

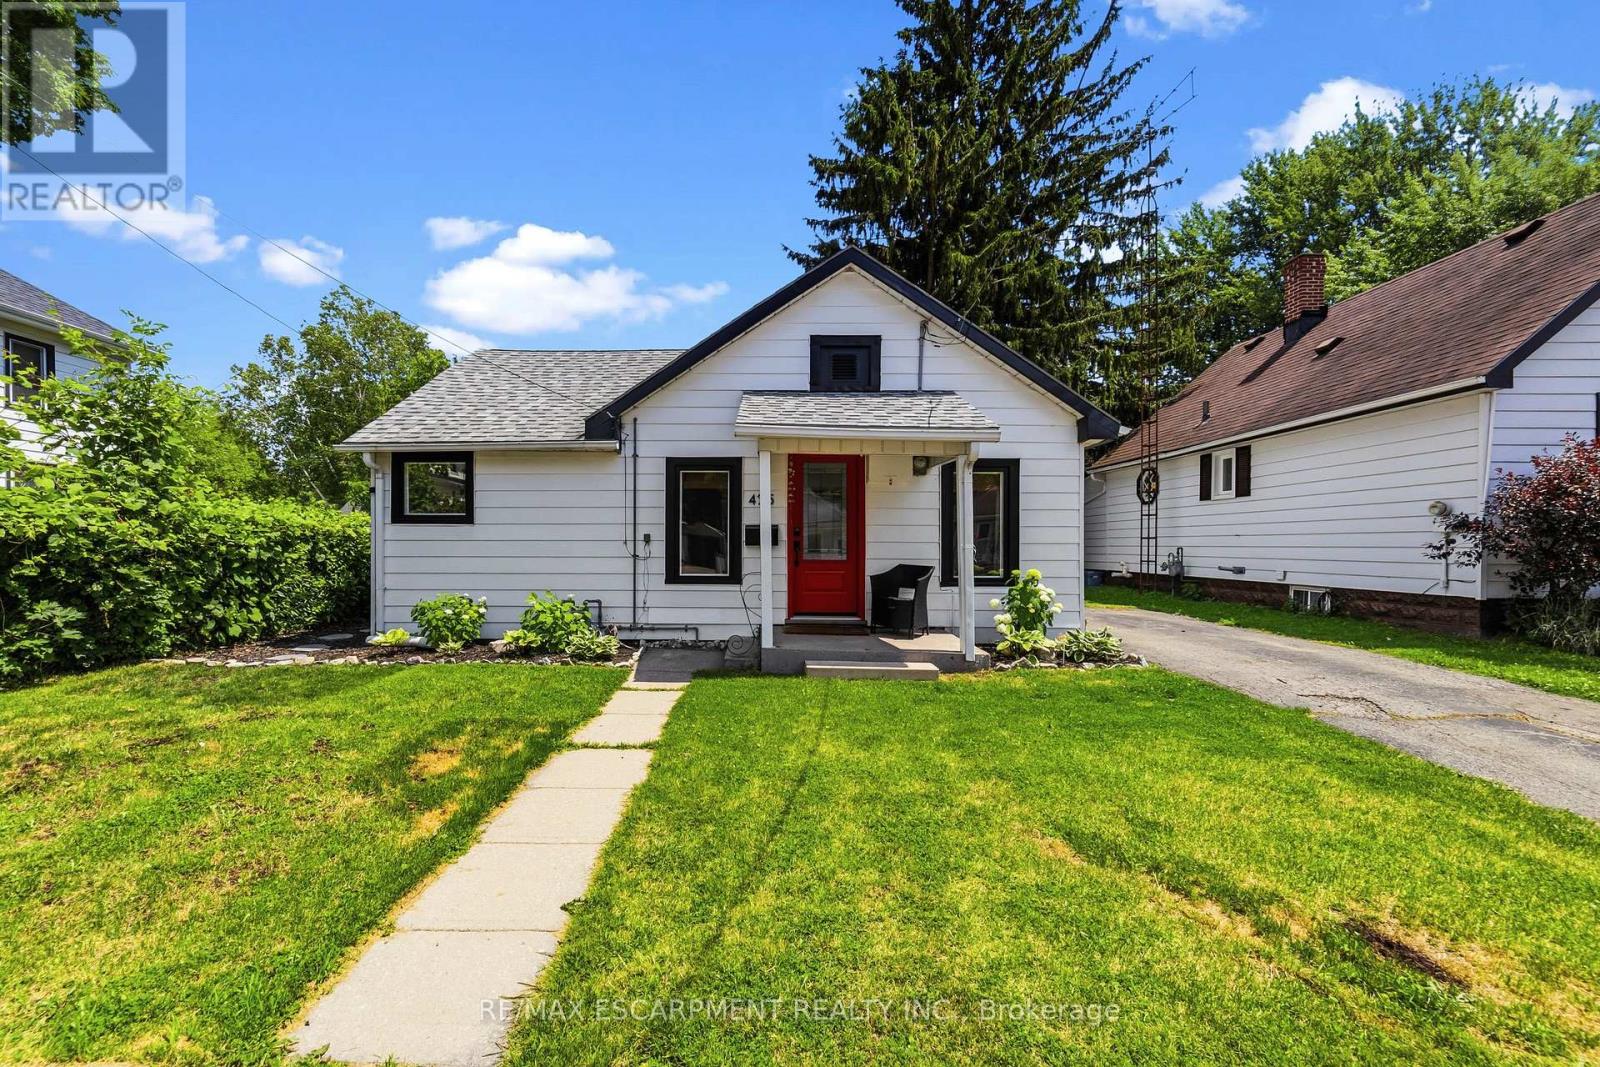
425 Ross Avenue
Haldimand, Ontario
COMPLETELY UPDATED TURN KEY HOME in established, desirable Dunnville! Whether you're a first-time home buyer, downsizing, or an investor searching for an exceptional opportunity, 425 Ross Avenue offers incredible value in a sought-after neighbourhood. This move-in ready home also features two generous bedrooms, an updated 4-piece bathroom with convenient laundry, ALL NEW WINDOWS AND DOOR(2025), and low-maintenance carpet free flooring throughout. Set on a generous 45' x 88.57' serviced lot, this beautifully maintained bungalow offers approximately 818 sq. ft. of functional living space with a large, private backyard surrounded by mature trees. The kitchen is complemented by ALL BRAND NEW appliances (2025) and flows into the dining area, where patio doors lead to a new deck in the backyard. Enjoy the convenience of being just minutes from the hospital, schools, churches, parks, arena, library, shops and restaurants, and the Grand River. Offering excellent location, and outstanding affordability, this property is the perfect alternative to renting and an ideal place to start building equity. Don't miss your chance to make this wonderful home your own! (id:63203)
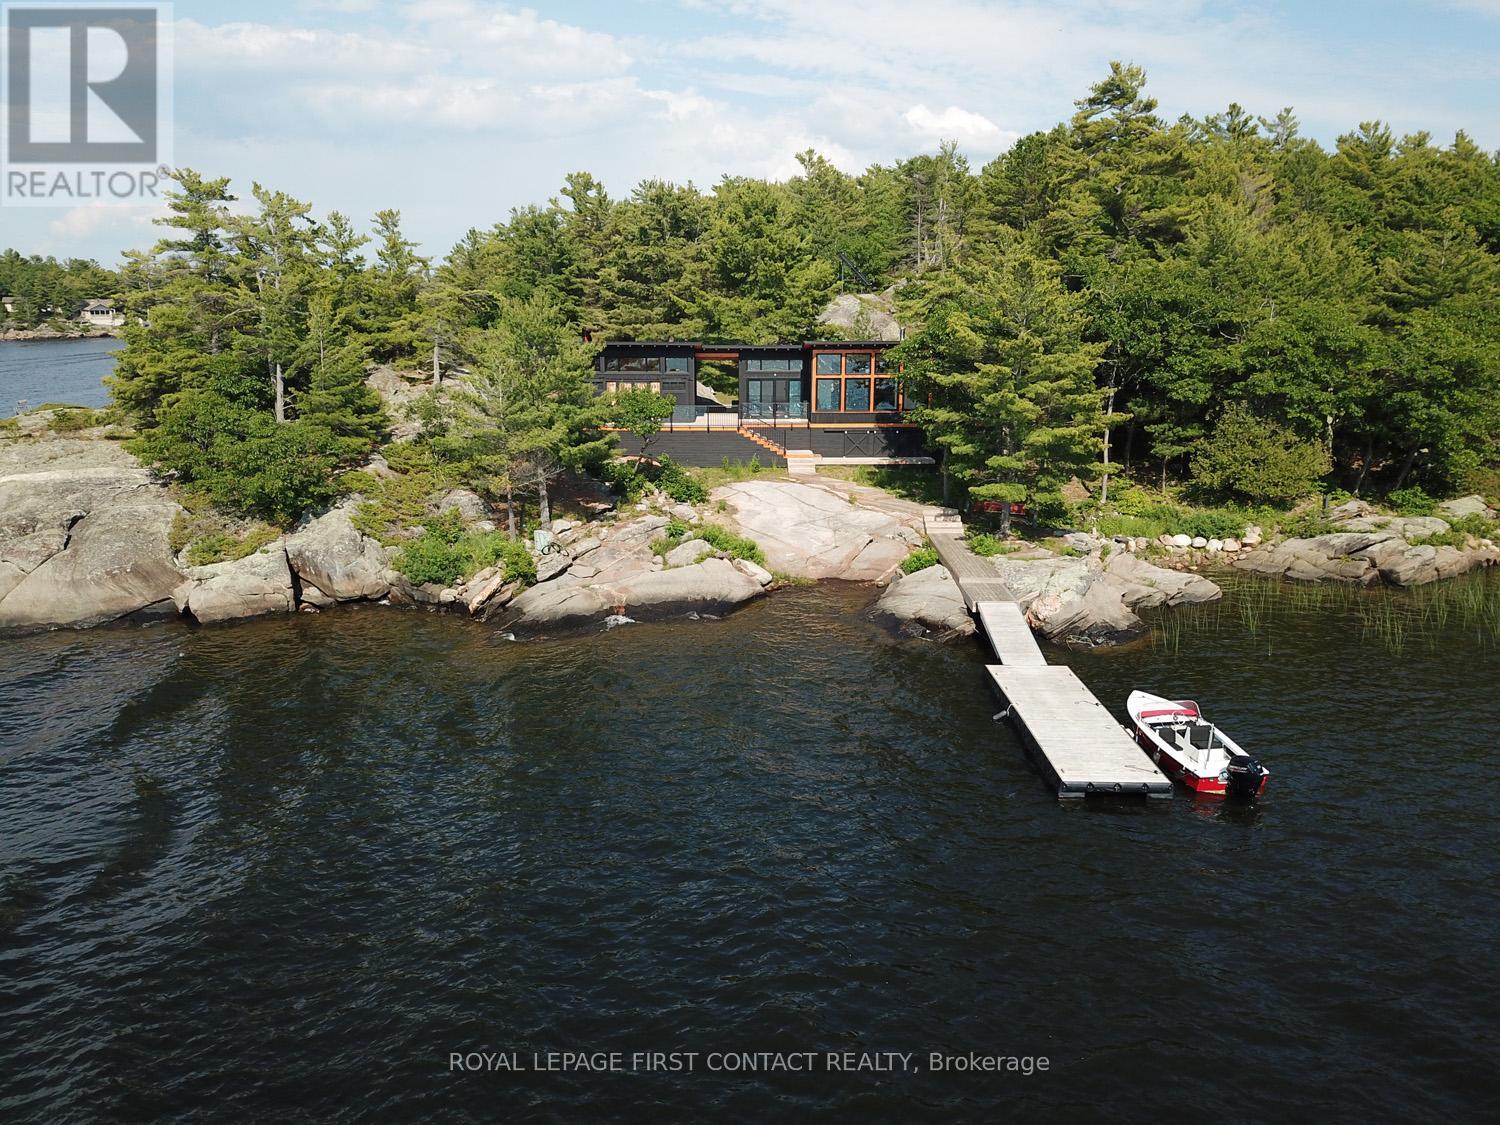
23 A26 Island
The Archipelago, Ontario
Newly constructed in the island community of Pointe au Baril, Georgian Bay's freshwater, granite & windswept pines area. 1.28 acres, 435 ft of shoreline, west facing views & the chance for the buyer to complete a quality built cottage to their own taste. New is rare in our area with its historic cottages. Built by Neil West, showcasing 12 ft west wall ceilings, exposed timber joists & expansive windows. About 85% complete & ready for the buyer to complete their own finishing touches. Open concept plan w/ living/dining rooms, eat-in kitchen, woodstove. Up to 4 bdrms, 3 in main cottage + 1 bdrm bunkie that could also serve as a utility building. Primary bdrm w/ 2 pc ensuite & deck. 6 walkouts lead to spacious decks & breezeway designed to maximize the waterfront setting. Infrastructure already complete: plumbing, electrical, septic, generator & 2 docks. Solar panels & wire to bunkie/shed is included, but needs batteries & components, while a hydro option is available nearby should you wish to connect. 1 & 1/2 bathrooms are awaiting to be complete w/ your choice of fixtures. Doors in the skirting provide storage & access beneath. Finishing materials, including flooring, already on site. Still needed are the kitchen, flooring installation, plumbing fixtures, water pump & heater, trim & a few details of your choice, all to be completed by the buyer. Main front dock, sheltered rear dock for protection during occasional strong west winds, 2 or 3 potential cabin sites, a special one being up at the solar panels set back looking west over the cottage & bay. Final inspection outstanding, taxes remain low, to be fully assessed once done. 3-5 minutes from Pointe au Baril Station's marinas, groceries, hardware store, LCBO, nursing station & other amenities, 10 mins from the Lighthouse & famous Ojibway Club, offering a day camp, sailing, tennis, pickleball, dining & a vibrant summer community. Areas above grade include living space in the main building & any cabins or Bunkie's. (id:63203)
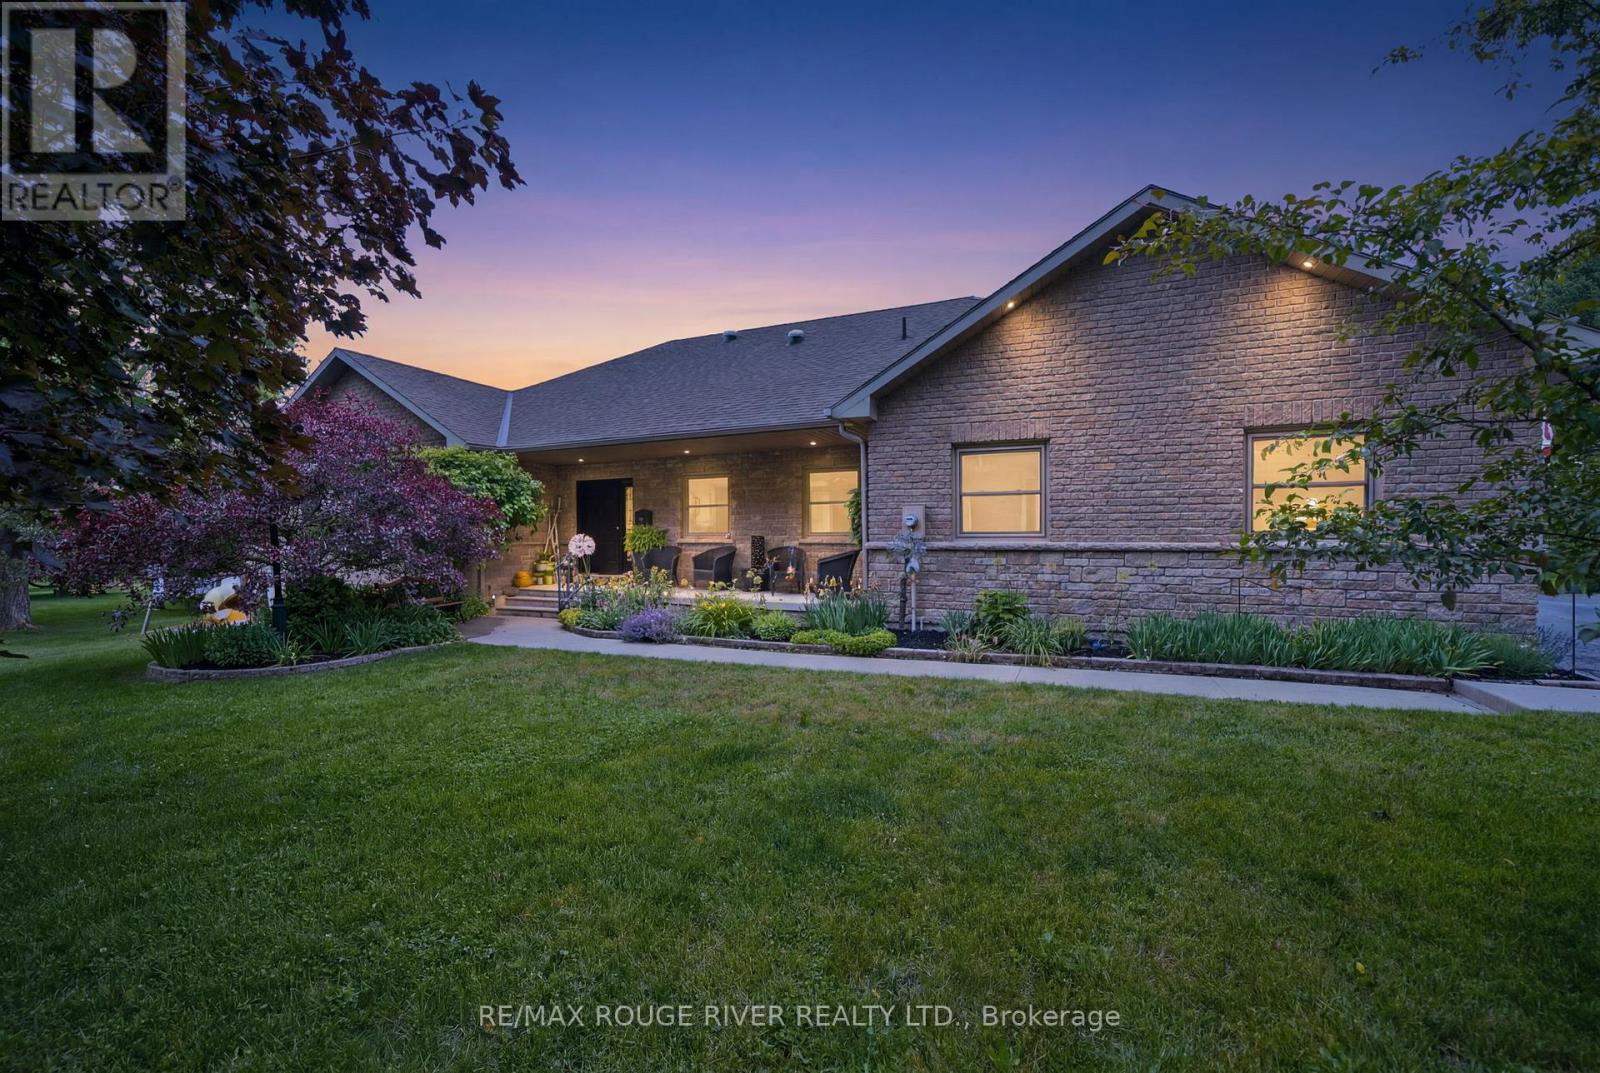
9866 Ellis Road
Hamilton Township, Ontario
Set on a breathtaking 6.5-acre parcel along the tranquil banks of Baltimore Creek, this custom-built executive bungalow offers the perfect blend of luxury, privacy, and convenience. Ideally located in the sought-after community of Baltimore, just minutes from Cobourg, Highway 401, and Baltimore Public School, this exceptional 3+1 bedroom, 3 full bathroom home offers over 4,200 sq. ft. of beautifully finished living space. The bright open-concept design showcases soaring cathedral ceilings, expansive windows, and picturesque views of the surrounding landscape, while quality craftsmanship and premium finishes are evident throughout. The fully finished walkout lower level is an entertainer's dream, featuring a massive rec room, custom bar, and a striking two-way fireplace that elegantly separates the bar and recreation areas. A private fourth bedroom, spacious 3-piece bathroom, and additional space ready for a future sauna or steam room make the lower level ideal for guests, extended family, or multi-generational living. Step outside to your own private retreat featuring scenic walking trails through the woods, frontage along Baltimore Creek, expansive outdoor living spaces, and a patio with hot tub-perfect for relaxing or entertaining. Outdoor enthusiasts will appreciate the nearby snowmobile and ATV trail access leading directly into the Northumberland County Forest. A heated triple-car garage provides ample space for vehicles, storage, and hobbies. Surrounded by mature trees and stunning natural beauty, this truly one-of-a-kind property offers an exceptional country lifestyle without sacrificing the convenience of town amenities. (id:63203)
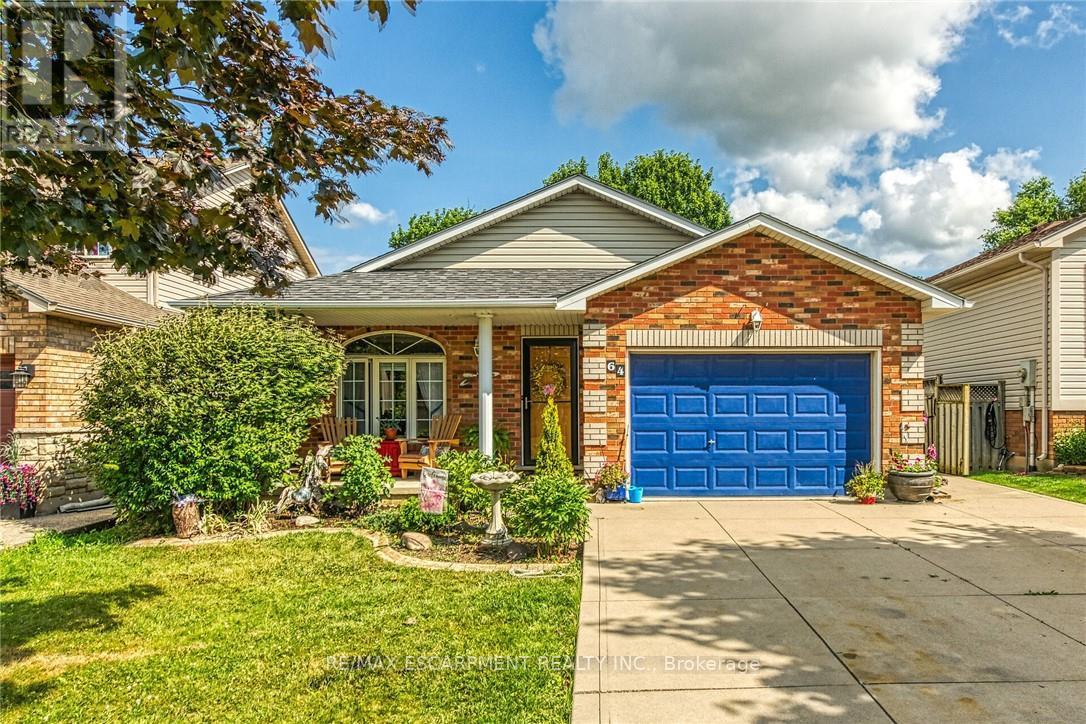
64 Caledonia Avenue
Haldimand, Ontario
Well maintained 4 level back-split home with all levels finished plus resort style rear yard boasting 18'x36' heated in-ground pool - located in Caledonia's newer, preferred south-side of Grand River quadrant enjoying close proximity to schools, churches, parks, arena/library complex, ball diamond, skate board park, shopping centers, popular eateries & bistros - 20 min commute to Hamilton & 403 exit. This family friendly 2000 built "Caledonia Classic" is positioned proudly on 43.96 x 118.11 manicured lot introducing 1195sf of tastefully presented above grade living area, 1195sf of well appointed below grade level living space plus 337sf attached 1.5 car garage. Concrete double driveway & brick frontal façade accented w/stylish quoin corners enhance street appeal. Incs bright open concept living/dining room highlights grade level ftrs vaulted ceilings, new hardwood flooring-2022, street facing picture window & direct garage entry - design flows seamlessly to country sized kitchen sporting an abundance of beautiful oak cabinetry & walk-out to large concrete patio extending to back yard private resort. Few steps up lead to roomy corridor, accented with hardwood flooring, accessing 3 bedroom upper level showcasing spacious primary bedroom enjoying convenient en-suite privilege to 4pc bath. Relax or entertain family & friends in the inviting confines of mid-grade family room savouring the gas fireplace's warm ambience - ftrs quality broadloom flooring & above grade windows - continues w/4th bedroom & 4pc jacuzzi bath. Finished basement level incs 5th bedroom, hobby/craft room, office/possible bedroom (no window), laundry/utility room & handy cold room. Noteworthy extras inc desired Oneida Elementary School Catchment, roof-2020, gas furnace-2023, AC-2010, gas BBQ hook-up & all pool equipment. *TEMPERATURE WARNING* - Extremely Hot Summer Forecasted - Let the Pool Party's Begin!! (id:63203)
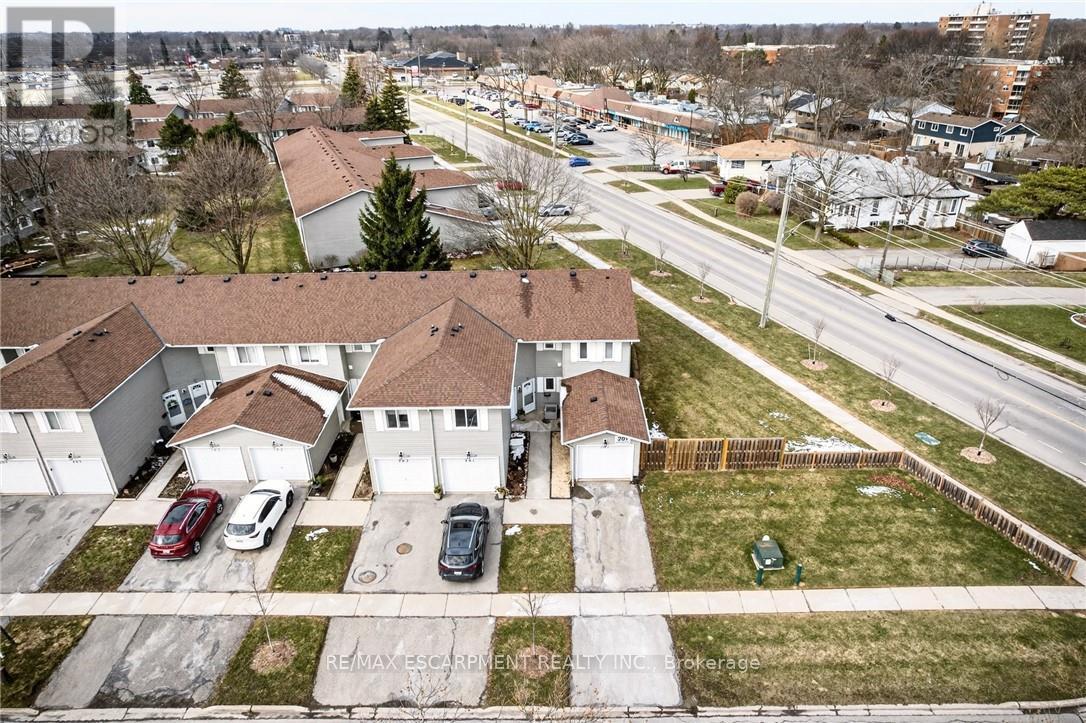
101 - 201 Dorchester Boulevard
St. Catharines, Ontario
Experience one-level living at its best! Welcome to 101-201 Dorchester Blvd, a rarely offered and meticulously maintained 2-bed, 1-bath end-unit condo townhouse. Ideal for first-time buyers, downsizers, or savvy investors, this move-in-ready home delivers comfort, convenience, and outstanding value. Enjoy a low-maintenance lifestyle with exterior care and landscaping managed by the condominium. Inside a bright and welcoming living and dining area opens to a private covered patio - perfect for morning coffee or relaxing evenings. Two spacious bedrooms and an updated 3-pc bath with a walk-in shower make this home especially appealing for those seeking the ease of single-level living. Additional features include an attached garage, a walk-in pantry/storage room, and in-suite laundry. Ideally situated close to the canal walking path, the QEW, shopping and more. You're a short drive from Niagara's renowned wineries and the charm of Niagara-on-the-Lake. (id:63203)
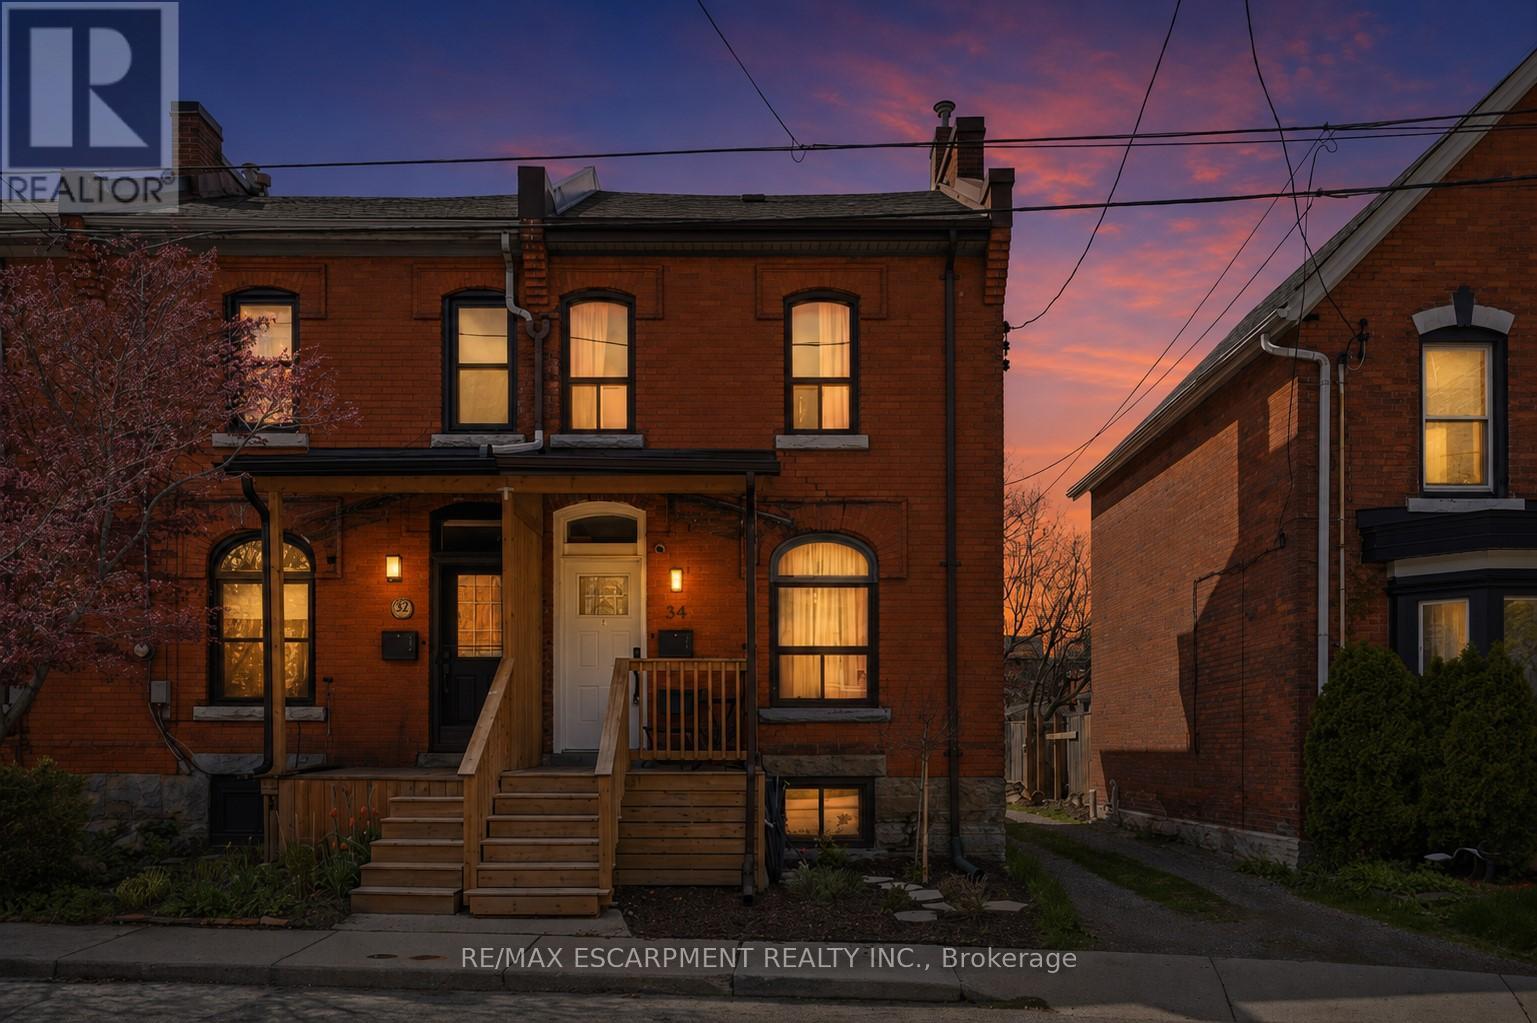
34 Baillie Street
Hamilton, Ontario
LOCATION, LOCATION, LOCATION!! Welcome to this charming end-unit townhome just steps from one of Hamilton's most vibrant and sought-after streets. Surrounded by trend restaurants, cozy cafés and local boutiques, this location offers the perfect mix of urban energy and neighbourhood charm - with the GO Train just minutes away for an easy commute. Fully updated since 2023, this move-in-ready home offers stylish finishes and major upgrades throughout. The second level has been completely redesigned, including a beautifully renovated bathroom, while new flooring runs throughout the entire home. Enjoy peace of mind with a new furnace and A/C (2024), upgraded attic and kitchen insulation and a converted main water line from lead to copper. Exterior improvements include a new asphalt driveway (2024), new front porch and back deck (2025), fresh landscaping (2025) and updated front and back doors with keypad entry. All appliances were replaced in 2023, and an outdoor shed adds extra storage. Bright, functional and filled with natural light thanks to its end-unit location, this home is perfect for downsizers, young couples or small families seeking turnkey living in an unbeatable location. RSA. (id:63203)

38 Woodrow Street
St. Catharines, Ontario
Gorgeous detached family home with breathtaking ravine views nestled in the family friendly neighbourhood of Secord Woods, St. Catharines. Connect with nature in nearby parks and forest trails while enjoying the convenience of living minuets from restaurants, grocery stores, Queen Elisabeth Way, HWY 406, public transport and more. This entertainers dream features *** cosy stone clad FIREPLACE in the living room *** OPEN CONCEPT main floor *** oversized picture windows *** main floor walk-out to deck with STUNNING RAVNE VIEWS *** BASEMENT WALK-OUT to patio and ravine adjacent backyard *** gorgeous kitchen with huge GRANITE TOPPED ISLAND *** beautiful HARDWOOD FLOORS throughout main and second floors *** spacious master bedroom with walk-in-closet and ensuite bathroom *** PRIVATE BACKYARD with no neighbours behind *** convenient upstairs laundry *** two car garage *** long double driveway. (id:63203)
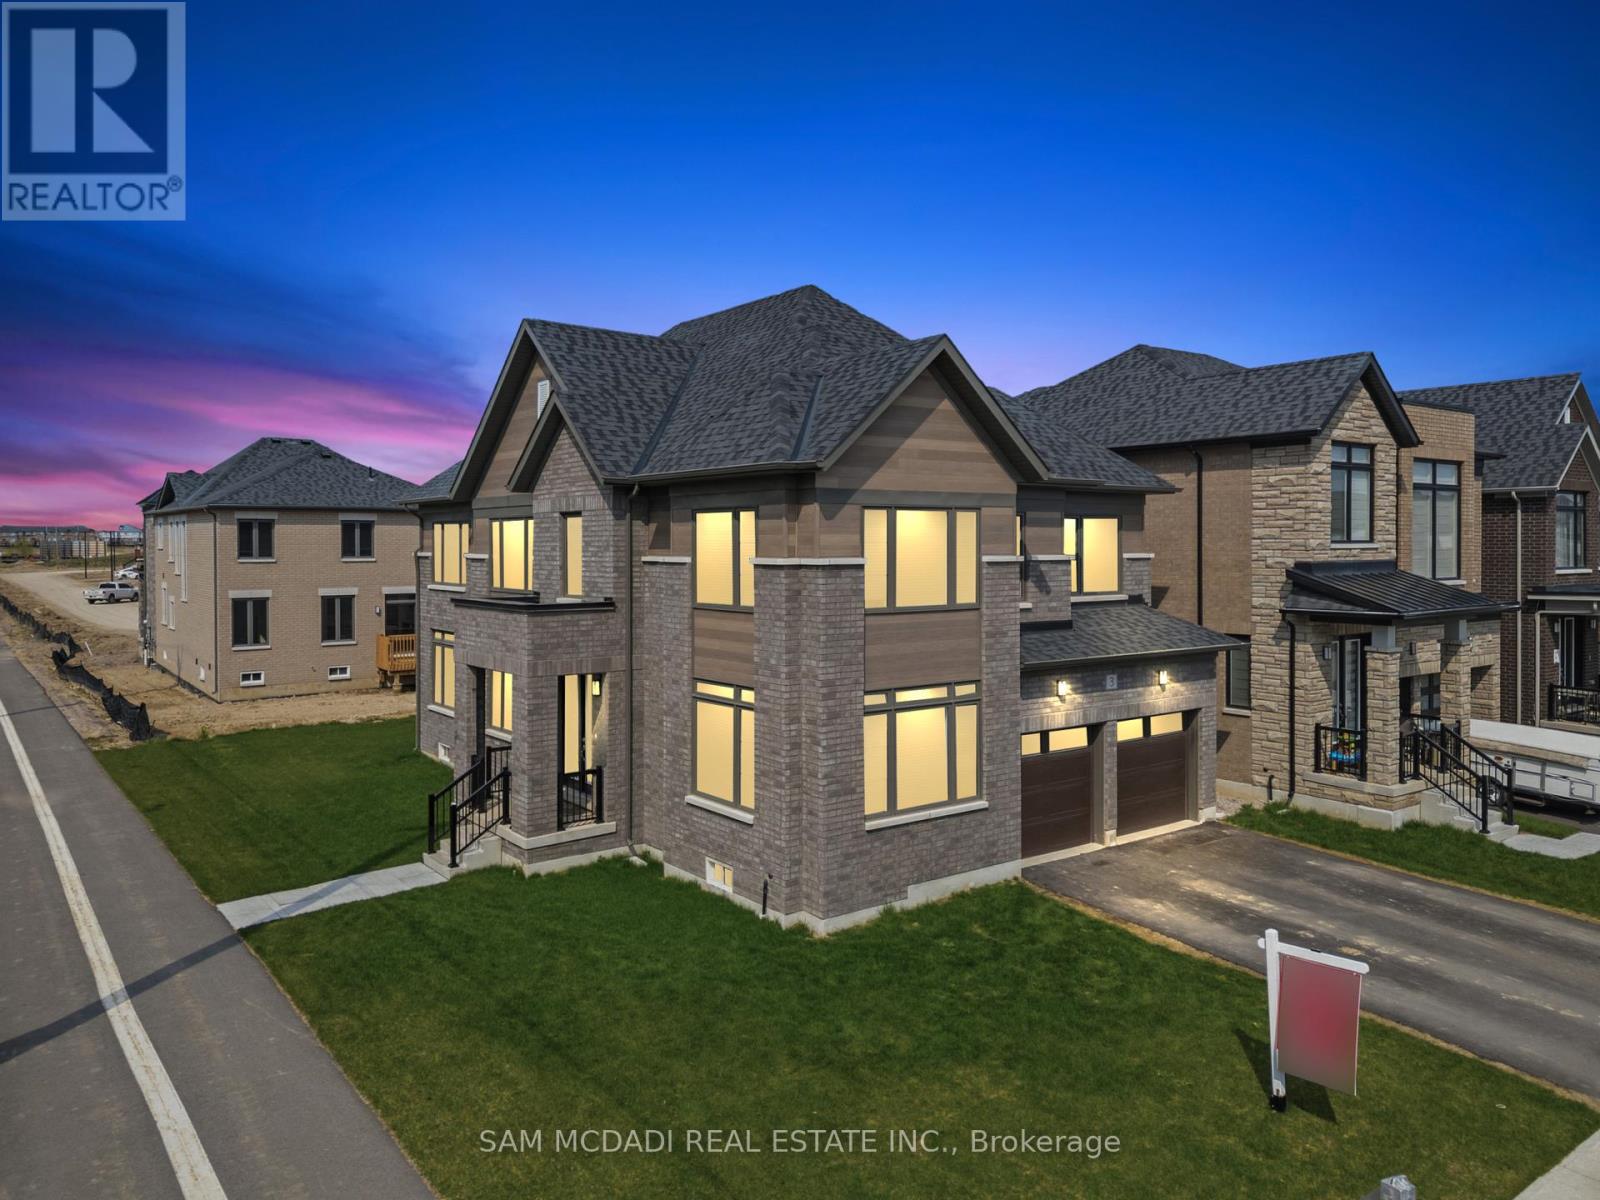
3 Blain Drive
Hamilton, Ontario
Welcome To This Exceptional Brand New Corner Residence In Rural Glanbrook, Offering Approx. 3,192 Sq Ft Of Beautifully Designed Living Space With A Refined Balance Of Elegance, Comfort, And Everyday Function. From The Bright Front Foyer To The Main Floor Library, Formal Dining Area, And Expansive Family Room With Fireplace, This Home Delivers A Thoughtful Layout Ideal For Both Family Living And Entertaining. The Spacious Kitchen Is Beautifully Appointed With Centre Island, Generous Cabinetry, And A Seamless Breakfast Area Overlooking The Backyard, While The Upper Level Features Four Well Proportioned Bedrooms, Four Bathrooms, And The Added Convenience Of Second Floor Laundry. The Primary Suite Offers A Calm, Private Retreat With A Walk In Closet And Luxurious Five Piece Ensuite, While The Additional Bedrooms Are Bright, Comfortable, And Well Served By Ensuite Or Semi Ensuite Access. Set On A Premium Corner Lot With Double Garage, Large Windows, Modern Finishes, EV Charger Rough In, And An Unfinished Basement Ready For Future Customization, This Is A Rare Opportunity To Own A Substantial Newly Built Home In A Growing Family Friendly Community Close To Parks, Schools, Recreation, And Everyday Amenities. (id:63203)
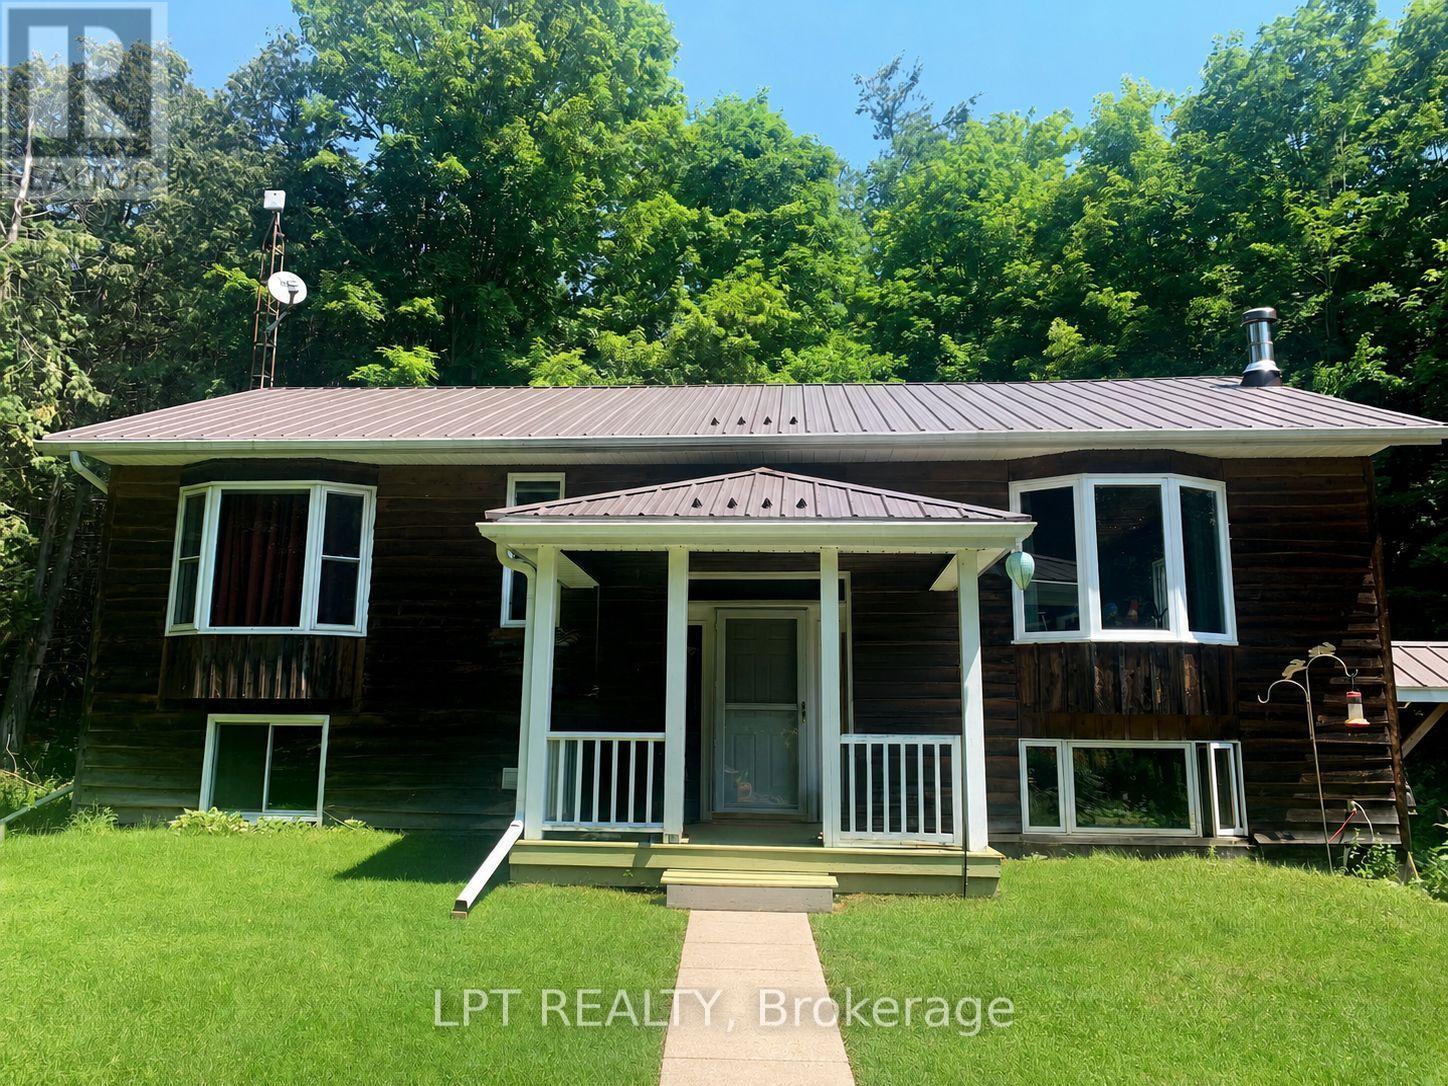
192 Gulf Road
Marmora And Lake, Ontario
VALUE UPDATE - NEW "METAL" ROOF ON THIS HOME -This unique 50+ Acre property has a Raised Bungalow, Barn with loft w electricity and dry kitchen, numerous guest cabins (some with hydro), two chicken coops, insulated tool shed with hydro, out houses with lots of parking space. Enjoy walks along the wooded paths on the property that take you to a secluded cabin in the woods, pond, and Beaver Creek. The main house offers 2+2 Bedrooms, 1+1 bathroom, open concept living room / dining room and partially finished basement with laundry, family room and 2 bedrooms. Freshly painted throughout, newly renovated main floor bath, Eve Guard w lifetime warranty & new sump pump with back up unit. You are going to love making this property your own & inviting family and friends to stay in the cabins. All this located on a quiet dead-end street, close to ATV trails and 10 min drive to the town of Marmora. Book your showing today. (id:63203)
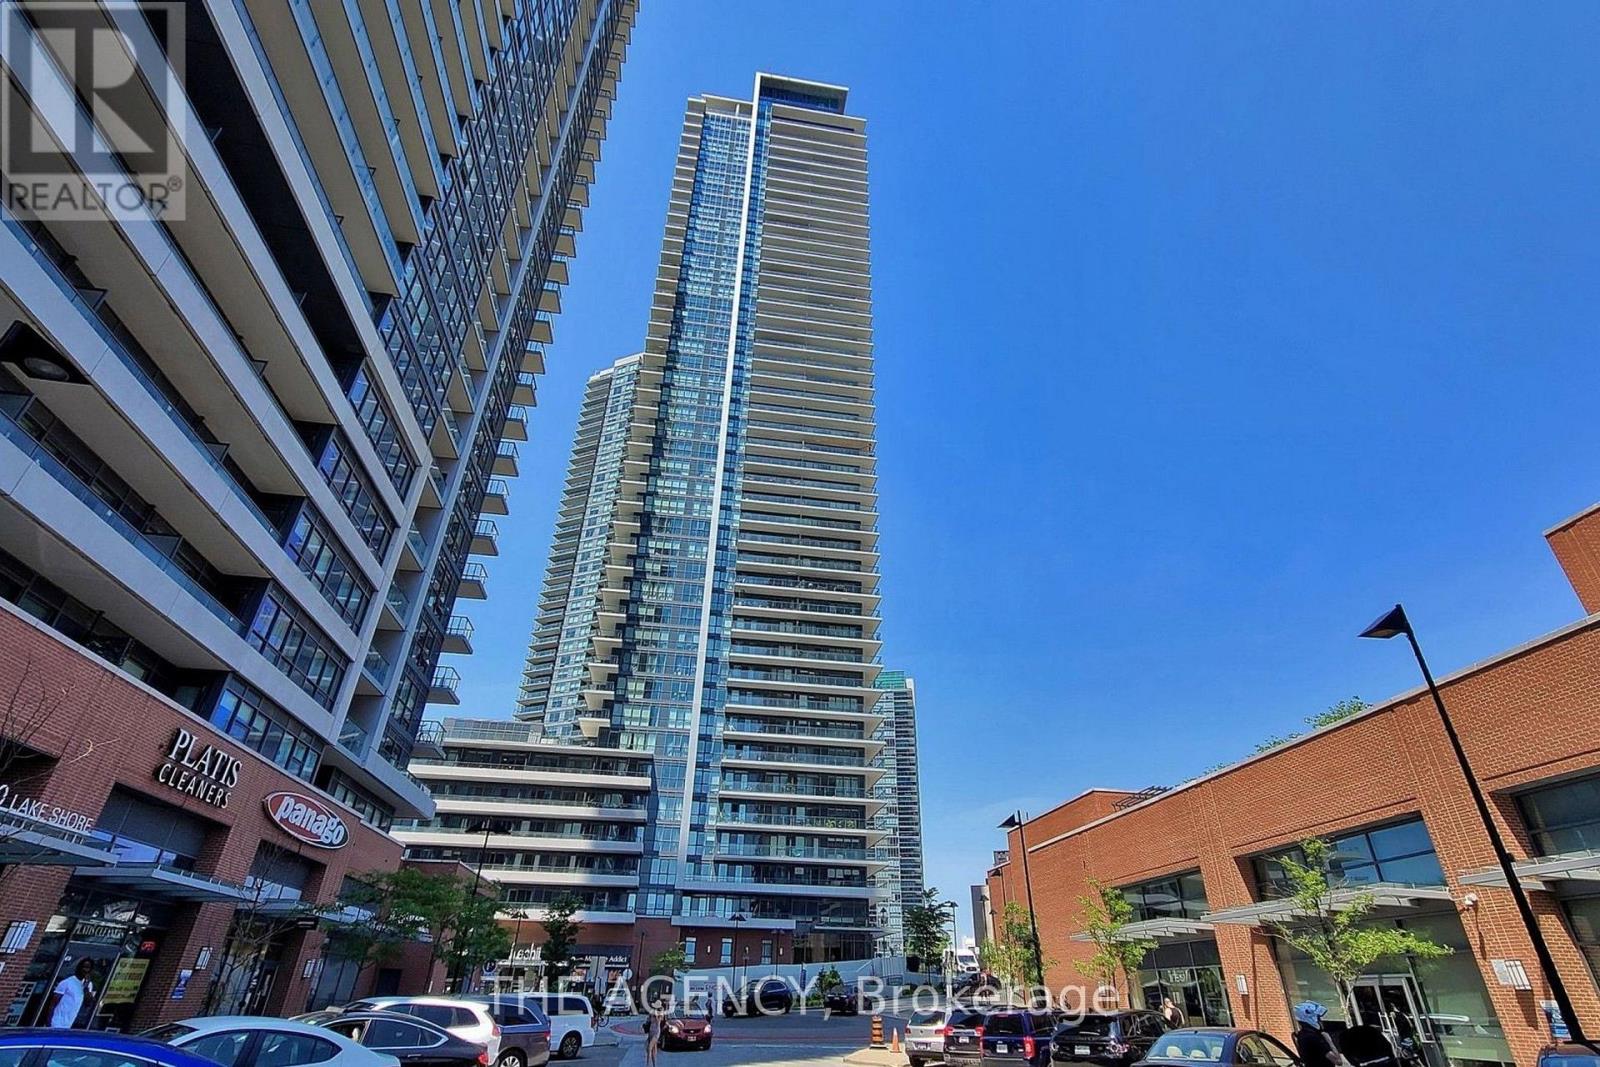
Lph09 - 10 Park Lawn Road
Toronto, Ontario
Client RemarksExperience modern living in this stylish 2+1 bedroom, 2 bath condo at 10 Park Lawn Rd. This elegant unit features a spacious open-concept layout with high ceilings, floor-to-ceiling windows, and contemporary finishes. The gourmet kitchen boasts stainless steel appliances, granite countertops, and a breakfast bar. Enjoy stunning views from the private balcony. The master suite includes a walk-in closet and a luxurious ensuite bath. The versatile den is perfect for a home office or guest room. Building amenities include a fitness center, party room, and rooftop terrace. Prime location near parks, shopping, and transit. (id:63203)
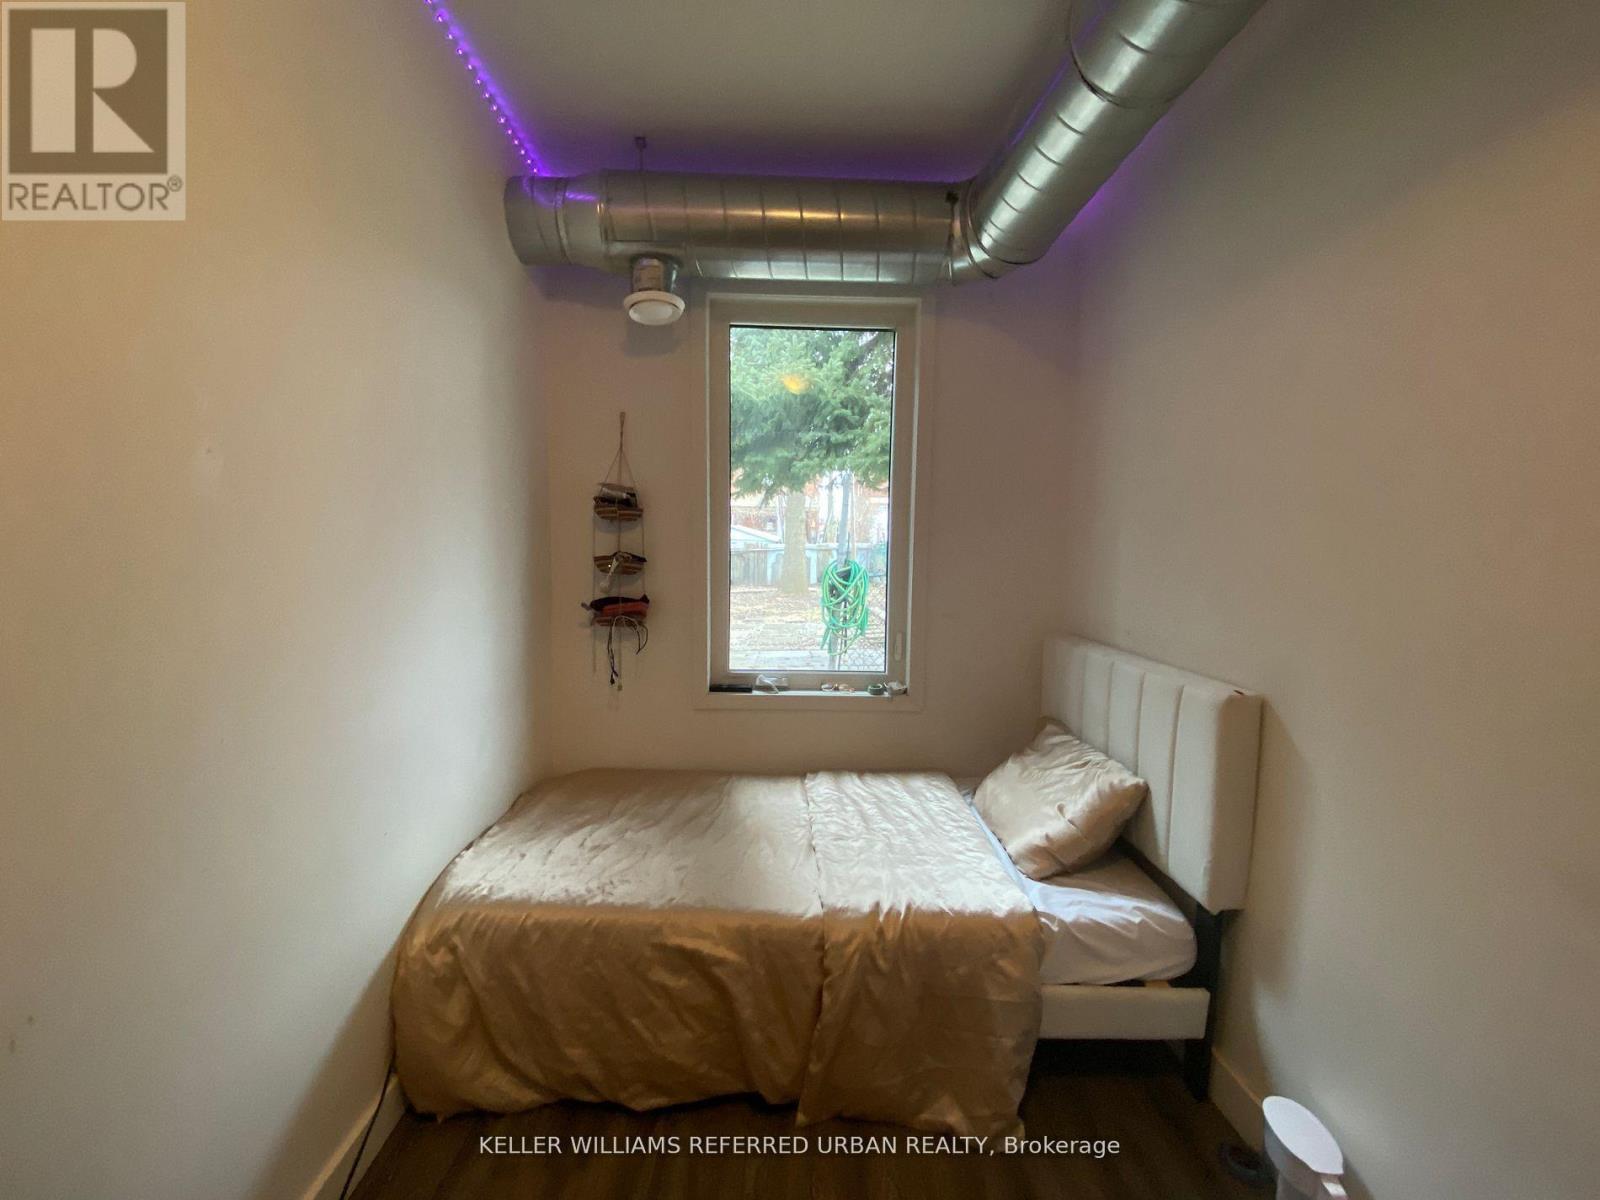
Room 3 - 344 Bartlett Avenue N
Toronto, Ontario
1 bedroom unit on ground floor with window facing backyard for lease. This home, situated in a vibrant neighbourhood, offers a cozy living space with well-appointed rooms, a functional kitchen, and a comfortable living area. Shared common space, living room, kitchen, dining and 2 bathrooms. Featuring modern light fixtures, exposed mechanical ducting, new appliances, central a/c and gas heating! The exterior boasts a well- maintained facade and a quaint backyard, perfect for relaxation and outdoor activities. Its location provides convenient access to local shops, parks, and public transportation. Property is professionally managed by Thriving Property Management. (id:63203)
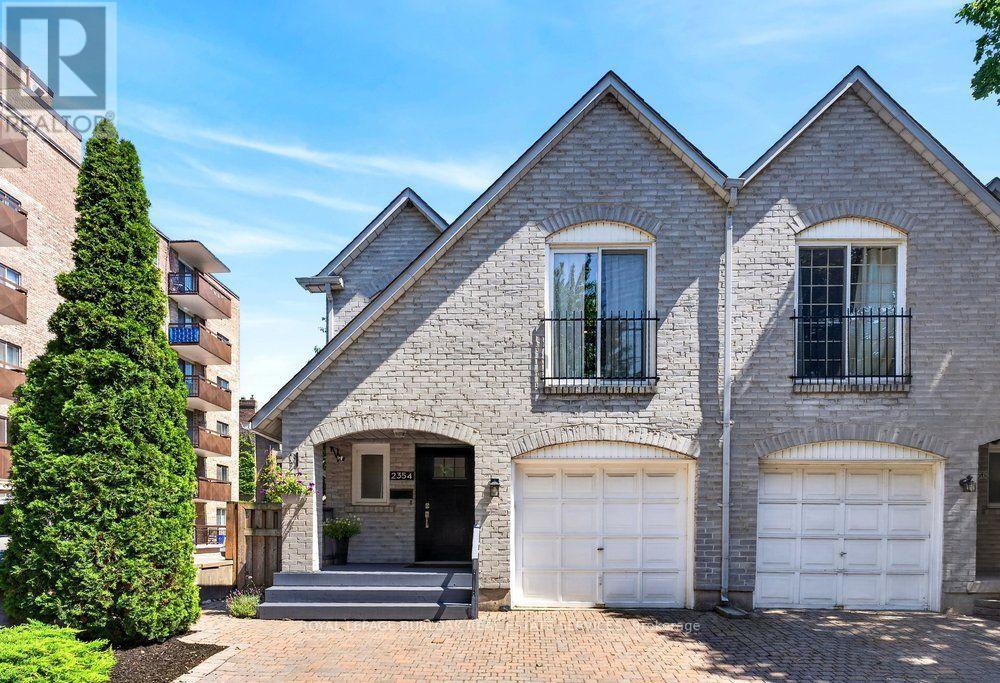
2354 Marine Drive
Oakville, Ontario
Don't miss the chance to lease this beautifully upgraded 3-bedroom, 3-bathroom semi-detached home in the highly sought-after Downtown Bronte, just steps from the Lake. Walking distance to excellent restaurants, shopping, the marina, waterfront trails, and Bronte Waterfront Park. This spacious home offers the perfect blend of convenience and modern living. With a total of 2,138 sq. ft. of living space, the main floor features hardwood floors, an eat-in kitchen area, and an open-concept floor plan that's filled with natural light. Private and maintenance free yard with large composite deck and pergola. Upstairs, you'll find three generously sized bedrooms with plenty of closet space, along with two full bathrooms. The fully finished, renovated basement offers versatile space that could easily function as a home office, guest room, or a fitness room whatever best suits your needs. Single car garage and two - side by side driveway parking spaces. This is a rare opportunity to live in a prime location with all the features and upgrades you could ask for. Looking for AAA tenants only. Tenant to pay own utilities (water, heat, hydro, internet). (id:63203)
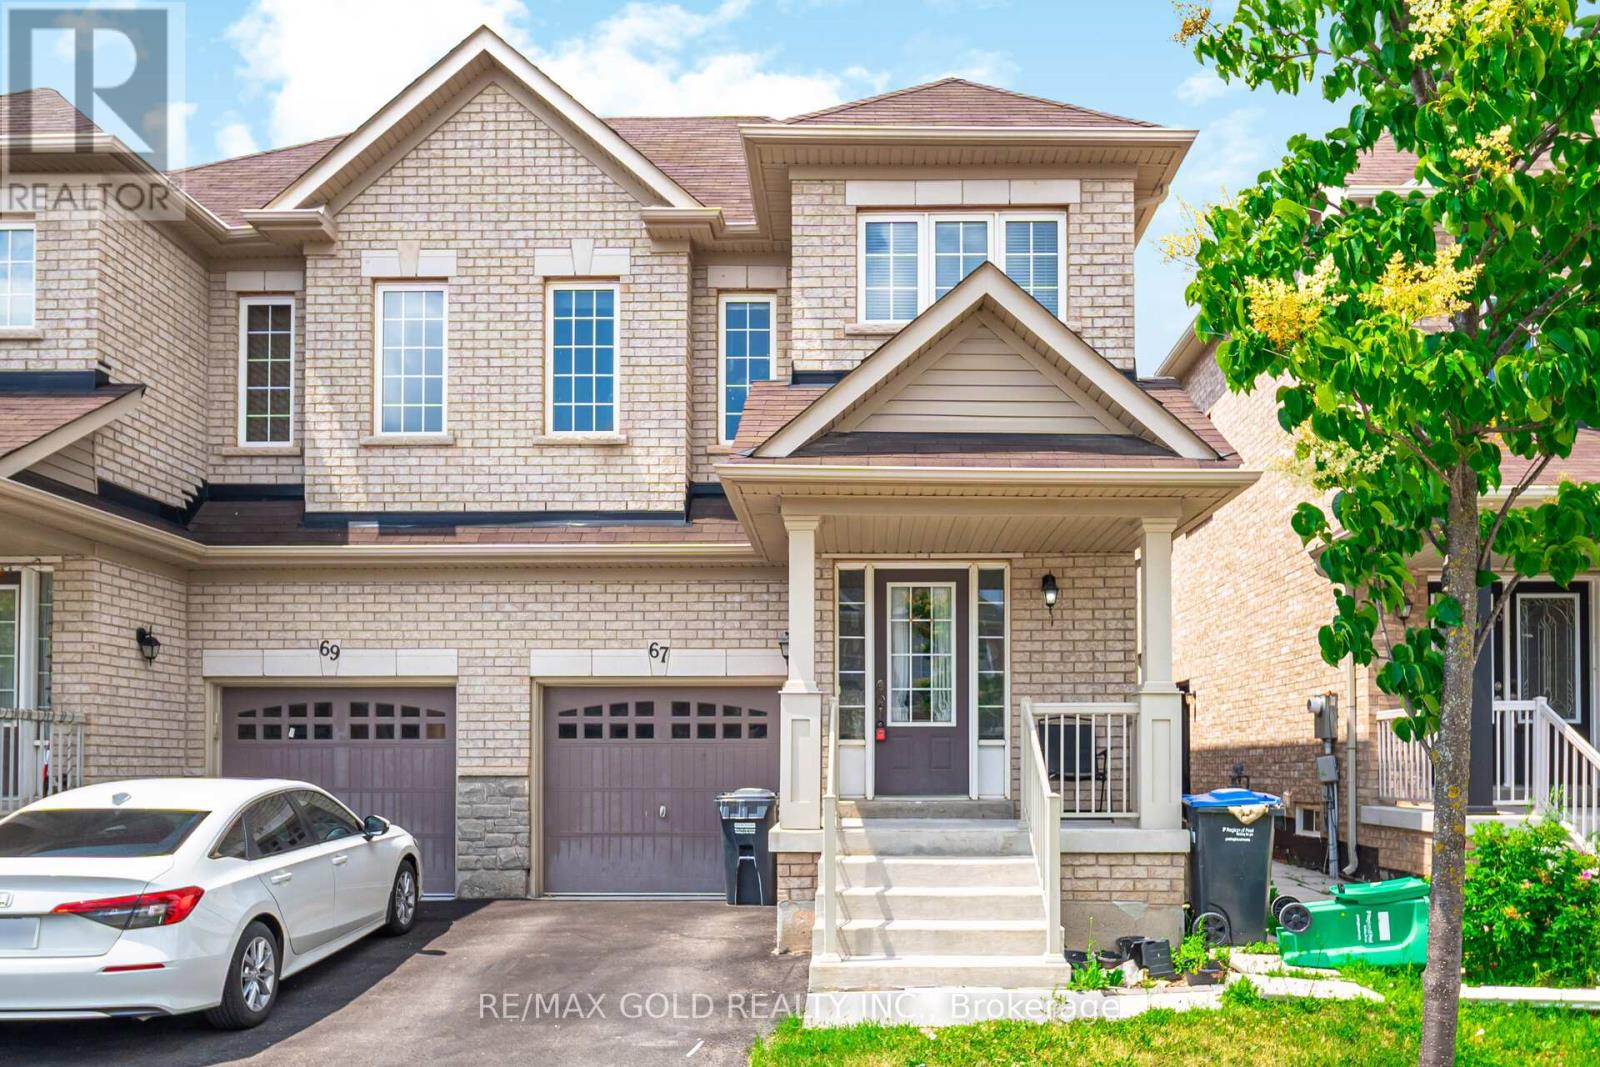
67 Yardley Crescent
Brampton, Ontario
4 Bedroom, 2.5 Bath. Upgraded Granite Counter Tops In The Kitchen. Stainless Steel Appliances. Master Br With A Walk In Closet And A 4 Pc Ensuite. 2nd Floor Laminate Floors. Beautiful Elevation With Luxury Finishes. Oak Stairs, Close To Mount Pleasant Go, Library, Schools, Banks, Groceries, And Highways. (id:63203)
216 Aldercrest Road
Toronto, Ontario
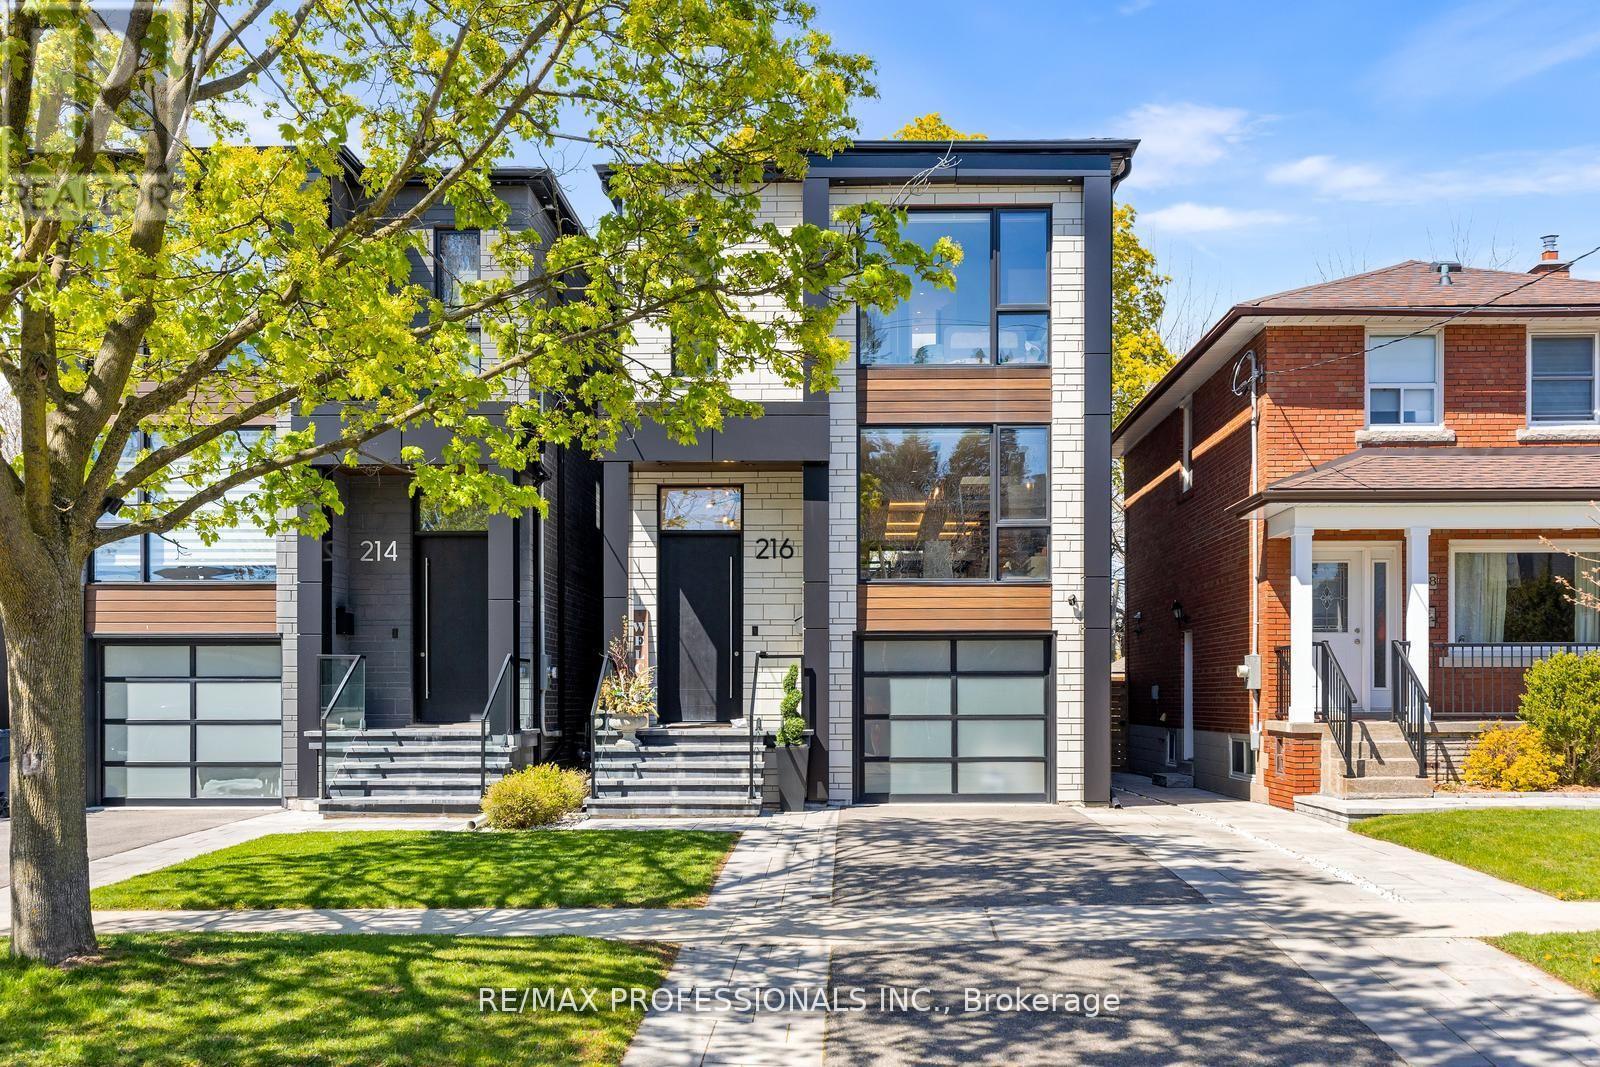
**Fully Smart Home with Automation** A stunning contemporary custom built home on a desirable street in Alderwood. Built in 2021, this home features exceptional style and craftsmanship with no expenses spared- move in and enjoy. 2124 square feet of above grade luxury. Large Aluminum windows throughout the home including a custom 2 panel door that walks out to deck/yard. The main floor features white oak hardwood flooring throughout, designer powder room, raised (above garage) separate dining or family room, glass railings and custom *Mono Beam with floating stairs. The kitchen/living area features *12 foot cove ceilings with integrated LED lighting*, custom millwork and cabinetry with quartz counters and backsplash and integrated Jenn-Air appliances. The upper level features 3 bedrooms, all featuring it's own and separate washrooms (see floorplan). The primary bedroom features a stunning 5-piece ensuite with large ceramic slab heated floor with acrylic tub and curbless shower + a custom walk-in closet with dual tinted-glass doors. Large windows throughout the upper level including 2 skylights and large laundry closet with sink. The lower level is equipped with heated luxury vinyl flooring throughout, 9 foot ceilings, and full home theatre with surround sound, 2 piece washroom, large closets and large storage area/mechanical room showcasing the level of building quality. Cold room with sump-pump. This home features custom built-in closets on every level, *Hunter Douglas motorized blinds throughout, *built-in audio speakers on main floor, primary bed & bath and outside deck* 200 amp service, EV car charge ready, Back-up generator ready, smart switches, recessed LED lighting and more. Fully insulated garage with heated floors fits one car + park 2 cars on driveway. Stone walkway and patio. Large composite deck with glass railing overlooking the large/clean yard with Large mature tree. Integrated/waterproofed storage under deck + fully fenced yard + more! (id:63203)
3701 - 208 Enfield Place
Mississauga, Ontario
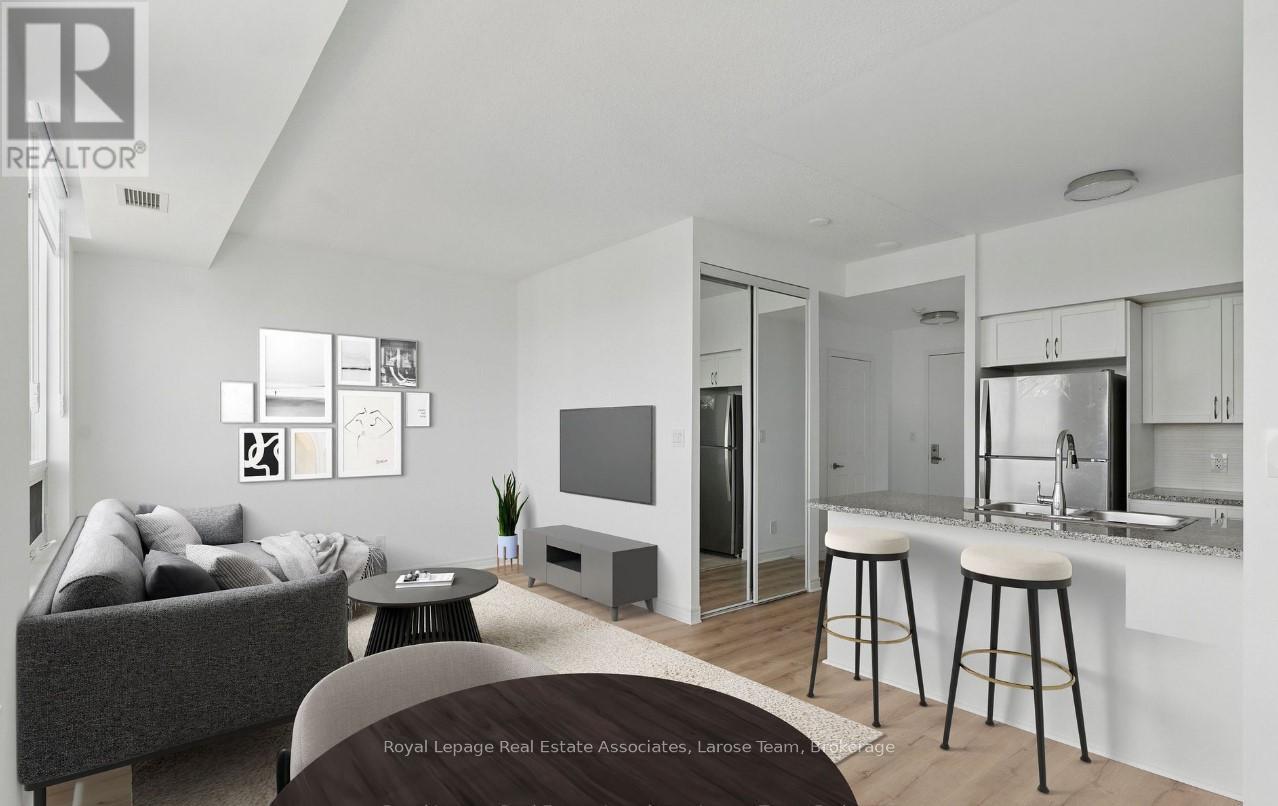
Elevate your everyday in this sky high showstopper! Rarely offered floor plan with the best views in the building (southeast). Perched on the 37th-floor this 651 sq ft sun-drenched suite stuns with unobstructed, panoramic sunrise views of Lake Ontario, CN Tower and Downtown skyline. Soaring 9-ft ceilings and fully renovated with all new appliance package including new washer/dryer, and brand new stainless steel kitchen appliances, granite counters, stylish refreshed white kitchen, new laminate floors, zebra blinds, and walk-outs to an open balcony from both the bedroom and living areas. Washroom features new vanity and faucet. Owned locker and one underground parking, Ensuite security panel. Steps to Square One, dining, parks (inc.Kariya Park), Sheridan and Mohawk Colleges and a short 10 minute drive to UTM and proximity to transit/major highways (401,403,QEW) . This one checks all the boxes and then some. Building offers lower maintenance fees and tons of amenities: pool/hot tub, sauna, gym, guest suites, EV car chargers, and a top floor rooftop penthouse lounge/party room with wrap around terraces.TURNKEY AND MOVE IN READY in highly walkable area! Pet/dog friendly building. Per management allows two pets per unit, NO WEIGHT RESTRICTION! (id:63203)
Basement - 7171 Terragar Boulevard
Mississauga, Ontario
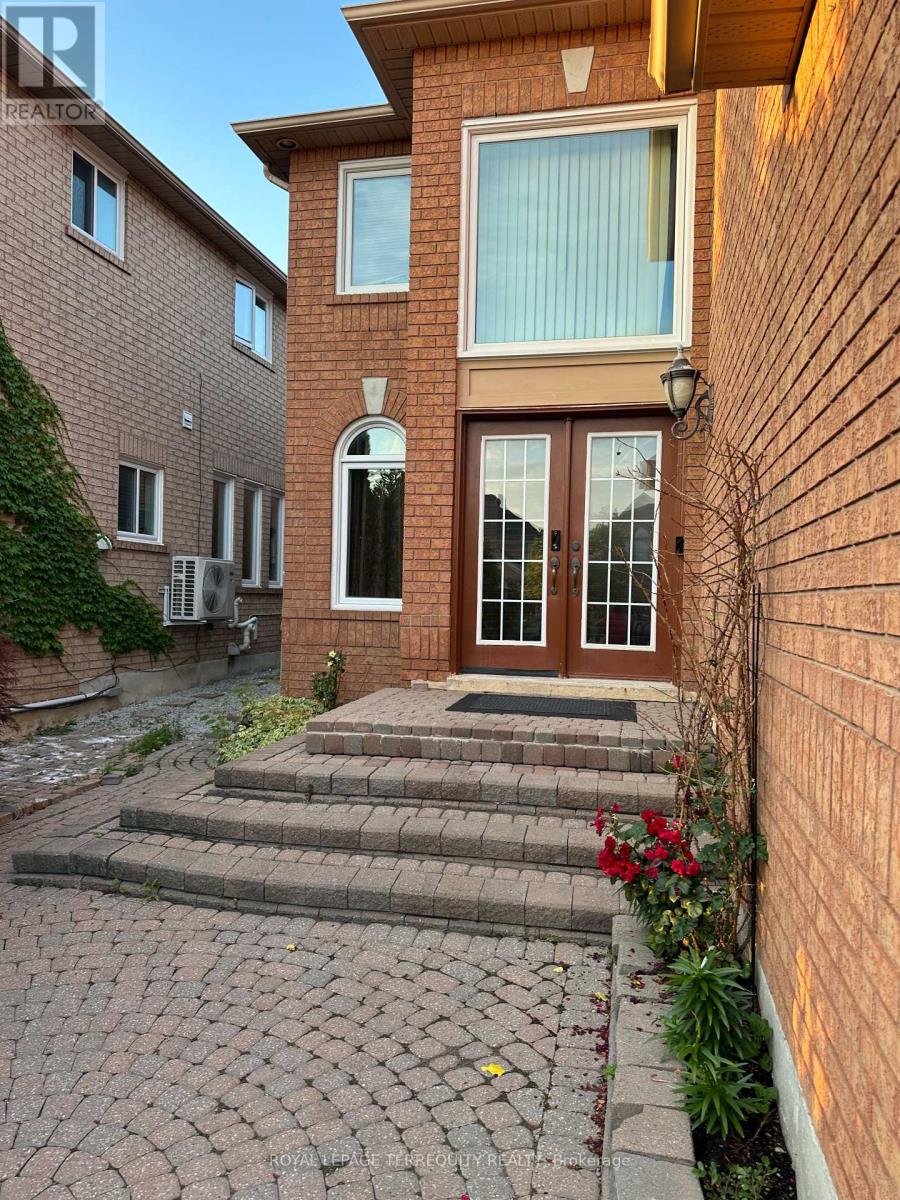
Move-in Ready Legal 2-bed Basement Apartment - Available Immediately! Bright and spacious legal basement apartment featuring 2 bedrooms, 1 bathroom, and a separate entrance. Completely move-in ready and perfect for a clean, professional tenant. Rent Includes: All utilities (heat, hydro, water) - tenant only pays for internet. Private ensuite laundry, separate walkout entrance, and 1 dedicated parking space. Quiet neighborhood with easy access to amenities. Don't miss out on this fantastic, worry-free living space. Available immediately! (id:63203)
Basement - 3774 Brinwood Gate
Mississauga, Ontario
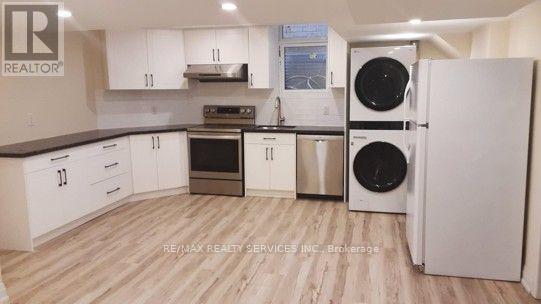
Bright and spacious brand-new legal 2-bedroom basement apartment available for rent in the prestigious Churchill Meadows neighbourhood. Featuring 8-foot ceilings, this beautifully designed unit offers a comfortable and private living space with 1 parking spot included. The apartment showcases modern finishes, including pot lights, laminate flooring, and a stylish kitchen with quartz countertops, a tile backsplash, and ample cabinet space. It comes fully equipped with appliances for your convenience. This self-contained unit has a separate private entrance, ensuring complete privacy. Tenants are responsible for 30% of utilities. Ideally located with quick access to Highways 401, 403, and 407 ETR, as well as public transit and theGO Station, making commuting easy and convenient. (id:63203)
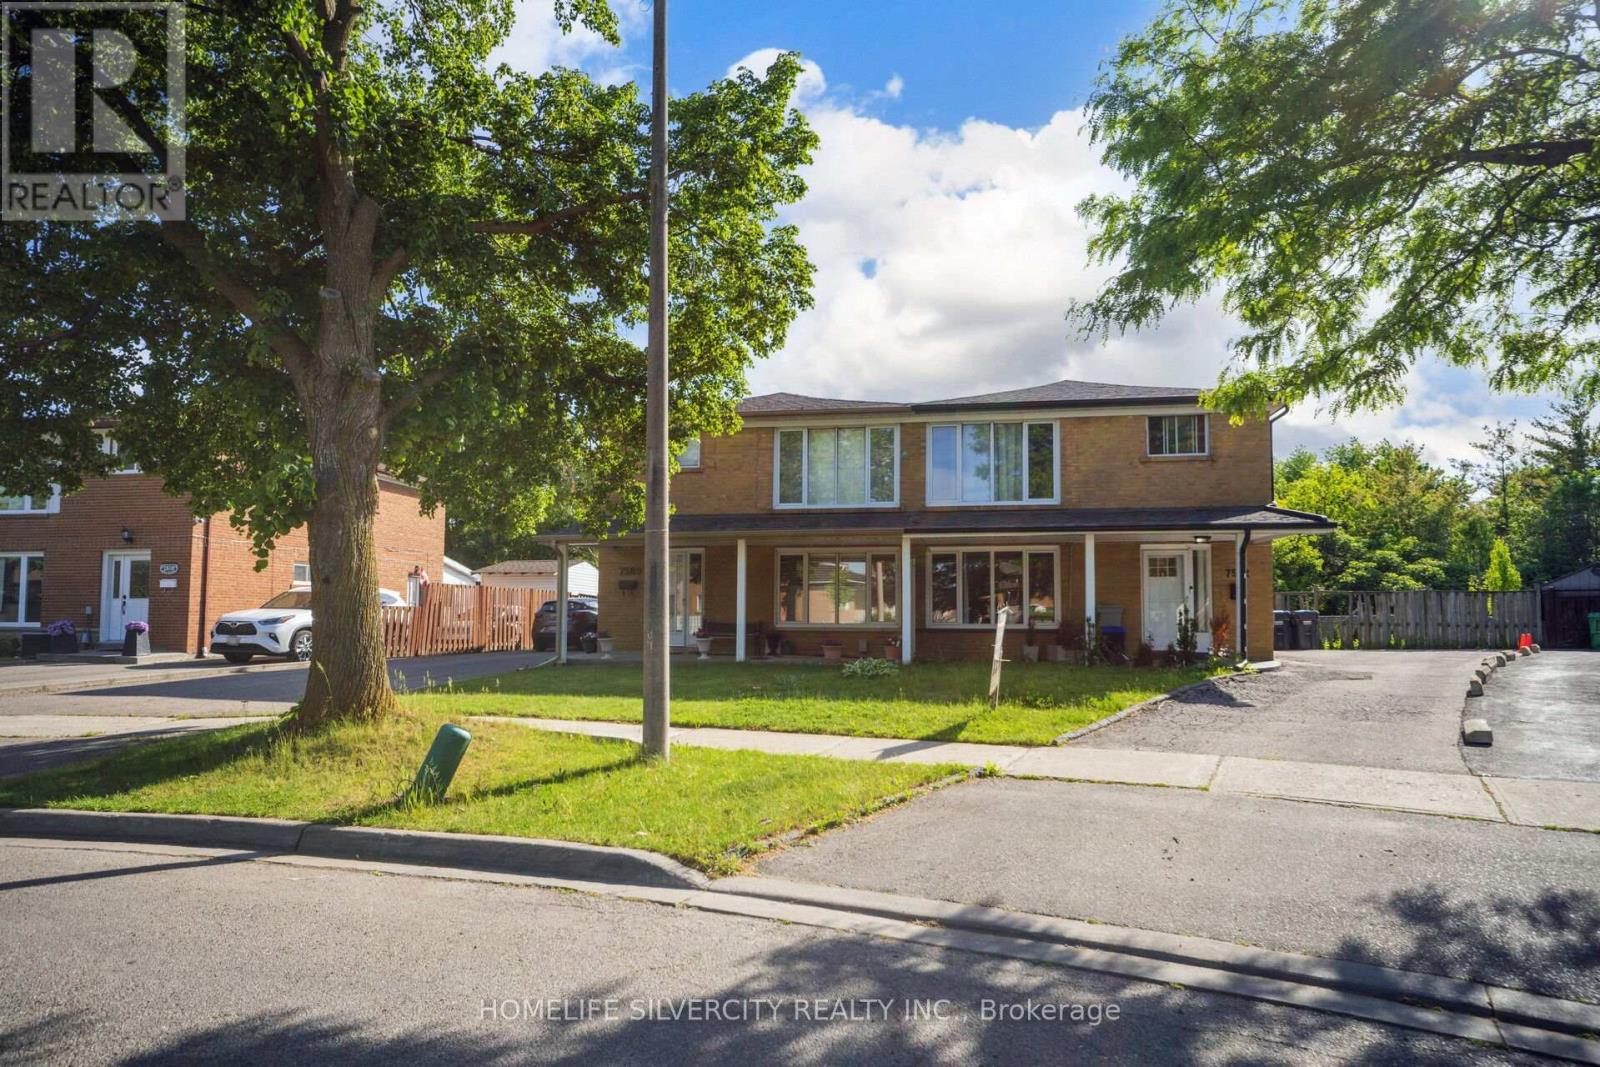
7582 Discus Crescent
Mississauga, Ontario
Spent $$$ on upgrades, fully renovated. Beautiful beautiful + + .10 property fully renovated 4 bedroom 2nd floor and 1 bedroom main floor and 3 bedroom finished basement separate entrance. 3 full washroom in main floor full washroom standing shower and bedroom. Very big backyard ravine lot. Very beautiful kitchen main floor and basement. Beautiful quartz countertop, hardwood stairs, nice flooring, tiles. 4 car parking. 5 bedroom include main floor and 2nd story and 3 bedroom basement finish. 2 Separate laundries for main floor and basement. Close to school, library, community centre, highway, shopping mall, transit & more. Feature multiple upgrading , separate basement entrance and separate laundry for basement. Close to 401,407,427,woodbine, all education institute. Please show and sell. (id:63203)

3052 Parkerhill Road
Mississauga, Ontario
Residential Zoned Land measuring 96ft wide by 299ft deep backing onto private greenspace. Prominently located in the heart of Cooksville, the Property presents the unique opportunity to acquire 2/3 of an acre within one of Mississauga's central communities. The Property is positioned steps from the Cooksville GO Train, Hurontario & Dundas LRT Station and MiWay bus stop, providing for tremendous transit connectivity, with Downtown Toronto, City Centre and Pearson Airport accessible within a 30 minute commute. Lots Of High-Rise & Low-Rise Re-development In The Area. Enjoy the many amenities of Central Mississauga with trails, parks, restaurants and local businesses all located within a short walking distance. No Plans have been submitted providing Purchaser with flexibility to influence any re-development. Existing Bungalow On Property. Original Owner since 1952. Home is in livable condition and can easily be rented while working on plans. Separate entrance into the basement. Potential for land assembly with neighboring properties. (id:63203)
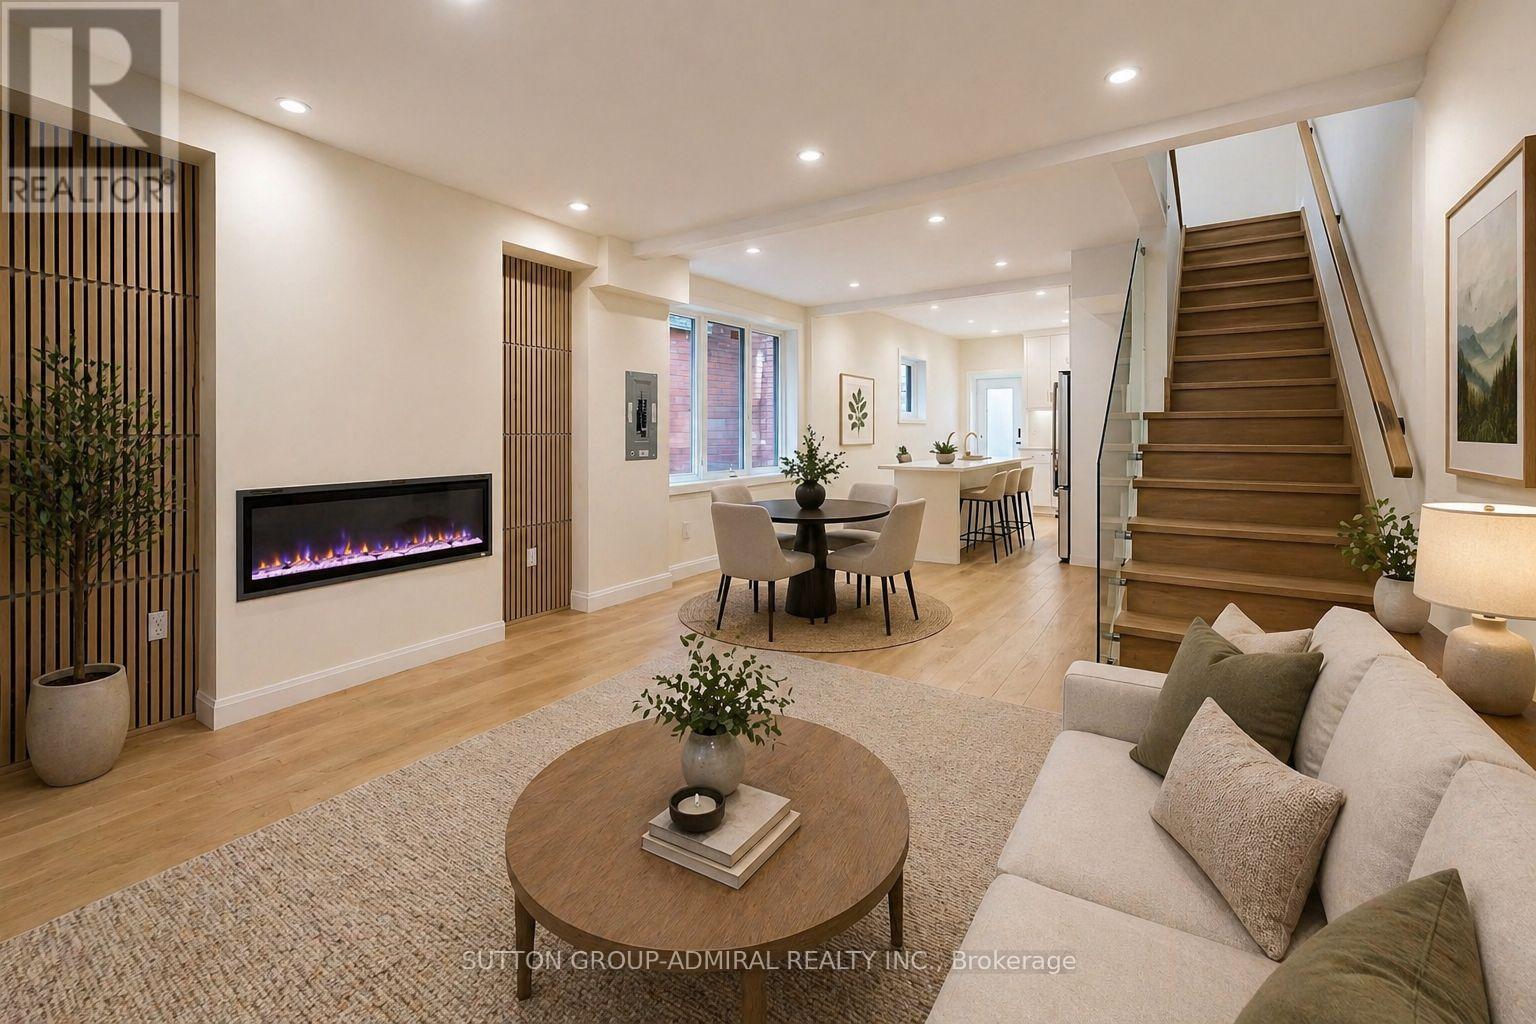
109 Fermanagh Avenue
Toronto, Ontario
Fully rebuilt from the ground up, Legal Duplex, this is the kind of home families wait for in Roncesvalles-and rarely find. Designed with real life in mind, the home features a brand-new, magazine-worthy kitchen with modern finishes, sleek cabinetry, and a layout that actually works for busy mornings, family dinners, and entertaining alike. The open-concept main floor offers seamless flow, natural light, and a clean, contemporary feel without sacrificing warmth. Upstairs, you'll find comfortable, well-proportioned spaces ideal for growing families, while every detail throughout the home reflects quality craftsmanship and thoughtful design. The fully finished basement with a separate entrance is a game changer-perfect for extended family, a nanny suite, or generating rental income to offset your mortgage. Located in one of Toronto's most sought-after, family-oriented communities, you're steps to top-rated schools, parks, shops, and everything that makes Roncesvalles such a tight-knit, vibrant neighborhood. Move-in ready, fully upgraded, and offering flexibility that's hard to come by. This is not just a home, it's a smart move for your family's future. Offered a separate rare 2-car garage. (id:63203)
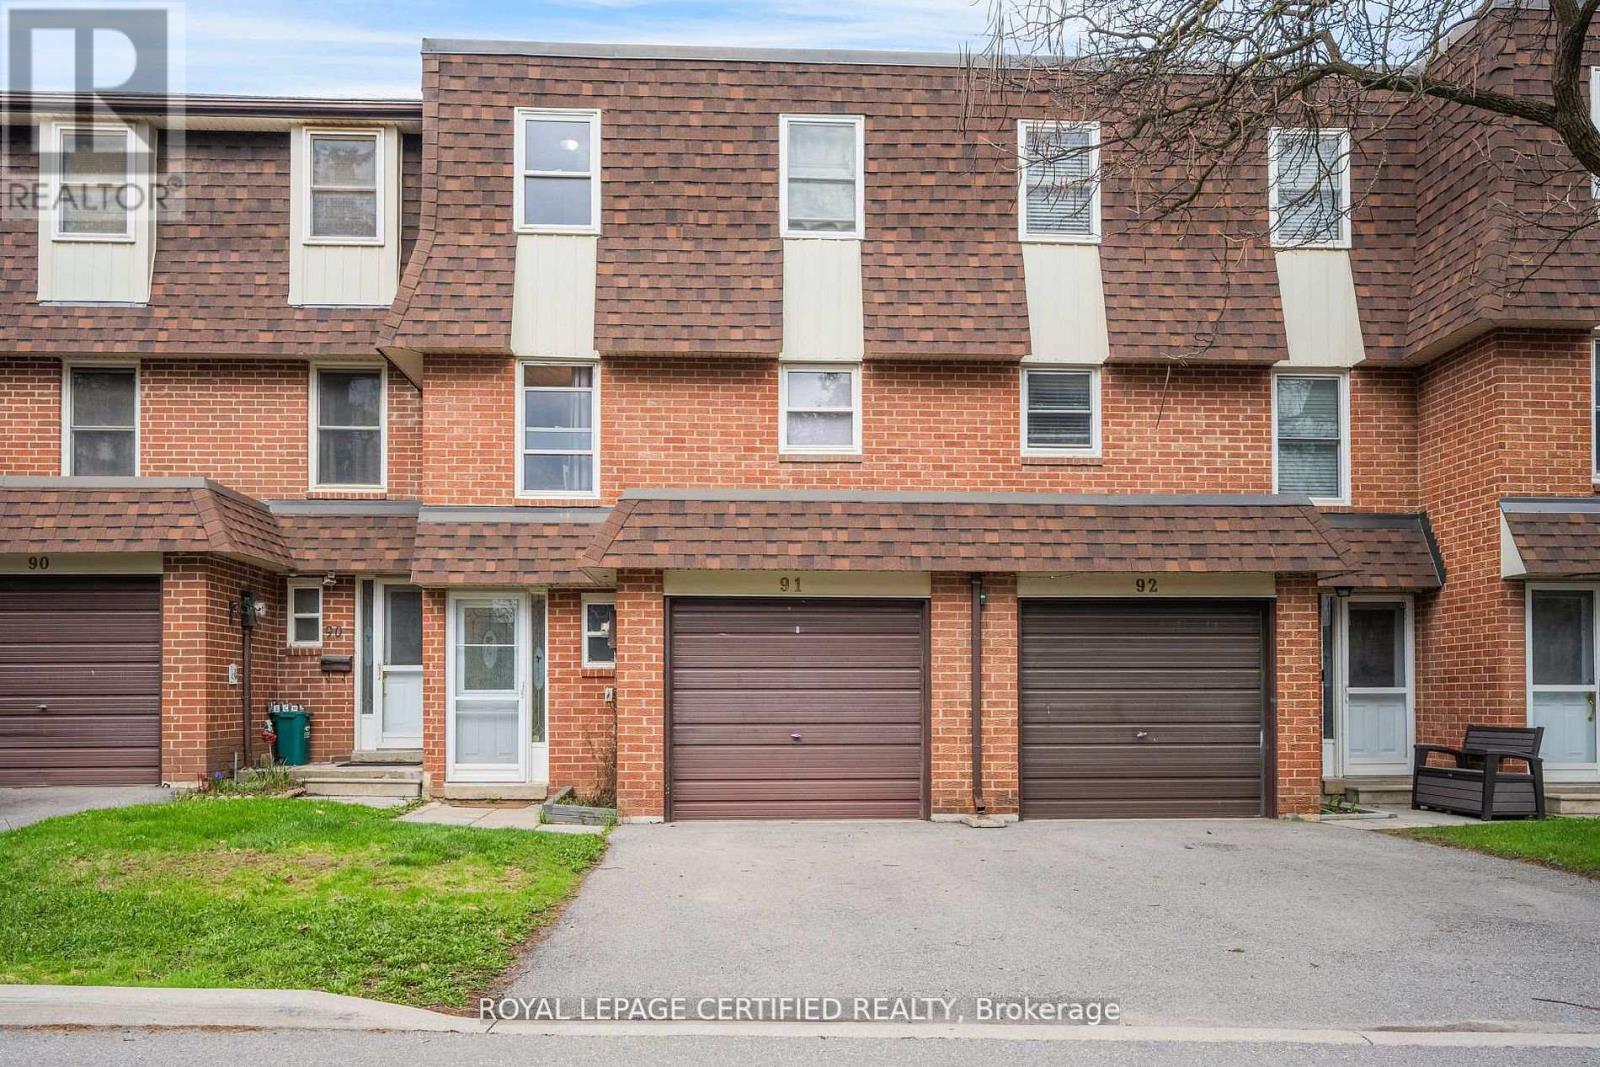
91 - 371 Bronte Street S
Milton, Ontario
Welcome to the "White Oaks" Towns near Downtown Milton - Perfect for First-Time Home Buyers! This spacious multi-level townhome offers 3 generously sized bedrooms and 3 washrooms, including a primary suite with a private ensuite. Bright, sun-filled windows throughout the family room, dining area, and kitchen create a warm and inviting atmosphere. Step out from the dining area to your private patio and enjoy a large backyard backing onto open green space-ideal for families, relaxation, and entertaining. The home also features a finished basement with a versatile recreational room, perfect for a family lounge, home office, or entertainment space. Conveniently located just steps from Larose Plaza, Champs Bowling & Entertainment Centre, and public transit. Enjoy walking distance to trails, parks, schools, Shoppers Drug Mart, and vibrant downtown Milton, featuring the farmers' market, shops, restaurants, and cafes. (id:63203)
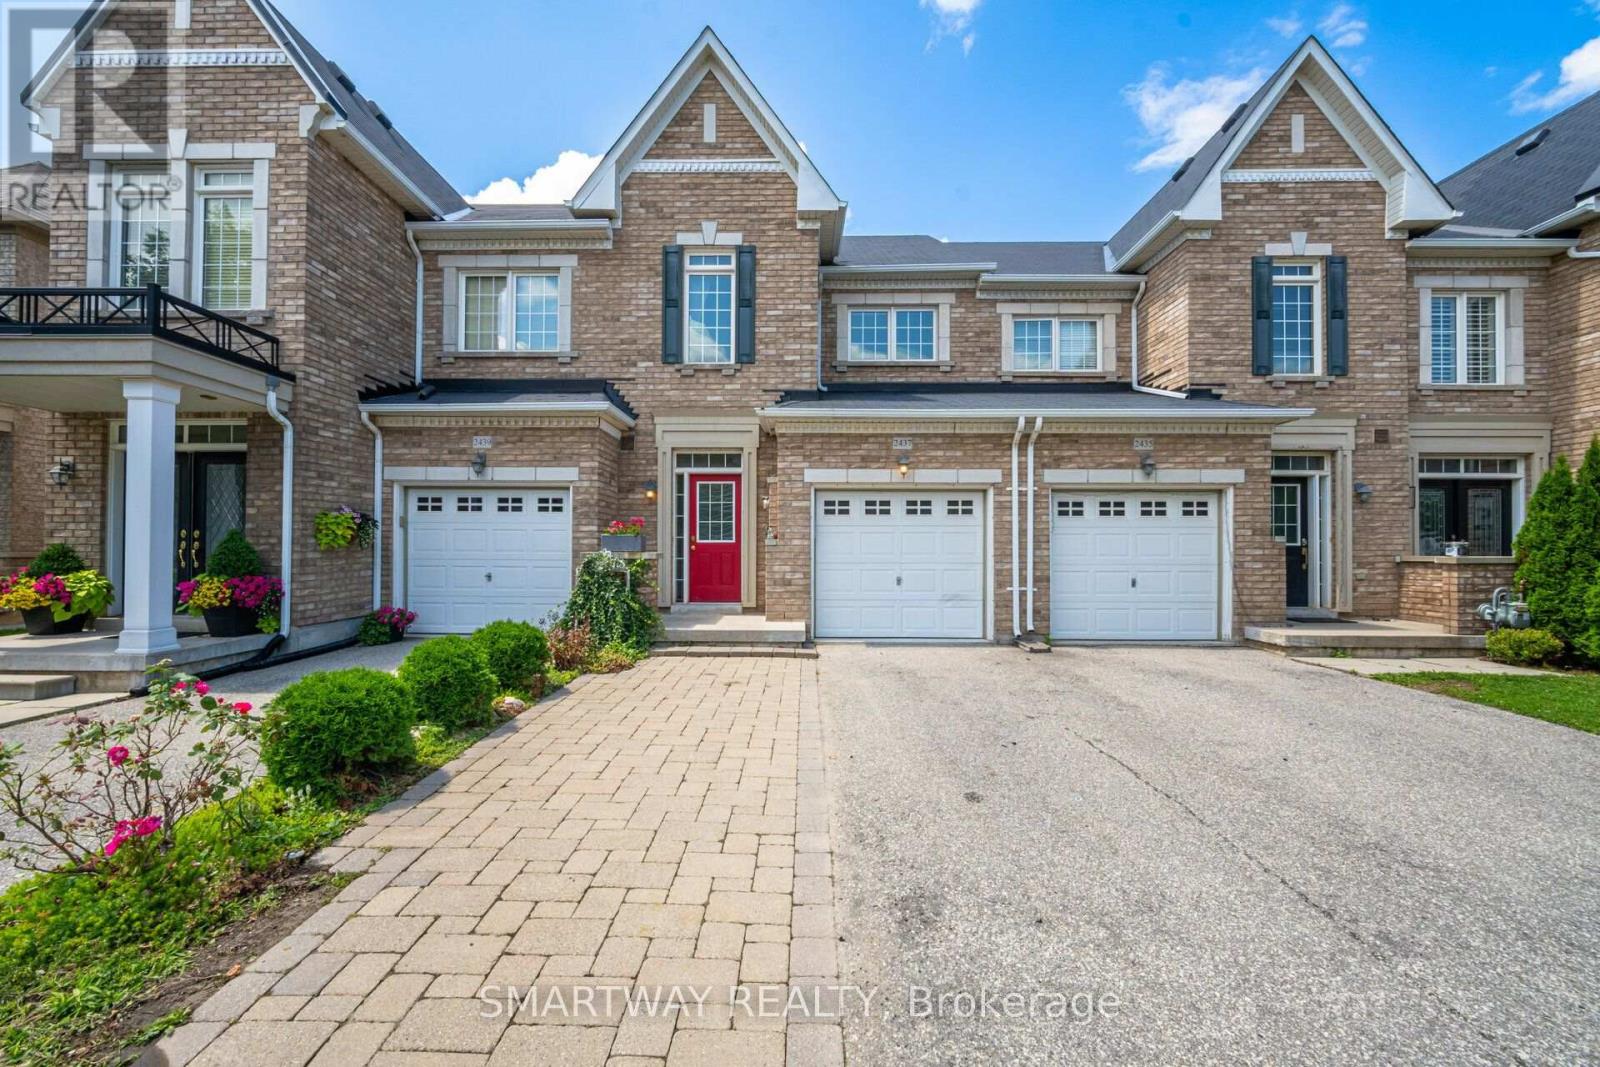
2437 Montagne Avenue
Oakville, Ontario
Welcome to this beautifully Freehold Townhouse Located In the Family Oriented Neighbourhood Of West Oak Trails. This very well-maintained home is move-in ready! Hardwood Floor on the Main and Upper Level. Fully Finished Basement (2023) with One Room, Kitchen and a 3Pc Washroom which provides additional living space. 3 Spacious Bedrooms on Upper Level, Master Bedroom with a Walk in Closet and 4Pc En suite, Beautiful Kitchen with Backsplash. this home offers comfort, style, and convenience in one of Oakville most sought-after neighbourhoods. The Convenient entrance from garage to house, Step inside and discover a bright and welcoming interior featuring beautiful hardwood flooring throughout the living and dining areas. The additional bedrooms are versatile and well suited for children, guests, or a home office. The backyard offers a private outdoor space perfect for relaxing, entertaining, and enjoying quality time with family. Commuters will benefit from nearby bus stops, and major transportation routes, This unbeatable location is close to Oakville Trafalgar Memorial Hospital, Schools, Shopping, Parks, Trails, Transit and Many More .. (id:63203)
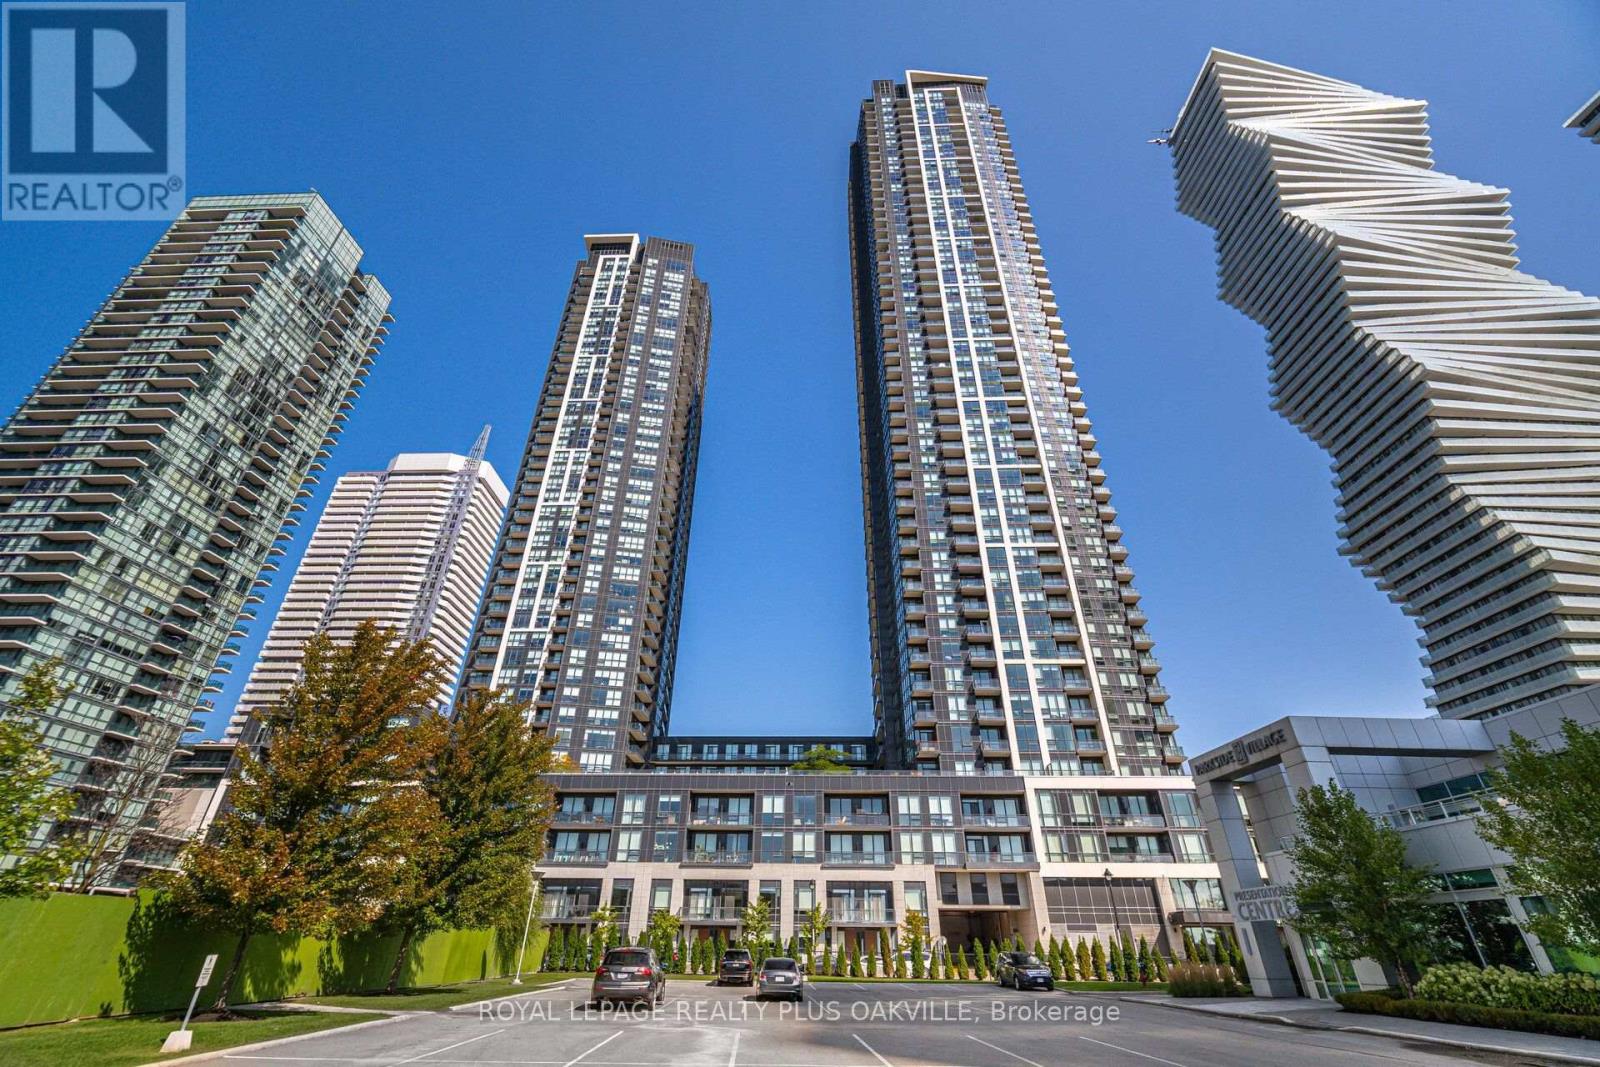
308 - 4011 Brickstone Mews
Mississauga, Ontario
Beautiful 2+den corner unit with wrap around windows! Floor to ceiling windows! Hardwood flooring throughout 2021. Open concept kitchen with breakfast bar! Spotless and move in ready! Furnished or unfurnished available!. 2 full baths and den! Amazing amenities like gym, indoor pool, party room, and full time concierge/security! Ideal central Mississauga location-steps to Square One, transit, Celebration square, Library, and so much more! AAA Tenants! NO pets please. Non Smokers! (id:63203)
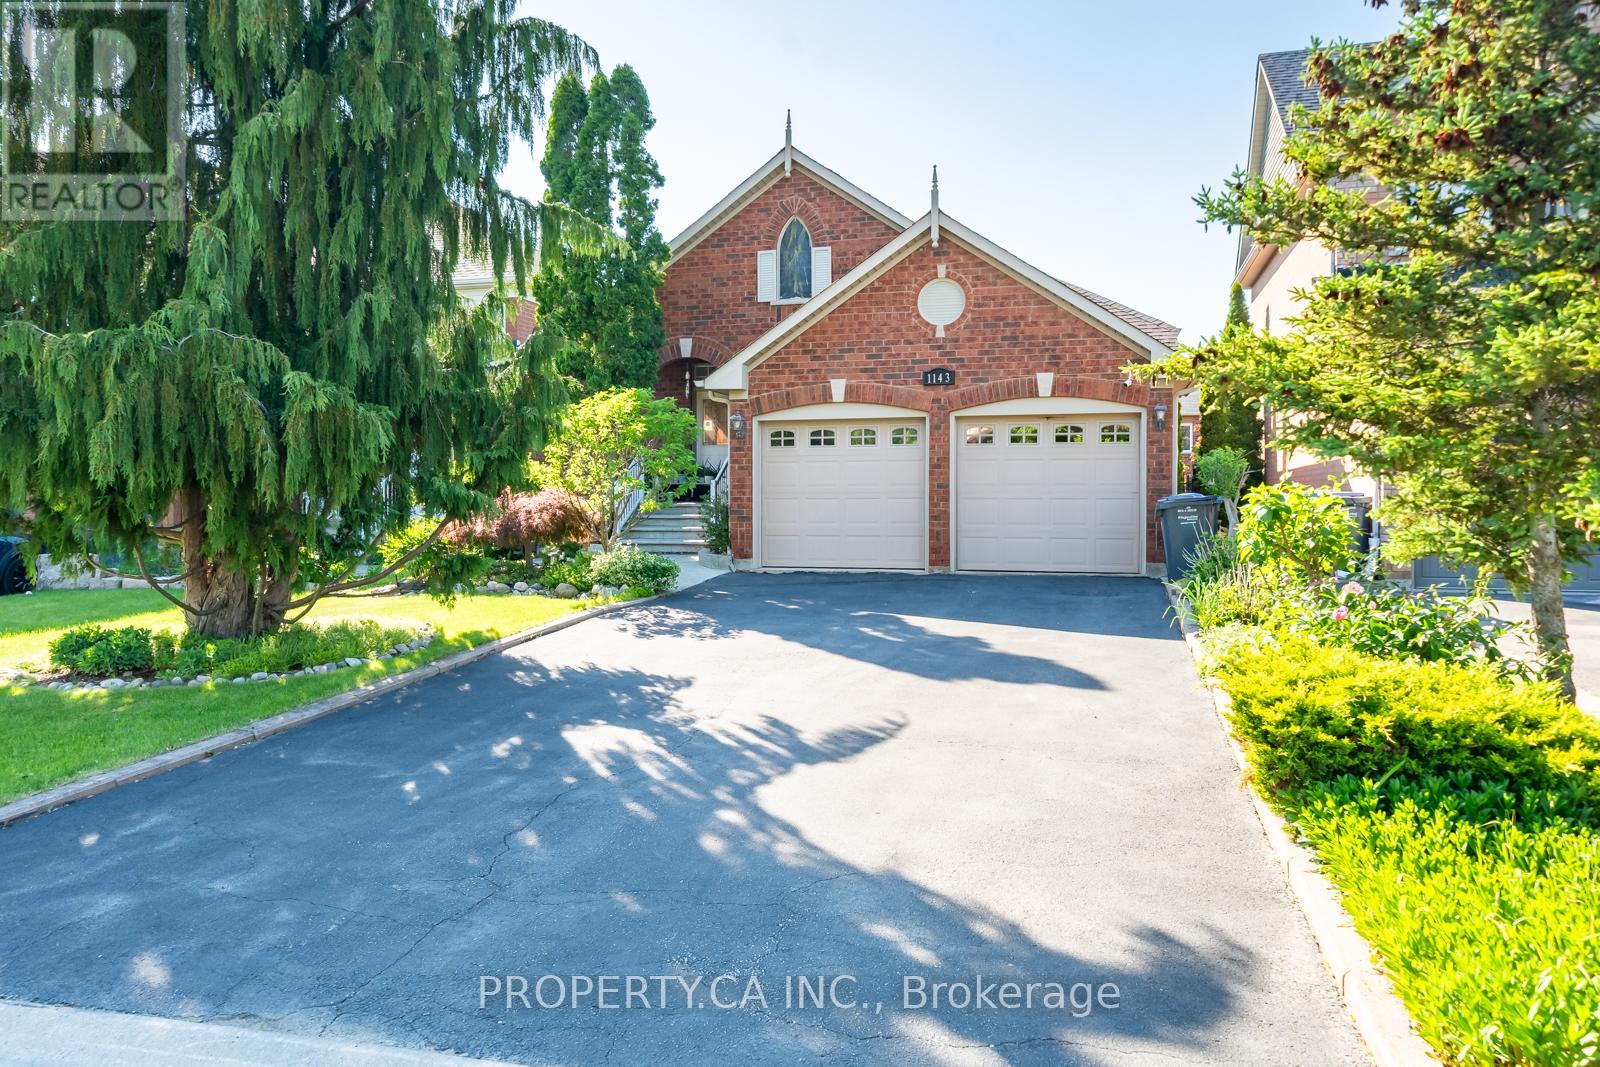
1143 Carding Mill Place
Mississauga, Ontario
Welcome to 1143 Carding Mill Place, a rarely offered detached bungalow in highly sought-after Old Meadowvale Village. This charming 2-bedroom, 2-bathroom home features a functional layout, spacious living areas, a rare double-car garage, and a finished walkout basement complete with a kitchen, offering excellent flexibility for extended family, guests, or future potential. Located on a quiet, established street surrounded by conservation, the Credit River, parks, trails, and beautiful character homes, this property offers the perfect blend of charm, convenience, and opportunity. Ideal for downsizers, first-time buyers, investors, or anyone looking to get into this desirable pocket of Mississauga. Minutes to schools, major highways,Heartland Town Centre, and everyday amenities. A special opportunity in one of Mississauga's most picturesque communities. (id:63203)