

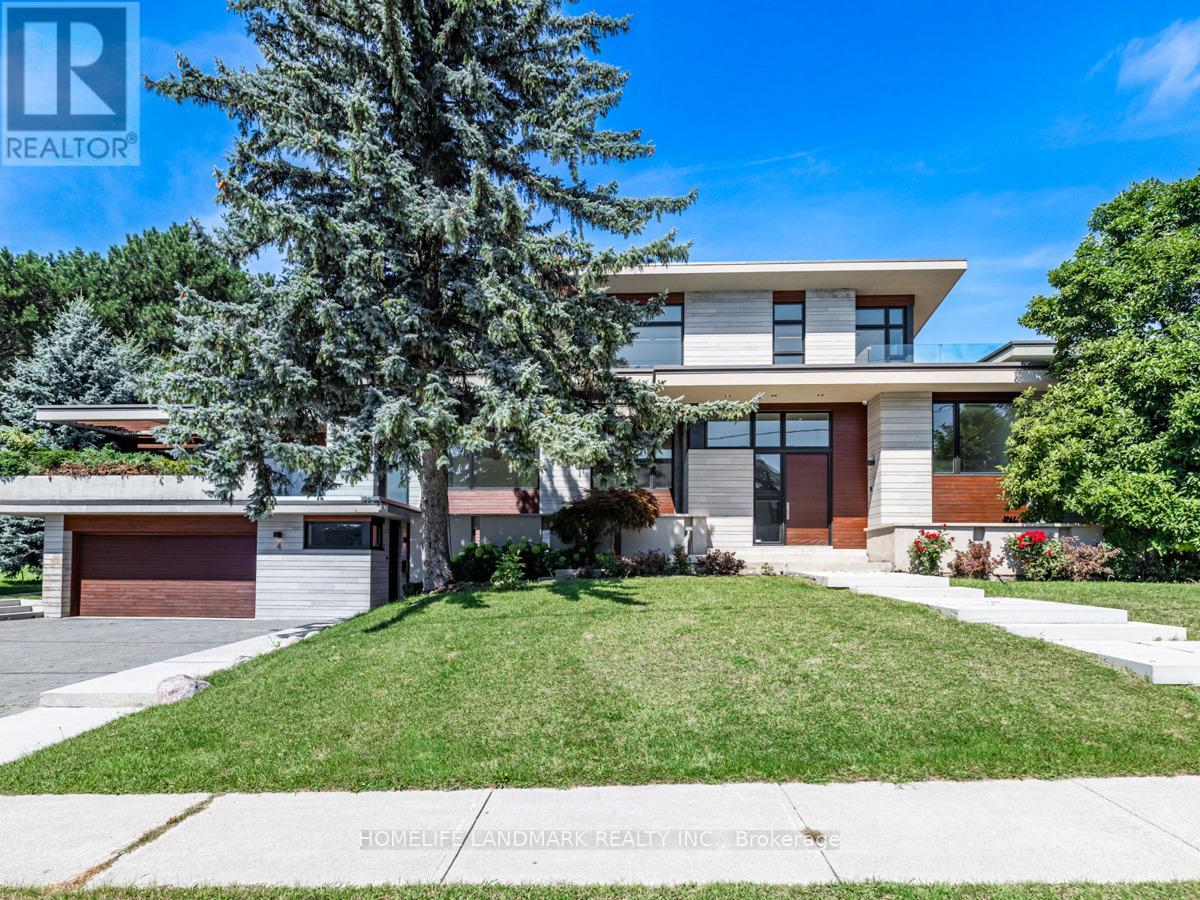
4 Royal Oak Drive
Toronto, Ontario
Unparalleled Luxury and Architectural Brilliance by Stan Makow on the Prestigious Bridle Path, A Stunning Contemporary Masterpiece Custom Built by SKR Homes, Breathtaking Panoramic Views through Expansive Windows & Elegant French doors, Filling W/ Natural Light. With Soaring Ceilings and Meticulous attention to detail, every corner of this home exudes sophistication. The state-of-the-art kitchen a Chefs Dream, Top-Tier Gaggenau Appliances and Custom Finishes, Walk-in Pantry, Large Bd W/ Sitting area on Main Floor with W/I closet, ensuite bath, idea for Inlaws. Master Bd Spacious Layout, Walk-in Closet with custom organizers, and a Spa-like ensuite with a deep soaking tub, rain shower, and dual vanities. Entertainers dream recreation room W/ Secondary Kitchen, a stylish Wine Cellar & a wet bar. 3D Home Theatre W/ Built-in Surround Sound System, The home Equipped W/ Advanced Creston automation, Control every aspect of living environment effortlessly. Two oversized sun decks provide Ample Outdoor Space, Beautifully landscaped W/ Privacy and Tranquility W/ Mature Trees, Manicured gardens. It is a rare find, offering an unmatched combination of luxury, privacy, and convenience in one of the most coveted locations in Toronto. Dont miss the opportunity to own a piece of architectural history on the prestigious Bridle Path. Must See! Perfect close to Granite Club, Golf Courses, Crescent, T.F.S., Harvergal, U.C.C., Crestwood& To Ranking Public &Private Schools. **EXTRAS** Gaggenau B/I Fridge, Cooktop, Food Warmer, B/I Oven, Exhaust Fan, Dwasher, bsmt: Fridge, Stove, Dwasher, CAC, CVAC, All Window Coverings, All Existing Light Fixtures, Washer/Dryer, Sprinklers sys, Alarm sys, Water Filter Sys. (id:63203)
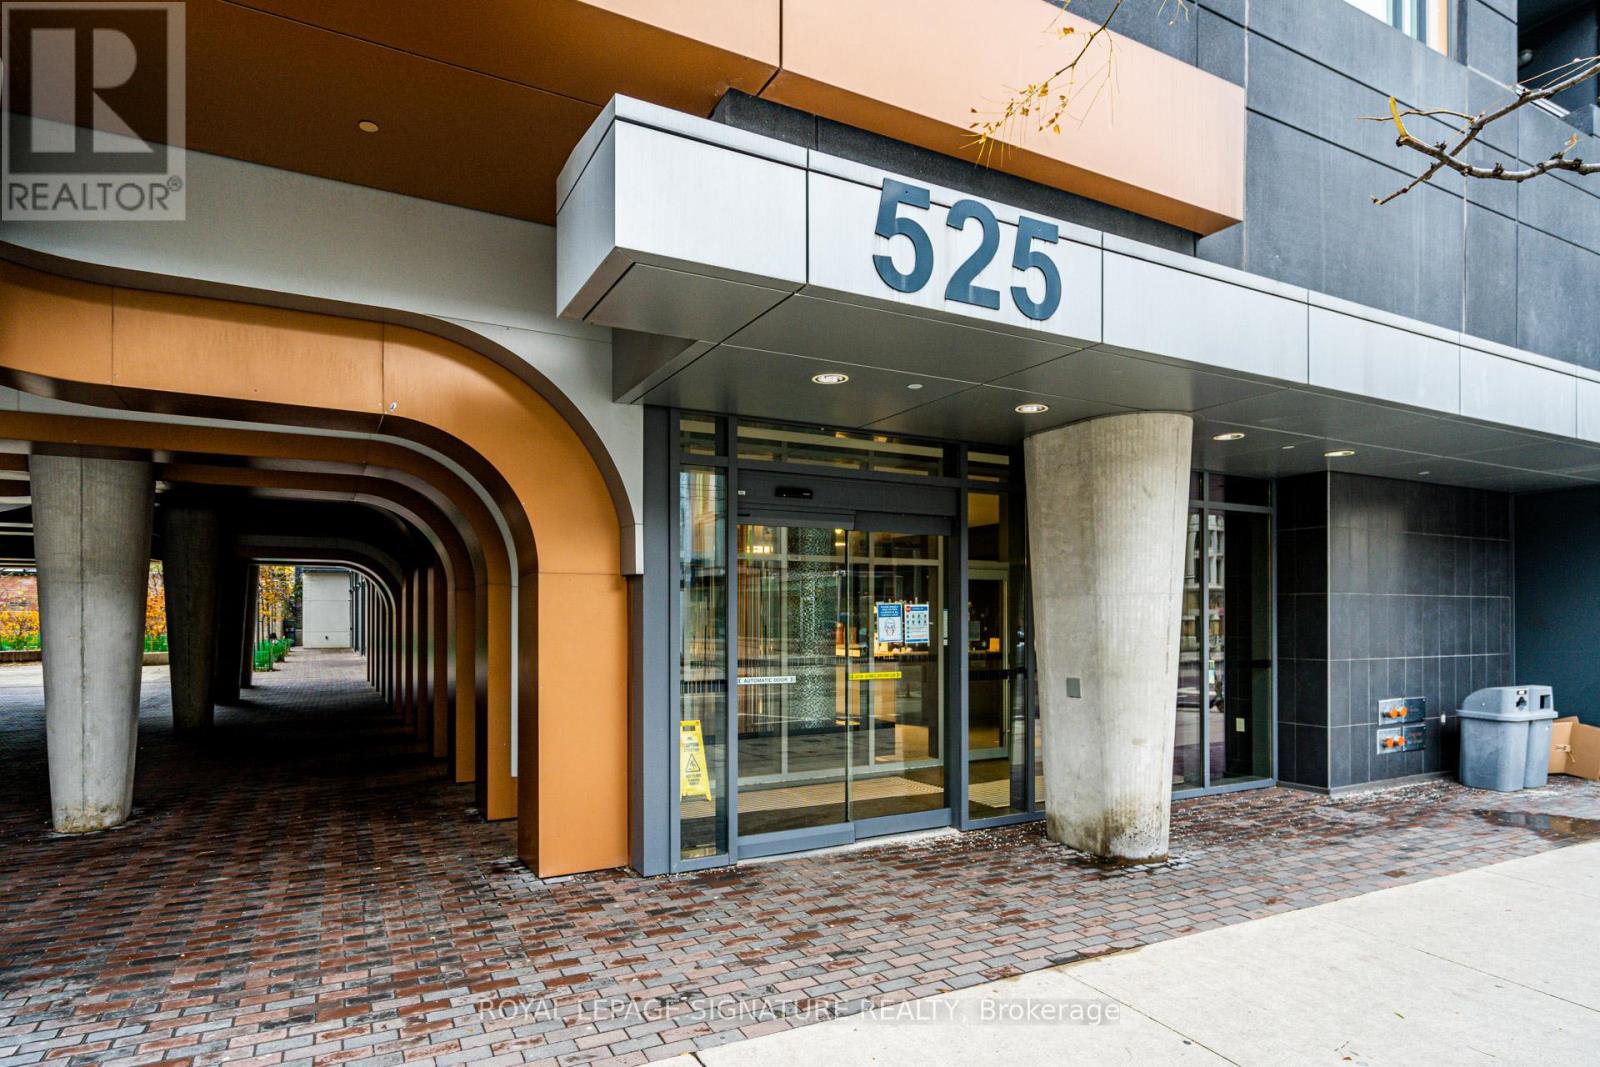
531 - 525 Adelaide Street W
Toronto, Ontario
Spacious 1 Bedroom Condo In The Heart Of King West. Modern Finishings, Beautiful White Kitchen With Full Size Appliances - All In Immaculate Like New Condition At Musee Condos. Steps Away From Toronto's Financial, Fashion And Entertainment Districts, Great Amenities With Transit, Restaurants, Bars, Parks & Shops. Parking & Storage INCLUDED. Building Amenities Include Outdoor Pool, Gym, Bbq Rooftop Patio, 24 Hr Concierge, Games Room And Gorgeous Courtyard! Pictures are from a previous listing of this condo. Available for August 1st, 2026 (id:63203)
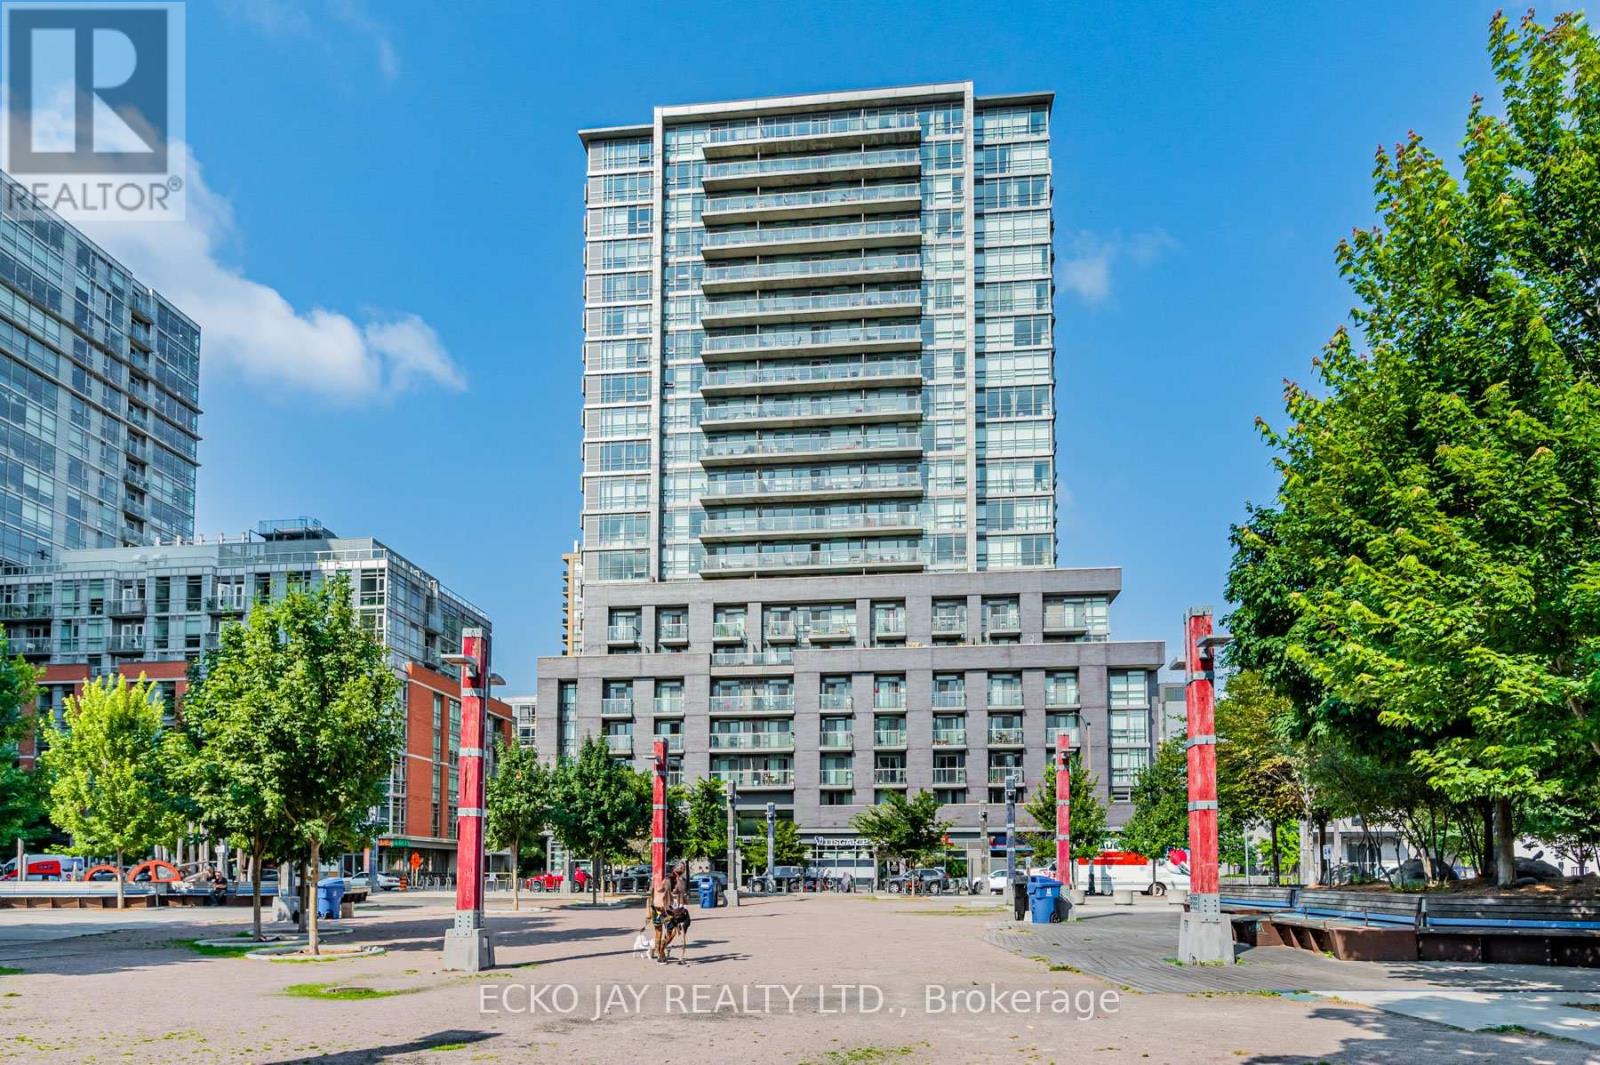
528 - 68 Abell Street
Toronto, Ontario
Welcome to Epic on Triangle Park, ideally situated in the heart of Toronto's vibrant Queen West neighbourhood. This bright and thoughtfully designed suite features an open-concept layout, laminate flooring, granite countertops, stainless steel appliances, and a private balcony with unobstructed city views. Located between Ossington Avenue and Dufferin Street, you'll enjoy immediate access to some of Toronto's best restaurants, cafés, boutiques, galleries, and nightlife. Steps to the Queen streetcar, 24-hour TTC service, grocery stores, banks, and everyday conveniences. Minutes to the Financial District, Entertainment District, Ontario Place, and the Gardiner Expressway. Surrounded by iconic Queen West landmarks, including the Drake Hotel and Gladstone House, this sought-after location offers exceptional walkability, transit access, and lifestyle appeal. An outstanding opportunity for first-time buyers, professionals, or investors seeking a home in one of Toronto's most desirable neighbourhoods. (id:63203)
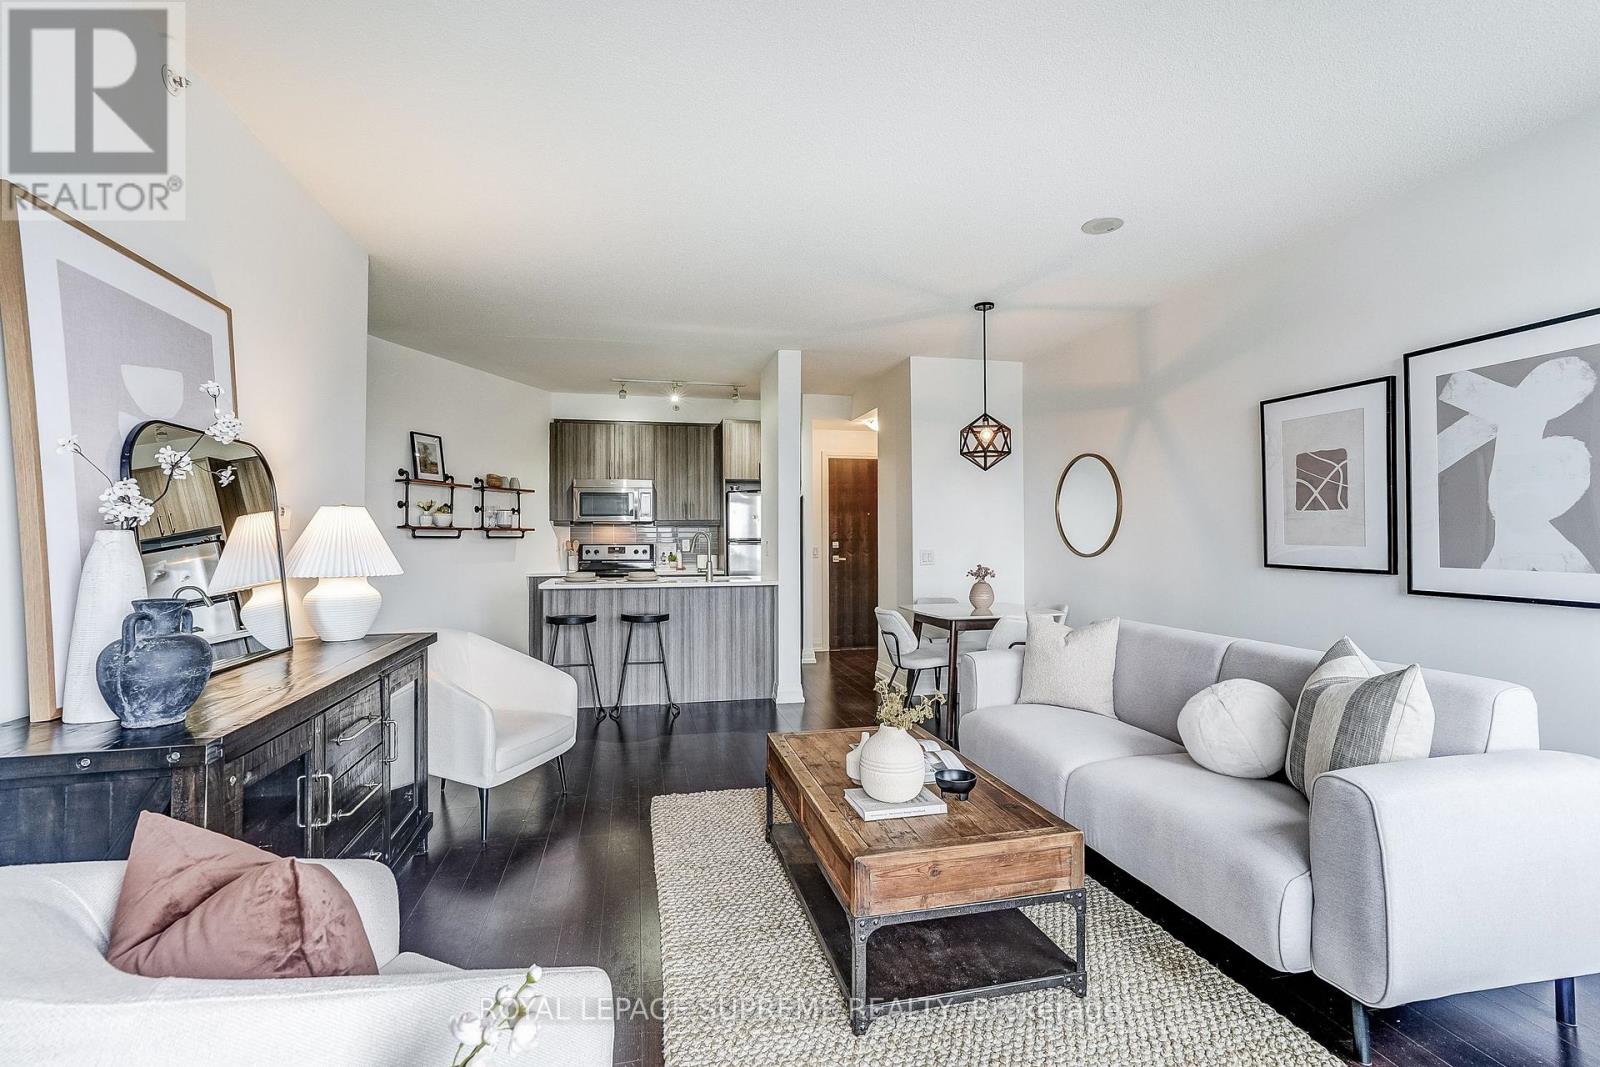
504 - 85 The Donway West
Toronto, Ontario
Welcome to Reflections Residences at Don Mills - a boutique-style, well-managed condominium community known for its thoughtful design and comfortable living. Ideally located in theBanbury/Don Mills neighbourhood, this residence offers exceptional convenience with everyday essentials and lifestyle amenities just moments away. Steps to Shops at Don Mills, enjoy easy access to boutique shopping, dining, cafes, fitness studios, and more - all seamlessly integrated into your day-to-day routine. Surrounded by nearby parks, trails, and green spaces, the area also offers a perfect balance of urban convenience and outdoor retreat. Inside, theunit features a spacious one-bedroom, one-bathroom layout designed with both function and flowin mind. Unlike typical cookie-cutter designs, this home offers a practical and well-proportioned living space that supports comfortable, everyday living. A rare opportunity to enjoy a well-rounded lifestyle in one of Don Mills' most desirable communities. (id:63203)
509 - 115 Mcmahon Drive
Toronto, Ontario
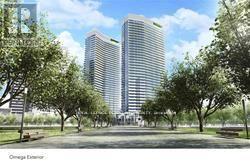
Gorgeous And Spacious 1Br + Den As A Study At Omega Condos By Concord Adex, Open Concept,Perfect And Functional Layout, Modern Kitchen, Stone Countertop,B/I Appliances, Large Balcony(111sqft), Enjoy Access to World-Class Amenities at the MegaClub Indoor&outdoor Pool, Basketball Court, Bowling Lounge, Gym, Tennis, Golf Simulator, Yoga Studio, BBQ, Sauna & More. Minutes Walk To Subway Station, Oriole GO, New Community Centre & Library York General Hospital, Ikea, Canadian Tire,Close To Fairview Mall, Bayview Village Mall,Restaurants,Banks, Parks, Trails And Hwy 401&404. (id:63203)
Bsmt - 90 Bevdale Road
Toronto, Ontario
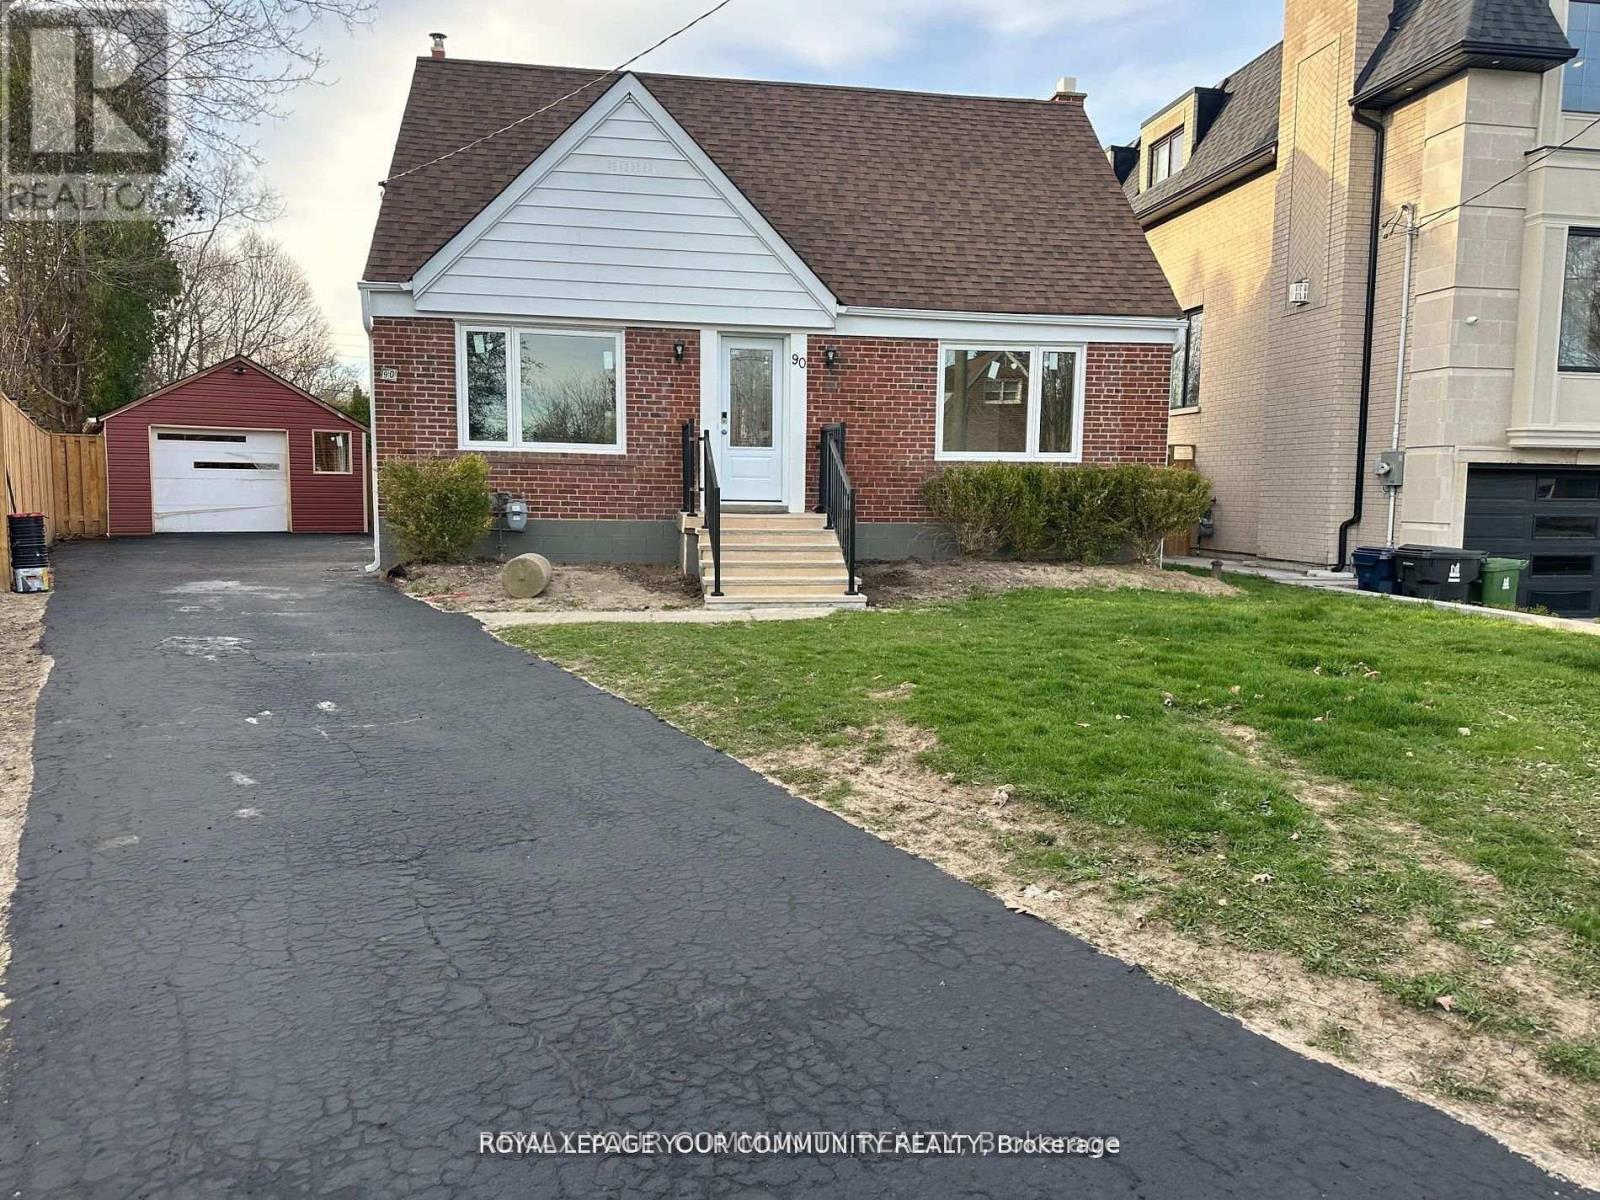
Welcome to This Luxury Basement Where Comfort, Functionality and Style Come Together in Perfect Harmony. This Stunning 2-Bedroom Suite Offers a Fully Equipped Kitchen new Appliances, A good size Living Area, One Parking Spot Included In Driveway, Exclusive Laundry and A Private Entrance Making It the Ideal Place to Call the Home. Nestled in a Tranquil and Well-Established Neighborhood, You'll Find High Ranking schools, Parks, Grocery Stores, and Public Transportation All Within Easy Reach. (id:63203)
1105 - 101 Erskine Avenue
Toronto, Ontario
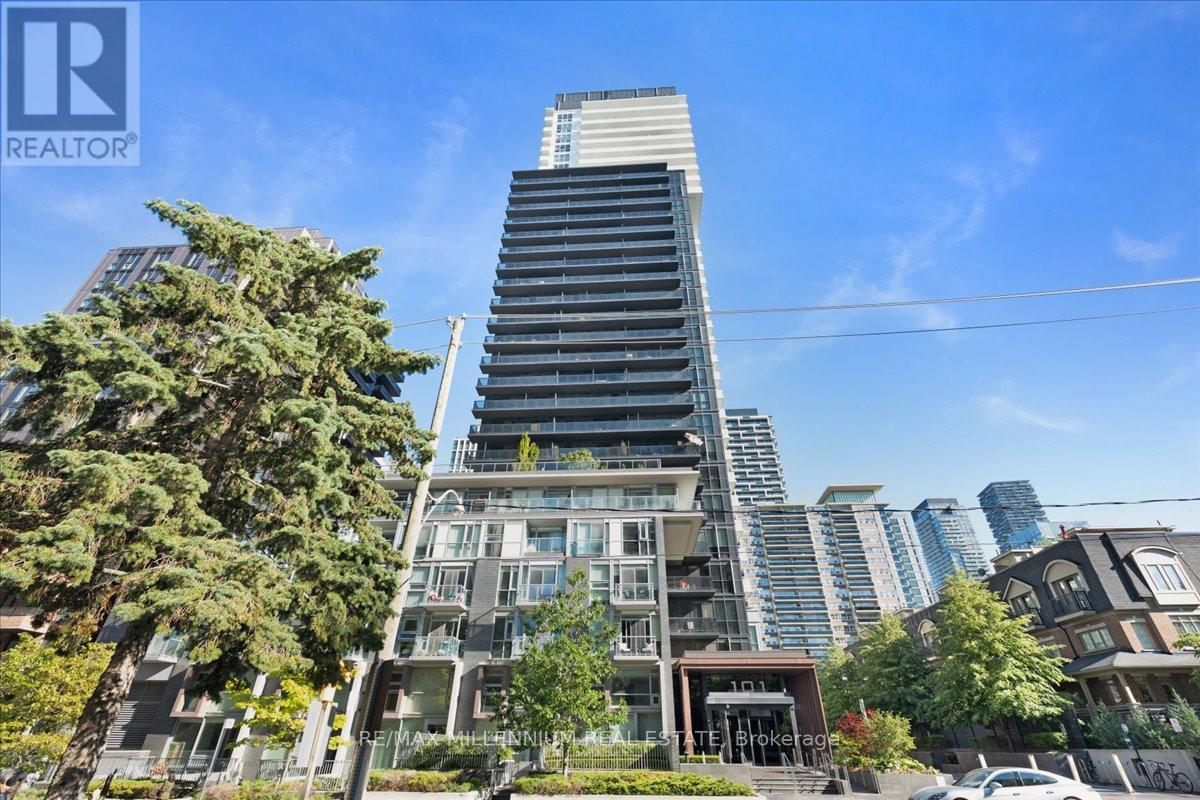
Welcome to the prestigious Tridel Erskine community, where modern luxury meets the convenience of Midtown Toronto. This beautifully appointed 1-bedroom + den suite offers approximately 591 sq. ft. of thoughtfully designed living space plus an impressive 87 sq. ft. balcony. Featuring soaring 9-ft ceilings, floor-to-ceiling windows, a contemporary kitchen, and a versatile den perfect for working from home, the suite is designed for today's lifestyle. Residents enjoy outstanding building amenities, including a rooftop garden, Outdoor Pool, Theatre, Yoga Studio and premium recreational facilities. Located in the heart of the coveted Yonge & Eglinton neighbourhood, you're just steps from TTC subway, the Eglinton Crosstown LRT, acclaimed restaurants, cafés, shopping, entertainment, parks, and everyday essentials. Enjoy seamless connectivity to Downtown Toronto while experiencing the vibrant energy of one of the city's most sought-after communities. (id:63203)
3802 - 426 University Avenue
Toronto, Ontario
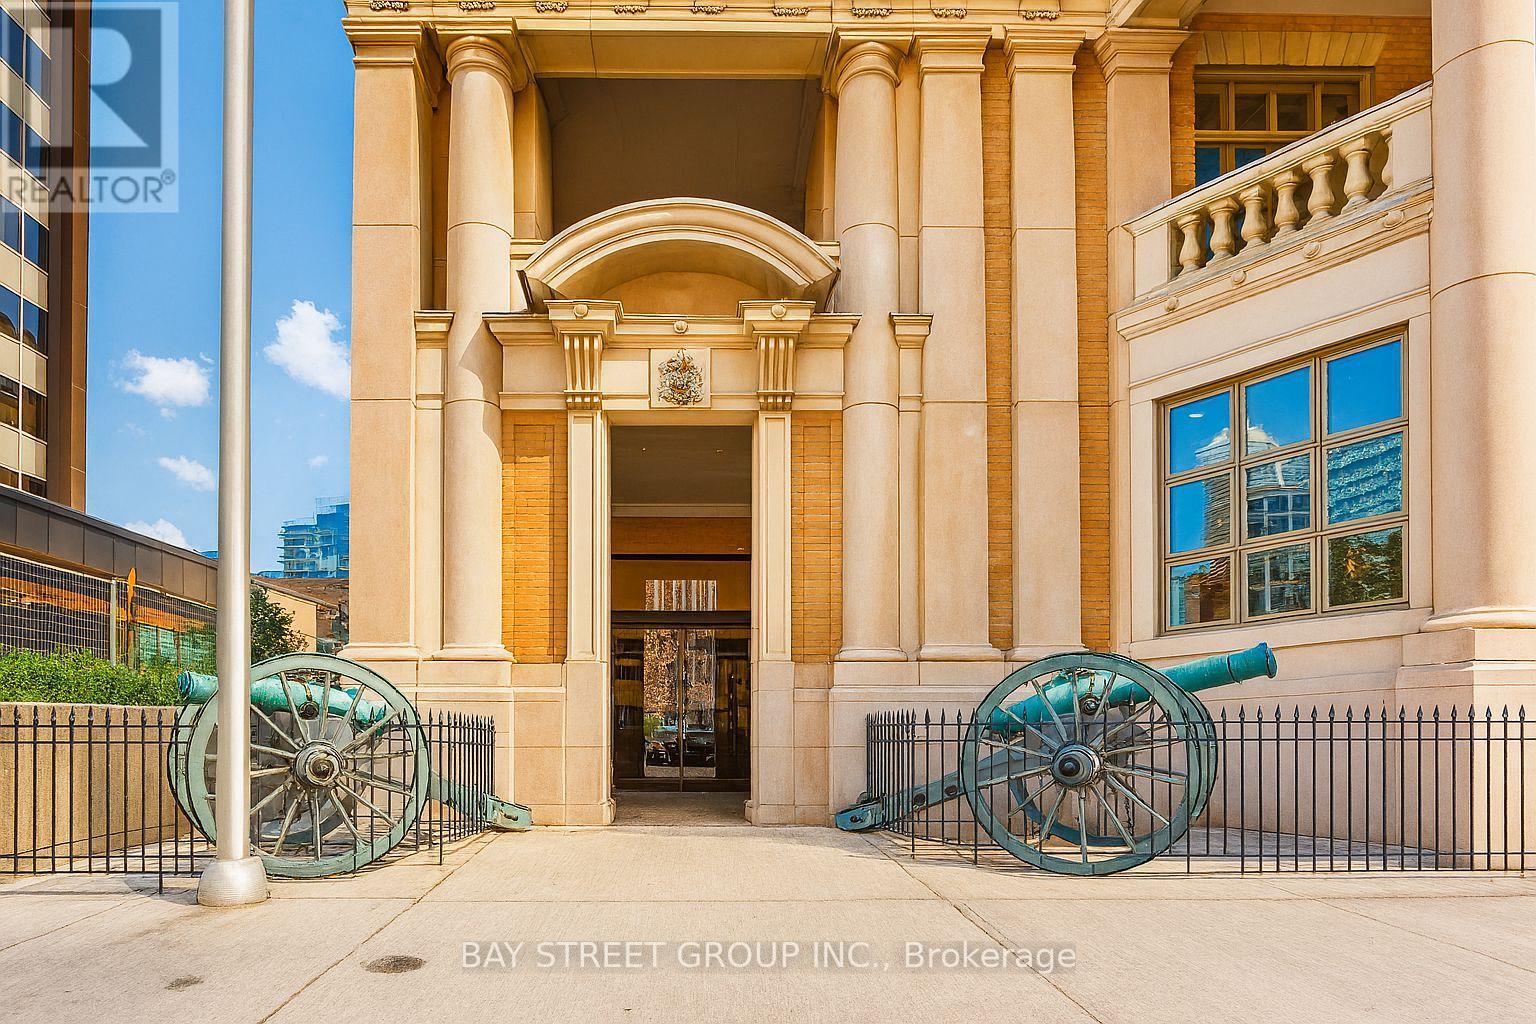
Welcome to the RCMI Residences at University and Dundas. This spacious and modern one-bedroom suite offers 538 sq ft of well-designed living space, featuring 9-foot ceilings, a large central island, and a bright south-facing view. The efficient layout provides ample storage and an open-concept feel, ideal for comfortable urban living. Located in the heart of downtown Toronto, just steps to the TTC subway, U of T, TMU (Ryerson), OCAD, major hospitals, Financial District, City Hall, Eaton Centre, Queens Park, and top dining and shopping options. This quiet, well-maintained building offers 24-hour concierge service and exceptional walk, transit, and bike scores. Unit has been professionally cleaned and is available for tenants seeking a long-term lease. (id:63203)
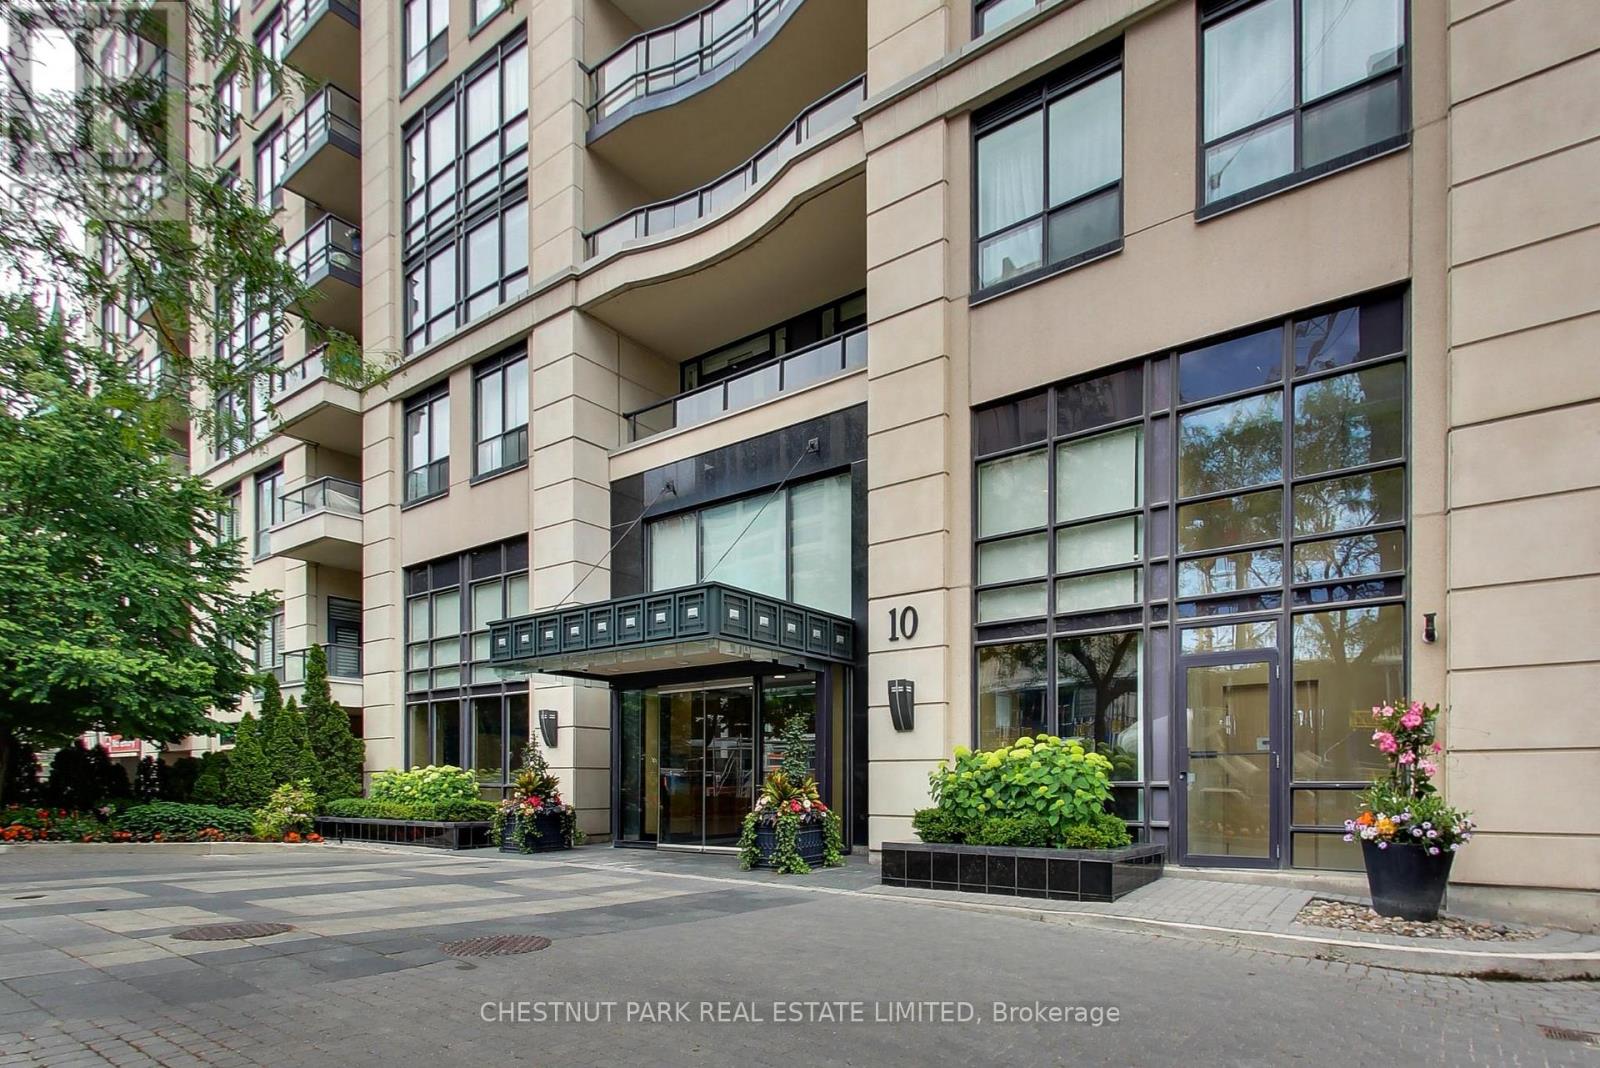
414 - 10 Delisle Avenue
Toronto, Ontario
10 Delisle has long been held as one of the city's finest residences. This wonderfully bright one-bedroom space overlooks the garden courtyard - a picturesque view to the west - much like overlooking a secret English garden. The Juliette balcony french doors open fully, allowing tranquillity to pour into the space.The amenities are incredible: gym, party room, BBQ terrace, and 24-hour top-notch professional concierge staff. The communal garden courtyard is set back from the busyness of Yonge Street and offers a great space for entertaining and a peaceful breath in the heart of midtown. (id:63203)
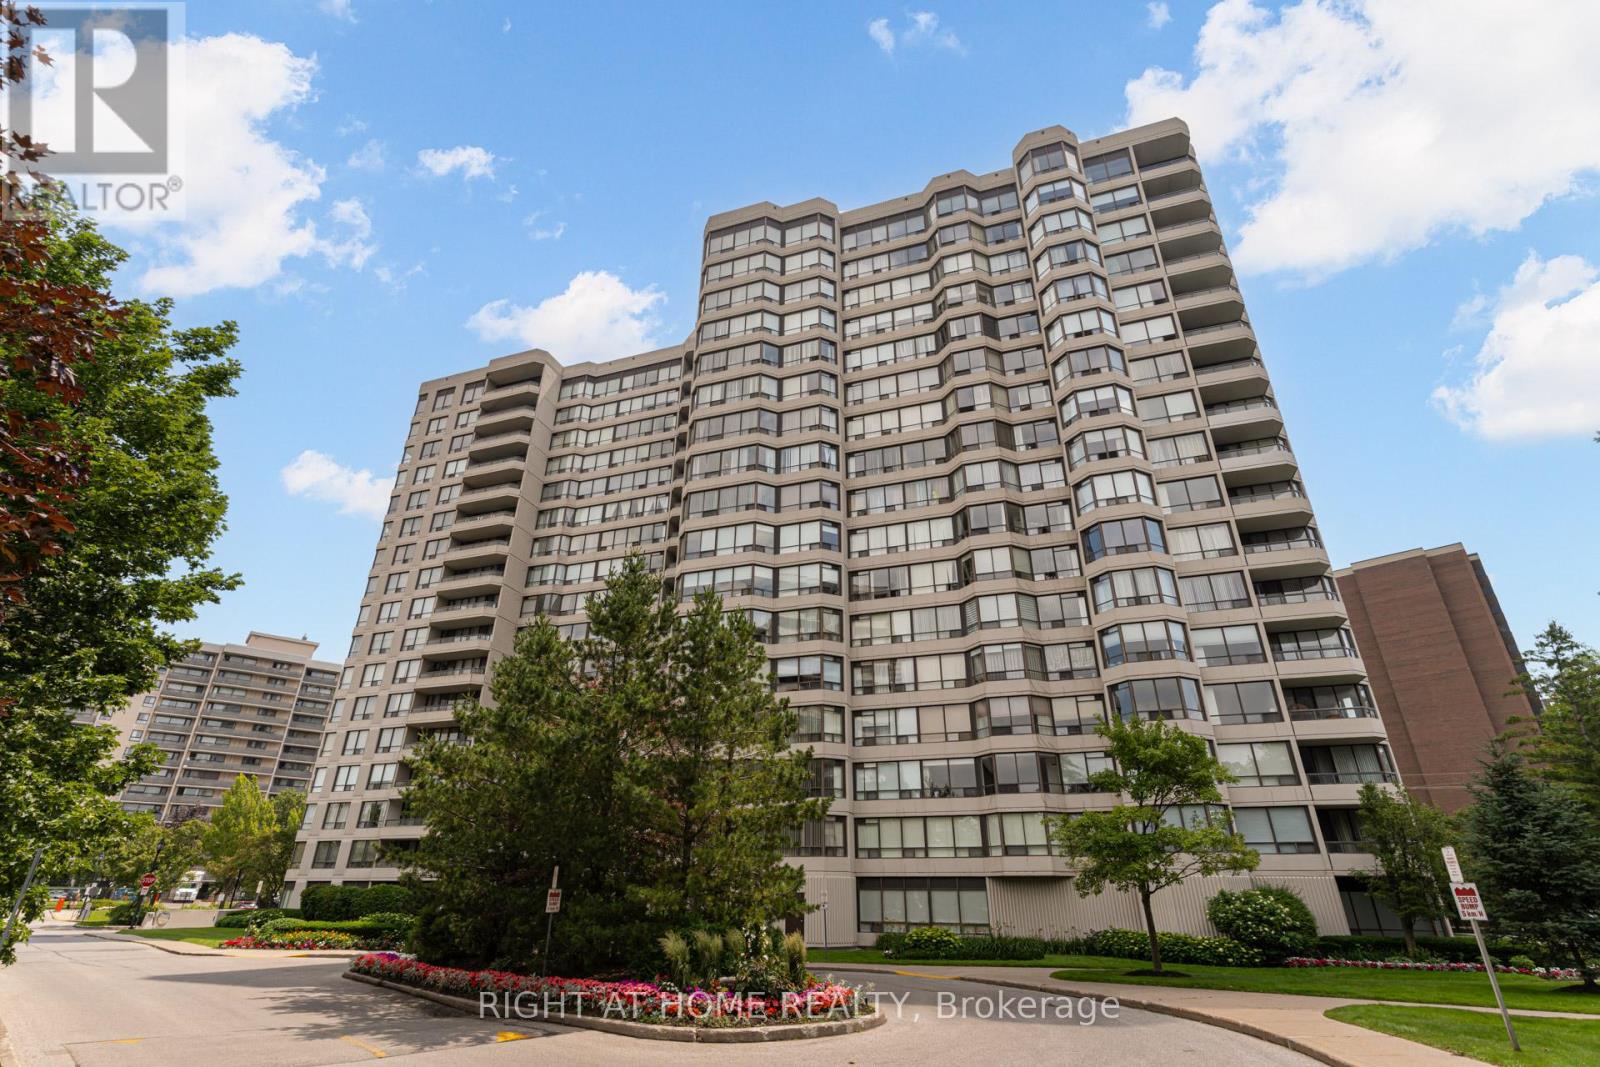
411 - 1101 Steeles Avenue W
Toronto, Ontario
Welcome to Primrose Towers! One of the largest suites in the building, this stunning corner suite is approximately 1400 sq. ft., recently fully renovated and is the perfect blend of luxury, comfort, and convenience. Offering an exceptional open-concept layout, this move-in-ready home features expansive principal rooms, generous-sized bedrooms, and a bright, spacious living and dining area perfect for entertaining or everyday living. Enjoy peaceful, unobstructed views overlooking the beautifully landscaped grounds and outdoor pool from your private suite. The recently renovated interior showcases quality finishes throughout, including a modern kitchen, updated bathrooms, and stylish flooring, leaving nothing to do but move in and enjoy. A rare bonus, this suite includes two owned parking spaces, providing outstanding value and convenience. Primrose Towers is a well-managed building with excellent amenities and an unbeatable location just minutes to shopping, restaurants, transit, parks, places of worship, schools, and major highways. Opportunities to own a beautifully renovated suite of this size are rare. Don't miss your chance to call this exceptional home yours! (id:63203)
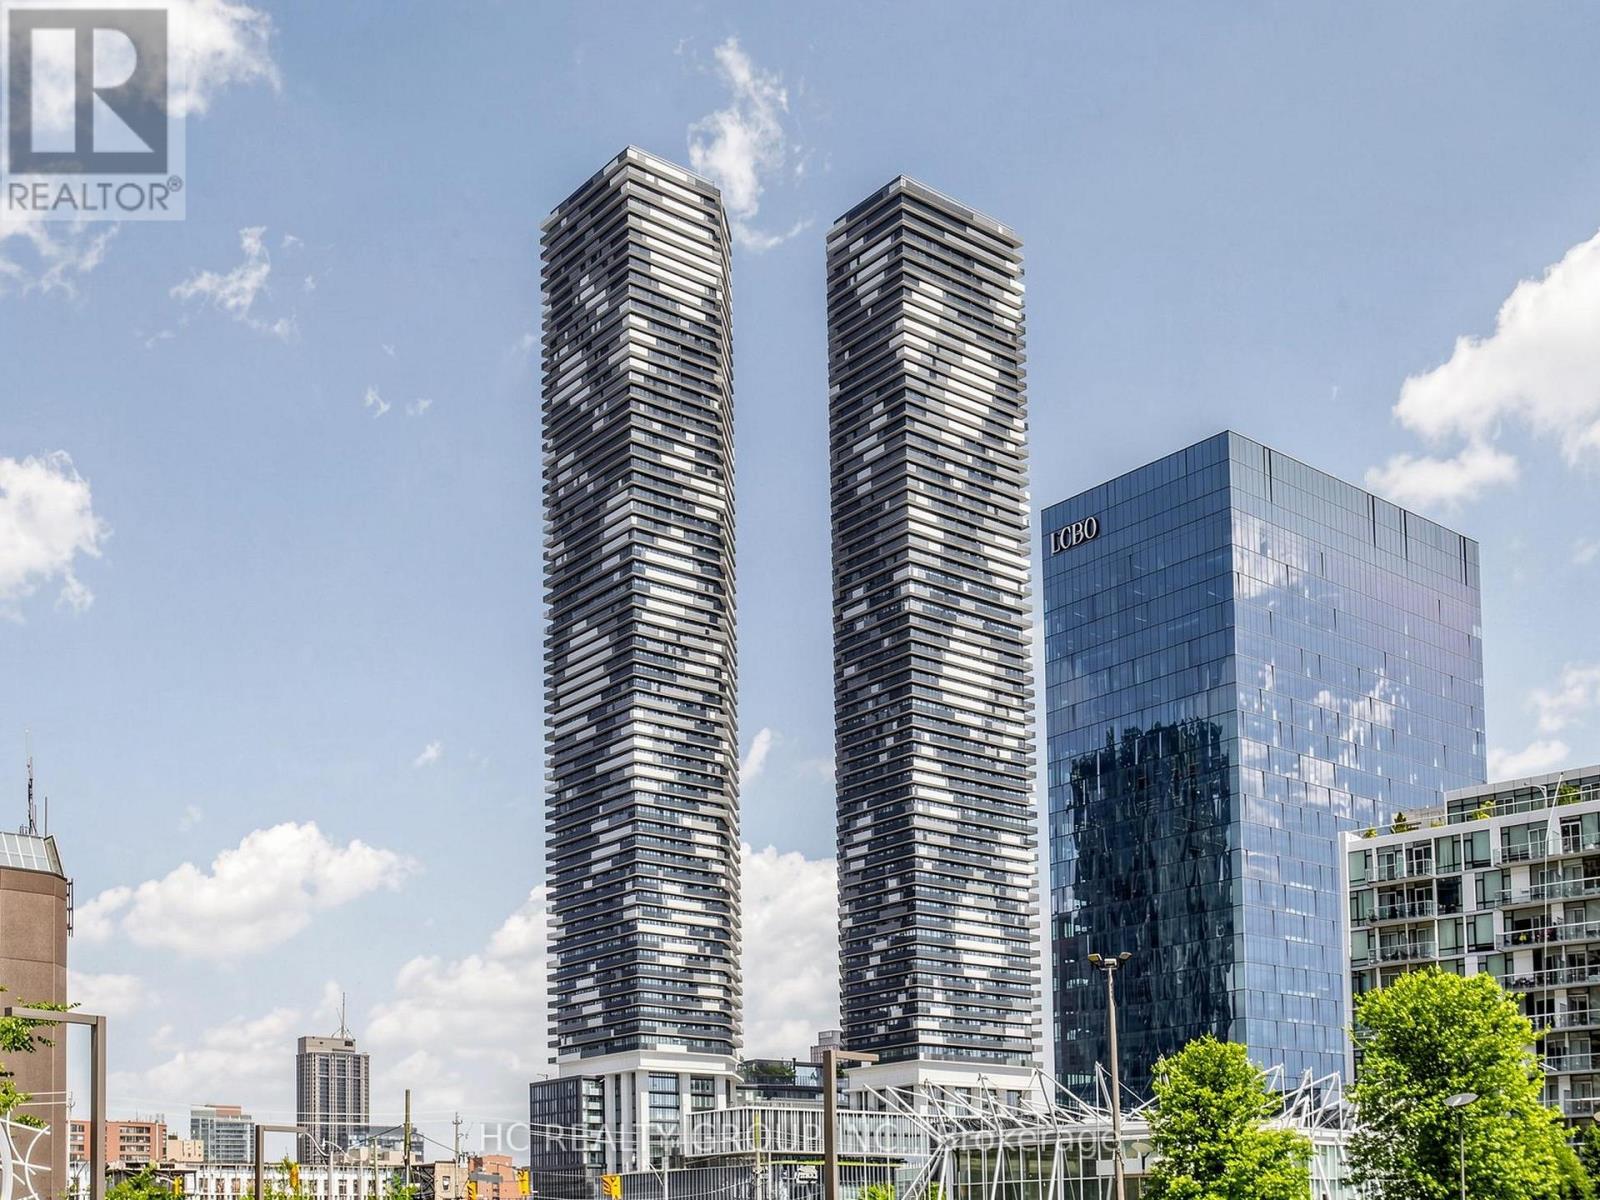
Ph203 - 138 Downes Street
Toronto, Ontario
Penthouse Living At Its Finest At Sugar Wharf By Menkes! Welcome To PH203, A Stunning 2 Bedroom, 2 Bathroom Corner Suite Featuring A Rare 324 Sq Ft Wrap-Around Terrace With Breathtaking Lake Views And Panoramic City Skyline Views.This Bright Open-Concept Suite Offers 10 Ft Ceilings, Approximately 798 Sq Ft Of Luxury Living Space, Modern Kitchen With Built-In Appliances, Laminate Flooring Throughout, And A Spacious Living Area With Walk-Out To The Terrace. Enjoy World-Class Amenities Including 24 Hr Concierge, Guest Suites, Theatre, Party Room, Games Room, Art Studio, Music Room, BBQ Area And More. Prime Downtown Location Steps To The Waterfront, TTC, Union Station, Shopping, Dining And Entertainment. A Rare Penthouse Opportunity Offering Luxury, Privacy And Unforgettable Views! (id:63203)
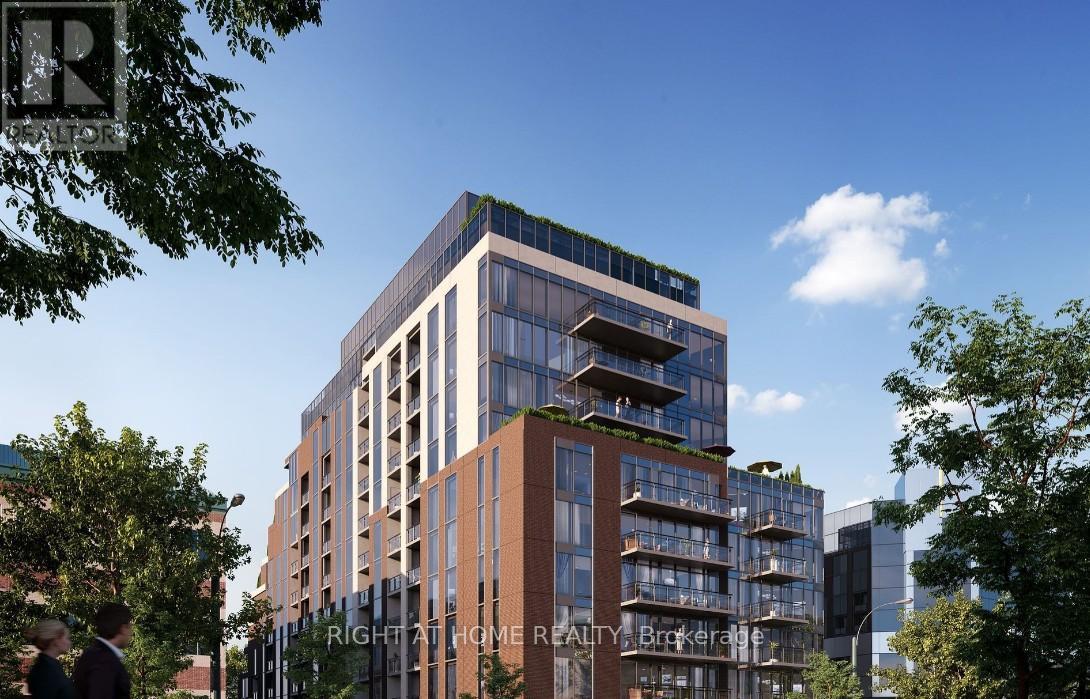
520 - Six99 Sheppard Avenue E
Toronto, Ontario
Welcome to Six99, a modern ONE YEAR OLD, boutique architectural standout located in the heart of Bayview Village. Enjoy everyday luxury, Fully POT LIGHTed, with unmatched convenience just a 2-minute walk to Bessarion TTC Station (Line 4) or a 5-minute drive to Hwy 401 and Bayview Village Shopping Centre and EV Parking. Shopping & Restaurants just steps away! Every design detail from outside in is meticulously crafted to offer a blend of timeless sophistication and enduring value, setting a new standard for North York condominium living. Amenities include: A fully equipped fitness centre, two bookable party rooms located on the top floor, a rooftop terrace with outdoor dining and BBQs, and a lobby/co-working space. Allow 5 hrs. for showing (id:63203)