

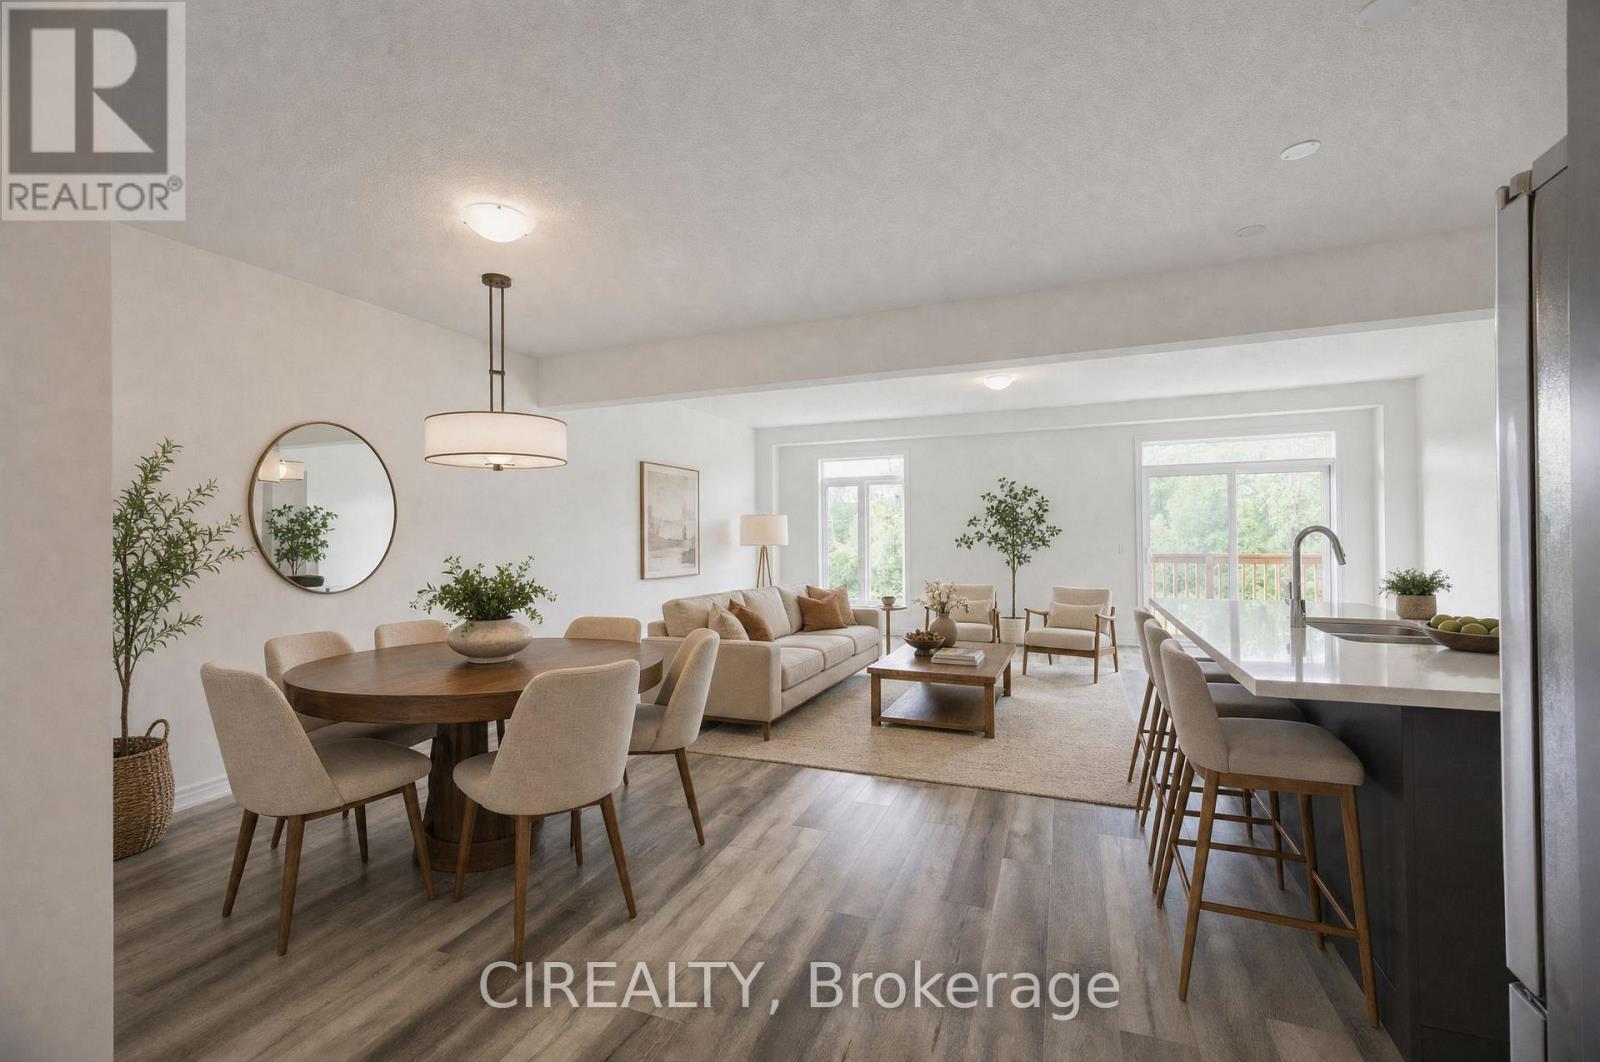
84 Valley Trail Place
Hamilton, Ontario
Welcome to 84 Valley Trail Place in sought-after Waterdown! This brand-new freehold 4-bedroom plus den, 4-bathroom townhome stands out with a warm, stylish interior and a thoughtful selection of builder upgrades that give the home its own unique character. The bright open-concept main floor features 9 ft ceilings, upgraded flooring, a beautiful oak staircase, and a modern kitchen with quartz countertops, upgraded cabinetry, enhanced storage, and carefully selected finishes that create a cozy, inviting feel. Upstairs offers 4 spacious bedrooms, 3 full bathrooms including 2 ensuites, convenient laundry, and upgraded bathroom finishes throughout. Additional builder upgrades include enhanced tile selections, networking features, central vacuum rough-in, and other carefully chosen details that add comfort and functionality. Enjoy a walk-out basement and no neighbours directly behind. Minutes to downtown Waterdown, shopping, schools, trails, highways, and GO Transit. A move-in-ready home with plenty of upgrades, a distinctive style, and a warm, welcoming atmosphere. Property is virtually staged. (id:63203)
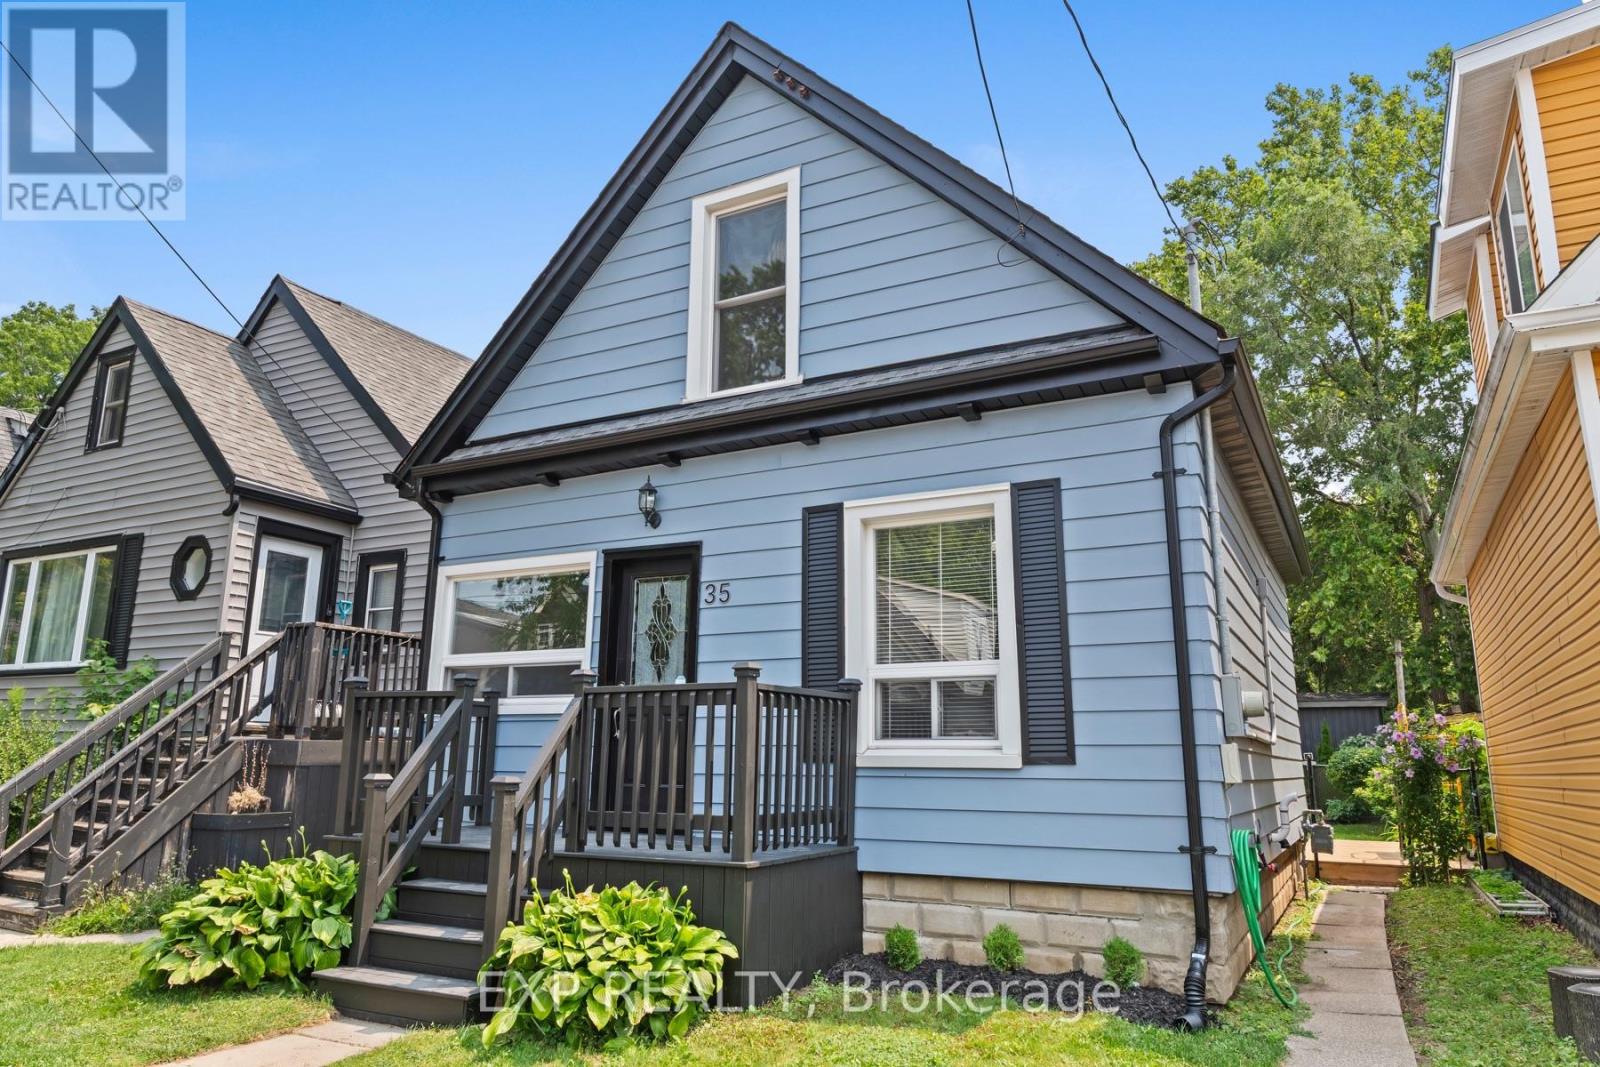
35 East 27th Street
Hamilton, Ontario
Welcome to 35 East 27th Street, Hamilton. This beautifully renovated 3 bedroom home features modern comfort in a convenient in great neighbourhood. Located close to the hospital, parks, community centre, and several public transit routes, this move-in-ready property places everyday amenities within easy reach. The updated kitchen features new appliances, ample cabinetry, and generous preparation space. A versatile main-floor bedroom is ideal for guests, an office, or convenient one-level living. Upstairs are two bedrooms and a 4-piece bathroom.The large backyard provides plenty of space for entertaining, gardening, or relaxing and includes a shed for extra storage. new windows (2024), roof (2021), furnace (2021), air conditioning (2014), storage within the basement crawl space and utility area. Some images may include virtual staging (id:63203)
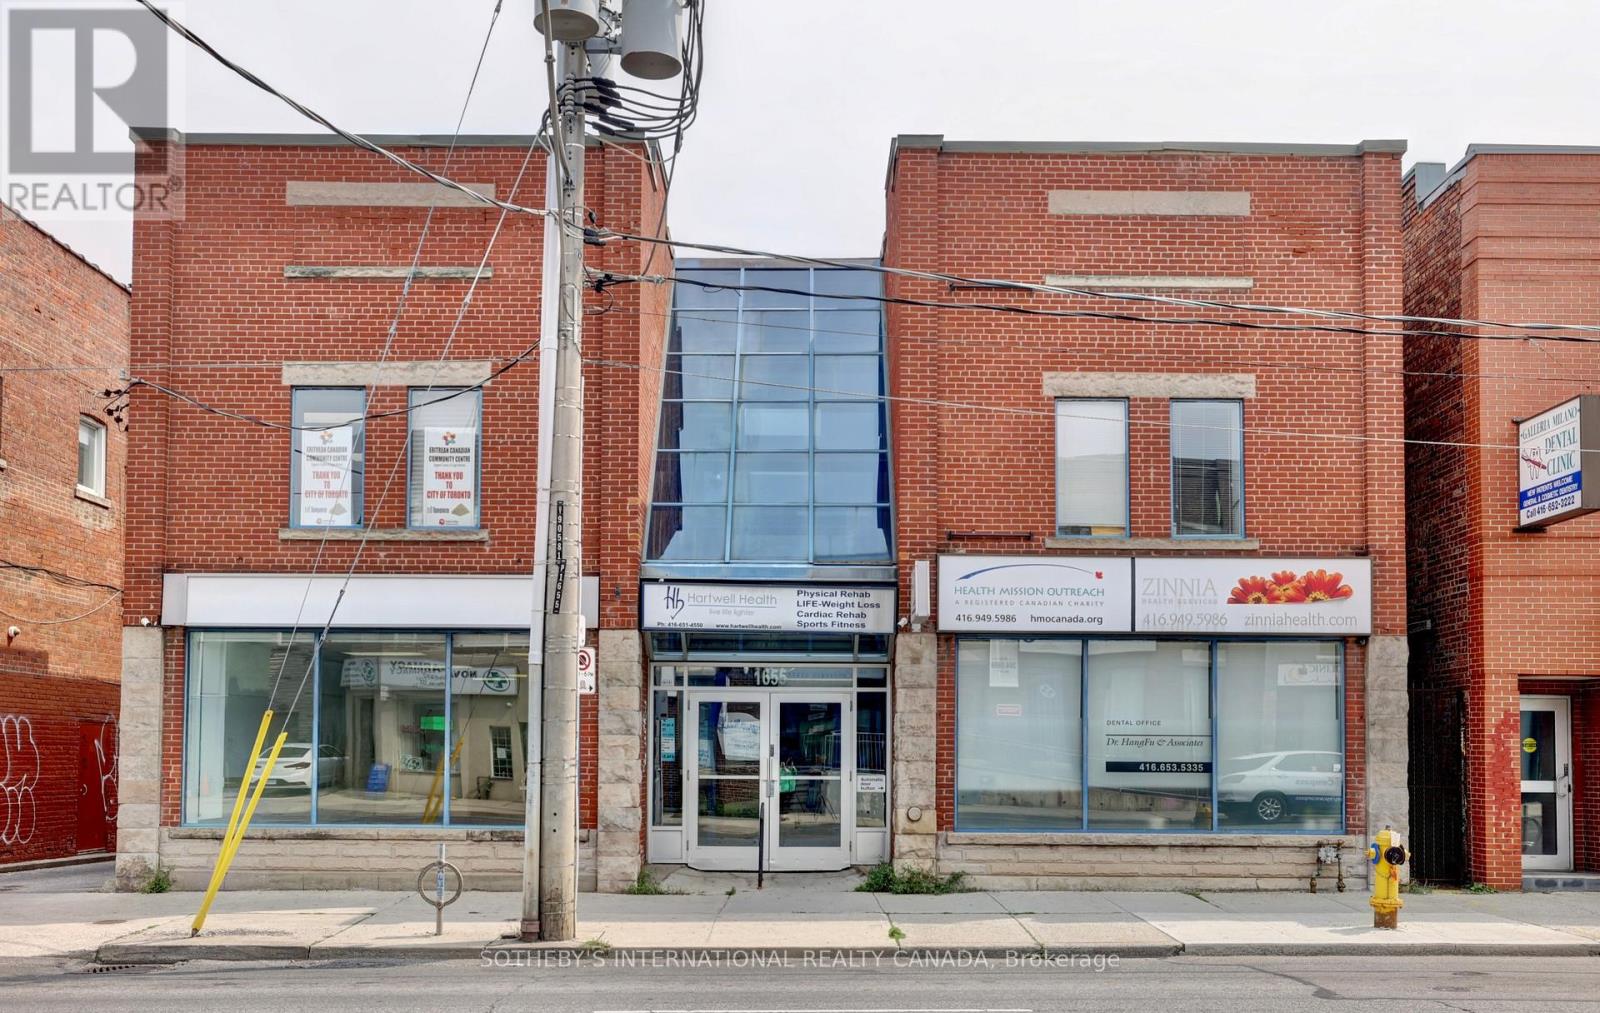
203 - 1655 Dufferin Street
Toronto, Ontario
Open, Airy and Bright - Perfect For Any Medical Or Office Use On Second Floor. Well laid out floor plan with 3 private offices. Available In A Primarily Medical Building. Unit Also Has A Sink For Private Use. Conveniently Located In The Vibrant St. Clair West Area. High Pedestrian Traffic And Convenient Access To Public Transit - 98 Walk Score! (Dufferin Bus And St. Clair West Cars). Suited For Many Clean Professional Uses. (id:63203)

330 William Street
Wellington North, Ontario
Opportunity to own a fully renovated 2-storey home currently configured in a duplex-style layout with two kitchens, 3 bedrooms and 2 bathrooms on a large lot. See L/A regarding duplex status. This flexible layout is well-suited for multi-generational living, two related families, and/or could be easily reconfigured into a spacious single-family home. The existing floor plan also offers potential to create additional bedrooms. The property will be provided with vacant possession and features generous parking that will accommodate multiple vehicles with ease, a huge backyard and rear-yard rough-ins for additional structures that could be built (subject to permits and all required municipal approvals). Extensive improvements have been completed, including updated kitchens, bathrooms, roof, plumbing, electrical systems, windows, insulation and furnaces. Conveniently located near schools, medical services, places of worship, shopping and major transportation routes, with quick access to Highways 6 and 89. Please Review Available Marketing Materials Before Booking A Showing. Please Do Not Walk The Property Without An Appointment. (id:63203)
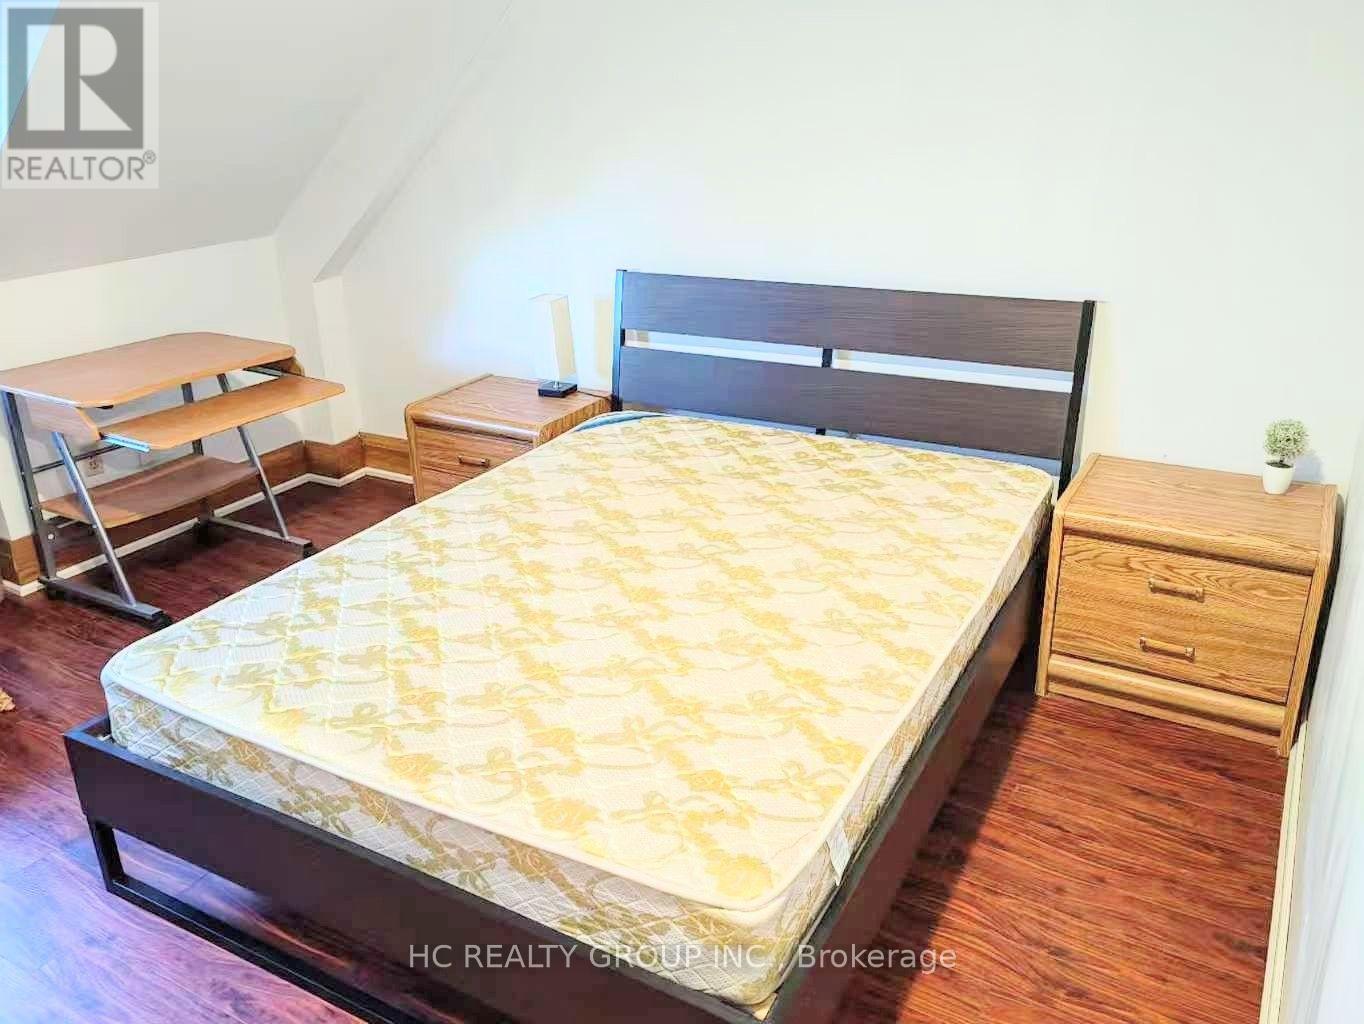
Upper 2 - 92 Pembroke Street
Toronto, Ontario
Spacious & Bright 1 bedroom apartment In The Heart Of Downtown Toronto. 10 ft ceiling, Plenty of living space, large bed room, living room, kitchen area. Bathroom features a skylight. Plenty of Natural Light. Fully furnished and move in ready. All Utilities included. 3 minutes walk to subway, Eaton Centre, TMU, Ryerson, minutes walk to George Brown & U Of T. Conveniently located near Metro, FreshCo, and T&T Supermarket, with easy access to the Financial District, major hospitals, and the heart of Downtown Toronto. (id:63203)
Bsmt - 191 Pleasant Avenue
Toronto, Ontario
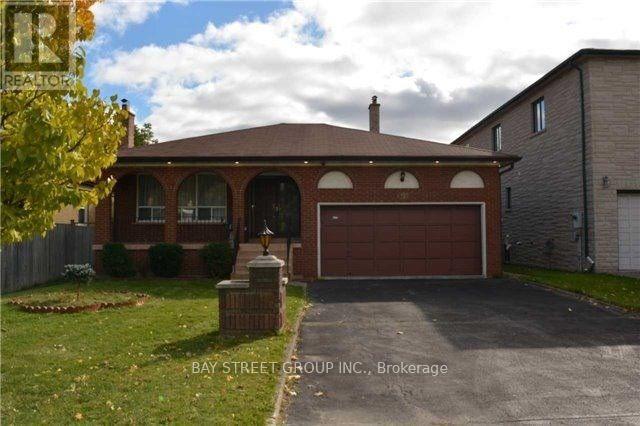
Welcome to this spacious and professionally finished legal basement apartment offering approximately 1,659 sq. ft. of living space. The bright and functional layout features 3 bedrooms, each with its own 3-piece ensuite, providing excellent privacy and convenience for tenants. The generous living room offers excellent flexibility and can be used as an additional bedroom or home office, depending on your needs. All rooms feature large above-grade windows, providing abundant natural light and ventilation. The unit is equipped with interconnected smoke alarms throughout, professionally completed plumbing and electrical systems, fire-safety features, and sound separation designed in accordance with applicable building-code requirements. Enjoy a private walk-out entrance and a quiet residential setting, conveniently located just steps from public transit, No Frills, and Centerpoint Mall. One parking space is included. Tenants pay 40% of the utilities. An excellent opportunity for tenants seeking a spacious, bright, well-designed, and conveniently located home. (id:63203)
60 Tangle Briar Way
Toronto, Ontario
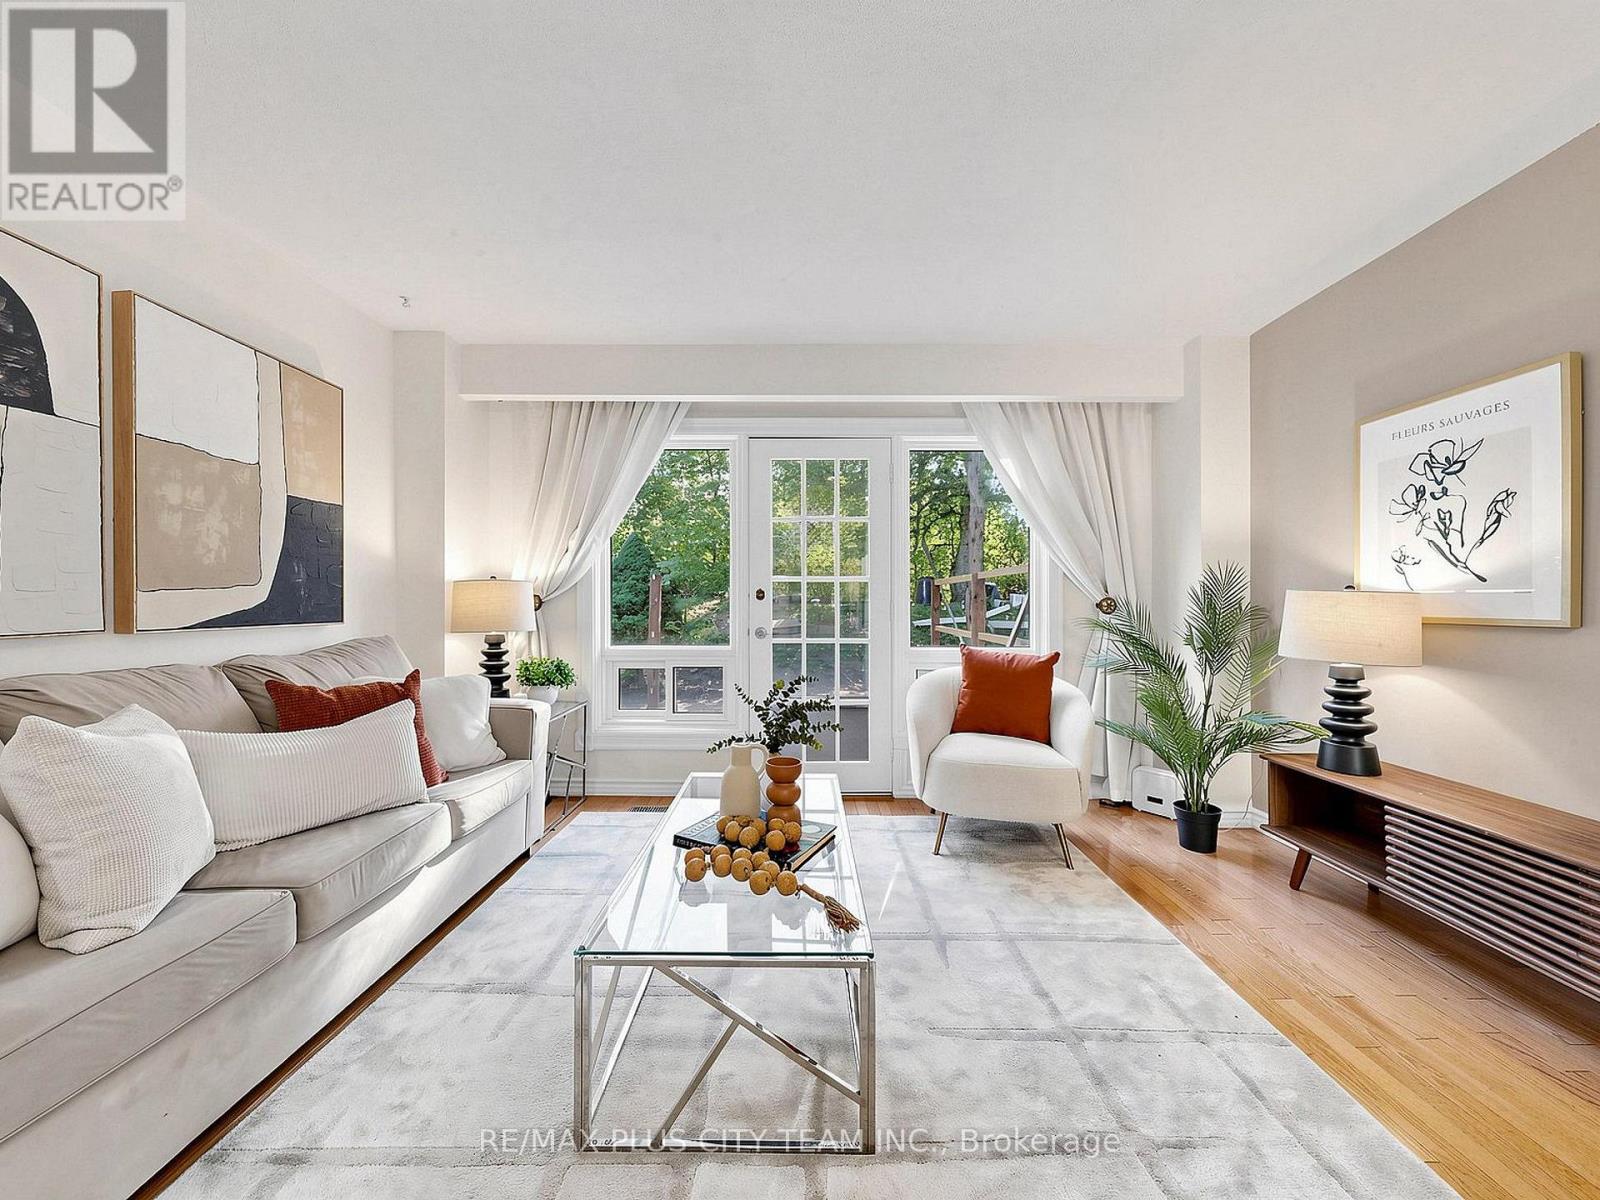
Nestled in the heart of sought-after Bayview Village, this beautifully maintained 1684 square ft 3 Bedroom, 3 Bathroom townhouse offers the perfect blend of space, comfort, and convenience. Tucked within the family-oriented, quiet courtyard of Tangle Briar Way and backing onto a tree-lined yard, this sun-filled home features an ideal layout for families and professionals alike. The main floor showcases an inviting open-concept living and dining area with hardwood flooring, filled with east and west sunlight. The stylish kitchen features quartz countertops, stainless steel appliances, ample cabinetry, and a bright window overlooking the courtyard. The second level offers two generously sized bedrooms and an updated three-piece main bathroom, providing flexibility for growing families, guests, or a home office. Occupying the entire third floor, the expansive primary retreat is a true sanctuary, complete with a spacious separate sitting area perfect for a home office or nursery, two closets, and a private four-piece ensuite. The finished lower level adds valuable living space with a large recreation room, ideal for a home gym, or additional workspace. Step outside to enjoy the tree-lined backyard with an interlock patio, perfect for summer barbecues or outdoor dining. The patio is being updated by the condo corp and is expected to be completed in the next few weeks. Roof, landscaping and garbage pick-up taken care of by the condo corp. With a convenient underground parking spot in a heated garage, this home is ideally located minutes from Bayview Village Shopping Centre, Fairview Mall, North York General Hospital, Leslie Park, Cummer Park Community Centre, top-rated schools, Highway 401, and the Don Valley Parkway. Enjoy the added benefit of walking to Leslie Subway Station, Old Cummer GO Station, the Upper Don Recreation Trail, neighbourhood shopping plazas, and TTC service just outside the complex. (id:63203)
7 Shady Oaks Crescent
Toronto, Ontario
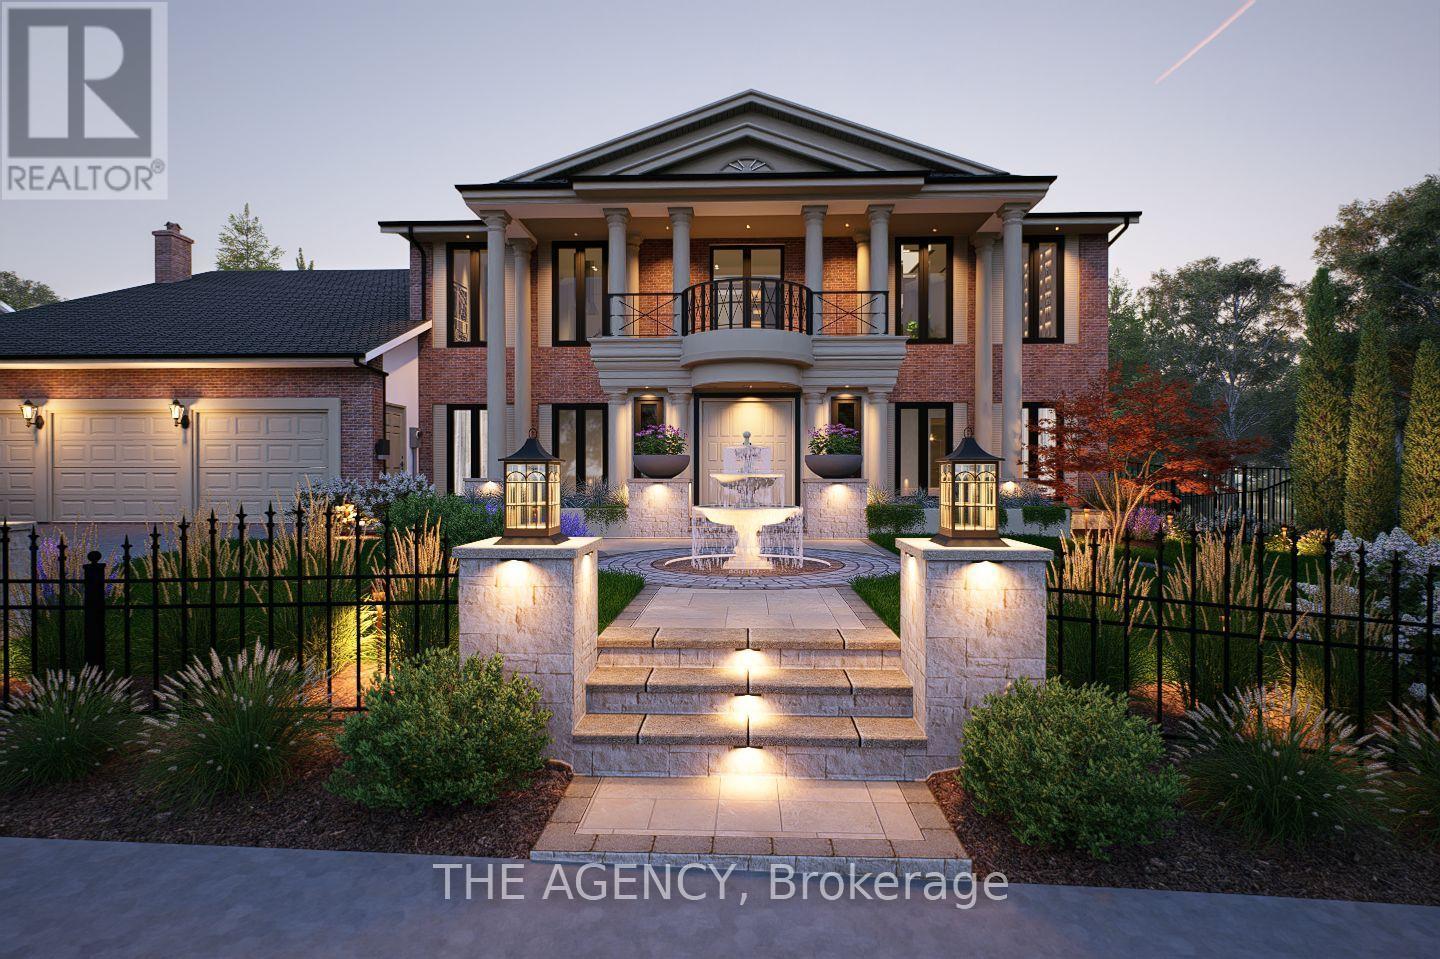
Set on a rare 100-foot frontage along an exclusive, child-safe crescent in Toronto's coveted Bridle Path, this renovated, move-in-ready two-storey blends timeless brick architecture with refined modern interiors. Generously scaled principal rooms feature exotic wood finishes, two fireplaces, and walkouts to sun-filled terraces. The modern centre-island kitchen opens to terrace access, ideal for entertaining, while a main-floor office and breakfast room complete the level. Upstairs, the primary suite offers a five-piece ensuite and walk-in closet, joined by four additional bedrooms, several with private ensuites. The fully finished walk-out lower level is a private retreat with a second kitchen, two bedrooms, a recreation room, a media and billiards room, and a playroom, all brightened by above-grade windows with direct garden access. An ideal in-law or nanny suite. Extensively upgraded approximately one year ago: new roof, two new heating systems, whole-home and kitchen water filtration, exterior security cameras, fresh landscaping with a new front-yard sprinkler system, finished basement with kitchen, new pot lights, new blinds throughout, a new terrace floor, and new terrace lighting. All windows have been replaced across every level, and the full staircase connecting the main, second, and lower levels has been upgraded to hardwood with new railings. A built-in three-car garage with parking for six more completes the offering. Set on beautifully manicured, private grounds, this is Bridle Path living at its finest. (id:63203)
221 - 7 Applewood Lane E
Toronto, Ontario
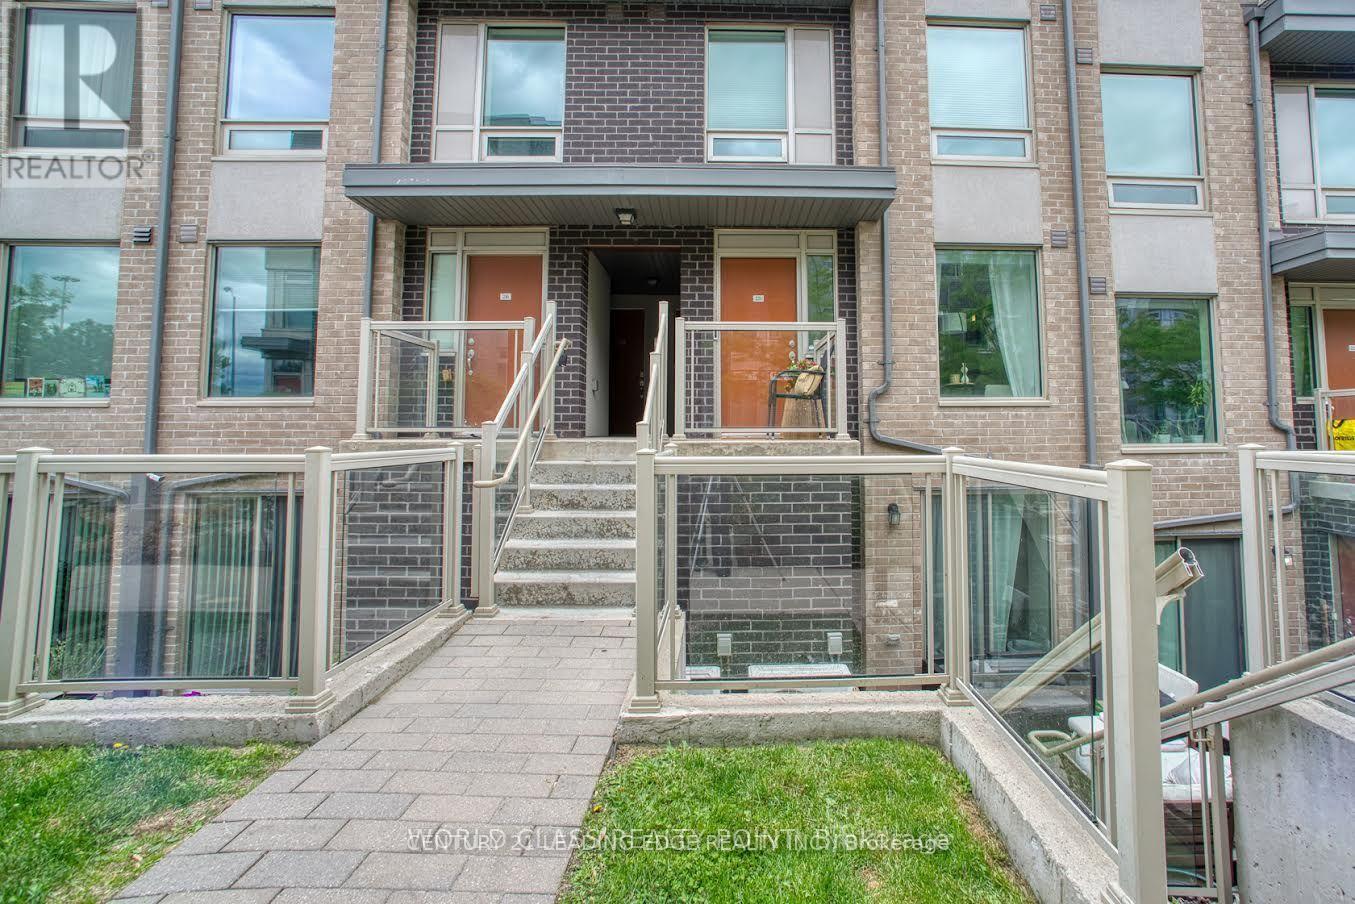
RARE!! Middle (Above Ground) Unit In One Of The Best Locations In West Toronto * NOT A (Underground) Basement Unit, And Not A Multi-Storey With Endless Stairs * Menkes-Built, Dwell City Towns * Incredibly Low Maintenance Fees (3 Times Lower Than Condos Of This Size) * Functional 2Br Floorplan Is Ideal For First-Time Homebuyers, Downsizers, Or As A Rental Investment * Lots Of Natural Light, With A Sitting Porch In The Front AND A Balcony In The Back * Suite Features High Quality Laminate Floors, Open Concept Layout, & Smooth Ceilings * Kitchen Has Granite Counters & Stainless Steel Appliances * Lots Of In-Suite Storage * Underground Parking Spot And Large Storage Locker, Ideally Situated Away From Main Driveway Next To Parking Stairwell * Amazing Location: Less Than 10 Mins To Pearson Airport, 5 Min To Sherway Gardens (Mall,) Minutes To 401 Or QEW, With Amenities And TTC All Around * Schools: Broadacres Junior Public School (With French Immersion) Is A 10 Min Walk, Michael Powers (An IB School) Is Just A Short Drive * Put This One On Your Must-See List! (id:63203)
3 - 588 Shoreline Drive
Mississauga, Ontario
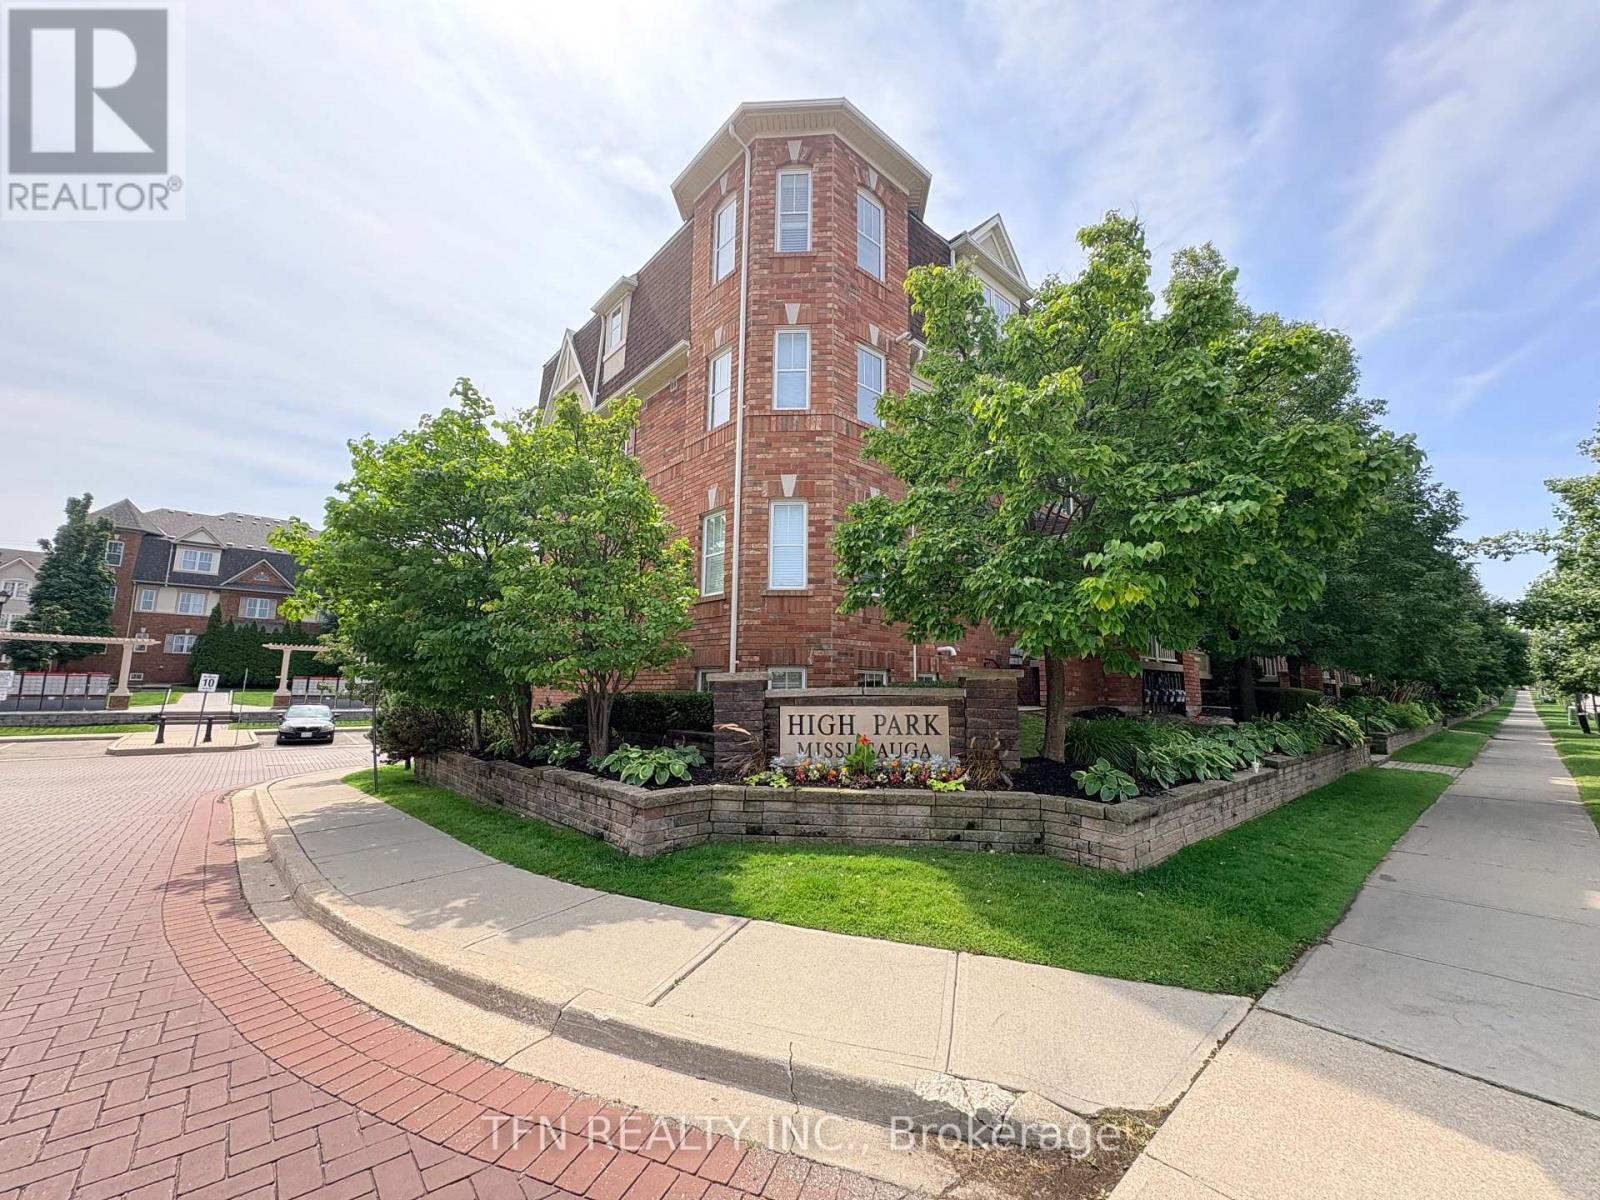
Welcome to this stylish stacked-townhome living in the desirable High Park Mississauga community! Built by Mattamy Homes, this well-maintained Upper-level stack offers approx. 1,030sf of generous living space, featuring 2 Bedrooms on the Main floor plus a versatile Den on the upper level - perfect for a home office, gym, study or guest bedroom. Enjoy a bright, modern open-concept layout with laminate flooring in the Living Room, a well-appointed Kitchen with ceramic flooring, Stainless Steel appliances & ample cabinetry, plus a convenient separate Storage Room. The highlight of this home is the private Rooftop Terrace, complete w/ a gas BBQ hookup, offering the perfect setting for summer entertaining, outdoor dining or relaxing while enjoying beautiful evening sunsets. The home also offers 2-car Parking with a garage & covered driveway, plus direct Interior access for added convenience. Located in a fun, family-friendly and highly desirable neighbourhood, you are just steps from everyday conveniences. Walk across the street to Superstore, Shoppers Drug Mart, LCBO, gas station, banks & 24hr convenience stores. Enjoy easy access to MiWay transit, GO Transit, major Highways, schools, parks, restaurants, shops & hospitals. Conveniently located for access to UTM, GO Station and express transit routes, with easy connections toward the subway. Perfect for young families, working professionals or University / College students looking for a comfortable home with the flexibility of 2-3 occupants sharing. A rare opportunity to enjoy space, style, privacy, outdoor living and an unbeatable Mississauga location - this turnkey home truly has it all! Come live here!! Note: Walls in Den will be painted before Occupancy. Unit will be professionally duct cleaned on Aug 27th. (id:63203)
64 Mcintyre Crescent
Halton Hills, Ontario
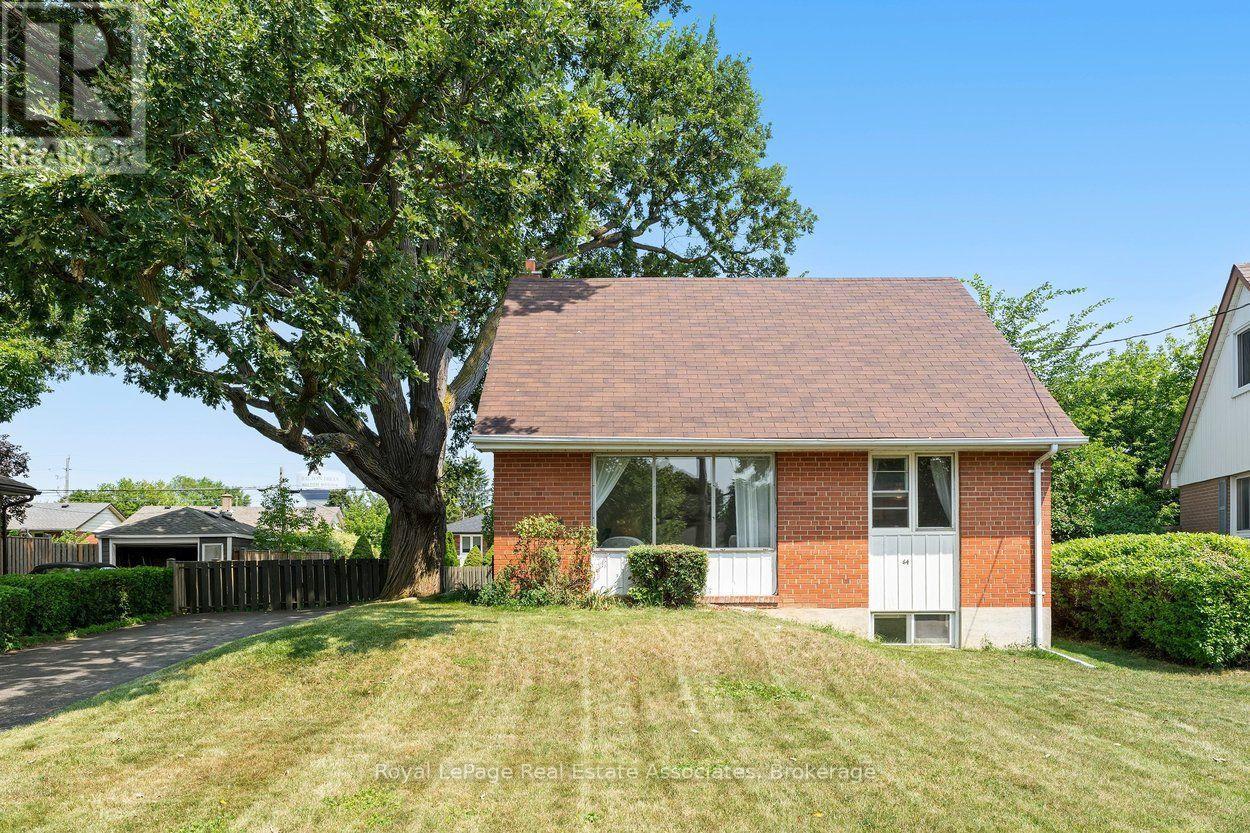
Anchored by a beautiful mature oak tree in the front yard, this charming 3-bedroom, one and a half storey home sits in a safe, walkable neighbourhood within easy reach of schools, parks, grocery stores, shopping, and everyday amenities. Inside, the kitchen opens to the dining space through a bright pass-through, flowing directly into the living room with its large picture window overlooking the front yard. The main level features a primary bedroom with hardwood flooring and views of the expansive backyard, along with a convenient 4-piece bathroom. Two additional bedrooms are located on the upper level, also finished in hardwood, including one with a lovely outlook to the oak tree. The fully finished basement offers a spacious rec room with above-grade windows that bring in natural light. Outdoors, the large private backyard includes a generous deck and two sheds, along with a private driveway accommodating four cars. Close to the hospital, GO train, recreation centres, and scenic ravine walking paths, this home is an excellent opportunity for first-time buyers, singles, couples, or downsizers seeking comfort and convenience in a well-loved neighbourhood. (id:63203)
304 - 370 Martha Street
Burlington, Ontario
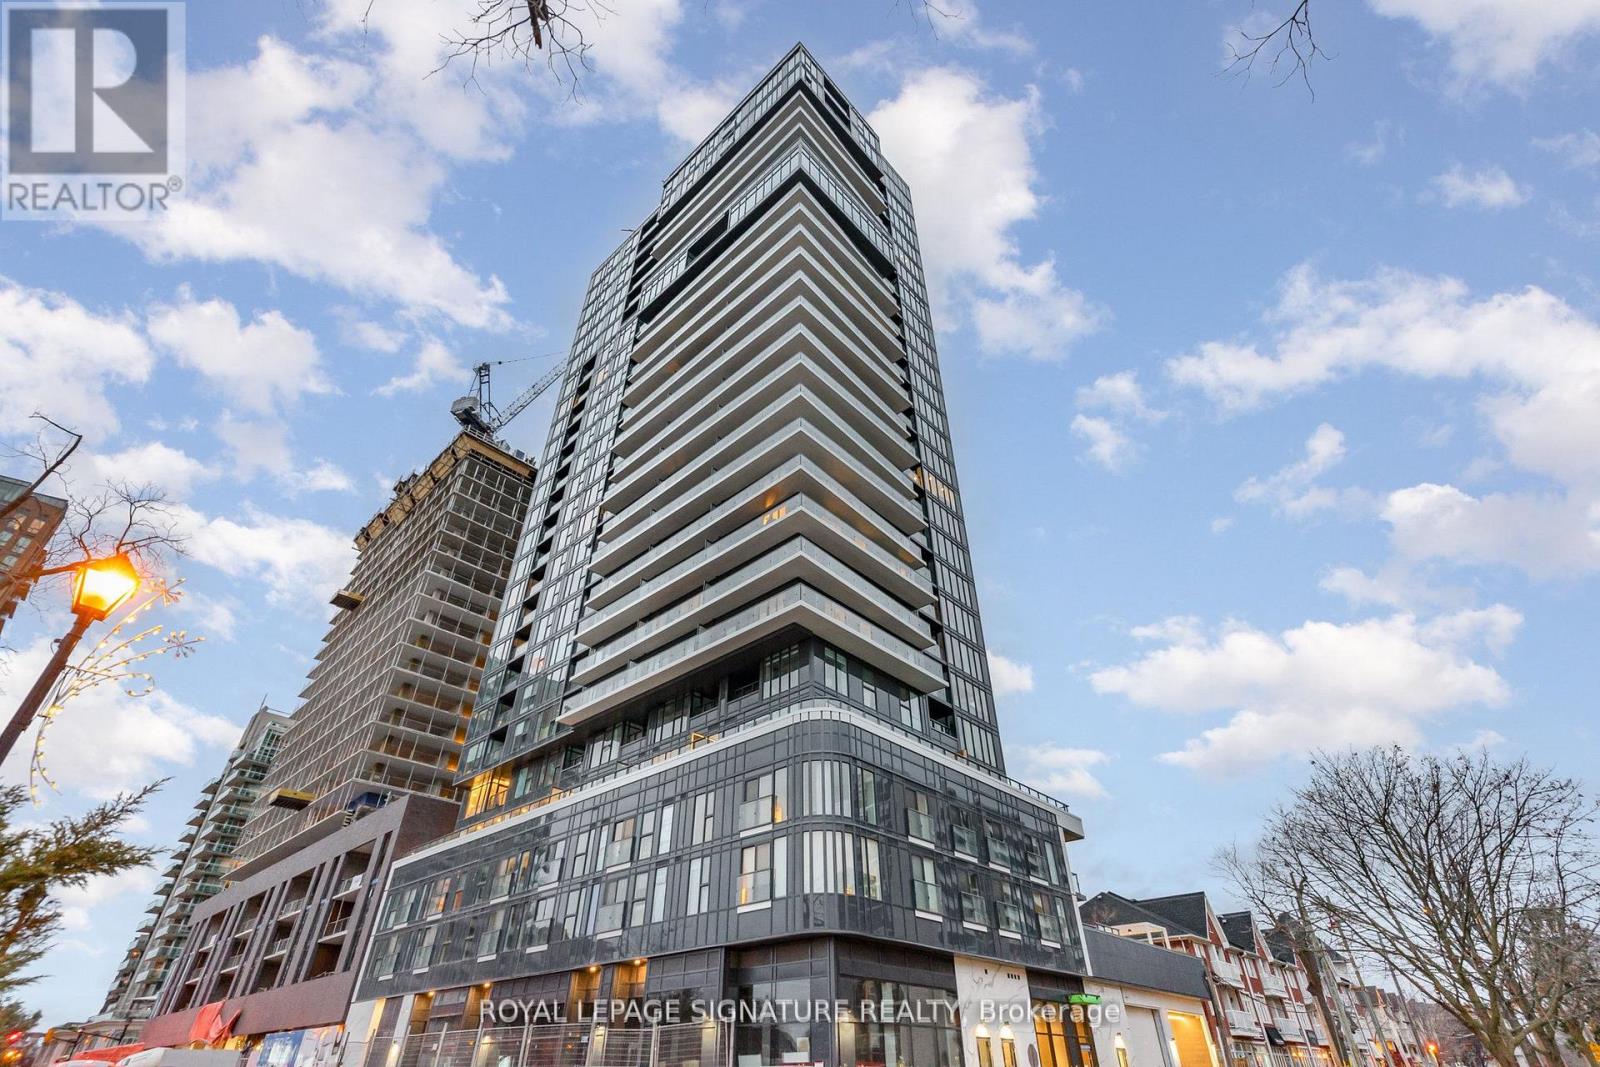
Welcome To This Luxury Corner Suite Living In This Brand New Pristine Nautique Lakefront Residence With Lake View. Model Corner Unit Nestled In The Highly Coveted Brant Neighbourhood. Open Concept Layout Facing Southeast Brings Tons of Natural Lights With Windows With Views Of Lake Ontario. Enjoy The Waterfront Lifestyle With Gorgeous Lake Views. Thousands Of Luxurious Upgrades With Parking and Locker included. Featuring 2 Bedrooms with 2 Baths Has Over 800 Sqft Of Living Space. This Corner Unit Has A Modern Kitchen With Central Island. World Class Amenities included: Dining and Bar Areas, Party Room, Fitness Centre With Yoga Studio, 20th Floor Sky Lounge, Fire Pits, Swimming Pool, Whirlpool, and Outdoor Terrace... Walk Distance To Spencer Smith Park, Restaurants, Coffee Shops, The Pearle Spa And All The Summer Festivals! One Step from: Burlington Centre, No Frills, Walmart, Central Park, GO Station, Public Library and much more... Never-Lived-In And Move In Ready - Don't Miss This Opportunity To Experience Lakeside Living! (id:63203)