

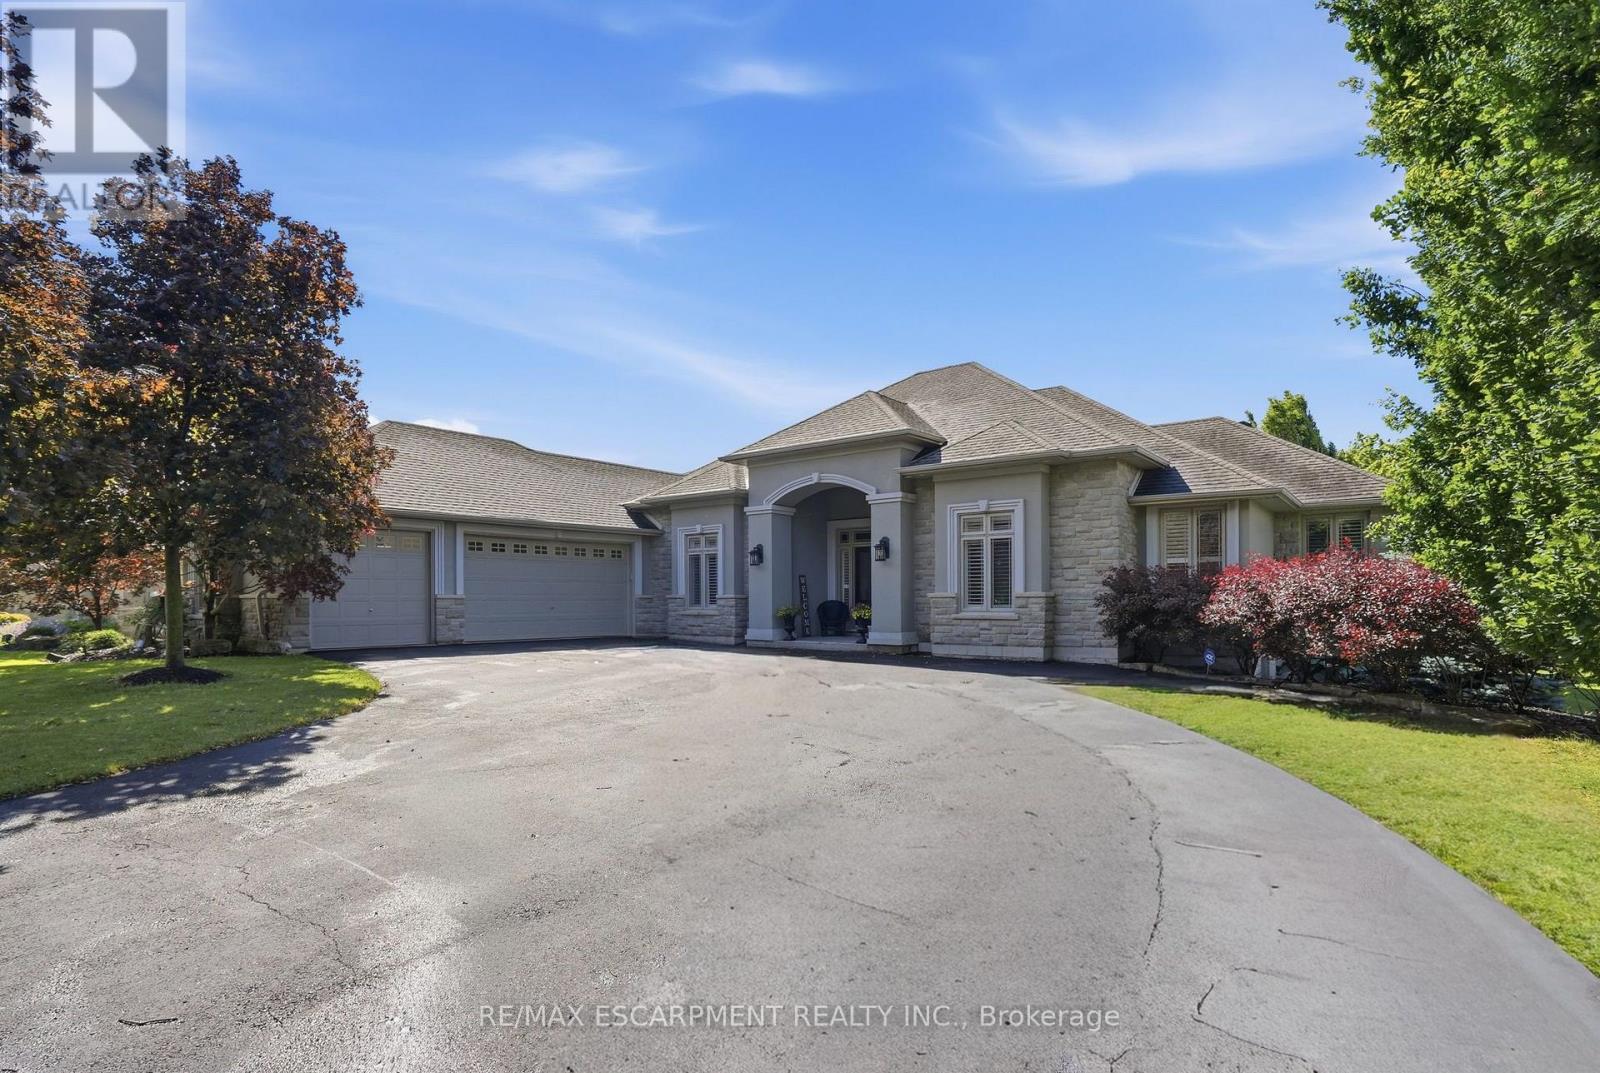
1318 Concession Road 6 W
Hamilton, Ontario
Welcome to 1318 Concession Road 6 W, Millgrove - where luxury meets country living. Originally built as the model home in 2011, this stunning 2,833 sq ft stone and stucco bungalow sits on a breathtaking 2.53-acre lot (100 x 1,102 ft) with professional landscaping, an inground pool, pergola and a long private asphalt driveway. The grand main entrance opens to a thoughtfully designed layout featuring rich hardwood floors, coffered ceilings and elegant columns. The living room boasts a propane fireplace, while the chef's kitchen impresses with granite counters, glazed cabinetry and Viking Professional appliances, flowing seamlessly to a breakfast room with deck and pergola access - perfect for entertaining poolside. The principal suite offers a spa-like five-piece ensuite with jacuzzi tub, double sinks and a walk-in closet. Two additional main floor bedrooms, a four-piece bath, and a convenient laundry room with garage access complete the main level. The fully finished basement with nine-foot ceilings adds two bedrooms, a three-piece bath and a large family room with propane fireplace - ideal for extended family. Additional highlights include a three-car garage, cistern, drilled well, septic, 200-amp panel, whole-home generator, inground irrigation, central vac, new furnace (2023) and California shutters throughout. A rare opportunity - this is country luxury at its finest. RSA. (id:63203)
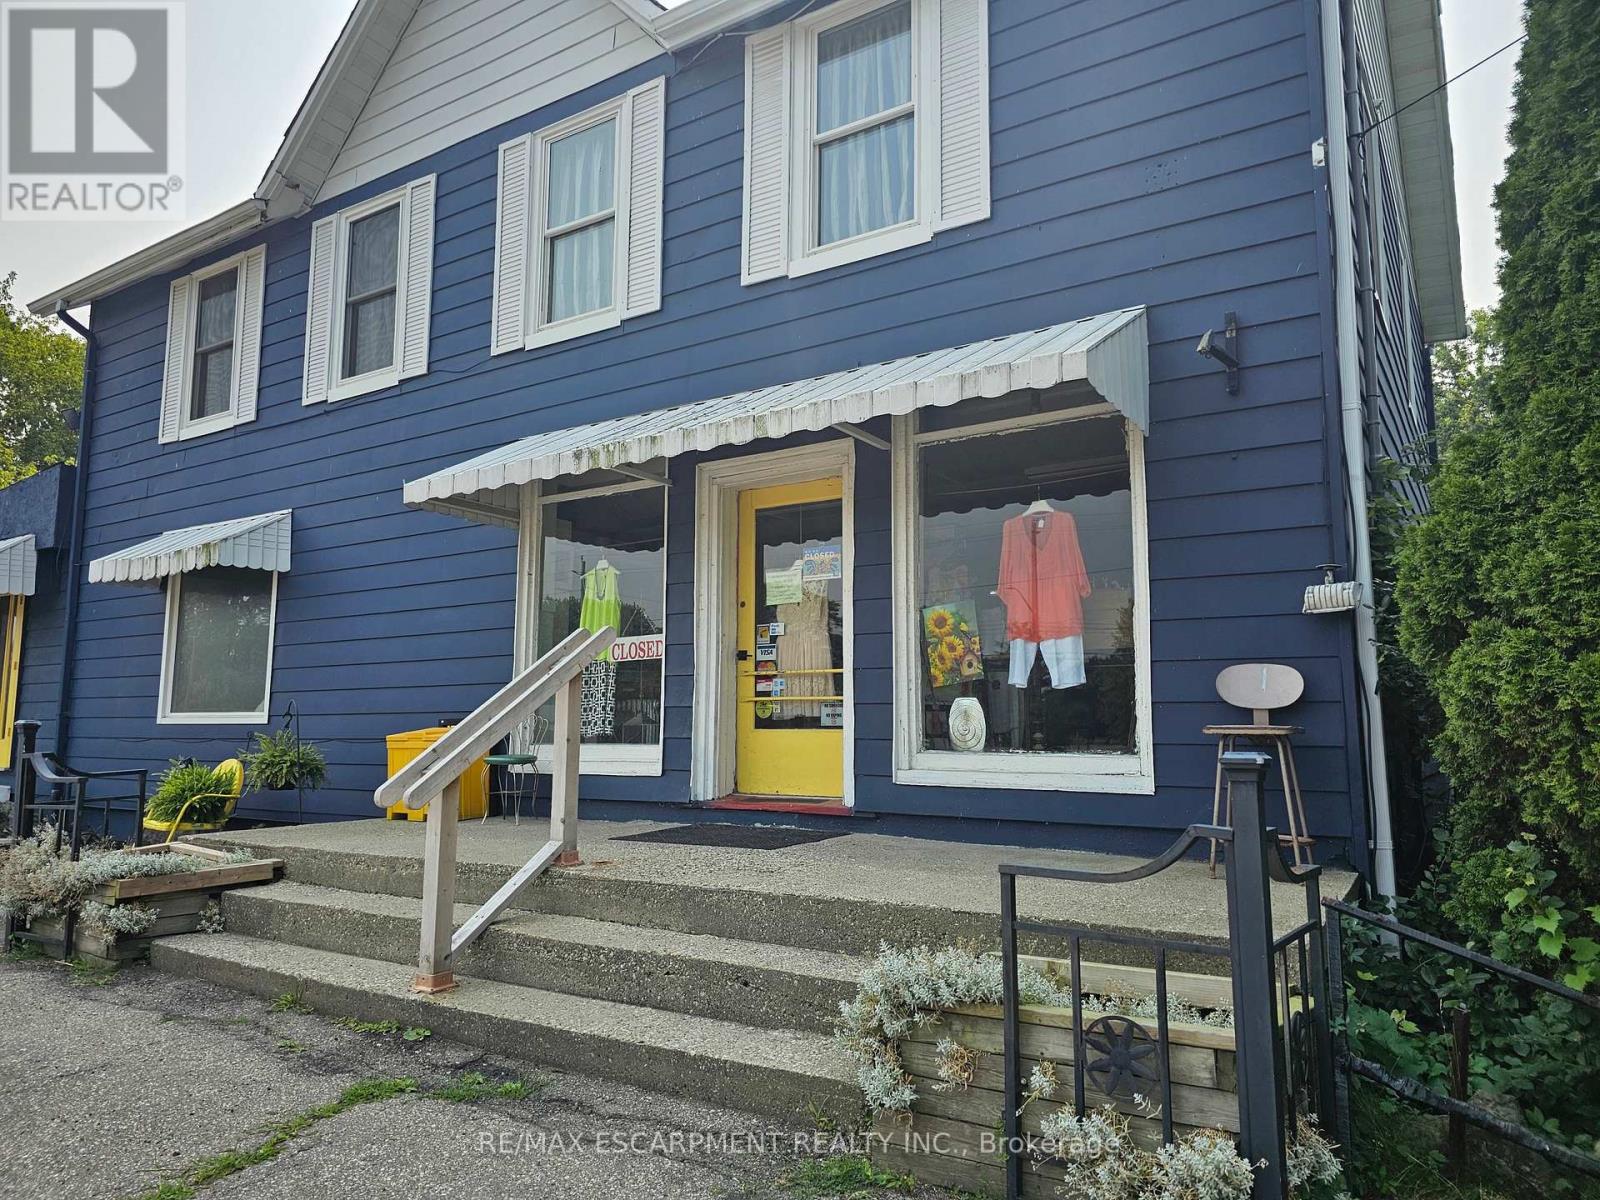
2340 Wilson Street W
Hamilton, Ontario
Ancaster 3.5-acre property with both residential, S1 and S2 commercial zoning has wide range of uses such as retail, professional and medical office, restaurants, home business, daycare, live-work spaces, and much more . Buyer to verify uses. Excellent business or investment opportunity. Currently operating as well established women's consignment store. Picturesque, park-like lot with a private pond, mature trees, and surrounded by farmland and hobby farms, providing exceptional privacy. Additional outbuildings/studio space has further flexibility for hobbyists or entrepreneurs. Enjoy outdoor living with an above-ground pool and gazebo in this serene setting. Conveniently located just 5 minutes to all amenities including shopping, restaurants, and major retailers. Steps to the Ancaster Senior Achievement Centre. A truly exceptional property combining lifestyle, income potential, and convenience offering easy access to Highway 403 for Toronto or Brantford bound destinations The property requires some TLC. (id:63203)

40 Montana Avenue
Toronto, Ontario
MOTIVATED SELLER - MAKE AN OFFER! Fantastic North York Location Solid brick 3-bedroom, 2-bathroom bungalow on a large 50' x 150' pool-sized lot. Features a detached 2-car garage plus private driveway parking for up to 10 vehicles.Recent updates include:Freshly painted Living room, dining room, hallway and 3 bedrooms, Newer roof (2022) Newer broadloom in living room & hallway (2024) Located in a highly desirable, family-oriented community with excellent access to transit, schools, parks, and everyday amenities.. Walk to TTC bus. Conveniently located just a short drive or bus ride to York University. With quick access to Highways 400 & 401. TTC Bus routes on Jane St and Wilson Ave provides easy connection to Wilson and Pioneer Village subway stations. Enjoy the convenience of Sheridan Mall just a 5-minute drive or a 15-minute walk. Surrounded by everyday essentials including grocery stores, restaurants, medical clinics, schools, parks and recreation facilities. One of Toronto's most affordable and sought-after neighborhoods, offering exceptional value, convenience, and future growth potential. Perfect for families, investors, or anyone seeking a solid home on a premium lot in a prime location. Private side entrance allows easy access to basement with Bedroom, Kitchen, Bathroom, family room and laundry facility. There is also a large cold-storage/Cantina underneath the front-porch. (id:63203)
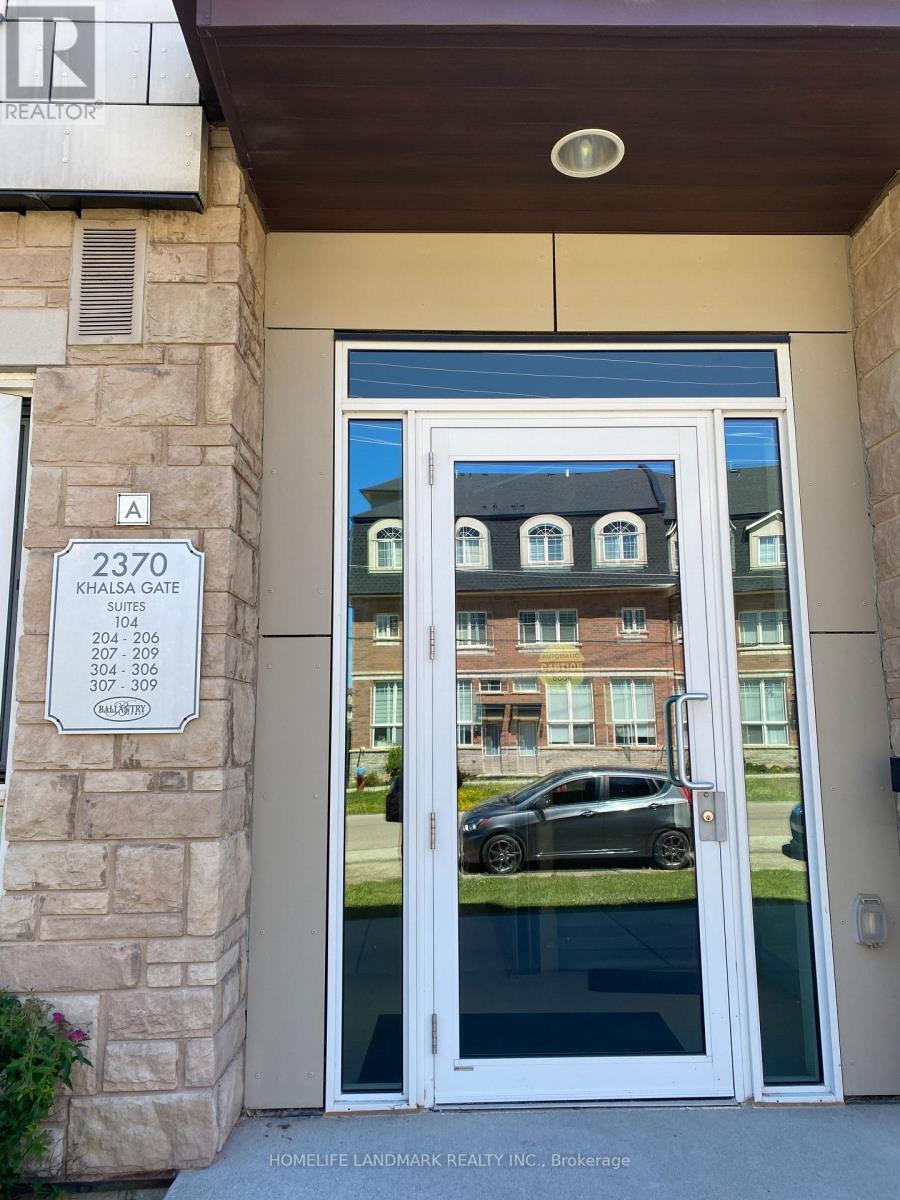
204 - 2370 Khalsa Gate
Oakville, Ontario
Well Kept One-Storey Townhouse! Located at Bronte and Dundas. 2 bed 2 full bath, Both Bedrooms Have Large Windows and Regular Doors! 9-Foot Smooth Ceiling! Morden Open Concept Kitchen, Granite Counter top. Master has Walk-in Closet. Private Garage. Fabulous North Oakville Location, Walk To New Oakville Hospital. Minutes To 407, 403 Or Qew & Bronte Go Station. 2 Parking Spots, 1 Storage Locker Included. Note: Unit is Vacant and Cleaned. Unit Walls Will be Painted Shortly. (id:63203)
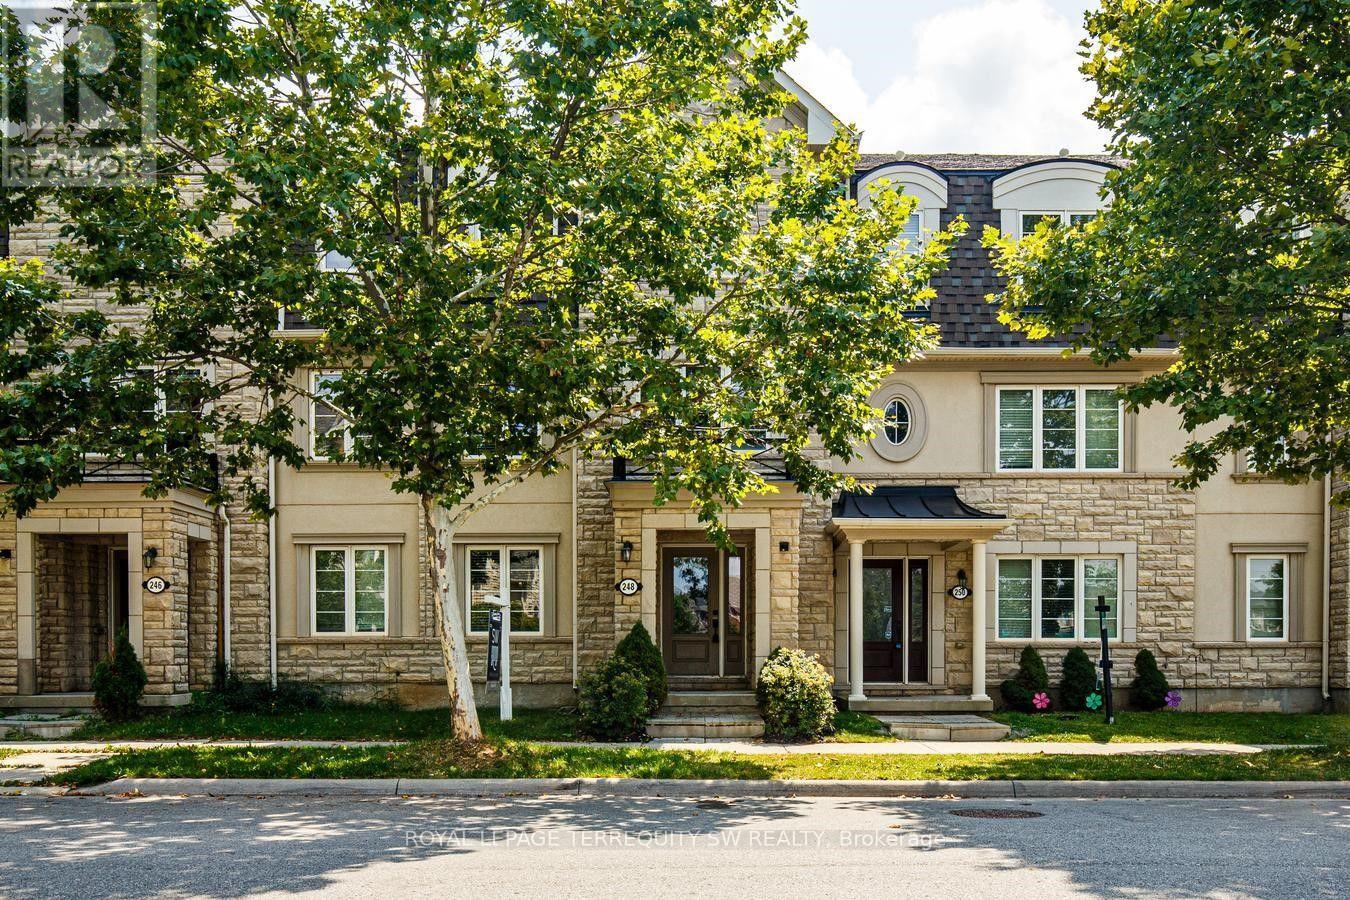
248 Ellen Davidson Drive
Oakville, Ontario
With over 2000 square feet , this spacious and beautifully situated 5-bedroom, 4-bathroom townhome in one of Oakville's desirable family-friendly communities is available. Overlooking a peaceful park and surrounded by excellent schools, this home offers the perfect combination of space, comfort, and convenience. The bright eat-in kitchen is ideal for everyday family living and entertaining, with a walk-out to the deck-perfect for morning coffee, summer barbecues, and relaxing outdoors. The generous layout features four well-sized bedrooms, four bathrooms, and plenty of versatile living space for the whole family including a family room right off of the kitchen. Enjoy a fantastic location close to top-rated schools, parks, shopping, restaurants, and everyday amenities, with easy access to the GO Station and major highways for a seamless commute throughout the GTA.A wonderful opportunity to enjoy spacious family living in a prime Oakville location, with beautiful park views right outside your door. (id:63203)
Upper - 337 Hansen Road N
Brampton, Ontario
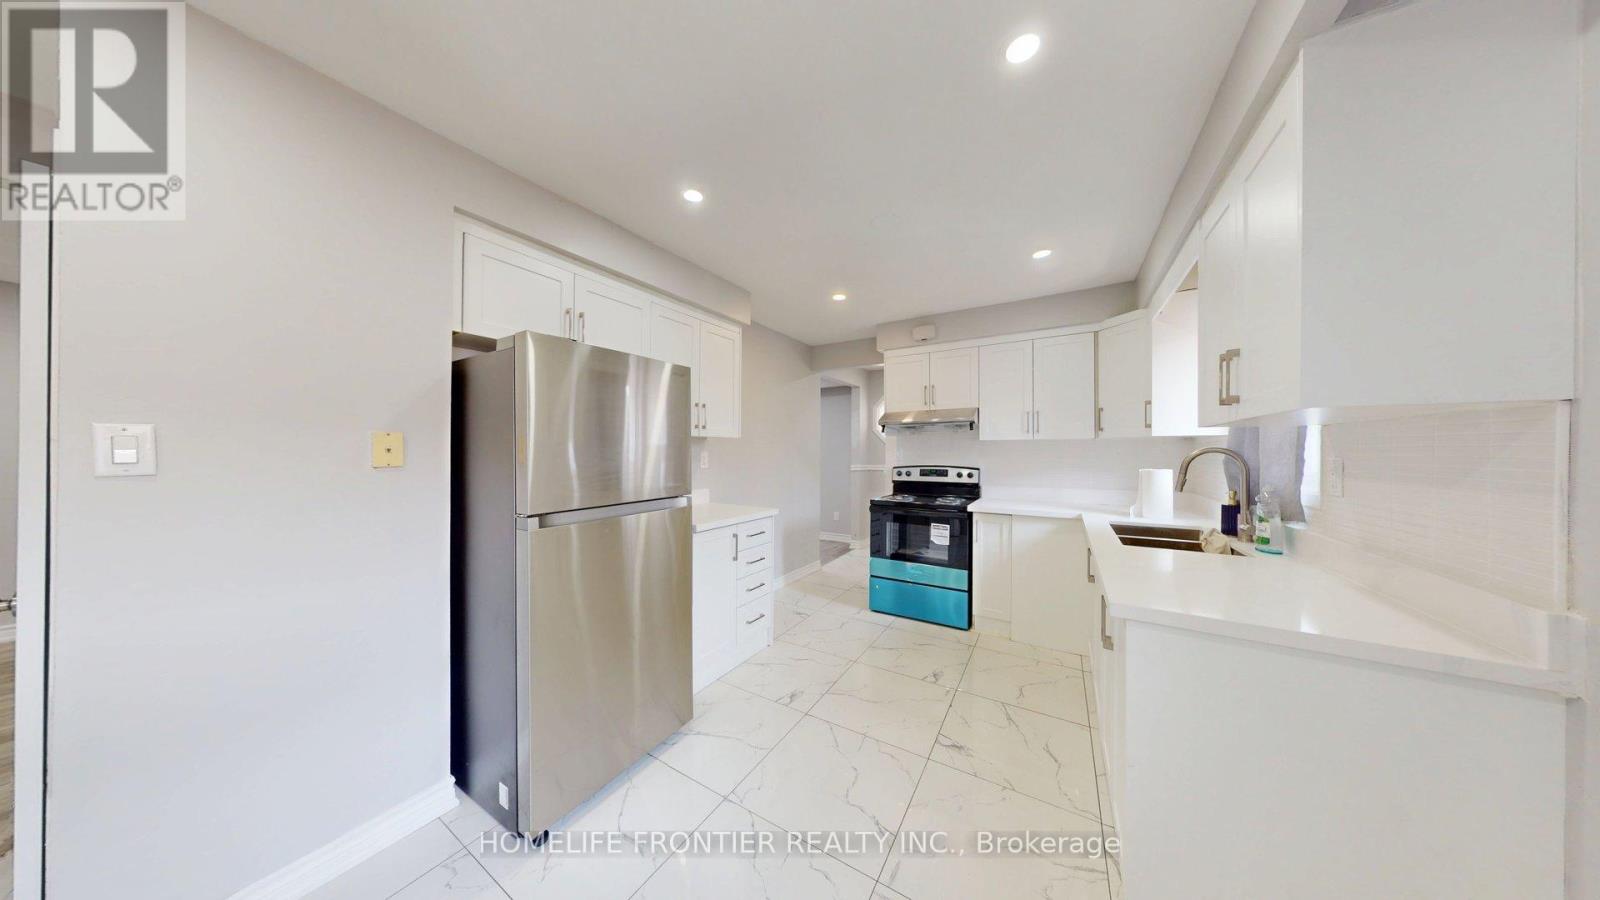
Immediate Move-In. Renovated 3 Bedroom, 1.5 Bathroom, 2 driveway Parking Home - Cat Friendly! Dogs are not permitted. Welcome to this beautifully renovated 3-bedroom, 2-bathroom home featuring modern finishes, a bright open layout, and plenty of space for comfortable living. The main level offers a spacious open-concept living and dining area with laminate and ceramic tile flooring throughout. The updated kitchen is equipped with stainless steel appliances, ample cabinetry, and durable ceramic tile flooring. A convenient in-unit washer and dryer, plenty of storage space, and stylish pot lights add to the home's functionality and appeal. Step out from the living room onto the large private balcony, perfect for relaxing or enjoying additional outdoor space. Shared backyard. Upstairs, you'll find three generously sized bedrooms, each featuring large windows and built-in closets, along with a full bathroom designed for everyday comfort. Utilities are % based on square footage - 42% / 58%, with the upper unit paying 58% ***The legal rent is $2,959.18/month, a 2% discount is available for timely rent payments .Additionally, tenants who agree to handle lawn care and snow removal will receive a $200 monthly rebate. With both discount and rebate applied, the effective rent is reduced to the asking price $2,700/month. (id:63203)
805 - 1 Jarvis Street
Hamilton, Ontario
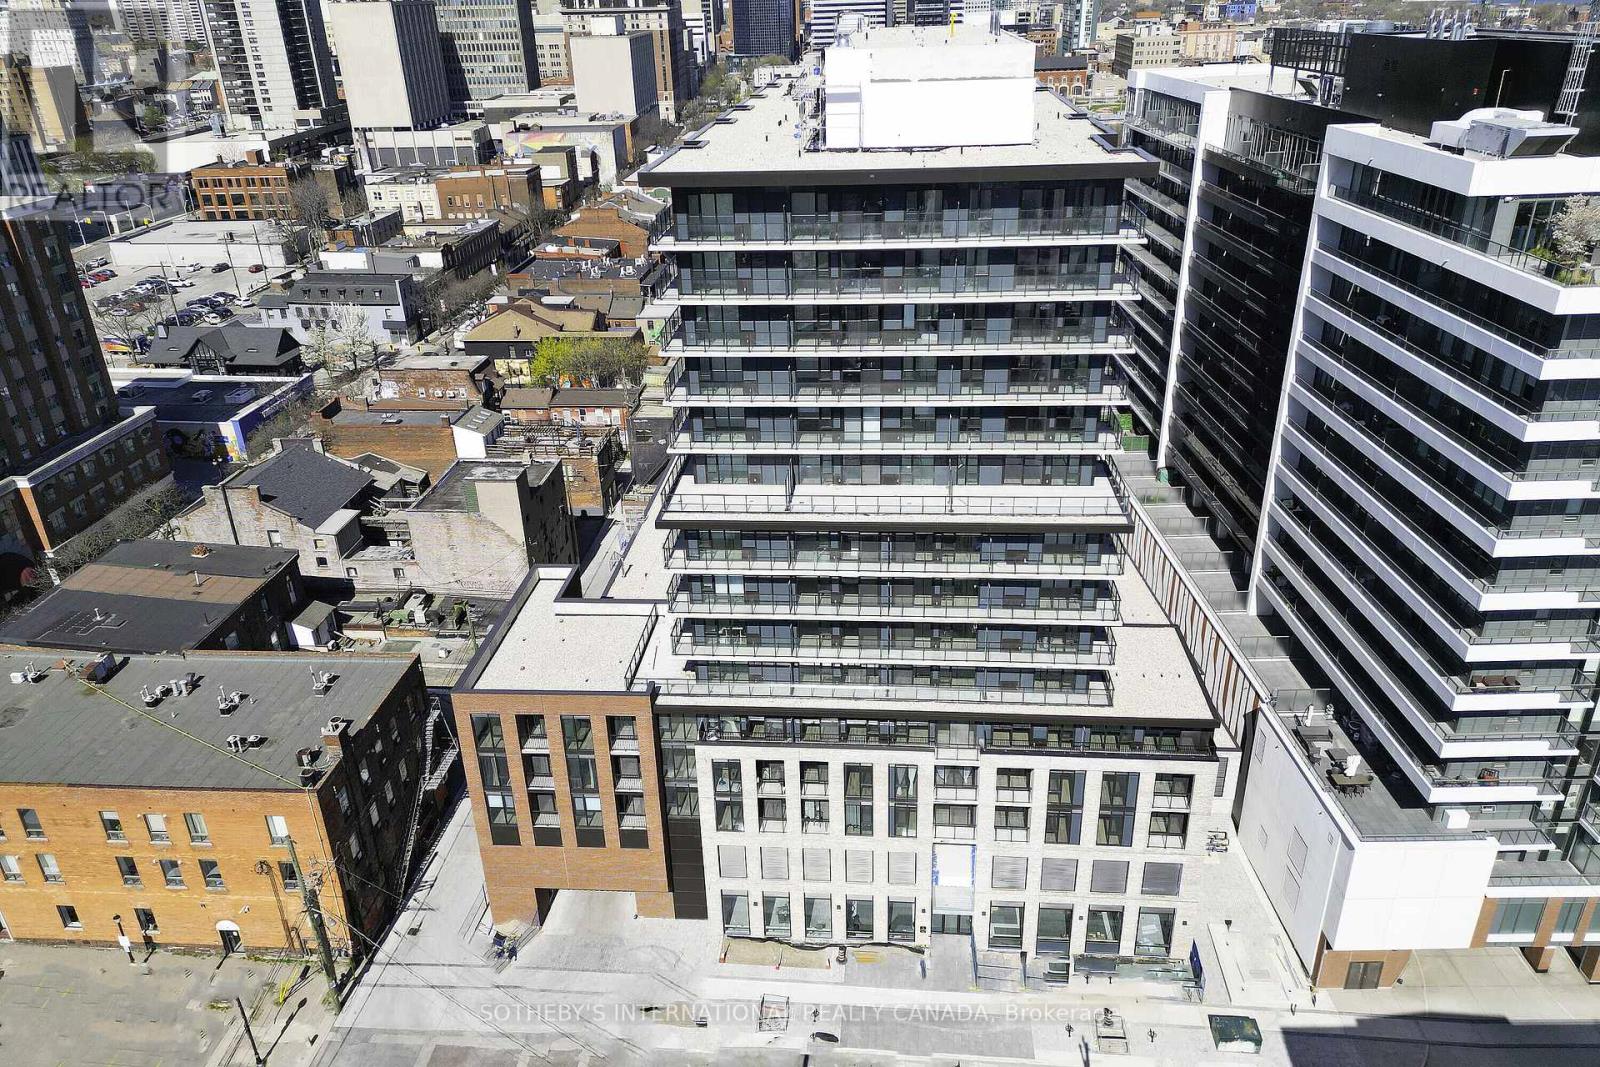
Welcome to this bright and spacious 2-bedroom, 2-bathroom condo right in the heart of downtown Hamilton.The location is fantastic - just minutes from McMaster University, Mohawk College, and major hospitals like Hamilton General, St. Joseph's, and Juravinski. You'll love the walkable lifestyle with transit, shops, restaurants, and all the downtown energy right at your doorstep.Inside, the practical layout with two full bathrooms makes everyday living easy and comfortable. Whether you're looking for your next home or a smart investment in a growing neighbourhood, this condo at 1 Jarvis Street is a great opportunity.Best of all, the owner is very motivated to sell and ready to make a deal happen. (id:63203)
42 Lorne Street
Greater Sudbury, Ontario
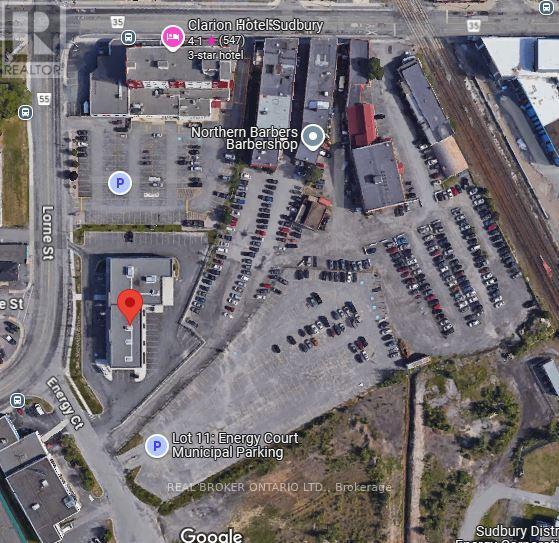
LAST UNIT AVAILABLE!! Great street front space with direct exposure to Lorne St. Join the other successful Tenants in the same plaza as the Beer Store, Salon Beejou, Popa Vape & Cannabis. Ample parking on site. Located within a community of residential, retail, & institutional. Close to retailers such as Your Independent Grocer, Sherwin-Williams Paints, House of Broadloom, Kelly Building Supplies, Evans Home Building Centre, Shoppers Drug Mart, etc. Next to Clarion Hotel, Courthouse & Ministry of Solicitor General and a short walk to Laurentian University. (id:63203)

29 Calamint Lane
Toronto, Ontario
Welcome to this beautifully designed brand new 3-storey freehold townhouse offering approximately 1458 sq ft of modern living space. Perfect for first-time home buyers, young professionals, or growing families, this bright and spacious home features an open-concept layout with contemporary & functional finishes throughout.The upgraded kitchen is equipped with stainless steel appliances, a stylish backsplash, and a stunning quarts waterfall centre island with a breakfast bar, making it ideal for both everyday living and entertaining. The open-concept living and dining area is filled with natural light, creating a warm and inviting atmosphere.This home offers 3 spacious bedrooms plus a den and 2 full bathrooms, featuring upgraded vanities and illuminated mirrors. The primary bedroom includes a walk-in closet and a private balcony, combining comfort with modern elegance. No assignment sale and no resale . This is a direct purchase from the builder, offering peace of mind and the opportunity to own a truly brand-new home with tarion warranty. Located in the desirable Huntingdale Towns community, this home is close to excellent schools, including Seneca Hill Public School, Cherokee Public School, Beverly Glen Public School, and L'Amoreaux Collegiate Institute. Enjoy easy access to TTC routes, GO Transit, Highways 401 and 404, as well as major shopping centres, restaurants, parks, and other everyday amenities.The New Housing HST Rebate has already been applied and is reflected in the list price, provided the purchaser meets the applicable eligibility requirements. (id:63203)
620 - 251 Hemlock Street
Waterloo, Ontario
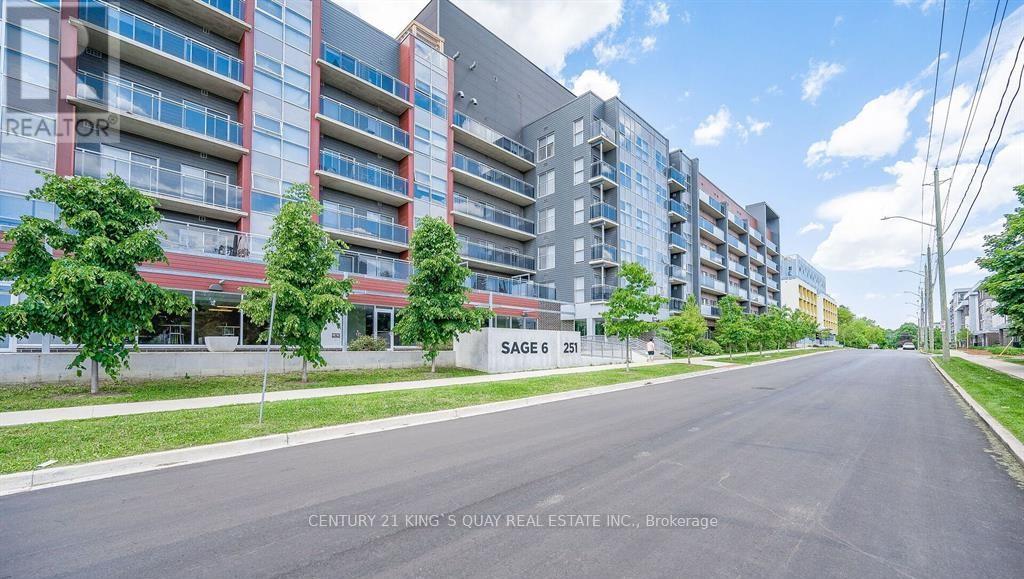
Self Use Or Great Investment Opportunity With A Steady Income. This Sage 6 Condo Situated at 251 Hemlock Street Located In The Centre Of Waterloo's Growth District. Just Steps From Wilfrid Laurier University, University of Waterloo And University of Waterloo Technology Park, Minutes From A Variety Of Local Amenities, Shopping, Entertainment And Public Transit. This 692 Sq. Ft. 2 bedroom, 1 1/2 Bath, South West Corner Unit Is Bright And Spacious. Functional Open Concept Layout Featuring A High Ceiling, Laminated Floor Throughout, Granite Kitchen Countertop With Undermount Sink, Stainless Steel Appliance, In-suite Laundry. Ceiling To Floor Windows In Both Bedrooms. Whole Unit is Freshly Painted. Worry Free, Fully Furnished Unit Designed Mainly For Student Tenants, Normally With A 3-4 Years Lease Term. The building Amenities: Well-equipped Fitness Room, Multi-purpose Room, Rooftop Terrace, Garden, Bike Parking, Visitor Parking. (id:63203)
8 Cadmus Road
Toronto, Ontario
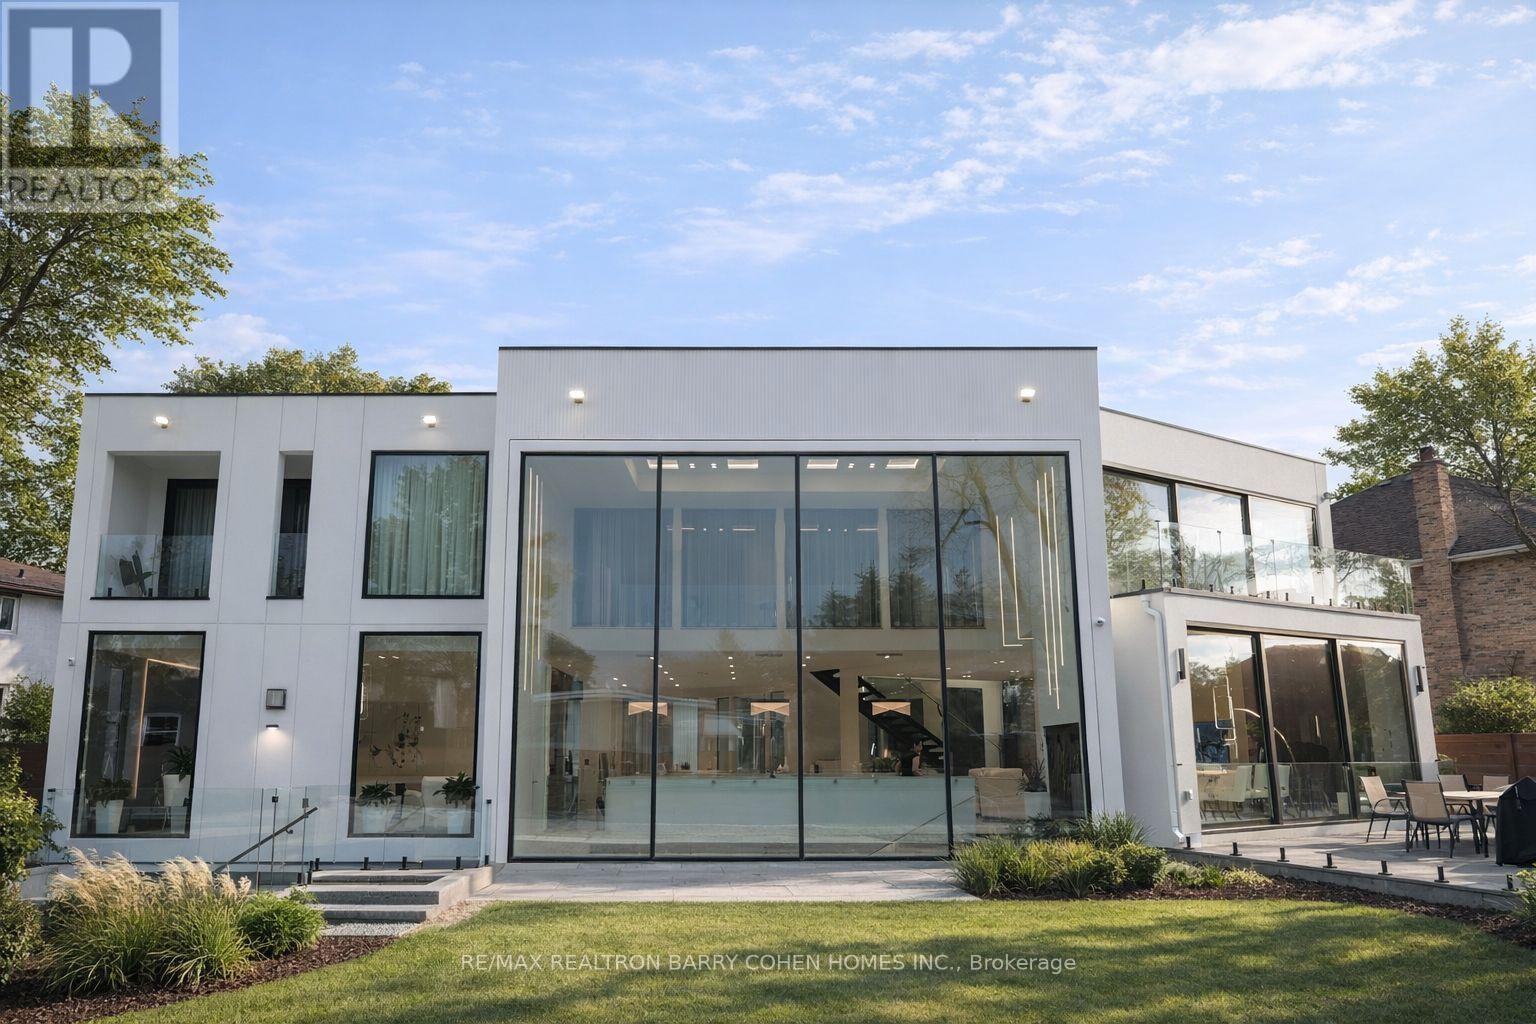
Sleek & Stunning Masterpiece Features at BlogTO As An Ultra-Modern Mega Home, Designed & Built By PMP Development Group. Spans Over 11,740 Sq.ft. Of Refined Luxury Living Space, And Blends Sophisticated Architecture, Luxury Finishes & Cutting-Edge Technology Including A Full-Home Control-4 System. Towering European Reynaers Windows & Sliding Doors, Soaring Ceilings, And Multiple Skylights Flood The Home With Natural Light. Dramatic Granite-Finish Open-Rise Staircases With Acrylic & Chrome Railings Boasting Over-Sized 4'x8' Book Matched Slabs Create A Striking Modern Aesthetic. The Main Level Features A Designer European Kitchen With Top-Tier Fisher & Paykel Appliances, Custom Cabinetry, A One Pc Slab Surfaces & Elegant Built-In Wall Units In The Family Room And Office. The Upper Level Showcases A Luxurious Primary Retreat With Floor to Ceiling Window Lounge Area, Private Balcony, Custom European Walk-In Closet, And Spa-Inspired Ensuite With Steam Shower, Upgraded His & Hers Toilets, And Dual Shower Systems. Two Additional Balconies And A Laundry With Double Washers And Dryers Complete The Level, With Separate Furnaces Serving North- And South-Facing Bedrooms. The Expansive Lower Level Includes A Full European Kitchen With 5 Gas Burner Stove, Large Wine Cooler And Refrigerator, Along With Recreation, Well Appointed Home Theater Fully Equipped, Lounge Areas, Nanny Suite, Gym, And Dry Sauna. Outside, Enjoy A Resort-Style Setting With An 18' X 38' Ft. Inground Concrete Pool, A 400 Sq.Ft. All Season Cabana With Indoor And Outdoor Showers, Powder Room And Full Bar, Plus Professional Landscaping With Irrigation Throughout The Front/Backyard And Lighting System. Additional Highlights Include A Heated Snow-Melting 6-Car Driveway And Elevator. Minutes To Hwy 401, 404, 407 And Yonge St. (id:63203)
2 Hudson Drive
Brantford, Ontario
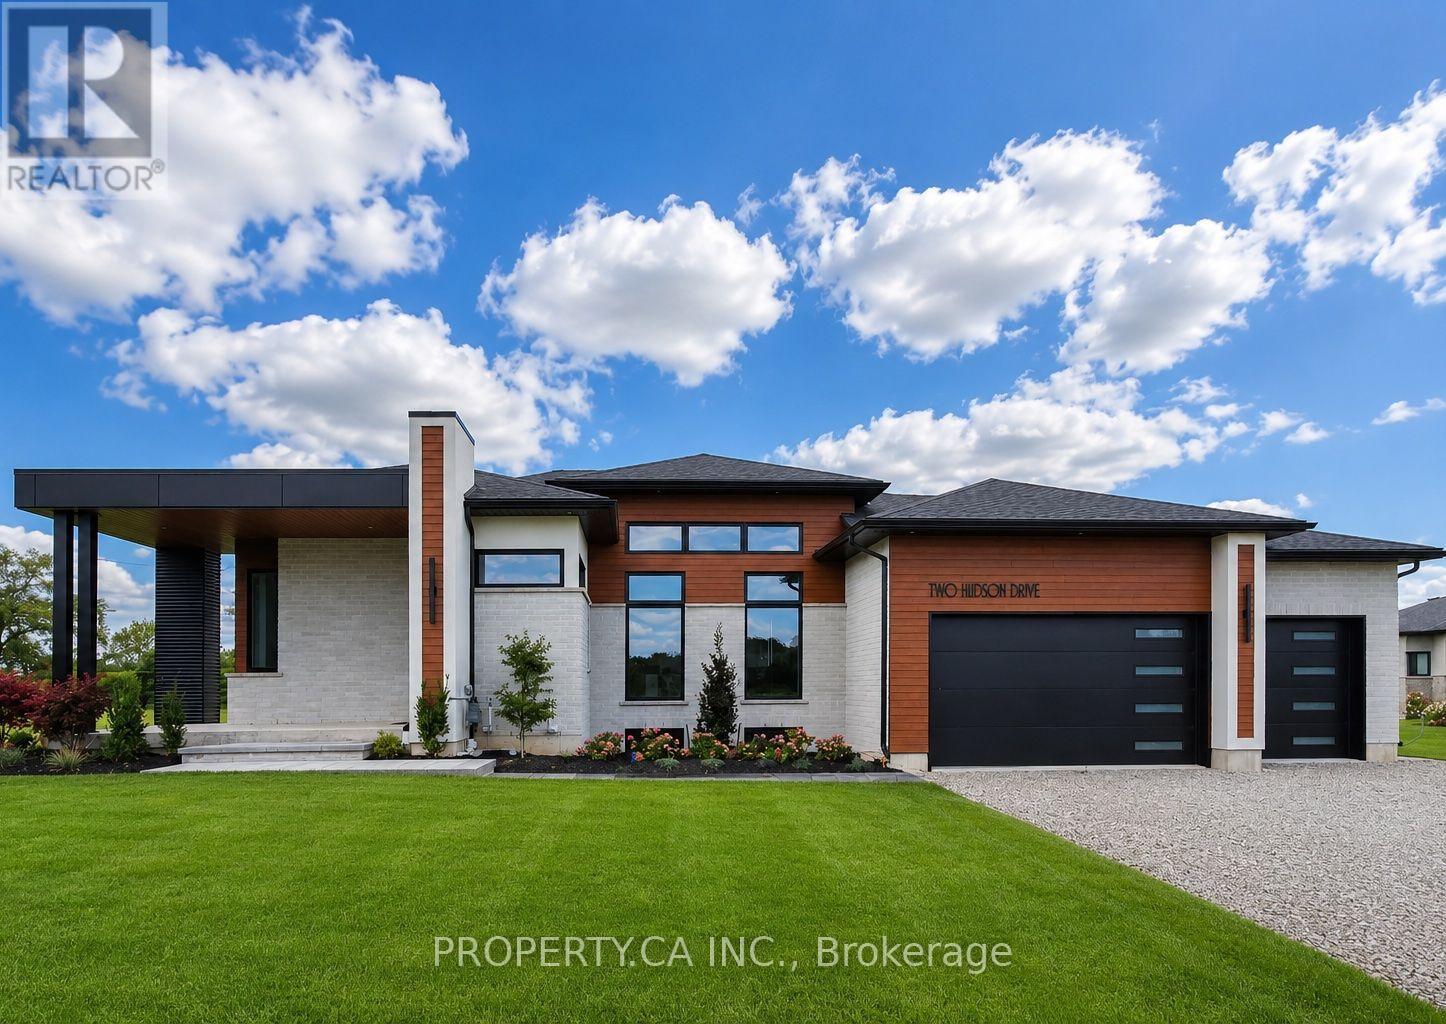
Another stunning bungalow designed and built by local builder, Carriageview Construction. This home has all the 'WOW' factor that is sure to impress and presents a modern and functional living space, characterized by its open concept layout and high ceilings. The kitchen is equipped with high-quality finishes, including stainless steel appliances (refrigerator, stove, dishwasher, and microwave). An island serves as a central feature for cooking and socializing, while the dinette area provides dining space. Sliding doors lead from the kitchen to a covered deck measuring 12x12, allowing for outdoor entertaining or relaxation. Note the upgraded engineered hardwood flooring, trim, lighting and so much more! A main floor Laundry Room & 2 pc bath is conveniently located to/from the Triple Car Garage. In addition to the 1755 sq. ft. finished on the upper level, the lower level is partially finished adding another 720 sq. ft. which boasts a Bedroom, Rec Room & 4pc.Bath. **EXTRAS** Potential to finish an 800 sq ft Granny Suite in the basement, which would include: 2 bedrooms, 4pc Bath, combined Kitchen/Living Room & Laundry. Builder will partially fencing the backyard in Spring at his expense. Includes HST & TARION. SAVE UP TO $130,000 IN HST! Qualifying purchasers may be eligible (id:63203)
5 - 3025 Elmcreek Road
Mississauga, Ontario
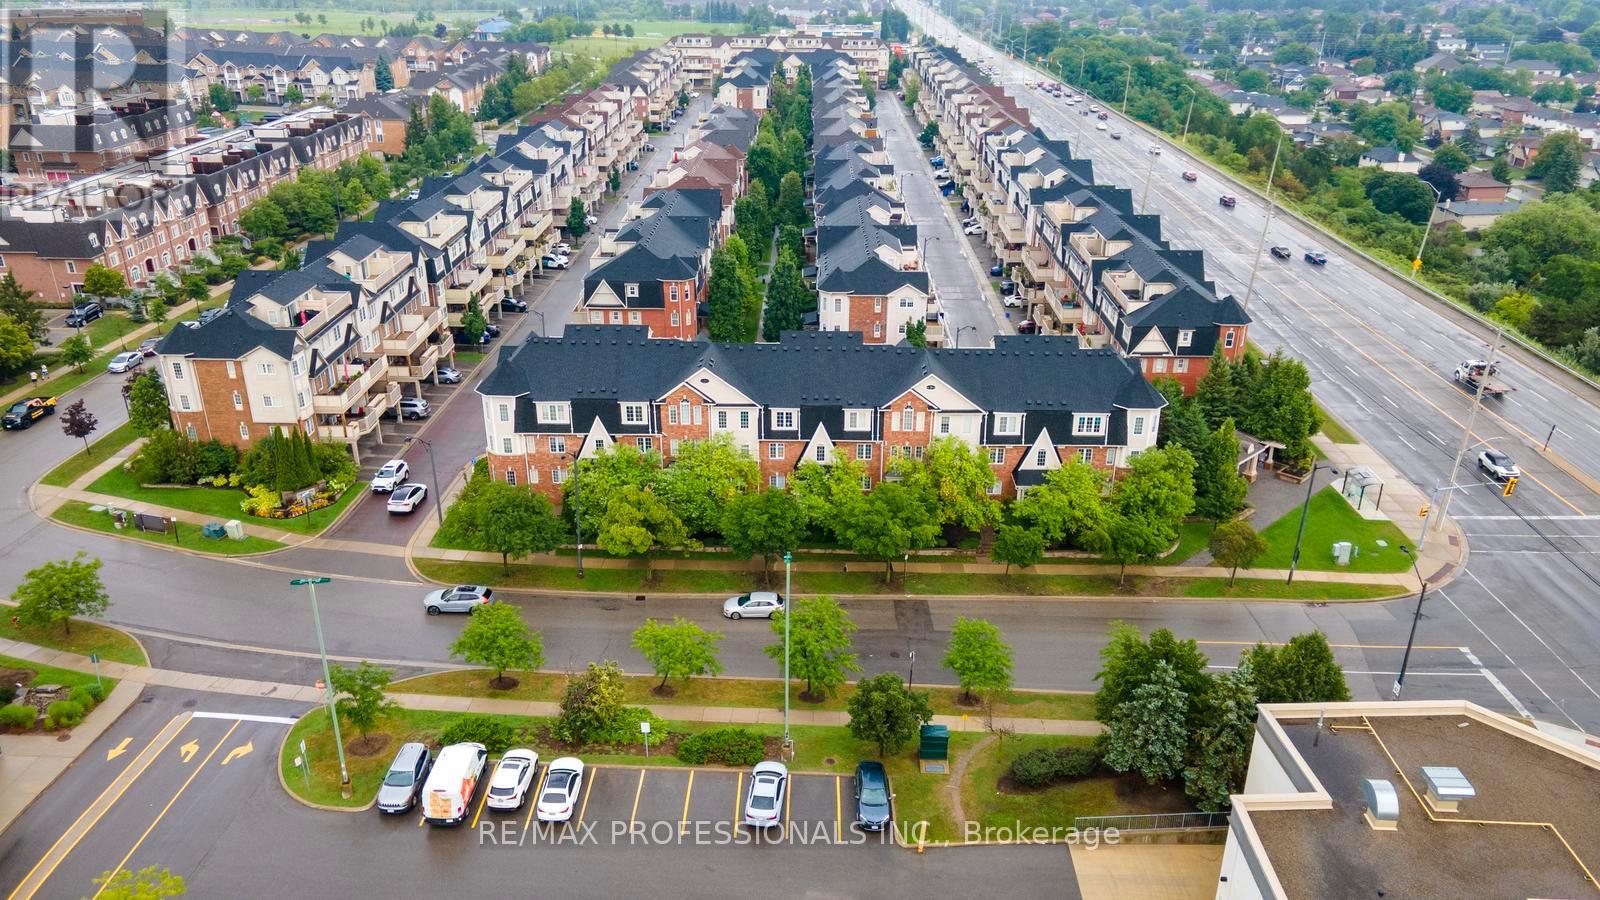
Welcome to this beautifully maintained 2 bedroom plus den stacked townhouse in the heart of Cooksville. Quality built by Mattamy, this bright and spacious home offers a functional open concept layout with living, dining and kitchen areas flowing together and a walkout to a large private balcony with a gas BBQ hookup, perfect for outdoor dining and entertaining. The generous primary bedroom features its own ensuite bathroom while the versatile den is ideal for a home office or additional living space. Enjoy the convenience of ensuite laundry, 2 car parking with a private driveway and garage and low maintenance fees. Recent updates include a newer garage door opener, fridge, washer & dryer, toilet and water heater, all within the past 5 years. The complex has also seen several recent improvements including new composite decking on the balcony in 2025, new shingles in 2026 and new walkways throughout. Set in a family friendly community with ample visitor parking and a playground. The location is hard to beat with quick access to major highways, public transit and Cooksville GO Station. Close to parks, schools, University of Toronto Mississauga, Trillium Hospital and an incredible selection of everyday conveniences including Real Canadian Superstore, LCBO, Shoppers Drug Mart, Home Depot, Healthy Planet, banks, restaurants and more. A fantastic opportunity to enjoy comfortable low maintenance living in a prime Mississauga location. (id:63203)
2985 Dancer Court
Mississauga, Ontario
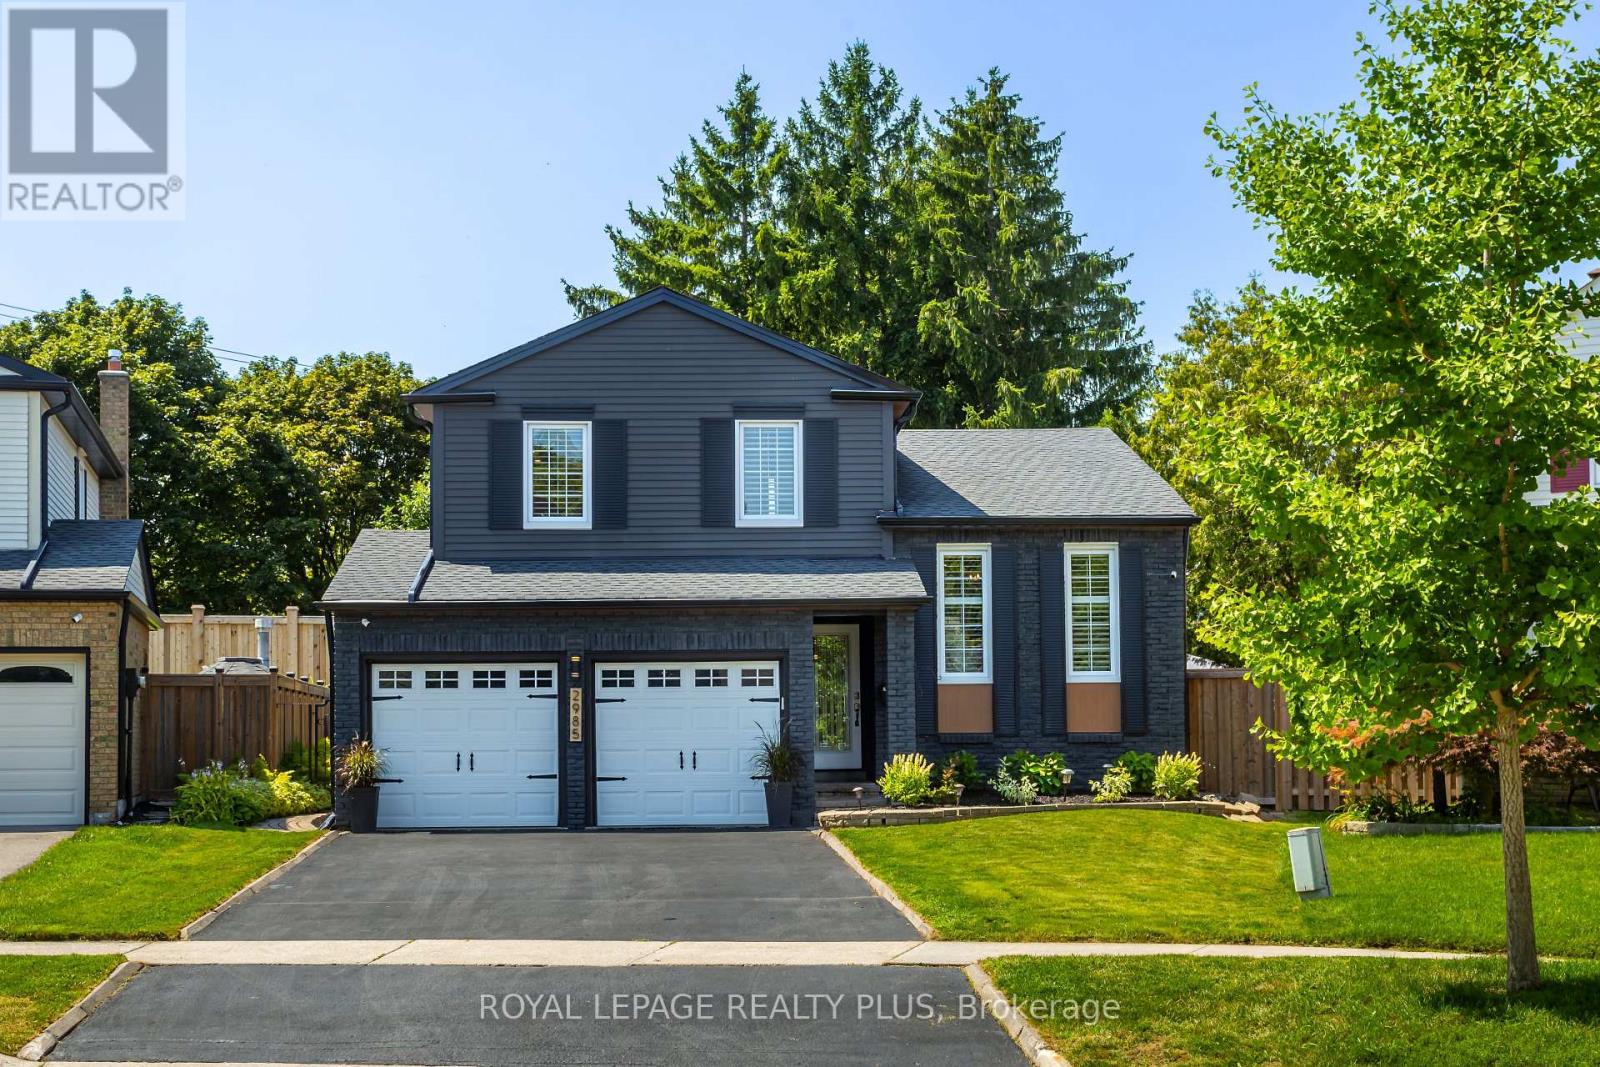
A Rare Offering in Erin Mills ' Highly Sought-After Pheasant Run Community! Tucked away on a quiet, family-friendly court on a premium pie-shaped lot with no rear neighbours, this extensively renovated 4-bed, 4-bath home offers close to 3,000 sq. ft. of beautifully finished living space. Showcasing over $150,000 in renovations and upgrades completed since 2019, this home has been meticulously enhanced for modern family living. At its centre is a stunning redesigned kitchen with quality finishes, abundant storage, and a seamless connection to the living and dining spaces. The sun-filled family room is a true showpiece, featuring an exposed limestone gas fireplace, custom servery with bar fridge, backyard views and a direct walkout to your private oasis. Mature evergreens surround the professionally landscaped grounds, cabana and sparkling in-ground pool, creating exceptional privacy with no homes behind - your own Muskoka in the city. Four generous bedrooms include a spacious primary retreat, complemented by 3 full baths, a main-floor powder room and fully finished lower levels. Extensive upgrades include walnut hardwood, updated baths, California shutters, crown moulding, California Closets organizers, custom built-ins, elegant lighting/pot lights, professional interior/exterior painting and landscaping, plus newer A/C, shingles, eaves troughs/downspouts, cedar aluminum fascia/soffits, pool liner/safety cover, fencing & more. Enjoy wonderful neighbours, trails, parks, excellent schools, places of worship, Life Time Gym, Erin Mills Town Centre, Credit Valley Hospital, highways & transit. Rarely does a home combine this level of renovation, privacy, lot size & location with such a warm sense of home. This exceptional home blends timeless style, modern updates, and a private resort-like setting in one unforgettable package. Welcome Home! (id:63203)

3192 Windwood Drive
Mississauga, Ontario
In the heart of Meadowvale, this 3+1 bedroom, 2 bath detached home sits on an impressive 50 x120 lot and offers a blend of indoor comfort and resort-style outdoor living. The main floor features separate living and dining rooms, a full kitchen with a cozy breakfast nook, and a gorgeous sunroom that opens onto the yard, creating a bright, connected space for everyday living and entertaining. Three generous bedrooms, including a primary suite with sleek 3-piece ensuite, offer comfort and flexibility, while the finished lower level adds a warm family room with built-in fireplace, a dedicated laundry room, and an additional bedroom ideal for guests or a home office. The backyard is a highlight: a large, lush lot with an in-ground pool, inviting porch area, storage shed, and a 2-car garage with ample parking. Set in a sought-after, family-friendly neighbourhood close to parks, schools, Meadowvale Town Centre, community centre and library, transit, GO station and major highways, this home offers an outstanding blend of everyday convenience, strong community amenities, and connectivity to the rest of the GTA. (id:63203)
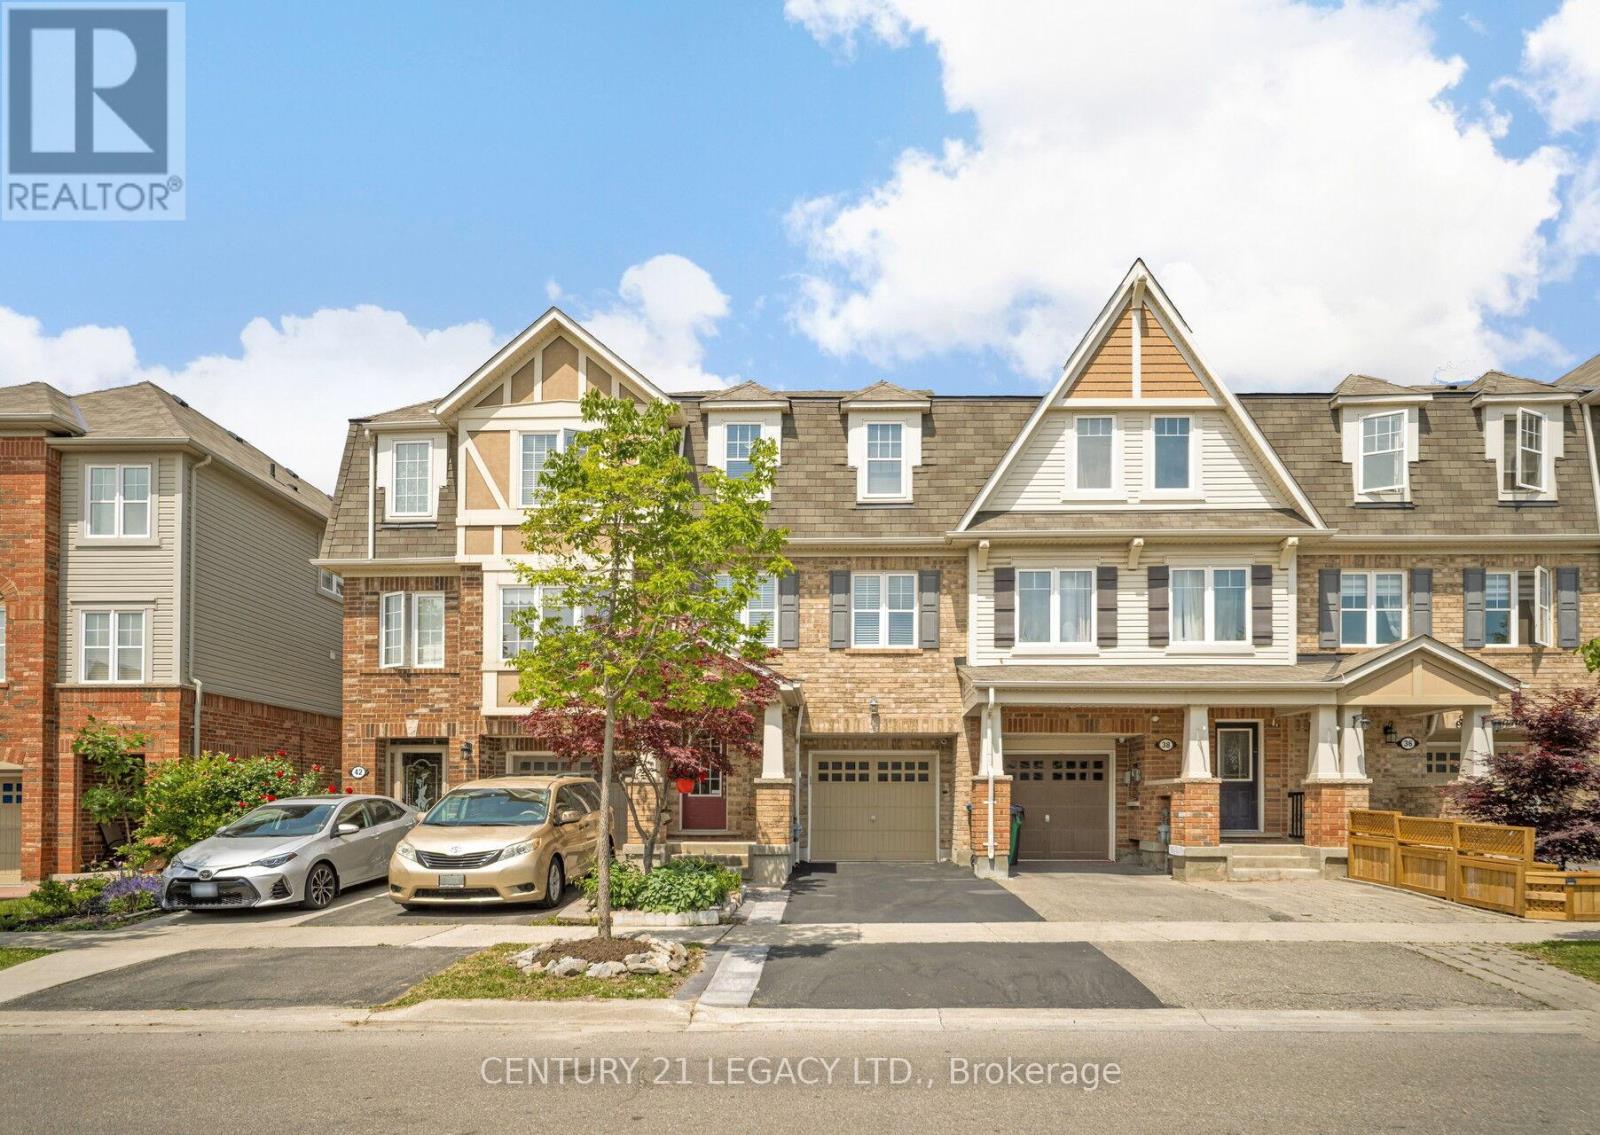
40 Donomore Drive
Brampton, Ontario
1496 Sq Ft, Absolutely Stunning, Immaculate 3 bedroom Freehold Townhouse diagonally across Park. Very close to Mt Pleasant GO Station, School, Park, Recreation Centre, Shopping etc. Ground Floor Rec Room could be used as Den or a room as it has 2 pc ensuite and ground floor also has a standing shower in laundry room area. This home has been kept like a charm and offers an amazing option to First time home buyers looking a place close to public transit. Carpet free home that is ready to move in! (id:63203)

1626 - 700 Humberwood Boulevard
Toronto, Ontario
Bright, airy, and easy to maintain. This 2 Bedroom, 1 Bathroom condo offers just over 700 sqft of thoughtfully designed living space. Large windows fill the home with natural light, creating a welcoming atmosphere throughout. Step out onto your private balcony to enjoy fresh air and views of the surrounding neighbourhood. Take advantage of fantastic amenities including a gym, tennis court, indoor pool, guest suites and more. Whether you're a first-time buyer, downsizer, investor or simply looking for a now maintenance place to call home, this condo offers comfort and convenience close to transit, shopping, parks and major highways. (id:63203)
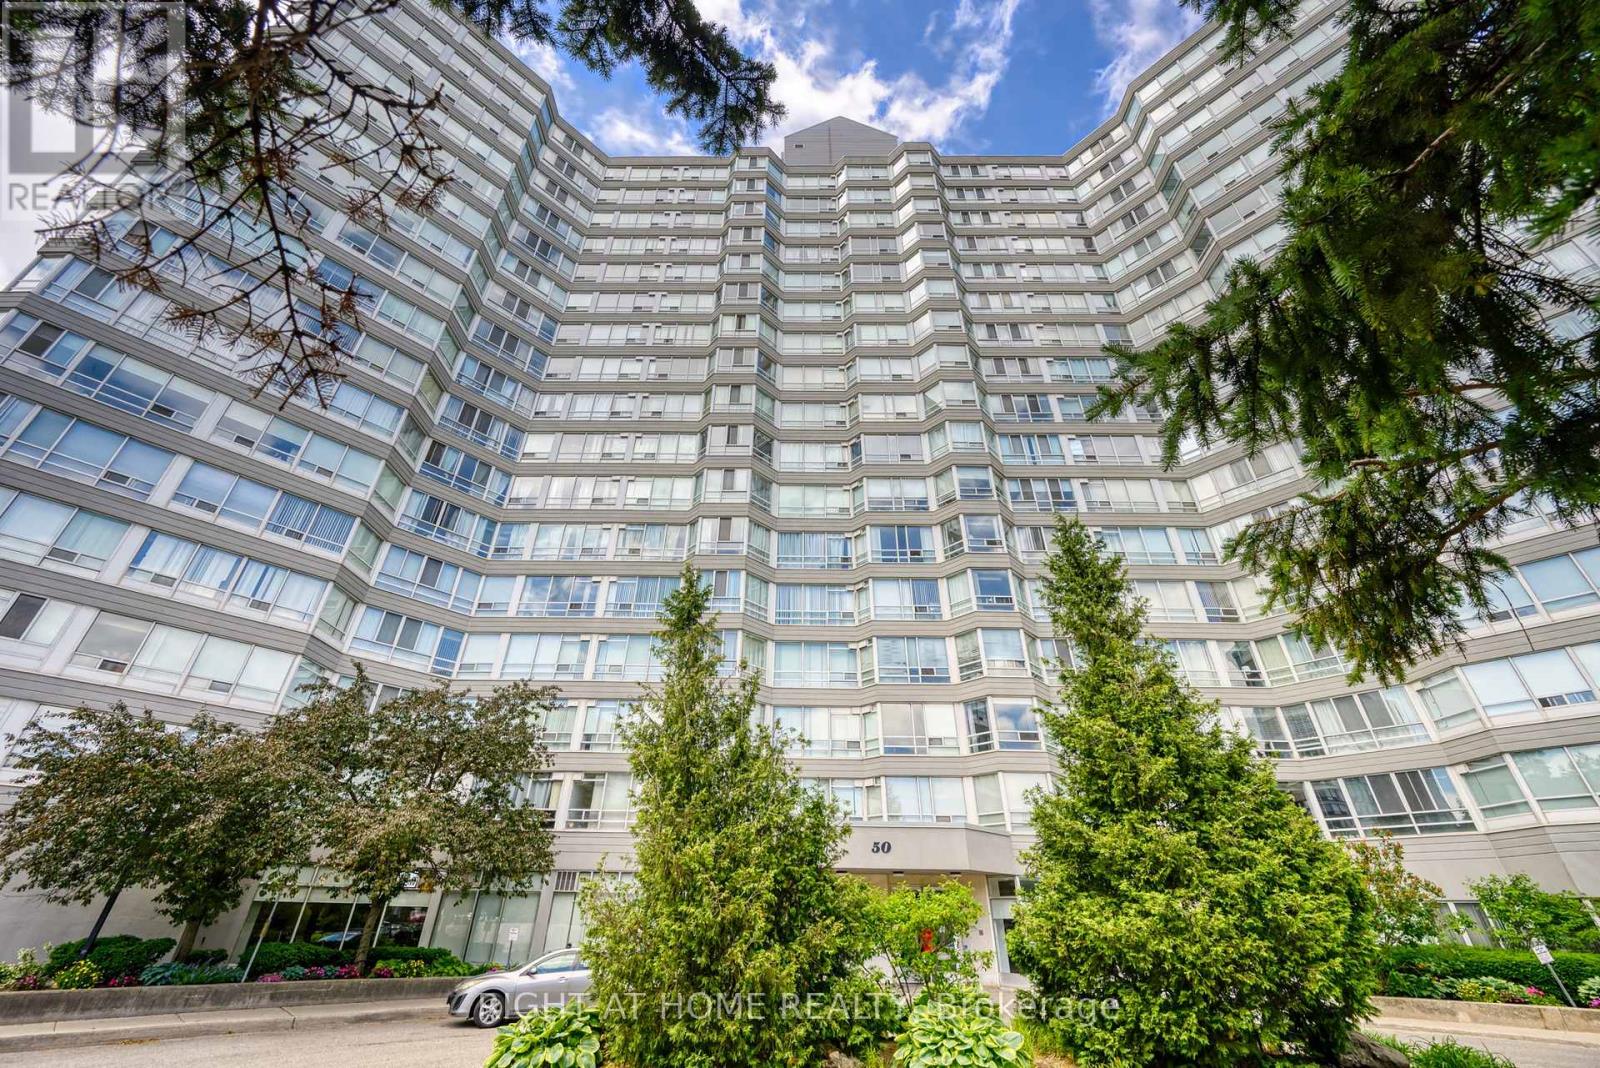
1408 - 50 Kingsbridge Garden Circle
Mississauga, Ontario
Move into this beautiful, sun-filled 2-bedroom plus den, 2-bathroom condo in the heart of Mississauga.The maintenance fee covers all utilities, including electricity, water, heat, air conditioning, building insurance, common element fees, two parking spaces, and a locker.This upgraded unit features brand-new laminate flooring, fresh paint, new roller blinds, a kitchen with stainless steel appliances, and a separate laundry room. Enjoy breathtaking views of downtown Toronto, including stunning day and night views of the iconic CN Tower. Filled with natural sunlight throughout the day, this warm and inviting home offers a bright, comfortable living space you'll love coming home to. Conveniently located near excellent schools, with public transit right at your doorstep and just minutes from the upcoming LRT. Walk to restaurants, grocery stores, banks, medical offices, and many other everyday conveniences. Square One is just a short ride away, with one direct bus to Square One Bus Terminal and another direct route to Islington Subway Station. (id:63203)
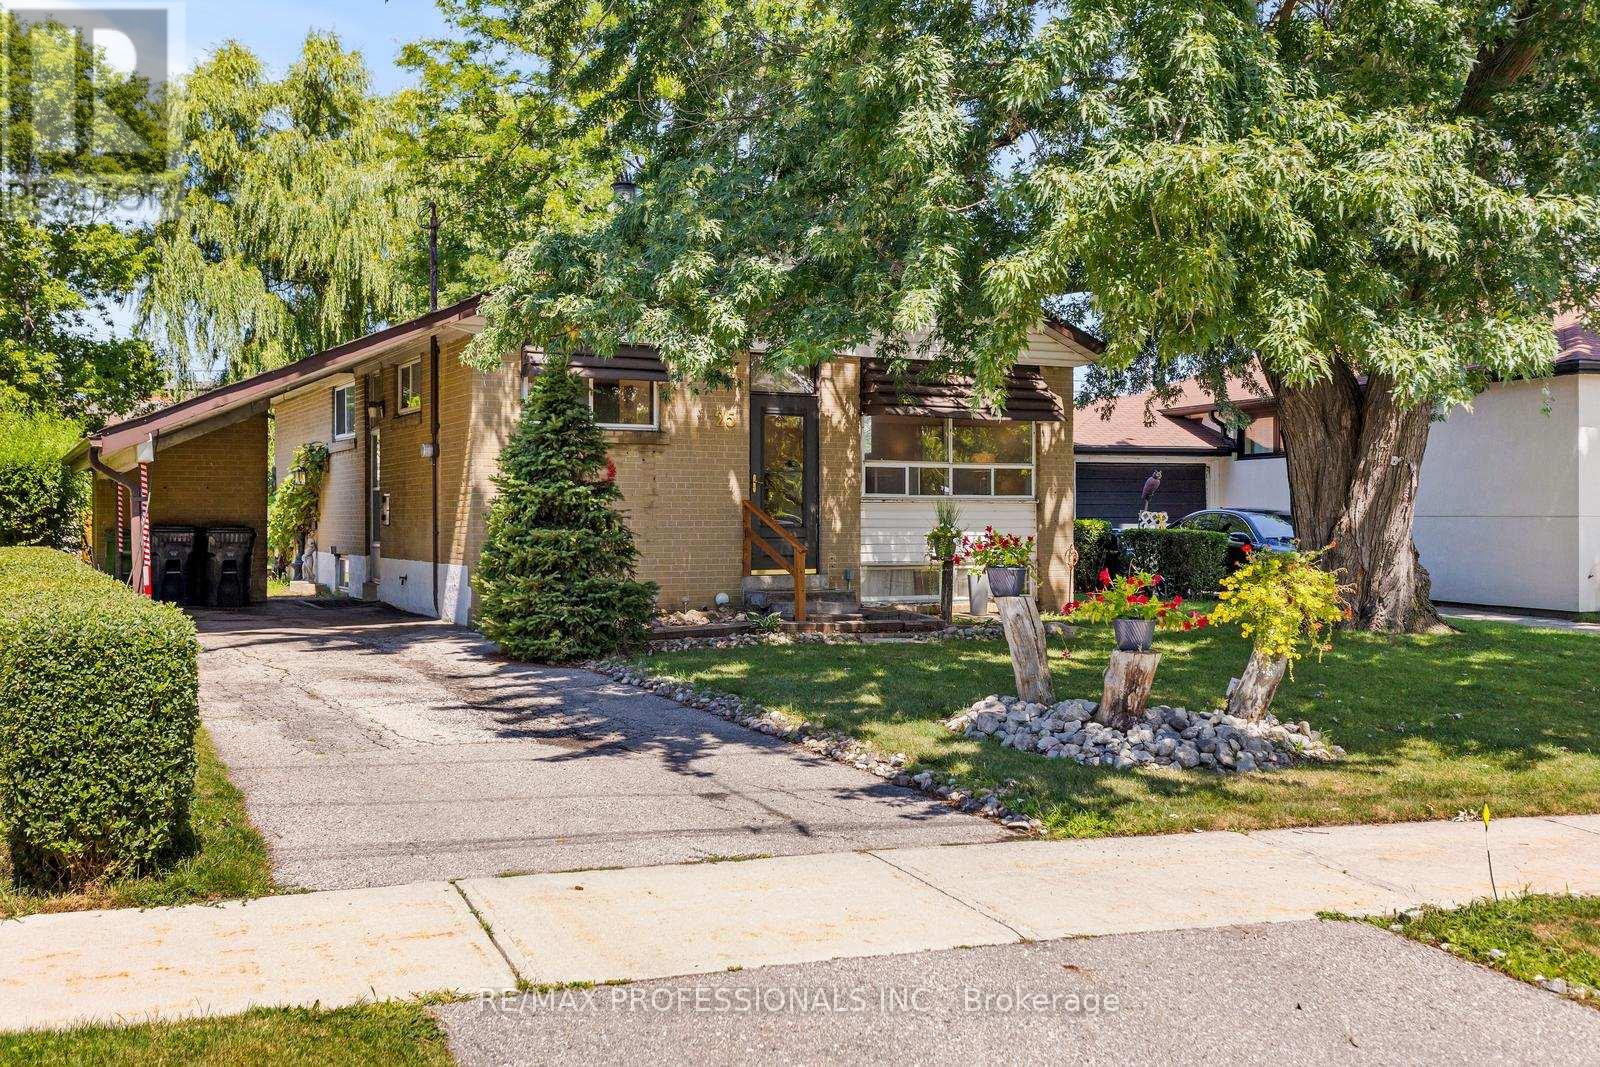
25 Hardwick Court
Toronto, Ontario
Opportunity knocks at 25 Hardwick Court! This detached 3 bedroom, 1 bathroom home is your chance to own in one of Etobicoke's most established and family friendly neighbourhoods. Whether you're a first time buyer, investor, or renovator, this property is ready for your vision. The home offers endless potential to update, renovate, or completely transform into the home you've always wanted. Best of all, you can't beat the location. Tucked away on a quiet court, you'll enjoy a welcoming community close to schools, parks, shopping, transit, and everyday amenities. Families will appreciate the short walk to Briarcrest Junior School, Michael Power St. Joseph High School, and Mother Cabrini Catholic School. Commuters and future minded buyers will love being a short walk from a future Eglinton Crosstown LRT station, adding even more convenience and long term value to this desirable neighbourhood. If you've been searching for a property where you can build equity and create something truly your own, this is an opportunity you won't want to miss. Bring your imagination and discover the potential that 25 Hardwick Court has to offer. (id:63203)
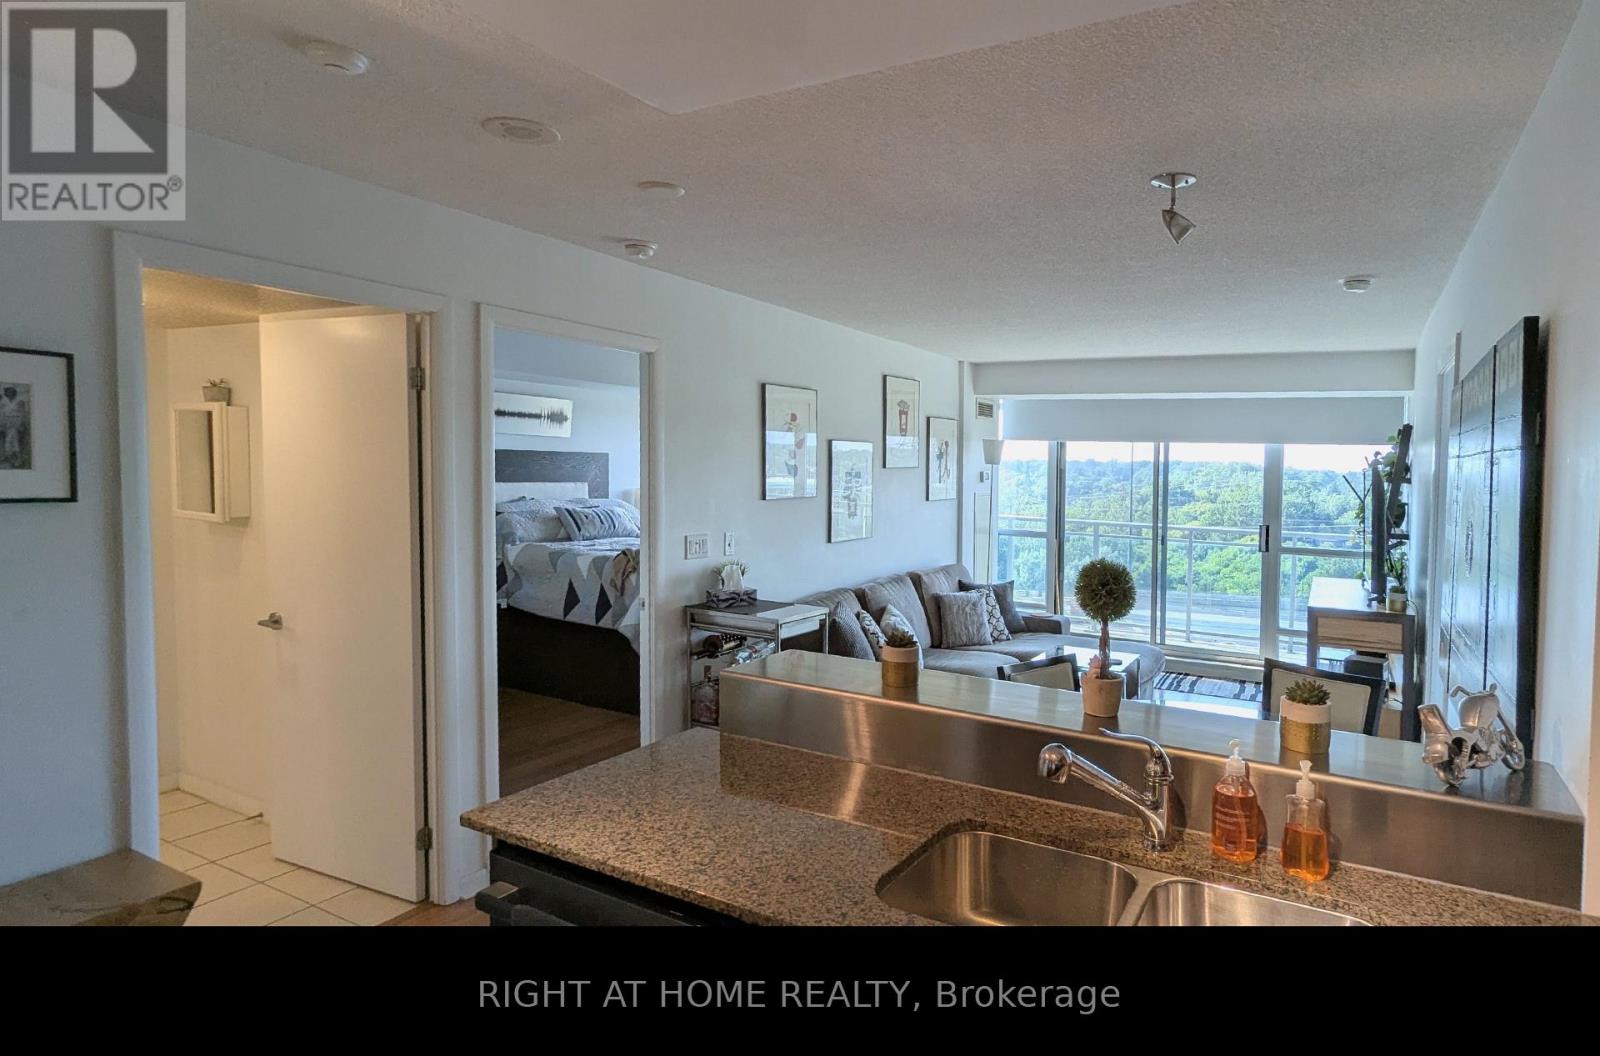
904 - 185 Legion Road N
Toronto, Ontario
This bright split-layout condo offers ample living space and storage options. It features three large closets, a separate storage locker, and plenty of kitchen cabinets, ensuring you have room for all your belongings. The kitchen boasts abundant counter space, a double sink, a new Bosch dishwasher, and a glass cooktop, making cooking and cleaning a breeze.Two walkouts lead to a large balcony, where you can enjoy unobstructed views, perfect for late afternoons and even more stunning during beautiful sunsets. The spacious primary bedroom includes direct access to the bathroom, a large closet with built-in organizers, and floor-to-ceiling windows. Both bedrooms and the living room feature floor-to-ceiling windows outfitted with custom blackout blinds.The ensuite laundry includes a stacked dryer, a new oversized washing machine, and a closet organizer. Utilities such as heat, hydro, and water are included in the rent. Enjoy a variety of building amenities, including a 4th-floor terrace with a pool and running track, BBQ areas with dining spaces, outdoor and indoor hot tubs, an indoor sauna, a gym, two squash courts (with ping pong), a games room, craft room, movie theater, library, and a party room. Most importantly, there is a 24/7 concierge service, secure parking, guest parking, and guest suites available for rent. You'll be within walking distance of parks and the Mimico GO station, with TTC access right at your doorstep. Numerous restaurants, Shoppers Drug Mart, grocery stores, pharmacies, Tim Hortons, and Starbucks are just minutes away. Major routes like the Gardiner Expressway, Highway 427, and Lakeshore are easily accessible. The Tides at Mystic Pointe has everything you need right at your fingertips! (id:63203)
7596 Creditview Road
Brampton, Ontario
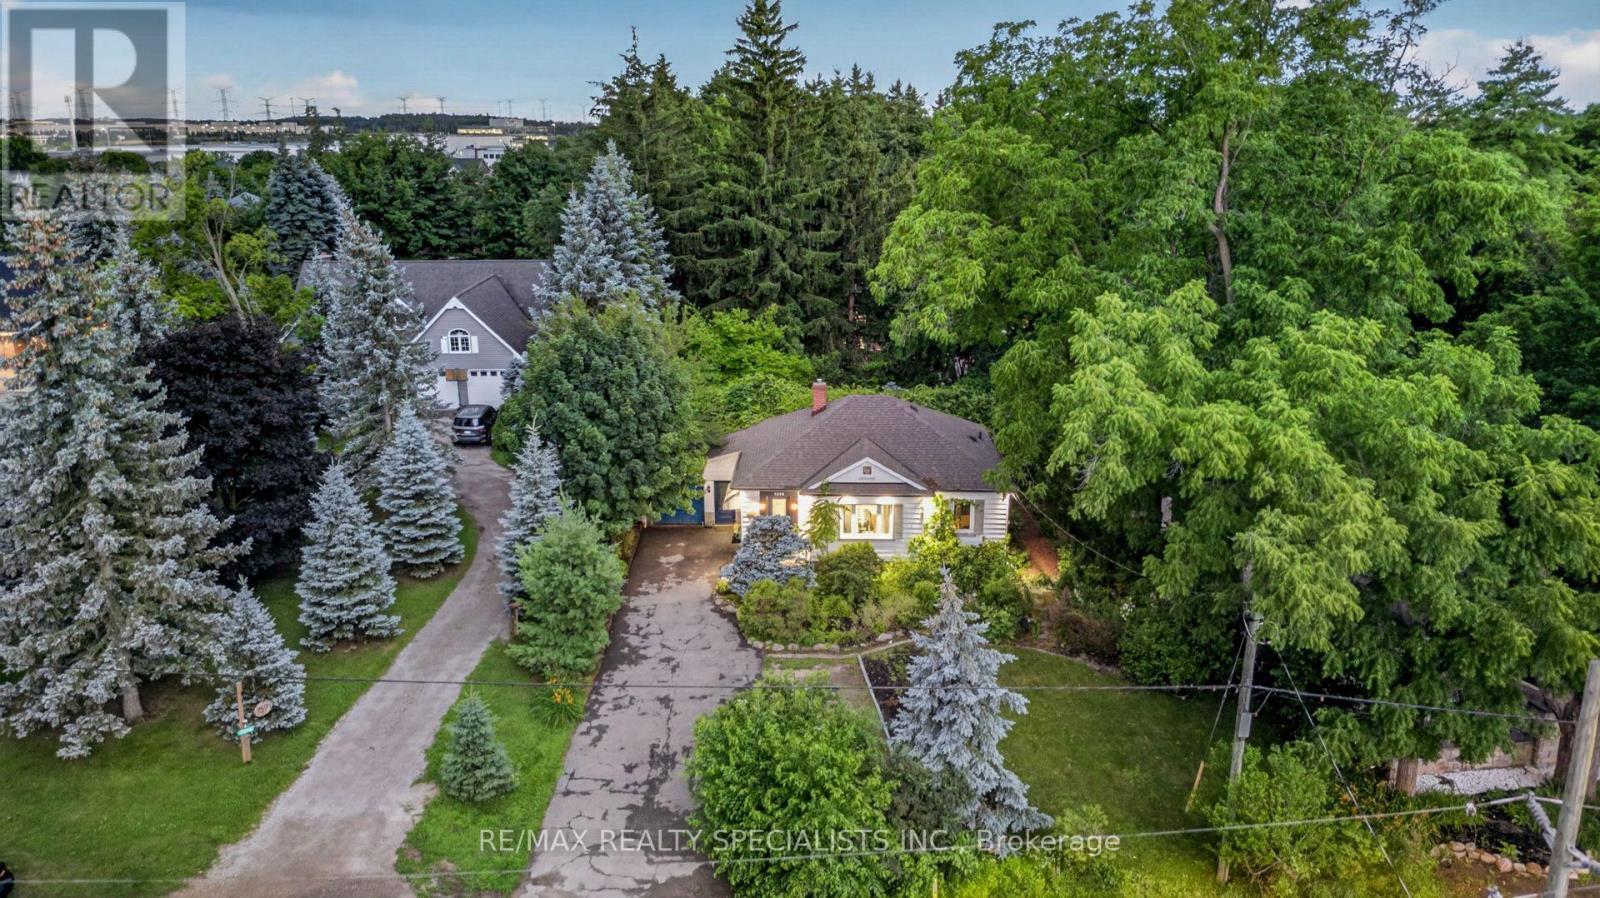
Rare opportunity to own a beautiful Newly updated 3+1 BR and 3 WR home on an impressive 76 FT -wide premium lot tucked away on a peaceful cul-de-sac in the prestigious Churchville Village** Located on the Mississauga border and surrounded by prestigious Multi-Million-dollar custom homes, this rare property offers the perfect blend of privacy, charm, and modern comfort** Beautifully landscaped grounds, mature trees, and a tranquil backyard oasis** Open-concept layout with engineered hardwood flooring, pot lights, and a carpet-free design** Spacious Living Room walkout to a large two-tiered deck with pergola and built-in hot tub, creating the ideal space for outdoor gatherings** The primary and second bedrooms include custom-built wardrobes with integrated lighting, while the third bedroom boasts a brand-new 3-piece ensuite** Newly upgraded Kitchen with Stainless Steel Appliances & Quartz Counter** Finished Basement apartment with 3 private entrances, including direct garage access, a spacious eat-in kitchen, front door laundry, 4-piece bath, living room and a bedroom - perfect for extended family, guests, or rental income** Fully finished Attic provides valuable bonus living space, making it ideal for a yoga studio, home office, hobby room, or additional storage** 2 Separate Laundries** Enjoy the tranquility of a village setting while being steps from the Credit River, scenic parks, walking trails, and conservation areas. Conveniently located minutes to shopping, top-rated schools, and major highways including 401 & 407** A rare opportunity to own a beautifully upgraded home in one of the area's most exclusive and peaceful communities! (id:63203)
Basement - 3332 Angel Pass Drive
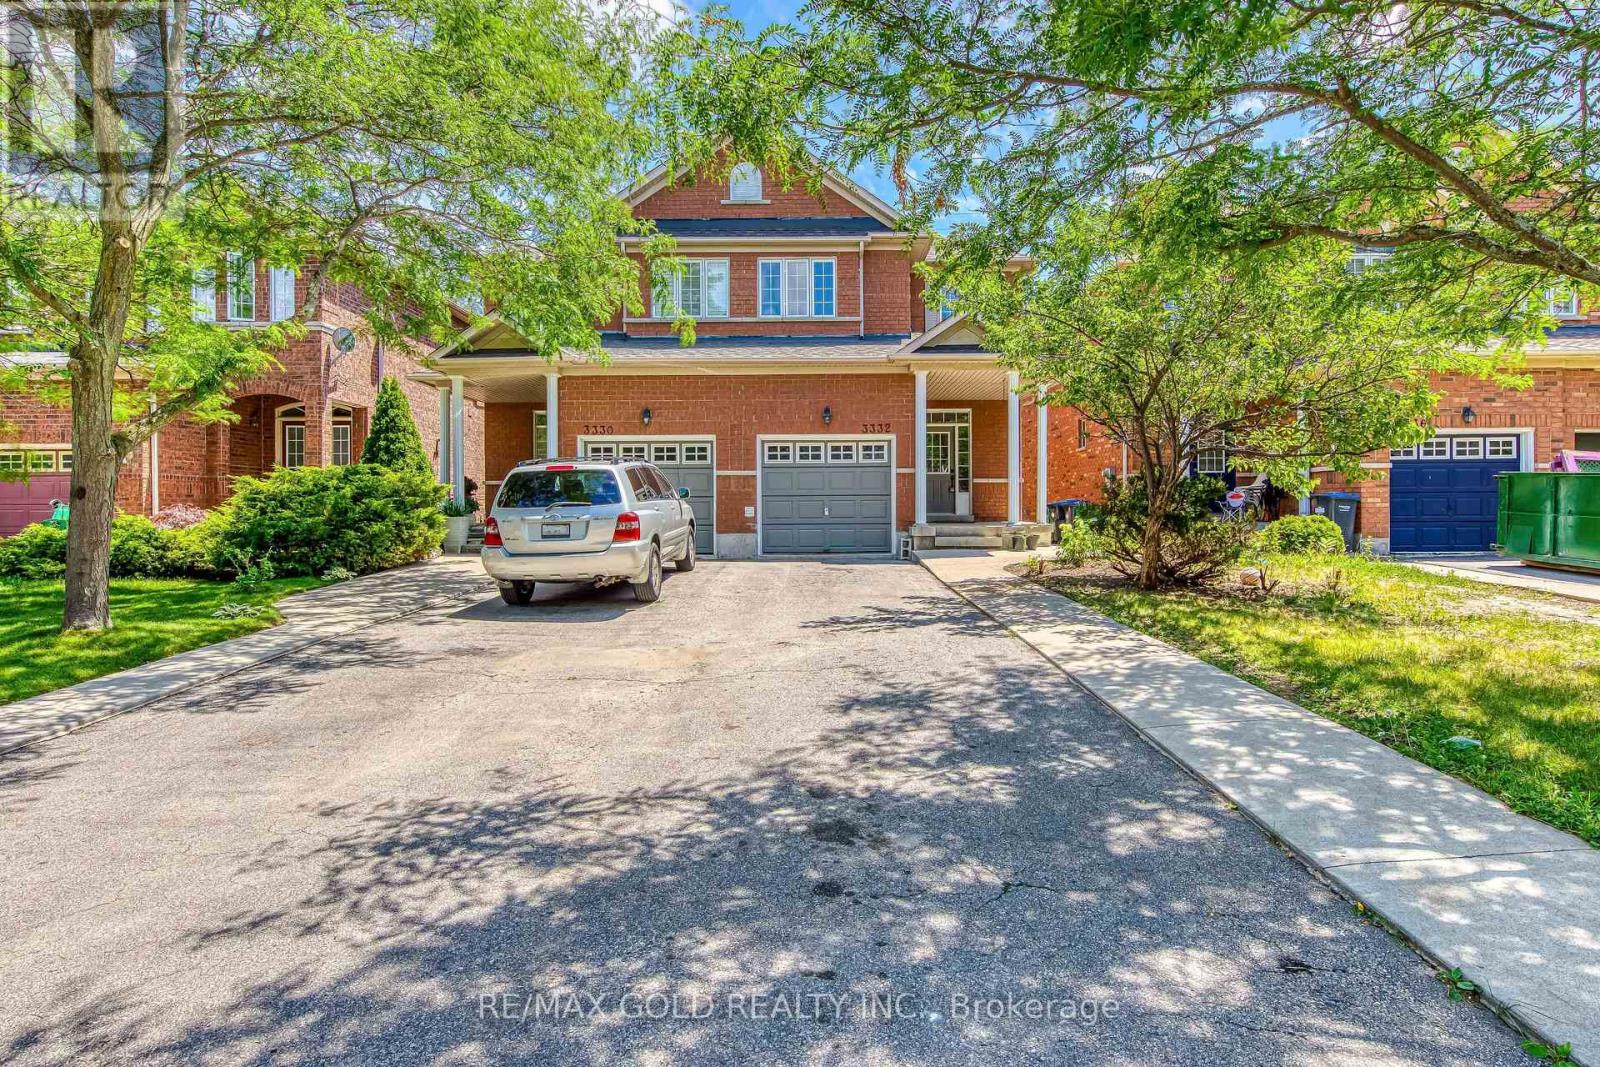
Mississauga, Ontario
Location ! Location ! Location ! Bright And specious 1 Br, 1.5 WR, 1 Surface Parking,Standing Shower and 1/2 WR 1X3, 1X2 )Walkout Basement in Family Friendly Neighbourhood of Churchill Meadows Community. Open Concept, Good for a Single or Couple Walk To School, Shopping Plaza, Minutes To Major Highways 403-407,Qew, Walk In Medical Clinics, Credit Valley Hospital, Ridgeway Plaza. The Tenant will pay 30% of the entire utilities, Including Hot Water Tank Rental. Landlord Prefers No Pets And non Smoker. (id:63203)
2506 - 251 Manitoba Street
Toronto, Ontario
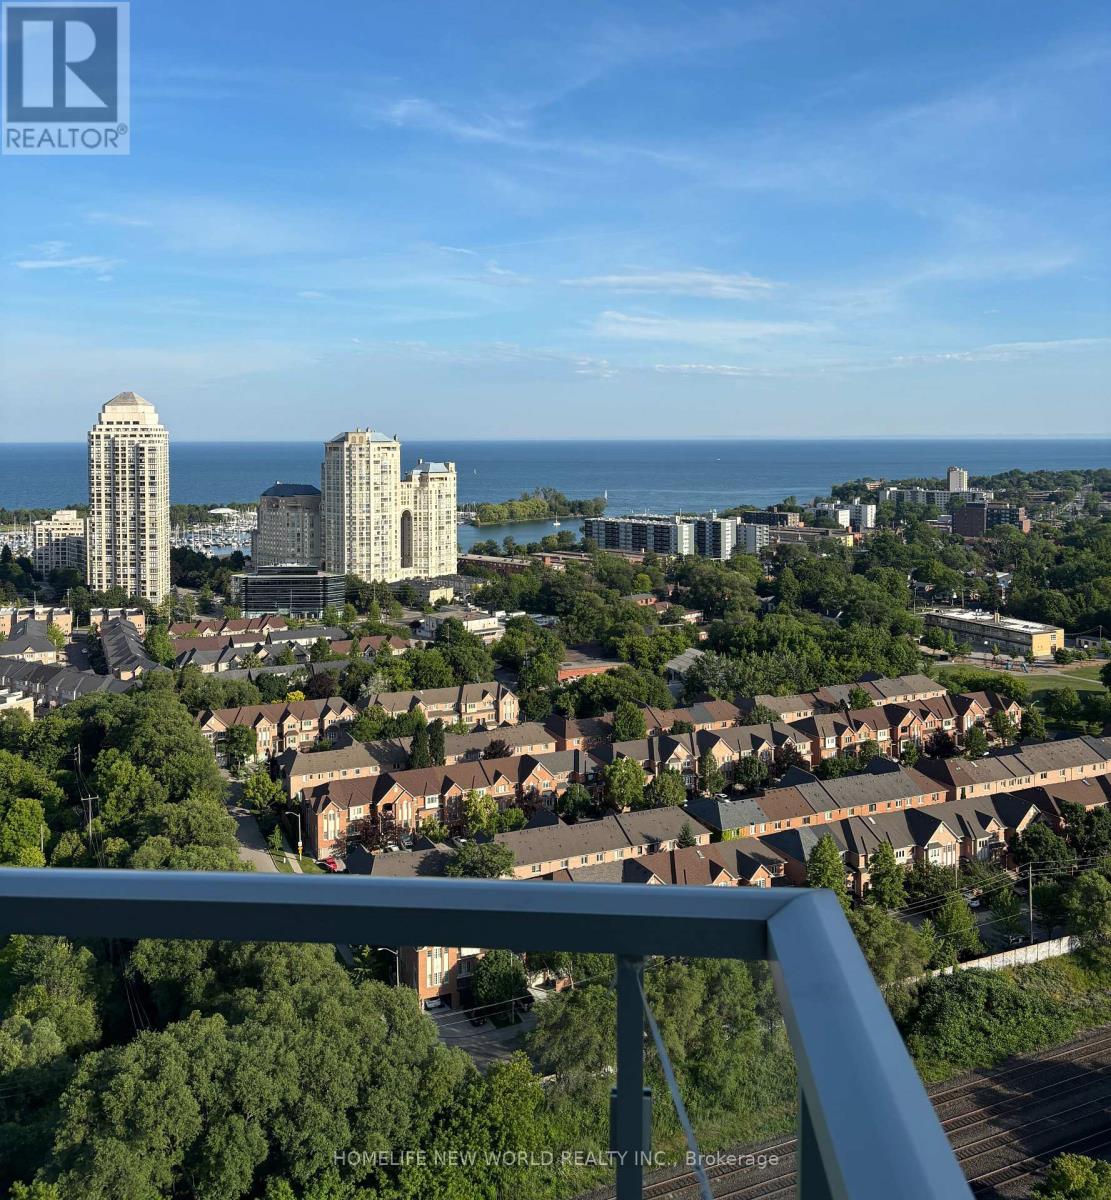
Welcome to Unit 2506 at Empire Phoenix-a must-see gem! This luxury 2-bedroom, 2-bathroom condo sits high on the 25th floor, spanning 745 sq. ft. of beautifully designed space. It features floor-to-ceiling windows, two private balconies, and a bright southern exposure with breathtaking, unobstructed views of Lake Ontario and Grand Avenue Park. The modern kitchen shines with quartz countertops and stainless steel appliances. The unit includes one parking space and one locker. Premium building amenities feature a 24-hour concierge, an outdoor swimming pool, a BBQ area, a fully equipped gym, a sauna, and a dog wash station. This incredible location is right next to the Grand Avenue soccer field, a kids' park, a running track, and gated dog parks-perfect for young families and pet owners! Enjoy close proximity to shops, transit, Mimico GO, Lakeshore, and the QEW for a quick commute downtown. Don't miss the opportunity to own in this thriving area. (id:63203)
2792 Lake Shore Boulevard W
Toronto, Ontario
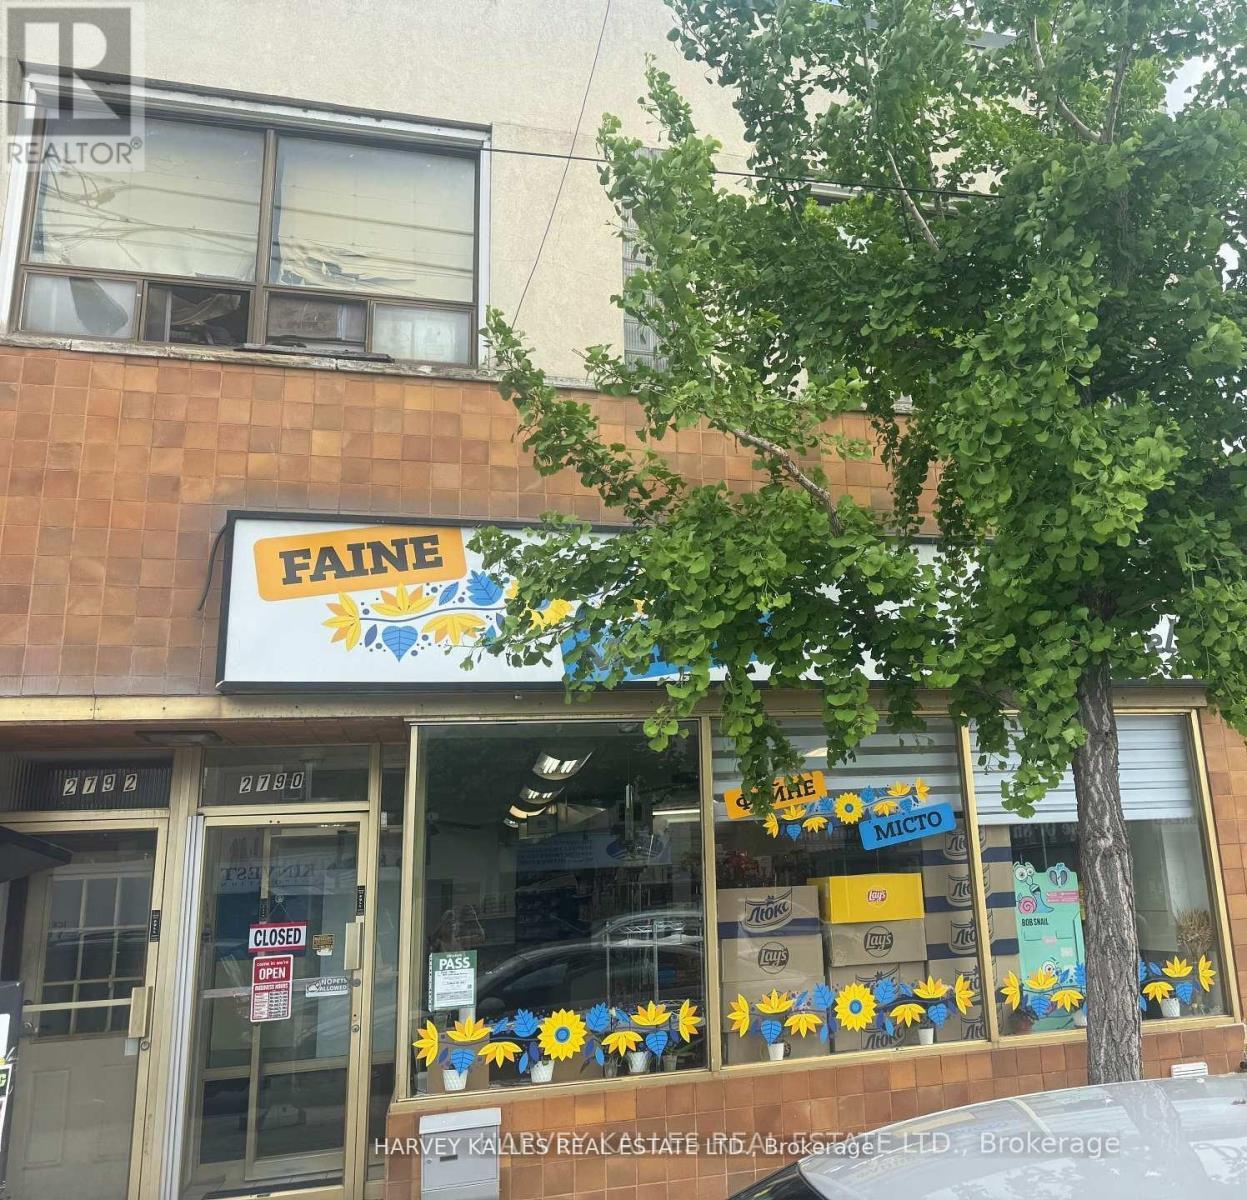
This Lakeside neighborhood is highly sought after by investors due to its revitalization, proximity to the waterfront and excellent transit accessibility along Lake Shore Blvd. Fantastic turn-key commercial/residential building (2790-2792 Lake Shore Blvd) offering immediate dual-income streams.This solid brick property features a highly visible ground floor commercial store front with excellent street exposure, large display windows, and high foot traffic. Dual income stream-premium exposure-includes rear parking/loading access. (id:63203)