


2106 - 7895 Jane Street
Vaughan, Ontario
Welcome to The Met, where luxury meets unparalleled convenience! This immaculate Corner Unit offers a sophisticated living experience with 9" Ceilings,, 2 Bedrooms and 2 Full Bathrooms. Step inside to find a host of premium upgrades that set this unit apart: smooth ceilings with exquisite plaster crown moulding, modern baseboard upgrades, and custom oversized door casings. The open-concept layout features a gourmet kitchen with a custom backsplash and upgraded appliances including a KitchenAid fridge with water/ice, a whisper-quiet dishwasher and an LG Studio Range. Storage is maximized with custom closet organizers in both bedrooms and the entrance, and the primary ensuite features an upgraded glass shower enclosure. A central vacuum system, extra pot lights, and new fixtures complete this stunning home. Enjoy your private, large balcony. The unit comes complete with 1Parking space and 1 Locker. The Met offers a true urban oasis with a 24-hour concierge and premium amenities, including a Gym, Party Room, Games Room, Theatre Room, and Outdoor BBQ & Lounge. You are literally steps to the VMC subway station, offering a stress-free connection to York University and Union Station. Quick access to Highways 400 and 407 makes commuting a breeze. Don't miss this one! (id:63203)
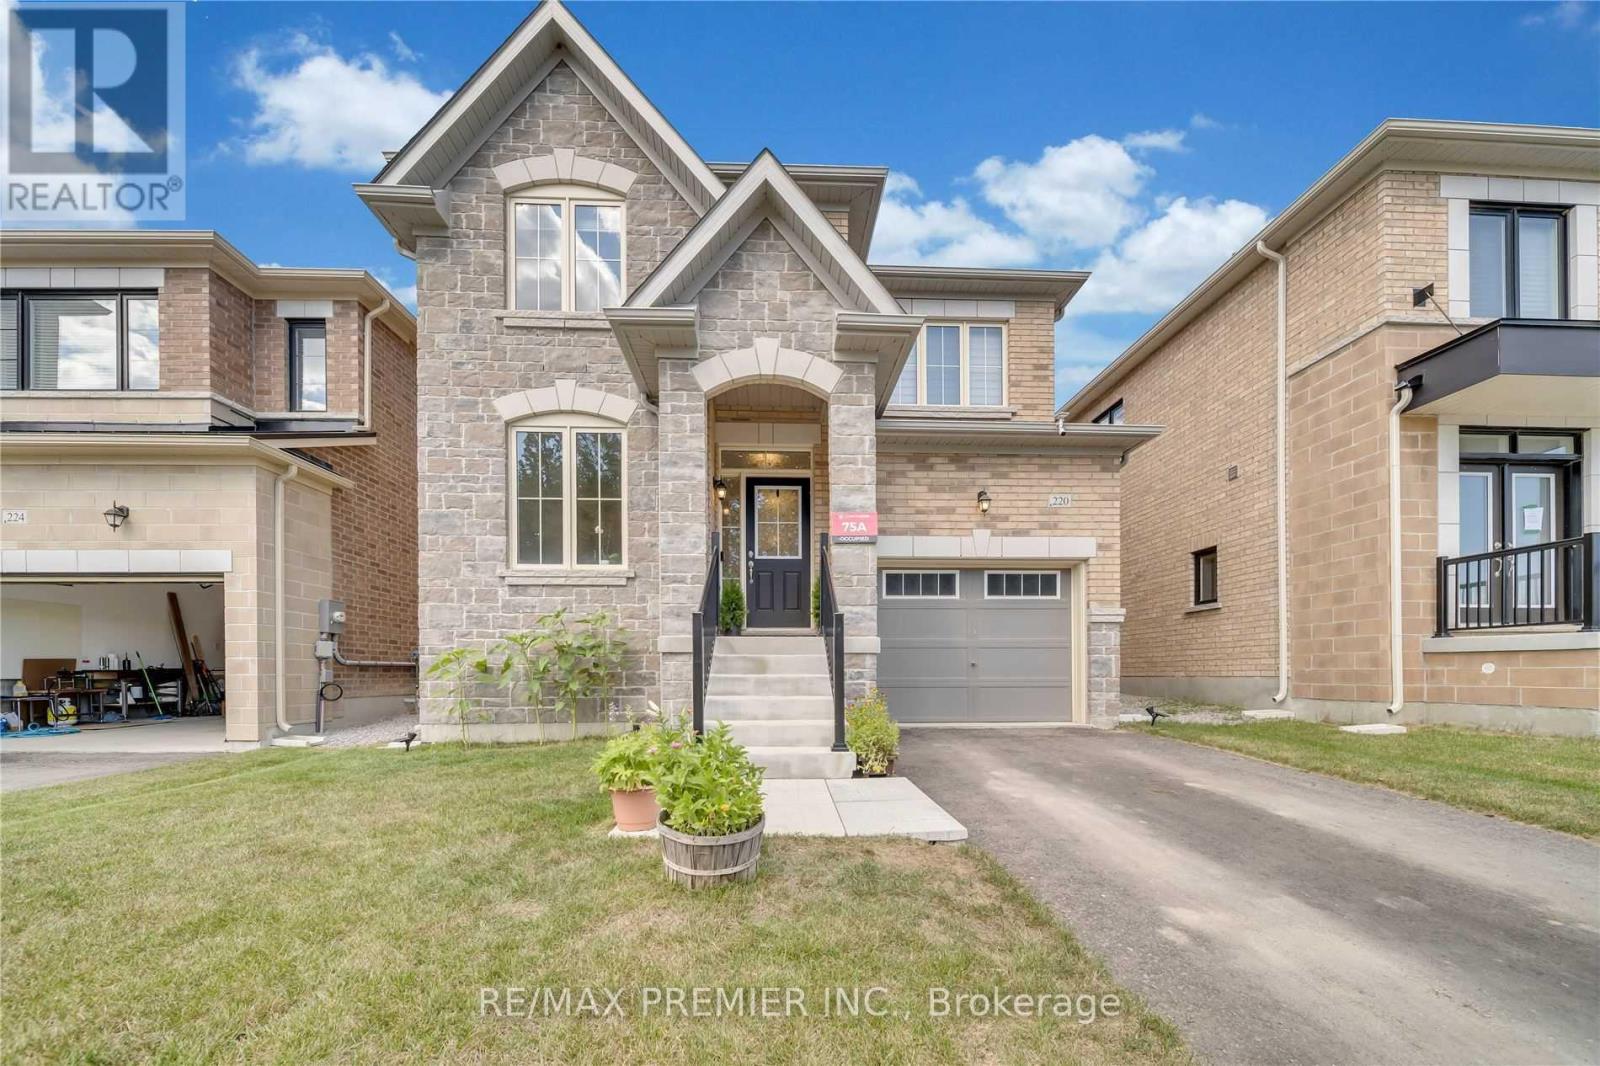
220 Seaview Heights
East Gwillimbury, Ontario
Beautifully appointed 4-bedroom, 3-bathroom home ideally situated steps from neighbourhood parks and trails. Thoughtfully designed with an open-concept layout, this home offers bright, spacious living areas and elegant interior finishes throughout.The gourmet kitchen is the heart of the home, featuring stainless steel appliances, abundant cabinetry, generous quartz counter space, and a large centre island with breakfast bar-perfect for family gatherings and entertaining. A walkout leads to the spacious backyard, creating a seamless indoor-outdoor living experience. Upstairs, you'll find four generously sized bedrooms, including a luxurious primary retreat complete with a walk-in closet and private 5-piece ensuite. Combining comfort, style, and an exceptional location near schools and a new community centre, this home is perfect for growing families and those who love to entertain. (id:63203)
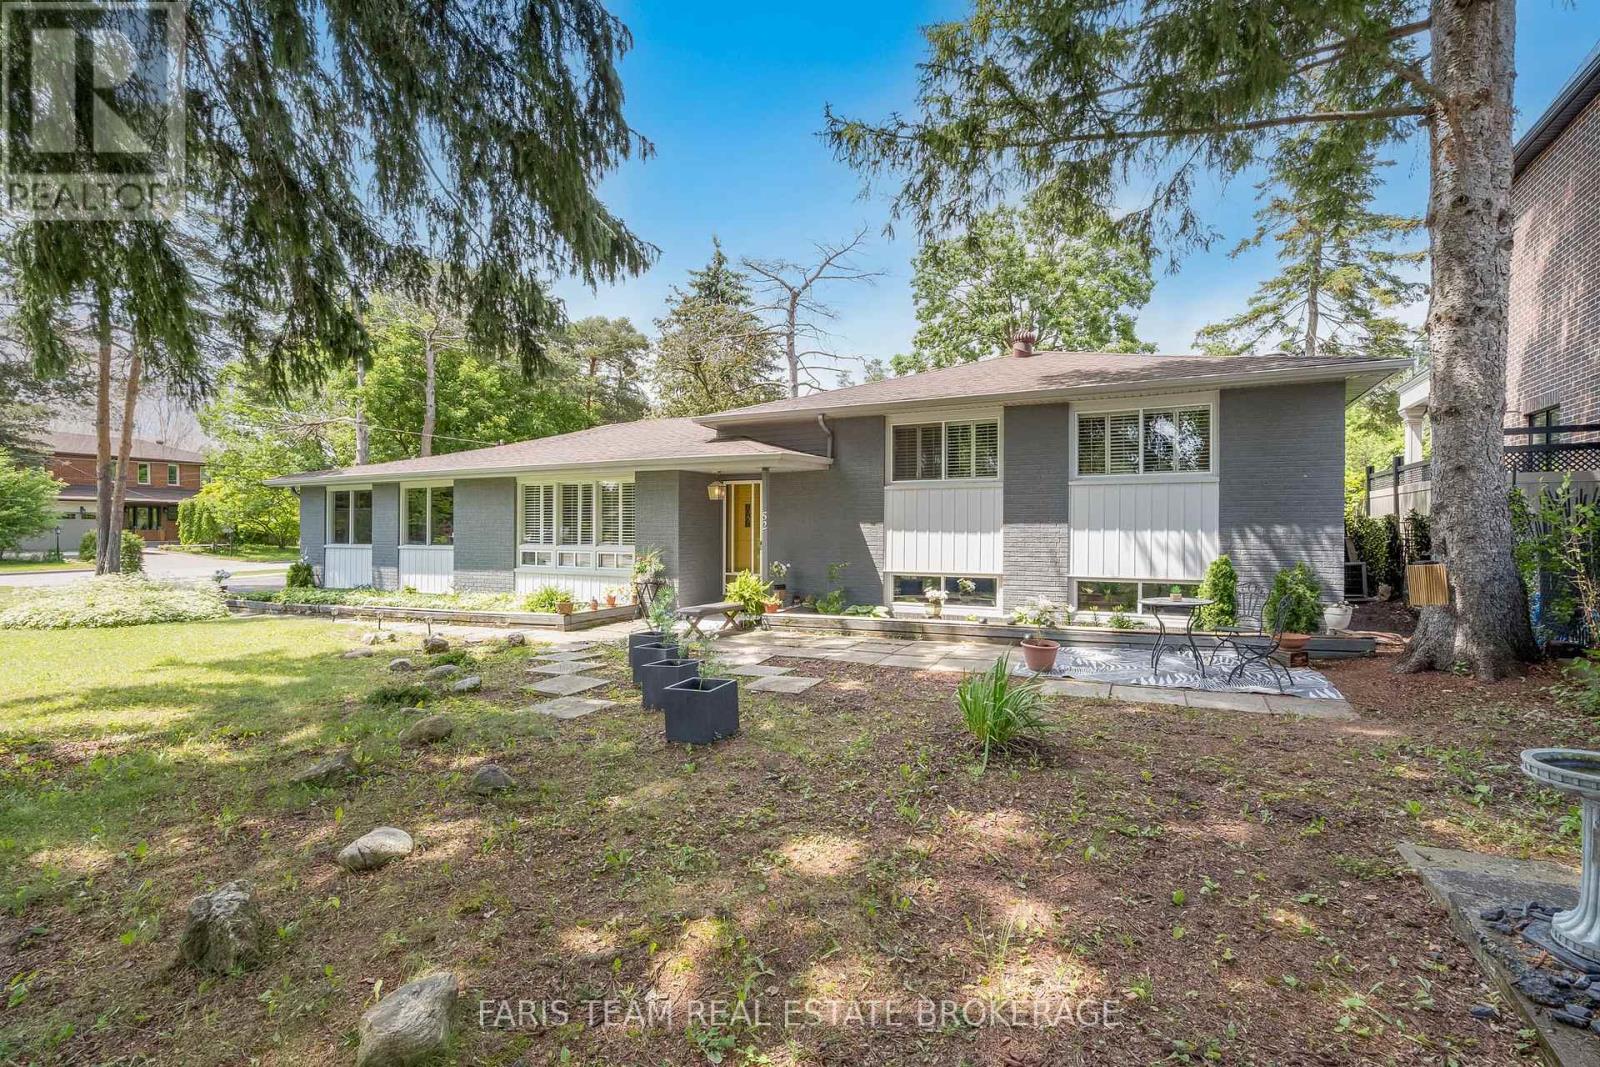
52 May Avenue
Richmond Hill, Ontario
Top 5 Reasons You Will Love This Home: 1) Enjoy this rare premium corner lot with a large frontage, beautiful mature trees and endless opportunities to build a stunning new custom home, or enjoy as is, and redesign in the future 2) Featuring 4+1 bedrooms and 2,382 square feet of finished living space, this home offers plenty of room for the entire family, while the versatile lower level is equipped with a second kitchen, adding incredible flexibility, perfect for in-laws, extended family, or an excellent investment opportunity 3) Move-in ready and brimming with potential, this home showcases the flexibility to settle in comfortably, while updating at your own pace, or re-imagine the space entirely to bring your dream vision to life 4) Situated in a prime Richmond Hill location, close to Hillcrest Mall, Richvale Community Centre, Mackenzie Health Centre, schools, and Richmond Hill Golf Club, plus convenient access to Highway 404 and Highway 407, and all the amenities, transit, and restaurants that Yonge Street offers 5) The front yard offers a peaceful space while the treed backyard is a true retreat for hosting summer barbeques, relaxing with a morning coffee, or relaxing by a future pool, creating boundless potential and possibilities. 1,617 above grade sq.ft. plus a finished basement. (id:63203)
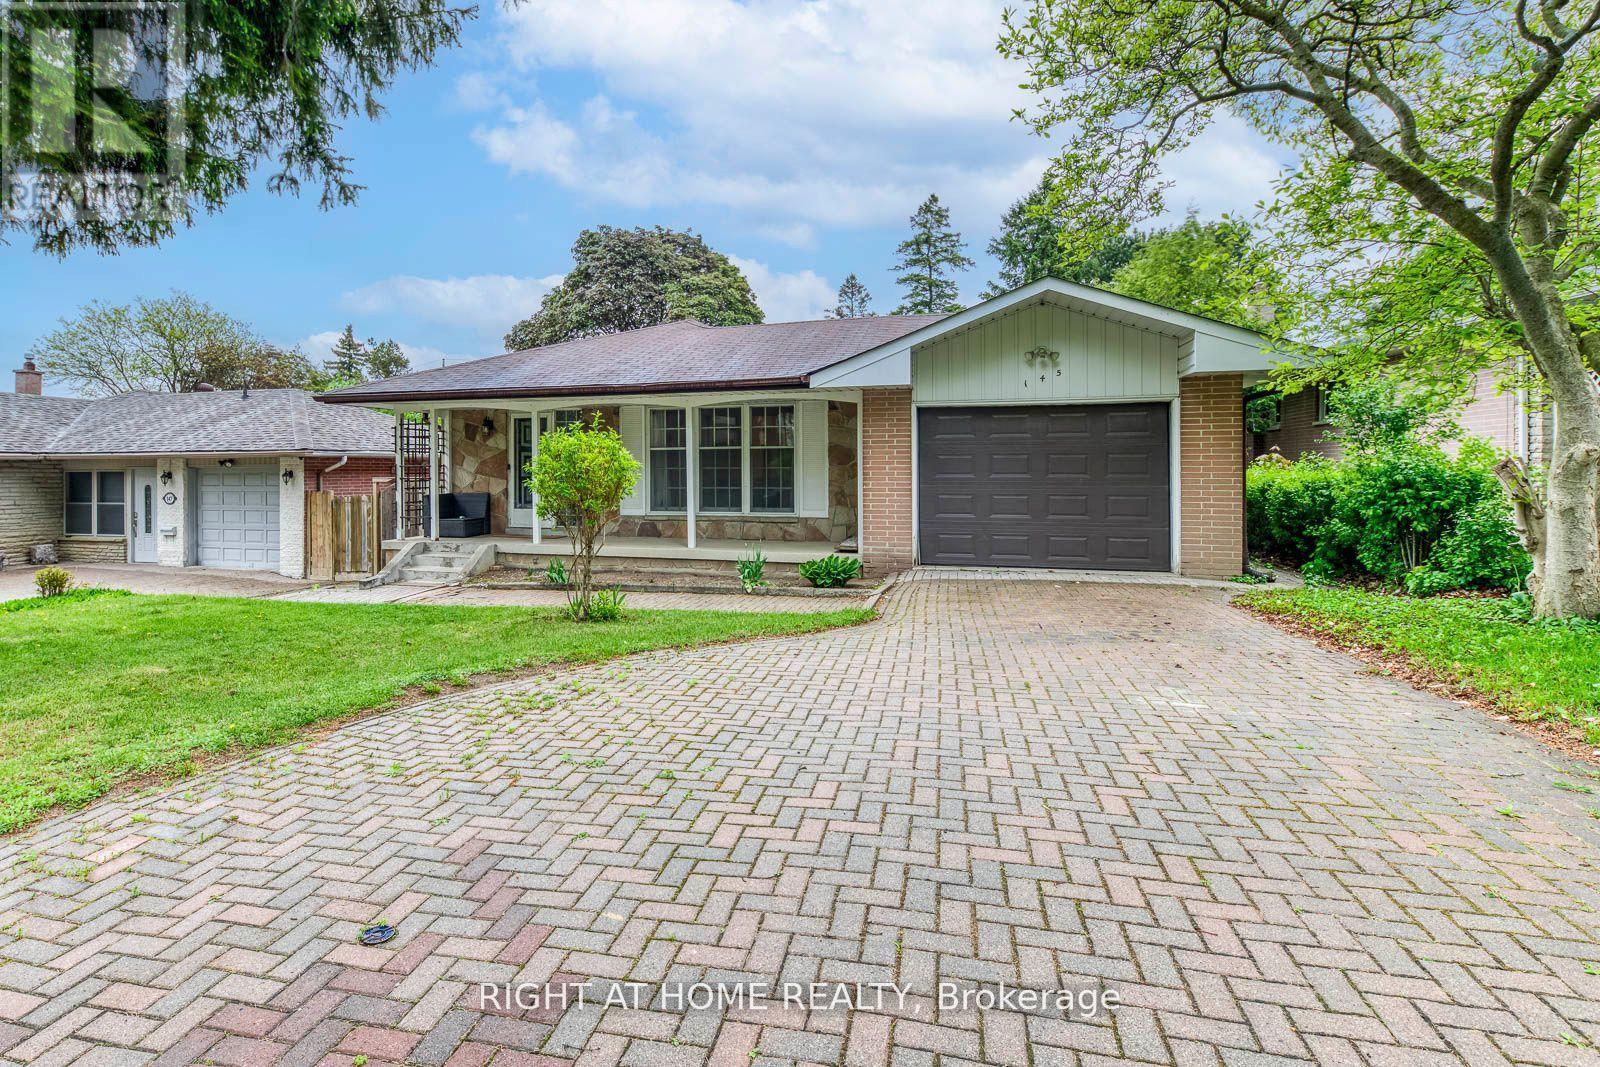
145 Highland Park Boulevard
Markham, Ontario
Exceptional opportunity in a highly desirable neighbourhood! This well-maintained 3-bedroom, 2-bathroom home offers comfortable living today with incredible future potential. Featuring Spacious principal rooms and a finished basement with 2 additional bedrooms, a second kitchen and a large living area, providing ample space for extended family, guests, or rental income potential. Situated on a generous Lot in a sought-after location, this property is ideal for families looking to personalize and update over time, as well as investors and builders seeking Long-term value. Located with-in the highly sought-after Henderson Public School district, close to parks, shopping, transit and everyday amenities. (id:63203)
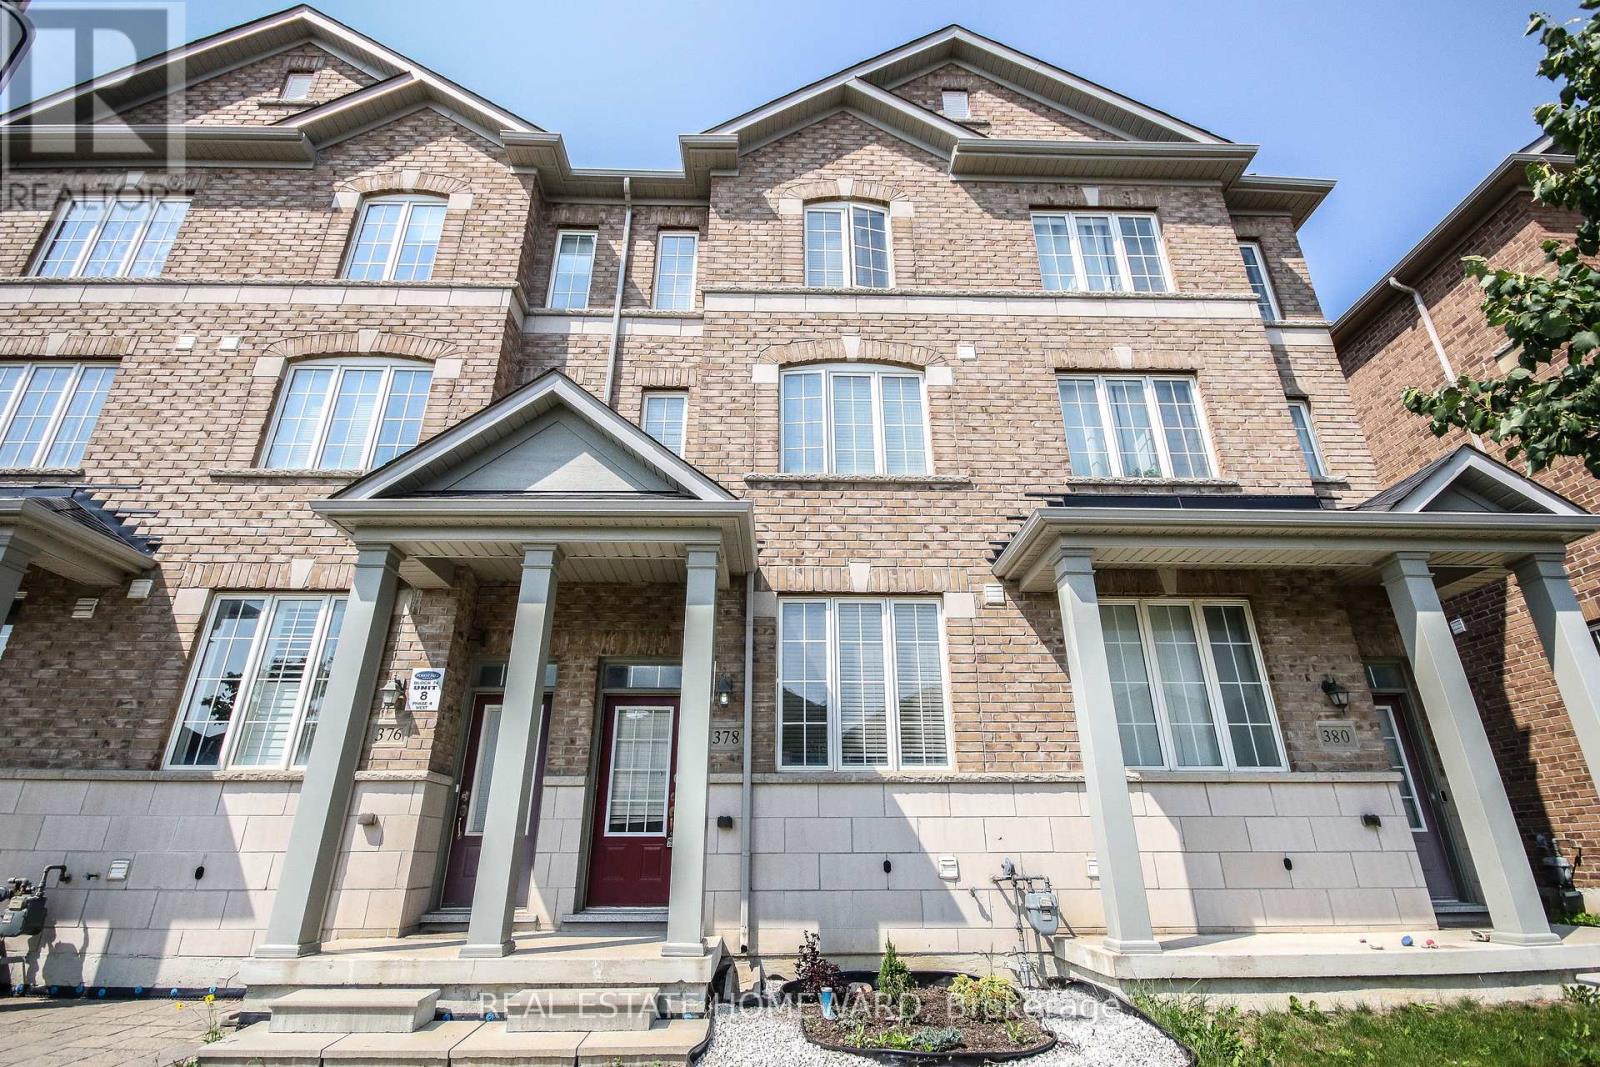
378 Cornell Rouge Boulevard
Markham, Ontario
Executive modern townhome in the highly sought-after Cornell community! One of the largest townhomes in the area, offering approximately 2,000 sq. ft. of thoughtfully designed living space. Featuring 9-foot ceilings, a bright west-facing exposure, and an open-concept layout filled with natural light, this home is ideal for both everyday living and entertaining. The spacious main floor offers seamless flow and a walkout to the backyard. The second level includes a large great room and a versatile den, perfect for a home office, study area, or additional living space. The generous primary bedroom features his-and-hers closets and a private 3-piece ensuite.In addition, the home offers two extra dens that can easily function as home offices, guest rooms, or potential bedrooms, providing exceptional flexibility for growing families and remote professionals. The basement provides an abundance of storage space rarely found in townhomes. Enjoy ample parking and an unbeatable location next to one of the area's top-rated elementary schools. Conveniently located close to Highway 407, Markham Stouffville Hospital, Walmart, shopping, public transit, parks, and everyday amenities. A rare opportunity to live in a spacious, versatile, and well-located townhome in one of Markham's most desirable neighbourhoods. (id:63203)
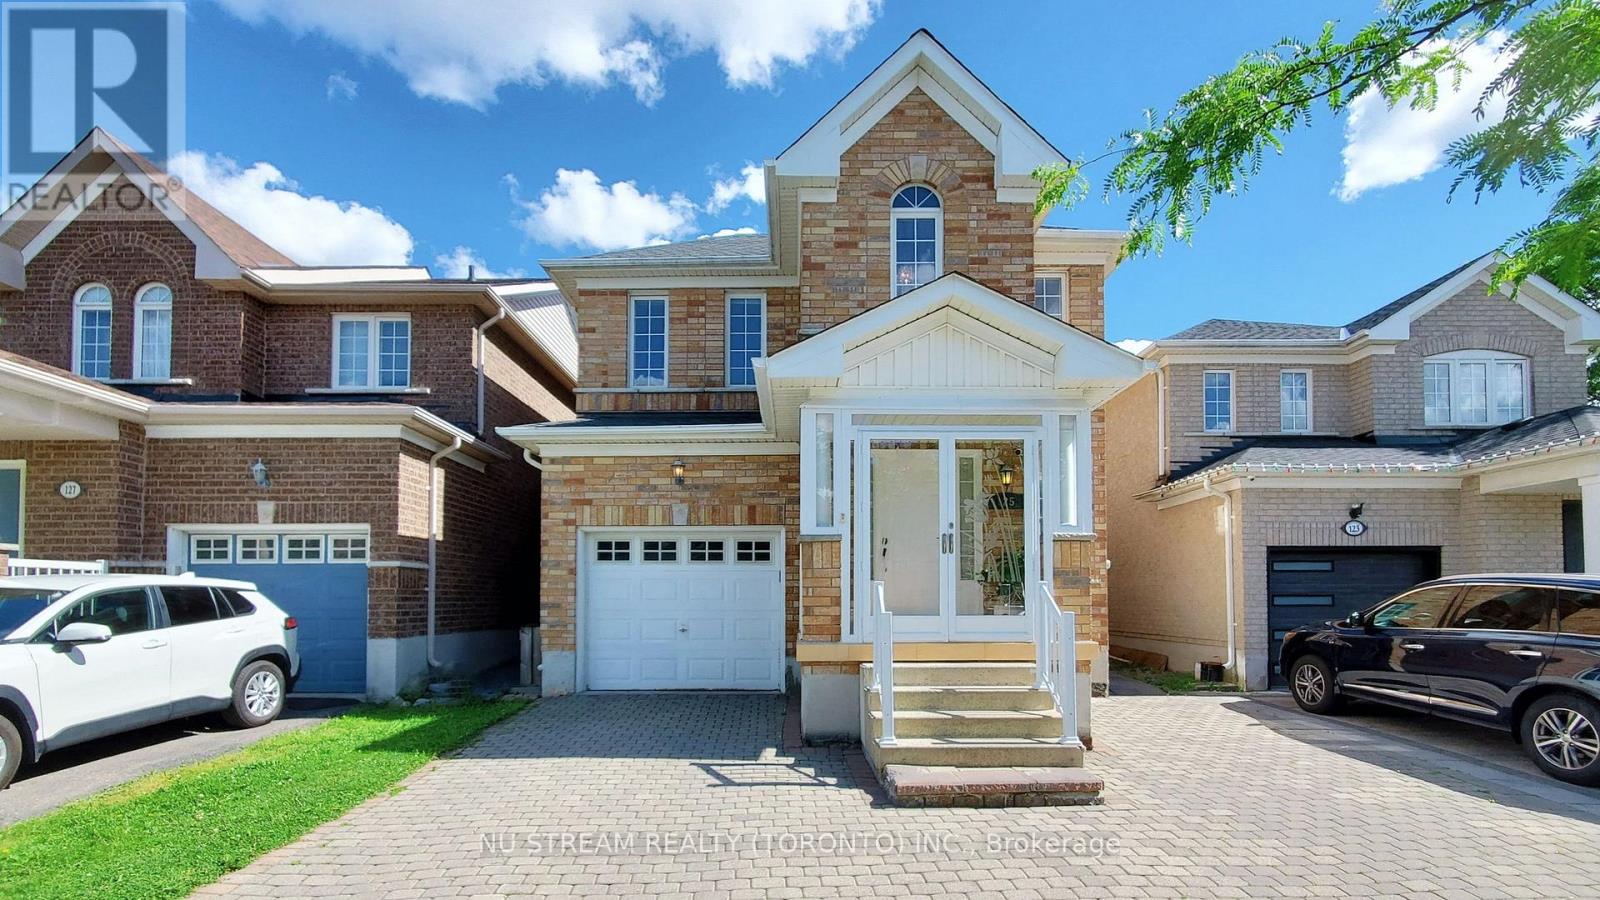
125 Peshawar Avenue
Markham, Ontario
Welcome To 125 Peshawar Ave - A beautifully maintained 4 Bedroom, 3 Bathroom home in the highly desirable South Unionville neighborhood of Markham! Perfectly blends comfort, style and functionality, this bright and Spacious Home offers an open-concept layout with soaring 9 ft ceilings, pot lights and hardwood floors throughout on main floor. Central Air Conditioner(2024), Roof(2021), Hot Water Tank(2021).Walking Distance To T&T Supermarket, and minutes from Go Station, Markville Mall, Restaurants, Top Ranking Markville High School. A Truly Special Home In An Unbeatable Location! (id:63203)
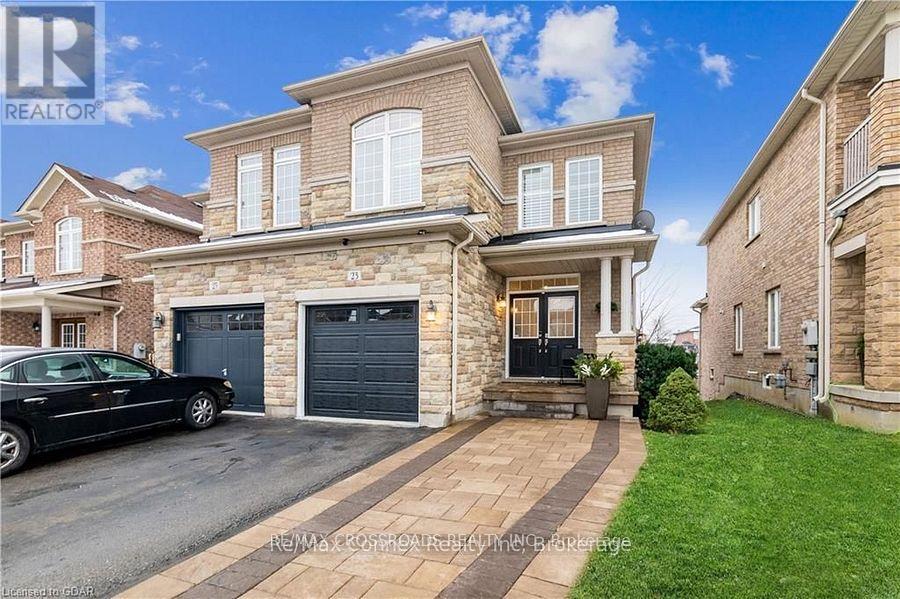
23 Worthview Drive S
Vaughan, Ontario
Beautiful 3 bedroom, 2.5 bath semi-detache home available for sale.! An elegant interlock walkway leads you into the bright & airy main level which features 9' ceilings, hardwood & ceramic flooring, updated lighting & neutral decor throughout. Cozy up in the main floor living room with soft pot-lighting & warm natural gas fireplace with marble surround. The kitchen features stainless steel appliances & sleek counters and the open layout into the dining room . A sliding glass walk-out leads to your own private balcony with stairs to backyard(2024). Spacious master suite with spa-like, 5-piece ensuite & walk-in closet. Two additional roomy bedrooms, a main 4-piece bath and laundry in the upper level. Downstairs, you'll find a walk out finished lower level with family room/ office, plenty of storage plus a rough-in for additional bath or kitchen & walk-out to the fully fenced rear yard with fruit trees. Roof(2024) .The attached single car garage with inside entry plus private driveway . Located just minutes to the 427, schools, shopping, restaurants and amenities. No disappointments. Thank you. (id:63203)
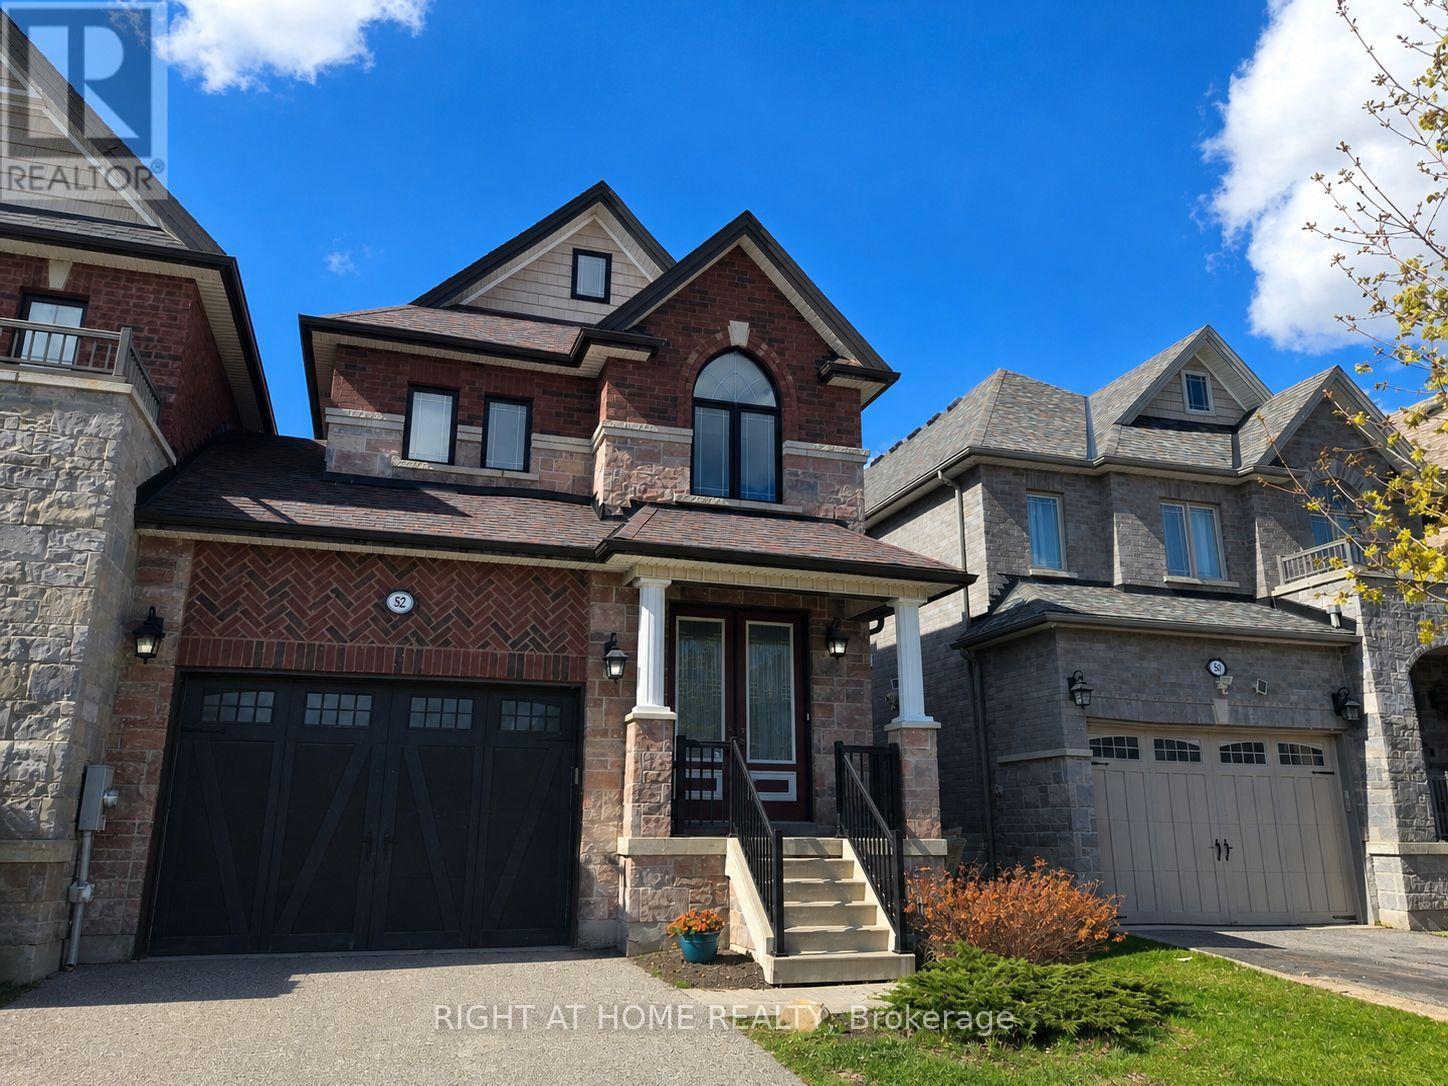
52 Holt Drive
New Tecumseth, Ontario
Welcome to 52 Holt Dr, Incredible Find In One Of Allison's Most Desirable Neighborhoods, Victorian Village! Step into this beautifully maintained home, freshly and professionally painted, and New flooring installed throughout the main floor and upper hallway. Built by the reputable Previn Court, known for its high standards and finishes. The main floor features an open-concept home design that offers a modern, improved flow. The 2290 sq ft above-grade living area features 4 spacious bedrooms upstairs, perfect for growing families. This detached home is linked only by the garage wall, a bright design that creates a wide entrance and a wide hallway. The garage has direct access to the house and a direct exit to the backyard. *A few more gems*: 9' Ceilings on main floor, No Sidewalk, a separate laundry room with a utility sink on main floor, newly built deck, a fully fenced backyard, large windows in the basement. Situated just steps from downtown Alliston and all its amenities, steps from the New Tecumseth Recreation Centre and arena, walking distance to 2 schools, and only a 5-minute drive to the hospital and Honda plant.*Photos Are Virtually Staged* ** This is a linked property.** (id:63203)
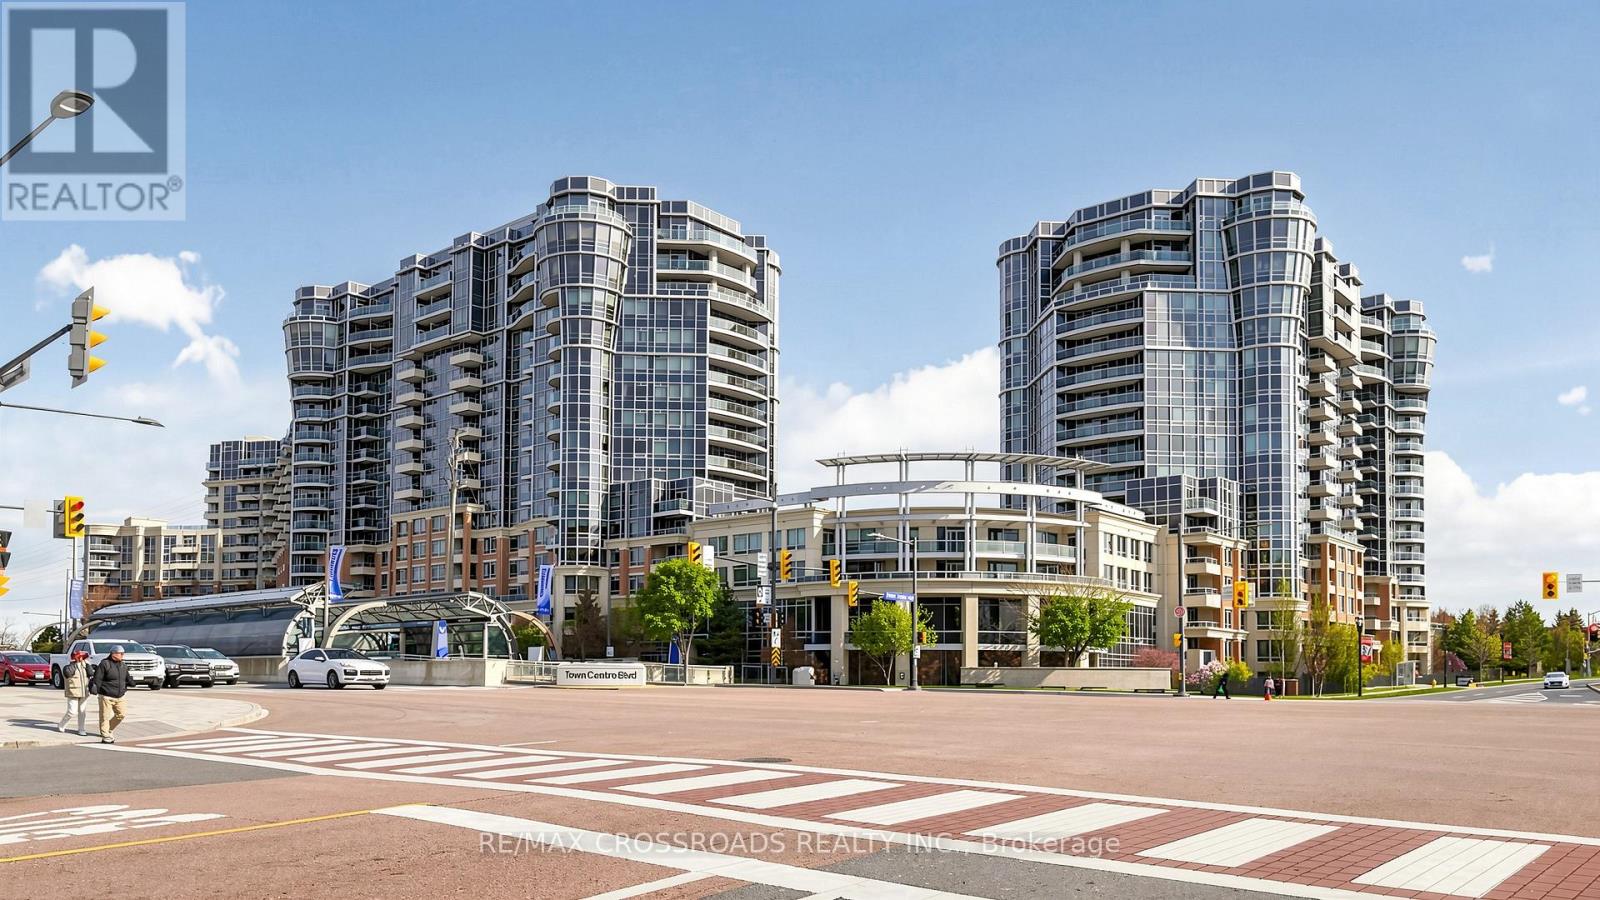
656 - 23 Cox Boulevard
Markham, Ontario
Stunning ,sun filled and renovated unit at the luxurious Tridel built Circa 2. This lovely 2 bedroom plus den unit will impress even the most discerning buyers. It is beaming with pride of ownership along with major renovations in the kitchen and both bathrooms, light fixtures, updated appliances, even soundproof window inserts for those who are sensitive to noise and value privacy. There is also hardwood flooring throughout the entire unit along with ample storage. The massive primary bedroom has a private ensuite and a sitting area. There is a massive terrace which is perfect for those who want outdoor space or like to entertain but do not want the hassle of yard work. Located on the borders of the business district, Downtown Markham with public transportation at your doorstep, easy access to 404,407, top ranking schools, parks, community centre, shops, restaurants and much more. This luxury condo also boats state of the art amenities such as 24 hour concierge security, indoor pool, sauna, whirlpool, golf simulator, party room, self serve car wash, visitor parking, guest suites. (id:63203)
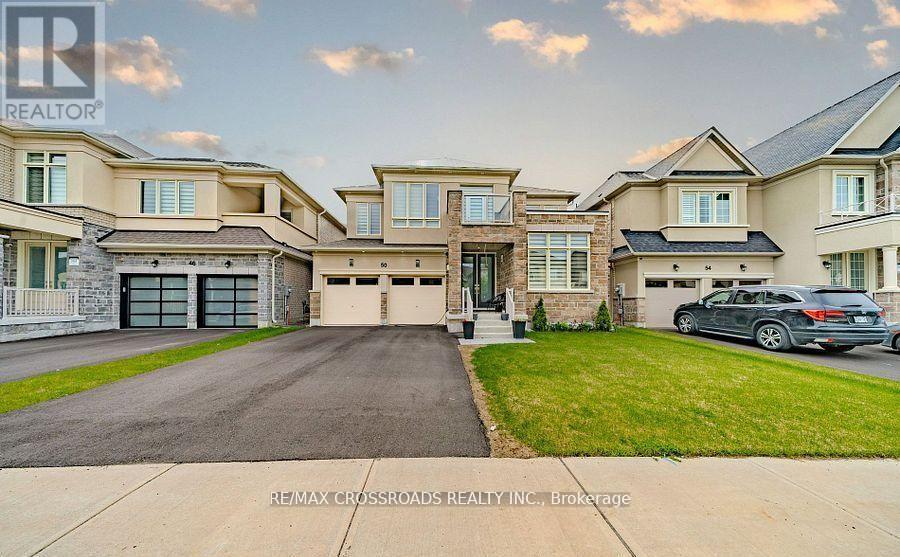
50 Carriage Shop Bend
East Gwillimbury, Ontario
Welcome to Luxury Living In The Prestigious Queensville Community! This Stunning 2-Year-Old Aspen Ridge Detached Home Sits On A Premium 45 Ft Lot And Offers The Perfect Blend Of Modern Elegance, Comfort & Functionally - Still Covered Under Tarion Warranty For Added Peace Of Mind! Featuring 4 Spacious Bedrooms & 3.5 Bathrooms, This Beautiful Home Boasts Exceptional Curb Appeal With A Striking Stone & Brick Exterior. Step Inside To Discover 9-Ft Smooth Ceilings, Engineered Hardwood Flooring throughout, And A Bright Open-Concept Layout Perfect For Family Living & Entertaining. Enjoy Spacious Living & Dining Area Plus A Cozy Family Room With Gas Fireplace. The Chef-Inspired Kitchen Is Equipped With Stainless Steel Appliances, Sytlish Backsplash, Double Undermount Sinks, And A Walkout To A Large Deck - Perfect For Summer BBQs & Outdoor Gatherings. Retreat To The Massive Primary Suite Featuring Peaceful Backyard Views And A Spa-Like 5-Piece Ensuite With Freestanding Tub & Frameless Glass Shower. The Second Bedroom Offers It's Own Private Ensuite, While Bedrooms 3 & 4 Share A Convenient Jack & Jill Bathroom. One Of The Bedrooms Also Features A Private Balcony _ Perfect For Relaxing Morning Coffee Or Evening Sunsets. Bright Walkout Basement With Oversized Upgraded Windows Provides Incredible Potential For An In-Law Suite, Recreation Space, Or Future Income Opportunity. Prime Family-Friendly Location! Minutes To Hwy 404, GO Train, Shopping, Parks, Restaurants & Everyday Amenities. Walking Distance To The New Queensville Public School Offering Full-Day Child Care & Before/After School Programs. Steps To The New "Health & Active Living Plaza" Featuring 80,000+ Sq Ft Of Recreation Including Aquatic Centre, Gym, Fitness Facilities & Library. Walk-Out Basement With Lots Of Natural Lights. Located Close To All Amenities As Well As Hwy 404 And Upper Canada Mall And Just Steps Away From Park And Soccer Field. (id:63203)
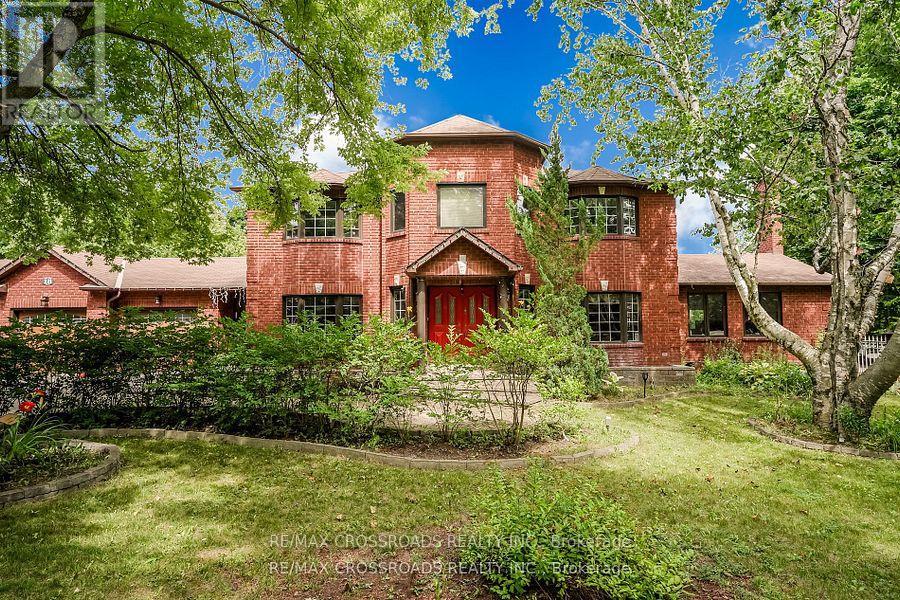
18 Hill Top Trail E
Whitchurch-Stouffville, Ontario
Beautiful 4 bedrooms/4 washrooms detached luxury estate home with over 5000 Sq Ft of Indoor Living Space on a hilltop with unhindered views of Sunrise and Moonrise yearlong.An outdoor Oasis with 4 level fully renovated and customized deck of over 1200 Sq Ft, surrounded by various matured trees that provide perfect privacy. The deck overlooks the 16th hole of the Golf Course, pond, and all season flower and vegetable gardens, with a fenced-in area with gates for pets.Many Extras And Upgrades, see schedule C. Custom built Conservatory/Sunroom with glass ceiling, heated flooring, separate cooling and heating systems, wood fireplace and 3 entrances.A High ceiling caved-in Living room with 8 massive picturesque windows, fireplace and uninterrupted views with access to kitchen, dining area and backyard.Front foyer with double closet and tiles, Massive 10 Seater indoor dining room with a giant bay window overlooking the front lawn. Professionally Designed Custom Built Kraft Maid Kitchen with Island, Granite countertop, No-Flame Induction Cooktop, Two Ovens and Stainless Steel appliances with adjoining additional dining area with walkout deck to backyard. Custom built Anderson Real wood pine windows with oak trim (Most). 200 Amps Electrical Panel is connected to a gas-powered generator that has provisions for upgrades. Fully Computerized Mobile based, self-adjusting, weather controlled 18 zone sprinkler system for the lawn, vegetable and flower gardens, Mechanically and Digitally Controlled Outdoor lights and electric sockets, smart switches and thermostat. Bedrooms with engineered hardwood. Primary room with ensuite - heated flooring washroom 5 Pcs including Jacuzzi, 4 Cabico Bathrooms , Finished Basement With 2 Separate Walk Outs, with full heated flooring washroom, game room and spacious Living room with walk out to Back yard.Furnace and AC (2016), Well System upgraded in 2024, Central Vacuum, Hot water tank Rental, Water treatment system, and much more you see. (id:63203)
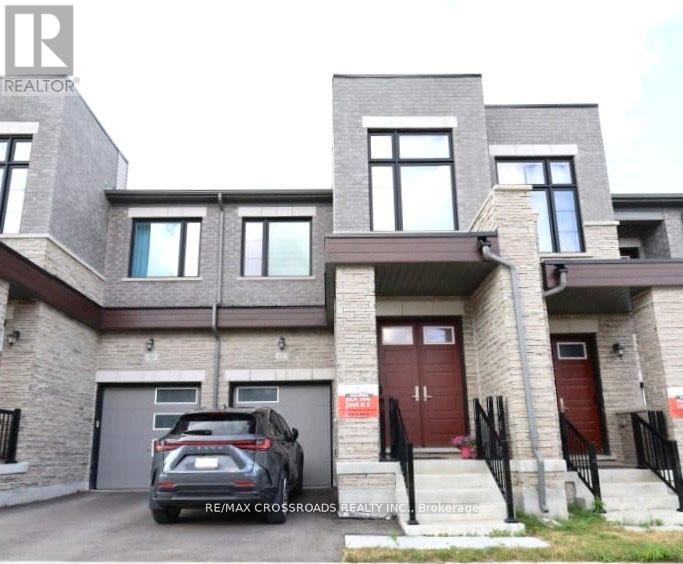
12 Schmeltzer Crescent
Richmond Hill, Ontario
Traditional Two Stories Freehold Townhouse at Oakridge Meadows, This Home features a Double Door Entrance and Modern Living with 9' Ceilings. Plenty Natural Light to Great Room and Dining. Eat in Kitchen and Extra Tall Kitchen Cabinet with Plenty of Storage. Quartz Countertop and Central Island, Stainless Steel Appliances, Pot Lights, Hardwood Floors Throughout Main and 2nd Floor. Hardwood Staircase with Iron Picket, Open to Bright & Spacious Master Bedroom Offering 5-Pc Ensuite with Huge Walk-in Closet. Near All Amenities, Lake Wilcox, Parks, Schools, Restaurants, Home Depot, Costco. Minutes Drive to Hwy 404, Go Train, Farmers Markets, Golf Courses, Nature Trails. (id:63203)