

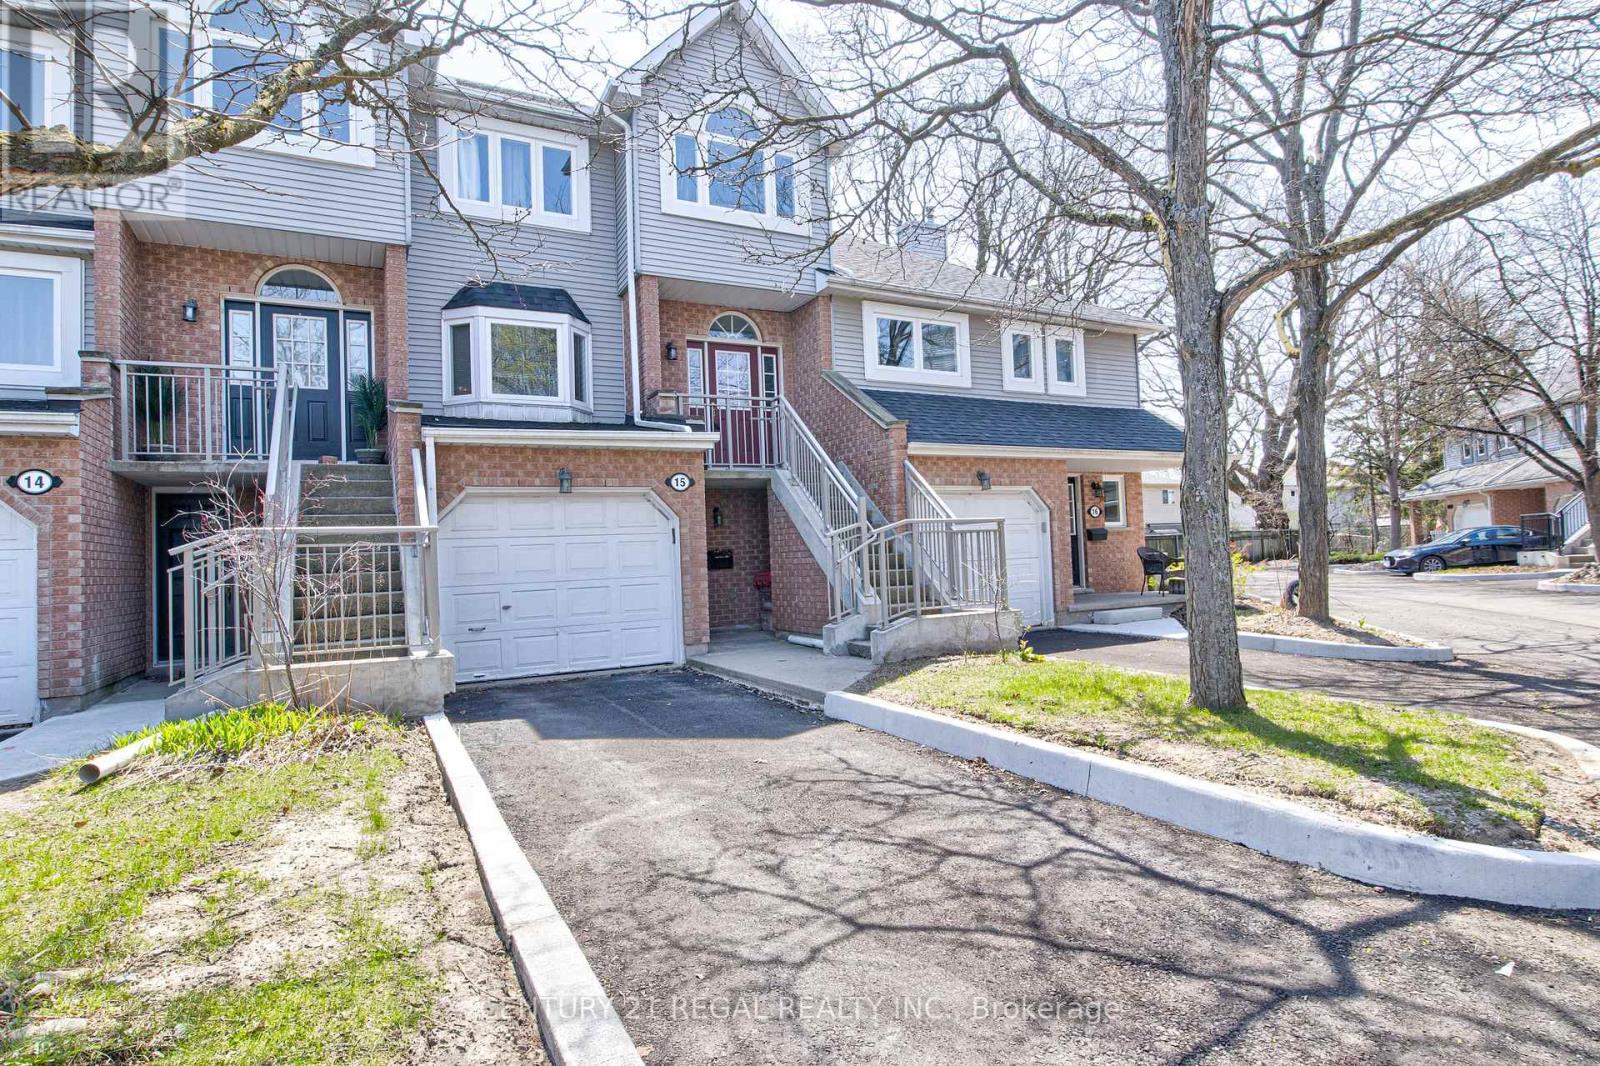
15 - 310 Christopher Drive
Cambridge, Ontario
Spacious 3-storey townhouse in prime East Galt location offering approximately 1,842 sq ft of updated living space. Recently renovated throughout, this home features a generous primary bedroom with a 4-piece ensuite and convenient upper-level laundry. Eat-In kitchen with Skylights, Stainless Steel appliances & Quartz Countertop. The finished basement includes a walk-out to a fully fenced yard, plus an additional balcony for outdoor enjoyment. Ample parking and a spacious garage. Furnace and garage updated in 2025. Kitchen (2025) Windows and roof recently replaced. Close to Elementary & High Schools. (id:63203)
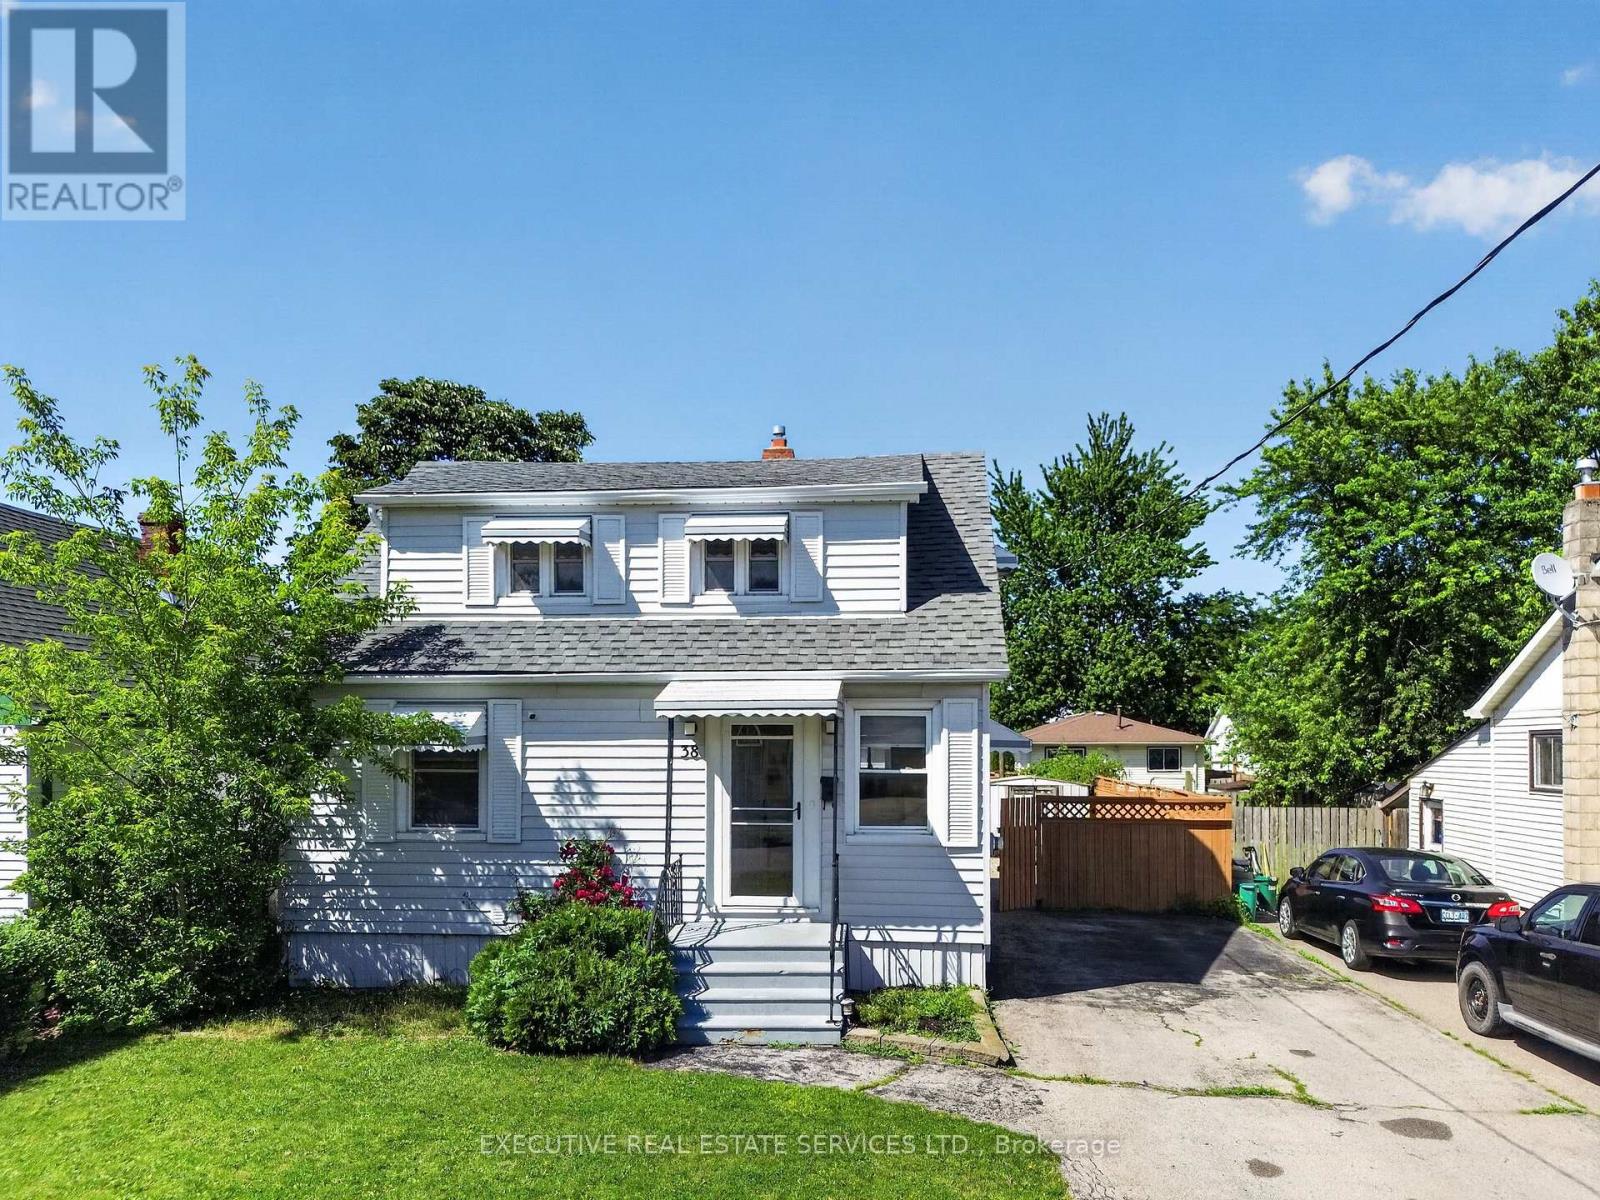
38 Parker Street
St. Catharines, Ontario
Welcome to this beautifully renovated, move-in ready home in one of St. Catharines' most desirable family-friendly neighbourhoods! Freshly painted and updated from top to bottom, this carpet-free home features neutral décor, an updated kitchen, renovated 4-piece bathroom, and a rare main-floor bedroom-perfect for families, guests, or a home office. The fully renovated basement (2025) offers a spacious family and entertainment room complete with a stunning custom rustic wet bar and a brand-new full bathroom. Step outside to your private backyard oasis, refreshed in 2026, featuring a large entertainment deck, fully fenced yard, and a sparkling in-ground pool with a new sand filter (2025)-perfect for summer gatherings. Additional updates include Furnace (2021), A/C (2020), and Roof (2017). Ideally located close to excellent schools, parks, shopping, restaurants, Brock University, the Pen Centre, public transit, and highway access. A true turnkey home offering the perfect blend of comfort, style, and outdoor living! (id:63203)
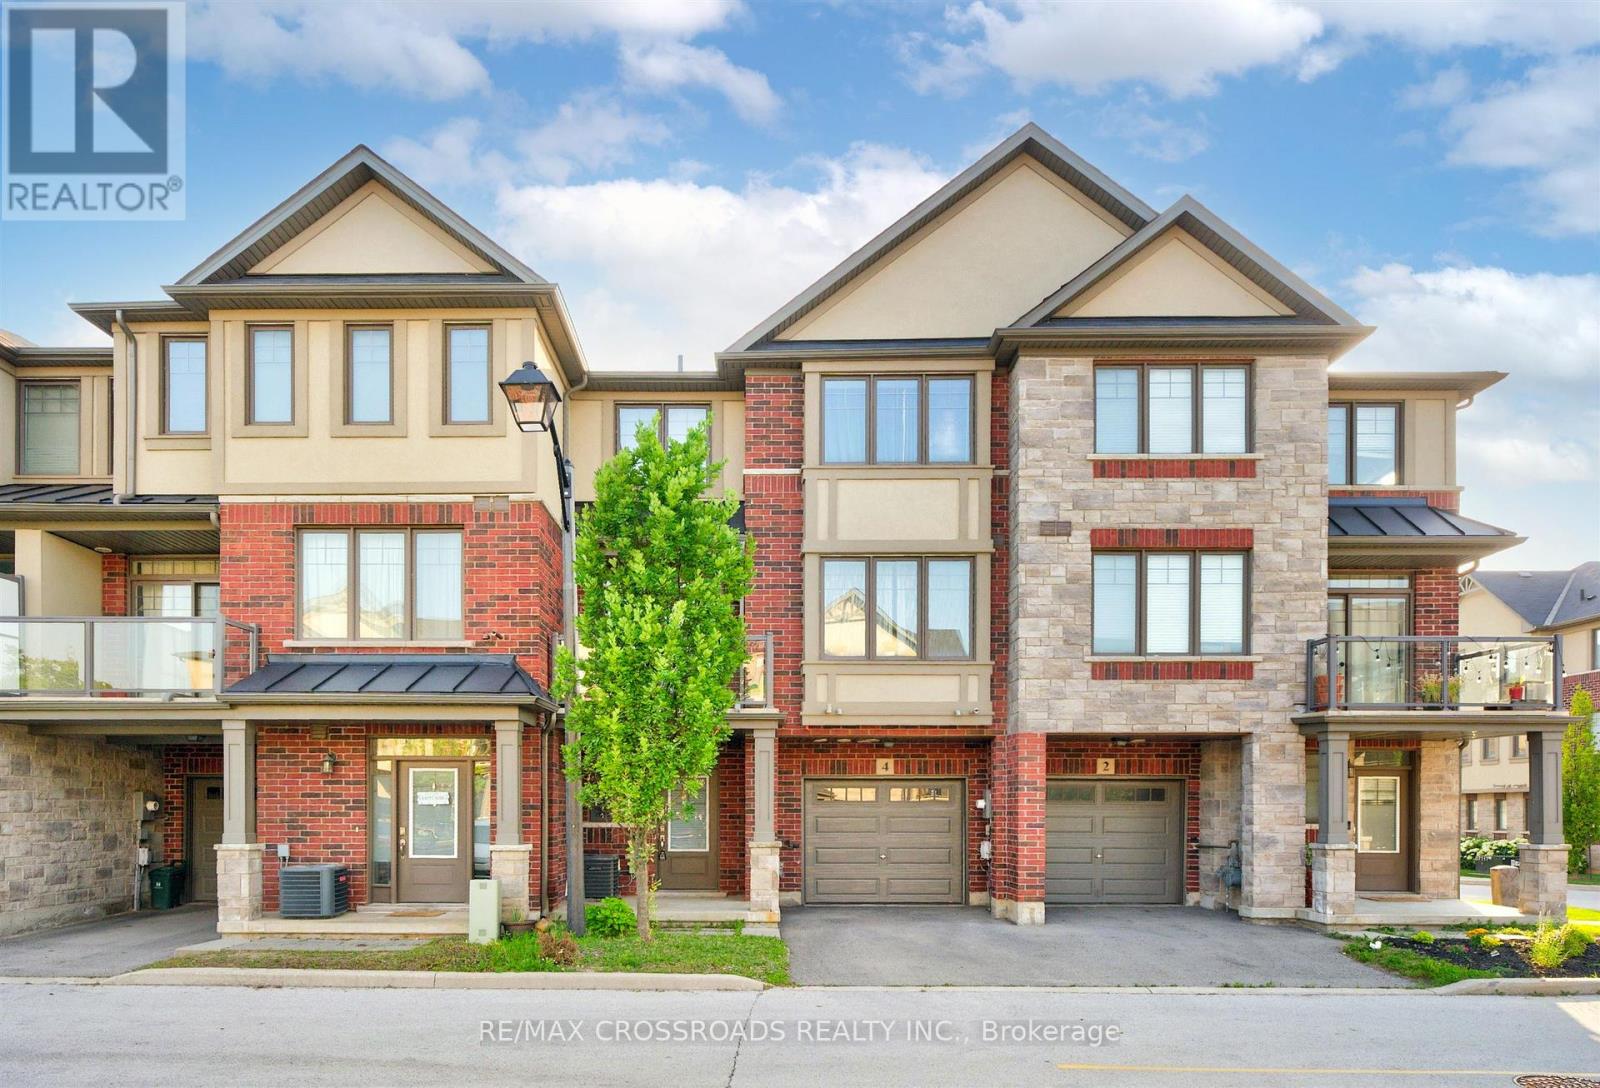
4 Near Lane
Hamilton, Ontario
Welcome to this bright and beautifully maintained townhome in the highly desirable Ancaster Glen community. Featuring 9-ft ceilings main & second floor and a thoughtfully upgraded layout, this home offers both style and function. The spacious foyer welcomes you with convenient garage access and a 2-piece powder room. Head upstairs to the open-concept main living area where luxury hardwood floors, oversized bay windows, and abundant natural light create an inviting space perfect for everyday living and entertaining. Step out onto your private balcony - ideal for morning coffee or evening unwinding. The modern kitchen showcases two-tone countertops, a large breakfast bar overlooking the living and dining areas, and a generous pantry for convenient storage. Upstairs, the spacious primary bedroom features a charming bay window, large walk-in closet, and plenty of room to create your own retreat. Visitor parking is conveniently located directly in front of the unit, with additional parking nearby for guests. This bright, well-situated home is just minutes to schools, parks, shopping, public transit, and offers quick access to Hwy 403 - perfect for commuters. (id:63203)
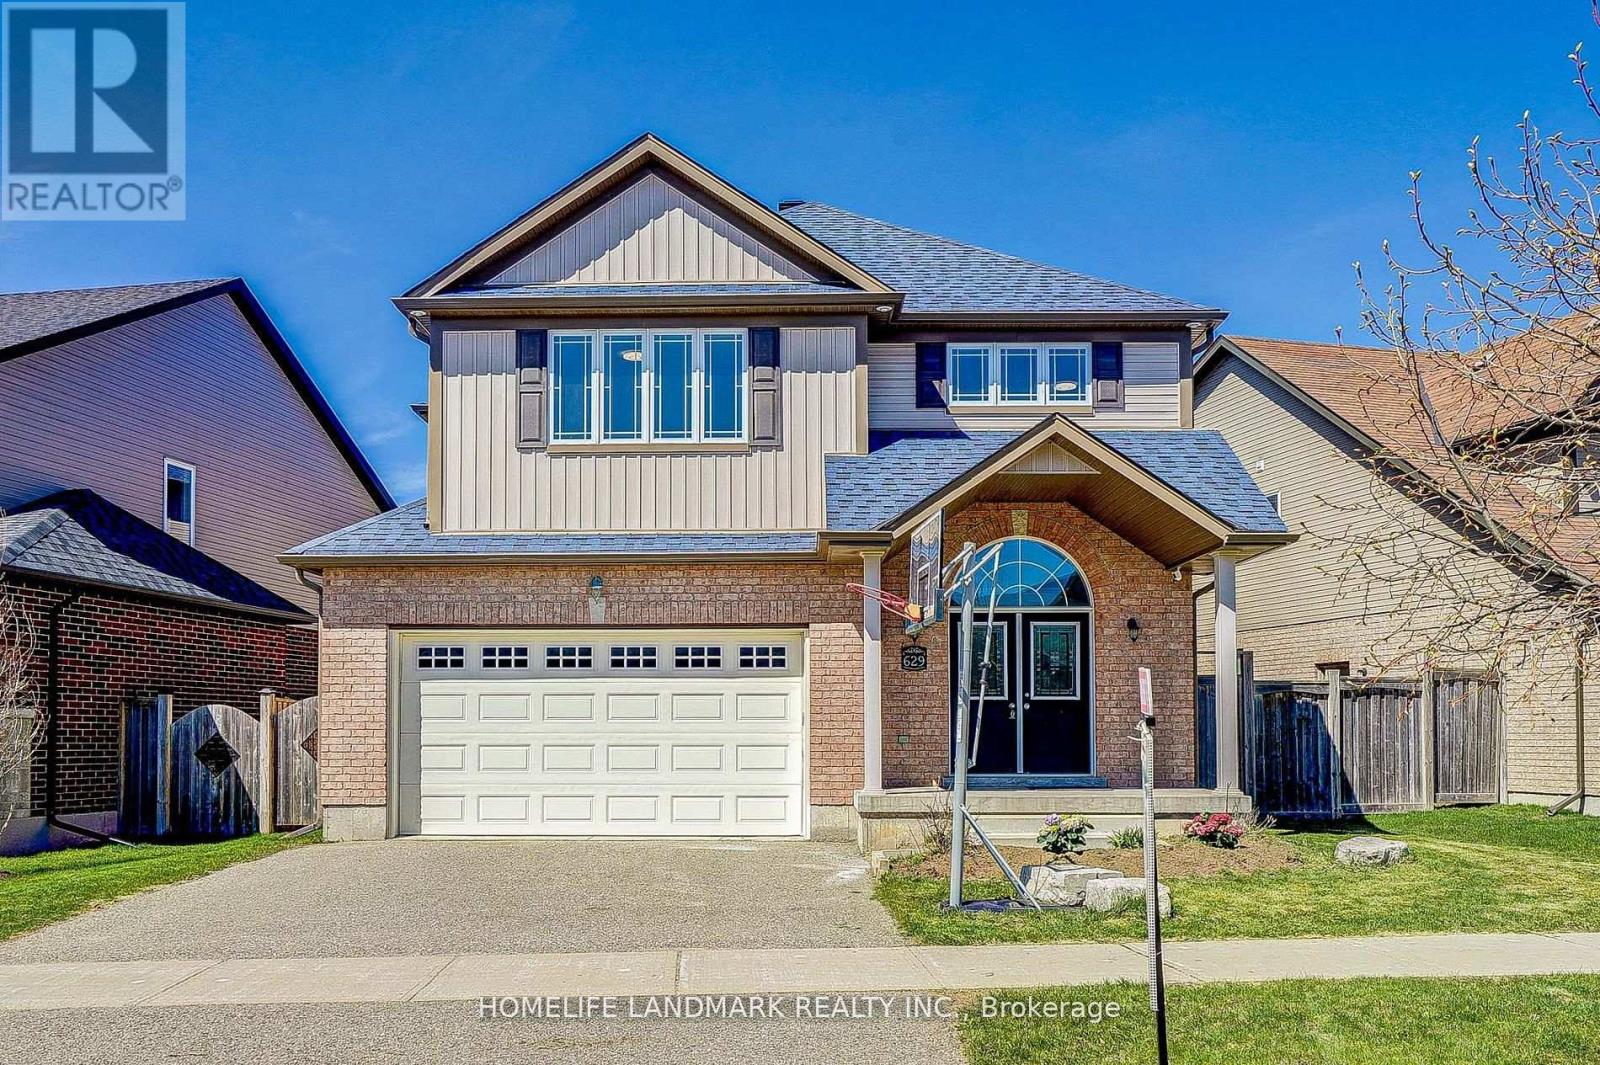
629 College Avenue
Orangeville, Ontario
Gorgeous Detached House Back On Ravine W/Walk-Out Bsmt;All Three Levels 9' High Ceiling, Open Above Foyer W/Double Door Entry.Engineered Floor On Family Rm&Living Rm.Family Rm W/O To 400Ft2 Huge Deck Kitchen W/Central Island,Backsplash, S/S Appliances, Quartz Counter. Laundry Rm W/Closet Access To Garage.Second Floor 3 Full Bathrooms.Large Primary B/R With Office &Walk-In Closet & 5 Pc Ensuite. 4 Bright Good Size Bdrs. Newer Light Fixtures,.Photo took before tenant move in. (id:63203)
559 Candlestick Circle
Mississauga, Ontario
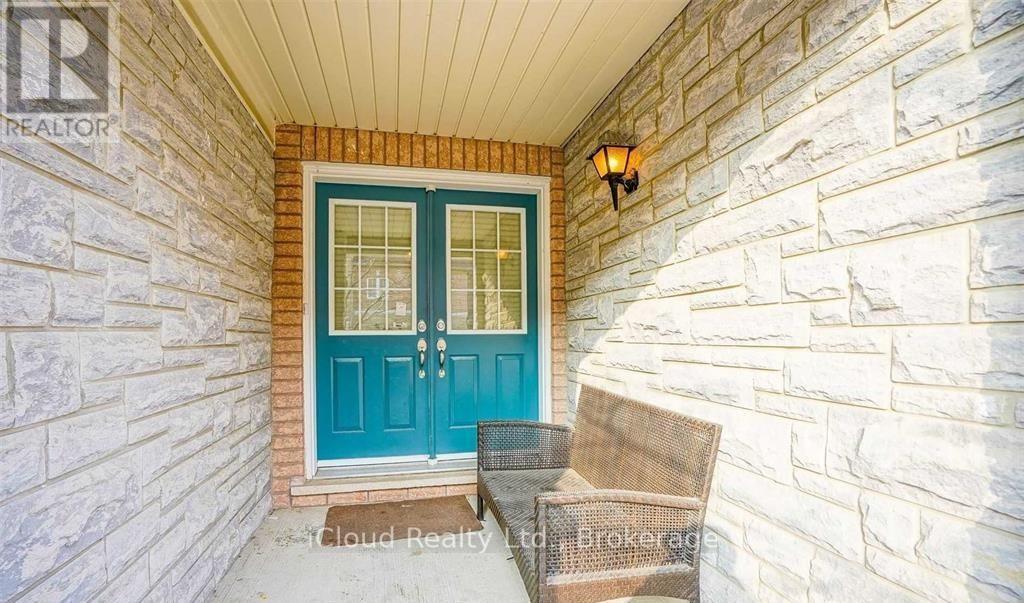
Gorgeous approx. 2,450 sq. ft. freehold townhouse for lease in the heart of Mississauga! Ideally situated in a highly walkable, well-connected neighborhood with an excellent walk score-just minutes to Hwy 403 & 401, Square One Shopping Centre, and offering a direct bus to Islington Subway Station for seamless commuting. Welcoming double-door entry with a wide hallway leads into a bright, open-concept layout featuring a spacious living and dining area with gleaming high-quality hardwood flooring. Upgraded kitchen with granite countertops, complemented by pot lights on the main floor and elegant chandeliers throughout. Enjoy a private balcony and the added charm of a park located right in front of the home. Boasting **four massive bedrooms**, each with its own **private ensuite washroom**-a rare and highly desirable feature offering maximum comfort and privacy for families or professionals. A meticulously maintained, move-in-ready home with numerous upgrades in an unbeatable location-live, work, and enjoy with everything at your doorstep! (id:63203)
Upper Level - 1139 Shadeland Drive
Mississauga, Ontario
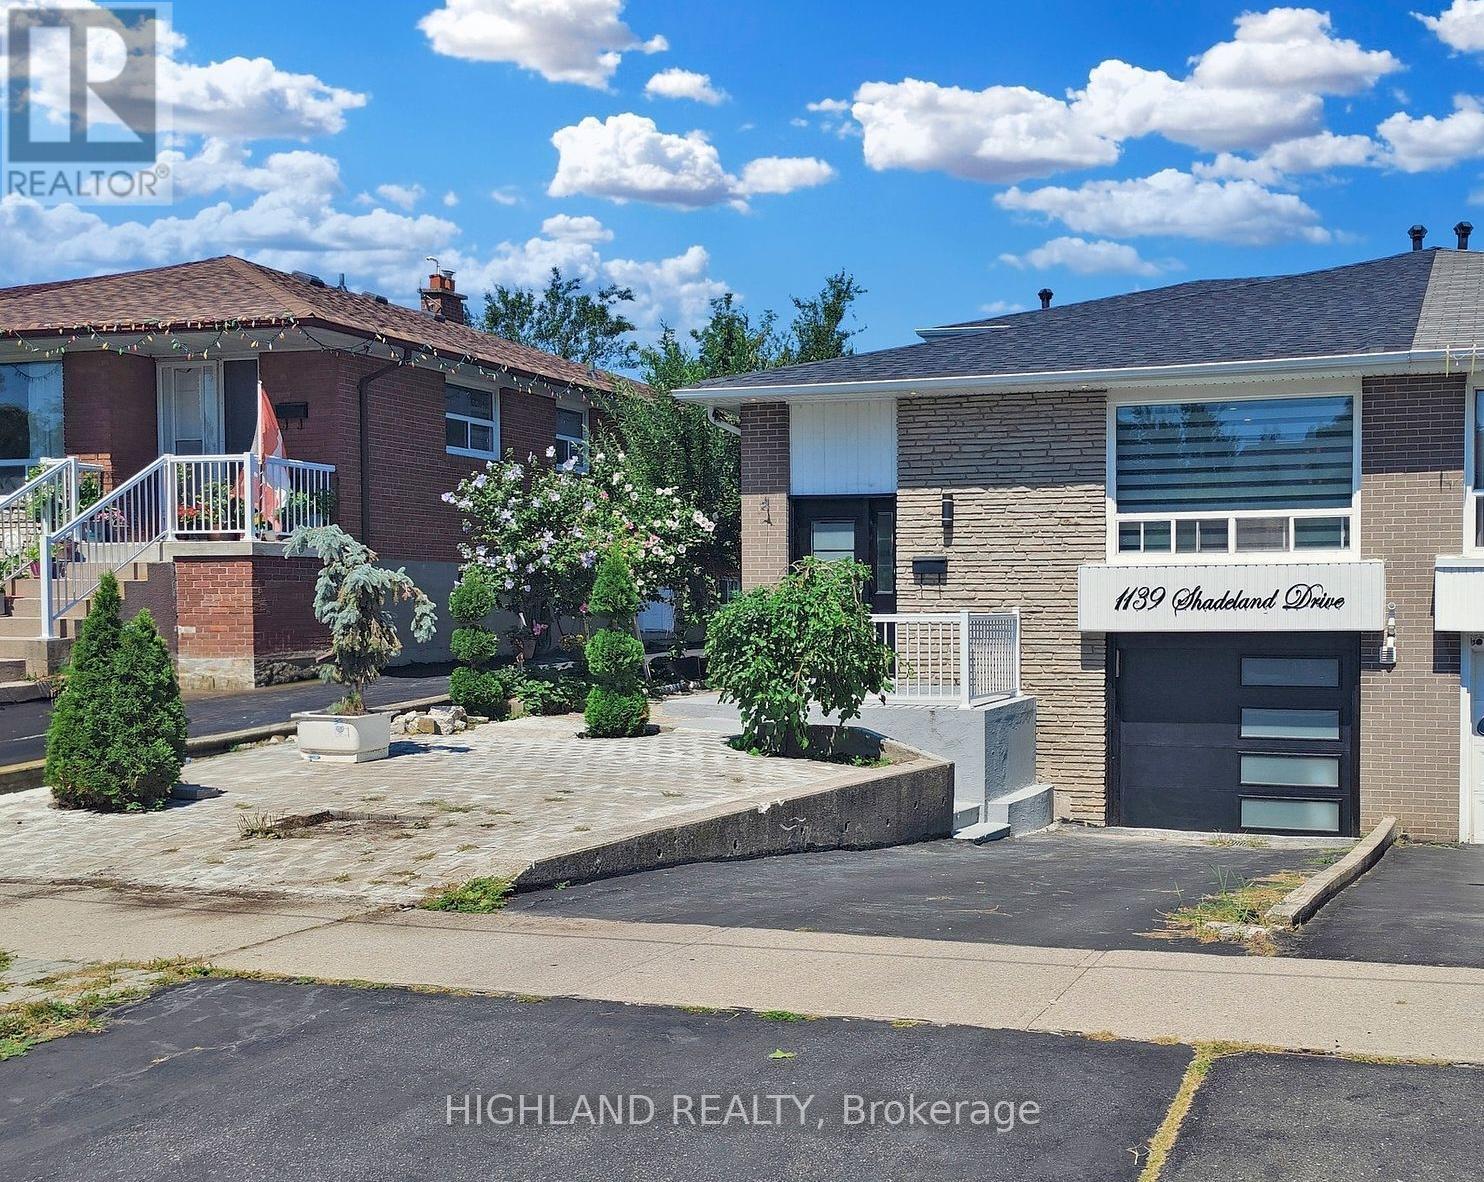
Beautifully maintained back-split home (Upper Level Only) in the highly sought-after Woodlands community. Featuring hardwood flooring throughout, this bright and spacious home offers generously sized principal rooms and a functional, family-friendly layout designed for comfortable everyday living. Thoughtfully maintained and move-in ready, it provides a warm and inviting atmosphere for families seeking both space and quality. Perfect for families and professionals seeking a spacious home in a mature neighbourhood with excellent schools, outstanding connectivity, and everyday conveniences just minutes away. Move in and enjoy a lifestyle defined by comfort and convenience. Upper level tenants are responsible for 70% of utilities (utilities stay in landlord's name, tenant to pay their share within 48 hours). one driveway parking included. Tenants responsible for Lawn Care, Snow Removal and Garbage Removal. All listing photos from previous occupants. (id:63203)

57 Powell Drive
Brampton, Ontario
Welcome to this stunning 4-bedroom, 4-bath executive brick and stone home in a prime North Springdale location! Approx. 3,100 sqft on a premium 45' wide lot, just minutes from schools, parks, bus stops, and shopping plazas. The gourmet eat-in kitchen features upgraded maple cupboards and a movable center island. The spacious master suite boasts double door entry, a walk-in closet, and a luxurious 5-pc ensuite with an oval soaker tub and separate shower. The second floor offers a bonus open space, three full washrooms, a laundry room, and a solid oak staircase with wrought iron pickets. Highlights include gleaming hardwood floors, 9 ceilings, pot lights, crown molding, and an elegant double-door front entry with glass inserts. Don't miss this incredible opportunity (id:63203)
D2-B - 888 Dundas Street E
Mississauga, Ontario
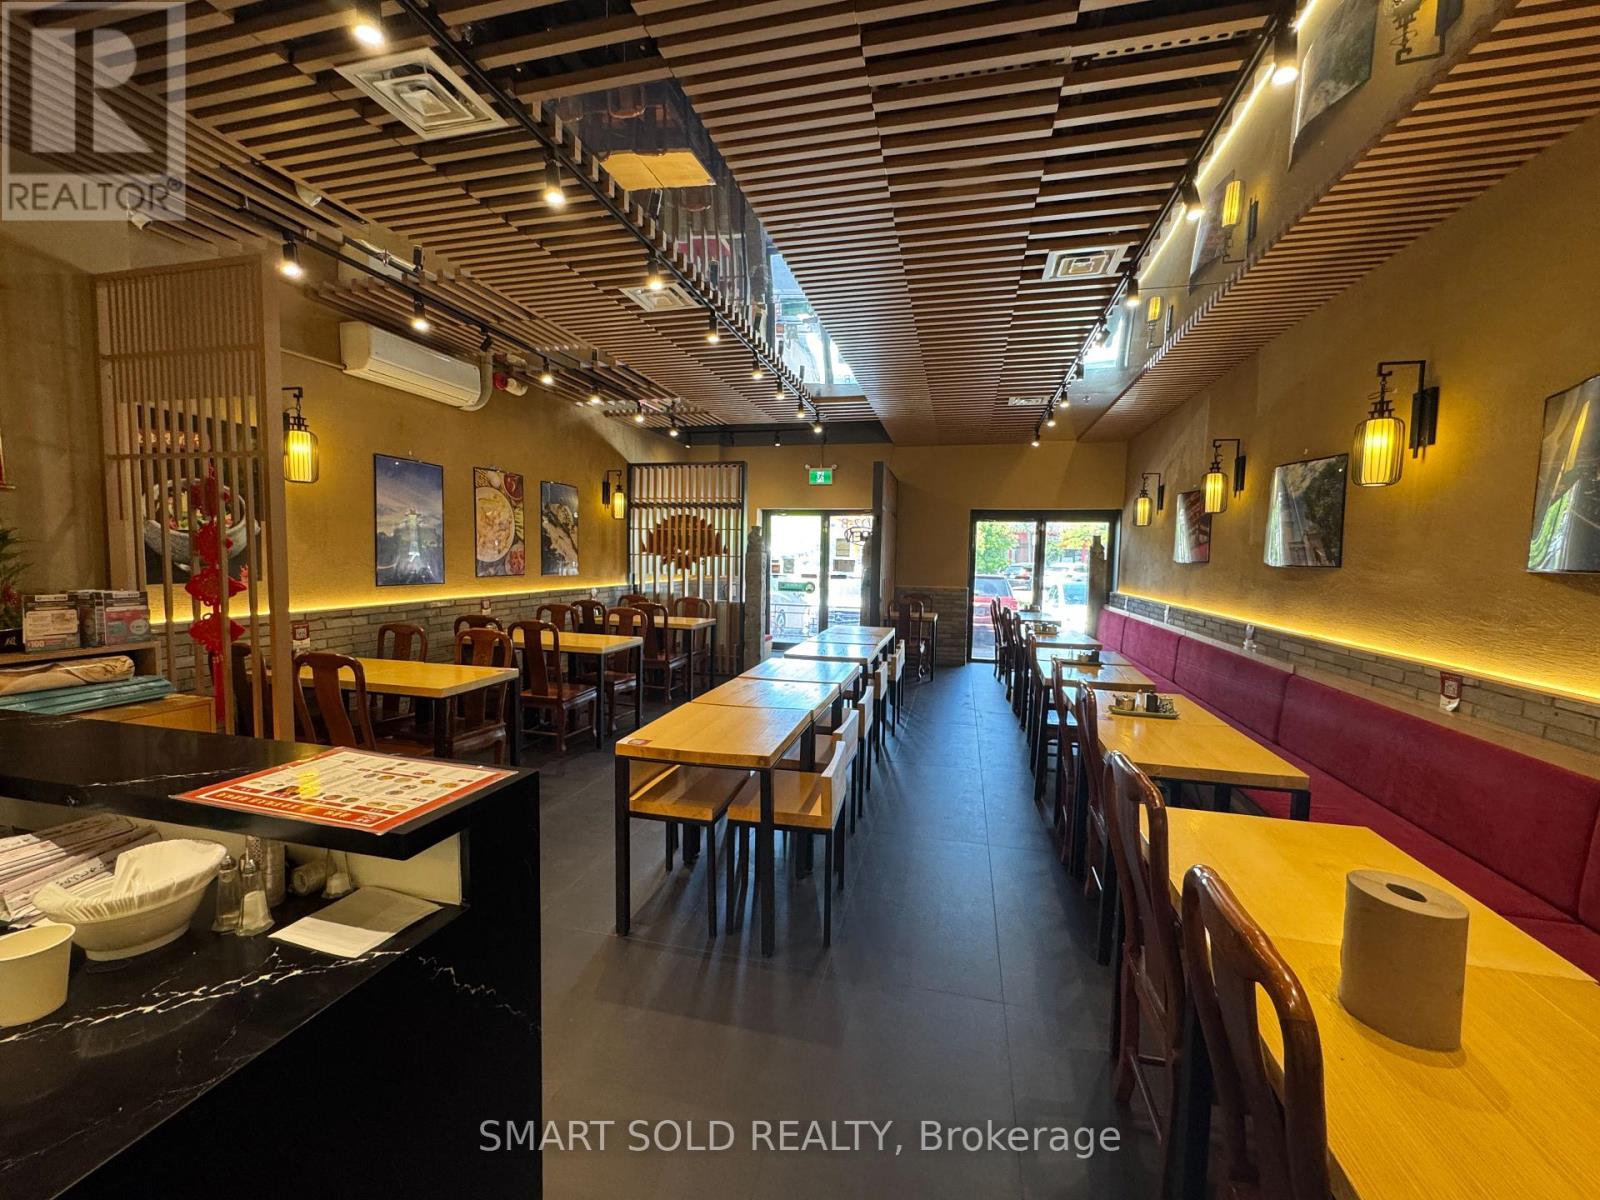
Rare opportunity to acquire a fully renovated, turnkey restaurant in the highly sought-after Mississauga Chinese Centre, one of Mississauga's premier Asian commercial destinations with exceptional exposure, high pedestrian traffic, ample on-site parking, and a well-established customer base. Approx. 1,619 sq. ft. featuring a highly functional layout with two fully equipped commercial kitchens, including an open-concept show kitchen and a separate back kitchen, offering excellent efficiency and flexibility for food preparation and customer service. Equipped with two extra-long commercial exhaust hood systems, a walk-in freezer, and a walk-in cooler, making it ideal for a wide variety of restaurant concepts and cuisines. $$$ spent on modern renovations and premium commercial equipment, providing a true turnkey operation with minimal startup costs. Excellent opportunity for owner-operators, franchises, or investors looking to establish or expand a food business in a high-demand retail plaza. Prime location surrounded by established retail, restaurants, supermarkets, and professional services, generating consistent customer traffic throughout the day. Flexible use with tremendous potential for a wide range of food-related businesses. (id:63203)
63 Rossburn Drive
Toronto, Ontario
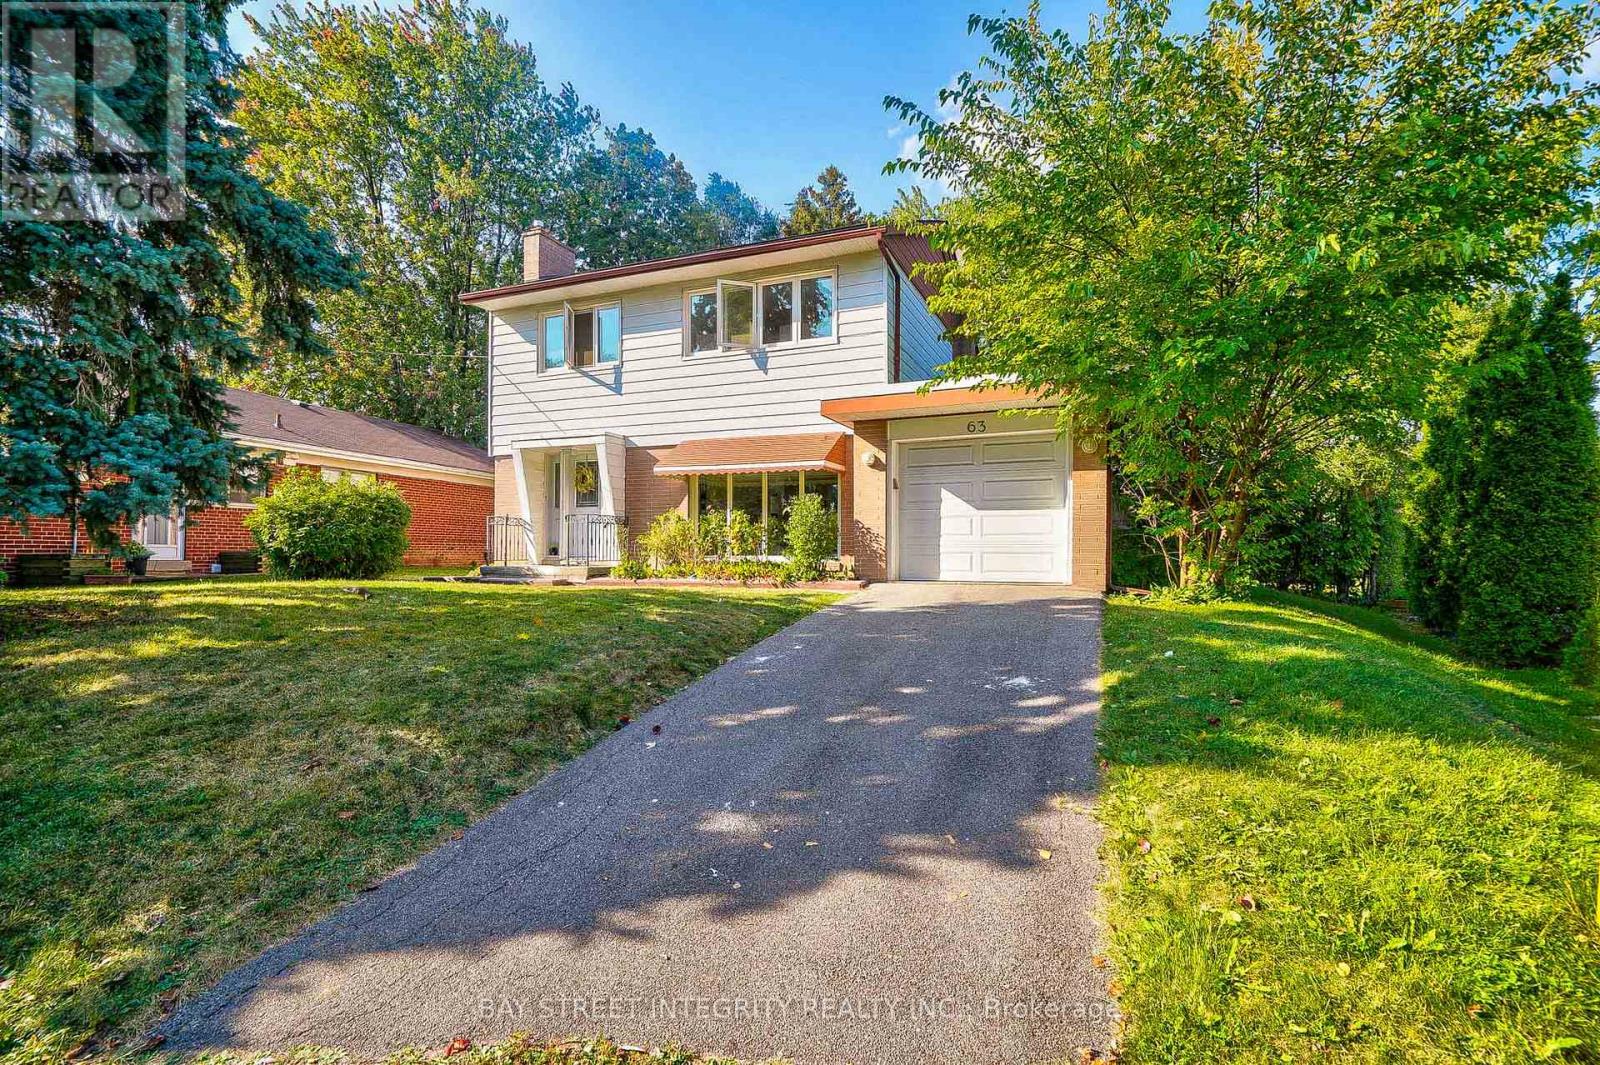
Rare find ! ! ! This charming 3-bedroom home is a perfect haven in a wonderful family friendly neighborhood. Natural light streams through large windows, creating a bright and airy ambiance throughout the whole house. Sun filled Spacious open concept living and dining room with floor to ceiling windows. The brand New stylish kitchen features white quartz countertop and backsplash, pot lights, white cabinets. The Secured door to the backyard deck to enjoy outdoor relaxation. The second floor boasts a master bedroom ensuite, the brand new bathroom provides your very own sanctuary. Finished basement offers a multiple purpose huge room for your own need either to make it a studio or make it an office combined with exercise room, it's for your own choice of use the ample space. Brand new English white oak floor offers extra comfort. Tons of storage space on the other side of the basement where your laundry room resides. (id:63203)
285 Great Lakes Boulevard
Oakville, Ontario
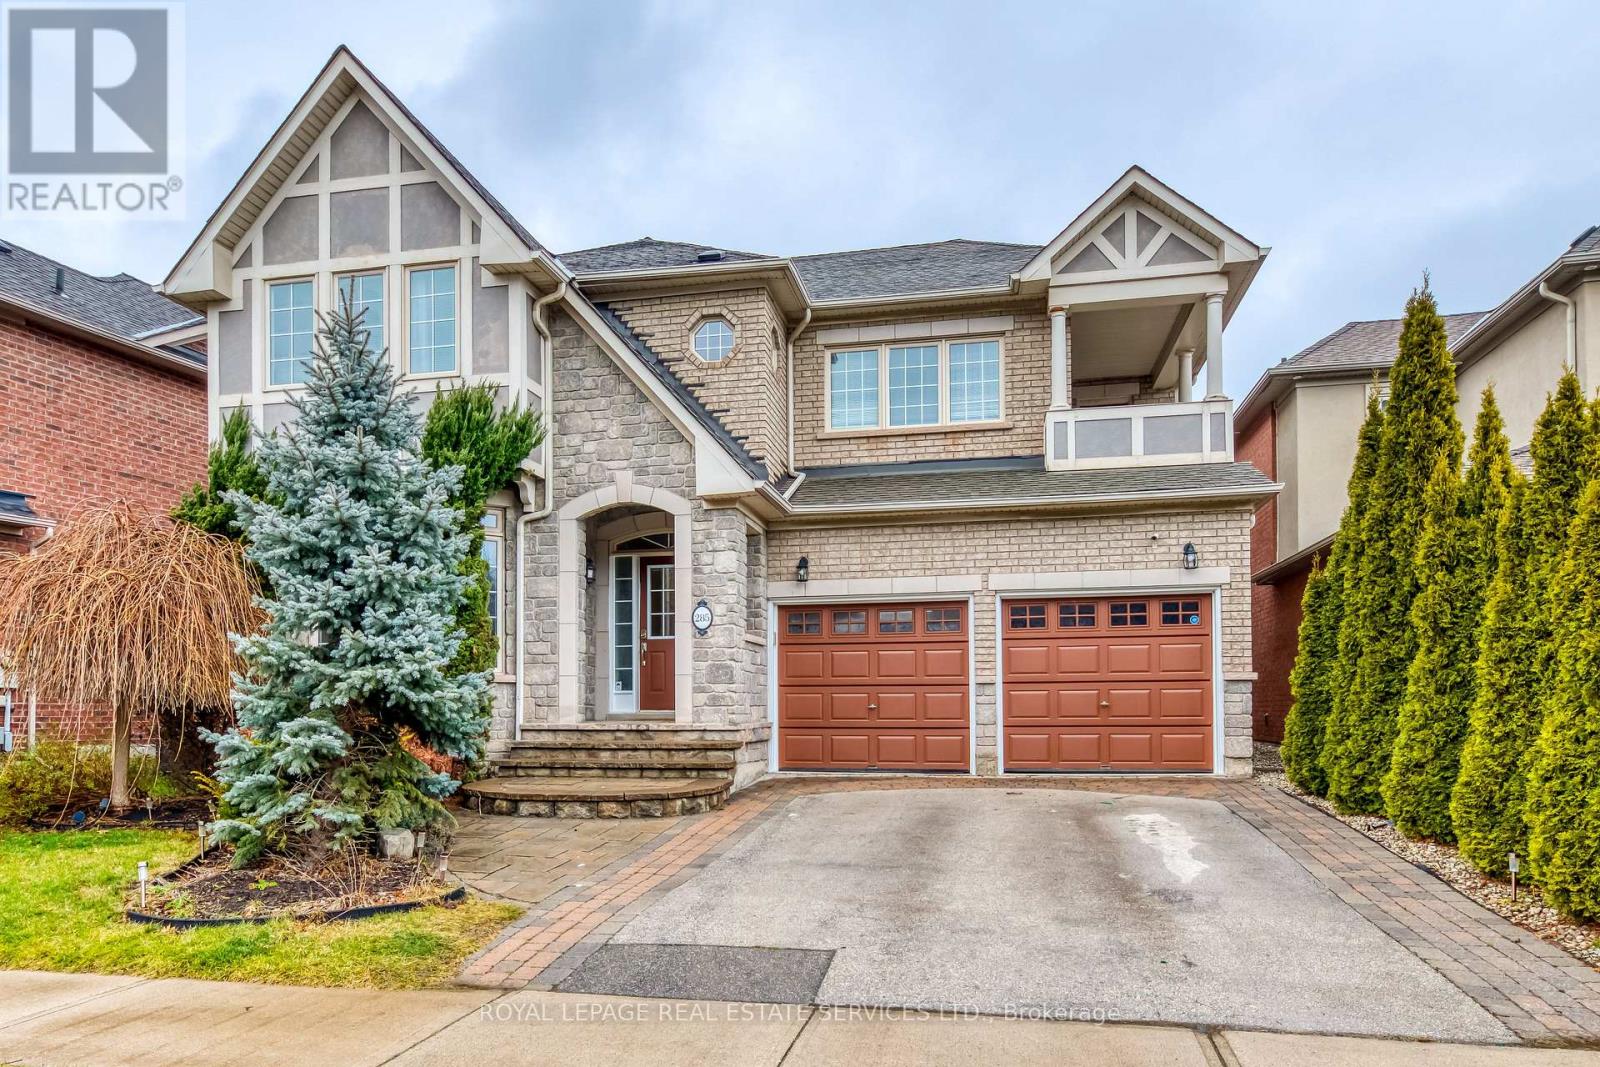
Welcome to this gorgeous 2-story detached located in the desirable Lakeshore Woods community. This family home offers over 4,200 sq. ft. of open concept living space with fresh paint for entire house. Main floors 9 ft. ceilings feature hardwood floor for living, dining room and family room with gas fireplace, main floor office. Upgraded kitchen with granite counter tops & Ss appliances, and laundry. Second floor showcasing 4 bedrooms, 3 bathrooms including two ensuite bathrooms and a Jack and Jill configuration and a balcony overlooks the forest. The open concept new finished basement offers a huge entertainment area with full new washroom, new Electrical fireplace and a wet bar with tons of storage space. OpenView backyard with ideal setting for outdoor gatherings - front yard overlooks forest & nature trail. Few minutes to the lake & beautiful waterfront. Close to Qew, Churches, schools, plaza and Food Basics Immediate possession is available. (id:63203)
52 Beresford Avenue
Toronto, Ontario
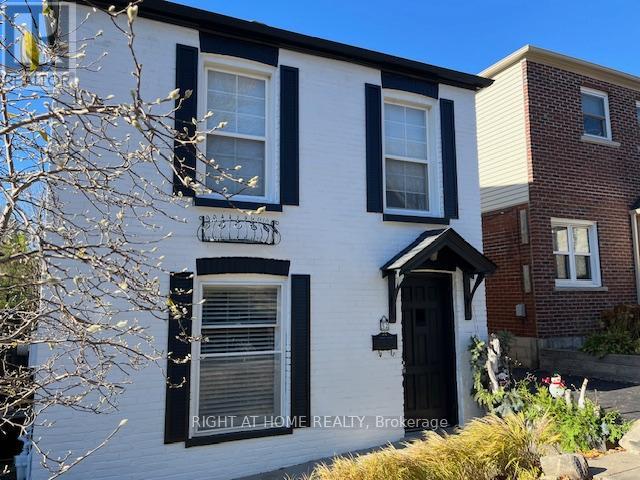
An exceptional opportunity in the heart of Swansea, one of Toronto's most cherished and family friendly neighbourhoods. Situated in a rare 32 foot wide lot, this detached home offers something increasingly difficult to find in the area: private parking for two cars with no shared driveway and a generous pool sized backyard. the home itself offers a comfortable and functional layout, highlighted by a recently renovated kitchen and a bright family area that opens to a sunny west facing backyard, perfect for afternoon light and outdoor enjoyment. it can easily serve as a move-in home or rental property today, while also presenting a compelling opportunity for those considering a larger renovation or custom build in the future. For builders and investors, the value lies not only in the structure but in the land frontage and location, a combination that rarely comes to market in this established community. (id:63203)
Unknown Address
,
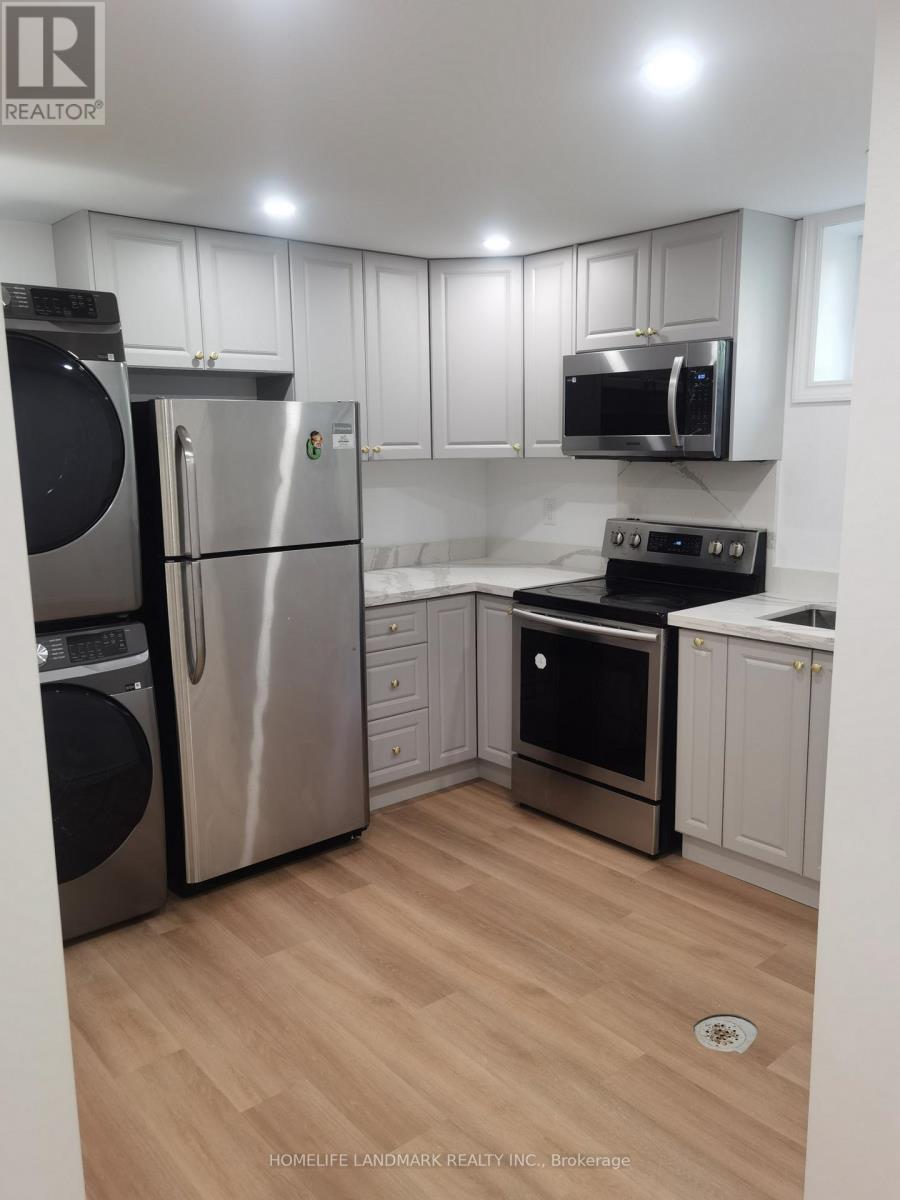
This beautiful 3 bedrooms basement is in the best location in Cooksville. With a huge double garage backing onto a nice park is in a greatfamily neighbourhood with super neighbors. Great sunlight large basement window. Large pool size backyard, finished basement with aseparate entrance. Walk to parks, top-Rated Schools, public transit, grocery store, Trillium Hospital & medical care, the Go is just a short busride away. HWY Access & Short Drive To Port Credit Village And The Lake. Tenant will share 40% utilities. (id:63203)