

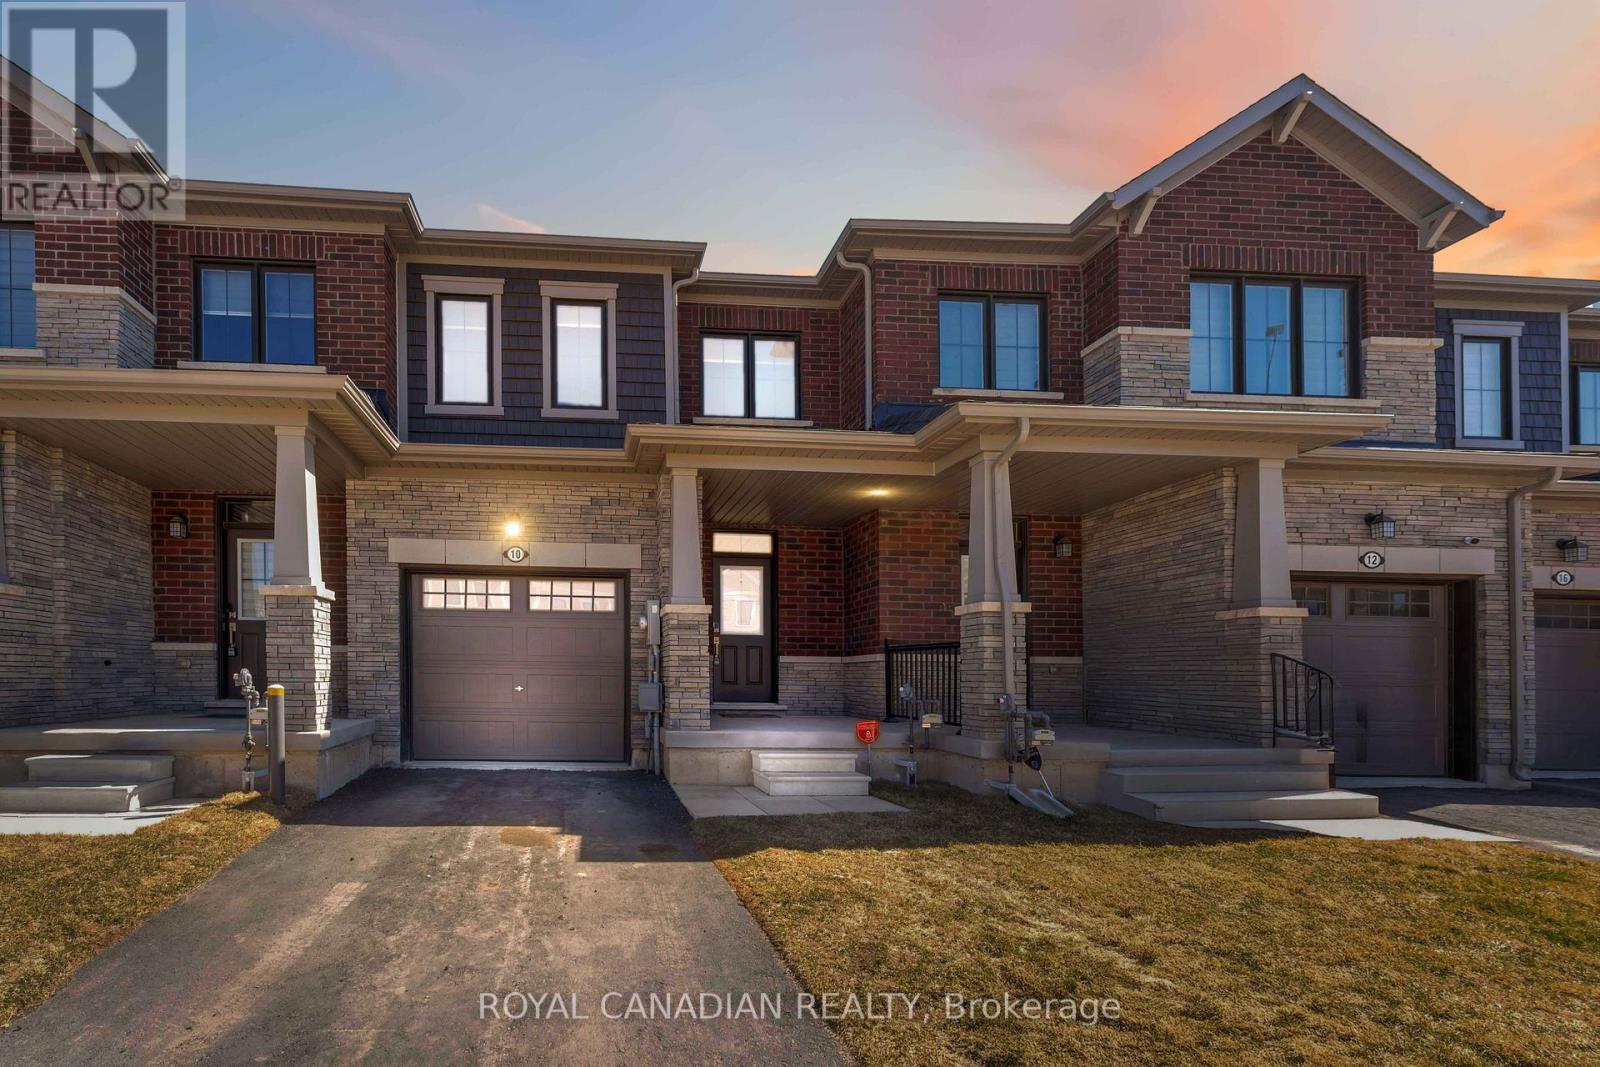
10 Lemon Avenue
Thorold, Ontario
Welcome to 10 Lemon Avenue, a spacious townhome located in the heart of Thorold. This beautiful 3-bedroom, 3-bathroom home boasts a thoughtfully designed open-concept layout, perfect for modern living. As you enter, you are welcomed by a bright and inviting foyer, setting the tone for the rest of the home. The main floor is designed to maximize space and light, with stunning flooring that flows seamlessly through the living and dining areas.Large windows allow natural light to flood the space, making it feel airy and bright.The chef-inspired kitchen is the heart of the home, featuring stainless steel appliances, a central island, ample cabinet storage, and a pantry. Whether you're cooking for family or hosting guests, the kitchen is both functional and stylish. The adjacent dining area is ideal for family meals or dinner parties, and the open concept ensures you're always part of the conversation.On the main floor, you'll also find a convenient powder room, adding extra comfort and practicality. The built-in garage, accessible from inside the home, offers additional storage and ease of entry. Completely Separate Driveway like a Detached Property. Upstairs, the large primary bedroom serves as a private retreat, complete with a 4-piece ensuite bathroom and a generous walk-in closet. Two additional spacious bedrooms, each with ample closet space, share a well-designed 4-piece bathroom. The upper floor also houses the laundry area, and the full, unspoiled basement offers potential for customization.The home is equipped with stylish zebra blinds throughout, providing both privacy and light control. Ideally located, 10 Lemon Avenue is close to Seaway Mall, Mel Swart Lake Gibson Conservation Park, and local schools. With quick access to Highway 406, commuting to St. Catharines or Niagara Falls is easy. 10 Minutes to Brock University. (id:63203)
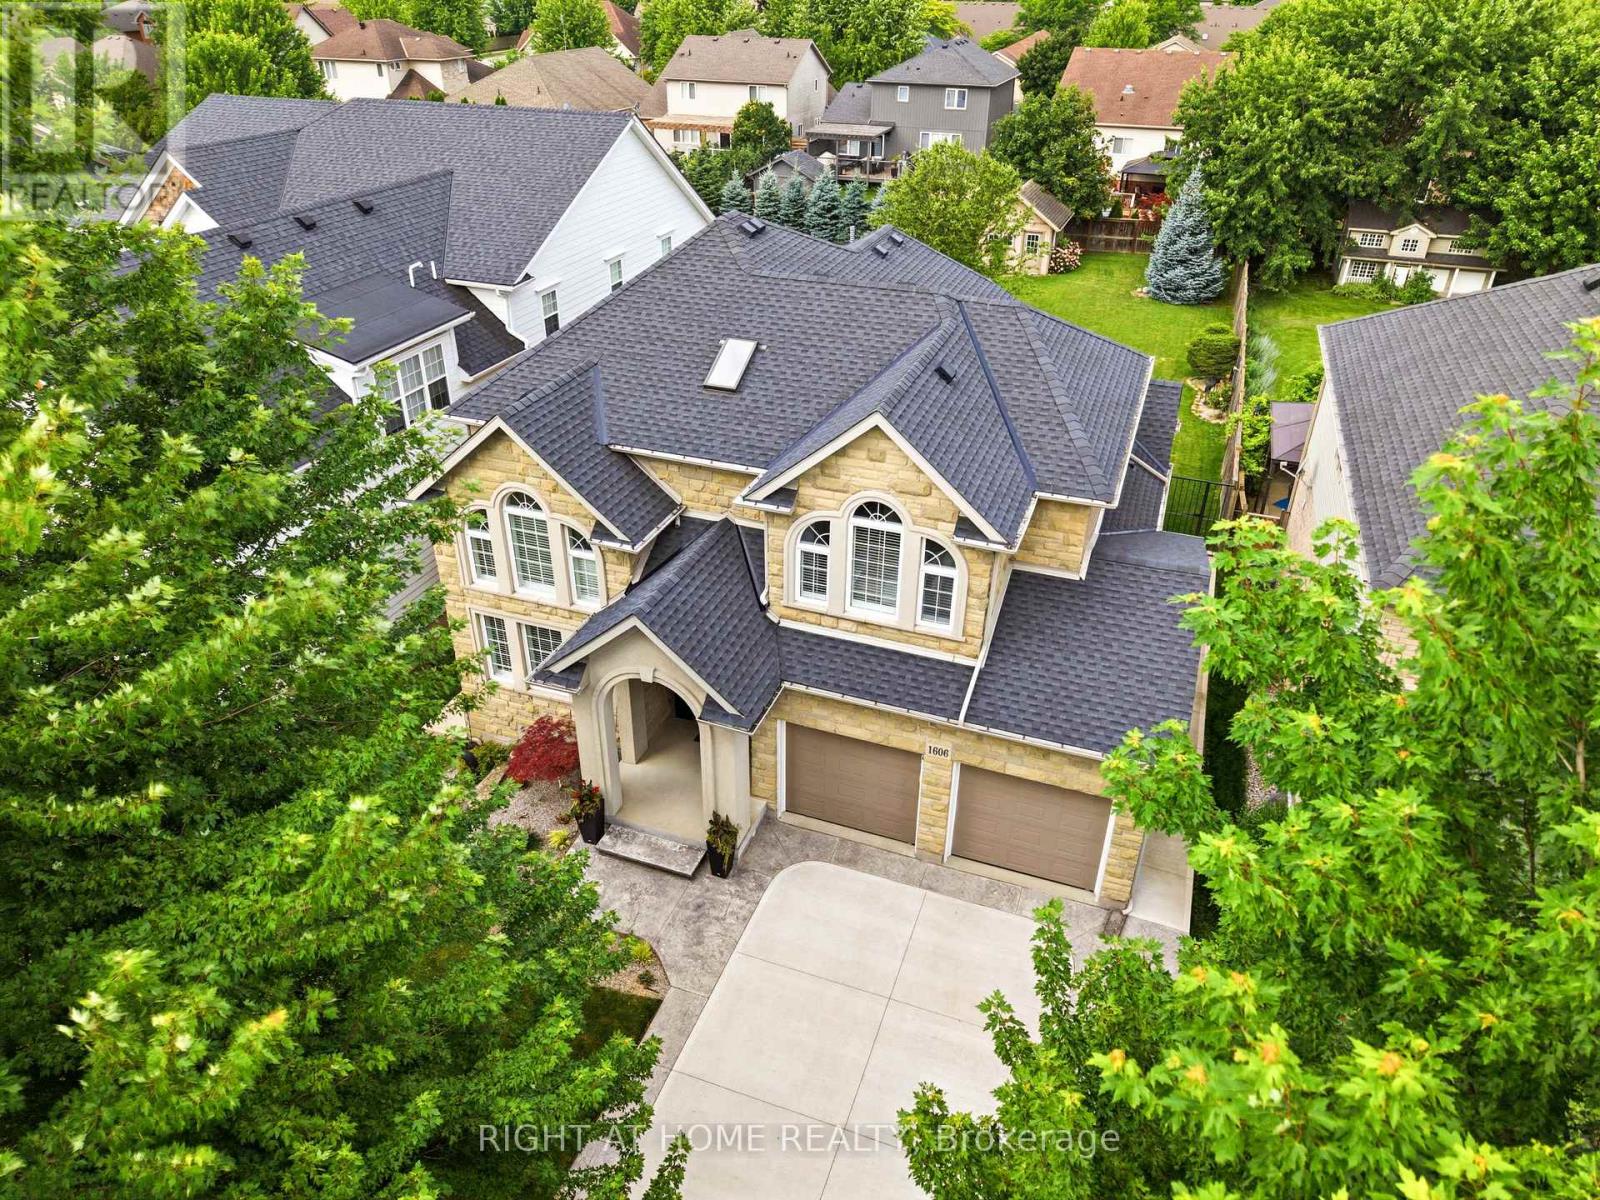
1606 Concession 4 Road
Niagara-On-The-Lake, Ontario
Welcome to 1606 Concession 4 Rd. In the quaint Village of Virgil, this stunningly updated executive custom 2 storey home with over 3700 sq ft of finished living space has been meticulously maintained and lovingly cared for. Sitting only a stones throw from Old Town, Niagara on the Lake where the world class wineries, quaint shops and incredible parks along the lake can fill your days with wonder. The main floor takes your breath away the moment you enter when you are met with soaring high ceilings and a showstopping spiral staircase. The newer kitchen is the immaculate hub of the family focused main floor. Coming complete with a charming breakfast nook, formal dining room, and spectacular family room with cozy gas fireplace this open concept layout optimizes your family time like never before. A second living space is on this floor as well. Heading up the gorgeous staircase your private time is valued in the 3 large bedrooms. The primary suite is the jewel of the 2nd floor with a walk-in closet and ensuite oasis that features double sinks, a large soaker tub and a walk out to a new glass balcony that completes your relaxation time overlooking your dream backyard. Entertaining is a breeze when you couple the completely finished basement, that offers a large rec room, cold cellar wine room, office and 3 pc bathroom, with the large wooden deck built only 2 years ago and fully fenced park like backyard, the picture of the lifestyle you've always desired becomes reality. Some updates include A/C 2025, Furnace 2018, Roof 2021 and so many others, this home is everything you could've dreamed of! See for yourself! (id:63203)
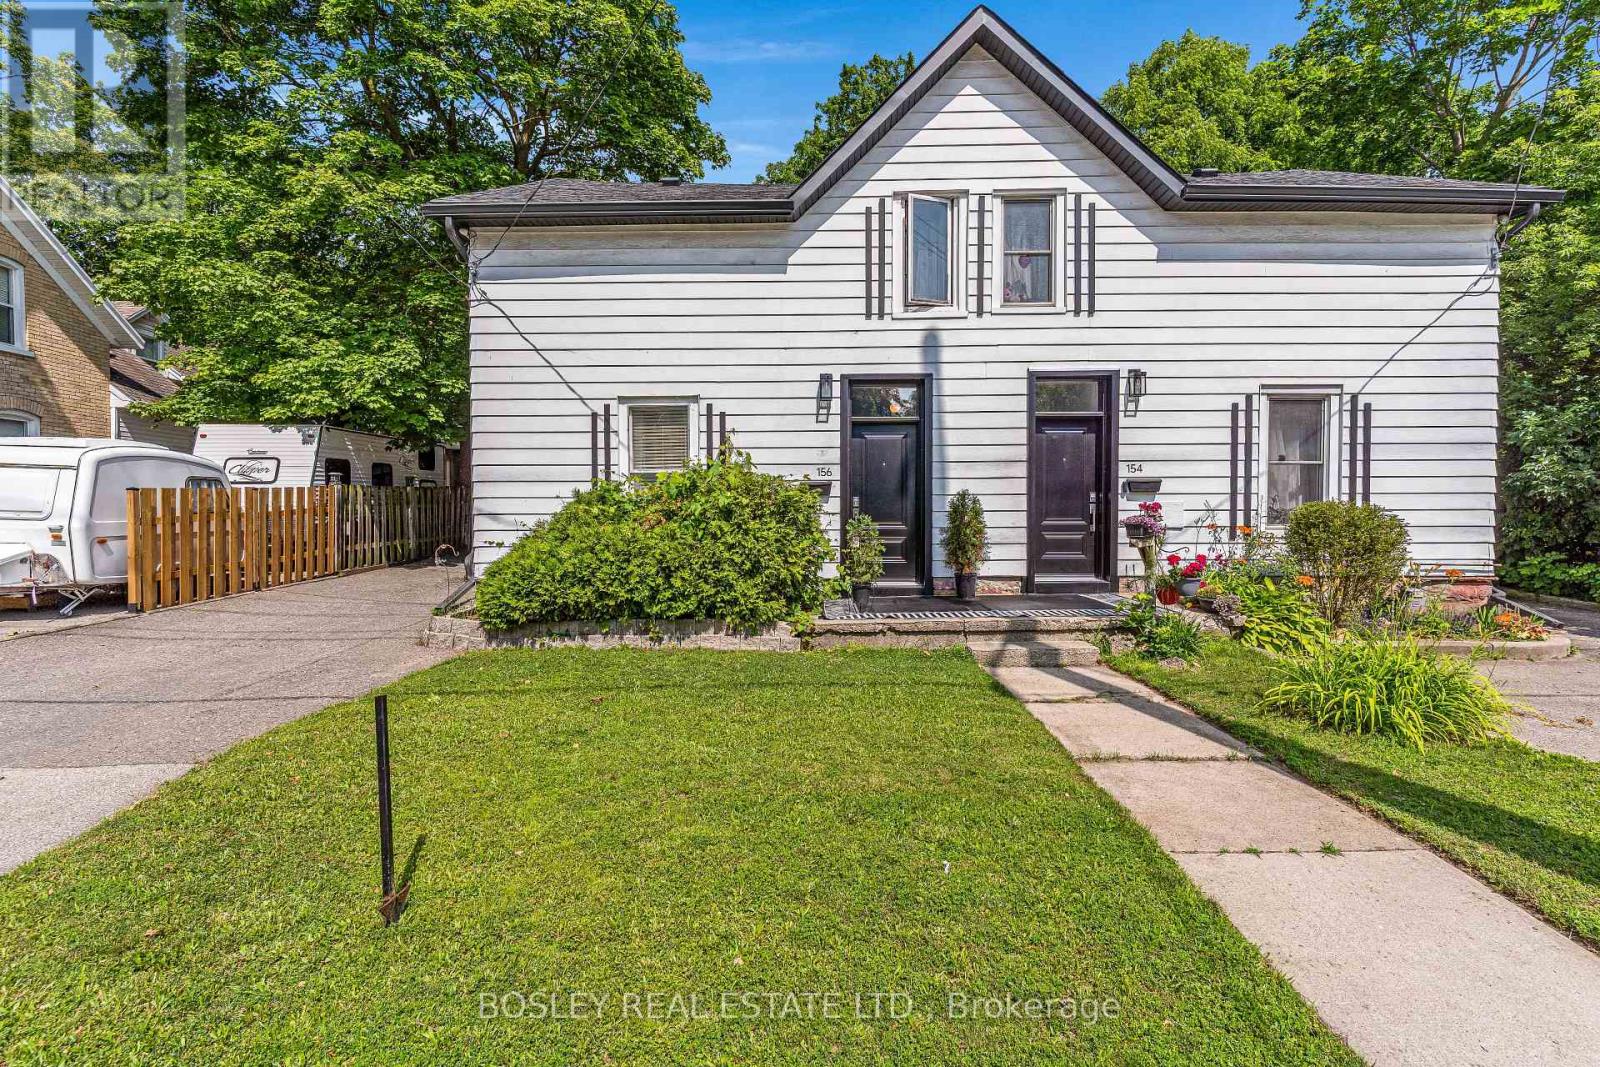
156 St. Andrews Street
Cambridge, Ontario
Are you still looking for an affordable listing to get into the market? Then set your sights on 156 St. Andrews Street in the West Galt portion of Cambridge. This semi-detached freehold home is conveniently located close to schools, shopping, transit, parks, trails and is just a few minutes away from the action at the Gas Light District in downtown Galt. The home is almost 1,400 sq feet and has 3 upper-level bedrooms and 1 full bathroom. Each bedroom has a ceiling fan and a closet. Other than the staircase, the home is carpet free with a combination of laminate and luxury vinyl flooring. The updated kitchen is spacious with eat-in area as well as new counters, sink, faucet, floor, lower cabinets and SS range hood. We have parking for 2 + cars in the asphalt driveway and a large fenced back yard. There is detached garage with hydro as well. When required, the home has seen the necessary mechanical updates with the heating, cooling, roof, soffits/gutters, front door, plumbing, along with blown in insulation. The home is in move in condition and would be a perfect option for that family looking to pluck their first home from the market and enjoy the residential neighbourhood, yet still close to many amenities. Please take a moment to review the marketing video, the floor plans and the 360-degree photography. (id:63203)

910 - 100 Garment Street
Waterloo, Ontario
Welcome to Garment Street Condos, where modern urban living meets unbeatable convenience in the heart of Downtown Kitchener. This stylish 1-bedroom plus den, 1-bathroom suite offers a bright, open-concept layout featuring oversized windows, abundant natural light, and contemporary wood-laminate flooring throughout.The modern kitchen is beautifully appointed with granite countertops, stainless steel appliances, ample cabinetry, and overlooks the spacious living area-perfect for entertaining or relaxing. Step out onto your private balcony and take in stunning city views.The generous primary bedroom features floor-to-ceiling windows and a walk-in closet, while the versatile den provides the ideal space for a home office, guest room, or creative retreat. A well-appointed 4-piece bathroom offers granite countertops and classic subway tile finishes. Additional conveniences include in-suite laundry, an in-unit storage room, and one underground parking space.Condo fees include internet, heat, and water. Residents enjoy access to exceptional amenities, including a fully equipped fitness centre, theatre room, party lounge with catering kitchen, landscaped rooftop terrace with BBQs, and secure bicycle storage.Ideally located just steps from shopping, restaurants, the LRT and GO Station, Google Campus, and the University of Waterloo Health Sciences Campus, this exceptional condo offers the perfect blend of comfort, style, and downtown convenience. (id:63203)
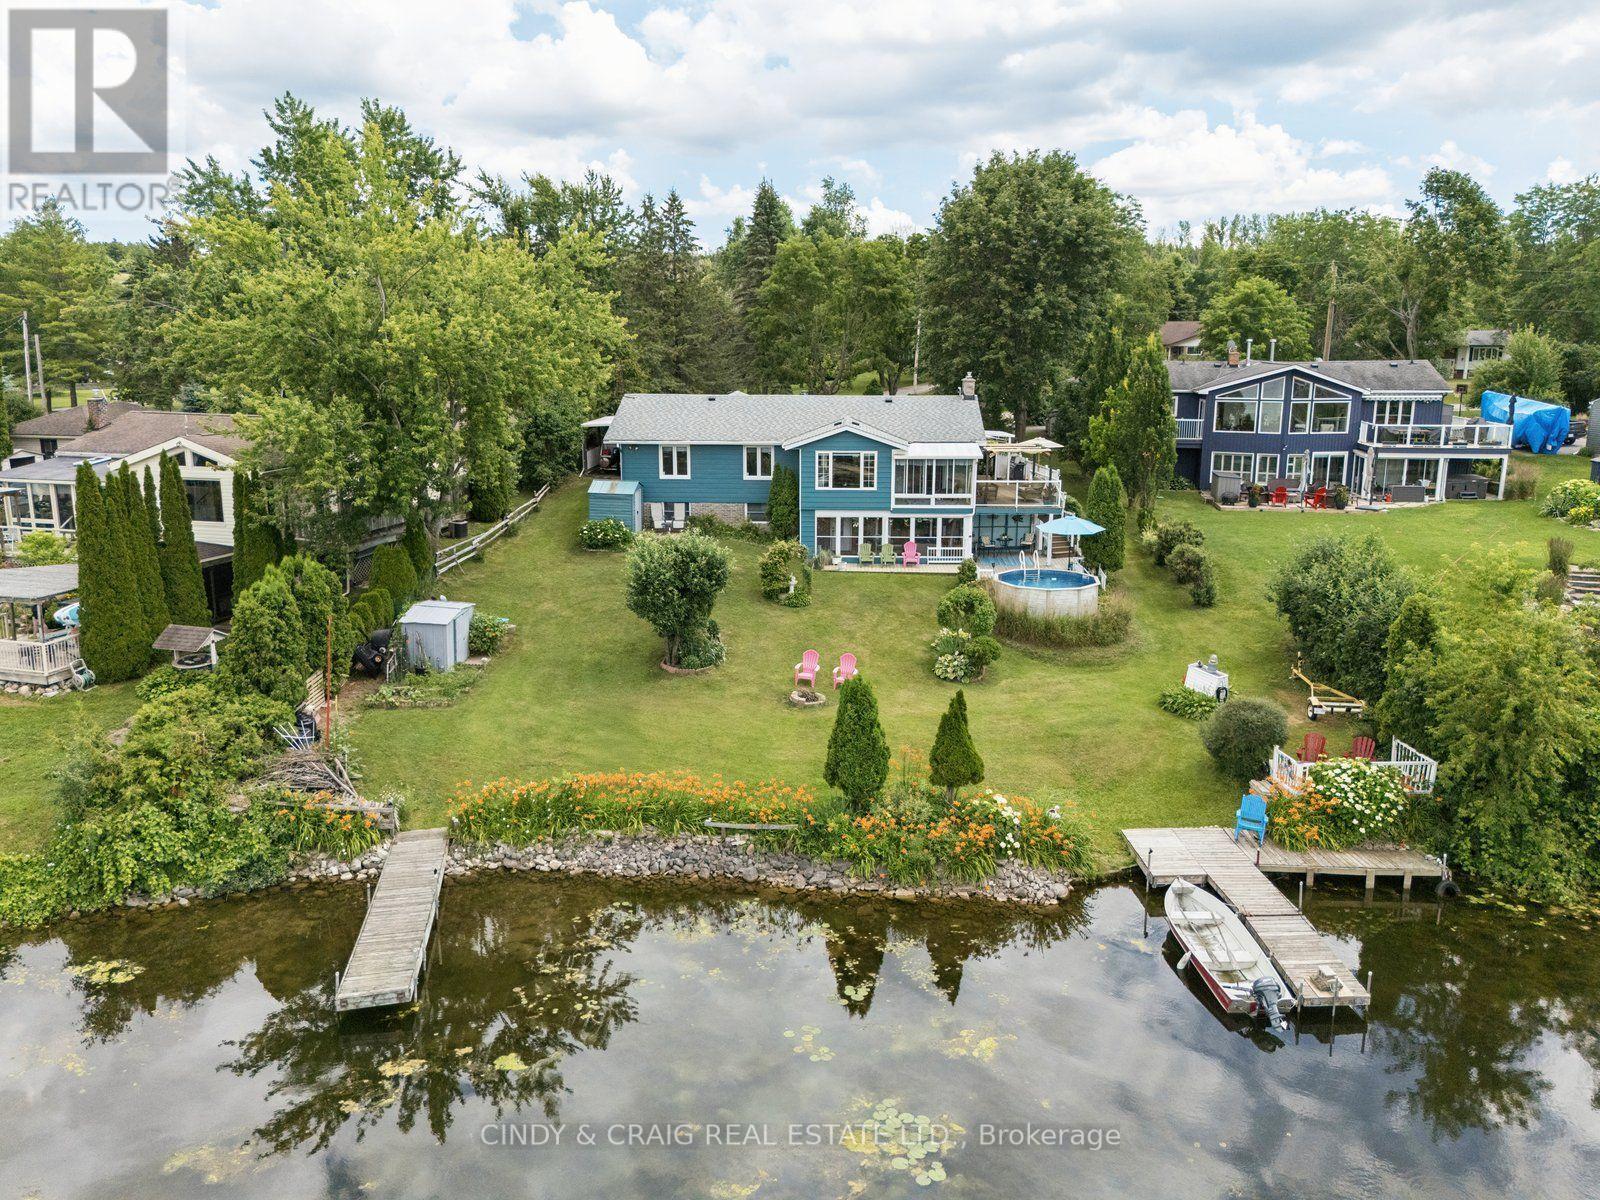
488 Mcconnell Drive
Selwyn, Ontario
Welcome to 488 McConnell Drive, a waterfront home that brings the best parts of cottage living to your everyday life. Set on the shores of Chemong Lake, this property offers direct access to boating, fishing, and endless days on the water right from your own backyard, complete with a private dock and impressive waterfront views.Inside, you'll find a bright, functional layout with spacious principal rooms and large windows that capture the beauty of the lake. The main floor features three bedrooms, providing comfortable accommodations for family and guests. The finished lower level offers additional living space with plenty of flexibility for a home office, playroom, guest suite, or recreation area. (id:63203)
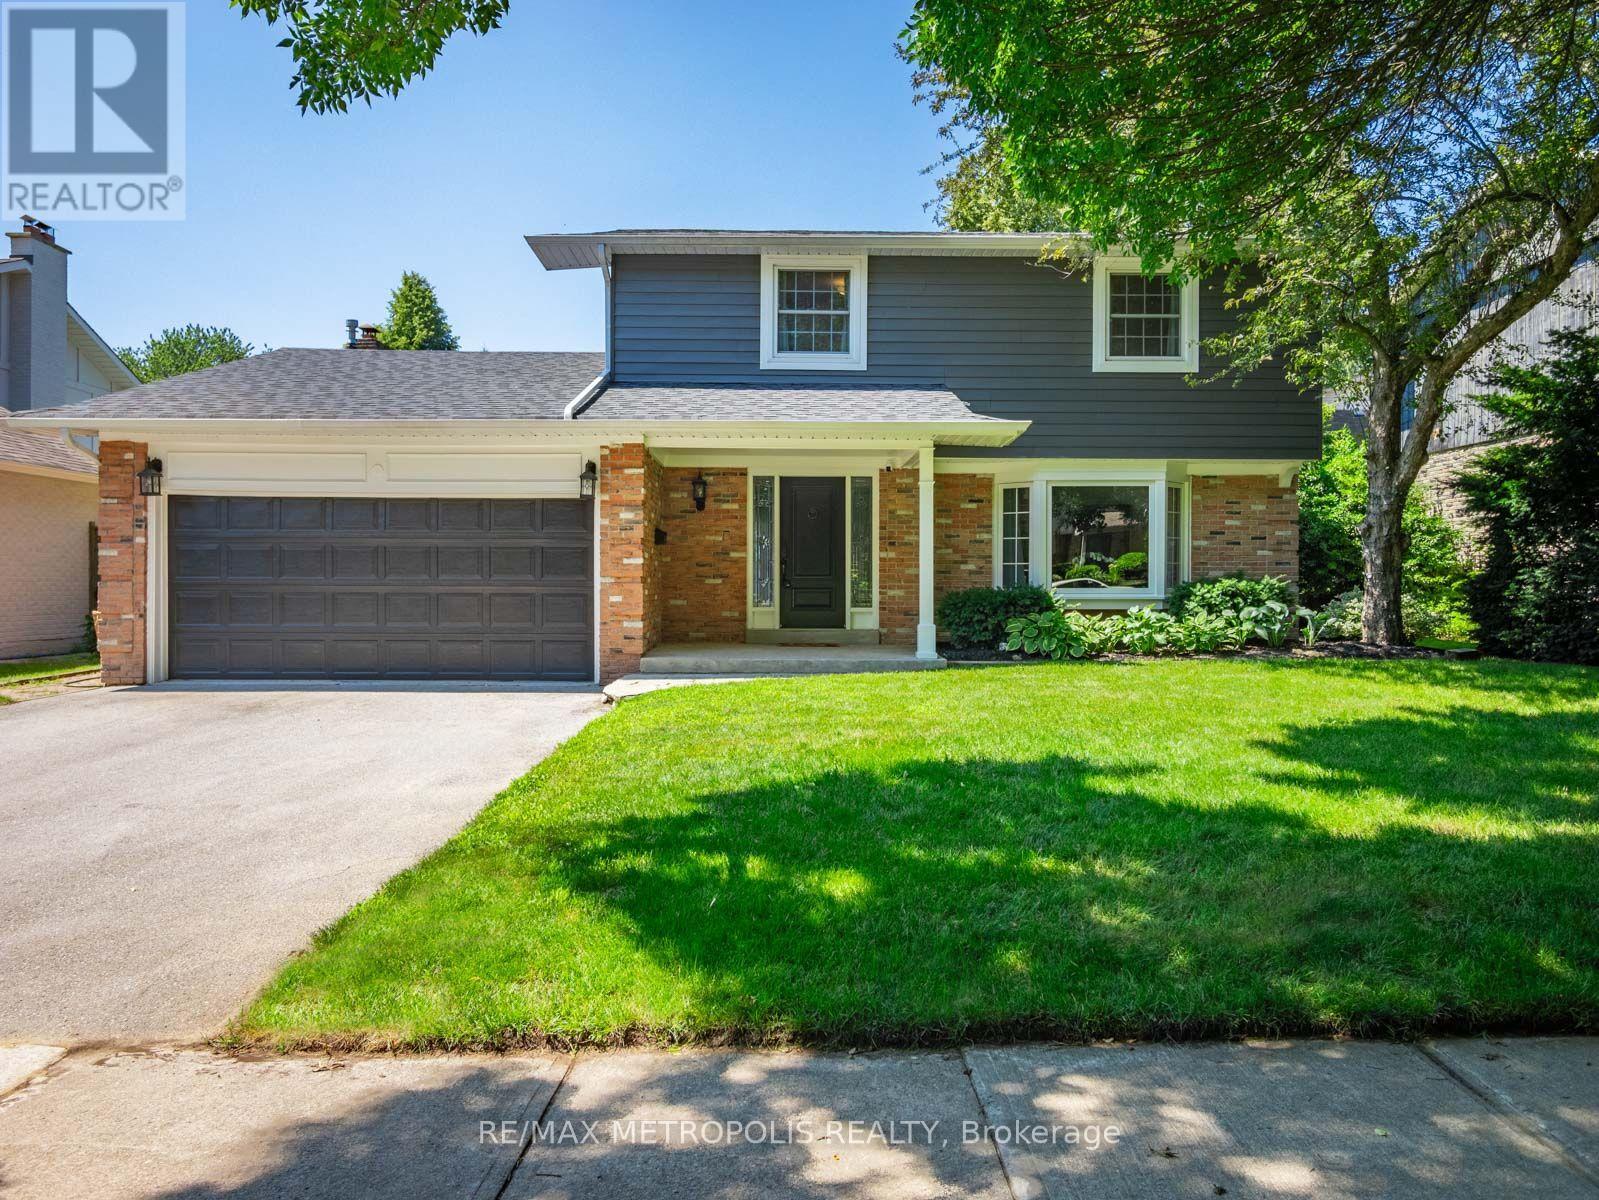
144 All Saints Crescent
Oakville, Ontario
Welcome Home to 144 All Saints Crescent. Rarely does a home in this coveted Eastlake pocket of Oakville come to market, and this one delivers on every level. This beautifully maintained 4 bedroom, 2.5 bathroom detached home sits on a generous lot with plenty of room to garden, play, or add a pool down the road. Just minutes from the lake, top-rated schools, the GO station, and the QEW, making it the perfect place for a growing family to put down roots. Step inside to durable, easy care flooring and large windows that fill the main level with natural light. The kitchen is functional and ready for busy family life, whether it's weekday breakfasts or weekend baking projects. Major systems have been thoughtfully updated, including a new furnace (2026), hot water tank (2025), and roof (2021), giving buyers real peace of mind.The lower level offers valuable additional living space, including a flex room, recreation area, laundry, and a large storage/mechanical room, ideal for a growing family, guests, or a home office setup. A separate entrance through the garage adds everyday flexibility, whether for older children wanting their own space or extended family visits. With its double car garage, spacious lot for children and pets to enjoy, and an unbeatable location near the lake, parks, and some of Oakville's best schools, 144 All Saints offers the space, comfort, and community that families are looking for. (id:63203)
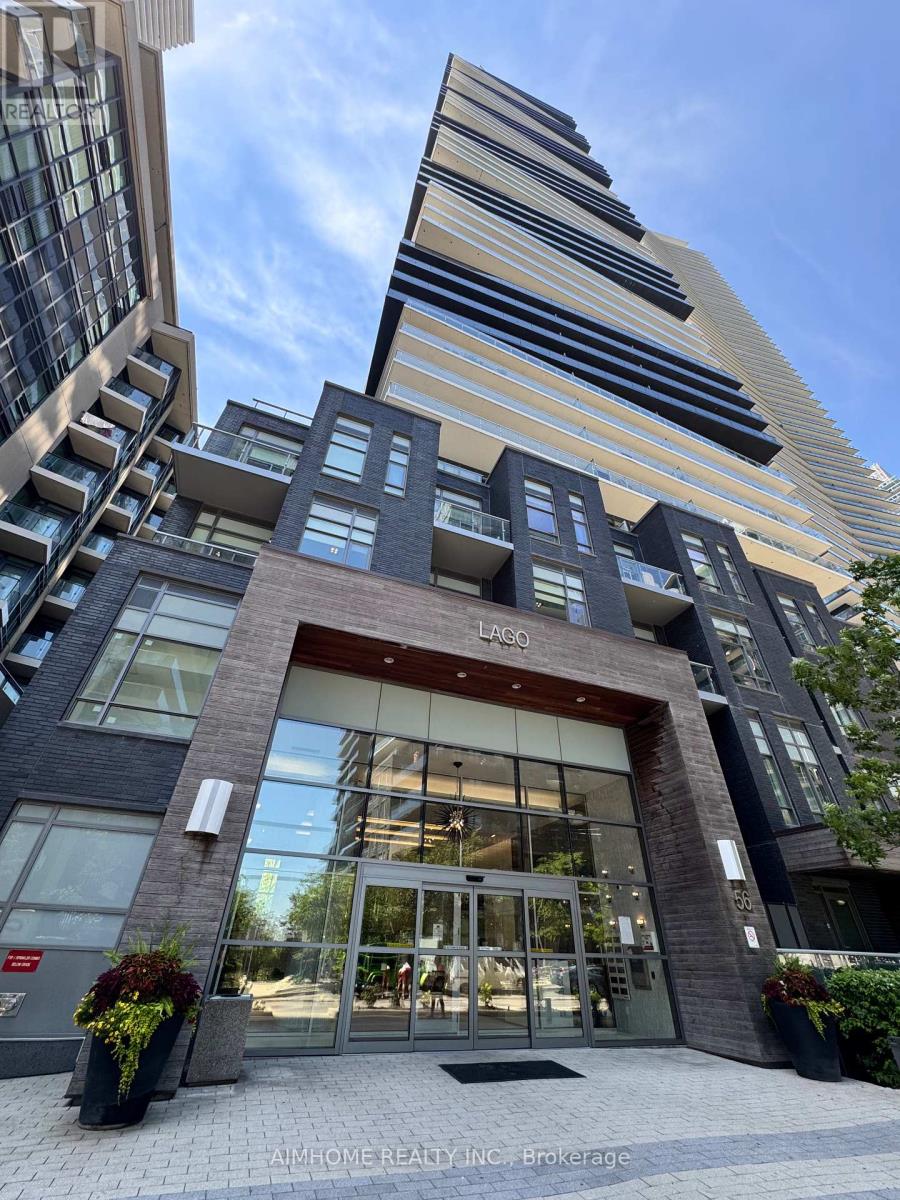
801 - 56 Annie Craig Drive
Toronto, Ontario
Enjoy Lake Breeze And View! The Crown Jewel In Lago In Mimico! ..... Spacious 1+1 With One Parking and One Locker *** Large Den... Open Concept.. Partial Overlooking Lake Ontario, Cn Tower & Downtown... Well Maintained.... Steps To Humber Bay Waterfront, Marine Promenade, Restaurants, Park, Hiking & Biking Trails, Supermarket & Ttc... Easy Access To Hwy... (id:63203)
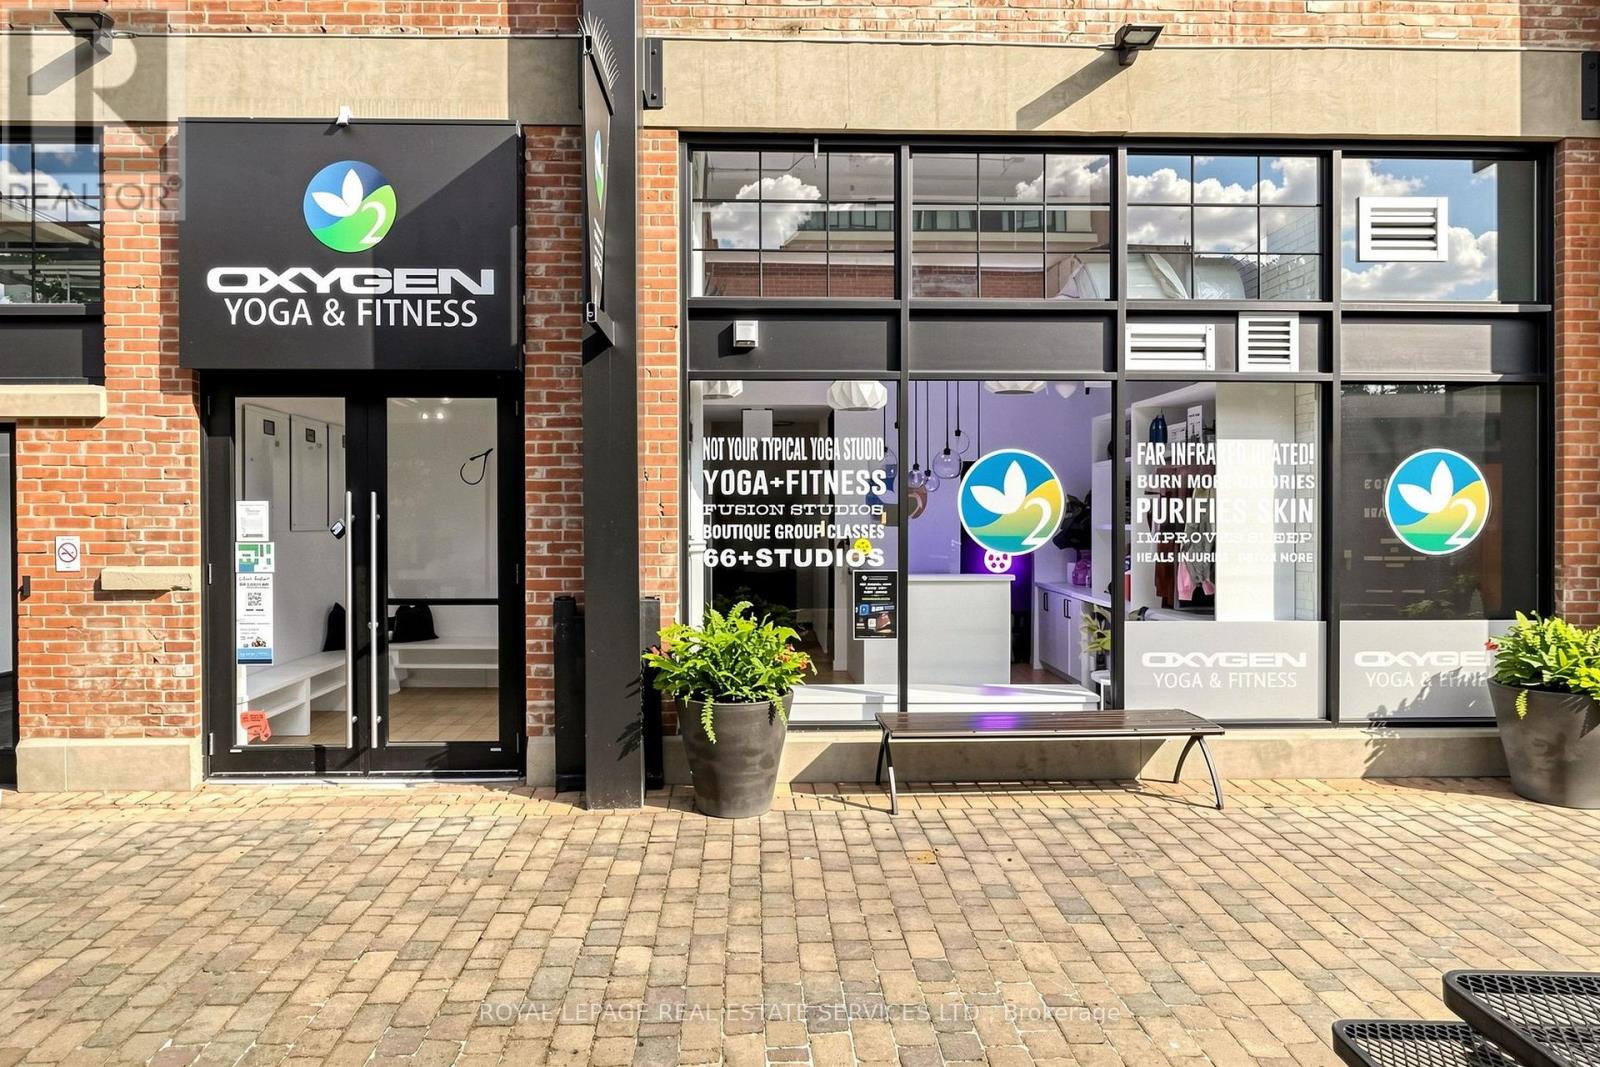
126 - 171 Liberty Street E
Toronto, Ontario
Rare opportunity to acquire an established Oxygen Yoga & Fitness franchise in the heart of Liberty Village, one of Toronto's most vibrant and sought-after neighbourhoods. This turnkey boutique fitness studio has been successfully operating for over five years and has consistently ranked among the top-performing Oxygen Yoga studios in Canada. The business boasts a strong history of recurring membership revenue, demonstrated profitability, and an established, loyal client base. Recent performance has been impacted by the owner's absence, presenting an exceptional opportunity for an engaged owner to unlock the studio's full potential. Featuring a premium buildout in an outstanding location surrounded by dense residential, office, and retail developments, this is an ideal opportunity for an owner-operator, investor, or fitness professional seeking a proven business with significant upside. Detailed financial information available to qualified purchasers upon execution of a confidentiality agreement. Please do not go direct or speak to staff. Your discretion is apprecaited. (id:63203)
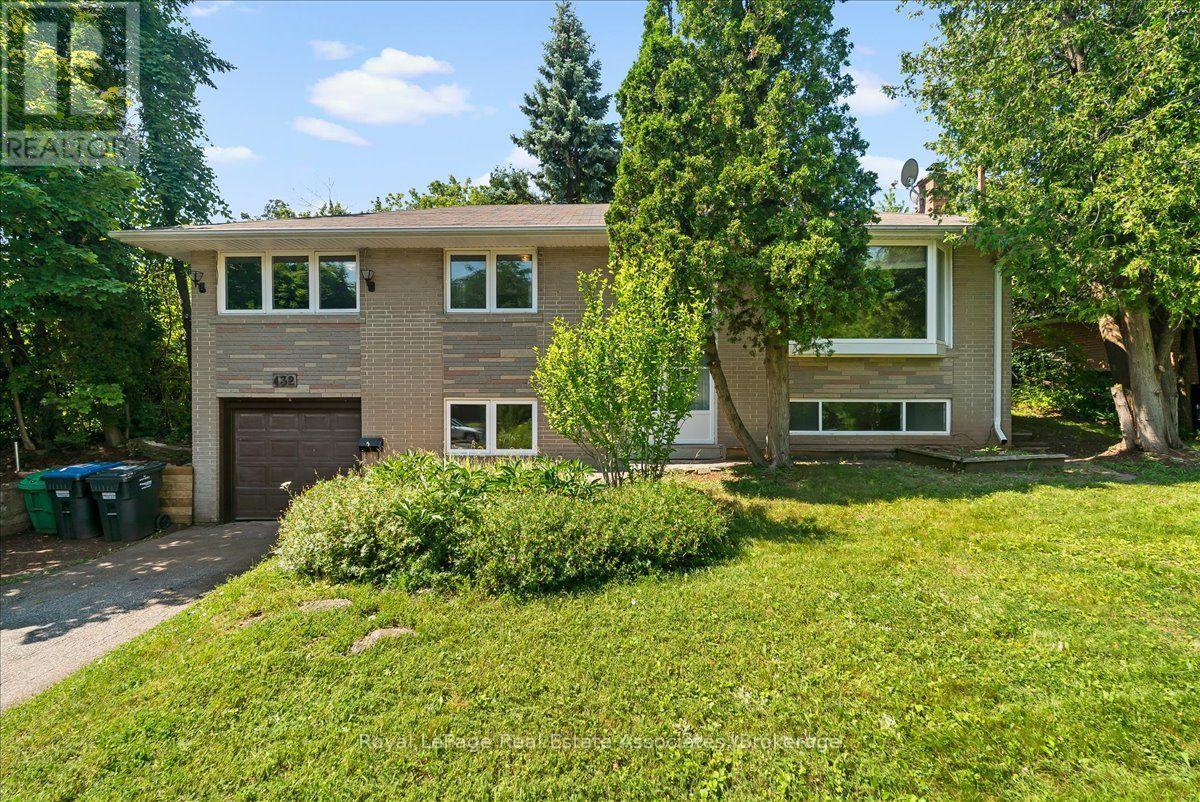
132 Vista Boulevard
Mississauga, Ontario
Welcome to 132 Vista Blvd., a raised bungalow nestled in the prestigious Streetsville community. Situated on an impressive 70 x 230 ft. lot, this unique property offers exceptional privacy and natural beauty. The elevated backyard is a true retreat, surrounded by mature trees and lush greenery, creating a peaceful setting that's perfect for relaxing or entertaining.An exceptional opportunity for builders, investors, renovators, or end users, this property offers endless possibilities. Whether you're looking to renovate and modernize the existing home, build a custom addition, or start fresh with a new custom residence, the potential is truly outstanding.The main level features a bright, open-concept living and dining room with hardwood flooring and a large sliding door providing direct access to the backyard. The spacious eat-in kitchen includes a separate entrance and overlooks the yard. Three generously sized bedrooms, all with hardwood flooring, complete the main level.The finished basement features above-grade windows, additional living space, and direct access to the attached single-car garage, offering excellent flexibility for a recreation room, home office, or potential in-law suite.Located in one of Mississauga's most sought-after neighbourhoods, this home is close to top-rated schools, parks, community centres, charming shops, and restaurants in the historic Streetsville Village. Commuters will appreciate the convenience of the nearby Streetsville GO Station, quick access to Highways 401 and 403, Credit Valley Hospital, Erin Mills Town Centre, and countless other amenities.Don't miss this rare opportunity to secure a premium lot in an established, family-friendly community with exceptional future potential. (id:63203)
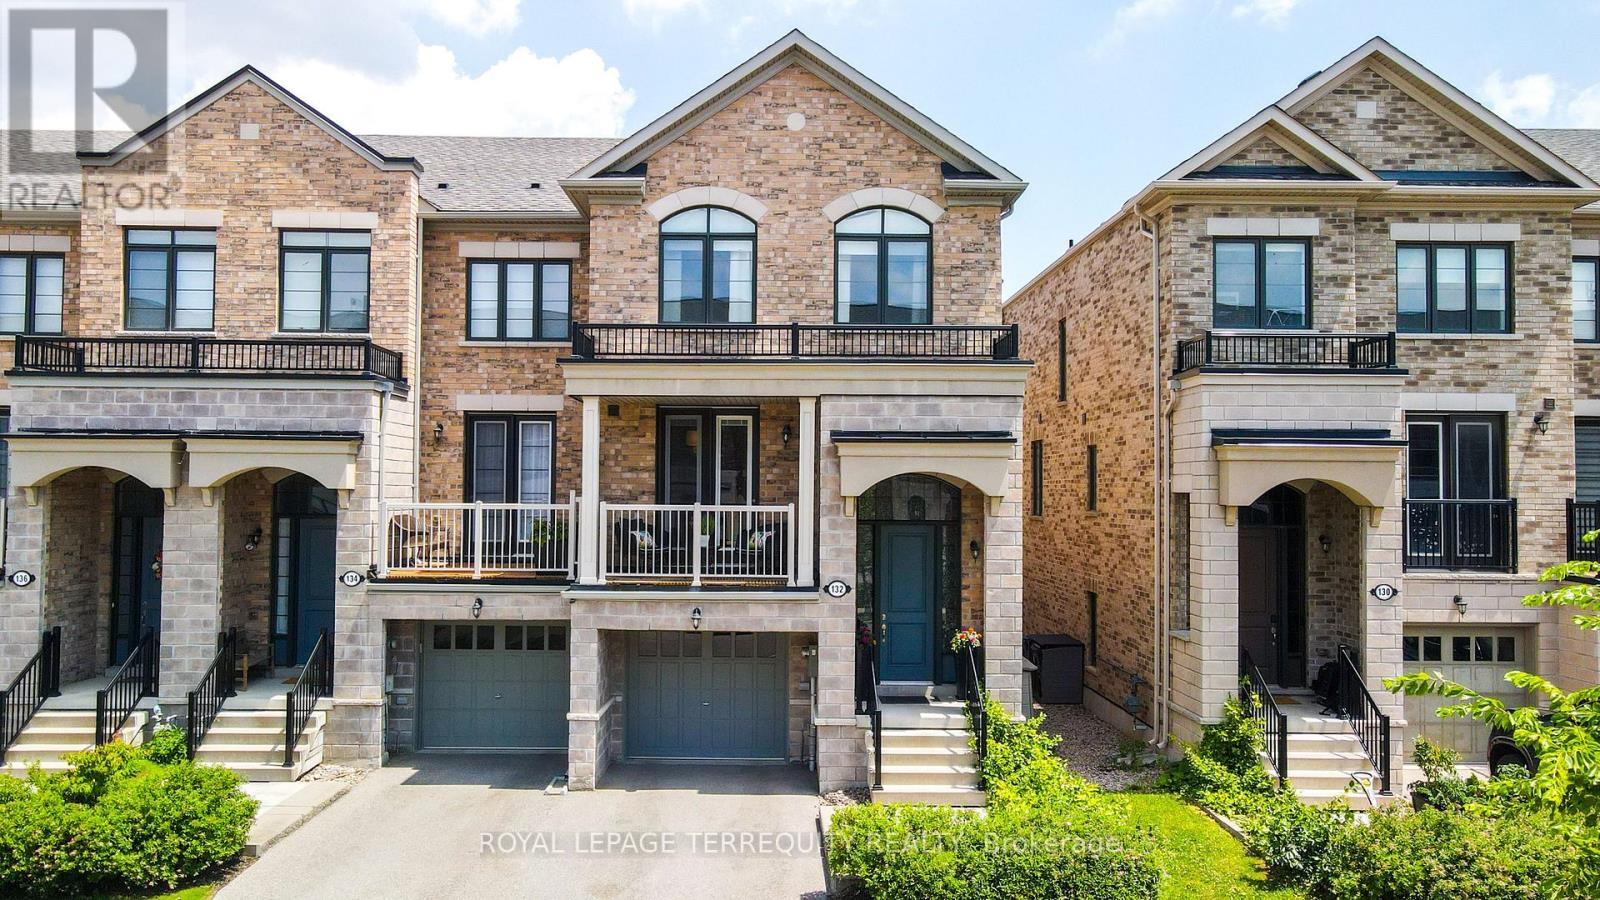
132 Thomas Fisher Drive
Toronto, Ontario
One of the largest models with almost 2400sqft of finished living space. This END unit offers more privacy,only one shared wall and one neighour attached. Features side windows and more natural light and a larger ,wider backyard space.This home has elegant finishes & custom upgrades from porcelain tiles to stone counters . Notable are the 9Ft ceilings, the valuted front bedroom windows ,pot lights & dimmers, cosy feature electric stoneclad Fireplace,the 2nd floor Laundry,Ecobee thermostat & Ring Doorbell,ethernet wired connection on each level for high speed connection, a covered front balcony,chef-inspired kitchen w/a toe kick under cabinet automatic dustpan that works with the Central Vacuum system, GDO,stone counters & custom backsplash, spacious island and walk in pantry closet. Enjoy indoor & outdoor entertaining spaces over multiple levels. There are two main-floor balconies: a covered Front balcony that walks out from the Living area and the Full-width rear balcony w/an Awning, gas BBQ hookup and,privacy screens. The fully fenced in backyard features custom evergreens, a storage shed and a walkout from the finished lower level. Ample closet space throughout this home. The Primary suite provides a true retreat w/coffered ceiling, a deep walk in closet, a private balcony, a spa-inspired 5-piece ensuite featuring a freestanding soaker tub, seamless glass shower, and double vanity. Exceptional flexibility in the recreation room area that has a bar sink and servery area with convenient side door backyard access from the front. The 4th bedroom has bright large windows & there is a full 4PC bath ideal for guests, extended family, or as a home office. Combining luxury finishes, versatile living spaces,this exceptional home delivers comfort, style,convenience just steps away to groceries, schools, Ikea, Sherway, the QEW and a easy transit access up to Bloor Subway line @Islington Stn. Move in today to this END unit gem. (id:63203)
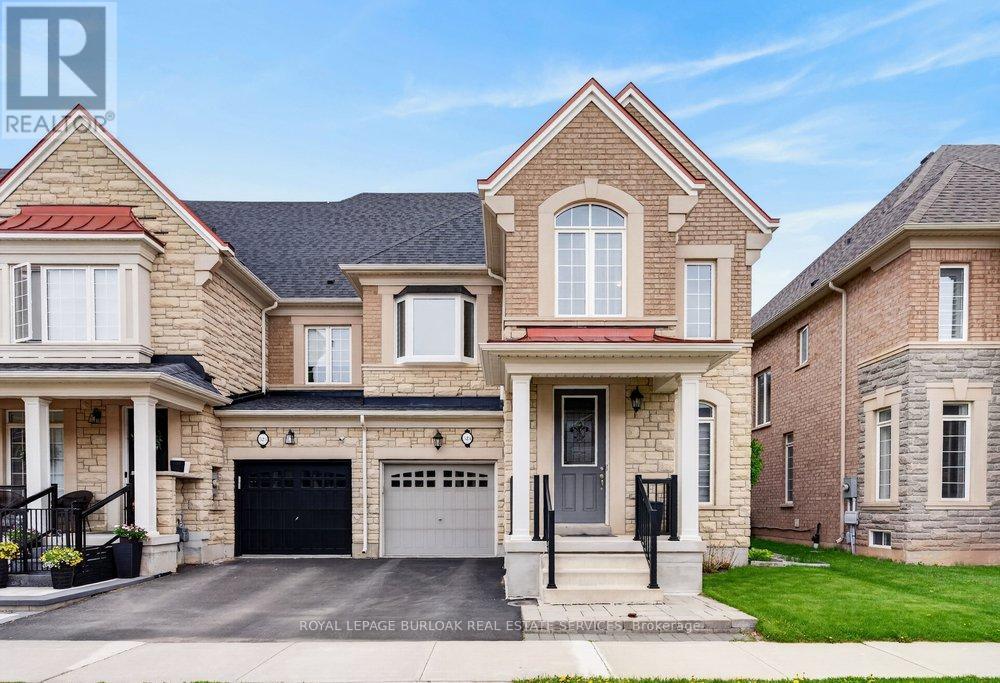
523 Terrace Way
Oakville, Ontario
Welcome to 523 Terrace Way, an executive end unit townhome by Rosehaven Homes showcasing high end finishes, extensive upgrades & stylish design throughout. With 2,336 sq ft plus a finished basement, this spacious 4 bedroom, 3+1 bathroom home delivers the perfect blend of luxury, functionality & family living in a welcoming Oakville neighbourhood close to top rated schools, the Sixteen Mile Sports Complex, scenic trails, parks & convenient 407 access. The bright main floor features hardwood floors, 9 ft ceilings, custom zebra blinds, upgraded light fixtures & a stunning living room highlighted by a custom built wall unit & gas fireplace. The beautifully redesigned kitchen is a standout feature with ceiling height cabinetry, stainless steel appliances, an oversized island & a spacious eat-in area ideal for everyday living & entertaining. Main floor laundry with granite counters & inside garage access add convenience to busy family life. Upstairs, the generous primary suite provides a peaceful retreat with a walk-in closet & luxurious 5 piece ensuite featuring double sinks with granite countertops, soaker tub & separate glass shower. Three additional bedrooms provide exceptional flexibility, including one bedroom with a cathedral ceiling, oversized window & bonus sitting or study area, while another bedroom is enhanced by a custom upgraded bay window that fills the space with natural light. A beautifully finished 4 piece bathroom with granite countertops completes the upper level. The finished basement extends the living space with a large recreation room, renovated 3 piece bathroom with granite countertops & versatile den perfect for a home office, guest room, gym or hobby space. Outside, enjoy a private interlock patio & custom built garden shed, creating an inviting outdoor space for relaxing, entertaining & making lasting family memories. A rare opportunity to enjoy turnkey living with exceptional upgrades, generous living space & an outstanding Oakville location. (id:63203)

2n Watabeag Road
Kirkland Lake, Ontario
Exceptional investment opportunity! Approximately 772 acres of prime land with a fully executed long-term solar land lease in place, providing stable and escalating annual rental income. A rare opportunity to own a passive income-generating asset backed by a strong long-term lease. Excellent buy-and-hold investment with significant future upside. (id:63203)