

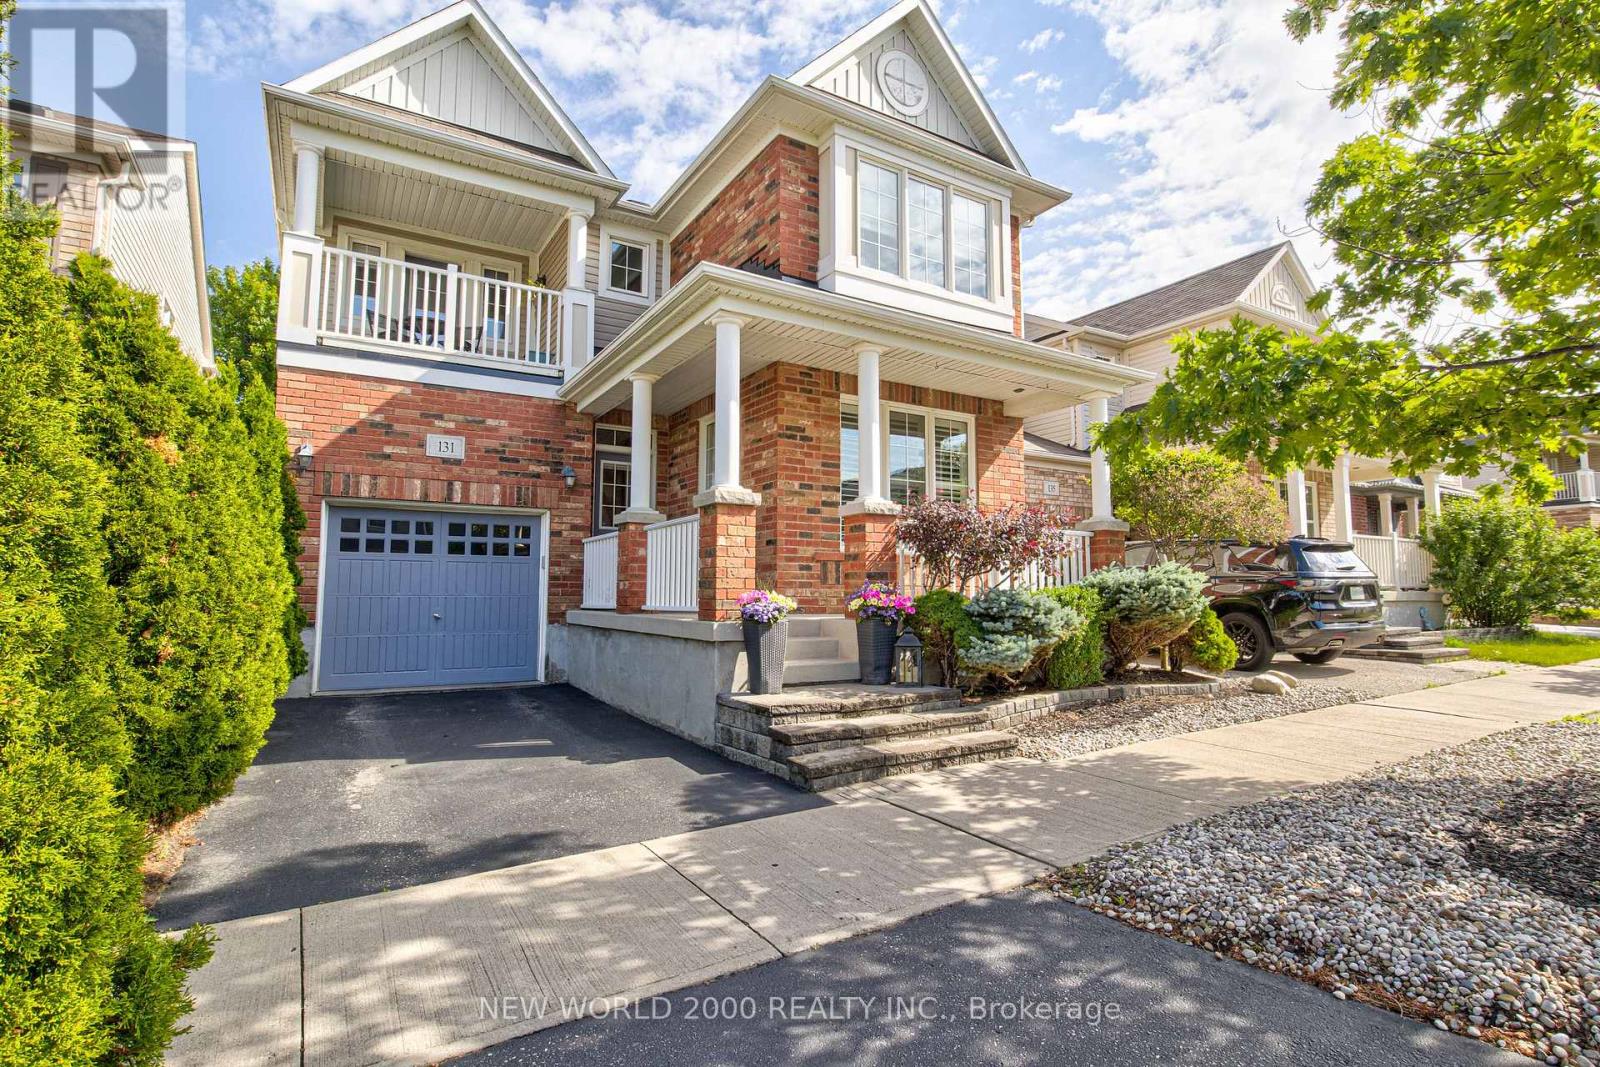
131 Chase Crescent
Cambridge, Ontario
Welcome to this lovely, low-maintenance Mattamy home located in the highly desirable Hespeler section of Cambridge! Perfectly situated in a family-friendly neighbourhood, this property offers incredible features, a highly versatile layout, and exceptional convenience with quick access to Highway 401.Step inside to a bright, open main floor adorned with stunning rich maple hardwood floors and large windows equipped with custom California shutters. The modern kitchen checks every single box, showcasing gorgeous maple cabinetry, sleek quartz countertops, and premium stainless steel appliances. Adjacent to the kitchen, the dining room features a cozy, portable electric fireplace that can easily be moved around to suit different seasons or holiday gatherings. A main floor den offers the ultimate flexible space, easily serving as a home office or a functional fourth bedroom to meet your growing family's needs.Upstairs, a bright loft space serves as a perfect bonus room, nursery, or twin bedroom. The upper-level laundry room adds ultimate everyday convenience. The grand primary bedroom suite serves as a luxurious retreat, featuring an equally impressive, large walk-in closet and a private 5-piece ensuite bathroom complete with a deep soaking tub, separate walk-in shower, and double sinks. The second bedroom enjoys semi-ensuite access to the main bathroom, while the third bedroom features private access to a covered upper balcony-perfect for relaxing under the stars.The exterior features low-maintenance front and back artificial turf, a fully fenced backyard with a lovely patio, a practical storage shed, and mature landscaping highlighting a beautiful weeping larch tree. The extended driveway offers a third parking spot on the boulevard. Walk to vibrant Hespeler Village to enjoy local dining spots like Ernie's, Sazon, The Aging Oak, and Terroir Artisan Bakery, or explore scenic walking trails along Forbes Creek and the Speed River! (id:63203)
3237 Corry Crescent S
Niagara Falls, Ontario
Welcome to 3237 Corry Crescent, Niagara Falls! This spacious and bright furnished 3-bedroom basement apartment iS located in the highly sought-after Chippawa community. Featuring a separate private entrance, this unique two-level basement unit offers an abundance of living space, ideal for families or professionals seeking comfort and convenience.Enjoy a functional layout with generously sized bedrooms, a bright and inviting living area, and the added convenience of a private laundry. Situated just steps from Riverview Park and the scenic Niagara River Parkway, residents can enjoy beautiful walking trails, green spaces, and easy access to local amenities.Conveniently located close to schools, shopping, public transit, and major highways, this move-in-ready furnished apartment offers an excellent opportunity to live in one of Niagara Falls' most desirable neighborhoods. Tenant pays 30% of the utilities (id:63203)
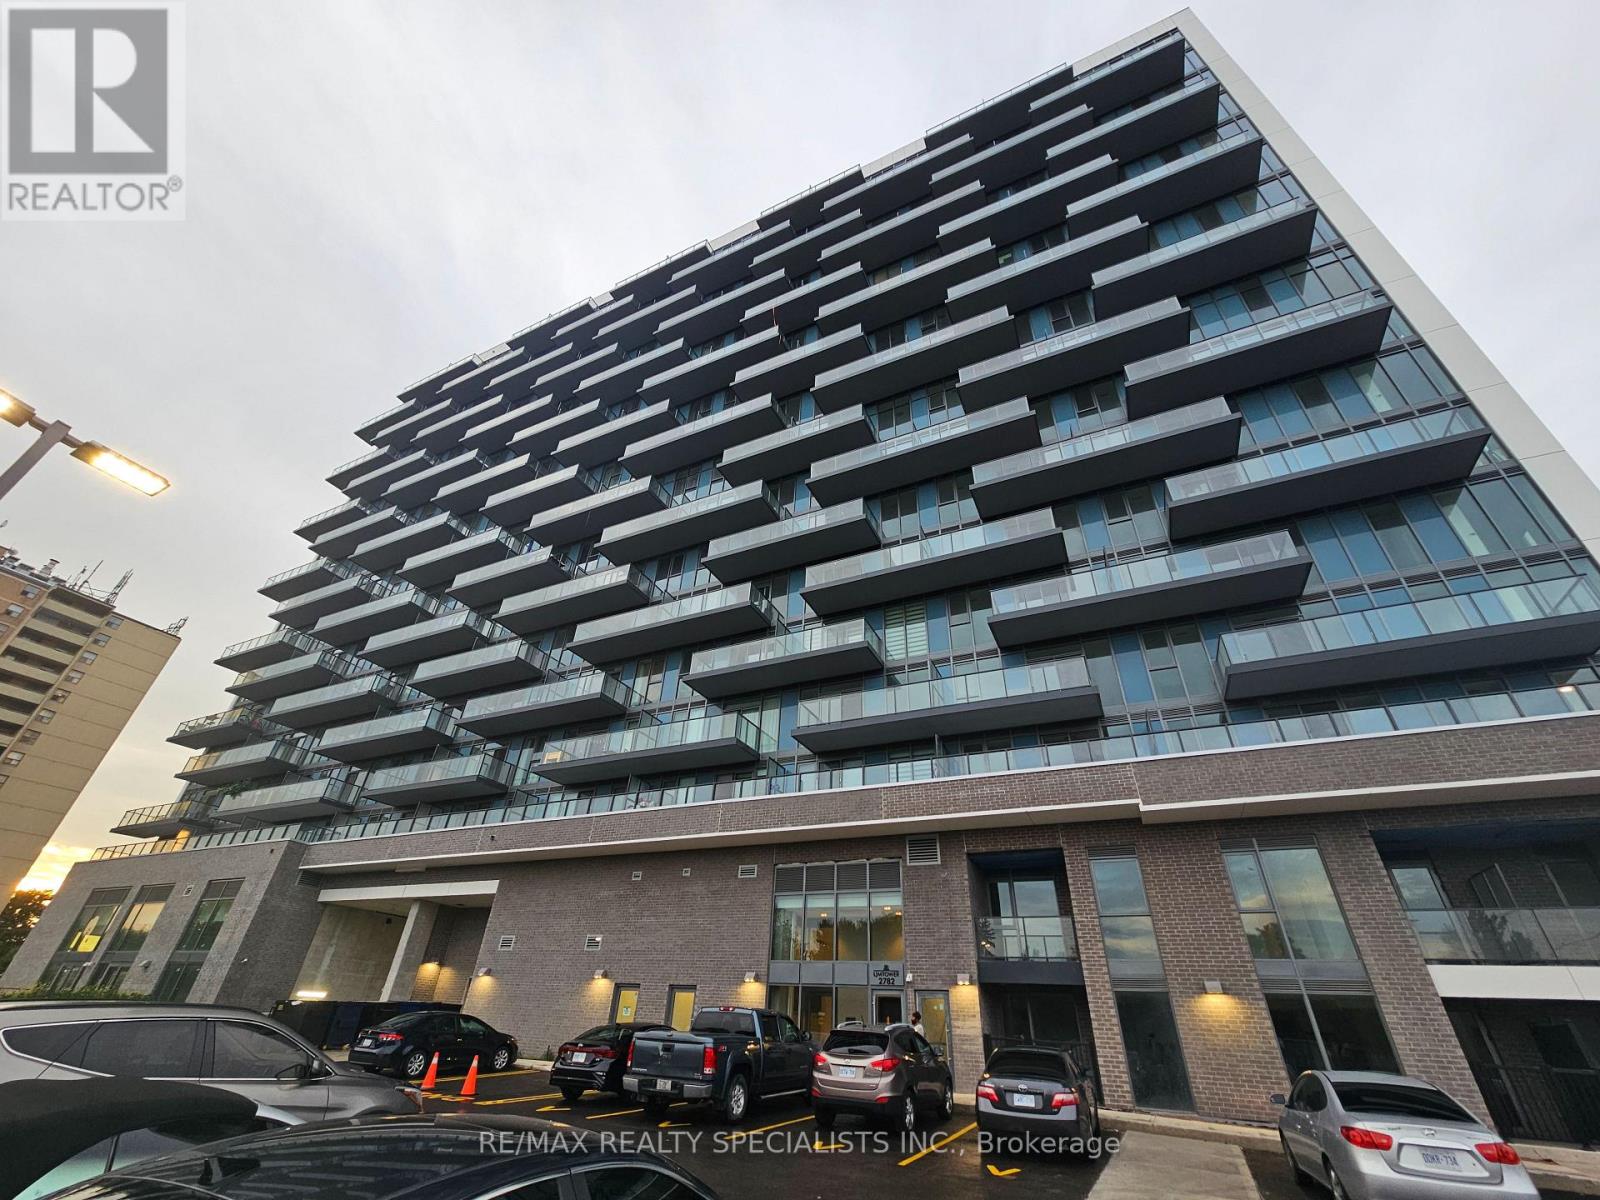
105 - 2782 Barton Street
Hamilton, Ontario
LGM 2 bedroom + Den 3 bath, 2 story, In The Most Desirable Neighborhood Of Stoney Creek. This Charming Condo built by LJM comes With Tons Of Upgrades, With Two Seperate Entrances Featuring 2 Bedrooms Plus Den, 2 Full Bathrooms plus powder room, Open Concept spacious Living/Dining With A Stunning Kitchen Adorned With Elegant Cabinets, Brand New Stainless Steel Appliances. Luxury Flooring Throughout. Private entrance to the street through terrace. Lot Of Natural Light Spills Through The Large Window. 1 Surface Parking and 1locker included. Conveniently Located Close To The Red Hill Valley Parkway, Qew Access, Schools, Bus Stops, Store & Many More. Perfect Place For Commuters. Tenants To Pay All Utilities. No Pets. No Smoking. This unit also has an entrance from the Main Road see pictures (id:63203)
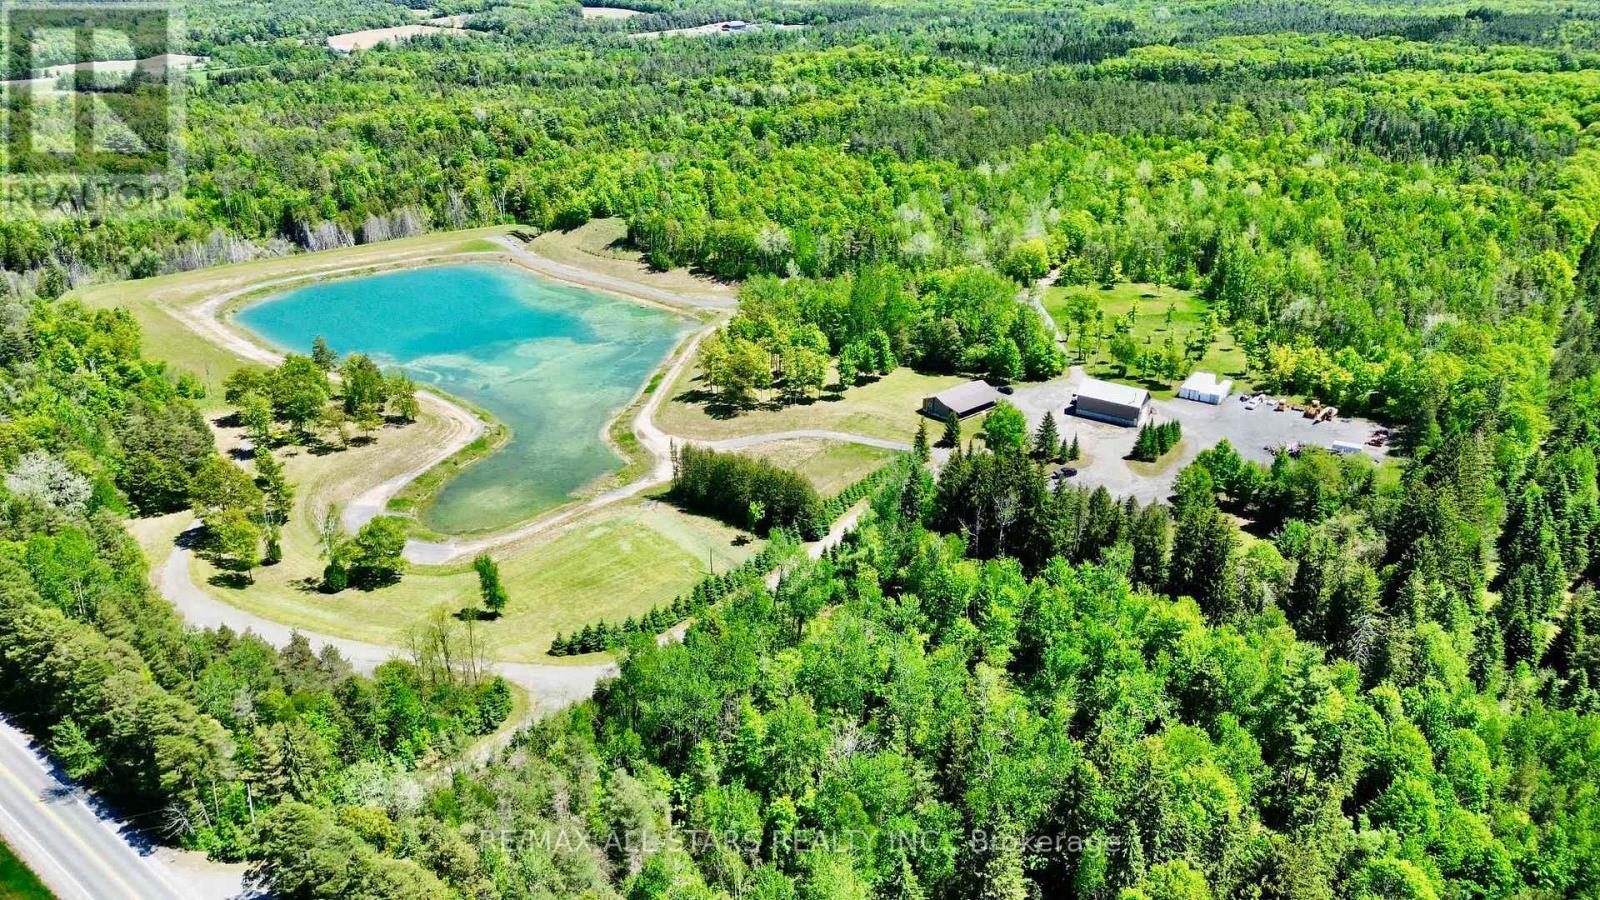
502 Pontypool Road
Kawartha Lakes, Ontario
Escape to your own private paradise with this open concept 3 bedroom, 2-bathroom home situated on a stunning 118-acre property (as per GeoWarehouse), just minutes from Pontypool. Offering the perfect blend of comfort and nature, this home features an open-concept layout ideal for family living and entertaining, three generous sized bedrooms, along with a large unfinished basement ready for your personal touch.Outdoor enthusiasts will appreciate the endless opportunities this remarkable property provides, including a private 5+/- acre pond, abundant wildlife, and an extensive network of trails winding throughout the acreage. Whether you enjoy hiking, ATVing, hunting, fishing, or simply exploring nature, this property delivers year-round enjoyment. Adding to its appeal is a large detached workshop, perfect for hobbyists, contractors, or additional storage. Conveniently located just minutes from Hwy 115 & Hwy 407, local amenities and offering an easy commute to the GTA, this exceptional property combines rural tranquility with everyday convenience. A rare opportunity to own a truly spectacular country estate with endless possibilities. Woodstove in basement currently not wet certified. (id:63203)
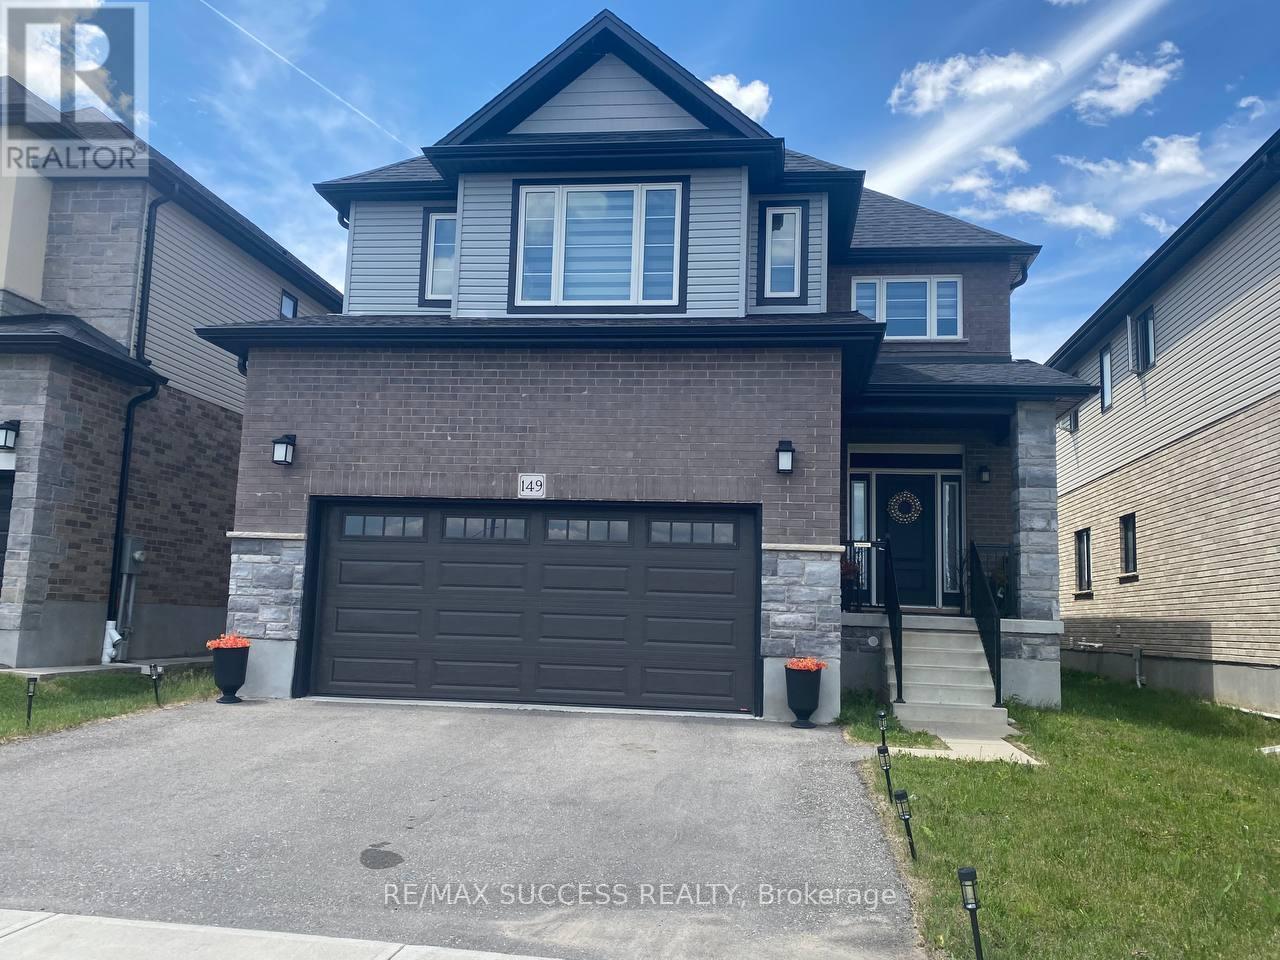
149 Savannah Ridge Drive
Brant, Ontario
Welcome to 149 Savannah Ridge, Paris, located in the highly sought-after Arlington Meadows community. This beautifully maintained home offers approximately 2,400 sq. ft. of living space with 4 spacious bedrooms and 3.5 bathrooms. The main level features 9-foot ceilings, elegant upgraded lighting, quality flooring, and a bright open-concept layout perfect for modern family living. The gourmet kitchen boasts quartz countertops, a large central island, stainless steel appliances, abundant cabinetry, and a walk-out to the backyard. The second floor offers four generous bedrooms, three bathrooms, and the convenience of an upper-level laundry room. Ideally situated close to Highway 403, schools, parks, sports facilities, shopping, and other amenities. Tenant responsible for all utilities including water, gas, hydro, and hot water heater rental. Photos are taken prior to the current Tenants Occupancy. (id:63203)
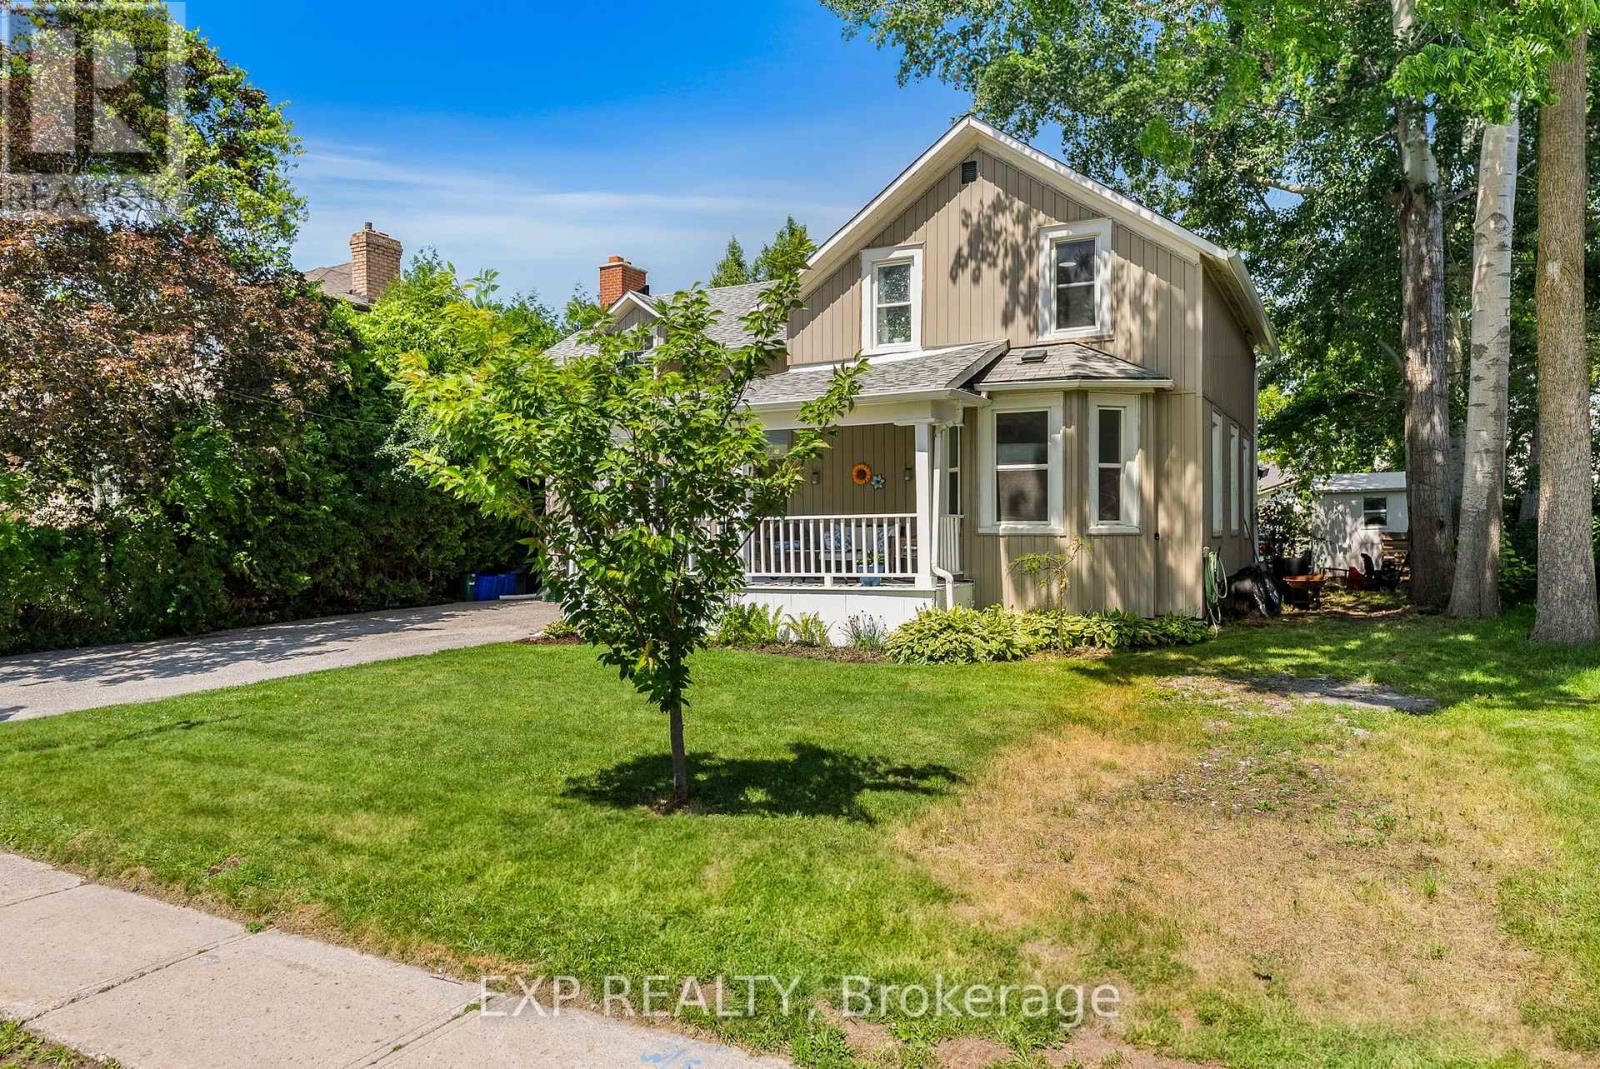
59 High Street
Georgina, Ontario
Welcome to 59 High Street a beautifully maintained 4-bedroom, 3-bathroom home steeped in character and charm. This historic gem blends timeless architecture with modern updates, offering space, functionality, and warmth. Inside, you'll find generously sized rooms, high ceilings, and large windows that fill the home with natural light. The main floor offers multiple living areas perfect for families or entertaining, along with a 2-piece bathroom and convenient laundry area. Upstairs, the four spacious bedrooms and two additional bathrooms provide comfortable accommodations for a growing family or visiting guests. Situated on a large in-town lot, there's plenty of outdoor space for gardening, play, or relaxing under mature trees. With its prime location close to schools, recreation centres, shops, and restaurants, this home offers the best of both convenience and character. This home also has the potential to have a 1 bedroom in-law/Apartment with separate entrance, kitchen/dining area and bathroom. Don't miss your chance to own a piece of local history in a walkable, well-connected neighbourhood. (id:63203)
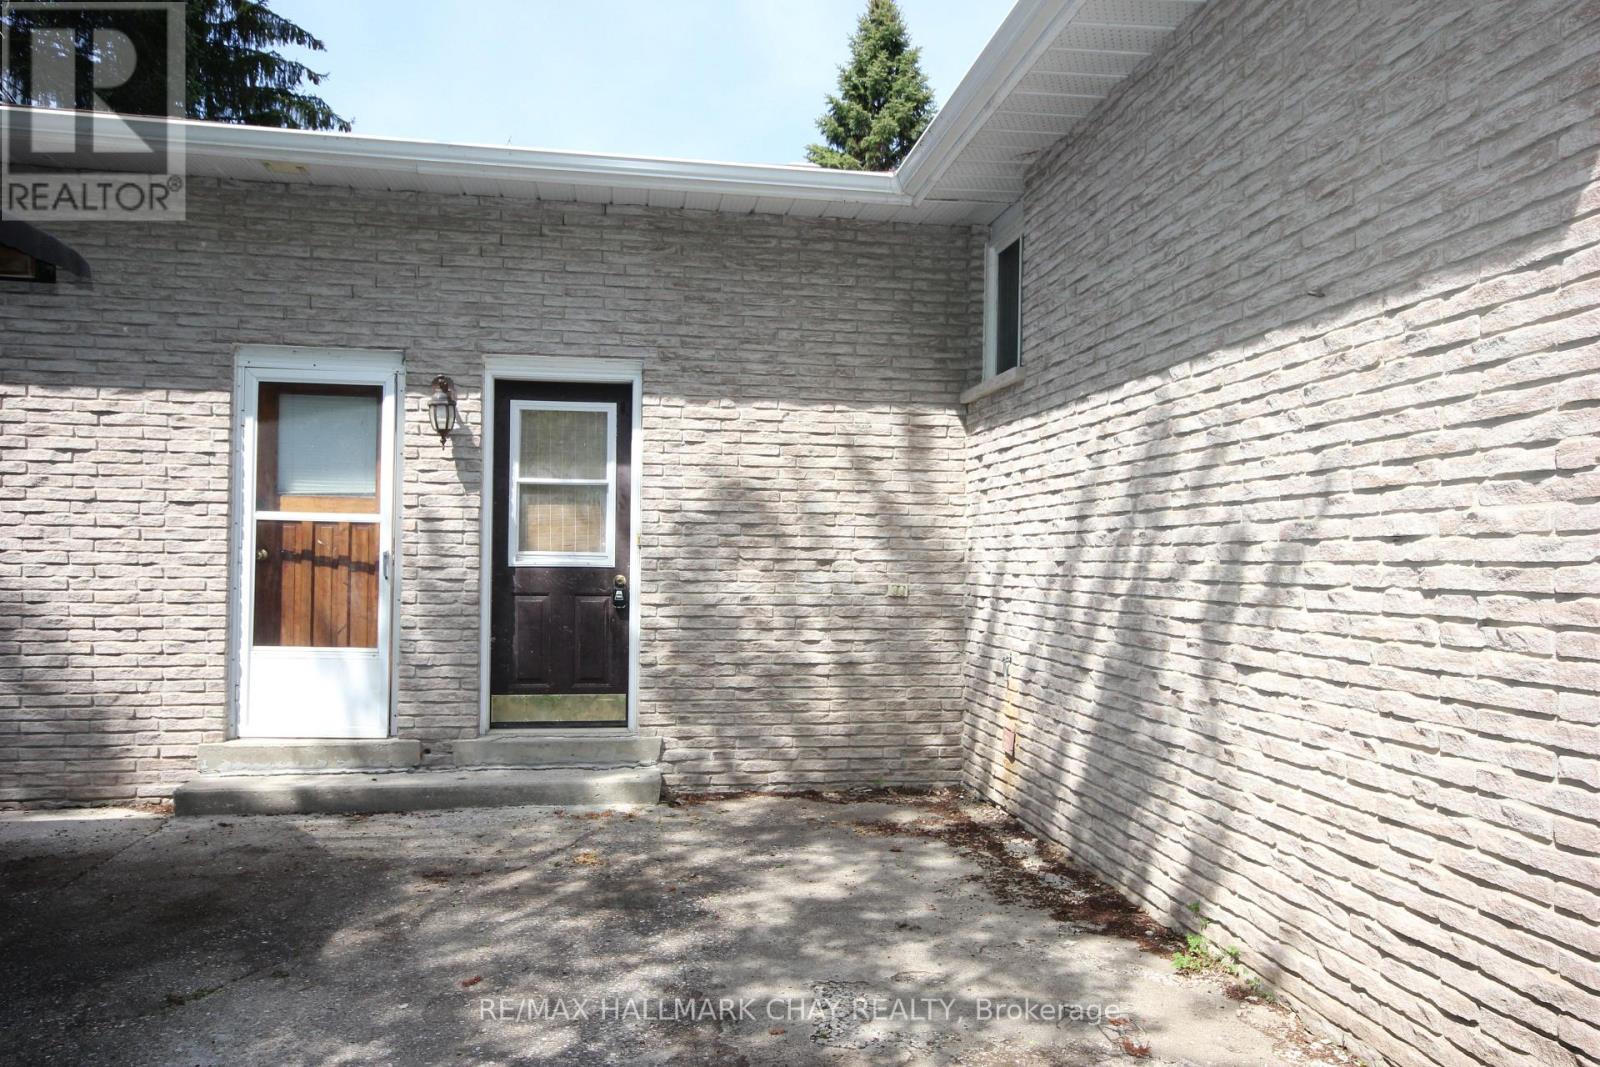
2173 Willard Avenue
Innisfil, Ontario
One bedroom plus den basement apartment located in Alcona, available immediately, large living area with gas fireplace, separate kitchen breakfast area, two driveway parking spots (id:63203)
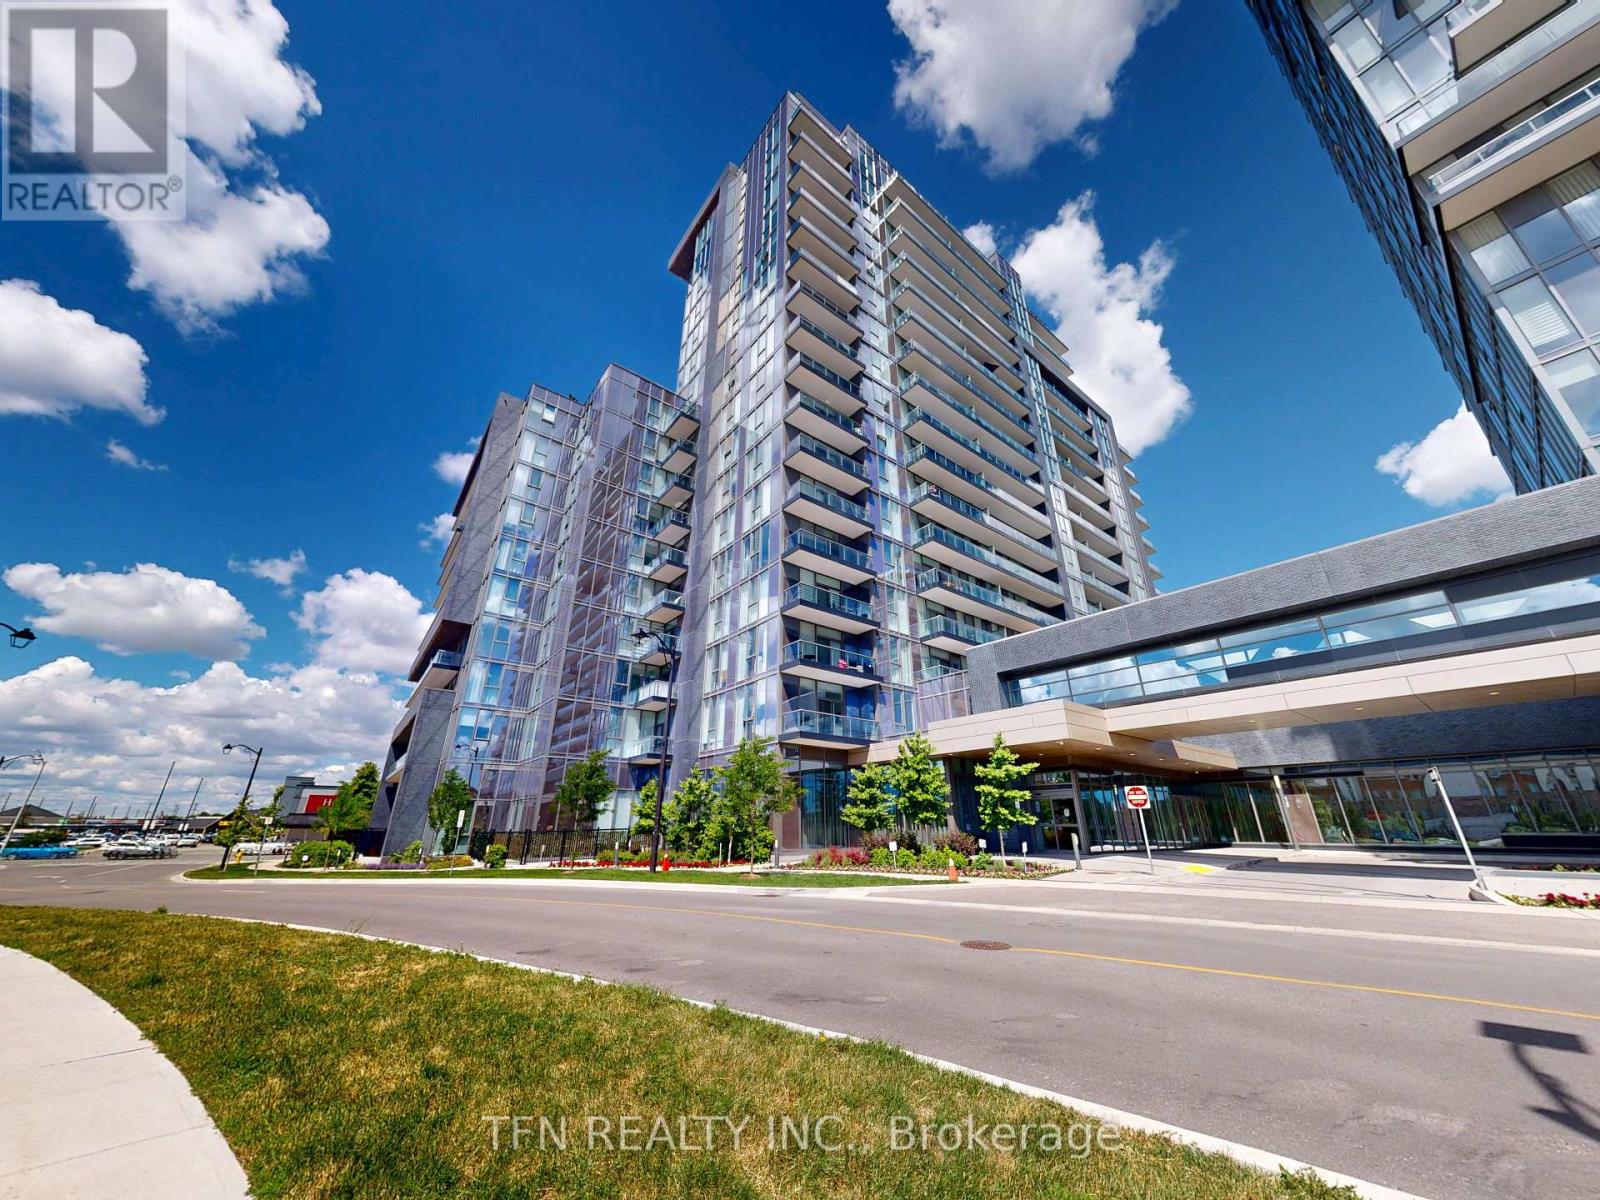
602 - 10 Gatineau Drive W
Vaughan, Ontario
Welcome to the stunning D'or Condos in luxurious Thornhill. This rarely offered, premium 6th-floor corner unit features floor-to-ceiling windows on multiple exposures, flooding the entire home with brilliant natural light throughout the day. Offering approximately 809 square feet of well-utilized, bright, and move-in-ready living space, this beautifully designed 2-bedroom, 2-full-bathroom suite boasts an excellent split-bedroom floor plan for ultimate privacy. The open-concept layout includes a modern kitchen equipped with stainless steel appliances, granite countertops, and laminate flooring, which flows seamlessly into the living area and out to a large private balcony. The primary bedroom features a spacious walk-in closet and ample storage. This unit also includes one owned parking space and an oversized owned locker. Residents enjoy first-class building amenities, including an indoor pool, a fully equipped gym, a yoga studio, a sauna, a 24-hour concierge, a party room, a game room, and visitor parking. Perfectly situated in an unbeatable location steps from transit, shopping, restaurants, groceries, schools, and major highways, this condo is ideal for first-time buyers, professionals, or downsizers alike. (id:63203)
16205 Sideroad 17a Road
Brock, Ontario
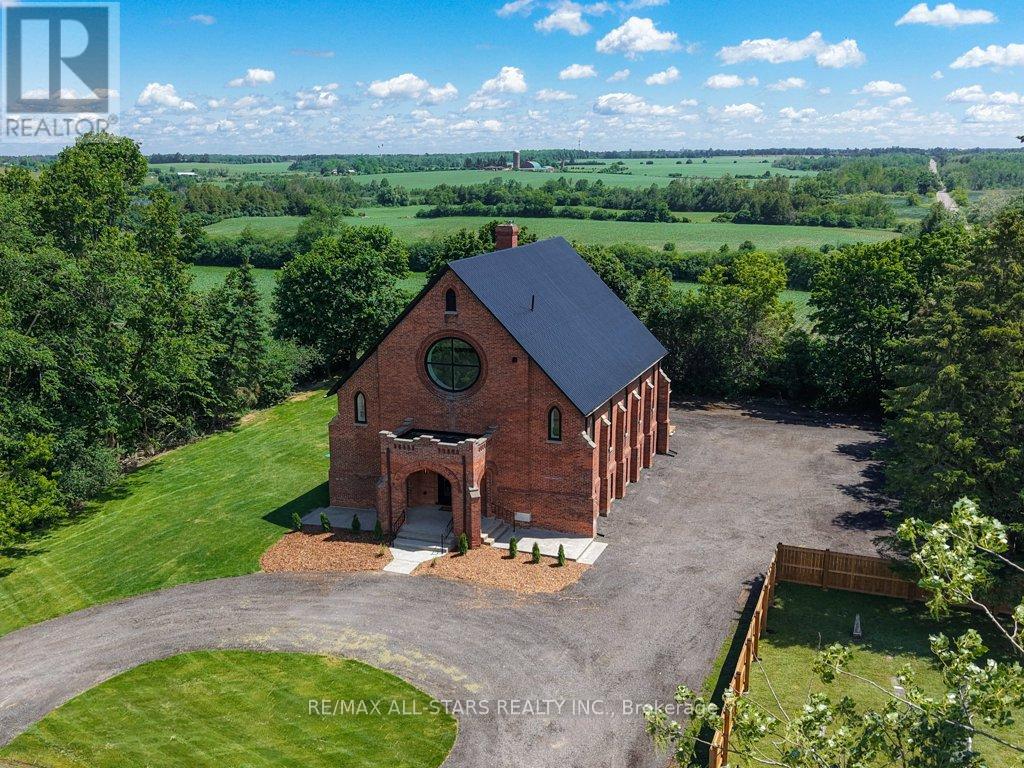
Industrial Loft Living Meets Country Serenity. This architecturally significant church conversion has been transformed into a luxury residence offering over 4,000 sq' above grade plus a finished lower level, seamlessly blending historic character with modern craftsmanship. Offering exceptional flexibility for multi-generational living, the bright lower level features oversized above-grade windows, high ceilings, original brick accents, additional kitchen, a separate electrical panel, and a walk-up entrance to the backyard, creating outstanding potential for extended family or flexible living arrangements. Step inside to soaring 25-foot ceilings, exposed wood beams, massive windows, and a stunning Romeo & Juliet staircase overlooking the heart of the home. Flooded with natural light, the open-concept great room and dining area are anchored by a gas fireplace and striking architectural details. Two loft-style bedrooms overlook the great room, creating a distinctive urban-industrial aesthetic rarely found outside the city. The designer kitchen features quartz countertops, a waterfall island, Viking professional range, pot filler, custom cabinetry, and a spacious walk-in pantry for additional prep space and storage. Offering 5 bedrooms & 4 bathrooms, the home provides exceptional flexibility for families, guests, home offices, or multi-generational living. The primary suite features original wood beams, a walk-in closet with feature window, and a spa-inspired ensuite with glass shower and soaker tub. The triple-brick construction and extensive renovation create a remarkable living experience that balances historic character with modern comfort. Outside, enjoy the surrounding countryside from the covered front porch or spacious backyard. With parking for 25+ vehicles, extensive upgrades throughout, and property taxes currently $0 per year due to maintenance of the small on-site cemetery, this is a rare opportunity to own a historic landmark reimagined for modern living. (id:63203)
Bsmt - 1 Juglans Crescent
Whitchurch-Stouffville, Ontario
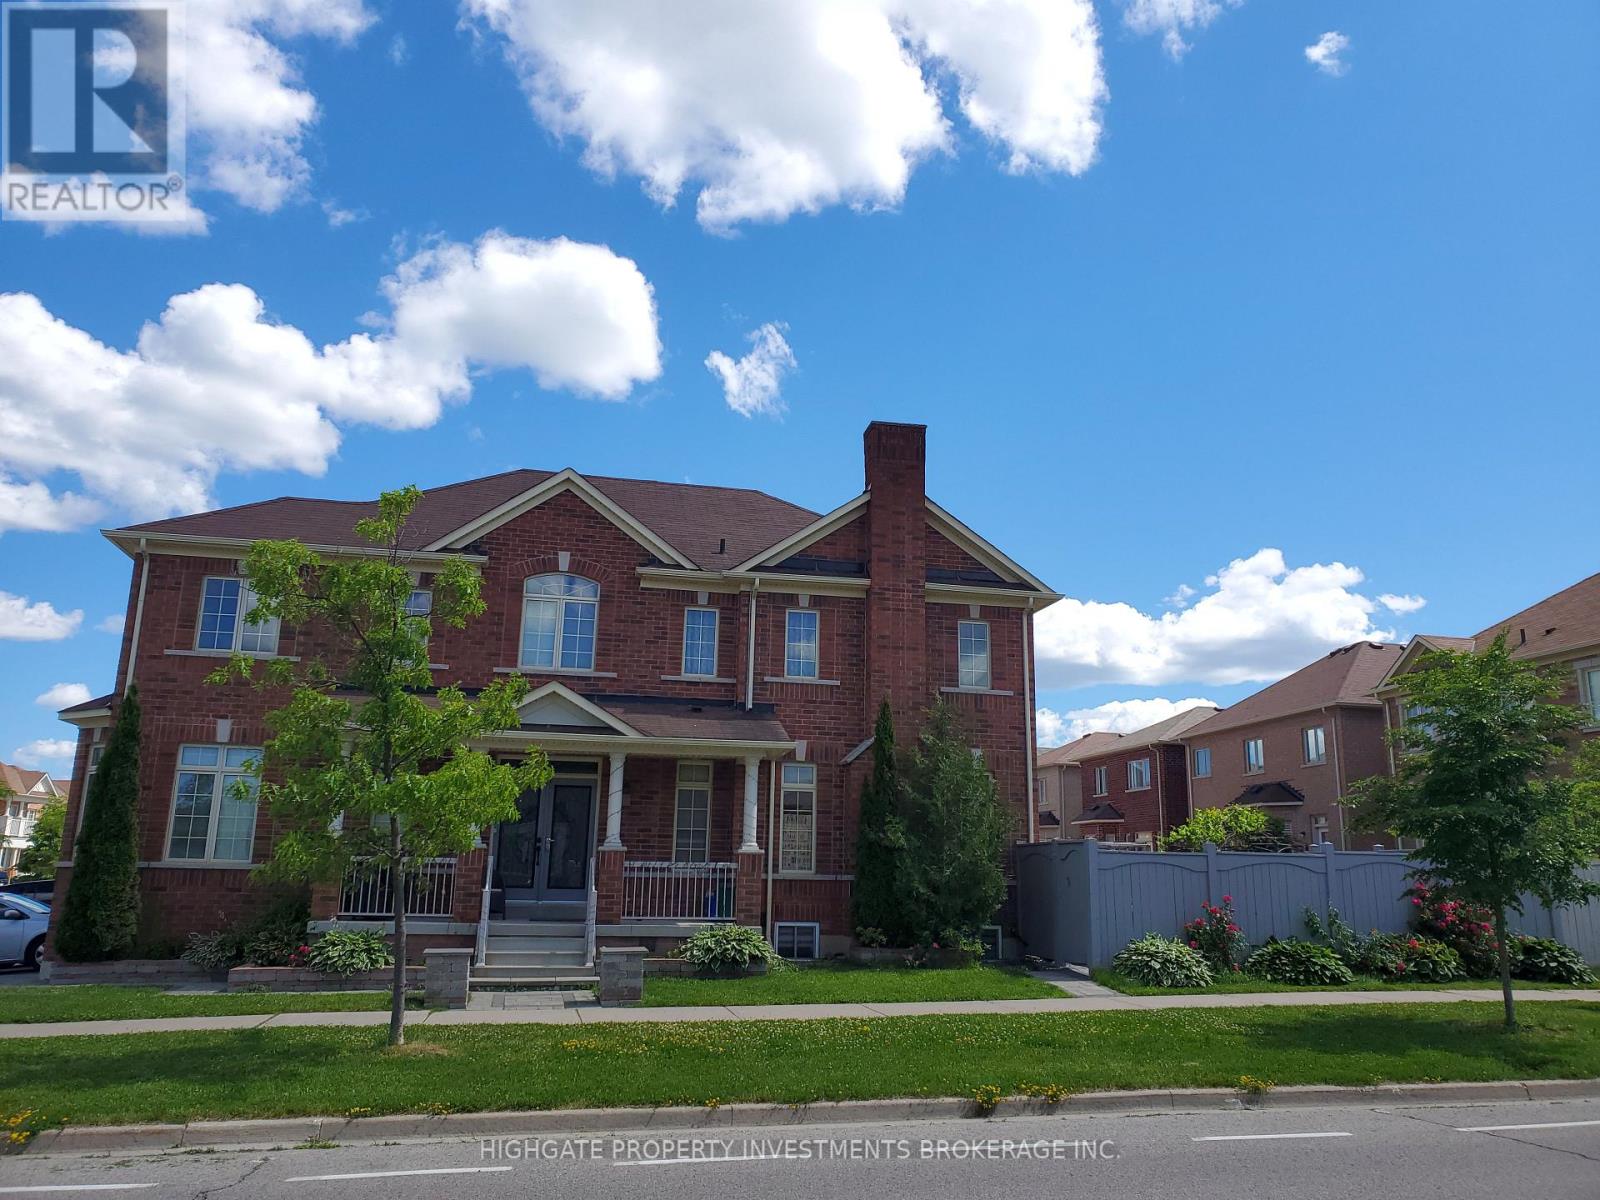
Legal 875 Sq Ft Bright Basement Apartment! Bright & Spacious. Never Lived In. Move-In Ready. 2 Bed, 2 Bath Located On A Corner Lot With Abundance Of Natural Light. Separate Living Rooms & Dining Rooms With Laminate & Large Window. Kitchen Features Quartz Countertop, Potlights, Backsplash & Brand New Stainless Steel Appliances. Ensuite Laundry. 2 parking spaces included. Private backyard side entrance- - 2 min walk to Barbra Reid PS - 7.9/10 school rating- 2 min to park, splash pad, tennis courts- Available Immediately. Perfect for professionals, couples, or small families. (id:63203)
60 - 275 Broward Way
Innisfil, Ontario
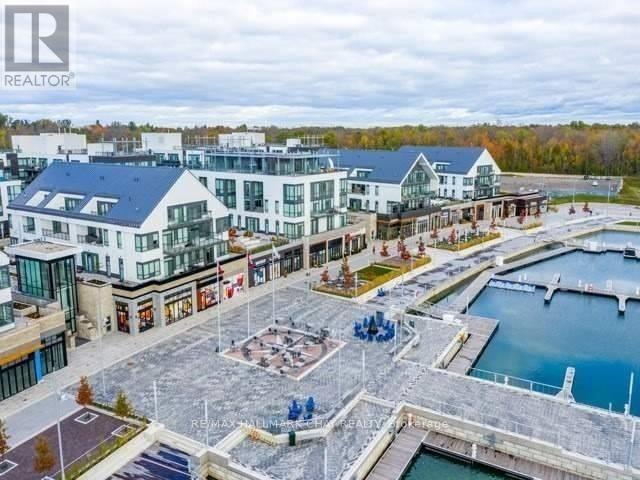
Friday Harbour is a stunning waterside community that gives a one of a kind experience for homeowners, guest and visitors. Are you a Golfer? Join the Nest. Nature Lover? Enjoy 7km of nature paths through the 200 acres of nature reserve. Water Enthusiast? The Marina & Harbour Master building, sandy beach, pools, playground, tennis court, basketball court, beach volleyball, winter sports and festivals......,Friday Harbour shuttle service. The Boardwalk has many shops, restaurants, groceries, LCBO and many activities/events on the main pier. FH offers all season activities through the outdoor adventure center, exclusive Lake Club, wellness center and pool. Live year round or seasonally. This unit is above the Boardwalk with a patio, elevator is steps away to the underground parking, maintenance includes unlimited high speed internet, access to the Lake Club, Beach Club, swimming pool, gym and more (id:63203)
Main Flr - 1572 Queen Street E
Toronto, Ontario
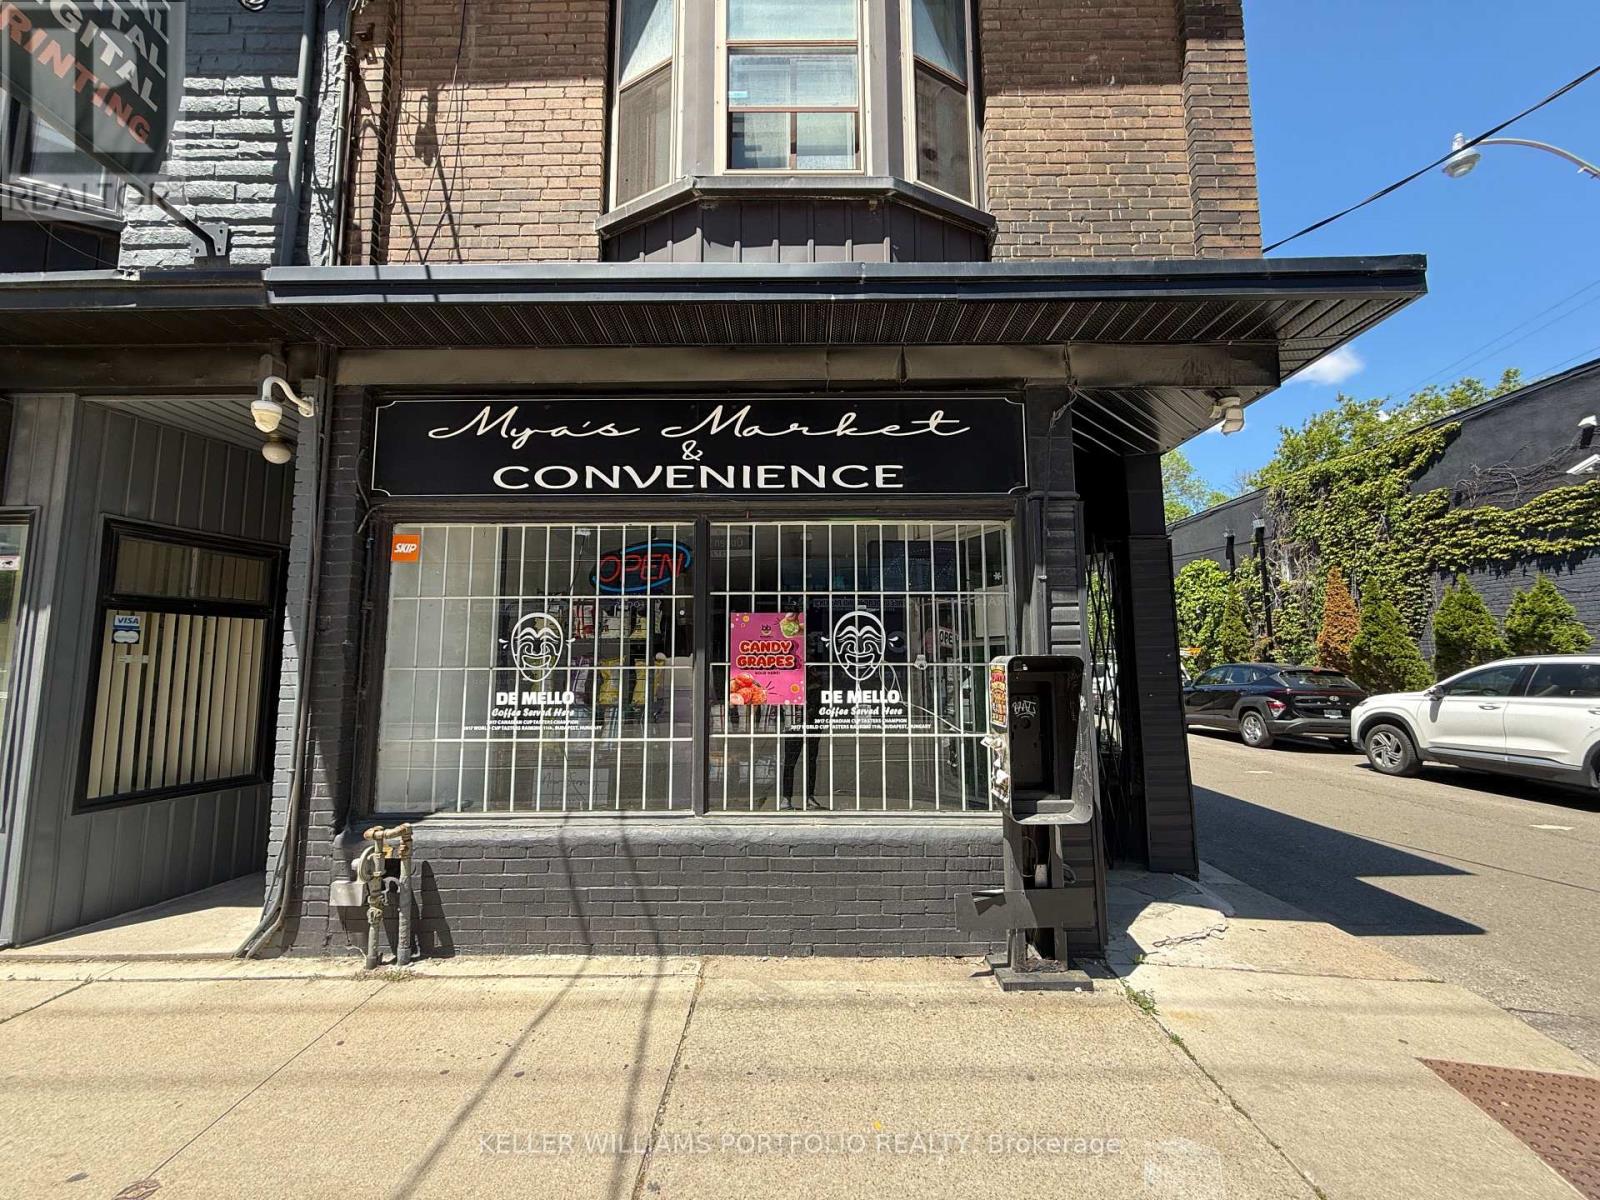
Excellent opportunity to acquire a well-established convenience store operating in a high-traffic Queen & Coxwell location for over 35 years. This turnkey business generates strong sales, offering a solid profit margin with simple day-to-day operations that a single owner-operator can manage. Attractive lease terms with low occupancy costs of approximately $3,600/month, including rent and TMI, plus a long-term lease structure of 5 years with a 5-year renewal option. The current pending lease is approximately 2.5 years with a renewal option for an additional 5 years. Strategically positioned on a prominent corner lot with excellent exposure and a new move-in-ready condominium development directly across the street, creating significant future growth potential. The "History" music venue is a short walk away, offering huge potential to increase foot traffic. The business offers further upside through extended operating hours and expanded product offerings. The premises include a basement for additional storage and one dedicated parking space. Flexible layout allows for conversion to a variety of retail or service-oriented uses, making it suitable for investors, entrepreneurs, or owner-operators seeking a prime location with strong future prospects. (id:63203)