

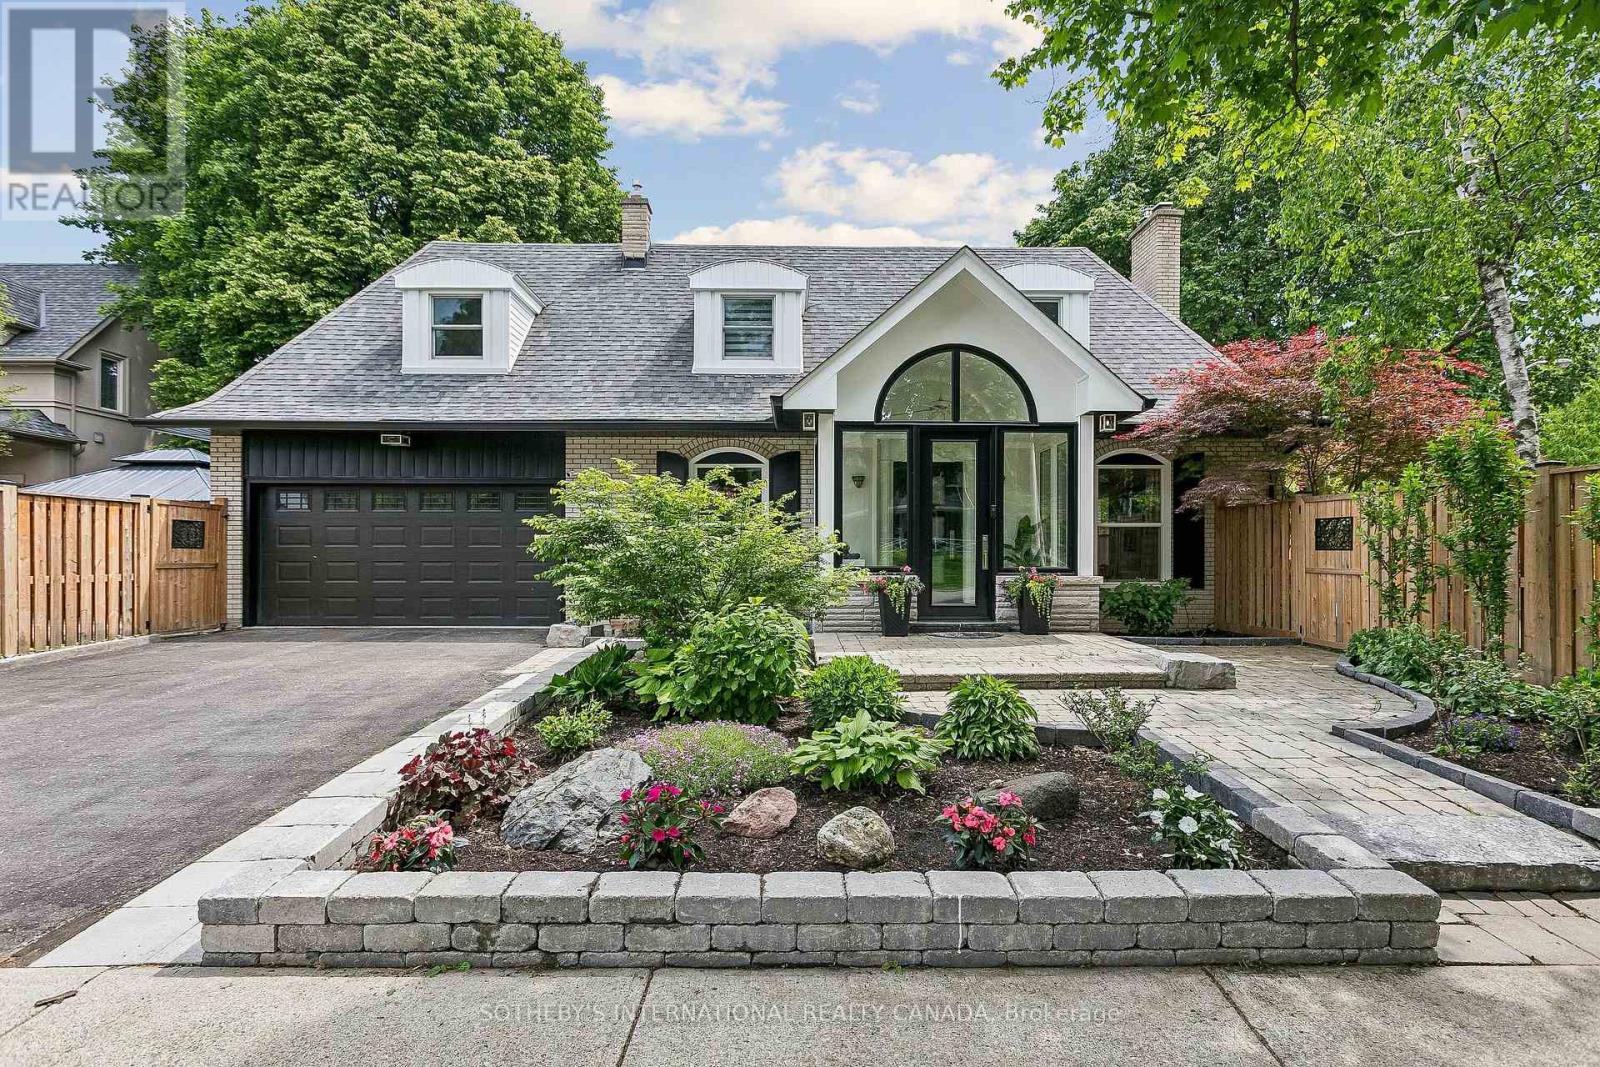
35 Shadwick Drive
Toronto, Ontario
Situated on a premium 60 x 104 ft corner lot in a sought-after Etobicoke neighbourhood, this meticulously cared-for 3+1 bedroom, 4-bathroom home offers exceptional curb appeal, tastefully updated kitchen, and outstanding family-friendly living. Pride of ownership is evident throughout, with extensive outdoor and exterior improvements completed in recent years. The professionally refreshed grounds feature beautifully maintained gardens, updated landscaping, new stonework, fencing, sod, and a charming gazebo, creating a private and inviting outdoor retreat perfect for entertaining or relaxing. Significant exterior upgrades, including updated windows, entry doors, garage door, eavestroughs, and fascia, further enhance the home's appeal and long-term value.Ideally located within the highly sought-after Father Serra Catholic School and Richview Collegiate Institute catchment areas, this home is perfectly positioned for growing families. Enjoy convenient access to parks, library, shopping, public transit, Pearson Airport, and major highways, offering the perfect balance of suburban tranquility and urban convenience. See virtual tour link for floor plans (indoor/outdoor) and additional photos. (id:63203)
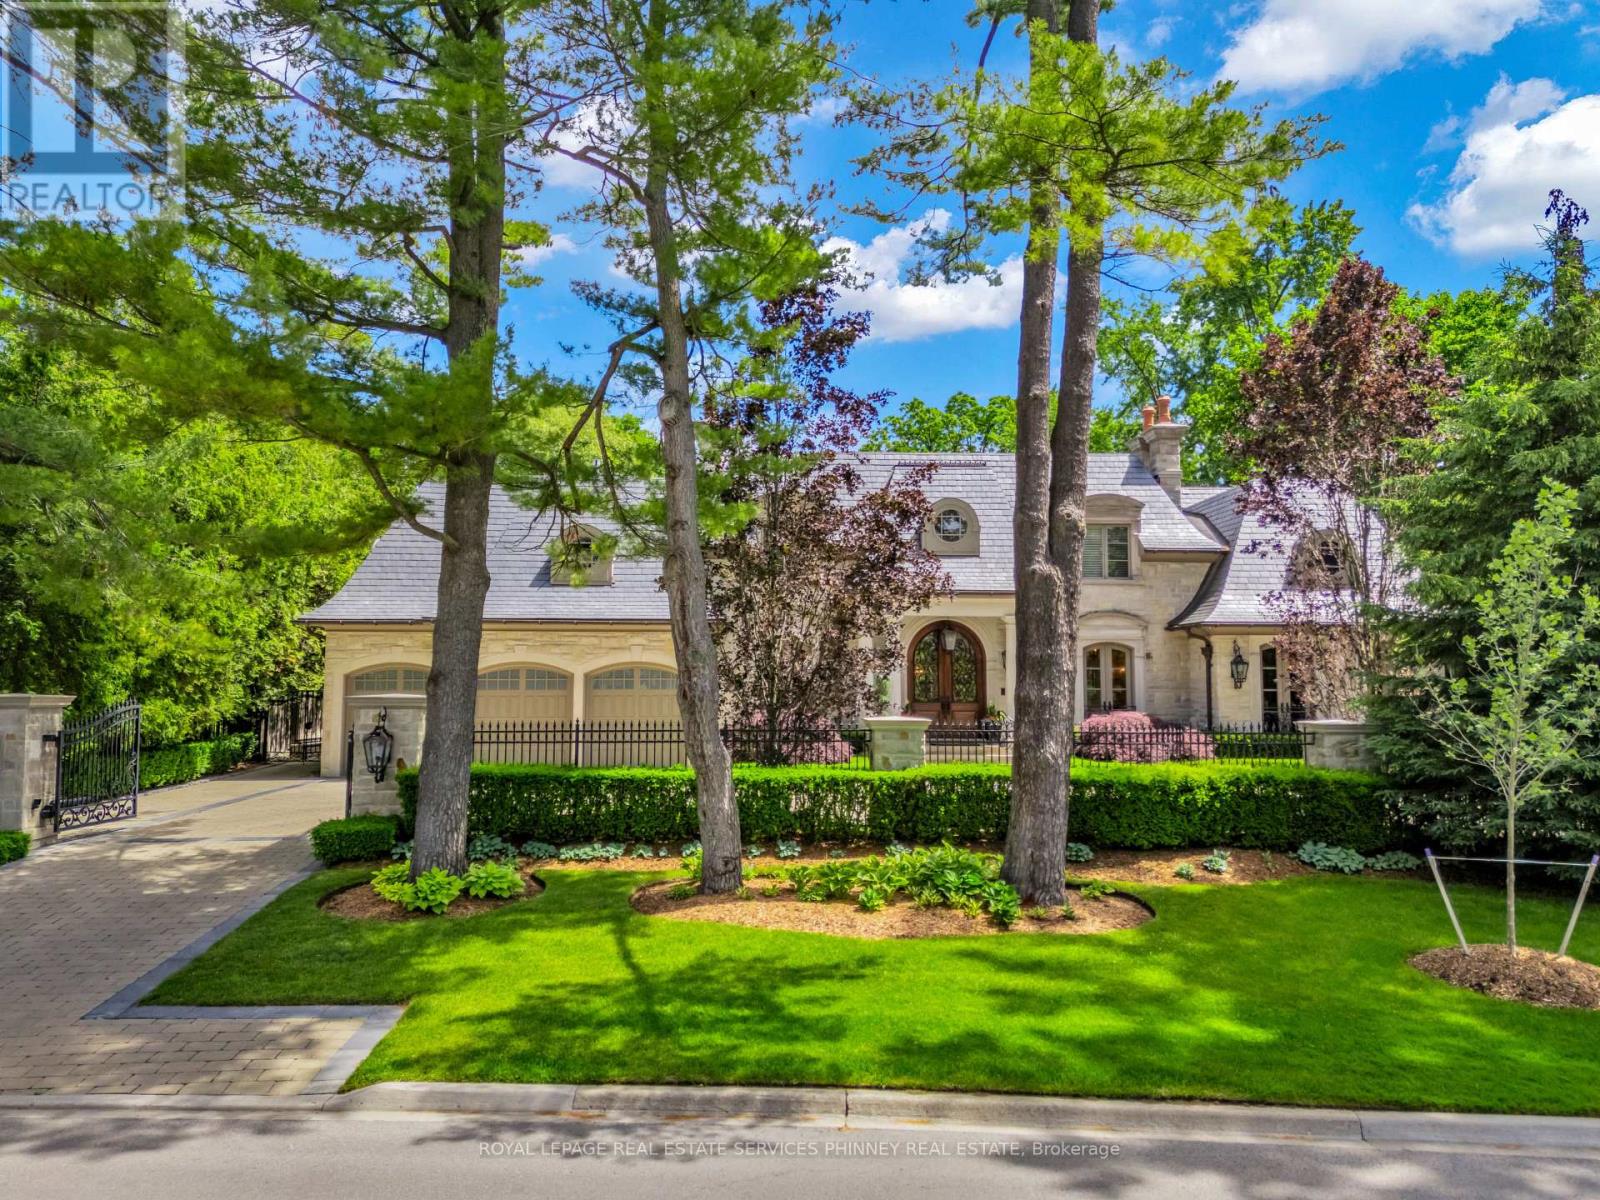
113 Maple Grove Drive
Oakville, Ontario
Gracefully positioned behind gated entry on an expansive 0.78-acre parcel in South-East Oakville, this distinguished residence offers an exceptional blend of privacy, scale, and refined living. Thoughtfully designed for both grand entertaining and comfortable family living, the home showcases timeless architecture, remarkable craftsmanship, and elegant interiors throughout. A refined material palette features heated marble flooring with decorative inlay and galaxy border, quarter-sawn white oak hardwood flooring, crown moldings with extensive ceiling detailing and custom millwork. Carefully considered architectural details, custom cabinetry, integrated technology, and seamless indoor-outdoor connections create a residence that feels both impressive and effortlessly livable. Surrounded by mature landscaping and resort- style outdoor spaces-including a spectacular ozone pool and cabana setting, covered entertaining areas, and a year-round hot tub-the property offers an exceptional lifestyle just moments from the lake, top schools, and the amenities of downtown Oakville. (id:63203)
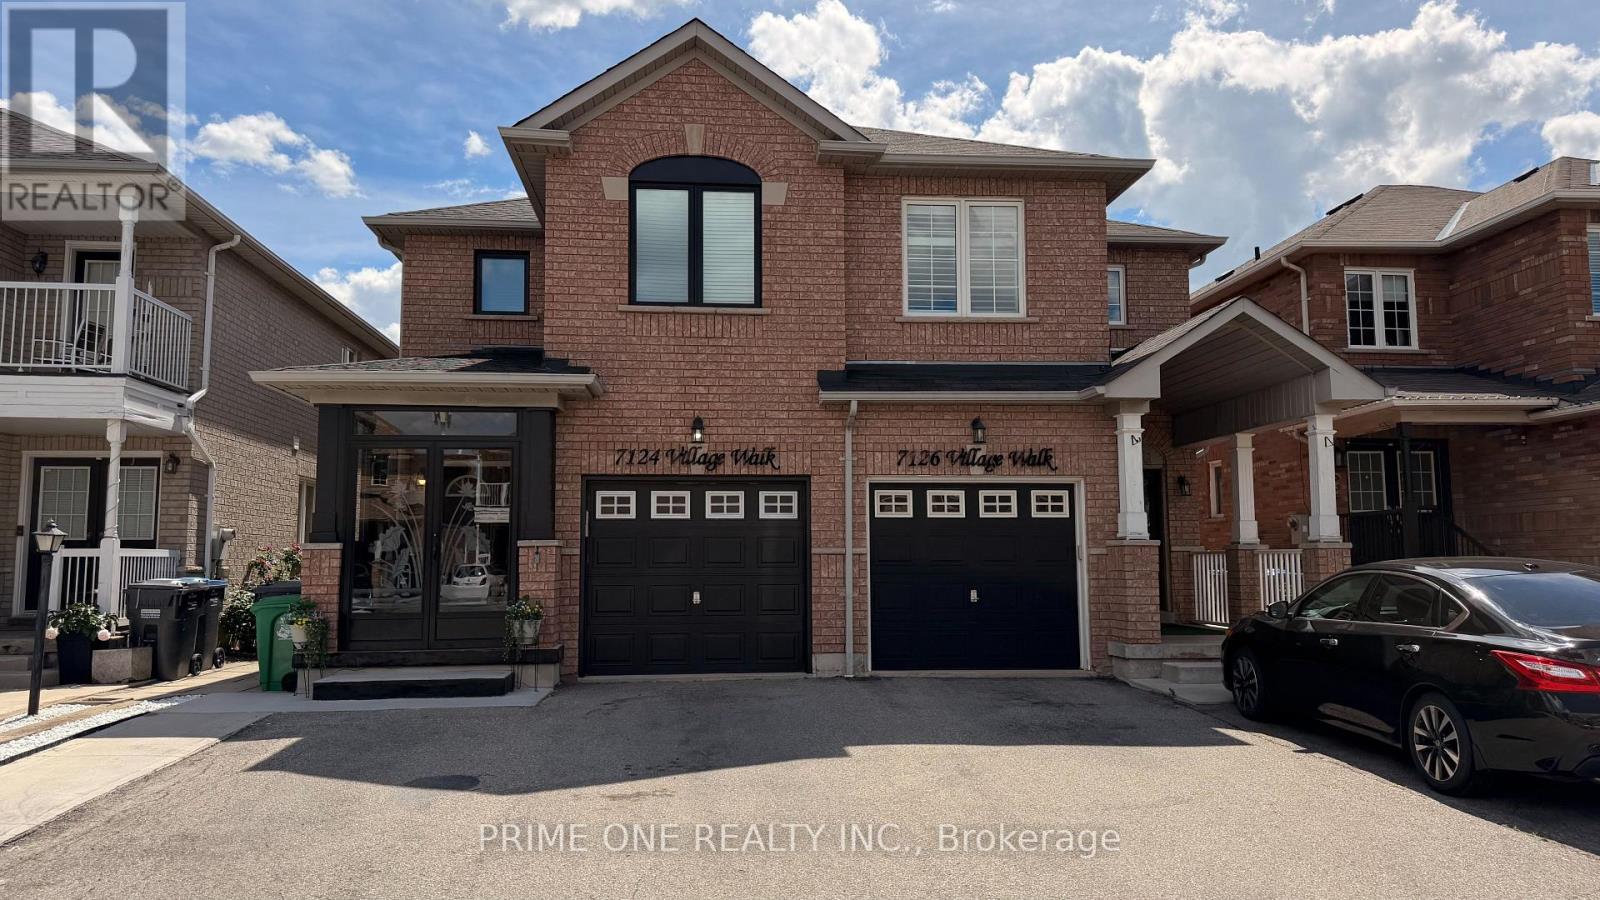
7124 Village Walk
Mississauga, Ontario
Experience executive living in one of Mississauga's most sought after pockets! Featuring an oversized driveway, no sidewalk, and exceptional curb appeal on a quiet, family friendly street. This immaculately maintained and freshly painted home offers 4 spacious bedrooms, 3 bathrooms, and a thoughtfully designed layout ideal for families and professionals alike. Gleaming hardwood floors flow throughout, beautifully complemented by abundant natural light from newer, energy-efficient windows and modern pot lights. Step into the grand foyer from the enclosed porch to discover premium finishes and true pride of ownership throughout.The main floor features an elegant living and dining room perfect for entertaining, while a separate family room provides a warm, inviting space for everyday living. The gourmet chef's kitchen is beautifully appointed with quartz countertops, a custom backsplash, and premium stainless steel appliances. The bright and spacious breakfast area features a walkout to a fully fenced, professionally landscaped, and private backyard deal for outdoor enjoyment and family gatherings.A spotless wooden staircase leads to the second floor's 4 generously sized bedrooms. The impressive Master suite offers a spacious retreat complete with a luxurious ensuite featuring a separate soaker tub and standing shower. All bathrooms have been tastefully upgraded with boutique-inspired finishes.Additional highlights include a brand-new roof (June 2026).Conveniently located minutes away from top-rated schools, parks, conservation trails, the public library, Heartland Town Centre shopping, and places of worship. Perfect for commuters with easy access to Highways 401 and 407, public transit, and GO Transit services.A truly exceptional home that combines comfort, style, and an unbeatable location! (id:63203)
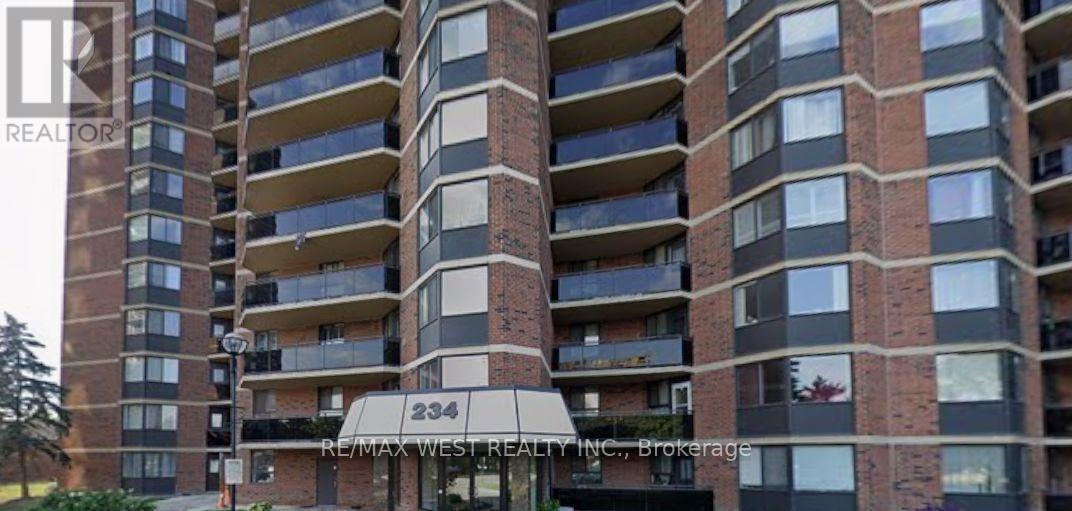
1512 - 234 Albion Road
Toronto, Ontario
Enjoy the rare convenience of one separate, underground parking spaces - a standout advantage as the only unit currently for sale across the three-building complex to offer it. This beautifully 2-bed, 1-bath condo delivers everyday ease and long-term value. Inside, a stylish open-concept layout features wide-plank wood/Tile flooring, kitchen with appliances, and full bath carpet-free, and filled with natural light, the suite extends to a private balcony with sunset views. Toronto Sky Line Humber River Steps to transit, top-rated schools, Humber River trails, golf, the hospital, and major highways - a turnkey opportunity in a prime, commuter friendly location. Property needs TLC Gym, Sauna , Party Room , Children Play Ground . Close to 401, 400 and Highway 27. Maintenance Fee- Include Water, Hydro , CAC, Parking, Building Insurance Common Elements. (id:63203)
1828 - 5 Mabelle Avenue
Toronto, Ontario
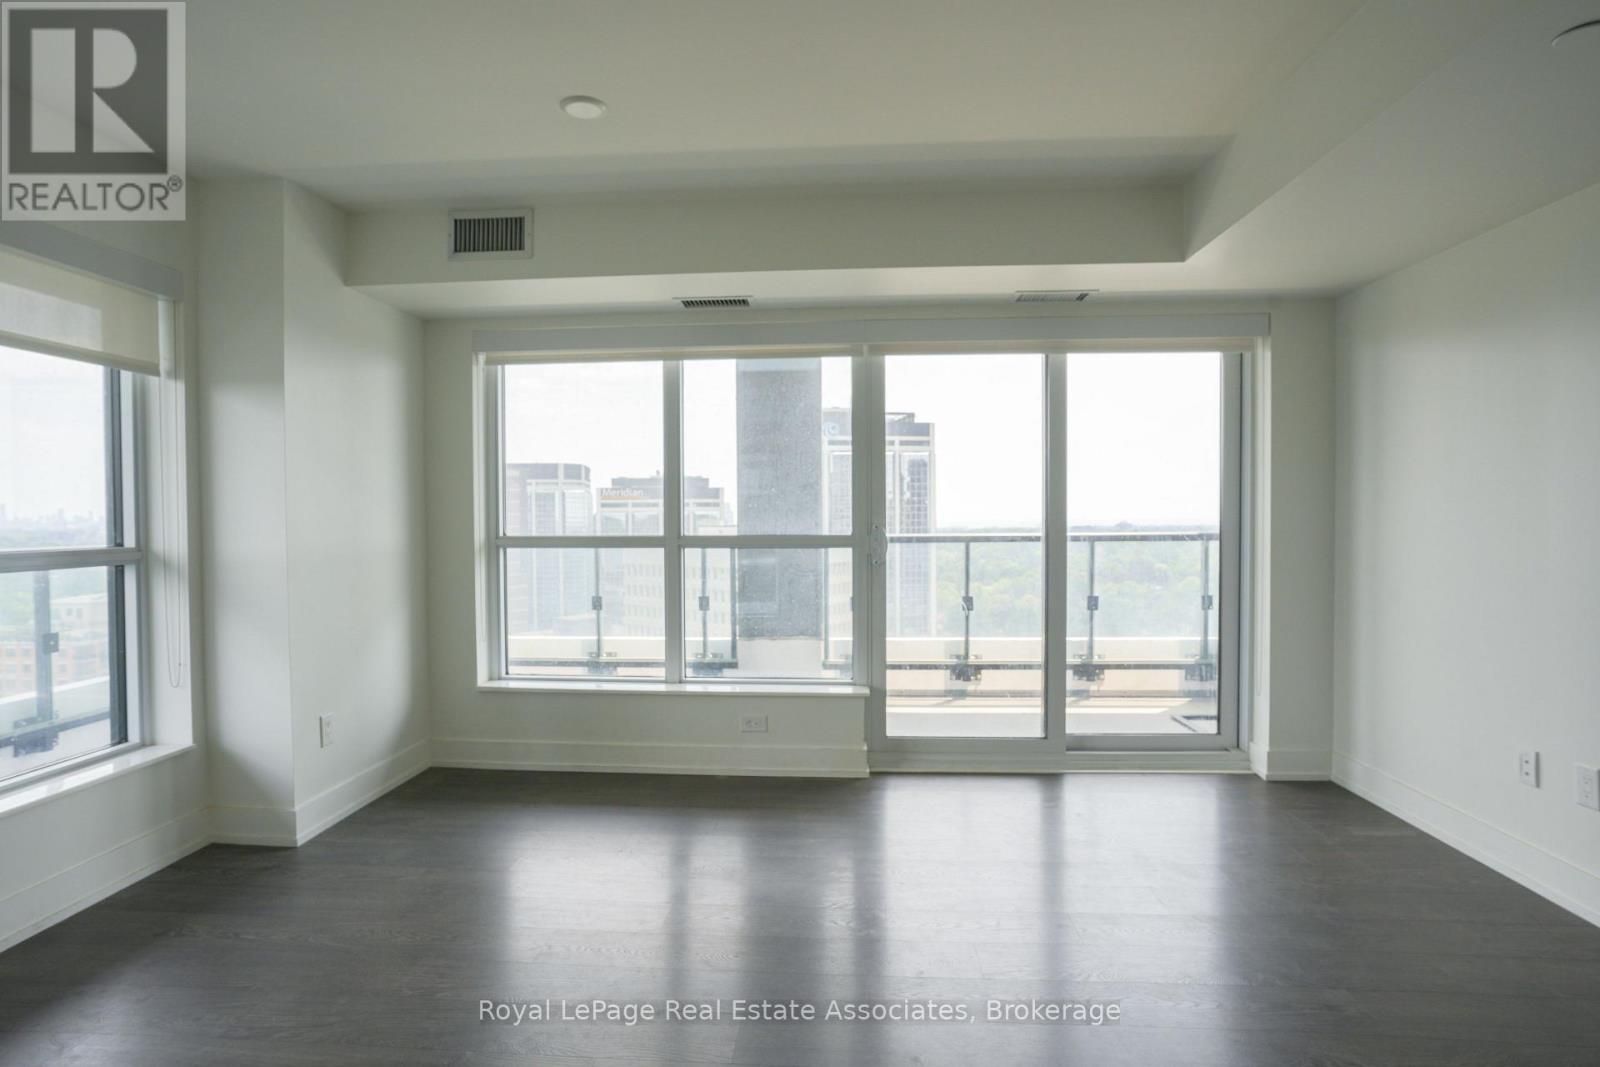
***WITHPARKING*** Welcome to Bloor Promenade, where contemporary design meets connected urban living in the heart of Islington-City Centre West. This bright and thoughtfully designed 2-bedroom plus den suite features a carpet-free layout with modern finishes throughout, complete with an exclusive parking space for added convenience. The desirable northeast exposure fills the home with natural light, while the expansive private balcony extends the living space outdoors and provides a perfect setting to relax or entertain. The modern kitchen features built-in stainless steel appliances, sleek cabinetry, and an efficient open-concept layout flowing seamlessly into the dining and living areas. Floor-to-ceiling windows enhance the bright and airy atmosphere, creating an inviting space for both everyday living and entertaining. The primary bedroom offers a large closet and private ensuite bathroom, creating a comfortable retreat. The second bedroom features a large closet and generous window, while the separate den provides excellent flexibility for a home office, study area, or reading nook. A second full bathroom adds convenience for guests and family members, while in-suite laundry is discreetly integrated into the layout. Residents enjoy access to premium amenities including concierge service, fitness centre, game room, guest suites, and more. Ideally located steps from Islington Subway Station, parks, shopping, restaurants, and everyday conveniences, this residence offers comfortable, well-connected living in one of Etobicoke's most desirable communities. (id:63203)
16 Wimbledon Court
Brampton, Ontario
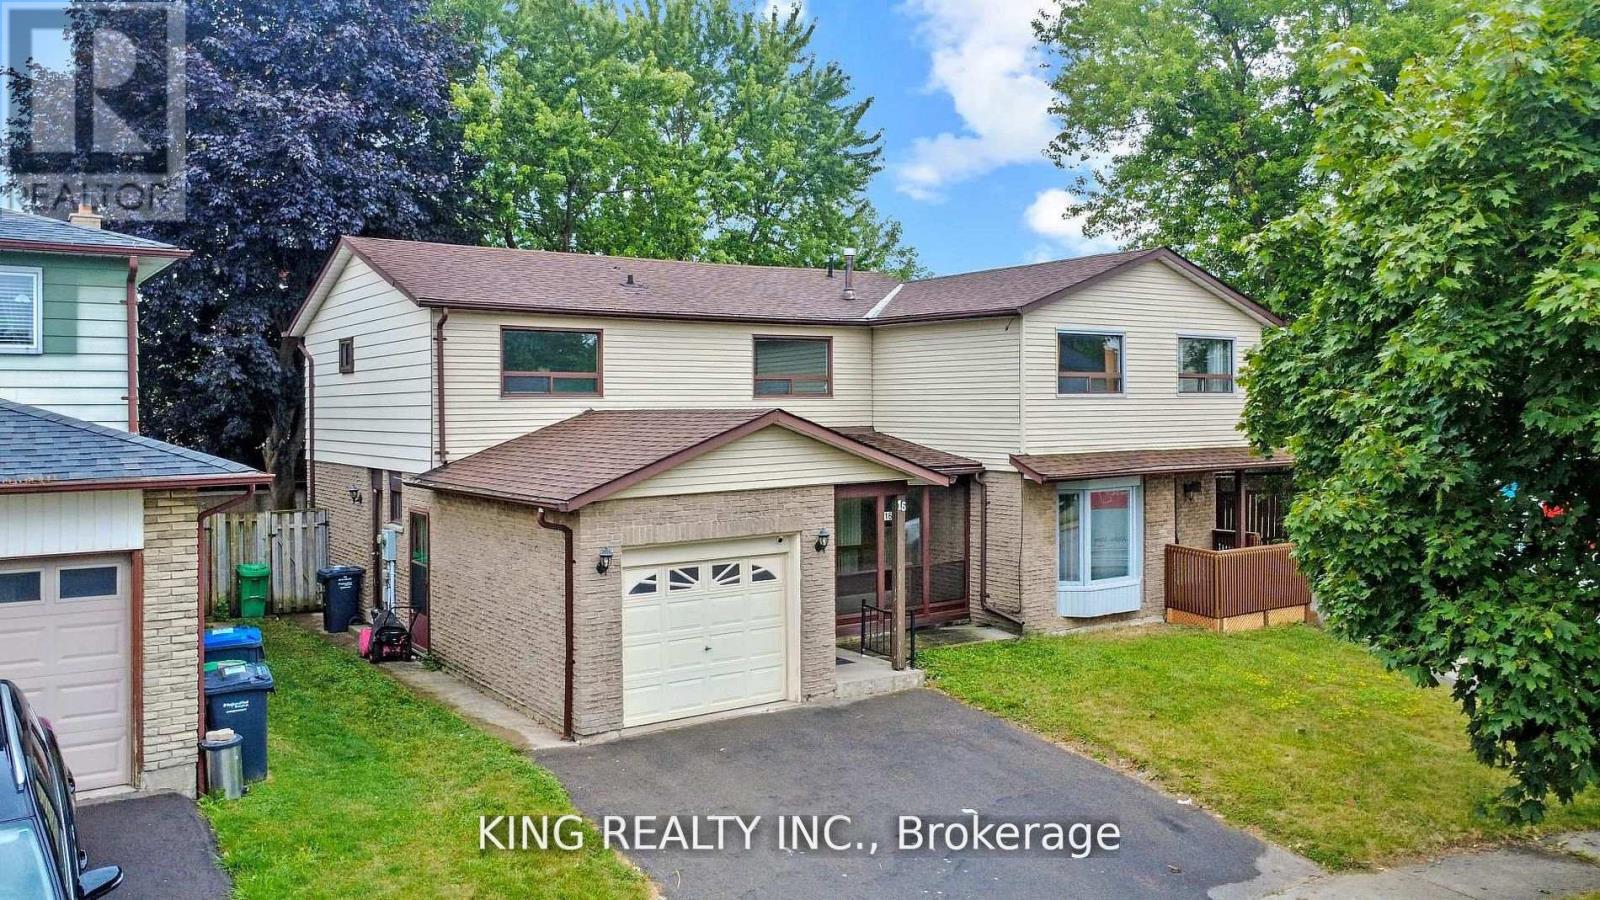
Beautifully updated 3-bedroom home tucked away on a quiet, large court! Features a bright kitchen with new cabinetry, stove, dishwasher & chimney, walkout to large deck overlooking private backyard with 2 powered sheds. Freshly painted, new oak hardwood stairs & flooring, updated baseboards & patio woodwork. Move-in ready and close to schools, parks, shopping & all amenities! Main & 2nd floor only. (id:63203)
3281 Sunlight Street
Mississauga, Ontario
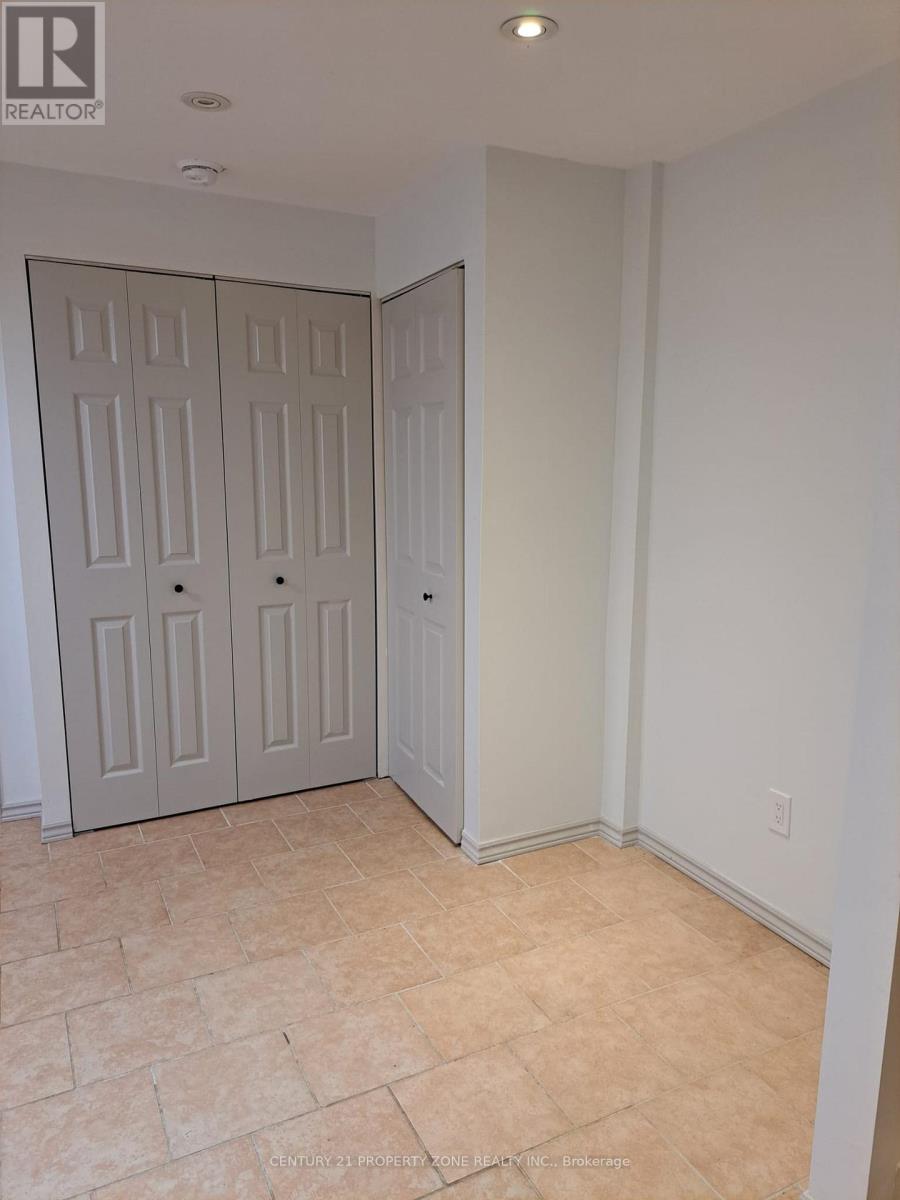
Separate Laundry, Lots of Storage & an Open concept layout. West Mississauga family friendly Churchill Meadows close to schools, trails, community parks, Ridgeway Plaza, Credit Valley Hospital, Erin Mills Town Centre, Mattamy Sports Park, pub. transit, HWYs 403/407. new highly rated Catholic French Immersion Elementary School. This gem of find in the heart of the well sought after Churchill Meadows area won't last at this price!! Book your private showing today! Landlord does not warrant retrofit status of basement (id:63203)
1560 Sandgate Crescent
Mississauga, Ontario
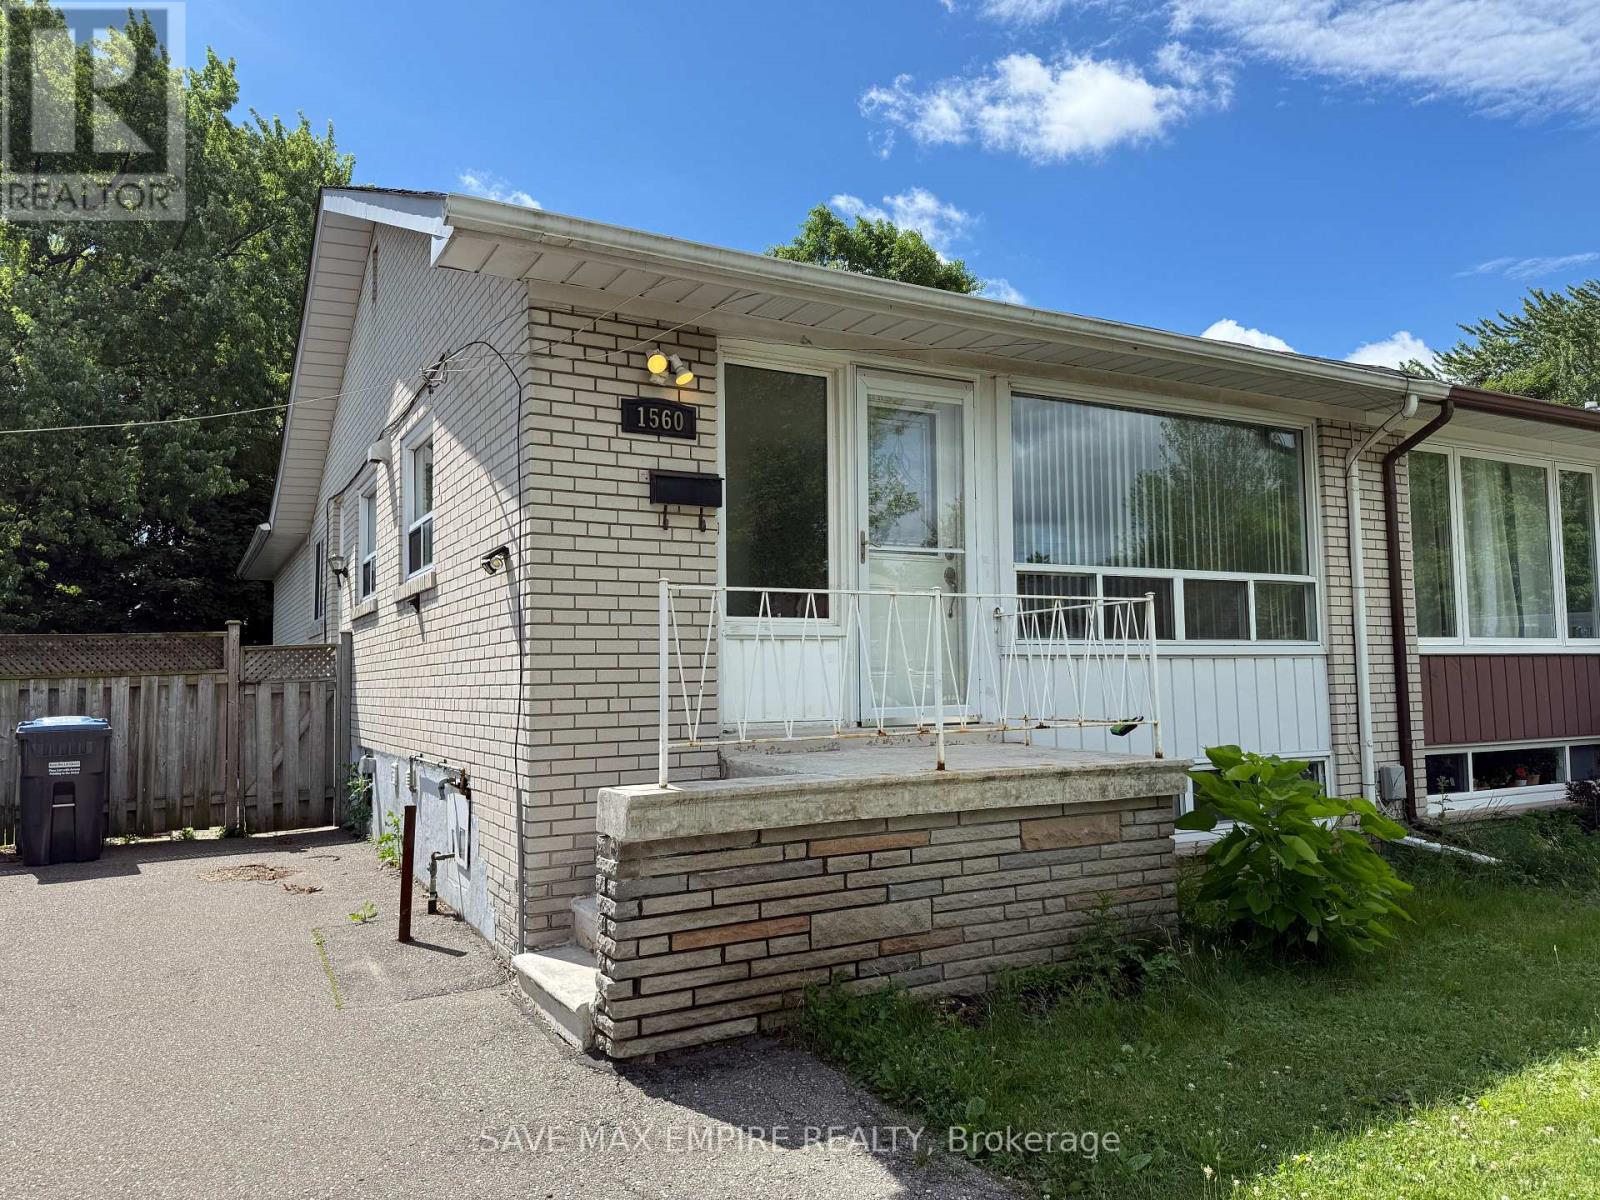
Welcome to 1560 Sandgate Crescent, upper level available for lease in the heart ofMississauga's desirable Clarkson community. This bright and spacious 3-bedroom, 2-bath bungalowoffers a functional layout with a large open-concept living and dining area, perfect forrelaxing or entertaining. The modern kitchen features plenty of storage and natural light. Allthree bedrooms are generously sized, including a primary suite with its own ensuite bathroom.Enjoy access to a private front entrance, separate laundry, and two parking spaces. Located ona quiet street just minutes from schools, parks, shopping, and Clarkson GO Station. Ideal forfamilies or professionals looking for a comfortable and well-connected place to call home. (id:63203)
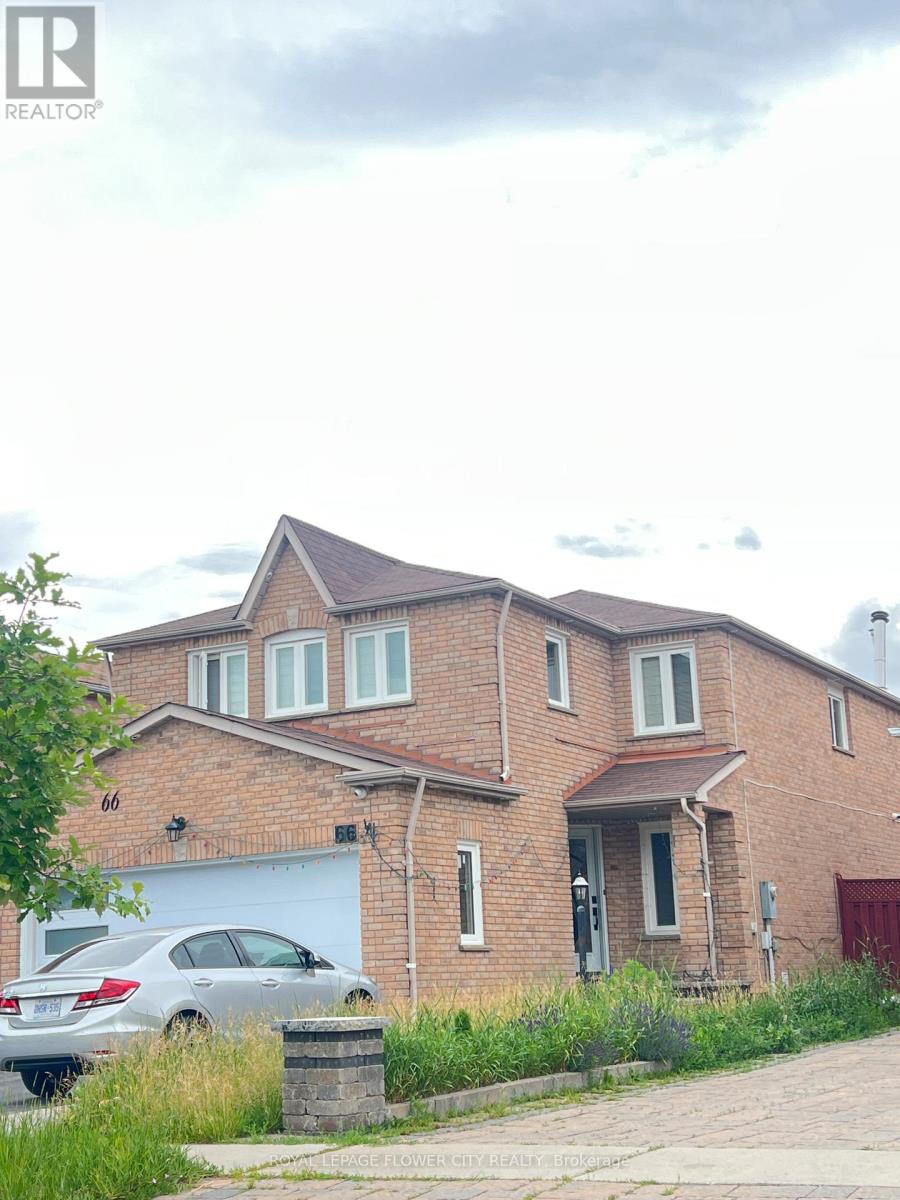
66 Faywood Drive
Brampton, Ontario
Fully Detached House In High Demand Area Of Brampton. 4+2 Bedroom. Sep Living & Dining. Sep Family Room, Upgraded Solid Wood Kitchen, Quartz Counter Top, Backsplash, Long Cabinet In Kitchen. Pot Lights On Main Floor, All Floors Are Upgraded, New Paint, All Vinyl Window. All Washrooms Are Upgraded. (id:63203)
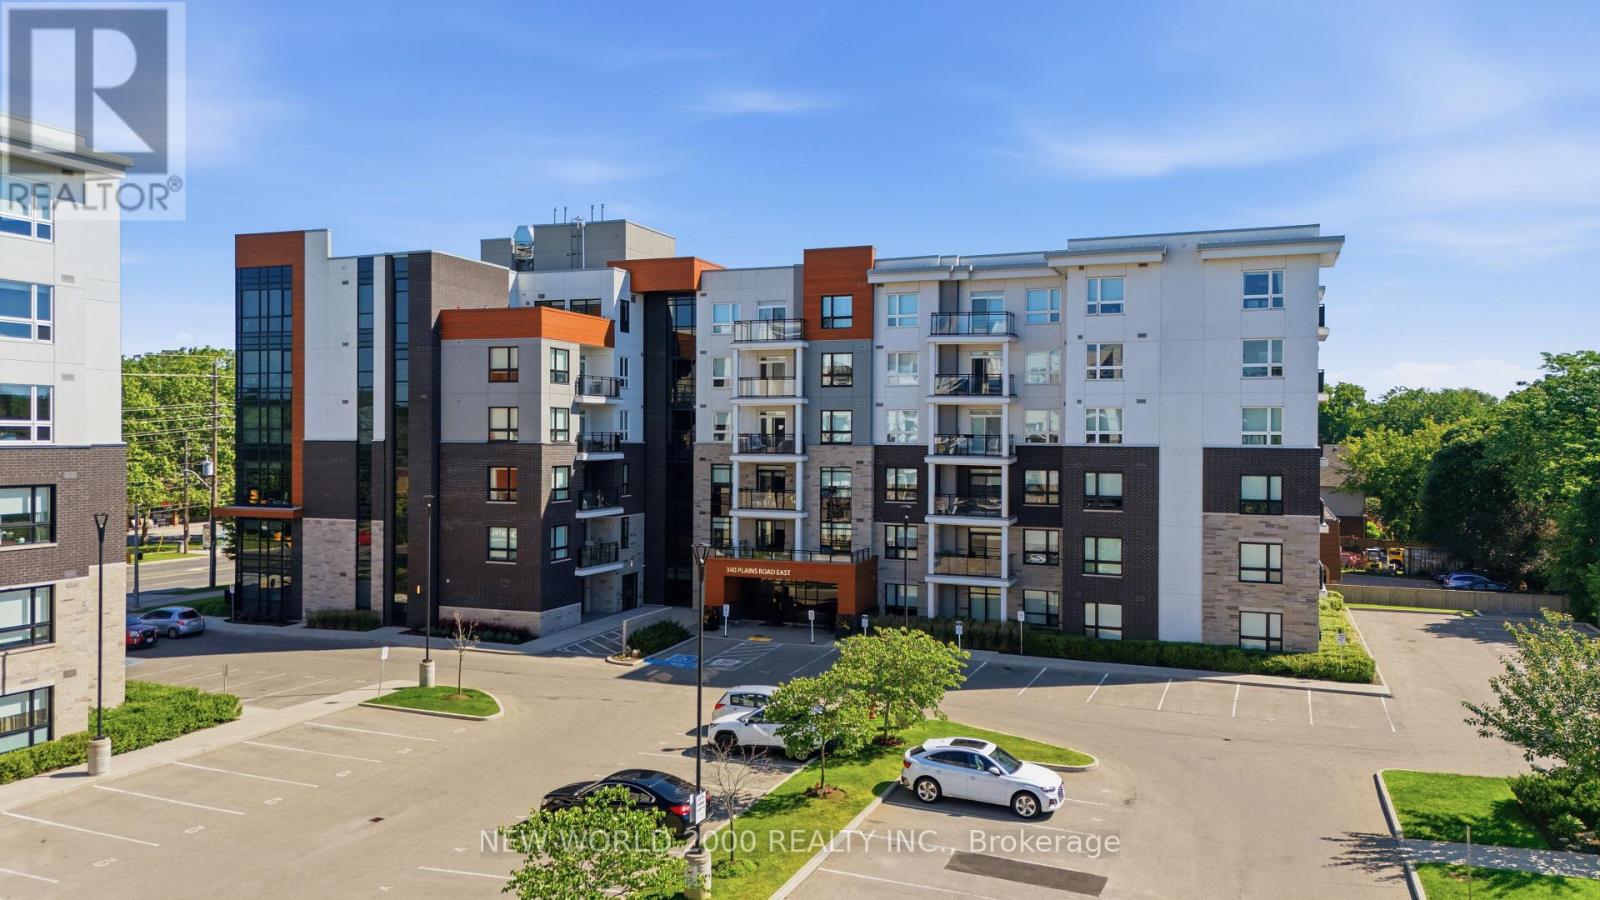
304 - 340 Plains Road E
Burlington, Ontario
Welcome to 340 Plains Road unit 304 a lovingly care for and elegantly styled open concept studio unit boasting over 700 sq ft. Here you will find an oversized kitchen with large island (includes upgraded lighting) and stone countertops accompanied by upgraded cabinetry with plenty of storage space. Included also are quality stainless-steel appliances that have been well cared for. Perfectly sized family room with beautiful views of the outdoors through the sliding glass doors & balcony. Master bedroom provided large window and double door closet. Main 4pc bath included tub and shower with glass door along with upgraded cabinetry. Enjoy the den as an office, nursery, cozy reading space or dressing/fitting room. This complete unit is finished with luxury vinyl plank flooring along with neutral decor throughout. Included also with this unit is a preferred parking spot located right across from the elevator and stairs for convenience and well as security camera view and away from the busier center of the parking garage. Building amenities include electric car charging stations, bike storage, party & meeting room, fitness centre, rooftop patio with bbq and plenty of visitor parking. Conveniently located close to Aldershot Go station, shopping, Golf course, water front parks and trails. (id:63203)
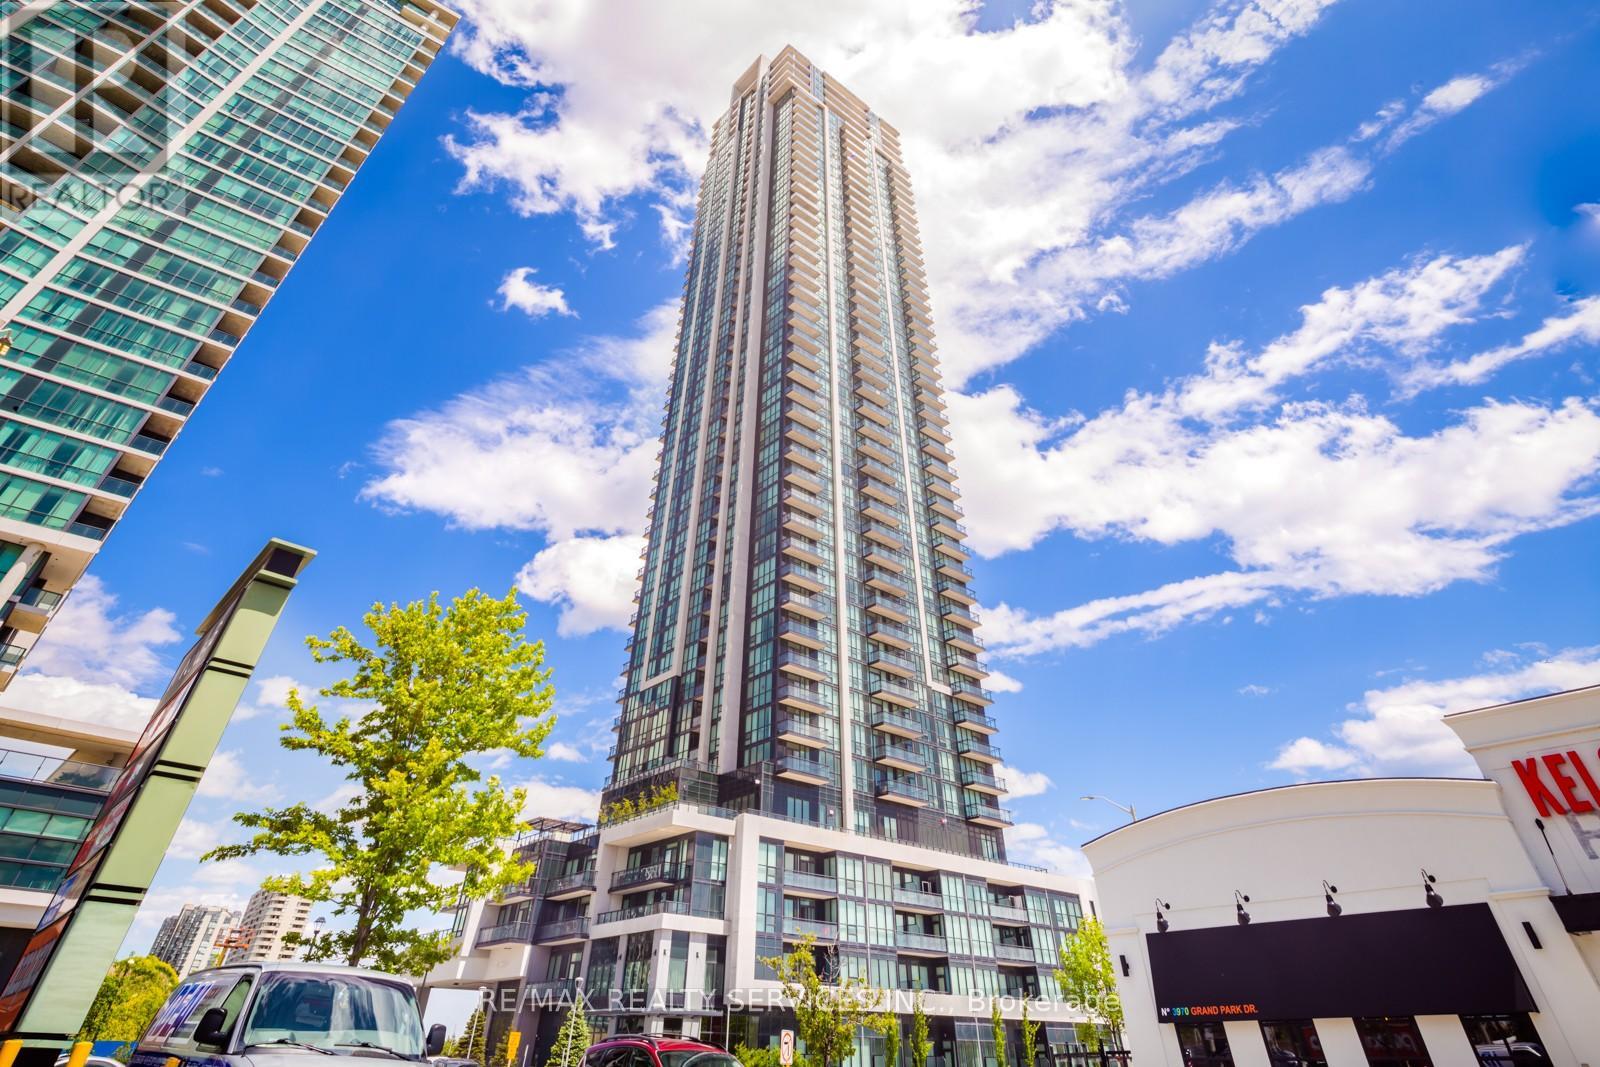
1506 - 3975 Grand Park Drive
Mississauga, Ontario
Experience comfortable urban living in this bright and spacious 1-bedroom condo at Grand Park Towers 2, conveniently located just minutes from Square One Shopping Centre. Offering approximately 590 sq. ft. of open-concept living space, this unit features 9-foot ceilings, floor-to-ceiling windows, and laminate flooring throughout. The modern kitchen is equipped with stainless steel Whirlpool appliances and ample storage, while the living area walks out to a private balcony with unobstructed city views and a glimpse of the lake. The spacious bedroom includes mirrored double closets and semi-ensuite access to a 4-piece bathroom with dual entry and a pocket door. Additional features include in-suite laundry with a full-size washer and dryer, one parking space, and one locker. Residents enjoy access to excellent amenities, including a 24-hour concierge, indoor pool, sauna, whirlpool, fitness centre, yoga studio, party room, and more. Ideally located close to Square One, Celebration Square, parks, restaurants, public transit, GO Transit, and major highways, offering easy access to everything downtown Mississauga has to offer (id:63203)
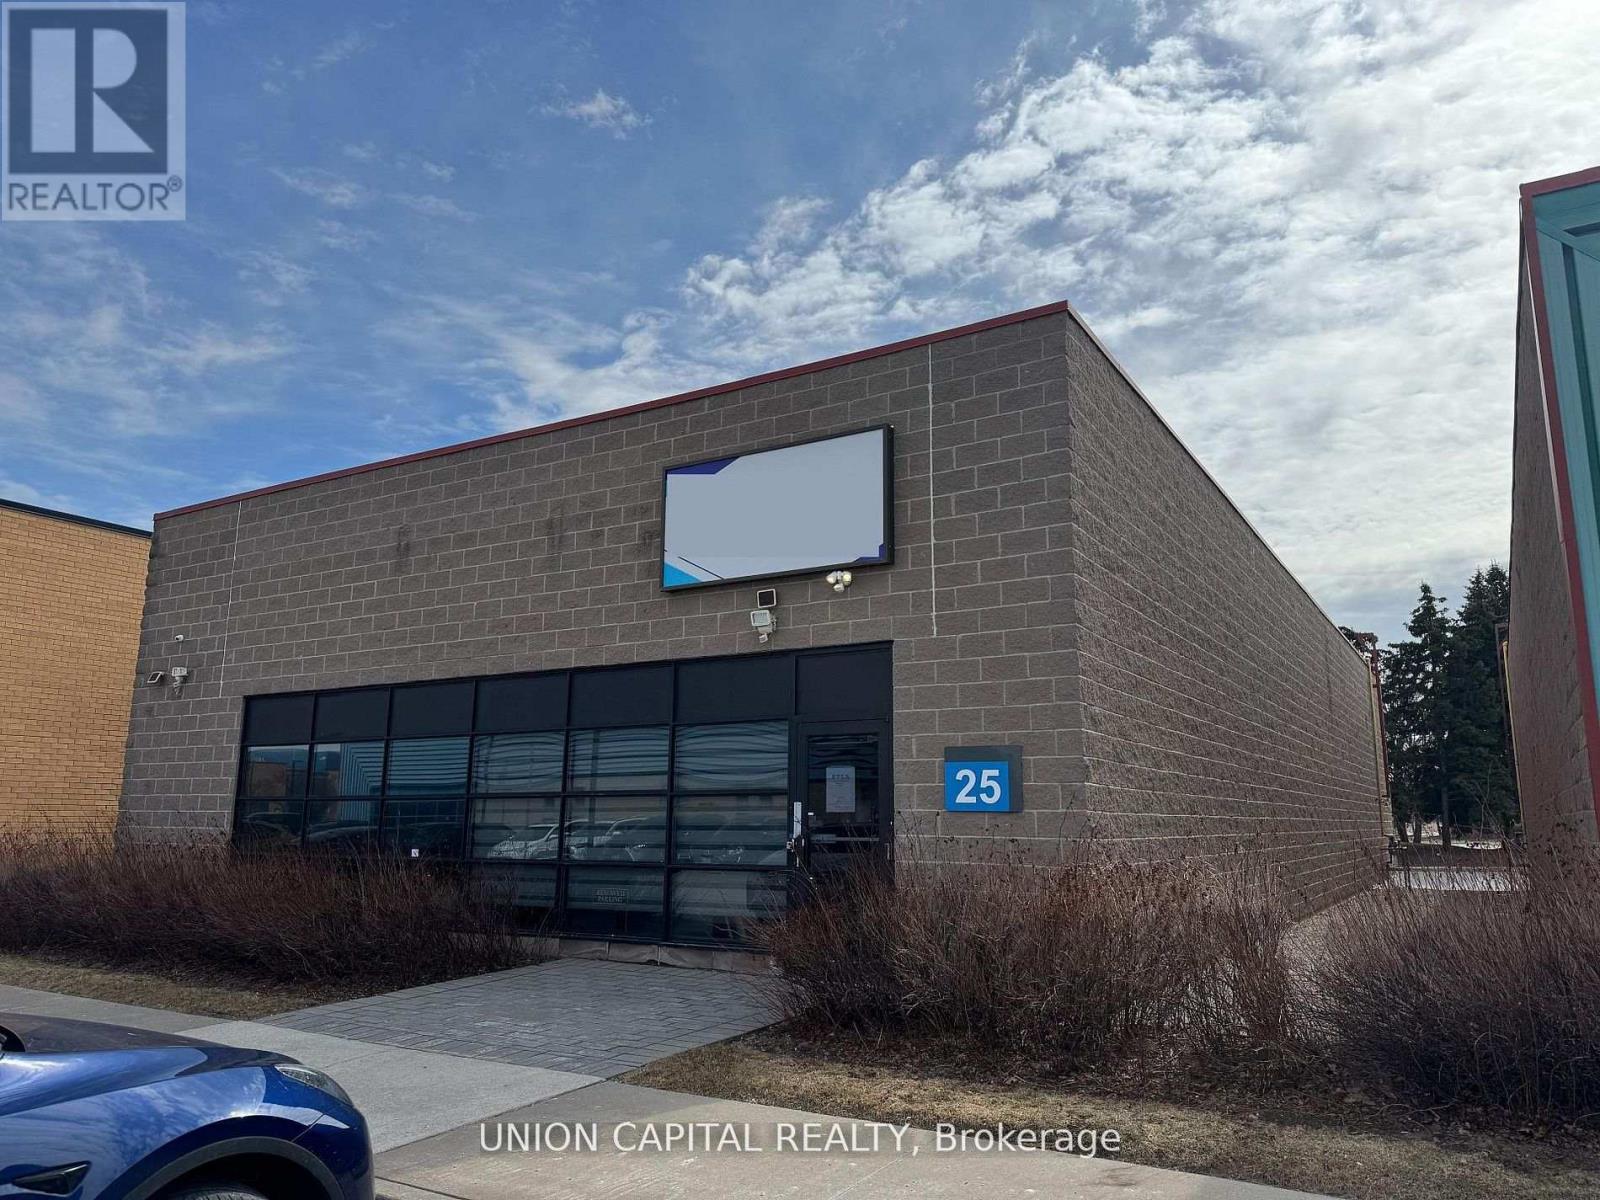
25 - 5155 Spectrum Way
Mississauga, Ontario
A rare opportunity to lease a freestanding commercial unit in a prime Mississauga location near the airport. Unit 25 stands out with its expansive warehouse space, soaring ceilings, and advanced high-tech security system-features seldom found in today's market. Fully renovated from top to bottom, the unit offers a modern, turnkey environment suitable for a wide range of business uses. The open layout is enhanced by generous ceiling heights, creating a bright and spacious atmosphere with excellent functional flexibility. Designed with accessibility in mind, the unit includes wide entryways to accommodate all users. A brand-new kitchen provides added convenience for staff, while premium flooring and energy-efficient lighting elevate the overall finish. The rear warehouse area is equipped with oversized doors for seamless truck access, making logistics and operations highly efficient. Additional features include automated window blinds and two newly installed EV chargers at the rear of the unit, offering added convenience and future-ready infrastructure. Freestanding units of this caliber are rarely offered-an outstanding opportunity for businesses seeking space, security, and a top-tier location. Can be Furnished for extra. (id:63203)