

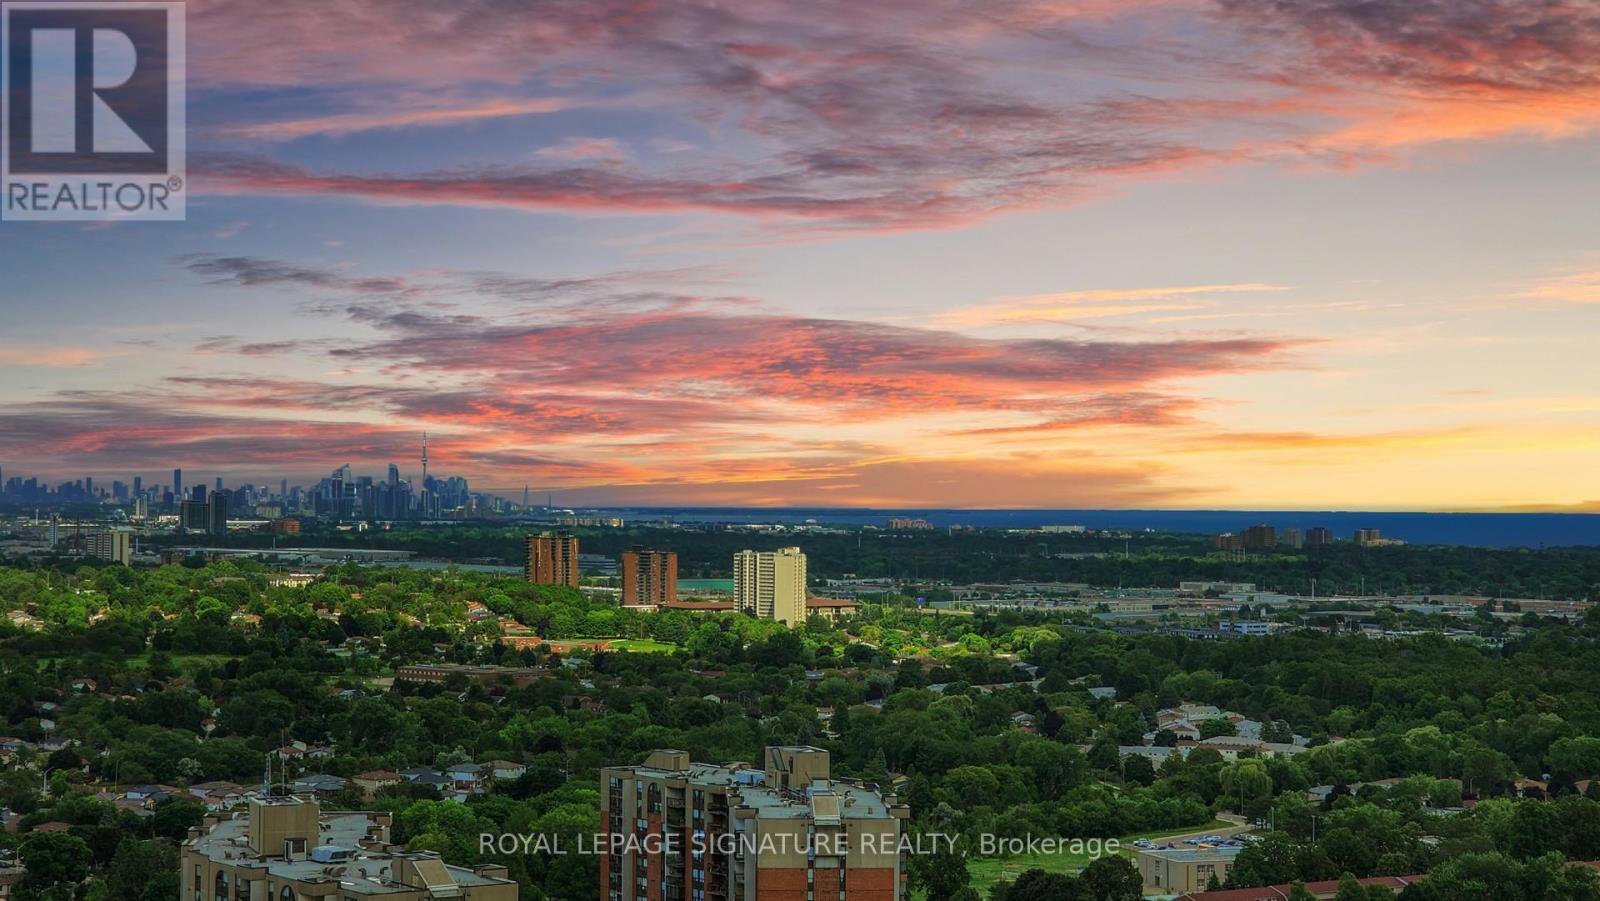
3003 - 3515 Kariya Drive
Mississauga, Ontario
Look No Further! Rarely Offered Sun-Filled, Premium Unobstructed SE & SW Views Of The Toronto Skyline, CN Tower and Lake Ontario From The 30th Floor! In The Heart of Mississauga City Centre Enjoy Sunrises And Sunsets Each Day! Newly Upgraded, Bright, Spacious Open Concept 1 Bed + Den W/ Floor To Ceiling Windows & Hardwood Flooring Throughout. Carpet Free And Freshly Painted! Den Can Be Used As A 2nd Bedroom Or Home Office. Walking Distance To Kariya Park (6 Mins), Square One Mall Down The Street, Top Rated Schools, Community Centre, Walmart, Celebration Square, City Hall, Living Arts Centre, Sheridan College, Grocery Stores And Much More. Easy Access To Public Transit, GO Buses, 403, QEW, 401 & Future LRT Access Linking To GO Station At Port Credit & Cooksville, The Mississauga Transitway, Square One GO Bus Terminal, Brampton Gateway Terminal and Key MiWay And Brampton Transit Routes. *Cookville GO To Union Station In 32 Mins* Underground Parking and Locker. Plus Great Landlord! This Won't Last Book A Showing Today! Walking Distance To Two Transit Hubs - Square One (1.2 Kms) & Cooksville GO (1.6 Kms), Close To 403 & QEW, Excellent Amenities, 24-Hr Concierge, Games Rm, Gym, Indoor Pool, Hot Tub, Sauna, Media Room, Party/Meeting Rm, Playground, Theatre Room, Guest Suites, Rooftop BBQ (id:63203)
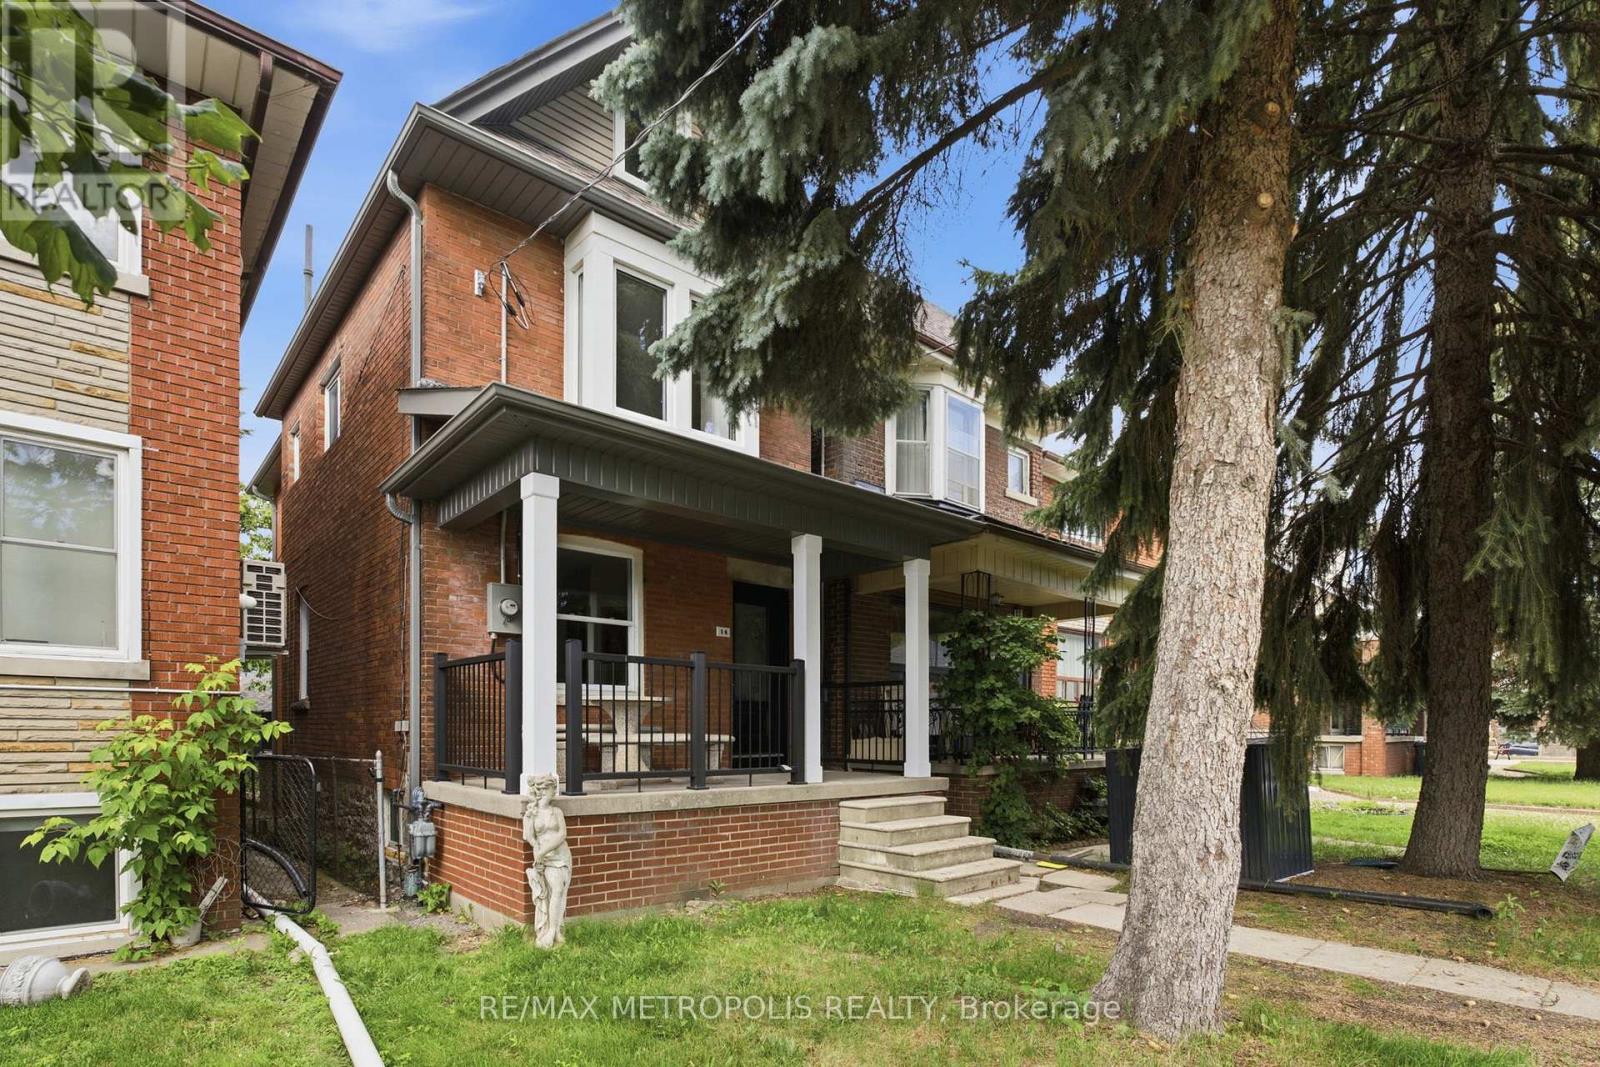
14 Mcroberts Avenue
Toronto, Ontario
Welcome to 14 McRoberts Avenue, a stunning turnkey home that has been thoughtfully renovated from top to bottom and is ready for its next proud owner. Offering the perfect balance of style, comfort, and convenience, this beautifully updated residence features 3 spacious bedrooms, 2 modern bathrooms, and a professionally finished basement that adds valuable living space for a growing family, home office, recreation room, or guest accommodations.The bright and inviting interior showcases quality upgrades throughout, complemented by brand-new appliances and a new roof, providing peace of mind for years to come. Every detail has been carefully considered to create a move-in-ready home that blends contemporary finishes with functional everyday living.Step outside to discover a fully renovated detached garage, offering excellent storage, workshop potential, or secure parking. The private outdoor space provides the perfect setting for entertaining, gardening, or simply enjoying your own backyard retreat.Ideally situated in Toronto's rapidly growing Fairbank neighbourhood, residents enjoy exceptional access to transit, including the Eglinton Crosstown LRT, TTC bus routes, and nearby St. Clair streetcar service. Commuters will appreciate quick connections to Allen Road, Highway 401, and downtown Toronto. Everyday conveniences are just moments away, with shopping, grocery stores, restaurants, cafés, schools, parks, and recreational facilities all within easy reach.This vibrant and evolving community continues to attract homeowners seeking urban convenience, strong transit connectivity, and long-term value. Whether you're a first-time buyer, growing family, downsizer, or investor, 14 McRoberts Avenue presents an exceptional opportunity to own a beautifully renovated home in one of Toronto's most exciting neighbourhoods.Simply move in and enjoy. (id:63203)
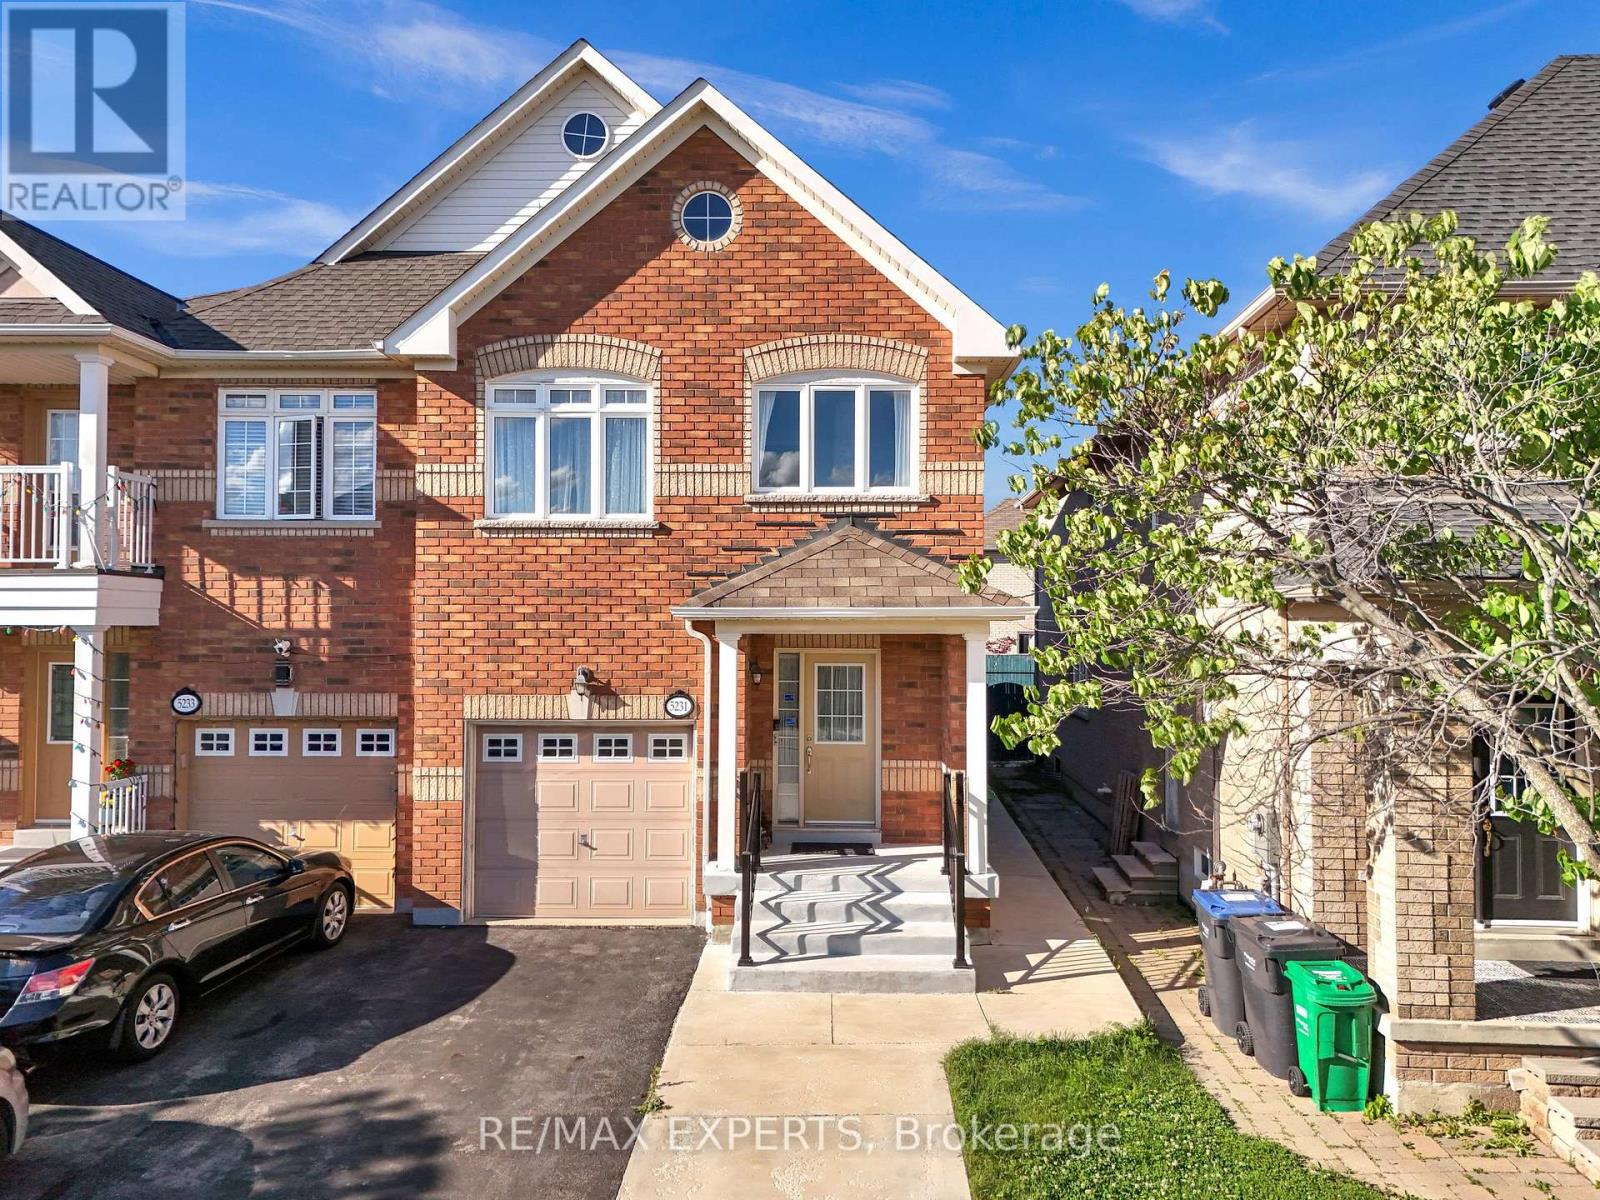
5231 Tresca Trail
Mississauga, Ontario
Welcome To An Exceptional Opportunity To Own A Beautifully Maintained Semi-Detached Residence In One Of Mississauga's Most Coveted Communities - Churchill Meadows. Combining Elegant Family Living With Outstanding Income Potential, This Impressive Home Offers The Perfect Blend Of Comfort, Functionality, & Long-Term Value. From The Moment You Arrive, You'll Be Captivated By The Home's Inviting Curb Appeal And Thoughtfully Designed Layout. Step Inside To Discover Bright, Sun-Filled Principal Rooms, An Open-Concept Floor Plan, & A Warm, Welcoming Atmosphere Perfect For Both Everyday Living & Entertaining. The Main And Upper Levels Feature 3 Spacious Bedrooms & 3 Well-Appointed Washrooms, Offering Ample Space For Growing Families. The Functional Layout Provides Comfortable Living Areas, Generous Bedroom Sizes, & A Seamless Flow Throughout The Home. A Standout Feature Of This Property Is The Professionally Finished Lower-Level Suite, Complete With Its Own Private Side Entrance, A Full Kitchen, Spacious Bedroom, Full Washroom, & Dedicated Living Space. The Upper & Lower Levels Are Further Enhanced By An Enclosed Interior Separation Door, Providing Privacy Between The Living Areas. Currently Occupied By AAA Tenants, The Lower Level Offers Immediate Rental Income And Excellent Potential For Investors, Multi-Generational Families, Or Buyers Looking To Offset Their Mortgage Costs. Step Outside And Enjoy A Private Backyard Setting Perfect For Summer Gatherings, Outdoor Dining, And Relaxing Evenings With Family And Friends. Ideally Situated In The Heart Of Churchill Meadows, This Home Is Surrounded By Top-Rated Schools, Beautiful Parks, Scenic Walking Trails, Community Centres, Shopping, Restaurants, Public Transit, Credit Valley Hospital, Erin Mills Town Centre, & Convenient Access To Highways 403, 407, & QEW. Whether You're Looking For A Turnkey Family Home Or A Smart Investment Opportunity In One Of Mississauga's Most Desirable Neighbourhoods, This Property Checks Every Box! (id:63203)
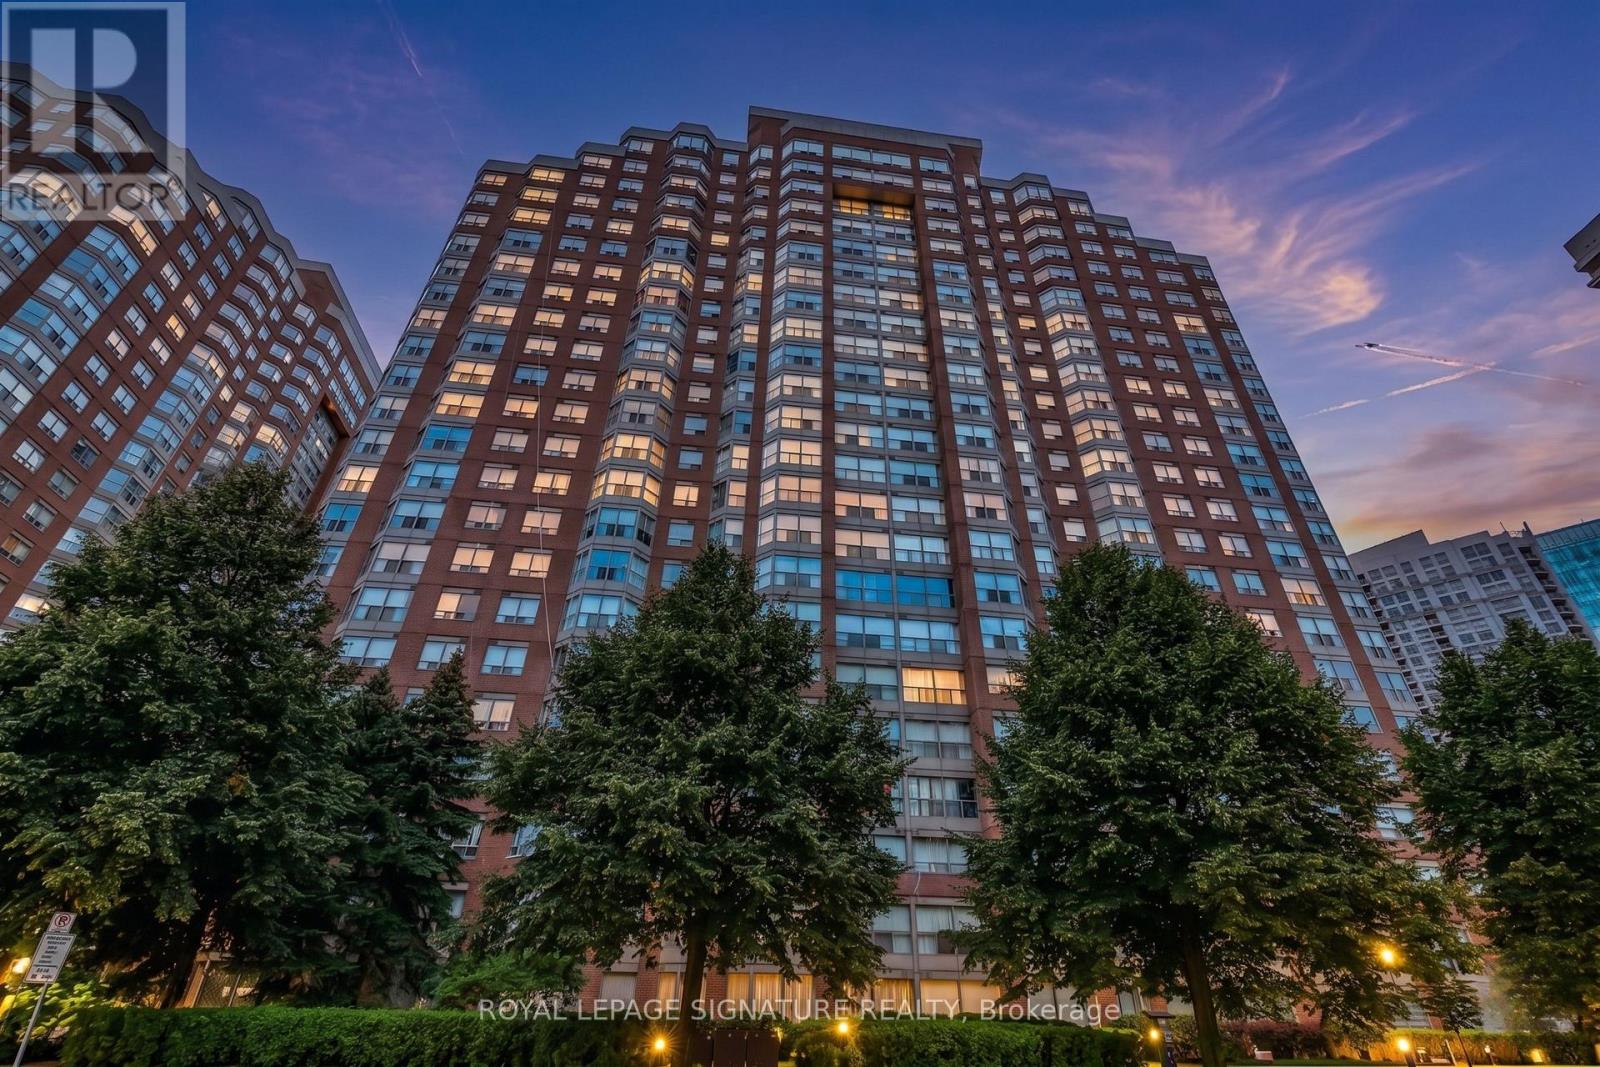
707 - 325 Webb Drive
Mississauga, Ontario
Featuring the rare inclusion of two parking spaces, this sophisticated 2 bedroom plus den, 2 bathroom condo offers an exceptional lifestyle in the heart of Mississauga's vibrant City Centre. The bright, open concept interior has been thoughtfully refreshed with a renovated kitchen, updated flooring, and complete bathroom transformations, all complemented by a crisp, neutral paint palette. This well maintained residence includes a storage locker and a generous primary suite featuring a walk in closet, blending modern upgrades with functional living space. Residents benefit from premium building amenities such as an indoor pool, hot tub, sauna, squash and tennis courts, a fitness room, and 24 hour concierge. Perfectly situated just steps from Square One, Sheridan College, and transit hubs, with swift access to Highways 401and 403, this turnkey unit is an ideal find for those seeking both comfort and convenience. Book your showing today! (id:63203)
Bsmt - 22 Matterdale Avenue
Brampton, Ontario
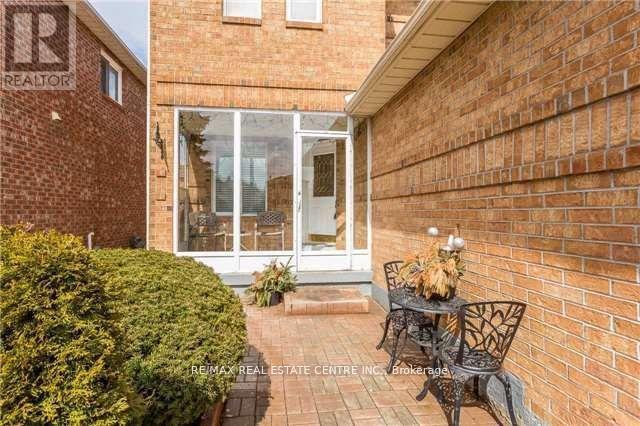
Fantastic all-brick detached home available for lease in a highly desirable neighborhood. This lease includes 2 bedrooms, 1 washroom, and a shared laundry along with WiFi, and parking for added convenience. Perfect for families or professionals seeking comfort, space, and a great location. (id:63203)

662 Montego Crescent
Burlington, Ontario
Welcome to 662 Montego Crescent, a charming all-brick bungalow situated on a mature 50 x 106 ft lot. Nestled on a beautiful tree-lined street between Guelph Line and Walkers Line, this home offers an exceptional location just minutes to downtown Burlington, shopping, restaurants, schools, parks, major amenities, and convenient highway access. Offering 1,214 sq ft above grade, the main floor features an updated kitchen, renovated 4-piece bathroom, spacious living and dining rooms, and three well-sized bedrooms. The lower level includes a large rec room, fourth bedroom, 3-piece bathroom, utility/laundry room, and separate entrance, creating excellent potential for an in-law suite, duplex conversion, or multigenerational living. Outside, enjoy a covered front porch, single-car garage, oversized concrete driveway, and a mature backyard surrounded by lush greenery, providing a private setting for outdoor enjoyment. Whether you're a first-time buyer, investor, renovator, or someone looking to customize a home in a premium Burlington location, this property presents an outstanding opportunity to add your own personal touch while building equity in an established and highly desirable community. (id:63203)
12889 15 Side Road
Halton Hills, Ontario
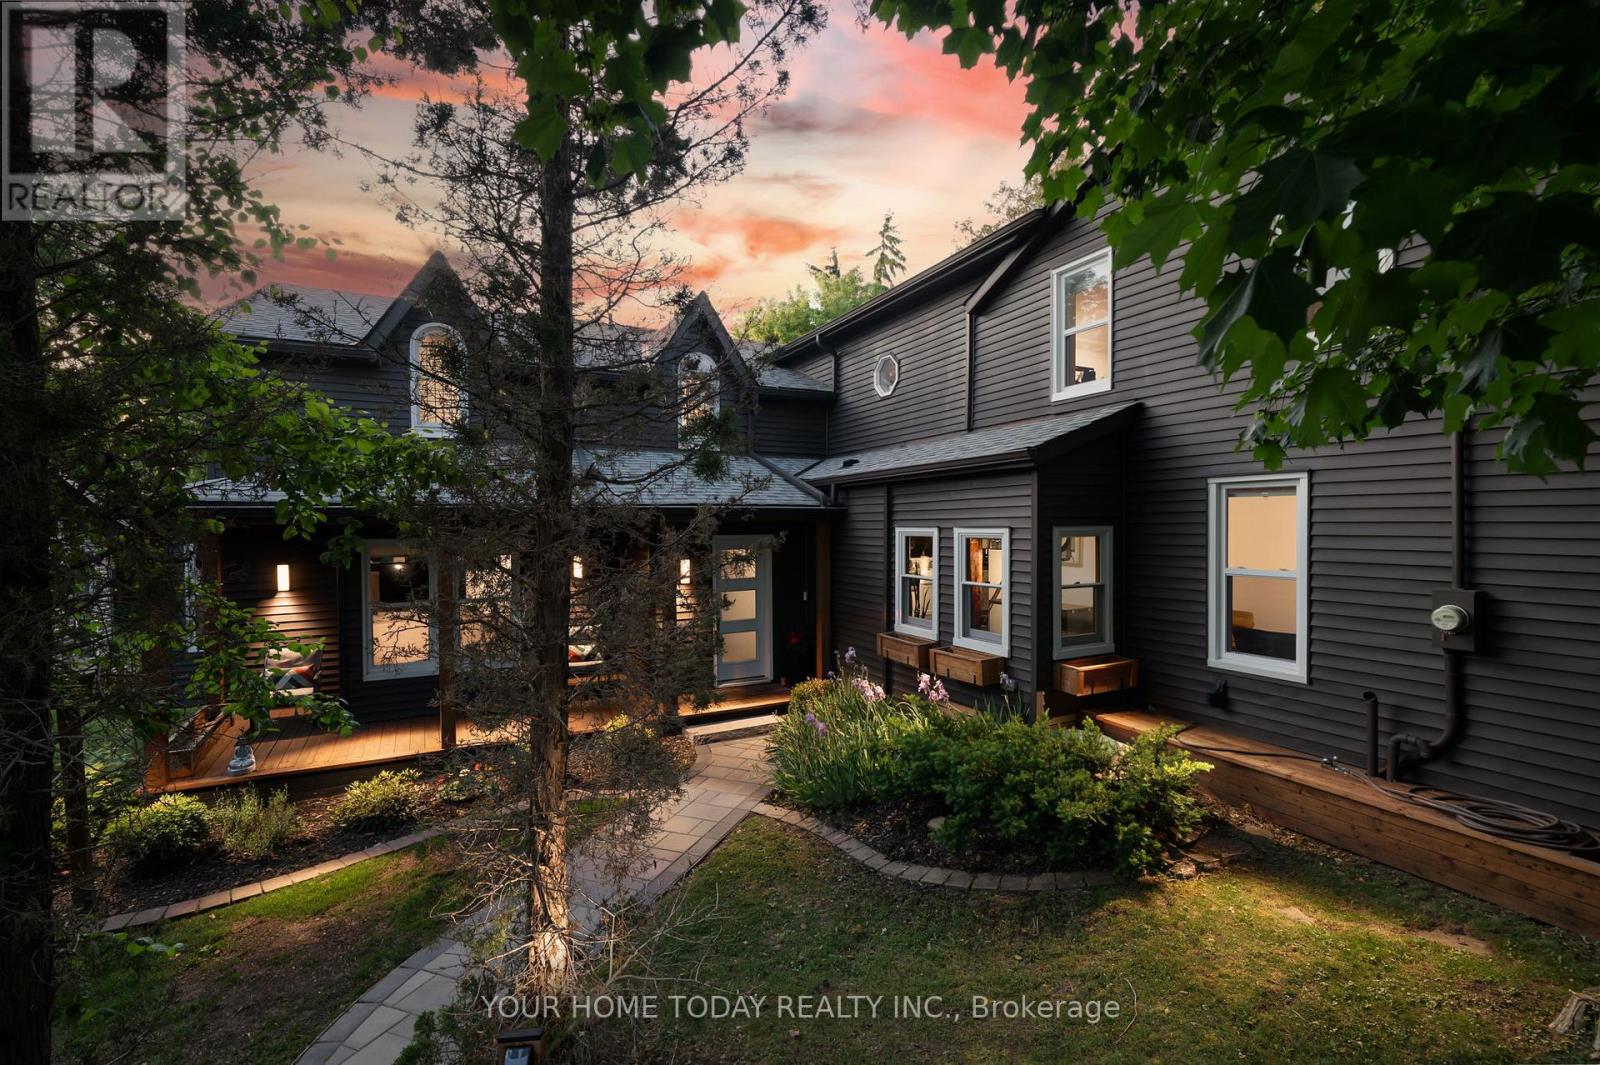
One-of-a-Kind Property. Timeless Character. Two Living Spaces. Endless Possibilities. A rare and versatile offering set on a large mature lot with a huge driveway, stone walkways, beautiful gardens, and inviting covered porches. This remarkable 5-bedroom, 5-bathroom home is currently configured with two separate living spaces, making it ideal for multi-generational living, extended family, income potential, or large families, with the option to easily return it to one spacious residence. Rich in character and craftsmanship, the home features original pine plank flooring, trim and doors, crown molding, alcove and dormer windows, and reclaimed wood accents throughout. Each living space includes its own kitchen, laundry, and gathering areas, offering privacy and comfort while still feeling connected. The main dwelling offers a beautifully appointed kitchen with stylish cabinetry, crown and glass detailing, granite counters, stainless steel appliances including a gas stove, and a farmhouse sink overlooking the sunken living/dining room. The impressive family room features a vaulted ceiling, wet bar, and walkouts to both the front and backyard. The main residence is complete with two bedrooms upstairs, a convenient laundry/mudroom, four full bathrooms, and a finished lower level with a basement bedroom/recreation room with its own 4-piece ensuite, gym area, and excellent storage. The second dwelling features a well-appointed kitchen with a Euro-style all-in-one laundry unit, living room, three bedrooms, and a 4-piece bathroom, creating an ideal setup for extended family, guests, or added income. Completing this exceptional property is a detached four-season cabin, ideal as a home office, studio, guest retreat, or business space, with heat, air conditioning, and a wood-burning fireplace. A recently built 24' x 28' detached garage with 40-amp EV charging adds modern convenience. A rare opportunity blending timeless character, flexible living, and modern convenience. (id:63203)
11 Lambert Lane
Caledon, Ontario
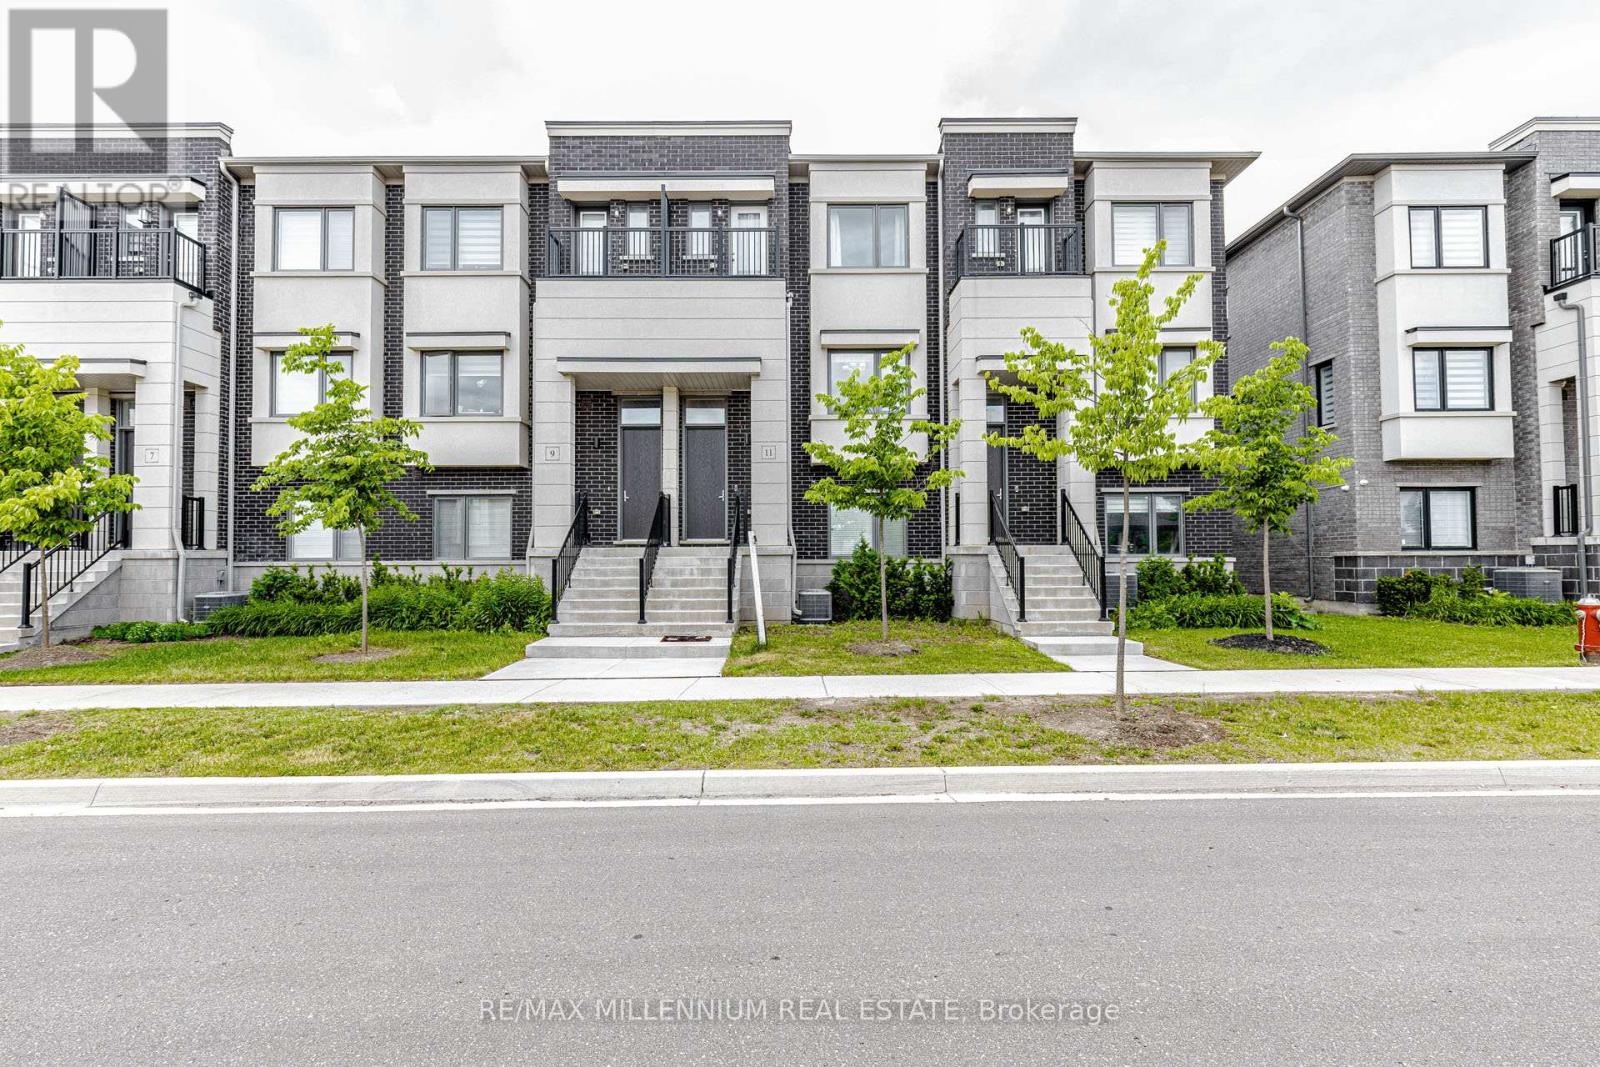
Stunning, Carpet-Free Luxury Townhome in a Desirable Neighborhood. Step into luxury with this sun-drenched 3+1 bedroom offering the perfect blend of comfort and sophistication. The main floor boasts a bright, open-concept footprint highlighted by 9ft ceilings, a modern electric fireplace, and premium finishes. The upscale kitchen features elegant quartz countertops, an upgraded backsplash, and extensive cabinet storage. The Master bedroom has a large walk in closet and a 4 pc ensuite. 2 private balconies, 2 full baths and 2 powder rooms, Upper level laundry. The double-car garage and double driveway comfortably accommodate 4 vehicles. Nestled in a family-friendly community near Hwy 50, you are steps from park and moments away from schools, shopping, seamless transit links and much more! (id:63203)
505 - 3 Dayspring Circle
Brampton, Ontario
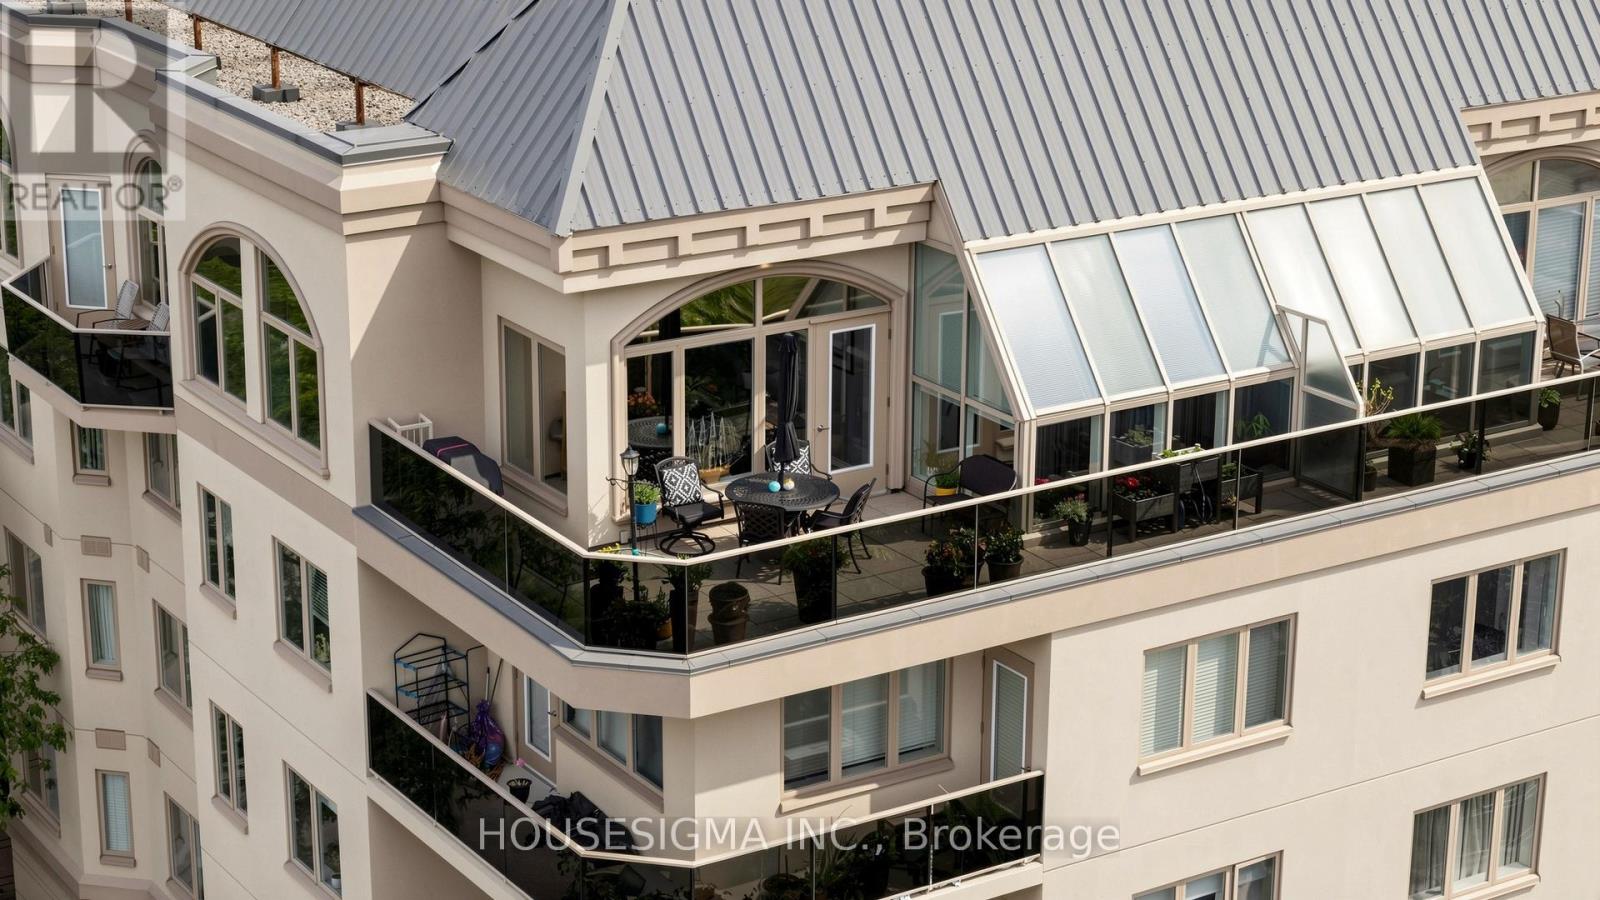
Welcome to Penthouse 505 - where luxury, comfort, and breathtaking views come together. Don't forget your sunglasses between the sunshine and the views, you'll be dazzled from the moment you walk in. This sun-filled, top-floor corner suite offers an impressive 1,636 sq. ft. of beautifully designed living space with almost 10-feet ceilings and unobstructed west, north, and south exposures. Mega Living Room/Family Room With Gas Fireplace & TWO Large Terrace/Balcony Over looking the City! Fully laid out with 2 spacious Bedrooms plus a versatile Den, the home features distinct living, dining, and Mega breakfast areas, along with a bright solarium perfect for reading, relaxing, or working from home. The heart of the home is the completely Renovated Kitchen, showcasing new custom cabinetry, stunning pure white Granite countertops, backsplash and top-of-the-line stainless steel appliances, all backed by warranty for added peace of mind. New Engineered laminate flooring flows seamlessly throughout the suite, while one of the Bathrooms has been tastefully upgraded with modern finishes. Retreat to the oversized primary bedroom featuring a private balcony, his-and-hers closets, and a spacious ensuite with double sinks. Enjoy exceptional storage with 2 lockers, including an oversized locker approximately 9'x9'. Situated in a quiet, well-maintained building, this rare upgraded penthouse opportunity offers the perfect blend of space, style, and functionality. Additional parking is available for rent within the building (approximately $60/month). The building is exceptionally clean, well-managed, and perfect for someone that is looking to Downsize or RightSize and still having the feeling of a house. Ideally located just minutes to Bramalea City Centre, parks, schools, public transit, Highway 407, and only 15 minutes to Pearson International Airport. A rare opportunity to own a turnkey unit in a prime location-don't miss your chance to call this exceptional property home. (id:63203)
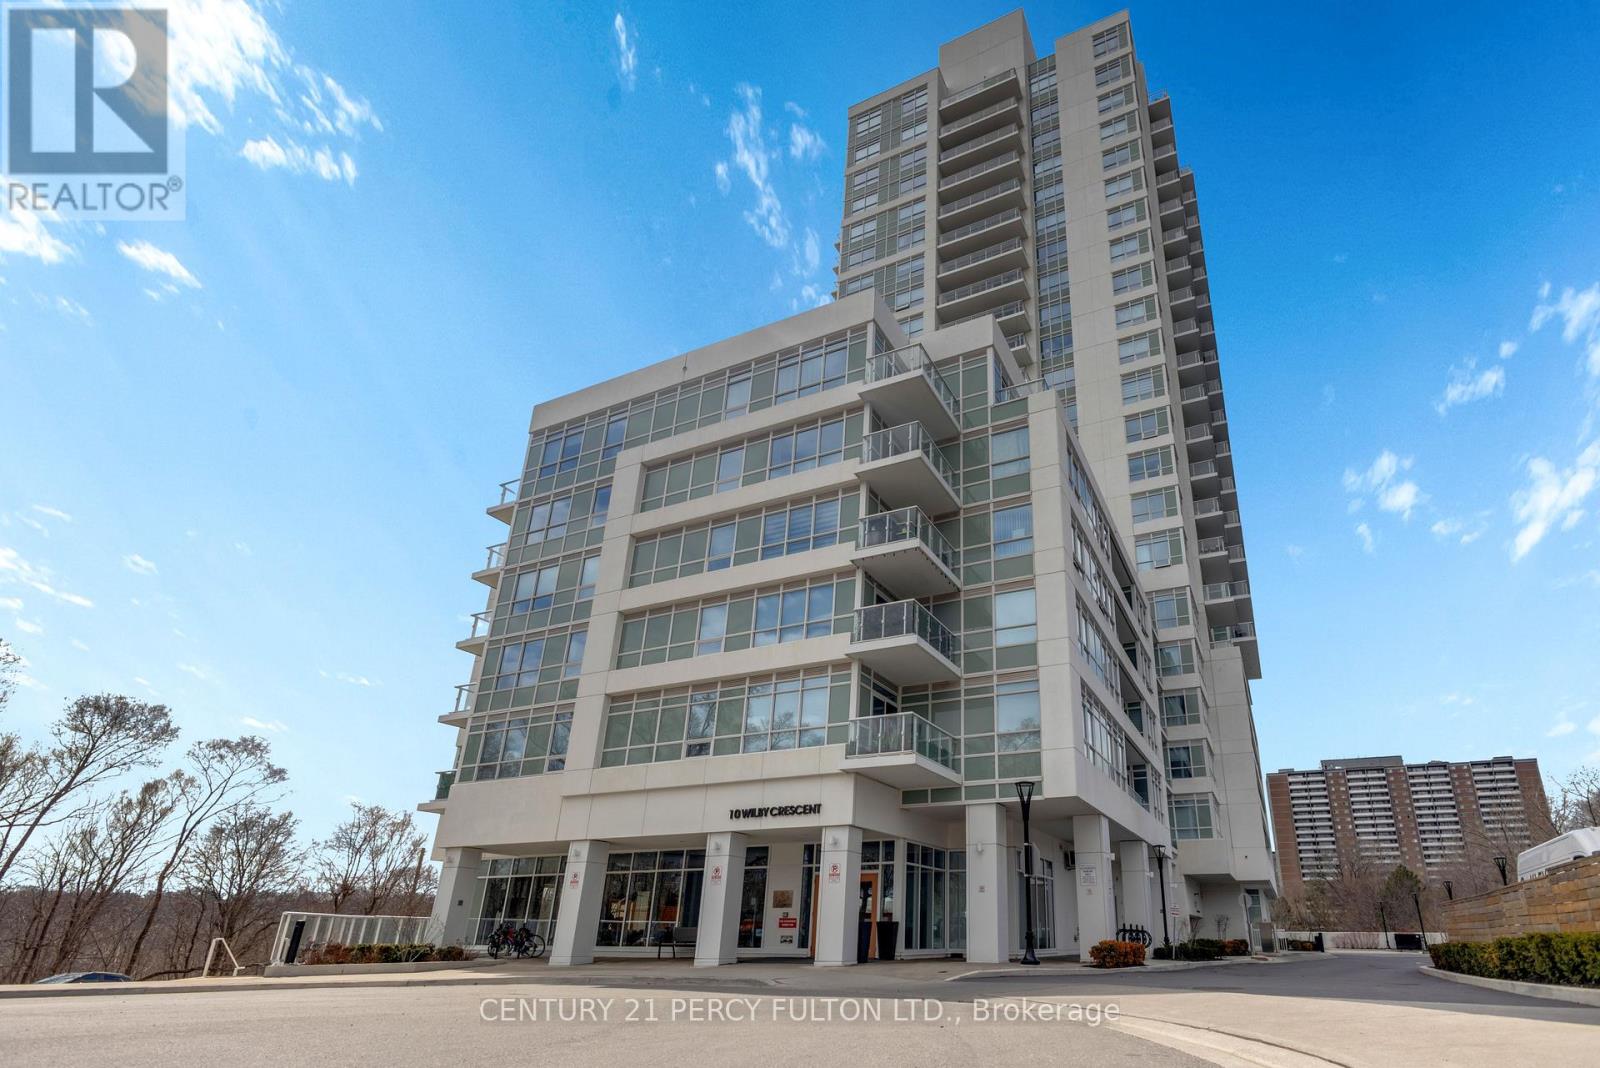
1704 - 10 Wilby Crescent
Toronto, Ontario
Bringing Muskoka Vibes to North York - A beautifully upgraded 1-bedroom + oversized den that seamlessly blends luxury, comfort, and breathtaking, unobstructed views of the Humber River. This thoughtfully designed suite features an open-concept layout highlighted by floor-to-ceiling windows, flooding the space with natural light while showcasing serene, million-dollar river and landscape views. The designer kitchen is a standout, complete with custom cabinetry, and a stylish backsplash, perfectly suited for both everyday living and entertaining. Unwind in the spacious primary bedroom, offering a peaceful retreat with elegant finishes and a generous closet. The versatile den provides the ideal space for a home office, guest area, or second bedroom. Step out onto your private balcony and take in the tranquil surroundings - a perfect setting for morning coffee or evening relaxation. Located in a highly connected neighbourhood, enjoy seamless transit access with the Weston Go Station just across the street. (id:63203)
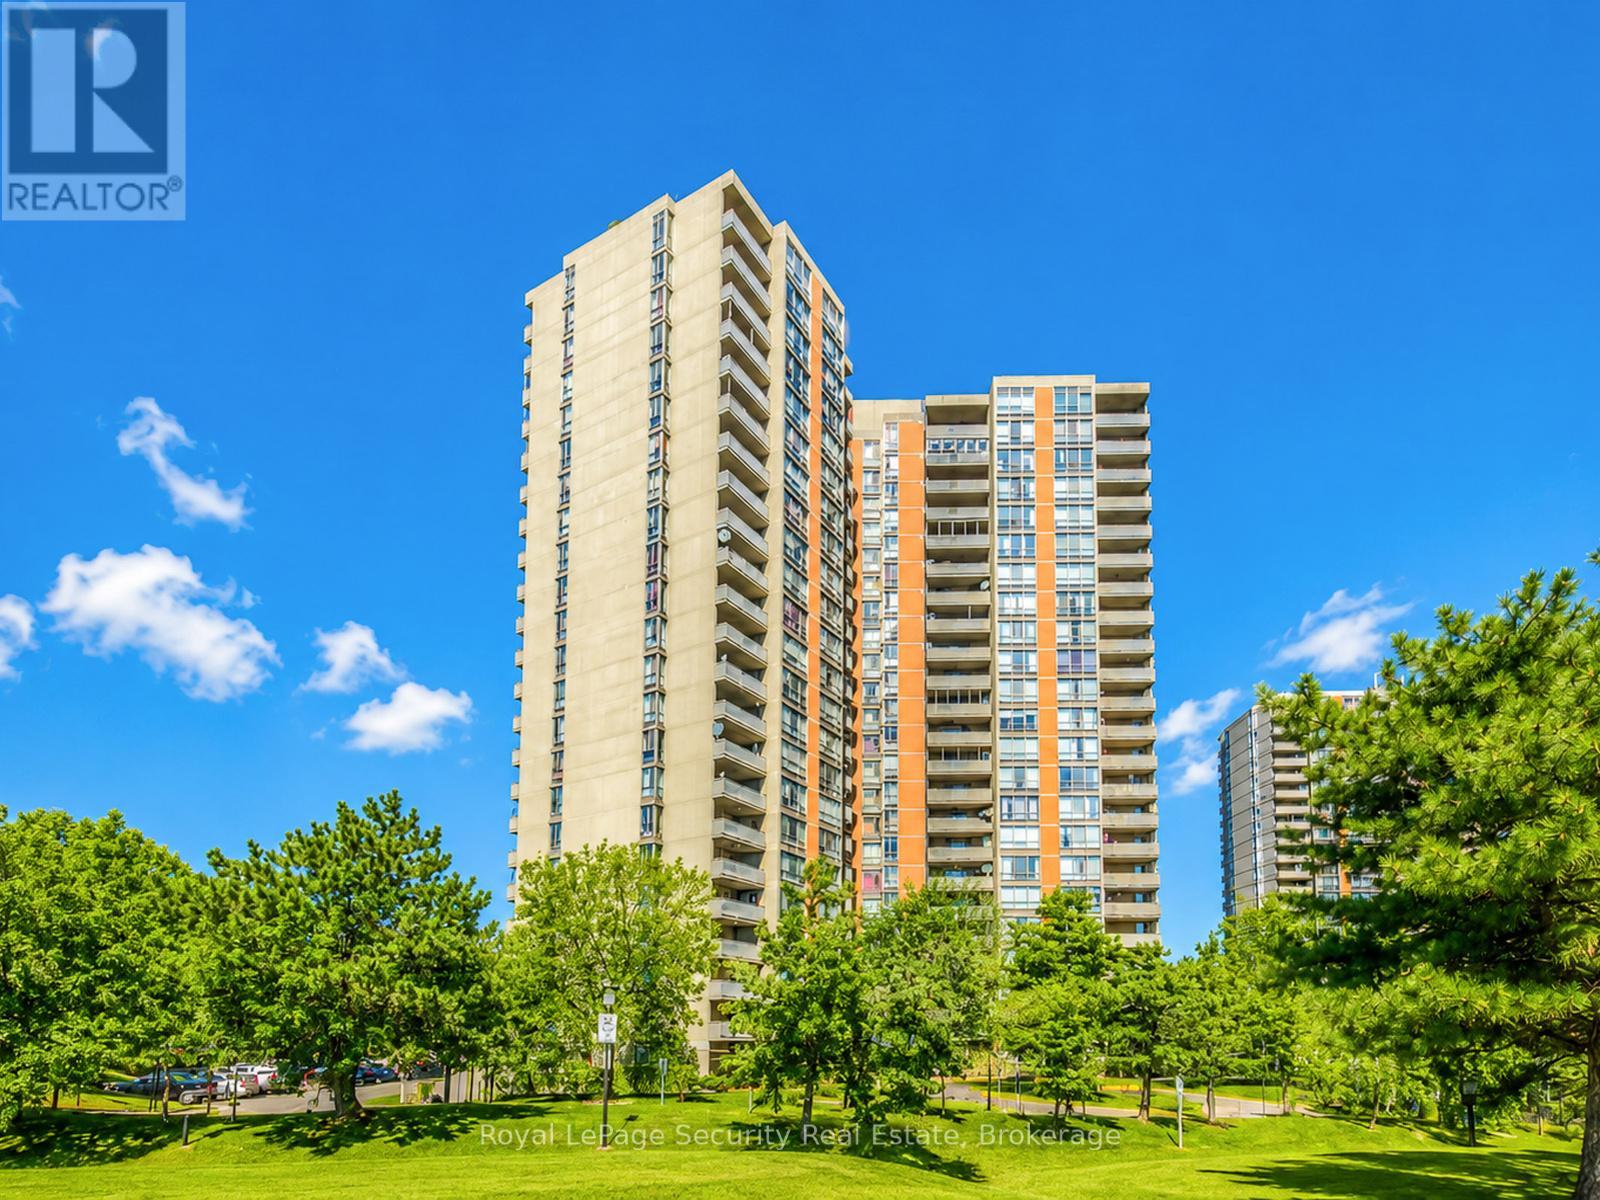
1702 - 10 Martha Eaton Way
Toronto, Ontario
Freshly painted and move-in ready, this bright and inviting 2-bedroom suite offers comfortable urban living with beautiful western views from a private balcony, perfect for enjoying afternoon sun and evening sunsets. The functional layout features well-proportioned principal rooms, an open-concept living and dining area, and large windows that fill the space with natural light. Enjoy the convenience of en-suite laundry, a dedicated parking space, and a private locker for additional storage. Ideally located in a well-maintained building with easy access to transit, shopping, parks, and everyday amenities. An excellent opportunity for professionals, couples, or small families seeking a stylish and convenient place to call home. (id:63203)
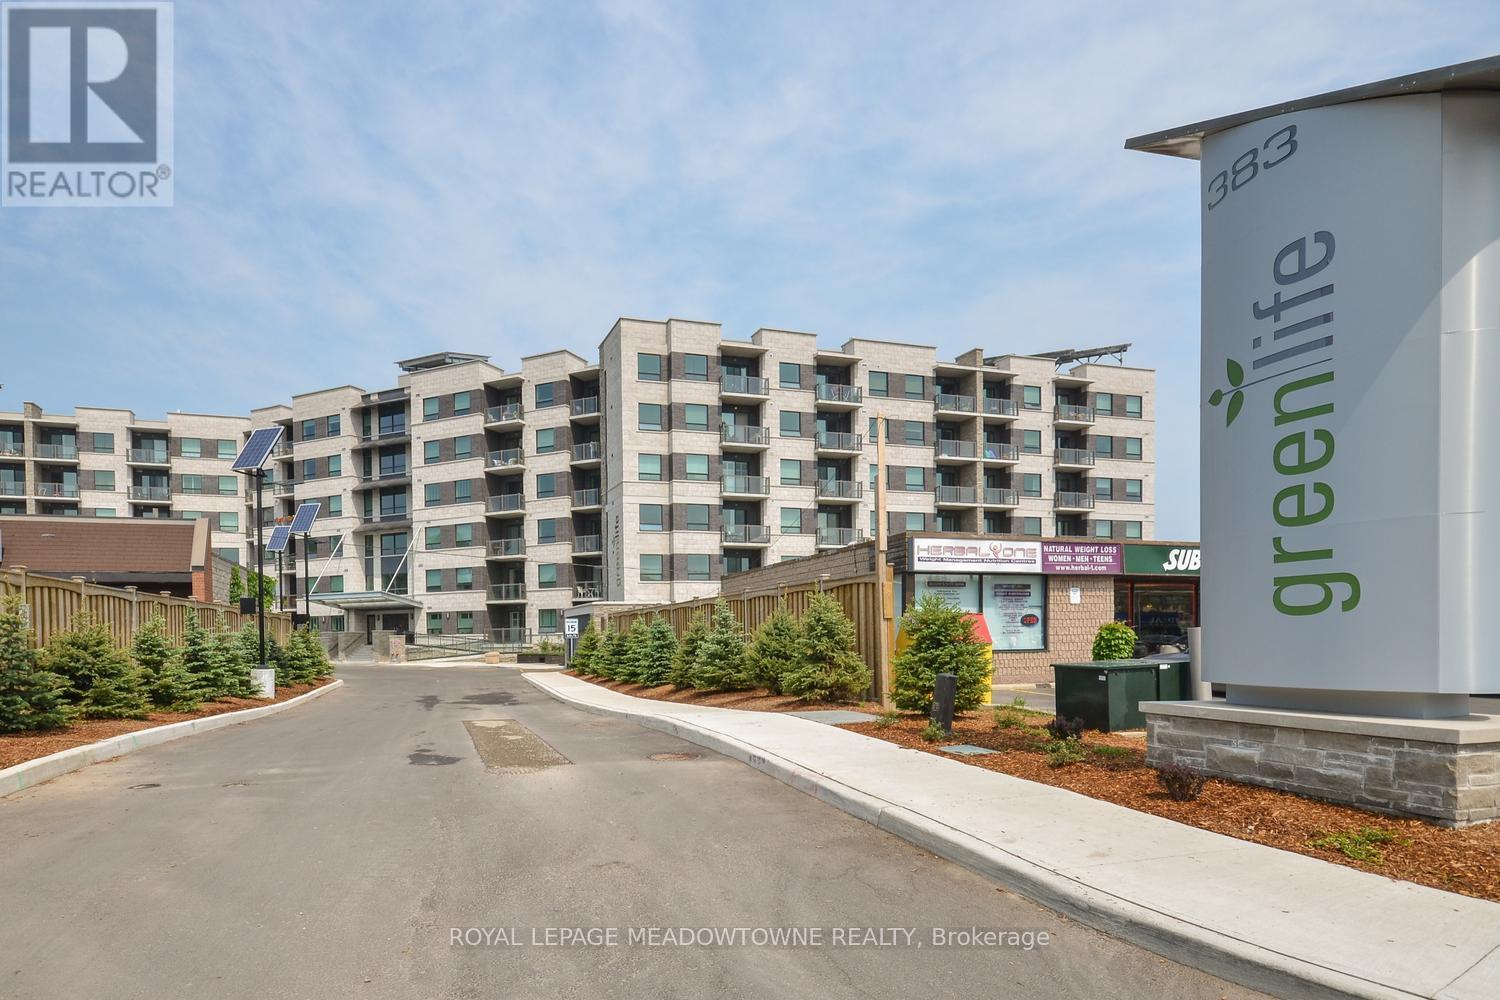
308 - 383 Main Street E
Milton, Ontario
Welcome to the heart of downtown Milton! A polished 2-bedroom, 2-bathroom condo offering 1,005 sq. ft. of smartly designed living space in a great location. in the Green Life Condos. Freshly painted and finished with energy-efficient geothermal heating and cooling, this suite delivers comfort without the steep utility costs. From the moment you enter, the generous foyer with its oversized front closet sets a practical tone, with additional storage tucked into the laundry/mechanical room. The kitchen impresses with granite countertops, stainless steel appliances, and ample cabinetry; all anchored by a peninsula breakfast bar with pendant lighting and seating for four. Warm laminate flooring runs through the open-concept living and dining area, which connects directly to a south-facing private balcony overlooking Main Street. The primary bedroom is a true retreat: plush broadloom, two large closets, and a 4-piece ensuite complete with granite vanity, undermount sink, walk-in shower, and a deep jetted soaker tub. The second bedroom mirrors the same comfort with broadloom flooring and a roomy closet, served by a second full 4-piece bath with granite vanity and tub/shower combo. Rounding things out: one underground parking spot and a dedicated storage locker. Building amenities include a fitness centre, party room, games room, and visitor parking. All of it just steps from transit, shops, restaurants, and everything that makes downtown Milton worth living in. (id:63203)