


12 Curtis Court
Port Hope, Ontario
Welcome to this 2-storey home located on a quiet court in Port Hope, set on a large pie-shaped fenced lot with 3-car parking, including a 2-car driveway and 1-car garage. The covered front porch offers a comfortable spot to enjoy your morning coffee. Inside, the main floor features a welcoming foyer, a 2-piece powder room, a spacious living room, a separate dining room, and a newly renovated eat-in kitchen with updated appliances (2024). The kitchen includes a walkout to a newly built deck overlooking the generous backyard. A standout feature is the fully insulated outdoor office/den/workshop with heat pump heating and cooling, tall ceilings, and large patio French doors, offering flexible space for work, hobbies, or a studio. The second floor offers 3 bedrooms, including a primary bedroom with a walk-in closet and access to a spacious 4-piece bathroom with double sinks and ample storage. The finished basement includes a family room, a den area created by the irregular layout, a separate laundry room, and a 3-piece bathroom. Updates include: deck (2025) and outdoor office (2025); shingles (2024), kitchen (2024), fence (2024), 200-amp electrical panel (2024), dishwasher (2024), and fridge (2024). Vinyl windows were installed (2003). Central air conditioner is currently operating and is being sold in AS IS condition. Conveniently located minutes from historic downtown Port Hope, local shops, restaurants, parks, the beach, and the waterfront, with easy access to Highway 401 and a short drive to Cobourg. (id:63203)
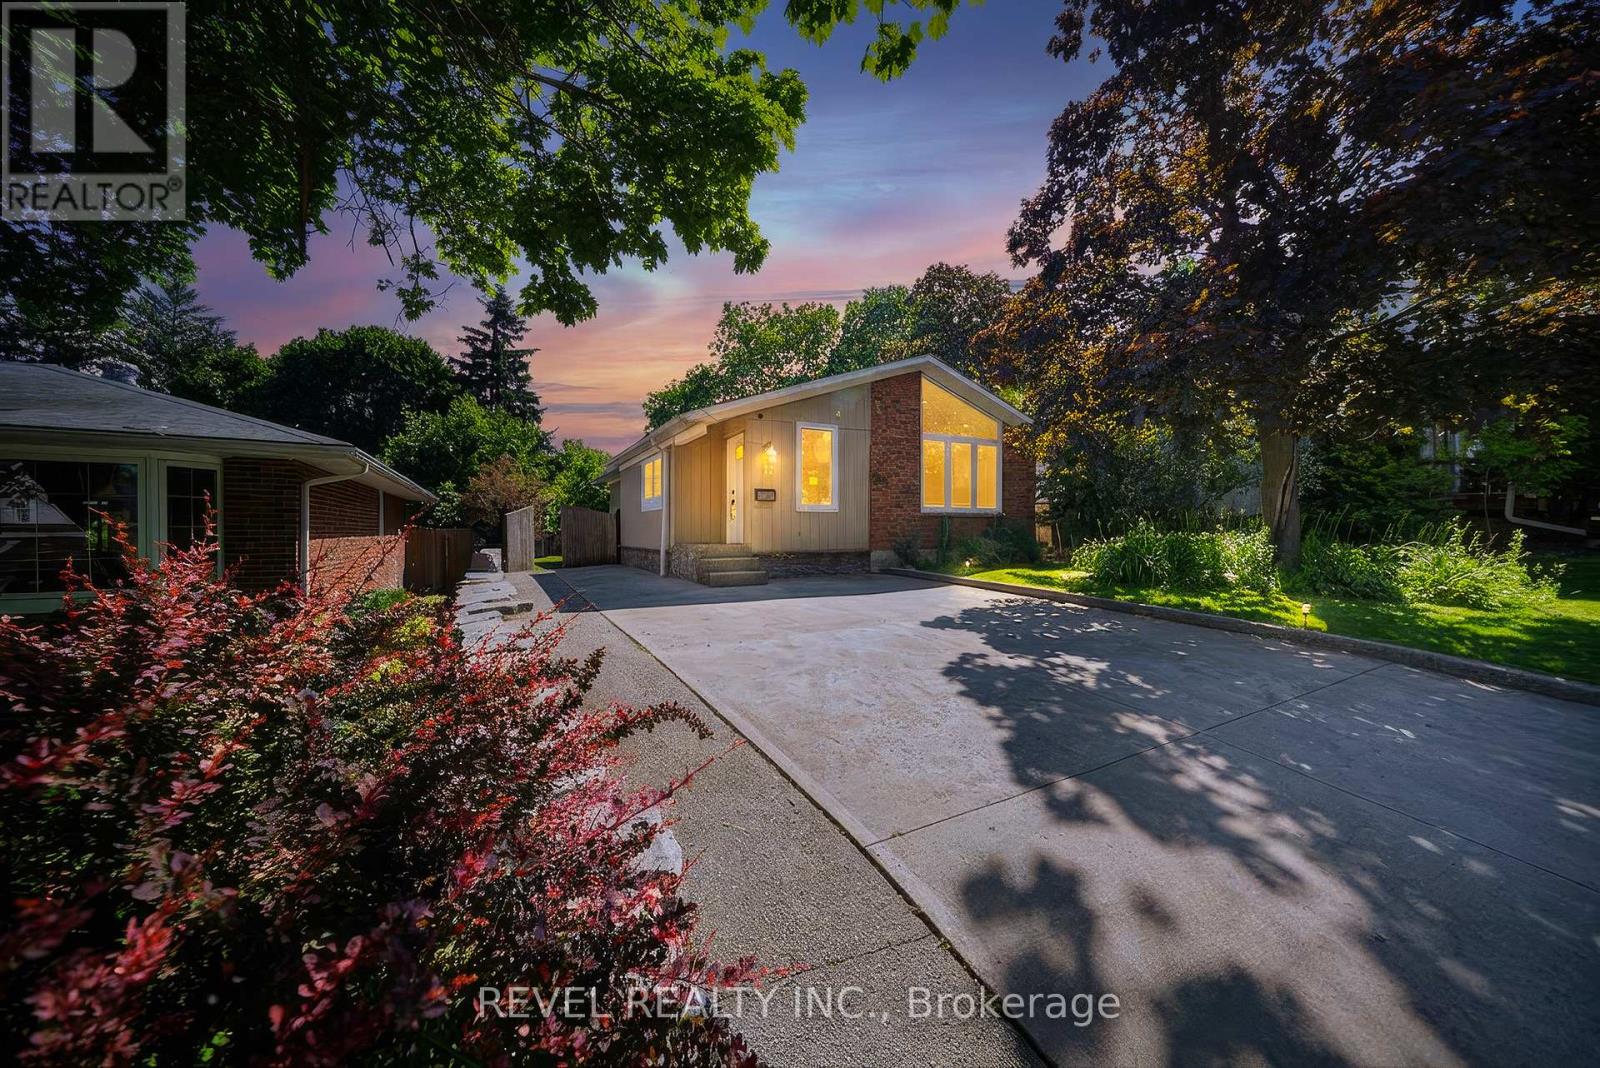
17 Flynn Avenue
Cambridge, Ontario
Welcome to the sought-after Hillcrest neighbourhood in Hespeler, where this stunning, fully renovated bungalow offers 2,302 sq. ft. of total living space and exceptional versatility for today's lifestyle. Featuring 3 bedrooms plus a den, 2 full bathrooms, two kitchens, and a separate entrance to the lower level, this move-in ready home has been thoughtfully updated from top to bottom. Step inside to discover a bright, vaulted open-concept main floor with a striking exposed beam, creating a warm and inviting atmosphere. The heart of the home is the custom-designed kitchen (2026), complete with quartz countertops, a spacious centre island, stainless steel appliances, and seamless flow into the dining area and living room which features a beautiful fireplace focal point, - all perfect for everyday living and entertaining. Down the hall, you will find a modern full bathroom, spacious primary bedroom that offers a custom built-in closet system, and two additional bedrooms complete the main level. The fully renovated lower level presents incredible in-law suite potential and features its own separate entrance. This impressive space includes a modern kitchen with quartz countertops and SS appliances, a dining area, comfortable living room, modern full bathroom, and a versatile den room that can be used as a home office or additional living space. Outside, enjoy the spacious backyard retreat featuring a firepit area and storage shed, creating the perfect setting for relaxing evenings and entertaining family and friends throughout the warmer months. Situated in a mature, family-friendly neighbourhood, this exceptional property is conveniently located close to public transit, parks, trails, schools, shopping, dining, and everyday amenities, with easy access to major commuter routes. This beautifully updated bungalow offers the perfect combination of modern finishes, flexible living space, and an unbeatable Hespeler location. (id:63203)
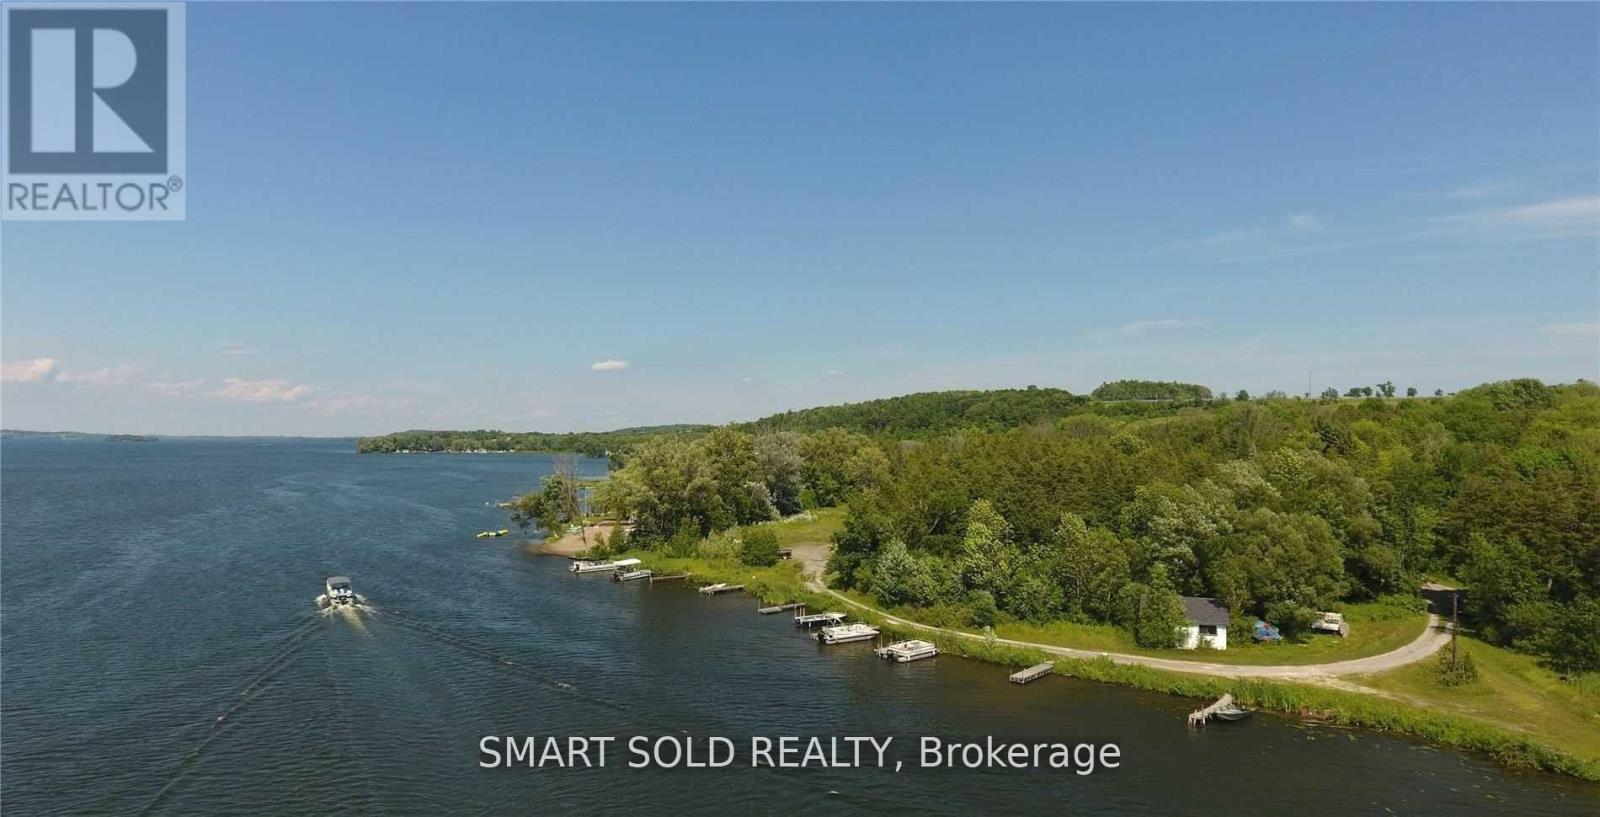
247 Dunette Landing Road W
Alnwick/haldimand, Ontario
Attention To Developers And Investors: Motivated Seller! Rare Opportunity To Own This One-of-kind 25.339 Acres Property With 1150 Ft Shoreline On The Southern Shores Of Rice Lake. Including: One Newly Renovated Brick Bungalow W/ 3 Bedrooms 2 Baths, 20 Previous Cottages Sites, 15 Rv Sites, 1 Laundry/Showing Facility, One Store, 8 Separate Hydro Meters With 700 Voltage Power Supply. $100K Spent During Past Year On Renovation And Updated Well Equipment And Power Supply. Could Be The Trailer Park And Cottage. The Annual Income Reaches $200K Easily. Scenic Creek On The Northern Boundary Of The Land, With Amazing 1150 Ft Shoreline On The South. Year-Round Municipal Maintained Rood. Stunning Views Of The Sun Rise & Sun Set. Great Fishing, Boating With Direct Access To The Trent Severn Waterways! An Oasis With Scenic Trailers, Forrest And Beautiful Creek On The Property. Only 1 Hour 20 Mins Drive From Toronto, 30 Mins To Cobourg, 35 Mins To Peterborough. Endless Possibilities For Waterfront Development On This Gently Sloped Land. Easy Access To Highway 401, A True Gem For You To Discover. (id:63203)
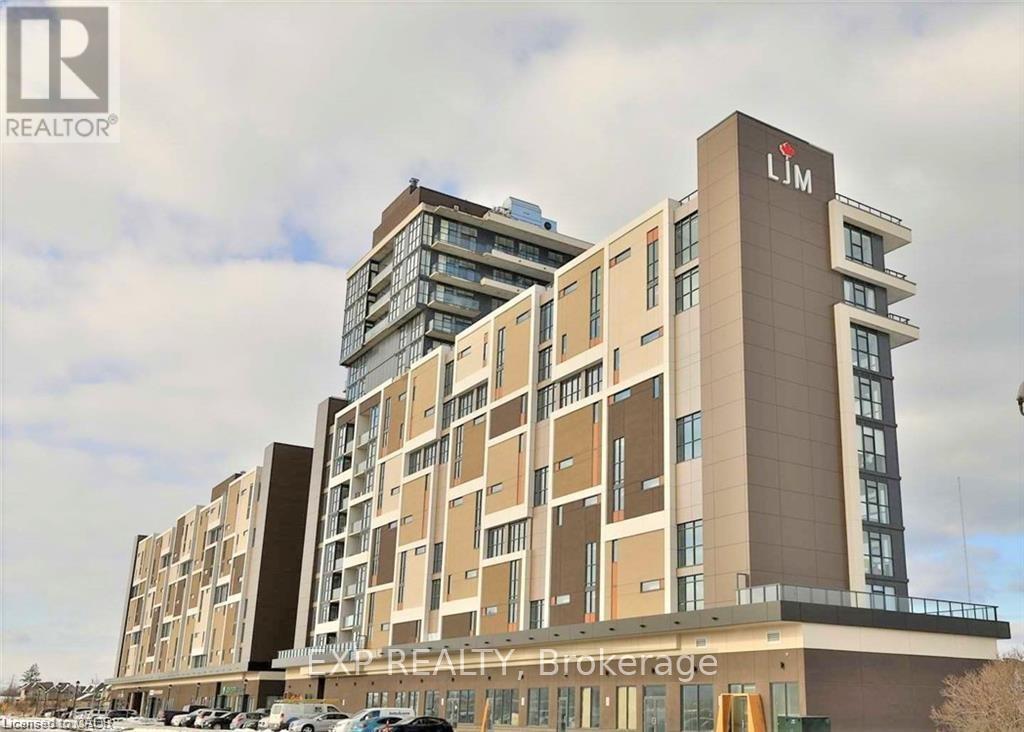
903 - 550 North Service Road
Grimsby, Ontario
Welcome To This Modern 1 Bedroom + Den Condo In The Sought-After Grimsby On The Lake Waterfront Community, Offering Stunning Lake Views. This Bright, Open-Concept Unit Features A Stylish Kitchen With Stainless Steel Appliances, Stone Countertops, Ceramic Backsplash, And A Large Island With Breakfast Bar. Floor-To-Ceiling Windows Fill The Space With Natural Light, While The Private Balcony Showcases Beautiful Lake Views. The Bedroom Includes A Walk-In Closet And Ensuite Bath With Standalone Shower. Includes Underground Parking And An Extra Large Storage Locker. Enjoy Excellent Building Amenities like: Party Room, Common Area With Large Pool Table, Gym, Conference Room, Rooftop Patio With Bbq, Visitor Parking, 24-Hour Concierge, And Security, All Just Minutes From Highways, Shopping, Dining, And Niagara Wine Country. Tenant Insurance Required. Utilities Extra. (id:63203)
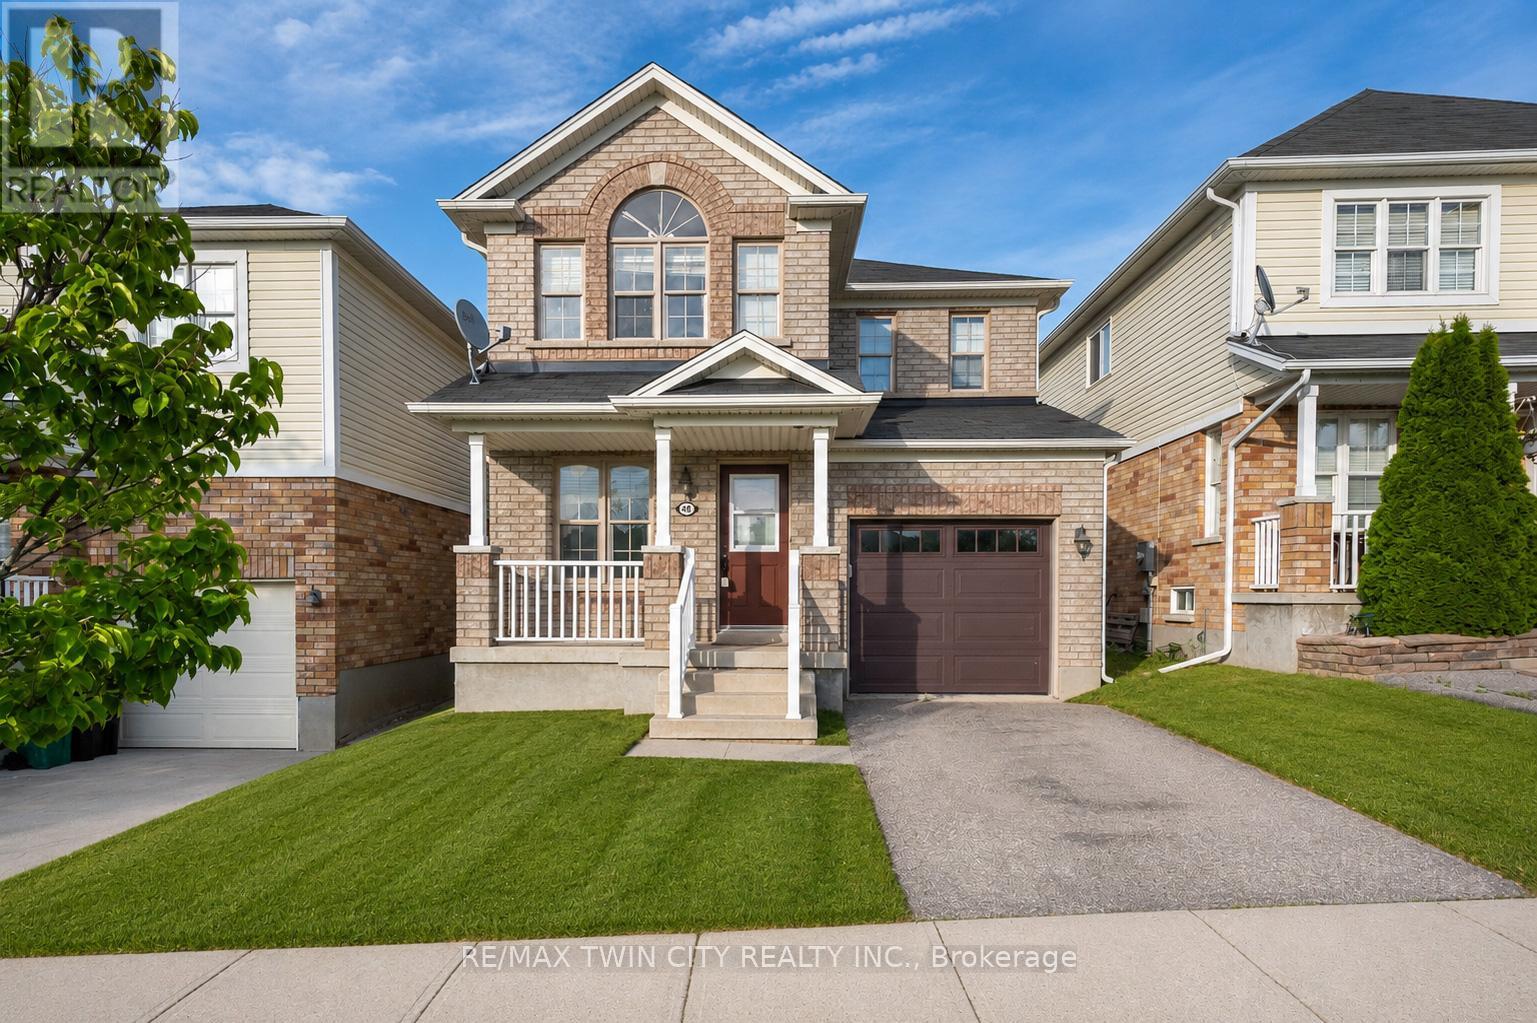
48 Griffiths Avenue
Cambridge, Ontario
Welcome to 48 Griffiths Avenue-an incredible opportunity to own a spacious 4-bedroom family home at a price point where many buyers are only finding 3-bedroom properties. Whether you need space for a growing family, a home office, or overnight guests, the extra bedroom offers flexibility and value that's becoming harder to find.Perfectly positioned directly across from a beautiful neighbourhood park, you'll enjoy having green space, a playground, and room for the kids to play just steps from your front door. Parents can watch little ones enjoy the park while taking in the view from home, making this location ideal for families.Inside, you'll find a bright, refreshed interior featuring fresh paint and new luxury vinyl plank flooring throughout. The main floor offers a spacious living room, an open-concept kitchen and dining area, and convenient access to the backyard-perfect for entertaining, summer BBQs, or relaxing evenings on the deck.Upstairs, all four generously sized bedrooms provide comfortable living space for the entire family, while the unfinished basement offers endless potential to create a recreation room, home gym, or additional living space tailored to your needs.If you've been searching for exceptional value in a family-friendly neighbourhood, 48 Griffiths Avenue delivers the space, location, and lifestyle you've been waiting for. (id:63203)
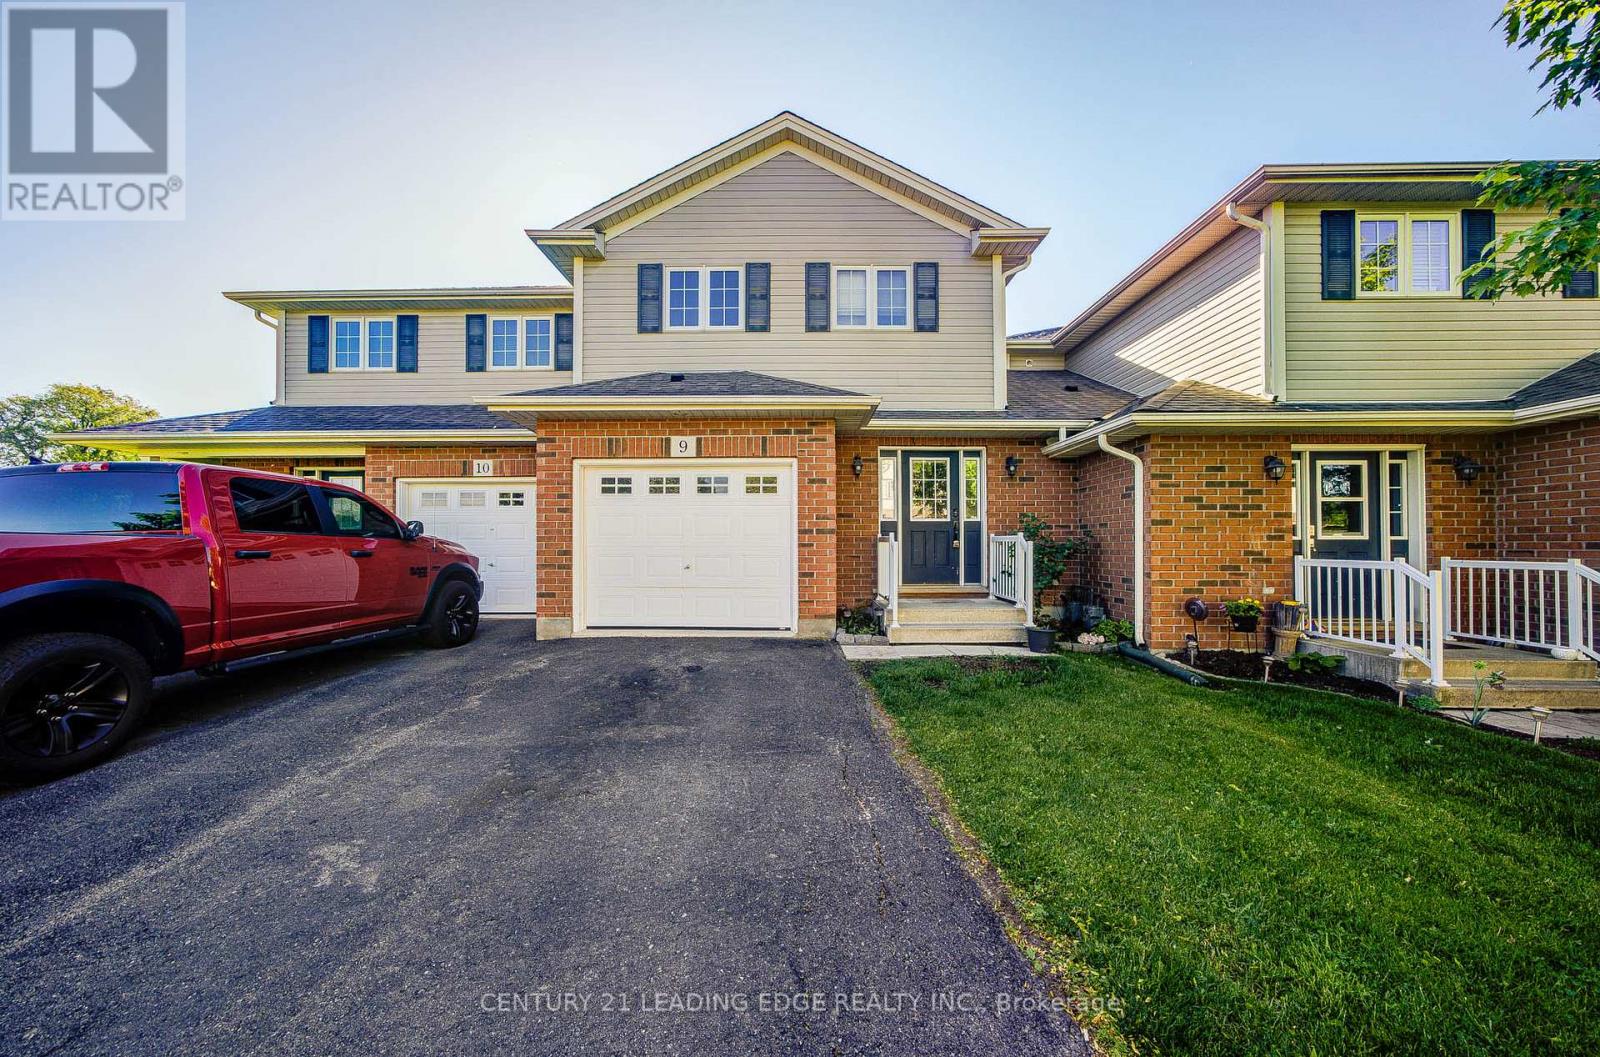
9 - 124 College Street
West Lincoln, Ontario
3 bedroom 2 Story Townhome In Smithville! This Home Features Large Primary Bedroom With Walk/In Closet, 2 Additional Bedrooms And Laundry Room On The 2nd Level. Modern And Open Main Floor Design With Plenty Of Natural Light And Entrance To Quaint And Well Landscaped Backyard. Fully Finished Basement With 4th Bedroom, Full Bathroom And Cozy Family Room. Close To Many Local Amenities In A Private, Family Friendly Neighbourhood! (id:63203)
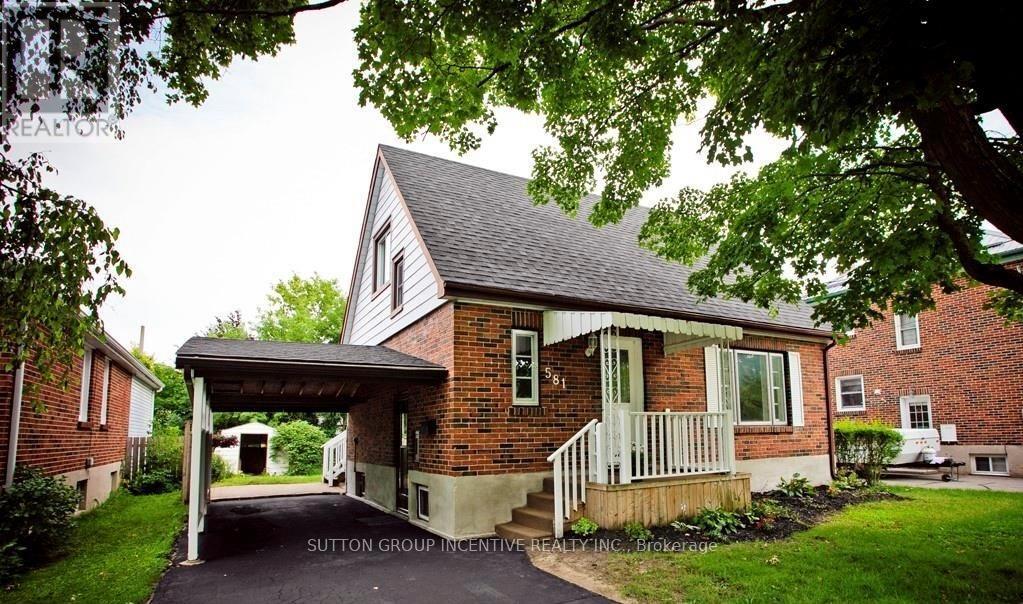
581 Arndon Avenue
Peterborough, Ontario
Charming Character Home with Exceptional Investment Potential!Welcome to this delightful 1.5-storey home, originally built in the 1950s and full of warmth, charm, and timeless character. Situated in a highly desirable neighbourhood in Peterborough, this well-located property offers an outstanding opportunity for families, investors, or those seeking multi-generational living.Featuring 3 spacious bedrooms and 2 bathrooms, this home provides a functional layout with plenty of natural light and inviting living spaces. The separate side entrance offers excellent potential for a future in-law suite or duplex conversion (subject to municipal approvals), making it an attractive option for income generation or extended family accommodation.Outside, you'll find a generous rear yard with ample space for entertaining, gardening, children, or pets, along with the convenience of a covered carport. The location is hard to beat-close to schools, shopping, public transit, parks, and everyday amenities, with easy access to Costco Wholesale and nearby educational institutions, making it particularly appealing for student housing opportunities.Whether you're looking for a family home, an investment property, or a residence with future development potential, this charming character home delivers outstanding value in one of Peterborough's most convenient locations.Highlights:* Charming 1950s-built character home* 1.5-storey design* 3 bedrooms, 2 bathrooms* Separate side entrance with duplex/in-law suite potential* Large private rear yard* Covered carport* Excellent family-friendly neighbourhood* Ideal for families, investors, or student rentals* Close to schools, shopping, transit, parks, and Costco* Strong income and future value-add potentialA rare opportunity to own a character-filled home with flexibility, location, and investment potential all in one package. (id:63203)
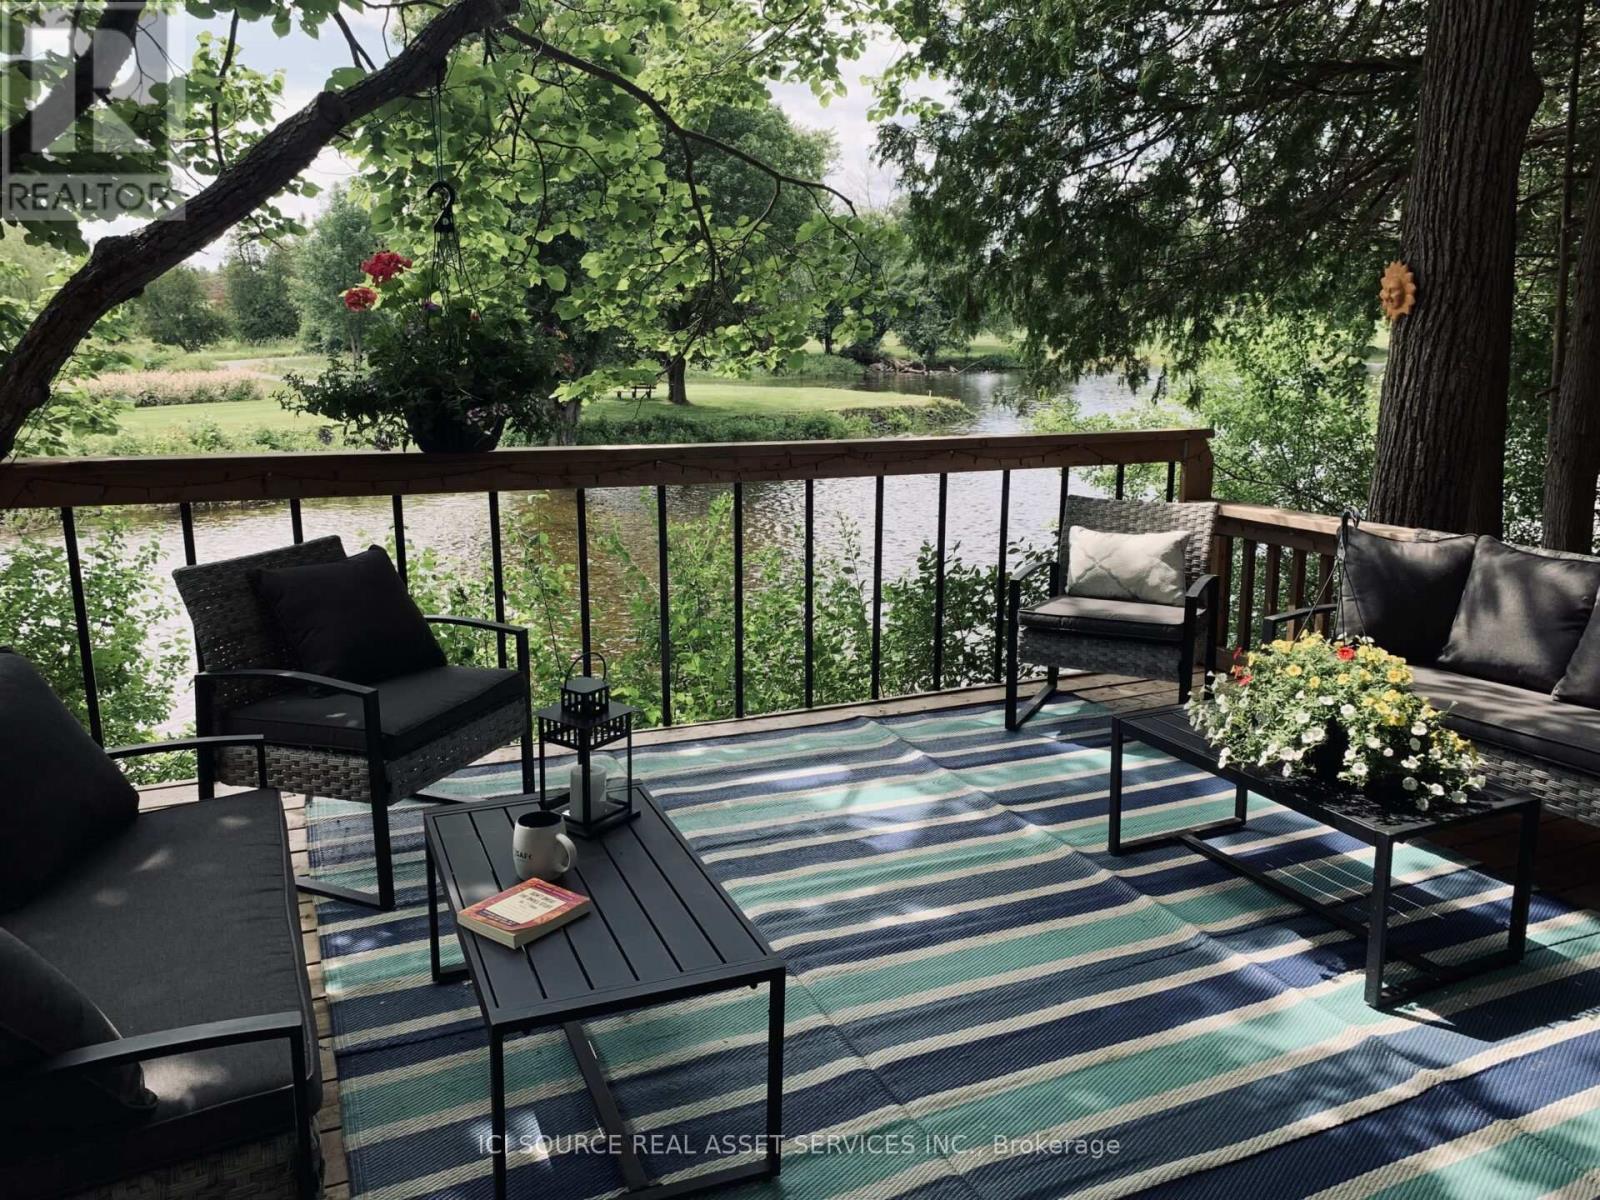
249 Borden Road
Mississippi Mills, Ontario
Waterfront home, completely rebuilt in 2019. Features 9 ft ceilings, 3 bedrooms, 1.5 baths. Modern finishes, IKEA kitchen, hardwood and ceramic flooring, living room features 4 large windows overlooking the treed lot and Mississippi river. Idelic bathroom with stand up shower and soaker tub. Primary bedroom has a balcony and there are 2 large decks with the River being the focal point. Hot tub, swimming pool, and fire pit area. This home is an OASIS and a must see.*For Additional Property Details Click The Brochure Icon Below* (id:63203)
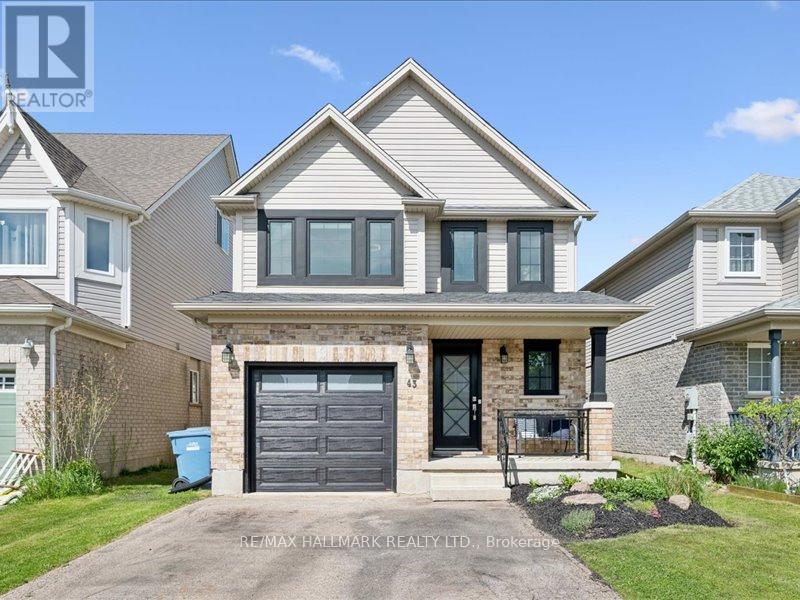
43 Schiedel Drive
Guelph, Ontario
Welcome home to 43 Schiedel- this beautifully maintained home in one of Guelph's most desirable family friendly neighbourhoods! Featuring a bright and functional layout, this property offers spacious living areas, generous bedrooms and plenty of natural light throughout. The modern kitchen flows seamlessly into the dining and living space, perfect for everyday living and entertaining. Enjoy a private backyard ideal for relaxing or hosting summer gatherings. Conveniently located close to schools, parks, trails, shopping Guelph lake and all major amenities, this is an excellent opportunity to own a move-in ready home in a great location. Don't miss your chance to call this property home! (id:63203)
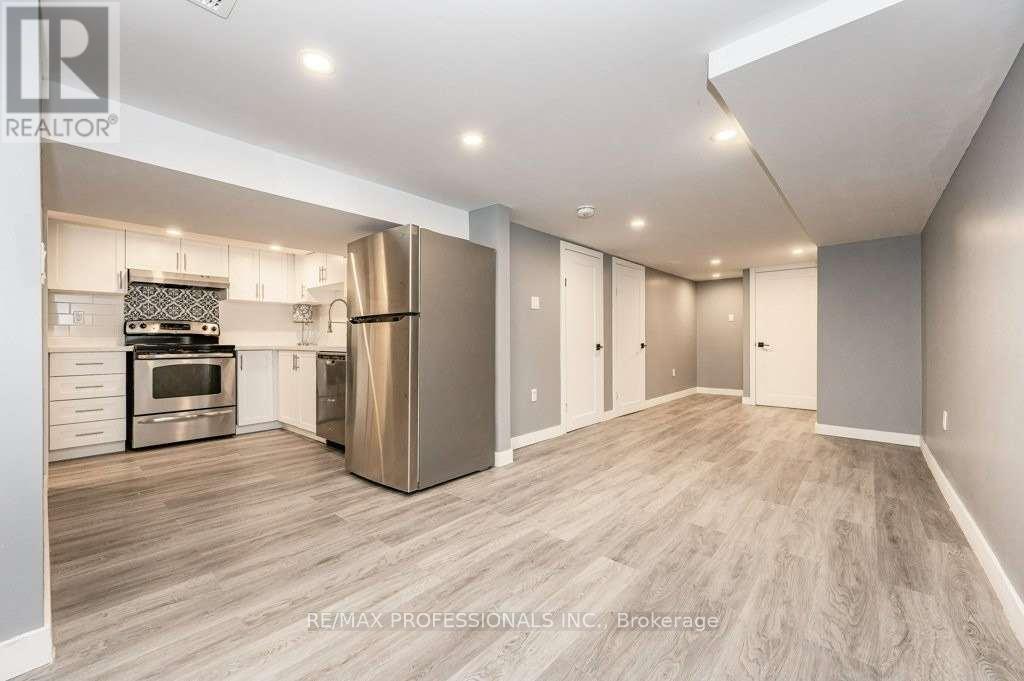
Lower - 15 Wexford Avenue N
Hamilton, Ontario
Welcome to this spacious, clean, and carpet-free legal lower-level apartment in Hamilton's vibrant Crown Point neighbourhood. Offered at a competitive price, this recently renovated unit features laminate flooring throughout, pot lights, ample storage, and a modern kitchen with stainless steel appliances, double sink, and quartz countertop. The private bedroom offers a large window, generous closet space, and the convenience of an ensuite laundry closet. Recent property and safety-related improvements have also been completed, offering added peace of mind for tenants. Located minutes from trendy Ottawa Street, local shops, cafés, restaurants, Eastgate Square, Centre Mall, Gage Park, public transit, highway access, and Hamilton's GO Centre. A great option for a tenant seeking value, convenience, and a comfortable place to call home. (id:63203)
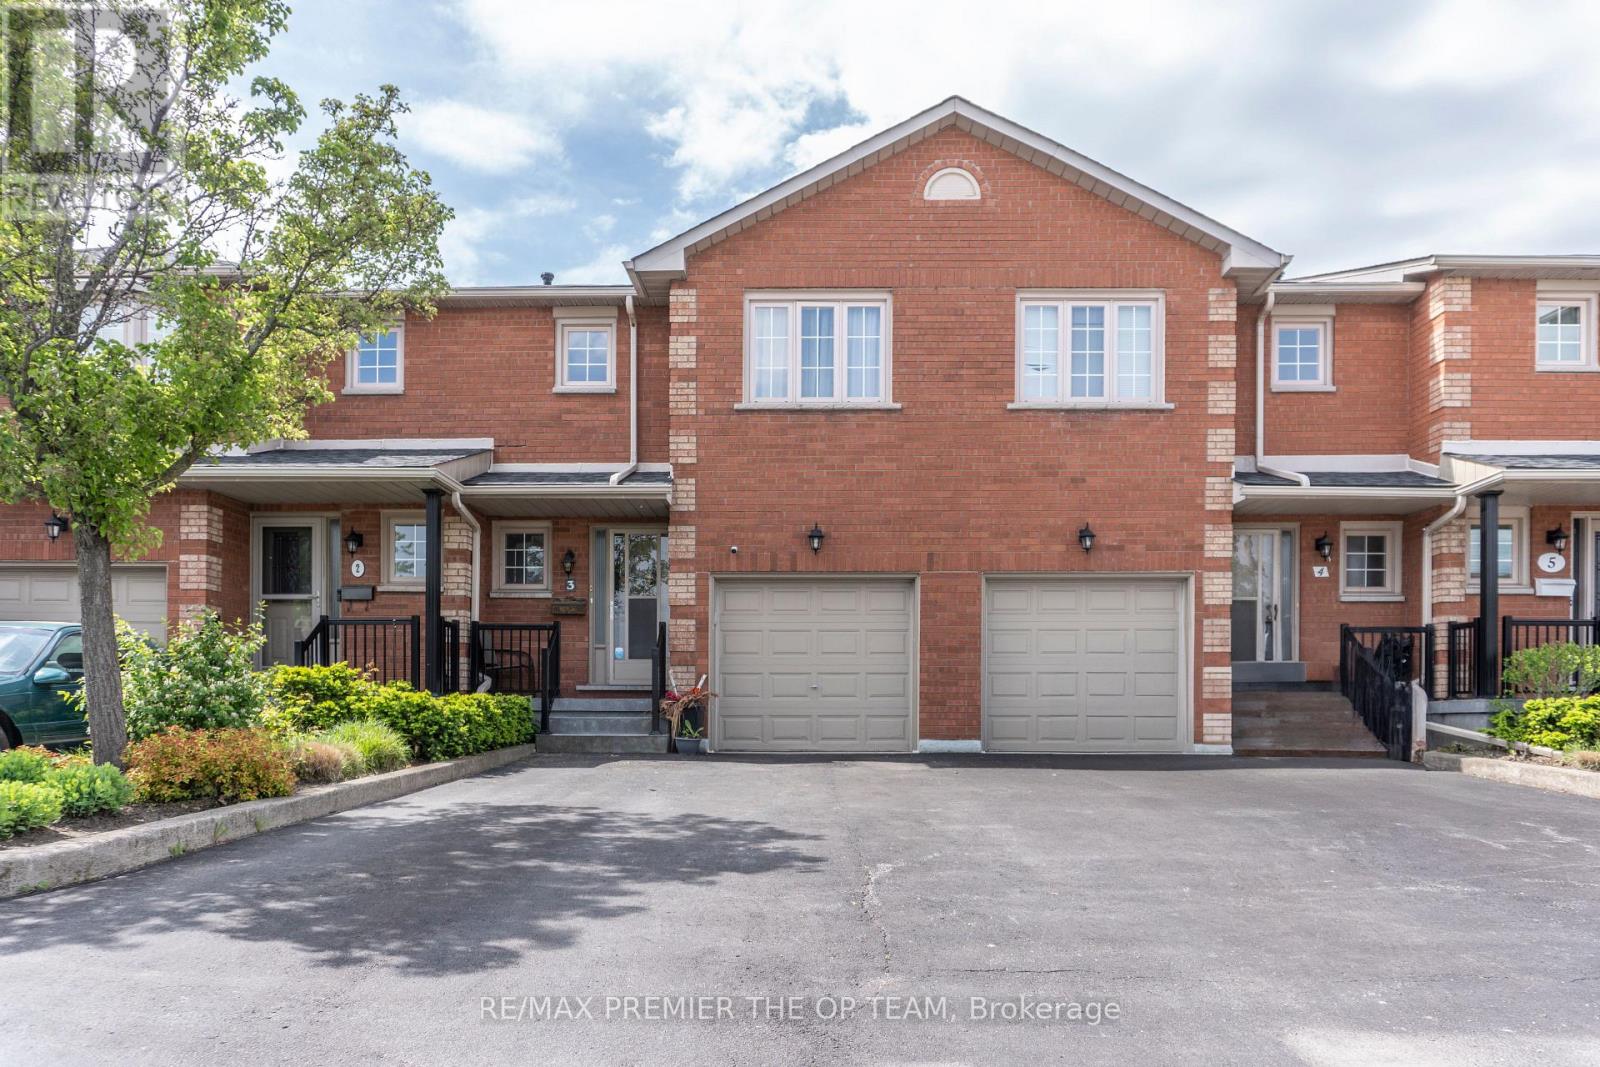
3 - 255 Mount Albion Road
Hamilton, Ontario
Welcome To 255 Mount Albion - A Beautifully Maintained Two-Storey Townhouse Offering Approximately 1,650 Sq. Ft. Of Open-Concept Living Space With 3 Spacious Bedrooms And 3 Bathrooms. This Inviting Home Features Elegant Hardwood Flooring Throughout, A Cozy Gas Fireplace In The Living Room, And A Large Dining Room Window That Fills The Space With Natural Light. The Generous Eat-In Kitchen Is Ideal For Both Everyday Living And Entertaining, While The Finished Basement Provides Versatile Additional Space Perfect For A Family Room, Home Office, Or Recreation Area. Located In A Quiet, Friendly Enclave Within A Well-Managed Townhouse Complex, This Property Offers Comfort And Peace Of Mind In An Excellent Location Just Minutes From Red Hill Valley Parkway, The QEW, Golf Courses, Schools, Shopping, And Everyday Amenities-Making It An Exceptional Opportunity For Families And Investors Alike. (id:63203)
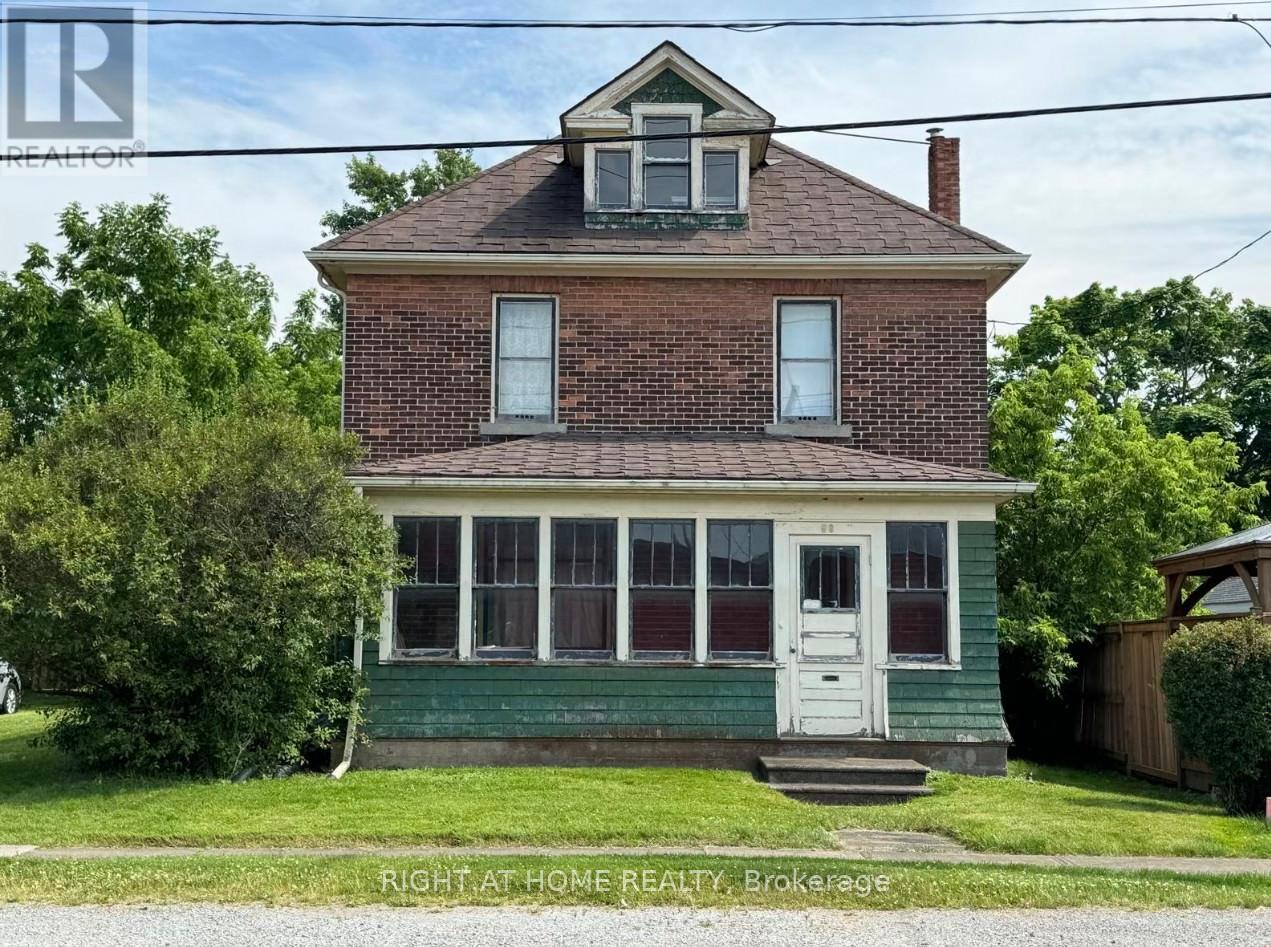
58 Neff Street
Port Colborne, Ontario
Attention Investors, Builders, Renovators, and First-Time Home Buyers!!! Discover the potential of this charming brick home nestled in the desirable community of Port Colborne. Situated on a very generous lot of approx. 66ft x 140ft, the brick house features spacious sized rooms including 3 + 2 bedrooms and closets, with main floor high ceilings, wood doors with striking wood framing, wood floors, natural gas radiator heating, a high ceiling spacious attic, and an enclosed front veranda. This property offers a varying array of possibilities. Whether you're looking to restore a piece of local history, build your dream home, or invest in future developmentthis is your opportunity to turn vision into reality. With its character, location, and land, this home is truly a blank canvas waiting for your personal touch. (id:63203)