

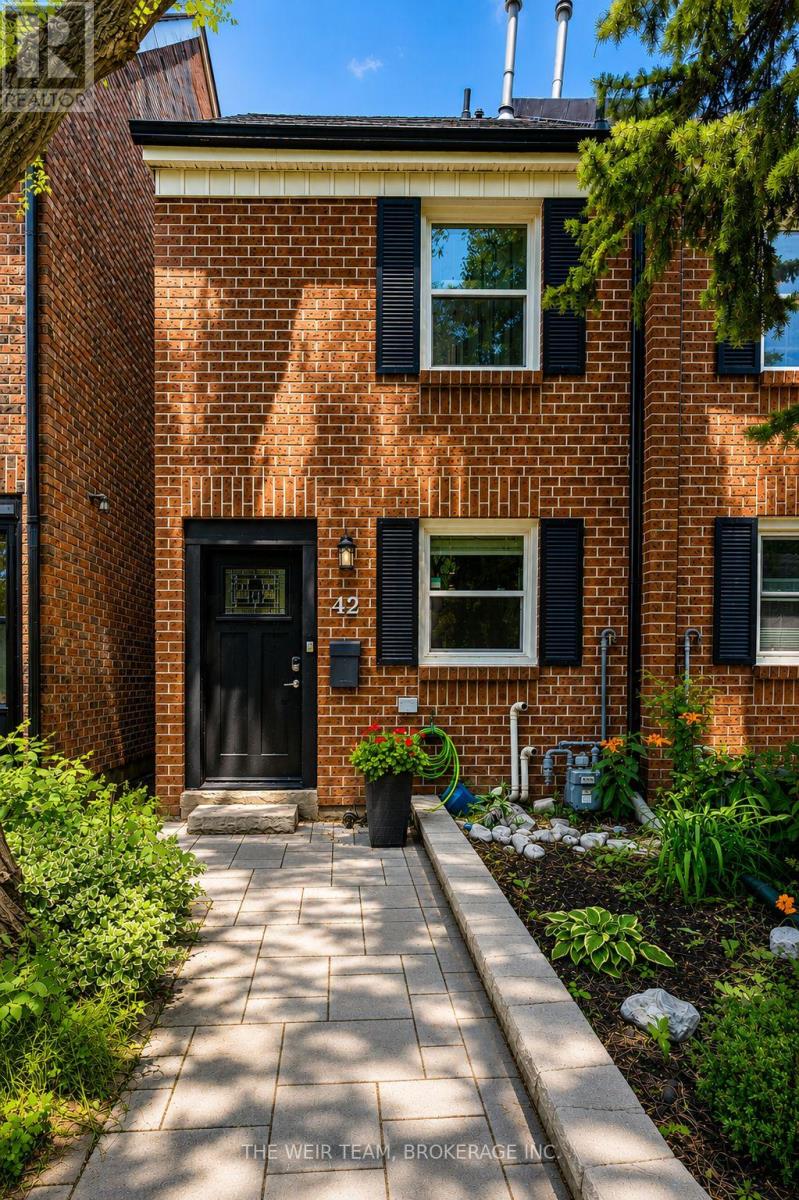
42 Torbrick Road
Toronto, Ontario
Welcome to 42 Torbrick Rd, nestled in one of the East End's most intimate and established communities. This quiet, tree-lined street offers the best of neighbourhood living with all the conveniences of the city just steps away. Stroll to the vibrant shops, cafes, and restaurants along the Danforth, or explore the weekend Farmers Market at Greenwood Park. Enjoy summer days at the community pools at both Greenwood and Monarch Parks, two beloved green spaces just around the corner. Commuters will appreciate the easy access to TTC, with the subway just a 10-minute ride away. A rare opportunity to lease in a close-knit community that truly feels like home. This home has been thoughtfully maintained and updated over the years - highlights include renovated bathrooms and new flooring throughout (2018), a repaved driveway with upgraded interlock front pathway (2022), and new sewage plumbing (2024). (id:63203)
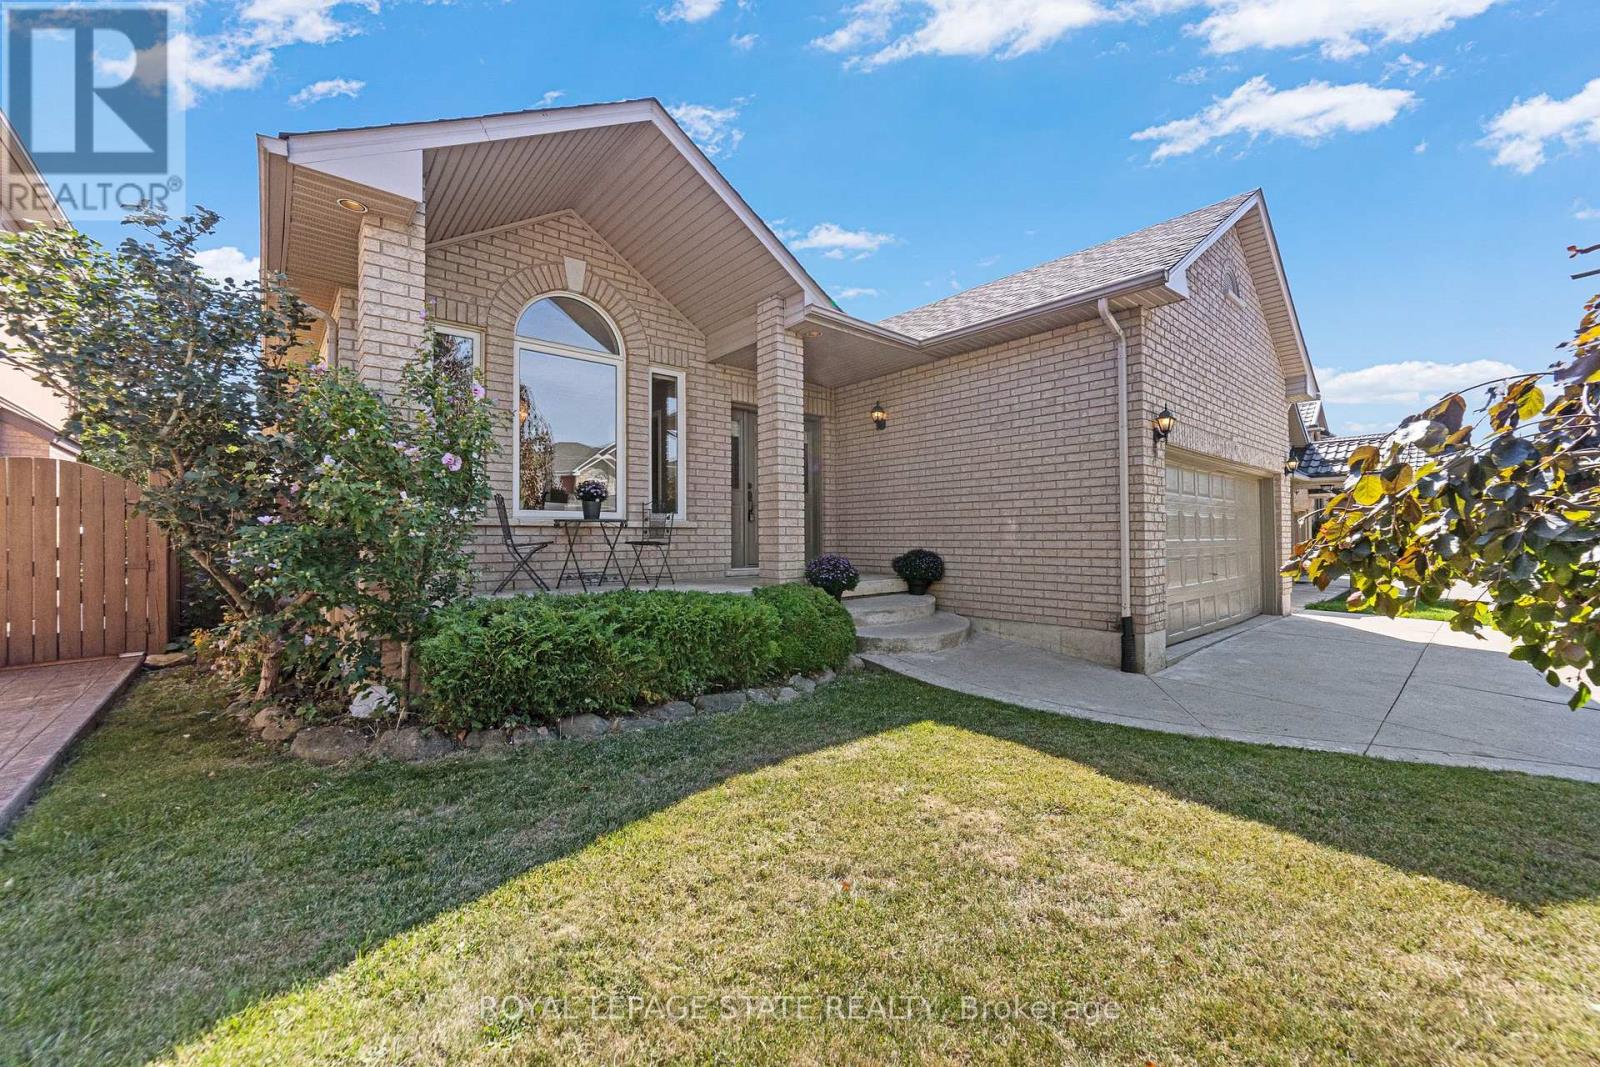
96 Second Road W
Hamilton, Ontario
Welcome to this beautifully maintained all-brick bungalow offering over 2500 sq ft of finished living space. Enjoy 3 bedrooms in total, 3 bathrooms, and a thoughtfully designed layout perfect for family living. The inviting living room with a cozy fireplace flows into a large eat-in kitchen and dining room, ideal for entertaining and everyday comfort. Convenient main floor laundry adds to the ease of living. The primary bedroom features a private ensuite and a spacious walk-in closet. Downstairs, the finished basement with in-law suite capabilities , offers versatile living options for extended family or guests. Enjoy the outdoors on the deck overlooking a private backyard, perfect for the relaxation and gatherings. A double car garage provides ample parking and storage. Located close to amenities and transit, this home provides the best of comfort and convenience. (id:63203)

2147 Governors Road
Hamilton, Ontario
There are homes... and then there are properties that make you stop and imagine your life there. Imagine hosting holiday dinners without wondering where everyone will sit. Imagine your morning coffee on the deck while the garden comes to life. Imagine finally having the workshop you've always wanted... while someone else has already claimed the "studio retreat". Imagine giving family members their own private space without giving up your own. Imagine ending every summer day with a swim before relaxing around the fire. That's what 2147 Governors Road is all about. Set on a stunning 100' x 297' property, this beautifully updated bungalow offers generous living spaces, a dedicated home office, an incredible lower level with private entrance for multi-generational living, a pool, gardens, workshop, studio retreat, and enough outdoor space to truly enjoy every season. This isn't just another listing.It's the kind of property that adapts to whatever chapter life brings next. **Office/Den easily converted back to 2nd bedroom on main floor (see virtual photos in listing). (id:63203)
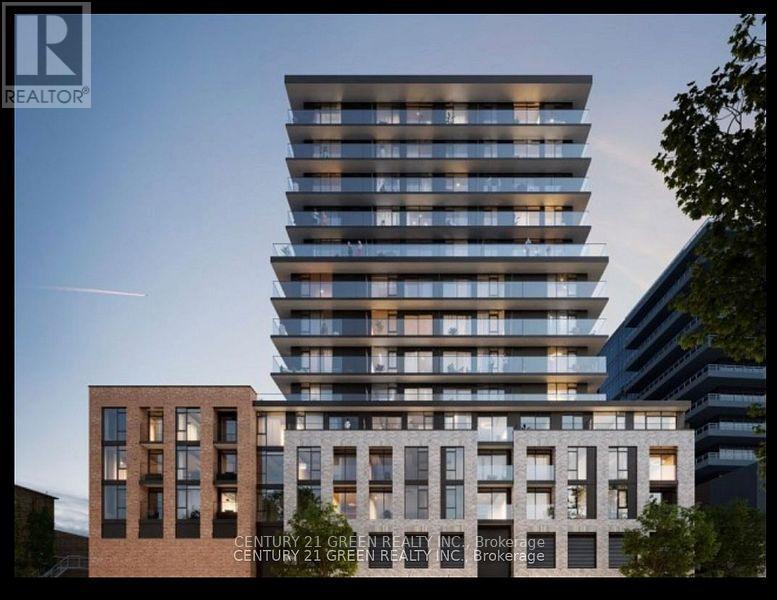
915 - 1 Jarvis Street
Hamilton, Ontario
Welcome to 1 Jarvis Street in the heart of Downtown Hamilton! This almost-new 1-bedroom plus den suite at 1 Jarvis Condos offers 573 sq. ft. of thoughtfully designed open-concept living with a spacious balcony, perfect for relaxing or entertaining. The modern kitchen features built-in stainless steel appliances, quartz countertops, a stylish island, and a deep sink. Oversized windows fill the unit with natural light, creating a bright and inviting atmosphere. Residents enjoy premium amenities, including a fitness centre, yoga studio, resident lounge/co-working space, and 24-hour concierge. Ideally located close to McMaster University, Mohawk College, shopping, restaurants, parks, and GO Transit, with convenient access for commuters to Toronto. One locker is included. Tenant is responsible for hydro, water, and tenant insurance. No smoking. (id:63203)
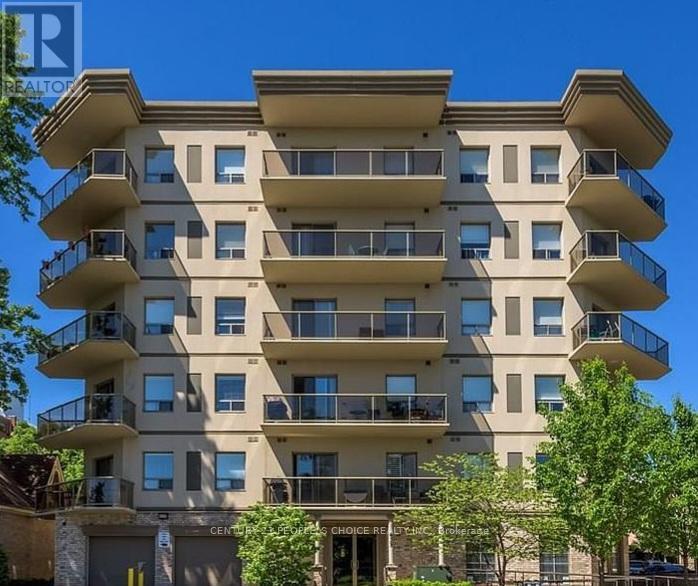
205 - 435 Colborne Street
London East, Ontario
Live In Aaa Downtown Location In London. Perfect 2 Bed 2 Bath Huge And Well Lit Condo Unit Awaits You As Its Tenant. Located At Corner Of Queen And Colborne, This Fabulous Unit Features A Bright And Spacious Split Layout With Excellent Sized Rooms And A Huge Balcony For You To Enjoy The World. 10 Min To Both Western Uni And Fanshawe College And Close To All Ameneties. You Don't Want To Miss This. In Suite Laundry Room And Underground Parking (id:63203)
3 - 15 Brenda Court
Brantford, Ontario
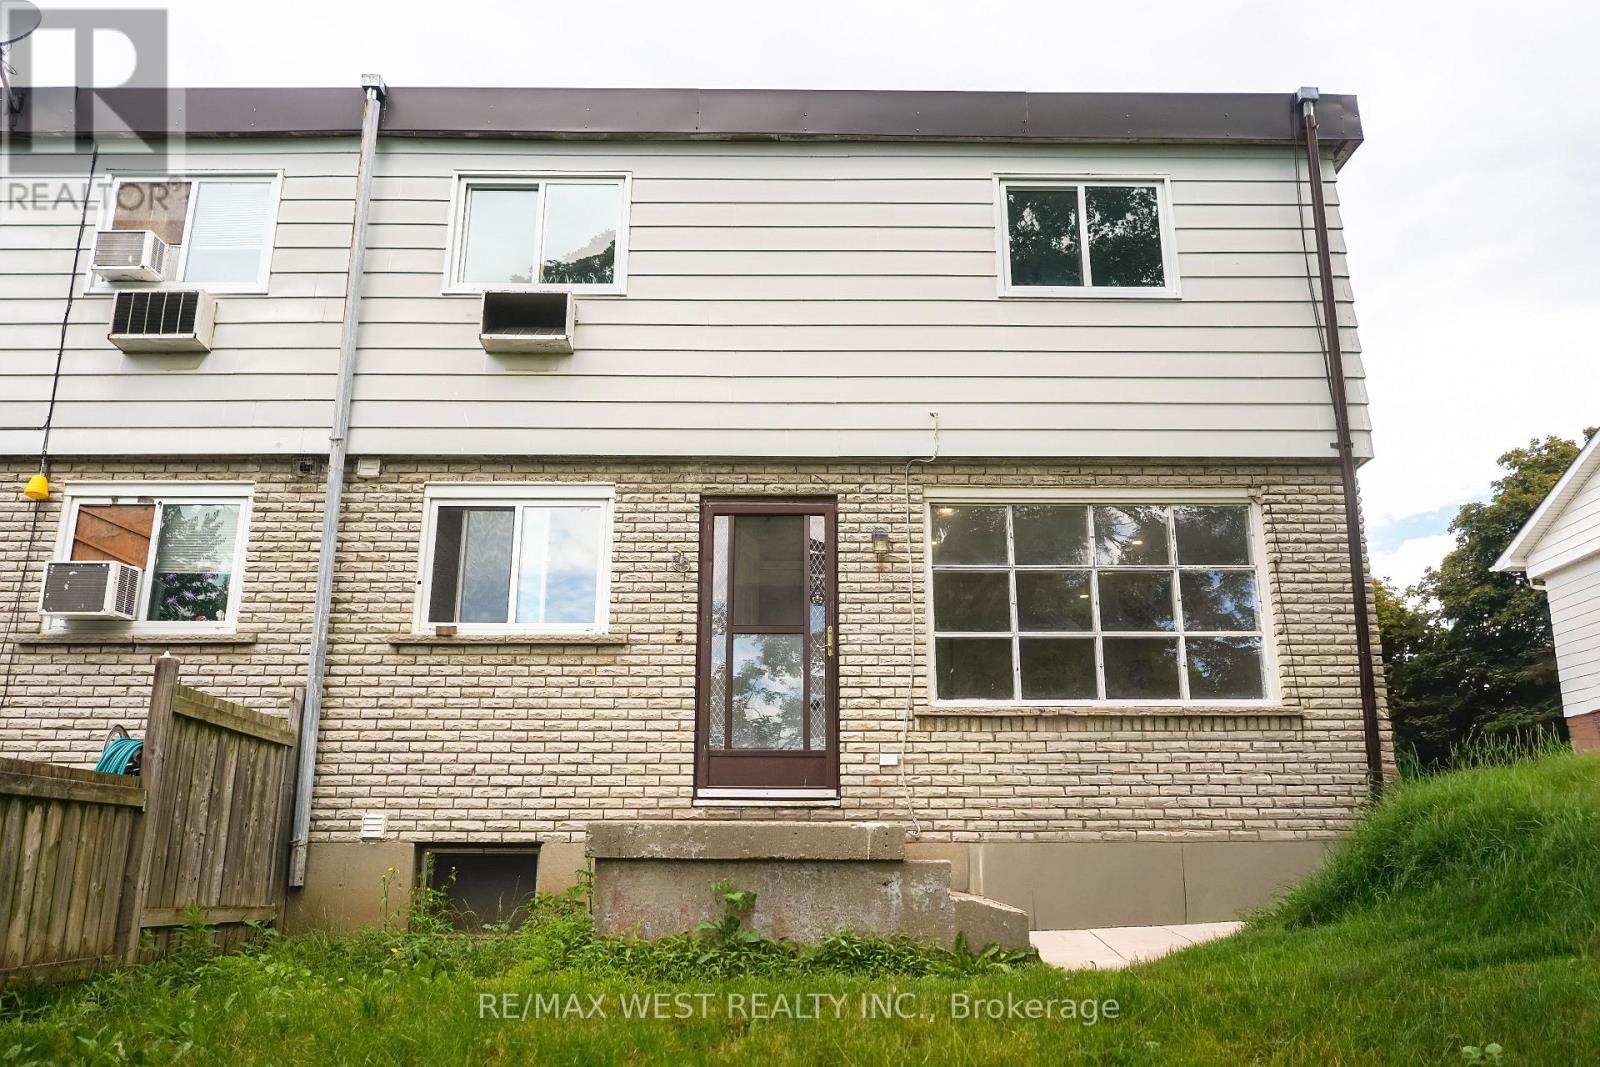
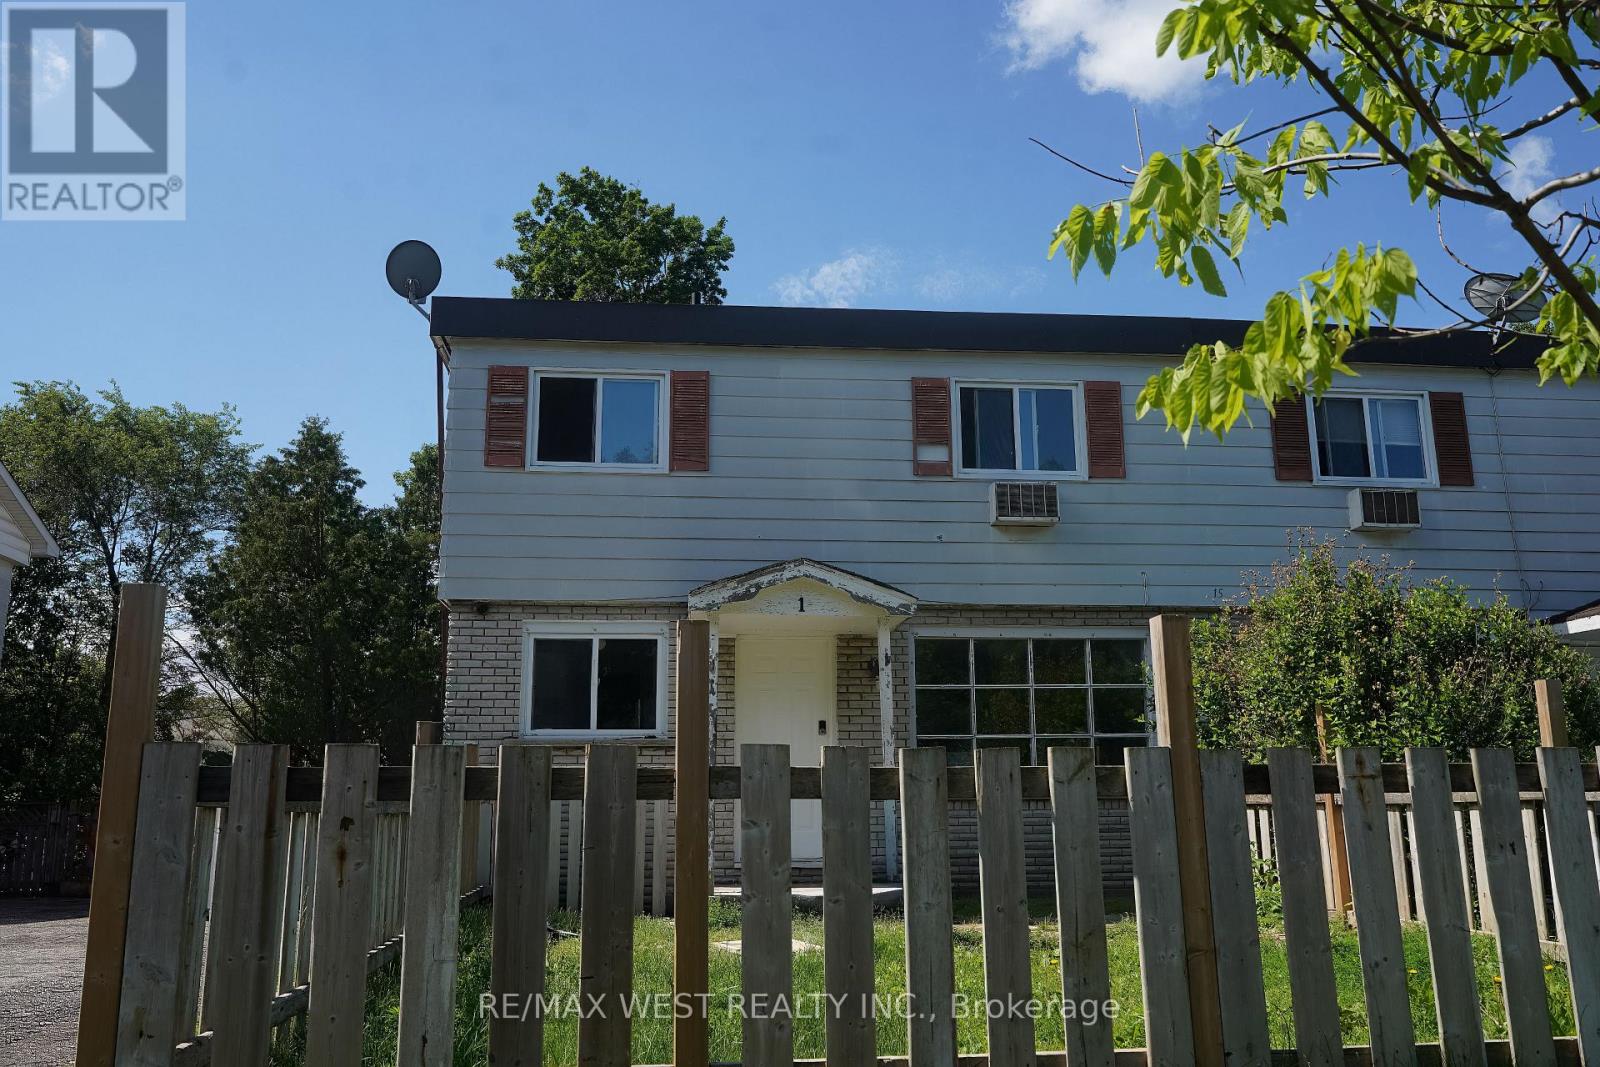
Welcome to this beautifully newly renovated 2-bedroom, 1-bathroom townhouse located on a quiet court in a desirable neighborhood in Brantford. This bright and inviting home features a modern interior with updated finishes throughout, offering the perfect blend of comfort and style. Enjoy a spacious living area, an updated kitchen with ample cabinetry, generously sized bedrooms, and a refreshed bathroom. The fully finished recreation room provides additional living space that's perfect for a family room, home office, gym, or play area. A separate laundry area adds convenience and privacy for everyday living. Conveniently located close to schools, shopping, parks, public transit, and major amenities, this move-in-ready home is ideal for professionals, couples, or small families seeking a stylish and comfortable rental. Don't miss this opportunity to lease a tastefully updated home in a well-established community. (id:63203)
1 - 15 Brenda Court
Brantford, Ontario
Welcome to this beautifully newly renovated 2-bedroom, 1-bathroom townhouse located on a quiet court in a desirable neighborhood in Brantford. This bright and inviting home features a modern interior with updated finishes throughout, offering the perfect blend of comfort and style. Enjoy a spacious living area, an updated kitchen with ample cabinetry, generously sized bedrooms, and a refreshed bathroom. The fully finished recreation room provides additional living space that's perfect for a family room, home office, gym, or play area. A separate laundry area adds convenience and privacy for everyday living. Conveniently located close to schools, shopping, parks, public transit, and major amenities, this move-in-ready home is ideal for professionals, couples, or small families seeking a stylish and comfortable rental. Don't miss this opportunity to lease a tastefully updated home in a well-established community. (id:63203)
130 Canning Factory Road
Alnwick/haldimand, Ontario
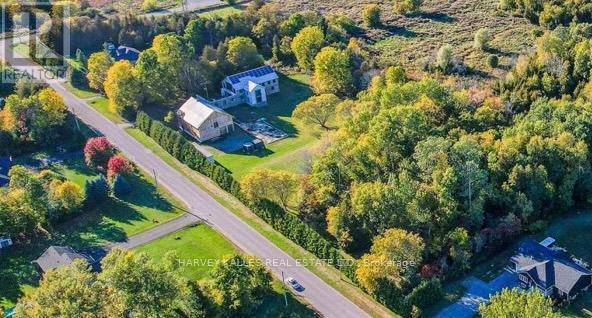
Wycliffe, Art Director of several publications, and Yasmine bought this place in December 2003. They have since been continuously pouring blood, sweat and tears (plus lots of cash) into converting the Canning Factory as the main dwelling and the Barn into a Gallery for their furniture collections. As featured in many magazines - all the way to Norway, I call the project "Wycliffe's Essay in Light and Space". Grafton is a buccolic hamlet between Toronto (1.15 hours) and Prince Edward County, the latter in turn is only around 35 minutes away on HWY 2. Perfect for a family compound, housing various collections and collectibles, away from the madding crowds yet "minutes to who Telegraph deemed the Hampton's of Canada". Hosting many gatherings, with some partially fed by the salmon he fished from the stream on the property. (id:63203)
440 Duke Street W
Kitchener, Ontario
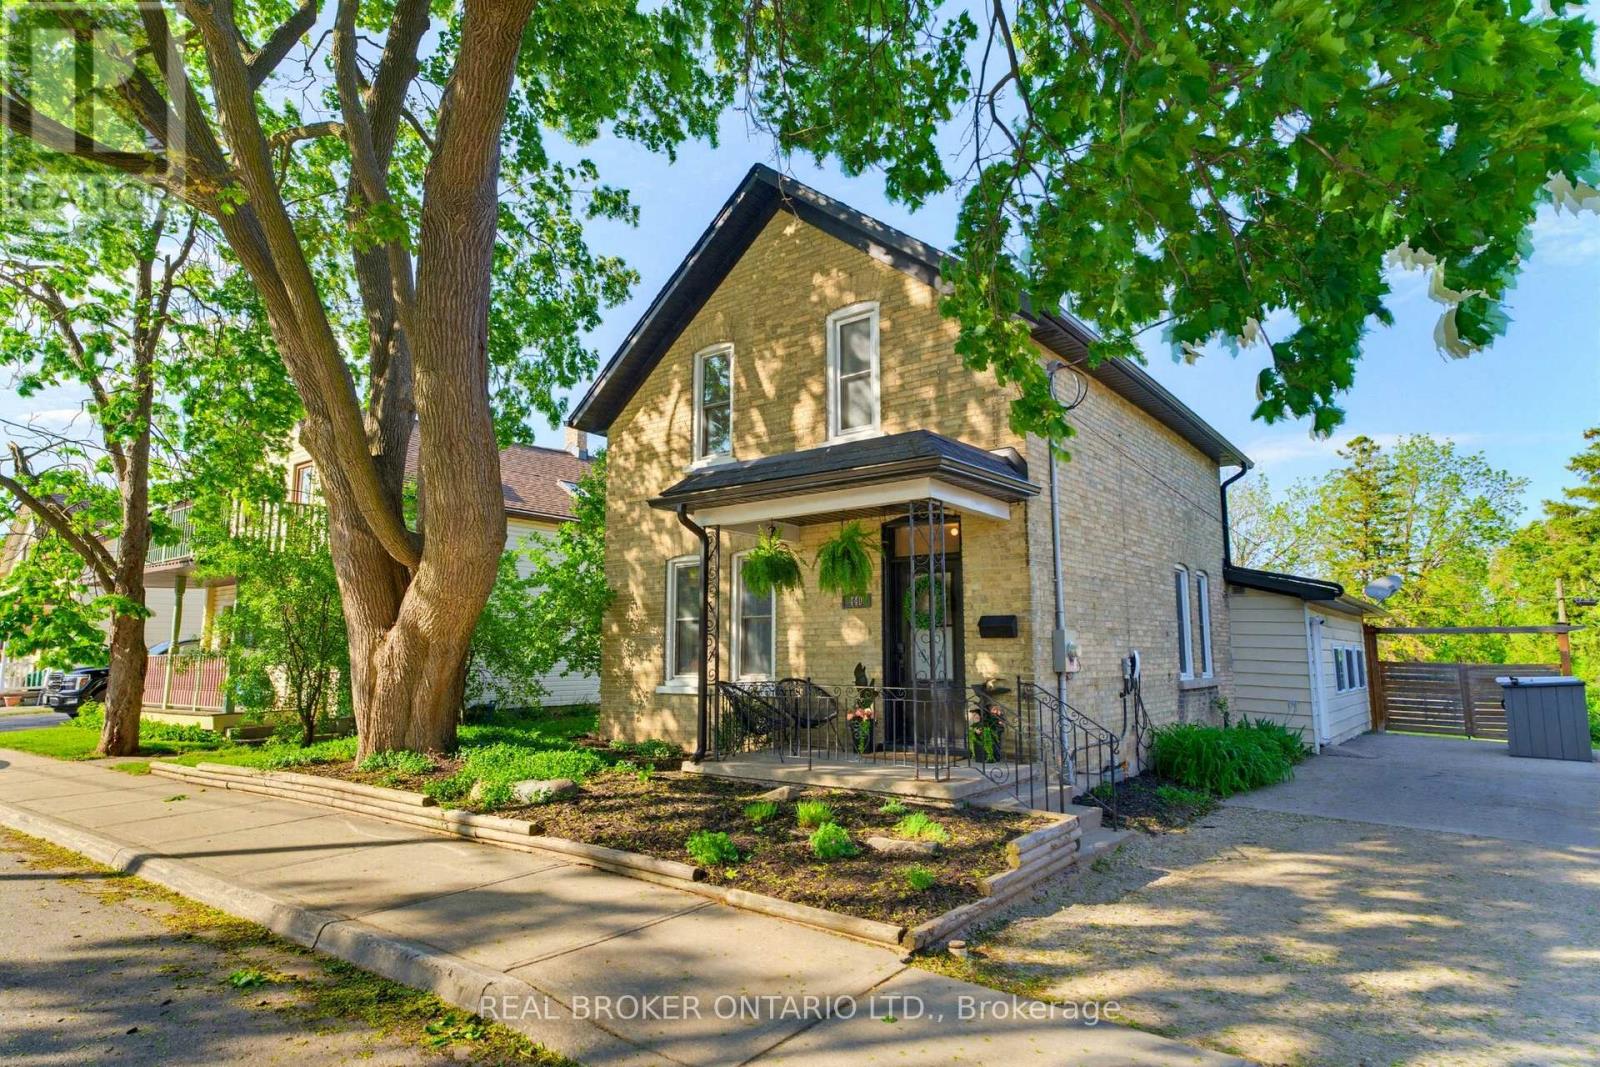
Some century homes have been preserved. This one has been reimagined. 440 Duke St West was thoughtfully and fully renovated in 2021, keeping the irreplaceable bones, character, and craftsmanship of a true Kitchener century home while introducing a stunning quartz kitchen, engineered hardwood throughout, renovated bathrooms, custom built-ins, updated lighting, and smart home features. Extensive mechanical upgrades throughout mean the character comes without the century home worry, this home is truly move-in ready. The three-season family room is where mornings start slowly and evenings linger. It opens onto a rare, private, fully fenced backyard stretching over 230 feet deep, a space for summer dinners, bonfires, snowy nights, and the kind of breathing room rarely found this close to both city cores. The lot also offers possibilities most urban properties cannot, whether for an accessory home, studio, or simply more room to live. Around the corner, the Spur Line Trail connects you by foot or bike to Uptown Waterloo, Downtown Kitchener, Victoria Park, cafés, bakeries, festivals, markets, and more. Lit and maintained year-round, it keeps the city within reach while giving the home something rare: no rear neighbours, just a natural slope that adds privacy and quiet. The Innovation District, Midtown Waterloo Regional Health Centre, ION, GO, VIA Rail, and the future Kitchener Central Transit Hub are all nearby. Step outside to a park across the way, farm share pickup nearby, yoga in a yurt down the street, and a neighbourhood full of thoughtful renewal. Four bedrooms. Two updated bathrooms. Four-car driveway. EV charger. Basement storage. Mechanically updated and completely move-in ready. 440 Duke Street West is not just a beautiful home. It's a different way of living in this city. Come see it. (id:63203)
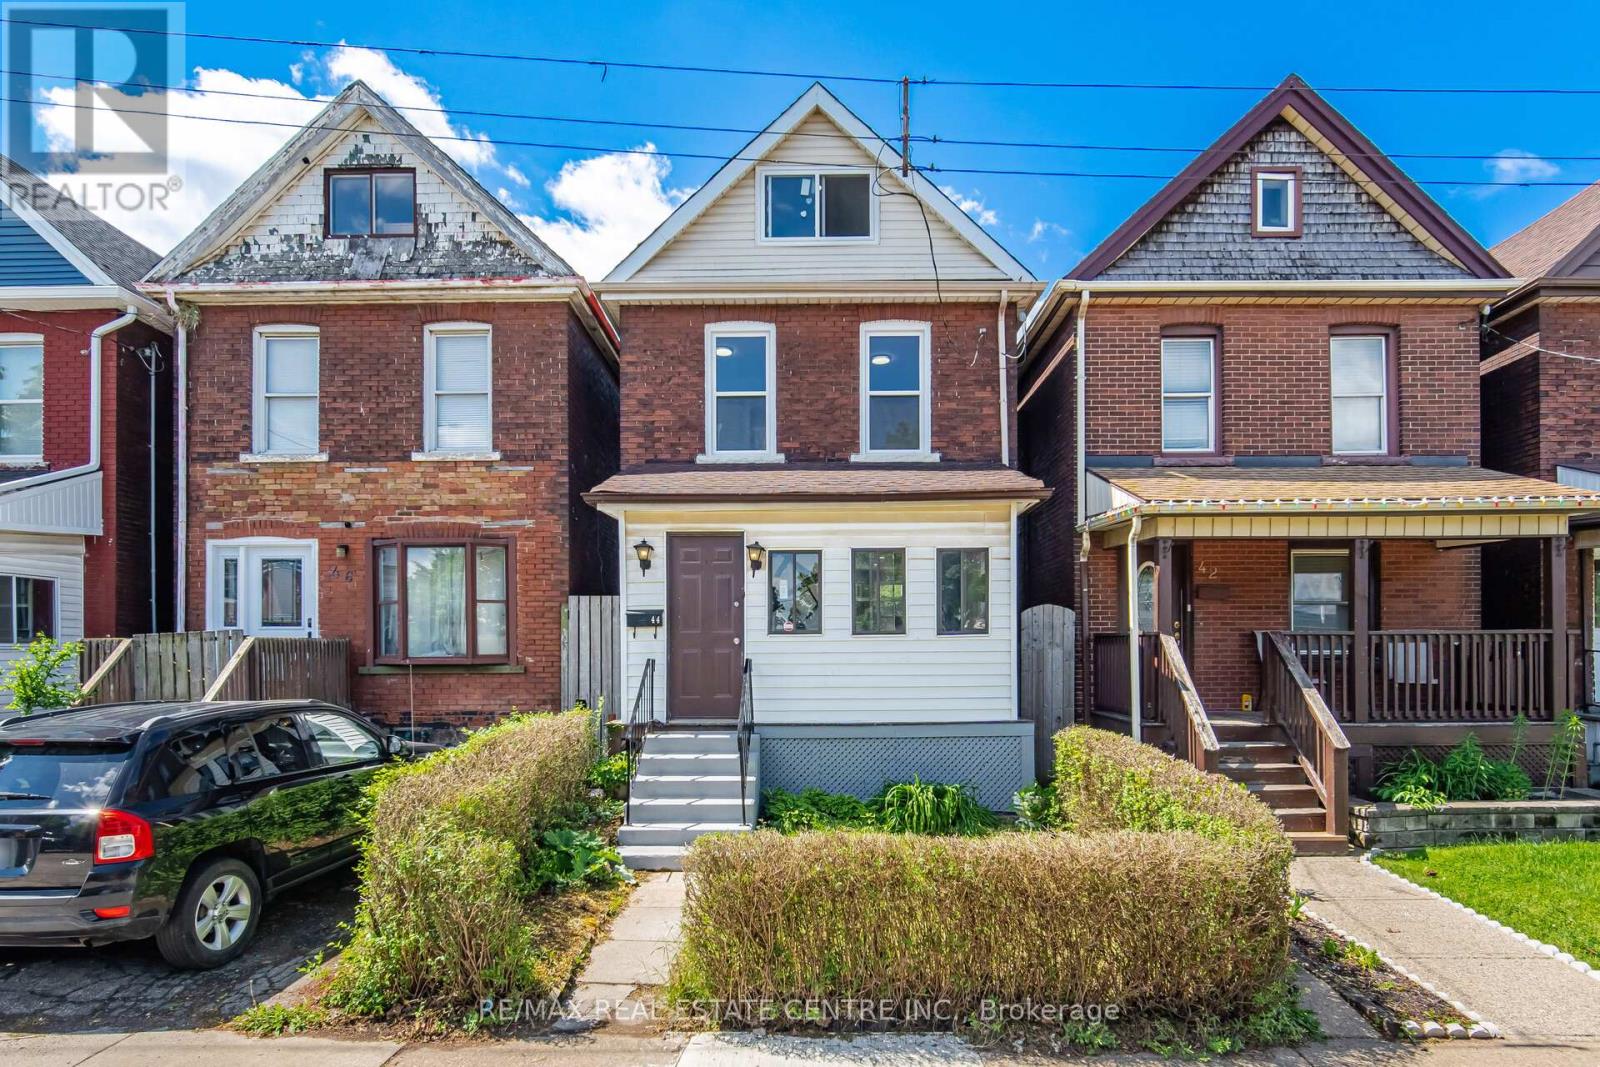
44 Gordon Street
Hamilton, Ontario
Welcome to this beautifully renovated home offering exceptional value in one of Hamilton's most convenient and evolving neighbourhoods. Spent over $125,000 in modern upgrades, this move-in-ready property is ideal for first-time buyers, investors, downsizers, or anyone seeking a turnkey home.A welcoming covered front porch sets the tone perfect for morning coffee or evening relaxation. Inside, you'll find a bright open-concept main floor with 9-foot ceilings, modern finishes, and abundant natural light. The spacious living and dining areas flow into a fully updated kitchen featuring contemporary cabinetry, porcelain tile flooring, and brand-new stainless steel appliances, with Quartz counter top and Backsplash. Major upgrades include upgraded bathrooms, upgraded Kitchen, water-resistant vinyl flooring,ESA-certified electrical panel, and quality finishes throughout. Additional features include: New rental water heater (May 2026),Owned furnace and central air conditioning, Fully renovated kitchen with modern cabinetry, Premium motorized attic staircase (remote + manual), Finished basement with pot lights, vinyl flooring, laundry, washer/dryer, and storage, Basement waterproofing with lifetime warranty,sump pump, and insulation improvements, New rear deck with gazebo.The finished basement offers flexible space for a rec room, home office, gym.A standout feature is the expansive attic (approx. 24 ft x 12 ft), accessed by a high-end motorized staircase, offering excellent ceiling height and versatile use as a studio, office, playroom, or storage.Conveniently located steps from Tim Hortons Field and minutes to Barton Centre shopping, including Metro, Walmart, Canadian Tire, Marshalls, Michaels, Bulk Barn, and Dollarama. Close to Ottawa Street amenities, schools, parks, transit, and major commuter routes. Street parking is available .A fully upgraded, thoughtfully renovated home offering exceptional value in today's market-truly move-in ready. (id:63203)
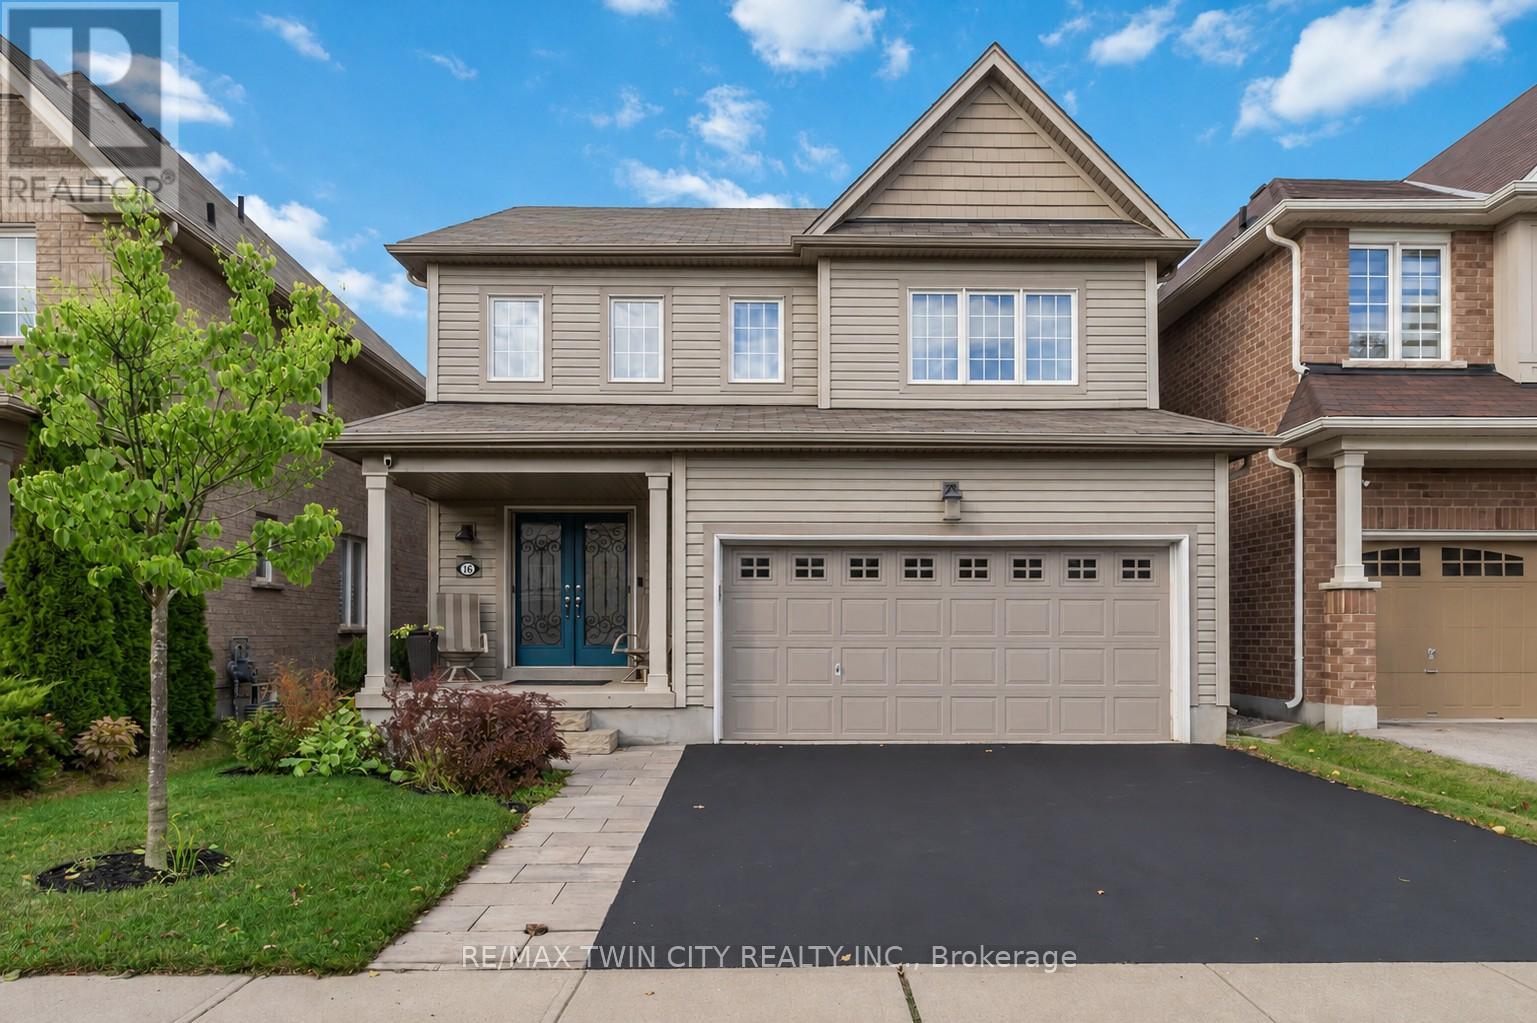
16 Pollard Street
Brantford, Ontario
Welcome to 16 Pollard Street, nestled in the sought-after, family-friendly West Brantford community. This beautifully maintained 2-storey home offers 3 bedrooms & 4 bathrooms, showcasing thoughtful upgrades throughout & true pride of ownership. From the moment you step inside, you are welcomed by a spacious foyer and rich dark walnut flooring that flows seamlessly through the formal dining room. The kitchen and breakfast area are designed for both everyday living & entertaining, featuring ample cabinetry, a built-in pantry, updated backsplash, under-cabinet lighting, & stainless steel appliances, all overlooking a sun-filled living room with a cozy gas fireplace and wall of windows. Upstairs, you'll find three generously sized bedrooms, including an oversized primary retreat complete with a luxurious ensuite featuring a deep soaker tub, walk-in shower, and added soundproofing in the bedroom for enhanced comfort. A second full bathroom & convenient bedroom-level laundry with added cabinetry & storage complete this level. The fully finished basement (2021) adds incredible versatility with additional living space, soundproofing, a 2-piece bathroom... perfect for a growing family. Outside, enjoy a fully fenced backyard designed for relaxation and privacy, featuring in 2022 a new composite deck with gazebo, privacy wall, and easily maintained landscaping. Additional exterior improvements include a new front walkway (2021) & some exterior painting. This home has been extensively updated over the years, including blinds throughout, central vac (2020), updated powder room, garage shelving and workbenches, closet organizers, shed, owned hot water heater (2024), and most recently a new fridge and dishwasher (2026). Located just steps from parks, trails, schools, and close to the new sports complex currently under construction, this home offers the perfect blend of space, style, and convenience. Move-in ready with nothing left to do, just unpack and enjoy! (id:63203)
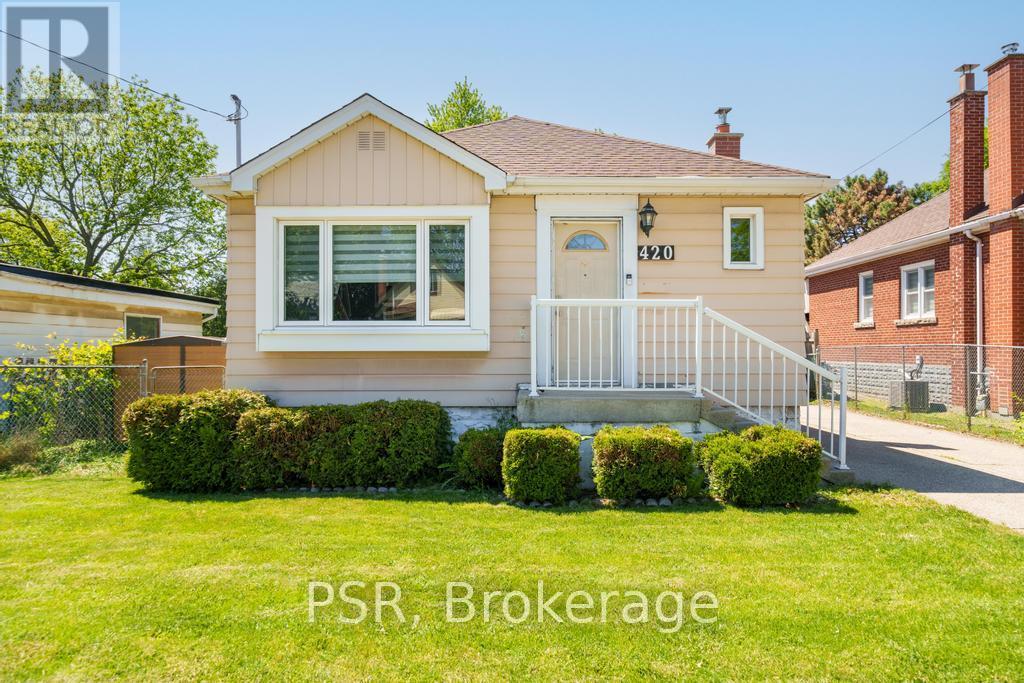
420 Upper Gage Avenue
Hamilton, Ontario
Perfect for first-time buyers, downsizers, and everyone in between, this beautifully maintained bungalow offers the ideal blend of comfort, space, and functionality. Lovingly updated over the years, the home features two bright and spacious main-floor bedrooms, a welcoming kitchen, and a versatile lower level complete with a large rec room, office/den, additional bedroom, bathroom, and abundant storage. Outside, enjoy an oversized backyard with endless possibilities for entertaining, gardening, or family fun, plus a detached powered garage that's perfect for hobbies, projects, or extra storage. (id:63203)