

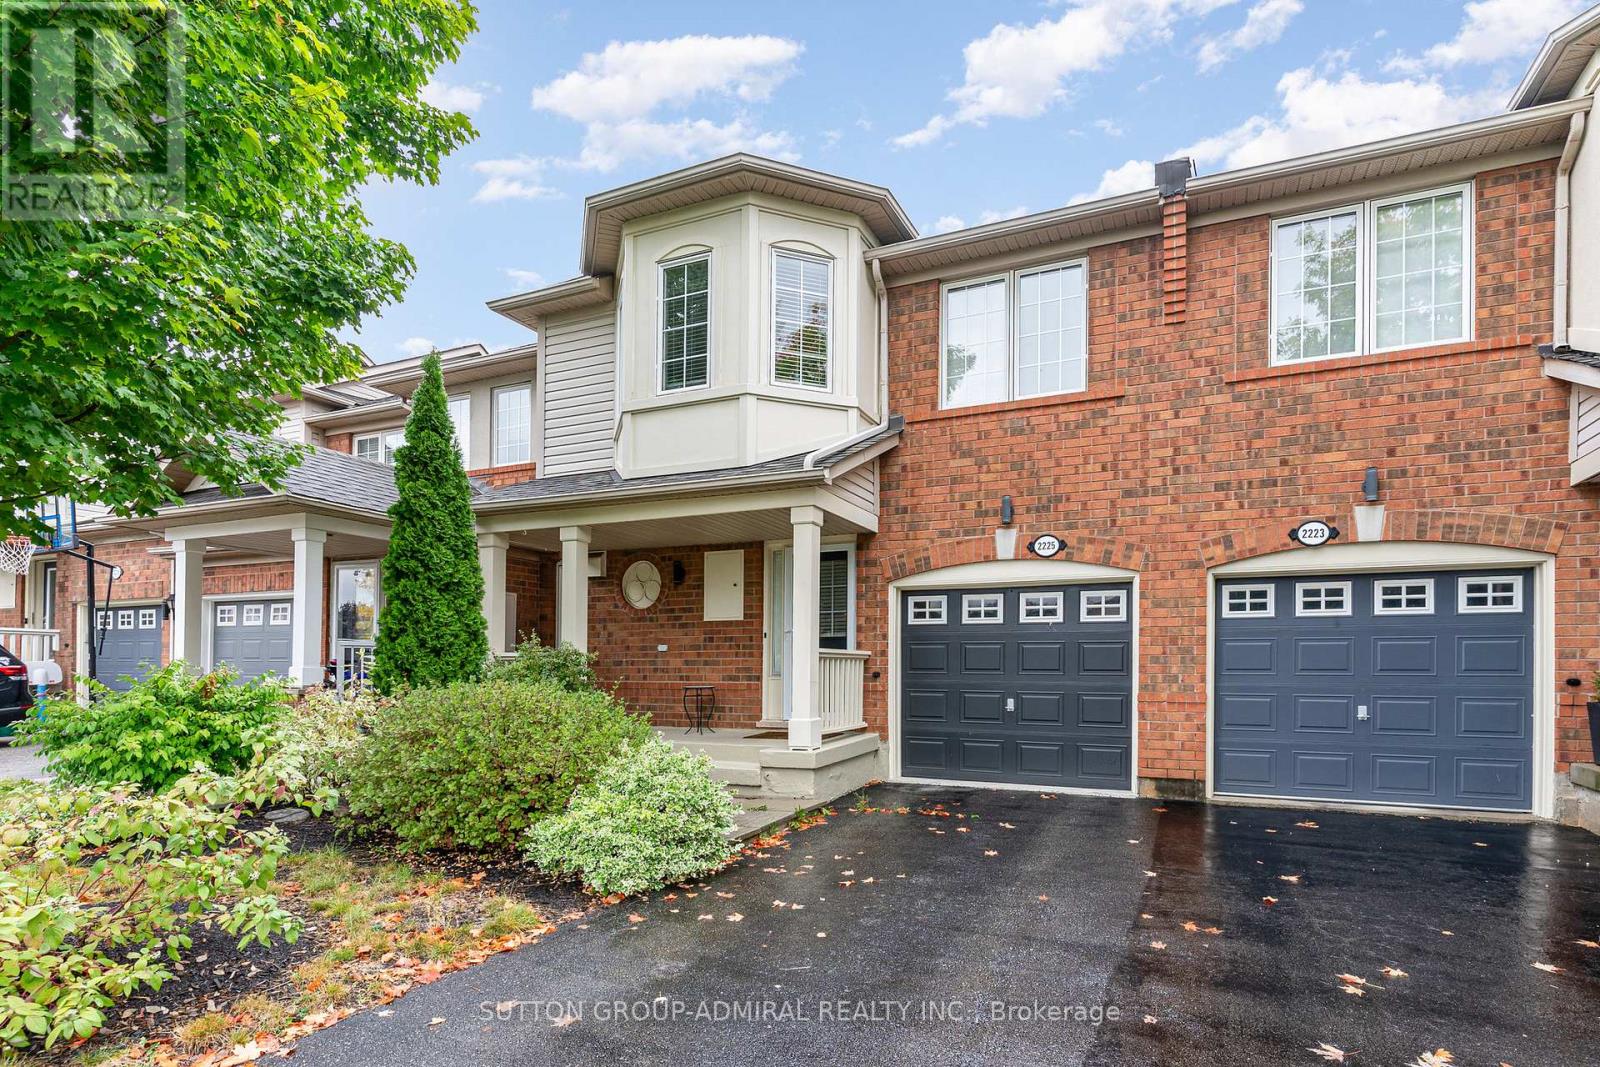
2225 Amberglen Court
Oakville, Ontario
Welcome To This Stunning Executive Townhouse On A Quiet Court In Wonderful West Oak Trails Neighborhood. Built By Mattamy Homes, Freshly Renovated Open Concept And Newly Painted (2025) 3 Bedroom Home Offers A Bright Kitchen (2025), Renovated flooring/staircase (2025), Separate Living And Dining Rooms, Large Sized Bedrooms With Closet Organizers, A Finished Basement With An Oversized Laundry Room And 2 Car Parking. Backing Onto Detached Homes, Fully Fenced, Walking Distance To Top Rated Schools, Parks, Trails, Plaza With Starbucks And Easy Access To Highways And Transit. This Property Has Been Exceptionally Maintained By The Current Owner. (id:63203)
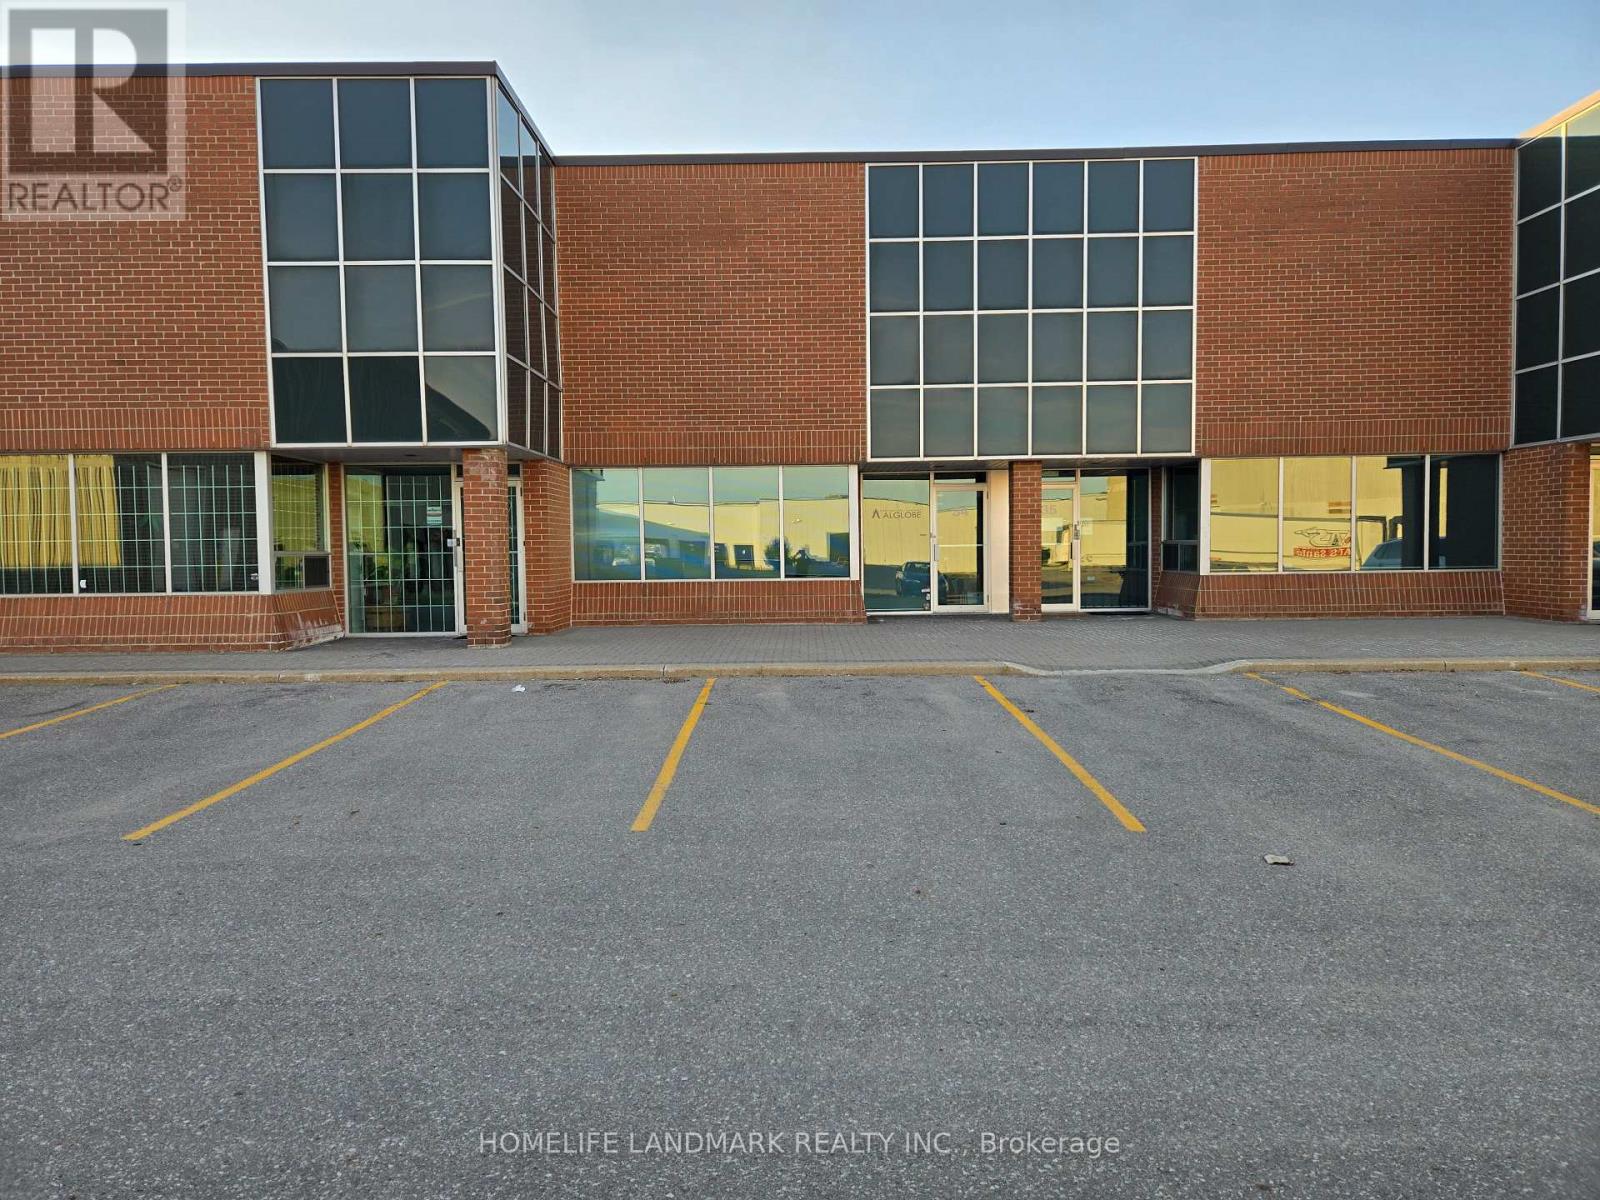
34 - 70 East Beaver Creek Road
Richmond Hill, Ontario
Rare affordable price. Why lease? 1776sf with MC-1 flexible zoning usage. Extra high clear height 19' 4". Easy access to Hwy 7, 404, 407, & 401. Multiple uses for commercial industrial and office. Clean and ready to move in. Office, open meeting room, washroom, small warehouse mezzanine, oversized 12' x 14' drive-in. Good for investors or end users. (id:63203)
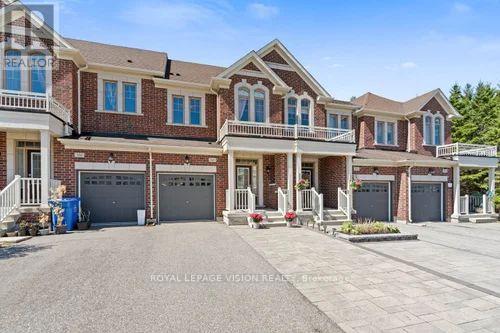
360 William Graham Drive
Aurora, Ontario
Brookfield quality built freehold 3 + 1 bed - loft level townhouse, sunny south deep backyard backing onto a serene protected wooded area, short drive to all amenities and hwy 404, 9 feet ceilings, 2nd floor laundry, upper loft for an additional sleep area or can be living space with 4 pc washroom, upgraded kitchen cabinets, 125 amp service, deep garage with walk into home, hardwood and ceramic floors on M/F, York transit steps away. (id:63203)
114 - 371 Orton Park Road
Toronto, Ontario
First Time Home Buyers/Investors Heaven!!!Townhome unit. This bright and spacious 3-bedroom townhouse in the East End offers up to 1300square feet of potential-filled living space. With a walk-out basement leading to a private backyard, this property featuring low maintenance fees. Ideally located near top schools, shopping centers, parks, trails, and essential amenities including U of T, Centennial College,24-hour TTC access, Scarborough Health Network Hospital, Highway 401, malls, and plazas this home presents a great opportunity for those looking to make it their own or investment. **EXTRAS** all existing appliances, Hot water Tank (Owned), Air Condition (2023), Furnace (2023),Fridge(2023), Stove (2024) (id:63203)
2028 - 25 Greenview Avenue
Toronto, Ontario
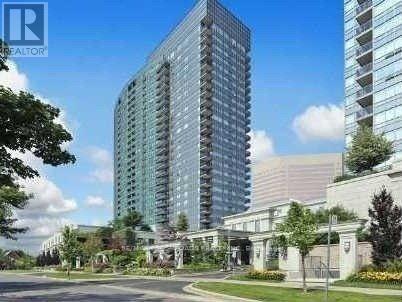
Luxury Tridel Built Condo In The Prime North York Location! Steps To Finch Subway. 2 Split Bedrooms, Unobstructed West View, S/S Appliances. Laminate Floors Through Out. Amenities Include: Indoor Pool, Sauna, Gym, Virtual Golf, Game Room, And More. 24 Hours Concierge And Grand 2 Storey Lobby. (id:63203)
816 - 320 Dixon Road
Toronto, Ontario
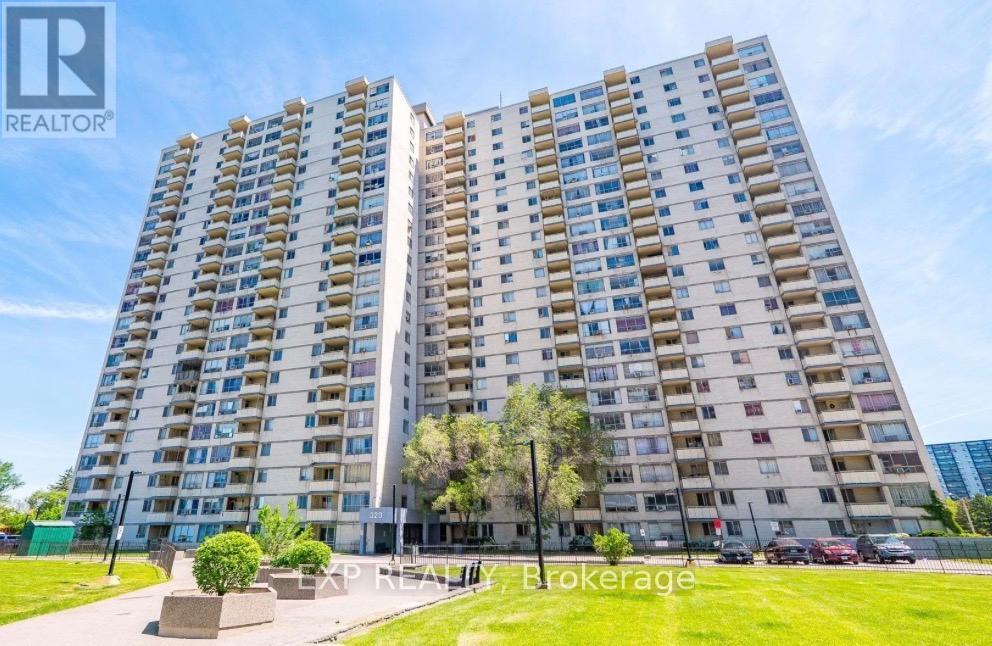
Discover Unit 816 at 320 Dixon Road, a bright and spacious 2-bedroom condo offering comfort and convenience. This move-in-ready & well-maintained unit features a functional layout with generous living and dining areas, an updated kitchen with ceramic flooring and backsplash, ensuite laundry, and a large private balcony with open views. Located in a secure gated community with 24-hour security, residents enjoy easy access to TTC transit, major highways, schools, shopping, parks, and everyday amenities. (id:63203)
Main - 23 Blackstone Street
Toronto, Ontario
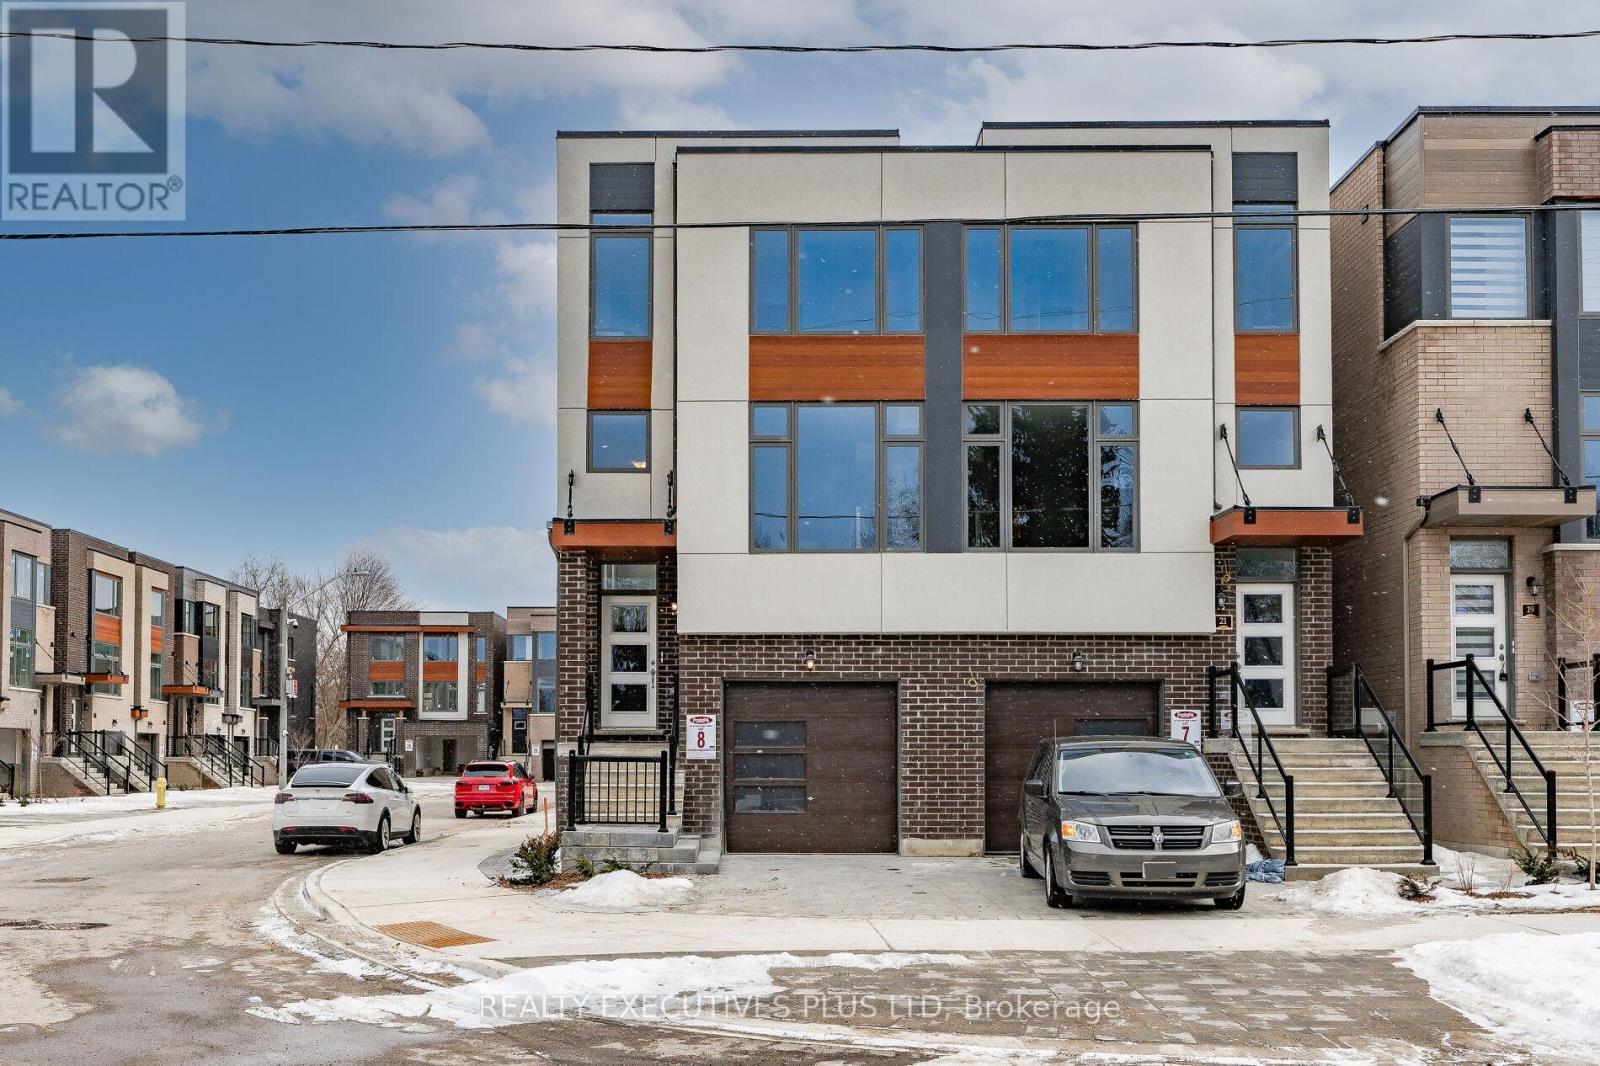
Stunning 2-Bedroom, 2-Storey Unit In A Nearly New Semi-Detached Home! Just 3 Years Old, This Bright And Spacious Unit Offers The First Two Floors Of A Modern 3-Storey Semi In A Prime Toronto Location. Enjoy A Gourmet Kitchen With Granite Counters, Sun-Filled Living Spaces, And A Master Bedroom With Walk-Out To A Private Deck. Nice Backyard. Steps To Yorkdale, TTC, Parks, Schools, And More. A Rare Opportunity For Comfortable, Stylish Living In The Heart Of The City! (id:63203)
1550 Gainer Crescent
Milton, Ontario
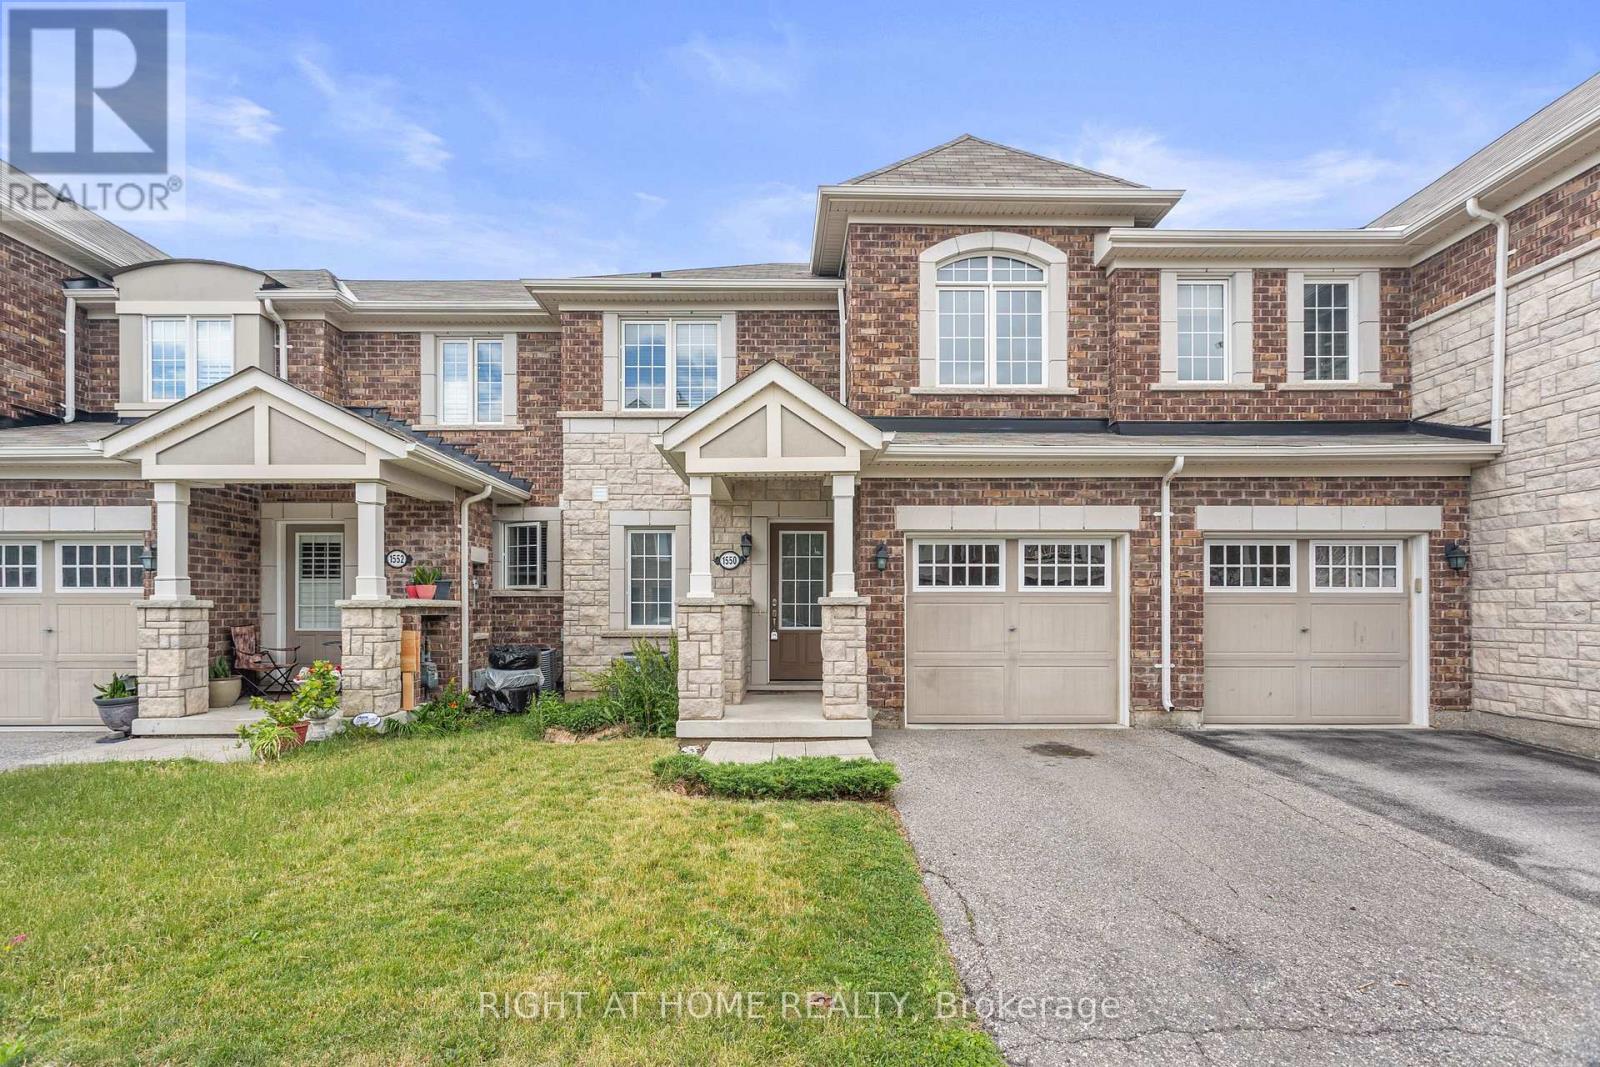
Welcome to this Mattamy built, beautifully maintained freehold townhouse in one of Milton's most desirable family-friendly neighbourhoods. Bright, inviting, and thoughtfully laid out, this home offers stylish finishes and functional living spaces designed for everyday comfort.The main floor features an open-concept layout with warm flooring, a spacious living area, and a well-appointed kitchen complete with dark cabinetry, stainless steel appliances, ample counter space, and a large centre island with breakfast seating. The adjoining dining area is ideal for family meals and entertaining, with a walkout to the fully fenced backyard for easy indoor-outdoor living.Upstairs, you'll find generously sized bedrooms filled with natural light, offering flexibility for a growing family, guests, or a home office. Freshly painted throughout and featuring brand new flooring upstairs, this level feels bright, refreshed, and move-in ready. The primary bedroom provides a comfortable retreat, while the additional bedrooms are well suited for children or multi-purpose use. A standout feature is the convenience of 2 full bathrooms on the upper level, making busy family mornings easier and adding extra comfort for everyday living.The unfinished basement offers excellent potential for future customization, whether you envision a recreation room, home gym, workspace, or simply want the benefit of added storage.Outside, the private fenced backyard provides a great setting to relax, entertain, or enjoy summer evenings with family and friends. With attractive curb appeal, a private driveway, and attached garage, this home is move-in ready with space to grow.Ideally located close to parks, shopping, transit, and everyday amenities, this home is especially appealing for families thanks to its close proximity to schools and setting within a welcoming, established community. This home is a fantastic opportunity to own a well-kept townhouse in the heart of Milton. (id:63203)
709 - 4070 Confederation Parkway
Mississauga, Ontario
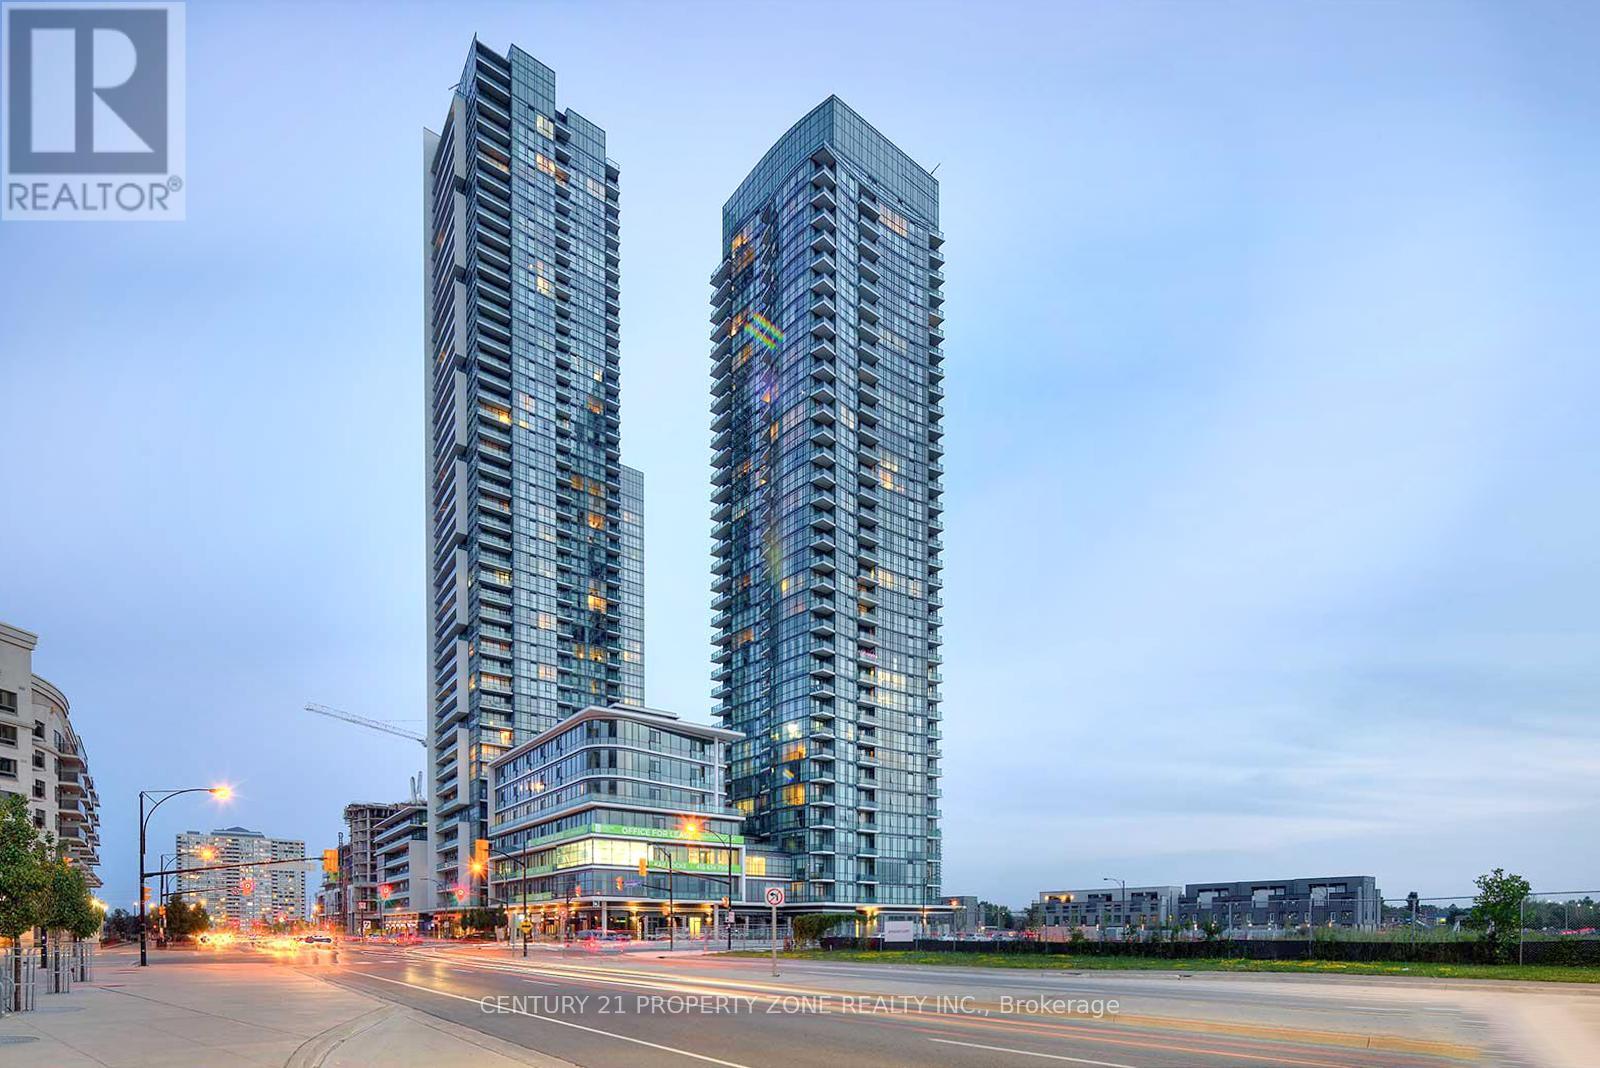
Experience the epitome of downtown Mississauga living in this spacious 2-bedroom, 2-bathroom suite at 4070 Confederation Parkway, perfectly situated in the heart of vibrant Parkside Village. This bright, open-concept residence features impressive 10-foot ceilings, a modern kitchen with stainless steel appliances and granite countertops, convenient ensuite stackable laundry, plus one owned underground parking spot and locker. Enjoy breathtaking southwest views from the large private balcony, while the thoughtful split-bedroom layout offers added privacy. The primary bedroom features a large closet and a private 4-piece ensuite bathroom. Residents enjoy access to an impressive 50,000 sq. ft. of resort-style amenities, including an indoor pool, hot tub, sauna, fitness centre, separate yoga room, gaming lounge, children's playroom, cards room, music room, fireplace lounge, show kitchen, wine cellar, theatre, open terrace with BBQ areas, party room, guest suites, and 24-hour security. Steps from Celebration Square, Square One Shopping Centre, YMCA, Living Arts Centre, Central Library, grocery stores, restaurants, transit, GO Transit, and major highways, this exceptional location offers the perfect blend of comfort, convenience, and an elevated city-centre lifestyle. (id:63203)
52 Cedar Brae Boulevard
Toronto, Ontario
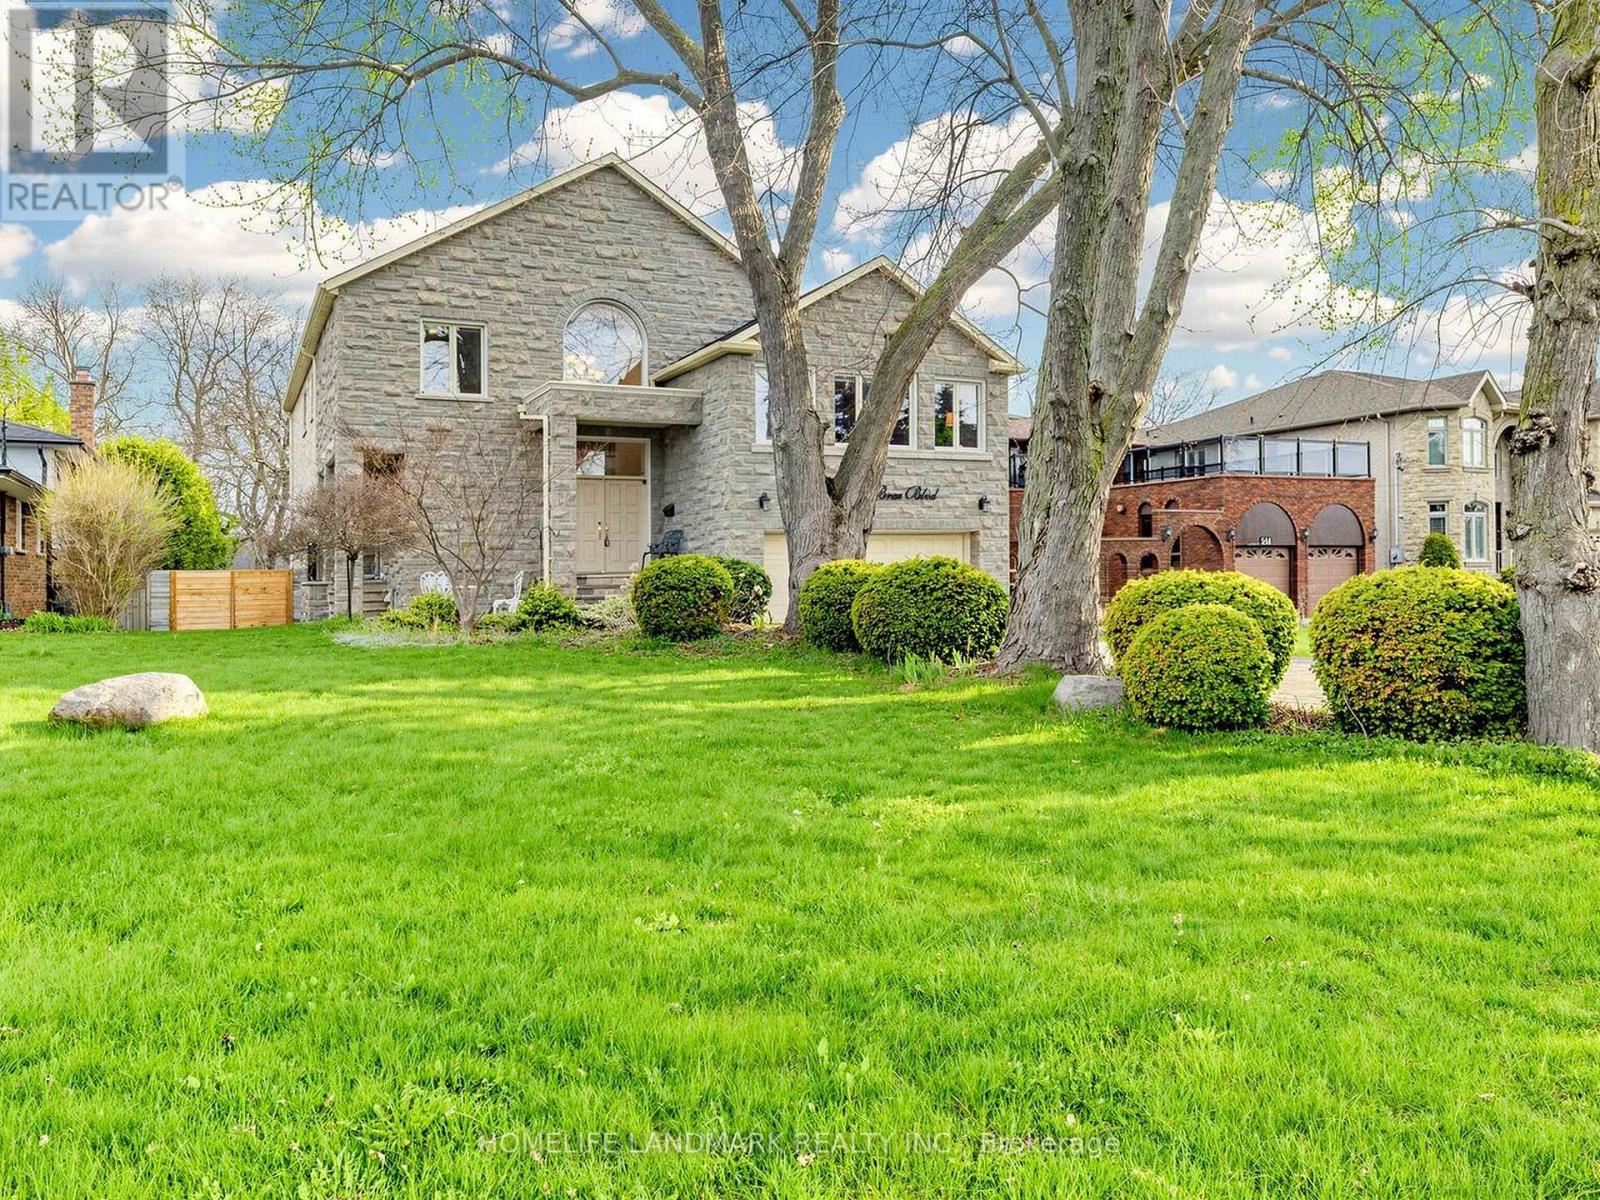
Welcome to 52 Cedar Brae Blvd, a distinguished custom-built residence set on an exceptionally deep 57 x 248 ft premium lot in one of Scarborough's most established and desirable communities. Offering over 5,100 sqft of elegant living space. A grand double-door entrance opens into an 18-ft high foyer, creating a bright and elegant first impression. The home showcases a thoughtfully designed layout with 9ft ceiling in main floor, hardwood flooring, pot lights, smooth ceilings, and crown molding throughout. The upgraded solid maple kitchen is both stylish and functional, featuring a large center island with cooktop and built-in oven, ample cabinetry, and a bright breakfast area overlooking a lush, park-like backyard that feels like a private natural oasis. The spacious living area is open and inviting, perfect for both everyday living and entertaining. The second floor offers 5 spacious bedrooms and 3 bathrooms, ideal for families, with every room filled with natural light. The oversized primary bedroom features three large windows facing the backyard, offering peaceful green views. The walk-out basement has above-grade windows that bring in plenty of natural light, making it perfect as a recreation space or easily convertible into a separate entrance apartment. With its extra-deep lot, the backyard presents a unique opportunity to build a government-supported laneway suite-ideal for extended family living or generating additional income in the future. Outside, the long interlock driveway can accommodate up to 8 cars, complemented by beautiful landscaping. Key upgrades include exterior Stone/brick 2021 , New deck 2021 , and some windows 2021, furnace and A/C 2017. Conveniently located within walking distance to Eglinton GO Station and close to parks, library, Scarborough General Hospital, Costco, Walmart plazas, schools, and Bluffs Park, this exceptional property offers a perfect blend of comfort, style, and long-term value. (id:63203)
305 Progress Avenue
Toronto, Ontario
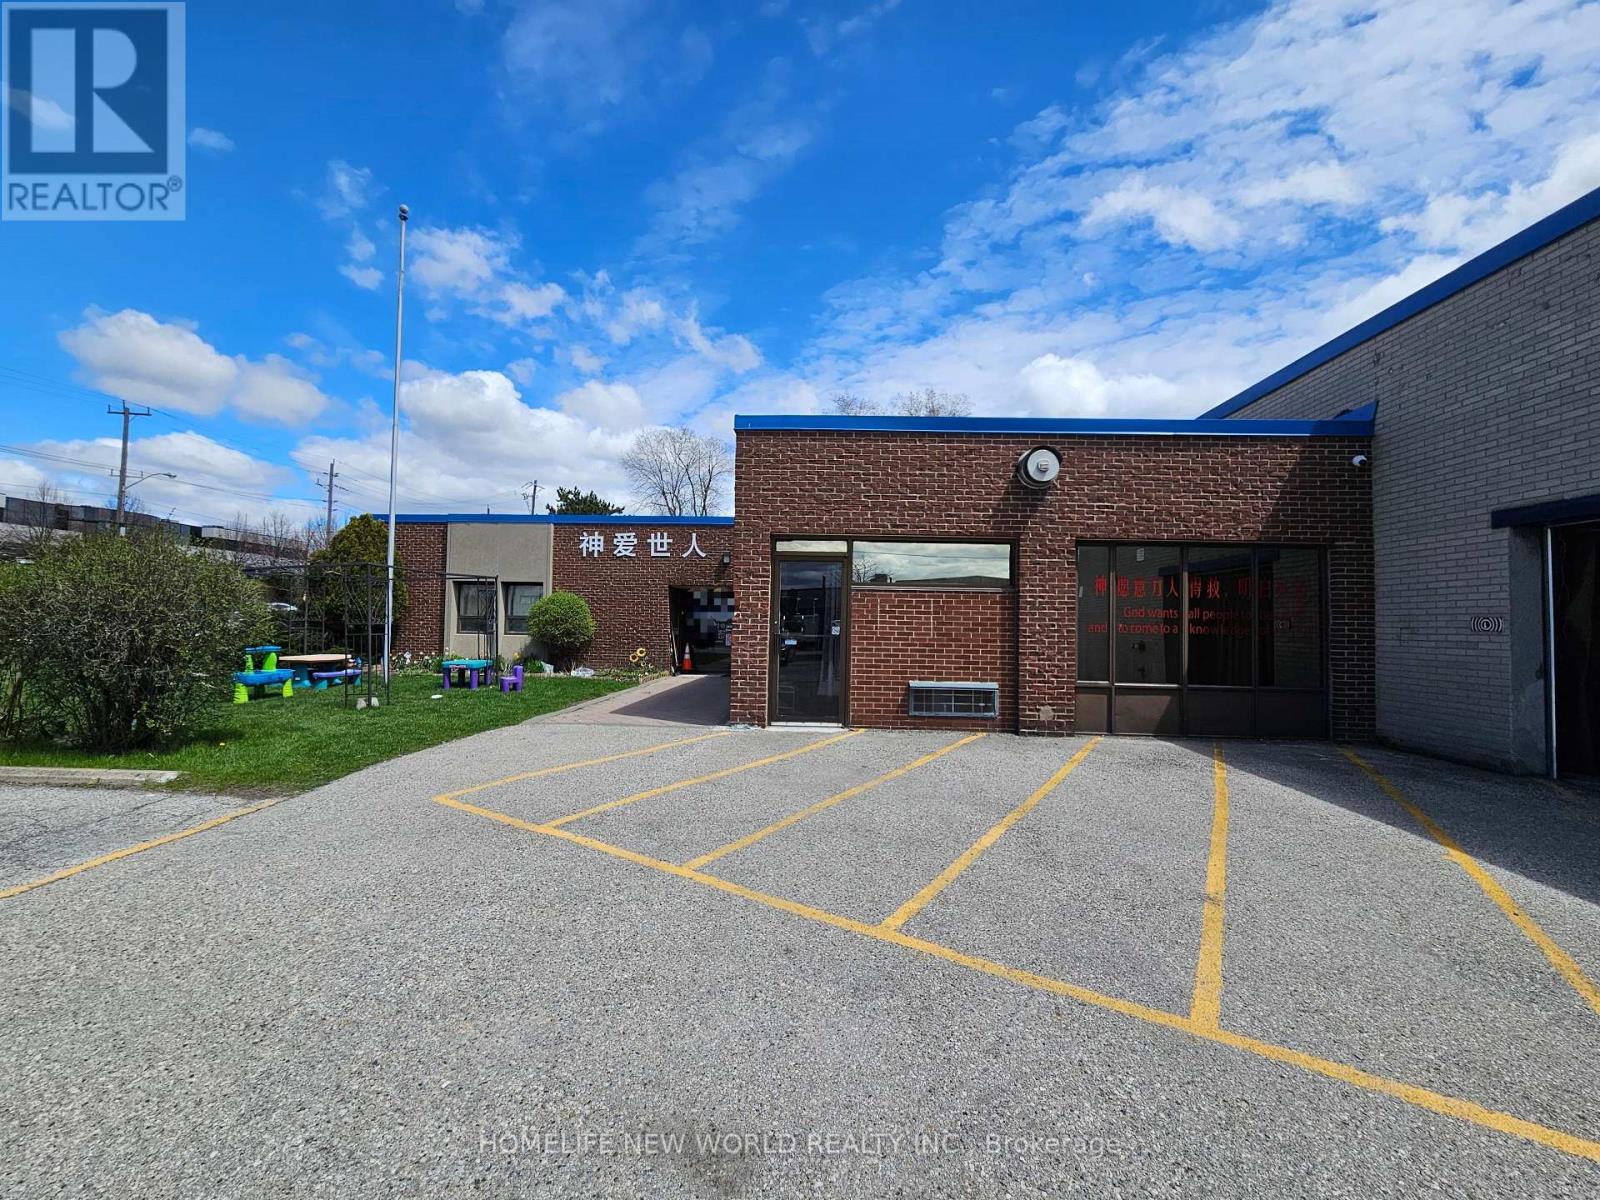
Excellent Exposure. Fronting Onto Progress Avenue. Exit to 2 streets. Large Showroom and Office with Warehouse Option. Large Showroom And Office. Available space = 12,000 sq ft warehouse + 4309 sq ft office. Office Portion. Currently used as a church office. Can be converted back to a regular office at the landlord's cost depending on the offer price. Office ceiling height 9'. Warehouse (industrial) portion. Negotiable with a range of 0 - 12,000 sq ft. Various usage acceptable. Warehouse ceiling height 14'. Loading ranges from nothing to 2 truck-level plus 1 drive-in. Lots of parking. 1 full kitchen. Proportionally share gas cost. Hydro may be included depending on the usage and offer price. (id:63203)
37 - 384 Yonge Street
Toronto, Ontario
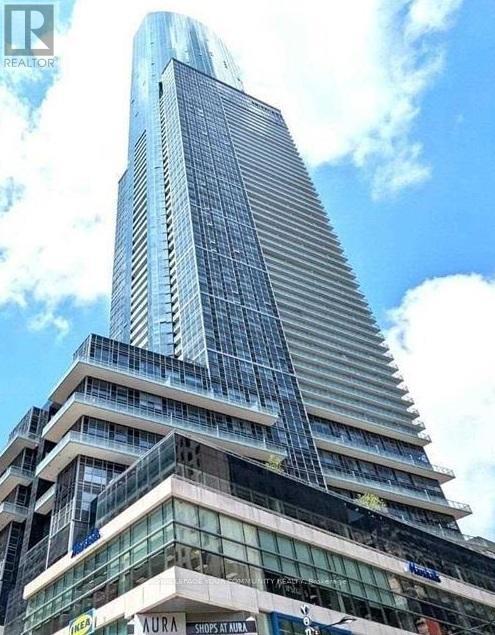
Shops At Aura! Direct Commercial Condominium In The Heart Of Down Town Toronto Mall Named Aura Concourse Shopping Mall. Connected At Concourse Level To College Park That Leads To College Subway. Surrounded By Ryerson University & UOT (id:63203)