

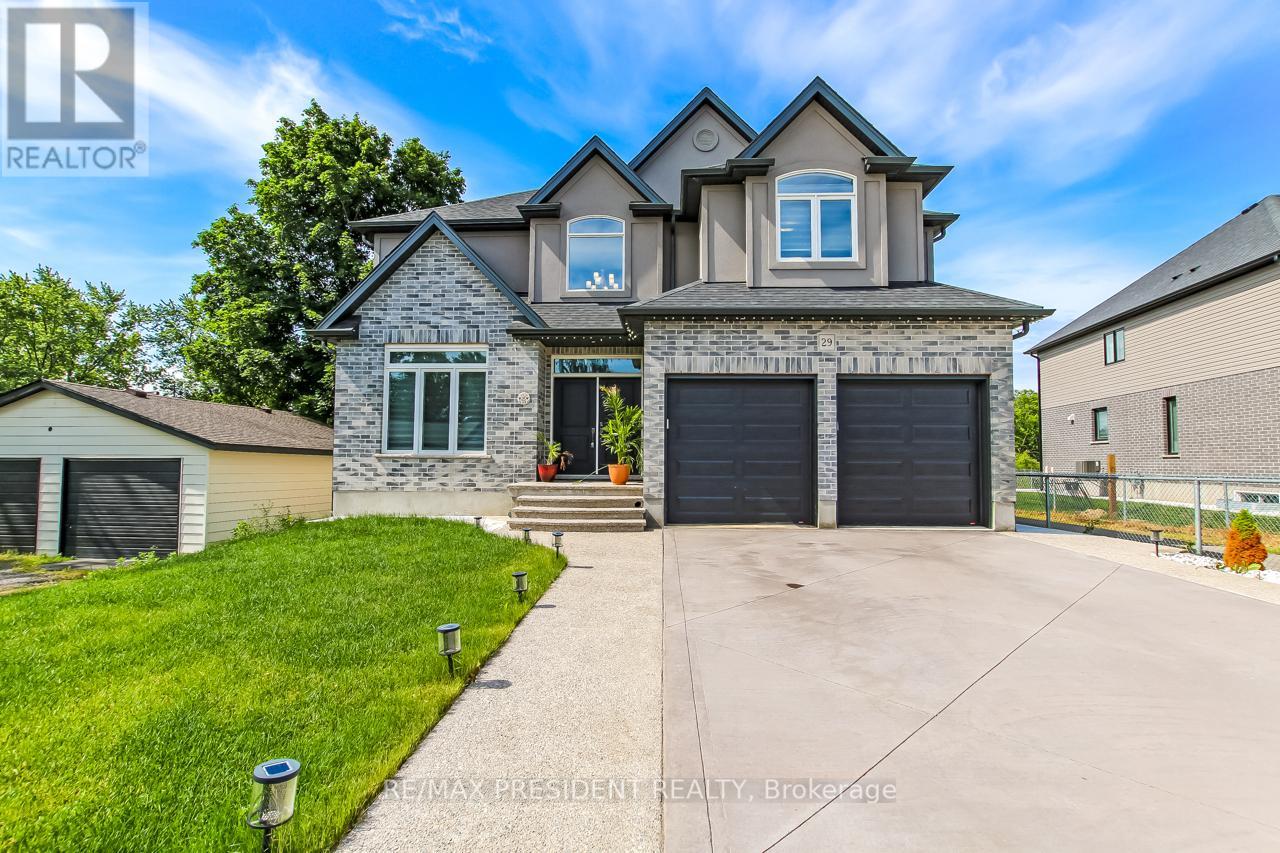
29 Burton Street
East Zorra-Tavistock, Ontario
Stunning Mansfield 2 model by Trevalli Homes in the desirable Oxford Crossing community of Innerkip. This spacious detached home offers 3,148 sq. ft. on a premium 51' x 115' lot, featuring 4 bedrooms plus a versatile bonus room, 3.5 bathrooms, and elegant finishes throughout. Enjoy hardwood flooring, an open-to-above foyer, oak staircase, separate living/dining areas, a family room with gas fireplace, and a gourmet kitchen with granite countertops and an oversized island. The luxurious primary suite includes a walk-in closet and 5-piece ensuite with frameless glass shower. Additional features include a covered porch, EV charger conduit in the garage, and rough-ins for central vacuum, soft water system, and a basement bathroom. Conveniently located minutes from schools, golf courses, downtown Woodstock, and Highways 401 & 403-offering the perfect blend of modern comfort and small-town charm. (id:63203)
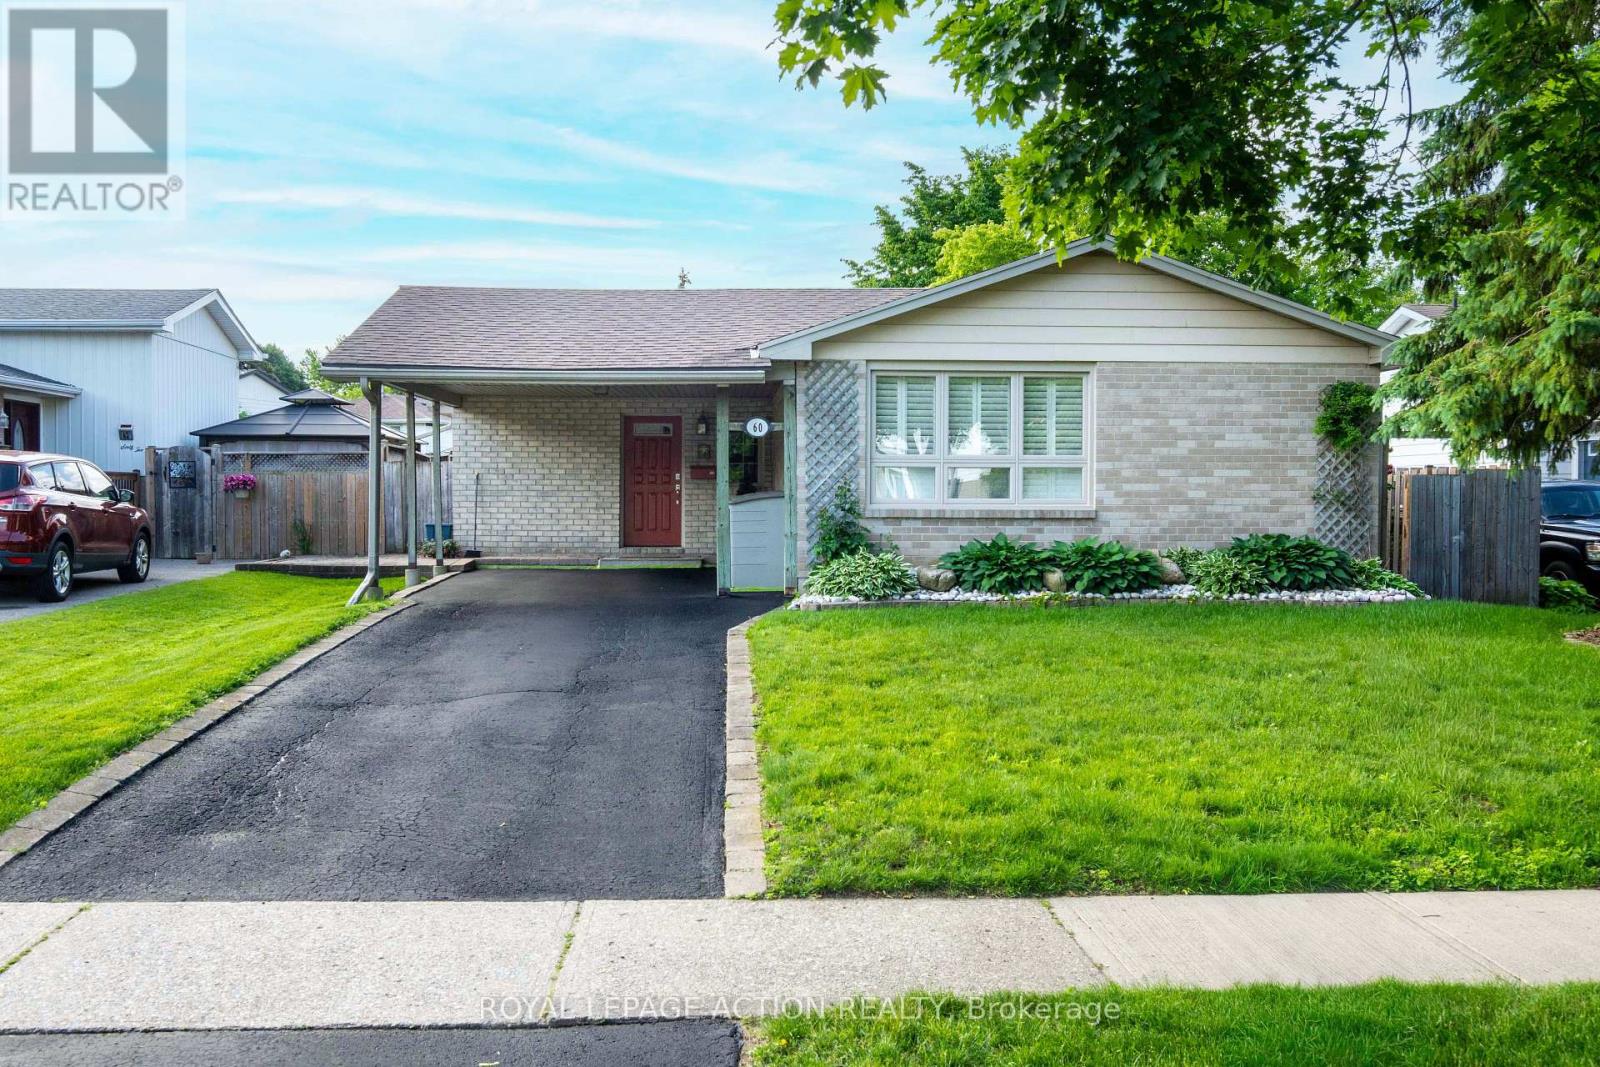
60 Woodlawn Avenue
Brantford, Ontario
Welcome to 60 Woodlawn Avenue, a spacious and well-maintained 4-bedroom, 2-bathroom family home located in Brantford's desirable north end. Offering multiple levels of finished living space, this property provides flexibility for growing families, entertaining guests, and everyday living. The highlight of this home is the exceptional backyard retreat. Designed for low-maintenance enjoyment, the private outdoor space features mature perennial gardens, a tranquil pond, a large deck, and an inviting in-ground pool with a new liner installed in 2025. Whether hosting summer gatherings or relaxing poolside, this backyard is built for making memories. Inside, the bright family room offers a cozy gas fireplace and views of the backyard, while the finished recreation room provides valuable additional living space for entertaining, relaxing, or accommodating a variety of family needs. Generous windows throughout the home bring in plenty of natural light, creating a warm and inviting atmosphere. Numerous updates and improvements have been completed over the years, including replacement windows and doors, a newer deck, and ongoing maintenance that reflects pride of ownership throughout. Included with the home are all appliances, patio furniture, outdoor gas fireplace, barbecue, pool equipment, and more-allowing the next owners to move in and immediately enjoy everything this property has to offer. Conveniently located close to schools, parks, shopping, and everyday amenities, 60 Woodlawn Avenue offers the perfect blend of indoor comfort and outdoor living in one of Brantford's most established neighbourhoods. (id:63203)
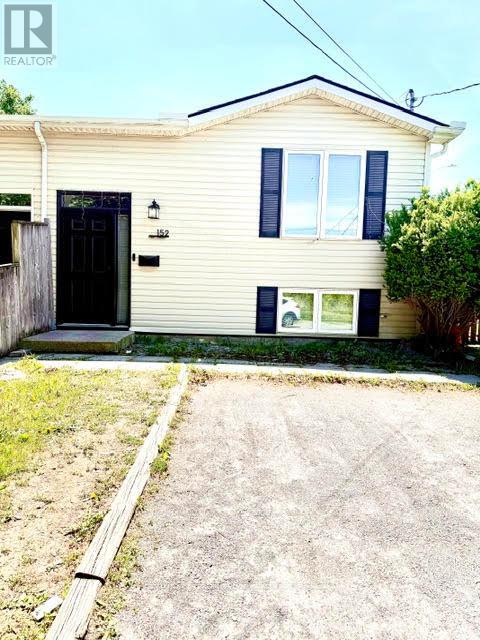
152 Mary Street
Thorold, Ontario
Fully renovated raised bungalow semi-detached home just steps from a park! This turnkey property is perfect for first-time buyers, young families, or downsizers. The bright open- concept main floor features a beautifully updated kitchen, spacious living area, luxury vinyl plank flooring, and large front window that fills the home with natural light. Three bedrooms and a renovated main bathroom complete the main level. Patio doors lead to an 8' x 14' deck overlooking a private, fully fenced backyard with no rear or side neighbours. The fully finished basement offers a large rec room, dining area, tabletop bar, fourth bedroom, full bathroom, and laundry room. Numerous updates include the main floor bathroom (2021), kitchen backsplash (2018), Safe & Sound insulation beneath bedrooms, upgraded tamper-resistant electrical outlets, Benjamin Moore paint throughout, south-side roof shingles (2017), and a fully finished basement (2017). Move-in ready and loaded with value-don't miss this opportunity! (id:63203)
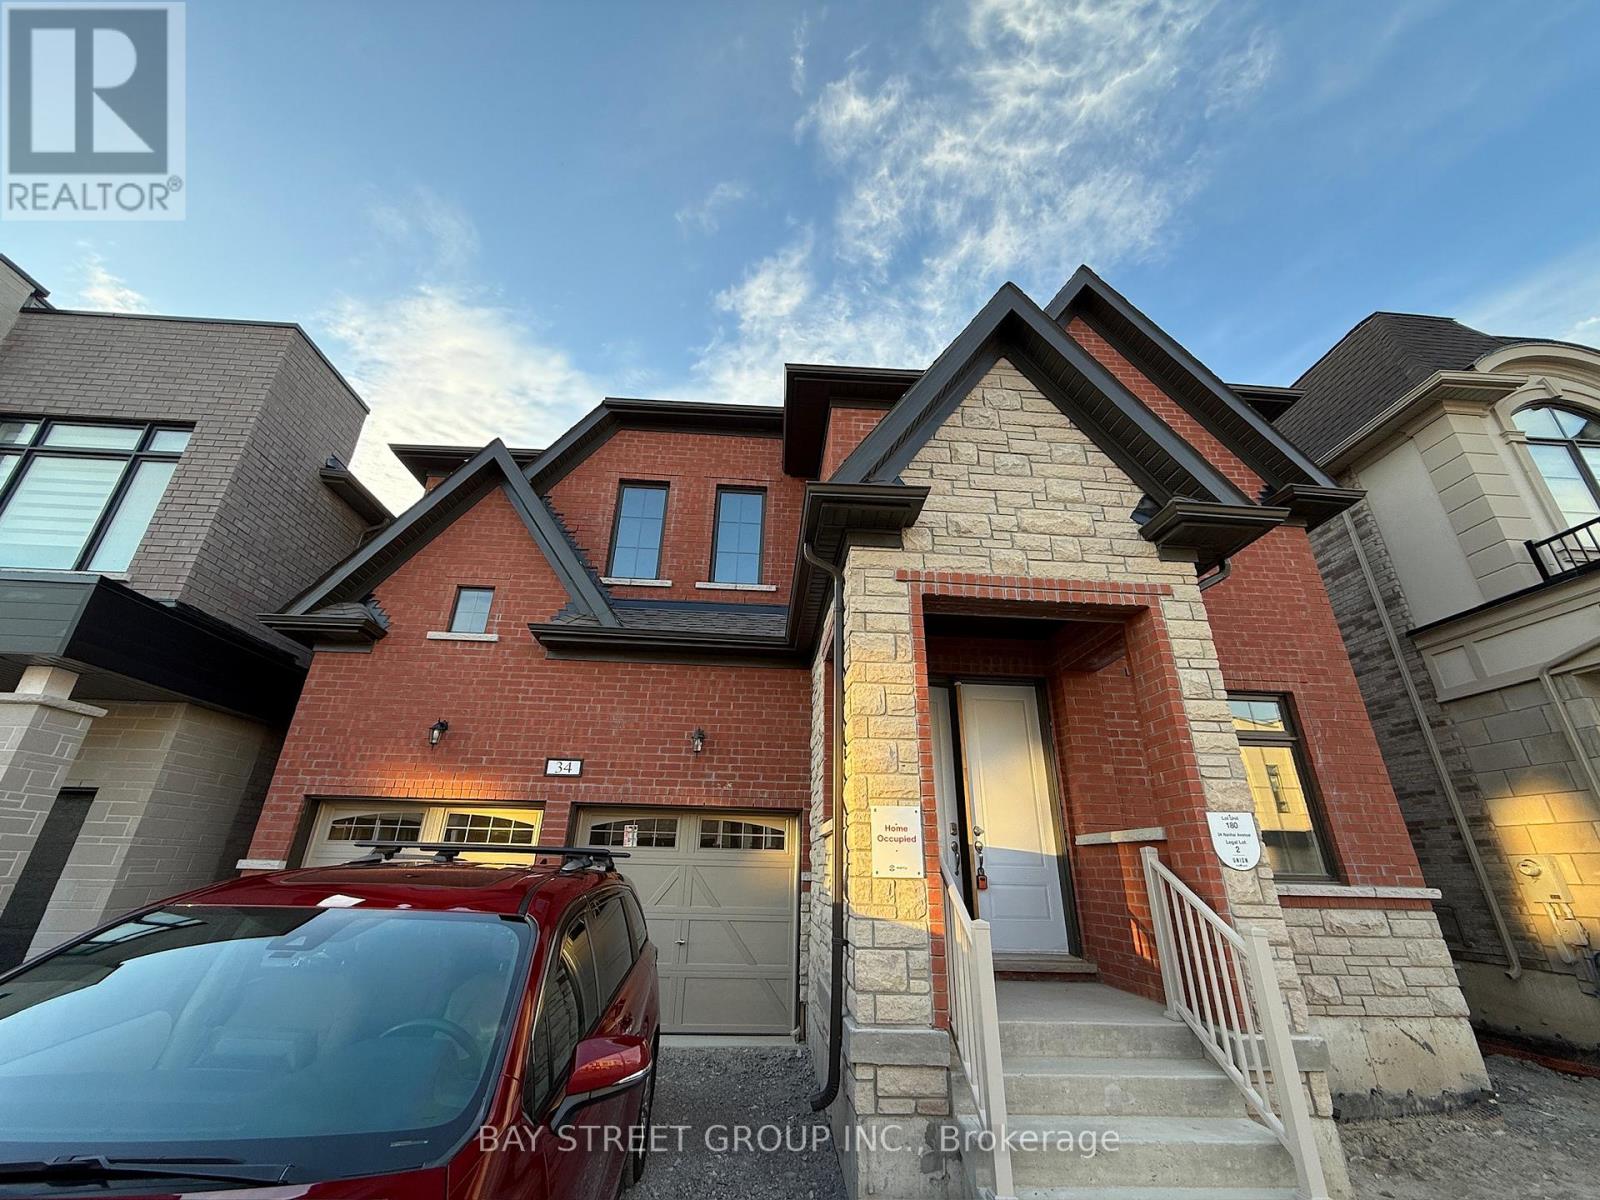
34 Nanhai Avenue
Markham, Ontario
Very Very new detached home!!! in the prestigious Angus Glen community! This perfectly located house are next to the School and NEIGHBOURHOOD playground, with a unblock view backs onto school exercise field, offering the best of nature and recreation. over $50k on builder upgrades(9ft basement ceiling+whole house 8ft height door+raised ceiling in Prim Bedroom etc). The house offers near 3500 sq ft of living space, and it features a spacious double garage equipped with 200amp switchboard. Stand alone Tub in master ensuite. Spacious kitchen with walk-in storage room and preparation area, Four bedrooms on second floor all have access to spacious bathrooms. The second floor laundry room brings convenience to everyday living. Additionally, the home includes an Office on first floor, perfect for work-from-home needs or as a quiet retreat. Families will appreciate the close-proximity to the highly acclaimed Pierre Elliott Trudeau High School as well as future Angus Glen Elementary School (under construction), ensuring top-notch education for your children. This home is designed for total family needs. Come to grab your chance in a top-tier community! (id:63203)
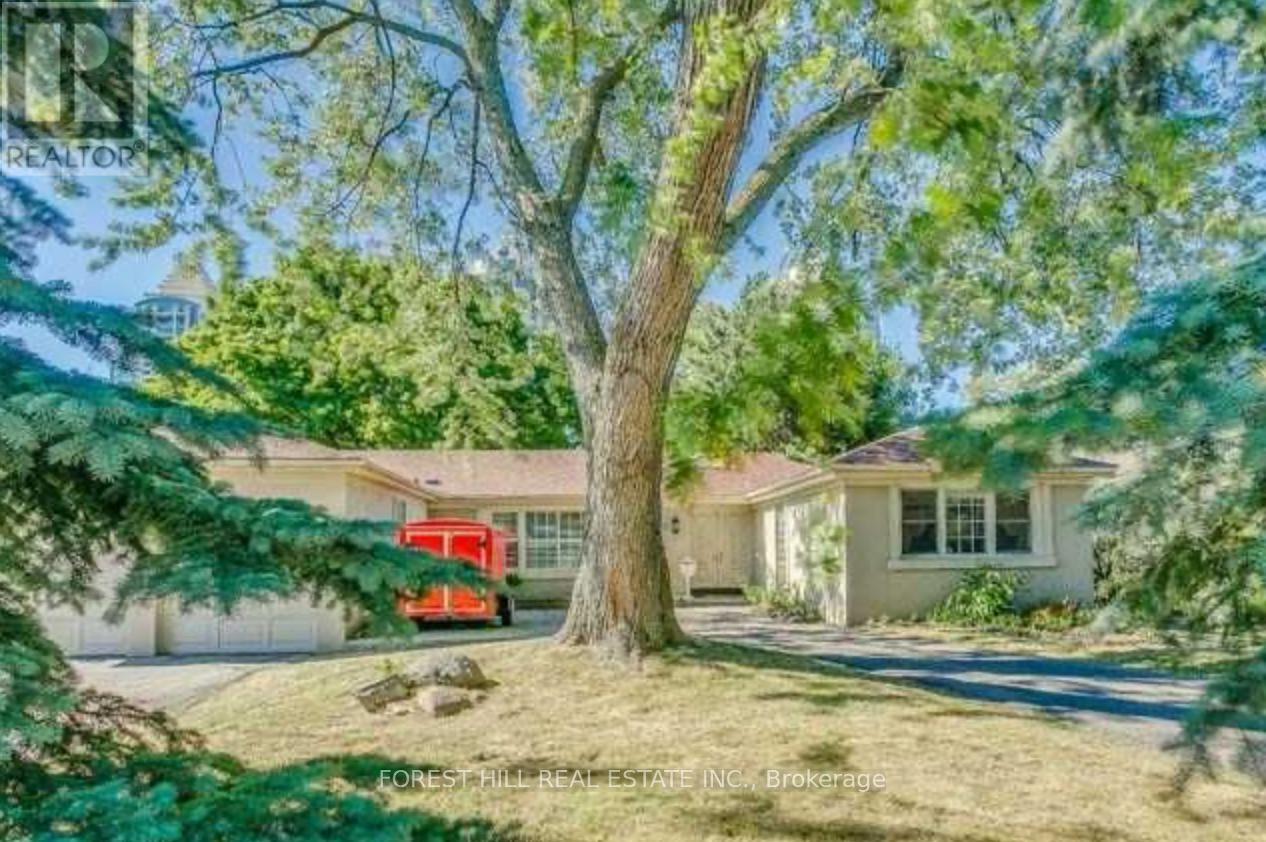
62 Northdale Road
Toronto, Ontario
Welcome to this rarely offered stunning California-Style Bungalow in one of the most sought after neighbourhoods of Toronto. In addition to a rare opportunity to reimagine or build a landmark estate, this property is also near all amenities, shops, Bayview village, short minute to 401, a few minutes drive to granite club and highly rated schools such as TFS. (id:63203)
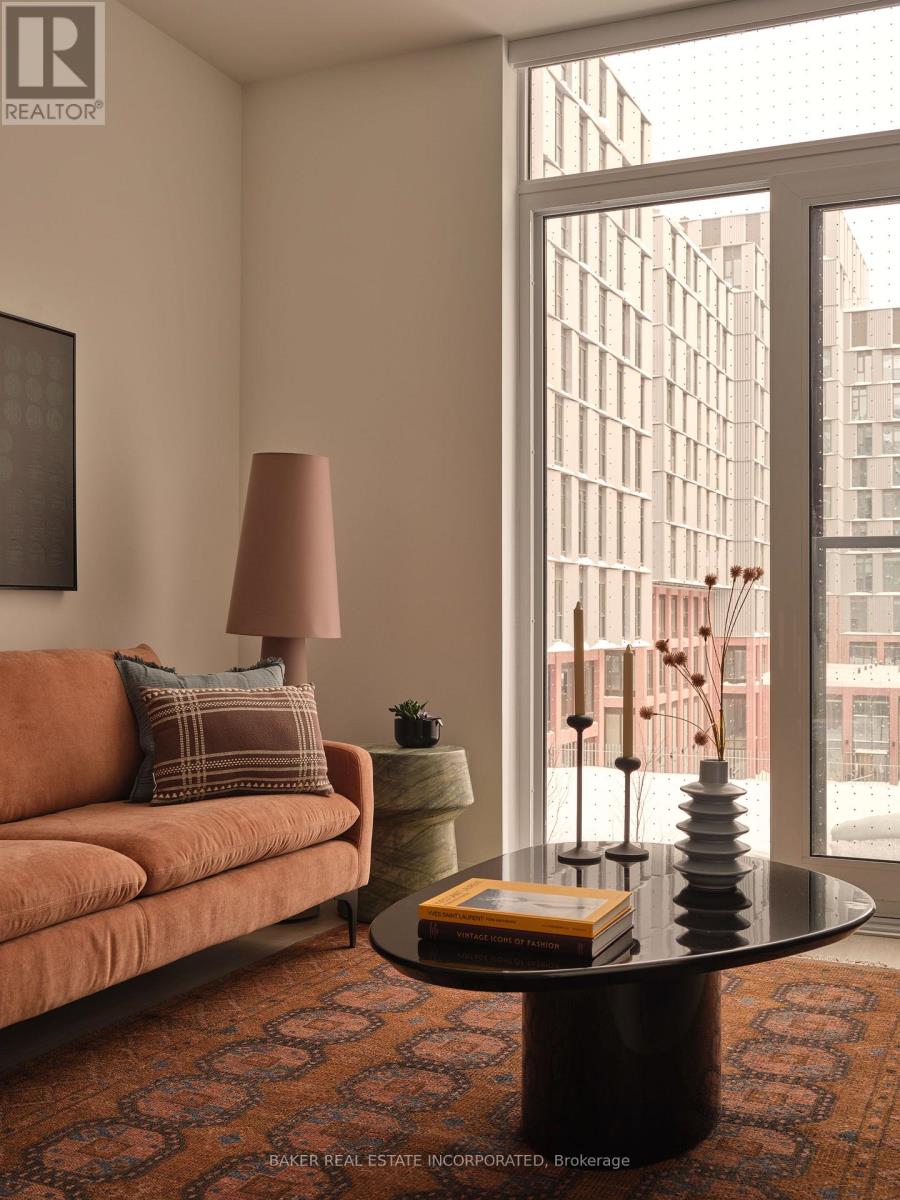
723 - 432 Cherry Street
Toronto, Ontario
RENT NOW AND RECEIVE 1 MONTH FREE! Bringing your net effective rate to $2,767 on a 1 year lease.*Brand new never lived in before 1 BED, 1 BATH 676sf suite with premium finishes. Features include in-suite full washer and dryer, built-in kitchen islands and wine fridges, stainless steel appliances, Ceasarstone kitchen countertops and backsplash, Trevisana kitchen cabinets and Google Nest thermostats. Bedroom includes a walk-in closet with built-in organizers and black out roller shades. Discover the newest and largest purpose-built rental living within Canary District's award-winning master-planned community. Enjoy a collection of elevated indoor and outdoor amenities which include a state-of-the-art two-story fitness centre equipped with a multi-functional studio and strength training room fitted with the very best equipment. Additional amenities include a co-working space with private meeting rooms, an outdoor pool, theatre, kids playroom, family lounge, skyline terrace and lookout lounges, games room, party room, pet spa and private dog run, bike storage and automated parcel lockers. *Offers subject to change without notice & Images are for illustrative purposes only. Parking is available at a cost. Option to have your unit Fully Furnished at an additional cost. (id:63203)
40 - 384 Yonge Street
Toronto, Ontario
This excellent investment opportunity is located in the prime Aura Concourse Shopping Mall at College Park. It offers direct access to the College subway and is adjacent to the 78-story luxury Aura residential condo building (985units). The condo building features retail anchor tenants such as Ikea, Marshalls, and Homesense. The unit is currently merged (units 39 and 40)and can be sold together or separately. *EXTRAS:*- Steps to TMU, U of T, hospitals, many offices, and surrounding residential condos. (id:63203)
39 - 384 Yonge Street
Toronto, Ontario
This excellent investment opportunity is located in the prime Aura Concourse Shopping Mall at College Park. It offers direct access to the College subway and is adjacent to the 78-story luxury Aura residential condo building (985units). The condo building features retail anchor tenants such as Ikea, Marshalls, and Homesense. The unit is currently merged (units 39 and 40)and can be sold together or separately. *EXTRAS:*- Steps to TMU, U of T, hospitals, many offices, and surrounding residential condos. (id:63203)
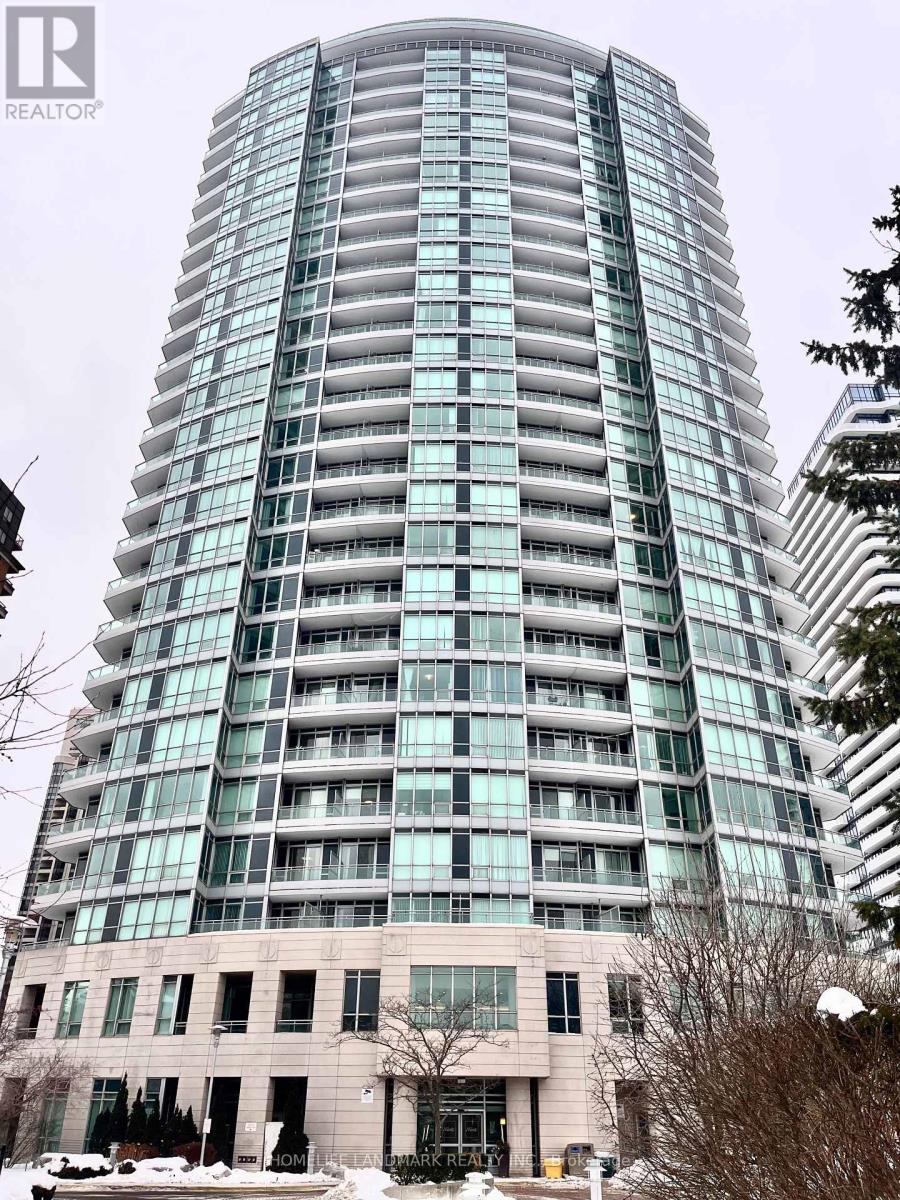
1015 - 60 Byng Avenue
Toronto, Ontario
Welcome to this luxurious Monet Condo located in the heart of North York. A well maintained 1Bedroom + Den, 1 Bathroom . Bright and spacious, open concept layout. A combined Living/Dining room with hardwood floor. Soaring 9' ceiling with floor-to-ceiling windows. All utilities are included in the monthly condo fee. Amenities include 24/7 Concierge, Indoor pool, Hot tub, Sauna, Gym, Party room and more. Close walking distance to Finch Subway Station and quick access to Hwy 401. Cute cafes, restaurants and shops surround the neighbourhood for all your essential needs. Don't miss out on an opportunity to make this your home. (id:63203)
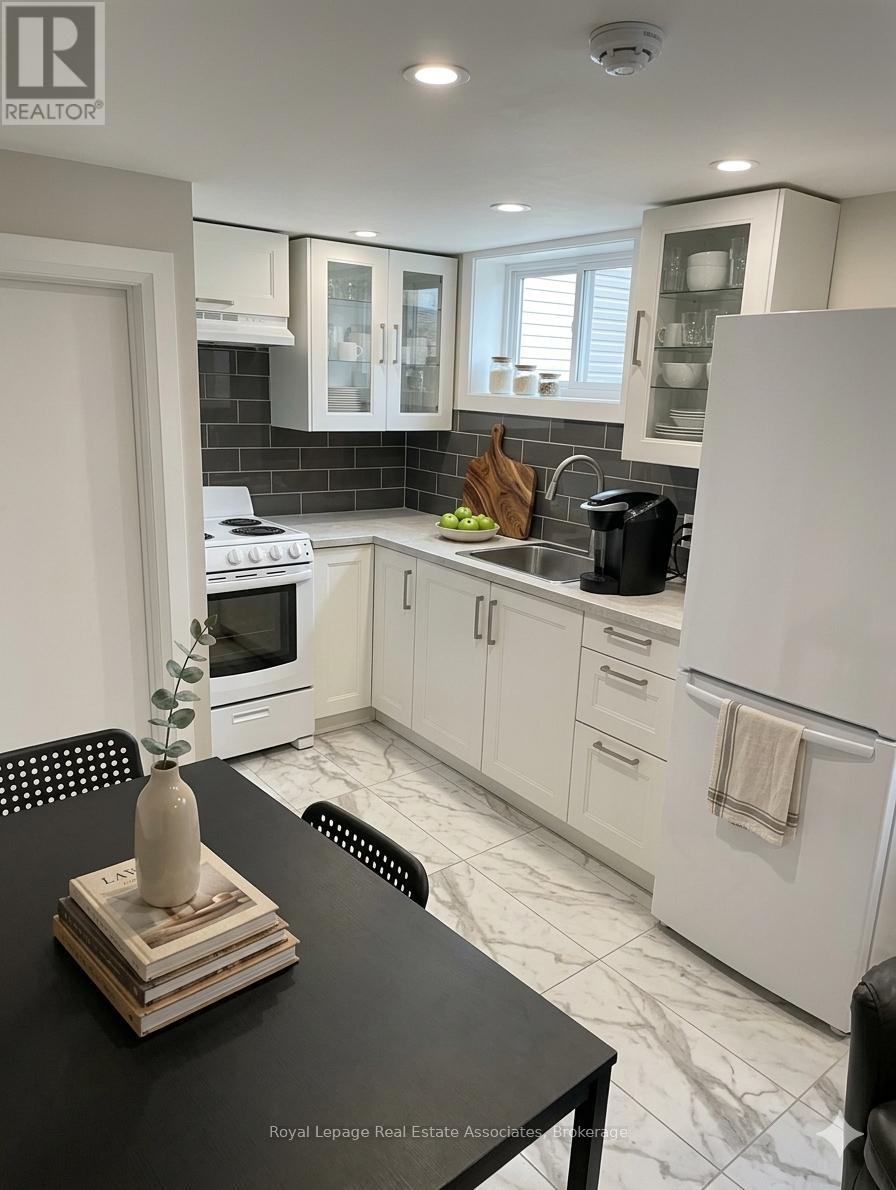
7 (Bsmt) - 237 Lakeshore Road E
Mississauga, Ontario
All-Inclusive! Beautifully renovated studio, apartment in the heart of Port Credit. Steps to the lake, shops, cafés, restaurants, trails, and Port Credit GO Station. Shared laundry room on site. Enjoy the convenience of a wide array of shops, restaurants, cafes, port credit go station and the lake all within walking distance. Save money on gas and transportation with most of your daily essential necessities nearby. (id:63203)
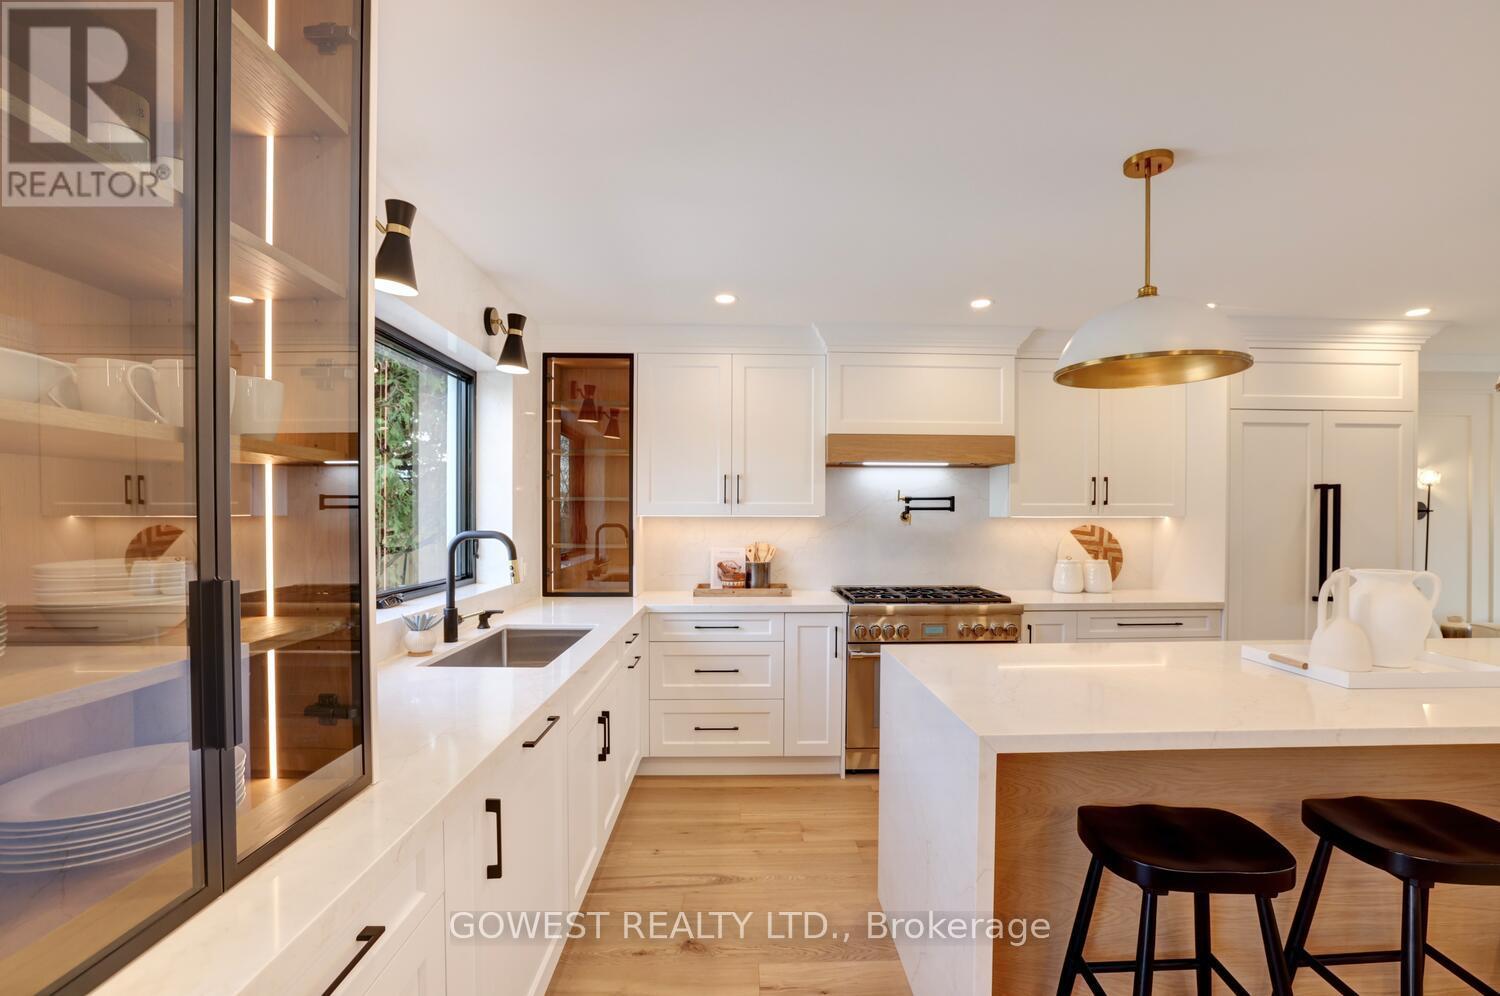
981 Valdese Drive
Mississauga, Ontario
A rare opportunity to own a TRULY TURNKEY masterpiece offering over 3,500 sq. ft. of beautifully finished living space in one of Mississauga's most established and family-friendly neighbourhoods. Completely reimagined from top to bottom, this exceptional 4+ 1 bedroom, 4-bathroom home showcases luxury, quality, and thoughtful design at every turn, there is simply nothing else like it on the market! From the moment you arrive, the home makes a statement with its stunning fully transformed exterior featuring NEW STUCCO, ROOF, WINDOWS, FRONT DOOR, GARAGE DOORS, DRIVEWAY, SECURITY CAMERAS, and wrap-around INTERLOCK, creating unforgettable curb appeal while offering true peace of mind for years to come.Step into your own private backyard retreat, where the in-ground pool with a NEW LINER sets the stage for unforgettable summers, entertaining, and relaxed family living. Inside, oversized new windows flood the home with natural light, highlighting the spacious open-concept layout and elegant finishes throughout.At the heart of the home is a designer chef-inspired kitchen featuring custom cabinetry with extensive drawer storage, premium custom finishes, and high-end built-in appliances-perfectly designed for both everyday living and effortless entertaining. The inviting main living area is anchored by a stunning Napoleon gas fireplace and elevated with crown moulding, pot lights, and sophisticated details throughout. The bathrooms have been fully renovated with HEATED FLOORS, custom-ordered vanities, and upscale fixtures that create a true spa-like experience. The luxurious primary suite offers a peaceful escape, complete with a custom floor-to-ceiling walk-in closet that seamlessly blends style and functionality.Perfectly positioned near parks, top-rated schools, shopping, and everyday amenities, this is a rare chance to own a fully renovated, move-in-ready luxury home in a mature neighbourhood, simply unpack and start living. (id:63203)
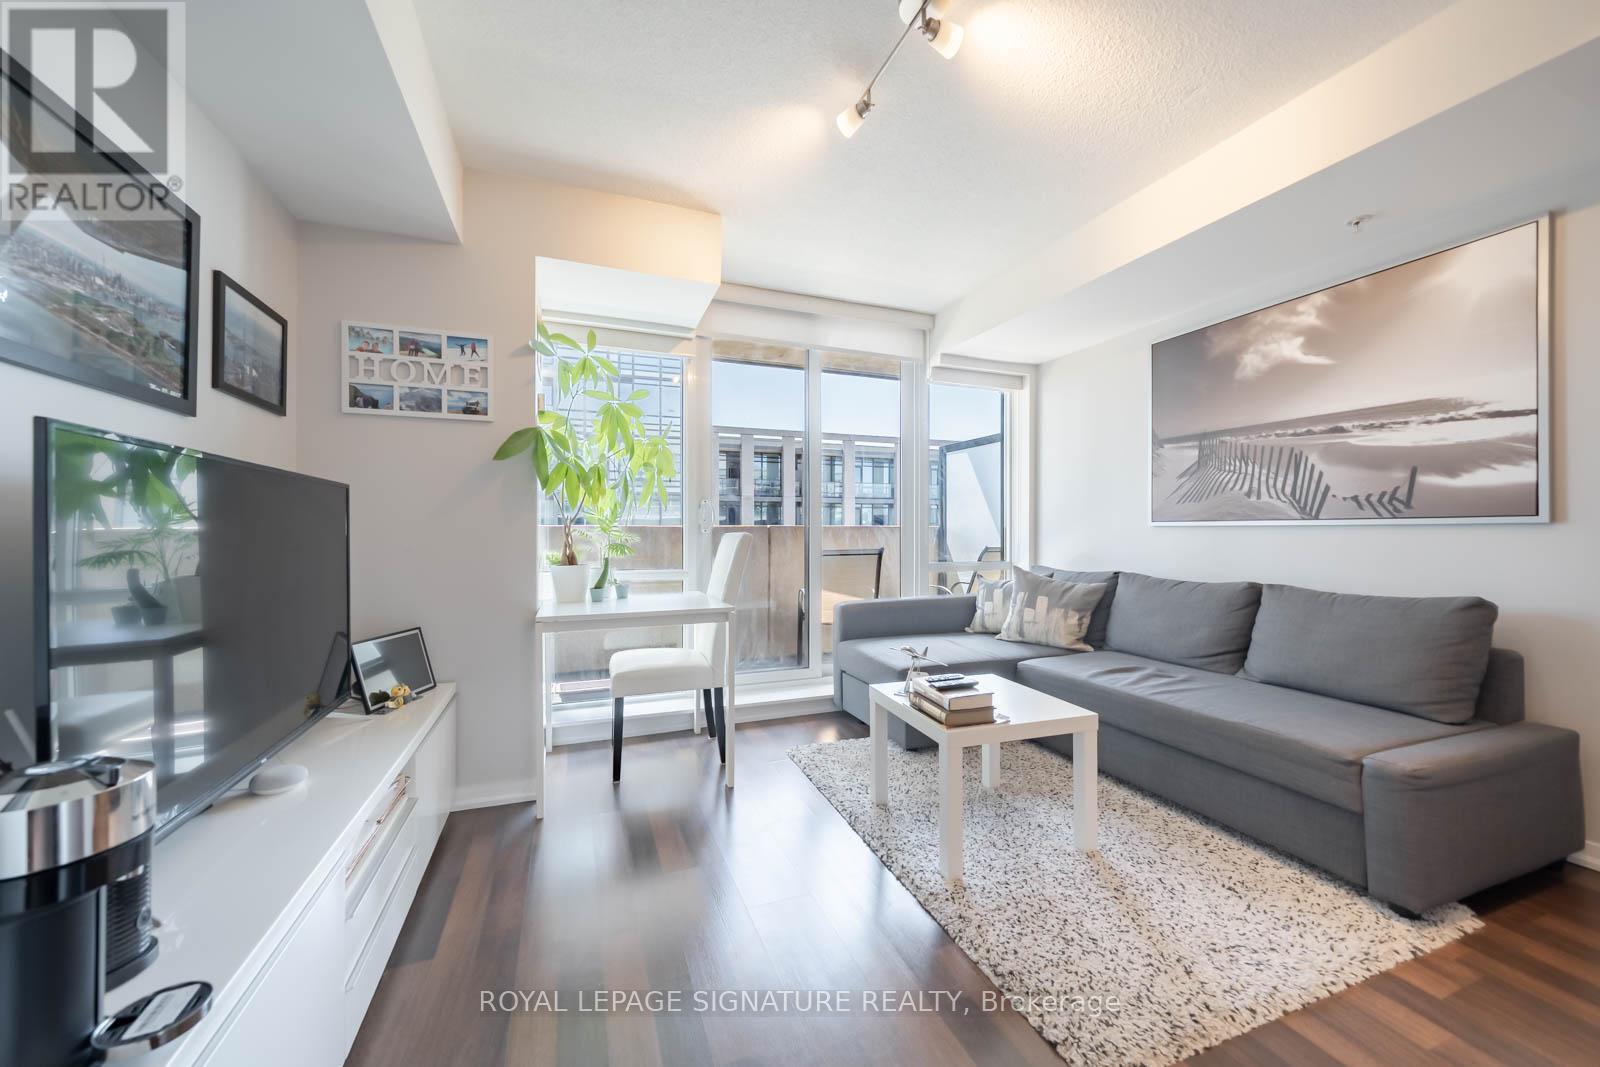
1208 - 20 Joe Shuster Way
Toronto, Ontario
Bright and efficiently designed one bedroom suite at 20 Joe Shuster Way. Features open-concept living with laminate flooring, quartz countertops,and a walk-out balcony. Enjoy easy access to TTC, Liberty Village, King West, grocery stores, cafes, and more. Quick commute via the Gardiner/QEW. Building offers a gym, rooftop terrace, party room, bike storage, and visitor parking (id:63203)