

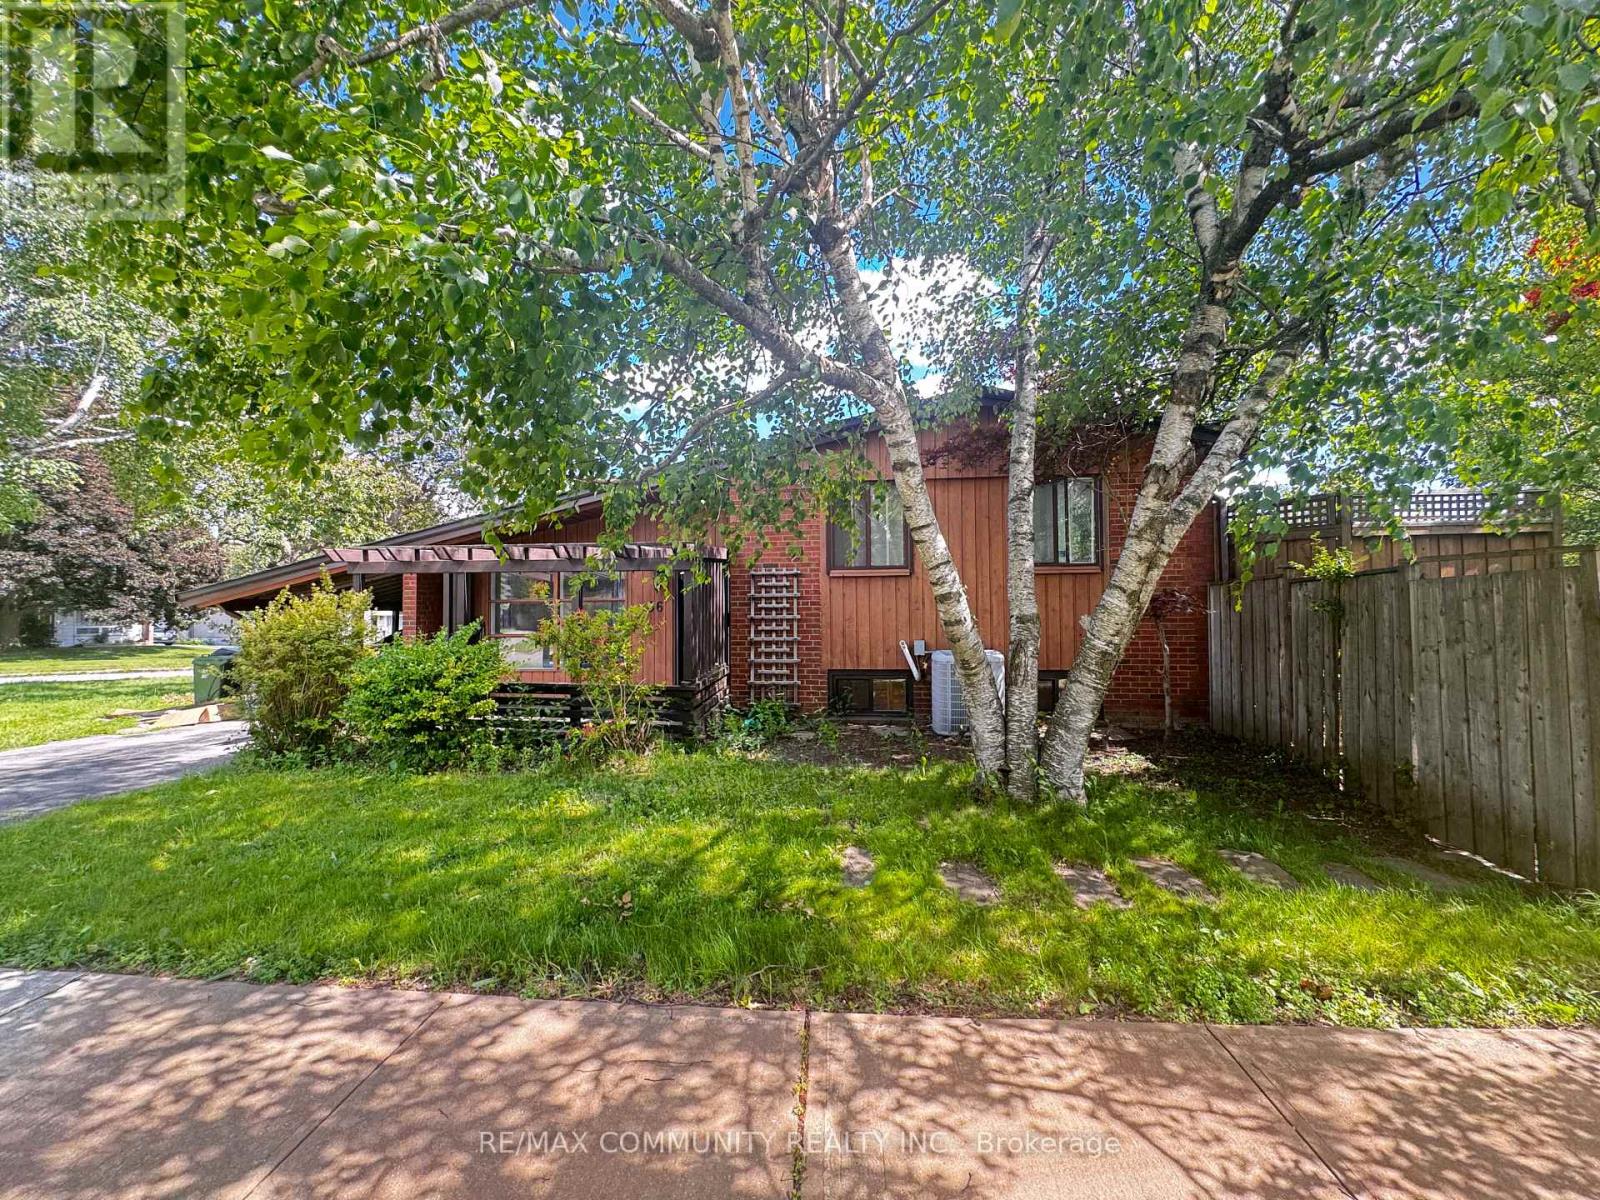
36 Benprice Court
Toronto, Ontario
This charming home offers a true sense of space, with a multi-tiered deck overlooking a large backyard. The living room and kitchen feature a charming wood-burning fireplace (as-is) and soaring half-vaulted ceilings over 10 feet high, filling the space with light and air. An inground pool has been closed for the past couple of years. The primary suite offers a private retreat with walkout access to the deck and the backyard garden. Two additional well-sized bedrooms give plenty of room for family or guests. The finished rec room includes designated office and music spaces, ideal for work, hobbies, or family activities.Attention builders, contractors, and investors: this 50 x 161 ft corner lot presents strong development potential under Toronto's current multiplex zoning framework, which may support a fourplex build. Whether you're envisioning an income-generating multi-unit property, a custom estate, or a fresh family home, this corner lot offers a great starting point. Buyer and buyer's agent to conduct their own due diligence on zoning, permitted use, and development potential. Property is being sold as-is, where-is. Book your showing today! (id:63203)
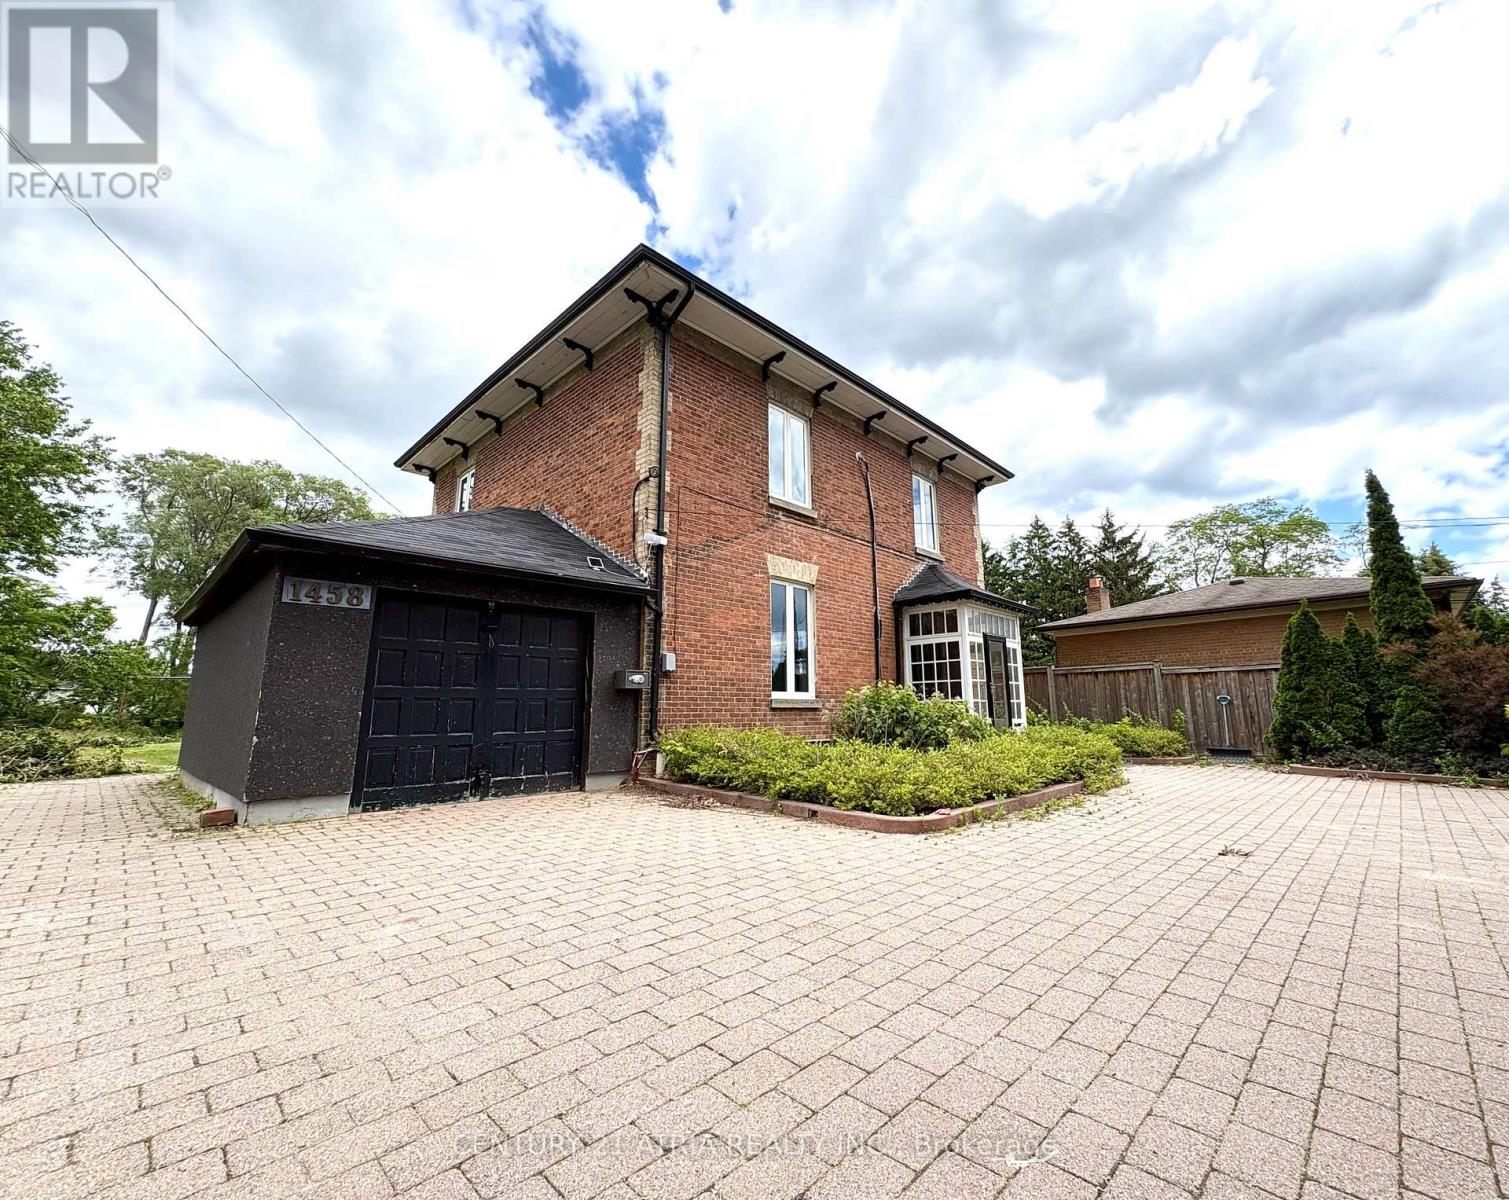
Room 3 - 1458 Military Trail
Toronto, Ontario
Walking Distance To UOTS & Centennial College! Student Welcome! Newly Renovated One (1) Bedroom unit on the 2nd level with window, share kitchen, bathroom and laundry. Water, Hydro and Gas are included. (id:63203)
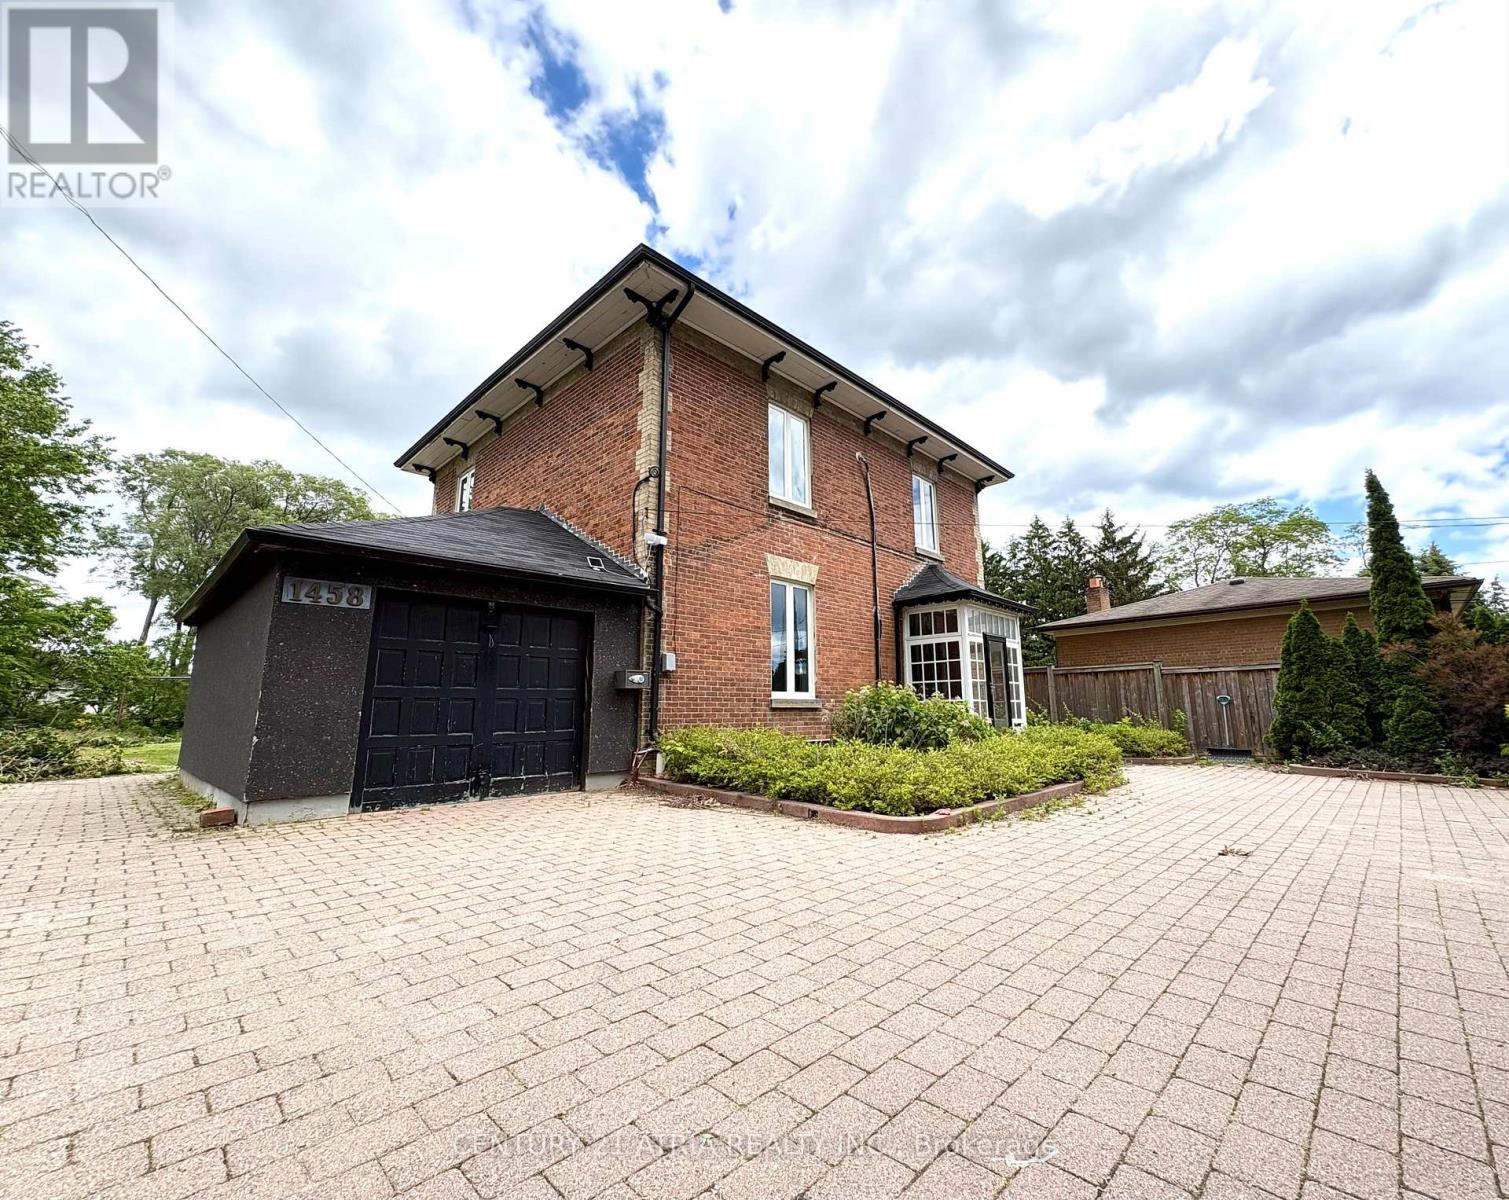
Room 5 - 1458 Military Trail
Toronto, Ontario
Walking Distance To UOTS & Centennial College! Student Welcome! Newly Renovated One (1) Bedroomunit on the 2nd level with window, share kitchen, bathroom and laundry. Water, Hydro and Gasare included. (id:63203)
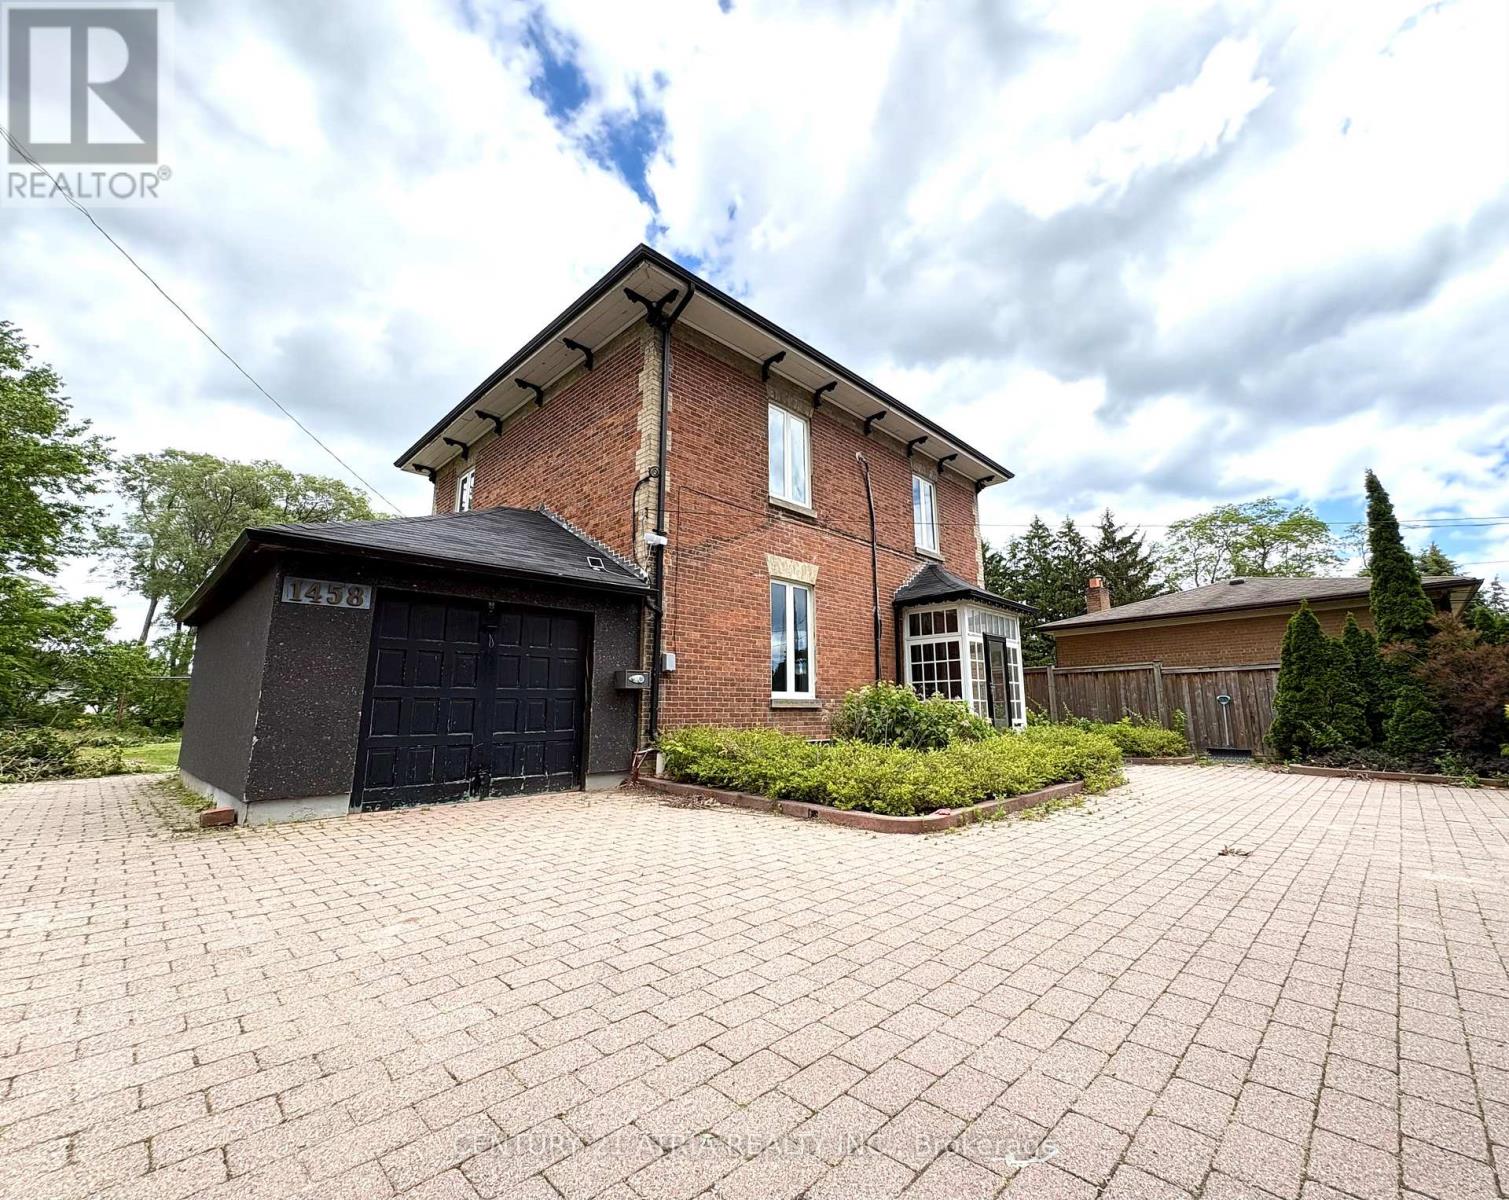
Room 4 - 1458 Military Trail
Toronto, Ontario
Walking Distance To UOTS & Centennial College! Student Welcome! Newly Renovated One (1) Bedroomunit on the 2nd level with window, share kitchen, bathroom and laundry. Water, Hydro and Gasare included. (id:63203)
1678 David Street
Pickering, Ontario
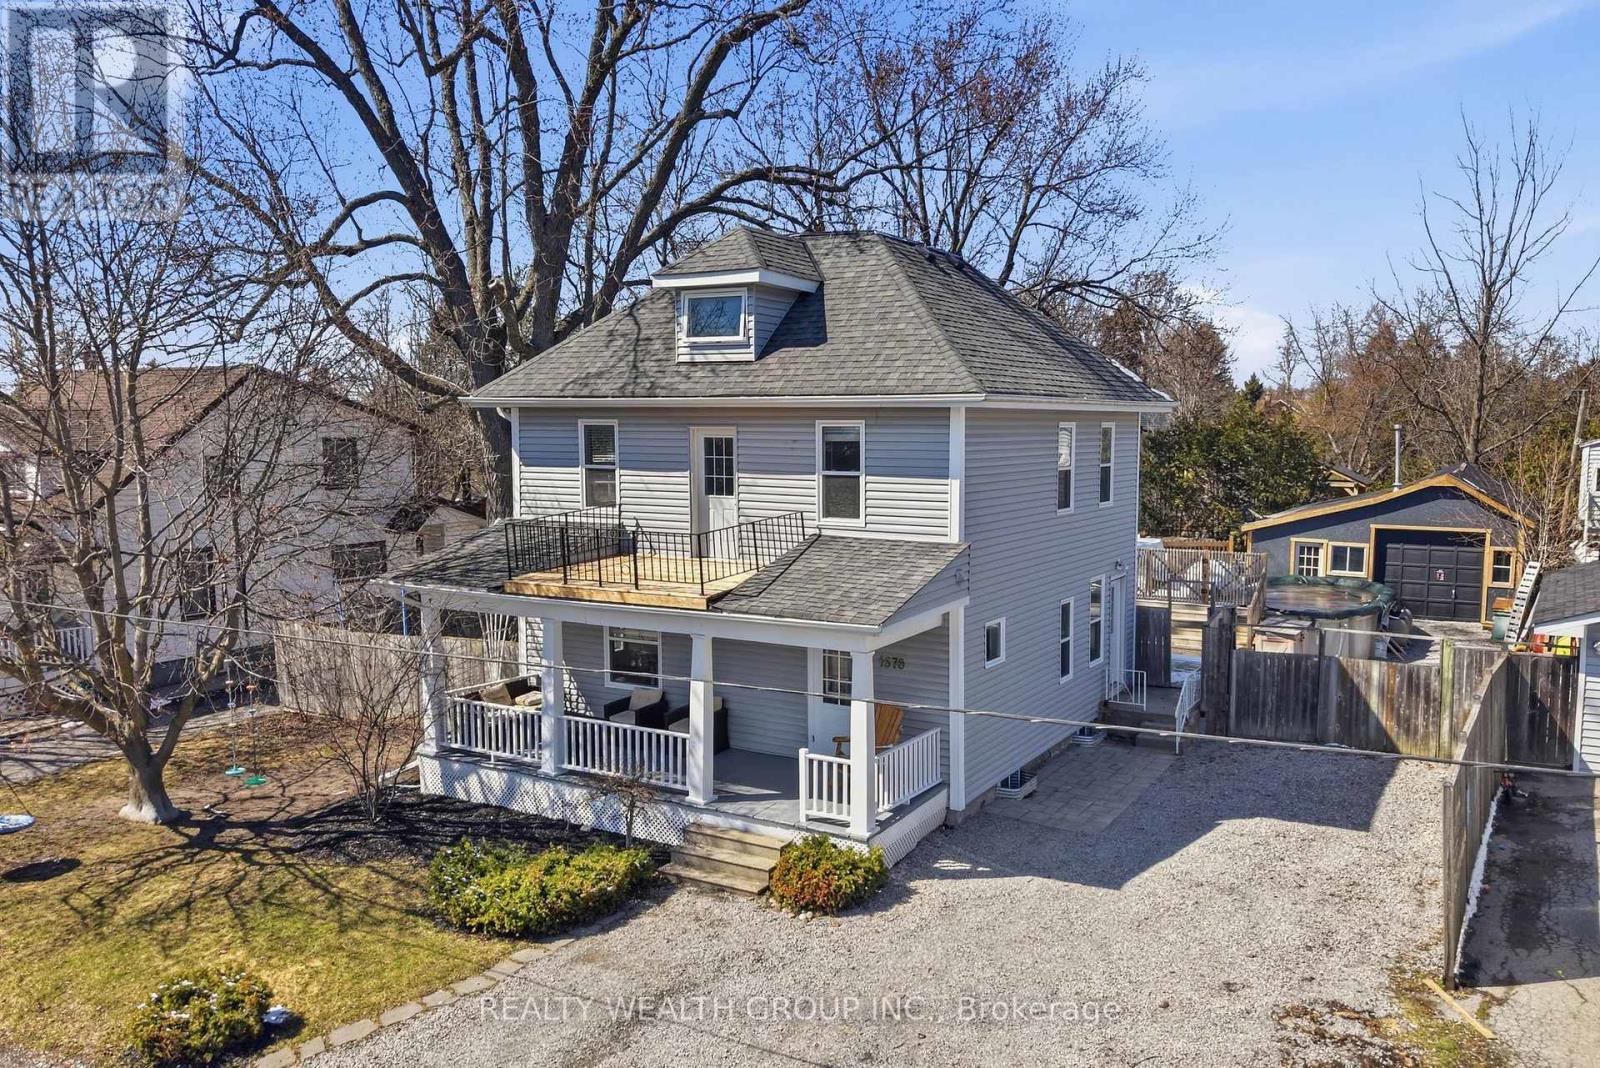
Charm? Yes. Character? Absolutely. Nonsense? None. Welcome to Claremont-where the town is ten minutes from the 407, fifteen from the GO station, and the chaos is mercifully far in the rear view. The Home: A century house that actually earns its keep. No creaky drama. No "quirky" floor plans that make you question your life choices. Just a great-sized kitchen, fresh paint, and an attitude that says: move in and exhale. The Layout (because smart beats cute every time):Third Floor: Your massive master suite. Yes, third. No, you're not misreading. All yours. No kids. No in-laws. No Wi-Fi signal begging for attention unless you want it. Second Floor: Laundry. Stop hauling baskets like it's 1999. Your back will send a thank-you note. Bathroom: Soaker tub + glass shower. Pick your therapy-Epsom salts or steam. We don't judge. The Outdoors: Huge yard. Mature trees that don't talk back (a rare find in this market). A saltwater above-ground pool-fancy, but grounded, like a Lexus in Carhartt. Plus a large shed/workshop/garage situation: store your toys, your tools, or your sanity. Your call. The Bottom Line (from one authority to another):Century-home romance without the century-home drama. Old bones, new moves. Family-ready, commute-friendly, and built to last another hundred years-without the attitude. Move in. Enjoy. And try not to look too smug at the house warming. You've earned it. (id:63203)
2699 Concession Rd 7 Road
Clarington, Ontario
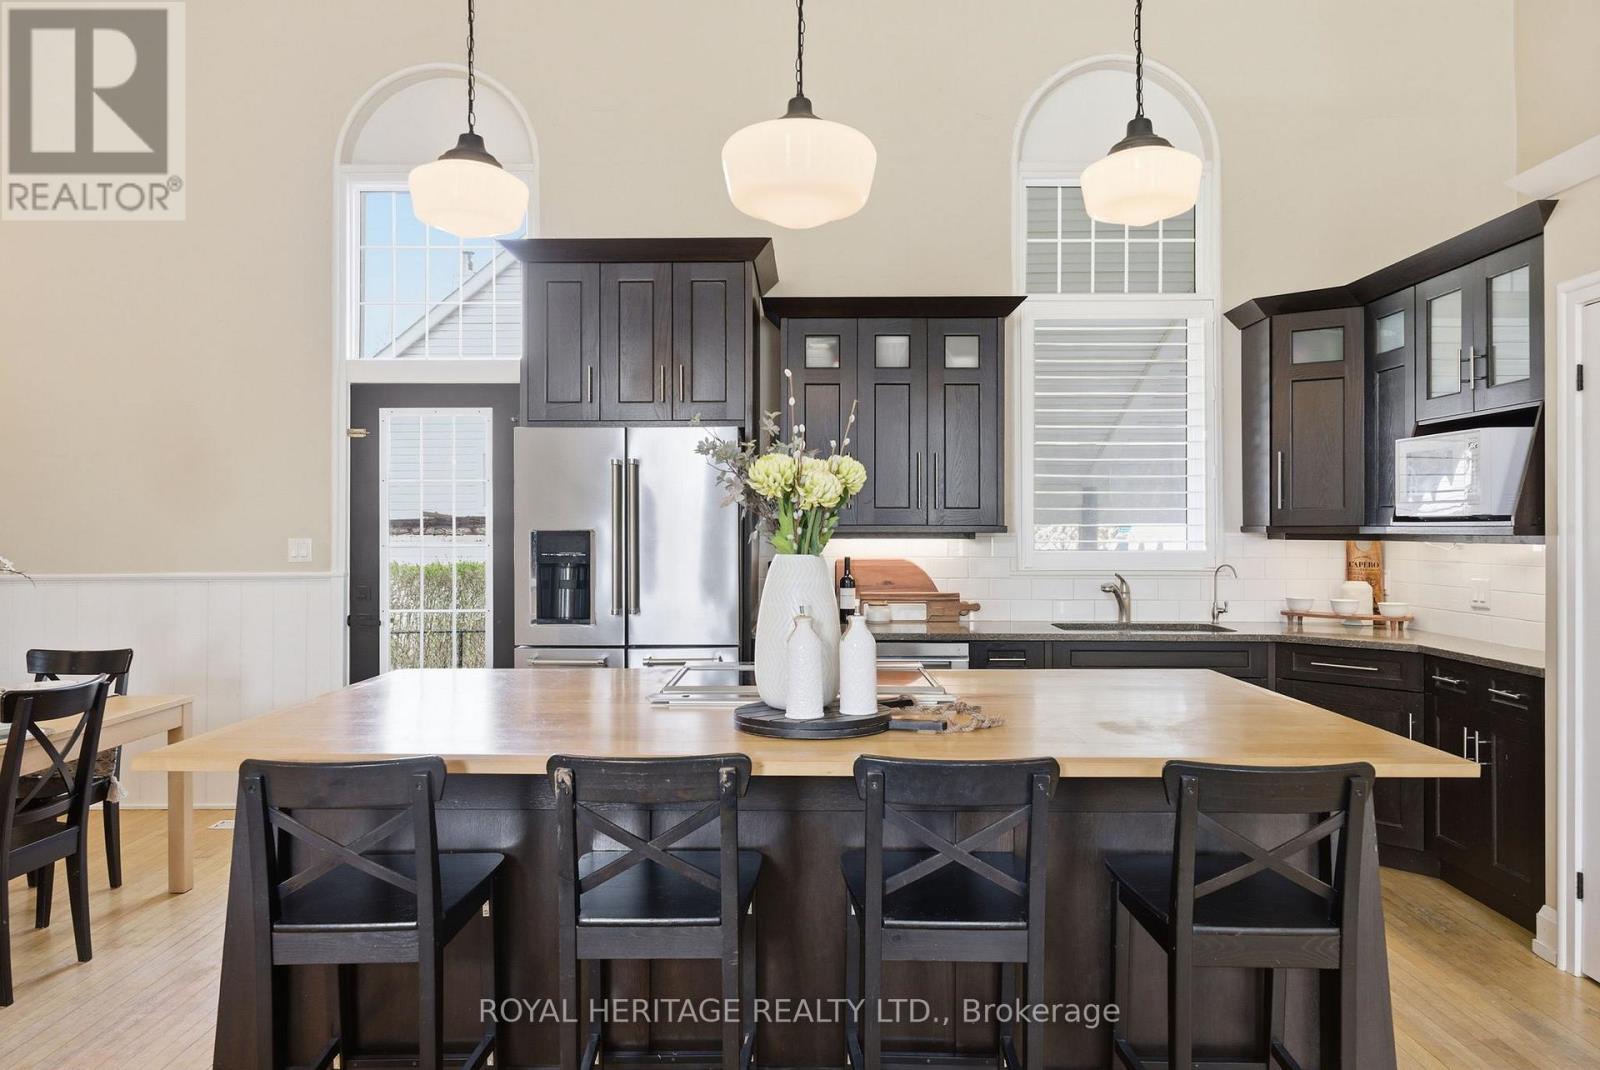
Set in the Heart of the Charming Hamlet of Tyrone, this Truly One-Of-A-Kind Residence is a Remarkable Transformation of the Community Town Hall into an Extraordinary Luxury Home(2014). Rich with History, Character, and Architectural BEAUTY! Blending Heritage Craftsmanship with Modern Comfort, this Breathtaking Property Offers 20-foot Cathedral Ceilings. STUNNING Open Concept Living Spaces, and Timeless Design Elements. Walk into a Large Foyer, with Original Stained Glass Inside an Immaculate Office(also could be an extra bedroom) Flooded with Natural Interior Light. The MASSIVE Living Area Boosts a Newer(2024) Wood Fireplace Encompassing Warmth and Ambiance to the Space. Overlooking a Grand Chef's Kitchen with Granite Countertops, Solid Wood Cabinetry, Cooktop on the Oversized Island with Newer Stainless Steel Appliances(2021- Induction Stove with Baking Drawer) Is a Must See! The Heated Workshop Area(also noted as the basement area with a separate entrance (377 sqft as per mpac)) Located Outside to the Side of the Home is Great for all Hobbiest, and Enthusiasts. Whether it's Time to Start your own Family or Time to Finally Retire.. you will Find Solitude Escape in Owning a Retreat Away From the City...Fall in LOVE Here! Furnace/A/C and Electrical Panel updated to 200 Amp 2021. (id:63203)
A17 - 3101 Kennedy Road
Toronto, Ontario
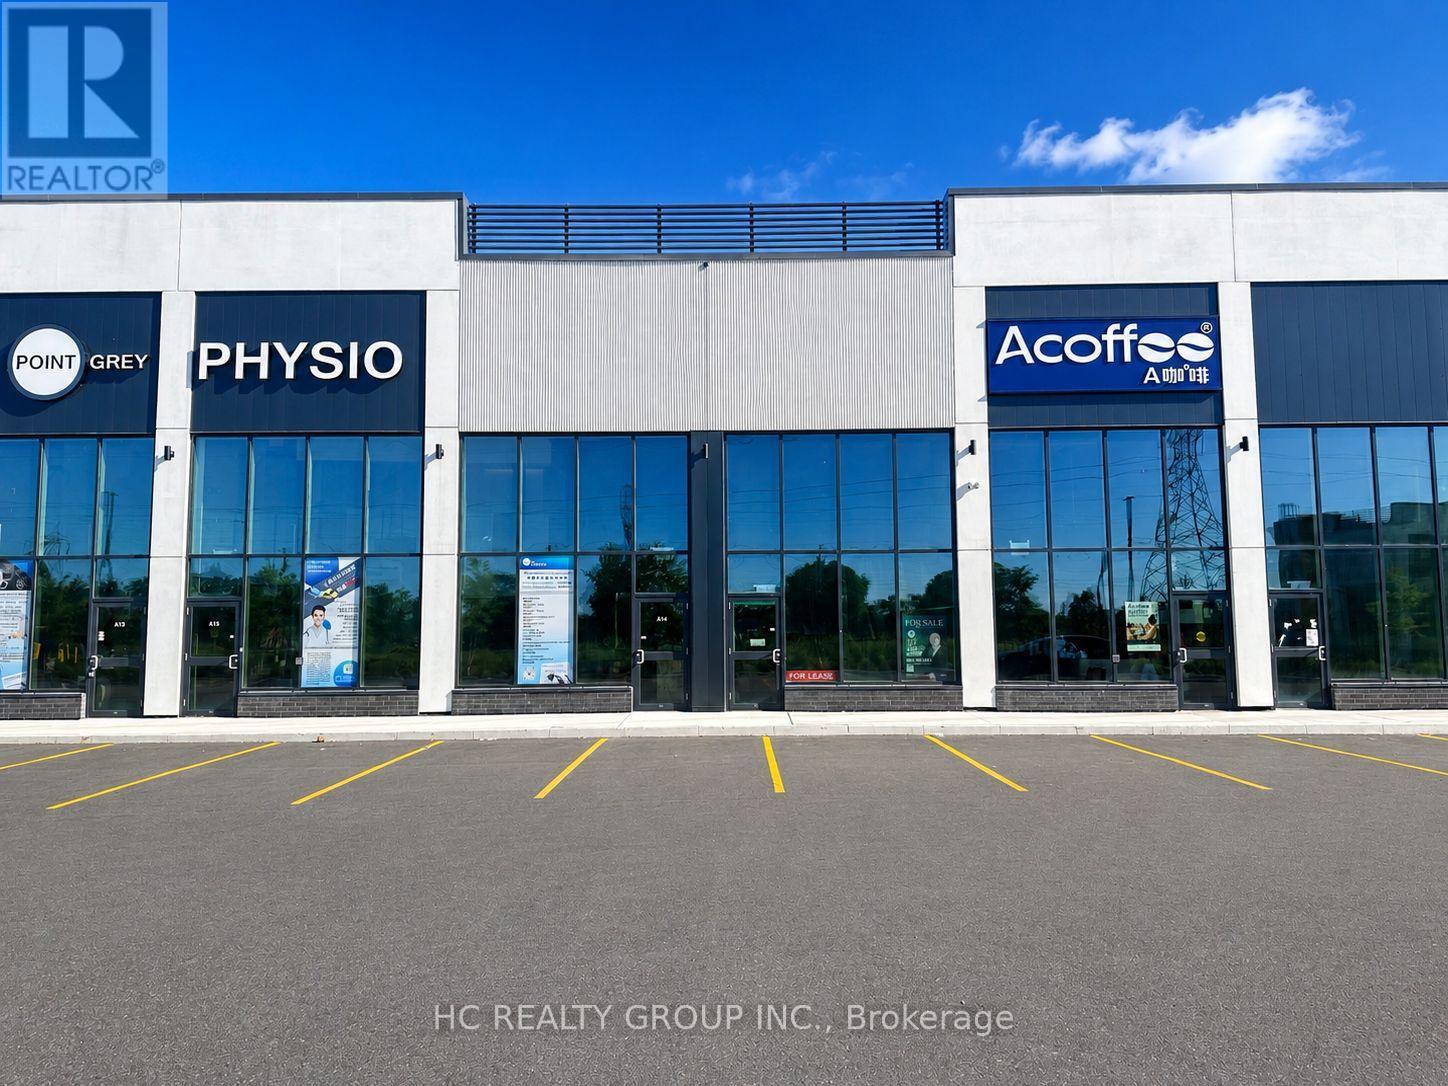
This is not assignment sale , Gourmet City Commercial Condos is situated in Scarborough, at a strategic and convenient location at the SE quadrant of Kennedy Rd and McNicoll Ave, offering great exposure on Kennedy Rd, with direct access from Kennedy Rd and Milliken Blvd. The best Location in this plaza , come to see and feel , featuring a modern design with high quality finishes. Brand-new unit with a lot more Various permitted uses than block B & C , including retail, bakery, cafeteria ,bubble tea , salon ,fast food taking-out ,nail store ,clinic,office andmuch more (Restaurant use also- Need to application for upgrade $) . Great business ventures cater to different cultures. Versatile space with minutes drive to Hwy 404/407. Very High Ceiling , High Density Neighborhood- Food Super market , condo & townhouse , Senior building, Maryward high school etc.Bamburgh Manor Condos by TRIDEL & townhomes (about 520 units), Mon Sheong Court (about 370 units), TTC Bus Garage (about 500 employees), Mary Ward Secondary Catholic School (about 1,400 students), LAmoreaux Community Recreation Centre Approximately 2,900 residential homes and much more. (id:63203)
10 - 72 Esther Shiner Boulevard, Suite 311 Boulevard
Toronto, Ontario
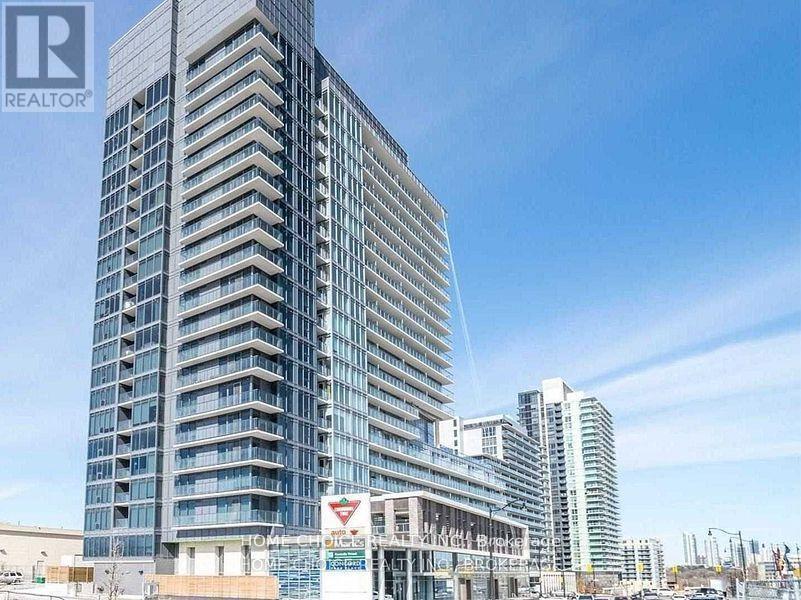
Prime Location! Practical Layout, Ensuite Laundry, 24 Hrs Concierge, Gym, Party Room, Walk To 2 Subway Stations (Bayview & Leslie Station) and GO Station (Oriole), Canadian Tire, Ikea, Hospital, And Bayview Village Shopping Centre all within 5 minute walk. Easy Access To 401. Tenant Pays Own Hydro, Cable, $300 Key Deposit, No Pets And Non Smokers. (id:63203)
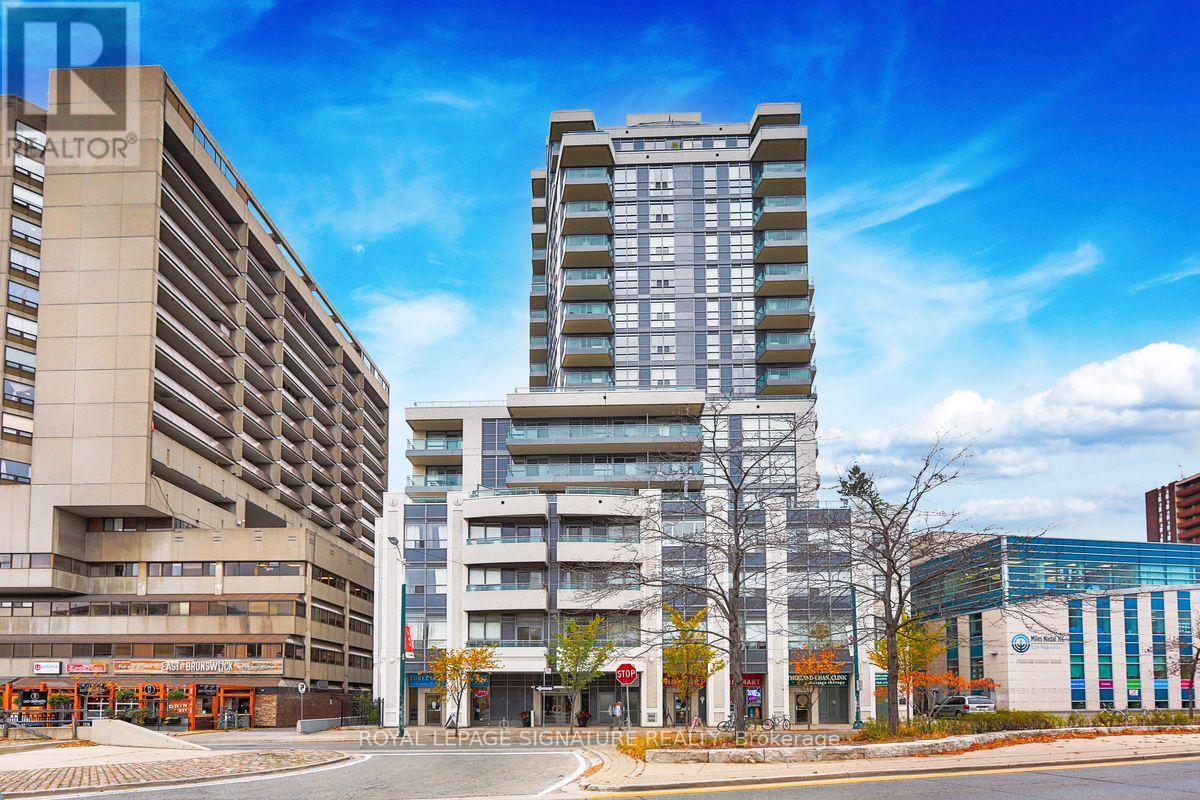
906 - 736 Spadina Avenue
Toronto, Ontario
This Beautiful And Spacious 760 Sq. Ft. 1 Bedroom + Den Unit Features: Hardwood Flooring, Granite Kitchen Countertops, 2 Full Bathrooms. Unobstructed View From Balcony With North-West Exposure. Extra Large Parking And Locker Included. Conveniently Located In The Annex. Nearby Subway ( University Of Toronto And Uoft Schools, Hospital, Restaurants, Miles Nadal Community Centre. This Is A Smoke-Free, Pet-Free Home (Due To Severe Allergy Of Owner) Amenities Incl. Rooftop Terrace, Visitors Suite, Gym, & Concierge. (id:63203)
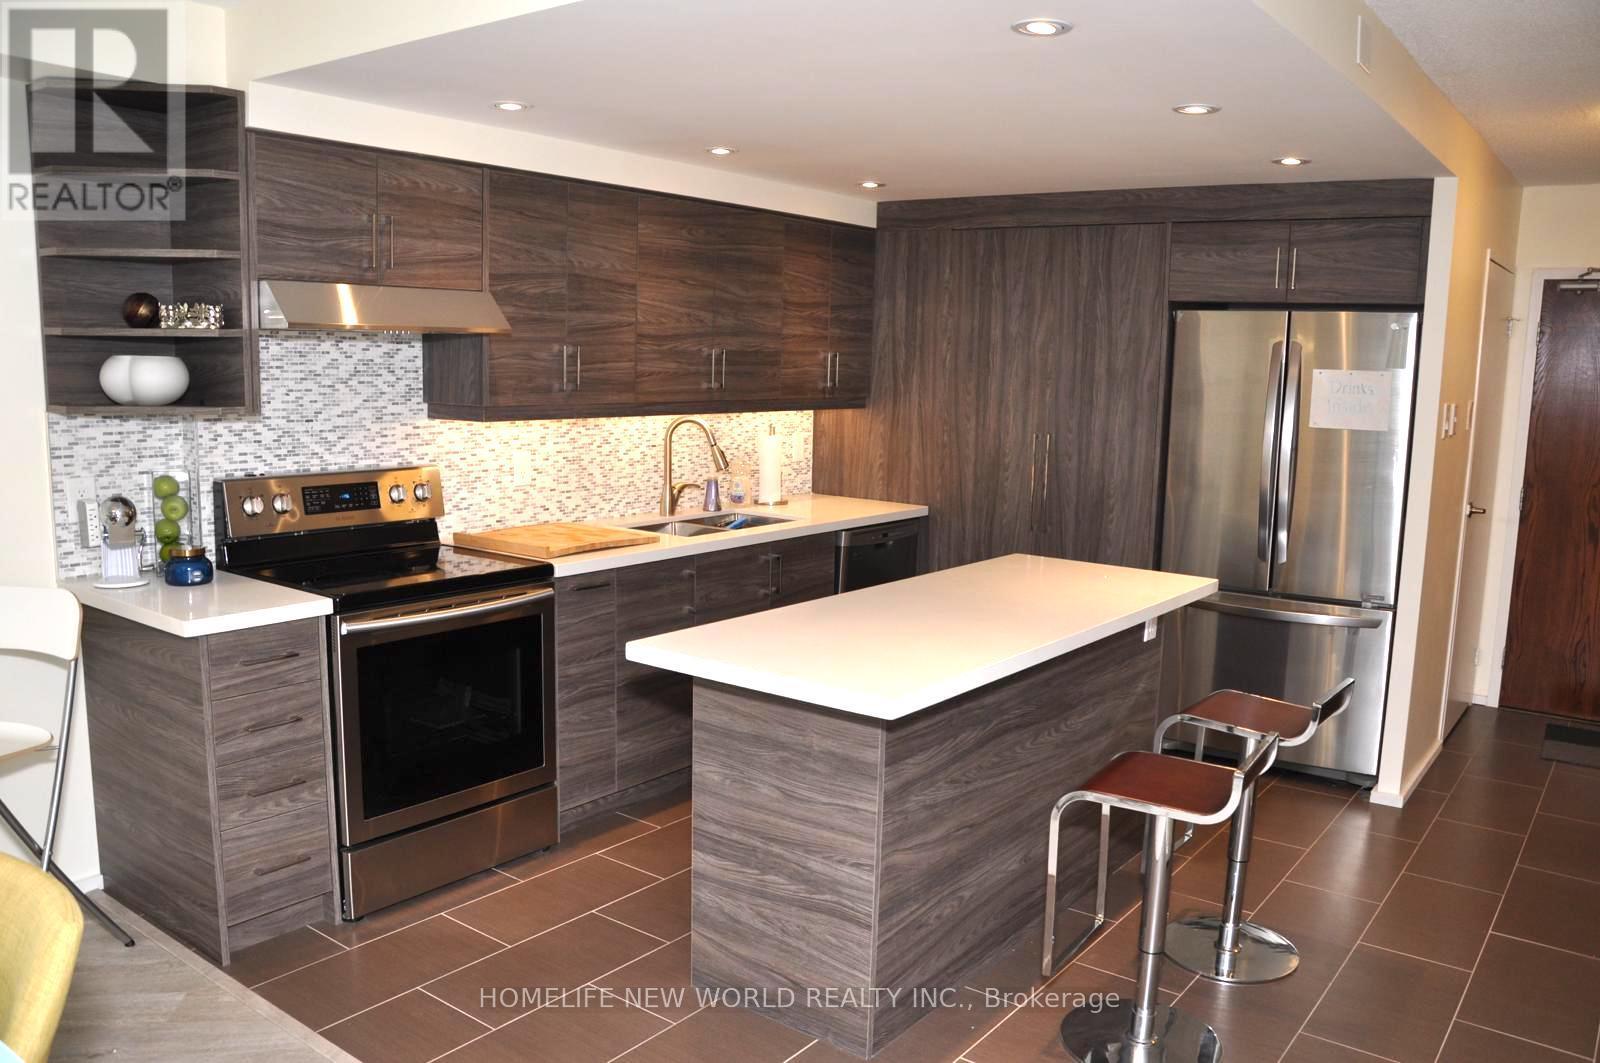
1204 - 62 Wellesley Street W
Toronto, Ontario
(Furnished). Welcome to Queens Park Place! Unit 1204 is a sprawling 1 bedroom, 2 solariums, 1 bath suite with approximately 1,186 square feet(MPAC) of living space. Furnished unit with the unique floor plan features a retro-chic sunken living room, separate dining area, a large eat-in kitchen, one generously sized bedrooms with one full baths and stunning views from two sun-filled solariums. An abundance of storage throughout includes a full size kitchen pantry, extra large ensuite storage locker and linen closet. The size and scale of this smartly laid out home offers endless potential. Located in an elegant boutique building ideally situated in the centre of the city and within walking distance to Queens Park, U of T, hospitals, museums, transit, shopping and restaurants. Some photos have been virtually staged.Extras: 1 Parking Included. Stove,Fridge, Washer, Dryer, Dishwasher, and furnished furnitures. (id:63203)
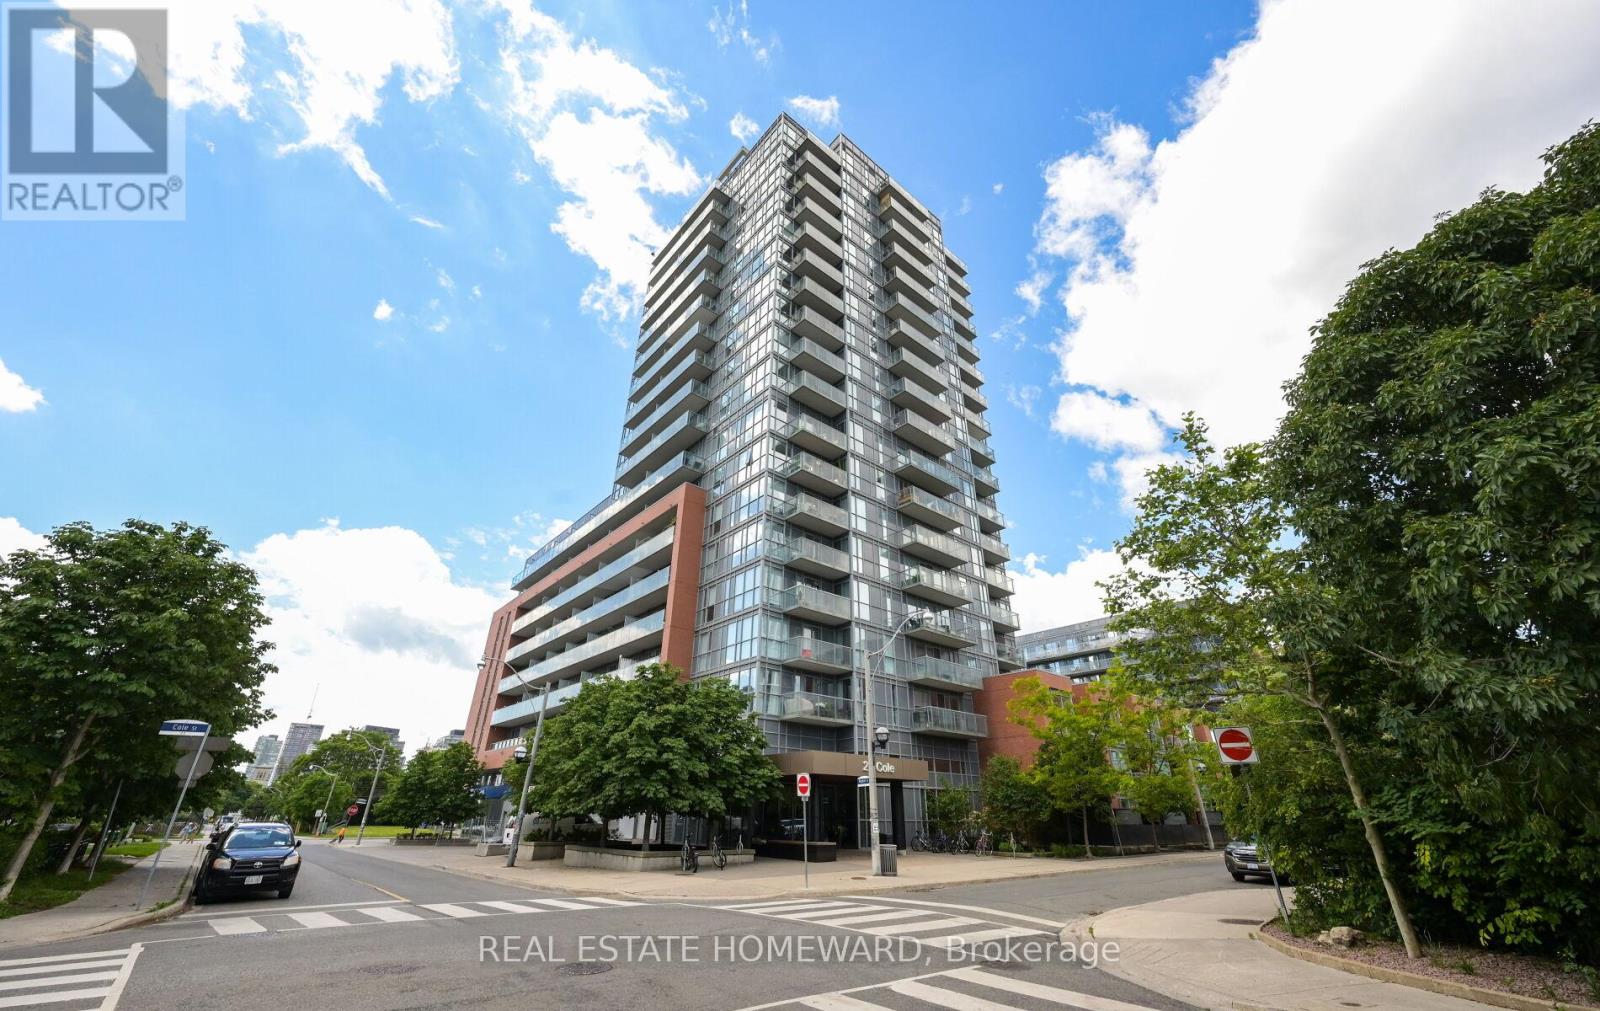
926 - 25 Cole Street
Toronto, Ontario
Welcome to Suite 926 at One Cole Condominiums - the building's largest and most desirable 1-bedroom + den layout. This bright, extra-wide suite boasts 9-foot ceilings and floor-to-ceiling windows flooding the space with afternoon sun and stunning southwest city views. The exceptionally functional floor plan (713 square feet) features two full bathrooms and a generous sized den, perfect as a private home office or guest room. Step out onto your 80 sq. ft balcony overlooking the quiet, lush trees of the private SkyPark. Located in a LEED Gold Certified green building with incredible eco-features, low maintenance fees, and top-tier lifestyle amenities. Includes 1 underground parking spot and a storage locker on the same floor as the unit.Indoor access to FreshCo, RBC, and Tim Hortons without leaving the building! Stainless Steel Fridge, Stove, Built-in Dishwasher, Built-in Microwave/Hood Fan, Full-Size Washer & Dryer.World-Class Amenities: 24-hour concierge, large fitness centre, guest suite, library, and the double-height Mixer Lounge (the ultimate alternate workspace).The SkyPark: A 20,000 sq ft manicured oasis elevated 3 stories above the street, complete with mature trees and 3 communal BBQ stations.Unmatched Community Perks: Steps to Toronto Bike Share, the Dundas Streetcar and the DVP. Enjoy local favourites like Le Beau (artisanal croissants), ZUZU, and Kibo Sushi.Active Lifestyle: Minutes from the Pam McConnell Aquatic Centre, the Regent Park Athletic Grounds, local farmers' markets, Cabbagetown, and the Financial District. (id:63203)
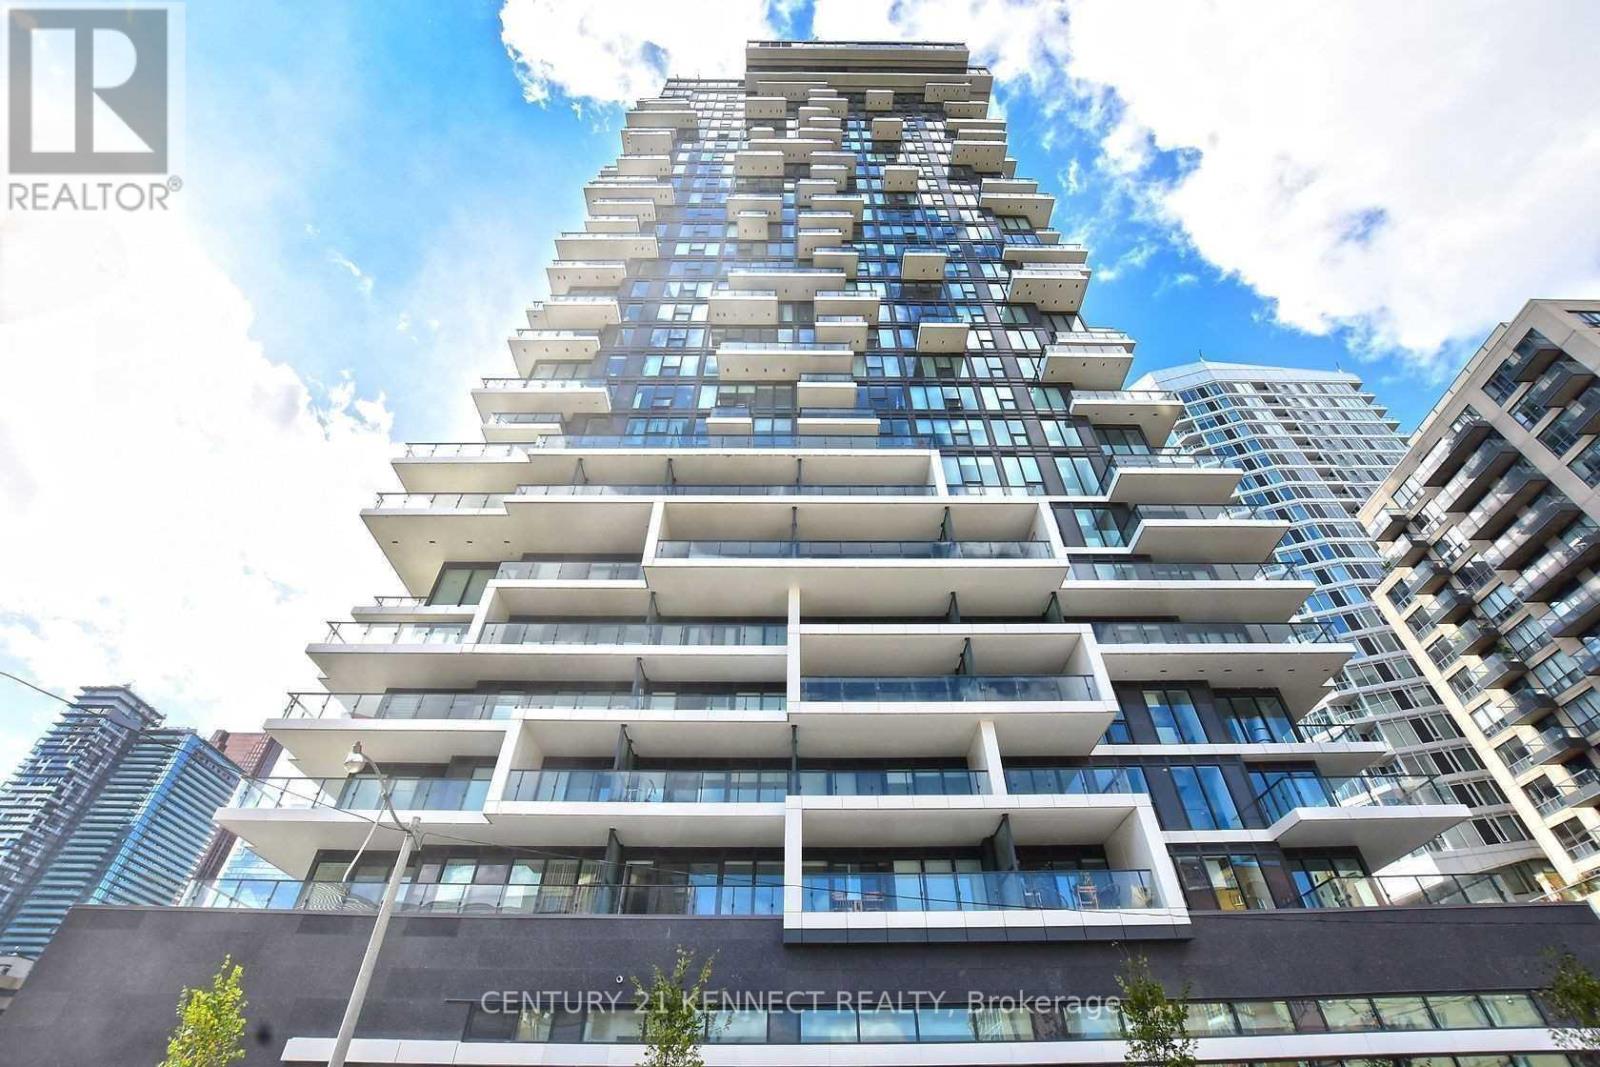
2203 - 77 Shuter Street
Toronto, Ontario
Luxury 88 North Condos. 1 Bed+Den, 554 Sq Ft + Balcony, Functional & Efficient Layout, South Exposure, Modern Finishes & World Class Amenities: Infinity Swimming Pool, Gym, Sun Lounger, Outdoor BBQ& 24 Hr Concierge. Beautiful & Elegant Lobby Designed by World Renowned Toronto Designers, Cecconi-Simone. Best location, Close to Everything: Eaton Centre, St Michael Hospital, Financial Core, Entertainment District and Universities, All Within Walking Distance, Must See! (id:63203)