

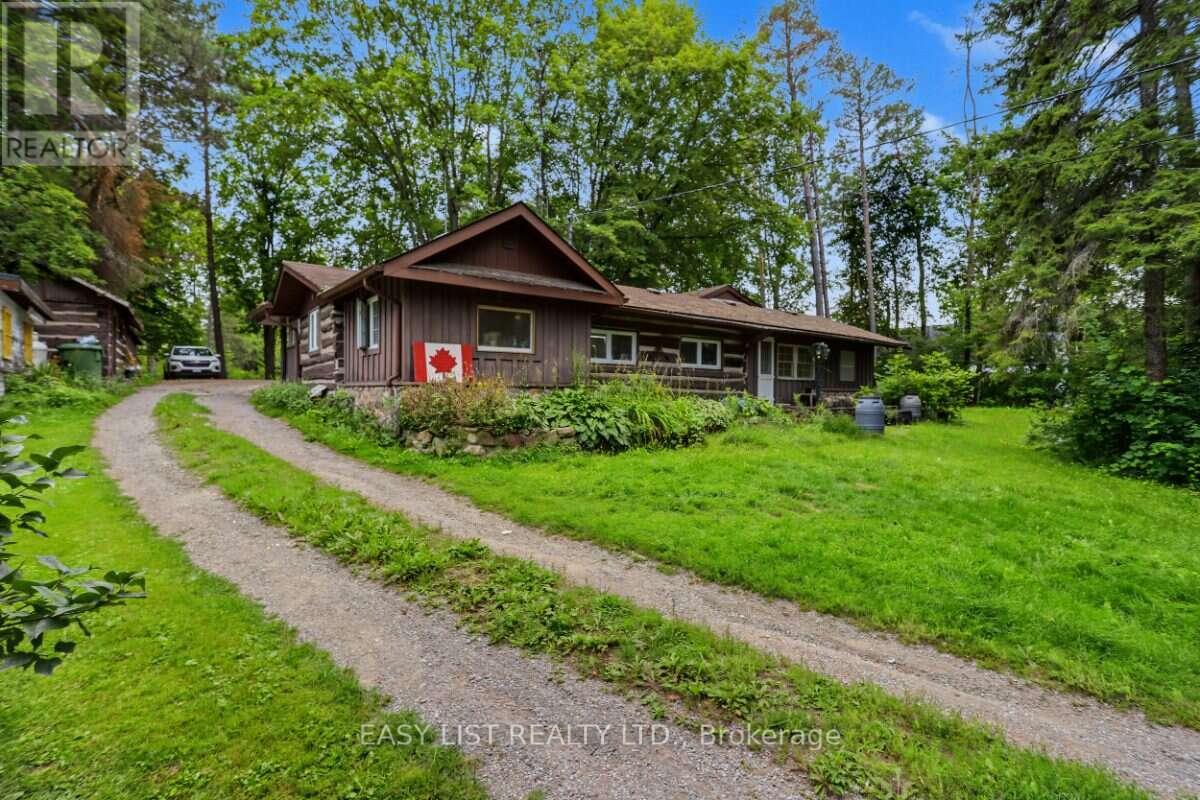
51 Leslie Frost Lane
Kawartha Lakes, Ontario
Visit the REALTOR website for further information about this Listing. Rare 2-cottage property on just under 2 acres with 2 separate detached cottages and 2 road frontages on Leslie Frost Lane and Indian Trail. 2 separate cottages provide excellent flexibility for family use, guests, recreation or additional living space. The original wood cottage, with 2 bedrooms & 1 bathroom, preserves its authentic cabin character, featuring original wood throughout and a propane furnace for year-round comfort. The 2nd cottage, with 2 bedrooms & 2 bathrooms, has been thoughtfully updated and modernized with updated flooring, roof, & features a primary bedroom with an ensuite bathroom & laundry, & a propane-powered radiant heating system for year round comfort. Located just across the road from a lake access point to Sturgeon Lake, this property offers a convenient opportunity to enjoy the lake without the waterfront taxes. (id:63203)
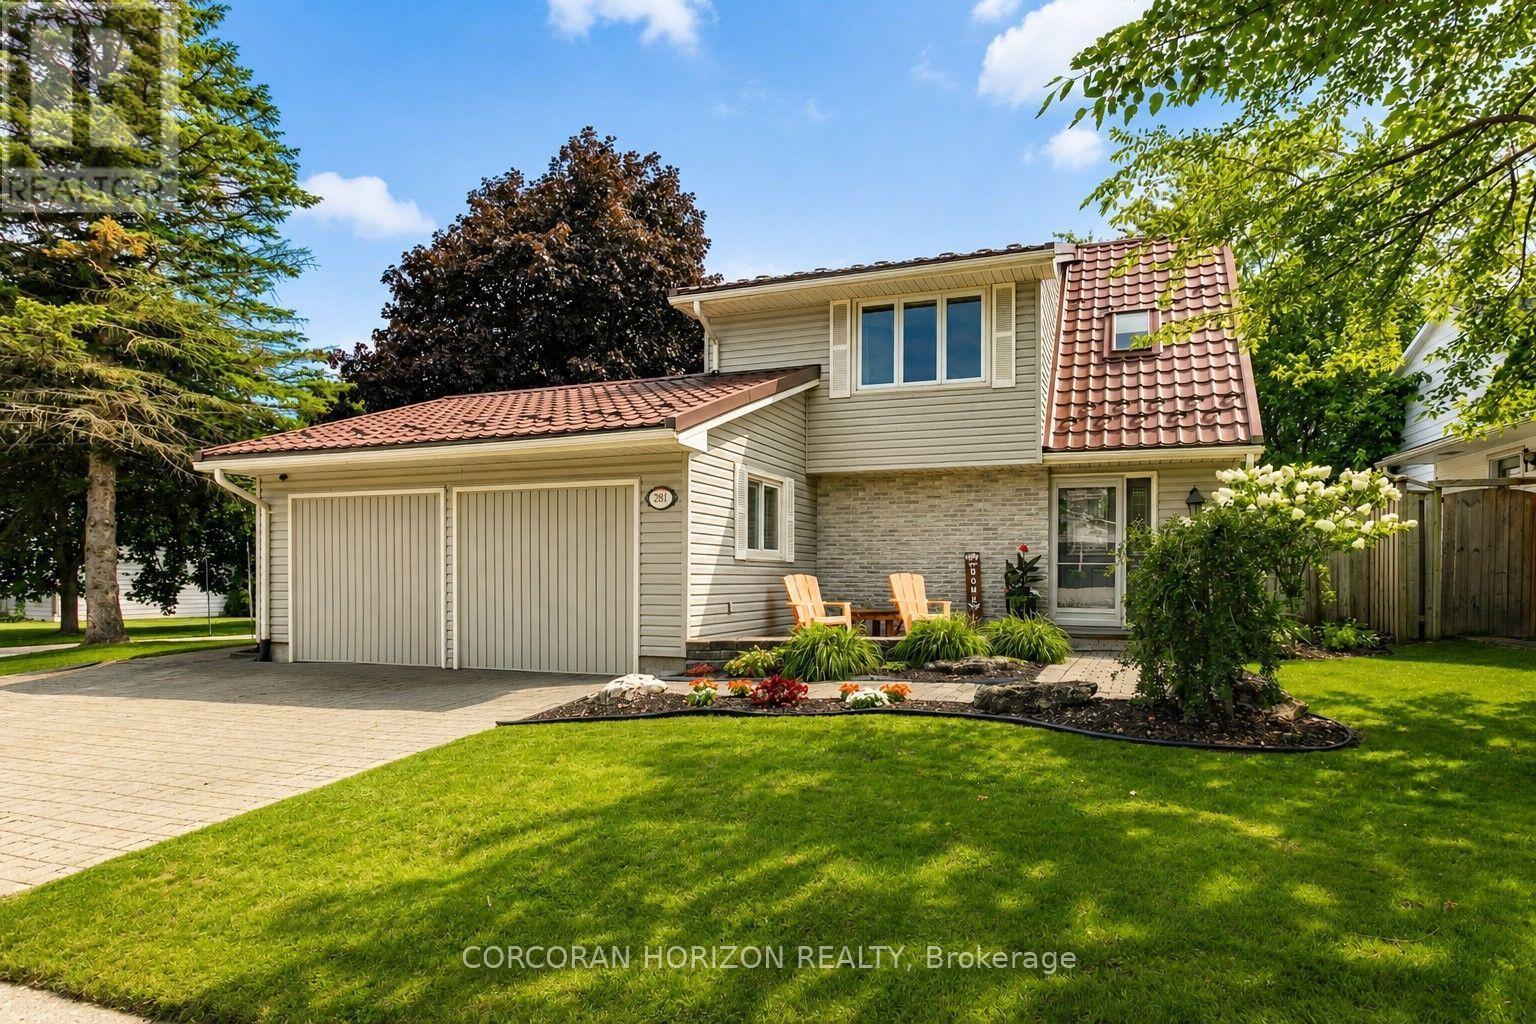
281 Blackacres Boulevard
London North, Ontario
Welcome to 281 Blackacres Blvd, ideally situated on a desirable pie shaped corner lot (69.27x136.88 ft x36.54x130.35ft) with a fully fenced backyard offering plenty of space to relax, entertain and enjoy the outdoors. The generous grass area provides room for children, pets and outdoor activities, while the patio and gazebo create the perfect space for summer gatherings. A separate shop/gym offers added versatility for hobbies, workouts, storage or a dedicated workspace. Inside, the bright and inviting main floor offers a spacious living area perfect for relaxing, gathering with family and friends, or enjoying movie nights. The bright kitchen features a generous dining area and newer appliances, creating a functional space for everyday living and entertaining. A formal living room with a cozy gas fireplace adds warmth and charm. The main floor also features a convenient laundry room, mudroom and full bathroom. Newer flooring throughout enhances the home's fresh and inviting feel. Upstairs, you'll find three generously sized bedrooms and a full bathroom. With its spacious layout, inviting outdoor space and desirable corner-lot setting, this home offers plenty of room to live, entertain and make it your own. (id:63203)
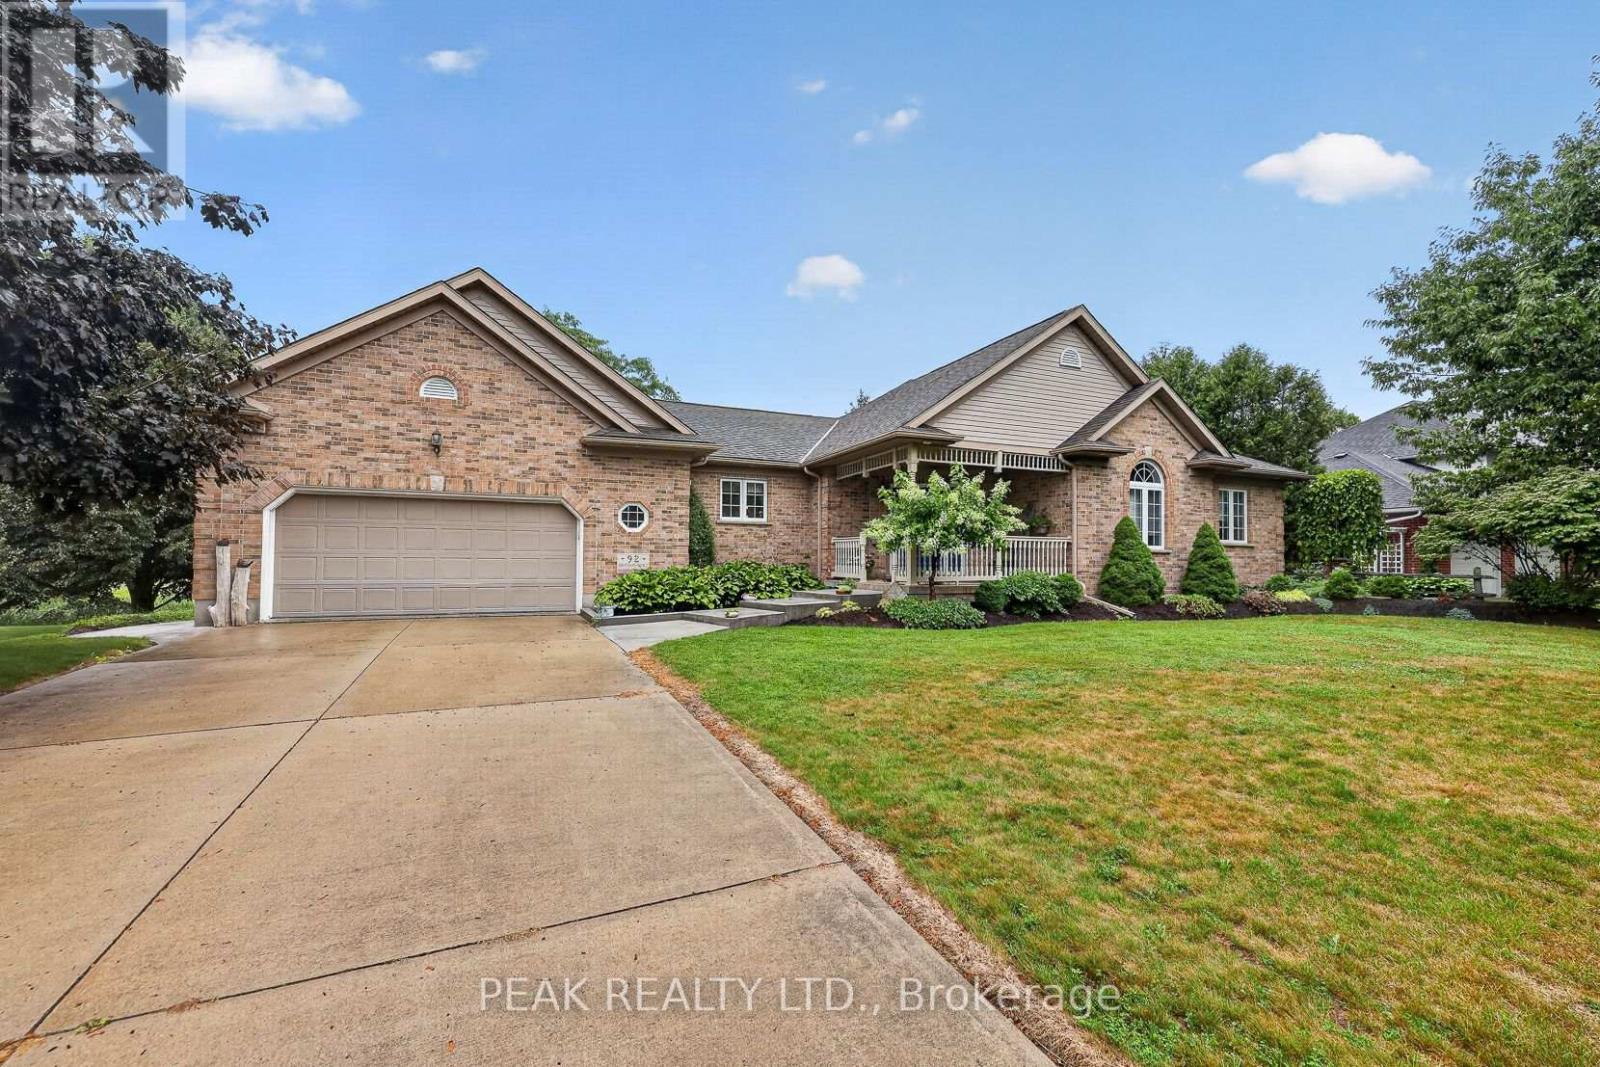
92 Shephard Place
Wilmot, Ontario
Welcome to this well-maintained brick bungalow in a quiet, sought-after neighbourhood in New Hamburg. Offering 2 bedrooms, and 3 bath, the spacious primary suite features an updated ensuite with a walk-in shower. A versatile den is ideal as a home office or dining room. The open great room boasts large windows and a cozy gas fireplace, while the kitchen walks out to a generous deck overlooking the beautifully landscaped yard complete with gazebo with an incredible view of the fields and river. behind this home. The finished lower level offers a large family room with a wet bar/kitchen plus a second gas fireplace, and walkout to a lower patio. There is enough unfinished space in the lower level for an additional bedroom, office or home gym. Set on a beautifully landscaped 0.48-acre lot, this home offers the perfect blend of comfort, privacy, and scenic views. Check out all this home has to offer! (id:63203)
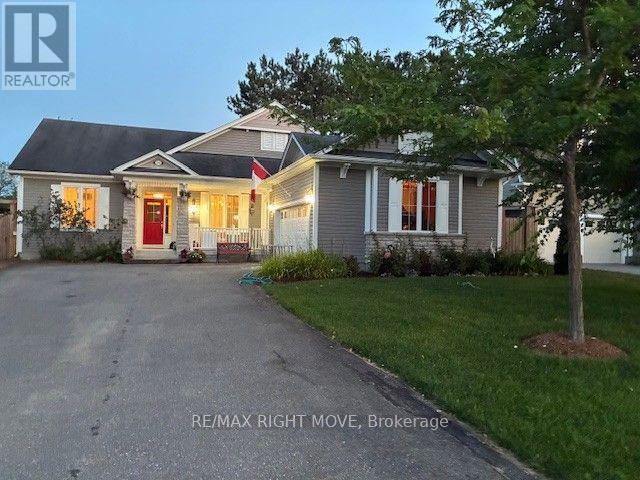
35 Fieldstream Chase
Bracebridge, Ontario
The Normandy by Mattamy Homes-Premium Living with Bonus Solar Income. Welcome to the "Normandy," a beautifully designed Mattamy home that perfectly blends classic elegance with modern efficiency. Situated on an impressive 65 ft x 131 ft lot, this exceptional 3-bedroom, 3 bathroom property offers open-concept living, upscale architectural details, and a bonus solar panel income that maximizes your investment. Step inside to find gleaming hardwood floors that flow seamlessly throughout the entire home. The interior is flooded with natural light, accented by elegant transom windows above the doorways. A formal dining room, complete with classic French doors, provides the perfect setting for hosting ultimate dinners and holiday. The heart of the home features a Great Room flowing into a massive eat-in kitchen boasting a central island with a double sink, ceramic flooring, and dual walkouts. Retreat to the primary suite featuring a walk-in closet, 3 piece ensuite with double sinks, and private French doors opening directly to a serene, screened-in porch. The outdoor oasis are a true extension of the home, featuring a fully fenced backyard and a expansive deck perfect for summer barbeques. Enjoy bug-free outdoor dining in your private screened-in porch. As an incredible bonus, the roof is equipped with solar panel, generating a steady stream of passive income for the homeowner. Complete with an attached 2-car garage, accessed through the laundry room, makes life a lot easier. The front porch gives you access to the front foyer and the laundry room. The basement is huge and ready for your imagination to make it into your entertaining highlight. This Dream Home has everything you would ever want. A must see. ** This is a linked property.** (id:63203)
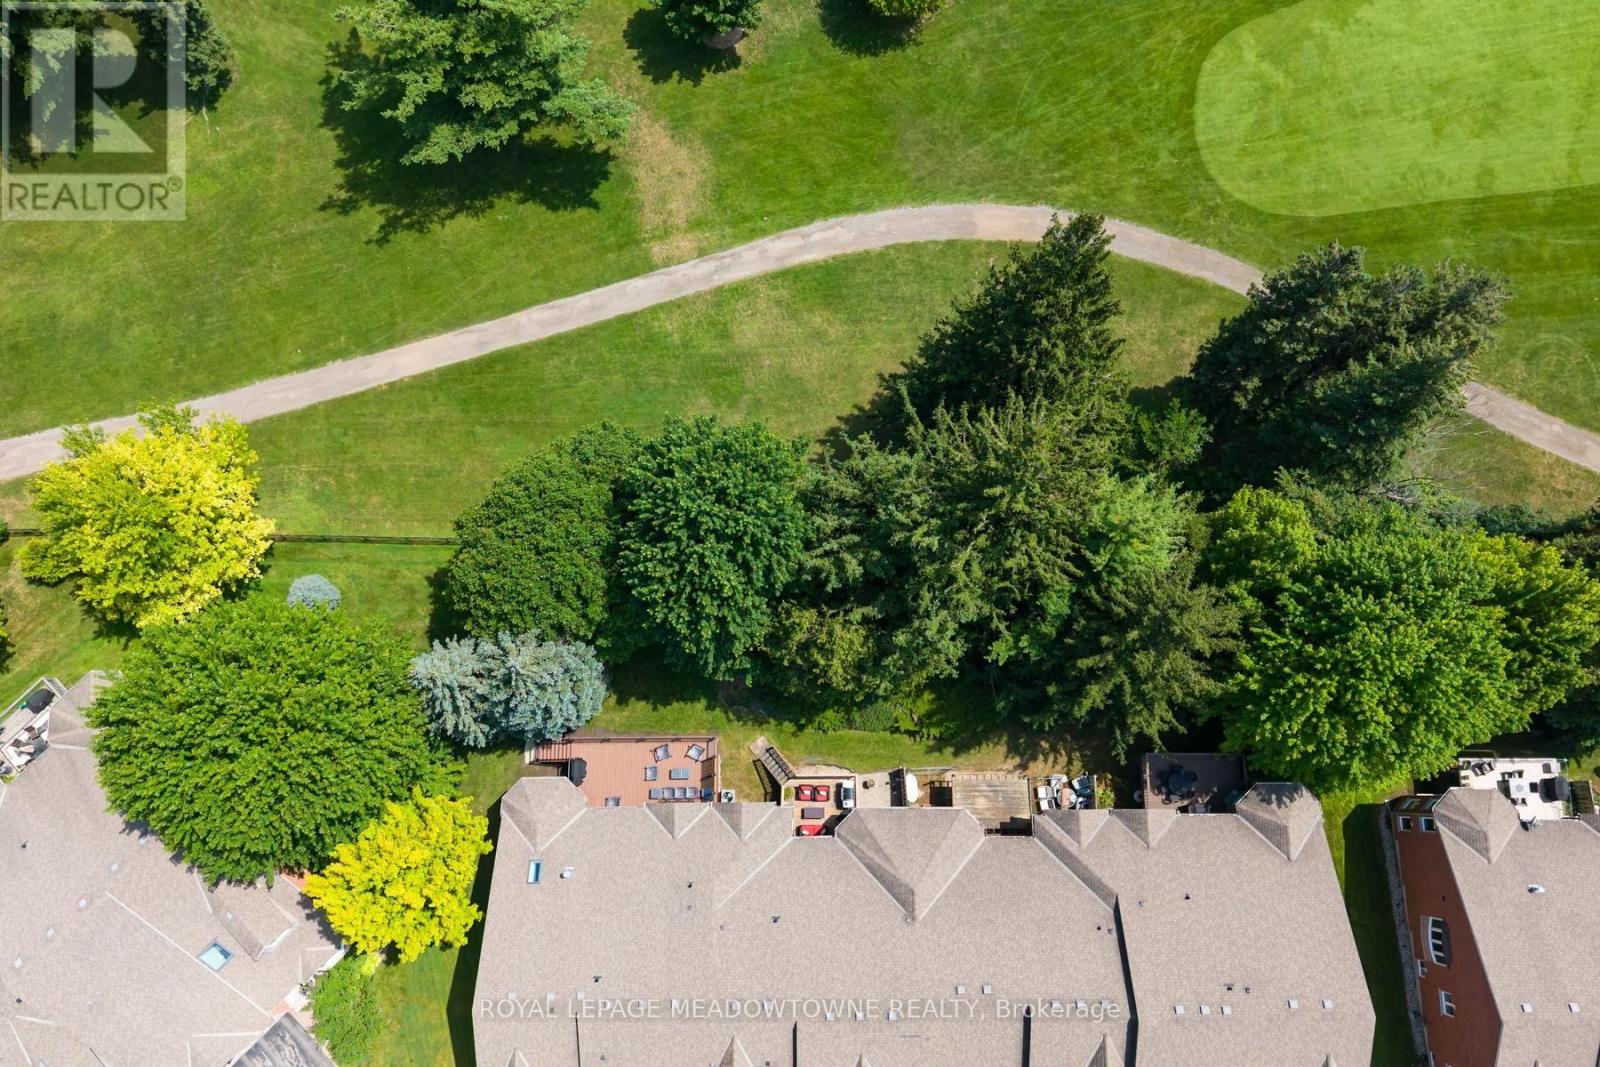
12 Fairway Lane
Guelph, Ontario
Welcome to The Fairways, a private community of 38 executive residences with direct access to The Guelph Country Club. This updated bungalow condo townhome delivers a true lock-and-leave lifestyle, ideal for downsizers, retirees, and snowbirds who still want a social, golf-adjacent community without the day-to-day upkeep. Enjoy over 3,000 sq ft of finished living space across the main and lower levels, offering comfort and flexibility for guests, family visits, hobbies, and entertaining. The main floor features an updated kitchen, bright living and dining areas with a stone gas fireplace, a spa-like primary suite, plus a main-floor office, laundry and direct garage access. The finished lower level adds a third bedroom, 3-piece bathroom, large recreation room, workout area, and generous storage/utility space, with above-grade windows for great natural light. Step outside to a private outdoor space with a peaceful golf-course backdrop, perfect for morning coffee, watching the early golfers, and soaking in the birds and wildlife. Exterior maintenance and key services are handled through the condo, making this home an easy choice for carefree, community-focused living. Schedule your private viewing today. (id:63203)
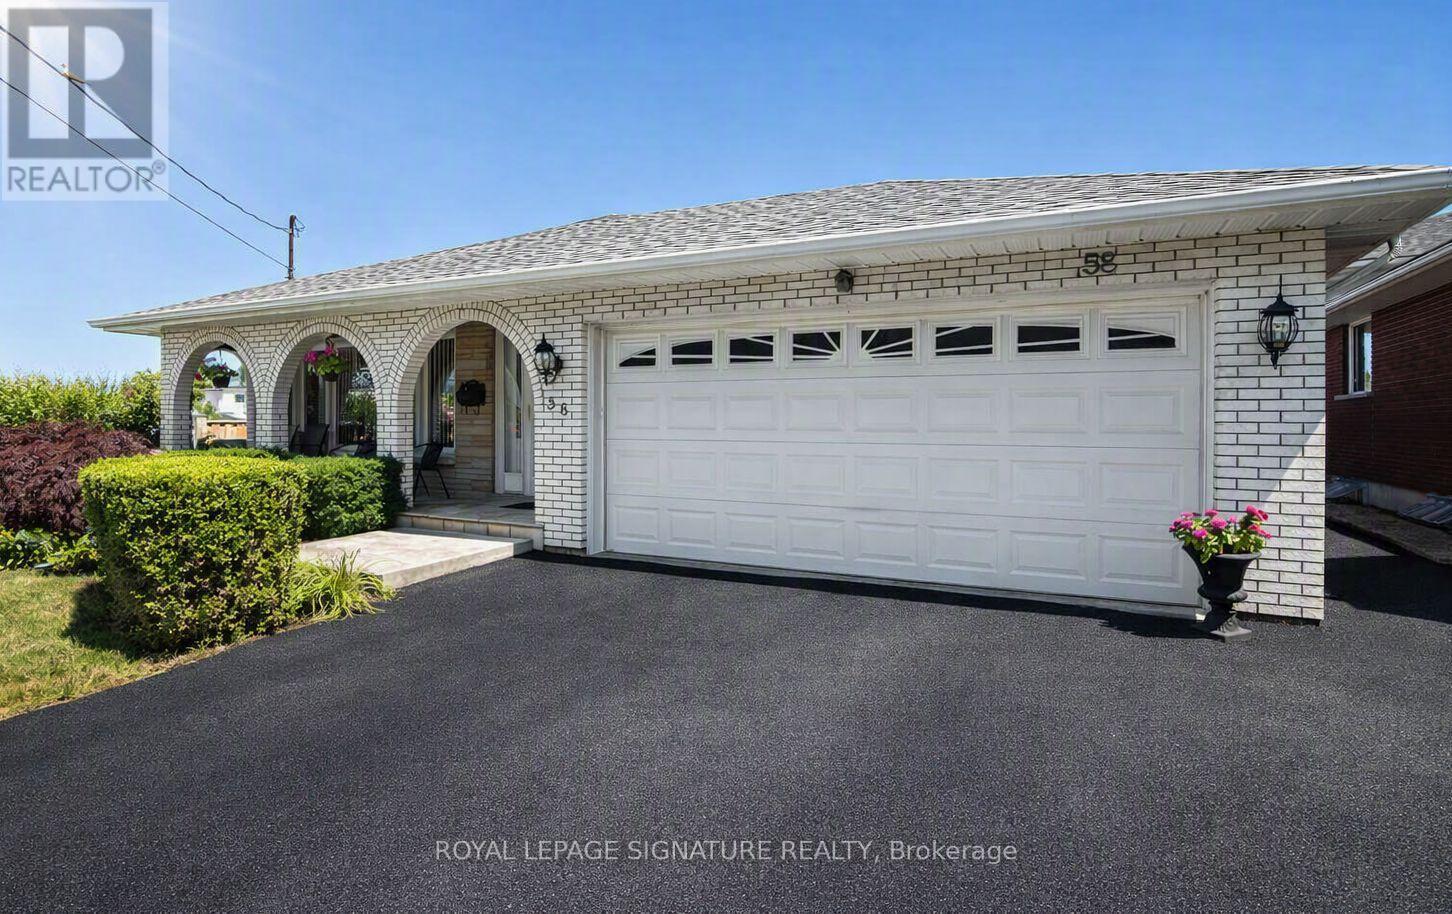
58 Centennial Parkway S
Hamilton, Ontario
Work From Home! This exceptional 4-level backsplit offers the rare opportunity to live and work from one incredible property. Meticulously maintained and ideally located, this spacious home features gleaming hardwood floors throughout, a beautifully updated open-concept kitchen with premium finishes, generous-sized bedrooms, and multiple levels of flexible living space perfect for today's lifestyle. Step outside to a large, professionally landscaped lot offering plenty of room to relax, entertain, or enjoy your own private outdoor retreat. Adding to its appeal, the property benefits from Multi-Dwelling Residential (RM1) zoning, offering outstanding flexibility for future use. Explore the potential to convert the property into an income-producing investment, subject to all City of Hamilton approvals and applicable bylaws. The zoning also permits a variety of home occupation uses, including an accountant, Chiropractor, Consultant, Lawyer, Small Medical Office, or Home Daycare (buyer to verify permitted uses and requirements with the City of Hamilton). Ample surrounding free area parking provides added convenience for clients and visitors. Whether you're looking for an exceptional family home, a live/work opportunity, or a property with excellent investment potential and Location, this versatile offering is one you won't want to miss. (id:63203)
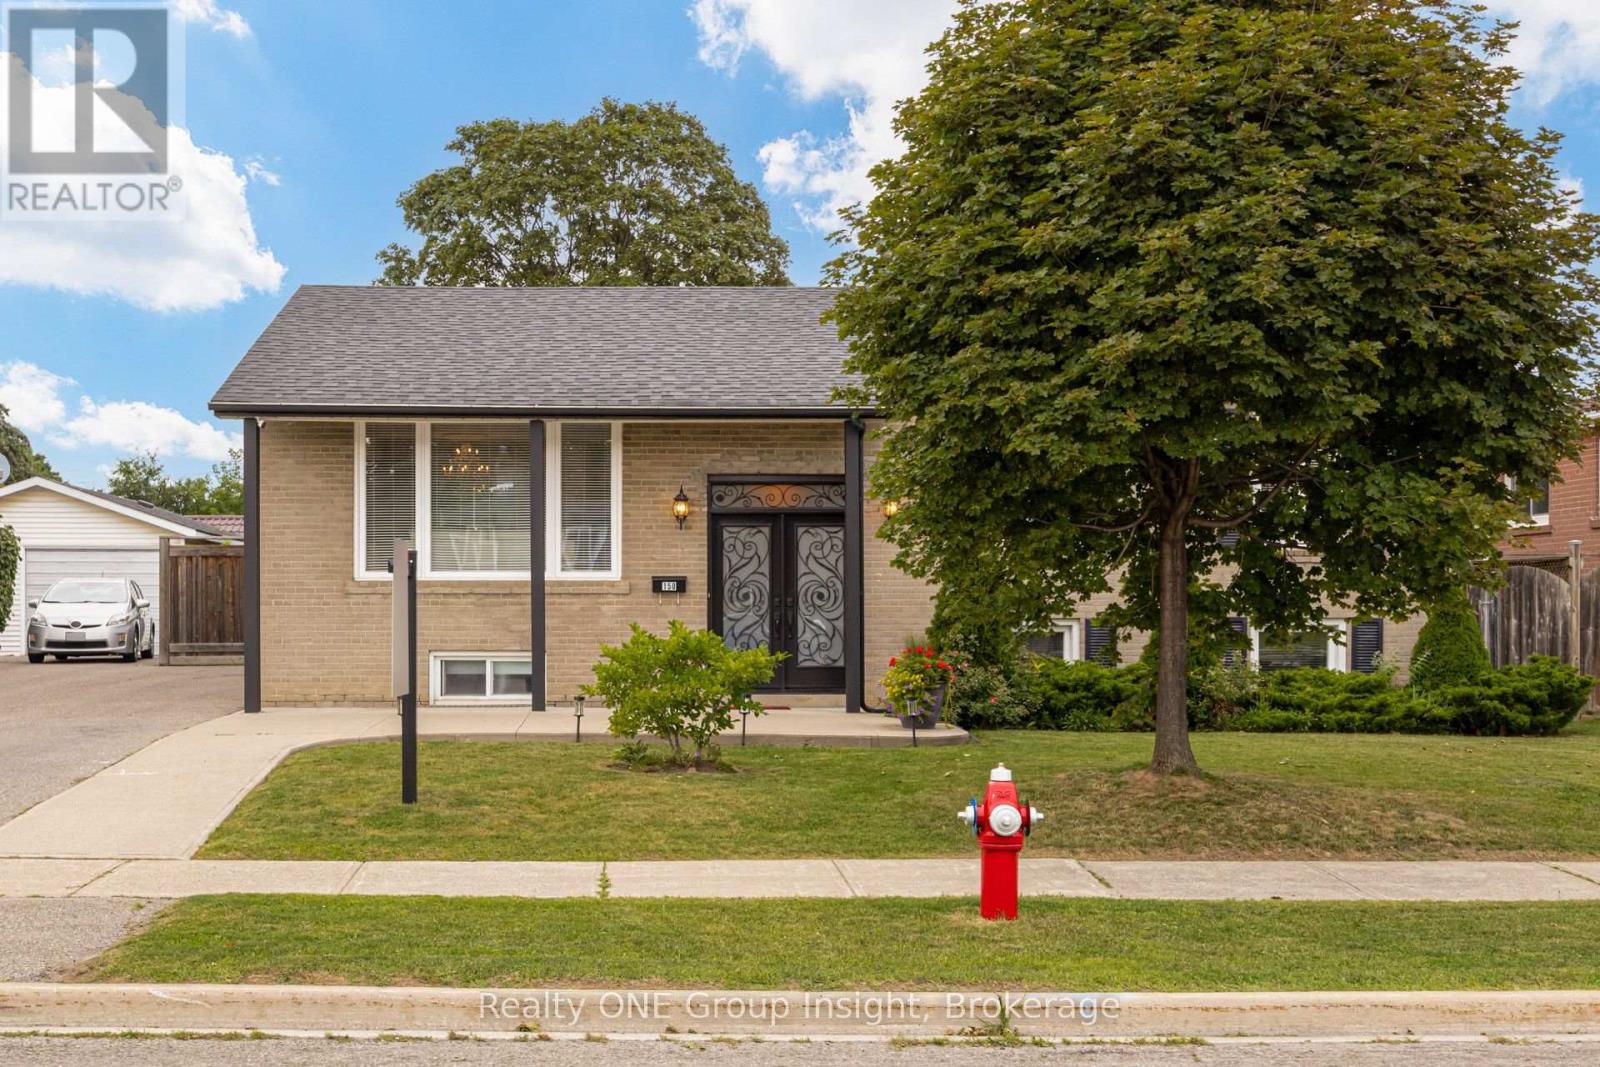
150 Avondale Boulevard
Brampton, Ontario
Pride of ownership shines in this solid-built, raised brick bungalow in a premier family-friendly pocket! Flooded with natural light, the main floor features contemporary hardwood, 3 spacious bedrooms, a fully upgraded bathroom with quartz finishes, and a dream kitchen with a massive eat-in quartz island, quartz counters, built-in wine fridge, stainless steel appliances, and a walk-out to a sunny & lush, landscaped backyard retreat. Uniquely versatile - a separate back door entrance leads to a massive, bright lower level offering incredible income possibilities, multi-family, or extended family stays. Featuring an extra large living room complete with wet bar, an expansive light-filled unfinished area with laundry, ample large windows, bathroom rough-in & tons of space; this space is easily convertible into a 4th bedroom, home office or rental suite. Nestled in a safe neighbourhood & minutes to top-rated schools, parks, trails, amenities/shopping, public transit & major highway access add to the convenience of the property. Don't miss this rare, turn-key opportunity! Modern elegance & lucrative future potential.. schedule your viewing today before it's gone! (id:63203)
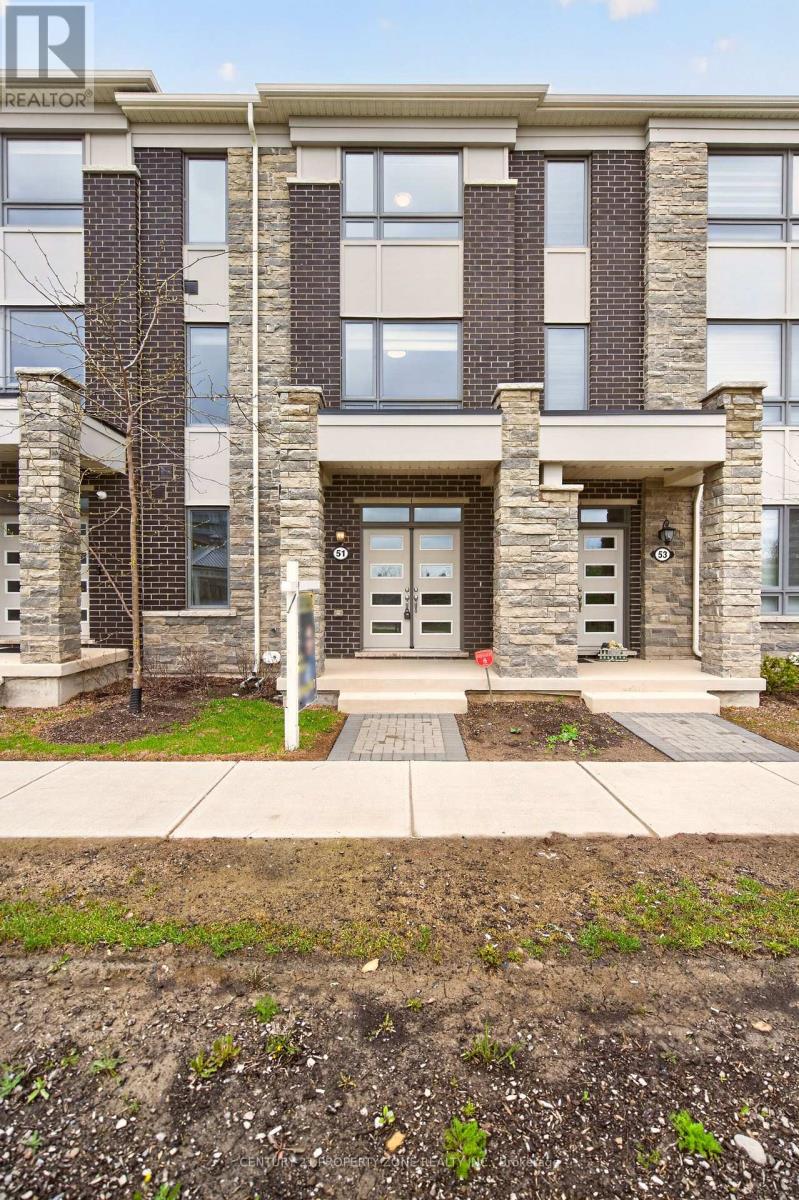
42 - 51 Summer Wind Lane
Brampton, Ontario
Gorgeous, Sun filled Townhouse Featuring a striking double-door entry and 9-ft ceilings on the main floor, this home offers a bedroom with a 4-piece bath - ideal for guests or extended family . Lot of natural light fill up the whole space. 2nd floor has wonderful Open Concept Floor plan which flow effortlessly between Kitchen, Living, dining, family rooms. Open Concept Kitchen with granite counter tops great for cooking family meals and entertaining with walk-out to balcony.The Third floor features a primary bedroom with 4 pc ensuite and with private balcony, additional well-sized bedrooms, and a convenient laundry area.Double-car garage.Excellent location close to schools, parks, grocery stores, public transit, and Mount Pleasant GO Station.A rare opportunity to own a 4-bedroom, 4-washroom home in a highly desirable neighbourhood.This property Not to be missed. (id:63203)
1311 - 285 Dufferin Street
Toronto, Ontario
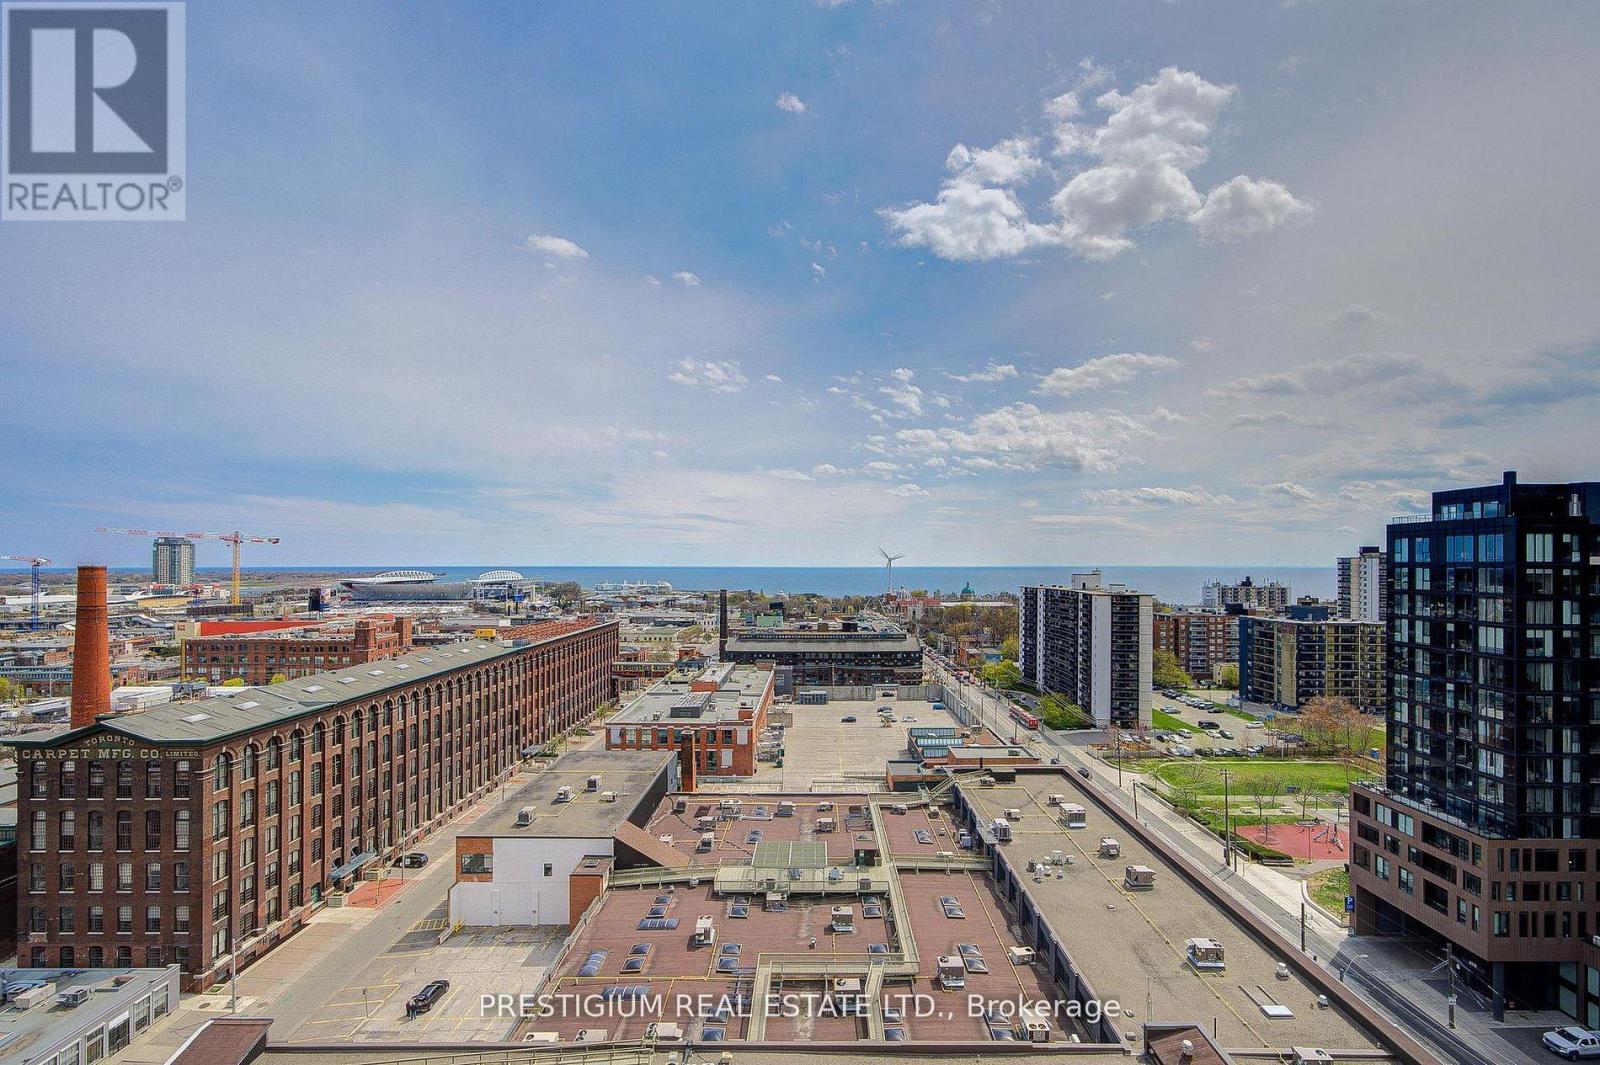
Welcome to XO2 Suite 1311, which includes one electric car parking space and a same-level storage locker. Easily charge daily! This one-year-old luxury modern rental is located in the heart of one of Toronto's most vibrant neighbourhoods. This 2-bedroom, 2-bathroom suite is located on the 13th floor, with unobstructed south-facing views of the CN Tower, the lake, and the skyline. The floor plan is thoughtfully designed, with the master bedroom featuring a closet and a 3-piece bathroom. The second bedroom is a good size with a large closet. At the Front door, a closet and a den for your work from home. Floor-to-ceiling windows, sleek quartz counters and full-size built-in appliances. Building amenities include: 24-hour concierge, paid visitor parking, gym, boxing gym, party room, rooftop terrace with BBQ, outdoor playground and kids room, think tank room, bocce court, golf simulator and recreation room. Conveniently located close to the 504 streetcar and Exhibition Centre GO station. Quick commute to the Financial District & Hospital, Liberty Village (GO Station), grocery stores, restaurants, bars, coffee shops, future Ontario Line, BMO Stadium (home of 2026 World Cup), Budweiser Arena, St. Joseph's Hospital & Lake Ontario (trails, bike paths, waterfront). Short drive to Gardiner Expressway, Highland Park, Sherway Gardens Mall & numerous amenities. Walk to Liberty Village, King Street West, the waterfront, local parks, grocery stores, coffee shops & cocktail bars without driving. Walkability: 95. Transit: 100. Current Tenants will move out by Sep 15th. Landlord is looking for AAA Tenants / Working Professionals. No pets; no smokers preferred. Photo ID, employment letter, Pay Stubs, reference letters, full credit report, rental application. $300 Key Deposit. (id:63203)
418 - 160 Kingsway Crescent
Toronto, Ontario
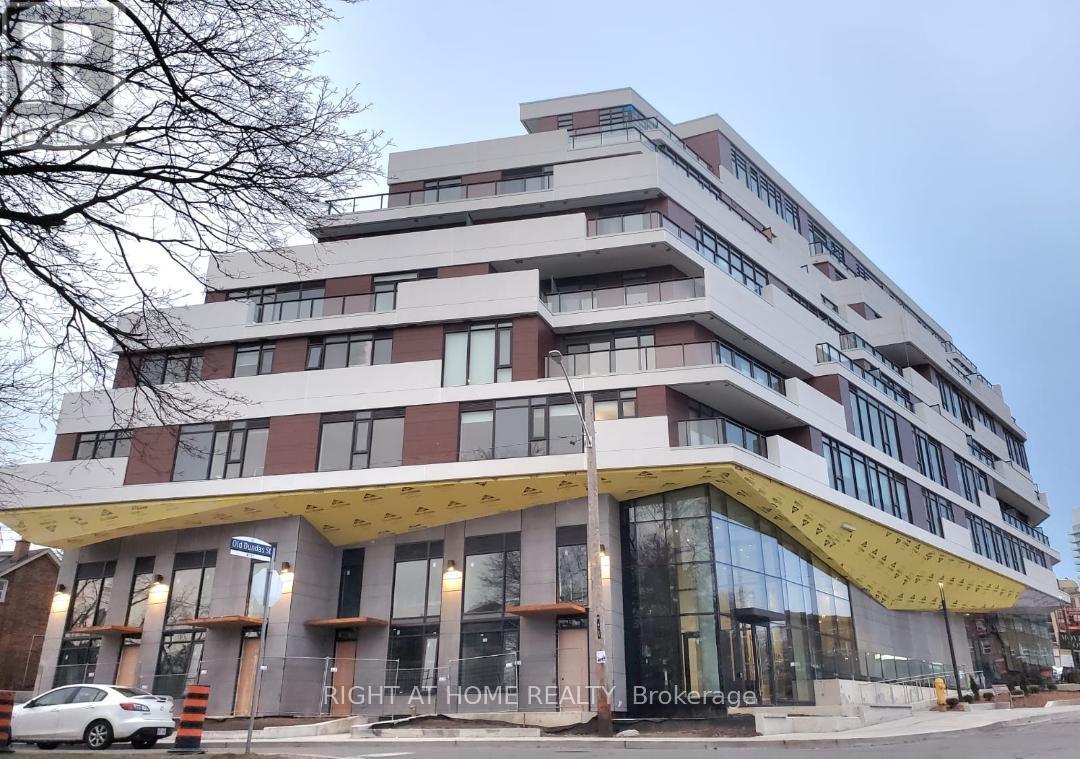
Bright and Spacious 1 bedroom plus den with 2 washrooms and Unobstructed South View. Experience luxury city living at its finest in one of the west end's most prestigious neighborhoods, Kingsway Crescent. This unit boasts modern finishes including 9-foot ceilings, quartz counters, full-size integrated kitchen appliances, open-concept living, engineered hardwood floors, designer cabinets, Walk In Closet, gas stove, and BBQ hook-up on the balcony. Unit is furnished. The building's stunning design features an expansive art gallery lounge on the main floor showcasing artwork by Peter Triantos. Surrounded by parks, golf courses, and lush greenery in The Kingsway area, residents enjoy easy access to TTC, Bloor Street, dining establishments, Humber River trails, Highways, Airports, And Downtown. 5 Min Walk To Top-Ranked Lambton-Kingsway Junior Middle School. Within 5 Minute Drive of Humber town & Bloor West Shopping & Much More!. Amenities include: Concierge, Exercise Room, Gym, Party/Meeting Room, Rooftop Deck/Garden, Visitor Parking. Parking is available for extra $200 (rental from the building). (id:63203)
106 Meadowlark Drive
Halton Hills, Ontario
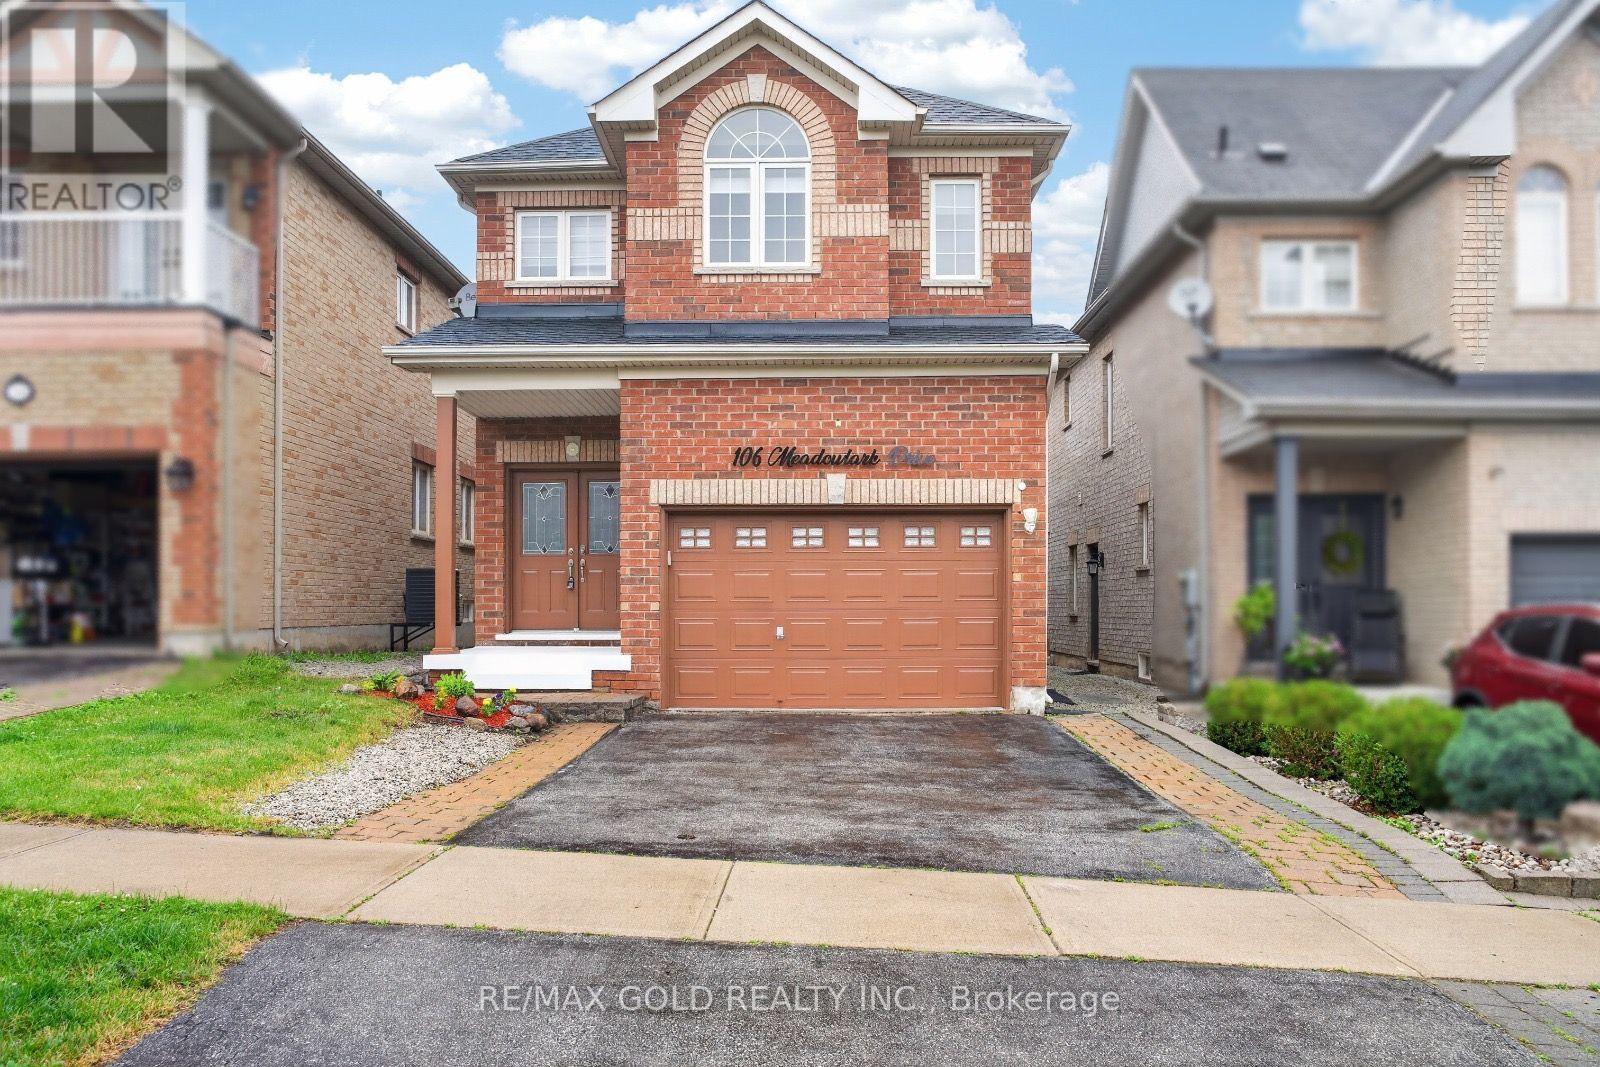
Beautiful Family Home in a Highly Desirable Georgetown Neighbourhood! Featuring 4 spacious bedrooms, including 2 primary suites, and 3 full bathrooms on the second floor.Finished basement with builder-built separate entrance. Main floor offers a grand double-door entry, 9-ft ceilings, laundry room, garage access, and a modern kitchen with quartz countertops, backsplash, and stainless steel appliances. Enjoy a large backyard deck, Tesla charger outlet, central vacuum, smart toilets in both primary ensuites, pot lights throughout (2021), AC (2022), Roof 2026 and parking for 4 cars. Close to schools, parks, shopping, and all amenities. Perfect for First time home buyers and the one looking to upgrade. (id:63203)
539 Coach Drive
Mississauga, Ontario
Prime Location! Gorgeous 4 B/R Semi Detached home In The Heart Of Mississauga. Walking Distance To Sq One Mall. Impressive Double Door Entry W/Glass Insert. Walk into the main level with classic dark hardwood Floor. Beautiful Open Concept Liv/Din Room. Upgraded Kitchen With S/S Appl, long cabinets for extra storage & Quartz Countertop. Enjoy the Luxurious Sunfilled Family Room that leads out To a Fenced Yard. Oak Staircase. Huge Master B/R With 5 Pc Ensuite & Walkin Closet. Granite Counters In all Washrooms. Laundry in the upper level. Enjoy your lazy afternoons on the Balcony Overlooking the Street. Steps to Square One, School, Park, Hwy 403 and Hwy 401. (id:63203)
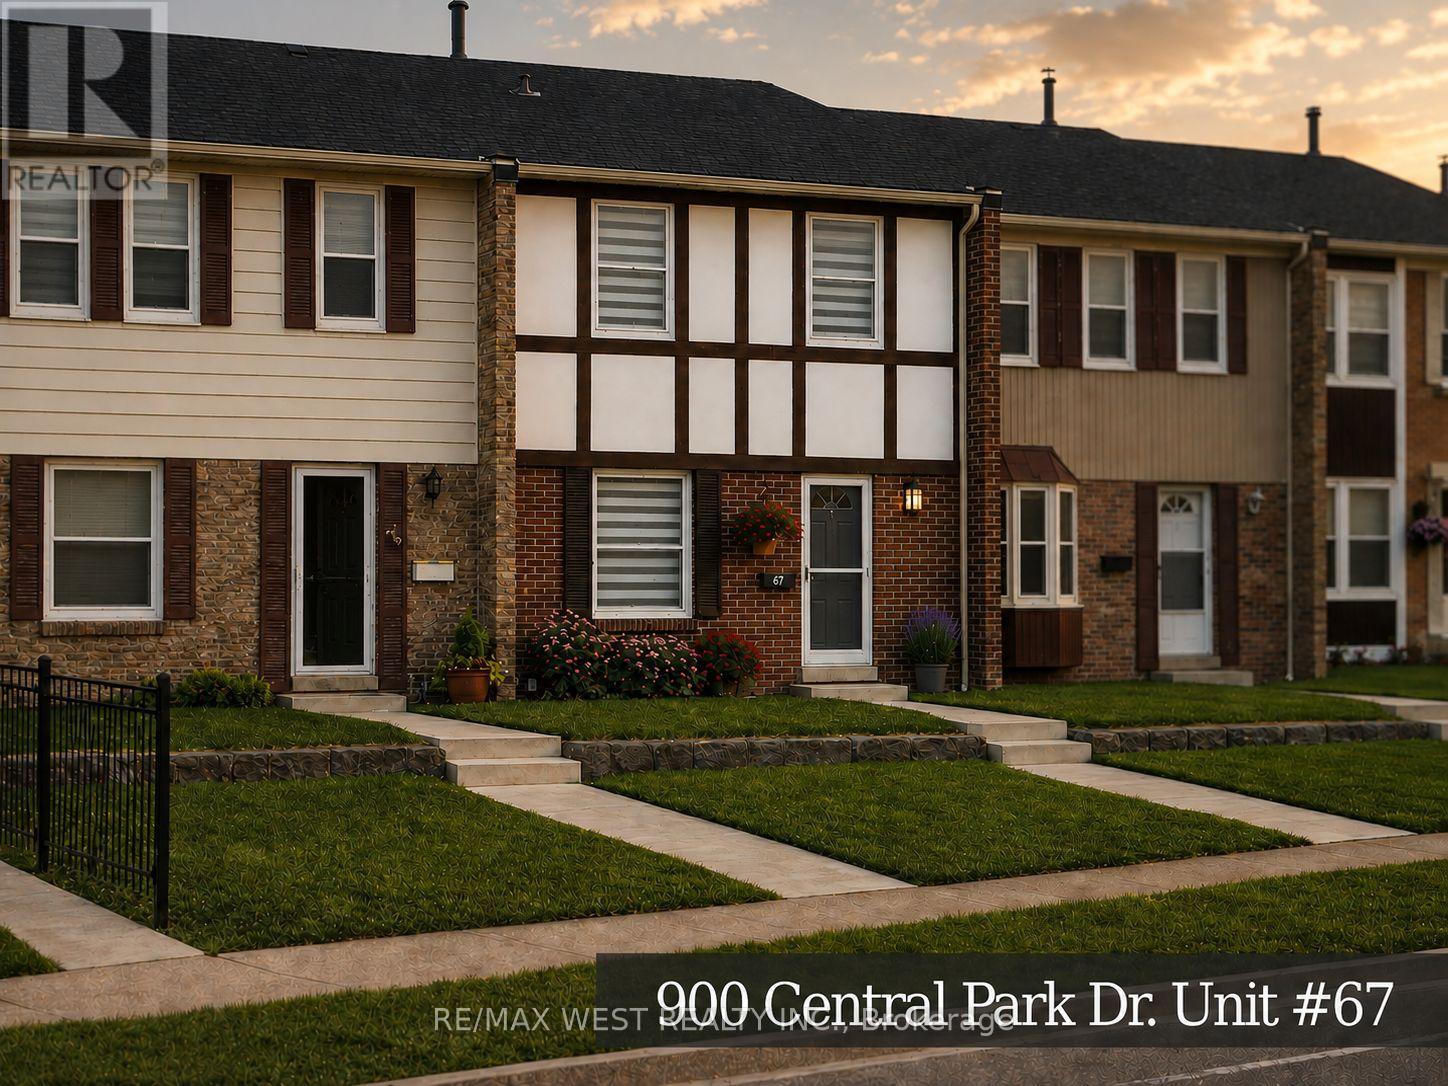
67 - 900 Central Park Drive
Brampton, Ontario
Stunning top-to-bottom renovation, ultimate workmanship & design! New kitchen w/quartz counters, built-in pantry, hardwood floors throughout, 3 new baths, built-in entertainment centre w/fireplace, smooth ceilings w/pot lights, new oak stairs w/glass railing, finished lower level w/wet bar, family room & laundry. New appliances, blinds & light fixtures. Shows like a model home! Virtually staged. There is a 5,000 Bonus to co-operating agent for a firm offer by Sept 15/26. (id:63203)
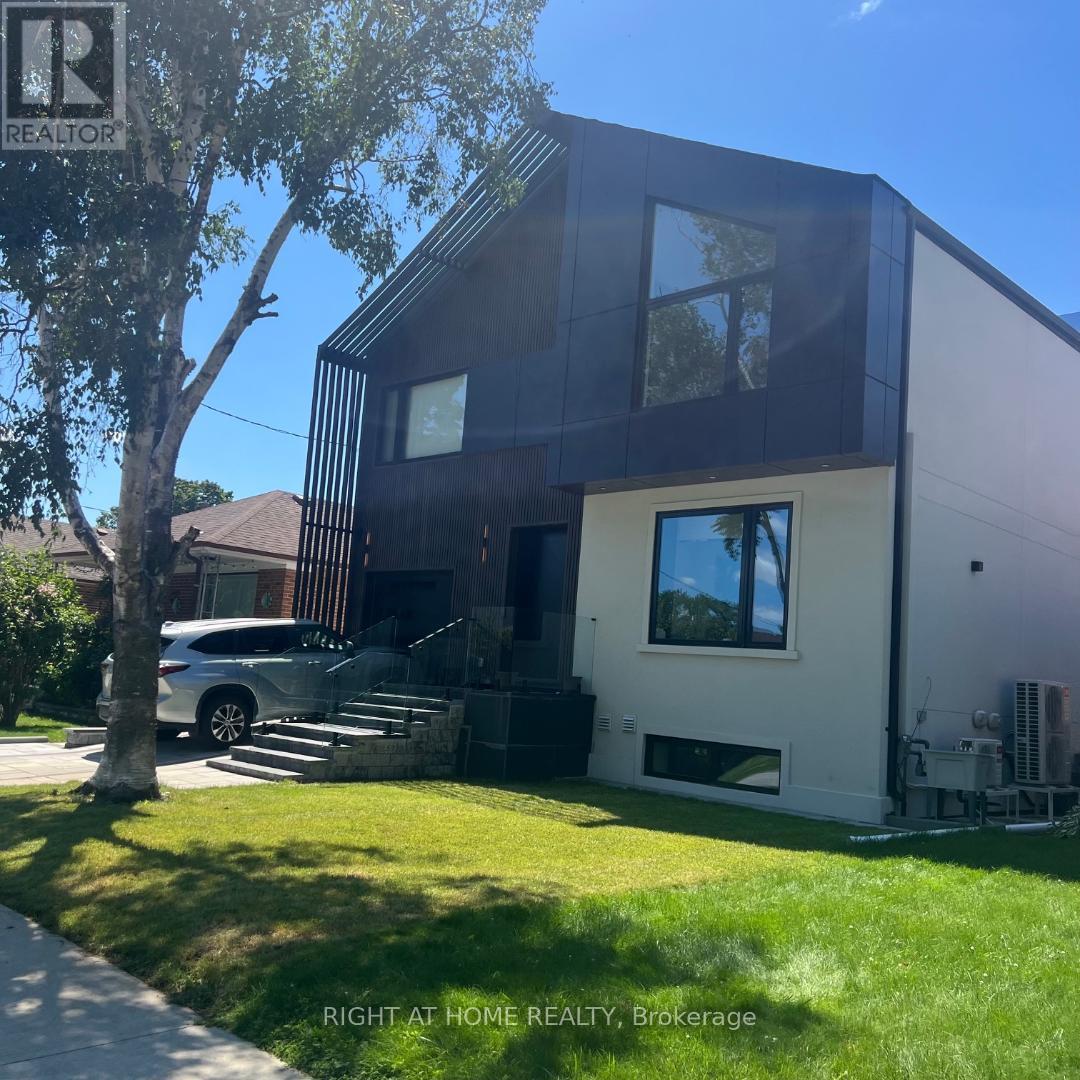
Basement Apartment - 50 Brawley Avenue
Toronto, Ontario
Beautiful new 2 bedroom basement apartment in a Detached Home In The Heart Of Etobicoke. Perfectly Located On A Quiet Tree-Lined Cul-De-Sac. Walking Distance To Parks, Great Schools, Restaurants, Cafes, Transit, & Close To Every Amenity And Access To Highway Open Floor Plan W/Charming & Spacious Living And Dining Room, Large & Updated Kitchen Overlooks The Living & Dining Room, with floor-to-ceiling windows Perfect For Entertaining. Spacious Bedrooms And Separate Entrance, Vacant. No pet. (id:63203)
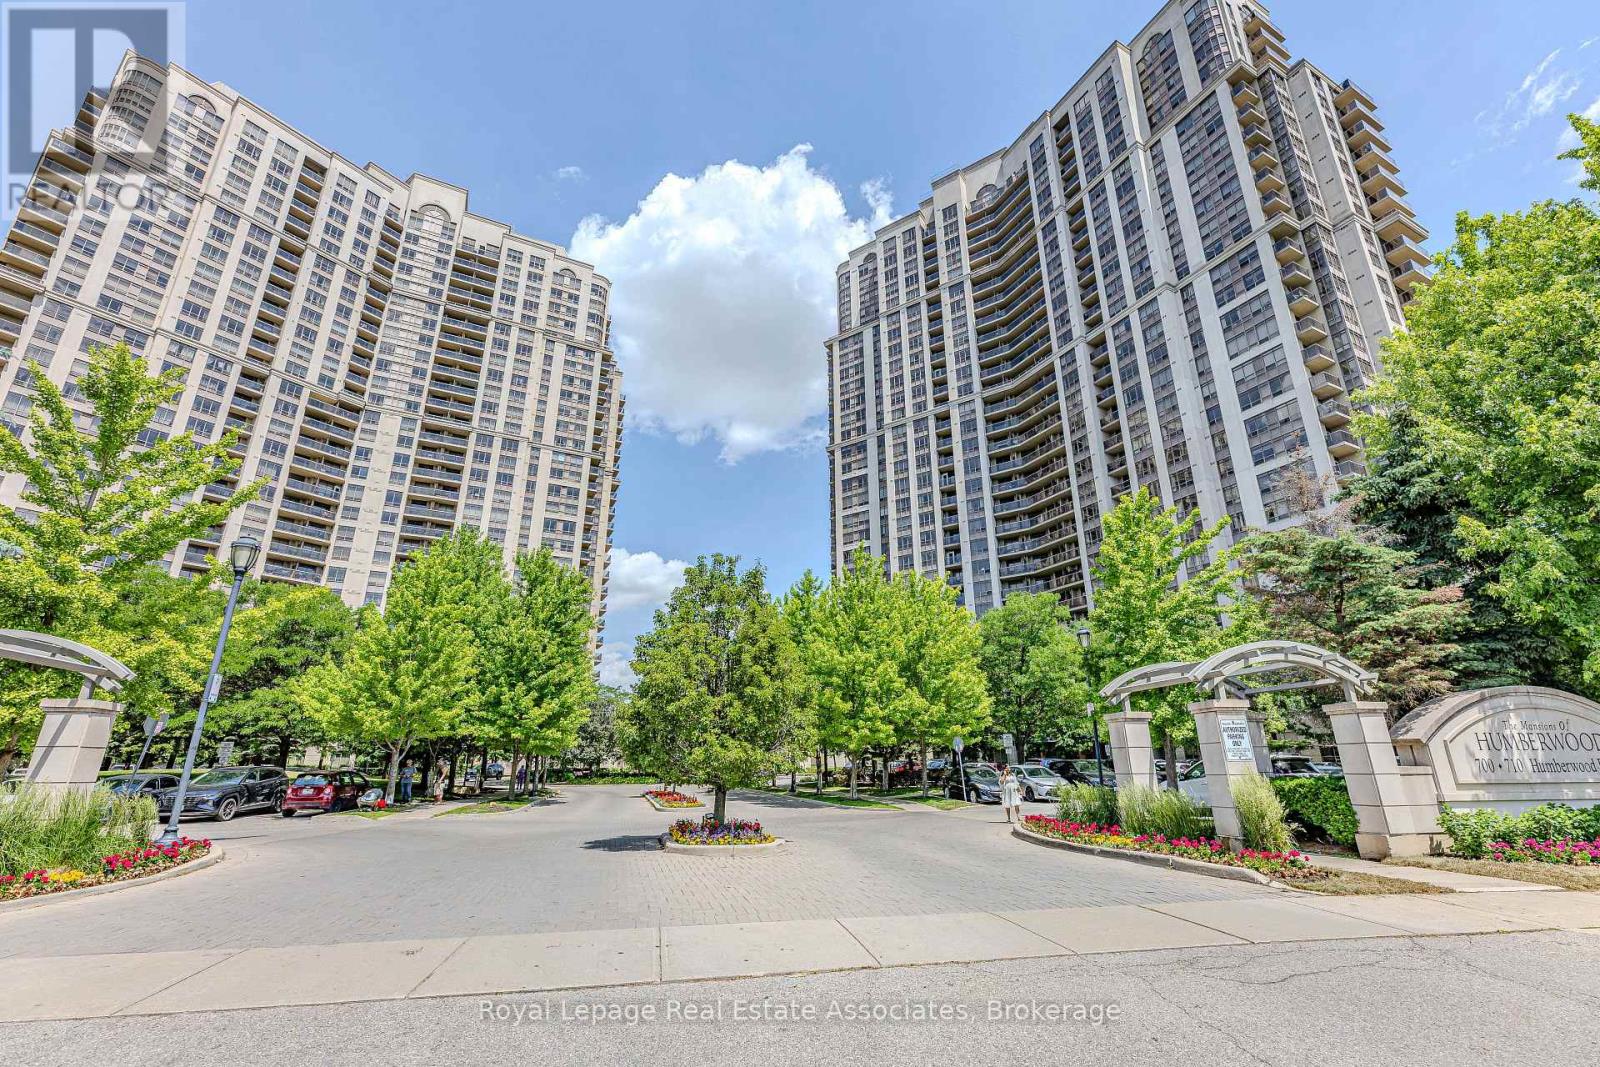
128 - 700 Humberwood Boulevard
Toronto, Ontario
Stunning 2 Bedroom + Separate Large Den (can be used as a 3rd bedroom, home office, baby room,etc.), 2 Full Bathrooms | Luxury Condo in Humberwood! This beautifully renovated Tridel-built condo offers a spacious and clean living experience in the prestigious Mansions of Humberwood.Featuring a modern split-bedroom layout with a private balcony showcasing breathtaking ravineviews, this suite boasts 9-foot ceilings, new flooring in the rooms, new light fixtures, and has been freshly painted throughout. Enjoy the convenience of ensuite laundry, along with parking and a locker. The building offers top-tier amenities, including 24-hour security, an indoor pool, gym, tennis court, party room, and more. Perfectly located within walking distance to TTC, parks, and shopping, and close to Humber College, with easy access to Hwy 427, Hwy 27,Hwy 407, and Pearson International Airport. Don't miss out on this luxurious retreat-built by Tridel, one of the best developers in the city. (id:63203)
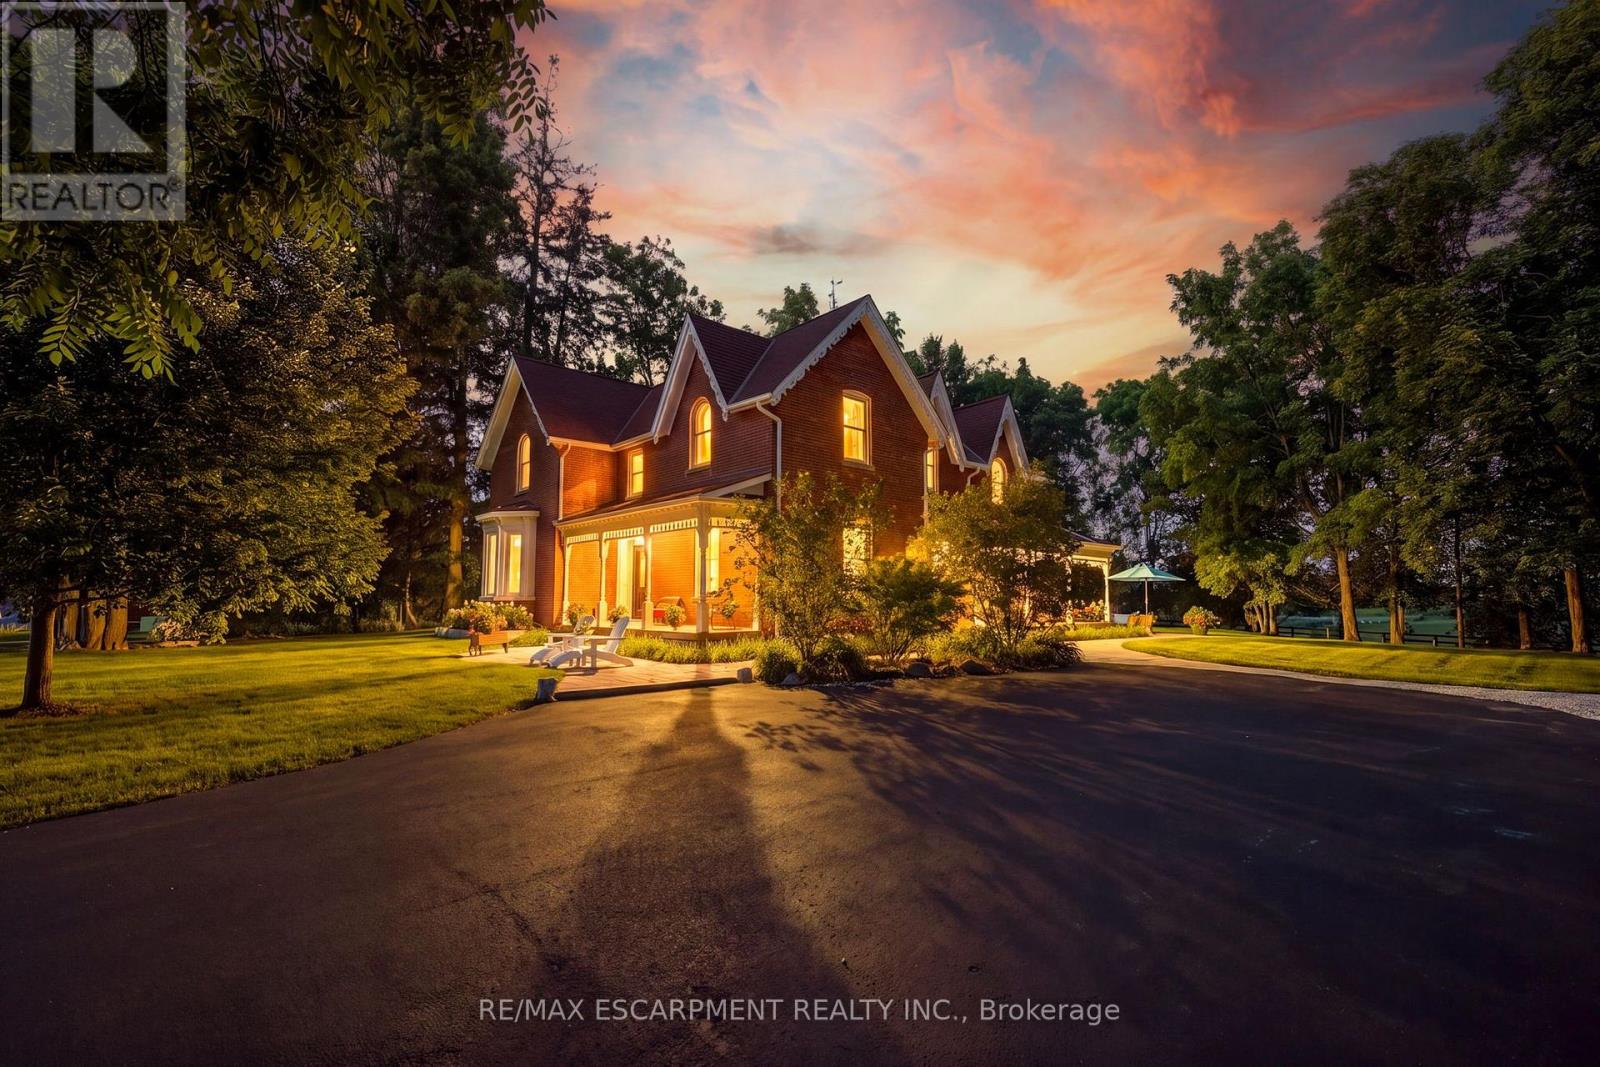
5515 Blind Line
Burlington, Ontario
Experience the perfect balance of historic character and modern luxury in this meticulously restored 1880 Heritage Victorian. Situated on a serene 2.1-acre parcel in the coveted village of Lowville, this home offers an idyllic retreat surrounded by nature and rolling horse farms. The main level exudes charm with 10-foot ceilings, authentic oak plank hardwood floors, and a bright, farmhouse-inspired kitchen. Designed for practical living, the main floor also includes a mudroom and laundry room. The upper level features a spacious primary suite with a spa-like ensuite and walk-in closet, alongside three additional generous bedrooms and a four-piece bath. Enjoy scenic outdoor living from the classic front porch or the extensive wrap-around rear porch. Complete with a newly rebuilt, detached 3-car garage featuring a versatile loft, this property is a rare gem in an exceptional location! Let's get you home! (id:63203)
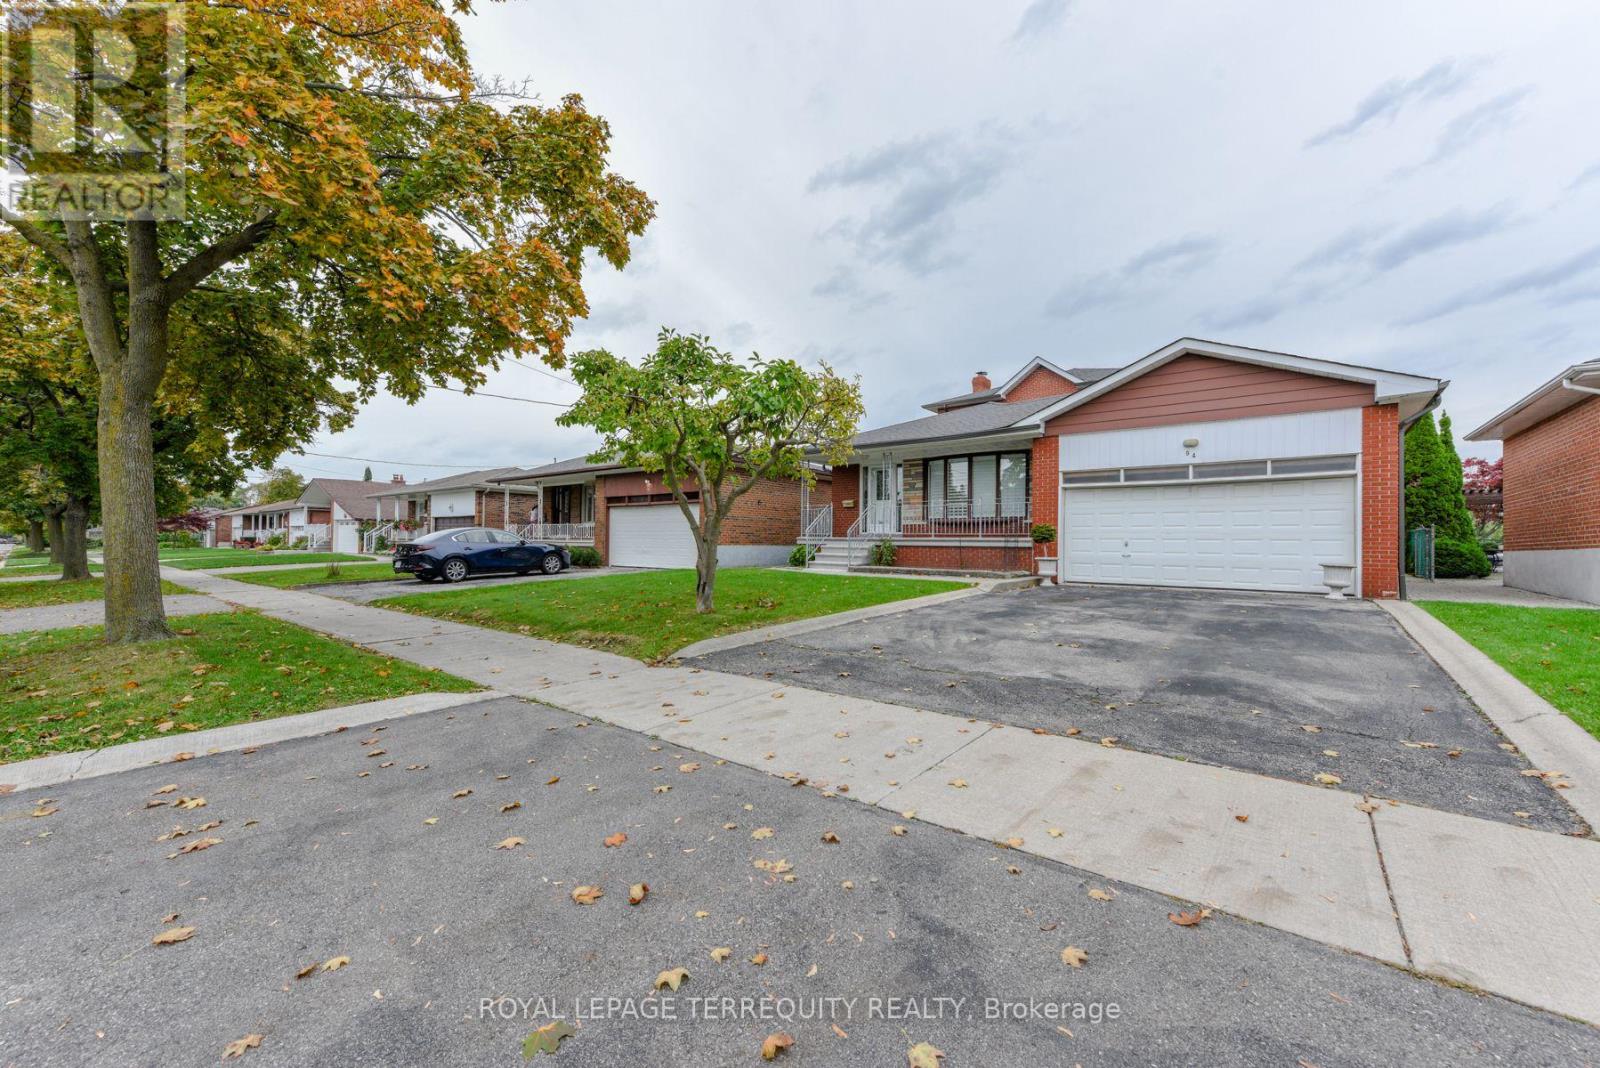
94 Melbert Road
Toronto, Ontario
Welcome to this beautifully maintained, exceptionally Spacious family home which reflects pride of ownership throughout. This home is nestled in the highly desirable Eringate-Centennial community. The immaculate interior features a well designed layout with 6 generous size bedrooms, 2 oversized kitchens and a gorgeous sunroom that features large bright windows & a walkout to the fenced very private backyard. The fully finished lower level has a huge recreation room and a beautiful fireplace adding warmth & character throughout. There is a complete 2nd kitchen, dining area, large cantina & beautiful 3 -piece washroom. This well cared for home is a rare opportunity to own a property that has been meticulously maintained with true pride of ownership throughout. Don't miss the chance to make this remarkable home your home. * Some rooms are Virtually Staged * (id:63203)
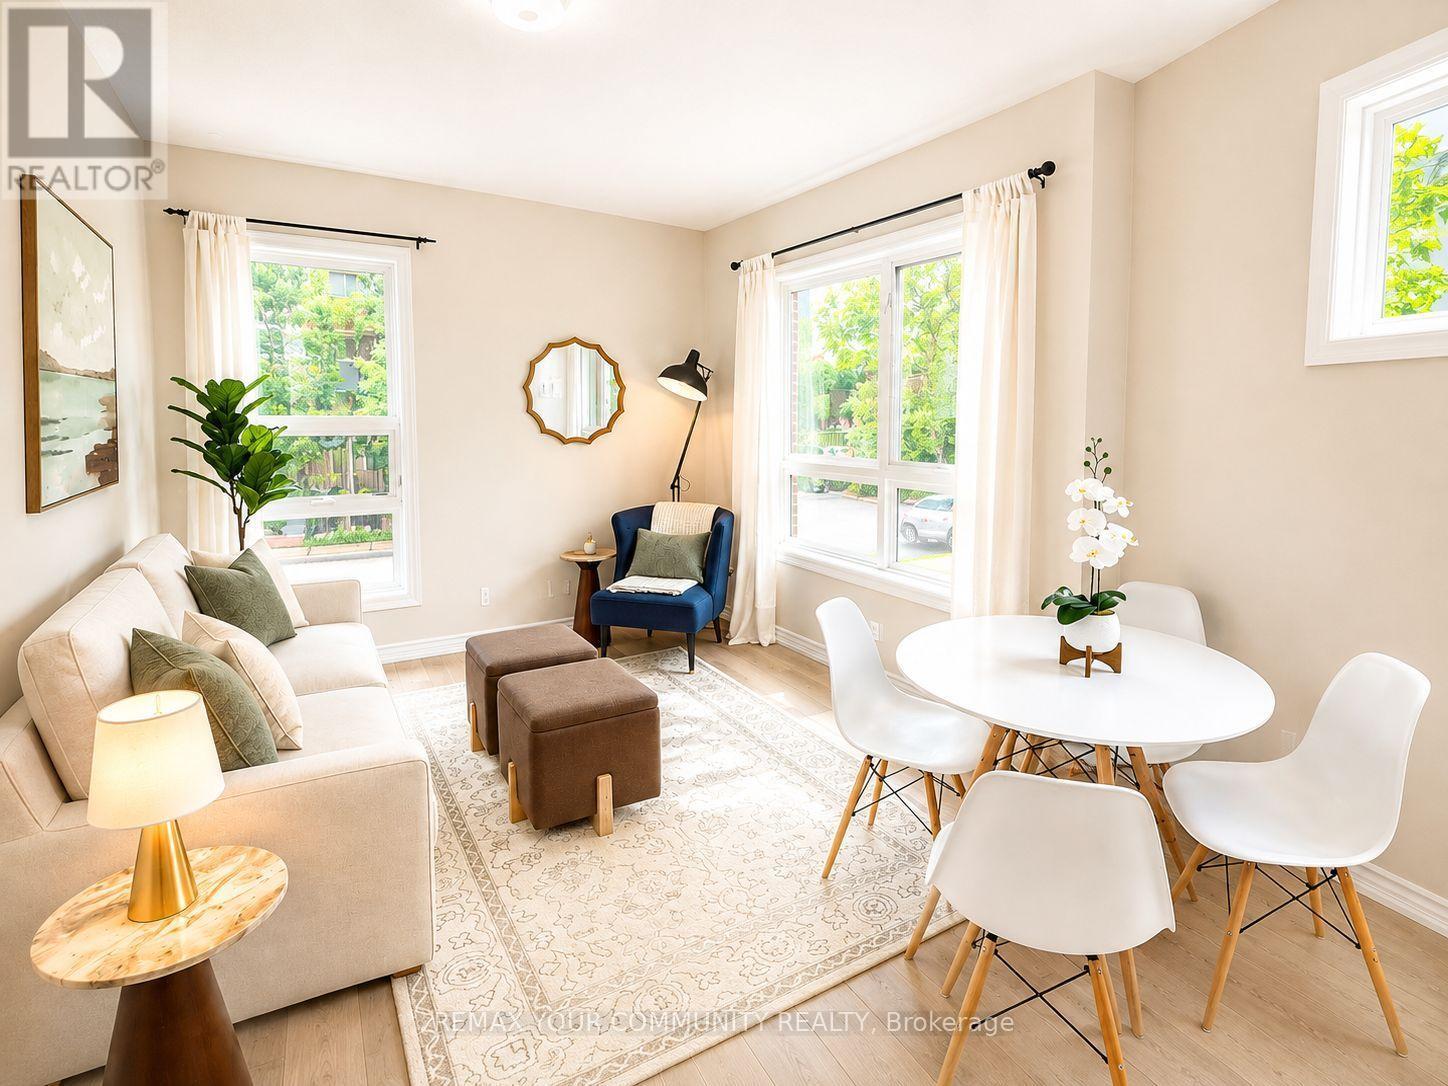
2 - 90 Caledonia Park Road
Toronto, Ontario
Welcome Home to 90 Caledonia Park Road, A Bright & Stylish Minto Stacked Townhome Nestled In The Vibrant Corso Italia-Davenport Neighbourhood. This Family-Friendly Community Offers The Perfect Blend Of Convenience, Green Space, City Living & *96* Walk Score! Double Entry Points On Main Floor. Thoughtfully Designed W/ Approx. 1,020 SF Of Functional Living Space + 250 SF Patio - This Home Features 2 Spacious Bedrooms + 2 Bathrooms, 9-Ft Ceilings, 1 Owned Surface Parking Space Located Close To Home + The Largest Patio In The Complex! Garage Parking For Bikes + Ample Visitor Parking! The Main Level Boasts A Bright Open-Concept Living That Flows Seamlessly Into The Modern Kitchen, Complete With Granite Countertops & Stainless Steel Appliances. A Convenient 2-Pc Powder Room Completes This Level.Downstairs, You'll Find Two Generously Sized Bedrooms (Primary W/ Walk In Closet), A Full 4-Piece Bathroom & Ensuite Full Sized Washer/Dryer. Additional Upgrades Include New Furnace (2024), A Tankless Water Heater & Ample Storage! Commuting Is Effortless W/ Easy Access To The 512 St. Clair Streetcar, Bloor GO & UP Express Station + Quick Connections To All Major Routes. Stockyards Village Is Just Minutes Away, Offering Shopping, Restaurants & Everyday Essentials.Outdoor Enthusiasts Will Love Being Steps From Earlscourt Park & Community Centre, Featuring Pools, Skating, Greenspace for Tennise, Soccer, Baseball & Track + An Off-Leash Dog Park! This Location Delivers The Best Of Urban Living In One Of Toronto's Most Sought-After Neighbourhoods.Don't Miss Your Chance To Own A Beautifully Designed Home In A Connected, Amenity-Rich Community That Has Something For Everyone. (id:63203)
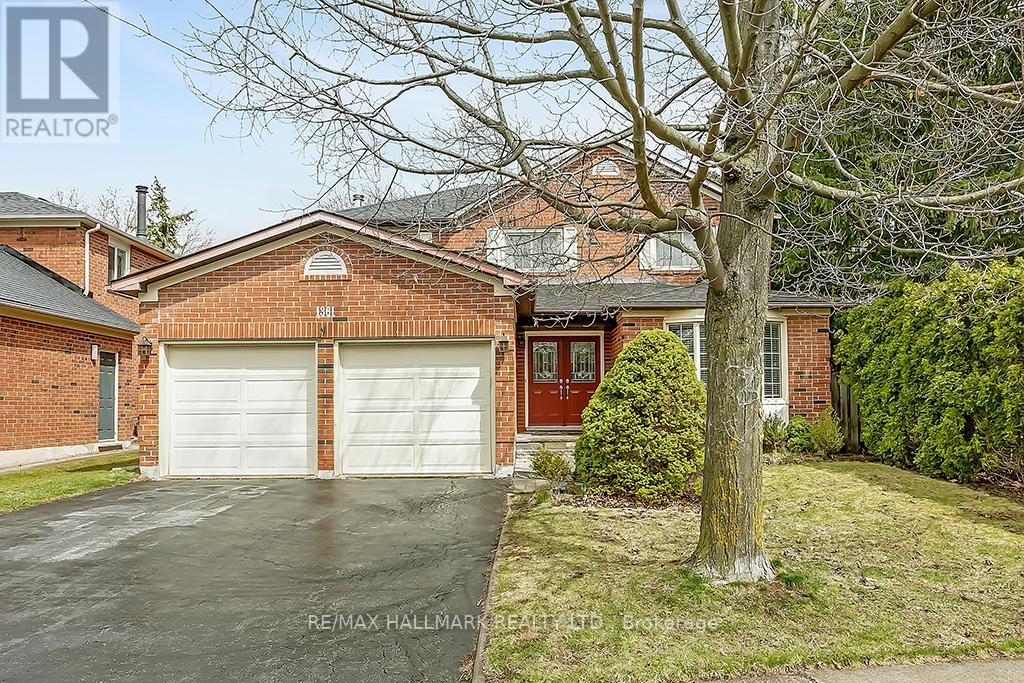
1361 Monks Passage
Oakville, Ontario
Mattamy Canterbury Model- Appx 2250 Sq Ft. Executive family home on a sought-after street in Glen Abbey! This 4-bedroom home features a functional layout with a spacious eat-in kitchen, separate formal dining room, inviting family room with fireplace, and main-floor laundry with garage and side-yard access. Newly finished basement offers additional living space. Enjoy a beautifully landscaped, private fenced backyard with a deck and mature trees. Located in the highly desirable Abbey Park High School district, with easy access to highways, shopping, GO Transit, and the hospital. Easy walk to Monastery bakery, ravine and trails. (id:63203)
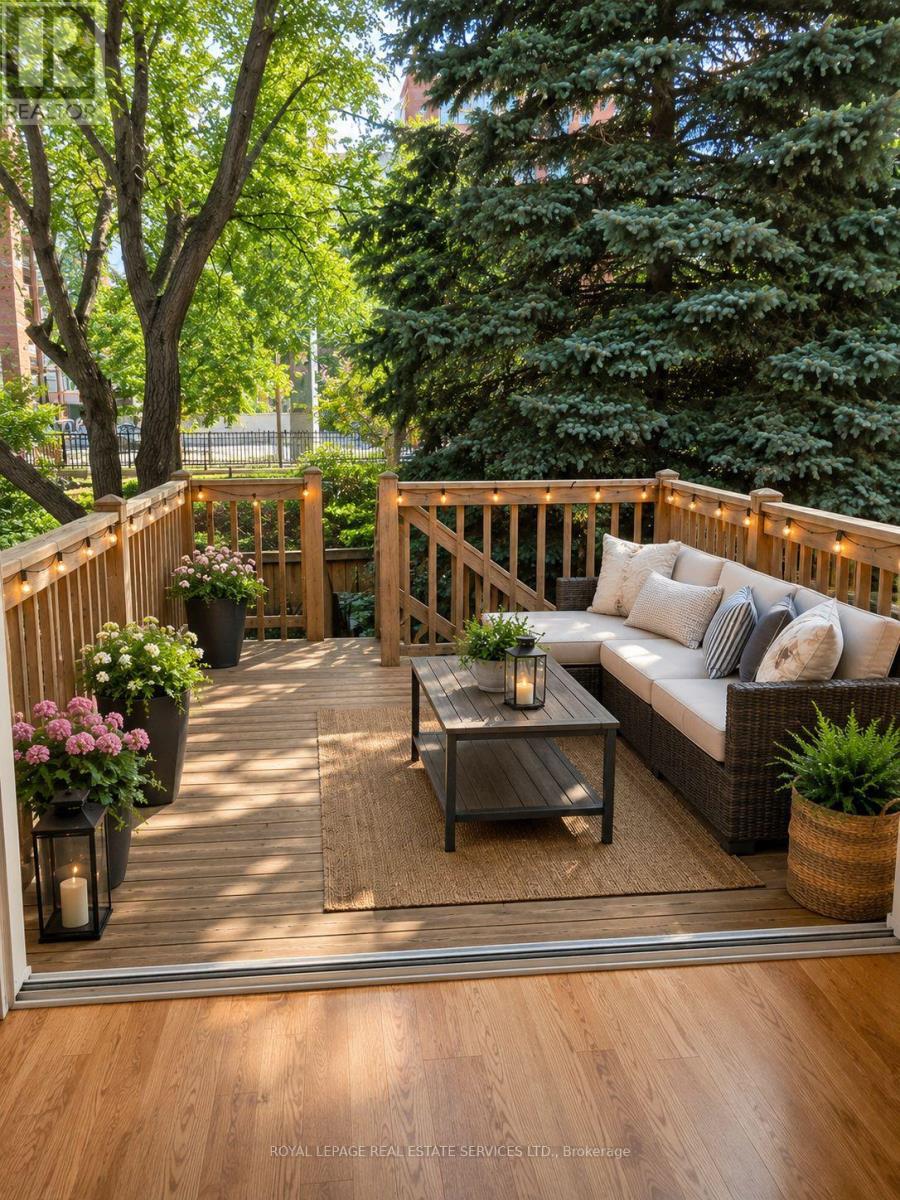
67 - 1575 South Parade Court
Mississauga, Ontario
EXCEPTIONAL VALUE IN HIGHLY SOUGHT-AFTER EAST CREDIT! Stylish, bright & beautifully appointed, this spacious open-concept home blends comfort, elegance & effortless entertaining. The updated kitchen features upgraded Frigidaire Gallery appliances, a smudge-free stainless induction range, sleek granite countertops, abundant cabinetry & a generous pantry. Sun-filled breakfast area with oversized window & California shutters. The inviting living & dining areas open through double sliding doors to a rare, oversized private treed deck-one of the largest in the complex, complete with natural gas BBQ hookup. Surrounded by mature trees, this exceptional outdoor retreat offers the perfect setting for entertaining or unwinding in complete privacy. Freshly painted throughout & enhanced by brand-new, never-lived-on hardwood flooring in the living/dining areas, bedrooms & hallways. Finished lower level features a stylish rec room with custom built-in sectional sofa bed, laminate flooring with subfloor, 3-pc bath & garage access.Prime location minutes to Erindale GO, Credit Valley Hospital, shopping, parks & schools. A rare combination of style, space, privacy & location-this exceptional home is not to be missed! (id:63203)
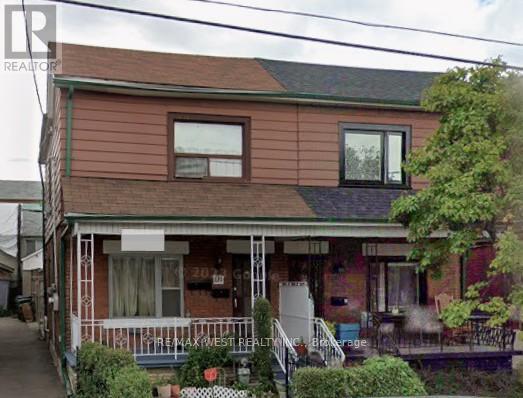
131 Kane Avenue
Toronto, Ontario
Excellent Location!! Opportunity for investors, renovators, contractors, and buyers looking to use their imagination & create value. Ideal for those seeking a renovation project, investment opportunity, or potential redevelopment, subject to all necessary approvals. Bring your vision and unlock the property's potential. Handy owner-occupants seeking a lower purchase price in exchange for renovation work. Super convenient Keelesdale-Eglinton West community. Live in a walkable neighborhood with Eglinton Crosstown LRT, restaurants, parks, recreation centers, shops, schools and TTC all nearby. (id:63203)
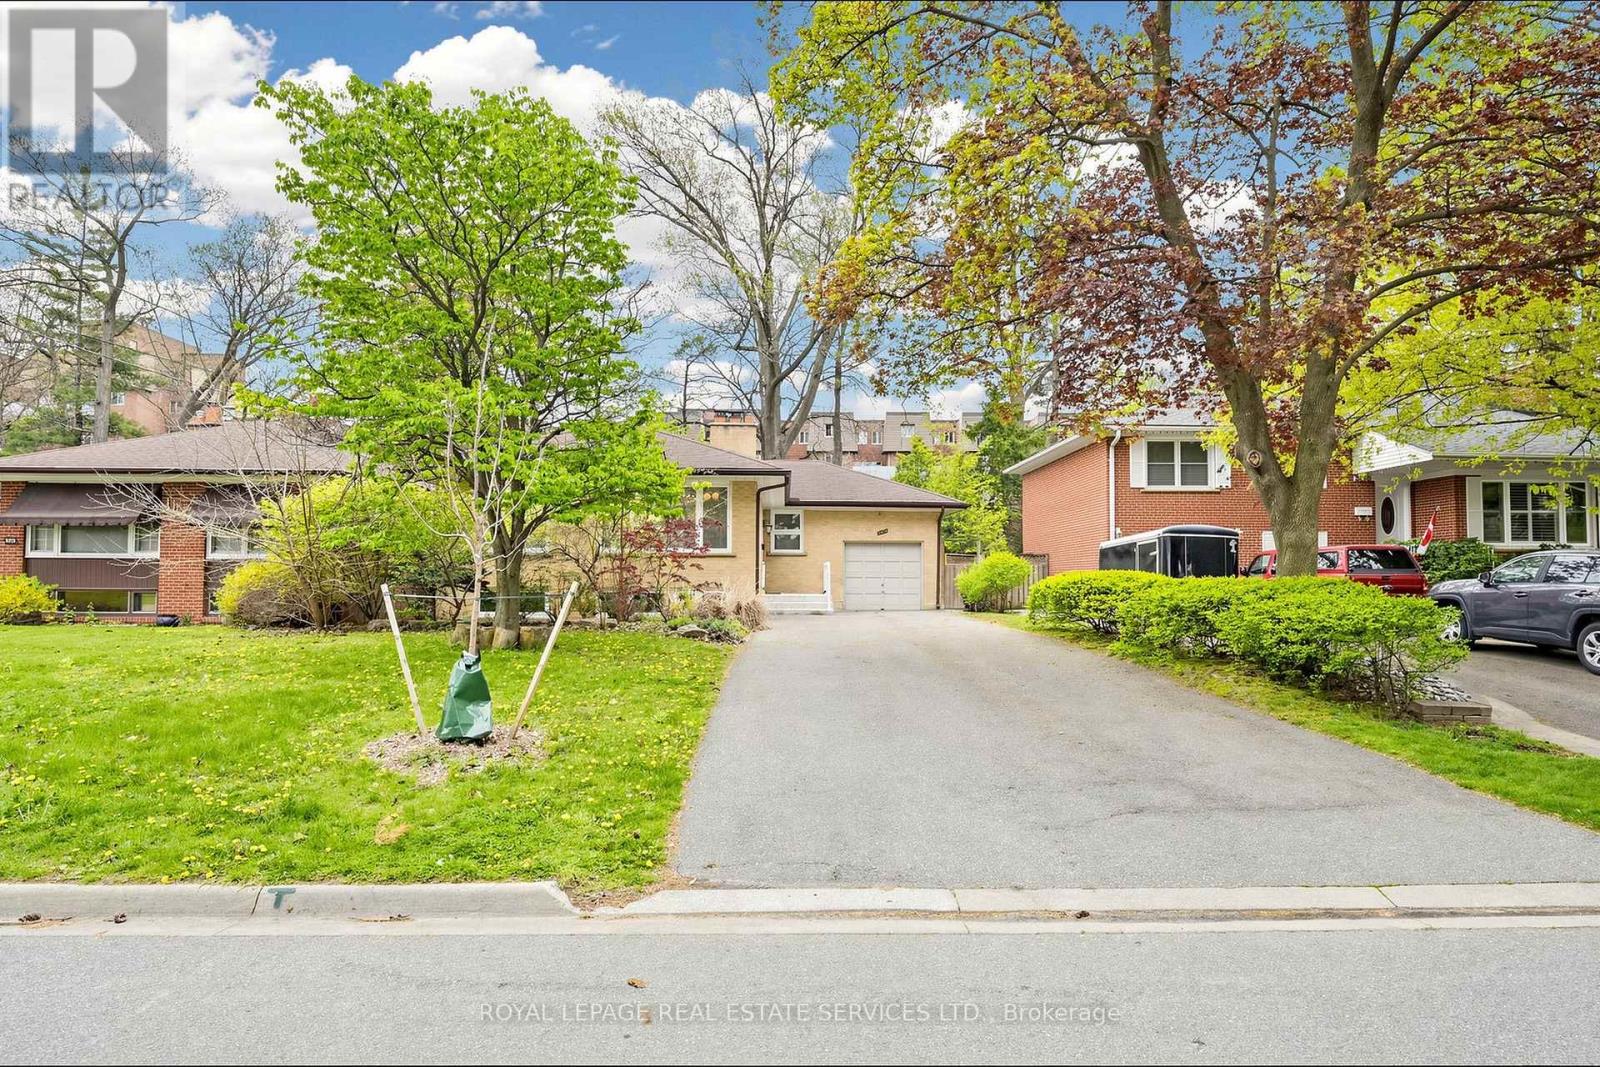
3009 O'hagan Drive
Mississauga, Ontario
Spacious raised bungalow located in a quiet, sought-after neighbourhood in the desirable Credit Woodlands area! Featuring 3+3 bedrooms and 3.5 bathrooms. Kitchen featuring granite countertops and backsplash. Hardwood flooring throughout the main level and laminate flooring in the lower level. Finished basement with separate entrance and kitchen setup. Situated on a generous 50.05 x 129.06 ft lot. Single-Car Garage with a Large Driveway Accommodating Up to 8 Additional Vehicles. Close to UTM, transit, shops, and major amenities. Walking distance to the river, trails, and parks. Enjoy country-style living in the city! Total Finished Living Area: Approx. 2,526 Sq Ft, including Approx. 1,263 Sq Ft on the lower level. Measurements are approximate and subject to buyer verification. Seller makes no representation or warranty regarding the basement appliances, retrofit status, or compliance of the basement kitchen setup. Property features two wood-burning fireplaces. Fireplaces and chimneys are included in "As Is" condition. Seller has never used the fireplaces during their ownership. (id:63203)
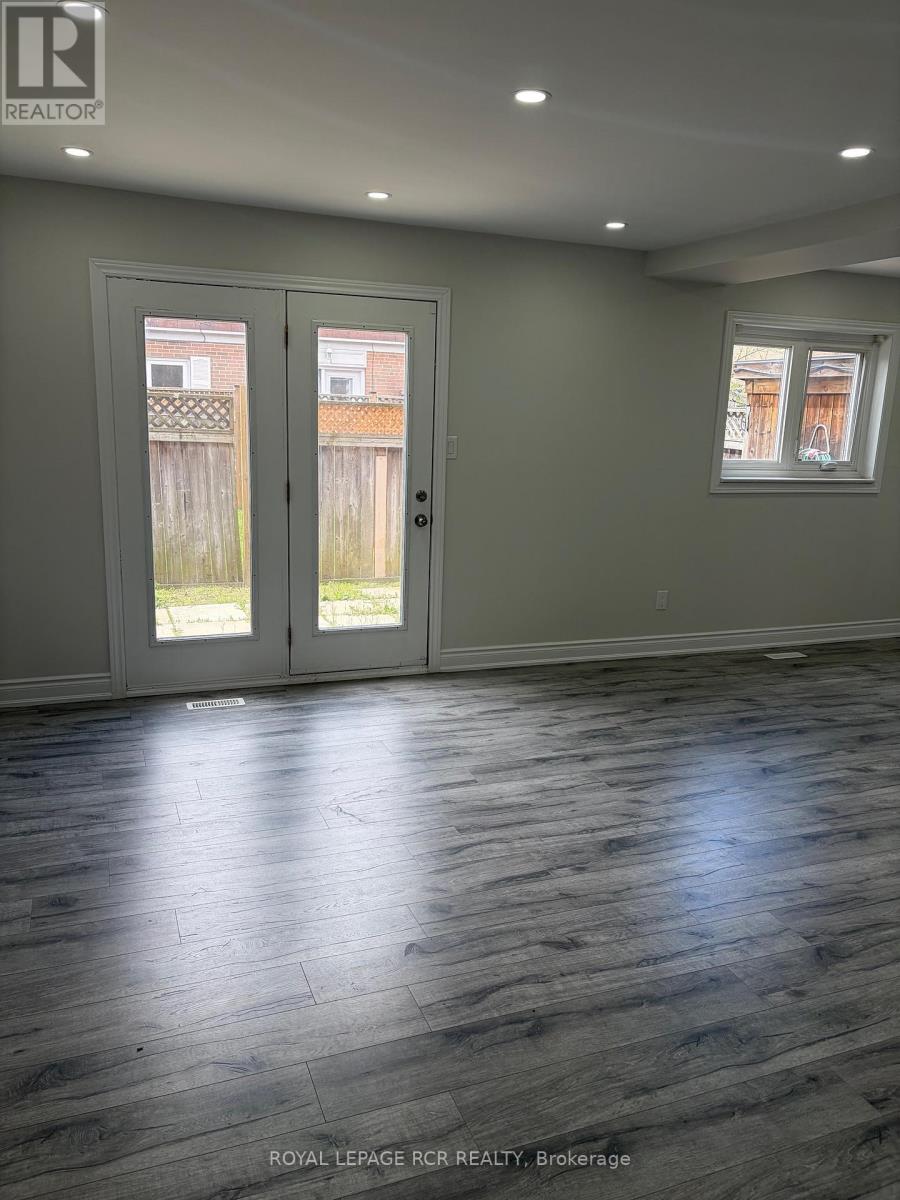
41 Town House Crescent
Brampton, Ontario
$$$ spent on new renovations. Fantastic value for first-time home buyers and investors. Move-in ready fully renovated 3-bedroom unit with 2 full washrooms. Brand new kitchen, quartz countertops. New hardwood stairs. Walkout to your own fenced backyard. Newly renovated washroom upstairs, and pot lights throughout the house. Finished basement with full washroom. Comes with 2 exclusive parking spots, great location to shopping, schools, Hwy 410. This property is being sold under Power of Sale. There are no warranties expressed or implied regarding any fixtures or structures on the property. (id:63203)

21 Paula Court
Orangeville, Ontario
Stunning 2015 Summit model with high-end craftsmanship and thoughtful design throughout. Enter through double doors into a grand foyer with ceramic tile, coat room and a dramatic wrought iron staircase. The open main level offers luxurious living - gleaming hardwood floors, formal dining room, separate living room with gas fireplace, and an elegant chef's kitchen with quartz countertops, center island, high-end stainless appliances, ceramic flooring, custom lighting and a bright breakfast area. Large oversized windows flood the home with brilliant natural light. Primary suite is a true retreat with rich hardwood floors, an extra-large window provides an abundance of natural light and a luxurious 5-piece ensuite with soaker tub & glass shower. Additional bedrooms feature hardwood floors, generous closets and abundant light. Three full bathrooms provide convenience for family and guests. Outdoor living is exceptional: fully fenced yard, no rear neighbors, and striking double decker timbered deck - perfect for entertaining and serene privacy. Beautifully finished walkout lower level adds flexible living space for relaxation or recreation. Key Features- Built 2015 by reputable builder; upgraded finishes throughout- Luxurious main-level living: hardwood & ceramic floors, formal dining, separate living room- Chef's kitchen: quartz counters, center island, high-end S/S appliances, custom lighting- Breakfast area with W/O access to a Large Sunlit Deck- Primary bedroom with large 5-pc ensuite- 3 full bathrooms- Fully finished walk-out basement- Fully fenced backyard, double-decker timbered deck, no rear neighbors- Grand foyer with ceramic tile and wrought-iron staircase This Summit model delivers "WOW" finishes at every turn - move-in ready and built for elegant everyday living. (id:63203)