

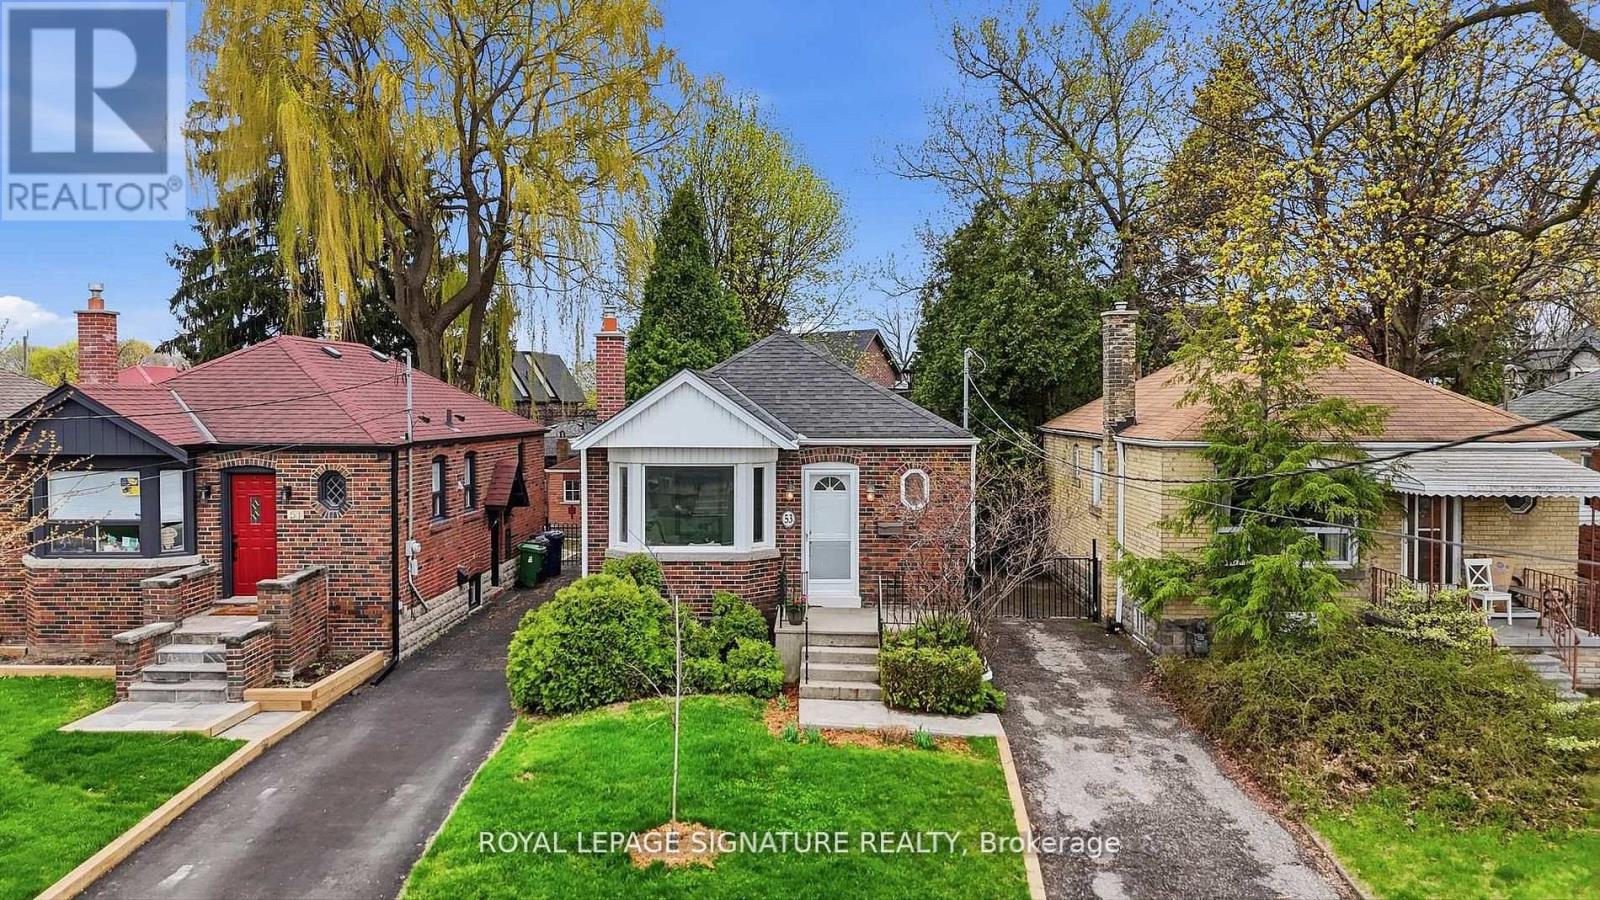
53 Juliet Crescent
Toronto, Ontario
Here's what you're going to love about 53 Juliet Crescent. This charming detached bungalow sits on a 30 x 110 ft lot in a quiet, family-friendly crescent. Offering 2 bedrooms on the main floor plus 2 large rooms in the finished basement, and 2 full washrooms. Filled with natural light from large windows, the home features an eat-in kitchen and spacious principal rooms. A separate entrance adds flexibility for extended family or future income potential. Freshly painted with new light fixtures, the home feels bright and move-in ready, while still offering the opportunity to update over time. The backyard is a blank canvas, ready for your personal touch, and there is ample parking for added convenience. Located close to parks, schools, shopping and the Eglinton LRT, this is a great opportunity to own a detached home with space, flexibility and long-term potential. (id:63203)
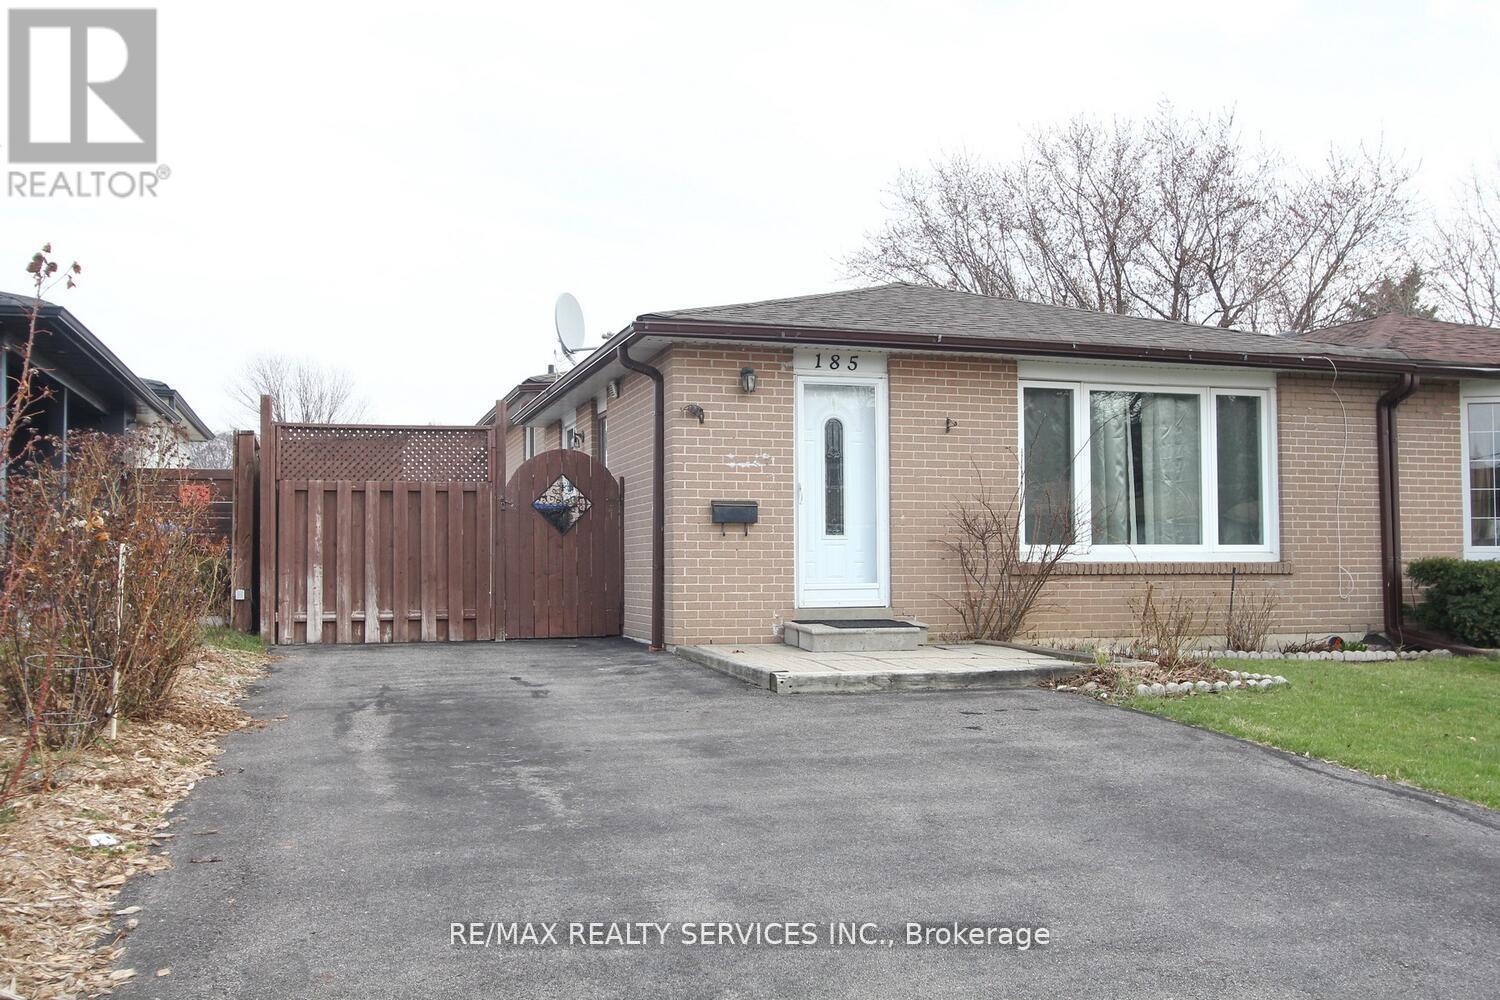
185 Earnscliffe Circle
Brampton, Ontario
Stunning Semi-Detached Back split in a Prime Location in Brampton! Located in a Mature & Desirable Neighbourhood Close to top-rated schools, shopping, transit, and major highways, this beautifully maintained 4 bedroom, 3-bathroom home is perfect for families, first-time buyers, or investors! Key Features: Spacious Layout 6+2 rooms offering ample living space, Hardwood Floors Elegant and durable flooring on the main & upper levels, Renovated Kitchen Features full ceramic floors and modern finishes, Separate Side Entrance Leads from the kitchen to a private deck & fenced backyard, Updated Windows, Front Door & Furnace Enjoy comfort and energy efficiency, Fully Finished Basement Includes a bedroom, living area, and a full washroom- ideal for additional living space or rental potential! (id:63203)
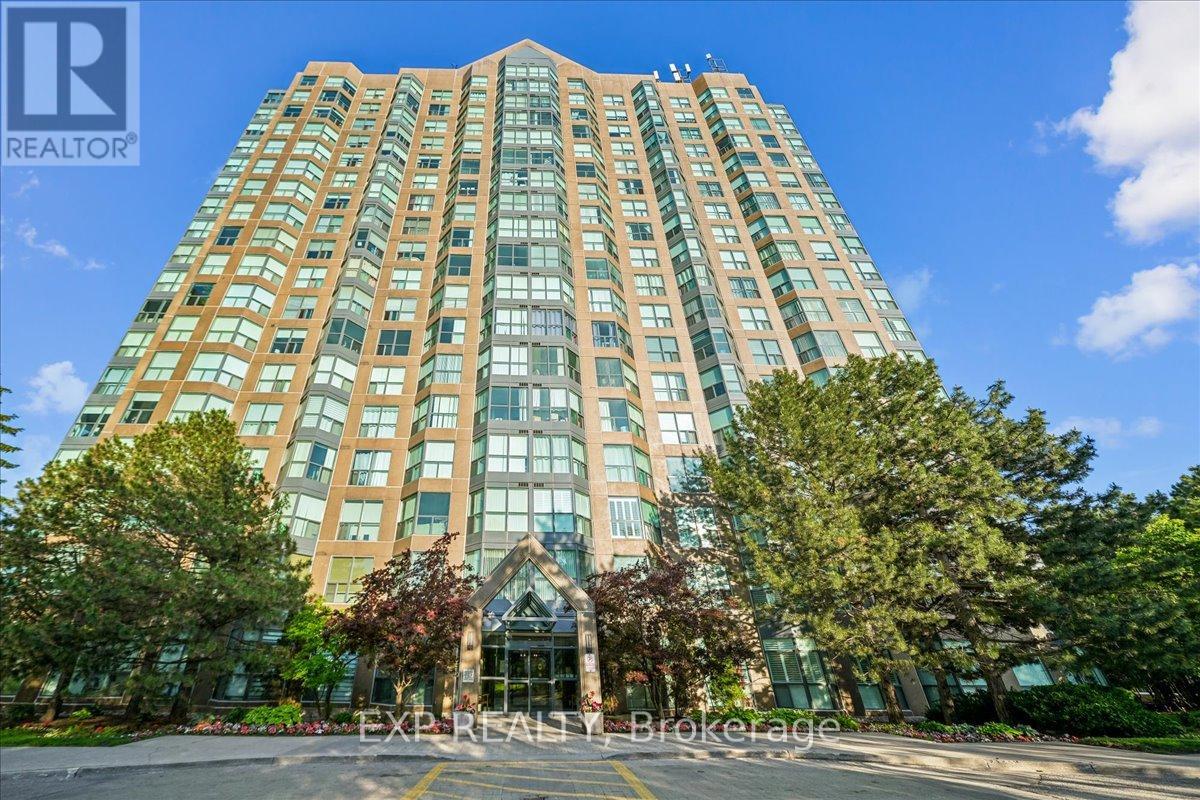
1603 - 2177 Burnhamthorpe Road W
Mississauga, Ontario
Welcome to Eagle Ridge Nevada, a community surrounded by nature trails in the Heart of Erin Mills! This spacious 2-bedroom, 2-bathroom corner suite offers 1,055 sq. ft. of bright living with stunning panoramic views through walls of windows. The interior features carpet-free flooring throughout, renovated bathrooms and quartz counters in the kitchen creating a space that combines style and comfort. Enjoy the convenience of six included appliances, ensuite laundry, one underground parking space, and a storage locker. Maintenance fees provide exceptional value, covering all utilities, Rogers VIP Cable TV, and high-speed internet. Residents of Eagle Ridge enjoy 24-hour gated security and an impressive selection of amenities, including an indoor pool, fitness centre, squash/racquet court, Party Room, car wash area, children's playground, beautifully landscaped gardens and a BBQ area. Ideally located within walking distance to South Common Mall and a new community centre and library opening in 2027. (id:63203)
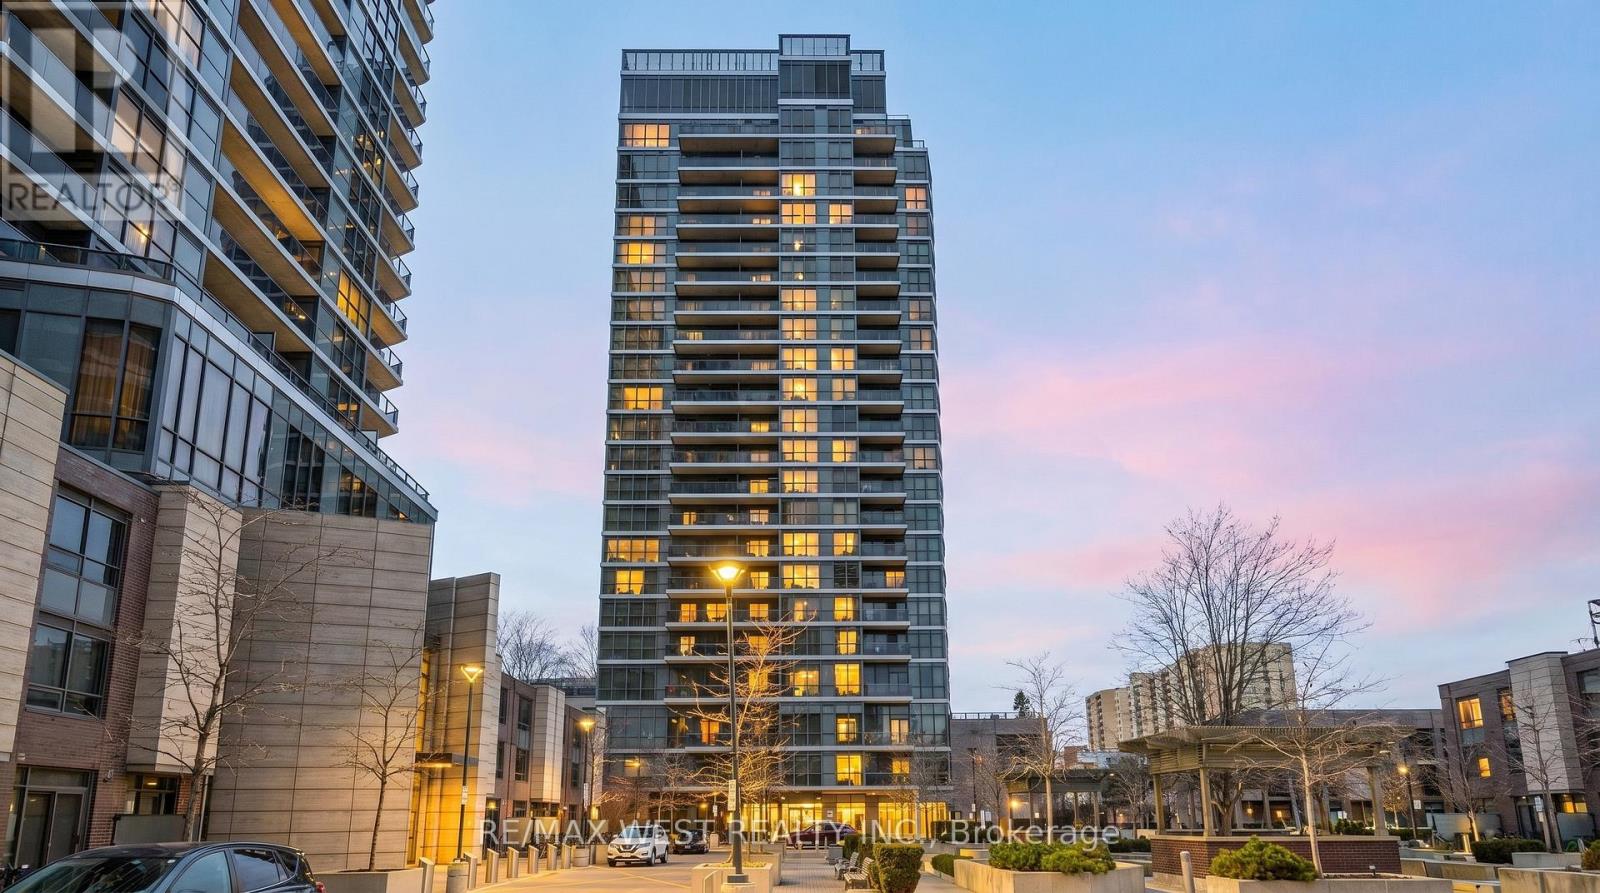
905 - 1 Valhalla Inn Road
Toronto, Ontario
Welcome to suite 905 at 1 Valhalla inn road - a bright and inviting home where comfort, convenience, and lifestyle come together effortlessly. imagine starting your mornings with sunlight pouring through expansive windows and ending your evenings relaxing above the city with unobstructed views. this beautifully maintained condo offers a thoughtfully designed open-concept layout, creating the perfect space for both everyday living and entertaining . The modern kitchen flows seamlessly into the living and dining areas, while the spacious bedroom provides a peaceful retreat from the busy day. enjoy the convenience of premium building amenities, ample visitor parking, and an unbeatable location, just minutes from major highways, transit, shopping, restaurants, parks, and downtown Toronto, whether your a first time buyer downsizer or investor, this residence delivers the ideal balance of urban accessibility and tranquil living. more than just a condo suite 905 is a place to create memories, build your future, and truly fee at home (id:63203)
4037 Bloor Street W
Toronto, Ontario
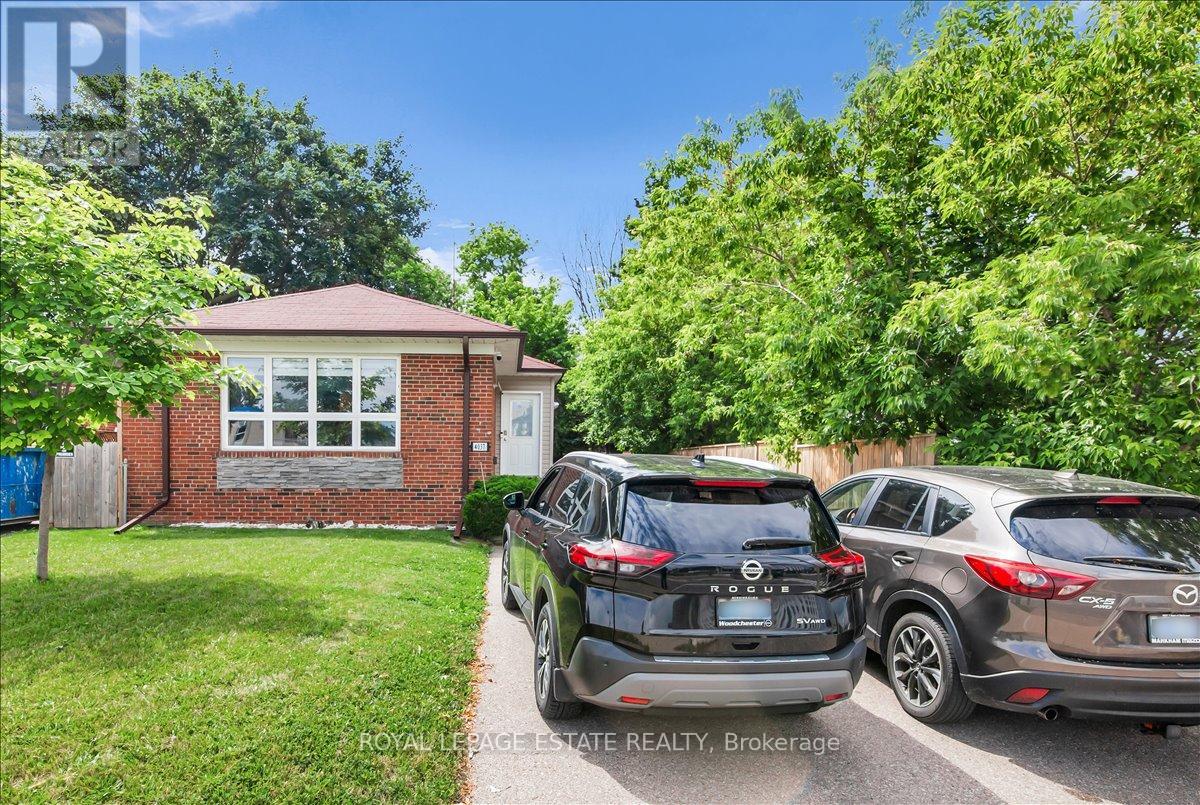
Bright and well-maintained corner lot 3-bedroom, 2-bathroom bungalow in an ideally located Etobicoke neighbourhood. Lovingly cared for and meticulously maintained over the years, this home offers an excellent opportunity for families, downsizers, or anyone seeking comfortable living on a generous lot with a private driveway. The driveway accommodates up to five vehicles, including two parked side by side. Conveniently located close to major highways, Kipling Subway and GO Station, shopping, restaurants, schools, and everyday amenities. For those considering future possibilities, the property may also offer exceptional redevelopment potential. An architectural assessment suggests the site could support a 4-unit residential building plus a garden suite (5 units total), or alternatively a 6-storey residential building with approximately 10 units (see attached architectural letter). Buyers are advised to conduct their own due diligence regarding development potential. (id:63203)
1319 Bonnie Court
Burlington, Ontario
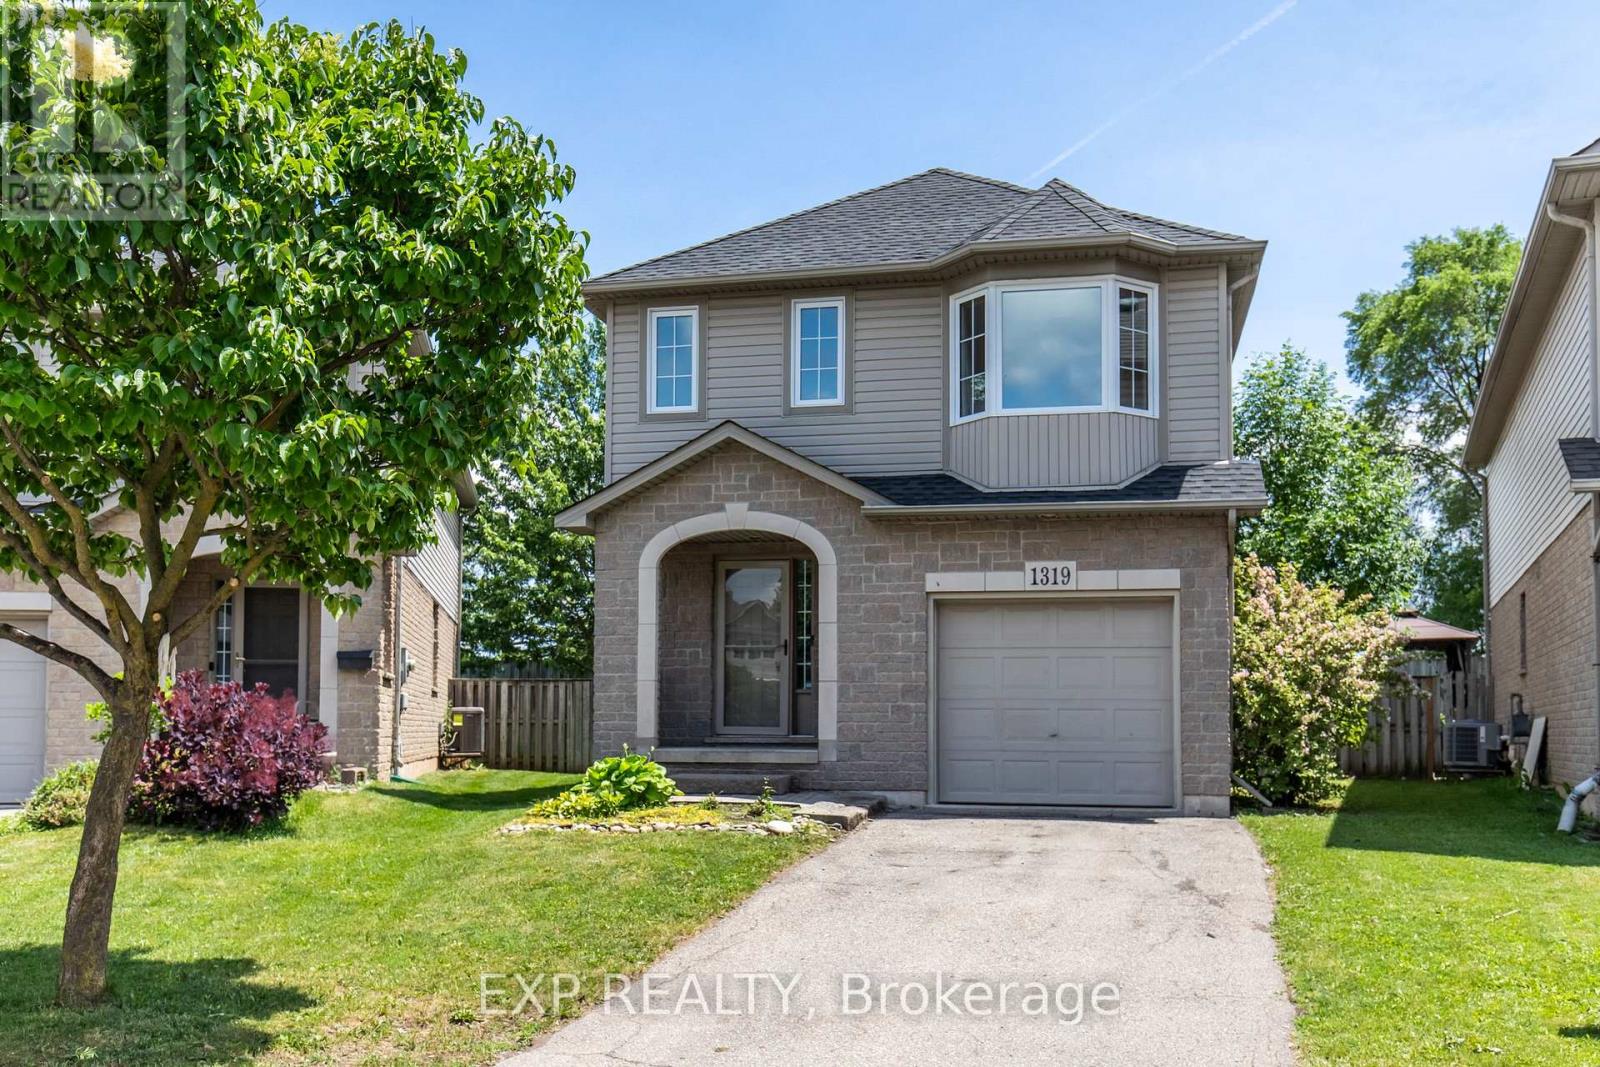
Welcome to 1319 Bonnie Court, a beautifully updated family home tucked away on a quiet, private cul-de-sac in one of Burlington's most convenient and desirable locations. Offering over 1,600 sq. ft. of above-grade living space plus a finished basement, this 3-bedroom, 2.5-bathroom home features over 2,200 of total living space with brand new vinyl flooring throughout the main level and second floor. It also features a brand new white oak staircase and has been freshly painted. The thoughtfully designed floor plan offers spacious bedrooms and a finished basement, providing valuable additional living space for a recreation room, home office, gym, or play area. The basement also comes with a full bathroom. The oversized primary bedroom serves as a true retreat, offering exceptional space rarely found in today's homes. Complete with a walk-in closet and direct access to the main bathroom, the layout also presents an excellent opportunity for future buyers to explore the possibility of creating a private ensuite bathroom, adding both convenience and long-term value. Situated on a rare pie-shaped lot on a cul-de-sac, the property expands as you move toward the backyard, providing a larger outdoor space rarely found in similar homes. The backyard has been professionally landscaped with simplicity, convenience and longevity in mind, featuring extensive interlock stone, a composite deck, armour stone accents, and a beautiful perimeter of mature trees and lush greenery that create a private, natural setting. Whether you're entertaining guests, enjoying family time, or simply relaxing, the backyard is designed to impress everyone with minimal effort to upkeep. Additional features include a single-car garage with direct interior access. This home is just minutes away from Costco, IKEA, Mapleview Shopping Centre, grocery stores, restaurants, parks, schools, Burlington's downtown waterfront, Burlington GO station and major highways including the QEW, 403, and 407. (id:63203)
3804 Periwinkle Crescent
Mississauga, Ontario
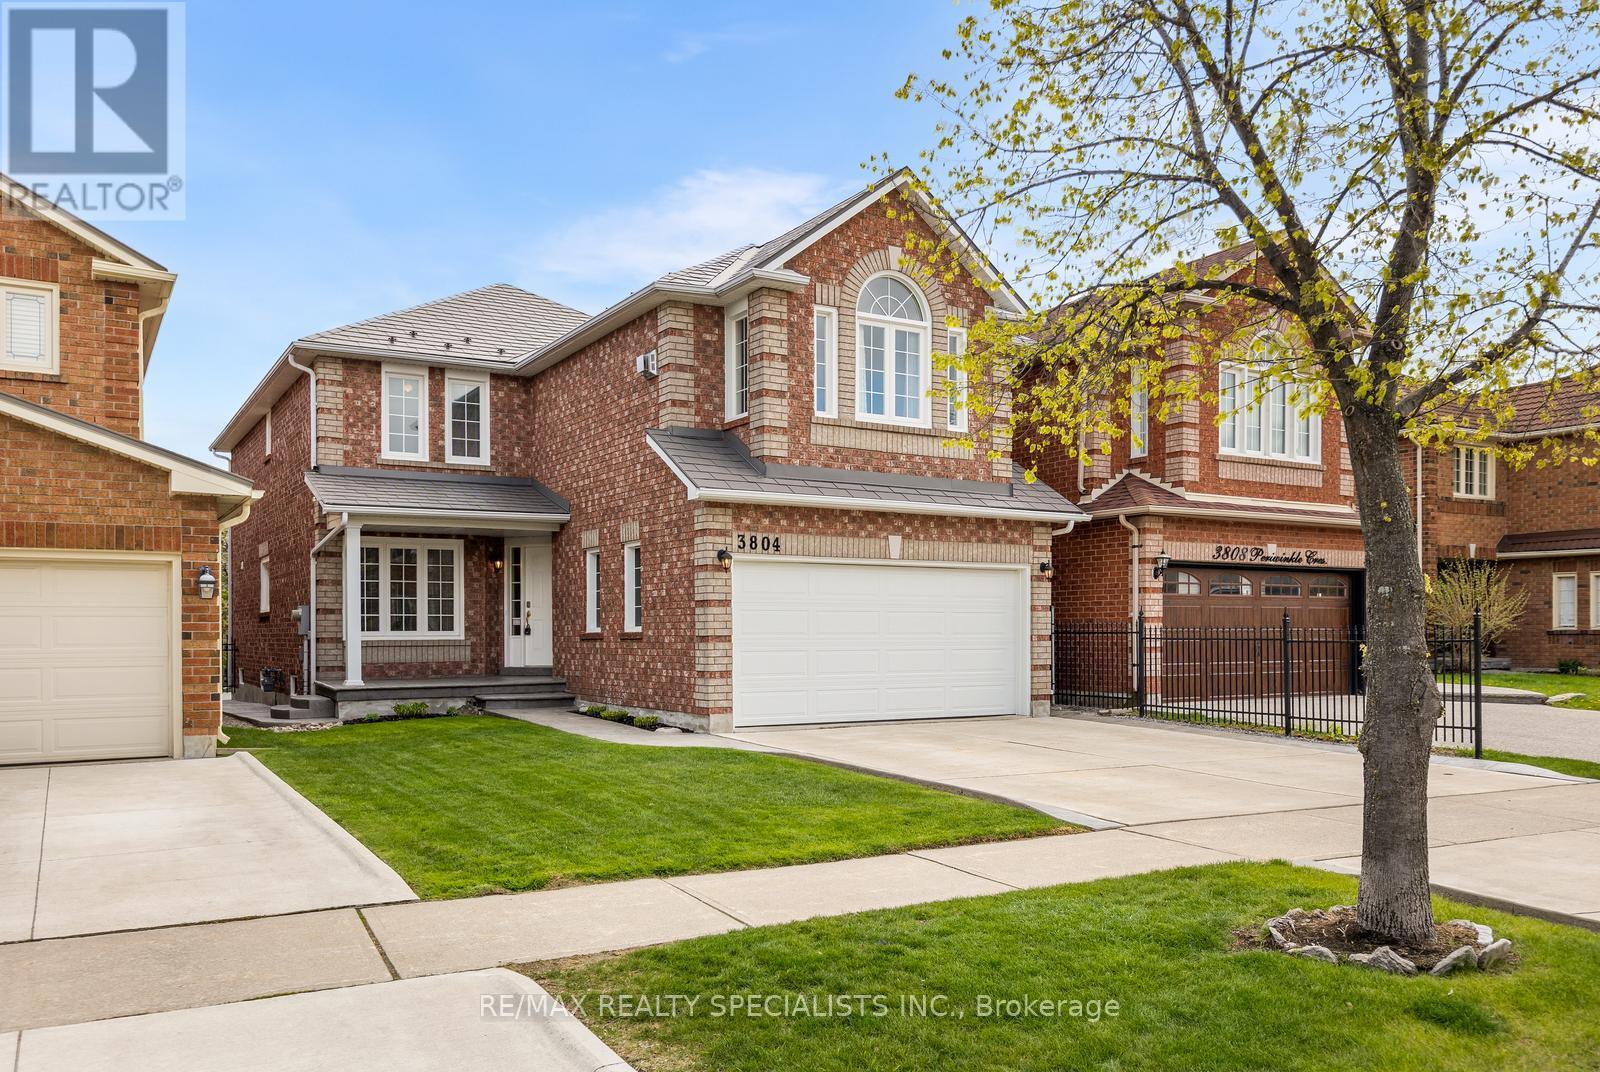
True pride of ownership is evident throughout this spotless all brick large 4-bedroom detached home in desirable Lisgar neighbourhood. Proudly owned by the original owners, this home has been extremely well taken care of. The primary room offers high cathedral ceilings, a cozy gas fireplace and two closets. The additional 3 bedrooms are large in size and are serviced by a 5 piece bathroom with double sinks ideal for large families. The open concept kitchen and family room are ideal for keeping an eye on the little ones and for entertaining. Step outside and discover an entertainer's dream backyard featuring a large hot tub sheltered by a covered gazebo that doubles as the perfect outdoor serving area, and plenty of space to host family and friends all year round. The premium cement driveway offers exceptional curb appeal and virtually maintenance-free durability, while the patterned concrete walkways, side yard, and backyard patio add style and convenience throughout the exterior. All the major components such as furnace, windows and a metal roof were replaced to last for a very, very long time freeing the home owner from worrying about winter and wind storms, or anything breaking down. A practical home for a practical family this home is perfectly located for growing families being within walking distance to both public and separate schools, scenic walking trails, and a fun kids' splash park. Commuters will appreciate being just minutes from the GO Station with abundant public transportation options nearby. Plus, Costco, shopping, dining, and everyday essentials are all just moments away. A rare opportunity to own a home filled with warmth, pride of ownership, and an unbeatable lifestyle in an exceptional community. Note: Rooms have been virtually staged. (id:63203)
21 Bushberry Road
Brampton, Ontario
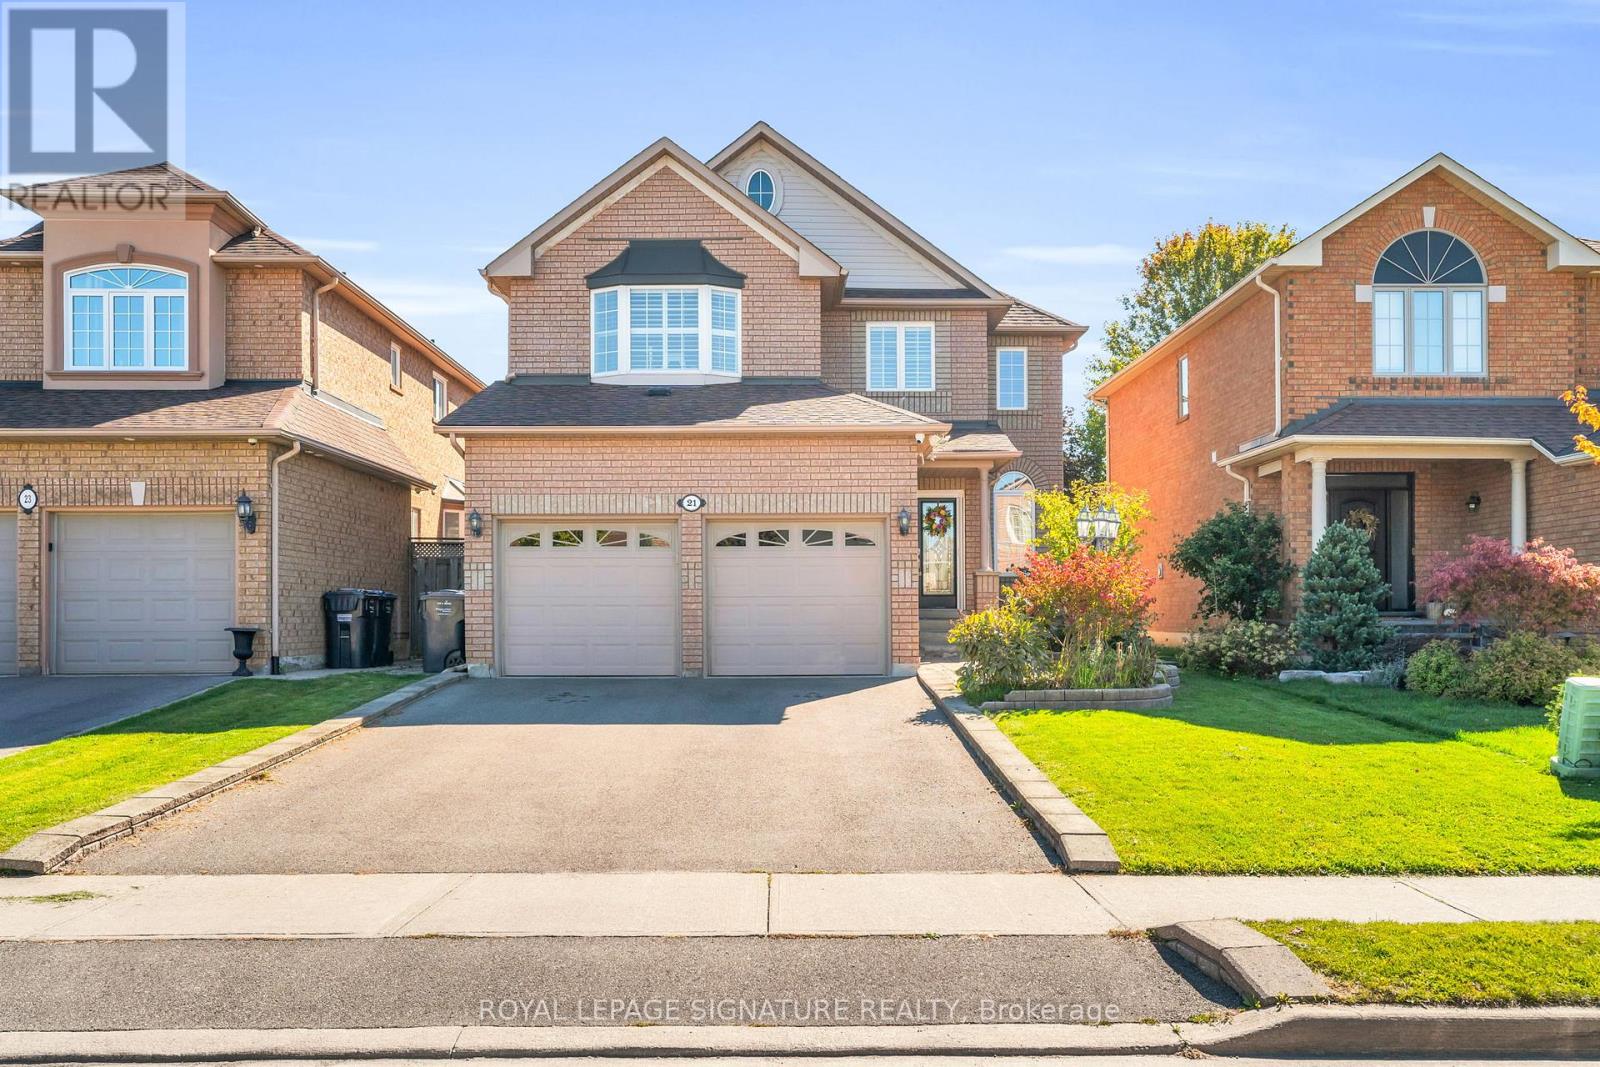
Welcome to this beautifully upgraded home located in the highly sought-after community of Snelgrove, known for its family-friendly atmosphere, great schools, convenient access to parks and amenities and highway accessibility (Hwy. 410).This home features a stunning custom kitchen complete with a coffee bar, pot filler, quartz countertops, and a timeless Carrara marble backsplash. The upgrades continue throughout with rich hardwood and ceramic flooring, 9' ceilings on the main floor, and an elegant oak staircase extending from top to bottom. The fully renovated basement offers incredible versatility, featuring a second kitchen, a spa-inspired bathroom with heated floors, and unique cork flooring perfect for extended family or additional living space. Step outside to enjoy beautifully finished stone interlocking along the front and side walkways, and a thoughtfully designed stone garden wall complete with two power outlets. A perfect blend of quality craftsmanship, thoughtful upgrades, and prime location this is a great opportunity to own in one of Snelgrove's desirable neighborhoods. (id:63203)
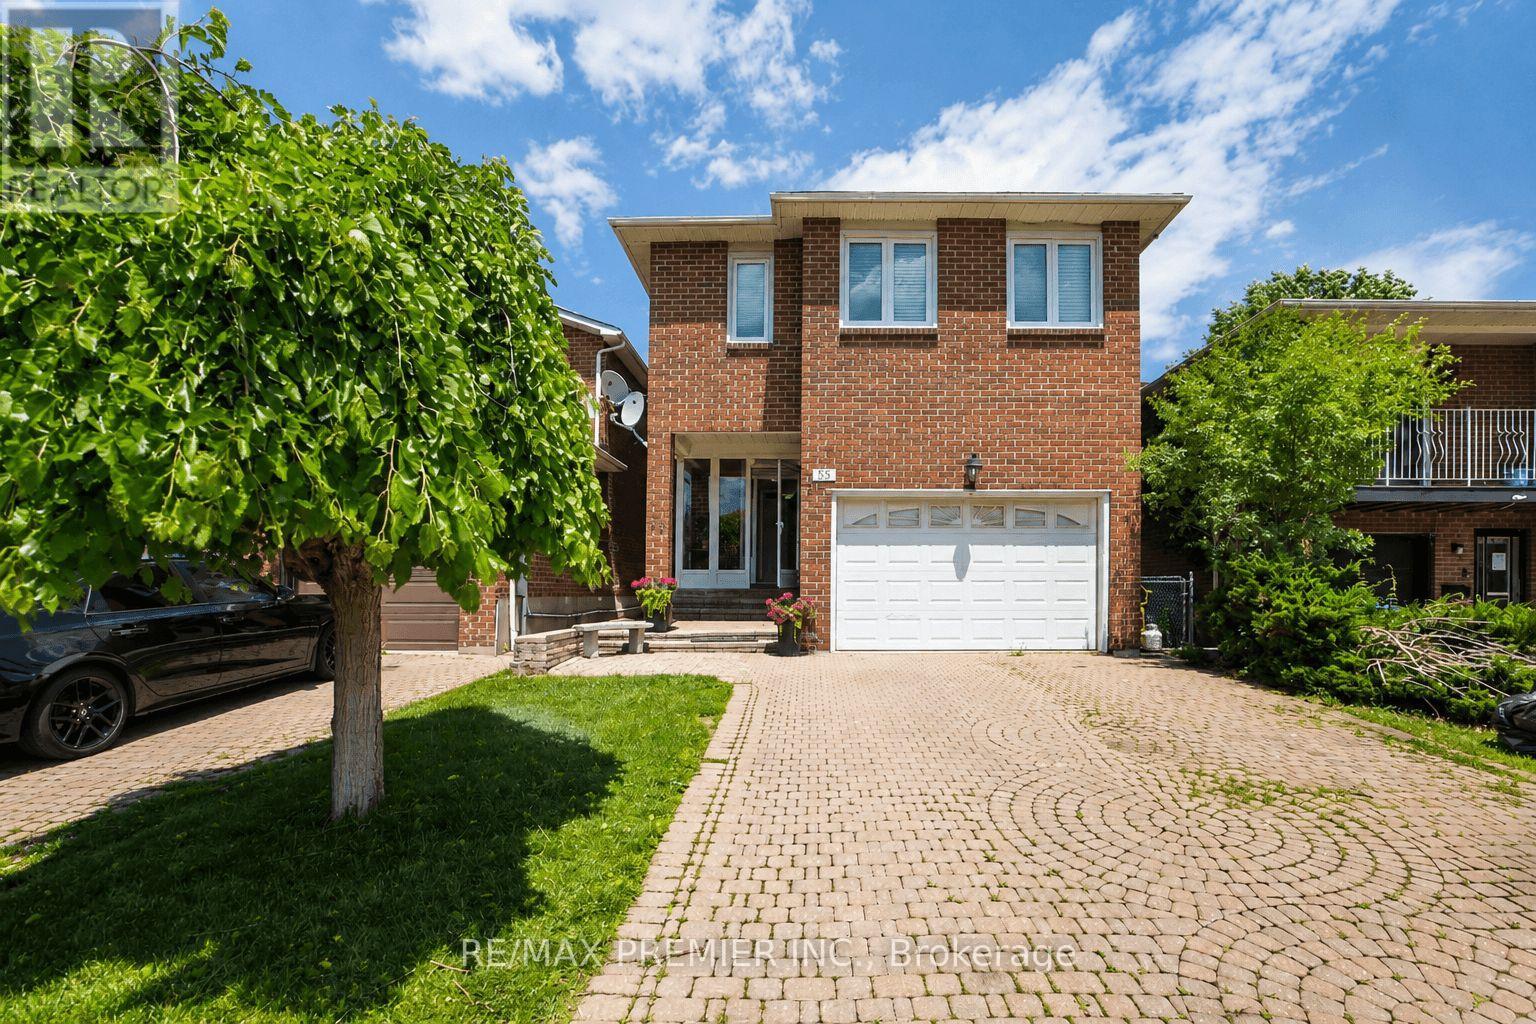
55 Deerpark Crescent
Brampton, Ontario
Welcome To 55 Deerpark Crescent, A Spacious All-Brick Family Home Nestled In A Mature And Highly Desirable Brampton Neighborhood. Designed With Flexibility In Mind, This Home Offers 3 Generous Bedrooms Plus A Large Family Room That Can Easily Be Converted Into A 4th Bedroom, Making It An Ideal Choice For Growing Or Multi-Generational Families. In Addition, A Separate Office Provides The Perfect Space For Those Working From Home, Studying, Or Creating A Dedicated Hobby Area. The Inviting Layout Features A Bright Eat-In Kitchen, Spacious Living And Dining Areas, And Large Windows That Fill The Home With Natural Light. A Beautiful Curved Wood Staircase Creates An Impressive Focal Point Upon Entry, While The Functional Floor Plan Provides Ample Room For Both Everyday Living And Entertaining. The Finished Basement With Separate Side Entrance Adds Exceptional Versatility, Featuring A Large Recreation Room, An Additional Bedroom, And A Renovated Bathroom-Perfect For Extended Family, Guests, Or Potential In-Law Accommodations. Situated On A Generous Lot In A Family-Friendly Community, This Home Is Conveniently Located Close To Schools, Parks, Shopping, Public Transit, And Major Commuter Routes. Offering Space, Flexibility, And Outstanding Value, 55 Deerpark Crescent Is The Perfect Place To Call Home. (id:63203)
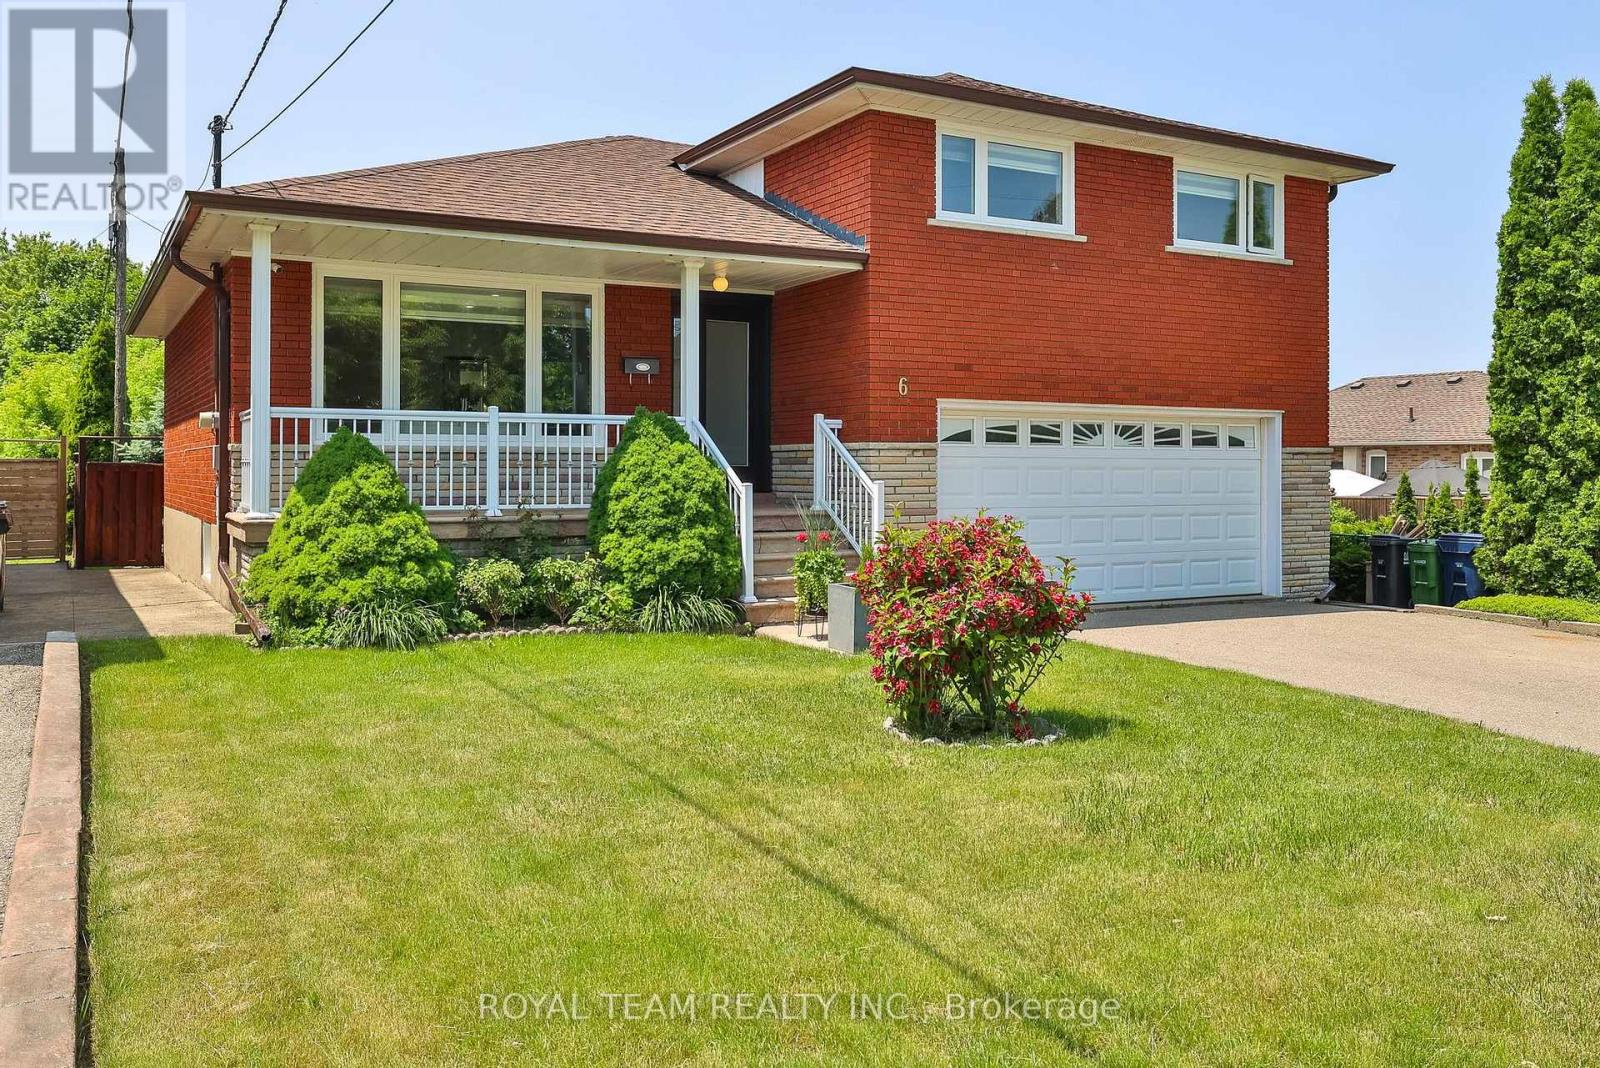
6 Crioline Road
Toronto, Ontario
This impeccably fully renovated and updated three level 4 Bedroom side split sets a new standard for upscale living. Meticulously customized from top to bottom. No detail has been overlooked. New modern eat-in kitchen with new appliances and quartz countertop, 3 bathrooms, and a patio from the main dining area, crown molding and new hardwood floors throughout. Three bedrooms on the upper level, with a 4th optional bedroom or home office on the ground level with its own bathroom the basement offers a living area complete with a kitchen, sitting area, private bedroom, a 3- piece bathroom, and laundry room, with separate side entrance. Multi-generational living, or rental potential. Situated on a premium lot, the backyard offers a perfect setting for entertaining or simply relaxing. Located in the highly sought-after Rustic Maple Leaf neighborhood, walking distance to parks, and schools. Close to a major hospital, public transportation, main highway, Yorkdale Shopping Mall, and downtown Toronto. (id:63203)
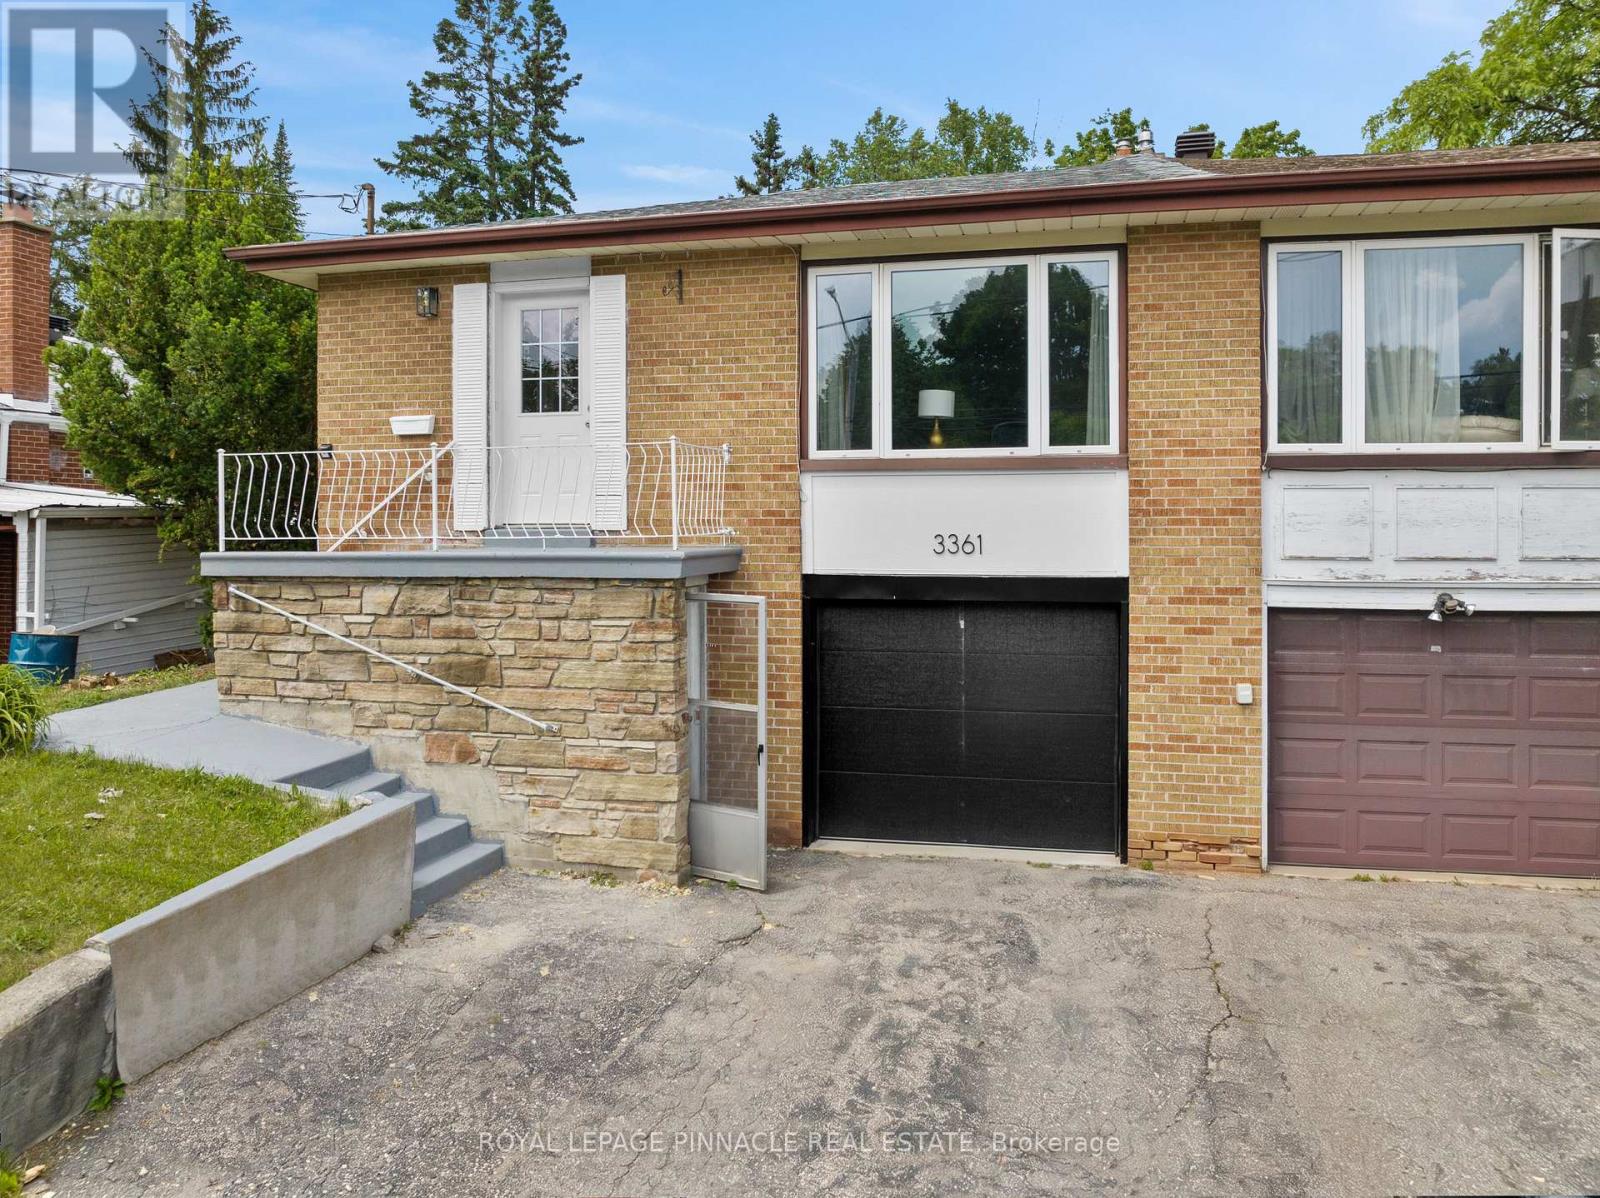
3361 The Credit Woodlands
Mississauga, Ontario
Beautifully renovated semi-detached raised bungalow in the highly sought-after Erindale pocket! This turn-key 3+2 bedroom, 3-bathroom home offers the perfect blend of comfortable family living and income flexibility, with a completely separate basement entrance ideal for an in-law suite or rental income. Currently partially vacant, offering flexibility to move in right away or set up rental income immediately.The bright, spacious upper level features vinyl flooring throughout, an upgraded eat-in kitchen, and a primary bedroom with a rare 3-piece ensuite - move-in ready with nothing to do but unpack. The lower level offers a massive, fully self-contained 2-bedroom suite complete with its own kitchen, full bathroom, separate laundry, and large above-grade windows - perfect for extended family, guests, or rental income to help offset your mortgage.Based on estimated market rents, the lower level offers strong potential income, with a projected cap rate of approximately 6.4%+ and estimated gross rental income of $57,600/year (buyer/buyer's agent to independently verify all figures).Unbeatable location: walk to the University of Toronto Mississauga (UTM), Erindale Park, top-rated schools, and enjoy direct transit access to Square One. A rare find - a beautifully finished home with built-in flexibility for family or income. Book your showing today! (id:63203)
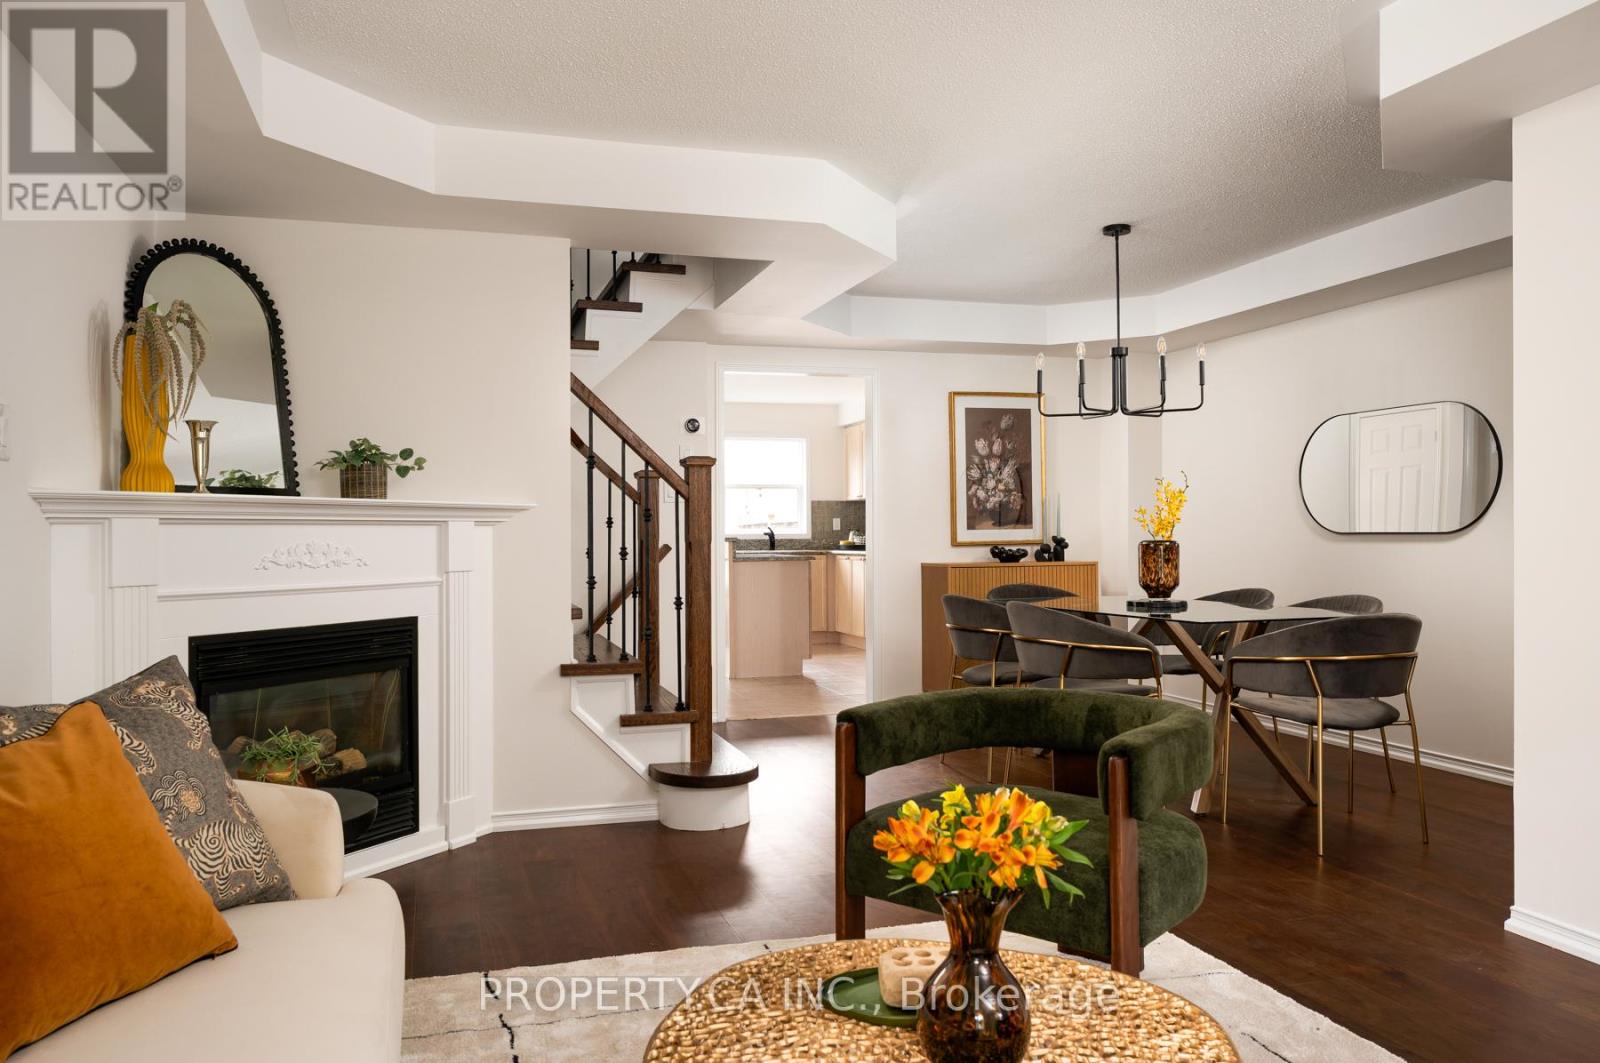
173 Littlewood Drive
Oakville, Ontario
Welcome to 173 Littlewood Drive -This Turn-Key, Large Semi-Detached Home Offers 4+1 Bedrooms, 4 Bathrooms And A Finished Basement In The Heart Of The Desirable River Oaks Community! Over 2,000sqft Above Ground, With Flexible Layout And Endless Options For Growing Families. The Bright, Spacious Open Concept Living / Dining Room With Cozy Gas Fireplace Opens To A Modern Chef's Kitchen, Complete With Eat-in Breakfast Nook, Powder Room, Large Centre Island / Breakfast Bar, And A Walk-Out To The Private Backyard Patio. Second Floor Features 3 Generous Sized Bedrooms, Including A Spacious Primary Bedroom With 4pc Ensuite And Walk-In Closet. A Third Floor Private Retreat Provides Flexible Space For A Fourth Bedroom, Family Room / Home Office, Or Kid's Play Area. Even More Additional Living Space In The Finished Basement, With Bonus Bedroom And 3pc Bathroom. Convenient Detached Double Garage Accessed Via Laneway, With Easy Access To The Home Through The Private Backyard. Charming Front Porch And Ample Curb Appeal, All Located Within Steps To Parks, Shopping, Restaurants and Everyday Amenities. Ideally Situated In Highly Sought-After School District, Including French Immersion and White Oaks High School. Commuting Is A Breeze With Easy Access To 407 and QEW, Plus GO and Oakville Transit Options. (id:63203)