

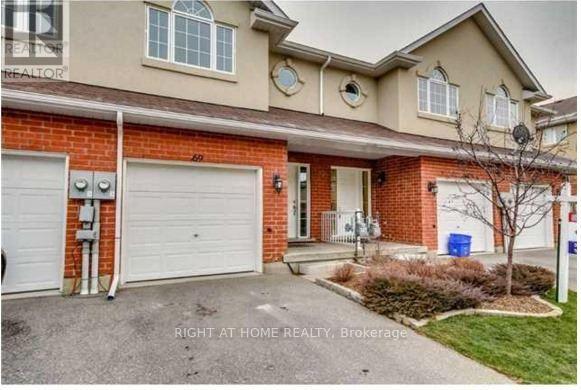
69 - 20 Mcconkey Crescent
Brantford, Ontario
Welcome to this beautifully maintained two-storey townhome in the desirable community! Offering modern living space, this home features 3 spacious bedrooms, 2.5 bathrooms, single-car garage, and a fully fenced backyard perfect for families and professionals alike. Step inside to a bright foyer with garage access and a sleek 2-piece powder room. The main floor boasts laminate flooring throughout, seamlessly connecting the kitchen, dinette, and living room for an open, inviting feel. The kitchen is well-appointed with appliances, including an over-the-range microwave and built-in dishwasher. A sliding door in the living room opens to your private backyard, ideal for entertaining or unwinding. Upstairs, enjoy a 4-piece main bathroom with tub/shower combo and three large bedrooms. The primary suite offers a private ensuite and a walk-in closet. The basement expands your living space with a generous recreation room, laundry/utility area, and ample storage. Conveniently located minutes from highway access, great schools, parks, shopping, and all essential amenities. Available for lease don't miss this fantastic opportunity! (id:63203)
324 - 457 Plains Road E
Burlington, Ontario
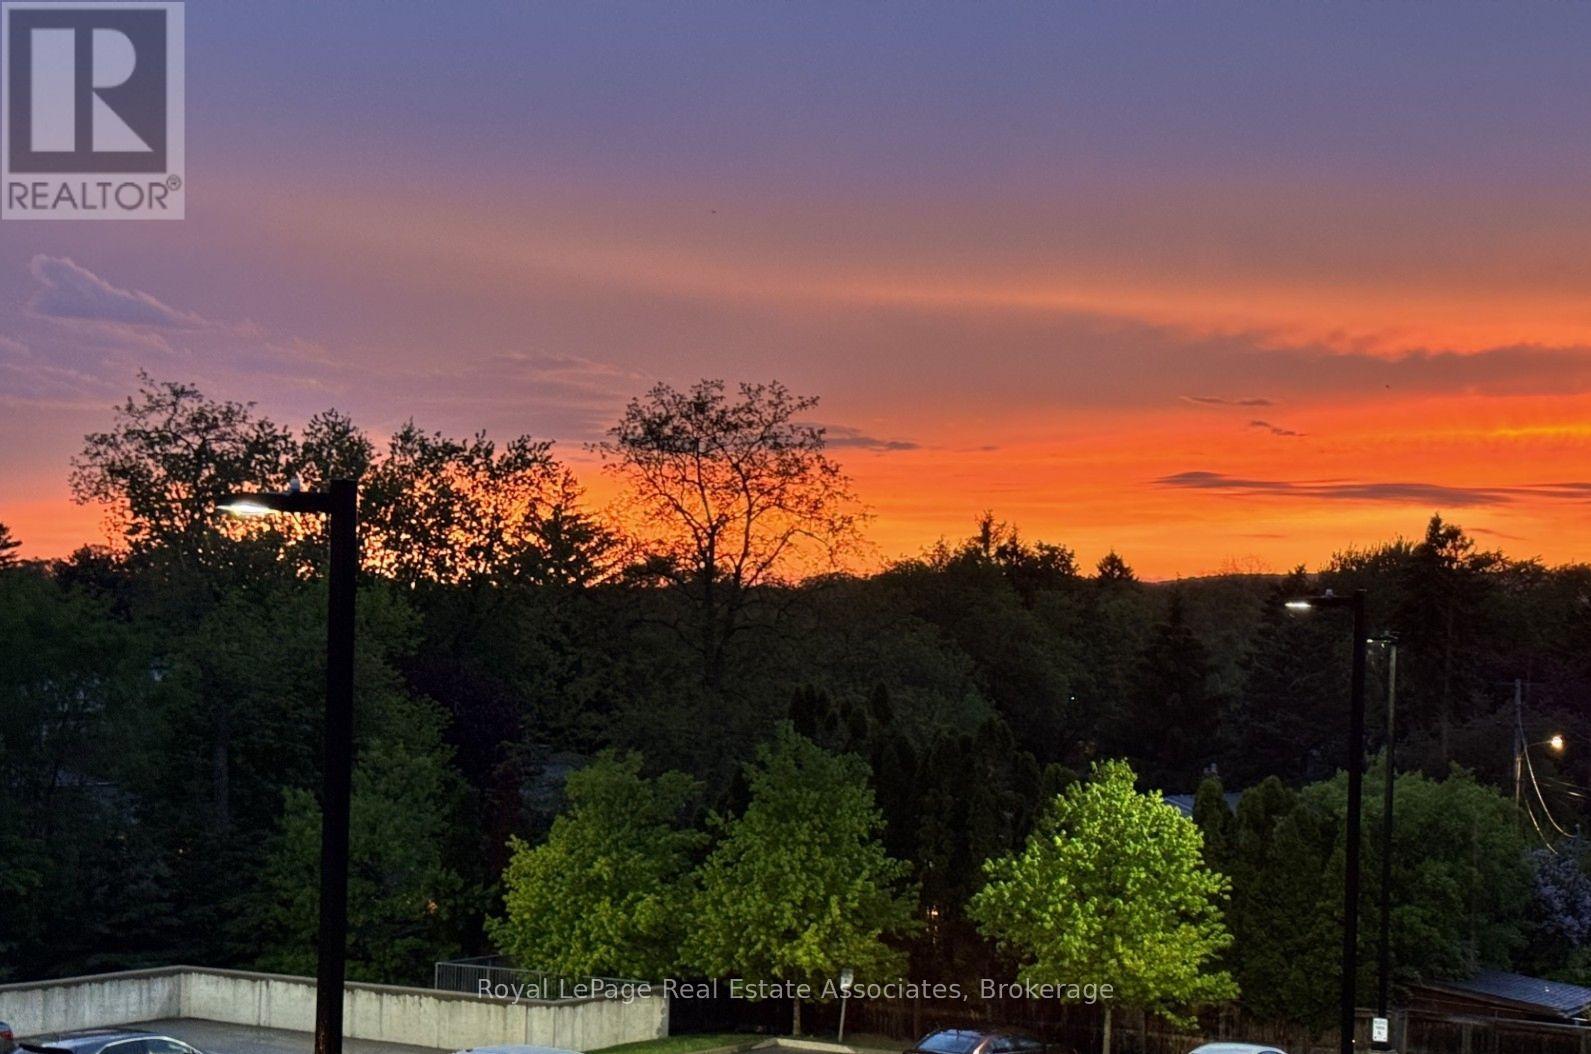
***LOW MTNCE FEES INCLUDE CABLE/INTERNET.*** Why rent when you could own in this peaceful, beautifully maintained, low-rise condo in Aldershot. Open concept with large quartz island, SS appliances, ensuite laundry, 1 underground parking & storage. This historic and scenic westernmost community in Burlington, offers a mix of stunning lakeside nature, family-friendly parks, & vibrant community. The "Jazz" offers great amenities with a gym & large recreation room with TV lounge area, kitchen, pool table, games... great for relaxing or parties. ***LOW MTNCE FEES INCLUDE CABLE/INTERNET.***. Easy access to QEW, Aldershot GO, public transit. Just minutes to LaSalle park & Botanical Gardens. Enjoy the sunsets from your new balcony! (id:63203)
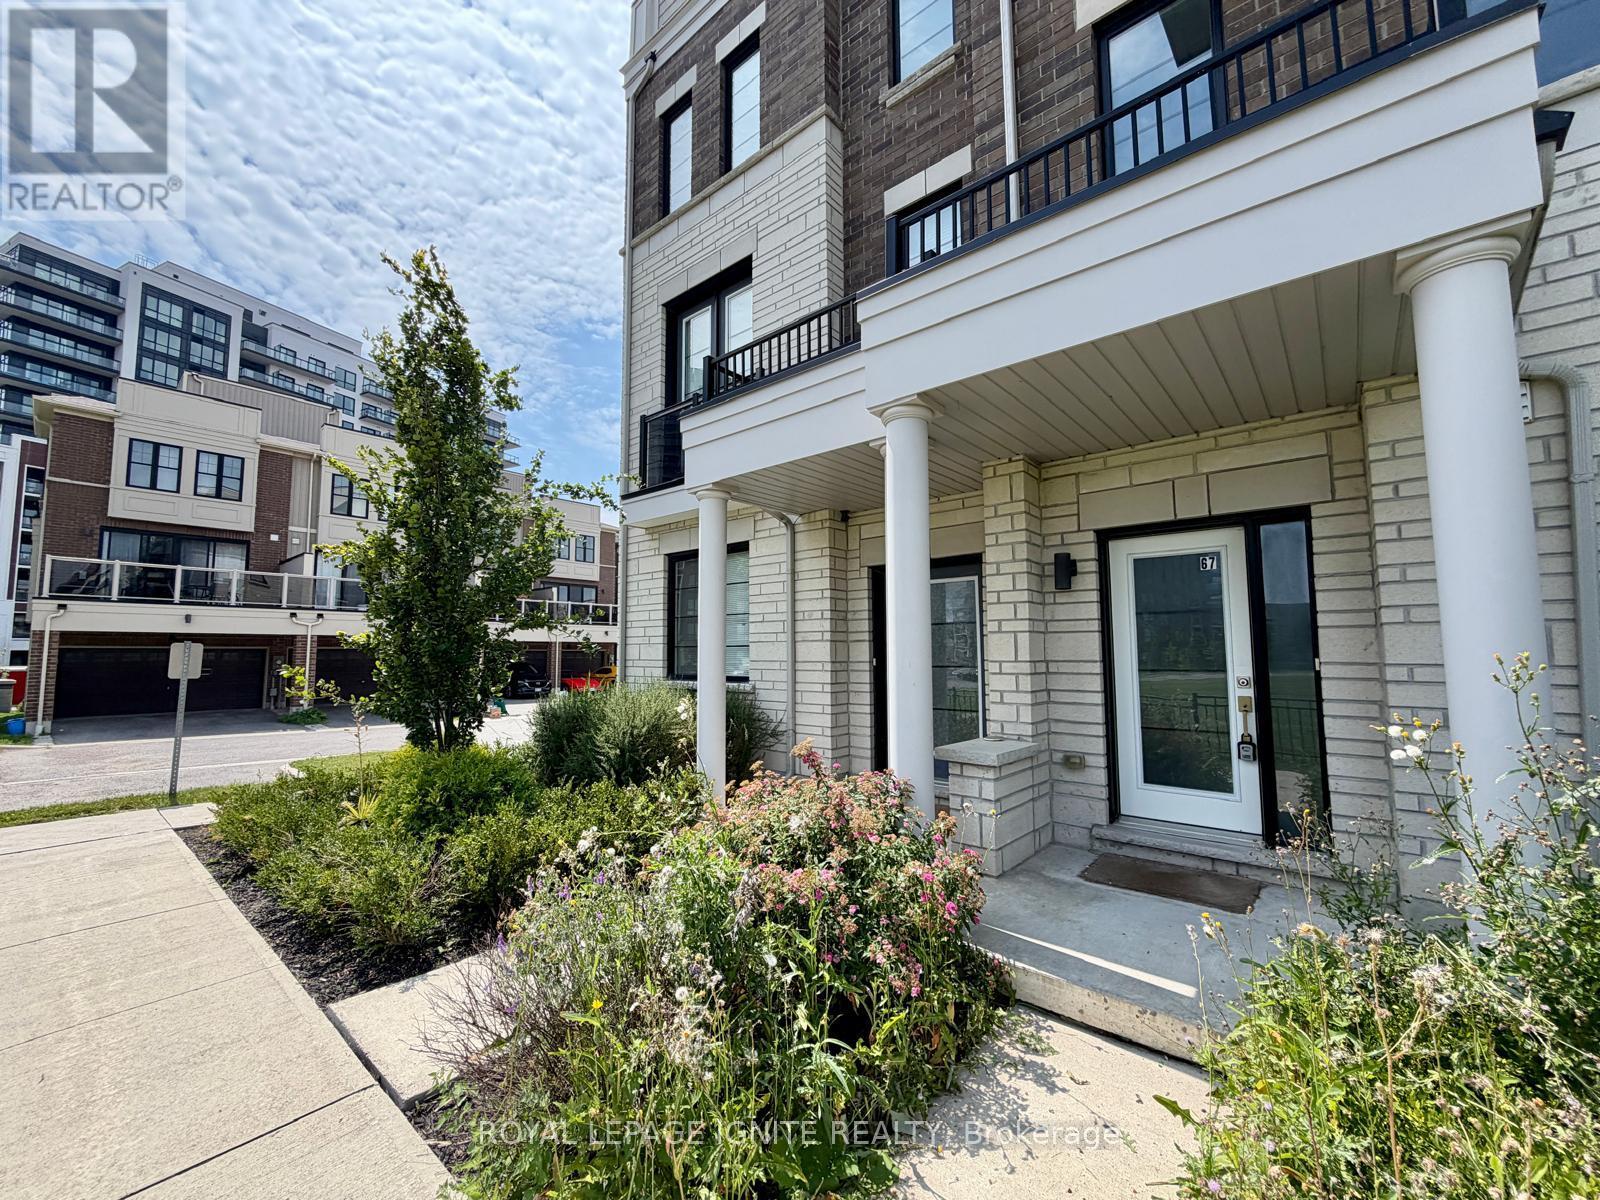
67 King George Way
Clarington, Ontario
**Welcome to 67 King George Way, Bowmanville!** Discover the perfect blend of modern style, comfort, and convenience in this stunning townhouse located in one of Bowmanville's fastest-growing communities. Ideally situated just steps from the future GO Transit station and within walking distance to shopping, restaurants, parks, and everyday amenities, this home offers exceptional value for families, professionals, and investors alike. Featuring **4 spacious bedrooms and 4 bathrooms**, this thoughtfully designed home provides a functional layout with plenty of space for comfortable living. The main floor boasts **gleaming hardwood floors** and a bright **open-concept living and dining area**, perfect for entertaining family and friends. The modern kitchen is beautifully appointed with a **large center island**, ample cabinetry, and generous counter space. The versatile ground level includes a **private bedroom with a full bathroom**, making it ideal for guests, extended family, or a home office. Enjoy exceptional outdoor living with **two private balconies** and an expansive **rooftop terrace**-the perfect setting for morning coffee, evening relaxation, or entertaining while taking in the views. This stylish, move-in-ready home combines modern finishes, functional living space, and an unbeatable location in a thriving community. Don't miss this incredible opportunity to own in the heart of Bowmanville! (id:63203)
1803 - 100 Western Battery Road
Toronto, Ontario
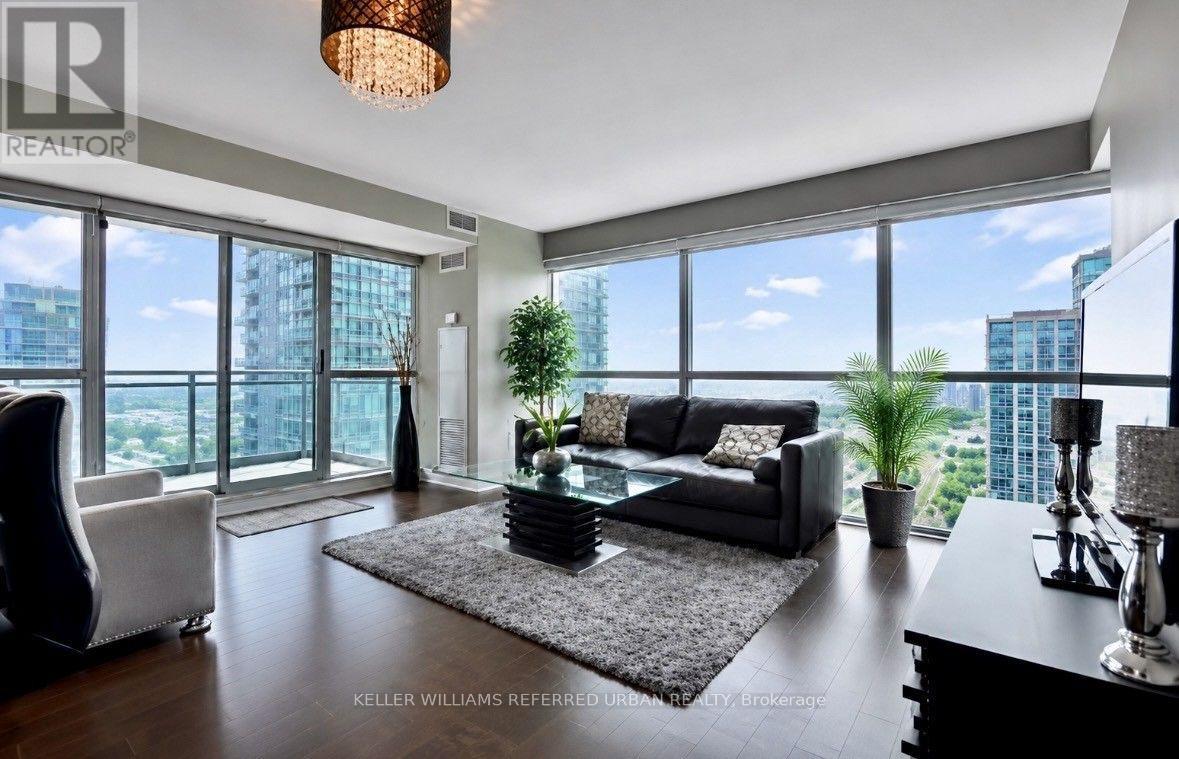
Welcome to the VIBE, Stunning Liberty Village Corner Suite, where vibrant Liberty Village living meets exceptional space, style and convenience! This sensational 1 bedroom + Den (can be used as a 2nd bedroom) corner suite offers approximately 753 sq/ft of bright, open-concept living space, complemented by two expansive private balconies with breathtaking views of the lake and the energy of Liberty Village.The sleek, modern kitchen features stainless steel appliances, granite countertops and a versatile centre island, perfect for entertaining or enjoying your morning coffee. The spacious primary bedroom offers a peaceful retreat with a walk-in closet complete with built-in shelving, plus access to your own private balcony.Enjoy the ultimate indoor/outdoor lifestyle with two balconies, incredible natural light and plenty of room to relax, entertain and take in the spectacular surroundings.And the location? It doesn't get much better! Enjoy the convenience of the pedestrian bridge connecting Liberty Village directly to King Street West, making access to King West's restaurants, cafés, shops and entertainment easier than ever. With upcoming Metrolinx planned to better connect the area, Liberty Village continues to evolve into one of Toronto's most exciting and connected neighbourhoods.Residents of The VIBE enjoy an impressive collection of amenities, including: Indoor swimming pool, Fully equipped gym, Outdoor BBQ area, Party room, Theatre room, Billiards room, Two guest suites, Visitor parking and 24-hour conciergeLive, work, play and connect all from the heart of Liberty Village. This is more than just a lease it's an opportunity to experience one of Toronto's most vibrant neighbourhoods from a spectacular corner suite at The VIBE. (id:63203)
401 - 350 Wellington Street W
Toronto, Ontario
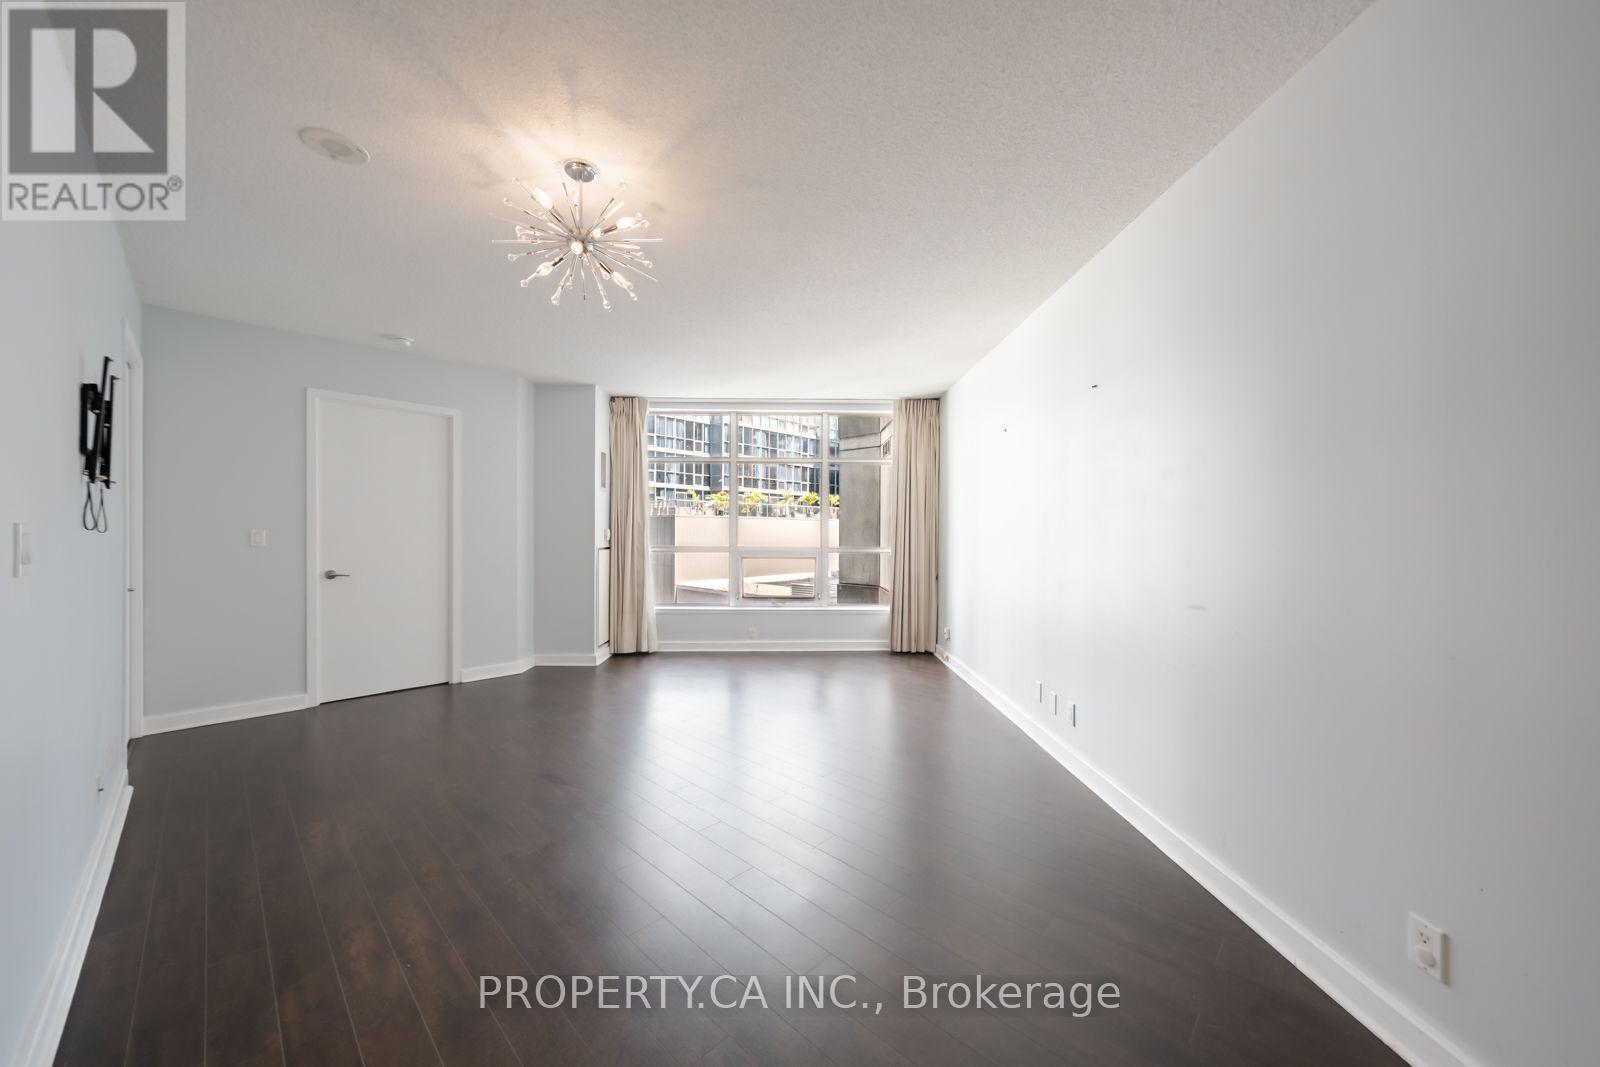
ALL UTILITIES INCLUDED (HYDRO, HEAT & WATER) - SAVE UP TO $125/MONTH! Rare opportunity to lease this spacious 695 sq. ft. corner 1-bedroom suite at the prestigiousSoHo Residences. Thoughtfully designed with an open-concept layout, generous living space, numerous kitchen cupboards, in-suite laundry, and an oversized bedroom that comfortably fits a king-size bed. Enjoy premium building amenities including a 24-hour concierge, indoor pool, fully equipped gym, library, and the convenience of the SoHo Hotel's café and restaurants. Steps to the Financial District, King West, the Entertainment District, the waterfront, transit, and everything downtown Toronto has to offer. (id:63203)
55 John Street N
Thorold, Ontario
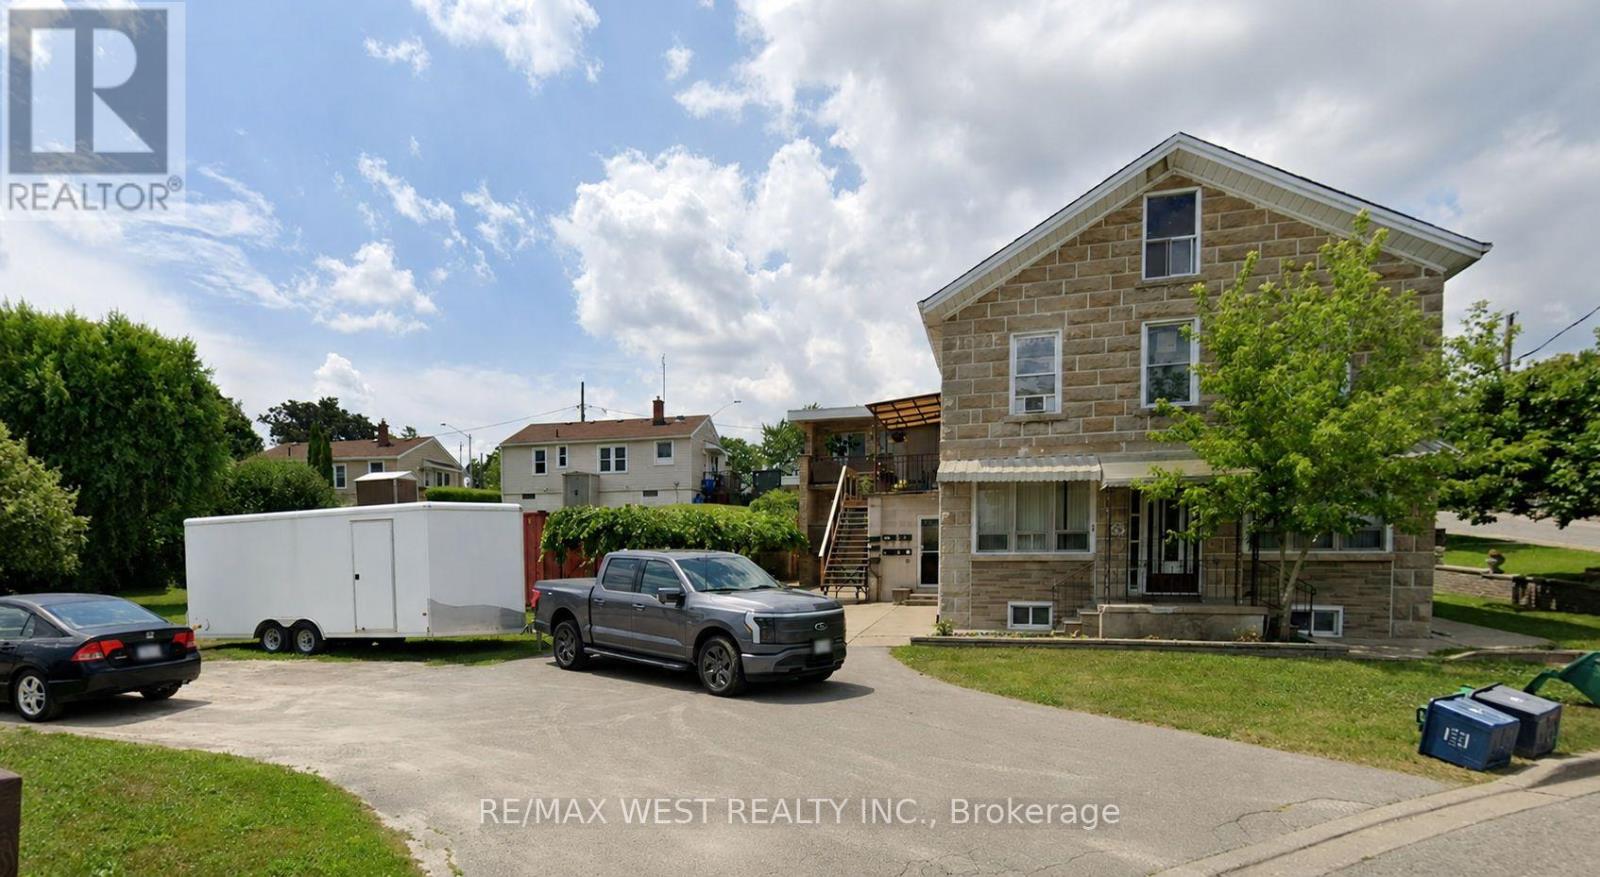
Legal five-plex featuring seven well-appointed apartment units, each offering 2 bedrooms and 2 bathrooms, ideally located in downtown Thorold. This fully tenanted property generates strong and stable income with an approximate 6% cap rate. An excellent opportunity for both investors and owner-occupiers seeking to offset living costs with rental income. The building has been updated with renovated units and exterior improvements, enhancing both tenant appeal and long-term value. No rental items or contracts are associated with the property, ensuring straightforward ownership and lower operating complexity. Vendor take-back (VTB) financing may be available for qualified buyers. The building's roof and chimney have been recently replaced with new ones. (id:63203)
11 Stirton Avenue
Brantford, Ontario
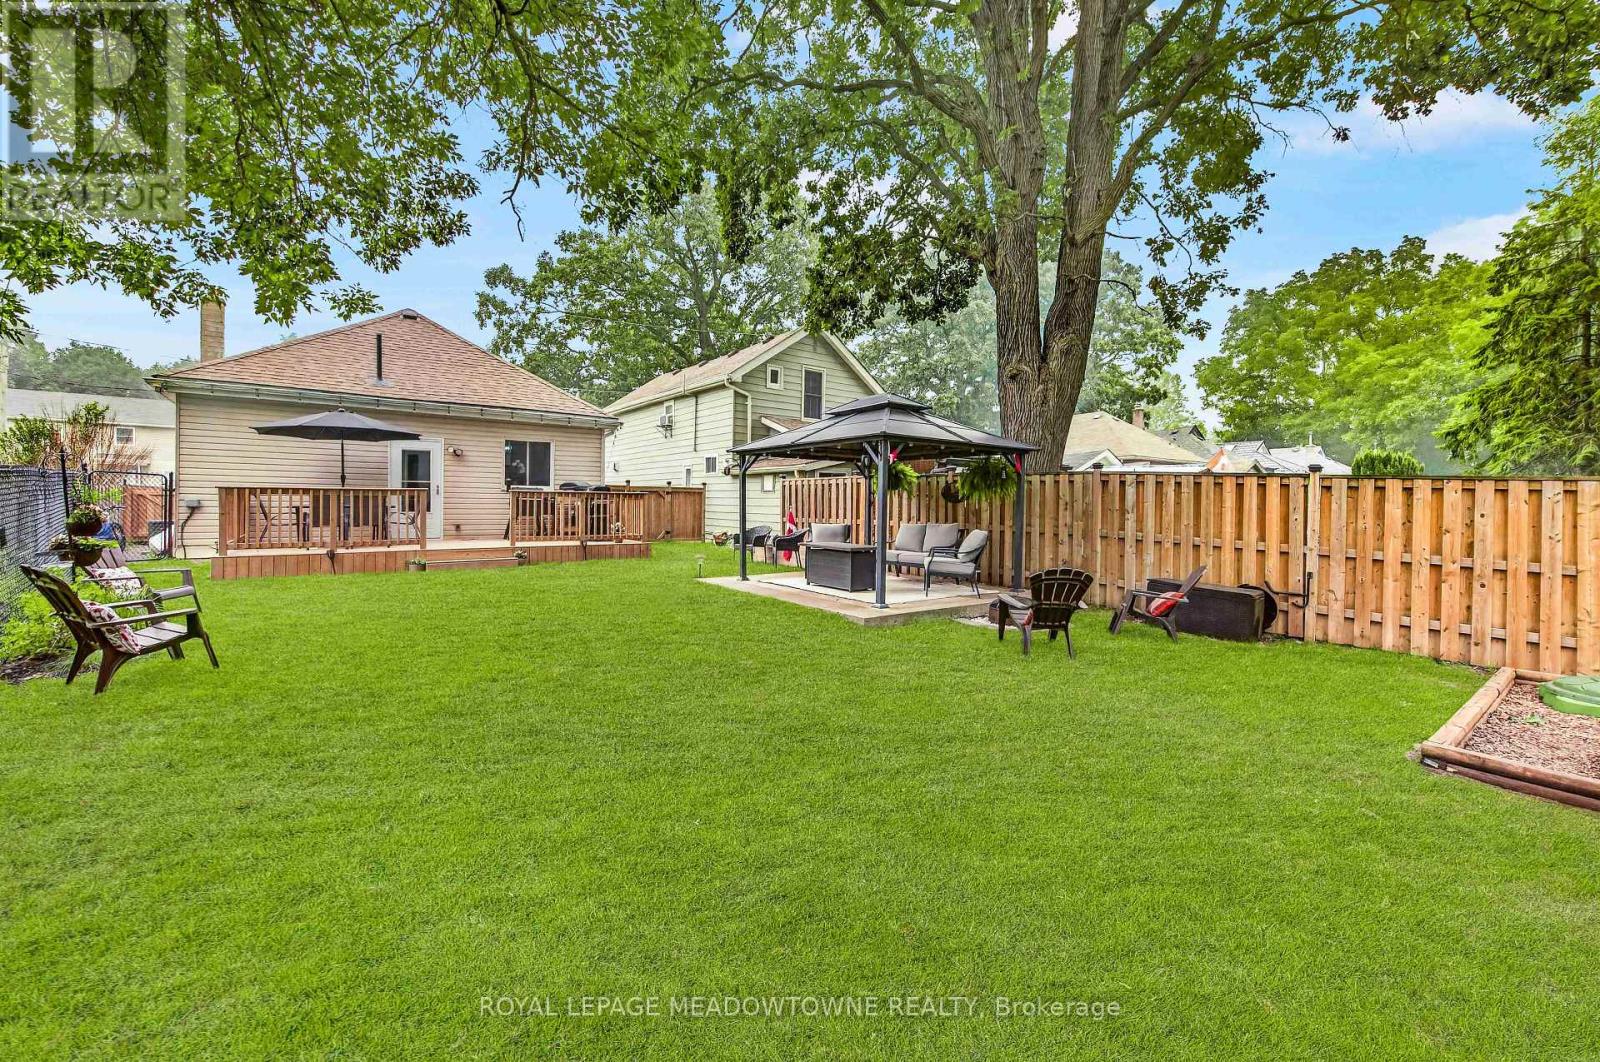
OLD WEST BRANT CHARMING UPDATED BUNGALOW ON A QUIET CUL-DE-SAC! This inviting 2-bedroom, 1-bathroom bungalow blends century-home character with thoughtful modern updates, comfortable one-level living with part finished basement and 36ft x 115ft fenced lot for outdoor living space. Featuring high ceilings and large windows that fill the home with natural light, the interior feel bright and spacious. The updated kitchen offers stainless steel appliances, while the renovated bathroom and convenient main-floor layout make everyday living effortless. Major improvements include kitchen and bathroom updates (2023). Set on a 32 ft. x 115 ft. fully fenced lot, the property offers excellent curb appeal with attractive landscaping, mature trees, and a welcoming exterior. The backyard is designed for outdoor enjoyment, featuring a sprawling deck with a gas BBQ and gazebo. Tucked away on a quiet cul-de-sac with no sidewalk to shovel in the winter, this home offers both privacy and convenience. Enjoy being within walking distance of parks, the Grand River, and Brantford's extensive trail system, including the popular S.C. Johnson Trail. Nearby recreational amenities include Earl Haig Family Fun Park, Lions Park, and the Cockshutt Park for year-round enjoyment. Schools, shopping, restaurants, and the Civic Centre are all close by. A wonderful opportunity for first-time buyers, downsizers, or anyone seeking an updated detached home with character and charm in a convenient location. (id:63203)
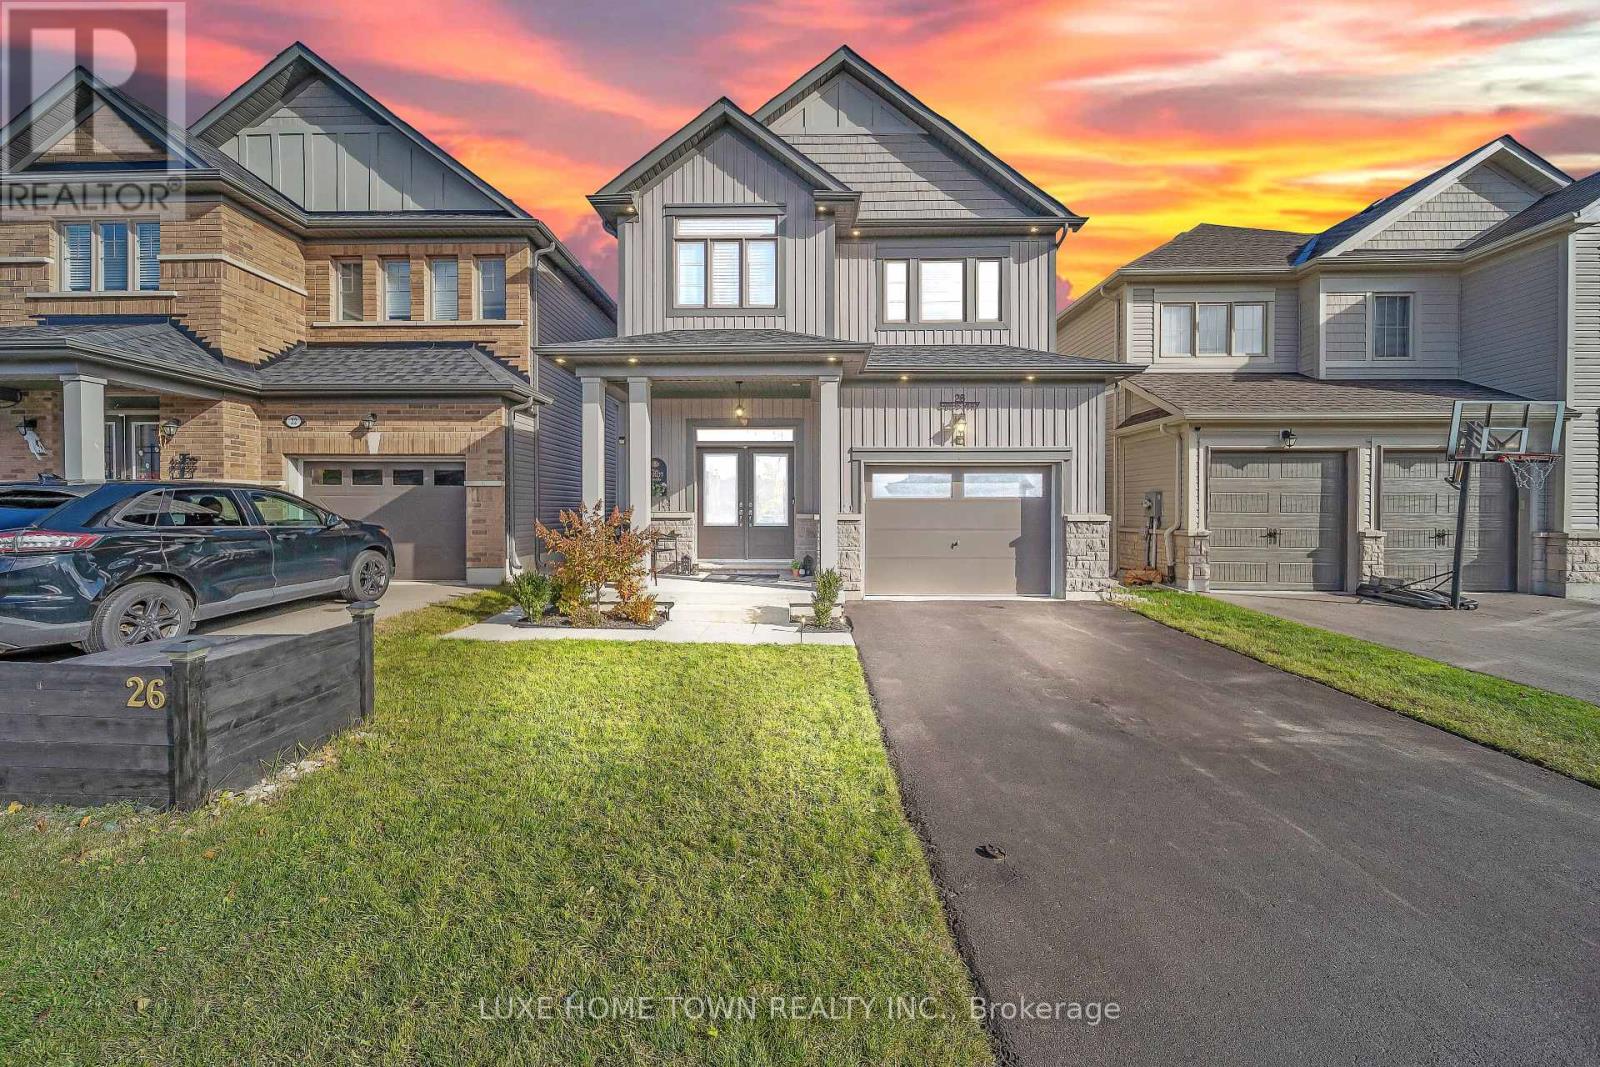
26 Gibbs Way
Centre Wellington, Ontario
Beautifully Maintained Family Home with In-Law Suite in the Sought-After Summerfields Community is now available for SALE!! Welcome to this stunning 3+1 bedroom, 3+1 bathroom family home offering over 2,400 sq. ft. of beautifully finished living space. Located in the desirable Summerfields community, this home has been impeccably maintained and thoughtfully upgraded throughout. The gourmet kitchen features a large island, stainless steel appliances, and abundant cabinetry - perfect for family meals and entertaining. The bright breakfast nook walks out to a spacious, fully fenced backyard, ideal for kids and pets alike. The family room is open, airy, and filled with natural light, creating a warm and inviting atmosphere. Upstairs, you'll find two generous bedrooms on this level and a large primary suite complete with a walk-in closet and a private en-suite featuring a soaker tub and separate shower. A stylish 3-piece en-suite second bath completes the upper level. The fully finished basement offers a separate living area or potential rental opportunity. Additional highlights include:- EV wiring in the garage for future electric vehicle charging- Large, fully fenced backyard ideal for entertaining or relaxing- Beautiful curb appeal in a family-friendly neighborhood near schools, parks, and downtown. Don't miss this showstopper - a perfect blend of comfort, functionality, and modern living! (id:63203)
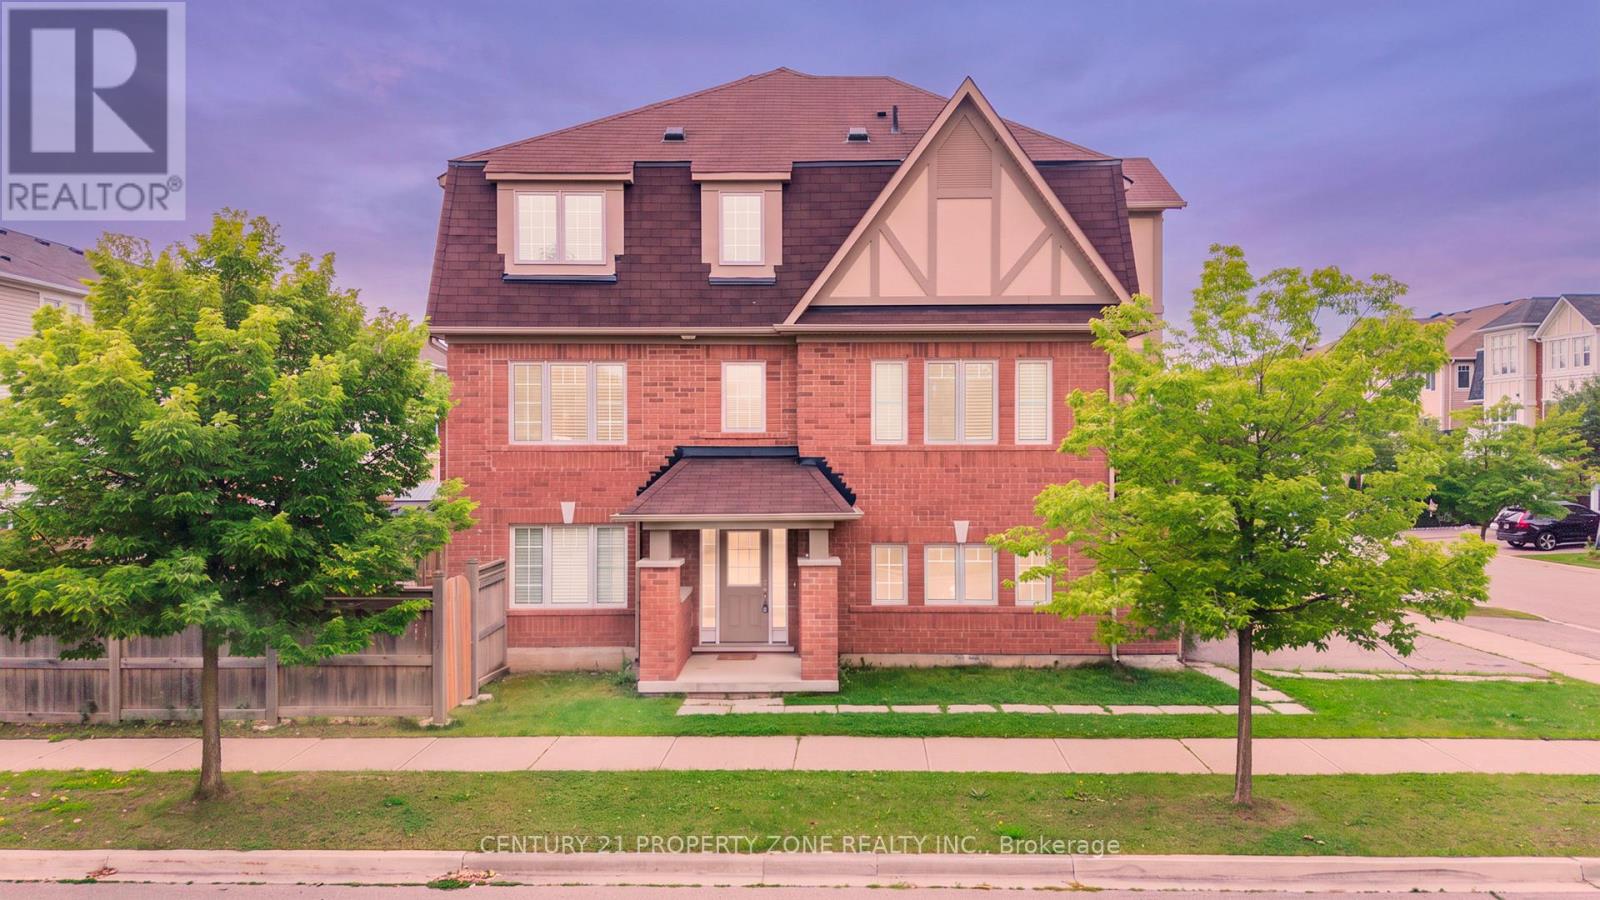
27 Midhope Way
Brampton, Ontario
Absolutely stunning freehold end-unit executive townhome feels exactly like a semi-detached with 3 sides open and a massive, fully fenced backyard. This rare corner floor plan features a unique double-car garage and a double driveway, providing 4 total parking spots. The sun-drenched, modern open-concept layout boasts dark stained oak stairs, an upgraded mantel, big windows, and premium light fixtures. A chef's kitchen features granite countertops, a center island, a backsplash, and a bright breakfast nook. Perfect for multi-generational living or income potential, the ground floor offers a separate entrance to a guest suite with a 4-piece ensuite and a walk-out to the yard. Upstairs, enjoy a luxury primary bedroom with a 5-piece ensuite and a soaker tub. Includes direct inside entry from the garage. Some of the images are staged virtually. (id:63203)
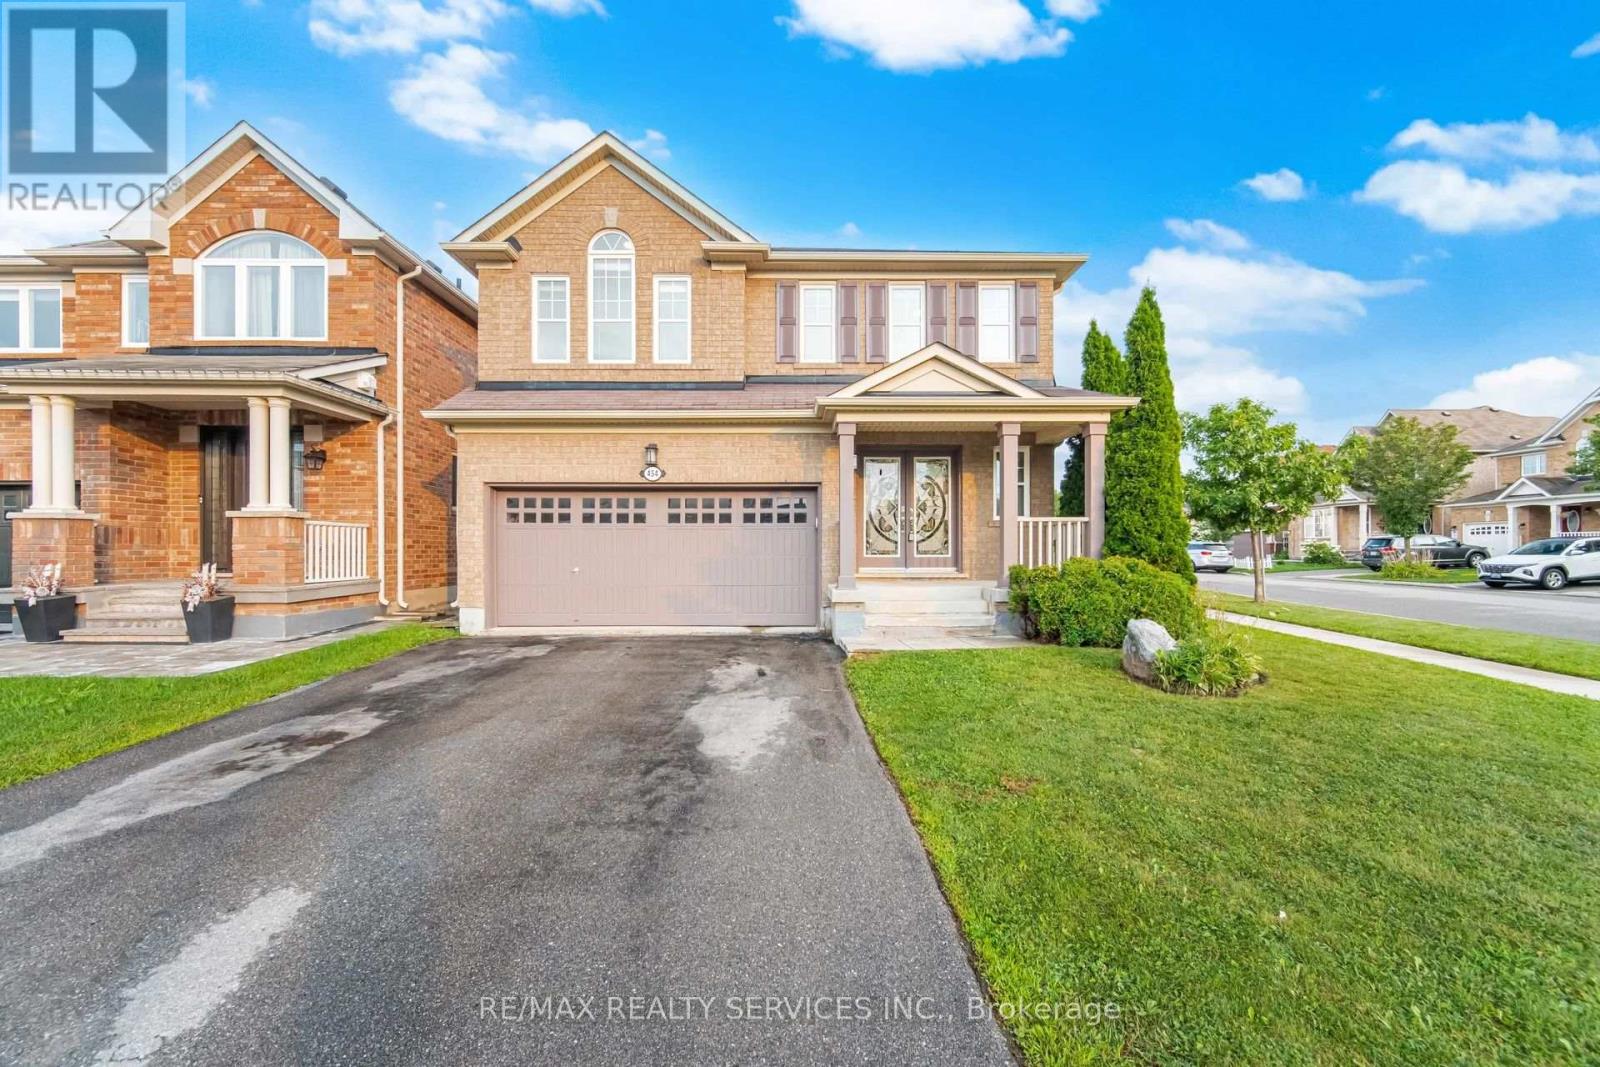
454 Grenke Place
Milton, Ontario
Executive Detached 4 Bedroom + Den Corner Lot Home With Striking Curb Appeal, Located In Milton's Highly Sought-After Harrison Community. Freshly Painted And Upgraded Throughout, This Home Features A Double-Door Entry, Hardwood Floors, Pot Lights, Upgraded Light Fixtures, And An Open-Concept Layout. The Main Floor Offers A Bright, Sun Filled Living And Dining Area, Along With A Designated Den Ideal For A Home Office. The Upgraded Kitchen Features Built In Stainless Steel Appliances, A Gas Stove, Quartz Countertops, And A Centre Island. A Private Fenced Backyard Provides The Perfect Outdoor Space. The Upper Level Offers A Separate Family Area, Four Spacious Bedrooms, And Beautifully Upgraded Bathrooms. The Fully Finished Basement Includes A Kitchen, Pantry, Large Open Concept Living Area, And A Full Upgraded Bathroom An Excellent Opportunity For Extended Family, Guests, Or Potential Rental/Income Use. Ideally Located Close To Top Rated Schools And Parks, And Less Than A Five-Minute Drive To Milton District Hospital And The Milton Sports Centre. (id:63203)
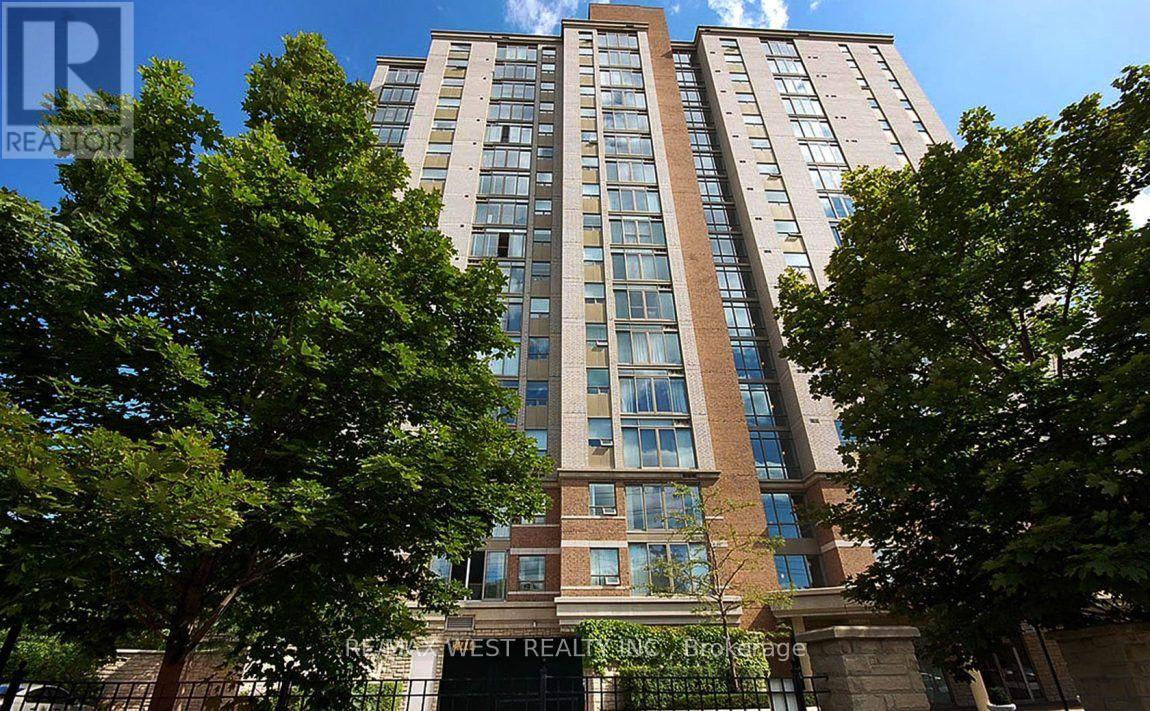
1606 - 200 Burnhamthorpe Road E
Mississauga, Ontario
Stunning Mississauga condo features breathtaking views of city skyline and outdoor pool! Beautifully updated kitchen boasts quartz counters, stainless steel appliances and a breakfast bar. This split floor plan design offers 2 spacious bedrooms, 2 spa-inspired bathrooms and an ensuite laundry. 1 underground parking space, 1 locker and all utilities are included. Cable & internet are extra. Building amenities include outdoor pool, fitness centre, recreation room, sauna and visitor parking. Walk to transit, Square One, Living Arts Centre and fabulous dining! Close to highways, schools, theatres, trails and Lake Ontario. Welcome Home! (id:63203)