

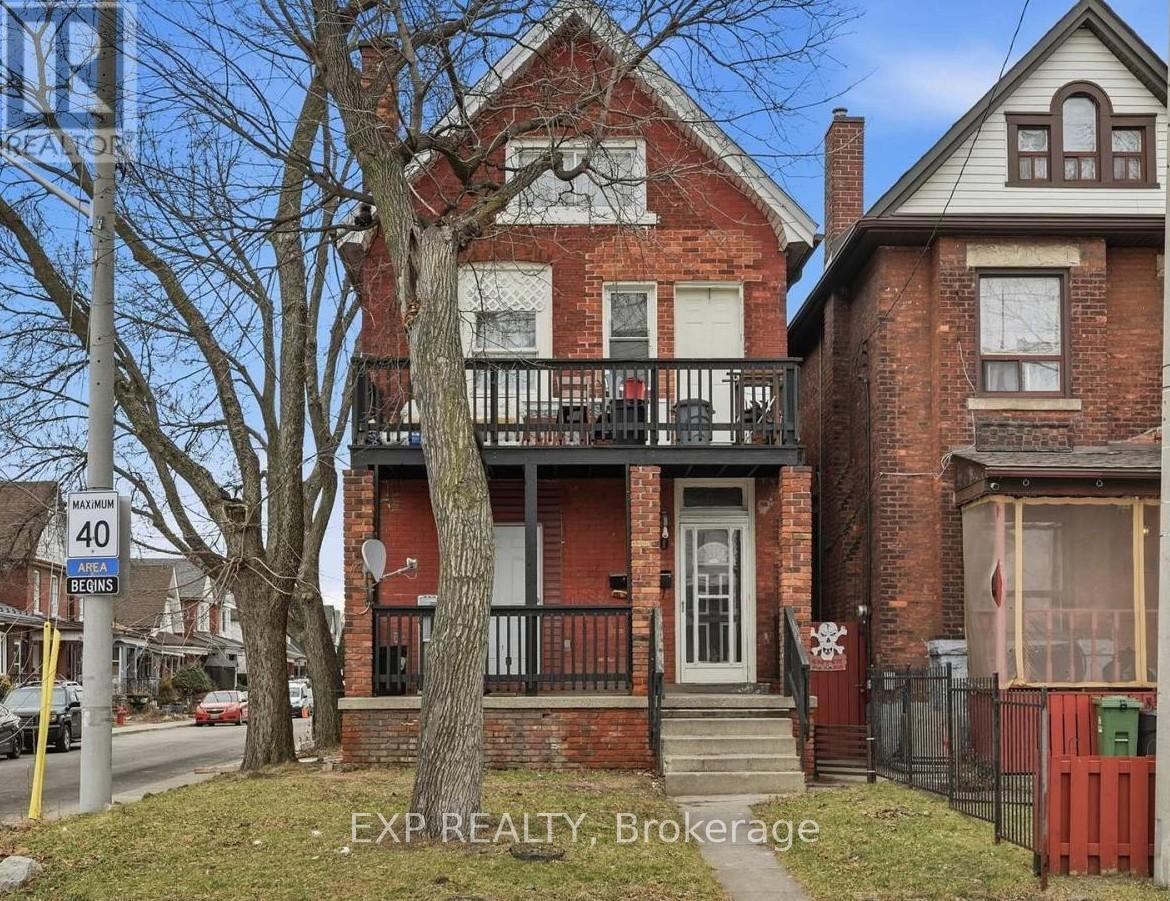
90 Sherman Avenue N
Hamilton, Ontario
90 Sherman Avenue N Hamilton is an investment property. Turnkey legal triplex in Hamilton's north end - and the strongest cash-flow play in this portfolio at a 8.97% cap rate on current in-place rents. This fully-tenanted, six-door property generates $58,500 in gross annual rent and $44,850 NOI, all for an asking price of $499,900.Configured as three self-contained units across six rentable rooms, the building is 100% occupied and cash-flowing from day one. With five of the six doors on fixed-term leases and one already month-to-month, there's a clear, low-risk path to lifting income further as tenancies turn and rents reset to market. Recently replaced mechanicals - a new hot-water tank and furnace (2021) - mean minimal near-term capital outlay, so a new owner can focus on income growth rather than deferred maintenance. Situated in an appreciating lower-city pocket close to transit, schools, and everyday amenities, 90 Sherman offers the rare combination of high current yield, upside at turnover, and a hands-off, fully-leased operation. Ideal for an investor. (id:63203)
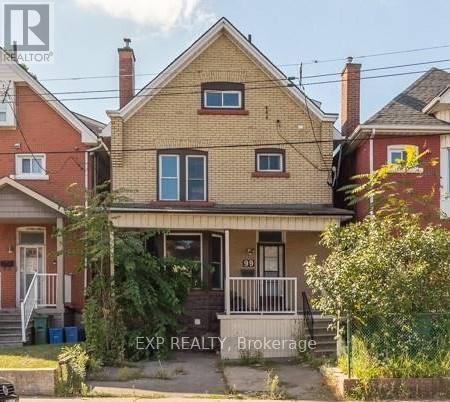
99 Sanford Avenue N
Hamilton, Ontario
99 Sanford Avenue N, Hamilton is an Investment Property, duplex-plus-rooms property in Hamilton's west-end Landsdale neighborhood, offered at a 5.49% in-place cap rate with a clear, built-in path to higher income. The property generates $49,080 in gross annual rent and $37,638 NOI at an asking price of $685,000.Configured as a one-bedroom main-floor apartment and a four-room upper unit, the building runs on two hydro meters with front parking - a rentable amenity in this lower-city location. Four of the five occupied doors are month-to-month, giving an incoming owner immediate room to reset rents to market as tenancies turn, with no additional acquisition required. The stand-out upside is the basement: counted as a sixth door with its own separate side entrance, it is currently vacant and ready to be finished and leased as a private, self-contained unit - adding a brand-new income stream that isn't yet reflected in the in-place numbers. Between the month-to-month resets and the basement lease-up, a new owner has two distinct, low-risk levers to grow NOI from day one. Situated in an appreciating pocket close to transit, schools, and everyday amenities, 99 Sanford offers strong room-rental income today plus genuine value-add on top. Ideal for an investor building a Hamilton rental base or adding a room-rich, high-upside asset to an existing portfolio. - Duplex + rooms, Price: $685,000 - Gross annual rent: $49,080, Net operating income: $37,638, Cap rate: 5.49% (in-place) - Doors: 6 (5 occupied / 83%; basement vacant) Configuration: 1-bed main floor + 4-room upper unit + vacant side-entrance basement (6th door) -Metering / parking: Two hydro meters, front parking (id:63203)
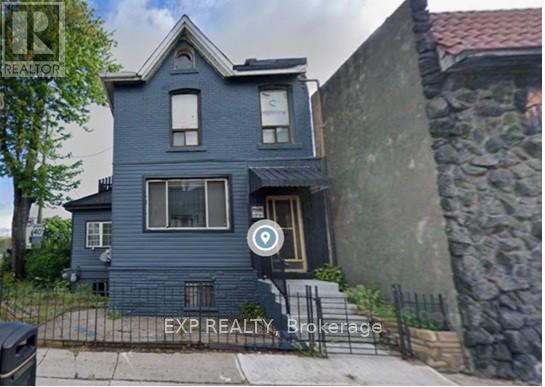
521 Barton Street E
Hamilton, Ontario
521 Barton Street E Hamilton is an investment property. Corner-lot duplex with a renovated 2-bedroom main-floor unit (re-renting at $1,800 + hydro) and a four-room upper unit sharing kitchen and bath. Two hydro meters. Unfinished basement with development potential. Growth opportunity: A corner-lot property with genuine value-add upside in addition to in-place income. The main-floor 2-bedroom unit is freshly renovated and stabilizing at $1,800 + hydro, while four month-to-month rooms above allow rents to be reset to market. The unfinished basement is counted as a sixth door and is currently vacant: finishing and leasing it adds a new income stream immediately, and the corner-lot position offers a further, longer-term path to add density and value. Net operating income: $44,158, Doors: 6 (5 occupied / 83%) Configuration: Renovated 2-bed main floor + 4-room upper unit + unfinished basement (6th door, vacant)Metering: Two hydro meters (id:63203)
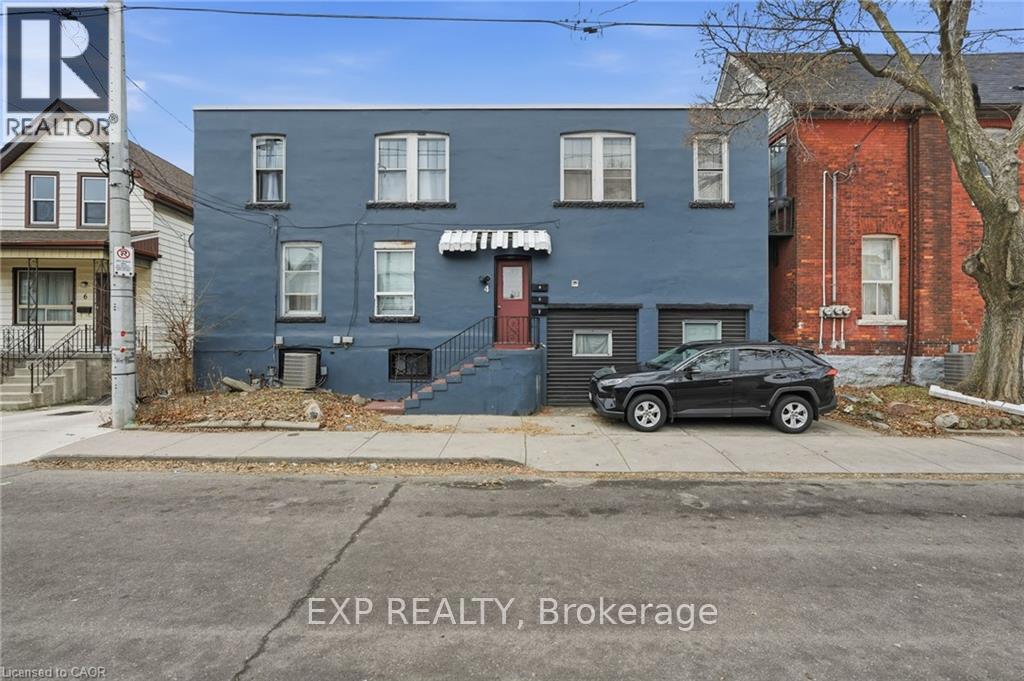
4 Rosemont Avenue
Hamilton, Ontario
4 Rosemont Avenue Hamilton is an Investment Property (Triplex). A fully occupied, income-producing triplex delivering $37,060 in NOI at a 6.18% current cap rate, with 100% occupancy and central heat and A/C already in place. The building features three self-contained units, one currently used as a 2-bedroom, across four leases, with separate hydro meters that keep operating expenses streamlined, plus a converted double-car garage that now serves as shared storage and coin-operated laundry, adding a secondary income stream. As a fully-leased asset, it contributes dependable in-place income from day one, while the triplex configuration gives an owner scope to optimize the unit mix, renovate, and move rents to market as tenancies turn, a clear renovate-and-add-value path. Location strengthens the case: situated in Hamilton's Stipley neighborhood just blocks from Tim Hortons Field and close to schools, grocery, parks, bus routes, and the city's future LRT, it sits in a transit-oriented pocket. The result is a stable, well-located asset with reliable cash flow today and genuine long-term upside for investors looking to expand their portfolio. (id:63203)
193 Burris Street
Hamilton, Ontario
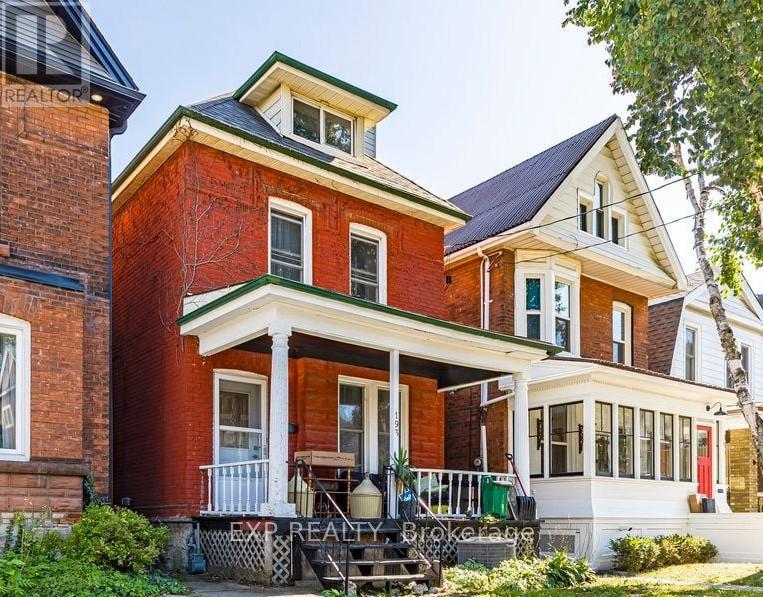
193 Burris St, Hamilton is an Investment Property (Duplex + Rooms). A two-hydro-meter property configured as a 2-bedroom main-floor-plus-basement unit and a four-room upper unit, currently 100% occupied and generating $36,031 in NOI from strong in-place room income. The real opportunity is the immediate value-add: four of the five doors rent month-to-month, allowing rents to be reset to market on standard notice. Underpinning that cash flow is genuine land value in one of Hamilton's most sought-after, appreciating pockets. The result is an investment that combines solid room-level income today with meaningful upside and long-term exit optionality. (id:63203)
49 Powerview Avenue
St. Catharines, Ontario
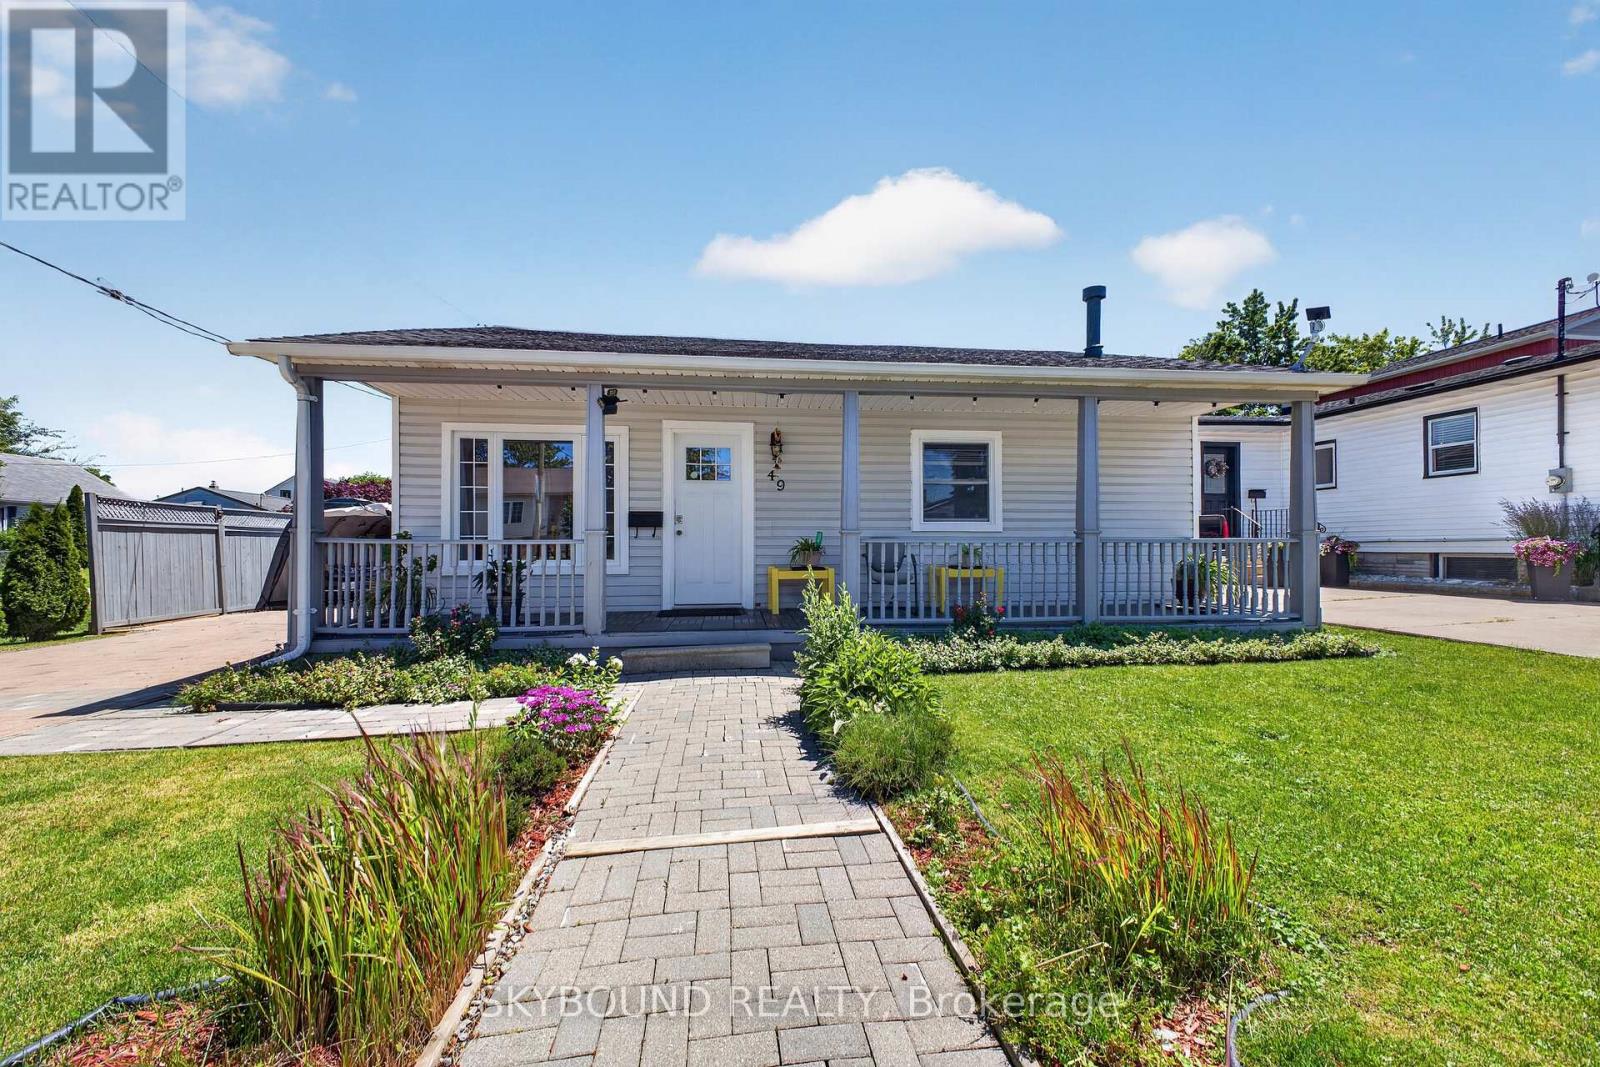
Welcome home! Beautiful, bright and spacious bungalow ready to move in! Whether you're a first time homebuyer or looking to downsize or an investor, this home is perfect for you. The open concept living and kitchen area is warm and inviting for you and your family. Kitchen features quartz countertops and large island that is ideal for entertaining. Master bedroom features private ensuite and second bedroom provides generous space that is brightened by large windows. Located on a large corner lot, with deep backyard that includes a storage shed, gazebo, and a workshop. (id:63203)
597334 2nd Line W
Mulmur, Ontario
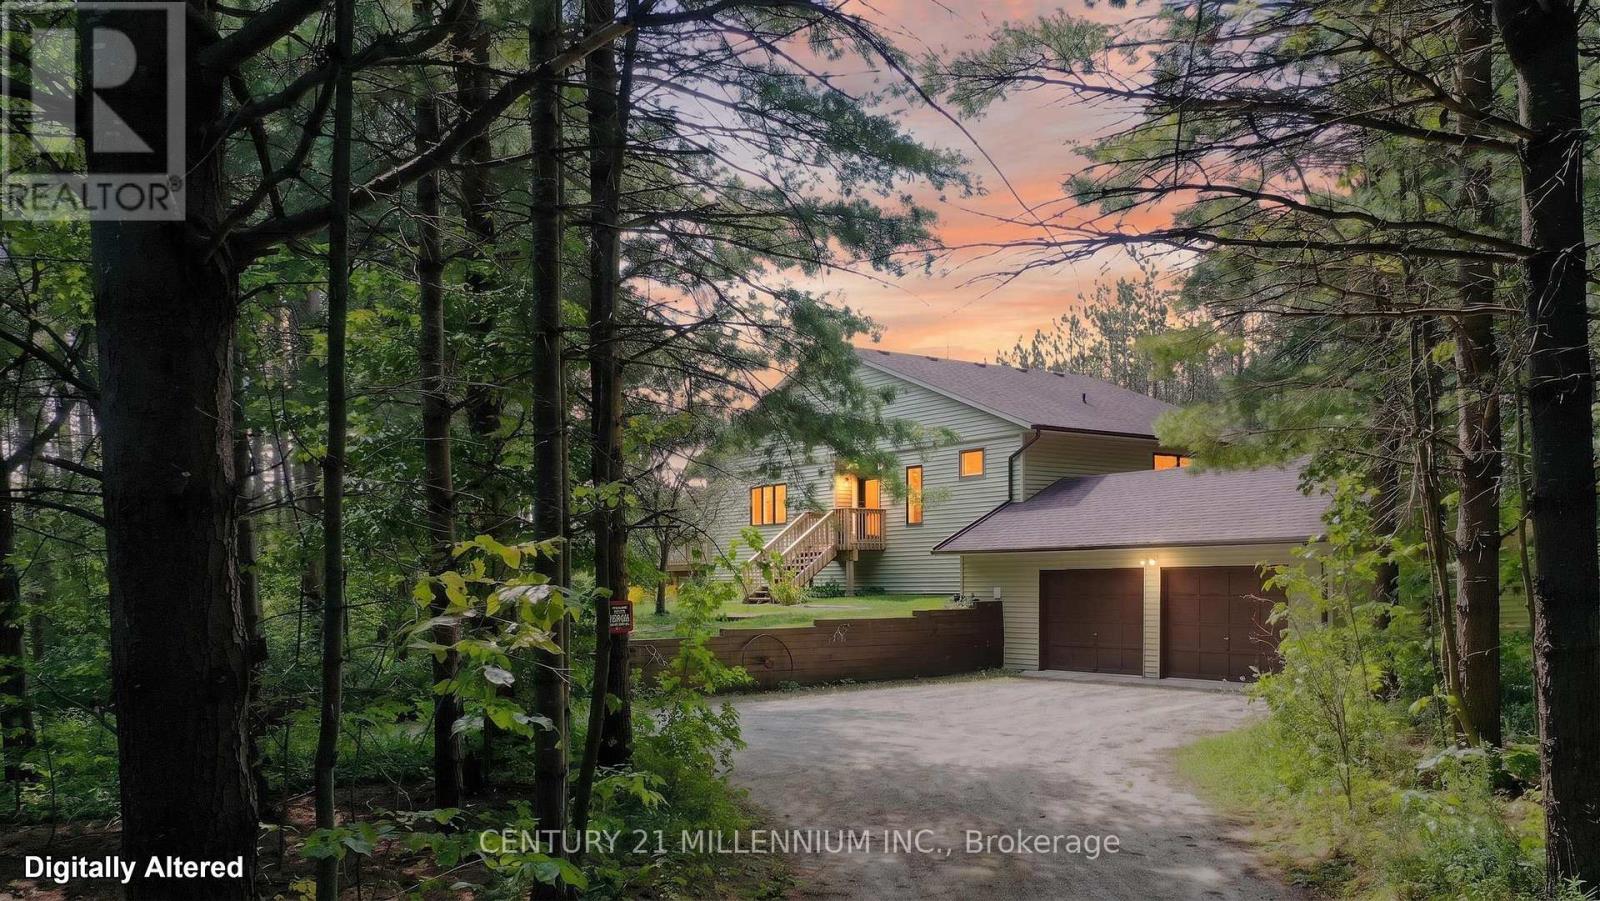
Welcome to 597334 2nd Line W, Mulmur, The pinnacle of four-season country living in a highly sought after area of Dufferin County. Scenic, winding roads lead to this ultra-private 28.9 acres forested property, perfectly positioned within walking distance from the 400-acre Pine River Nature Reserve and the historic Bruce Trail. This meticulously maintained, low-maintenance raised bungalow beautifully blends natural tranquility with modern features. An expansive foyer welcomes you into a warm, sunken living room showcasing clear cedar vaulted ceilings, rich wood floors, a cozy wood burning fireplace, and a walkout to a 10' x20' south facing deck. The updated modern kitchen features premium custom cabinetry, granite countertops, a spacious dining area, and a garden door to a dedicated BBQ deck. A bright, sunken south facing breakfast nook currently serves as an ideal sunlit home office. The primary bedroom is located on the main floor with custom wall-to-wall built in closets & a 4pc semi-ensuite. The fully finished lower level offers excellent flow for entertaining, featuring a very spacious family room, two additional bedrooms with bright above grade windows, a second 4-piece bathroom, an exercise room and large utility storage housing a new furnace in 2022. Benefit from seamless indoor access to the 2 car attached garage (29.5'x19.68'). Outside, explore your private backyard oasis via professionally manicured grass walking trails. Escape the city with your own private country oasis. Enjoy spring blooms, summer perennial gardens, vibrant fall colour walks, summer gardening or winter cross-country skiing and snowshoeing back to your private campfire site, this property offers an unparalleled year-round lifestyle retreat. (id:63203)
61 Thames Way
Hamilton, Ontario
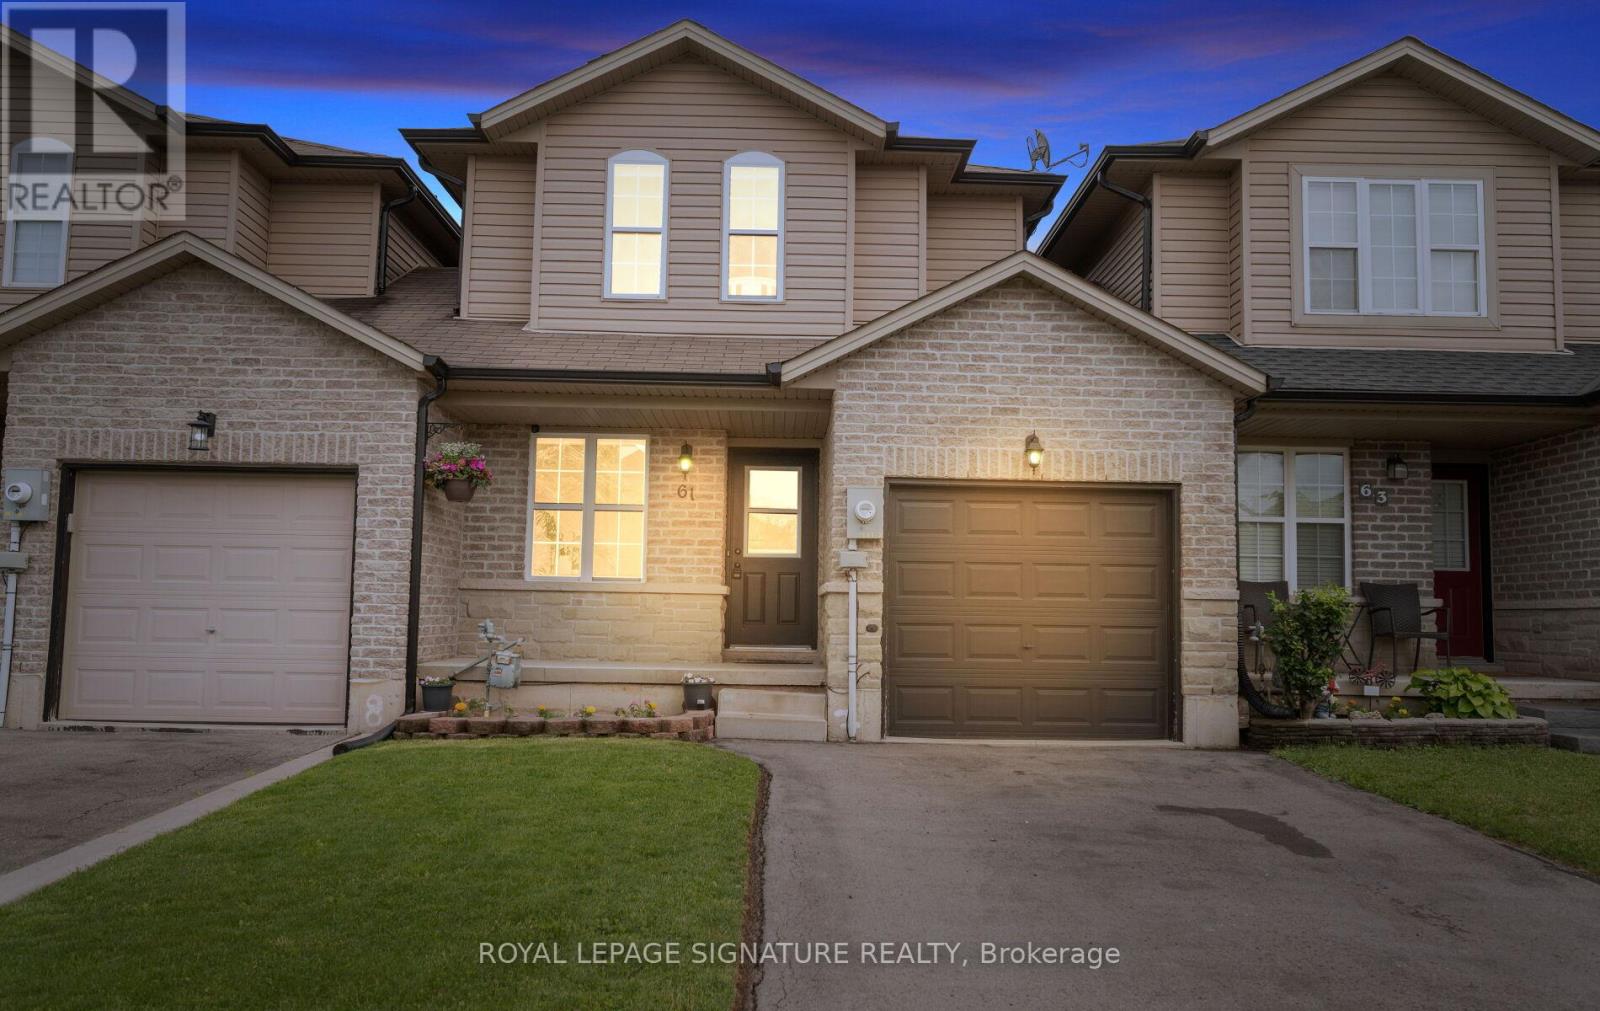
Welcome to 61 Thames Way, a beautifully maintained home nestled in the sought-after Mount Hope community. This spacious and inviting property offers comfortable family living with thoughtful upgrades completed by the current owner. Recent improvements include a new furnace (2025), custom blinds (2025), upgraded Whirlpool washer and dryer (2025), and a professionally installed EV charger in the garage (2025), providing modern convenience and peace of mind for years to come.Step outside to enjoy the fully fenced backyard featuring an 8' x 11' storage shed, perfect for storing seasonal equipment, tools, and outdoor essentials. Whether you're entertaining guests, raising a family, or simply looking for a move-in-ready home in a growing neighbourhood, this property offers exceptional value. Conveniently located near parks, schools, shopping, and major commuter routes, 61 Thames Way is an excellent opportunity to own a well-cared-for home in one of Hamilton's most desirable communities. (id:63203)
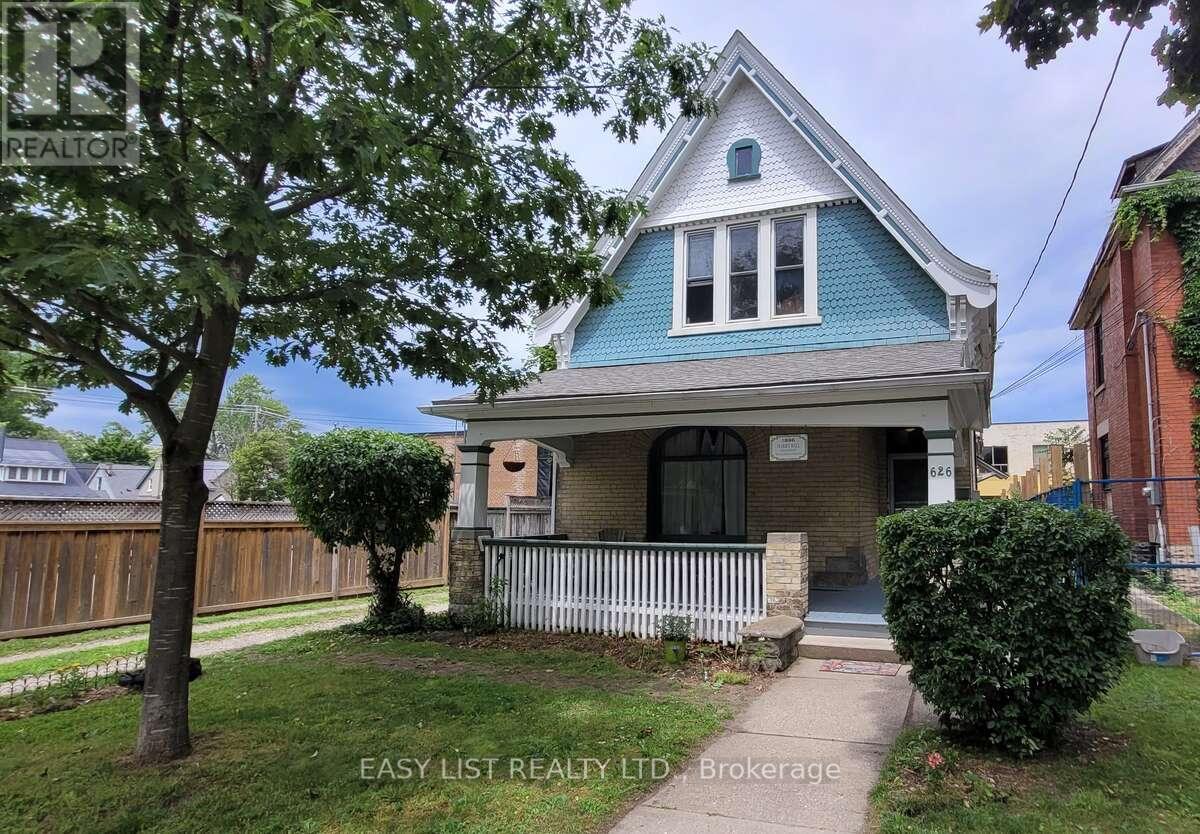
626 Lorne Avenue
London East, Ontario
Visit the REALTOR website for further information about this listing. Exceptional opportunity for homeowners, investors, and business owners alike. This charming Victorian legal duplex combines character, flexibility, and income potential in the heart of Old East Village. Featuring classic period architecture, generous room sizes, and the timeless appeal of a heritage-era home, this property offers a unique alternative to newer construction. The duplex offers a vacant 3-bedroom main-floor unit available for possession August 1st, plus an upper 1-bedroom apartment providing immediate rental income. Situated on a 40-foot lot, the property features parking for up to 4 vehicles and a large private fenced backyard, providing ample outdoor space. The main-floor unit offers three bedrooms, a spacious living area, kitchen, 4-piece bathroom, and private laundry. The upper apartment features 1 bedroom, living room, kitchen, 4-piece bathroom, and its own laundry facilities. Current upper-unit tenancy (4 months into a one-year lease) provides stable income while the vacant main-floor unit offers flexibility for owner occupancy or market-rent potential. Separate laundry for each unit adds convenience and tenant appeal. The property has benefited from professional insulation upgrades, including the attic, both crawl spaces, and spray-foam insulation in the basement rim joist cavities, improving energy efficiency and year-round comfort. Located in London's vibrant Old East Village, close to downtown, Western Fair District, schools, parks, public transit, shopping, restaurants, and everyday amenities. Low property taxes further enhance the property's investment appeal. A versatile property offering character, income today, and flexibility for the future. (id:63203)
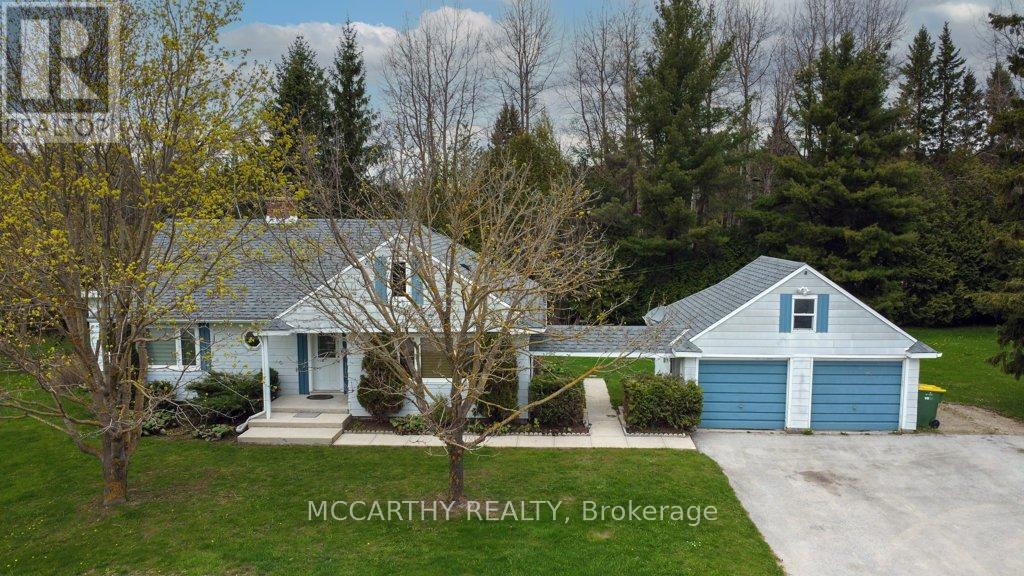
407113 Grey Rd 4 Road
Grey Highlands, Ontario
A Beautiful country dream home that has just become available. 5 Bedrooms 2 1/2 Bath This cozy 1 1/2 storey residence serves as a perfect full-time home or weekend retreat, especially for nature lovers and bird watchers. The home offers a highly functional interior with 3 bedrooms on the main Level and two on the second level bedrooms, including two bathrooms featuring walk-in showers and convenient 2 pc Primary Bedroom ensuite. Having both a living room and a family room ( or an inlaw suite with bedroom), the property has been enhanced with newer features and upgrades throughout. Additionally, the layout and second kitchen make this property ideal for use as a rental unit or an in-law suite. Back addition (inlwa suite or rental) has separate side entrance and a walk out to the large deck. The separate unit has a Kitchen, bedroom, sitting area, bathroom, and a walk out to deck. The main house has Living room, Dining room, Kitchen, Laundry room, 2 bedrooms and 2 bedrooms upstairs. The basement is unfinished. The outdoor living space is truly exceptional. Pretty and serene with many spaces to relax unwind, entertain or contemplate life. A walk-out from the kitchen leads to the large deck overlooking the private pond with a year-round running stream, Enjoy the sounds and the additional views of a waterfall across the street. Pretty mature trees and serene setting in Grey Highlands. This charming property also includes a detached two-car garage with ample outdoor parking for six to eight vehicles. A classic large shed/workshop/artist studio/man cave is ready for you to do you! crafting or working relaxing or creating. This home perfectly balances privacy and convenience, offering a functional and scenic rural setting. Close to Flesherton, Feversham, Collingwood, easy to commute or for weekend retreat. This property has it all, Lets make it your dream come true. (id:63203)
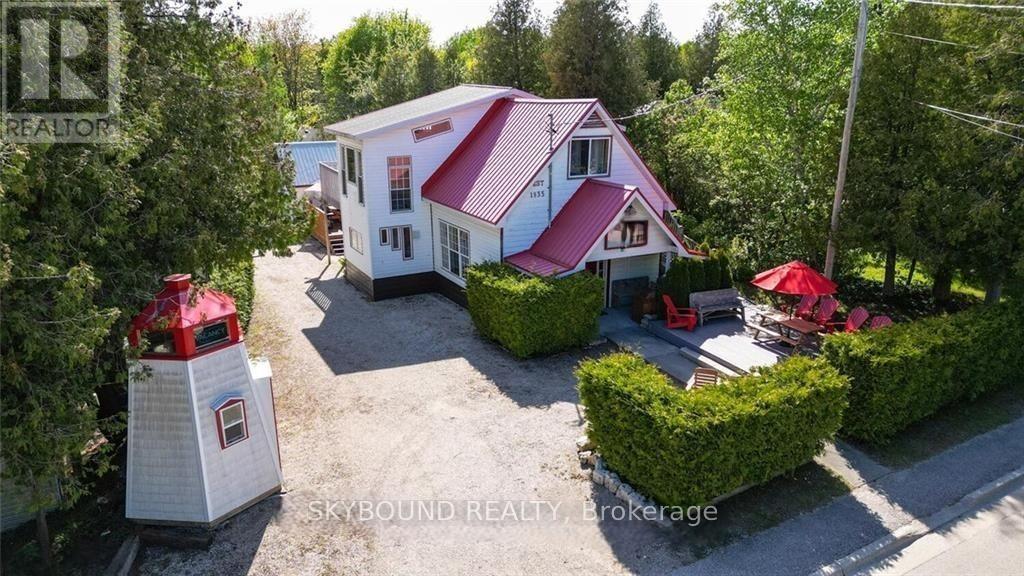
7461 Highway 6
Northern Bruce Peninsula, Ontario
Looking for the perfect location for year-round home/cottage? This property is situated right in the heart of Tobermory, within walking distance to amenities, shops, recreation, the harbour and more. The property offers low maintenance landscaping, various outdoor seating for you and guests to enjoy along with a unique storage shed - the iconic lighthouse! The pump shed contains laundry and updated water treatment system. Split into two separate units, which can be rented to two separate guests. A perfect setup for an in-law suite with two kitchens, two living spaces and a total of 5+3 loft style bedrooms and four full bathrooms, spread over 2500 ft. of living space! Relax next to one of the cozy propane fireplaces or soak in the sun on the balcony! Rain or shine you can enjoy the sunroom. The loft style bedrooms offer a space that kids will love or extra storage for you. Separate bunkie or storage shed at the back of the property. Situated directly on Highway 6 and downtown, if you want to be in the action, this is the location for you! Walk for dinner, ice cream, to watch the Chi-Cheemaun ferry dock or enjoy some of the recreational activities: hiking, boating, scuba, diving, swimming, canoe/kayaking and more! Plenty of opportunity with this turnkey property! (id:63203)
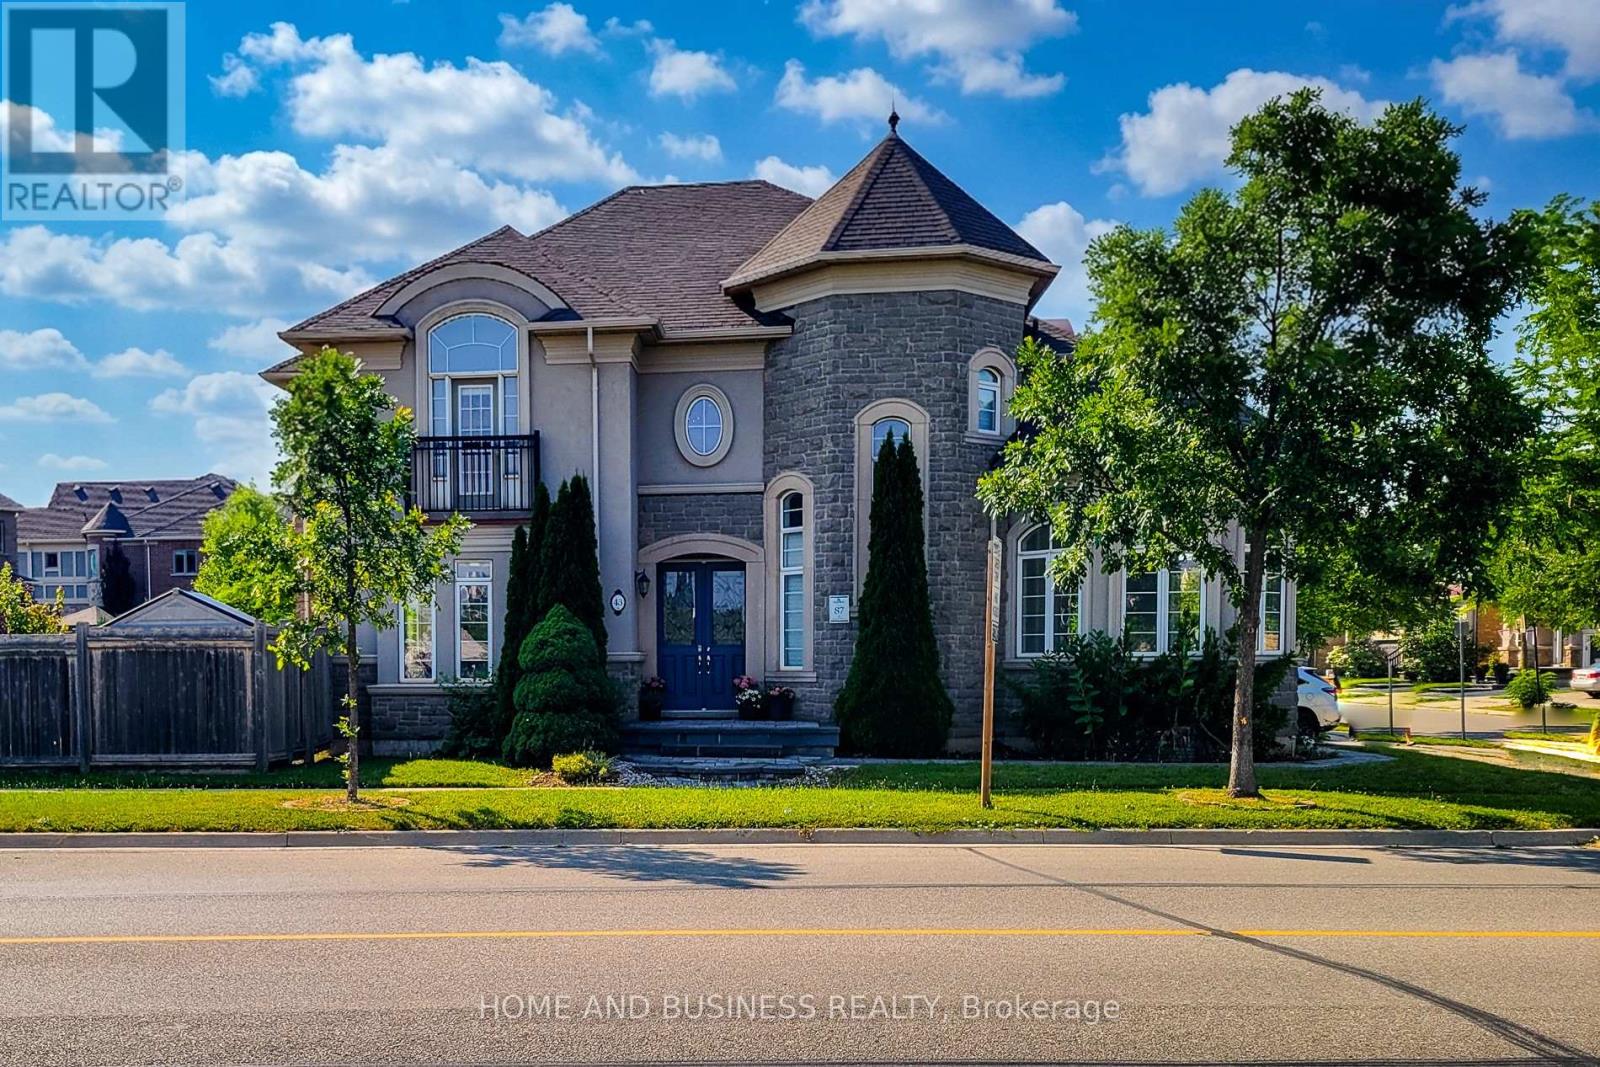
43 Sixteen Mile Drive
Oakville, Ontario
Built By The Renowned Rosehaven, This "Normandy" Model 4 Bedrooms 4 bathrooms spacious & bright Family Home with 3264 Sq Ft By Builder Specs sitting On A Premium Oversized Corner Lot Across The Street From "Isaac" Park And School. Fantastic layout, The Features Of This Home Include 9' Ceilings Main And Second; Stunning Kitchen With Matching Granite Counter Top & Backsplash, Oversized Breakfast Room, High End lighting fixtures, classy colours floors, and much more. Located in a family friendly neighbourhood close to best schools, shops, and transportation. (id:63203)
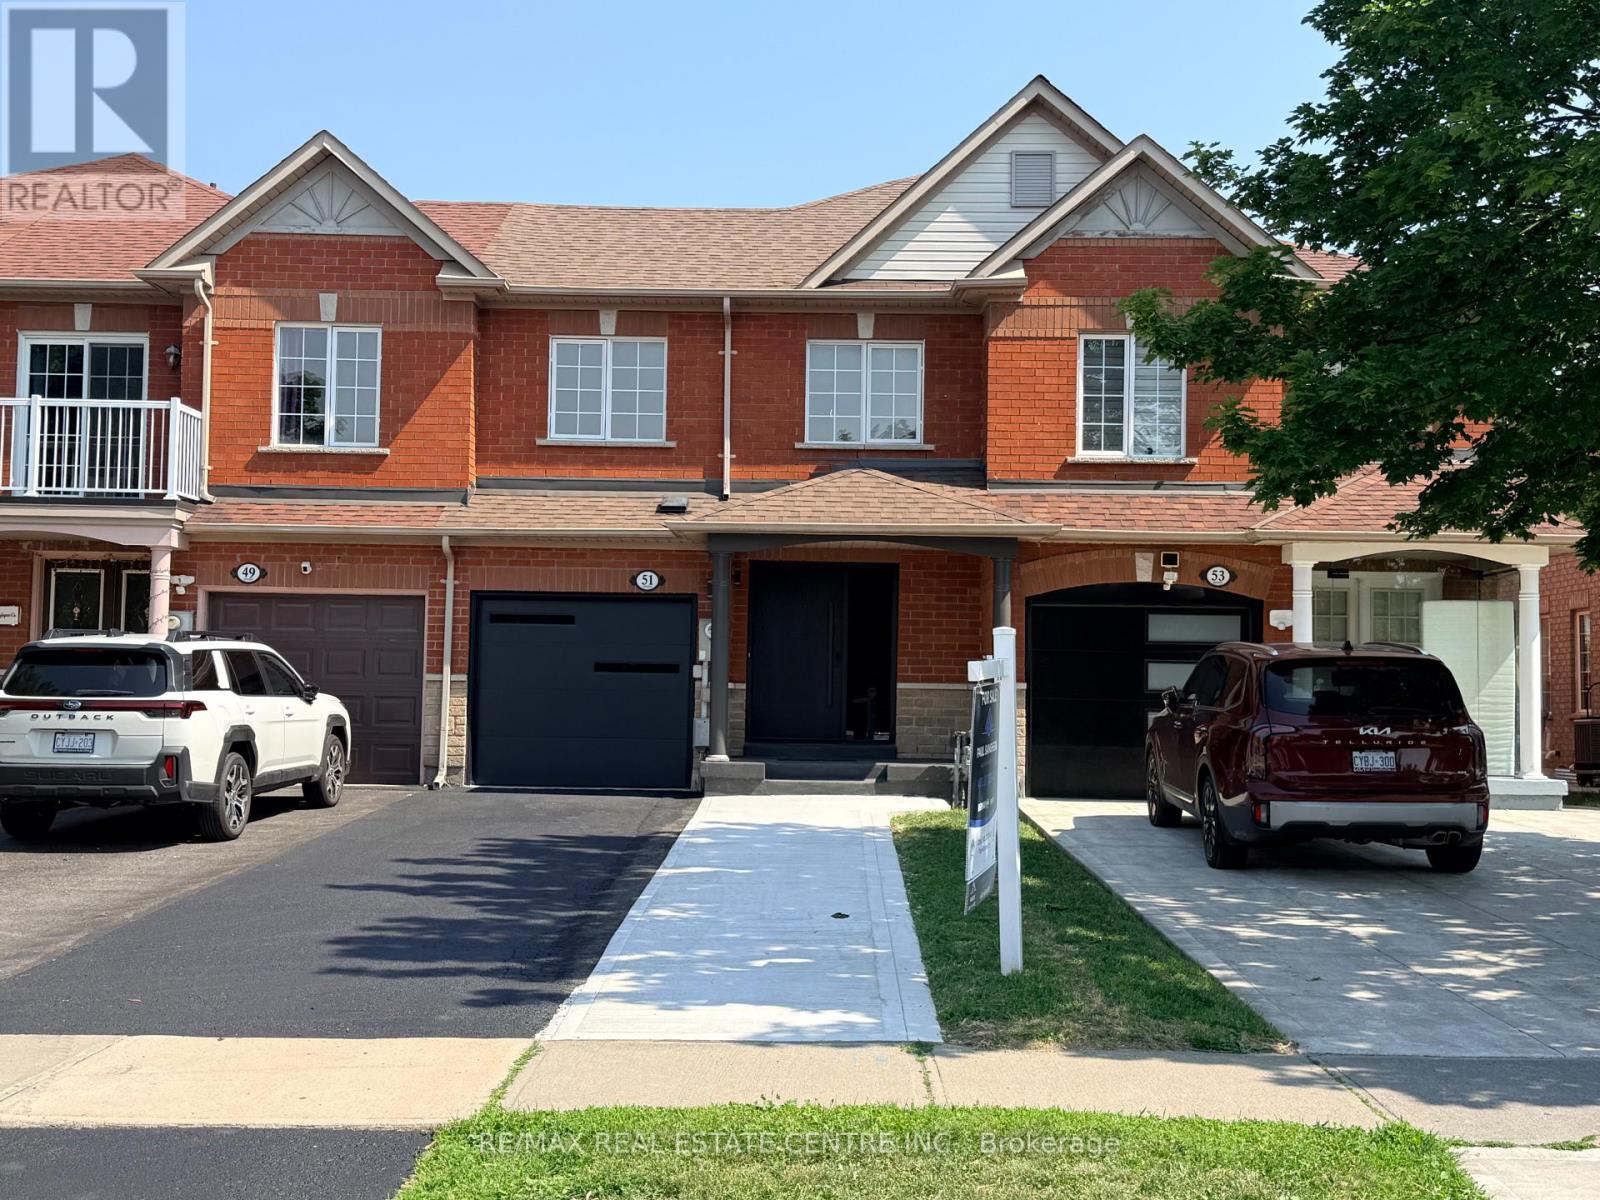
51 Checkerberry Crescent
Brampton, Ontario
Don't miss this beautifully renovated 2-storey townhouse offering the perfect blend of style, comfort and functionality. Featuring 3 spacious bedrooms and 3 bathrooms, this move-in ready home has been thoughtfully updated throughout. Enjoy a stunning new kitchen with modern finishes, sleek cabinetry, and updated appliances- perfect for everyday living and entertaining. The elegant new staircase adds a contemporary touch and enhances the home's bright, open feel. The fully finished basement provides additional living space ideal for a family room, home office, gym or guest area. Conveniently located close to schools, parks, shopping and transit, this turnkey property is a fantastic opportunity for families, first time buyers or investors alike. Access to garage from the home and backyard. Pot lights all through the house. No Carpet. (id:63203)
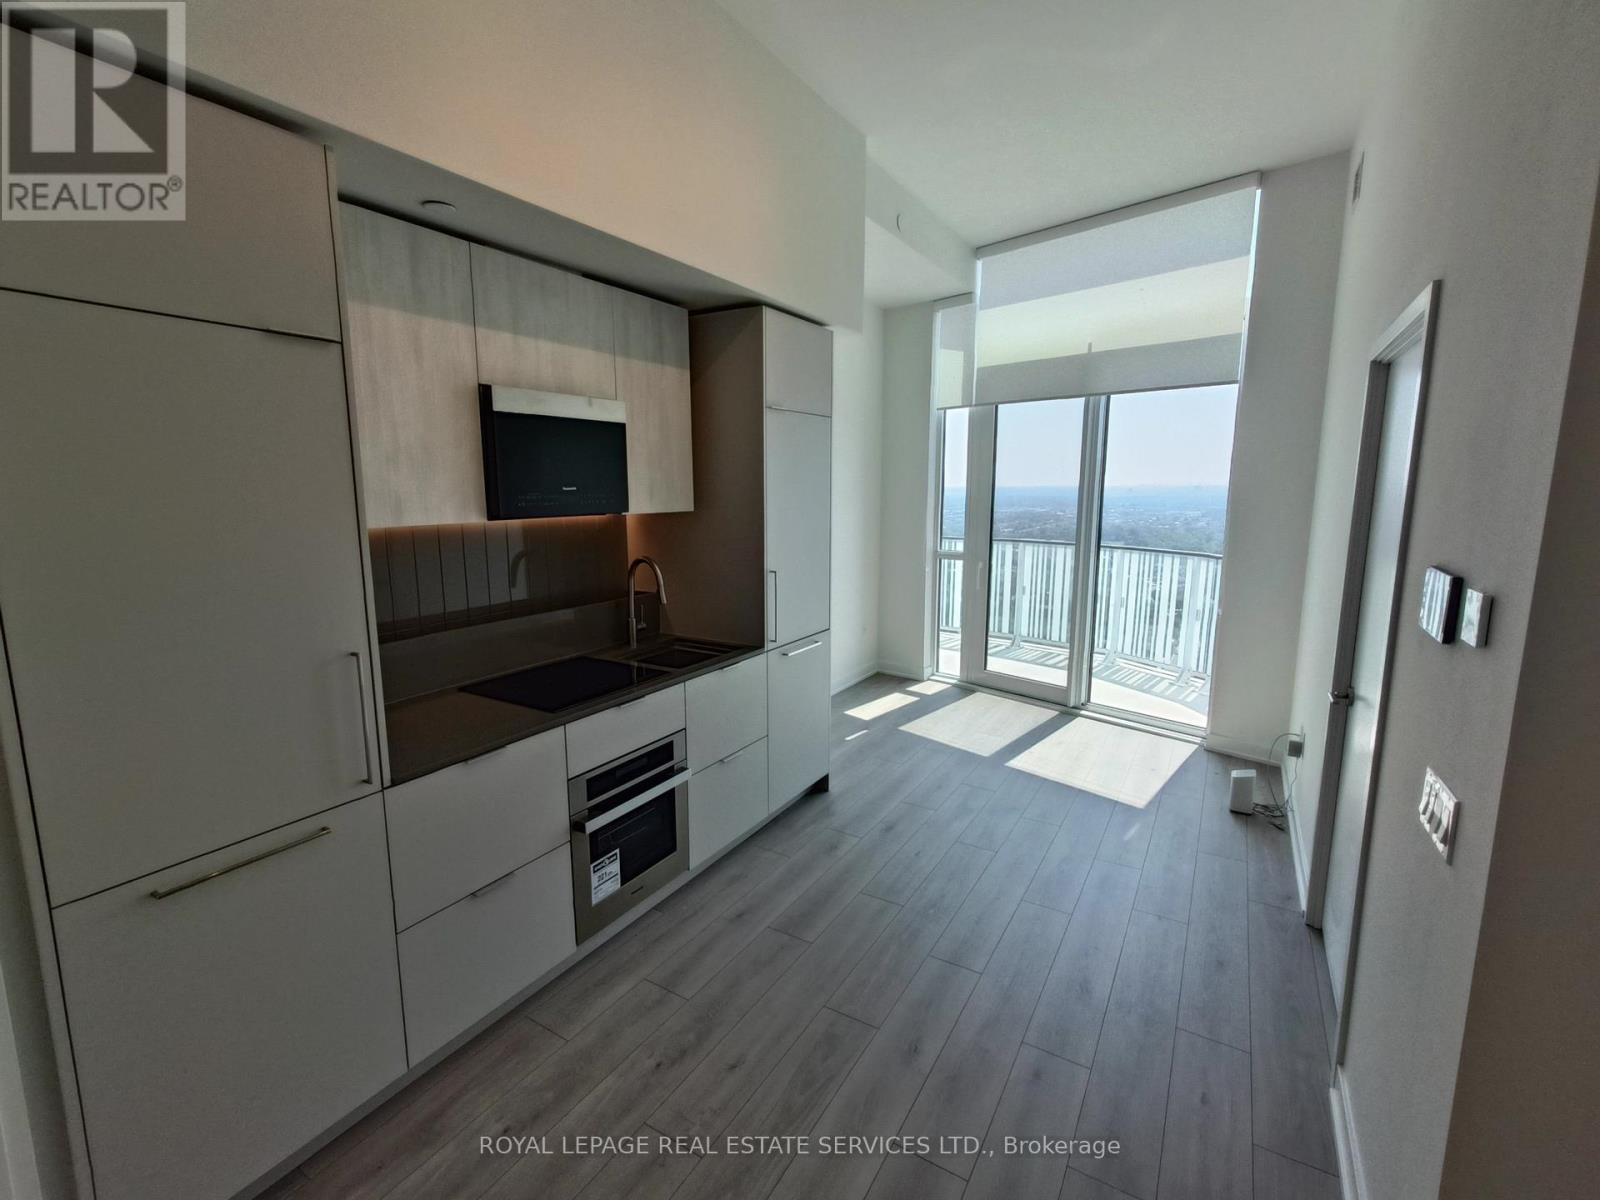
3210 - 1 Fairview Road E
Mississauga, Ontario
Bright, modern and brand-new, this never-lived-in west-facing 1-bedroom penthouse suite at Alba Condos offers airy open-concept living with floor-to-ceiling windows and sweeping sunset views.The sleek contemporary kitchen show cases integrated appliances, clean-lined cabinetry and stylish finishes, flowing effortlessly into the living area for everyday living and easy entertaining. A generous bedroom, spa-inspired bath and in-suite laundry add day-to-day comfort, while an included locker provides valuable extra storage. Heat and high-speed internet are included for added convenience. Residents enjoy a premium, hotel-style amenity collection with over 20,000 sq ft of indoor and outdoor lifestyle space, including 24/7 concierge, a state-of-the-art fitness centre and yoga studio, co-working and business lounges, fireside and social lounges, a private dining room with demonstration kitchen, games and entertainment rooms, kids' playroom and outdoor play area, pet spa with dog run, guest suites and expansive outdoor terraces with seating and dining areas. Ideally located at Hurontario & Fairview, Albais set in a true transit hub: you're a short walk to Cooksville GO, steps to the upcoming Hurontario LRT, connected to multiple MiWay bus routes and just minutes to Square One's 2.2million+ sq ft of shopping, dining and entertainment. Easy access to Highways 403, 401, 407 and the QEW puts the entire GTA within reach, with Pearson International Airport roughly 12 minutes away by car, while nearby parks, schools, Sheridan College and U of T Mississauga further roundout this highly connected, urban-convenient lifestyle. (id:63203)
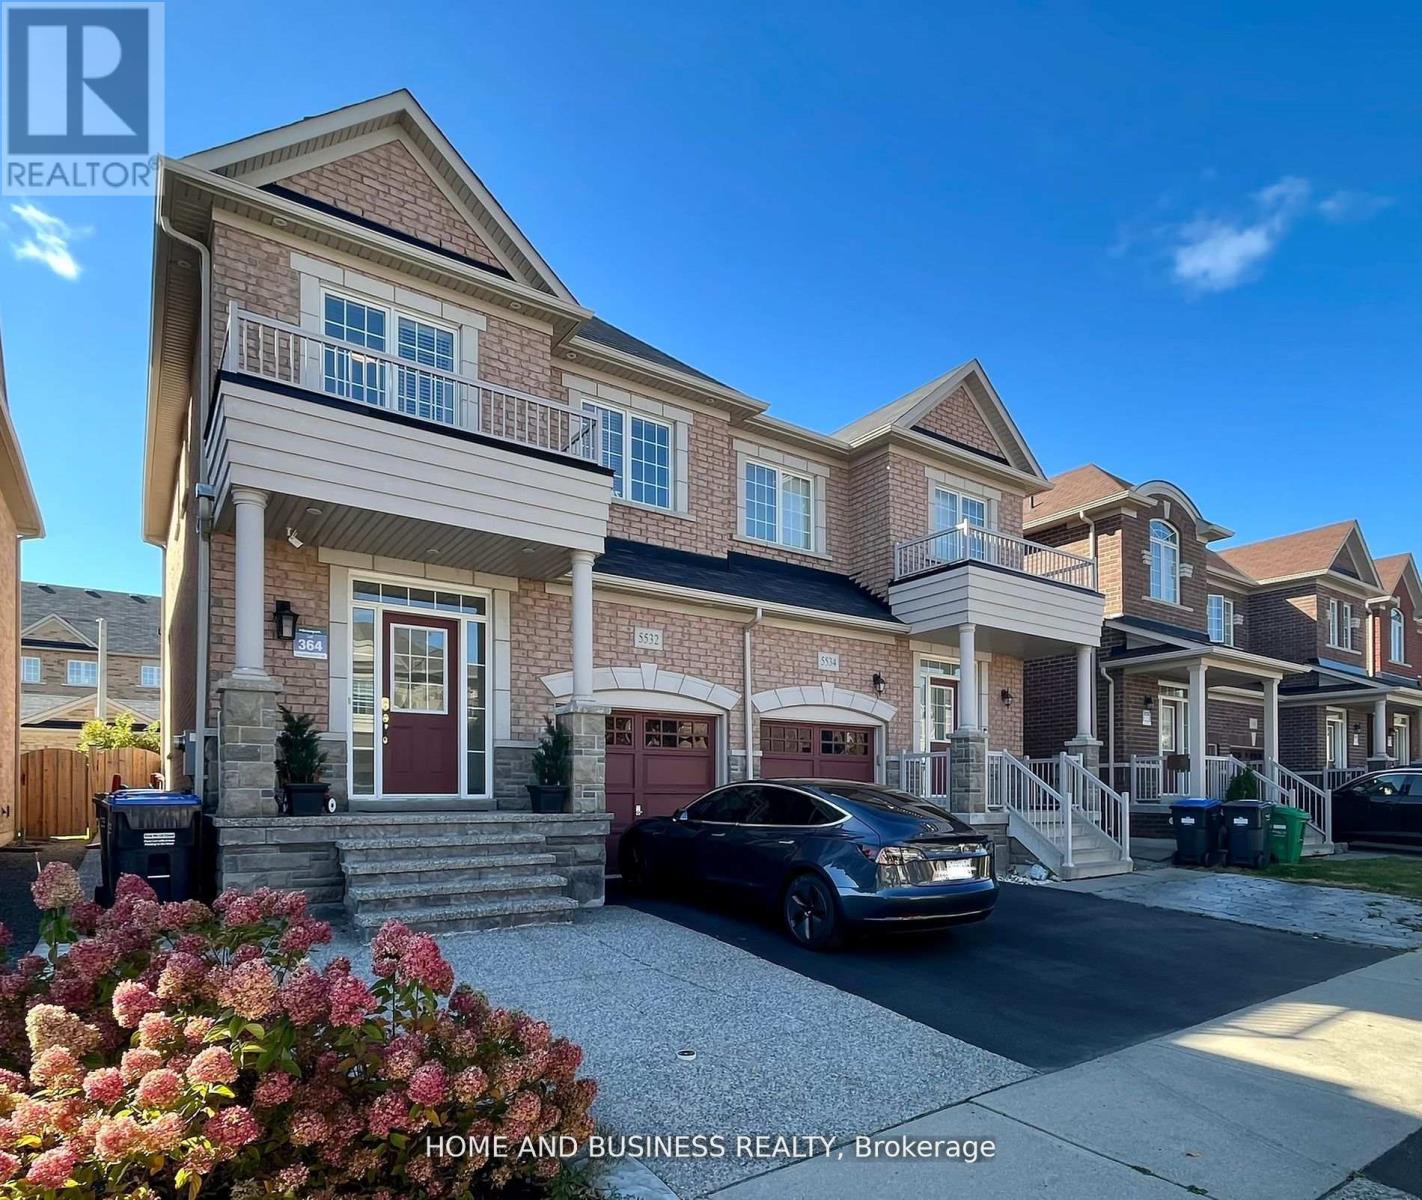
5532 Meadowcrest Avenue
Mississauga, Ontario
Entire house with basement, Fully furnished, 3 bedrooms, 4 bathrooms + finished basement, Semi Detached, very well kept and maintained, available fully furnished from August 15th, Newcomers are welcome. (id:63203)
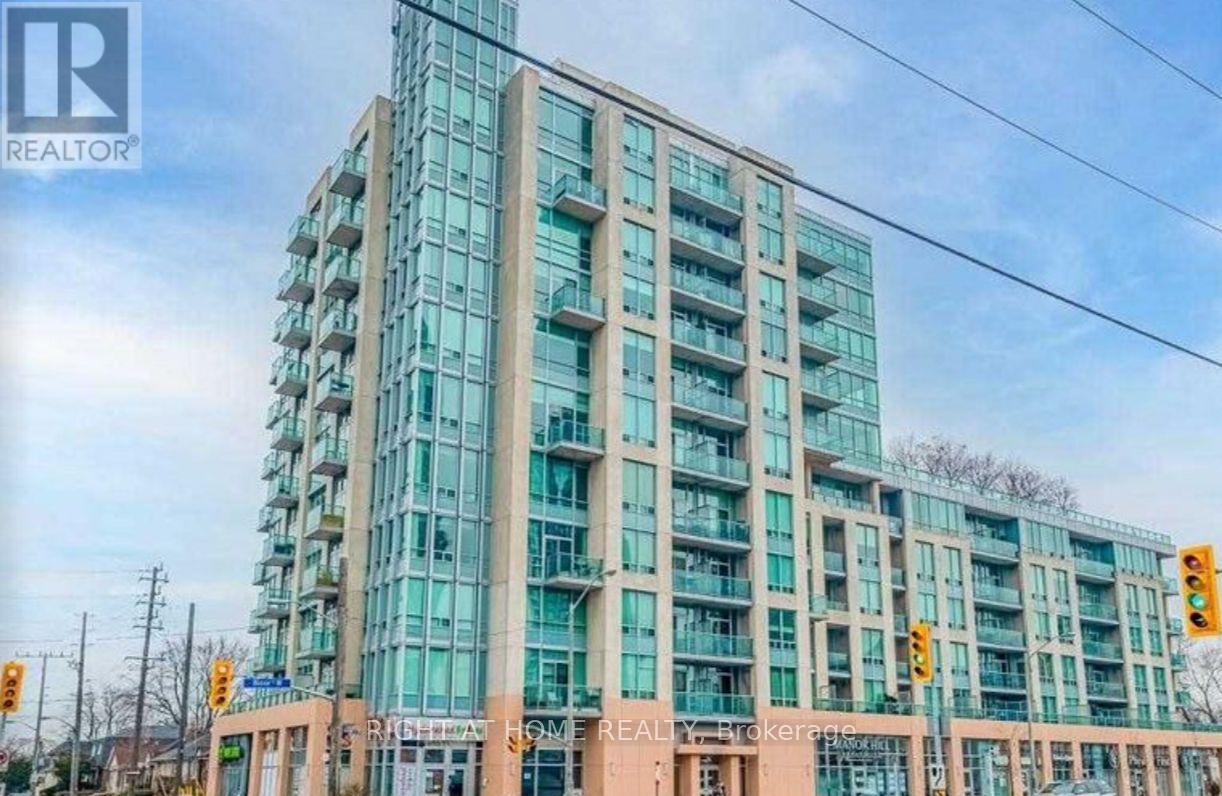
515 - 3391 Bloor Street W
Toronto, Ontario
Modern 1 Bedroom + Den Condo with Parking & Locker located steps to Islington Subway Station, with quick access to major highways, shopping, restaurants, and everyday amenities. A perfect blend of style, convenience, and modern living. (id:63203)
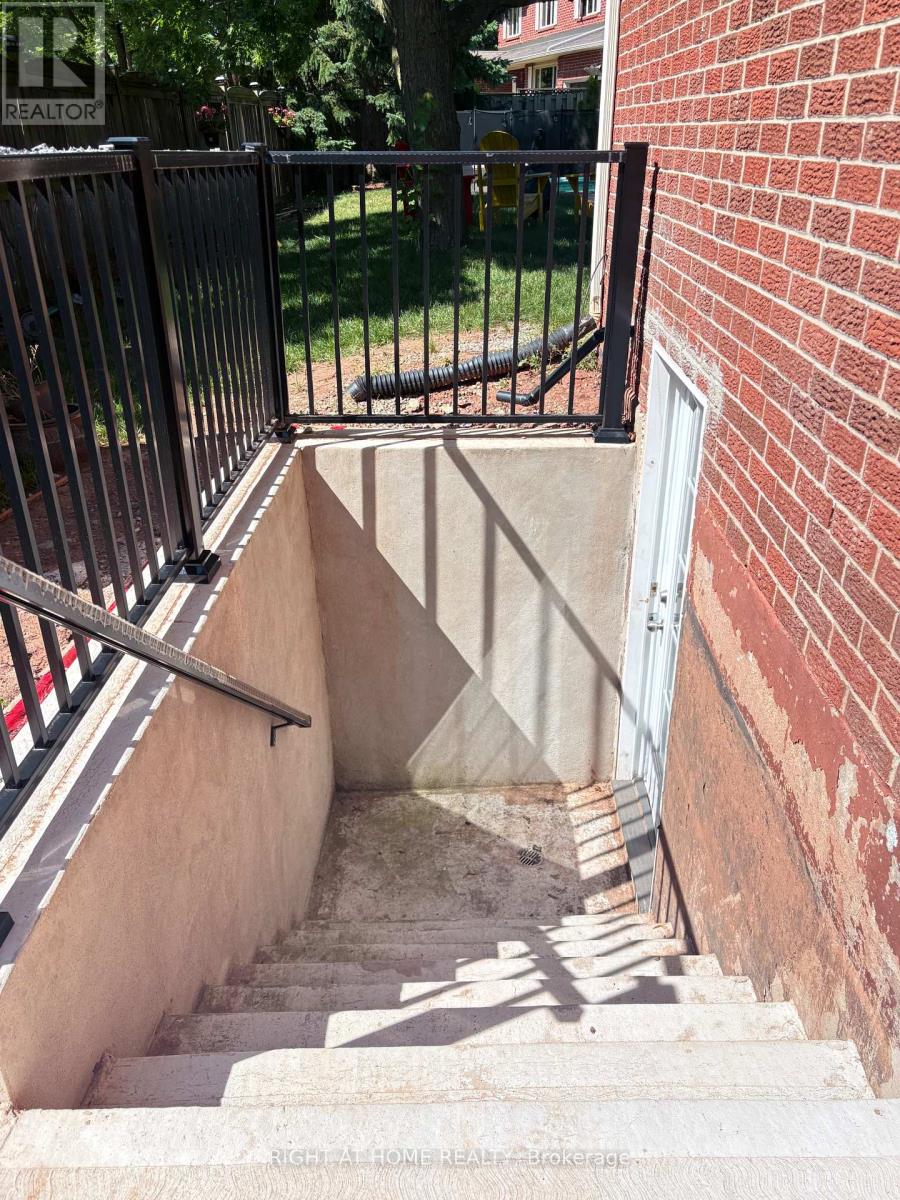
Basement - 1432 Golden Meadow Trail
Oakville, Ontario
Totally Renovated Modern 3 Bedroom, 2 Full Bathroom Basement Apartment With Separate Entrance. Bright Open Concept Layout, Spacious Kitchen, Private Laundry, Brand New Stove, Refrigerator, Dishwasher, Washer & Dryer.. Ideal For Couples, Small Families And Students. Shared Storage Room. Tenant Pays 30% To 40% Of Utilities Based On Number Of Occupants. Convenient Central Location Close To Transit, Schools, Parks, Shopping And Major Amenities. (id:63203)
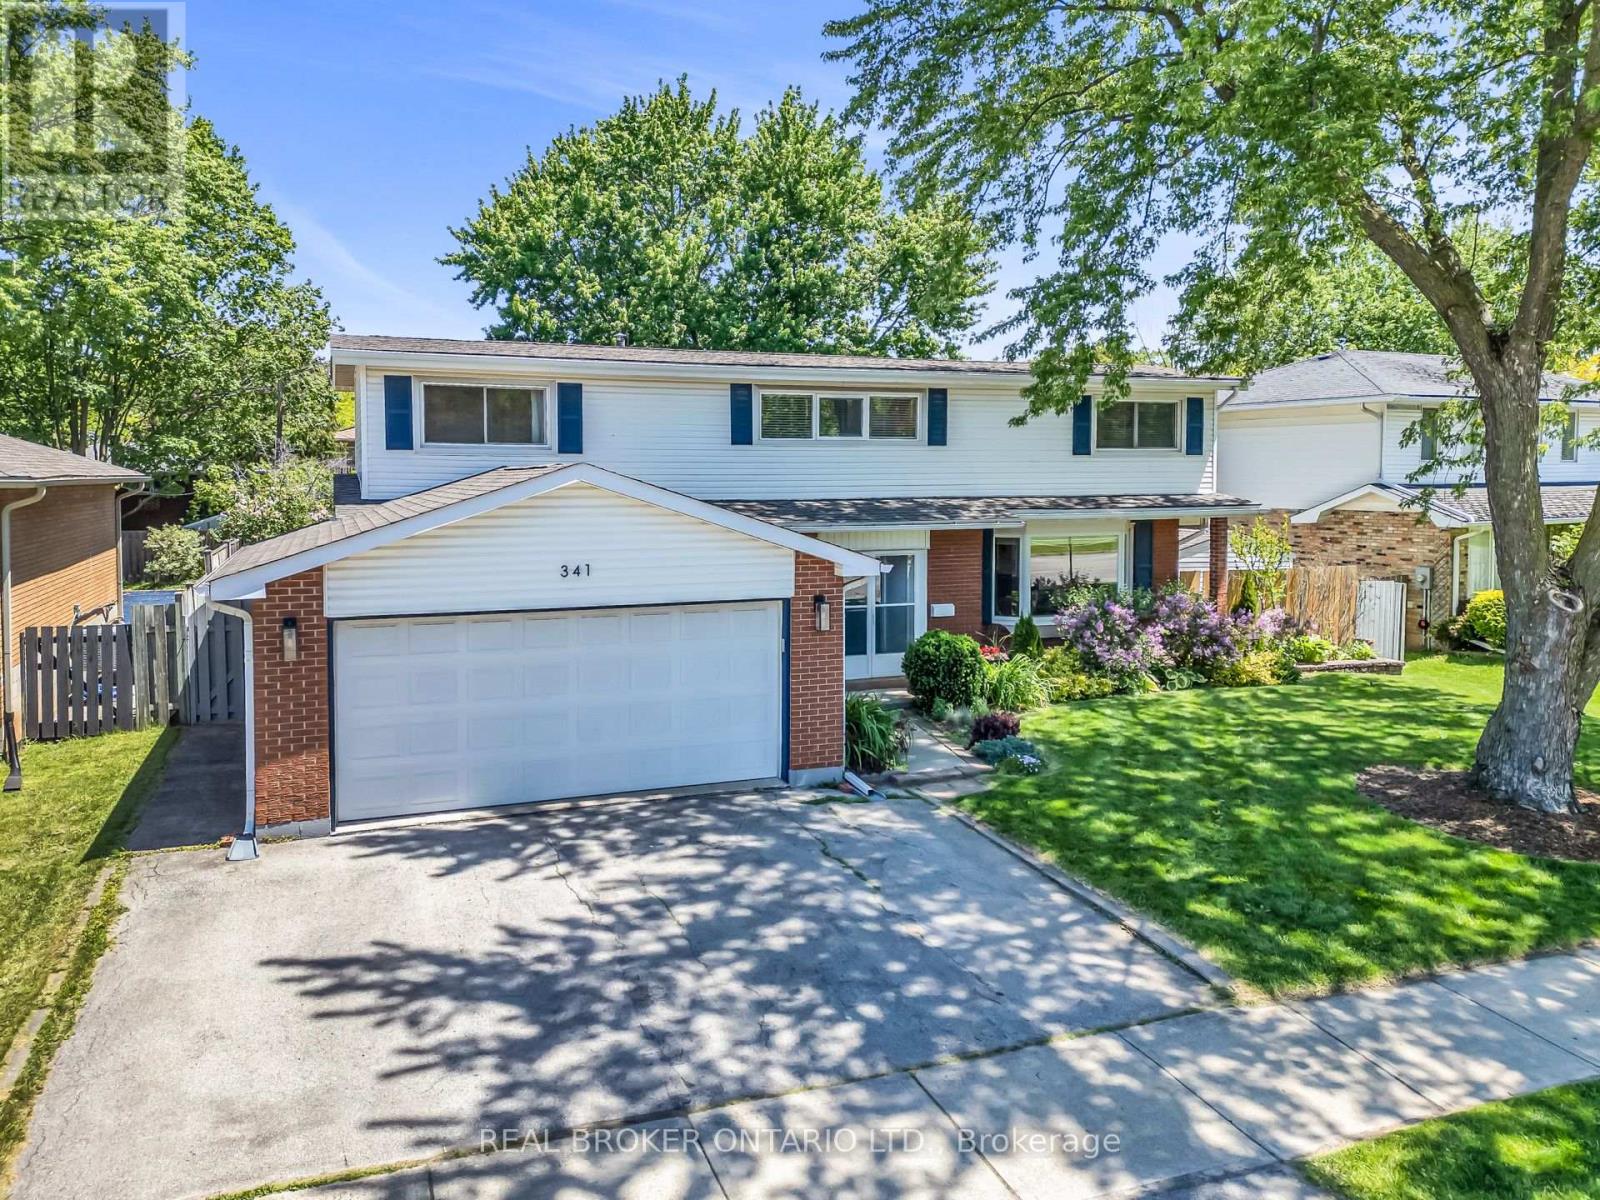
341 Appleby Line
Burlington, Ontario
Located in Shoreacres, one of Burlington's most coveted communities, this 3-bed, 4 bath, 2-storey home sits on a well-maintained 78 x 120 ft lot with 1,680 sf of living space. The kitchen anchors the main floor with stainless steel appliances, plenty of storage and durable white quartz countertops. It flows into a dining room and living room with a corner gas fireplace that adds comfort and a centrepiece for entertaining guests. The bay window at the front adds to the curb appeal and a walk-out to the deck brings the living space outside. A separate family room offers a cozy setting with its own walk-out access. Upstairs, the large primary bedroom features a walk-in closet and renovated en suite. Vaulted ceilings run through all the bedrooms, keeping the second floor bright and open. 2-car garage and wide driveway provide plenty of parking space. Roof was redone in 2020. A storage shed and well-maintained above ground pool in the backyard complete the package on this beautiful property. (id:63203)
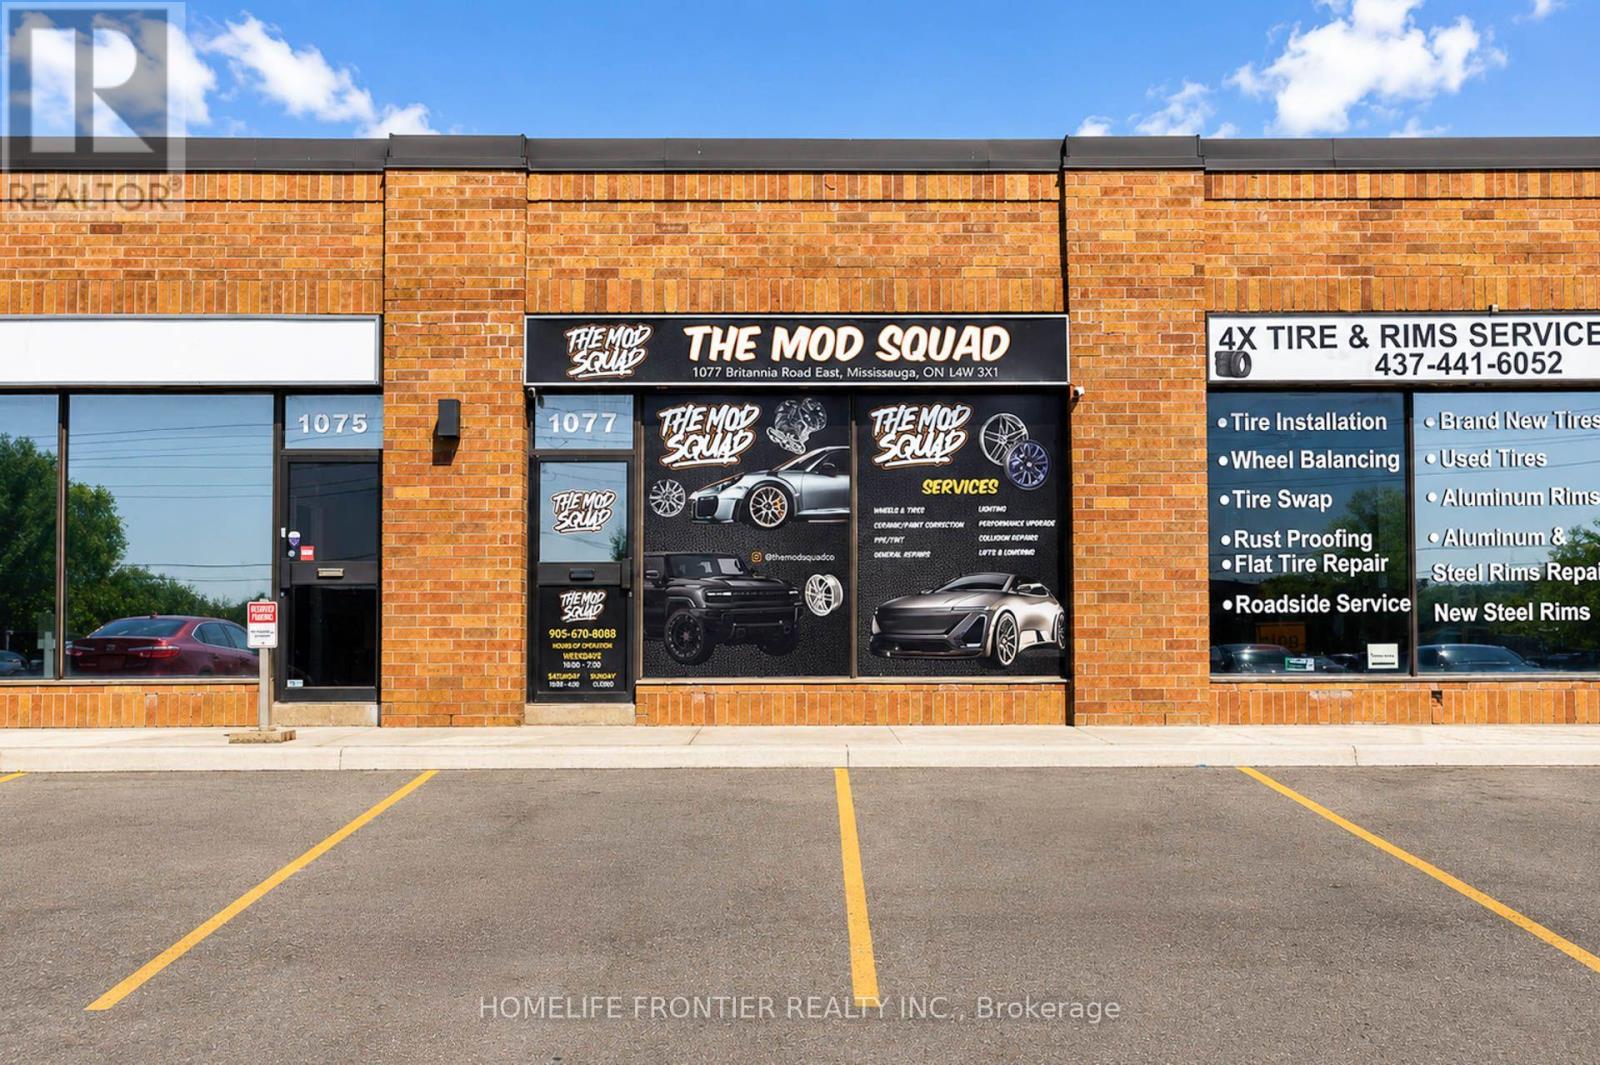
1077 Britannia Road E
Mississauga, Ontario
Prime Opportunity to own a Well-Established Automotive Modification & Customization Business in a High-Demand Market. This TurnKey Operation specializes in Performance Upgrades, Tuning, Custom Accessories, & Premium Detailing Services, with a Loyal Customer Base & strong repeat traffic. The sale includes approximately $115,000 in professional-grade equipment, tools, and machinery-everything needed for immediate operation. Solid revenue, consistent online presence, & reputable brand name within the automotive community. Ideal Business for Mechanics, Auto-Tech Entrepreneurs, or any Investor seeking a Profitable, Ready-to-Operate Business with significant upside. (id:63203)
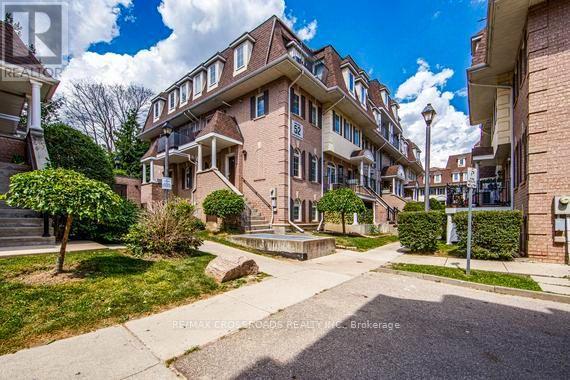
204 - 52 Sidney Belsey Crescent
Toronto, Ontario
Spacious & Renovated Unit, 3 Bedroom 2 Full Baths, Stacked One-Level Townhouse, All Bedrooms On Same Level, No Stairs To Climb - Like A Bangalow Living Experience! Brand New Vinyl Flooring (June 2026), Newly Painted (June 2026), Move-in Condition! Underground 1 Parking Space Underground! Exclusive Locker, Maintenance fees include outdoor upkeep allowing for easy, low-maintenance living! Great Value and Location Near Transportation, New LRT Line 5 and Westpark Healthcare Centre! (id:63203)
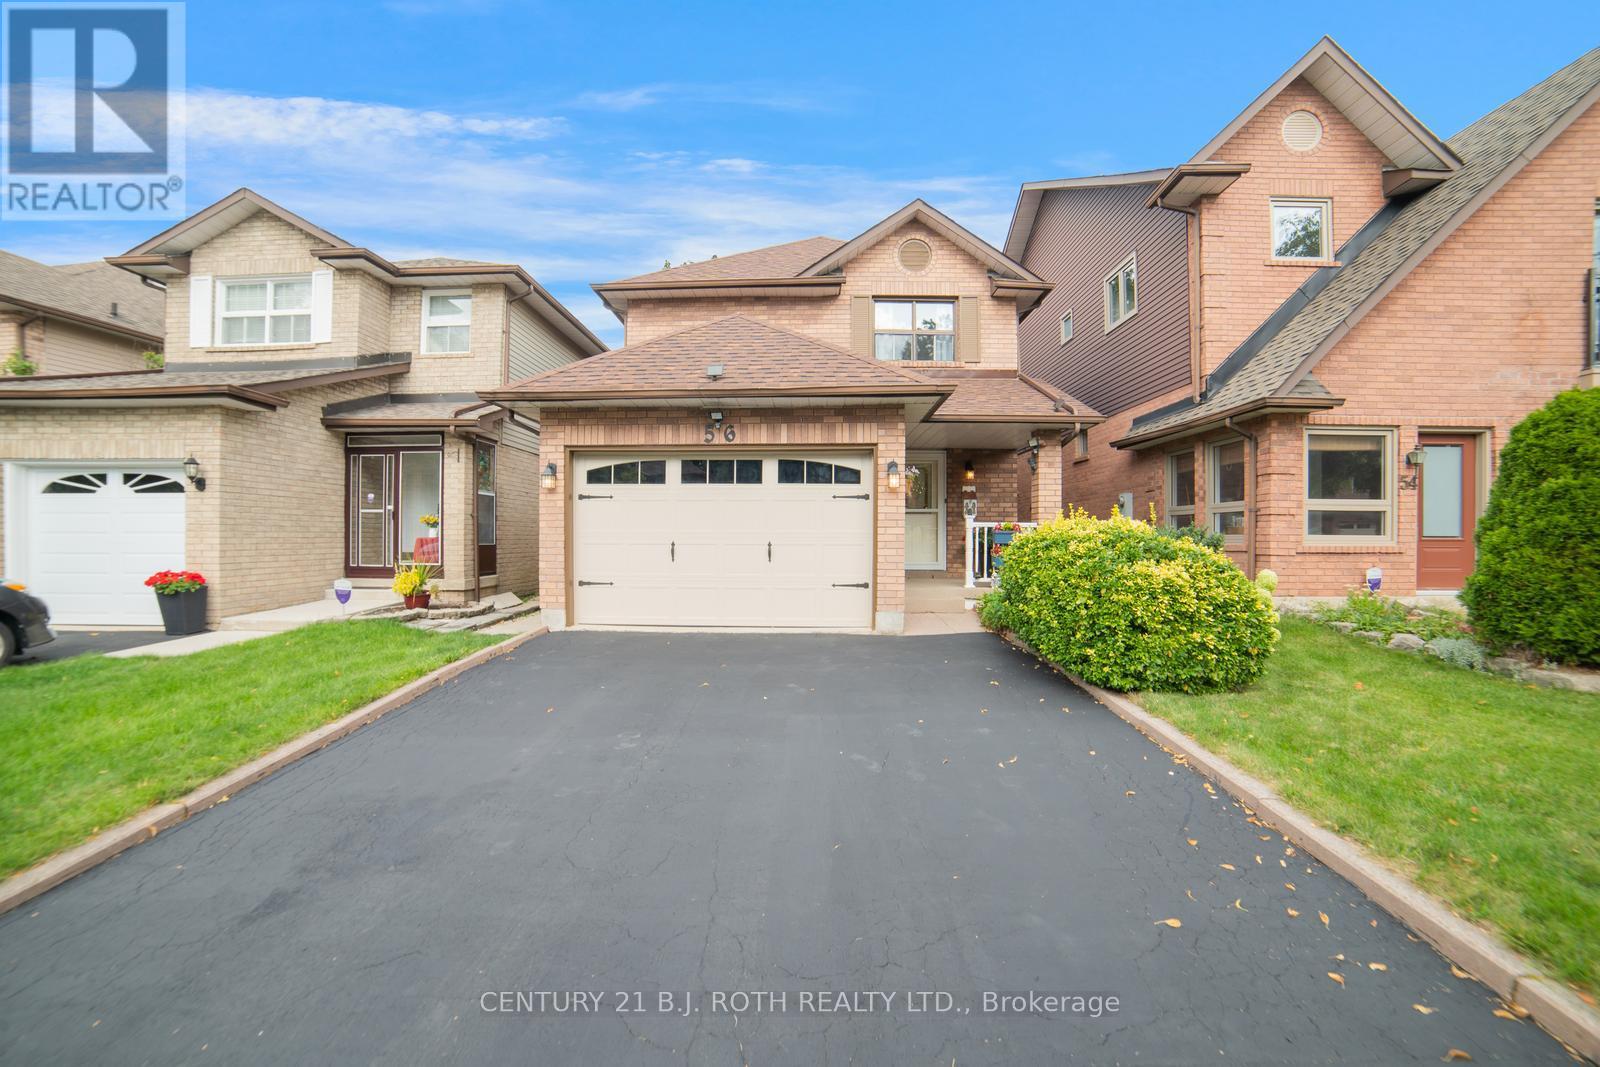
56 Sproule Drive
Brampton, Ontario
Welcome to this beautifully updated 3+1 bedroom, 2 full and 2 half bathrooms home in the heart of Brampton. Perfectly blending modern upgrades with everyday comfort, this property is move-in ready and ideally located just minutes from downtown, transit, and highly rated schools. Step inside to discover a fully renovated kitchen featuring sleek new cabinetry, modern appliances, stylish lighting, and a stunning waterfall countertop. Freshly painted throughout, the home shines with seamless luxury vinyl plank flooring, new trim work, and plush carpeting on the staircase and upper hallway. Both upstairs bathrooms have been tastefully renovated with high-end tile and showers, creating a spa-like retreat. The fully finished basement adds even more living space with a convenient two-piece bathroom, perfect for a family room, home office, or guest suite. Recent updates include a new roof (2020) and an upgraded air conditioner (2015), giving you peace of mind for years to come. This prime location is within walking distance of the GO Station, Brampton City Hall, shops, restaurants, medical offices, and everyday conveniences such as grocery stores, fast food, and pharmacies. Families will also appreciate the proximity to the YMCA, tennis courts, baseball diamonds, dog parks, children's playgrounds, and Gage Park, featuring a summer waterpark and winter skating rink. With its thoughtful renovations, stylish updates, and unbeatable location, this home truly has it all. Don't miss your chance to make it yours! (id:63203)
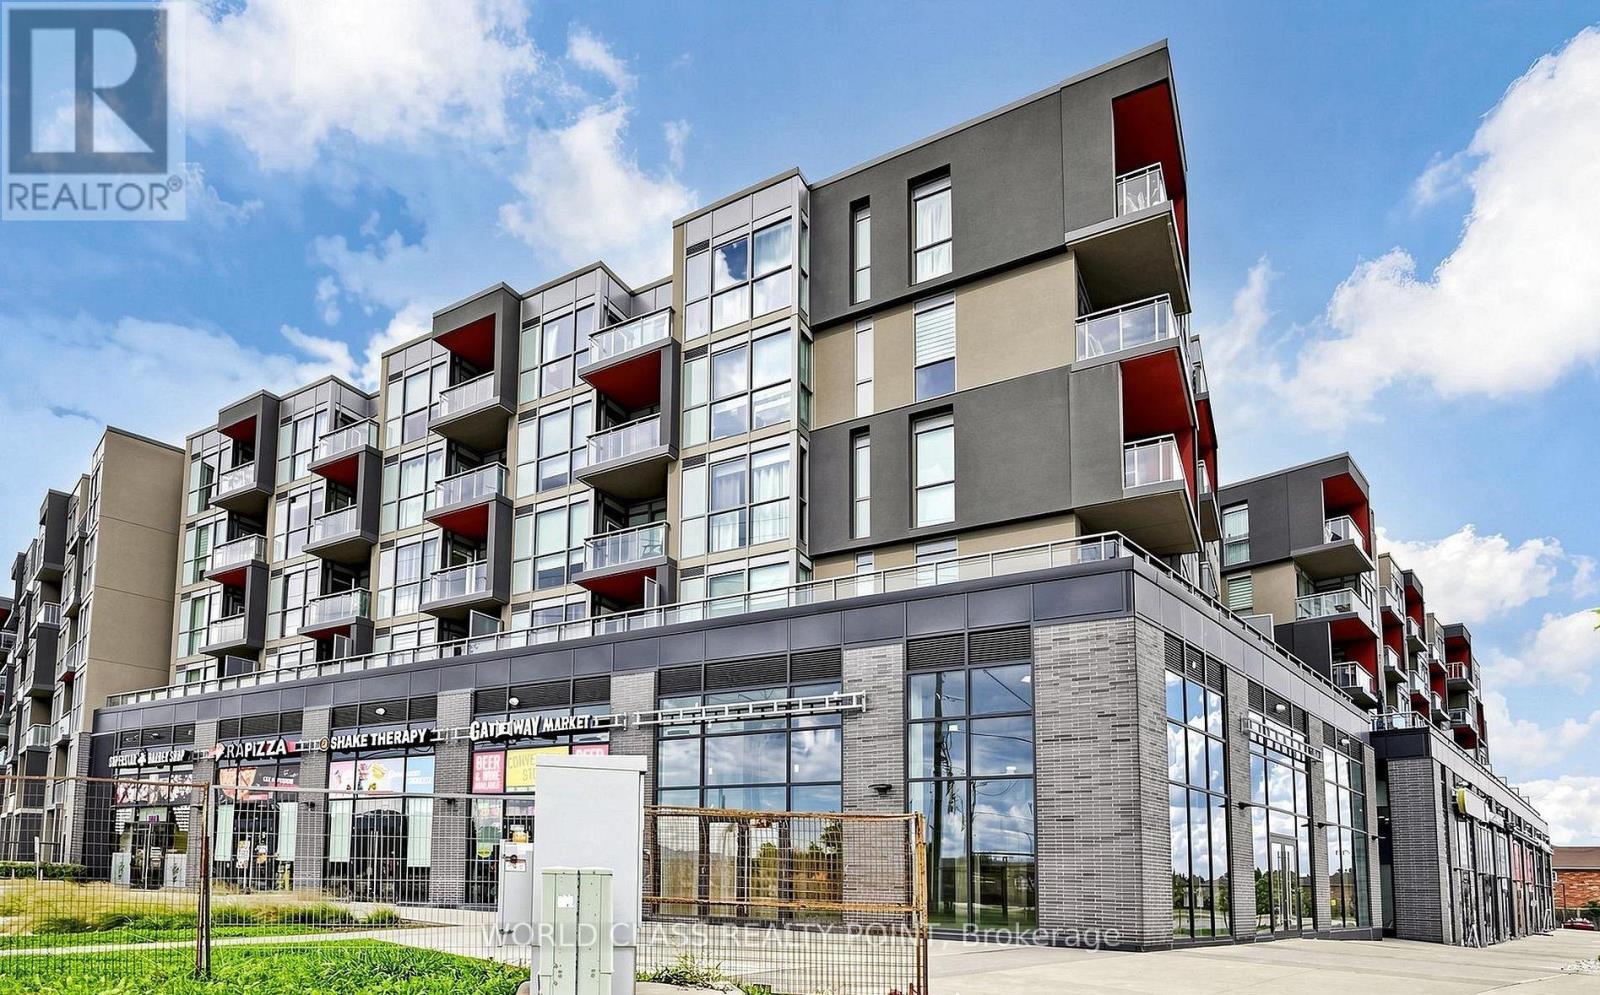
D513 - 5220 Dundas Street W
Burlington, Ontario
Welcome to Burlington's highly sought-after Orchard community. This bright and well-maintained One Bedroom condo offers a functional open-concept layout with modern finishes, 9-ft ceilings, laminate flooring, floor-to-ceiling windows, and in-suite laundry. Featuring stainless steel appliances and a private balcony with beautiful east-facing views. The unit includes 1 underground parking space. Residents enjoy exceptional amenities including a fitness centre, sauna, hot and cold plunge pools, party room, rooftop terrace, games room, concierge/security services, and a landscaped courtyard. Ideally located steps to Bronte Creek trails and close to top-rated schools, shopping, restaurants, transit, Oakville Hospital, and major highways including the QEW and 407, offering the perfect blend of comfort, convenience, and low-maintenance living. (id:63203)
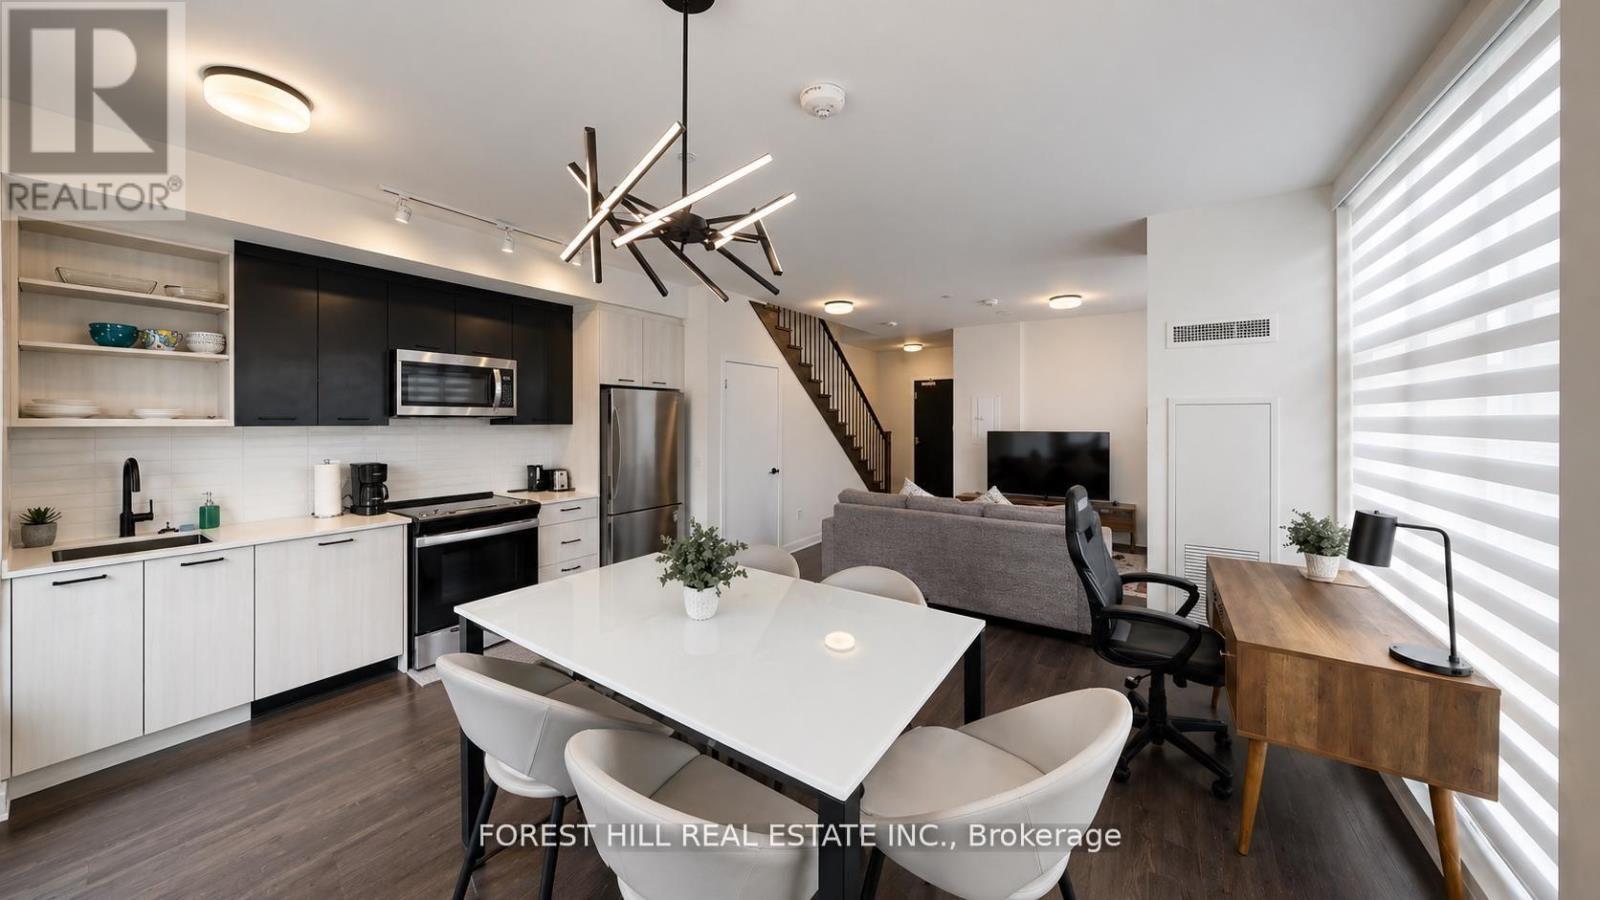
104 - 16 Symes Road
Toronto, Ontario
FULLY FURNISHED 2-BEDROOM + DEN | REDESIGNED FOR OVERSIZED LIVING IN THE STOCKYARDS. Rarely offered and professionally redesigned, this ground-level 2-storey townhome delivers an expansive open-concept layout across approximately 1,130 sq ft, converted from a 3-bedroom plan to maximize living space and comfort.Features 9-ft ceilings, quartz countertops, stainless steel appliances, and three bathrooms. The generous primary retreat includes a walk-in closet and private ensuite. All furniture included, truly turnkey. Underground parking, storage locker, bike storage, in-suite laundry, and access to concierge, fitness facilities, rooftop terrace, BBQ, and EV charging. Heat and cooling included in maintenance fees. Steps from Stockyards Village, TTC, restaurants, cafés, and parks. (id:63203)
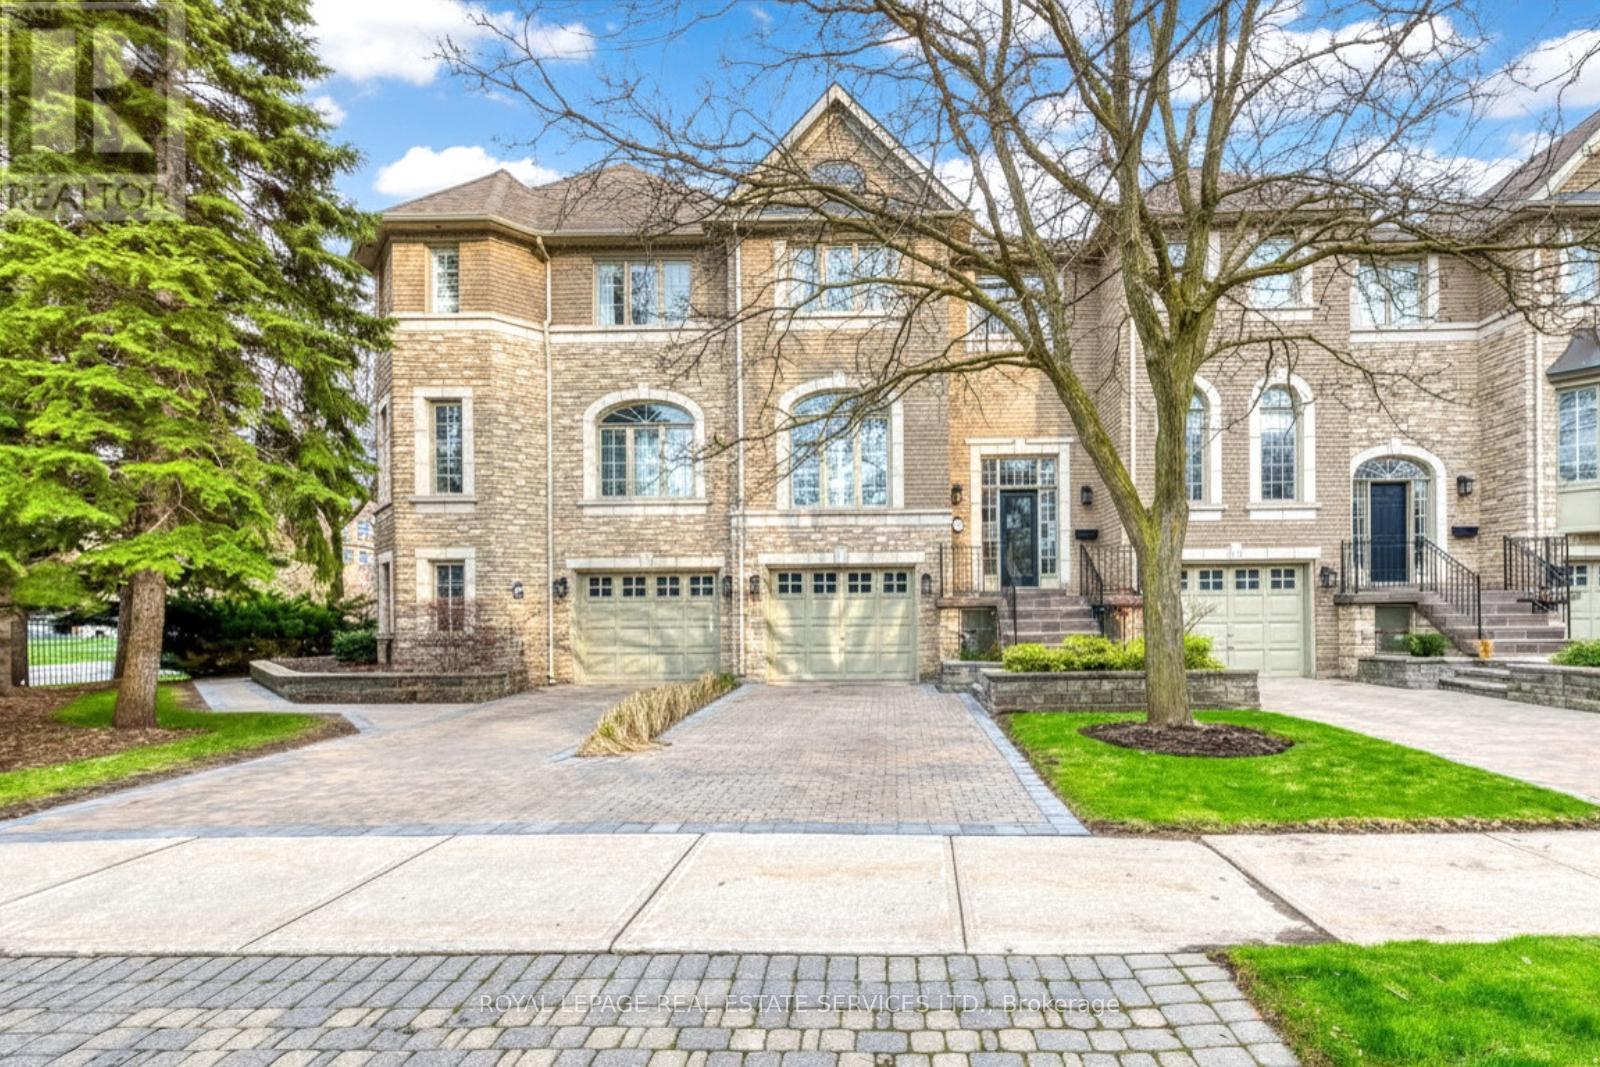
175 La Rose Avenue
Toronto, Ontario
Welcome to The Classics of Royal York - a beautifully maintained townhome nestled in the highly sought-after Humber Heights-Westmount community in Etobicoke. Ideally positioned with direct street access from La Rose Avenue, this home is part of a quiet, well-kept enclave offering a peaceful residential atmosphere. This bright and spacious 3-bedrooms, 4-bathroom residence blends comfort, functionality, and timeless elegance. A striking front entry welcomes you with soaring 13 feet ceilings and expansive glass door that fills the space with natural light, creating an immediate sense of openness. The main level, fully above grade, is designed for both everyday living and entertaining. It features generous principal rooms, large windows, and a seamless flow between the living and dining areas. The well-appointed kitchen offers ample space for cooking and gathering, with convenient access to a private deck surrounded by mature trees. A double-sided gas fireplace adds warmth and character. Upstairs, a beautiful skylight ("puits de lumiere") enhances the natural brightness of the home. The primary suite serves as a true retreat, complete with its own ensuite bathroom and a spacious walk-in closet. A second bedroom is on this level, with its own bathroom and amazing walk-in closet. The laundry room is conveniently located on the second floor adding to everyday ease. The lower level, at ground floor, extends the living space with a third bedroom featuring its own ensuite and walk-out to the backyard - ideal for guests, a home office, or multi-generational living. All bedrooms include private ensuite bathrooms, ensuring comfort and privacy throughout. Additional highlights include a large tandem garage for two vehicles. The garage comes with a work bench, a small utility sink and a separage hook-up for garden type hose. All ideals for home projects. Along with the parking there is a partial basement offering space for utilities and extra storage. Visitor Parking available (id:63203)