

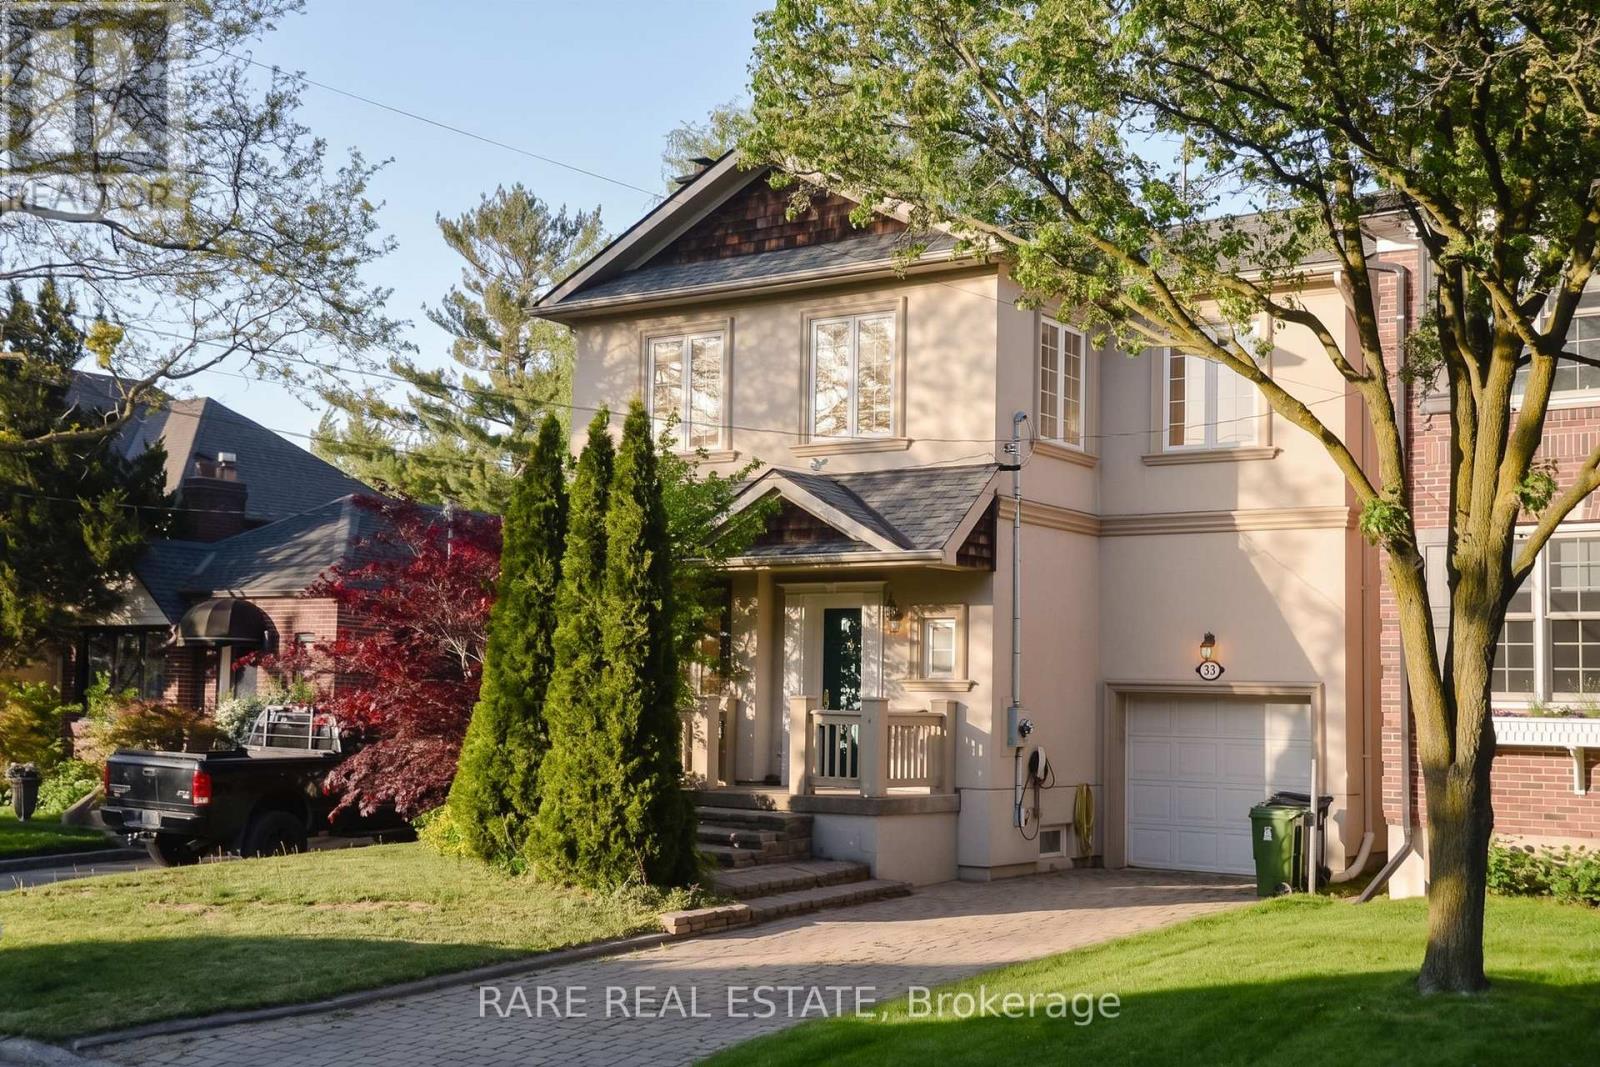
33 Red Deer Avenue
Toronto, Ontario
Birchcliffe-Cliffside doesn't give you this much house very often. Four bedrooms upstairs, a finished basement suite with its own ensuite, four parking spots including an attached garage, and a 35 x 100 ft lot. Main floor has the bones you want: 10-foot ceilings, hardwood floors, a gas fireplace, and a bay window in the combined living and dining room. Updated kitchen walks out to the deck. Separate breakfast area overlooks the backyard. It lives well. The primary bedroom is a proper retreat at nearly 22 feet deep, with heated floors in the 5-piece ensuite and his and hers closets. Three more bedrooms upstairs, all with hardwood and closets, and a full family bath. Downstairs, the basement bedroom with a 4-piece ensuite gives you real flexibility from day one. Located near Kingston Road, transit, parks, and schools, with easy access to the Beaches and downtown. (id:63203)
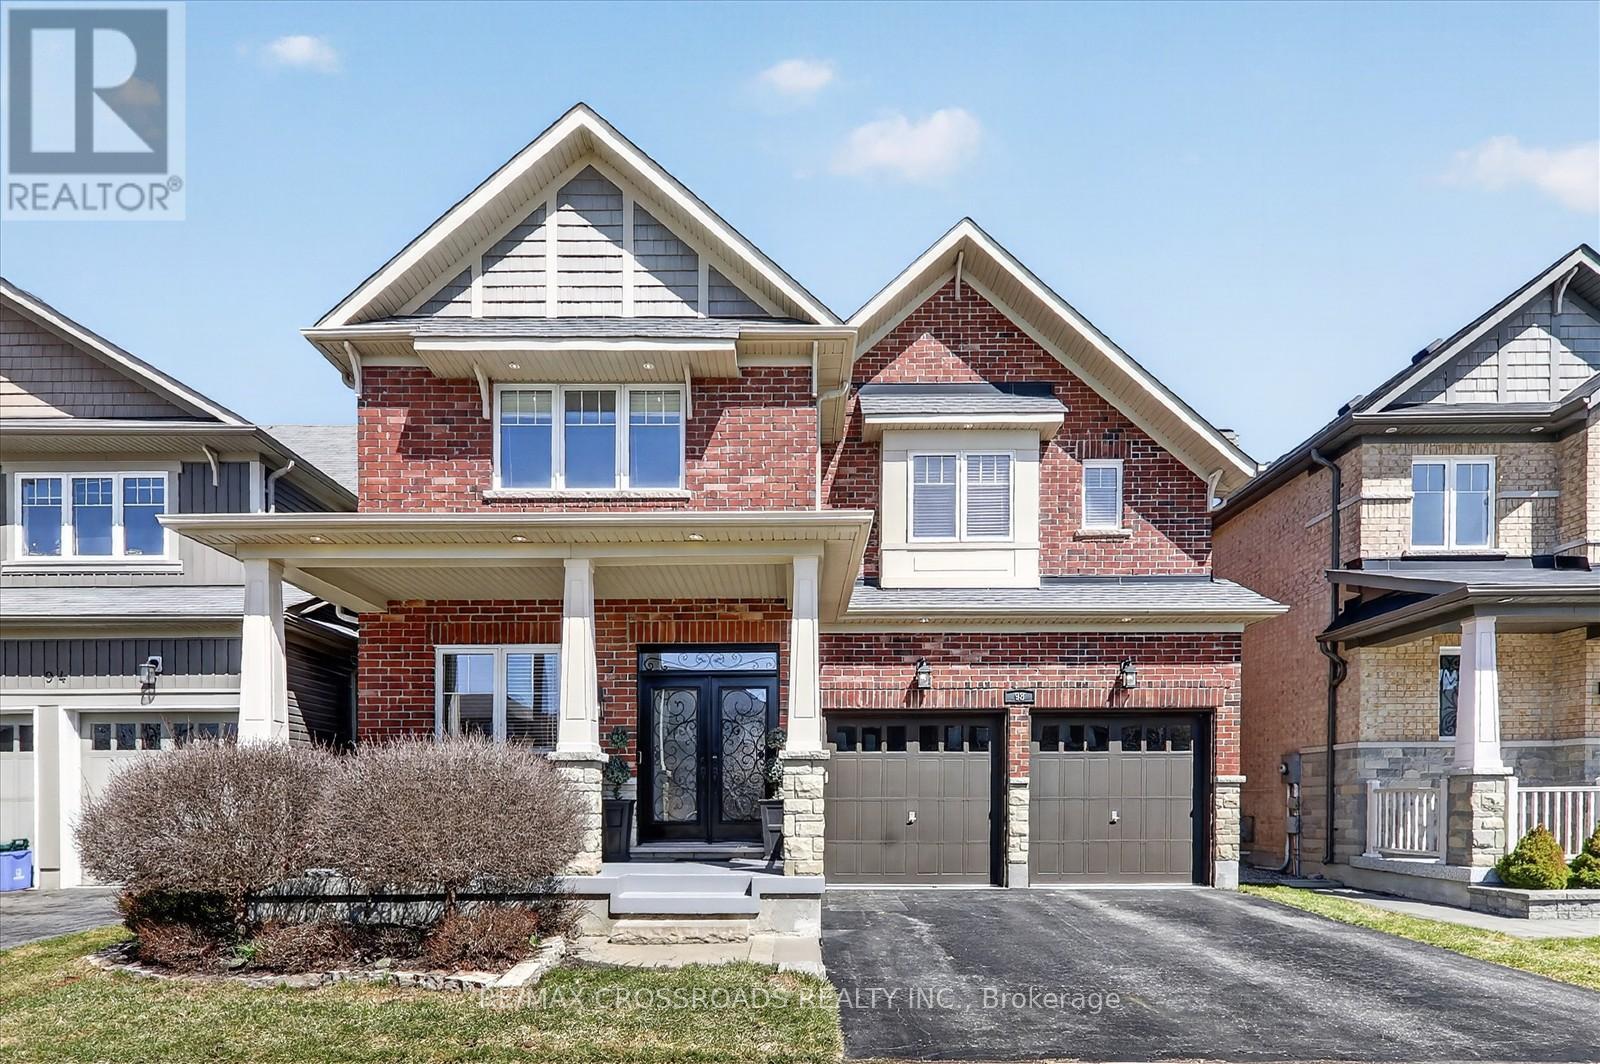
98 Britannia Avenue E
Oshawa, Ontario
Welcome to this stunning, move-in ready home in the highly desirable Windfields community-where style, space, and location come together perfectly! Featuring 9' ceilings and a bright, open-concept design,this beautifully upgraded home offers rich hardwood flooring throughout and a striking custom oak staircase that makes a lasting impression.The chef-inspired kitchen is upgraded with elegant quartz countertops and a spacious eat-in area-ideal for every day living and effortless entertaining. Offering 4 generously sized bedrooms plus a dedicated home office, this home is perfectly suited for growing families and today's work-from-home lifestyle.Enjoy the rare convenience of 6-car parking and a large, private backyard-your own outdoor retreat for relaxing, entertaining, and making memories.Unbeatable location! Just minutes to Highways 407 & 412, and within walking distance to Ontario Tech University, Durham College, and top-rated schools. Surrounded by Costco, major shopping, restaurants,and all essential amenities. Only 5 minutes to Kedron Dells Golf Club.This is the one you've been waiting for-an exceptional opportunity to own a beautiful home in one of the area's most sought-after neighbourhoods! (id:63203)
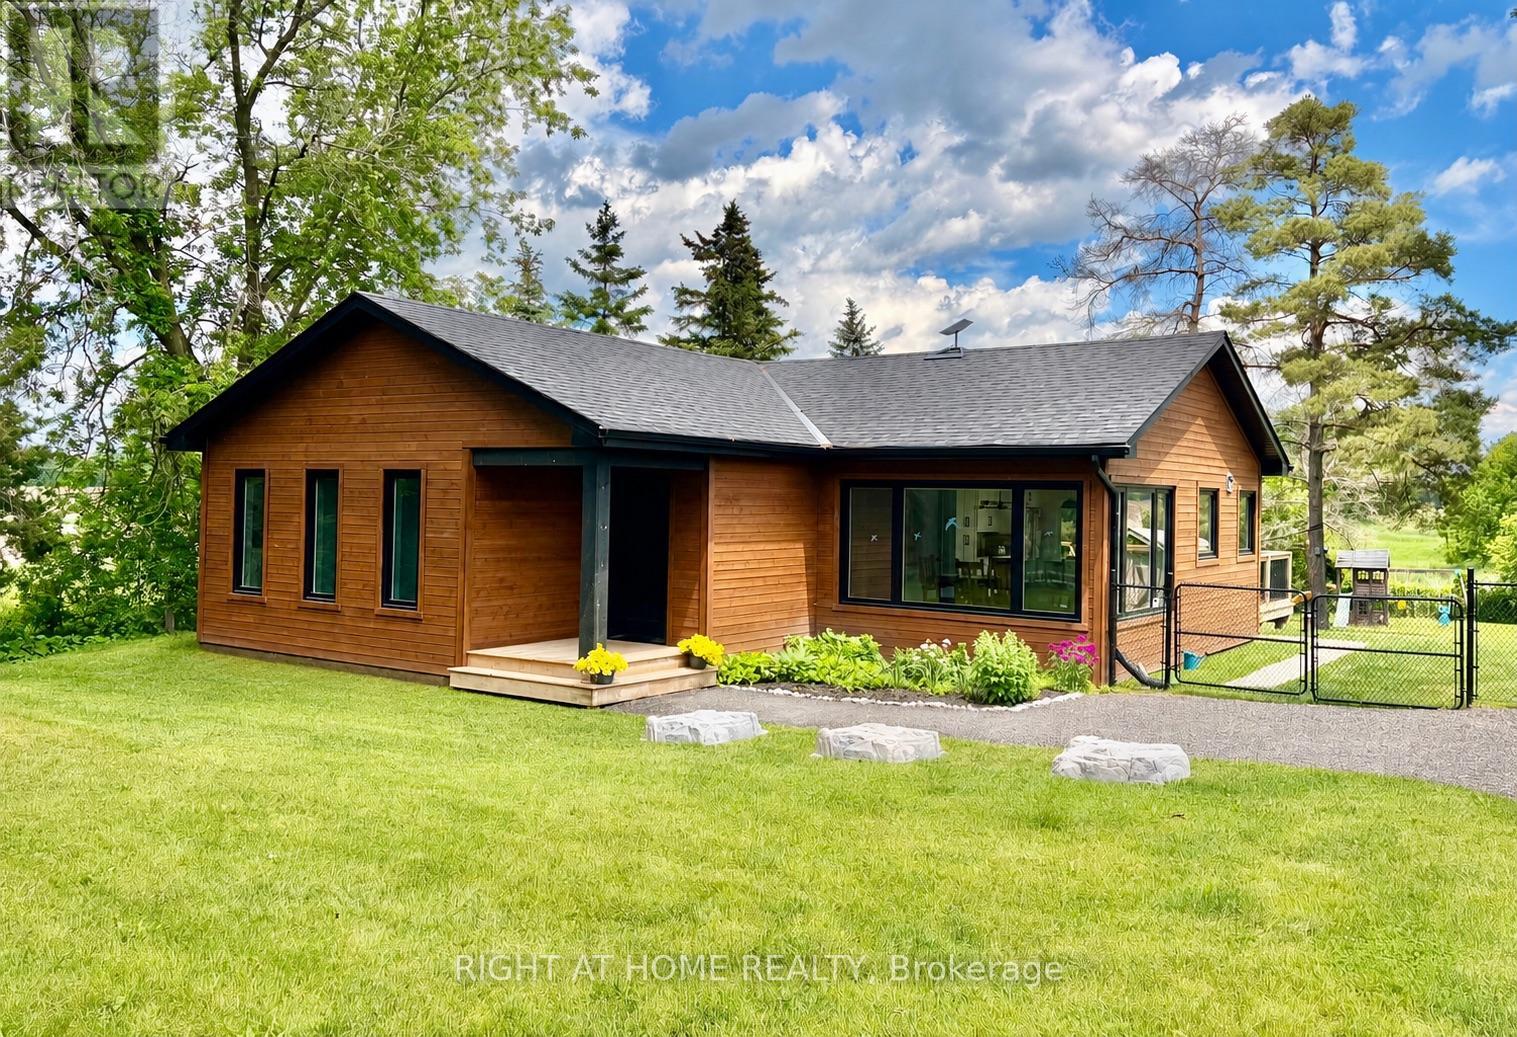
17083 Warden Avenue
Whitchurch-Stouffville, Ontario
Discover the perfect blend of country calm and modern convenience in this fully rebuilt 2023 home, set on picturesque Warden Ave with peaceful pond views and rolling fields as your backdrop. Just 10 minutes to the Newmarket GO Station and under an hour to Union, you're minutes from Newmarket, Aurora, and Stouffville, top-rated York Region schools, and beautiful walking and cycling trails. Every detail has been thoughtfully upgraded new foundation with waterproofing, roof, windows, Maibec siding, and 200-amp electrical service. Inside, enjoy engineered hardwood upstairs, luxury vinyl plank downstairs, heated floors in the mudroom and spa-like primary ensuite. The primary bedroom also boasts a custom walk-in closet, fitted window coverings, and smart built-ins throughout. The bright, modern kitchen features a 36 gas range and quiet Bosch dishwasher. The lower level offers two generous living areas, a large laundry room with commercial-grade Maytag appliances, and abundant storage. All major systems are brand new, including septic, water treatment with UV and softener, furnace, propane tanks, and water heaterall owned. A 7.5KW Generac generator ensures youre never without power.Additional highlights include a fully finished bunky with power and internetideal for a home office or creative spaceand a tidy garden shed. This turn-key property offers the rare chance to move right in and enjoy peaceful country living without sacrificing convenience. (id:63203)
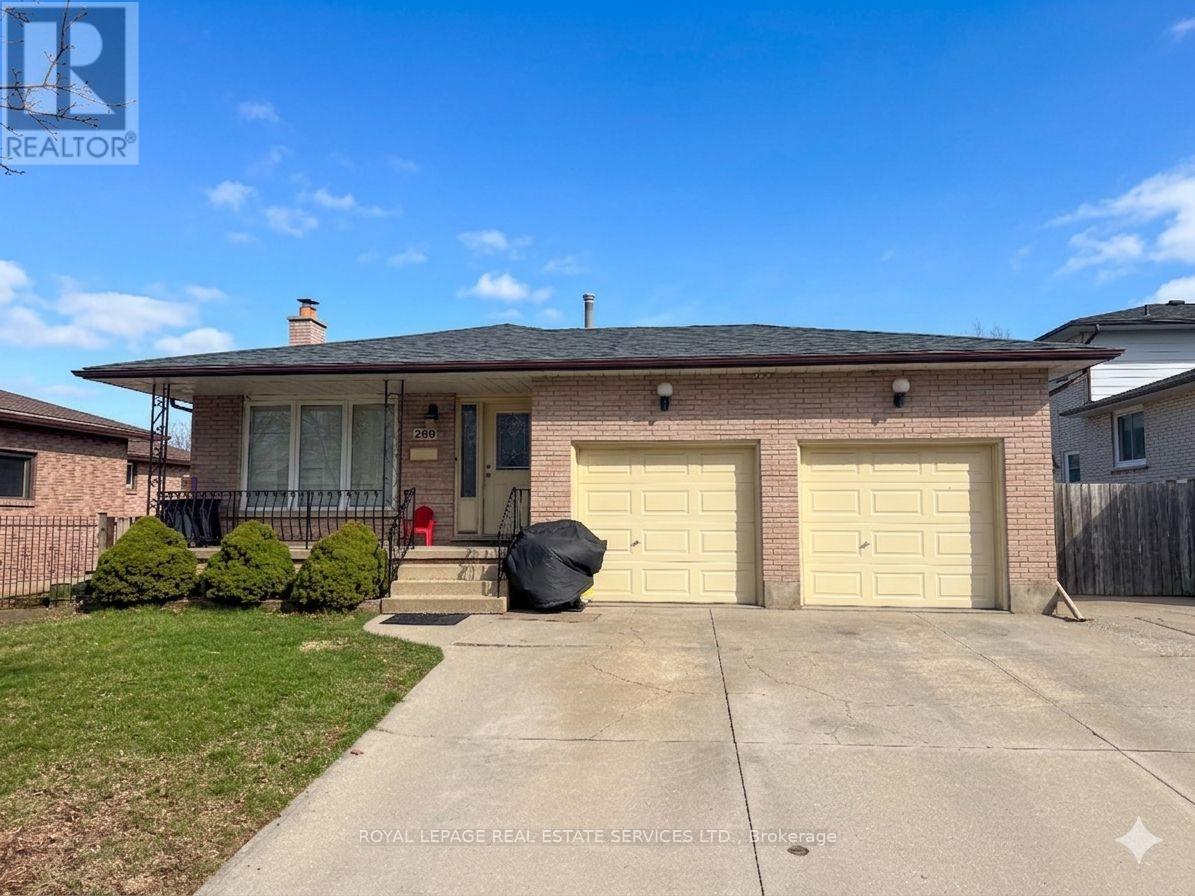
Bsmt. - 260 Green Road
Hamilton, Ontario
Spacious Lower-Level Suite in Prime Stoney Creek! Ideally located at 260 Green Rd. This 2-bedroom unit features a private, separate entrance and a bright, open-concept living area with laminate and vinyl flooring. The functional kitchen includes full-sized appliances and ample cabinetry. Enjoy spacious bedrooms with large windows. Unbeatable Location: Minutes to the QEW, Confederation GO Station, and public transit-ideal for commuters. Steps to Lake Ontario, Waterfront Trails, and Confederation Beach Park. Walking distance to major retail, dining, and grocery at the Power Centre. Includes ensuite laundry and 2 parking spaces. Tenant to pay 40% utilities. No smoking/pets preferred. Move-in ready! (id:63203)
B - 3177 Shelter Valley Road
Alderville First Nation, Ontario
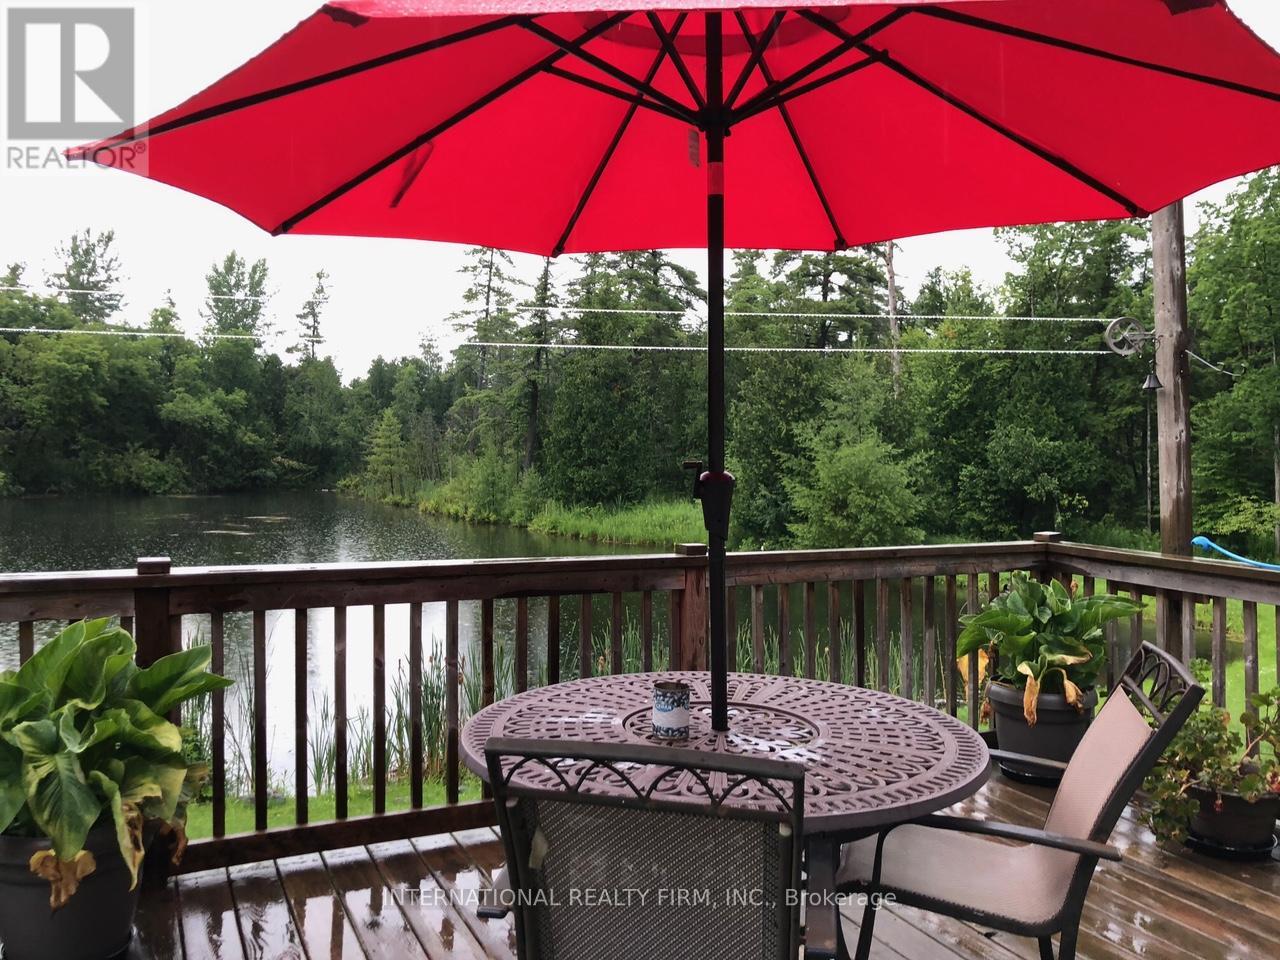
Enjoy privacy, tranquility, and breathtaking pond views from this charming 3-bedroom, 2-bath home. Nestled in a serene natural setting, this property offers the perfect blend of comfort and peaceful living. Relax and unwind while taking in the picturesque waterfront scenery, surrounded by nature and open green space. (id:63203)
4 - 19 Picardy Drive
Hamilton, Ontario
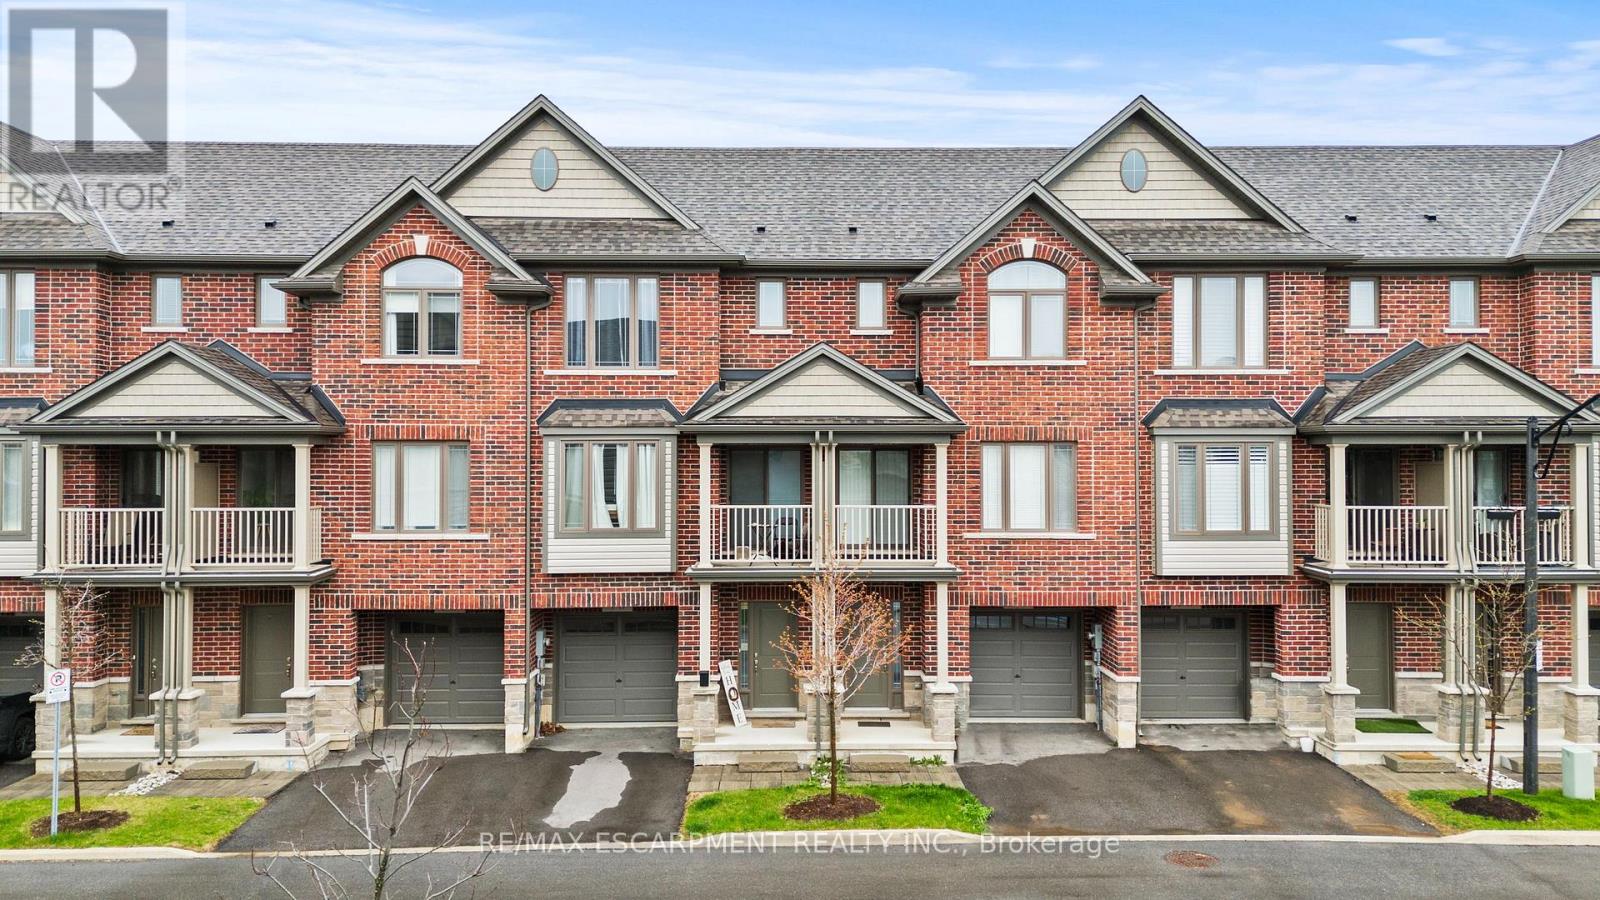
Welcome to this beautifully built 3-level townhouse offering modern living in an unbeatable location. Featuring a spacious and functional layout, this home boasts bright open-concept living spaces, stylish finishes, generous-sized bedrooms, and the added convenience of a private garage for parking and extra storage. Perfect for families, professionals, or investors, this property is situated in a fantastic area close to shopping, restaurants, schools, parks, transit, and major highways - truly close to everything you need. Move-in ready and thoughtfully designed, this is a wonderful opportunity to own a stylish home in a highly desirable community! (id:63203)
42 Mcfarland Drive
Belleville, Ontario
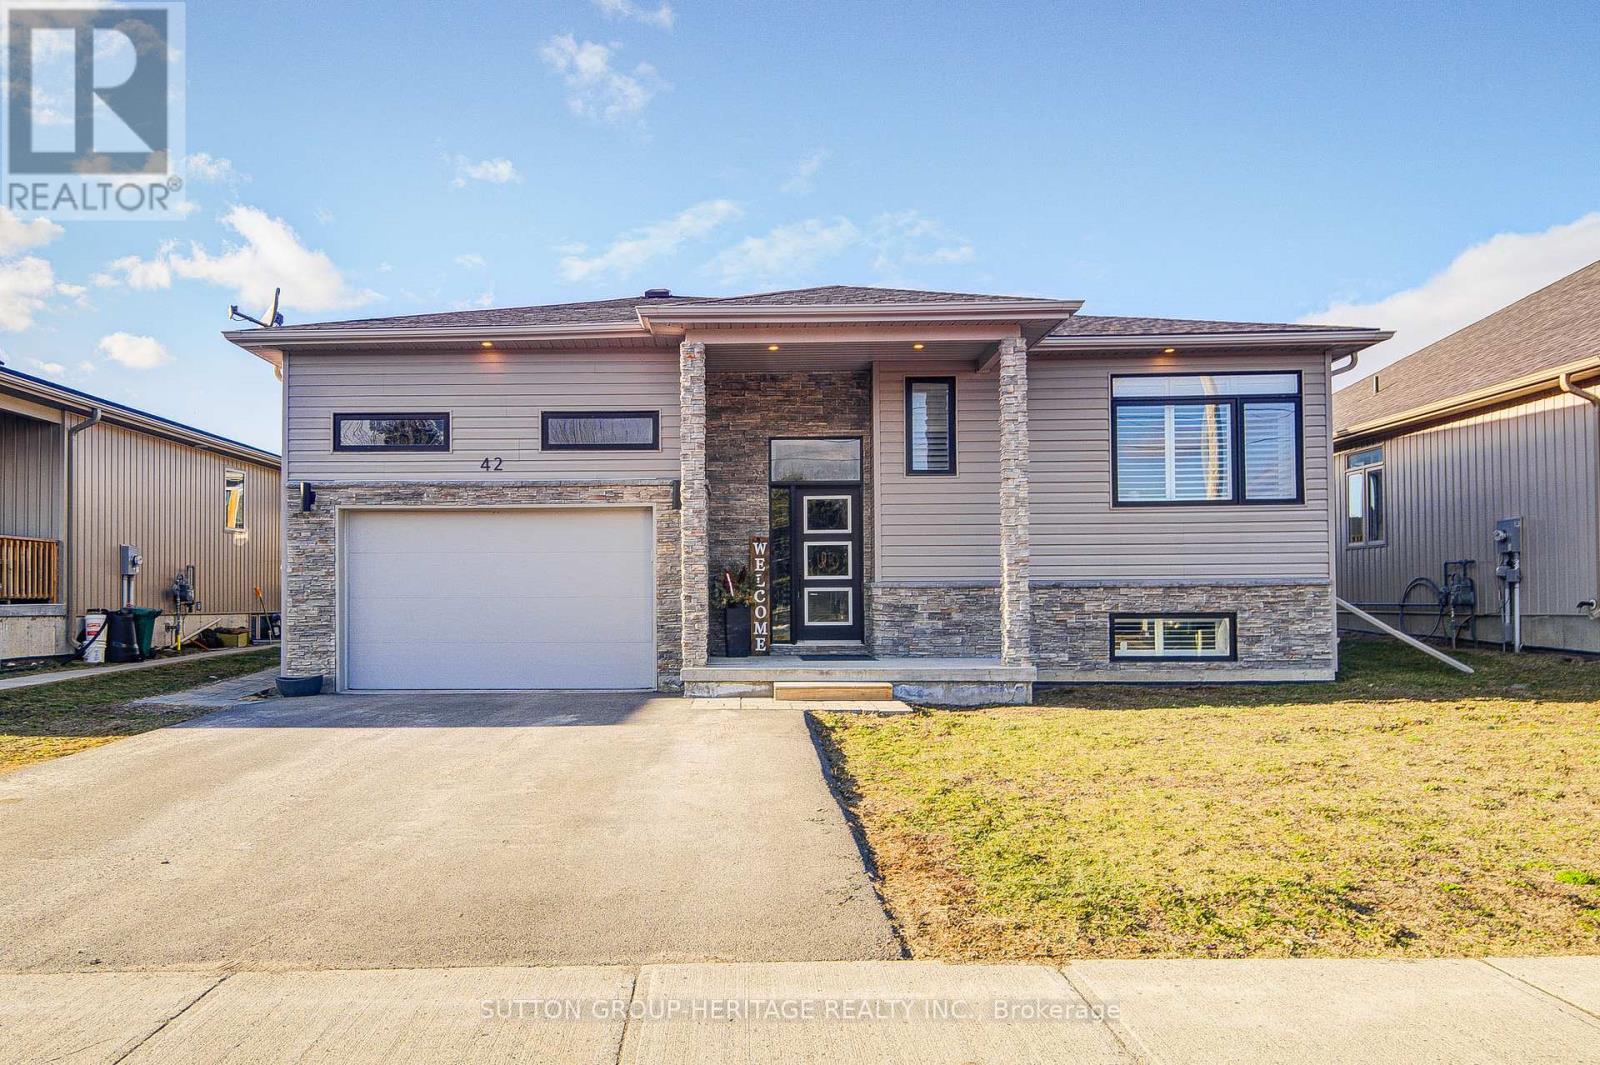
Welcome to this 3-bedroom 2 bathroom raised bungalow by Brauer Homes that is approximately 5 years old. Downstairs is a legal basement accessory dwelling unit with a separate entrance. 2 bedrooms and 2 baths. This is centrally located close to the 401, Quinte Mall and schools. Property is fully tenanted. This property is being sold under Power of Sale, being sold in as is where is condition, no representations and/or warranties. Minimum 24 hours notice for all showings. (id:63203)
909 - 1007 The Queensway Avenue
Toronto, Ontario
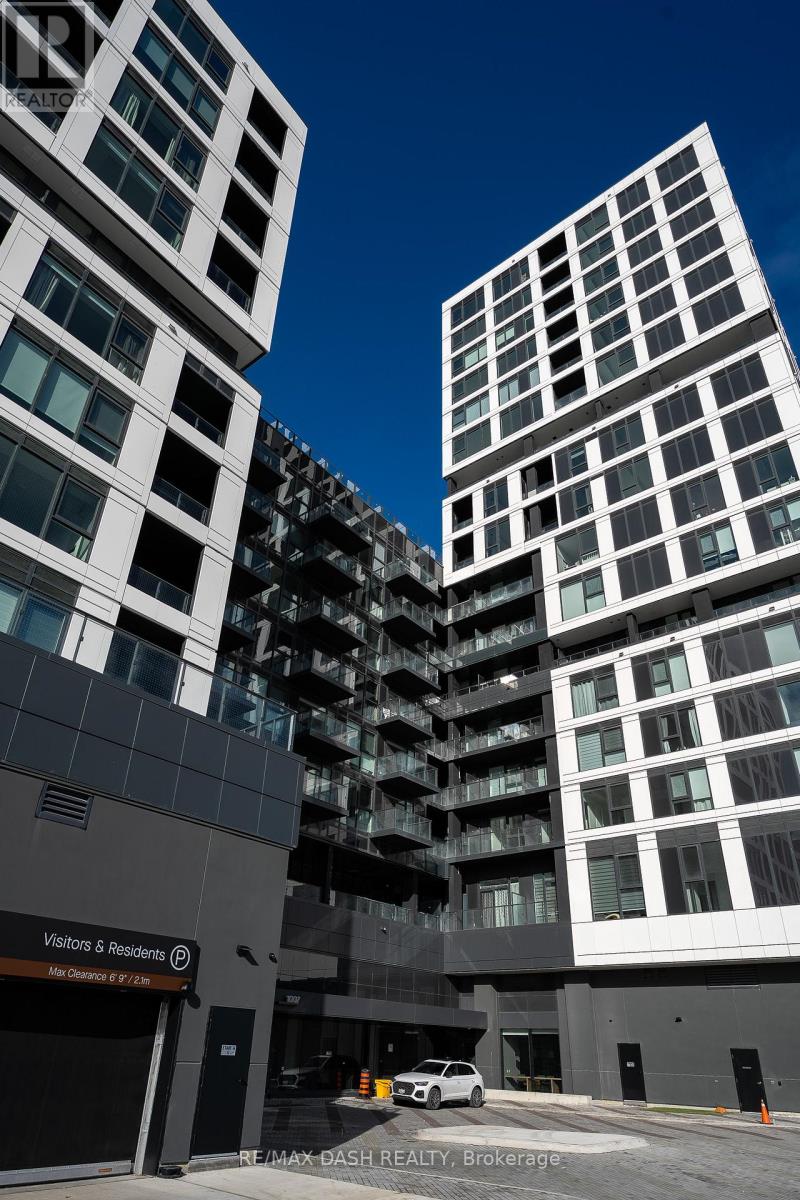
Brand new, never-lived-in luxury 3 Bedroom, 2 Bathroom suite with stunning southeast views in one of Etobicoke's most sought-after communities. This spacious 907 sq. ft. residence features a bright open-concept layout, floor-to-ceiling windows, and a private balcony offering abundant natural light throughout the day. The modern kitchen is thoughtfully designed with sleek cabinetry, premium stainless-steel appliances, and contemporary finishes perfect for everyday living and entertaining.Residents enjoy access to exceptional amenities including a multifunctional party room, fitness studio, yoga room, children's play area, outdoor terrace with BBQ, golf simulator, and 24-hour concierge service. Conveniently located near everyday essentials and lifestyle destinations including No Frills, Costco Wholesale, popular restaurants, shopping centres, and Cineplex Cinemas. Commuting is effortless with quick access to the Toronto Transit Commission and major highways just minutes away. Free internet included for the first year. (id:63203)
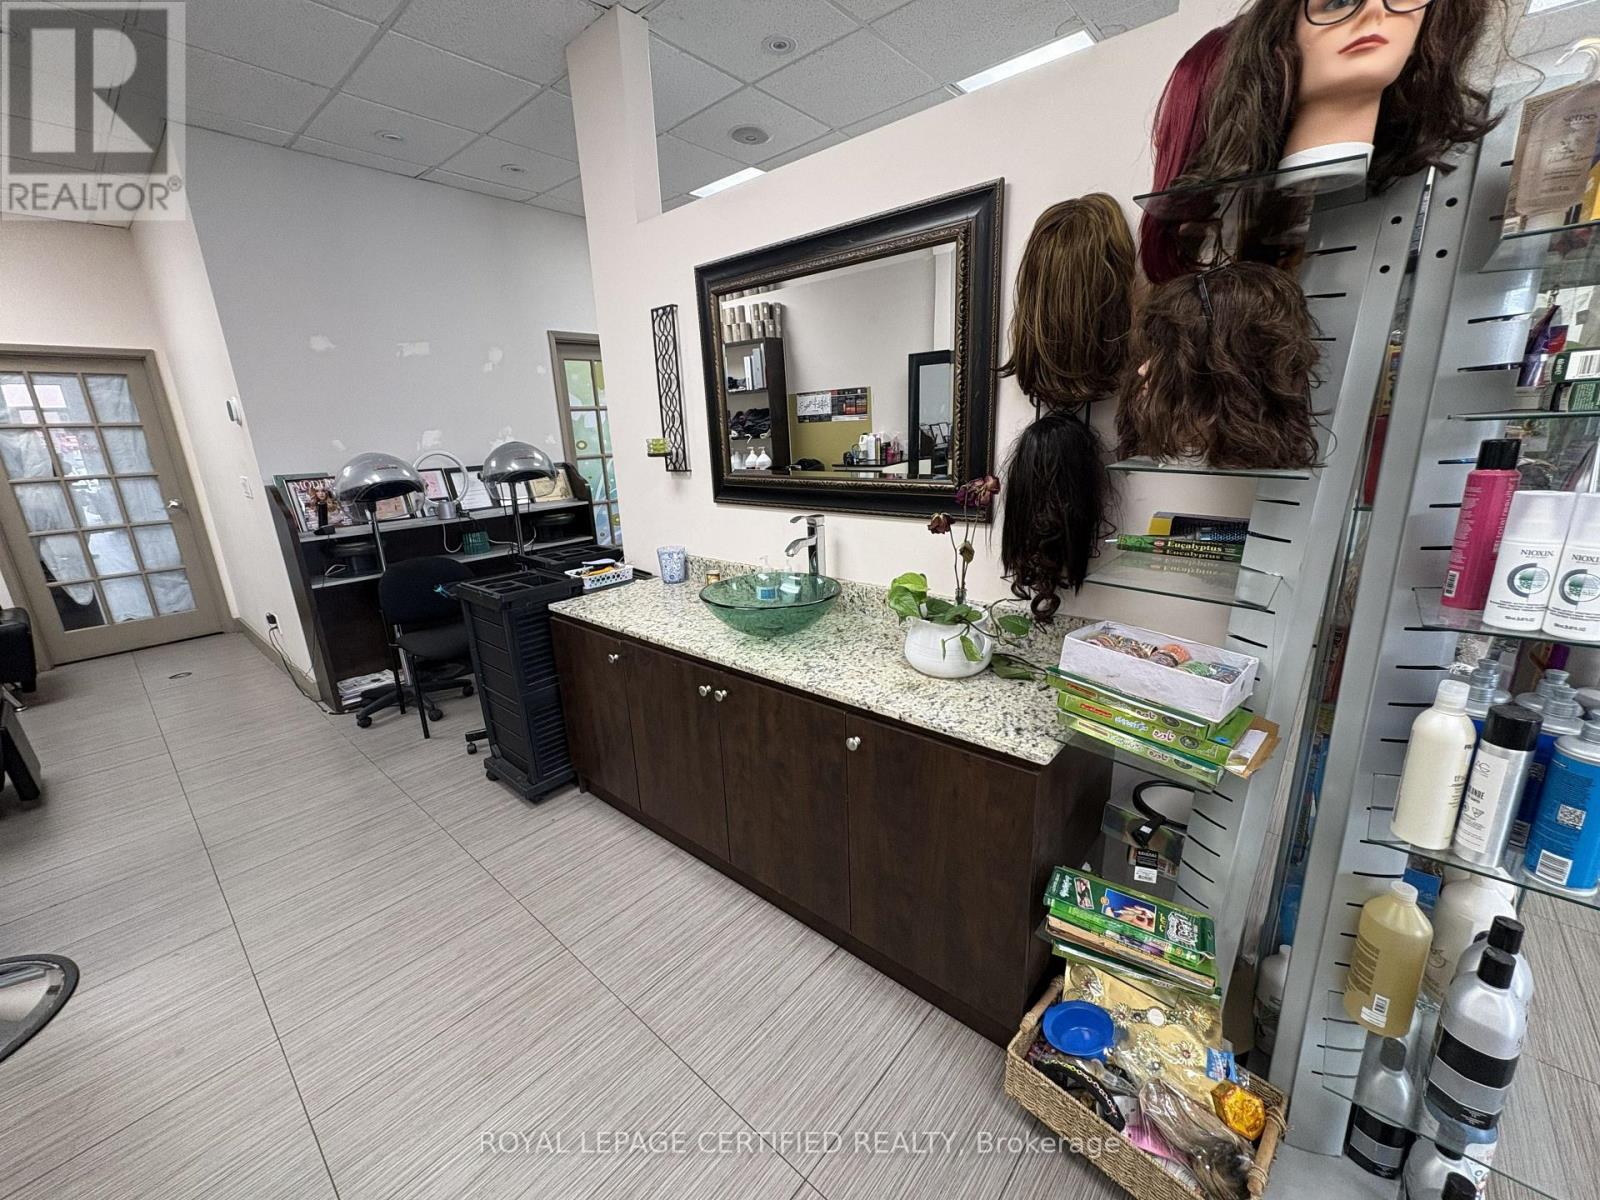
Unit 4 - Part A - 925 Main Street E
Milton, Ontario
Excellent opportunity to lease a fully equipped hair salon area within an established beauty salon. Approximately 320 sq. ft. featuring 4 styling stations, 2 hair wash stations, built-in storage cabinets, sink, and existing salon fixtures. Ideal for hairstylists, barbers, color specialists, and beauty professionals looking to operate in a professional environment without the high start-up costs. Shared access to common areas and reception (if applicable). Flexible lease terms available. Convenient location with ample parking and easy access. Immediate occupancy available. 35% utilities to be paid by tenant. (id:63203)
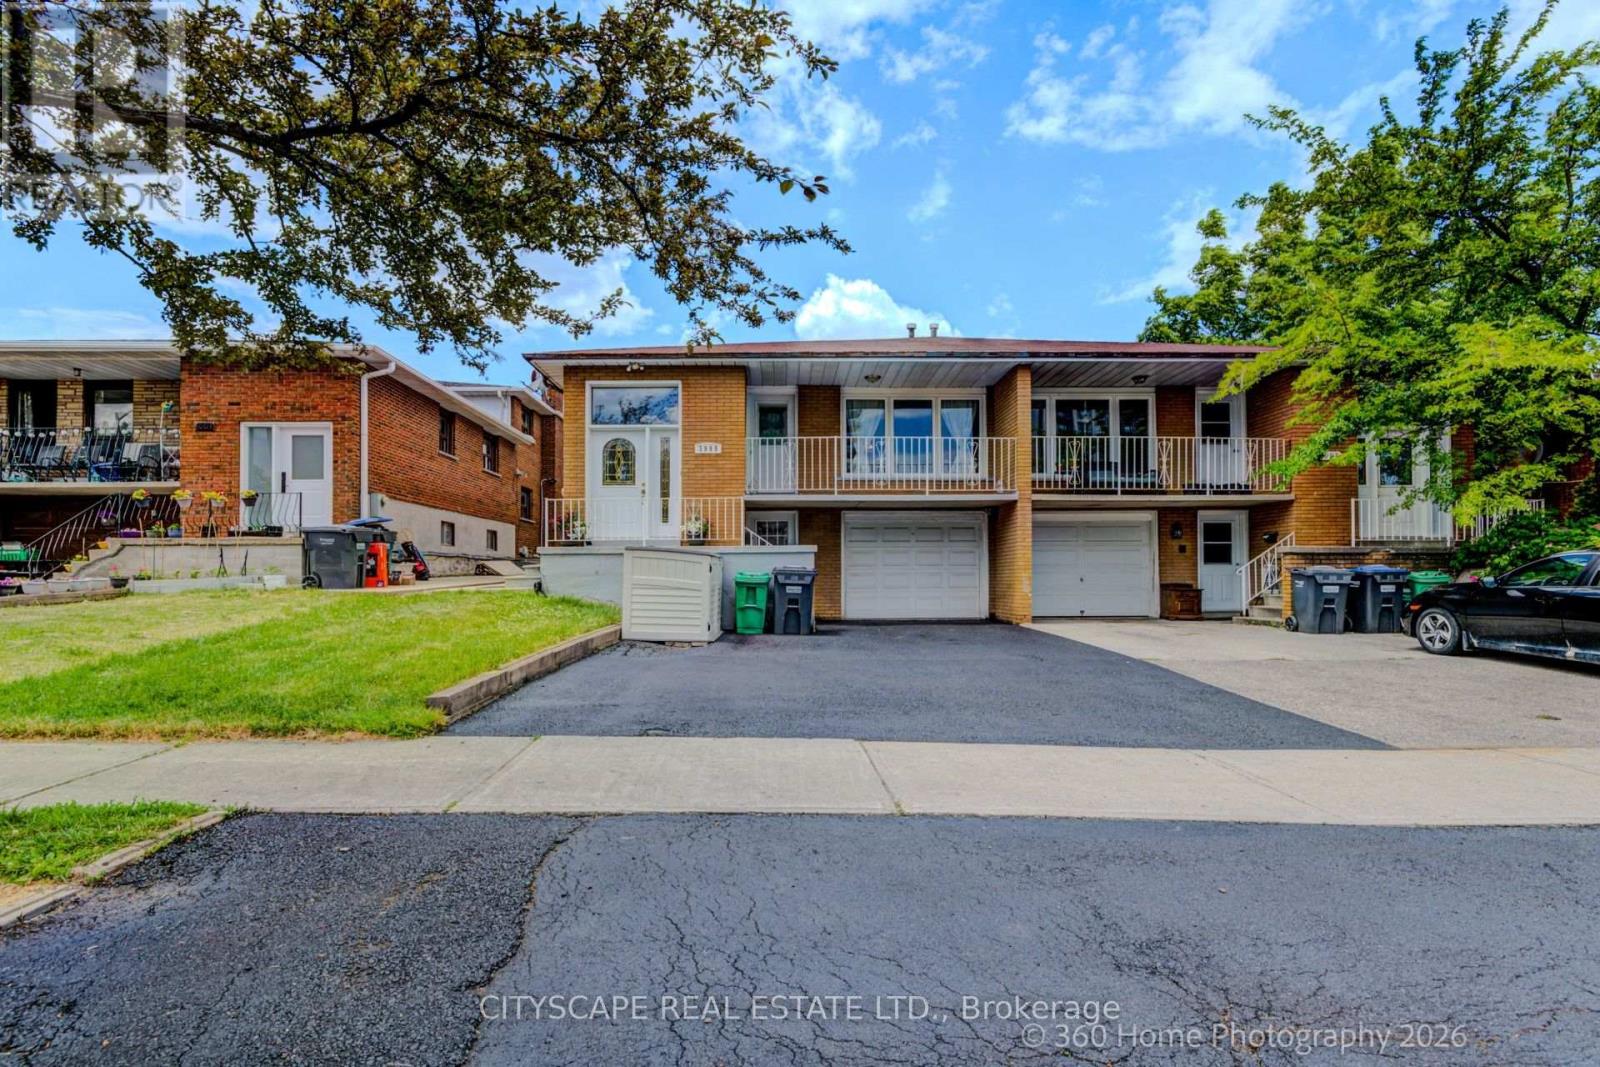
3999 Bishopstoke Lane
Mississauga, Ontario
PRIME LOCATION! IN THE HEART OF MISSISSAUGA,SEMI DETACHED 5 LEVEL BACK SPLIT A RARE FIND MULTI UNIT LAYOUT.OPPORTUNITY FOR INVESTORS OR MULTI GENERATIONAL FAMILIES. FEATURING A 3+3 BEDROOMS, 3 FULL WASHROOMS, SPREAD ACROSS 5 SEPARATE FUNCTIONAL LEVELS 4 SEPARATE ENTRANCES TO THE HOUSE, 1+2 KITCHENS.LAYOUT TO MAXIMIZE RENTAL CASH FLOW OR OFFSET YOUR MORTGAGE EFFORTLESSLY.( HOUSE WAS RENTED IN THE PAST FOR $6700 PER MONTH).FIVE MINS WALK/DRIVE TO EVERY ESSENTIAL AMENITY,SCHOOLS.SQUARE ONE SHOPPING CENTER,MAJOR HWYS, CELEBRATION SQUARE, RESTAURANTS, PUBLIC TRANSIT,UPCOMING LRT,& LOT MORE. (id:63203)
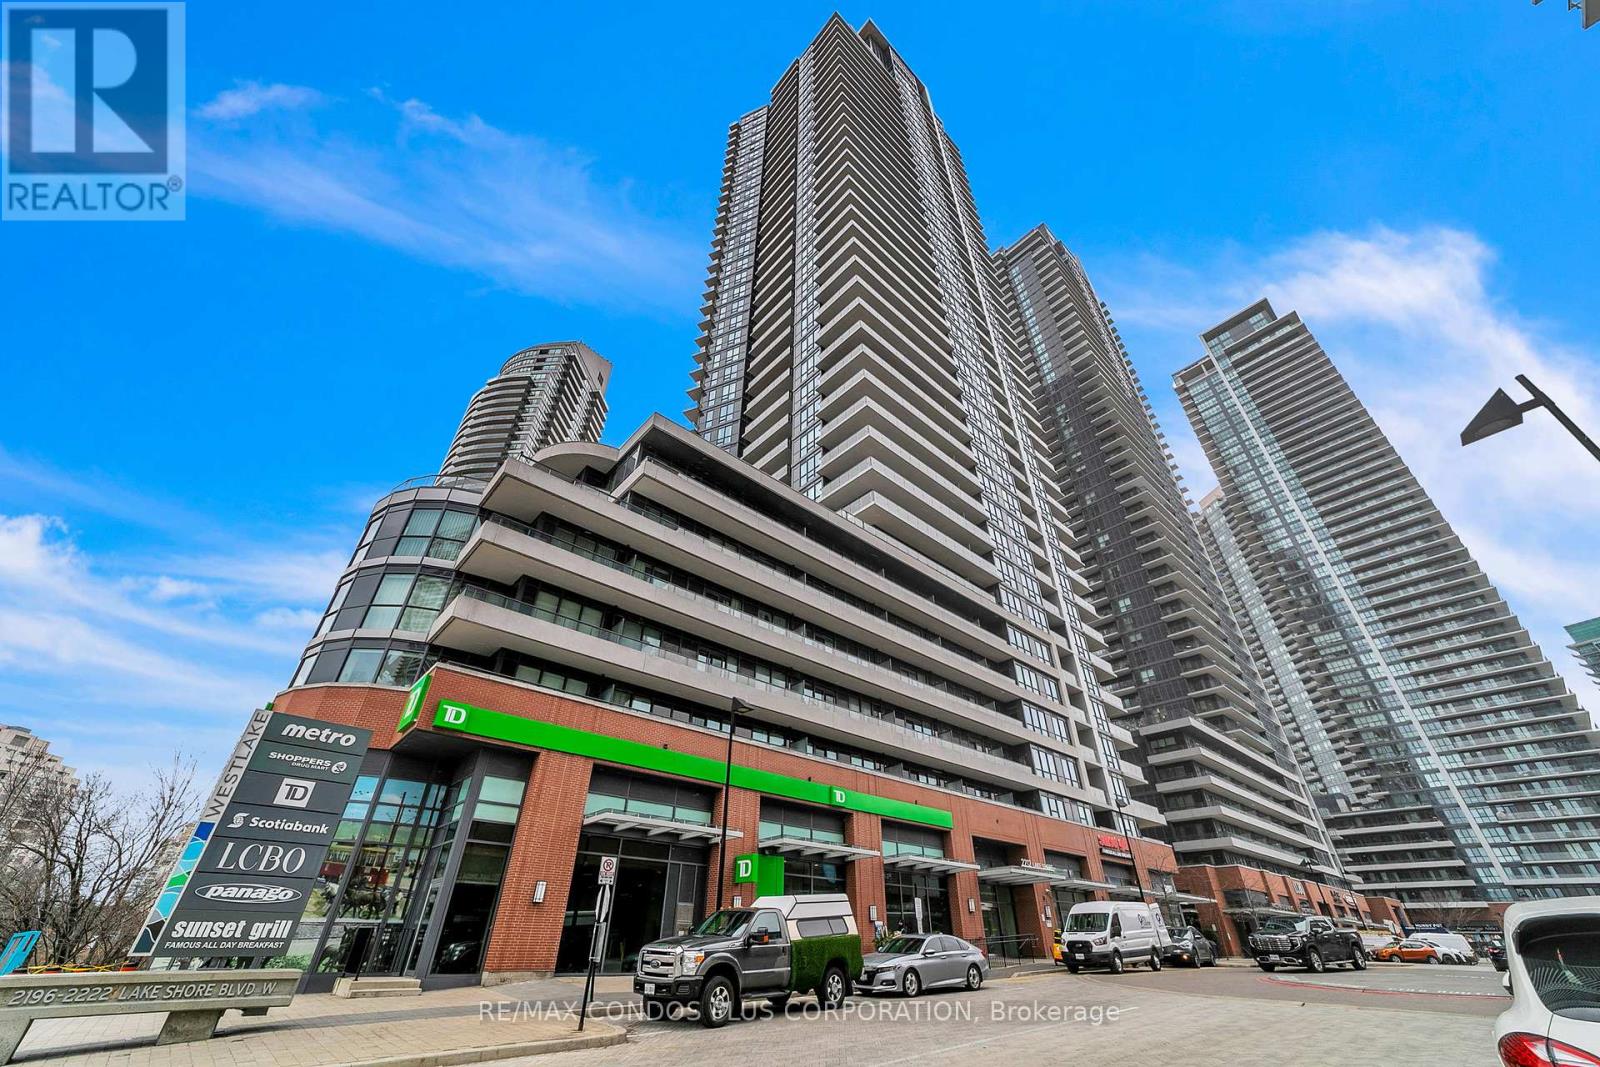
Ph08 - 2212 Lake Shore Boulevard W
Toronto, Ontario
Welcome to this luxury penthouse unit w/ breathtaking city and lake views. Wonderfully designed 1B&1 where den can also easily be used as a bedroom, spacious layout offering 10ft ceilings freshly painted, full size S/S appliances, and upgraded bath finishes with heated floors. Floor to ceiling windows offering plenty of light with open balcony. Steps to waterfront, hwy, bike trails, restaurants, and mall. (id:63203)
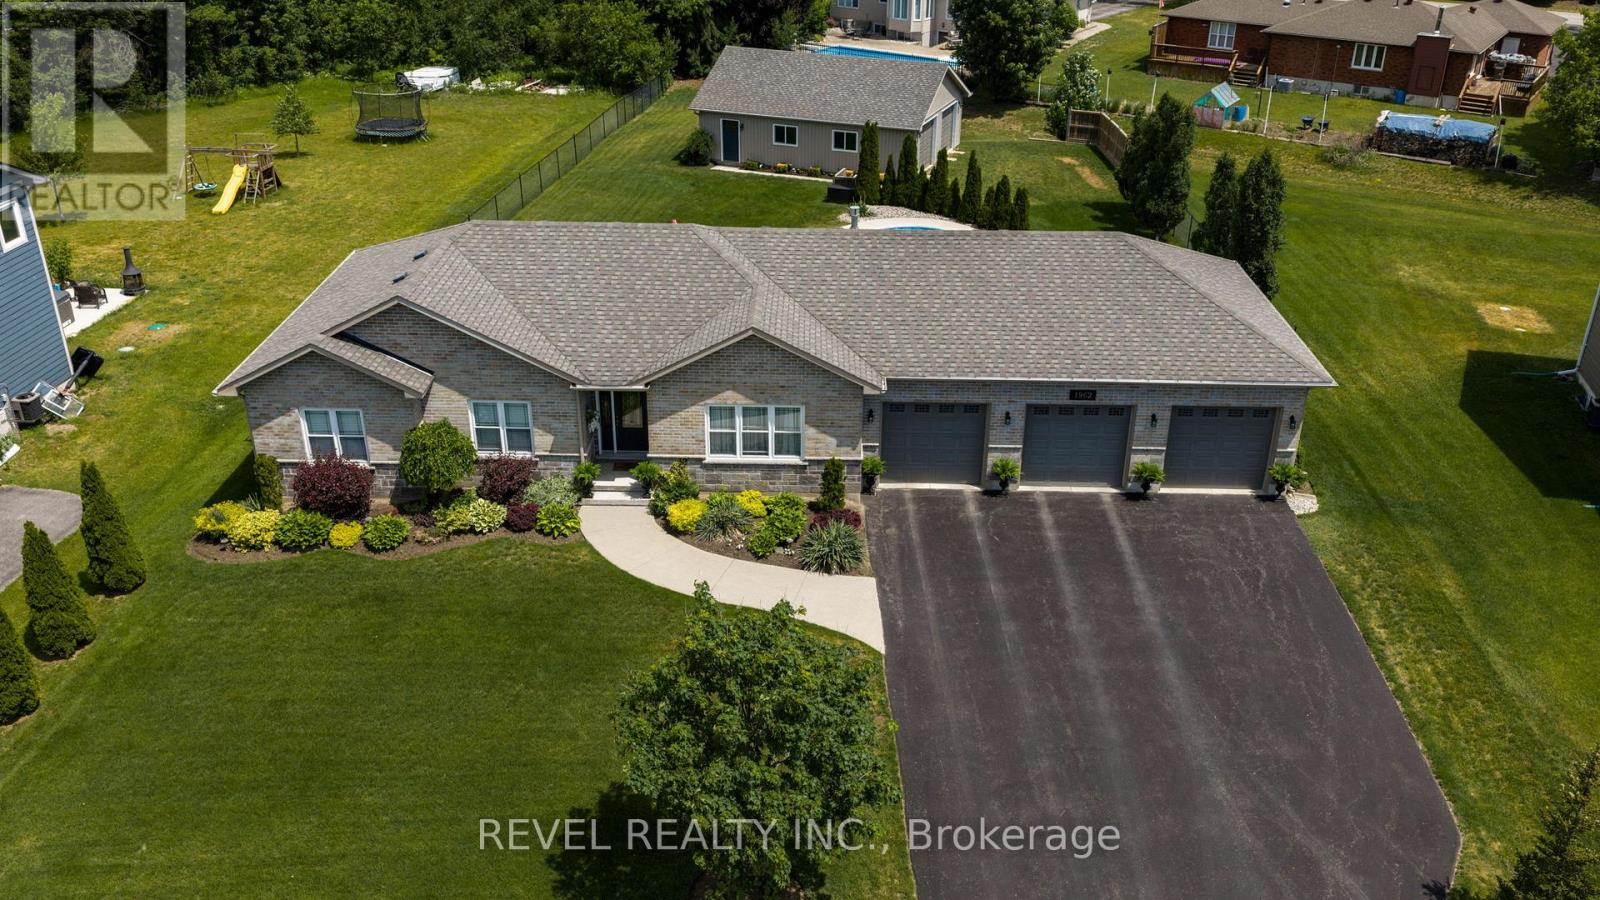
1962 Elana Drive
Severn, Ontario
Welcome to 1962 Elana Drive, a true entertainer's dream. Located in prestigious Bass Lake Woodlands, this beautifully maintained ranch bungalow offers the perfect blend of space, style, and turnkey living on an over half acre lot. From the moment you arrive, the beautiful brick and stone exterior, manicured gardens, triple-wide paved driveway, and triple car attached garage create exceptional curb appeal. The attached garage offers inside access to the mudroom/laundry room, plus tandem rear doors leading directly to the backyard and detached garage. The fully insulated 939 sq/ft detached garage with loft storage and double door access is perfect for storing vehicles, toys, tools, or creating the ultimate workshop, mancave, or hobby space. Inside, the bright open concept main floor is filled with natural light from front to back, featuring hardwood flooring, a cozy gas fireplace in the living room, and seamless flow between the living, dining, and kitchen spaces. The kitchen offers quartz counters, tiled backsplash, and S/S appliances, while the dining room walkout to the rear deck allows for easy indoor and outdoor entertaining. The main floor features 3 generous bedrooms, including the primary suite with walk-in closet and shelving, and an updated 4-piece ensuite with glass shower, along with a full 4-piece bath and a convenient 2-piece powder room off the mudroom, ideal for guests coming in from the pool. Downstairs, the fully finished basement offers an expansive rec room with a second gas fireplace, built-in shelving, spacious wet bar with illuminated cabinetry, an additional full 4-piece bath, and flexible bonus space that could easily become a 4th bedroom. The fully fenced backyard is the true showstopper with a beautiful in-ground pool, spacious deck, and private outdoor space made for summer entertaining. Ideally located with quick access to Orillia amenities, HWY 12, HWY 11, and within the highly sought-after Marchmont school zone. New A/C June 2026. (id:63203)