

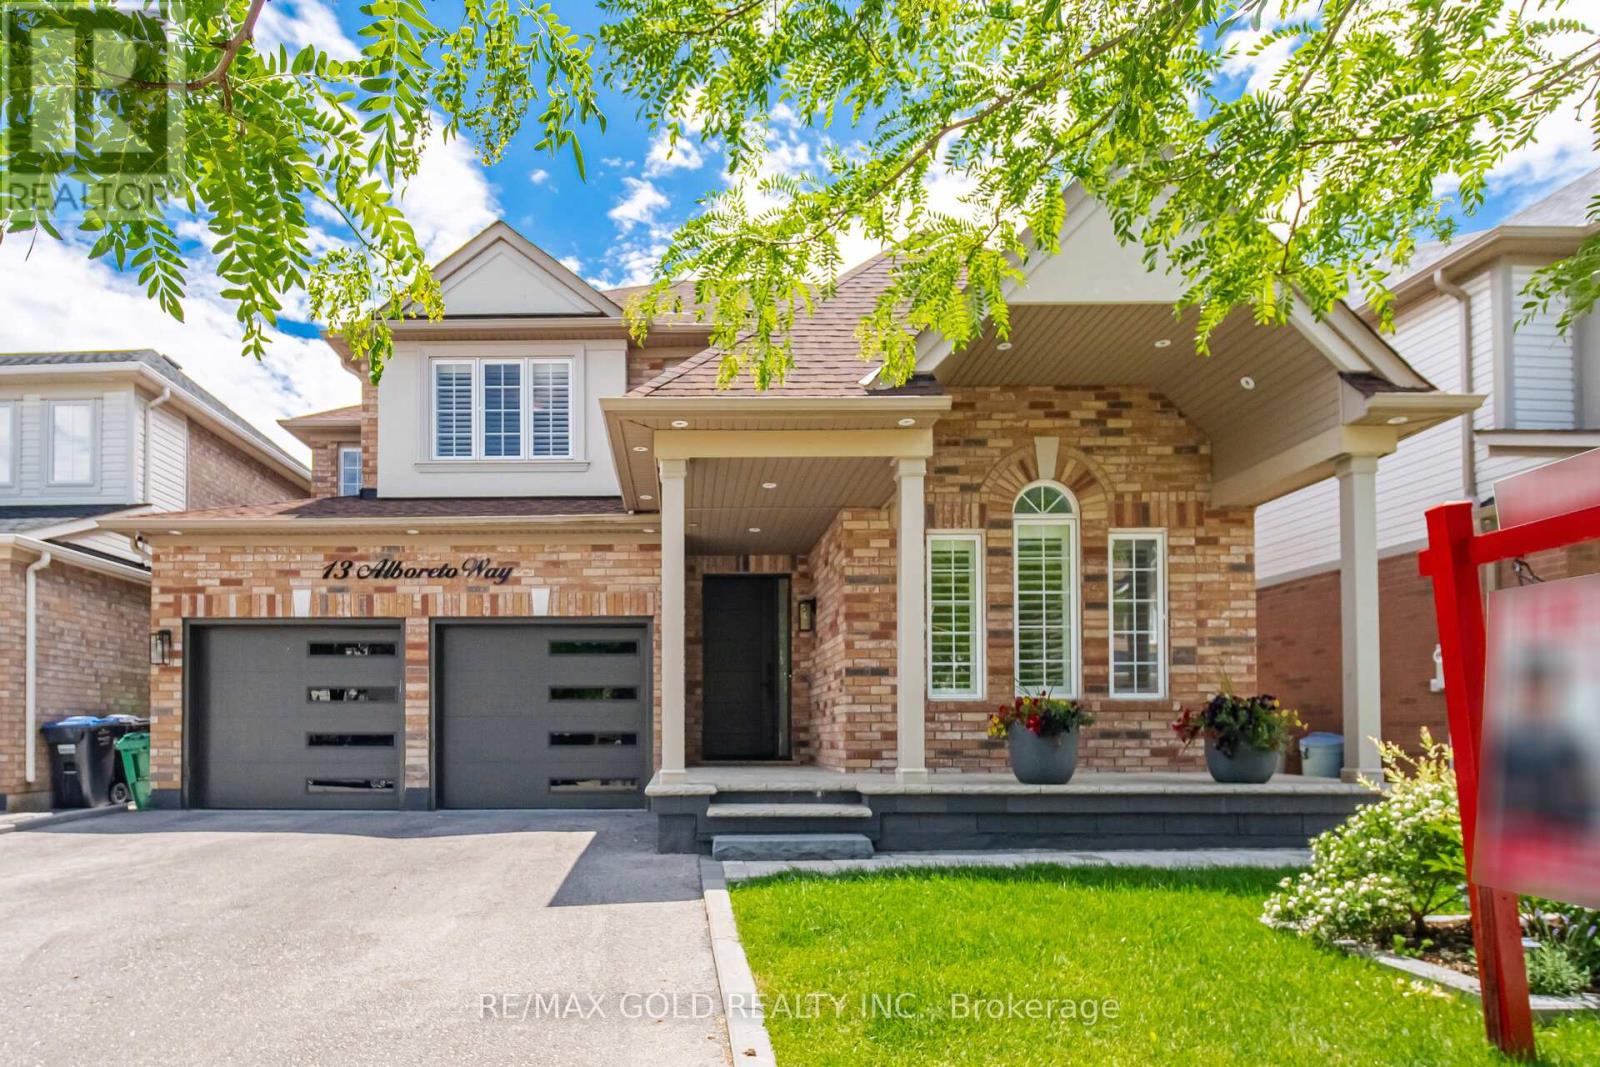
13 Alboreto Way
Brampton, Ontario
Welcome To An Extensively Upgraded Detached Home In Credit Valley On A Premium 45-ft Lot. This Beautifully Maintained Residence Offers 2355sqft. Of Thoughtfully Planned Living Space - This Home has over $250,000 quality upgrades which includes New roof, furnace, air conditioner, garage door, New Main Entrance Door, H/wood Flooring, Oak Stairs With Iron Spindle, Crown Molding, Pot Lights Custom Kitchen Cabinetry With Soft-Close Drawers, Quartz Countertops, Stylish Backsplash Renovated Washrooms Stamped Concrete At Front Entrance And Driveway, Meticulous Landscaping Interior Features Inviting Family Room With Fireplace Framed By Marble-Finish Accent Walls Spacious Kitchen With Abundant Storage And Breakfast Area With Walk-Out To Backyard Main-Floor Laundry And Broom Closet For Added Convenience 3GenerousB/rooms Plus A Large Upper-Level Family Room That Can Serve As A 4th Bedroom, Home Office, Or Rec Room Outdoor Living Private Backyard Retreat With Gazebo, Professionally Maintained Gardens And Plantings - Great For Relaxing And Entertaining Location Walking Distance To The Regional Arts Program and Local Elementary Schools Minutes to Shopping, GO Transit, Parks And Major Highways A Rare Move-In-Ready Opportunity In One Of Brampton's Most Desirable Neighbourhoods -Simply Unpack And Enjoy. (id:63203)
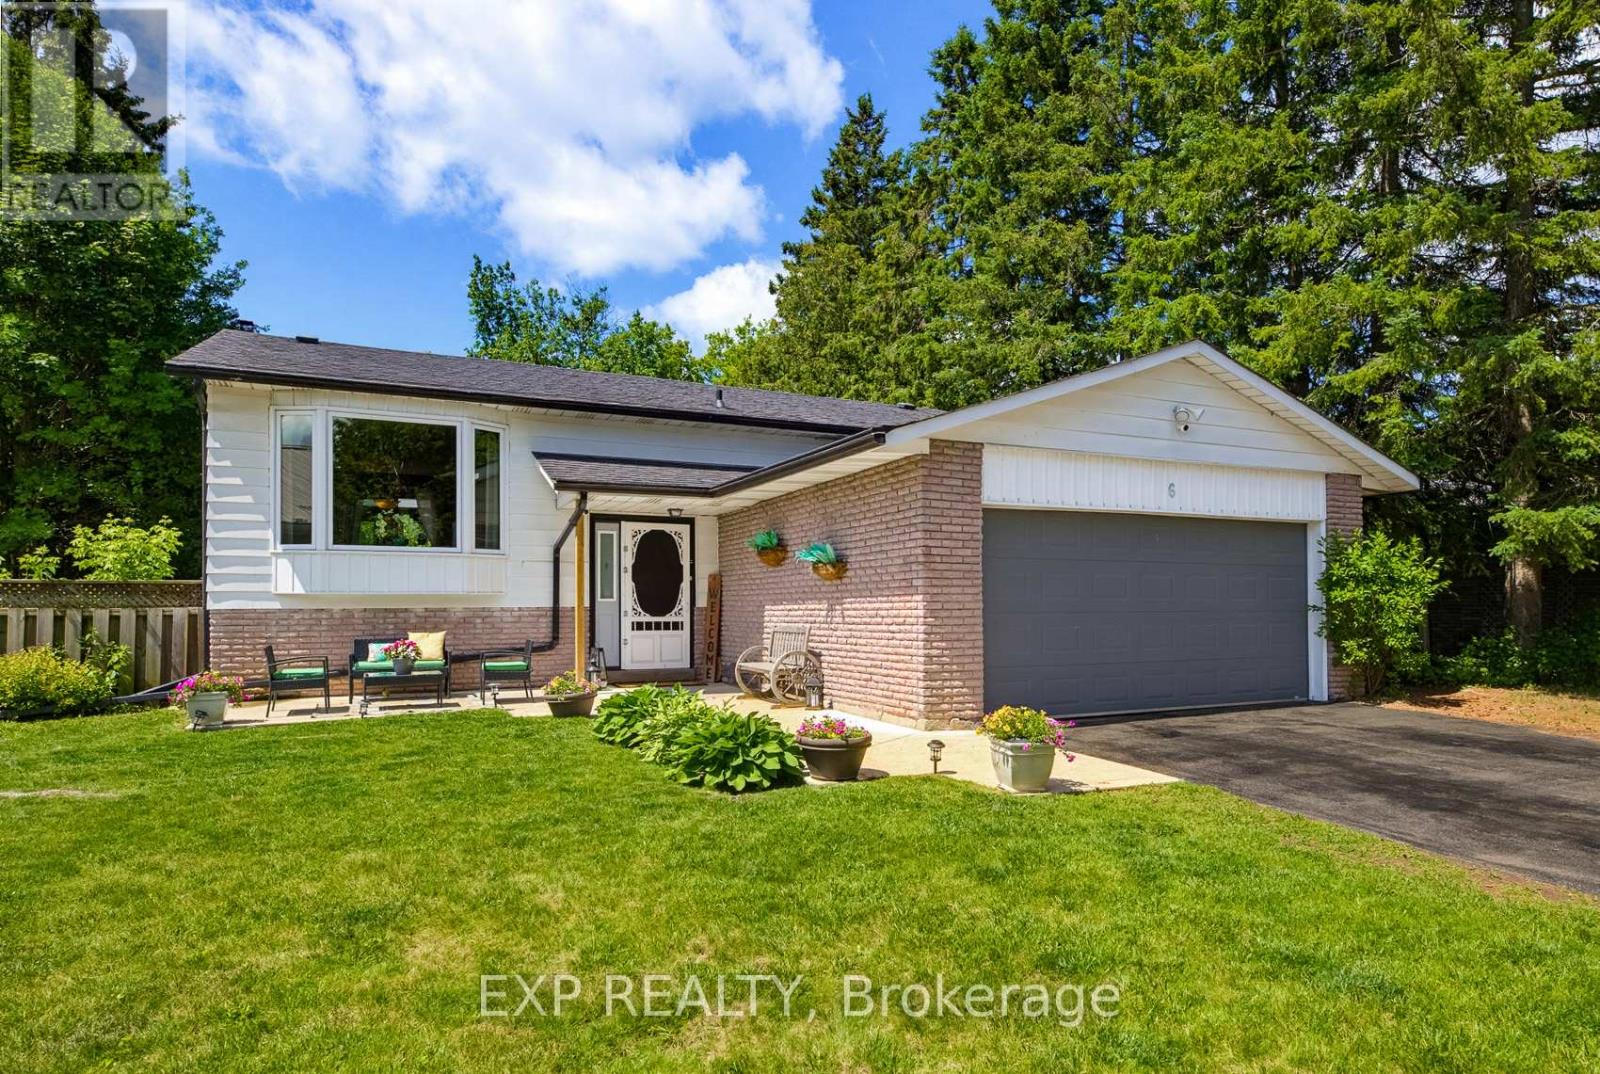
6 Palace Street
Caledon, Ontario
Nestled within a highly desirable, well- established, family friendly Mono-Mills neighbourhood in Caledon, sits this beautifully updated detached raised bungalow. Set on an expansive, very private yard this immaculate home is adorned with soaring trees, lush landscaped gardens and a garden shed. Your "to do list" is short and sweet with this move-in ready, 5 bedroom, 2 bathroom oasis! The bright, open concept main floor is filled with an abundance of nature lighting that shines through the beautiful bay window in the living room. Gleaming hardwood floors, pot lights, a stunning kitchen recently renovated with granite countertops, island/breakfast bar, gorgeous cabinetry & stainless steel appliances seamlessly flow into the Dining Room and Living areas-ideal for entertaining and everyday living. Your entertaining area expands through the patio sliding doors and onto the large wood deck over-looking the gardens. The main floor offers 3 generously sized bedrooms and a brand new (2025) 5 piece, luxurious bathroom complete with double sinks and a vanity area. The lower level was just entirely renovated (2025) and expands your living space including : spray foam all exterior walls, sound proof insulation in bedroom walls, update electrical wiring and panel to 200 AMP, pot lights, flooring, fresh paint as well as a gorgeous 3 piece bathroom complete with a walk-in glass shower! You'll also a find a spacious rec room in the lower level that can accommodate large family gatherings. Did I mention that there is a Brand New Furnace and Heat Pump just put in, in 2025. Enjoy peaceful country living surrounded by nature & stroll to the playground/basketball court which is literally a hop-skip-jump away. All of the amenities you need are just a short drive to get to as Airport Road & Highway 9 are easily accessible. Like I stated above, this home is truly move-in ready and is the "Perfect Property" for you to put down roots and start calling 6 Palace Street, HOME. (id:63203)
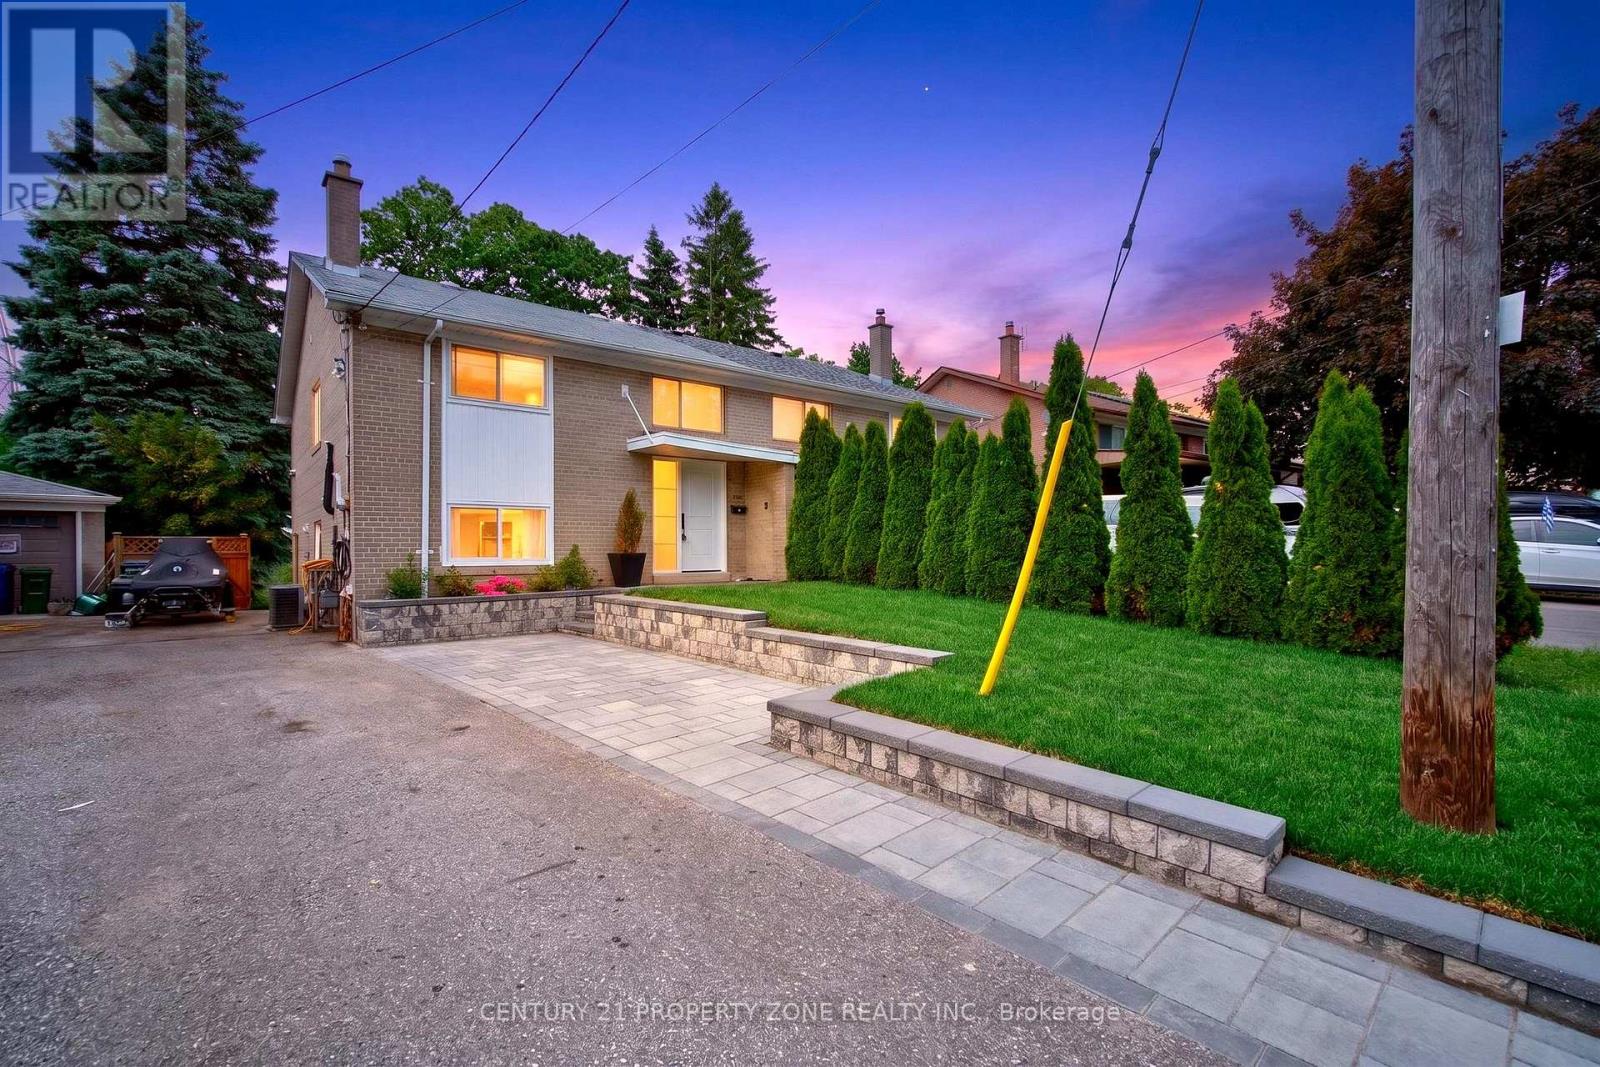
121 Saint Lucie Drive
Toronto, Ontario
A rare Opportunity to own this Masterfully Renovated semi-detached home nestled in a quiet, family-friendly neighbourhood. Offering 3 spacious bedrooms, 4 bathrooms ,Carpet free premium finishes, and outstanding functionality With close to 1500 sq.ft of living space, every inch has been meticulously finished with no major capital expenses required: new upgraded doors, furnace replaced 4 years ago , EV charger, new interlocking ,upgraded gimbal lighting and an exceptional ravine setting, this property combines modern living with the serenity of nature.Imagine enjoying your morning coffee while overlooking a private natural backdrop, with no rear neighbours .Enjoy the peaceful surroundings and breathtaking natural views right from your backyard. This home offers the perfect balance of modern comfort and a cottage-country atmosphere without leaving the city.Close to Schools, Parks, Shopping & All Amenities Minutes to Highways 400 & 401 for Easy Commuting.Don't miss this exceptional opportunity to own a move-in-ready home in one of North York's most desirable and convenient locations. (id:63203)
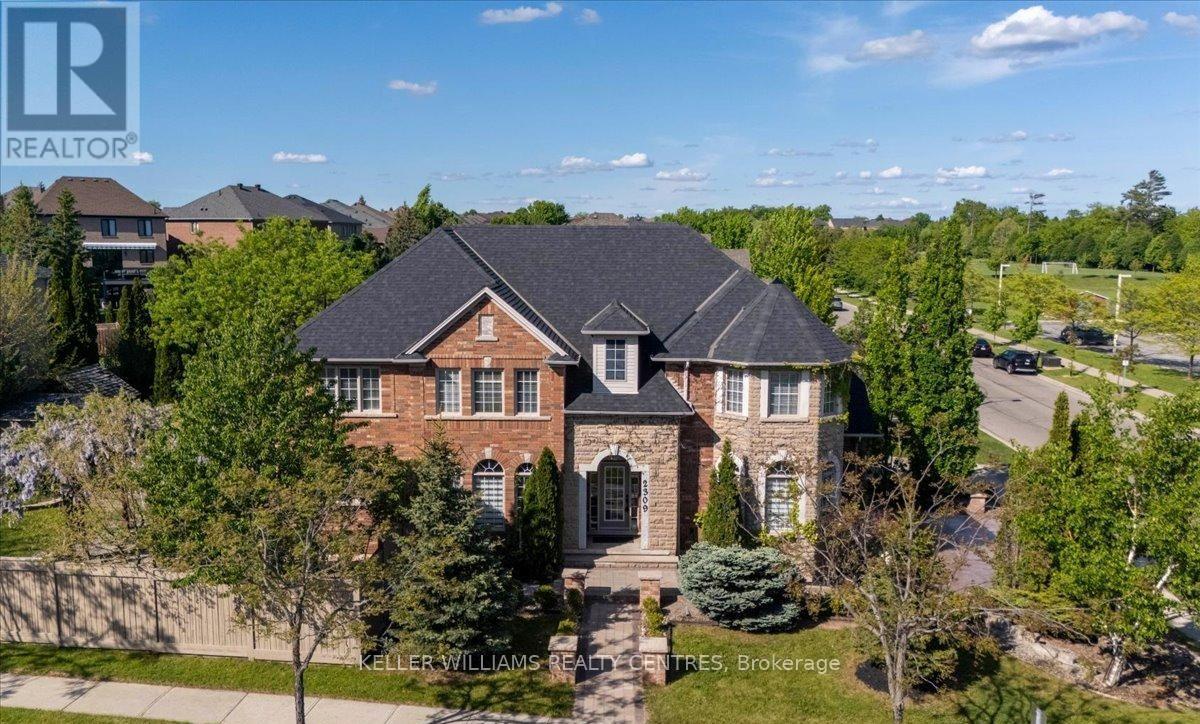
2309 Eighth Line
Oakville, Ontario
Welcome to Joshua Creek, one of Oakville's most sought-after communities, renowned for its top-ranked Fraser Institute schools, scenic parks, ponds, and walking trails. Completely renovated from top to bottom, this stunning carpet-free home is vacant, move-in ready, and features brand-new finishes throughout-never lived in since completion. The renovations and finishes are LESS THAN 2 MONTHS OLD, offering buyers the opportunity to enjoy a truly turnkey home with the feel of new construction. Step inside to soaring 9-foot ceilings, a bright open-concept layout, and a beautifully redesigned kitchen featuring brand-new cabinetry, countertops, appliances, pot lights, and modern finishes. A striking new staircase railing adds to the home's contemporary elegance, while two natural gas fireplaces provide warmth and character. Every spacious bedroom features its own walk-in closet, and the fully finished basement provides endless possibilities for entertaining, multigenerational living, a home gym, or a home office. Outside, FIND A BRAND NEW DRIVEWAY AND REPAVED INTERLOCK! Discover a truly special backyard highlighted by mature landscaping and a breathtaking canopy of established wisteria-an irreplaceable feature cultivated over many years that creates a private garden retreat unlike any other. This isn't simply a renovated house; it's a rare opportunity to own a turnkey luxury home in one of Oakville's most desirable neighbourhoods. The property is vacant and offers a flexible possession date, making it ideal for buyers looking for a seamless move. Just unpack and enjoy! (id:63203)
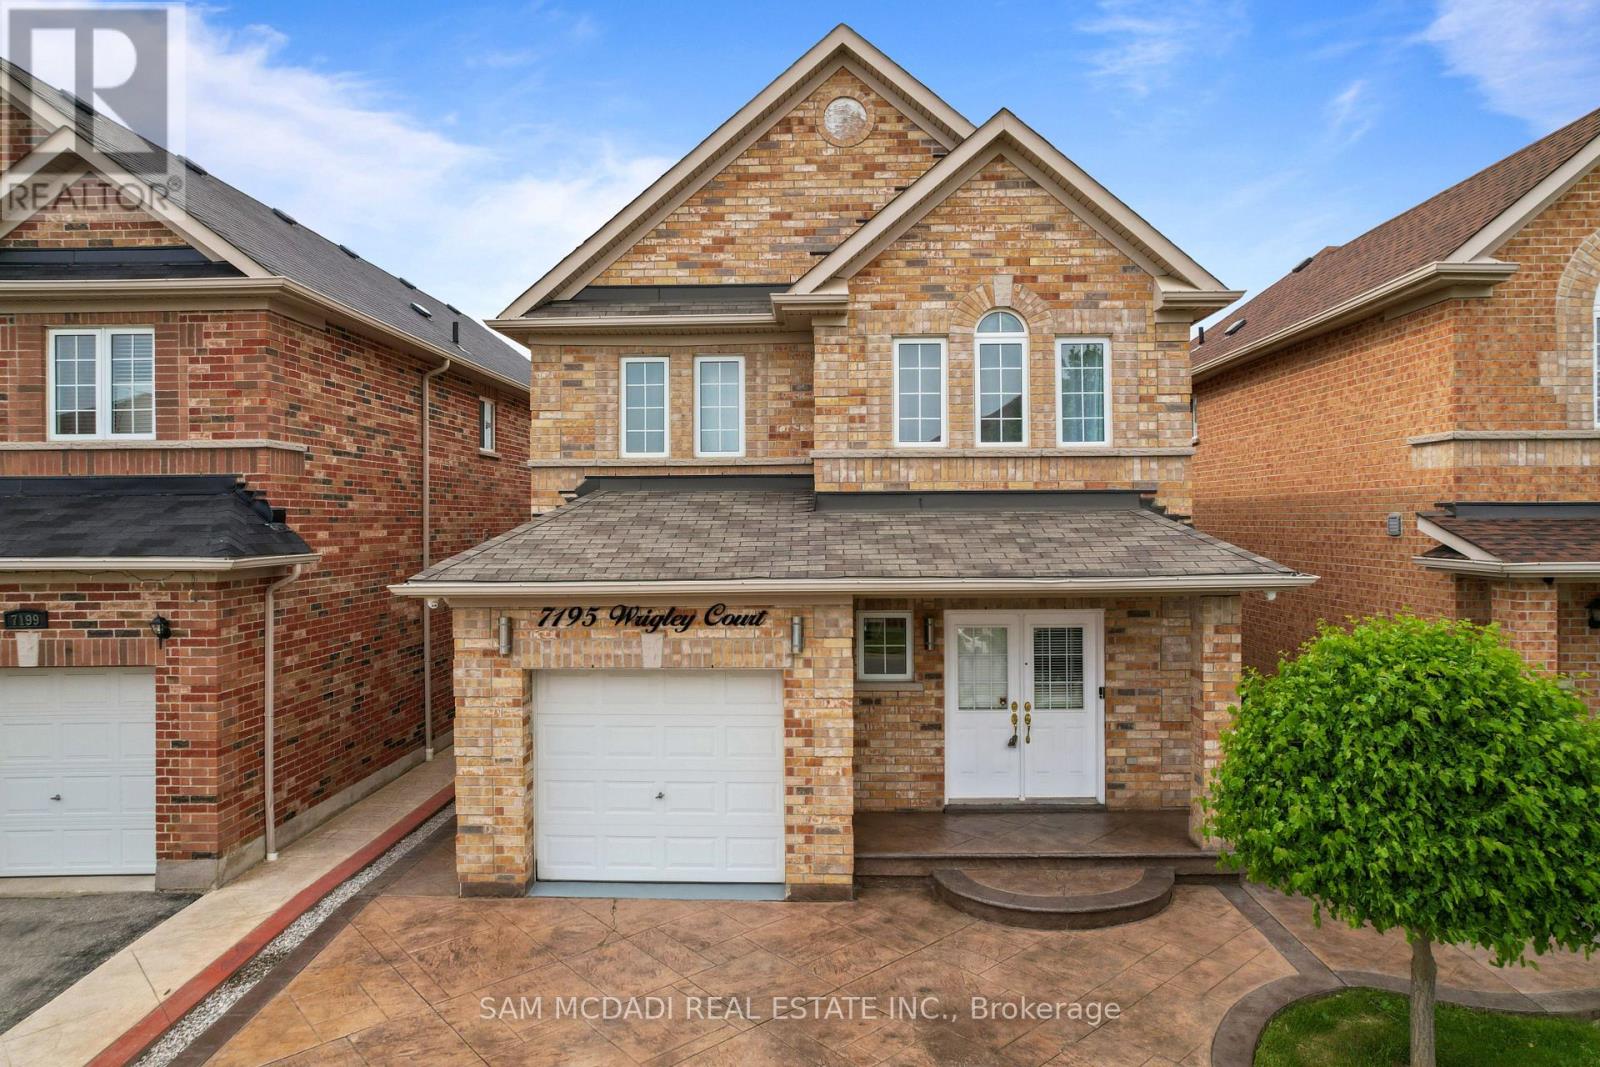
7195 Wrigley Court
Mississauga, Ontario
Welcome to this stunning Meadowvale Village home, thoughtfully designed for comfortable family living and effortless entertaining, featuring spacious interiors, modern upgrades, a fully separate lower level suite, and the added privacy of no rear neighbours. Step inside through the elegant foyer and into the beautifully appointed kitchen, equipped with premium stainless steel appliances, including an LG InstaView Door in Door refrigerator, stove, built in microwave, and steam dishwasher. The kitchen overlooks the bright breakfast area with a walkout to the backyard patio, creating the perfect setting for everyday living. Just beyond, the spacious living room seamlessly flows into the dining area, offering an inviting space to gather with family and friends. Upstairs, the primary bedroom serves as a relaxing retreat complete with a 4pc ensuite bathroom and his & hers closets. Two additional well sized bedrooms, each featuring their own closet space, are complemented by a second full 4pc bathroom. The fully finished lower level offers exceptional flexibility with a completely separate in-law or rental suite, featuring a full kitchen, two bedrooms, a versatile recreation room, a 4pc bathroom, and a dedicated laundry area, making it ideal for extended family, guests, or income potential. Step outside to enjoy the fully fenced backyard, complete with a stamped concrete patio, gazebo, playground area, and mature greenery, providing a wonderful space for outdoor relaxation and entertaining. Additional highlights include designer light fixtures throughout, stamped concrete walkways, an extended driveway accommodating up to four vehicles, a Telus Smart Home alarm system, and four exterior security cameras connected to a 2TB hard drive with a convenient kitchen monitor. Ideally located close to parks, schools, shopping, major highways, and everyday amenities in one of Mississauga's most family friendly neighbourhoods! (id:63203)
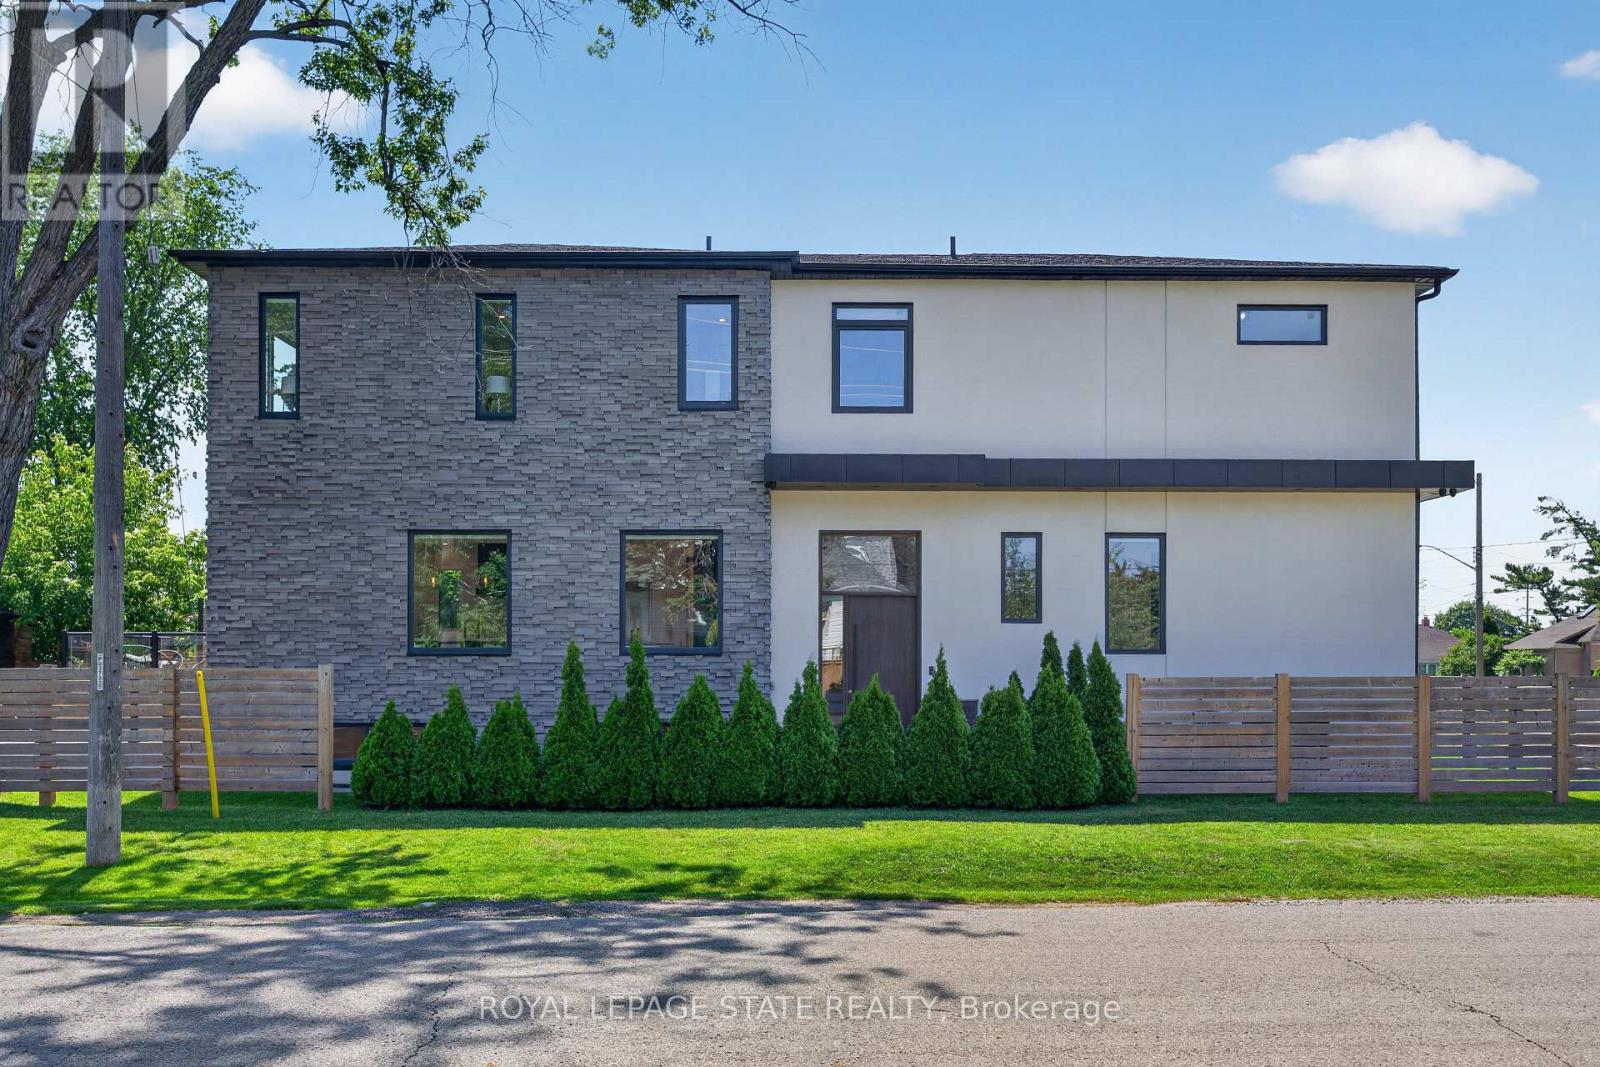
1047 Meredith Avenue
Mississauga, Ontario
Exceptional custom-built residence just a short walk to Lake Ontario, offering an outstanding blend of contemporary architecture, premium craftsmanship, & luxe finishes throughout. Situated in Mississauga's sought-after Lakeview neighbourhood, this stunning home feat 4+2 bdrms, 5 baths, a detached dbl grg, & beautifully fin liv space across all 3 levels. Entering through a stately front door, you are welcome to the main lvl, showcasing 10' ceil, wide-plank hrdwd flrs, an open-concept layout, a dramatic staircase w/ glass railings & a striking multi-level 3D feature wall & oversized Euro-style patio doors. The chef-inspired kitch offers custom cab, upgraded counters, an o/s island, luxe app incl a Liebherr fridge, Wolf range/oven, Bosch d/w, built-in Bosch wall oven, built-in microwave, & premium fixtures throughout. A spectacular flr-to-ceil glass wine display w/ lockable doors serves as a stunning focal point. Upstairs, the primary retreat feat custom built-in closet cabinetry, o/s windows, & a spa-inspired ensuite w/ heated flrs, freestanding soaker tub, o/s glass shower, skylight, & dbl vanity. 3 add bdrms - 1 w/ a beautifully appointed e-bath & the other 2 sharing a luxe Jack & Jill bath - plus laund facilities, complete the upper lvl. The prof fin lower lvl offers exceptional flex w/ a spacious rec rm feat a projector & associated screen, wet bar w/ bev fridge, 2 add bdrms, 4 pc bath, 2nd laundry facilities, & a bonus walk-up ext entrance leading to the yard - in-law potential. Outside, enjoy tastefully landscaped grounds, mature trees, expansive stone walkways, an elevated deck w/ glass railings, & the detached dbl-car grg + bonus parking for 4. Ideally located min from the lake, waterfront trails, parks, marinas, Lakeview Village redevelopment, Port Credit, schools, shopping, restaurants, GO Transit, Pearson Airport, the QEW, Hwy 427/403, & downtown Toronto. A rare opp to own a custom home in a growing lakeside community. (id:63203)
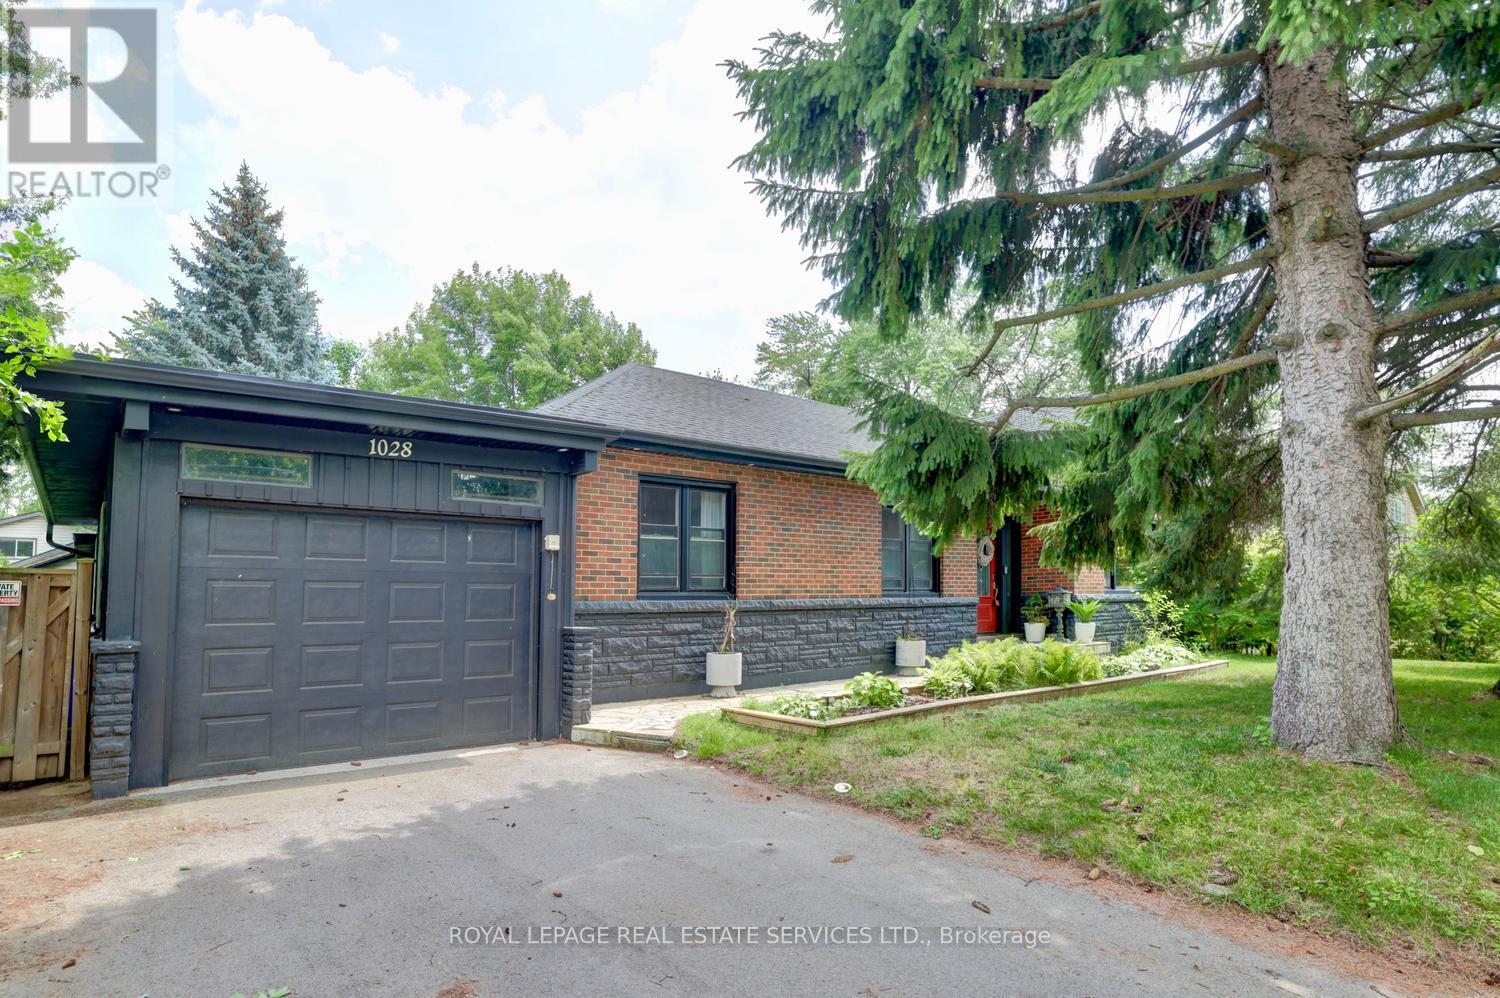
1028 Cedar Avenue
Burlington, Ontario
Welcome home to this beautifully maintained 2+2 bedroom, tucked into the highly desirable Altershot neighborhood of Burlington. This home is filled with warmth, character, and pride of ownership. The bright living and dining area features hardwood floors and a large bay window, creating a welcoming space for everyday living and entertaining. The updated eat-in kitchen offers classic wood cabinetry and plenty of room to gather for meals. Office/sunroom updated with skylight and hardwood floors. Pr bedroom has 5 piece in suite that will make you feel like a luxury spa. The lower level adds valuable living space with a cozy family room and fireplace, plus a flexible bedroom AND home office - perfect for today's lifestyle. Outside, enjoy a fully fenced backyard with mature gardens, ideal for relaxing or hosting friends. An updated front walkway and expanded parking to fit 4 cars. This home boasts an ideal location in a lovely mature neighborhood, which is just a short drive to the Hospital, Spencer Smith Park, w convenient highway access. Downtown Burlington, with its stunning Lake Ontario waterfront, upscale boutiques, diverse restaurants, and a vibrant arts scene including the Performing Arts Centre and Art Gallery, is also easily accessible. Plus, golf is also conveniently close by. (id:63203)
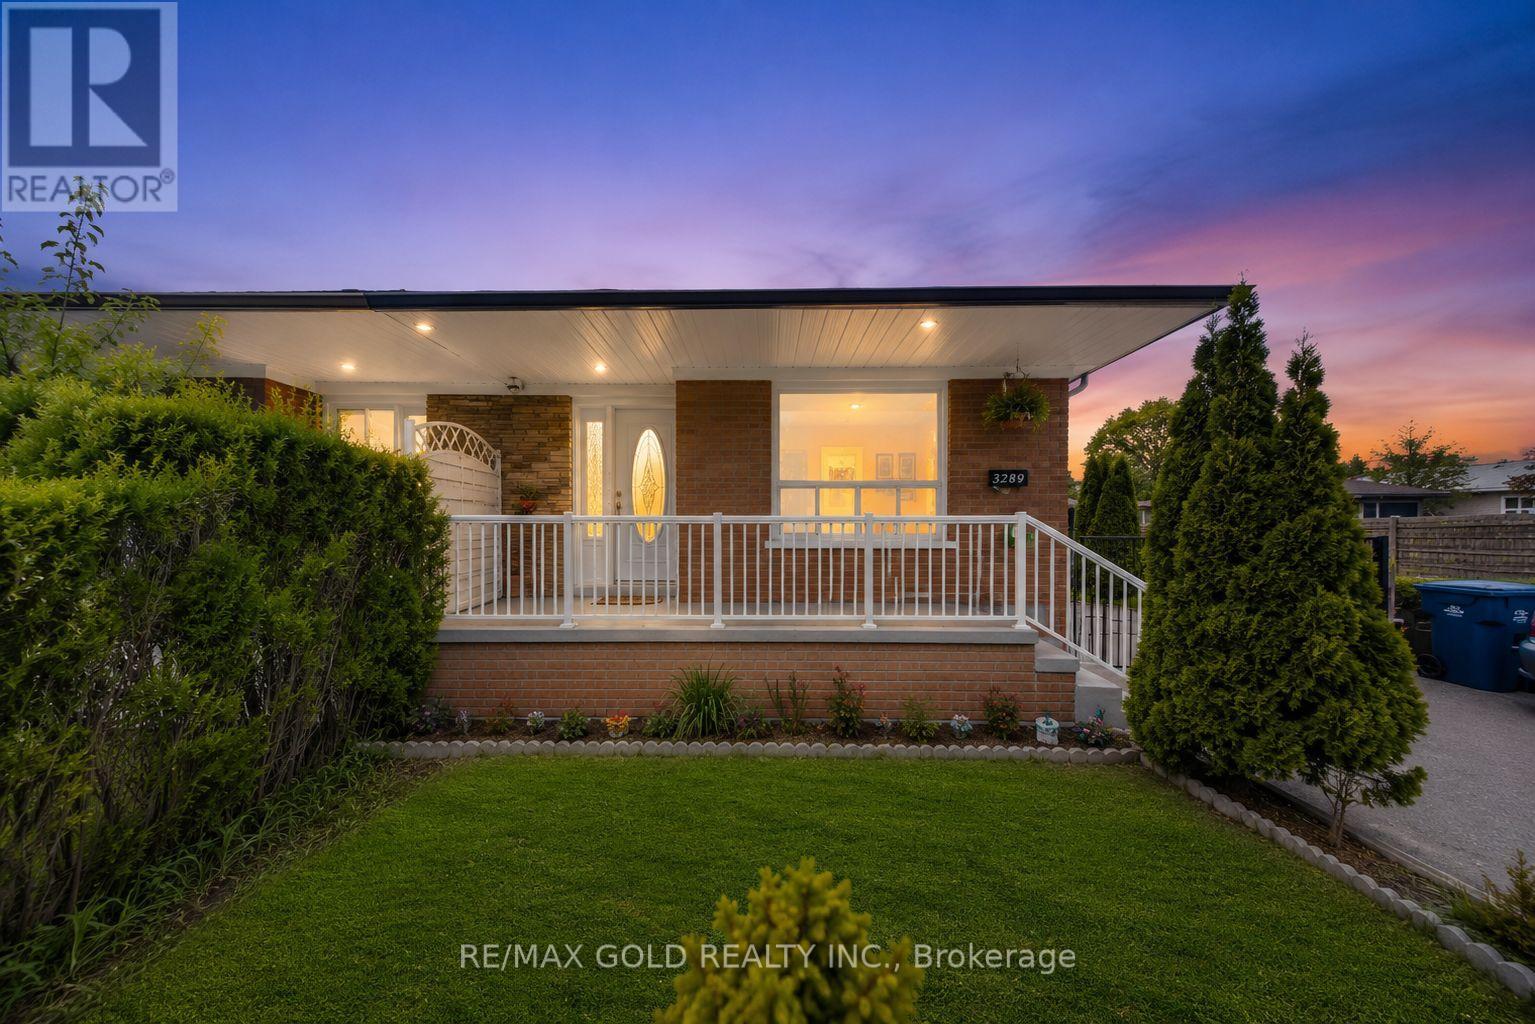
3289 Victory Crescent
Mississauga, Ontario
RARE CORNER LOT GEM WITH INCOME POTENTIAL Spacious 4+2 Bedroom Home on a Massive Corner Lot with Parking for 7 Cars - a true rare find! Features Include: Main Floor Bedroom with Attached Full Washroom Professionally Finished 2-Bedroom Basement with Separate Entrance + Private Living Room - perfect for high rental income potential Modern Kitchen with Stainless Steel Appliances Closets in Every Bedroom Security Cameras Installed (2023) Huge Backyard - ideal for entertaining, gatherings & family enjoyment Located in a quiet, family-friendly neighborhood close to top-rated schools, shopping, religious places, GO Station, airport, public transit, and major highways 401, 427 & 407. Perfect for Large Families & Investors .Brand new steps and railing at front of the house . (id:63203)
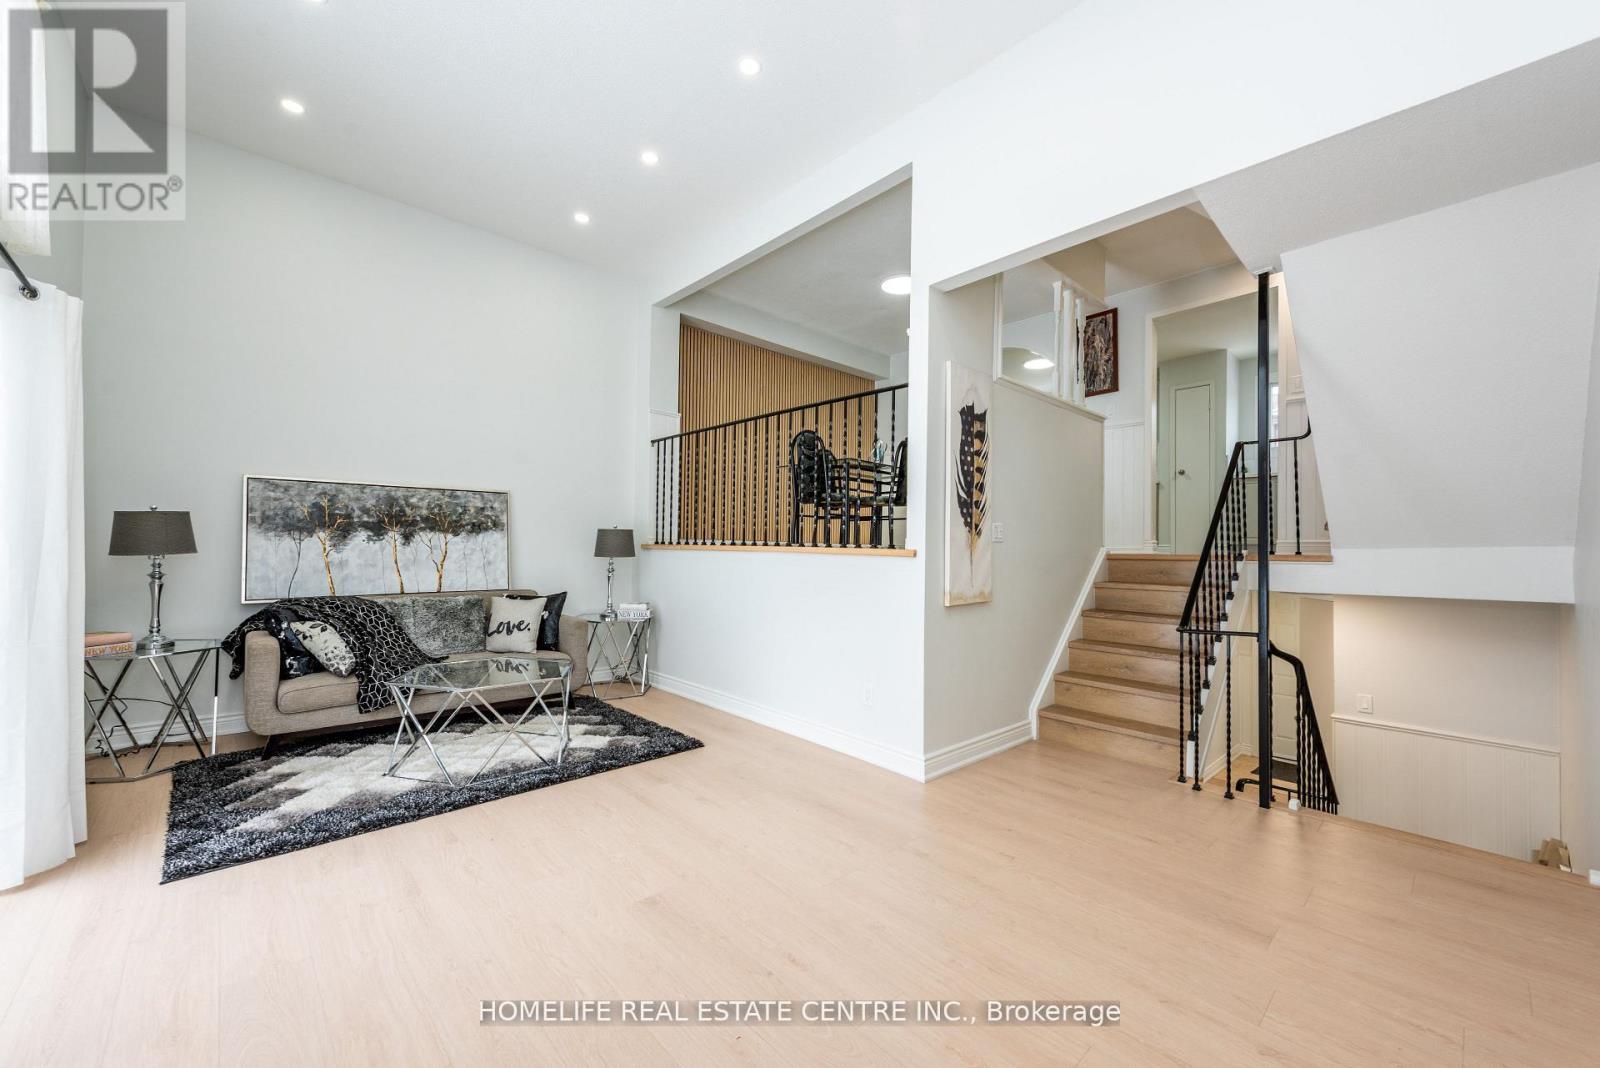
62 Mccallum Court
Brampton, Ontario
Beautiful , Fully Renovated 3+1 Bedroom, 2 Bathroom Condo Townhouse located in heart of Brampton! Sitting on a Premium Corner Lot, This Bright and Roomy home Offers a large living room with fireplace and with high Cathedral Ceilings and a walkout to Private Backyard-Perfect for Relaxing or entertaining. No Neighbours Behind. The Dining Area is conveniently right off the Kitchen and Overlooks the Open Living Space, giving the Home a comfortable and connected feel. Upgraded Kitchen with stainless steel appliances and just cherry on cake. 3 good size rooms are perfect. Large Windows bring in Plenty of Natural Light, making every room warm and welcoming.Gas. The finished Basement Provides Extra Living Space and lots of Storage, Ideal for Families, Guests or a Home Office. Access To park Straight From Family Room. (id:63203)
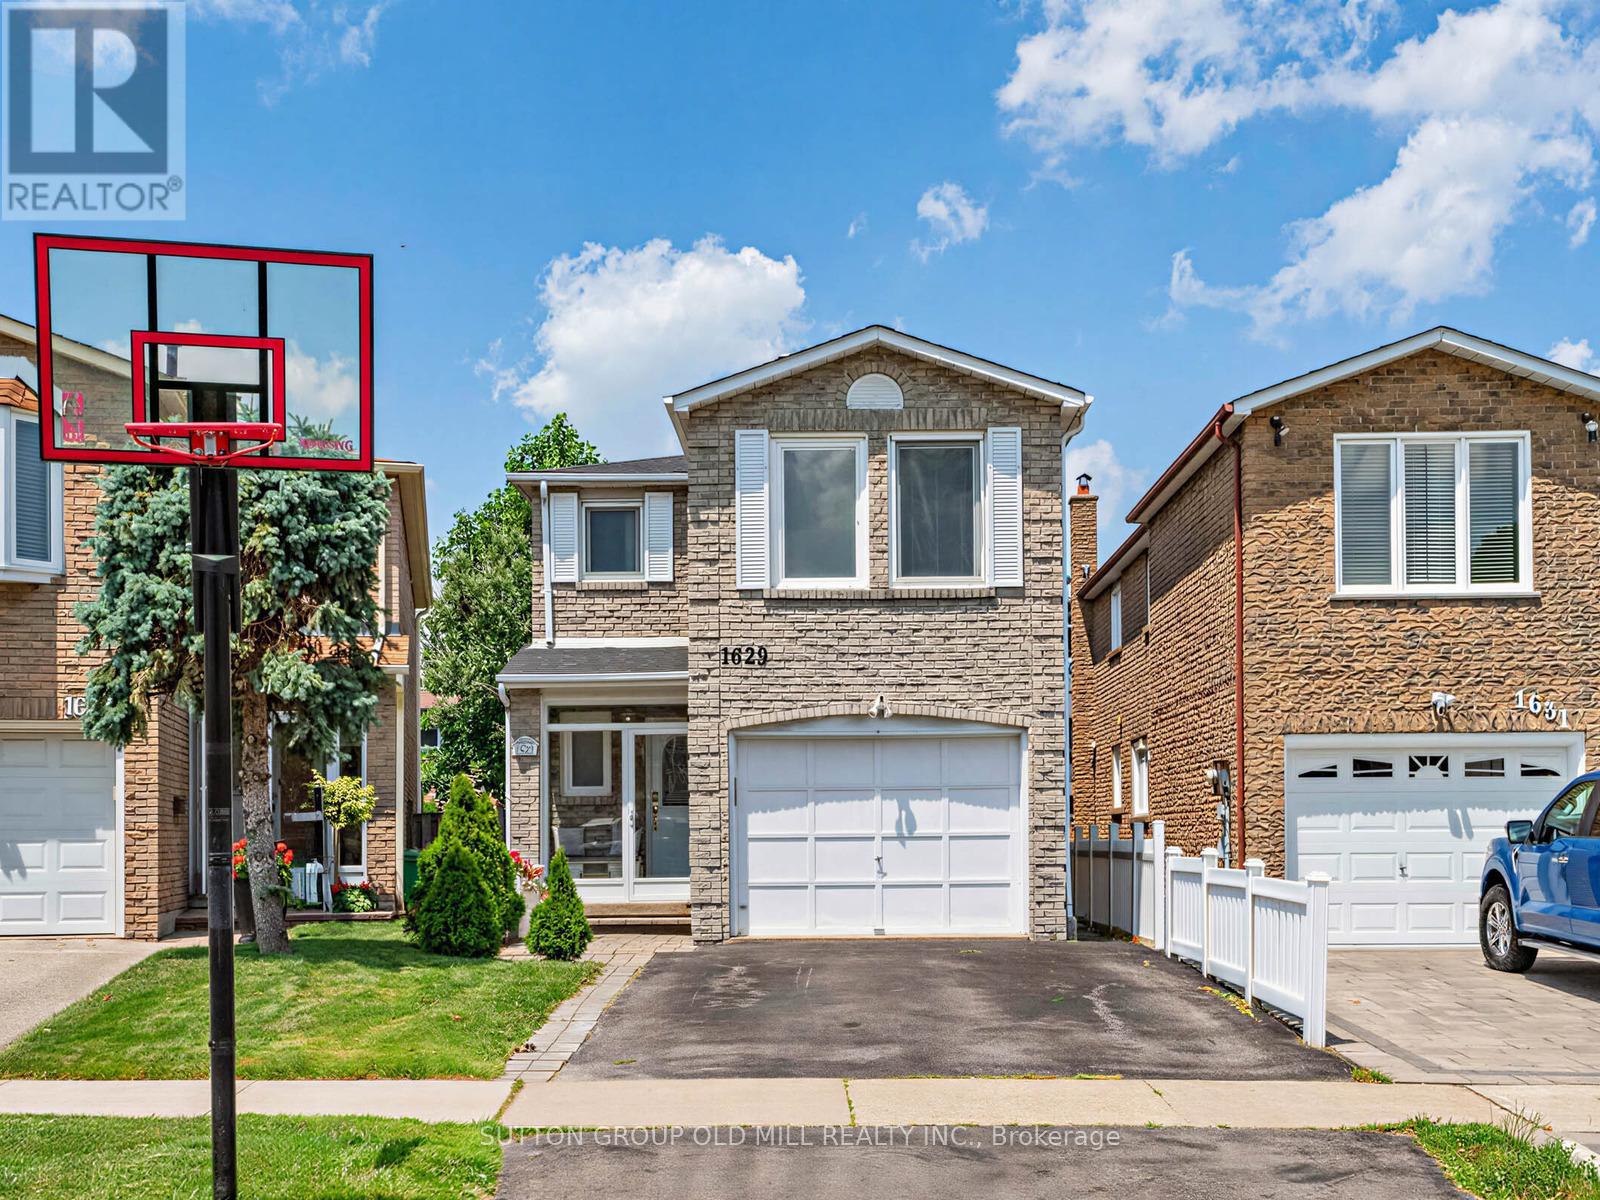
1629 Dewberry Crescent
Mississauga, Ontario
Welcome to this beautifully maintained detached two-storey home nestled in the heart of Rockwood Village. Offering 4 spacious bedrooms and 4 bathrooms, this sun-filled home combines comfort, style, and functionality for the growing family.The bright main floor features elegant porcelain tile, laminate flooring throughout, and a spacious eat-in kitchen perfect for everyday living and entertaining. Enjoy the convenience of a main-floor laundry/mudroom with a side entrance, while the large bay window fills the home with natural light and offers peaceful views of the backyard.Upstairs, the generous primary retreat boasts a walk-in closet and a chic private ensuite, creating the perfect space to unwind.The finished basement expands your living space with pot lights, a cozy fireplace, and a convenient 2-piece bathroom-ideal for a recreation room, home office, or entertaining guests.Additional highlights include an EV charger in the garage, making this home future-ready. Ideally located close to top-rated schools, grocery stores, parks, major highways, and just minutes from the Etobicoke border, this exceptional home offers the perfect blend of convenience and family-friendly living. ** This is a linked property.** (id:63203)
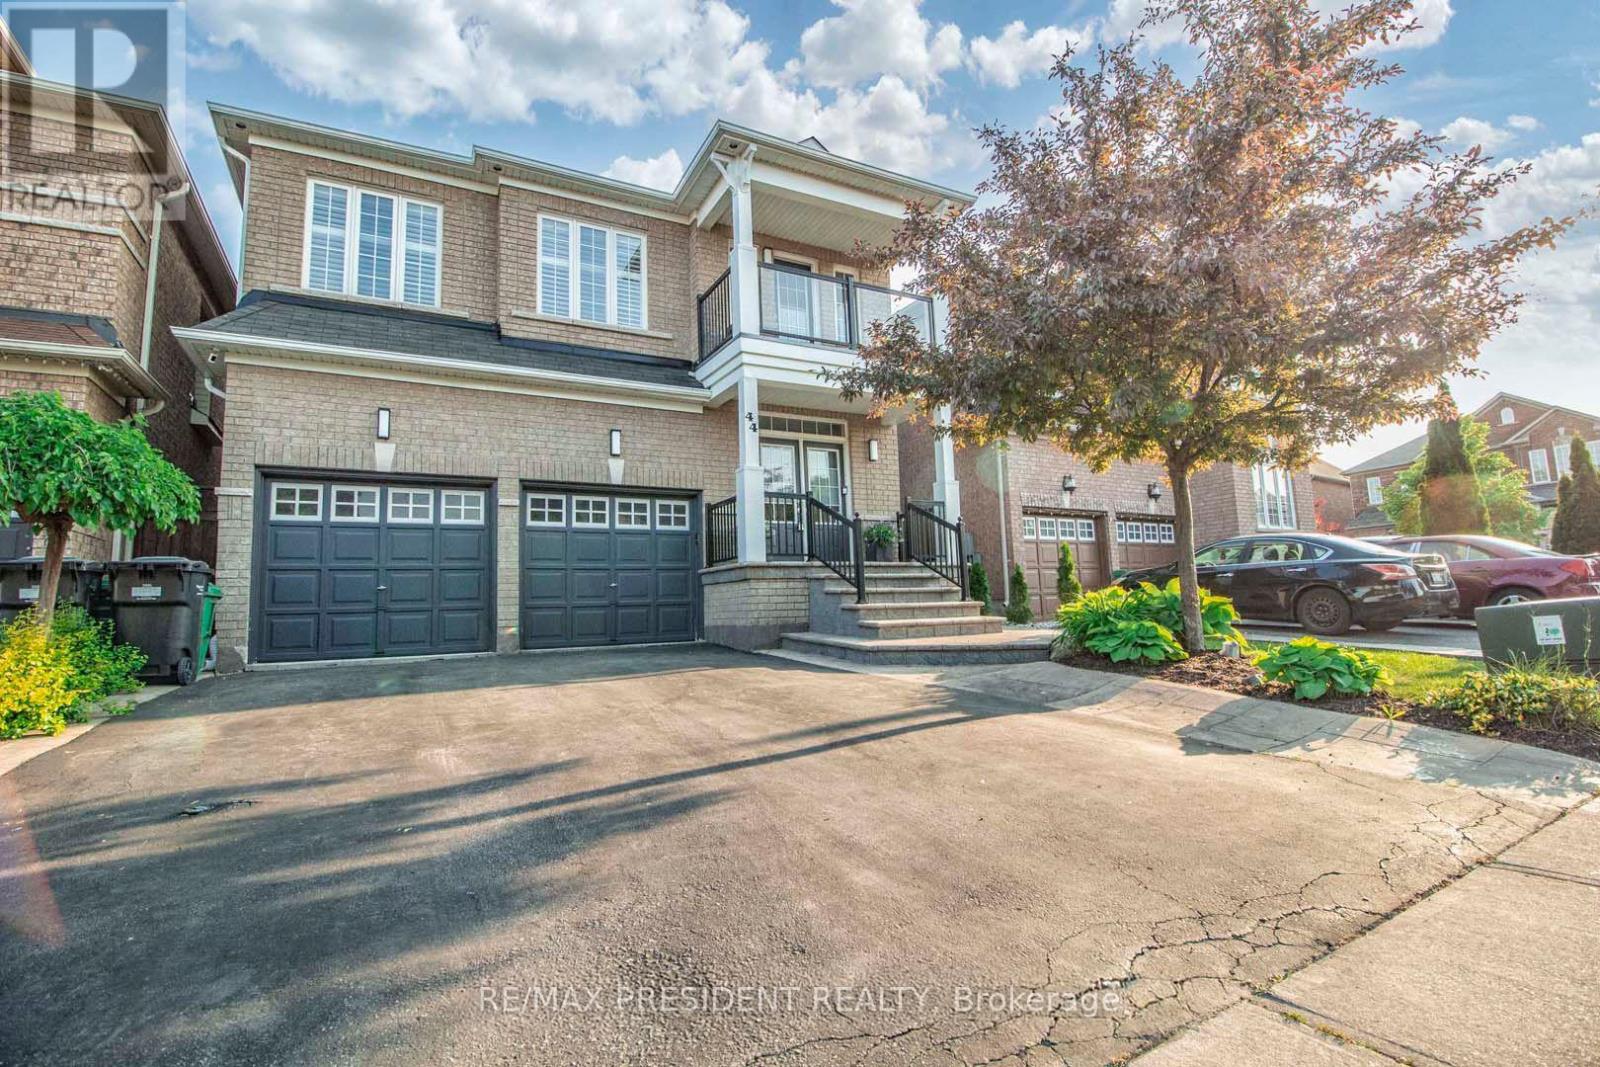
44 Robitaille Drive
Brampton, Ontario
Welcome to this bright and spacious home featuring a beautifully designed open-concept layout. The fully upgraded family-sized eat-in kitchen showcases quartz countertops, a stylish backsplash, and a center island overlooking your private backyard oasis complete with a saltwater pool and gazebo.Enjoy a warm and inviting living room with fireplace, hardwood flooring throughout the main and upper levels, an elegant oak staircase, and 9-foot ceilings on the main floor. Built-in ceiling speakers add a modern touch, making this home perfect for entertaining.The spacious primary bedroom offers a spa-like ensuite and an oversized walk-in closet. A bonus upper loft area with balcony and glass overlook provides additional living space and a unique architectural feature.The partly finished basement includes a recreation room, games room, rough-in bathroom, cold room, and ample storage space.Ideally located close to schools, shopping, public transit, and parks, this home is perfect for families and entertainers alike.Ring video doorbell and wired cameras, New Lennox dual-stage furnace in 2025,built-in ceiling speakers in the kitchen, living room, and primary ensuite, built-in wall speakers in the basement with projector wiring, winter and summer pool covers with vacuum, brush and net, 2026 new CCT 3-color pot lights throughout, smart Wi-Fi switches for pool pump, lights and heater, gas BBQ with gas hookup, basement fridge and freezer, and Nest thermostat. (id:63203)
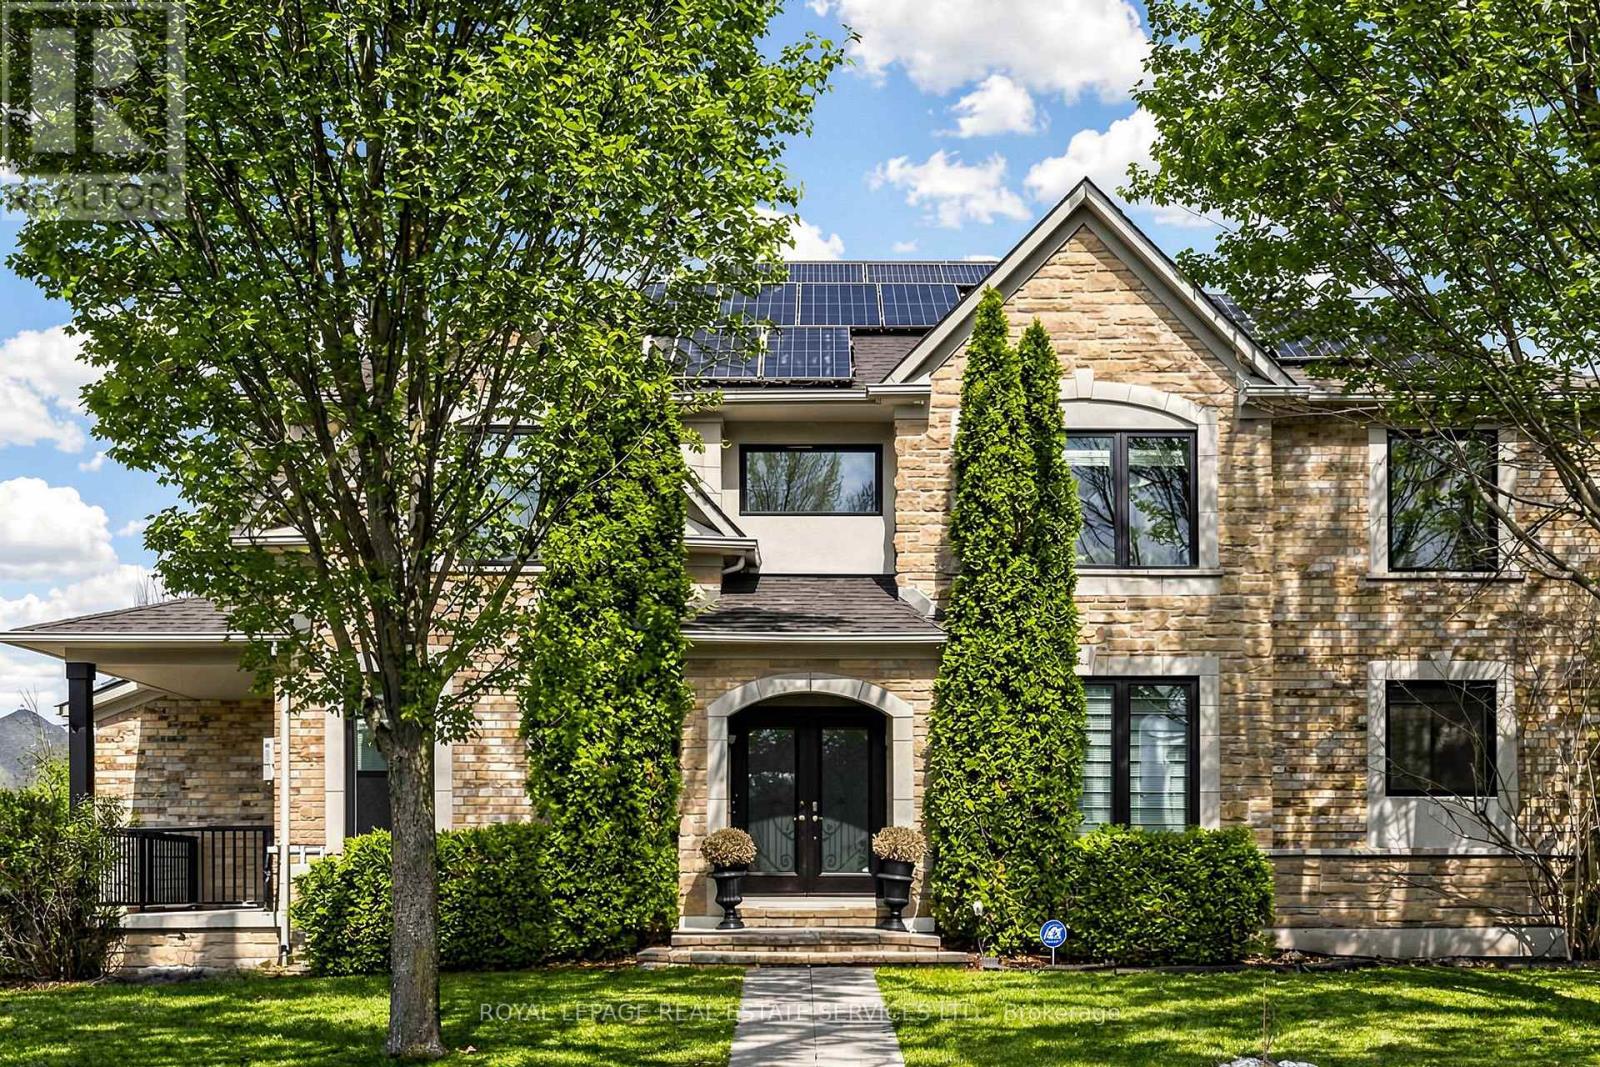
2353 Woodcrest Drive
Oakville, Ontario
Welcome to this beautifully updated 4-bedroom, 3.5-bathroom family home, ideally situated in Oakville's highly desirable Westmount community. The thoughtfully designed main floor features engineered hardwood flooring throughout, a bright living room with walkout to a charming covered verandah, a formal dining area, and a warm family room anchored by a gas fireplace. At the heart of the home is the renovated kitchen (2018), complete with granite countertops, stainless steel appliances, a large pantry, and a sun-filled breakfast area with walkout to the backyard.The upper level offers a spacious primary retreat with a walk-in closet and a luxurious 5-piece ensuite featuring double vanities, a soaker tub, and a glass shower. Three additional bedrooms and a well-appointed 4-piece bathroom provide comfortable accommodations for family and guests. The professionally finished basement adds exceptional versatility with a renovated bathroom (2026) and a dedicated home theatre featuring a ceiling-mounted projector and screen.Designed for year-round enjoyment, the private backyard showcases a saltwater pool, beautifully landscaped gardens, and a full irrigation system. Adding even greater value are the home's extensive mechanical and energy-efficient upgrades, including a 9 kW solar panel system with a 25-year equipment warranty, a high-efficiency Bosch heat pump (2024), owned tankless water heater, and whole-home water softener. Additional updates include the roof (2017), renovated kitchen and hardwood flooring (2018), EcoTech replacement windows with lifetime transferable warranty (2021), garage doors (2022), furnace and air conditioner (2024), and pool liner (2024).Located just minutes from top-ranked schools, scenic parks and trails, Oakville Trafalgar Memorial Hospital, Glen Abbey Community Centre, shopping, GO Transit, and major highways (id:63203)
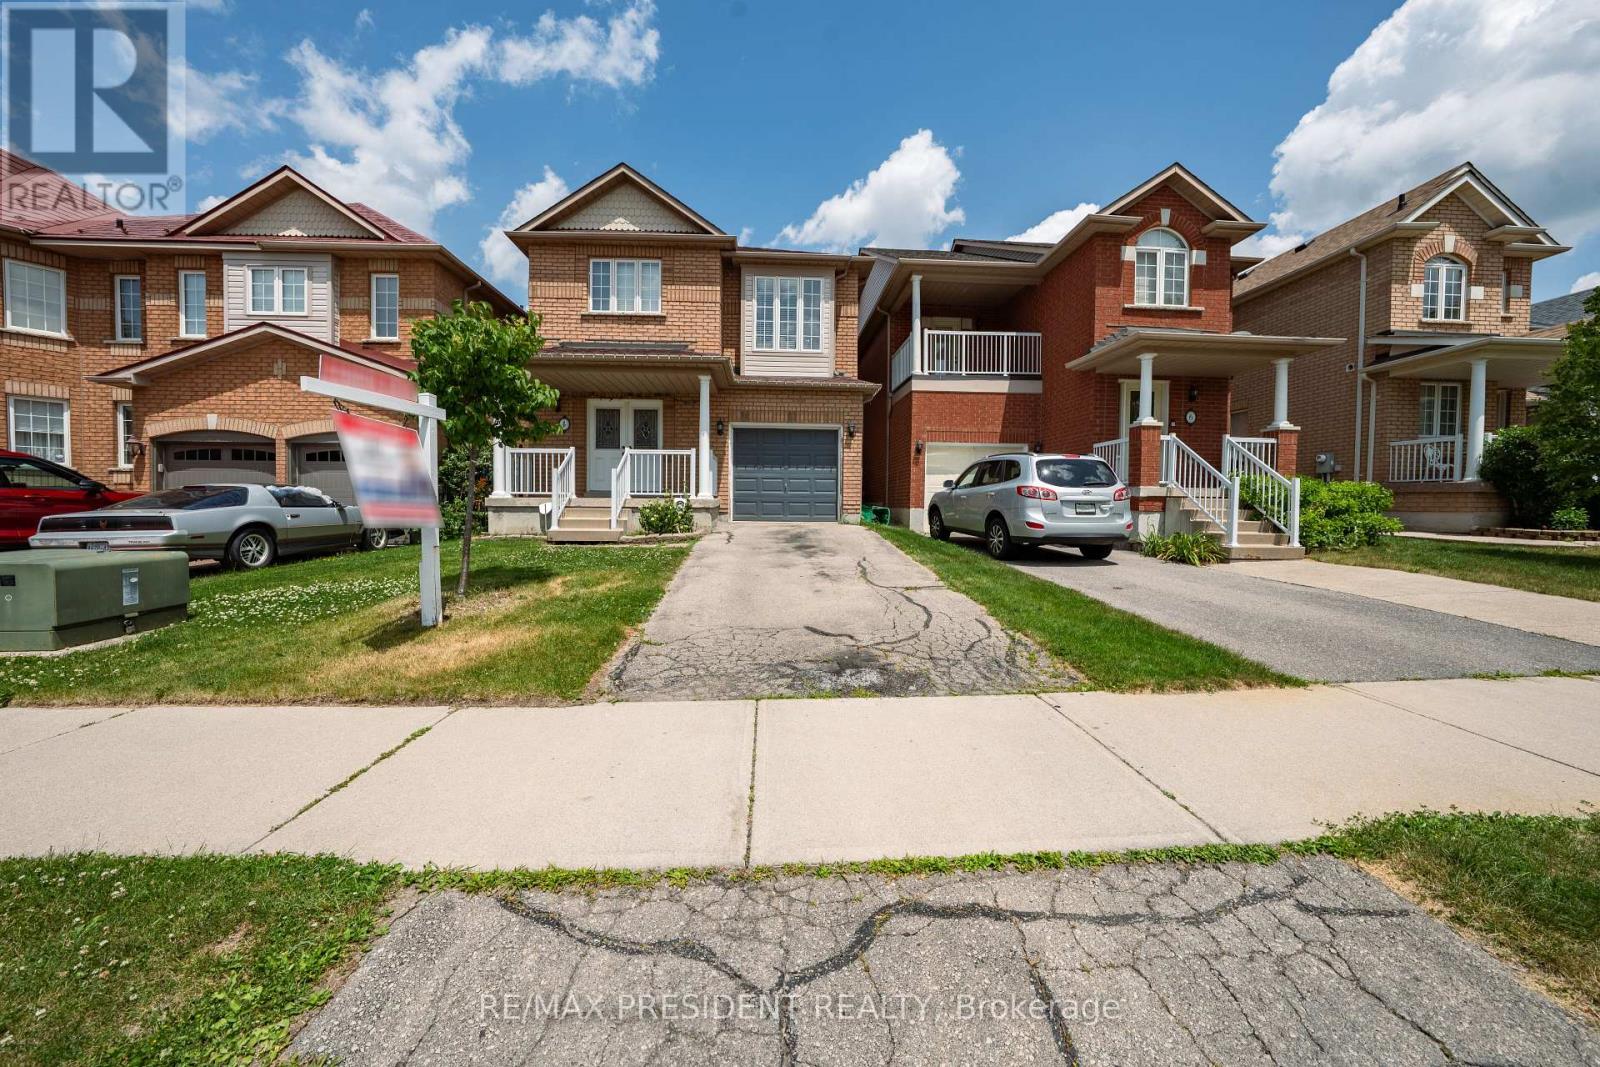
4 Redfinch Way
Brampton, Ontario
Beautiful and well-maintained detached home featuring 3 spacious bedrooms and 2.5 bathrooms, ideally situated in a highly desirable location. This move-in-ready property offers laminate flooring throughout the main floor and second-floor bedrooms, elegant oak stairs installed in 2022, and numerous updates. Enjoy year-round comfort with a furnace replaced in 2022. Pride of ownership is evident throughout this charming home, making it an excellent opportunity for families and investors alike. Close to schools, parks, shopping, transit, and other essential amenities. (id:63203)
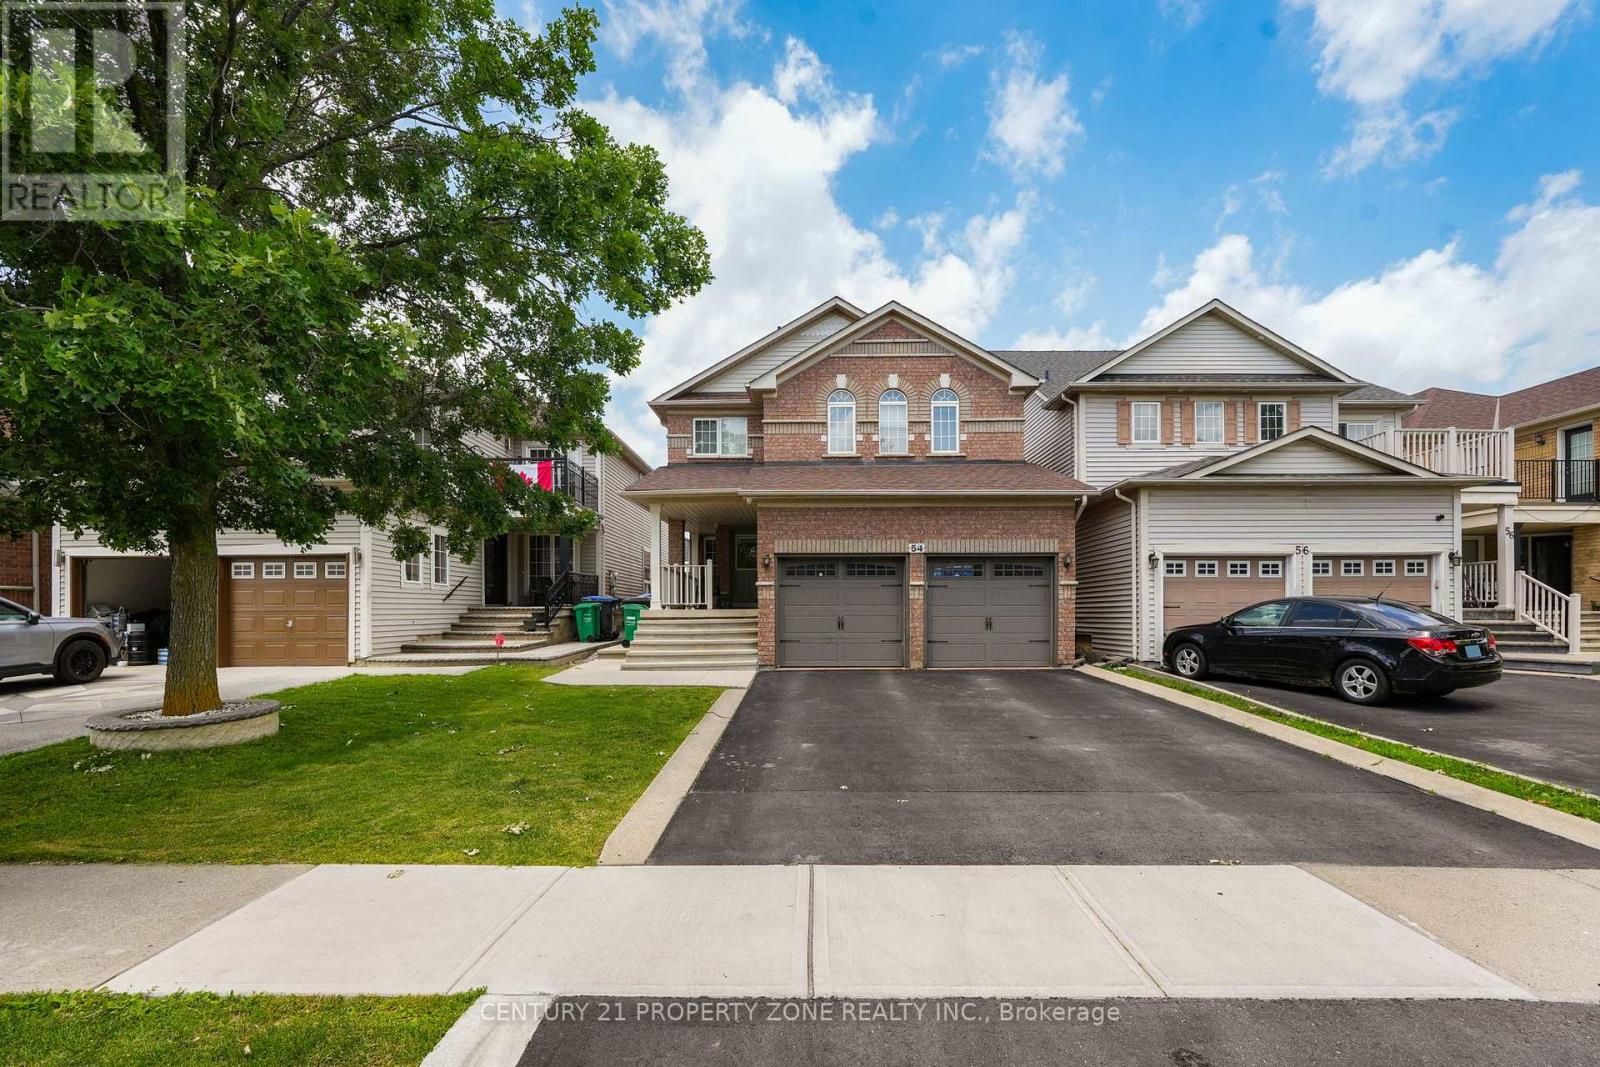
54 Dwellers Road
Brampton, Ontario
Welcome to this meticulously maintained freehold detached residence nestled in the prestigious Fletcher's Creek Village community. Offering over multiple levels of thoughtfully designed living space, this home features 4 generously sized bedrooms and 3 bathrooms above grade. The property is enhanced by two self-contained basement suites, including a 2-bedroom unit with dedicated laundry and a separate 1-bedroom suite, making it an ideal opportunity for additional rental income or extended family accommodations. A professionally finished, low-maintenance backyard with extensive concrete work and extra outdoor storage completes the exterior. Conveniently located near highly rated schools, parks, shopping, transit, major highways, and a wide range of everyday amenities. A perfect blend of comfort, functionality, and investment value. (id:63203)
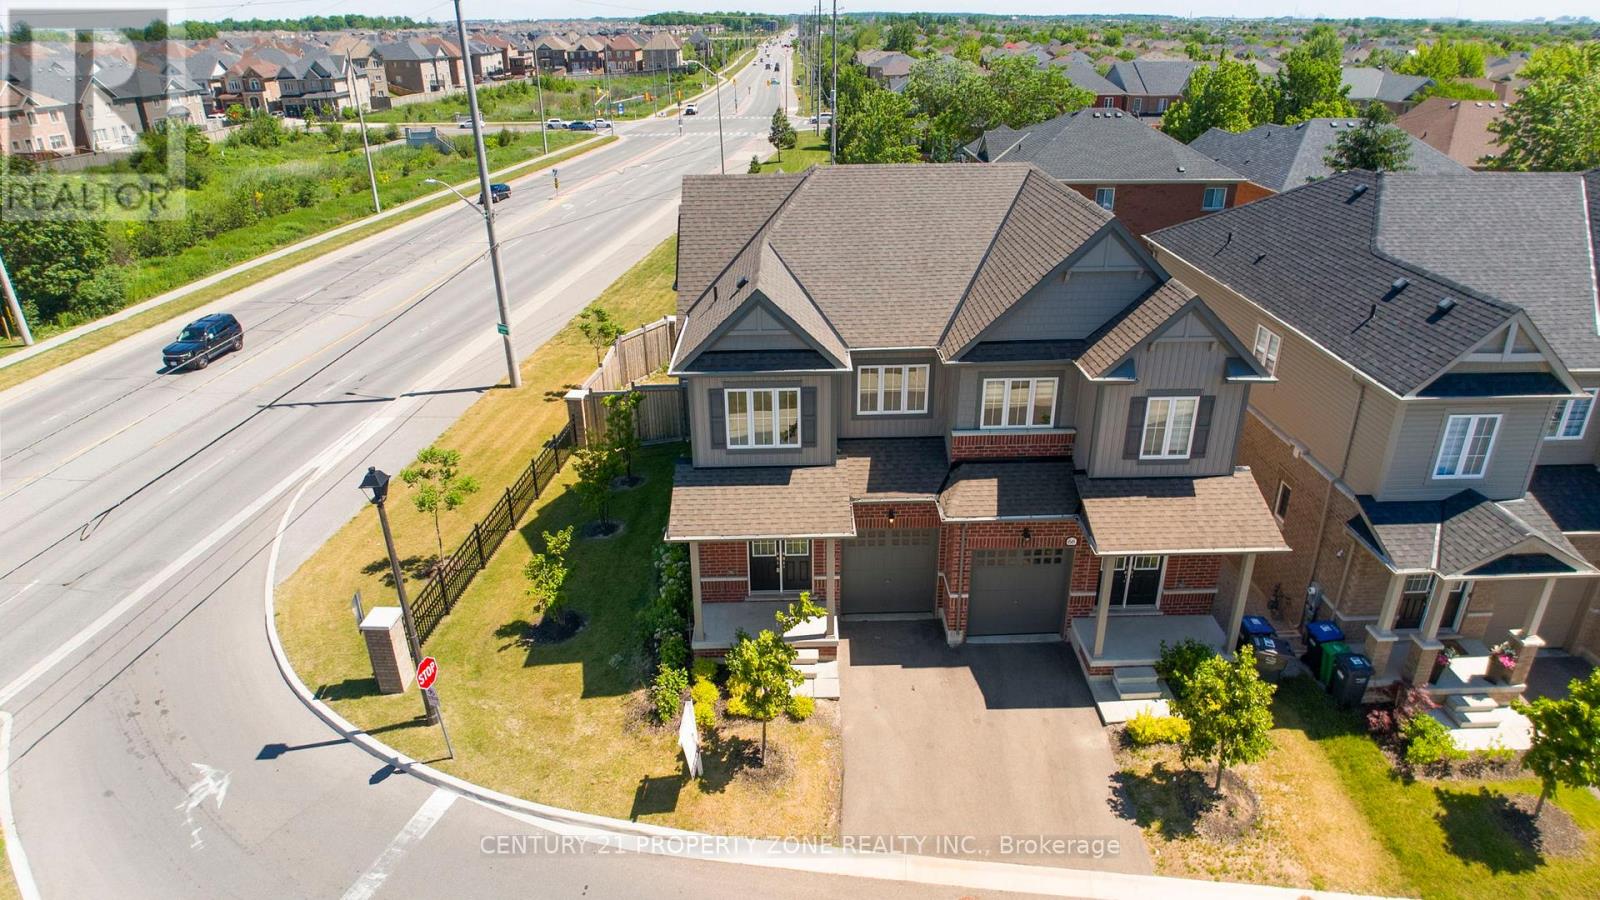
68 Brixham Lane
Brampton, Ontario
**Motivated seller** "Modern semi-detached home located in a beautiful family-friendly neighborhood, featuring 3 spacious bedrooms and 2.5 elegant bathrooms. Bright open-concept layout filled with natural light, hardwood flooring throughout the main level, stylish contemporary kitchen with brand new stainless steel appliances, sleek cabinetry, and modern finishes. Spacious primary bedroom with a luxurious 4-piece ensuite and walk-in closet. Warm neutral interior décor, professionally staged living spaces, large windows, premium finishes,realistic architectural details, cinematic real estate photography style, ultra-detailed, high resolution. Located close to highways, GO station, schools, parks, and shopping centers with a welcoming suburban atmosphere. (id:63203)
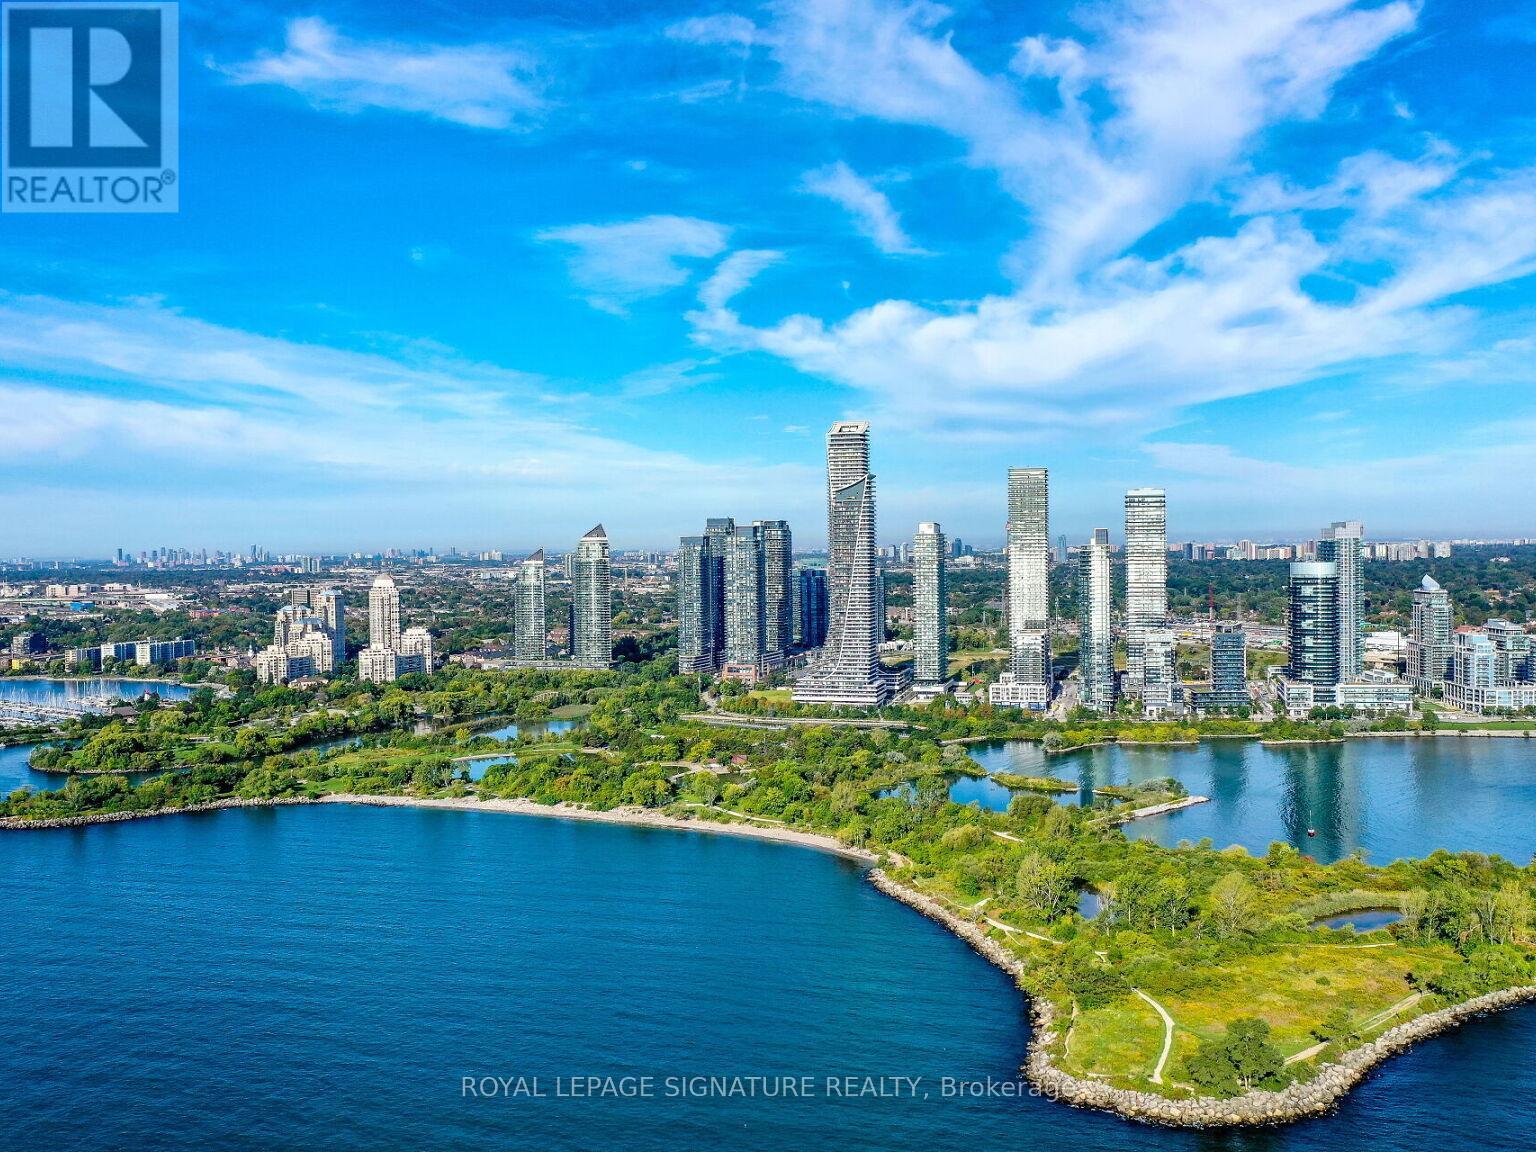
2808 - 88 Park Lawn Road
Toronto, Ontario
A Slice of Miami in Toronto with Forever-Unobstructed Views of the Lake and CN Tower!Experience luxury waterfront living in this tastefully upgraded and premium suite offering with spectacular wraparound views and an additional 220 sq. ft. of outdoor balcony space, all complemented by an exceptional, airy floor plan.Featuring 2 spacious bedrooms plus a den, the den is large enough to function as a third bedroom, complete with space for a full-size bed and workstation. Elegant finishes include designer stucco feature walls in the hallway, modern lacquer stretch ceilings, contemporary white lacquer cabinetry, and premium 6-inch pre-engineered hardwood flooring throughout.The primary bedroom features a beautifully upgraded ensuite and a large walk-in closet.A rare offering includes two premium parking spaces located on the ground level, just steps from the elevator. One parking space is equipped with its own EV charger.Enjoy exceptional resort-style living at South Beach Condos, featuring luxury amenities in a prime waterfront location. (id:63203)

26 Rushbrook Drive
Brampton, Ontario
Beautiful Bungalow in Vales of Castlemore. Very well maintained. Double car garage. Two gas fireplaces, 9' ceilings on main floor. wood floors. Good size lot. Very nice neighbourhood. (id:63203)
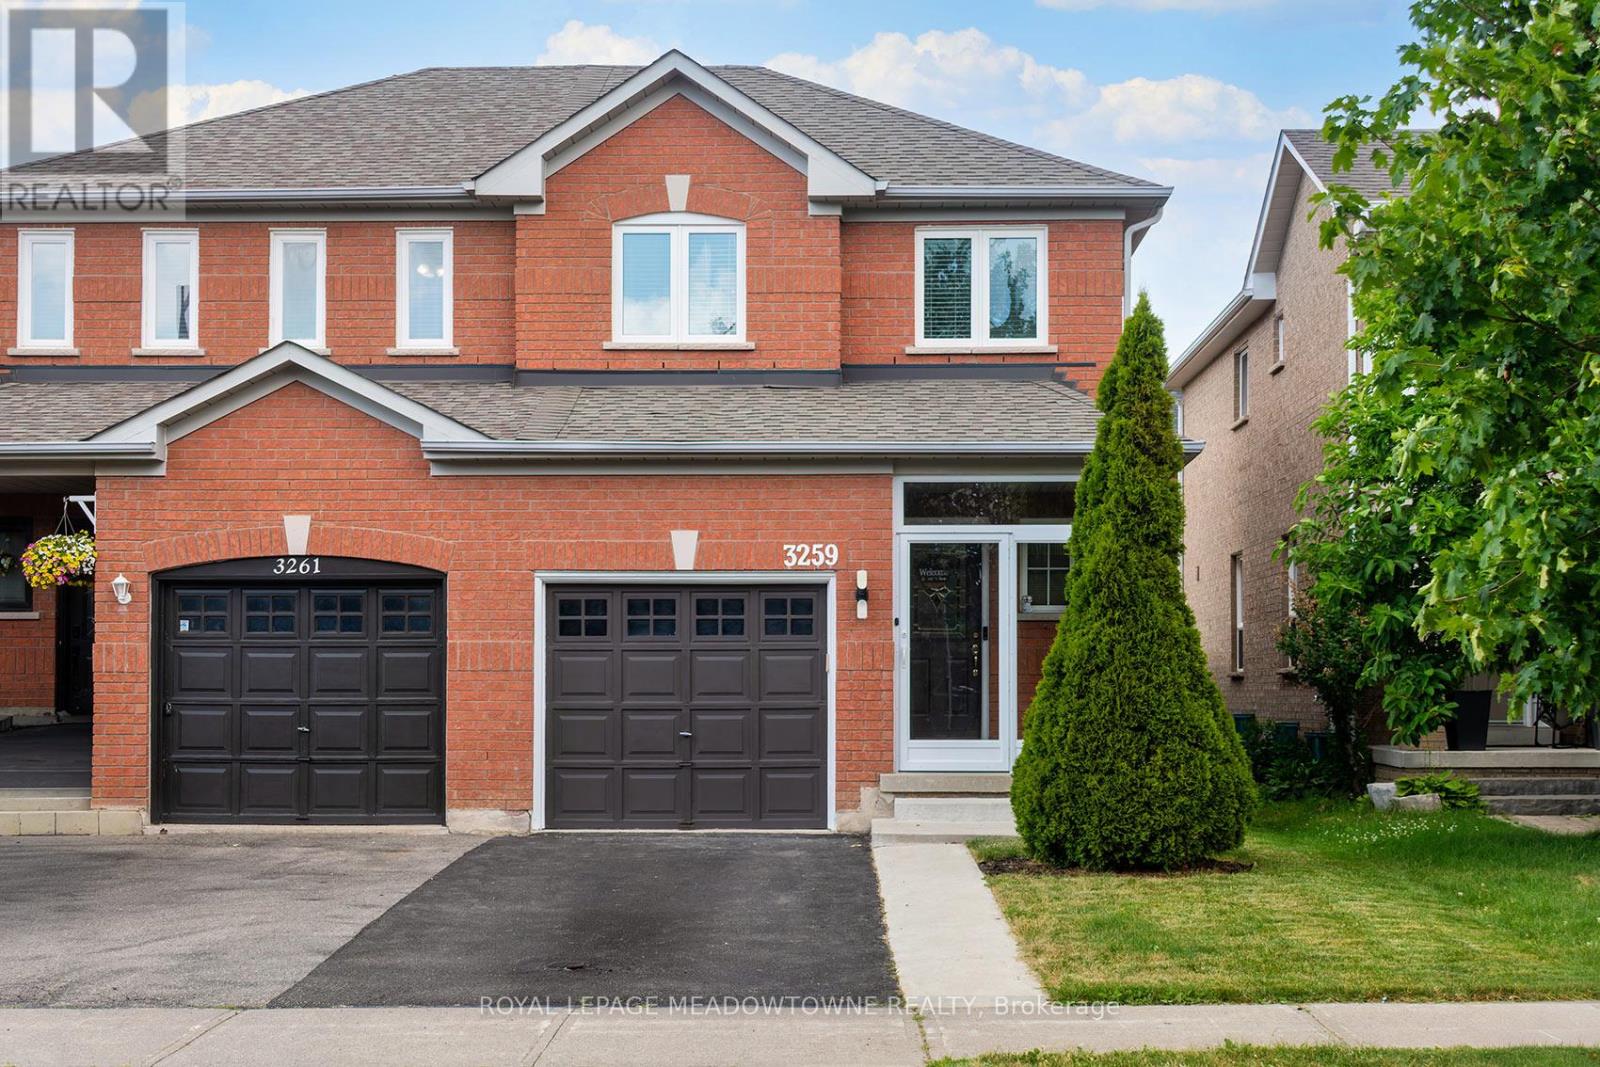
3259 Carabella Way
Mississauga, Ontario
Welcome To 3259 Carabella Way, A Beautifully Maintained Semi-Detached Home Located In The Highly Sought-After Churchill Meadows Community. Offering Approximately 1,500 Sq. Ft. of Total Living Space, including the finished basement. This Move-In Ready Home Combines Modern Updates, Functional Living Areas, And An Outstanding Family-Friendly Location. Step Inside To A Bright, Open-Concept Layout Featuring Hardwood Flooring on the Main Level & Laminate Flooring on the Second Floor, Pot Lights & Updated Fixtures, Fresh Neutral Paint, And Spacious Principal Rooms Designed For Everyday Living And Entertaining. The Updated Kitchen Showcases Newer Countertops, A Newer Sink, Stylish Backsplash, And Newer Stainless Steel Stove & Dishwasher (2025), Creating A Modern Space You'll Love To Cook In. Upstairs You'll Find Three Generously Sized Bedrooms And Updated Bathrooms Featuring Newer Contemporary Mirrors And Light Fixtures. The Finished Basement Adds Valuable Additional Living Space, Perfect For A Family Room, Home Office, Gym, Or Play Area. Enjoy Outdoor Living In The Large Backyard Oasis Complete With A Deck, Gazebo, And Storage Shed-Ideal For Summer Gatherings, Relaxing Evenings, And Family Fun. The Glass-Enclosed Front Entrance (2023) Adds Both Style And Functionality While Enhancing Curb Appeal. Additional Features Include An Owned Hot Water Tank (No Rental Contracts), Updated Smoke And CO2 Detectors, And Numerous Recent Improvements Throughout The Home. Located Within Walking Distance To Top-Rated Schools, Parks, Shopping, Restaurants, Places Of Worship, Community Amenities, And More, This Is An Exceptional Opportunity To Own In One Of Mississauga's Most Desirable Neighbourhoods. A Perfect Combination Of Comfort, Convenience, And Value-This Is A Home You Won't Want To Miss! (id:63203)
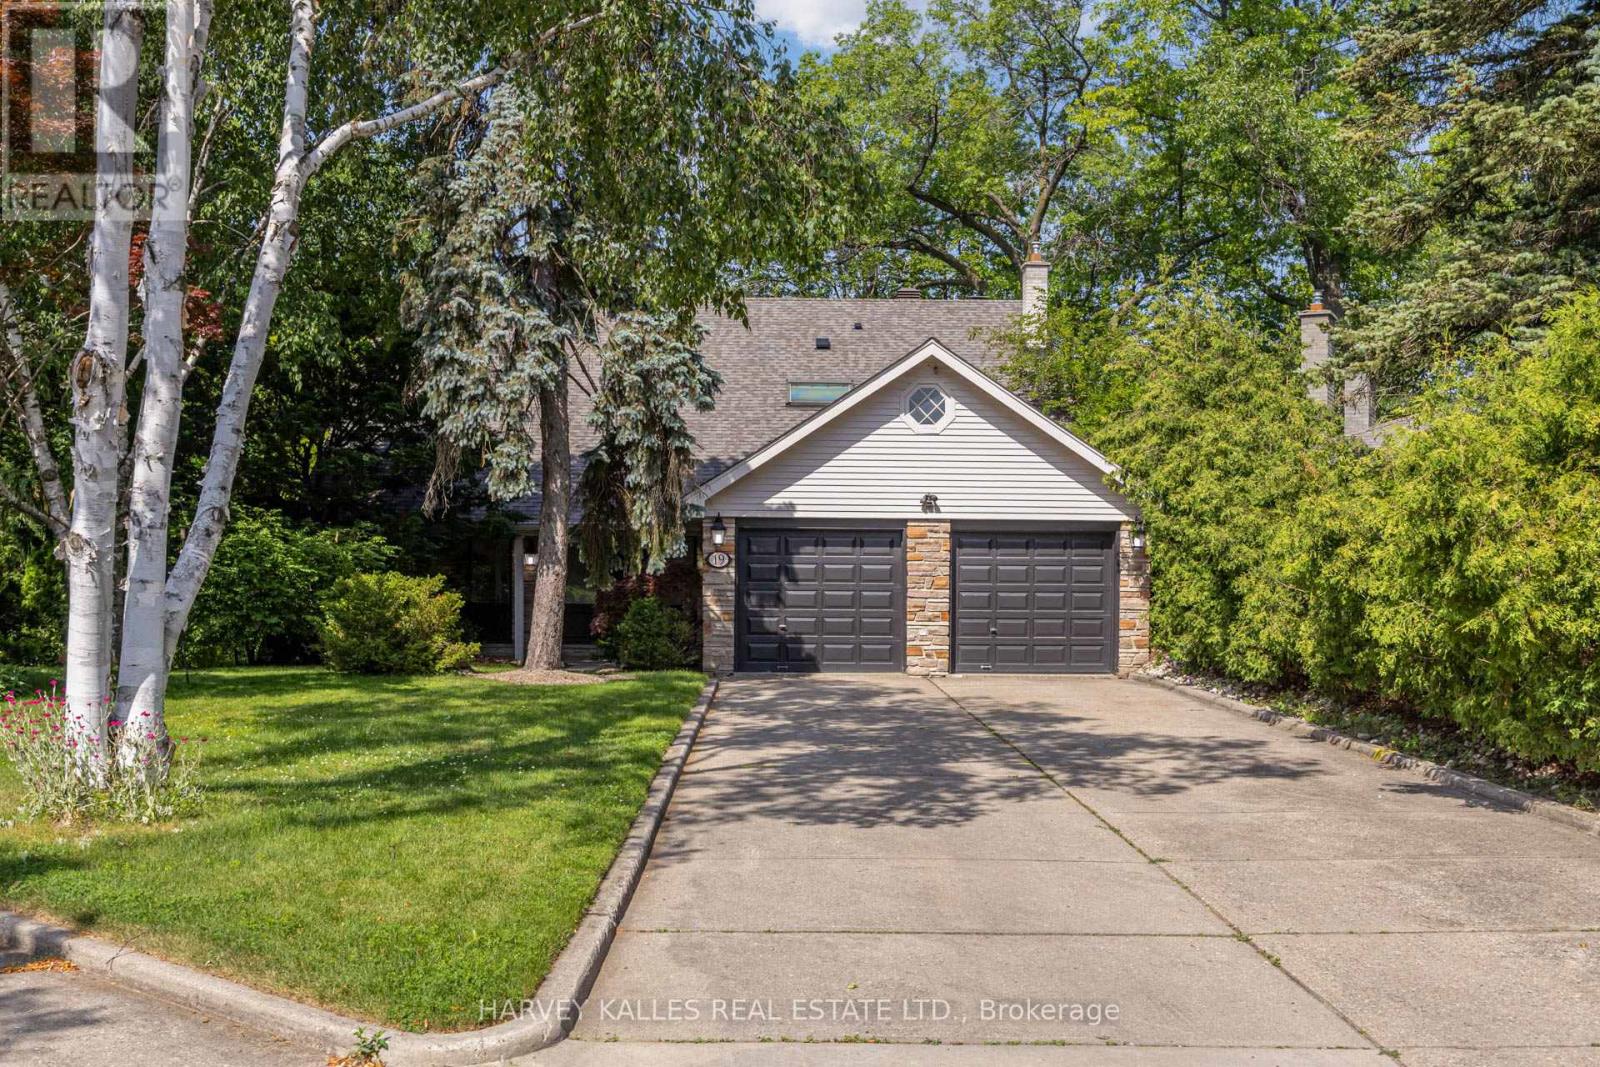
19 Ridgegate Crescent
Toronto, Ontario
Welcome to 19 Ridgegate Crescent, an extraordinary ravine-side residence tucked away on a quiet, family-friendly street in the heart of Sunnylea. Set on a premium pie-shaped lot backing directly onto Mimico Creek, this is a rare opportunity to enjoy the tranquility of nature without sacrificing urban convenience. From the moment you enter, you'll be captivated by the abundance of natural light pouring through oversized windows that frame spectacular views of the surrounding ravine. Thoughtfully designed for both comfortable family living and effortless entertaining, the principal rooms offer seamless connections to the outdoors and showcase the property's breathtaking setting from nearly every vantage point. The spacious main floor features elegant living and dining areas with a walkout to an expansive deck overlooking the lush landscape beyond. The bright eat-in kitchen is surrounded by windows, creating a warm and inviting space to gather while enjoying picturesque views year-round. Upstairs, the generous primary retreat offers a private ensuite and his-and-hers closets, while three additional bedrooms provide ample space for family and guests. The fully finished lower level extends the living space with a large recreation room, laundry area, and a second walkout leading to a stone patio and beautifully landscaped backyard, creating a seamless indoor-outdoor lifestyle on both levels. Whether you're enjoying your morning coffee on the deck, hosting friends under the canopy of mature trees, or taking in the ever-changing beauty of the ravine, this home offers an unmatched sense of privacy and serenity. Additional features include a new roof, furnace (2024), central air conditioning (2023), HEPA air purification system, two fireplaces, and an in-ground sprinkler system. A truly exceptional property where natural beauty, abundant light, and timeless family living come together in one of Etobicoke's most coveted neighbourhoods. (id:63203)
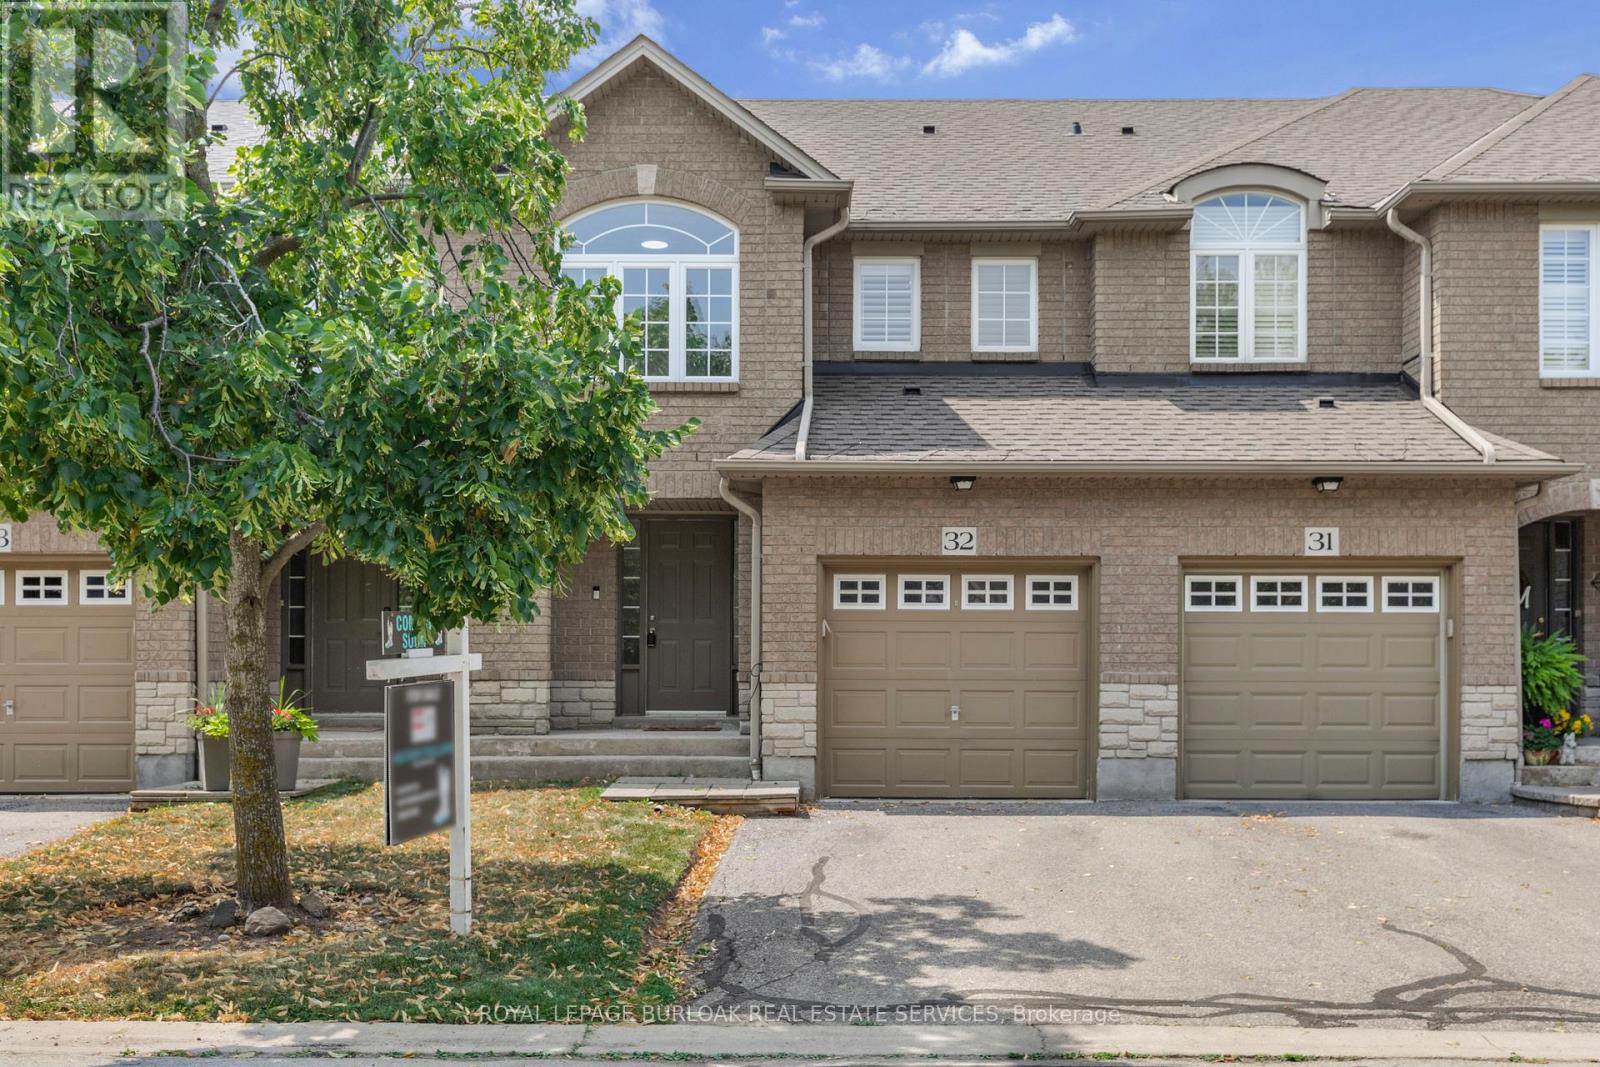
32 - 130 Robert Street
Milton, Ontario
Welcome to this beautifully maintained townhome, tucked away in a quiet, well-kept enclave in the heart of Old Milton. Here, you can enjoy the best of both worlds, peaceful surroundings with downtown Milton just a short walk away. Whether you're meeting friends for dinner, grabbing your morning coffee, browsing local boutiques, or enjoying a summer evening on a patio, it's all right at your doorstep. Inside, you'll find a bright, inviting layout featuring 3 bedrooms, 3 bathrooms, and large windows that fill the home with natural light. California shutters add timeless style throughout ,while the spacious primary bedroom offers a walk-in closet and private ensuite for your own retreat. The partially finished basement provides flexible space that's ready to suit your lifestyle-whether you envision a family room, home office, fitness area, or playroom. With reasonable condo fees, a friendly and well-maintained complex, and one of Milton's most desirable locations, this home offers the perfect blend of comfort, convenience, and easy living. (id:63203)
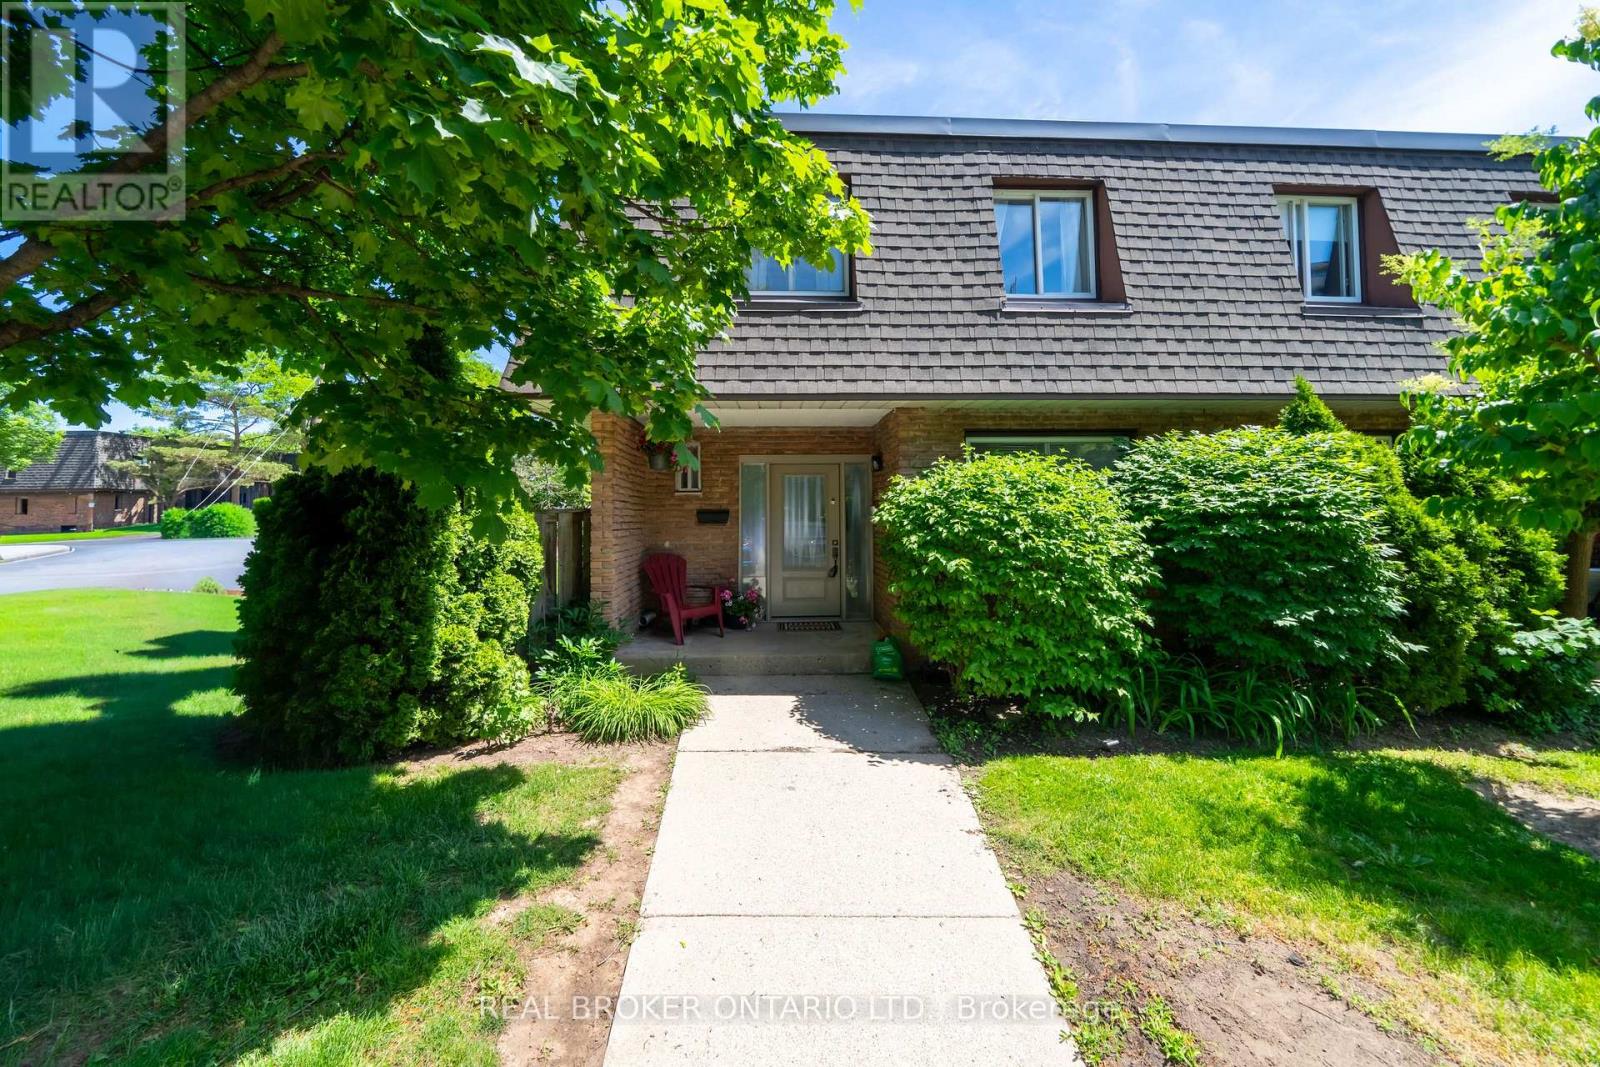
1 - 684 Dynes Road
Burlington, Ontario
Tucked into one of Burlington's most coveted communities, discover effortless family living at 684 Dynes Road, a beautifully renovated end-unit townhome. Move-in ready and tastefully renovated, this 3+1 bedroom home has been extensively upgraded, and offers an open-concept main floorplan and beautiful modern finishes for everyday living and entertaining. From the moment you walk into this home, you will discover that it is welcoming, bright and feels like home. The renovated kitchen takes centre stage with sleek quartz countertops and stainless steel appliances - perfect for the chef at heart. The kitchen flows seamlessly into the spacious living and dining area, which walks out to a charming and private outdoor patio space. New vinyl flooring, and a fully renovated powder room rounds out the main floor. Upstairs, three generously sized bedrooms offer plenty of space for the whole family, alongside a standout 5-piece bath finished with contemporary tile, a new vanity, and updated fixtures. The spacious lower level offers even more versatility, whether you envision a movie night hangout, a home office, or space for overnight guests, and comes complete with a 4-piece lower bathroom. The location is truly unbeatable. Just a short drive to Burlington GO Station, with the QEW right at your doorstep for effortless commuting. You're minutes from the lake, scenic walking trails, and the newly updated Burlington Centre for all your shopping and dining needs. Best of all, you're in the catchment for two of Burlington's most coveted high schools, Nelson and Burlington Central, making this an exceptional choice for young or growing families alike. A rare opportunity to settle into a vibrant, family-friendly pocket of Burlington where modern living meets community charm. Do not let this one pass you by! (id:63203)
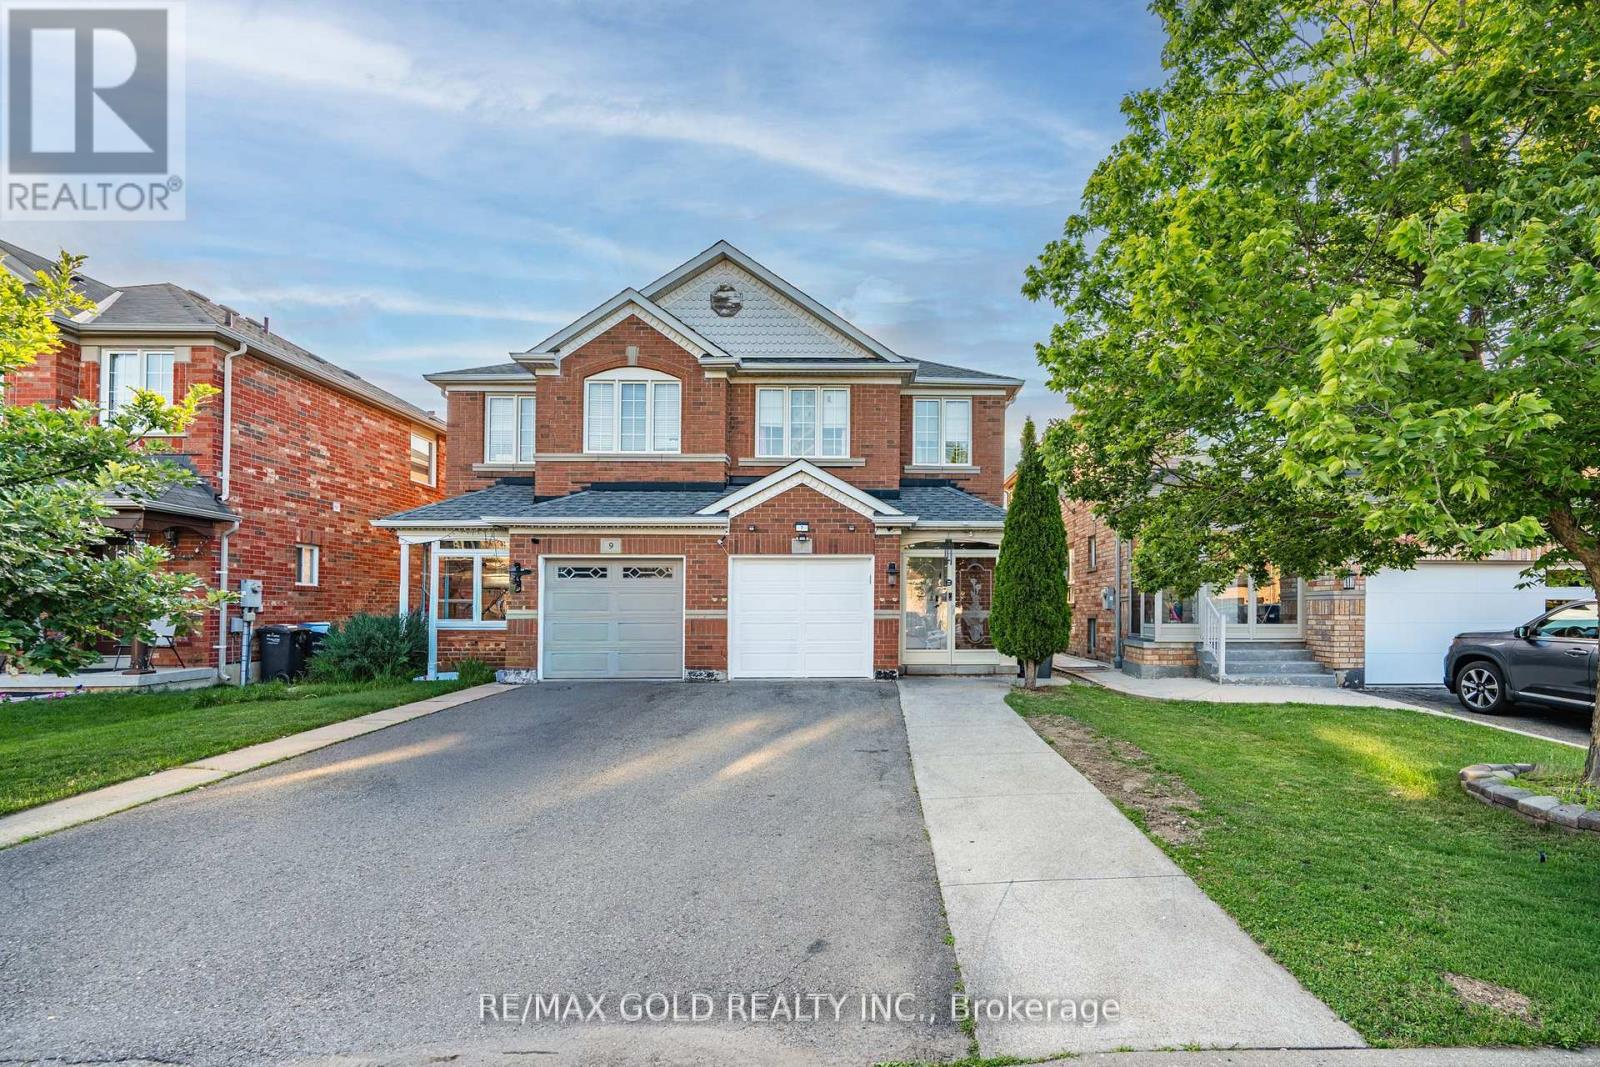
7 Sand Cherry Crescent
Brampton, Ontario
Welcome to this stunning semi-detached home in the highly sought-after Springdale neighbourhood! Beautifully maintained and freshly painted, this spacious 3-bedroom home showcases pride of ownership and features hardwood flooring throughout the main floor, an open-concept layout, and a bright family room enhanced with pot lights throughout. The modern kitchen seamlessly flows into the dining area, which offers a walkout to a screened-in patio and a private backyard, perfect for relaxing or entertaining. The spacious primary bedroom boasts a 4-piece ensuite, while the finished basement provides a huge recreation room and a full washroom, adding valuable living space for the entire family. Enjoy the convenience of an extended driveway with parking for up to 4 cars, no sidewalk, and an updated roof (2020). Ideally located directly across from a park and close to Trinity Common Mall, schools, parks, Brampton Civic Hospital, and Highway 410, this exceptional home offers comfort, convenience, and an unbeatable location. Don't miss this fantastic opportunity! (id:63203)
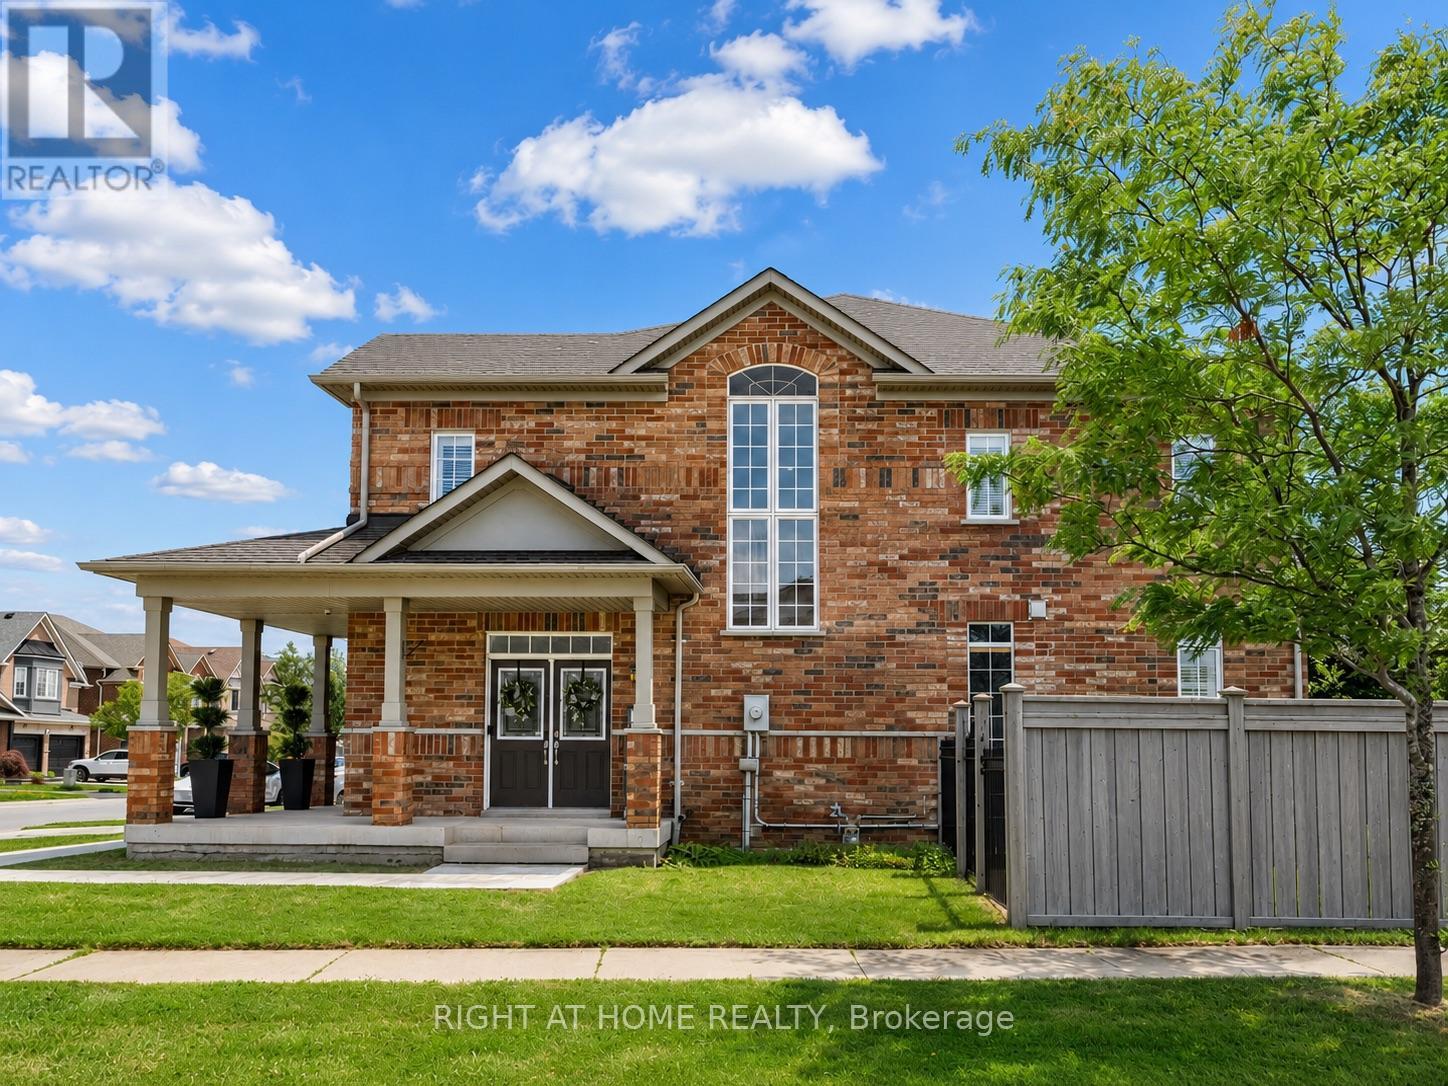
2042 Quinte Street
Burlington, Ontario
Welcome to this spacious 4-bedroom, 3.5-bath detached home offering approximately 2,500 sq. ft. of finished living space (including the finished lower level) in Burlington's sought-after Orchard neighbourhood.The bright open-concept main level features hardwood flooring, a welcoming gas fireplace, spacious principal rooms, and large windows that fill the home with natural light. The eat-in kitchen offers generous counter space and a walkout to the private backyard patio, making it ideal for everyday living and entertaining. Upstairs, you'll find hardwood flooring throughout all four bedrooms, including a spacious primary suite with a walk-in closet and private 4-piece ensuite. The finished lower level adds exceptional living space with sound insulation, upgraded flooring, a stone fireplace, a full bathroom, and flexible space for a family room, recreation room, home office, or gym. Outside, enjoy mature landscaping, a stamped concrete driveway and patio, and an oversized covered front porch. Ideally located within walking distance to schools, parks, shopping, and everyday amenities, with convenient access to the QEW and Highway 407, this home offers an excellent combination of comfort, space, and location in a well-established family neighbourhood.Some photographs have been virtually staged to help illustrate the home's potential. Furniture and décor shown are for illustrative purposes only and are not included in the sale. (id:63203)
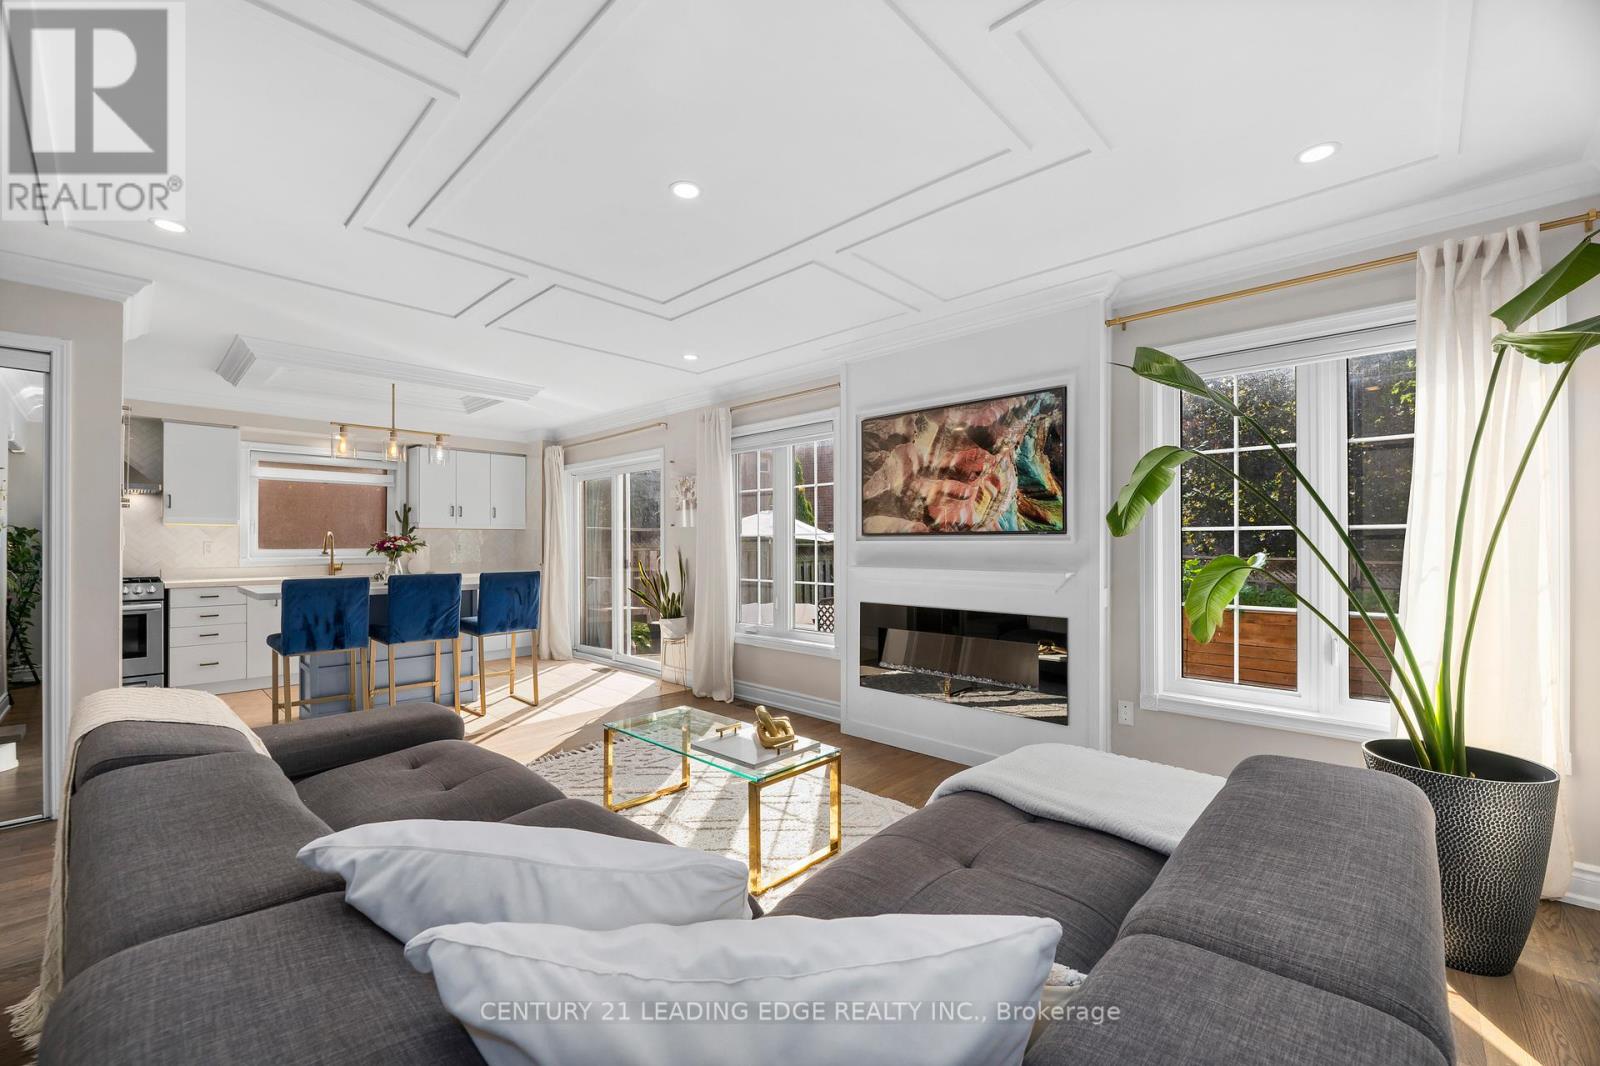
1113 Hepburn Road
Milton, Ontario
Welcome to 1113 Hepburn Road, Milton-where sophisticated design meets exceptional family living.This stunning 4-bedroom, 3-bathroom detached residence has been thoughtfully designed to offer the perfect balance of elegance, comfort, and functionality. From the moment you step inside, you're welcomed by sun-filled mudroom, and an inviting open-concept floor plan that effortlessly connects each living space, creating the ideal setting for entertaining and everyday family life.At the heart of the home is a beautifully appointed chef-inspired kitchen featuring sleek quartz countertops, a striking herringbone backsplash, abundant cabinetry, and generous prep space. Whether you're hosting dinner parties or enjoying a quiet morning coffee, this space is designed to impress. The kitchen flows seamlessly into the spacious family room and dining area, with a walkout to the private backyard, making indoor-outdoor living effortless.One of the home's standout features is the beautifully designed mudroom-a stylish yet practical space that keeps everyday life organized with room for coats, shoes, backpacks, and all of life's essentials. Every room has been thoughtfully designed to maximize space, comfort, and natural light.Perfectly positioned in a sought-after family community, this exceptional home is just moments from parks, scenic trails, shopping, restaurants, and major commuter routes. Families will appreciate access to highly rated schools, including Anne J Macarthur Public School French Immersion and top rated school opportunities, making this an outstanding location to put down roots.1113 Hepburn Road isn't just a place to live-it's a place to grow, entertain, and create lasting memories. If you've been searching for a home that combines timeless finishes, thoughtful design, and an unbeatable location, your sear (id:63203)
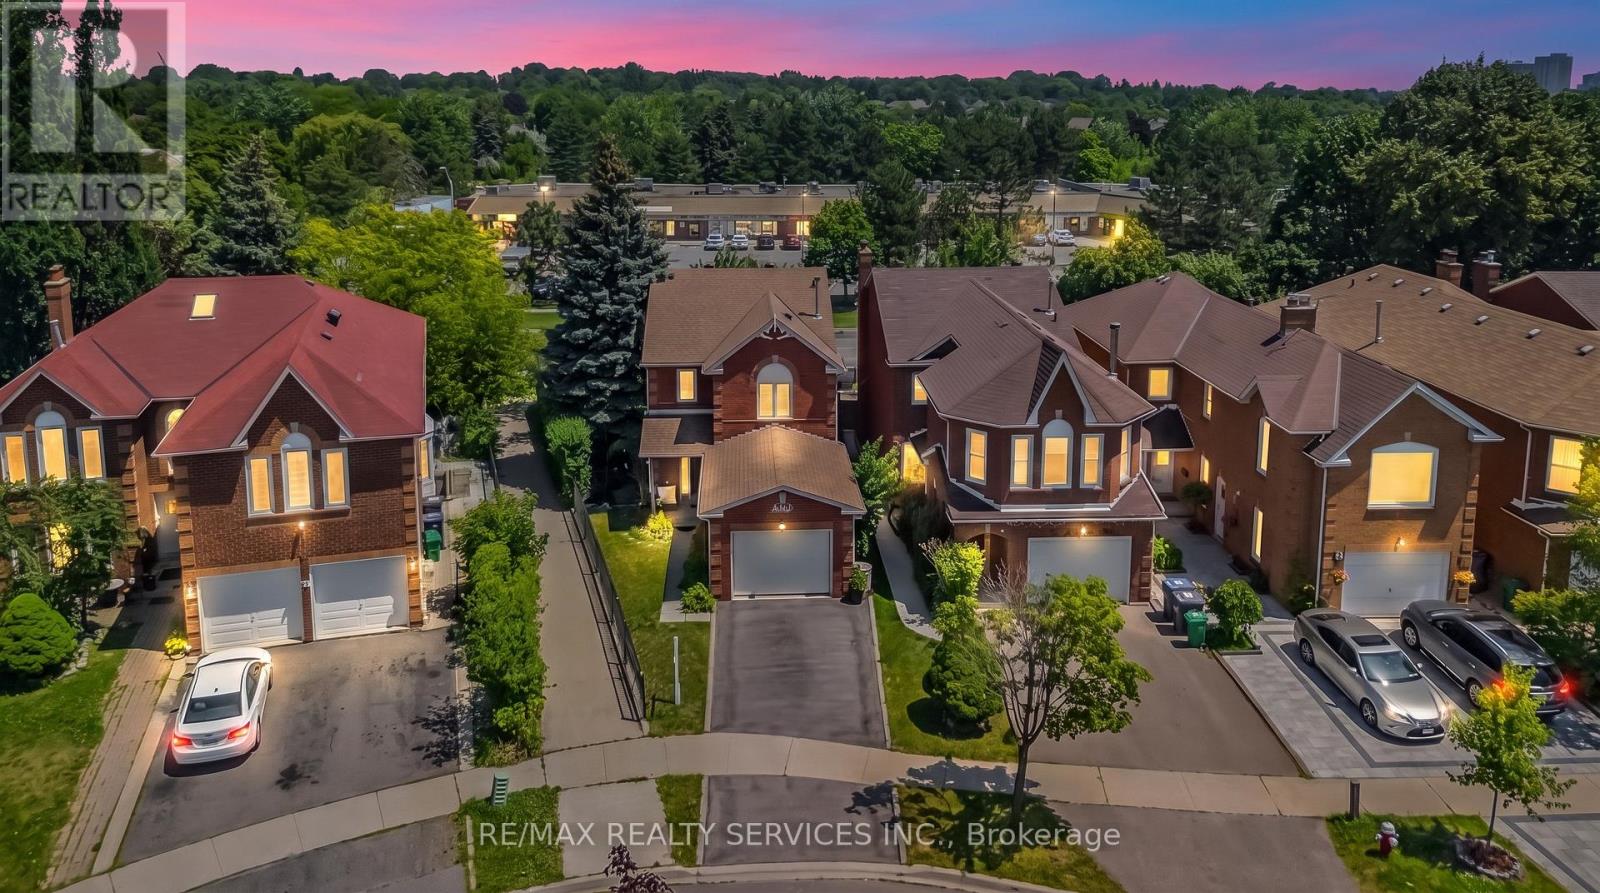
76 Leeward Drive
Brampton, Ontario
Welcome to this beautiful, move-in-ready detached home featuring 3 spacious bedrooms and a thoughtfully designed layout. Enjoy separate living, family, and dining rooms, offering plenty of space for both everyday living and entertaining. Master bath has a Jacuzzi tub.Enjoy the convenience of a Central Vacuum throughout the Home.The impressive open-to-above dining room fills the home with natural light and creates a grand, elegant atmosphere.Situated on a desirable pie-shaped lot in a beautiful location, this home offers a spacious backyard with endless possibilities. The oversized garage provides ample room for parking and additional storage.This well-maintained home is ready for you to move in and enjoy. Don't miss the opportunity to own this exceptional property in a sought-after neighbourhood! (id:63203)
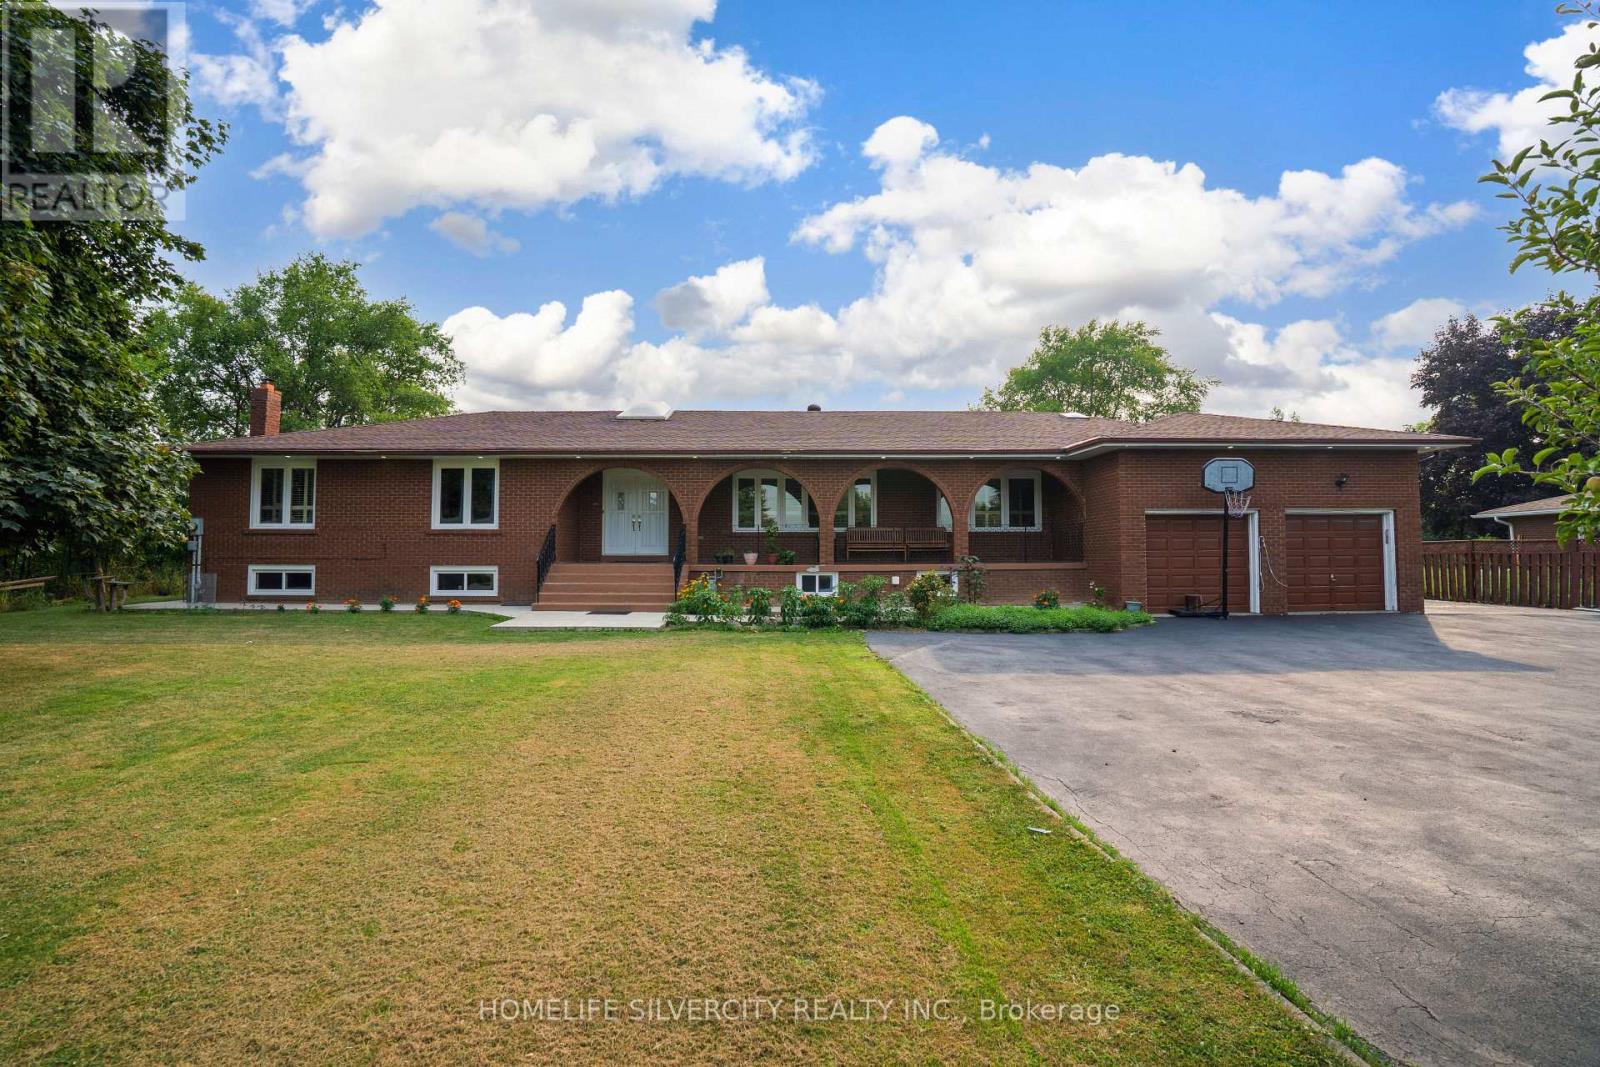
8484 Winston Churchill Boulevard N
Halton Hills, Ontario
Looking for Space, Style, and the Perfectly Situated In A Fantastic Location Close To The Future Hwy 413 And Further Prosperity In The Area. Welcome to this impressive 2,400+ sq ft ranch-style bungalow with a private in-law suite, nestled on a massive 125' x 275' lot - offering the perfect blend of countryside charm right in the city! Located in a highly desirable area just minutes to Highways 401, 407, and 413, with transit, shopping, and the new Costco at Big Box Stores. Updated graded kitchen featuring custom wood cabinetry, a central island, hardwood floors, pot lights, California shutters, and two cozy fireplaces. Enjoy parking for 10+ vehicles and no homes behind, providing you peace and privacy with easy access to everything. Property best suited to contractors, large families or truckers. (id:63203)
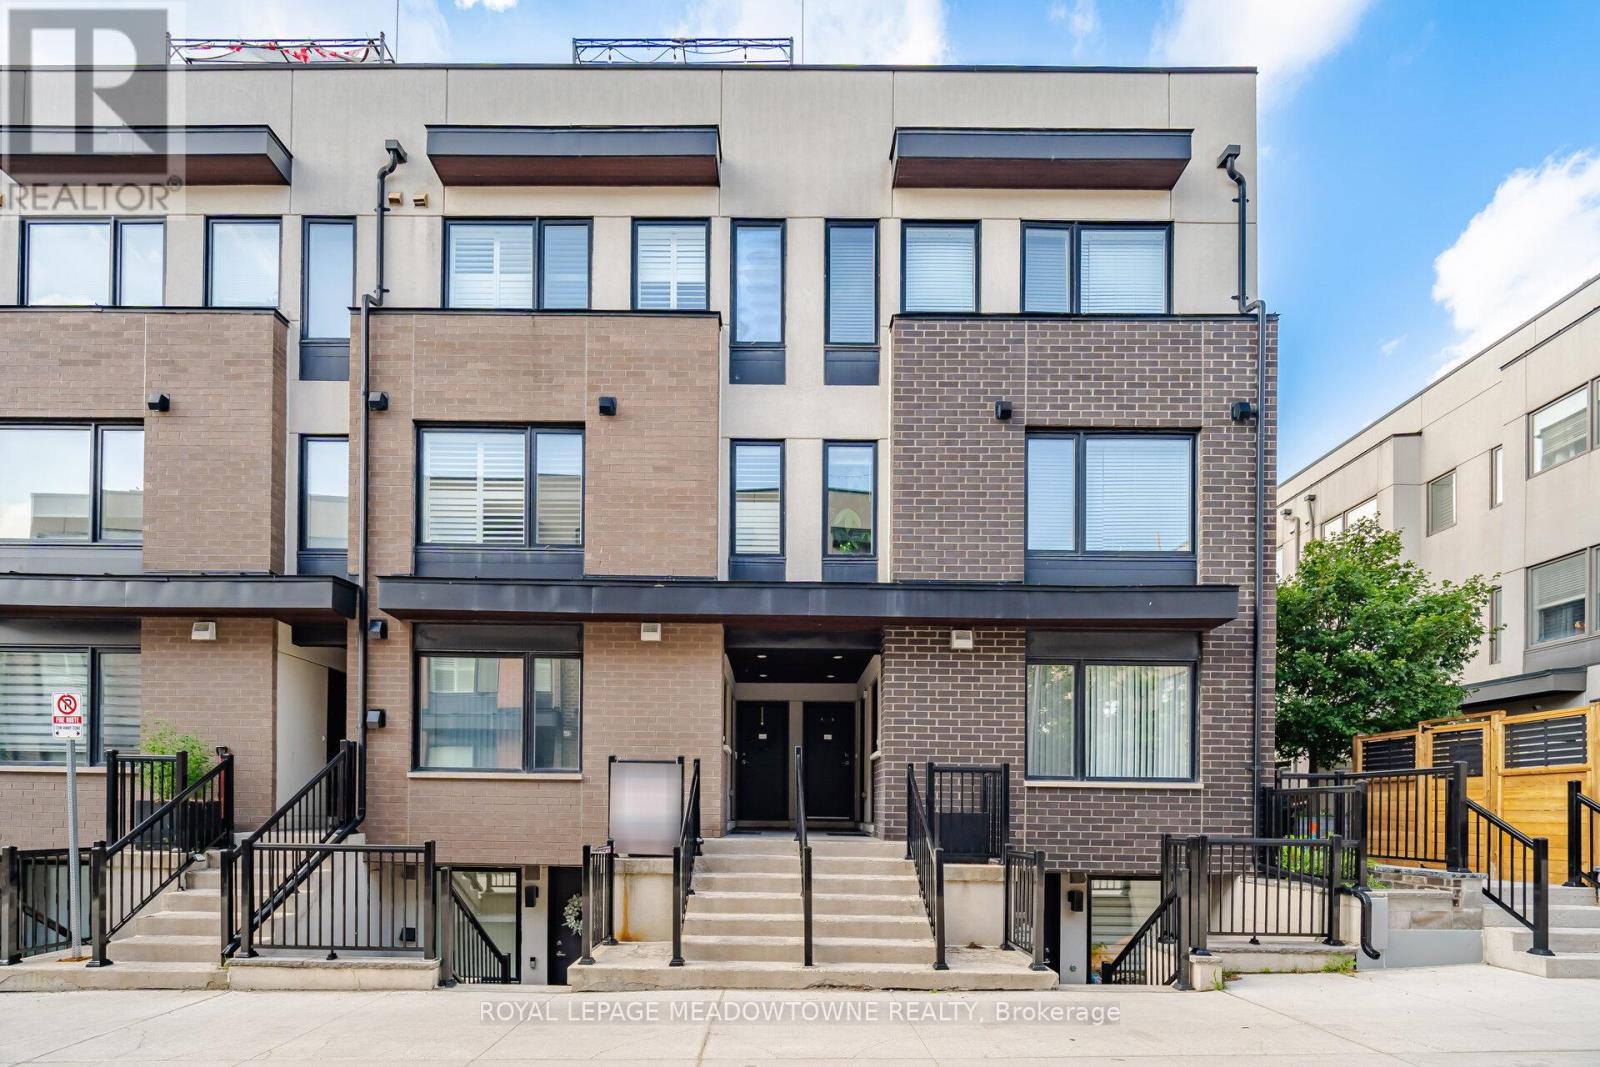
12 - 146 William Duncan Road
Toronto, Ontario
Experience modern urban living in this beautifully appointed 2-bedroom, 2 full bathroom townhouse nestled in the vibrant Downsview Park community. Thoughtfully designed with a bright, open-concept layout, this stylish home showcases a spacious kitchen with a large centre island, abundant storage, and seamless flow into the living and dining areas- perfect for both everyday living and effortless entertaining. Step outside to an expansive third-floor terrace and private rooftop patio complete with a gas BBQ hookup, creating the perfect setting to relax, entertain, or enjoy warm summer evenings. Additional features include secure underground parking and a private bike locker for added convenience. Perfectly positioned just steps from Downsview Park, one of Toronto's premier urban parks, you'll enjoy kilometres of walking and cycling trails, scenic ponds, playgrounds, sports fields, a dog park, and year-round community events. An exceptional location for commuters, with TTC Route 101 providing convenient access to Downsview Park Station, TTC Line 1, GO Transit, and nearby amenities. Just minutes to major highways, hospitals, Yorkdale Mall, York University, restaurants, and shopping. Offering the perfect blend of contemporary design, outstanding outdoor living, and unbeatable convenience, this is a home you'll be proud to call your own. (id:63203)
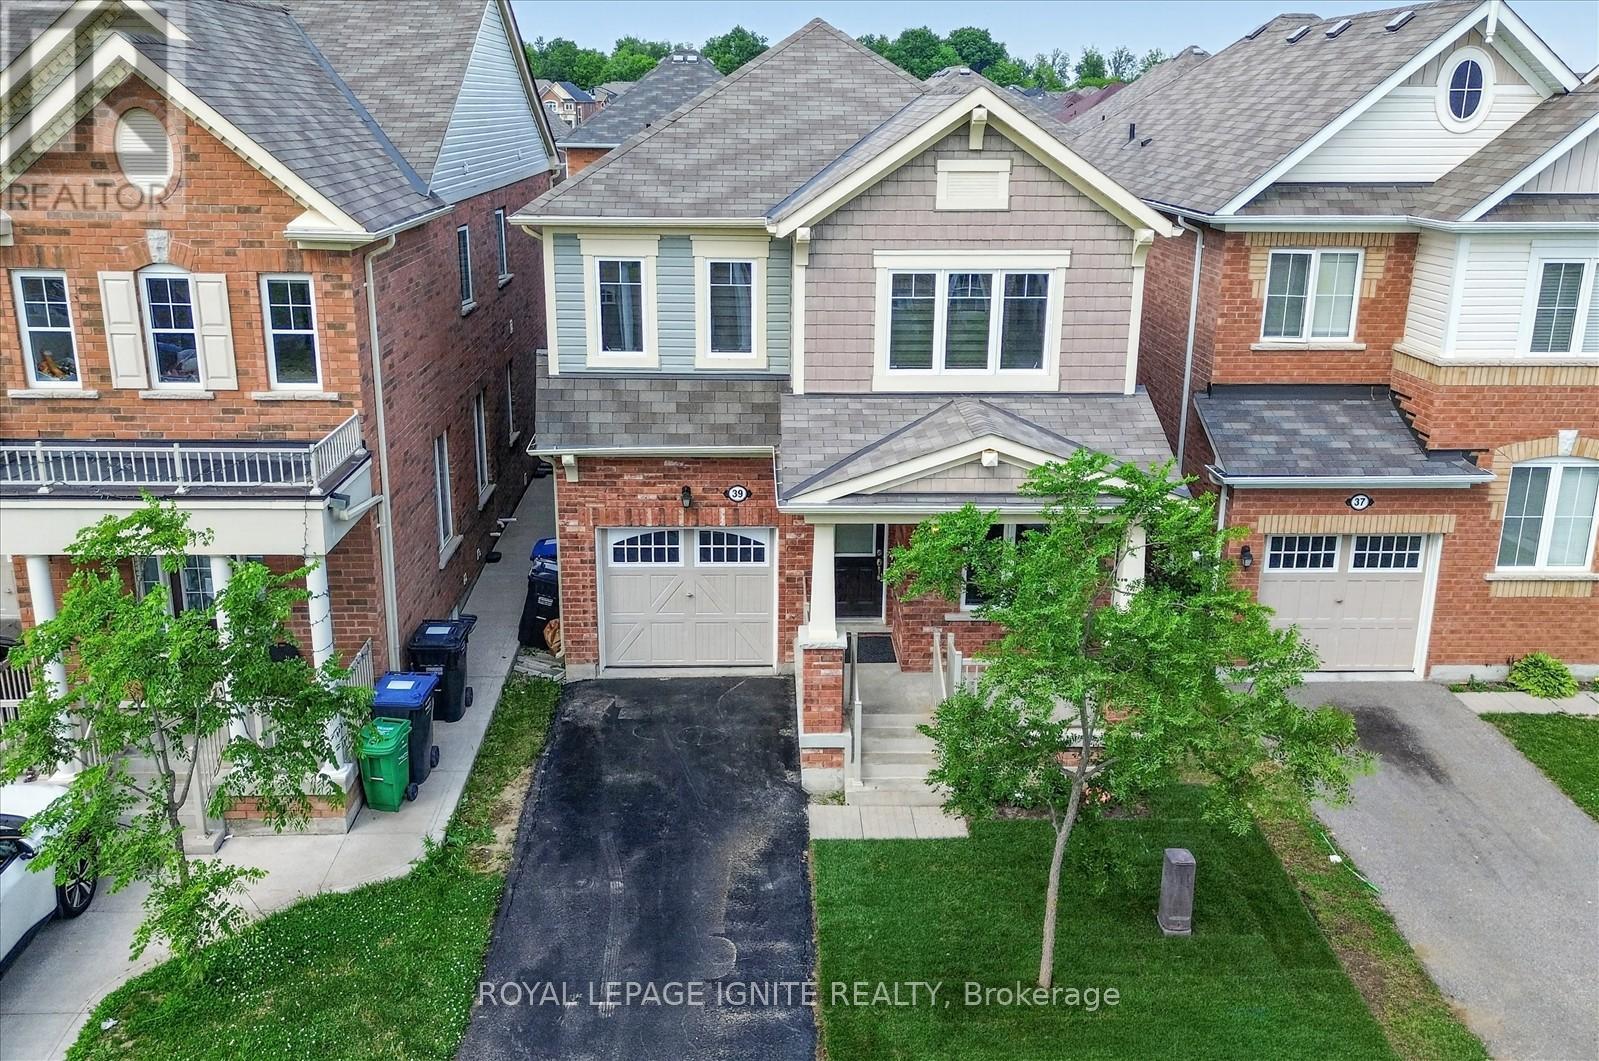
39 Feeder Street
Brampton, Ontario
Beautiful very well maintained Stunning 4-Bedroom & 3 bathroom Home in Sought-After Northwest Brampton community (Mount Pleasant)! Brand new floor throughout the house * updated kitchen with quartz counter top & Black splash * new lawn * Laundry in 2nd floor for convenance *Extended driveway with no sidewalk * Commuters will love the easy access to the nearby GO Station, as well as major routes including Highway 410 and Mount Pleasant GO. Enjoy the vibrant and growing neighborhood and close proximity to schools, parks, shopping, and other amenities. Shows 10 ++ (id:63203)
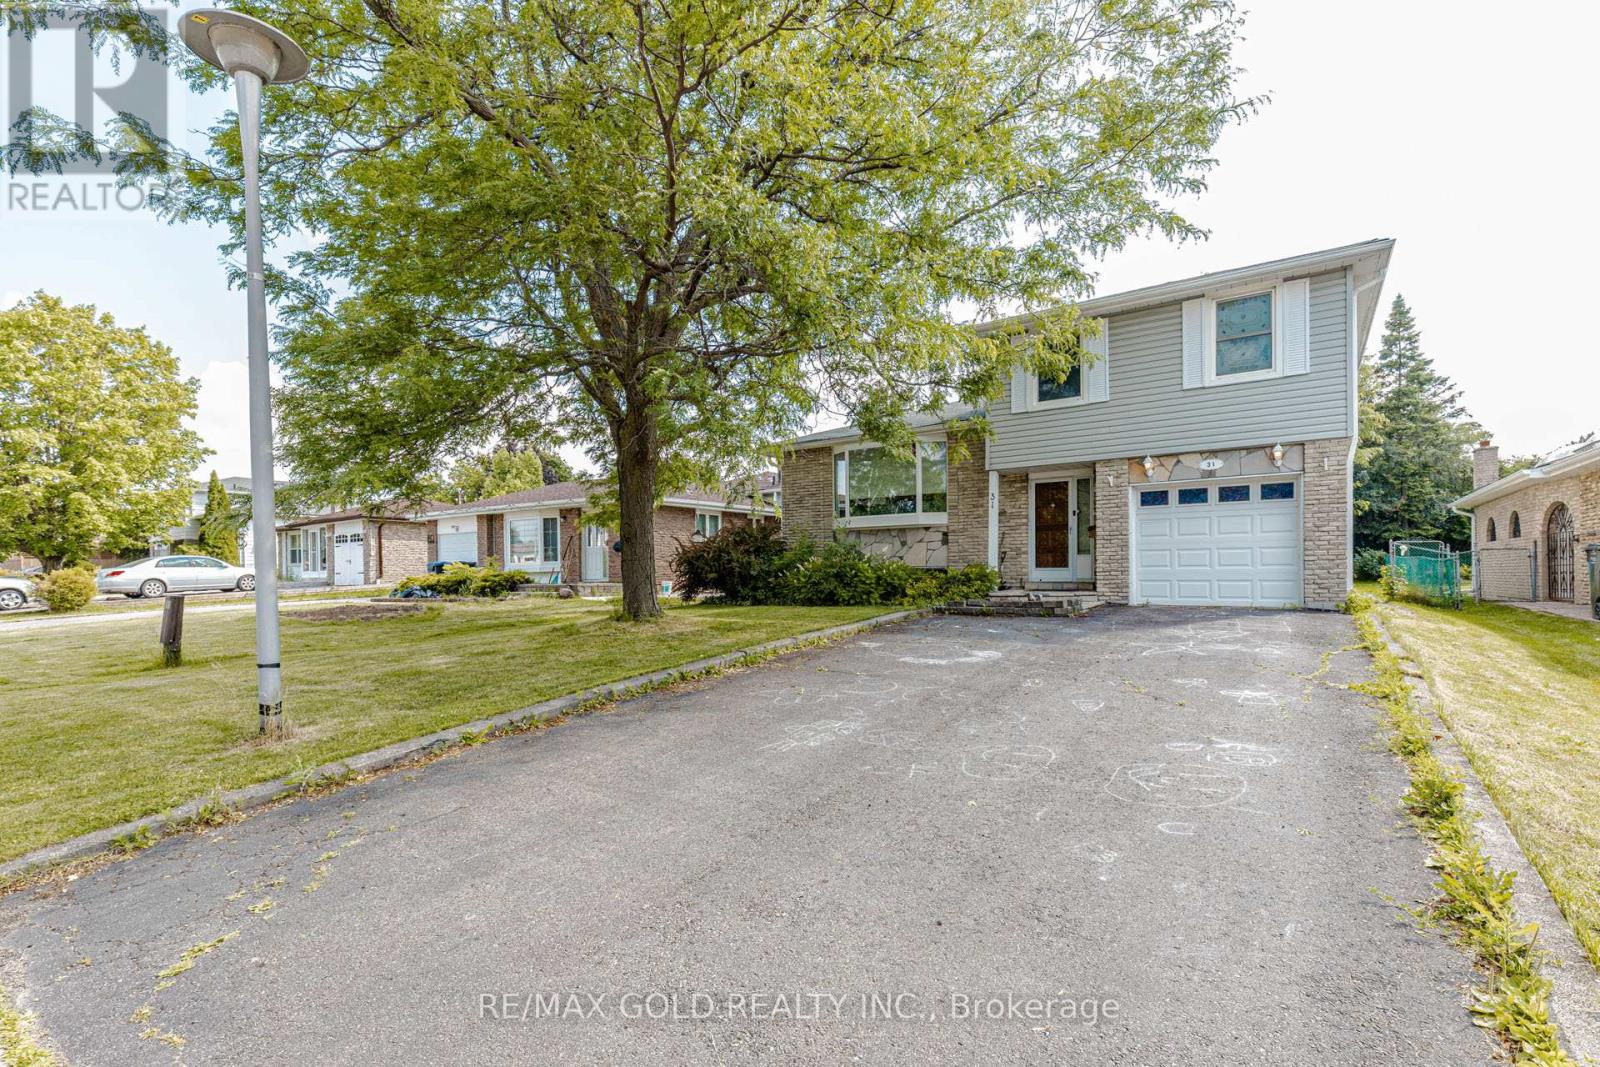
31 Gondola Crescent
Brampton, Ontario
Welcome To This Beautifully Maintained 3+1 Bedroom Detached Side-Split Located On A Quiet, Family-Friendly Street In A Highly Desirable Neighborhood. Offering A Functional Layout With A Finished Recreation Room Basement, This Home Provides Plenty Of Space For Growing Families, Multi-Generational Living, Or Entertaining Guests. The Bright And Inviting Main Living Areas Are Complemented By A Spacious Above-Ground Patio Overlooking A Huge Private Backyard, Perfect For Summer Gatherings, Relaxation, Or Children At Play. A Separate Rear Entrance Provides Access To A Private Bedroom And Full Washroom, Making It Ideal For Guests, Extended Family, A Home Office, Or Potential In-Law Accommodation. Conveniently Situated Just Minutes From Excellent Schools, The Library, Hospital, Parks, Shopping, And The Beautiful Professor's Lake Recreation Area, This Well-Cared-For Home Offers The Perfect Combination Of Comfort, Convenience, And Lifestyle. A Fantastic Opportunity You Won't Want To Miss! (id:63203)
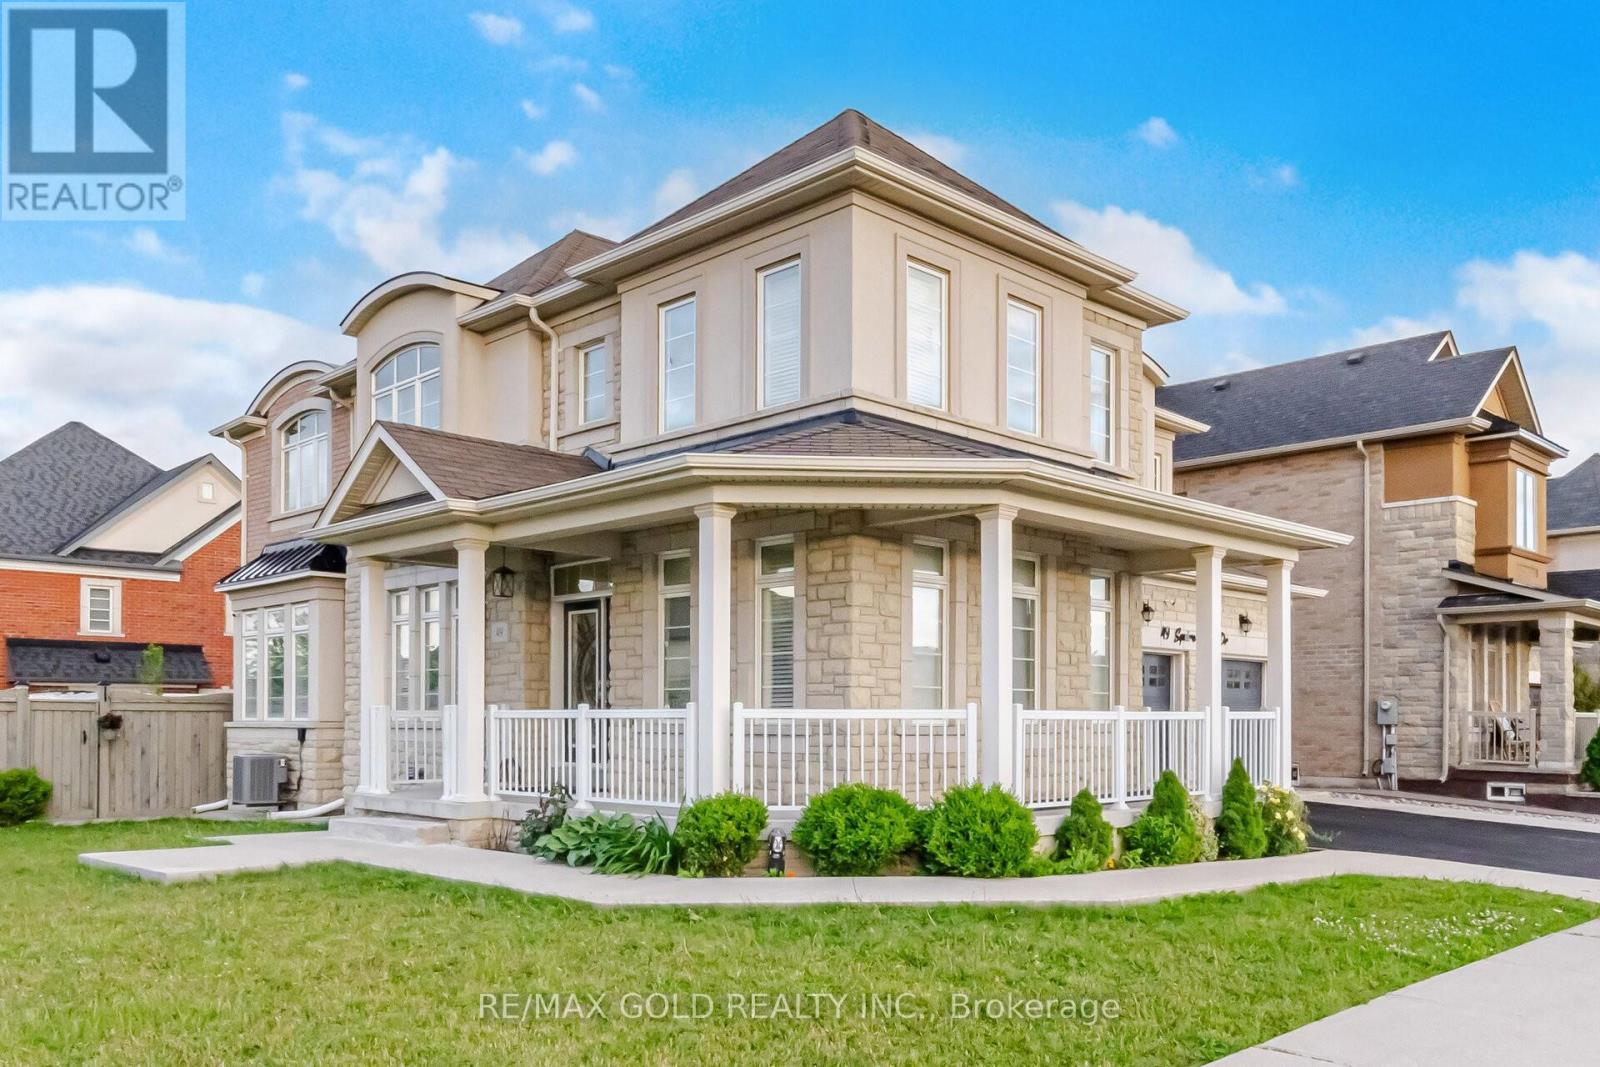
49 Squire Ellis Drive
Brampton, Ontario
Aprx 3000 Sq Ft!! Welcome To 49 Squire Ellis Dr, A Stunning Fully Detached Home Situated On A Premium Corner Lot Filled With Natural Sunlight. Comes With A Finished Legal Basement Registered As A Second Dwelling With A Separate Entrance - Offering Excellent Income Potential. Main Floor Features Separate Living, Dining & Family Rooms, Enhanced By Hardwood Flooring & Pot Lights Throughout. The Upgraded Kitchen Is Equipped With Stainless Steel Appliances, Ample Cabinetry & A Bright Breakfast Area With Walk-Out To The Backyard. Second Floor Offers 5 Spacious Bedrooms & 3 Full Washrooms. The Primary Bedroom Features A Walk-In Closet & A Private Ensuite Bath. Finished Legal Basement Includes 2 Bedrooms, A Full Kitchen & Washroom, Plus An Additional 1 Bedroom Suite For Personal Use Complete With A Kitchenette & Washroom. Ideally Located In A Highly Desirable Neighborhood Close To Top-Rated Schools, Highways, Public Transit, Shopping Centres, Parks & All Major Amenities. (id:63203)
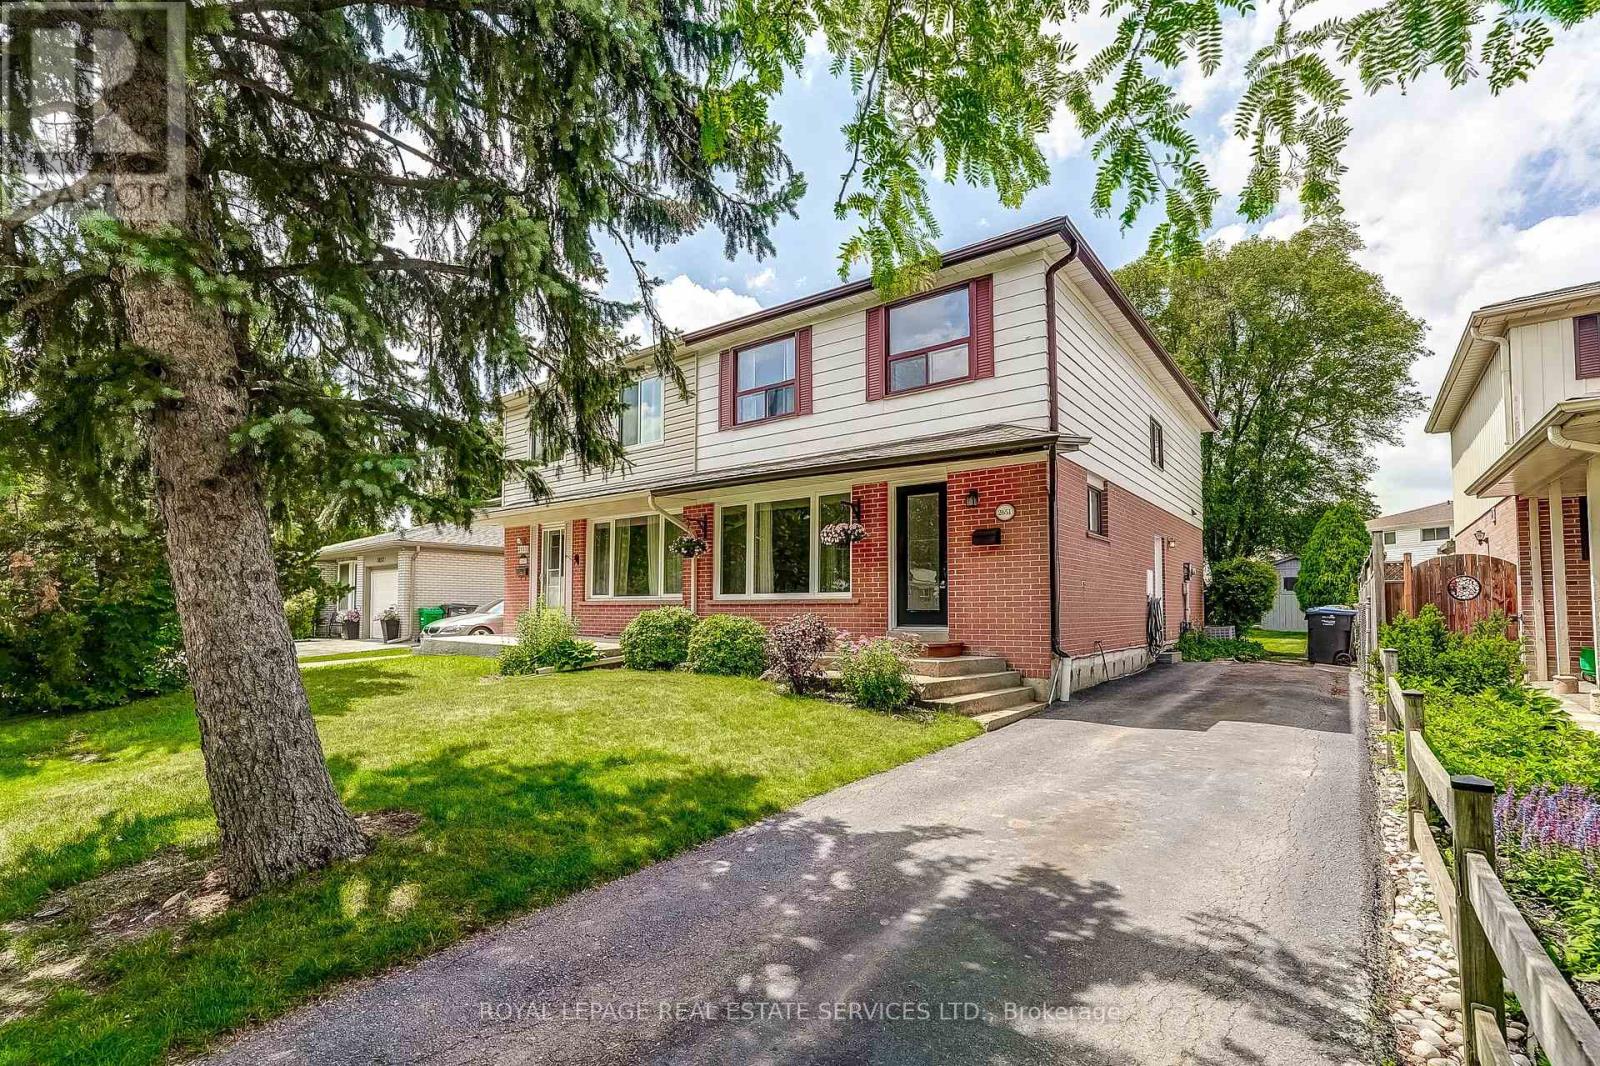
2651 Hollington Crescent
Mississauga, Ontario
Public Open House Sat/Sun 2-4 pm Welcome to this well-maintained, family-sized semi-detached home in the highly sought-after Sheridan Homelands community, one of Mississauga's most established and family-friendly neighbourhoods. Set on a quiet street, this home sits on a premium lot featuring a private, fully fenced, mature backyard surrounded by towering trees, creating the perfect setting for entertaining, children, pets, or simply relaxing in your own outdoor retreat.Inside, you'll find a bright and spacious layout offering a generous living and dining room with hardwood floors, a bright modern kitchen with abundant cabinetry and workspace, four spacious bedrooms ideal for growing families, an updated main bathroom, and a separate side entrance providing direct access to the basement. Large windows fill the home with natural light while the functional floor plan offers comfortable everyday living.Sheridan Homelands is renowned for its mature tree-lined streets, excellent schools, parks, walking trails, playgrounds, community centres and strong sense of community. Enjoy exceptional convenience just minutes to Costco, Starsky Fine Foods, Sheridan Centre, Erin Mills Town Centre, UTM (University of Toronto Mississauga), Credit Valley Hospital, Erindale Park, restaurants and everyday amenities. Commuters will appreciate easy access to the QEW, Highways 403 and 407, and Clarkson GO Station for convenient travel throughout the GTA and downtown Toronto.Whether you're a first-time buyer, growing family or investor, this is an outstanding opportunity to own in one of Mississauga's most desirable neighbourhoods where excellent schools, mature surroundings and unbeatable convenience come together. (id:63203)
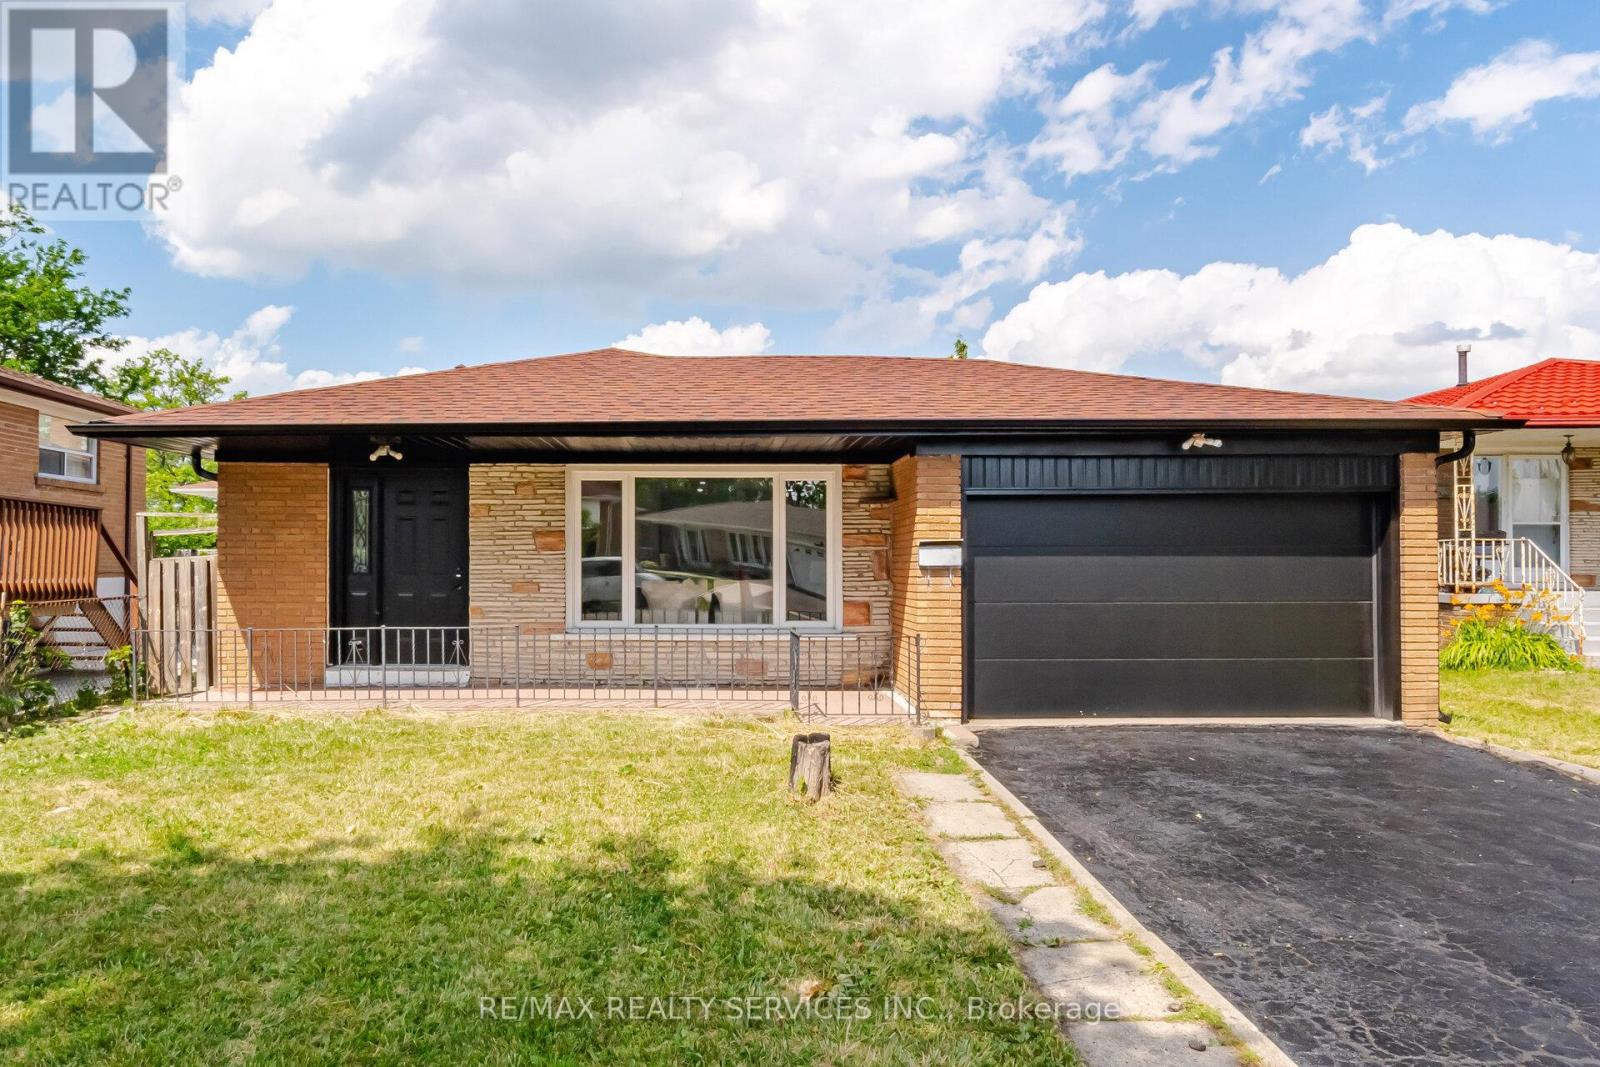
7493 Netherwood Road
Mississauga, Ontario
Fully Upgraded !!! Detched 3+1 Bedrooms 3 Washrooms , Finished Basement with Seprate Side Entrance . This is Fully Brick Backsplit Level3 house ### East Facing###Upgraded New Kitchen, New Stainless Steel Appliances , Hood Fan . Combined Living & Dinign Area . Upgraded Upper level Both Washrooms . Primary Bedroom with Ensuite 2pc washrooms ( Rare Find in Area). ### New Electrical Light Fixtures , New Insulated Garage Door , New Soffits,Facia , Gutters & Downspout . Roof Shingles 2022, House is Freshly Painted & Ready to Move in. Great Location walking Distacnce to Schools, Bus Stop ( TTC, Mississauga Trasit & Brampton transit) & Parks . Close to Go Station , Hwy 427,407, & 401. (id:63203)
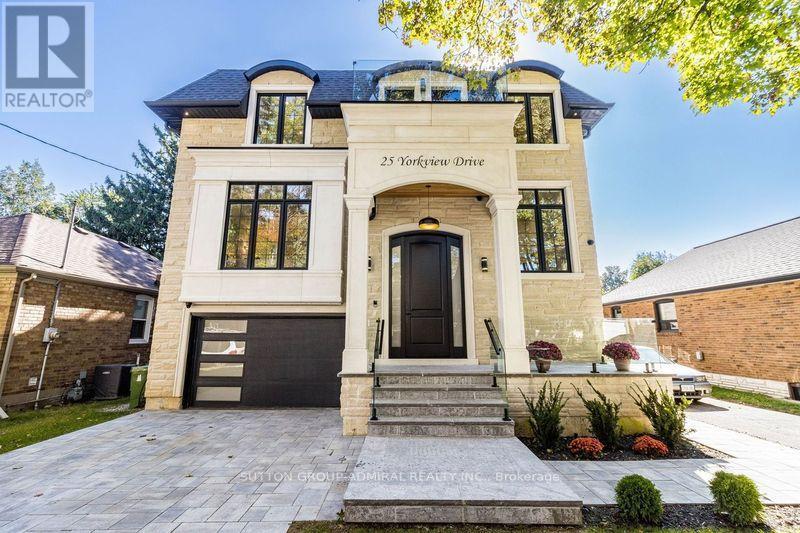
25 Yorkview Drive
Toronto, Ontario
Welcome to Stunning Custom Build home at 25 Yorkview Dr, Where Tasteful Design Meets Every Day Function. Approximate 5000 square feet of living space awaits you in this meticulously laid out custom build in a beautiful tree-lined street in the desirable Queensway Village. 4+2 Bedrooms / 5 Bathrooms / 1.5 Garage fully finished basement with walkout Paneled. 48" Sub-Zero Fridge, 36 Wolf Range top, Sirius Hood, BoschOven/Microwave/Dishwasher. Custom millwork throughout. Snow melt system in the driveway, In-floor heating system in the garage, basement, porch and exterior stairs in Front and backyard. Spacious primary bedroom with balcony & dream closet. 8 Security cameras and alarm system. Sprinkler and irrigation system, Central Vacuum System , Proficient built-in speakers throughout. Epoxy flooring in the garage, basement walkout, furnace room & cold room. One bedroom suite with a separate walkout entrance, featuring a full bathroom, full kitchen, and second laundry (ideal for rental income or an in-law suite)Above-ground INTEX swimming pool (24' 12' 52") complete with a sand filter pump and water heater (removable if not desired). See Feature sheet.** (id:63203)
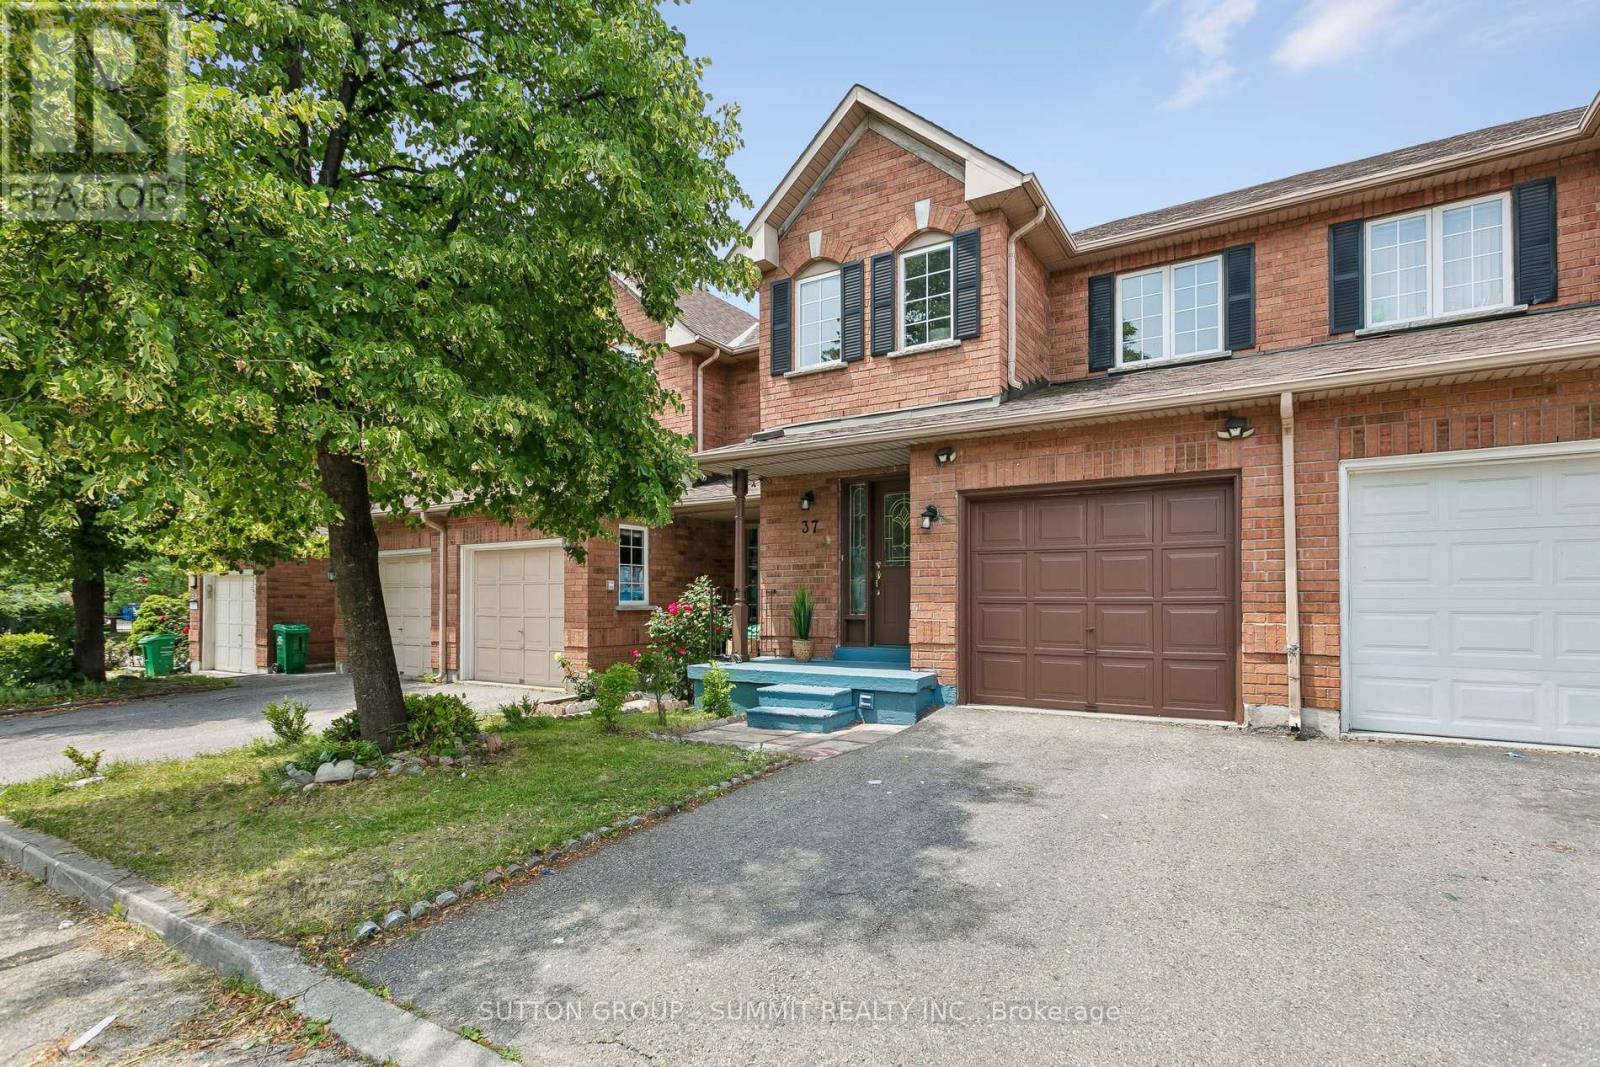
37 - 35 Malta Avenue N
Brampton, Ontario
Welcome to 35 Malta Avenue, Unit 37, a beautifully maintained 3-bedroom, 4-bathroom townhouse located in the highly desirable Ray Lawson area of Brampton. This spacious and functional home offers a bright, open-concept main floor designed for both everyday living and entertaining. The inviting living and dining areas flow seamlessly into an updated eat-in kitchen featuring granite countertops, stainless steel appliances, and a walkout to the fully fenced backyard, perfect for summer gatherings, pets, or simply relaxing outdoors. Upstairs, you'll find three generously sized bedrooms, including a well-appointed primary suite complete with walk-in closet and a private 4-piece ensuite. The fully finished basement expands your living space with laminate flooring, smooth ceilings, and pot lights. Perfectly situated close to top-rated schools, parks, shopping, public transit, Sheridan College, and major highways, this home delivers exceptional convenience and lifestyle value. Whether you're a first-time buyer, growing family, professional, or investor, this is a fantastic opportunity to own a turnkey property in a prime location. A must-see home that truly shows beautifully, don't miss your chance to make it yours. (id:63203)
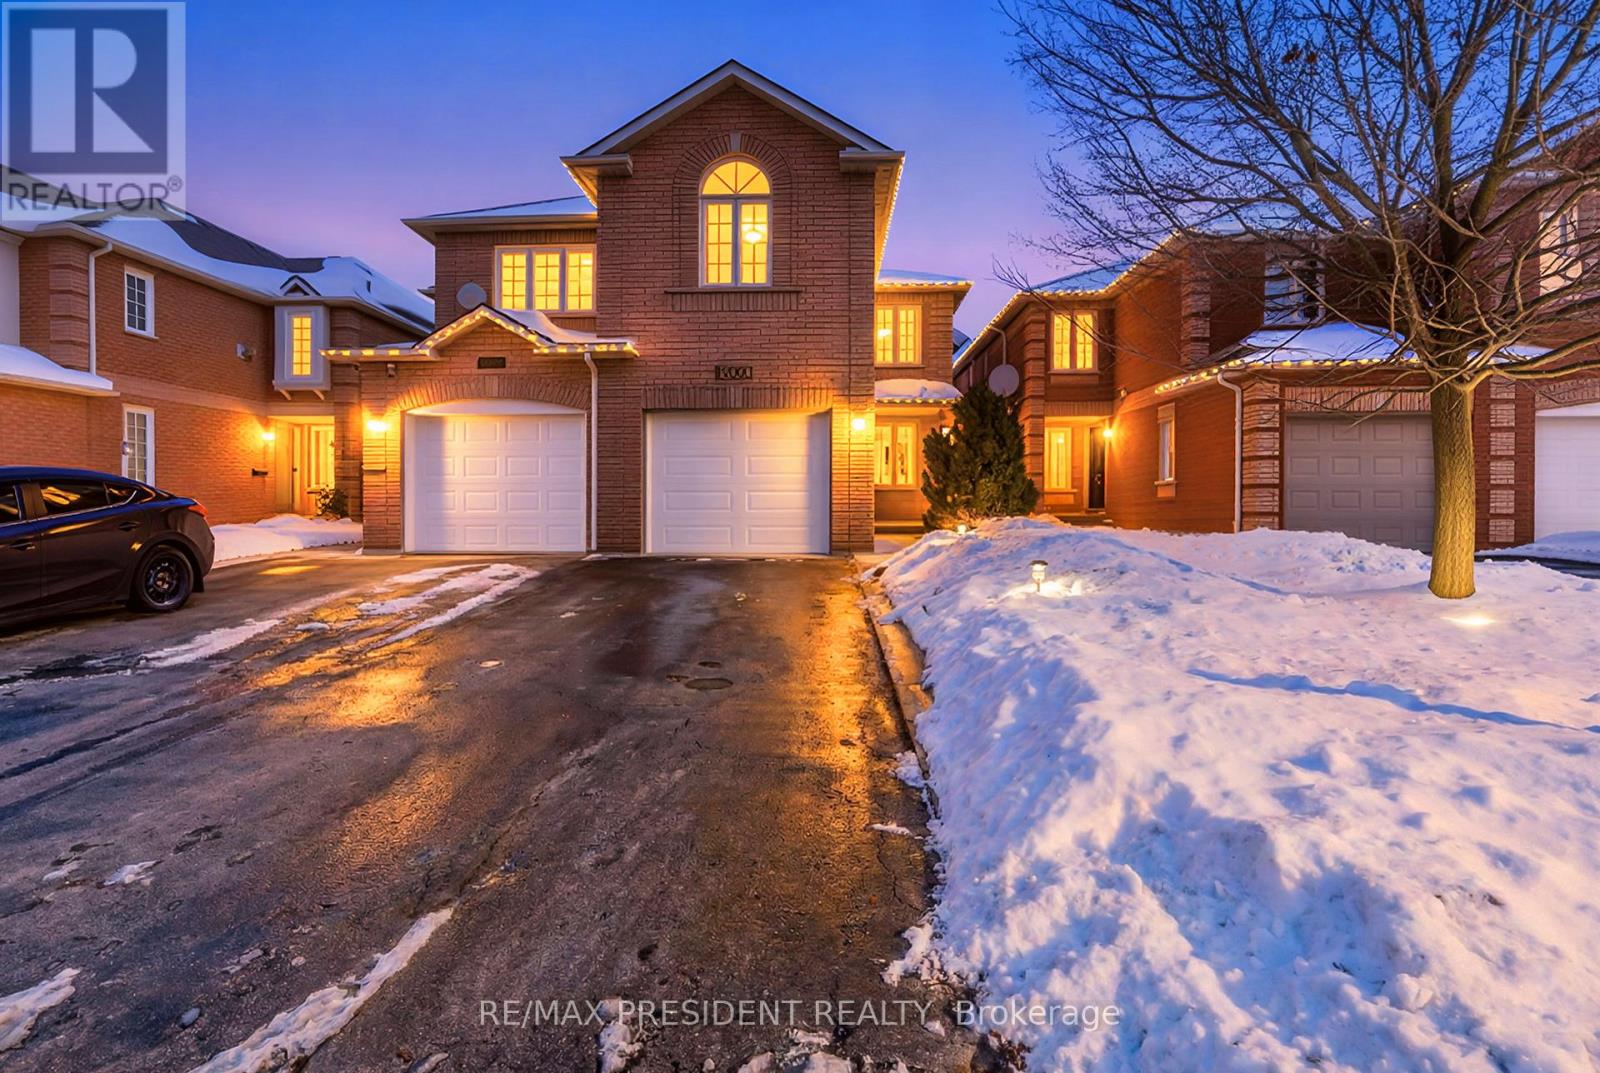
7031 Graydon Court
Mississauga, Ontario
Welcome to this tastefully updated and freshly painted home, ideally situated in one of the most sought-after neighborhoods. This property features three generously sized bedrooms along with a fully finished lower-level in-law suite offering a bedroom, full bathroom, living area, and kitchen-perfect for extended family or added living flexibility. The well-planned layout includes a bright living room, a dedicated dining space, and a warm family room with a gas fireplace, ideal for entertaining or unwinding. The contemporary kitchen is highlighted by granite countertops, a sleek new backsplash, and stainless steel appliances installed in 2023. Recent upgrades throughout the home include new flooring, modern light fixtures, pot lights, a stylish staircase with custom spindles, renovated bathrooms, a new A/C and furnace (2023), and a new garage door (2023). Conveniently located within walking distance to schools, daycares, parks, and scenic trails, with quick access to Highways 401 and 407, shopping, and everyday conveniences. (id:63203)
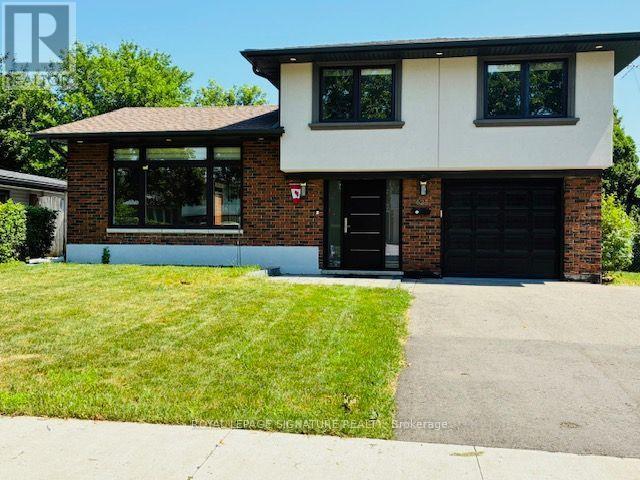
625 Braemore Road
Burlington, Ontario
Welcome to 625 Braemore Rd, a beautifully updated family home in Roseland community, with tree-lined streets, nearby parks and proximity to the lake. Conveniently located close to Lakeshore Rd, QEW, GO station, shopping, amenities and well-regarded schools. The bright open concept living area features a custom kitchen with quartz counters, stainless steel appliances, ample storage and a large centre island. A private fenced backyard with mature landscaping, a two-tiered deck and pergola. Upstairs are 3 bedrooms and an updated full bath, while the additional main-level room is ideal as a home office, playroom, guest room or bedroom. The finished lower level includes a separate entrance, bedroom, family room, full bath, powder room and separate laundry-ideal for extended family, an in-law or nanny suite, or potential mortgage-helper use. Buyers to complete their own due diligence regarding secondary suite or rental use. Additional highlights include updated windows and doors, newer roof, 2 laundry areas, attached garage, 200-amp panel and EV-ready outlet. Extras: Electric Car Charger In Garage. 2 Backyard Entries. New storage shed in backyard. Backyard Cabana! (id:63203)
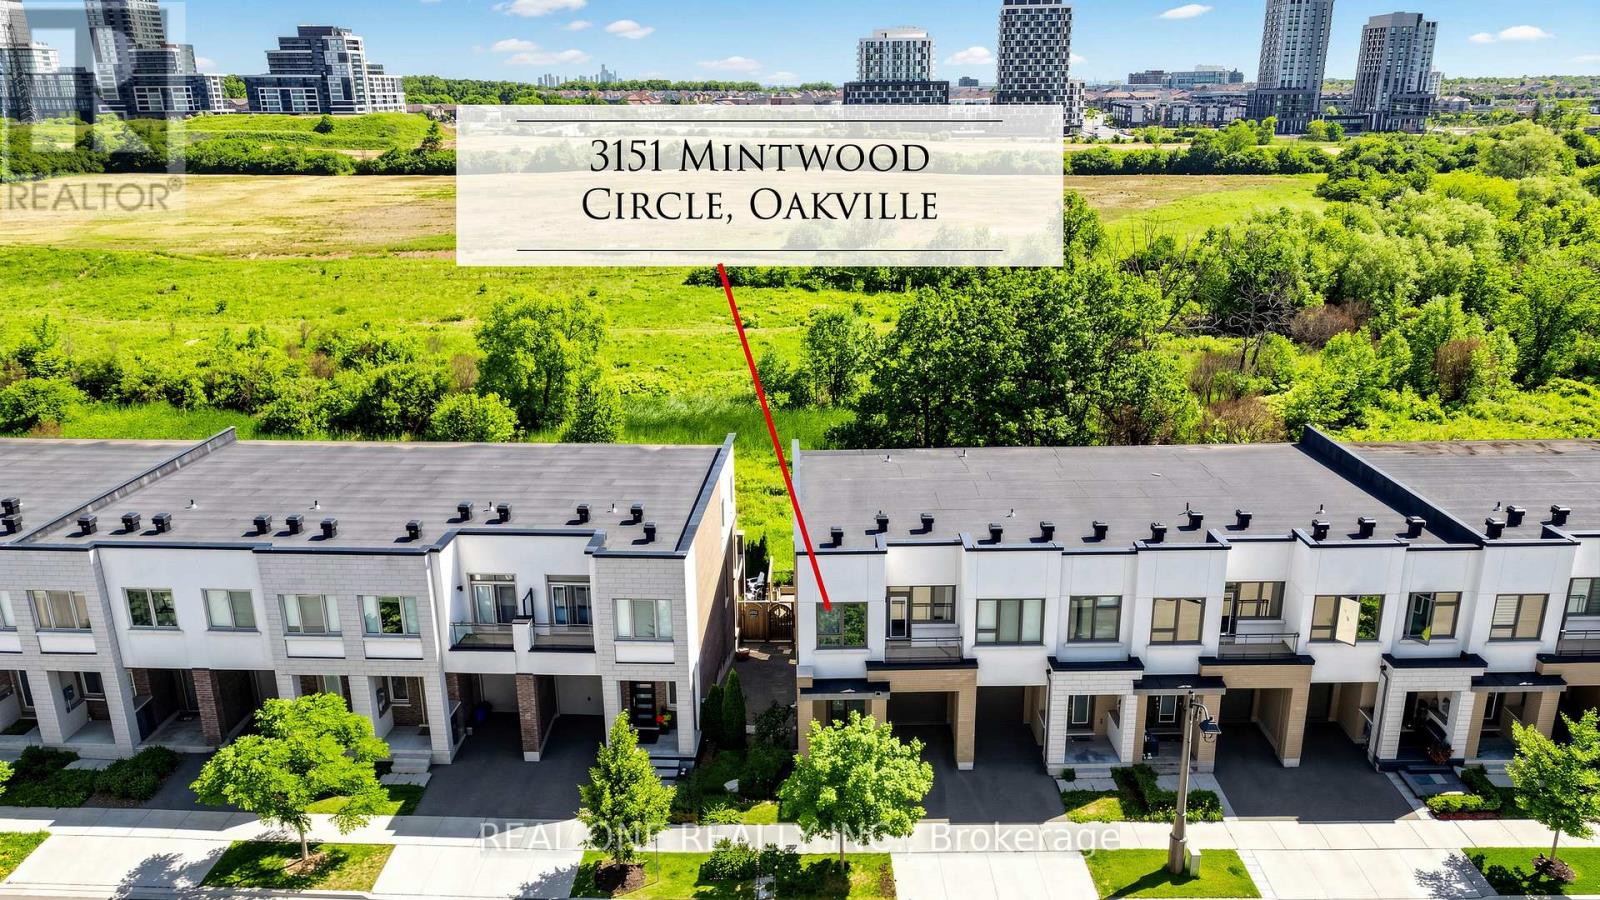
3151 Mintwood Circle
Oakville, Ontario
Presenting a contemporary executive freehold end -unit townhome (No POTL fee) crafted by Great Gulf, situated on a premium lot overlooking East Morrison Creek Trail! Boasting over 100K in enhancements, including premium builder upgrades, this townhome epitomizes modern luxury. The inviting open concept main level is perfect for entertaining, showcasing a chic dining area with sliding door access to a private balcony, where you can enjoy tranquil views of the beautiful ravine. A cozy living space, and a sleek gourmet kitchen adorned with quartz countertops, designer backsplash, stainless steel appliances, and a convenient breakfast bar. Unwind in the spacious primary suite featuring a custom walk-in closet and a lavishly renovated ensuite with a large glass shower. Upstairs, discover two additional bedrooms, a pristine four-piece main bathroom, and a handy laundry cupboard. The finished walk-out lower level offers extra living space with an expansive recreation room, a fourth bedroom overlook the gorgeous ravine, full bathroom, and ample storage. Notable features include wide-plank wood flooring and pot lights throughout, a single attached garage with inside access, and professionally landscaped grounds featuring a stone patio and premium turf perfect for pets in the back yard. Ideally located in a family-friendly enclave, this townhome is within walking distance of Dr. David R. Williams Public School, parks, playgrounds, dining options, grocery stores and shopping centres. Commuters will appreciate the easy access to public transit and highways. With its turnkey elegance, this sophisticated townhome awaits its new family. (id:63203)
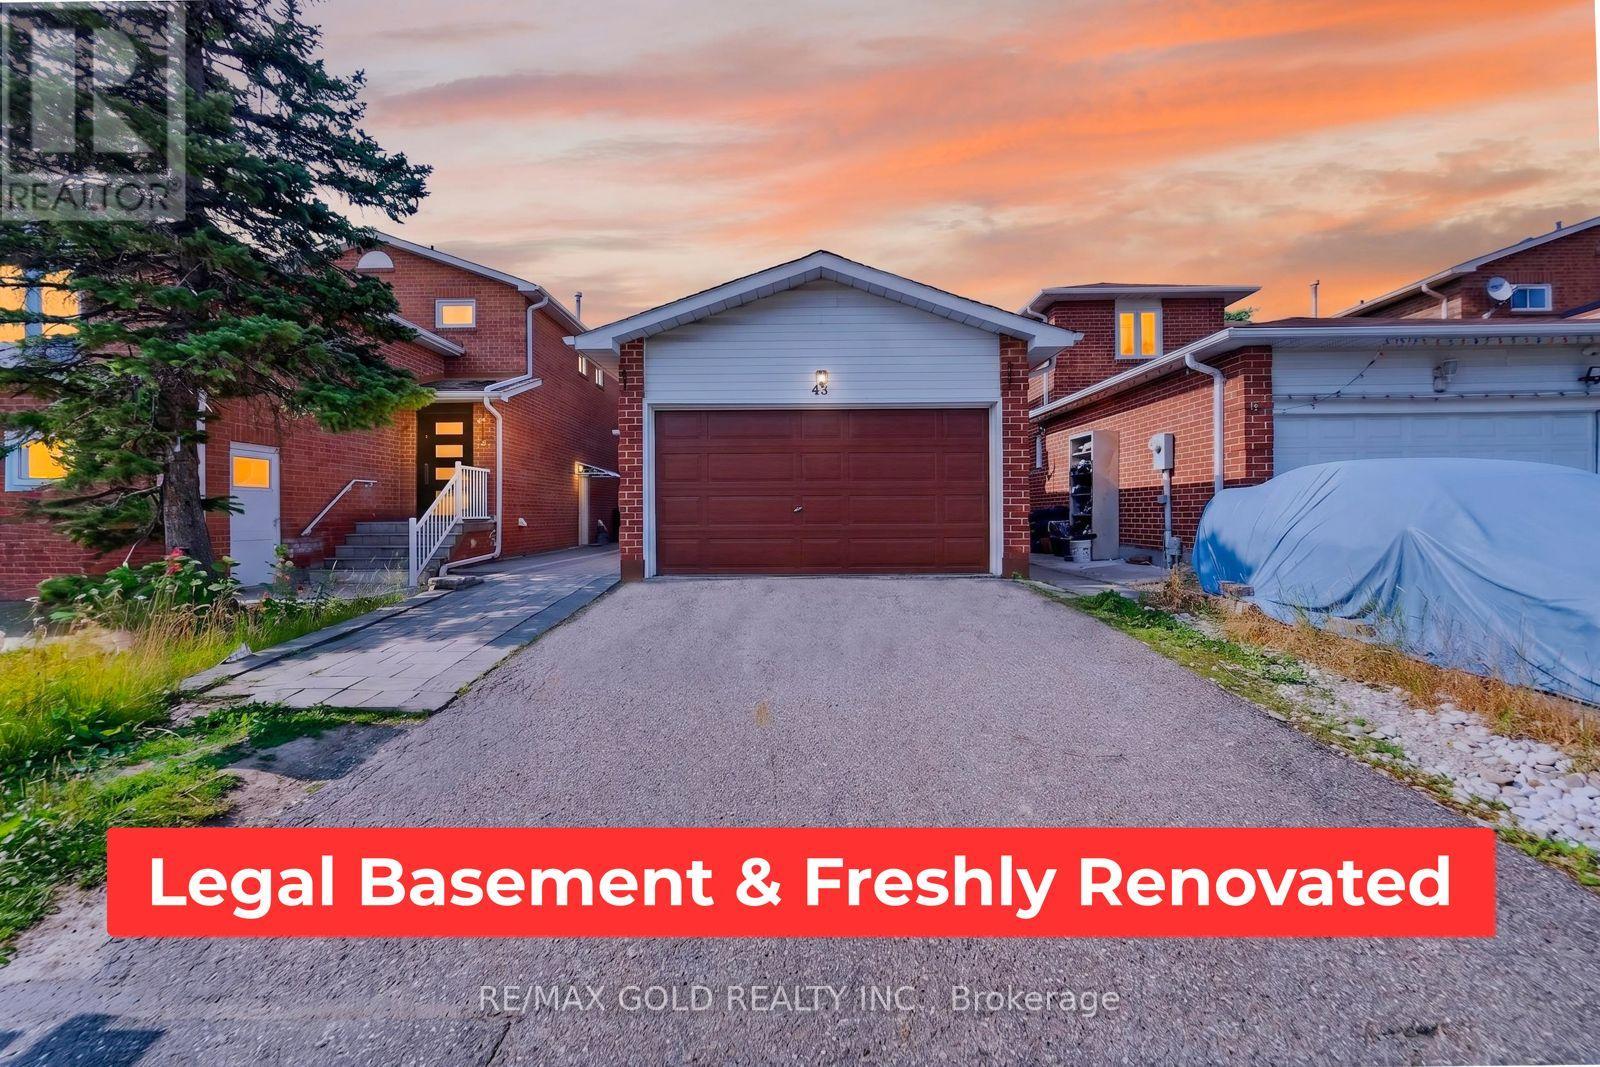
43 Alabaster Drive
Brampton, Ontario
Prime Location* Detached 3 Bdrm,+ 1 bedroom Finished LEGAL BASEMENT Apartment , DoubleDriveway With fully Renovated New Updates & Freshly Painted Throughout! Modern Eat-Inn new Kitchen With new Appliances, new window blinds, new main floor tiles, new upgrade washrooms, Patio Doors Which Lead To A Huge Stone Patio & Fenced In Private Yard.Lrg Bdrms, Huge Closets & Lots Of Storage! Wood Stairs Featuring Wrought Iron Spindles. &Much More! Steps To All Amenities & Perfect For family, new AC, Furnace, new roof, new Garagedoor (id:63203)
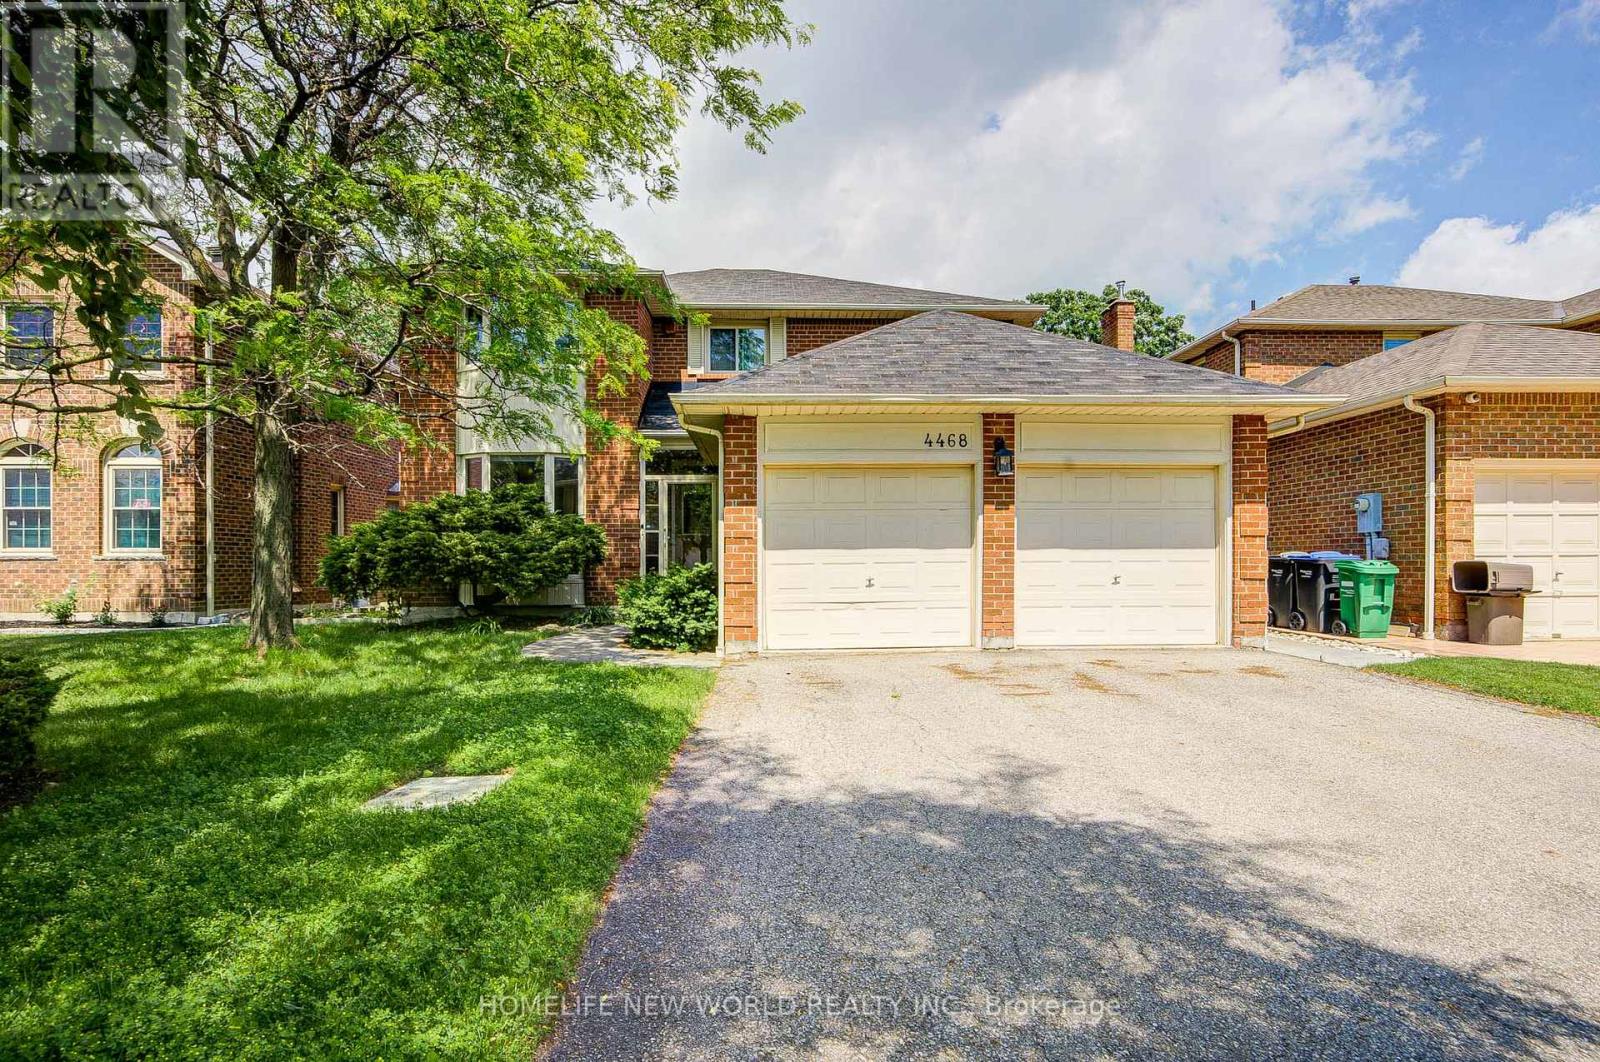
4468 Beacon Lane
Mississauga, Ontario
Rarely Offered Grand 4+1 Bedrooms, 4 Washrooms Detached with Double Car Garage In Coveted Heritage Oaks! Over 2,500 sqft of bright living space + huge professionally finished basement (2018). Functional layout boasts 9ft ceilings & upgraded hardwood floors throughout (2018). Open-concept kitchen features premium granite countertops & S/S appliances, w/o to oversized yard backing onto mature trees-no houses behind for ultimate privacy! Old pool professionally filled (2023) to create an expansive, low-maintenance green space. Move-in ready & meticulously maintained w/ freshly painted walls (2024) & newer washer/dryer (2022). Lower level offers massive Rec room, extra bedroom, 3pc bath & large workshop. Mins to Square One, GO Station, HW403, transit, top schools & parks. Extras: Hot Water Tank (About $39/month) & Furnace (about $58/month) rentals. Total MUST-SEE! (id:63203)
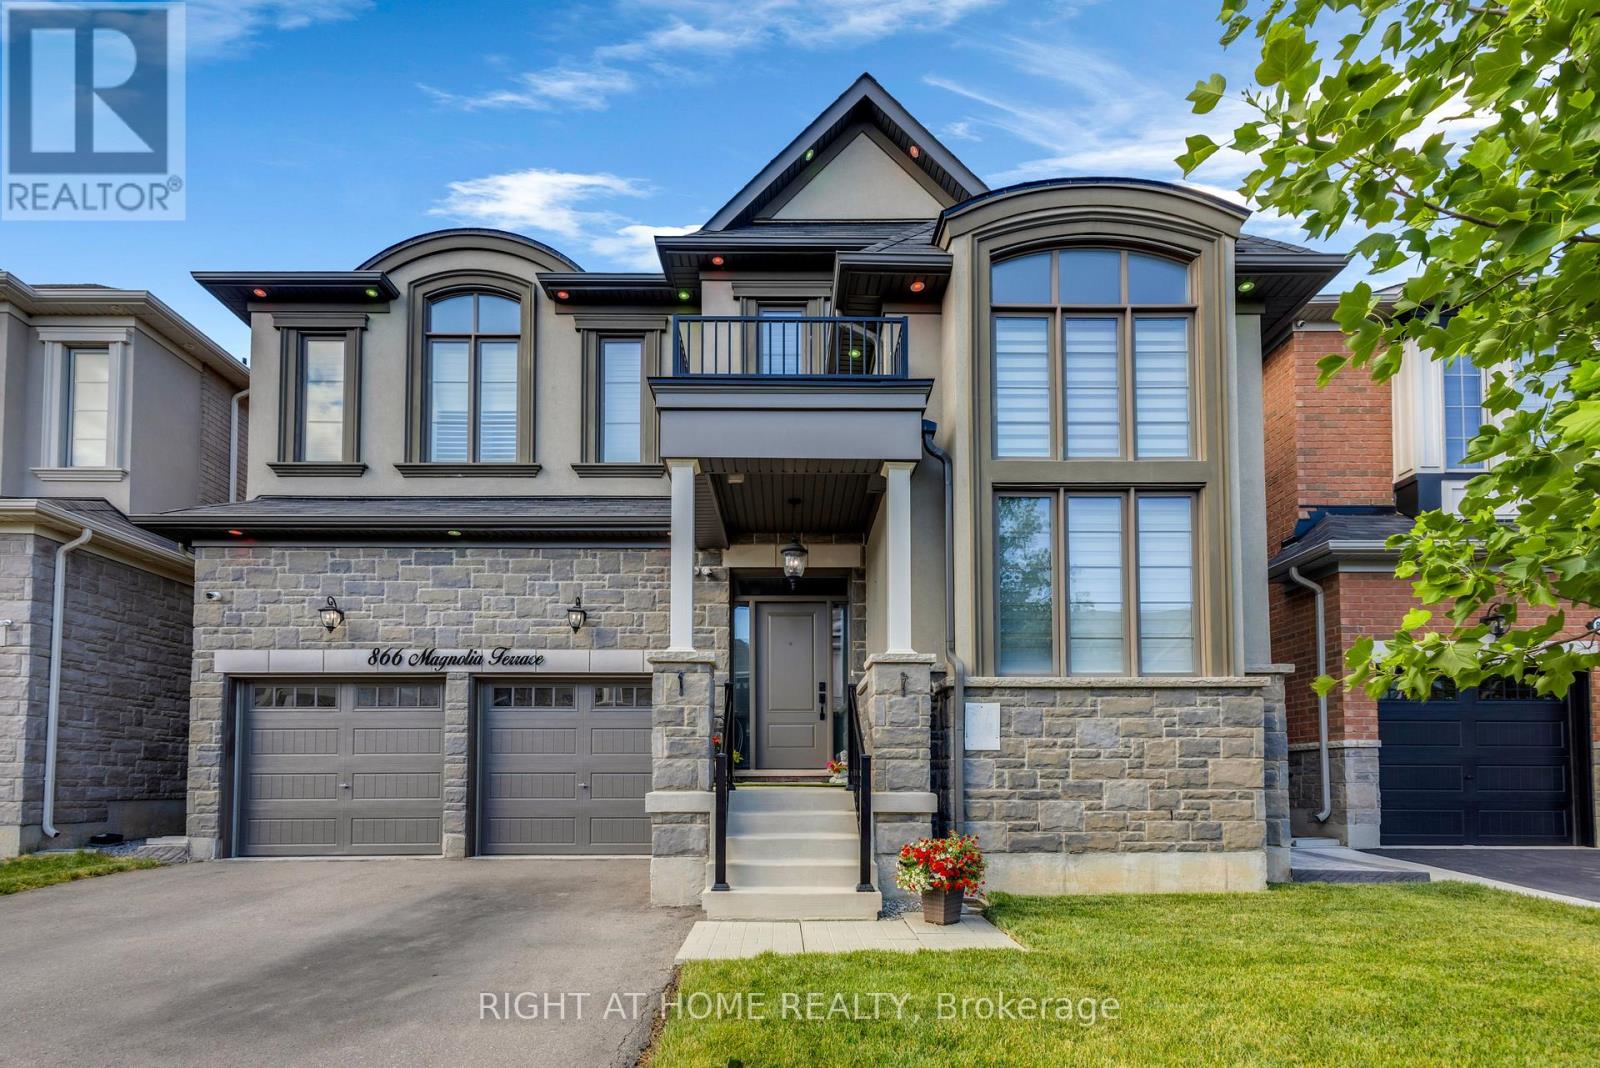
866 Magnolia Terrace
Milton, Ontario
Welcome to Mattamy Built Harper Floor plan (French Chateau). Lots of Natural Light in Full House having 5 Bedrooms Upstairs. Freshly Benjamin Moore Painted (June 2026), No sidewalk, Fully Fenced Backyard having Stamped Concreate, and Gazebo. ESA Certified Tesla Charger in the garage, ESA Certified Pot Lights Inside and Outside of the House, Security Cameras all Around the House. Tall Ceiling in Living Area, Large Windows with One Motorized blinds Window. Throughout Blinds on Ground Floor. Electric Fireplace in Family Area. Upgraded Lighting Fixtures. California Shutters Upstairs. Spacious Master Bedroom having Wall Panels and Electric Fireplace. Water Softener, central Humidifier and the central vacuum system, Ring Camera Hardware Already Installed. Well Maintained Grass on Front Yard. Beautiful Kitchen having Lots of Storage, Built-in Oven and Microwave, Walk In Pantry, Quartz Countertop with Gas Cooktop, Garburator, and Toe Kick Vacuum. (id:63203)
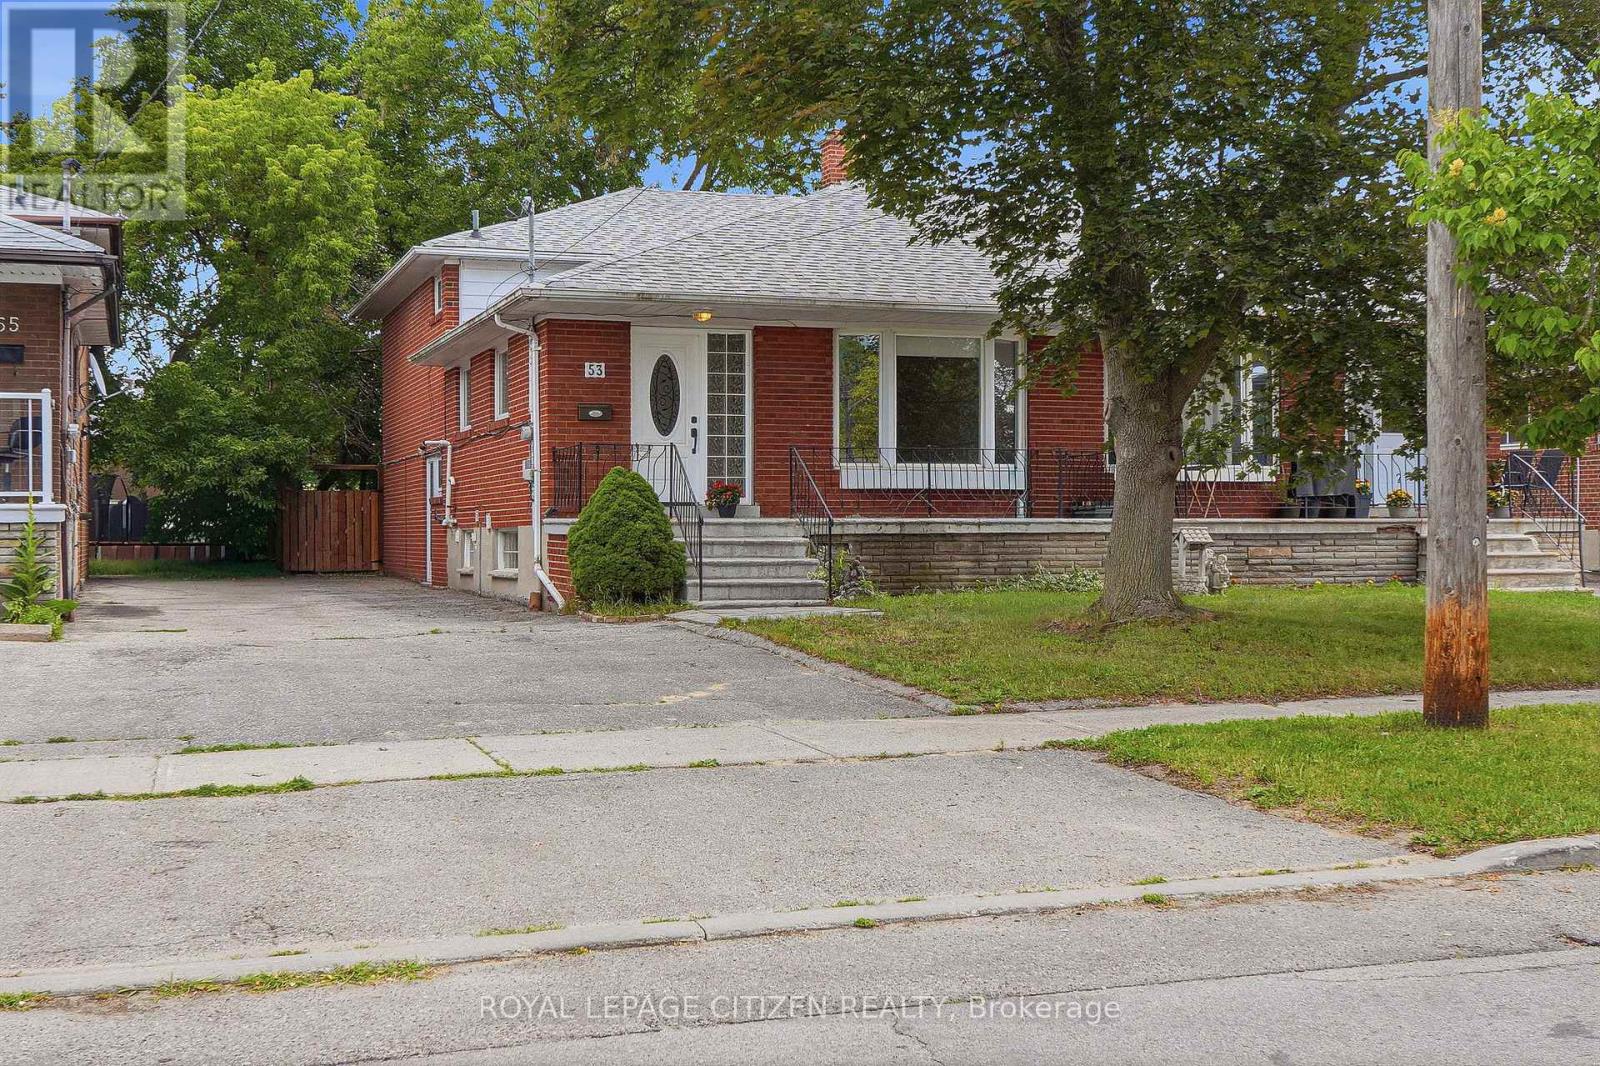
53 Grampian Crescent
Toronto, Ontario
Nestled in a highly desirable West Side neighborhood just steps from the new Finch West LRT, this freshly painted, exceptionally versatile home offers the perfect blend of space, convenience, and income potential. Step through the front entry door into a bright and expansive living and dining area, complemented by hardwood floors, a bay window and an oversized eat-in kitchen with stone counters and stainless steel appliances. This particular multi-level layout features 3 bathrooms, a walk-out to the oversize backyard from the main floor, and 4 large sized bedrooms, including primary bedrooms, on each level with their own walk-in closet. A key highlight is the side door separate entrance leading directly to the ground floor and basement areas, offering incredible potential to easily convert the property into a two-unit rental or a private in-law suite. Outside, the premium, fully fenced 30 x 150-foot lot provides a massive, private backyard ideal for large family gatherings. Complete with major mechanical upgrades-including a newer roof (2 years old) alongside the furnace, central air conditioning, and a tankless hot water tank (all 3 years old). This home offers total peace of mind. Enjoy an unbeatable Humber Summit west side location within walking distance to beautiful Rowntree Mills Park and the scenic nature trails along the Humber River, while remaining just minutes from major highways, shopping, hospitals, and rapid transit to Humber College and the subway network. An incredible opportunity with endless potential - don't miss it! (id:63203)
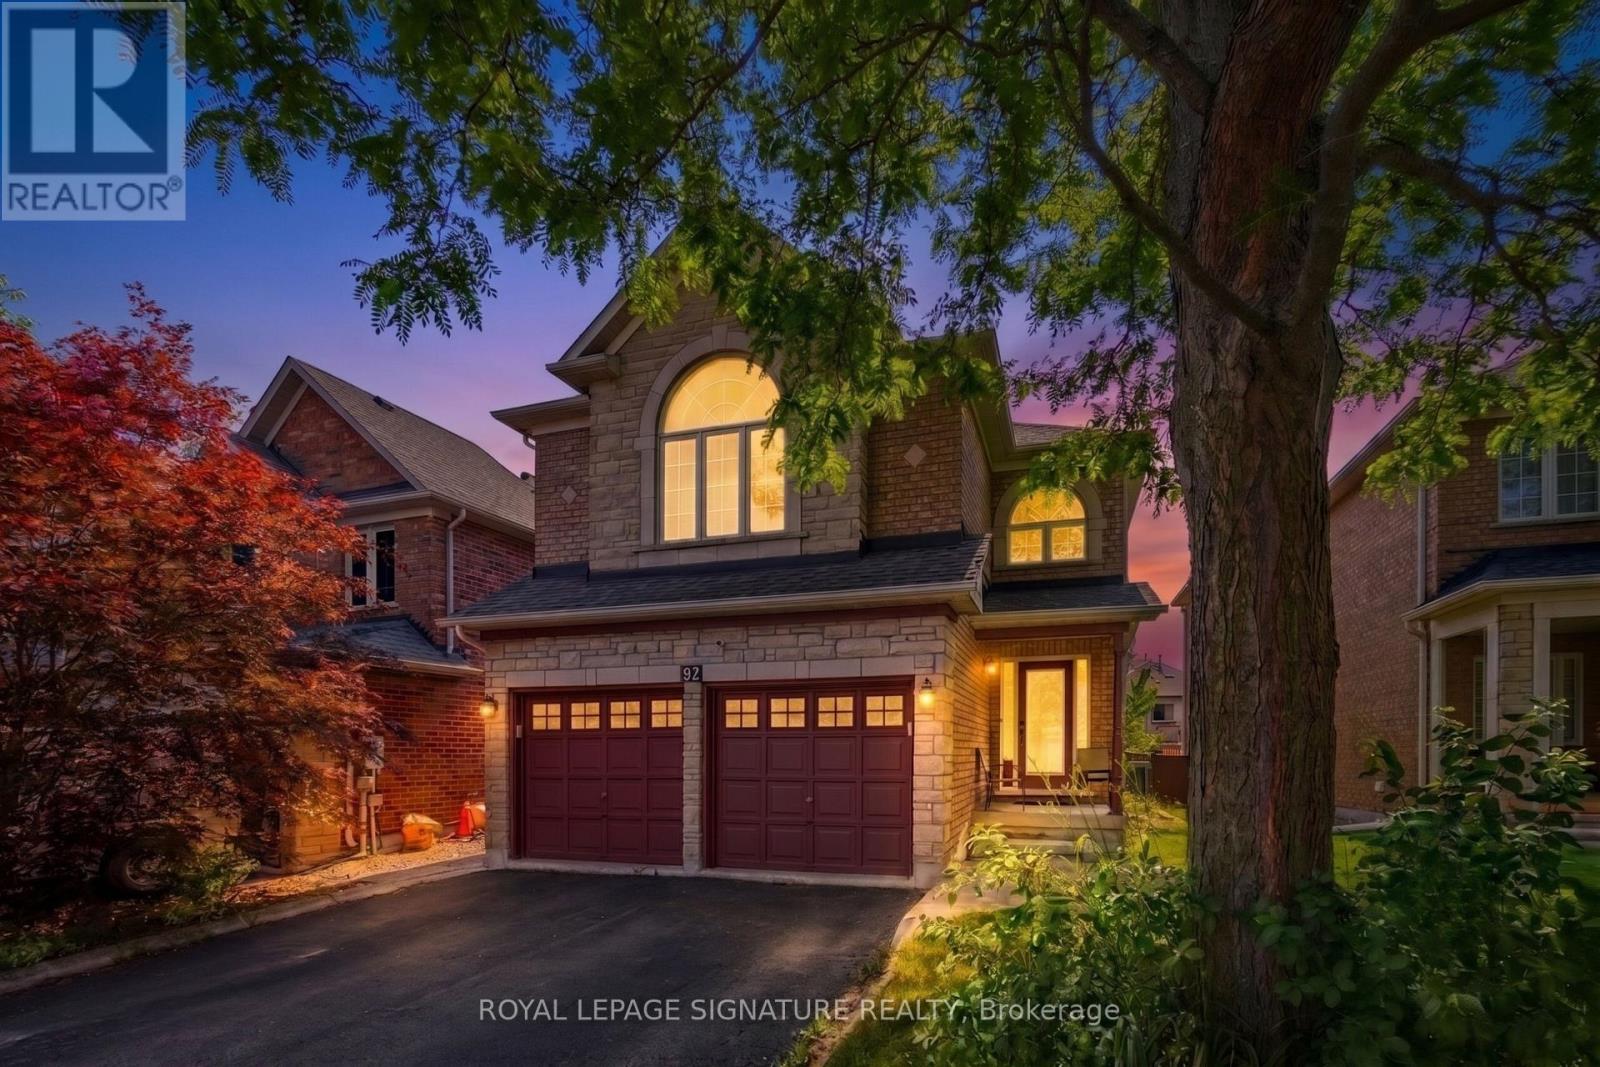
82 Belmont Boulevard
Halton Hills, Ontario
Situated on a peaceful, family oriented street in the heart of Georgetown, 82 Belmont Boulevard is a beautifully maintained 2 story detached home offering over 2,200 square feet of bright above grade living space, plus a fully finished lower level. Built in 2001 on a 38.97 x105.08-foot lot with a double garage and six car parking, this home features a thoughtful four bedroom, three bathroom layout detailed with rich hardwood flooring across the main and upper storeys. The core of the home is a sunlit, open concept kitchen equipped with a center island, stainless steel appliances, and a custom backsplash that transitions effortlessly into the dining room, while dual gas fireplaces bring warmth to both the living and family rooms. Downstairs, the basement leverages large above grade windows to brighten an expansive recreation space, a private home theater, and a flexible home office setup. Everyday practicality is built right in with central vacuum and a main floor laundry room offering direct garage access, while the fully fenced, landscaped backyard looks out onto mature trees and scenic green space. Exceptionally located for families and commuters alike, the property sits close to local shopping, healthcare, and transit hubs like the Georgetown GO Station, and is surrounded by premium parks, such as Cedarvale and Trafalgar Sports Park-alongside an excellent network of neighbourhood schools including Holy Cross, Silver Creek, Stewart town, Centennial, GDHS, and Gary Allan. Book your showing today! (id:63203)
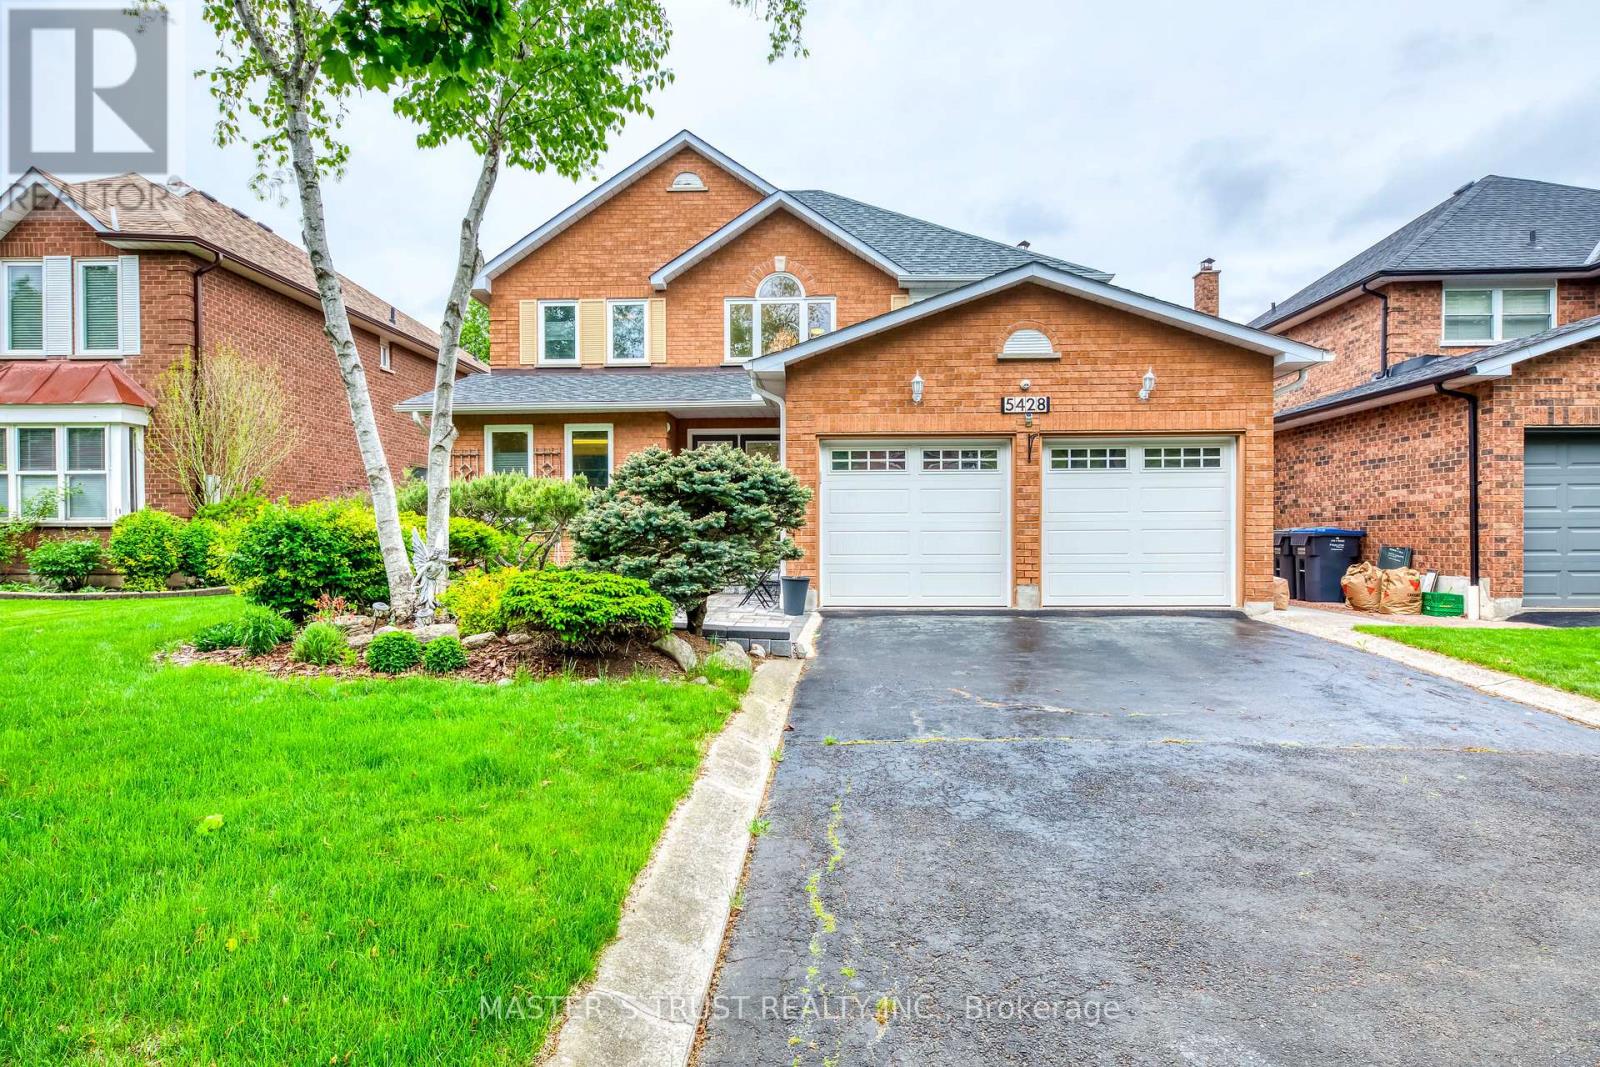
5428 Edencroft Crescent
Mississauga, Ontario
An Elegant 4 bed & 4 bath Detached home located in a highly sought-after Mature Neighborhood; Impeccably Maintained by its Owners, Very Popular Layout; Spectacular Cathedral Ceiling with Crystal Chandelier for staircase. Newly flooring, Renovated Kitchen and Bathrooms; A Private Backyard with Huge Deck for Family Activity. Fully Finished Basement With Bar, two Bedrooms & 3-pc Bathroom. Main floor Laundry, Sunny West Exposure, Beautiful Landscaping; Tree Lined Street; Minutes Walk into Historic downtown Streetsville to enjoy all of its terrific restaurants, salons & other amenities. Close to Credit River, Park, Trails, Hospital, Shopping Malls, Hwy and Go train. Countless Updates and Ready for Move in. (id:63203)
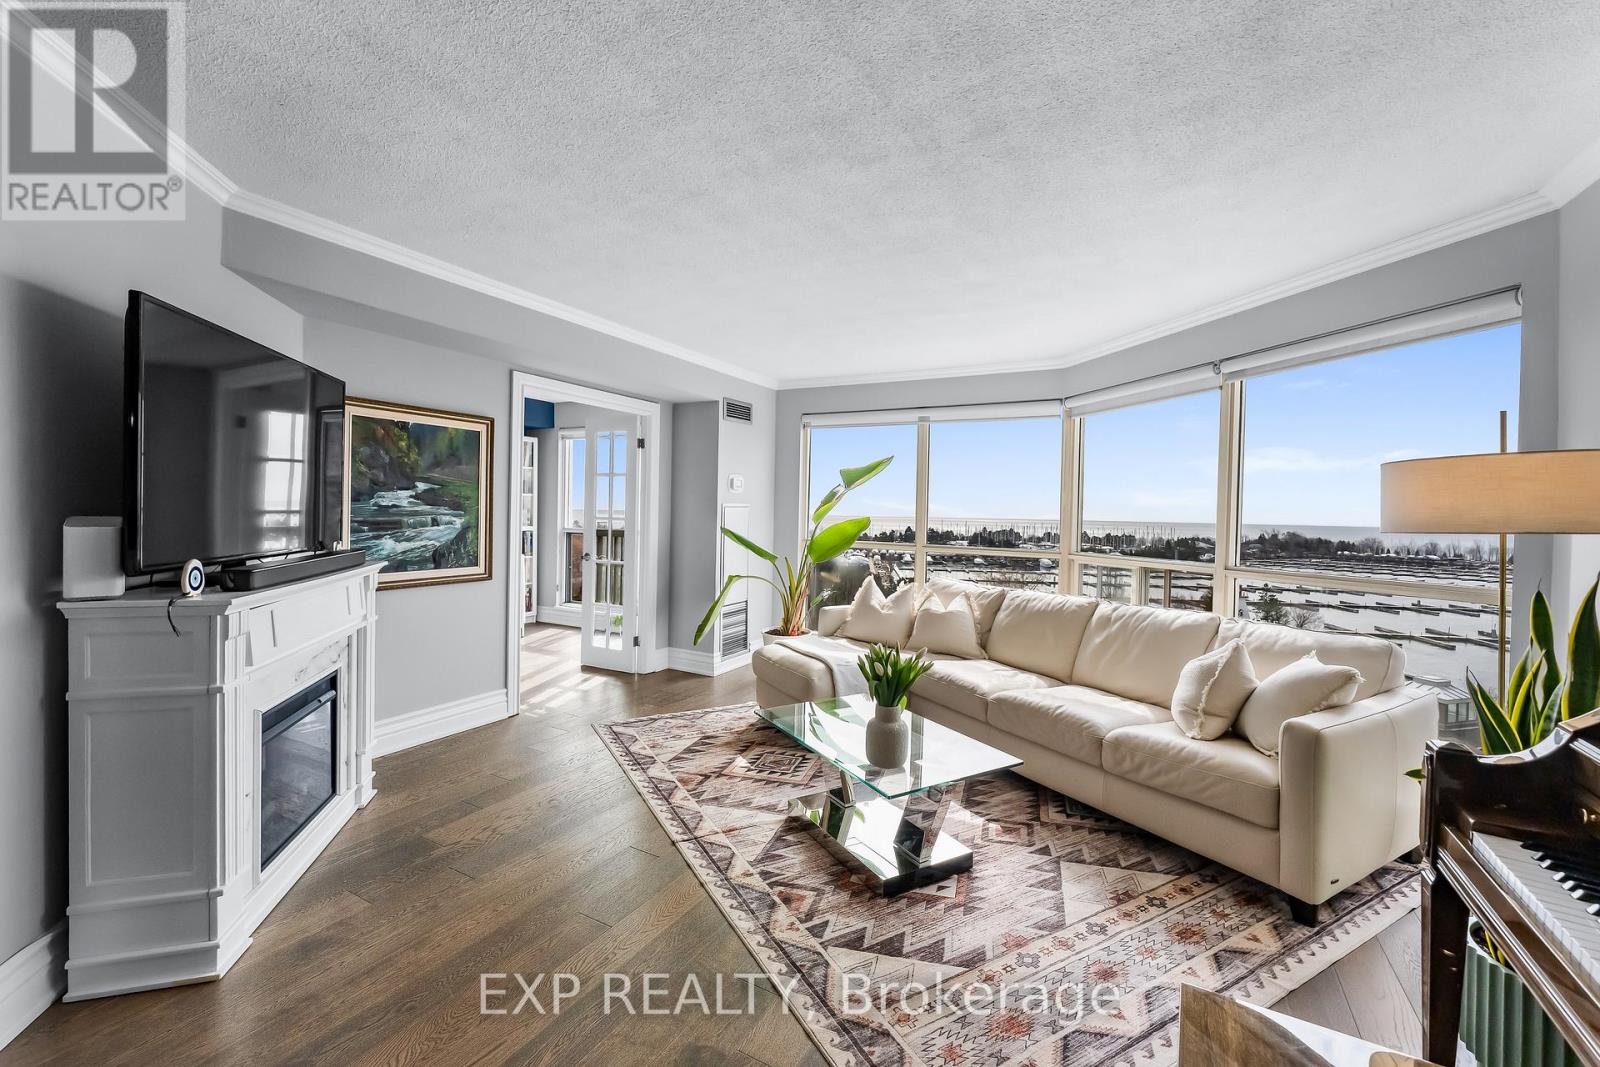
918 - 2261 Lake Shore Boulevard W
Toronto, Ontario
Stunning Waterfront Living At 2261 Lake Shore Boulevard West, Unit 918. This Rarely Offered 9th Floor Suite Features Completely Unobstructed Views Of Lake Ontario And The Yacht Club - A Truly Exceptional Perspective. Bright And Spacious Turn Key Residence With A Functional Open-Concept Layout, Large Windows And Abundant Natural Light Throughout. Well-Designed Living And Dining Areas Ideal For Everyday Living And Entertaining, Complemented By An Updated Kitchen And Generous Room Sizes. Renovated 4 Piece Bathroom Featuring A Separate Soaker Tub And Shower. Flexible Layout Offers Space For Work From Home Or Additional Living Needs. Includes Parking And Locker. All Inclusive Maintenance Fees Cover Utilities And Cable, Offering Exceptional Value And Worry Free Living. Located In The Prestigious Marina Del Rey, An Award Winning 11 Acre Gated Community With Resort Style Amenities Including A Two Storey Fitness Centre, Indoor Pool, Tennis And Squash Courts, Outdoor Patio Overlooking The Marina And 24 Hour Concierge. Prime Humber Bay Shores Location Steps To The Waterfront, Parks, Trails, Marinas, Cafes And Transit With Easy Access To Downtown Toronto. An Exceptional Opportunity To Own In One Of Toronto's Most Established Waterfront Communities. (id:63203)
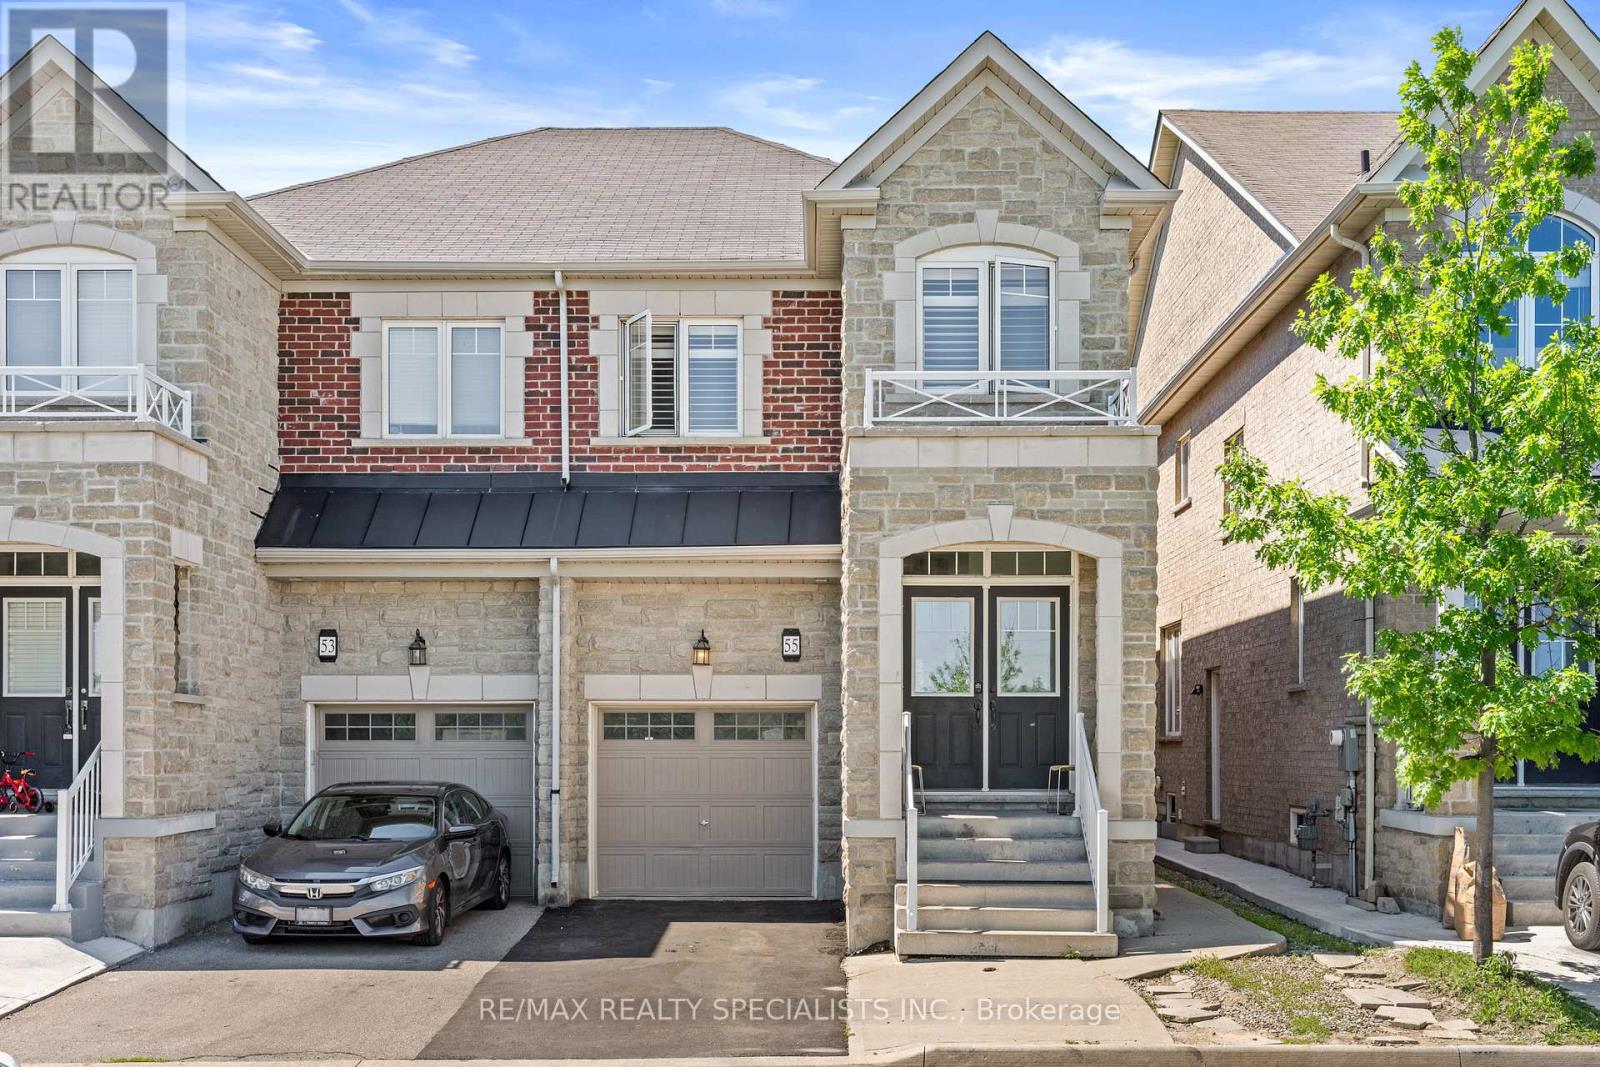
55 Baffin Crescent
Brampton, Ontario
Beautiful bright and spacious four bedroom semi-detached house near McLaughlin and Wanless Drive. Basement built by builder along with separate entrance. All bedrooms are of decent size house, loaded with upgrades, quartz countertop in kitchen and California shutters in all the windows. No sidewalk in front of the house. On the other side of the road there is a beautiful pond. Close to all the amenities park, schools and plazas. Double door entry with extended Driving, perfect location. This house won't last long. Bring your best offer. (id:63203)
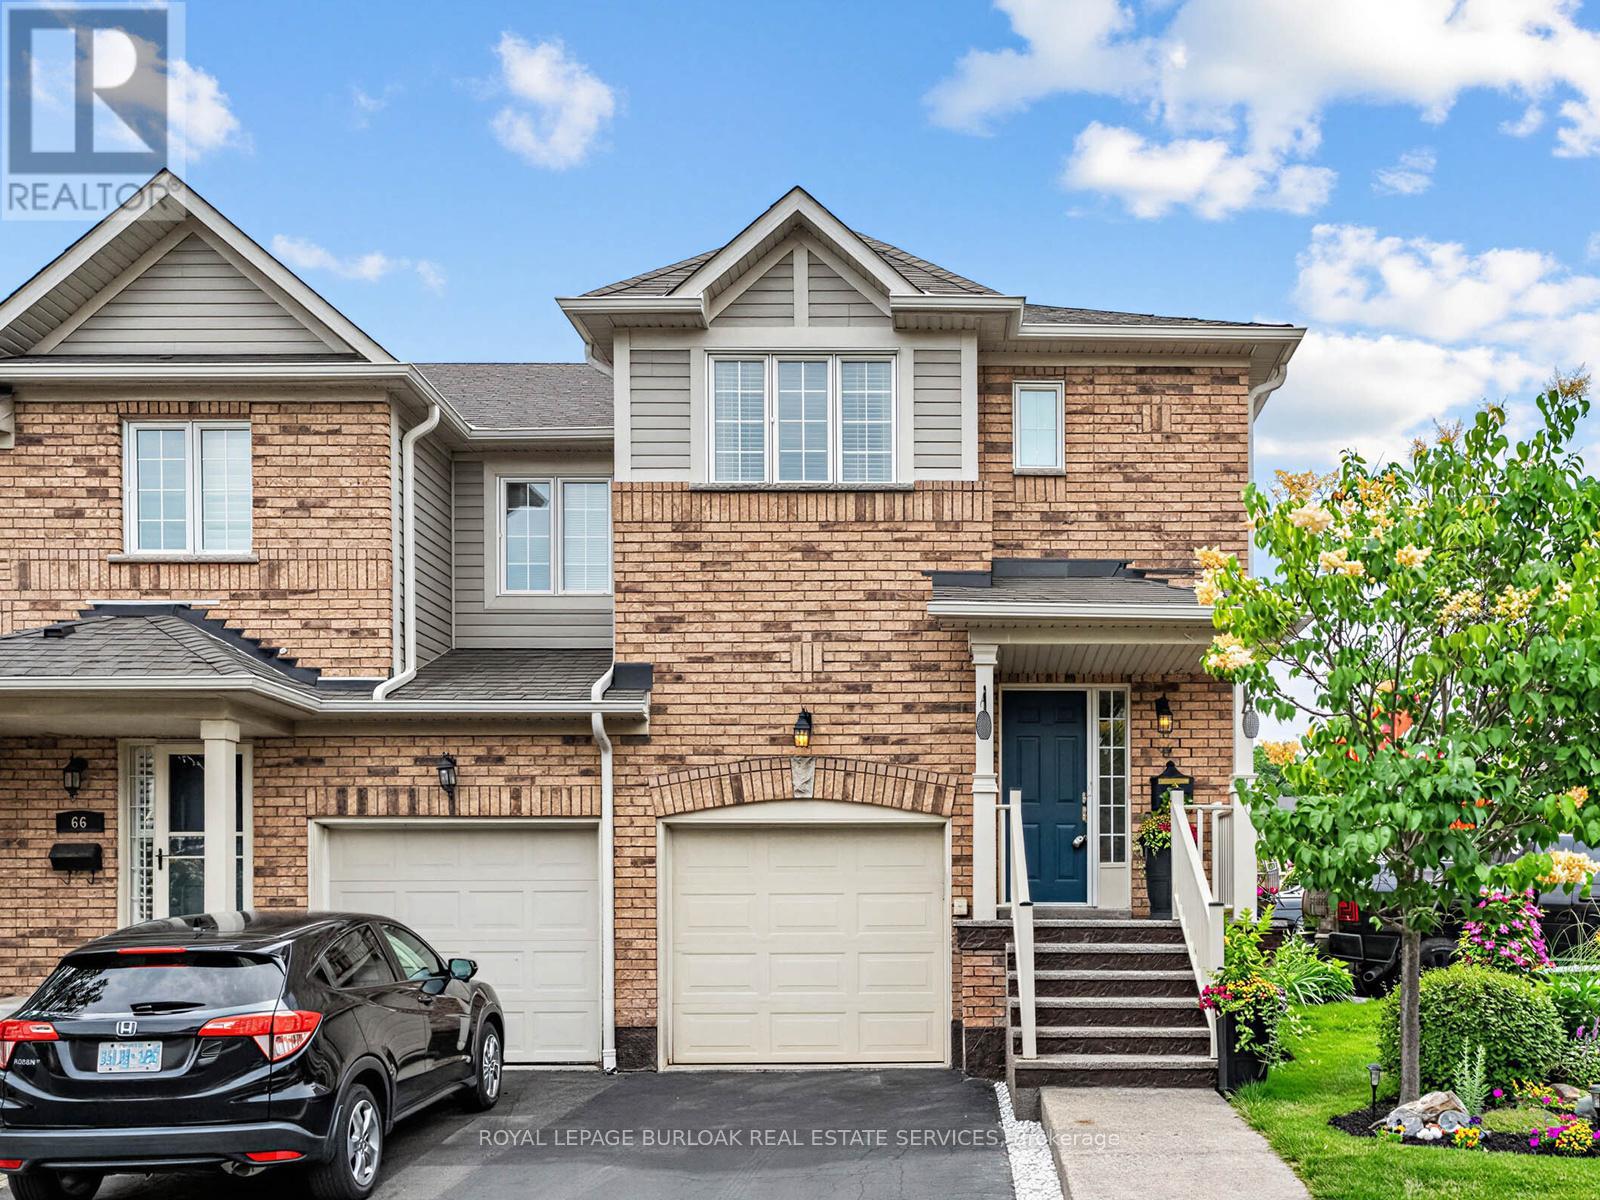
65 - 710 Spring Gardens Road
Burlington, Ontario
Welcome to this beautifully renovated end-unit townhouse offering stylish, move-in ready living in a sought-after Burlington community. Thoughtfully updated throughout, this 3-bedroom, 3-bathroom home features bright, open-concept living spaces, a finished lower level, and a private backyard, creating the perfect balance of comfort, functionality, and outdoor enjoyment. The inviting main floor showcases a spacious open-concept layout where the living and dining areas flow seamlessly into the renovated kitchen, creating an ideal setting for both everyday living and entertaining. Large windows fill the home with natural light, while patio doors provide easy access to the private backyard, extending your living space outdoors for relaxing or hosting family and friends. A convenient 2-piece powder room completes the main level. Upstairs, you'll find three generously sized bedrooms, a beautifully renovated 5-piece bathroom, and the convenience of bedroom-level laundry. The finished lower level offers exceptional additional living space along with a renovated 3-piece bathroom, making it ideal as a family room, home office, gym, guest space, or whatever best suits your lifestyle. Ideally located close to parks, schools, shopping, restaurants, public transit, and major commuter routes, this turnkey home presents an exceptional opportunity to enjoy low-maintenance living in one of Burlington's most desirable communities. (id:63203)
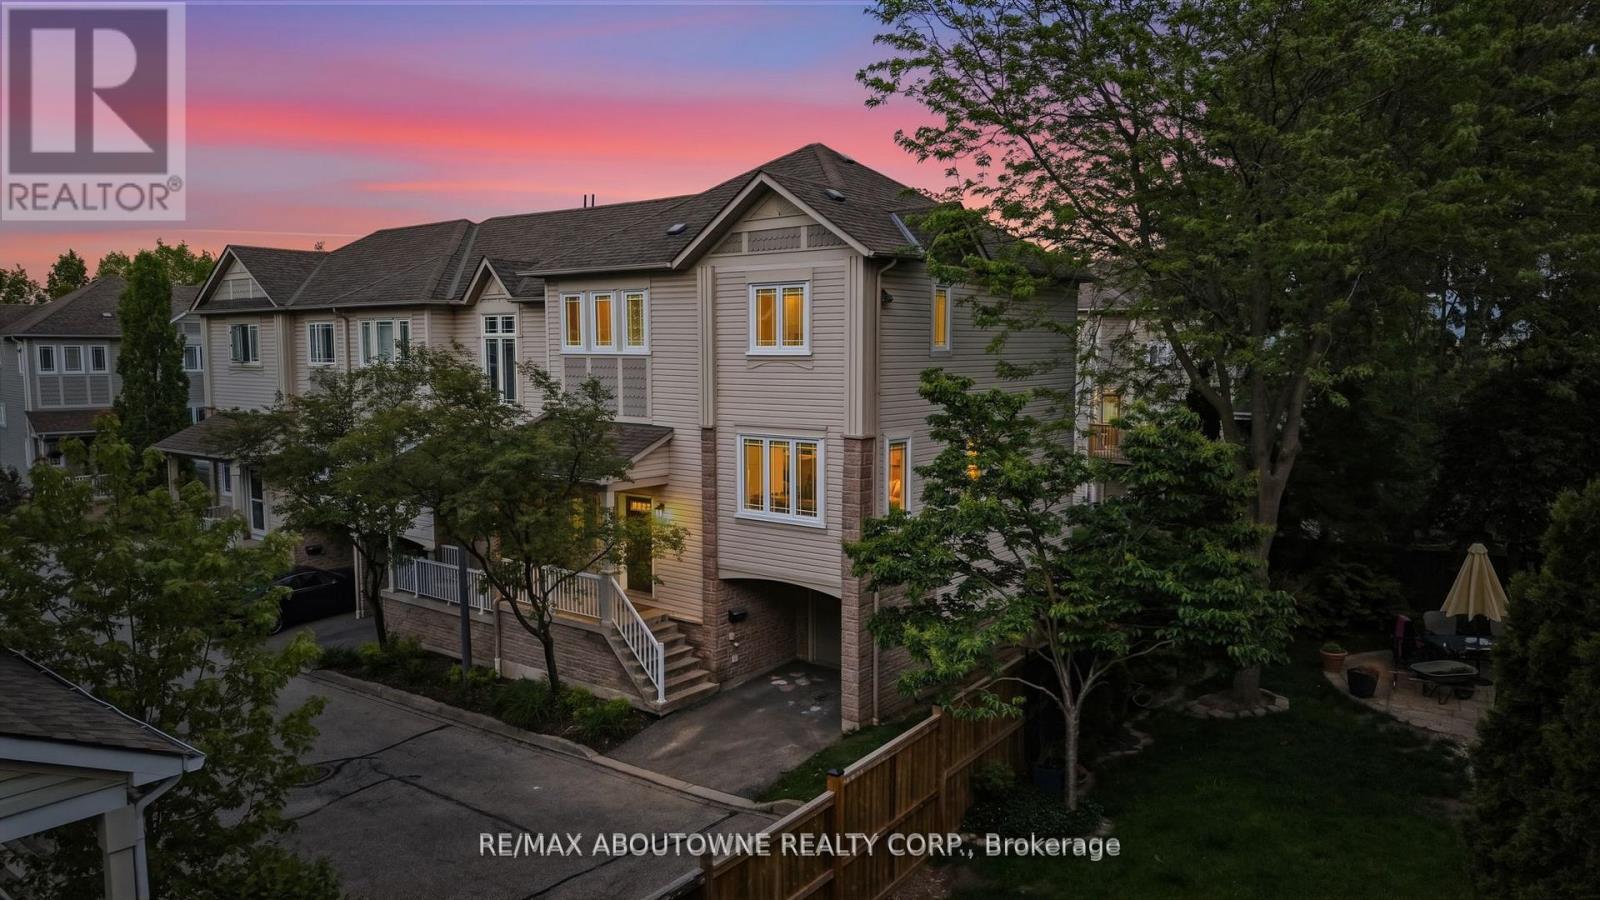
54 - 7105 Branigan Gate
Mississauga, Ontario
Welcome to one of the largest condo townhouse models in the complex, offering over 2,250 sq. ft. of beautifully designed living space in the heart of Meadowvale. Located in the quietest corner, this home features 4 bedrooms, 3 bathrooms, and a rare open-concept layout perfect for entertaining. Spacious living and dining areas flow seamlessly into the kitchen and breakfast area, while abundant windows fill the home with natural light. Recent upgrades include new hardwood floors, fresh paint, all-new stainless steel appliances (2025), renovated primary ensuite (2025), second-floor laundry with new LG washer & dryer (2025), updated attic insulation (2025), new windows (2023), updated deck (2022), new eavestroughs (2026), A/C (2020), and a newer owned furnace. The finished walk-out lower level offers a spacious rec room, private 4th bedroom/guest suite, and potential for a second laundry area. Located in one of the quietest corners of the complex with a private garage and driveway. Situated within the catchment of Canada's top-ranked French schools and other highly rated public and Catholic schools. Maintenance fees includes a lot: weekly lawn care, snow removal (5 cm+), roof maintenance, concrete repairs, deck, fence, front door, siding maintenance/replacement, patio stone maintenance, seasonal gutter cleaning, window/glass door replacement, tree trimming/removal, parkette maintenance, exterior lighting upkeep, parking enforcement with homeowner portal reporting, visitor/street parking management and more. Close to parks, trails, shopping, transit, and major highways. A rare opportunity to own one of Meadowvale's largest and updated townhomes. (id:63203)
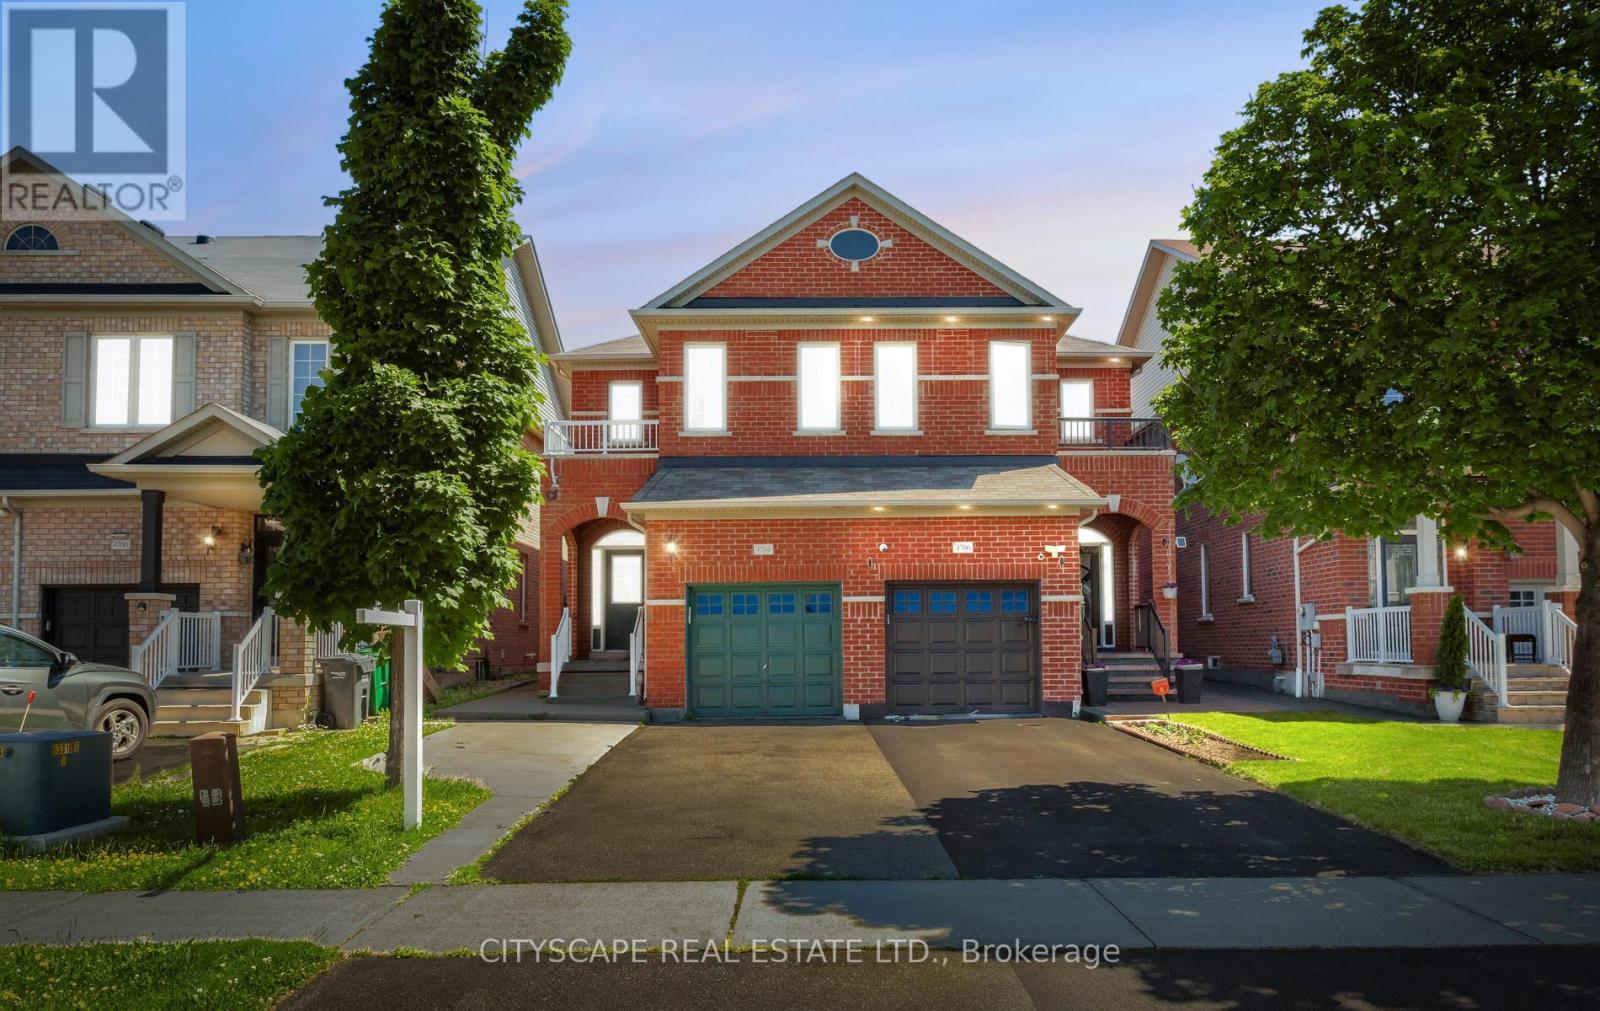
4704 Centretown Way
Mississauga, Ontario
Welcome to this beautifully maintained 2-storey semi-detached home in the heart of Hurontario being sold from original owners, offering comfort, style, and exceptional convenience. This spacious 3-bedroom, 3-bathroom home features an open-concept layout, hardwood flooring throughout, and a bright eat-in breakfast area with a walkout to the backyard-perfect for entertaining or enjoying family time. Deep lot with 141 ft. Meticulously cared for, the home also offers second-floor laundry, direct access from the garage, and parking for up to 3 vehicles. Ideally situated just minutes from Square One Shopping Centre, Heartland Town Centre, Celebration Square, top-rated schools, parks, restaurants, grocery stores, and everyday amenities. Commuters will appreciate quick access to Highways 401 and 403, GO Transit, and the upcoming Hurontario LRT. Located in a highly walkable, family-friendly neighbourhood close to fitness centres, banks, medical clinics, and countless conveniences, this is a perfect opportunity to live in one of Mississauga's most connected and desirable communities.**Added Feature:** City of Mississauga-approved permit for a second-unit basement apartment, offering excellent potential for extended family living or future rental income. (id:63203)