

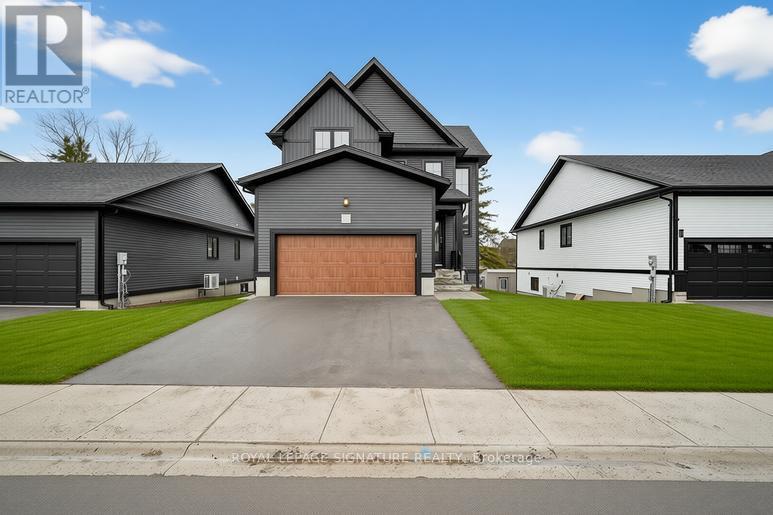
5 - 297 Whiting Street
Ingersoll, Ontario
Experience elevated living in this exceptional detached residence in the highly sought-after Beau Soleil community of Ingersoll. Offering over2,000 square feet of thoughtfully designed living space, plus a beautifully finished walkout basement! This home seamlessly blends upscale finishes with intelligent design for a truly refined lifestyle. The open-concept main level is both elegant and functional, anchored by a sophisticated kitchen featuring quartz countertops, sleek cabinetry, and premium finishes - perfect for entertaining or everyday family living. Expansive windows invite natural light throughout, enhancing the home's bright and airy feel. Upstairs, you'll find generously sized bedrooms, beautifully appointed bathrooms, and the convenience of second-floor laundry. The spacious primary retreat offers a serene escape with refined detailing and ample storage. The fully finished walkout basement adds incredible versatility and value, complete with a stylishly finished bathroom featuring a glass shower. Whether used as a recreation space, guest suite, home office, or multi-generational living area, this level provides endless possibilities while offering direct access to the backyard. Built with superior construction standards, the home delivers enhanced insulation, quiet comfort, and impressive energy efficiency - all without compromising on luxury. The double-car garage includes an electric vehicle charging port, ensuring the home is future-ready. Situated in one of Ingersoll's most desirable neighbourhoods, this meticulously crafted property offers the perfect balance of space, sophistication, and modern convenience, an outstanding opportunity town a truly turnkey home in Beau Soleil! (id:63203)
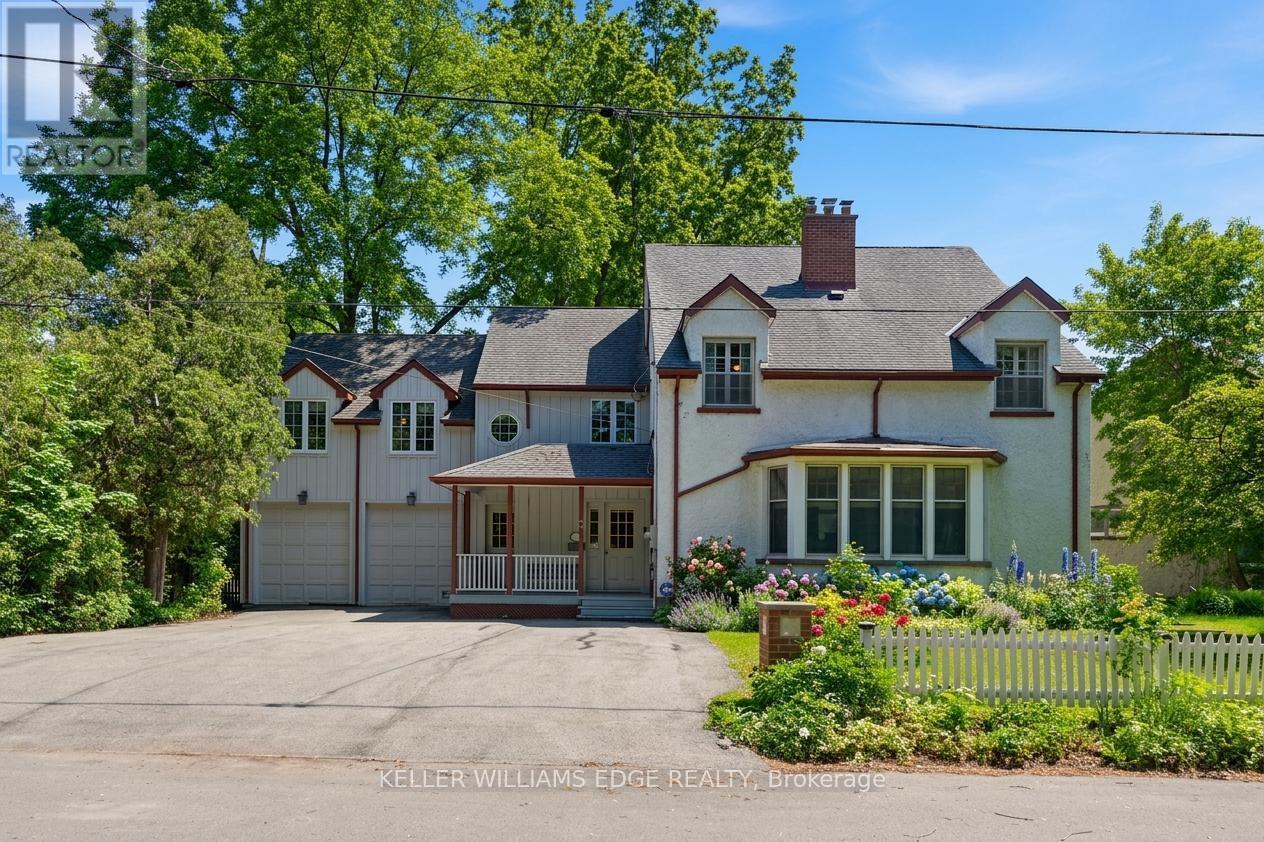
3 Ancaster Street E
Hamilton, Ontario
3 Ancaster Street - DundasOffered for the first time in over 50 years, this 5-bedroom, 6-bathroom detached home presents a rare opportunity in the heart of Dundas. The property offers substantial square footage, oversized principal rooms, and a highly flexible layout that is well-suited to multi-generational living or income potential. Configuration includes multiple kitchen areas across all levels, including a secondary main-floor kitchen, an upper-level kitchen, and additional kitchen setups in the lower level. Two separate laundry areas further support independent living arrangements within the home. The layout is well-suited for large families, extended family living, home-based work setups, or future conversion potential. Exterior features mature landscaping and established gardens, offering privacy and usable outdoor space. The home provides strong structural fundamentals, scale, and configuration flexibility for repositioning. Zoning and layout may present potential for multi-unit conversion (e.g., 4-5 units), subject to municipal approval and due diligence. Located in central Dundas, the property is within close proximity to schools, parks, conservation areas, trails, and the downtown core with restaurants, shops, and local services. A large-scale property offering space, flexibility, and long-term upside in one of Dundas' most established neighborhoods. (id:63203)
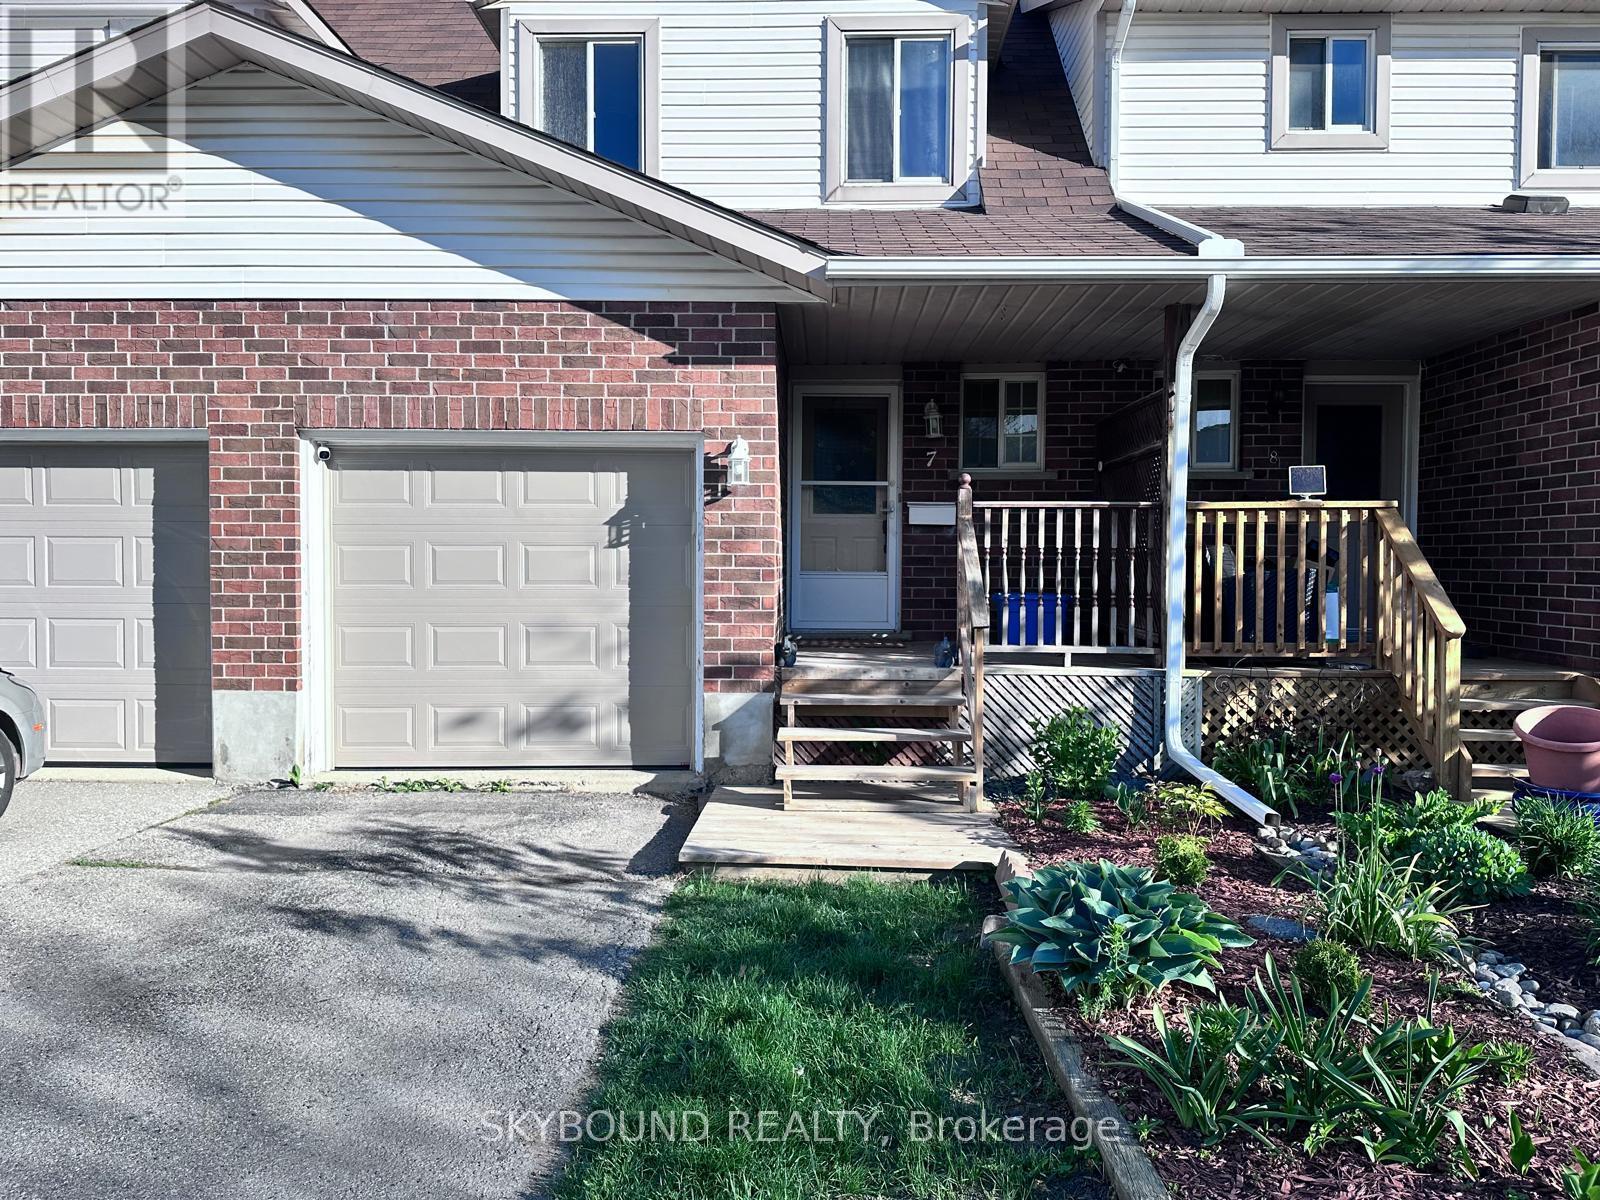
7 - 360 Cornridge Place
Waterloo, Ontario
Welcome to this beautifully maintained town home located in upper Beechwood community, backing to ravine green space and trail. This house featuring 3 bed rooms, 2 bathroom with finished basement for additional space (recreation room/office, laundry room, 3PC washroom, in-law potential). Upgraded kitchen has extended cabinetry for more storage, Quartz Countertops, Stainless Steel Appliances. Freshly Painted, fully fenced yard, quiet friendly neighborhood. Attached garage and one additional parking space in drive way. Situated in prime Waterloo Location a) Near the University of Waterloo, b) Close to top-rated schools, c) Public transit, Gym, Theater, lake trails and all amenities d) Popular shopping destinations (Costco, Sobeys, Canadian Tire, and more), e) The boardwalk. Ideal for families, professionals, or students. Ready to move in (id:63203)
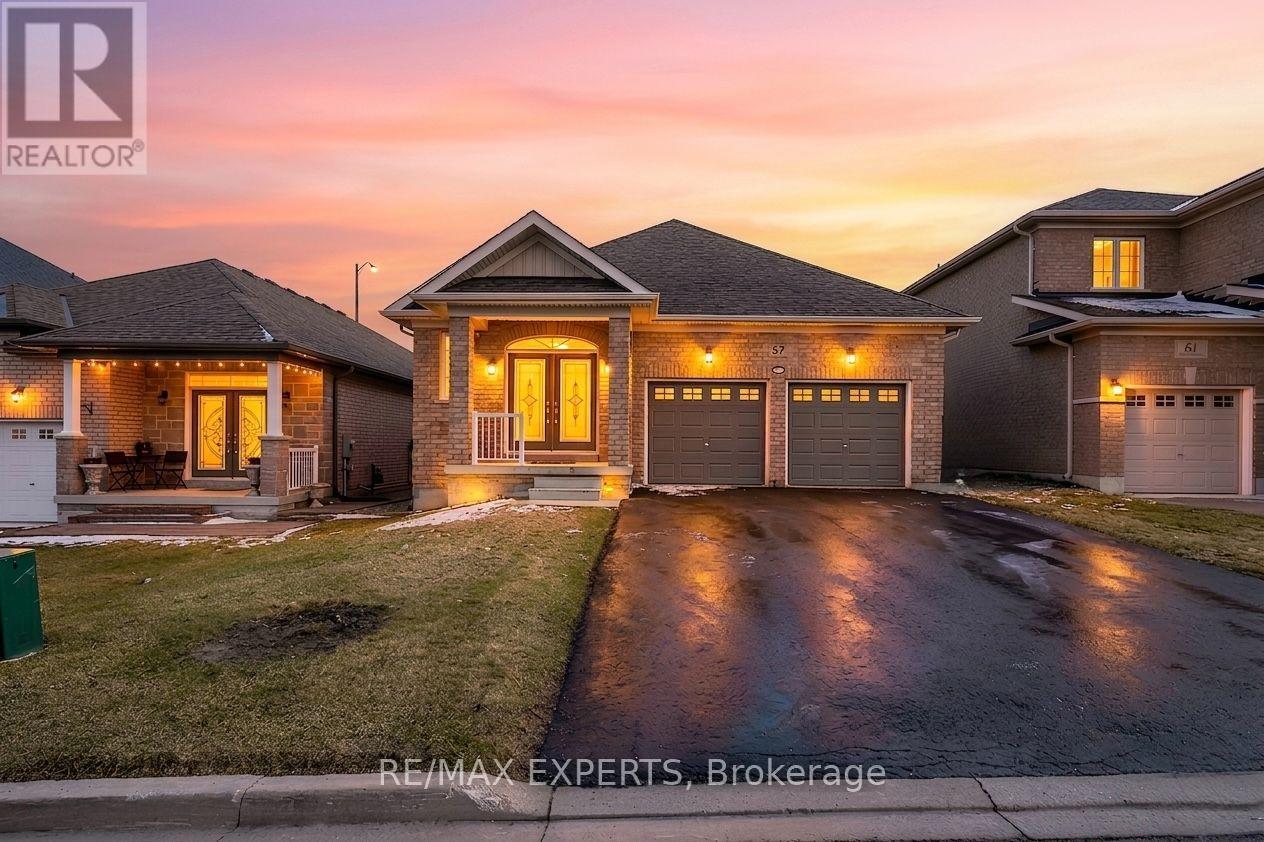
57 Hopkins Crescent N
Bradford West Gwillimbury, Ontario
Welcome to 57 Hopkins Cres, a beautifully maintained bungalow located in a friendly neighbourhood of Bradford. This spacious home features 3 generously sized bedrooms and 3 bathrooms, including two bedrooms sharing a convenient bathroom. Enjoy a bright and inviting living space with ample natural light, enhanced by pot lights throughout the kitchen and living room, with a cozy fireplace creating the perfect warm and inviting atmosphere. Walk out access to deck, offering a nice outdoor space for everyday use. The unfinished walk-out basement offers incredible potential for future customization, in-law suite, or additional living space. Conveniently located close to schools, parks, shopping, and major amenities, with easy access to Highway 400. Don't miss the opportunity to make this beautiful bungalow your next home. (id:63203)
165 Mcallister Road
Toronto, Ontario
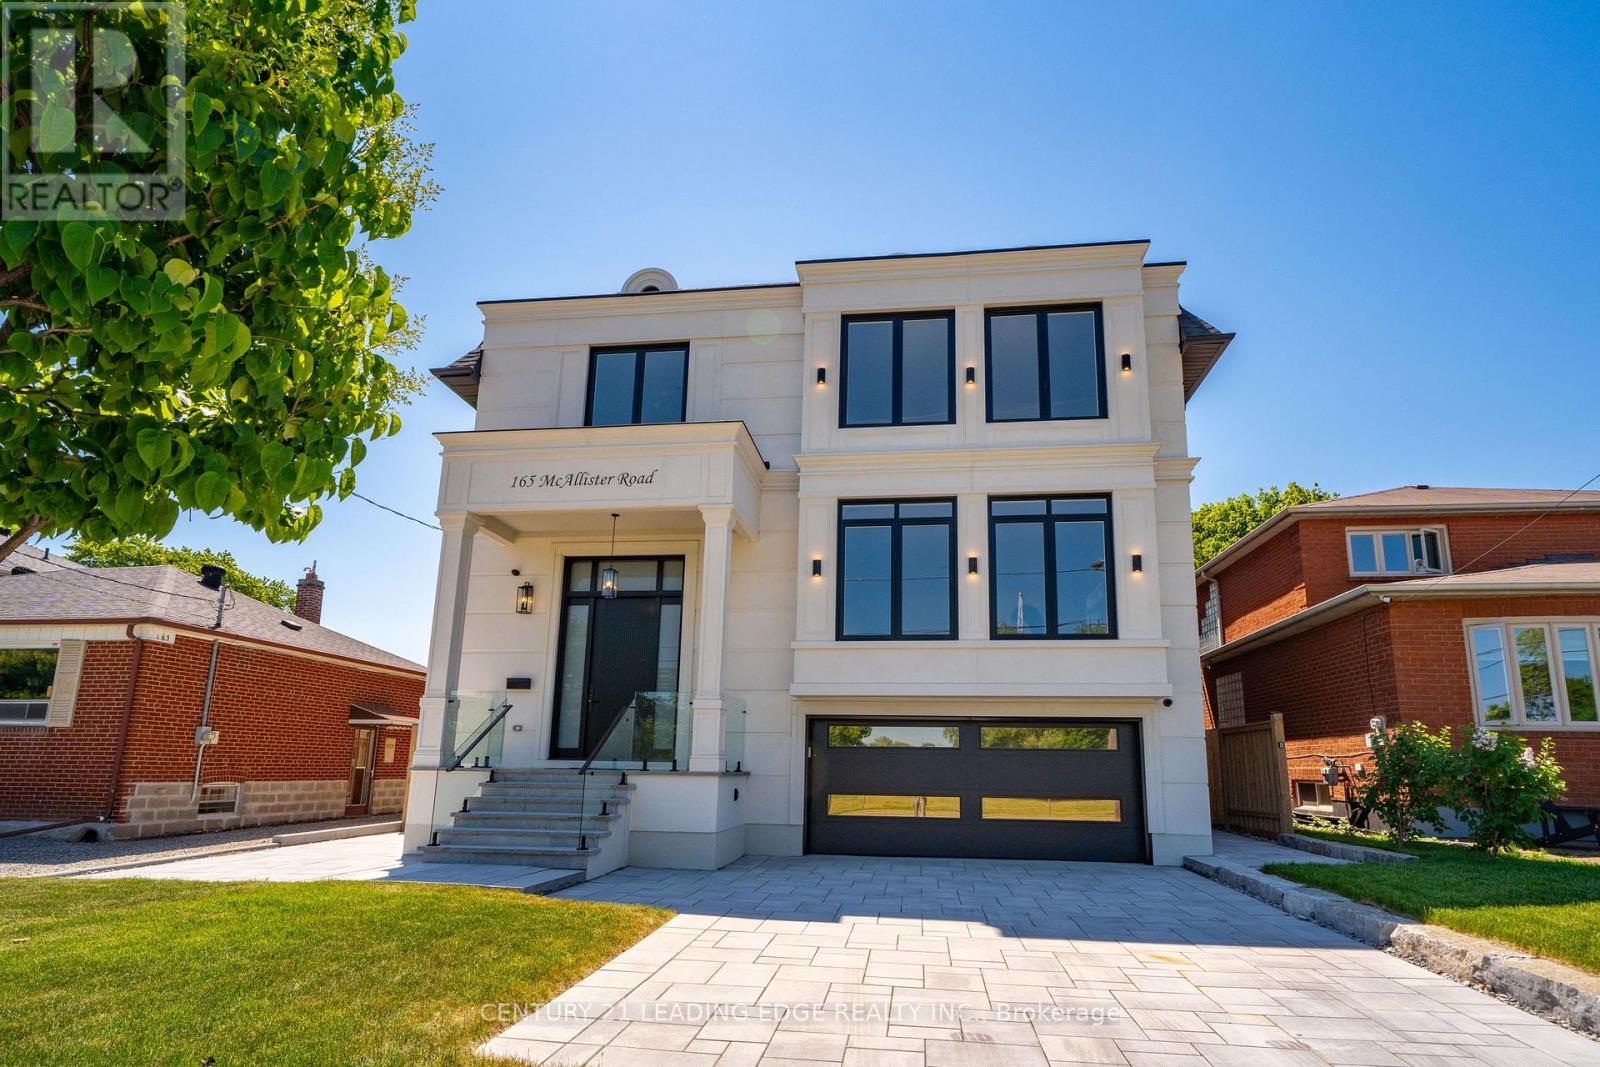
Experience custom-built luxury in one of Clanton Park's most sought-after neighbourhoods. Offering approximately 6,400 sq. ft. of finished living space, this exceptional residence showcases soaring ceilings, designer Matteo and Kockols lighting, custom built-in cabinetry, integrated speakers, expansive open-concept living spaces, and parking for up to 6 vehicles. Every second-floor bedroom features a private ensuite, while dual laundry rooms provideeveryday convenience. The finished lower level includes 2 bedrooms, a full kitchen, and spacious living areas ideal for extended family or guests. Complete with a 14-foot entertaining deck, BBQ gas line, automated irrigation, extensive interlocking, smart-hometechnology, and epoxy-finished garage spaces. (id:63203)
207 - 6660 Kennedy Road
Mississauga, Ontario
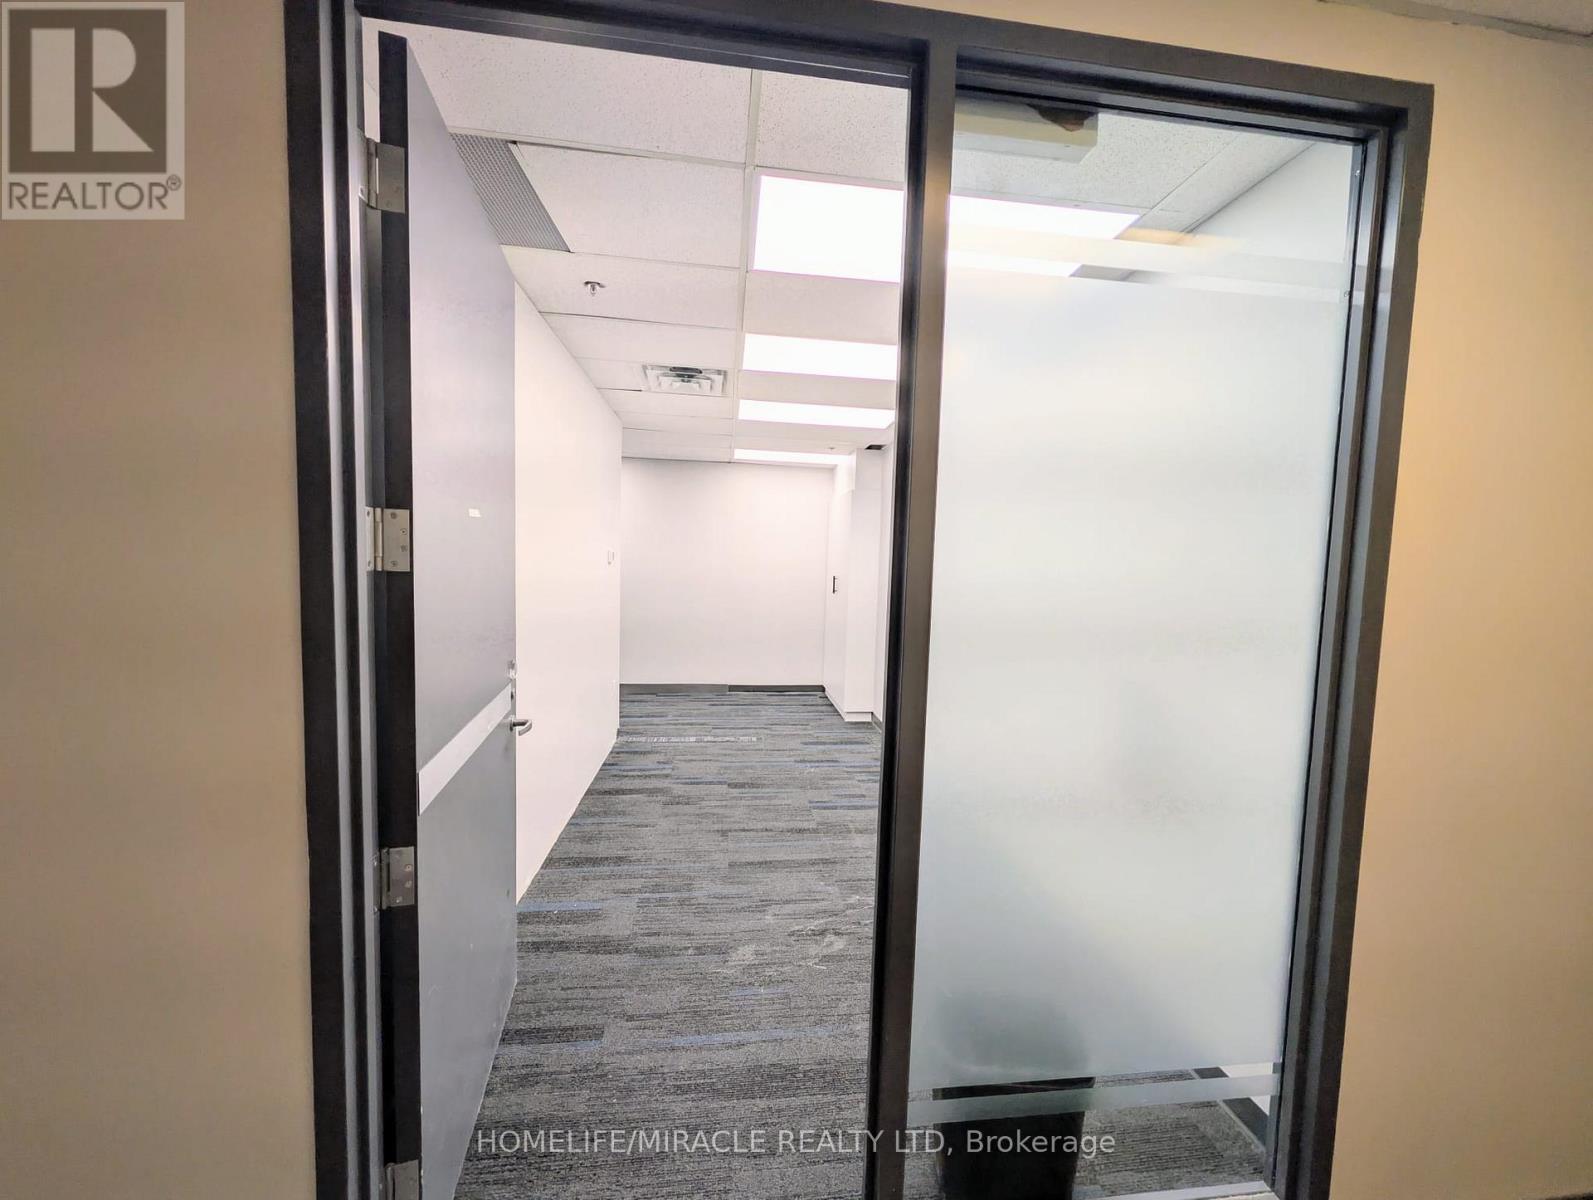
A beautiful office space of 2138 Square feet located in prime location of Kennedy & Courtney Park (Major Intersection). Ample Open Parking Spots. Entire office has fire rated doors, sprinklers, pantry point if needed, shared washroom, professional surrounding. PRIME LOCATION FEATURES:- Located in highly sought after Gateway Community- Easy access to highway 401, 403, 407 & 410- Tim Hortons within walk-in distance- Located at Border of Mississauga- Brampton- Ideal for Professionals and Growing Businesses. (id:63203)
3812 - 1926 Lake Shore Boulevard W
Toronto, Ontario
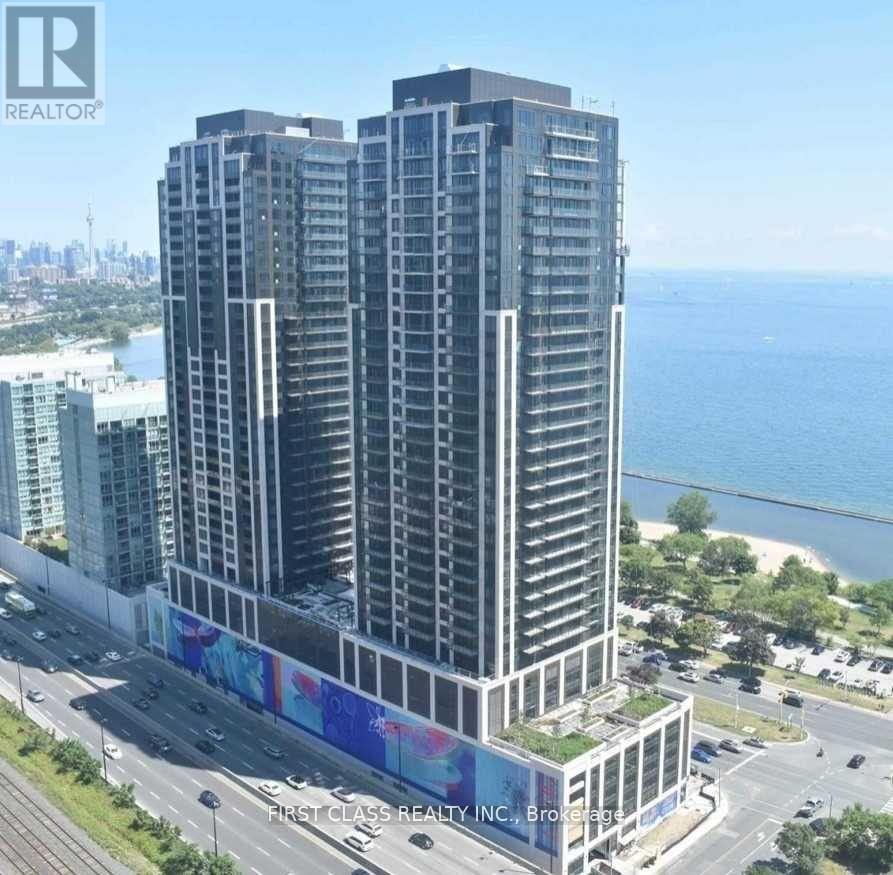
Client RemarksToronto's Most Beautiful & Luxurious Condo!! Fantastic Corner Unit With Nw Park Views/Pond Views And Prime Location! This Bright & Spacious Condo Features Almost 1000 Sq Ft Inside Living Space With 3 Bedrooms; 2 Bathroom. Fantastic View In Living/Dining Room And Bedrooms; W/O To Large Balcony With Breathtaking Views Overlooking High Park & City; Kitchen With S/S Appliances & Quartz Countertops. Ensuite Laundry, 1 Underground Parking Spot Included! Highly Desirable Mirabella Condos With Over 20,000 Sq Ft Of Indoor/Outdoor Building Amenities, Including A Stunning Party Room W/Floor-Ceiling Windows Facing The Lake & F/P. Perfect Location Within Steps To Lake, Parks, Beaches, Public Transit, Shops, Restaurants & Commuter Access To Gardener Highway. (id:63203)
605 - 39 Annie Craig Drive
Toronto, Ontario
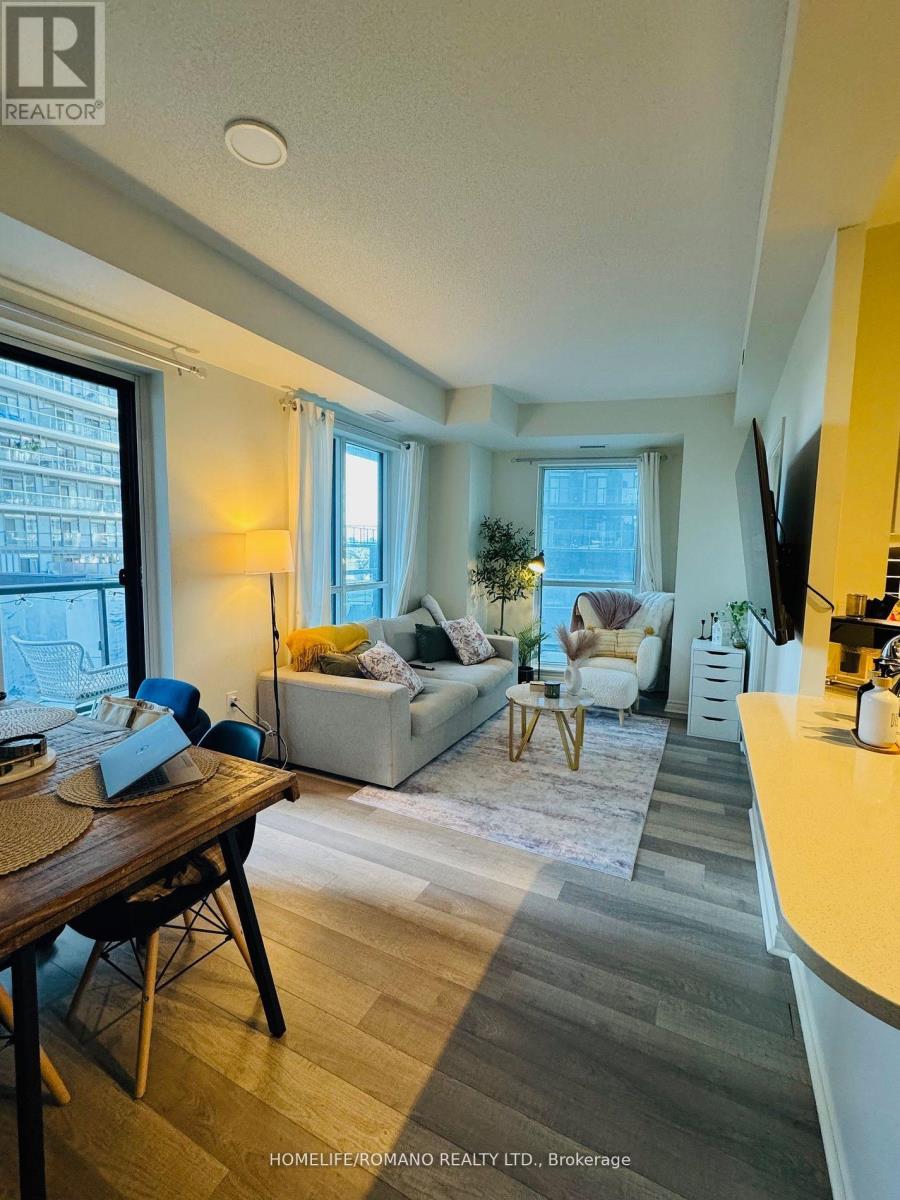
Welcome to Unit 605 at Cove at Waterways, a modern waterfront residence in Toronto's vibrant Humber Bay Shores community. This bright 1-bedroom suite offers a functional open concept layout with Modern kitchen featuring stainless steel appliances and granite countertops, Floor-to-ceiling windows fill the space with natural light and lead to a private wrap around balcony, ideal for enjoying the fresh lakefront air. Complete with parking, and just Steps to TTC with easy access to major highways. Prime waterfront location, minutes to downtown, Sheraway Garden, Costco, and IKEA. Walking distance to the Lake, Humber Bay Park, waterfront trails, restaurants, Metro, Shoppers Drug Mart, banks, and more.. (id:63203)
3086 Swansea Drive
Oakville, Ontario
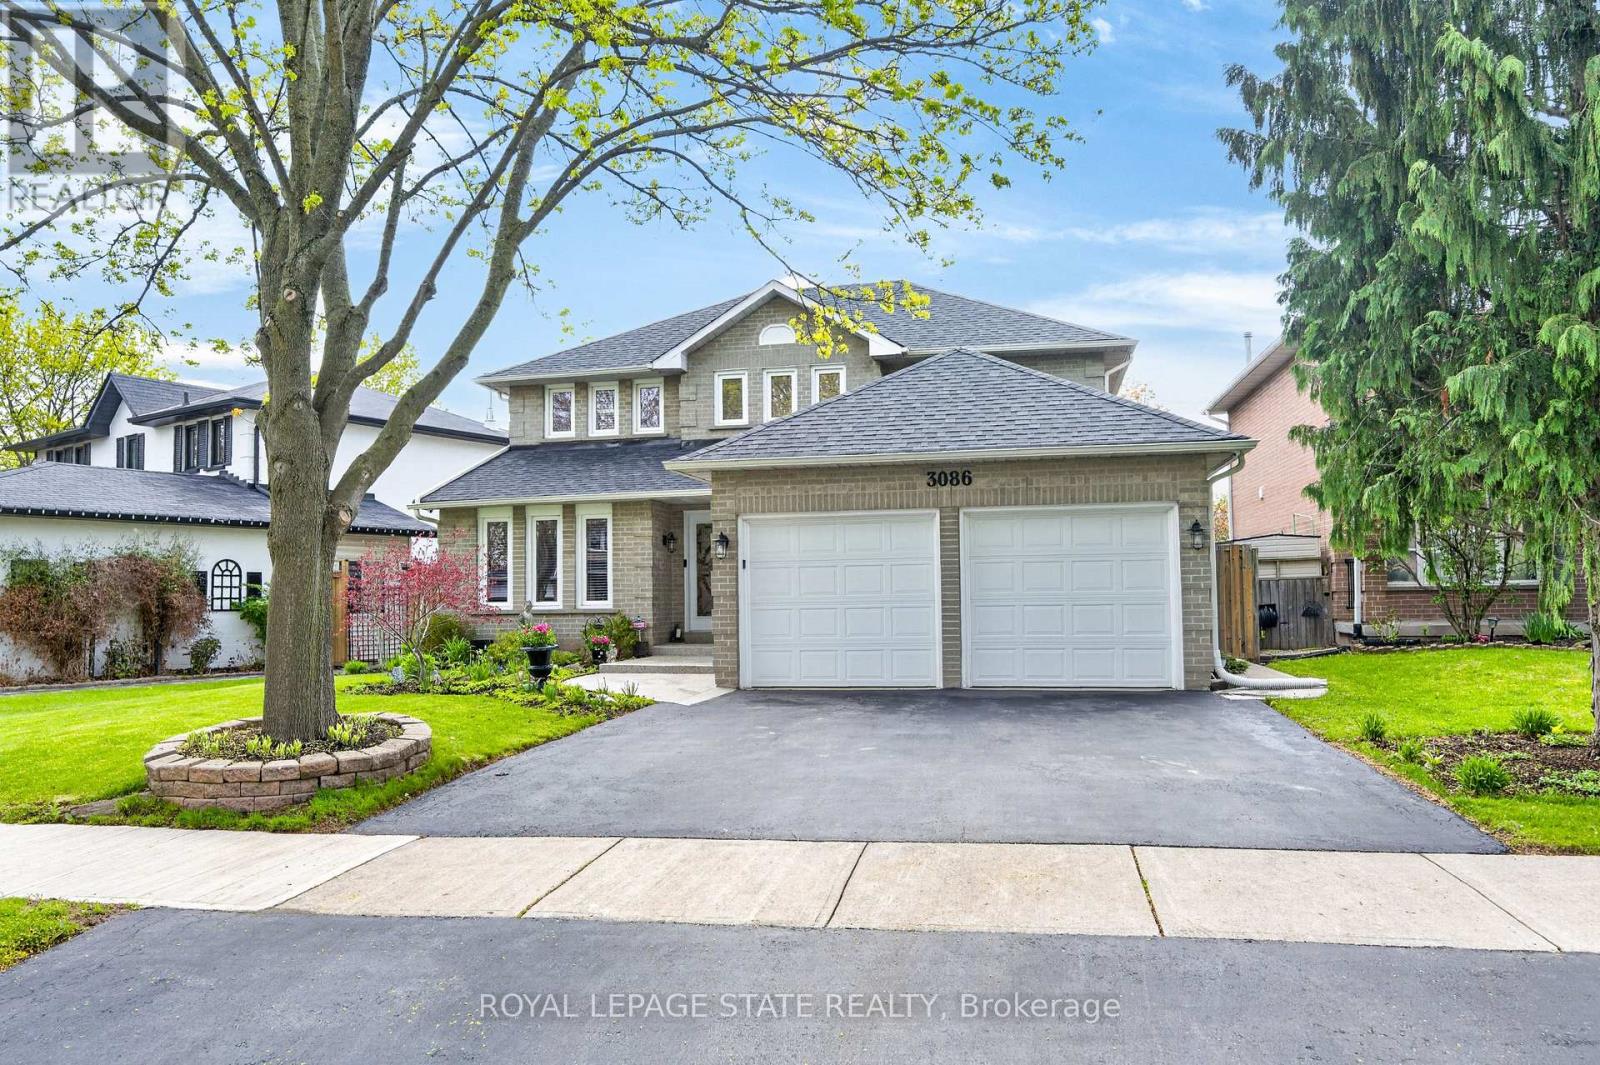
Welcome to 3086 Swansea Drive - a gorgeous family home designed for entertaining in Oakville's highly desirable Bronte community. Offering approximately 2,100 sq ft above grade plus an additional 1,100 sq ft of beautifully finished basement space.A bright, welcoming foyer with a grand staircase sets the tone, leading into an open design filled with abundant natural light throughout. The main level features spacious principal rooms, gleaming hardwood floors, and a gourmet kitchen overlooking the dining area. The kitchen showcases custom cabinetry, granite countertops, tumble marble backsplash, stainless steel appliances, and a large centre island perfect for gathering with family and friends.Upstairs, the spacious primary retreat offers a walk-in closet and luxurious 5-piece ensuite, while additional bedrooms provide ample space for the growing family.The fully finished basement adds incredible versatility with a large recreation area, wet bar, pool table area, fourth bedroom, and 4-piece bathroom.Step outside to the show-stopping backyard oasis featuring interlock landscaping and a custom wood kitchen pavilion that transforms the outdoor space into an entertainer's dream. Perfect for summer evenings, family gatherings, and year-round enjoyment.Additional highlights include a concrete driveway and double car garage. Major updates provide peace of mind, including windows (2018), furnace & A/C (2020), doors (2021), and roof (2022).Ideally located close to top-rated schools, parks, trails, shopping, transit, and Lake Ontario, this exceptional Bronte home offers the perfect blend of luxury and lifestyle. (id:63203)
Basement - 33 Nomad Crescent
Brampton, Ontario
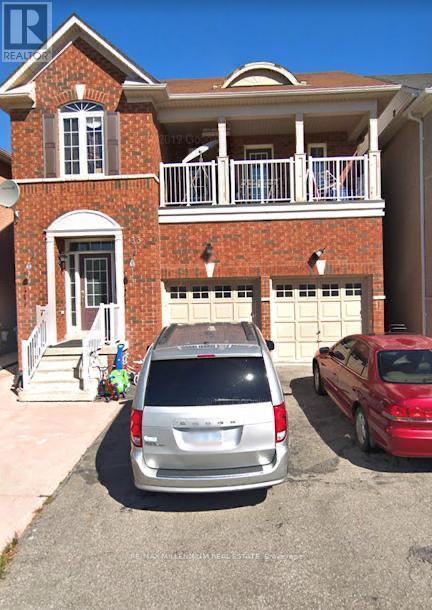
LOOK NO FURTHER! THIS BEAUTIFUL 2 BEDROOM 1 BATHROOM BASEMENT IS LOCATED IN THE HIGHLY SOUGHT-AFTER BRAM WEST AND IS READY FOR YOU TO MOVE IN *LEGAL BASEMENT** WITH OWN LAUNDRY AND 1 PARKING IDEALLY LOCATED JUST 8 MINUTES DRIVE TO AMAZON FULFILLMENT CENTRE ON HERITAGE ROAD AND ONLY 6MINUTES DRIVES TO SHERIDAN COLLEGE DAVIS CAMPUS.TENANT PAYS 30% UTILITIES (id:63203)
481 Cedar Hedge Road
Milton, Ontario
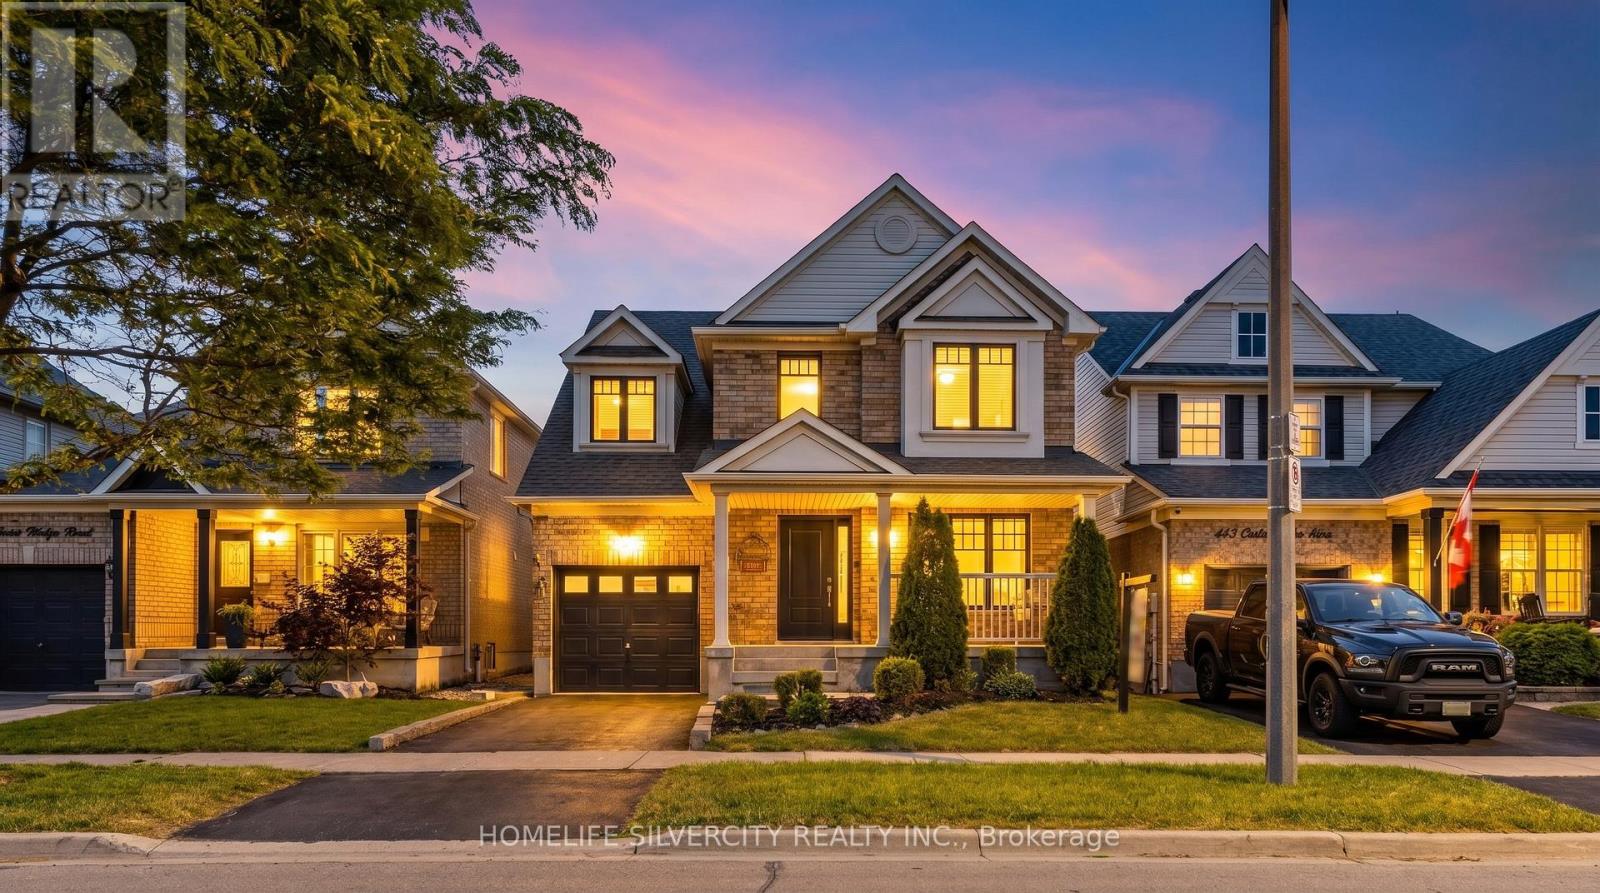
Fall in love with this stunning, freshly painted gem offering approximately 1,914 sq. ft. (MPAC) of beautifully designed living space, complete with 3 spacious bedrooms and 4 bathrooms. The chef-inspired kitchen dazzles with sleek quartz countertops, a chic marble backsplash, and premium stainless steel appliances - perfect for entertaining or unwinding after a long day. Sun-filled interiors are elevated by elegant pot lighting throughout, creating a warm, inviting ambience in every room.The finished basement delivers endless possibilities - think movie nights, a home gym, a playroom, or the ultimate home office. Then step outside to your own private oasis: a professionally landscaped backyard built for relaxing weekends and unforgettable summer gatherings.Ideally situated just steps from top-rated schools, parks, shopping, dining, and recreation, this home truly has it all. Bonus features like a central vacuum system and a Tesla EV charging outlet add everyday convenience to everyday luxury.Don't miss your chance to own this move-in-ready showstopper in one of Milton's most desirable neighborhoods! (id:63203)
315 Woodlawn Crescent
Milton, Ontario
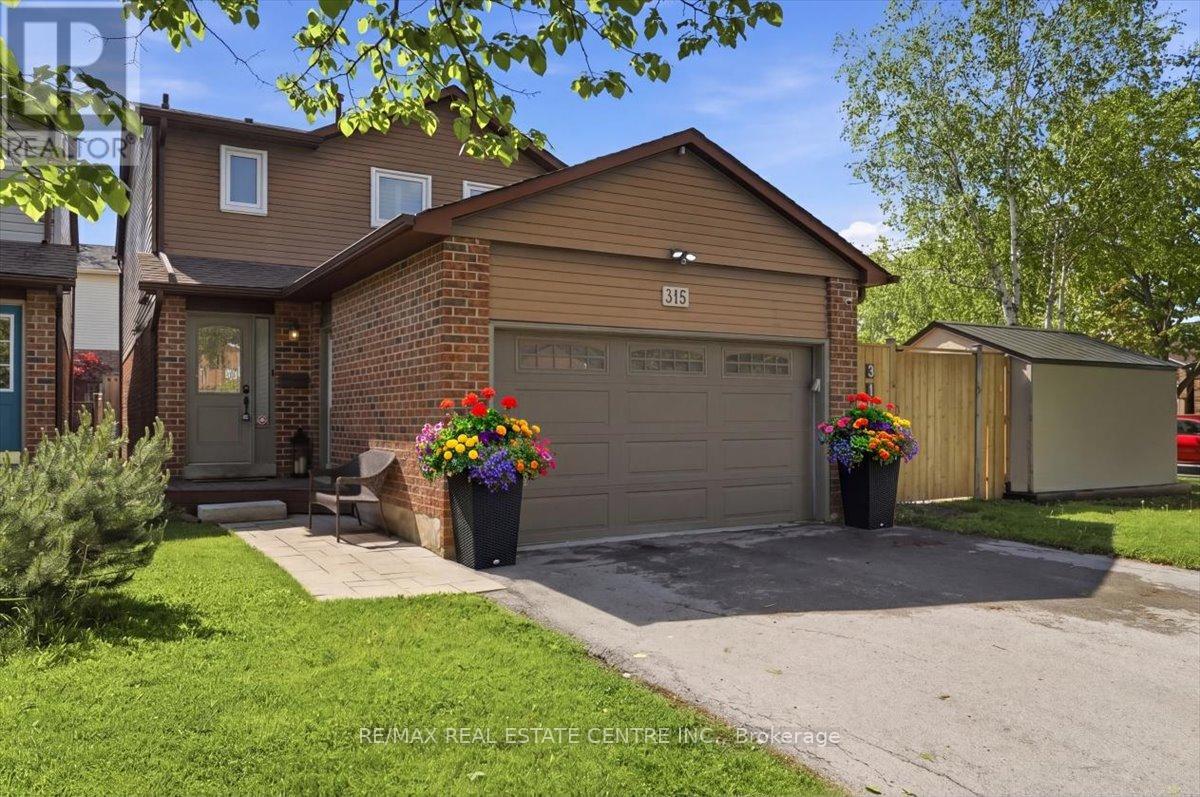
Welcome to 315 Woodlawn Cres, situated on one of the largest lots on the street in the highly desirable community of Bronte Meadows. This spacious and well laid out 3-bedroom, 4-bathroom home with a finished basement offers an incredible opportunity for families and entertainers alike. Situated on an impressively large corner lot, the home features a massive newly installed deck, a large backyard, and an open-concept main floor designed for easy everyday living and entertaining. Bright and inviting throughout, the home is filled with natural light, pot lights, and newly installed laminate flooring. The kitchen is equipped with quality appliances including a gas stove, multiple dining areas, a convenient vacuum toe-kick inlet for quick clean ups, and seamless flow into an additional dining/living space complete with newly installed custom cabinetry. Step directly outside to the BBQ area and spacious backyard, perfect for hosting family and friends. Upstairs offers 3 generously sized bedrooms and 2 bathrooms, including a spacious primary suite featuring an updated modern ensuite. The finished basement adds exceptional versatility with an additional family room, office area, gym space, laundry room, and a 3-piece bathroom - ideal for growing families, working from home, or multi-purpose living. Additional major updates include newer laminate flooring throughout, an updated central vacuum system, roof shingles completed in 2019, attic insulation upgraded in 2024 (passing the Canada Greener Homes efficiency test), updated electrical, well-maintained mechanicals, and a HEPA air filtration system, New Windows 2024. (id:63203)