

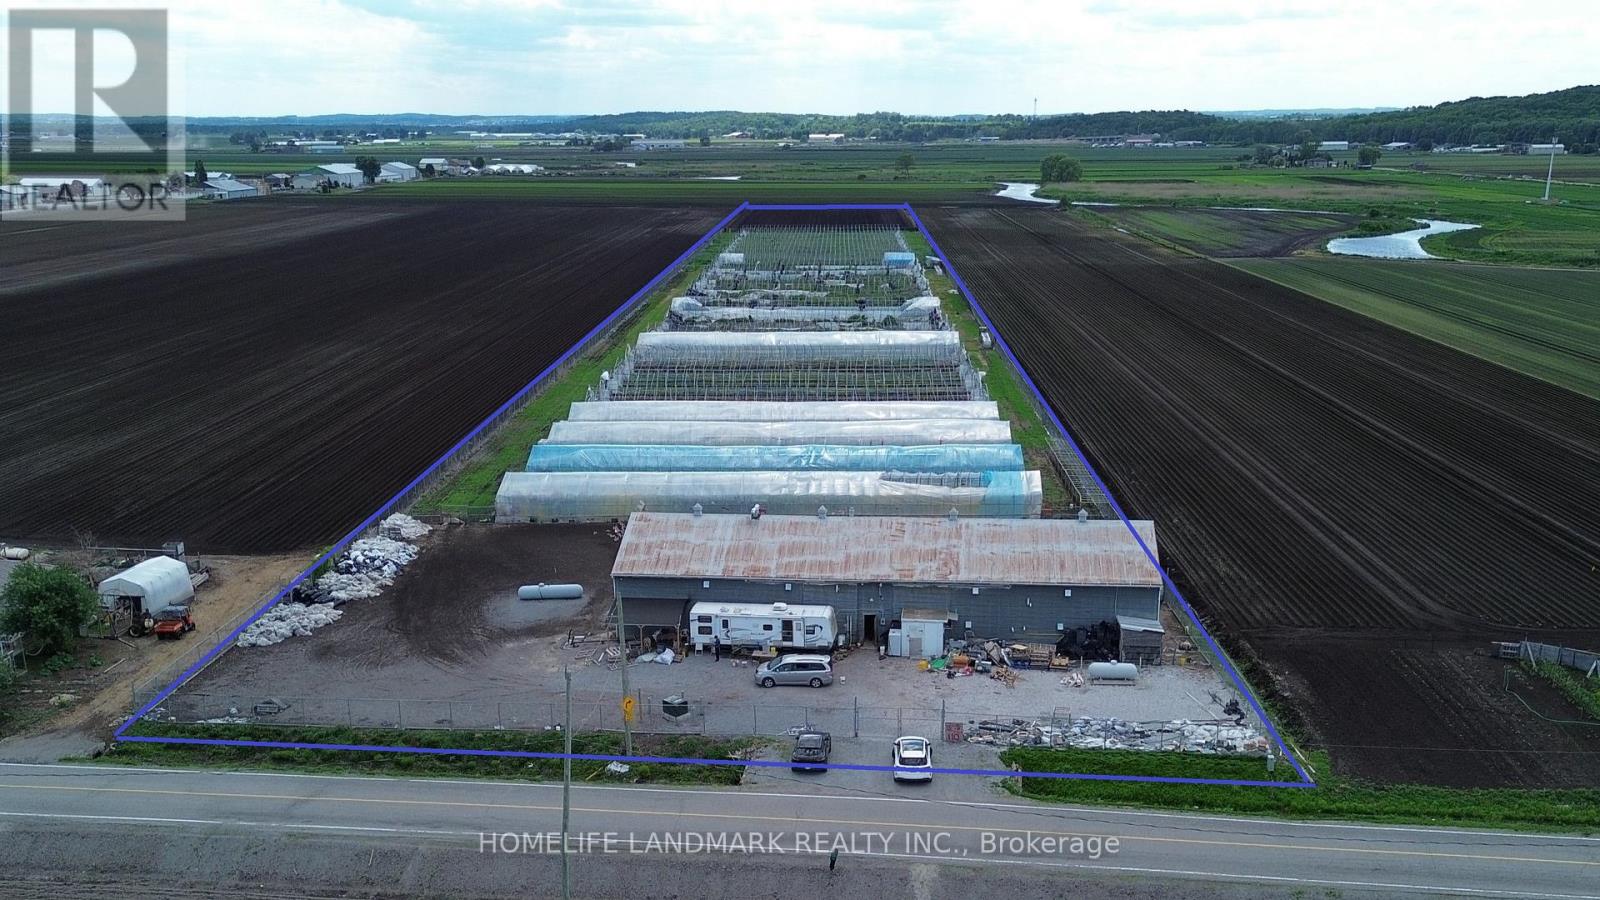
110 Aileen Avenue
King, Ontario
Click Virtual Tour for drone video. A great investment at this excellent location! Only 21 mins away from Toronto with easy access to Hwy 400. Own your own 10 acres of fertile black soil farm. Property includes a 6,000 sqft insulated storage barn (8" insulation) recently upgraded to a 2-story structure, providing massive extra space for poultry farming. *** Recent Upgrades: Includes 30 greenhouses for vegetable farming. Upgraded electrical panel and wire fencing installed. *** Ideal for specialty farming or livestock; can raise chickens, ducks, geese, pigeons, and pheasants. Land can build a custom luxury house up to 10,000 sqft. Has newer 300 ft deep drilled well of fresh water and drainage tile installed throughout. Close to river, easy to get additional water for irrigation. Be a landlord or DIY vegetable farming. A truly unique opportunity in a prime location with high income potential and massive infrastructure. (id:63203)
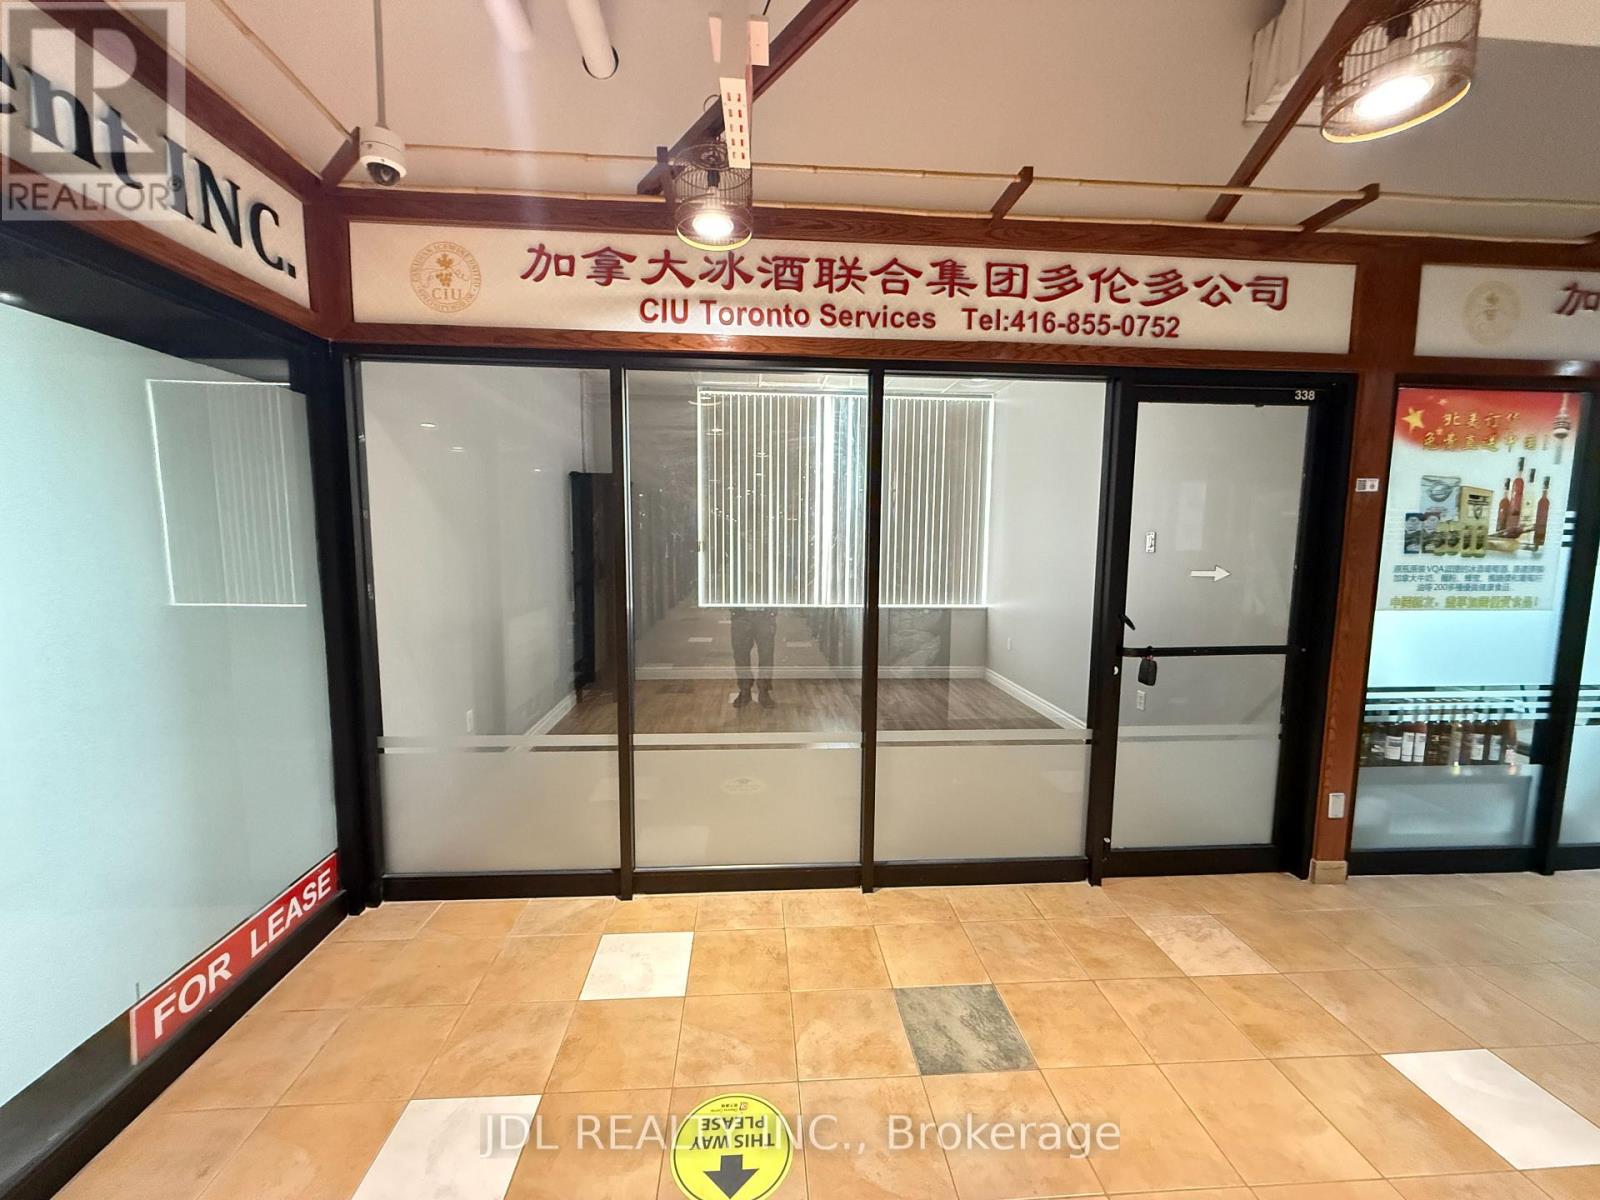
#338 - 4438 Sheppard Avenue E
Toronto, Ontario
Excellent Investment Opportunity At Oriental Shopping Centre: RBC Bank, Restaurant, Food Courts, Variety Of Retails And Services. One Of The Largest Indoor Shopping Centre In Scarborough. Very Convenient Location, Ttc At Doorsteps - Minutes From Hwy 401. Good For All Retail Or Professional Office. Ideal For New Immigrants & Investors For Income Property In The Mall. (id:63203)
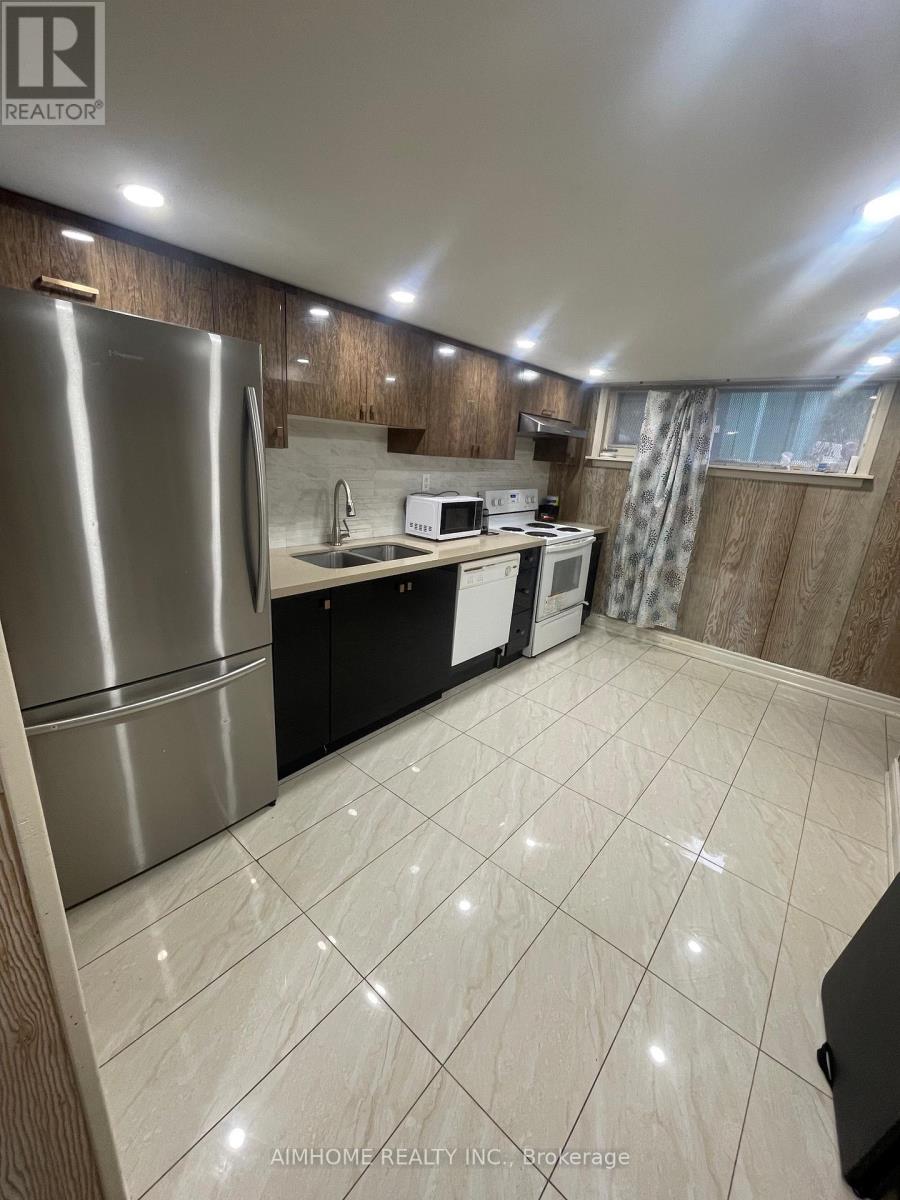
Basement - 52 Beacham Crescent
Toronto, Ontario
Separate Entrance basement Apartment For A Beautifully Clean, Bright Big Bungalow In High Demand "Wishing Well" Neighborhood! Located On One Of The Most Picturesque, Quiet & Child Safe Crescents! Private Backyard, Brand New Kitchen! Brand New Bedrooms Laminate! One Brand New Washroom! Private Laundry Room. 2 Minutes To 401! Close To Ttc, Parks, Great Schools & Daycare, Shops & Fairview Mall!! (id:63203)
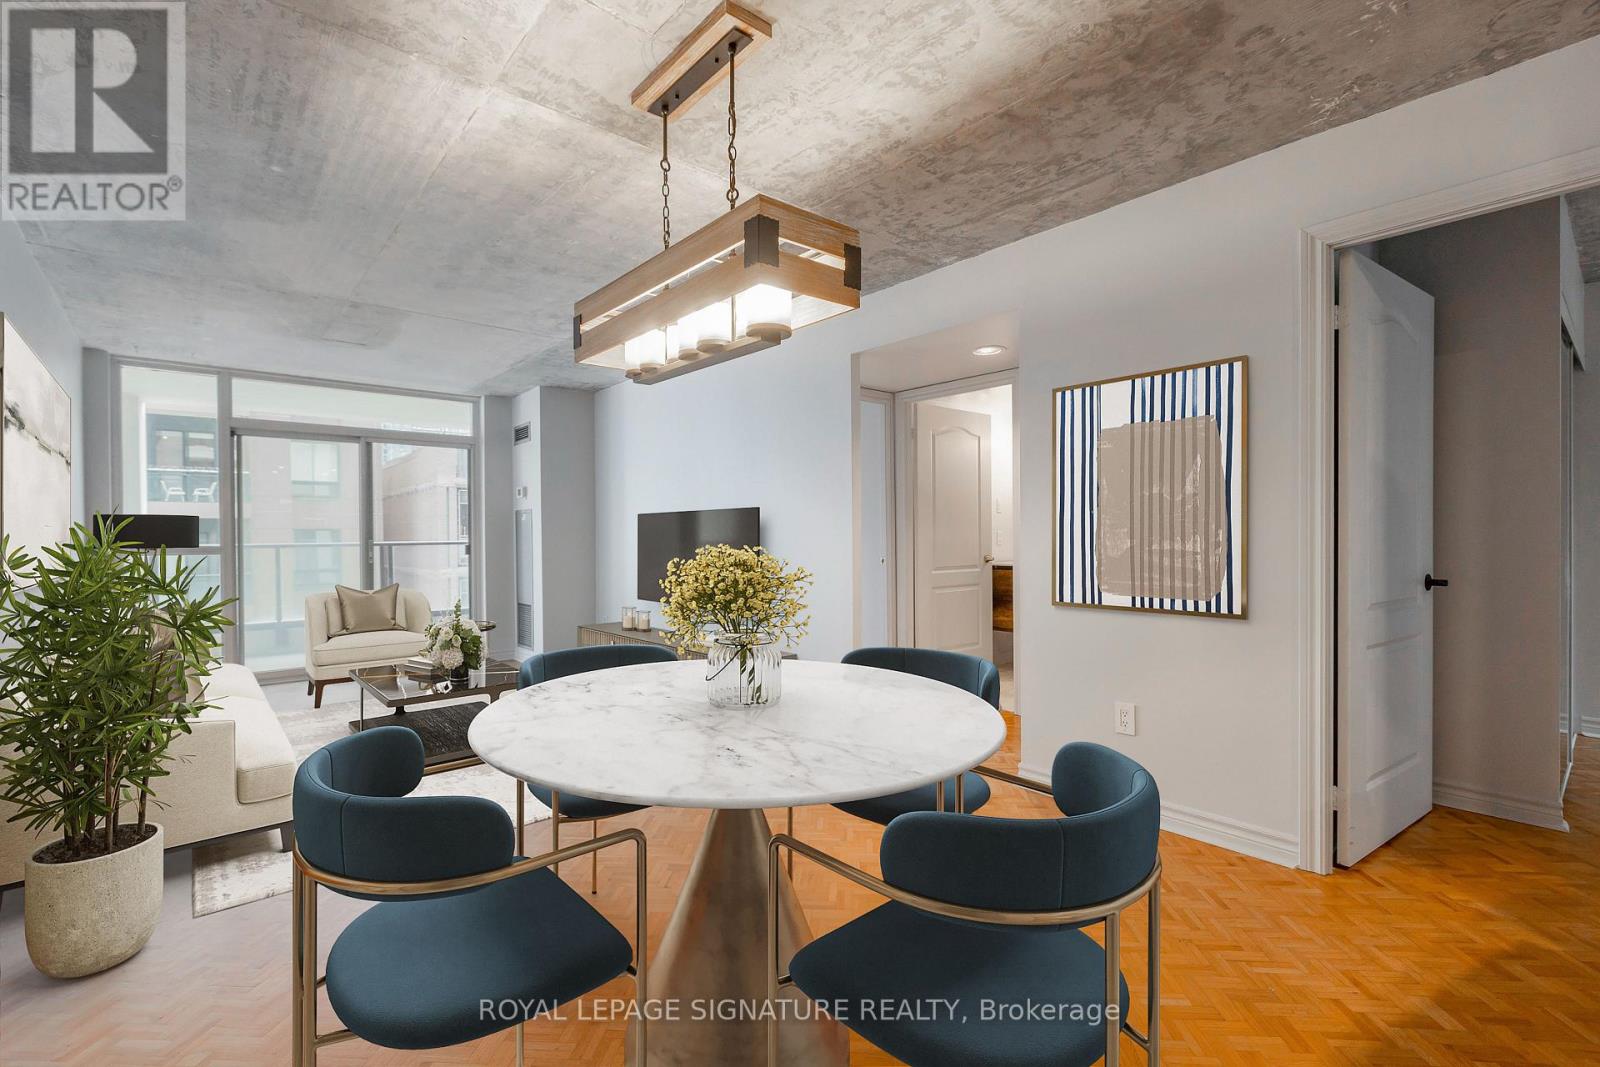
606 - 30 Hayden Street
Toronto, Ontario
2 Bedroom, 1 Bath Suite In The Heart Of Downtown! Walking Distance To Everything That Is Toronto! One Parking Spot & Locker Included. Maintenance Fees Include All Utilities. Exposed Concrete Ceiling Gives The Space An Industrial Feel. Open Concept Living/Dining With Wood Floors & Walk-Out To South Facing Balcony. Primary Bedroom With Semi-Ensuite Bath. Large 2nd Bedroom With It's Own North Facing Balcony. Perfect For First Time Buyers, Small Families Or Investors. Steps To Yonge & Bloor, Manulife Centre Shopping, Transit & More. (id:63203)
411 - 360 Bloor Street E
Toronto, Ontario
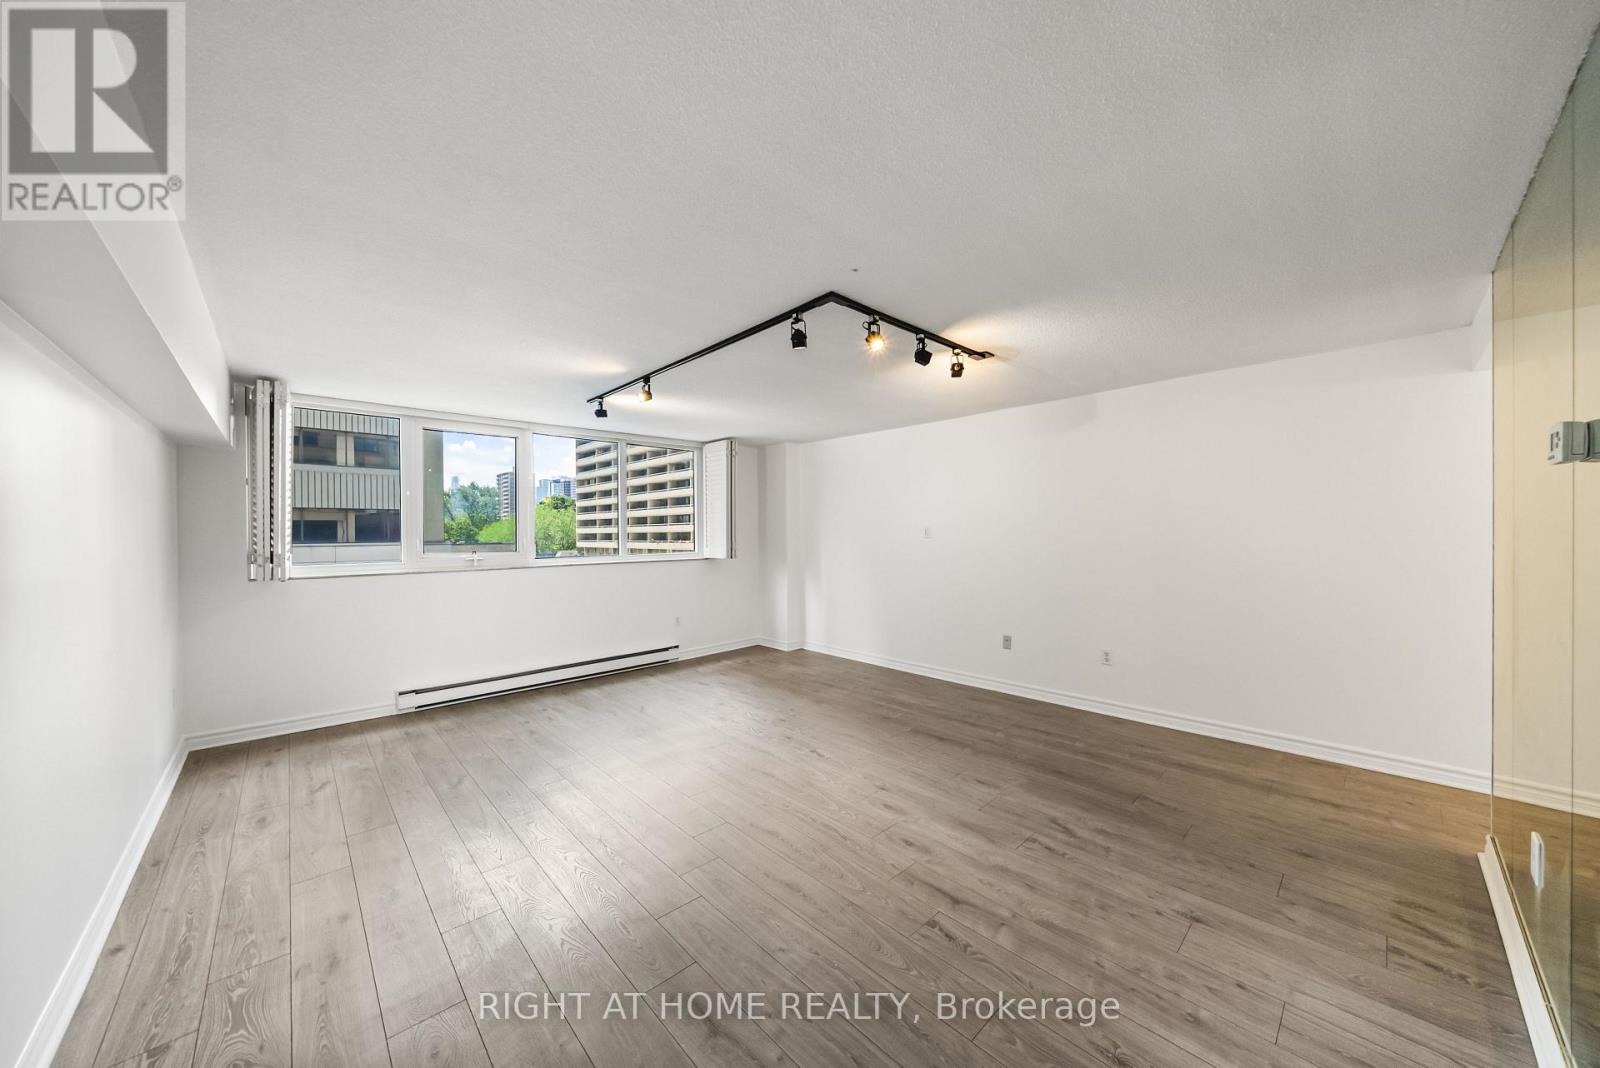
Newly Renovated! Luxury 1 Bedroom, 1 Bathroom Suite Offering Massive 925 Sq. Ft. Of Living Space. Underground Parking and Locker Included. Sunny South Exposure On Bloor Street. This Impressive 925 Sq. Ft. Layout Features Brand New Renovated Washroom, Ample Closet And Storage Space, And In-Suite Laundry. Top-Tier Amenities Feature A Brand New Indoor Pool, Whirlpool, Saunas, Fully Equipped Change Rooms, Gym, Racquet/Squash Courts, Party Room, Library Overlooking The Rosedale Ravine, And Multiple Outdoor Terraces. 24/7 Security, Abundant Visitor Parking, And An Indoor Car Wash. Steps From Subway, DVP, Yorkville Luxury Shopping, Dining, Movies, Universities, And Some Of Toronto's Finest Private And Public Schools. (id:63203)
22 - 39 Drewry Avenue
Toronto, Ontario
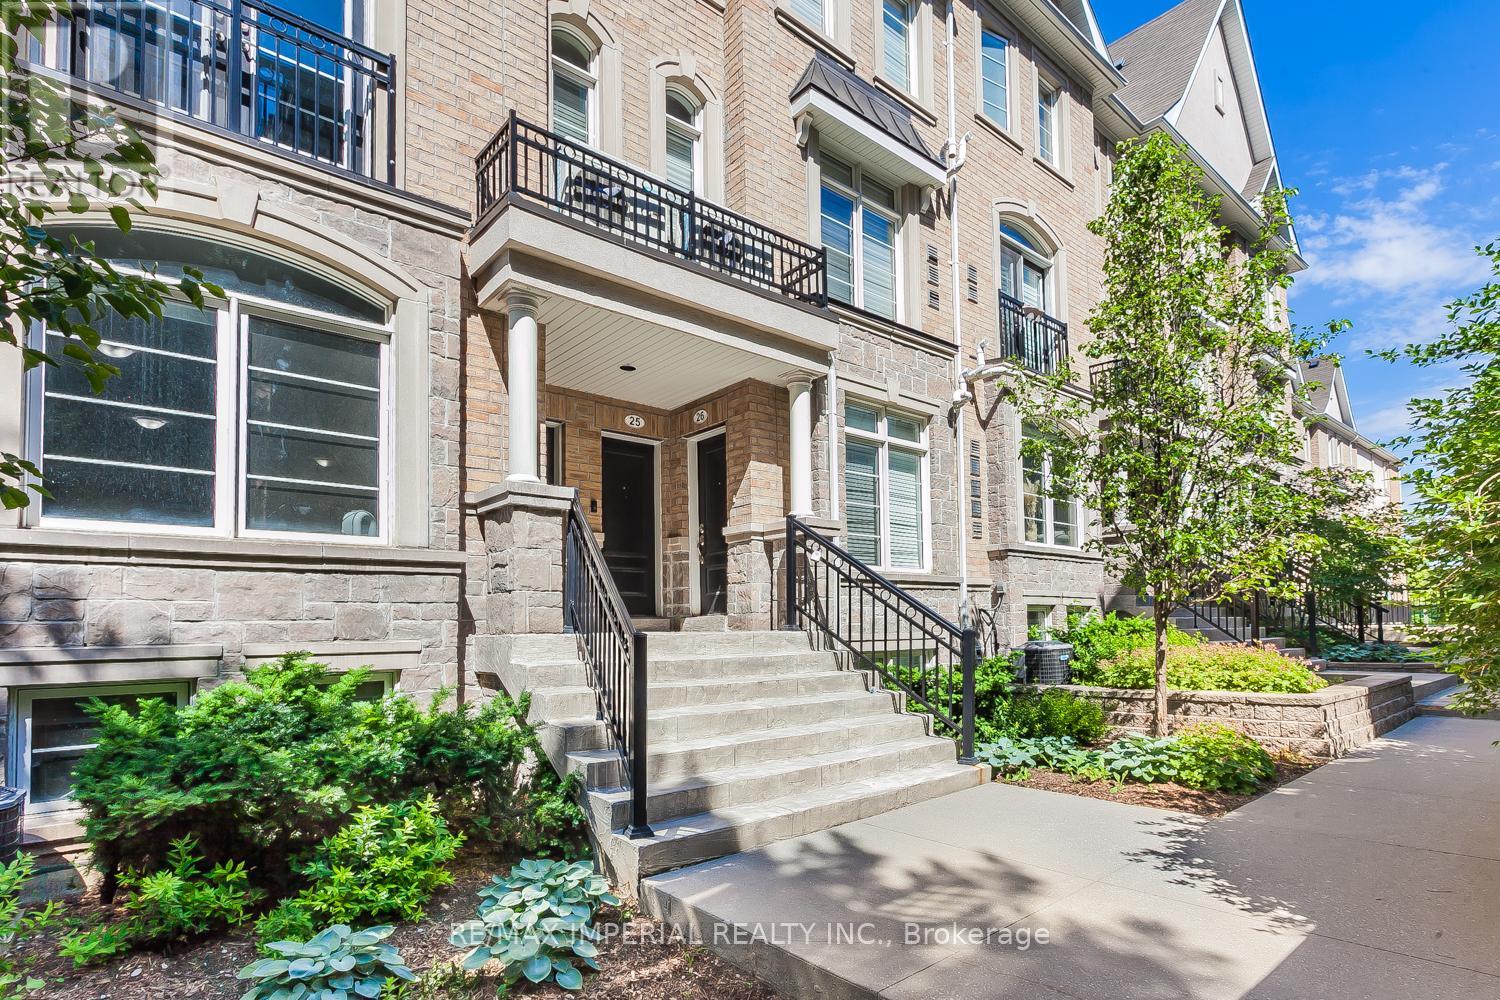
A Well-Built Townhome Nestled In The Heart Of The North York Community, Within Walking Distance To All Amenities, Including The Finch Subway Station. This Townhome Is Entirely Carpet-Free, And Has An Open-Concept Layout On The Main Floor Plus A Den On The Lower Level. One Large Locker & One Underground Parking Included. (id:63203)
1611 - 349 Rathburn Road W
Mississauga, Ontario
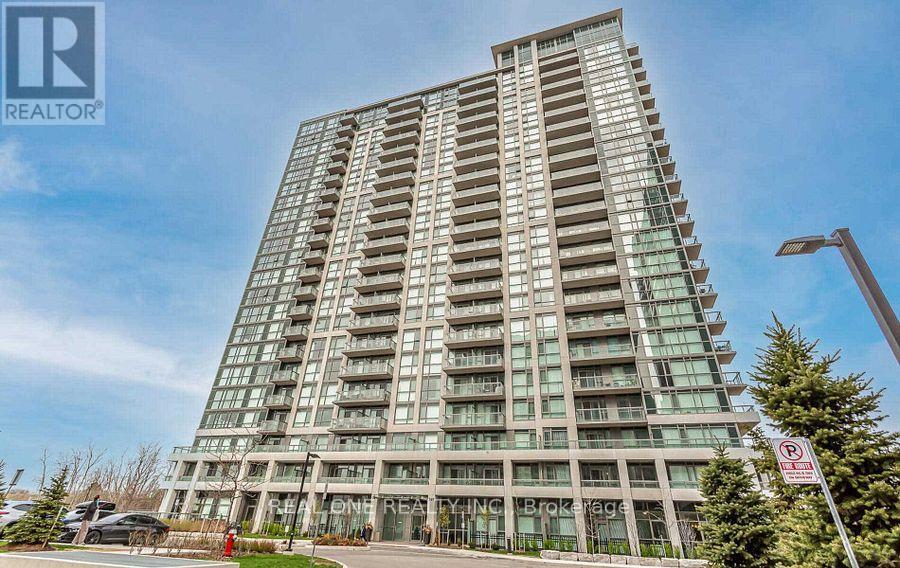
Welcome To This Beautiful Spacious 1 Bed + 1 Den At The Grande Mirage! Bright Kitchen, Living & Bedroom With A Gorgeous South Lake View! S.S. Appliances, Backsplash, And Granite Countertops With Breakfast Bar. Bedroom Features A Large Closet. Laminate Flooring Throughout Open Concept Plan. Floor To 9 Ft Ceiling Windows And Walkout To Large Balcony. Steps To Square One Mall, Bus Terminal, Park. (id:63203)
3345 Erasmum Street
Oakville, Ontario
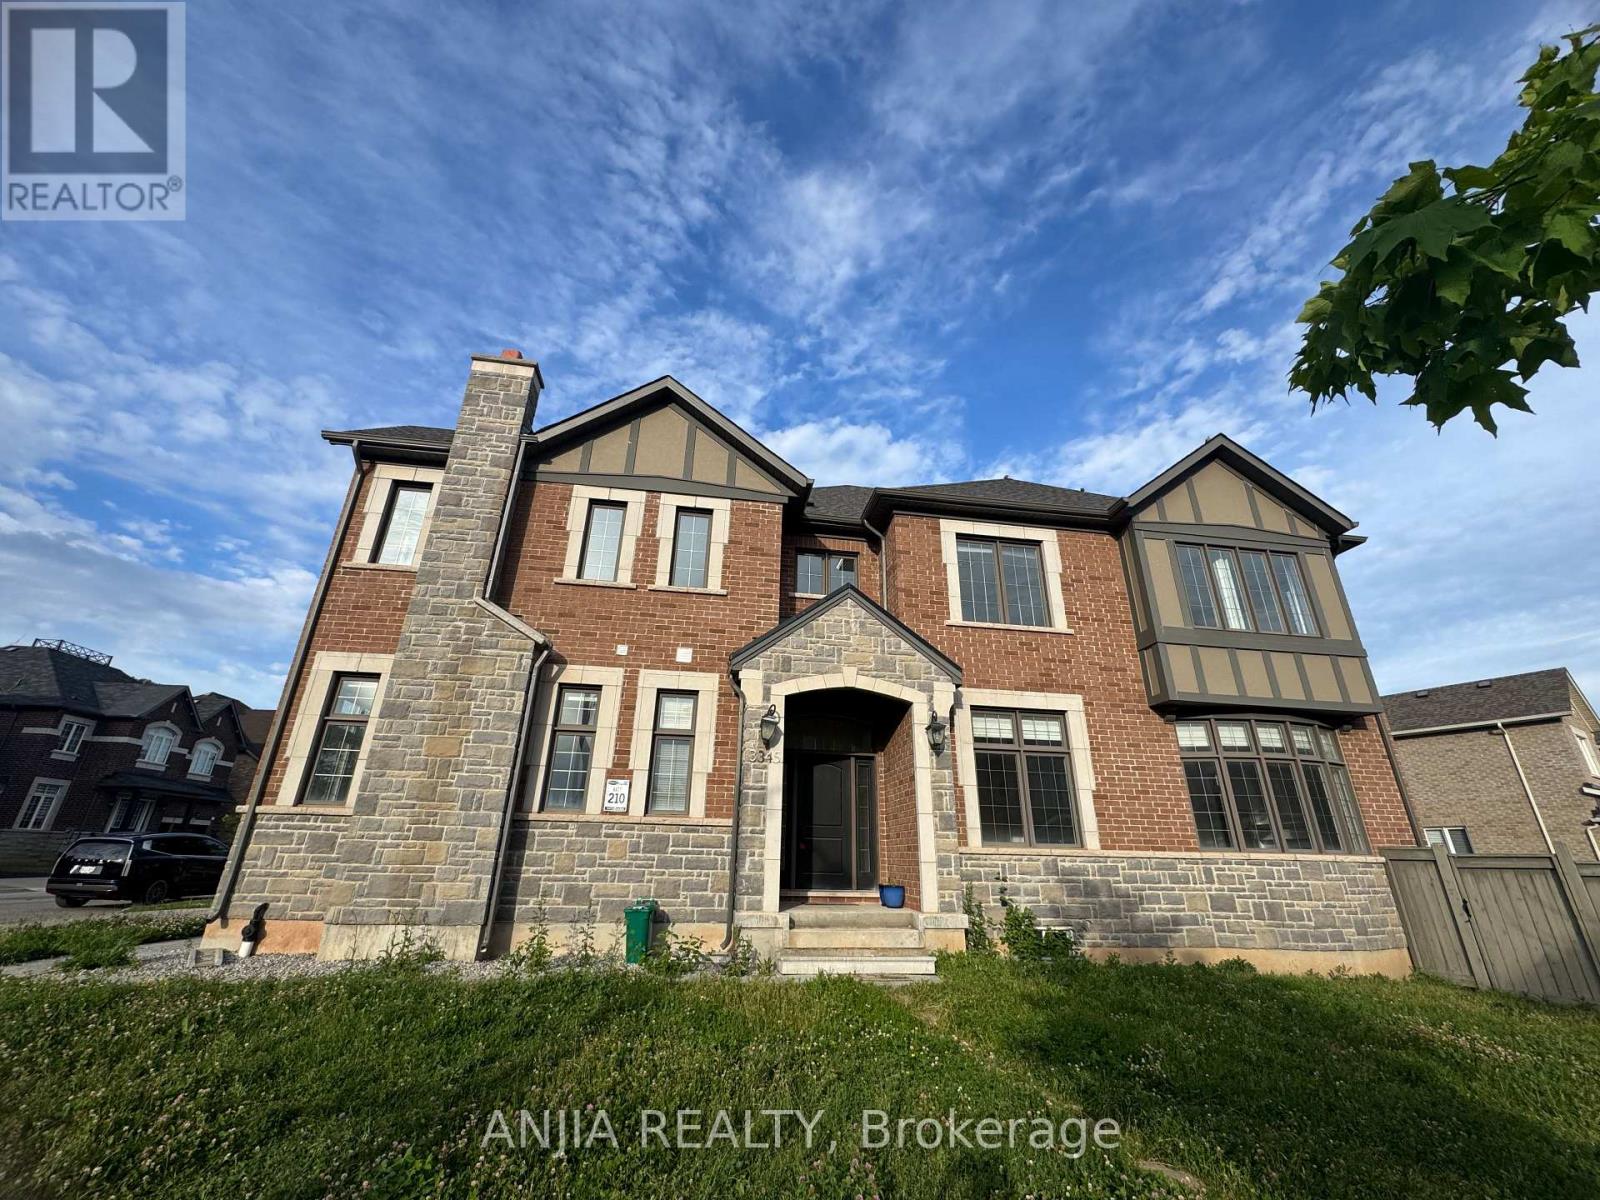
Luxury living awaits in this premium Mattamy corner home, nestled within the prestigious Preserve community. Spanning over 3,000 square feet of sophisticated living space, this detached double-car garage home is defined by its bright, open-concept layout. The gourmet kitchen is a chef's dream, complete with stainless steel appliances, extensive cabinetry, and a dedicated pantry. Soaring 10-foot ceilings on the main floor and 9-foot ceilings on the second level elevate the grand, airy ambiance, complemented by massive windows that flood the home with natural light. The upper level offers four spacious bedrooms and three full washrooms. Unmatched convenience places you just minutes away from top colleges, the hospital, banks, dining, and premium shopping centers. (id:63203)
3012 - 5 Defries Street
Toronto, Ontario
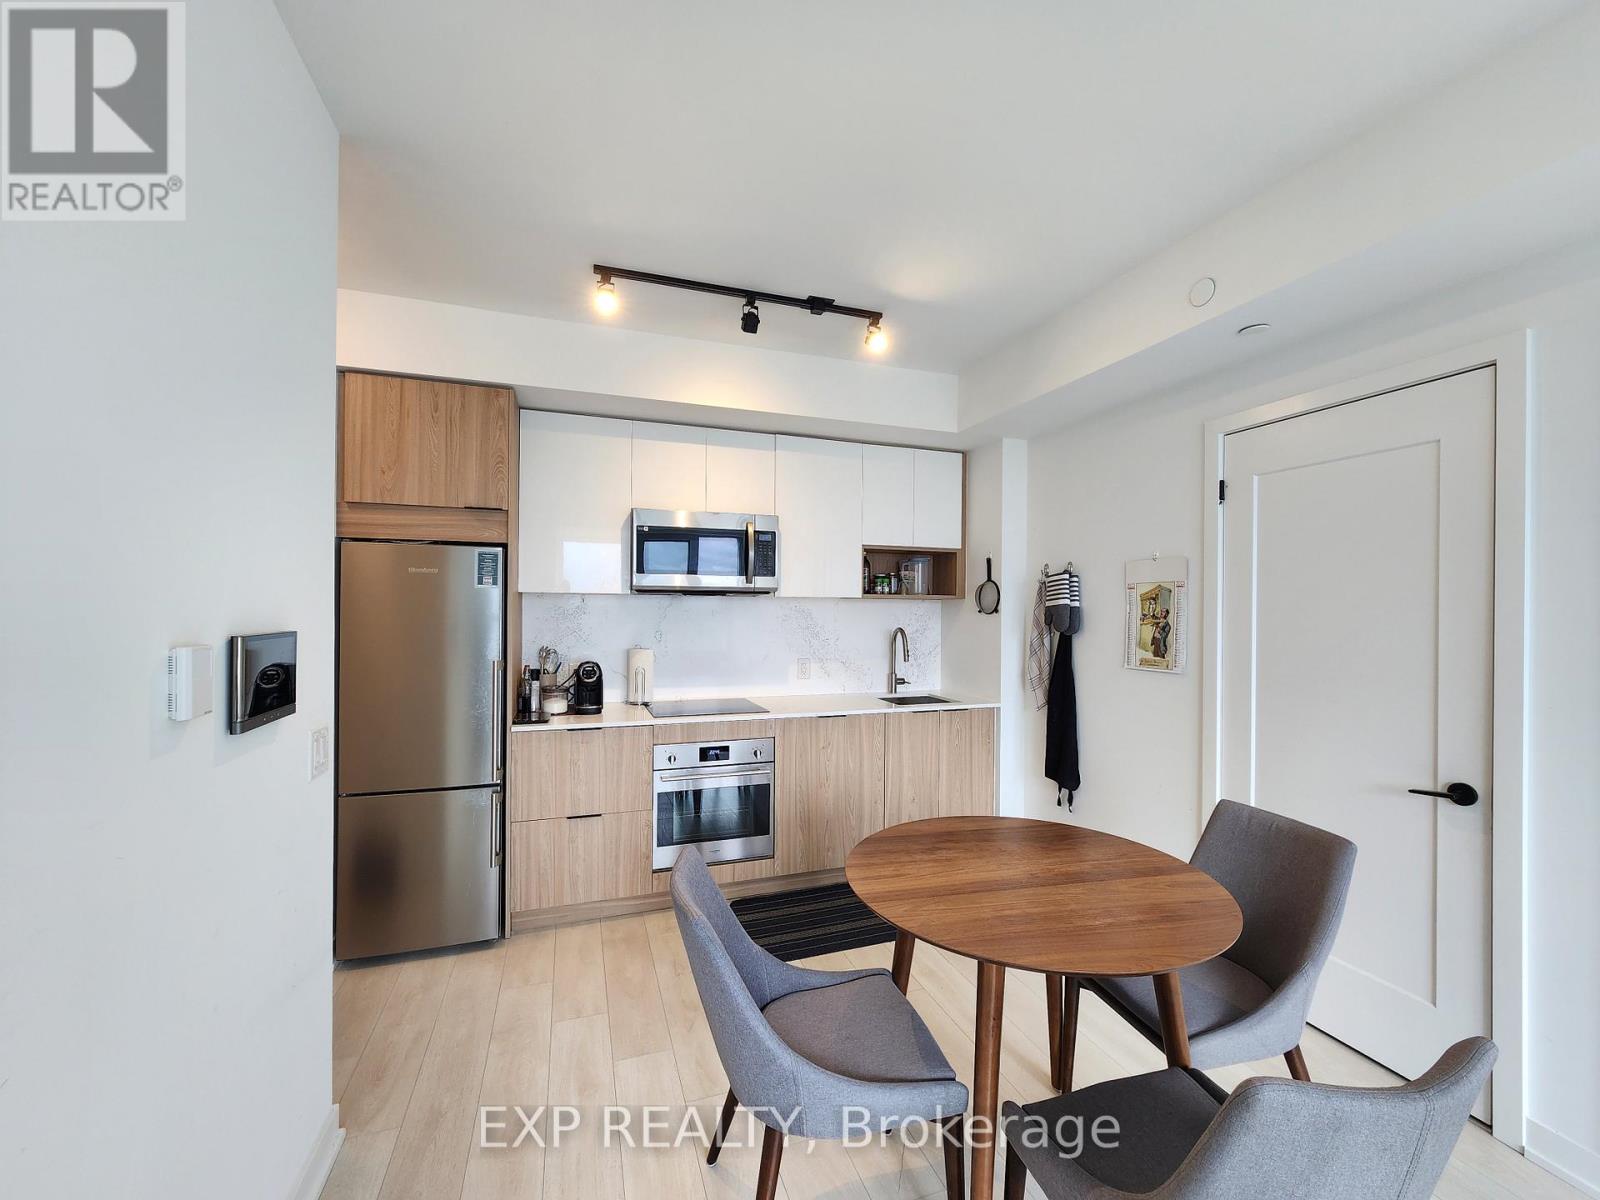
Experience elevated living at River & Fifth Condos in this stunning 2 Bed, 2 Bath NE corner suite on the 32nd floor, 713 Sqft with a Parking and a Locker, showcasing panoramic city views and exceptional natural light through expansive windows. Upgraded with quartz countertops & backsplash, custom bedroom closet organizers, and a modern stainless steel kitchen faucet, the suite offers a sleek, functional layout ideal for professionals, families, or investors. Includes the highly sought-after combination of 1 parking and 1 locker. Located in the rapidly growing Regent Park / Corktown community, steps to parks, cafes, TTC, DVP access, Bayview, and the future Ontario Line - supporting strong long-term value and connectivity. A rare opportunity to own a bright, upgraded corner unit with parking in one of Toronto's most dynamic neighbourhoods. (id:63203)
210 Horsham Avenue
Toronto, Ontario
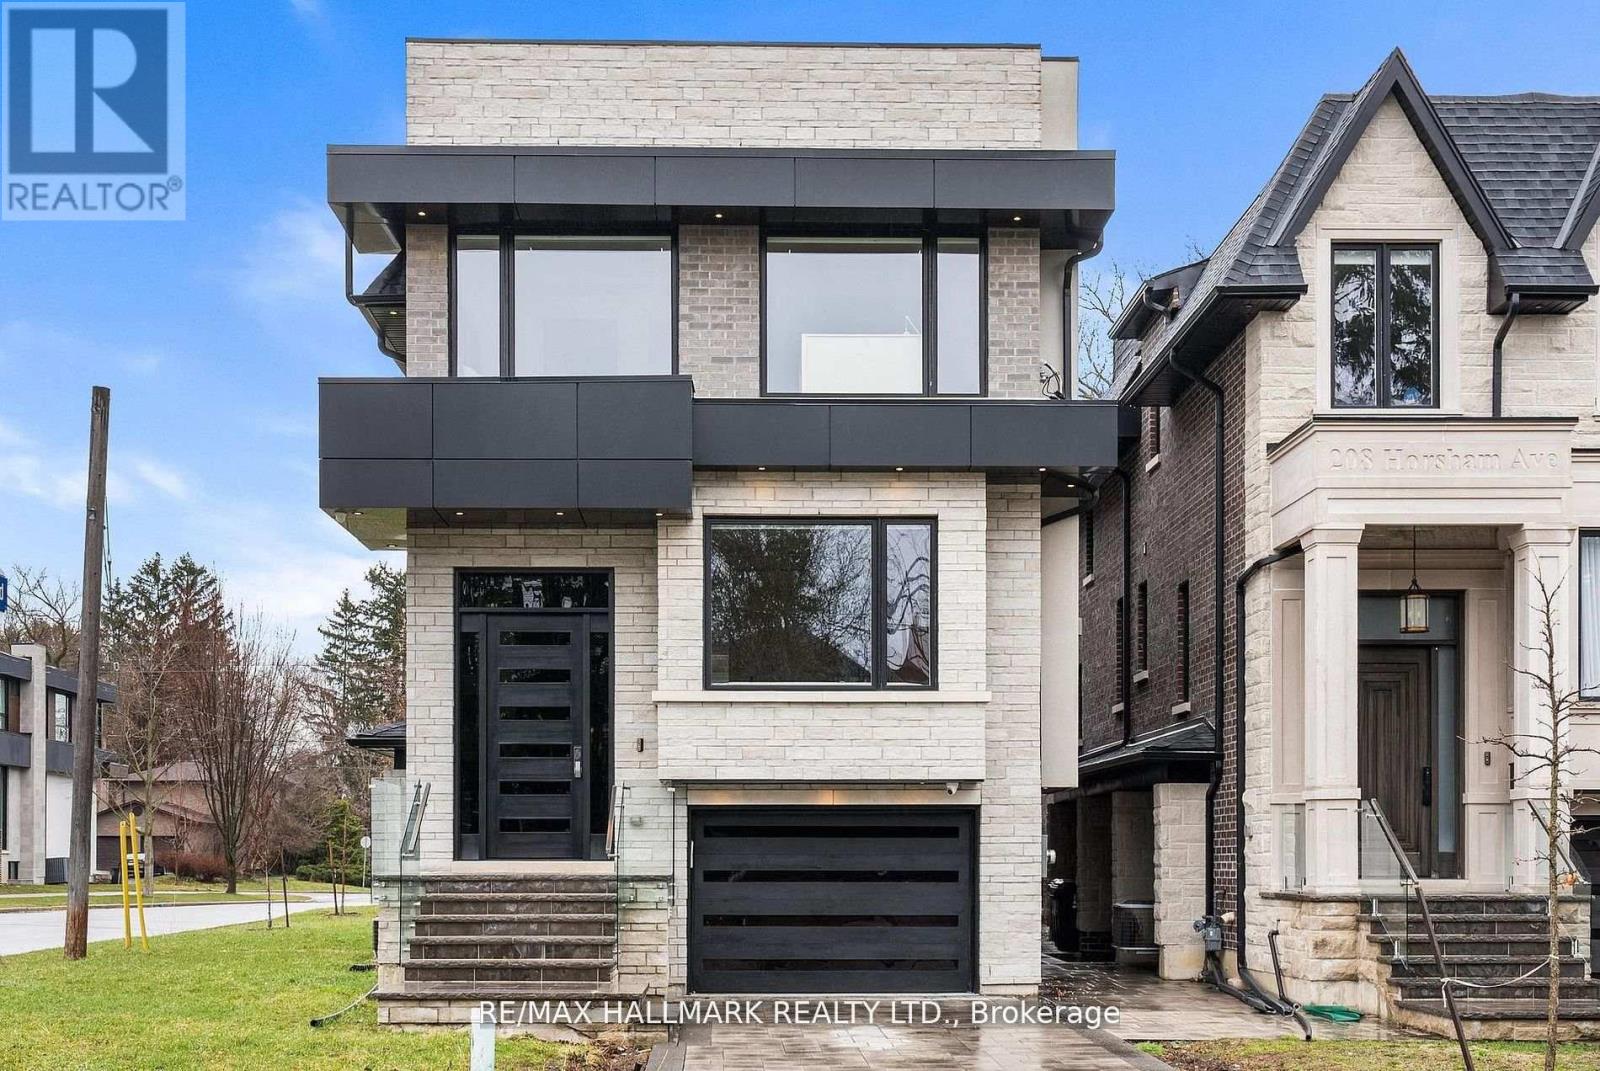
Welcome to 210 Horsham - a stunning luxury residence offering exceptional design and craftsmanship throughout. This open-concept home features elegant oak flooring and matching oak stairs with sleek glass railings, complemented by sophisticated wood paneling across the main and second floors. The gourmet kitchen is equipped with high-end built-in appliances, perfect for modern living. The main floor is enhanced by a stylish gas fireplace, creating a warm and inviting atmosphere, while skylights throughout the home fill the space with natural light. The family room offers a seamless walkout to a custom-built deck, complete with a beautiful seating area and gas BBQ line - ideal for entertaining. Enjoy enhanced comfort with heated flooring in all bathrooms, along with built-in speakers throughout the home for a truly elevated living experience. Retreat to the luxurious primary bedroom featuring a spa-inspired 7-piece ensuite. Additional highlights include electric blinds throughout, a full home sprinkler system, and the convenience of laundry on two levels. The fully finished walkout basement is completely self-contained, featuring a full kitchen, heated floors, a separate entrance, and its own private door - ideal for extended family or potential income opportunities. A truly exceptional home with premium finishes, thoughtful layout, and upscale living at its finest. (id:63203)
B - 3358 Lake Shore Boulevard W
Toronto, Ontario
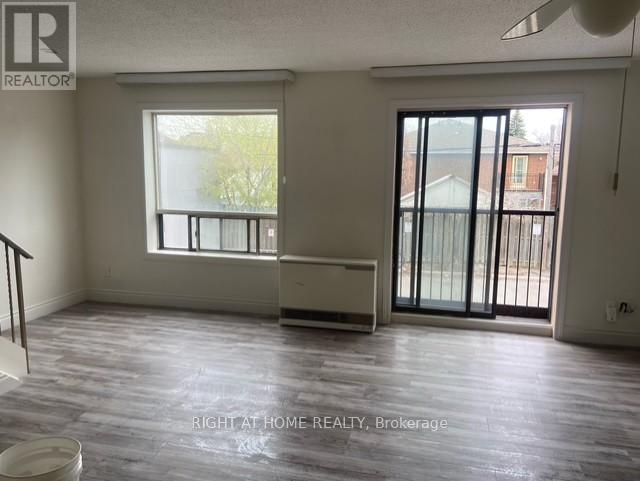
Beautiful, bright, spacious 2 bedroom, 2 level unit! This unit is a rare find. Nestled above a quiet business right on Lake Shore Slvd! Walking distance to everything you need. Newer appliances, 1 parking space included. (id:63203)
46 Venice Crescent
Vaughan, Ontario
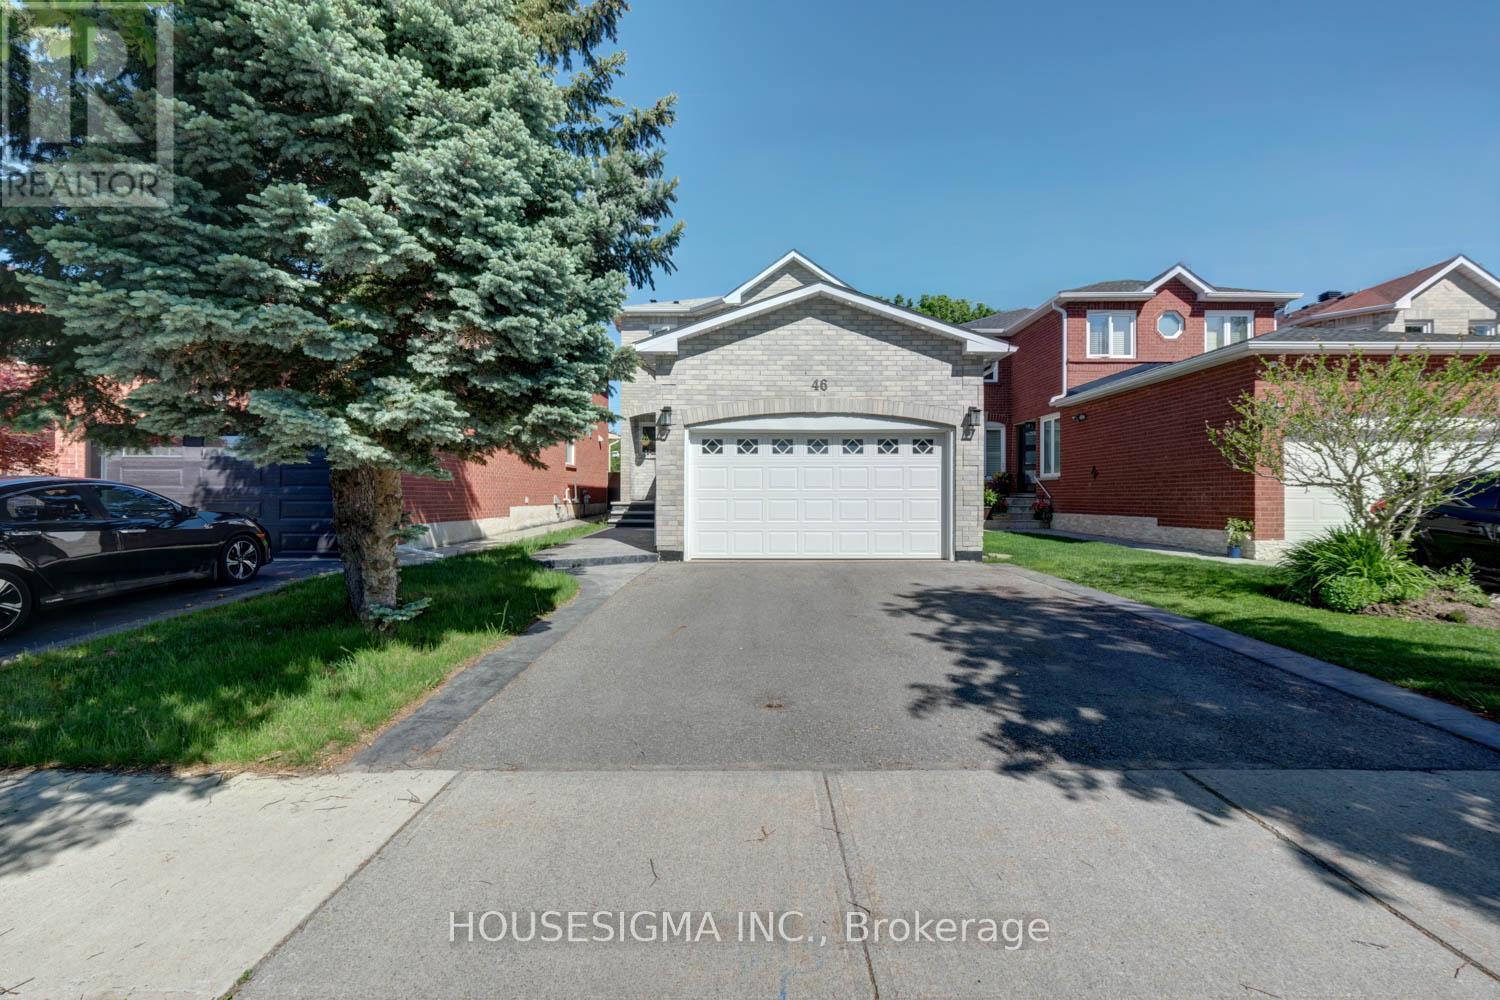
Welcome To This Beautifully Renovated Family Home In Prestigious Beverley Glen, One Of Thornhill's Most Desirable Communities. Enjoy A Rare Private Backyard Backing Onto Lush Green Space With No Homes Behind, Offering Exceptional Privacy And A Peaceful Natural Setting. Featuring A Bright Open Concept Layout, an elegant upgraded kitchen with granite countertops and stainless steel appliances, Spacious Bedrooms, Updated Bathrooms, And A Finished Basement With Additional Living Space. Situated On A Quiet Family-Friendly Crescent Close To Top-Rated Schools, Parks, Shopping, Community Centre, Transit, And Everyday Amenities. Exceptional Turn-Key Opportunity In A Prime Vaughan Location. See the attached virtual tour link. (id:63203)