

943 Barry Avenue
Innisfil, Ontario
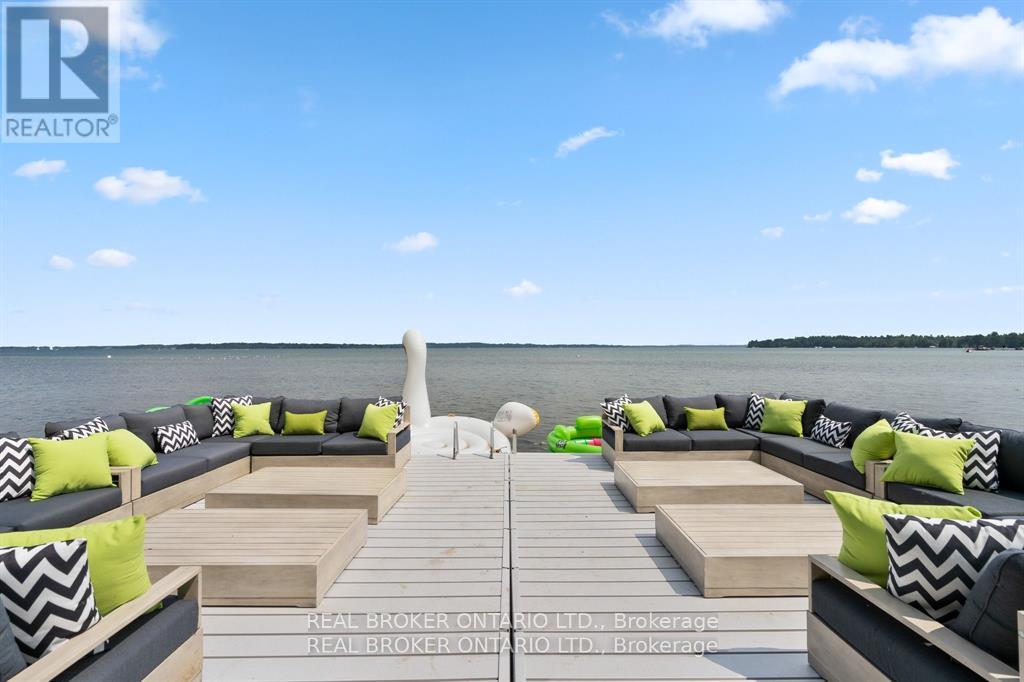
Stunning fully renovated private waterfront home on deep property nestled on the shores of Lake Simcoe. With 5 bedrooms plus office (2 being in a private in-law suite) and 5 full bathrooms, this home has room for the whole family! Whether lounging outside by the gas or natural fireplace, out on the custom composite dock, in the 12-person sauna or 8-person hot tub or on the composite deck, you will love every inch. Not to mention inside with primary suite facing Lake Simcoe with complete privacy, enjoy dual closets and ensuite. Two wings and staircases to this home are perfect for large families, or for the teenagers to have their own space. Two kitchen areas (both with quartz countertops), two living rooms, and bathrooms at every turn. Cozy up inside with the fireplace while relaxing music plays throughout the whole home's sound system. Dual second floor laundry is just another bonus but with almost everything being 2-4 years young it is turnkey move in ready to say the least. Gas BBQ hookup, parking for 9 vehicles in oversized driveway, 4 car garage (double tandem) and just down from popular marina and restaurant, this lake home will leave you in awe. Don't miss the well-lit up home at dusk with pot lights everywhere or turn off the lights, take in the sunset and enjoy the views under the gazebo. This waterfront beauty has perfection written all over it. 2025 garage door openers, 2024 pressure tank, 2021 Ac, and furnace, 2022 all landscaping and extensive patio areas and firepit, 2022 dock, 2021 hot water tank, 2016 uv system, 2025 uv light, 2025 Professionally painted Benjamin Moore (id:63203)
515490 2nd Line
Amaranth, Ontario
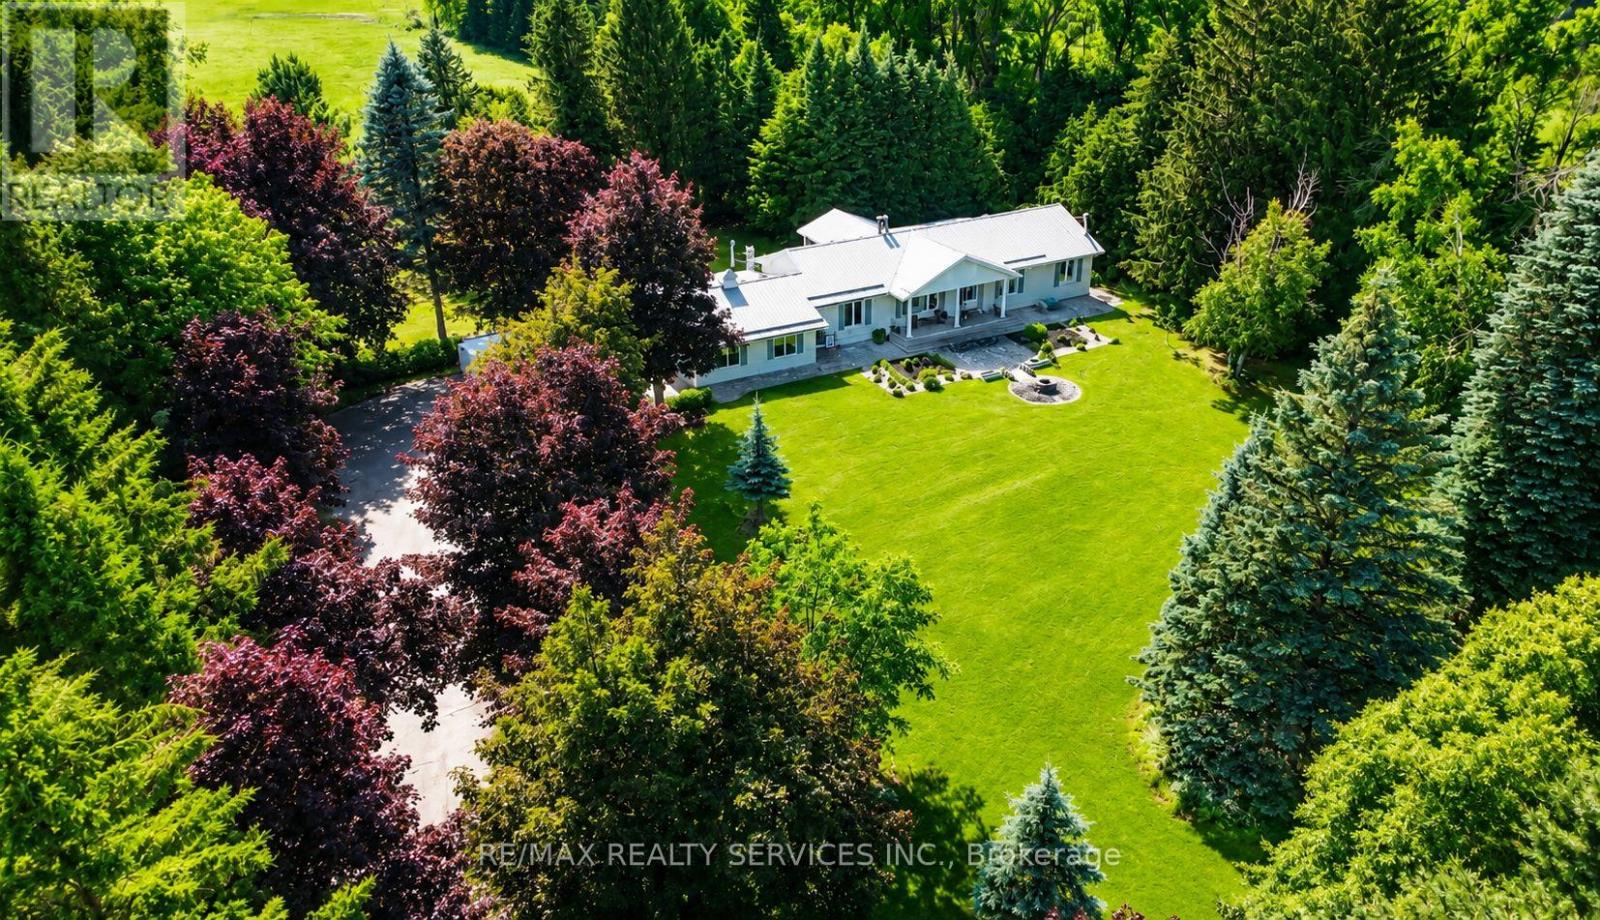
Nestled on 34 PICTURESQUE ACRES just minutes from Shelburne, this beautiful EAST FACING BUNGALOW offers the perfect blend of comfort, functionality, and peaceful country living. Featuring 3+1 BEDROOMS and 4 WASHROOMS, it's ideal for a self-sustaining lifestyle, hobby farming, or simply enjoying the serenity of nature. A grand double-door entrance welcomes you into a thoughtfully designed home with separate living and dining rooms , a spacious sunroom, and a renovated kitchen with quartz countertops. The bright, carpet-free layout is enhanced by pot lights and two fireplaces, creating a warm and inviting space for family living. The finished WALK-OUT BASEMENT, filled with natural light from large windows, offers a spacious recreation area making it ideal for extended family or guests. Outside, enjoy peaceful countryside views from the deck, complemented by a durable STEEL ROOF and exterior pot lighting. Designed for homesteading, the property also features multiple sheds, coops, and a two-story workshop, providing endless opportunities for farming, livestock, storage, or handyman projects. A rare opportunity to embrace tranquil country living, where modern comfort meets the charm of a true countryside retreat. (id:63203)
389 Lincoln Street
Welland, Ontario
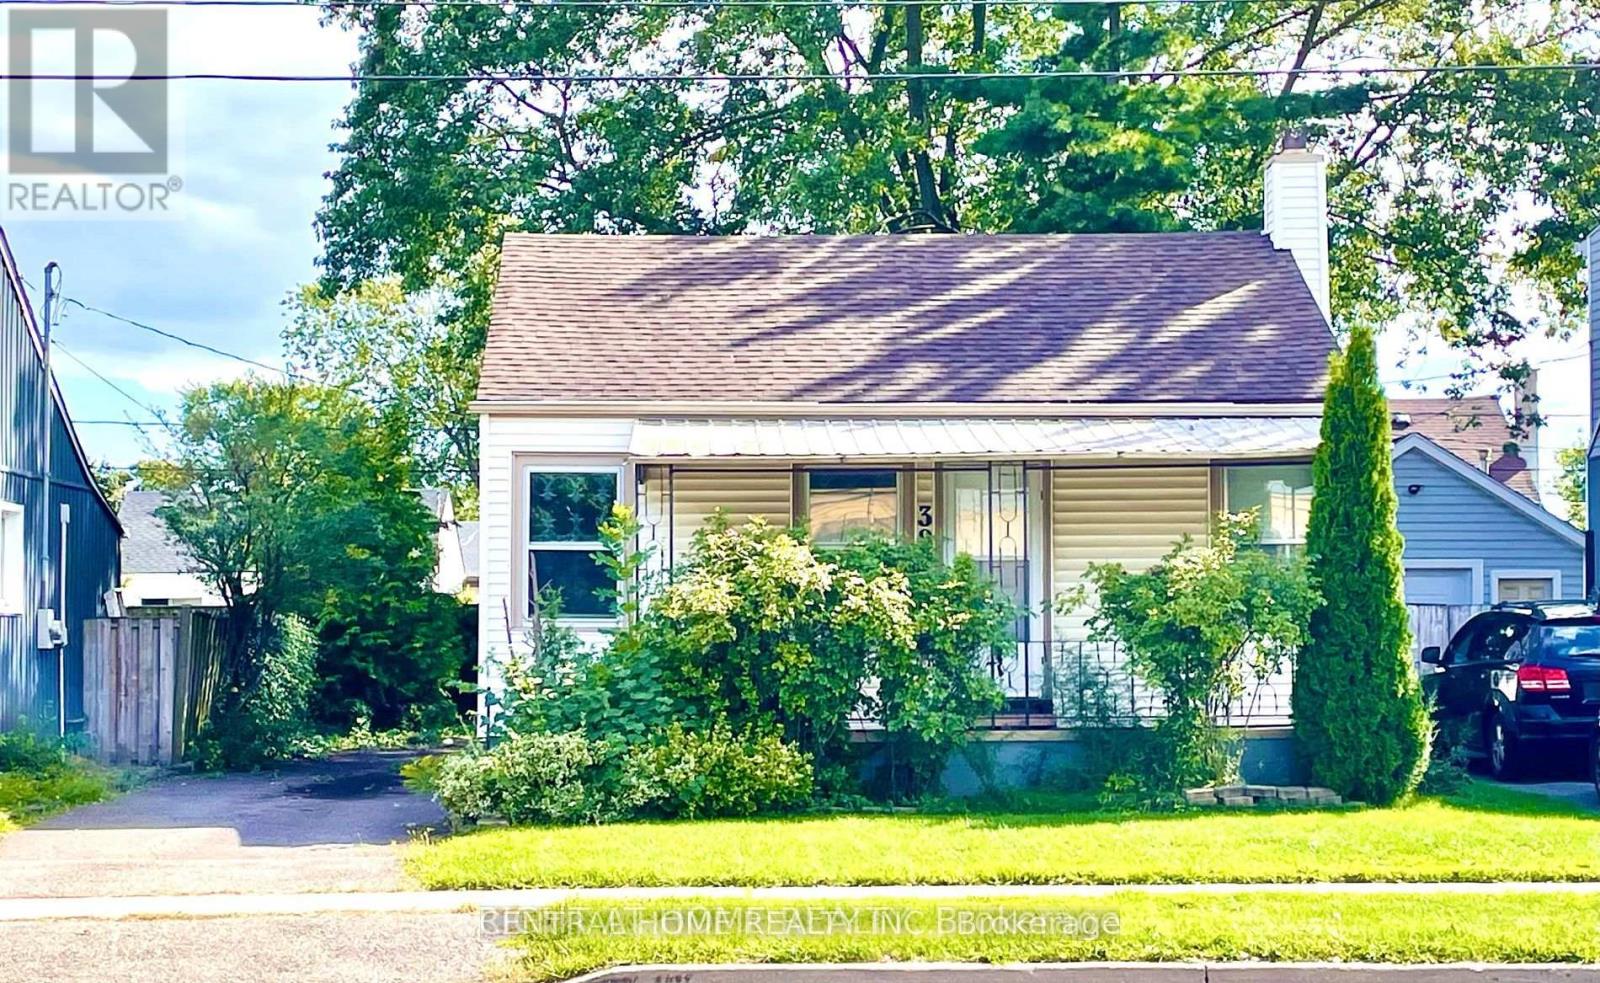
Cute. Condo Alternative. Renovated And Remodeled 2 Bedroom to 1 Bedroom Bungalow. Open Concept Big Leaving room with laminate flooring. Good Size Prime Bedroom With 2 Windows And B/I Closet and 4 pc Ensuite. Covered Concrete Front porch. Separate Entrance To the Basement. Recently Waterproof Basement Has 2 New Water pumps, Raft- In 3 pc Bathroom , Raft-In Kitchen Sink Ready To Be Finished For Your Own Needs And Design. Beautiful, Peaceful Rear Yard. Conveniently Located Across From Plaza W/Quick And Easy Access To Hwy 406. Cooperating Broker Commission Will Be Reduced By 50% Plus HST If Buyer Is Introduced To The Property By Private Showing With The Listing Agent (id:63203)
413 Hamilton Road
London East, Ontario
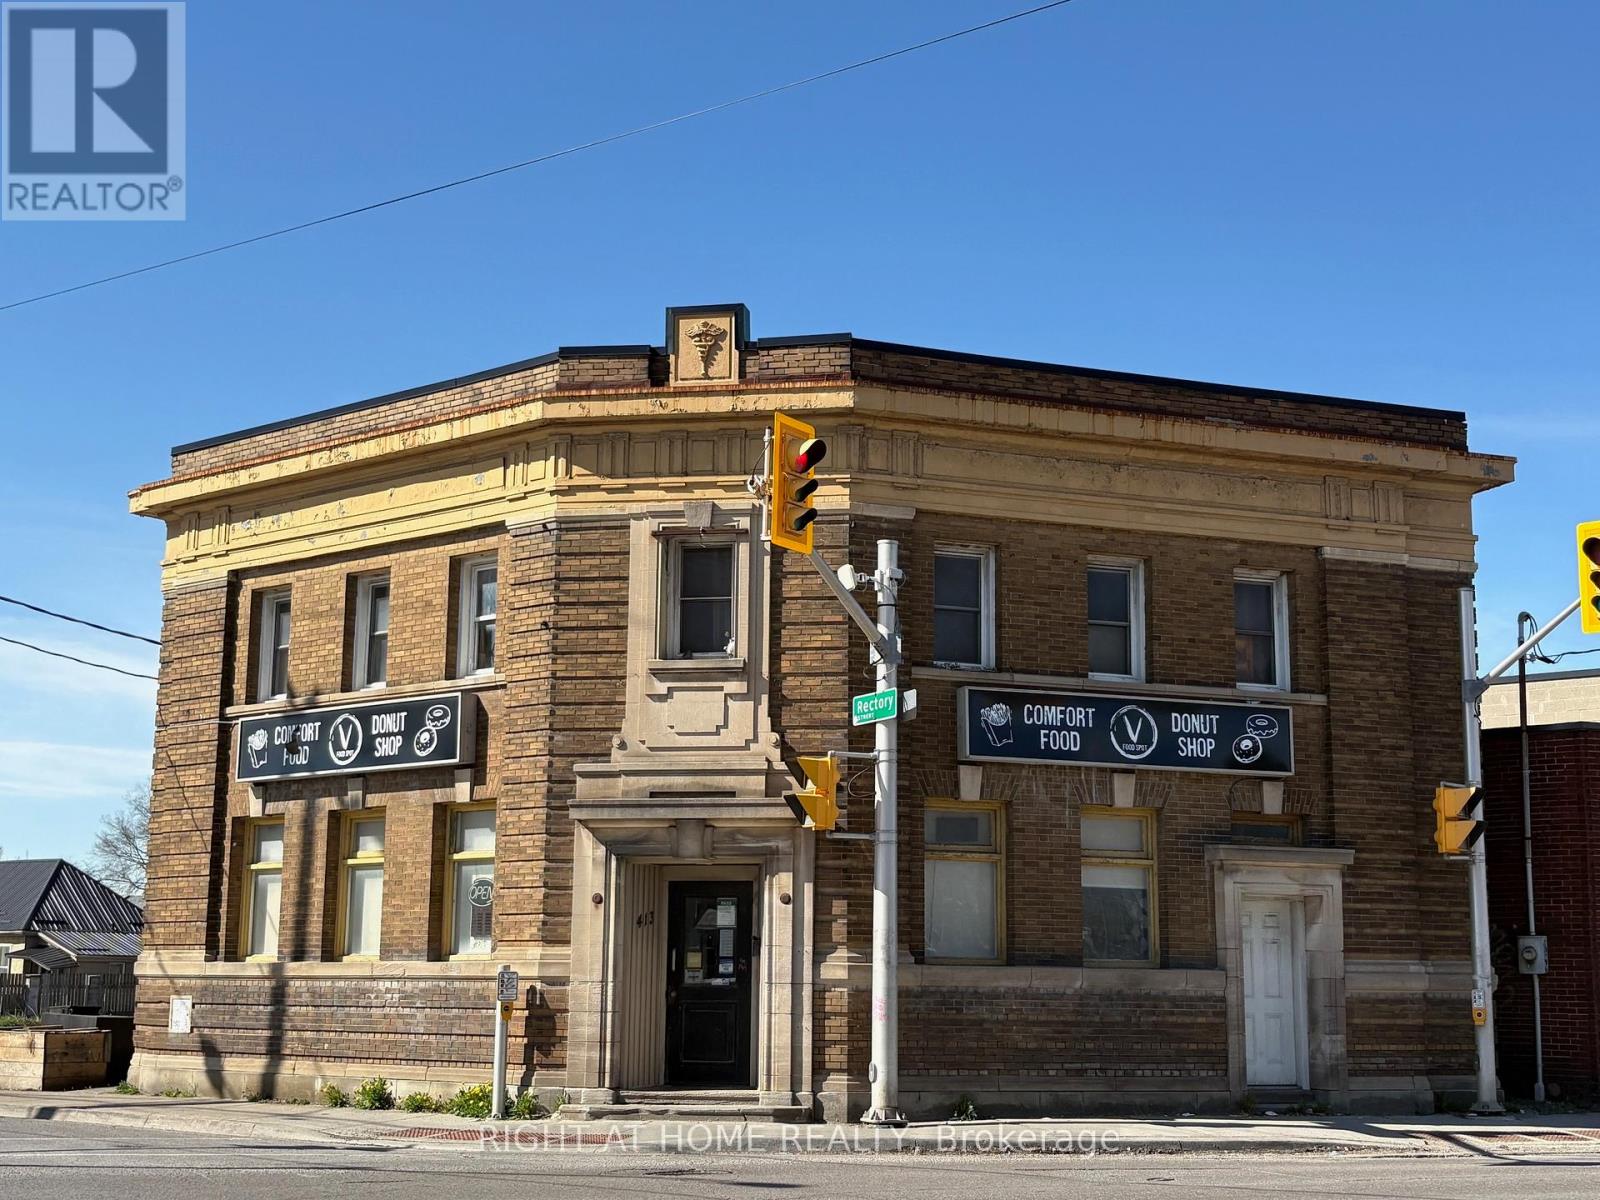
Excellent mixed-use investment opportunity in a high-traffic location near Hamilton Road, with convenient access to downtown and Highway 401. The main floor commercial space is occupied by a long-term tenant of over 5 years, currently on a month-to-month basis. The vacant upper residential apartment features 2 bedrooms, 1 bathroom, a kitchen, living room, and a separate entrance from the main floor. Recent updates include an owned hot water heater in 2024 and a new air-conditioning unit in 2025. Zoning permits a broad range of commercial and residential uses, including retail, personal services, offices, and restaurants. With approximately 2,400 sq. ft. of total above-ground space and projected monthly income potential of over $4,500, this property offers strong income and value-add potential. The upper apartment may require renovations. Property is being sold in "as is, where is" condition with no warranties or representations. (id:63203)
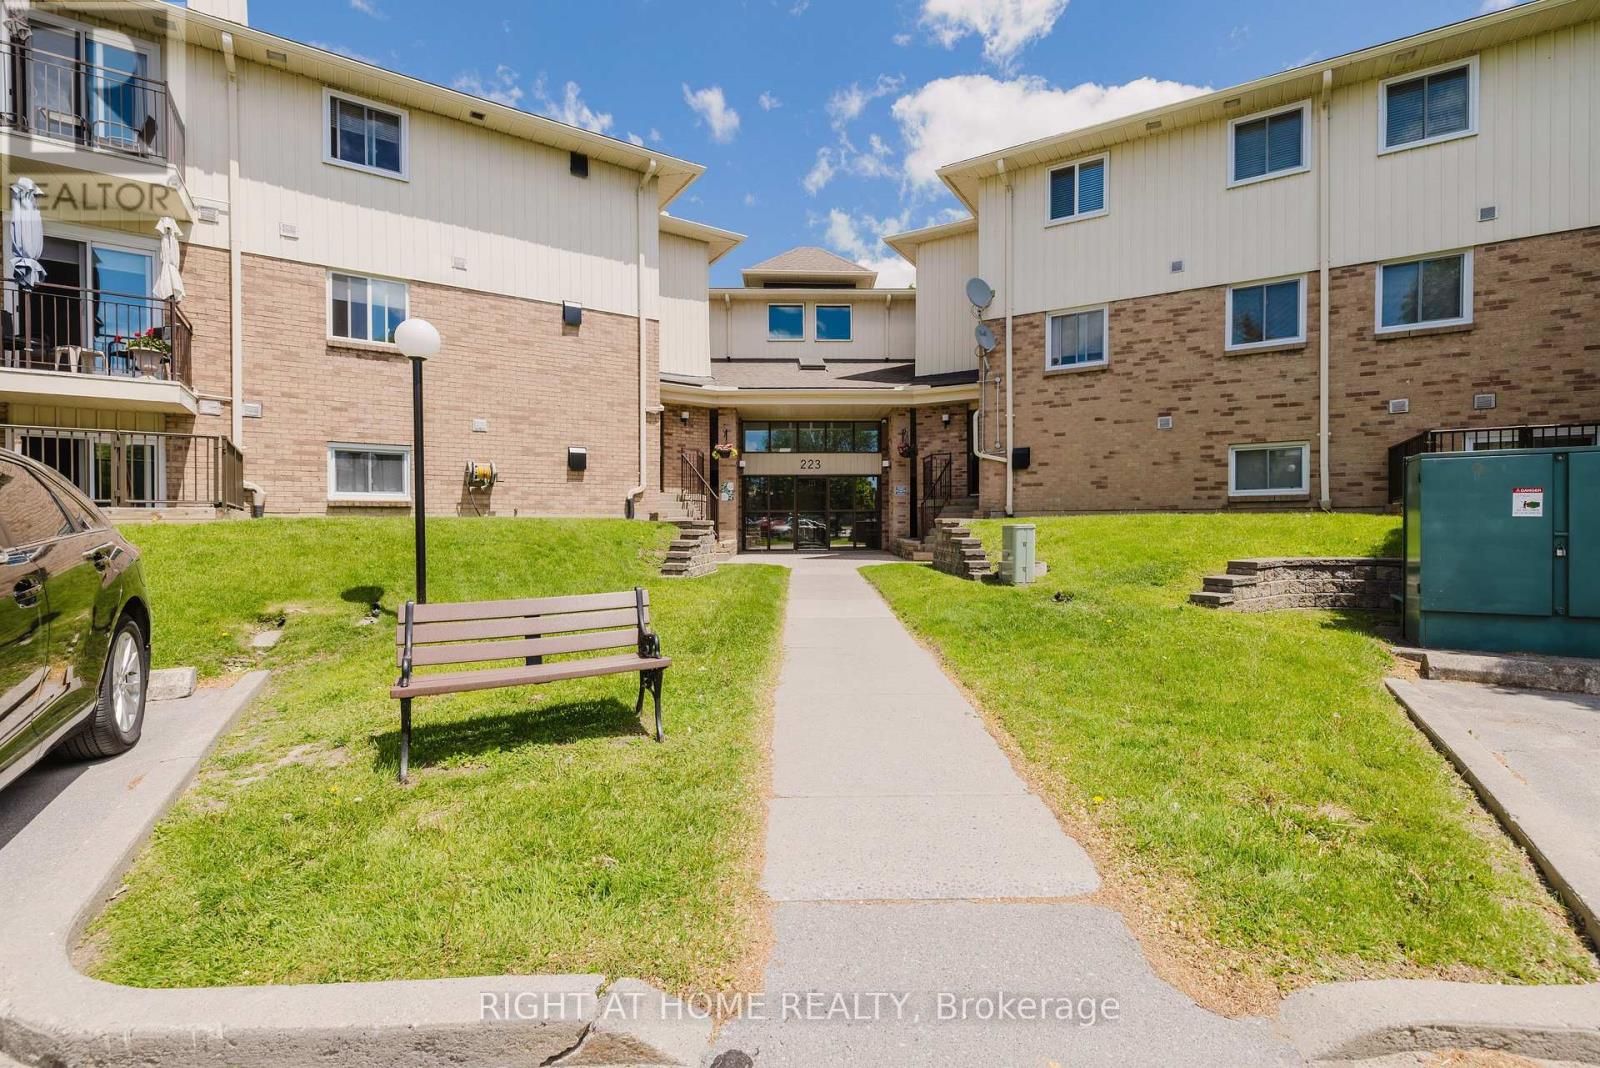
311c - 223 North Park Street
Belleville, Ontario
Rarely offered top-floor suite in one of Belleville's most sought-after condo communities! Offering 1,093 sq. ft. and one of the largest floorplans in the building, this bright and beautifully updated 2-bedroom condo features carpet-free living, pot lights, neutral décor, a cozy wood-burning fireplace, generous room sizes, and exceptional storage throughout. Enjoy the peace and quiet of this well-maintained low-rise building, complete with an outdoor pool, storage locker, and exclusive surface parking. Ideally located in a highly desirable neighbourhood within walking distance to shopping, restaurants, parks, trails, and everyday amenities, with convenient access to Highway 401. Spacious, stylish, and completely move-in ready, this is carefree condo living at its finest. (id:63203)
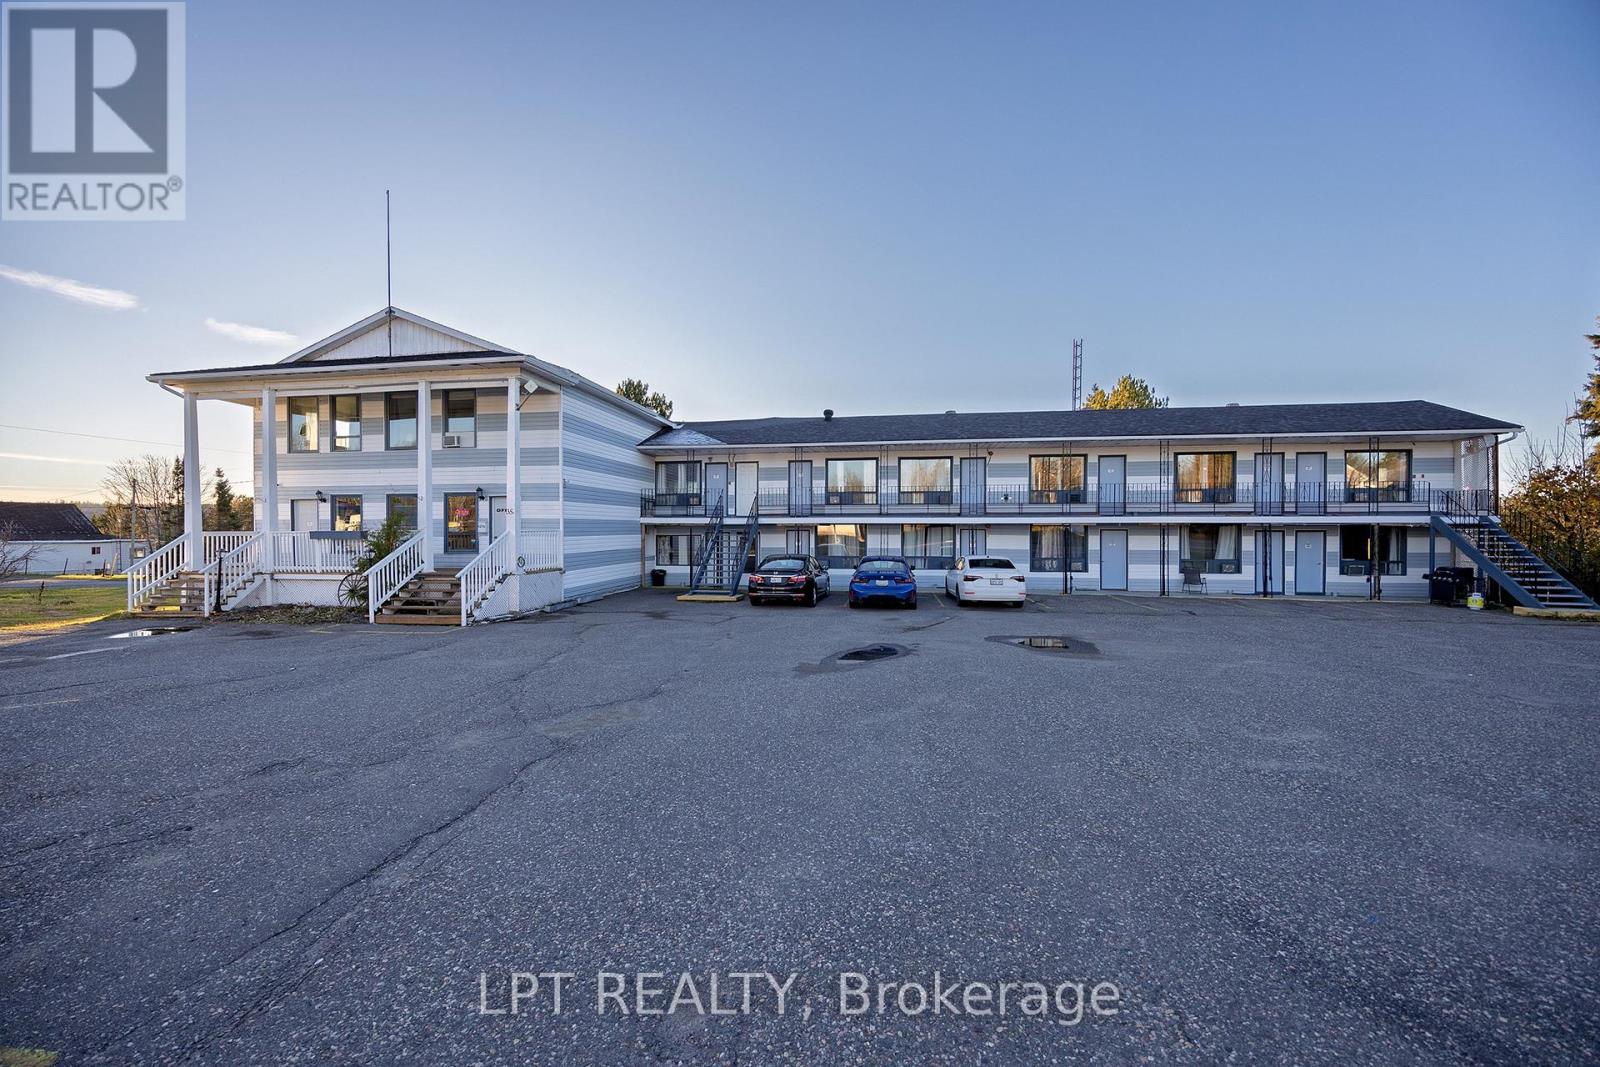
35 Main Street N
Timiskaming, Ontario
Positioned in a high-visibility, high-traffic corridor along Highway 11, this well-established motel offers a rare investment opportunity in a thriving four-season tourism destination. The property features 18 guest rooms with strong daily rental potential ranging from $100 to $145 per night. In addition, there are two self-contained apartments (one 2-bedroom and one 3-bedroom), ideal for owner occupancy, staff housing, or additional rental income streams.Located just a short 2-minute walk from Bay Lake, guests can enjoy excellent fishing, a family-friendly play area, and convenient BBQ facilities-making this a highly desirable stop for travelers and outdoor enthusiasts alike.Surrounded by year-round attractions, the area draws consistent traffic from fishing, hunting, and snowmobiling enthusiasts. Nearby highlights include Burns Hiking Trail just 1.5 km away, the historic town of Cobalt-famous for its silver mining heritage and summer tourism-only a 10-minute drive, and Timiskaming Nordic Ski Club just 10 km away.This property also presents significant upside potential. The existing café space offers an excellent opportunity for conversion into a restaurant, and the included additional lot behind the motel provides ample room for expansion-whether adding more rooms, recreational amenities, or other revenue-generating features.An ideal opportunity for investors or owner-operators looking to enhance and grow an already well-located hospitality business in a vibrant, tourism-driven region. (id:63203)
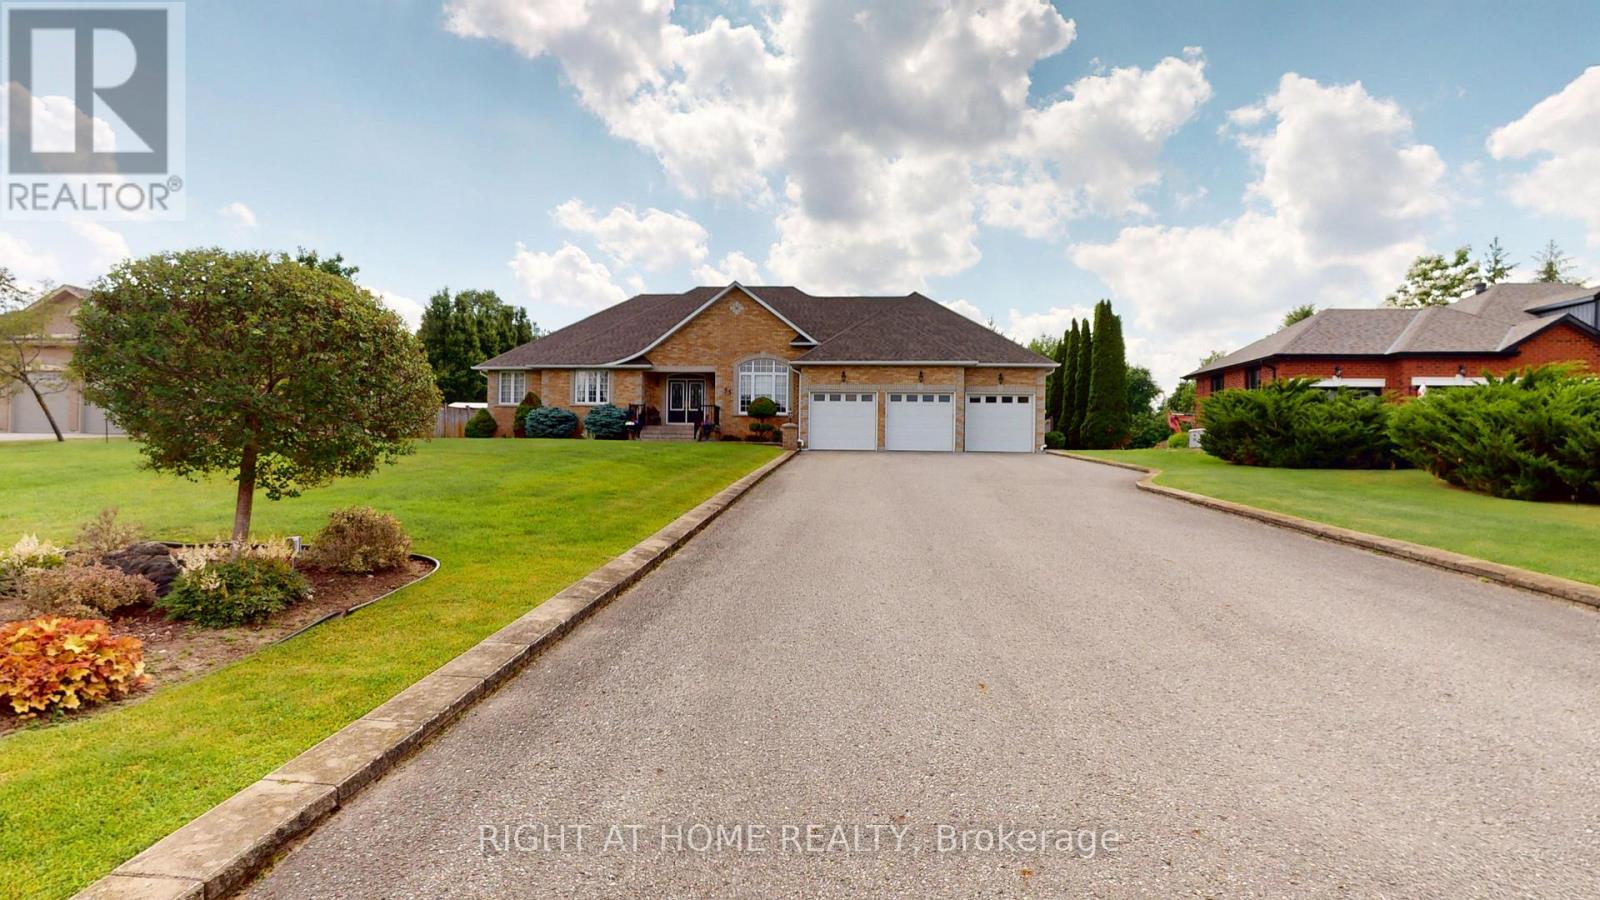
35 Golfview Boulevard
Bradford West Gwillimbury, Ontario
Fabulous custom built bungalow on .7 Acre fully landscaped lot in upscale development. Very private with mature landscaping, inground sprinkler system, and ground source geo thermal heating. Builder's own home with quality materials and workmanship. 2130 square feet on main level with finished basement that has large windows and walk up to triple car garage. Stunning kitchen with large island, granite countertops and walk out to patio. The main floor family room is 18x18 feet with vaulted ceiling, gas fireplace and recessed lighting. Basement has wet bar, gas fireplace, rough in for kitchen and a shower (now 2pc) There is quality hardwood thru out the main floor of this meticulously kept home. All this on a huge, totally landscaped lot with many mature trees. (id:63203)
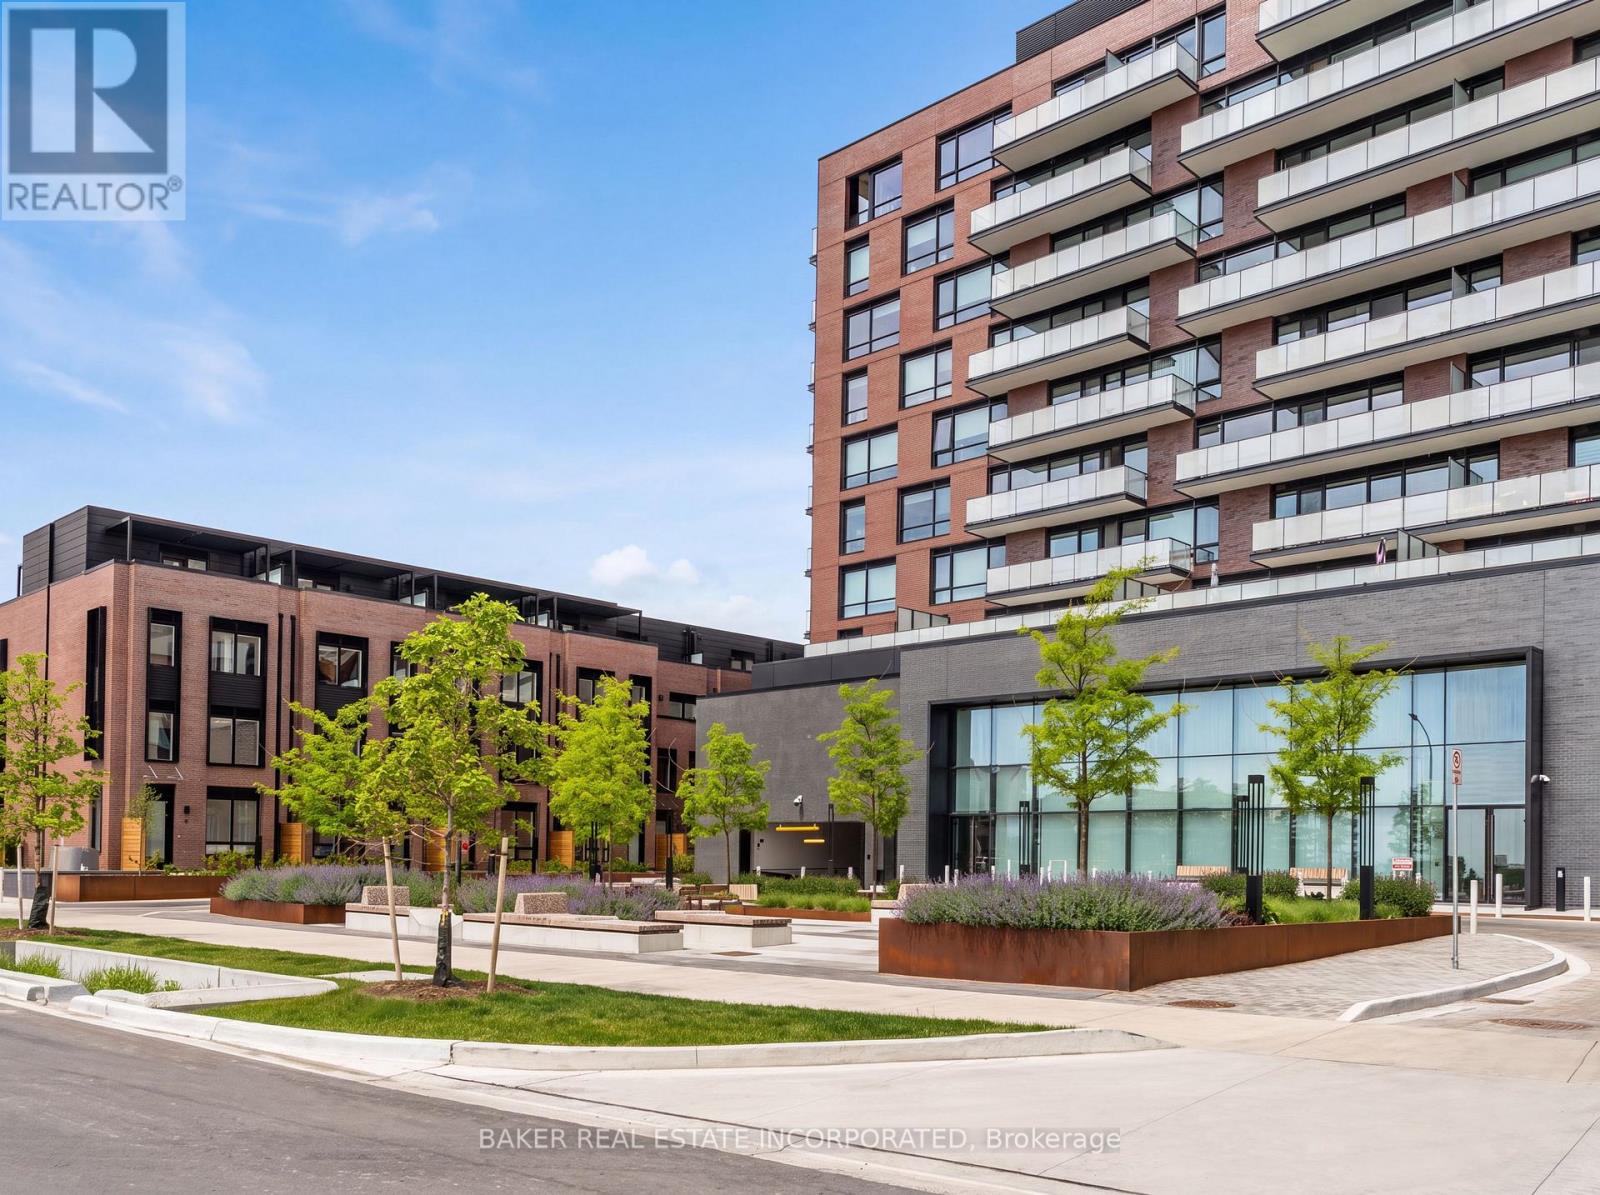
201 - 251 Masonry Way
Mississauga, Ontario
Welcome to Suite 201 at The Mason in Brightwater - a rare opportunity to live in one of Mississauga's most sought-after waterfront communities. This beautifully designed 1-bedroom residence offers 564 sq.ft. of interior living space plus an impressive 283 sq.ft. private terrace, creating an expansive 847 sq.ft. total living experience with stunning south-facing views. Featuring large floor-to-ceiling windows, laminate flooring throughout, and a modern open-concept design, this suite offers a stylish and comfortable living space. The kitchen includes stainless steel integrated appliances and a spacious island that can double as a dining area. Additional features include a stackable washer and dryer and a large 4-piece bathroom. Enjoy your oversized terrace, perfect for outdoor dining, entertaining, or relaxing while taking in the views. Residents are steps from parks, trails, the waterfront, Port Credit Marina and tons of restaurants and shopping! Brightwater offer s a truly walkable lifestyle with everyday conveniences at your doorstep, including Farm Boy, LCBO, Rexall, and the newly opened Marcado. PLUS a private resident - only shuttle to the Port Credit Go Station makes staying connected easy. Experience modern waterfront living surrounded by nature, amenities, and everything Port Credit has to offer. Maintenance includes locker and internet. (id:63203)
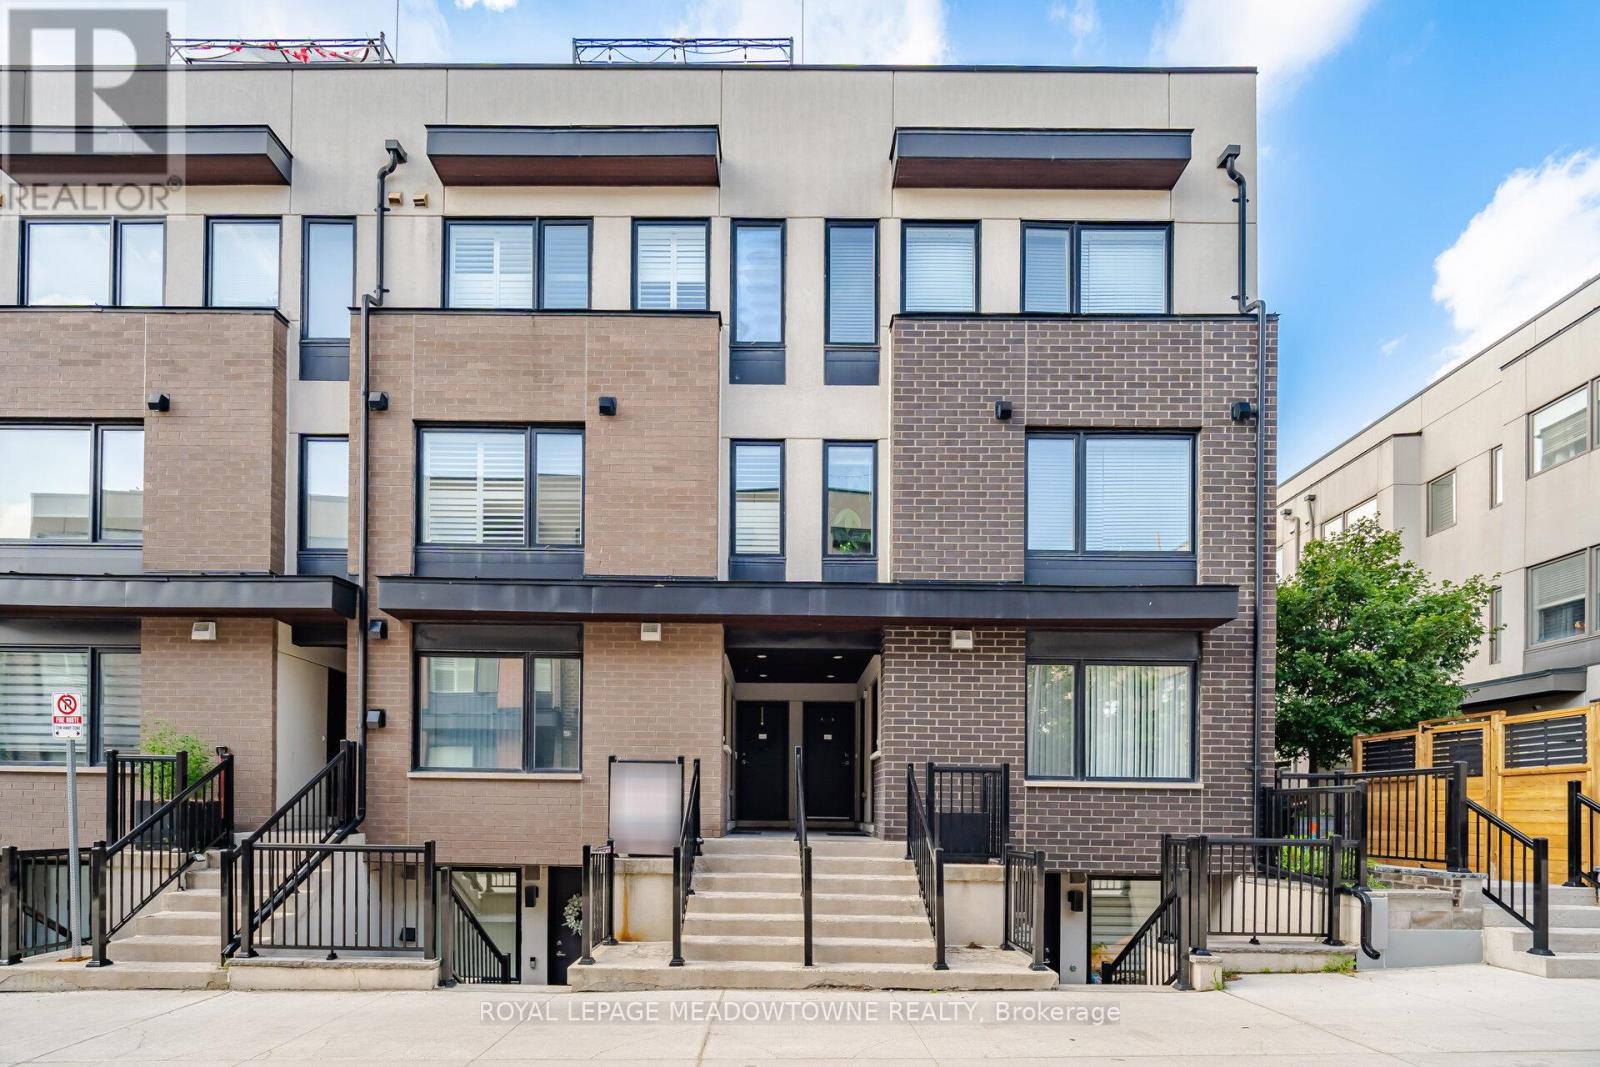
12 - 146 William Duncan Road
Toronto, Ontario
Experience modern urban living in this beautifully appointed 2-bedroom, 2 full bathroom townhouse nestled in the vibrant Downsview Park community. Thoughtfully designed with a bright, open-concept layout, this stylish home showcases a spacious kitchen with a large centre island, abundant storage, and seamless flow into the living and dining areas- perfect for both everyday living and effortless entertaining. Step outside to an expansive third-floor terrace and private rooftop patio complete with a gas BBQ hookup, creating the perfect setting to relax, entertain, or enjoy warm summer evenings. Additional features include secure underground parking and a private bike locker for added convenience. Perfectly positioned just steps from Downsview Park, one of Toronto's premier urban parks, you'll enjoy kilometres of walking and cycling trails, scenic ponds, playgrounds, sports fields, a dog park, and year-round community events. An exceptional location for commuters, with TTC Route 101 providing convenient access to Downsview Park Station, TTC Line 1, GO Transit, and nearby amenities. Just minutes to major highways, hospitals, Yorkdale Mall, York University, restaurants, and shopping. Offering the perfect blend of contemporary design, outstanding outdoor living, and unbeatable convenience, this is a home you'll be proud to call your own. (id:63203)
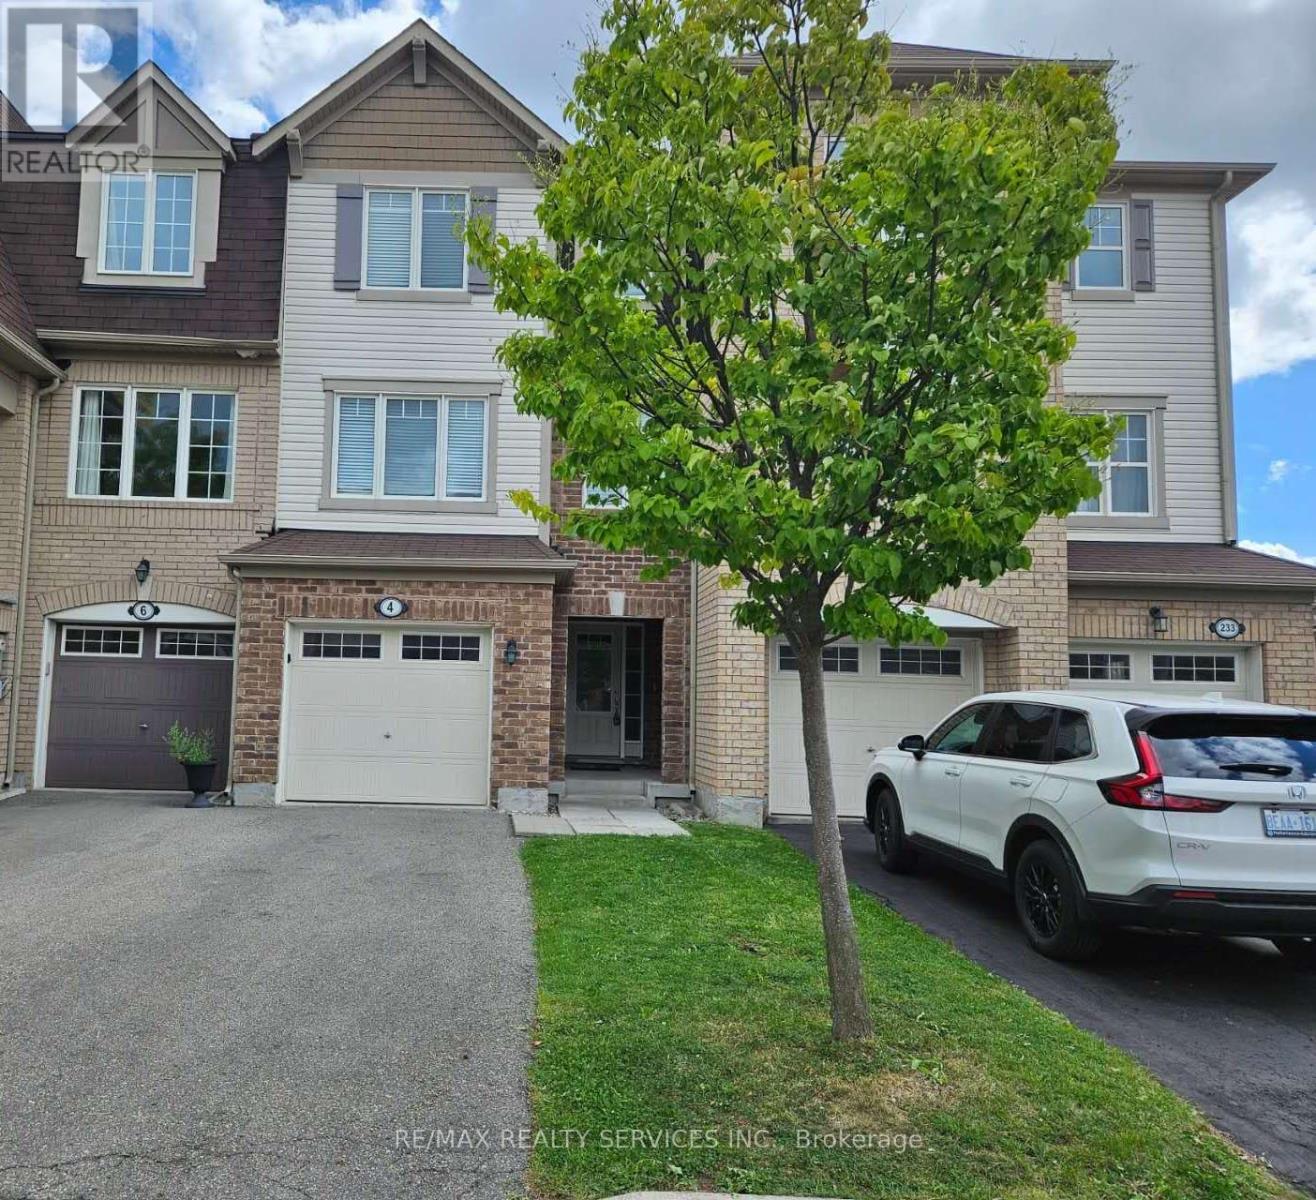
4 Colonel Frank Ching Crescent
Brampton, Ontario
**Beautiful 3-Bedroom Freehold Townhome for Lease - Entire Home!**Welcome to this beautifully maintained 3-bedroom freehold Energy Star townhome, offering the perfect blend of style, comfort, and efficiency. This bright and spacious home features a functional open-concept layout, ideal for everyday family living and entertaining.The sun-filled main level showcases rich hardwood flooring, with newly installed hardwood flooring extending throughout the entire home. Oversized windows and new window coverings fill the home with an abundance of natural light. The spacious living and dining area seamlessly connects to the modern eat-in kitchen, complete with granite countertops, a stylish mosaic tile backsplash, stainless steel appliances, a centre island with breakfast bar, ample cabinetry, and generous counter space-perfect for cooking, entertaining, and family gatherings.Upstairs, you'll find three generously sized bedrooms, including a spacious primary retreat featuring a private ensuite bathroom and ample closet space. The additional bedrooms are bright, well-proportioned, and ideal for children, guests, or a home office.Built with Energy Star high-efficiency construction, this home offers enhanced comfort and energy savings throughout the year.Ideally located in one of Brampton's most sought-after family-friendly neighbourhoods, you're steps to public transit, parks, shopping, and top-rated schools, including David Suzuki Secondary School. Enjoy quick access to Brampton GO Station, Downtown Brampton, and Highways 401, 407, and 410, making commuting simple and convenient.Entire home for lease. Clean, bright, and move-in ready, this exceptional property offers modern finishes, energy-efficient living, and an unbeatable location. A rare leasing opportunity that combines comfort, convenience, and outstanding value. (id:63203)
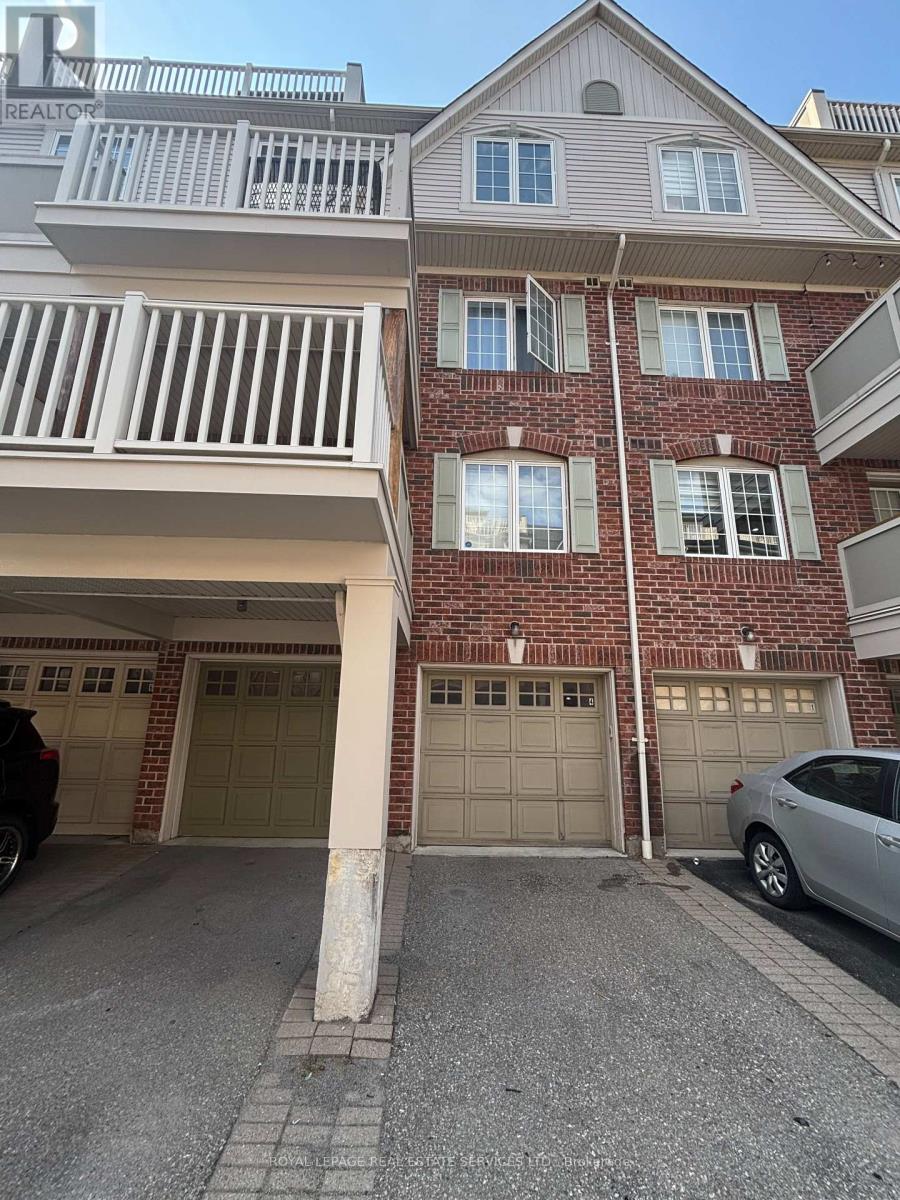
4 - 764 Neighbourhood Circle
Mississauga, Ontario
The Most Desirable Location In Mississauga. Very Convenient Location! Steps To Shopping Centre (Loblaws, Home Depot, LCBO, Canadian Tire, Td And Scotia Bank). Close To School, Park, Bus Stop, Go Transit. Unit Is In a Quiet Interior Location, Away From Main Street. The largest unit in the community. Open Concept Spacious Living/Dining, Modern Kitchen, Walk-Out To Balcony With Beautiful Landscaping. Spacious Prim bedroom with W/I closet. Another two good size bedrooms. Large Recreation Room In Lower level with Extra Storage. Individual Furnace Room and laundry, Less Noise. Exclusive Parking, Built In Garage. (id:63203)
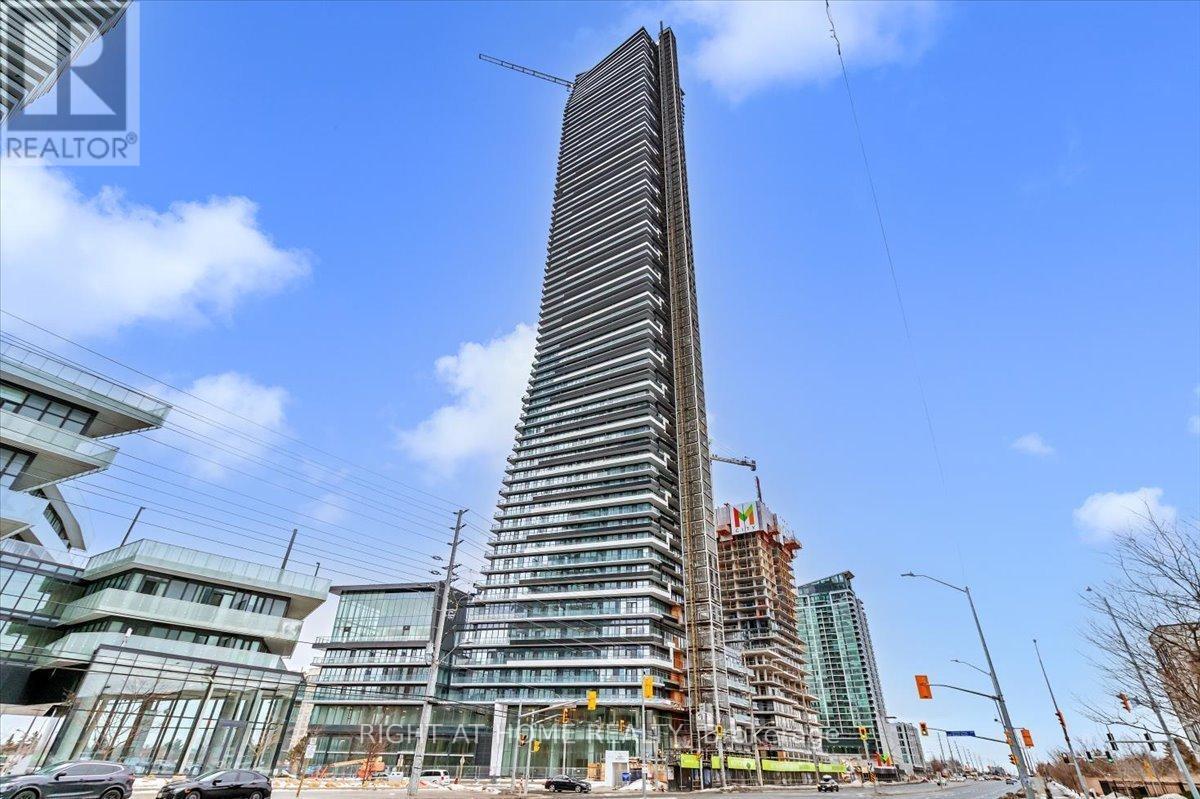
4210 - 448 Burnhamthorpe Road W
Mississauga, Ontario
Available for immediate occupancy, this bright and modern 1-bedroom condo is located in the highly sought-after M City III in the heart of Mississauga City Centre, offering breathtaking views of the CN Tower and Lake Ontario.This stylish suite features 9-foot ceilings, floor-to-ceiling windows, elegant laminate flooring, and a contemporary open-concept kitchen complete with quartz countertops and built-in stainless steel appliances. Enjoy the convenience of an in-suite stacked washer and dryer, along with a spacious private balcony perfect for relaxing and taking in the views.Lease includes one parking space, one locker, and Rogers Ignite Fibre Internet.Residents have access to exceptional building amenities, including a state-of-the-art fitness centre, indoor pool, terrace lounge, party room, Wi-Fi lounge, children's play area, and private theatre.Ideally located just steps from Square One Shopping Centre, public transit, restaurants, and entertainment, with quick access to Highway 403 and the future Hurontario LRT, this condo offers the perfect combination of luxury, convenience, and urban living. Please Note: This unit is currently in interim occupancy. Lease will be month-to-month and will need to be approved by the management. (id:63203)
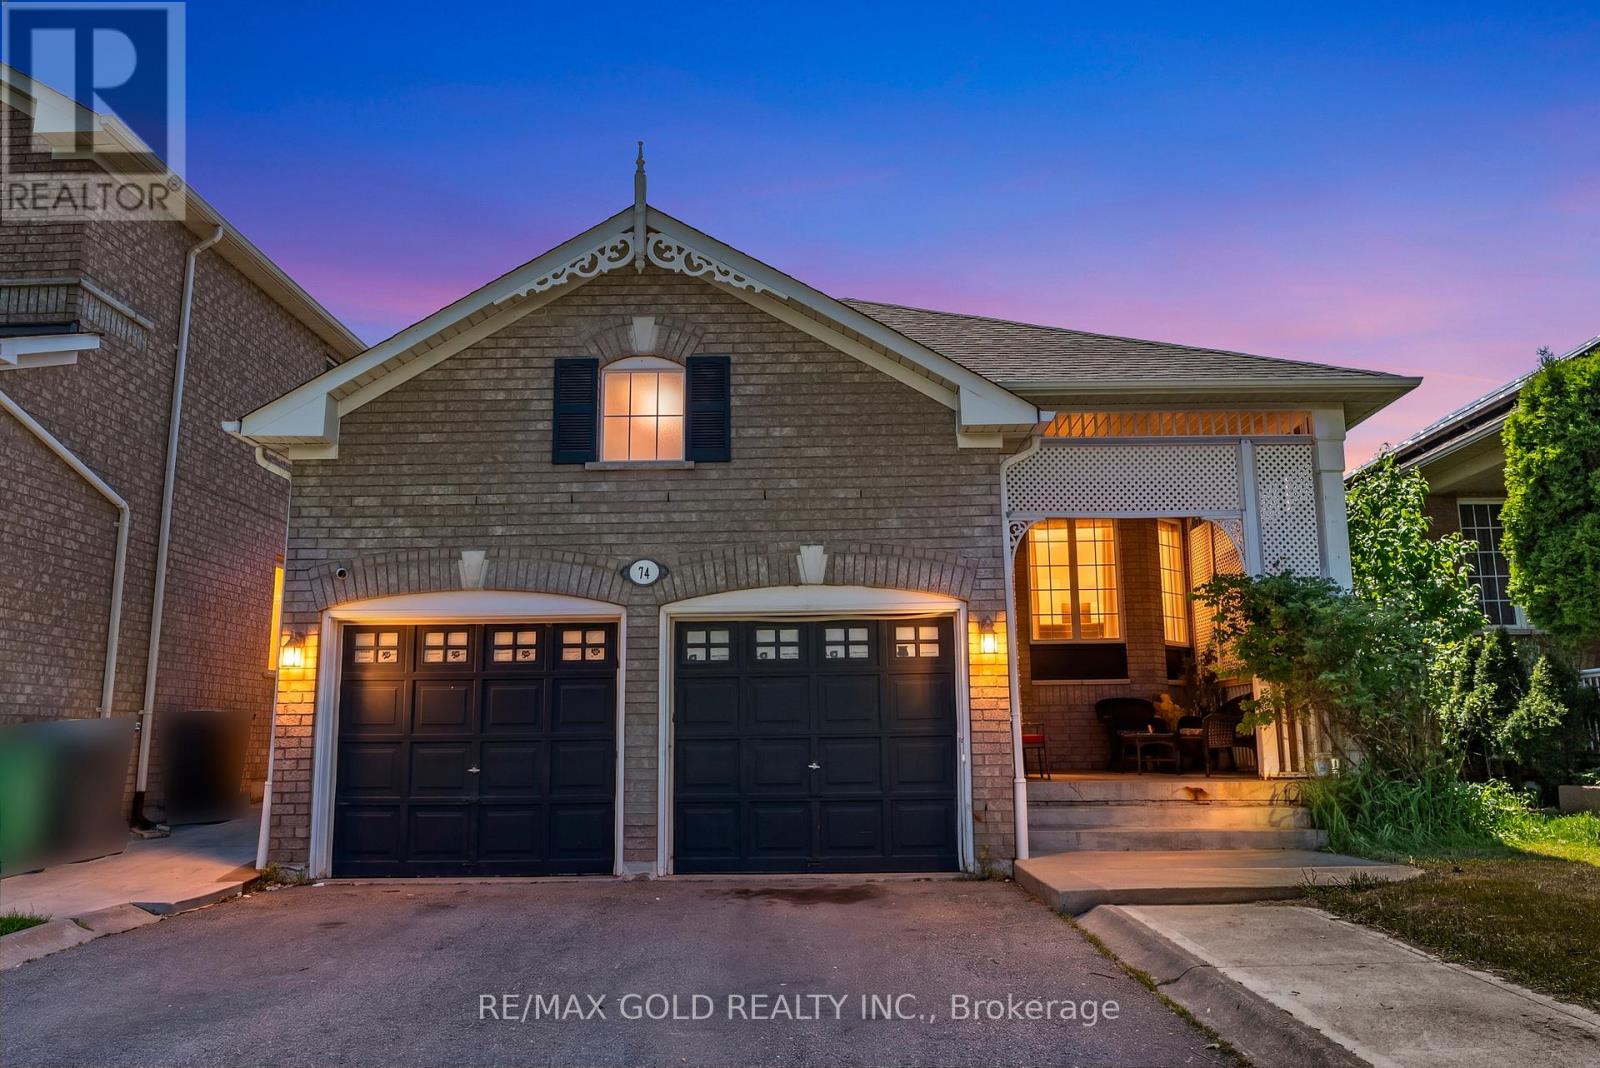
74 Fletcher's Creek Boulevard
Brampton, Ontario
**LICENSED 3 BED LEGAL BASEMENT APARTMENT** Welcome to beautiful raised bungalow on a premium 40.03 x 109.91 ft lot nestled in the family friendly community of Fletcher's Creek Village Brampton. This spacious bungalow features Upper Level 2 Bed plus Den (den can be used as 3rd bedroom) and 2 Bathrooms. Lower level features LEGAL Basement (3 bed + 2 bath). Walk through the massive porch into a bright open-concept main level offers 2 bed and den, primary bedroom with a 5-pc en-suite, walk-in closet plus 2nd closet. Enjoy a spacious living room, powder room, kitchen with breakfast area, and walkout to backyard with fruit trees perfect for entertaining. Main level includes private laundry. The LEGAL BASEMENT offers 3 bedroom, 2 full bathrooms, living, a kitchen, a private laundry ,separate entrance & above grade windows. It offers excellent rental income potential of up to $2,400 per month. Fireplace in the basement is as is condition. A rare opportunity for first time home buyers, extended families, or savvy investors seeking rental income. Double garage, extended driveway with parking for 4+ vehicles, 200 Amp electrical panel, 2 kitchens, 2 laundries, New Pot lights on the main floor. Conveniently located across from a Park, walk to School & Bus stops. Close to Mount Pleasant GO Station, Bus Terminal, Shopping, Mandarin, Burger King, Ample Food Market, Pizza, LA Fitness & Brampton Golf Range. Easy access to Major Highways 401, 407 & 403. (id:63203)
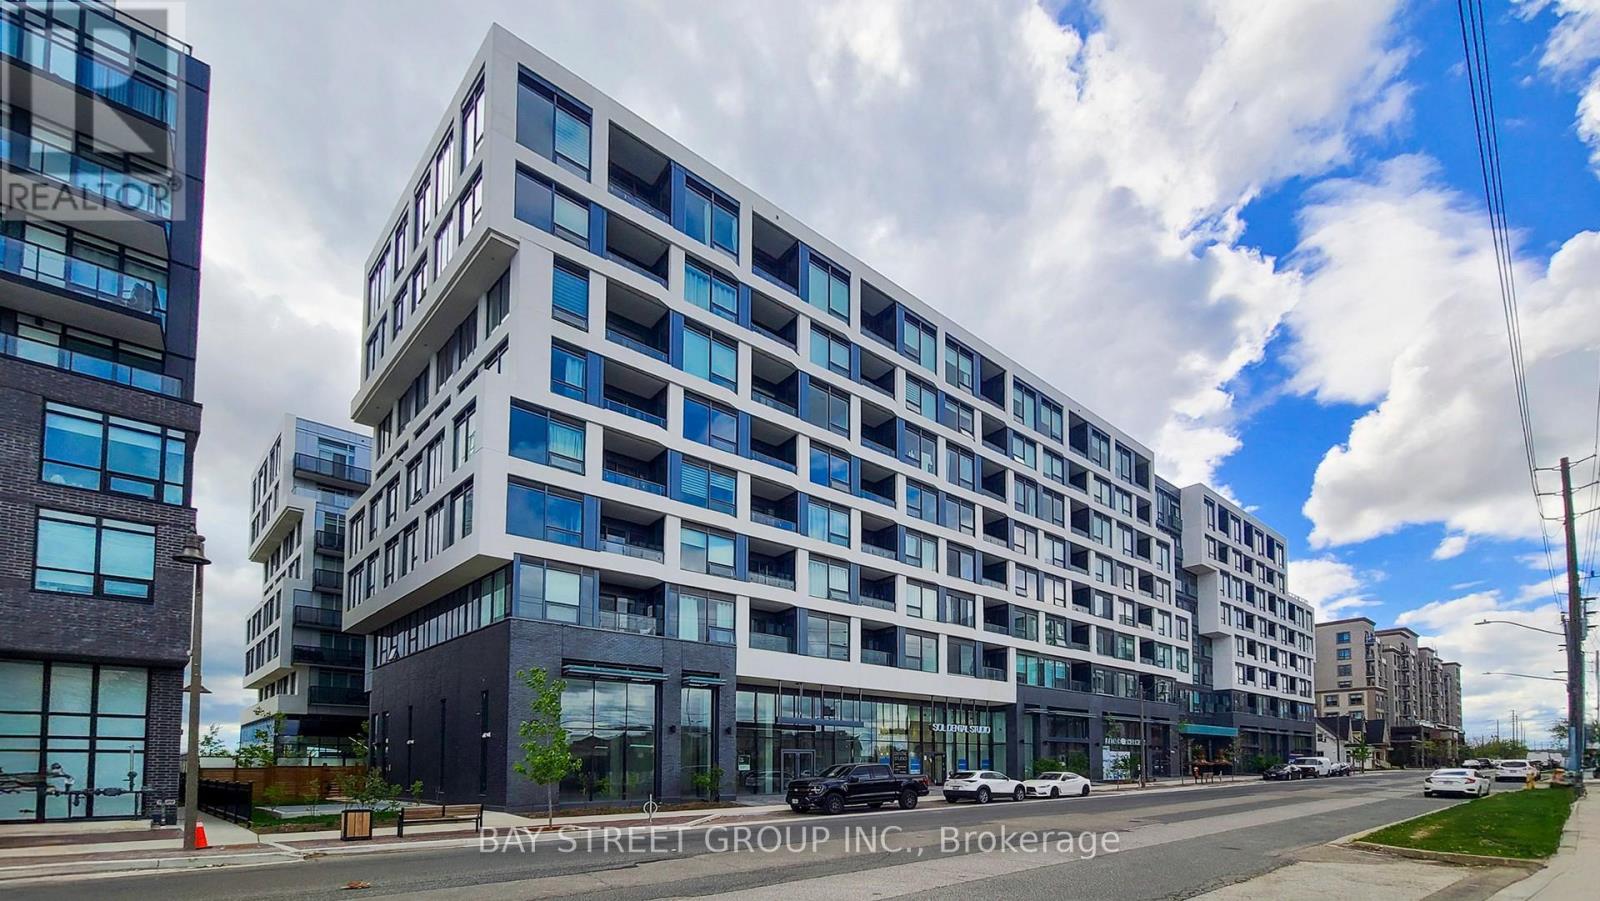
710 - 2450 Old Bronte Road E
Oakville, Ontario
Experience Modern Living At The Branch, A Contemporary Condo Community In North Oakville, In This New 2-Bedroom, 2-Bathroom Suite Offering Close To 900 Sq. Ft. Of Bright, Open-Concept Space With Brand New Flooring And A Sleek Kitchen Featuring Floor-To-Ceiling Cabinets, Soft-Close Mechanisms, Quartz Countertops, And Integrated Appliances Including A Dishwasher, Microwave, And Fridge; The Upgraded Washrooms Include A Frameless Floor-To-Ceiling Glass Ensuite Shower, While Zebra Blinds Add Style Throughout; Step Onto Your Private Open-View Balcony With Unobstructed Views Of Toronto And Mississauga, All Within A Secure Building Offering High-Security Access And 24/7 Concierge Service, Resort-Style Amenities Including A Fitness Centre, Indoor Pool, Hot Tub, Steam Room, And Rain Room, Plus Underground Parking And A Storage Locker, Ideally Located Near Highways 403, QEW, And 407 With Easy Access To Shopping, Dining, And Everyday Essentials. (id:63203)
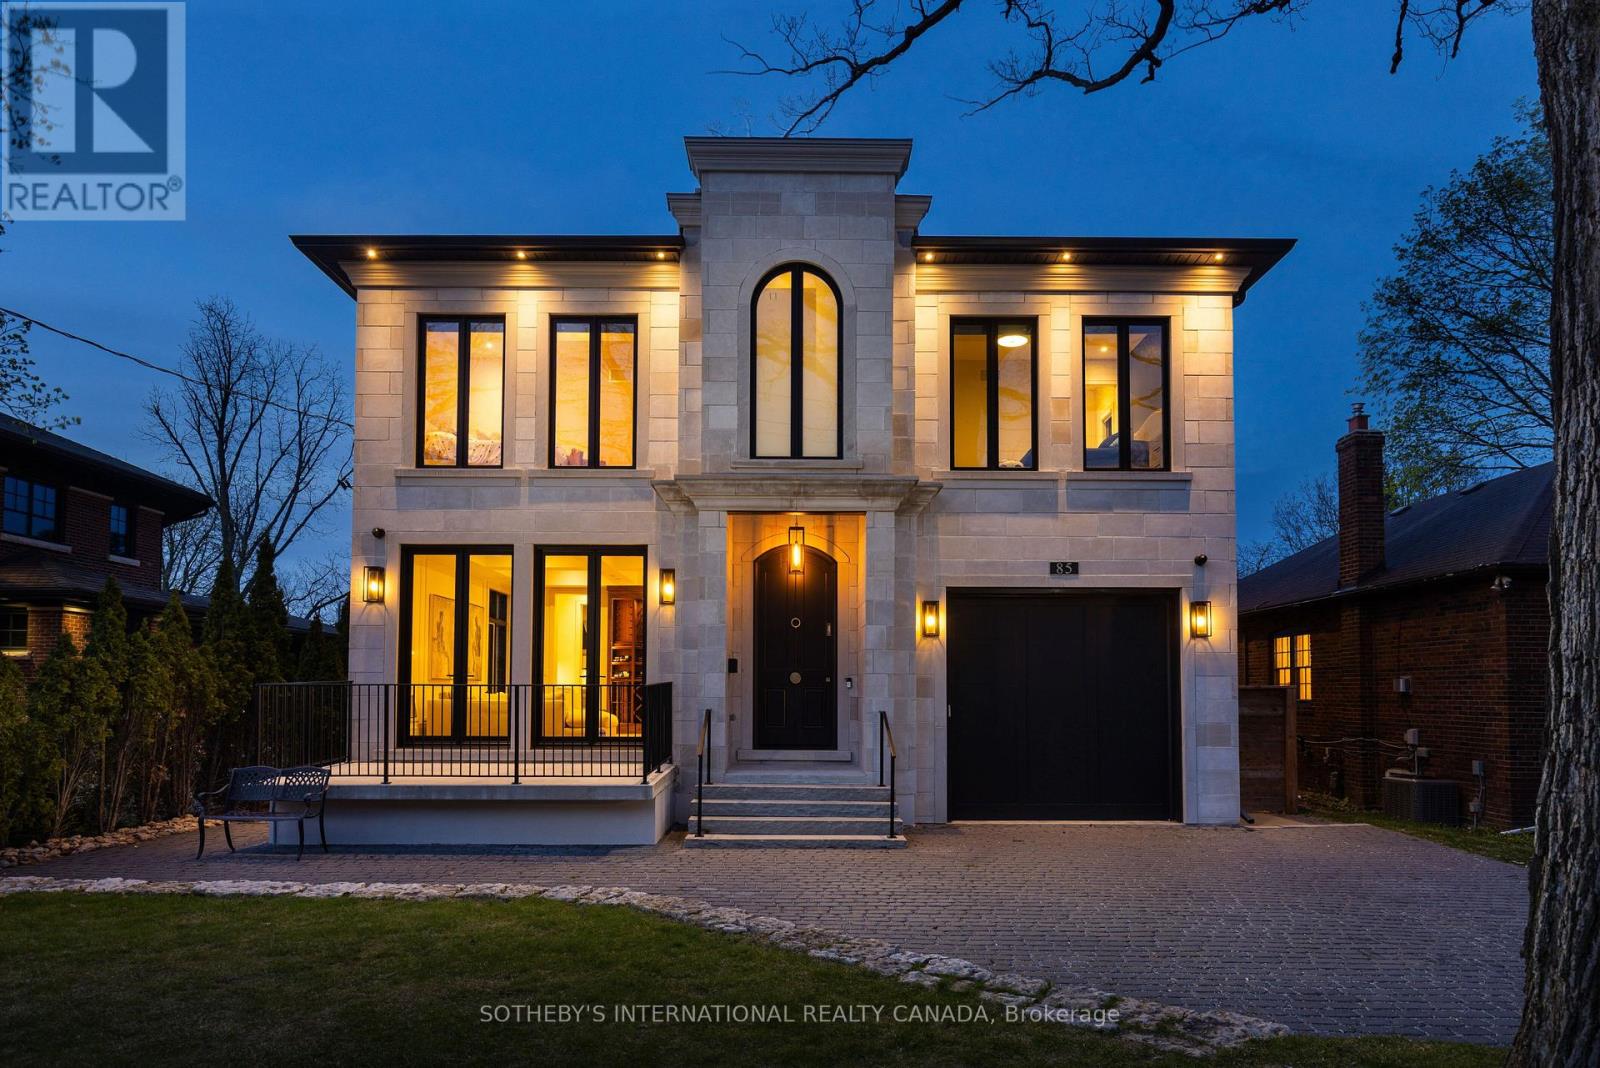
85 Kingsway Crescent
Toronto, Ontario
Architecturally significant custom-built residence in the heart of The Kingsway, offering approximately 5,000 sq ft of refined living space on a premium 50' lot. Designed by Ian Robertson, this home blends timeless elegance with modern sophistication. A striking limestone façade, Loewen windows and doors, and a lifetime PVC slate roof highlight the exterior. Inside, enjoy soaring ceilings (11' main, up to 10' second, 9' basement) and exceptional finishes throughout, including European white oak hardwood, imported porcelain and stone, custom millwork, and Rubinet fixtures.The chef's Downsview kitchen features luxury appliances including a Sub-Zero fridge and La Cornue stove/oven, along with two pullout drawer dishwashers (one in the main kitchen and a second in the servery), and a servery-ideal for entertaining. The well-appointed servery also includes a pullout drawer fridge and freezer, as well as a built-in espresso bar.The fully finished lower level offers a walk-up to the pool deck, a second kitchen, a sunken gym, a nanny suite, and two full baths. Additional features include two furnaces (basement and attic), heated basement and garage floors, an extra-high climate-controlled garage (lift potential), and solid wood doors with Emtek hardware. Outdoor living is complete with a low-maintenance fiberglass saltwater pool and integrated spa. Prime location steps to Bloor West Village shops and dining, parks, transit, and the top-rated Lambton Kingsway JMS. (id:63203)
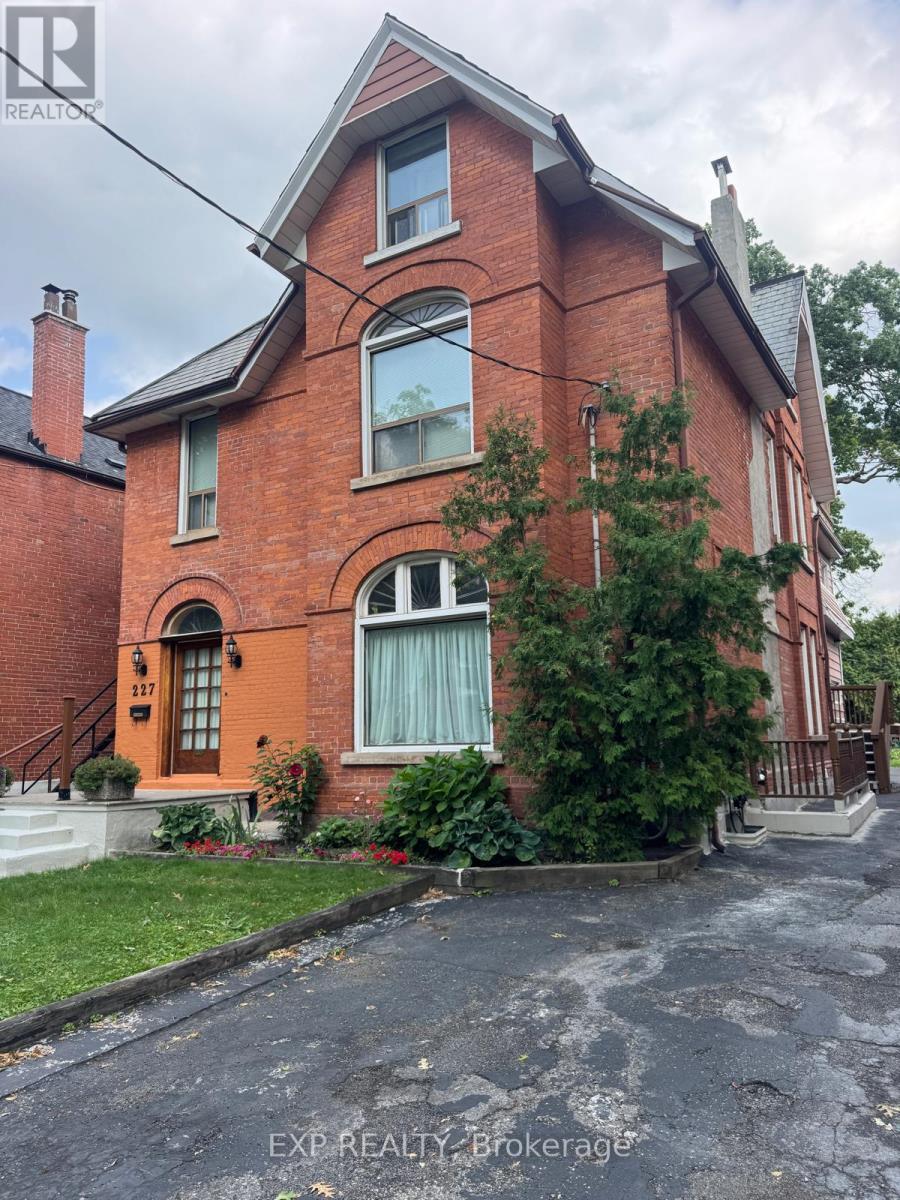
4 - 227 Evelyn Avenue
Toronto, Ontario
Newly renovated and impeccably maintained **basement apartment** located in a legal fourplex, thoughtfully built with all proper permits and inspections completed. 1 Bedroom 1 Bathroom Full Kitchen Functional layout with everything you need for comfortable livingAdditional features include: Coin laundry conveniently located directly beside the apartment, shared with only two other residents Landlord resides in one of the four units, ensuring a well cared for property Maximum occupancy of 2 persons per unit Ideal for those seeking a quiet and respectful living environmentLocated on a beautiful tree lined street in **High Park North**, this historic property offers both charm and convenience.The unit has been thoughtfully designed with enhanced soundproofing and a practical layout, creating a quiet and comfortable space to call home.Perfectly situated near **The Junction and Bloor West Village**, with cafes, restaurants, shops, and everyday amenities just a short walk away. Steps to High Park, trails, and green space Easy access to TTC transit for convenient commuting across the city**Rent: $1495 per month**No parking includedTenant responsible for hydro usage related to lighting and stove only. Landlord covers approximately 80% of remaining utilities.Available for showings by appointment. (id:63203)
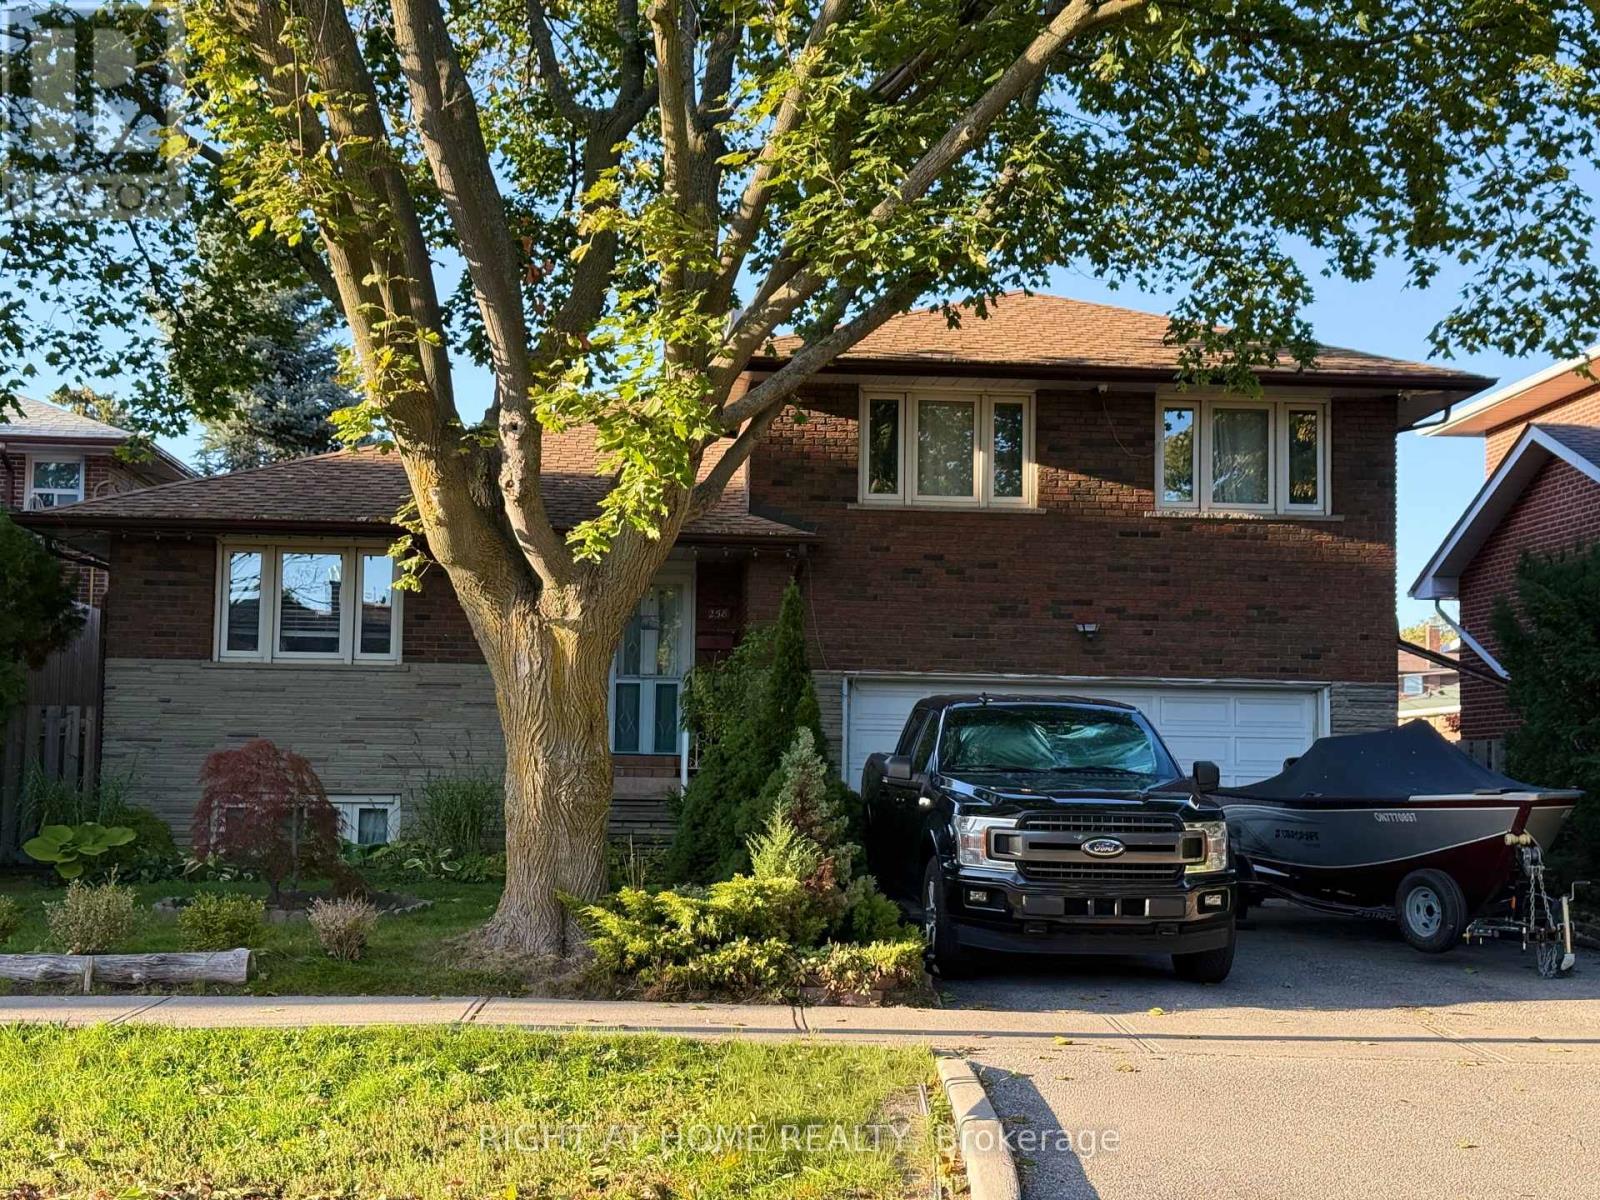
258 La Rose Avenue
Toronto, Ontario
Welcome to this beautifully updated detached side-split 4 in the heart of Etobicoke, just steps from Royal York and Eglinton! This bright and spacious home features 4 bedrooms, 3 brand-new fully renovated 3-piece bathrooms, and a new electrical panel for worry-free living. The layout offers 7+2 rooms, giving plenty of space for family, work, or entertaining. Step outside to a large private backyard with a peaceful pond filled with goldfish a perfect spot to relax and unwind. Conveniently located close to great schools, transit, churches, shopping, and major highways, with the Eglinton Crosstown LRT coming soon nearby. A wonderful place to call home in one of Etobicoke's most desirable areas! Open House May 23 & 24 | Sat & Sun 2-4 PM (id:63203)
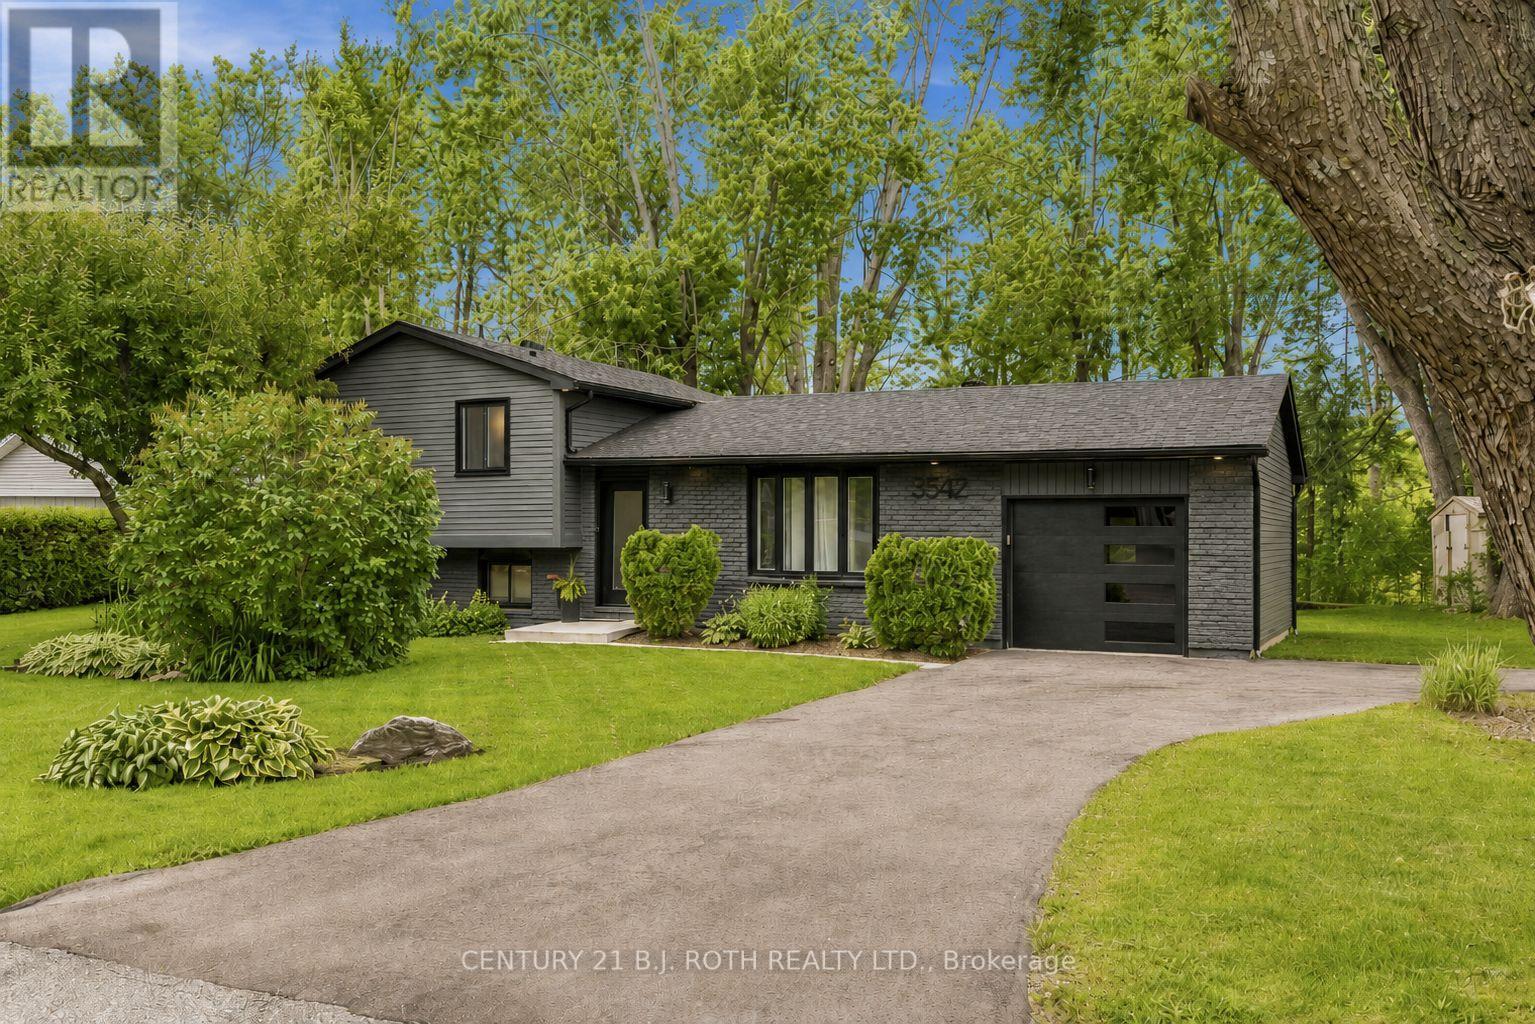
3542 Shadow Creek Road
Severn, Ontario
Welcome to 3542 Shadow Creek Rd, located in the quiet waterfront community of Bayou Park in Severn. Set on a serene tree-lined property surrounded by lush greenery, with a small creek running behind the lot, this stunning home has been completely renovated and rejuvenated from top to bottom. Every detail has been thoughtfully updated, including a custom kitchen, two new bathrooms, new flooring, trim and doors throughout, new furnace and A/C, a new fireplace, updated electrical and plumbing, Generac, windows, garage door, eaves, a refinished exterior, nat. gas bbq hookup, and more!. From the moment you arrive, this property offers the rare combination of peaceful surroundings and truly turn-key living. Inside, you'll find an incredible open-concept main floor featuring a cozy living room with a striking fireplace feature, a custom kitchen with quartz countertops, and a dining area complete with built-ins and pantry storage. The upper level offers three spacious bedrooms and an updated 4-piece bathroom, while the lower level features a private primary bedroom suite with a walk-in closet, double vanity, and spectacular custom shower. The lower level space could also easily function as a rec room, guest suite, or flexible living area to suit your needs.The location is equally impressive, offering easy access to Lake Couchiching, a nearby park with a playground, ball diamond, and pavilion, plus a local boat launch. Just 10 minutes from Orillia and Washago, approximately 1 hour and 20 minutes from the GTA, and close to restaurants, schools, pharmacy, and outdoor recreation, this is a fantastic opportunity to enjoy both convenience and a relaxed waterfront-community lifestyle.Membership in the Bayou Park Ratepayers Association, at approx $35 per year, provides Lake Couchiching beach access, with community and family-oriented events held annually. This beautifully transformed home is the epitome of turn-key living in one of Severn's most desirable lifestyle communities. (id:63203)
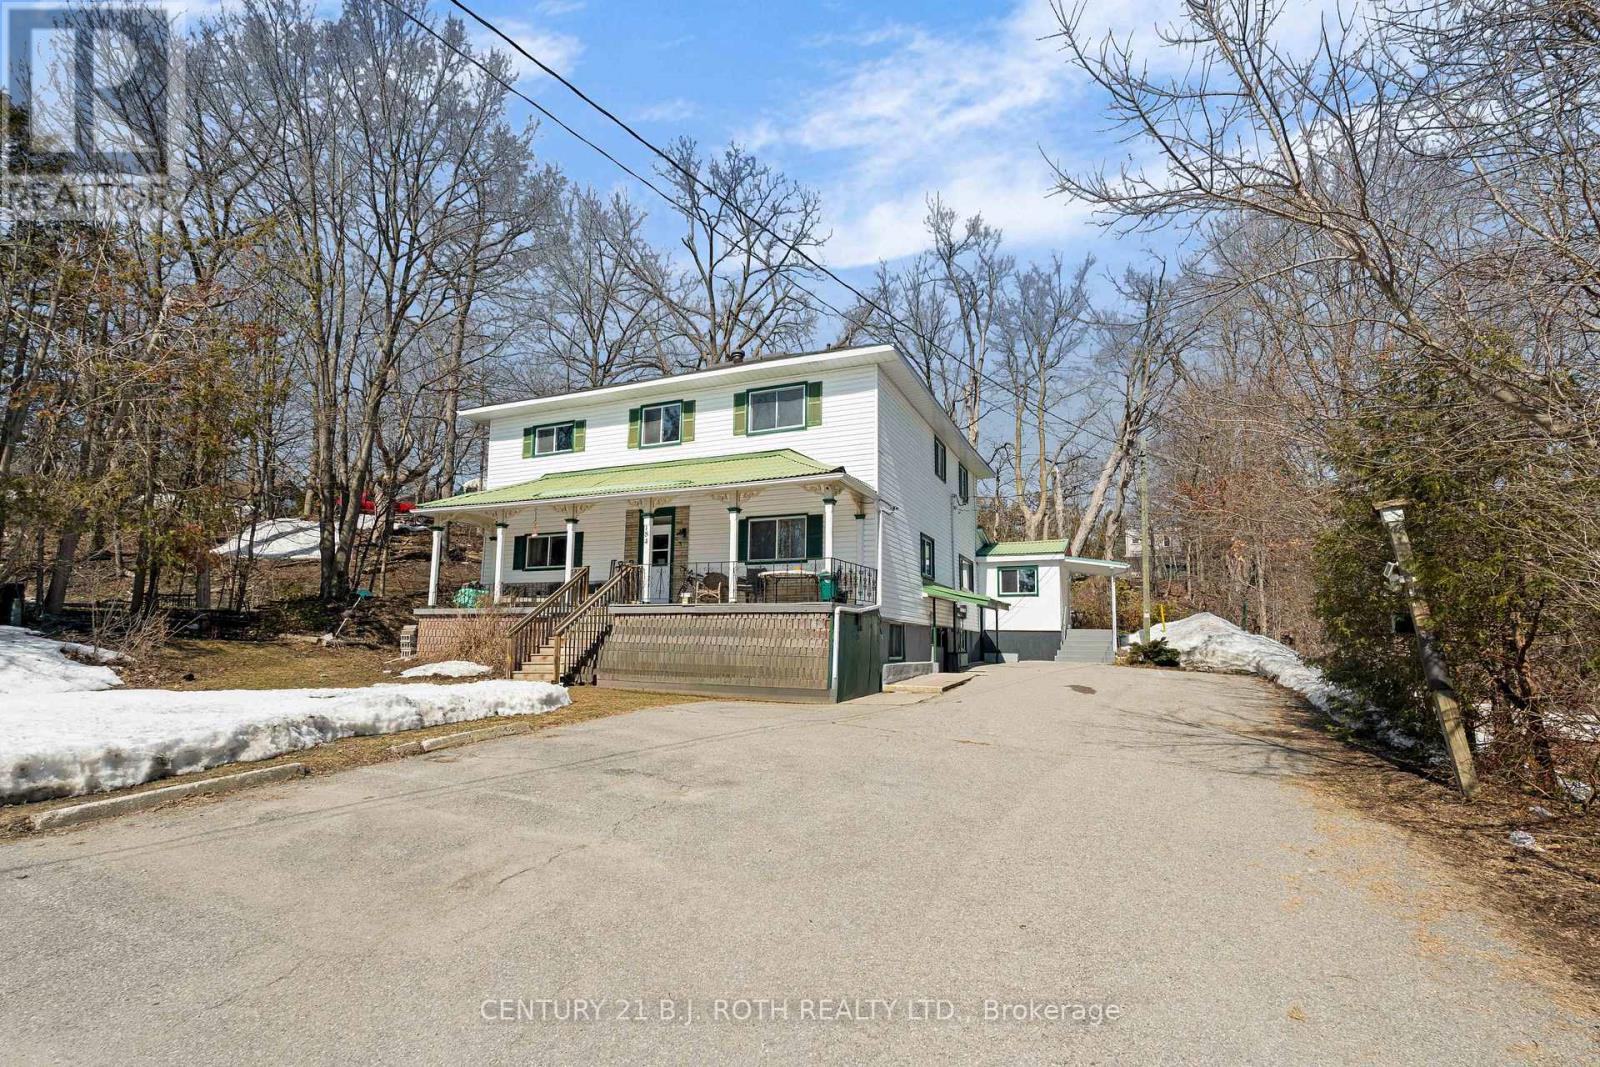
184 Borland Street E
Orillia, Ontario
This property performs and turns heads. 184 Borland St E presents a rare opportunity to acquire a renovated, well-maintained multi-residential asset in one of Orillia's most established neighbourhoods. Located in the prestigious and highly valued East Ward on a large in-town lot, this is a clean, stabilized investment with a proven track record of performance.The property consists of 6 legal residential units plus flex space delivering solid 6+ income streams with strong in-place tenancy and a historically low vacancy rate. Over the past three years, vacancy has been minimal, with near full occupancy outside of brief renovation periods.Based on 2026 projections from actuals, the property generates a Net Operating Income of $96,266.92 and is offered at $1,550,000, representing a 6.21% cap rate. Operating expenses of $30,946.36 reflect a combination of actual and projected costs, resulting in an efficient and well-controlled expense profile.Ownership has completed extensive capital improvements including renovated units, updated hallways, plumbing upgrades, lighting improvements, and the replacement of both owned hot water tanks in 2025. The asset has been actively improved with a focus on long-term performance and tenant retention.Recent leasing activity confirms strong rental demand, with a one-bedroom unit leased at $1,700 and a three-bedroom at $2,000. Current rents align with market levels while still offering room for gradual growth.Additional income from laundry and parking further supports overall returns, and the property benefits from a balanced tenant mix of long-term and newer occupants.Strong numbers, low vacancy rate, and a fully improved asset in a growing Simcoe County market make this a compelling turnkey investment with immediate cash flow and continued upside. (id:63203)
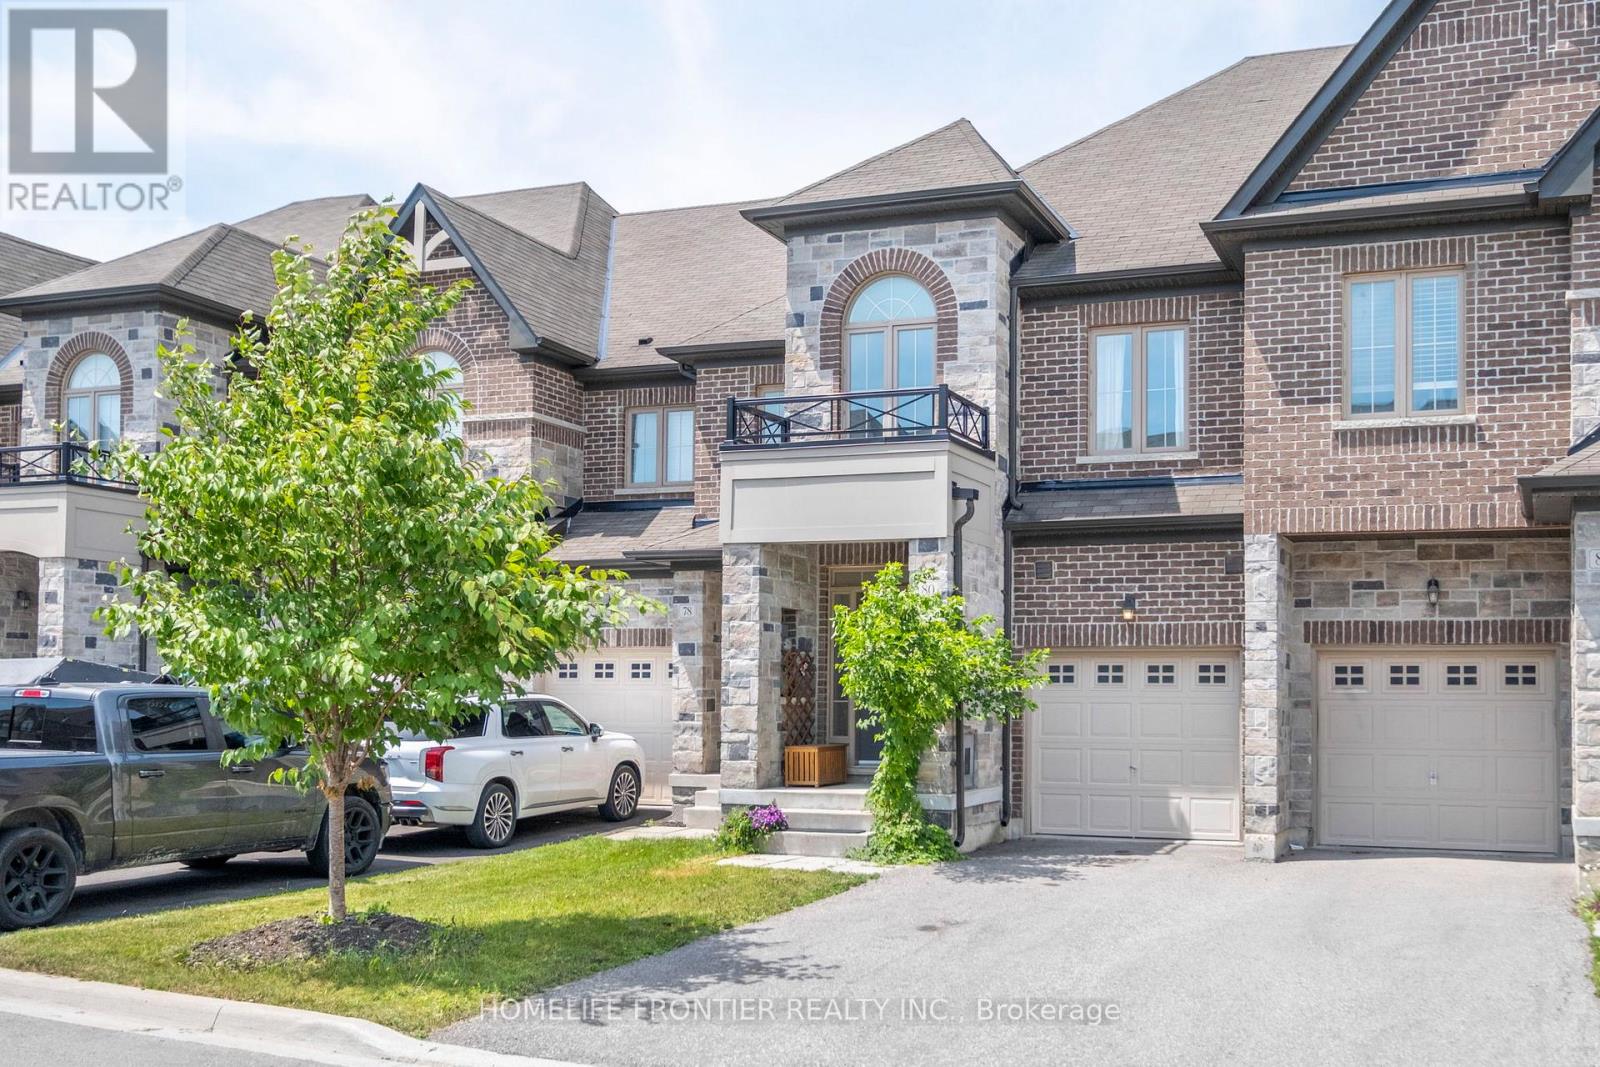
80 Walter Proctor Road
East Gwillimbury, Ontario
Welcome To This Beautiful Freehold Townhome Nestled In The Family-Friendly Community Of Sharon, East Gwillimbury! Offering 3 Spacious Bedrooms, 3 Bathrooms, And A Bright Open-Concept Layout, This Home Is Perfect For Families, First-Time Buyers, Or Anyone Looking For Comfortable Modern Living.The Main Floor Features A Spacious Kitchen With Granite Countertops, Stainless Steel Appliances, Ample Cabinetry, And A Large Breakfast Bar Overlooking The Open Living And Dining Area-Ideal For Entertaining Or Everyday Living. Step Through The Walk-Out To Your Oversized Fully Fenced Backyard, Providing Plenty Of Space For Summer BBQs, Children, Pets, Or Relaxing Outdoors. Upstairs, Escape To The Spacious Primary Retreat Complete With His & Hers Closets And A Luxurious 5-Piece Ensuite Featuring Double Sinks, A Soaker Tub, And Separate Shower. Two Additional Well-Appointed Bedrooms Offer Abundant Natural Light, Including One With A Walk-In Closet, And Share A Convenient 4-Piece Main Bathroom. Complete With A Single-Car Garage, Two-Car Driveway Parking, And Thoughtfully Designed Living Spaces Throughout, This Home Offers The Perfect Blend Of Comfort And Functionality.Ideally Located Just Minutes To Highway 404, The East Gwillimbury GO Station, Schools, Parks, Walking Trails, Shopping, Restaurants, Costco, Upper Canada Mall, And Everyday Amenities. Enjoy The Best Of Small-Town Charm With Easy Access To Newmarket, Aurora, And The GTA. An Exceptional Opportunity To Own In One Of York Region's Fastest Growing And Most Desirable Communities! - Some Photos May Be Virtually Staged (id:63203)
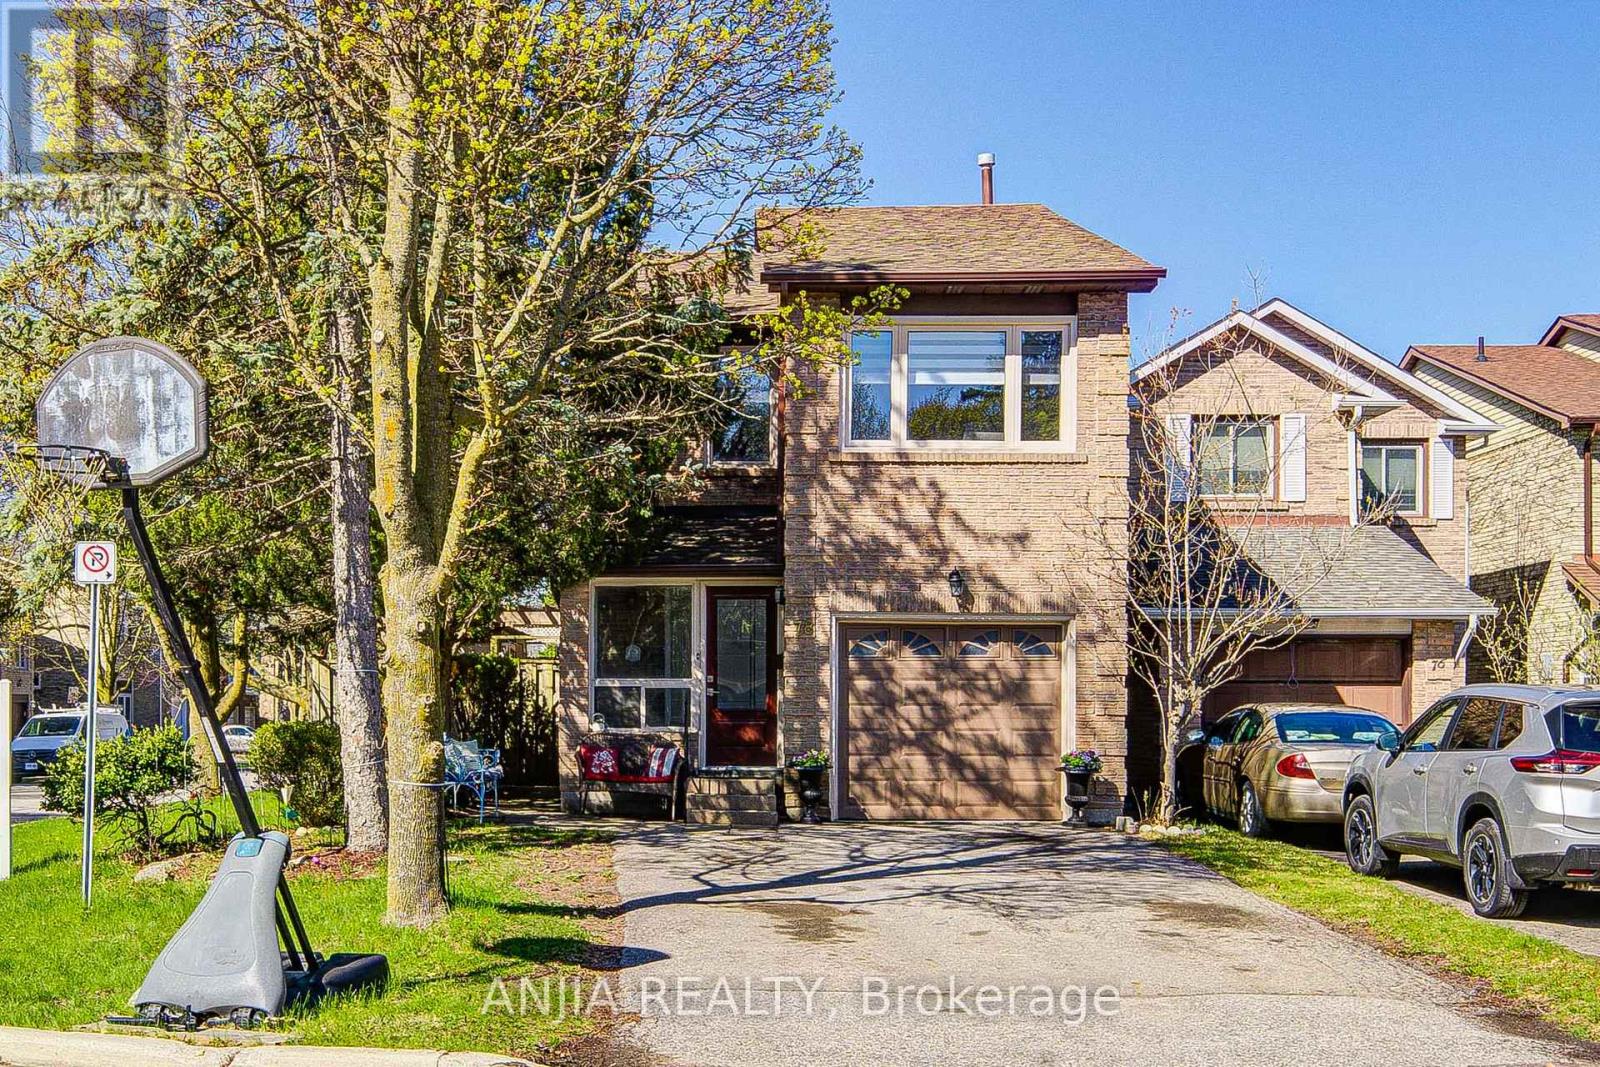
78 Baywood Court
Markham, Ontario
Nestled In One Of Thornhill's Most Desirable Neighborhoods. This Bright And Well-Maintained 3-Bedroom Detached Home Is A True Gem, Perfectly Situated On A Quiet And Serene Court. Enjoy Modern Living With A Stunningly Updated Kitchen And Tastefully Renovated Bathrooms. The Modern Kitchen Features Quartz Countertops, Extended Cabinetry And Built-In Appliances. Freshly Painted. The Home Showcases Hardwood Flooring, Wainscoting Panels And Trim, Smooth Ceilings With Pot Lights, And Plaster Mouldings Throughout. Oversized Primary Bedroom With Double Walk-In Closets. Finished Basement Offers A Spacious Open-Concept Recreation Area, Home Office And 2-Piece Bathroom. Back Yard With A Custom Made Shed, 18x12 Ft Patio Awning And Trellis In Sitting Area. Extended Driveway With No Sidewalk. This Home Is Closed To Public Transit, Schools, Community Centers, Shopping, Restaurants, And Scenic Ravine Park Trails. (id:63203)
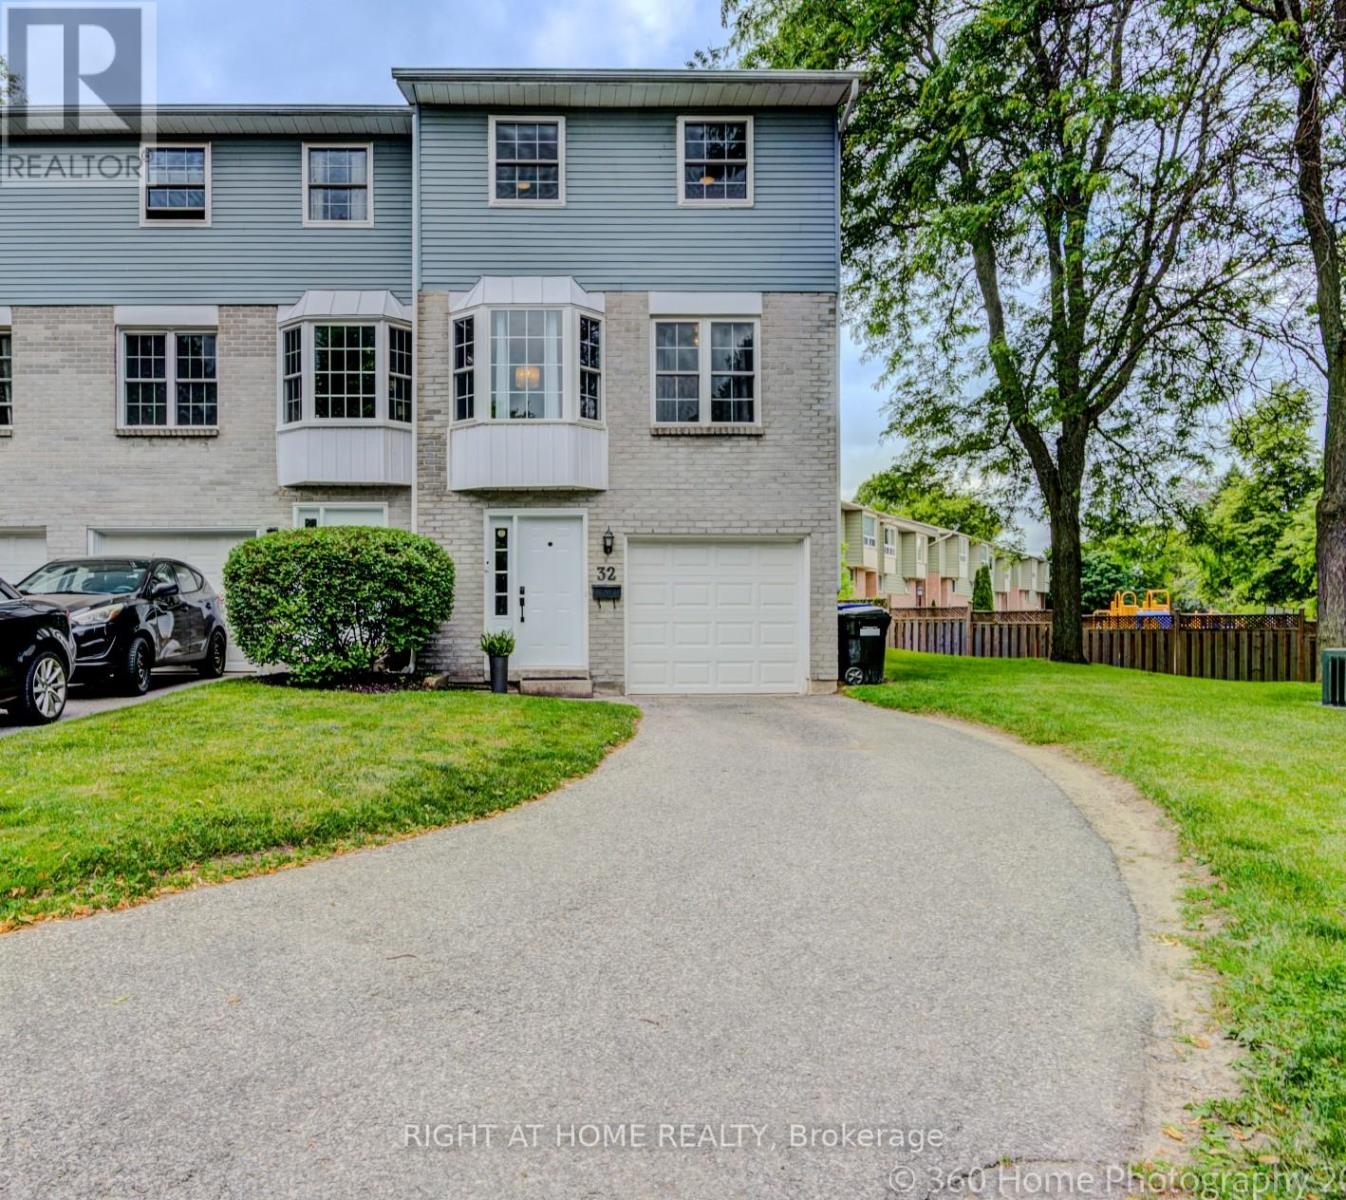
32 Harmony Circle
Bradford West Gwillimbury, Ontario
Beautifully updated end unit townhome offering the perfect blend of space, style and flexibility. Originally designed as a 3BR home but is currently configured with two exceptionally spacious primary bedrooms that can easily be converted back to a 3BR layout. Seller is willing to negotiate completing conversion before closing. Thoughtfully renovated throughout with updated kitchen 2013, renovated bathrooms 2018, basement with custom storage and laundry area plus small office area. Freshly painted, updated flooring, new carpet on stairs, refreshed trim and railings. Large windows fill this home with natural light while the stamped concrete patio provides perfect outdoor space from the walk out in the living room. Convenient double length driveway, built-in garage with inside entry and extra storage space. Desirable end unit with additional green space beside for that detached feeling. Condo fees cover major exterior maintenance/replacement including shingles, windows, doors and lawn care. (id:63203)
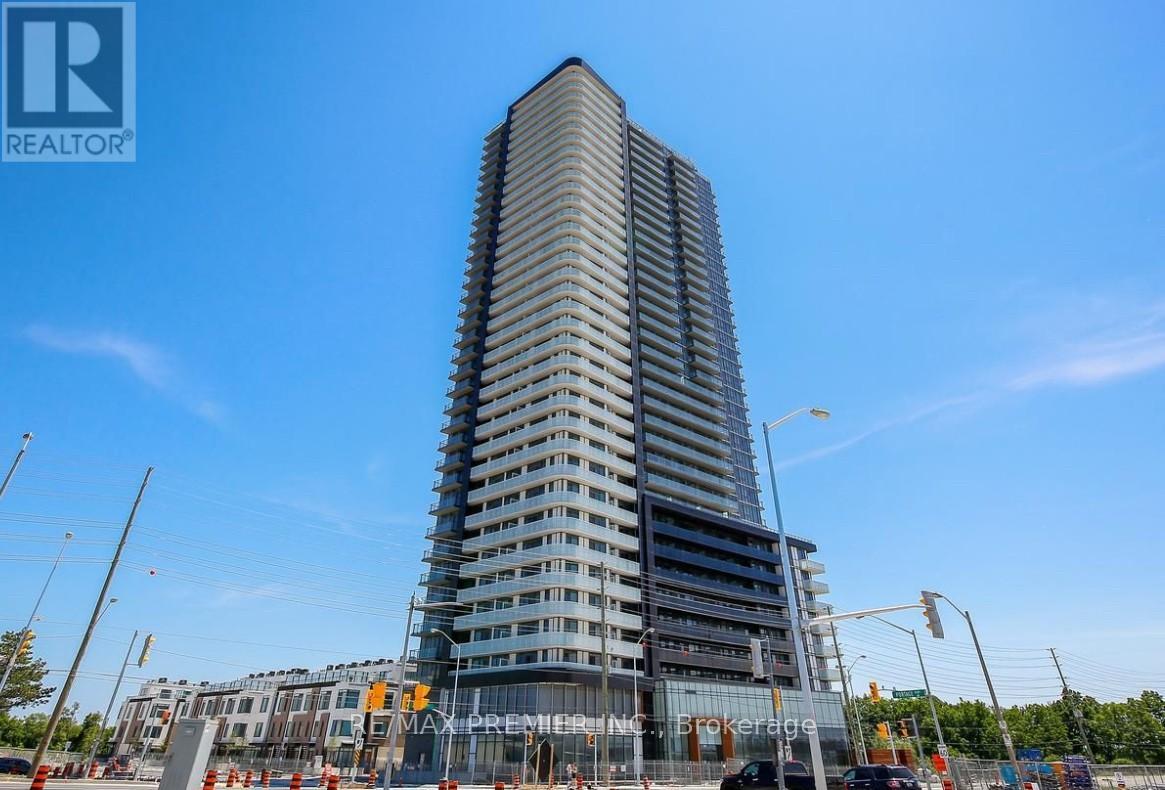
2916 - 7895 Jane Street
Vaughan, Ontario
Opportunity to lease one plus den two full bathroom condo in the downtown core of Vaughan. Fantastic layout, no wasted space! Den can be used as second bedroom. Master bedroom offers W/I closet & ensuite. Walking distance to Vaughan Metropolitan Centre Subway. Minutes to 400/407 shops, dining, universities, groceries, parks & more! South East exposure - View Toronto skyline from a distance!! (id:63203)
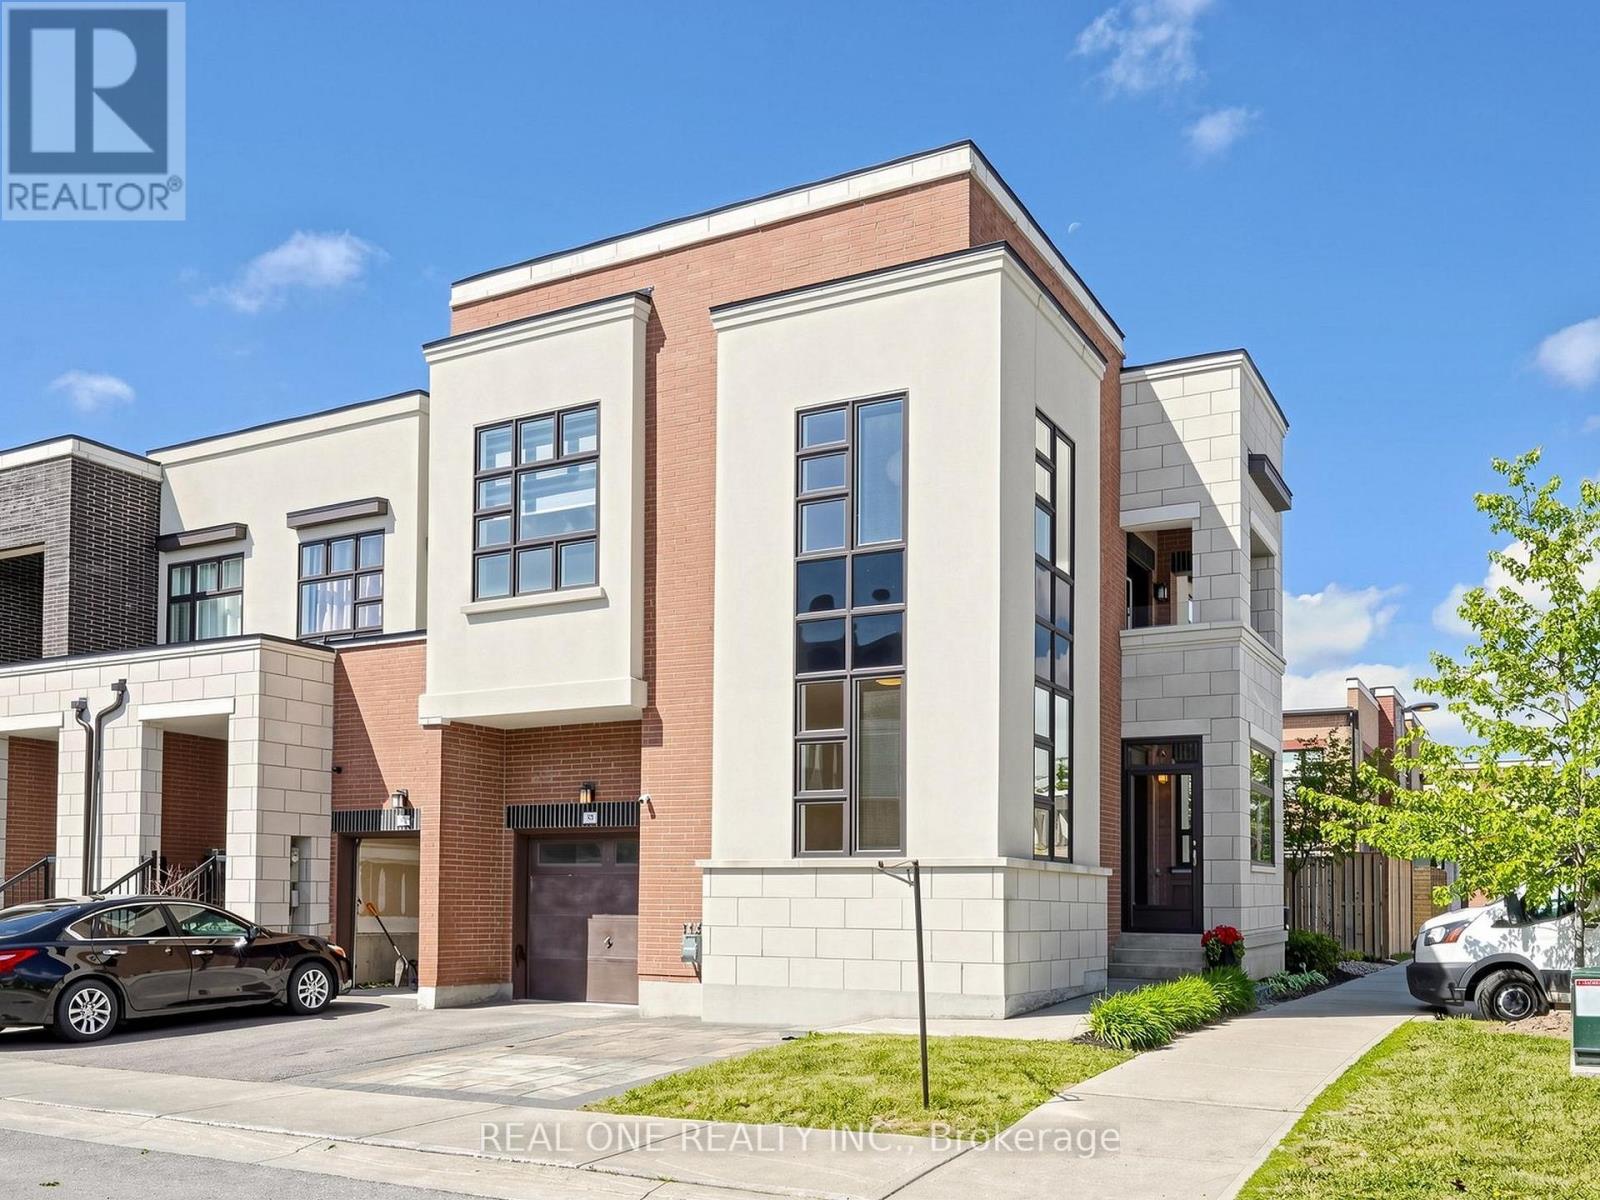
85 Causland Lane
Richmond Hill, Ontario
MODERN & TOP TIER, MOVING IN CONDITION, BIGGEST UNIT IN Bayview Garden. Corner End Town Offers 2922 Square Feet Of Living Space. 9 Feet Ceilings ( Upper & Main), Direct garage access. Glass Enclosure porch with Ceramic floor, Extended Interlocking driveway, Glass Railing Stairs, Extended Pantry & Premium Finishes. Entertainer's Kitchen Perfectly Stationed In The Midst Of A Completely Open Main Floor With Sunlight-Filled Picturesque Windows. Ground Floor Separate Study May Be Used As Bdrm. Plenty of pot lights. finished basement with bedroom & washroom, FENCED AND INTERLOCKING BACKYARD. Minutes From Highways, Go-Train & More! (id:63203)