

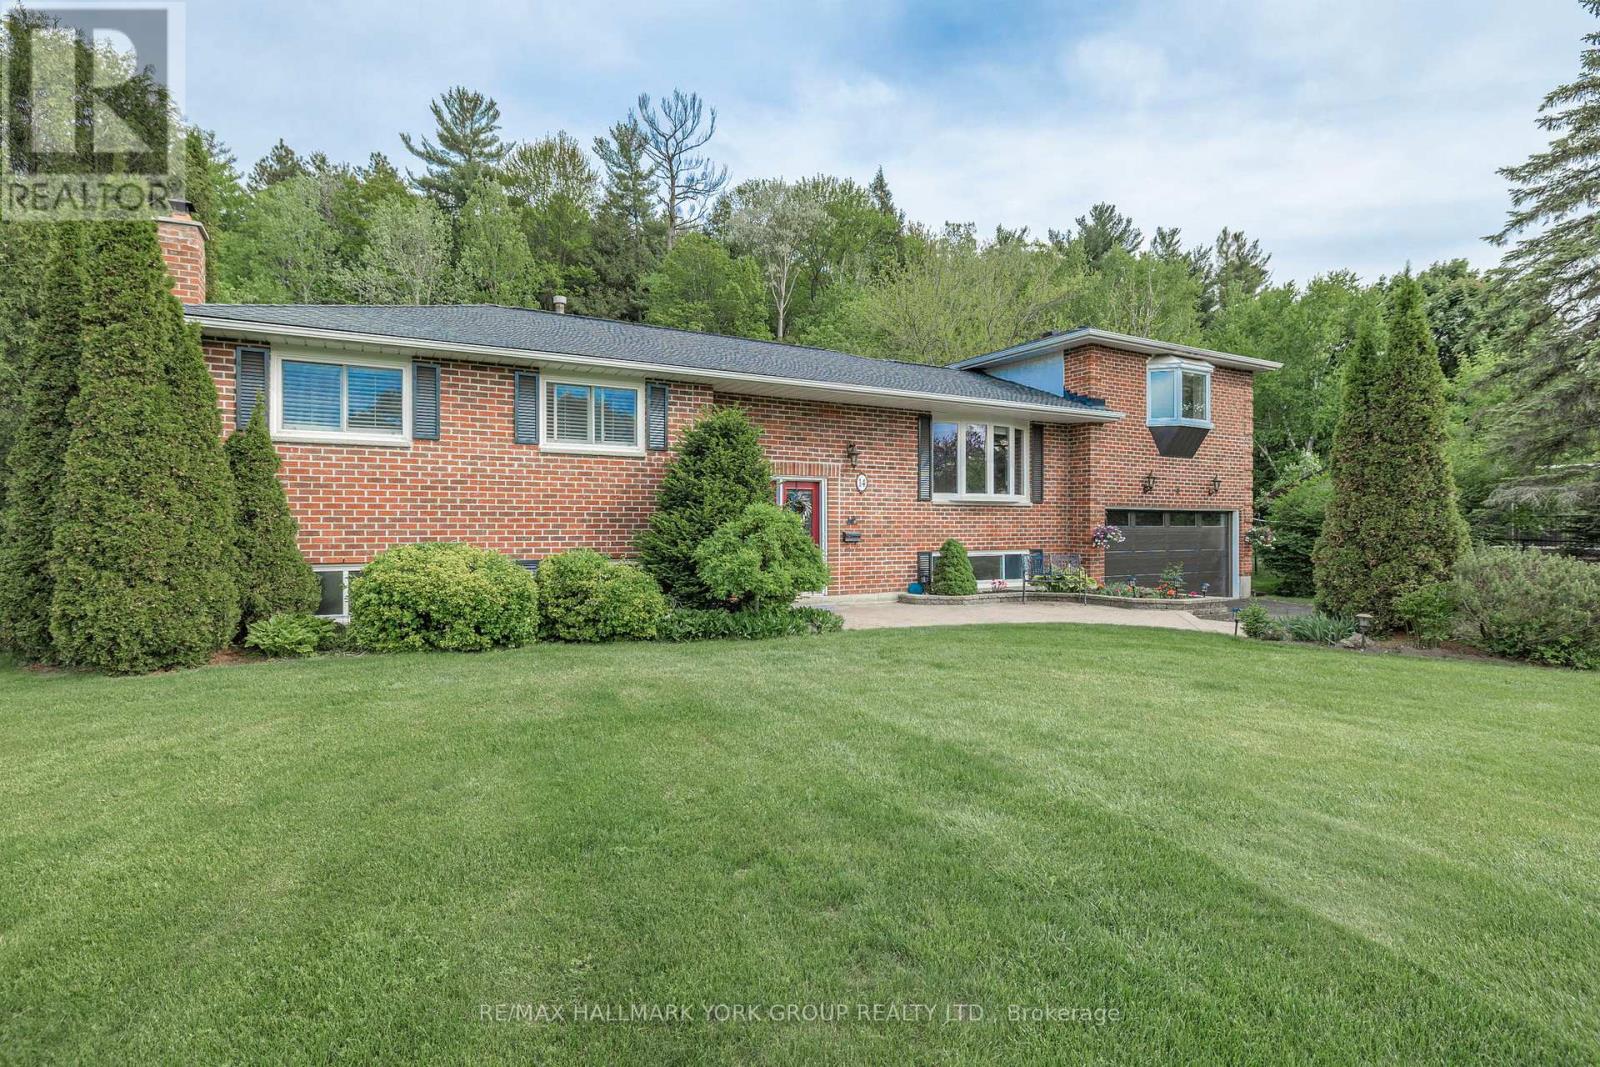
14 Anchor Court
East Gwillimbury, Ontario
WOW! Almost 1-acre lot! Beautifully renovated raised bungalow, perfectly situated on a quiet and sought-after East Gwillimbury cul-de-sac. Enjoy the best of both worlds with convenience to all amenities while still experiencing the peace and privacy of country living on this stunning 0.85-acre lot. Step inside to a newly renovated kitchen featuring quartz countertops, soft-close cabinetry and a walkout to a new 28' x 16' composite deck with a gas BBQ hookup, perfect for outdoor entertaining, gardening and outdoor living. The main level offers gleaming hardwood floors and three generously sized bedrooms including a secondary primary suite with a 2-piece ensuite bath updated in 2022, along with a renovated 4-piece main bath also completed in 2022. A private upper-level primary retreat provides a spacious layout and an updated 4-piece ensuite bath. The lower level features a large recreation and entertainment area, as well as a separate games or billiards room that could easily be converted into a fifth bedroom if desired. Full-sized above-grade windows fill the lower level with natural light, and there is ample storage space in the laundry and workshop areas. Updates include vinyl windows, new front and back doors, a 'Dodds' garage door and opener installed in 2023, and GAF 50-year fiberglass shingles with asphalt stone coating and a transferable warranty from 2016. The backyard is a true oasis, over 240 feet deep and backing onto your own private forest.. Plenty of room for a pool! Just steps from Anchor Park and conveniently located minutes to schools, trails, Upper Canada Mall, Costco and everyday amenities including the GO Station and Highways 404 and 400, this is an exceptional opportunity to enjoy lifestyle, convenience, privacy and natural beauty in one of East Gwillimbury's most family-friendly communities. Welcome home! (id:63203)
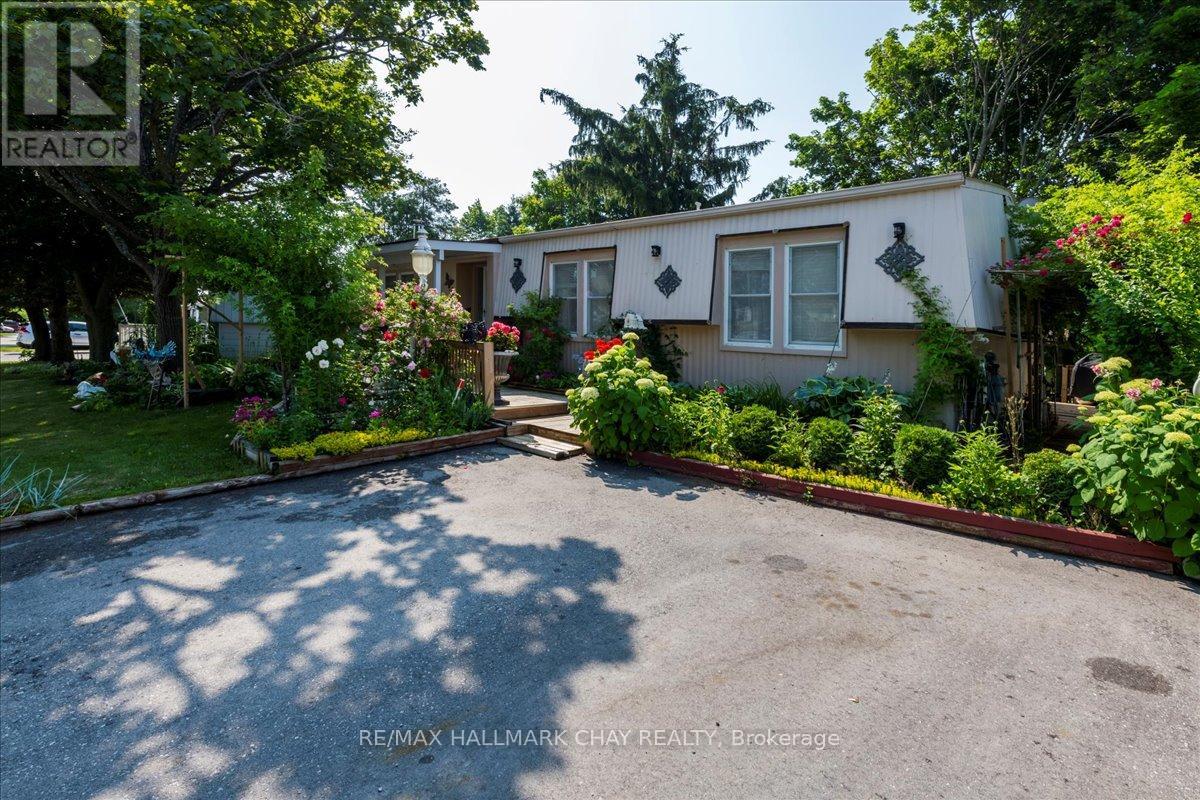
43 Linden Lane
Innisfil, Ontario
Fantastic Opportunity in Innisfil's Sought-After Sandycove Acres! Beautifully updated 2-bedroom, 2-bathroom home offering approximately 1,120 sq. ft. of stylish, comfortable living space-backing onto private green space for added tranquility. Enjoy a bright sunroom with walkout to your own secluded backyard oasis, complete with mature trees, extensive decking, pergola, shed, and multiple seating areas-perfect for relaxing or entertaining! Step inside to a fully equipped kitchen featuring granite countertops, backsplash, and stainless steel appliances. A grand formal dining room and a spacious living room with fireplace provide elegant and cozy gathering spaces. The generous primary bedroom includes a walk-in closet and private ensuite bath. A second full bathroom offers double sinks and convenient in-suite laundry. KEY UPDATES: Kitchen, Bathrooms, Flooring, Lighting, Sunroom, Front & Back Decking & Landscaping. Private 2-car driveway. Cozy front porch with covered entry. Ample storage throughout. Located just minutes from shops, restaurants, beaches, marinas, golf courses, and the incredible Friday Harbour Resort. Enjoy year-round amenities and events in this welcoming, mature community. Don't miss your chance to call this peaceful retreat home! Land lease total: includes property taxes $1051.43 per month (id:63203)
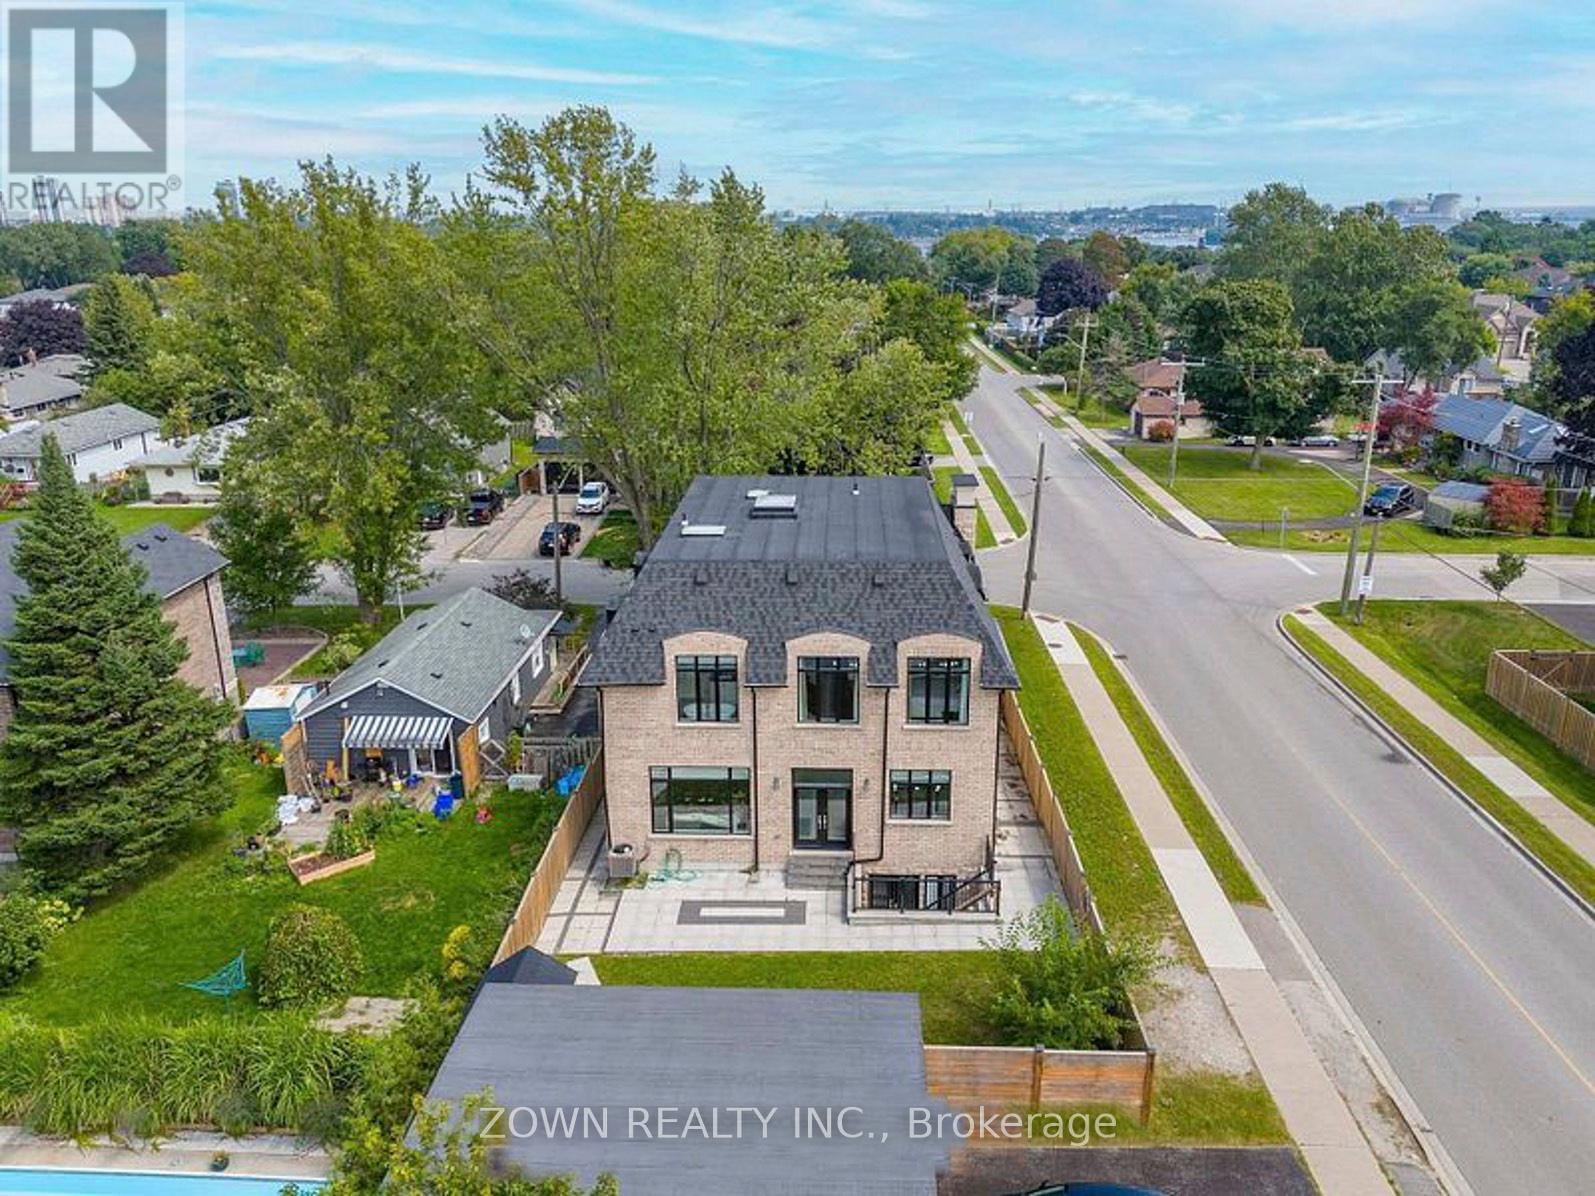
Basement - 736 Hillview Crescent
Pickering, Ontario
Beautifully finished 2-bedroom a large 1134 sqf basement featuring a private separate entrance and separate in-suite laundry for added convenience. A huge cold room for extra storage. The thoughtfully designed layout offers a spacious living area, modern finishes, and well-proportioned bedrooms. Ideal for tenants seeking comfort, privacy, and functionality. Conveniently located close to schools, parks, shopping, public transit, and other everyday amenities. (id:63203)
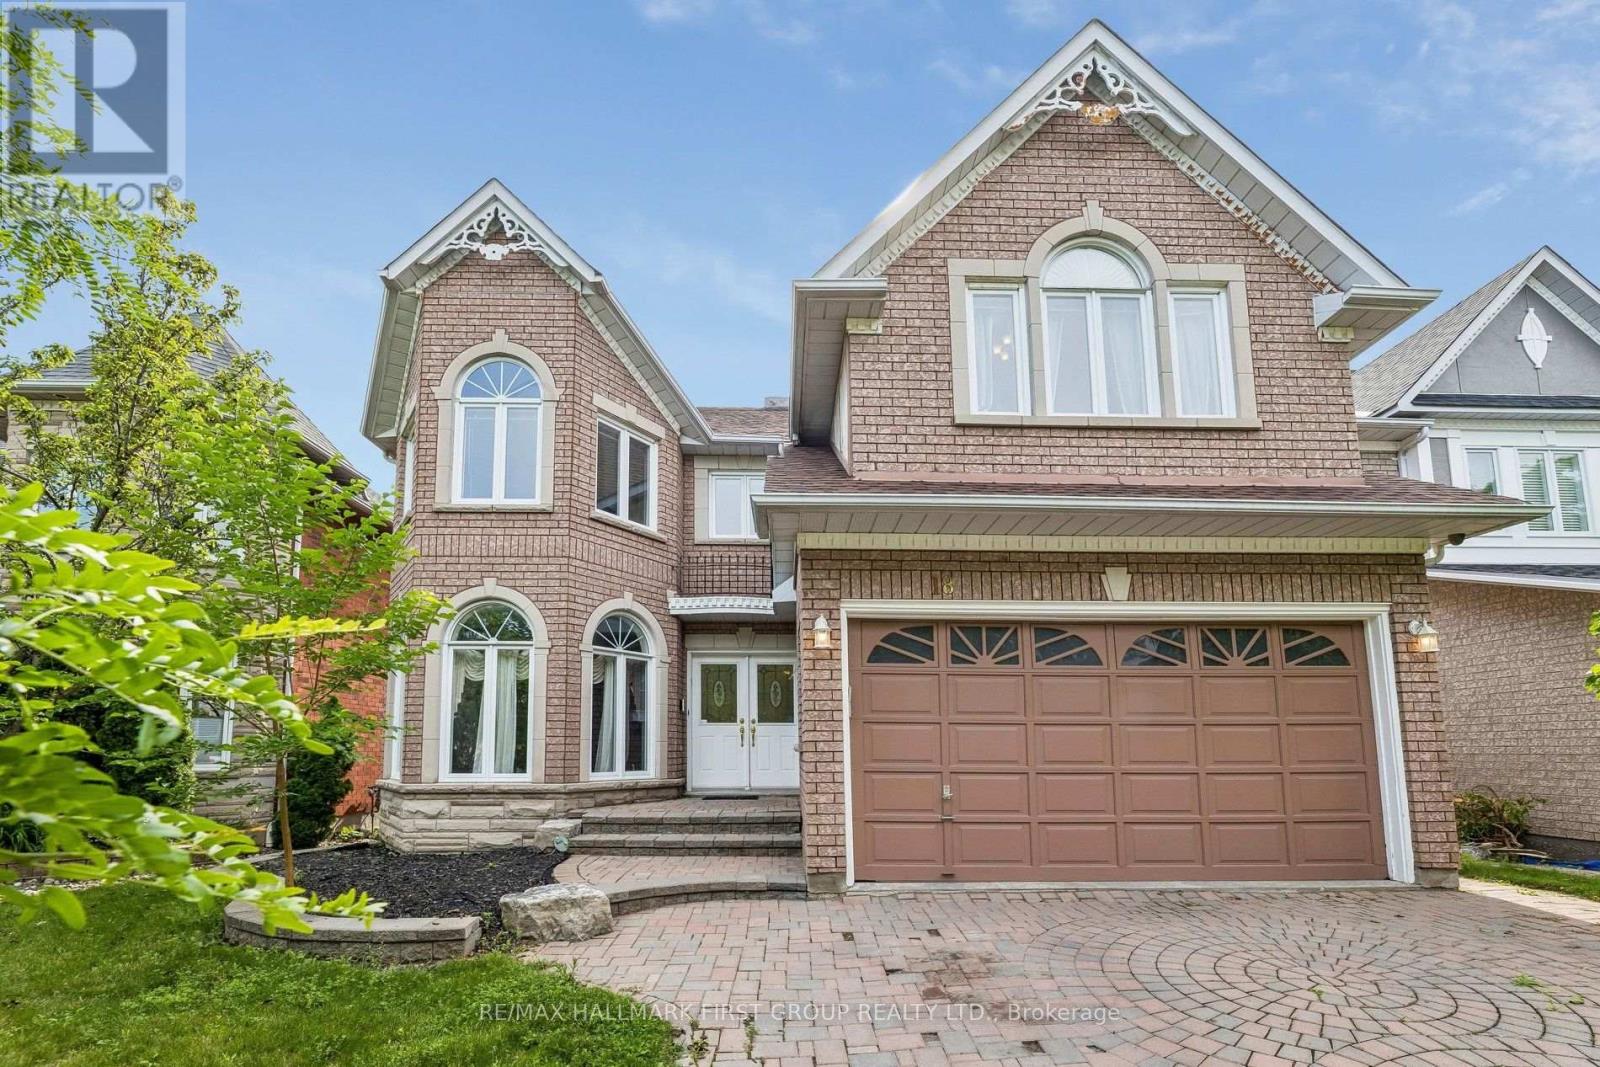
18 Kemp Drive
Ajax, Ontario
Do you have a large family - Living with in-laws - Looking for potential rental income - Want a house that offers 5300 sq ft of potential living space - Looking to add value & customize your home - This house has it all! Boasting 3699 sq ft + additional 1600 sq ft of unfinished living space in the walk-out basement. Welcome to 18 Kemp & the extended Eagle Ridge model, the largest model in the Eagle Ridge on the Green development by award-winning John Boddy Homes, renowned for quality & excellence in construction & building master-planned residential neighbourhoods. This beautiful home is nestled in highly coveted Pickering Village surrounded by parks & trails, close to top rated schools & mins from the 401 & major conveniences. The double door entrance welcomes you to a large open foyer leading to a curved staircase & glimpse of the 2nd floor balcony. The main floor features a large great room with soaring 18-foot ceilings & arched Palladian windows, a gas fireplace & balcony looking down from the 2nd floor. Entertain in the expansive open concept eat-in kitchen with breakfast bar & w/o to deck or enjoy a more refined space for intimate gatherings in the living room & formal dining area. Enjoy the convenience of direct access to the garage complimented by main floor laundry with a separate entrance to side yard. Upstairs has 4 spacious bedrooms showcasing a sprawling primary retreat with 5 pc ensuite & his/her closets, 2nd bedroom boasts cathedral ceilings & 2pc ensuite, 3rd bedroom with turret windows & tons of natural light, 4th bedroom & a large 5pc bathroom complete the upper level. Massive walkout basement with 3pc bathroom rough-in is waiting your design ideas.Big open floorplan with lots of potential to add full size kitchen, generous living area, spacious bedrooms, a bathroom & still room for storage! Enjoy the luxury of the walk-out basement & natural light! ** Note: Some photos have been virtually staged to show potential furniture layout & design ideas** (id:63203)
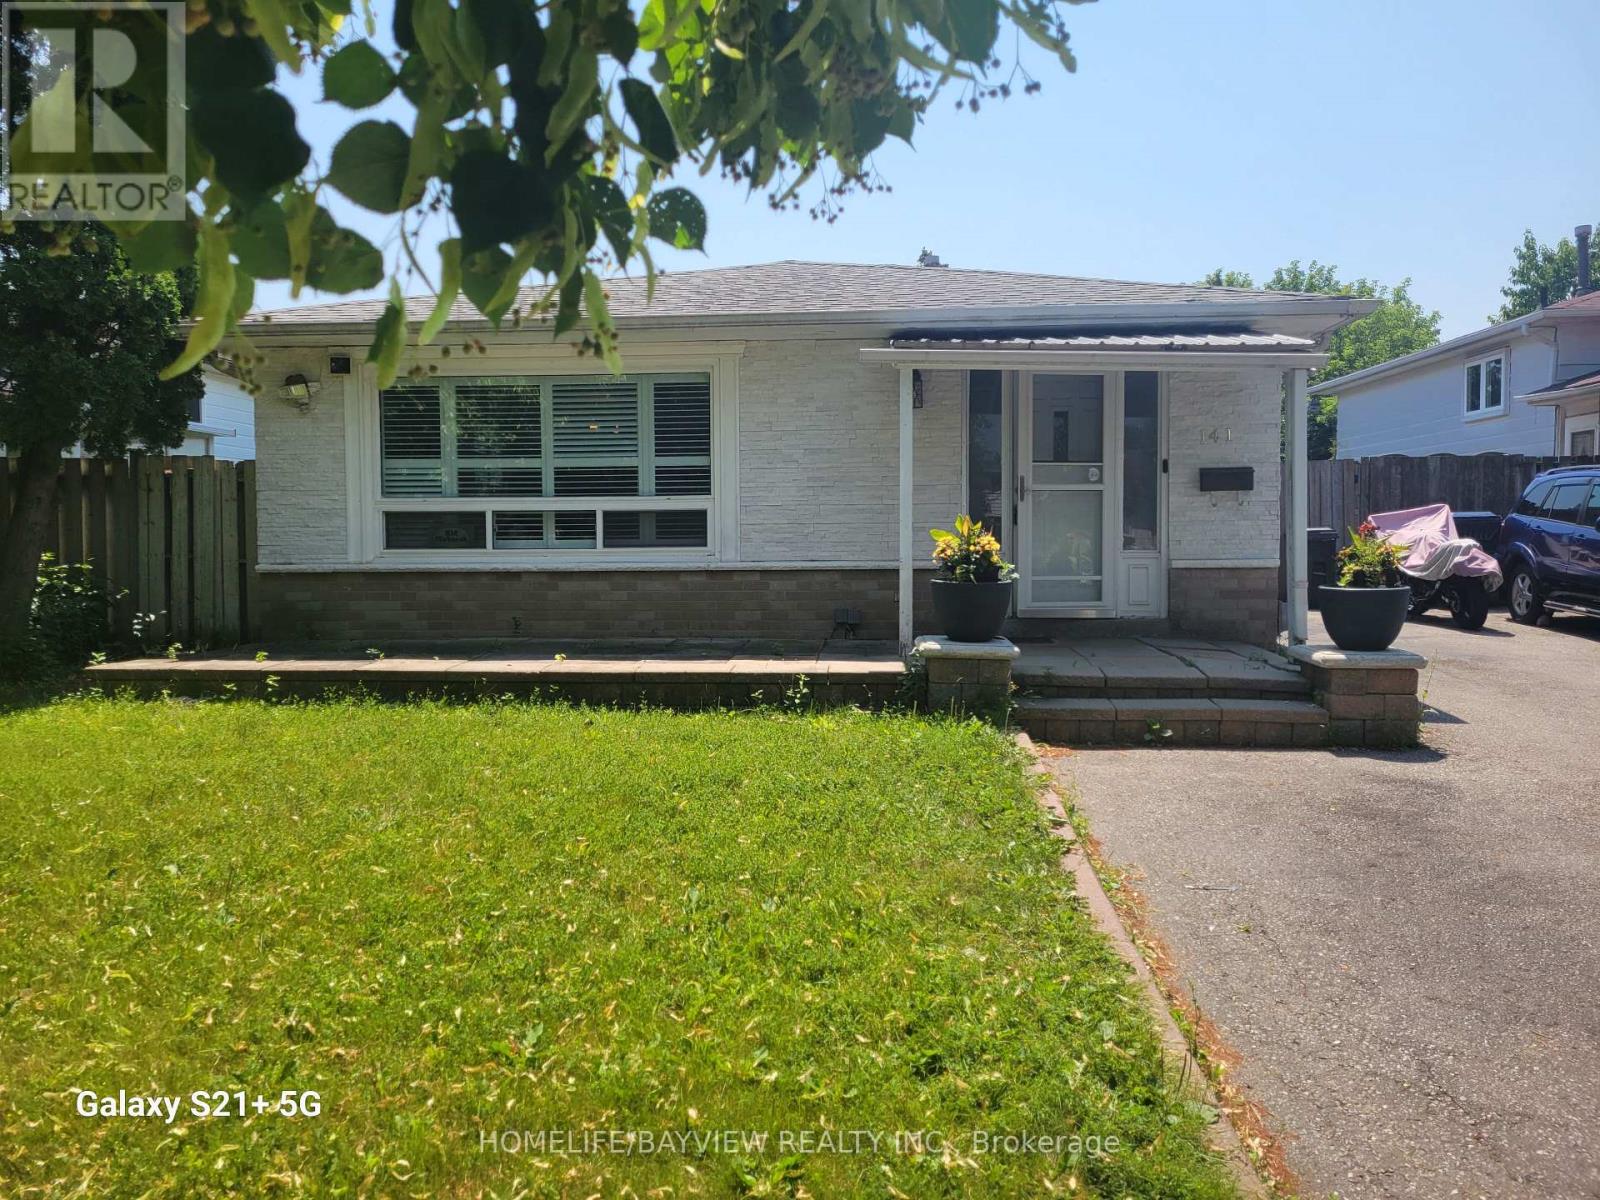
141 Berner Trail
Toronto, Ontario
Enjoy spacious living in this beautifully maintained, fully detached 4+1 bedroom, 2-bathroom home in Toronto's east end. Perfect for large families, this home features a recently renovated interior with a highly functional layout, including 2 kitchens and 2 living rooms. Prime Location: Minutes to TTC, Highway 401, and Scarborough Town Centre. Outdoor Space: Walk-out access to a private backyard. Parking: Large driveway accommodating up to 3 vehicles. Availability - Starting August 1. (HOUSE CAN BE LEASED FURNISHED ) (id:63203)
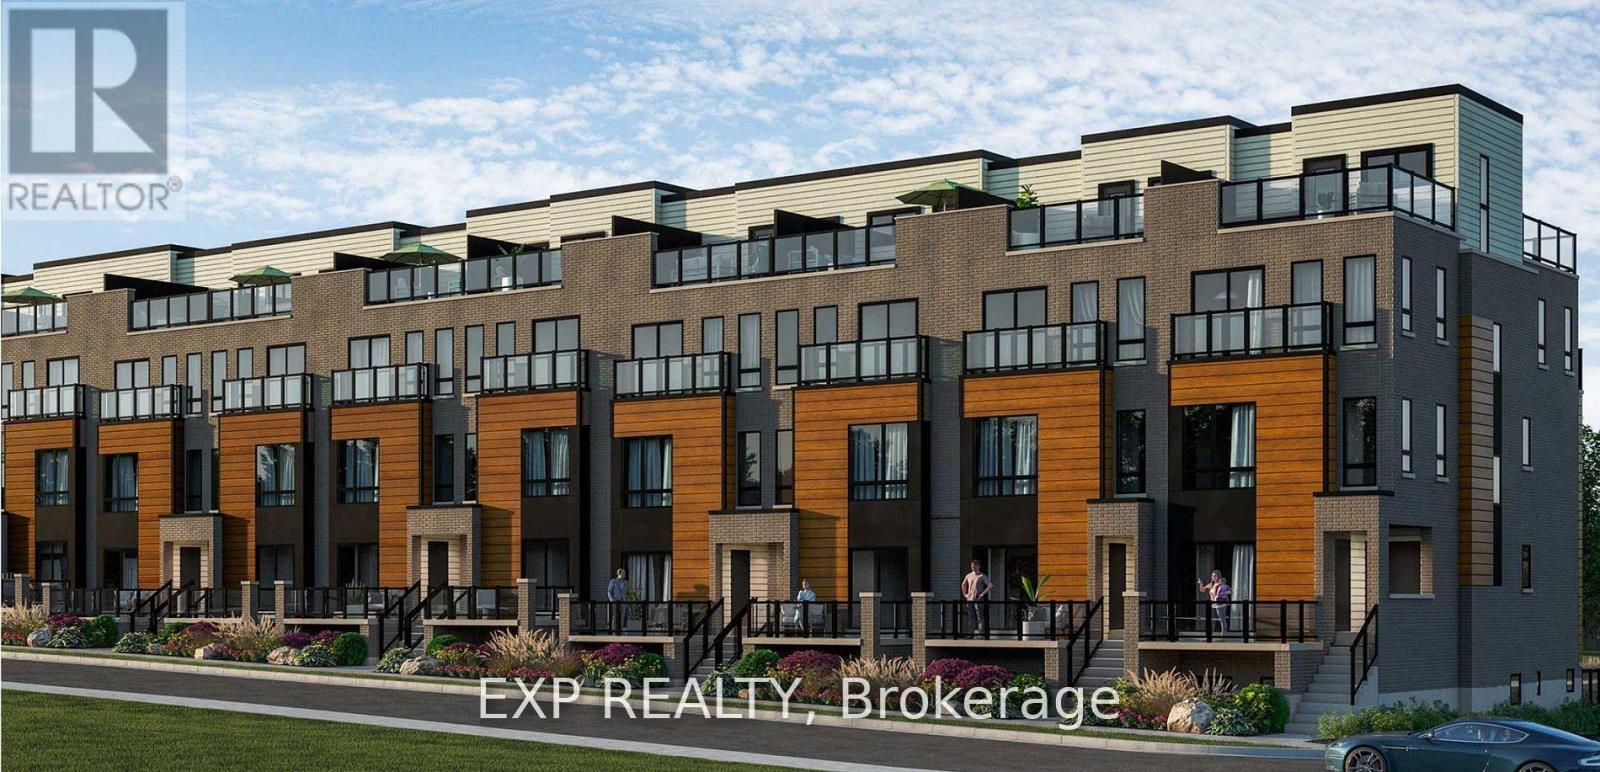
24 - 25 Priya Lane
Toronto, Ontario
I year old, 2 bedroom and 2 Washroom Stacked Townhouse on upper level. Good size Terrace on the top having nice view!!! Premium & modern finishes w/ open concept design. Combined living/dining space w/ laminate flooring throughout. Upgraded kitchen with s/s appliances, backsplash and modern cabinetry. Bathroom features full-sized tub, ceramic flooring, large mirror and vanity. Close to Hwy 401, TCC, minutes to all major amenities including schools, mall, groceries, medical facilities. Close to Centennial College, U of T Scarborough Campus. 1 underground parking included and Locker included. **EXTRAS** UTILITIES TO BE PAID BY THE TENANTS * Paint touch ups will be done where required * (id:63203)
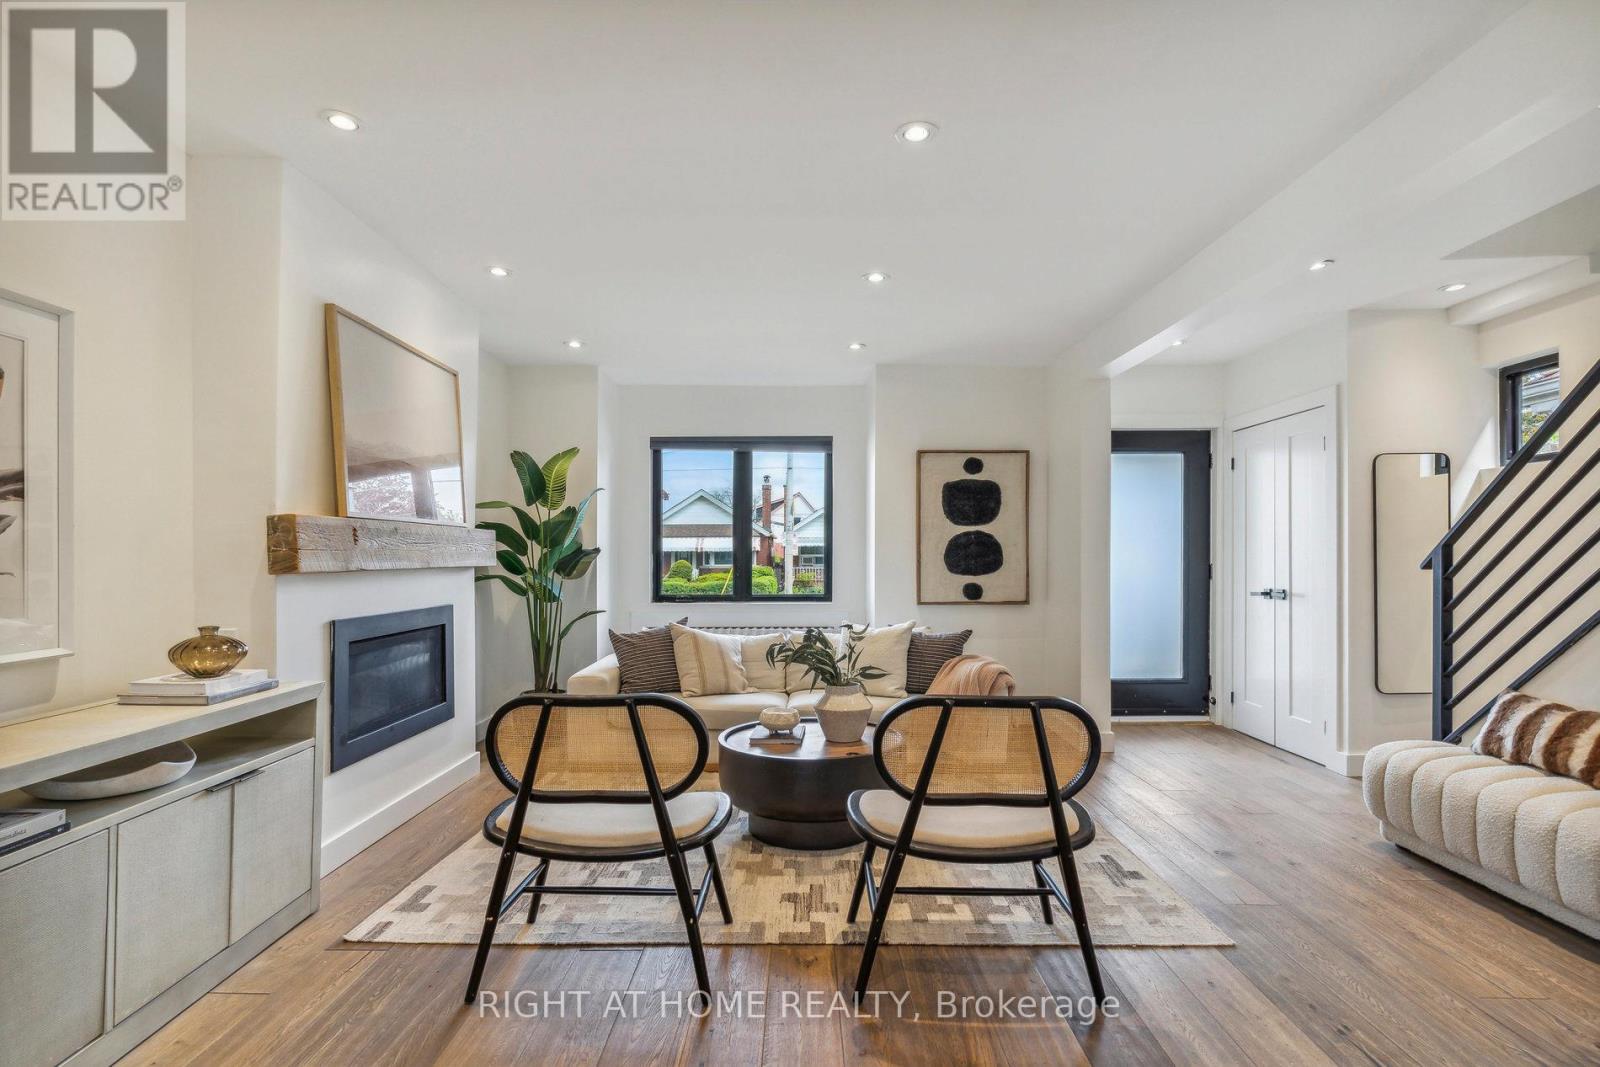
141 O'connor Drive
Toronto, Ontario
Step into Elegance at 141 O'Connor Drive in East York. Turnkey from top to bottom, this detached 3 bedroom, 3 bathroom home boasts a modern, open-concept main floor perfect for entertaining with hardwood floors, large front hall closet, pot lights throughout & a sleek, open kitchen. A rare & large 2 pc bathroom resides on the main floor next to a handy mudroom with built-in cabinetry to hide & store all the things. The 2nd floor features 3 good-sized bedrooms with large closets & a stunning 4 pc bathroom with floating vanity, large soaker tub with rainfall shower. Custom designed & recently renovated, the basement has a gorgeous laundry area complete with sink & added built-in storage, a stylish 3-pc bathroom & large open recreation room with even more storage. The basement also has a separate entrance. Great potential to build a garden suite (see attached report) and/or design your own backyard oasis. Legal front pad parking included with EV charger. Incredibly convenient location just a 5 min walk to William Burgess E.S & walking distance to parks, trails, trendy restaurants, cafes & located close to the Danforth, Evergreen Brickworks, East York Community Rec Centre, the Library, the DVP & so much more. Excellent long term growth potential: will be a 7 minute walk to the future Cosburn LRT station. Located on the quieter side of O'Connor Dr. Incredible value for a turn-key, DETACHED, home. Simply move-in & enjoy. (id:63203)
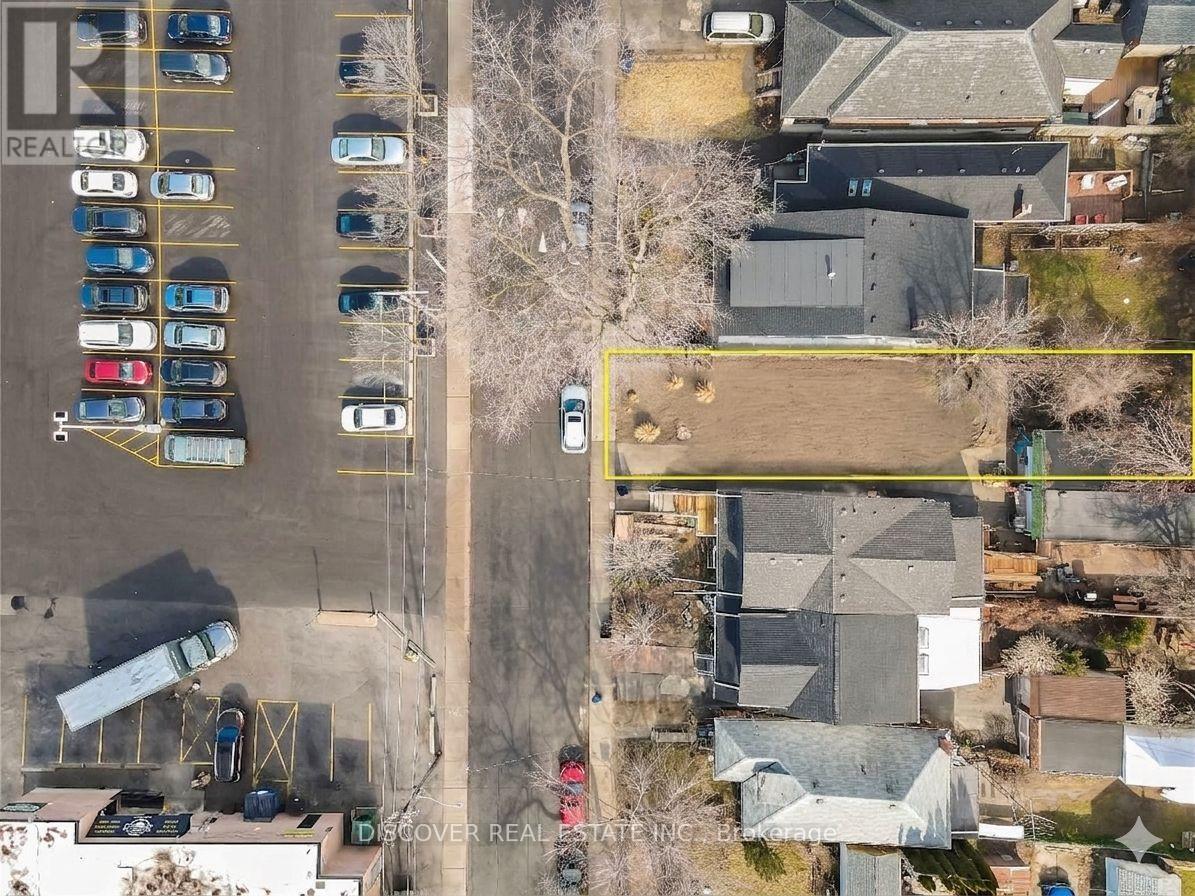
95 Gainsborough Road
Toronto, Ontario
Seller has provided the following update regarding the development status of the property. The municipal approval process was initiated over a year ago and has successfully progressed through the rigorous stages of city review, community guidelines compliance, and engineering checks. The application is now entering the final stage of approval. The submitted plans outline a highly optimized multi-generational or income-generating layout, featuring a spacious 2,900-square-foot of finished area of the main residence (4 bedrooms / 3.5 bathrooms) alongside a detached 1,200-square-foot Garden Suite (2-3 bedrooms). While the verbal approval of the main residence has been obtained, however the approval of the garden suite is in final stage of its approval that is expected to be granted sooner. This design maximizes the property's density. (id:63203)
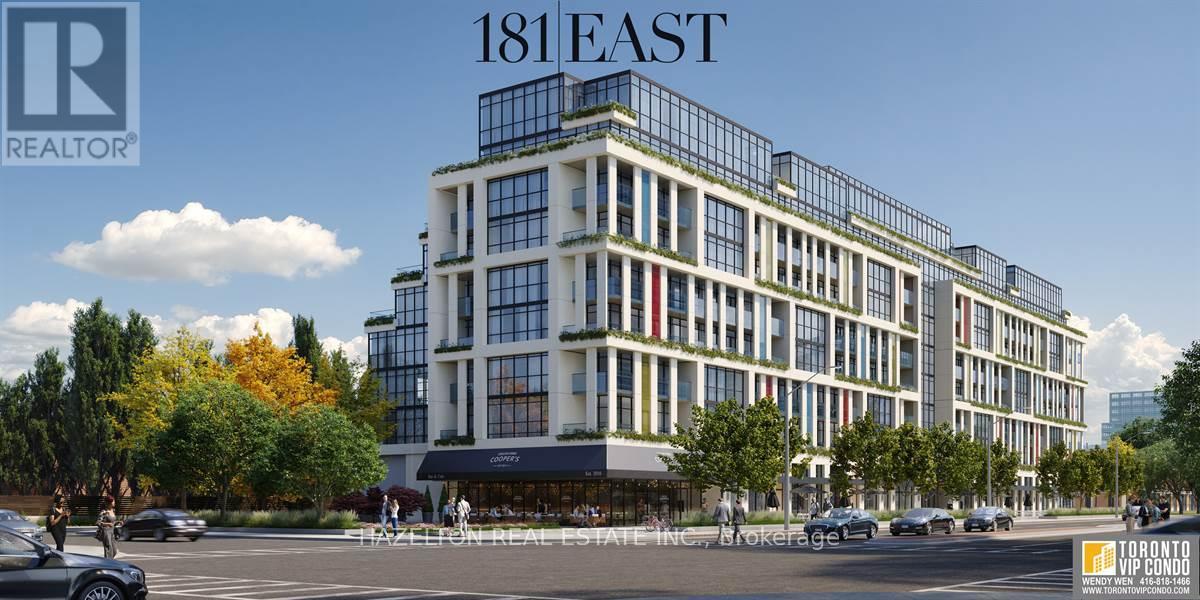
504 - 181 Sheppard Avenue E
Toronto, Ontario
Boasting an efficient layout with no wasted space, this large 1 bedroom unit offers a bright and airy feel. Enjoy the serene outdoors on your covered balcony, perfect for year-round relaxation. Located in the coveted Sheppard & Yonge neighborhood, this boutique building is surrounded by a variety of attractions. Dine at trendy restaurants, shop at Yonge-Sheppard Centre or Bayview Village, and take in cultural experiences at the Toronto Centre for the Arts. For outdoor enthusiasts, nearby Earl Bales Park and Gwendolen Park provide a lush escape, while the Don Valley trails offer endless recreation. With excellent transit access and proximity to major highways, commuting is seamless. This boutique building stands out with its high-end finishes and exclusive ambiance. Inside the unit, thoughtful upgrades elevate the living experience, from modern fixture. High end stainless steel appliances, all light fixtures. High ceilings, hardwood floors, floor to ceiling windows (id:63203)
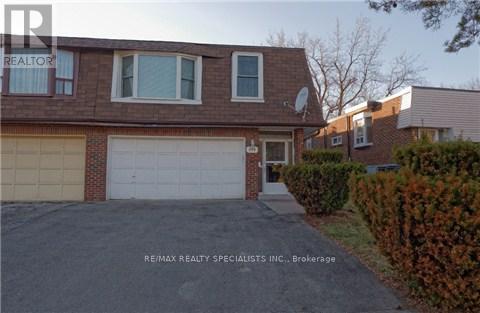
Ground - 290 Mcnicoll Avenue
Toronto, Ontario
1 Bedroom 1 Bathroom Ground Level Apartment With Walk Out To Shared Backyard. Private Ensuite Laundry. 1 Parking Included. All Inclusive Utilities (Except Cable/Internet). Close To Transit. (id:63203)
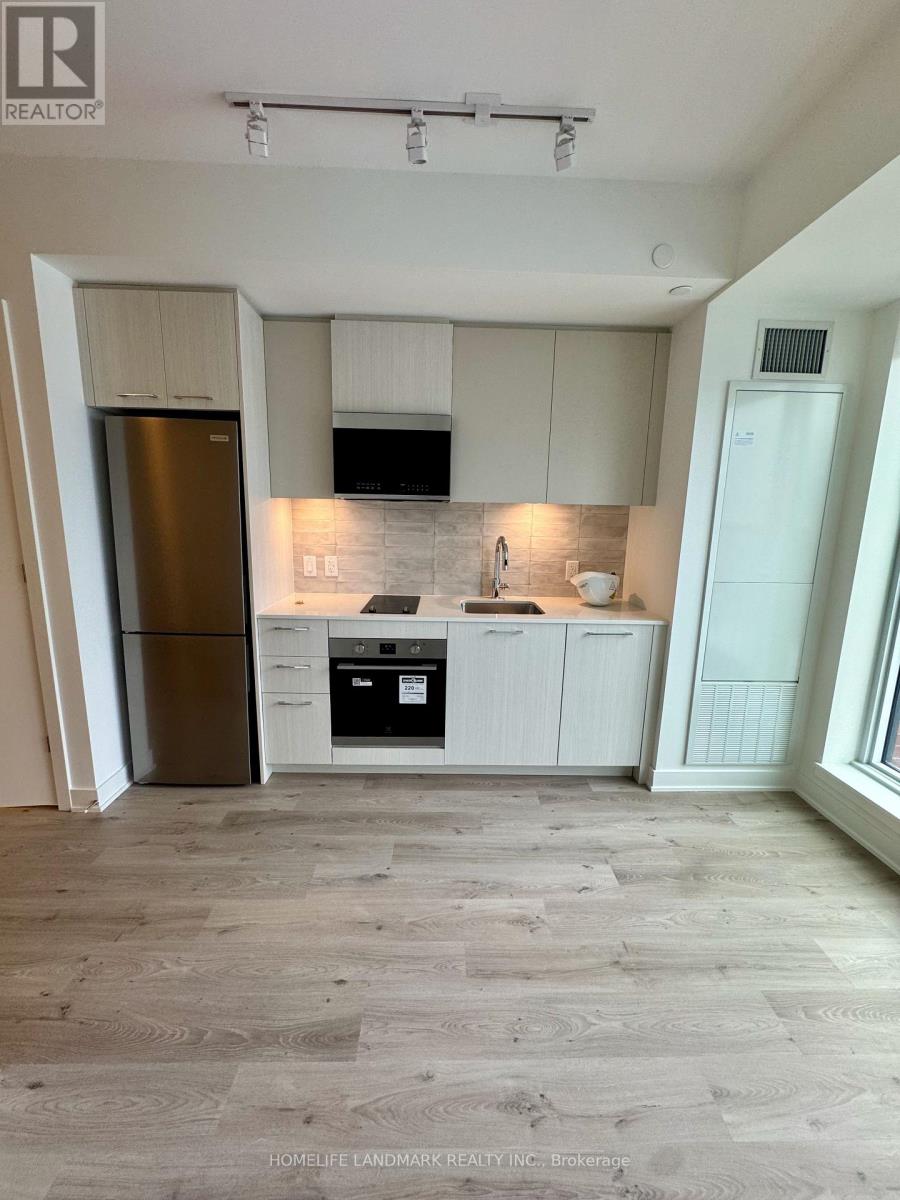
548 - 30 Dreamers Way
Toronto, Ontario
Brand New, Never-Lived-In Studio within this new build Daniels on Parliament! Be the very first to enjoy this sleek, open-concept studio intelligently designed to maximize every square inch of its efficient layout. Features an upgraded 3-piece washroom with shower niche. Lots of natural light flooding the space with a Juliette balcony. Situated in the heart of a vibrant, transit-friendly pocket of Toronto-just steps from local cafes, parks, TTC transit routes, and easily accessible highways. Perfect for a minimalist urban professional seeking low-maintenance luxury living. Tenant is responsible for all utilities. (id:63203)
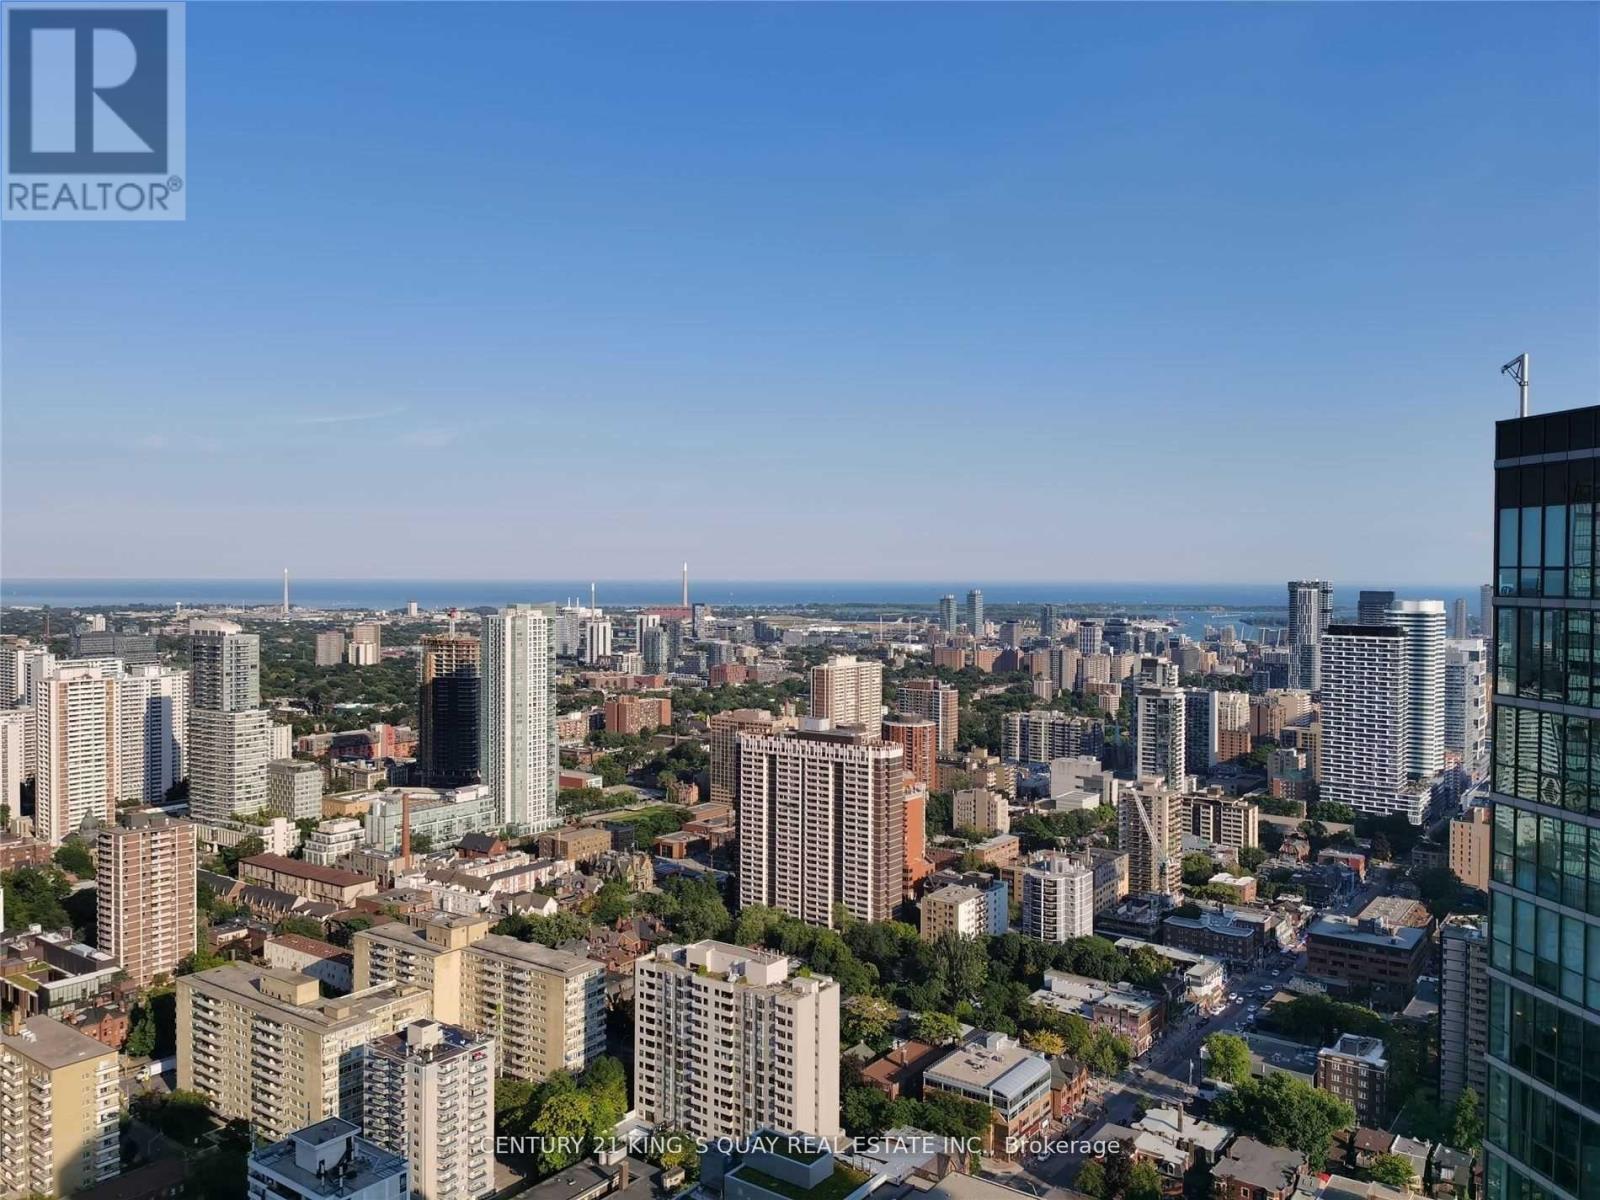
4601 - 42 Charles Street E
Toronto, Ontario
Luxurious 5 Star Condo Living Casa || Gorgeous 1+1. Den With Huge Window & Sliding Door, Large Enough Can Be Used As 2nd Bedroom. Open Concept Layout. Floor To Ceiling Windows. Private Balcony With View To Both City & Lake, 9Ft High Ceilings. Steps To Yonge & Bloor And Yorkville, Subway. Easy Access To U Of T, Ryerson, Hospitals, Toronto Reference Library. 24 Hour Concierge, Outdoor Pool, Exercise Room, Multi-Purpose Room, Guest Suites. (id:63203)
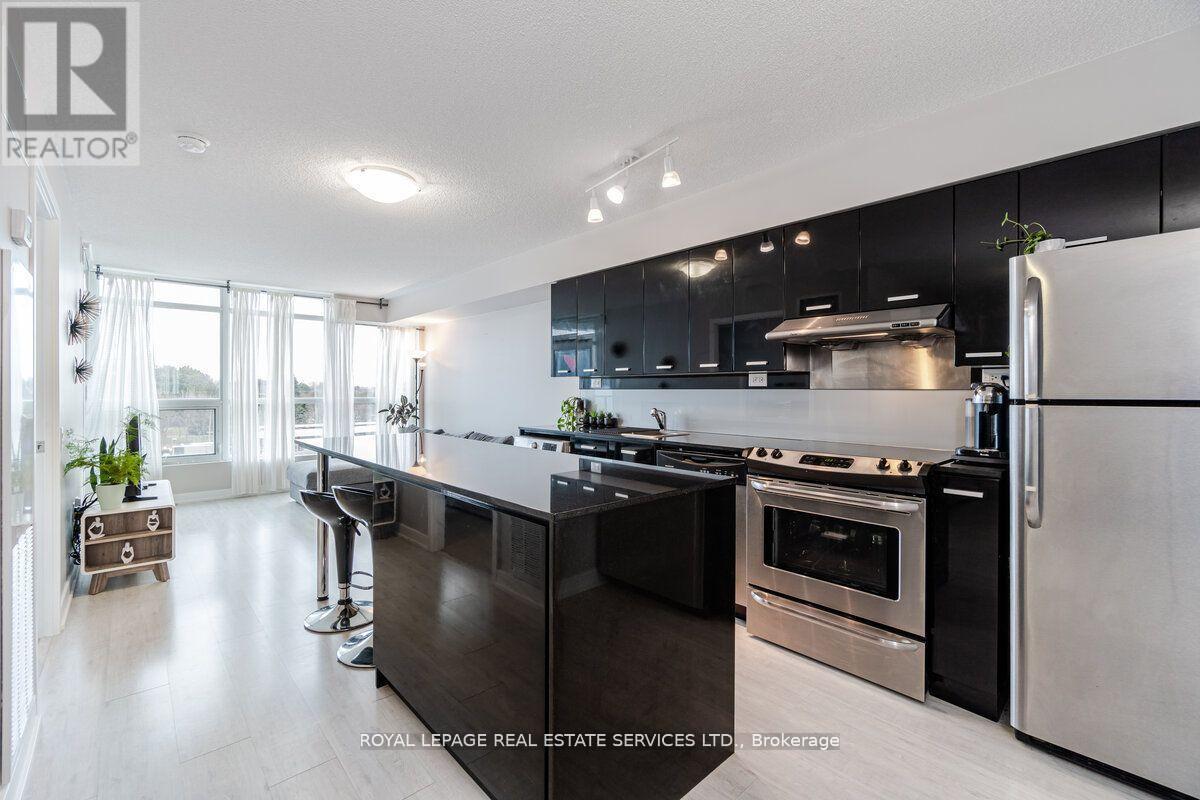
306 - 15 Singer Court
Toronto, Ontario
Situated in the heart of Bayview Village, this stylish 1 Bed + Den at Discovery Condos offers a flexible open-concept layout with contemporary finishes, floor-to-ceiling windows that fill the suite with natural light, and laminate flooring throughout. The modern kitchen features granite countertops, a functional centre island and built-in appliances, creating an inviting space for cooking and entertaining. Versatile den can be used as a home office or separate dining area to suit your lifestyle needs. Enjoy resort-like building amenities including an indoor pool, gym, hot yoga studio, multi-sport courts, party room, theatre and concierge, all just minutes to the library, subway, North York General Hospital, Ikea, Canadian Tire, banks, restaurants, groceries, Bayview Village Shopping Centre, Hwy 401/404 and more. (id:63203)
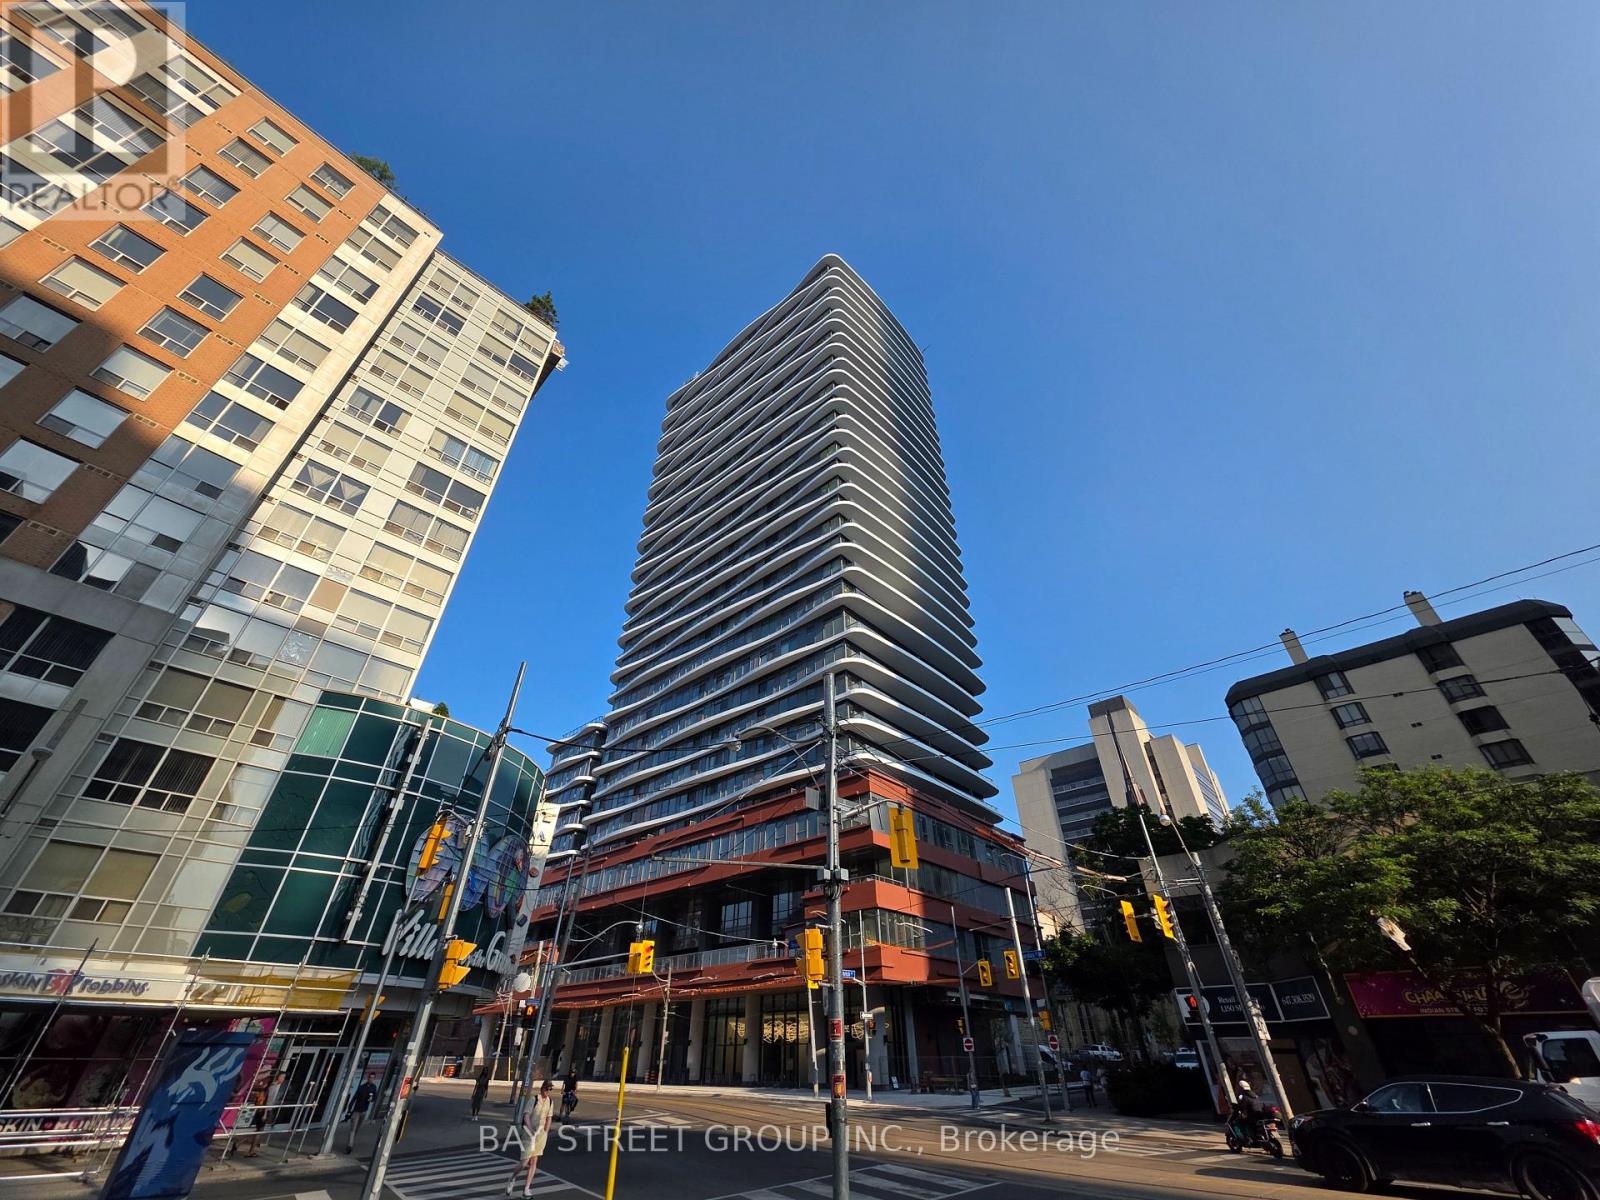
1503 - 280 Dundas Street W
Toronto, Ontario
Artistry Condo at the Center of Downtown Toronto. Corner Unit with 9 Ft Ceiling. Large Windows Allow Plenty of Sunlight. Great Layout with Fantastic View. Two Bedrooms and Two Full Bathrooms. Premium Amenities include A Rooftop Terrace, Exercise Room, Party Room. Walking Distance to Shops, Restaurants, TTC and Museums. Students and New Comers Welcome. **Photos Before Tenancy** (id:63203)
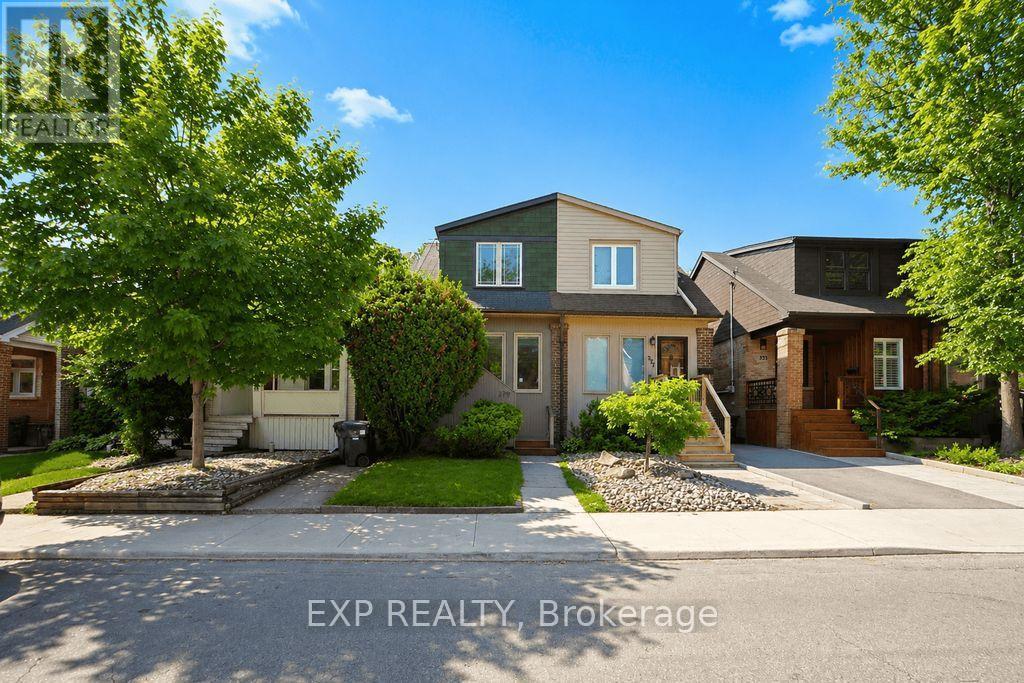
379 Davisville Avenue
Toronto, Ontario
Welcome to 379 Davisville Ave., a beautifully updated home in the heart of sought-after Davisville Village, where timeless character meets modern comfort. Move right in and enjoy the many thoughtful upgrades, with the opportunity to further enhance its value over time. Step inside to a welcoming front entry featuring custom organizers and generous storage. Continue into the bright, living and dining area, where a charming wood-burning fireplace creates a warm and inviting space for everyday living and entertaining.The beautifully renovated kitchen is the heart of the home, showcasing premium B/I appliances, soft-close cabinetry, pot lights, warm wood flooring, and direct access through oversized glass walkout doors to your private backyard retreat. Here you'll find a spacious deck, pergola-covered dining and BBQ area, custom storage, and convenient laneway access to a private one-car parking pad. Upstairs, the spacious primary bedroom offers modern casement windows and custom closet organizers, while two additional generous size bedrooms provide flexibility for family living. The bathroom is designed for comfort with heated floors.The basement adds incredible versatility with three finished rooms, a roughed-in bathroom, laundry area, pantry, office, storage, or a guest suite. Throughout the home you'll appreciate numerous updates, including updated electrical, an electronic tankless water heater, a high-efficiency gas furnace, central air conditioning, and energy-efficient improvements. Original hardwood flooring lies beneath the existing carpet, ready to be restored to its timeless beauty. Just steps from top-rated schools, parks, the Belt Line Trail, and the vibrant shops, cafés, and Resto's on Yonge St, Mt. Pleasant Rd, and Bayview Av. This exceptional home offers the perfect combination of comfort, convenience, and lifestyle in one of Midtown Toronto's most desirable neighbourhoods. See House Feature Sheet attached. (id:63203)
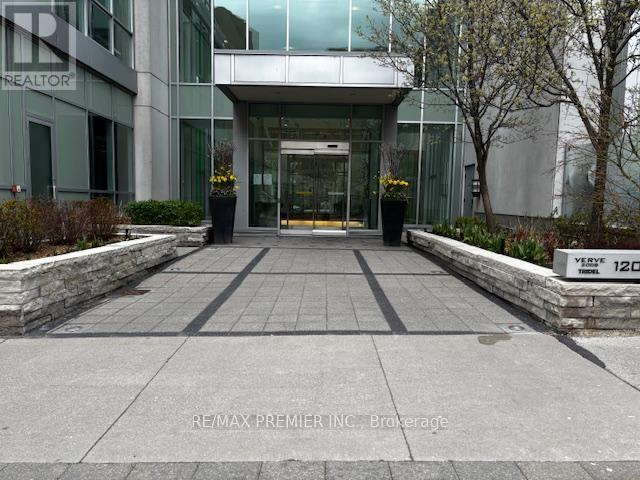
2805 - 120 Homewood Avenue
Toronto, Ontario
P-O-W-E-R O-F S-A-L-E! POWER OF SALE! 575 SQ.' WITH BALCONY! TRIDEL VERVE COMMUNITY! 9'CEILING. SHOW AND SELL! (id:63203)
S902 - 8 Olympic Garden Drive
Toronto, Ontario
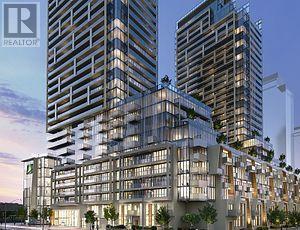
AUGUST PROMO: $500 Bonus + FREE 1GB Internet! | Luxury Smart Home | 1+Den, 2 Bath + EV Parking (TDB) The Offer:Move in this August and claim your $500 Welcome Bonus! PLUS, the landlord is including 1 FREE Year of Gigabit (1GB) High-Speed Internet. Designed for modern living, this suite includes an owned EV charging station, 1 parking space, 1 locker, automated window coverings, and Google Home compatibility. Experience luxury living in this brand-new M2M Condominium at Yonge & Finch! This exceptional 1+Den, 2-bathroom suite features soaring 11-ft ceilings, premium flooring, and a bright, open-concept layout with high-end finishes throughout. The spacious den includes a closet, making it ideal for use as a second bedroom, home office, or guest room. The contemporary kitchen features integrated built-in appliances, including a fridge/freezer, cooktop, wall oven, hood fan, microwave, and dishwasher, plus an ensuite washer and dryer. Residents enjoy exceptional amenities, including a 24-hour concierge, an indoor swimming pool, a fully equipped fitness centre, a party room, a rooftop terrace, and guest suites. Located just steps to Finch Subway Station, Yonge Street, TTC, restaurants, cafés, shopping, banks, parks, schools, and the library, this move-in-ready home offers the perfect combination of luxury, convenience, and connectivity. (id:63203)
202 - 60 St Clair Avenue W
Toronto, Ontario
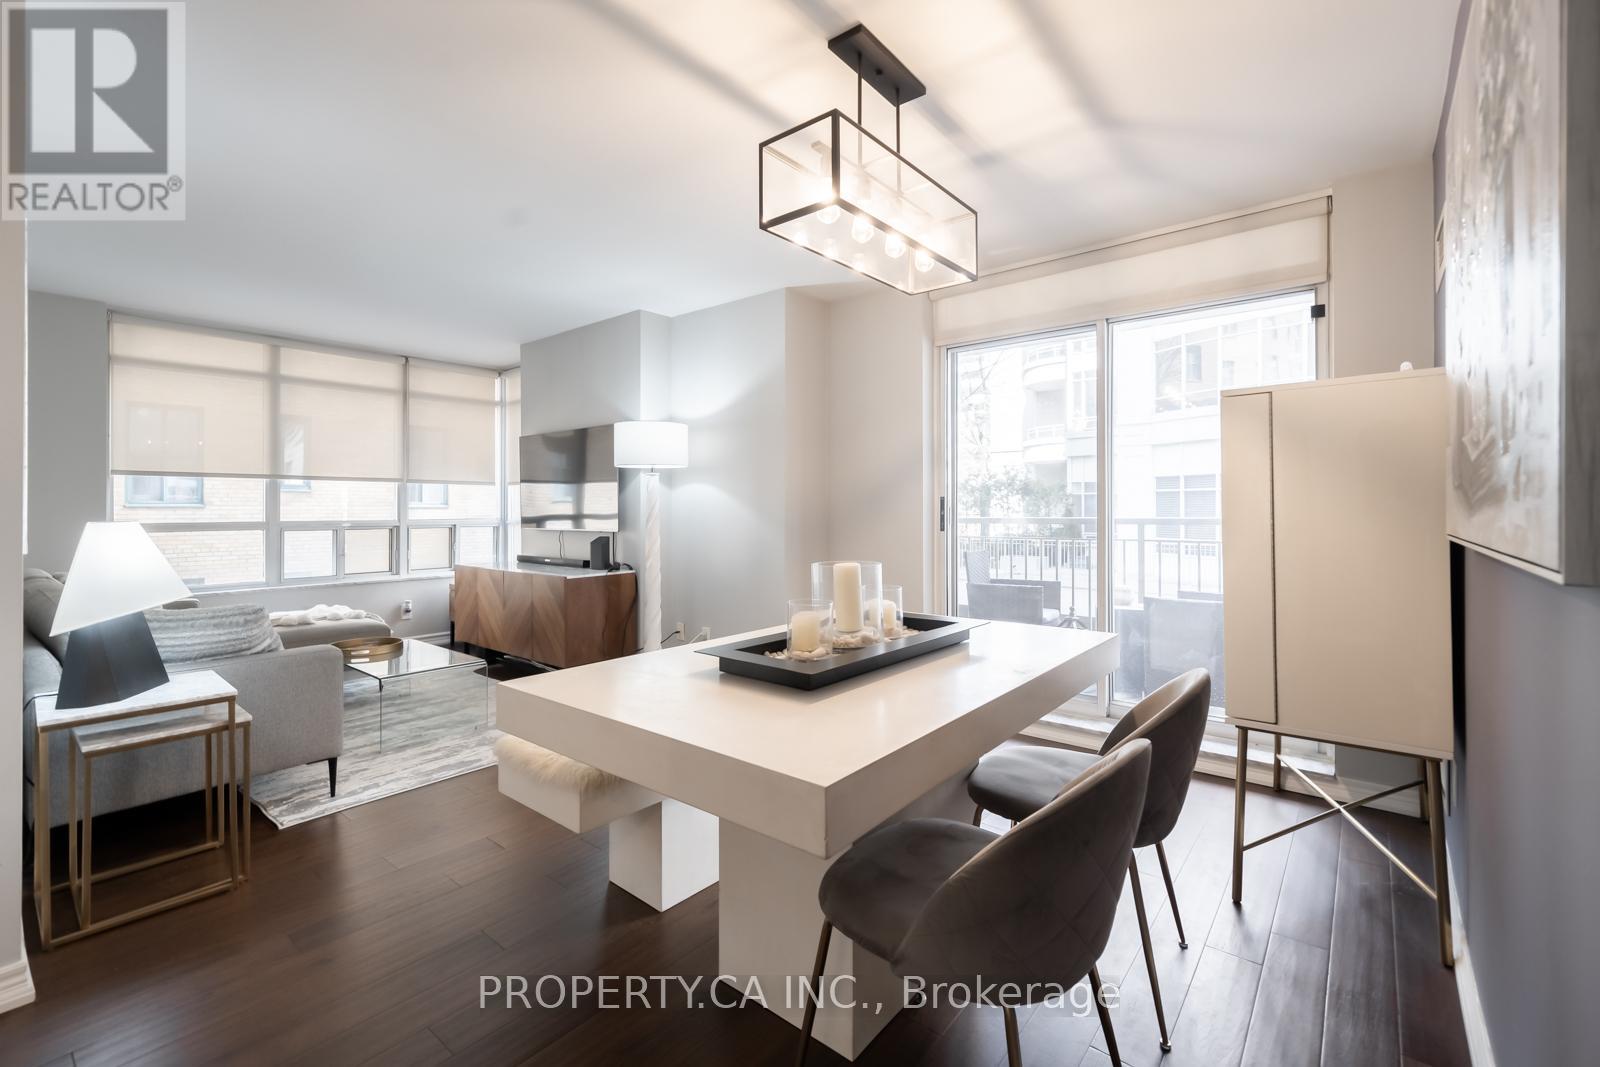
This charming suite is full of warmth, character, and natural light, offering a home that feels inviting from the moment you walk in. located in a Boutique Building Nestled In The prestigious Yonge-St Clair Area. Exceptional Value, one of the best-priced 2-bedrooms in the neighbourhood. Functional layout offering a Split bedroom design with privacy across 730 sq ft. A Bright Corner Unit with Wraparound windows fills the space with natural light, creating a bright, open feel. Fully Updated unit with brand new floors, new bathroom and new Modern kitchen with stainless steel appliances, double sink, Corian counters & ample storage-move-in ready. Convenience, 100% walk score. Located between 2 subway stations, St. Clair streetcar, top dining, parks & neighbourhoods like Moore Park, Forest Hill & Yorkville. Full amenities incl. gym, concierge, guest suites, party room, rented parking for $175/month. A rare combination of value, layout, light, and location. (id:63203)
Basement - 375 Russell Street
Southgate, Ontario
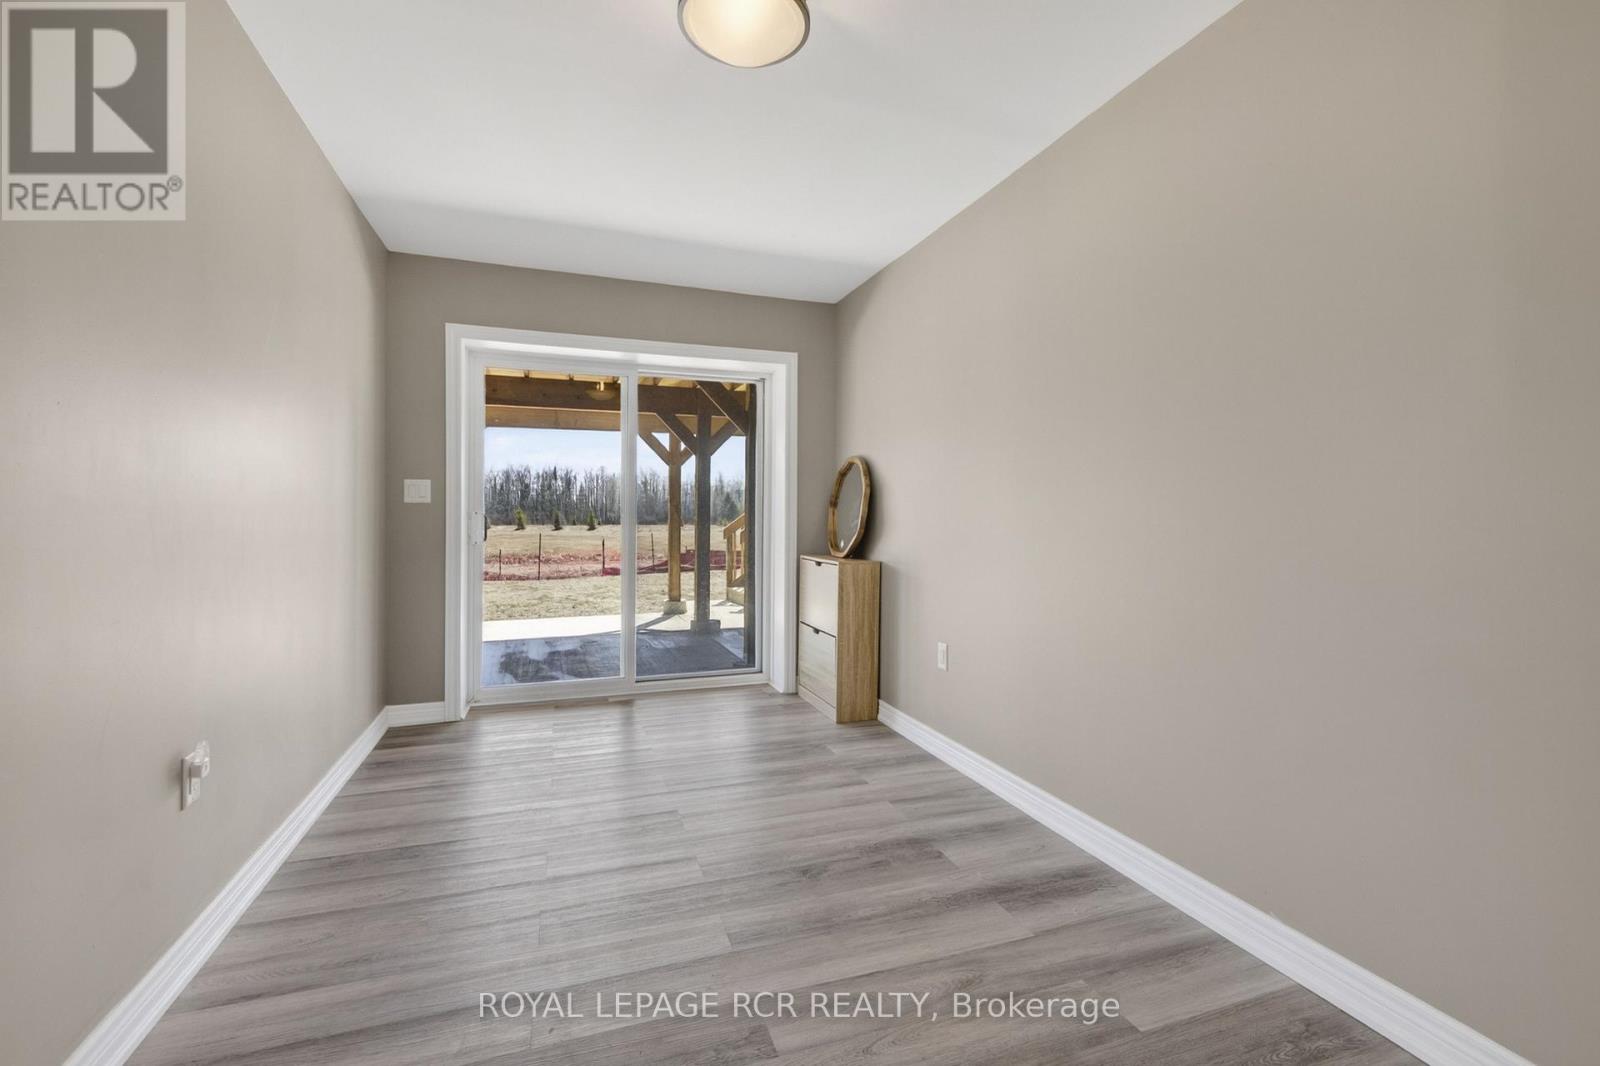
Welcome to the newest development in Dundalk. Backing onto conservation green-space this basement apartment gives you privacy and tranquility. A functional quiet living space for one or two people, a newly built one-bedroom apartment features above-grade windows, walk out to the backyard with a covered patio; perfect for entertaining and enjoying the peace and beauty of the conservation area. An open-concept living space with a full kitchen and living room, a primary bedroom with ample sunlight, and storage througout. This apartment is not to be missed! Tenant responsible for 1/3 of the utilities. (id:63203)
604 - 480 Callaway Road
London North, Ontario
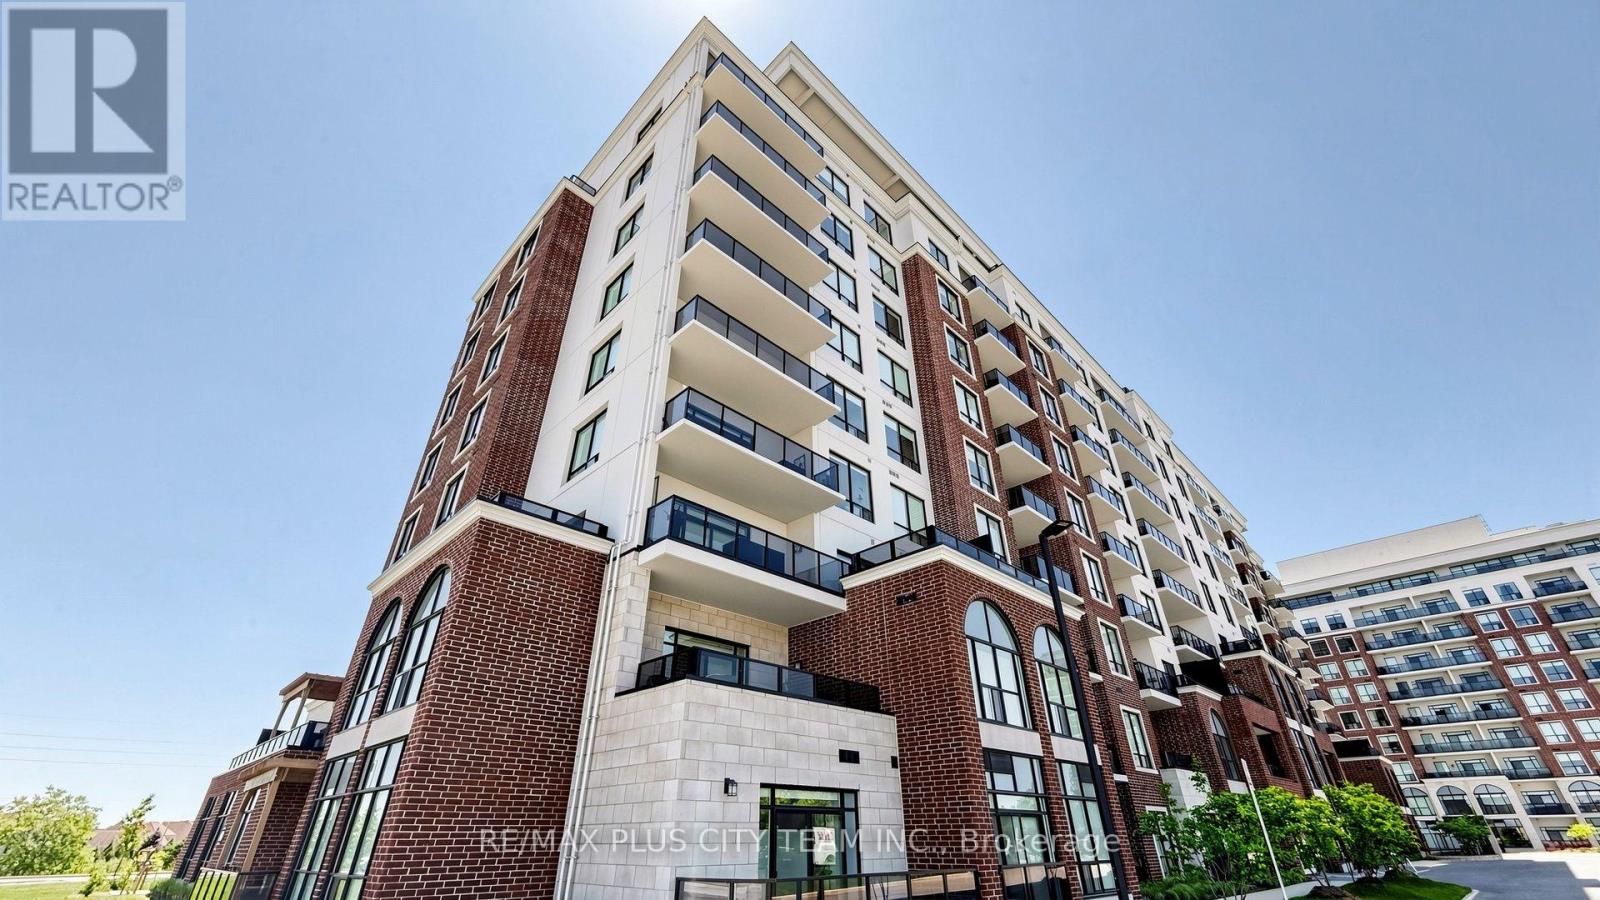
Beautifully appointed 1-bedroom plus den suite in NorthLink, one of North London's premier condominium communities, ideally situated beside Sunningdale Golf Club and just minutes from Western University, University Hospital, Masonville Place, shopping, dining, and everyday conveniences. Designed for comfortable living and effortless entertaining, this bright, modern suite features an open-concept layout enhanced by large windows that fill the space with natural light and showcase sweeping views. The contemporary kitchen offers quartz countertops, sleek cabinetry, quality finishes, and ample prep space, flowing seamlessly into the living and dining area. A versatile den provides the perfect space for a home office, study, or guest area, while the private balcony is ideal for enjoying your morning coffee or unwinding at the end of the day. Additional features include hardwood flooring, in-suite laundry, custom window coverings, all appliances, and two underground parking spaces. Residents enjoy a well-maintained building in an exceptional location, just minutes from parks, golf, restaurants, transit, and major amenities. An outstanding lease opportunity offering comfort, convenience, and low-maintenance living in one of North London's most desirable neighbourhoods. (id:63203)
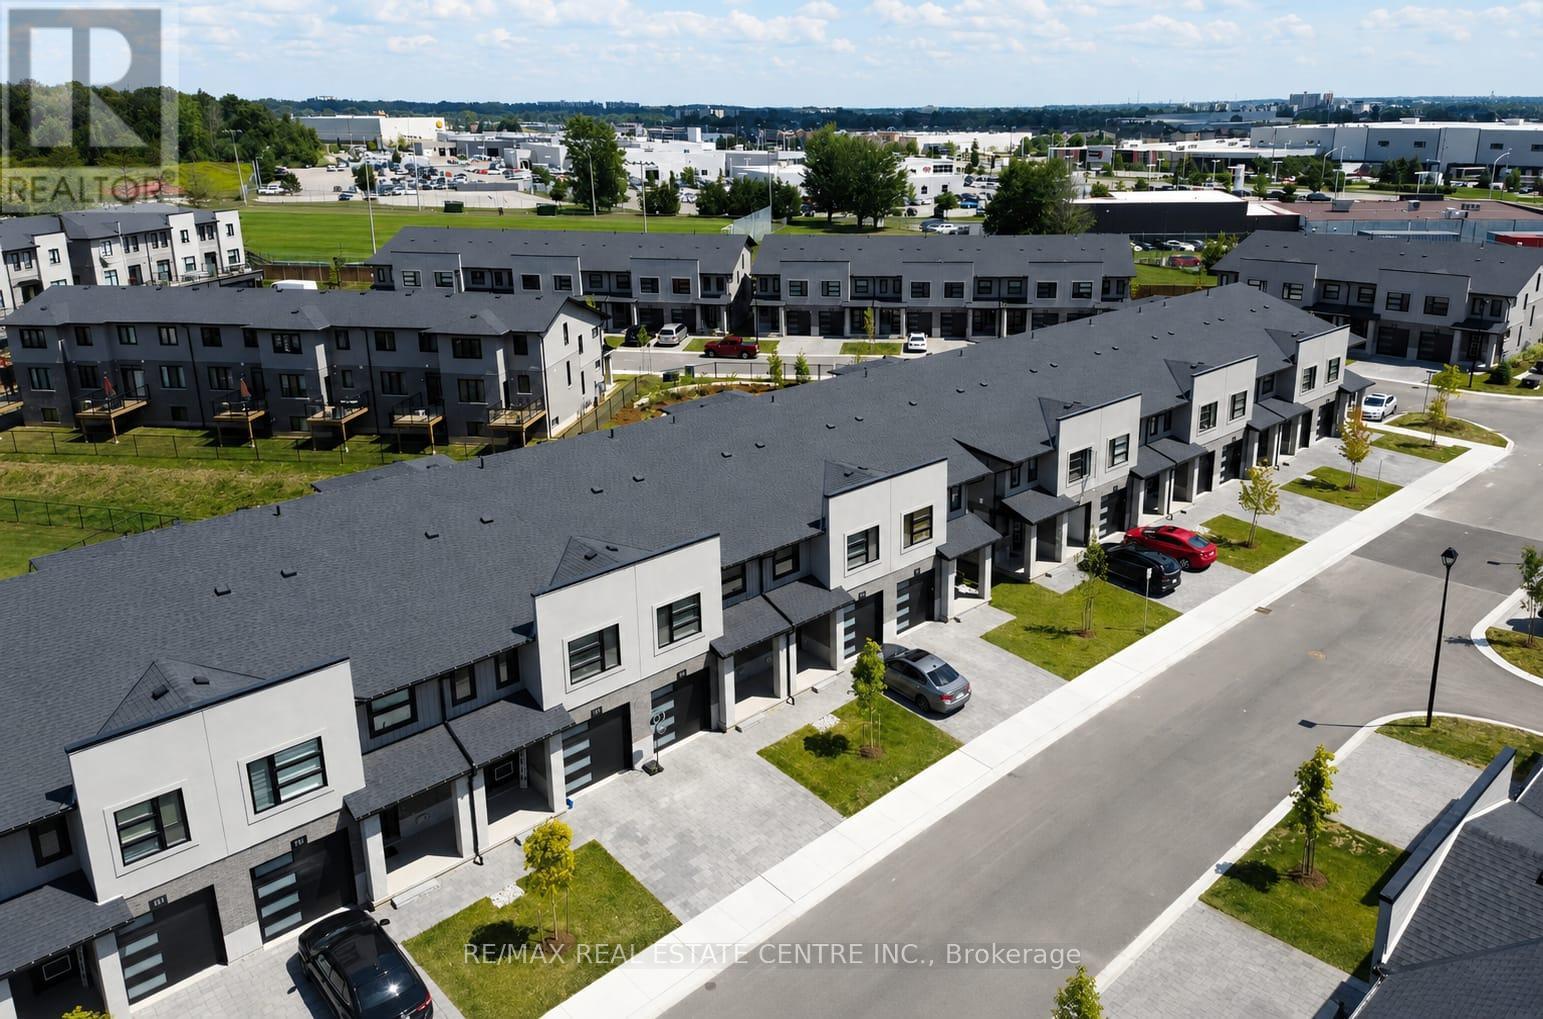
95 - 3380 Singleton Avenue
London South, Ontario
Exquisitely Built End Unit Town In London Ontario Just Minutes To The Highways . Astonishing Neighborhood With An Excellent Walk Score , This Property Is Surrounded By Schools And Is Just Minutes To University Of Western Ontario , Shopping Malls , Parks, Banks, Restaurants , And Is Minutes Away From The Public Transit. Features Many Upgrades And Is Perfect For Any Family. (id:63203)
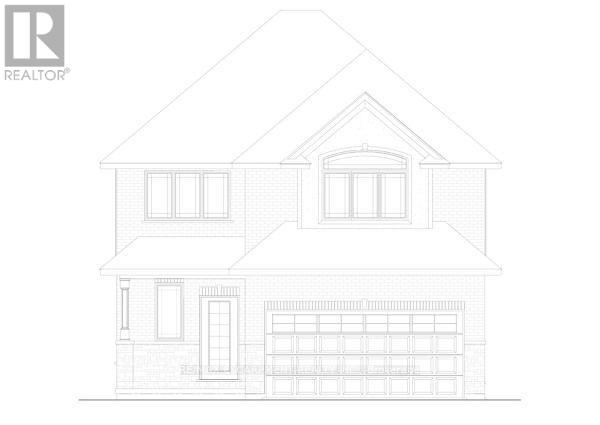
100 Craddock Boulevard
Haldimand, Ontario
Check out this 2 storey TO-BE-BUILT 4 bedroom, 2.5 bath! Enjoy all the bells and whistles with this open concept, main floor laundry, large primary bedroom with walk in closet and ensuite with stand alone tub and 2 car attached garage. There is a bonus back covered deck, great for entertaining. This home features high end finishes such as quartz and back splash in the kitchen, composite decking, and modern trim included in the base price. (id:63203)
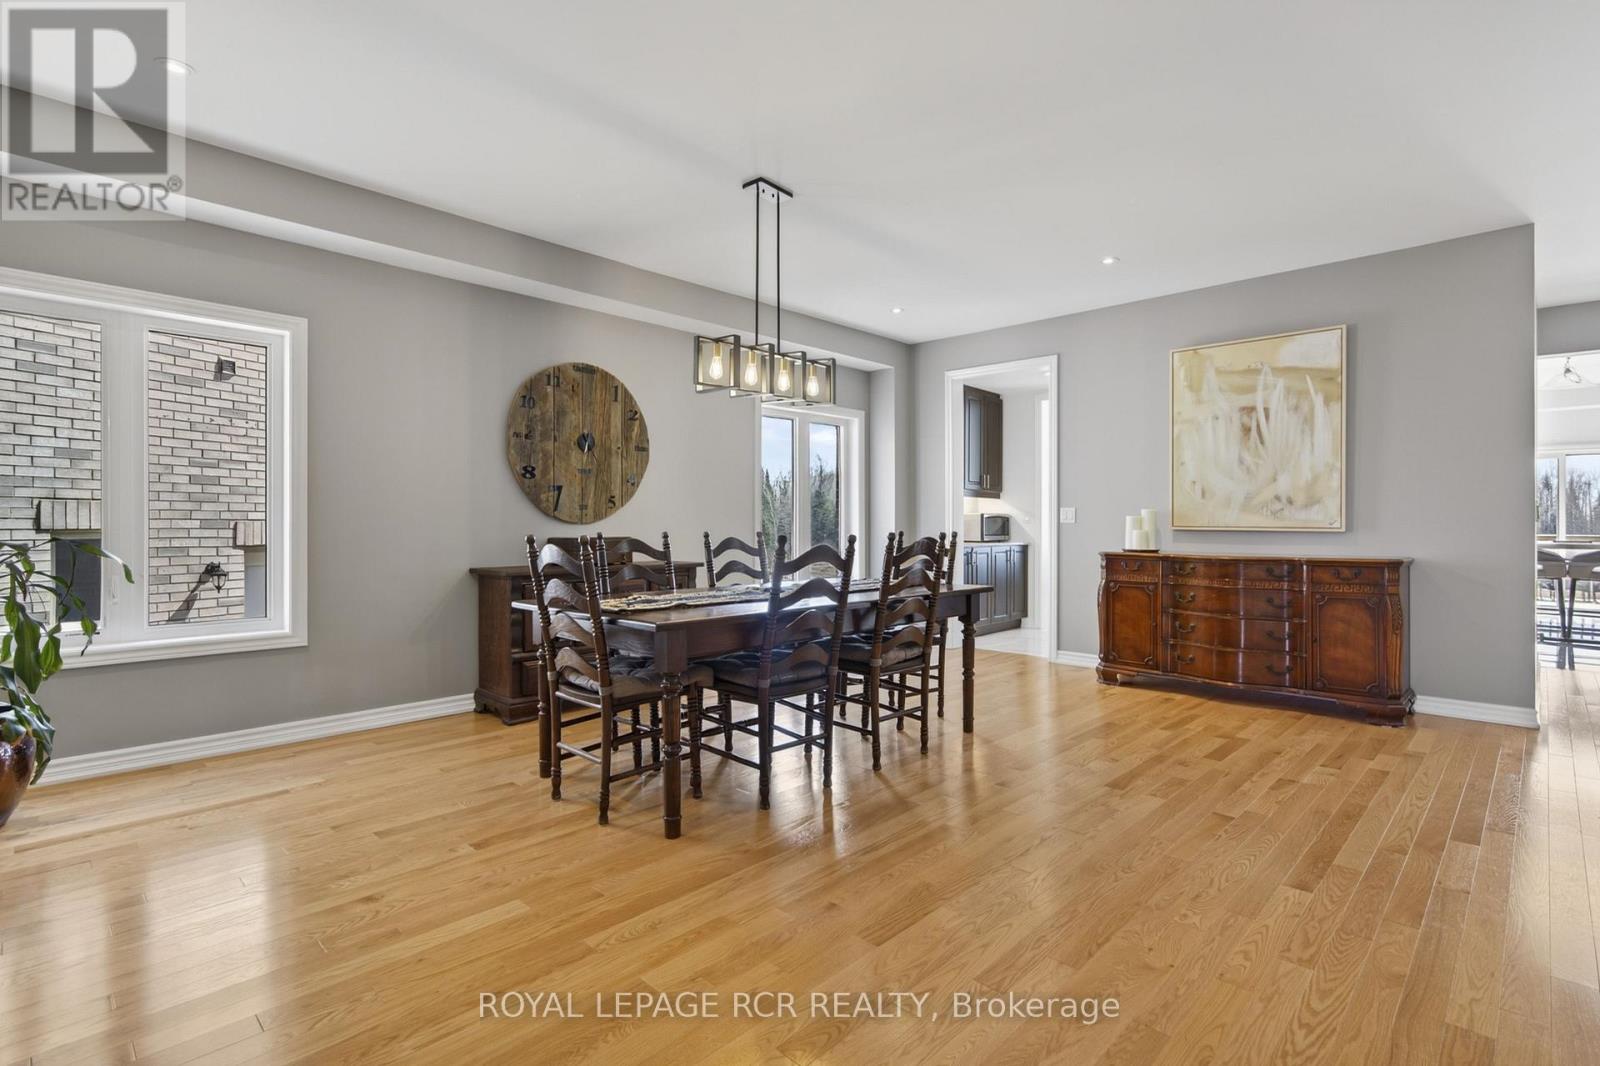
375 Russell Street
Southgate, Ontario
Welcome to the newest development in Dundalk. This stunning sun-filled upper unit offers 4,100 sqft of luxury space, high-end finishes, natural beauty, and the largest pie-shaped lot in this community. Perfect for the growing family, this home offers 5 generously sized bedrooms with ensuite bathrooms, large walk-in closets, a functional main floor layout with separate office perfect for working at home. Walk into the gourmet kitchen ideal for hosting large gatherings with the convenience of both a walk-in AND a butlers pantry with plenty of cupboard and countertop space. No expenses spared in this home with ample upgrades throughout. Enjoy the 700+ sqft legally-built deck off the kitchen which overlooks greenspace, trails, and ponds right in your very own backyard. Entertain guests using your outdoor hard-scaped space which includes a stone patio, custom concrete stairs and walkways. Rough-in for gas generator and bbq available. Tenant responsible for 2/3 of the utility costs. This home is not to be missed! Both upper and lower unit available together if desired for $4500.00. (id:63203)
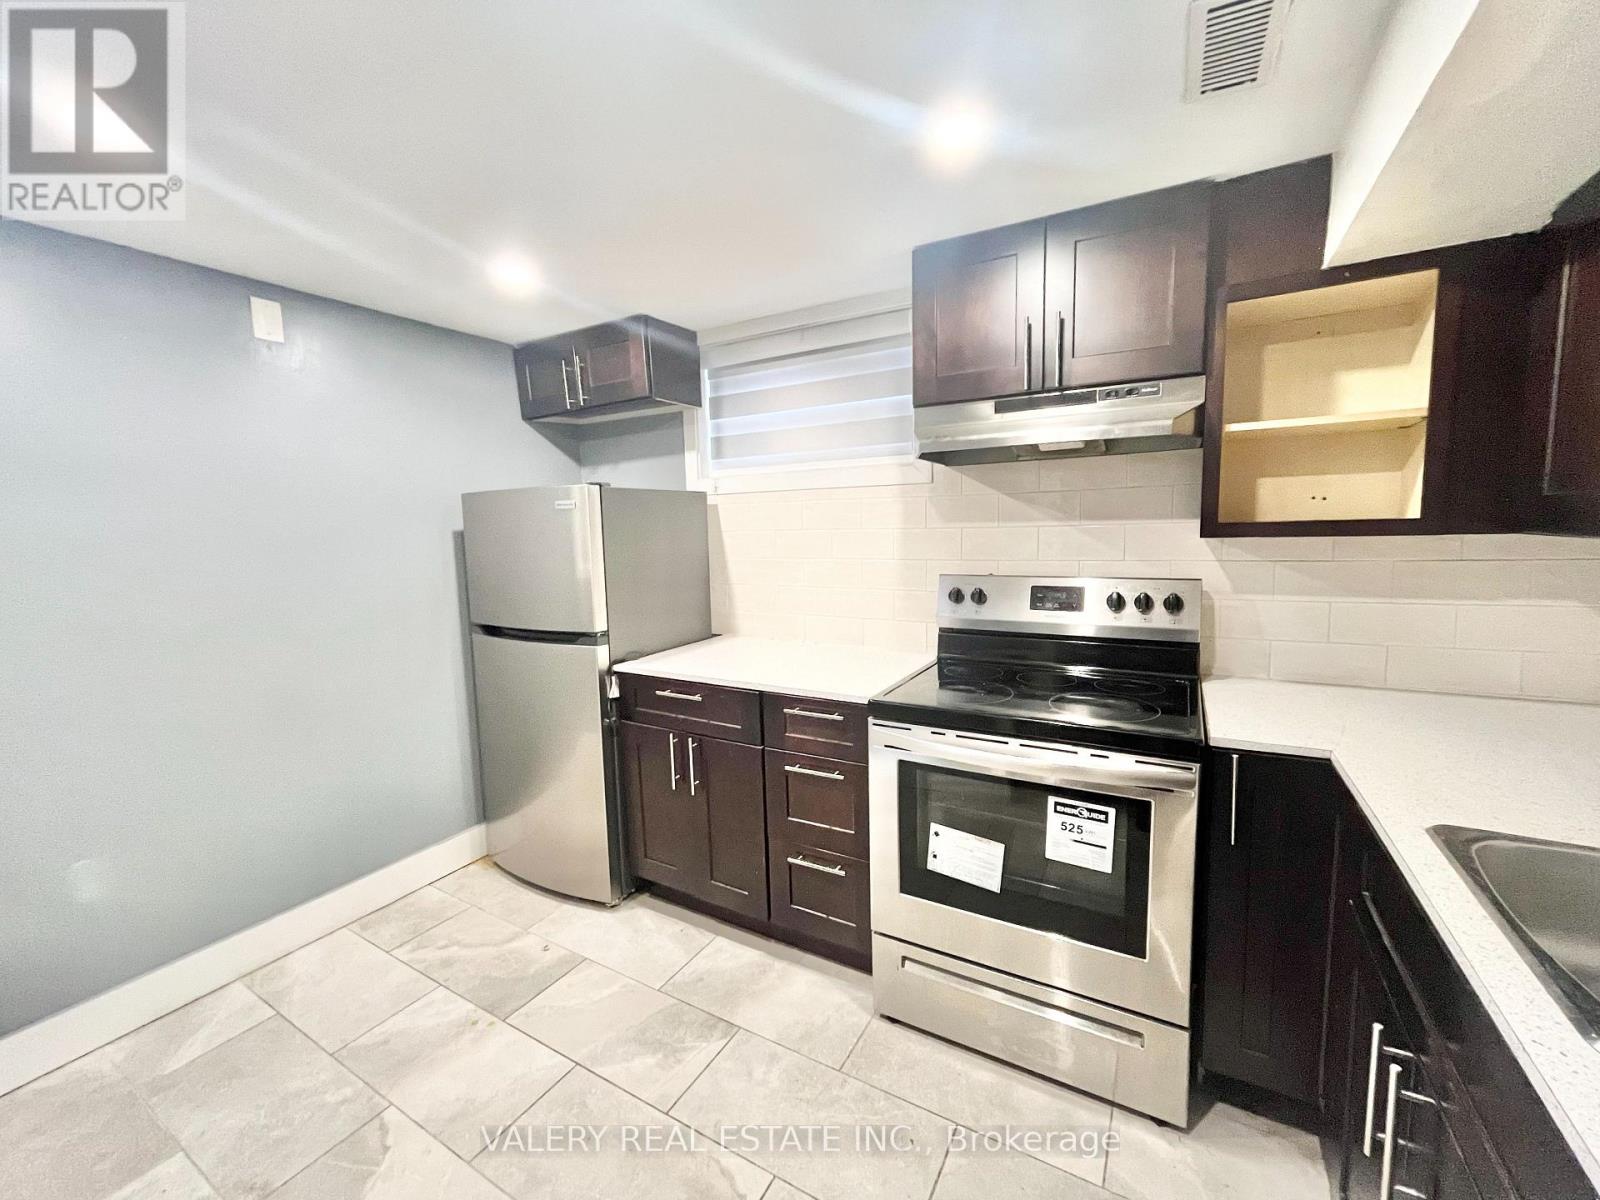
Lower - 207 Mount Albion Road
Hamilton, Ontario
Welcome to 207 Mount Albion Road, Lower Unit, Hamilton, a well-maintained 2-bedroom, 1-bathroom unit available for occupancy. This inviting lower-level suite offers a functional layout, two comfortable bedrooms, a full bathroom, and the convenience of ensuite laundry. One parking space is included. Conveniently located near shopping, schools, parks, public transit, everyday amenities, and major roadways, this unit is an excellent option for professionals, couples, or a small family seeking a comfortable home in a convenient Hamilton location. (id:63203)