

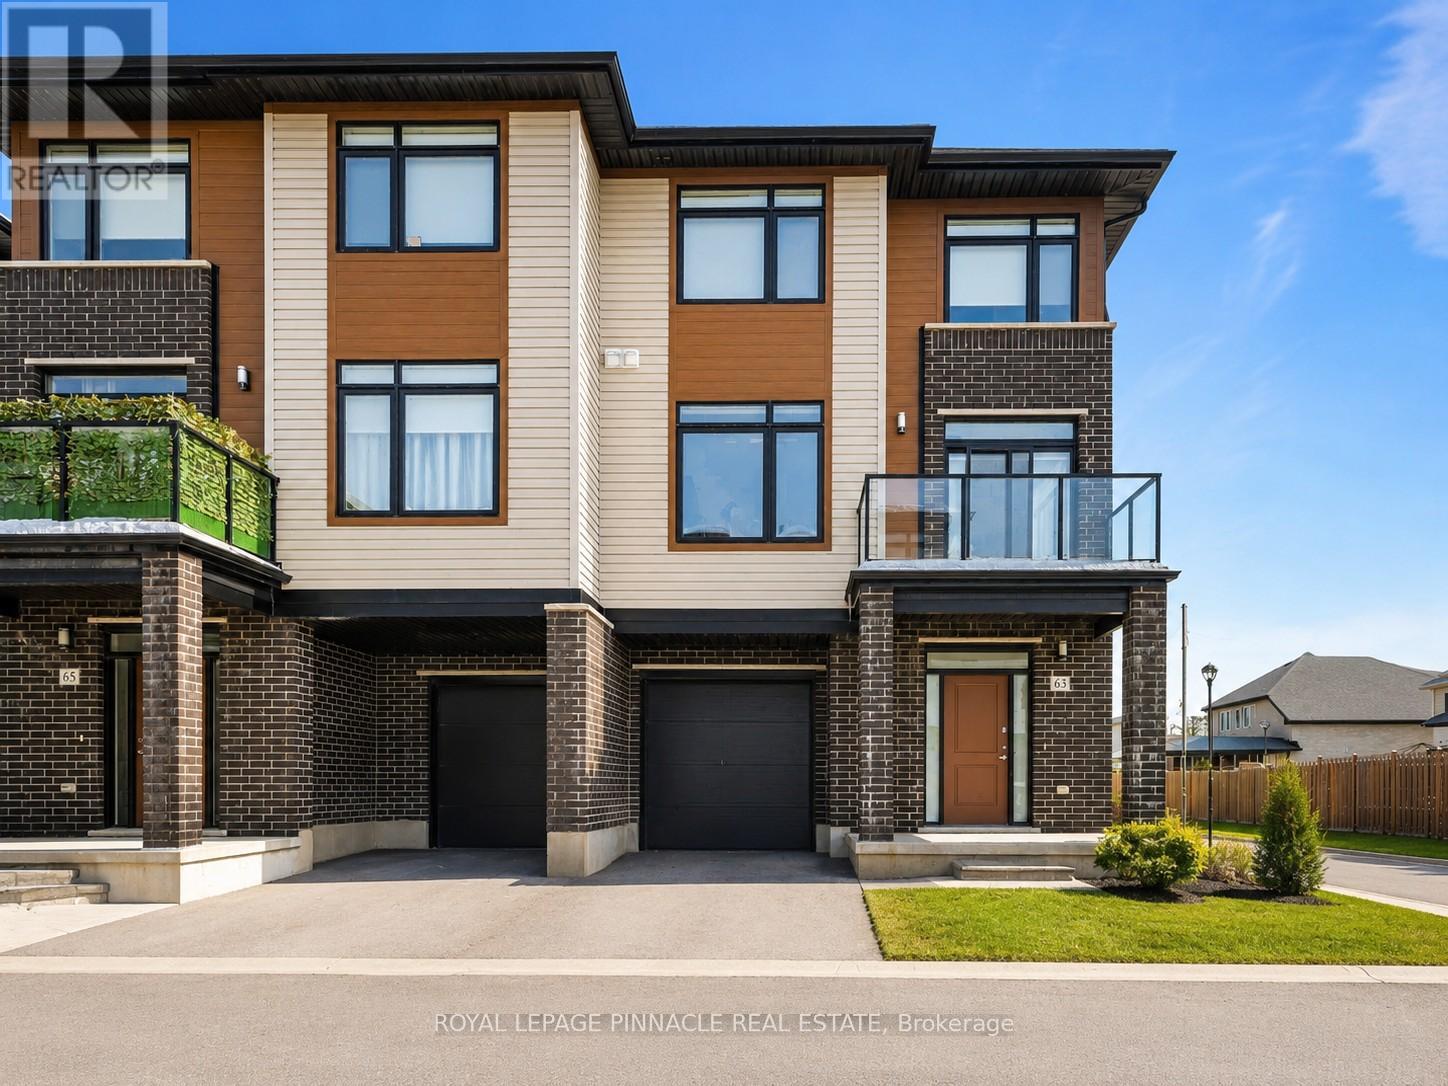
63 - 3260 Singleton Avenue
London South, Ontario
Stylish Living In One Of South London's Most Desirable Communities! Welcome To This Stunning 3-Storey Corner Freehold Townhome Located In The Highly Sought-After Westmount Area, Offering Bright, Modern Living Space Designed For Comfort, Convenience, And Everyday Living.This Beautifully Maintained Home Features 3 Spacious Bedrooms, 2.5 Bathrooms, Lots Of Windows, Wood Flooring, And A Versatile Main-Floor Den Ideal For A Home Office, Gym, Or Additional Living Space. The Open-Concept Second Level Showcases A Modern Kitchen With Upgraded Quartz Countertops, Centre Island, Ample Cabinetry, Spacious Dining Area, And A Bright Living SpaceWith Walk-Out To A Private Glass-Railed Balcony Perfect For Entertaining Or Relaxing. A Convenient Powder Room And Second-Floor Laundry Add Everyday Functionality To ThisWell-Designed Living Space.The Upper Level Features A Spacious Primary Bedroom Complete With Walk-In Closet And Private 4-Piece Ensuite, Along With Two Additional Generously Sized Bedrooms Served By A Full 4-Piece Bathroom, Providing Comfortable Space For Families And Guests Alike.Conveniently Located Close To White Oaks Mall, Westmount Shopping Centre, Wonderland Rd Restaurants, YMCA, Community Centre, Schools, Parks, Library, And Easy Access To Highways 401 & 402. A Fantastic Opportunity To Own A Modern Freehold Townhome Offering Space, Style, And Exceptional Value In A Prime South London Location. (id:63203)
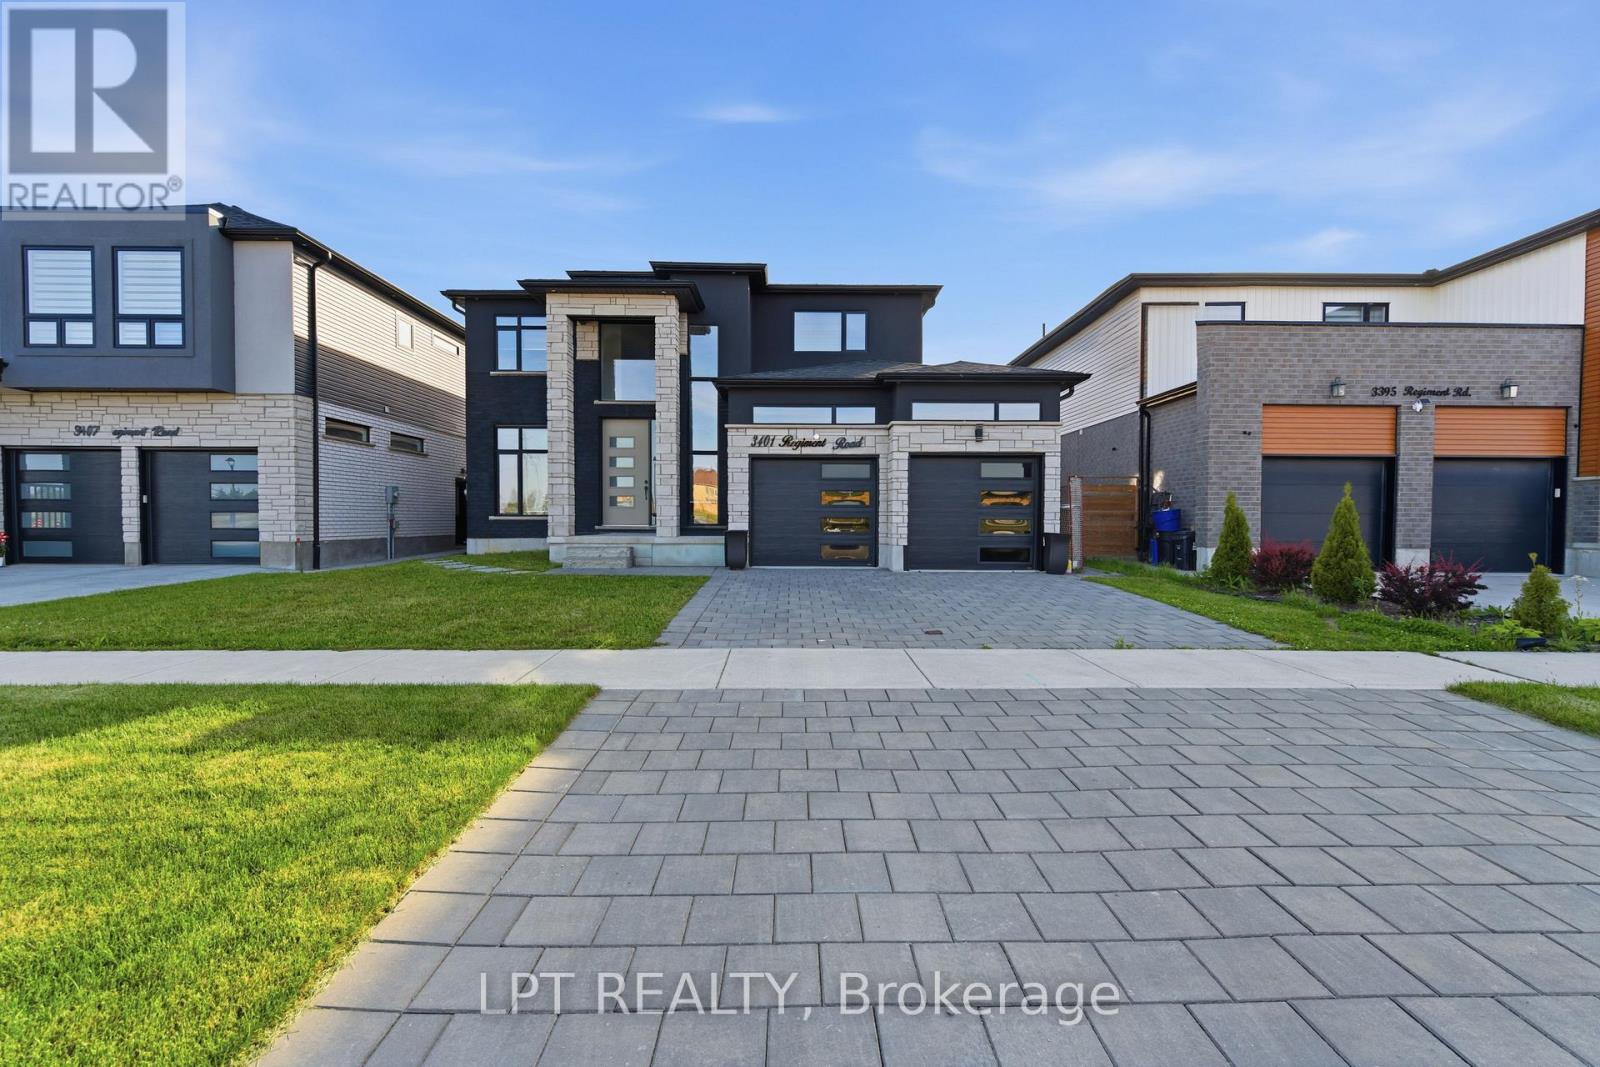
Bsmt - 3401 Regiment Road
London South, Ontario
*LEGAL BASEMENT* A bright and spacious one-bedroom basement suite is available for lease in the sought-after Talbot community. The layout feels open and airy, with large windows and modern light fixtures that bring in plenty of natural light. The kitchen features new appliances and a clean, modern look that's both practical and stylish. Enjoy the convenience of a private, separate entrance and a fenced backyard for added privacy. Ideally located close to Highways 401 and 402, with everyday amenities just minutes away. Tenant is responsible for 30% of the monthly utility bills. (id:63203)
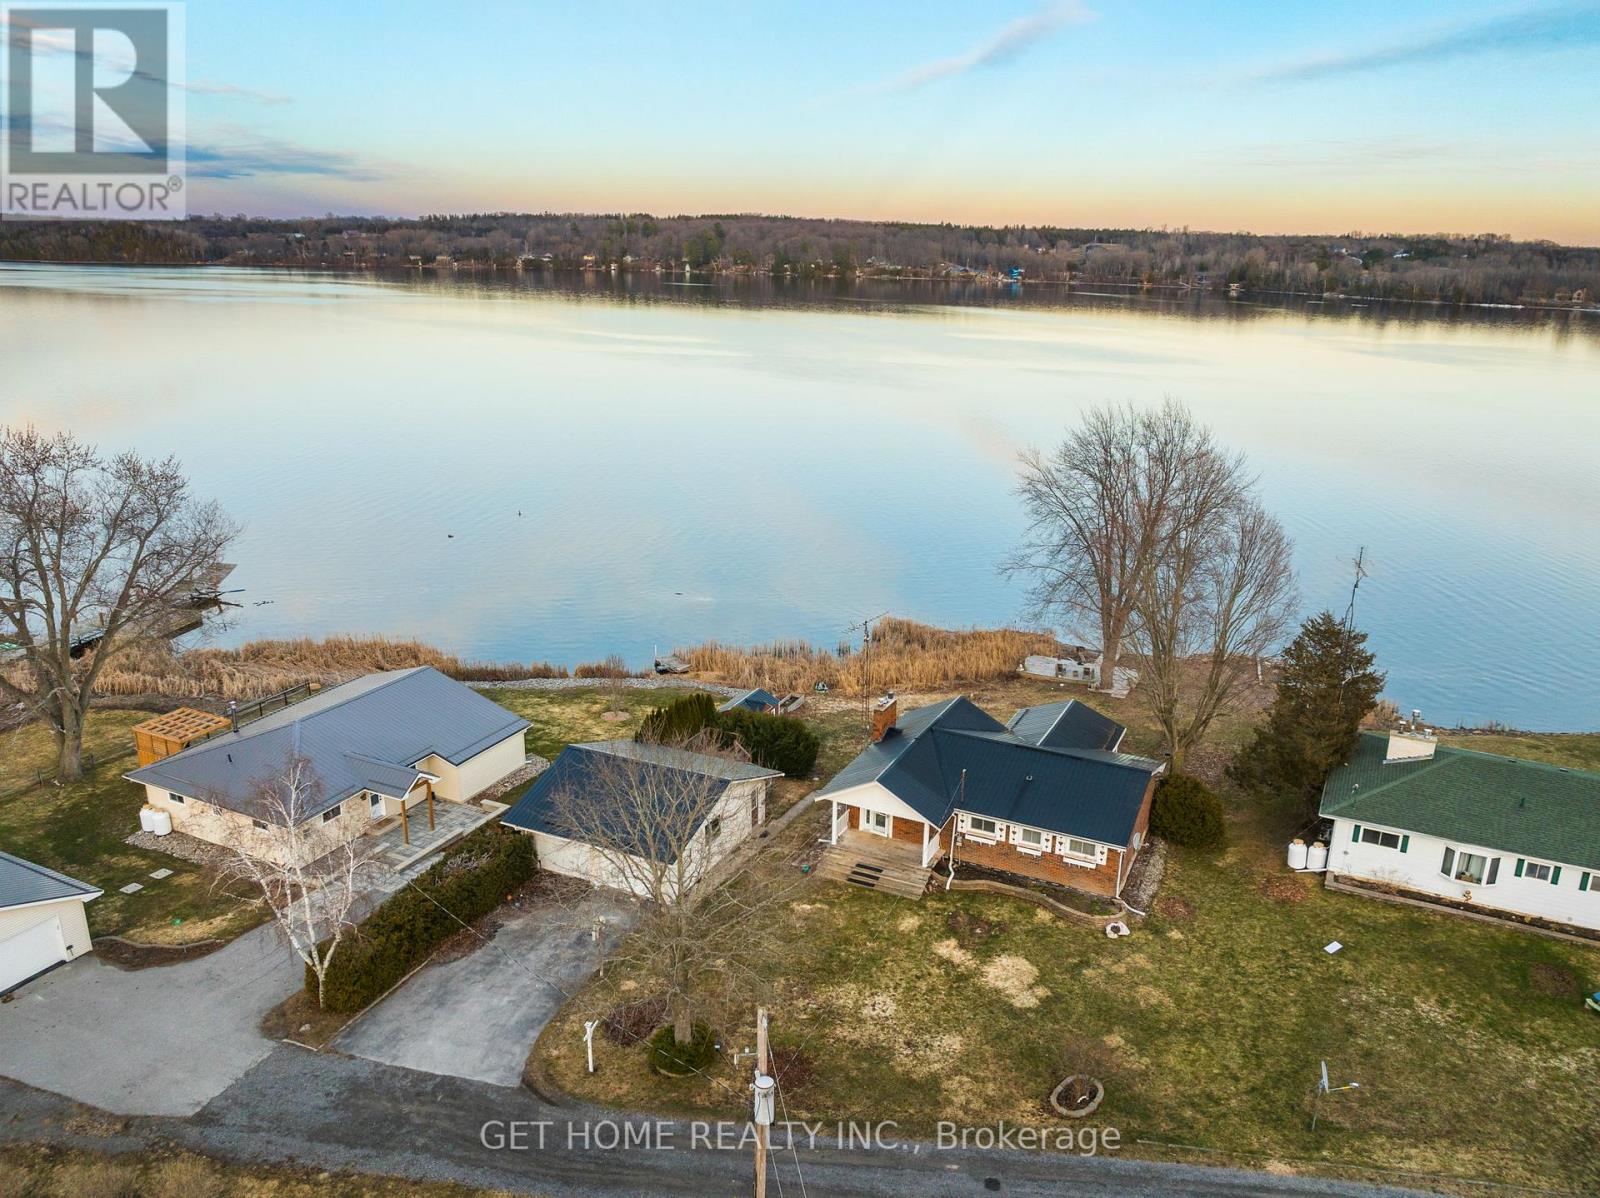
52 Pats Lane
Prince Edward County, Ontario
Experience refined waterfront living along the scenic shores of Bay of Quinte, offering 100 feet of pristine frontage on the tranquil Long Reach with a private dock and breathtaking, unobstructed water views. Set on an expansive 100 x 258 ft lot, this beautifully maintained home showcases a bright open-concept living and dining area with soaring vaulted ceilings and wall-to-wall windows that capture the water from every angle. Designed for both comfortable family living and effortless entertaining, the property features multiple patio areas and a spacious seating area right at the water's edge-creating the perfect setting for gatherings in every season. Offering approximately 2,100 sq. ft. of living space, this home features 4 bedrooms (2+2) and 2 full bathrooms, along with a separate entrance to the basement, providing flexibility for extended family or potential in-law suite use. Extensively updated within the last two years, the home reflects pride of ownership with major upgrades including a modern heat pump system, exterior waterproofing, updated plumbing, new flooring throughout both levels, enhanced basement finishes, upgraded sump and jet pump systems, a refreshed kitchen setup with new dishwasher connection, and a newly installed propane system. Completing the property is a massive two-door garage/workshop offering exceptional versatility for storage, vehicles, or hobby use. A rare opportunity to own a turnkey waterfront home that blends privacy, thoughtful upgrades, and stunning natural surroundings. (id:63203)
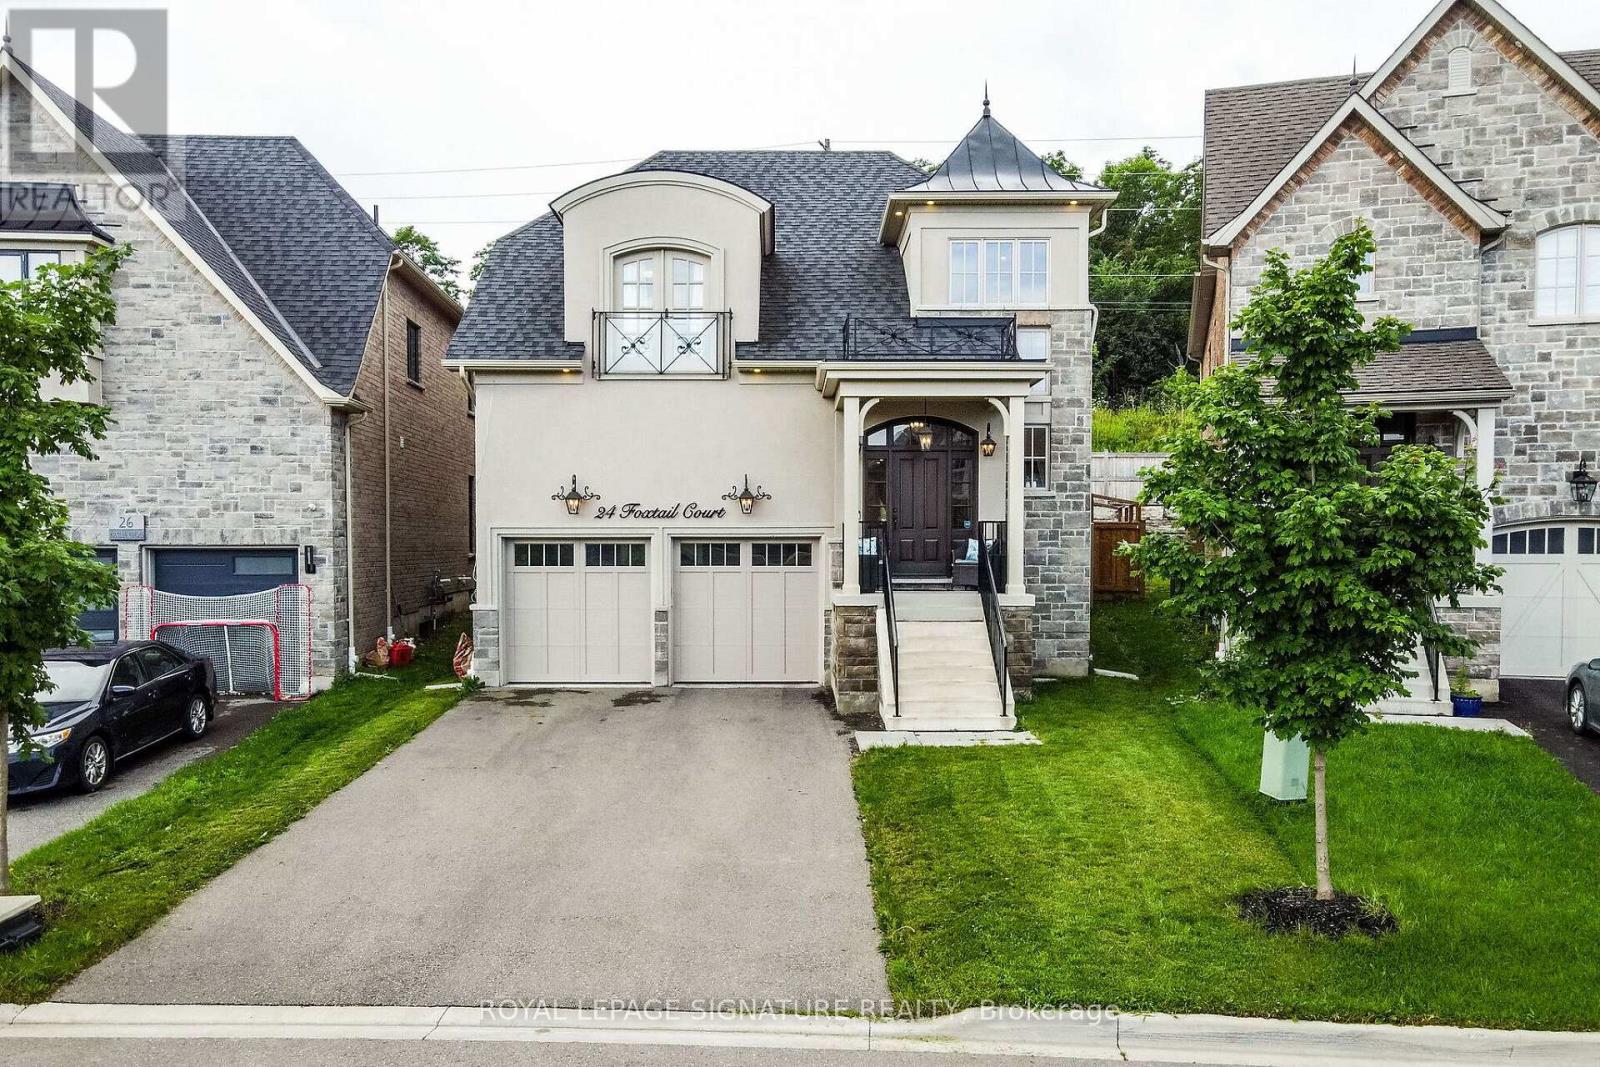
24 Foxtail Court
Halton Hills, Ontario
Don't miss the opportunity to live in this luxurious detached home in the secluded Riverwood Enclave in Georgetown. Built by Double Oak, this 5-bedroom, 5-bath home is a masterpiece of modern living. Enter through the custom solid oak front door, setting the tone for the elegance throughout the home. Upgraded hardwood flooring flows throughout the house, complemented by an immense number of LED pot lights and elegant, upgraded light fixtures. The gourmet kitchen is a chef's delight, equipped W/ high-end built-in stainless steel appliances, a WOLF gas stovetop, built-in 42" double-door fridge, B/I wall oven and microwave, custom cabinetry and layout, Caesarstone countertops & backsplash. The master bedroom is a true retreat, boasting a luxurious ensuite bath and a walk-in closet with custom-built organizers. All bedrooms are generously sized W/ an ensuite bathroom. The professionally finished basement is an entertainer's paradise, W/a state-of-the-art theatre room, built-in audio system, and 85-inch TV. Tastefully upgraded house. Top-of-the-line B-I kitchen appliances including WOLF gas range, 60-inch Jenn-Air built-in stainless steel fridge, built-in stainless steel microwave, and wall oven, built-in water filtration system, and Water Dispenser2-car garage with an EV charger connection. See attached list of home features (id:63203)
321 Morden Road
Oakville, Ontario
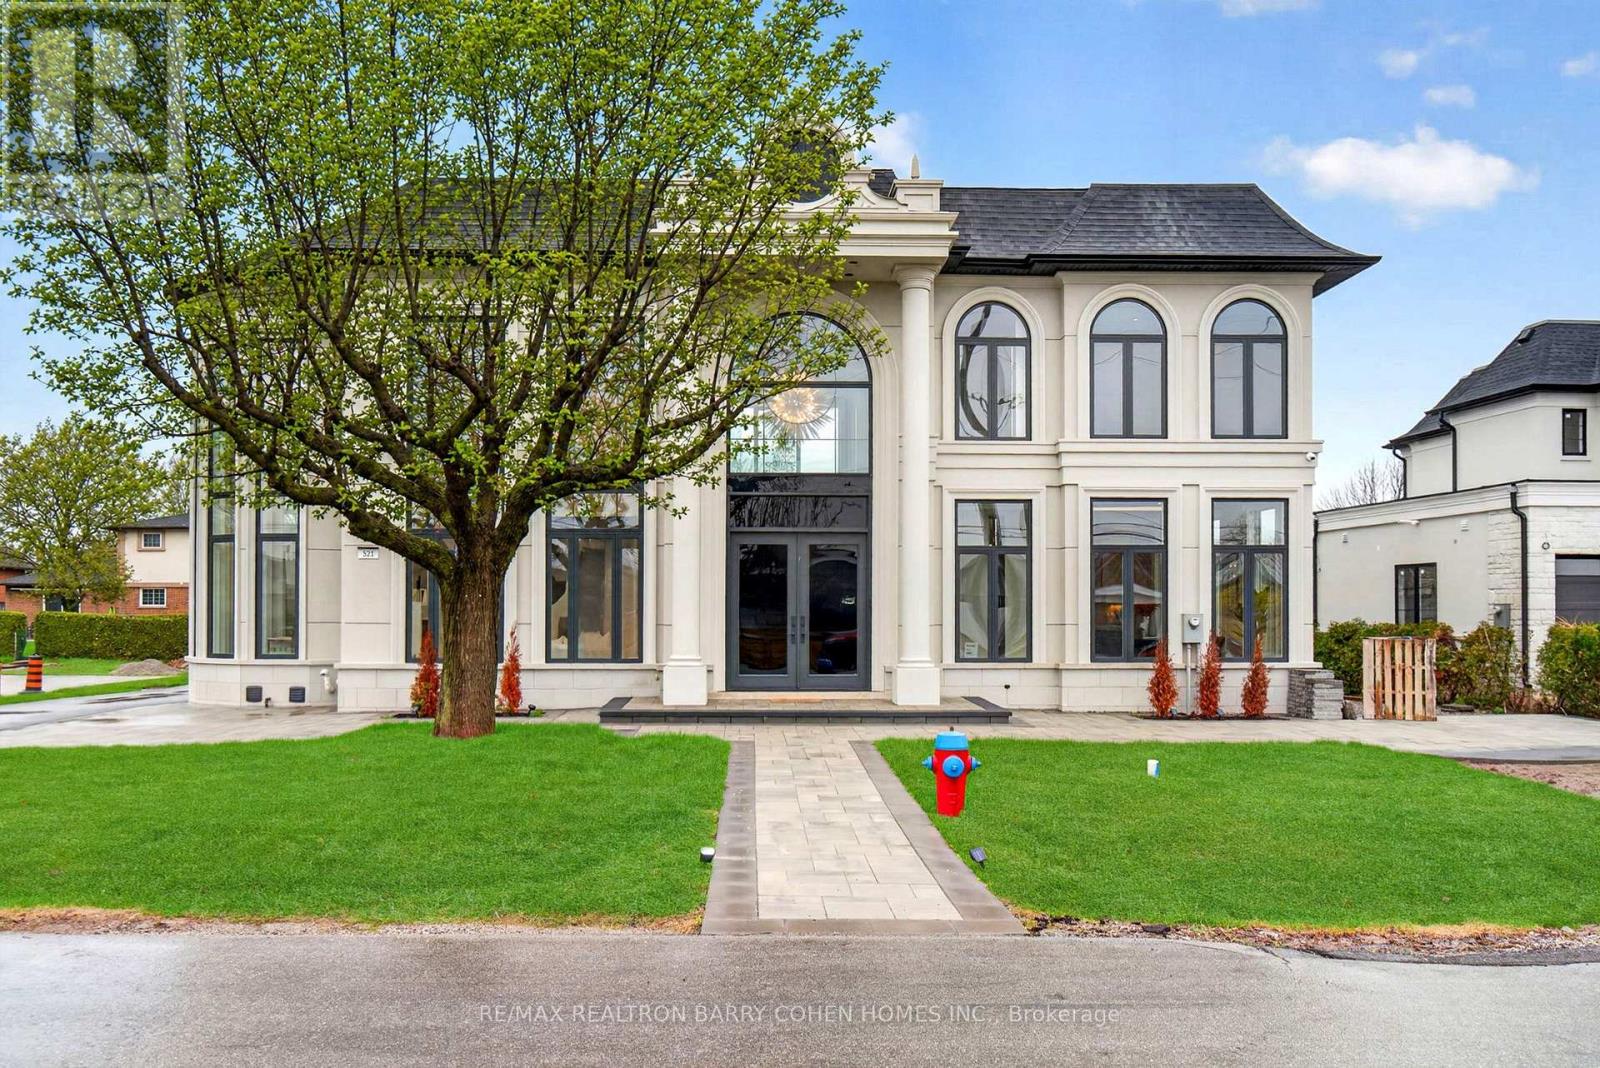
There Are Homes That Impress, & Others That Linger Long After You've Left. This Newly Built Oakville Estate, Inspired By Classic European Manor Design, Is Unmistakably The Latter. From Arrival, The Facade Sets A Tone Of Quiet Grandeur, Where Symmetry Is Defined By Stately Columns, Arched Windows, & Intricate Stonework, Blending Timeless Craftsmanship W/ Modern Refinement. A Striking Dbl Glass-Door Entry Welcomes You Inside, Where Nearly 6,000 Sqft Unfold W/Intention & Ease. The Marble Foyer Introduces A Refined Palette That Carries Through Rich Hrdwd & Granite Finishes. Beyond, The Living & Great Rms Feature Soaring 23' Ceilings & Expansive Walls Of Glass, Filling The Home W/Natural Light & Creating A Seamless Sense Of Openness. Coffered Ceilings W/LED Cove Lighting, Built-In Speakers, & Recessed Illumination Add A Sophisticated Contemporary Layer Throughout. At The Heart Of The Home, The Kitchen Balances Beauty & Function W/ Built-In Appliances, Quartz Countertops, Custom Cabinetry, & An Oversized Isl& Designed For Gathering & Entertaining. The Upper Lvl Is Anchored By A Skylit Hall & Seamless Glass Railings Leading To The Serene Primary Suite. Here, A Curved Sitting Area Enhances The Sense Of Space, While The Spa-Inspired Ensuite Offers Marble Flrs & Walls, A Freestanding Tub, Rainfall Shower, & Dbl Vanity. A Custom W/I Closet Completes The Retreat. Bdrms Two, Three, & Four Each Feature Their Own Ensuite & Custom Storage. The Finished Lwr Lvl Extends The Living Space With A Bdrm, Full Bath, Living Area, Second Kitchen, & Walk-Up Access, Ideal For Multi-Generational Living Or Extended Stays. Outdoors, A Stone Patio, Lush Green Space, & Fireplace Create An Inviting Setting, W/ Permit Already In Place For A Future Pool. Perfectly Located Mins From The 403, Top Schools, Shopping, & Dining, This Residence Offers Both Convenience & Prestige. A Rare Blend Of Timeless Elegance & Modern Luxury, Crafted For Elevated Everyday Living. (id:63203)
20 Walworth Street
Halton Hills, Ontario
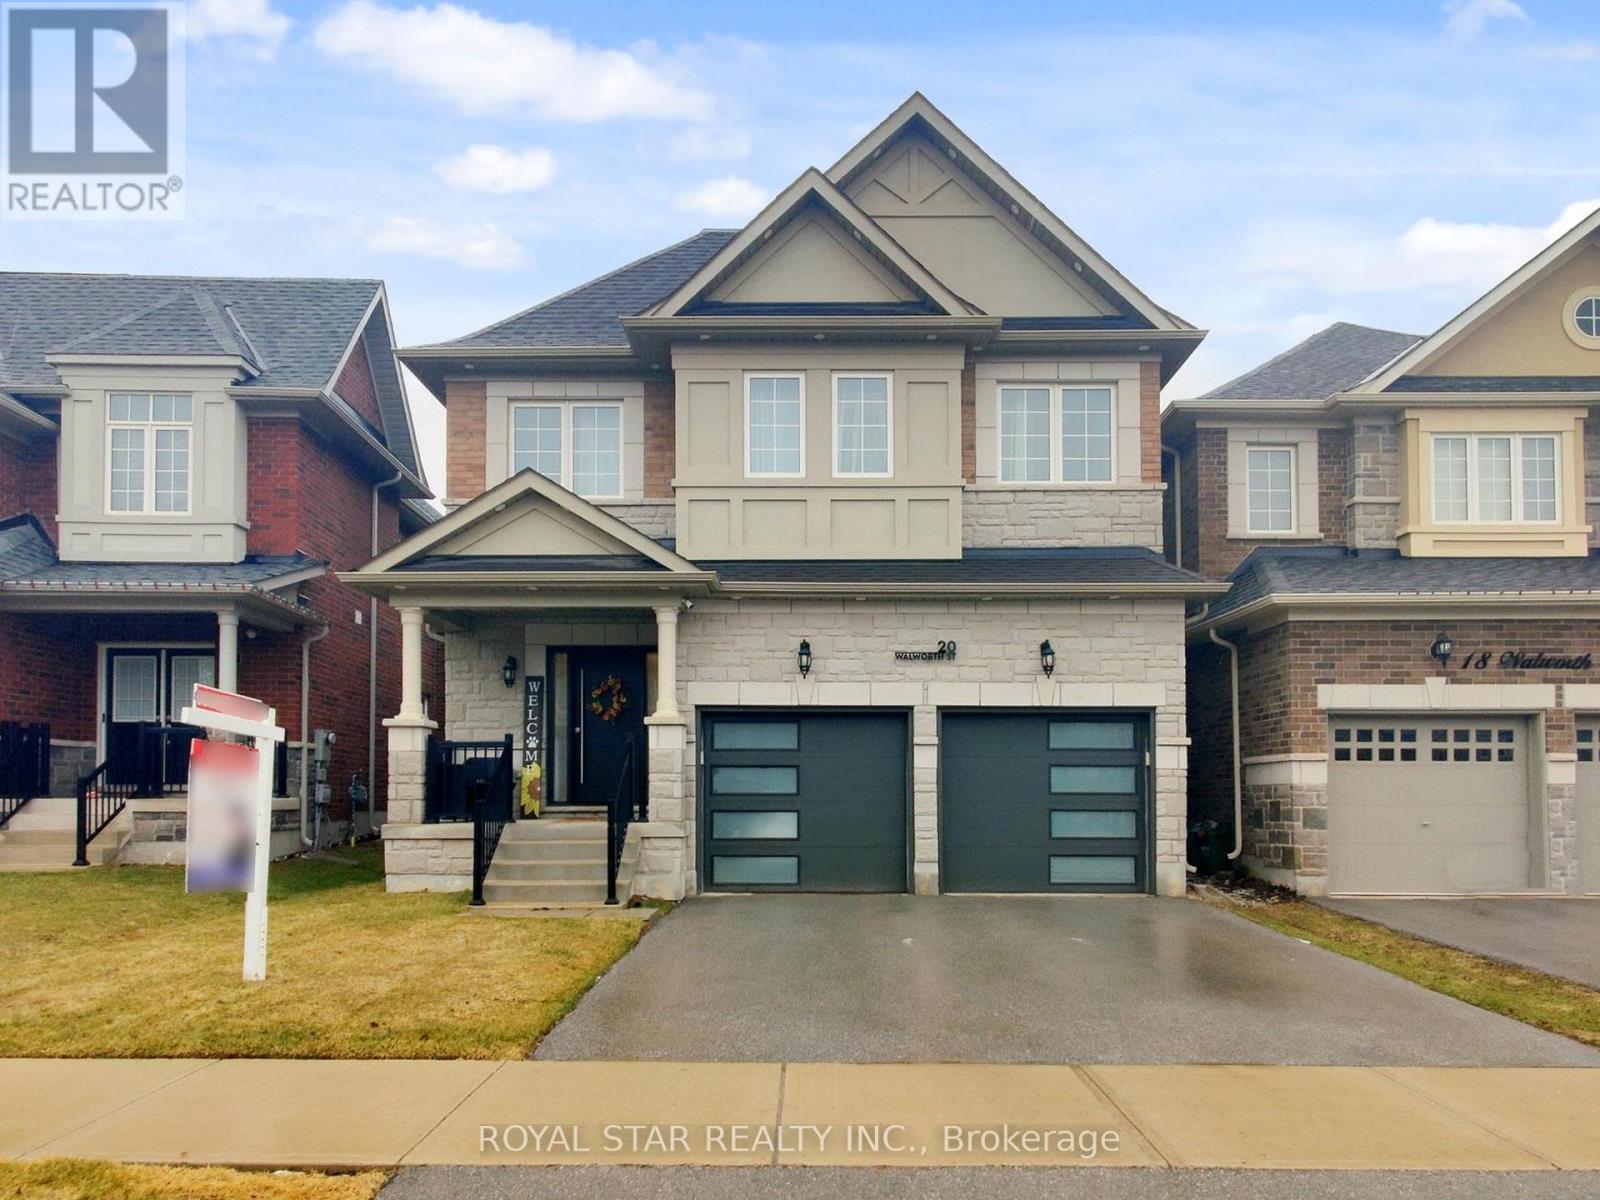
Welcome To This Beautifully Maintained 4+2 Bedroom Family Home Thoughtfully Designed Living Space In A Highly Sought-After Neighbourhood. Filled With Natural Light, This Home Features Spacious Principal Rooms, A Functional Layout, And A Fully Finished 2 Bedroom LEGAL BASEMENT Ideal For Extended Family, Guests, Or Additional Living Space. The Private Backyard Is Perfect For Entertaining, Relaxing, Or Enjoying Family Time, While The Double Garage And Ample Storage Provide Everyday Convenience. Located Close To Top-Rated Schools, Parks, Shopping, And All Essential Amenities, This Is A Move-In Ready Opportunity For Families Looking For Space, Comfort, And Long-Term Value. A Rare Turnkey Home In An Established Family-Friendly Community. (id:63203)
701 - 5025 Four Springs Avenue
Mississauga, Ontario
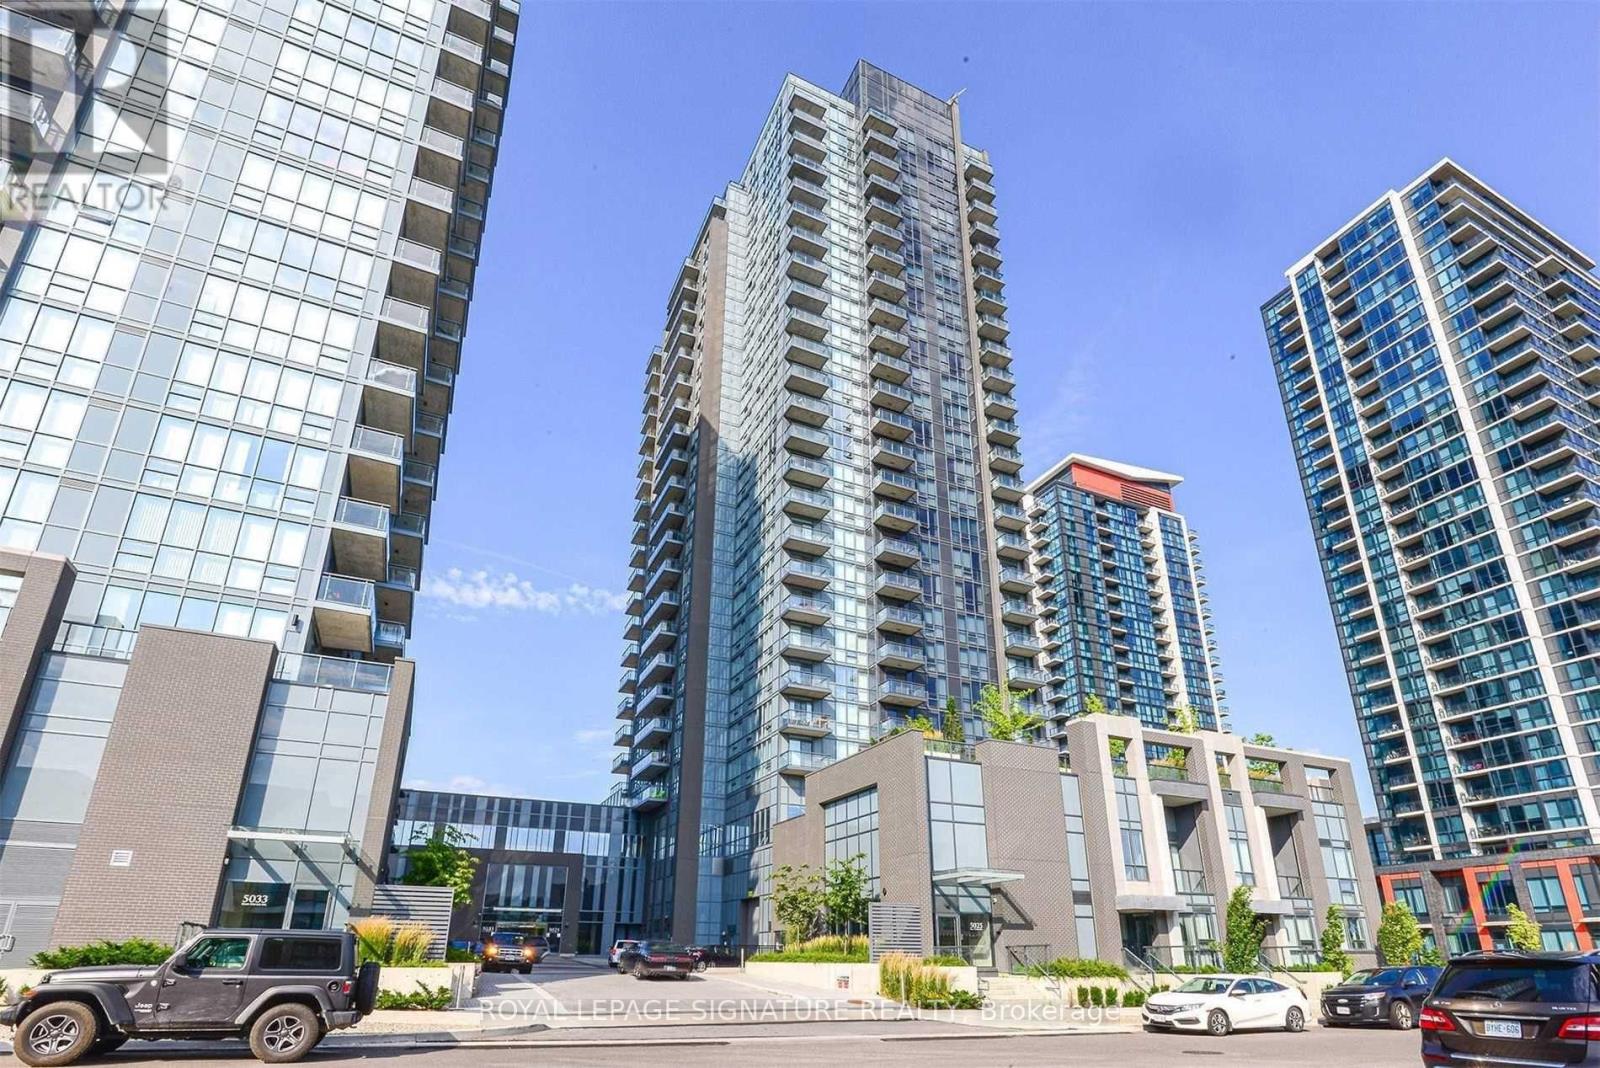
Welcome to Suite 701 at 5025 Four Springs Road - where lifestyle meets exceptional value. This beautifully designed one bedroom plus versatile den condo offers the perfect balance of comfort, style, and convenience in the heart of Mississauga's vibrant Hurontario community. From the moment you step inside, you're welcomed by a bright, open-concept living space designed for modern living. Whether you're hosting friends for dinner, enjoying a quiet night in, or working from home, the layout flows effortlessly to suit your lifestyle. The contemporary kitchen features sleek cabinetry and ample prep space, seamlessly connecting to the living and dining area. The spacious primary bedroom offers a peaceful retreat, while the versatile den is ideal for a dedicated home office, reading nook, or guest space - a must-have for today's flexible living. Step out onto your private balcony and unwind above the city. This suite also includes one parking space and one locker, adding both convenience and valuable storage. Living here means enjoying resort-style amenities at your doorstep: Indoor pool, Fully equipped fitness centre, Party room for entertaining, Guest suites, 24-hour concierge to name a few Located just minutes to Square One, dining, cafés, shopping, transit, and major highways, this address offers incredible accessibility while maintaining a residential feel. This is an exceptional opportunity for first-time buyers ready to step into ownership, professionals seeking convenience, or investors looking for strong rental appeal in a high-demand corridor. (id:63203)
703 - 25 Neighbourhood Lane
Toronto, Ontario
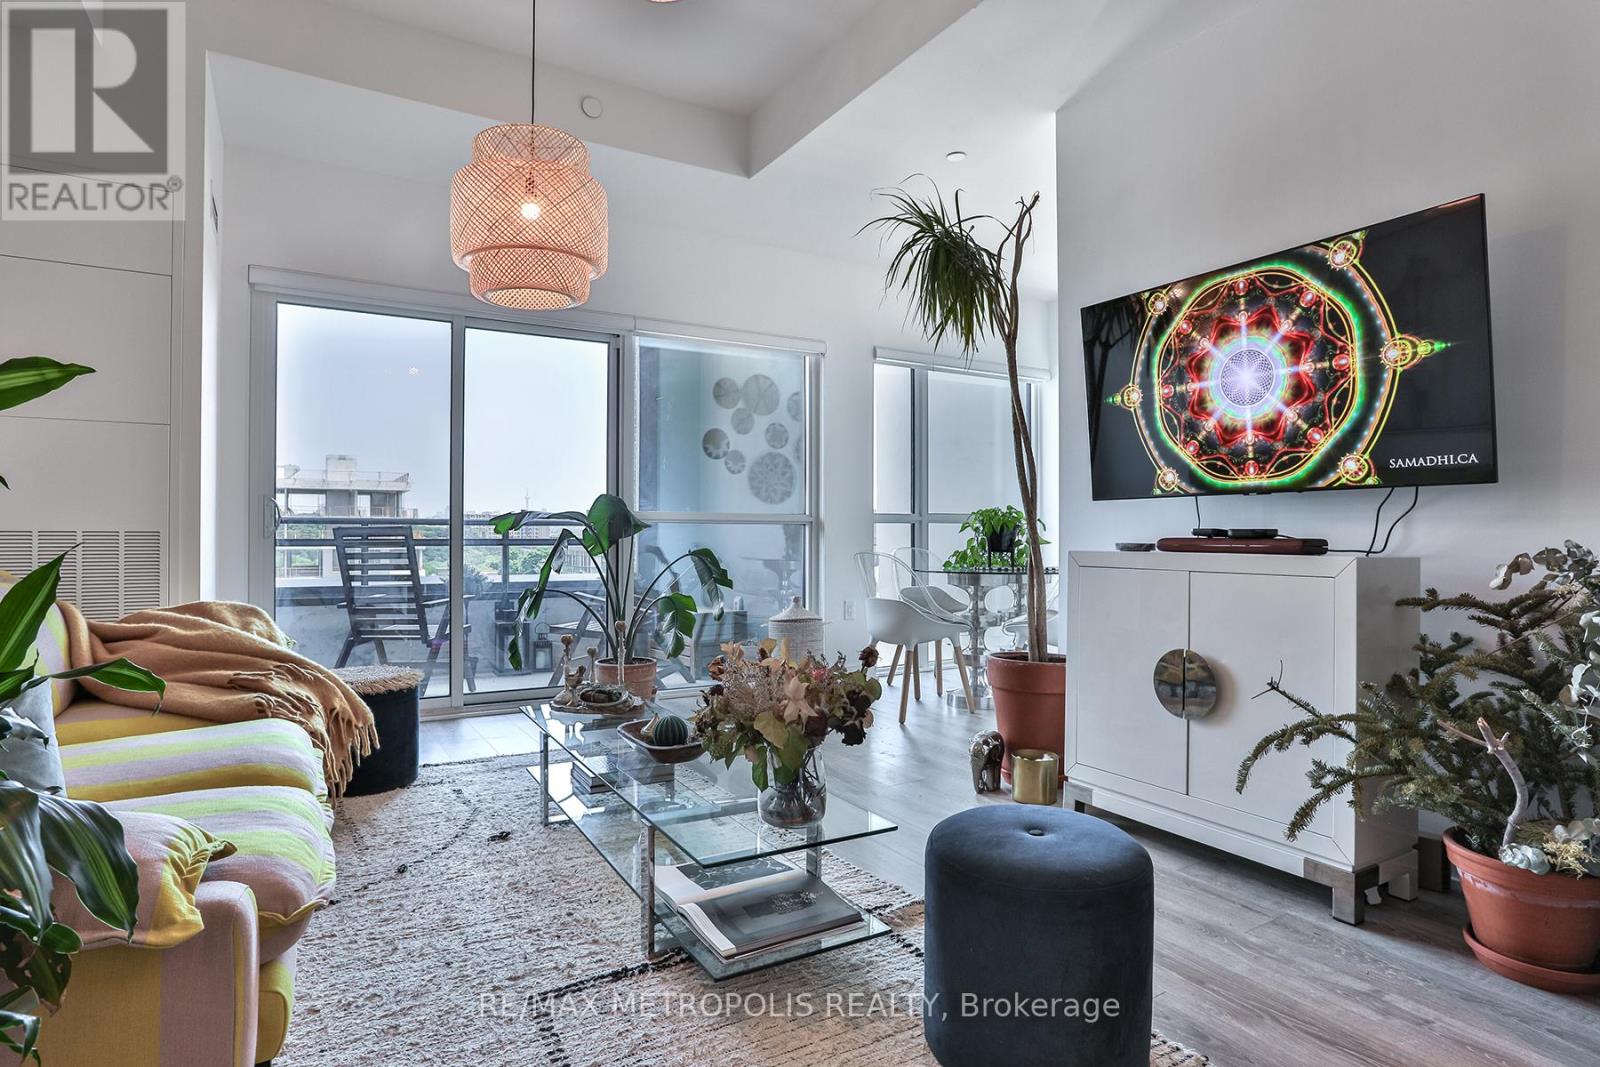
Experience urban living at its finest in this pristine 2-bed + den condo. Nestled at 25 Neighbourhood Lane, this gem offers a spacious layout of almost 1000 sq ft and 9 ft ceilings. Natural light floods the space, complementing the laminate floors and custom blinds, creating an inviting ambiance. The kitchen is a masterpiece of modern design, featuring stainless steel appliances, sleek quartz countertops, and a stylish tile backsplash. The primary bedroom boasts an ensuite and walk-in closet, while the 2nd bedroom and den provide versatile spaces for work or relaxation. Building perks include a fully equipped gym, chic party room, guest suites, and outdoor BBQ area for summer enjoyment. With public transport, shops, dining, parks, and trails nearby, convenience is your constant companion. Make this immaculate condo your urban haven. Great opportunity for professionals, up sizers, downsizers, and investors. The current tenants have maintained the property exceptionally well and have a track record of on-time rent payments. For investors seeking immediate income, tenancy details and payment records are available upon request. Vacant possession may also be available. (id:63203)
241 Featherstone Road
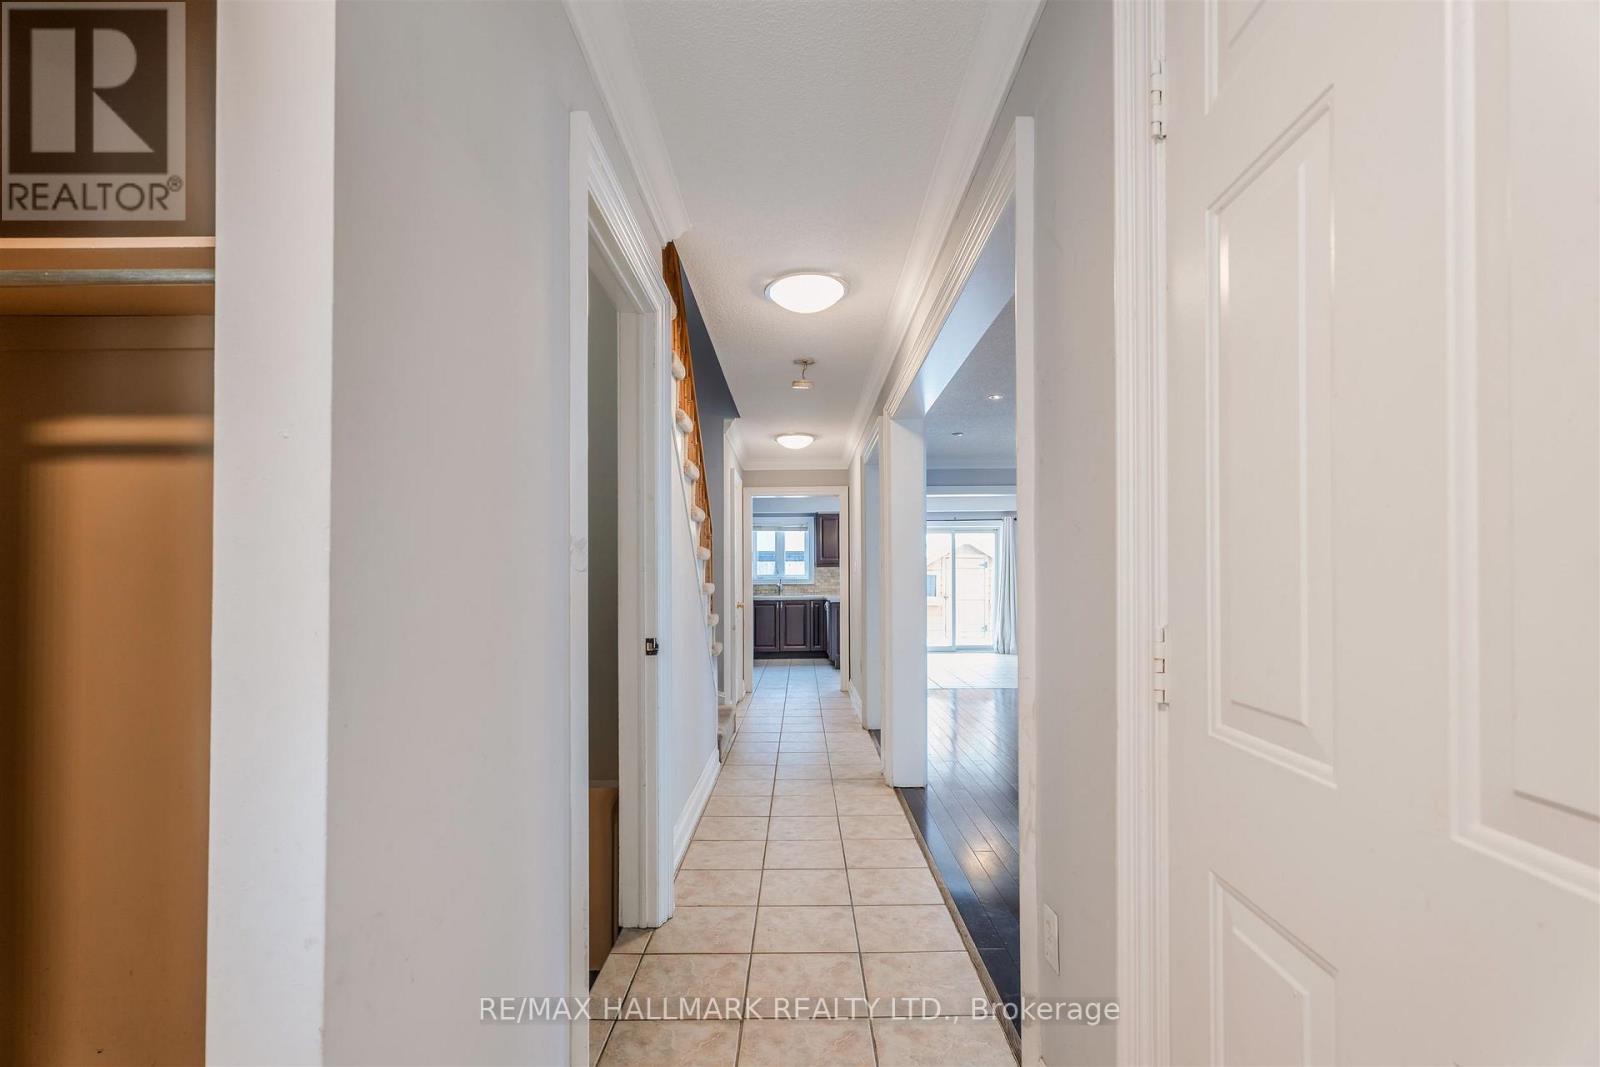
Milton, Ontario
Welcome to 241 Featherstone Road, This 3 Bed, 3 Bath Detached Home is Located in Milton's Sought After Dempsey Neighbourhood. This Inviting 2-Storey Residence Offers a Functional and Family-Friendly Layout. The Main Floor Offers a Bright Open Concept Living Space Ideal For Both Everyday Living and Entertaining. A Generous Sized Eat-In Kitchen That Has Ample Cabinetry and Counter Space. Walk-out to a Private Backyard With a Covered Patio, Perfect for Summer BBQ's, Relaxing Evenings, Or Hosting Guests. Upper Level Has 3 Bedrooms, Highlighting the Primary Bedroom with a 5-Pc Ensuite Bath. Convenient Second Floor Laundry Adds Ease to Daily Routines. The Finished Basement Provides Valuable Additional Living Space - Ideal for a Family Room, Office, or Gym. Along with Extra Storage, Including a Cold Room. (id:63203)
520 - 1001 Cedarglen Gate
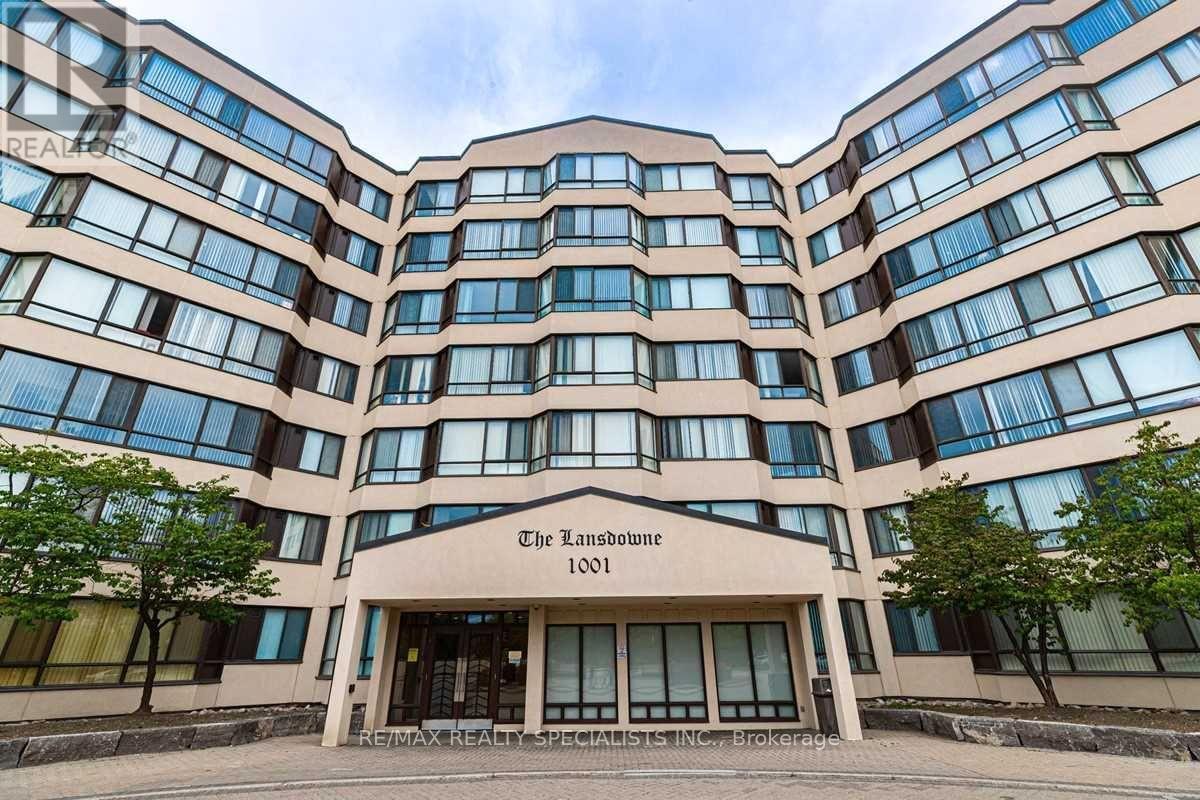
Mississauga, Ontario
Discover elegance and comfort in this fully renovated 2-bedroom plus solarium executive condo, located in a beautifully maintained low-rise building. With a spacious open-concept design and abundant natural light from wrap-around windows, this condo offers a welcoming and airy atmosphere. The newly renovated kitchen features top-of-the-line appliances, sleek granite countertops, and ample storage, perfect for any culinary enthusiast. The master bedroom includes a luxurious ensuite bath and expansive walk-in closet. Both bathrooms showcase upgraded quartz vanities for a modern touch. Enjoy the convenience of nearby shopping, grocery stores, parks, schools, and UTM University campus. With Mississauga Transit at your doorstep, and easy access to highways 403, 401, QEW, and Cooksville GO, this location is ideal. The buildings common areas were fully renovated two years ago, ensuring a fresh and well-kept environment. Don't miss the opportunity to make this Exquisite Condo Your New Home! (id:63203)
43 Maple Crown Terrace
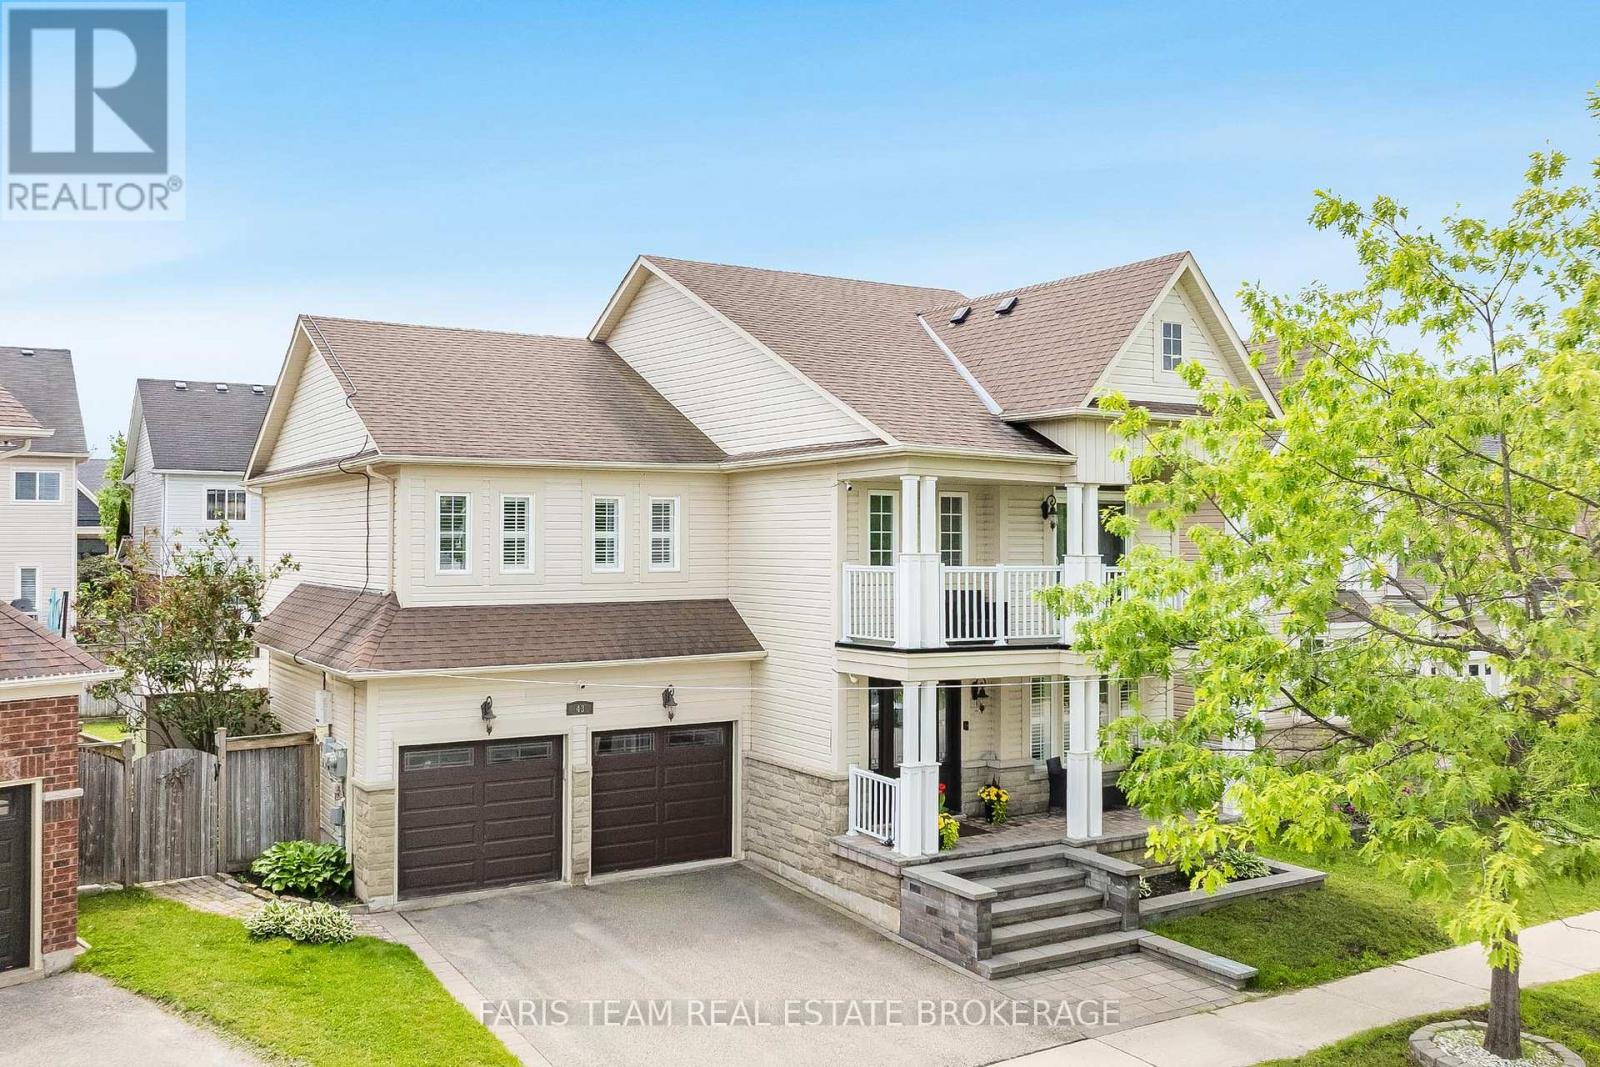
Barrie, Ontario
Top 5 Reasons You Will Love This Home: 1) Designed with family living in mind, this home offers a spacious and functional layout with generous principal rooms that create the perfect setting for everyday comfort, effortless entertaining, and the flexibility growing families need, whether hosting family gatherings or enjoying a quiet night at home, the thoughtful floor plan adapts to every stage of life 2) Enjoy the added value of owned solar panels that not only help offset energy costs but also generate monthly income, unlike leased systems these panels are fully owned, allowing you to benefit directly from the revenue they produce while reducing your home's environmental footprint, with rising utility costs, the combination of predictable savings, additional income, and long-term energy efficiency makes this a valuable feature that can continue to pay dividends for years to come 3) A full two-car garage paired with additional driveway parking adds everyday convenience, offering plenty of room for vehicles, storage, hobbies, and all the extras that come with busy family life, whether you need space for recreational equipment, tools, or multiple drivers, this home has you covered 4) Ideally located near top-rated schools, shopping, restaurants, parks, and a full range of everyday amenities, this home places you in one of Barrie's most convenient and family-oriented neighbourhoods, offering the perfect balance of community, accessibility, and lifestyle 5) The spacious primary bedroom serves as a relaxing retreat, complete with two closets and a large ensuite featuring double sinks, ample counter space, a corner tub, and a separate standalone shower, while three additional well-sized bedrooms provide excellent versatility, offering plenty of room for children, guests, or the option to create a dedicated home office, gym, or flex space to suit your lifestyle. 2,561 above grade sq.ft. plus an unfinished basement. (id:63203)
911 - 58 Lakeside Terrace
Barrie, Ontario
**1 month free rent**Experience modern living in this brand-new condo offering 855 square feet of thoughtfully designed space. This unit features 2 full bathrooms and a designated parking spot for your convenience. The stylish kitchen boasts quartz countertops, a center island with built-in storage, under-cabinet lighting, and pot lights. The primary bedroom includes an ensuite with a walk-in shower, while the second bathroom is a well-appointed 4-piece.The bright and inviting living room leads to a spacious balcony with breathtaking views of Little Lake. Residents enjoy a range of amenities, including a fitness room, party room, pool table room, and pet spa. Additionally, the building offers a guest suite and a rooftop lounge with a BBQ area overlooking Little Lake.Ideally situated, this condo provides easy access to highways, shopping centres, grocery stores, hospitals, and colleges. (id:63203)