

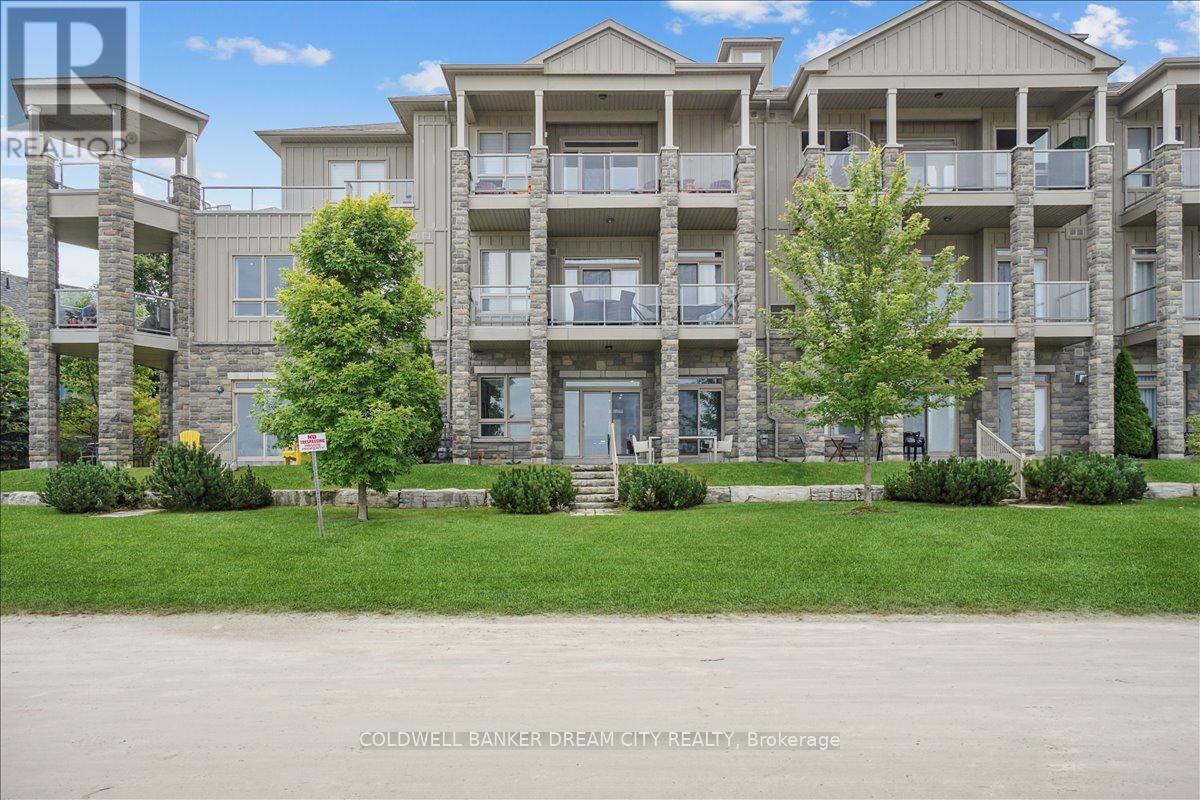
111 - 764 River Road E
Wasaga Beach, Ontario
Apartment For Sale in Wasaga Beach. Your dream of owning a beachfront property is here ! This West-facing garden suite boasts unobstructed views of the beach breathtaking views of sunsets over the bay. Fully upgraded unit , Open-concept floorplan, perfect for entertaining. Flooded with natural light with high ceilings , spacious & bright well-proportioned rooms, , Ceramic tiles and hardwood floors throughout suite , Upgraded washrooms vanities , glass shower doors, stacked front-load washer/dryer & tons of storage space. Outdoor features include a gas BBQ hook-up, front & back water connections, both parking & locker with many visitors parking. Experience resort-like living with the heated in-ground pool, clubhouse for large celebrations & play area for children. Enjoy the warm shallow waters Walks along the worlds longest fresh-water beach **EXTRAS** Enjoy cycling, cross-country ski trails with nearby activities & charms of Collingwood, Blue Mountain (id:63203)
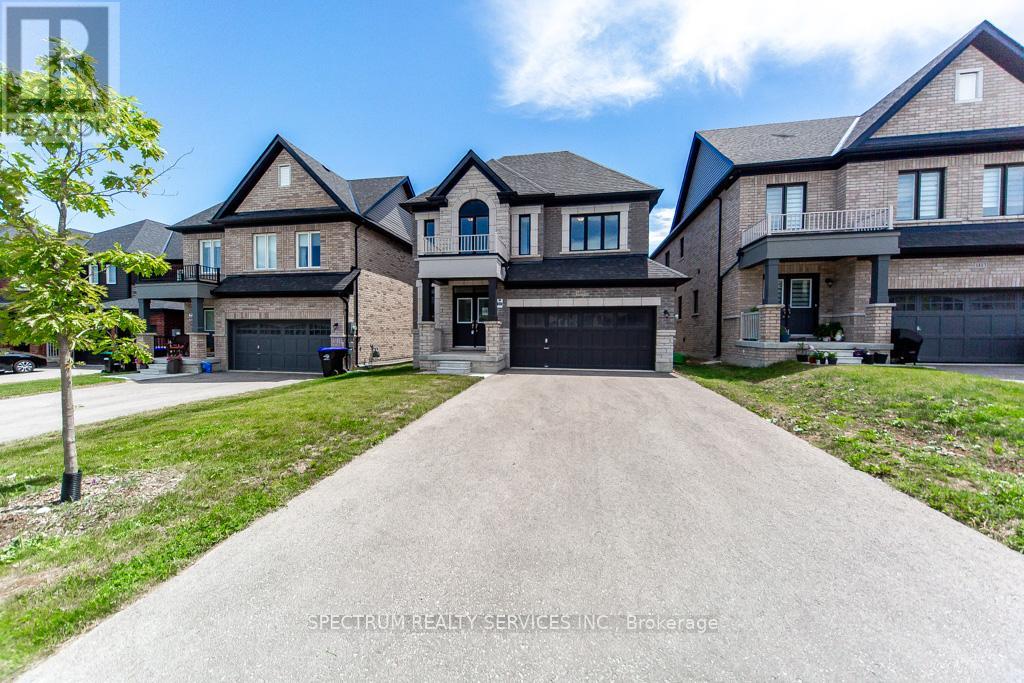
1409 Stovell Crescent
Innisfil, Ontario
Welcome to Lot 5-31 on Manitou Drive in Innisfil, a beautifully designed 38-foot detached home offering 2,480 sq. ft. of thoughtfully planned living space. Featuring a premium walkout basement, this home provides endless potential for future living space, an in-law suite, recreation area, or income-generating opportunity. The main floor showcases an open-concept layout ideal for modern family living, with spacious principal rooms, a bright kitchen overlooking the great room, and plenty of space for entertaining. Upstairs, you'll find generously sized bedrooms, including a luxurious primary retreat complete with a walk-in closet and spa-inspired ensuite. (id:63203)
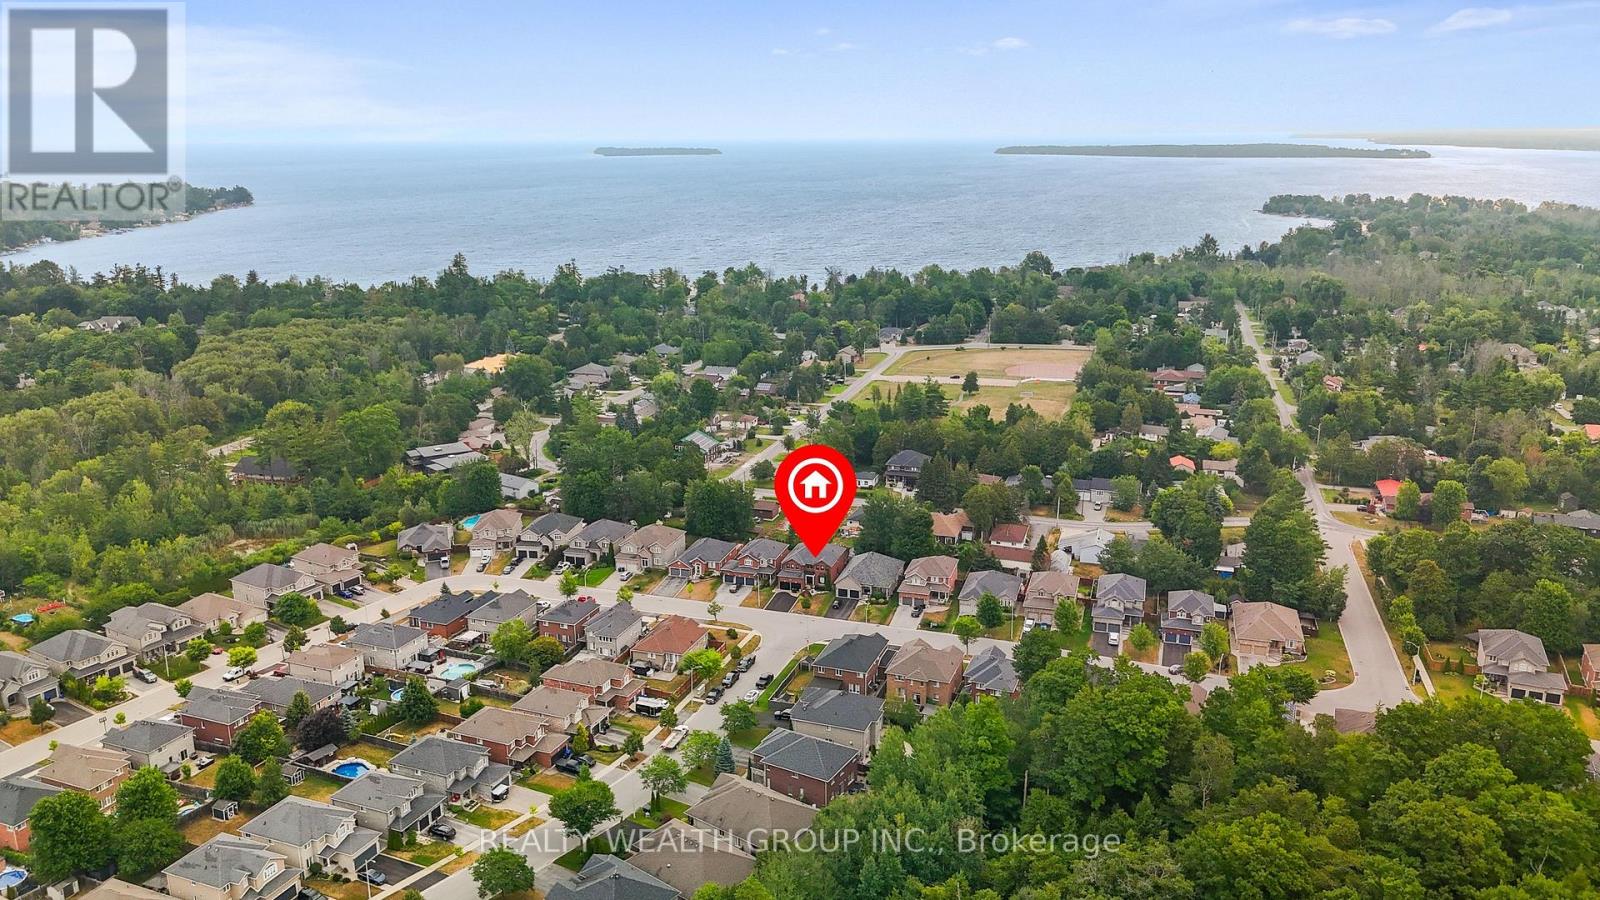
896 Booth Avenue
Innisfil, Ontario
Welcome to this stunning 5-bedroom family home nestled in a sought-after neighbourhood just steps from the lake and nearby parks! Situated in a quiet, family-friendly area, this beautifully updated residence offers over 2,700 sq. ft. of above ground living space in addition to a fully FINISHED BASEMENT with premium bar from California. Enjoy hardwood flooring throughout, with premium red oak hardwood on the second floor. The spacious layout features a cozy gas fireplace on the main floor and a second gas fireplace in the serene primary bedroom retreat. Thoughtfully upgraded throughout, this home boasts 37 new BRICK-TO-BRICK WINDOWS, all new doors, upgraded plumbing, modern dimmable pot lights, and new fire detectors. The professionally finished basement includes a built-in audio stereo system. Don't miss this rare opportunity to own a truly move-in ready home in an unbeatable location! Some photos have been virtually staged to help showcase the home's potential. (id:63203)
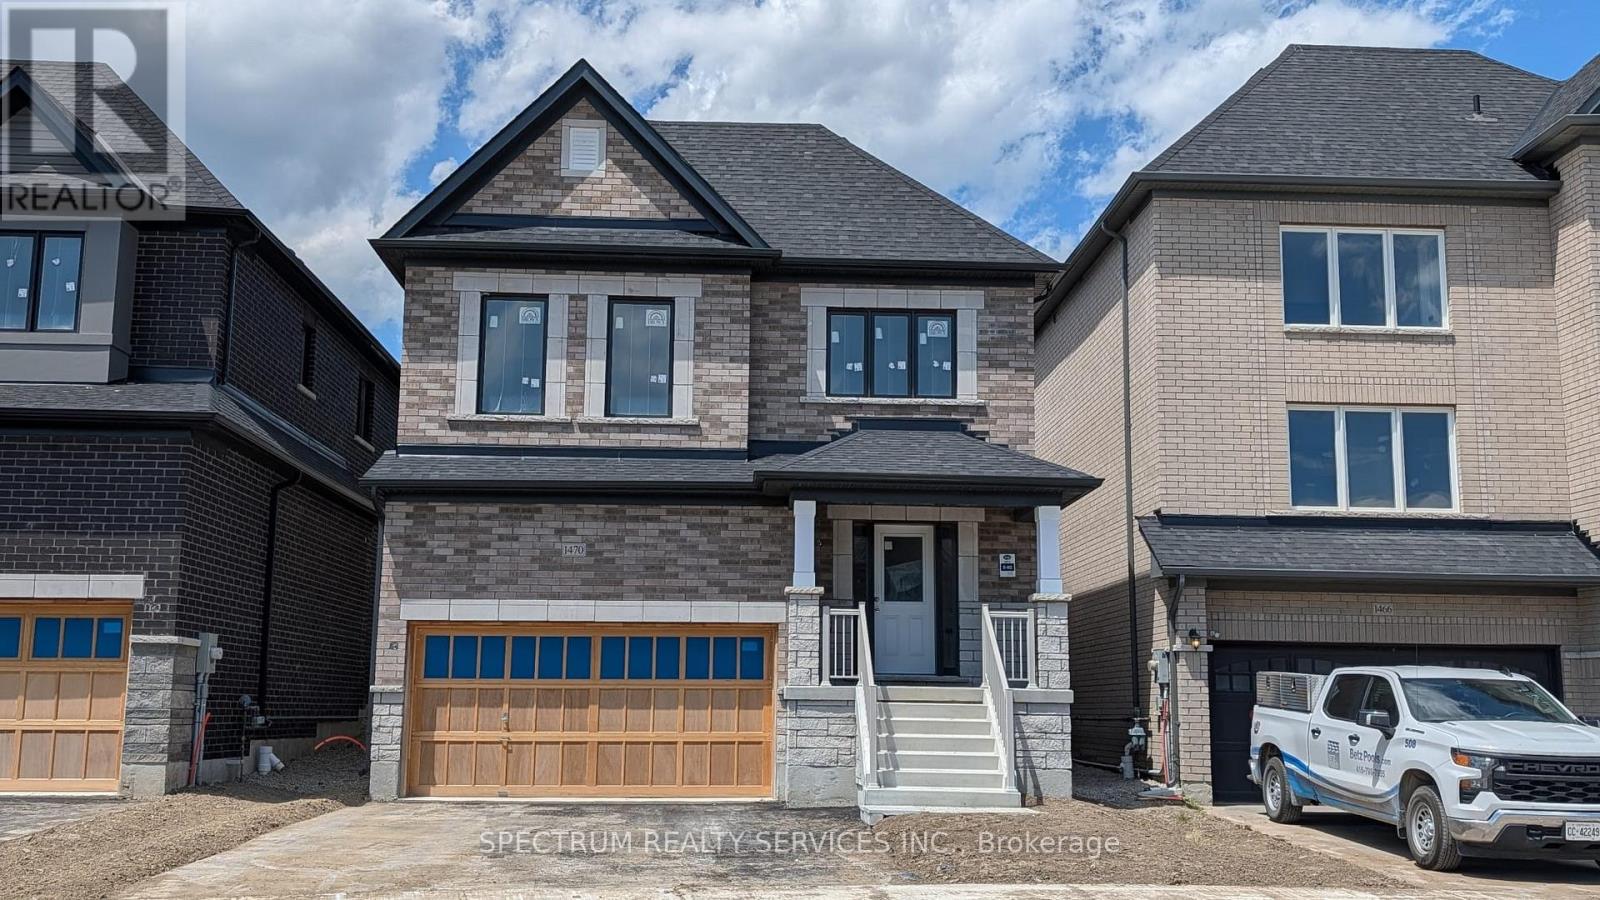
1470 Stovell Crescent
Innisfil, Ontario
Welcome home to 1470 Stovell Cres. Thoughtfully designed and quality built by Lormel Homes, the Athabasca model, a detached home, sits on a 34' lot in the Trails at Carson's Creek. This well appointed home boasts at open concept main floor with 9' ceilings, oak stairs, 4 bdrms, glass shower and freestanding tub in the primary ensuite and more. choose your decor finishes to add your own design touches. Walking distance to schools, parks and walking trails. Minutes to charming small town amenities of Lefroy, Kilarney Beach, Tanger Outlets and Hwy400. Crafted with modern family-living in mind, this home is situated in the vibrant community you're looking for but still nestled in nature- the perfect place to begin your next chapter. Full Tarion Warranty. (id:63203)
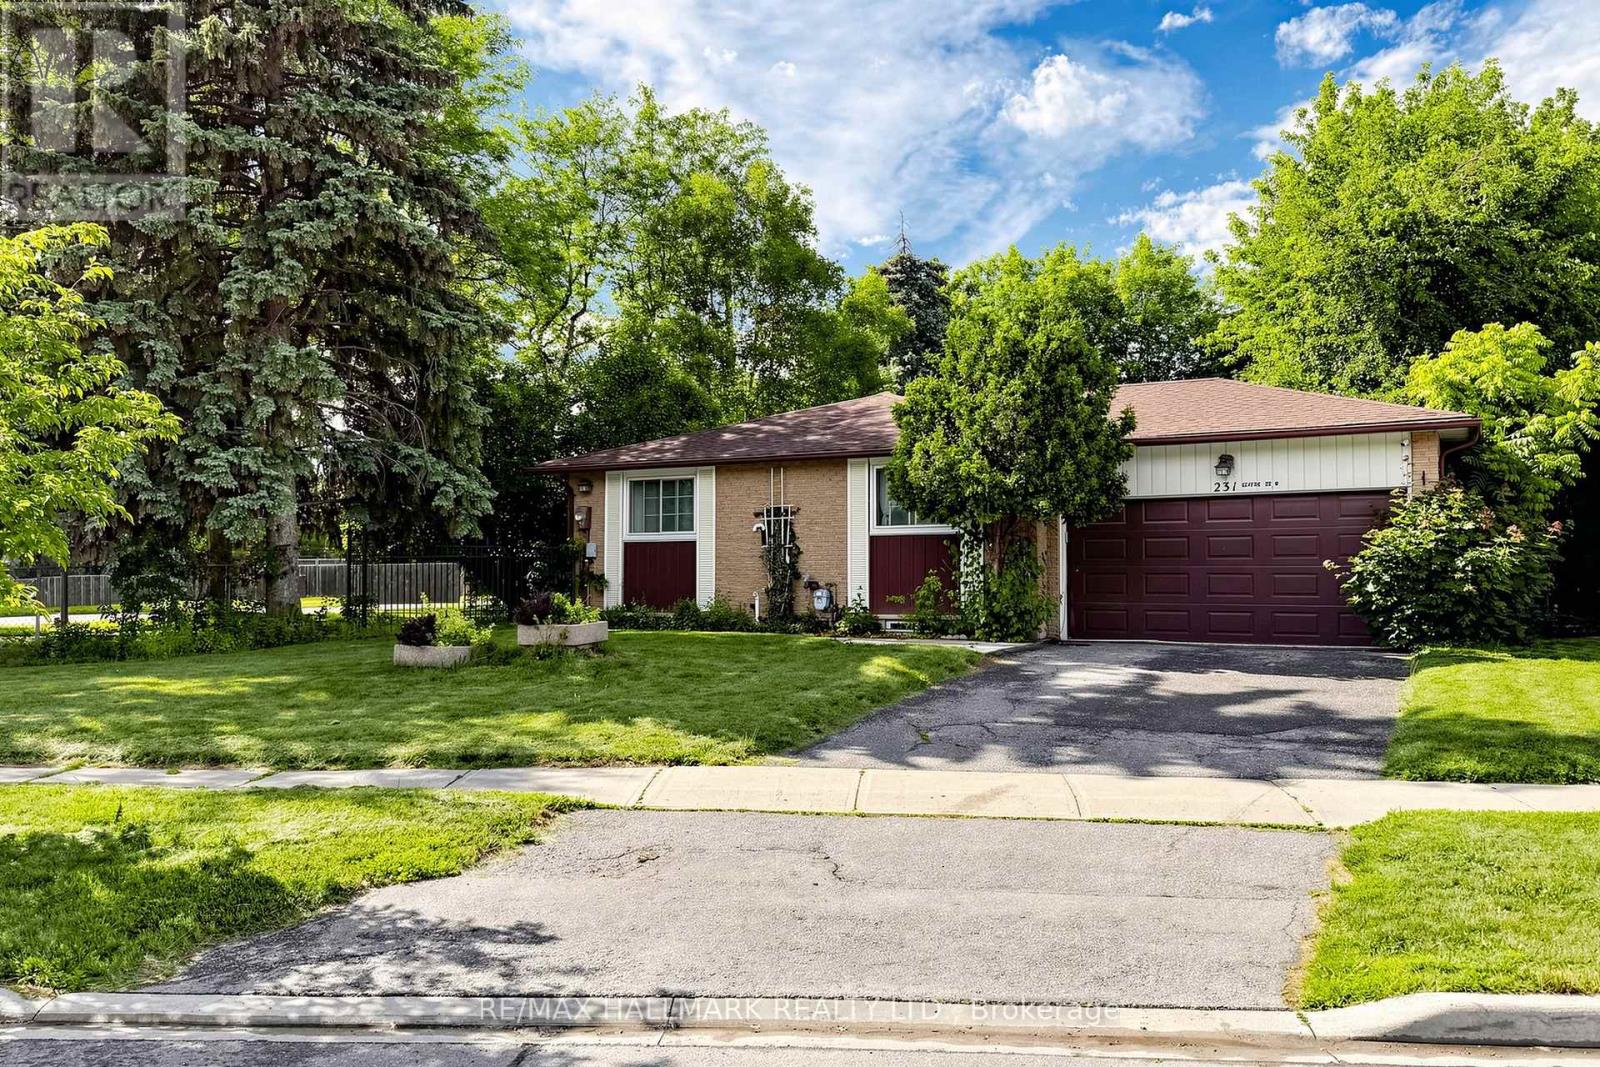
231 Centre Street W
Richmond Hill, Ontario
Welcome to luxury living in the heart of Richmond Hill's most sought-after historic neighborhood-Mill Pond. This spectacular, fully renovated residence blends sophisticated modern design with premium craftsmanship, offering an unparalleled turnkey opportunity for discerning buyers.Step inside the main level to find an airy, expansive layout illuminated by sleek LED pot lights and framed by elegant crown molding. The living areas feature gorgeous premium hardwood flooring that flows seamlessly throughout. The heart of the home is the modern kitchen, fully equipped with striking quartz countertops, a matching slab backsplash, and top-of-the-line stainless steel appliances. Every bathroom in the home has been completely reimagined with high-end modern fixtures and custom tile work.The fully finished basement features a separate entrance, offering incredible versatility as a premium in-law suite or multi-generational living space. The lower level mirrors the quality of the main floor, showcasing its own renovated kitchen, stunning hardwood flooring, and bright, inviting living space.Maximizing convenience and privacy, the home is uniquely equipped with separate laundry facilities for both the main floor and the basement.With major capital updates already complete-including newer roof shingles and mostly replaced windows-this home offers ultimate peace of mind. Located just steps from the serene trails of Mill Pond Park, top-tier medical facilities, vibrant local shopping, dining, and some of Richmond Hill's top-ranked schools, this property perfectly captures the essence of upscale suburban living. (id:63203)
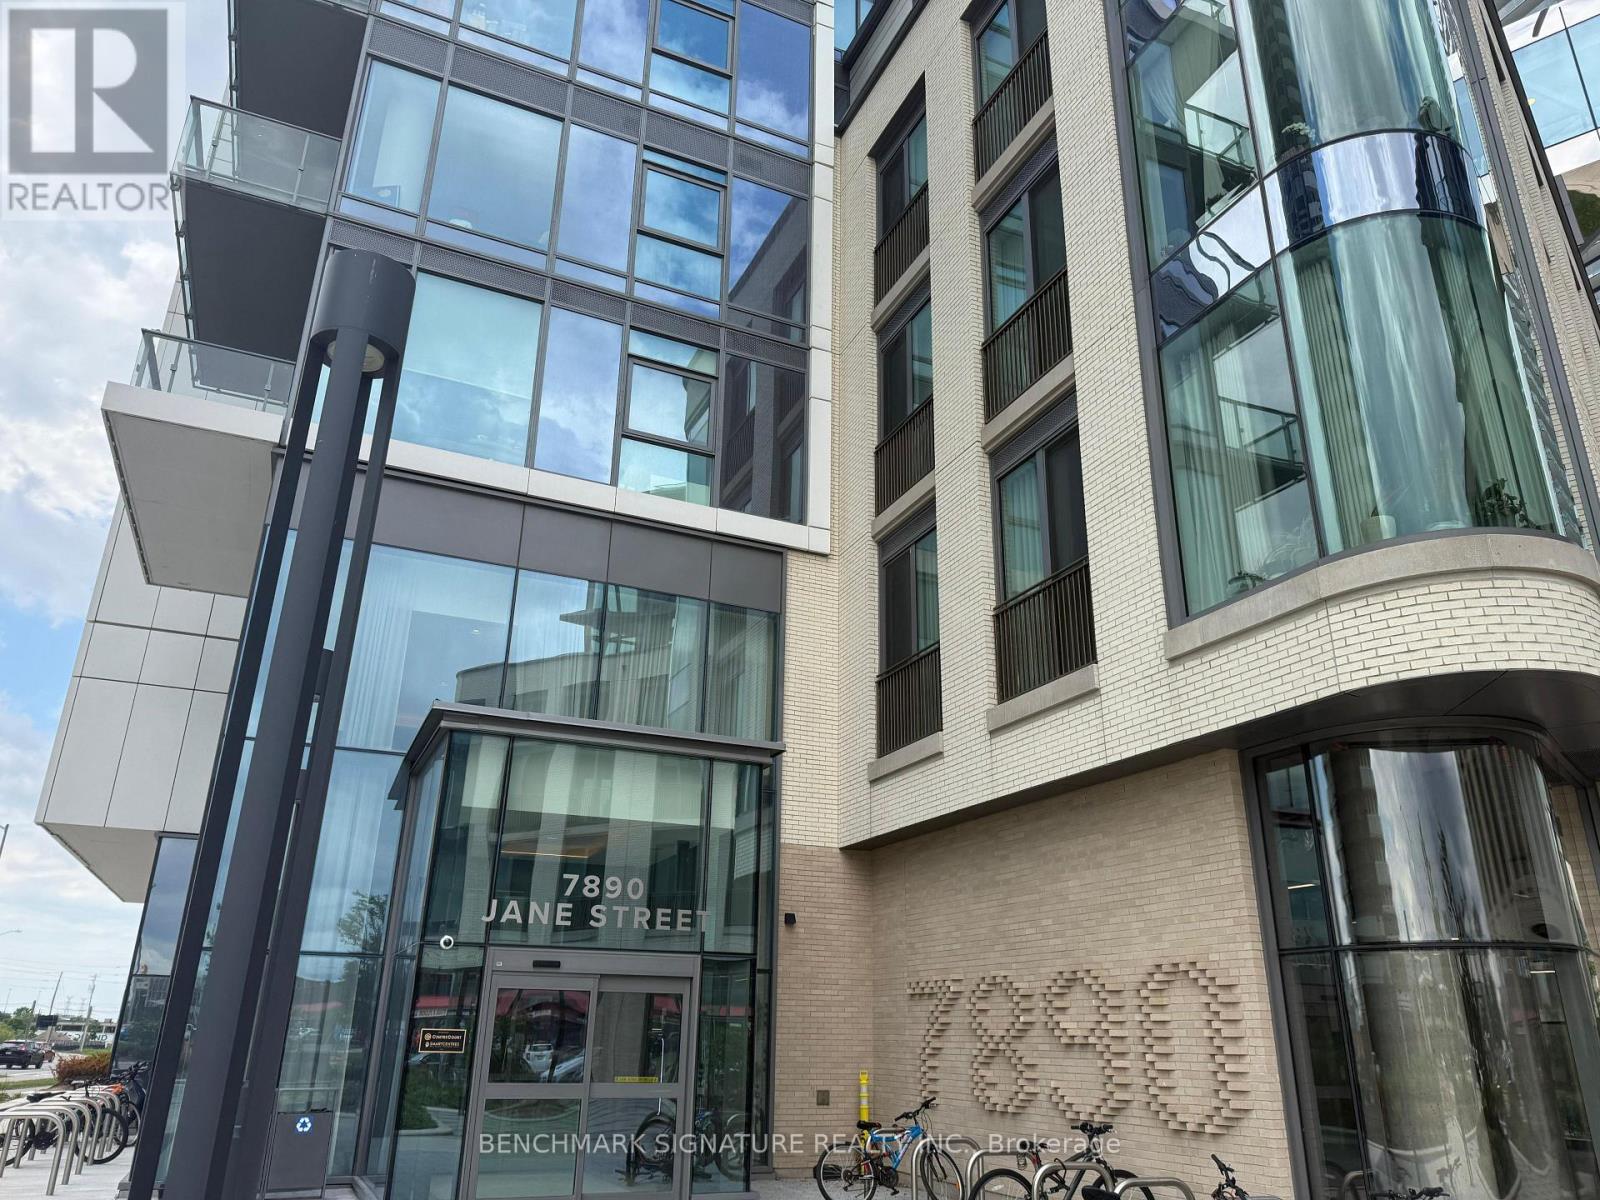
302 - 7890 Jane Street
Vaughan, Ontario
Modern 2-bedroom with den; luxury condos available in Vaughan Metropolitan Centre, primarily in Transit City 5. Units feature 2 bathrooms + den, open-concept layouts, floor-to-ceiling windows, 9 ft ceilings, modern stainless steel or built-in appliances, in-suite laundry, and private balconies with unobstructed city views. Located steps from Vaughan Metropolitan Centre subway, bus terminal, and major highways (400/407), with quick access to York University, Vaughan Mills, IKEA, Costco, restaurants, shopping, and entertainment. Buildings offer resort-style amenities including fitness centres, indoor running tracks, pools (including infinity pools), yoga studios, squash/basketball courts, party rooms, co-working spaces, concierge, and more. Ideal for professionals or small families seeking modern urban living with excellent transit access and premium amenities. (id:63203)
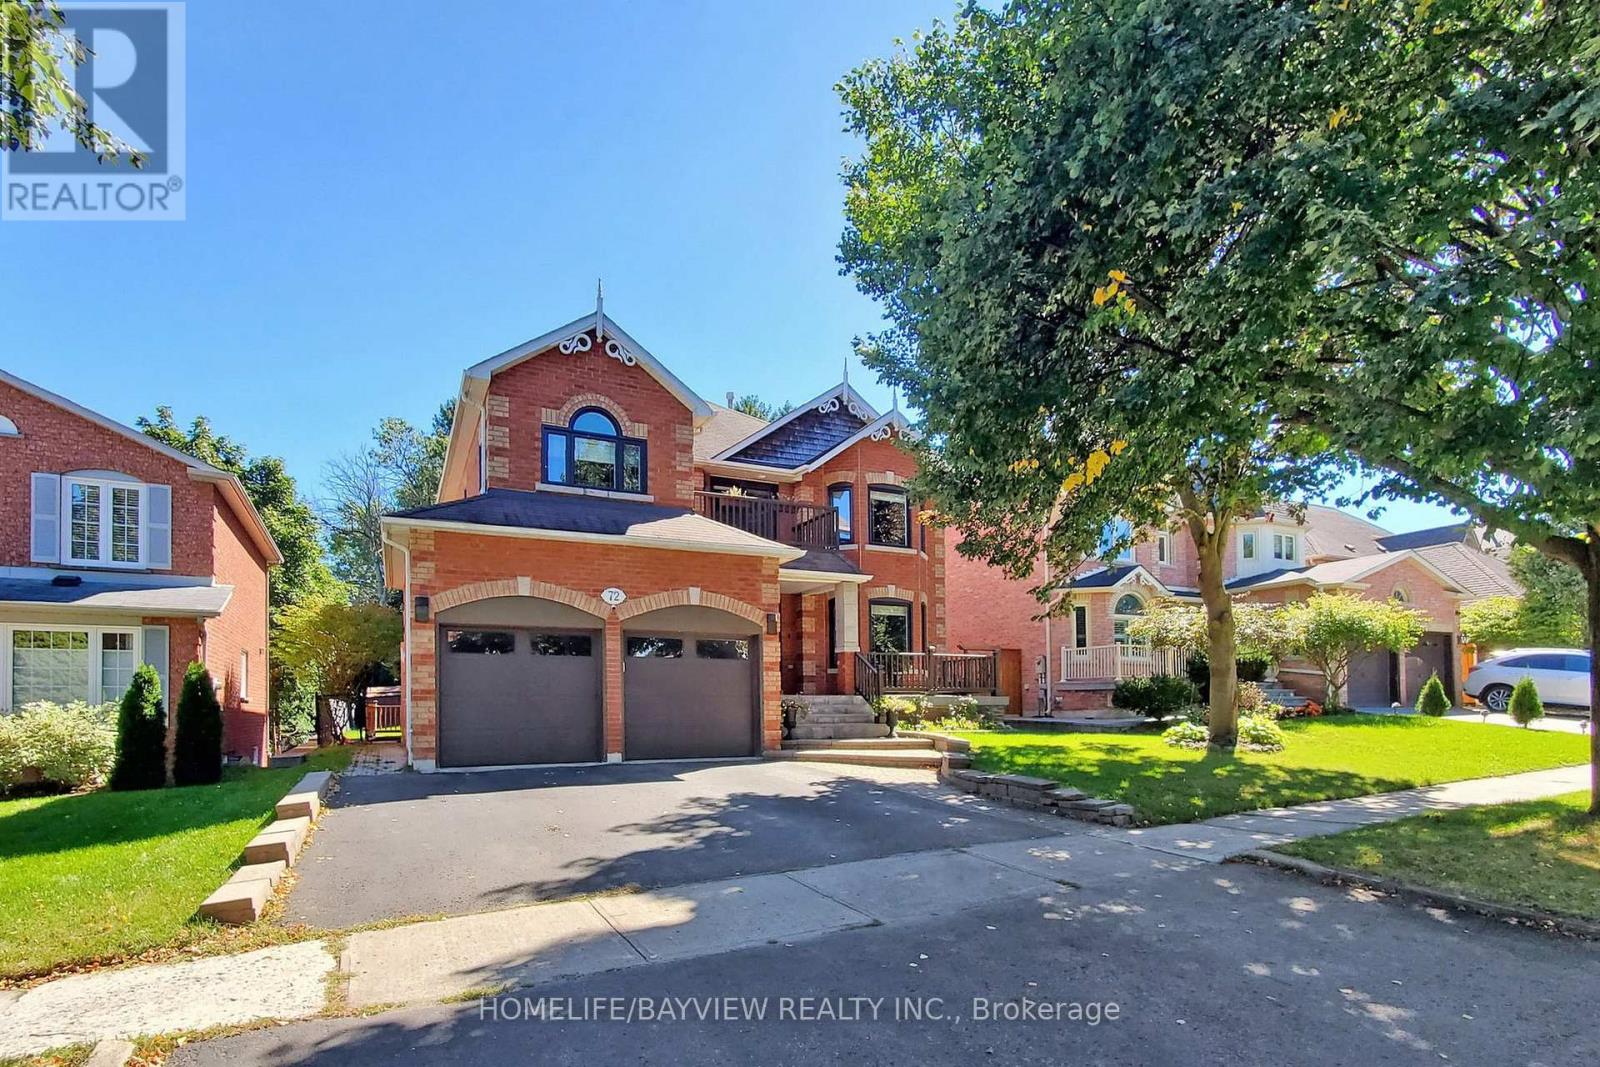
Bsmnt - 72 Lensmith Drive
Aurora, Ontario
Absolutely Gorgeous One Bedroom Basement Apartment In The Sought After Area Of Aurora Highland Community, Ensuite Washer & Dryer, Separate Entrance, Open Concept. Close To Schools, Shopping And Transit. Must See!!Extras: S/S (Fridge , Stove, B/I Microwave), Washer And Dryer, 1 Parking Spot On Drive Way (id:63203)
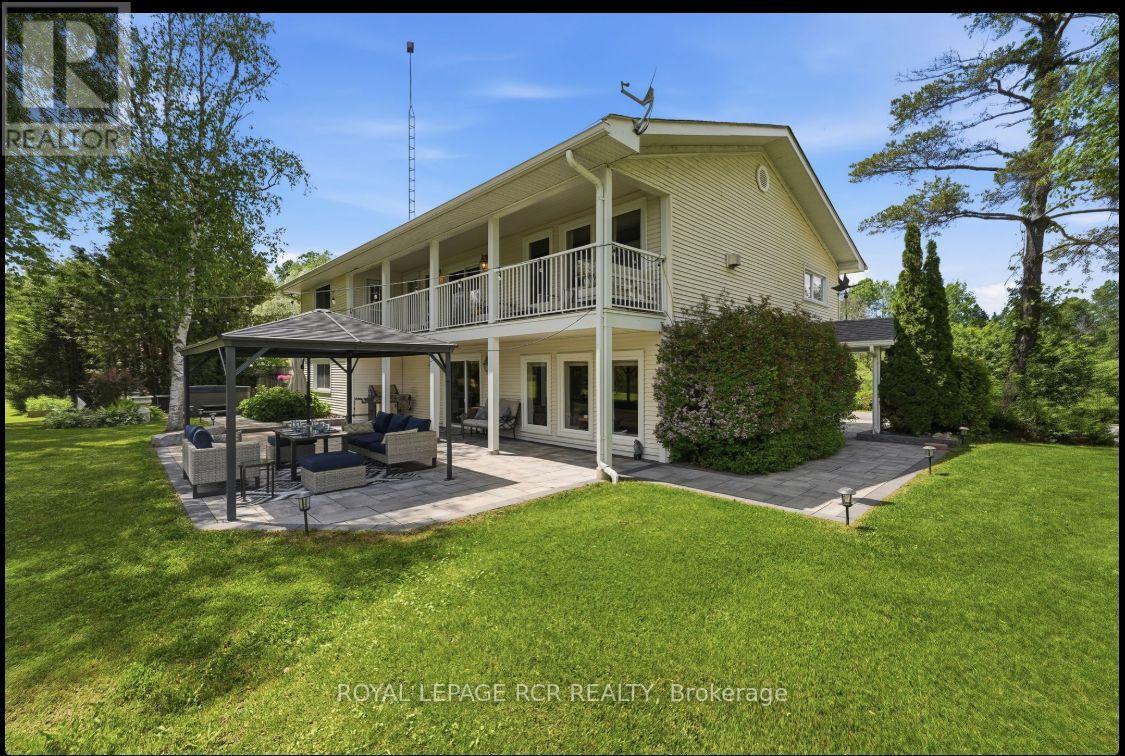
21324 Mccowan Road
East Gwillimbury, Ontario
Looking for a piece of paradise? This stunning property has it all. Set on over two beautiful acres with two spring-fed ponds, it offers something for everyone - including a mulit-generational apt.. Thoughtfully designed with high-quality finishes throughout, the home is perfect for both indoor and outdoor entertaining. A fully equipped accessory apartment, complete with an indoor elevator, adds flexibility and convenience. For work or play, the property features three 850-square-foot metal-clad shops with durable steel roofs-one even includes a hoist. A "Generac" generator will ensure you always have power. Your outdoor fun will be completed with a hot tub, firepit and gazebo. A truly unique opportunity-this one-of-a-kind gem is ready to impress. (id:63203)
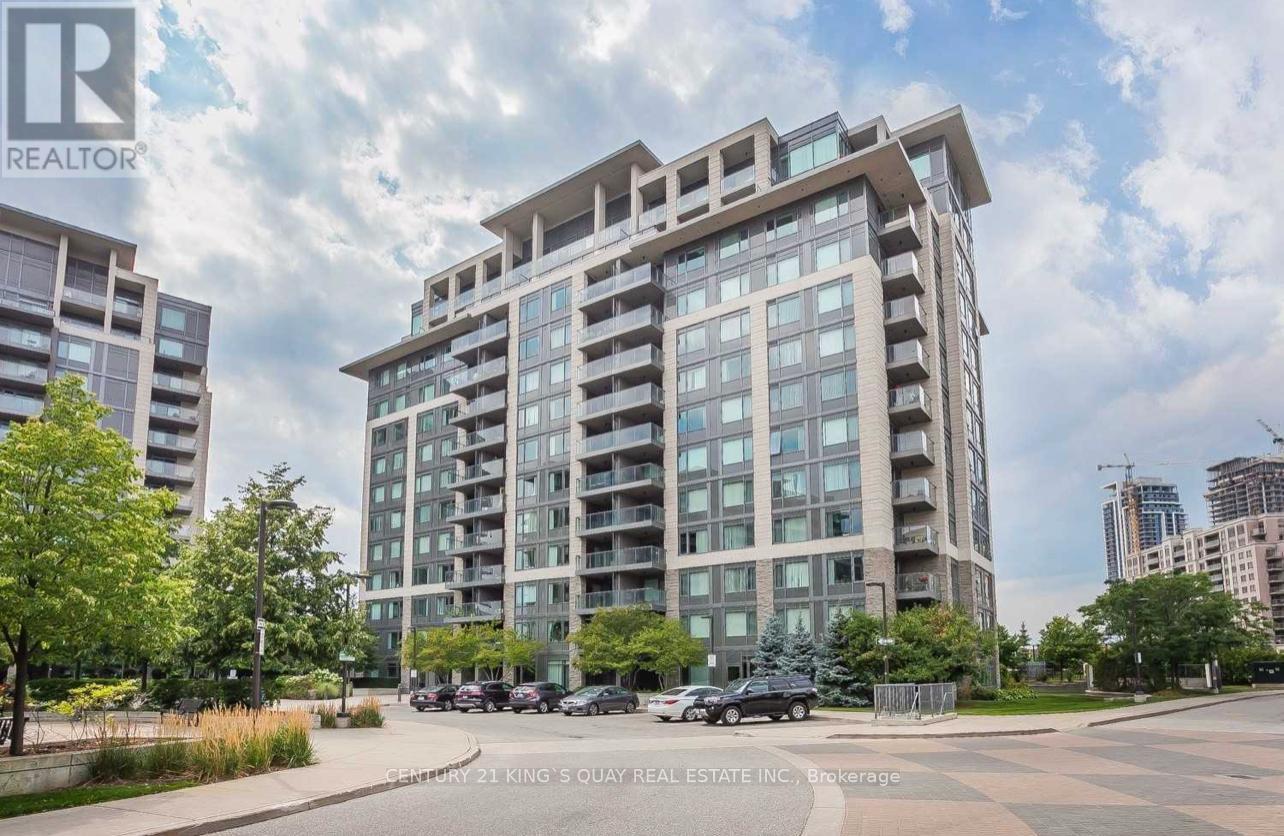
806 - 233 South Park Road
Markham, Ontario
Luxury Eden Park Tower, Unobstructed West Views, Bright And Spacious, Open Concept Kitchen W/Ss Appliances And Granite Counter Top. Walk Out Balcony, Laminate Floors Thru Out, Master Bedroom And 2nd Bedroom With 4Pcs Ensuite & Walk In Closet. High End Facilities, 24 Hours Concierge, Indoor Pool, Gym, Party Room, Close To Shops, Viva, Hwy 404/407. (id:63203)
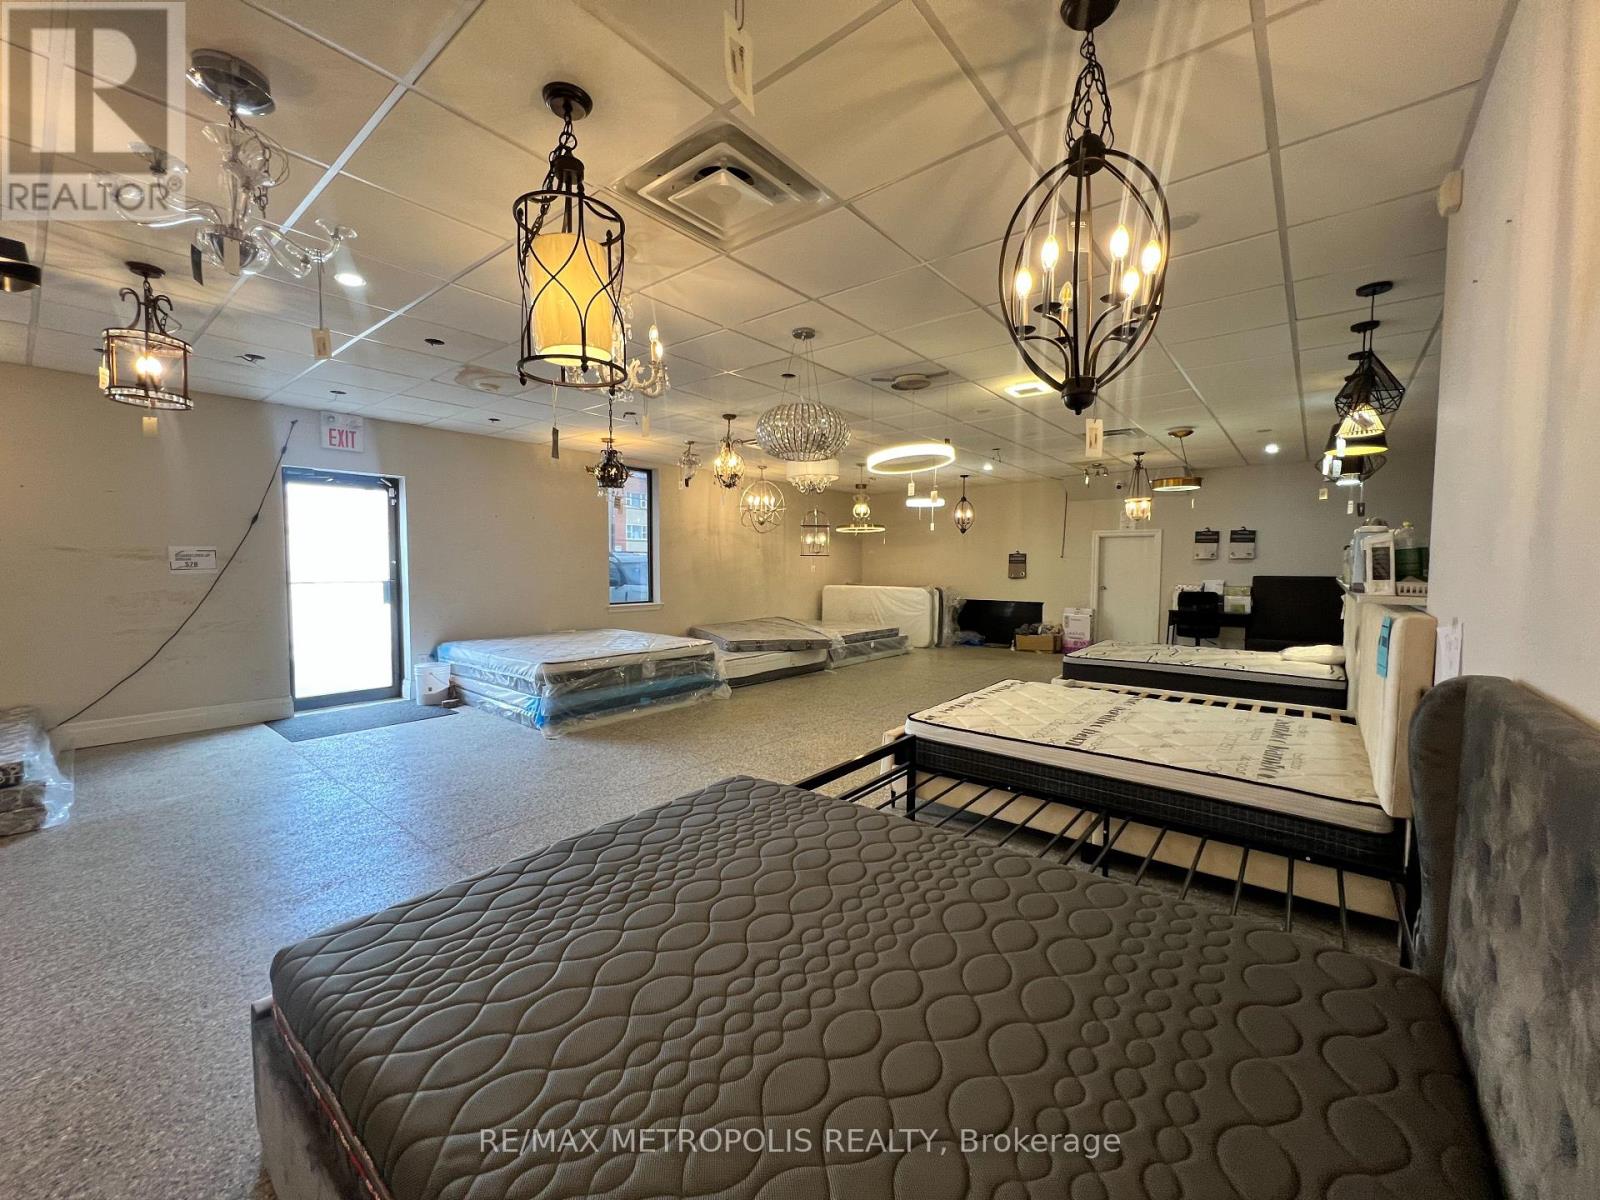
551 York Street
London East, Ontario
9,479 sq. ft. mixed-use commercial building on York Street in London. Comprised of 2,930 sq. ft. showroom, 2,930 sq. ft. second-floor office, and 3,619 sq. ft. warehouse with a truck-level door. RSC2 & RSC4 zoning allowing variety of uses e.g Daycare, personal service establishments, financial institutions, and much more. Space is divisible or available as a whole building. Corner site with 2 entrances, well-located with convenient access to downtown and major routes. High visibility signage. Showroom and offices have been renovated. Office features 5 private rooms, executive board room, multiple washrooms, kitchenette. On site shower. PERMITTED USES: DAYCARE centres, Animal clinics, kennels. Convenience stores, convenience services, bulk beverage, catalogue, home & auto supply, home improvement & furnishing, florist, bake shops, financial institutions, personal services, duplicating, dry cleaning & laundry, restaurants, studios, video rental, self-storage establishments. (RSC2,RSC4) (id:63203)
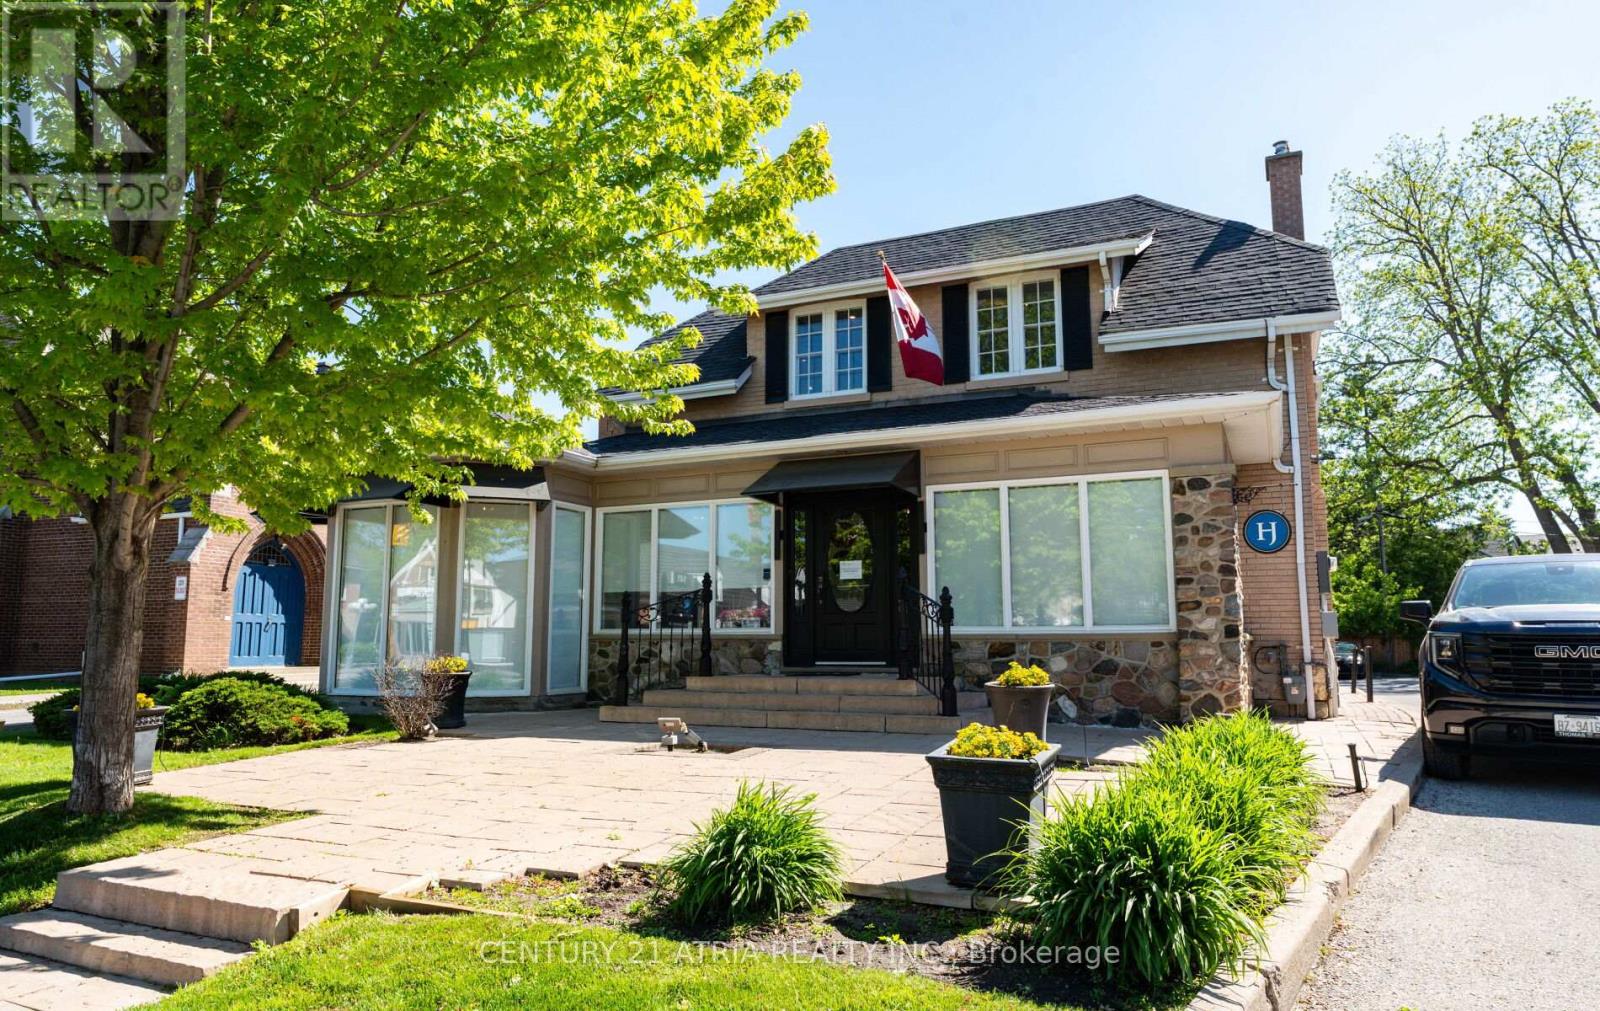
Lower - 141 Main Street
Markham, Ontario
Amazing Opportunity for Small Business Owners and Start-ups! Enjoy Your Own Private Office Space in this Gorgeous Building! This Private Office Space is Ideal, Located in the Lower Unit of the Building, with Access to a beautiful Boardroom, and Shared Kitchen and Washroom. Work Amongst Other Successful Businesses in the Building and Neighbourhood. Great Accessibility with High Foot Traffic Location Located Right on Markham Main. Comes with unassigned parking in rear. Utilities Included. (id:63203)
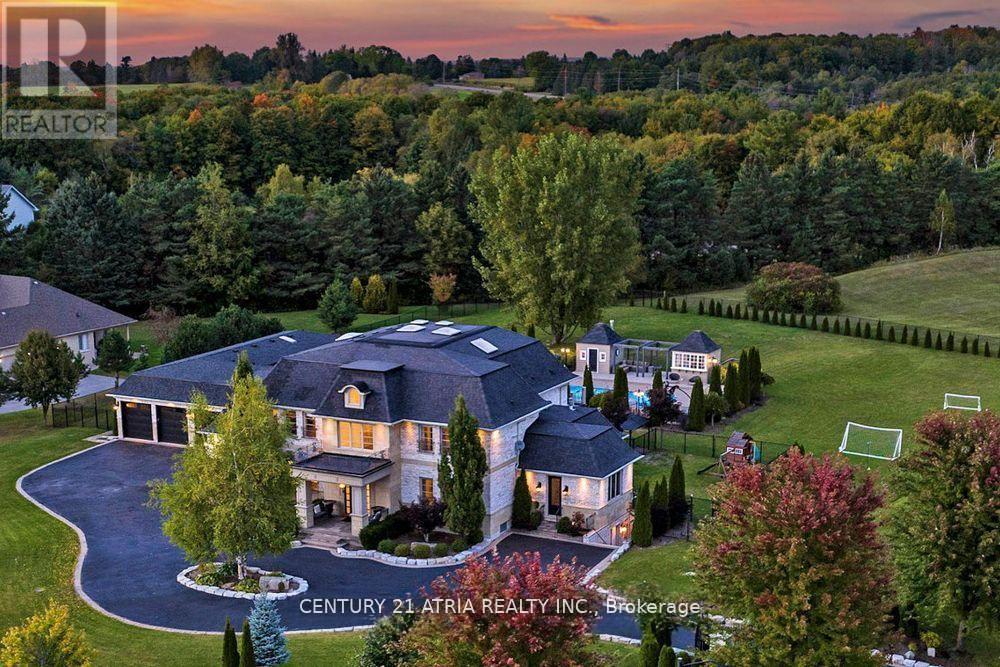
111 Lake Woods Drive
Whitchurch-Stouffville, Ontario
A Rare Offering, featuring two luxurious homes under one address in Prestigious Camelot Estates. Set on a breathtaking 2-acre private oasis, this extraordinary French Chateau-inspired estate offers over 11,600 sq ft of luxurious living space - a truly rare opportunity for multi-generational living, extended family, guests, or private executive accommodations. The estate includes a spectacular main residence plus an attached approx. 2,800 sq ft open-concept coach bungalow with soaring vaulted ceilings, along with a separate nanny/in-law suite with private walk-up entrance.Thoughtfully designed with exceptional craftsmanship and flooded with natural light, this custom estate features a gourmet chef's kitchen, elegant entertaining spaces, home theatre, executive office with separate entrance, oversized gym, radiant heated floors, built-in speakers, wet bar, and two custom walk-in wine cellars. Enjoy resort-style outdoor living with a heated inground pool and two luxury cabanas complete with service kitchen, BBQ area, beer tap, change room, and bath. Conveniently located minutes to Hwy 404, 407, and the new Old Elm GO Station. A truly exceptional lifestyle property that must be seen to be appreciated. (id:63203)