


274 Markham Road
Toronto, Ontario
Excellent opportunity to own an established business at a high traffic Markham Road in Scarborough. Business is being sold without property. Buyer to assume existing lease subject to landlord approval. Great potential for an owner-operator or investor. Financial information available with confidentiality agreement. Rent is $3500+HST per month (id:63203)
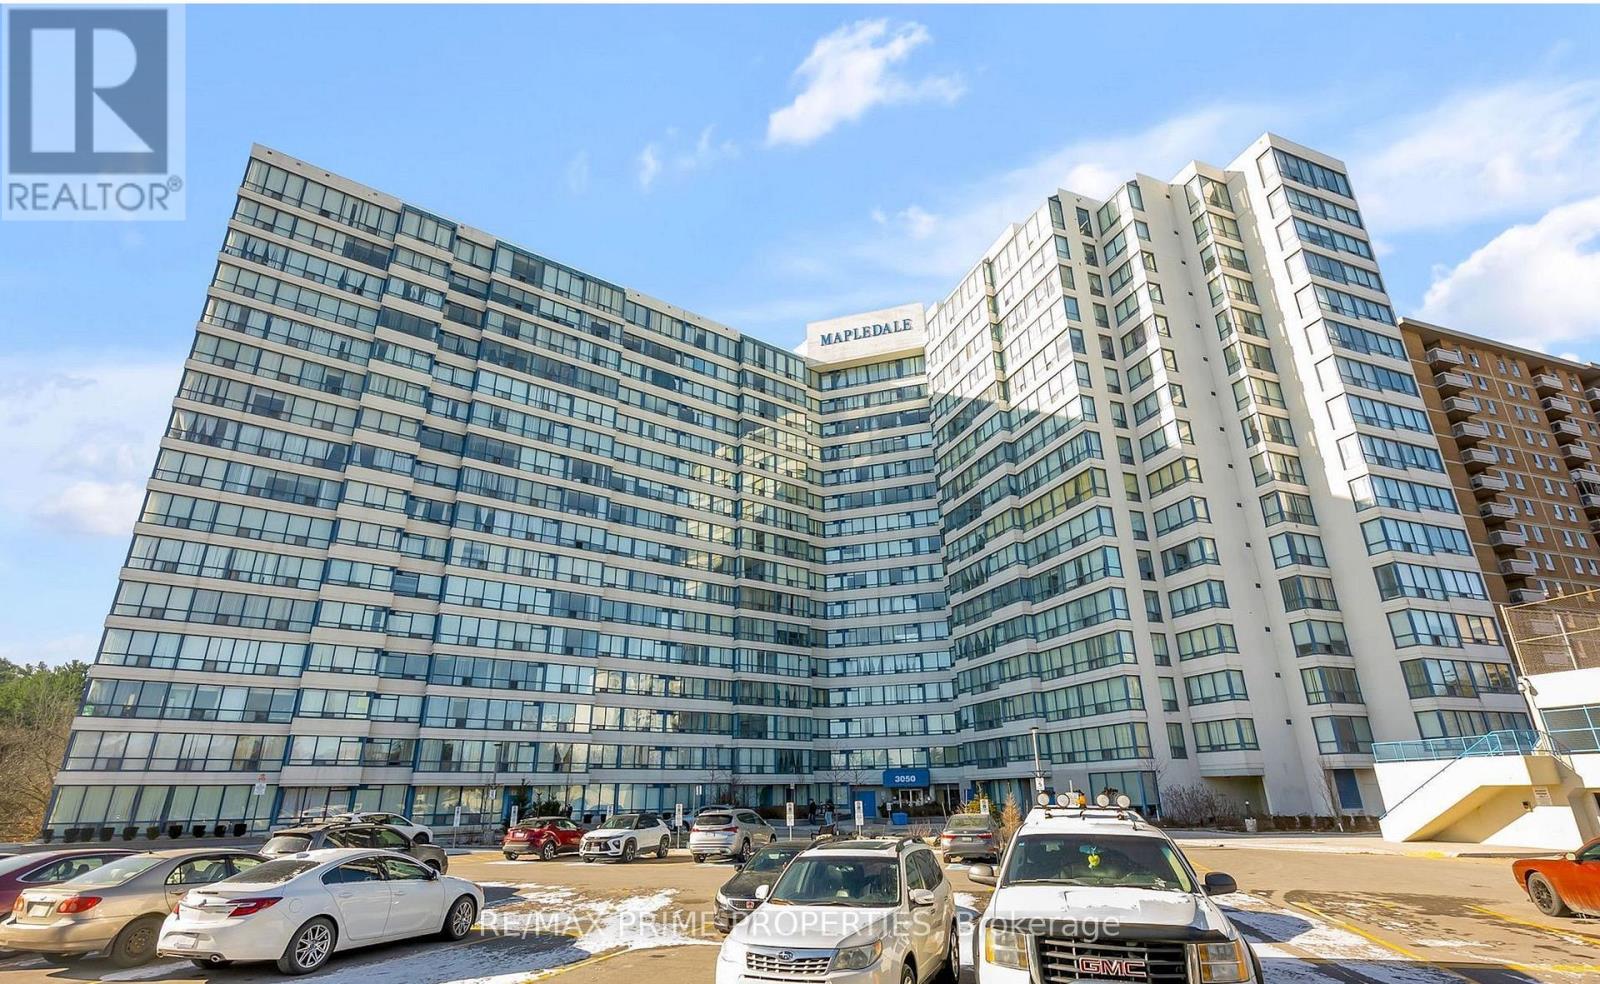
821 - 3050 Ellesmere Road
Toronto, Ontario
Bright and spacious rental at 3050 Ellesmere Rd in the heart of Scarborough! Unbeatable location across from U of T Scarborough, Centennial College, and the Pan Am Sports Centre. Steps to Morningside Park, TTC, and just minutes to Hwy 401, Walmart, and local shopping. Ideal for students, professionals, or families. Functional layout, large windows, and great amenities in a well-managed building. Live close to nature, transit, and every convenience! (id:63203)
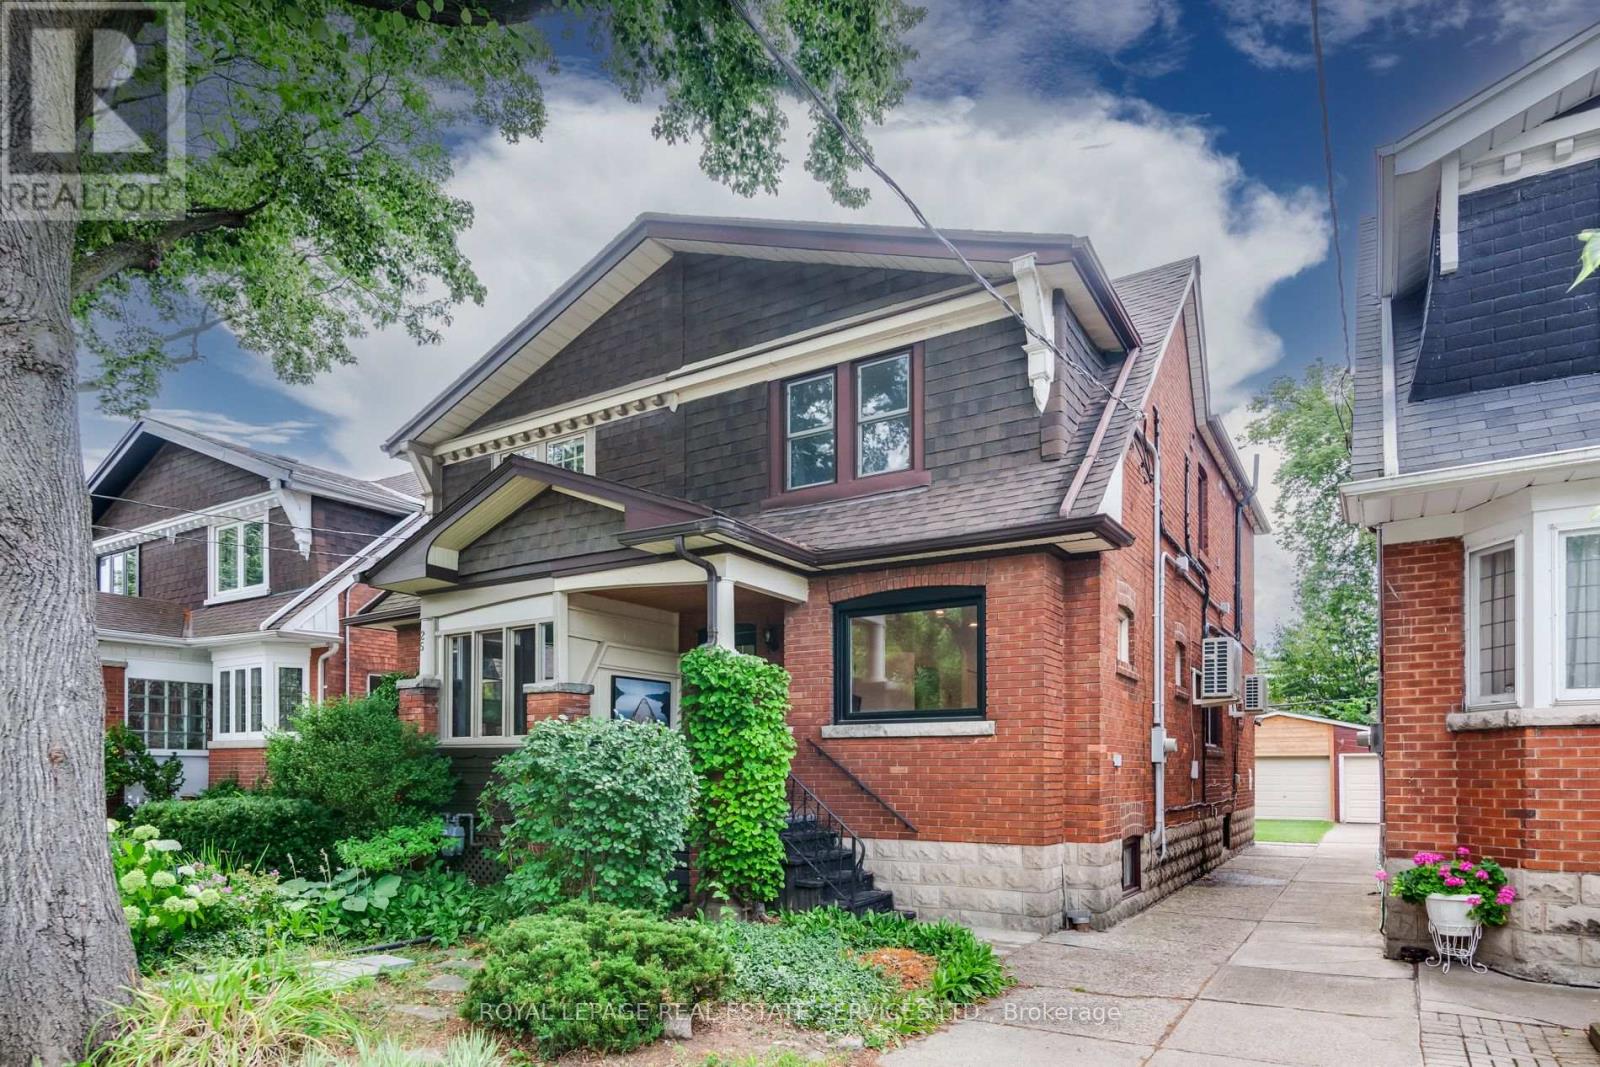
L - 23 Kings Park Boulevard
Toronto, Ontario
Spacious Lower Level Unit In Excellent Pape Village Area. Private Ensuite Laundry & All Utilities Included. Current Furniture Can Be Included. Quiet & Friendly Neighbourhood Just Steps To The Danforth, Public Transit, Parks, Arts Centre & Everything The East York Area Has To Offer. (id:63203)
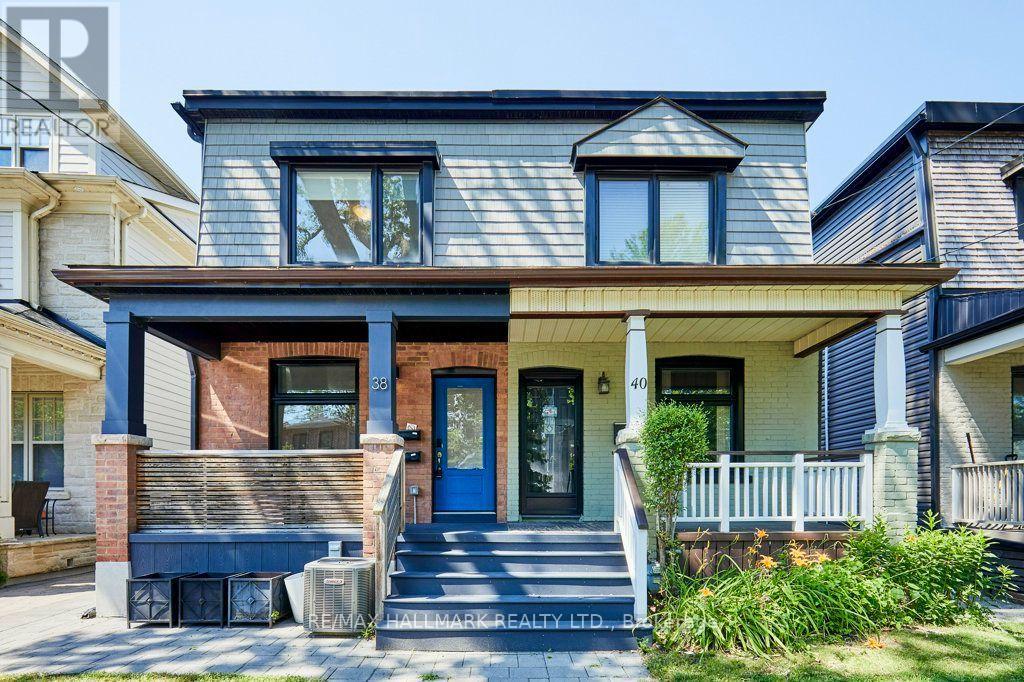
Main/upper - 38 Shudell Avenue
Toronto, Ontario
Beautifully Renovated 3 Bedroom Home In The Pocket! Gorgeous Matte Finished Hardwood Floors Throughout.Open Concept Main Floor Features Custom Built-Ins,Renovated Kitchen W/Stainless Steel Appliances,Gas Stove,Kitchen Island & W/O To Deck.Large Master Bedroom Offers An Ensuite Bath & Double Closet.Second Floor Laundry.Fabulous Location Steps To Ttc, Danforth Shopping,Restaurants & Cafes.Great Schools,Parks & Bike Trails Nearby. Basement Not Included. (id:63203)
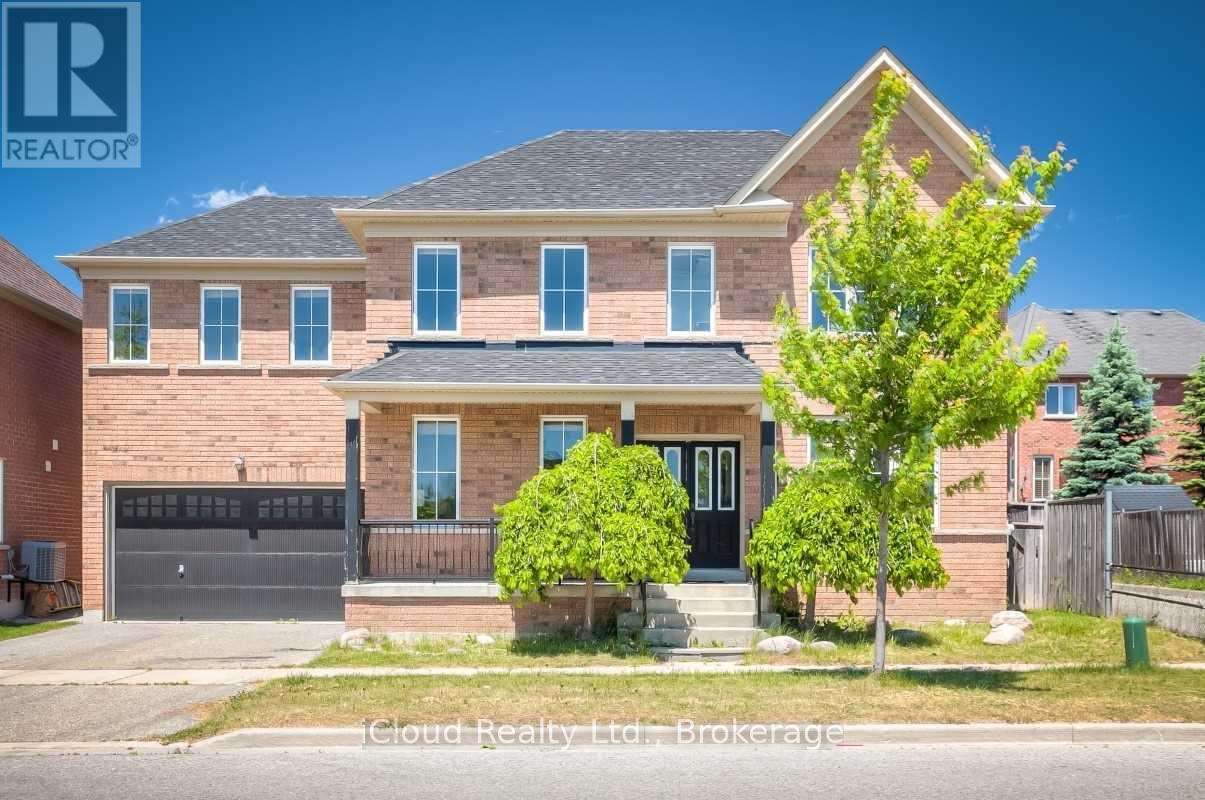
Lower Level - 53 Seward Crescent
Ajax, Ontario
Location ! Location ! Location ! Bright and Beautifully Finished Basement Apartment offering a Modern, Open-Concept Layout Designed for Comfortable Living. Featuring Elegant Quartz Countertops and Sleek Stainless Steel Appliances. The Kitchen flows seamlessly into the Spacious Living Area - Perfect for Relaxing or Entertaining. Large Windows fill the space with Natural Light, Laminate Flooring adds warmth and Style Throughout. This Unit includes the convenience of In-Suite Laundry and 2-3pc Washrooms. Offering added Flexibility for Families. Utilities are $275.00 and Complimentary WI-Fi is included for your Convenience. Located in a Family Friendly Neighbourhood, Just steps from a Community Centre. You'll enjoy Easy Access to Recreation and Amenities, a Perfect Blend of Style, Function and Location. This Inviting Space is Ready to Welcome its Next Tenant. (id:63203)
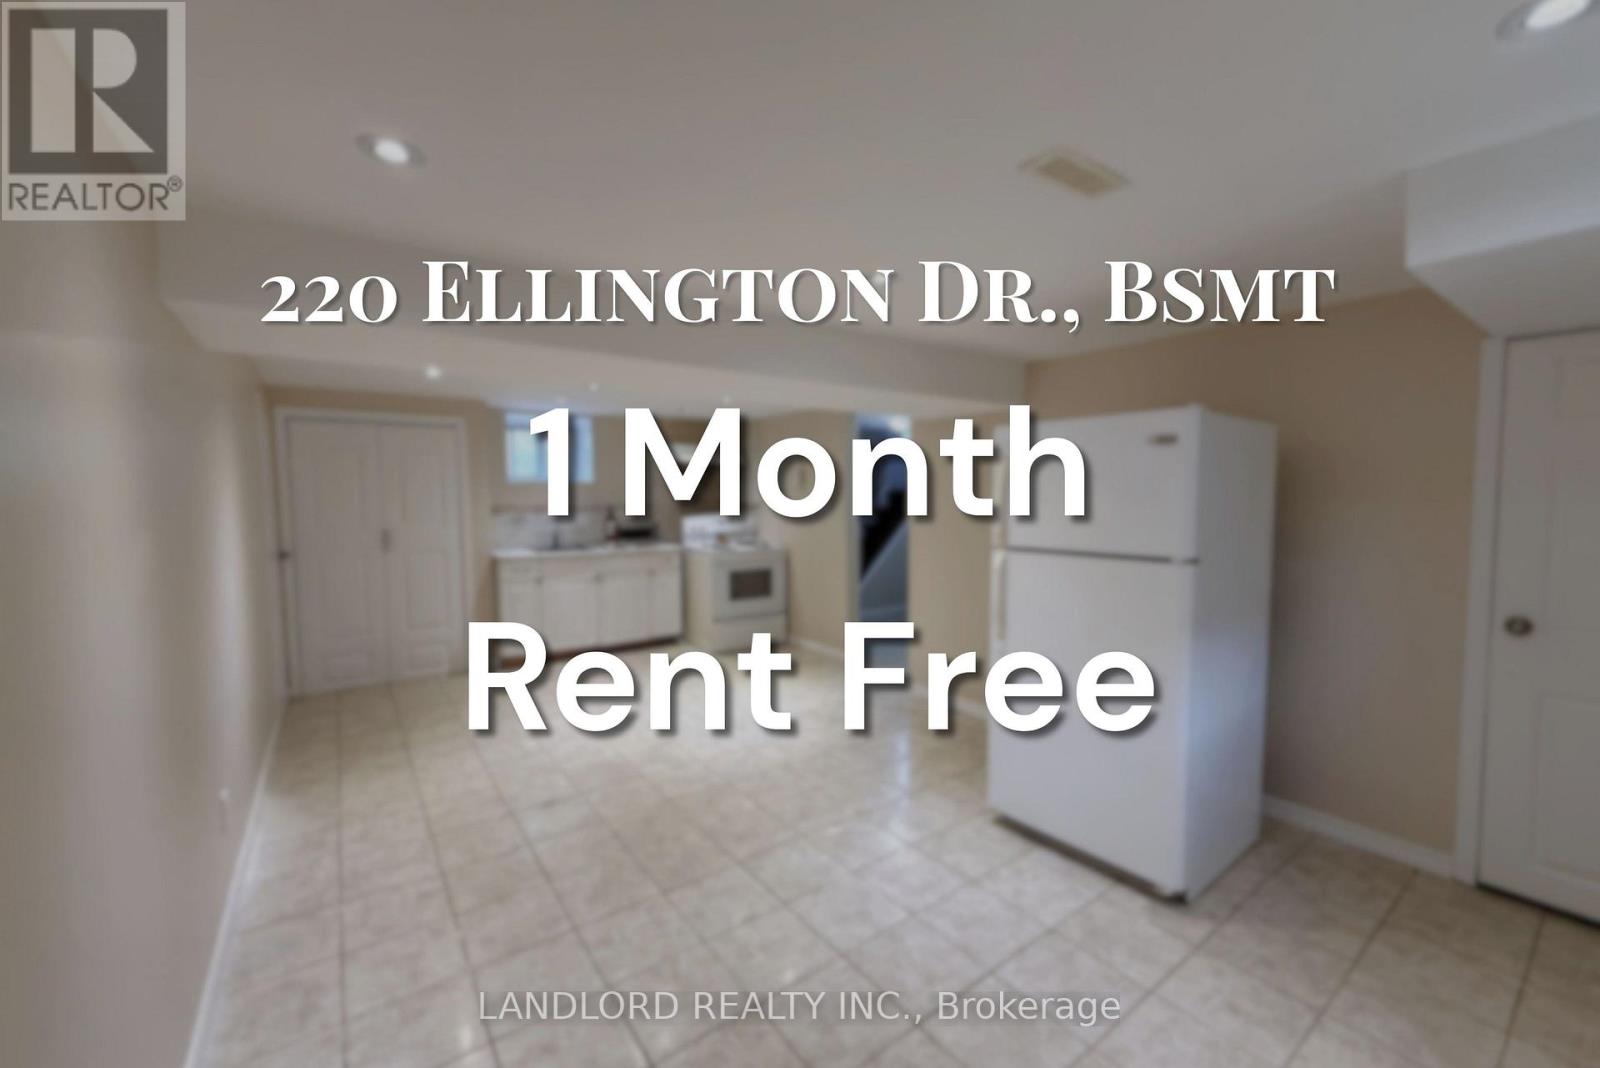
Bsmt - 220 Ellington Drive
Toronto, Ontario
**ONE MONTH RENT FREE** Professionally Managed Basement Unit With Private Side Entrance. Features Three Large-Sized Bedrooms, 3Pc Bathroom, Huge Open Format Kitchen + Living Room. Ensuite Laundry. Located Minutes From 401 & Walk To Warden Bus (~20 Min Ride To Warden Subway), Ellesmere Community Centre, Many Retailers. **EXTRAS: **Appliances: Fridge, Stove, Washer and Dryer **Utilities: Heat, Hydro & Water Extra, $150 Flat Rate/Month **Parking: 1 Spot Included, Located At Side Of Building (id:63203)
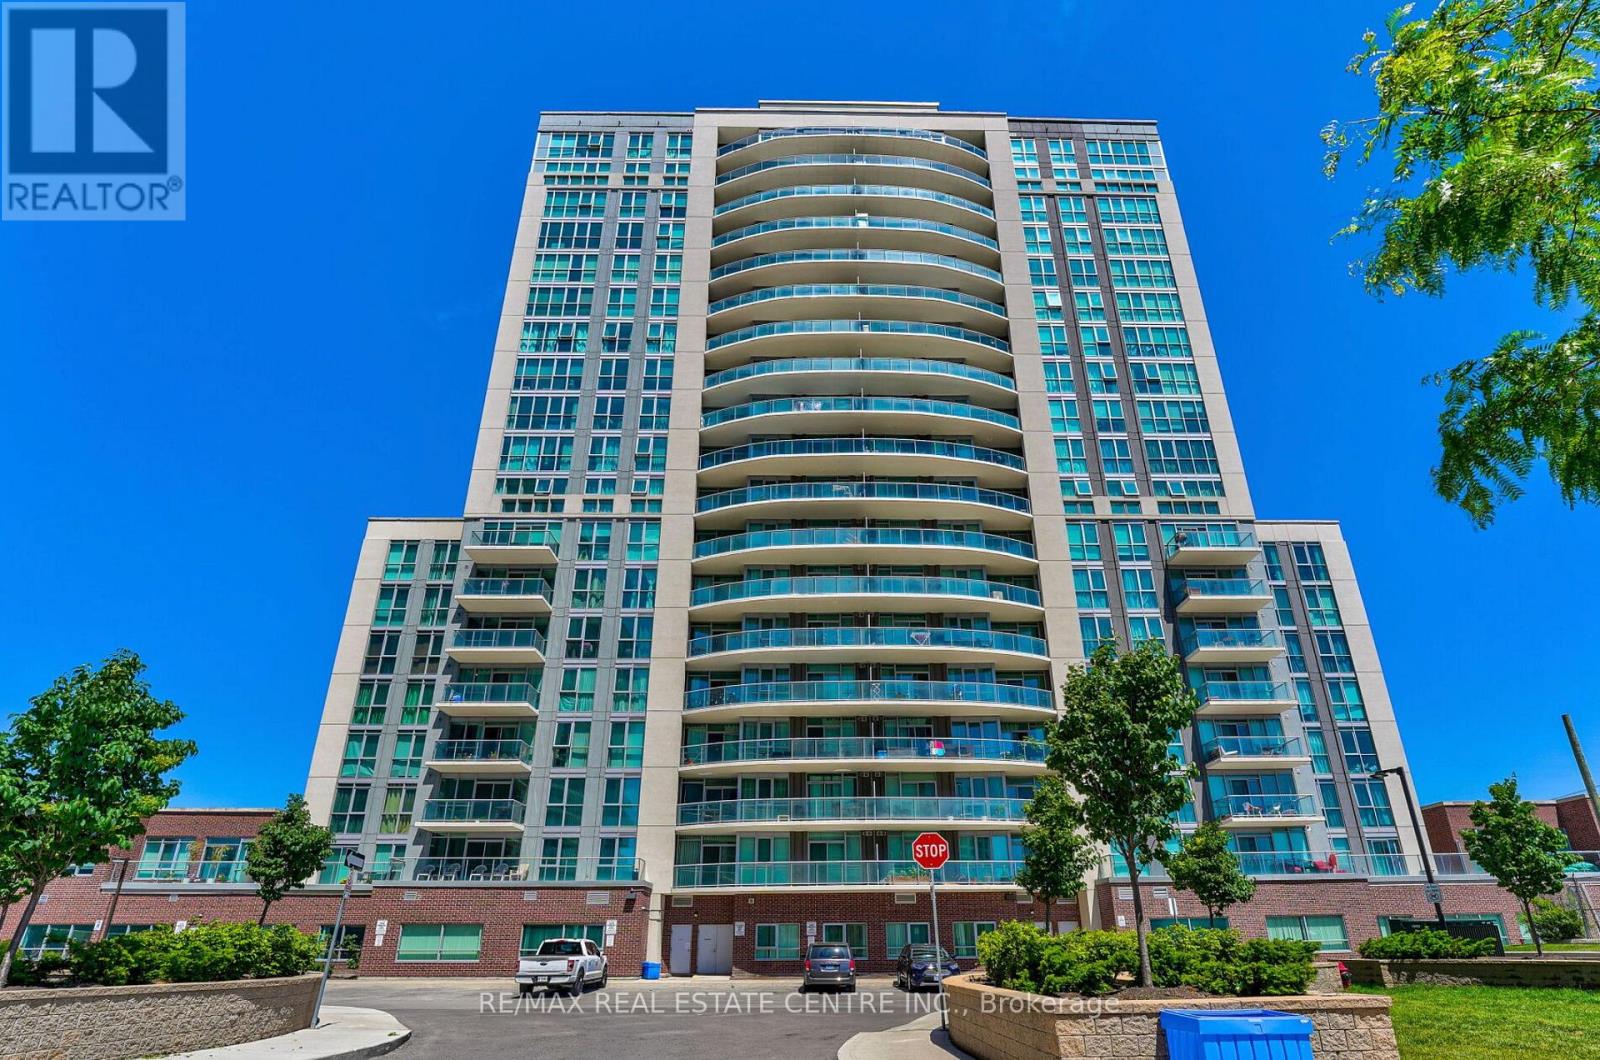
1806 - 1328 Birchmount Road
Toronto, Ontario
Bright, airy, and filled with natural light, this beautifully designed condo offers an exceptional blend of space, comfort, and convenience. Featuring an excellent width and an open-concept layout, the home feels remarkably spacious from the moment you walk in. The modern kitchen seamlessly overlooks the breakfast/dining area, which flows effortlessly into the inviting living room-perfect for everyday living and entertaining. Enjoy hardwood flooring throughout, a generously sized primary bedroom complete with a large closet, and an oversized private balcony showcasing beautiful views of lush greenery, creating the perfect setting to relax and unwind. Commuters will appreciate the unbeatable location with quick access to Highways 401 and the DVP, while the conveniently located underground parking space on the P1 level, just steps from the elevator, makes coming and going effortless. Residents enjoy an impressive selection of building amenities, including a fitness centre, indoor pool, party room, and a rooftop deck/garden. Combining abundant natural light, functional design, excellent amenities, and outstanding accessibility, this is a fantastic opportunity to live in a condo that truly feels like home! (Tenant responsible for Hydro & Water). ***Option To Have Unit come partially furnished with: bed, side table, sofa and side tables next to sofa, & dining table with 3 chairs.*** (id:63203)
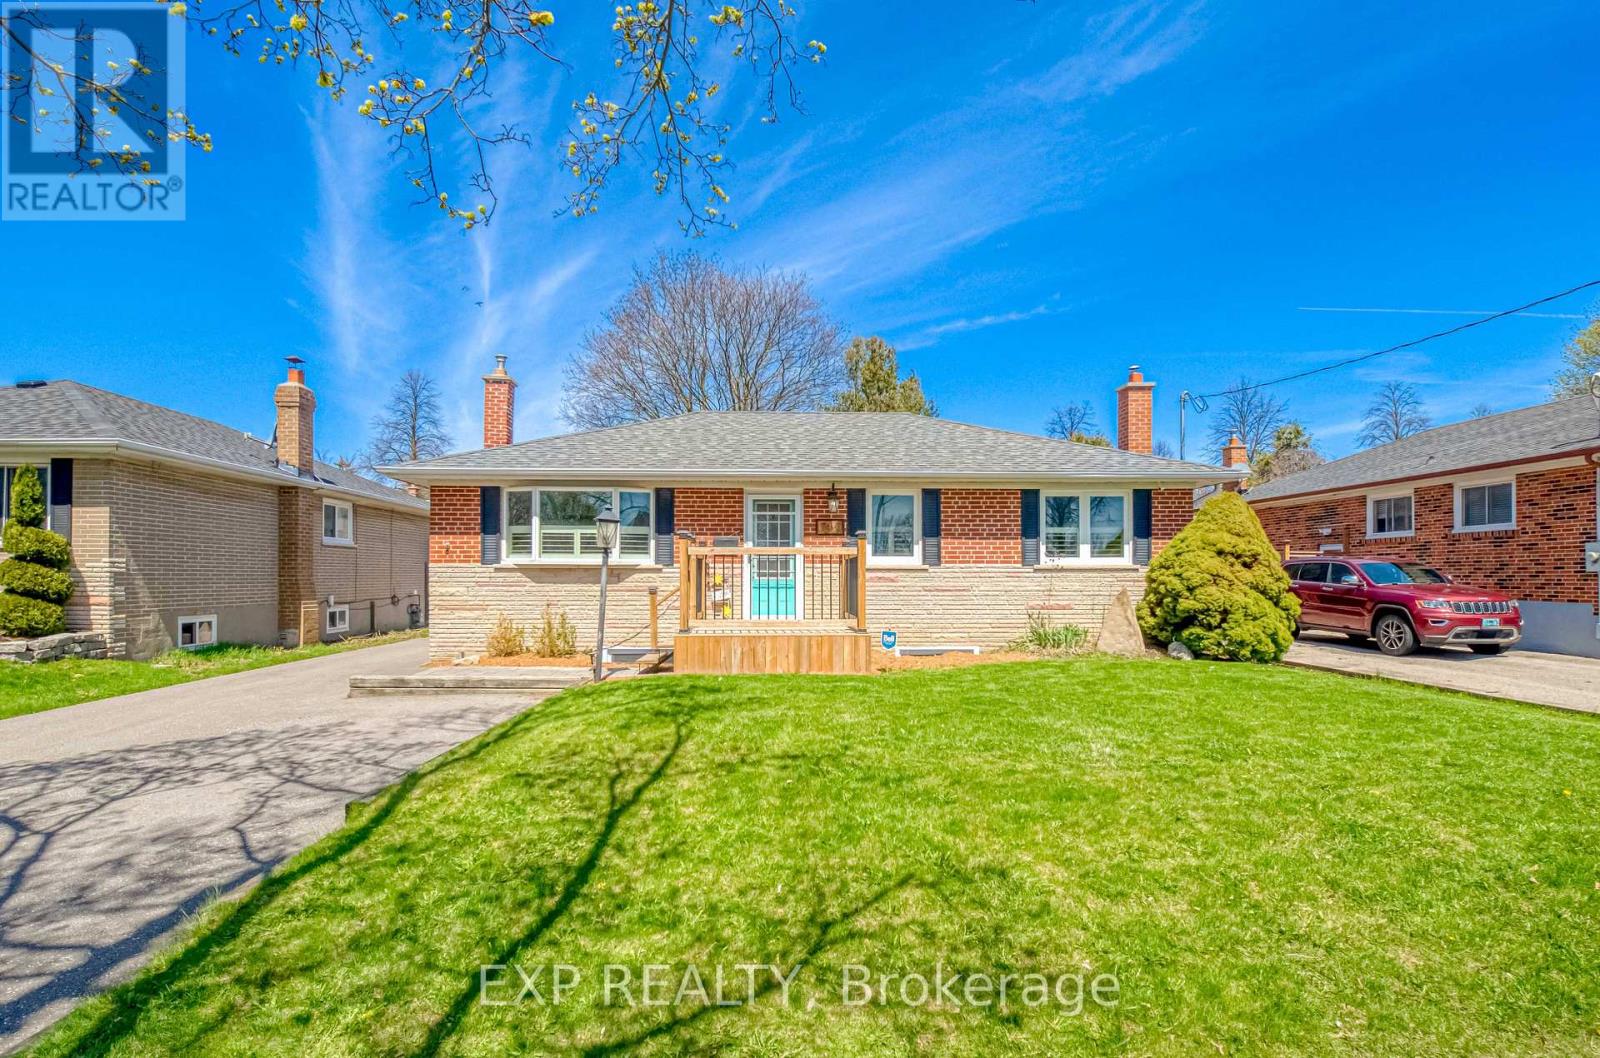
752 Eastbourne Avenue
Oshawa, Ontario
Versatile 2 Bedroom Bungalo, Minutes North Of 401! Beautifully Updated. Perfect for end-users or investors seeking income potential. With Separate Rear Entrance To A Fully Finished 2 Bedroom Basement Suite Featuring A Second Kitchen - Ideal For Extended Family Or Rental Income. Bright, Open-Concept Main Floor with new laminate flooring, With Large Windows Allowing For Plenty Of Natural Light. Renovated Kitchen With Modern Finishes And Functional Layout Flowing Into Spacious Living And Dining Areas - Perfect For Entertaining. Oversized Primary Bedroom With His/Her Closets And Potential To Convert Back To A 3 Bedroom Layout. Stylishly Updated Bathrooms And Quality Finishes Throughout. Lower Level Offers A Large, Open Living Space With Above Grade Windows, Full Kitchen, Bedrooms, And Separate Entrance - A Turnkey Secondary Suite Setup. Updated Front Deck Enhances Curb Appeal. Detached Insulated Heated 1.5 Car Garage With Electricity - Ideal For Workshop Or Year-Round Use. Premium Lot With Fully Fenced Private Backyard, Perfect For Outdoor Enjoyment. Move-In Ready Home Offering Versatility, Income Potential, And Comfortable Living. (id:63203)

829 Athol Street
Whitby, Ontario
Discover the charm and potential of this inviting bungalow at 829 Athol St, ideally positioned in one of Whitby's most desirable neighbourhoods. Situated on a generous corner lot, this property offers a rare blend of comfort, privacy, and opportunity.The backyard is designed for elevated everyday living, featuring a private inground pool and a fully fenced yard, perfect for summer entertaining and relaxed family moments. Inside, the home offers a warm, functional layout with endless potential to personalize and create your ideal space.Enjoy the convenience of being just minutes from top rated schools, parks, shopping, and transit, making day to day living effortless.Whether you are a first time buyer, investor, or looking to customize a home to your vision, this is an exceptional opportunity to own in a highly sought after community. (id:63203)

106 Copley Street
Pickering, Ontario
This spectacular and spacious 4-bedroom home is located in the highly sought-after Rouge Valley community of Pickering. Surrounded by nature and just steps from scenic trails along the Rouge River, this beautifully upgraded residence offers the perfect blend of comfort and style. Key features include a custom-designed kitchen, New hardwood flooring throughout main floor and an open-concept layout that overlooks the family room. Major updates have been made, including the roof, garage door, updated powder bathroom and furnace, as well as newer windows and a brand-new front entry door. The luxurious primary suite boasts a stunning ensuite with heated marble floors and a glass-enclosed marble shower. The professionally finished basement features a separate walk-up entrance, spray-foam insulation, Dricore subflooring, and hand-scraped hardwood flooring, providing exceptional additional living space ideal for extended family use. Situated on a desirable lot with no sidewalk, this meticulously maintained home offers outstanding curb appeal and reflects pride of ownership throughout. It provides direct access to a double garage and includes a main floor laundry room. What truly sets this home apart is its location-just minutes from Toronto (the first exit off the highway) in Highbush, Durham's best-kept secret. With no neighbours in front and forest trails at your doorstep, this home is an exceptional find. (id:63203)
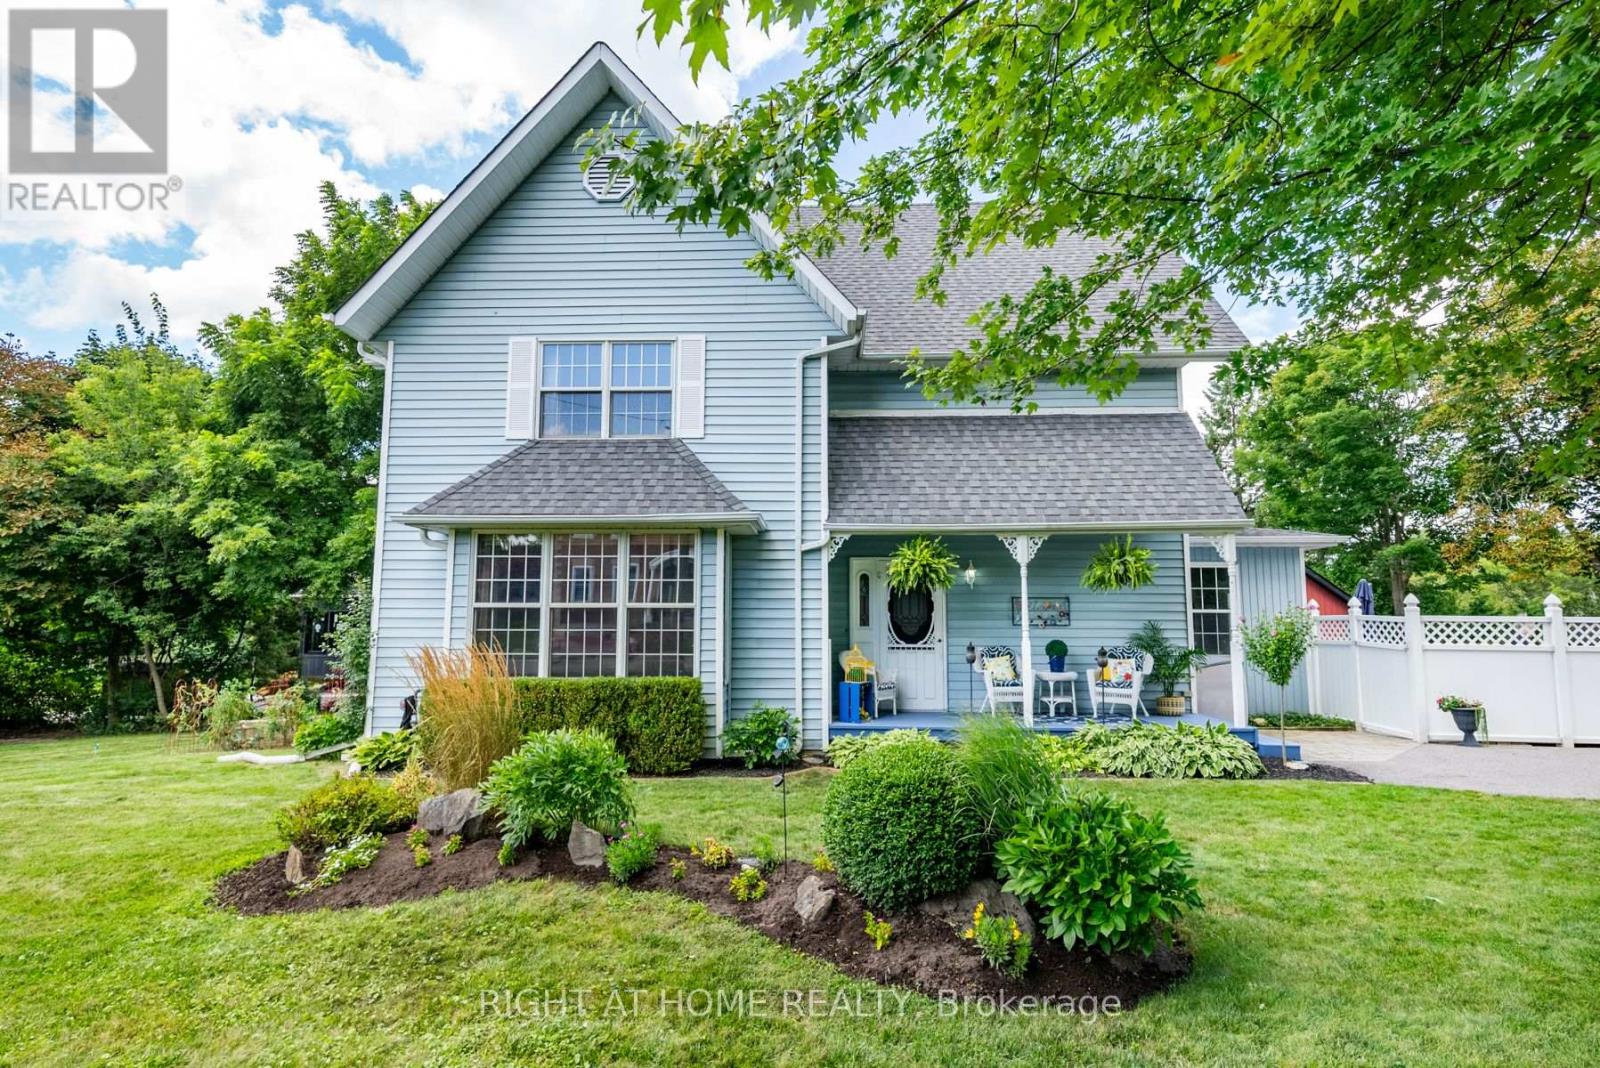
700 Myrtle Road W
Whitby, Ontario
Escape the city and discover the charm of small-town living in the picturesque Hamlet of Ashburn, just minutes from Brooklin and everyday conveniences. This beautifully crafted Victorian-style home blends timeless character with spacious family living and resort-style outdoor space.Set on a mature lot with a triple-wide driveway, two side yards, and a welcoming covered porch, the home offers outstanding curb appeal. Inside, 9-foot ceilings, century-style hardwood floors, rich wood trim, and bright principal rooms create a warm and elegant atmosphere.The inviting living room features a wood-burning fireplace and serene garden views, while the sun-filled dining room offers a raised fireplace and walkout to the side yard. The eat-in kitchen includes abundant cabinetry, stainless steel appliances, and a cozy sitting area with backyard access.Step outside to your private retreat featuring a heated pool, hot tub, and multiple seating areas perfect for entertaining or relaxing summer evenings.Upstairs, you'll find a charming office nook, a 4-piece bathroom, and three spacious bedrooms filled with natural light. The primary suite offers a walk-in closet, 4-piece ensuite, and bright south- and west-facing exposures.The third-floor loft spans the entire home with soaring cathedral ceilings and incredible potential for a studio, games room, creative space, or additional bedrooms. The finished basement adds flexibility with a large rec room, pot lights, an additional bedroom or office, and ample storage.Conveniently located minutes from shopping, dining, golf courses, ski resorts, conservation trails, and Highway 407, this exceptional property offers the perfect balance of peaceful country living and modern convenience. A truly special home that must be seen to be appreciated. (id:63203)
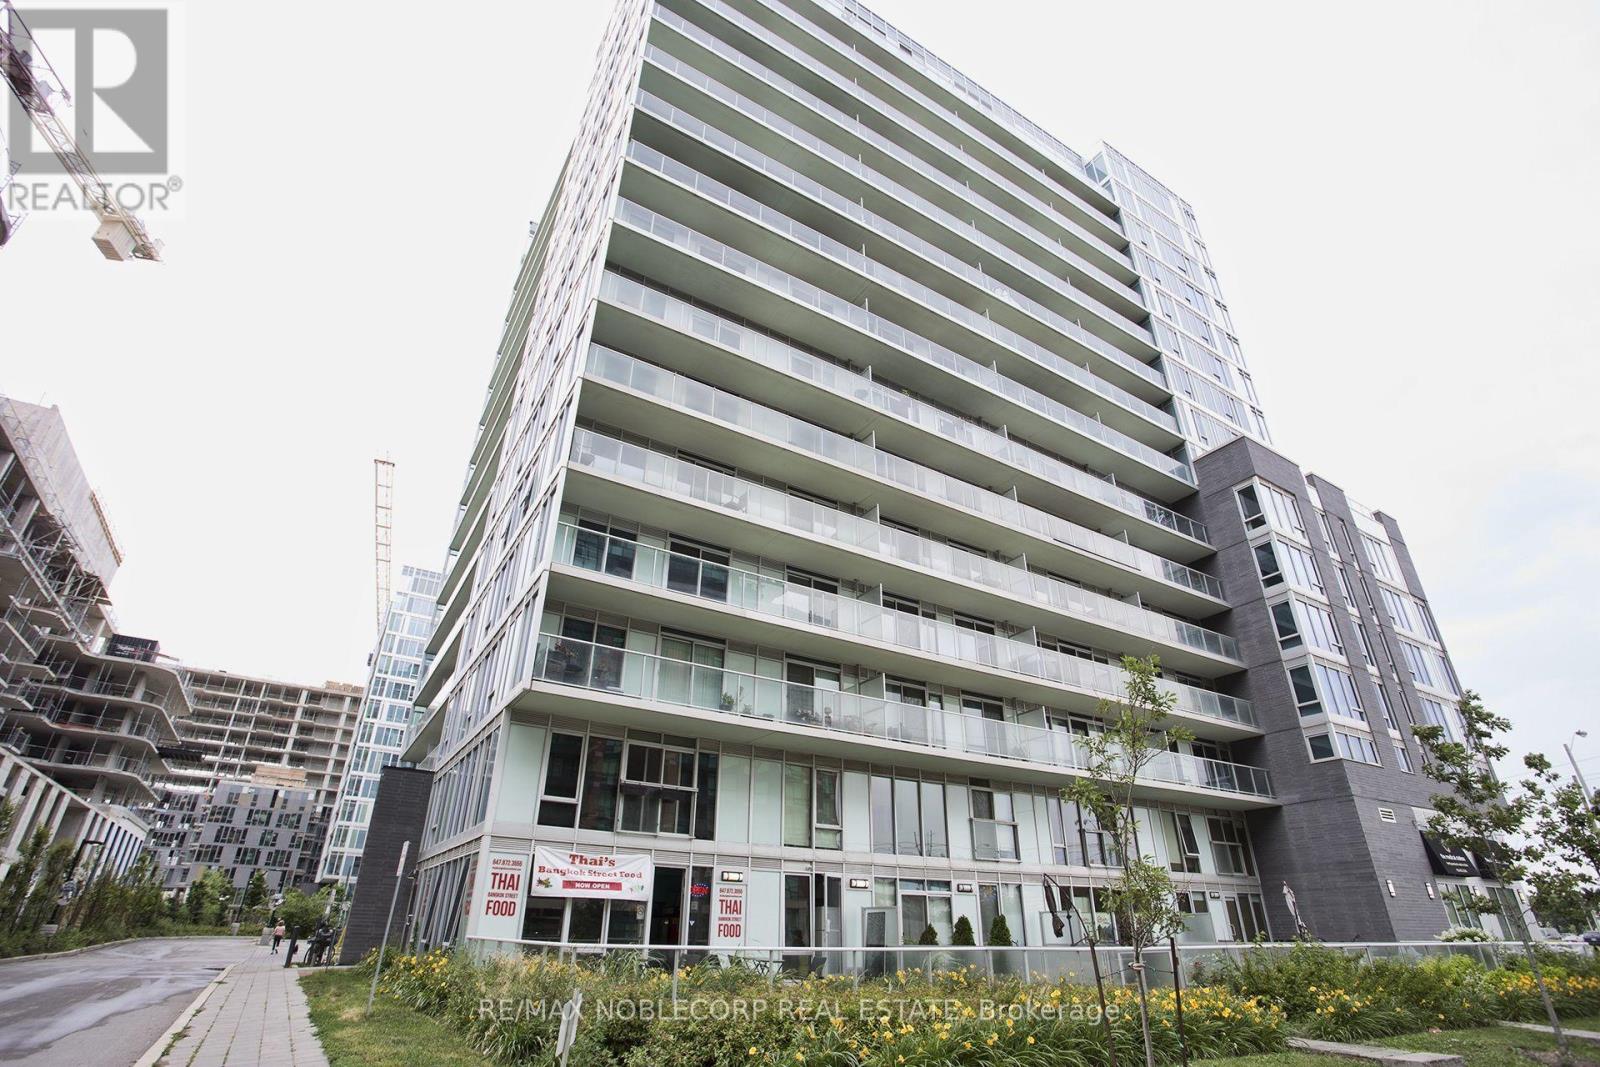
319w - 565 Wilson Avenue
Toronto, Ontario
Experience convenient urban living in this well-appointed 1-bedroom condominium ideally located near Wilson Avenue and Allen Road. Enjoyexcellent access to public transit, including nearby subway service, as well as major highways for seamless commuting. The building offers afull range of amenities, including a fitness centre, recreation room, sauna, and indoor swimming pool. One parking space is included. Tenant isresponsible for hydro. (id:63203)
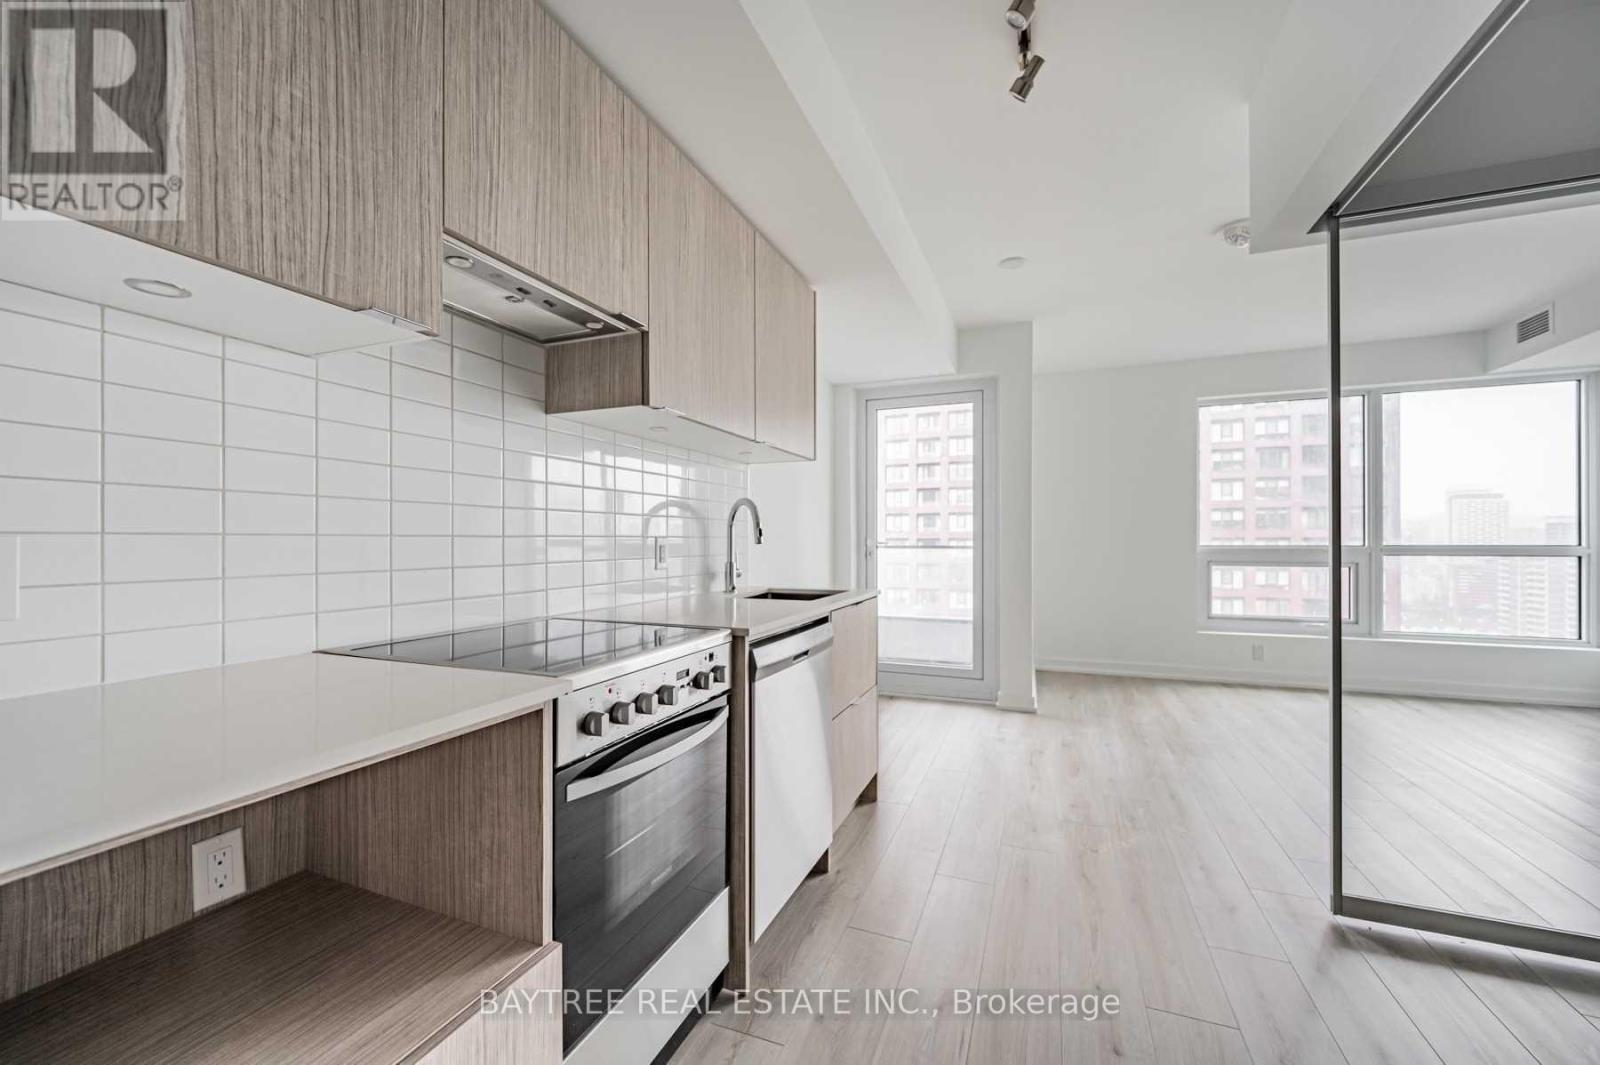
1412 - 395 Bloor Street E
Toronto, Ontario
The Rosedale, Located Conveniently On The Bloor Line Just Minutes Away From Yonge, Yorkville, Uoft, Rosedale, Cabbagetown And More! A Wonderful Addition To The Many Established Adjacent Neighbourhoods, These Condo Units Offer Laminate Flooring Throughout, Stainless Steel Kitchen Appliances, Ensuite Laundry And Hi-Speed Internet (Included) Wrapped Up In Functional Layouts For Everyday Life. Combine That With A Dedicated Concierge Desk, Being On The Bloor Line, Just Across From Rosedale And All The Amenities Of Yonge/Bloor. See It Today! (id:63203)

2418 - 5 Sheppard Avenue E
Toronto, Ontario
* * * Available Immediate * * * Welcome To The Hullmark Centre Condominiums. This High Floor 1 Bedroom Suite Features Approximately 546 Interior Square Feet. Designer Kitchen Cabinetry With Stainless Steel Appliances, Under Cabinet Lighting, An Undermount Sink & Granite Counter Tops. Bright Windows With Laminate Flooring Throughout Facing West City Views. A Spacious Sized Bedroom With A Large Closet & A Large Window. A Direct Underground T.T.C. Subway Connection. Steps To Yonge Sheppard Centre Mall With 4 Levels Of Retail Shoppes, Fitness Club, Grocery Stores & Restaurants. Minutes Drive To Highways 401, 404 & D.V.P. Click On The Video Tour! (id:63203)
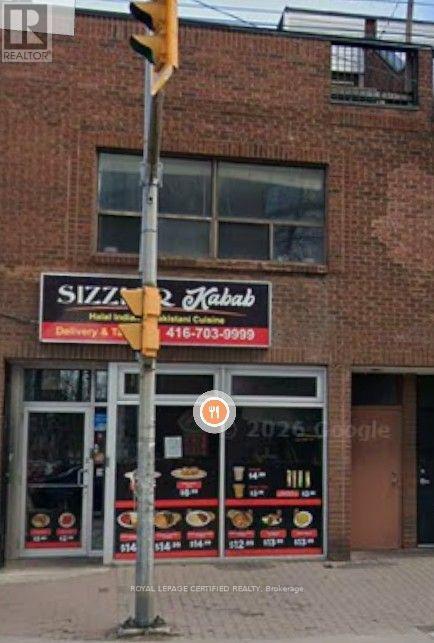
754 King Street W
Toronto, Ontario
An exceptional opportunity to own a fully equipped, turnkey restaurant in a prime high-traffic location. This well-established business features a modern dining area, a fully outfitted commercial kitchen with quality equipment, ample prep and storage space, and a functional layout designed for efficient operations. Excellent street exposure, strong visibility, and plenty of customer parking make this an ideal location for continued success.Suitable for a variety of cuisines, the space offers tremendous potential for owner-operators, experienced restaurateurs, or investors looking to expand their portfolio. All existing chattels and equipment are included, allowing for a seamless transition. Benefit from an established location with excellent growth potential in a thriving commercial area. Don't miss this rare opportunity to own a ready-to-operate restaurant and bring your culinary vision to life. (id:63203)
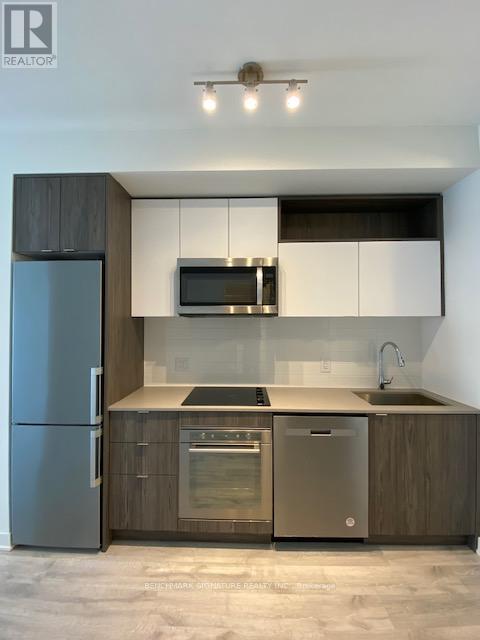
947 Sw - 121 Lower Sherbourne Street
Toronto, Ontario
Welcome to Time & Space by Pemberton! Ideally located at Front St E & Lower Sherbourne, just steps from the Distillery District, TTC, St. Lawrence Market, and the waterfront. Enjoy an abundance of premium amenities including outdoor BBQ area, games room, gym, yoga studio, party room, and more! This functional 1+Den, 2-bathroom unit offering both comfort and style in one of Toronto's most vibrant neighborhoods. (id:63203)
3109 - 15 Lower Jarvis Street
Toronto, Ontario
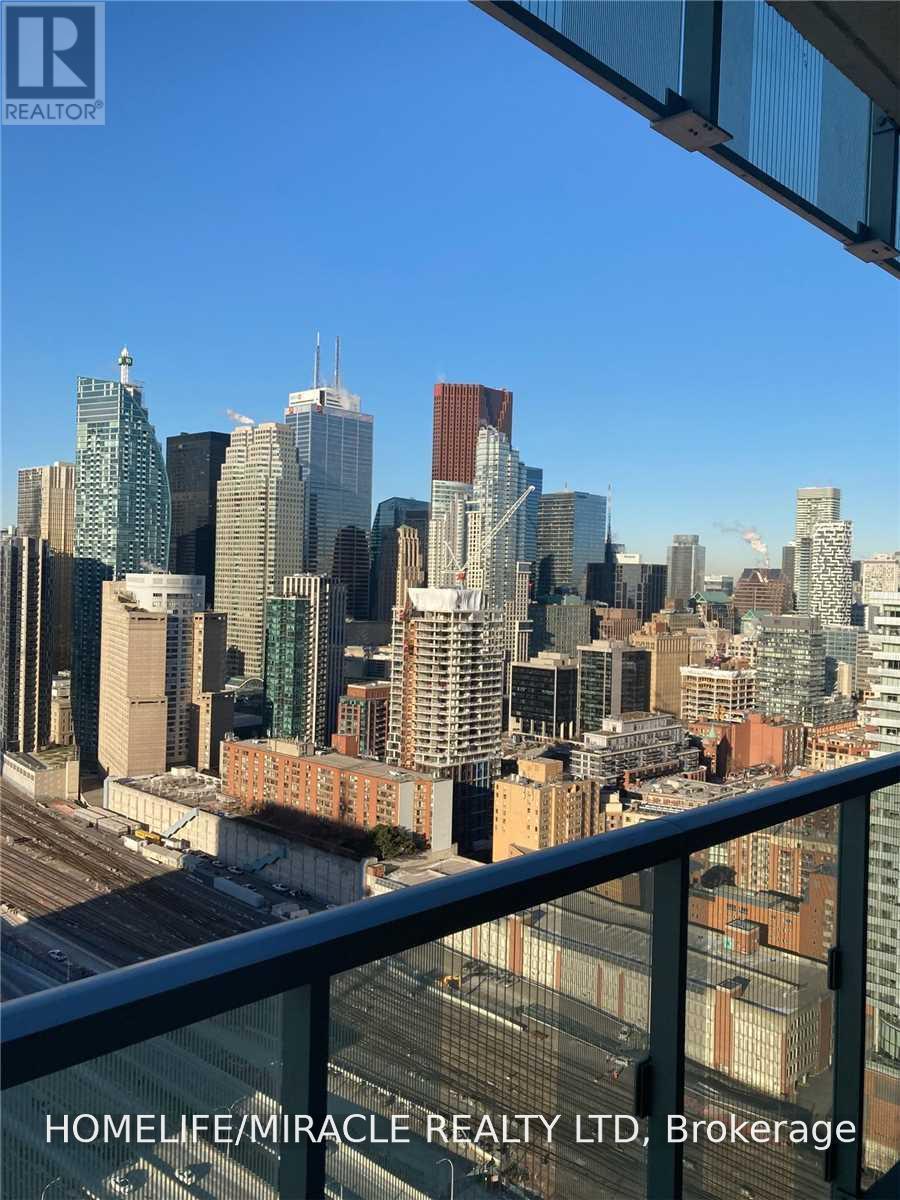
A premier waterfront community offering exceptional urban living. This thoughtfully designed bachelor suite features a smart, space-efficient layout with a modern kitchen complete with a centre island, ample storage, a full 4-piece bathroom, ensuite laundry, and a spacious balcony with unobstructed views. Residents enjoy outstanding amenities including a fitness centre, outdoor pool, sauna, tennis and basketball courts, yoga studio, games room, art studio, party room, bike storage, and 24-hour concierge. Ideally located steps from Sugar Beach, the waterfront, St. Lawrence Market, restaurants, shopping, and transit. (id:63203)
S123 - 180 Mill Street
Toronto, Ontario
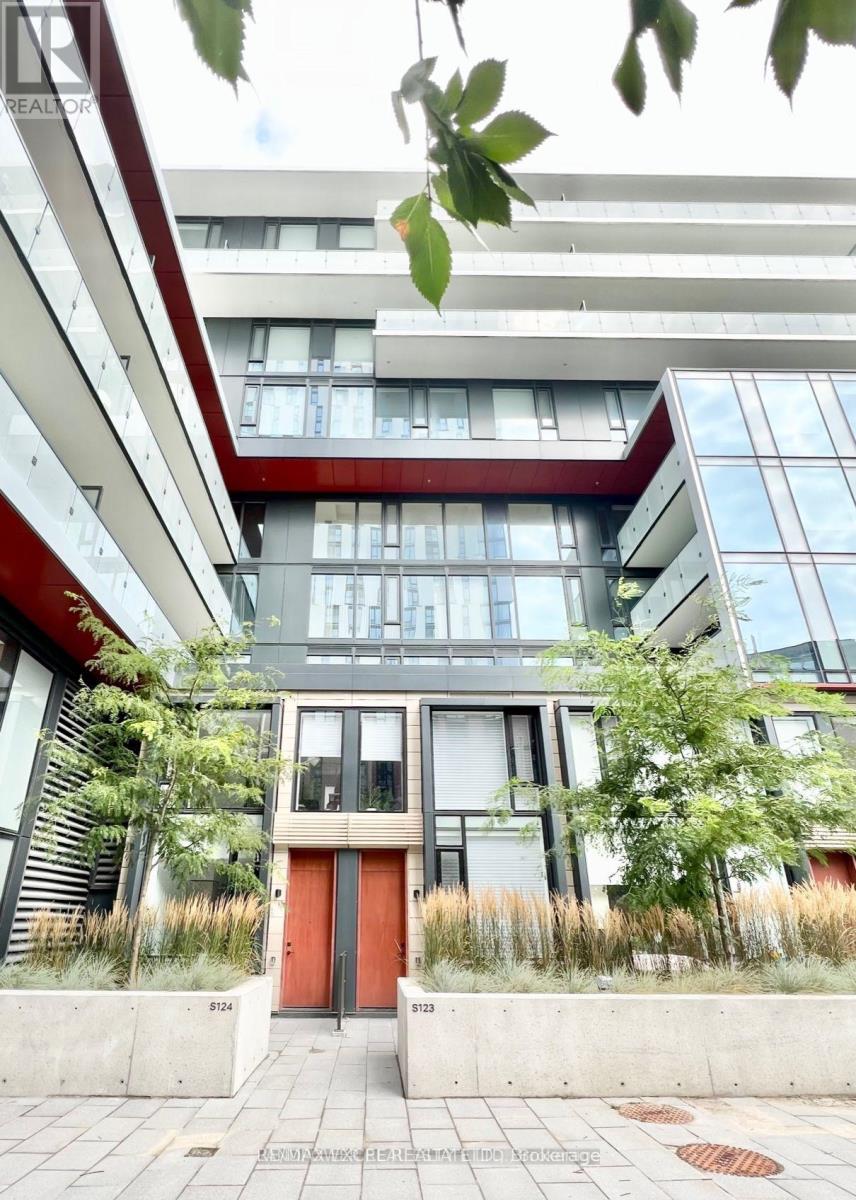
Welcome to this sophisticated fully furnished 2-bedroom, 3-bathroom townhouse in the heart of Toronto's vibrant Canary District, offering over 1,000 sq. ft. of stylish living space plus a 135 sq. ft. private terrace with its own entrance. Bright and spacious, this modern home features 9-foot ceilings, floor-to-ceiling windows with high-end automated window coverings, laminate flooring throughout, and a thoughtfully designed open-concept layout. The contemporary kitchen is beautifully appointed with integrated built-in appliances, stone countertops, and ample pantry storage, making it perfect for everyday living and entertaining. Upstairs, two generously sized bedrooms provide exceptional comfort, while the extra-large laundry room offers abundant storage space. One parking space and high-speed internet are included for added convenience. Located just steps from Canary Commons Park, YMCA, shops, cafés, and TTC transit, you're also minutes from the Distillery District, St. Lawrence Market, George Brown College, the Waterfront, Corktown Common, Cherry Beach, and the Financial District. Surrounded by parks, cycling and running trails, and an exciting mix of restaurants, boutiques, and everyday amenities, the Canary District offers one of Toronto's most vibrant and walkable urban lifestyles. A rare opportunity to lease a beautifully furnished townhouse in one of downtown Toronto's most desirable communities, combining modern design, exceptional convenience, and an unbeatable location. (id:63203)
1805 - 65 Harbour Square
Toronto, Ontario
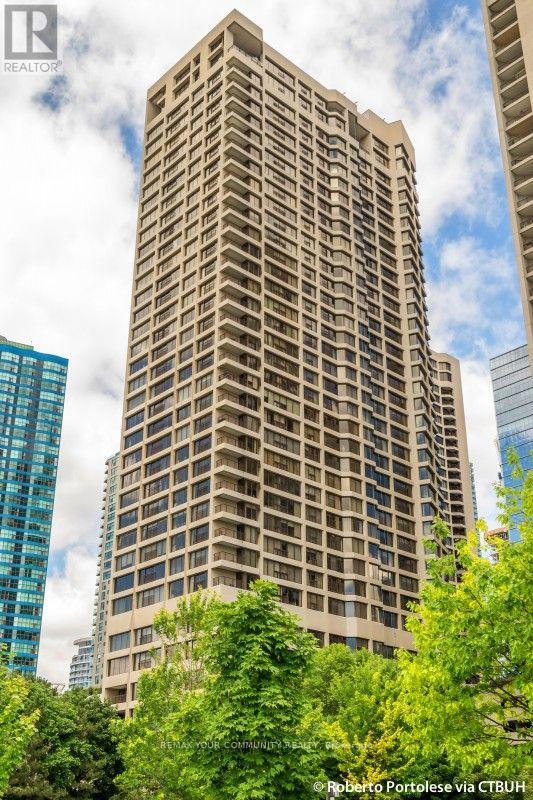
This is a no pets building (id:63203)
A109 - 1650 Victoria Park Avenue
Toronto, Ontario
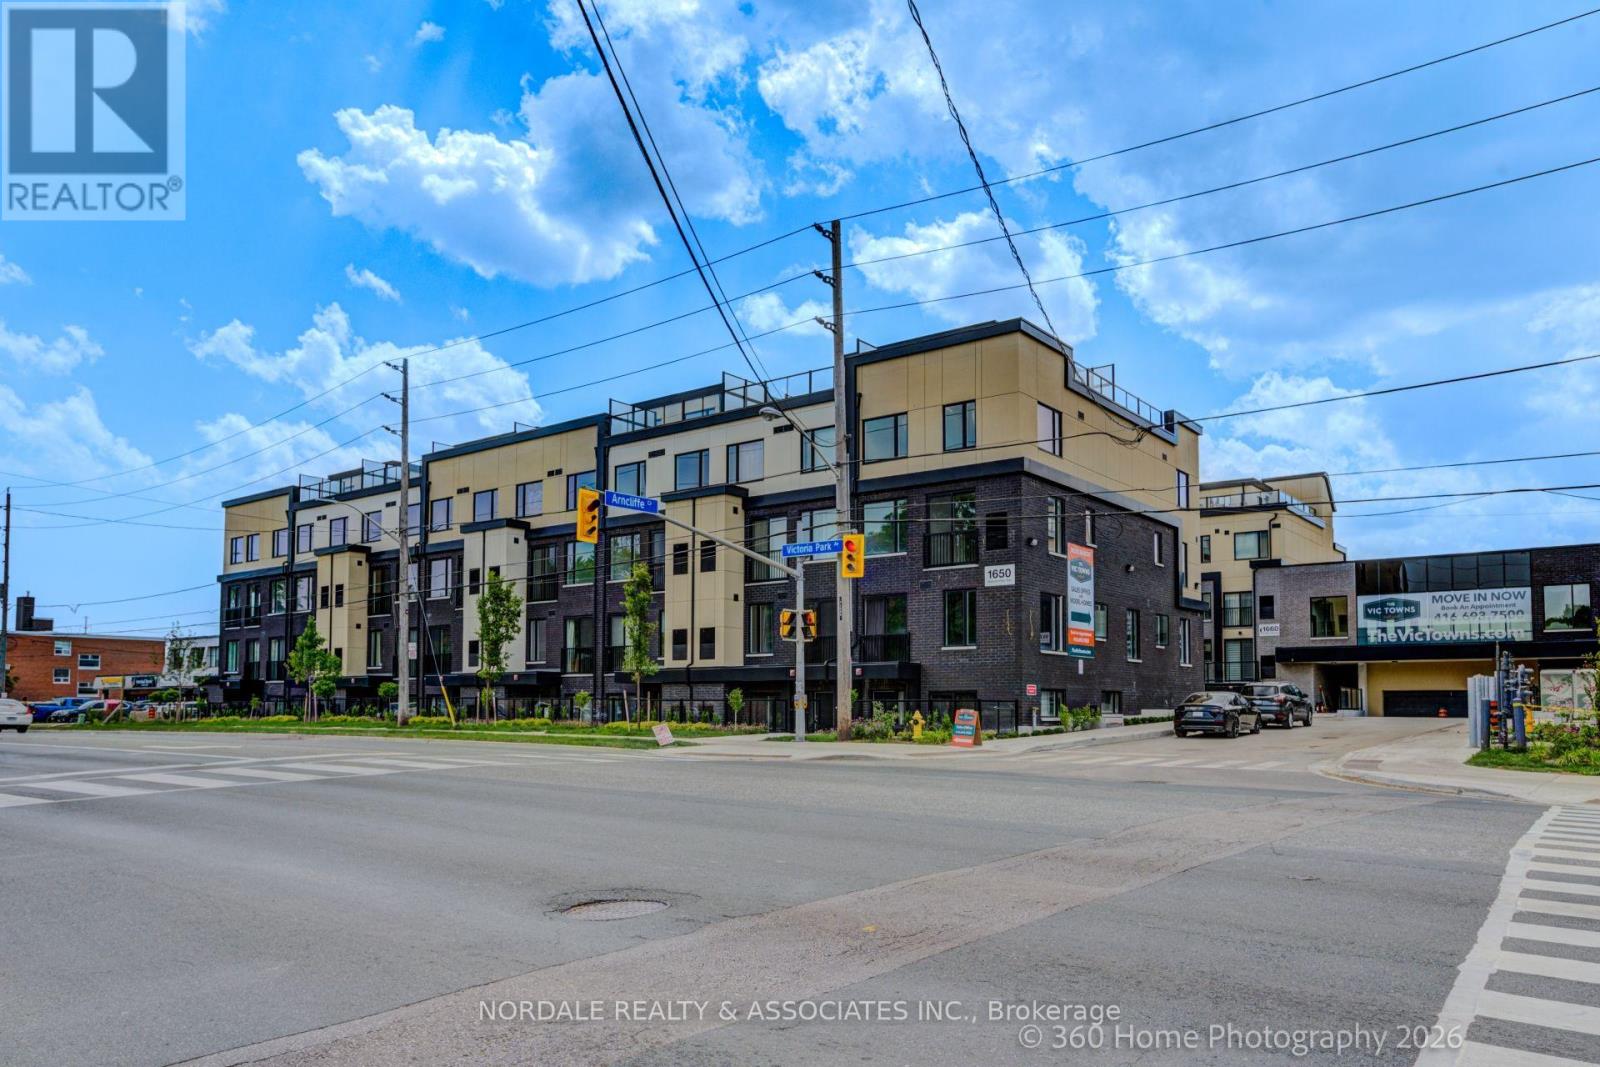
Be the first to call this stunning, never-lived-in 1-bedroom plus den condo townhome home! Offering a highly functional layout with 2 full bathrooms, this modern residence is perfect for professionals, couples, or those seeking a versatile work-from-home space. The contemporary kitchen features full-sized appliances, while in-suite laundry adds everyday convenience. Enjoy access to a party room, perfect for hosting gatherings and entertaining family and friends. Ideally located in an exceptionally accessible neighborhood with easy connections to transit, major roadways, shopping, dining, and everyday essentials. Complete with one underground parking space and one locker, this move-in-ready home offers the perfect combination of modern living, convenience, and value. (id:63203)
214 Sutherland Drive
Toronto, Ontario
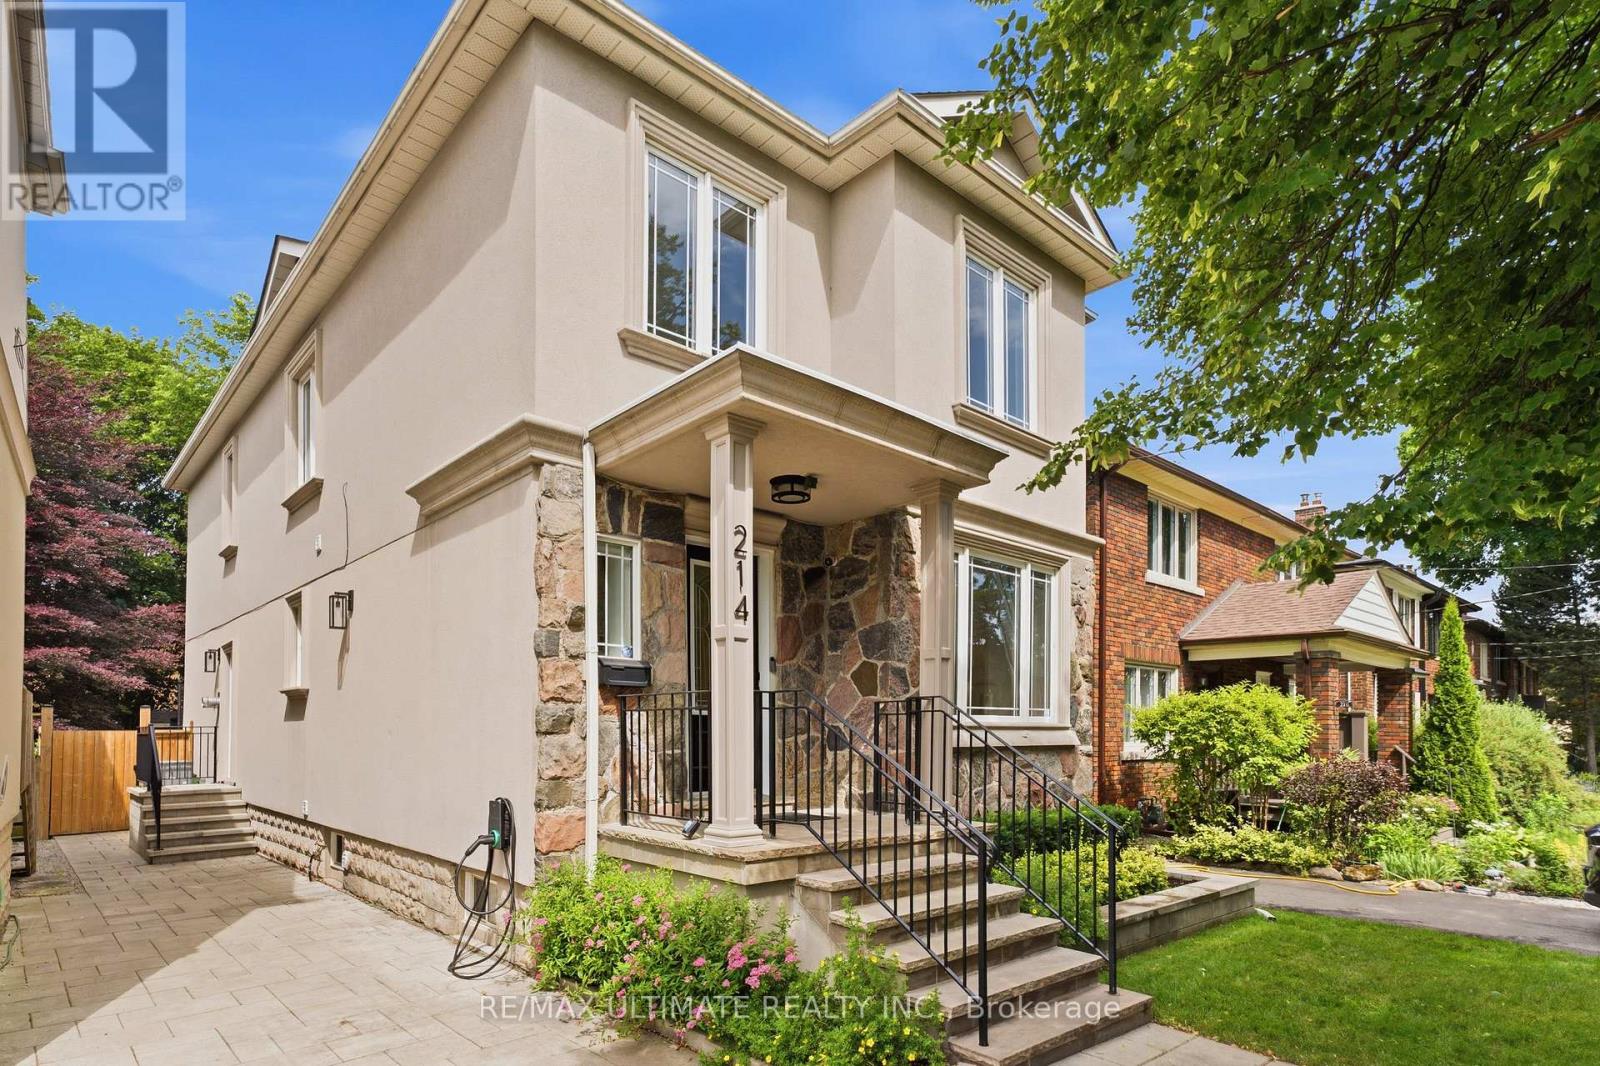
Perfectly situated in the heart of South Leaside, this beautifully maintained 4+1 bedroom detached home offers over 3,400 square feet of updated living space on a generous 30 x 130ft lot. Designed with family living in mind, the home features a welcoming oversized foyer with a double closet that opens to bright principal rooms. The sun-filled east-facing living room flows seamlessly into the formal dining room, creating an inviting setting for everyday living and entertaining. At the heart of the home, the well-appointed kitchen overlooks the expansive family room, providing the perfect space to gather while remaining connected to family and guests. A renovated powder room is tucked away on the main level for added convenience.The second floor offers an ideal family layout with four spacious bedrooms. The generous primary suite overlooks the private backyard and features a renovated ensuite with a steam shower. Three additional bedrooms offer excellent space for growing families, guests, or a home office. The finished lower level extends the living space with a large recreation room, dedicated office, an additional room ideal as a fifth bedroom, gym or playroom, a spacious laundry area, and abundant storage.The backyard is designed for entertaining and low-maintenance living, featuring a 20 x 18 ft cedar deck with under-deck storage, premium artificial turf, professional irrigation and filtration systems, a custom shed with electrical service, and new fencing. Located in one of Toronto's most sought-after family neighbourhoods, just steps to top-ranked schools, parks, Leaside Memorial Community Gardens, the Leaside Library, public tennis courts, and the shops, cafés, and restaurants along Bayview Avenue and Laird Drive. With Sunnybrook Park, transit, and quick access to the Don Valley Parkway just minutes away, this is an exceptional opportunity to enjoy South Leaside. (id:63203)
926 - 55 Merchants' Wharf
Toronto, Ontario
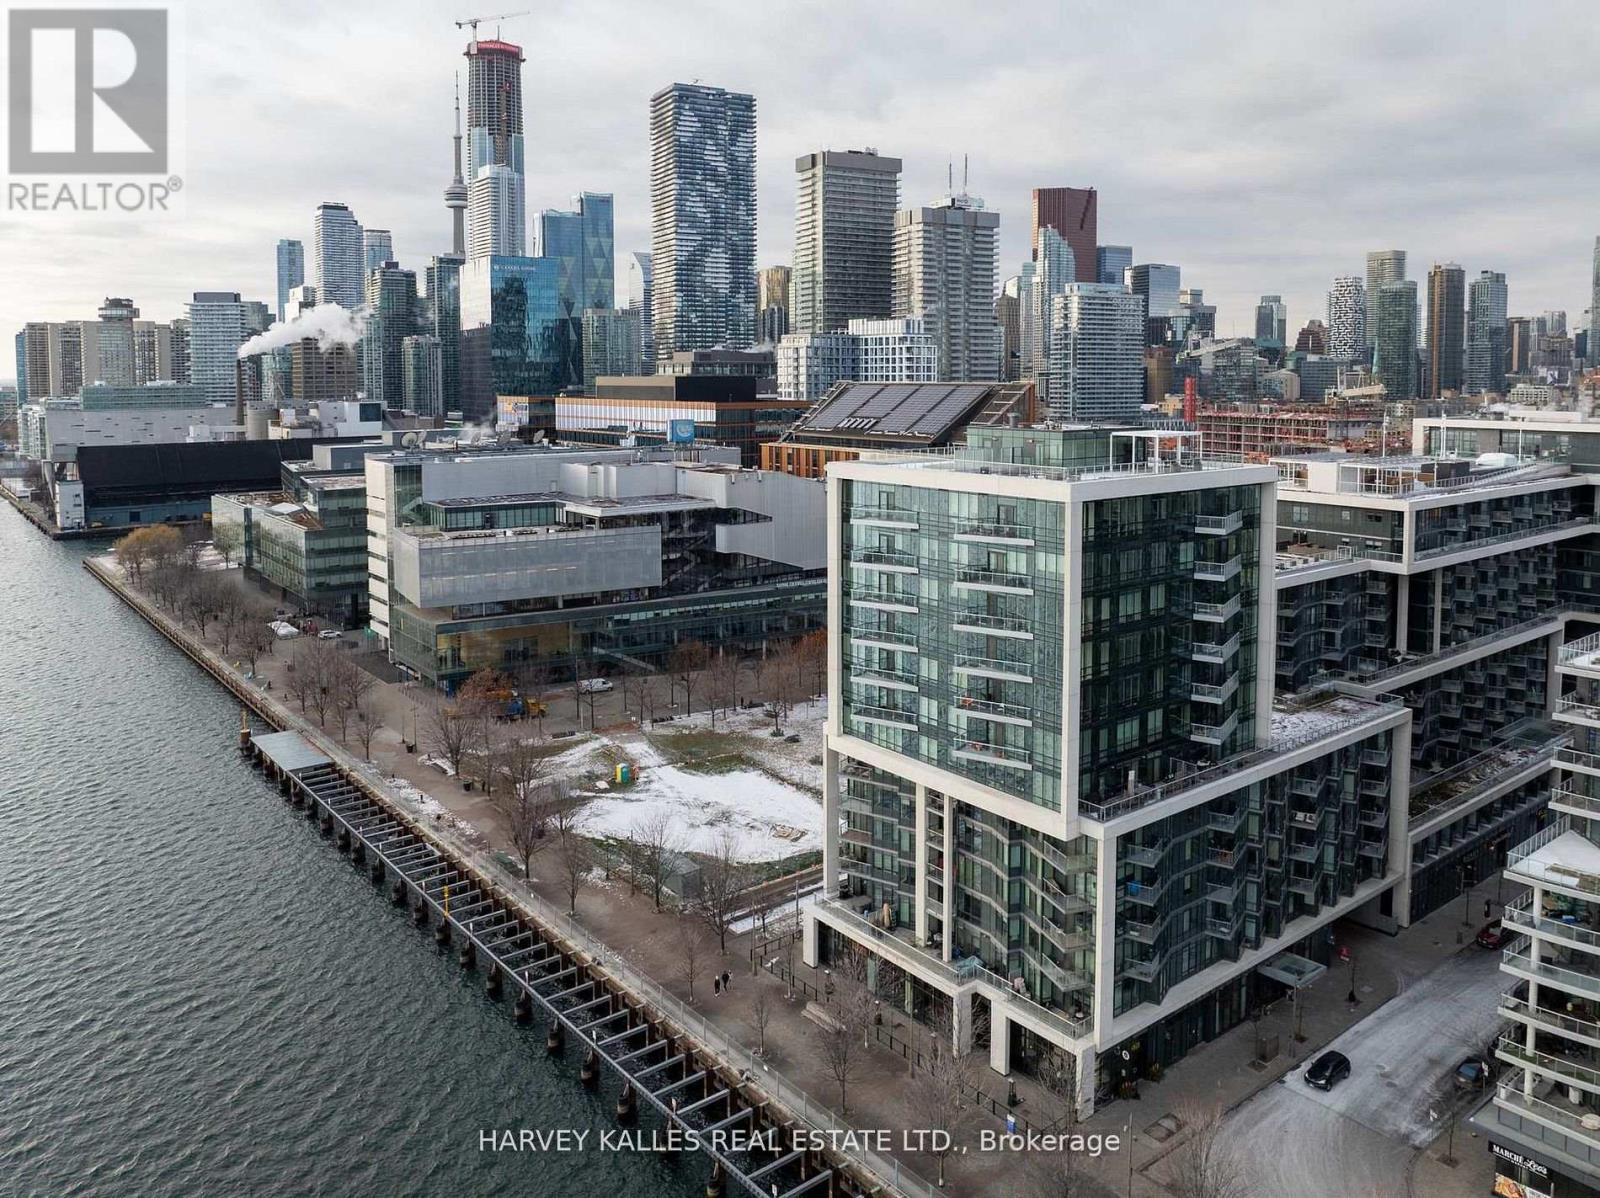
Welcome to 55 Merchants' Wharf, an exceptional waterfront residence where sophisticated design, bespoke finishes, and sweeping lake & city views define elevated downtown living. Thoughtfully curated throughout, this home offers a seamless blend of modern elegance and timeless craftsmanship.The expansive open-concept living space is anchored by a dramatic custom wood-slat feature wall with integrated ambient lighting and a sleek wall-mounted TV, creating an architectural focal point ideal for both refined entertaining and everyday living. Floor-to-ceiling windows bathe the interior in natural light and frame tranquil water views, while neutral tones, clean lines, and premium finishes create a calm, upscale atmosphere that flows effortlessly into the chef-inspired kitchen featuring a dramatic waterfall island, integrated appliances, bespoke cabinetry and striking architectural details that blend warmth with modern sophistication. The dining area is perfectly positioned beside expansive windows, offering an ever-changing urban and waterfront backdrop for memorable meals and gatherings.he primary bedroom is a serene, hotel-inspired retreat with floor-to-ceiling windows, wide-plank hardwood flooring, designer lighting and detailing. The spa-like ensuite offers a freestanding soaker tub, glass-enclosed rainfall shower, double vanity with stone countertops, and elegant wood and marble finishes.A generously sized second bedroom provides flexibility as a guest suite or executive home office complemented by a private ensuite w/sleek modern finishes. Step onto the private balcony and enjoy unobstructed views of Lake Ontario-perfect for morning coffee or sunset relaxation. Ideally located steps from the waterfront boardwalk & minutes from the Financial District, St. Lawrence Market, and Toronto's premier dining and cultural destinations, this residence delivers a rare opportunity for luxury waterfront living in one of the city's most sought-after addresses. *FURNISHED UNIT*. (id:63203)
97 Carlton Street
Toronto, Ontario
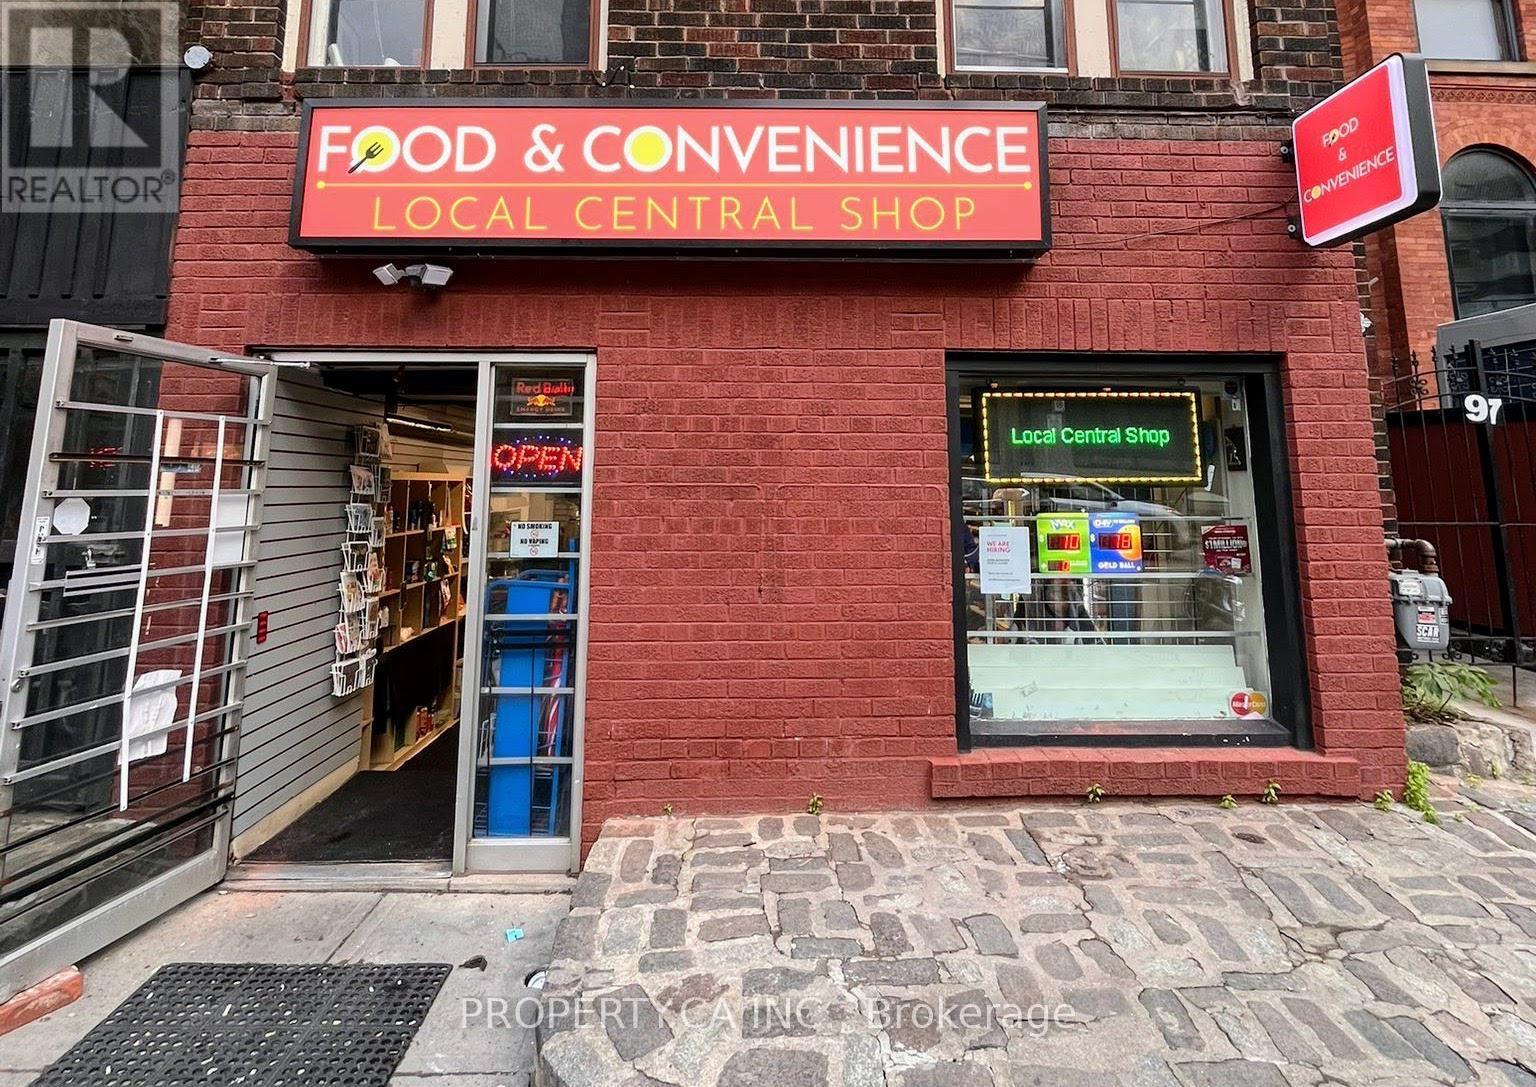
Situated at the busy intersection of Jarvis and Carlton, this well-established convenience store presents an excellent opportunity for buyers seeking a profitable, turnkey business in the heart of downtown Toronto. Operating as a dedicated variety store for decades, the business has built a strong reputation and loyal customer base within the local community. The store has been recently renovated and upgraded with leasehold improvements to serve fast food due to high demand by customers, and has the potential to operate as a cloud kitchen as this business provides clientele with a well established kitchen fit with 3 sinks. Additional revenue streams include OLG/Lotto commissions and an on-site ATM. Passport photo and key-cutting services can be added as secondary revenue streams. The purchase price includes existing inventory, equipment, and leasehold improvements, allowing a new owner to seamlessly take over operations from day one. The sellers are unable to continue managing the business due to personal life reasons, creating a great opportunity for the next owner to step into well-performing and established operations. The seller will provide all supplier and financial details upon due diligence. Please do not go directly to the store. Sellers will provide financials during buyers due diligence. (id:63203)
B - 81 Culver Crescent
London East, Ontario
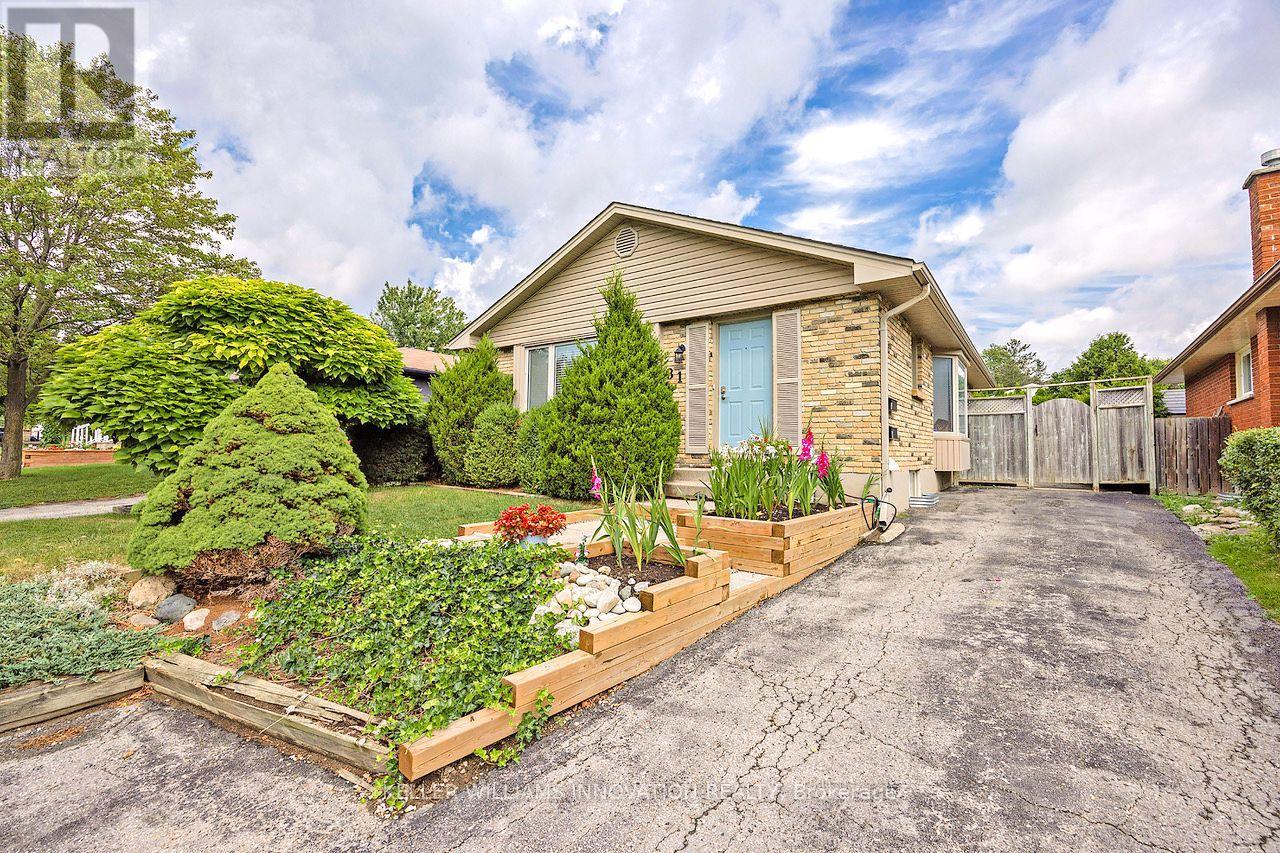
LOWER UNIT B- 2 BEDROOM- ONE PARKING SPACE Welcome to 81 Culver Cres Unit B, this lovely bungalow located on a quiet street features the lower suite with 2 bright and spacious bedrooms, 1 full 4 pc bath, ensuite laundry and 1 parking space. This suite with contemporary finishes is bright and welcoming. The open concept floor plan features a bright white Kitchen with stainless appliances, breakfast bar, plenty of storage and spacious living room. Private laundry is located discreetly in the hallway closet. The back yard is fully fenced with mature trees & shrubs. Rent + Hydro Separately Metered + % Water & Gas **Virtually Staged** (id:63203)