

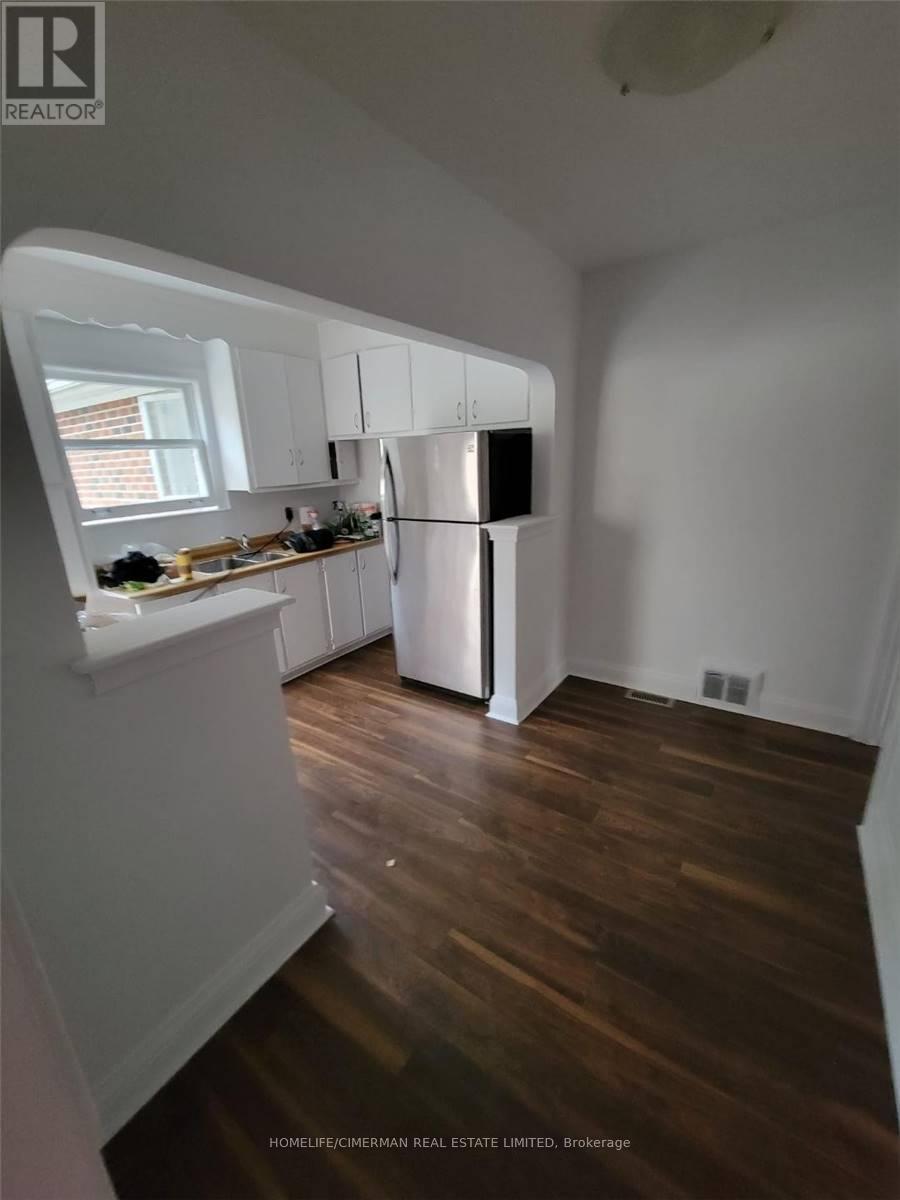
174 Johnston Avenue
Toronto, Ontario
Very Large Bungalow With Addition In The Back. Large Basement With Separate Entrance. Master Bedroom With Large Closet And Walk In And 3Pc Ensuite. Excellent Opportunity!!! Beautiful Street. Walk To Yonge/Sheppard Subway. Large Lot And Back Yard. Kitchen W/Breakfast Area And W/Out To Deck. Newly Renovated Home, New Floors. Newly Painted, New Front Door. (id:63203)
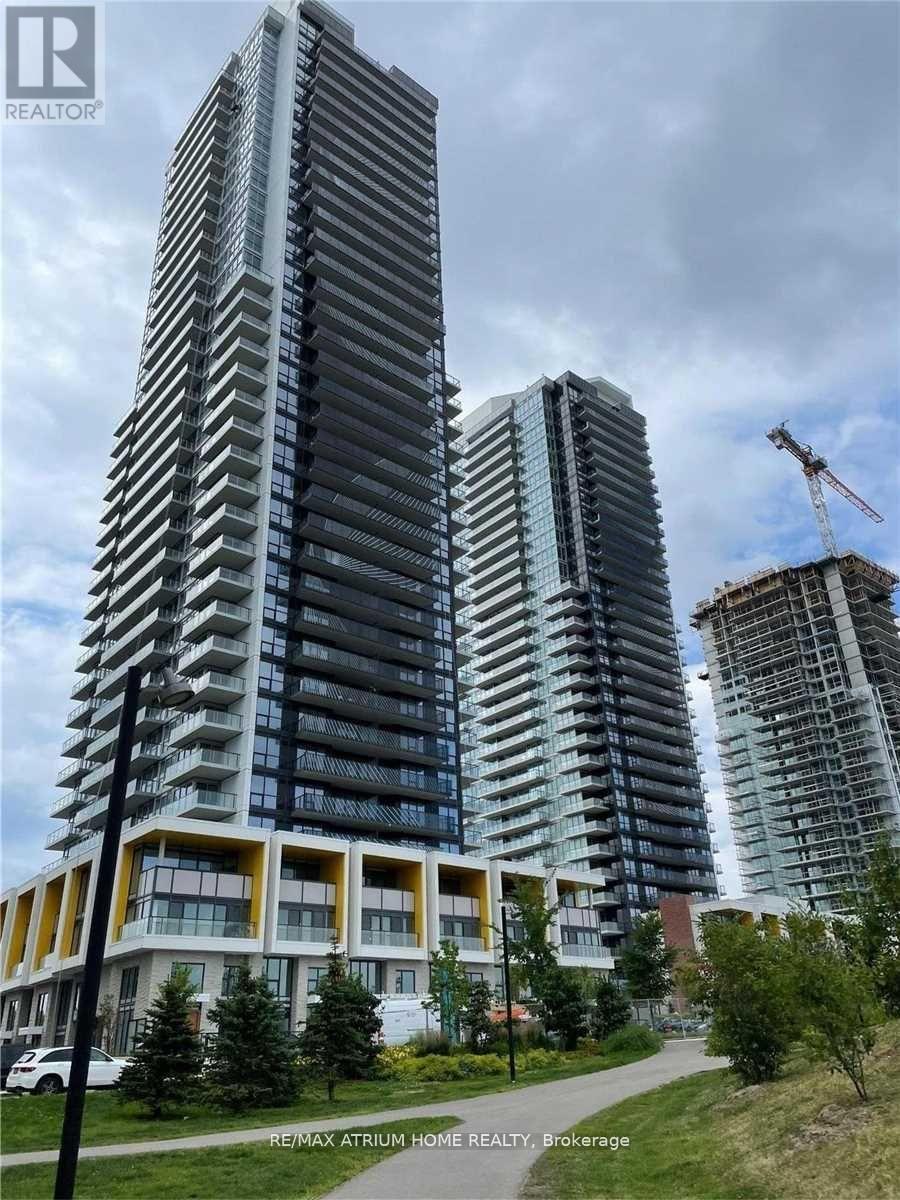
1002 - 95 Mcmahon Drive
Toronto, Ontario
Concord Luxurious Condo. South East Corner Uint With Unblocked Cn Tower View! 755 Sqft+110Sqft Balcony Total Area 865Sqft 2 Bedrms And 2 Bathrms, Built In Appliances, Designer Cabinetry And More. Mins To 401 Highway, 404 Highway, Subway, Go Train Station, Ikea, Canadian Tire, Bayview Village And Fairview Mall...One Locker Included. Move In & Enjoy It! (id:63203)
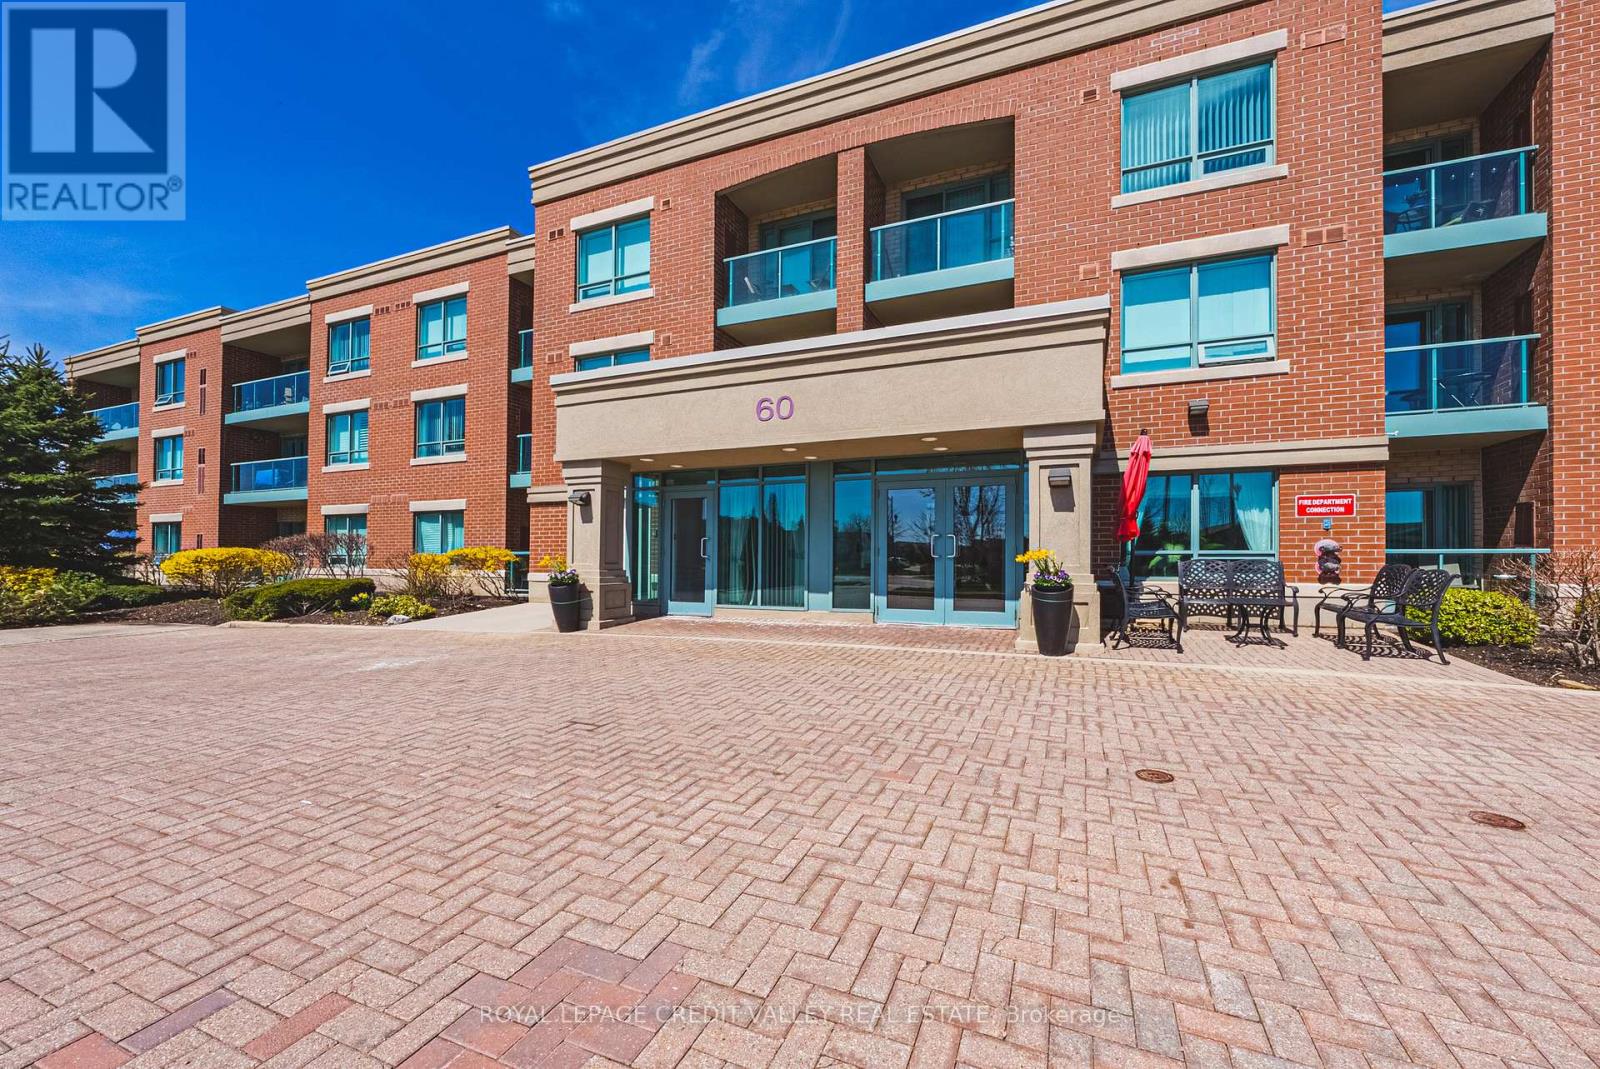
316 - 60 Via Rosedale
Brampton, Ontario
Welcome to Rosedale Village- a prestigious, gated adult-lifestyle community in Brampton known for its security, manicured grounds, and resort style amenities. The bright and well-maintained two-bedroom, one-bathroom condo offers 790 SF of comfortable, functional living space, thoughtfully designed for both everyday living and entertaining. The suite features a practical layout with a combined living and dining area, complemented by large windows that fill the space with natural light. The living room opens onto a private balcony creating a seamless indoor-outdoor flow perfect for relaxing or enjoying quiet evenings The primary bedroom also features a walkout to the same balcony, offering added convenience and a tranquil retreat. Residents of Rosedale Village enjoy a secure , gated environment with 24 hour controlled access, providing peace of mind and strong sense of community. The community is centered around a beautifully maintained 9 hole golf course and vibrant clubhouse offering an impressive array of amenities including indoor heated swimming pool, fitness center, tennis courts, lawn bowling, and shuffle board, social rooms, library, walking trails, parkettes, and landscaped grounds. The unit also includes a storage locker and one underground parking space (id:63203)
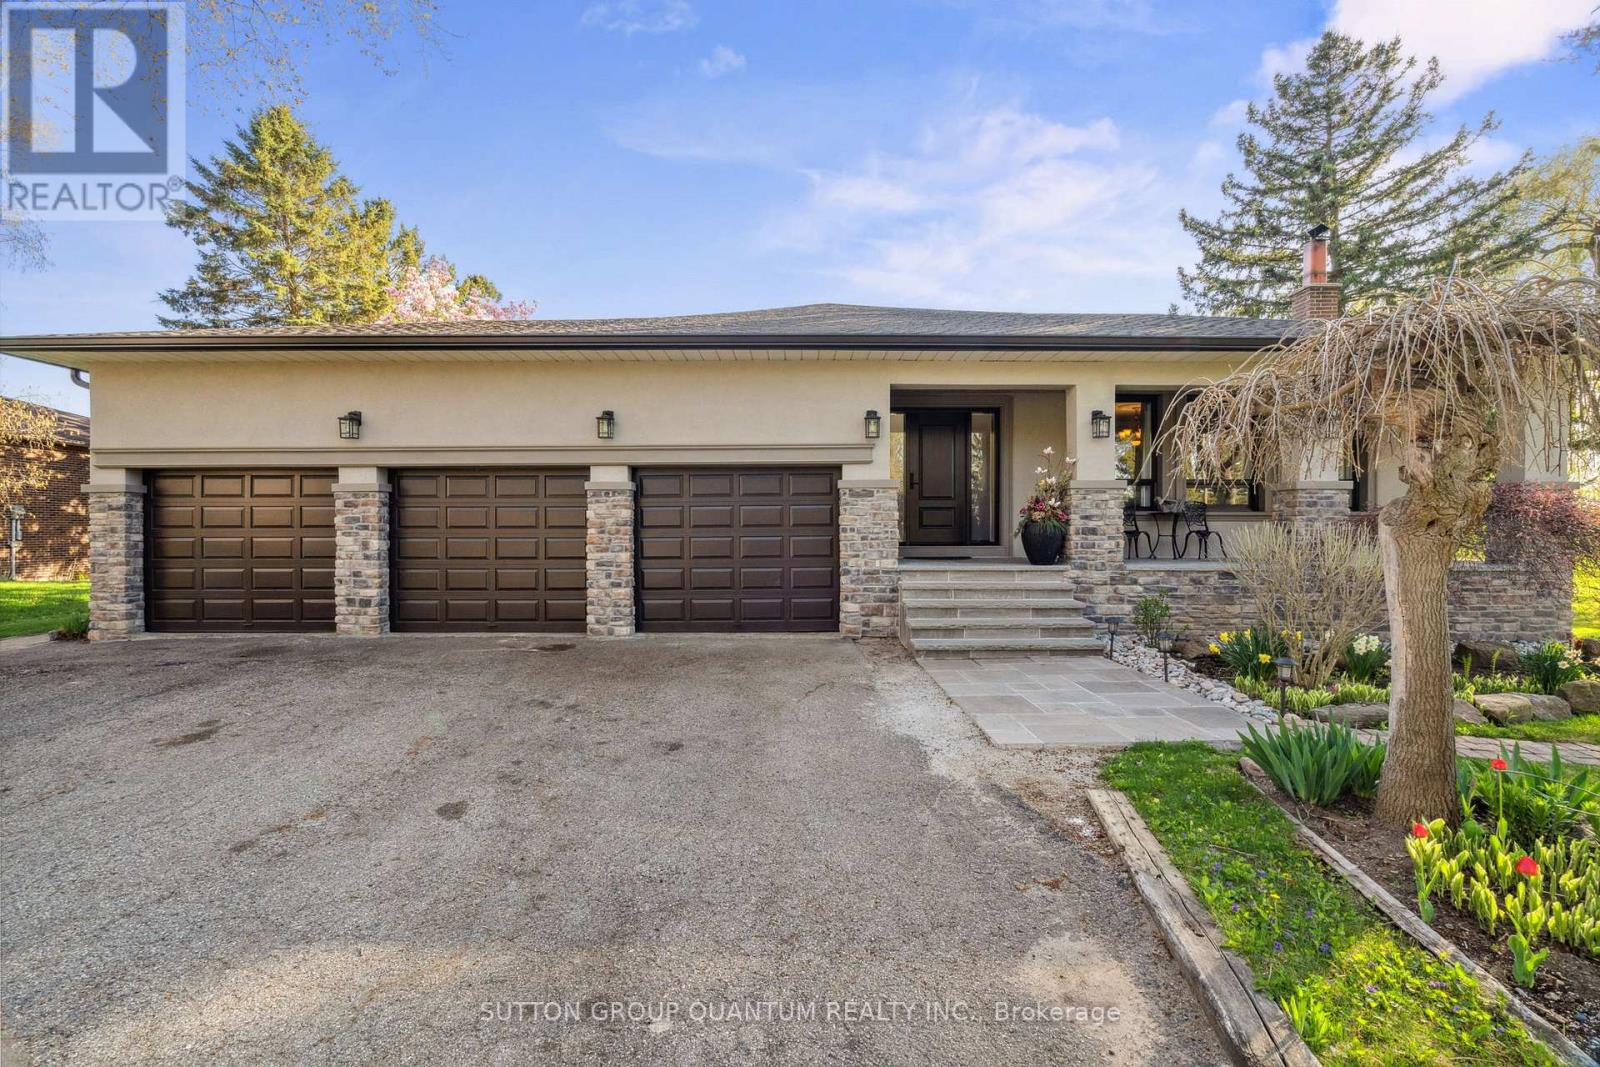
14432 Innis Lake Road
Caledon, Ontario
Welcome to true Caledon estate living. Set on a stunning 1-acre lot with parking for 11 vehicles, this fully updated all-brick 5-level backsplit offers approximately 4,500 sq ft of luxurious living space, multiple entrances, and a private backyard oasis backing onto picturesque farmland.14432 Innis Lake Road is a bright and expansive home thoughtfully designed for large or multigenerational families. The main level features an elegant living and dining area ideal for entertaining, flowing seamlessly into a chef's kitchen complete with an oversized island and walkout to a spacious deck. The upper level boasts three generously sized bedrooms, including a primary retreat with private balcony, along with a spa-inspired 5-piece bath featuring a freestanding tub and curbless shower.The walkout level offers a cozy family room with a wood-burning fireplace, an additional bedroom, a modern 3-piece bath, backyard access, and a convenient private side entrance. The two-level basement is an entertainer's dream, showcasing a wet bar, billiards lounge, second fireplace, recreation space, 2-piece bath, second kitchen rough-in, and a separate entrance.Outside, enjoy exceptional amenities including a triple-car garage, expansive 11-car driveway, multiple decks, gazebo, koi pond, and a versatile workshop/coop. Recent upgrades to the roof, furnace, and AC provide peace of mind. Located in sought-after rural Caledon, this remarkable estate offers the perfect blend of luxury, functionality, and privacy. A truly must-see property. (id:63203)
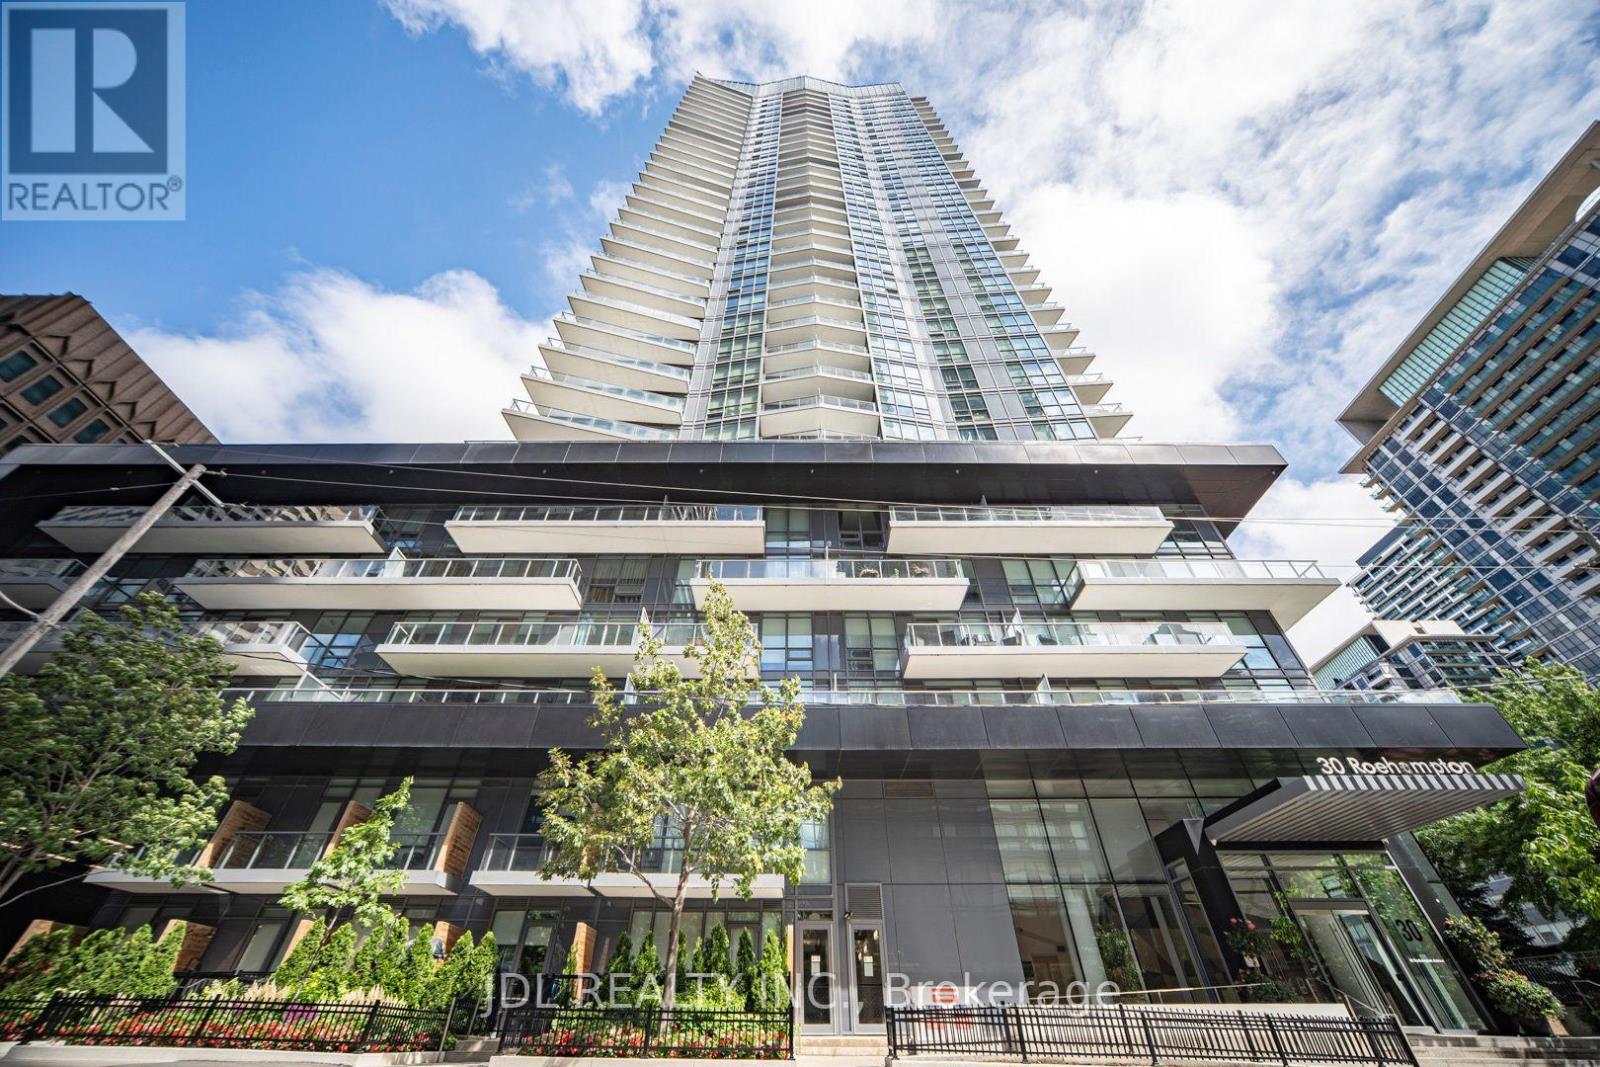
2309 - 30 Roehampton Avenue
Toronto, Ontario
Minto 30 Roe Luxury Condo, Bright And Spacious One Bedroom + Den Unit Well Maintained By The Owner. Open Concept, Efficient And Functional Layout, 9' Ceiling, Modern Kitchen With S/S Appliances. Floor-To-Ceiling Windows, Laminate Flooring Throughout. 654 Sf + 78 Sf Balcony. Oversized Separate Den Can Be Used As An 2nd Bedroom Or Private Home Office. The Building Offers Premium Amenities Including A State-Of-The-Art 6,000+ Sf Fitness Centre. Located In the Heart Of Yonge And Eglinton, One Of Toronto's Most Vibrant And Walkable Communities, Steps To Top Restaurants, Cafes, Grocery Stores, Boutique Shops, And Entertainment. Immediate Access To The Toronto Subway Line 1 and The Eglinton Crosstown LAT. Steps To Yonge Line 1 Subway And Eglinton Line 5, Shopping, Restaurants & Entertainment. Top Ranking High Schoo Is Right Downstairs !!! (id:63203)
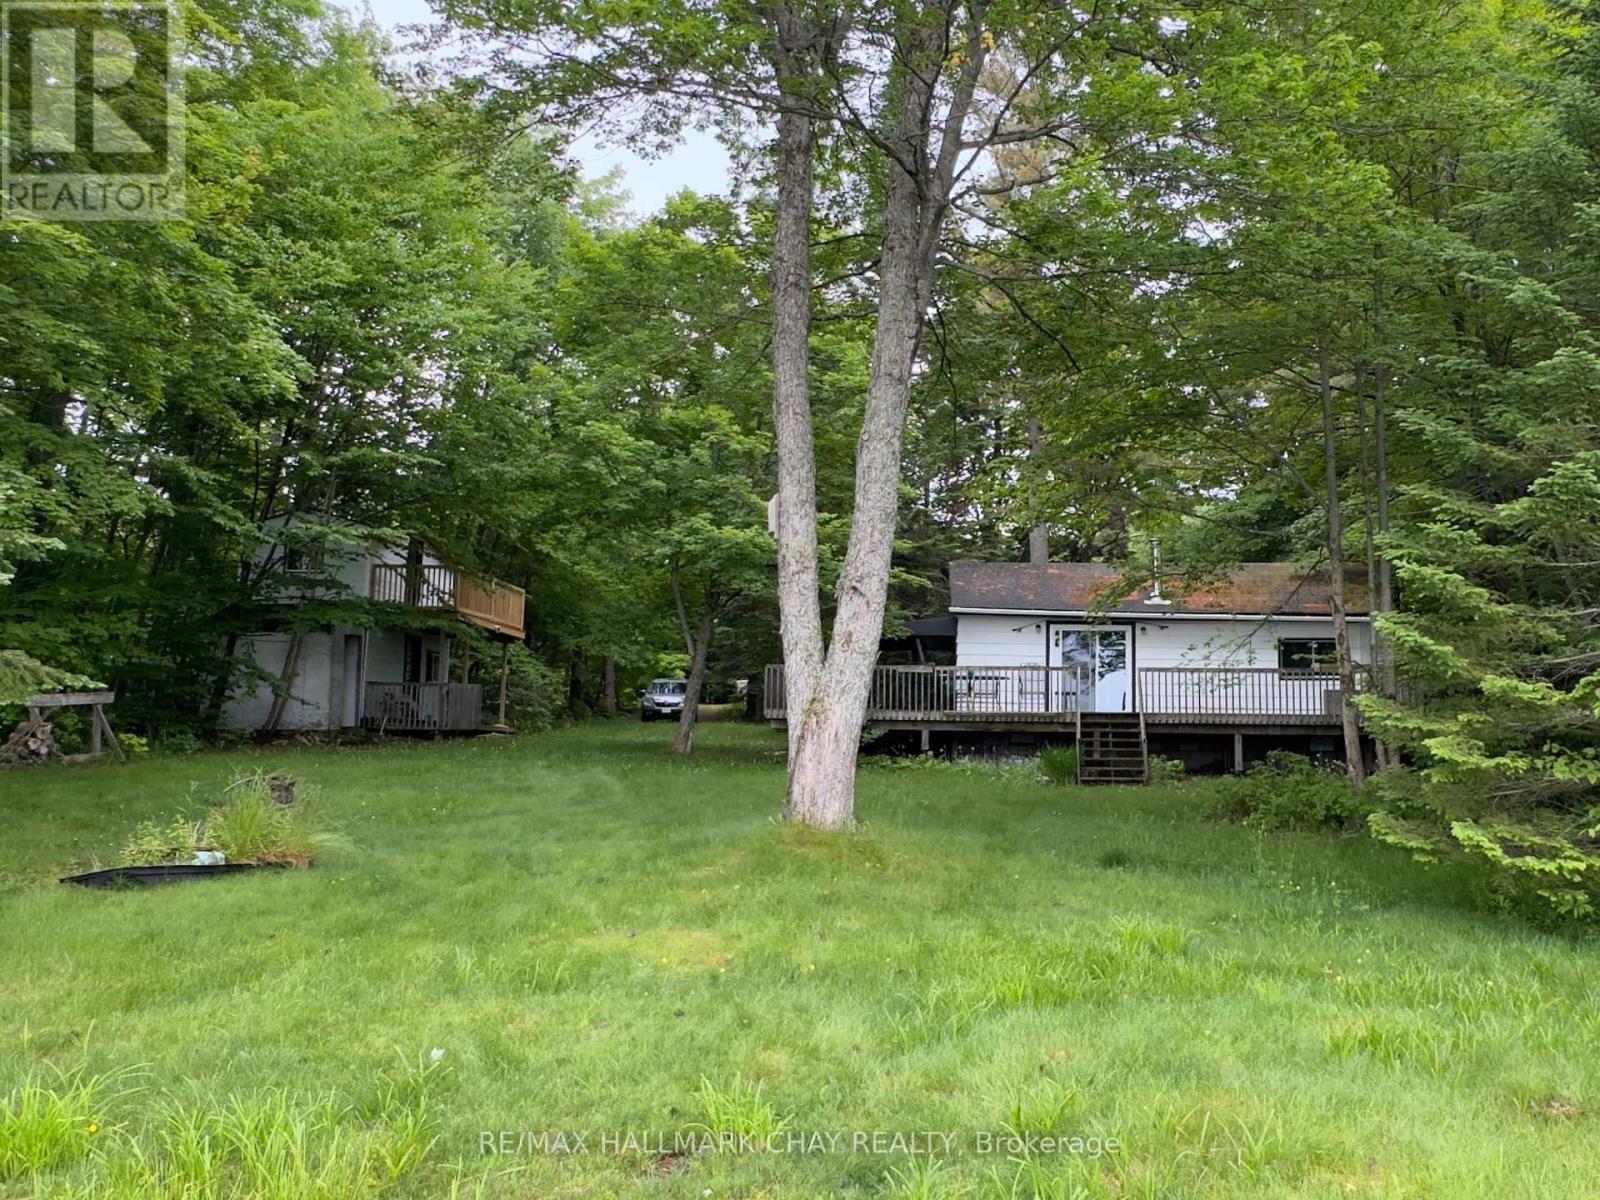
51 Bayside Drive
Mcmurrich/monteith, Ontario
LAKEFRONT LIVING ON BEAR LAKE - 102 FEET OF WATERFRONT! Escape to the serenity of Bear Lake with this charming 2-bedroom, 1-bathroom cottage, offering picturesque lake views and year-round enjoyment. Nestled on over half an acre, this property boasts a gentle slope to the water's edge and a 780 sq ft wrap-around deck, perfect for taking in the breathtaking scenery. The cozy cottage features a spacious living room with a stunning lake view and a wood stove for added ambiance and cost-effective heating. In addition, a separate 294 sq ft two-storey bunkie with a new upper-level deck and composting toilet offers extra space for guests or a private retreat. Whether you're seeking summer adventures on the lake or winter fun on the nearby snowmobile trails, this property is ideal for outdoor enthusiasts. Located just 40 minutes from Hidden Valley, it's easily accessible on a municipally maintained road, providing convenience and a sense of community. Bear Lake, situated in the Parry Sound District, is a hidden gem known for its clear waters, perfect for swimming, fishing, kayaking, and canoeing. Surrounded by lush forests and scenic hiking trails, it's an outdoor lover's paradise. The mix of cottages and year-round homes creates a tranquil yet vibrant atmosphere, making Bear Lake a highly desirable location for those seeking a peaceful escape. Don't miss out on this rare opportunity - schedule your private showing today and start living the lake life! (id:63203)
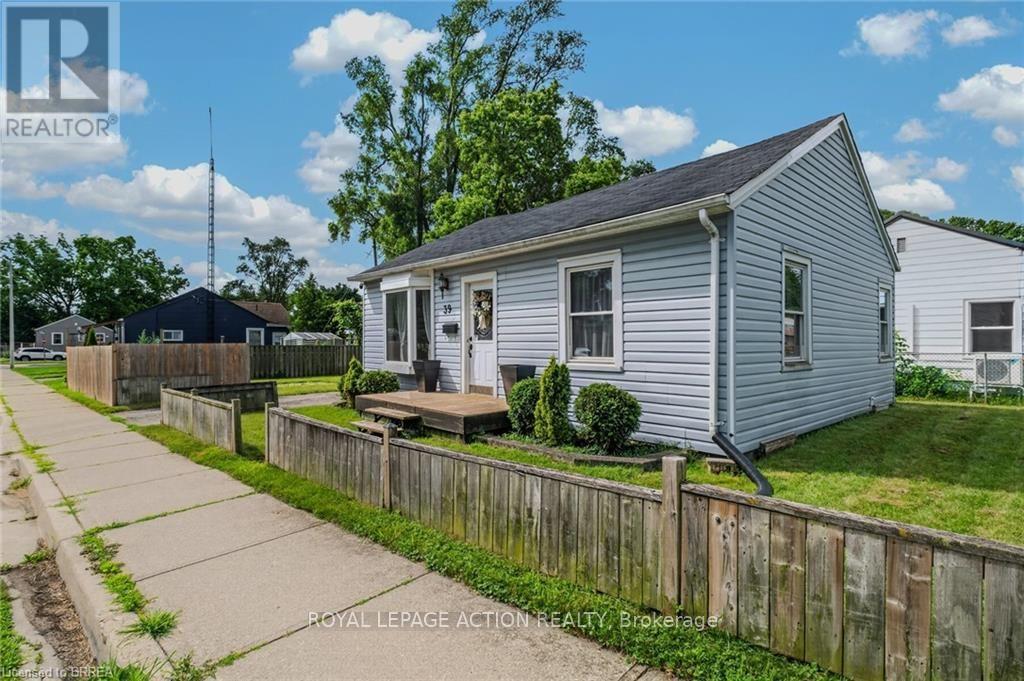
39 Sanderson Street
Brantford, Ontario
Attention first-time buyers! Here's your opportunity to enter the housing market with this affordable, move-in ready home. The main floor of 39 Sanderson Street features a spacious living room with vinyl flooring, crown moulding, updated baseboards, and a large bay window that fills the space with natural light. The adjoining kitchen offers recessed lighting, ceramic flooring, a backsplash, and includes all appliances. The bright eat-in dining area is surrounded by windows and provides convenient access to the two-car driveway and fully fenced backyard complete with a patio and storage shed. Also on the main floor are two bedrooms with double windows and an updated 4-piece bathroom. The lower level features a laundry area, a cold/storage room, and two partially finished rooms, providing an excellent opportunity to create additional living space, a home office, gym, or hobby room to suit your needs. Conveniently located close to schools, walking trails, and the Grand River, this property offers an excellent combination of comfort and value!! (id:63203)
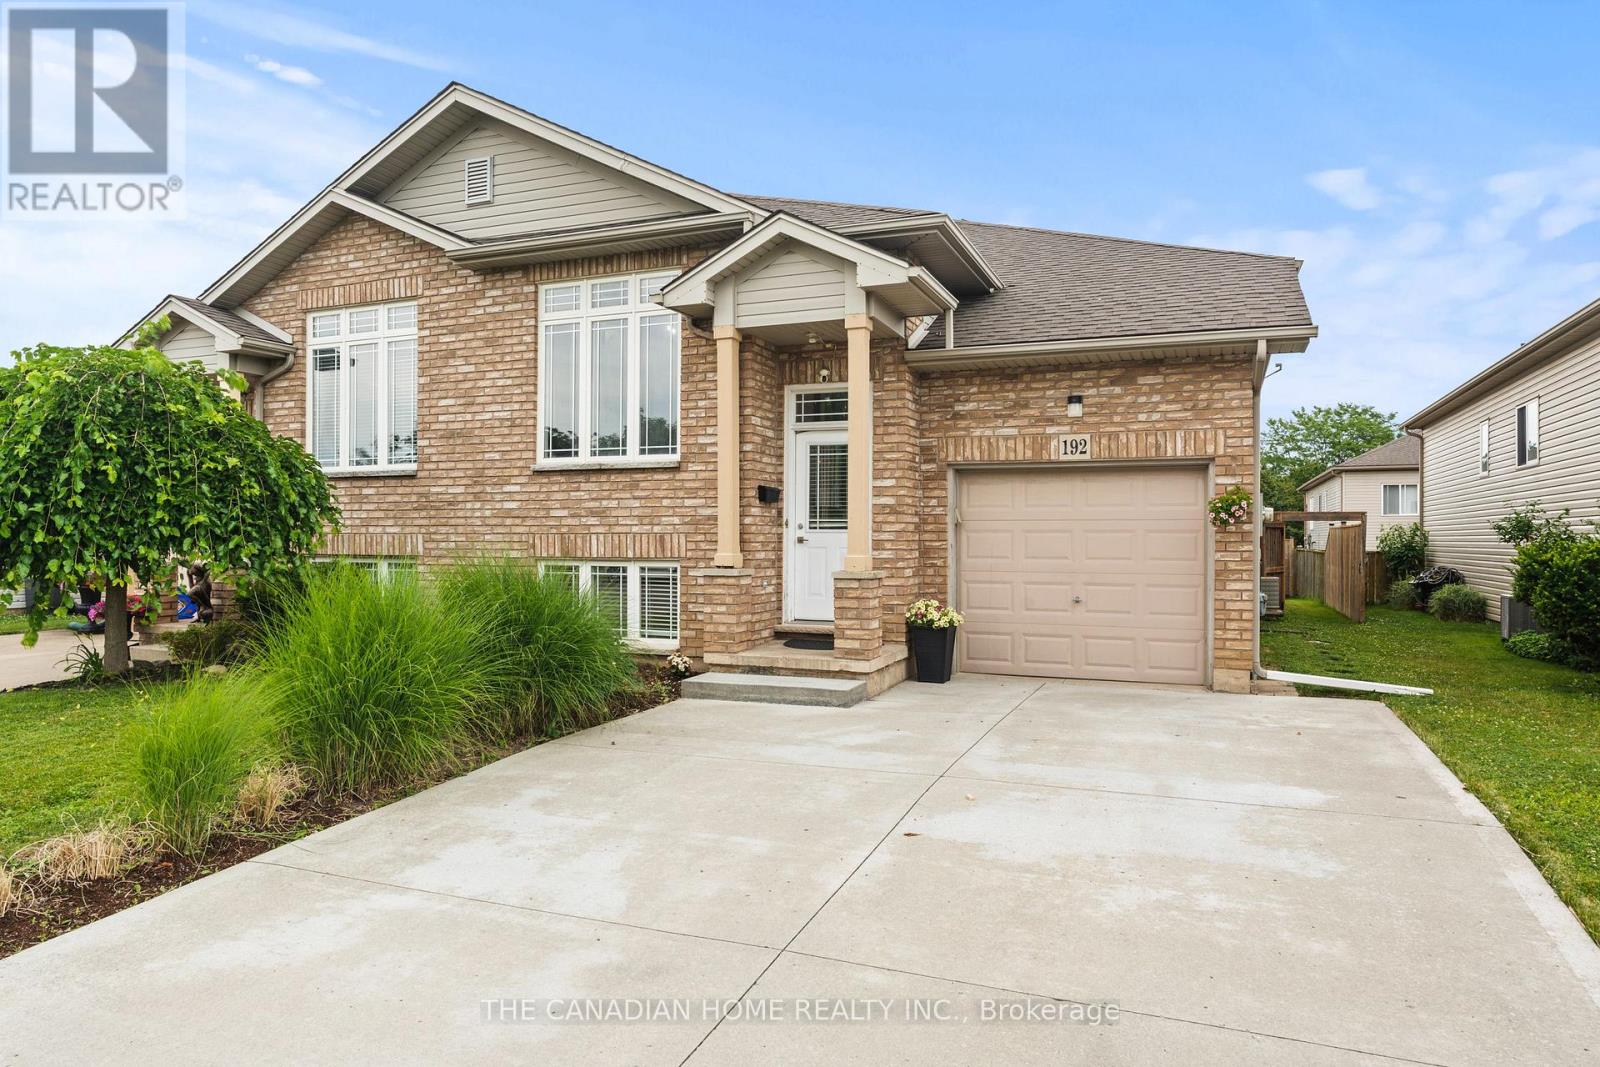
192 Oakcrest Avenue E
Welland, Ontario
Welcome to 192 Oakcrest Crescent, Welland! This beautifully maintained semi-detached raised bungalow offers a bright, functional layout and is move-in ready. Freshly painted throughout, the main floor features 2 spacious bedrooms, a 4-piece bathroom, and an open-concept kitchen overlooking the generous living and dining areas. A patio door leads to a private, fully fenced backyard featuring a beautiful patio and dedicated BBQ area-perfect for entertaining or relaxing outdoors. The fully finished basement adds exceptional living space with 2 additional bedrooms, a 3-piece bathroom, a large family room, and a convenient laundry room, making it ideal for growing families, guests, or multi-generational living. Additional highlights include an attached single-car garage, a concrete driveway, and a desirable location close to schools, parks, shopping, public transit, and other everyday amenities. Whether you're a first-time home buyer, downsizer, or investor, this well-maintained home offers outstanding value and comfort in a family-friendly neighbourhood. Don't miss your opportunity to make this wonderful property your new home! (id:63203)
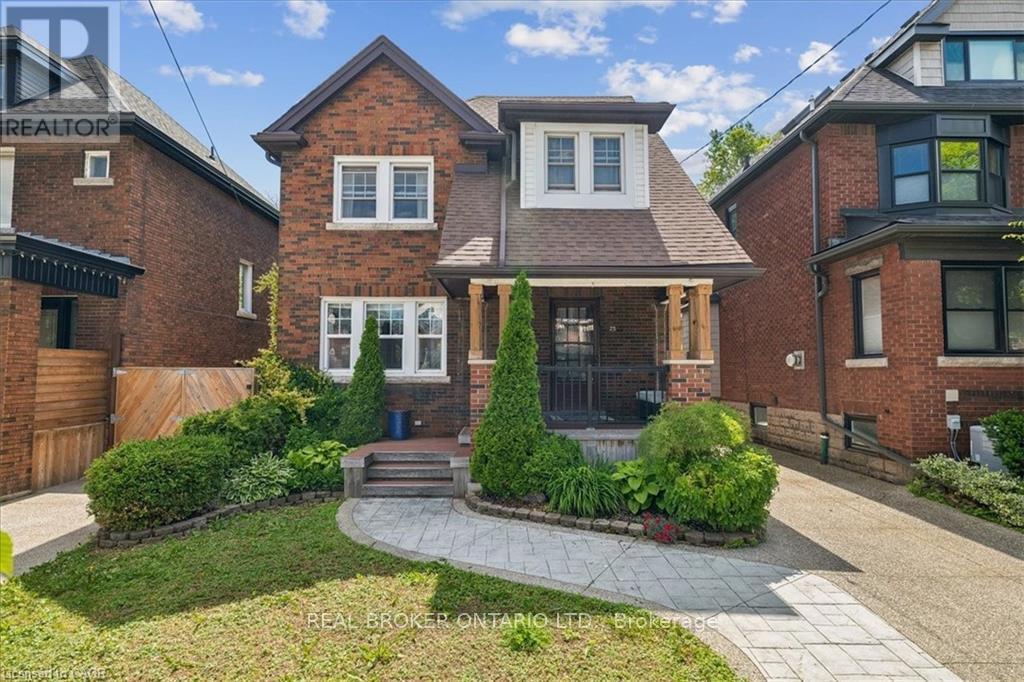
25 Ottawa Street S
Hamilton, Ontario
Welcome to this stunning 2.5-storey century home, perfectly situated in the highly sought-after Delta neighbourhood. This inviting residence boasts 4 generously sized bedrooms above grade, each filled with natural light and character. The beautifully updated 4-piece bathroom offers modern comforts while retaining the home's classic charm. Step inside to find original hardwood floors, an elegant oak staircase, and charming pocket doors that enhance the home's historic appeal. The spacious main floor features a cozy den that leads to a lovely patio, perfect for outdoor gatherings and relaxing in your beautiful backyard oasis. The fully finished basement includes a separate bachelor apartment, ideal for guests, potential rental income, or as additional living space for your family. With two dedicated parking spots plus ample street parking, convenience is at your fingertips. This home is a perfect blend of historic charm and modern amenities, making it an exceptional find in Hamilton with the bonus of being walking distance to parks, shopping and some of the City's best restaurants. The loft space currently being used as recreation room but can easily be a stunning primary bedroom space. No smoking. First and Last month's rent. All rental applications must be accompanied by proof of income/employment, recent credit report (full) & references. Tenant pays all utilities including: gas, water, hydro & cable. (id:63203)
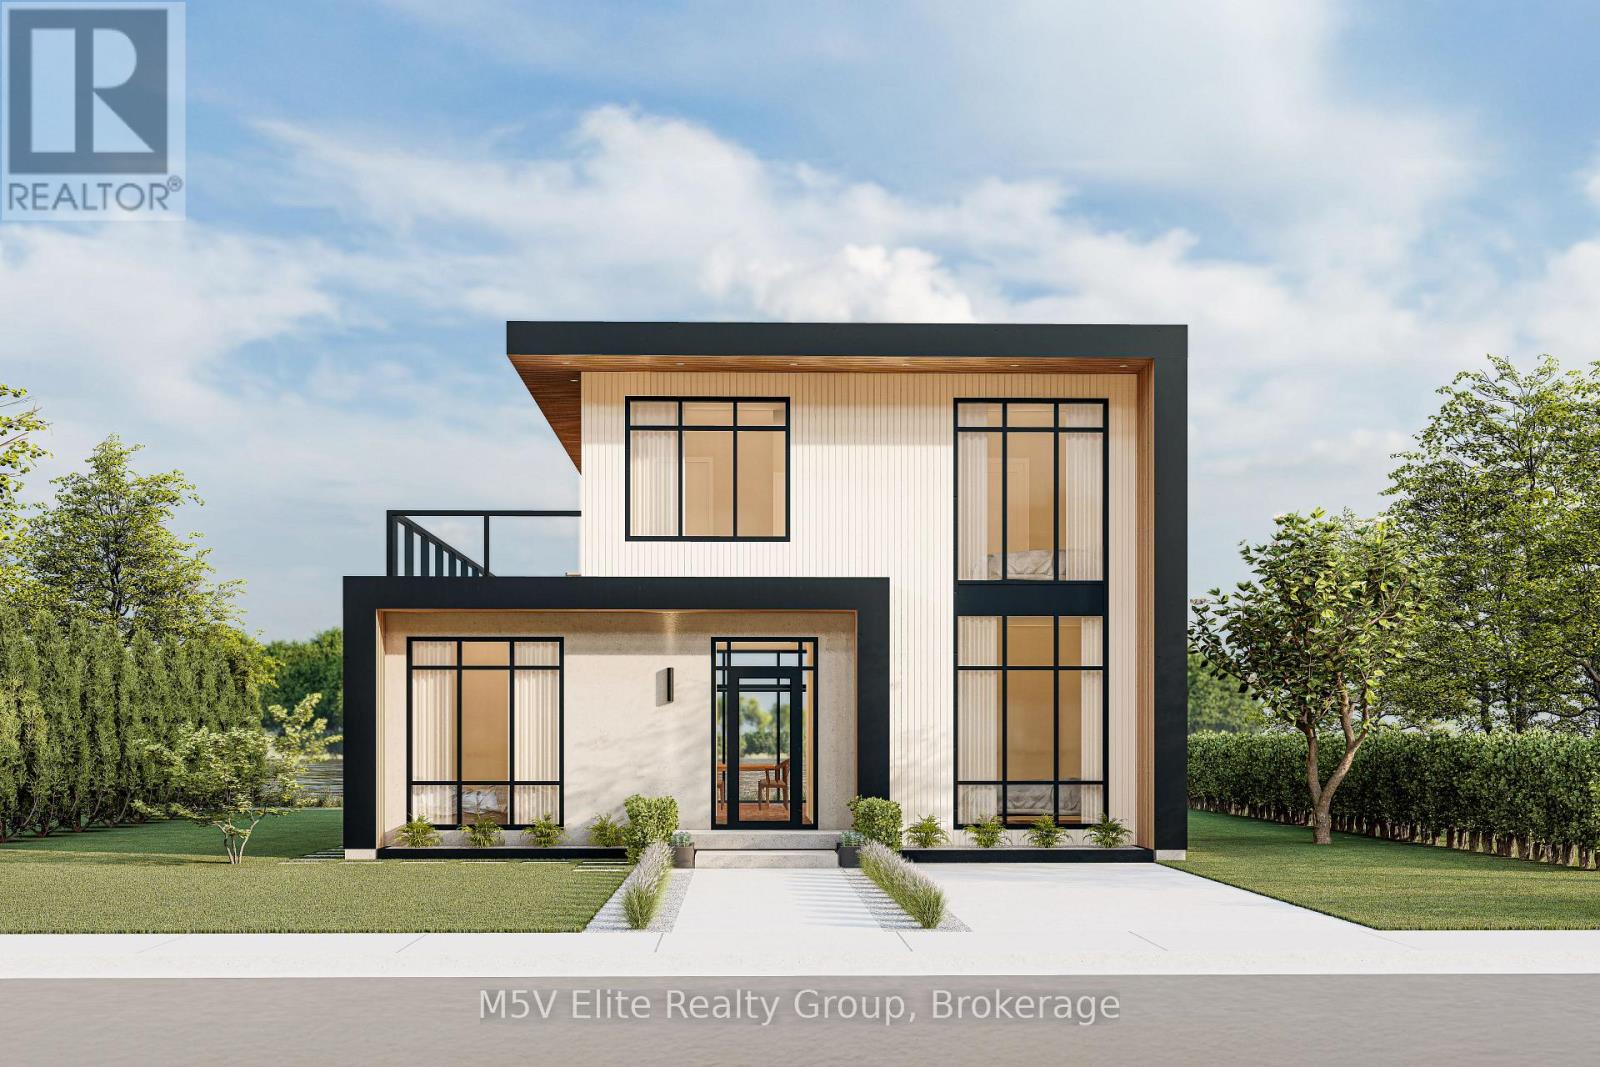
146 Lone Pine Road
Georgian Bay, Ontario
Stunning Modern Waterfront Cottage in the Heart of Muskoka 4 Bed, 5 Bath. Welcome to your dream retreat on the serene shores of Muskoka! This exquisite 4-bedroom, 5-bathroom year-round cottage seamlessly blends contemporary luxury with the natural beauty of Ontario's most coveted cottage country. Set on a pristine, south-facing lot with over private shoreline, this custom-built home offers breathtaking panoramic views and all-day sun. The open-concept main living space is designed for both comfort and entertaining, featuring soaring ceilings, Large windows. A chef's kitchen boasts top-of-the-line appliances, a generous island with quartz countertop. Each of the four bedrooms includes its own ensuite, offering privacy and resort-like comfort. The expansive primary suite features a spa-inspired bath, walk-in closet, Loft offers a private walkout to the deck perfect for morning coffee with a view. Outside, enjoy an expansive cedar deck, beautifully landscaped grounds. Deep water off the dock makes it ideal for boating, and water sports. (id:63203)
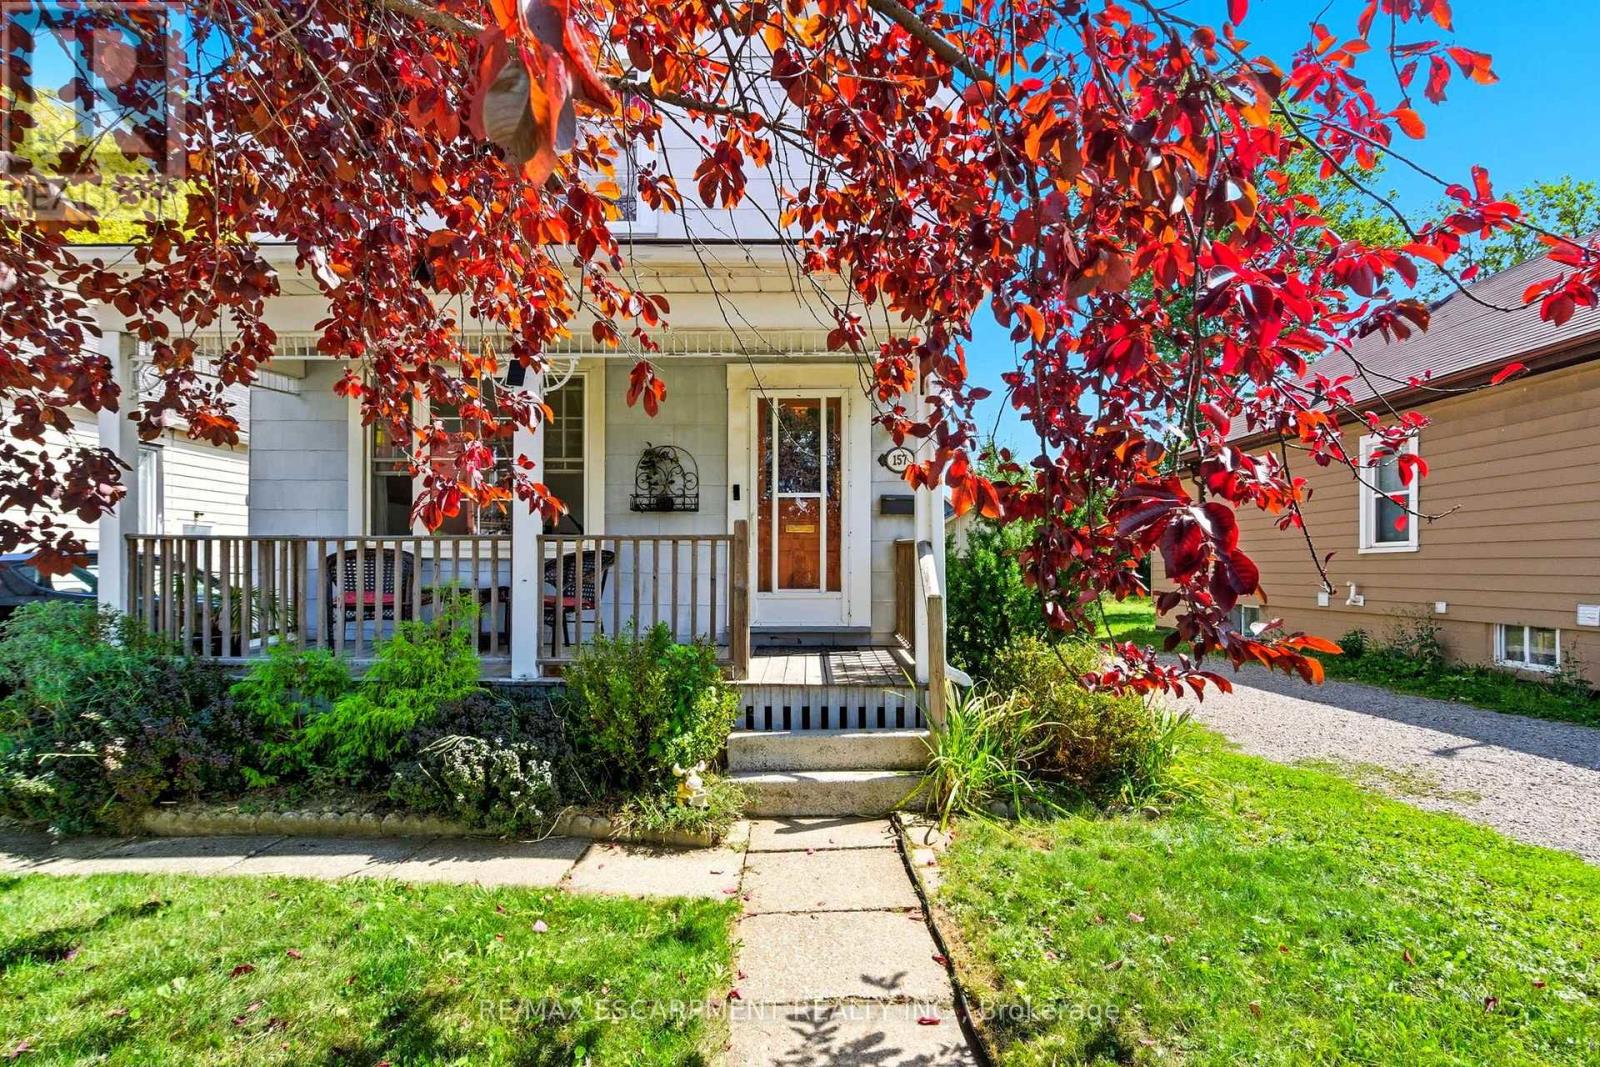
157 East 5th Street
Hamilton, Ontario
Welcome to this charming, lovingly maintained two-storey home in Hamilton's sought-after Centremount neighbourhood, where comfort, convenience and future potential come together. Offering nearly 1,500 sq ft of bright, inviting living space, this three-bedroom is the perfect place to settle in, grow and create lasting memories. From the moment you step inside, you'll appreciate the warmth of the sun-filled living spaces and the thoughtful updates throughout. Modern flooring, a beautifully refreshed bathroom, newer windows, and a furnace and central air conditioner installed in 2022 offer a move-in-ready experience, while the roof, replaced in 2017, provides added peace of mind. The impressive 162-foot-deep lot is a standout feature, offering a spacious backyard with endless possibilities. Whether you envision summer barbecues, a play space for kids and pets, a beautiful garden retreat, or exploring the potential for an Additional Dwelling Unit (ADU), this property gives you room to dream and grow. The unfinished basement is a blank canvas ready for your vision - create the recreation room, home gym, office or extra storage space you've always wanted. A private driveway with parking for three vehicles makes everyday living even more convenient. Perfectly situated within walking distance of Mohawk College, Upper James Street, parks, schools, shopping, restaurants and public transit, you'll love the ease of having everything you need close to home. Quick access to the LINC and downtown Hamilton also makes commuting simple. Whether you're a first-time buyer, a growing family, or an investor looking for future potential, this move-in-ready home offers the ideal blend of lifestyle, location and opportunity. (id:63203)
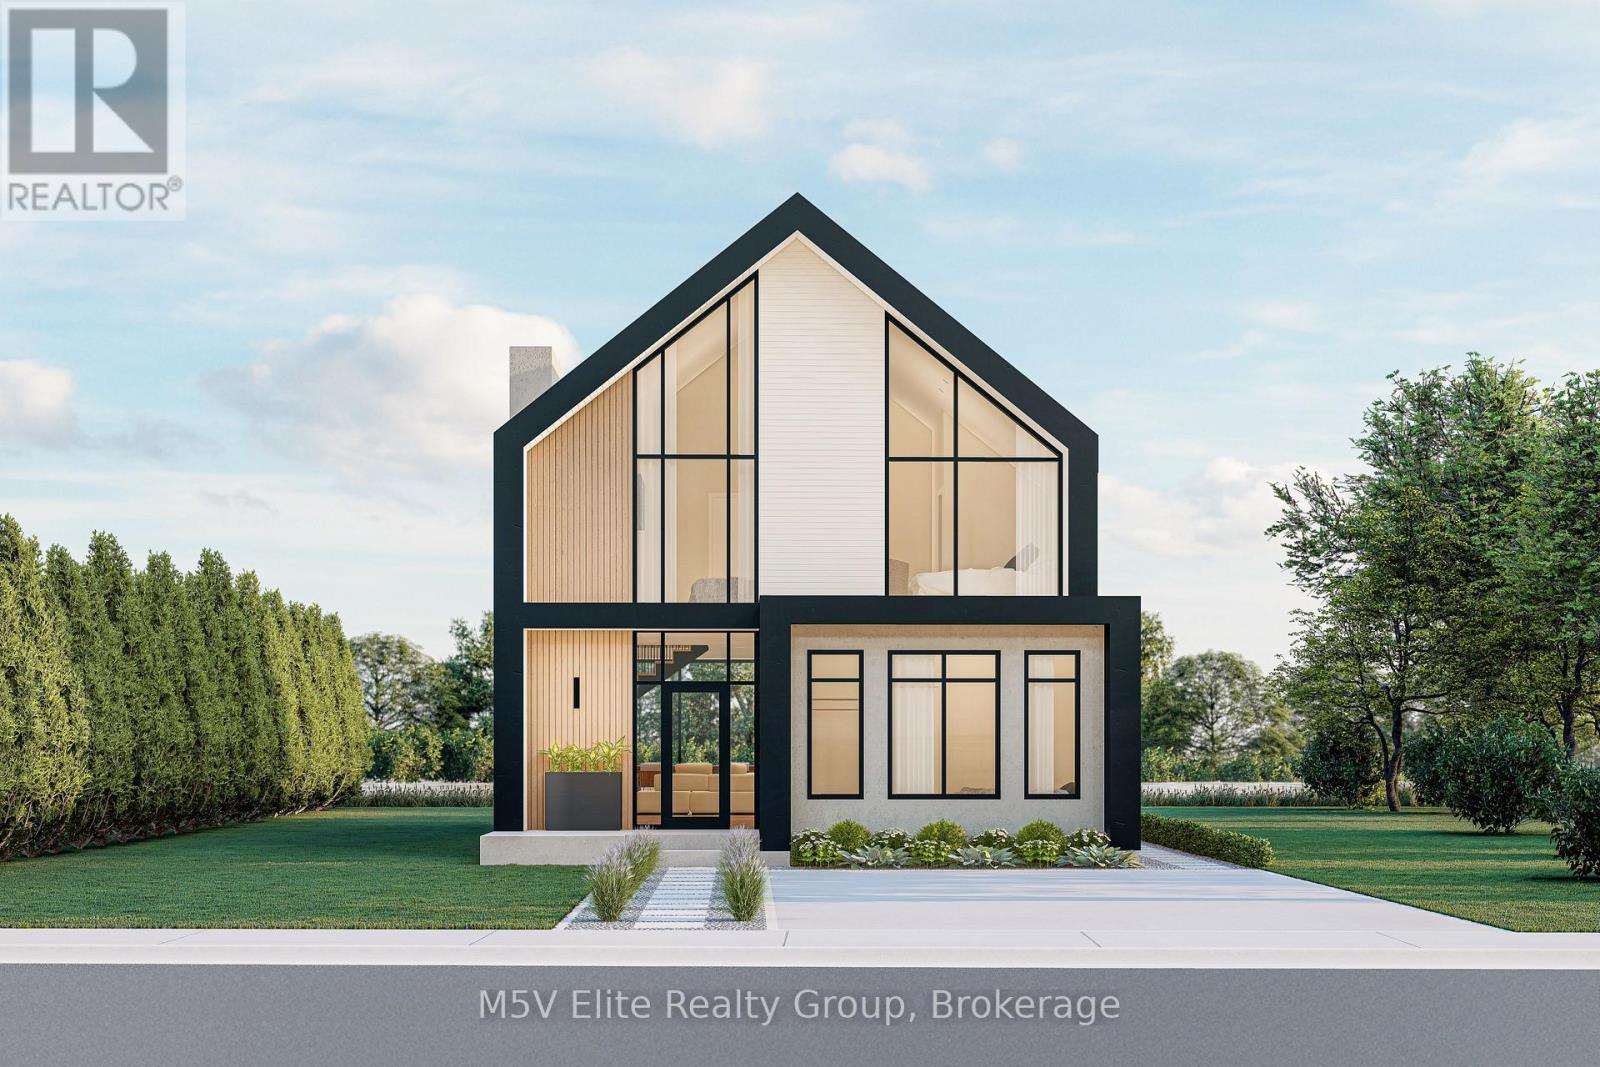
Lot 1 - 146 Lone Pine Road
Georgian Bay, Ontario
Stunning Modern Waterfront Cottage in the Heart of Muskoka! Welcome to this exceptional the Rosseau model 4-bedroom, 5-bathroom year-round waterfront retreat offering the perfect blend of luxury, comfort, and natural beauty. Ideally located at 146 Lone Pine Road, this spectacular property is just a short drive from the GTA, making weekend escapes from Toronto effortless while providing the tranquility of Muskoka living.Positioned on a pristine south-facing lot with private shoreline, this custom-built home offers breathtaking panoramic water views and all-day sun with access to the spectacular waters leading into Georgian Bay, famous for its crystal-clear waters, boating, fishing, and the iconic 30,000 Islands.Designed for both everyday living and entertaining, the open-concept interior features soaring ceilings, oversized windows, and a spacious great room filled with natural light. The chef-inspired kitchen is complete with premium appliances, quartz countertops, a large centre island, and ample space for gathering with family and friends.ach of the four generously sized bedrooms offers its own private ensuite, ensuring exceptional comfort and privacy. The luxurious primary suite features a spa-inspired ensuite, walk-in closet, and beautiful waterfront views, while the loft includes a private walkout deck, perfect for enjoying your morning coffee overlooking the water.Enjoy true four-season living with premier golf courses just minutes away and Mount St. Louis Moonstone Ski Resort within easy driving distance for skiing and snowboarding. Whether you're looking for a year-round residence, luxurious family cottage, or investment property, this exceptional waterfront home offers an unmatched lifestyle with convenient access to Toronto, Georgian Bay, and some of Ontario's finest recreational amenities. (id:63203)
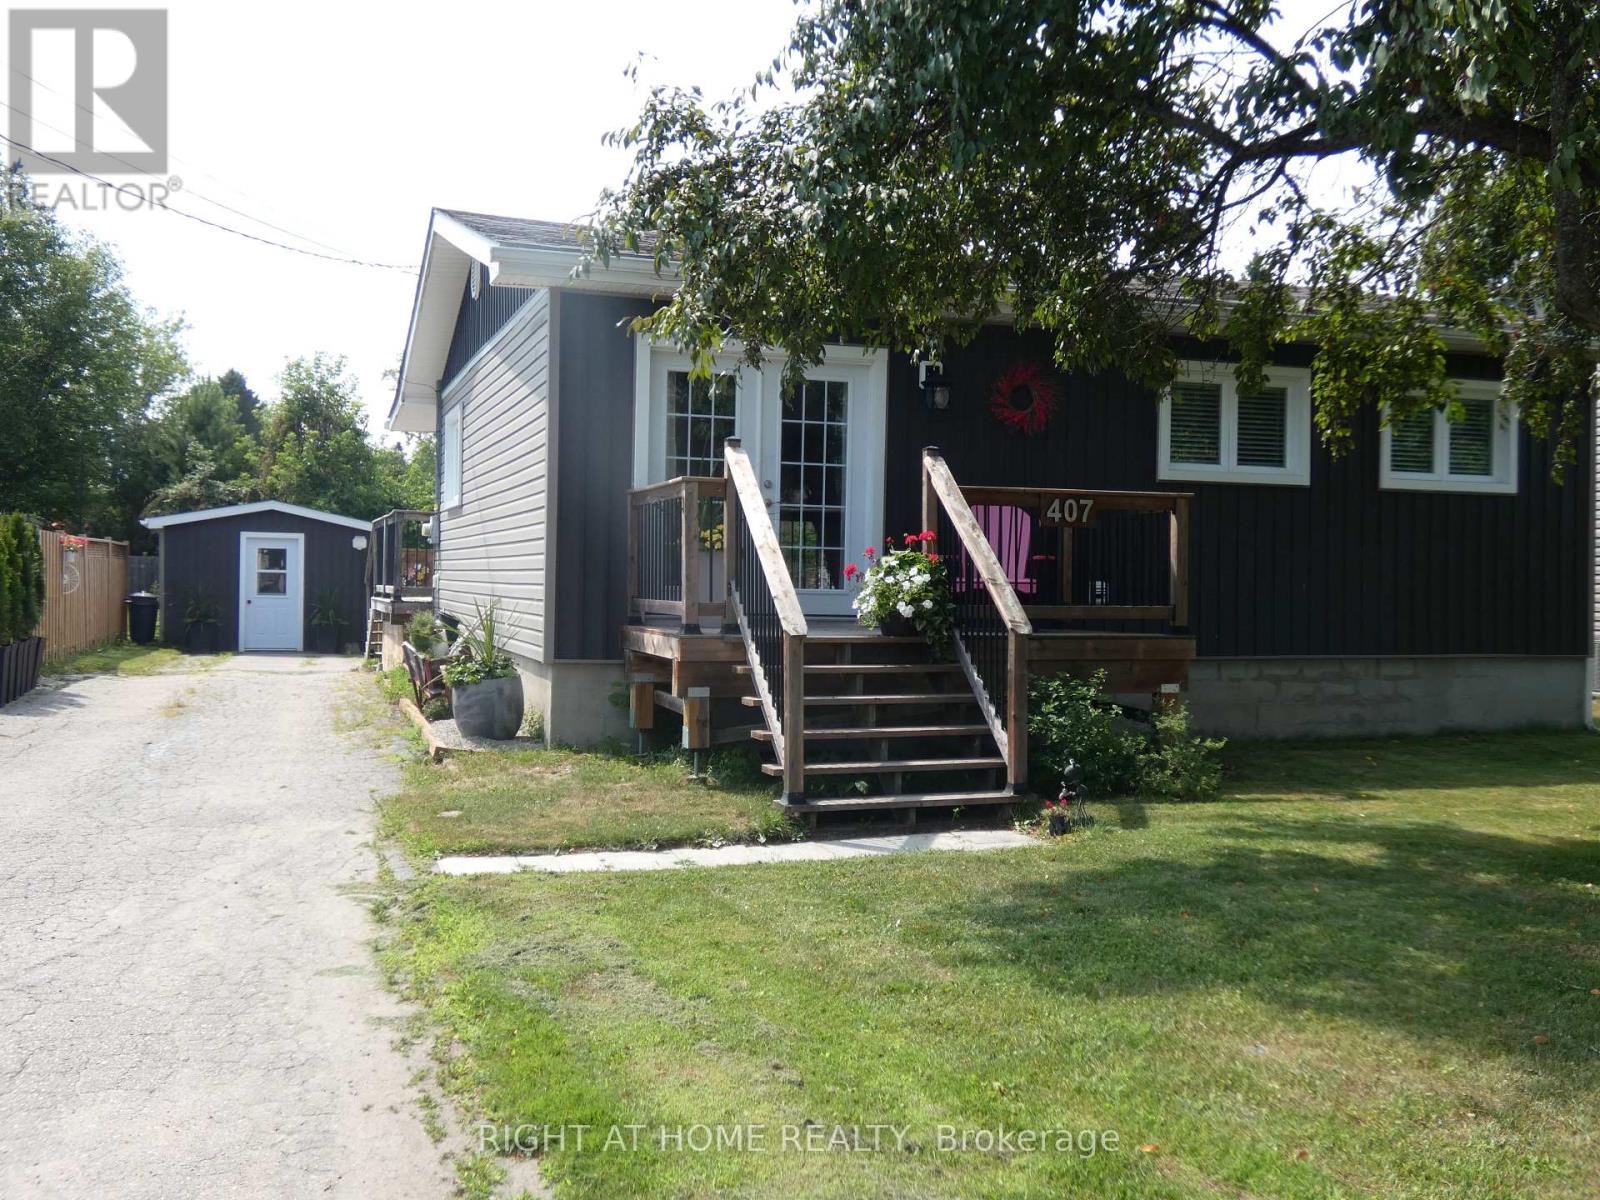
407 King Street
West Nipissing, Ontario
Beautiful! 2 Bedroom, One Floor Detached Home With A Detached 12'X30' Workshop On A Large 54' x 154' Lot! Perfect Starter Or Retirement Home! Renovated In 2020! Boasts A Lovely & Bright Open Concept Livingroom & Eat-In Kitchen! Primary Bedroom With A Semi-Ensuite 4 Pc Bath! Nice Laundry Room! Large Foyer With Sliding Doors To The Rear Deck, Above Ground Pool & Fully Fenced Private Backyard! The Expansive Deck Offer A Serene Retreat Overlooking The Above Ground Pool! Parking For 3-4 Cars! Quiet Neighbourhood! A Short Walk To The Park Or A Short Ride To The Downtown Shops, Hospital & Schools. Easy Commute To North Bay Or Sudbury. Quick Closing Available! Just Move In & Enjoy! (id:63203)
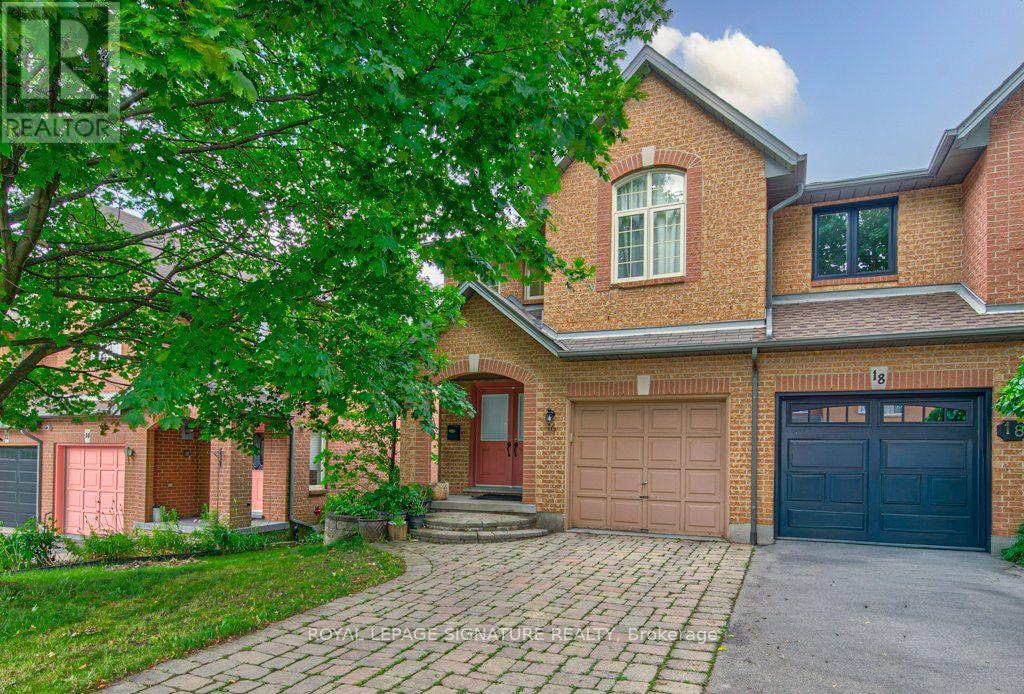
16 Westvillage Drive
Hamilton, Ontario
A rare corner end-unit freehold townhome with no maintenance fees, filled with natural lightand designed for comfortable everyday living. Welcome to 16 Westvillage, offering over 1600SFof well-planned space with 3 generously sized bedrooms and 4 bathrooms. The main levelfeatures a warm, functional layout with bright principal rooms, ideal for both relaxing andentertaining. Upstairs, the spacious bedrooms provide room for growing families, work-from-home needs, or guests. The finished walk-out basement adds valuable living space and opensdirectly to a private backyard retreat complete with an outdoor hot tub, perfect for unwindingyear-round. Set in a convenient, family-friendly location close to major highways, parks,schools, community centres, shopping, and everyday amenities. A wonderful opportunity to own abright, spacious end-unit townhome in a sought-after neighbourhood. Schedule your privateshowing today. (id:63203)
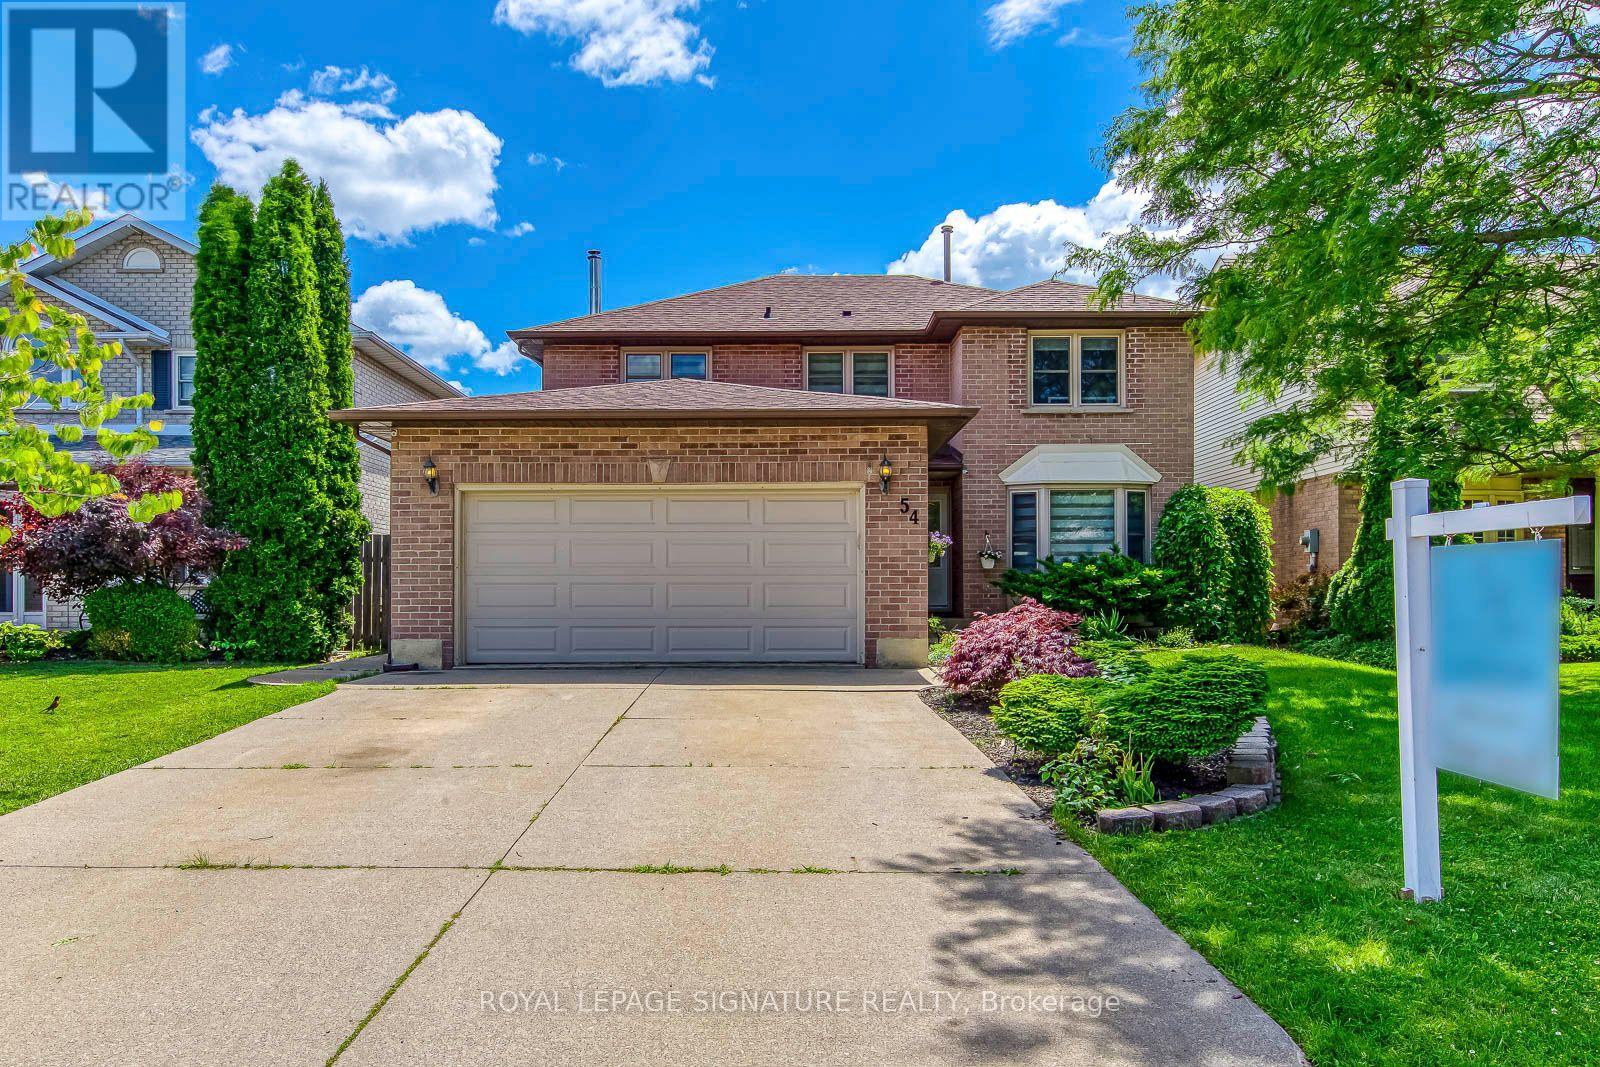
54 Randolf Court
Hamilton, Ontario
Tucked away on a quiet private court in Hamilton, this beautifully maintained detached home offers the perfect blend of comfort, style, and functionality. Featuring 3 spacious bedrooms and 4 bathrooms, this home is ideal for families seeking both space and privacy. The thoughtfully designed layout includes a fully finished, open-concept basement complete with an additional bathroom-perfect for entertaining, a home gym, or extended living space. The main living areas are enhanced with modern dual-layer zebra blinds, providing both elegance and customizable light control throughout. Upstairs, the primary retreat impresses with a luxurious 5-piece ensuite and a generously sized walk-in closet, creating a true spa-like experience. Additional features include a professionally installed irrigation system, ensuring a lush, low-maintenance outdoor space. Located in a desirable and family-friendly neighbourhood, this home offers a rare opportunity to enjoy refined living in a peaceful court setting. (id:63203)
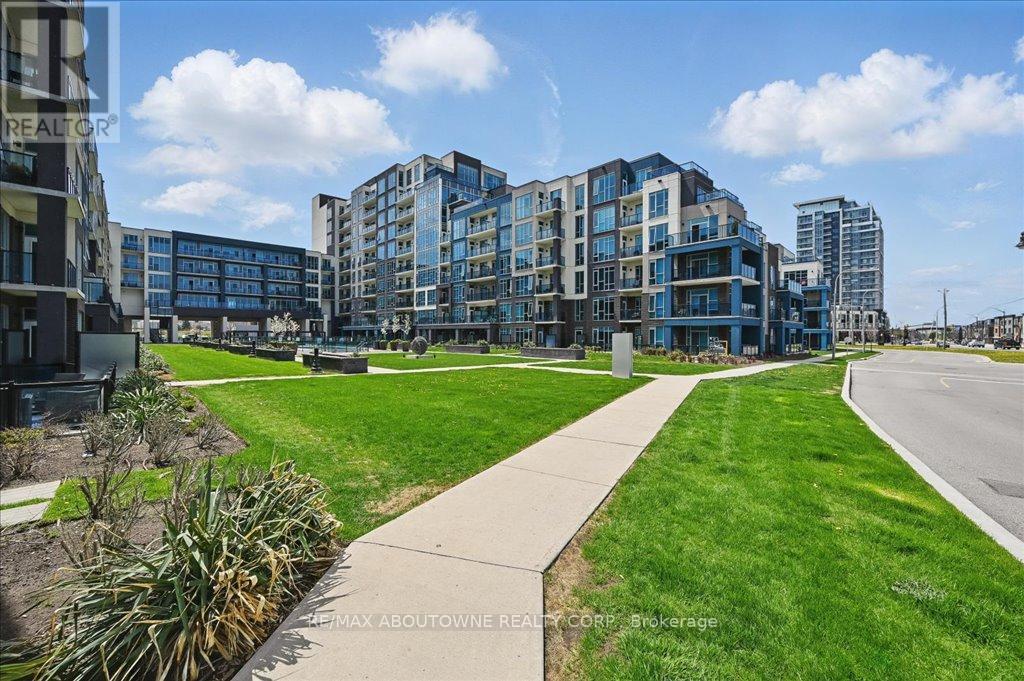
135 - 16 Concord Place
Grimsby, Ontario
Stylish and modern 1 bedroom plus den condo in the Grimsby Beach community close to shops and restaurants, the lake, wine country, and more. This unit is filled with stunning upgrades, including the kitchen with sleek granite countertops and breakfast bar, mirrored wall and stainless steel appliances. Spacious living/dining room with floor to ceiling windows and walk-out to the spaciousterrace overlooking green space. Primary bedroom with walk-in closet, large windows and ensuite privilege with access to the 4pc bathroom. This unit also features a large den, ideal as home office or guest bedroom. Convenient in-suite laundry, 1 underground parking space, and 1 locker included. Plenty of fantastic building amenities including gym, outdoor pool with BBQ area, party/meeting room, and media room. Just 1 minute drive to highway access! Easy access to Casablanca Waterfront Park, Grimsby Beach,Escarpment hiking, Fifty Point conservation area, and so much more! No pets or smokers pls. Rental app, credit report, employment letter and references required (id:63203)
88a Rocky Drive
Faraday, Ontario
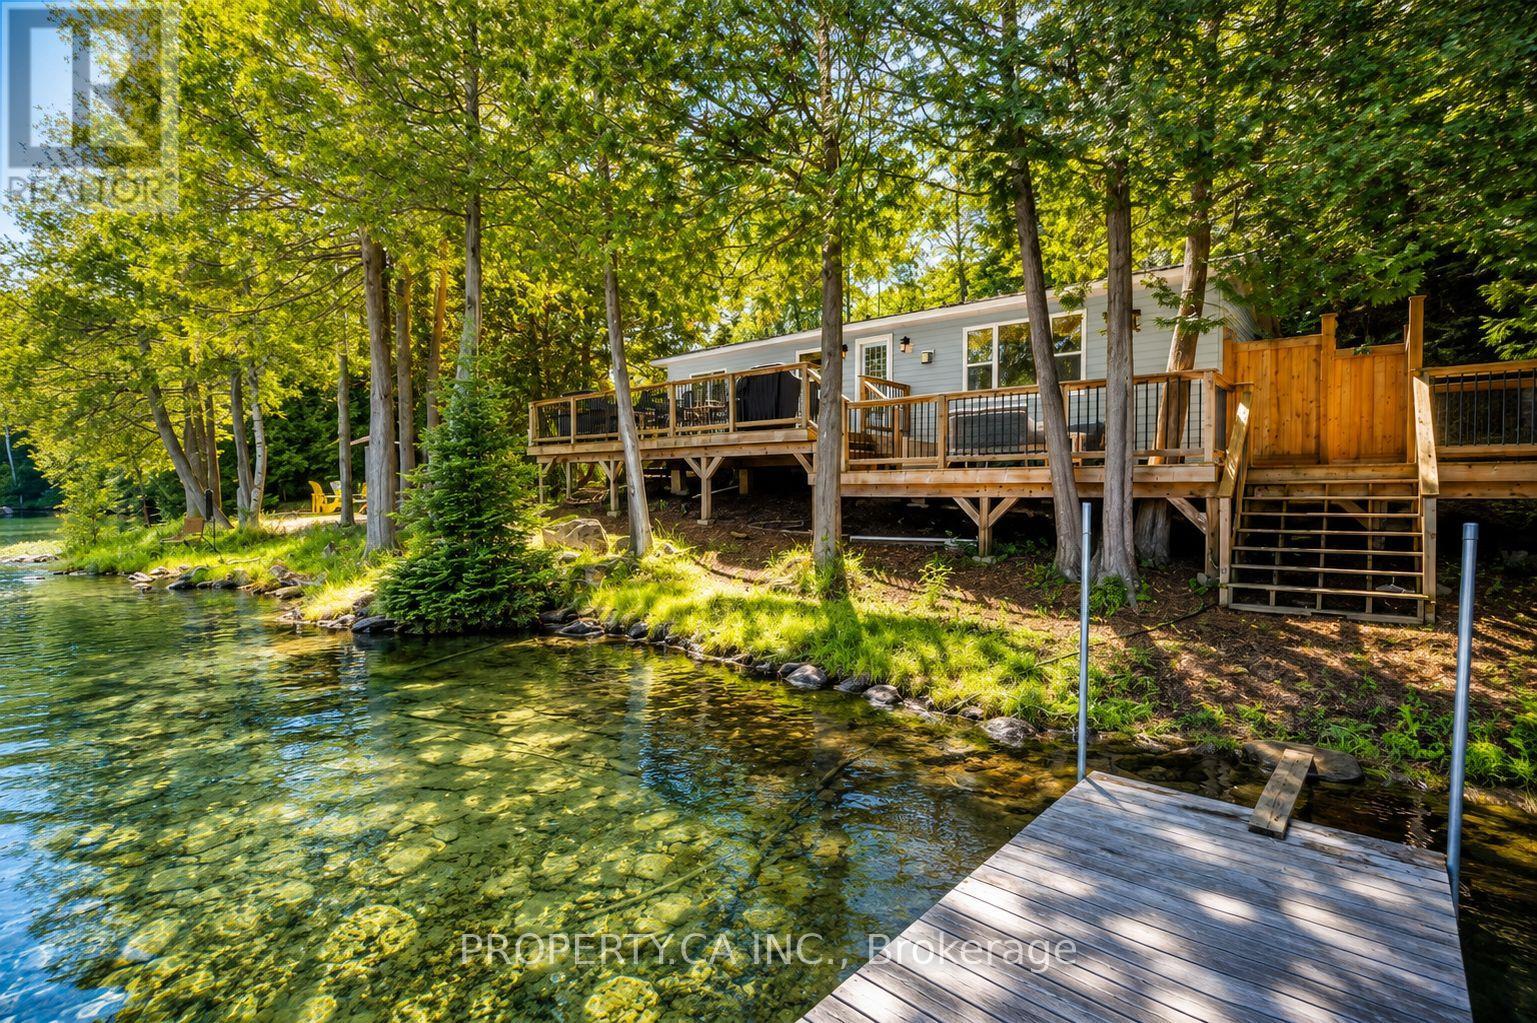
Nestled on the shores of beautiful Jeffrey Lake, this private waterfront retreat offers approximately 1,100+ sq ft of usable living space including a separate bunkie, and the perfect blend of nature, comfort, and cottage charm. The main cottage features 3 bedrooms and 1 bathroom, an updated kitchen, and a cozy fireplace that creates the perfect atmosphere for relaxing evenings at the lake. Warm and inviting living spaces are designed to capture stunning waterfront views and peaceful natural surroundings. Step outside onto the spacious deck overlooking the water - ideal for morning coffee, entertaining, or quiet evenings immersed in nature. The property also features an outdoor shower, storage shed, dedicated fire pit area, and a separate bunkie complete with 3 bunk beds, creating additional space for family and guests. Surrounded by mature trees and abundant wildlife, enjoy watching ducks glide across the lake, turtles basking along the shoreline, and fish swimming in the exceptionally clear water. Private and serene, this fully furnished property comes complete with indoor furnishings and outdoor patio furniture, making it truly turnkey and ready to enjoy from day one. Offering swimming, boating, fishing, and unforgettable sunsets right at your doorstep, this is the ultimate cottage escape on Jeffrey Lake. (id:63203)
22 Edith Street
St. Catharines, Ontario
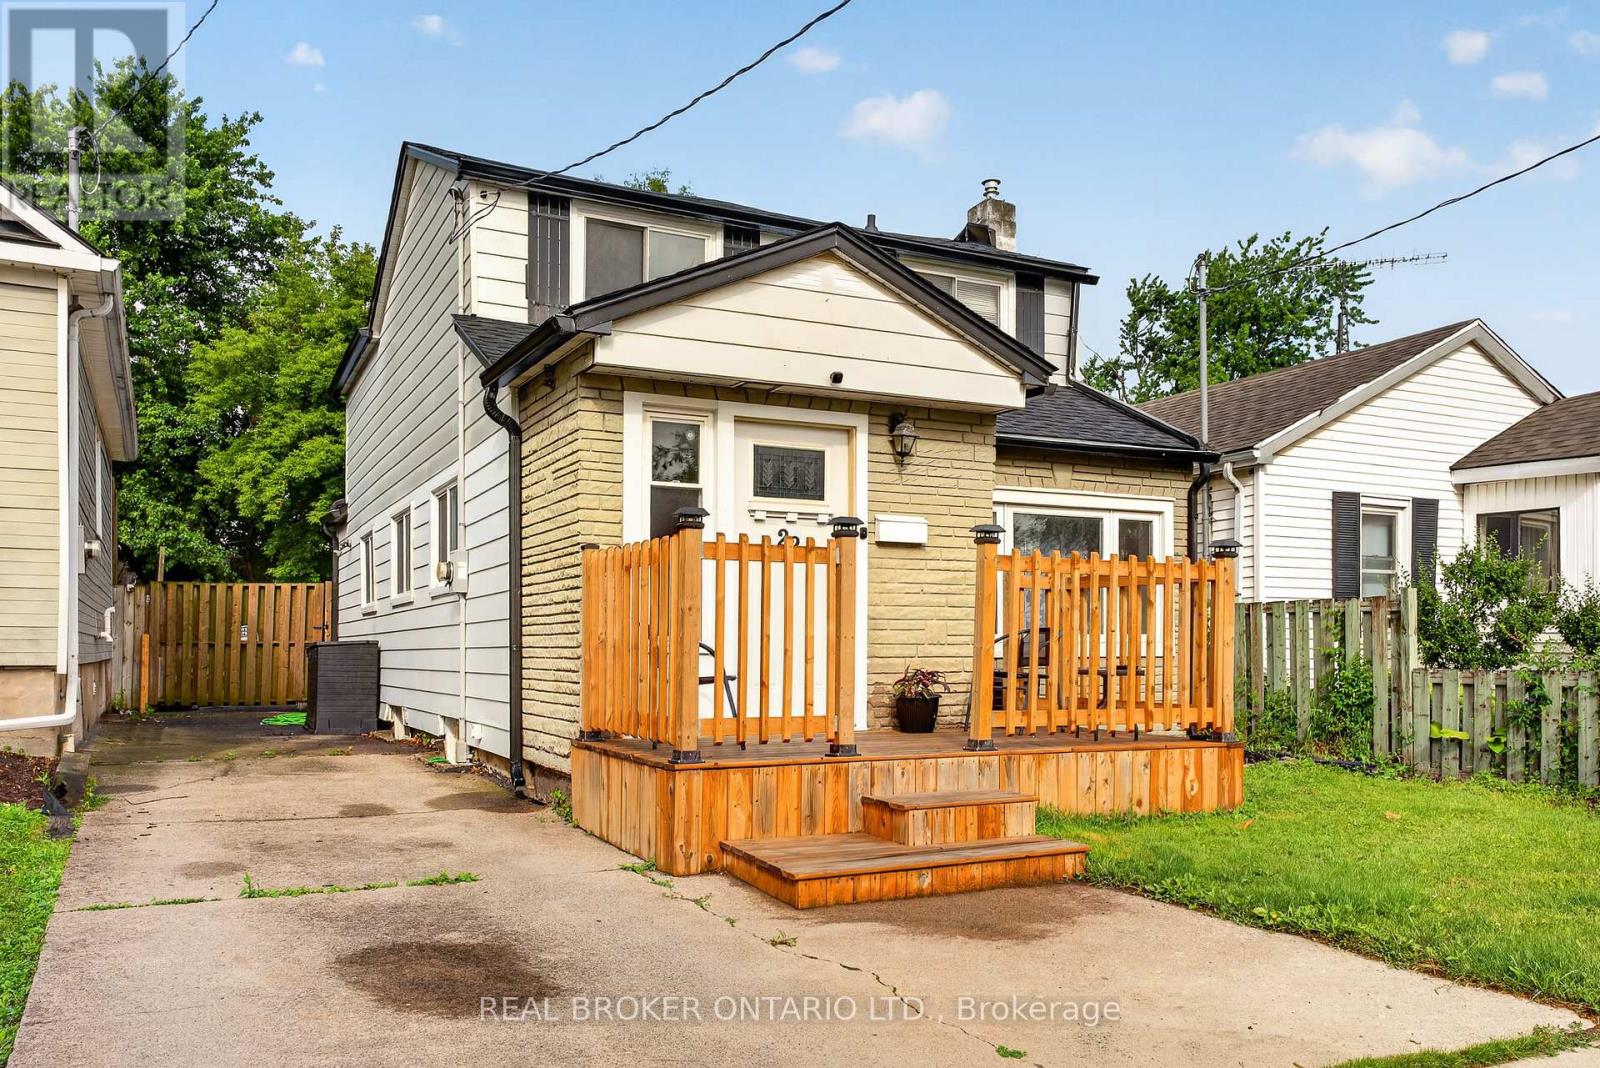
Welcome to 22 Edith Street, a charming 2 storey home located in a lovely St. Catharines neighbourhood and offering a move-in ready opportunity for first-time buyers, families, or those looking for a well-cared-for property with important updates already completed. Featuring 3+1 bedrooms and 2 bathrooms, this home offers a functional layout with comfortable living spaces and added flexibility from the recently redone basement. With a new roof and several thoughtful upgrades throughout, buyers can move in with confidence and enjoy the home from day one. Conveniently located near Seymour-Hannah Sports and Entertainment Centre, St. Catharines GO Station, schools, parks, and everyday amenities, 22 Edith Street combines charm, convenience, and long-term value in a welcoming neighbourhood. (id:63203)
304 - 60 Frederick Street
Kitchener, Ontario
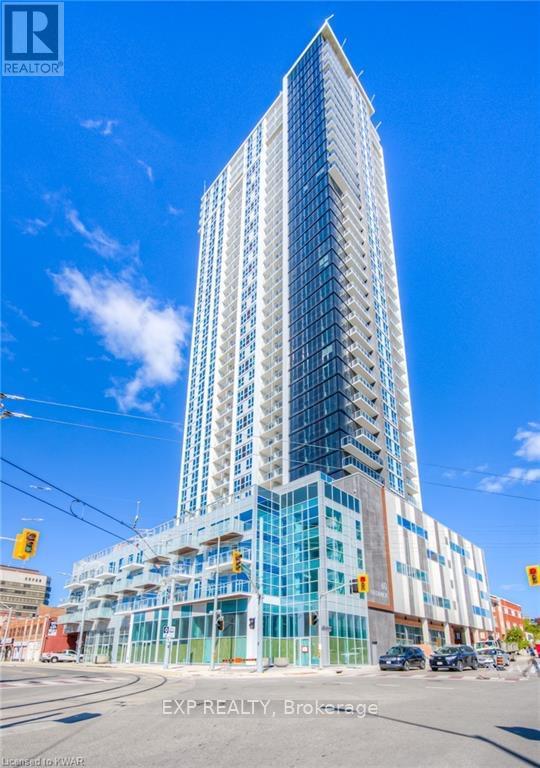
* Parking Available for Rent *Modern 1 Bed + Den, 2 Full Bath Condo at DTK in DowntownKitchener! Located at 60 Frederick Street, this bright and stylish unit features an open-concept layout with custom cabinetry, stainless steel appliances, quartz countertops, double sink, and floor-to-ceiling windows. Enjoy the convenience of 2 full bathrooms, in suite laundry, a private balcony, and keyless entry. Just a few years old, the condo has only been lived in by one tenant. Walking distance to public transit, the Google office, and close toConestoga College, Wilfrid Laurier University, and the University of Waterloo. Ideal for modern living in the heart of the city! Covered parking available for rent, offering added convenience and protection from the elements. (id:63203)
22 Limera Avenue
Woolwich, Ontario
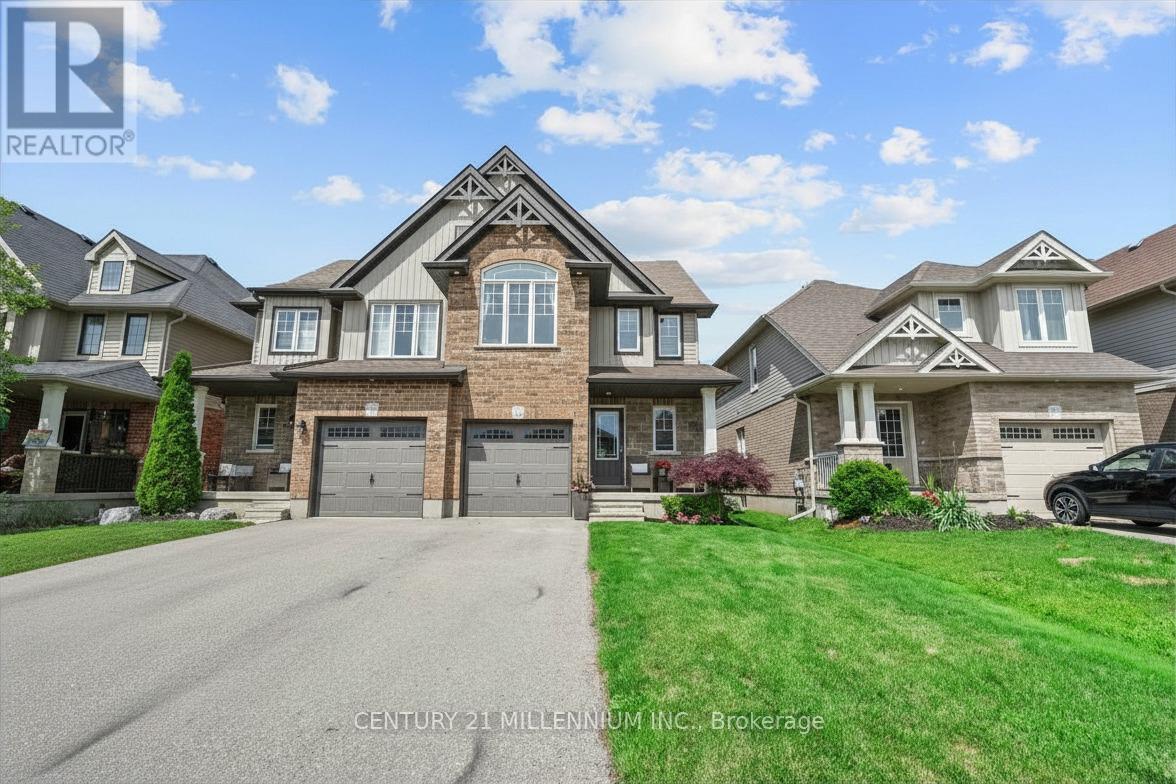
Imagine coming home to no rear neighbors, just towering trees, peace, privacy, and the sounds of nature. This beautifully designed home offers a truly exceptional primary retreat featuring a stunning 22-foot-long bedroom with soaring cathedral ceilings, a cozy additional sitting area, a spacious walk-in closet, and a private ensuite bathroom. It's more than a bedroom-it's your own personal sanctuary. The open-concept main floor is perfect for everyday living and entertaining, with views of the fully fenced backyard complete with a deck and gazebo, creating the ideal space for summer BBQ sand relaxing evenings outdoors. Need even more room? The finished lower level delivers with a spacious rec room highlighted by a gorgeous stone fireplace, oversized windows that fill the space with natural light, and a thoughtfully designed laundry room tucked behind a charming barn door. And let's talk about Elmira living! Known for its friendly small-town charm and strong sense of community, Elmira offers all the conveniences you need while maintaining a relaxed pace of life. Surrounded by beautiful landscapes, it's the perfect place for hiking, biking, and exploring nature, with scenic countryside and outdoor adventures just minutes from your doorstep. Privacy, space, and the best of small-town living come together beautifully in this exceptional home. (id:63203)
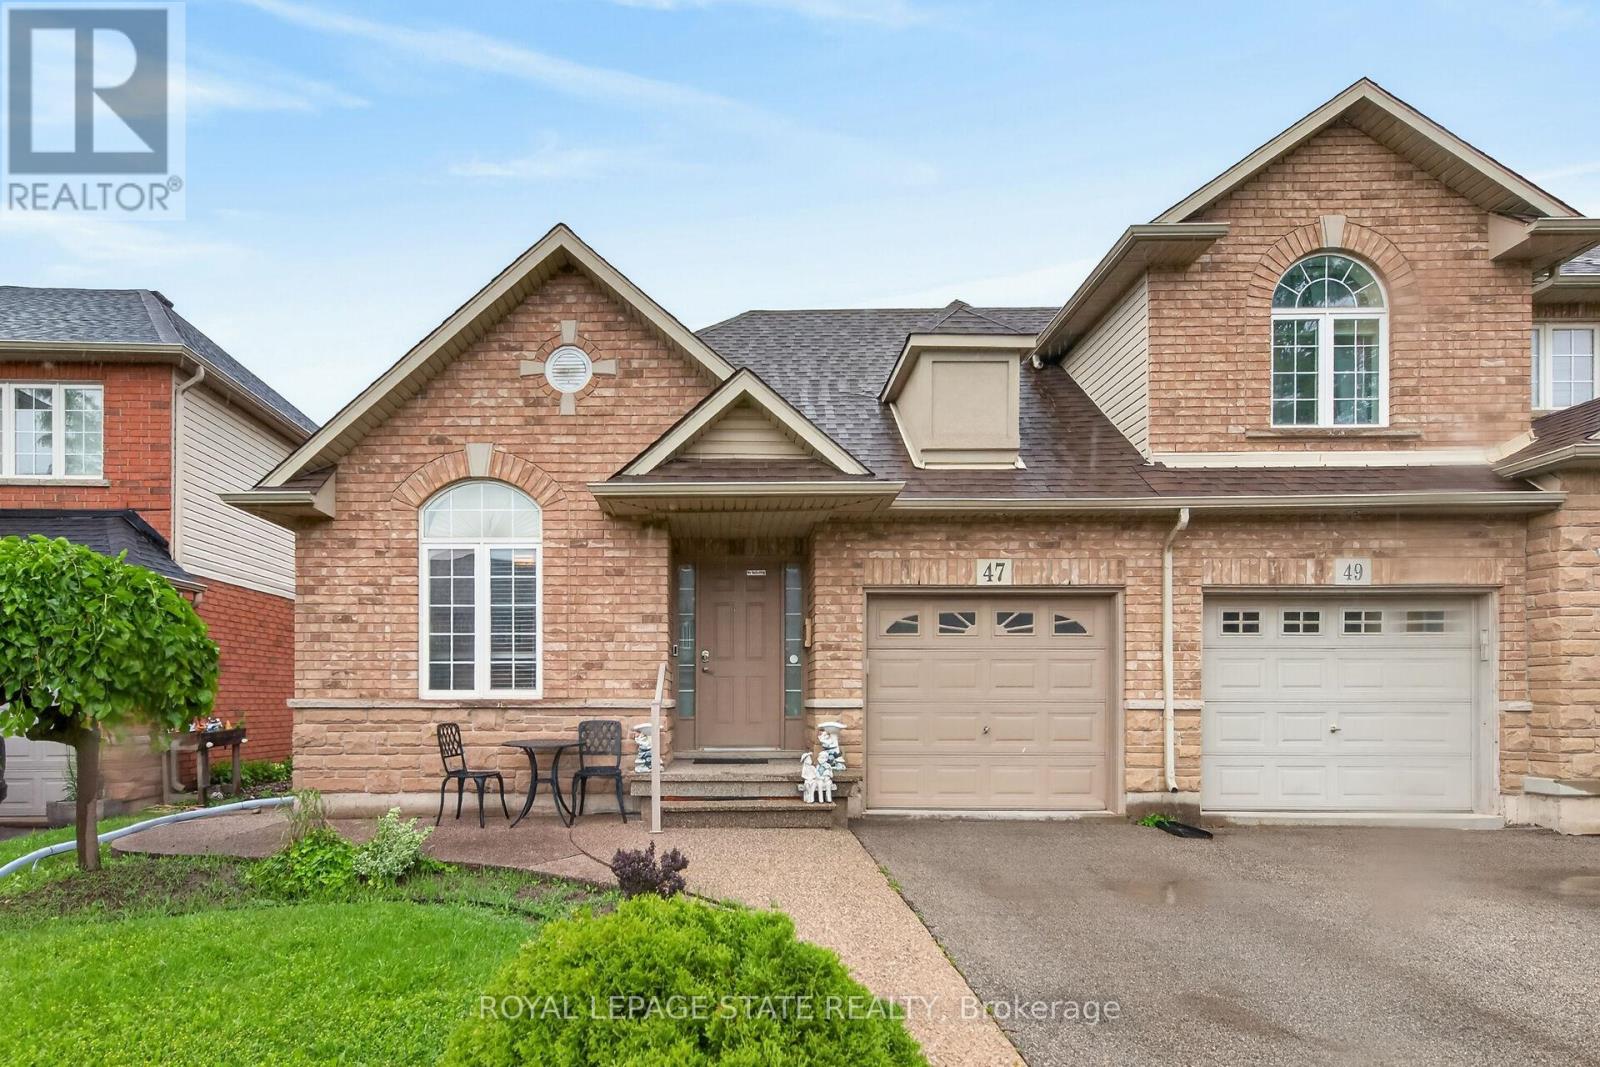
47 Hannon Crescent
Hamilton, Ontario
Located in sought after Summit Park most desirable and family-friendly communities. This well-maintained free hold bungalow townhome offers convenient one-floor living with a bright and functional two-bedroom layout on the main level. The spacious living and dining area provide the perfect setting for everyday living and entertaining, while the eat-in kitchen offers ample cabinetry and workspace. The finished basement significantly expands the living space and features a second kitchen, a 2 piece washroom, also storage space and a large recreation area, offering excellent flexibility for extended family, guests, hobbies, or home office needs. Enjoy a low-maintenance lifestyle in a prime location close to parks, schools, shopping, restaurants, public transit, and easy highway access. RSA. (id:63203)
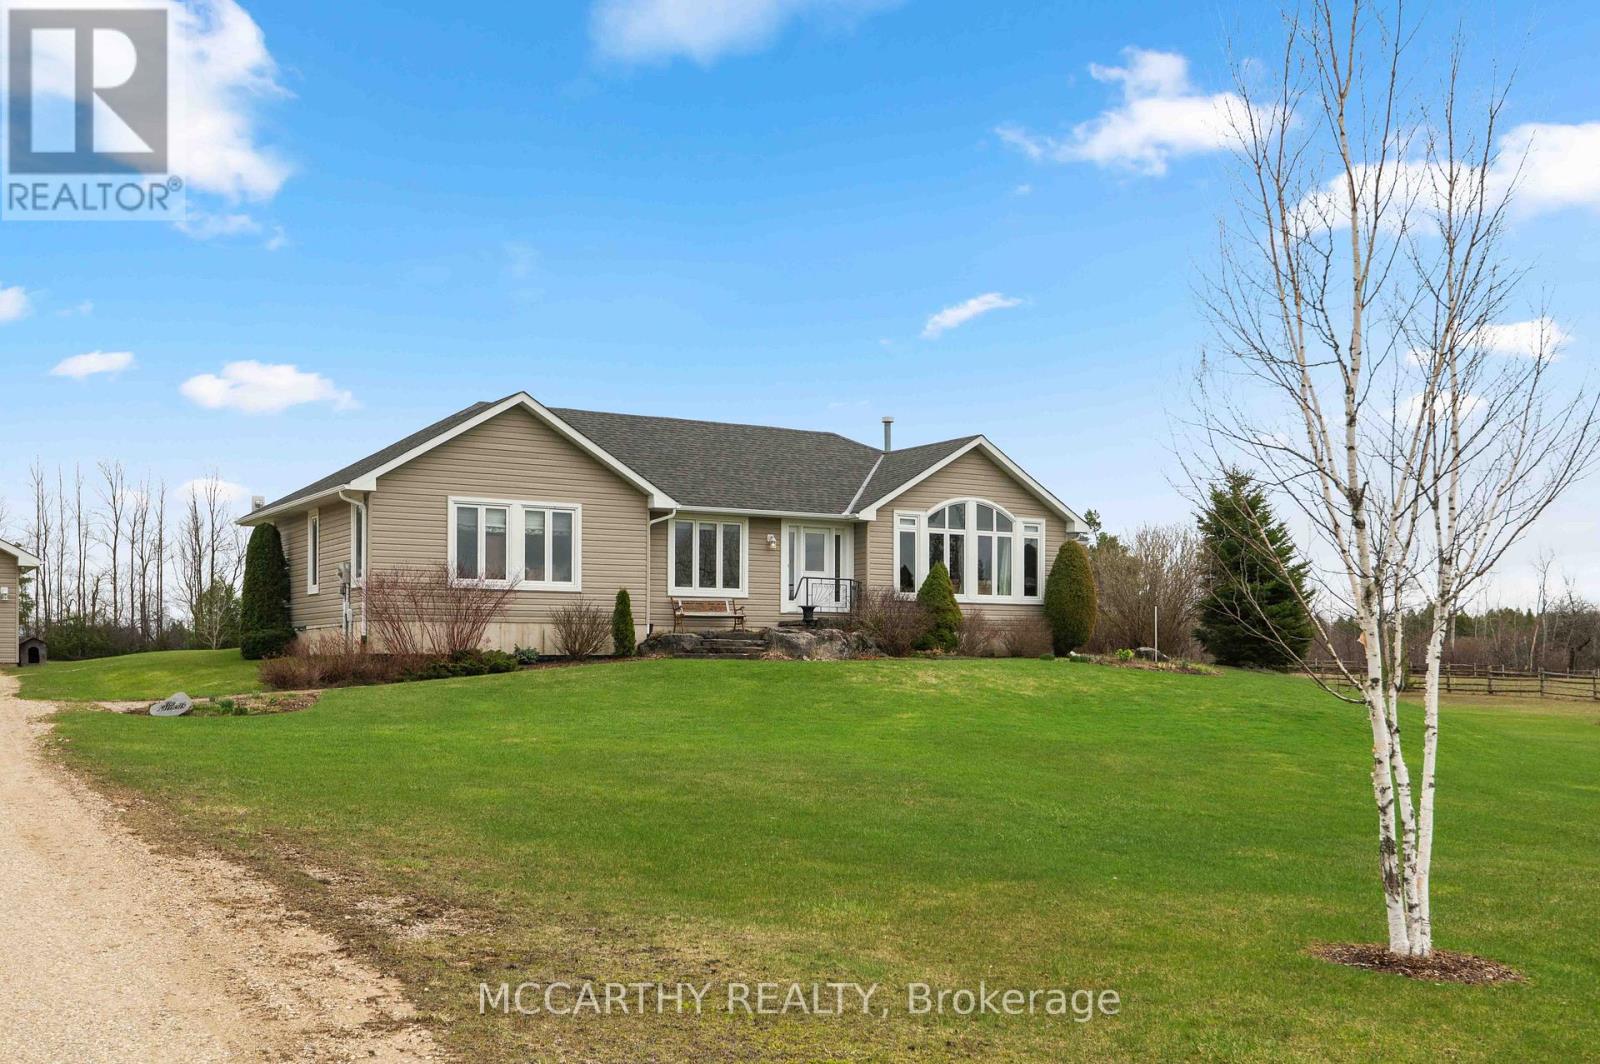
260376 Southgate Rd 26 Road
Southgate, Ontario
Where Comfort Meets Countryside - This beautifully maintained bungalow set on 4 Acres offers 3 bedrooms, 2 bathrooms, and a bright, open-concept layout designed for effortless main floor living, featuring 8-foot ceilings and 38inch wide hallways for an enhanced sense of space.The sun-filled kitchen showcases stainless steel appliances and large windows, flowing seamlessly into the dining area-perfect for entertaining. Off the dining room leads to a charming porch overlooking your own pond, creating an ideal setting for indoor/outdoor living, morning coffee, and sunset views.The spacious primary suite offers a relaxing escape with a 5-piece ensuite and generous his-and-hers closets. Two additional bedrooms provide flexibility for family, guests, or a dedicated home office.A full unfinished basement offers excellent potential, ready for your personal vision. Outdoors, the property is perfectly equipped for hobbyists and those seeking a more self-sufficient lifestyle, featuring a 24' x 30' workshop, detached 24ft X 24ft 2-car garage, pond, garden shed, and expansive garden beds.With major updates already completed and convenient access to Highway 10, this home delivers the perfect balance of privacy, functionality, and commuter-friendly location. A rare opportunity to own a turnkey country property with space, versatility, and lasting appeal. (id:63203)
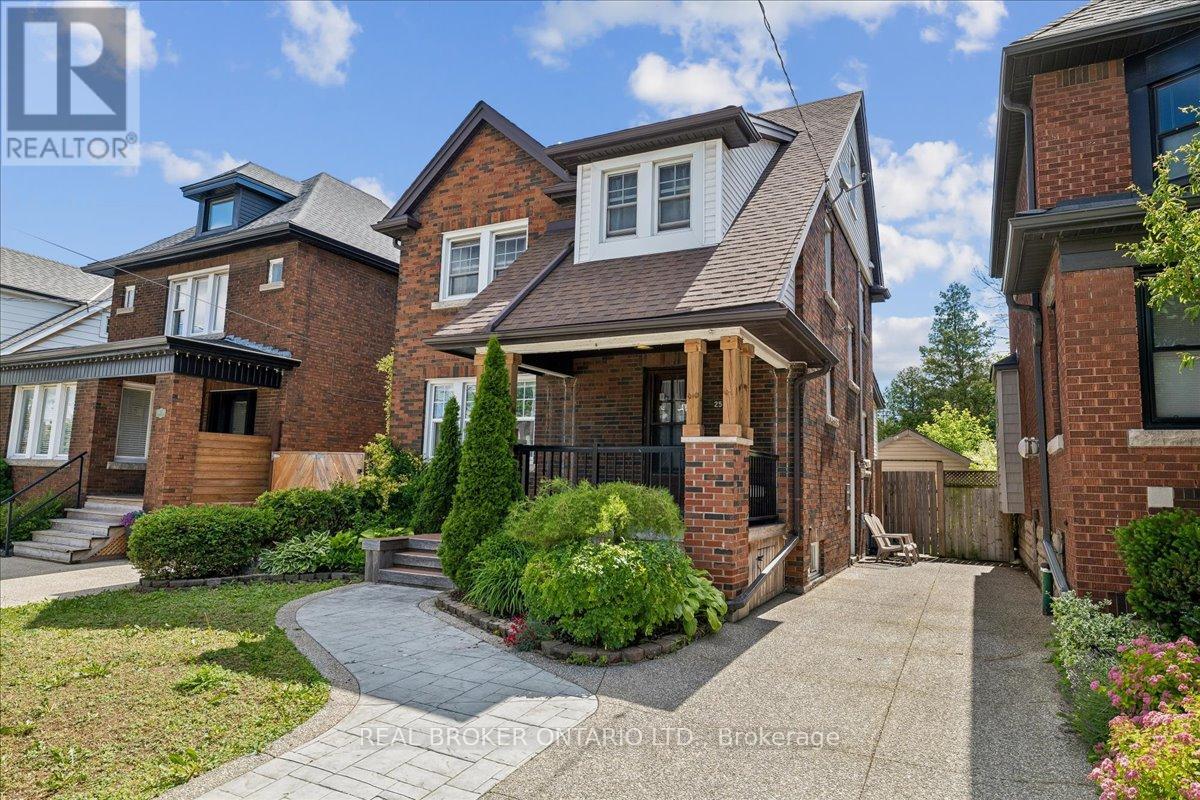
25 Ottawa Street S
Hamilton, Ontario
Welcome to this beautifully maintained 2.5-storey century home in Hamilton's highly desirable Delta neighbourhood. Blending timeless character with thoughtful updates, this spacious home offers 4 bedrooms above grade plus a bachelor suite in the basement.From the moment you step inside, you'll appreciate the original hardwood floors, stunning oak staircase, and charming pocket doors that showcase the craftsmanship and character the era. The bright and functional main floor features generous living and dining spaces, along with a cozy den that walks out to a private backyard oasis-perfect for entertaining, relaxing, or enjoying summer evenings with family and friends. Upstairs, you'll find four spacious bedrooms (including the loft) filled with natural light and a beautifully updated 4-piece bathroom that combines modern convenience with classic style. The fully finished basement offers a self-contained bachelor apartment, providing excellent flexibility for extended family, guests, or potential rental income.With two private parking spaces, additional street parking, and an unbeatable location within walking distance to parks, schools, shopping, transit, and some of Hamilton's most popular restaurants and cafes, this home offers the perfect combination of space, character, and lifestyle. A rare opportunity to own a piece of Hamilton history while enjoying all the comforts of modern living. (id:63203)
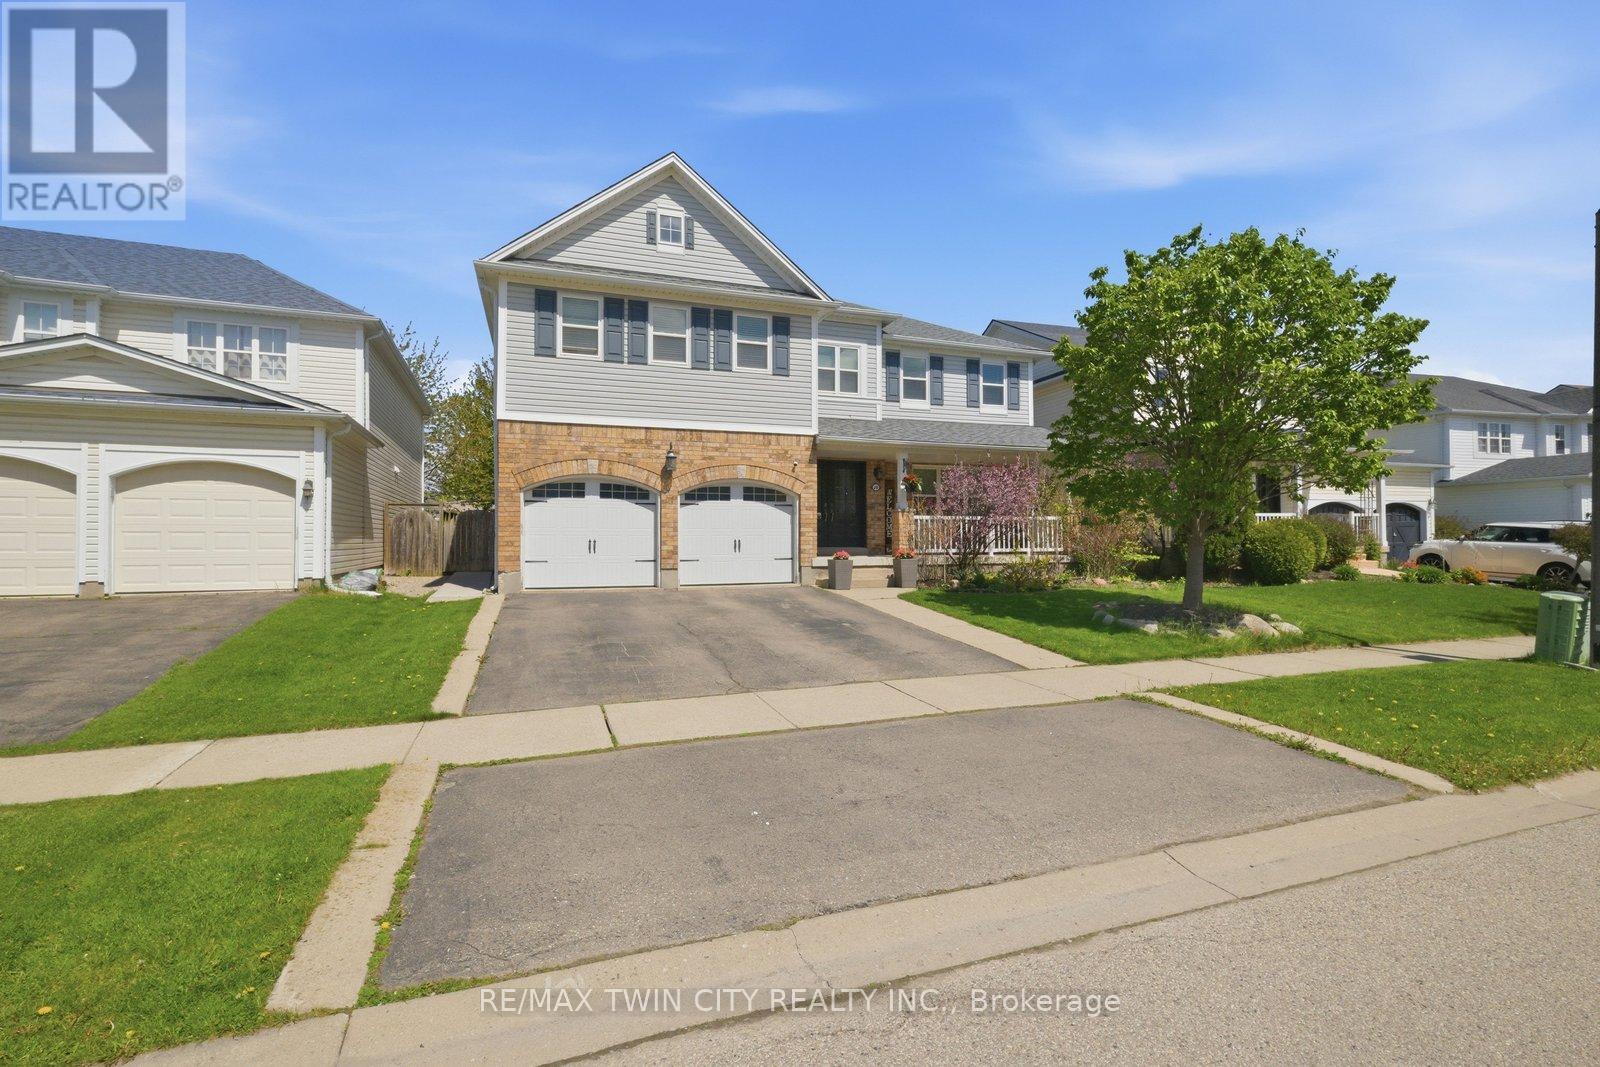
20 Webb Avenue
Brantford, Ontario
7 Bed, 5 Bath Home With Legal Basement Suite, Separate Entrance & Over $100K In Upgrades On A 51-Foot Lot. Welcome to 20 Webb Avenue- a rare, high-value opportunity offering the space, flexibility, and income potential today's buyers are actively searching for. With 7 bedrooms, 5 bathrooms, 2 kitchens, 2 laundry areas, and a legal basement suite, this impressive home is ideal for large families, multi-generational living, or buyers looking to offset their mortgage with a finished legal secondary dwelling. Set on a generous 51-foot-wide lot, this property has been thoughtfully upgraded with over $100,000 in improvements, giving buyers confidence from the moment they walk in. The home features a legal basement suite with separate entrance and large egress windows, updated electrical, LED lighting throughout all levels, fresh paint, an owned tankless on-demand water heater, and convenient laundry both on the main level and in the basement. The layout is designed for real-life functionality. The main home offers spacious living areas, a practical kitchen with pantry, and room for a growing family, while the lower level provides a self-contained legal suite complete with its own kitchen, laundry, and private entrance - a major advantage for extended family living or rental income potential. Step outside to a fully fenced backyard with updated landscaping, fresh deck paint, and an exterior gas BBQ line, creating an easy outdoor space for entertaining, relaxing, and everyday family enjoyment. Homes with this combination of bedroom count, bathroom count, legal suite status, separate entrance, upgrades, lot width, and income potential are difficult to find - especially in a move-in ready package. 20 Webb Avenue is not just a home; it is a smart long-term real estate move. A rare opportunity for buyers who want space, flexibility, and value - book your private showing today. (id:63203)
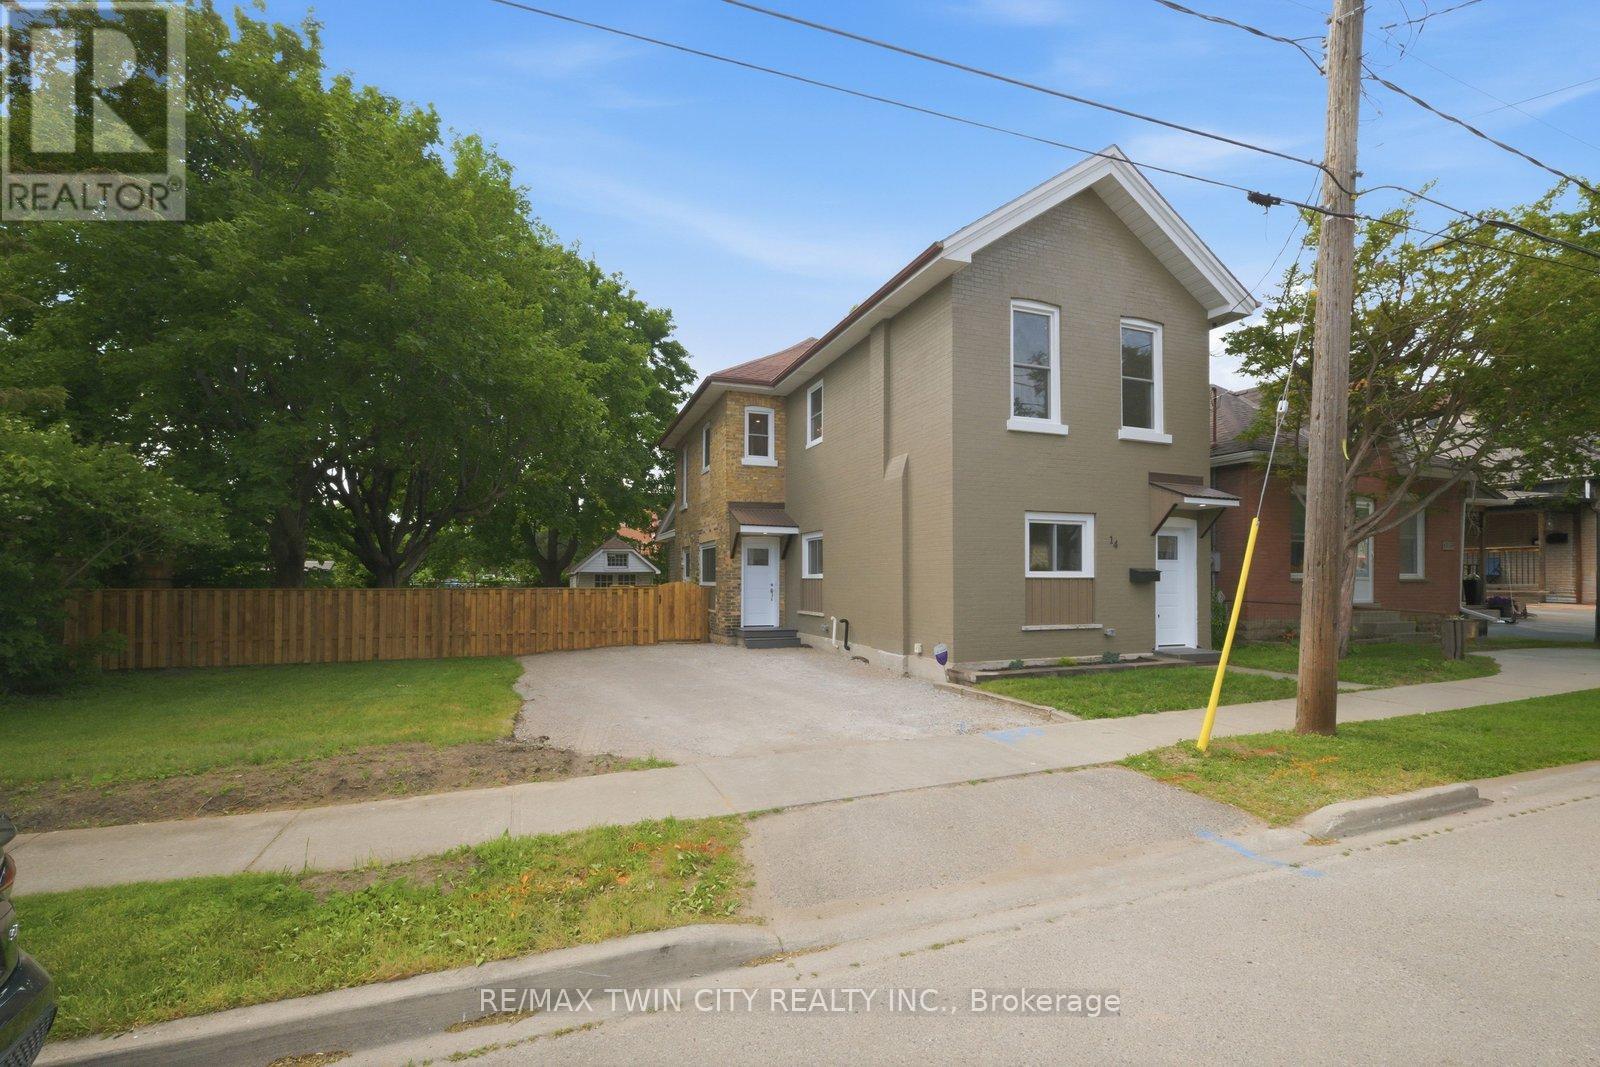
14 Bond Street
Brantford, Ontario
Welcome to 14 Bond Street, a beautifully renovated 5-bedroom, 2-bath home offering the space, comfort, and confidence today's buyers are looking for. Set on a rare 66 x 134 ft fully fenced lot, this property delivers the perfect combination of move-in-ready living, major updates, and future flexibility. Renovated from top to bottom, the home features a bright modern interior with new flooring, fresh paint throughout, a new kitchen, new trim, updated bathrooms, and quality finishes including solid wood soft-close vanities. The major improvements have also been completed, including new windows, new central air, new ductwork, updated electrical wiring, 200 amp service, new PEX plumbing, a newer furnace from 2024, and a newer roof from 2025.With 5 bedrooms and 2 full bathrooms, this home is ideal for large families, multi-generational living, investors, or buyers who simply need more space. The oversized fully fenced lot adds incredible value, offering room for children, pets, entertaining, gardening, parking, or future possibilities. Conveniently located close to the highway, hospital, shopping, and everyday amenities, 14 Bond Street stands out as a turn-key home with size, upgrades, lot value, and long-term appeal. Book your private showing today and see the opportunity this home offers. (id:63203)
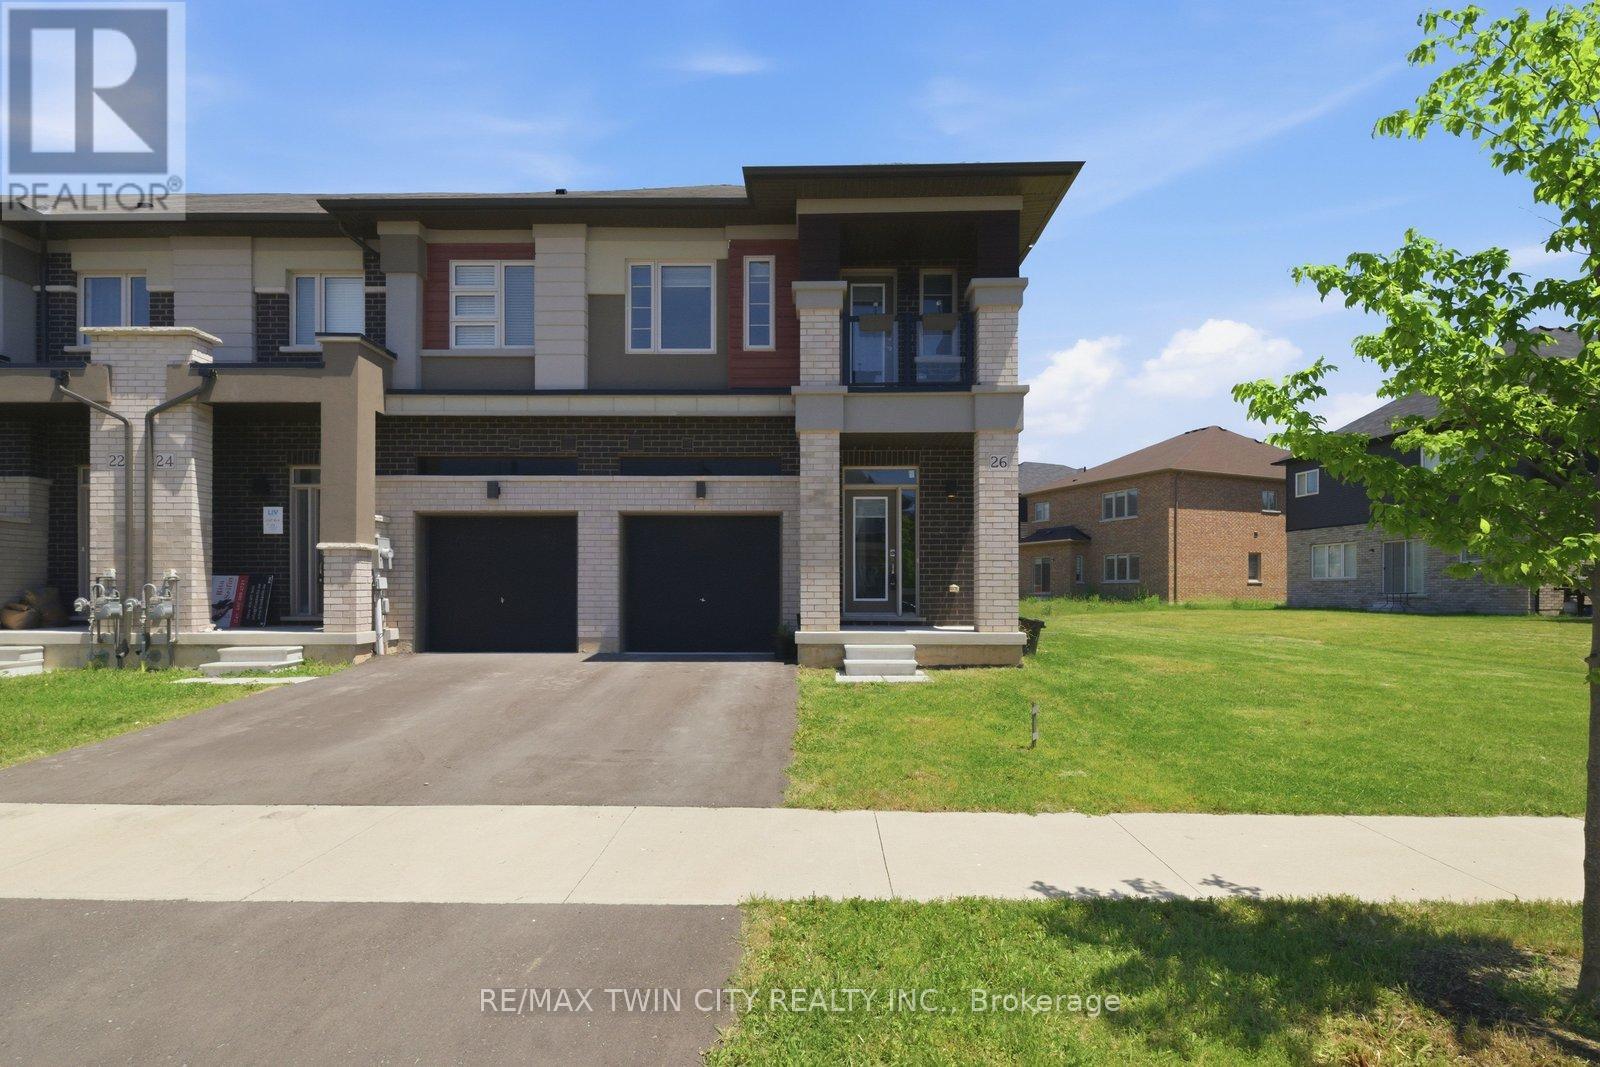
26 Copeman Avenue
Brantford, Ontario
Welcome to 26 Copeman Avenue in Brantford! This stunning newer townhome offers modern living at its finest, featuring 3 spacious bedroomsand 2.5 bathrooms. Situated on a premium corner lot, this home provides added privacy, extra outdoor space, and exceptional curb appeal. The bright and functional layout is perfect for families, first-time buyers, or investors, with open-concept living spaces designed for both comfort and entertaining. Enjoy the convenience of a single-car garage and a desirable location in the sought-after Henderson Survey community. Close to schools, shopping, parks, and major highway access, this home combines style, convenience, and value. Don't miss the opportunity to own this beautiful new home in one of Brantford's growing neighbourhood! (id:63203)
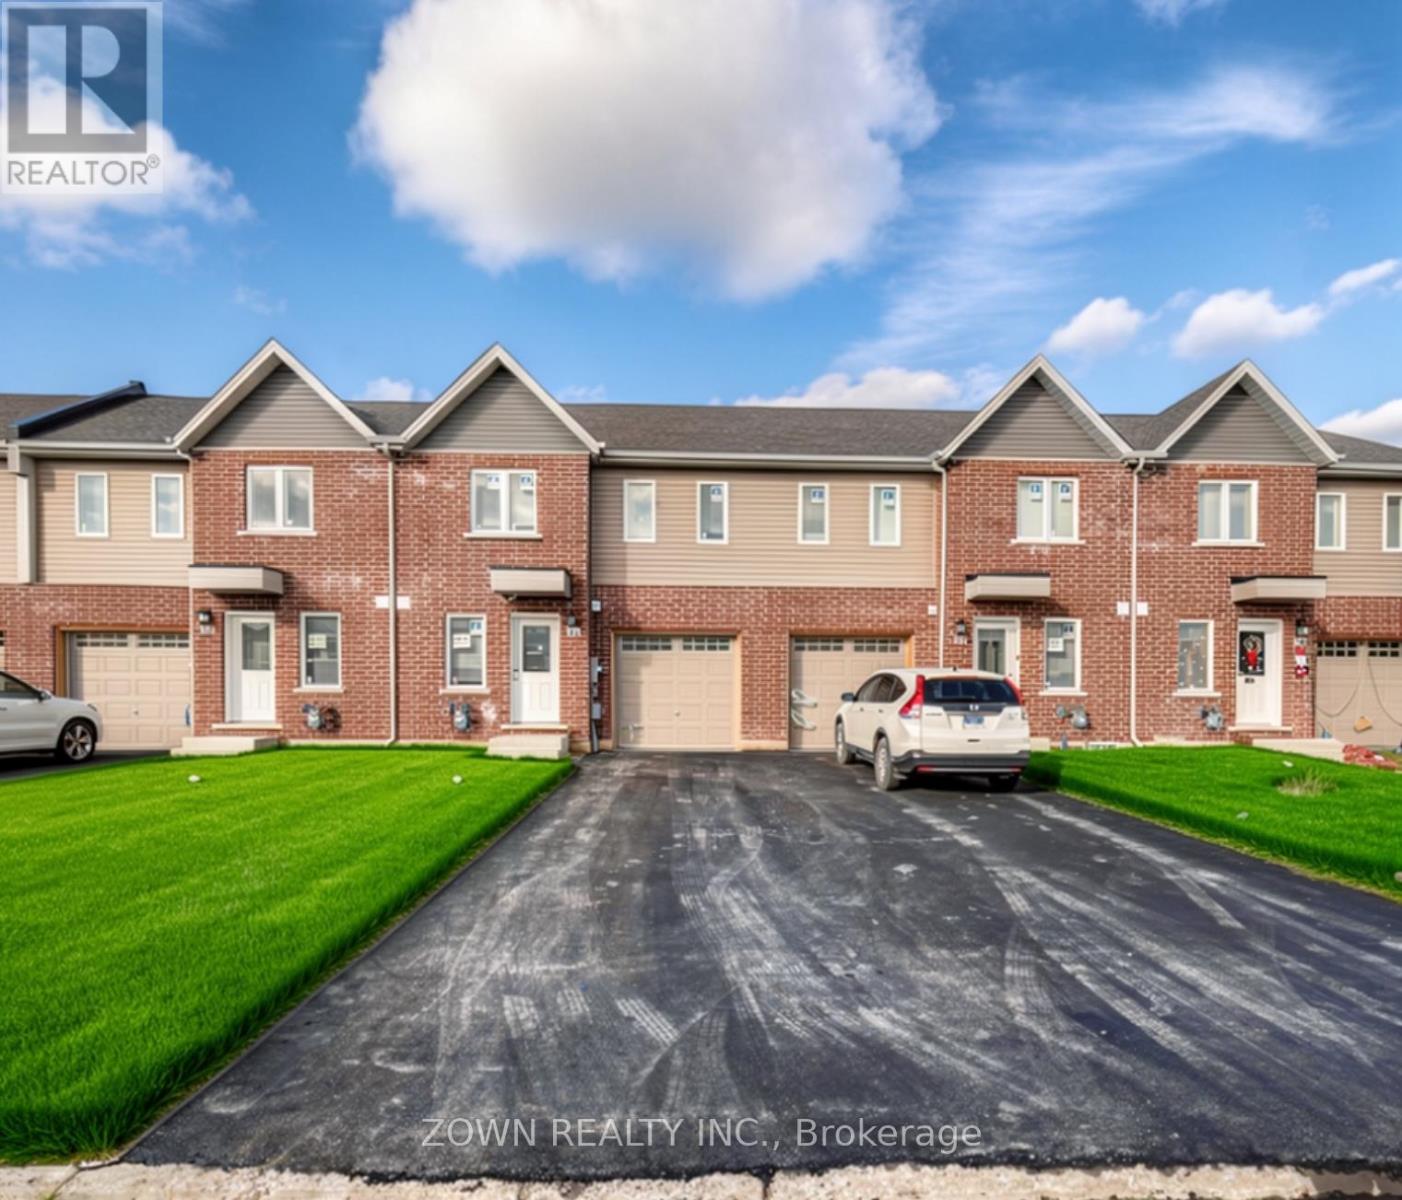
366 Chaffey Street
Welland, Ontario
Welcome to this exceptional freehold townhouse in the heart of Welland, offering the perfect blend of style, comfort, and convenience. This beautifully designed 3-bedroom home features a spacious main-floor primary suite complete with a private ensuite, ideal for easy everyday living. The bright open-concept living and dining area is enhanced by soaring ceilings and large windows, creating an airy and welcoming atmosphere throughout. Walk out through the patio doors to enjoy a peaceful backyard retreat on an impressive 124-foot-deep lot, perfect for relaxing or entertaining. Thoughtfully finished with elegant quartz or granite countertops, custom cabinetry, 9-foot ceilings, and a carpet-free interior, this home delivers modern comfort with a touch of luxury. Conveniently located near the Welland Campus, shopping, parks, and everyday amenities, this is an outstanding opportunity to enjoy spacious living in a prime location. (id:63203)
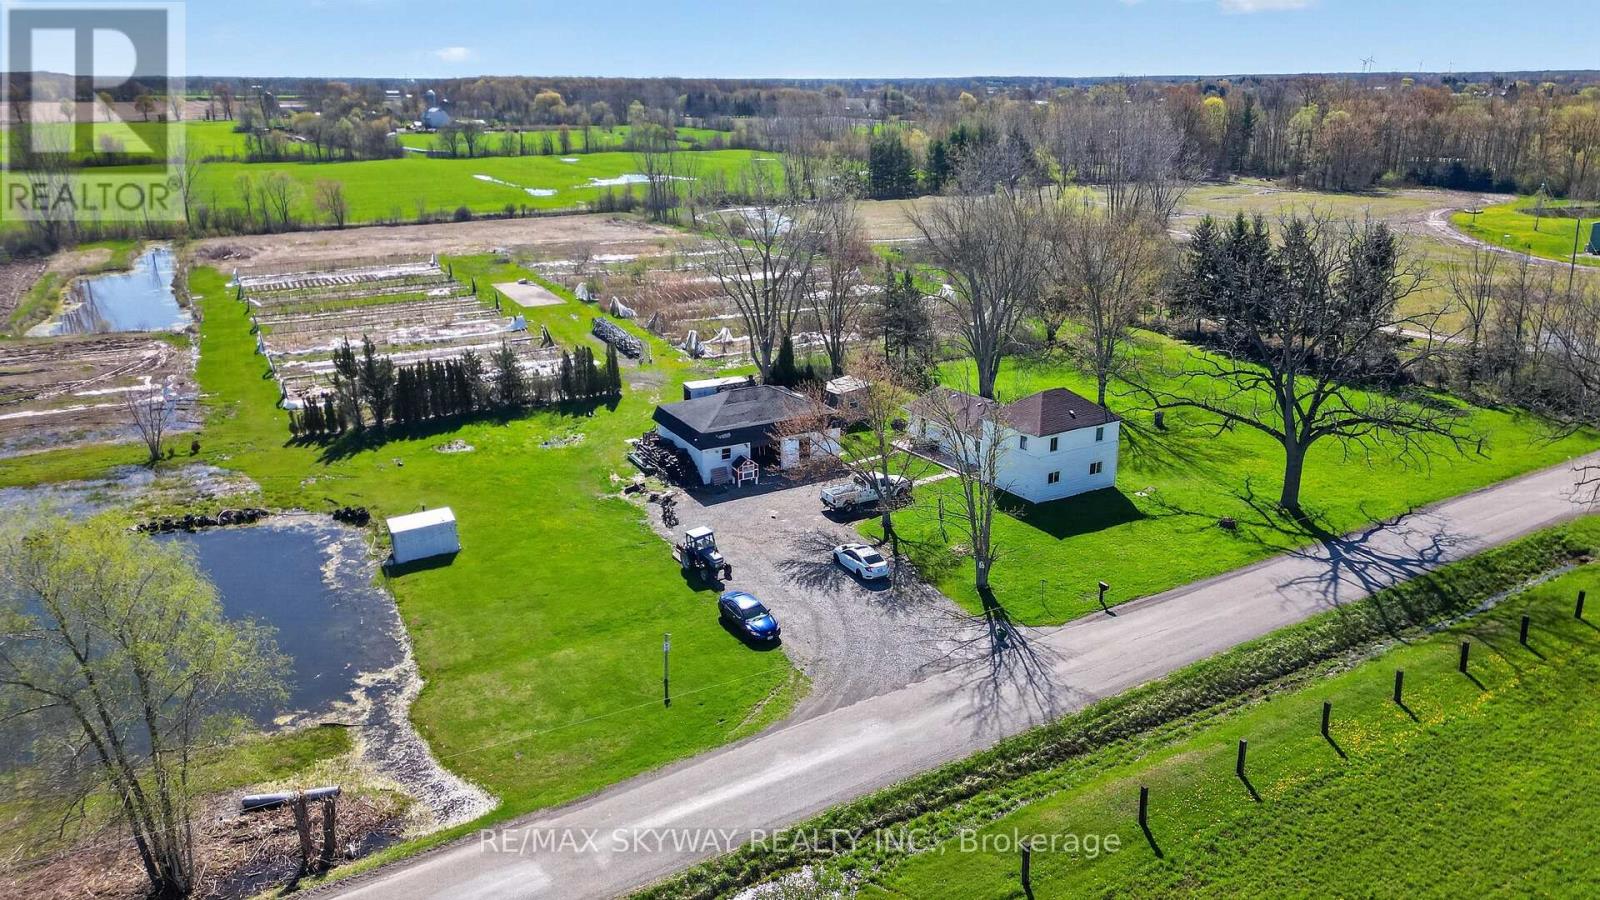
53263 Winger Road E
Wainfleet, Ontario
Turnkey country living on 12.749 acres in beautiful Wainfleet! This charming 2-storey home offers 3 bedrooms, 4 bathrooms, and a functional layout with a spacious kitchen and living area. Enjoy the convenience of a private well and septic, plus a large parking area with 10+ spaces. Zoned A2, offering great potential and endless possibilities. Surrounded by nature and privacy-this is a must-see property. Brand New Heat Pump Installed. Book your private showing today! (id:63203)
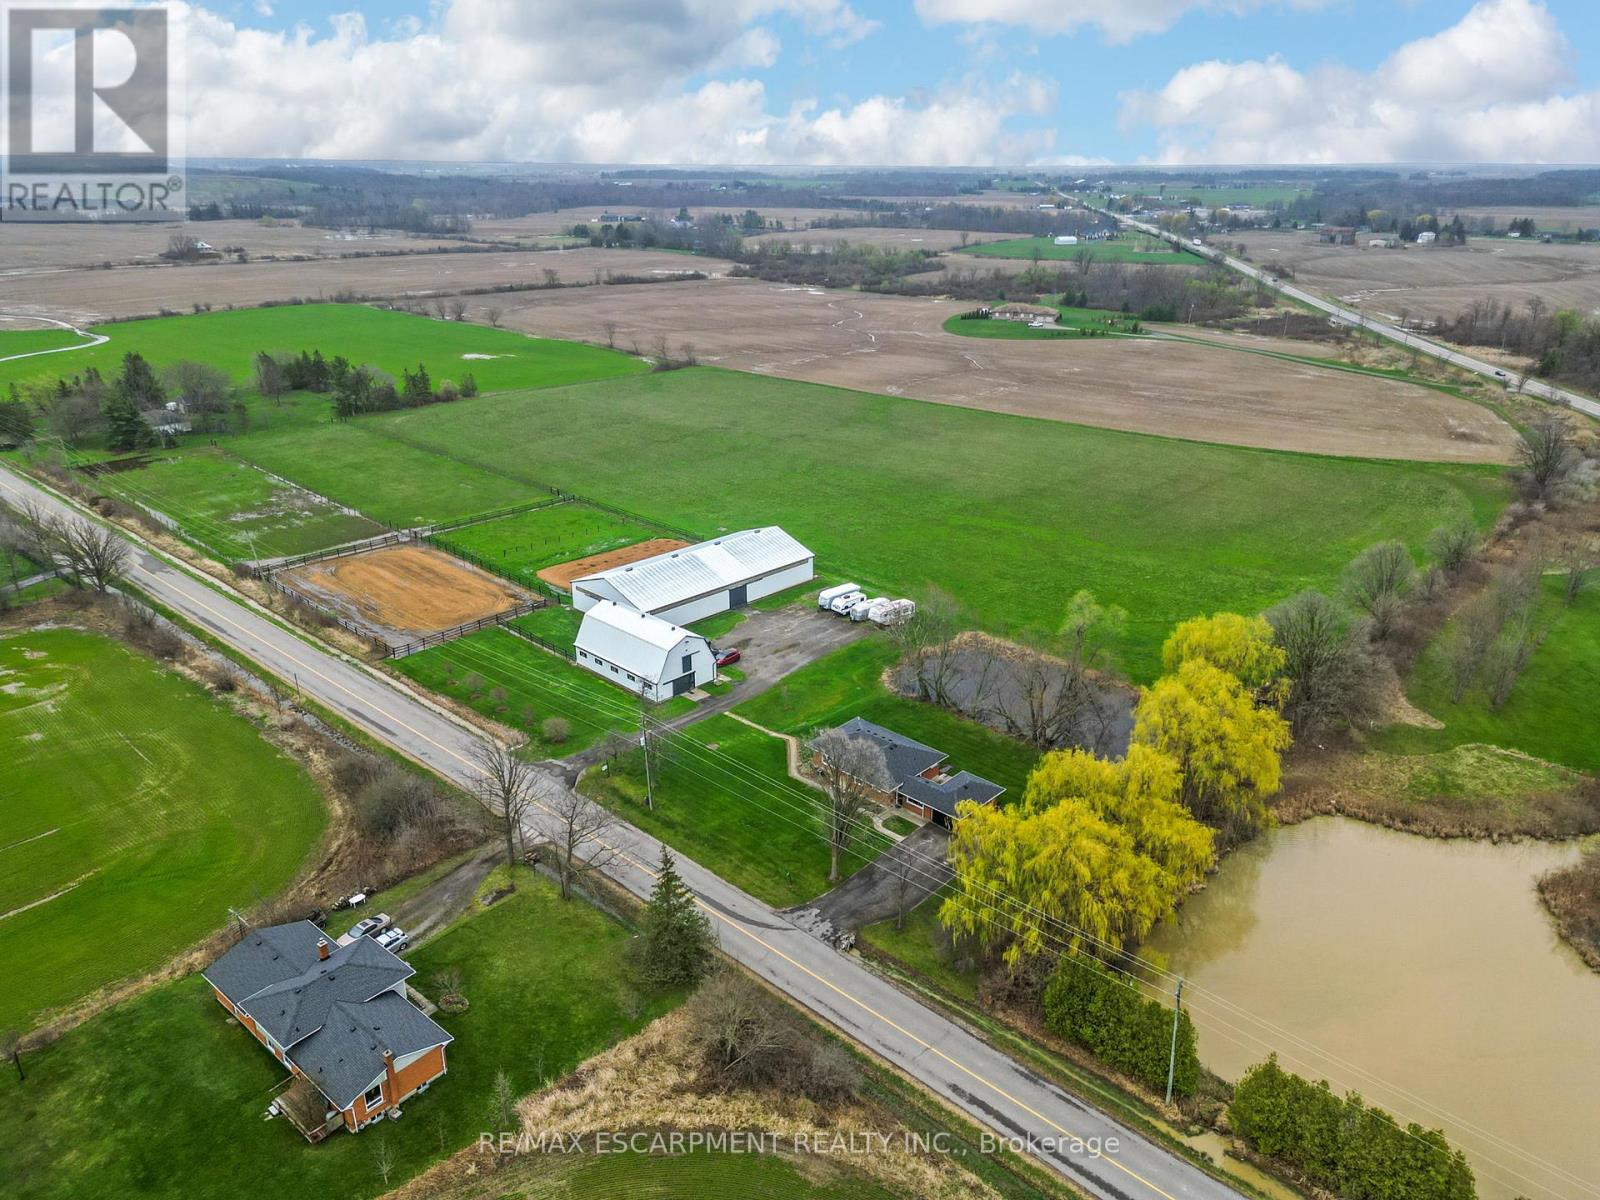
2223 Hall Road
Hamilton, Ontario
Escape to the country and embrace the equestrian lifestyle just minutes from Binbrook and nearby golf course. Set on approximately 12 acres, this picturesque property offers the perfect blend of rural charm and functional design for horse enthusiasts, hobby farmers, or those seeking a peaceful retreat with income potential. Approximately 8 acres are currently used for hay, complemented by three well-sized horse paddocks and a fully equipped 32' x 64' barn featuring 8 stalls, a tack room, feed room, hay mow, and its own cistern. A standout feature is the impressive 60' x 120' indoor riding arena-ideal for year-round riding, training, or operating a turn-key boarding business. A separate driveway with ample parking creates flexibility for clients or offers the opportunity to lease the equestrian facilities independently from the residence. The home itself is a solid brick bungalow offering comfortable, updated living. Featuring 3 bedrooms on the main level, fresh paint throughout majority of home, a spacious eat-in kitchen perfect for gathering, and carpet in the family room, entry room, stairs, and basement rec room. Step outside to enjoy your own private pond, adding to the tranquility and charm of the country setting. Whether you're looking to operate an equestrian business, enjoy a hobby farm, or simply take in the peace and privacy of country living, this unique property delivers space, versatility, and lifestyle all in one. Large family? Lots of space to add a secondary dwelling. (id:63203)
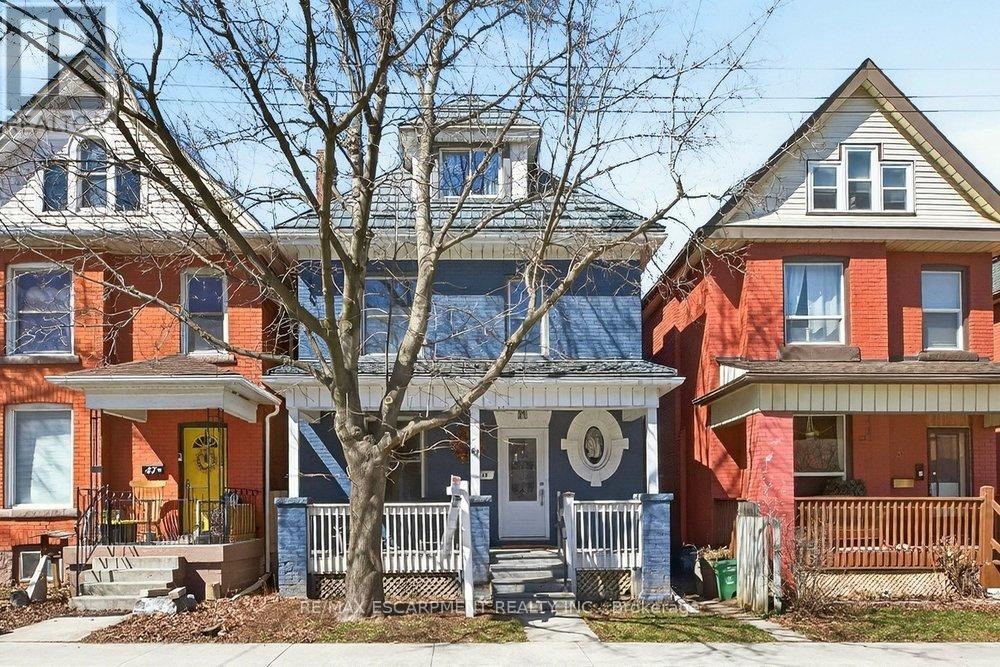
49 Cheever Street
Hamilton, Ontario
Set in the heart of Hamilton, this lovingly updated character home offers the perfect blend of timeless charm, flexible living space, and incredible future potential. Step inside to a bright white kitchen, inviting living room, and large formal dining area designed for both everyday comfort and effortless entertaining. A stylish four-piece bath completes the main floor. Upstairs, the second level offers a rare and versatile layout with two spacious bedrooms, a second full kitchen, convenient laundry, and an additional four-piece bathroom, ideal for extended family, in-laws, or comfortable multi-generational living. The third floor adds two more generous bedrooms, creating plenty of space to suit any need. The recently waterproofed basement with sump pump adds exceptional value, featuring a second laundry area and separate walk-up entrance to the backyard, offering endless possibilities for additional living space or future suite conversion. Thoughtfully updated over the years for peace of mind, improvements include a metal roof, newer windows/doors, water softener/purifier, updated electrical, concrete driveway and fence and more. Outside, enjoy a private backyard retreat with a newer concrete patio and driveway, steel fire escape, and parking for two vehicles. Beautiful stained glass details add warmth and character throughout. With its unique layout, multiple living spaces, and flexibility for multi-generational living, this is a rare opportunity to own a truly special home in one of Hamilton's most charming and established neighbourhoods. (id:63203)
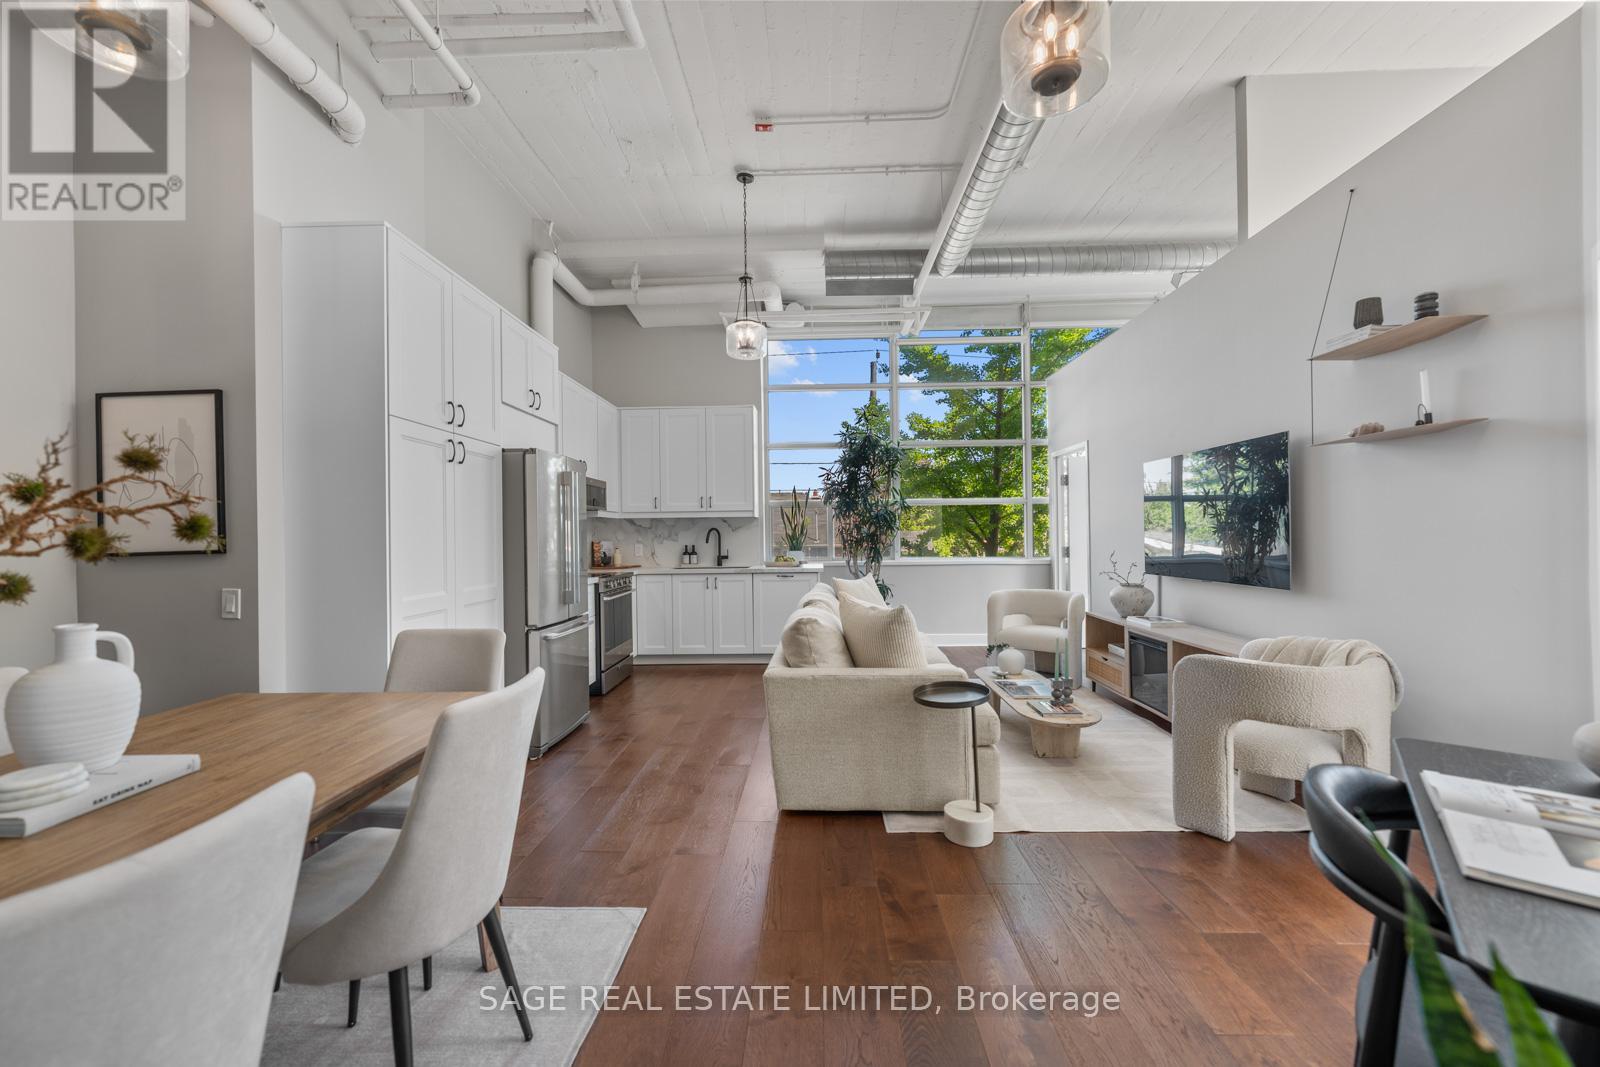
123 - 1001 Roselawn Avenue
Toronto, Ontario
Some lofts feel converted. Others feel authentic. Suite 123 at Forest Hill Lofts falls firmly into the latter. There's only one suite like this in the building, and the layout proves it. A true corner unit, with the only double door entrance - this converted hard loft delivers 13-foot ceilings, wrap-around windows, and natural light that moves through the space all day long. At just under 1,100 square feet, it lives larger than it sounds. The entire suite has been modernized with intention. Wide-plank engineered hardwood runs throughout, two bathrooms have been fully renovated, and the kitchen has been completely updated with generous storage, clean lines, and stainless steel appliances. The open-concept layout comfortably fits a dining area, living space, and a dedicated work-from-home setup. Both bedrooms are well-proportioned and practical. The primary features a walk-in closet, private ensuite, and in-suite laundry, while the second holds its own with a separate closet, wrap-around windows, and enough space to serve as a guest room, home office, or both. Outside, a child-friendly park sits at the base of the building with direct access to the Beltline Trail (one of the city's best walking and cycling paths, year-round). The building itself offers thoughtfully updated amenities: a newly refreshed party room, a well-equipped gym, and a rooftop terrace with three BBQs and plenty of sun loungers, perfect for summer evenings or weekend gatherings. Underground parking, a storage locker, and a TTC bus stop at the front door take care of the rest, and with heat, A/C, water, and hydro all included in the monthly fees, the cost of living here is as straightforward as the lifestyle it offers. (id:63203)
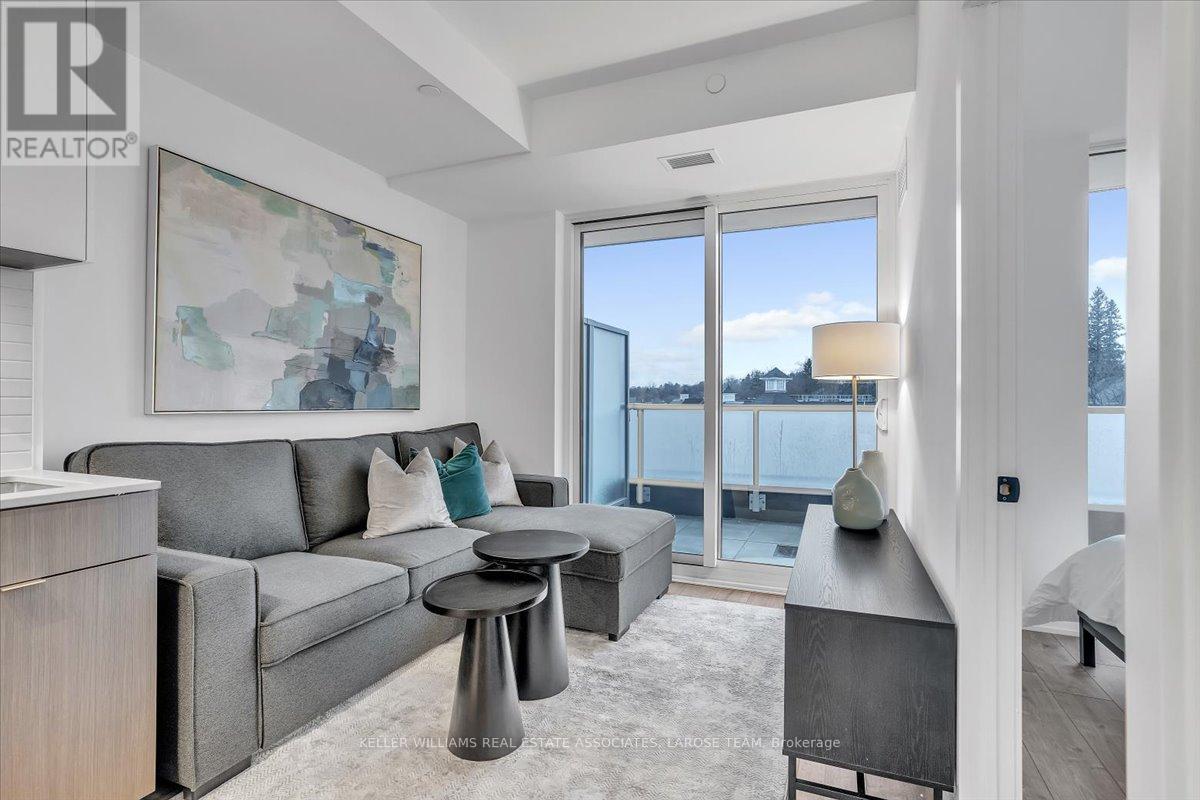
205 - 215 Lakeshore Road W
Mississauga, Ontario
Fully furnished unit! Professionally designed and tastefully furnished, every item from furniture, art and accessories has been carefully curated to maximize space and functionality and included in the lease! Prime Location in the Heart of Port Credit Village - Brightwater is the place to be for those seeking a vibrant, walkable lifestyle. This 1+Den condo suite is in a quiet low rise building with a fabulous and functional layout. Ideally situated near the lake, waterfront trails, parks, shops, and restaurants. Commuting is a breeze with transit at your doorstep and free private shuttle service only for Brightwater residents to the Port Credit GO Station! Features you'll love: floor-to-ceiling windows for an abundance of natural light, thoughtfully designed open-concept layout, modern kitchen with stainless steel & panelled appliances, a spacious 5 ft. centre island. Generous den - ideal for a home office or dining, large primary bedroom with ample closet space and steps from Farm Boy, Loblaws, Cobs Bread, LCBO, restaurants, banks, and more! Move in and start living - your dream condo awaits! **EXTRAS** Amenities Include: Co-Working Space For Residents/Guests, Concierge, Parcel Storage, Yoga/Meditation Space, Bike Storage, EV Charging, Lounge/Party Room (2 In Total), Terrace & BBQ Area, Fitness Room, Pet Wash Facilities, Outdoor Amenities. (id:63203)
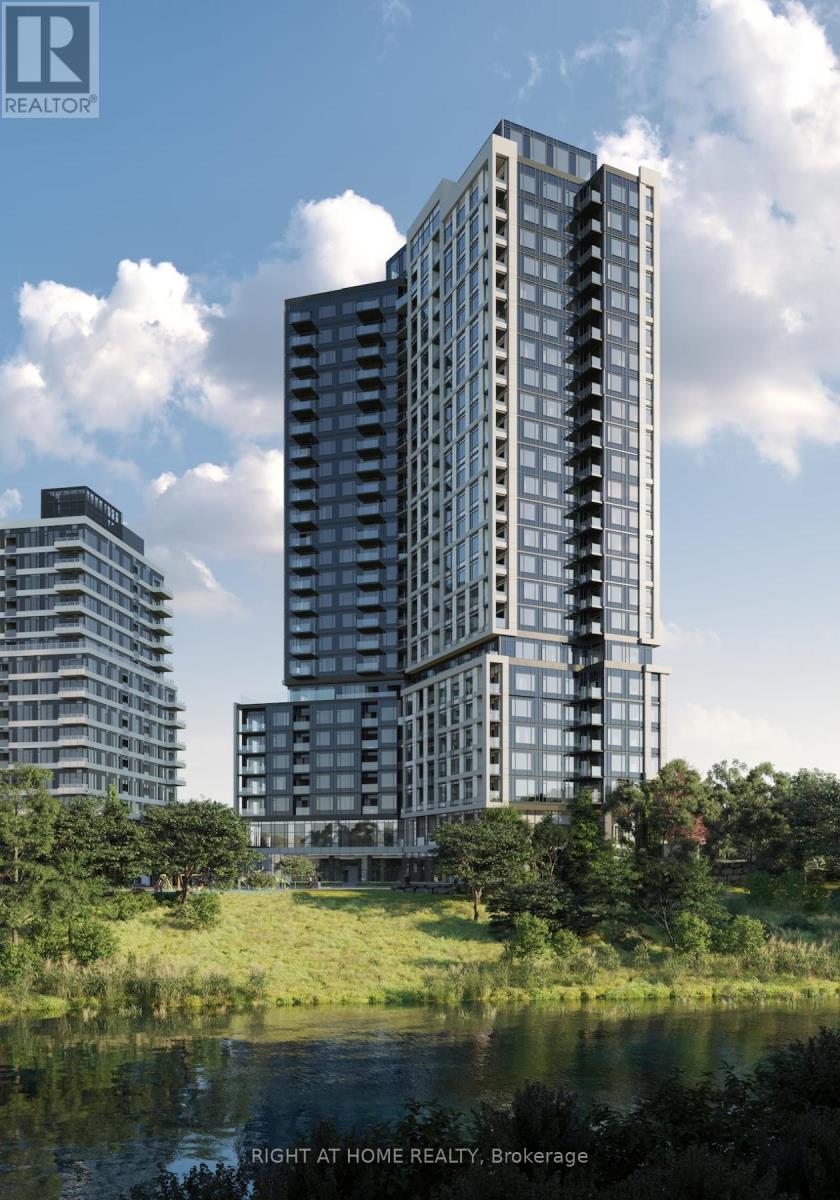
809 - 2495 Eglinton Avenue W
Mississauga, Ontario
Welcome to this 1year old 2-bedroom, 2-bathroom condo at Kindred Condos in Central Erin Mills. This modern suite offers tranquil panoramic views, a spacious 120 sq. ft. terrace balcony, an oversized contemporary kitchen, and comes complete with 1 parking space and 1 locker. Kindred Condos is a thoughtfully designed, master-planned community in the heart of Mississauga, offering contemporary finishes and exceptional building amenities to suit todays lifestyle. Residents enjoy unparalleled convenience with Erin Mills Town Centre, Credit Valley Hospital, top-rated schools, and scenic parks just steps away, along with quick access to major highways and public transit. Combining urban living with a strong sense of community, Kindred Condos is the perfect place to call home. ***Tenants are responsible for hydro and water*** (id:63203)
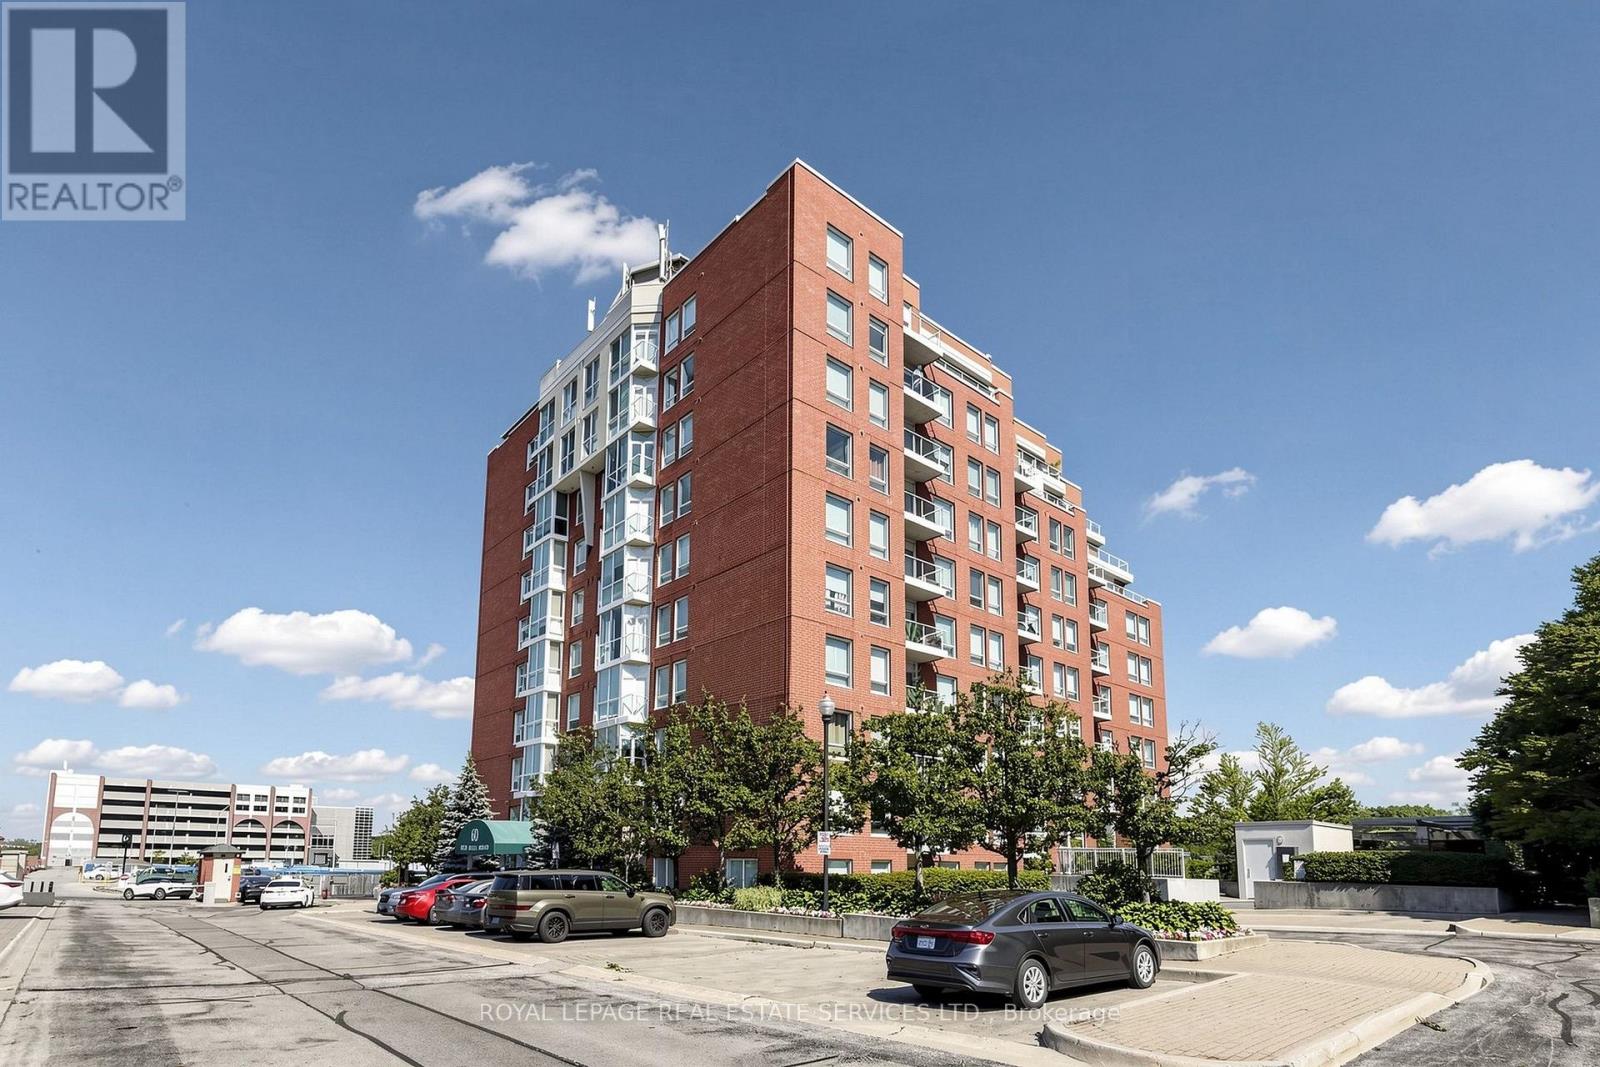
306 - 60 Old Mill Road
Oakville, Ontario
This exceptional 2-bedroom, 2-washroom condo blends premium location with functional, carpet free living. Just a two-minute walk to the Oakville GO Station, and within easy reach of Whole Foods, local dining, and the QEW, it offers an effortless commute and a genuinely walkable lifestyle. It is also located minutes away from Kerr village for more shopping and convenience. The bright interior features 9-foot ceilings and large windows throughout, most fitted with elegant California shutters. Designed with privacy in mind, both spacious bedrooms come with their own dedicated ensuite washrooms, and the primary bedroom also includes a generous walk-in closet. Step off the living area onto a private balcony overlooking a peaceful, tree-lined ravine. Practical touches round out the home, including a separate laundry room with extra storage, a dedicated locker, and a rare tandem parking spot large enough to comfortably fit two vehicles. Come see what the heart of oakville has to offer! (id:63203)
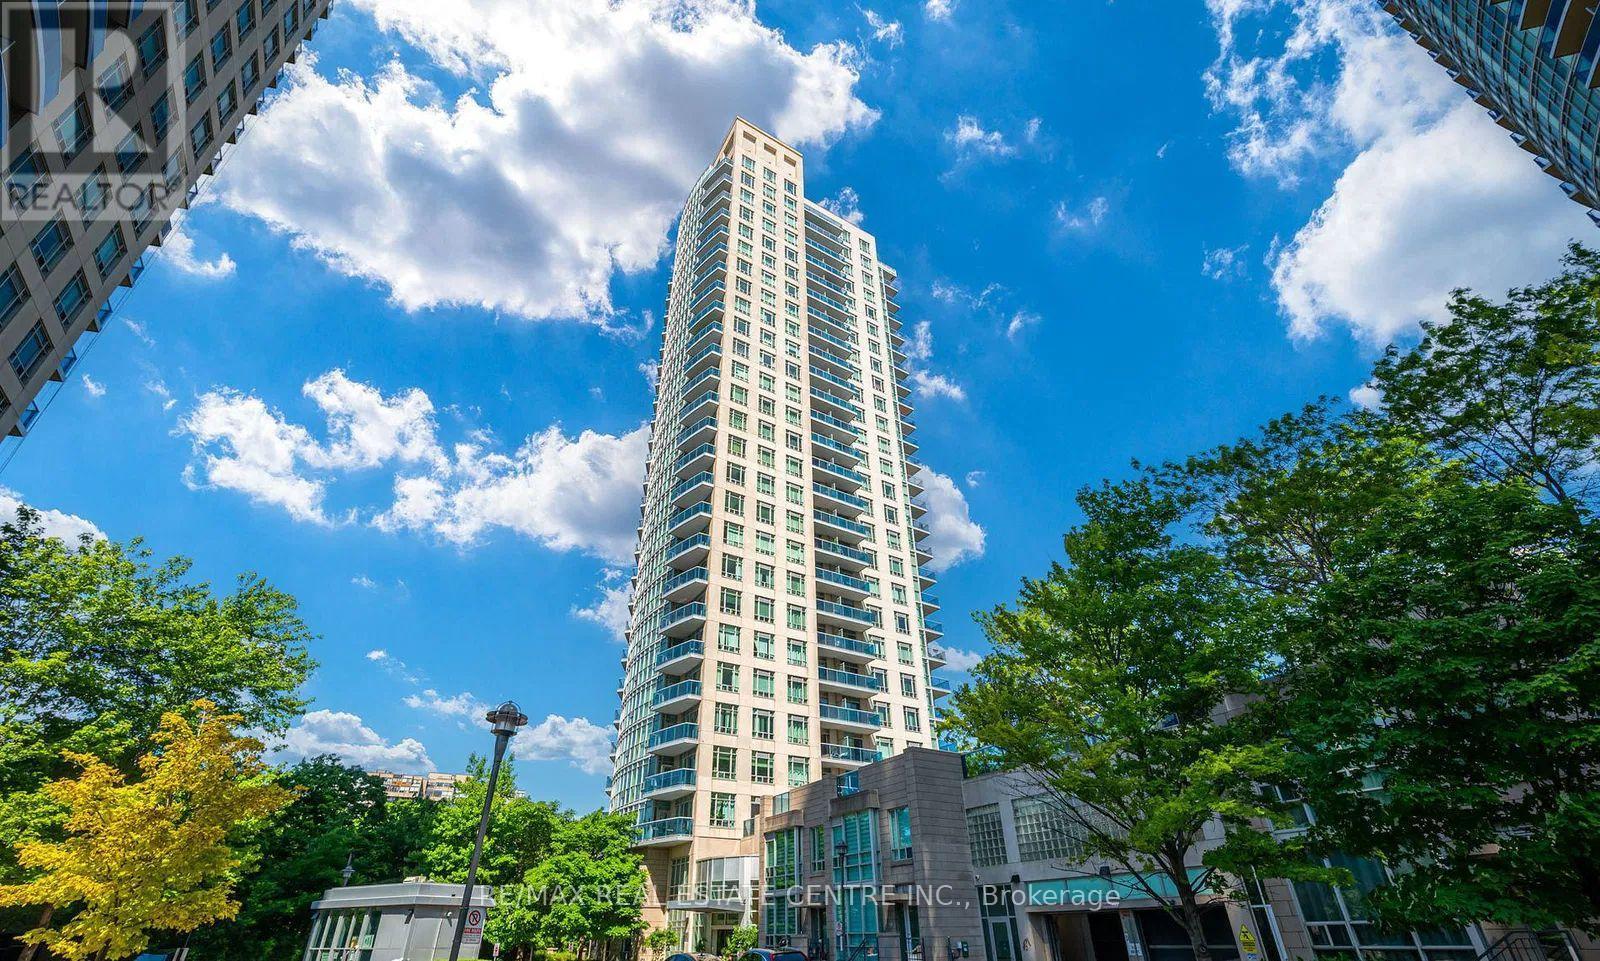
2605 - 90 Absolute Avenue
Mississauga, Ontario
Welcome to this classically elegant Lower Penthouse in the iconic Absolute Condos, also known as the Marilyn Monroe Towers. Enjoy soaring 10 ft ceilings, crown mouldings, and laminate flooring throughout this spacious 2 plus 1 bedroom suite. The den with French doors functions perfectly as a third bedroom or home office. The stylish kitchen features granite countertops and stainless steel appliances. The primary bedroom offers a five-piece ensuite and walk-in closet, while both bathrooms feature marble floors and glass showers. Step out onto the large balcony with two walkouts and take in stunning southwest views of the lake and downtown Mississauga. Includes one parking space, two lockers, and access to premium amenities including indoor and outdoor pools, a gym, and more. Perfect for first time home buyers or investors!! If you are looking for big space with less down payment this is your best bet where luxury meets practical and functional layout!! Freshly painted!! Beautiful views of celebration square!!A must must see!!! (id:63203)
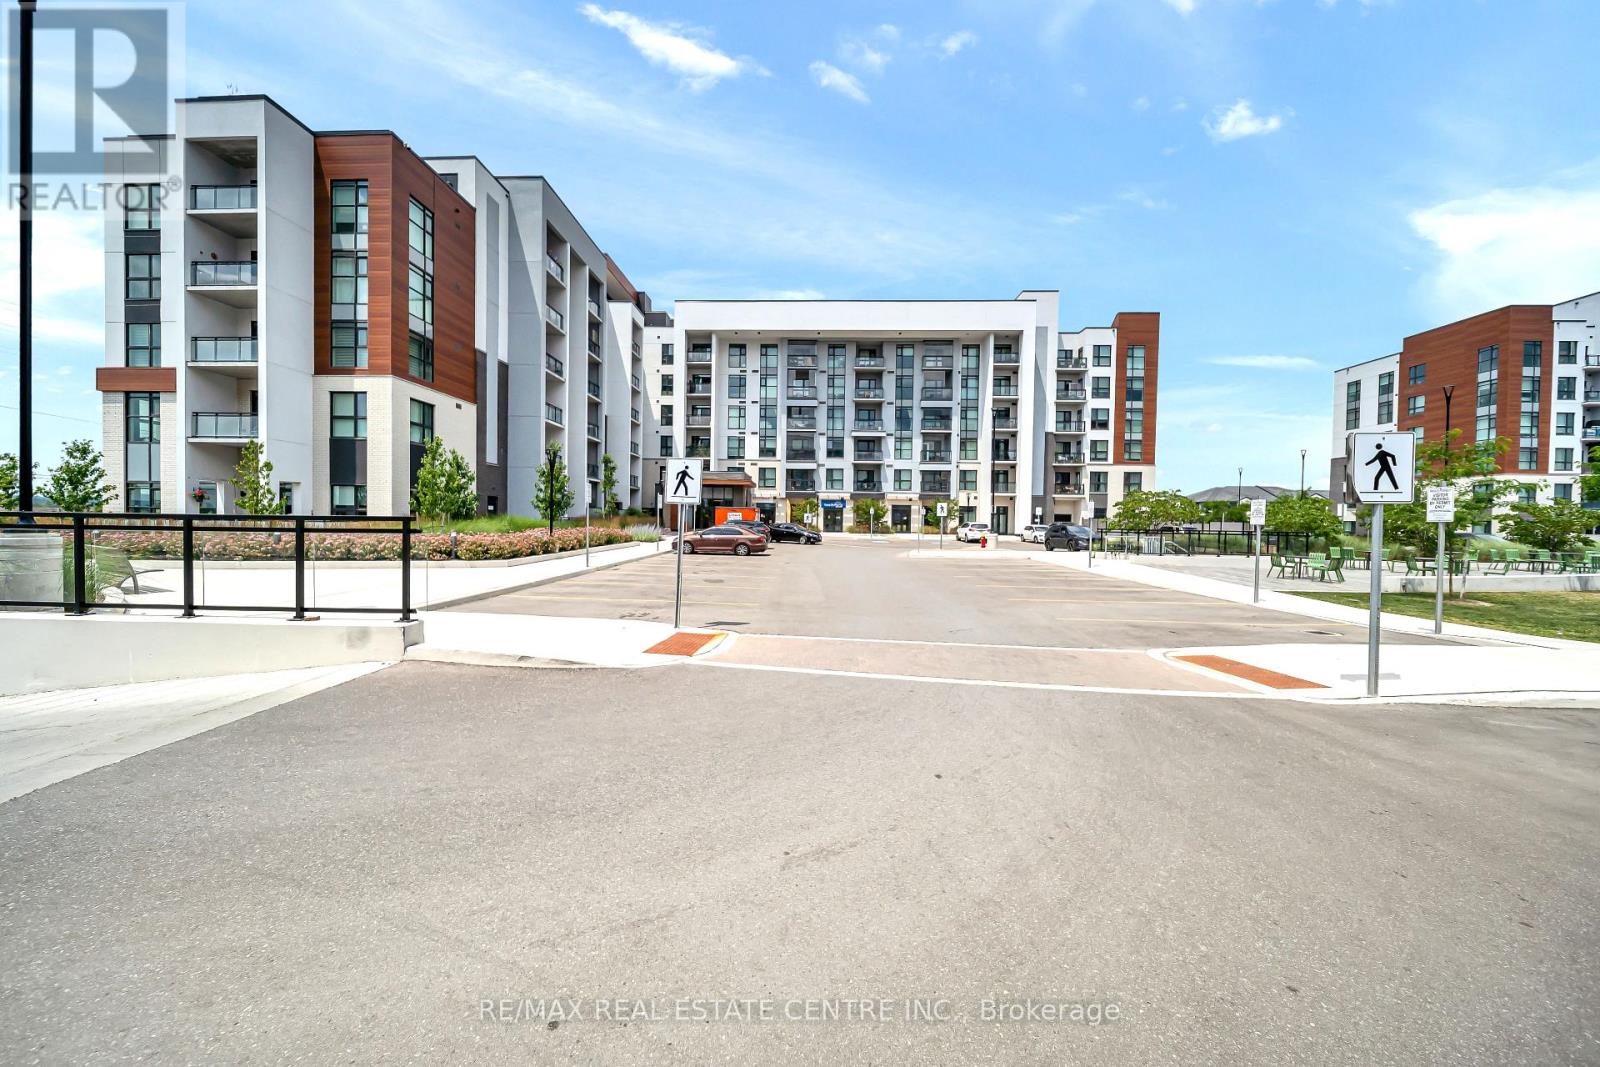
504 - 490 Gordon Krantz Avenue
Milton, Ontario
Stunning 1+Den Condo with 695 Sqft of Open, Airy Living Space! This Exceptional Unit Boasts 2 Luxurious Bathrooms, a Versatile Den Perfect for a Home Office, and Sophisticated Finishes Throughout. The Expansive Living Area Features a Media Wall Framed for a Wall-Mounted TV, Complete with an Additional Arc Fault Receptacle for Ultimate Convenience. The Gourmet Kitchen is Equipped with High-End Stainless Steel Appliances, a Standard Kitchen Sink, and an Optional Island with Electrical Outlet. Exquisite Cabinetry and Caesarstone Quartz Countertops Elevate Both the Kitchen and Bathrooms. Beautiful Flooring Flows Seamlessly Throughout the Entire Unit. The Master Bedroom Offers aPrivate Ensuite with a Standard Tub/Shower Combo, Modern Sink, and Premium Moen Faucets. The Main Bathroom Matches in Quality, Featuring Chic Fixtures and Finishes. This Unit Comes Complete with 1 Parking Spot and 1 Locker, Maximizing Storage and Ease of Living.Enjoy Exclusive Access to a Rooftop Terrace with Firepits & BBQs, a Fully Equipped Fitness Studio, and a Modern Co-Working Lounge. 1 Parking Spot and 1 Locker Included. Set in a Thriving Milton Community Just Steps from the Future Milton Education Village, Top Schools, Parks, the Velodrome, and Golf Clubs This Unit Is More Than a Home, Its a Lifestyle. (id:63203)
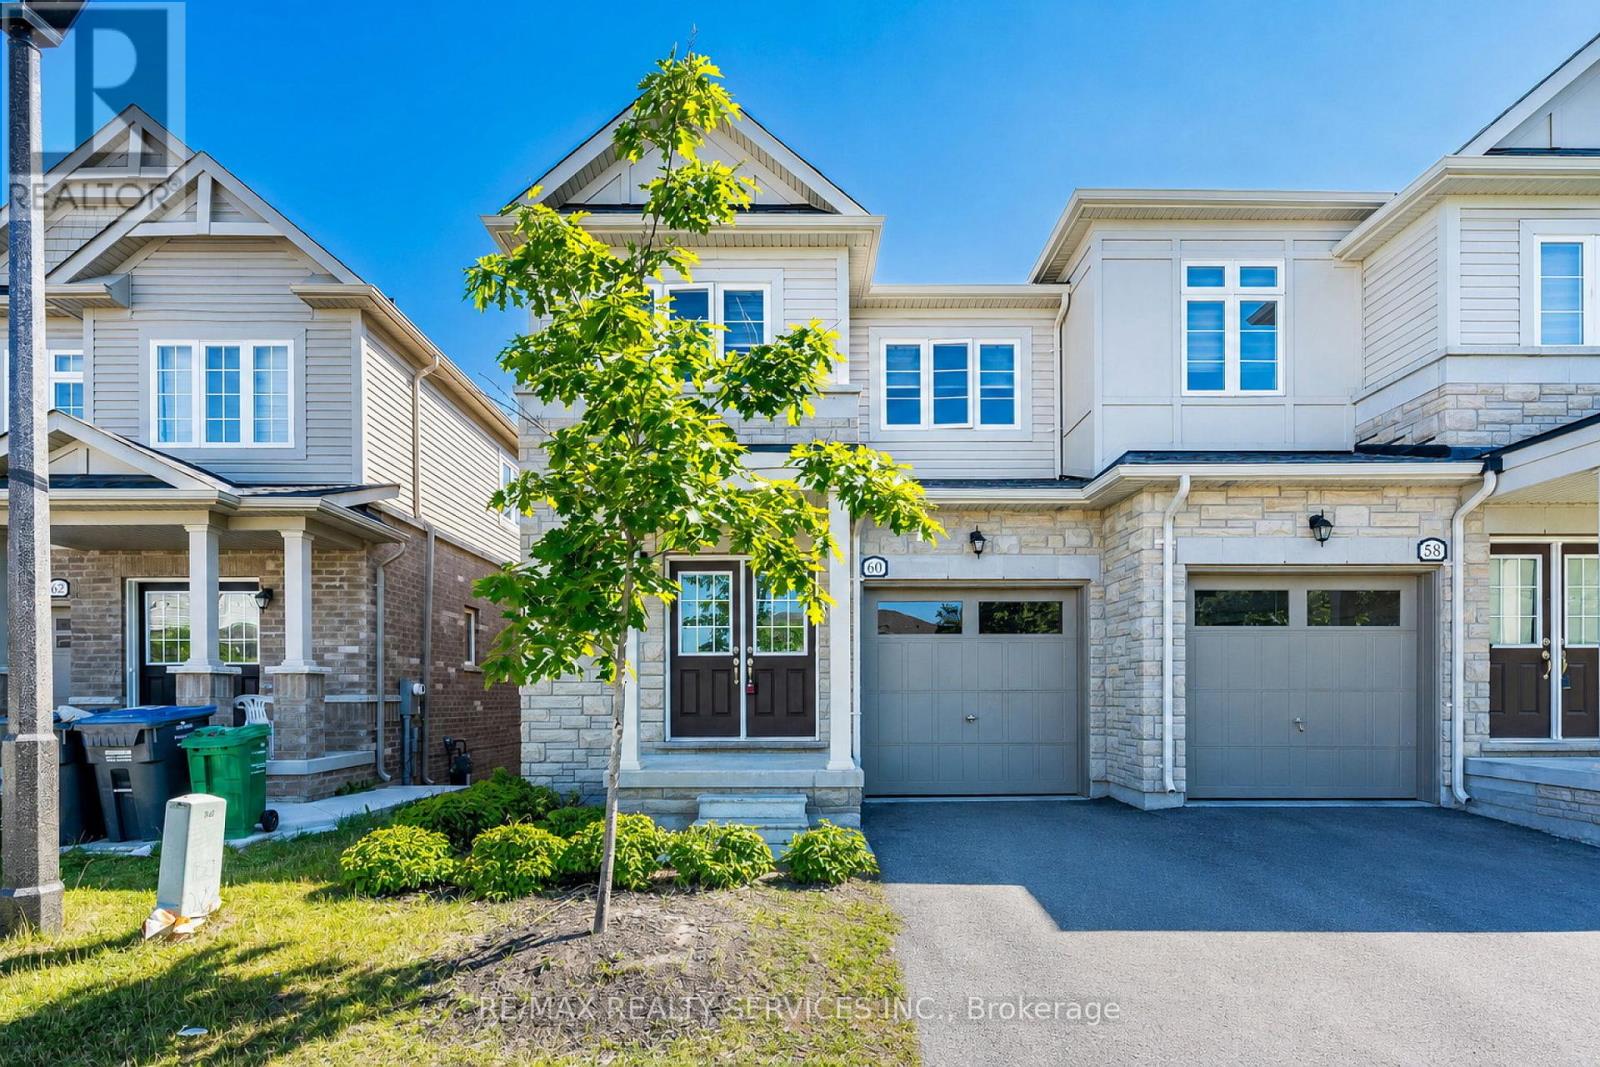
60 Brixham Lane
Brampton, Ontario
Stunning Modern Semi-Detached Home Built In 2023, Located In A Highly Desirable Family-Friendly Neighbourhood At Wanless Dr & Creditview Rd. This Beautiful Freshly Painted Carpet-Free Home Features 3 Spacious Bedrooms, 2.5 Bathrooms, Double Door Entry, Elegant Staircase, And A Bright Open-Concept Layout Filled With Natural Light, Hardwood Flooring On The Main Floor, New Pot Lights, And A Stylish Contemporary Kitchen With Brand New Stainless Steel Appliances, Granite Countertops, Backsplash, Undermount Sink, And Walk-Out To Deck. The Spacious Primary Bedroom Offers A Large Walk-In Closet And Luxurious 5-Piece Ensuite, 200 Amp Electrical Panel, And Thousands Spent On Upgrades Throughout. Excellent Potential To Create Walkout Legal Basement Apartment. Perfectly Located Close To Highways, GO Station, Transit, Schools, Parks, Plaza, And All Major Amenities. Transit At Your Doorstep. A Perfect Opportunity For Families & Investors Alike - A True Showstopper 10++! (id:63203)
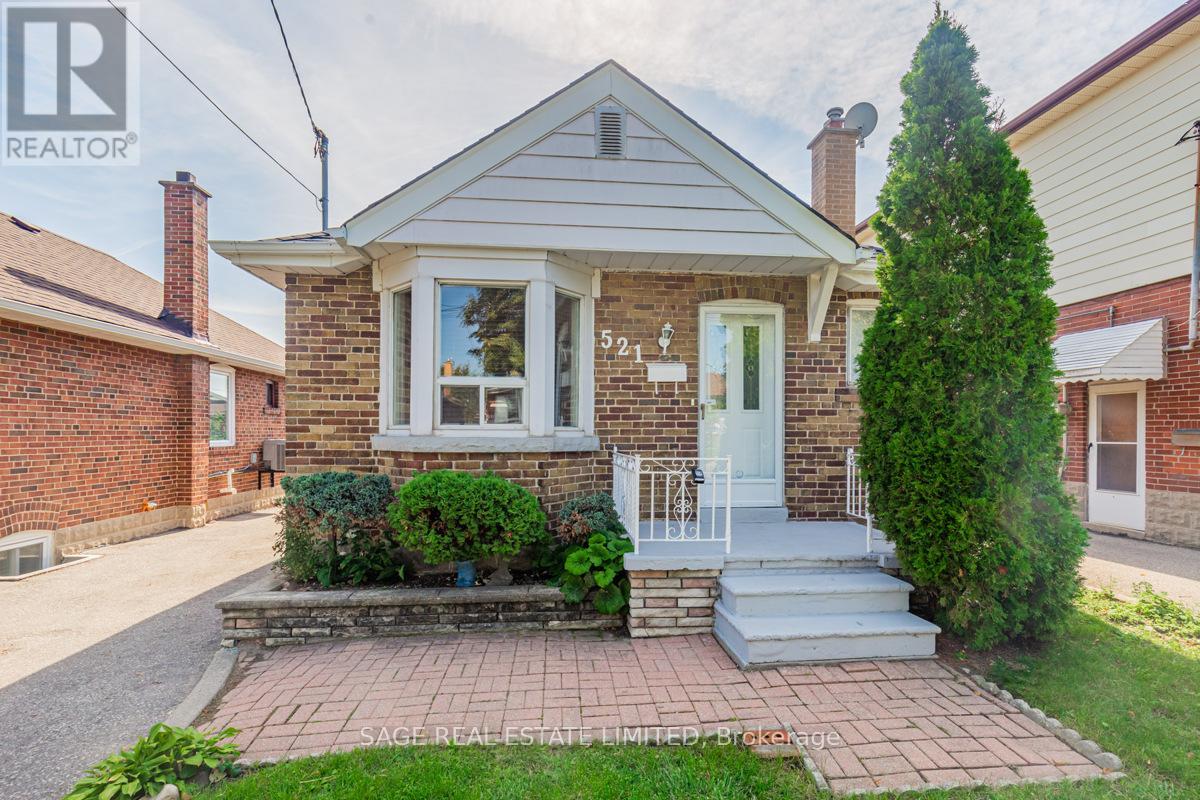
521 Glen Park Avenue
Toronto, Ontario
This detached bungalow on a 33 x 130 ft. lot is great whether you want a starter home or downsizing or renovation/new build. This cozy home is well maintained and freshly painted. The big windows allow natural light to filter through the main floor. The bright finished basement can be used as an in-law suite or enjoy the generous open space with your friends and family. Outside is a private large fenced in yard ready for summer gatherings or quiet morning coffee. At the rear a detached garage is complemented by a private driveway with parking for up to four vehicles.The Yorkdale-Glen Park neighbourhood is surrounded by a growing collection of thoughtfully designed custom homes and this lot offers the potential to grow. Located moments away from local shops and everyday essentials, close to YorkdaleMall and the 401 and walking distance to transit. A home that can be enjoyed today reimagined tomorrow and tailored to your vision - this is a property that evolves with you. Photos virtually staged. (id:63203)
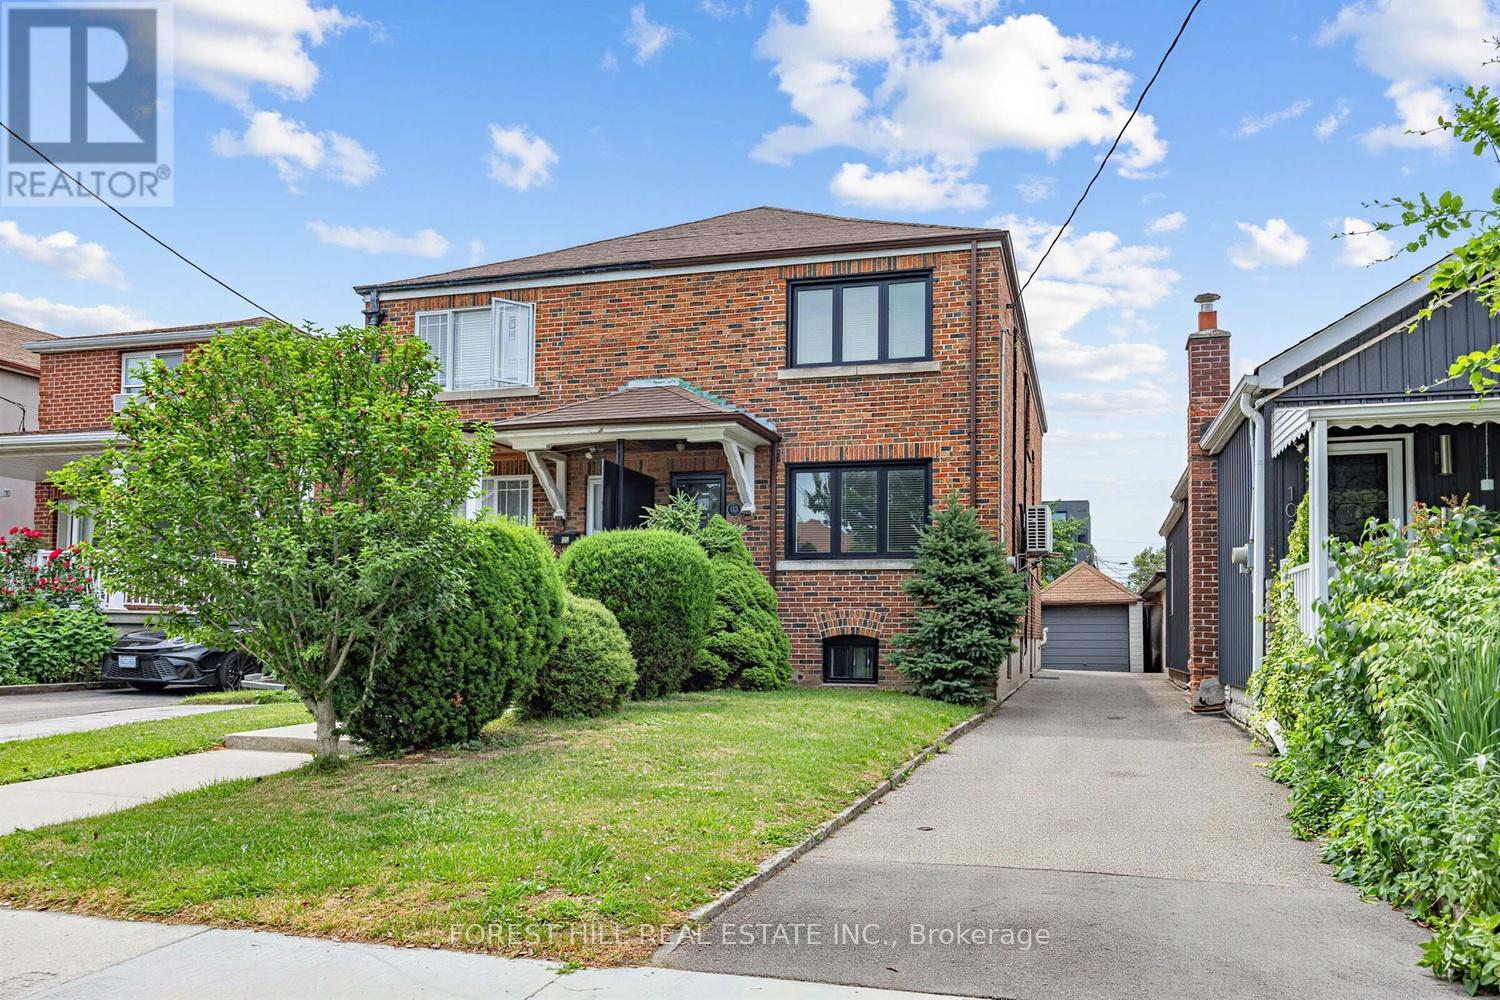
101 Holwood Avenue
Toronto, Ontario
Lovely well kept home with renovated washrooms, and hardwood floors. Updated furnace and plenty of wall unit air conditioners. Property description says duplex, however it is currently used as single family. Private drive and oversized garage! Some aluminum wiring, and possibly small amounts of knob and tube. (id:63203)
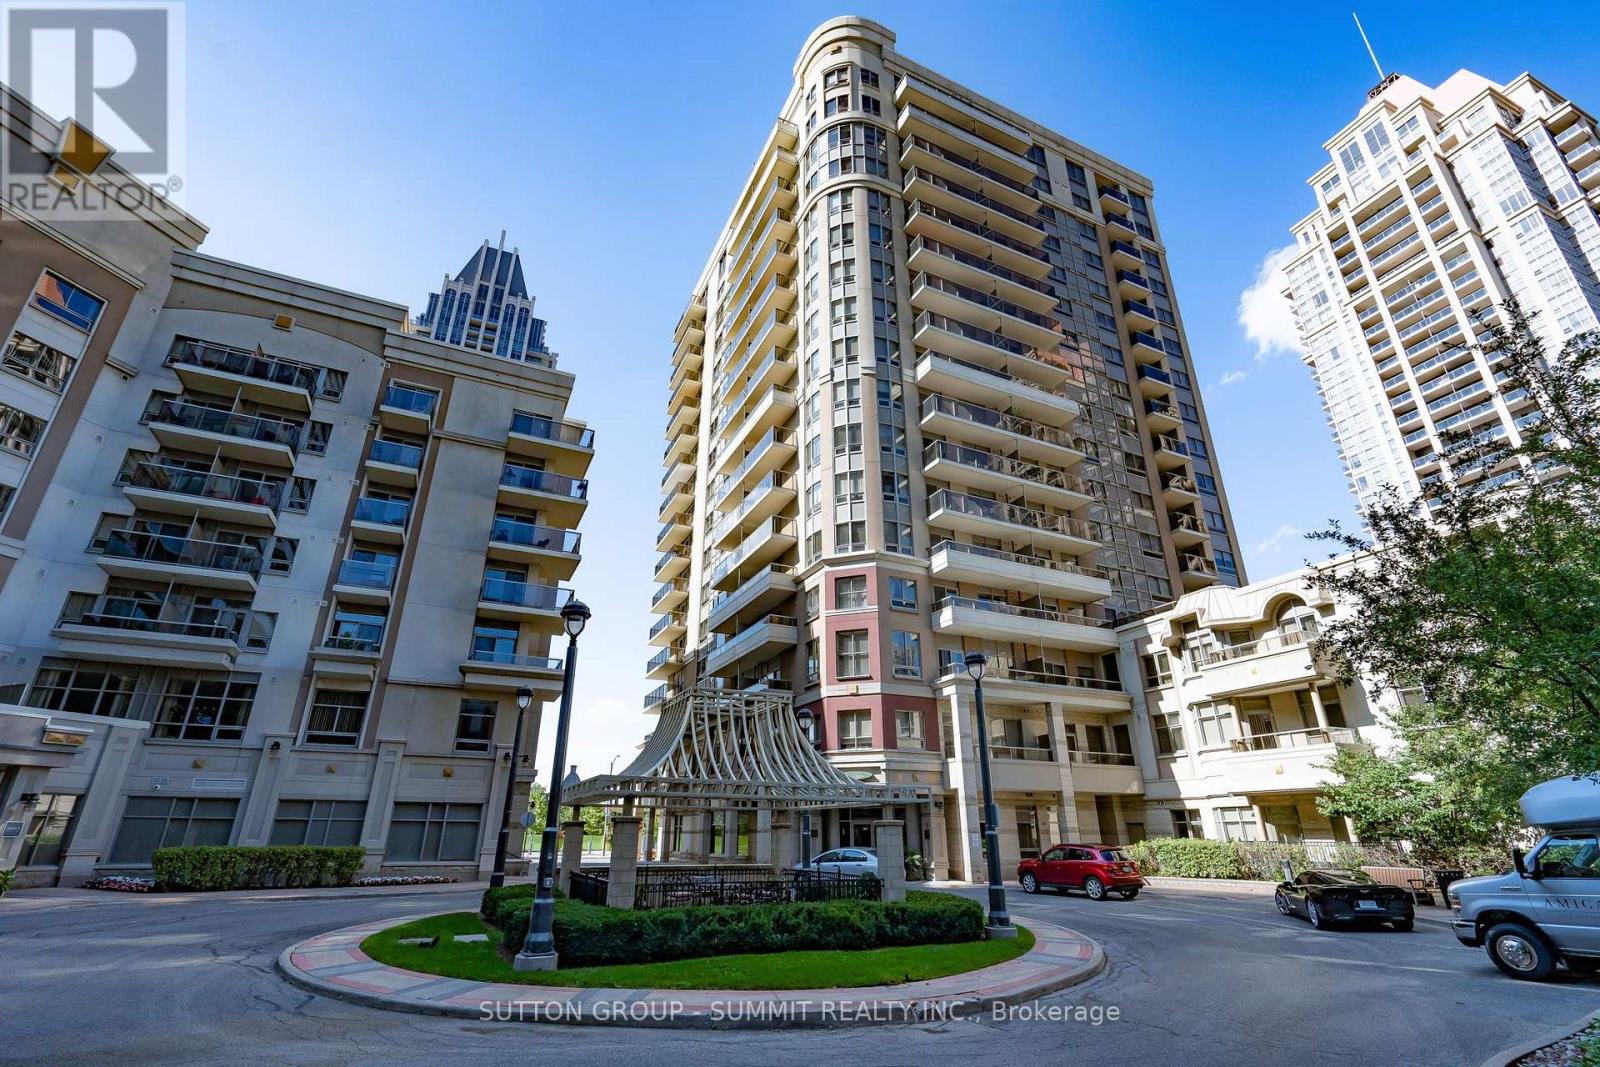
1205 - 350 Princess Royal Drive
Mississauga, Ontario
1,044 Sq.Ft. Beautiful Corner Unit Condo In Amica's Mature Lifestyle Condominium Community At City Centre. Featuring 2 Bdrms, 2 Baths, and 2 Balconies With Southvest /West Views & Afternoon Sunshine & Sunsetsl + Northwest View of the 3 Acre Park! Ceramics In Kitchen, Al Baths & Foyer. Upgraded Engineered Hardvood in Living Room & Dining Room & Hallvay Granite Counter, Upgraded Large Pantry. Planned Daily Activities. Mirolin shower W/Seat & Safety Bars, Elf's. Walk to Living Arts, city Hall, Square one, YMCA, Library & Celebration Square (id:63203)
22-25 Gosford Blvd. Boulevard N
Toronto, Ontario
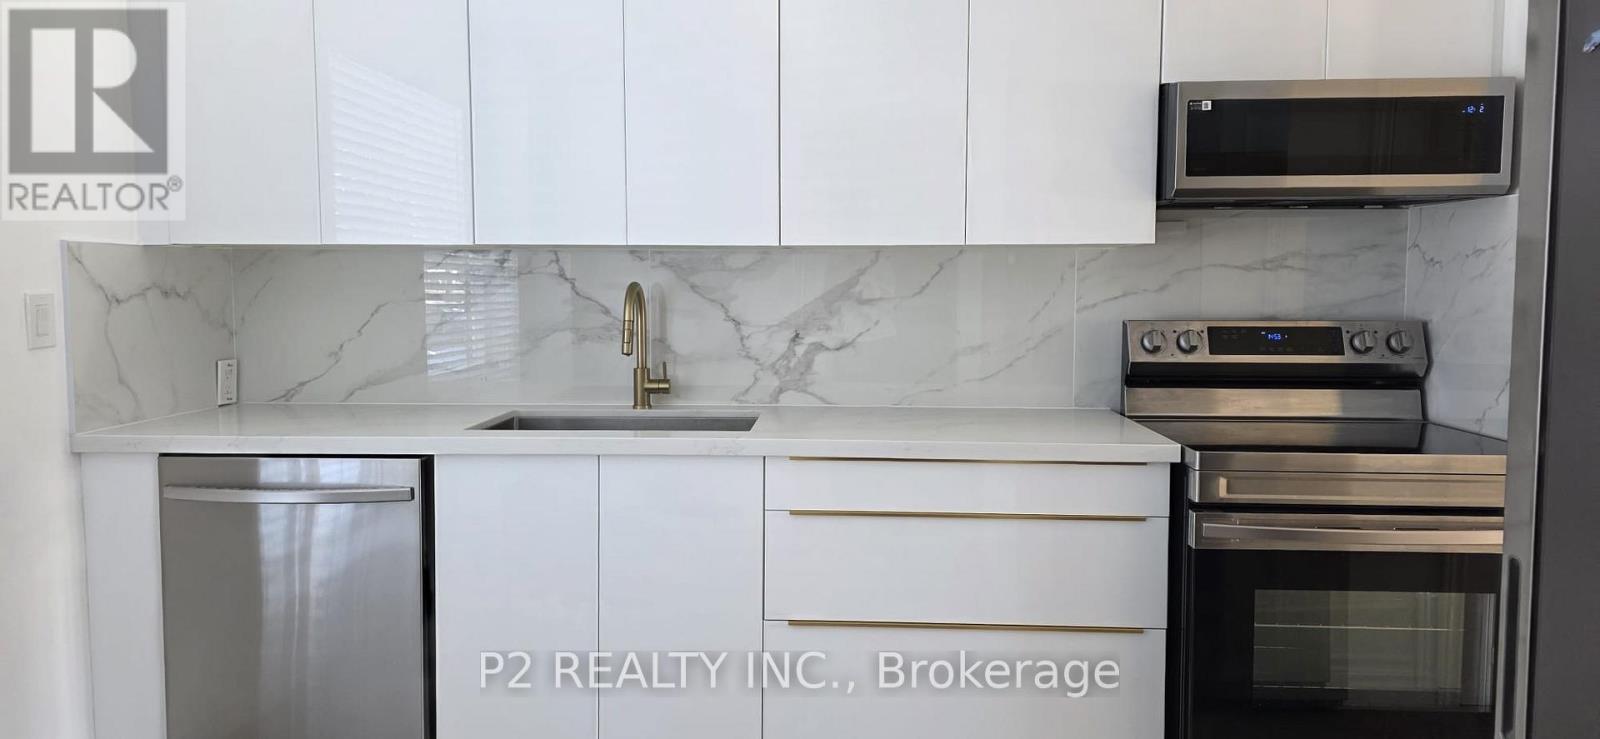
Step into this modern townhouse. Perfect for families or investors looking for extra rental income. Ideally situated close to schools, parks, shopping malls and transit. Walk through the Modern Kitchen including Quartz Countertop, Modern Cabinets, Luxurious Porcelain Backsplash, Samsung Smart Stainless Steel Appliances & Two Spacious Pantries for Storage. The main floor features a bright open-concept layout with new White Oak Hardwood flooring that elevates the space. Upstairs, you will find Three generously sized Bedrooms with hardwood floors, each filled with natural light. The bathroom includes an updated standing/waterfall shower for a Spa like experience. The basement is partially finished with a bedroom with laminate flooring and the laundry room offers additional storage space and convenience. Relax and enjoy the spacious and private backyard in the city while taking advantage of the low maintenance fee. Book your showing today and picture your future here! (id:63203)
2506 - 3975 Grand Park Drive
Mississauga, Ontario
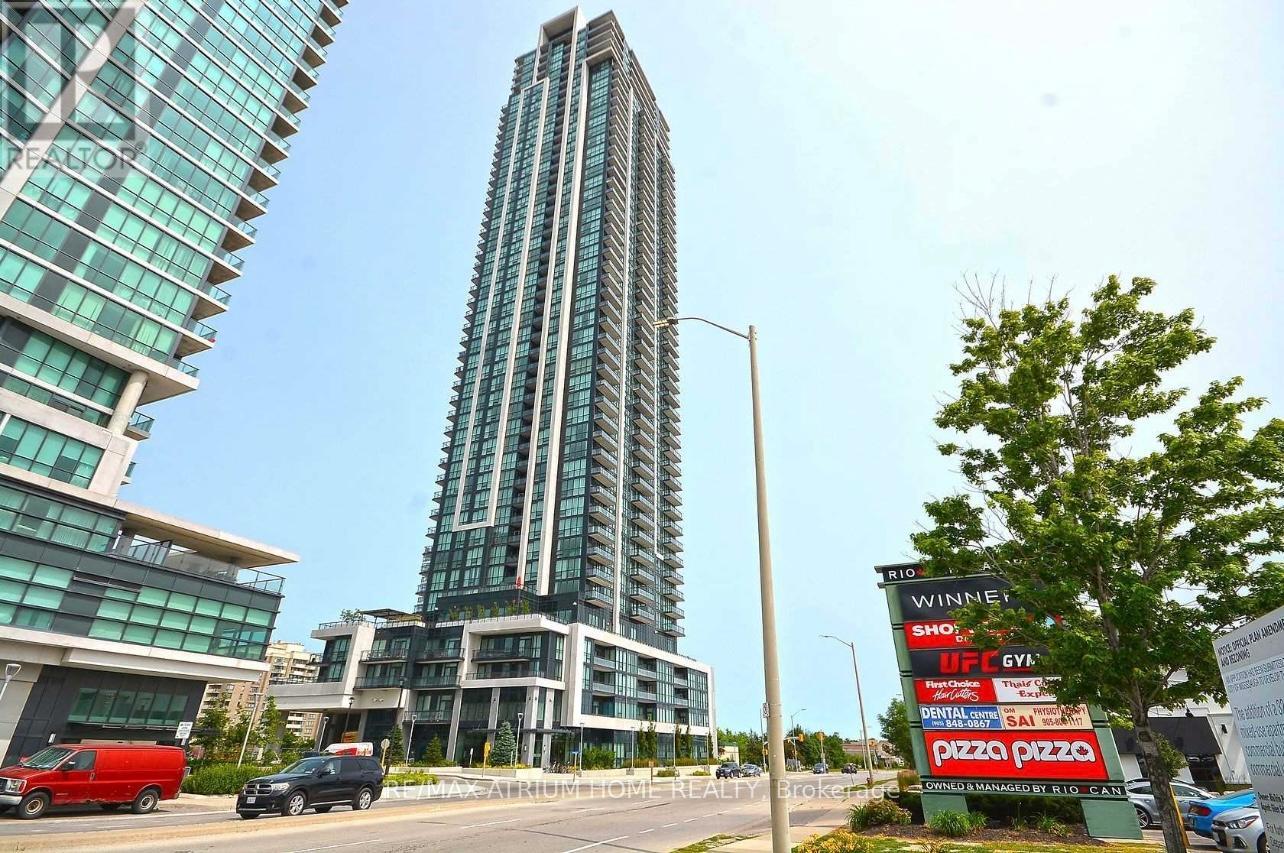
Executive Condo - Stop Searching And Welcome Home To Grandpark2. Exquisite 1 Bedroom Suite. Spacious Open Concept Layout. Under Mount Sink, Granite Countertop, Stainless Steel Appliances, Ceramic Backsplash And Floor, Lots Of Cupboards Space (No Wasted Corners), Ensuite Front Load Washer/Dryer, Master W/Large His & Her Closet, Floor To Ceiling Windows, Bright & Sunny With Spectacular Unobstructed Views Of The City. A Must See! This Elite Building Offers State Of The Art Amenities (Indoor Salt Water Pool, Whirlpool, 24Hrs Gym, Yoga, Games & Theatre Room, 2 Guest Suites, Party & Private Dining Room, Outdoor Terrace W//Bbq, Lounging Area). 1 Parking & Locker Incl. (id:63203)
73 Talent Crescent
Toronto, Ontario
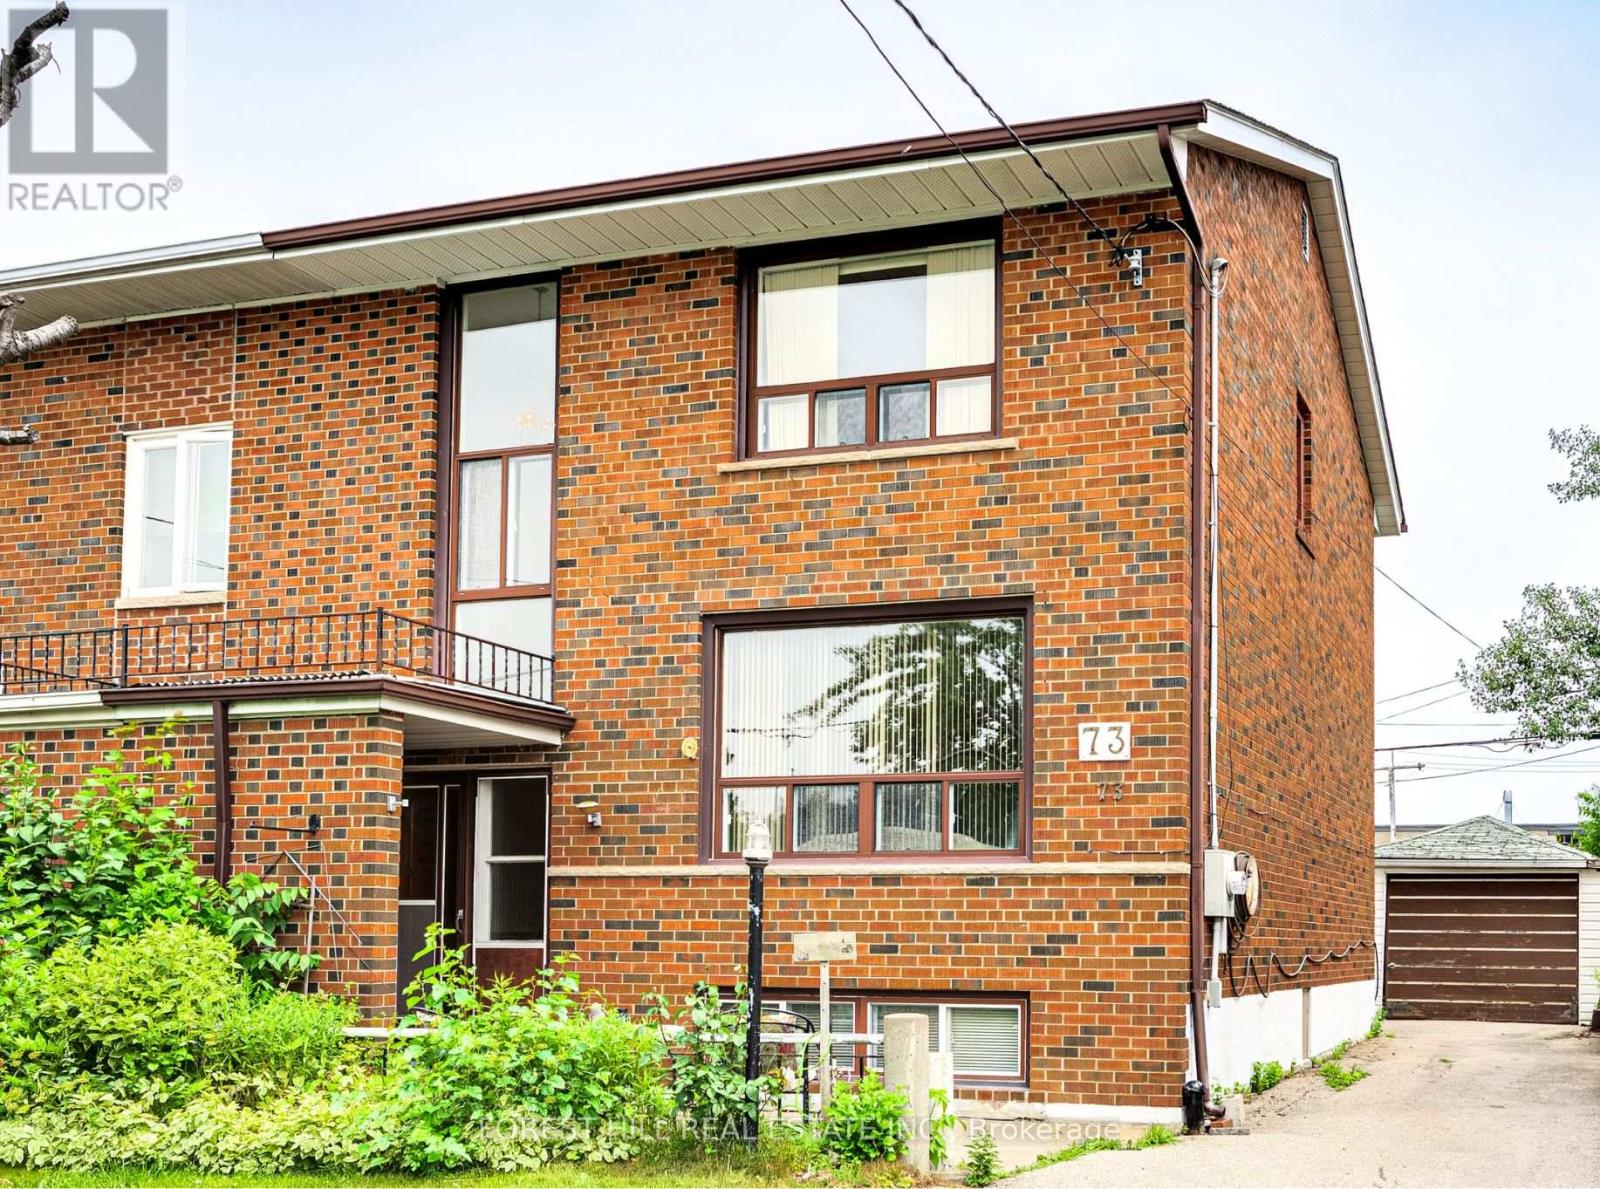
Located in the heart of North York's Humbermede community, this semi-detached home offers 3 bedrooms, 2 bathrooms, and functional layout. This property offers an excellent opportunity for buyers looking to build equity through renovations and updates. Just steps to the scenic Humber River trails, perfect for walking and cycling. Enjoy outstanding accessibility with the Finch West LRT, Highways 400 & 401, and TTC nearby, along with close proximity to schools, shopping, and everyday amenities. The home's solid construction provides an excellent base for customization and value-added improvements. Property is being sold in "as is" condition. (id:63203)
2nd Floor - 389 Westmoreland Avenue
Toronto, Ontario
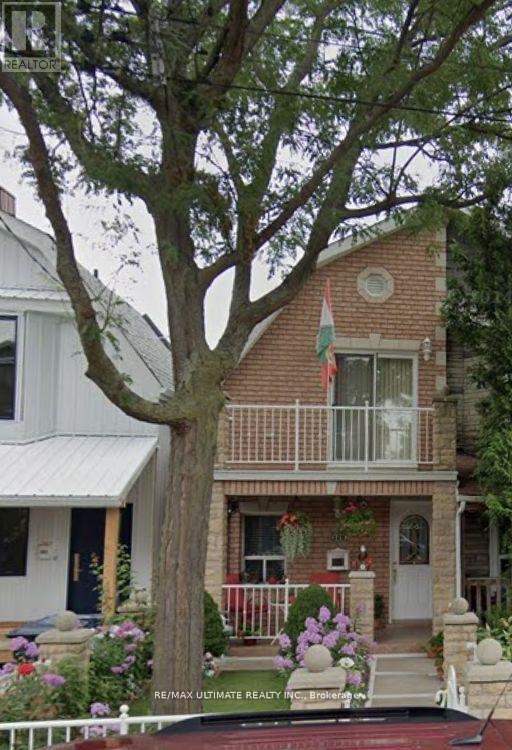
This updated second floor unit features two bedrooms, a modern kitchen, and a bright open-concept living area. The newer kitchen is seamlessly combined with the living space and includes pot lights and hardwood floor throughout, creating a warm and contemporary feel. The primary bedroom offers a full closet and a walkout to a private balcony, perfect for enjoying morning coffee or unwinding in the evening. (id:63203)
603 - 2240 Lake Shore Boulevard W
Toronto, Ontario
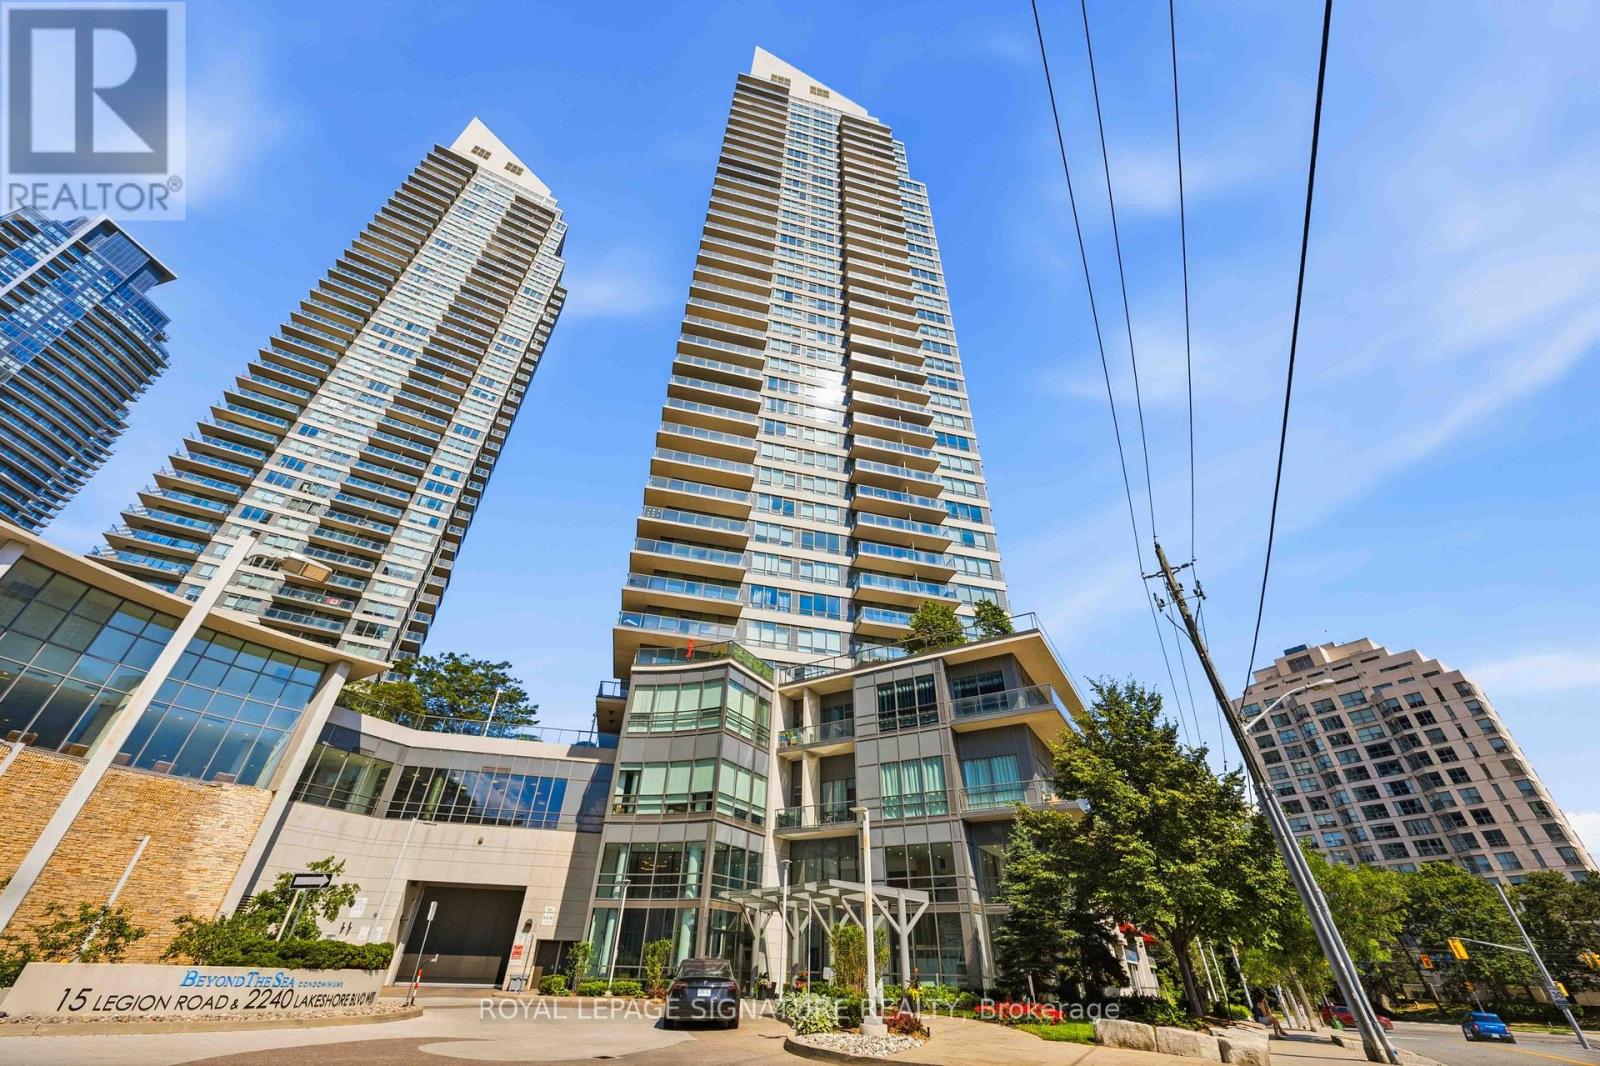
Welcome to Beyond the Sea, where modern living meets an unbeatable waterfront lifestyle in the heart of Mimico! This spacious one-bedroom suite offers a bright, open-concept layout designed for both comfortable everyday living and effortless entertaining. Floor-to-ceiling windows fill the space with natural light, while the expansive private balcony showcases unobstructed views-the perfect spot to enjoy your morning coffee or unwind at the end of the day.The contemporary kitchen features granite countertops, stainless steel appliances, and an abundance of cabinetry, seamlessly overlooking the generous living and dining area complete with hardwood flooring and direct balcony access. The spacious primary bedroom is bathed in natural light and offers plenty of room to relax, work from home, or create your own personal retreat.Step outside and explore the scenic Martin Goodman Trail, Humber Bay Park, waterfront boardwalks, marinas, and endless cycling and walking paths that stretch along Lake Ontario. Whether you're enjoying a morning run by the lake, paddleboarding in the summer, or catching one of the city's spectacular sunsets, every day feels like a getaway.Convenience is at your doorstep with Shoppers Drug Mart, Metro, LCBO, cafés, restaurants, fitness studios, banks, and everyday essentials all just a short walk away. Spend weekends discovering the vibrant Humber Bay Shores dining scene, meeting friends for brunch, or enjoying nearby parks and green spaces. Commuting is effortless with TTC streetcar service at your doorstep, quick access to the Gardiner Expressway and Highway 427, GO Transit nearby, and downtown Toronto just minutes away.Experience the perfect balance of urban convenience and lakeside tranquility in one of the city's fastest-growing waterfront neighbourhoods-a place where you can truly enjoy the best of Toronto, both inside and out. (id:63203)
4 Hardcastle Court
Brampton, Ontario
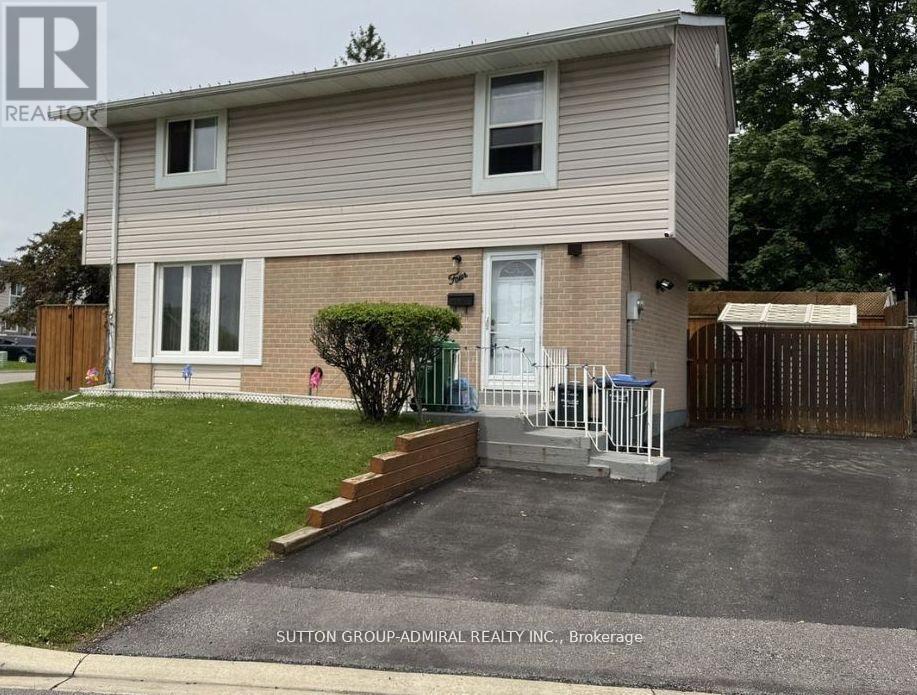
Renovated 4 Bedroom home, nestled in a peaceful court setting on a premium corner lot with an impressive rear width of approx. 77 feet perfect outdoor living space to enjoy with family and friends. Private drive. Modern upgrades will draw you in at first glance: kitchen cabinets with quartz countertop, and glass backsplash; new staircase, FULL-SIZE windows providing an abundance of natural light; exquisite feature wall; oversized sliding door; upgraded flooring throughout; sleek hardware and elegant light fixtures; pot-lights throughout; FORCED AIR GAS furnace; 2 full-piece bathrooms. Note: no sidewalk. General amenities: within close proximity to Chinguacousy Park, schools, place of worship, transit and GO bus service. medical centres, and Bramalea City Center. Dual side access leading directly to the rear yard, offering a level of lot usability not commonly found in the area. Large front windows, generous rear windows, and a full sliding door combine to deliver exceptional natural light. (id:63203)
5 - 890 Main Street E
Milton, Ontario
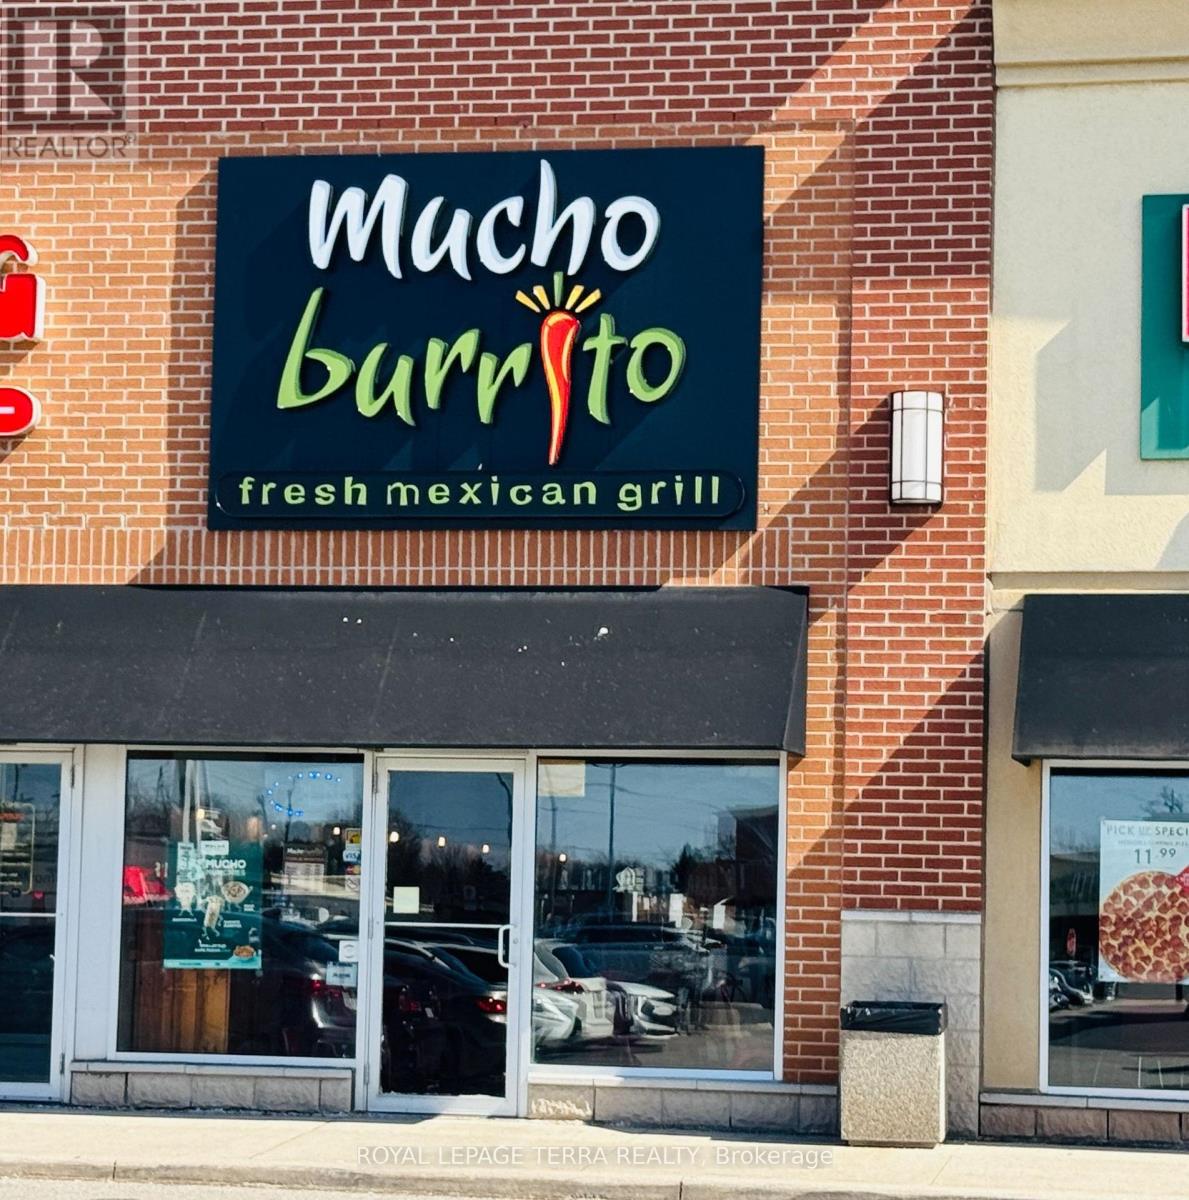
HOT QSR INVESTMENT | TURNKEY FRANCHISE IN HIGH-GROWTH MILTON | UNBEATABLE LOCATION. An exceptional, high-volume turnkey business opportunity awaits in one of the GTA's fastest-growing communities! Secure a fully equipped, beautifully built-out brand location: Mucho Burrito at 890 Main St E, Milton. This is a Business-Only Sale of a highly visible, established quick-service restaurant (QSR) boasting a prime location with a strong, loyal customer base and massive growth potential. KEY HIGHLIGHTS FOR INVESTORS: A+ AAA Premium Location: Situated on busy Main St E in a high-traffic, heavily anchored retail plaza surrounded by dense residential neighbourhoods, local schools, and commercial hubs.Turnkey & Move-In Ready: Save hundreds of thousands of dollars and months of construction delays. This modern, pristine facility features a fully equipped commercial kitchen, corporate-approved fixtures, POS systems, and premium signage. Established Delivery Infrastructure: Robust, active presence across major delivery networks (Uber Eats, DoorDash, SkipTheDishes) with thousands of historical orders and a strong 4.3+ star delivery profile. Elite Corporate Support: Profit from a renowned Canadian franchise network offering world-class training, robust national marketing campaigns, supply chain security, and ongoing operational support. Perfect for seasoned investors or hands-on owner-operators looking to scale cash flow immediately.Immediate Revenue Upside: Tremendous potential to instantly boost profitability through hands-on community engagement, optimized local marketing, and owner-operator efficiency.LEASE & FINANCIALS: Excellent long-term lease terms already in place. Financial statements, franchise agreements, and equipment chattel lists are available to serious, qualified buyers upon signing a Non-Disclosure Agreement (NDA).ACT FAST: This business is priced for an immediate sale and is expected to move quickly. The Buyer must be approved by the Franchisor. (id:63203)
205 - 1370 Main Street E
Milton, Ontario
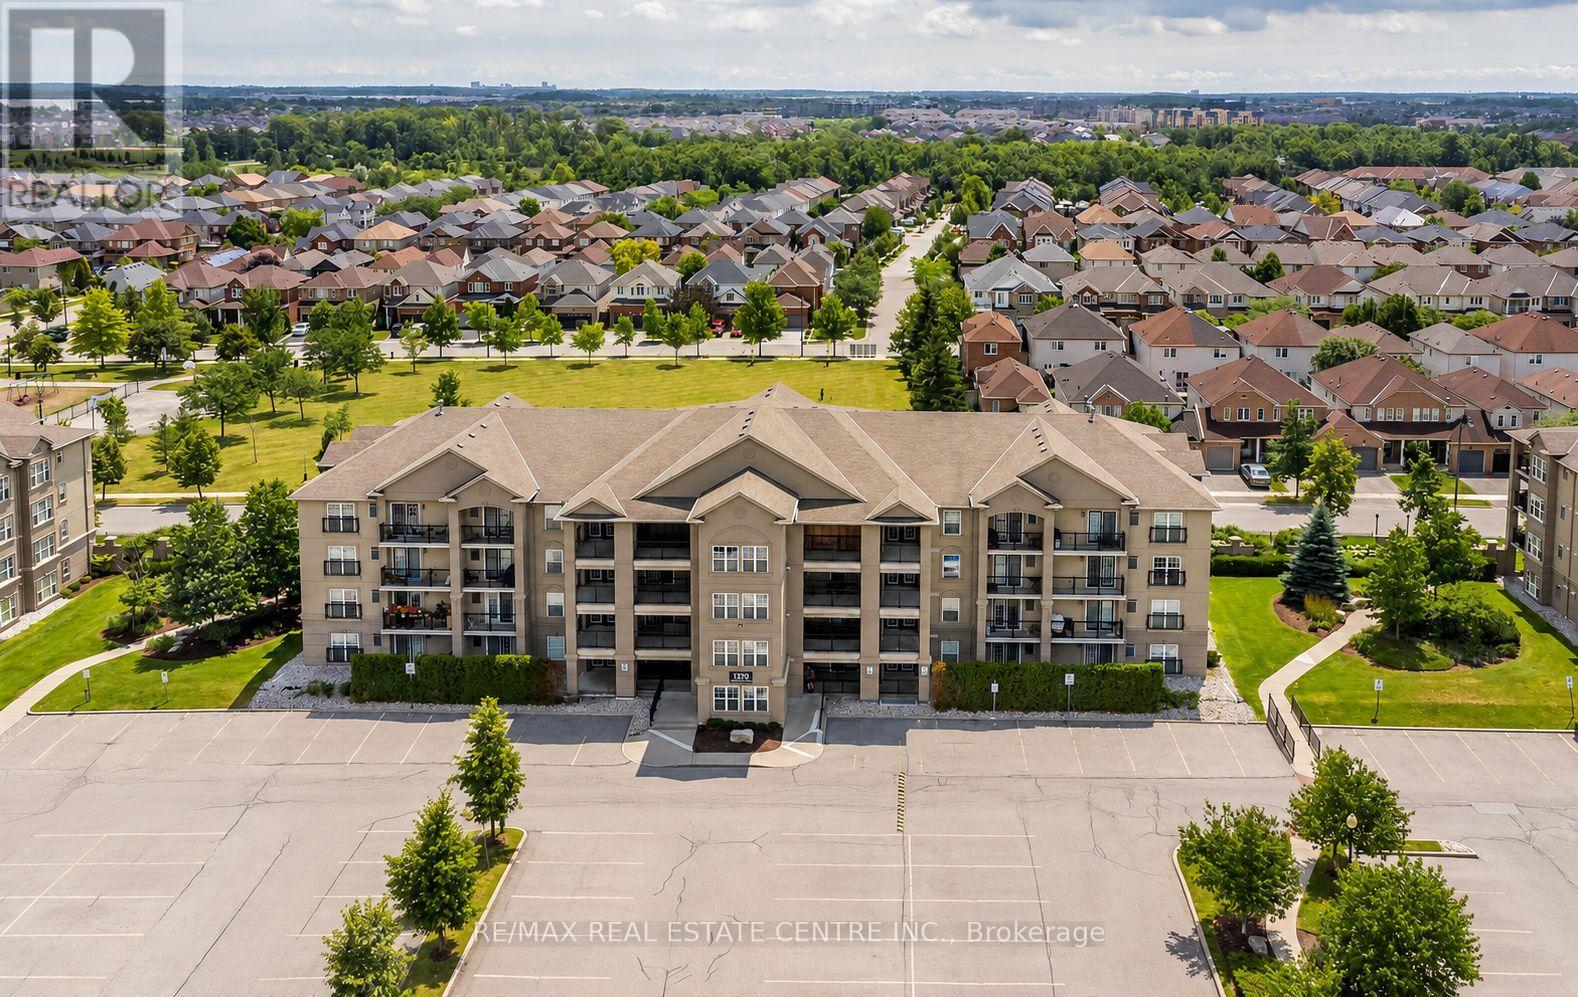
Open concept Hampton model, 893 sq ft, in the Heart of Milton's Dempsey neighborhood. Just steps away from shopping, entertainment, and great schools with quick and easy access to both 401 and public transit (Milton GO). Lots of upgrades. This well -maintained home features 1 bedroom + den which has a walk-in closet...large eat-in kitchen w/French doors that lead to balcony which overlooks park. Stainless steel appliances, glass backsplash, brand new elegant quartz counters. Fresh modern paint colours. Spacious primary bedroom features sitting area, double closets & trey ceilings. The 4-pc bathroom features quartz counters, in-suite laundry and provide additional comfort & convenience. Access to excellent amenities, including a clubhouse, fitness center and a car wash bay in the underground parking garage. Ample visitor parking is also available. 1 underground parking spot and 1 locker included. (id:63203)