

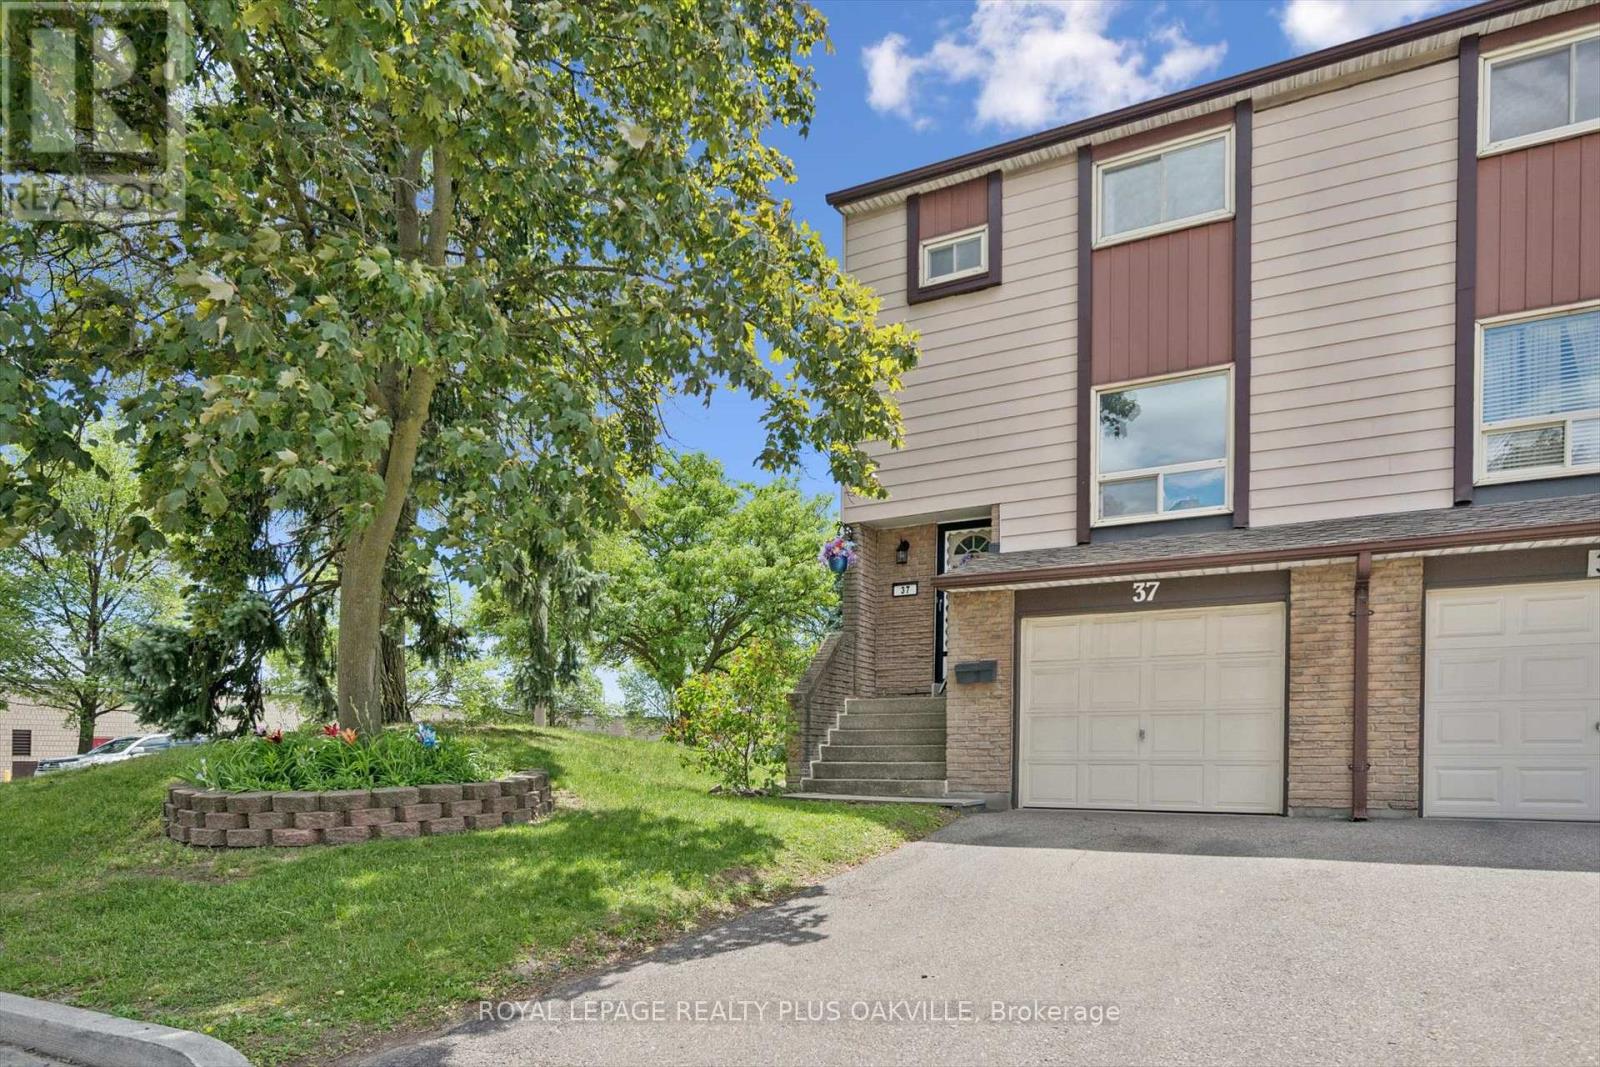
37 - 1221 Dundix Road
Mississauga, Ontario
LOVINGLY CARED FOR FAMILY HOME BY THE SAME OWNERS FOR MANY YEARS, THIS END-UNIT TOWNHOME OFFERS A WONDERFUL OPPORTUNITY TO MOVE INTO A CONVENIENT SOUGHT-AFTER APPLEWOOD COMMUNITY AND MAKE IT YOUR OWN OVER TIME. FILLED WITH PRIDE OF OWNERSHIP, THE HOME HAS BEEN LOVINGLY MAINTAINED AND FEATURES A SPACIOUS AND VERSATILE LAYOUT WITH THREE GENEROUS BEDROOMS, BRIGHT PRINCIPAL ROOMS, AND A WALK-OUT LOWER LEVEL THAT CAN EASILY SERVE AS A FAMILY ROOM, HOME OFFICE, GYM, GUEST SPACE, OR PLAYROOM. ENJOY THE CONVENIENCE OF DIRECT GARAGE ACCESS AND A PRIVATE FENCED BACKYARD WITH PATIO, PERFECT FOR RELAXING OR ENTERTAINING. THIS HOME HAS BEEN EXCEPTIONALLY CARED FOR, PROVIDING A SOLID FOUNDATION FOR BUYERS LOOKING TO PERSONALIZE THEIR NEW HOME TO THEIR OWN TASTES AND STYLE. SET WITHIN A WELL-MANAGED COMPLEX WITH MULTIPLE PLAYGROUNDS, RESIDENTS ALSO ENJOY EASY ACCESS TO A NEARBY COMMUNITY POOL AND THE POPULAR APPLEWOOD TRAIL, OFFERING KILOMETRES OF SCENIC PATHWAYS FOR WALKING, RUNNING, AND CYCLING. IDEALLY LOCATED CLOSE TO SHOPPING, RESTAURANTS, SCHOOLS, PARKS, PUBLIC TRANSIT, DIXIE GO STATION, SHERWAY GARDENS, AND MAJOR HIGHWAYS INCLUDING THE QEW, 401, 403, AND 427, THIS IS A LOCATION THAT MAKES EVERYDAY LIVING AND COMMUTING EFFORTLESS.A RARE OPPORTUNITY TO OWN A VERSATILE HOME WITH ENDLESS POTENTIAL IN ONE OF MISSISSAUGA'S MOST ESTABLISHED AND CONVENIENT NEIGHBOURHOODS. (id:63203)
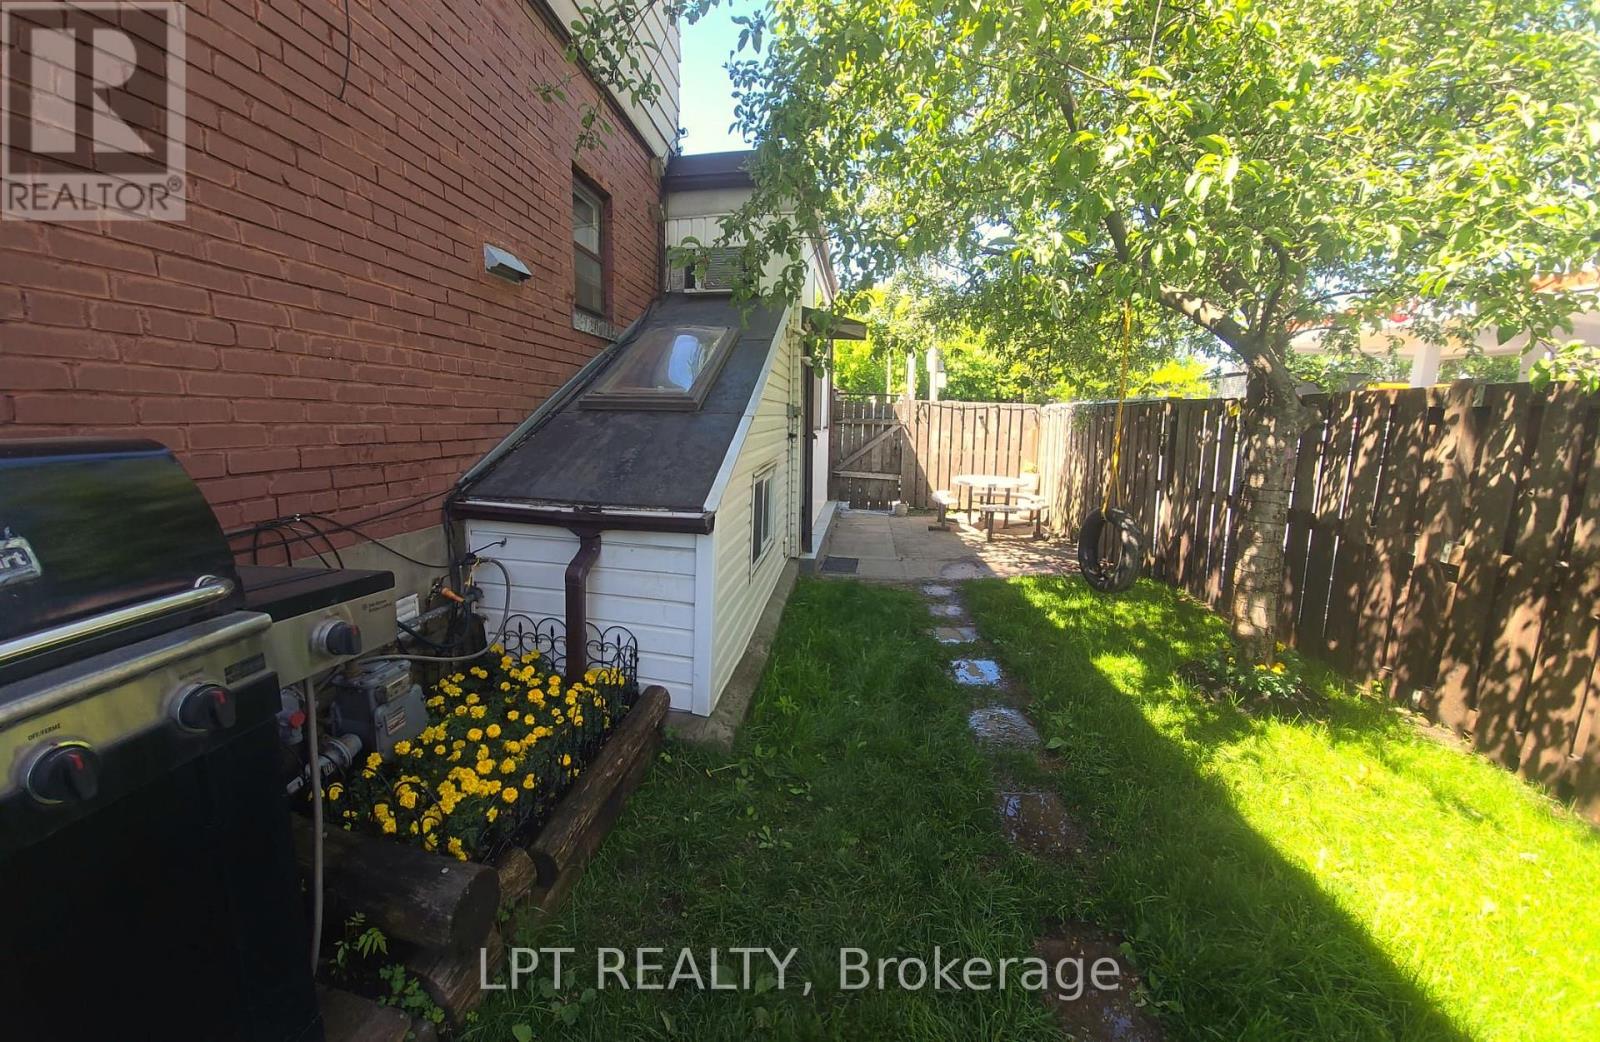
1314 Dupont Street
Toronto, Ontario
Welcome to this beautifully refreshed freehold end-unit, offering the perfect blend of timeless character, generous living space and exceptional flexibility in one of Toronto's most convenient neighbourhoods.Lovingly maintained and freshly painted throughout in crisp white with tasteful accent colours, this bright, clean, move-in-ready home offers six bedrooms, three full bathrooms and an ideal layout for growing families, multigenerational living or those needing a dedicated work-from-home space.The main floor features spacious living and dining rooms filled with natural light, an oversized family kitchen with abundant cabinetry, electric stove plus gas hookup, a bright laundry room, full bathroom and a versatile main-floor bedroom that can easily serve as a guest room, home office or private family suite.Upstairs, you'll find three bright bedrooms and a full bathroom, providing comfortable space for the entire family.The separate entrance leads to a neat lower-level apartment, complete with two extra rooms, full kitchen with gas stove, full bathroom featuring an oversized soaker tub, and excellent flexibility for extended family or guests.Step outside to enjoy the fully fenced, side yard featuring mature landscaping, perennial flower gardens, an apple tree, a large shade tree, and a natural gas BBQ connection, an inviting outdoor space for relaxing or entertaining family and friends.Parking is a rare bonus with a detached garage plus driveway parking for a total of three vehicles.Ideally located directly across from Wallace Emerson Community Centre with its swimming pool, skating rink, fitness facilities and year-round programs. Parks, playgrounds, schools, shopping, restaurants, the Galleria area and TTC are all just steps from your front door, making daily living incredibly convenient.Offering exceptional space, flexibility and an outstanding location, this is a rare opportunity to own a move-in-ready home that can adapt to your family's needs for years to come. (id:63203)
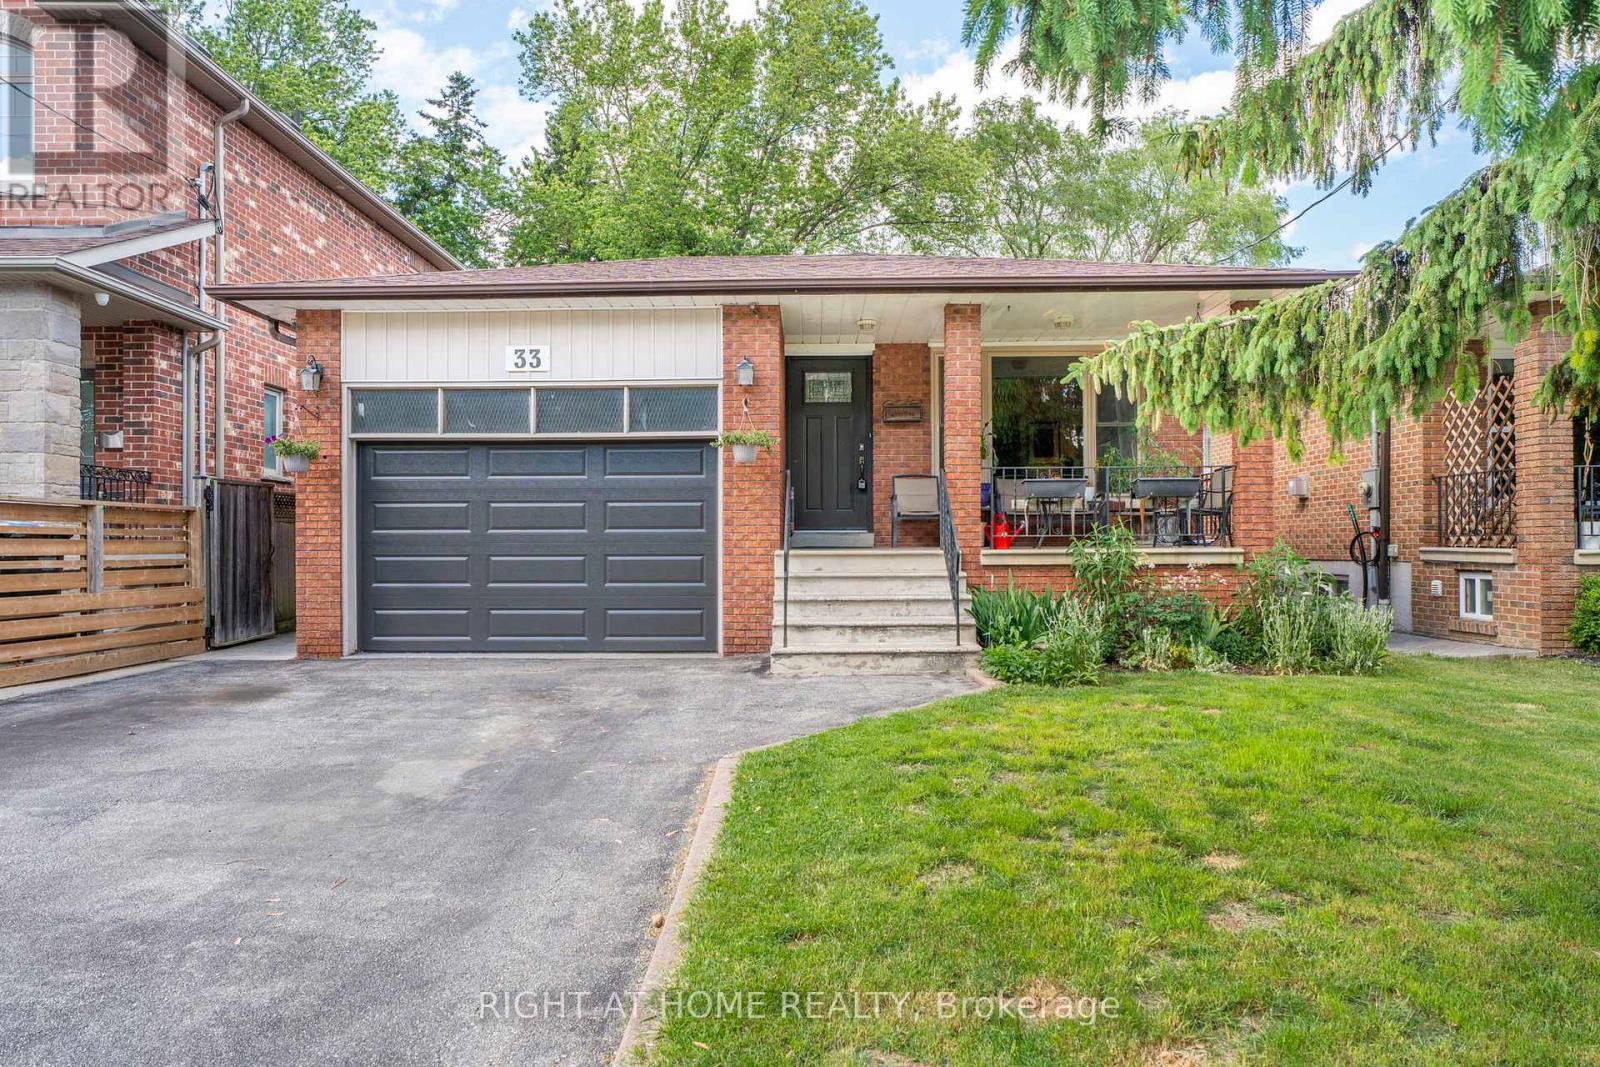
33 Benson Avenue
Mississauga, Ontario
Welcome to Old Port Credit, one of Mississauga's most sought-after lakeside communities! This solid brick raised bungalow sits on a private, mature treed lot (39 x 135 ft) in a neighbourhood in transition, where larger custom homes are being built on these generous lots - a smart place to invest.The main level features bright living and dining rooms with hardwood flooring, an eat-in kitchen, 3 bedrooms, and a 4-piece bath. The fully finished basement offers a separate entrance, full kitchen, rec room with fireplace, 2 bedrooms, and a bathroom - ideal for extended family or in-law potential (basement not registered with the city; sellers make no representation regarding the basement, sold as-is).Outside, enjoy a charming covered front porch, wood deck, storage shed, fully fenced yard, and an oversized 1.5-car garage with driveway parking for 4.The location is unbeatable: steps to Lake Ontario, walking distance to the marina, Snug Harbour and the iconic lighthouse, waterfront trails, pubs, restaurants, festivals, and concerts. Minutes to the GO Station, QEW, and major highways - cut your commute and enjoy everything Port Credit and Clarkson have to offer.Whether you're a family, downsizer, or first-time buyer, this is a rare opportunity to own in the hub of Port Credit. Don't miss it!Upgrades & inclusions: Furnace (2026), A/C (2025), 2 fridges, 2 stoves, built-in dishwasher, washer & dryer (clothes washer in as-is condition). Central vac present but not functioning, no canister. (id:63203)
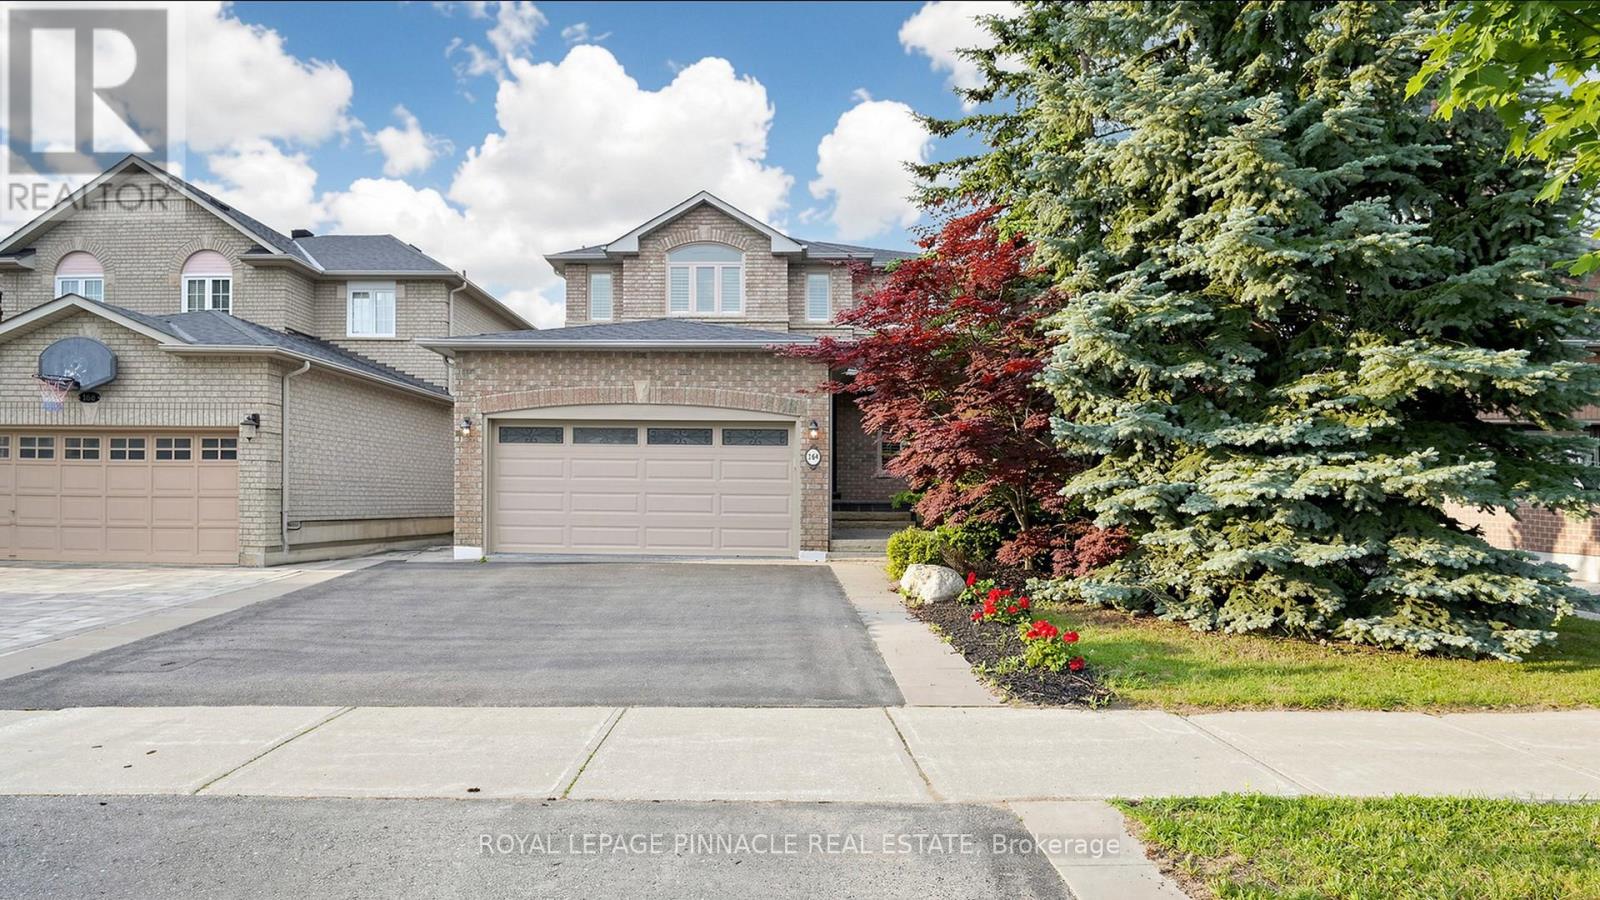
164 Anthony Avenue
Mississauga, Ontario
Beautiful, detached home offering 4+1 bedrooms and 4 washrooms. Finished living space 3622 buit by stunning Greenpark homes. Features include hardwood floors throughout, California shutters throughout, a spacious kitchen with granite countertops, and a bright, functional layout. Walk-out to an extra-large deck-perfect for entertaining. Finished basement with bar, laundry, large rec room and additional 5th bedroom. Includes fireplace, cold cellar, and solid oak staircase.2-car garage with total parking for 4 vehicles. Beautifully renovated with epoxy floor in the garage. Driveway and fully fenced back yard with professional interlocking for low maintenance. Conveniently located in a highly sought-after community close to Square One Shopping Mall, major highways including Hwy 403, 401, Mavis Road, and Cooksville GO Station, minutes from upcoming LRT. Centrally situated with shopping, dining, schools, parks, and everyday essentials all within a 15-minute drive. (id:63203)
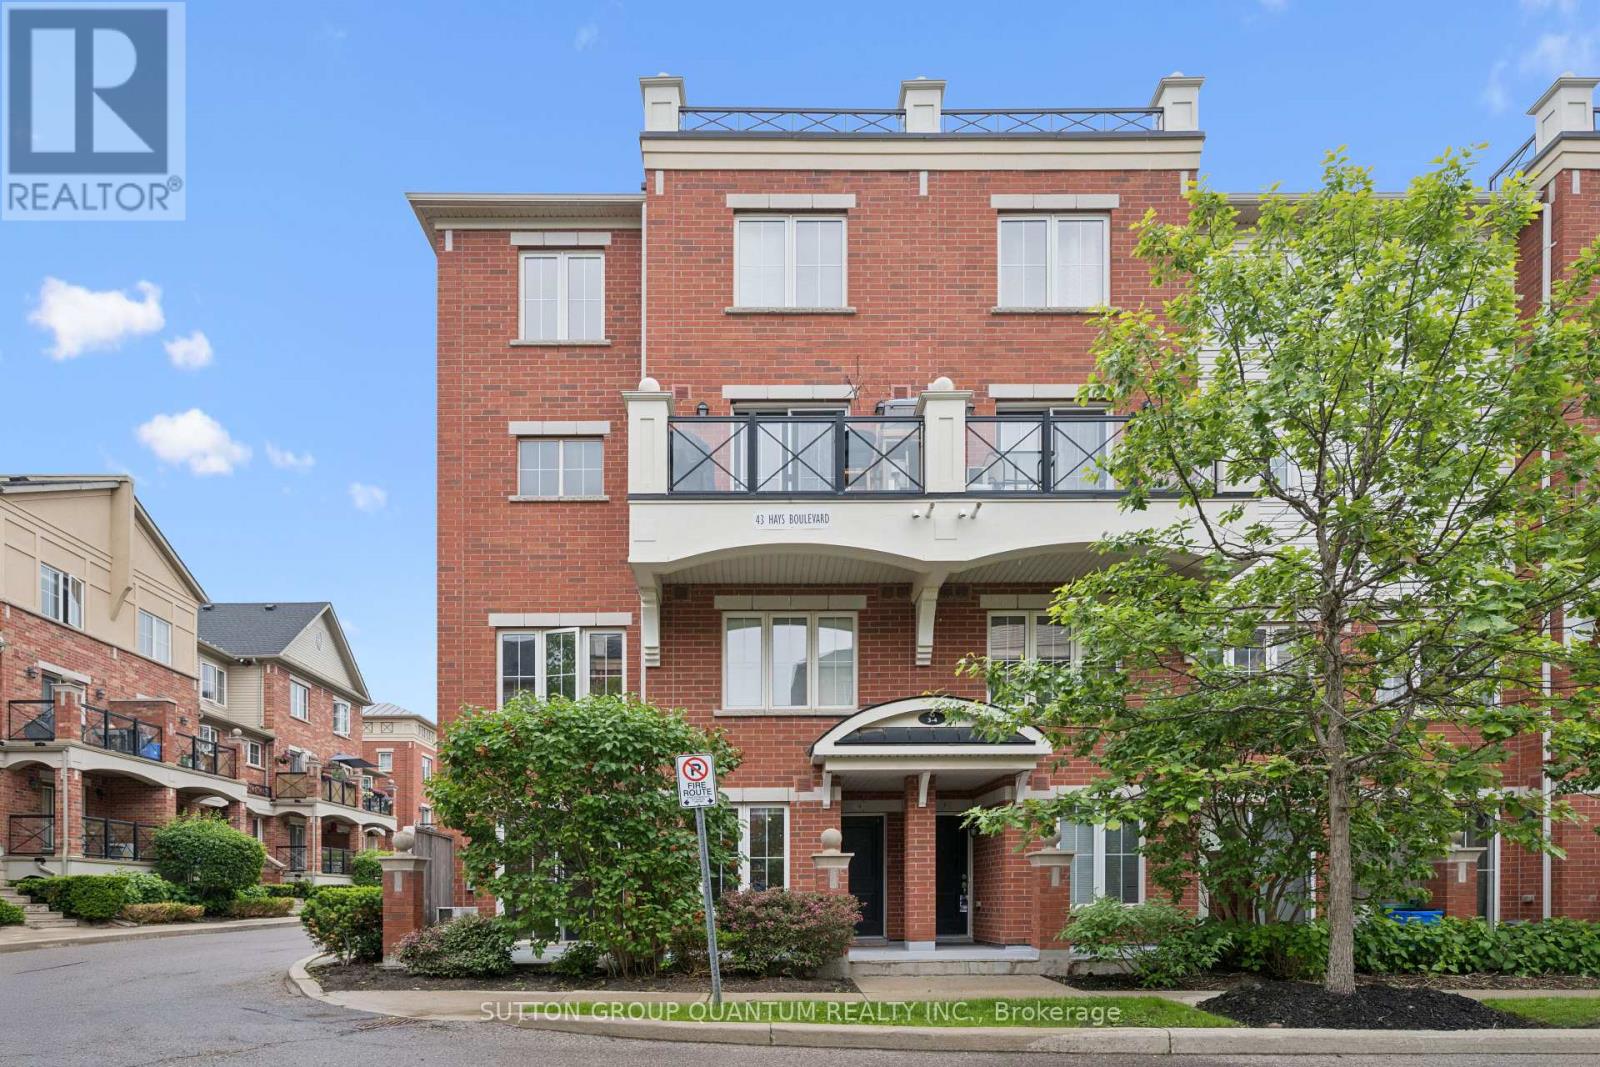
4 - 43 Hays Boulevard
Oakville, Ontario
Finally! A 2 bed 2 bath end unit/above ground in the sought after Waterlilies Condo Towns of River Oaks! Which brings me to the top 7 reasons this is your best buy! 1. This rare end unit has extra windows which combined with it's coveted above ground elevation make it a prime suite in the complex; and no wasted sqft on pesky stairs... we're talking 100% single floor living folks! 2. An interior facing suite means an exterior patio you'll actually want to use, and no traffic or road noise. 3. Desirable open concept layout features 2 bed, 2 bath and den nook at the front. 4. One underground parking spot means no more shovelling snow, and finally a dry and secure place to store your car; plus an owned locker. 5. Great value condo fee is only $421 includes water and doesn't include unnecessary extras that drive up condo fees over time. 6. Move-in-ready with upgraded laminate flooring (completely carpet-free), freshly painted, upgraded kitchen faucet, light fixtures, and heater. A well maintained suite that is approx only a decade old. 7. Unbeatable location! Near major amenities like the new multi-billion Oakville Hospital, Halton region Police Headquarters, and Walmart/amenities hub for Oakville with tons of restaurants and shops. Short walk to Memorial Park with playground, pond, garden plots, basketball court, and right next to the Oak Park Dog Park. 10 min drive to Oakville GO train station and QEW. Make this large-bright suite in the heart of Oakville your home today, before it's gone! (id:63203)
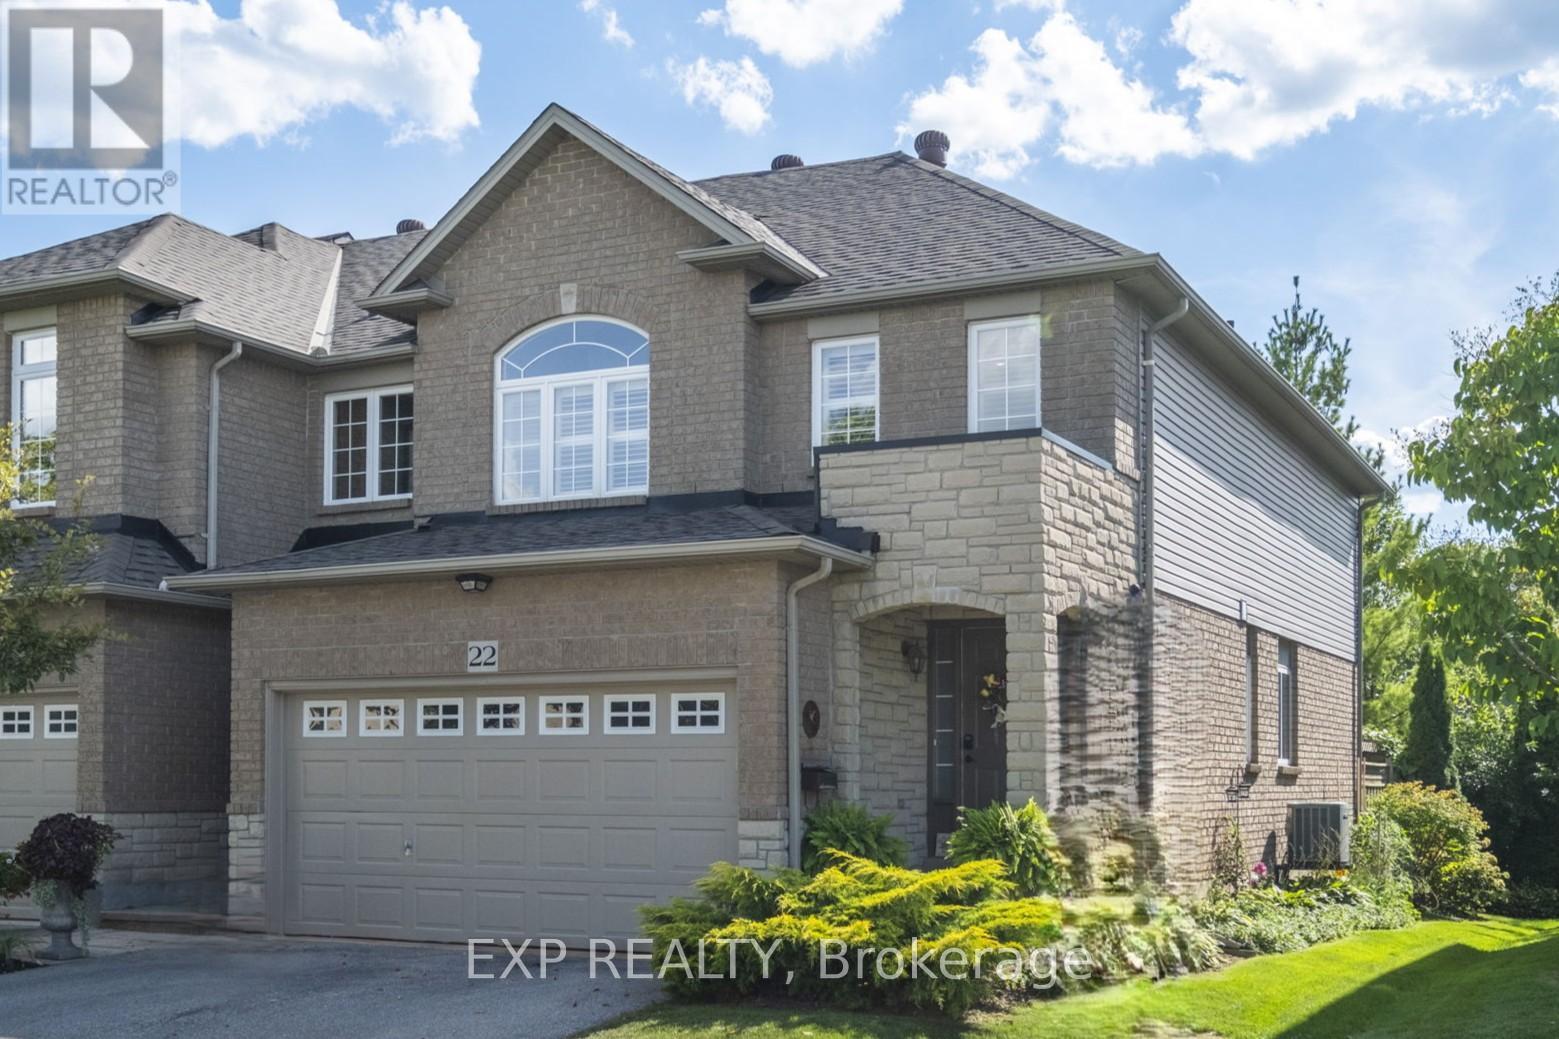
22 - 130 Robert Street
Milton, Ontario
Welcome to The Fairfield's - a private enclave of executive townhomes quietly tucked in Milton's downtown core. This rare double-car garage, end-unit residence stands apart for its scale, privacy, and natural light. With more than 2,000 sq. ft. of total finished living space the home offers a warm, inviting layout and a quiet, central location that buyers value but rarely find. The main level features an inviting open layout with hardwood and ceramic flooring, a spacious Great Room with pot lights, crown moulding, a gas fireplace, California shutters, all flowing into the kitchen and out to a sun-filled patio and private garden. A main-floor laundry room with direct garage access and a convenient 2-pc powder room complete the level.. The upper level features a generous king-sized primary suite with an expansive ensuite offering a deep soaker tub, a separate walk-in shower, and a spacious walk-in closet. Completing the Second level are two comfortable bedrooms and a spacious 4 pc bathroom. The California shutters and soft broadloom provide a sense of calm and comfort on the upper level. The professionally finished basement expands your options. For buyers looking to add value, the home offers a premium end-unit position, a double-garage layout and an exceptional location, giving you a superior starting point for future value. At The Fairfield's, low-maintenance living is built in: snow removal, lawn care, exterior window cleaning, and general exterior maintenance are all handled for you. You simply lock the door and enjoy life. Situated along lush green space, a quiet stream, and the Milton Fairgrounds, the setting is both private and serene-yet just steps from Milton's historic Main Street, lined with cafés, restaurants, boutique shops, and year-round community events. This is more than a home. It's a rare combination of convenience, privacy, and future potential-right in the heart of one of Milton's most desirable communities. (id:63203)

241 Jarrett Cross
Milton, Ontario
Welcome to this beautifully maintained family home nestled in one of Milton's desirable communities. Offering over 3,000 sq. ft. of thoughtfully designed living space, this exceptional residence features a functional open-concept layout, generously sized bedrooms, a dedicated home office, and a custom-designed kitchen ideal for both everyday living and entertaining. The inviting main floor seamlessly connects the kitchen, dining, and family areas, creating the perfect setting for gathering with family and friends. Large windows throughout the home flood the space with natural light, enhancing its warm and welcoming atmosphere. Step outside to the spacious deck, perfect for outdoor dining, relaxing, and entertaining, complete with a convenient gas line for effortless BBQing. Adding to the home's appeal is the absence of a sidewalk, providing extra driveway parking and enhanced convenience. For added peace of mind, a new roof was installed in 2023. Conveniently located near schools, parks, public transit, and highway, this move-in-ready home offers the perfect blend of comfort, style, and convenience. A rare opportunity to own an exceptional property in a sought-after neighbourhood. This is a home you won't want to miss! (id:63203)
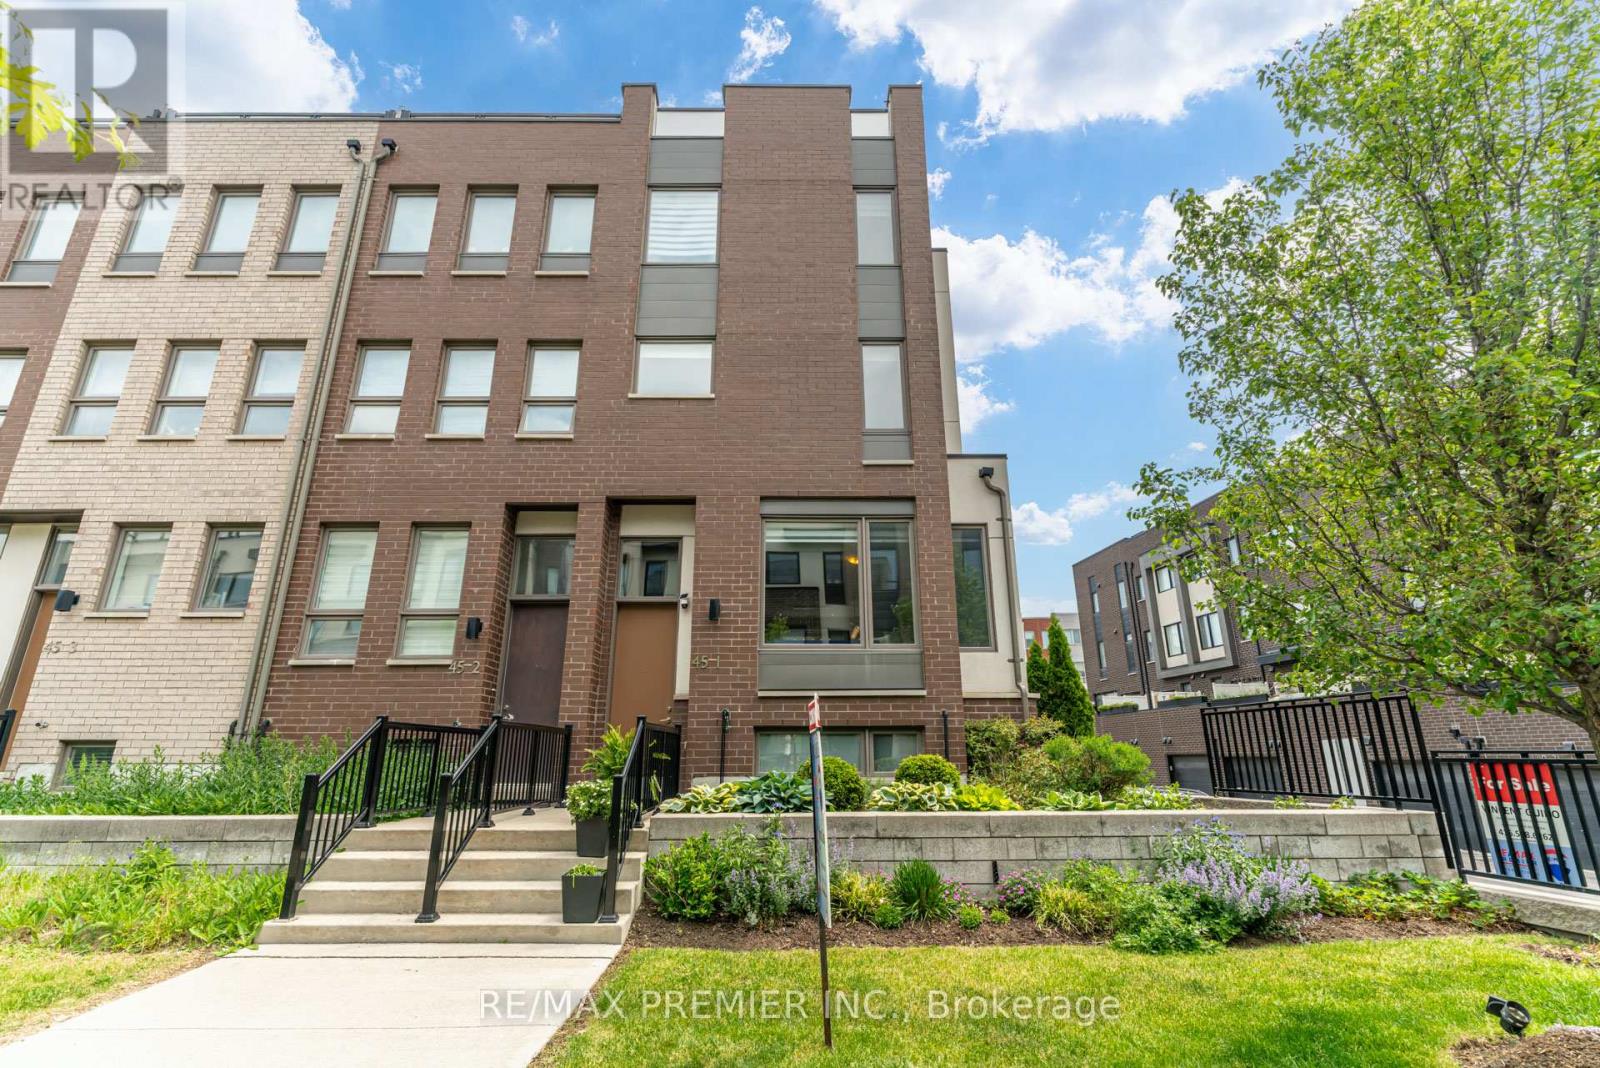
1 - 45 Thomas Mulholland Drive
Toronto, Ontario
Welcome to 45 Thomas Mulholland Drive, a true showstopper where luxury, style, and convenience come together seamlessly! This stunning end-unit townhome feels like a semi and is loaded with premium upgrades throughout - from engineered flooring, heated basement floors, and an upgraded staircase with sleek metal pickets, to a redesigned kitchen layout featuring a double oven and elevated finishes. Enjoy the comfort of 4 bathrooms, a luxurious ensuite with dual vanities, and incredible outdoor living with a massive wrap-around rooftop balcony, an additional balcony off the kitchen, and gas outlets on every balcony - perfect for entertaining. Complete with 2 garage parking spaces and ideally located just steps to transit, parks, schools, hospitals, and minutes to York University, Yorkdale Mall, major highways, and more - this is one you won't want to miss! (id:63203)
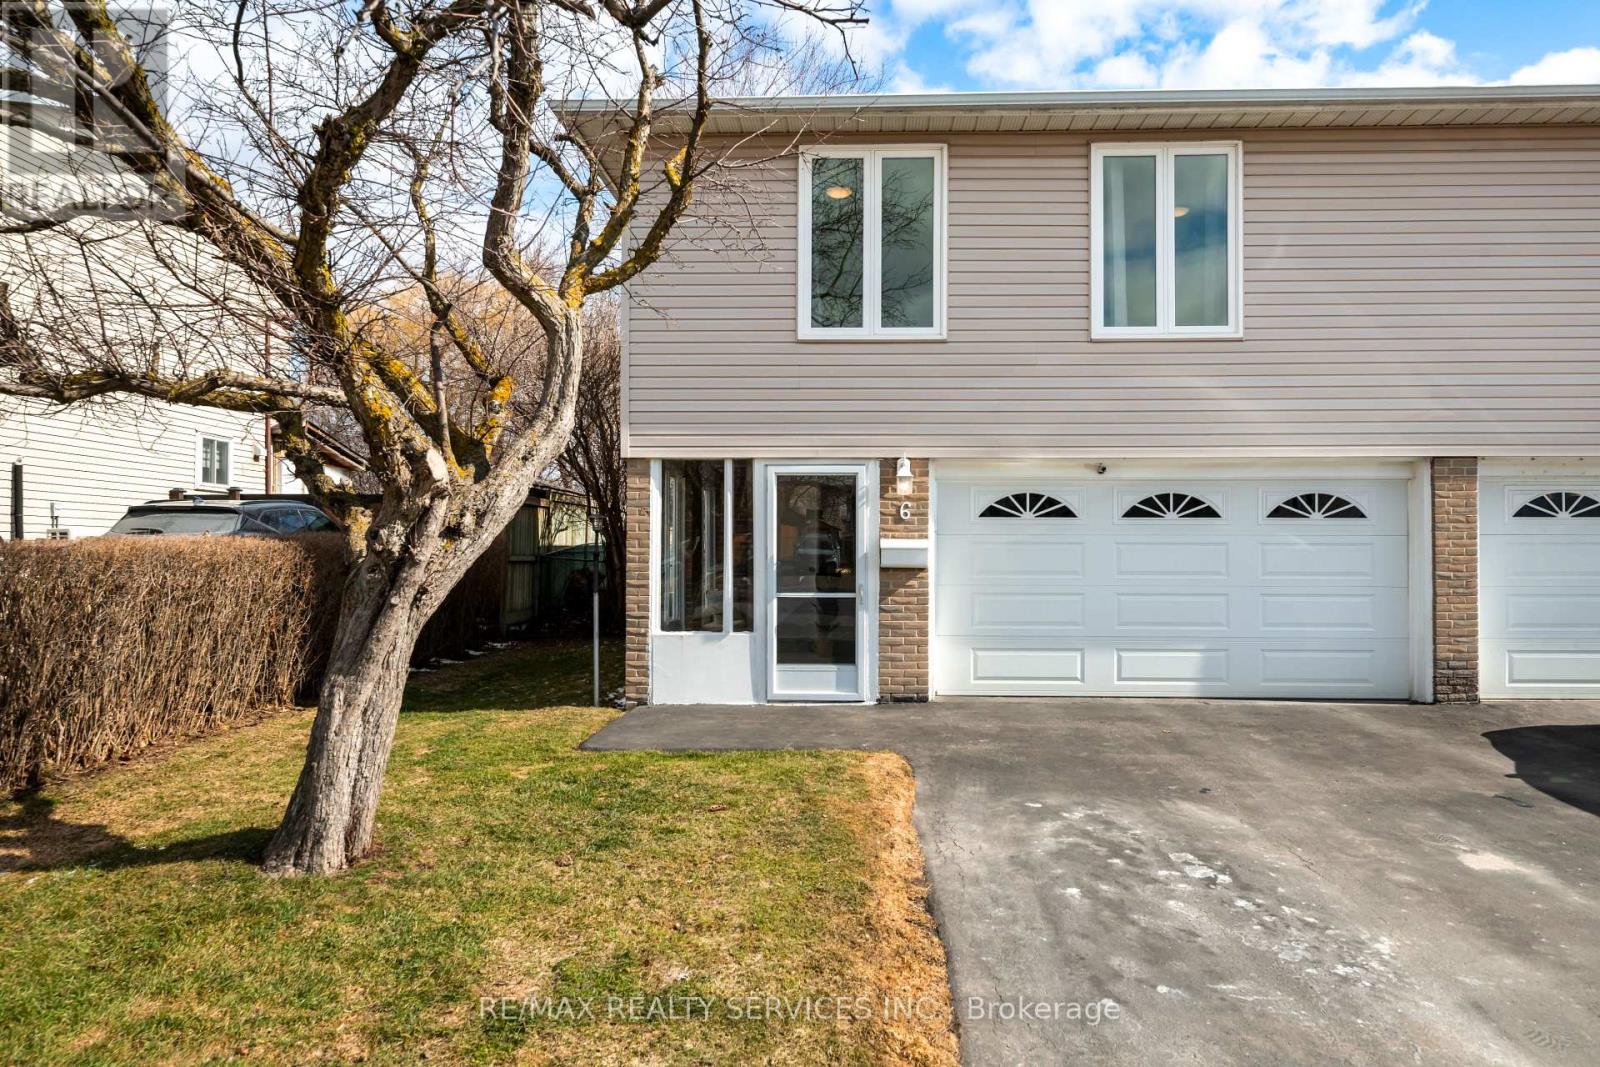
6 Glenridge Road
Brampton, Ontario
Welcome to this well maintained 3 bedroom, 2 bathroom semi-detached home offering a thoughtfully designed 3 level backsplit layout in a convenient family neighbourhood within walking distance to schools. An enclosed vestibule creates a practical entry space ideal for coats, shoes and everyday organization. The foyer offers a spacious entry area with room for a bench, creating a comfortable place to remove shoes. The oak staircase leads to the updated kitchen featuring a window, large ceramic tile flooring and an eat-in area overlooking the dining space. Natural light fills the room through the large window creating a warm and inviting atmosphere for everyday living. The living room offers a comfortable gathering space with warm honey-toned plank laminate flooring, a panel feature wall and a walkout to the backyard. Outside, the nearly 120 foot deep lot provides exceptional outdoor space. The fully fenced yard is surrounded by mature trees creating a private setting where you can relax and enjoy the peaceful sounds of birds. The upper level features a good sized primary bedroom and two additional bedrooms. The third bedroom includes built-in linen shelving along with its own closet offering additional storage options. The main 4 piece bathroom has been completely updated with modern finishes. The lower level adds valuable living space with a mostly finished basement featuring a large recreation room, 2-piece bathroom, laundry area and a bright foyer area with an above grade window ideal for hobbies, seasonal storage or a small workspace. Important updates include exterior vinyl siding, most windows replaced in 2014, roof replaced in 2019, updated attic insulation and convenient garage access from the vestibule. A well cared for home offering comfortable living, thoughtful updates and a deep private backyard in a highly convenient location. (id:63203)
954 Penson Crescent
Milton, Ontario
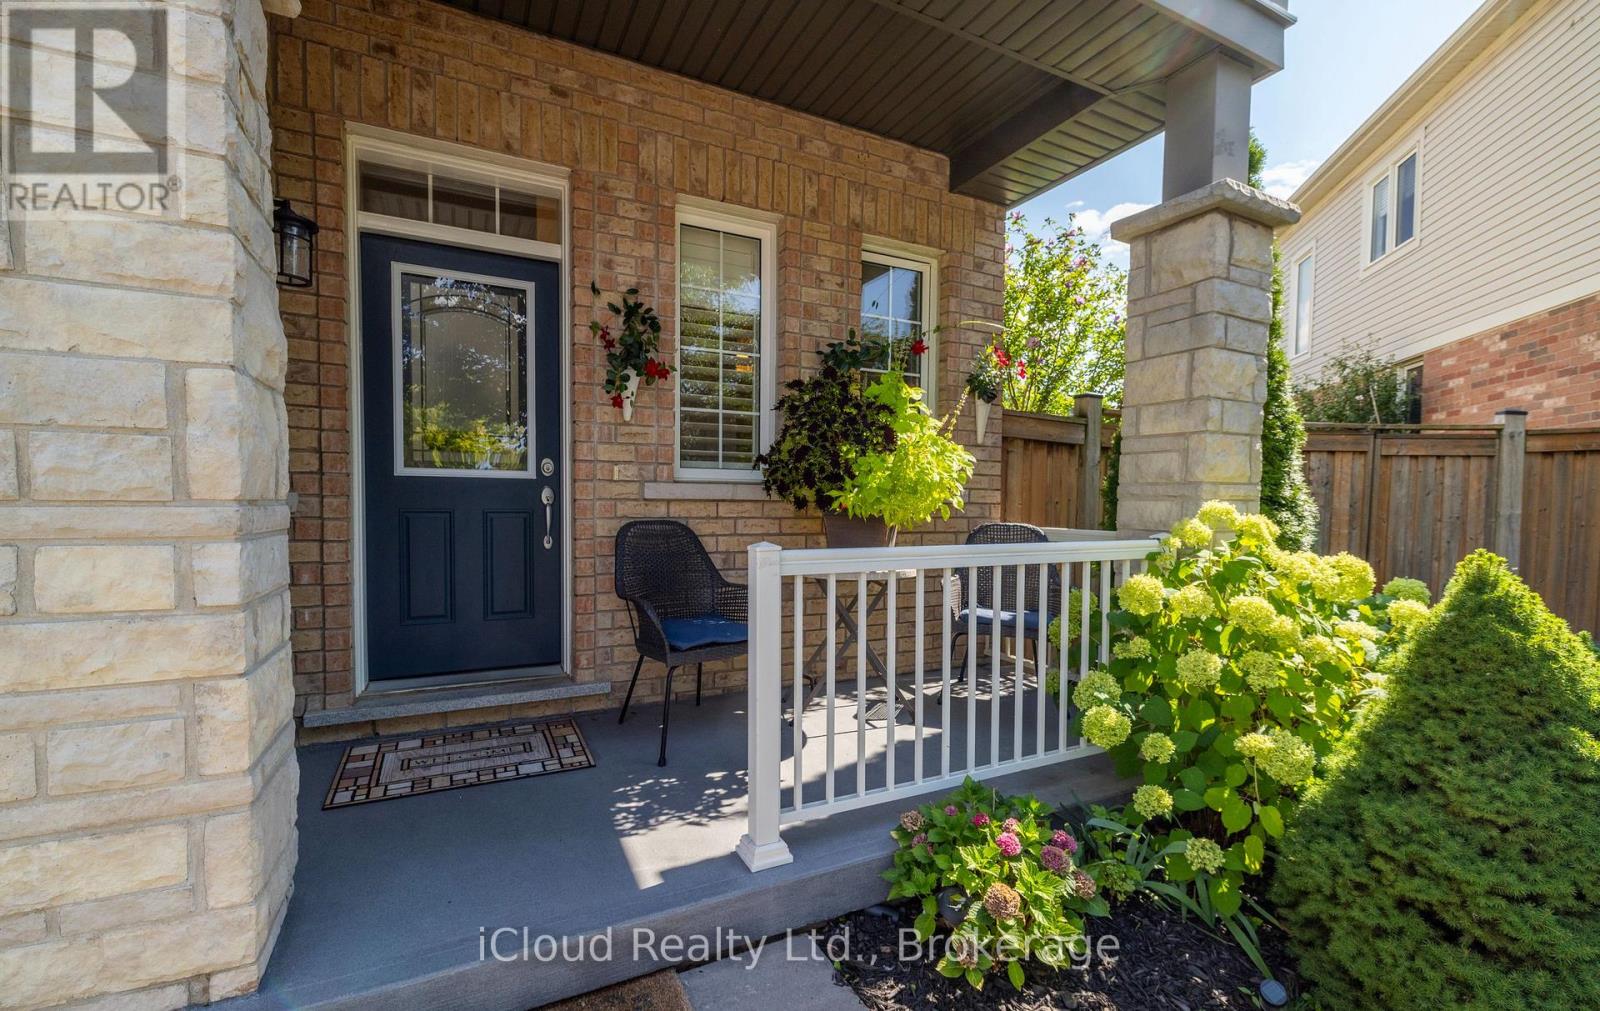
Located in the Heart of Milton, this beautifully maintained detached two-storey home offers approximately 1,949 sq. ft. above grade in a quiet, family-friendly neighbourhood. Featuring 4 spacious bedrooms and 3 bathrooms, the home boasts 9-foot ceilings, a bright open-concept layout, hardwood flooring in the combined living and dining area, and elegant oak stairs.The gourmet kitchen is highlighted by granite countertops, a centre island, ceramic tile flooring, stylish backsplash, stainless steel appliances, and a bright breakfast area. Convenient interior access to the garage adds everyday practicality.Situated on a desirable pie-shaped lot, the backyard provides ample space for entertaining, gardening, relaxing, or the future possibility of a pool. The organically treated, pesticide-free yard enhances the natural outdoor setting.Recent updates include roof shingles (2023) with a transferable 25-year warranty, a freshly paved driveway, and a covered front porch. The upper level offers four generous bedrooms and a laundry room, currently used as a hair salon and to be restored prior to closing. Located within a sought-after school district and school bus zone.The unfinished basement features rough-in plumbing for a future bathroom and oversized windows, offering endless possibilities for additional living space. (id:63203)
77 Leander Street
Brampton, Ontario
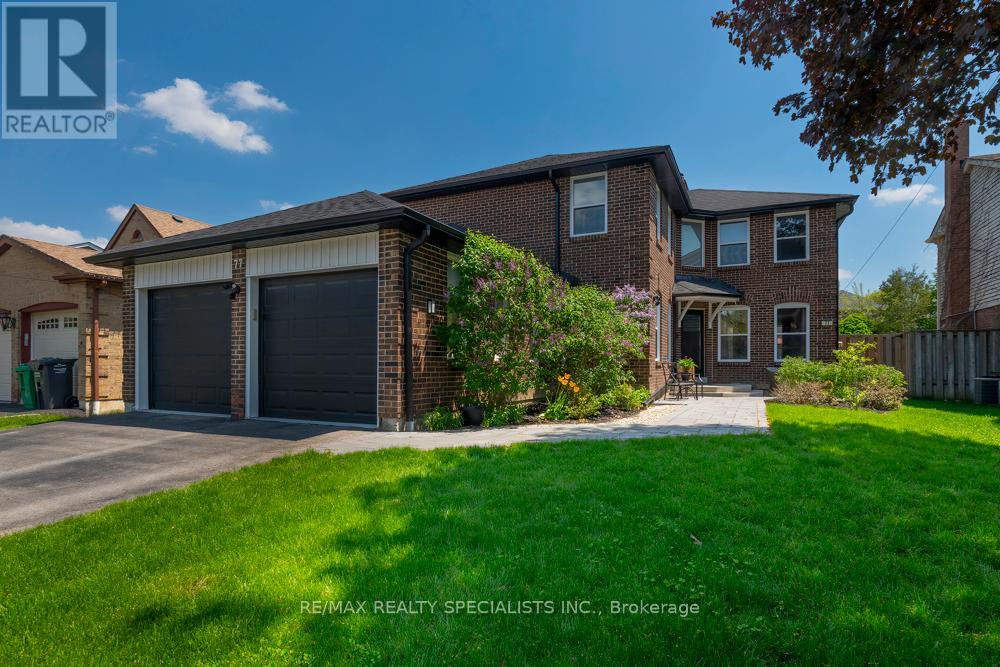
Stunning Five Bedroom Executive Home In The "L" Section Of Bramalea. Situated On A 50 x 120 Foot Lot AmongMature Trees And Peaceful Surroundings. Beautiful Upgrades Throughout The Main And Upper Level Include:Hardwood Floors, Porcelain Tiles, Crown Molding And A New Staircase. Updated Kitchen W/ Centre Island, S/SAppliances, Backsplash And Open To The Dining Room Area. Large Separate Living Room W/ Built In CabinetryAnd Fireplace, Perfect For Entertaining. Primary Bedroom W/ WI/CC and Renovated 4 PC Ensuite. All BathroomsIn This Home Have Been Renovated. Professionally Finished Basement With Vinyl Plank Flooring, T-Bar Ceiling IsPerfect As A Media/ Entertainment Area W/ Kitchenette And Room For Your Home Gym. Family Room OverlooksA Beautiful Backyard With White Cedar Hedges, Expansive Deck And Above Ground Pool (2019) A Wonderful WayTo Stay Cool And Entertain In The Summer Months. This Property Has Been Carefully Maintained: Roof ( 2018),Driveway (2017), Windows (2013), Front Walkway (2021), Eavestrough and Gutters (2021). This Home Has BeenFully Renovated And Is Move In Ready. Fabulous Location, Close To Parks, Schools, Recreation Centre, Shoppingand Hwy Access. Come For A Visit You Will Not Be Disappointed!!! (id:63203)
161 Sellers Avenue
Toronto, Ontario
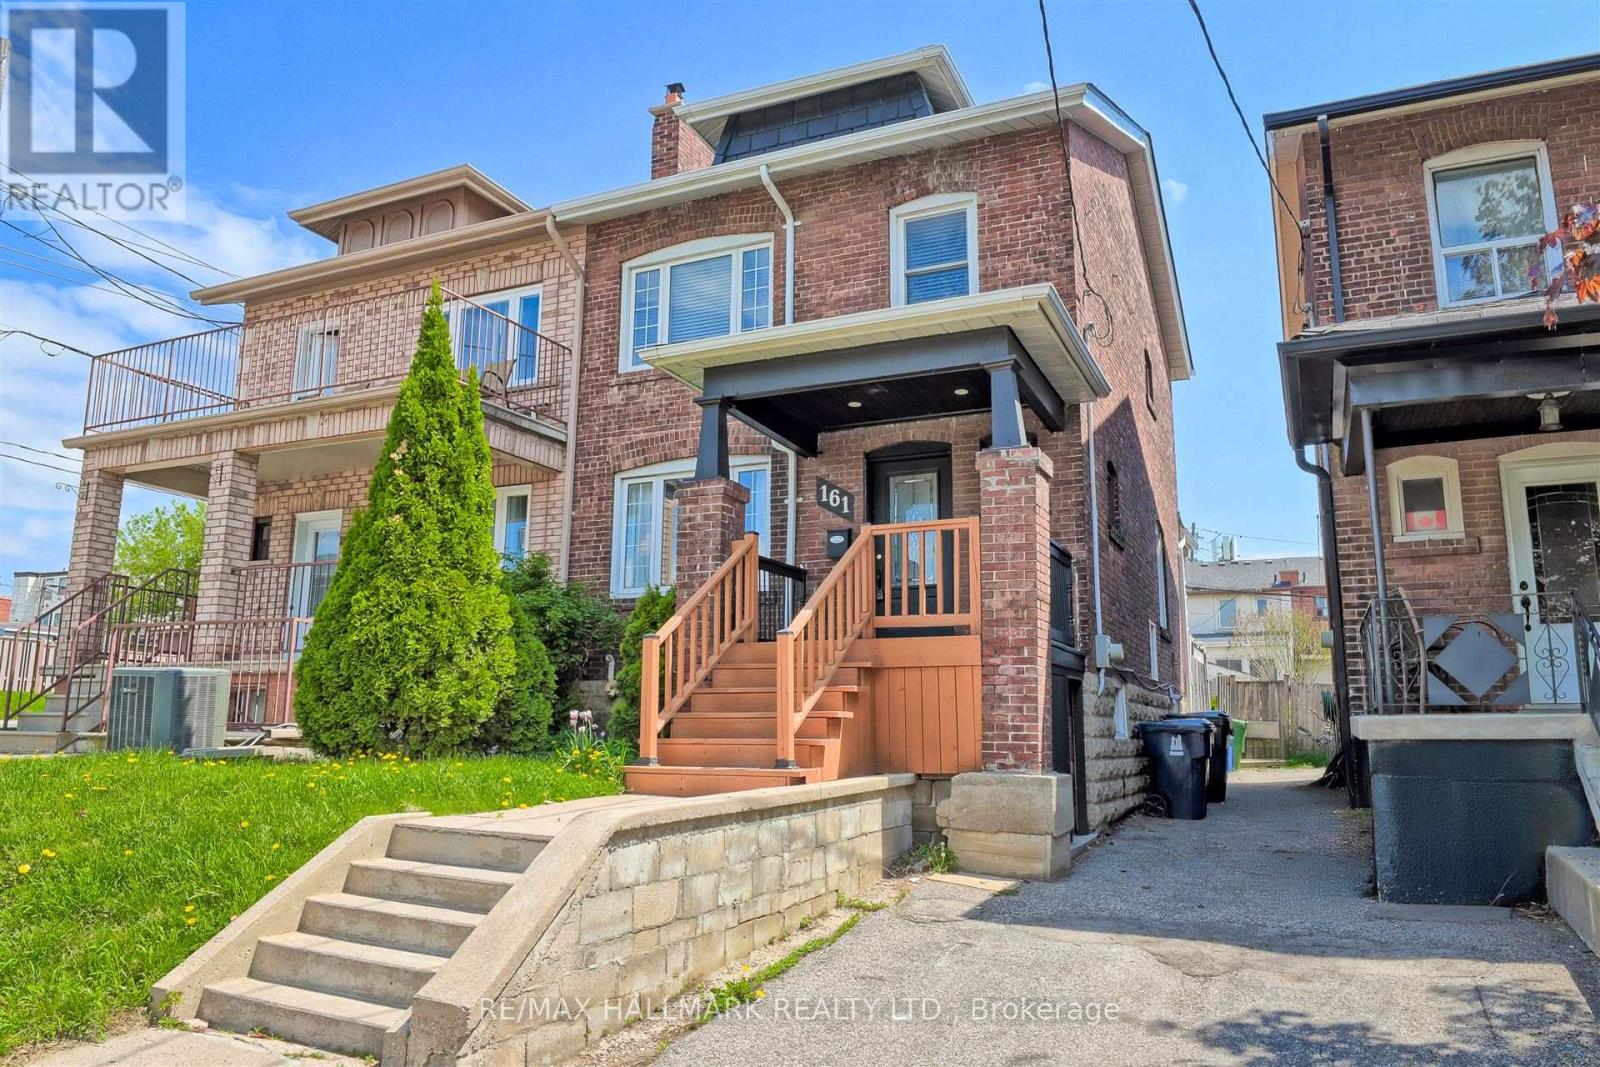
Charming & Updated Semi in the Heart of Caledonia-Fairbank. Step into this updated 3-bedroom semi-detached home nestled in one of Toronto's most vibrant and sought-after neighbourhoods. The main floor features a bright, open-concept layout with a custom kitchen, complete with soft-close cabinetry and granite countertops. Walk out to a covered porch and a spacious backyard perfect for relaxing or entertaining. Thoughtful upgrades include new main floor flooring and pot lights, a new electrical panel with complete rewiring, central air, and a recently replaced roof. Laneway access offers secure gated parking for two vehicles and laneway suite potential. The finished basement adds even more space with a second kitchen, recreation room, 3-piece bathroom, large laundry area, and extra storage ideal for extended family or rental possibilities. Enjoy the unbeatable lifestyle this location offers: walk to St. Clair streetcar, Earlscourt & Fairbank Parks, recreation centres, an outdoor pool, ice rink, and a fantastic variety of shops, cafes, and restaurants. Great opportunity (id:63203)
17 - 5080 Fairview Street
Burlington, Ontario
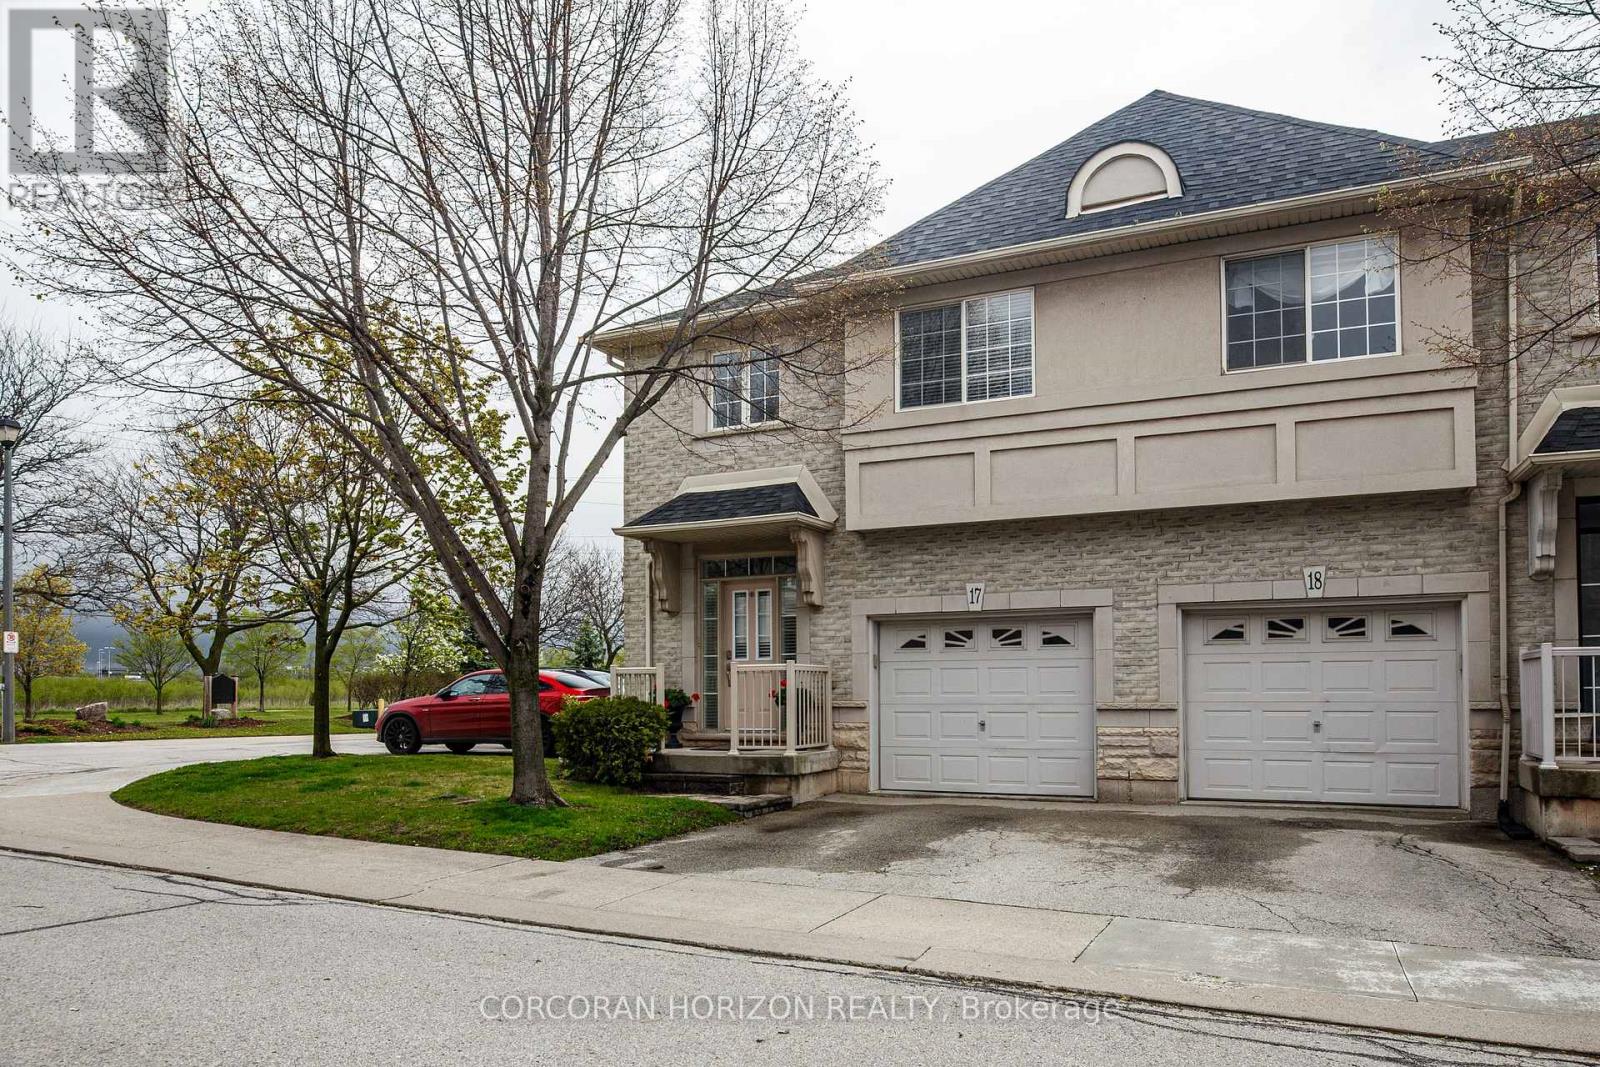
Welcome to this beautifully maintained and updated end-unit townhome, offering a rarely available 3-bedroom layout within the complex. This bright and spacious home is enhanced by stunning vaulted ceilings and impressive 9-ft ceilings on the main floor, creating an open, airy feel throughout. Elegant hardwood flooring flows seamlessly across the home, adding warmth and timeless appeal.The end-unit positioning allows for an abundance of natural light to pour in throughout the day, every room feels bright, inviting and vibrant. Enjoy the convenience of direct access to the garage-perfect for everyday ease and added functionality.Ideally located within walking distance to the Appleby GO Station, and just minutes to the QEW, shopping, dining, and all essential amenities. Embrace an active lifestyle with close proximity to the beautiful Burlington waterfront, nearby parks, and the Centennial Bikeway.This home is truly move-in ready, with key updates made over time, including furnace, A/C, and hot water tank (2024), and roof (2017). Pride of ownership is evident throughout-this property has been meticulously cared for and exceptionally well maintained.Perfect for first-time buyers, down-sizers, or young families seeking a turnkey, low-maintenance lifestyle in a highly convenient location. (id:63203)
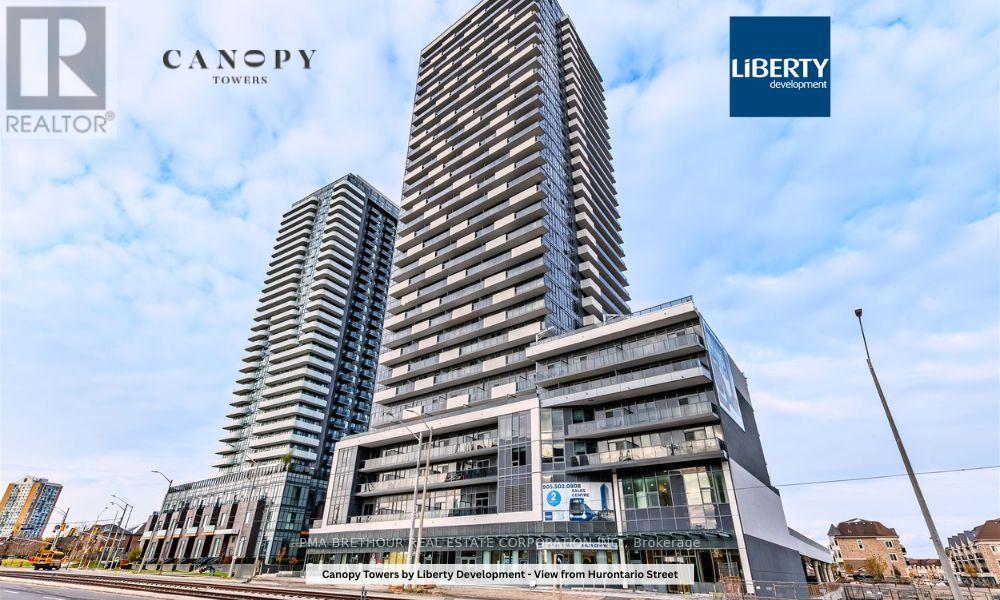
1001 - 5105 Hurontario Street
Mississauga, Ontario
Welcome to Canopy Towers! A place where contemporary design meets elevated living. This impressive 1 Bedroom + Spacious Den suite features 658 sqf of refined interior space, complemented by a private balcony -- ideal for unwinding or hosting guests. Soaring 34 storeys above a sleek 6-storey podium, Canopy Towers rises proudly at Hurontario Street and Eglinton Avenue, the energetic heart of Mississauga. Its Bold, Modern Architecture and Eye-Catching facade make it a striking presence on the city skyline. Behind the podium, a gracefully sculpted lifestyle canopy frames the second level. Below it, a sheltered porte-cochere offers a stylish arrival experience: above it, a beautifully landscaped outdoor retreat blends seamlessly with exceptional indoor amenities-- crating the perfect environment for leisure, wellness and connection. With a prime location just steps from Mississauga Transit and the upcoming Hurontario LRT, life at Canopy Towers delivers convenience, sophistication, and a truly elevated living experience. (id:63203)
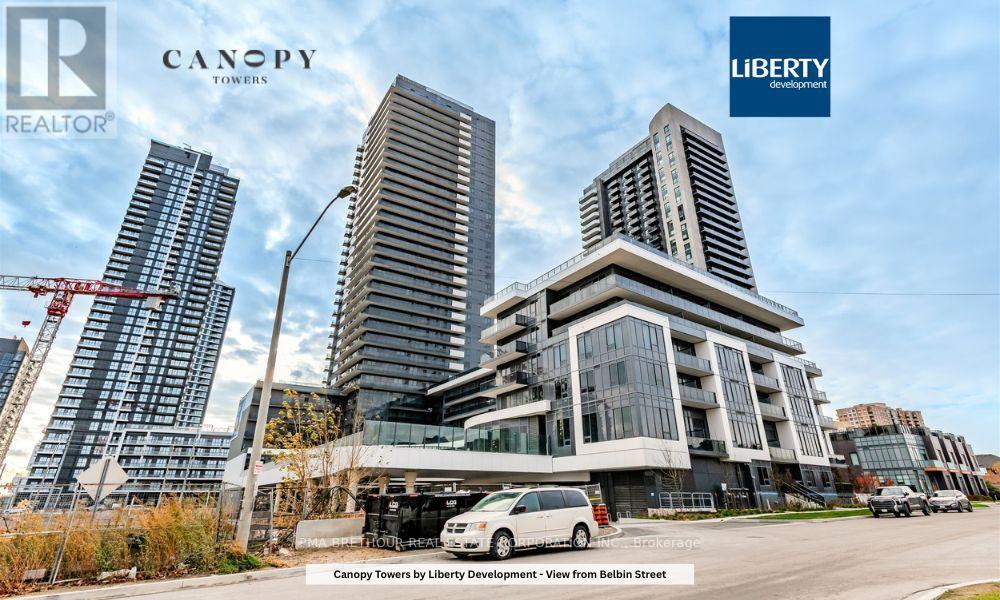
2204 - 5105 Hurontario Street
Mississauga, Ontario
Welcome to Canopy Towers! A place where contemporary design meets elevated living. This impressive 1 Bedroom + Spacious Den suite features 658 sqf of refined interior space, complemented by a private balcony -- ideal for unwinding or hosting guests. Soaring 34 storeys above a sleek 6-storey podium, Canopy Towers rises proudly at Hurontario Street and Eglinton Avenue, the energetic heart of Mississauga. Its Bold, Modern Architecture and Eye-Catching facade make it a striking presence on the city skyline. Behind the podium, a gracefully sculpted lifestyle canopy frames the second level. Below it, a sheltered porte-cochere offers a stylish arrival experience: above it, a beautifully landscaped outdoor retreat blends seamlessly with exceptional indoor amenities-- crating the perfect environment for leisure, wellness and connection. With a prime location just steps from Mississauga Transit and the upcoming Hurontario LRT, life at Canopy Towers delivers convenience, sophistication, and a truly elevated living experience. (id:63203)
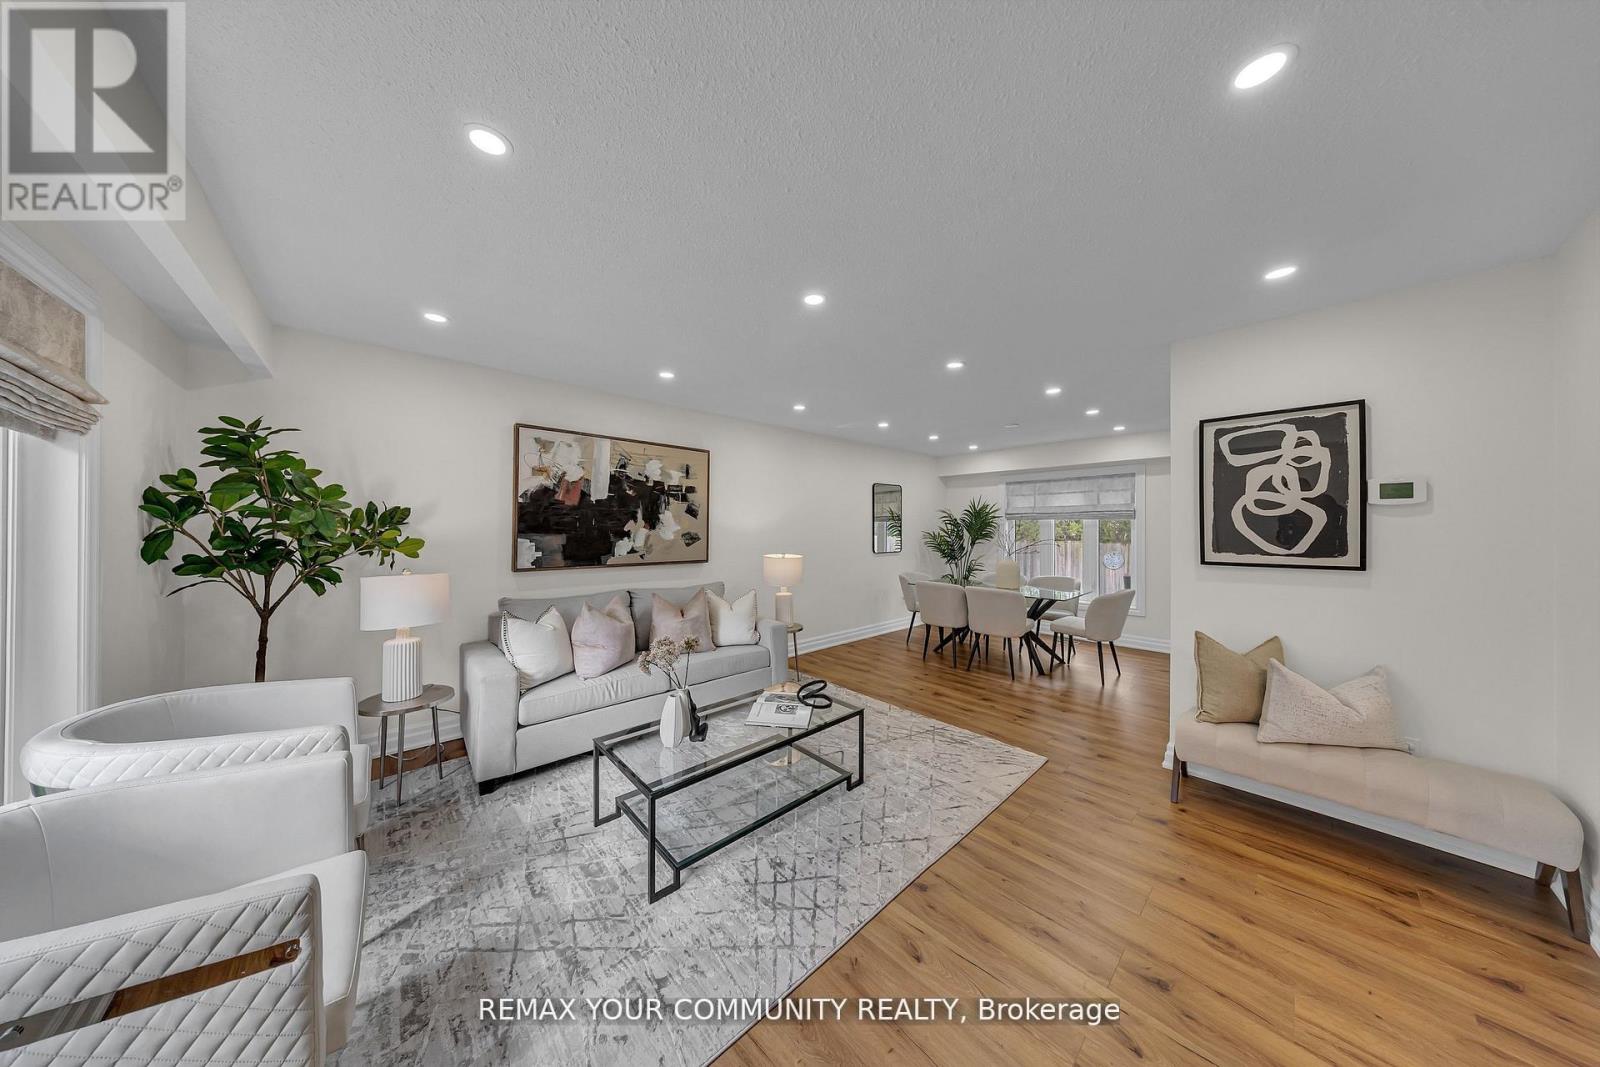
22 Madelaine Crescent
Brampton, Ontario
This is your chance to live in one of Brampton's most sought-after neighbourhoods! This home sits on a premium pie-shaped lot that widens to an impressive 82 feet! Recently renovated witha brand new coat of paint, potlights throughout and fresh kitchen cabinets, it shows true pridein ownership. The property boasts four spacious bedrooms with built-in closets, three washrooms, finished basement and a 2-car garage. The massive 19ft long primary room features aW/l closet with a 3pc ensuite. Separate entrance through the laundry room! The basement is finished with another bedroom/flex space, rec room and extra storage space with pantry shelves.No sidewalks to fit 10 car Barking and no neighbours in the back! Close to all amenitiesincluding high rated North Park Secondary school, Bramlea City Centre, grocery stores, banks, parks and the 410. Come see this show-stopper yourself! (id:63203)
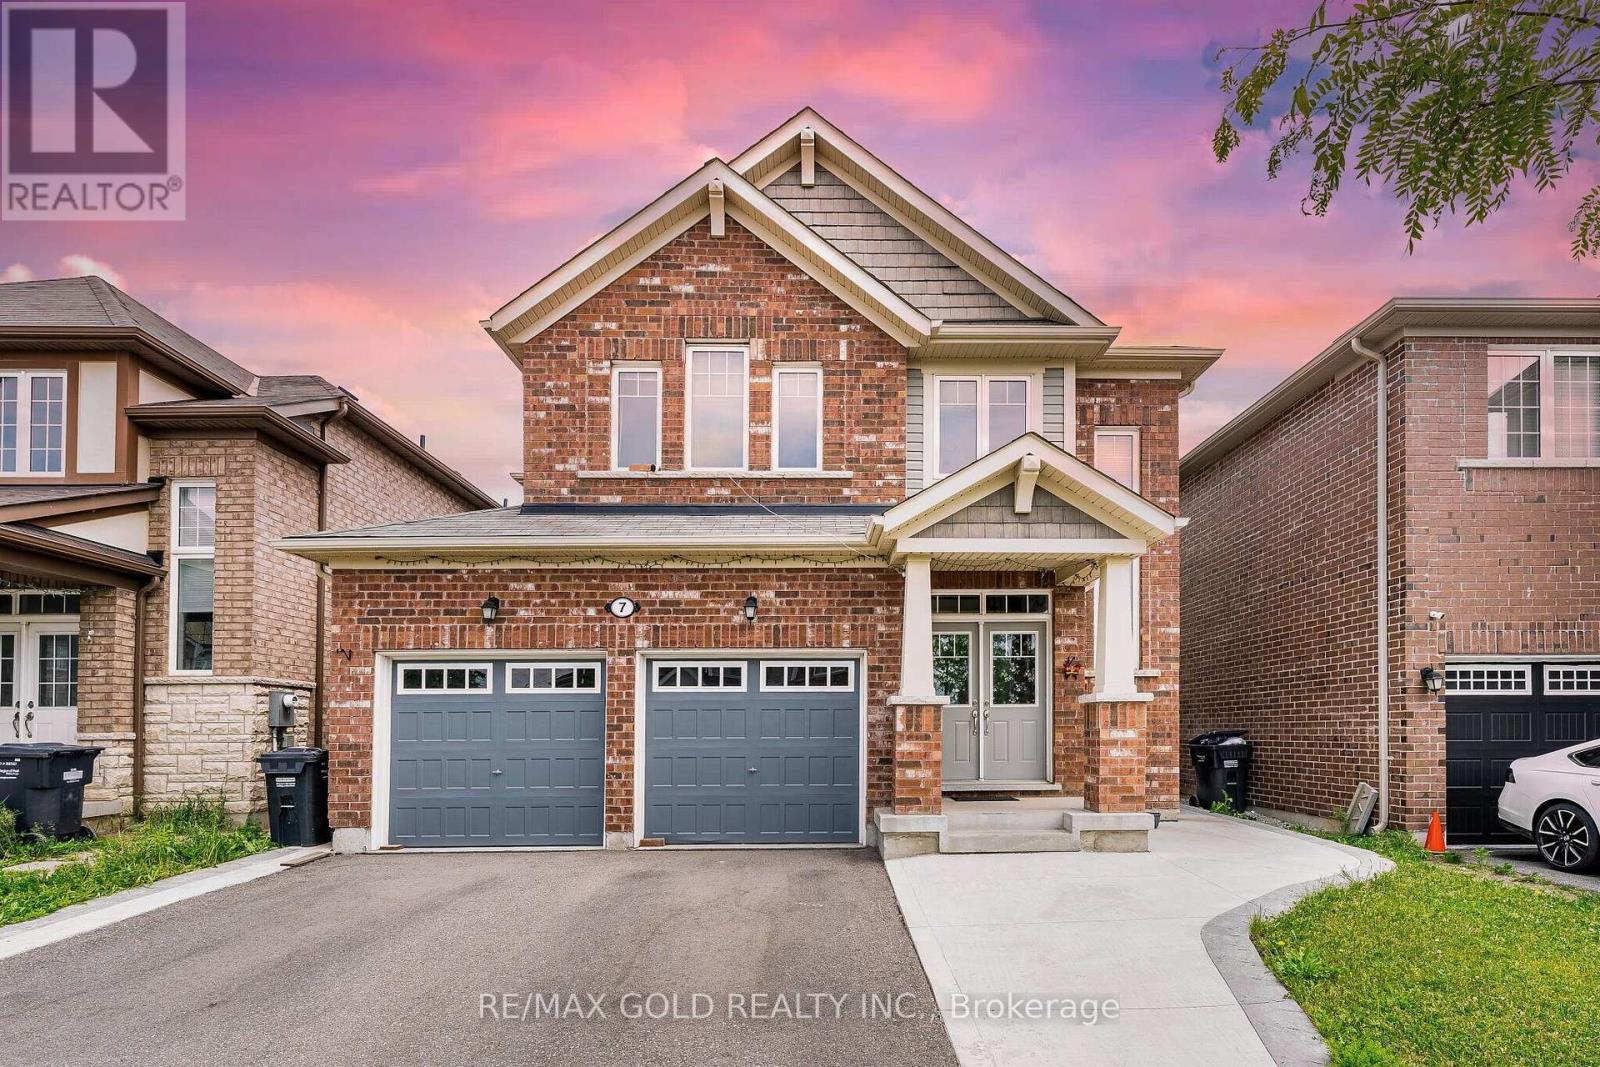
7 Troyer Street
Brampton, Ontario
Yes, Its Priced Right! Wow, This Is An Absolute Must-See Showstopper, Priced To Sell Immediately! This Beautiful East-Facing Fully Detached 4+2 Bedroom, 5 Washroom Home Sits On A Premium Lot With A Legal 2-Bedroom Basement Apartment (Premium Elevation Model Approx 2400 Sqft Above Grade). Step Inside And Be Greeted By An Elegant Open-To-Above Foyer That Creates A Grand, Welcoming Atmosphere, Complemented By 9 High Ceilings On The Main Floor That Add Space And Natural Light. The Great Room Features A Pot Lights, Ideal For Both Family Relaxation And Entertaining Guests. Gleaming Hardwood Floors On The Main Level Elevate The Style, While The Designer Chefs Kitchen Boasts Quartz Countertops, A Center Island, Sleek Backsplash, And Stainless Steel Appliances A Perfect Blend Of Functionality And Sophistication! The Master Bedroom Is A True Sanctuary With Two Walk-In Closets And A Spa-Like 5-Piece Ensuite. All Four Bedrooms Are Generously Sized, Offering Comfort And Ample Storage Connected to Washrooms ( 3 Full Washrooms On Second Floor). The Home Also Provides Legal Separate Side Entrance To The 2-Bedroom Legal Second Dwelling Basement Apartment, With A Tenant Willing To Stay For Immediate Rental Income Potential From Day One! Outside, Enjoy A Beautifully Landscaped Backyard With A Concrete Patio Perfect For Summer BBQs, Outdoor Dining, And Gatherings. Additional Features Include Central Air Conditioning And Rough-In For Central Vacuum, Delivering Everyday Comfort And Convenience. With Premium Finishes, Thoughtful Layout, And A Legal Income-Generating Basement, This Home Combines Luxury And Practicality On A Prime Lot. Don't Miss This Rare Opportunity Book Your Private Showing Today Before Its Gone! (id:63203)
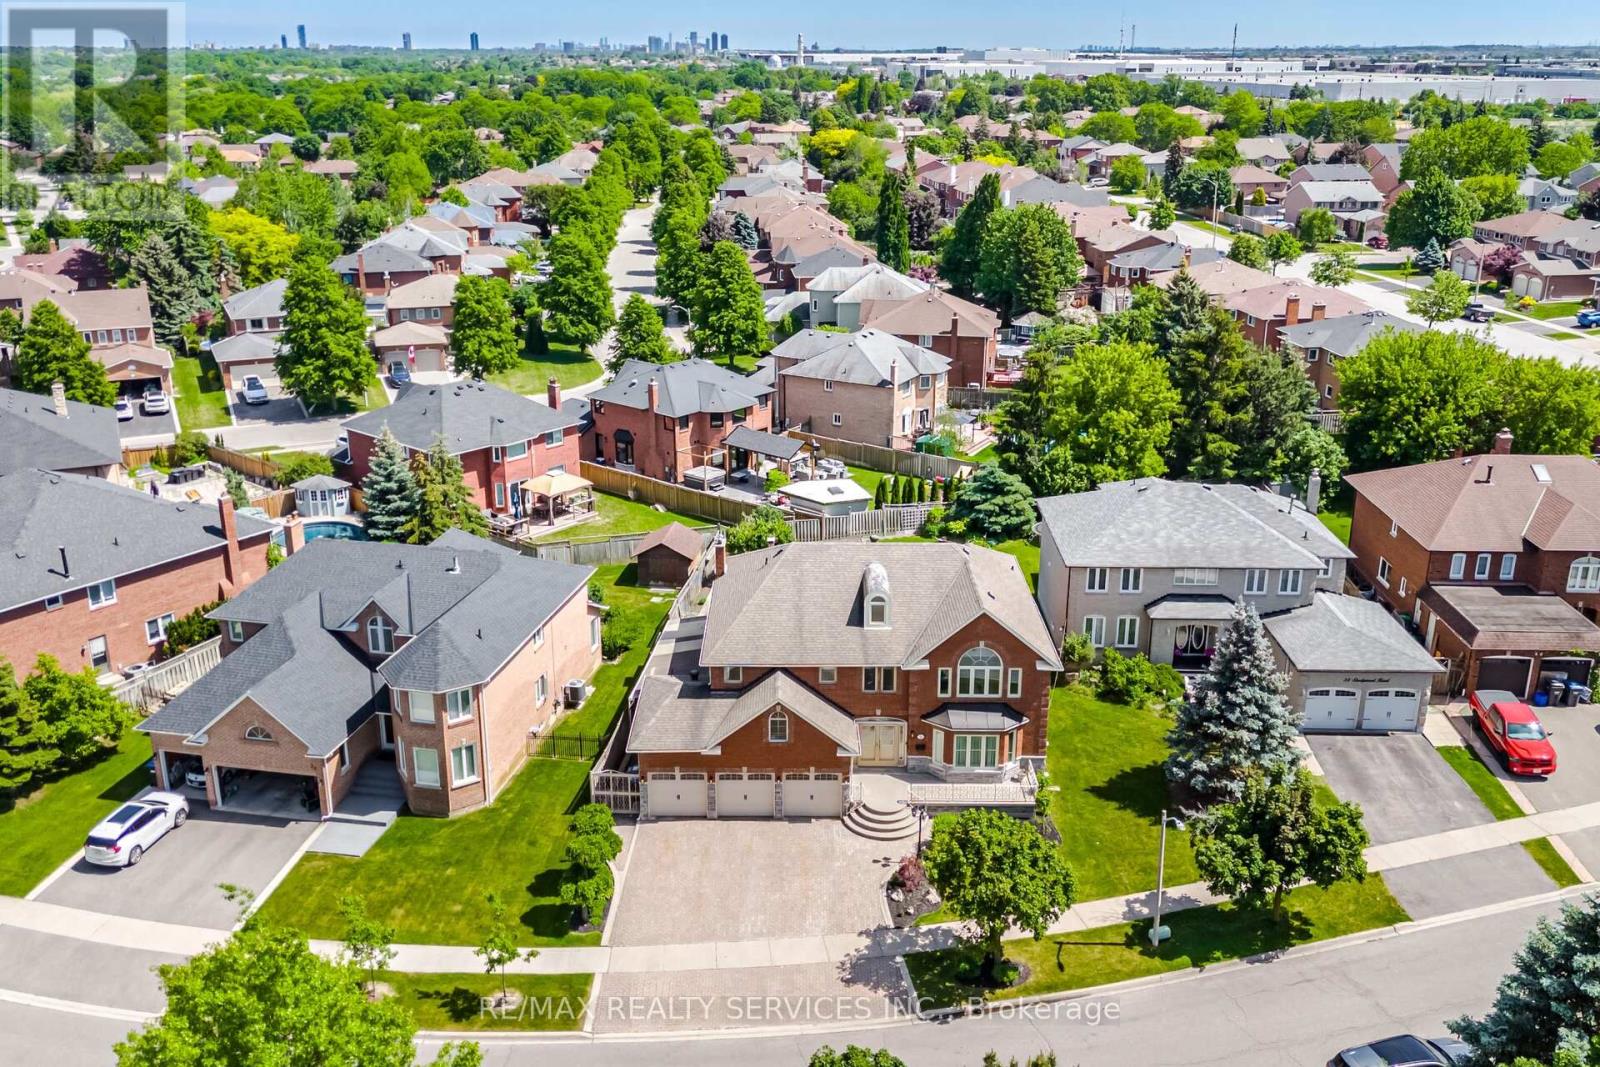
36 Shadywood Road
Brampton, Ontario
Welcome to an extraordinary custom-built estate in Brampton's coveted Conservation Drive enclave, where luxury, nature, and timeless craftsmanship unite. Set on a premium 70+ ft. lot surrounded by mature trees, this impressive residence offers over 5,500 sq. ft. of refined living space, a 3-car garage, and parking for 8+ vehicles.From the moment you arrive, the meticulously landscaped grounds create a resort-like setting featuring a tranquil four-season Koi pond with charming footbridge, underground sprinkler system, and built-in outdoor pizza oven designed for memorable gatherings with family and friends.Inside, soaring spaces, oversized skylights, and elegant natural stone flooring fill the home with warmth and light. The chef-inspired kitchen is a culinary dream, showcasing premium Viking appliances, a professional-grade hood fan, warming drawer, and abundant workspace for effortless entertaining.Exceptional craftsmanship is evident throughout, with detailed plaster crown mouldings, grand principal rooms, elegant chandeliers, and thoughtful architectural design. Offering 5 spacious bedrooms and multiple living areas, this home balances luxury with everyday comfort.Two separate staircases lead to an exceptional finished lower level featuring a custom bar, second kitchen, wood-burning fireplace, 5-person sauna,4 Pc washroom ,expansive cantina, and abundant storage-creating the ultimate space for entertaining, extended family living, or private relaxation.Recent updates include garage doors, bathroom vanities, numerous windows, security alarm system, and surveillance cameras for added peace of mind.Just steps to Loafer's Lake, Heart Lake Conservation Area, Heart Lake Recreation Centre, and scenic Etobicoke Creek trails, this remarkable property offers a rare opportunity to enjoy an exceptional lifestyle surrounded by nature while remaining close to every urban amenity. More than a home, this is a private retreat designed to be enjoyed for generations. (id:63203)
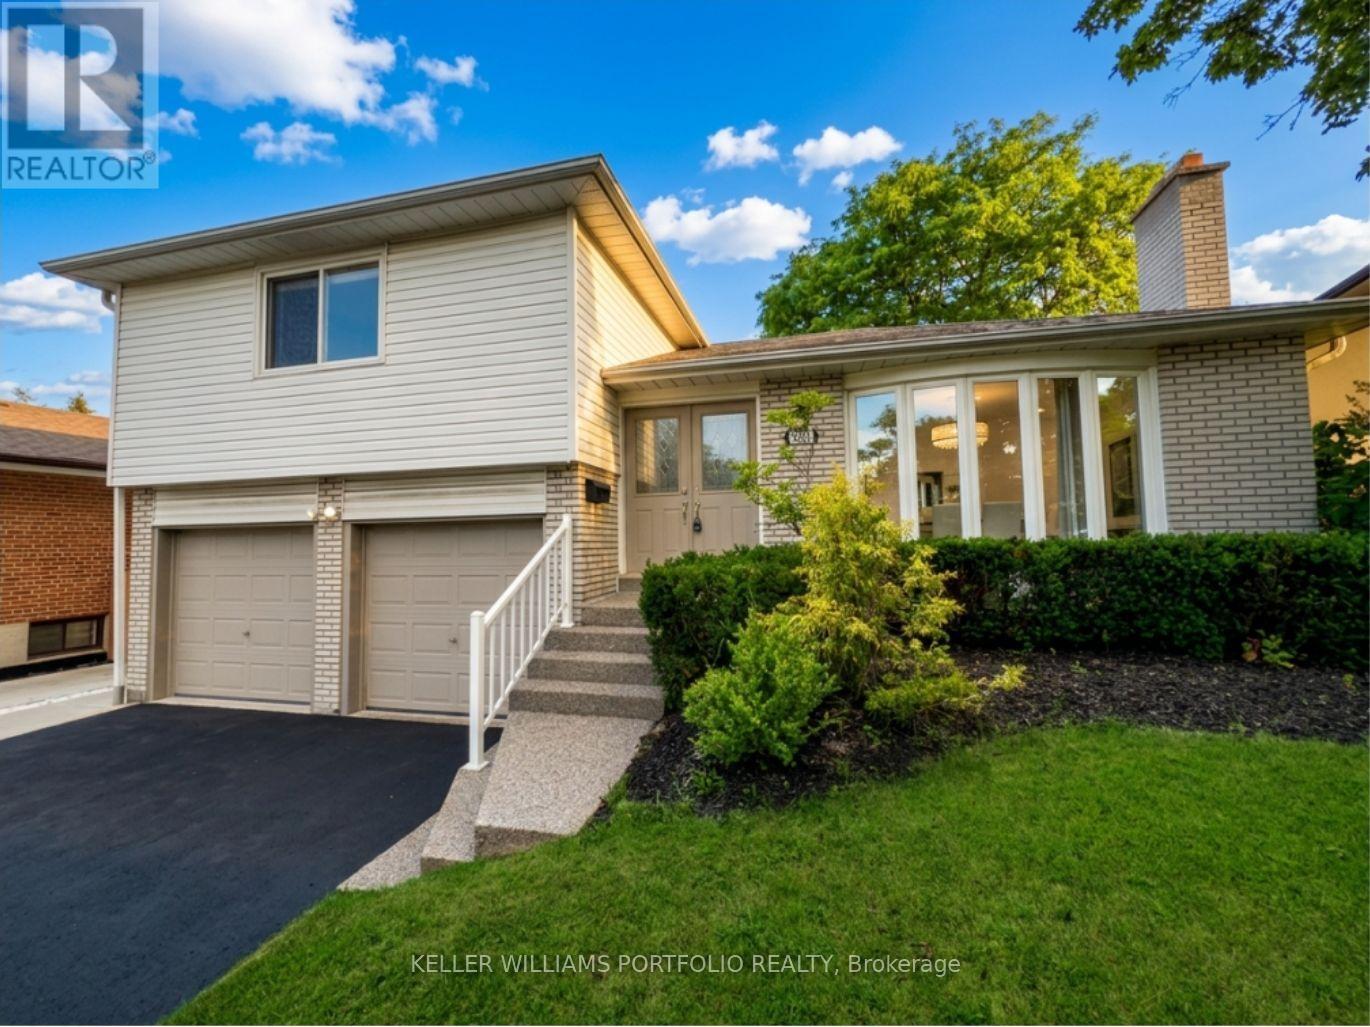
3310 Havenwood Drive
Mississauga, Ontario
Havenwood Drive, in the community of Applewood, named after the apple orchards that once covered this mostly rural area. Developed in the 1950s by Shipp & Son, Applewood is one of Mississauga's oldest neighbourhoods & you'll still find apple trees from the original orchards in backyards-including a mature McIntosh still bearing fruit in the back of this very home. Homes on Havenwood, especially south of Bloor, are highly sought after when available. This refreshed side-split offers all the room you need to grow(Over 2500Sqft of usable space). Enjoy the peace & quiet of your backyard from the deck in the morning sun or beneath the shade of mature trees in the afternoon. Refreshed hardwood flooring, new kitchen & updated bathrooms, painted and ready to enjoy today or renovate to taste over time. Enjoy the Cozy Wood Fireplace. Large clean basement offers a blank canvas for a future family room & additional bathroom or whatever your lifestyle requires. Four generous bedrooms offer many options including ground floor bedroom or media room. Double car garage? Yes please! Public, Catholic & Private school options w/two just minutes from your front door. Bordering Etobicoke, this east pocket of Mississauga gives you the best of both worlds for food, entertainment, parks & recreation while paying just one land transfer tax. Recreation galore w/Applewood Trail, Burnhamdale Park, Burnhamthorpe Community Centre, Chic Murray Arena, District Pickleball, Bathgate Golf Centre & surrounding golf courses.Transit is a short stroll to Bloor offering access to Dixie GO or Kipling Subway Station. Commuters rejoice! Quick access to QEW, 427, 401, 403, 407, 410 & YYZ. Everyday essentials are close by w/ Costco, Walmart & local grocery options, while Sherway Gardens & the Queensway corridor offer premium retail, dining & lifestyle just minutes away. If you like food, you're in luck-cuisines from around the world dot the area alongside everyday favs. See Feature Sheets for more (id:63203)
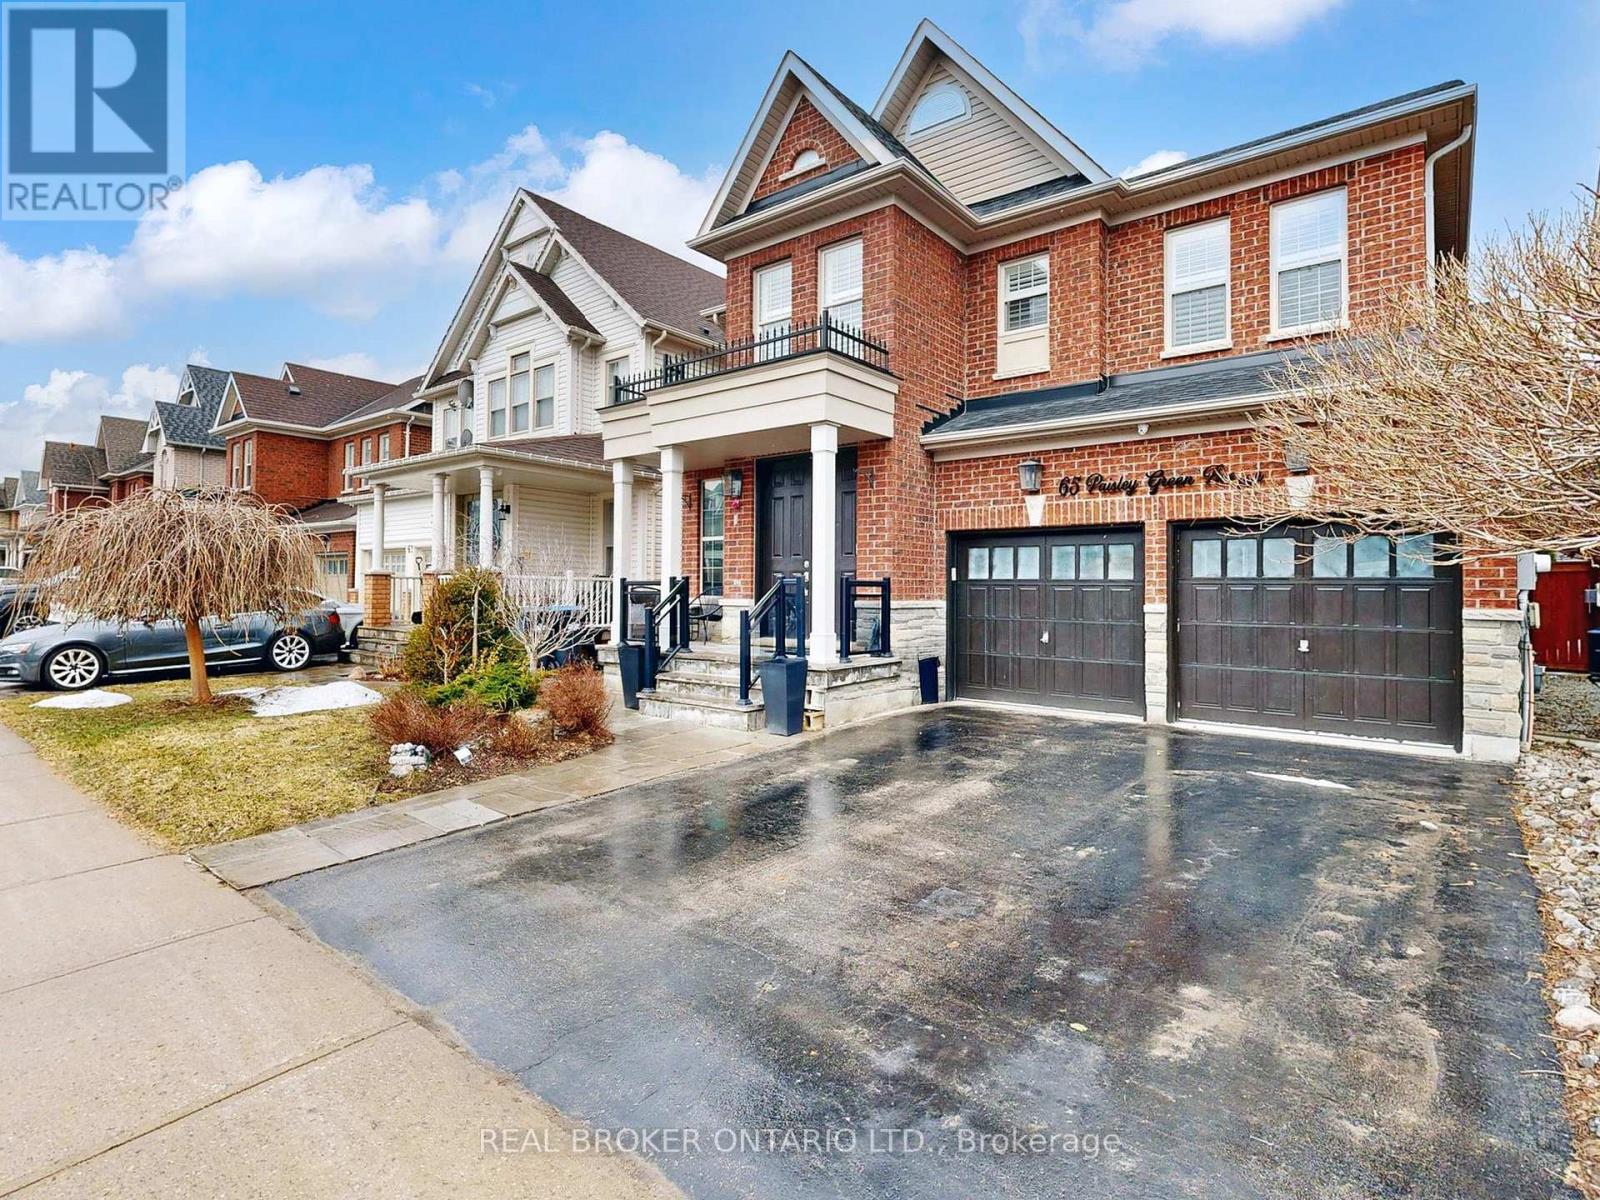
65 Paisley Green Avenue
Caledon, Ontario
This is where lifestyle and location come together perfectly. Welcome to this stunning 5-bedroom home in the heart of Caledon East where comfort meets community. From the moment you arrive, you'll notice the extended front doors and elegant entryway with soaring ceilings that set the tone for the rest of the home. Featuring hardwood flooring throughout the main and upper levels, along with upgraded wainscoting and crown moulding, every detail has been thoughtfully designed.The spacious, open-concept eat-in kitchen is perfect for everyday living and entertaining, complete with a large centre island, granite countertops, and a walkout to the deck. Enjoy summer nights in your fully fenced, landscaped backyard with inground path lighting, a gas BBQ hookup, and a garden shed. The fully finished lower level offers incredible flexibility with a large rec room featuring pot lights, a 5th bedroom, and a rough-in for a kitchen ideal for extended family or future in-law potential.If you're looking to escape the hustle of the city without sacrificing convenience, this is it. Located steps from schools, the Trans Canada Trail, and the brand new community centre with an indoor walking track, pool, and fitness facilities this hidden gem truly has it all. (id:63203)

7 Andes Court
Brampton, Ontario
Rarely offered Coveted Private Court! Escape to a private gated luxury oasis on a sprawling 3/4-acre lot, featuring a Spacious layout 4 generously sized bedrooms 3 bathrooms with a separate 2-bedroom, 2-bathroom basement apartment with separate entrance. The spectacular outdoor resort-style space boasts a sparkling salt water pool, with waterfall and outdoor shower, a soothing sauna, a tranquil koi pond, two versatile storage sheds, even an outdoor bar with TV for sports viewing. A man shed perfect for hobbies, sports viewing, or a quiet retreat This unique and highly sought-after property seamlessly blends daily family living with ultimate entertainment. offering supreme privacy and park-like landscaping, surrounded by nature, protected lands and trails plus 2 versatile outdoor sheds for all your equipment.Income/In-Law Suite: Fully contained 2-bedroom, 2-bathroom basement apartment, providing excellent living versatility or rental potential. Listing agent to attend all appointments (id:63203)
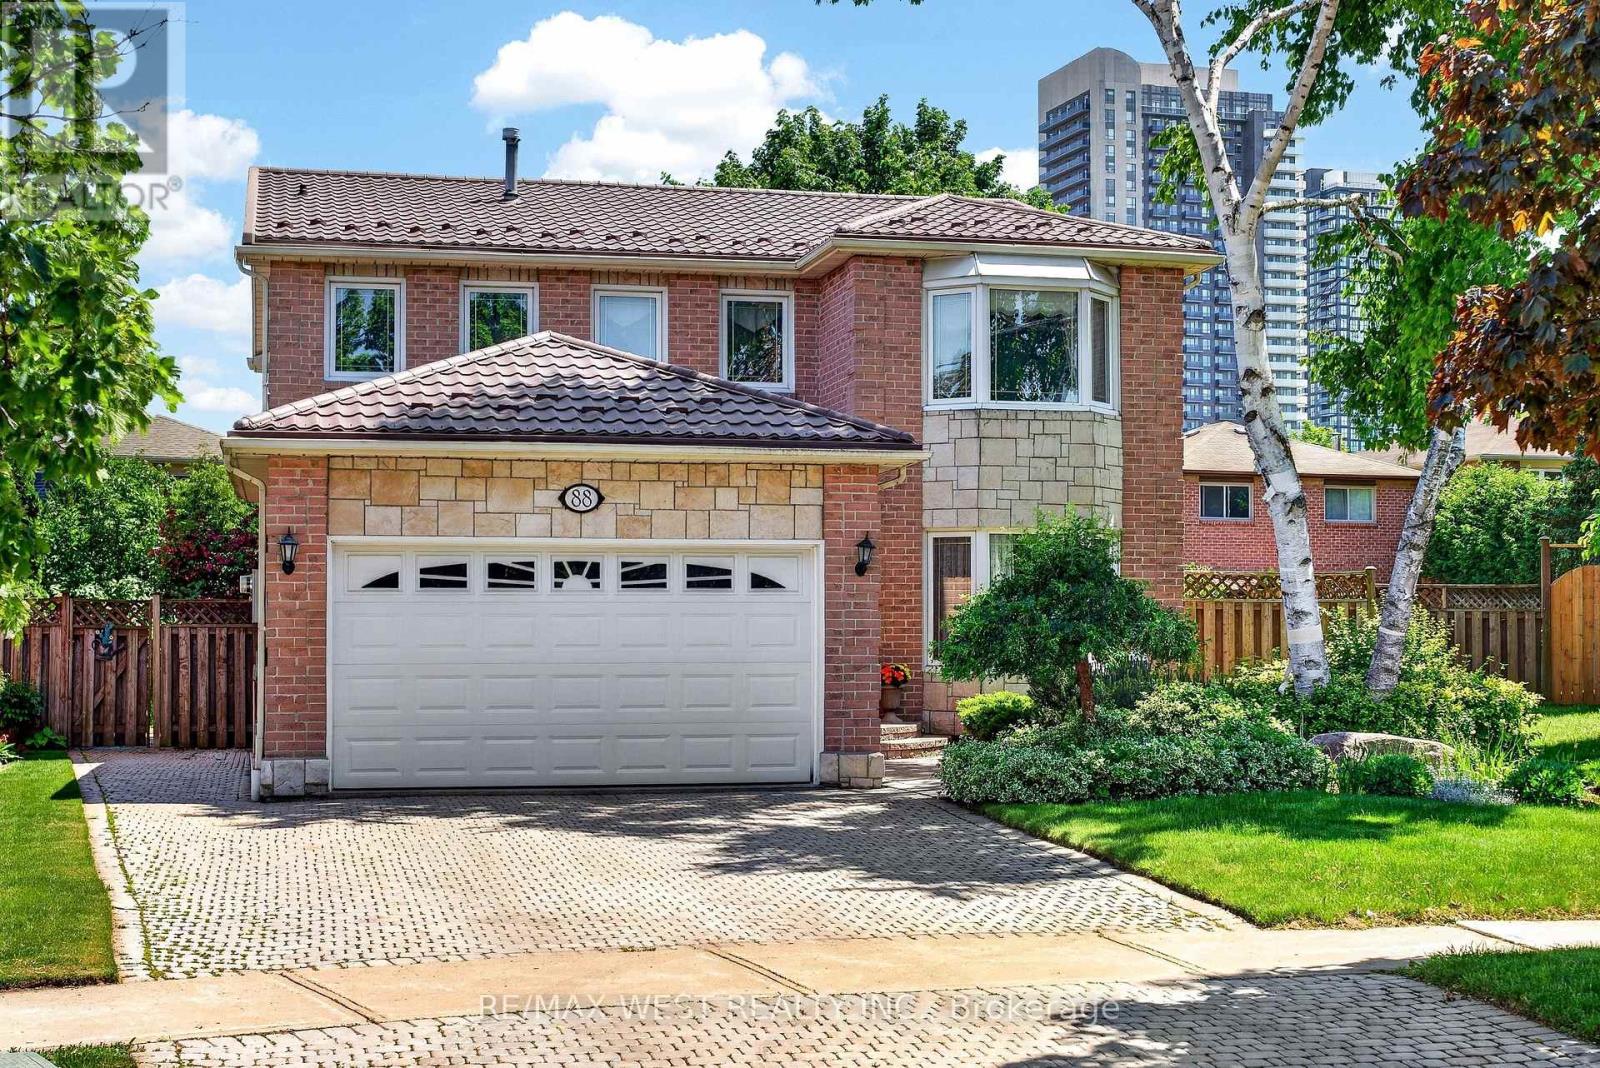
88 Palomino Drive
Mississauga, Ontario
CENTRALLY LOCATED ON QUIET STREET WELL MAINTAINED 4 BEDROOM PIE SHAPED LOT WITH AN OASISGARDEN CLOSE TO UP COMING LRT CLOSE TO 403 401 SQUARE ONE SCHOOLS AND ALL AMENTIES WITHBASEMENT APARTMENT WITH PROVISION TO HAVE A SEPARATE STAIRS TO THE BASEMENT 15 MINUTES TOPEARSON AIRPORT AND TO SHOPPER'S WORLD BRAMPTON, LIFE TIME METAL ROOF, INTERLOCKING DRIVEWAYWATERPROOFING OF THE BASEMENT DONE WITH 25 YEARS WARRANTY. 5 MINUTES TO COSTCO, GAS STATION AND HEARTLAND. (id:63203)

3067 Churchill Avenue
Mississauga, Ontario
Excellent location! Detached raised bungalow featuring 2 bedrooms, a bright living area, Good Size Kitchen, and a separate entrance to the basement. Conveniently located close to shopping mall, mosque, Sikh temple (Gurudwara), major highways, and just minutes to Toronto Pearson International Airport. Easy access to public transit ( TTC, GO STATION, BRAMPTON TRANSIT & MISSISSAUGA TRANSIT). Great opportunity in a desirable neighborhood. Bring your best offer! (id:63203)
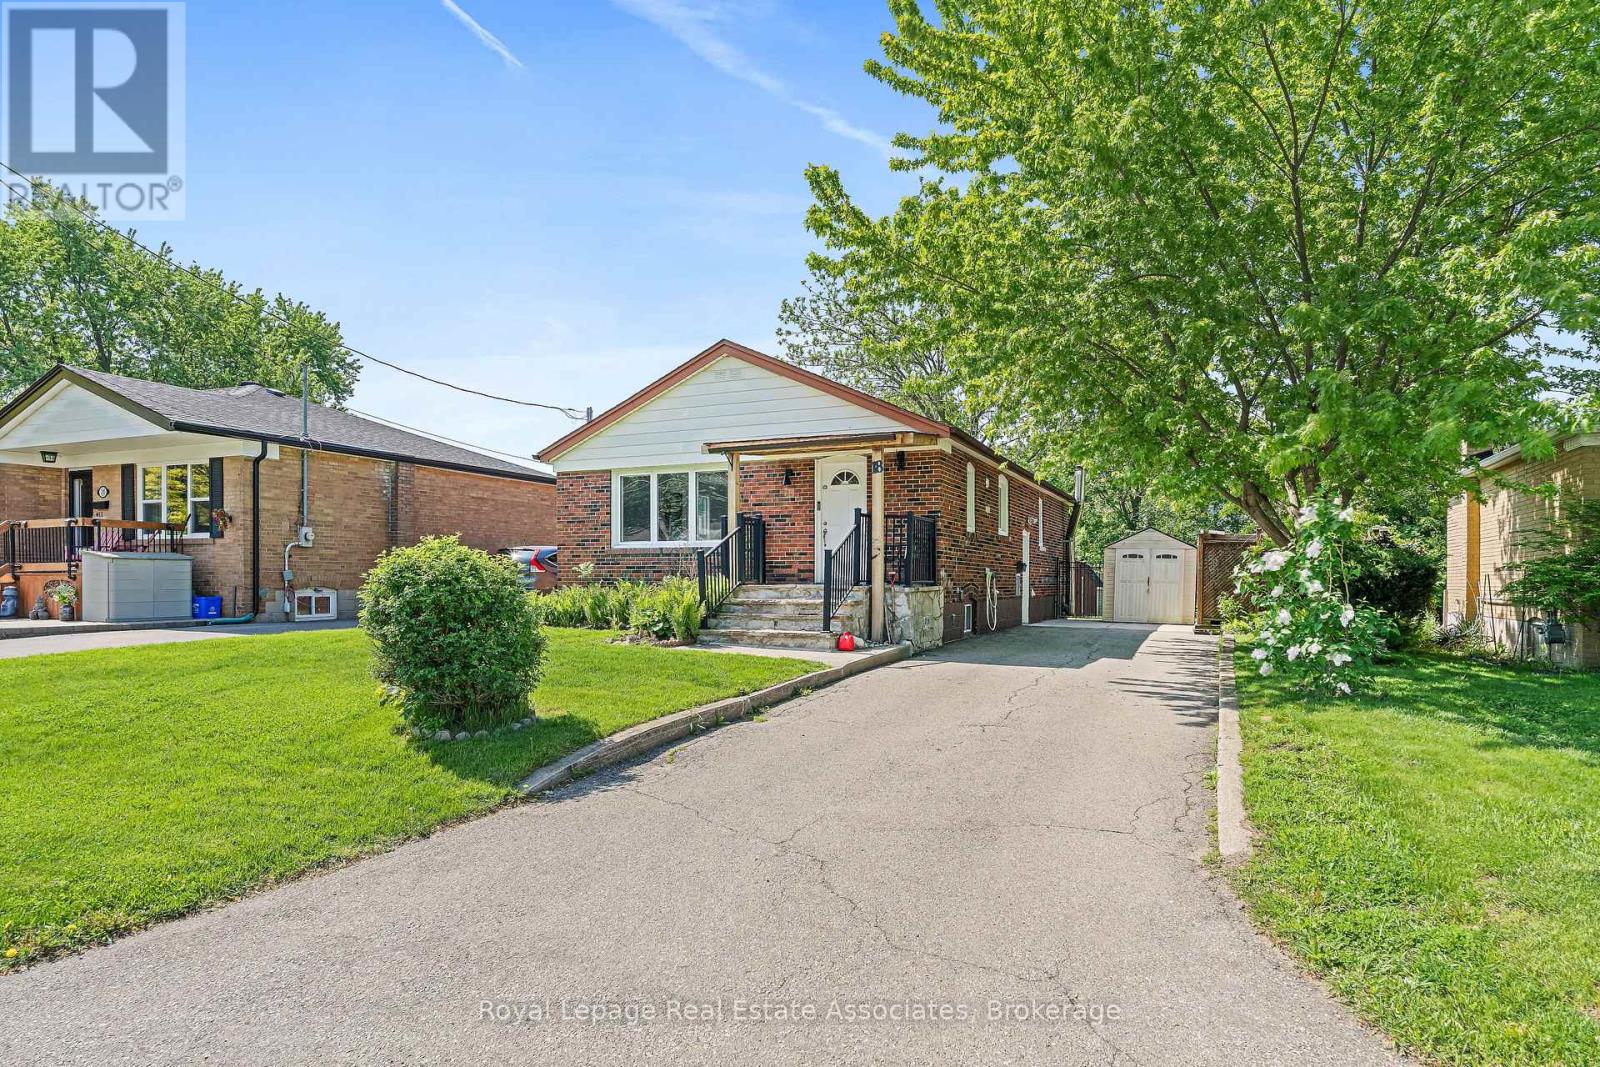
18 Shelley Street
Halton Hills, Ontario
This bright and versatile 1+1 bedroom basement suite offers a comfortable and private place to call home, ideal for a single professional or couple seeking convenience and independence. The flexible layout provides multiple living options, functioning as either a two-bedroom unit with a living room or a one-bedroom plus den with additional living space. Enjoy the added benefit of a separate entrance for enhanced privacy and easy access. Inside, you'll find a welcoming living room with ample storage, a spacious eat-in kitchen, and above-grade windows that fill the space with natural light. A 3-piece bathroom, dedicated storage areas, shared laundry facilities, and driveway parking add to the unit's everyday practicality. Residents can also enjoy access to a fully fenced shared backyard, perfect for relaxing outdoors. Conveniently located close to schools, shopping, a community centre, the GO stations and scenic walking and hiking trails, this is an excellent opportunity to enjoy comfortable, low-maintenance living in a desirable neighbourhood. (id:63203)
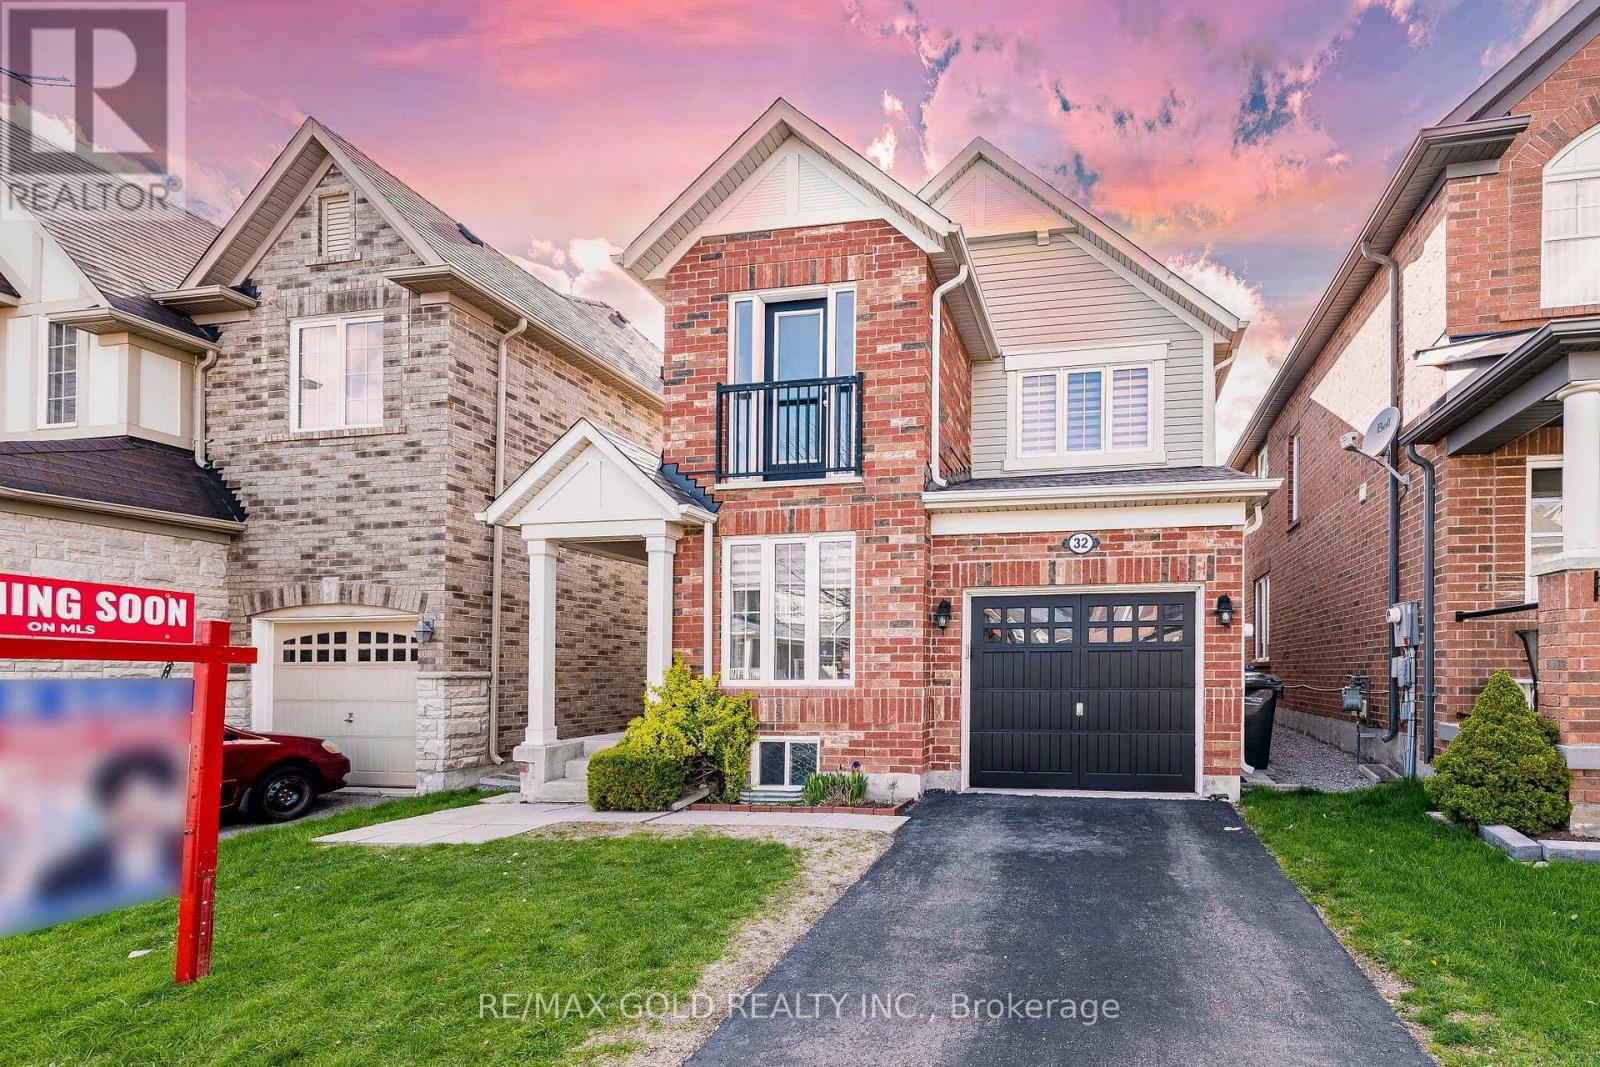
32 Haverty Trail
Brampton, Ontario
Wow! This Is An Absolute Showstopper And A Must-See! Priced To Sell Immediately, This Stunning ***East-Facing***, Fully Detached Home Features 4 Spacious Bedrooms And 3 Washrooms On A Premium East Facing Lot. From The Moment You Enter, You'll Be Captivated By The Royal Ambiance This Home Exudes. The Main Floor Is Designed To Impress, Offering Combined Living And Dining Rooms, Providing Ample Space For Relaxation And Entertainment. Office/Den On Main Floor! Gleaming Laminate Floors Throughout The Main Level Add A Touch Of Elegance To Every Corner! The Chef's Designer Kitchen Is A Highlight, Quartz Counter Tops, A Stylish Backsplash, And Stainless Steel Appliances-Perfect For Those Who Love To Cook And Entertain. This Kitchen Is Not Just Functional But Also A Stylish Centerpiece, Seamlessly Connecting With The Living Spaces, Ideal For Family Gatherings And Hosting Guests. Upstairs, The Luxurious Master Bedroom Is A Private Oasis, Featuring A Large Walk-In Closet And A 4-Piece Ensuite. Four Spacious Bedrooms On The Second Floor! One Bedroom With Juliet Balcony - A Perfect Touch Of Charm And Openness! The Elegance Continues With A Hardwood Staircase That Adds To The Home's Charm And Seamlessly Connects The Different Levels. Central Air Conditioning Ensures Year-Round Comfort, Making This Home Move-In Ready! Convenient 2nd Floor Laundry - Everyday Living Made Effortless! Located Close To Shopping And Within Walking Distance To Mt Pleasant Go Station, This Home Offers Convenience And Accessibility, This Property Has Been Meticulously Maintained. This Is A Rare Opportunity To Own A Luxurious, Spacious, And Well-Appointed Home. Don't Miss Out-Schedule Your Viewing Today Before It's Gone! (id:63203)

12 Frank Lane
Caledon, Ontario
Gorgeous end-unit townhouse in the highly desired Southfields Village, Caledon. This home is ideally located near schools, parks, community centre, plaza, trails, and Etobicoke Creek. This beautiful sun-filled, open-concept home features a spacious family-size kitchen with a centre island, gas stove, heavy-duty kitchen hood fan and B/I dishwasher. Tastefully decorated Living room that overlooks the Kitchen and dining area, perfect for entertaining. Living room walks out to balcony. Wood floors throughout with gorgeous oak stairs and railings. A good size Master bedroom with a large closet. There are two other generously sized bedrooms. Main-floor den, great for office space or family room. Garage access to home and private driveway. Walking distance to the pond and a short drive to Hwy 410. Visitor parking. Flexible closing date. Lockbox for your convenience. It is a must-see home. (id:63203)
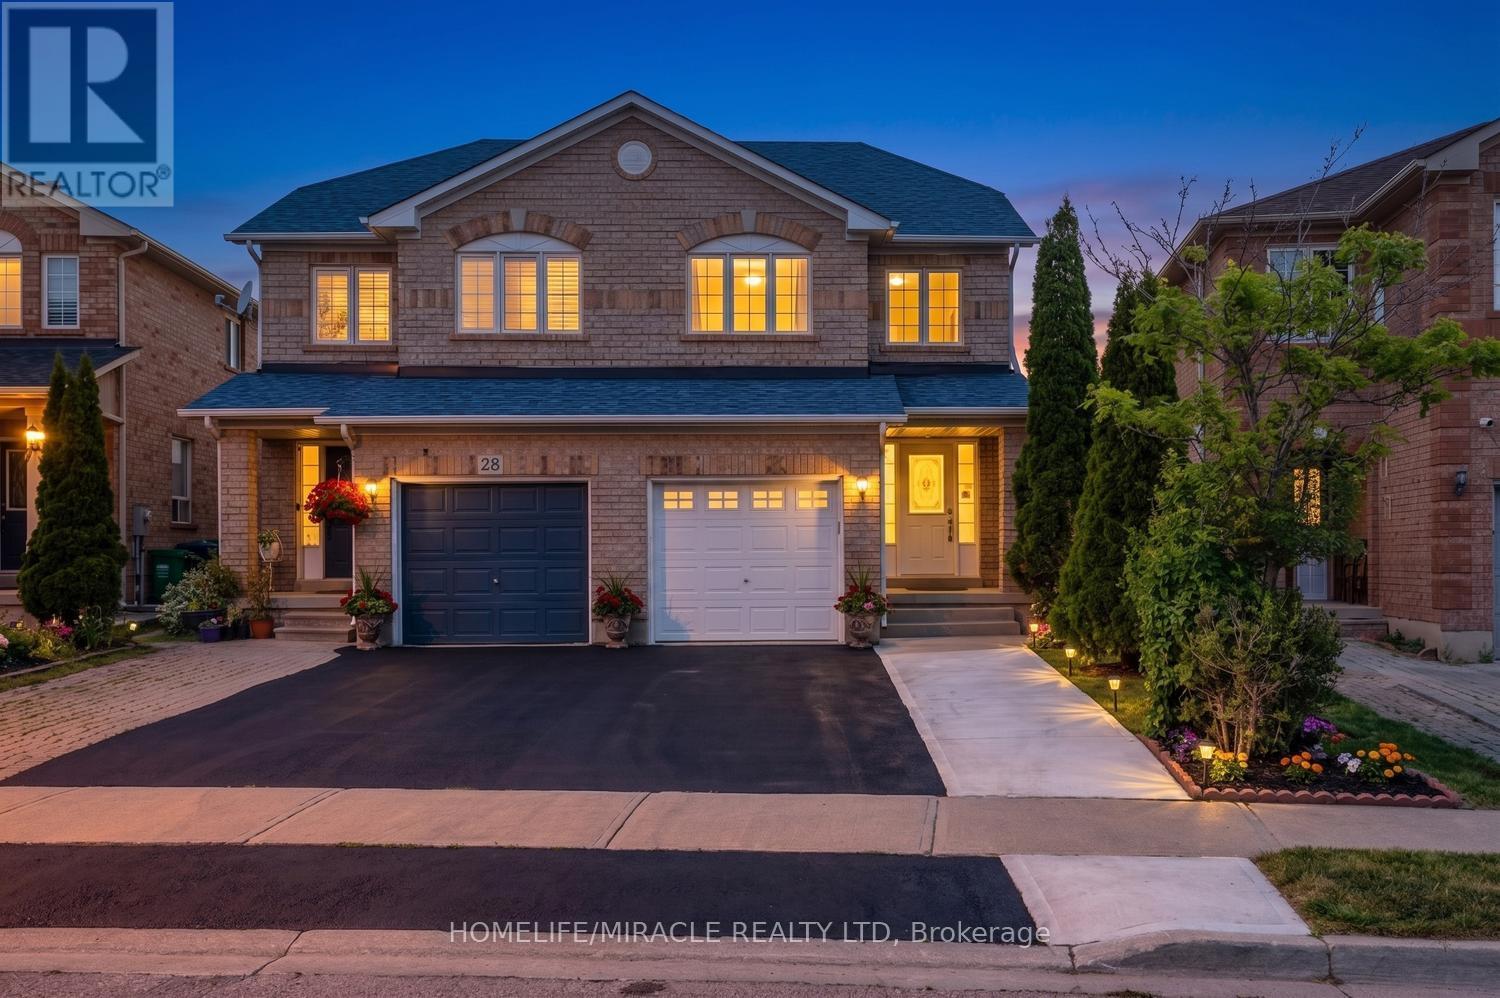
26 Roadmaster Lane
Brampton, Ontario
Welcome to this beautifully updated 3-bedroom semi-detached home nestled in the highly desirable Fletcher's Meadow community. Offering a bright, functional layout, this move-in-ready home is filled with natural light and thoughtfully designed for modern family living. The main floor features spacious principal rooms, ideal for both everyday living and entertaining, while the three generously sized bedrooms provide ample space for growing families, first-time homebuyers, or savvy investors. Recent upgrades enhance both style and comfort, including brand-new flooring throughout, new stainless steel kitchen appliances, fresh professional paint in contemporary tones, and a beautifully renovated staircase that adds elegance and character to the home. The finished basement offers additional living space, complete with a large recreation room and a 3-piece bathroom-perfect for family gatherings, a home office, gym, media room, or potential in-law accommodations. Conveniently located close to top-rated schools, parks, shopping, public transit, community amenities, and major commuter routes, this property offers the perfect blend of comfort, convenience, and value. A fantastic opportunity to own a turnkey home in one of Brampton's most sought-after neighbourhoods. (id:63203)
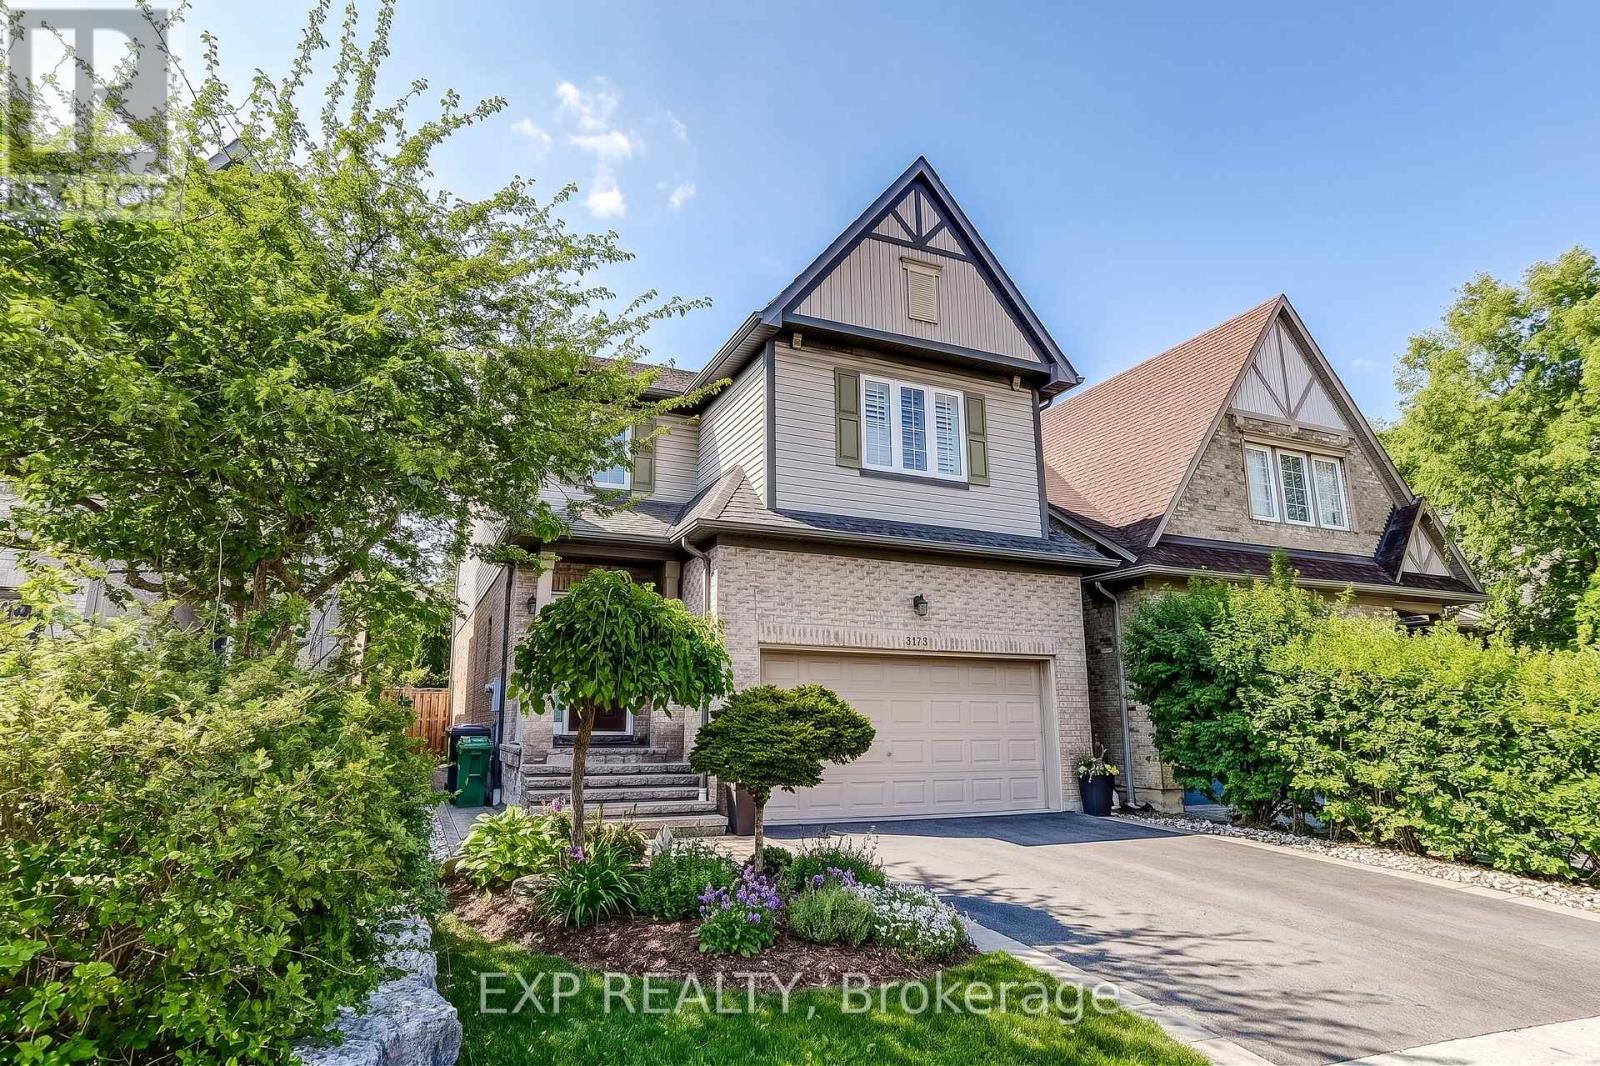
3173 Malham Gate
Mississauga, Ontario
Welcome to this beautiful 4 bedroom, detached home lovingly maintained by its' original owners and located in prime Churchill Meadows Mississauga. Here's your opportunity to live in the heart of Churchill Meadows, a wonderful family oriented neighbourhood known for its excellent schools, parks, and unbeatable convenience. Features of this home include 9' ceilings, hardwood floors, hardwood stairs, potlights, main floor Living, Dining and Family room all of which leads to the heart of this home is a gourmet kitchen with S/S appliances, quartz counters, coffee station, plenty of cabinets and a spacious breakfast area which overlooks the Family Room. The upper level boasts 4 spacious bedrooms and a loft/study and is ideal for desks and kids work area. The spacious Master bedroom includes a 5pc ensuite as well as "his and hers" walk in closets. The 2nd, 3rd and 4th bedrooms offer a generous amount of space each with double closets. Downstairs, a professionally finished basement offers a huge Family room, pot lights, 2pc washroom (roughed-in for a shower) storage room and laundry. Located close to everything including the brand new Churchill Meadows Community Centre, Mattamy Sports Park, Britanny Glen plaza, Erin Mills Town Centre and Hwys 401, 403 and 407. Located within Churchill Meadows Elementary Public School, St Faustina Elementary Catholic School and Stephen Lewis Secondary High School and St. Joan of Arc Catholic High School school boundaries. The curb appeal and setting of this wonderful home is evident from the moment you drive up and offers everything you need in your next home- simply move in and enjoy but hurry, this one won't last! (id:63203)
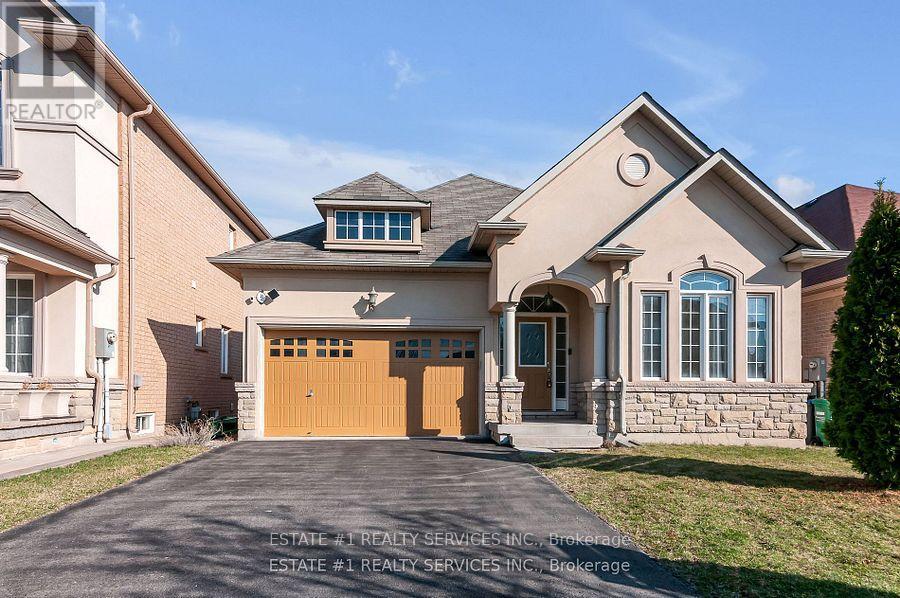
40 Balin Crescent
Brampton, Ontario
S T U N N I N G & RARE , hard to find such **BUNGALOW** with stone and stucco & **UNIQUE ** style double car garage and meticulously maintained , Auspicious North facing 3-bedroom, 2-bathroom bungalow, have spacious unfinished basement can be easily conveyed to 2 bedroom second dwelling unit of 2 bedroom and have renting. Potential , ideally situated on a 40-foot lot in the highly sought after area of Credit Valley, within the prestigious Credit Ridge community. Nestled on a quiet crescent, this charming north-facing home features elegant hardwood flooring throughout the main level and an inviting open-concept living and dining area complete with a cozy fireplace and large windows that bathe the space in natural light. Stylish pot lights add warmth and sophistication to the ambiance.The Gourmet bright, modern kitchen is equipped with contemporary appliances, a tasteful backsplash, and a spacious breakfast area that offers a walkout to the backyardperfect for family gatherings and entertaining.Additional features include 9-foot ceilings, a generously sized primary bedroom with hardwood floors and abundant natural light, and two additional well-proportioned bedrooms. The home also offers a 200 AMP electrical panel, a cold room, and convenient garage access directly into the house.Ideally located close to public transit, the GO station, major shopping centers, top-rated schools, a golf course, and with easy access to Highways 407 and 401. The property is also within close proximity to Polkadots Montessori Academy and Ingleborough Public School. Natural oak stairs lead to the basement, offering potential for further customization.Renovated kitchen with granite countertop and new vinyl floor top of line . (id:63203)
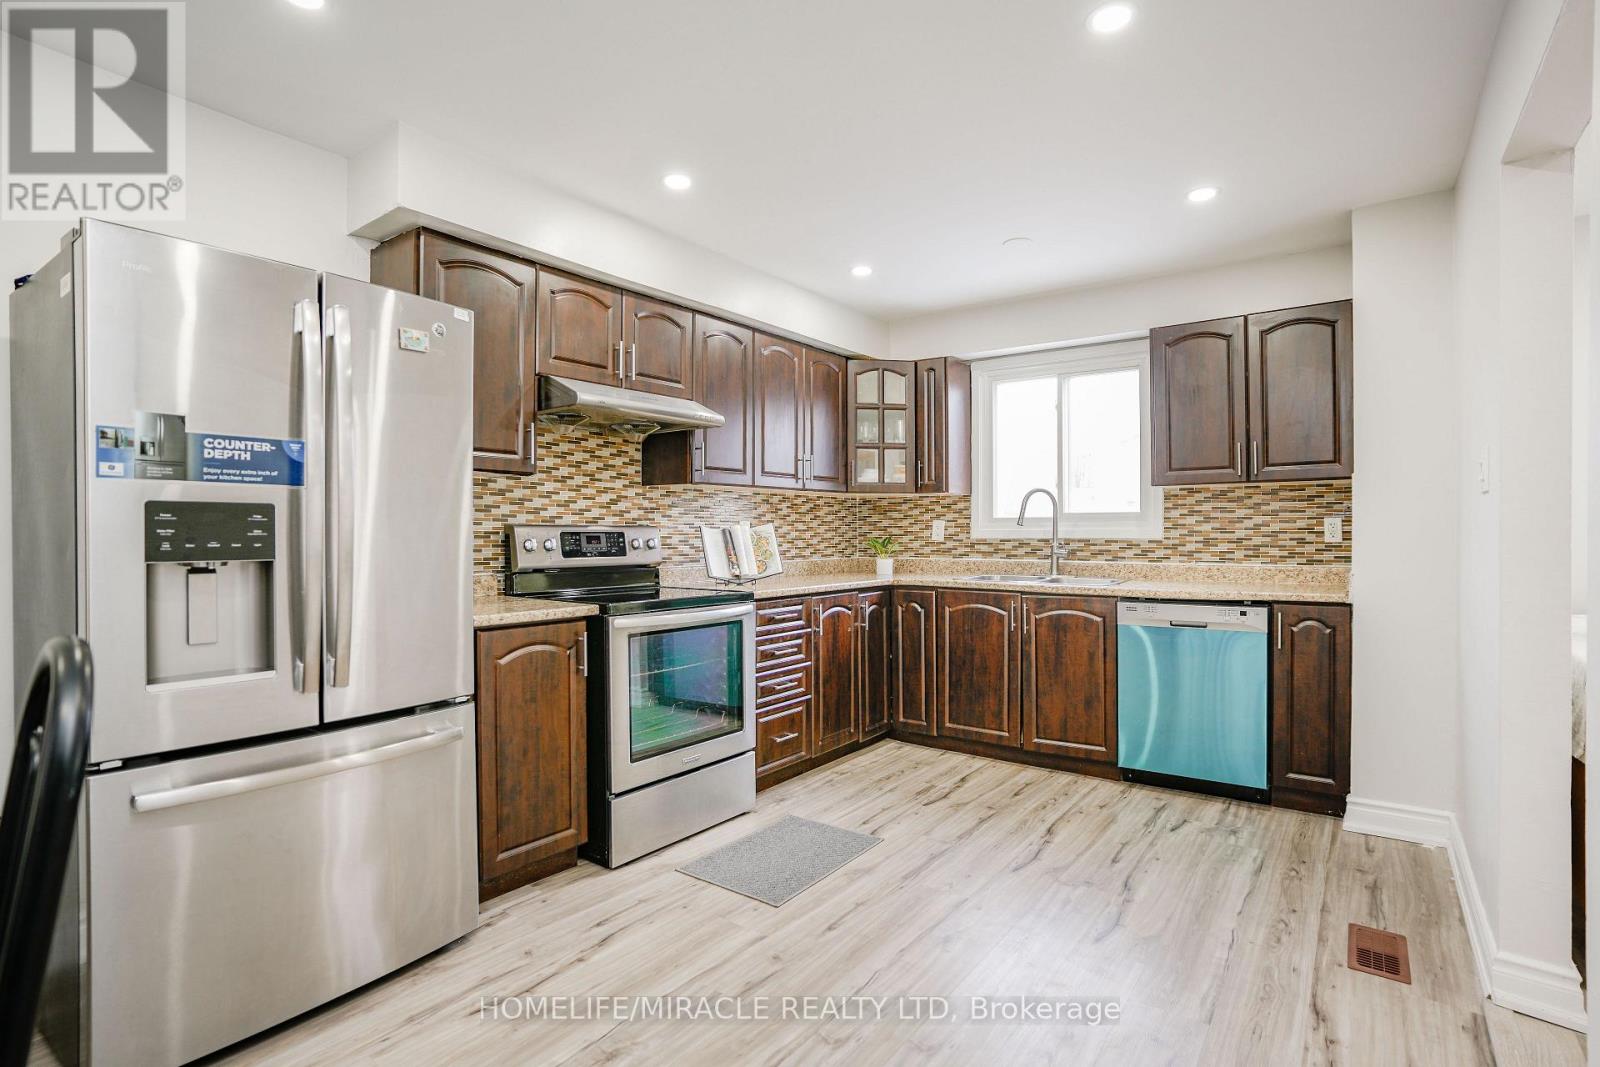
15 Heatherside Court
Brampton, Ontario
Beautifully Upgraded, Move-In-Ready 4 Bedroom Detached Home In One Of Brampton's High-Demand, Family-Friendly Neighborhoods! Extensively Renovated In 2025 With Approx. $70,000 Spent-Featuring New Laminate Flooring On Main & Upper Levels, Two Fully Renovated Bathrooms, Upgraded Staircases, Fresh Designer Paint, And 40+ Pot Lights Creating A Bright And Elegant Living Space Throughout; The Extra-Large Kitchen Is The Heart Of The Home-Showcasing Waterproof Vinyl Flooring, Brand-New Stainless Steel Appliances, Abundant Cabinetry, And A Spacious Dining Area Perfect For Family Living And Entertaining; The Finished Basement Offers Incredible Flexibility With Waterproof Vinyl Flooring, A Full Bathroom, And A Large Recreation Area-Ideal For Extended Family Or Future In-Law Suite/Legal Second Dwelling Potential For Rental Income; Set On A Rare Pie-Shaped Lot With A Large Private Backyard(Potential For Garden Suite) And No Rear Neighbors- Enjoy Peace, Privacy, And Open Views- A True Retreat In The City; Unbeatable Location- Steps To Transit With Multiple Bus Routes Right Behind The House, Steps To Famous Chinguacousy Park And Just A Short Walk To Bramalea City Centre Mall, Bramalea Bus Terminal, GO Bus, Major Banks, Grocery Stores And Library; Only Minutes To The GO TRAIN Station; Quick Access To Hwy 410 With Easy Connectivity To Hwy 401 & 407; Just A Short Walk To The New Toronto Metropolitan University School of Medicine - A Major Game-Changer Set To Drive Demand, Appreciation And Long-Term Investment Value In This Neighborhood; Perfect Opportunity For First-Time Buyers Or Investors Seeking A Turnkey Detached Home With Space, Upgrades, And Long-Term Value. (id:63203)
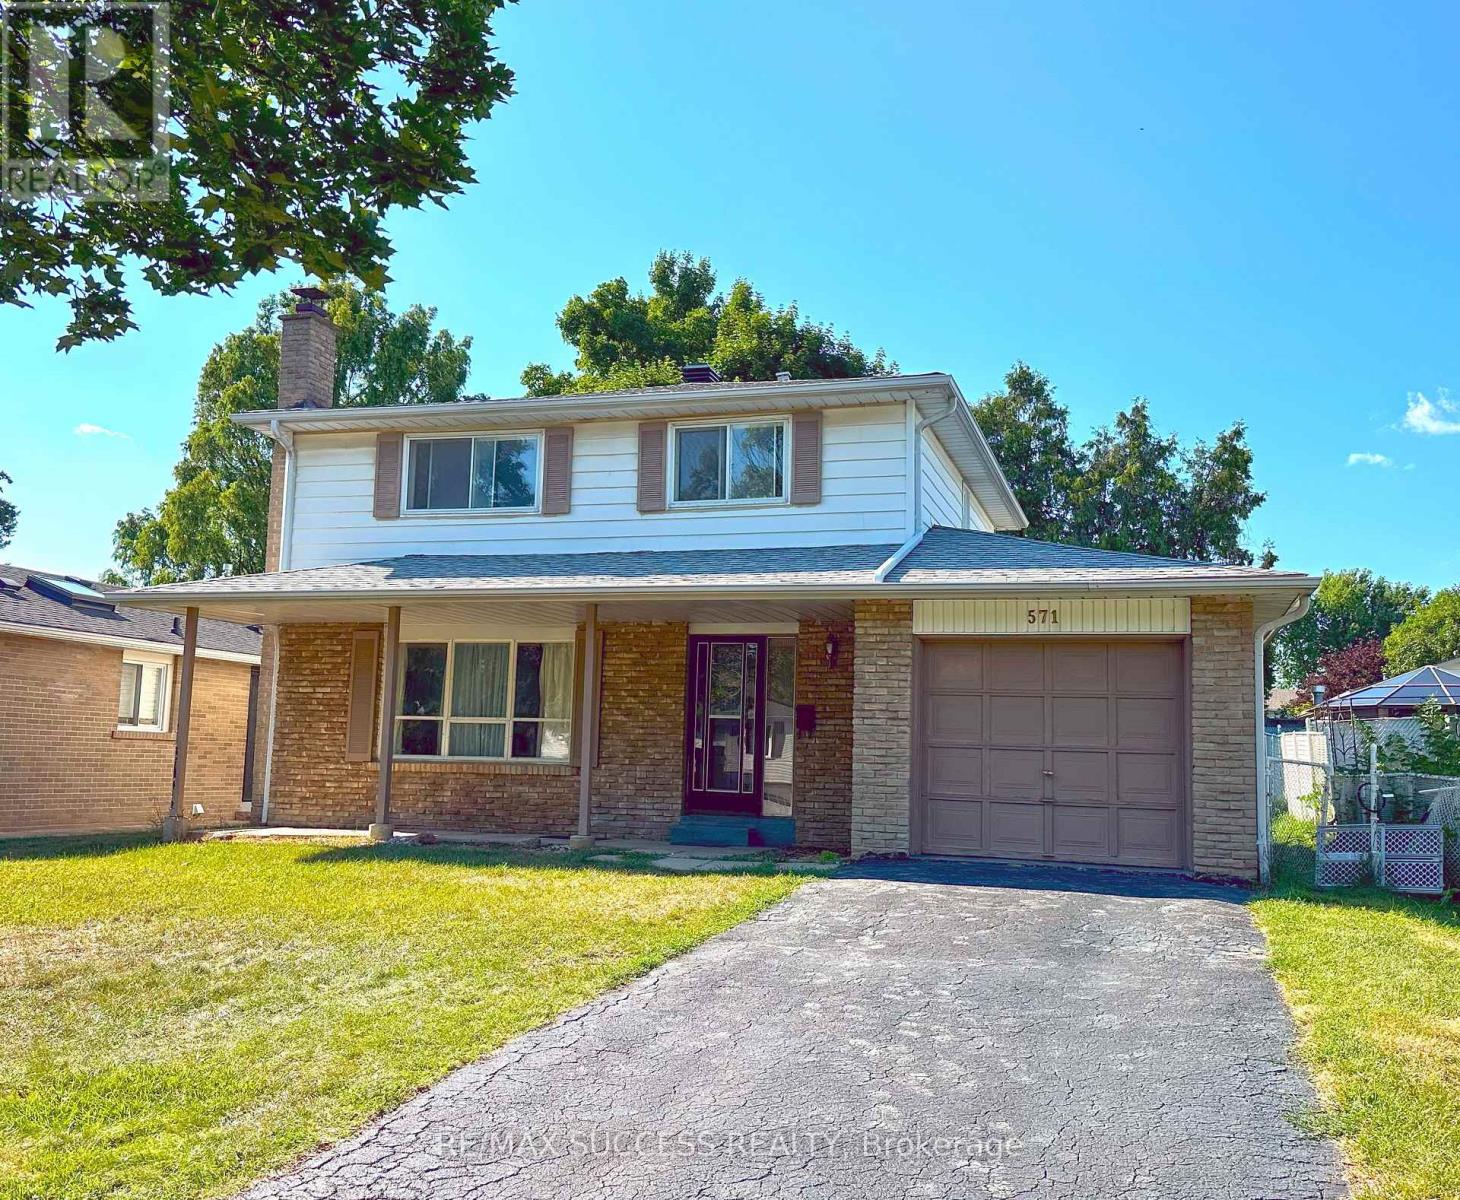
571 Minette Circle
Mississauga, Ontario
Imagine living in serenity. A very quiet and friendly neighborhood that boasts one of the largest multi sport parks in Ontario. Not far from hwy 403, QEW, and Square One. It's a short walk to multiple schools, the iconic Fred's bar, grocery stores, and shops. This rarely offered and highly desired 4 bedroom detached. Lots of Renos have been completed: bathrooms, floors, roof, kitchen, and more. This home awaits your personal touch. Don't miss your opportunity to own a coveted property, where families choose to raise their children, and neighbours spend decades enjoying the best of Mississauga. (id:63203)
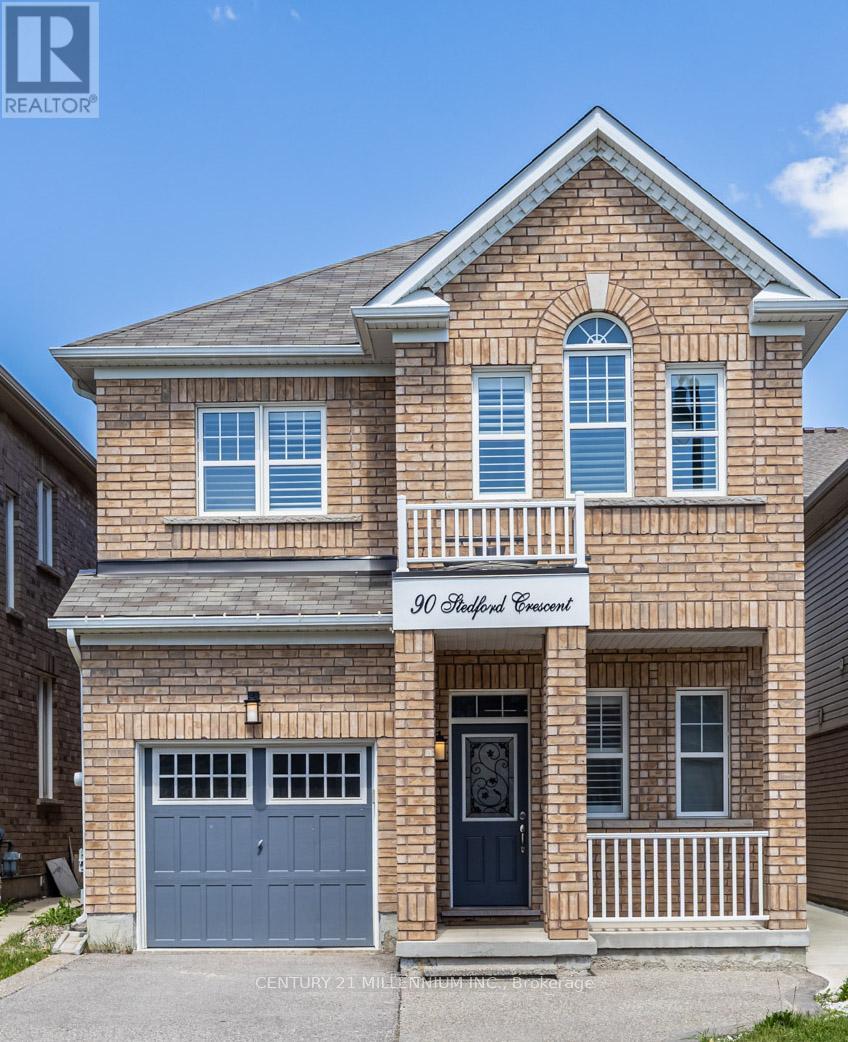
90 Stedford Crescent
Brampton, Ontario
Step into this beautifully maintained, detached 2-storey home that offers the perfect blend of style, comfort, and functionality. Featuring 4+1 spacious bedrooms and 4 bathrooms, this exceptional family home showcases hardwood flooring and elegant California shutters throughout, creating a timeless and sophisticated feel The upgraded kitchen includes quartz countertops, a large centre island, ample cabinetry, and stainless steel appliances with a gas stove-perfect for family meals and entertaining guests. Enjoy seamless indoor-outdoor living with a walkout from the kitchen to a private deck, ideal for summer barbecues and relaxing evenings. The inviting living room features a cozy gas fireplace. Upstairs, the generous primary retreat offers a private ensuite bathroom, a walk-in closet and plenty of space to unwind after a long day. The professionally finished basement adds valuable living space with an additional bedroom and den/office, making it ideal for extended family, a recreation room, or guest accommodations. Nestled in a vibrant and welcoming community, this home is conveniently located close to parks, highly rated schools, shopping, and public transit, making daily life effortless for growing families. A rare opportunity to own a move-in-ready family home in a sought-after neighbourhood-don't miss your chance to make it yours! (id:63203)
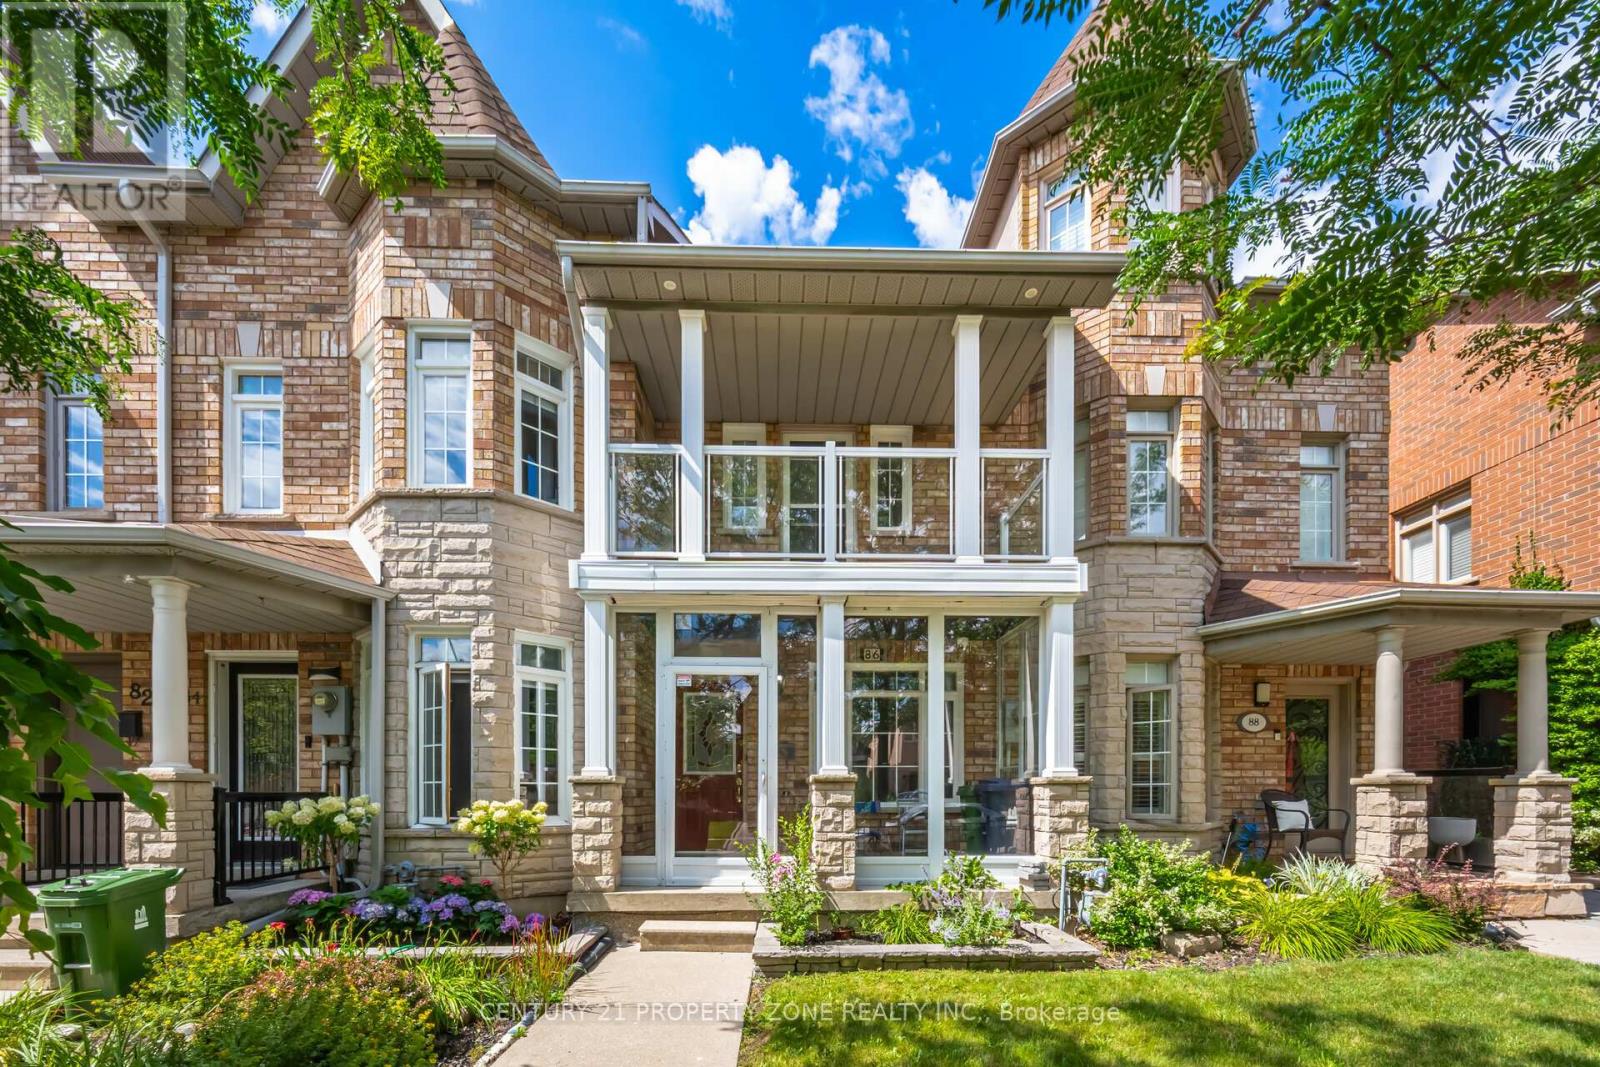
86 Rory Road
Toronto, Ontario
Beautiful 2 Storey Executive Freehold Town on a premium 236' deep lot nestled in highly sought-after Neighborhood. Renovated Modern kitchen features S/S appliances. Approx. 2000 sq.ft. of finished living space. Combined living and dining rooms boast hardwood floors, smooth ceilings, pot lights and crown molding. Spacious Primary bedroom with walk-in & ensuite Washroom. Second bedroom has skylight. Third bedroom opens to balcony (rare in 2 storey townhomes). Finished basement having Rec room with Fire Place & bedroom and 3 pc bath, potential for extra living space or rental income. Extra large detached single car garage with additional 3 parking spots! Steps To All Amenities: Humber River Hospital, Yorkdale, New St. Fidelis Catholic Elementary School, Parks, Transit. Just Off Hwy 401/400 For Easy Access To Downtown. **See Virtual Tour** (id:63203)
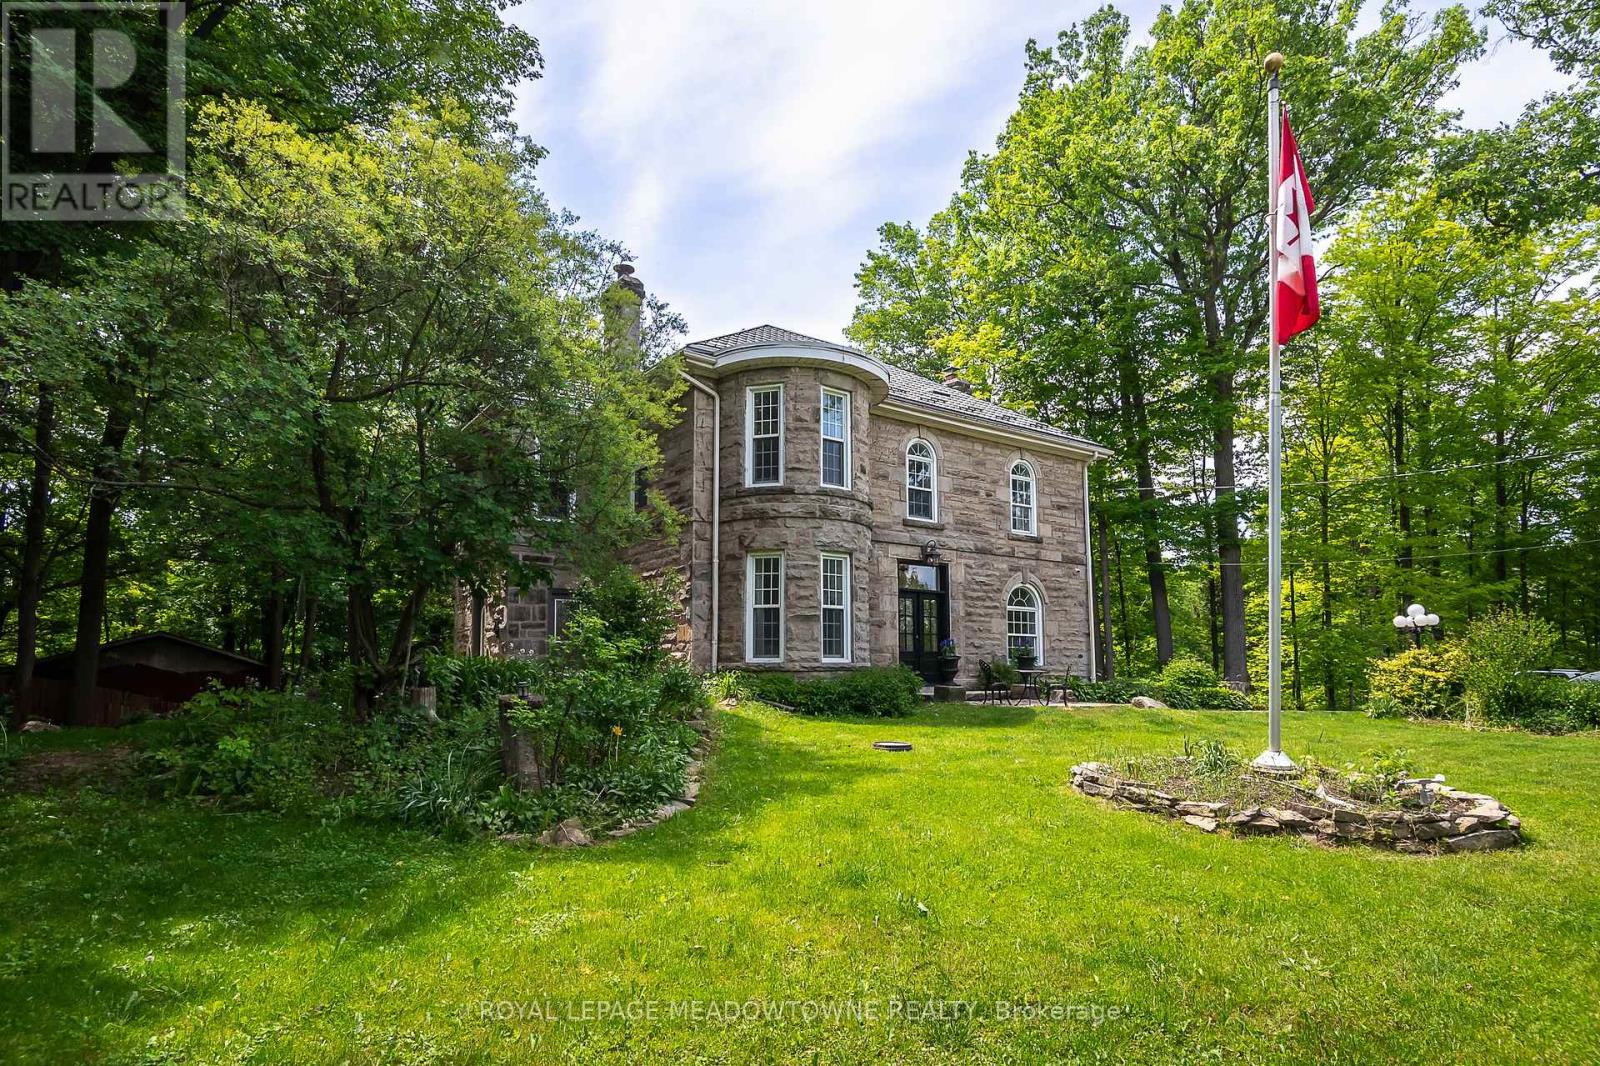
9920 Regional Road 25 Road
Halton Hills, Ontario
Situated on a 4.1-acre property in desirable Rural Halton Hills, this notable solid cut-limestone century home (c. 1890s) offers the perfect blend of historic charm, modern updates, and exceptional privacy just five minutes from Milton and Highway 401. Backing onto a protected ravine, the picturesque setting features scenic views, mature trees, multiple outbuildings including a workshop, woodshed, garden sheds, and a garage equipped with an EV plug, plus a second driveway providing convenient access for maintenance vehicles and the workshop. Inside, over 3,200 sq. ft. of beautifully maintained living space showcases original millwork, hardwood flooring throughout, elegant light fixtures, and freshly painted interiors in a soft neutral palette. The heart of the home is a bright kitchen with black granite countertops, a large island, stainless steel appliances, and views of the surrounding grounds. Separate living, dining, and family rooms offer abundant space for entertaining and everyday living, with direct access to the backyard deck. The home features five spacious bedrooms and three bathrooms, including a private third-floor retreat complete with its own 4-piece ensuite and vessel tub. Additional highlights include a brand-new electric heat-pump HVAC system (2026), custom front door (2025), new basement exterior door (2026), invisible perimeter dog fence with dedicated dog run, a partially finished basement, and exceptionally low annual property taxes. This is the dream home we know you have been waiting for! (id:63203)
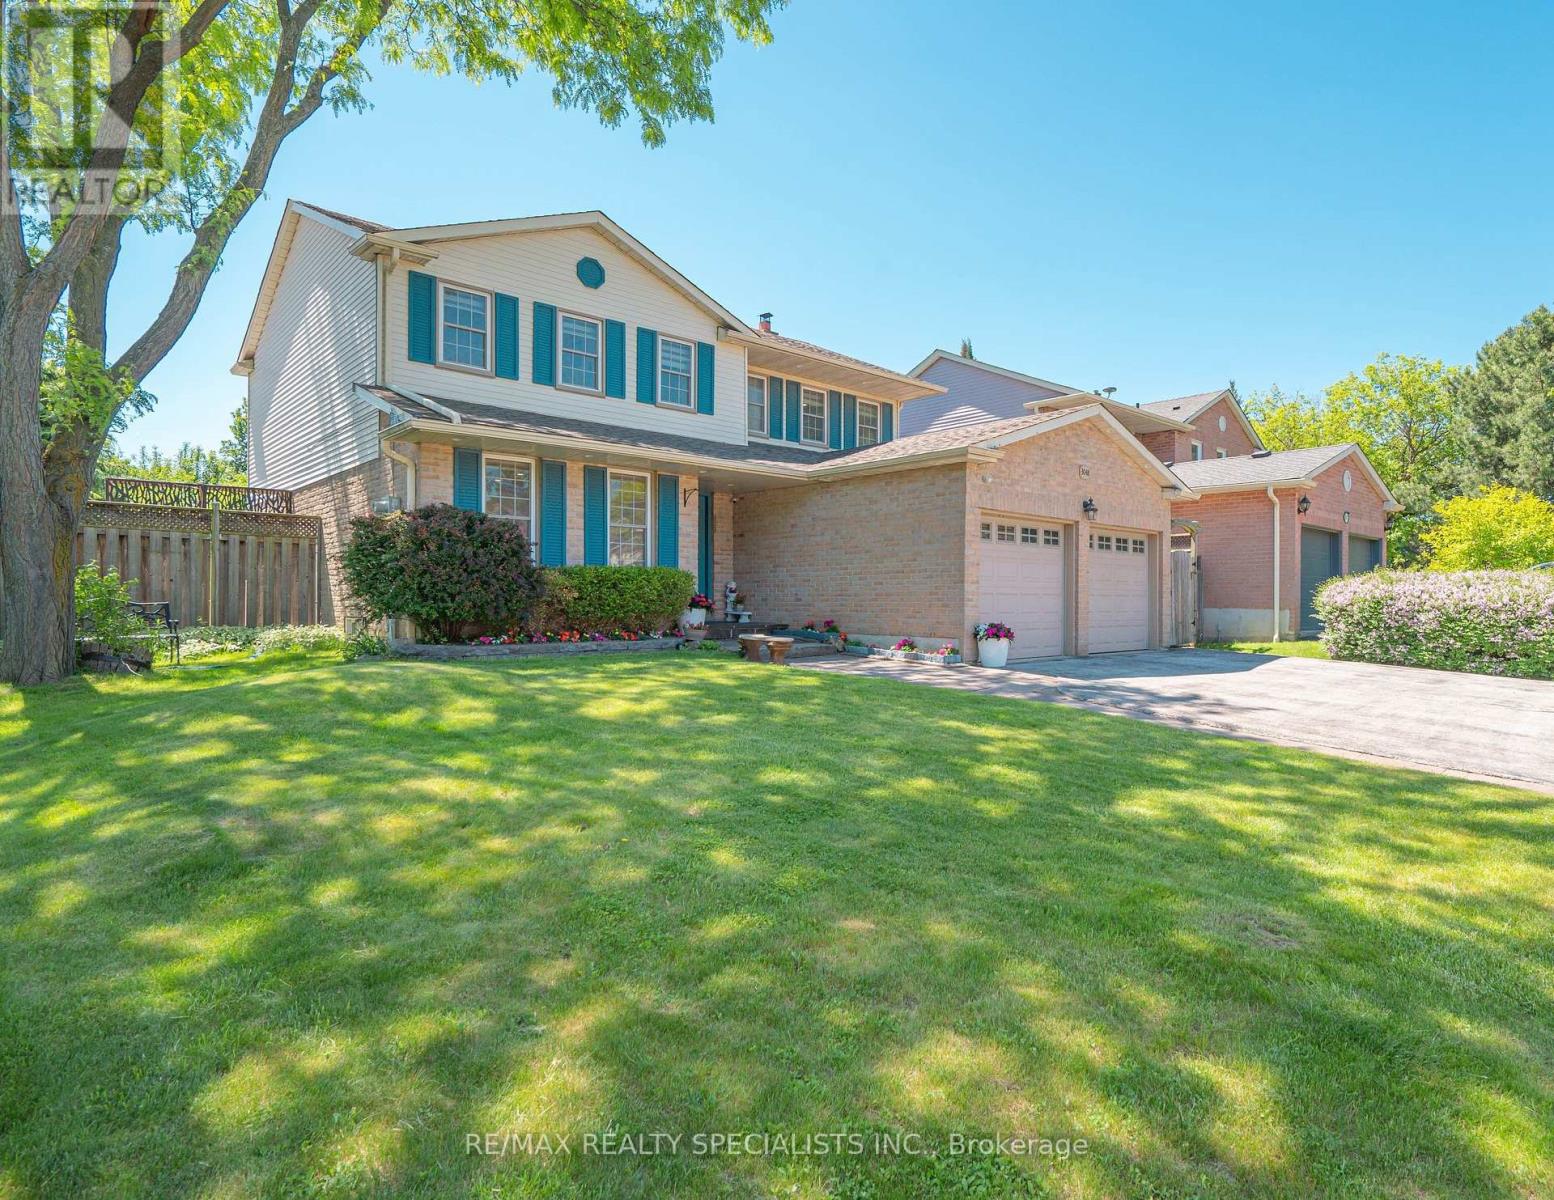
3048 Tours Road
Mississauga, Ontario
Welcome to this beautifully maintained detached family home in the highly sought-after Meadowvale community of Mississauga, offering the perfect blend of comfort, functionality, and exceptional outdoor living. Featuring 4+2 spacious bedrooms, 4 bathrooms, and a bright, well-designed floor plan, this home is ideal for growing families and those who love to entertain. **The main level boasts generous living, family, and dining rooms, providing ample space for everyday living and special gatherings. The upgraded kitchen is thoughtfully designed with stainless steel built-in appliances, a centre island, abundant cabinetry, and extensive counter space, creating a stylish and functional hub for family meals and entertaining. **Step outside to your own private backyard oasis featuring a sparkling inground swimming pool, custom-built tiki bar, and plenty of space for outdoor dining, relaxation, and summer gatherings with family and friends. **The professionally renovated basement (2023)significantly expands the living space with two additional bedrooms, a large recreation room, and a full bathroom, offering excellent flexibility for extended family, guests, ormulti-generational living.**Recent upgrades include fresh paint throughout (2023), modern pot lights and updated light fixtures (2023), custom window coverings (2023), a high-efficiency furnace (2023), fully serviced central air conditioning (2018), newer hot water tank rental(2023), and a newer pool pump (2024). **Adding to its appeal, the property offers rare parking for up to five vehicles, providing exceptional convenience for larger families and visitors alike. ** Ideally located close to top-rated schools, parks, shopping, public transit, and all essential amenities, this move-in-ready home delivers outstanding value, modern updates, and an exceptional indoor-outdoor lifestyle in one of Mississauga's most desirable neighbourhoods. A true must-see opportunity! (id:63203)
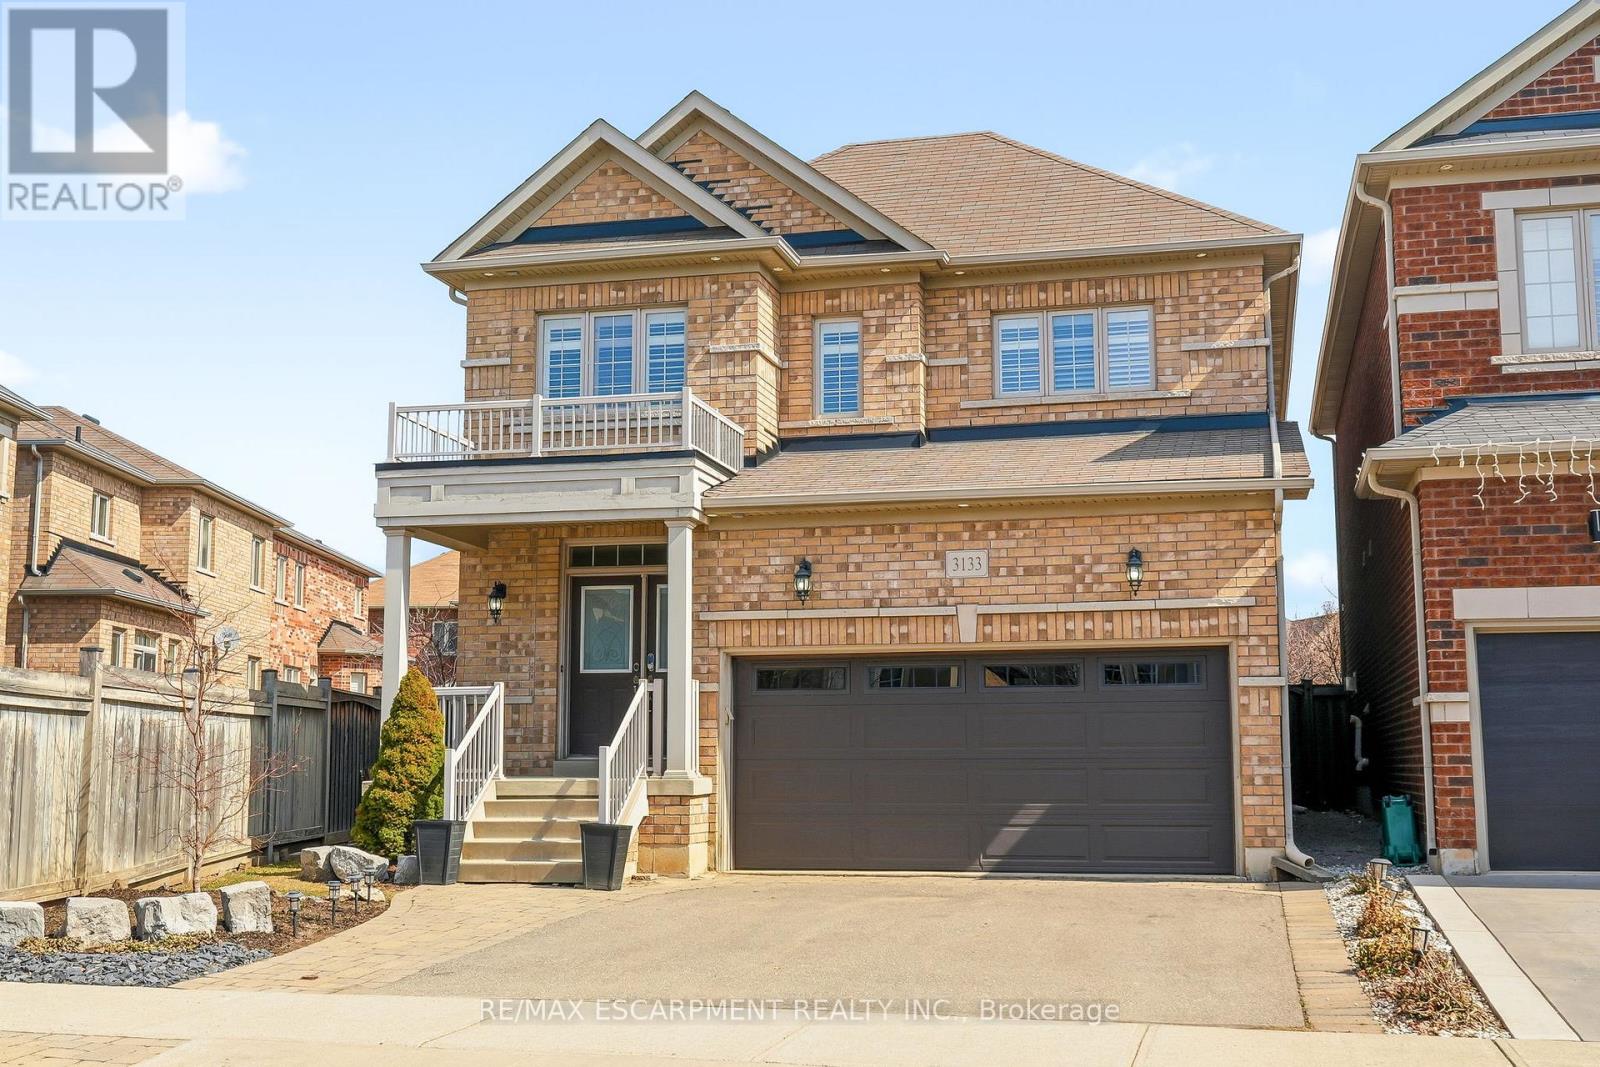
3133 Hiram Terrace
Oakville, Ontario
Beautifully updated 4-bedroom, 3-bathroom home set on a premium lot in a highly desirable neighbourhood. The main floor features a bright, open-concept layout with a spacious combined kitchen/living area, complete with new hardwood flooring throughout. The living room features a gas fireplace and flows seamlessly into the kitchen, which features stainless steel appliances, quartz countertops with a matching backsplash and sliding doors that open onto an oversized backyard. The professionally landscaped yard includes a new interlocking patio perfect for entertaining on a fully fenced, pie-shaped lot. The upper level features four generously sized bedrooms along with a 4-piece bathroom. The oversized primary bedroom features double doors, a walk-in closet and a well-appointed 5-piece ensuite with updated quartz countertops. The lower level boasts an open-concept layout, providing additional living space. Move in and enjoy this home on a quiet street, conveniently located close to shopping, major highways, schools and Oakville Trafalgar Memorial Hospital. (id:63203)

55 Picaro Drive
Toronto, Ontario
Welcome to 55 Picaro Drive, a beautifully maintained home in the sought-after Glenfield-Jane Heights community. This meticulously cared-for semi-detached bungalow is situated on a large 30 x 130 ft. lot, offering exceptional pride of ownership, comfort, and value throughout. The bright and spacious main floor features 3 spacious bedrooms and 1 - 4 pc bathroom, along with a large living and dining area, newly installed engineered hardwood flooring, new interior doors, fresh paint throughout, and an updated kitchen with ceramic flooring and backsplash.A separate entrance leads to the finished basement, providing excellent potential for multi-generational living, an in-law suite, or possible income potential. The lower level includes a second kitchen, a 3-piece bathroom, and a spacious open-concept recreation room with a cozy gas fireplace. The home has been impeccably maintained both inside and out and is truly move-in ready for its next owners.Conveniently located steps to the new Finch West LRT, and close to schools, parks, shopping, restaurants, hospitals, public transit, York University, and Highways 400 and 401, this property offers unmatched everyday convenience in a highly connected neighbourhood. A turnkey opportunity offering comfort, location, and income potential. A must-see! (id:63203)
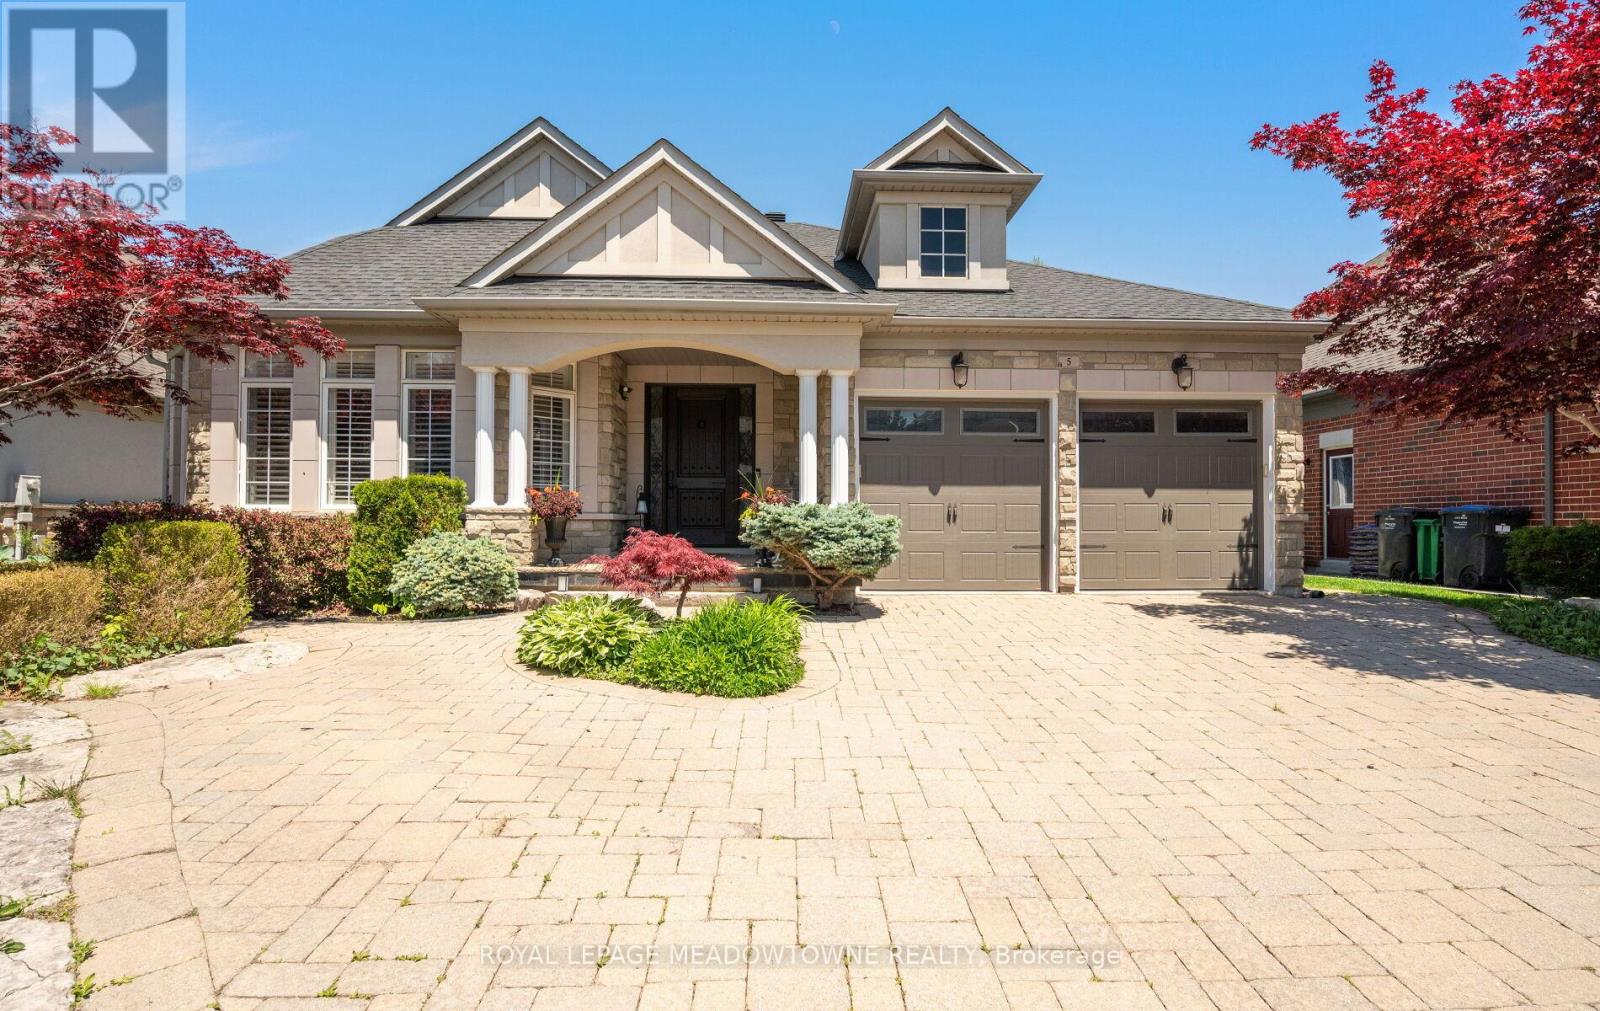
5 Mcnutt Street
Brampton, Ontario
Welcome to this exceptional Arthur Blakely-built Stone Bank bungalow in prestigious Streetsville Glen. Offering approximately 5,400 sq ft of finished living space, this residence sits on an impressive 60 ft x 150+ ft lot backing onto conservation lands, offering privacy, mature trees, and picturesque views. The fully landscaped grounds feature a heated saltwater pool with waterfall feature, multiple outdoor sitting areas, gas BBQ hookup, separate firepit area, and a backyard retreat that feels more like a private cottage than a suburban home. Inside, soaring 11-ft ceilings in main areas , rich Mirage hardwood flooring, plaster crown mouldings, custom millwork, and a stunning two-sided gas fireplace create an immediate sense of luxury. The chef-inspired kitchen overlooks the grand family room and is equipped with premium cabinetry, Sub-Zero refrigerator, Sub-Zero wine fridge, Wolf gas range, and expansive prep space.The thoughtfully designed main floor offers 3 spacious bedrooms, including a luxurious primary retreat complete with a private den ideal as a home office or reading room. A custom built-in wall unit enhances the family room while oversized windows showcase the spectacular backyard setting. The professionally finished lower level features 2 additional bedrooms, second kitchen, large recreation area, media space, games area, fitness zone, and abundant room for entertaining. Pool table, poker table, and classic jukebox are included. Designed for both grand entertaining and comfortable everyday living, this home seamlessly blends luxury finishes with timeless craftsmanship. From quiet mornings overlooking the conservation lands to summer evenings spent poolside with family and friends, every space has been thoughtfully designed to be enjoyed. Seldom do Arthur Blakely masterpieces become available. A rare opportunity to own a truly exceptional bungalow in one of Streetsville Glen's most sought-after communities. p.s Last 2 photos virtually painted walls (id:63203)
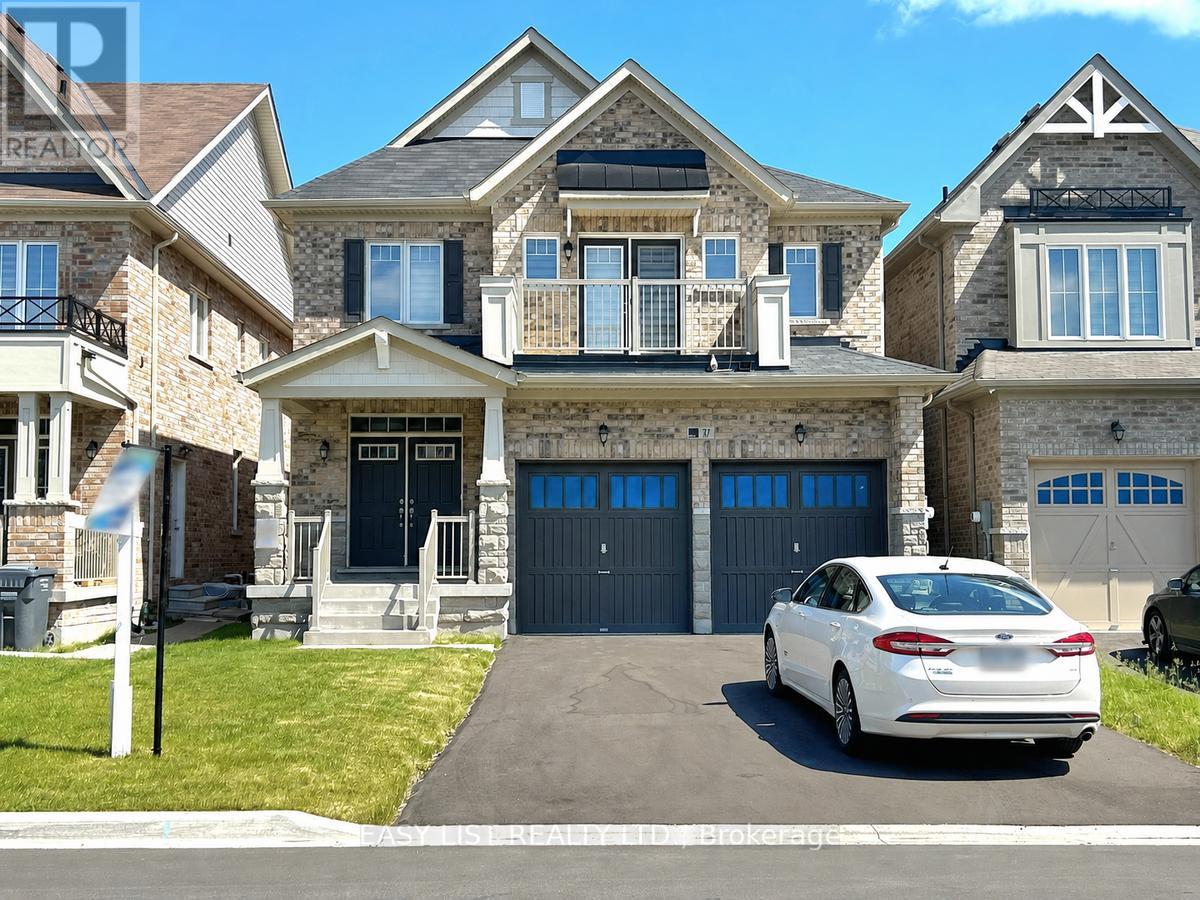
37 Royal Fern Crescent
Caledon, Ontario
Visit the REALTOR website for further information about this listing. Welcome to this remarkable, 4-year-old built home of pristine, open-concept living space. Situated on a premium lot with no sidewalk/walkway, this detached home features a striking double door entry, 9ft ceilings on the main floor, and rich hardwood flooring spanning across the main level, and staircase. The exceptional layout includes a spacious family room with a cozy gas fireplace, a formal dining room, and a private main floor den. The chef's kitchen features a center island, breakfast area, and a sliding door walkout. The main floor also features a convenient 2-piece powder room. Upstairs, discover 4 spacious bedrooms, 3 washrooms, and a convenient second-floor laundry. The luxurious master retreat highlights dual walk-in closets and a private ensuite, one secondary bedroom enjoys its own private balcony, and others feature ensuite/semi-ensuite access. Easy access to top-rated schools, parks, and highways. Move-in ready! (id:63203)
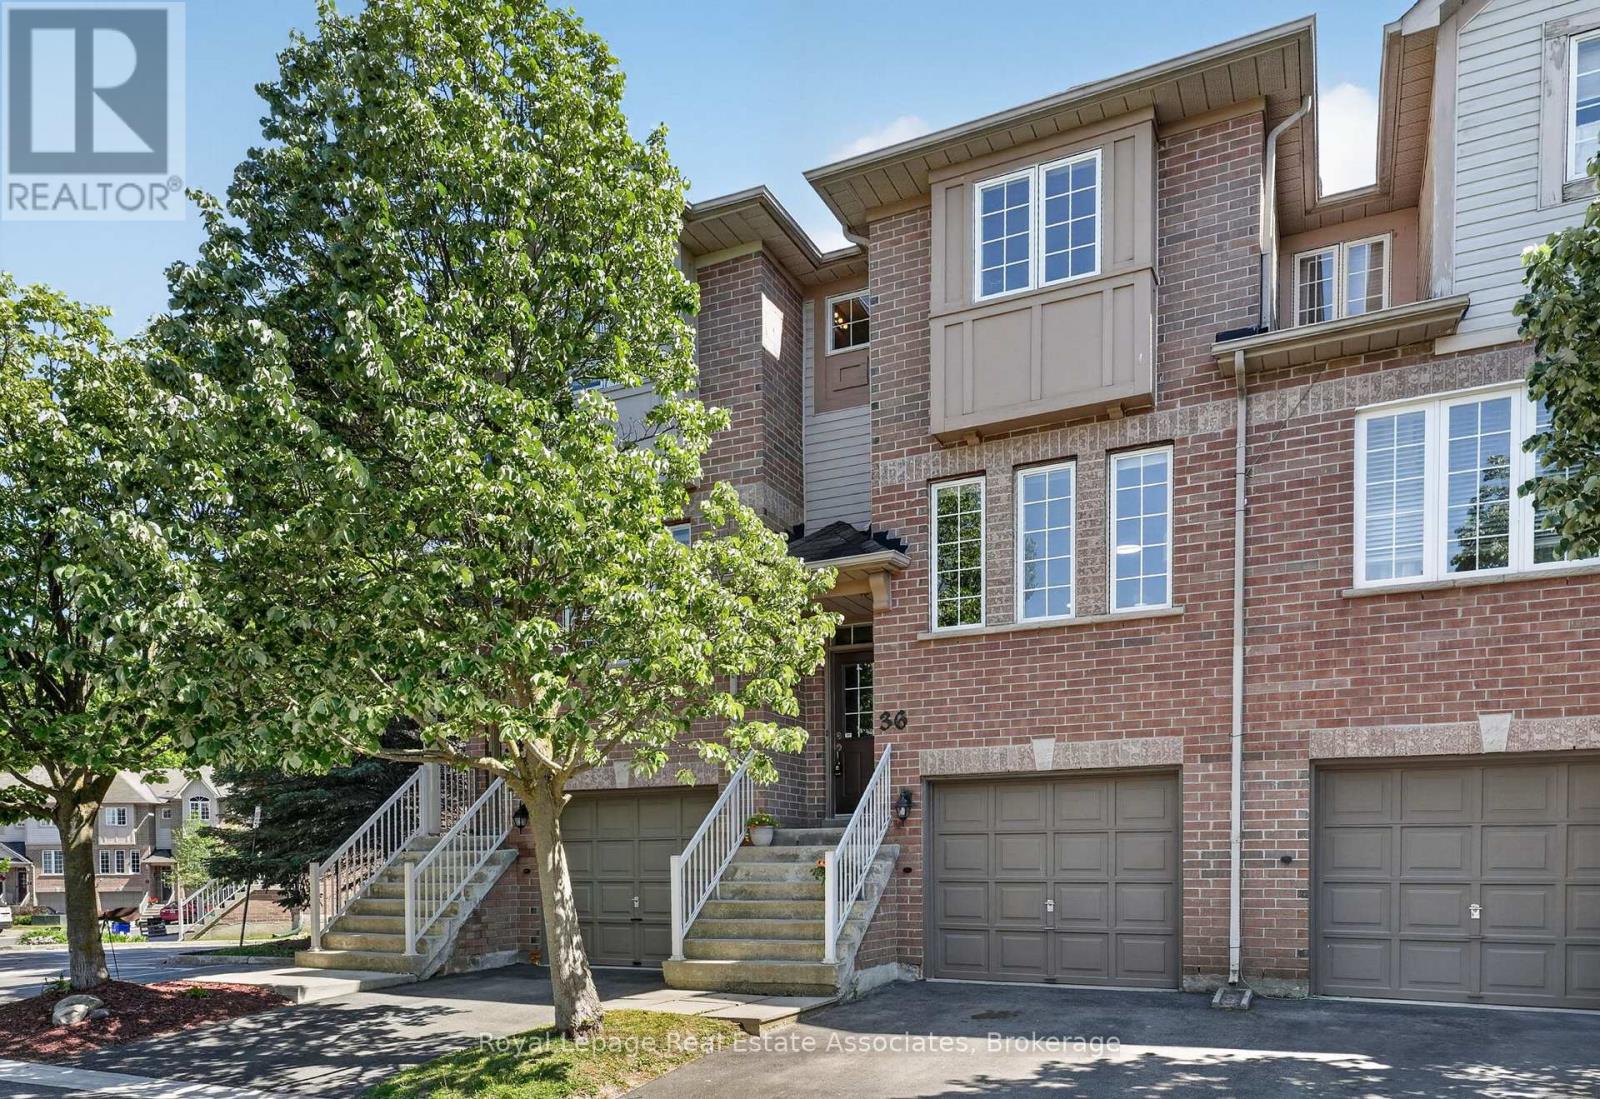
18 - 36 Palomino Trail
Halton Hills, Ontario
A beautifully positioned 3-bedroom, 3-bathroom townhouse condo in one of the most sought-after communities in Halton Hills where lifestyle is defined by space, nature, and quiet pride of ownership. Step through the front entrance and into a welcoming foyer with staircase leading to the heart of the home. The main living level opens into a bright open-concept living room featuring rich hardwood floors, three oversized windows, and an abundance of natural light throughout the day. Green-toned feature walls enhance the space, creating a calm, nature-inspired atmosphere that instantly feels welcoming. The living room flows seamlessly into a generous open-concept kitchen with tiled flooring, designed for both everyday living and entertaining. The kitchen connects to the dining area with a walkout to a private backyard retreat. Backing onto a ravine-like setting with mature trees and open green space, this outdoor area offers rare privacy and a peaceful natural backdrop rarely found in condo living. A stylish powder room with a brick-inspired accent wall adds warmth and character to the main level. A spiral staircase with carpet and wood railings leads to the upper level. The primary bedroom is a true retreat with two oversized windows, carpeting, and a 3-piece ensuite bathroom. Down the hallway are two additional well-sized bedrooms overlooking tranquil green space, along with a full 4-piece bathroom. The lower level offers a bright recreation room with a nice window-ideal for a family room, gym, or office. This level also provides direct access to the garage and an additional parking space. This home stands out not just for its layout, but for its setting-the light, privacy, and connection to nature create a rare sense of calm and livability in condo townhouse living. An effortless, well-balanced home ideal for first-time buyers, young families, or downsizers seeking comfort, simplicity, and a natural setting that fits your next chapter. (New Furnace & AC 2024) (id:63203)
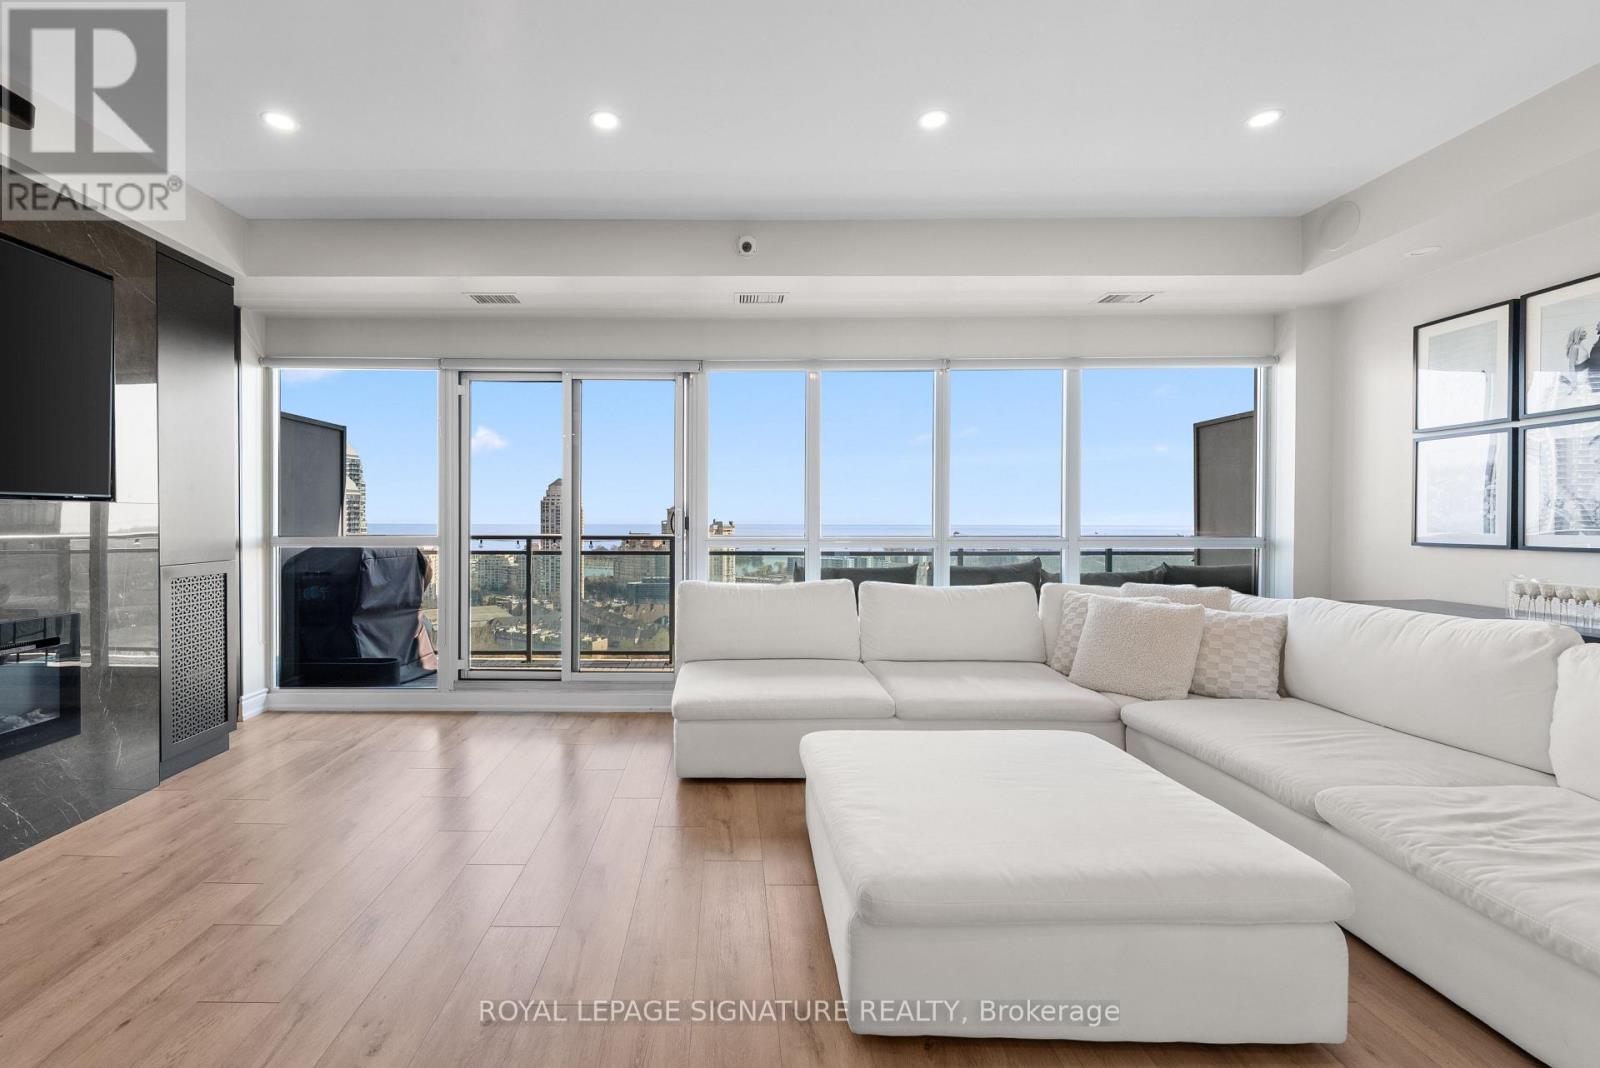
2128 - 165 Legion Road
Toronto, Ontario
Welcome to Unit 2128, where the only thing better than your unobstructed lake view is the fact that your bathroom floors are heated (because your feet deserve better than cold morning tiles) . say goodbye to the standard "builder-basic" white box. This stunning 1+1 bedroom, 1-bathroom suite at the California Condos has been completely reimagined and custom-tailored for the buyer who wants serious luxury with zero renovation dust. Whether you are hosting around the upgraded waterfall island, lounging by the custom built-in fireplace, or trying to decide which of the three hot tubs you want to use today, this is essentially an all-inclusive resort you actually hold the deed to. Complete with parking and a locker, this is arguably the sharpest unit in Mystic Pointe. (id:63203)
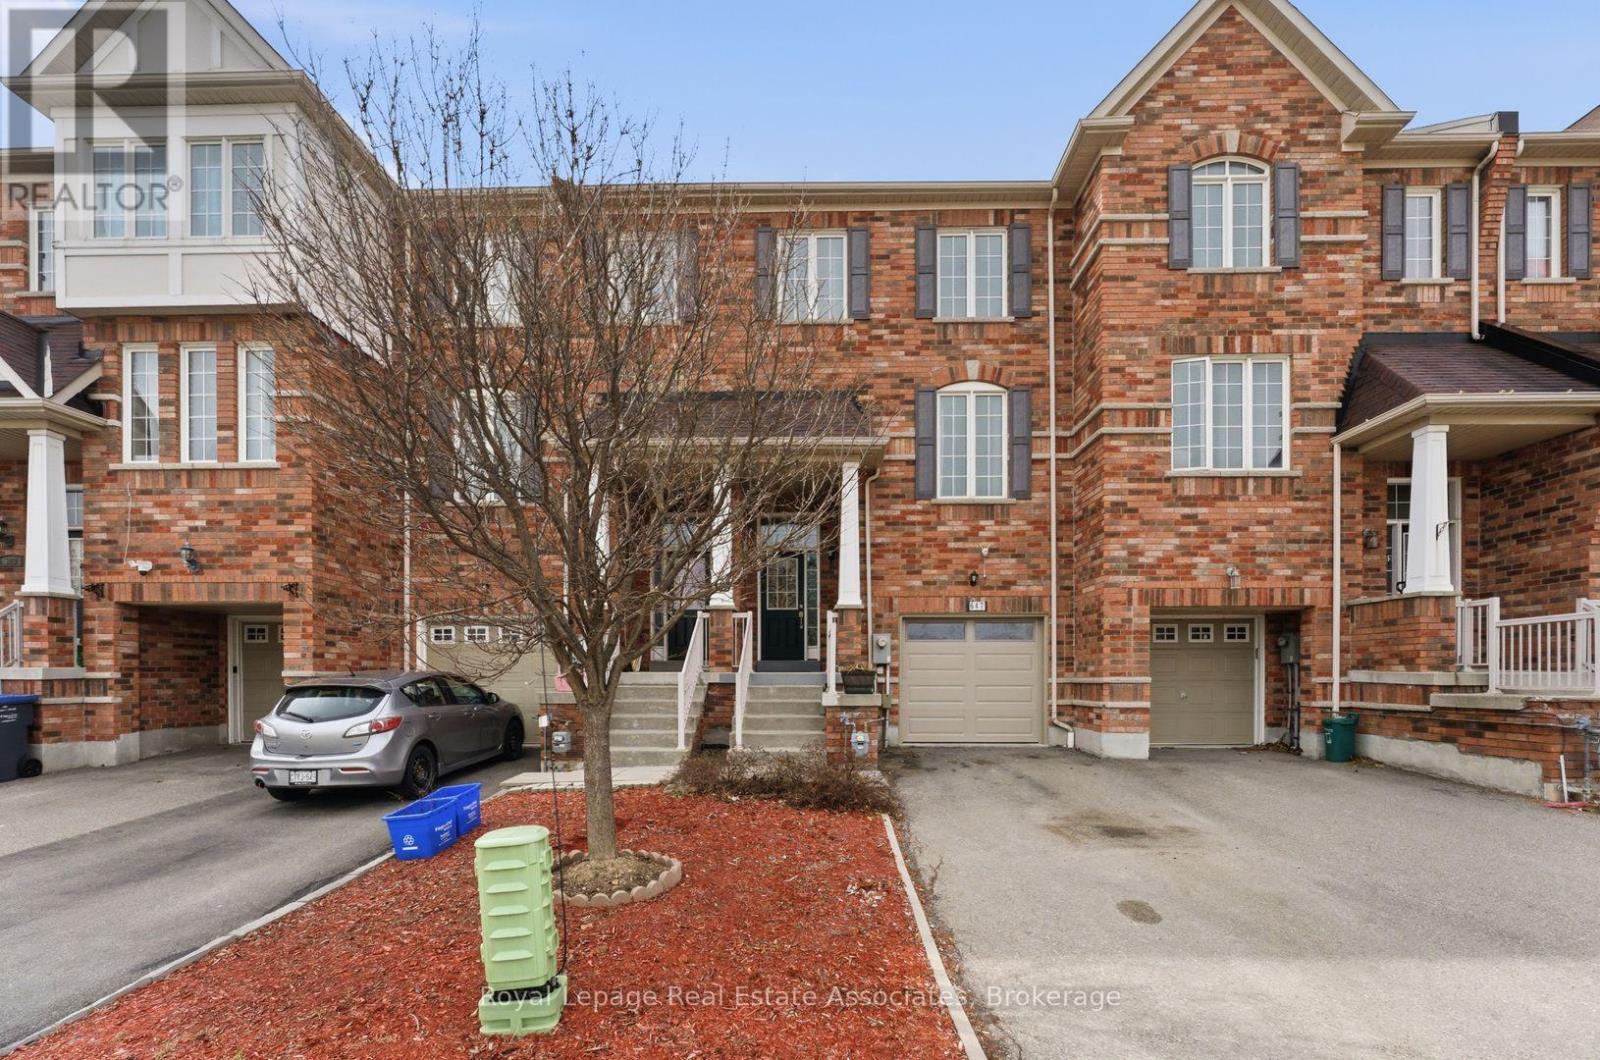
647 Courtney Valley Road
Mississauga, Ontario
Your Search Stops Here At 647 Courtney Valley Blvd, An Executive Townhome (The Size Of A Semi!!) In The Heart Of Mississauga. What Else Can You Ask For? Four Levels and Nearly 2000 Square Feet Of Above Grade Living Space Plus A Private Backyard And Single Car Garage. Main Entrance Features Soaring Ceilings And A Bonus Rec Room With Walk-Out To Your Private Backyard. Upstairs You Will Find A Large Updated Kitchen With Quartz Countertops, Gleaming Cabintry, And Eat-In Area. You Will Spend Most Of Your Time In Your Combined Living/Dining Room, With Enough Space For A Large Dining Table and Sprawling Family (TV) Area. Three Bedrooms Including Primary Ensuite & Tons of Closet Space Round Up Your Upper Floor. Finished Basement With Three-Piece Washroom. Located In The Heart of Mississauga Close To Square One, Heartland Town Centre, Credit Valley Hospital, University of Toronto-Mississauga, Major Highways (403, 401, 407) And Mississauga Transit. (id:63203)
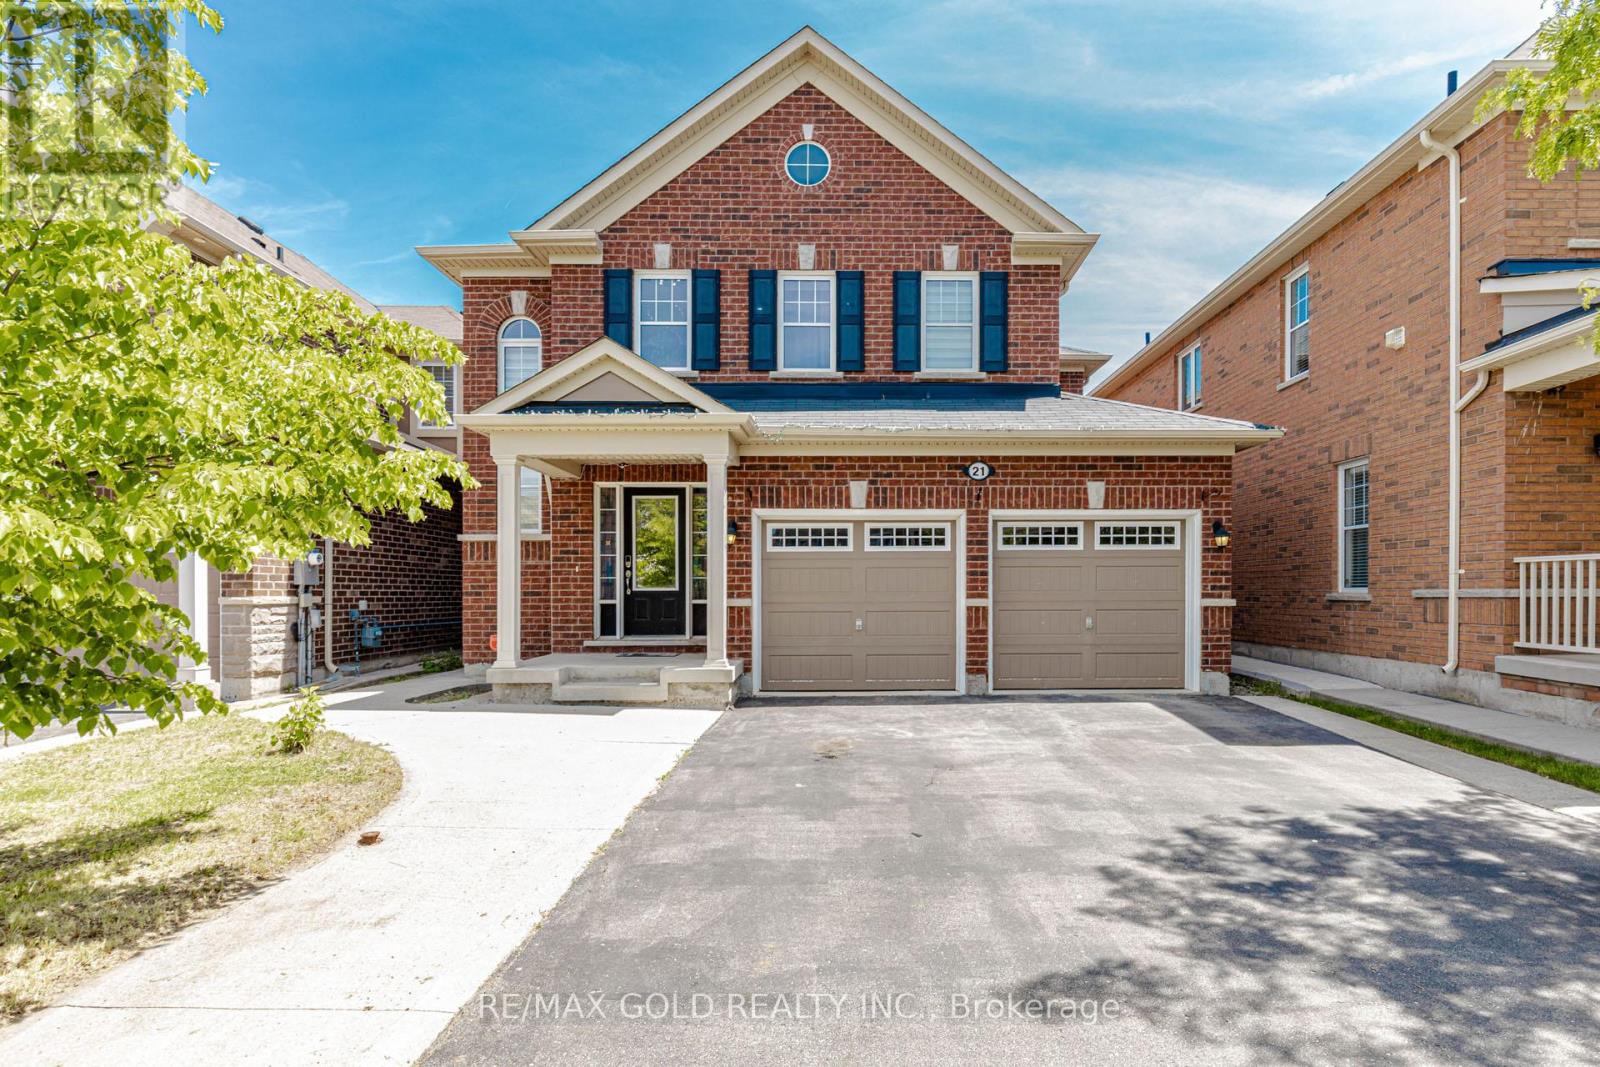
21 Killick Road
Brampton, Ontario
This Is An Absolute Must-See Showstopper, Priced To Sell Immediately! This BeautifulEast-Facing Fully Detached 4+1 Bedroom, 4 Washroom Home Sits On A Premium Lot With 1 Bedroom +living room Basement Apartment With Seprate Laundry. (Premium Elevation Model Approx 2400 SqftAbove Grade). Step Inside And Be Greeted By An Elegant Open-To-Above Foyer That Creates AGrand, Welcoming Atmosphere, Complemented By 9ft. High Ceilings On The Main Floor That AddSpace And Natural Light. The Great Room Features A Cozy See Through(2 Way) Gas Fireplace, IdealFor Both Family Relaxation And Entertaining Guests. Gleaming Hardwood Floors On The Main LevelElevate The Style, While The Designer Chefs Kitchen Boasts Quartz Countertops, A Center Island,Sleek Backsplash, And Stainless Steel Appliances A Perfect Blend Of Functionality AndSophistication! The Master Bedroom Is A True Sanctuary With Two Walk-In Closets And A Spa-Like5-Piece Ensuite. All Four Bedrooms Are Generously Sized, Offering Comfort And Ample StorageConnected to Washrooms On Second Floor. The Home Also Provides Separate Side Entrance To TheBasement Apartment, With A Tenant Willing To Stay For Immediate Rental Income Potential FromDay One! Outside, Enjoy A Beautifully Landscaped Backyard With A Concrete Patio Perfect ForSummer BBQs, Outdoor Dining, And Gatherings. Additional Features Include Central AirConditioning And Rough-In For Central Vacuum, Delivering Everyday Comfort And Convenience. WithPremium Finishes, Thoughtful Layout !! This Home Combines Luxury And Practicality On A PrimeLot. Dont Miss This Rare Opportunity Book Your Private Showing Today Before Its Gone! (id:63203)
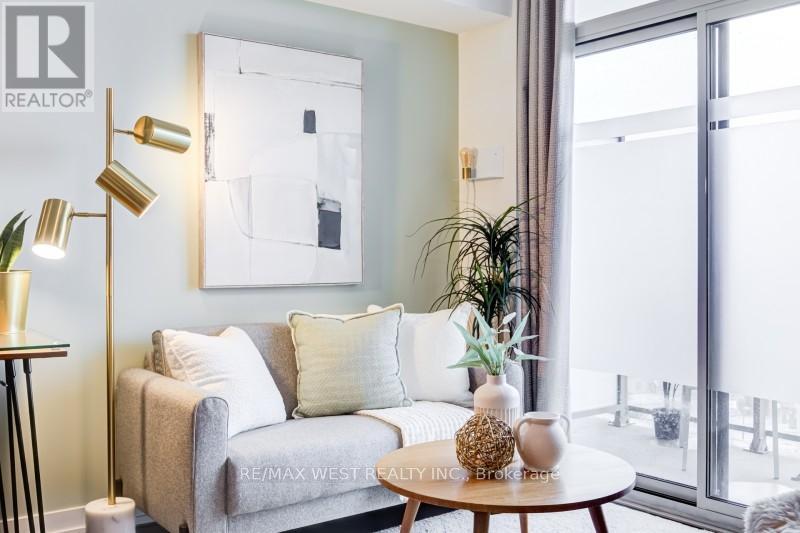
704 - 812 Lansdowne Avenue
Toronto, Ontario
Welcome to 812 Lansdowne Ave, your bright, modern escape in Toronto's ever-evolving West End - the kind of place where you can sip a single-origin pour-over while watching the city hum below and enjoy incredible views of the CN Tower and lake Ontario. This thoughtfully designed unit serves up an open-concept layout with oversized windows that flood the space with natural light and frame those perfectly imperfect urban views. The sleek, minimalist kitchen flows right into the hosting vinyl-listening nights or low-key dinner hangs. Step out onto your balcony for fresh air. skyline vibes, and maybe a moment of existential reflection. The bedroom is cozy yet functional, with clean lines and modern finishes that keep things effortlessly cool. You're living and dining area, making it ideal forsteps from transit, indie cafés, local shops, parks, and all the neighbourhood gems that make this pocket of the city feel like its own creative ecosystem. Ideally situated, TTC, GO, and UP Express taking you to Union Station in 7 minutes and Pearson Airport in a jiffy - because convenience is the new luxury. A perfect fit for first-time buyers, creatives, professionals, or investors looking for a turnkey spot with personality (id:63203)
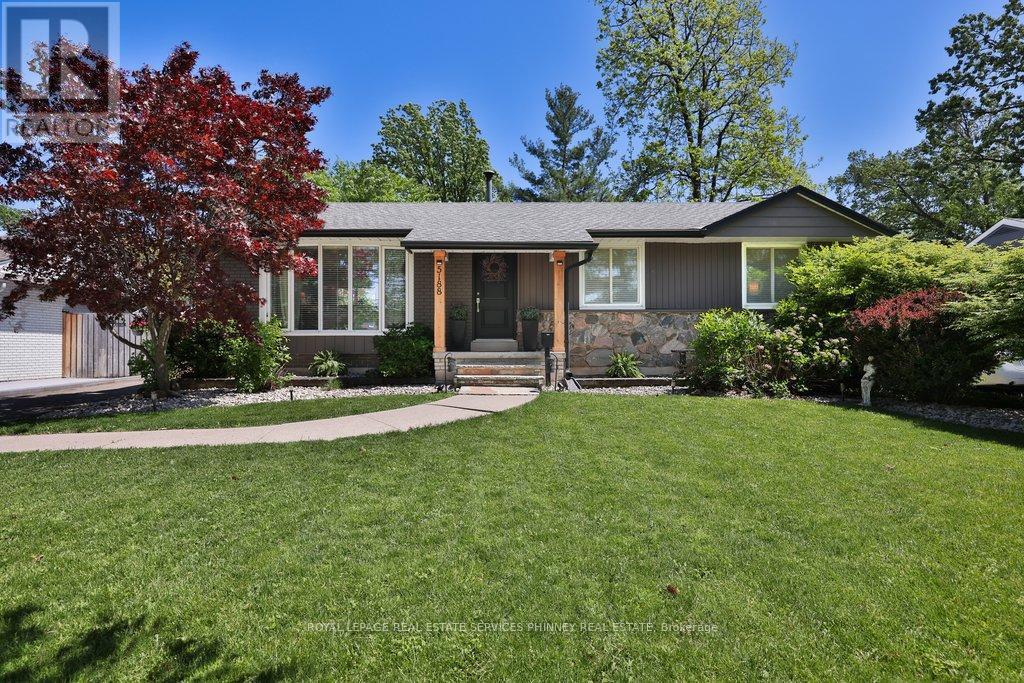
5188 Meadowhill Road
Burlington, Ontario
Tucked away on a quiet street, this beautifully renovated bungalow offers the perfect blend of comfort, style, and effortless everyday living. Designed with ease in mind, enjoy the convenience of no daily stairs and a bright, open-concept layout ideal for both relaxing and entertaining.The kitchen flows seamlessly into the living area, creating a warm and inviting atmosphere at the heart of the home. The generous primary features a spa-inspired 4-piece ensuite, offering a peaceful place to unwind.The fully finished lower level adds incredible versatility with an additional bedroom, full bathroom, recreation room, gym space, and laundry area - perfect for guests, growing families, or multi-functional living.A separate side entrance leads to the expansive private backyard, surrounded by mature greenery and offering plenty of space to entertain, garden, or simply enjoy the outdoors in peace.Move-in ready and thoughtfully updated throughout, this home is the ideal opportunity for downsizers, families, or anyone seeking stylish one-floor living in a tranquil setting. (id:63203)
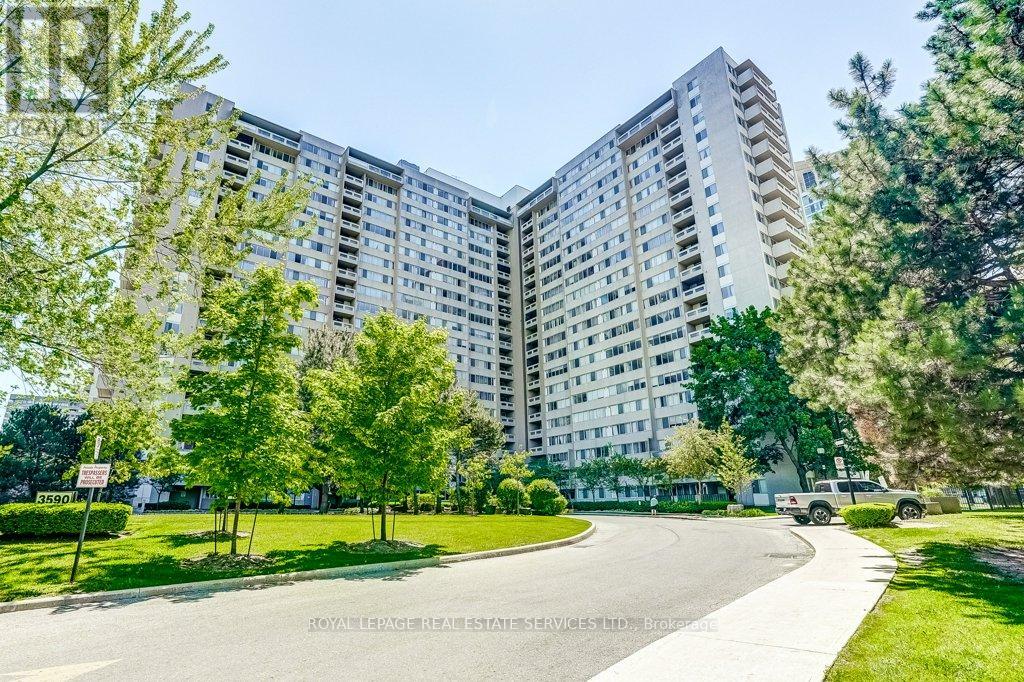
402 - 3590 Kaneff Crescent
Mississauga, Ontario
Welcome to This Spacious and Beautifully Updated Condo Apartment in the Heart of Mississauga. This Big and Bright 2 Bath, 2 Bedroom Plus Den Corner Suite Offers an Excellent Open Concept Layout Designed for Comfortable Everyday Living. This Unit Comes With 2 Underground Parking Spaces and a Large Locker. Enjoy the Large Private Balcony With Beautiful Unobstructed Views, While Oversized Windows Throughout Fill the Home With Natural Light. All Utilities Are Conveniently Included in the Maintenance Fees for Added Value and Peace of Mind. The Renovated Kitchen (2022) Features Stylish Finishes, Added Cabinetry, and Enhanced Storage Space, While Custom Built-In Living Room Cabinetry Surrounding the TV Adds Both Function and a Sleek Modern Touch. Additional Highlights Include Stainless Steel Appliances, Vinyl Flooring Throughout, Fresh Neutral Décor, and a Versatile Den Ideal for a Home Office or Guest Space. Residents Enjoy Excellent Amenities Including an Indoor Pool, Gym, Sauna, Games Room, Party Room, Tennis Courts, Visitor Parking, Concierge/Security, and Beautifully Maintained Common Areas. Ideally Located Just Minutes to Square One, Parks, Restaurants, Transit, and Major Highways, This Is an Outstanding Opportunity to Enjoy Spacious Condo Living in a Prime Mississauga Location. (id:63203)
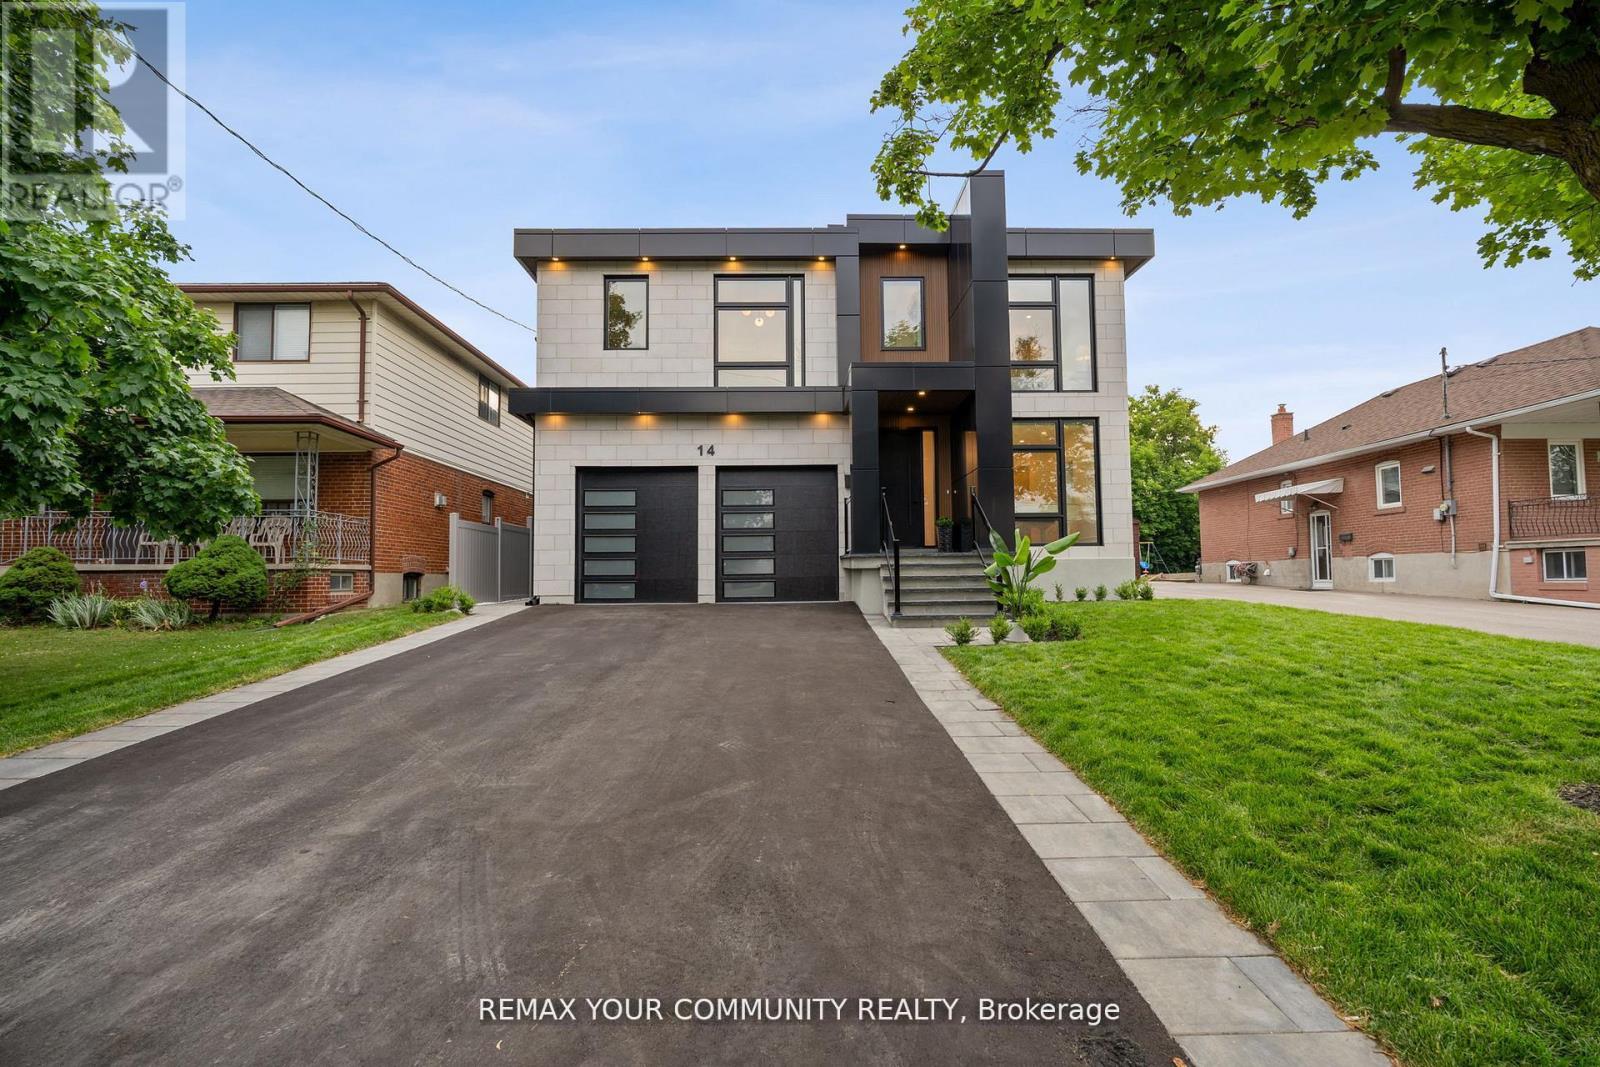
14 Ranwood Drive
Toronto, Ontario
Step into a realm of unparalleled luxury at 14 Ranwood Drive, an architectural masterpiece that redefines modern living in the west part of Toronto. This distinctive residence with a living space of over 4800 square feet, harmoniously blends sophistication, comfort, and functionality, offering a lifestyle that is both grand and inviting. As you enter, be captivated by the soaring 9 ft ceilings that create an airy atmosphere, adorned with exquisite hardwood flooring that flows seamlessly throughout. Oversized solid-core wood doors and contemporary baseboards add an elegant touch, while energy-efficient LED lighting and stylish pot lights illuminate every corner of this beautifully designed home. The highlight is a custom gourmet kitchen, featuring state-of-the-art smart appliances, sleek quartz countertops, and a concealed walk-in butler's pantry, perfect for both daily meals and lavish entertaining. The open-concept layout is anchored by a stunning floating staircase, leading you to a serene main-floor office-an invaluable space for productivity. Ascend to find five generously proportioned bedrooms, each designed with convenience in mind, with bath ensuites, ensuring both comfort and privacy for family living. The fully finished in-law suite, complete with its own kitchen and separate entrance, opens the door to endless possibilities-ideal for extended family stays or potential rental income. Outside, indulge in the meticulously landscaped lot featuring a sophisticated irrigation system and beautiful interlocked pathways, enhancing your outdoor oasis. This extraordinary home offers a unique lifestyle where elegance meets practicality. Embrace a living experience that must be seen to be fully appreciated-a truly rare offering in today's competitive market. Minutes from Humber River Hospital, Highways 400 and 401. (id:63203)
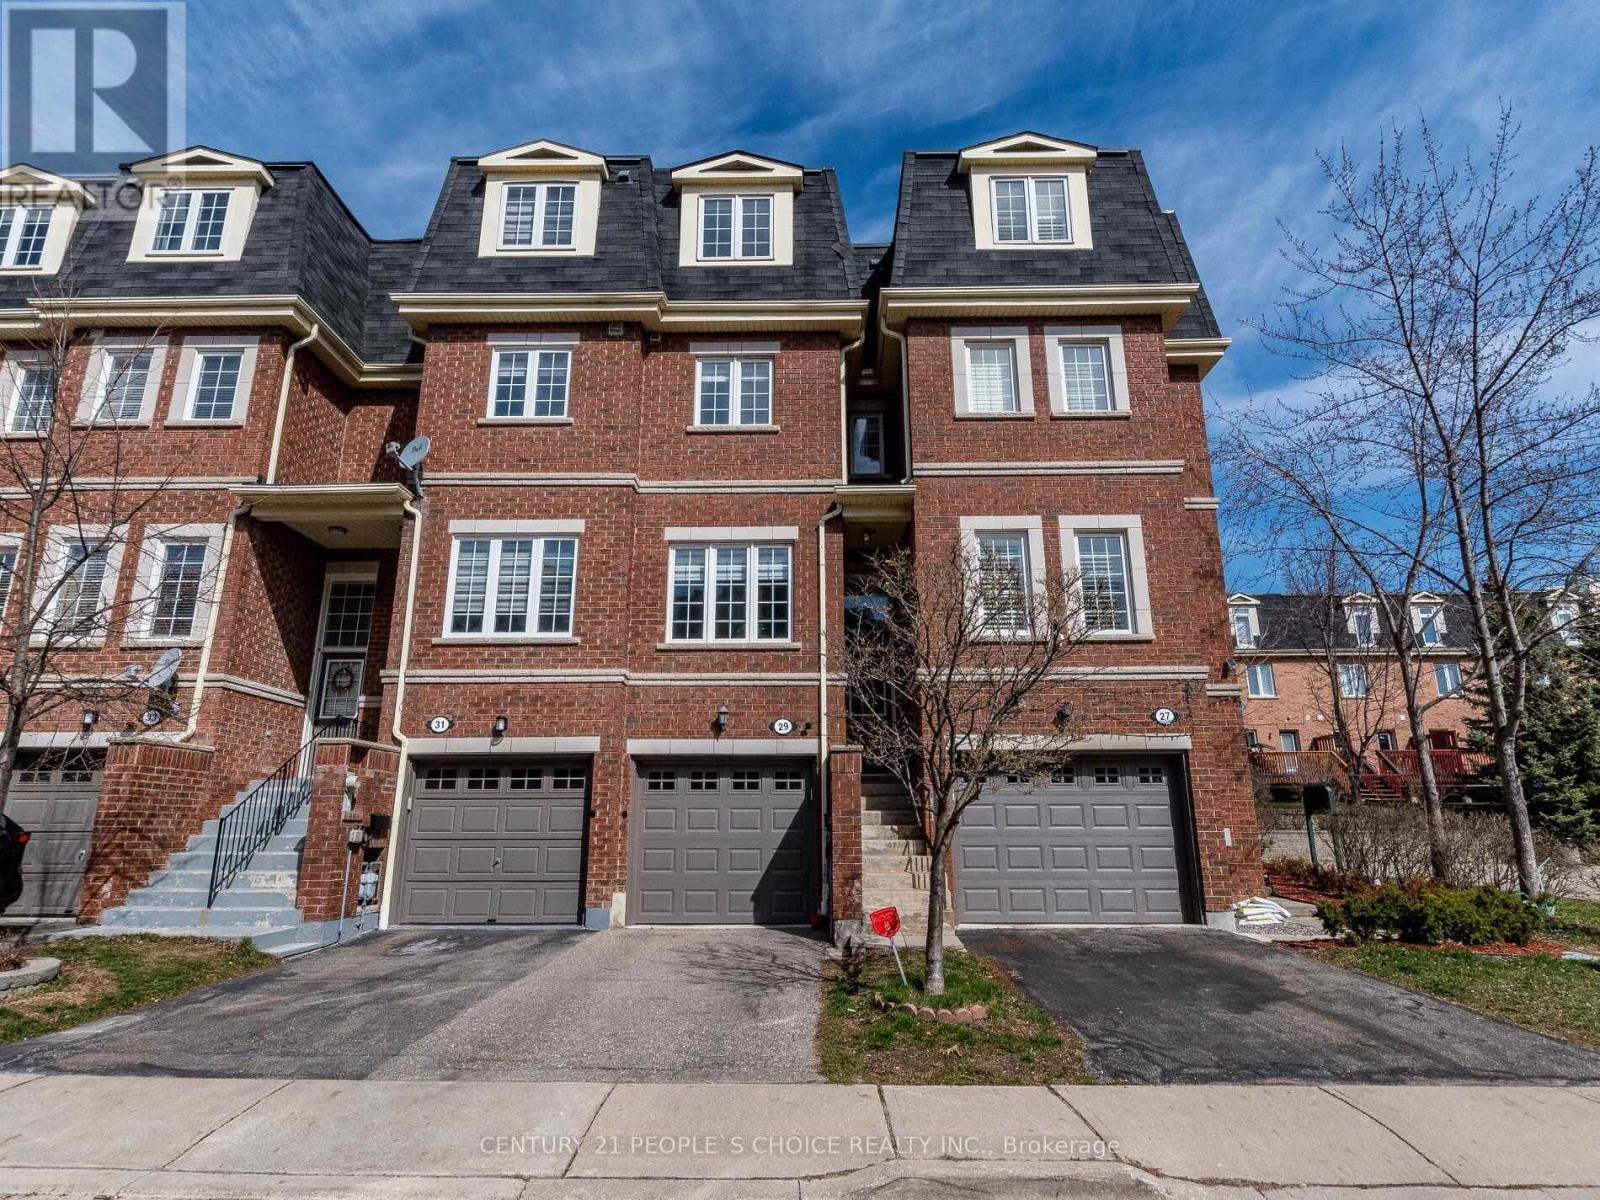
29 - 435 Hensall Circle
Mississauga, Ontario
Rarely Offered 4+1 Bedroom Townhome In One Of Cooksville's Most Convenient Locations! Features 9-Ft Ceilings On The Main Floor, Hardwood Flooring, Elegant Oak Staircases, And An Updated Kitchen With Quartz Countertops & Stainless Steel Appliances. Bright Eat-In Kitchen With Walk-Out To A Private Backyard. Spacious Primary Bedroom, Convenient 2nd Floor Laundry, And Direct Garage Access. Finished Basement With Separate Garage Entrance Offers Excellent Potential For Extended Family, Home Office, Or Recreation Space. For added peace of mind, the original Kitec plumbing has been professionally REMOVED & REPLACED, with supporting documentation available. Maintenance Fees. Family-Friendly Complex Featuring Visitor Parking & Playground. Conveniently Located Minutes To Square One, GO Transit, QEW, Hwy 403, Schools, Parks, Shopping, Restaurants & All Major Amenities. A Perfect Opportunity For Families, First-Time Buyers Or Investors! (id:63203)