

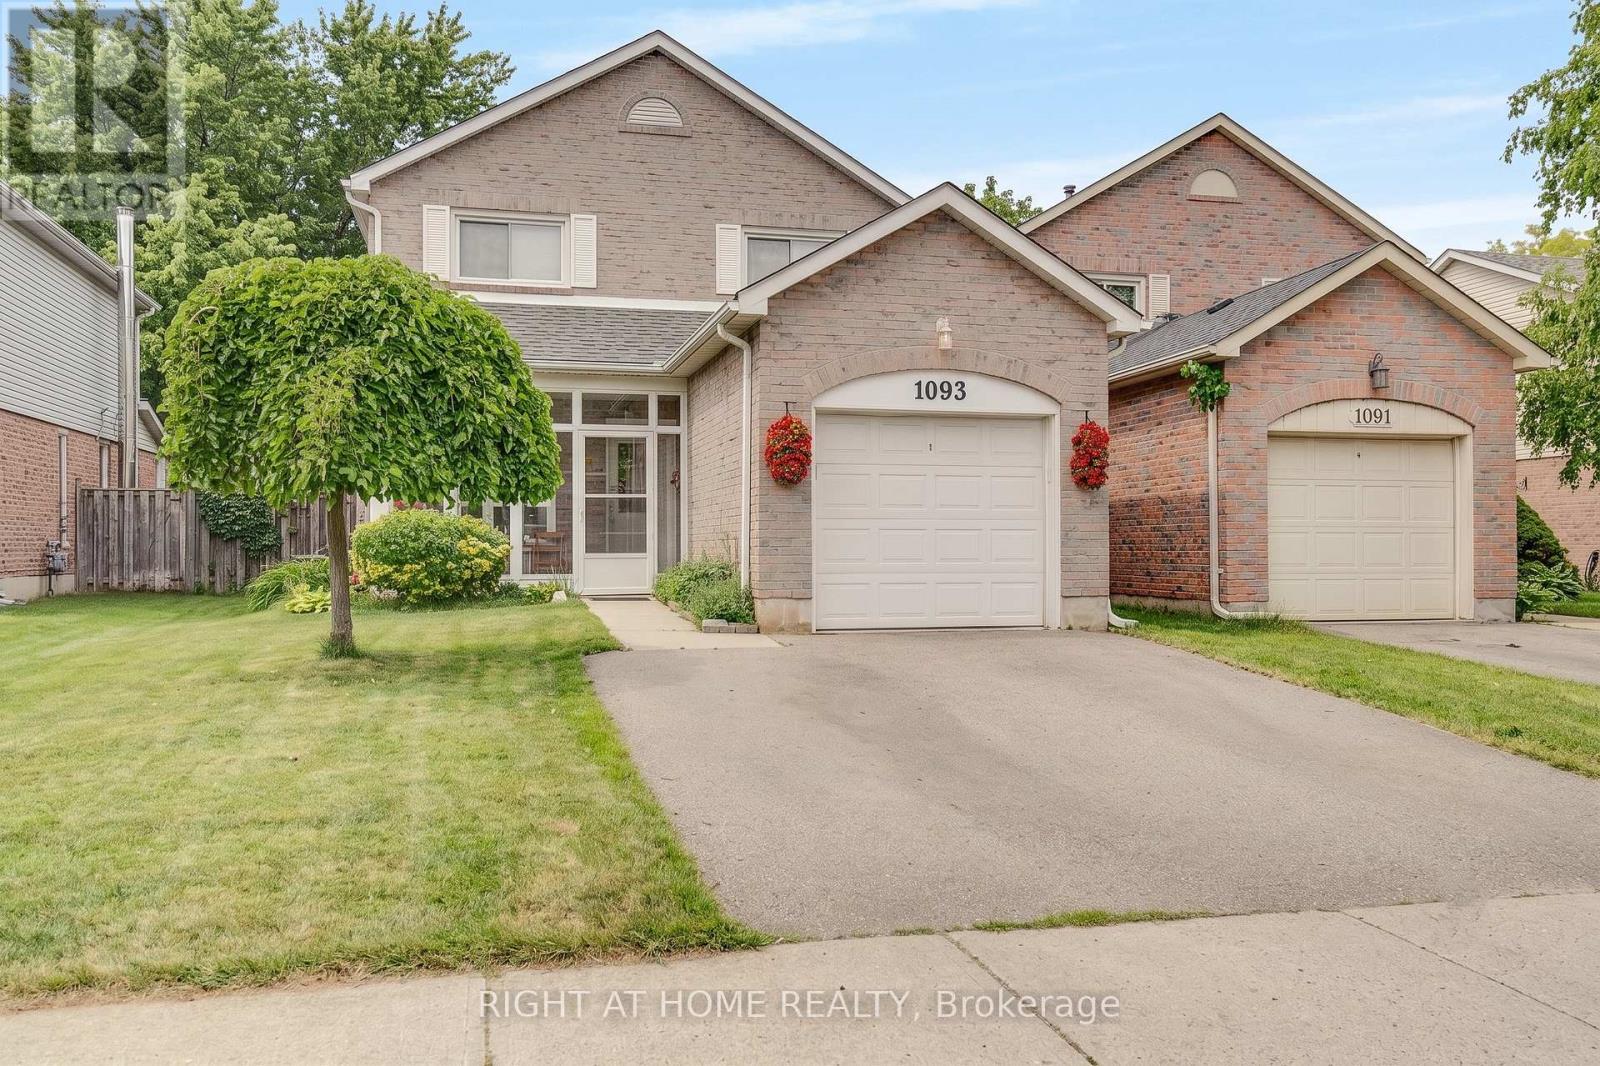
1093 Montgomery Drive
Oakville, Ontario
Welcome to this inviting 3-bedroom home in the heart of Glen Abbey, one of Oakville's most established and family-friendly communities. Surrounded by parks and trails, this property offers the perfect blend of nature, convenience, and community.An enclosed front porch and mudroom addition create a warm welcome while providing practical everyday living space, with direct access to the garage. Inside, the bright main floor features a spacious living and dining area that flows into the kitchen. Hardwood flooring throughout the home adds warmth and character, while custom closet additions on the main floor, primary bedroom, and second bedroom provide excellent storage and organization. A powder room updated in 2025 and a separate side entrance add to the home's functionality.Step outside to enjoy the fully fenced backyard, surrounded by mature trees and greenery, creating a private outdoor space for relaxing and entertaining. The backyard deck addition is perfect for outdoor dining and summer gatherings.The upper level features a generous primary bedroom with custom closet additions and ensuite privileges to the updated 4-piece main bathroom. Two additional well-sized bedrooms provide plenty of space for family, guests, or a home office, including a second bedroom with custom closet additions.The finished lower level offers valuable additional living space and, with the separate side entrance, excellent potential for a future in-law suite or income-generating rental space.Ideally situated within the catchment areas of highly regarded schools including Abbey Lane Public School, St. Matthew Catholic Elementary School, and Abbey Park High School. Enjoy easy access to parks, trails, shopping, public transit, major highways, and local favourites such as Monastery Bakery.A wonderful opportunity to own a well-maintained home in one of Oakville's most sought-after neighbourhoods, offering comfort, convenience, and future potential. (id:63203)
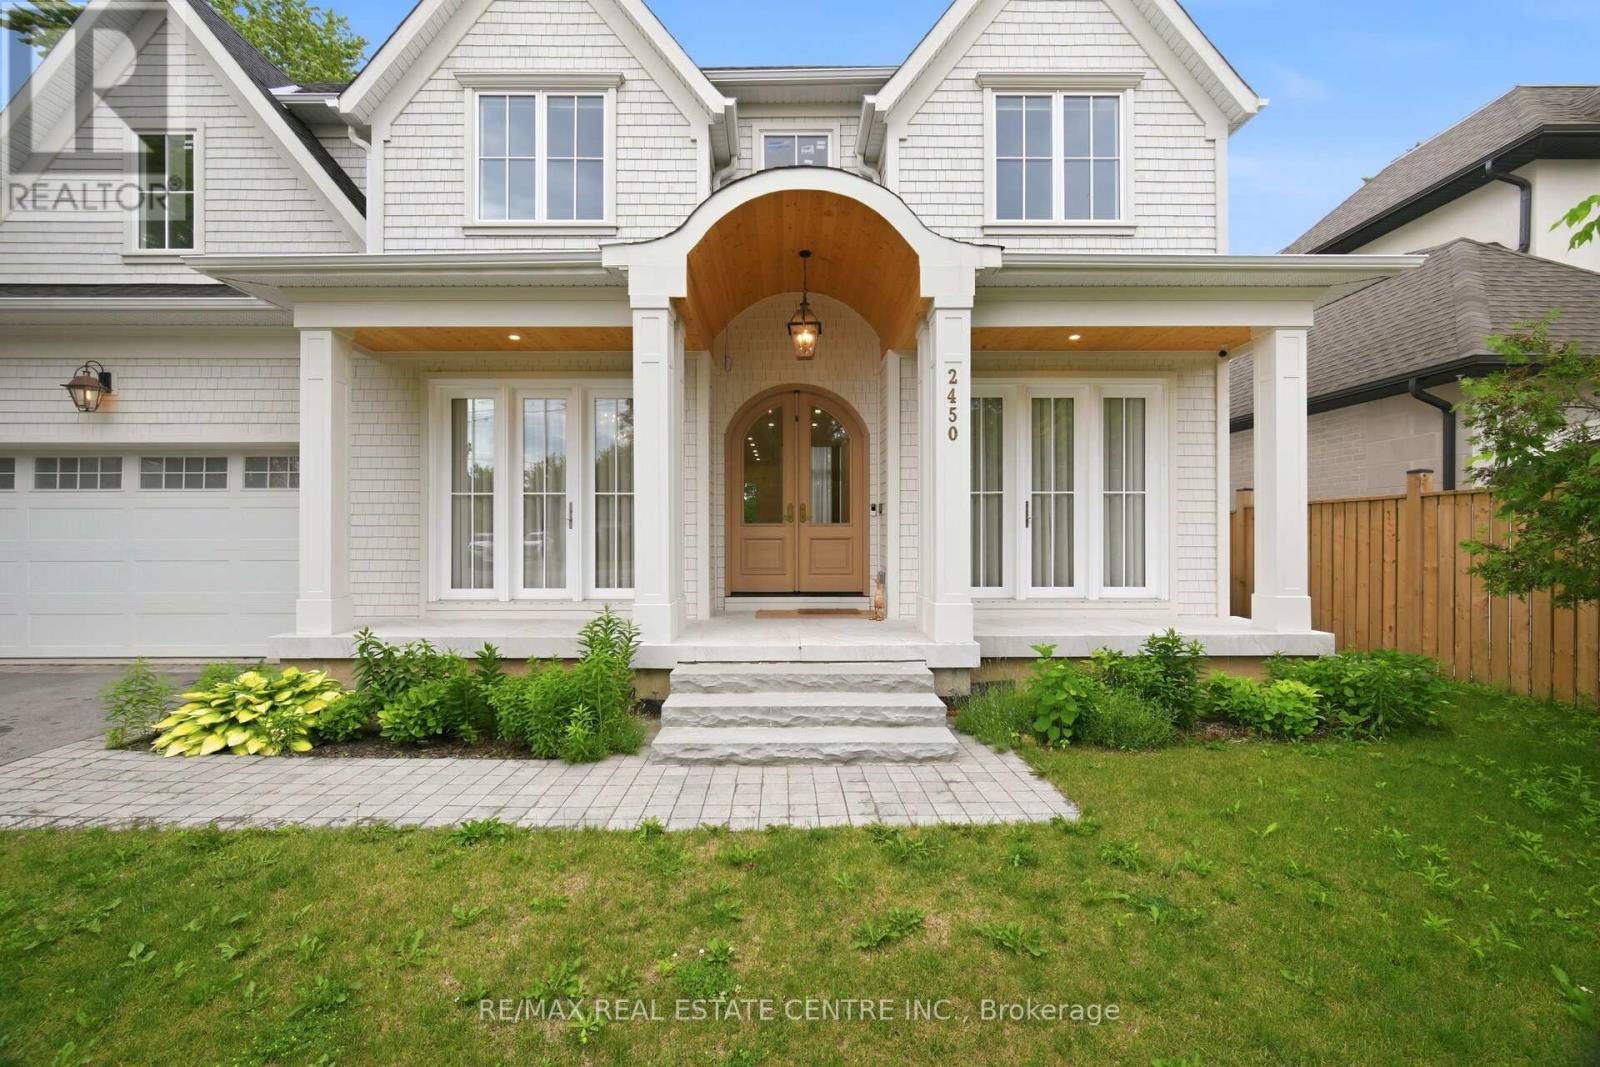
2450 Rebecca Street
Oakville, Ontario
custom home for lease in one of Oakville most prestigious neighborhoods, optional for Lease with furnisher, 4+2 Bedroom with 6 bathrooms, Blending timeless European elegance with high-end finishes and modern efficiency, the home is offered unfurnished, with the option for luxury furnishings upon request (id:63203)
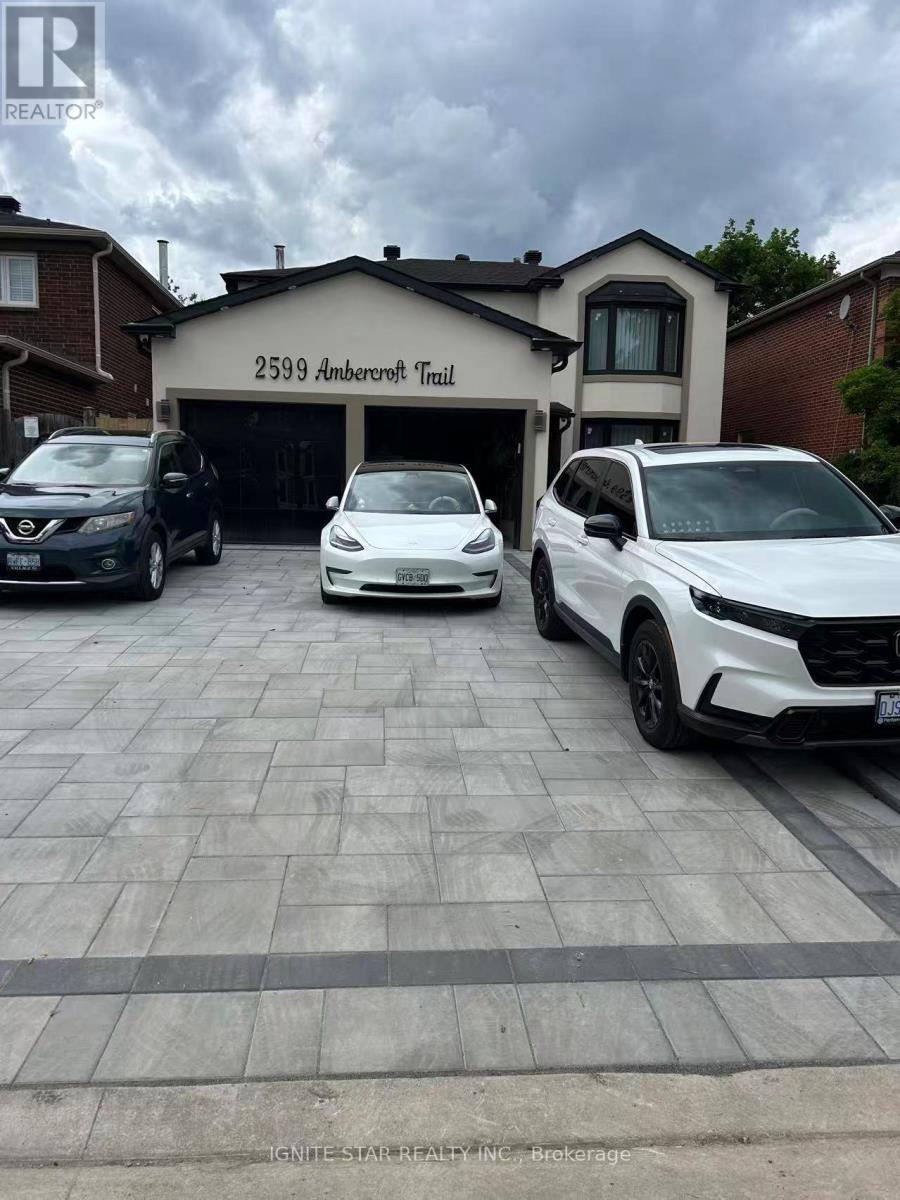
2599 Ambercroft Trail
Mississauga, Ontario
Welcome to this spectacular, totally newly renovated basement apartment unit with a separate private entrance, Witch features 2 spacious bedroom , a good-sized family room, 2 modern 3-pcs washrooms. All appliances are brand new, making the unit completely move-in ready . Situated in a top-ranked school district including John Fraser, Gonzaga, and Credit Valley, with nearby daycares-ideal for growing families or couples seeking space and comfort. Enjoy walking distance to Credit Valley Hospital, Erin Mills Town Centre, GO Transit, and MiWay transit, with shopping, dining, and every day amenities close by. Minutes to Hwy 403 is getting easy for your Driving. The tenants will own use the washing machine and share the dryer with others. The tenants will bear the 25% utilities cost. (id:63203)
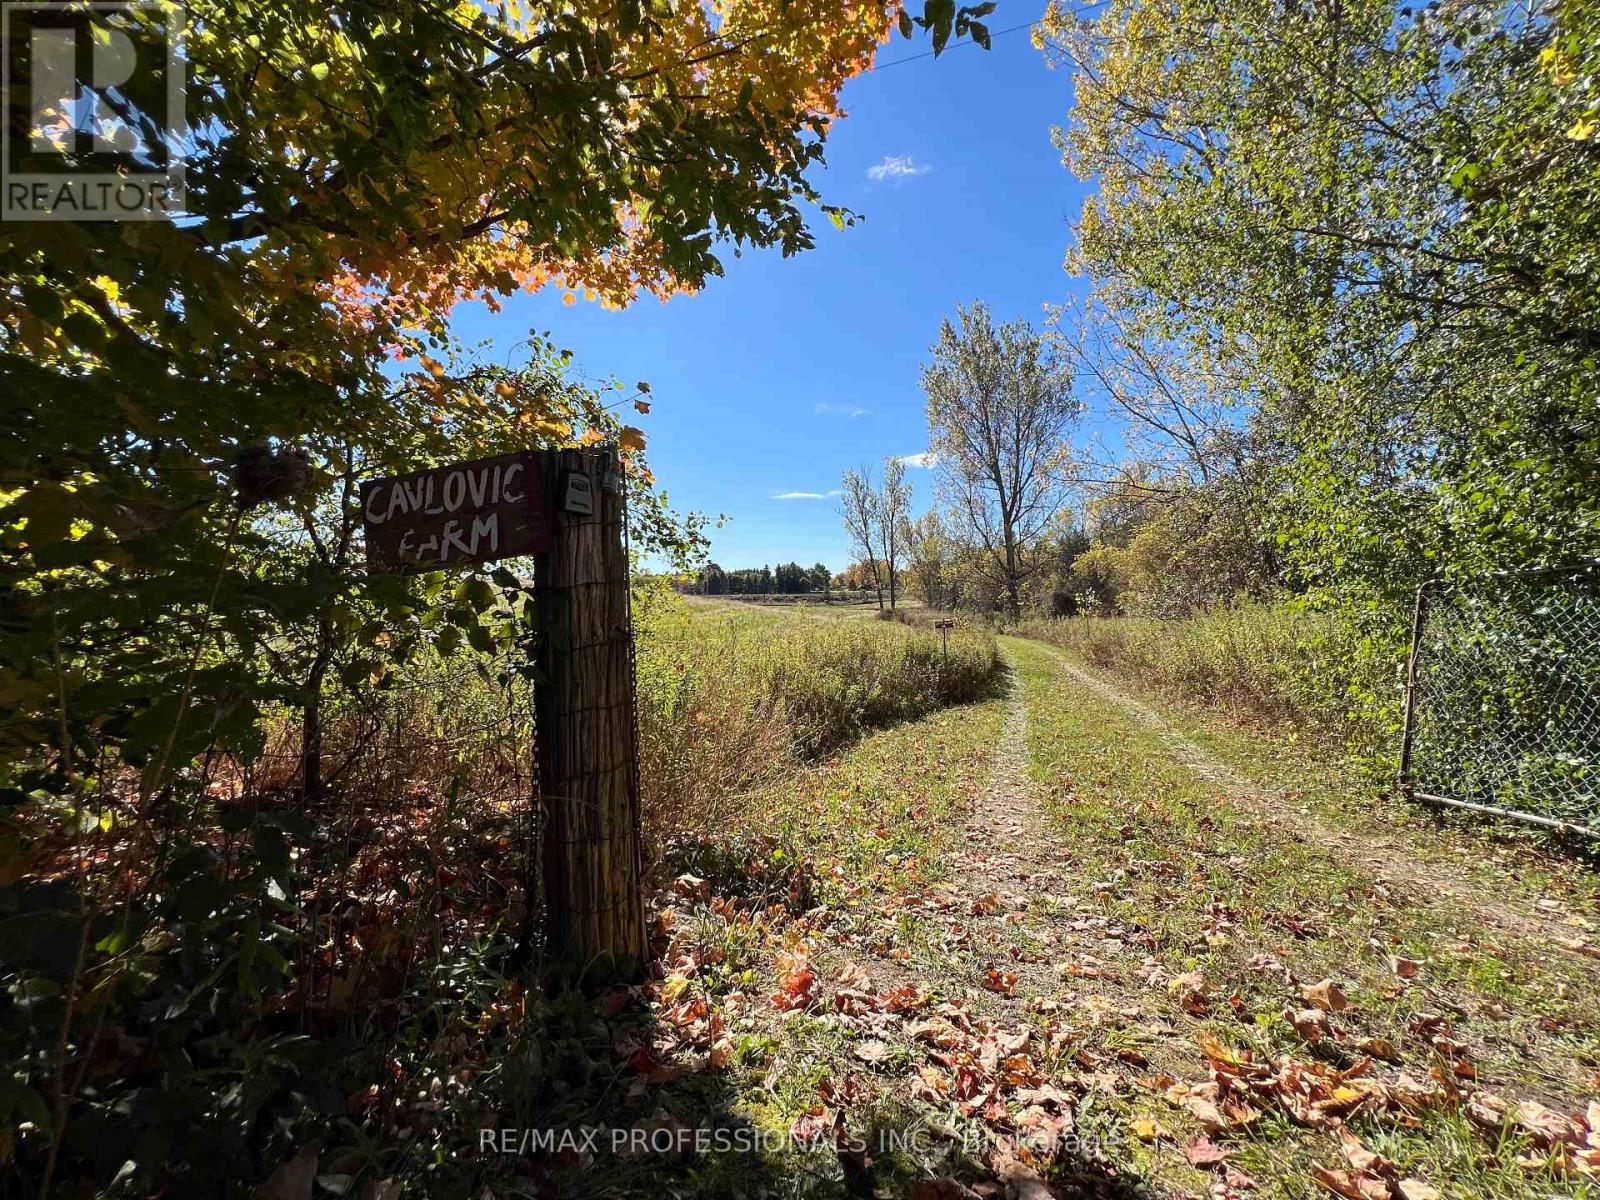
14070 Dublin Line
Halton Hills, Ontario
Escape to your own private forest retreat - 20.5 Acres complete with scenic trails, open farm areas, and endless possibilities! Go biking or ATV or Camping. Lease the land for farming and crops, camp under the stars, or simply relax and recharge in nature. Hwy 7 & Dublin, Acton Only 5 minutes from Downtown Acton! Offered at $1.9M. Your dream property awaits. 834 Feet on Dublin Line. Driveway access to Barn. (id:63203)
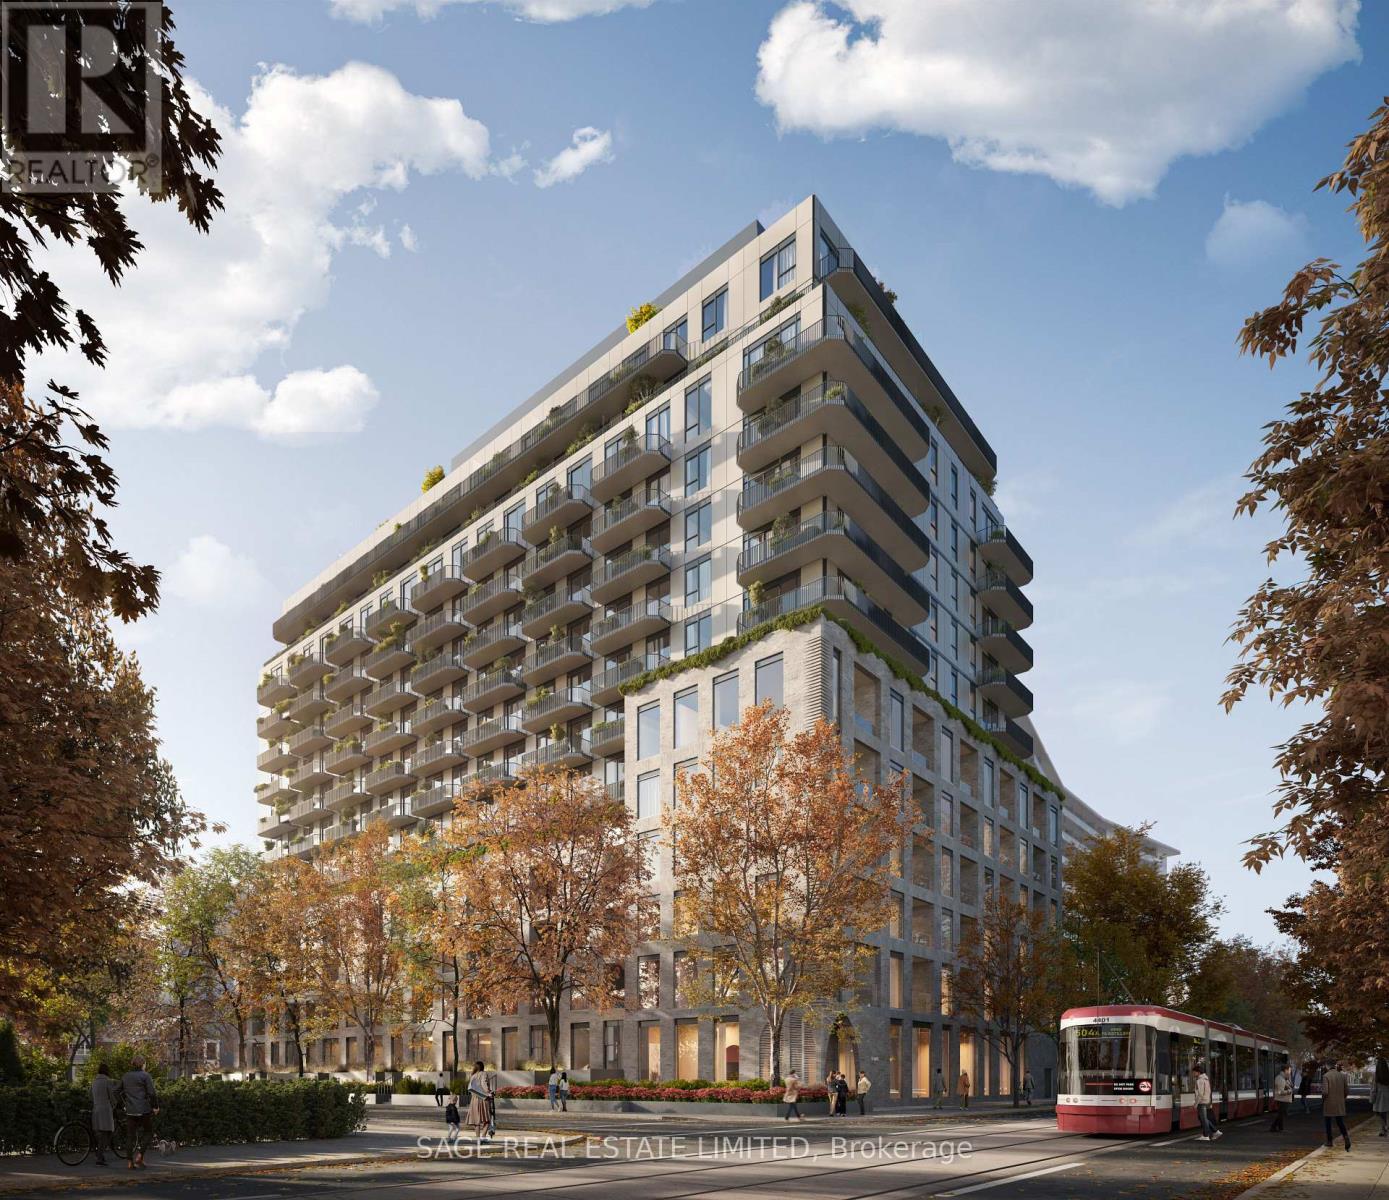
206 - 8 Temple Avenue
Toronto, Ontario
Welcome to 8 TEMPLE by Curated Properties, a rare opportunity to own in one of Toronto's most exciting, future-forward communities. Set in the heart of Liberty Village with occupancy in early 2029. More than just a home, 8 Temple is a modern sanctuary crafted by internationally acclaimed Chapi Chapo Design, offering boutique living with one of the most impressive rooftop amenity collections in the city. This well-designed 2-bedroom, 2-bath suite offers 677 sq. ft. of efficient living space with 9 ft. smooth ceilings and laminate flooring throughout. The contemporary kitchen features stainless steel appliances, quartz countertops, designer hardware, concealed hinges, and soft-close drawers. The south-facing layout provides beautiful natural light, while both bedrooms offer comfortable layouts and ample storage. Step outside to your 50 sq. ft. balcony perfect for morning coffee or fresh air. With smart design, modern finishes, and unbeatable convenience, this home is the ideal urban retreat.Residents will enjoy an unmatched lifestyle, with full-time concierge service, smart parcel management, and an extraordinary 15th-floor rooftop offering indoor & outdoor professional-grade kitchens, a sky lounge, movie theatres, outdoor saunas, a strength & conditioning studio, a Kids Club, and a rooftop pickleball court overlooking the skyline. Steps to the waterfront, transit, King West dining, parks, and Toronto's creative energy, 8 Temple delivers the kind of elevated, connected lifestyle buyers and investors are seeking. Inspired design, exceptional amenities, and an unbeatable location. This is Curated living at its finest. (id:63203)
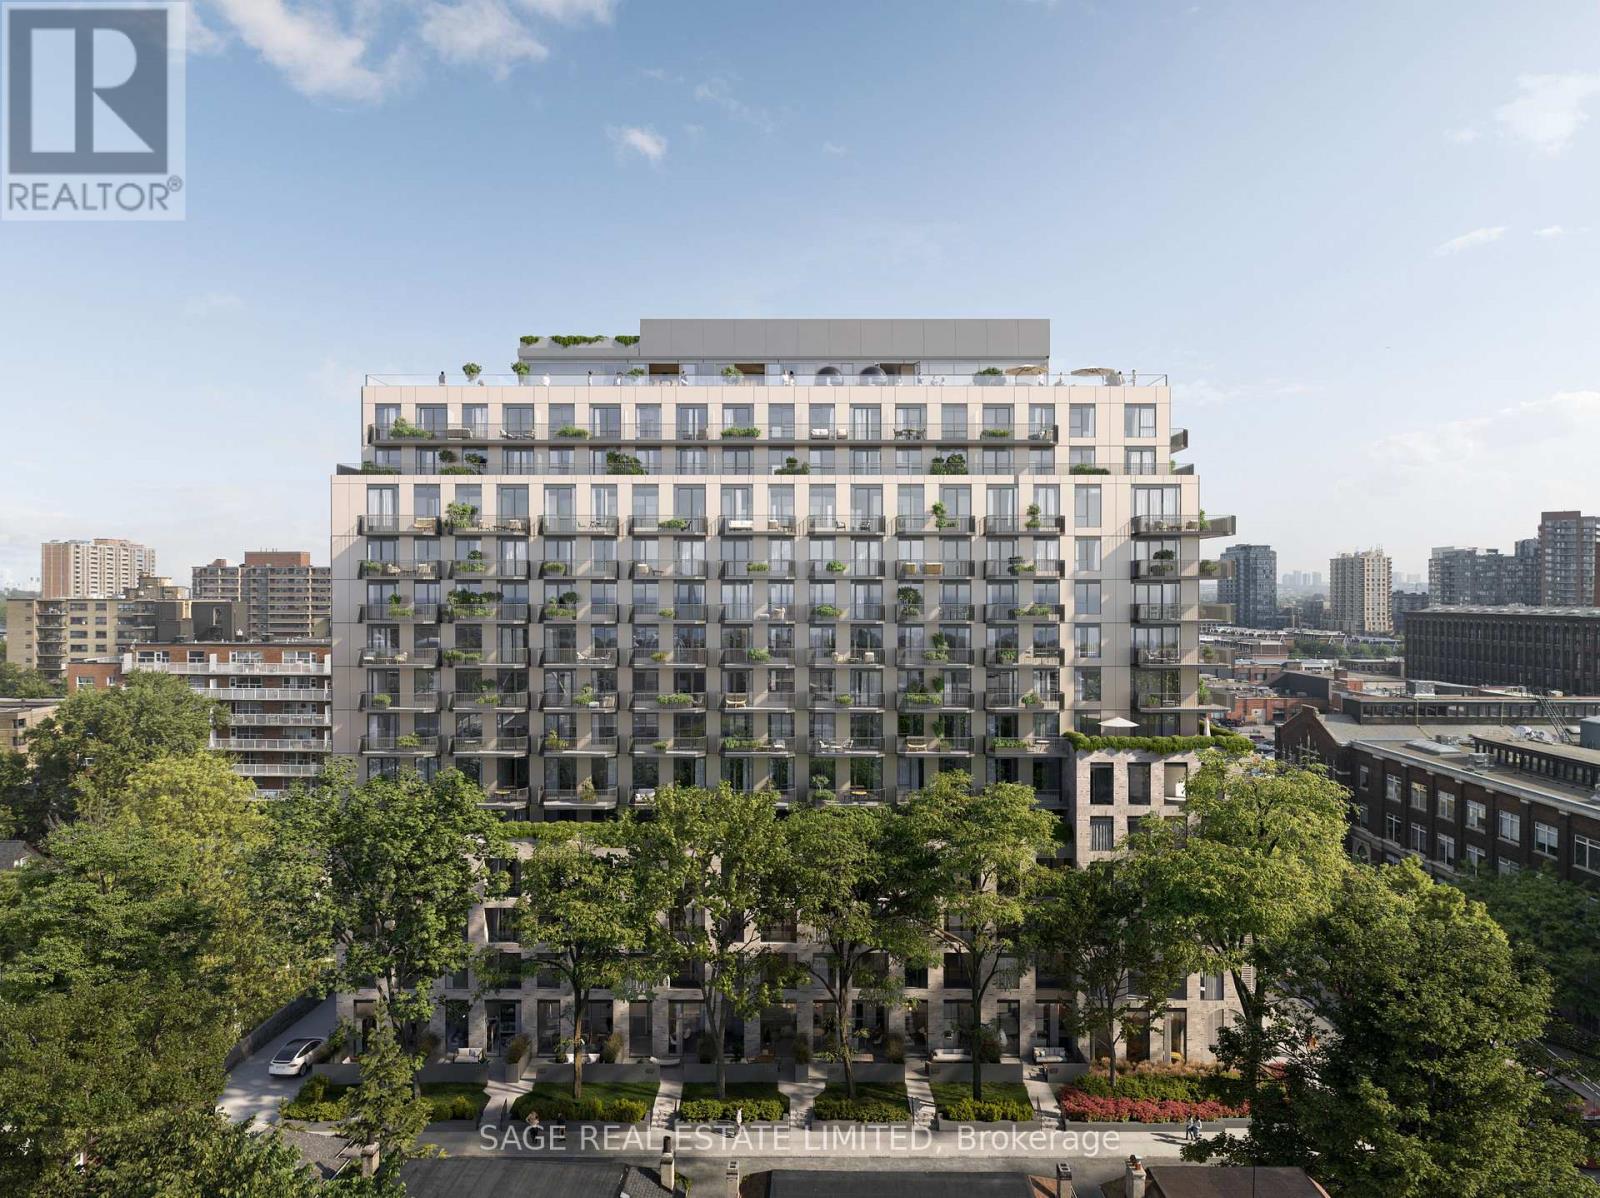
103 - 8 Temple Avenue
Toronto, Ontario
Welcome to 8 TEMPLE by Curated Properties, a rare opportunity to own in one of Toronto's most exciting, future-forward communities. Set in the heart of Liberty Village with occupancy in early 2029. More than just a home, 8 Temple is a modern sanctuary crafted by internationally acclaimed Chapi Chapo Design, offering boutique living with one of the most impressive rooftop amenity collections in the city. This beautifully planned 1-bedroom + den suite features soaring 11ft. ceilings, premium smart-home technology, a sleek designer kitchen with quartz finishes and stainless steel appliances, and a separate den perfect for a private office or studio. A generous 143sf terrace extends your living space outdoors, creating a true urban retreat. Residents will enjoy an unmatched lifestyle, with full-time concierge service, smart parcel management, and an extraordinary 15th-floor rooftop offering indoor & outdoor professional-grade kitchens, a sky lounge, movie theatres, outdoor saunas, a strength & conditioning studio, a Kids Club, and a rooftop pickleball court overlooking the skyline. Steps to the waterfront, transit, King West dining, parks, and Toronto's creative energy, 8 Temple delivers the kind of elevated, connected lifestyle buyers and investors are seeking. Inspired design, exceptional amenities, and an unbeatable location. This is Curated living at its finest. (id:63203)
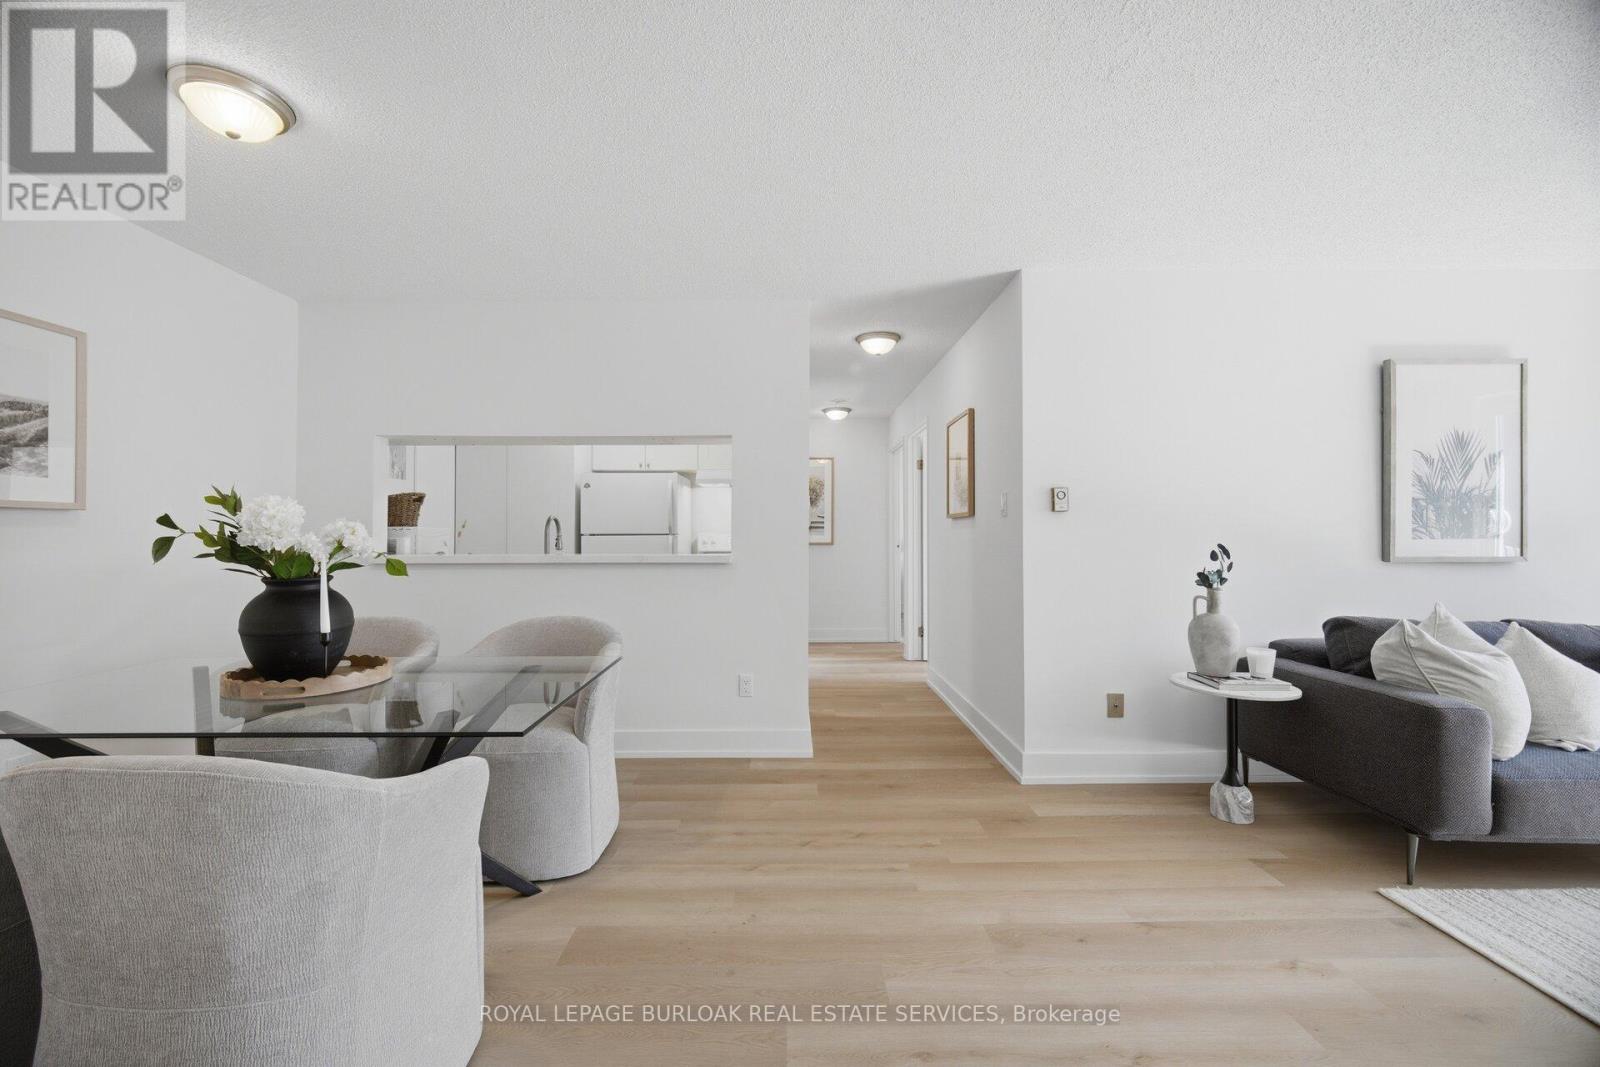
532 - 1450 Glen Abbey Gate
Oakville, Ontario
Welcome to Suite 532 at 1450 Glen Abbey Gate, an inviting, newly renovated 2-bedroom condo nestled in Oakville's sought-after Glen Abbey neighbourhood. Offering approximately 921 sq ft of thoughtfully updated living space, this home blends modern style with everyday comfort in a location that's hard to beat. Step inside to discover brand new flooring throughout and a fresh, professionally painted interior that creates a bright, cohesive feel from room to room. The spacious living area is anchored by a charming wood-burning fireplace, perfect for cozy evenings, while large windows invite in natural light and lead out to your private 88 sq ft balcony, an ideal spot for morning coffee or unwinding at the end of the day. Adjacent to the living area, you'll find a dedicated dining space featuring a convenient kitchen passthrough/serving hatch, perfect for easy entertaining and everyday meals. The refreshed kitchen showcases sleek quartz countertops and modern finishes, providing both style and function for daily living or entertaining. The completely updated 4-piece bathroom features clean, contemporary design and quality fixtures, with the added convenience of ensuite privilege from the primary bedroom, offering both comfort and privacy. Both bedrooms are generously sized with ample closet space. The unit offers the convenience of in-suite laundry and additional storage ensures everything has its place. This unit also includes one dedicated parking spot for added ease. Perfectly positioned within walking distance to local shops, parks, and the recreation centre, you'll enjoy a vibrant yet peaceful community atmosphere. Commuters will appreciate the quick access to major highways, making travel throughout Oakville and beyond seamless. Whether you're a first-time buyer, downsizer, or investor, this turnkey condo offers exceptional value in one of Oakville's most desirable communities. Move in, unpack, and start enjoying everything Glen Abbey has to offer (id:63203)
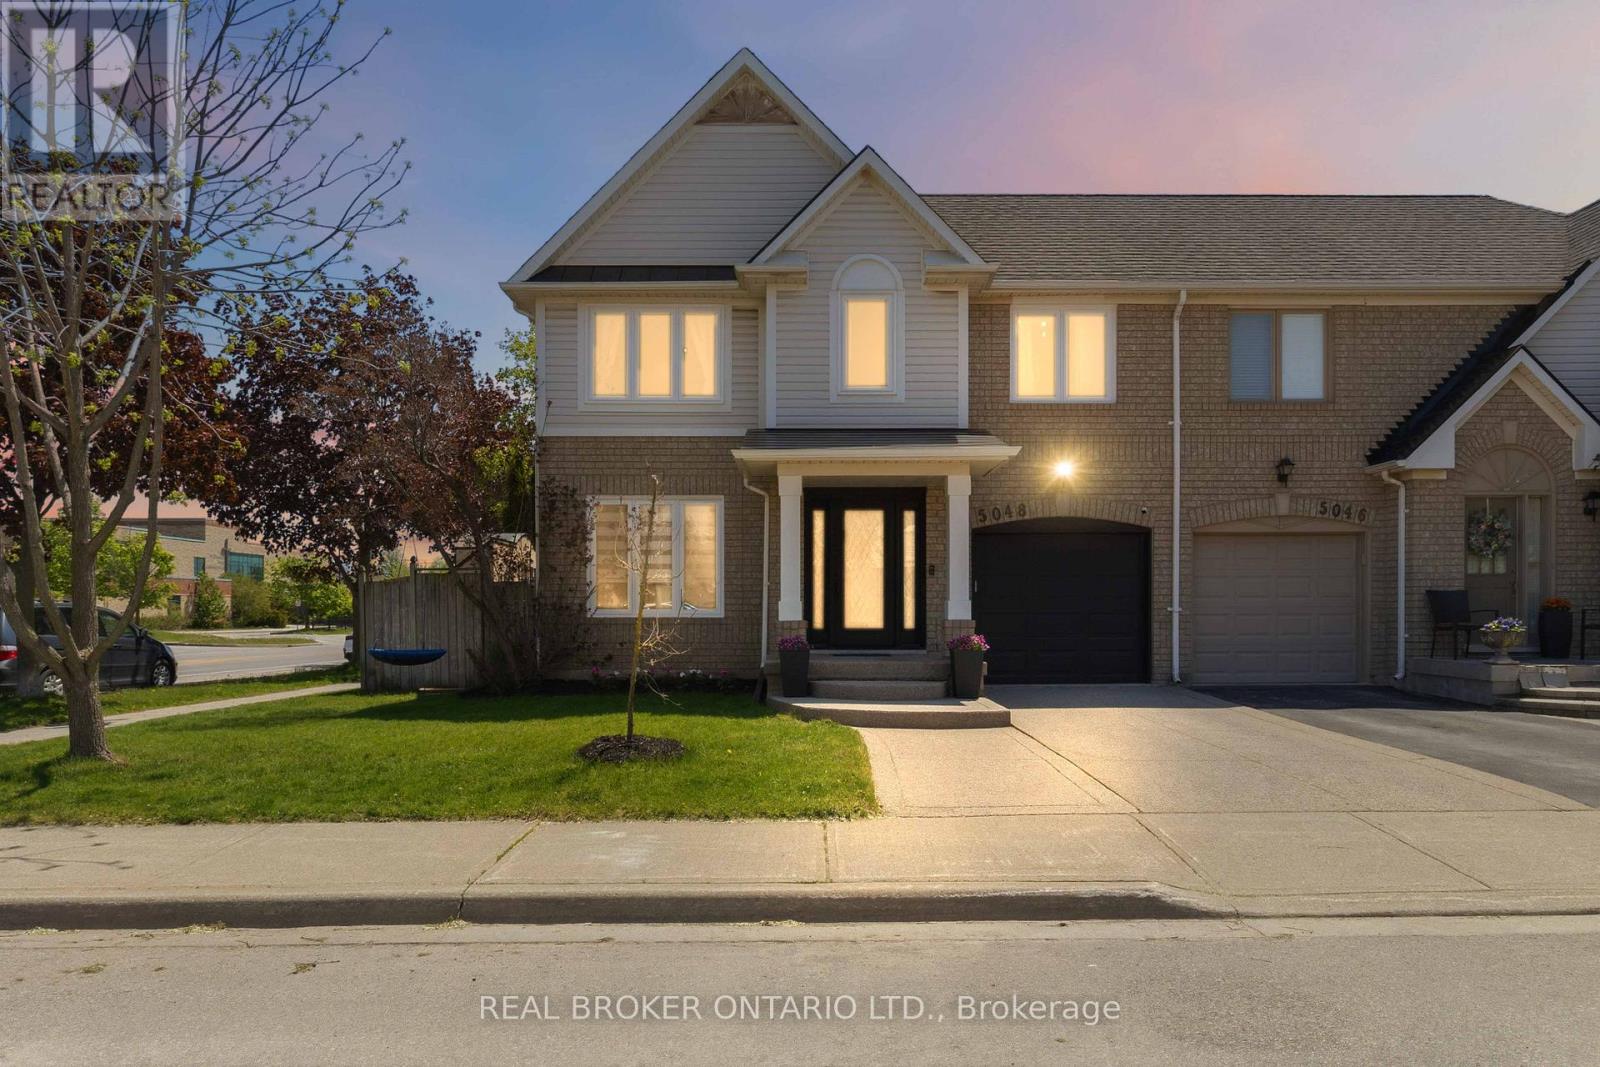
5048 Haswell Lane
Burlington, Ontario
Rarely offered, beautifully updated and completely move in ready semi-detached home in Burlington's highly sought-after Orchardneighbourhood. Delivering over 1,800 sq ft of total finished living space, this exceptional property features one of the rarest finds in the area: aprivate professionally landscaped backyard oasis with a gas-heated inground pool boasting a brand-new liner, pump, and filter all completed in2026! Inside, the main level features a bright open-concept layout designed for seamless entertaining and family life. The custom gourmetkitchen is equipped with white and glass cabinetry, quartz countertops, breakfast bar seating, a glass tile backsplash, upgraded stainless steelappliances, flowing effortlessly into the spacious living and dining area with direct walkout access to the backyard oasis. Upstairs offers 3bedrooms, including a spacious primary bedroom with ensuite privileges to the fully updated bathroom (2022), which features a luxury soakertub and a rain shower. The beautifully finished basement provides a large recreation room and an updated 3-piece bathroom (2023), perfect fora kids' hangout, home office, guest suite or home gym. Additional premium updates include a fully renovated main-floor powder room (2022),new windows (2020), smart lights, an alarm security system, professionally cleaned and sanitized furnace/air ducts (2025), and new porch andlower rear eavestroughs (2026). Located in a quintessential family-focused community where kids ride bikes to the park and neighbours knoweach other by name. Enjoy incredible walkability to top-rated public and Catholic elementary schools, parks, trails, grocery stores, gyms, andlocal dining, plus quick commuter access to the GO Train, QEW, 403, and 407. (id:63203)
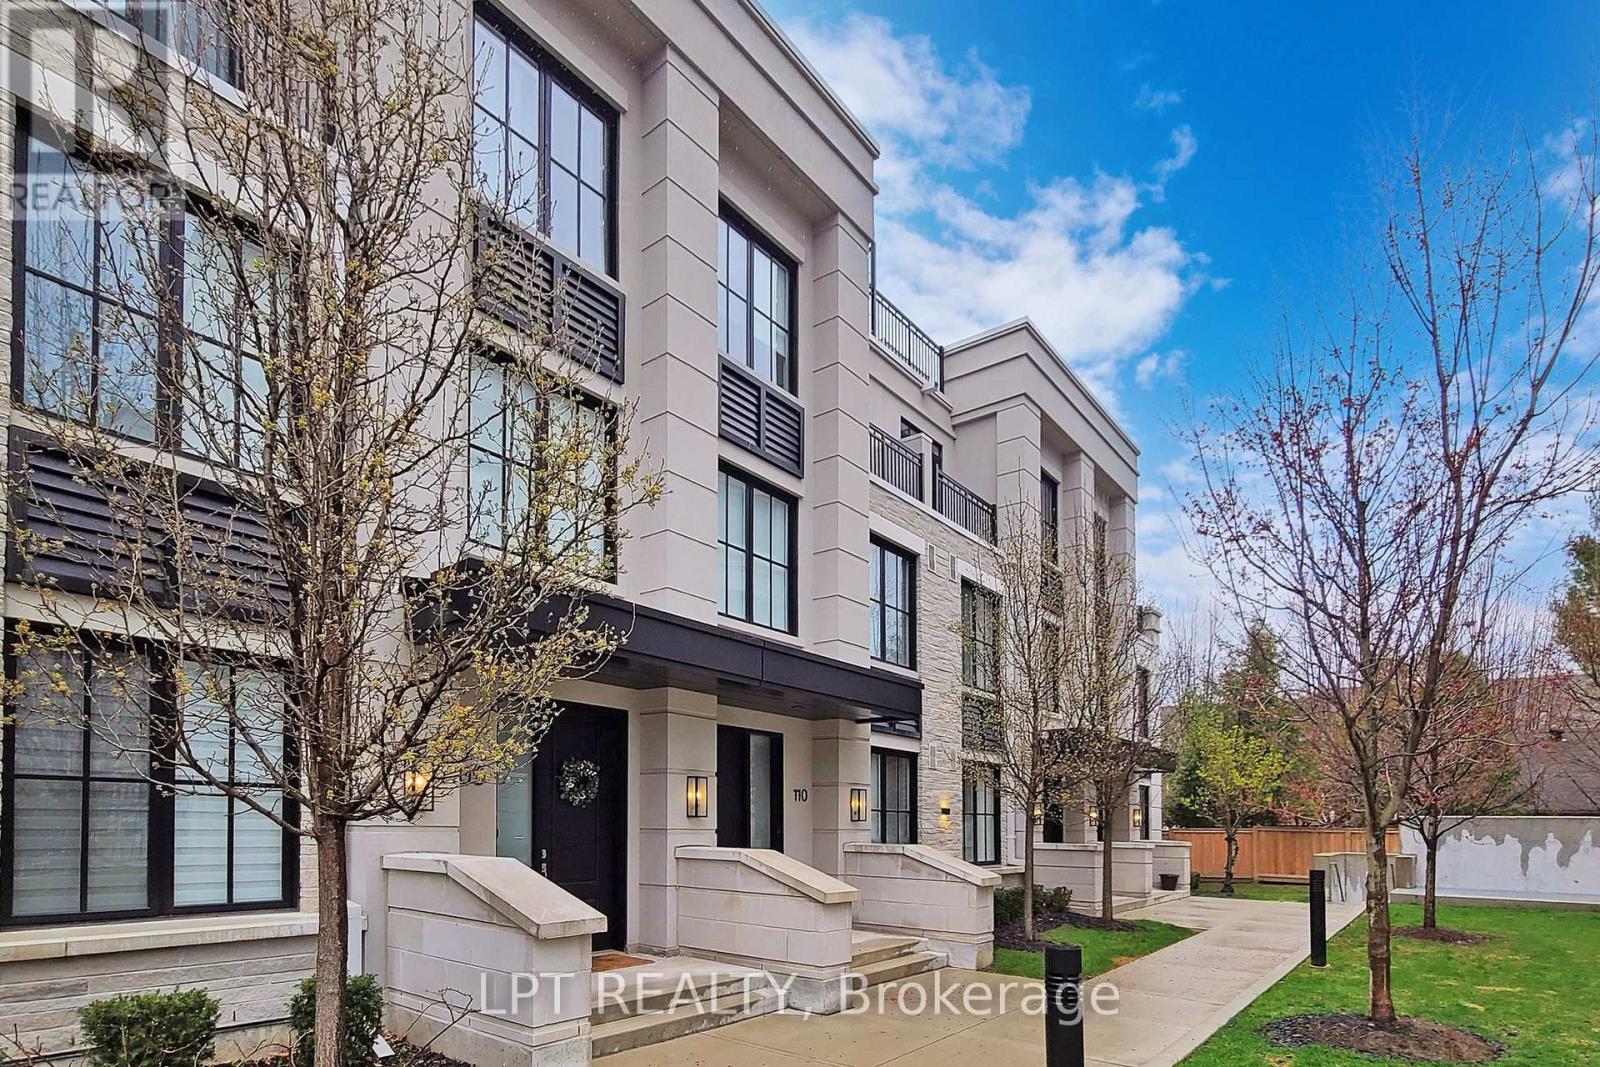
110 - 1180 Cawthra Road
Mississauga, Ontario
Executive townhouse in an award-winning Reserve Townhouse Complex in prestigious East Mineola neighborhood. This spacious home provides impressive living/dining space with lots of natural light. Second floor is an exclusive primary bedroom area while the other two bedrooms on the third floor have their own bathroom. An open concept den is best suited for an office or play/study area for children. Close To 400 sq ft of Rooftop Terrace provides the ultimate entertainment space. Ideal combination of luxurious living and excellent location. Two underground parking spaces and a locker included. Close Proximity to lake, marina, shops & excellent schools. Close To QEW & Go Train. A rare 5 years old spacious home in a condo environment. *****A Must See***** (id:63203)
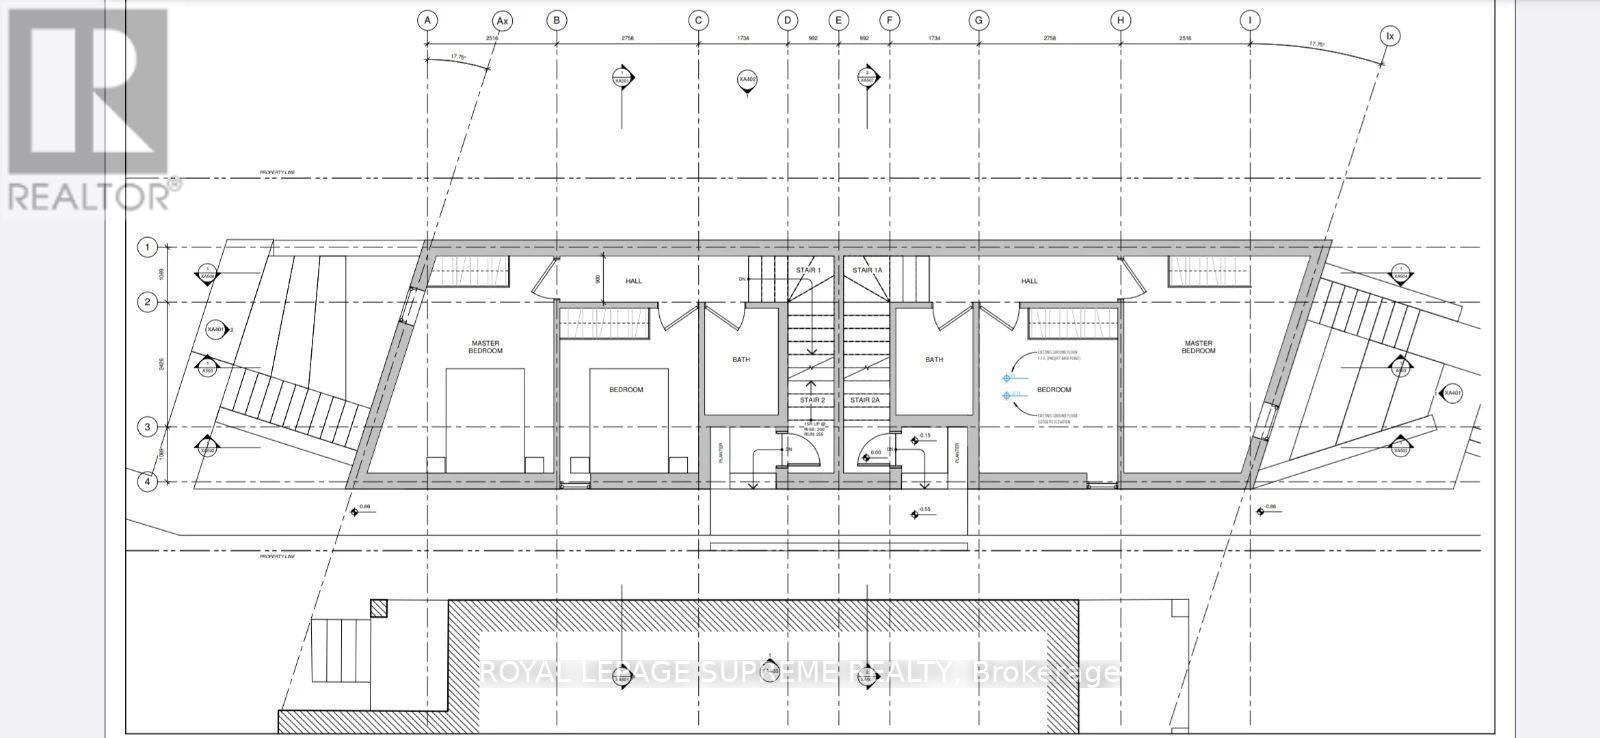
95 Bernice Crescent
Toronto, Ontario
Approved plans with full permits for a purpose built rental four Plex with legal garden suite. Keep as is or modify before building (consultation available). Design and architectural consulting included in purchase price. All fees fully paid for, start building tomorrow. 101 Bernice has been built and is a mirror to this future build. Benefit from CMHC programs available to purpose built rental projects such as, interest rate savings, longer amortization program and HST rebates. Unique design and build. (id:63203)
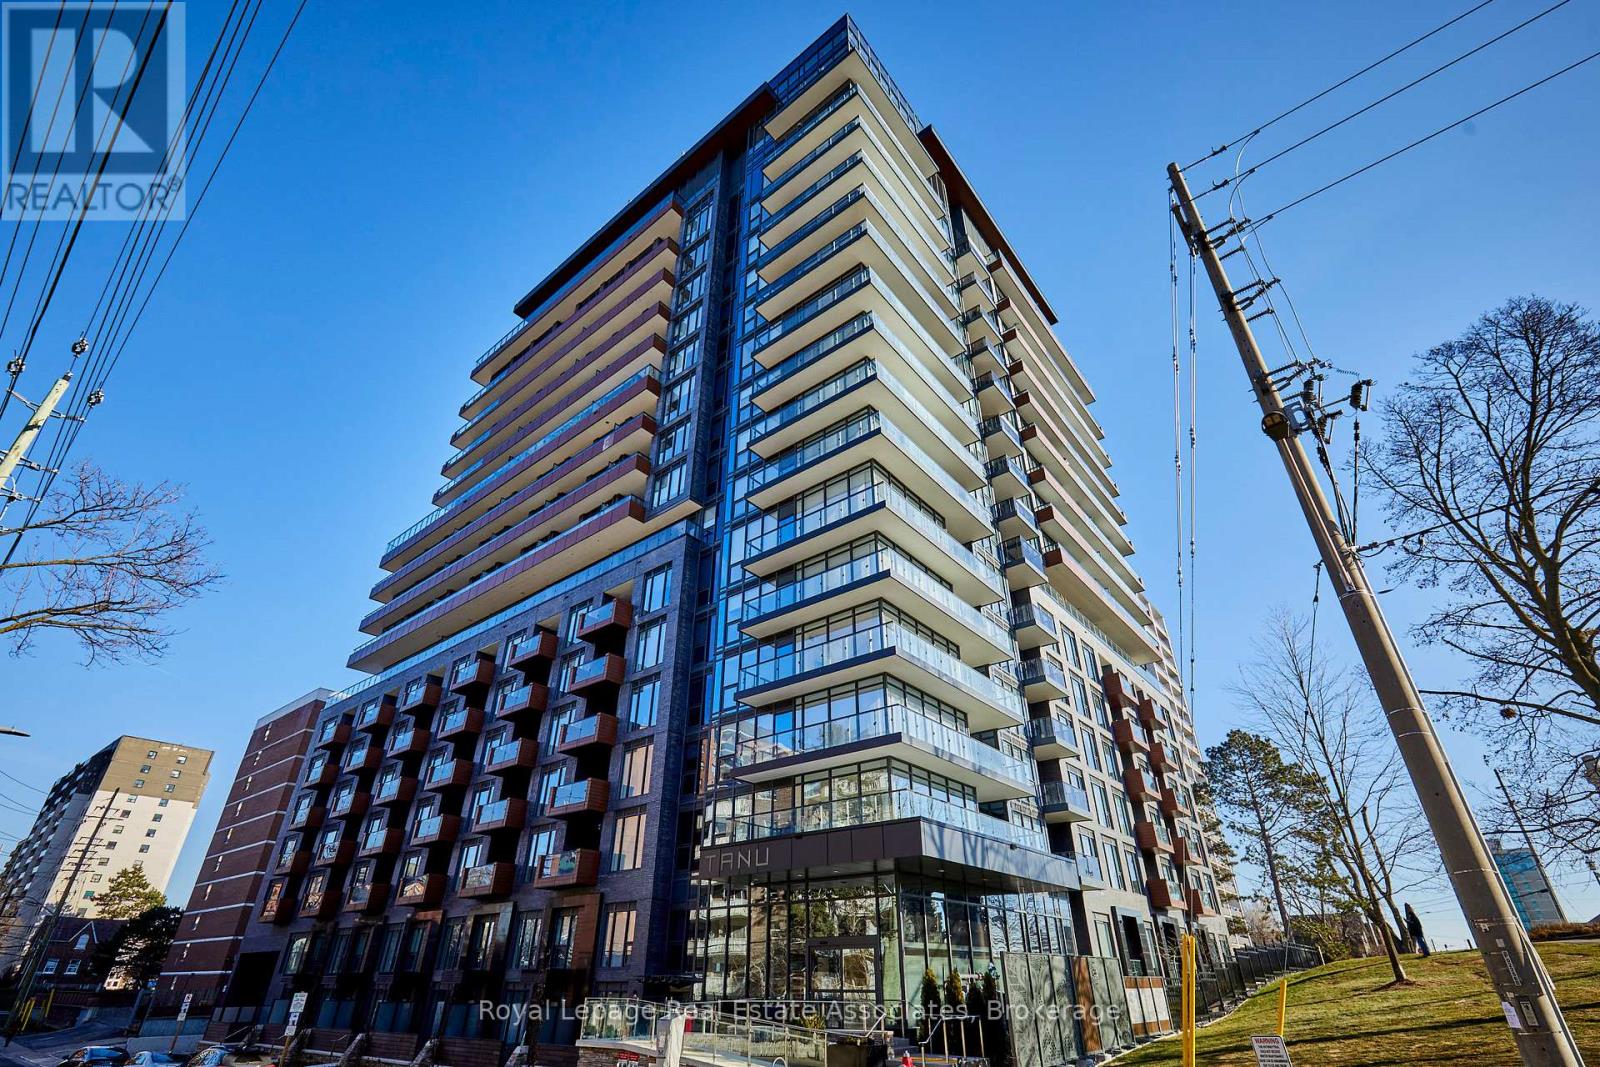
1803 - 21 Park Street E
Mississauga, Ontario
A One-of-a-Kind 2 Bed + Den, 3 bath Penthouse Suite in the Prestigious "Tanu" Building in Port Credit. Spacious Open Plan layout with Floor to Ceiling Windows overlooking the Credit River & Lake Ontario. Hardwood Flooring throughout with 12ft ceilings, a luxurious, fully fitted Chef's kitchen with Built-in Miele Stainless Steel appliances, granite countertops, and a large Center Island. Primary Bedroom with 5 Piece En-suite, Jacuzzi Tub & Steam Shower. Large Oversized South West Facing Private Balcony with Sunset views over the lake. Private underground Parking Space & Bicycle Locker. Steps to the lakefront promenade & vibrant Port Credit Nightlife & weekend farmers markets, walking distance to Port Credit GO Train for Downtown commuters, and easy access to QEW, Highways & Pearson Int Airport. This is Premier Waterfront living at its best. (id:63203)
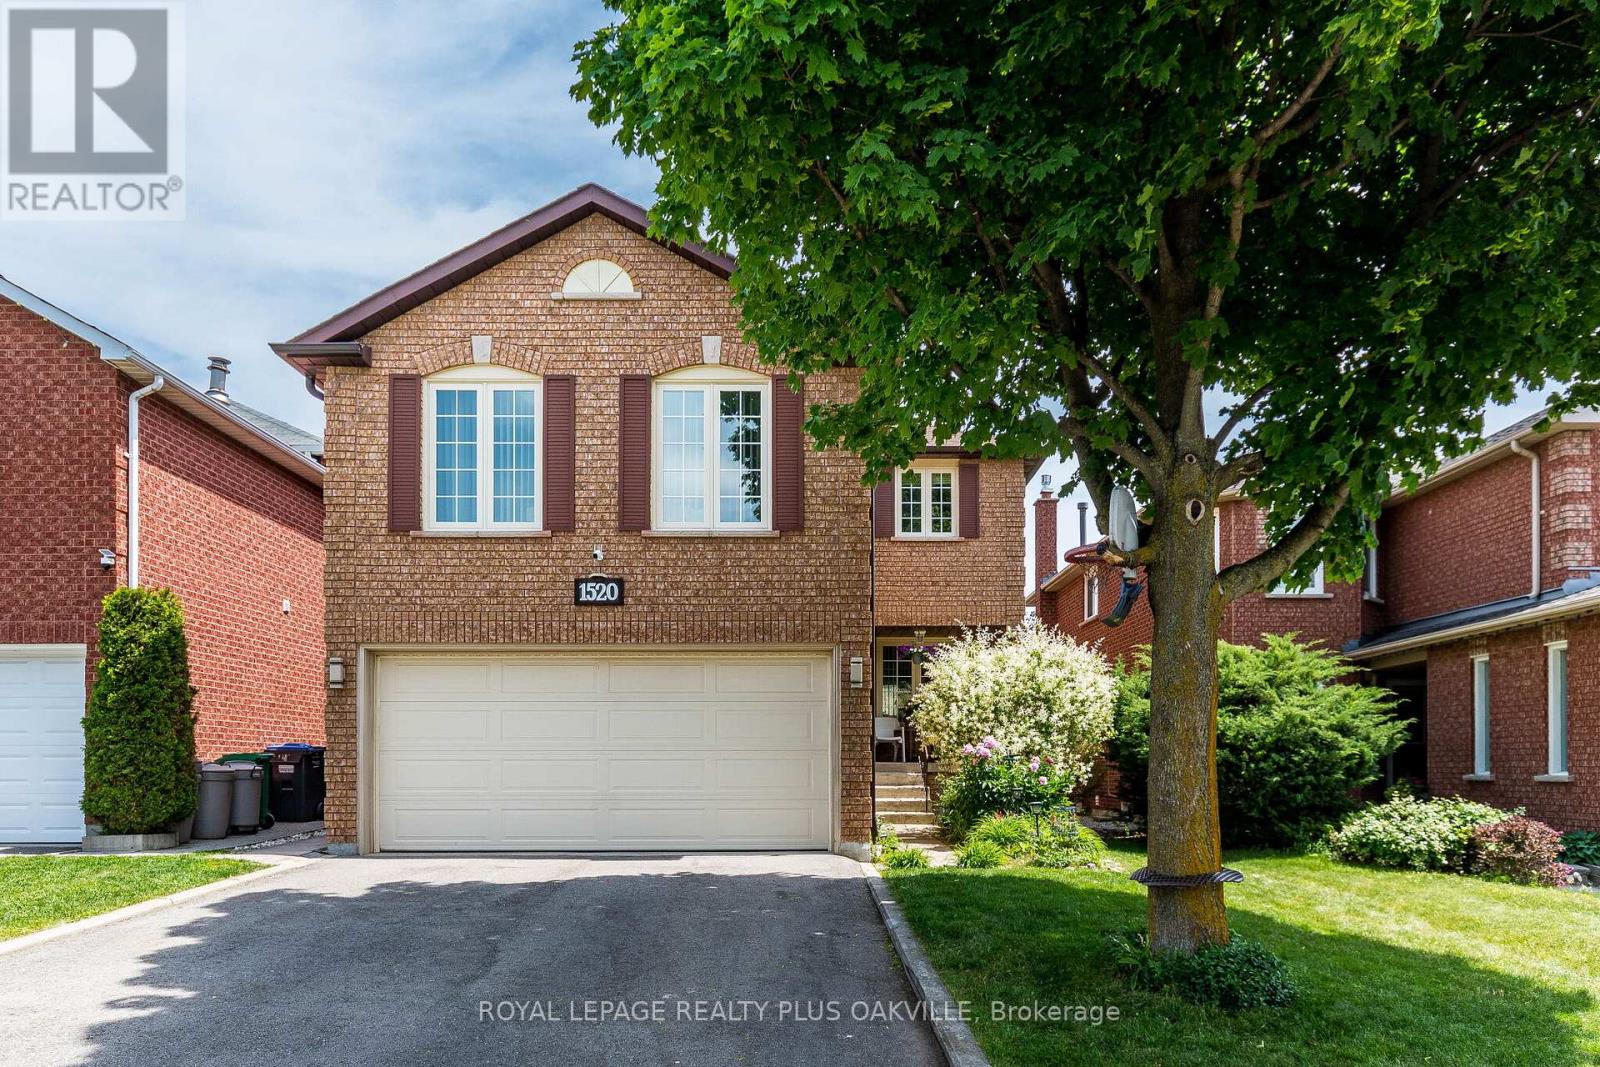
1520 Roseway Drive
Mississauga, Ontario
Welcome to this 4 bed. 4 Bath. Detached home ideally located in the highly sought-after east credit community. Open concept layout, living room combined with dining room. Parquet and ceramic floor on main level. Kitchen with breakfast area and walkout out to fully fenced backyard - perfect for family gatherings and outdoor entertaining. The finished basement includes a recreation room area and an additional bedroom with a 4pc semi ensuite bath. Excellent potential for an in-law or nanny suite, separate entrance. Spacious and bright family room with gas fireplace and large windows. Master bedroom features 4pc ensuite bath and walk-in closet, conveniently located in central Mississauga, close to shopping centre, Credit Valley Hospital, highways, schools, GO Train and public transportation. A fantastic opportunitity to own a spacious family home in a prime Mississauga location. (id:63203)