

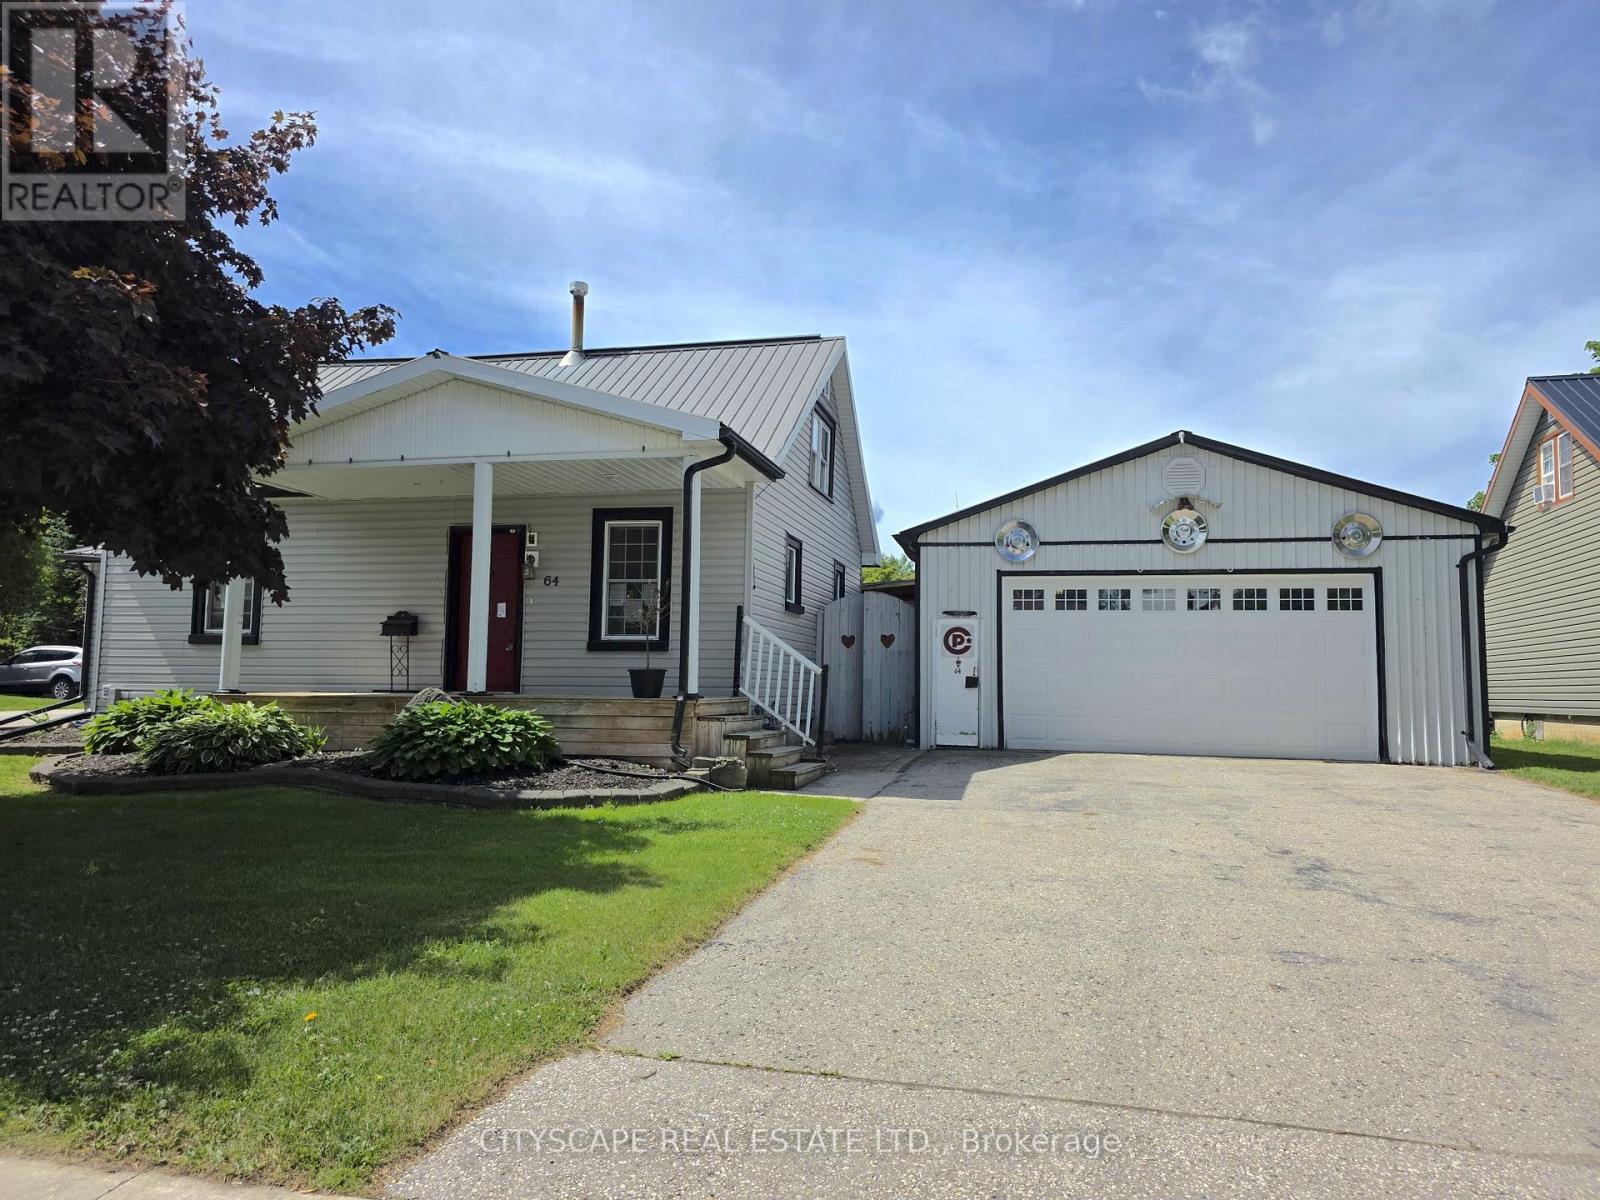
64 George Street S
Minto, Ontario
Welcome to 64 George Street South, a charming 1-storey detached home offering a spacious and functional layout in the heart of Harriston. With 3 bedrooms, 1 beautifully appointed 4-piece bathroom, and inviting living spaces, this home is perfect for families, first-time buyers, or anyone looking to enjoy the best of small-town living. Step inside through the convenient side entrance into a welcoming foyer with laminate flooring and a sliding-door closet. The bright and expansive living room features a cozy fireplace, ceiling fan, and walk-out to the backyard deck-creating the perfect setting for relaxing or entertaining. The open-concept kitchen is equipped with stainless steel appliances and flows seamlessly into the dining area, making everyday living and hosting effortless. The main-floor primary bedroom offers comfort and convenience, while the spacious 4-piece bathroom includes double sinks to accommodate busy households. A dedicated main-floor laundry room with washer, dryer, and an additional refrigerator adds everyday functionality. Upstairs, you'll find two generously sized bedrooms with ample closet space and large windows, providing flexibility for family, guests, or a home office. Outside, the beautifully landscaped property truly shines. Enjoy summer days in the backyard pool, unwind on the deck, or take advantage of the detached workshop/garage-ideal for hobbyists, extra storage, or workspace. The thoughtfully designed outdoor space offers the perfect blend of relaxation and practicality. Conveniently located close to local amenities, parks, schools, and community services, this well-maintained home is a fantastic opportunity to enjoy comfort, character, and outdoor living in the welcoming community of Harriston. (id:63203)
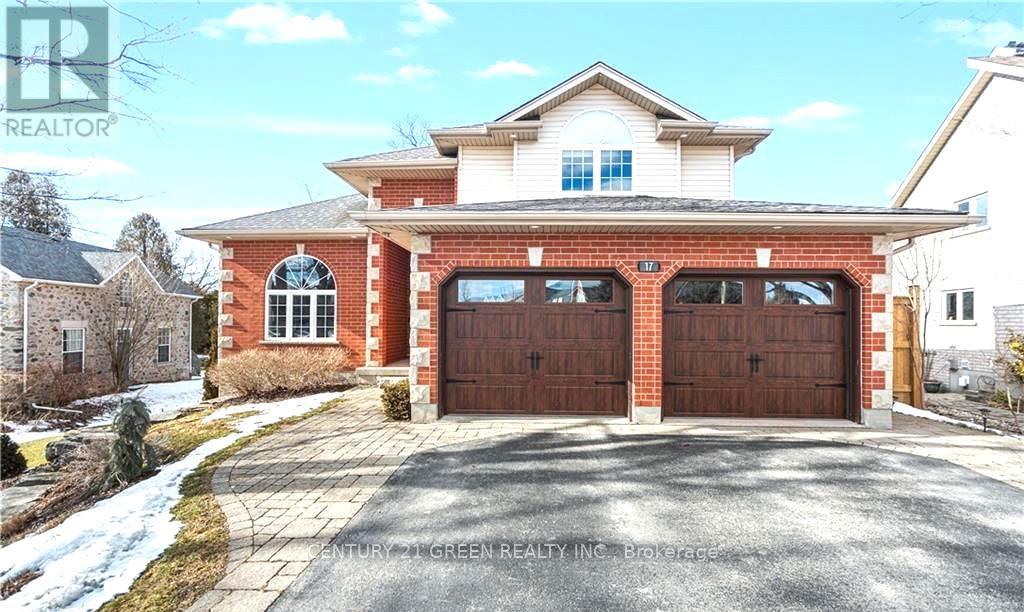
Lower - 17 Jean Anderson Crescent
Guelph, Ontario
Spacious 1-Bedroom with large living room Walkout Basement Apartment for Lease - Approx. 1,300 Sq. Ft. Located on a quiet and highly desirable crescent. Surrounded by protected greenspace, mature heritage trees, and peaceful views of nature and wildlife, this home offers the perfect views of nature and wildlife, this home offers the perfect balance of comfort and tranquility. This bright and versatile unit includes a large living room, separate private entrance, full kitchen, cozy gas fireplace, and a modern 3-piece bathroom. The functional layout provides excellent flexibility for comfortable living, working from home, or additional storage needs. A rare opportunity to lease a spacious home in an exceptional location. The Tenant pays 30% of utilities. (id:63203)
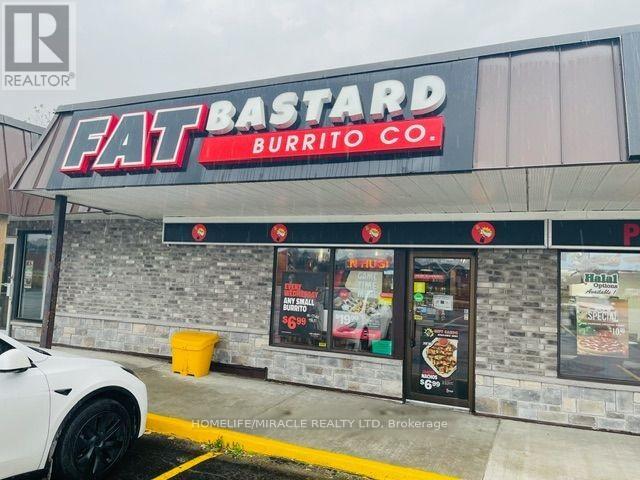
4 - 17477 Ontario County Hwy 2
Quinte West, Ontario
Turnkey Fat Bastard Burrito Franchise for Sale Prime Trenton Location An exceptional opportunity to own a profitable and well-established Fat Bastard Burrito franchise in Trenton! Strategically positioned at the high-traffic intersection of Hwy 2 & County Road 40, this location benefits from excellent visibility and a strong customer base. Key Highlights: Prime Location: Minutes from Trenton Town Centre, Trenton Golf Club, a high school, Trenton Wesleyan Church, and other key community hubs. Proven Success: Established in 2022, this location was newly built by the current owner and has demonstrated consistent sales growth since opening. Strong Financial Performance: Monthly Sales: Approx. $30,000 to $32,500 (and growing)Low Base Rent: $1,800/month Long-Term Lease: Secured until August 2031, with two renewal options (5+5 years)Royalty Fee: 8%Advertising Fee: 2%Labour Costs: ~20%Efficient Operations: Staffed with 1 full-time and 2 part-time employees Don't Miss This Opportunity! (id:63203)
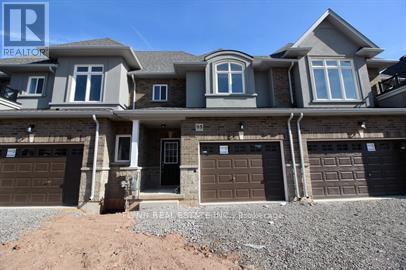
95 Pinot Crescent
Hamilton, Ontario
Well-appointed 3-bedroom, 2.5-bathroom townhome located in one of Stoney Creek's most desirable family-friendly communities.This thoughtfully designed home features a large welcoming foyer with ample closet space and a convenient main-floor powder room. The open-concept layout offers a bright living and dining area that flows seamlessly into the modern kitchen, complete with stainless steel appliances, abundant cabinetry, and a large breakfast bar perfect for entertaining.Upstairs, the generous primary suite features double closets and a private ensuite bathroom with a glass-enclosed shower. Two additional bedrooms offer comfortable living space for family, guests, or a home office, along with a full main bathroom and convenient second-floor laundry.Additional features include an attached single-car garage, private driveway parking, modern finishes throughout, and plenty of storage space.Ideally located just minutes from the QEW, Red Hill Valley Parkway, and Confederation GO Station, this home offers excellent commuter access. Enjoy nearby shopping and dining at Heritage Green and Eastgate Square, along with easy access to parks, walking trails, schools, and the scenic Niagara Escarpment. Costco, Walmart, restaurants, and everyday amenities are all within a short drive. (id:63203)
146 Forest Avenue
Hamilton, Ontario
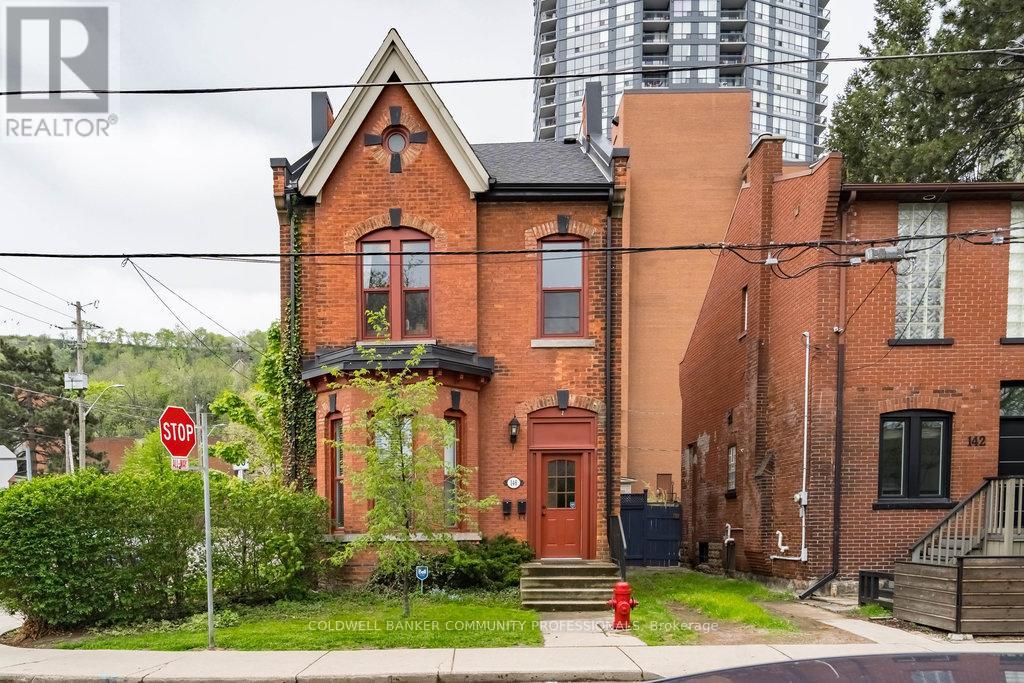
Proof that quality duplexes still exist. This stylish Victorian corner property 2-family home seamlessly blends modern updates with stunning period details. Featuring soaring ceilings, exposed brick, abundant natural light, private entrances, parking, and in-suite laundry in both units, this is an exceptional investment opportunity. Unit 1 offers a spacious 1-bedroom layout with soaring ceilings, an updated kitchen, generous living room and bedroom, in-suite laundry, and a private entrance off the driveway. Unit 2 is a character-filled 2-bedroom suite with a combined living and dining room, exposed brick, updated kitchen, impressive ceiling heights, and a charming entrance showcasing original staircase details. Updates include a 3/4" water supply, separate hydro and gas meters, two water heaters, and newer washers and dryers for each unit (2022/2026). Fair market rents, A+++ tenants, and pride of ownership throughout make this a standout property. Ideally located steps to St. Joseph's Healthcare Hamilton, the Hunter Street GO Station, and directly across from beautiful Corktown Park. Enjoy easy access to vibrant cafés, restaurants along Augusta and James Street South, and all the amenities that make Corktown one of Hamilton's most sought-after neighbourhoods. (id:63203)
1334 Kelly Road
Prince Edward County, Ontario
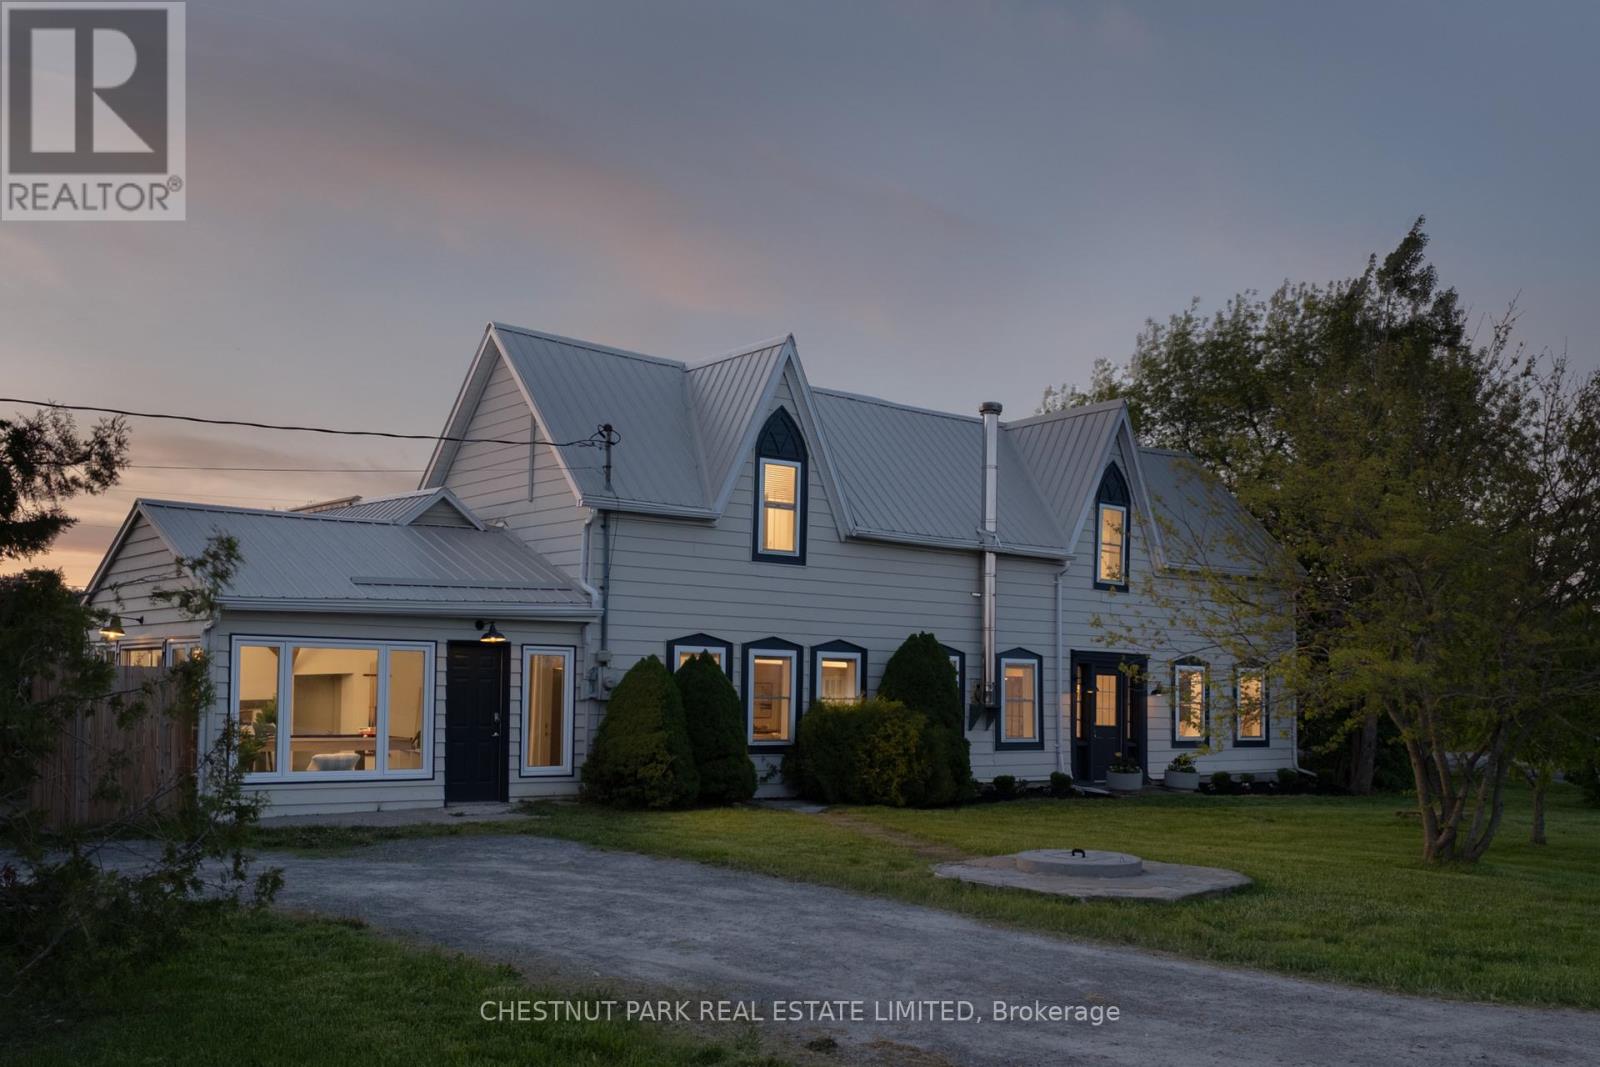
SHORT-TERM LICENSED & OFFERED FULLY FURNISHED. There is an unmistakable sense of calm at The Kelly. Tucked behind mature gardens and surrounded by open countryside, this restored 1869 farmhouse offers the kind of privacy and quiet that feels increasingly rare. Original barn wood floors, exposed beams, pressed tin ceilings, antique wall sconces, and sun-filled rooms lend warmth and character throughout. Mornings begin with coffee on the private patio off the main-floor bedroom. Long lunches give way to evenings spent dining outdoors and gathering around the campfire beneath a canopy of stars. The main floor unfolds through a series of connected yet distinct spaces, anchored by a charming eat-in kitchen and a dining room that opens directly to the patio beyond. A detached secondary structure awaits your imagination-studio, workshop, guest retreat, or something entirely its own. The Kelly is a turnkey Countyescape just 15 minutes from Picton's celebrated restaurants, wineries, cafés, and shops. (id:63203)
55 - 151 Clairfields Drive E
Guelph, Ontario
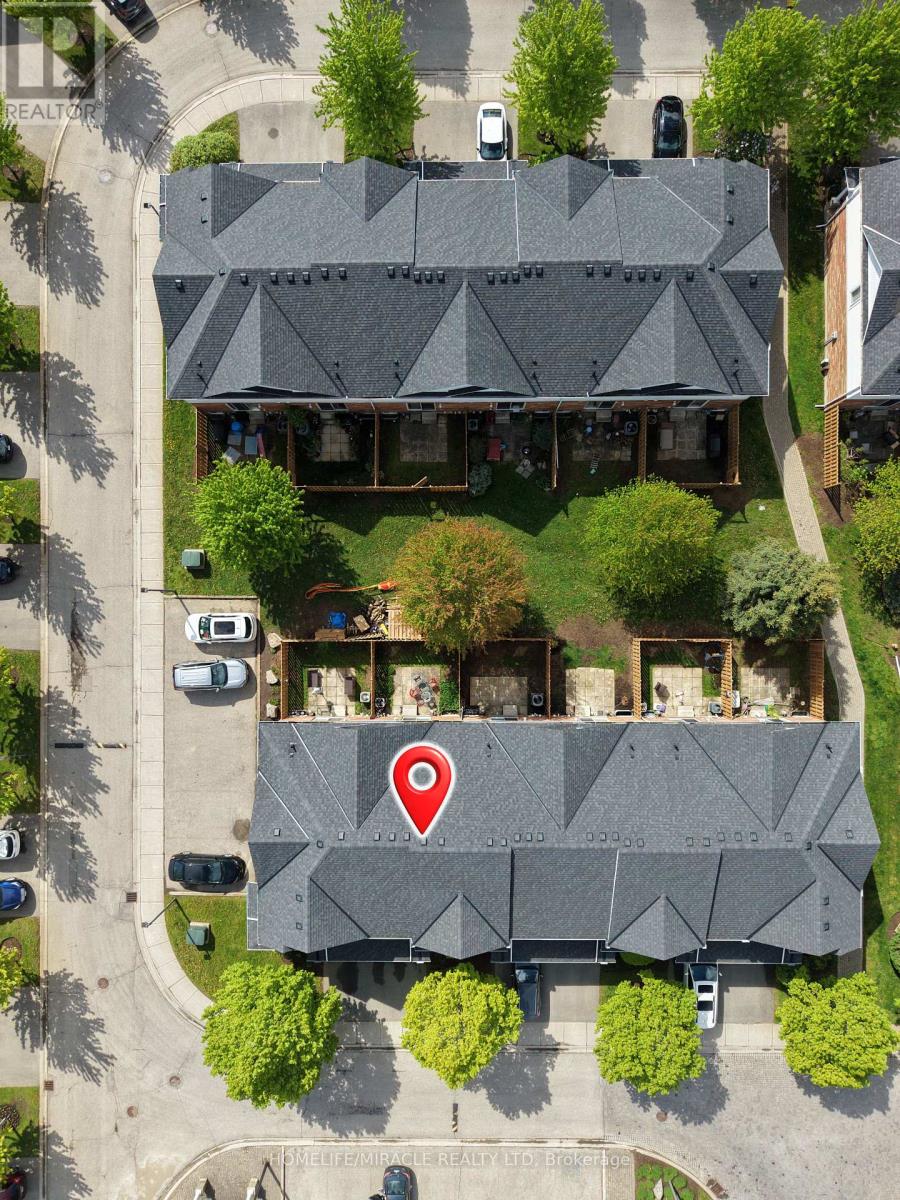
Attention Families, First-Time home Buyers and Investors! Incredible turn-key opportunity at Cobblestone Townes, a highly sought-after, well-managed complex in the heart of Westminster Woods. This pristine 3+1 bedroom townhome features a bright, open-concept floor plan boasting premium upgraded quartz countertops in both the kitchen and two washrooms. Rare bonus: Additional parking space is available for a 75$ monthly fee, making it ideal for multi-car usage! Meticulously maintained with absolutely nothing to do but move in, the versatile layout offers the perfect space for a family to grow, while it's exceptionally close proximity to the University of Guelph makes it a premier, high-yield asset for student rental investment. Unbeatable South End location just steps from local parks and an easy walk to top schools, shopping, restaurants, transit, and countless amenities. Move-in or rental-ready. (id:63203)
476 First Avenue E
North Bay, Ontario
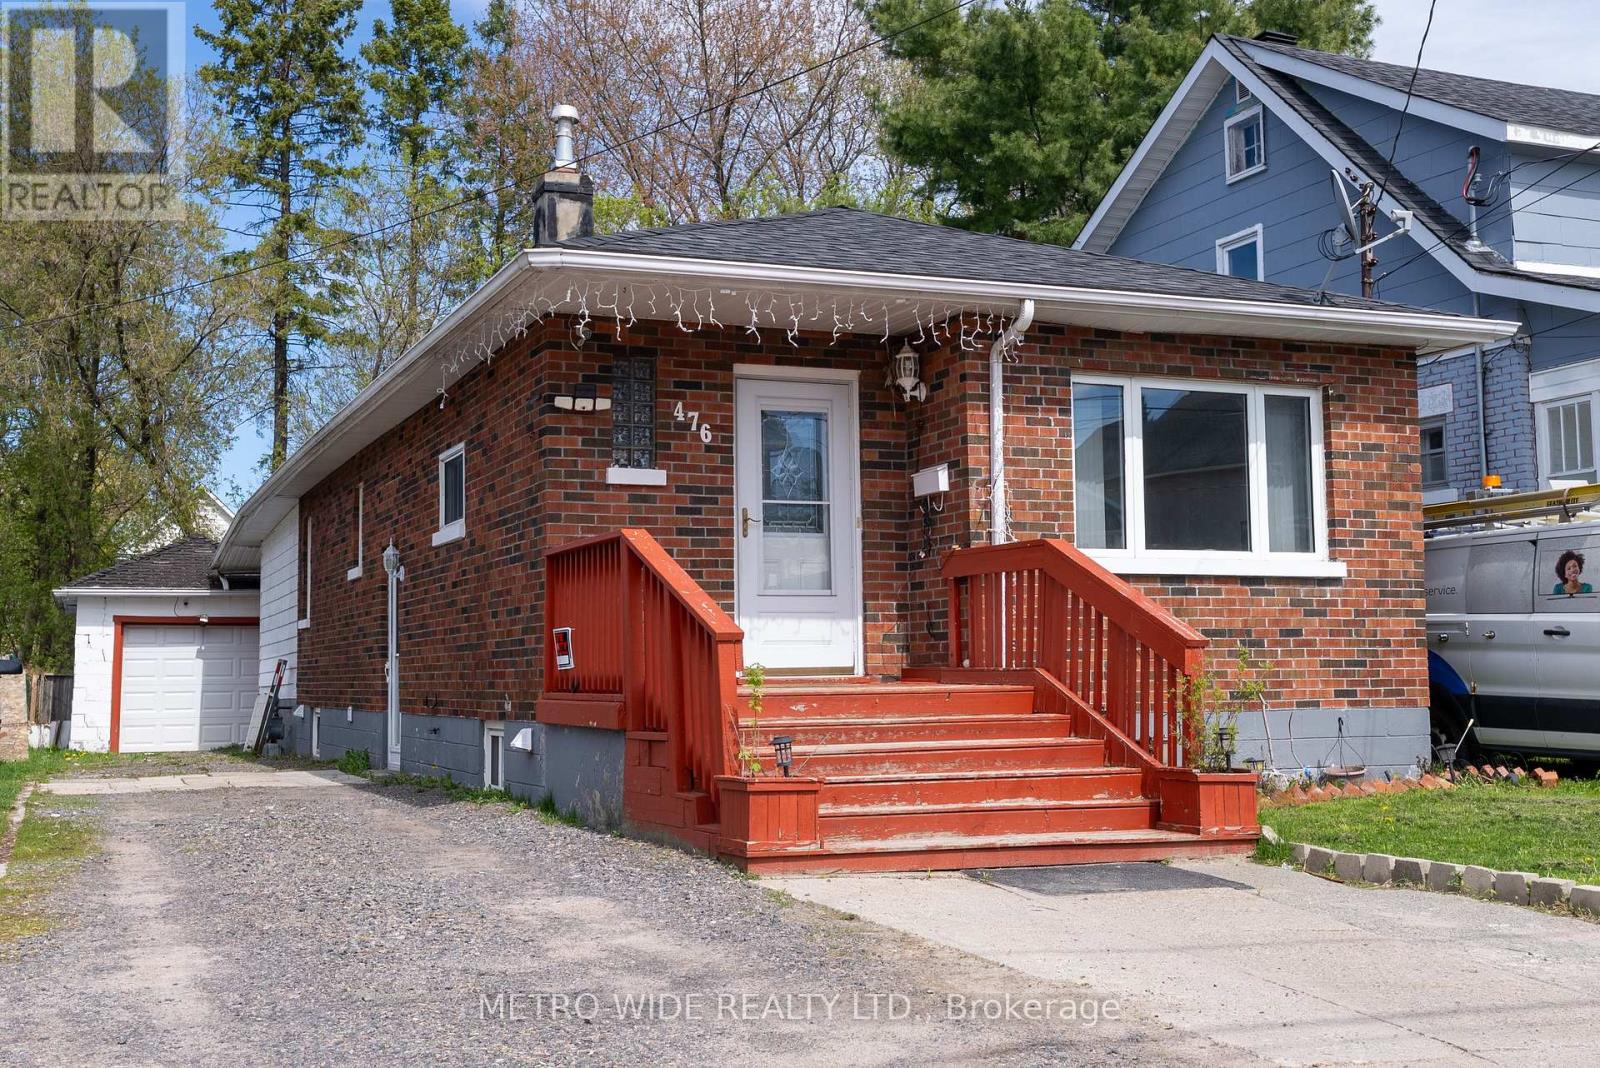
Welcome To This Wonderful Family Home Offering Spacious And Flexible Living! Featuring 3 Bedrooms Plus 2 Additional Rooms Ideal For A Home Office, Den, Exercise Room, Guest Space, Or Hobby Room, This Property Provides Endless Possibilities For Growing Families Or Multi-Generational Living. The Main Floor Boasts A Bright And Inviting Living Room, A Spacious Dining Area Perfect For Entertaining, And A Large Open Kitchen Designed For Everyday Comfort And Convenience. Two Generous Bedrooms, A 4-Piece Bathroom, An Exercise Room, And An Additional Spare Room Complete The Main Level. From The Dining Room, Step Through The Patio Doors Onto A Partially Covered 12 Ft. x 15 Ft. Deck Overlooking The Private, Fully Fenced Backyard - An Ideal Space For Relaxing Or Hosting Family Gatherings. A Separate Side Entrance Leads To The Basement, Offering Excellent Potential For A Granny Suite Or Extended Family Accommodation. The Lower Level Features A Living/Dining Area, Kitchenette, Bedroom, Spare Room, 4-Piece Bathroom, And Laundry Area, Providing Comfortable Additional Living Space. This Home Also Includes Appliances - Refrigerator, Range, Washer, And Dryer - Along With Some Furnishings For Added Convenience. Completing The Property Is A Bonus Single-Car Garage Equipped With An Electric Garage Door Opener. A Fantastic Opportunity To Own A Versatile And Well-Appointed Home With Income Potential And Room For The Whole Family! (id:63203)
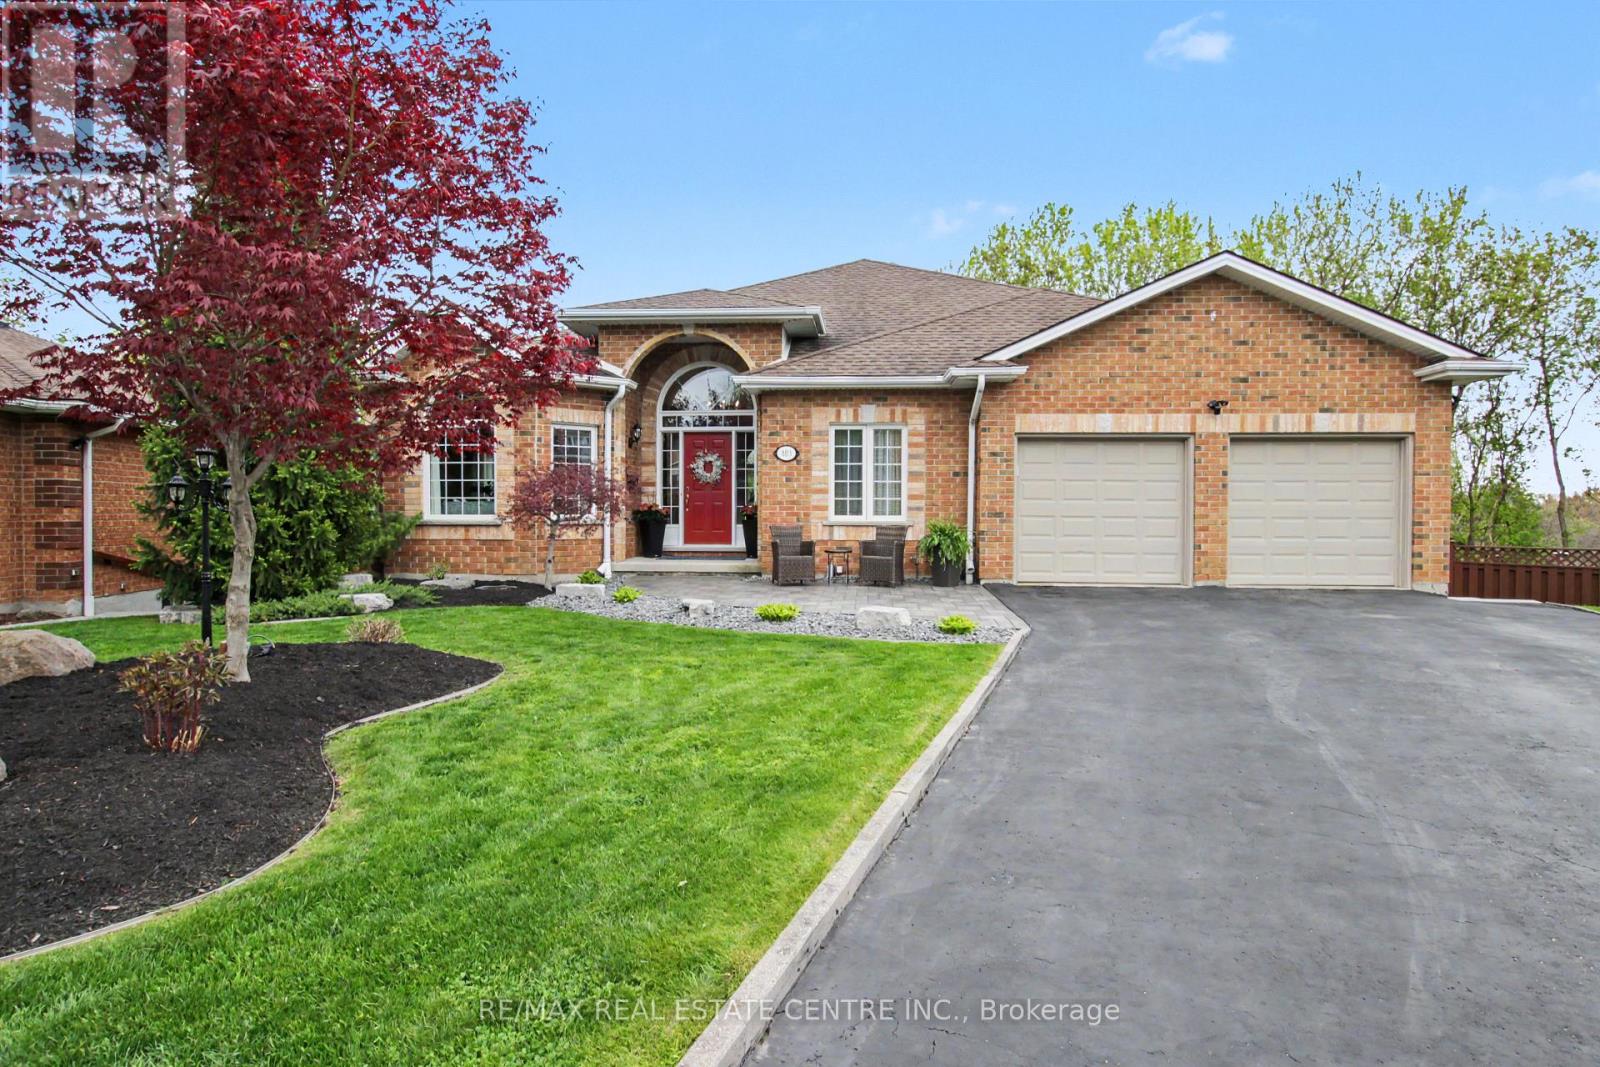
183 Taylor Avenue
Cambridge, Ontario
First time offered for sale! Beautiful bungalow tucked away on a quiet court backing onto the Moffatt Creek trail. This bright, well-maintained home offers an ideal layout with plenty of space for families, entertaining, or multi-generational living. Main floor features 9' ceilings throughout with vaulted ceilings in the foyer, living room, and family room, bringing in an incredible amount of natural light. Maple hardwood flooring runs through the principal rooms, including the family room with gas fireplace and dining room with coffered ceiling. All bathrooms have been renovated, including primary ensuite with 6-jet tub and towel warmer. The finished basement includes a self contained one bedroom in-law suite with separate entrance and walkout to the deck, perfect for extended family or guests. Additional room ideal for a home office, gym, or extra storage. Recent updates include a new high efficiency gas furnace (2026), water softener (2026), and new upper deck flooring and railings (2025). Additional features include central vac, in-ground sprinkler system, pool table and accessories. Plenty of parking for 6 vehicles with double garage and 4-car driveway. (id:63203)
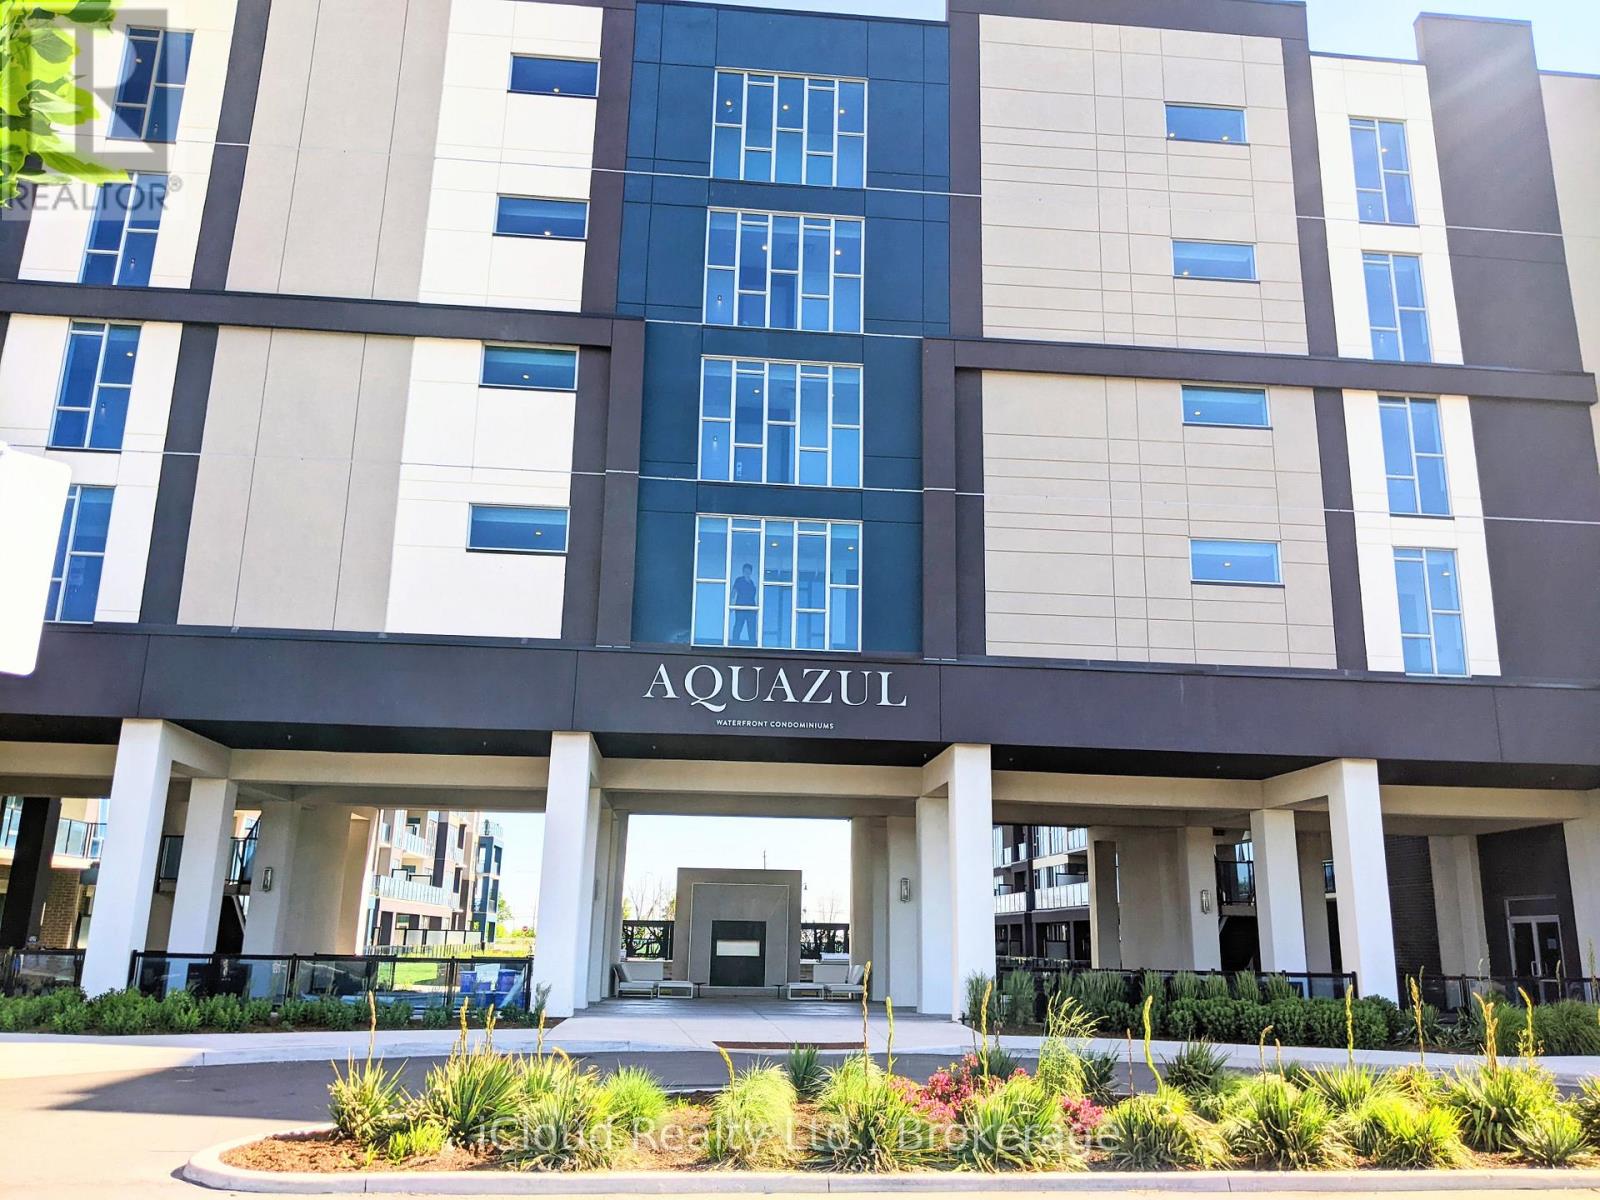
617 - 16 Concord Place
Grimsby, Ontario
Welcome to 'Aquazul Waterfront Condominiums'. Indulge in Resort-Like Lifestyle in Lake Front Community. Beautiful, Upgraded 1Bedroom Unit with Soaring 9' Ceilings, Floor-to-Ceiling Windows that Let in an Abundance of Natural Light. Freshly Painted. Upgraded Open Concept Kitchen with Breakfast Bar, Quartz Counters & Stainless Steel Appliances. Balcony is Perfect for Entertaining or Just Enjoying Summer Days & Nights with Amazing Unobstructed Views of the Lake. The Building's Amenities Include Exercise Room, Games Room, Media Room, Party Room, Pool, BBQ Area and Plenty of Visitors Parking. Conveniently Located Near the QEW, GO and only Steps to Grimsby on the Lake, Shops, Fine Dining, The Beach, Walking Trails & Much More. 1 Indoor Parking Space + 1 Storage Locker Included. Tenant Pays Rent + Hydro/Electricity + Heat/Gas. Non-Smoker. Landlord Prefers No Pets. Available for June 24, 2026. (id:63203)
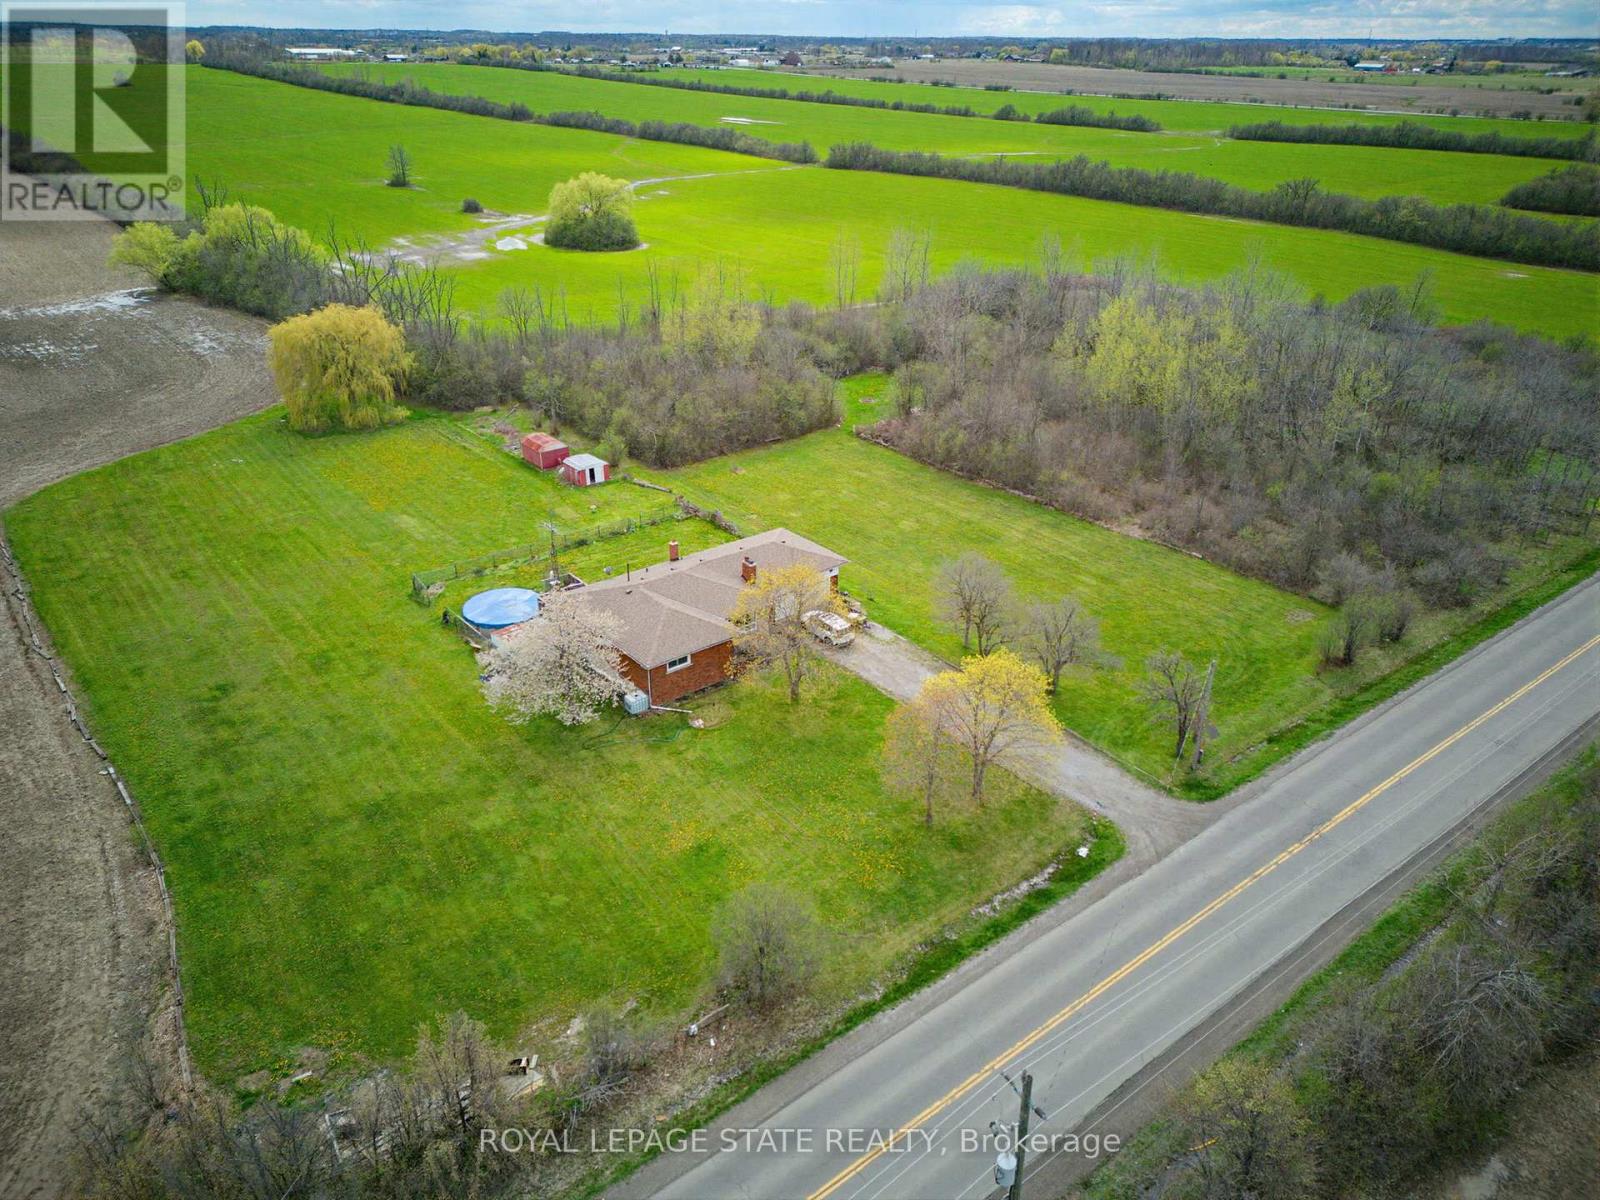
516 Mud Street E
Hamilton, Ontario
Well-maintained bungalow set on a 1.03-acre lot in Rural Upper Stoney Creek. This property provides a functional main floor layout with bright living space, large windows, and a practical kitchen with ample cabinetry and workspace. Bedrooms are well-sized and provide flexibility for families, downsizers, or home office use. The finished basement extends the living space with a spacious recreation area, additional rooms, and a second bathroom, suitable for multi-generational living or guest accommodations. Situated on a generous country lot, the property features open views, mature trees, and a private setting surrounded by farmland. A rear deck provides outdoor living space with clear sight-lines across the property. Located within a short drive to major routes, shopping, and amenities, this home provides a balance of rural setting and urban convenience. Ideal for buyers seeking space, privacy, and long-term potential in Stoney Creek. (id:63203)
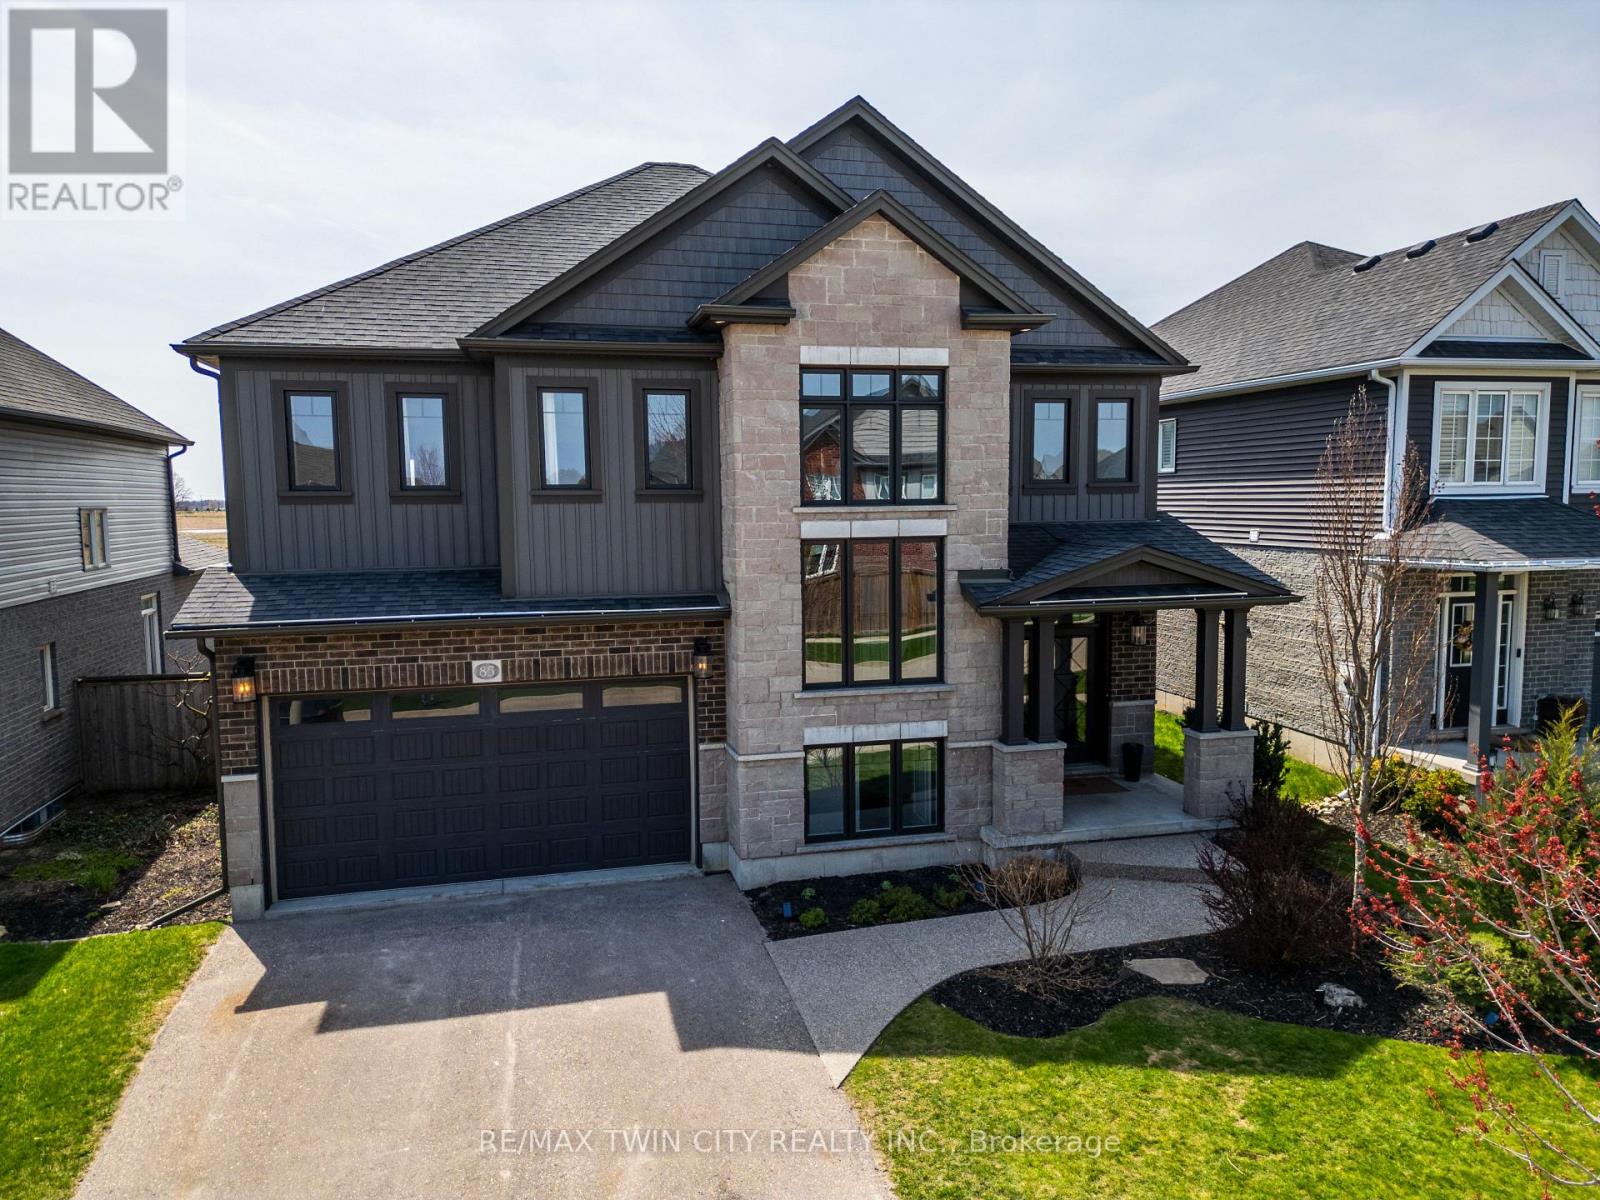
85 Michael Myers Road
Wilmot, Ontario
This custom-built home offers an impressive blend of thoughtful design, refined finishes, and generous living space-ideal for both everyday comfort and elevated entertaining. Filled with natural light thanks to its desirable southern exposure, the home features a bright and spacious great room anchored by a gas fireplace, a beautifully designed kitchen with timeless quartz surfaces, and a versatile loft that creates an additional family retreat. The finished basement extends the living space even further, complete with a stylish bar area-perfect for hosting or unwinding at the end of the day. Attention to detail is evident throughout, with designer-inspired elements like a shiplap ceiling, warm and cohesive finishes, and a seamless flow between indoor and outdoor living. The private rear deck and backyard offer a rare combination of sun-filled spaces and peaceful retreat, while the home's overall layout provides both functionality and flexibility-including future-ready features like a dedicated hot tub electrical setup. Set within a welcoming, family-oriented neighbourhood just minutes from Kitchener-Waterloo, this is a well-appointed home that delivers on space, style, and long-term livability. (id:63203)