

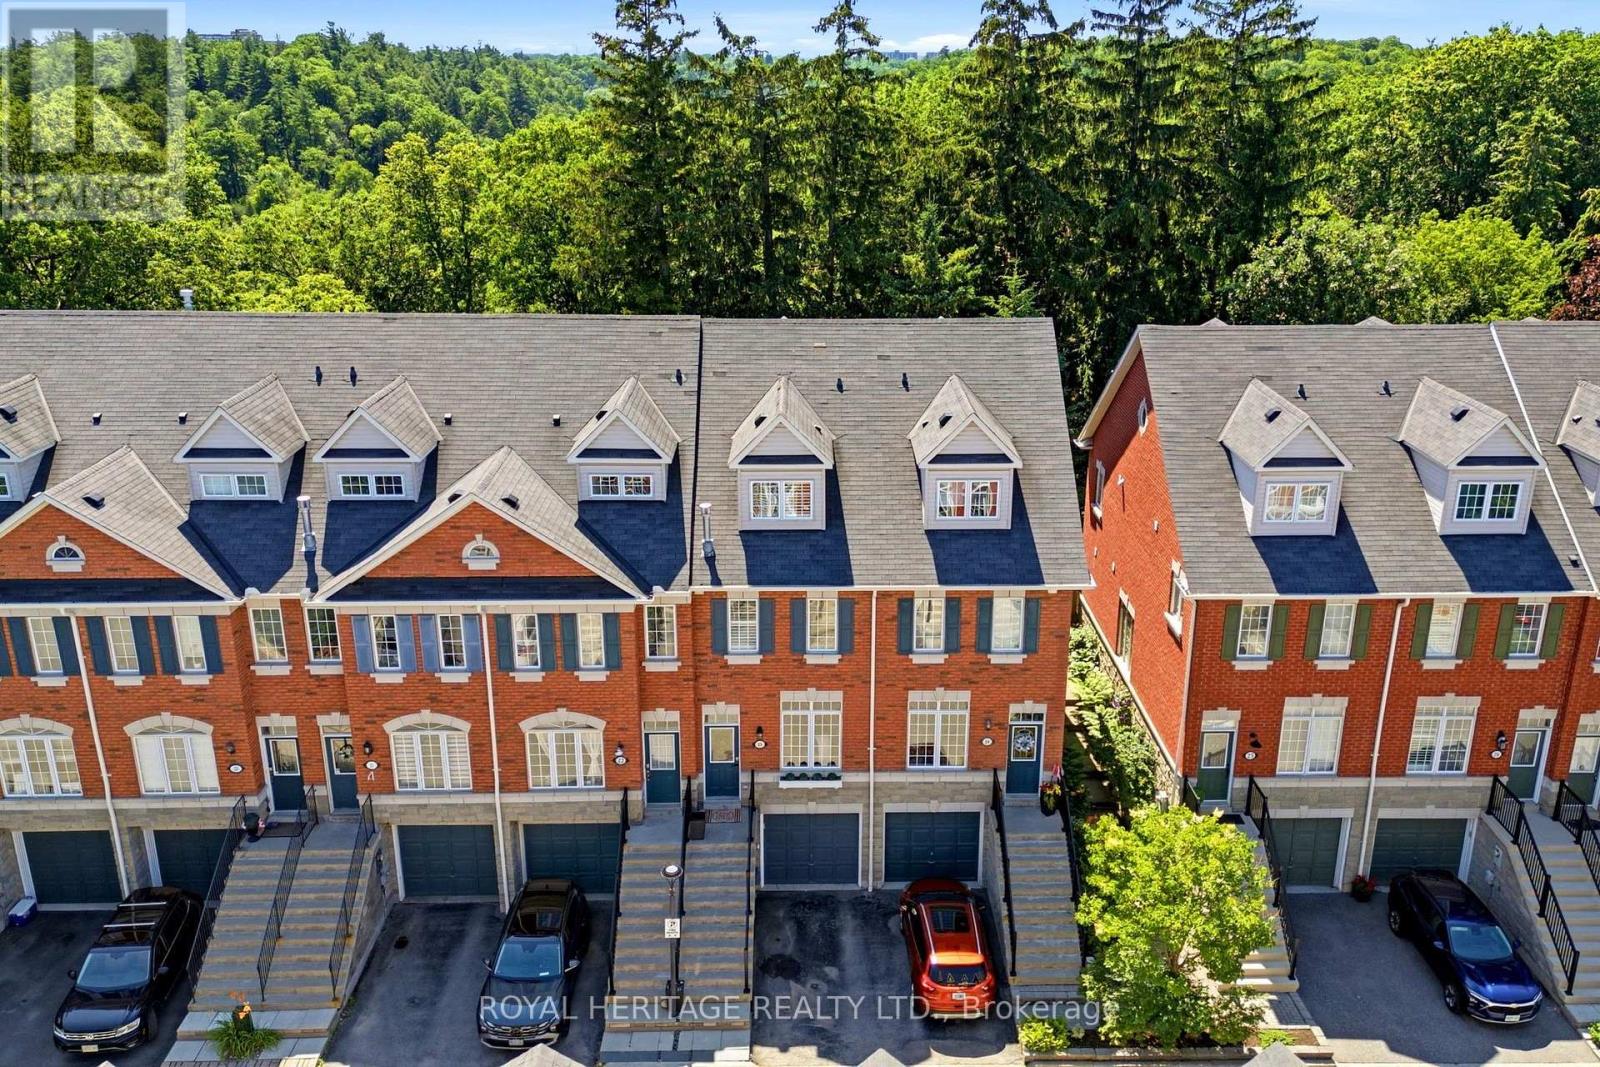
23 - 1330 Altona Road
Pickering, Ontario
Absolutely stunning, fully renovated executive townhome backing onto the breathtaking Rouge Valley National Park! Every level of this exceptional home has been thoughtfully updated with quality finishes and attention to detail, offering stylish living and incredible flexibility for today's lifestyle. The showpiece custom kitchen (2026) is a dream, featuring elegant Mission-style cabinetry, quartz countertops with a dramatic waterfall edge, handcrafted ceramic backsplash, travertine flooring, upgraded lighting, and premium LG stainless steel appliances. Hardwood flooring flows throughout the main and upper levels, while luxurious new broadloom (2026) adds comfort to the second floor. A versatile ground-level in-law suite with its own private entrance, kitchen, and 3-piece bath provides outstanding flexibility for extended family, guests, or multi-generational living. Retreat to the spectacular primary suite featuring a private balcony overlooking Rouge Valley National Park, where you'll enjoy stunning views in every season. The spa-inspired ensuite offers travertine flooring, granite countertops, a relaxing Jacuzzi soaker tub, and a large walk-in shower. Additional bathrooms were beautifully renovated in 2026.Step outside from the kitchen onto the newly constructed entertainment deck complete with a cedar gazebo. The reinforced deck is designed to accommodate a hot tub and includes weatherproof electrical connections for future installation. Additional updates include a high-efficiency gas furnace and central air conditioning (2022), new front exterior railings (2026), and two-car parking with a private garage and driveway. This is a rare opportunity to own a truly move-in-ready home in one of Pickering's most desirable communities, just minutes to schools, parks, trails, shopping, transit, Highway 401, Highway 407, and all amenities. (id:63203)
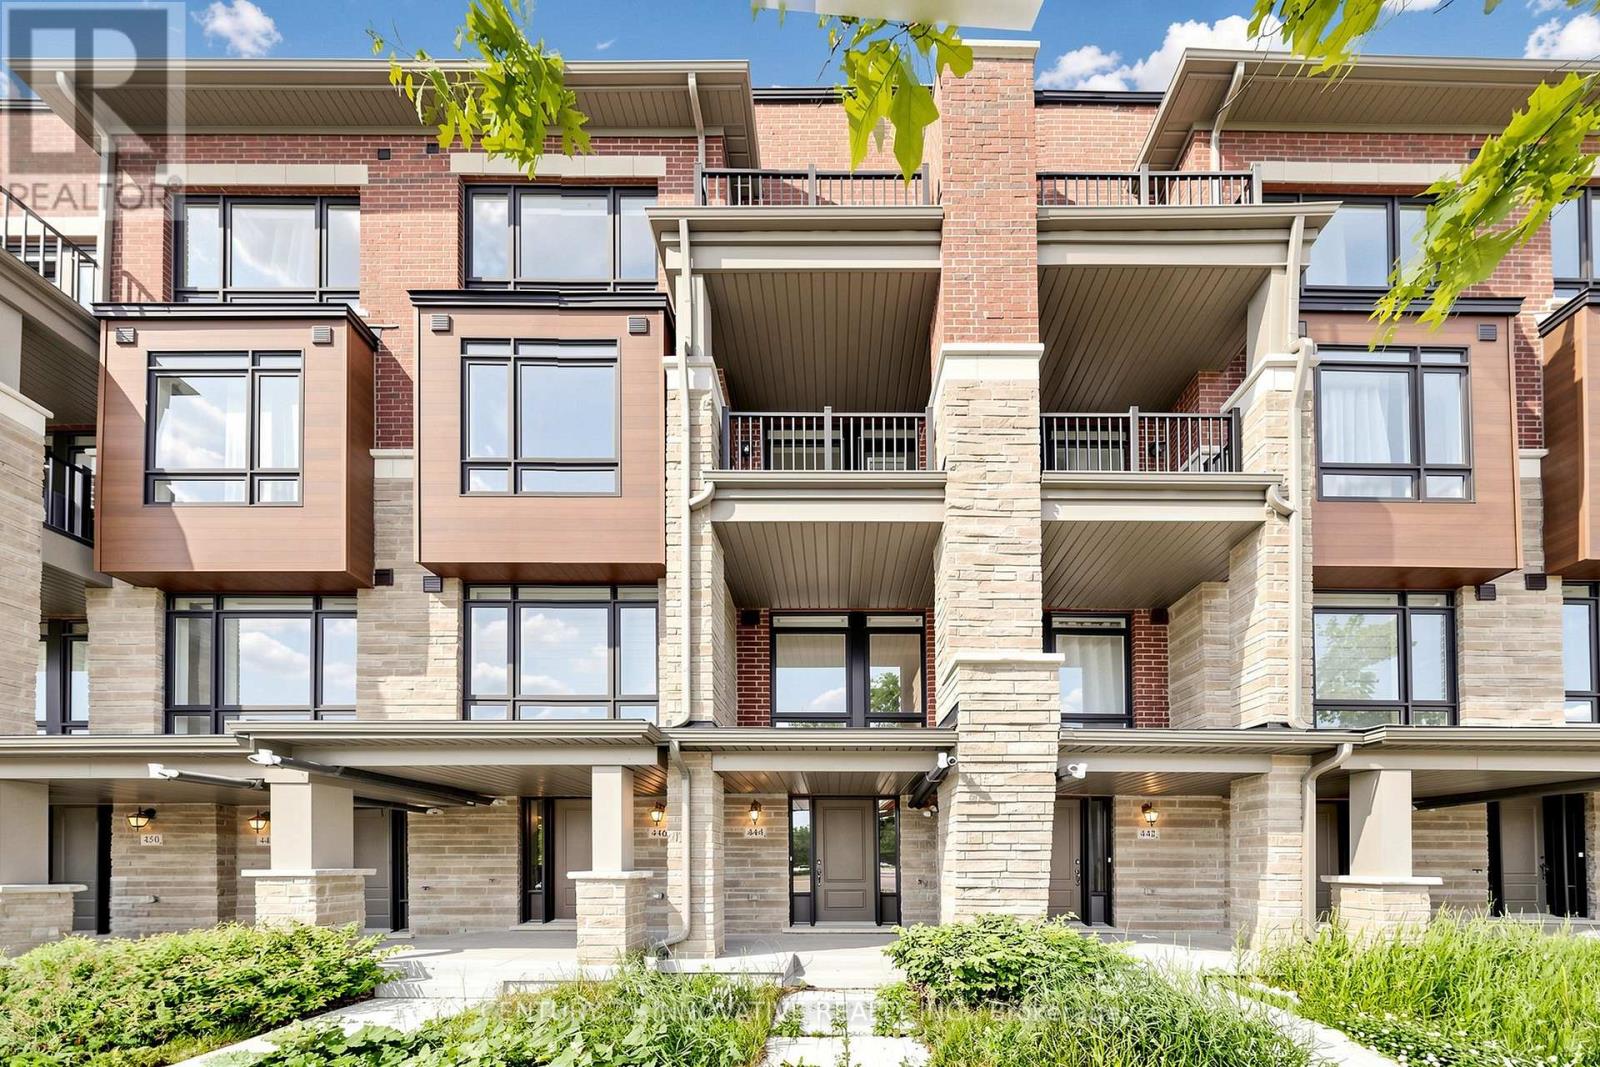
444 Salem Road S
Ajax, Ontario
Welcome Brand new 444 SALEM RD S! Be The This Brand New 3 Storey Townhouse In Desirable South Ajax. This Highly Functional & Open Concept Home Is Full of Natural Light & Features Almost 1540 Square Feet Of Living Space With 2 + DEN Bedrooms & 4 Bathrooms, 9 Foot Ceilings. Throughout, Light Oak Hardwood Flooring in Living/dining and Stairwell, Single Car Garage With Private Driveway & 2 Walk-Out Balconies, Perfect For Entertaining! The Kitchen Includes Quartz Counters, modern cabinets & Full Size Stainless Steel Appliances To Accommodate Any Size Of Family. Primary Bedroom Includes Walk-In Closet & 4 Piece Ensuite. Use The Ground Floor Room As A Bedroom Or Home Office/Study. Close To All Major Amenities Including: Paradise Beach/Waterfront, Ajax Go Station, 401/407, Lakeridge Hospital, Costco, Walmart, Durham Live, Schools, Restaurants & Much More. You Will Not Be Disappointed! All the Measurements and Taxes to be Verified (id:63203)
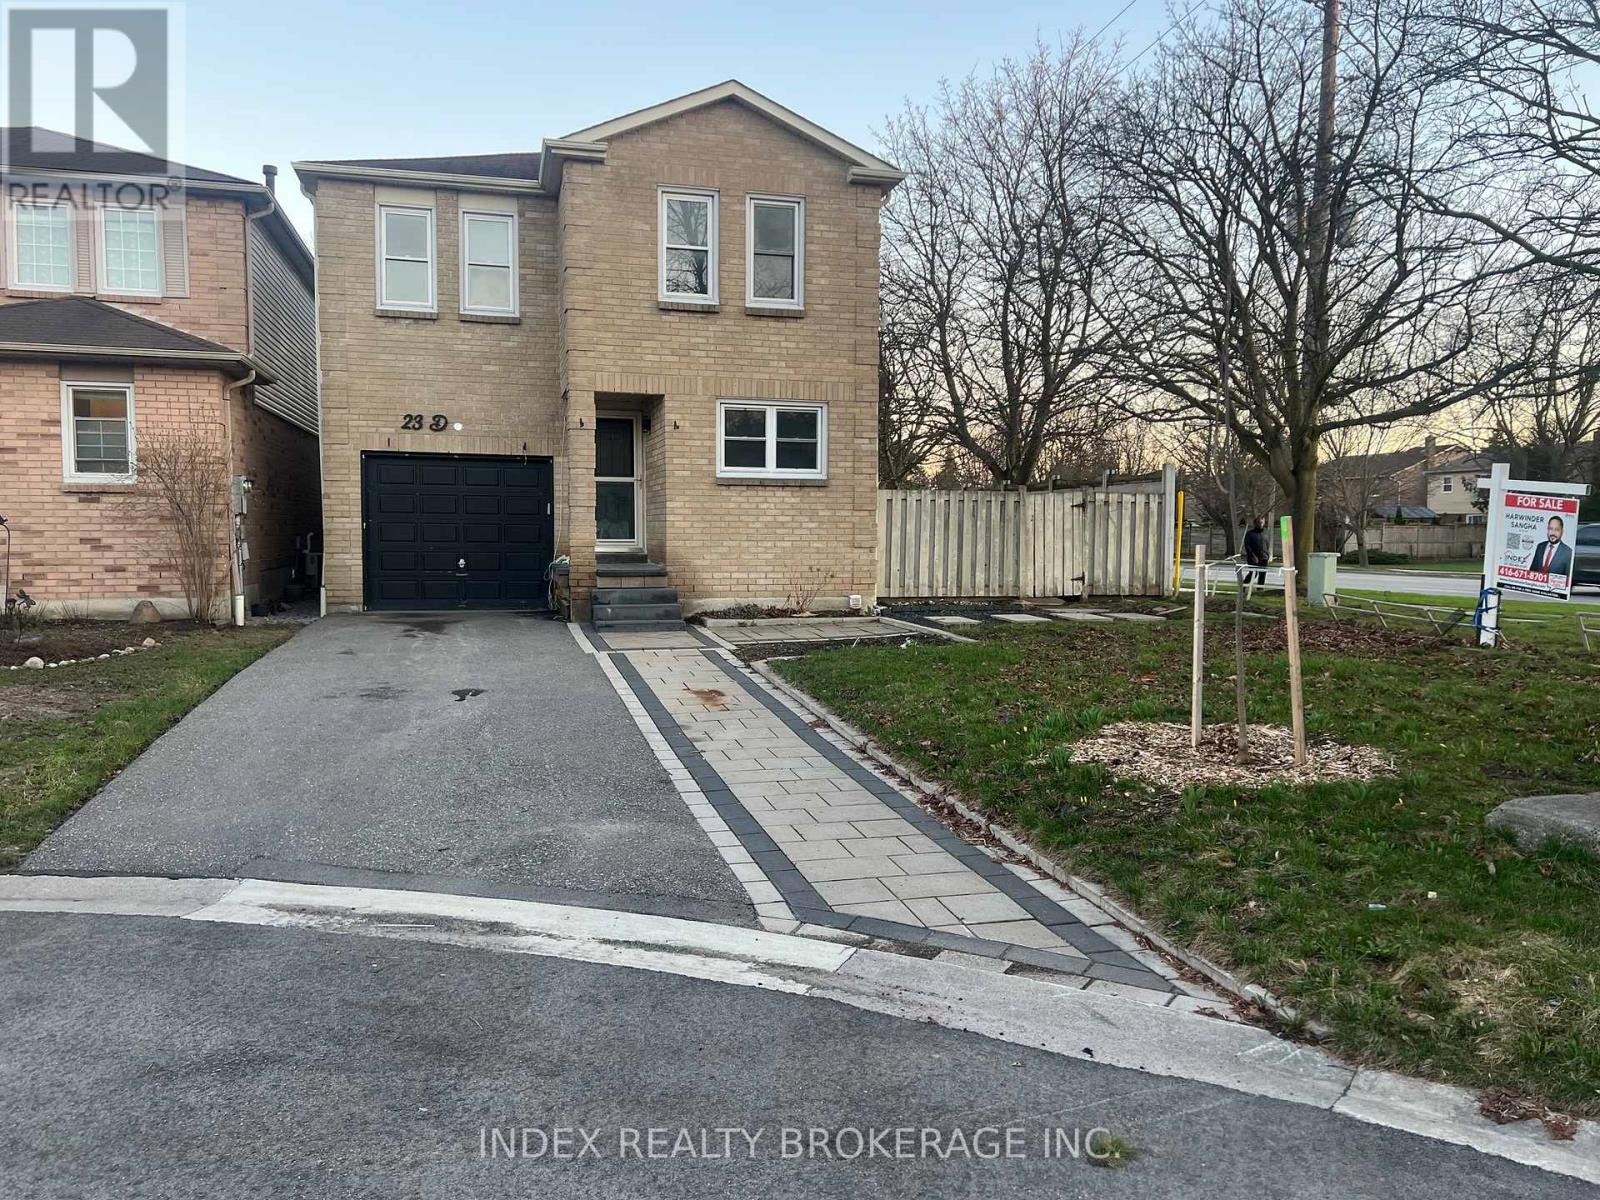
23 Drew Court
Whitby, Ontario
Welcome to 23 Drew Crt, Whitby! This beautifully fully renovated home offers approx. 2,100 sq ft of living space with 4+1 spacious bedrooms and 3 modern washrooms. Featuring a brand new kitchen with contemporary finishes and carpet-free flooring throughout, this home is truly move-in ready. The partially finished basement provides additional living space with great potential for extended family, a home office, or recreation. Nested on a quiet court in a desirable neighborhood, this property combines style, space, and comfort - a perfect place to call home. Easy access to highways, park, and schools. Premium corner lot on no exit street. ** This is a linked property.** (id:63203)
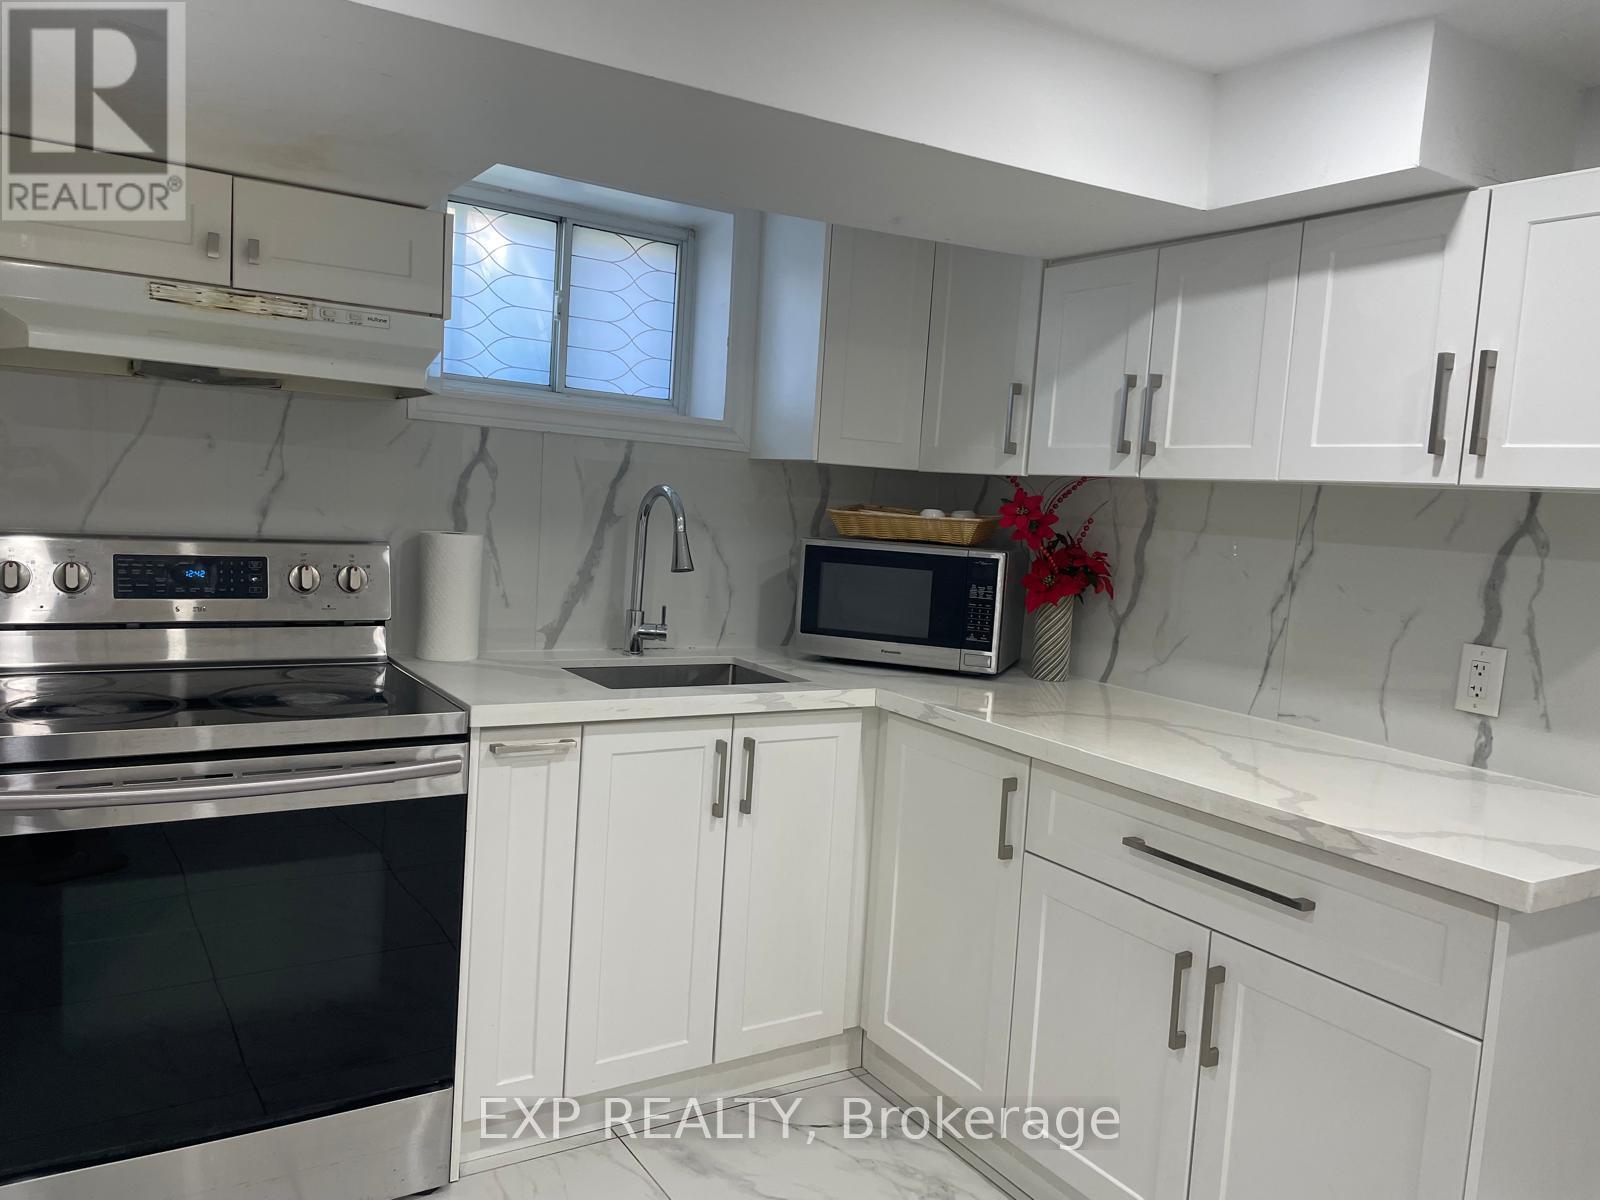
Bsmt - 45 Blaisdale Road
Toronto, Ontario
Renovated Detached Bungalow Has 2 Bedroom,1 Wash Room With High-End S/S Appliance, Basement Unit Laminate Floor With Pot Light, Nest thermostat, Separate Laundry For basement, pot light, Freshly Painted. That Can Meet The Needs Of A Young Family Looking To Grow Into Their Home, Close to HWY 401, Shopping Mall, Gas Station, School at the doorstep, and Much More. (id:63203)
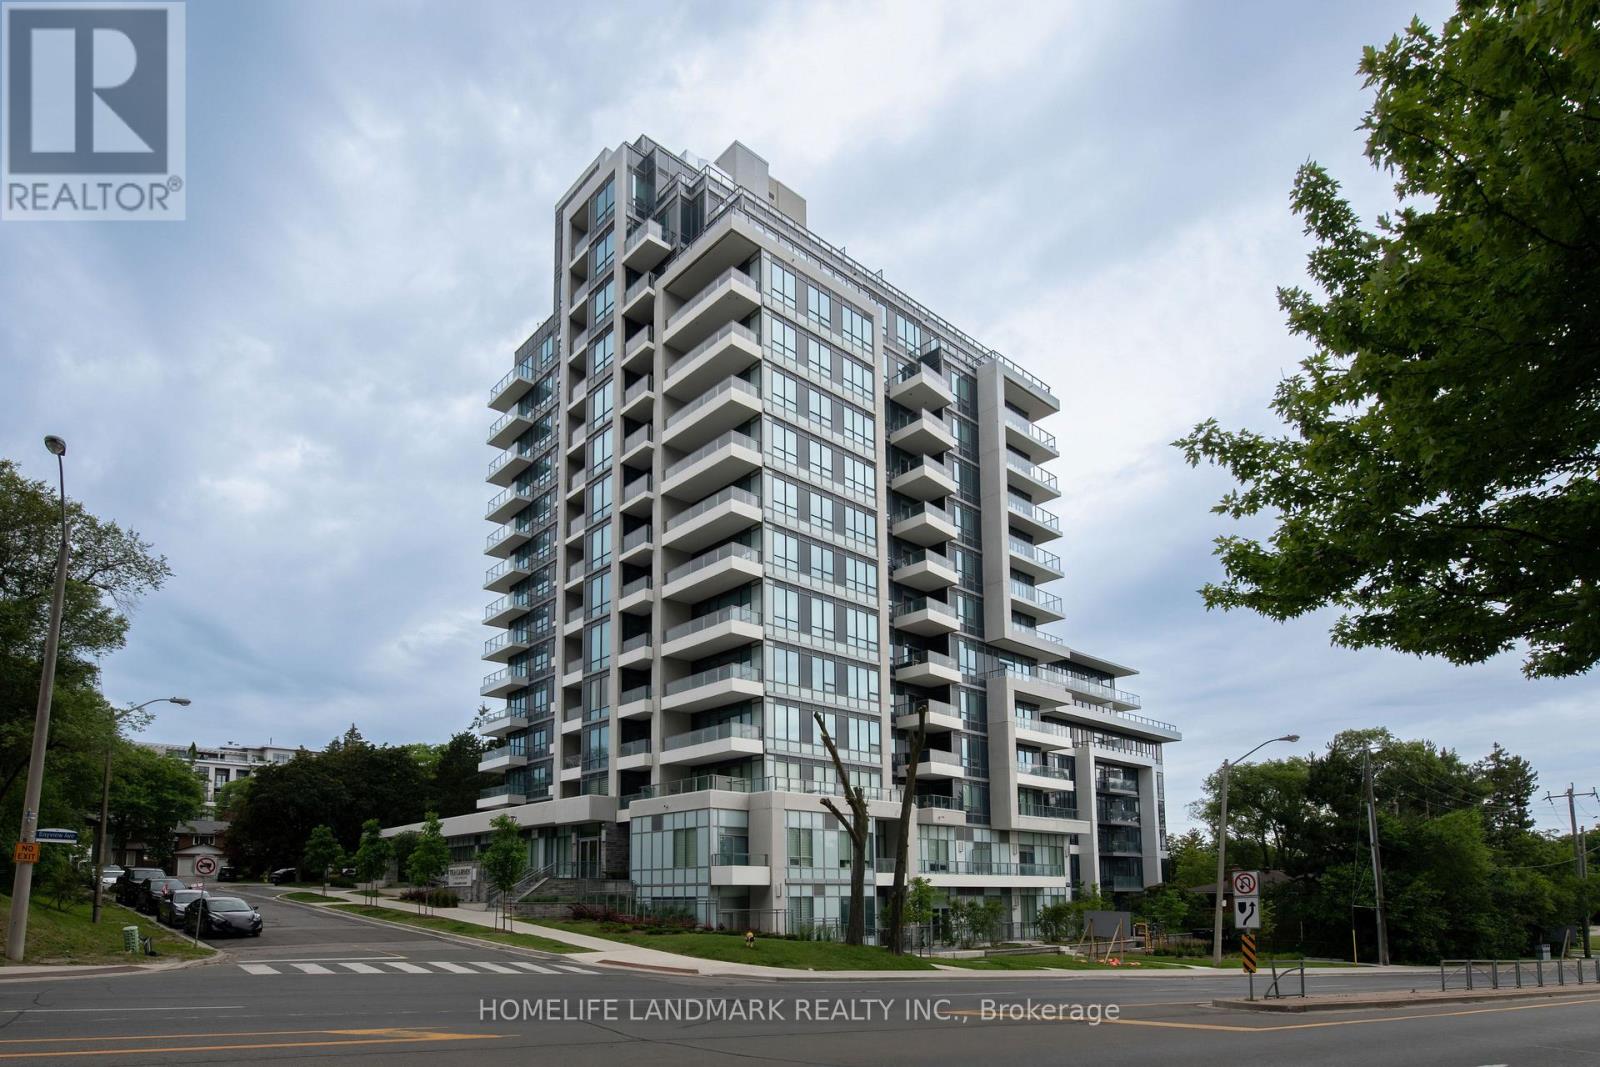
710 - 2 Teagarden Court
Toronto, Ontario
Location! Location! Location!Experience the perfect blend of vibrant city living and peaceful surroundings in one of Bayview Village's most desirable boutique condominiums.Thoughtfully designed with 559 sq. ft. plus a 40 sq. ft. balcony, the functional layout features a spacious den that can easily serve as a second bedroom or an ideal home office. Numerous upgrades include kitchen cabinetry, upgraded island, countertops, flooring, bathroom finishes, and smooth ceilings.This bright south-facing 1 Bedroom + Den suite offers rare, unobstructed views with breathtaking panoramic vistas stretching to the Toronto skyline. By day, enjoy abundant natural sunlight filling every corner of the home. By night, relax on your private balcony and take in the sparkling Downtown Toronto skyline-a truly captivating city view that is increasingly hard to find.Situated in a quiet pocket away from the hustle and bustle, yet only steps to Bayview Village Mall, Sheppard Subway Station, YMCA, parks, and top-ranking schools, this home perfectly balances tranquility with exceptional urban convenience. (id:63203)
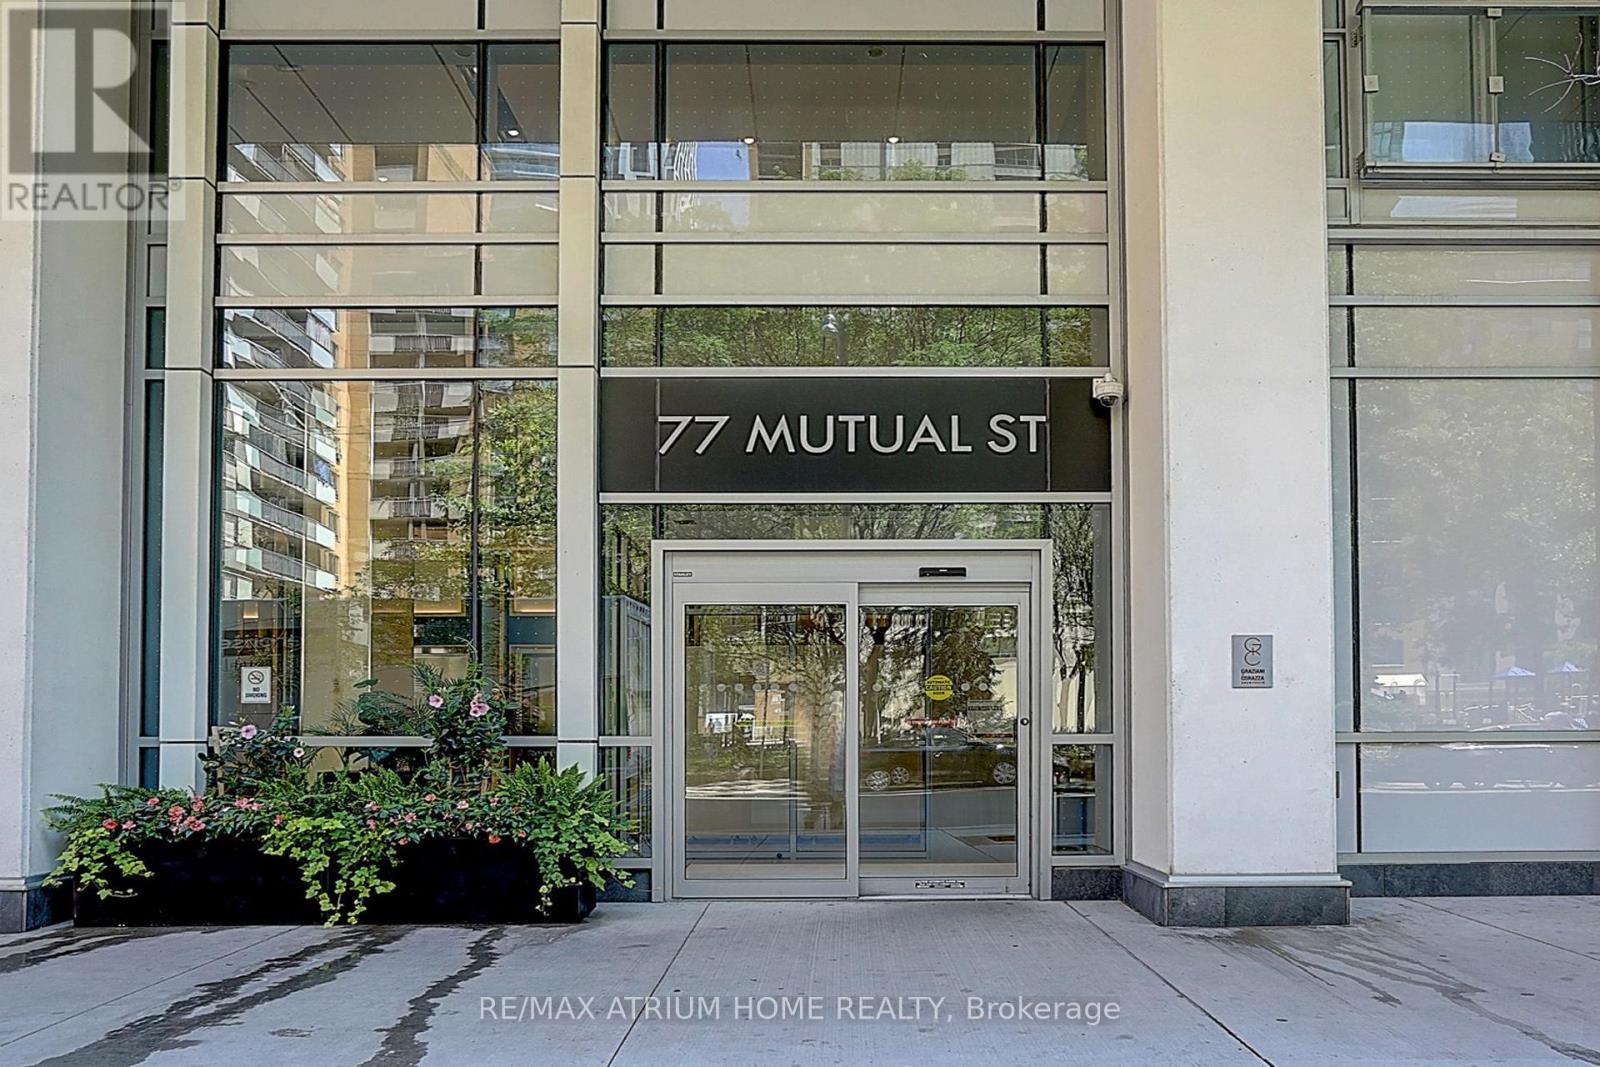
806 - 77 Mutual Street
Toronto, Ontario
Stunning West-Facing Suite With Spectacular Sunset & City Views! Stylish Downtown Living At Max Condos! Bright and beautifully designed 1-bedroom suite featuring an efficient open-concept layout, soaring 9-foot ceilings, floor-to-ceiling windows, and a spacious living/dining area filled with natural light. Enjoy your oversized private balcony, contemporary kitchen with built-in stainless steel appliances, and modern finishes throughout. Located in one of downtown Toronto's most convenient neighbourhoods, just steps to TTC, TMU, George Brown College, Eaton Centre, Dundas Square, St. Michael's Hospital, restaurants, shopping, parks, and the Financial District. Residents enjoy exceptional amenities including a 24-hour concierge, fully equipped fitness centre, yoga studio, business & study lounges, party room, outdoor terrace, and more. Perfect for end-users and investors alike. (id:63203)
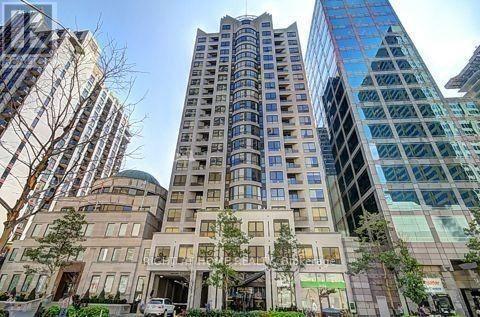
709 - 55 Bloor Street E
Toronto, Ontario
Luxurious Condo In Heart Of Downtown.Walk To Bloor/Yonge Subway,U Of T, Yorkville, Cinema, Supermarket,Restaurants & Upscale Shops .1 Bed+Den(Can Be 2nd Bedroom) Bright W/Large Window ,Laminate Flooring Throughout, Large Kitchen, Double S/S Sink, Breakfast Bar.24 Hrs Coneeirge,Gym,Party Room,Sauna,Vistor Parking .Rent Include Heat, Hydro. (id:63203)
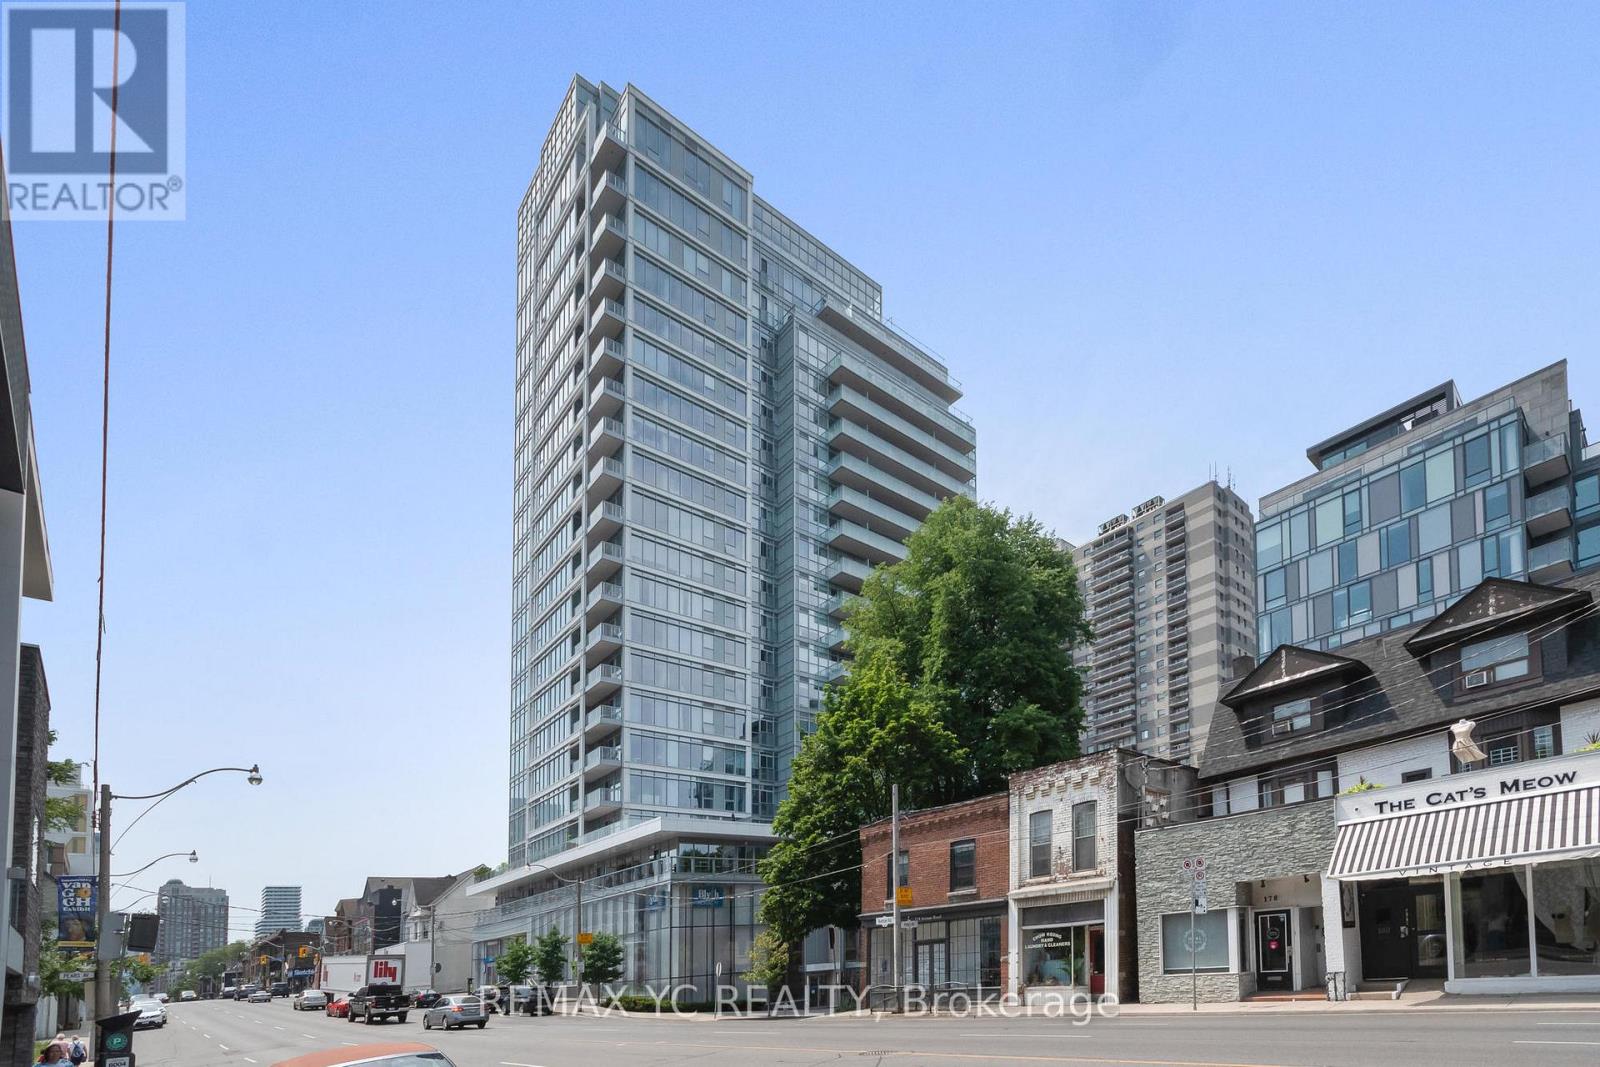
1104 - 170 Avenue Road
Toronto, Ontario
Welcome to Unit 1104 at the prestigious 170 Avenue Rd! This meticulously designed suite offers an exceptional blend of modern luxury and vibrant city living in the heart of Yorkville. Showcasing an open-concept layout with soaring 9-foot ceilings and bathed in natural light, the living space extends seamlessly to a private, south-facing balcony. Culinary enthusiasts will appreciate the chef-inspired kitchen, complete with gorgeous stone countertops and premium built-in Miele appliances. Retreat to the tranquil bedroom featuring a spacious double closet and a large window, or unwind in the luxurious soaker tub. Located steps from Yorkville's world-class boutiques and gourmet dining, and directly across from a beautiful, sprawling park offering tennis courts, a dog park, skating, and more. Elevate your lifestyle with resort-style amenities, including a 24/7 concierge, grand swimming pool, saunas, and an entertainer's party room. Five-star building amenities include a 24/7 concierge, massive swimming pool, hot tub, dry saunas, sundeck with BBQs, board room, movie theatre, dog wash, bike storage, and a stunning party room with a fireplace and full kitchen. Locker and parking are available for rent. (id:63203)
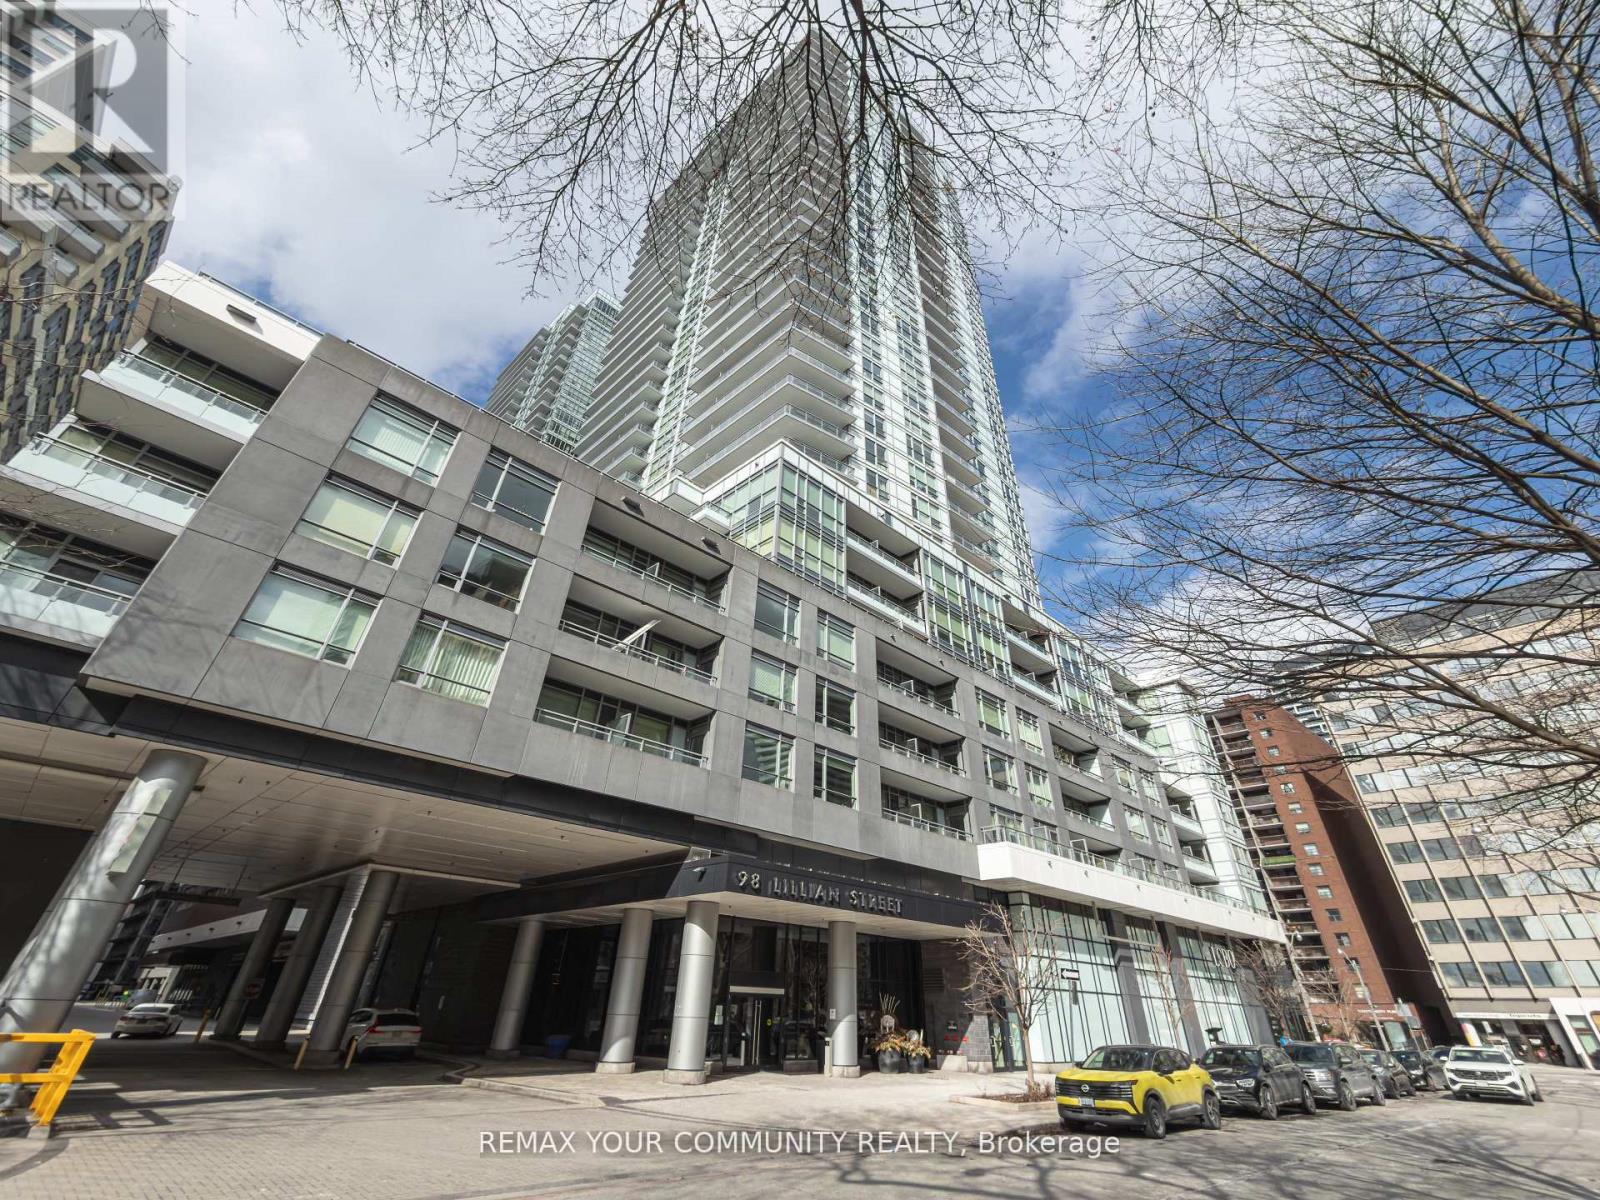
724 - 98 Lillian Street
Toronto, Ontario
Location! Location! Location! In The Heart of the Mecca & Rarely offered! This One Bedroom Suite is an Open Concept 518sqft layout with W/9 Ft Ceilings, Gully Style Kitchen, Separate Sleeping Quarters, has Ensuite Laundry, Stainless Steel Appliances, and Laminate Flooring Throughout. Steps to Loblaws And LCBO Within Building. Plenty of Parking Spaces. Lovely Courtyard View and Rooftop Garden with BBQ. 24 Hrs. Concierge. State of the Art Fitness Facility and Lap Pool. Steps to Yonge/Eglinton Subway, Shops, Cafe & Restaurants all within Walking distance. Don't Miss out. This one won't last. (id:63203)
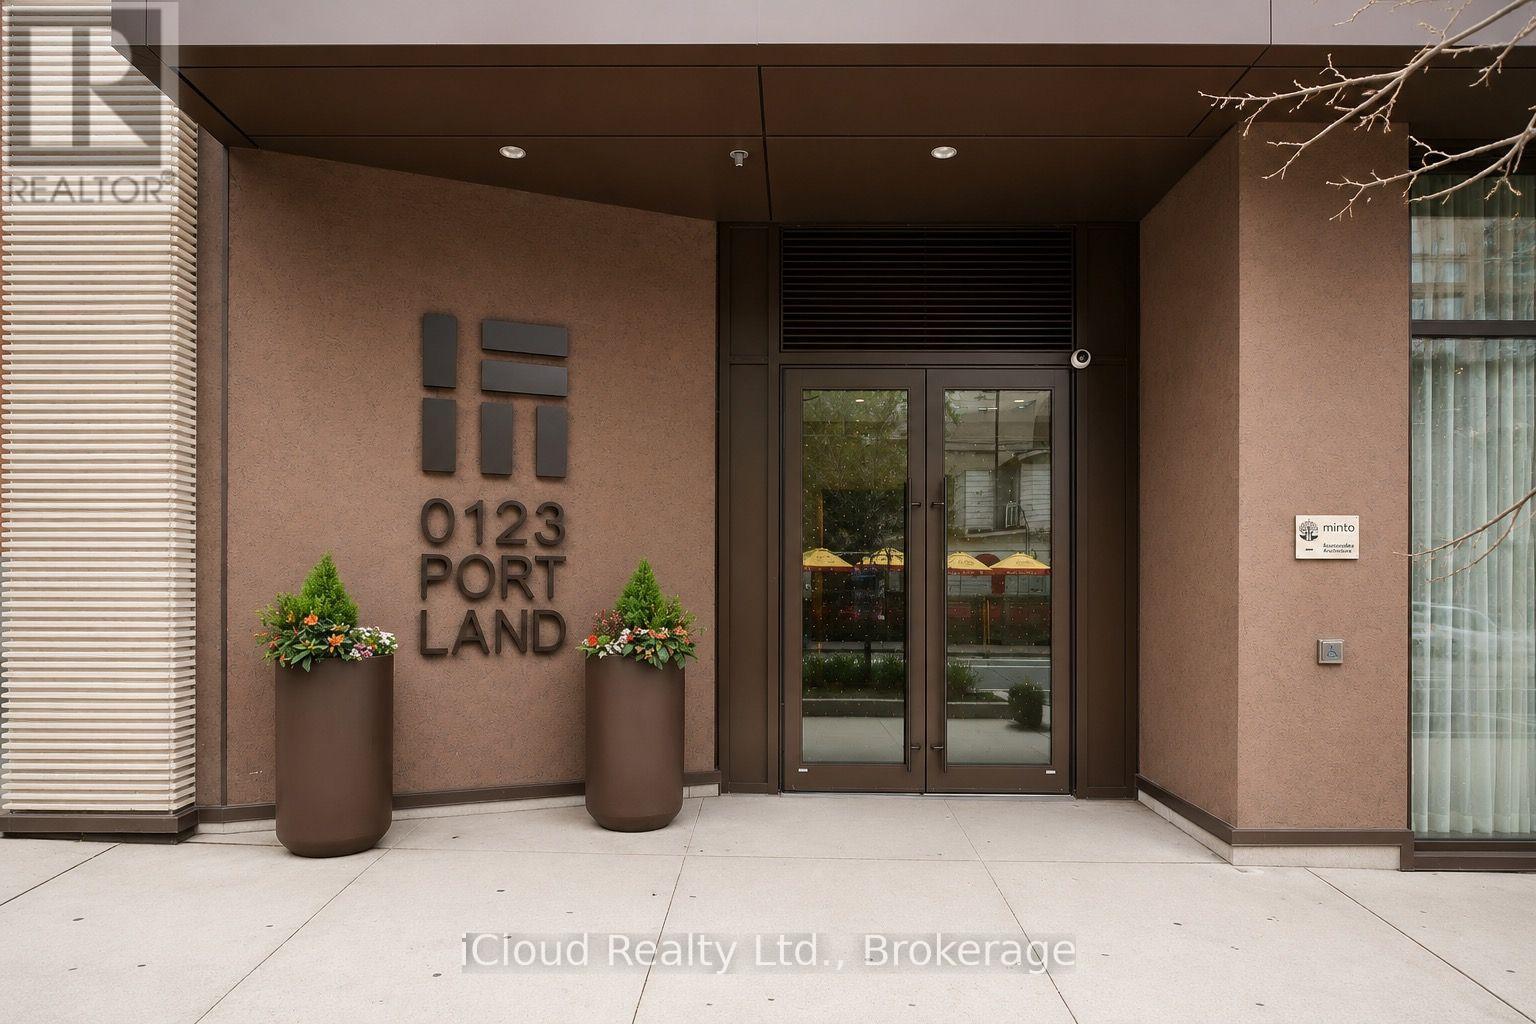
303 - 123 Portland Street
Toronto, Ontario
Luxury 2 bedroom, 2 bathroom end unit at 123 Portland built by Minto, located in the heart of Toronto's Fashion District in the highly desirable King West neighborhood. This spacious suite features a Miele appliance package, smart home automation system, 9' ceilings, upgraded cabinetry and flooring, and a Juliet balcony, offering a refined and contemporary living experience. Residents enjoy an impressive selection of building amenities including a rooftop terrace and BBQ with skyline views, 24/7 concierge, secure parcel storage, pet wash facility, gym, lounge/party room with kitchen. Perfectly situated steps from world-class dining, as well as the Financial District and Entertainment District, placing the best of downtown Toronto right at your doorstep. (id:63203)
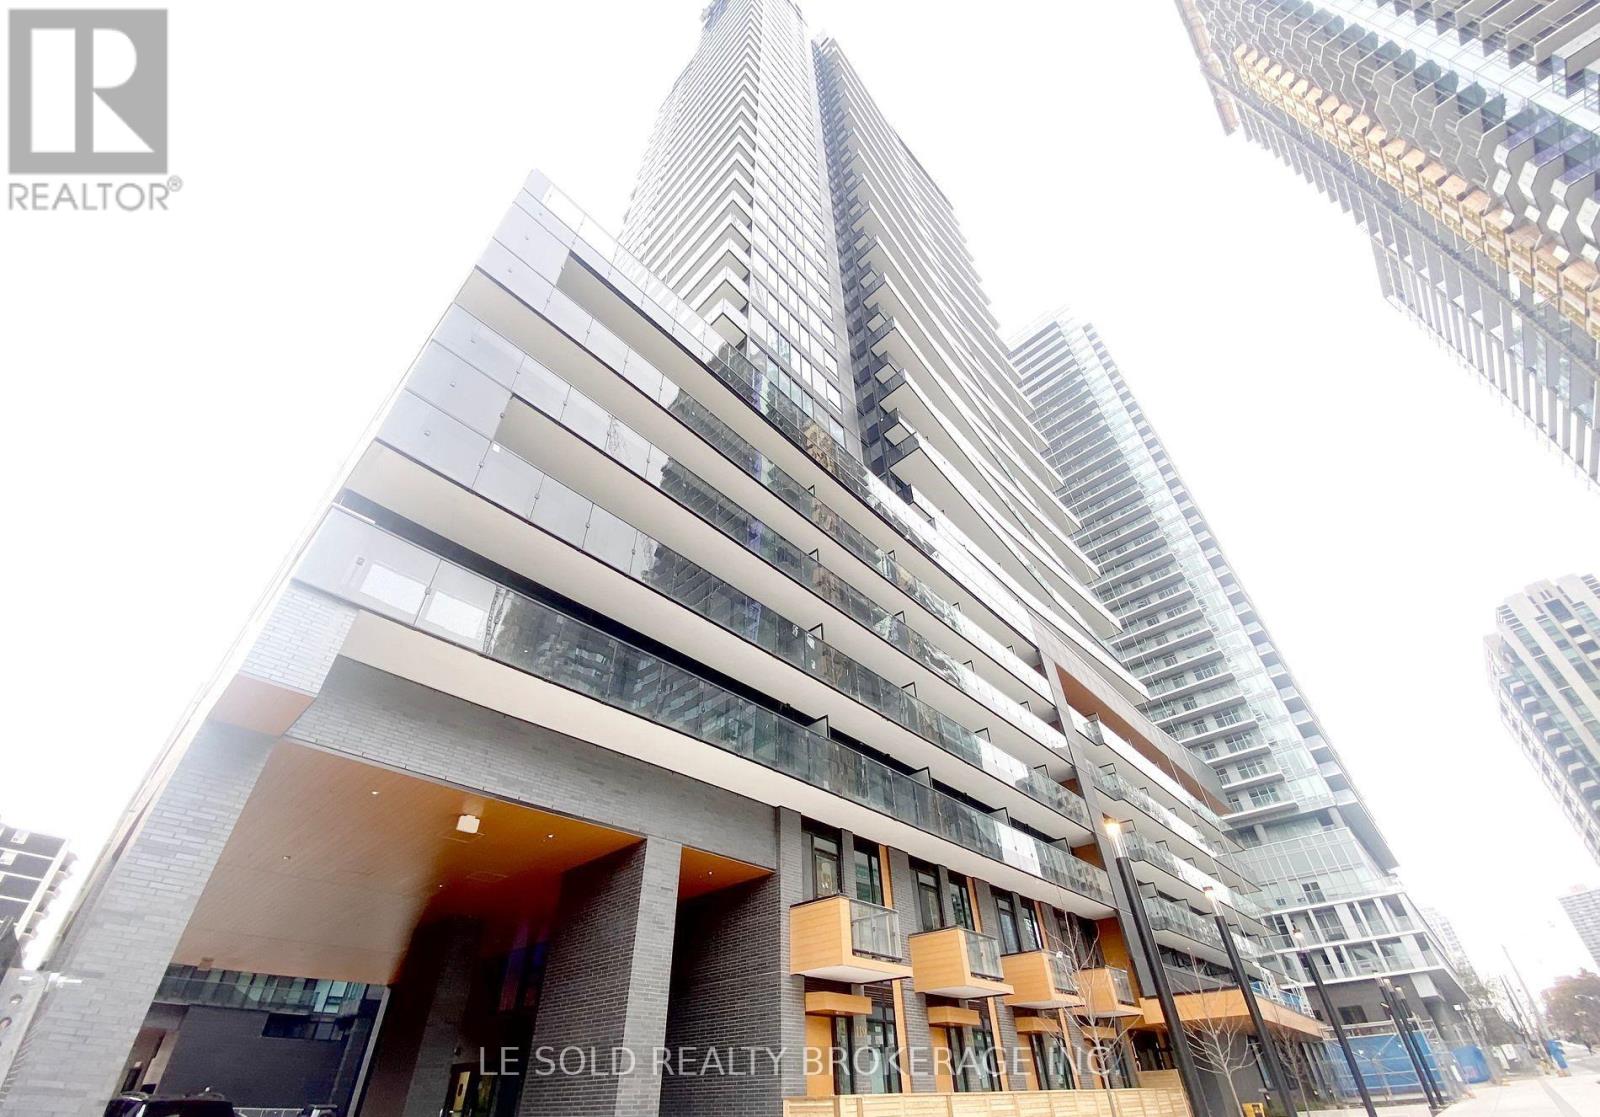
711 Master Bedroom - 127 Broadway Avenue
Toronto, Ontario
Fully furnished Master Bedroom with ensuite 3pcs bathroom for lease. Total of 4 bedrooms in the unit. Shares living, kitchen, dining, and laundry with roommates. Downtown condo located in the heart of Yonge and Eglinton. Bright and spacious condo unit, modern design, open concept layout, S/S appliances. Large open balcony. Great location, steps to Eglinton subway station, Yonge & Eglinton Centre, various restaurants and retail shops. Enjoy a convenient life. Condo Amenities: 24-hour concierge, pet spa, gym, sauna room, outdoor pool, outdoor BBQ and more. (id:63203)
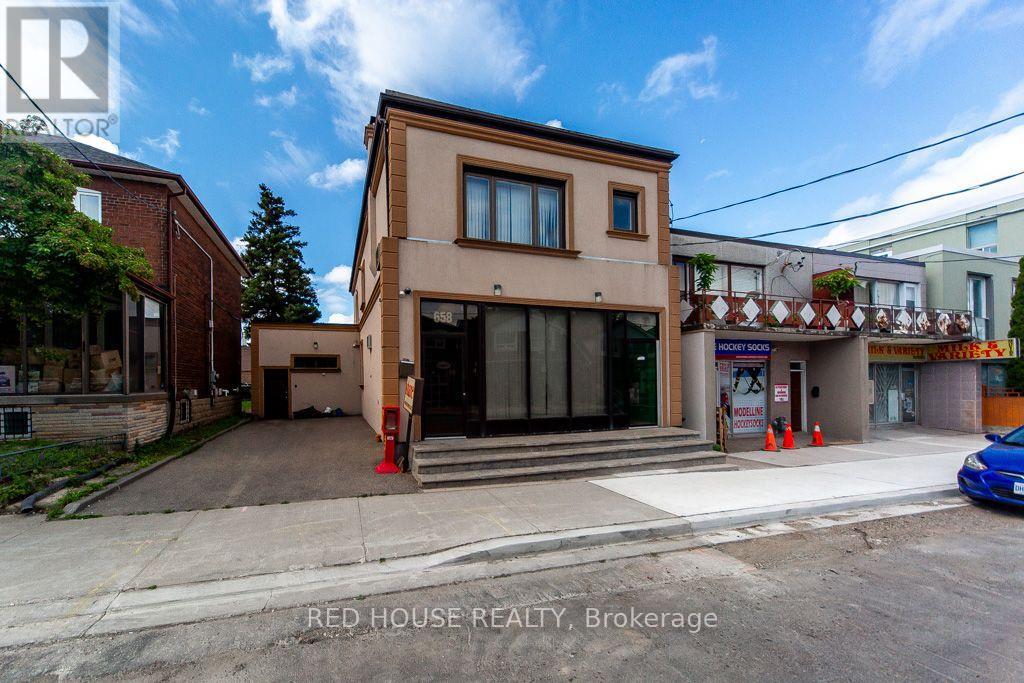
658 Vaughan Road
Toronto, Ontario
Exceptional Property. Freestanding Building. High Visibility. Updated, Renovated & in Excellent Condition. Many Potential Uses. Main Floor & Two Levels of Lower Floors used as Commercial Space. 2nd Floor Residential. Main Floor Front Office Features: Large Window Fronting on Vaughan Rd. Private Office w/ Meeting Room, Separate Lounge Area & Private 2-pce Bathroom. Large Open Concept Area, Marble & Hardwood Floors. Lower Floor Features: Open Concept Space w/ Four Offices, Large Open Concept Area, Basement Features: Kitchen, Dining Area, Male/Female Bathroom Stalls - 3 Urinals & 3 Private Stalls, Utility Room, Storage Area. Second Floor Features: Residential Two Bedroom Apartment w/ Separate Eat-In Kitchen, Large Living/Dining Areas w/ Fireplace, Two Bedrooms, 3-pce Bathroom, Walk Out to 900sf of Outdoor Space on Rooftop. Ample Parking: 6 Parking Spaces in the Rear, 2 Parking Spaces in the Front. Steps to the new LRT Train Station at Eglinton & Oakwood. Excellent Area to Invest! (id:63203)