

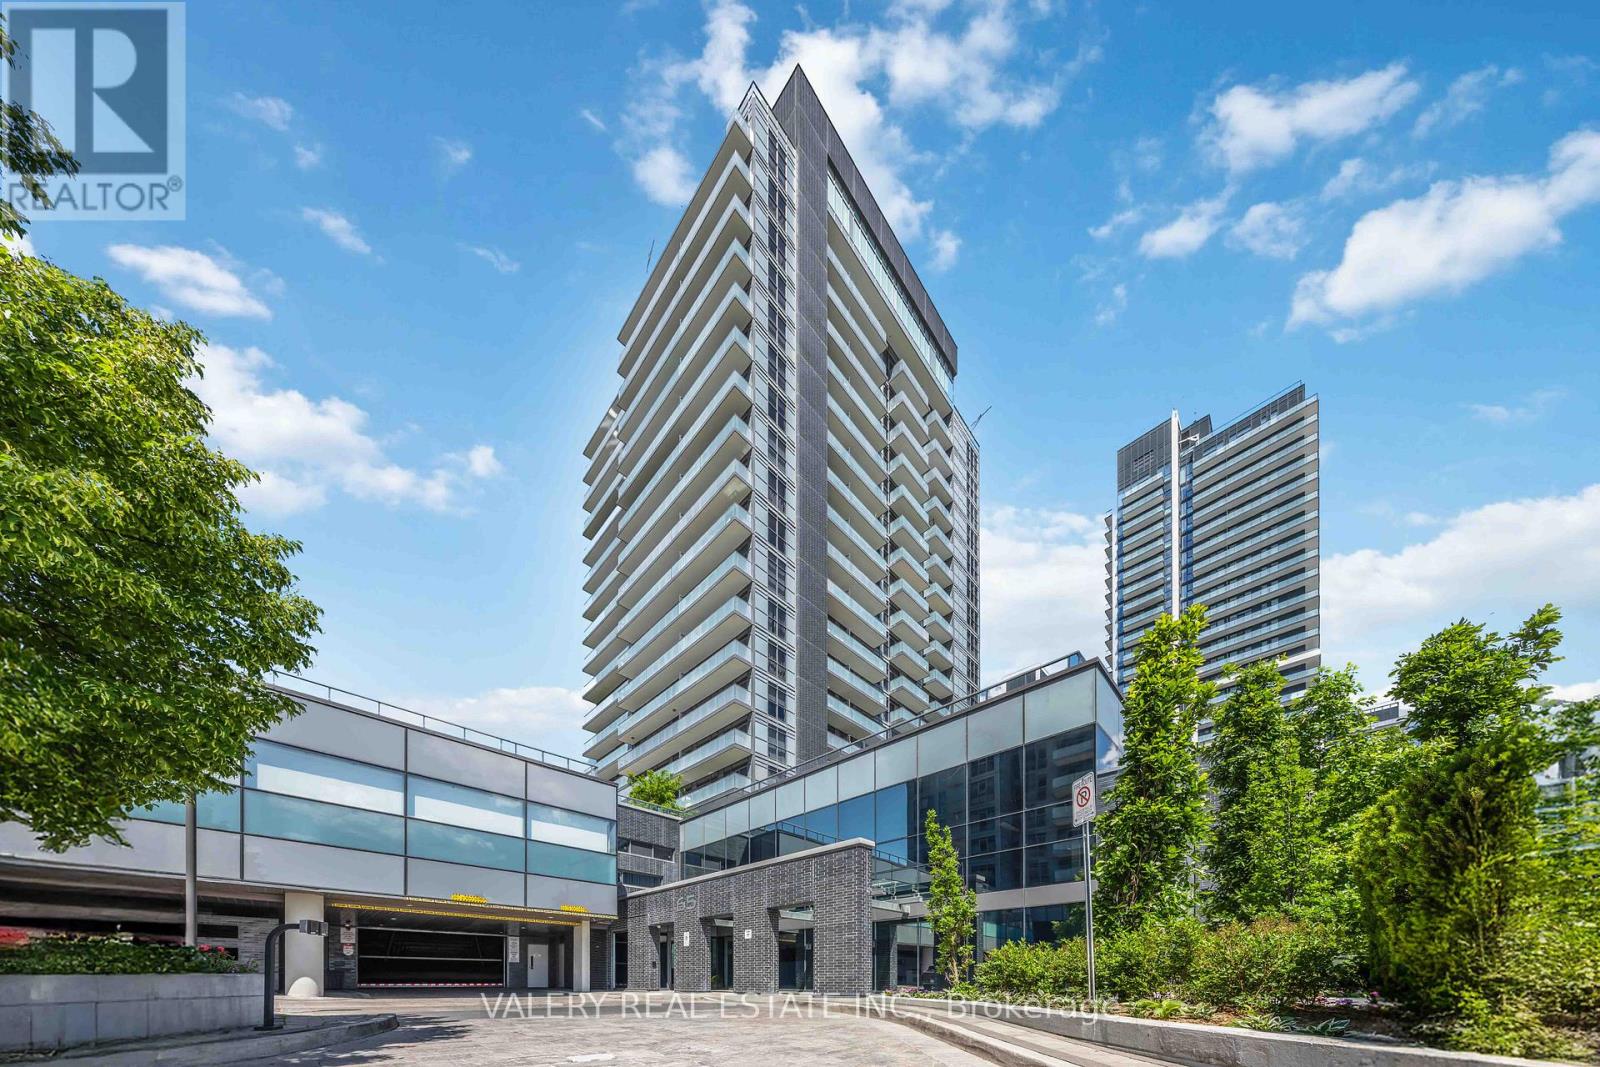
1108 - 65 Oneida Crescent
Richmond Hill, Ontario
Welcome to 65 Oneida Unit 1108, where soaring ceilings, abundant natural light, and sweeping northwest views combine to create a home that feels both spacious and inviting. This 2-bedroom plus den corner suite offers a highly functional layout in one of Richmond Hill's most connected locations. Expansive windows wrap the principal living spaces, drawing sunlight deep into the suite throughout the day. As evening arrives, enjoy stunning summer sunsets that paint the sky in vibrant colours, providing a spectacular backdrop from the comfort of home. The open-concept living and dining areas flow seamlessly into the kitchen, creating a space equally suited to everyday living and entertaining. A dedicated den provides an ideal work-from-home setup, offering separation from the main living areas while remaining bright and connected to the rest of the suite. Significant investment has been made in custom lighting throughout, adding character, warmth, and a refined atmosphere rarely found in condominium living. The primary bedroom offers a comfortable retreat, while the second bedroom provides flexibility for family, guests, or additional workspace. Pride of ownership is evident throughout, with a level of care that allows the next owner to simply move in and enjoy. Beyond the suite, residents benefit from a well-managed building surrounded by transit, shopping, restaurants, parks, and everyday conveniences. For buyers seeking natural light, a functional layout, designer upgrades, and unforgettable sunset views, this northwest corner residence delivers a lifestyle that is difficult to replicate. (id:63203)
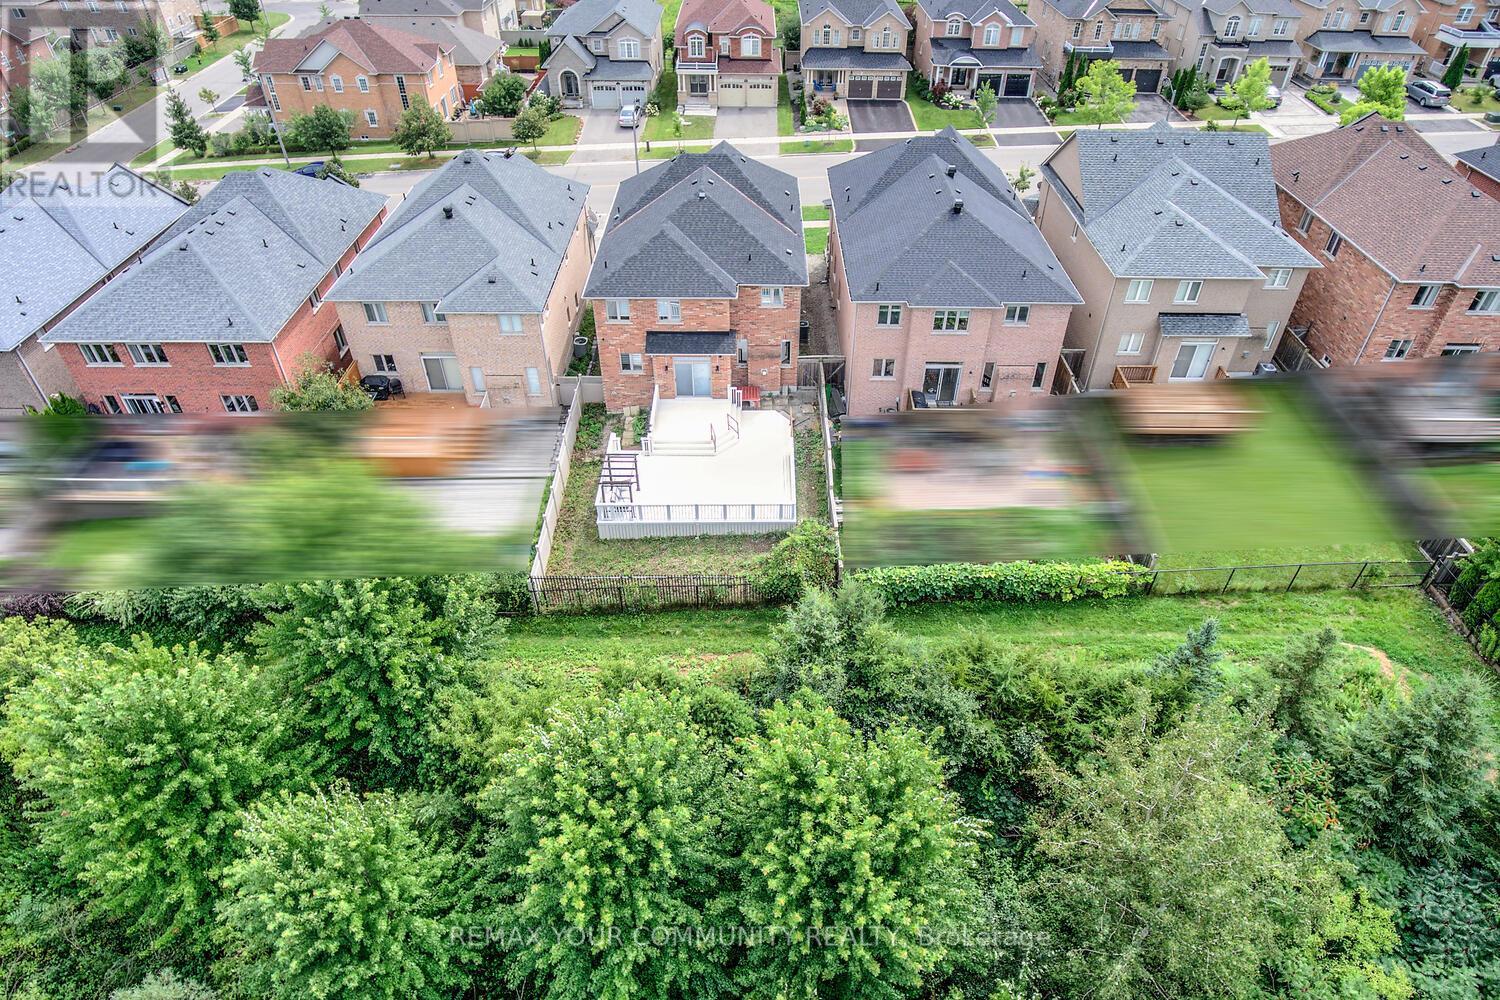
76 Ivy Glen Drive
Vaughan, Ontario
Welcome to 76 Ivy Glen Dr - a rare ravine-lot home in the heart of Patterson. Entire property is for rent. This 4-bedroom, 4-bath detached home with a 2-car garage feels like cottage living in the city. Backing onto a lush ravine, you get peaceful, private green views from the kitchen, family room, primary bedroom, and ensuite. Features & upgrades include 9-ft ceilings on the main floor, a grand double-door entry, main-floor laundry, newer roof shingles, pot lights, and custom window coverings. The bright open-concept living and dining area is perfect for everyday living and entertaining. The gourmet eat-in kitchen stands out with granite counters, stainless steel appliances, a breakfast bar, and panoramic ravine views. The family room is warm and inviting with a gas fireplace and full nature views. Upstairs offers 3 full bathrooms, spacious bedrooms, and a luxurious primary suite with walk-in closets and a spa-like 5-piece ensuite overlooking the ravine. Outside, enjoy a private backyard oasis surrounded by trees - quiet, green, and perfect for relaxing or entertaining. Close to GO stations, highways, parks, trails, golf, shopping, Cortellucci Vaughan Hospital, and top-rated schools. Ravine living, upgraded comfort, unbeatable location. (id:63203)
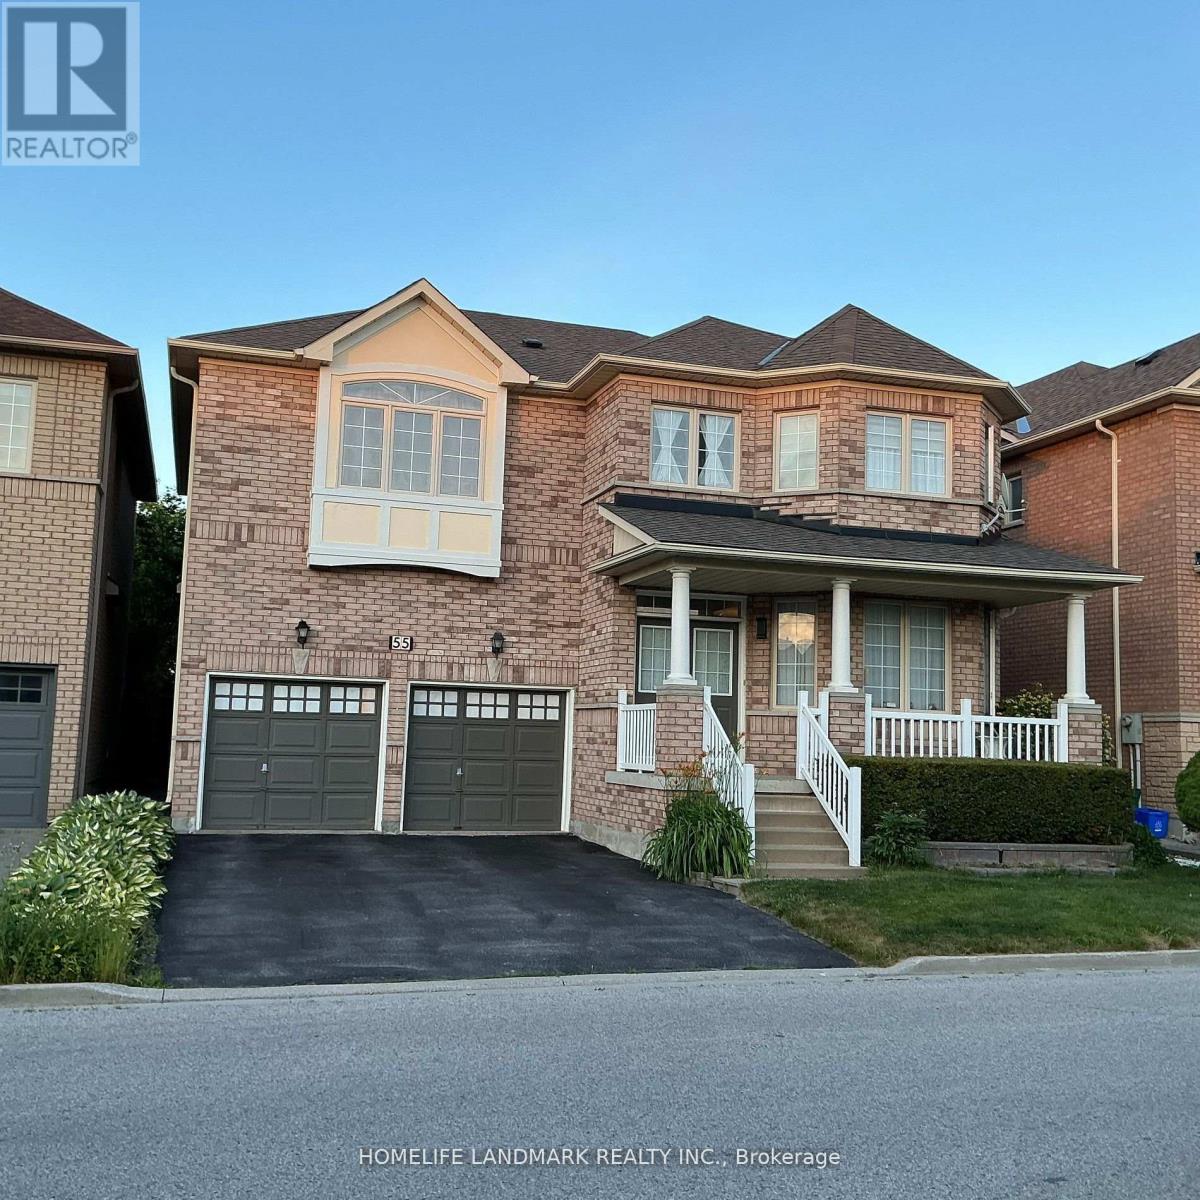
55 Moss Creek Boulevard E
Markham, Ontario
Client RemarksImmaculate, Sun-Filled Home In Sought-After Cachet Community. 9' Ceiling for main floor. Staircase With Wrought Iron Railing. Two En-suites on the 2nd Floor. Pot Lights On Both Levels. S/S Appliance. Professional Finished Basement With 1 Bedroom W/ 4 Pcs Ensuite, Den, Spacious Rec Rm And A Storage Rm, New Renovated Beautiful Interlock Backyard. Located in a Quiet, Family-friendly Neighbourhood. Top-Ranking Schools Boundary including the highly regarded St. Augustine Catholic High School, Richmond Green Secondary School, St. Monica and St. Justin Martyr Catholic Elementary School. Close To All Amenities. Minutes To Hwy 404, Shopping Mall, Restaurants, T&T Supermarket. (id:63203)
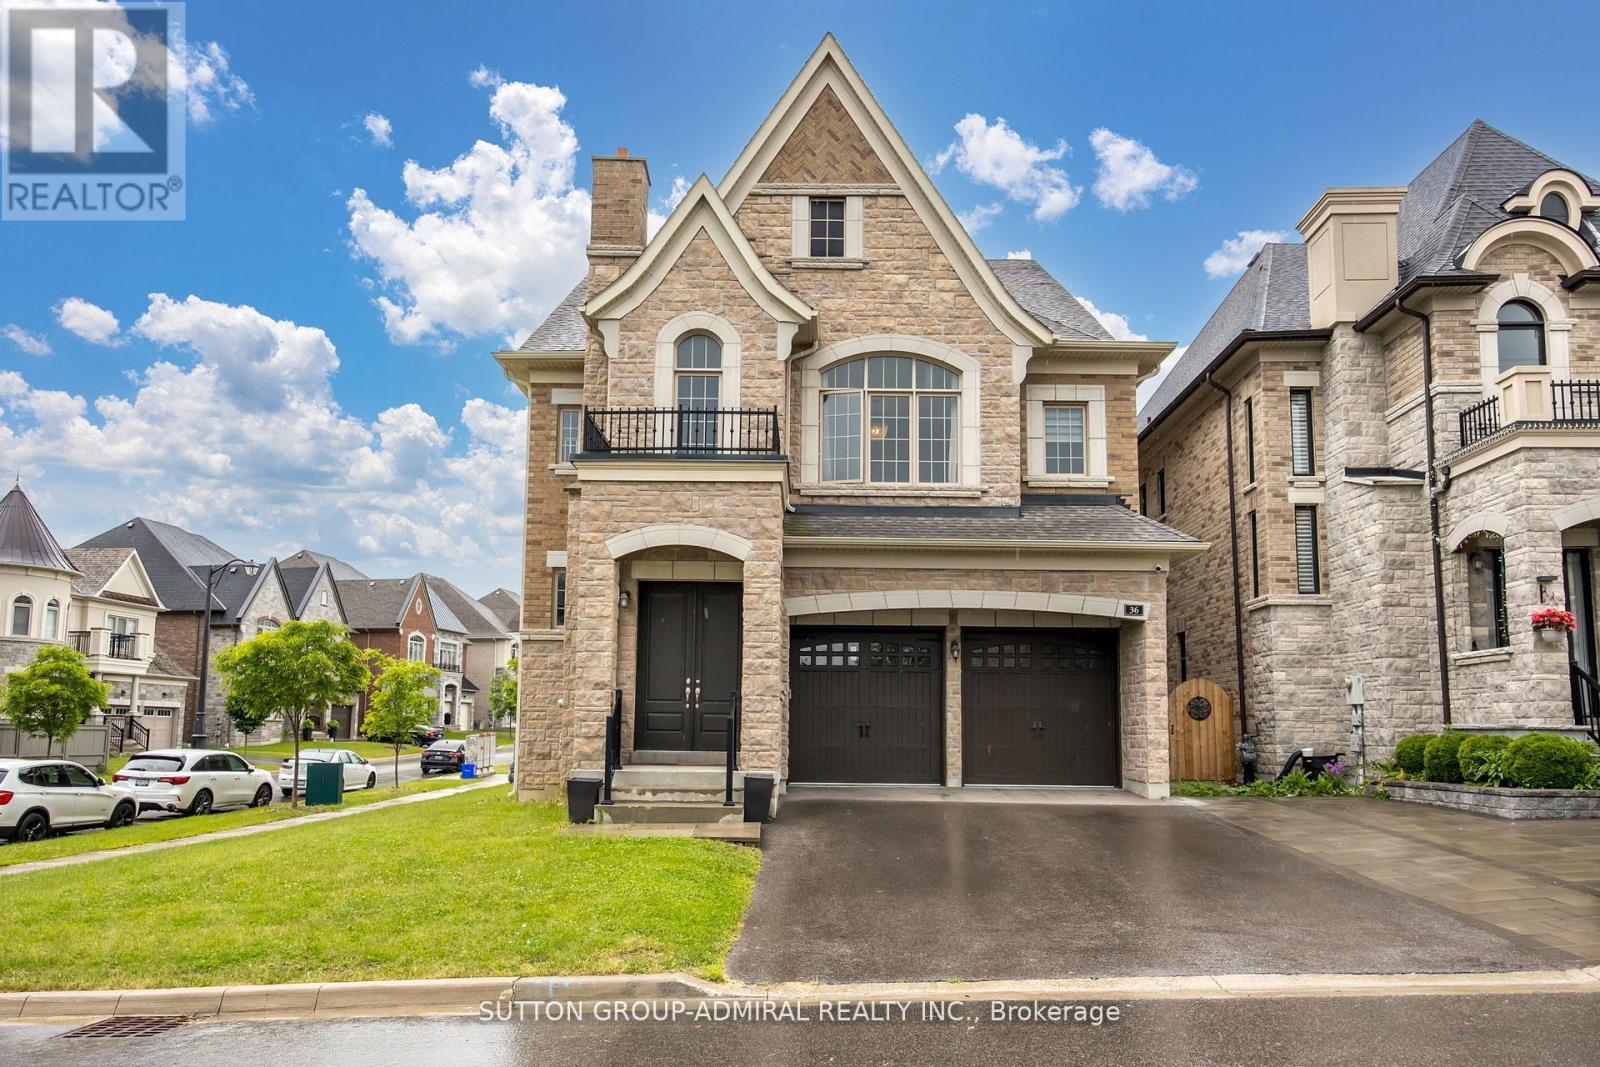
36 Hurst Avenue
Vaughan, Ontario
Welcome home to this spectacularly designed luxury residence nestled in the prestigious Patterson enclave of Upper Thornhill Estates. Located on a highly sought-after serene, quiet street, steps to nature and walking trails. This home is perfect for entertaining and family living, featuring an open-concept floor plan and high-end finishes throughout. Soaring 10 foot ceilings, iron picket staircases, family-sized eat-in gourmet kitchen complete with pantry, extended cabinetry, granite counters and island. The primary bedroom enjoys plenty of natural light, a private balcony, 5pc ensuite and spacious his and her closets. This is a warm and welcoming home you won't want to miss. Enjoy the premium lot size with ample backyard space complete with stone patio seating area. (id:63203)
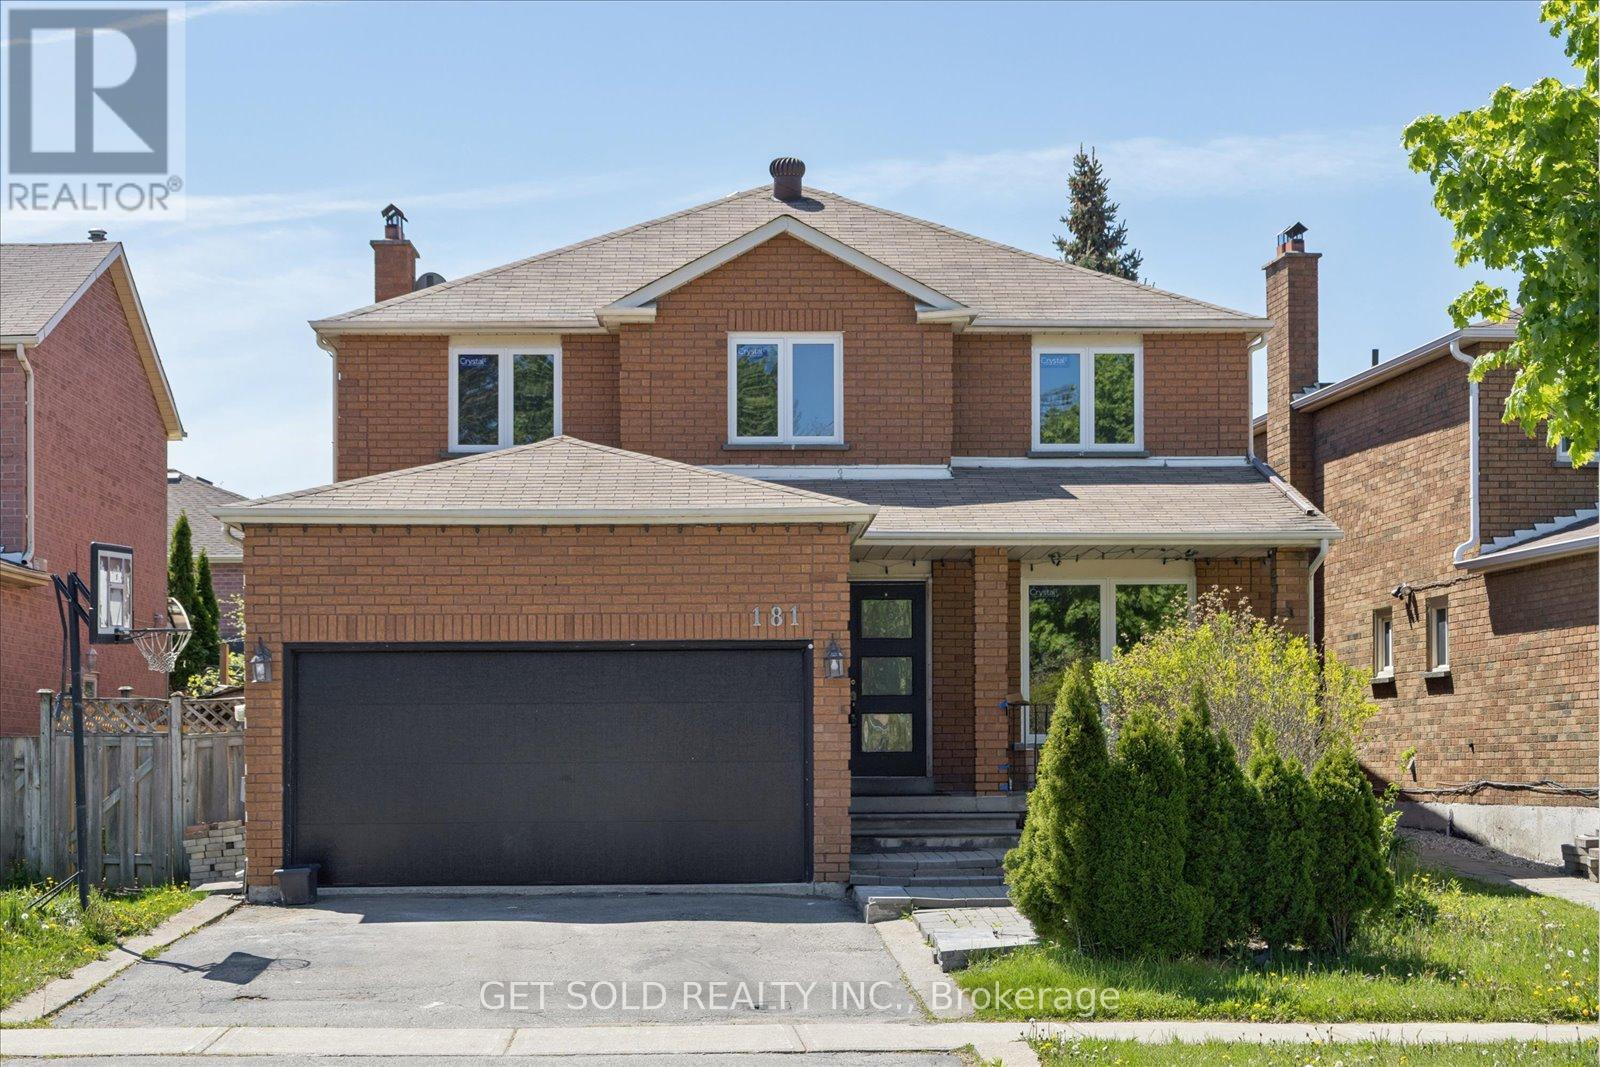
181 Brownridge Drive
Vaughan, Ontario
Welcome to this beautifully renovated family home in the heart of Thornhill. Offering approximately 2,468 sq. ft. of above-grade living space, this stunning residence blends modern elegance with warmth and functionality in one of the area's most convenient and family-friendly neighbourhoods.Located just minutes from Promenade Shopping Centre, top-rated schools, community centres, parks, and the local library, 181 Brownridge Avenue places everything your family needs right at your doorstep.Newly renovated from top to bottom, this move-in ready home showcases a brand-new spacious kitchen with stylish finishes, beautifully updated bathrooms, new flooring throughout, and thoughtfully refreshed living spaces. Featuring 4 generously sized bedrooms and 3 bathrooms, this home offers exceptional space for growing families, entertaining guests, and everyday comfort. The bright and spacious layout is filled with natural light and creates the perfect balance of sophistication and practicality.Whether you're hosting family gatherings, enjoying quiet evenings at home, or taking advantage of the convenient location this is a rare opportunity to own a turnkey home in one of Thornhill's most desirable communities. ***POWER OF SALE*** (id:63203)
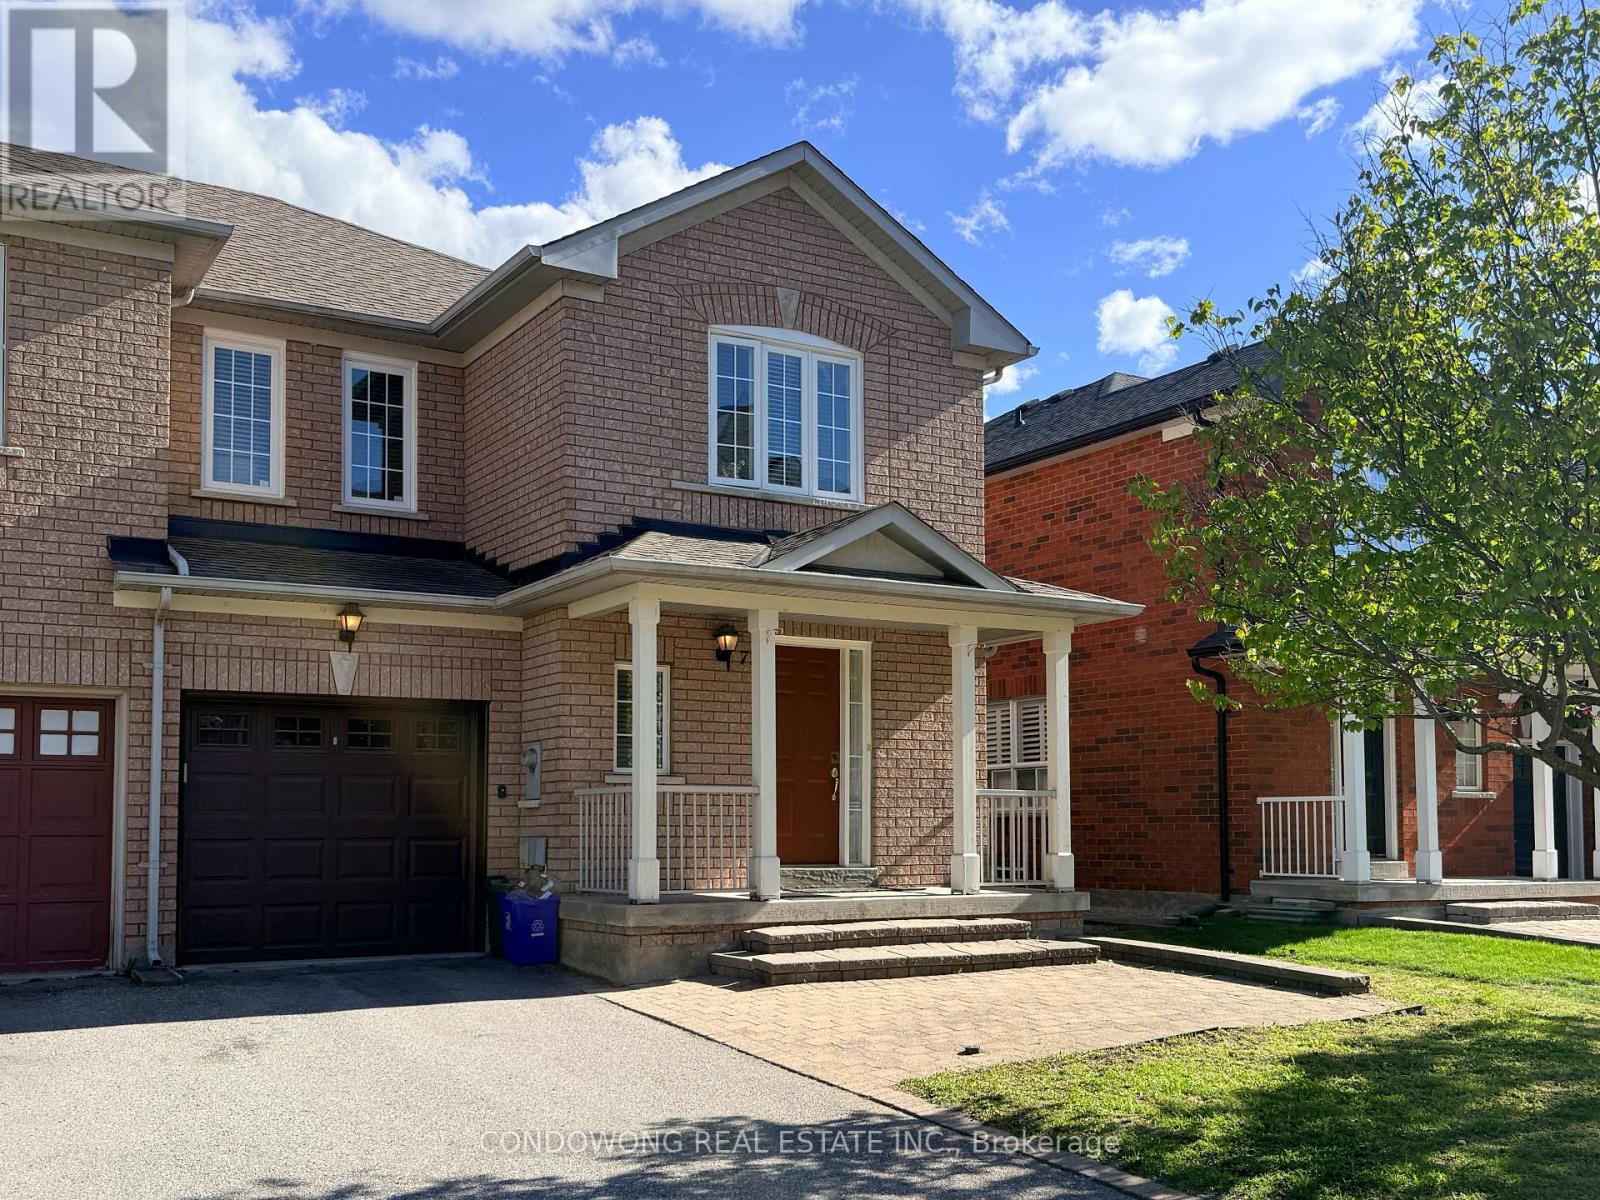
77 Bassett Avenue
Richmond Hill, Ontario
Welcome To This Well-Maintained Wide Frontage End-Unit Townhouse Located On One Of The Best Streets In Bayview Glen! Excellent Location With Easy Access To Hwy 7, 404, 407 And Yonge St. Walking Distance To Shopping Centres, Community Centre, Parks, Restaurants, GO Station And Future Subway Line. Near Top-Rated Schools Including St. Robert CHS, St. John Paul II Catholic ES, Red Maple PS And Langstaff SS. No Sidewalk. Attached Garage Plus 2 Driveway Parking Spaces. Stone Front Pathway, Fully Fenced Backyard With 20' x 10' Stone Patio And Storm Sewer. Bright And Spacious Layout With Open Concept Main Floor Featuring Hardwood Flooring, Upgraded Kitchen Backsplash, Broom Closet And Extra Deep Pantry. Finished Basement With Cold Room. Numerous Upgrades Including High-Efficiency Furnace, Central Water Softener, Central Vacuum And Owned Water Heater Tank. Pride Of Ownership! (id:63203)
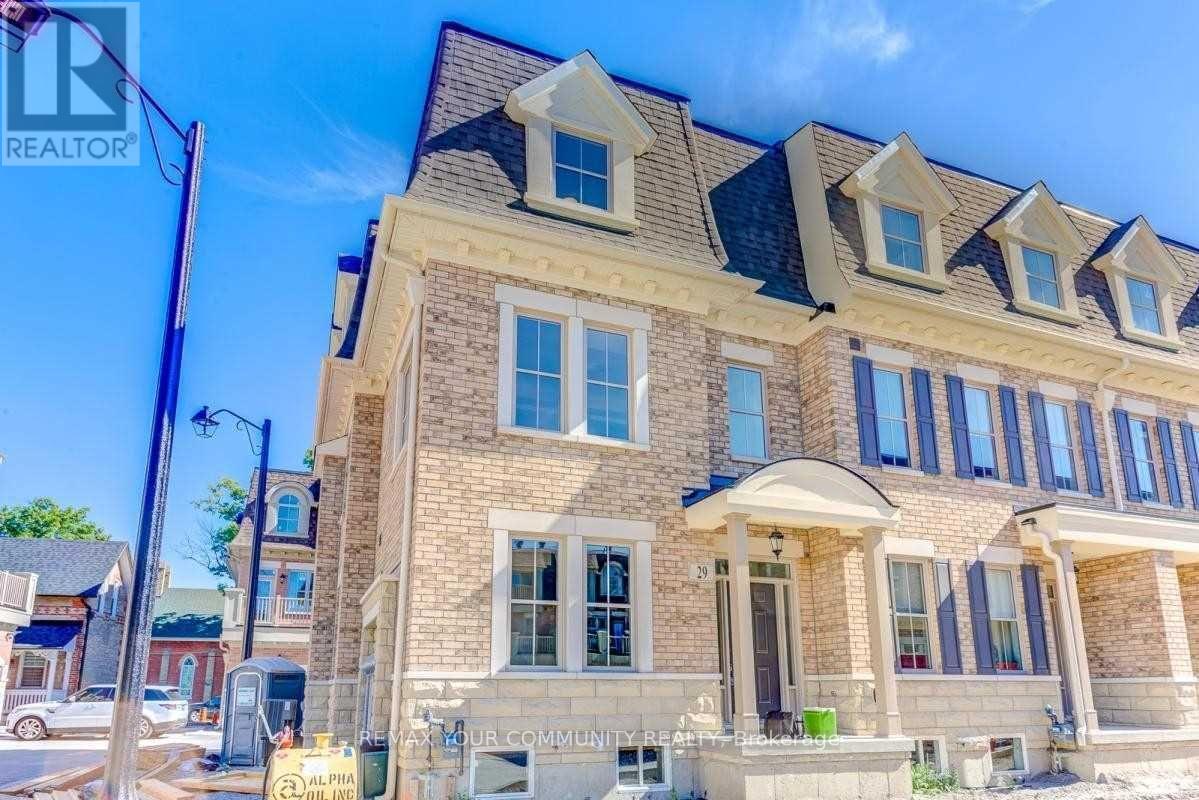
29 Amherst Circle
Vaughan, Ontario
Welcome to this beautifully upgraded corner-unit townhome in the highly sought-after Noble Square community of Vaughan. Offering approximately 2,000 sq ft of thoughtfully designed living space, this 3-bedroom, 3-bathroom home features an open-concept layout, hardwood flooring and staircases, 9-ft ceilings, a modern kitchen with ample cabinetry, and a private terrace complete with BBQ gas hook-up. Rare 3-car parking configuration featuring a built-in car lift in the garage - ideal for car enthusiasts or additional storage flexibility. Conveniently located steps to parks, schools, public transit, shopping, restaurants, and everyday essentials, this is an exceptional opportunity to own in one of Vaughan''s most connected family-friendly communities. (id:63203)
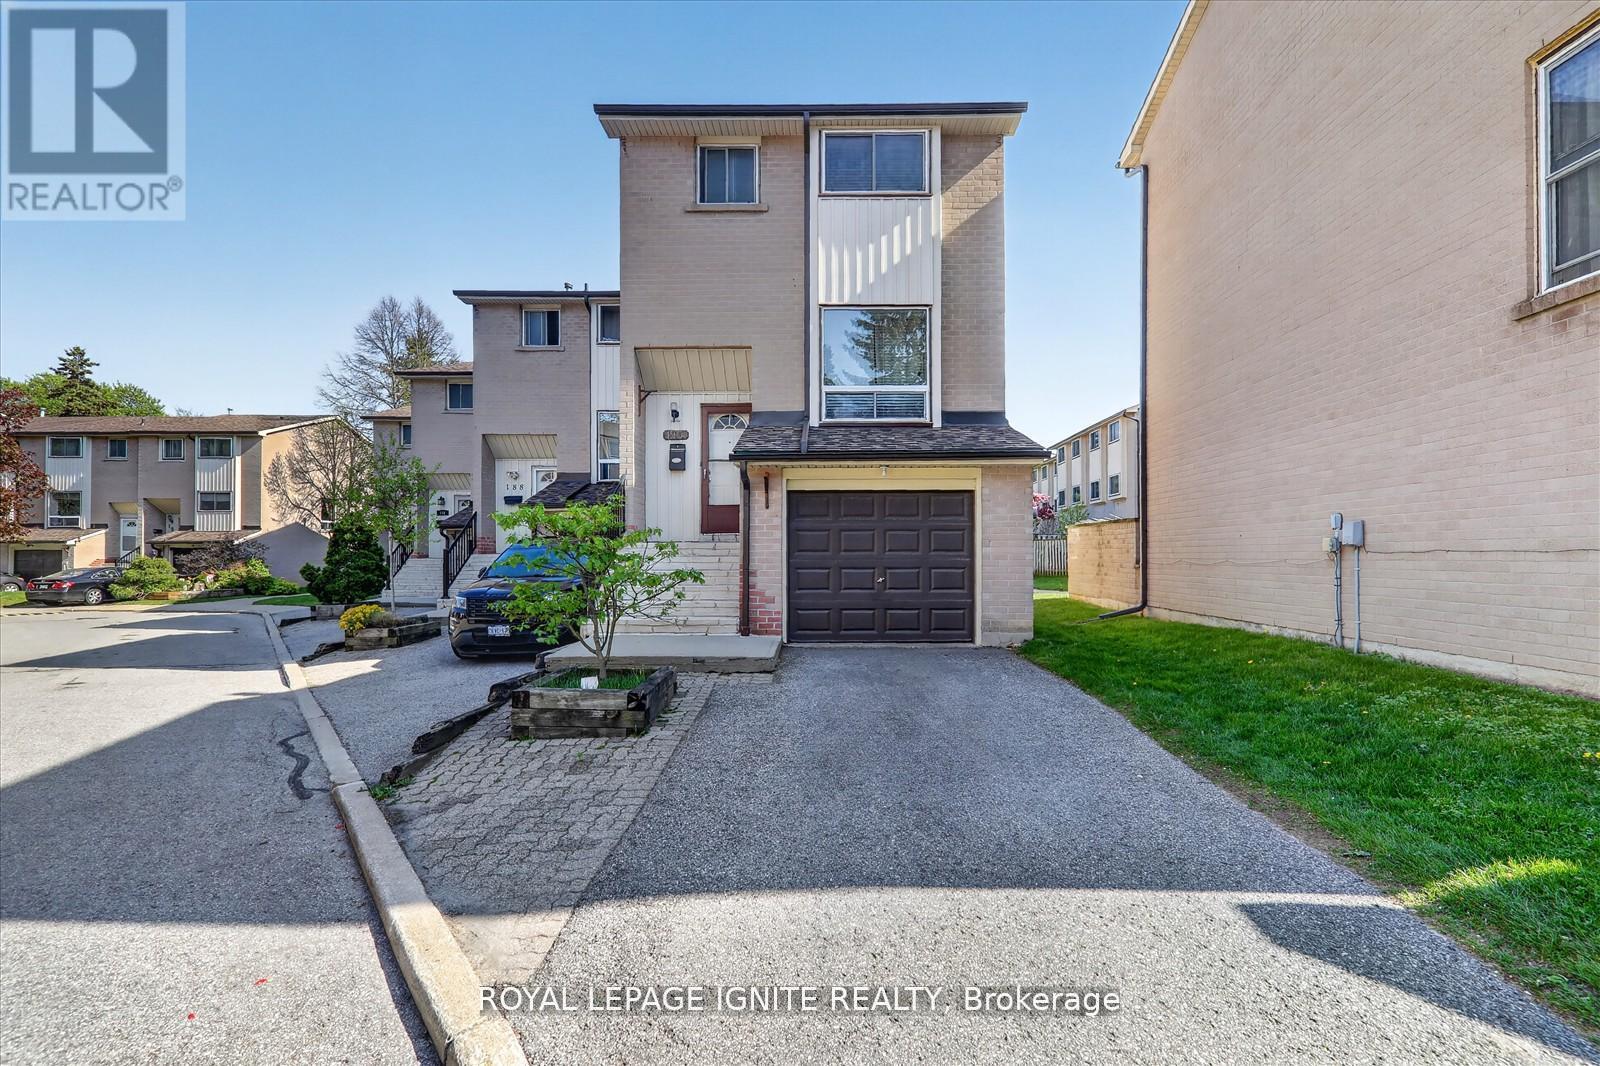
190 - 41 Collinsgrove Road
Toronto, Ontario
Location! Location! Location! Welcome to this Stunning well-maintained Townhouse featuring 3+1bedrooms with functional living space, 1.5 washrooms, an attached 1-car garage plus an extra parking space on the driveway. Enjoy a bright and spacious living room with laminate flooring throughout, a Walk-out Basement, and a fully fenced Backyard with gate access for enjoying a private Backyard Retreat, perfect for relaxing or Entertaining! Conveniently located just steps from Morningside Plaza offering major Bank Branches, Food Basics, No Frills, Doctors' offices, Restaurants, and everyday amenities. Minutes to Guildwood GO Station for an easy downtown commute, as well as Ontario Lake and Port Union Waterfront Park for outdoor enjoyment. Close to University of Toronto Scarborough Campus and Centennial College and HY 401.Excellent location for families with 24-hour public transit, Heron Park Community Centre with pool and skating facilities just steps away, Good public schools with French Immersion programs nearby, and walking distance to 3 mosques and churches for worship. Perfect opportunity for first-time buyers or investors. Don't miss this fantastic opportunity! (id:63203)
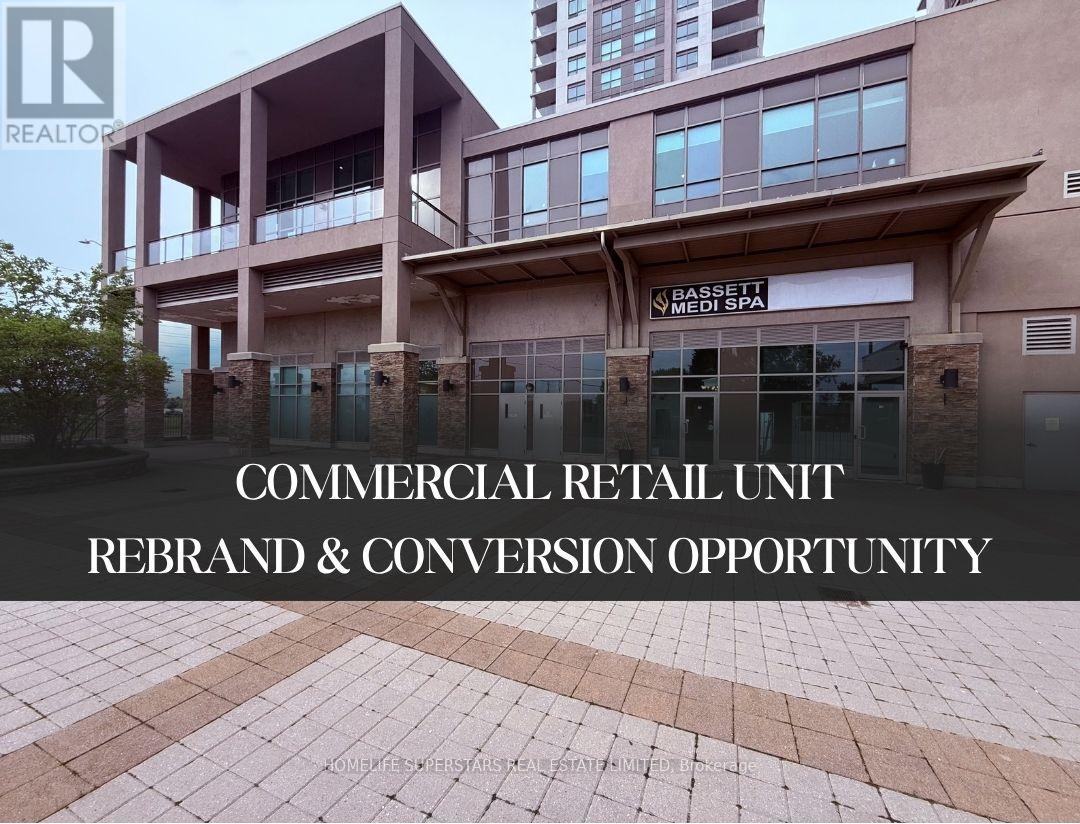
14 - 1235 Bayly Street
Pickering, Ontario
Location, Location!Ground-Level Retail/Commercial Unit Located In The Heart Of Pickering. This Exceptional 1,034 Sq. Ft. Commercial Space Features High Ceilings, Excellent Street Visibility, Direct Pedestrian Access, And Patio Use. Outstanding Flexibility For Investors, Business Owners, And End Users Alike. The Unit Is Divided Into Two Functional Spaces With Separate Entrances, Creating A Unique Opportunity For Dual Occupancy, Multiple Revenue Streams, Or Owner-Occupier Use. The Space Can Also Be Easily Restored Back To A Single Open-Concept Unit To Accommodate A Wide Range Of Business Needs. Positioned In A Prime Street-Level Location With Excellent Exposure, Direct Pedestrian Access, And Strong Visibility, This Property Benefits From Being Surrounded By Thousands Of Residential Units Ideal For Your Business. Just Steps From Pickering GO Station, Minutes To Highway 401, And Conveniently Connected To Major Transit Routes, The Location Offers Exceptional Accessibility For Customers, Clients, And Employees. Situated Within A Well-Managed Condo Development Featuring 24-Hour Security, This Property Provides A Safe, Professional, And Vibrant Environment For Businesses To Thrive. Broad Range Of Commercial Uses Including Bakery, Business Office, Convenience Store, Commercial Club, Day Nursery, Dry Cleaning Depot, Financial Institutions, Food Store, Laundromat, Personal Service Shop, Professional Office, Restaurant, Retail Store, Wellness Services, QSR, Restaurant, Franchises And Much More. (id:63203)

123-3 Boscombe Lane
Whitby, Ontario
Welcome to this stunning, 100% Freehold Townhouse offering 1,826 sq. ft. of beautifully finished spaces across three floors. Boasting 3 spacious bedrooms and 4 washrooms. Double Car Garage with entrance into home. This home is designed with comfort and style in mind.The 9' Main and second as well as the 8' third Floors feature smooth ceilings. The Elegant hardwood floors on the main complemented by the stained oak veneer stairs add warmth and character.The ground floor offers the option of a 4th Bedroom and 4pc Ensuite for only an additional $10,000.The second floor welcomes you with a spacious family room, perfect for gatherings, with a walkout to a private balcony. The gourmet kitchen is a chef's dream, equipped with stainless steel appliance, sleek ceramic backsplash.The primary bedroom is a true retreat, featuring a generous walk-in closet and luxurious 3-piece ensuite complete with frameless glass shower. * Price Exclusive of HST. The referenced federal and Ontario temporary enhanced GST/HST rebate measures are proposed and not yet in effect. The availability of the applicable rebate depends on enactment of the necessary legislation by the Government of Canada and/or the Government of Ontario. The availability, eligibility criteria, rebate amounts, application forms, and timing will be determined by legislation and by administrative guidance issued by the applicable authorities. Any price or incentive that references or assumes the temporary enhanced GST/HST rebate (including "net of rebate" pricing) is conditional on the applicable legislation being enacted as anticipated and on the purchaser's eligibility. If the legislation is not enacted, is enacted with different terms or timing, or the purchaser is ineligible, any assumed rebate will not apply, and the purchaser may be responsible for the full purchase price without the benefit of any such rebates. (id:63203)
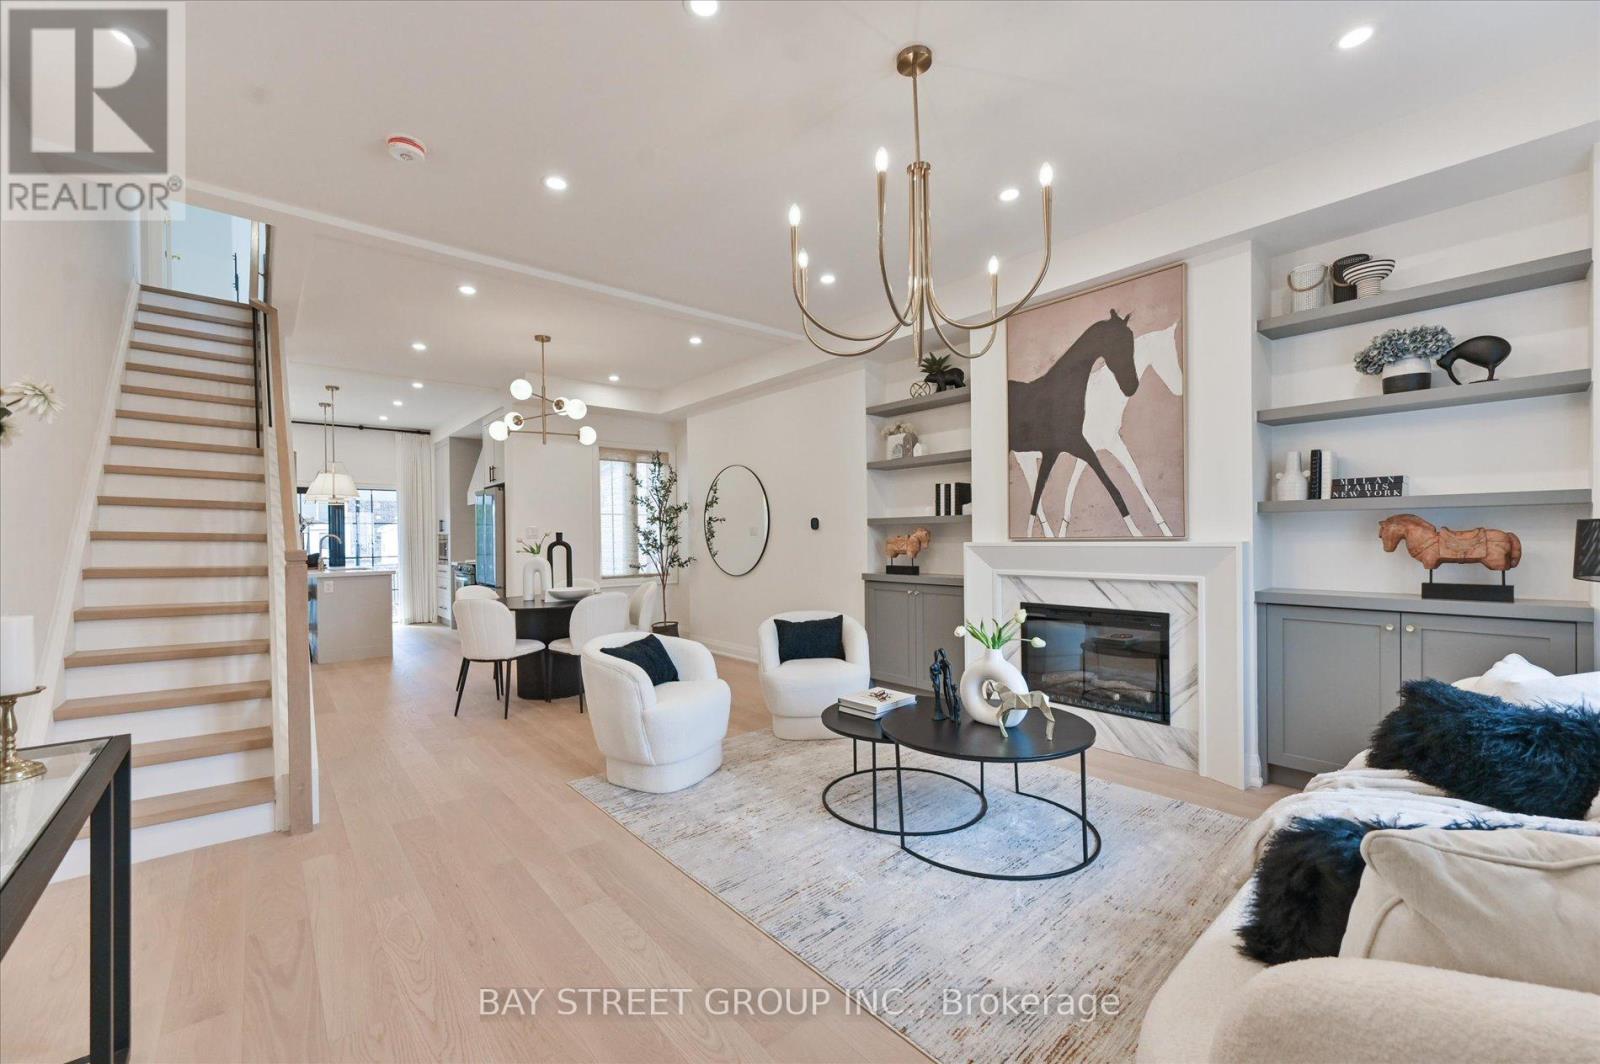
547 Eastern Avenue
Toronto, Ontario
Welcome to this beautifully renovated 3 bedrooms home in heart of Toronto. This bright and stylish residence has been completely updated from top to bottom, offering modern finishes and thoughtful design throughout. The open-concept main floor with 9.5ft ceiling, is filled with natural light and features elegant lighting, wide plank hardwood flooring, and a stunning living space with a contemporary fireplace and custom built-in shelving. The sleek chef's kitchen boasts brand-new cabinetry, stone countertops, premium appliances, and a walkout to the backyard-perfect for everyday living and entertaining. With 3 spacious bedrooms and all-new interior finishes, this turnkey home blends modern comfort with sophisticated style in a vibrant Toronto neighborhood. (id:63203)
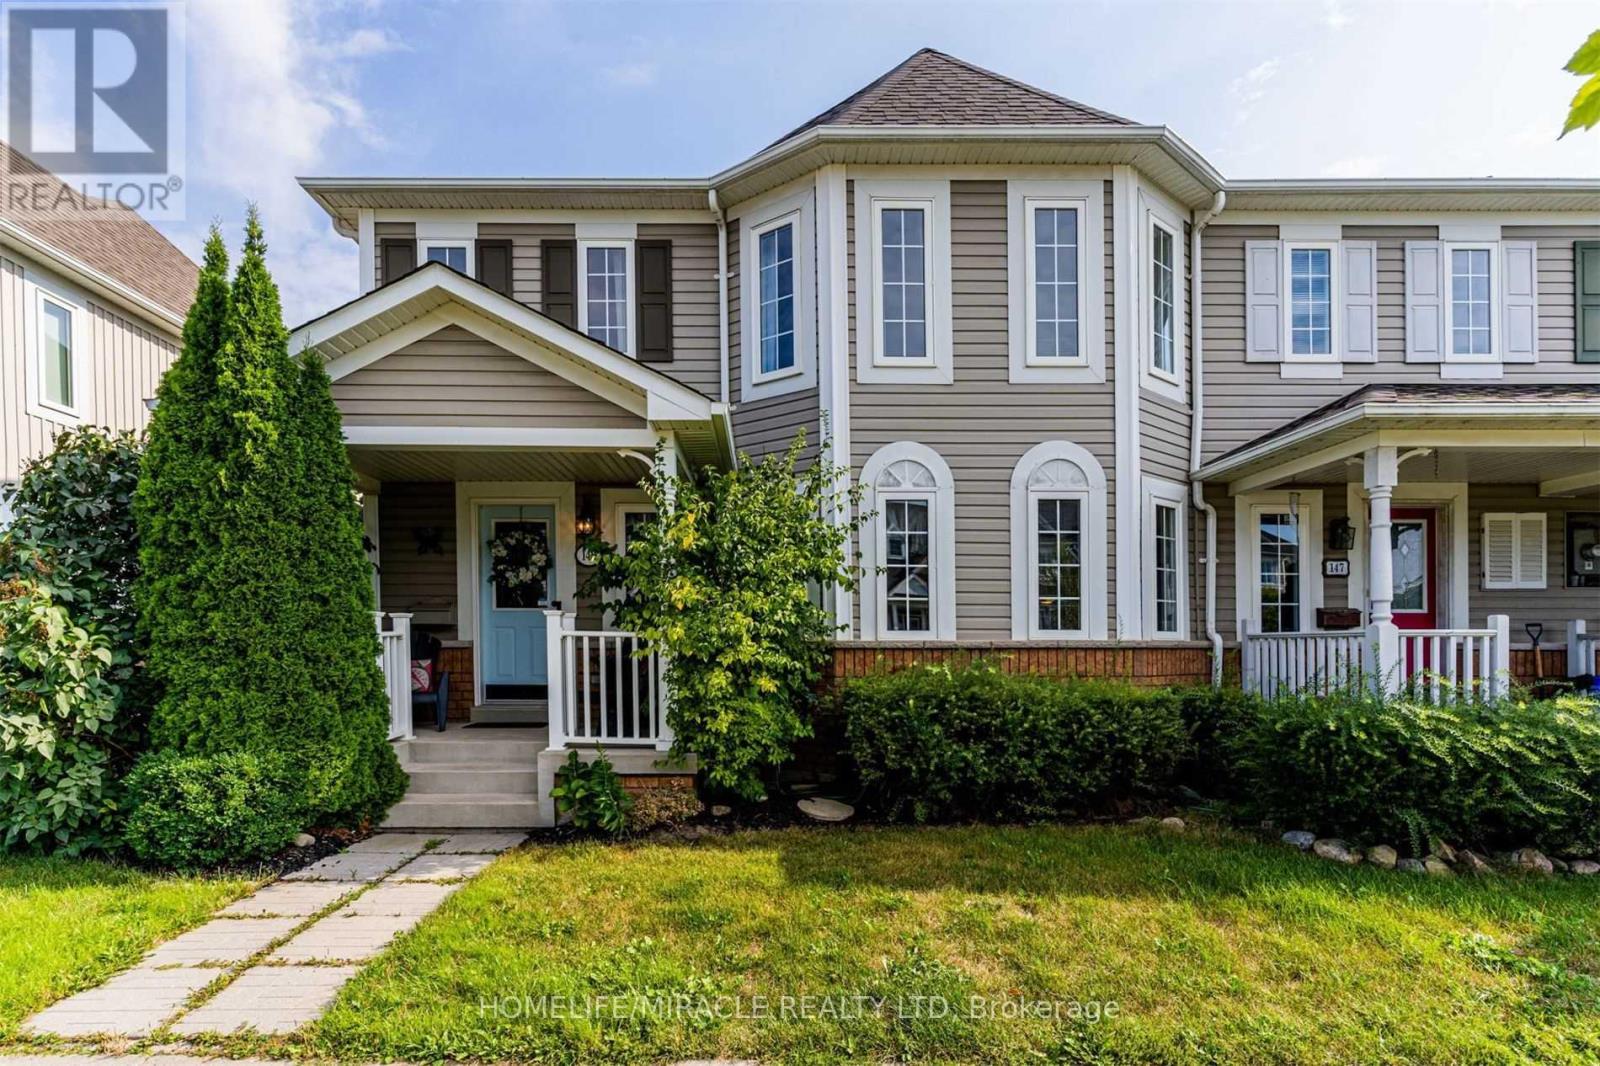
149 Carnwith Drive E
Whitby, Ontario
*End Unit Townhome*** In One Of The Most High Demand And Sort After Area. Excellent Location In The Heart Of Brooklin With Excellent School close by. 3+1 Beds 3 Baths, Detached Garage+2Parking Spaces, On A Deep 100 Ft Lot. Bright & Open Concept Layout On Main Floor Upgraded Laminate Floors & Baseboards, Updated Powder Room, Updated Kitchen. Refreshed Staircase & 2ndFloor Baths! Large Kitchen W/Quartz Counter Top, Walk-Out To A Private Deck, Garden, Yard with storage & Access To The Convenient Detached Garage. Additional Family Room W/Cozy Gas Fireplace. Upstairs Offers 3 Generous Bedrooms. New Garage Roof Installed in 2022. New Furnace Installed In 2022. New Fence Posts Installed In 2024 (Front Gate, Back Gate, And Left Side Common Fence).Extra Freezer In Basement. (id:63203)