

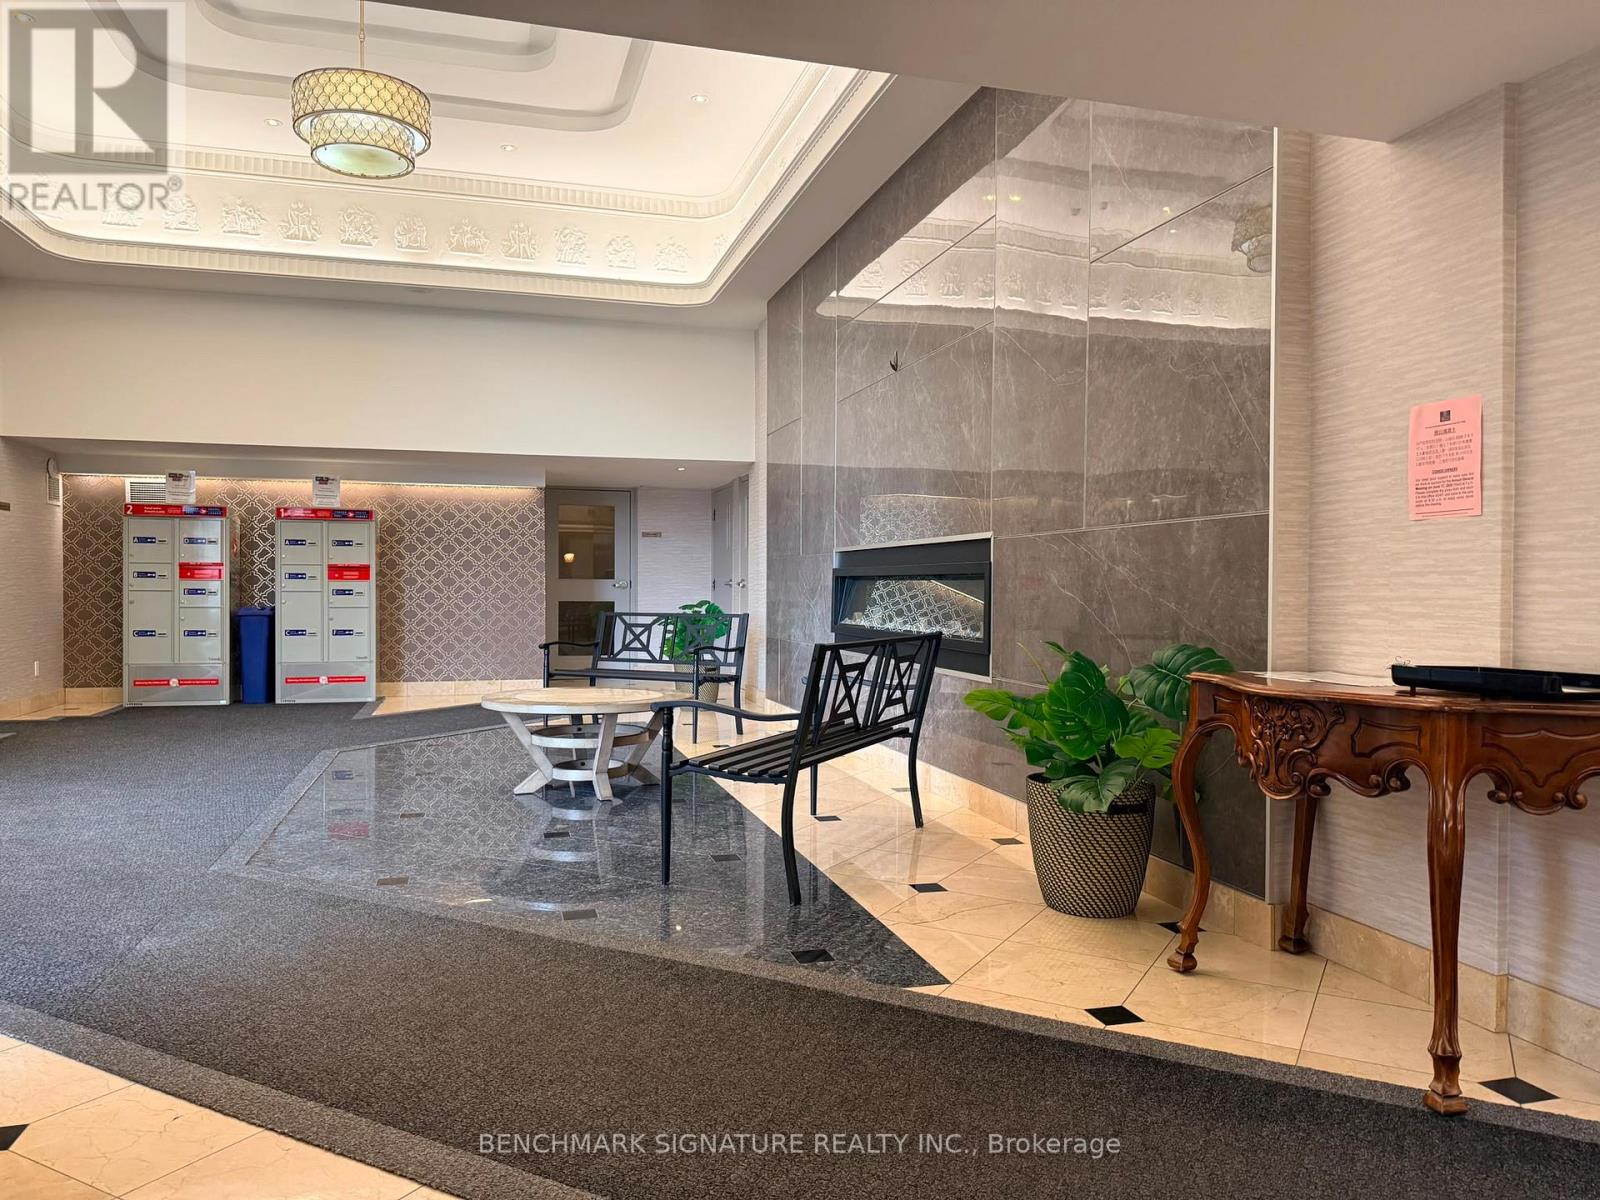
112 - 9017 Leslie Street
Richmond Hill, Ontario
Welcome to Grand Parkway Residences, a prestigious 24-hour gated community offering comfort, convenience, and resort-style living. This spacious suite features a desirable 2-bedroom plus den layout with 2 full bathrooms and a private grassed back yard, providing the feel of a home within a vibrant residential community. Suite Area : 967 sqft + Under Balcony / Patio stone area 93 sqft, Total living Area : 1060sqft. Grassed backyard area (Exclusive use area ) : approx. 348 sqft. Inside, 8-foot ceilings and large windows fill the home with abundant natural light, creating a bright, open, and airy atmosphere throughout. Thoughtfully designed and exceptionally inviting, this is a place you'll be proud to call home. Ideally located with excellent transit access, Viva transit provides direct service to Finch Station, while the Leslie bus offers convenient connections to Fairview Mall (and subway station) and Seneca College. School Information: St. Robert Catholic High School (Rank #1), Adrienne Clarkson Public School (French Immersion), Doncrest Public School, Christ the King Catholic High School and Thornlea Secondary School. Residents enjoy membership to the Sheraton Parkway Hotel Fitness & Racquet Club, featuring premium fitness facilities, indoor and outdoor swimming pools, a hot tub, steam room, sauna, multi-purpose gymnasium, cardio and weight rooms, squash courts, and racquet sports amenities. Whether you're looking to stay active or unwind, these exceptional recreational facilities are just steps from your door. Parking: One parking space included. Additional parking rentals may be available. Lockers: Two lockers included: Locker #1: Regular locker conveniently located same floor as the unit with easy access. Locker #2: Rare oversized "Super Locker" measuring approximately 24.24 ft x 11.2 ft (approximately 271.48 sq. ft.), offering exceptional storage space. (id:63203)
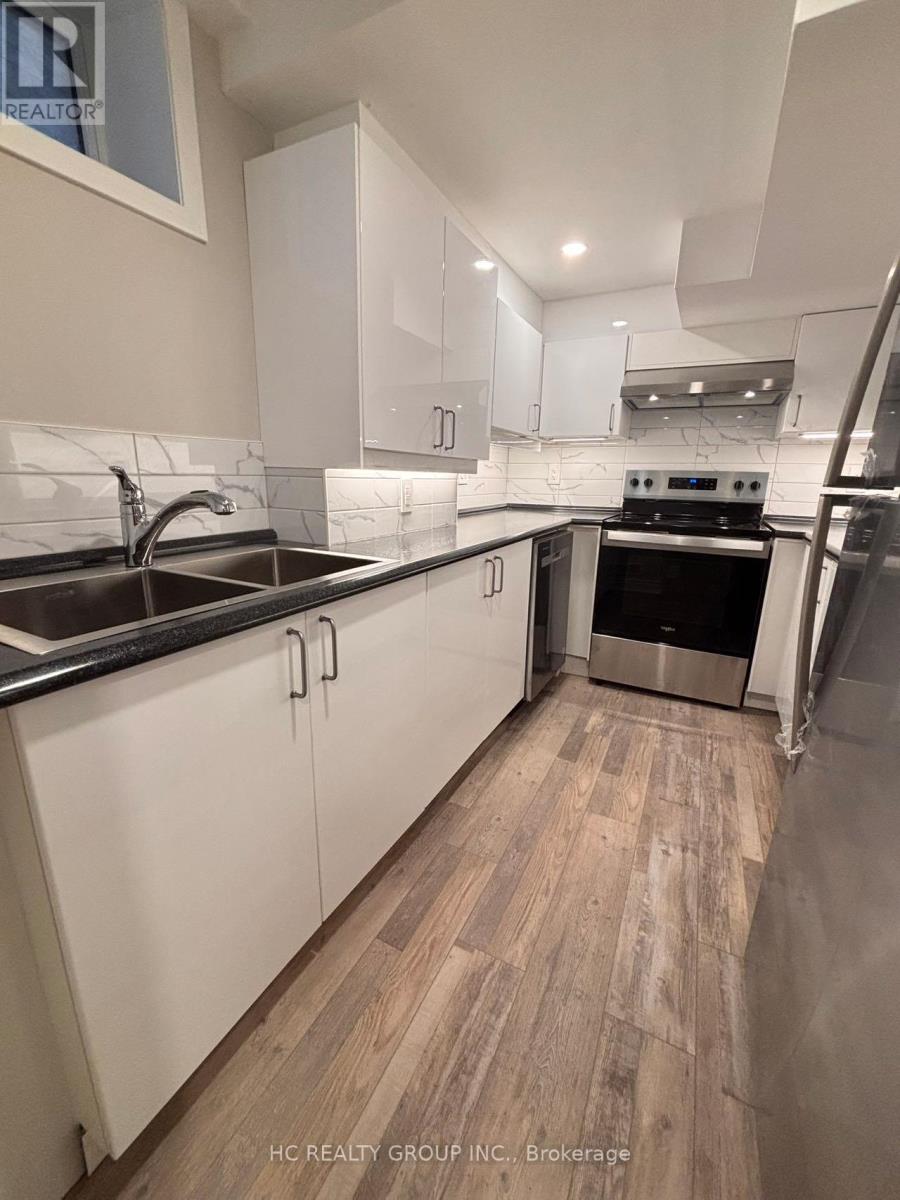
Basement - 4 Finley Way
Markham, Ontario
Newer 2 Bedroom Legal Basement Apt, Newly Renovated, Separate Entrance On The Side, Excellent Location (Markham & Denison), Safe Egress Window, Bright Open Concept, Modern Kitchen, Laminate Floor, Close To Schools, Banks, Costco, Shopping Centers & Public Transit **EXTRAS** One Parking Spot On Driveway (id:63203)
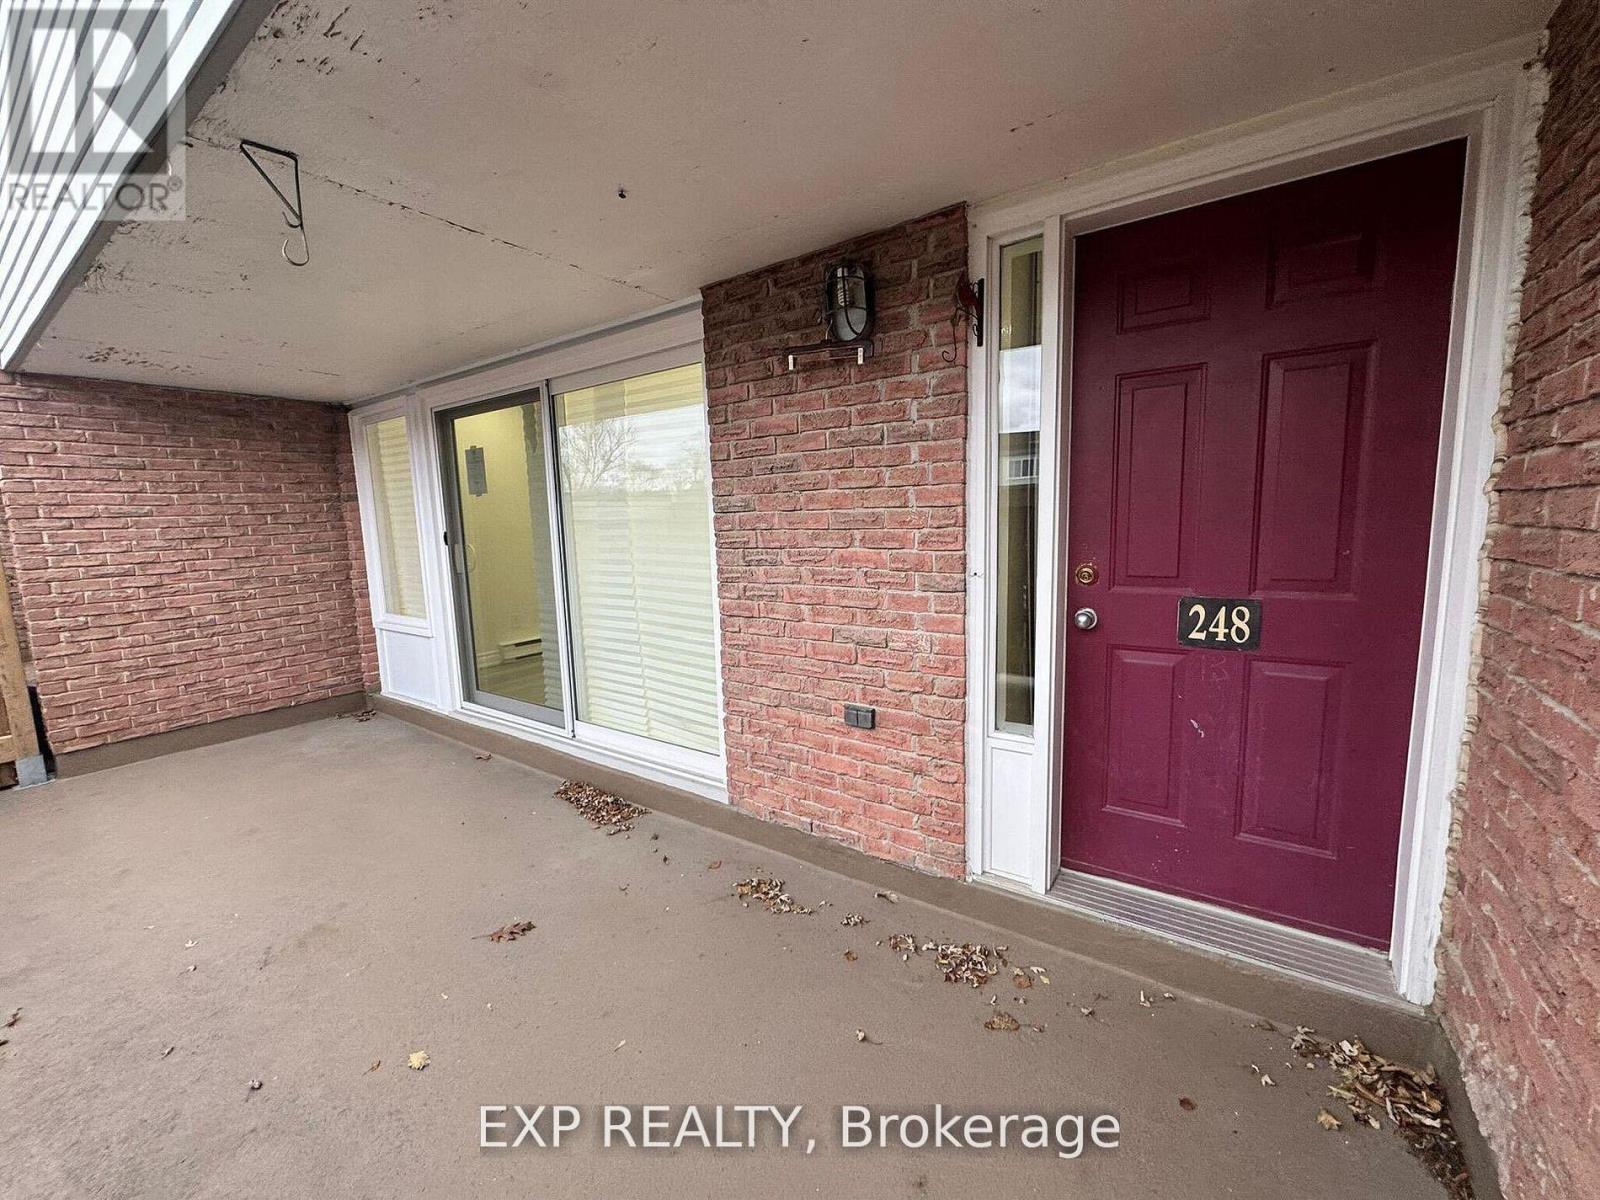
120 - 248 Milestone Crescent
Aurora, Ontario
Welcome To This Move-In Ready 3-Bedroom, 2-Bathroom Condo Townhouse Nestled In A Quiet, Family-Friendly Community In The Heart Of Aurora *This Bright And Spacious Home Features A Functional Layout With Pot Lights And A Sun-Filled Living Area That Walks Out To A Private Terrace Perfect For Outdoor Enjoyment *The Kitchen Offers Ample Cabinet Space, While The Adjacent Dining Area Provides A Cozy Spot For Daily Meals *Enjoy The Convenience Of Covered Parking And Proximity To Top-Rated Schools, Parks, Trails, Shopping, Aurora Library, Community Centre, Transit, And More *Ideal For First-Time Buyers, Families, Or Investors Looking For Value In A Prime Location *This Is A Fantastic Opportunity To Own In One Of Aurora's Most Accessible And Desirable Neighbourhoods* (id:63203)
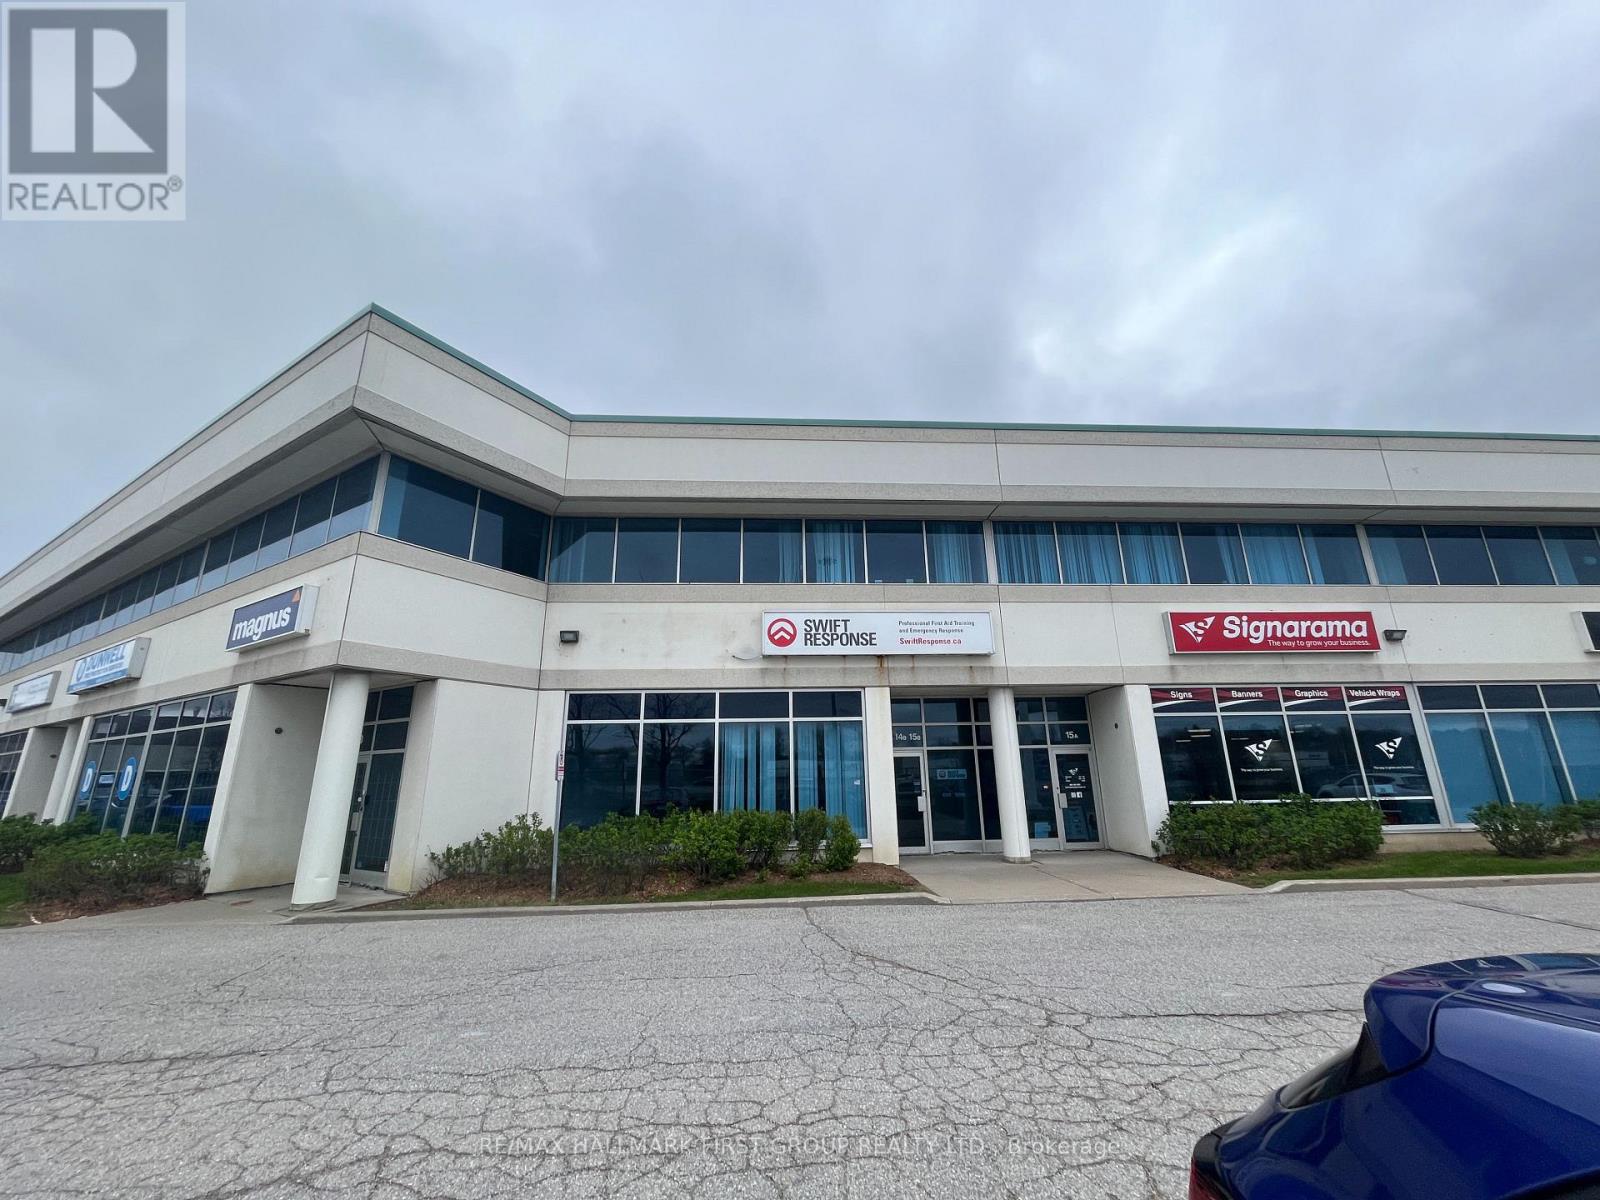
#14b - 1815 Ironstone Manor
Pickering, Ontario
Second Floor Professional Office Space For Lease. Nicely Finished With Lots Of Natural Light. Rare Highway 401 Signage Opportunity. Excellent Parking. Easy Access To Hwy 401 Via Whites Rd Interchange. (id:63203)
#7&8 - 400 Monarch Avenue
Ajax, Ontario
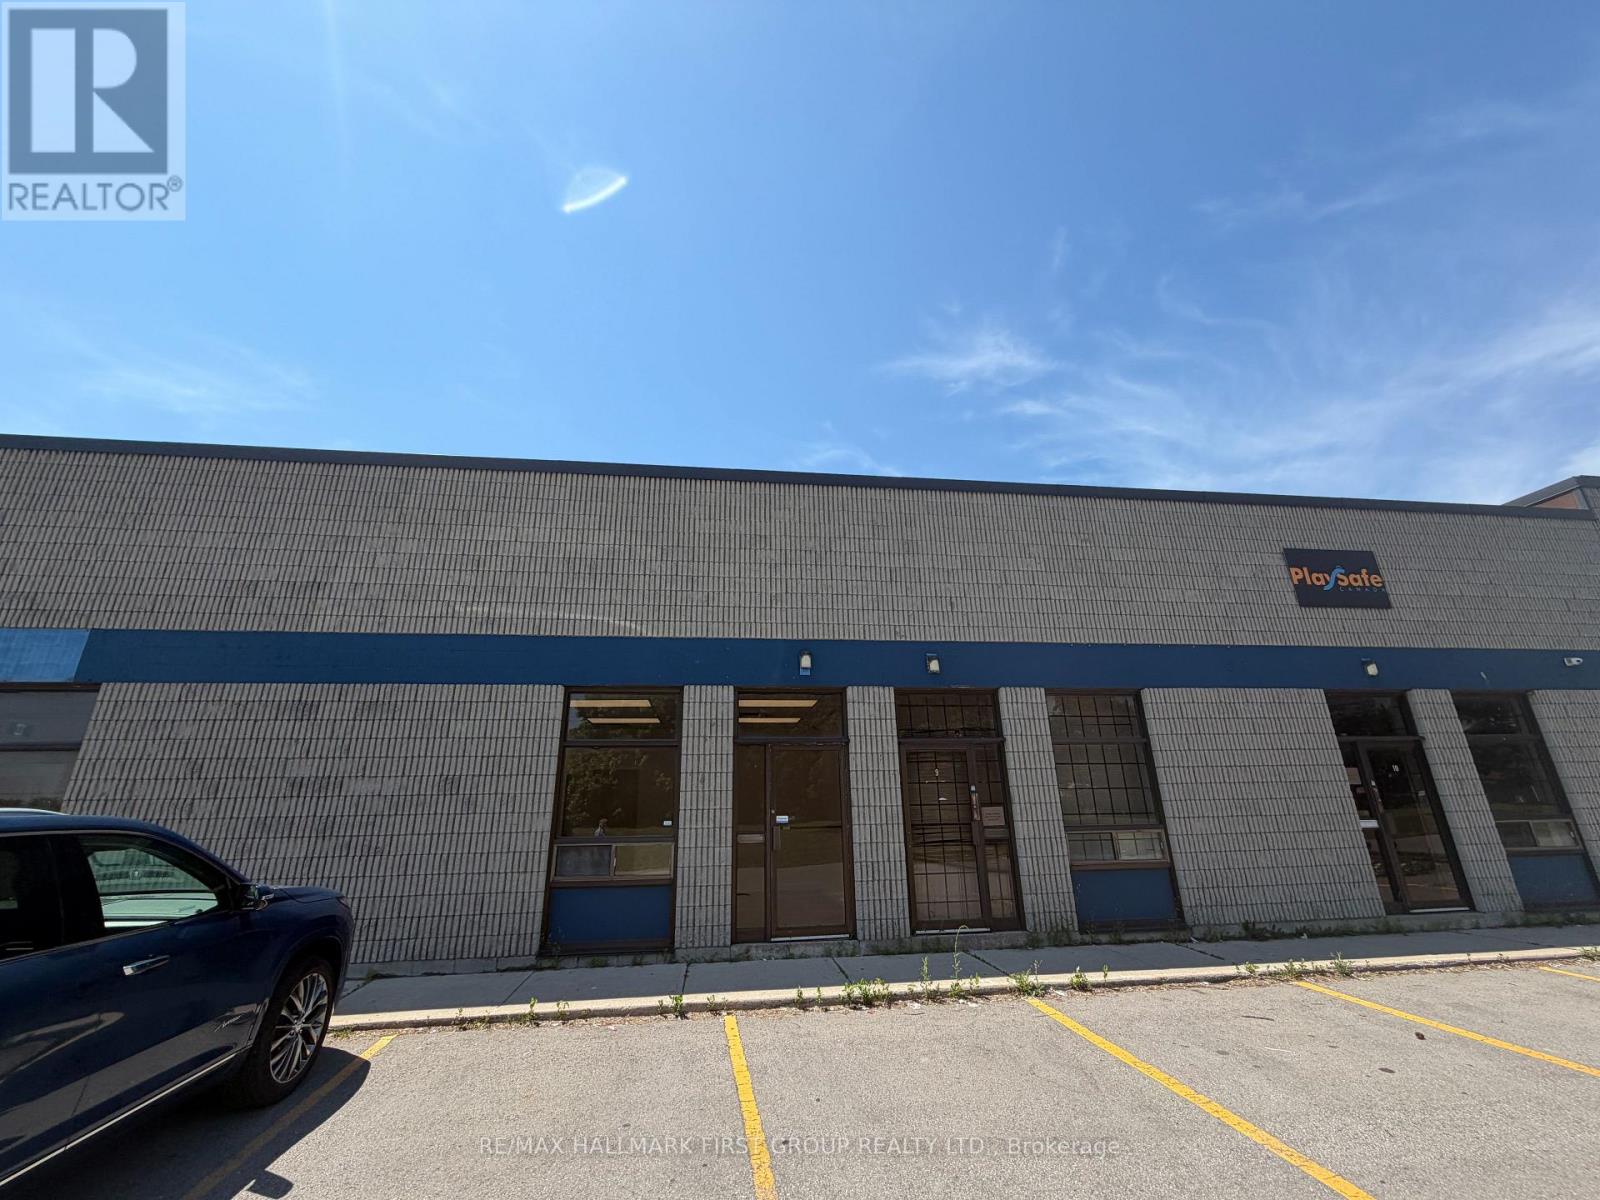
Prime industrial space available for lease in a well maintained complex. Conveniently located just minutes from Highway 401 via Westney Road or Salem Road interchanges, with easy access to 407 (ETR) via 412. Excellent shipping radius. Public transit at the corner, with direct bus (DRT 917) to Ajax GO Station. The PE zoning permits a wide range of uses, making it an ideal choice for your business. (id:63203)
801 - 51 Clarington Boulevard
Clarington, Ontario
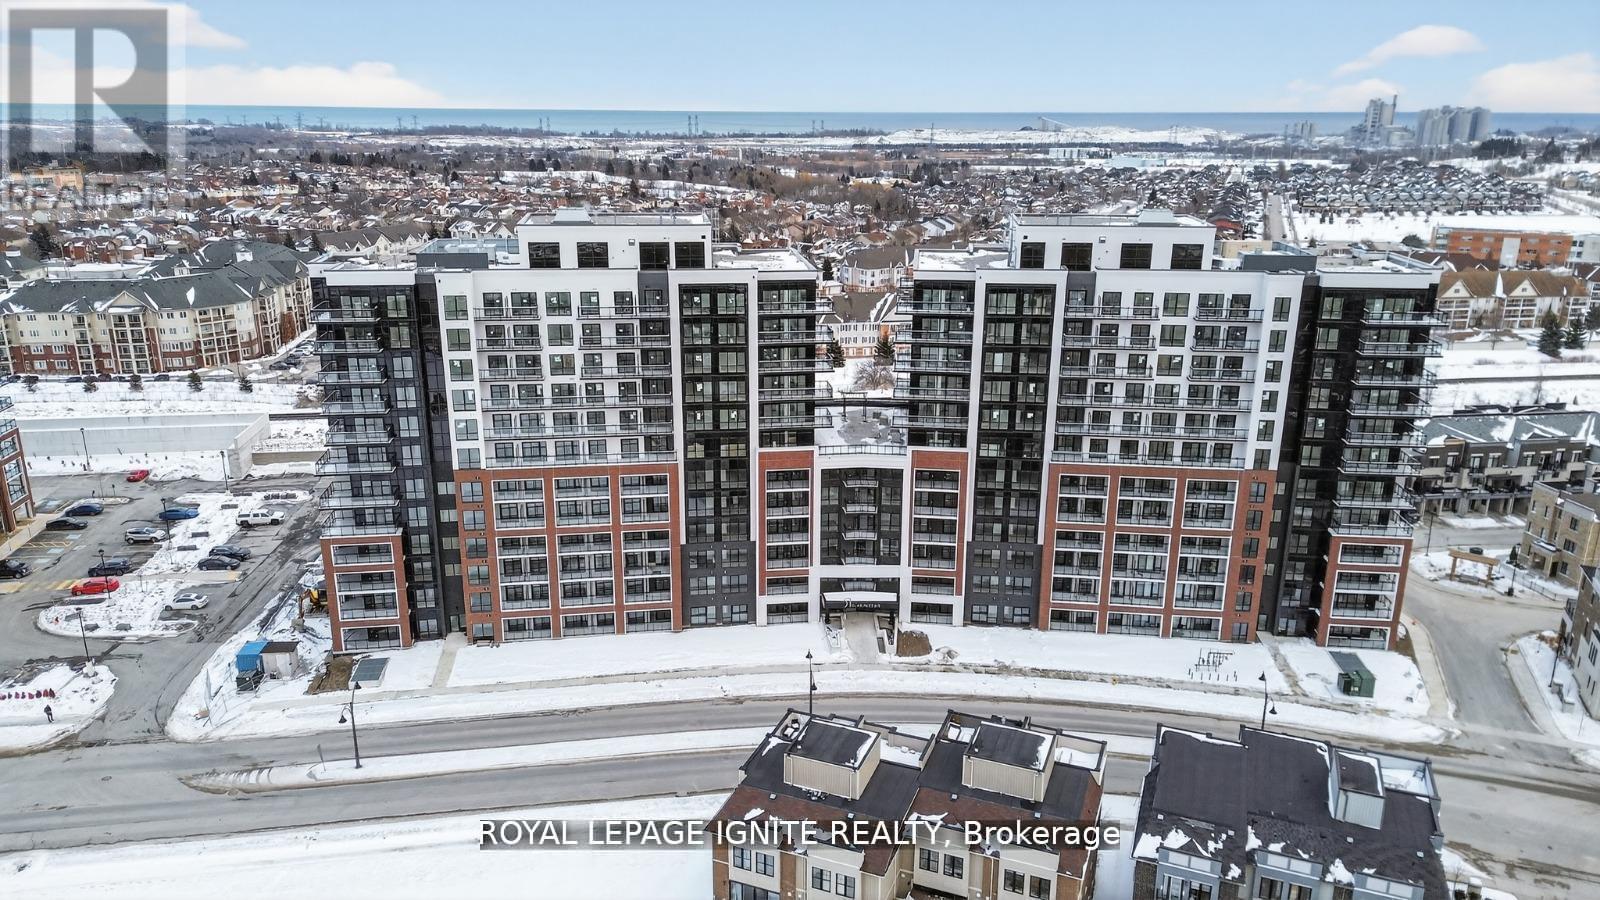
Good Opportunity to rent a condo unit in the heart of Bowmanville!Welcome to MODO Condo - an incredibly vibrant community just 35 minuteseast of Toronto, offering a relaxed lifestyle with every modernconvenience at your doorstep. This 2 Bed + Den and 2 Bath unit offers alot of luxury living space and large open balcony space. Enjoybrowsing unique and eclectic shops, abundant greenspace, fantasticrestaurants, and the convenience of the soon-to-be-built GO Trainstation nearby. Designed with comfort and lifestyle in mind, thebuilding amenities are truly second to none. Host gatherings in thewell-equipped multipurpose rooms, entertain guests on the rooftopterrace with BBQ area, stay active in the fully equipped fitnesscentre or yoga studio, or simply unwind and recharge in thebeautifully designed common spaces. This is urban living with awelcoming, community feel - perfect for those seeking both convenienceand comfort. (id:63203)
1902 - 131 Beecroft Road
Toronto, Ontario
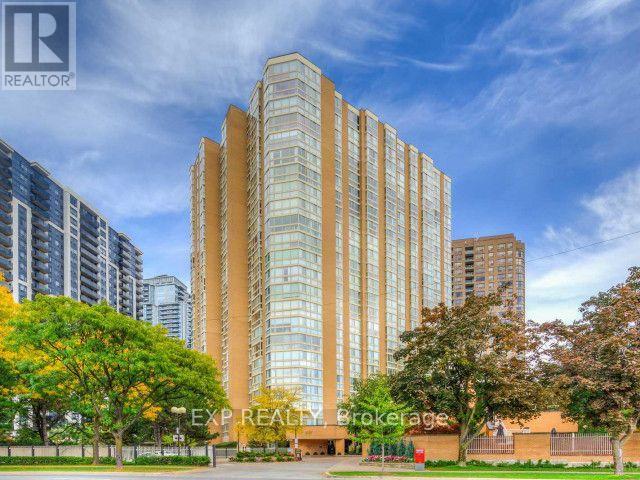
Experience effortless luxury in this sun-filled 1,240 sq. ft. executive suite at prestigious Manhattan Place. Featuring an exceptionally spacious floor plan, this home offers a principal bedroom plus two adaptable multi-use rooms (solarium & den), a bright white eat-in kitchen, and a renovated 5-piece ensuite with a luxurious freestanding tub and separate shower. Enjoy resort-style amenities including 24-hour concierge, valet, visitor parking, and top-tier rec facilities-all just steps from the subway, parks, shopping, cafes, and theatre. (id:63203)
1306 - 3237 Bayview Avenue
Toronto, Ontario
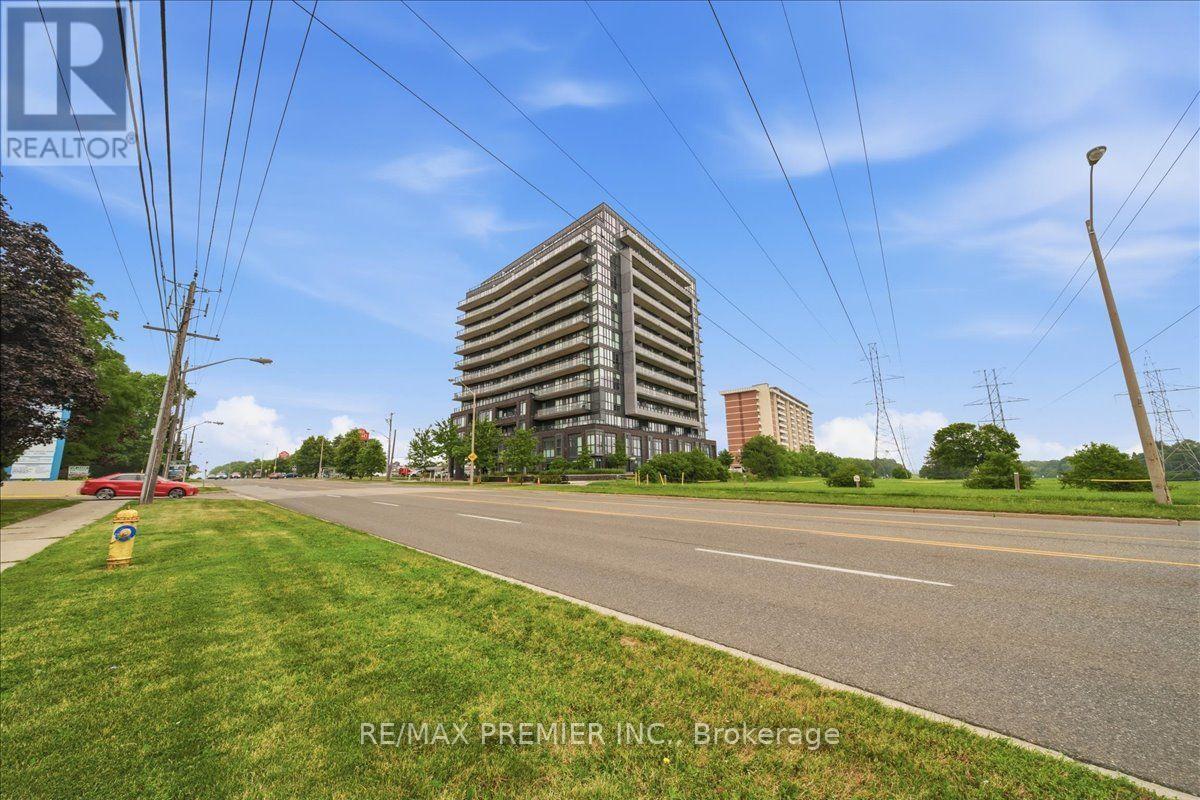
Welcome to The Bennett, a highly sought after condominium community located at Bayview Avenue and Finch Avenue. This beautifully maintained 2 bedroom, 2 bathroom penthouse suite offers the perfect combination of comfort, functionality, and convenience in one of North York's most desirable neighbourhoods. Situated on the top floor with east facing views, this bright and spacious suite is filled with natural light and features a thoughtfully designed open concept layout, ideal for both everyday living and entertaining. The modern kitchen overlooks the living and dining areas, creating a seamless flow throughout the unit. It features laminate flooring throughout, providing a clean, contemporary look while offering easy maintenance. The spacious primary bedroom includes a private 3 piece ensuite bathroom, while the second bedroom is perfect for family, guests, or a home office. Enjoy the convenience of ensuite laundry, along with one underground parking space and one locker for additional storage. Residents of The Bennett enjoy an exceptional location just minutes from Bayview Village Shopping Centre, Finch Subway Station, parks, restaurants, schools, and everyday amenities, with easy access to Highways 401 and 404 for effortless commuting. Whether you're a first-time buyer or downsizer this penthouse suite offers an outstanding opportunity to own a stylish, move-in-ready home in a vibrant and well connected community. (id:63203)
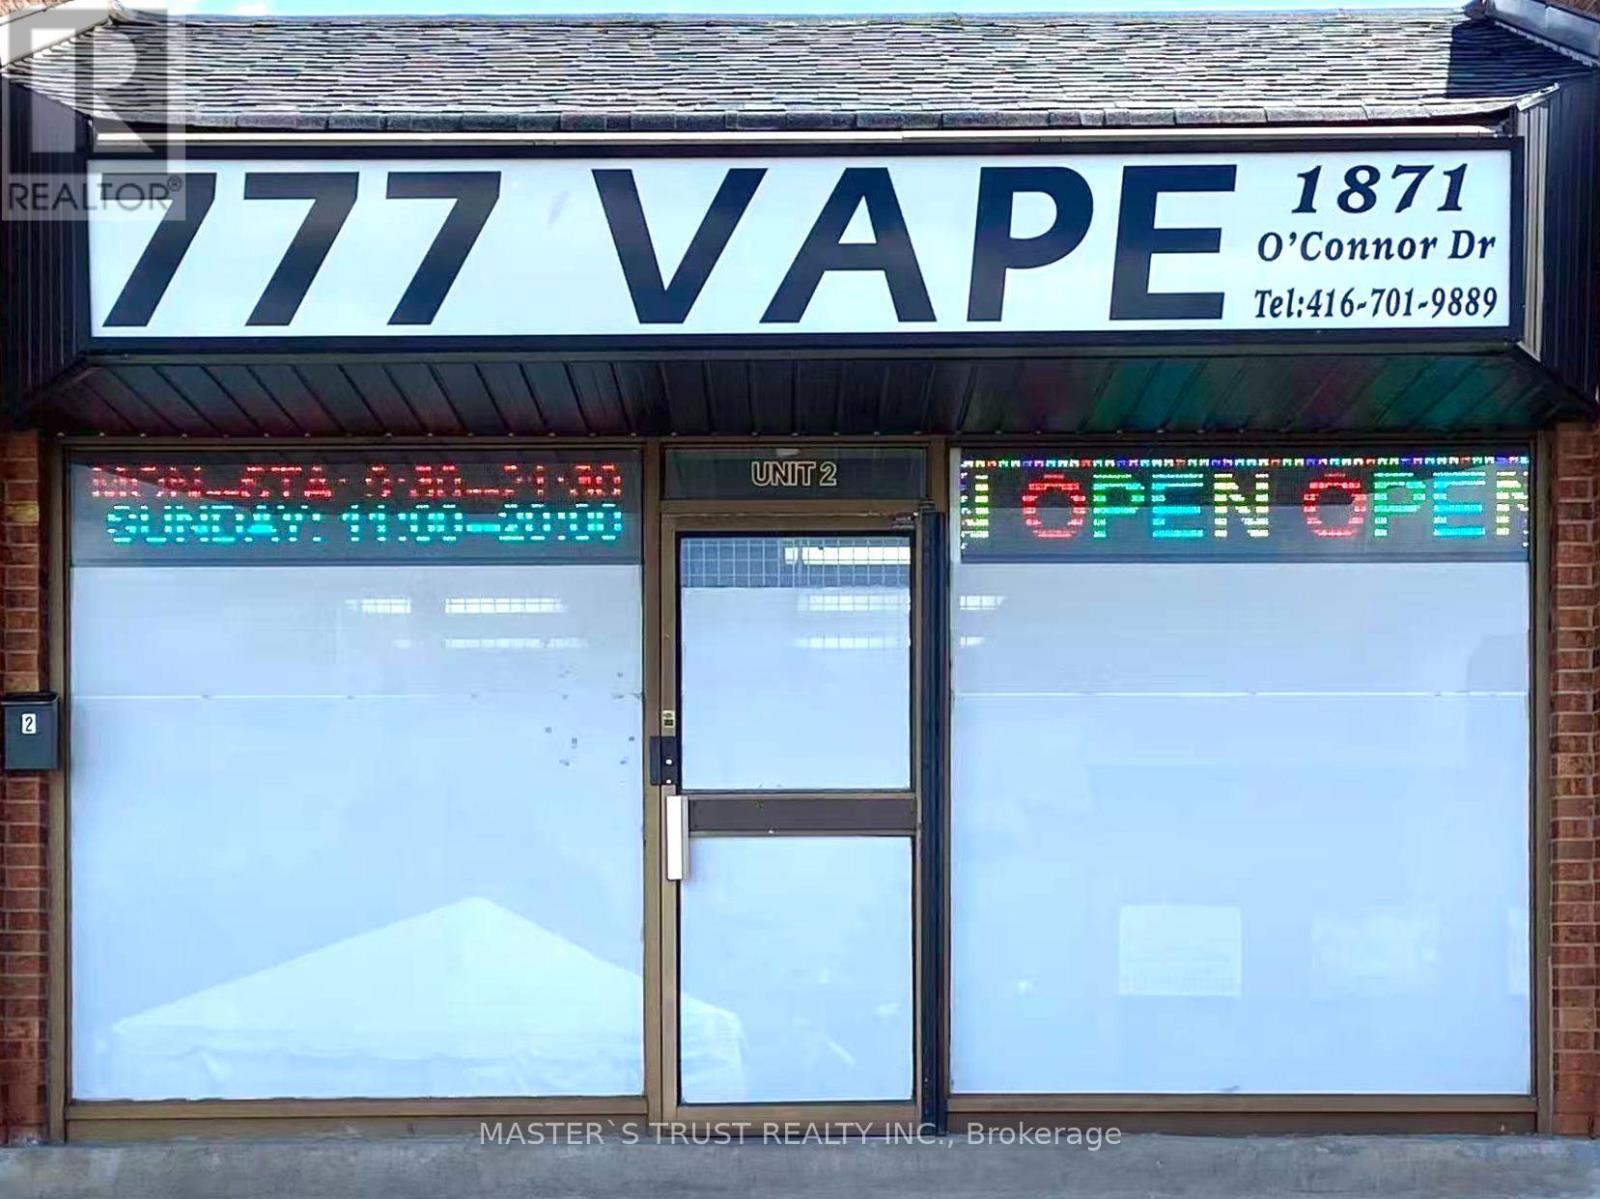
2 - 1871 O'connor Drive
Toronto, Ontario
Prime Business Opportunity: 777 VAPE Established and profitable vape shop in a high-traffic, prime location. This turnkey operation, currently trading as 777 VAPE, offers a loyal customer base and strong revenue streams. Strategic Location: Situated in a high-visibility area with excellent foot traffic and easy accessibility.Turnkey Efficiency: Fully equipped and well-maintained facility, ready for immediate operation by a new owner. Growth Potential: Exceptional opportunity to expand through inventory diversification or extended service offerings.Supportive Transition: Owners are committed to a smooth transition to ensure the continued success of the business.Financials available upon request to qualified buyers with a signed NDA. Do not miss this chance to acquire a thriving business in a growing industry. Book your private showing today! The purchase price includes all FF&E ( furniture, fixtures, and Equipment). Existing inventory (approximately $50,000 value) is to be purchased separately at cost at the time of closing. (id:63203)
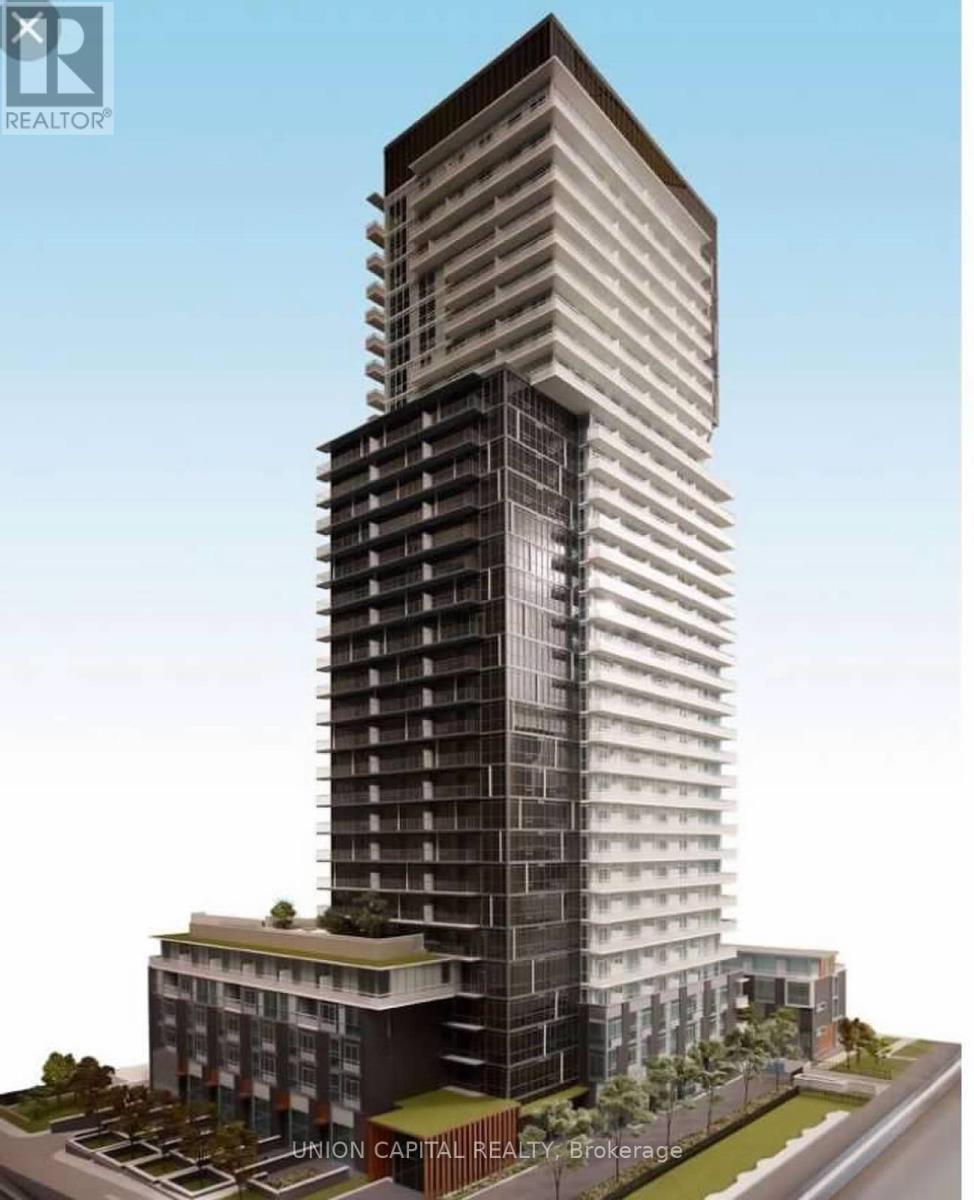
906 - 101 Erskine Avenue
Toronto, Ontario
**Welcome to 101 Erskine - Suite 906** Sophisticated urban living in the heart of Yonge & Eglinton with this bright and beautifully designed 1-bedroom suite. Built by award-winning Tridel, this thoughtfully laid out residence features an open-concept floor plan, floor-to-ceiling windows, and a private balcony that extends your living space outdoors. The sleek contemporary kitchen is complete with integrated appliances, modern cabinetry, and quality finishes, while the spacious bedroom and stylish 3-piece bathroom create a comfortable and functional retreat. Whether you're a first-time buyer, young professional, or investor, this suite offers the perfect balance of style, convenience, and everyday living. Amazing Amenities You Need: Residents enjoy an exceptional collection of resort-style amenities including 24-hour concierge, indoor and outdoor pools, a fully equipped fitness centre, sauna, party room, media lounge, billiards room, visitor parking, and beautifully designed outdoor spaces that make entertaining and relaxing effortless. Location, Location, Location: Perfectly situated just steps from Yonge & Eglinton, you'll enjoy one of Toronto's most vibrant neighbourhoods with endless restaurants, cafés, boutique shopping, Farm Boy, Loblaws, parks, and everyday conveniences at your doorstep. Commuting is effortless with Eglinton Subway Station, the Eglinton Crosstown LRT, and major transit routes all within walking distance, offering quick access to downtown and across the GTA. A rare opportunity to own in one of Midtown Toronto's most sought-after communities, where exceptional amenities, unbeatable convenience, and an outstanding lifestyle come together. (id:63203)
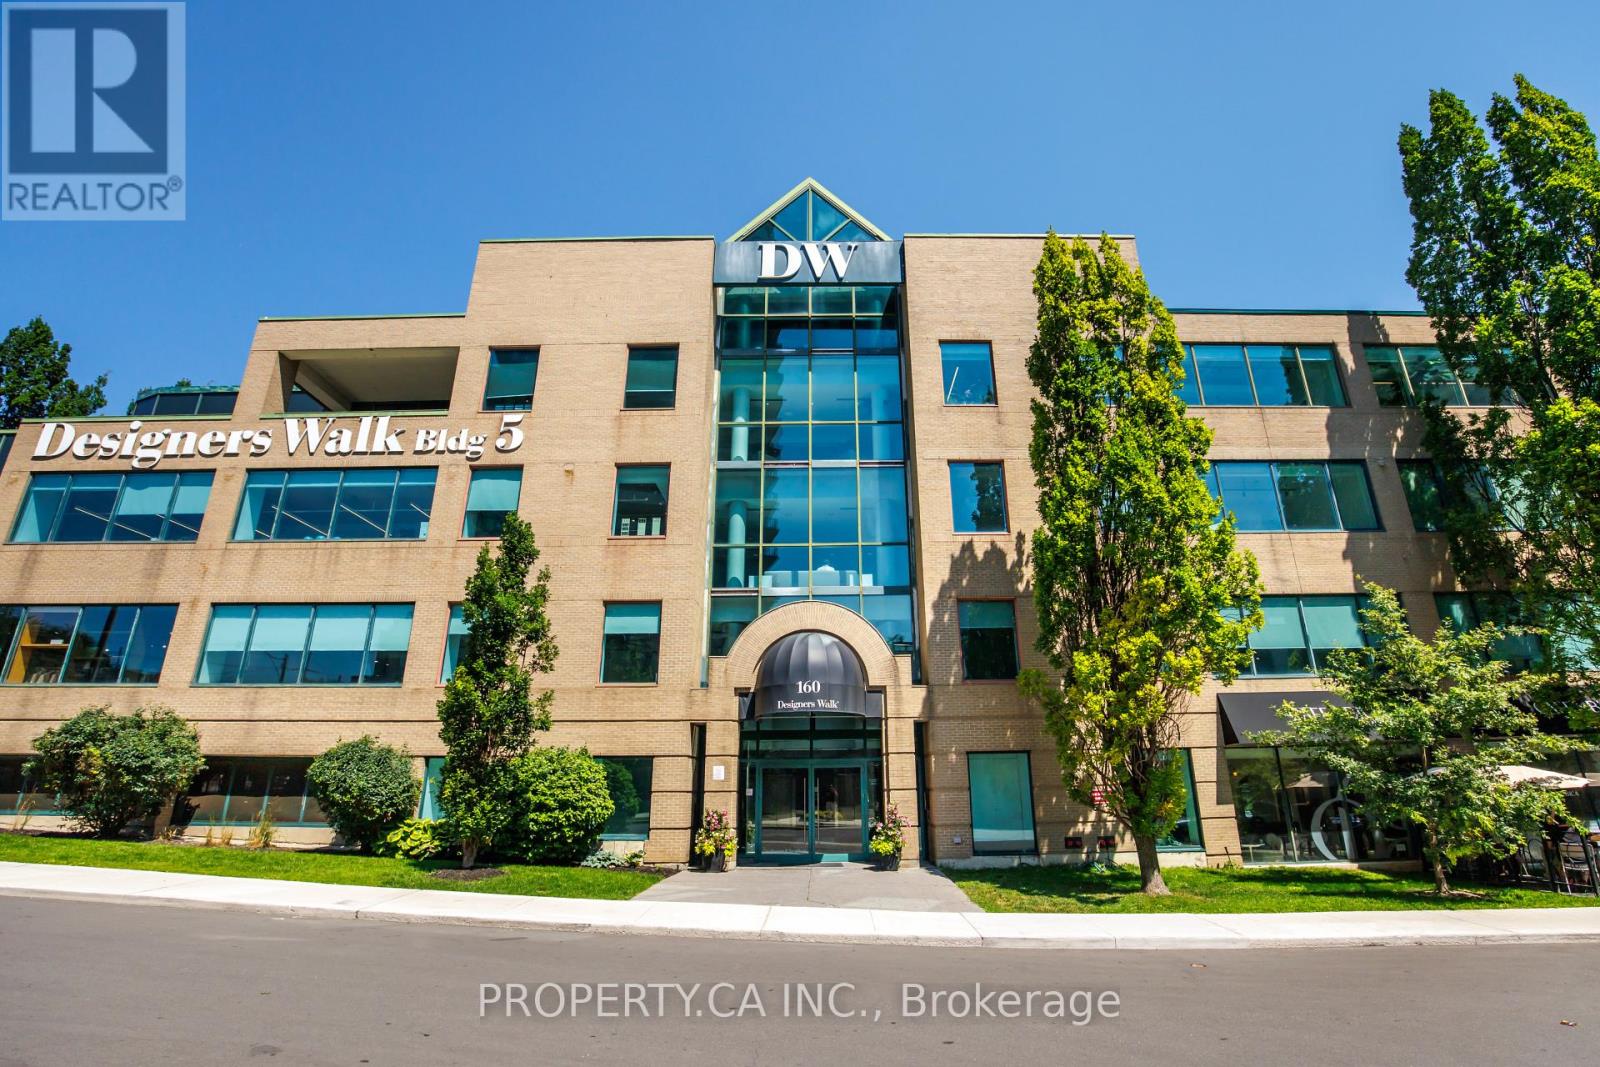
300 - 160 Pears Avenue
Toronto, Ontario
Rare 7,511 sq. ft. loft-style studio, office, or showroom in Toronto's renowned Designers Walk. Featuring dramatic glass entry doors, expansive open-plan interiors, soaring ceilings, polished concrete floors, and an abundance of perimeter windows overlooking mature greenery, this inspiring workspace offers endless possibilities. Perfect for architecture, interior design, fashion, trade, creative agencies, technology firms, or professional offices seeking a distinctive environment. Designers Walk is one of Toronto's most recognizable design campuses, ideally positioned just minutes from Yorkville, Rosedale Subway Station, and the downtown core. Common area enhancements are currently underway, further elevating this exceptional business address. (id:63203)
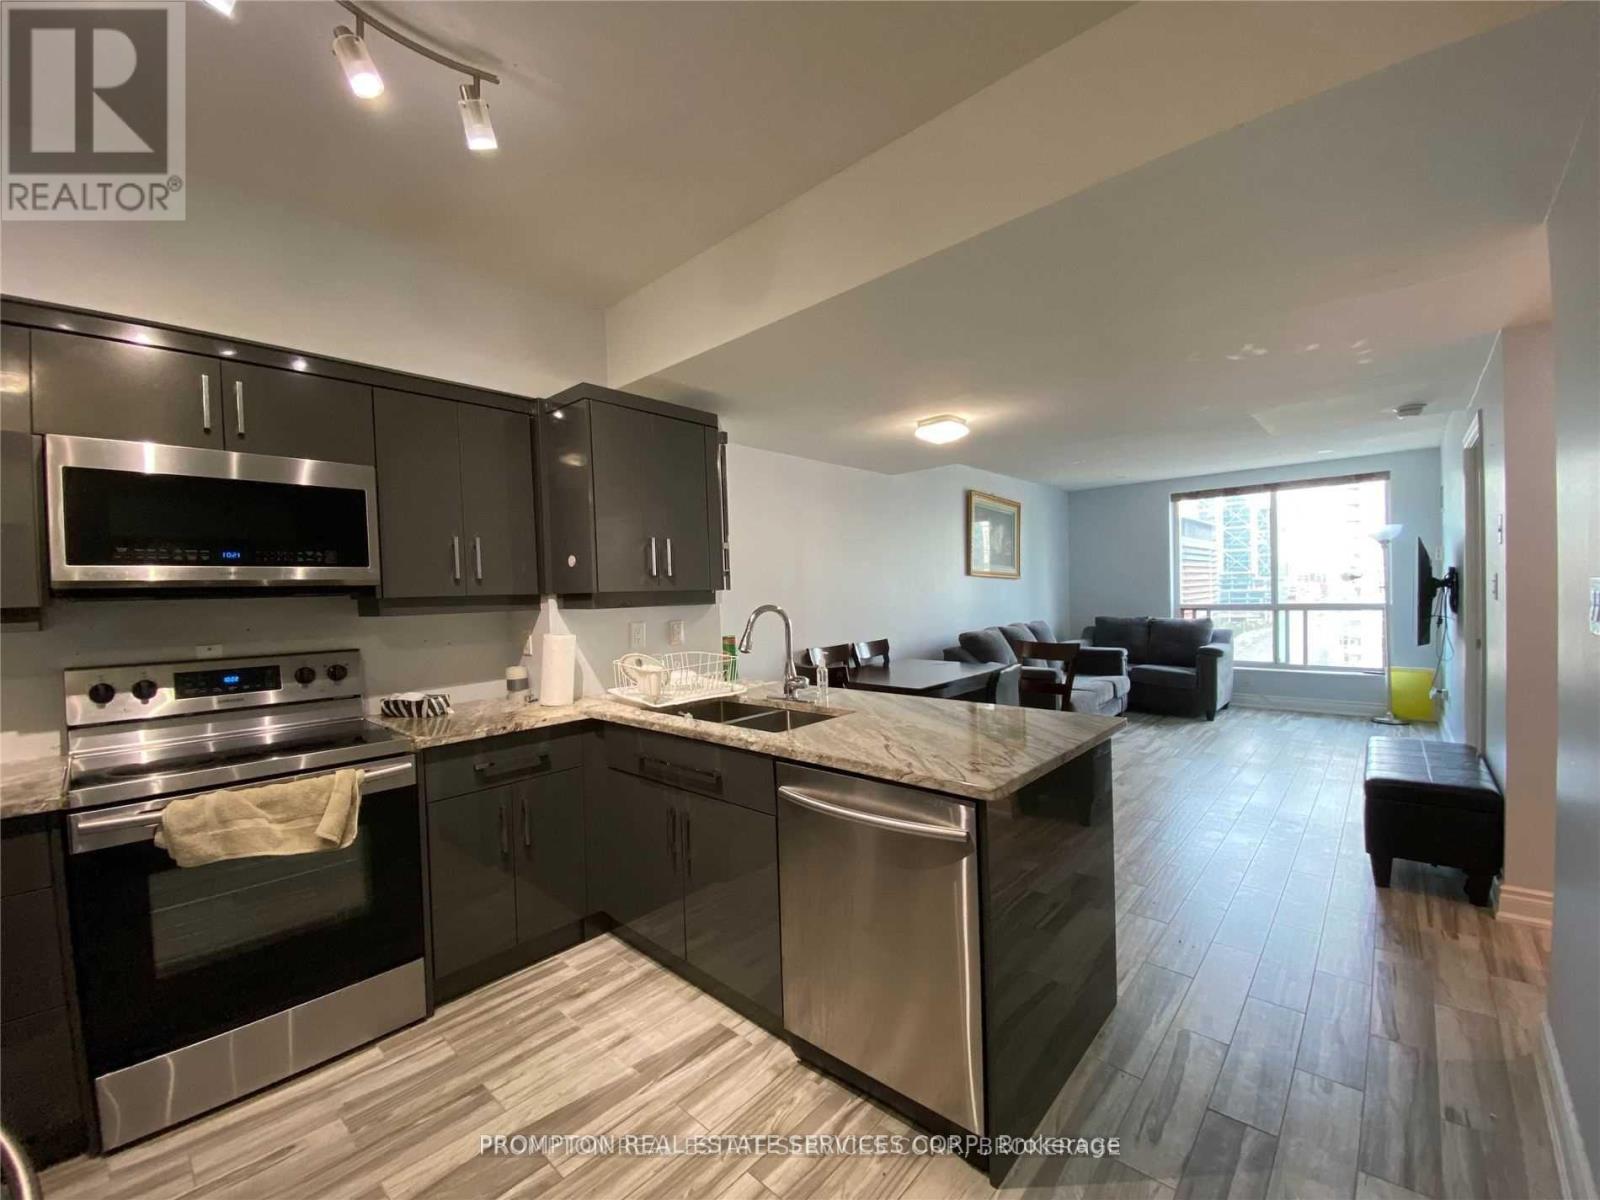
1505 - 410 Queens Quay Way W
Toronto, Ontario
Welcome To The Aqua On The Waterfront ! Spacious One Bedroom Unit. Located Just Steps From Harbour Front, Ttc, Parks, Cn Tower. Minutes Away From Financial & Entertainment Districts. Rooftop Terrace Features Tanning Deck Overlooking The Lake With Breathtaking Views, For Leisure, Bbq & Firework Watching. Excellent Amenities Including Gym, Jacuzzi. 24 Hr Concierge ! (id:63203)