

34 Patricia Place
Kawartha Lakes, Ontario
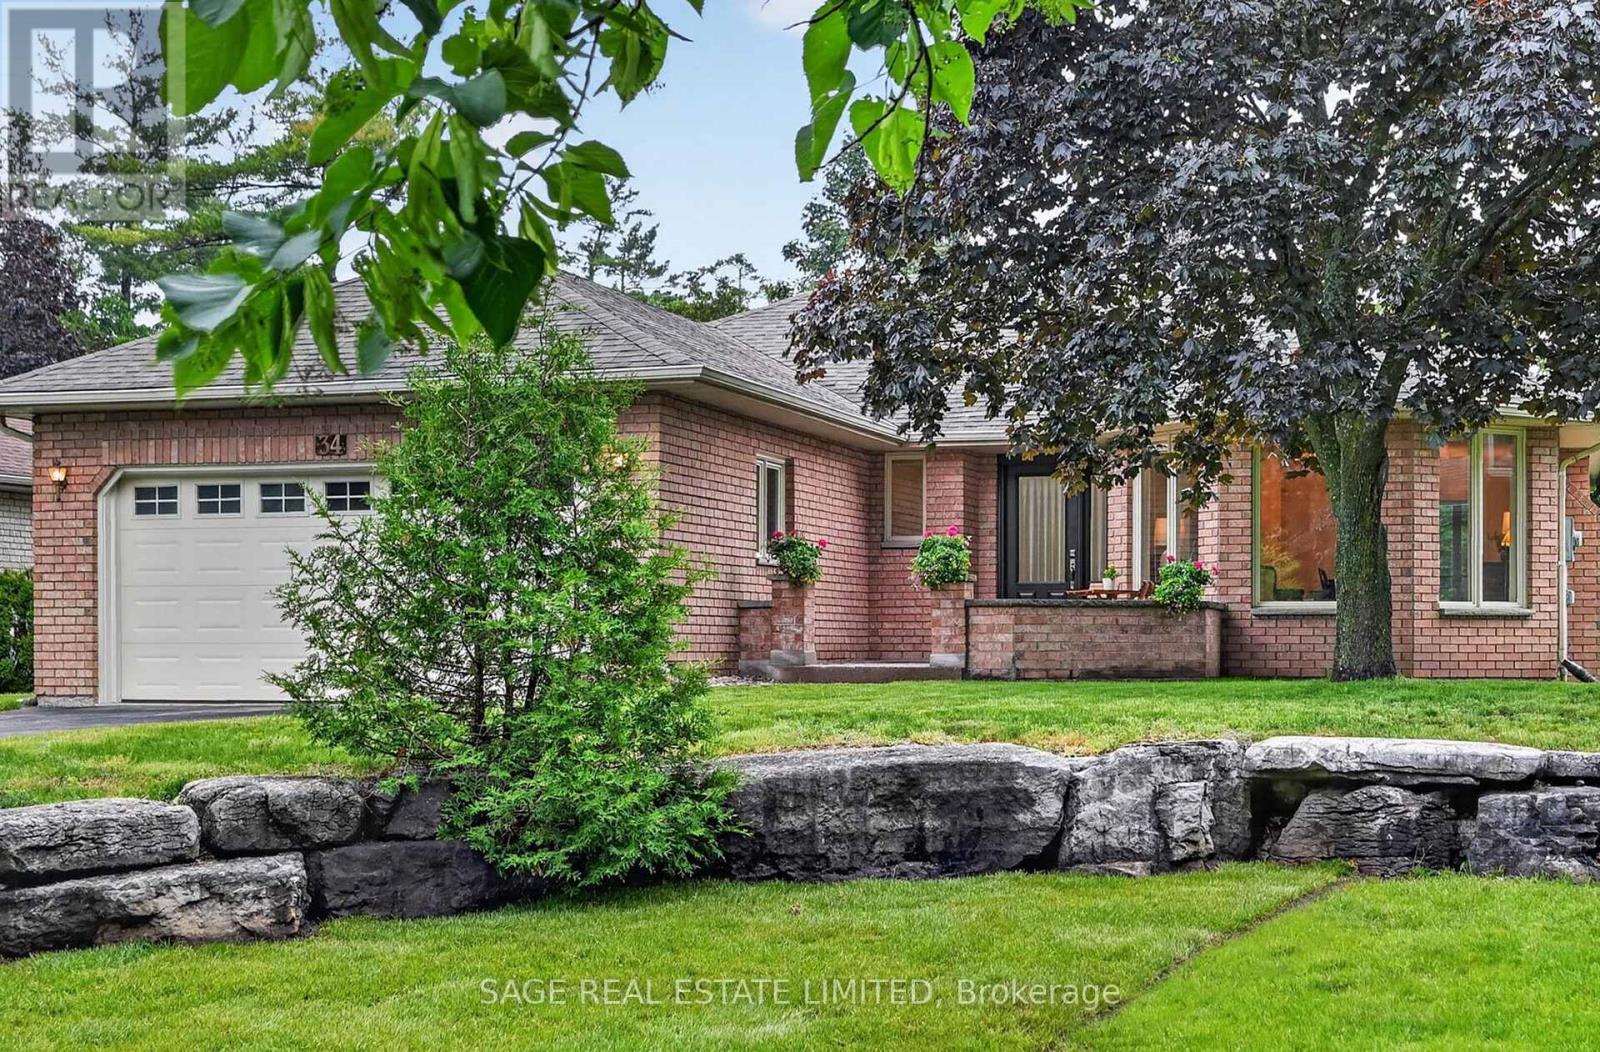
Peaceful Patricia Place, one of Port 32's most admired streets, on the shores of Pigeon Lake in the Village of Bobcaygeon. The Shore Spa community warmly welcomes new members to enjoy pickleball, tennis, social activities, an outdoor saltwater pool, fitness facilities, and beautiful waterfront grounds. Easy main floor living is a standout feature of this well maintained bungalow. Hardwood floors flow throughout the main level, while a cozy brick faced propane fireplace anchors the living and dining spaces, creating the perfect setting for family gatherings or evenings with friends that linger just a little longer. The eat in kitchen and dining room both open to a bright three season sunroom overlooking the private backyard, the perfect spot for morning coffee or an evening glass of wine.The primary suite offers his and hers closets and an updated spa like ensuite with skylight overhead. A second bedroom, updated bathroom, main floor laundry, and attached two car garage complete the main level. Downstairs offers even more flexibility with a family room, third bedroom, full bathroom, and bonus room, ideal for guests, hobbies, a home office, exercise space, or simply a little extra room to spread out. Additional storage keeps life's extras neatly tucked away. Walk to Bobcaygeon with shops, cafes, restaurants, library, parks, brewery, and seasonal farmers' market and theatre all near by. Only 40 minutes to Lindsay or Peterborough and under 2 hours to the GTA. (id:63203)
39 Liam Drive
Hamilton, Ontario
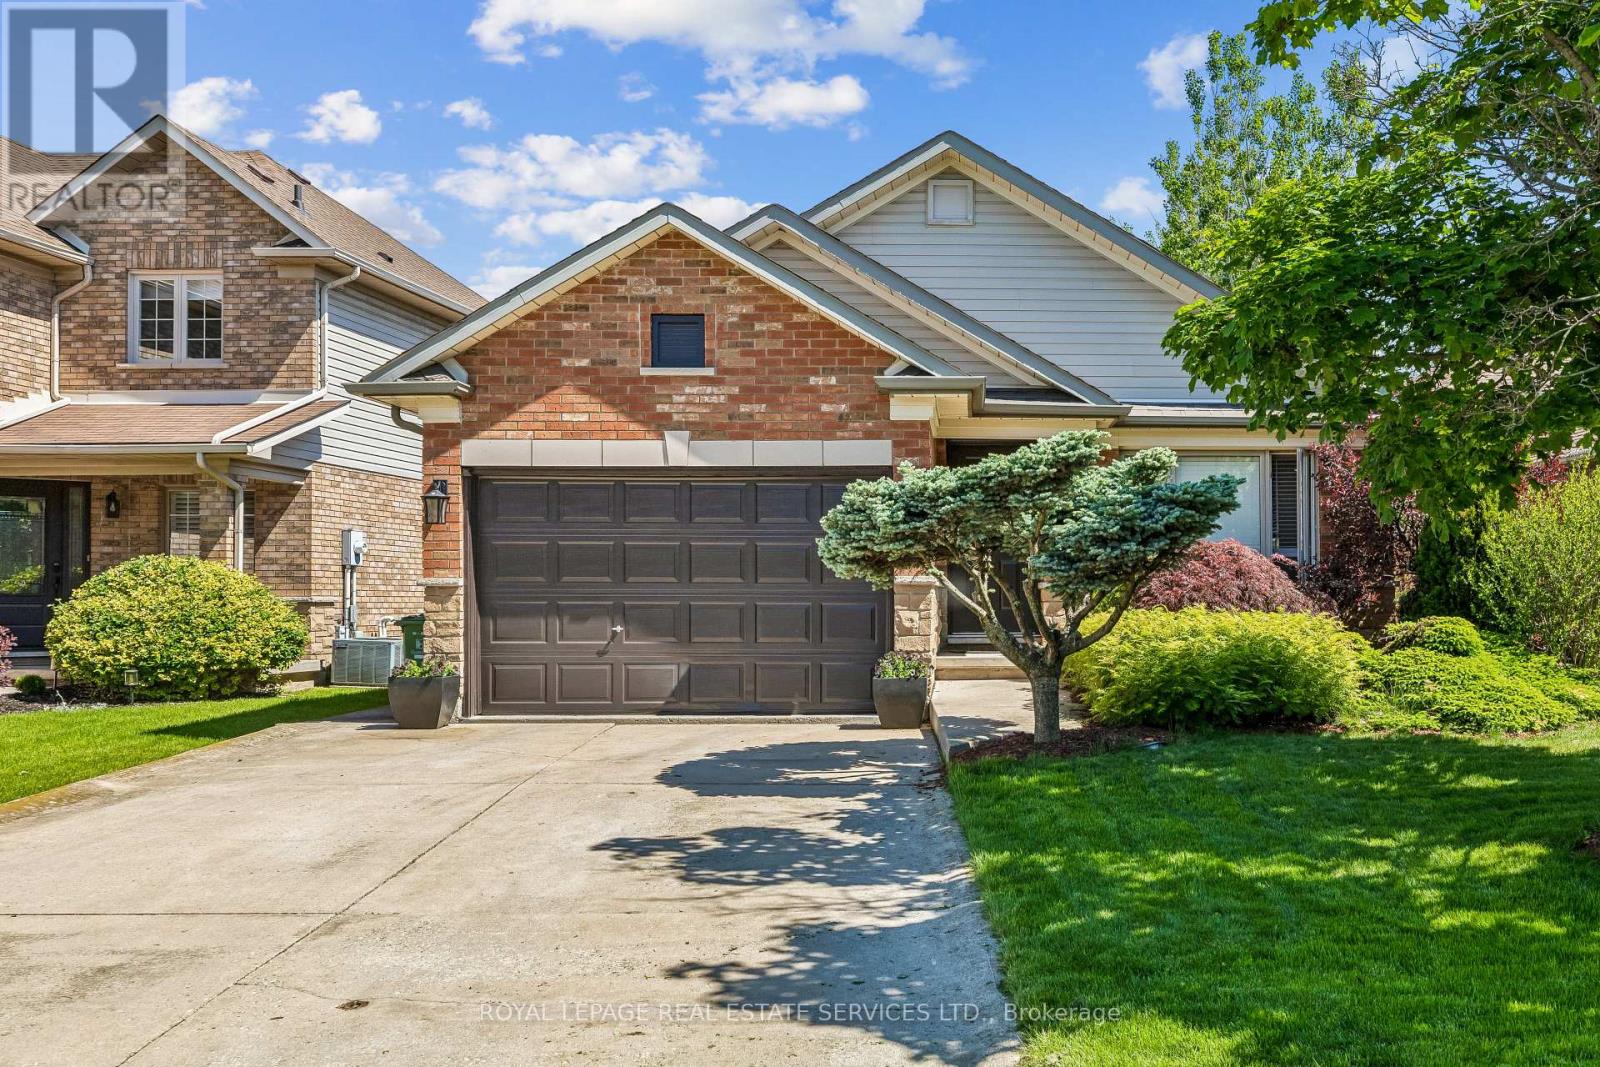
This beautifully updated open-concept home is sure to please. Freshly painted throughout, the main level features vaulted ceilings and a spacious combined living and dining area, perfect for both everyday living and entertaining. The newly renovated kitchen showcases quartz countertops, backsplash, and stainless-steel appliances, including a new fridge and stove. Walk out to the fully fenced backyard complete with a deck and beautifully landscaped. Ideal outdoor space for relaxing or hosting guests. The second level offers two generously sized bedrooms with ensuite privileges to a well-appointed 4-piece bathroom featuring a soaker tub and separate shower. The primary bedroom includes a large walk-in closet. The lower level boasts an oversized family room with a cozy gas fireplace, a third bedroom or home office, and a convenient 3-piece bathroom. The basement includes a laundry area and ample storage space. Additional highlights include inside access to the 1.5-car garage and a double driveway. Ideally located close to highways, parks, schools, shopping, and all amenities. Say Yes to the Address! (id:63203)
43 Sunvale Place
Hamilton, Ontario
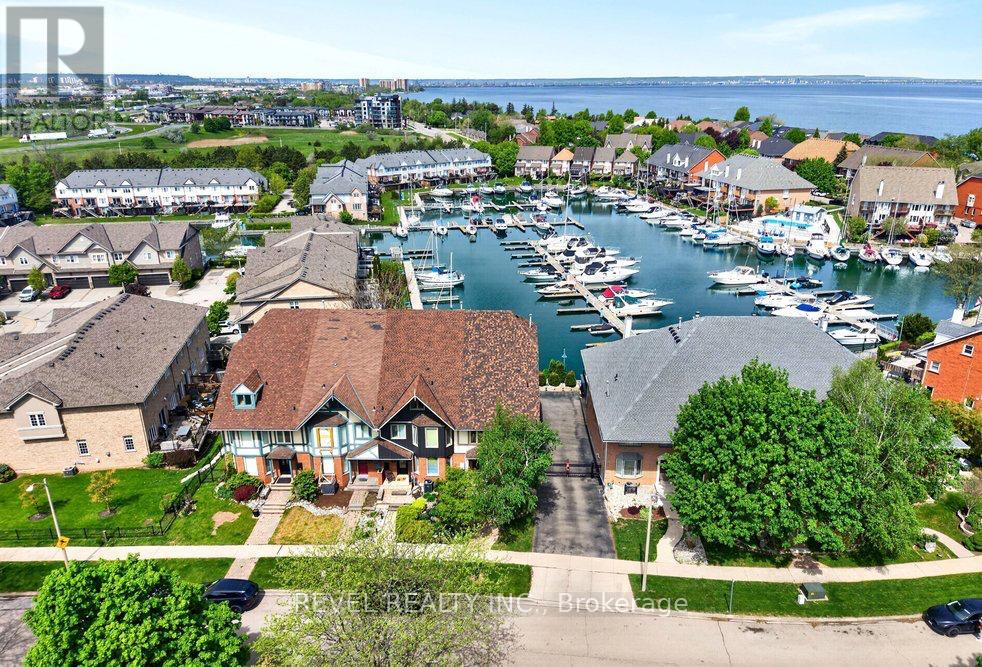
Welcome to lakeside living in one of Stoney Creek's most sought-after neighbourhoods, where waterfront trails, parks, everyday amenities, and easy highway access are all just moments from your door. Backing directly onto Newport Yacht Club and steps from the water, this beautifully upgraded 2,309 sq ft END UNIT FREEHOLD townhome offers the space, comfort, and lifestyle. Inviting curb appeal sets the tone with a mature birch tree, perennial gardens, stone retaining wall, interlock walkway, long driveway with gated access, EV charger, and double garage. Inside, a bright open floor plan is filled with natural light and finished with hardwood flooring and crown moulding throughout the main level. A sunken living room with a large bay window offers a welcoming place to unwind, while the dining area flows into the spacious chef's kitchen featuring granite countertops, stainless steel appliances, wall oven, designer range hood, breakfast bar peninsula, wine fridge, and an eat-in area with a walkout to the large patio overlooking the marina & views of Lake Ontario. The family room adds even more everyday comfort with a bay window, gas fireplace & stunning panoramic views of the marina lifestyle! Upstairs, hardwood continues through three well-sized bedrooms, including an expansive primary retreat with a custom walk-in closet, private balcony overlooking the Yacht Club, and a stunning ensuite with dual-sink vanity, freestanding tub and glass walk-in shower. A 3-pc main bath and convenient laundry complete this level. The fully finished lower level offers flexible family space with laminate flooring, a spacious bedroom, 3-pc bath, and walk-in closet. Outside, enjoy a private deck with gorgeous Yacht Club views, expansive seating space, and a walk down to a landscaped interlock stone patio, creating the perfect setting for relaxed family living by the lake. (id:63203)
115 Murray Street
Brantford, Ontario
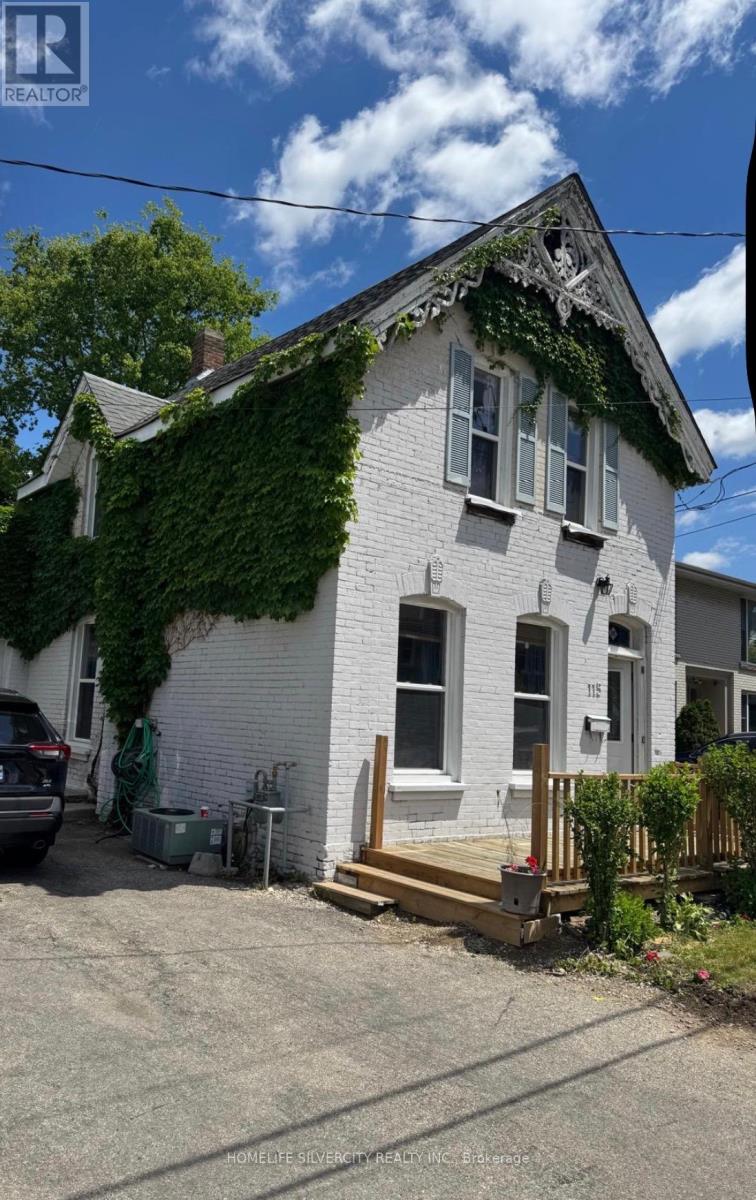
Well-maintained all-brick 2-storey home offering exceptional value and versatility. Currently rented on a month-to-month basis for $2,000/month, providing inmediate income potential for investors or an excellent opportunity for first-time buyers.The home features two spacious living/family rooms, a main-floor bedroom, a renovated kitchen with walkout to the backyard, convenient main-floor laundry, a 4-piece bathroom, and an additional powder room. Upstairs offers three well-sized bedrooms and a 3-piece bathroom, ideal for families or shared living.Outside, enjoy a private backyard, along with a garage and driveway parking.Recent upgrades include new windows (2018), renovated kitchen and bathroom (2018), vinyl flooring, new furnace (2023), renovated front porch (2025), new washer and dryer (2021), and fresh paint throughout.Conveniently located near downtown Brantford, just a 10-15 minute walk to Wilfrid Laurier University and Conestoga College, and close to schools, parks, public transit, and shopping, this property offers both comfort and strong investment appeal. (id:63203)

20 - 160 Rittenhouse Road
Kitchener, Ontario
Country Hills, done right. This 3 bedroom condo townhome stands out for one simple reason: it gives you space, privacy, and functionality in a price point where that's hard to find.Inside, you're walking into a bright, updated home with a layout that actually works. The kitchen is clean and modern with stainless steel appliances, a sleek backsplash, and a practical setup that keeps everything accessible without crowding the space. It connects directly into the dining area with a large window bringing in natural light, and into a comfortable living room with a walkout to the backyard.And this is where it gets better. The backyard opens onto green space with no direct rear neighbours. That added depth and privacy changes how the home feels, whether you're hosting, relaxing, or just enjoying a quieter setting. Upstairs offers three well proportioned bedrooms and a centrally located 4 piece bathroom, making it ideal for families, first time buyers, or anyone needing flexible space to live and work. The partially finished basement gives you options. Use it as a home office, gym, playroom. This home has been freshly painted and maintained with key updates already completed, including a newer HVAC system with furnace, along with improvements to the roof, siding, and windows. The important work is done. Location matters here. You're surrounded by parks, walking trails, playgrounds, schools, and community amenities, all within a well established neighbourhood. Shopping, restaurants, transit, and major routes are all easily accessible, making day to day living simple and efficient.A smart, move in ready option with privacy, upgrades, and a location that continues to bring families together. (id:63203)
76 Blue Heron Drive
Georgina, Ontario
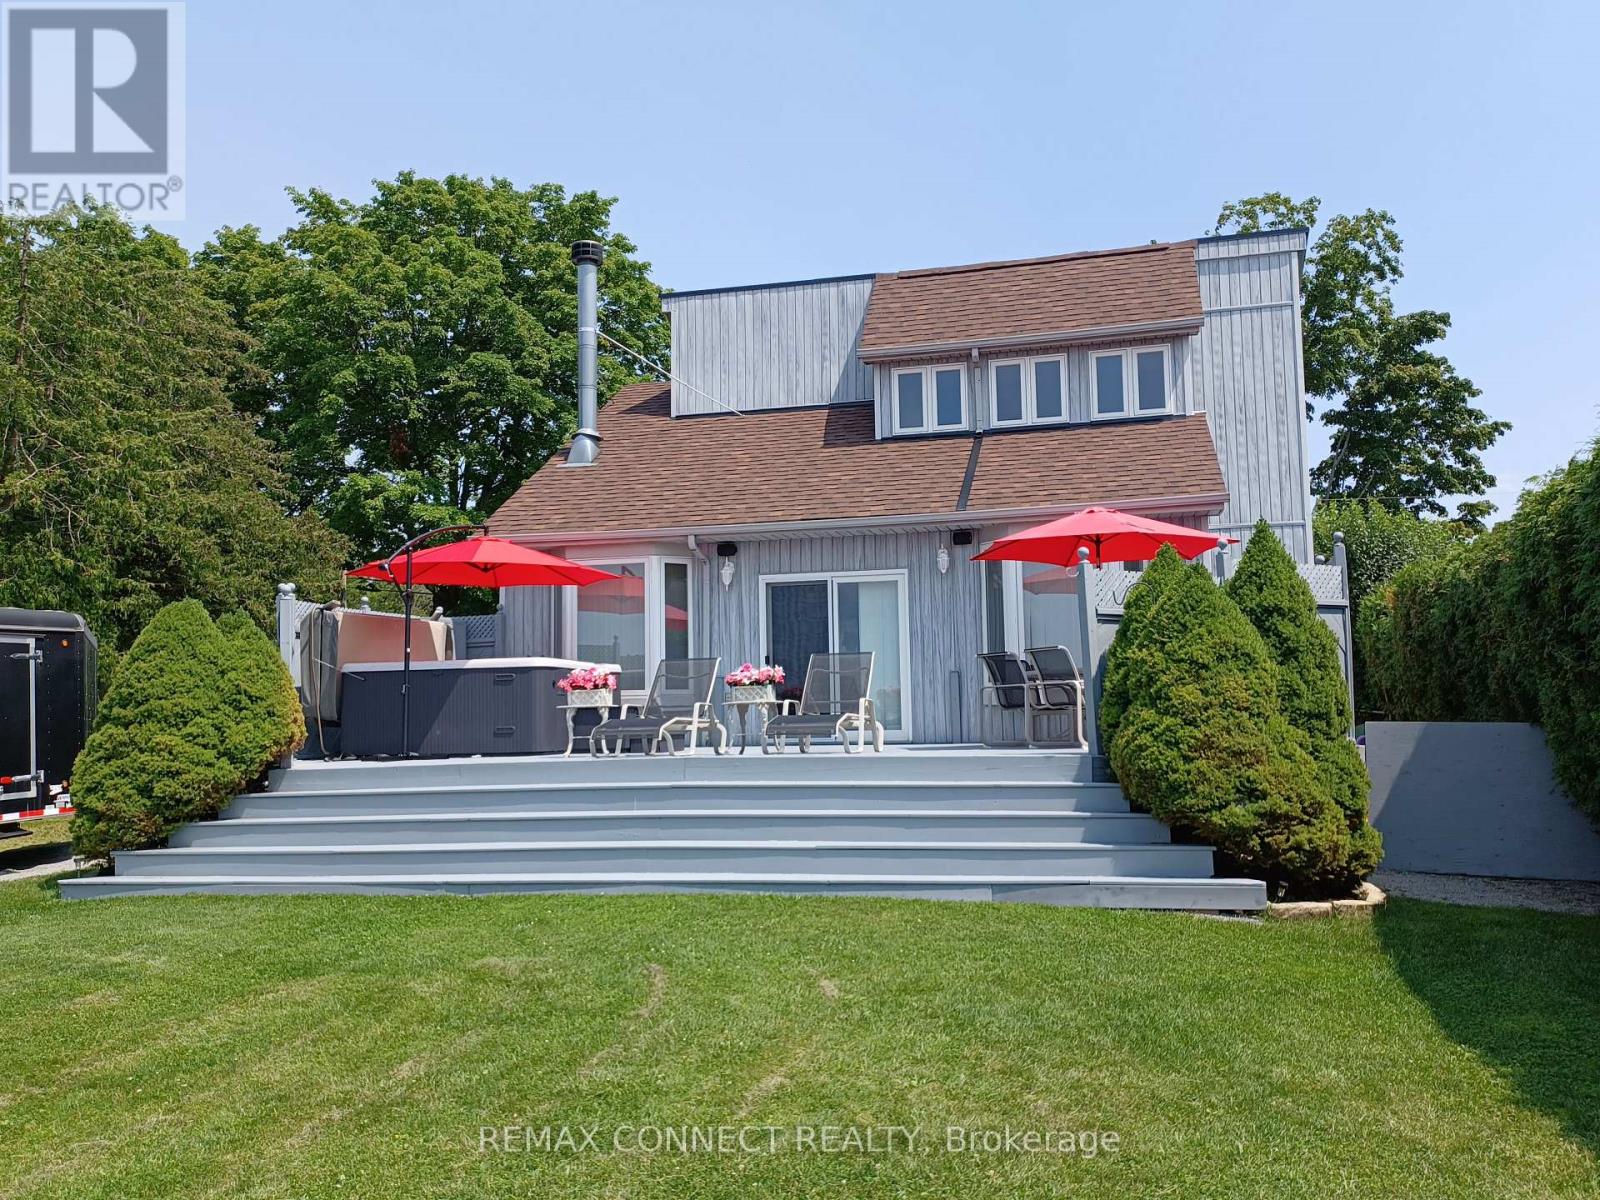
Direct frontage on lake Simcoe. Crystal clear water with big boat docking. This home is custom built. Bright, clean 4 season bungaloft. 1 hr commute to Toronto. Sunken living room. 3 spacious bedrooms (2 on main floor with 4 piece bathroom. Fresh & bright, granite throughout. B.C. cedar vaulted ceilings in living room & loft primary bedroom. Loft overlooks beautiful Lake Simcoe. Extra large bedroom with 4 piece, double sink ensuite and walk-in closet. Floor to ceiling side windows and window boxes for a bright and beautiful feel of the outdoors. Stunning wood burning floor to ceiling sandstone fireplace for a cozy atmosphere. 18 foot X 32 foot garage is a dream for the guy who wants it all. Oversized door and automatic opener. Fully insulated with natural gas furnace. 4 crank open windows for brightness and fresh outdoor air. Large wrap around covered deck for getting out of the sun. Lovely large lakeside deck w/ 8 person hot tub. Approx 100 feet of dock w/patio on end for summer entertaining. Excellent water depth for bringing in larger boats with hard bottom; perfect for swimming. A paradise property with breathtaking views on one of the most beautiful lakes in Ontario. (id:63203)

2 - 60 Natalia Avenue
Hamilton, Ontario
Beautiful Carriage House unit located in the Twenty Place Community. This home offers an open concept kitchen & living room with plenty of windows giving allot of natural light. Large primary bedroom with ensuite privileges & walk-in closet, large front porch & private patio in back, no neighbors behind you. Updates include: New appliances, (2020), furnace, central air unit & hot water heater (2019), flooring - 100% waterproof vinyl (2021), and completely painted (2021), stackable washer & dryer. This is a great unit for downsizers to live and to enjoy what the community has to offer with its own clubhouse within walking distance, with activities running daily (tennis, billiards, euchre, pickleball, line dancing and much more). (id:63203)
126734 Southgate Rd 12 Road
Southgate, Ontario

Welcome to this lovely home on 2.47 acres minutes from Dundalk! Plenty of space in this bright open concept home! Entertainers kitchen with island and a pantry, combined with a spacious dining, all connected to the living room with fireplace! Primary bedroom with ensuite, plus two more bedrooms, another bathroom, plus main floor laundry! Access from the main floor to the 2 car garage, your outside deck, or to the 1 bedroom/1 bathroom loft with an additional kitchen! Walk out basement with lots of windows... a large rec room with wood fireplace, 2 more bedrooms and another bathroom! Plus an additional 36'x60' detached garage with 3 garage doors, water & hydro, rough in bathroom and loft space! So much potential with this home! (id:63203)
996002 Mulmur/tosorontio Road E
Mulmur, Ontario
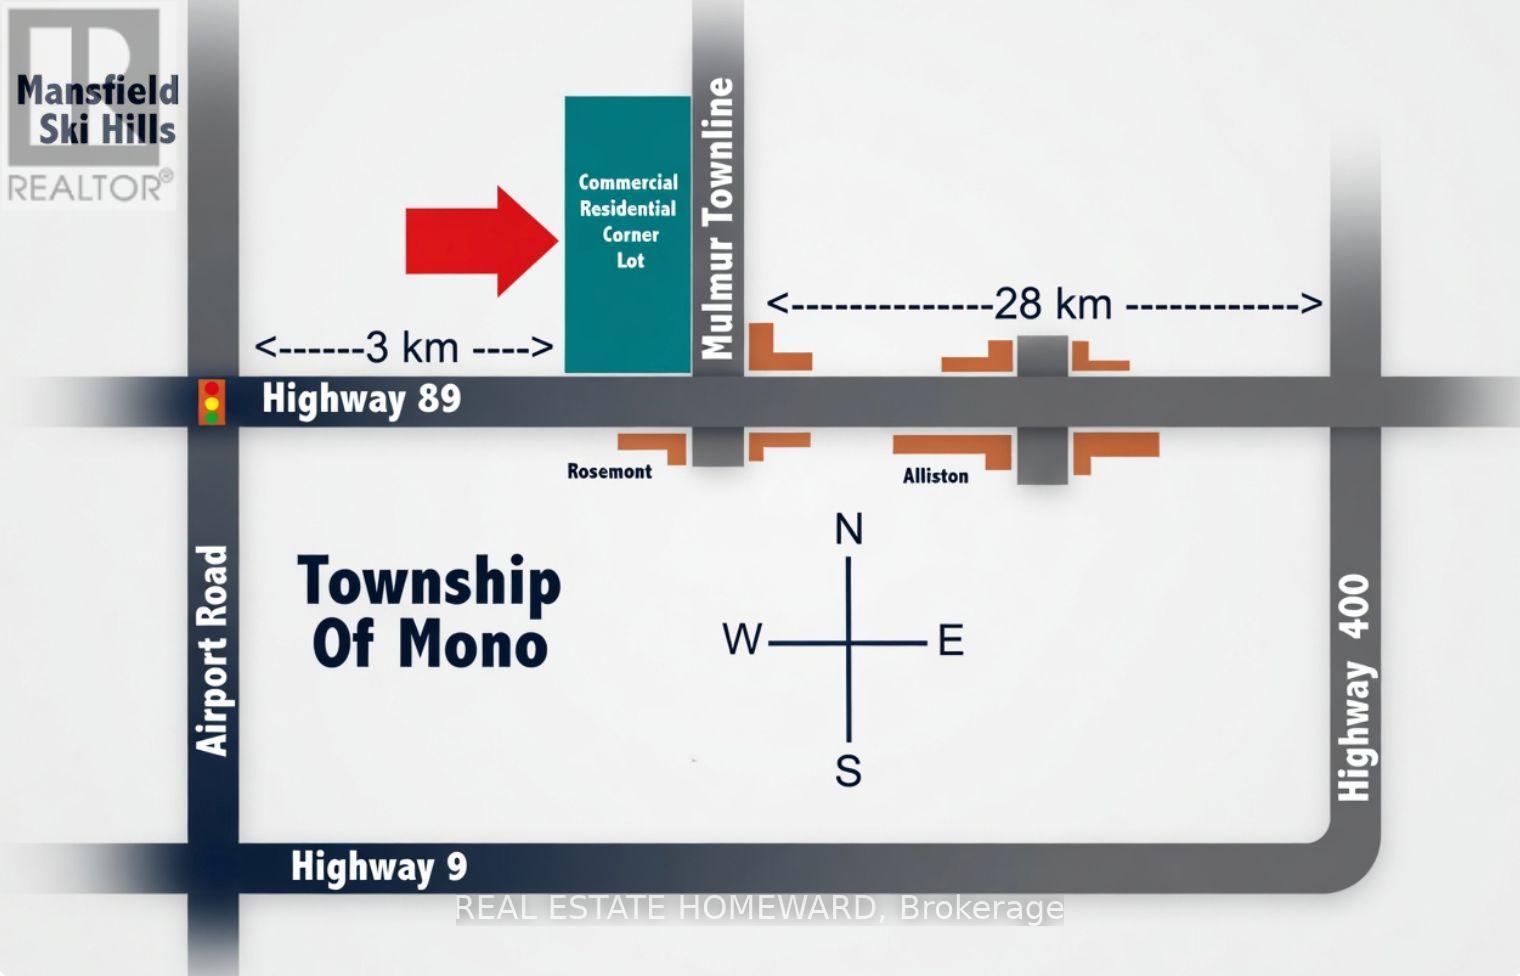
One of the only corner lots, cornering on 4 affluent townships Mulmur, Mono, Adjala and Tosorontio, zoned for both commercial and residential use in all of Dufferin and Simcoe County. Located in Rosemont, in the township of Mulmur, it presents a picturesque countryside setting with rolling hills and scenic landscapes. Conveniently situated near Alliston, and just north of newly proposed highway 413, Mansfield Ski Club, Orangeville, Hockley Valley, and Creemore Hills. Approximately 1 hour from the Greater Toronto Area (GTA), it provides prime highway 89 corner lot exposure for numerous business prospects while offering the convenience of working from home. Walk view property anytime with or without a realtor or an appointment. (id:63203)
996002 Mulmur/tosorontio Tl Road N
Mulmur, Ontario
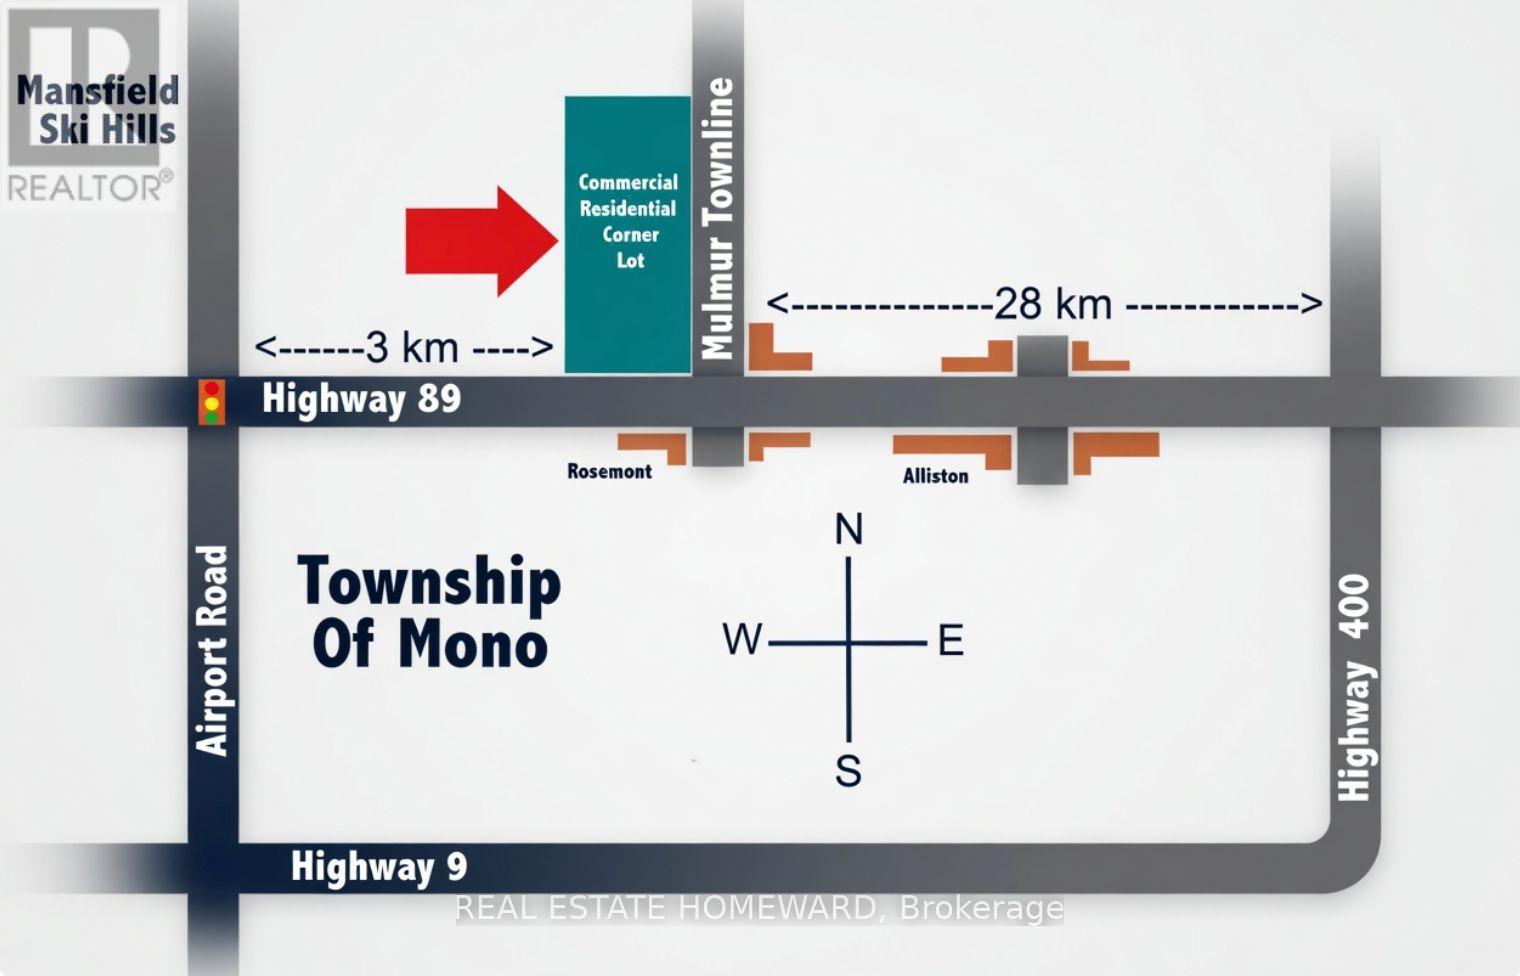
One of the only corner lots, cornering on 4 affluent townships Mulmur, Mono, Adjala and Tosorontio, zoned for both commercial and residential use in all of Dufferin and Simcoe County. Located in Rosemont, in the township of Mulmur, it presents a picturesque countryside setting with rolling hills and scenic landscapes. Conveniently situated near Alliston, and just north of newly proposed highway 413, Mansfield Ski Club, Orangeville, Hockley Valley, and Creemore Hills. Approximately 1 hour from the Greater Toronto Area (GTA), it provides prime highway 89 corner lot exposure for numerous business prospects while offering the convenience of working from home. Walk view property anytime with or without a realtor or an appointment. (id:63203)
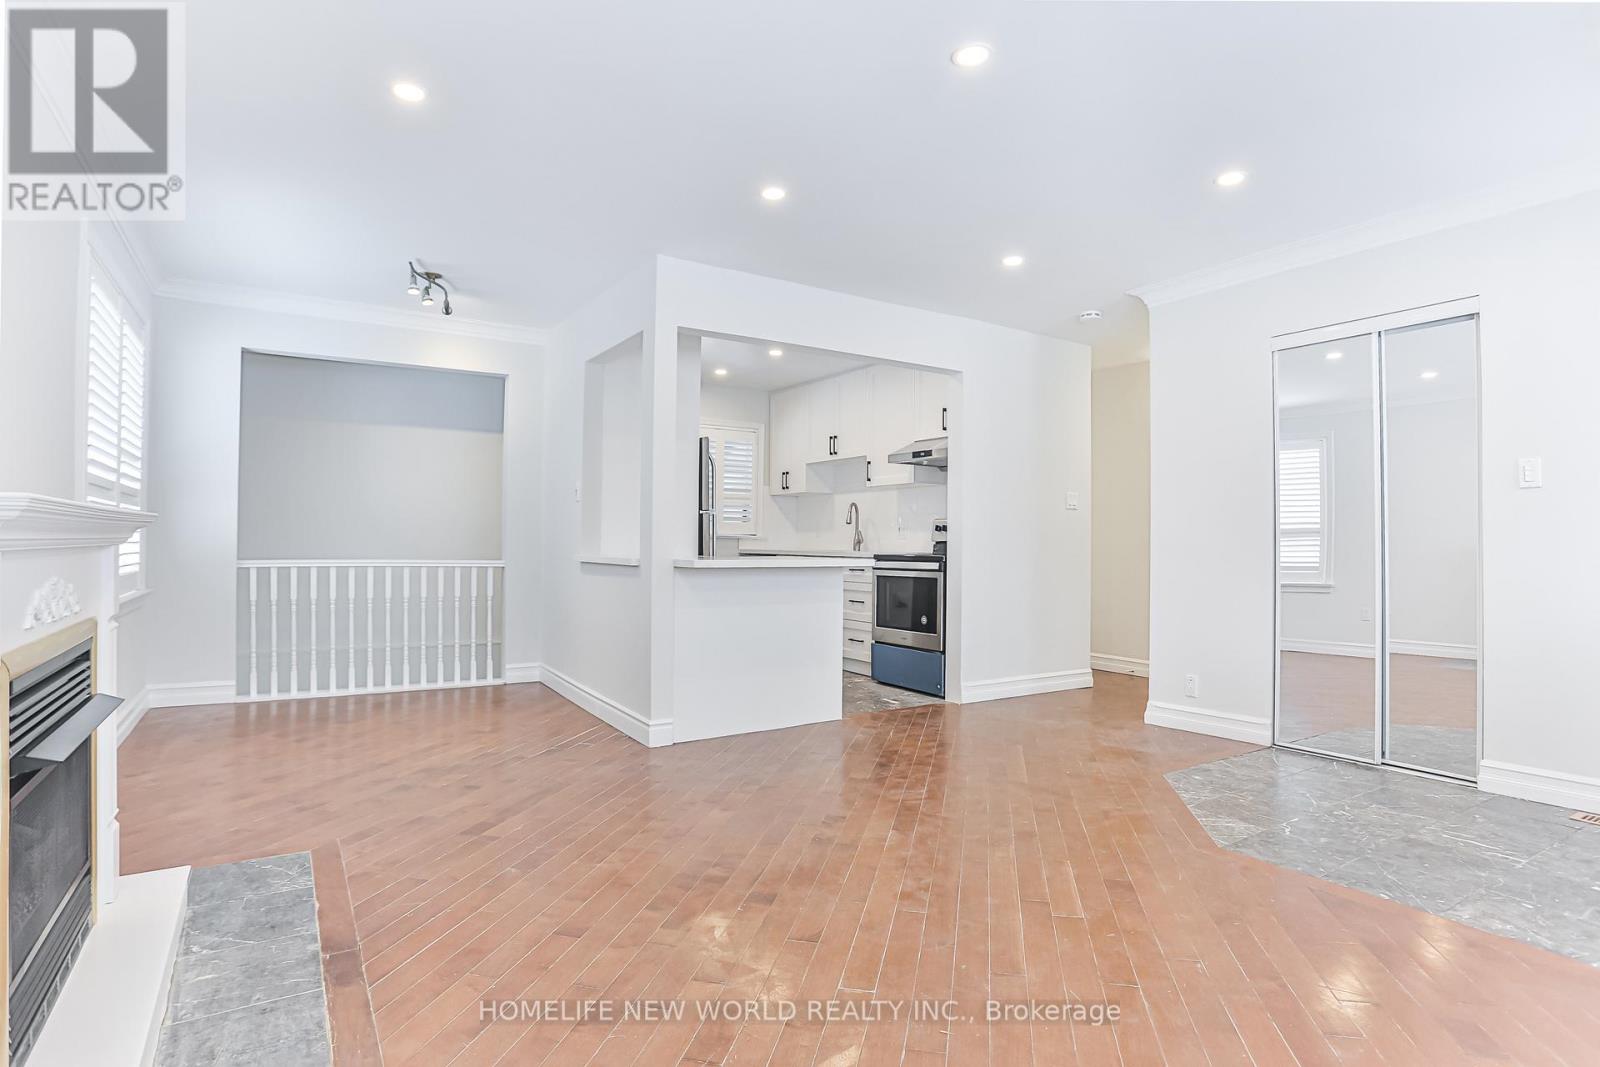
3 Erlesmere Avenue
Brampton, Ontario
Open Concept, 3+2 Bedrooms Detached Bungalow In North Peel Village, Newer Kitchen And Bathroom, Smooth Ceiling. Pot Lights On Main And Basement. Roof replaced in 2023. Well-maintained and move-in ready. Steps Away To Brampton Urgent Care Health Center, Downtown Brampton, Schools, Parks, Rec. Center & Shopping Centers. (id:63203)
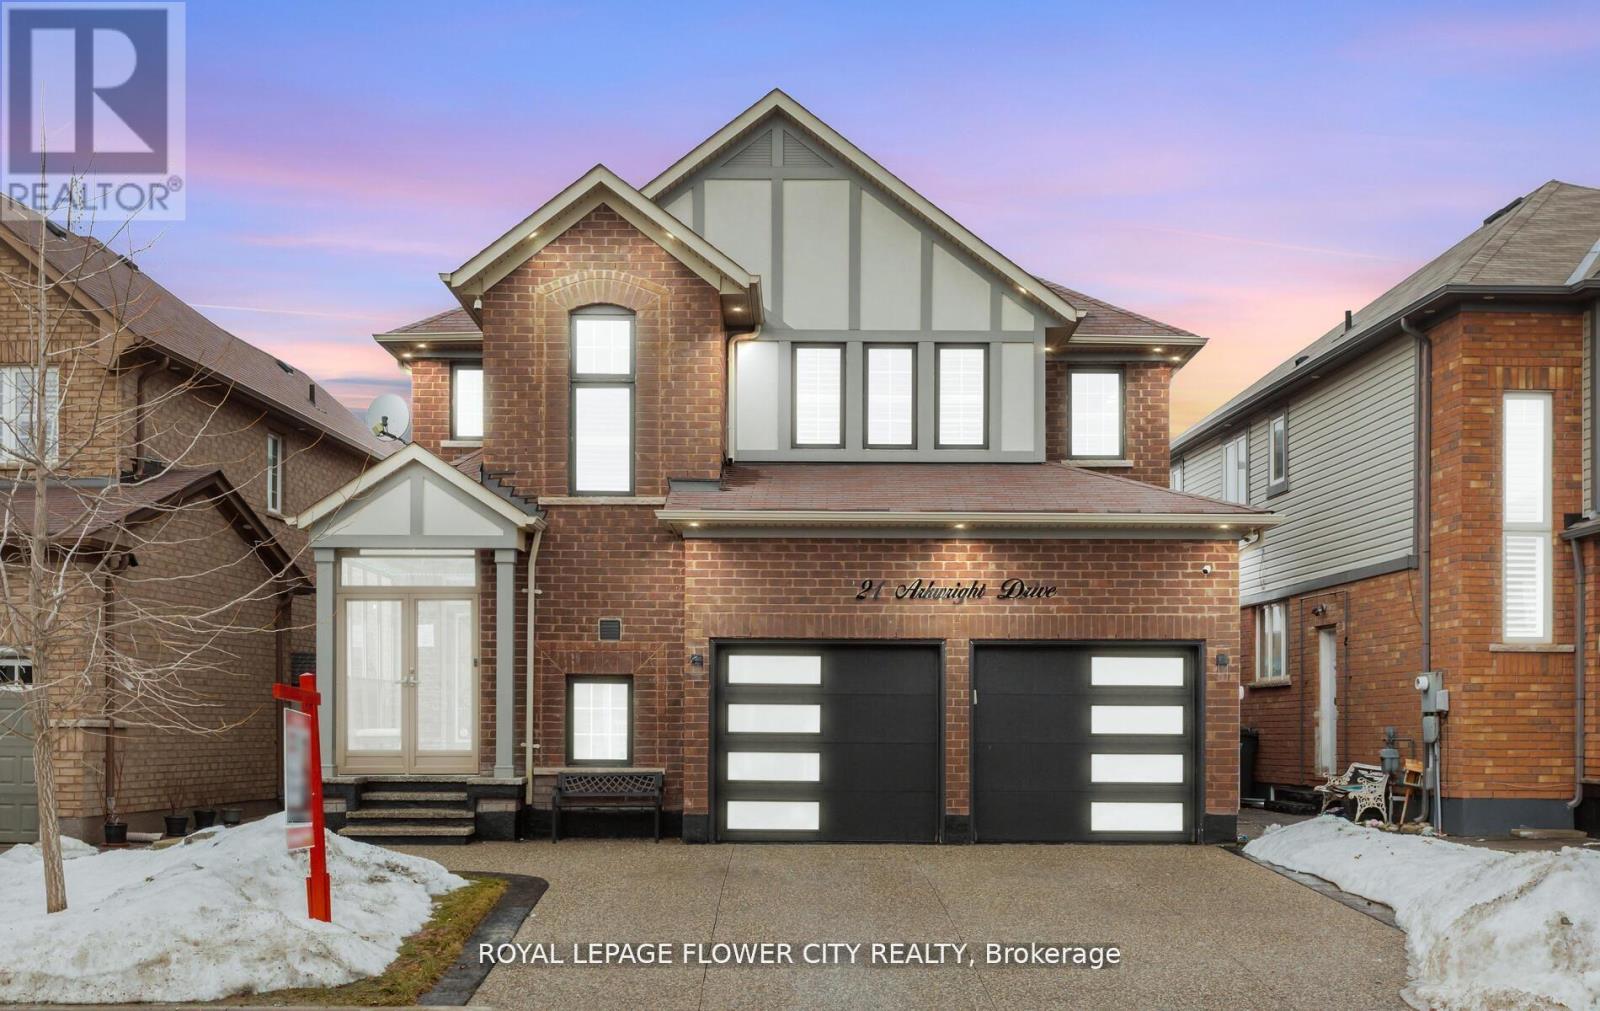
21 Arkwright Drive
Brampton, Ontario
Wow Absolute Showstopper !! Over 100K Spent On upgrades!! Priced To Sell Immediately! Welcome To This Stunning 4-Bedroom, 3-Bathroom Detached Home Offering Luxury Living With A Finished Basement For Extra Space And Comfort. Designed With Style And Functionality, This Home Features An Open-Concept Layout With Upgraded Luxury Vinyl/Laminate Flooring Throughout And A Beautiful Oak Staircase With Iron Pickets. The Upgraded Kitchen Boasts Extended Cabinetry, Quartz Countertops, Built/In Stainless Steel Appliances, And A Spacious Walk-In Pantry For Added Storage. Elegant Touches Such As Pot Lights, California Shutters, And A Cozy Gas Fireplace Add Warmth And Sophistication To The Living Space. Step Outside To A Fully Fenced Premium Lot With No Houses At The Back, Offering Added Privacy. The Low-Maintenance Concrete Backyard Is Perfect For Entertaining, Complete With A Large Gazebo And Storage Shed. (Hot Tub Not Included)Upstairs Features 4 Generously Sized Bedrooms, Each With Upgraded Luxury Vinyl Flooring, California Shutters, And Built-In Closet Organizers. The Finished Basement Provides Additional Living Space With An Open-Concept Family And Dining Area, An Electric Fireplace, And Extra Storage .The Garage Is Truly A Showpiece, Featuring Extra-High Ceilings, Swiss Trax Flooring, Red Gloss Cabinetry And Backsplash, And Temperature Control With A Mini Split System (Split AC Not Included But Negotiable).Additional Highlights Include An Exposed Aggregate Concrete Driveway, A Fully Concrete Backyard For Low Maintenance, And A Glass Porch Enclosure That Offers Extra Space For Storage Or Entertaining.Too Many Upgrades To Mention !!A Must-See Home! (id:63203)