

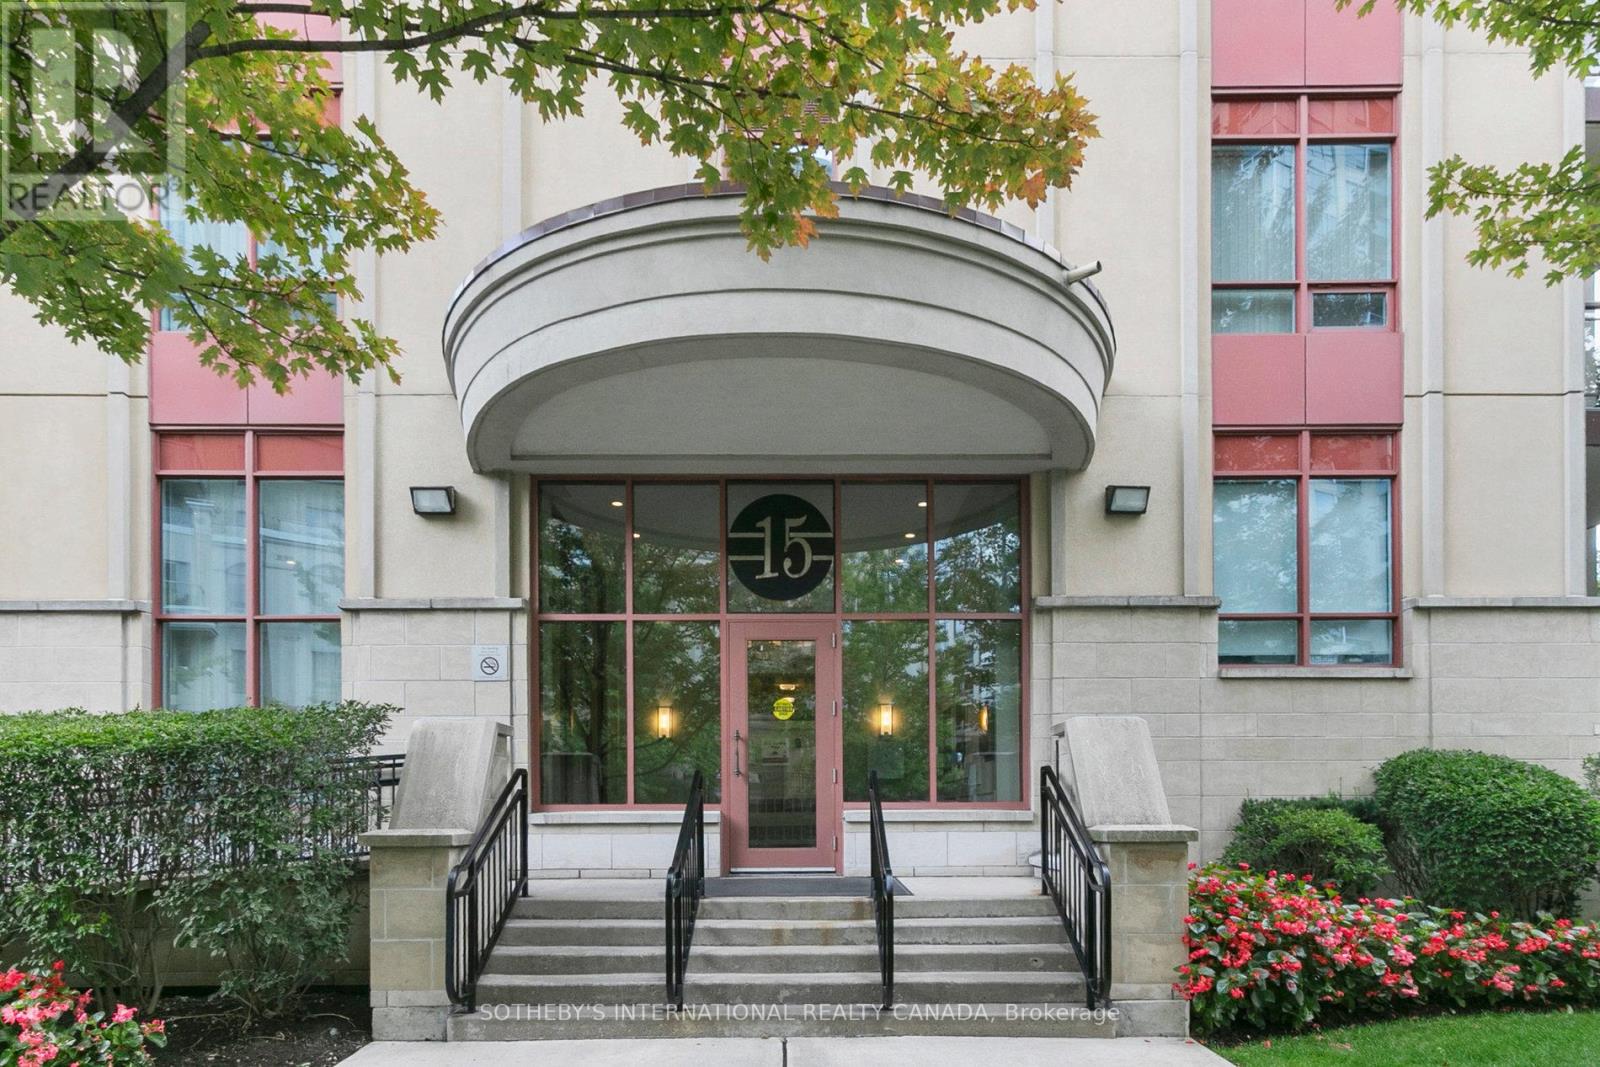
102 - 15 Rean Drive
Toronto, Ontario
Rarely Offered Main Floor Suite at Bayview Manor! This beautifully maintained 1-bedroom residence offers stylish, low-maintenance living in one of North York's most desirable communities. Thoughtfully designed for comfort and ease, this suite may especially appeal to those seeking a more simplified lifestyle, with the added benefit of potential access to additional lifestyle amenities and services within the connected community. Featuring gleaming hardwood floors, 9-ft ceilings, a modern kitchen with stainless steel appliances, granite counters & custom cabinetry, plus a bright open-concept layout with a spacious living and dining area ideal for both relaxing and entertaining. The primary bedroom offers generous closet space and a peaceful retreat, while the private tree-lined terrace creates the perfect setting for morning coffee or visiting with family and friends. In the outdoor retreat, there is a natural gas hook up on the balcony for BBQ. Residents enjoy access to an exceptional collection of amenities including a 24-hour concierge, fitness centre, indoor pool, party & media rooms, billiards lounge, library, guest suites and visitor parking - offering an ideal balance of independence, convenience, recreation and social connection. Located in the heart of Bayview Village, just steps to Bayview Village Shopping Centre, cafes, dining, parks, transit and everyday essentials, with Bayview TTC Subway Station and Highway 401 moments away. Nearby healthcare services, walking paths, and the potential for enhanced convenience and lifestyle support further elevate the appeal of this welcoming and well-connected community. A rare opportunity to enjoy refined condominium living with comfort, flexibility and peace of mind. (id:63203)
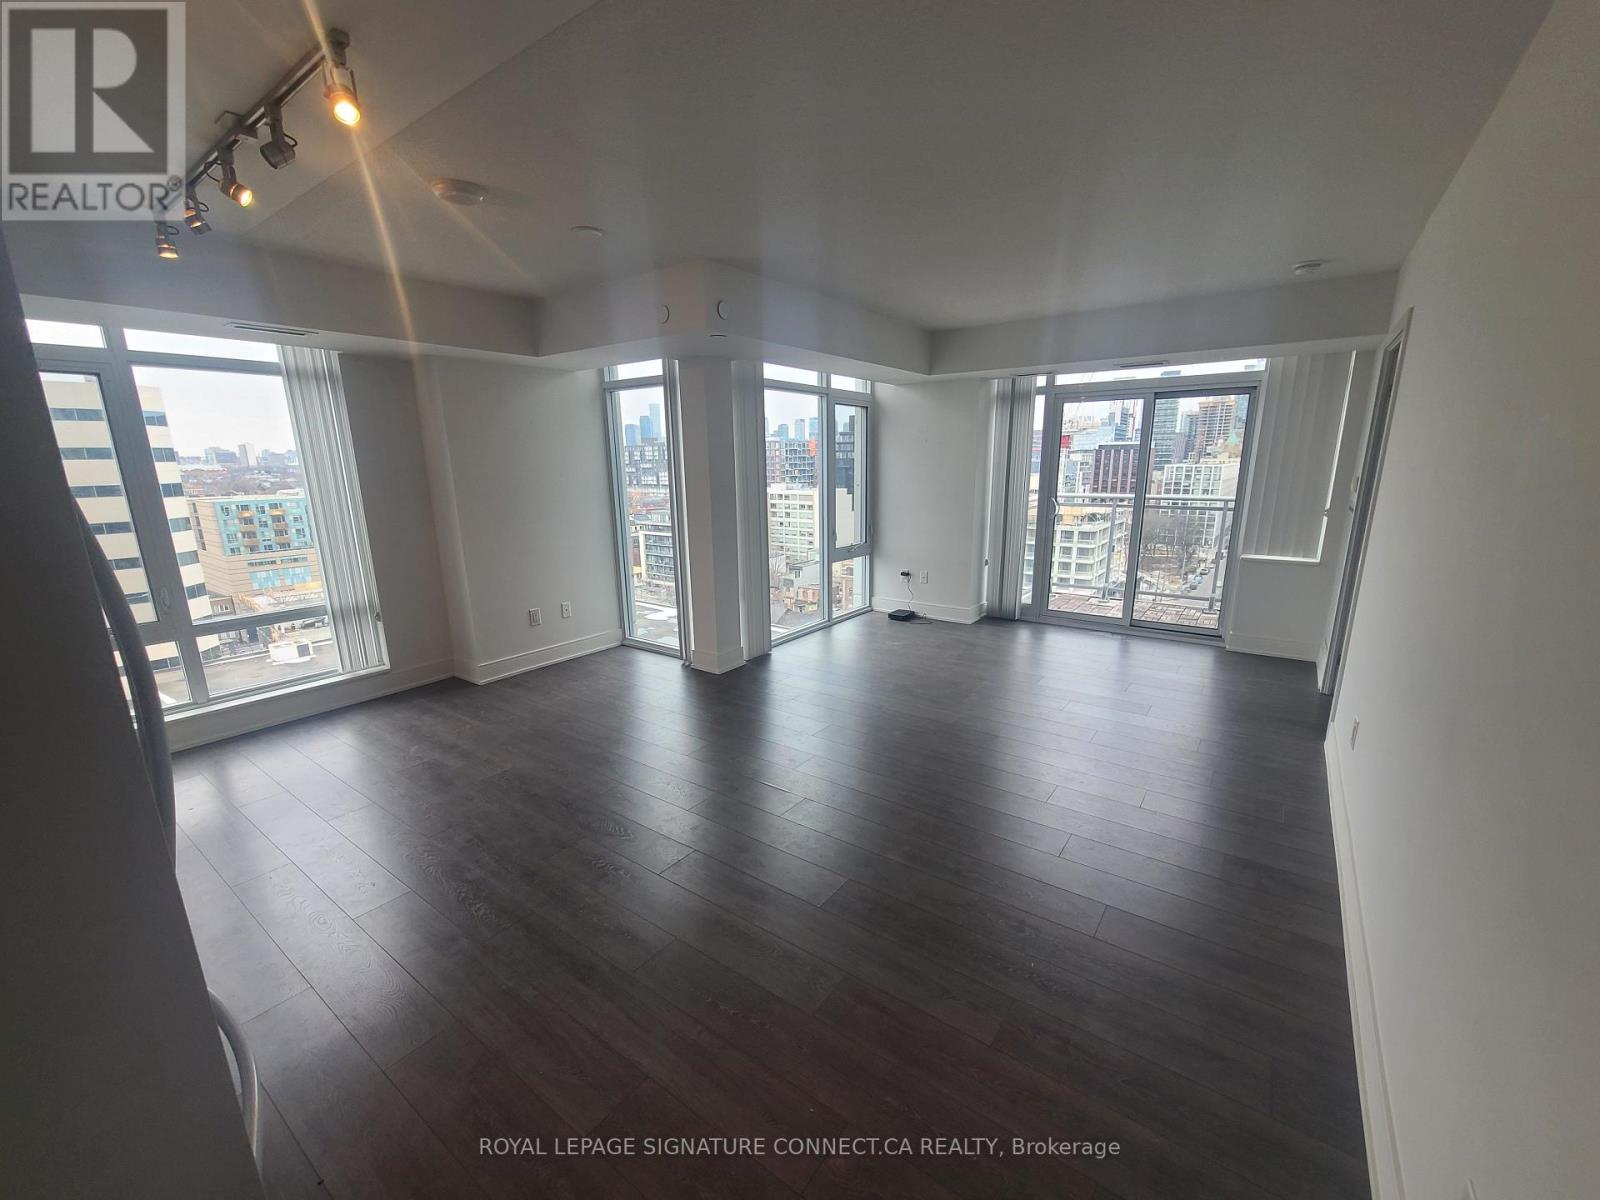
1715 - 525 Adelaide Street W
Toronto, Ontario
Luxury 3Bed Unit In Prime Location!! Steps To Entertainment And Financial Districts. This Designer Condo Is Conveniently Located Between King St W And Queen St W. Building Offers 24 Hr Concierge And Security, Fitness Center, Residents Lounge, Party Room, Guest Suites, Hot Tubs, Steam Room/Sauna, Outdoor Pool And Rooftop Bbq's. 1 Parking And 1 Locker Included. (id:63203)
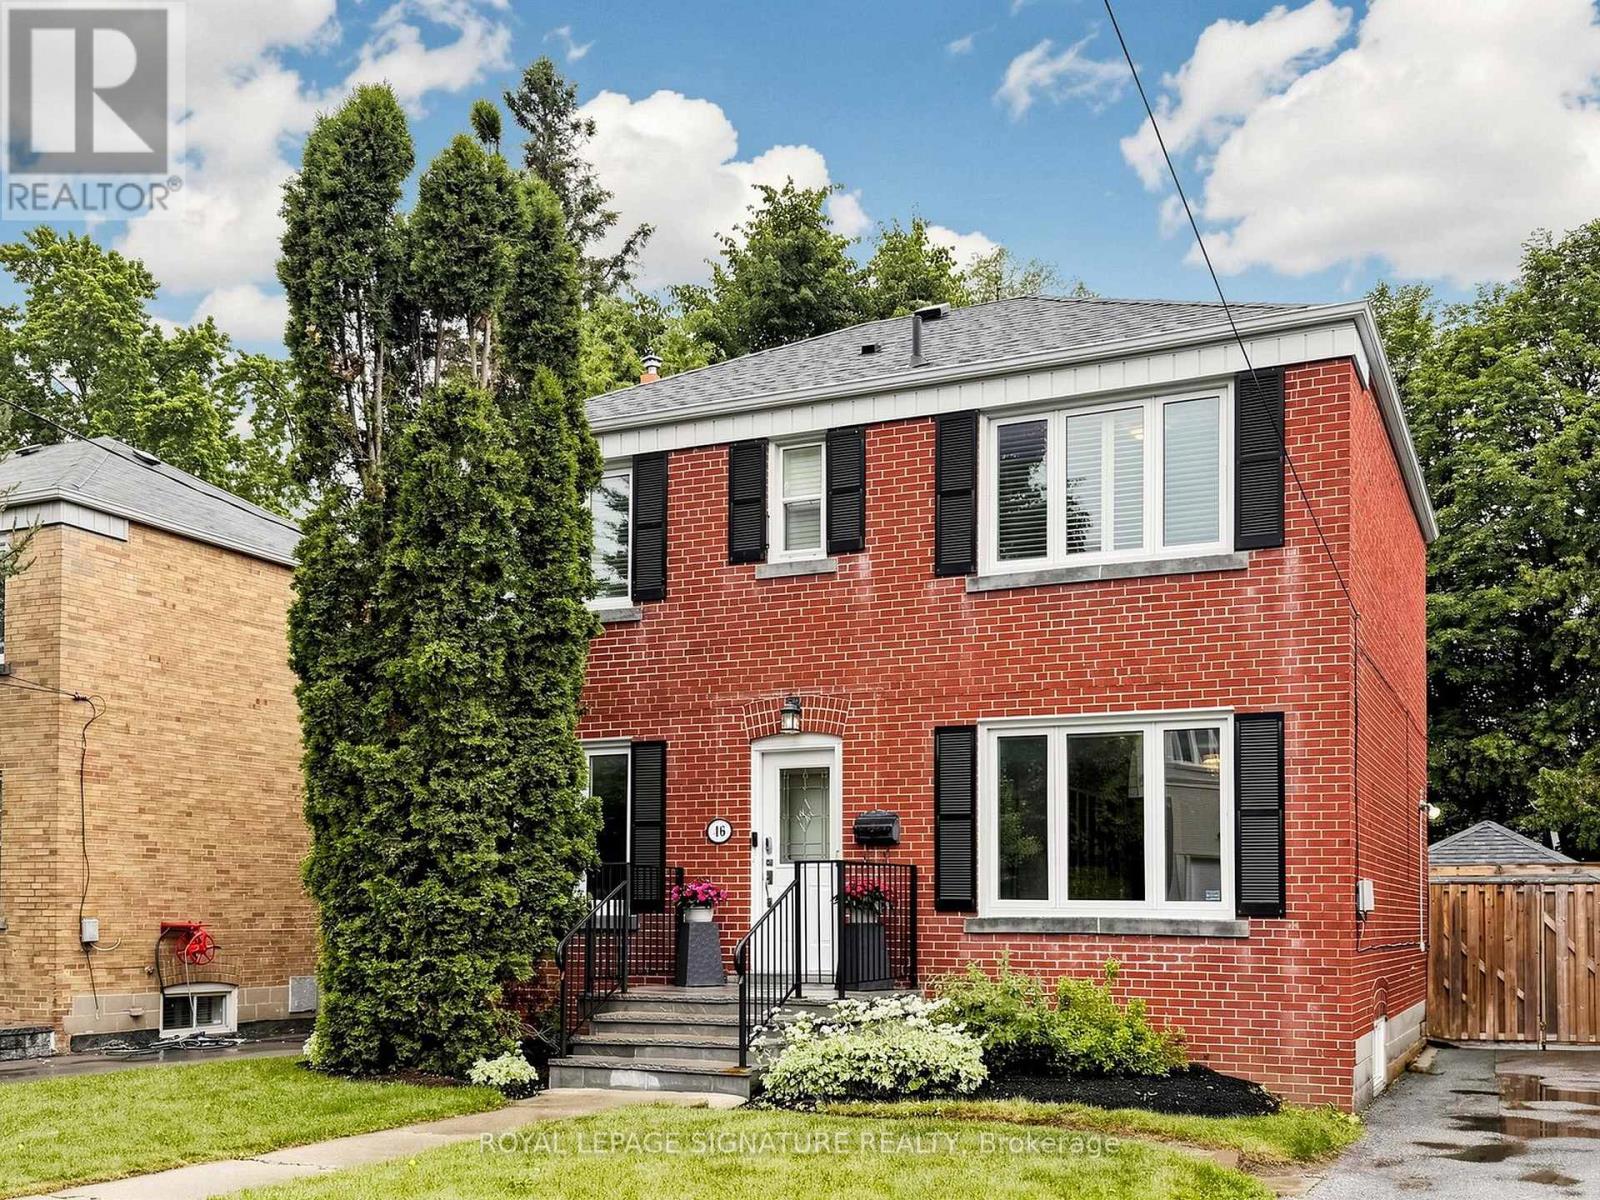
46 Brookview Drive
Toronto, Ontario
Welcome HOME to this most coveted address. This is a unique opportunity to become part of this most EXCLUSIVE and SPECIAL family orientated location. Just move into this pristine home with your family and be welcomed by such an unbelievable neighborhood. Steps to parks, schools, transportation, shopping and much more. All you have to do is RELAX and ENJOY!! (id:63203)
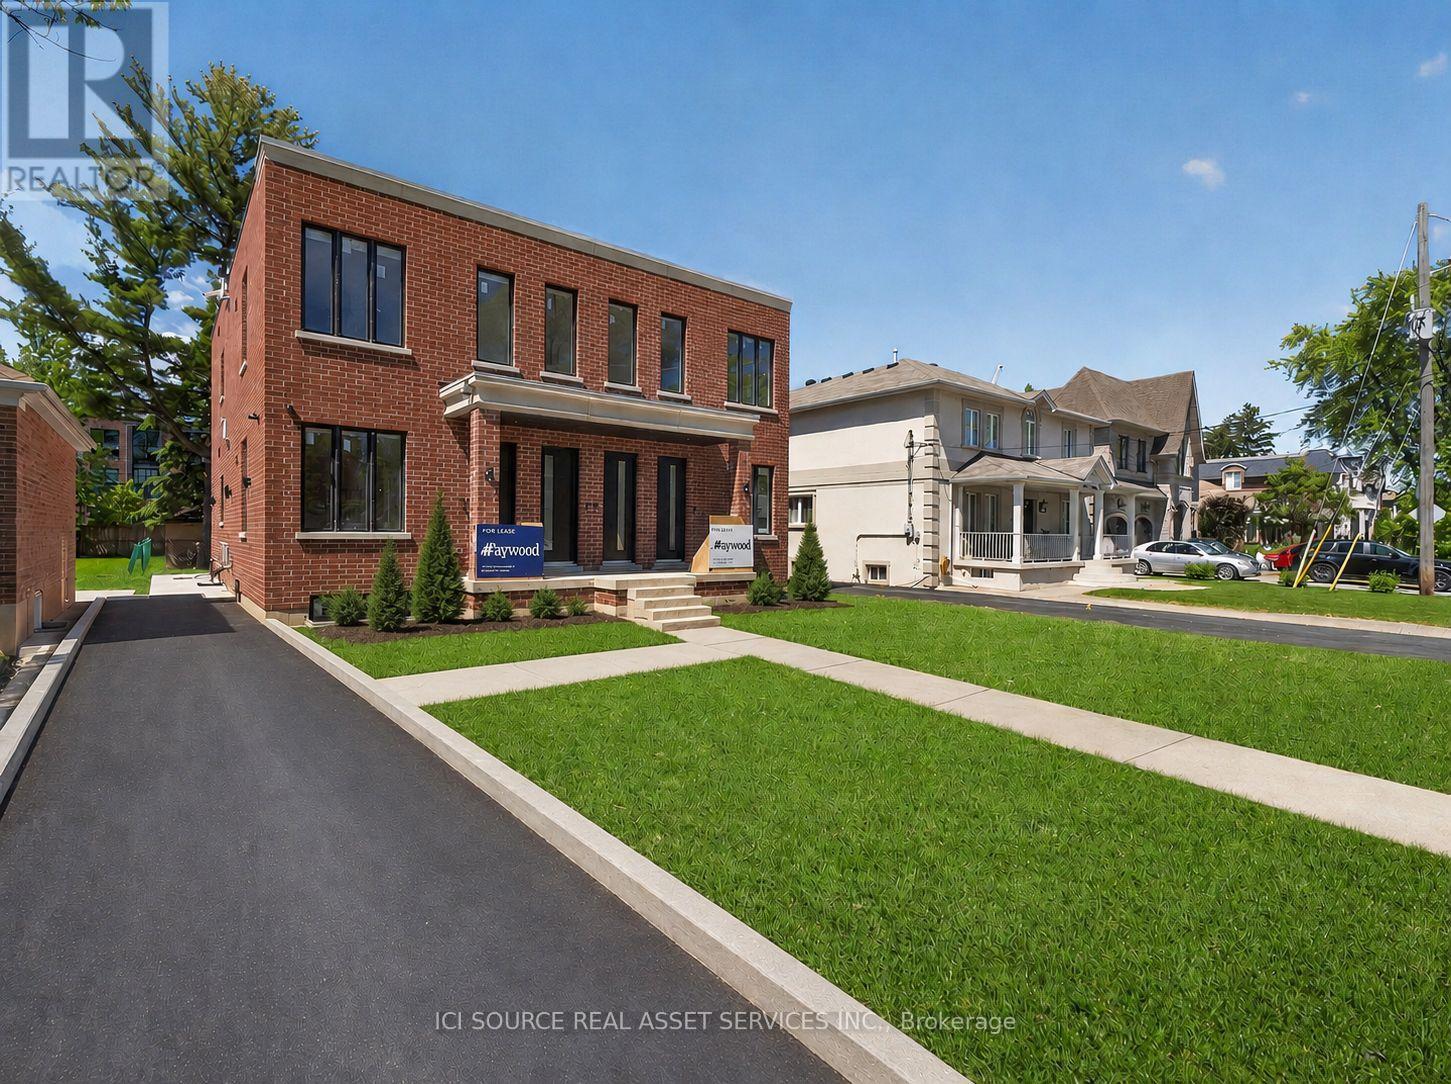
Unit 3 - 28 Norcross Road
Toronto, Ontario
Newly built upscale rental suites in Clanton Park. Walking distance to Sheppard West subway station. Property has not been previously occupied. Ten foot ceilings and custom-home-level finishes throughout. 2-bedroom 2-bathroom units, approximately 900 square feet total with large open concept kitchen and living area. Large backyard area included. Parking available. Available for lease immediately. Located on a quiet residential street surrounded by newly-built custom homes. Close proximity to schools, parks, recreational facilities, and entertainment options. 30 minute transit ride to downtown Toronto and easy access to Highway 401. Units come with in-suite laundry, private outdoor balcony/deck, new full-size appliances, ample storage space, doorbell camera and intercom system, tile and quartz backsplashes, wide-plank vinyl flooring, porcelain tile in washrooms and laundry rooms, roller blinds on all windows, private driveway parking. Landlord is a registered Salesperson with RECO. (id:63203)
86 Brian Drive
Toronto, Ontario
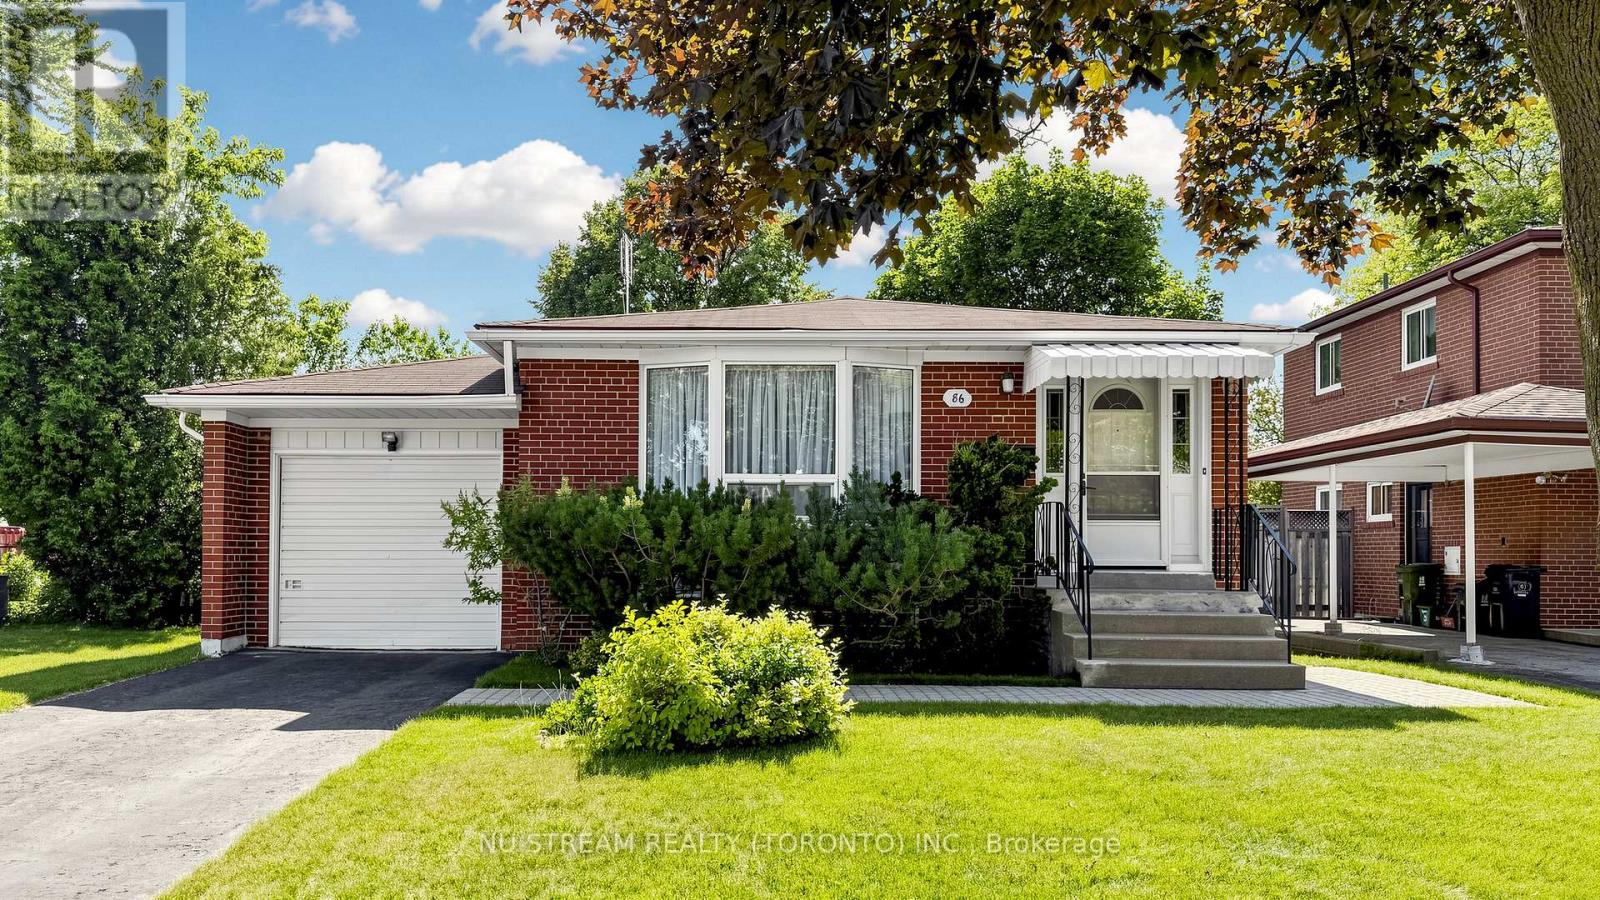
Welcome To 86 Brian Dr Located In Highly Popular Pleasant View Community, Well Maintained 3 Spacious Bedrooms Detached Brick Bungalow With 2 Additional Bedrooms In Basement Providing Flexibity For Extended Family, Located In An Excellent School District Including Brian Public School With Both English And French Immersion Programs, French Immersion Program Further Progresses To Don Valley Middle School And York Mills Collegiate Institute While The English Stream Continues Through Pleasant View Middle School And Sir John A. Macdonald Collegiate Institute, Steps To Parks, Ice Hockey Arena, Tennis Courts, Public Transit And Community Centre, Minutes To Highway 404/401, Fairview Mall, Shops And Library. (id:63203)
1907 - 35 Mariner Terrace
Toronto, Ontario
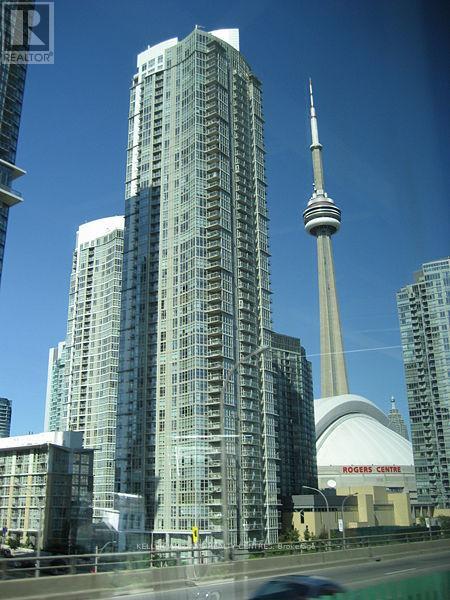
Welcome to Harbour View Estates ll. Experience the ultimate urban lifestyle in this stunning, light-filled 1-bedroom plus den residence. Designed for those who value both style and functionality, this home offers a seamless open-concept living space highlighted by a sleek, updated kitchen with a gas range and contemporary finishes throughout. Whether you are working from home or looking for a quiet retreat, the thoughtfully tucked-away den provides the perfect versatile space for a home office, creative studio, or cozy reading nook. Unrivaled Views & Features Panoramic Vistas: Enjoy breathtaking, unobstructed views of the iconic Toronto skyline, the Rogers Centre, the CN Tower, and the shimmering waters of Lake Ontario from your private balcony or through expansive floor-to-ceiling windows. Truly All-Inclusive Living: Enjoy a worry-free lifestyle with one dedicated underground parking space and a private storage locker included. World-Class Amenities: Your home extends well beyond your front door as it give you access to the " Super Club" : 25 m indoor lap pool, basketball , squash and tennis courts, fully equipped fitness centre, bowling alley, billiards room, table tennis and private theatre room to mention a few. Location, Location, Location Situated in the heart of Toronto's vibrant waterfront district, you are steps away from everything that matters. With an impressive Walk Score of 88 and a perfect Transit Score of 99, your daily commute is effortless and the city's finest dining, shopping, and entertainment venues are right at your door step. Make Harbour View Estates II your new home-where modern luxury meets convenience in the heart of the city. (id:63203)
2601 - 89 Mcgill Street
Toronto, Ontario
Tridal Lucury "Alter" Convenient Location Nearby Ryerson University. Higher Floor WEST View, 1 Bedroom With Large Balcony. Bright And Spacious. Open Concept Kitchen With Built In Stainless Steels Appliance. Laminated Throughout. Floor To Ceiling Window. Close To School, Supermarket And Subway. (id:63203)
1625 - 80 Harrison Garden Boulevard
Toronto, Ontario
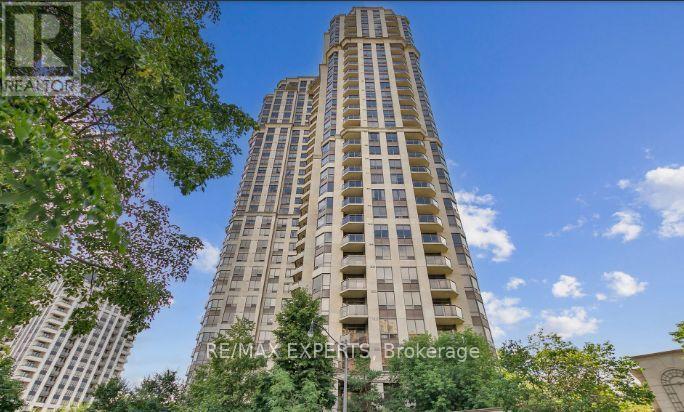
Stunning 1-Bedroom Condo at Yonge & Sheppard. Bright and spacious 1-bedroom condo in the heart of North York, ideally located with quick access to the subway and an exceptional walkable lifestyle. This well-maintained unit features a full kitchen, open-concept living and dining area, ensuite laundry, and a private southwest-facing balcony with stunning, unobstructed city skyline views. Recently upgraded with fresh paint, modern lighting, a new stove, and new microwave. Residents enjoy access to outstanding building amenities, including an indoor pool, hot tub, sauna, fitness centre, tennis courts, bowling alley, virtual golf, party room, outdoor BBQ areas, and more. Steps to grocery stores, restaurants, cafes, parks, North York Central Library, shopping, and public transit. Perfect for professionals seeking comfort, convenience, and an unbeatable location. Water & Heat is included. Utilities extra (approximately $50-$70/month) . Parking is available at additional cost of $60 per month. (id:63203)
1811 - 150 Sudbury Street
Toronto, Ontario
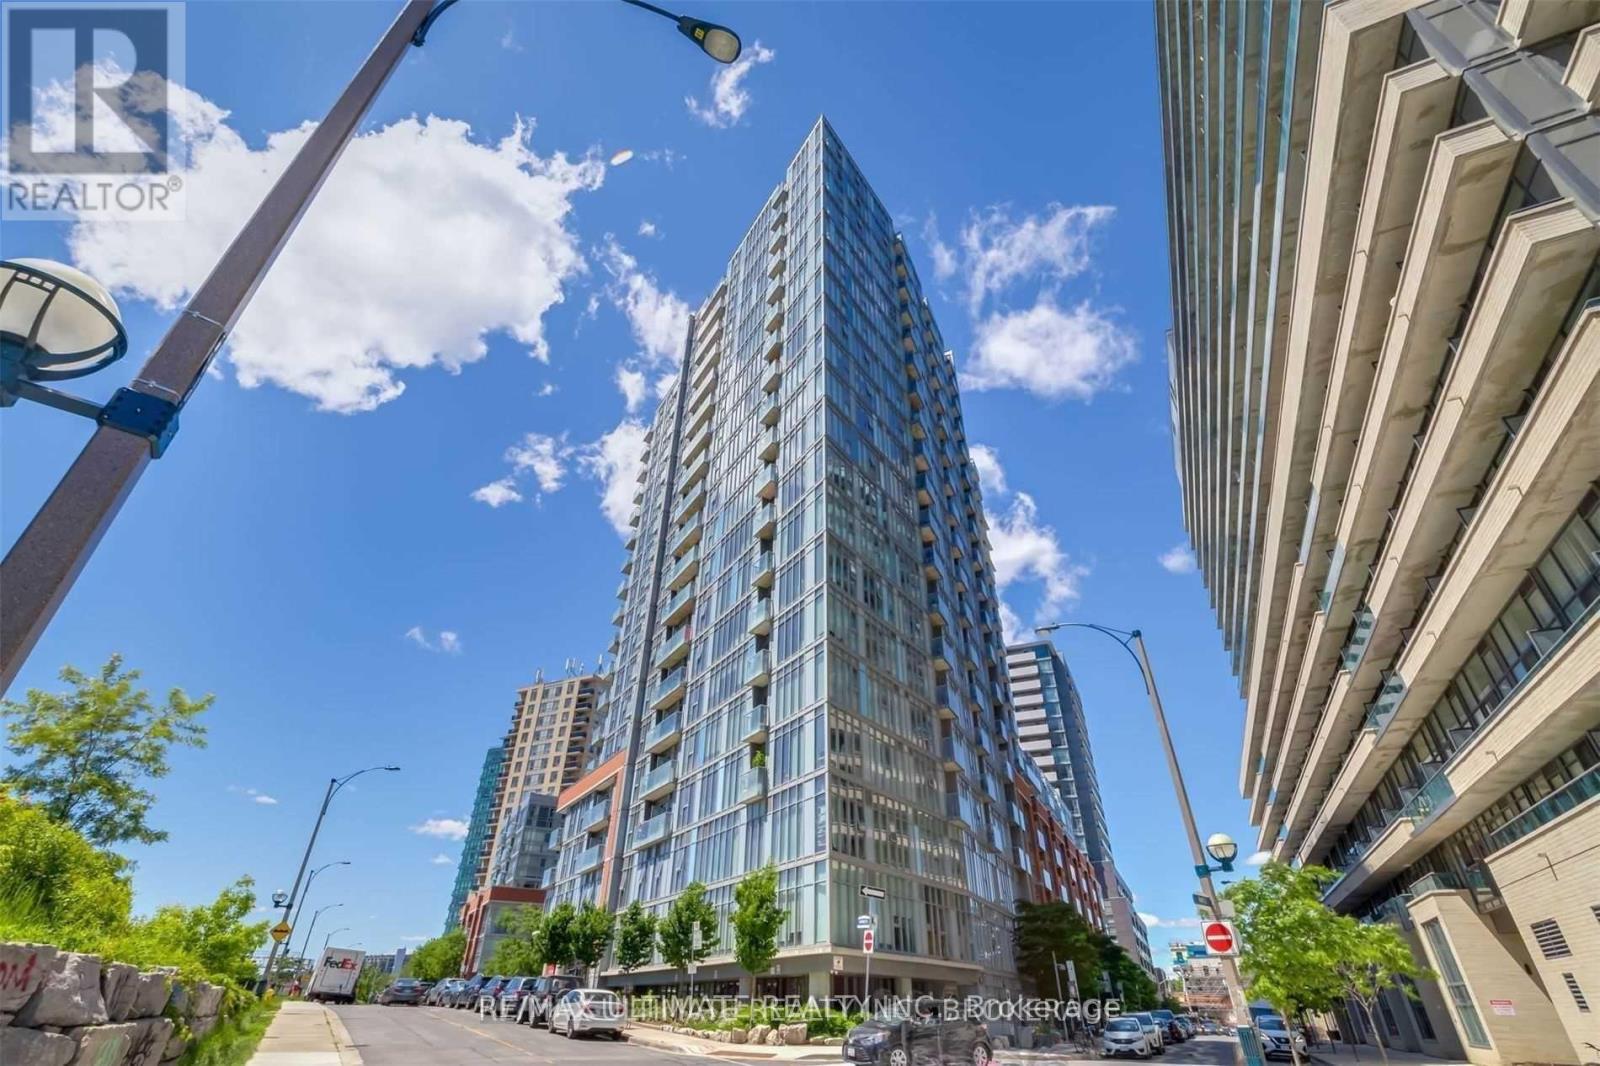
Welcome to this bright and beautifully designed 2-bedroom, 2-bathroom condo in the heart of vibrant Queen West. Featuring floor-to-ceiling windows, this stunning suite is filled with natural light and offers a spacious, open-concept layout that's perfect for both everyday living and entertaining. The thoughtfully designed floor plan includes two generous bedrooms, two full bathrooms, and contemporary finishes throughout. The expansive windows create a seamless connection between the stylish interior and the dynamic cityscape beyond, while the modern kitchen flows effortlessly into the living and dining areas. Located at 150 Sudbury, you'll be surrounded by one of Toronto's most sought-after neighborhoods. Queen West is renowned for its trendy cafés, acclaimed restaurants, boutique shopping, art galleries, parks, and vibrant nightlife, all just steps from your front door. With convenient access to transit and nearby Liberty Village, Trinity Bellwoods, and the downtown core, this location offers the perfect balance of urban convenience and neighborhood charm. (id:63203)
Unknown Address
,
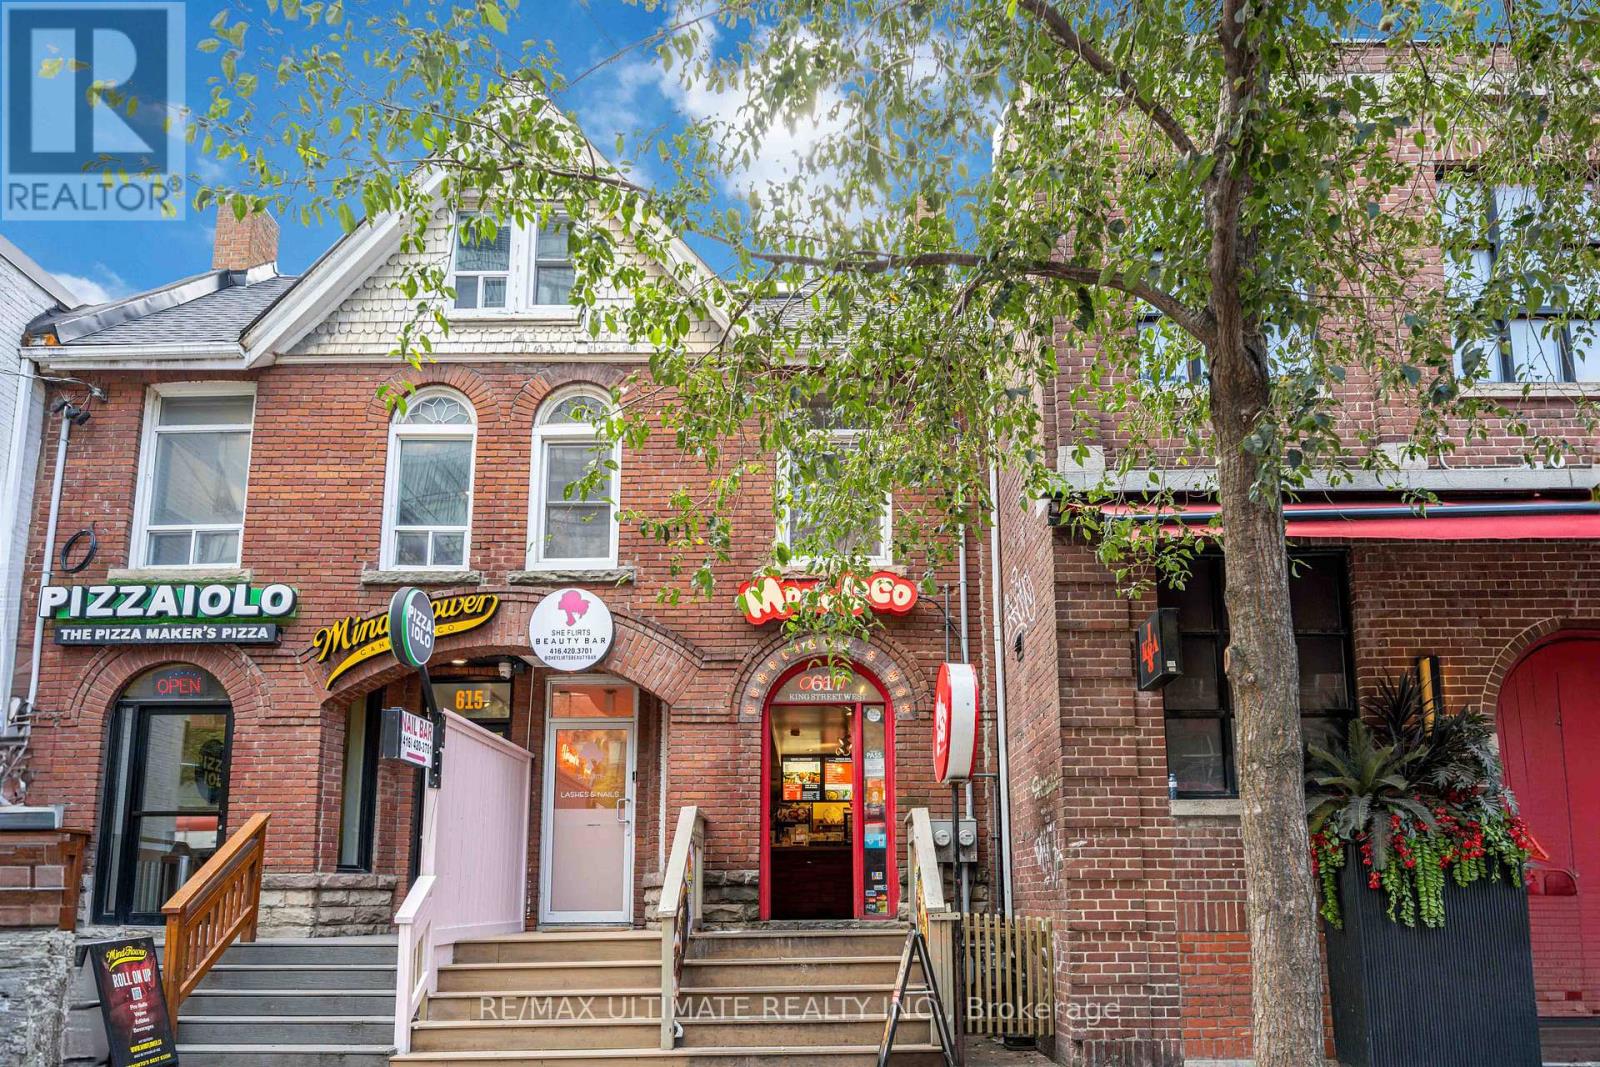
Located in the heart of one of Toronto's most vibrant commercial corridors, the 2nd and 3rd floors at 617 King Street West present an exceptional leasing opportunity for businesses seeking a prestigious and highly accessible address. Offering approximately two full floors of versatile space, this property is ideally suited for professional offices, creative studios, wellness, beauty, or boutique commercial uses. Surrounded by an abundance of restaurants, cafés, retail, and transit options, the location provides outstanding exposure and convenience for both clients and employees. Available for lease at $4,500 net per month plus $1,100 T.M.I., this is an outstanding opportunity to establish or expand your business in a sought-after downtown location with strong pedestrian traffic and a dynamic professional environment. Please note that the existing nail salon fixtures and equipment are not included in the lease. (id:63203)
508 - 955 Bay Street
Toronto, Ontario
xcellent Location In Downtown Toronto. Luxury South East Corner Furnished 2 Bedroom Unit. Large Windows, Bright & Spacious. Open Concept Living & Dinning Rm Overlooking Park. Modern Kitchen With B/I Appliances, Granite Countertop. 9 Feet Ceiling, Laminate Flr Throughout. 2 Good Size Bedrooms Both Have Big Closet. Steps Away From U Of T, Wellesley Subway Station, Shopping, Also Short Walk To Ryerson University, Financial District, Yorkville. And Much More. (id:63203)
406 - 5508 Yonge Street
Toronto, Ontario
Prime North York Location At Yonge/Finch, Immaculate One Bedroom Unit, Open Concept Kitchen With Granite Counter Top, Laminate Floor Throughout. Floor To Ceiling Windows. Two Walkouts To Large Balcony. Step To Subway, Ttc Bus Station, Retail, Restaurant And All Amenities, 24 Hr Security Concierge. One Parking And 1 Locker Included. (id:63203)