

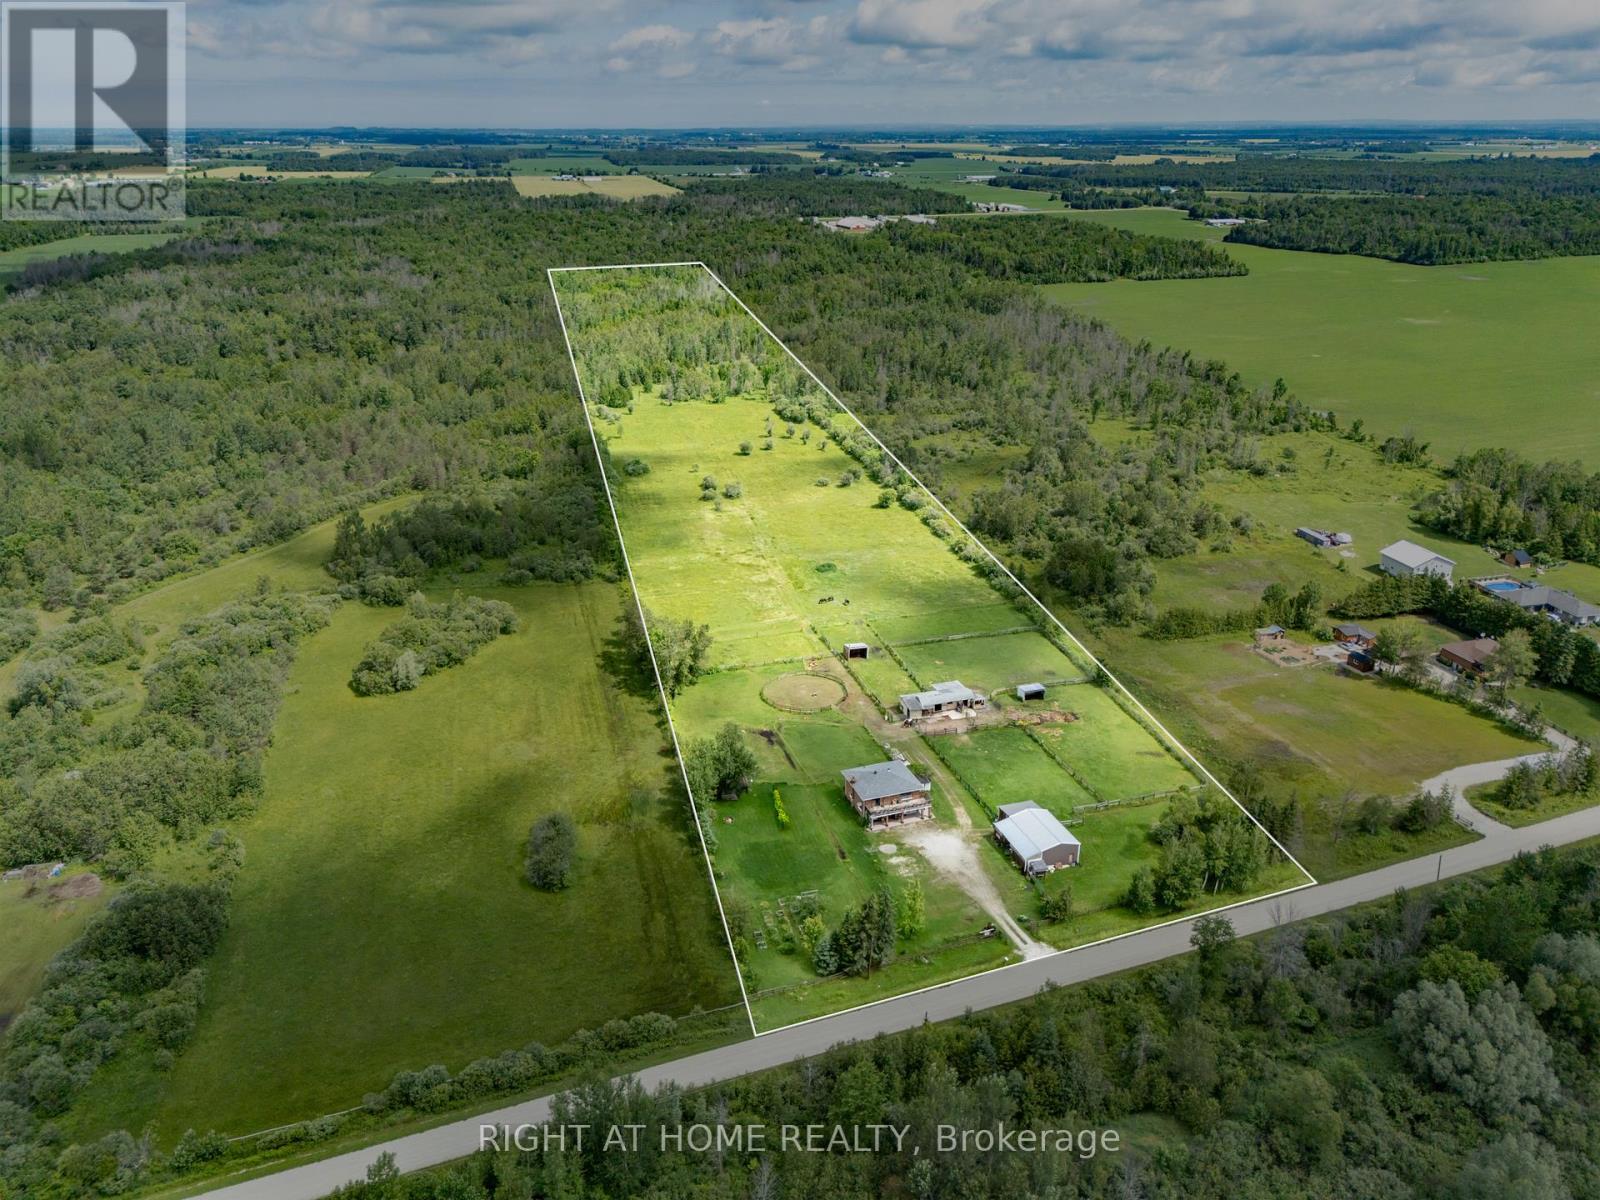
5896 Sunnidale Concession 5 Road
Clearview, Ontario
20+ acre farm configured for the horse enthusiast, offering in-law potential or farm sitter space. The upper level features 2 bedrooms, 1 full bathroom, kitchen/living area with a walkout to large front deck. The lower level includes a second kitchen, second living room, third bedroom, second 3 piece bathroom, and walkout to front patio and/or back deck. Outside, the property is equipped for horses with 6 paddocks, round ring, a stable consisting of 3 single stalls and 1 double stall, 3 run-in shelters, a drive shed/garage/workshop with a tack room, and expansive pasture space. Both the stable and drive shed are serviced with hydro and water. Drive shed/garage/workshop includes mezzanine storage. Pond located on the property. BONUS: Chimney rebuilt inner and outer, patio redone, new deck stairs, new garden door, new front door, newly tiled front hall and fireplace surround, newly titled kitchen backsplash, windows 10 years old (minus patio door and living room), Water softener and UV Filtration system are serviced regularly. (id:63203)
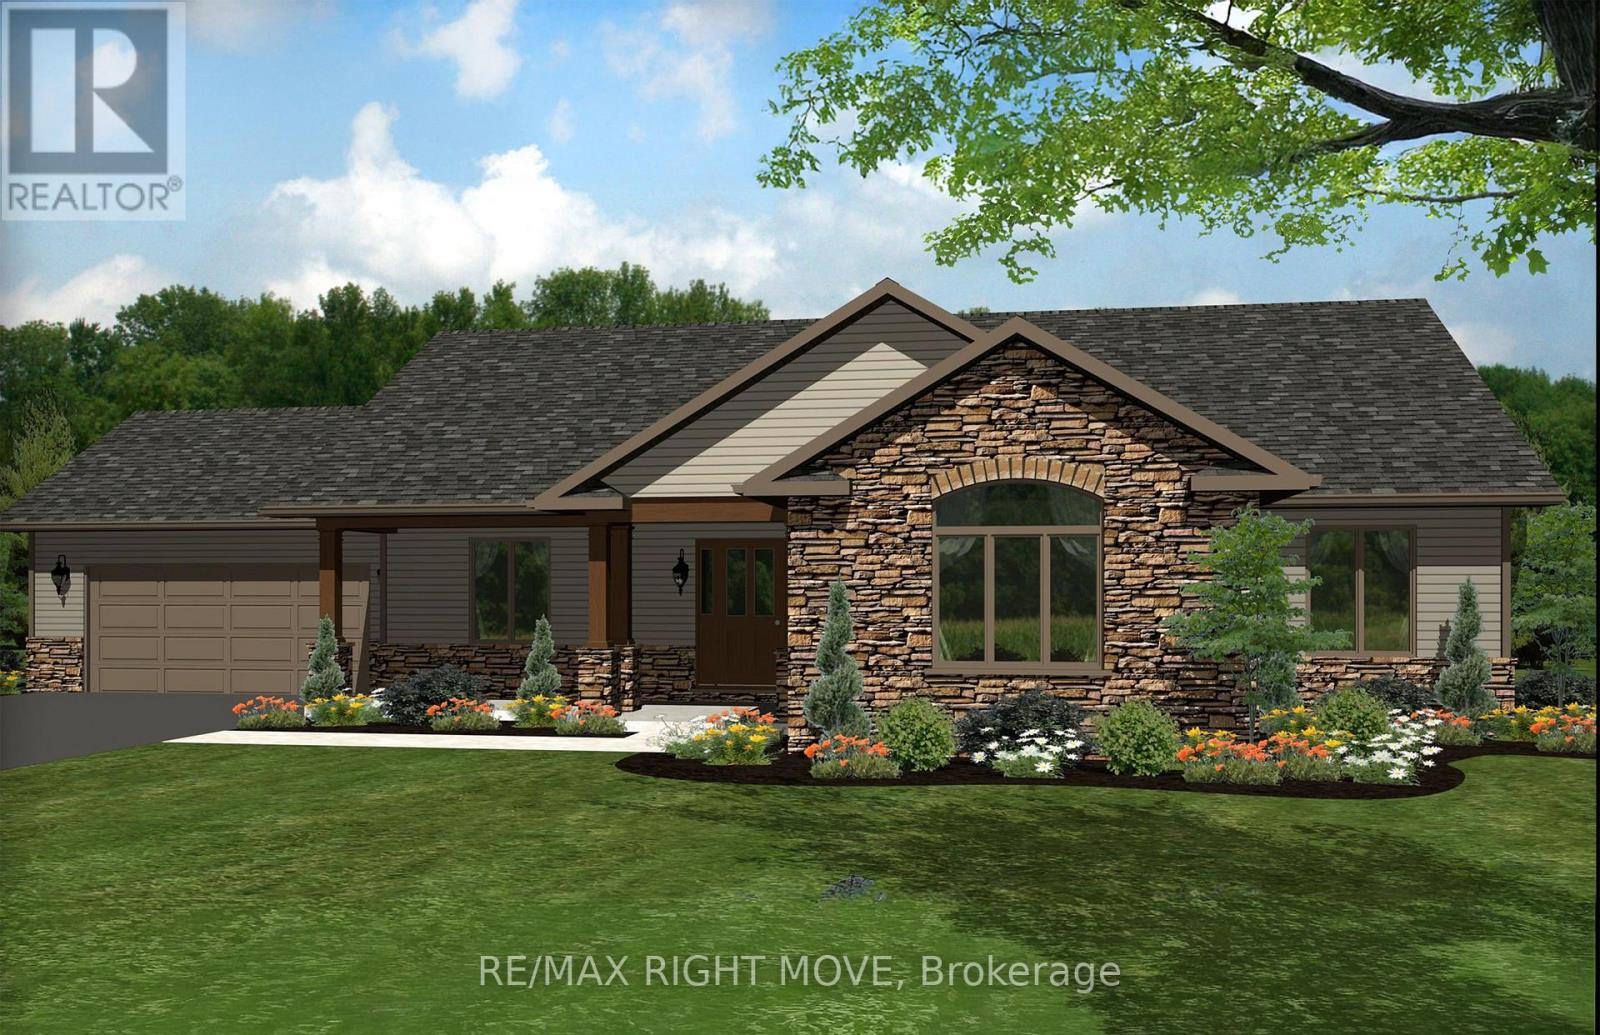
1914 Rudolph Court
Severn, Ontario
Welcome to Lot 9 in Glen Oak Estates, a stunning new estate subdivision in Marchmont. "The Northridge" boasts 3 bedrooms, 2 bathrooms, an open-concept great room, a primary bedroom with a walk-in closet, a 4-piece en-suite with a shower, main-floor laundry, and a covered porch. Built by one of the most reputable builders in the area, possession is available at the end of 2026. Lots of Upgrades included featuring 9-foot ceilings on the main level, quartz countertops throughout, engineered hardwood and tile in common areas, and carpet in the bedrooms. Enjoy the comfort of natural gas forced-air heating, elegant stone front skirts, and Bell Fibe or Rogers internet options. The home includes a double garage, with the option to upgrade to a 3-car garage for $45,000 or expand it further. Upgrades are available to make your home uniquely yours. Don't miss your chance. Price includes $50000 lot premium. The Buyer assigns any HST rebate to the Seller in exchange for an HST-inclusive purchase price, and warrants under oath that the property will be used as a primary residence - failing which the Buyer must reimburse the Seller for the rebate amount lost as a result. (id:63203)
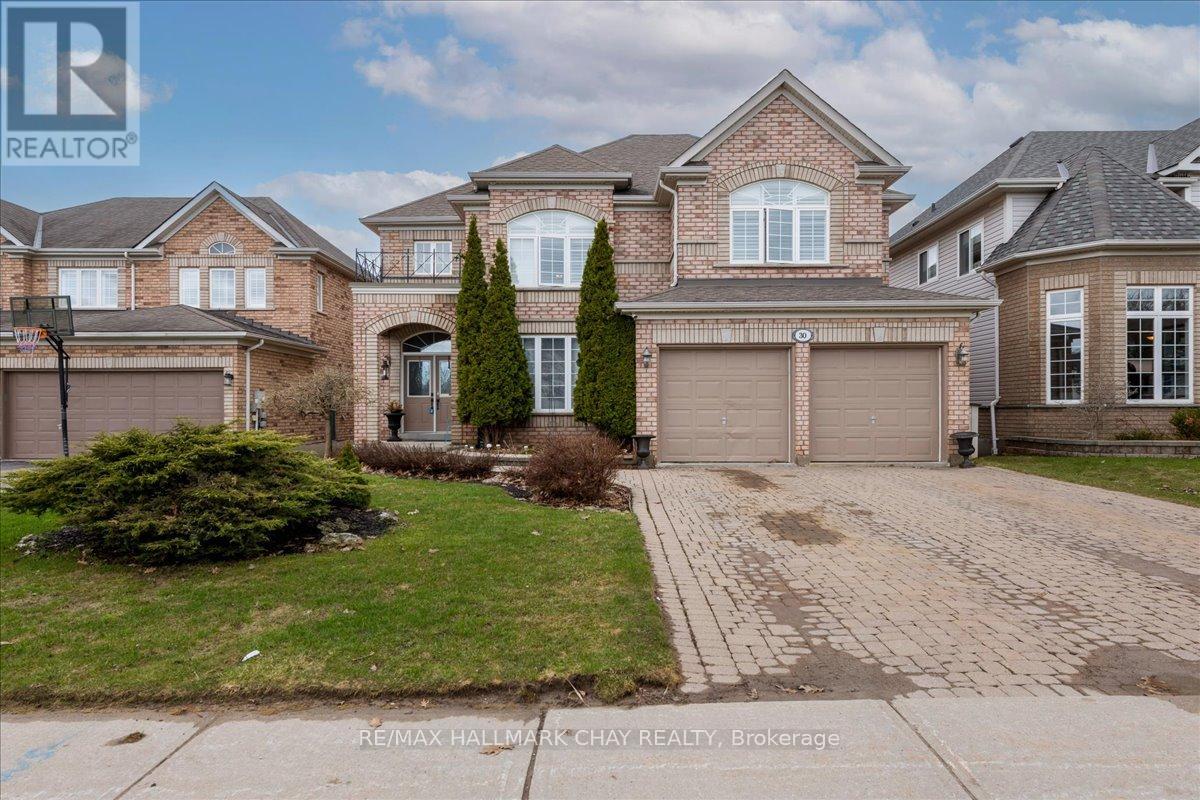
30 Birkhall Place N
Barrie, Ontario
BACKING ONTO EP LAND AND LOADED WITH QUALITY, THIS IS THE KIND OF HOME THAT STOPS BUYERS IN THEIR TRACKS. From the moment you walk in, the main floor makes an immediate statement with its bright open-concept design, high ceilings, elegant formal living and dining rooms, and a stunning family room with large windows and a fireplace that anchors the space beautifully. The custom-built Italian kitchen adds both style and substance, while the exceptional crown moulding throughout showcases distinctive craftsmanship rarely found in today's market. A loft-style office with a second fireplace offers the perfect space for working from home or relaxing in comfort. The finished walkout basement is a major bonus, featuring a magnificent games room filled with natural light and direct access to the private backyard and the treed EP land beyond. Outside, the home is equally impressive with interlock front and back, underground sprinklers, and a premium setting that offers both privacy and a natural backdrop. Included are Sub-Zero fridge, stove, dishwasher, washer, dryer, California shutters upstairs, central vacuum, water softener, under-sink drinking water filtration, high-efficiency hot water tank, four monitored exterior security cameras, and roof redone in 2018. Located in one of Painswick's most sought-after family neighbourhoods close to schools, parks, shopping, transit, and commuter routes. A rare opportunity to own a beautifully finished walkout home in a premium location, offered at an exceptional value of $1,23 (id:63203)
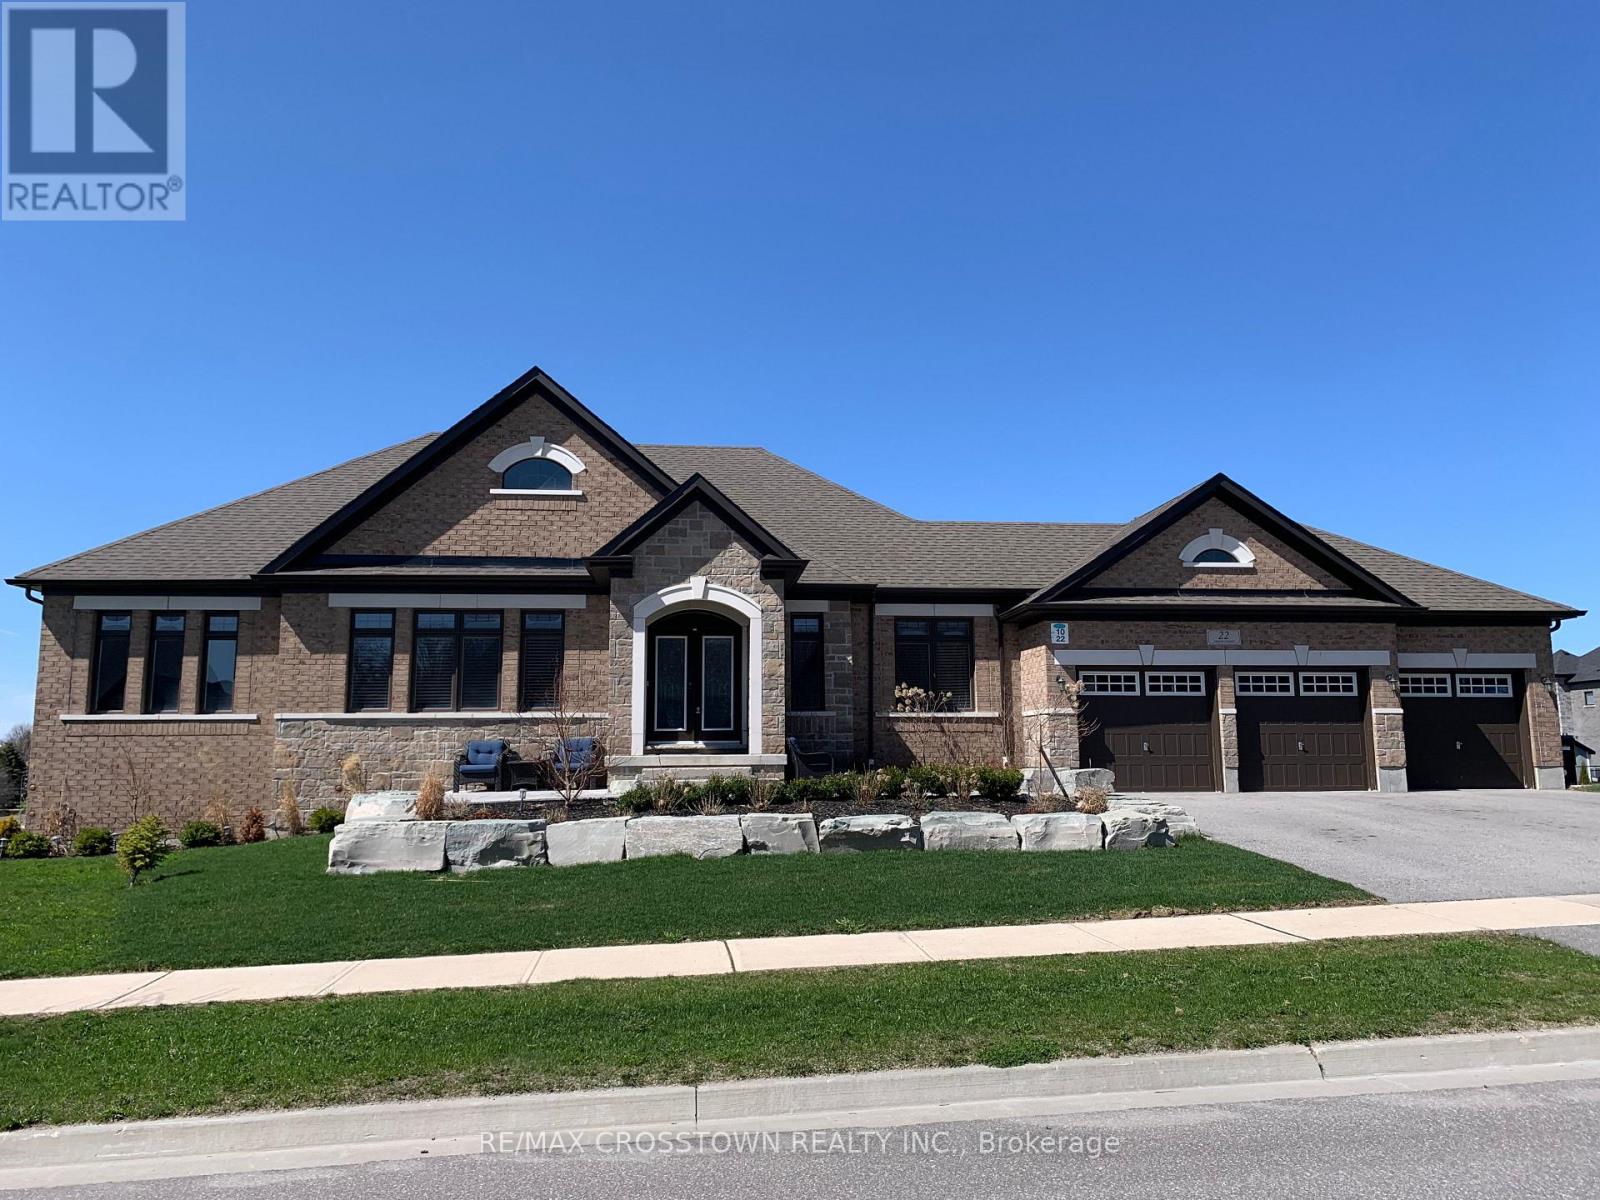
22 Stewart Crescent
Essa, Ontario
Nestled in a picturesque country setting, modern brick bungalow, customized home. Main floor offers 2,479 sq ft of exquisite living space plus approx 2000 sq ft in basement, on a large lot in a coveted community. Thoughtfully designed with over 200k in premium upgrades, the home boasts an open-concept layout featuring a cathedral ceiling, upgraded hardwood fl, and a formal dining area perfect for intimate dinners and grand gatherings. Wake up to the serenity of the morning sun and unwind with breathtaking sunsets over an open field, all from the comfort of your exceptional home. Fully finished Walk-out basement, with a spacious recreation room, a custom-built sauna, a 4-pc bathroom and a gas fireplace. This meticulously maintained home offers a perfect turnkey opportunity, and includes appliances and water softener, ensuring both comfort and convenience. 3-car garage provides ample parking and curb appeal. Combining luxurious living with the tranquil charm of the countryside, this home truly has it all! (id:63203)
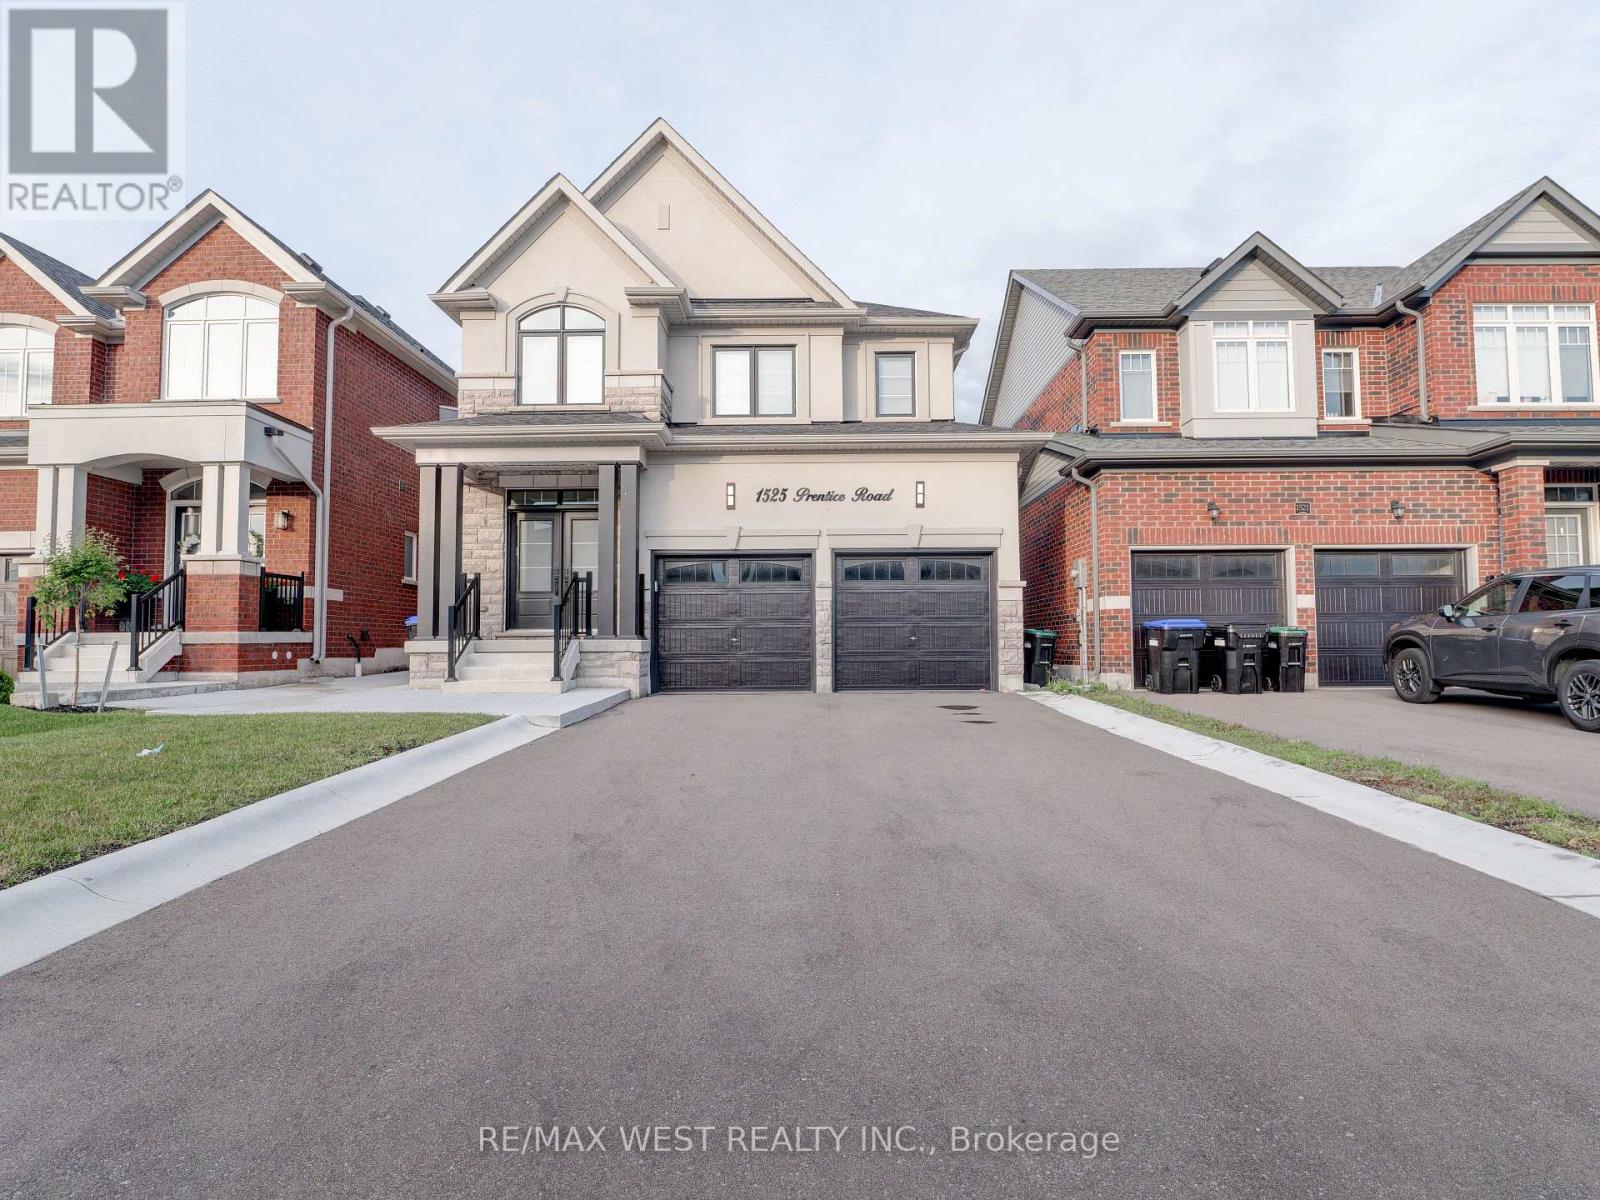
1525 Prentice Road
Innisfil, Ontario
Beautifully Upgraded 3 Bedroom, 3 Bathroom Home For Lease In A Sought-After Innisfil Community. Approx. 3 Years New And Featuring Extensive Custom Built-Ins, Including Family Room Shelving/Cabinetry With Large Electric Fireplace And A Designer Kitchen With Custom Espresso Bar, Waterfall Island, Quartz Counters, Double Undermount Sink, Stainless Steel KitchenAid Combo Oven, Dishwasher, 5 Burner Gas Cooktop With Hood Fan, And Built-In Thermador Fridge. Hardwood Floors Throughout Main And 2nd Floor, Except Bedrooms. Walk-Out From Kitchen To Backyard With Concrete Patio And Custom Large Shed. Finished Double Garage With Epoxy Floors, Automatic Window Coverings, New Light Fixtures, Pot Lights, Updated Plumbing Fixtures, Wood Staircase With Wrought Iron Pickets, 2nd Floor Laundry, Spacious Bedrooms, And A Large Primary Suite With Custom Walk-In Closet And 5 Piece Ensuite. Stone And Stucco Exterior, Concrete Front Pad, Side Access To Backyard, Cameras, And Security System. Close To Schools, Parks, Shopping, Recreation, Daily Amenities, And Lake Simcoe Beaches. (id:63203)
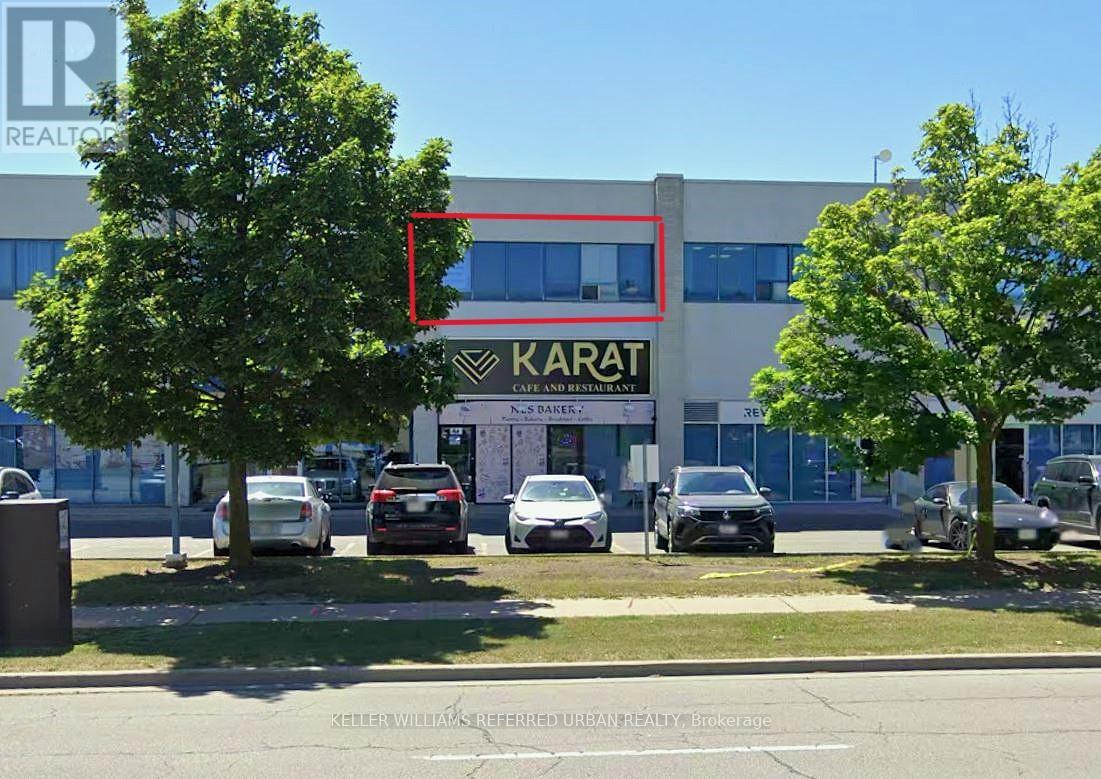
8 - 27 Roytec Road
Vaughan, Ontario
Position your business for success at 27 Roycrest Rd. in Vaughan's established commercial district. This bright second-floor office suite features a functional layout with a large open workspace, two private offices/meeting rooms, and a private washroom. Ideal for lawyers, accountants, real estate professionals, mortgage brokers, consultants, marketing agencies, and other professional uses. Conveniently located with easy access to Highways 400, 407, and 7, plus ample on-site parking for staff and clients. A great opportunity to secure professional office space in a highly accessible Vaughan location. (id:63203)
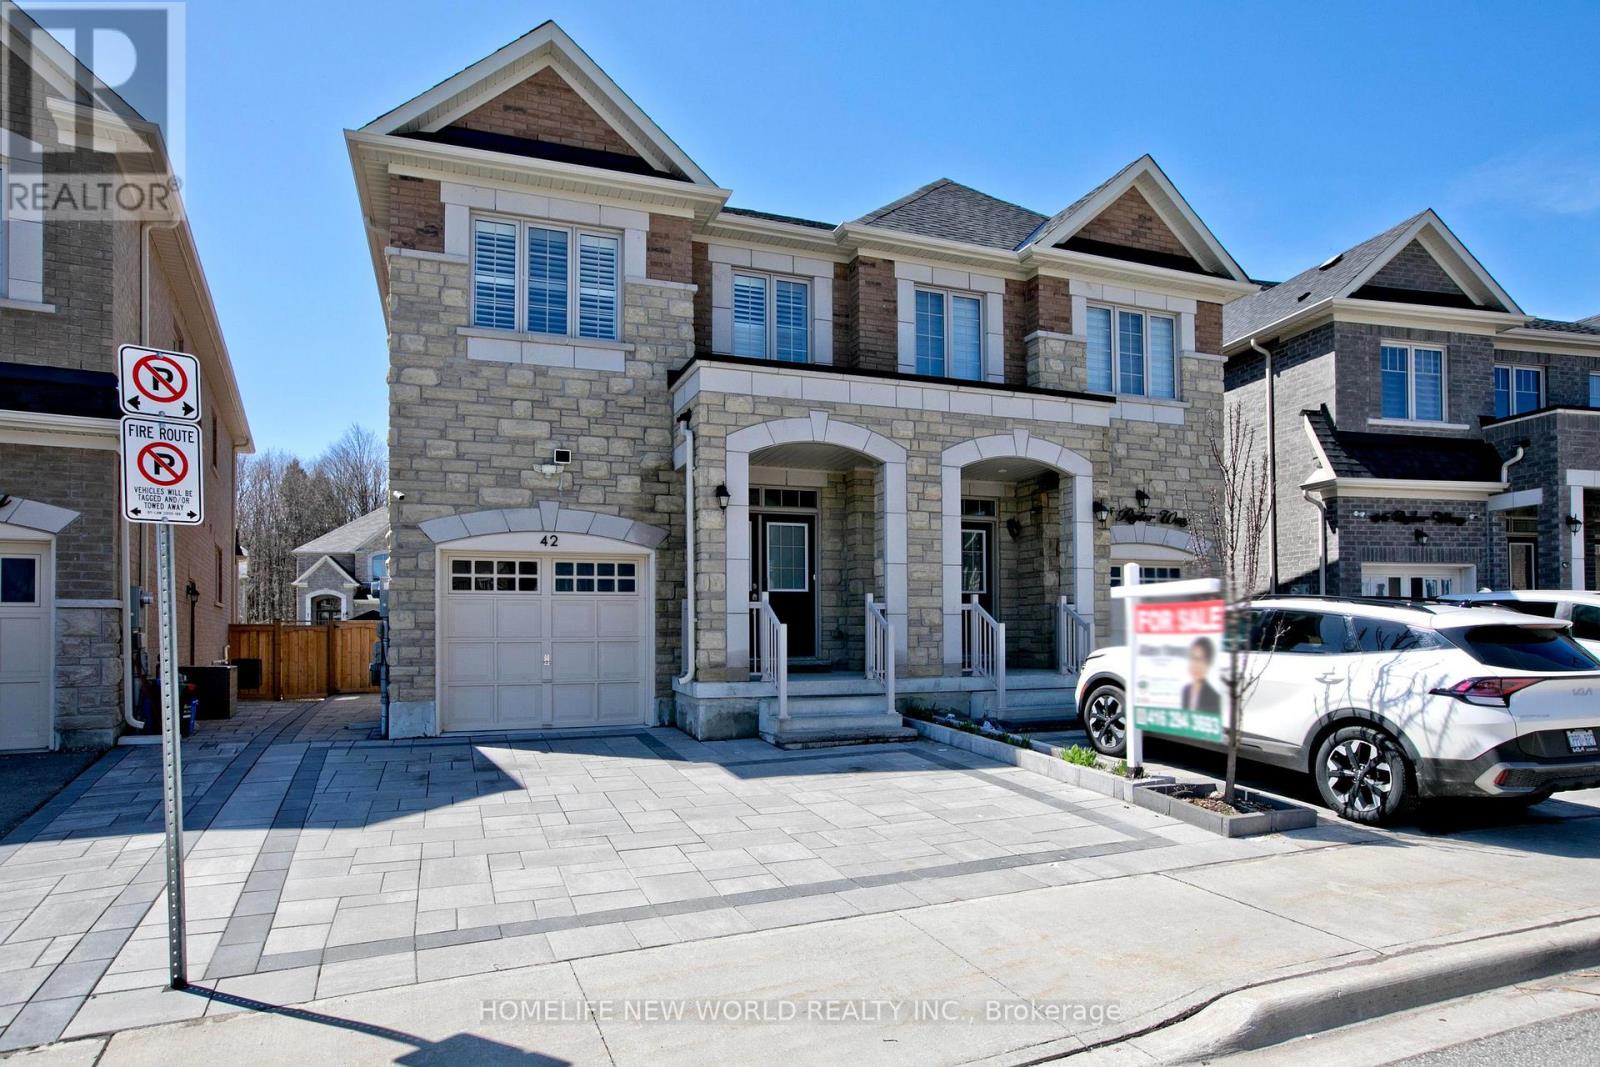
42 Ryler Way
Markham, Ontario
Welcome to this stunning "Castle Rock Build" home! Featuring 4+1 bedrooms, this beautiful semi-detached family home offers excellent income potential in the highly sought-after Cedarwood community, complete with a separate entrance to the finished basement.This home boasts an open-concept layout with modern finishes throughout, including 9 ft ceilings, a chef's kitchen with stainless steel appliances and a breakfast area, beautiful hardwood flooring, an oak staircase, a spacious laundry room, upgraded light fixtures, a fireplace, and a walkout to a newly built backyard deck.Additional upgrades include renovated washrooms, fresh paint, a fully finished basement with upgraded flooring, and quality improvements throughout. The seller has invested over $150,000 in upgrades and enhancements. This 4-year-new home is truly move-in ready.Conveniently located close to schools, parks, transit, a mosque, church, library, Costco, Walmart, and many other amenities.POTL Fee: $123.60/month (includes snow removal) (id:63203)
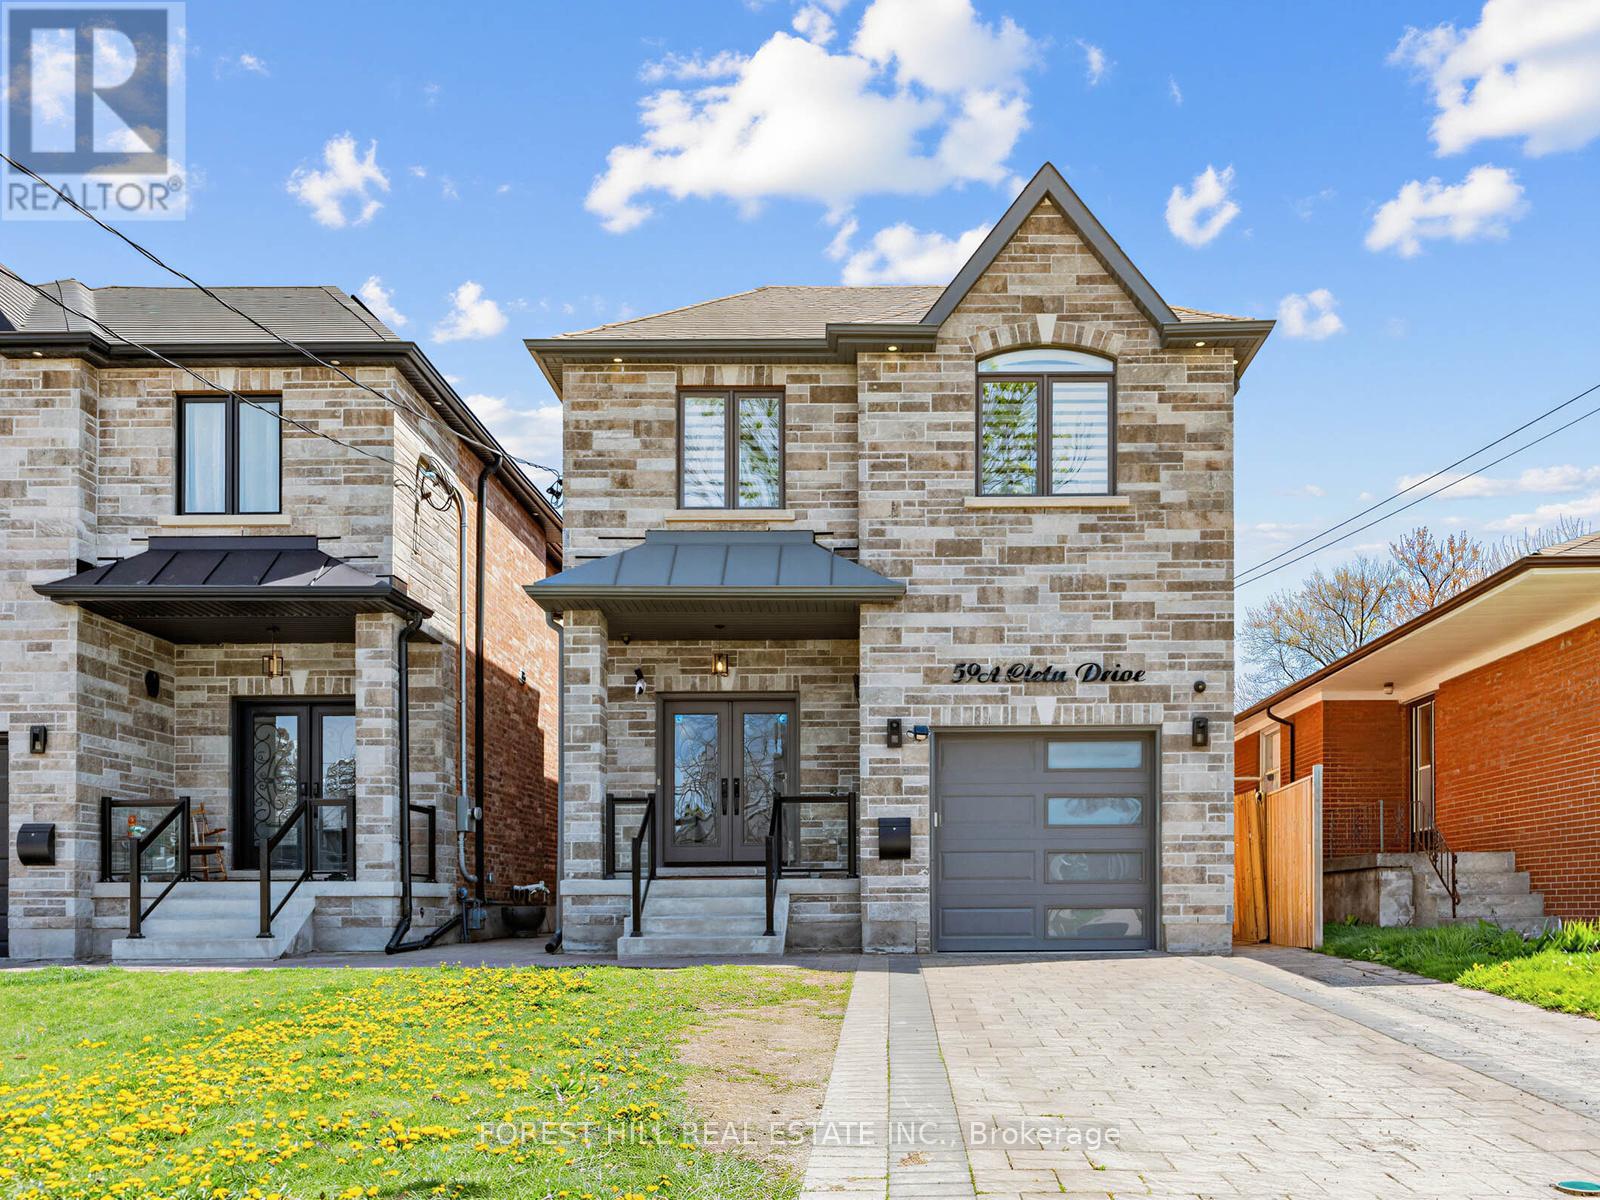
59a Cleta Drive
Toronto, Ontario
Stunning Custom-Built Home Showcasing Exceptional Craftsmanship, Thoughtful Design & Premium Finishes Throughout! Featuring Engineered Hardwood Flooring, Crown Moulding & An Open Concept Layout Perfect For Modern Living & Entertaining. Elegant Living & Dining Areas Flow Seamlessly Into The Chef-Inspired Kitchen Complete With Quartz Countertops, Centre Island, Built-In Stainless Steel Appliances & Ample Cabinetry. Cozy Family Room With Walk-Out To The Private Backyard Oasis.The Second Level Offers Four Spacious Bedrooms Including A Luxurious Primary Retreat Featuring A Walk-In Closet & Spa-Like 7-Piece Ensuite With Double Vanity, Stand-Alone Soaker Tub & Glass Shower. Additional Bedrooms Feature Vaulted Ceilings, Large Windows & Ensuite/Semi-Ensuite Access. Convenient Second Floor Laundry.Fully Finished Basement Suite With Separate Entrance Includes Full Kitchen With Quartz Counters, Separate Laundry, Two Bedrooms & Full Washroom - Ideal For Extended Family Or Excellent Income Potential.Situated On An Extra Deep Lot With Gorgeous Privacy Fencing, Offering Endless Possibilities Including A Future Pool Or Garden Suite. A Rare Opportunity To Own A Beautifully Finished Home Combining Luxury, Functionality & Versatility! (id:63203)
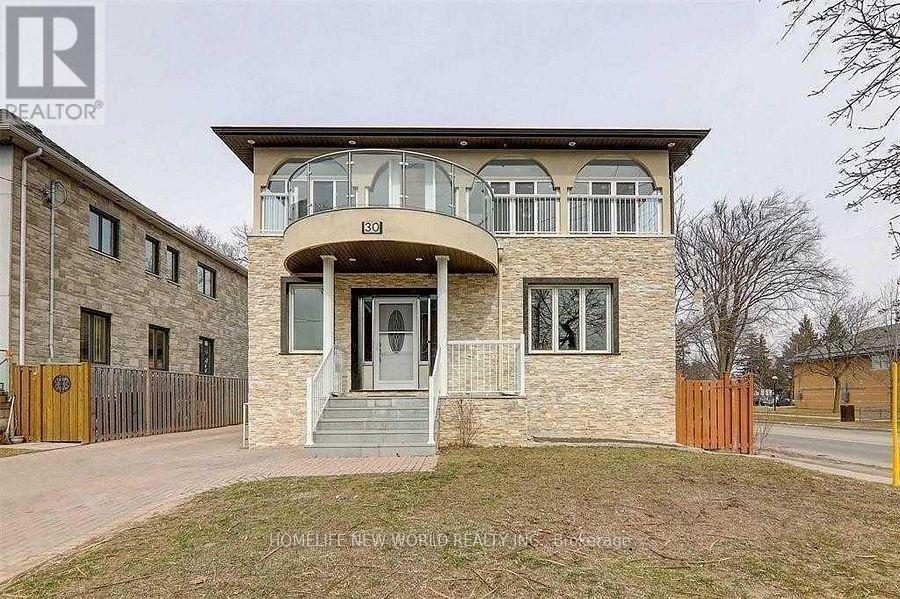
Bsmt - 30 Rural Avenue
Toronto, Ontario
Welcome To Your New Home! Separate Entrance Three (3) Bedrooms And Two (2) Washrooms, Including Utilities (Heat, Hydro, Water, Cable Internet) Close To School, Shops, Banks, Driving Mins Away From 401/404.Extras: Fridge, Range Hood, Stove, Washer, Aaa Tenants, Non-Smokers, No Pets (id:63203)
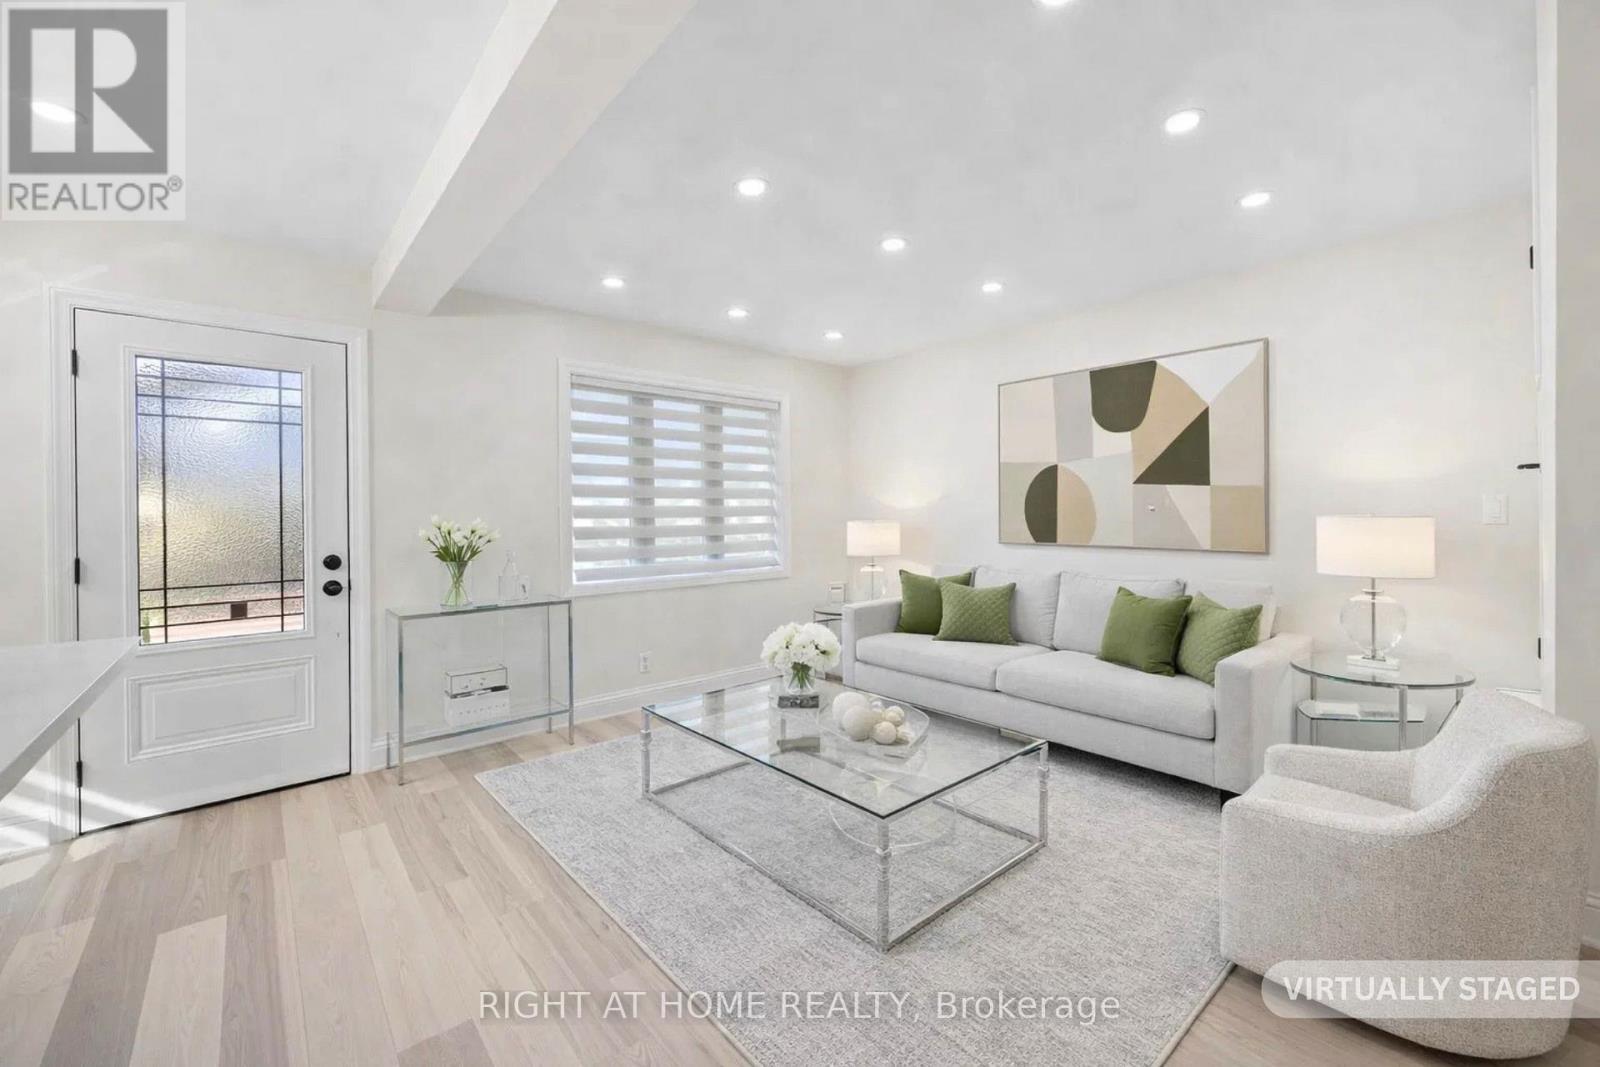
Main Fl - 961 Victoria Park Avenue
Toronto, Ontario
There is no Better Place to rent than a Fully Renovated Maine Floor Detached in Mature Neighborhood, close to Plaza, Subway Station, Schools, Parks with Fully Professionally Upgraded Top-to Bottom Main Floor + Finished Upper Space 3rd brdrm + Office Detached Bungalow. New Asphalt Driveway with 2 parking spots, Newer Porch, Newer Siding, Roof, Facia and Eavetroughs. Designer-s Floor Plan and Finishes Open Concept Main Fl. With Flat Ceilings, Fabulous Kitchen, Island, Backsplash, S/S Appliances, Engineered Hardwood, 4pc Oasis-Like Bath, Good Size Bedrooms, LED Spotlights Throughout, 5.5 inch Baseboards, New Doors, Windows, Zebra Blinds, Black Handles, Hinges and Faucets. Spray Foam Insulation on the Attic and all outside Walls, Brand New Central A/C, Furnace and On Demand Hot Water Heater...The Tenants Pay Water, Electricity and Gas Bill.Basement is rented separately.Looking for AAA Tenants. Please include with the offer: Rental Application, Employment Letter, Three Recent Paystubs, Credit Report with Credit Score, References, Copies of ID. Thank you for showing! (id:63203)
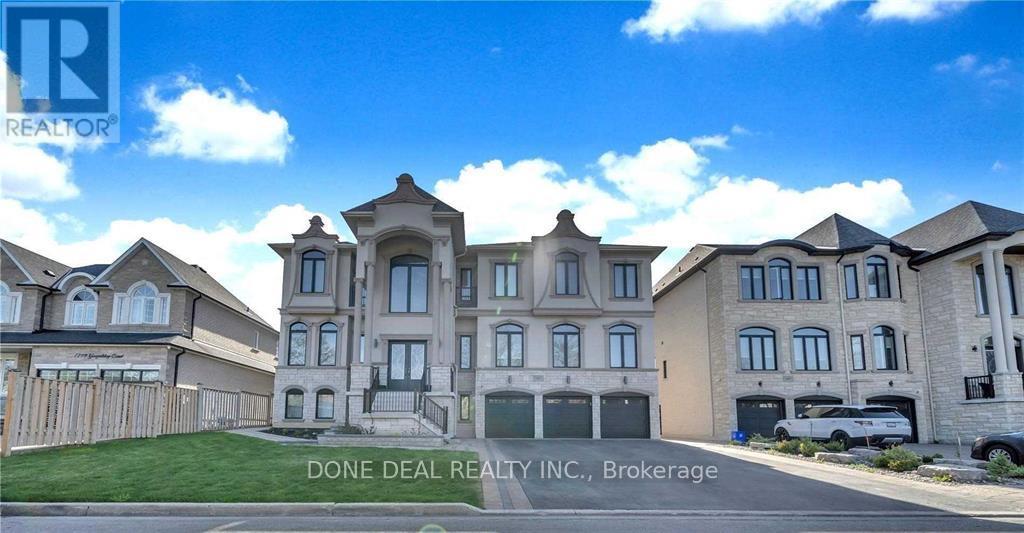
1805 Grayabbey Court
Pickering, Ontario
Welcome To This Spectacular Custom-Built Mansion Located In One Of Pickering's Most Prestigious And Exclusive Neighborhoods. Featuring Over 6,800 Sqft Of Luxurious Living Space, This Stunning Estate Welcomes You With A Grand Entrance, Soaring Ceilings, And An Impressive Circular Staircase.Designed For Both Elegant Entertaining And Comfortable Family Living, The Home Features A Sun-Filled Family Room With A Gas Fireplace And French Doors, Formal Dining Area, Gourmet Chef's Kitchen Alongside A Fully Equipped Spice Kitchen, Large Centre Island, Premium Built-In Stainless Steel Appliances, And A Cozy Glass-Enclosed Breakfast/Sitting Area Overlooking Beautiful Views.This Exceptional Home Offers 5 Spacious Bedrooms And 8 Washrooms, Including A Lavish Primary Retreat Featuring A Spa-Inspired Ensuite And Expansive His & Her Walk-In Closets. Premium Finishes Throughout Include Modern Custom Chandeliers, Oversized Spa Showers, Crown Moulding, Waffle Ceilings, And Elegant Wainscoting.Exterior Features Include A 3-Car High Ceiling Garage And A Large Driveway Accommodating Up To 12 Vehicles.Additional Highlights Include A Legal 2-Bedroom Basement Apartment With Separate Side Entrance, Plus Another 2-Bedroom Basement Area Complete With A Fully Equipped Gym And Sauna - Offering Incredible Space For Extended Family, Guests (id:63203)
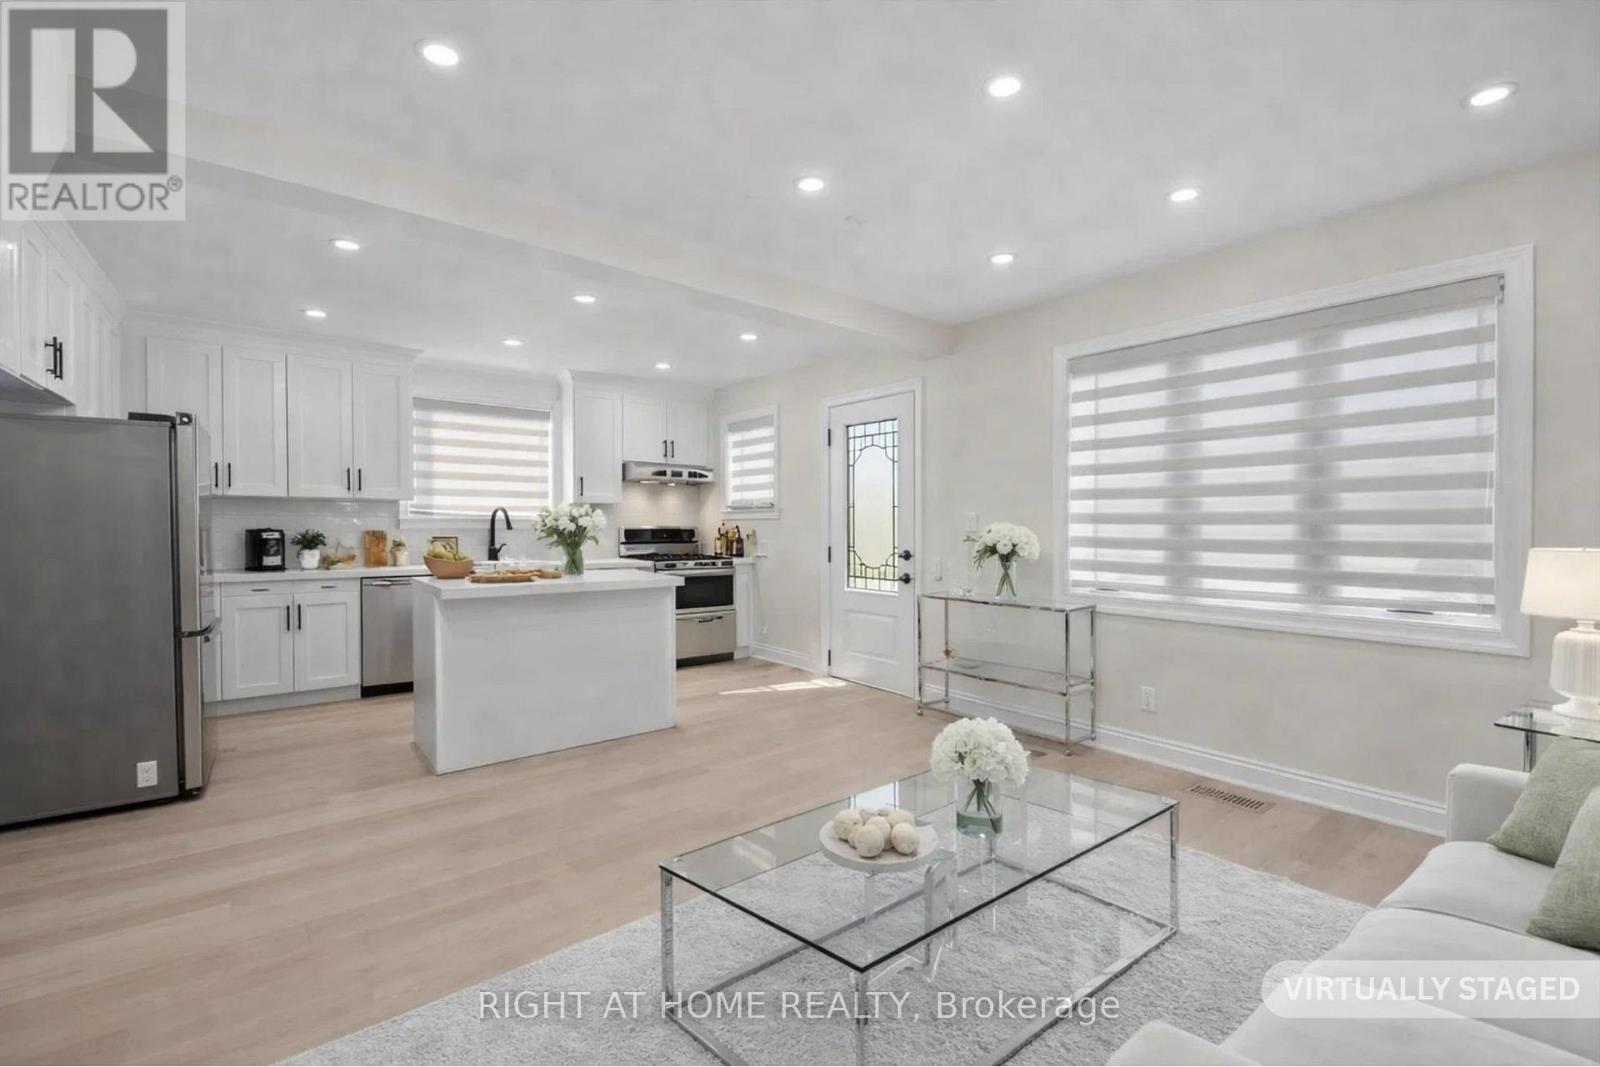
961 Victoria Park Avenue
Toronto, Ontario
Toronto Living at its Best Convenience - Mature Neighborhood, close to Plaza, Subway Station, Schools, Parks... with Fully Professionally Renovated op-to Bottom Detached Bungalow with 3rd Bedroom in the Attic +Den and One Bedroom +Den In-law Suite in Basement with Separate Entrance. Long Driveway can fit up to 6 Cars. New Asphalt Driveway, New Porch, New Siding, Roof, Facia and Eavetroughs. Designer-s Floor Plan and Finishes - Open Concept Main Fl. With Flat Ceilings, Fabulous Kitchen, Island, Backsplash, S/S Appliances, Engineered Hardwood, 4pc Oasis-Like Bath, Good Size Bedrooms, LED Spotlights Throughout, 5.5inch Baseboards, New Doors, Windows, Zebra Blinds, Black Handles, Hinges and Faucets. Spray Foam Insulation on the Attic and all outside Walls, Brand New Central A/C, Furnace and On Demand Hot Water Heater, Second Kitchen in Basement, Full 3pc Bath with Frameless Glass Shower, Second Pair of Barnd New Washer and Dryer... Endless possibilities!!!! *** Some of the Photos are Virtually Staged. (id:63203)