

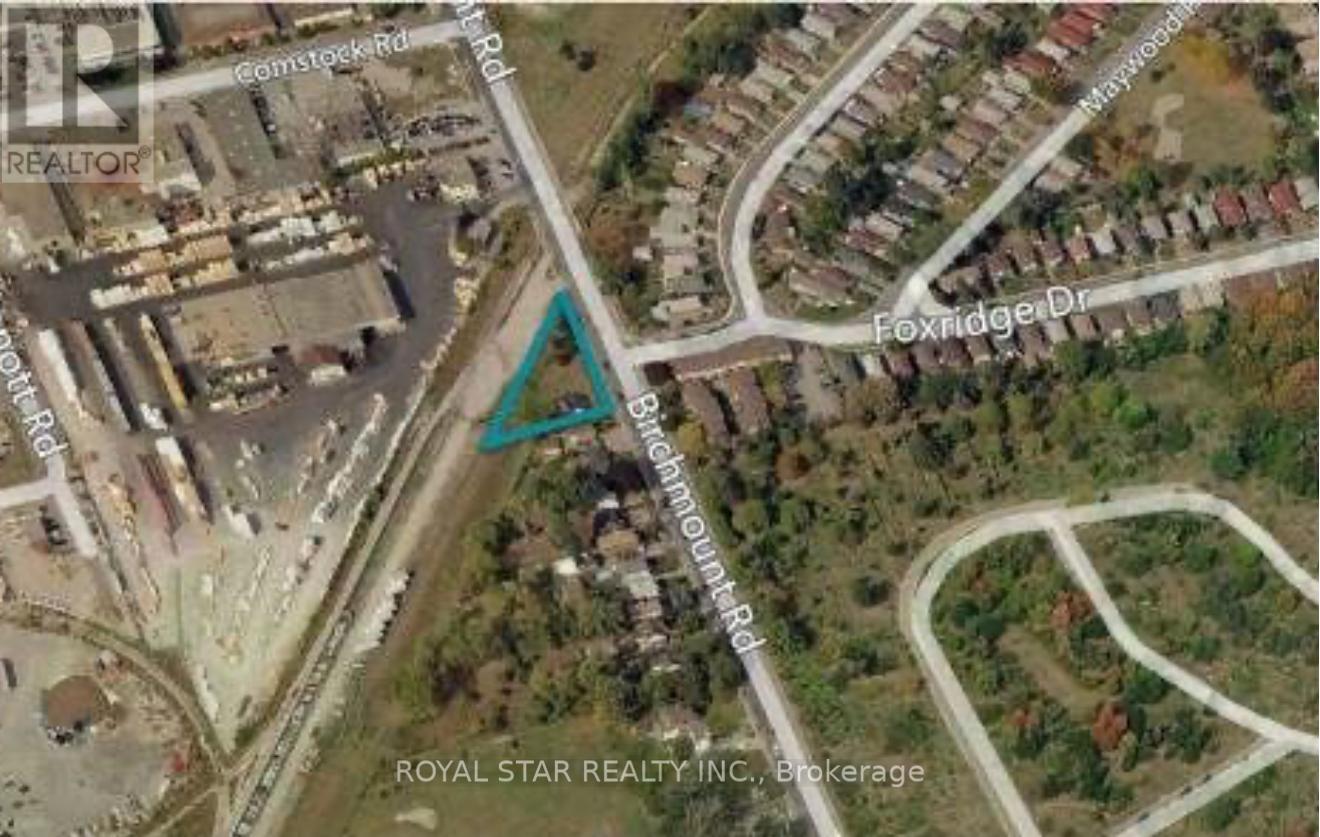
694 Birchmount Road
Toronto, Ontario
Attention Builders/Developers! Location, Location, Location. Residential Lot For Sale. CITY OF TORONTO SUBJECT TO AN EASEMENT IN GROSS OVER PART 2 ON PLAN 66R27345 AS IN AT3658991 (id:63203)
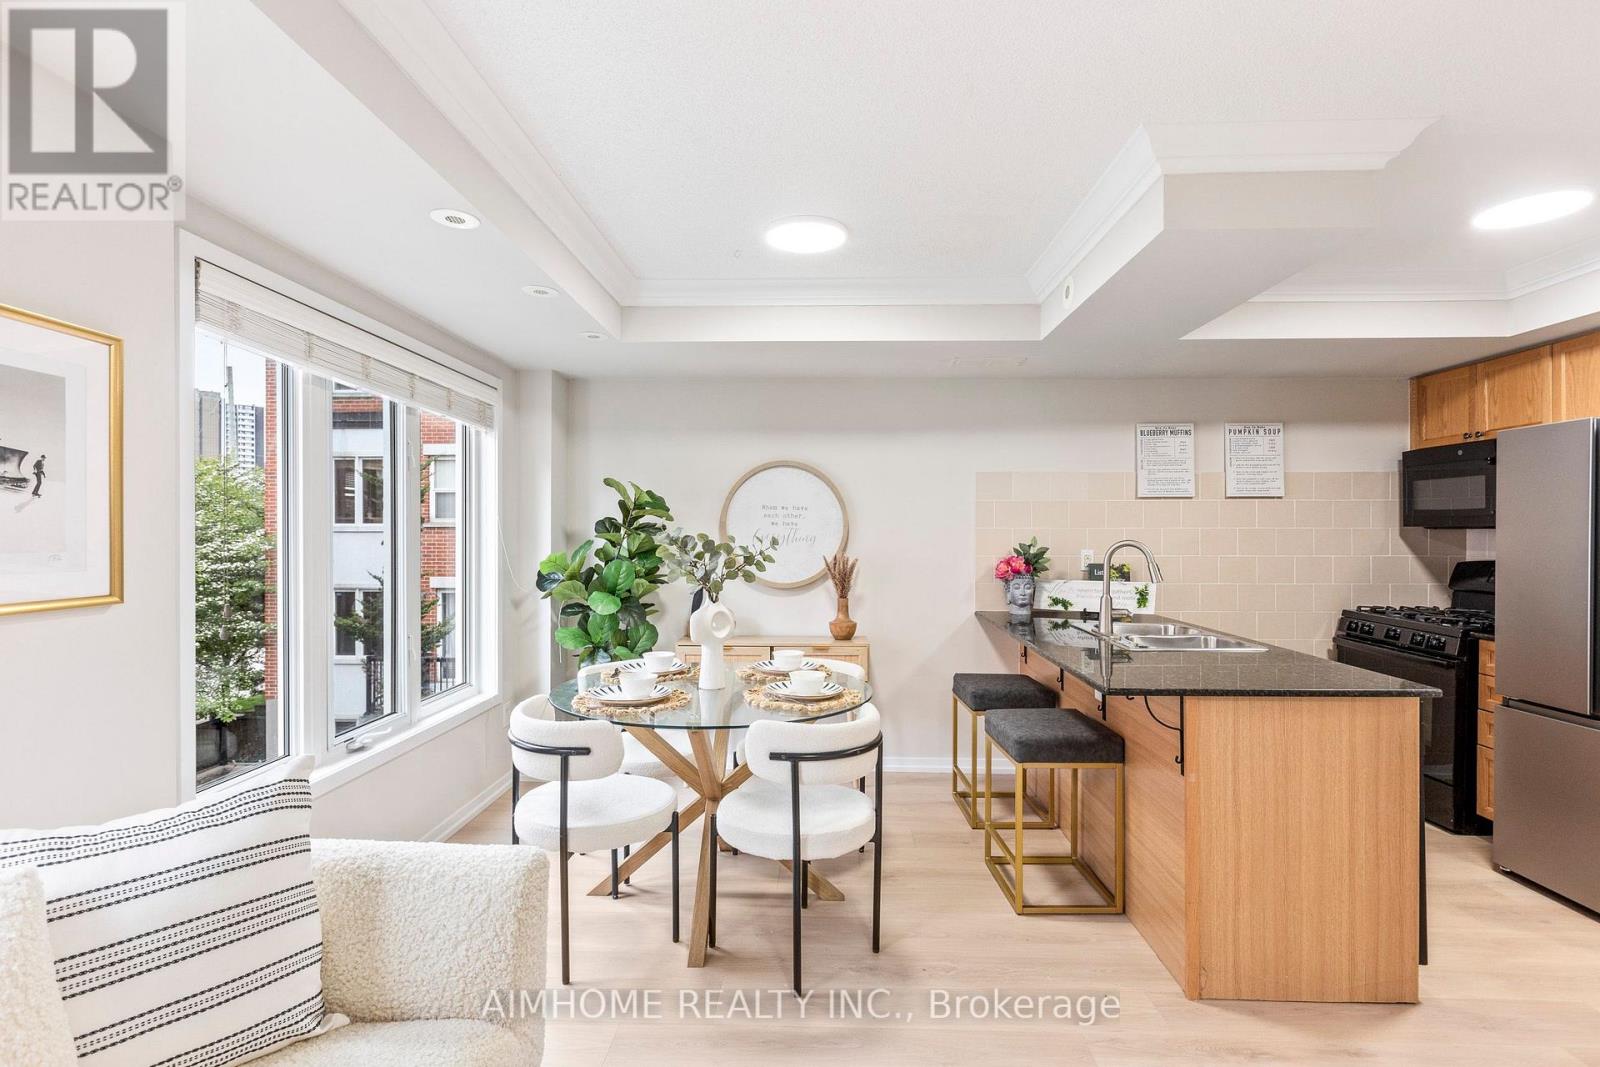
6 - 29 Frances Loring Lane
Toronto, Ontario
Bright 2-bedroom, 1.5-bath stacked townhouse in Toronto's desirable Riverside/South Riverdale, offering approx. 885 sq. ft. of interior living space plus a rare 259 sq. ft. private rooftop terrace with gas BBQ hookup and city/CN Tower views. A functional two-level layout separates living and bedroom areas, featuring a practical eat-in kitchen with gas stovetop, pantry and ample storage, solid wood oak staircases with metal pickets, and laminate flooring only one year new. Includes underground parking and locker. Steps to TTC, Queen East restaurants, cafés, shops, parks, bike lanes and trails, with quick access to the DVP, Distillery District, Leslieville, Corktown, Danforth, Beaches and downtown.** High-speed Beanfield internet is included** (id:63203)
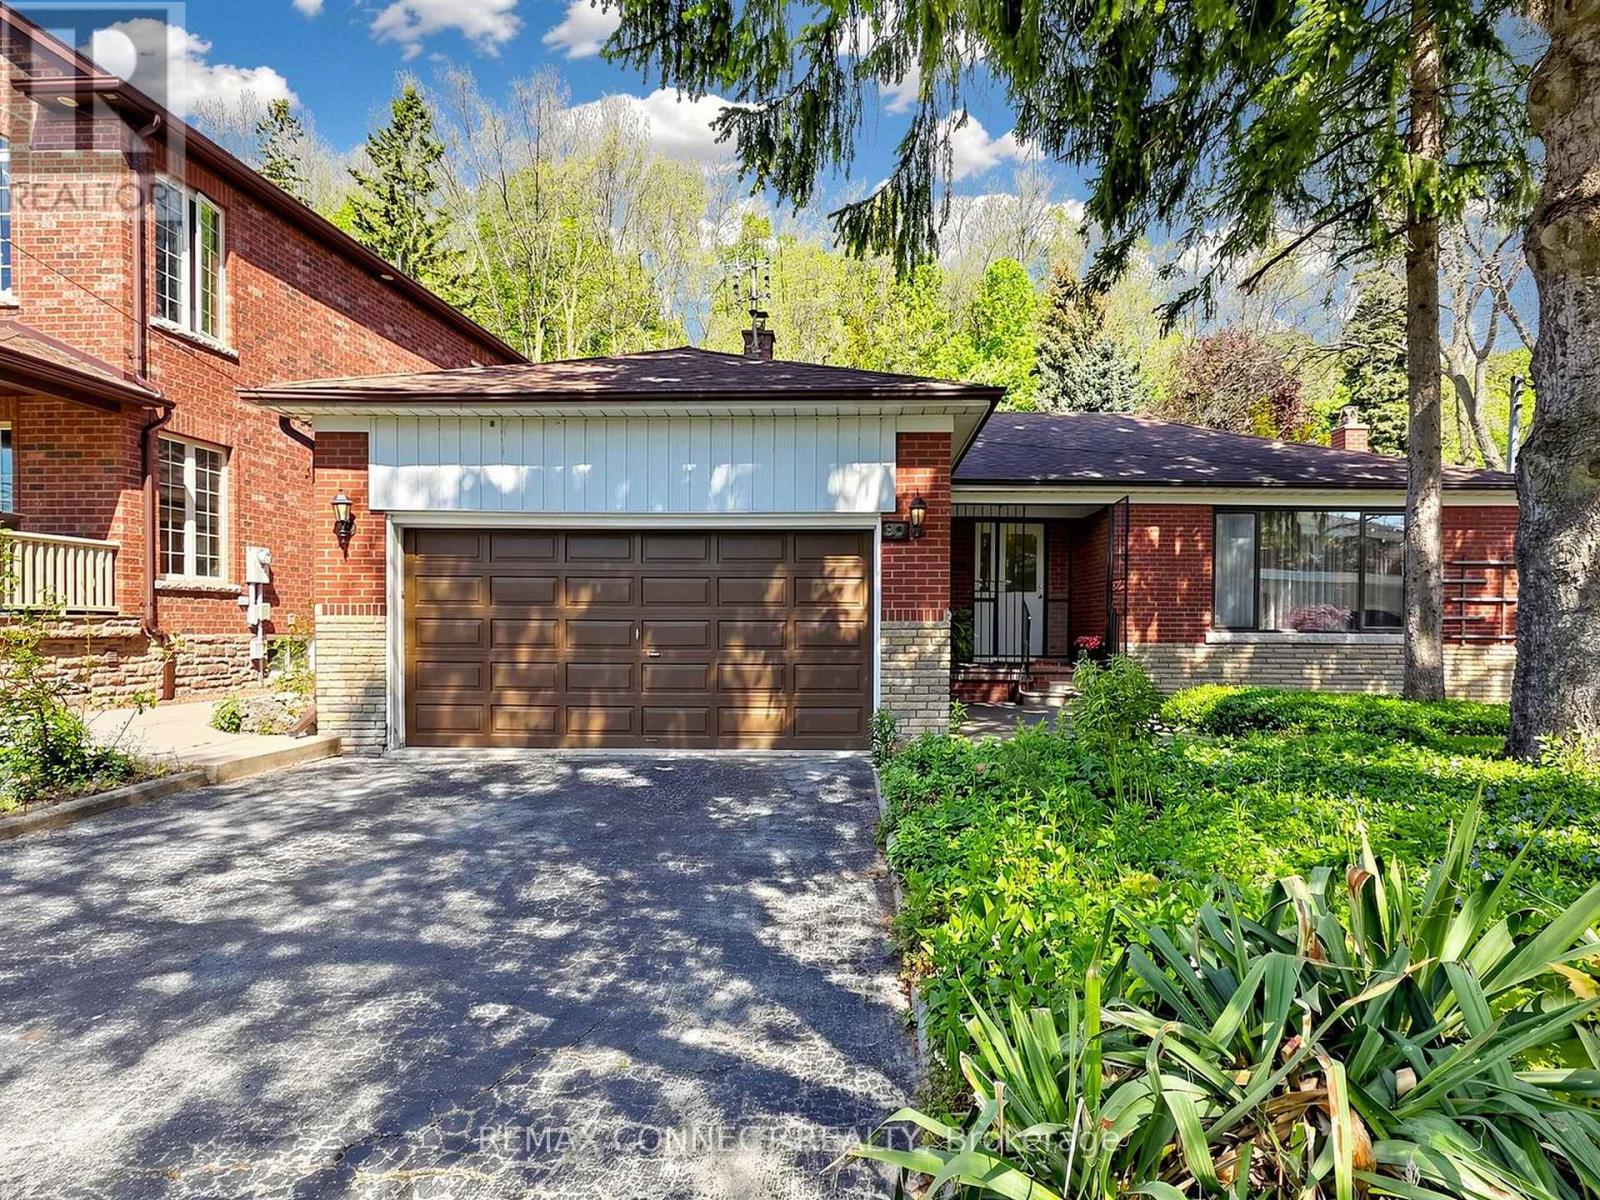
90 Sylvan Avenue
Toronto, Ontario
Welcome to 90 Sylvan Ave, a hidden gem in the heart of the family-friendly Guildwood community. Situated on an impressive lot measuring 60 x 353.75 ft, this home has been lovingly owned by the same family since August 1975 and is ready for a new family to make it their own. Currently offering three bedrooms, this home can easily be converted to a four-bedroom layout by simply adding a wall - perfect for a growing family. The main floor features two kitchens, two washrooms and a spacious family room overlooking a mature backyard, providing plenty of space for family gatherings and everyday living. The finished basement offers additional living space and includes a recreation room with a fireplace, a three-piece washroom, laundry room, cantina, and an oversized storage area. There are also steps leading to a private backyard entrance, adding both convenience and potential. A large double car garage provides parking for two vehicles along with ample storage space for outdoor maintenance equipment and seasonal items. The backyard is a peaceful retreat filled with mature flowers, natural beauty, and wonderful wildlife, creating a truly serene and private setting to enjoy throughout the seasons. a true private oasis where nature can be enjoyed. This home requires updates and presents a wonderful opportunity to add your personal touch, create lasting memories, and bring your vision to life in a truly special setting. Ideally situated near the highly regarded Elizabeth Simcoe Gifted Program and Sir Wilfrid Laurier Collegiate Institute, and just moments from Sylvan Park, Scenic Trails, Lake Ontario, and everyday amenities. A truly special property for a family to enjoy for years to come. (id:63203)
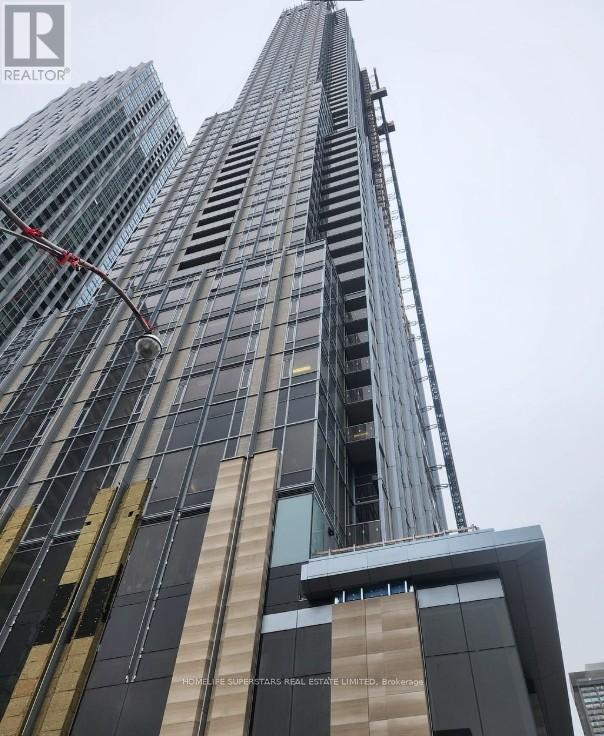
1913 - 11 Yorkville Avenue W
Toronto, Ontario
Experience refined city living at its finest in Unit 1913 at 11 Yorkville Avenue, a luxurious one-bedroom condo on the 19th floor of one of Toronto's most prestigious addresses. Located in the heart of Yorkville, this suite offers a perfect balance of elegance, comfort, and upscale convenience. The thoughtfully designed interior features wide-plank floors, expansive windows, and a modern kitchen equipped with integrated stainless-steel appliances, quartz countertops, and sleek cabinetry. The spacious bedroom provides a private retreat, and the spa-inspired bathroom delivers luxury in every detail. Beyond the unit, 11 Yorkville offers world-class amenities that rival luxury resorts. Enjoy a stunning indoor/outdoor infinity pool with waterfall features, and fireplace seating. Relax in the rooftop Zen garden, host friends at the BBQ terrace, or unwind in the elegant wine and piano lounges. The building also features a fully equipped fitness centre and business co-working space. Every detail has been designed to elevate your everyday lifestyle. At-grade retail connects you to cafés, shops, and daily essentials without leaving the building. With a Walk Score of 100 and Transit Score of 96, you're just steps to Bloor-Yonge subway station, luxury shopping, fine dining, cultural landmarks, and top universities. Unit 1913 is perfect for professionals, couples, or anyone seeking a premium rental experience in a building that prioritizes wellness, community, and sophisticated living. More than just a condo, this is your gateway to the Yorkville lifestyle polished, private, and unparalleled. Schedule your private tour today and make 11 Yorkville your next home. (id:63203)
1620 - 111 Elizabeth Street
Toronto, Ontario
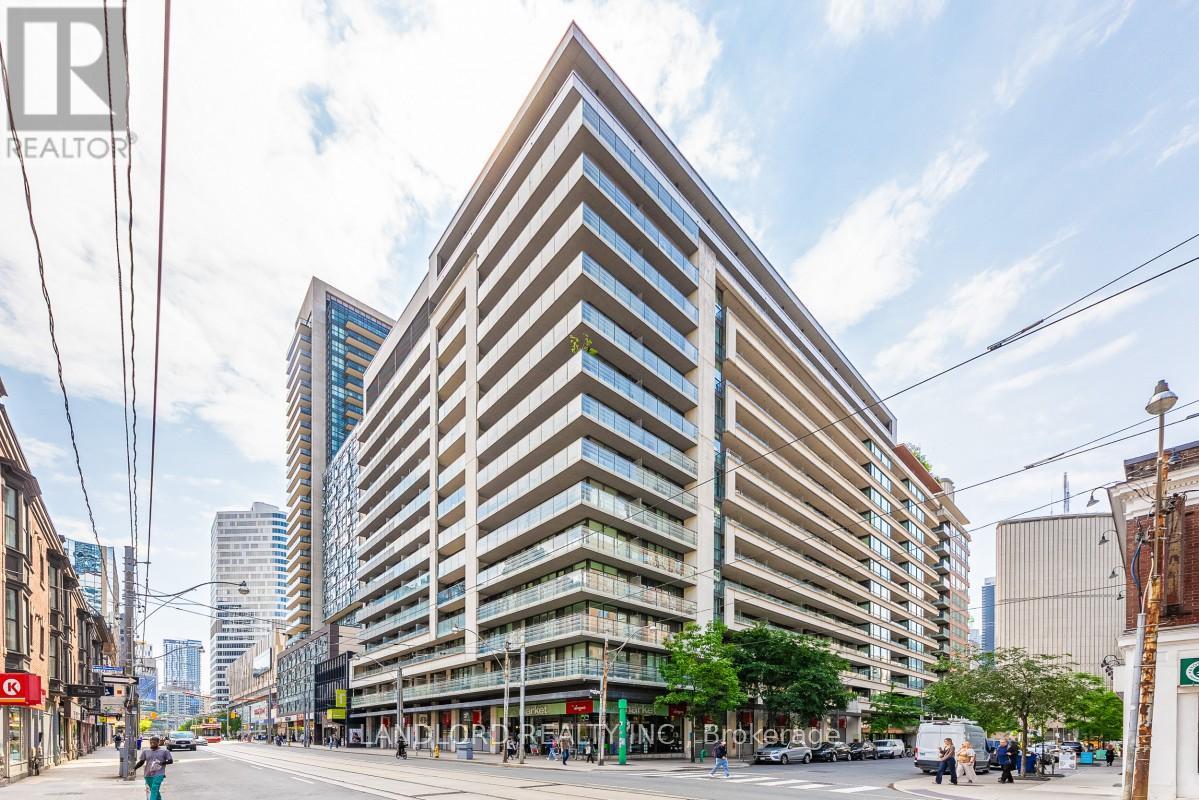
Welcome to 111 Elizabeth St, This Professionally Managed One Bed + Home Office, 1 Bath Condo Unit, Ideally Located In The Prestigious One City Hall Residence! Nestled In The Heart Of Downtown Toronto! The Unit Boasts A Well Thought Out, Functional, Open Concept Layout, Flush With Modern Finishes, Generous Storage Options, & Den / Office Space, Offering Flexibility To Meet Your Needs. The Kitchen Includes Stainless Steel Appliances, Exuding Style & Practicality! The Building Has Been Newly Renovated & Offers Excellent Amenities: Indoor Swimming Pool, Fully Equipped Fitness Centre, Roof Top Lounge, Sauna & Steam Room, Conveniently Located Steps From The Eaton Centre, Subway, Toronto General Hospital, Mount Sinai, SickKids, University of Toronto, Toronto Metropolitan University (TMU) The Best Shops, Restaurants & Entertainment The City Has To Offer. (id:63203)
4 - 142 William Duncan Road
Toronto, Ontario
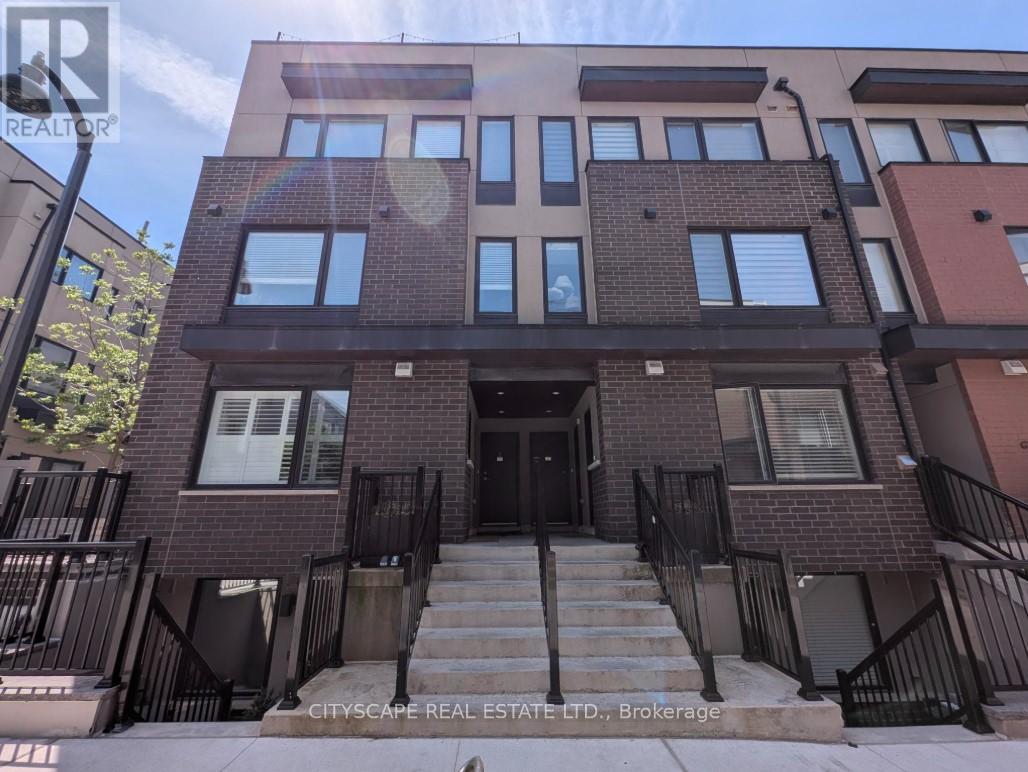
Welcome to 142 William Duncan Road, Unit 4 a highly desirable end unit with a beautiful roof top terrace. A well-maintained townhome complex in North York's desirable Downsview area. This bright, functional home offers a practical layout ideal for first-time buyers, young families, or investors seeking strong rental potential in a convenient urban setting. The interior features a spacious main floor with an open concept kitchen that blends straight into the living room, perfect for everyday living and entertaining. Upstairs, you'll find comfortable bedrooms and a well-appointed bathroom, all bathed in natural light. This home boasts a full-size rooftop patio with a natural gas hookup for a BBQ (builder upgrade). The home's modern finishing touches, clean lines, and thoughtful design make it easy to move in and enjoy right away. Outside, the complex offers a quiet, family-friendly environment with easy access to parks, schools, and everyday amenities. Commuters will appreciate close proximity to major routes, public transit, and Subway. This is a rare opportunity to own an affordable, move-in-ready townhome in a stable, well-located Toronto community. Whether you're buying your first home, upgrading from a condo, or building a rental portfolio, 142 William Duncan Road delivers strong value, practical living space, and long-term appeal in today's selective market. (id:63203)

145 Rodeo Drive
Vaughan, Ontario
Nestled on a quiet cul-de-sac in one of Thornhill's most sought-after communities, this grand custom-built residence offers over5,000 square feet of refined living space. Showcasing striking curb appeal, the home opens into a dramatic double-height foyer with skylights and a statement staircase. The elegant layout features 10 foot ceilings, formal living & dining rooms, as well as a private main floor office/music room. Gourmet kitchen with service pantry, quartz countertops, center island, gas stove & built-in appliances including 2 dishwashers. Breakfast area w/ walk-out to a newly constructed expansive deck. A family room with cozy gas fireplace, an updated powder room & a tucked-away laundry room complete the main level. Upstairs, the luxurious primary suite offers a sitting area, 2 oversized walk-in closets, and expansive ensuite bath. A spacious guest room w/ private ensuite and walk-in closet is perfect for in-laws or visitors. Two additional generous bedrooms share a bathroom with double vanity. The fully finished basement adds 2 more bedrooms/offices and a huge recreation space ideal for a theatre, gym, or playroom. Direct access to a double garage and mudroom w/sep entrance. Recently updated with fresh paint throughout, refinished hardwood on the main level, and new flooring upstairs & in the basement. Interlocked double drive, landscaped and set among beautiful homes in a diverse, family-focused neighbourhood. In close proximity to top-rated schools, synagogues, and an array of grocery and dining options. Conveniently located just minutes from Hwy's 7 and 407, Promenade Shopping Centre, TTC & YRT transit. Enjoy the many nearby parks and wonderful nature, all ideal for leisurely strolls or family outings (id:63203)

Parking P4 #125 - 11 St Joseph Street
Toronto, Ontario
Parking Spot For Lease Exclusively to Current Unit Owners. (id:63203)
386113 20 Side Road
Mono, Ontario
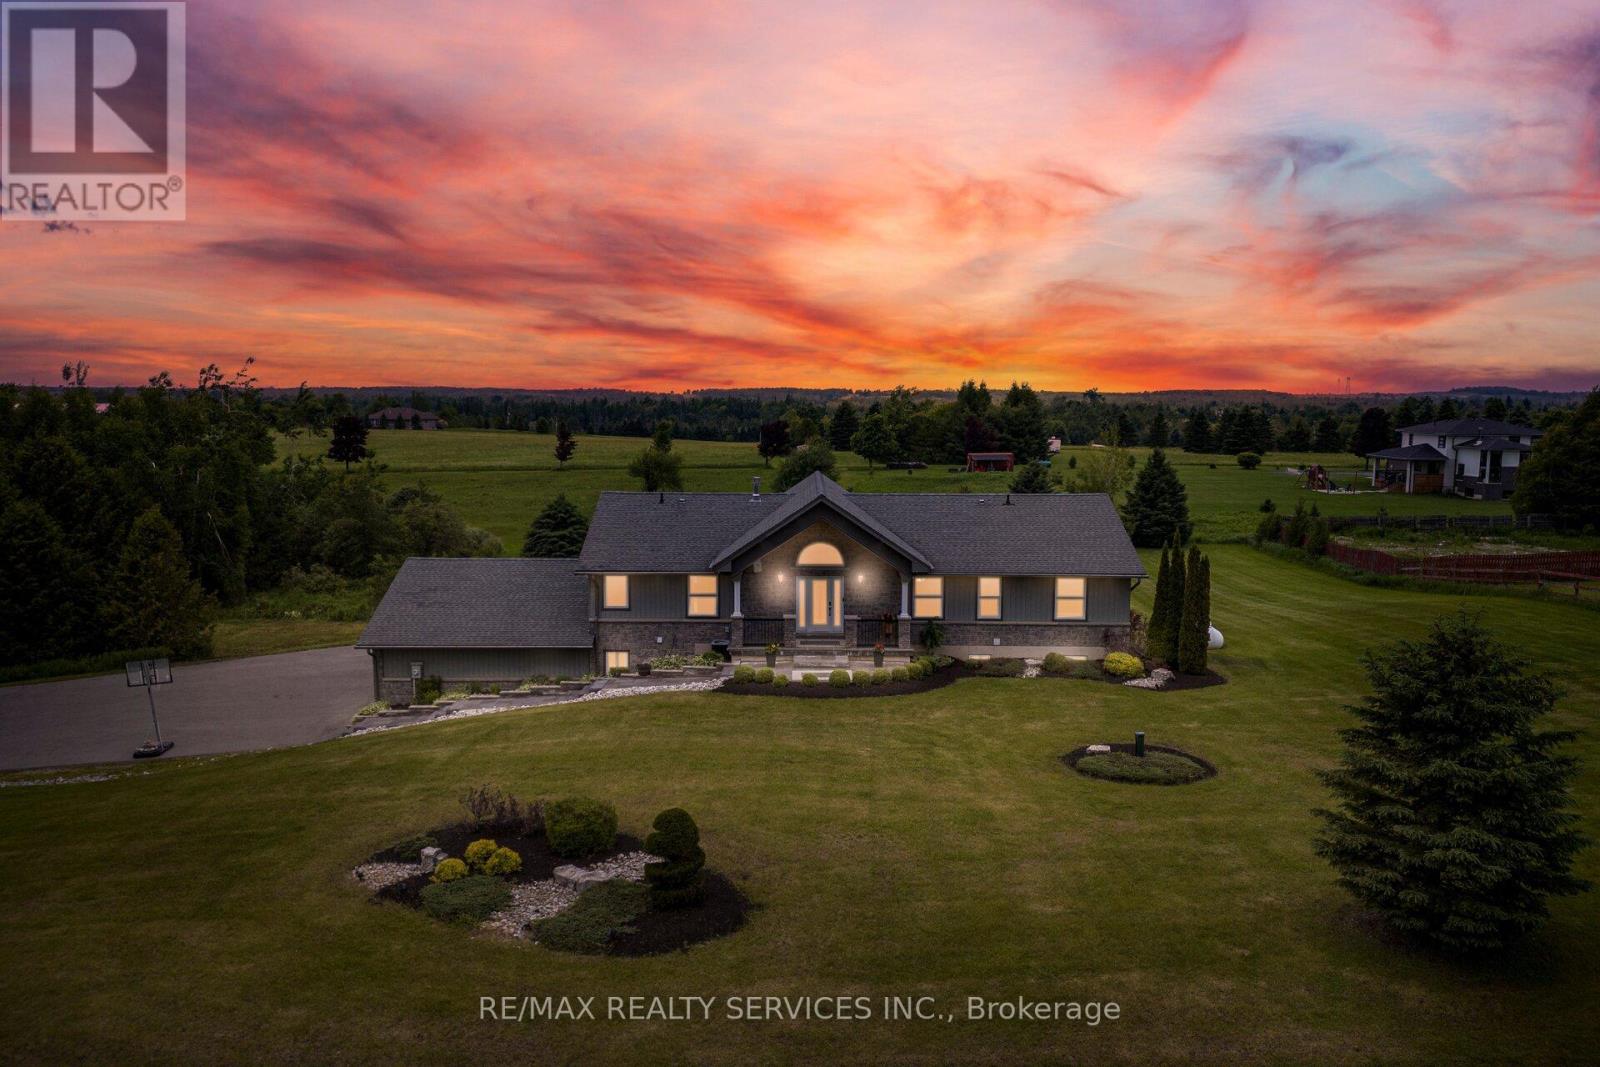
//Rare To Find Bungalow Situated On 2.83 Acres Lot In Demanding Mono Area// Move-In Ready 3+2 Bedrooms Bungalow Only Few Mins Drive From Orangeville* This Stunning Home Is Exactly What Families Seeking Two Equally Beautiful Upper And Lower-Level Units Have Been Asking For* The Gleaming Hardwood Floors Flow Throughout The Entire Main Level, Creating A Very Open-Concept Living Space. Family Size Kitchen With S/S Appliances & Breathtaking Views! The Master Suite Boasts A Gorgeous, Recently Renovated Ensuite. The Lower Level Also Features An Open-Concept Layout With A Custom Kitchen Featuring A Quartz-Topped Island, A Large Living Area With A Gas Fireplace, And A Separate Entrance From The Garage For Easy, Private Access. The Kitchen Boasts A Stack-Stone Backsplash, And The Living Room Is Equipped With Custom Wall Units. 30+ Pot Lights In The Lower Level Alone. Must View House! Shows 10/10* (id:63203)
78 - 660 Colborne Street W
Brantford, Ontario
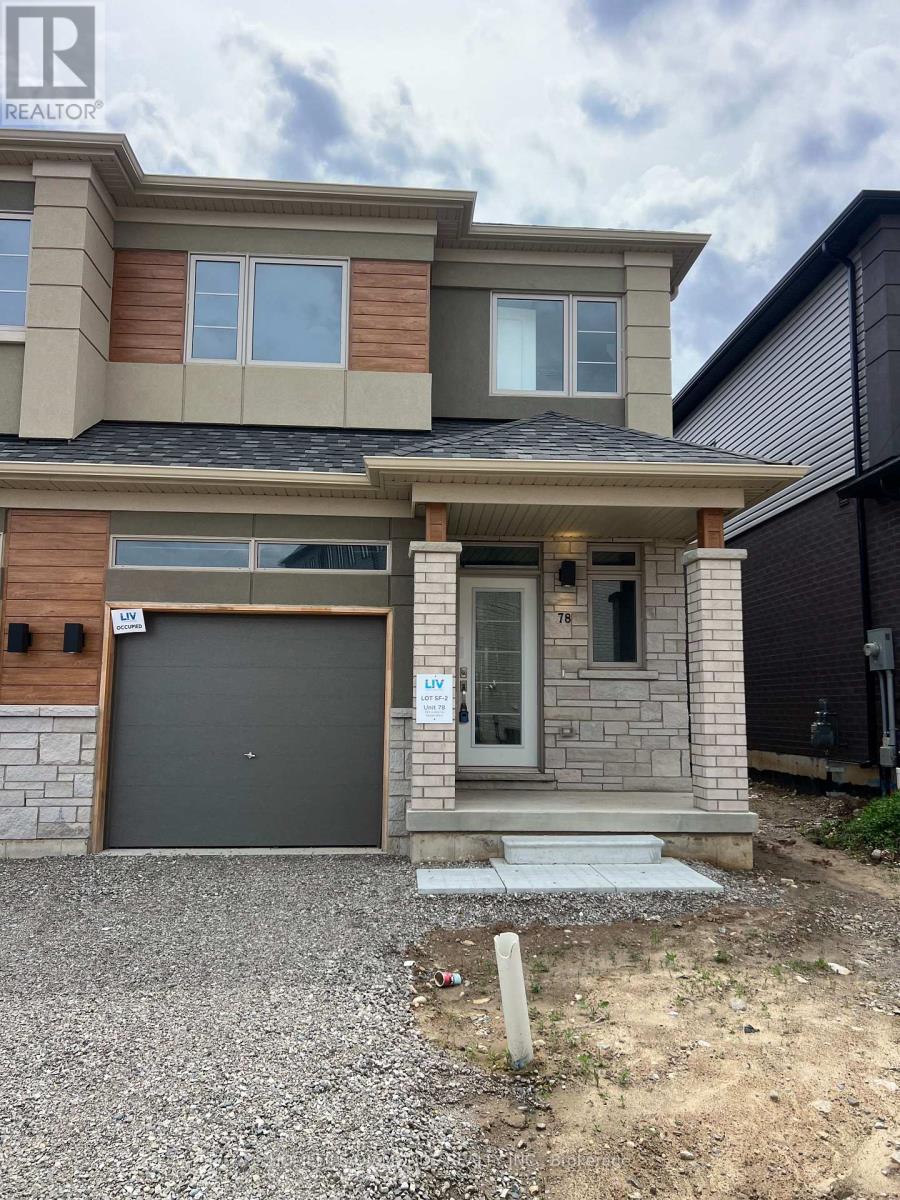
Bright and spacious 2-storey corner semi- detached house available immediately for lease in a desirable Brantford location. Features 3 generous bedrooms and 2.5 bathrooms, perfect for families or professionals. Functional layout with an unfinished basement offering ample storage space. Includes 2 parking spaces for added convenience. All brand new appliances recently installed. Conveniently located close to schools, parks, shopping, transit, and everyday amenities. Move-in ready opportunity! (id:63203)
23 Brock Road N
Puslinch, Ontario
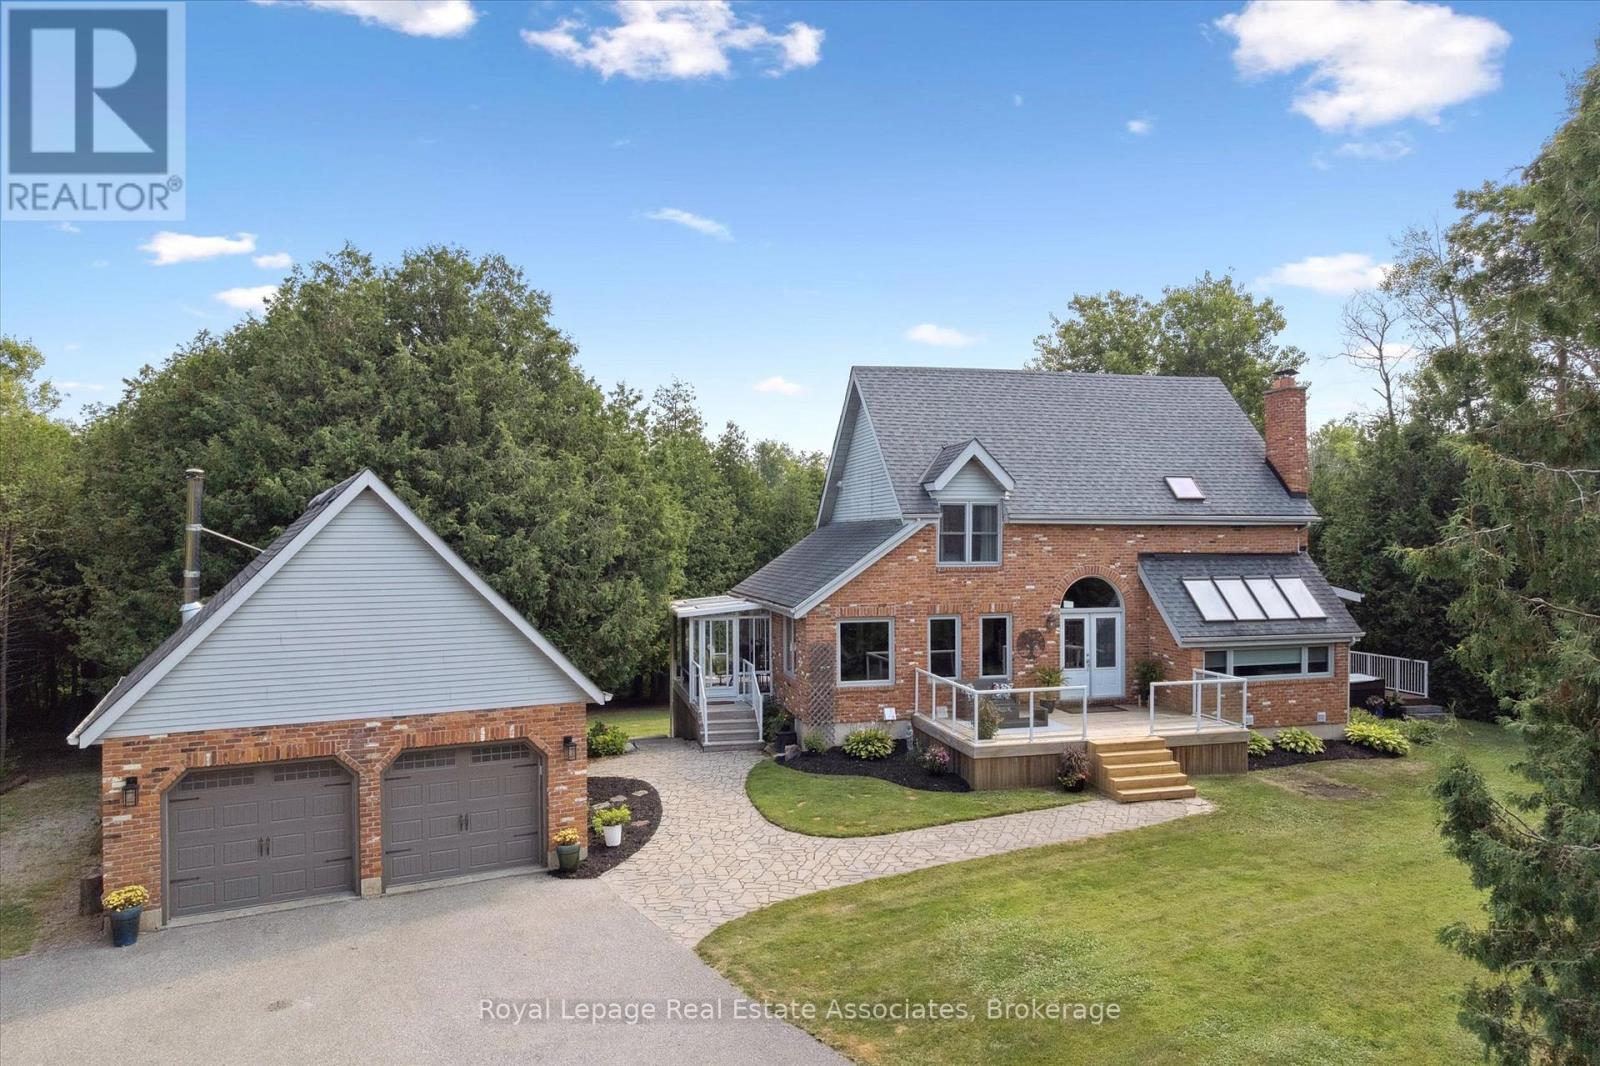
Set on a picturesque 1-acre wooded lot in the coveted community of Aberfoyle, 23 Brock Rd N offers the perfect balance of privacy, space, and convenience. Surrounded by mature trees and natural beauty, this is country living without compromise - just minutes from Guelph's vibrant South End and Highway 401, making it an ideal retreat for families and commuters alike.Inside, the home carries a warm, welcoming atmosphere with spaces that flow effortlessly for both everyday living and entertaining. The kitchen is anchored by high-end Dacor appliances, an oversized island, and an inviting layout at the heart of the home. Just beyond, the sun-filled solarium brings the outdoors in, creating the perfect place to gather with friends, unwind at the end of the day, or simply take in the beauty of the private backyard.The fully finished basement adds even more flexibility with a large rec room, custom bar, and an additional bedroom ideal for guests, hobbies, or extra living space.Outside, a sprawling TREX patio creates multiple spaces to lounge, dine, entertain, and unwind in the hot tub surrounded by nature. A detached double garage provides added room for storage, tools, recreational equipment, or workshop potential.With 3 bedrooms, beautifully updated bathrooms, and a setting that feels both tucked away and connected, 23 Brock Rd N offers a lifestyle rooted in comfort, nature, and everyday ease. (id:63203)
2 River Road
Brant, Ontario
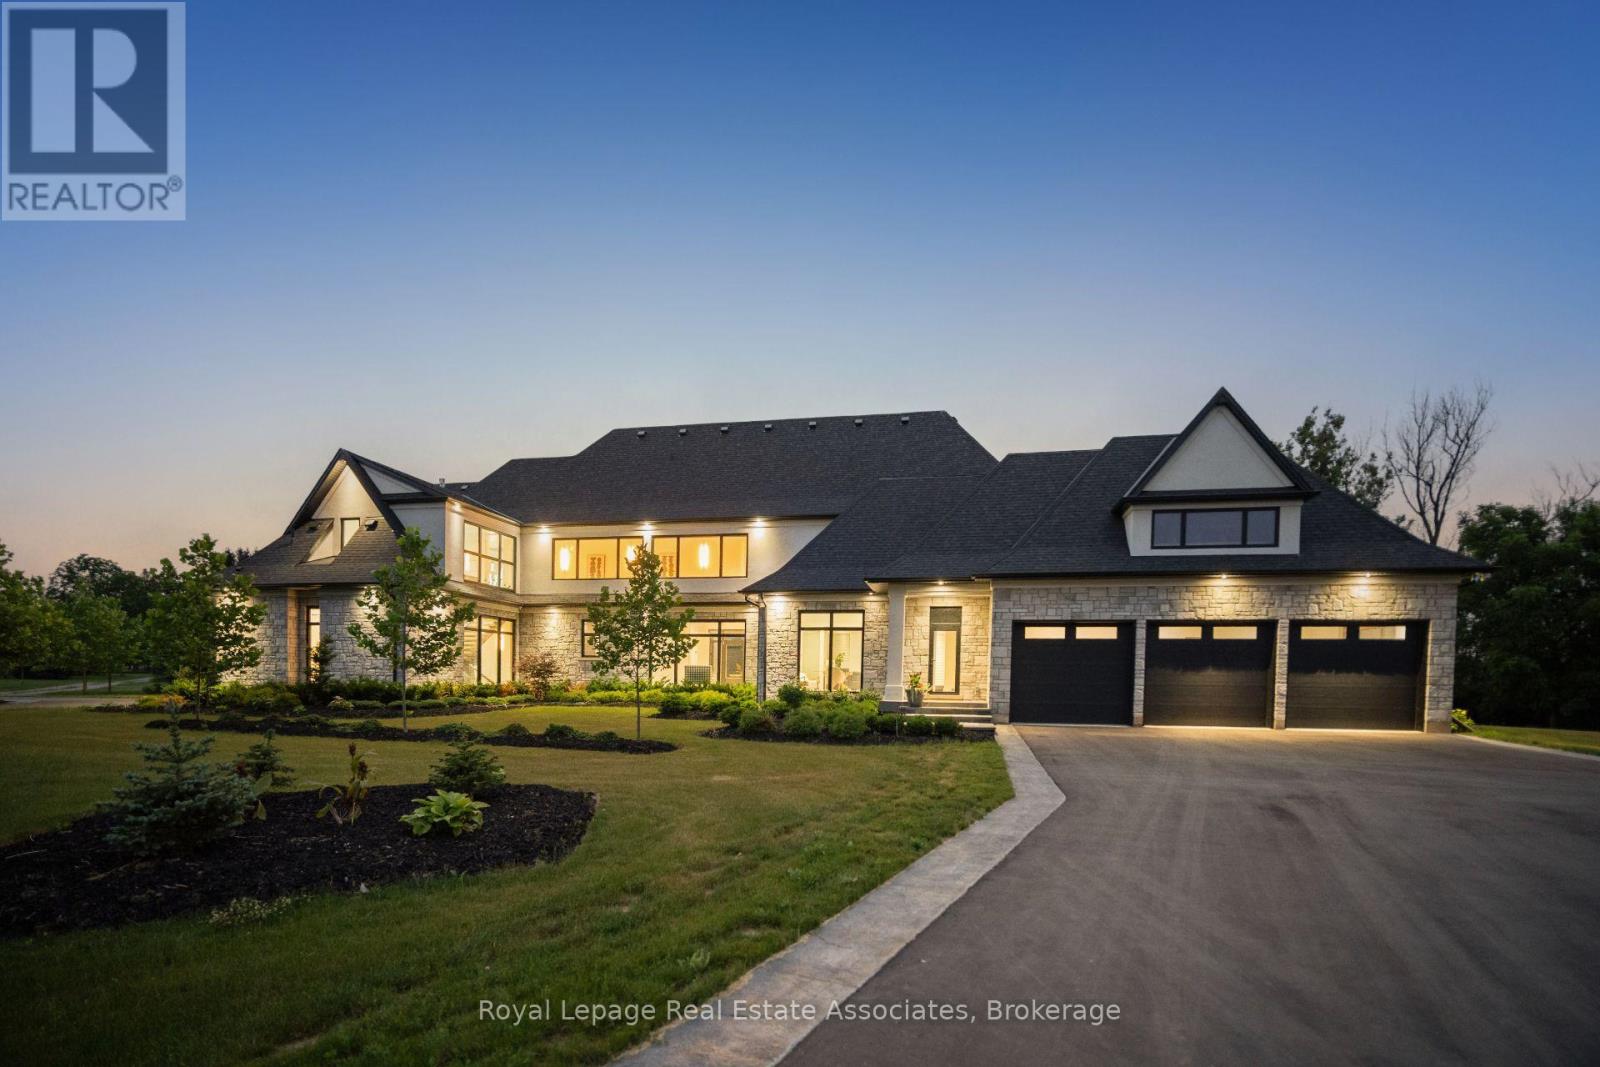
Welcome to an architectural masterpiece nestled on 18 private acres of picturesque landscape. This brand-new, custom- built estate is a modern sanctuary that effortlessly blends luxury, design, and nature. Step inside to discover stunning herringbone light hardwood floors, soaring cathedral ceilings, and dramatic black marble accents that create a bold, yet elegant aesthetic. Every inch of this home has been crafted with top-of-the-line imported finishes, from high-end designer lighting to exquisite custom millwork and built-ins. The black-framed, floor-to-ceiling windows flood the space with natural light while perfectly framing the serene outdoor views. The chefs kitchen and open-concept living space are made for both entertaining and everyday luxury. Downstairs, a fully finished basement with a sleek wet bar provides the perfect space for hosting or relaxing. Outside, the grounds are professionally landscaped, offering a private and peaceful setting that feels like your own retreat from the world. This is not just a home it's a lifestyle. A modern design marvel on a breathtaking canvas. (id:63203)