

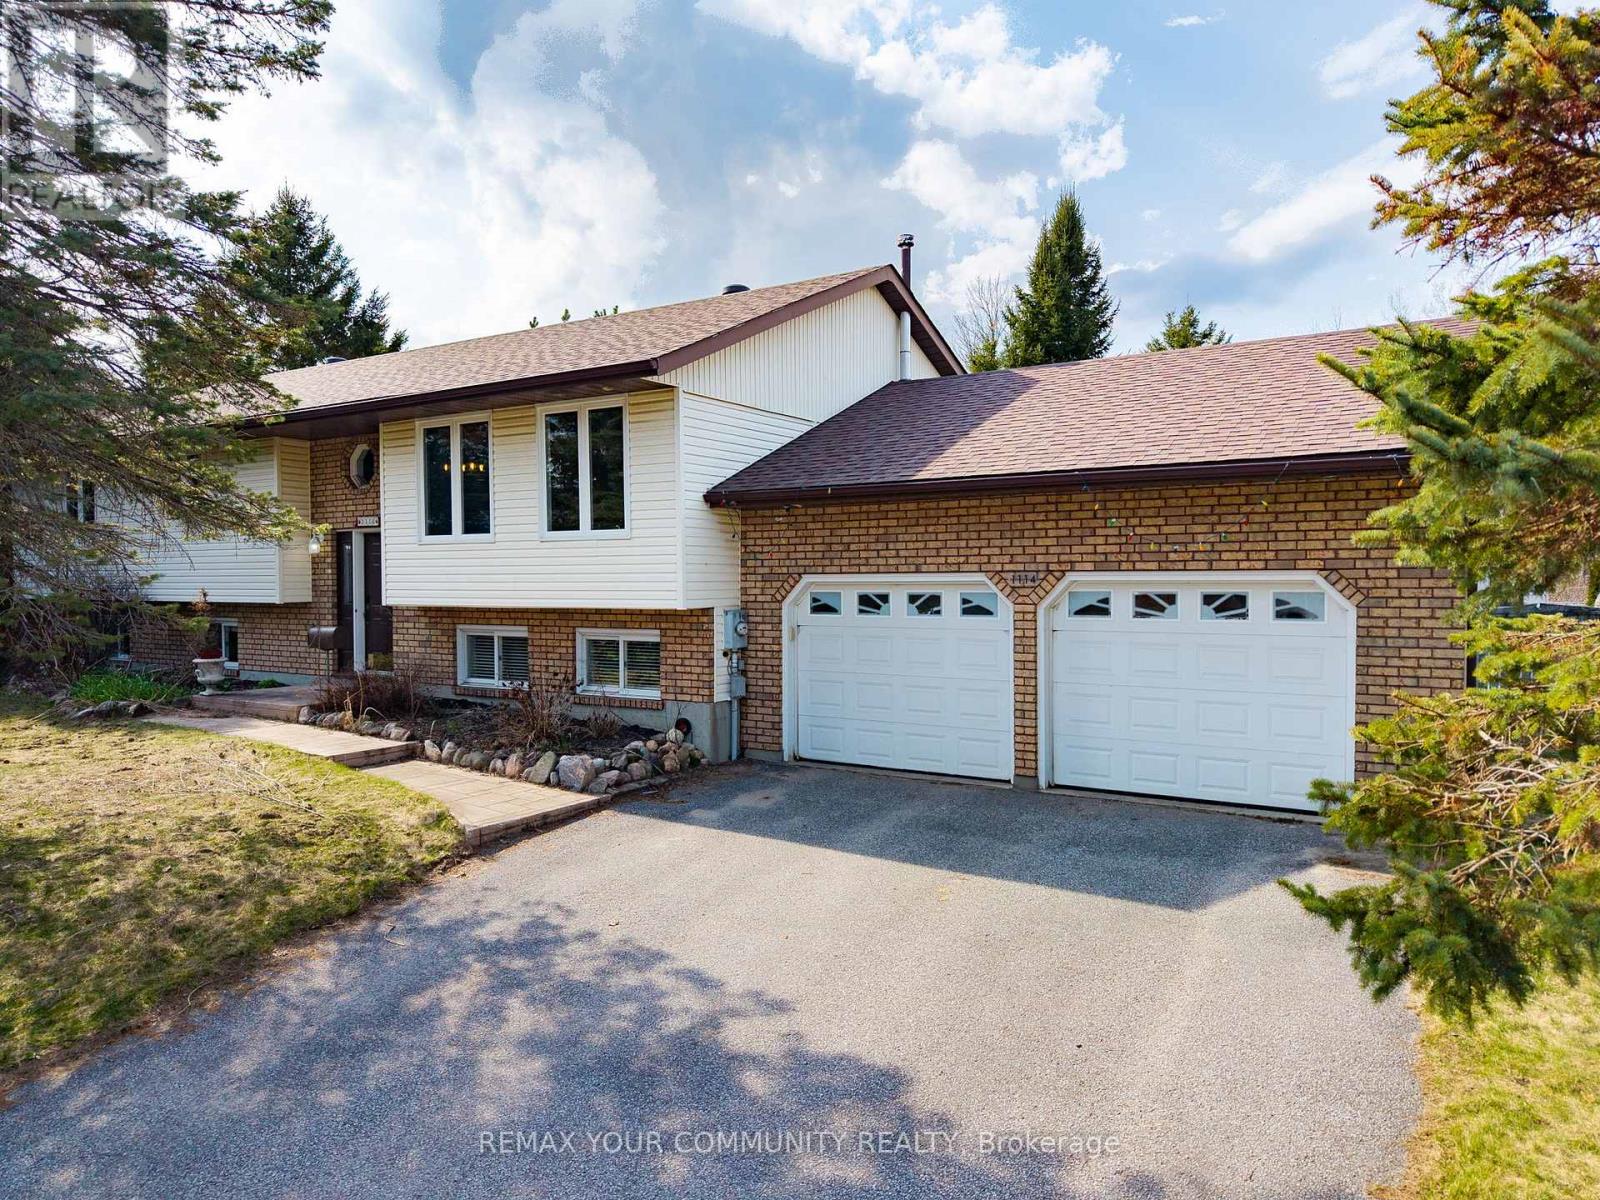
1114- Marcellus Drive
Midland, Ontario
Welcome to this beautiful raised bungalow located in one of Midland's desirable family-friendly neighbourhoods. Featuring an inviting outdoor pool, finished basement with access to a double car garagea and a stunning greenhouse-style kitchen filled with natural light .The spacious primary bedroom features a walk-out to a private deck - the perfect place to enjoy your morning coffee or unwind in the evening overlooking your own peaceful outdoor space. Located in the heart of Midland, this home is surrounded by everything that makes Simcoe County living so special. Enjoy nearby parks, trails, marinas, golf courses, beaches, and year-round outdoor recreation, all while being minutes to shopping, restaurants, schools, healthcare, and everyday conveniences.Midland is known for its beautiful waterfront along Georgian Bay, vibrant community atmosphere, and relaxed lifestyle that attracts families, professionals, retirees, and outdoor enthusiasts alike. Whether you enjoy boating, hiking, fishing, snowmobiling, or simply appreciating nature, this location offers an incredible balance between small-town charm and modern convenience.A fantastic opportunity to enjoy space, privacy, and lifestyle all in one exceptional property. (id:63203)
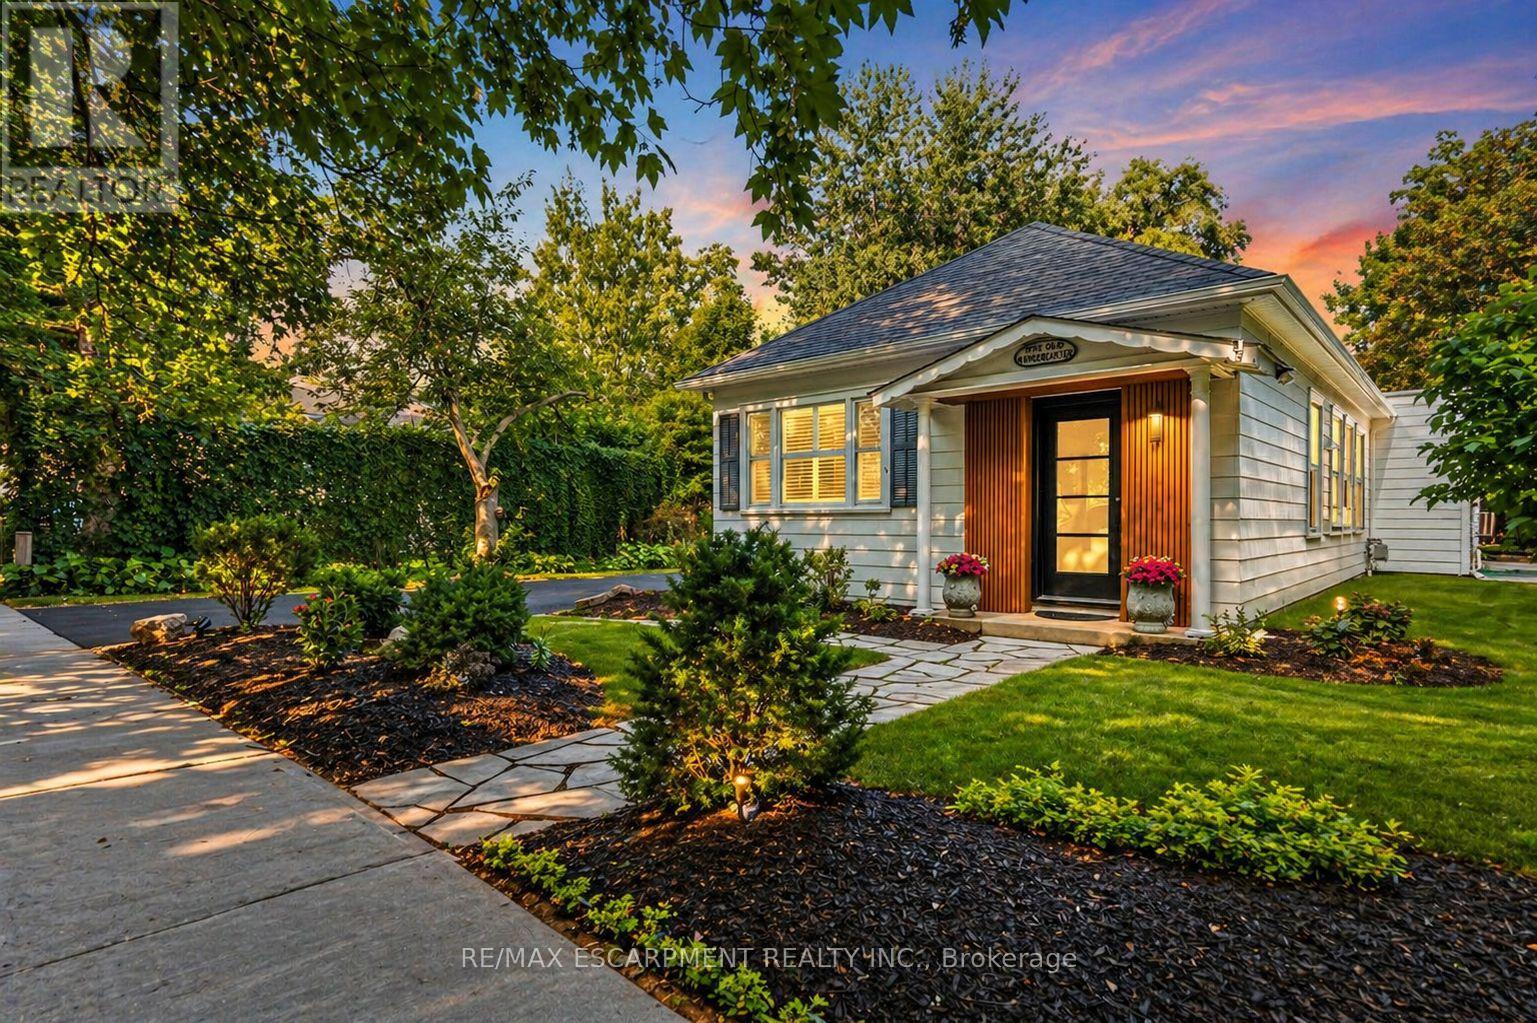
267 Davy Street
Niagara-On-The-Lake, Ontario
Fully furnished. Fully equipped. Proven income-producing property. Welcome to 267 Davy Street, a rare opportunity to acquire a beautifully renovated, fully furnished home in one of Canada's most sought-after tourist destinations. Located in the heart of Old Town Niagara-on-the-Lake, this exceptional property is being offered as a complete turnkey package, allowing the next owner to step in and immediately enjoy the lifestyle benefits or continue operating a successful short-term rental business.Situated on a generous 61 x 191 ft lot, this meticulously maintained property comes fully furnished and equipped, making it ideal for investors seeking a hassle-free acquisition. Guests and visitors are drawn to the property's unbeatable location, just a short walk to world-renowned wineries, the Shaw Festival Theatre, award-winning restaurants, boutique shopping, parks, and the historic downtown district.For investors, this property offers the perfect blend of lifestyle and income potential. With an established track record as a successful short-term rental, the home appeals to tourists, wine enthusiasts, retirees, wedding guests, and professionals seeking premium accommodations in Niagara-on-the-Lake. The detached double garage, ample parking, and spacious lot further enhance its appeal and future value.For GTA buyers, this is an opportunity to own a fully furnished second home or weekend retreat without the hassle of renovations, decorating, or furnishing. Simply arrive and enjoy everything Niagara-on-the-Lake has to offer.Properties of this caliber, location, and turnkey condition rarely become available.Whether you are looking to expand your investment portfolio, generate rental income, or secure a fully furnished luxury retreat in wine country, 267 Davy Street offers an exceptional opportunity in one of Ontario's most prestigious and supply-constrained markets. Buy today, start enjoying tomorrow. (id:63203)
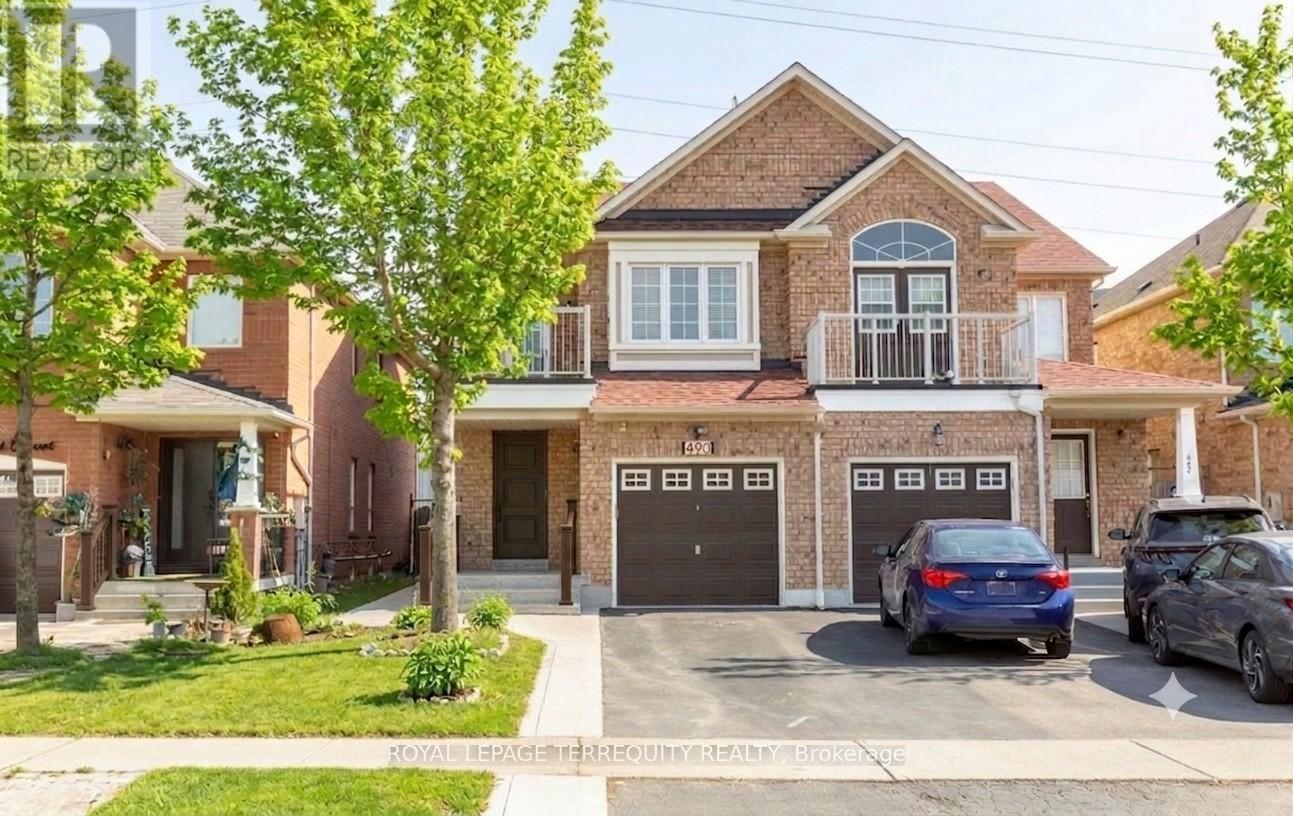
490 Orange Walk Crescent
Mississauga, Ontario
Welcome to Central Park; in the heart of Mississauga. Super well maintained home by original owners. Open concept home with 4+1 spacious bedrooms, 4 baths and direct access to house from garage. Many updates & improvements throughout the years: professionally finished basement with large rec room, electric fireplace and stairs with built-in lighting; hardwood floors; pot lights; oak staircase with metal pickets; kitchen counter, backsplash and sink faucet; bedroom laminate floors; bathroom vanities and toilets; exterior front and back plain concrete; front door and lock (2025); caulking around house and windows (2025); roof (2019); central air conditioner (2018); furnace (2018). 1,877 sq.ft. per MPAC. Central Park is a highly coveted pocket in Mississauga, renowned for its perfect blend of established residential comfort and premier urban access. Ideally situated between Square One Shopping Centre to the south (5min drive/17min walk) and Heartland Town Centre to the north, the neighbourhood offers unparalleled convenience. With easy connections to Highways 401 and 403, and the future Hazel McCallion LRT on Hurontario Street, this community is perfectly positioned for modern living. (id:63203)
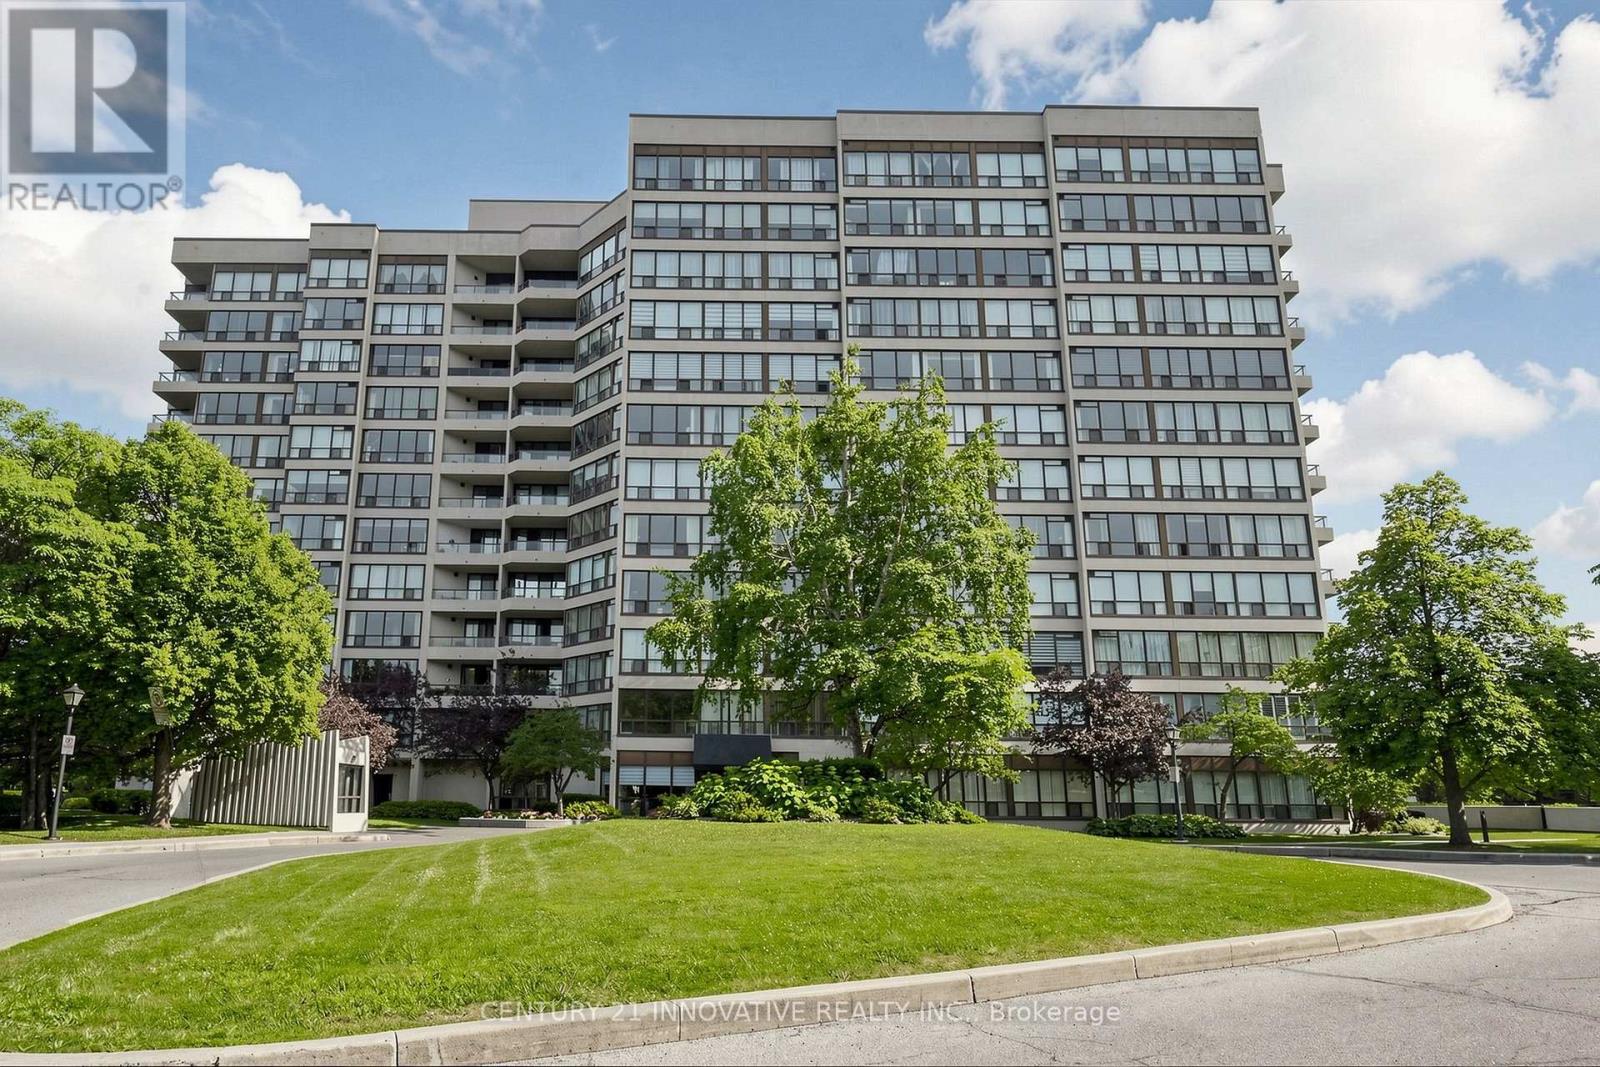
912 - 12 Laurelcrest Street
Brampton, Ontario
Welcome to 12 Laurelcrest St. Stunning 2 bedrooms + 2 bathrooms corner unit with 2 parking spots 1 underground + 1 on surface (outside) unit with full bright & beautiful sunlight. Unit has 2 big bdrm, master bdrm with semi-ensuite & side by side mirrored closets. Convenient location close to all amenities 24 hours bus service, shopping malls, major hwy and park. This well maintained building with friendly management and super on site which offers you 24 hrs gatehouse security, outdoor, inground pools, Tennis Court, Gym Billiards Room, Media Room, Meeting/Party Room, Card Room/Library, sauna & hot tub. This building maintenance covered everything like building insurance, common elements, central AC, Heat, Hydro Water & Parkings. (id:63203)
201 - 3025 Queen Frederica Drive
Mississauga, Ontario
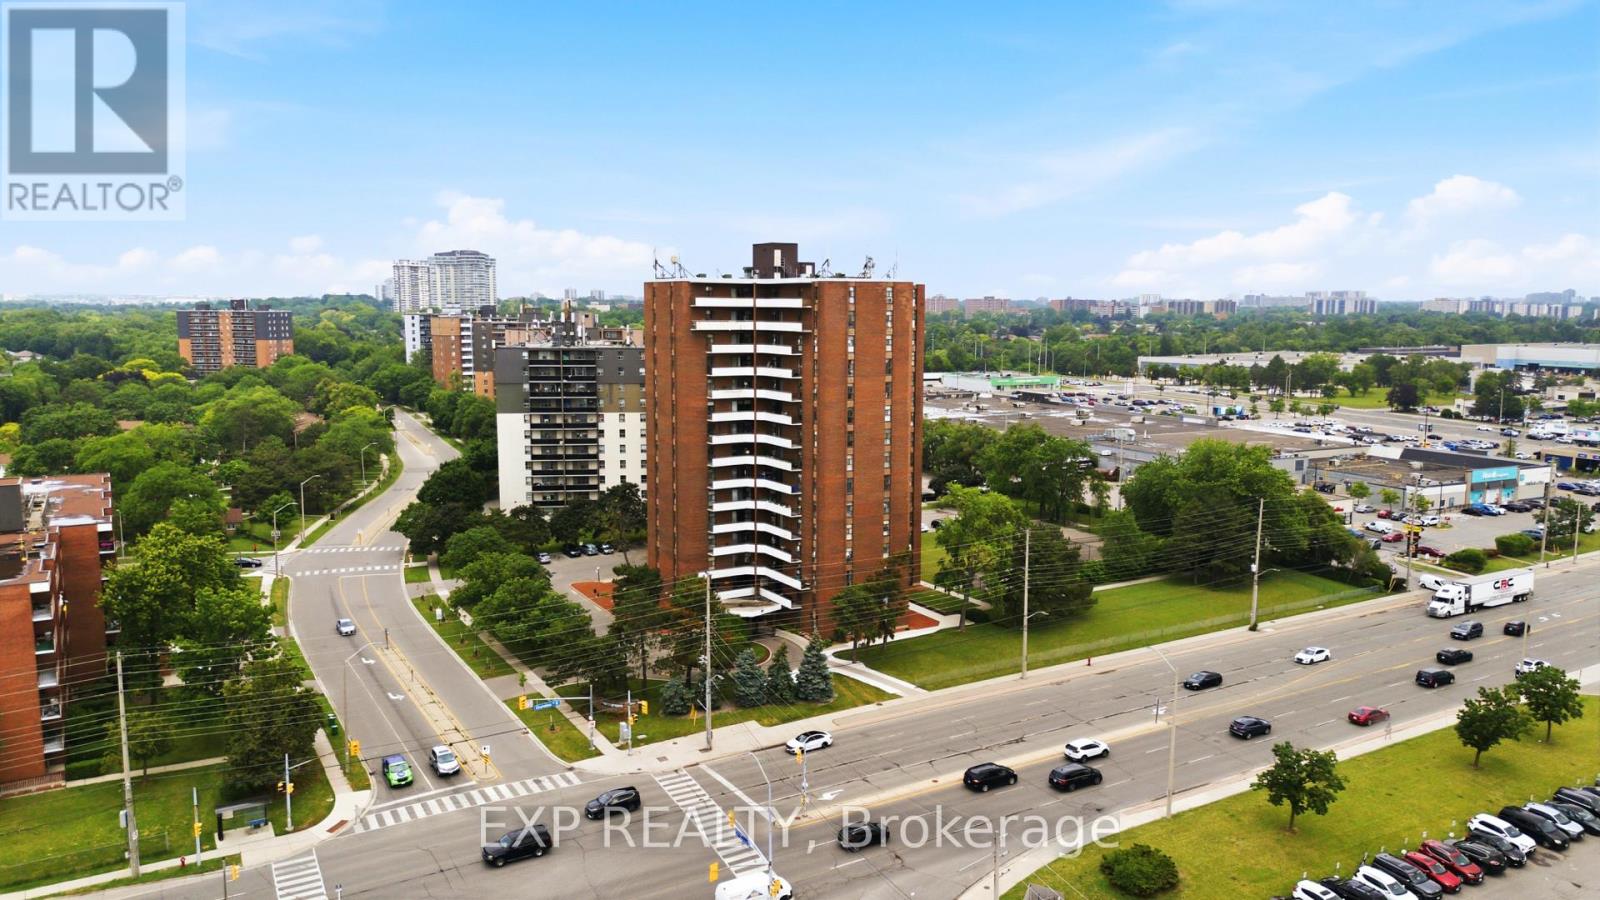
Welcome to this renovated 3-bedroom, 2-bathroom condominium offering approximately 1,150 sq. ft. of move-in-ready living in the well connected Applewood community of southeast Mississauga. As one of the largest suites in this exceptionally well-maintained building, this home combines generous living space, modern finishes, and outstanding value with maintenance fees that include heat, water and cable. The bright, open-concept layout has been thoughtfully updated with contemporary laminate flooring and elegant pot lights. The expansive living and dining areas are designed for both everyday comfort and entertaining. The renovated kitchen showcases sleek quartz countertops, custom cabinetry with crown moulding, stainless steel appliances, a glass tile backsplash, and a new sink with updated plumbing and fixtures. Both bathrooms have been tastefully refreshed with modern vanities topped with quartz counters, while new bedroom doors and updated windows add to the home's polished appeal. An in-suite laundry room offers a full-size washer and dryer, built-in shelving, and a separate storage room for added convenience. Step outside to your spacious private balcony overlooking the tennis courts and peaceful mature trees, creating a serene outdoor retreat rarely found in condominium living. Residents enjoy an impressive selection of amenities, including a pool, sauna, fitness centre, tennis court, and beautifully maintained common areas. Ideally located just minutes from shopping, restaurants, parks, schools, and everyday conveniences, with public transit at your doorstep, direct service to the University of Toronto Mississauga campus, easy access to Dixie GO Station, and close proximity to Etobicoke, this is an exceptional opportunity to own a beautifully updated home in one of Mississauga's most convenient neighbourhoods. (id:63203)
2 Bard Lane
Halton Hills, Ontario
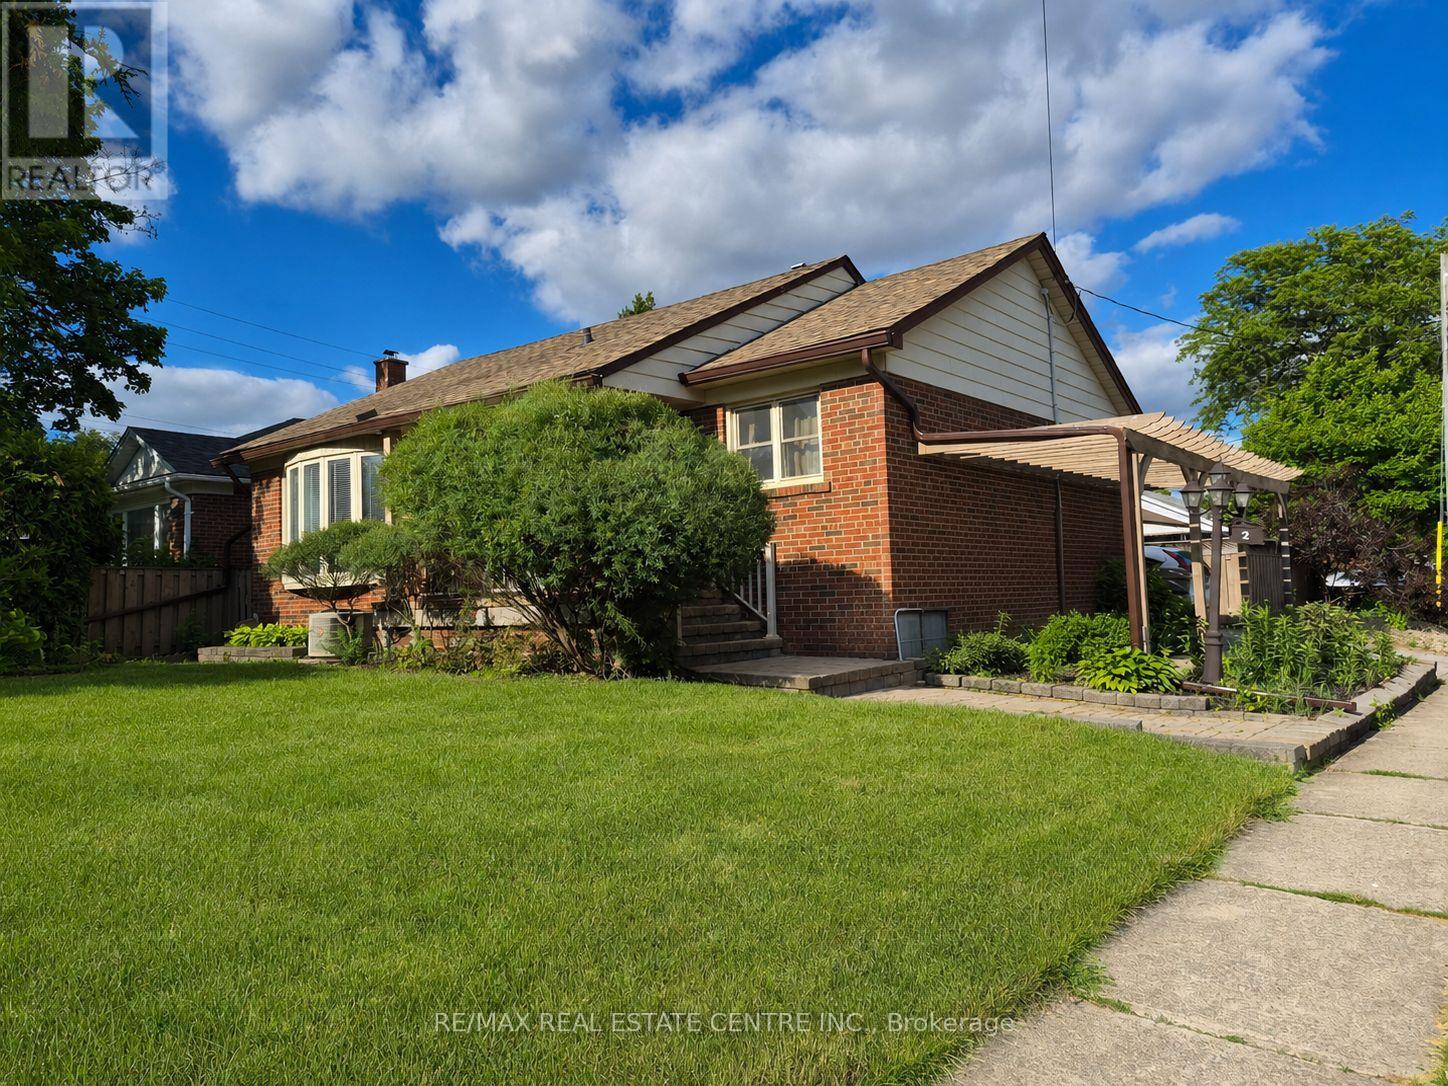
2 Bard Lane is a great 2+2 bedroom bungalow located in the Park area of town, a highly sought-after neighbourhood that is just a 5-minute walk to downtown and some of our favorite restaurants, bars, shops, and cafés. This is a fantastic place to live, with very little traffic and a real sense of community. You'll also find some excellent schools nearby. One of my favorite features is the welcoming front porch, a great place to relax and spend some time outdoors. Out back, there is a large patio that would be perfect for entertaining family and friends. Inside, the home features a spacious family room on the main floor and an updated kitchen with attractive cabinetry, stainless steel appliances, and plenty of counter space. It is also a surprisingly good size for a bungalow of this type. Downstairs, you'll find a comfortable den, a storage area, and two additional bedrooms. There is also lots of newer carpet throughout the lower level. A separate entrance and side-by-side parking are excellent features that add convenience and flexibility. Outside, you'll find a large shed and a fully fenced, private backyard. Come take a look-and have a listen to how quiet and peaceful this location really is! (id:63203)
19 Gade Drive
Toronto, Ontario
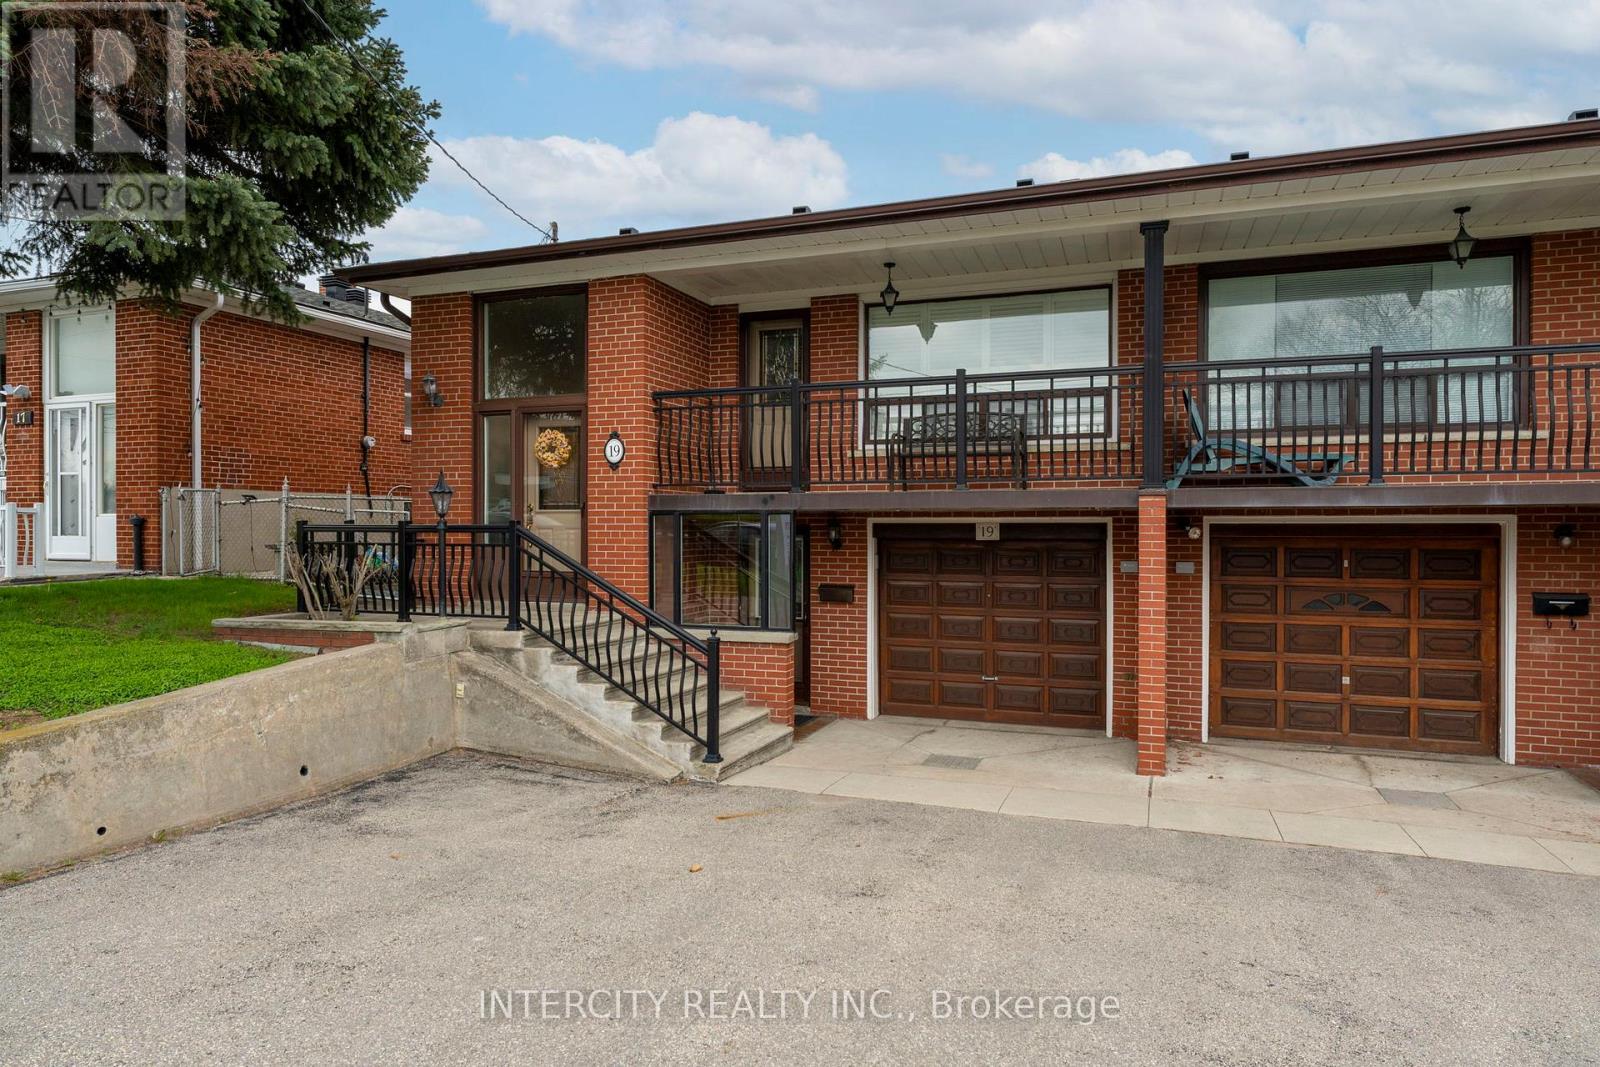
ATTENTION ALL BUYERS GREAT 3 BEDROOM SEMI-DETACHED BRICK RAISED BUNGALOW WITH UPDATED CASEMENT WINDOWS & CALIFORNIA SHUTTERS THROUGHOUT. 2 FAMILY SIZE EAT-IN KITCHENS. ALL YOU NEED IS TO MOVE IN AS THIS HOME IT'S A TURN KEY PROPERTY. 2 FAMILIES EASILY TO ACCOMMODATING. BEAUTIFUL FINISHED BASEMENT WITH GAS FIREPLACE IN REC. ROOM. 2 SEPARATE ENTRANCE TO BASEMENT. CONCRETE FRONT BALCONY ENJOYING THAT MORNING COFFEE. AT REAR A SUNDECK TO ENJOY THE EVENING NIGHT FALL 3 SPACIOUS GARDEN SHEDS, NO GRASS CUTTING AT REAR OF HOME. CONCRETED WALK PATHS FROM FRONT TO BACK. CONVENIENTLY LOCATED STEPS TO SCHOOLS, HUMBER RIVER HOSPITAL, RESTAURANTS, PUBLIC TRANSIT, COMMUNITY PARK OFFERING YOU OUTDOOR SWIMMING POOL, GYM AREA, PLAY GROUND, SCENIC WALKING TRAILS & SO CLOSE TO THE MAIN HIGHWAY 401. (id:63203)
1424 National Common
Burlington, Ontario
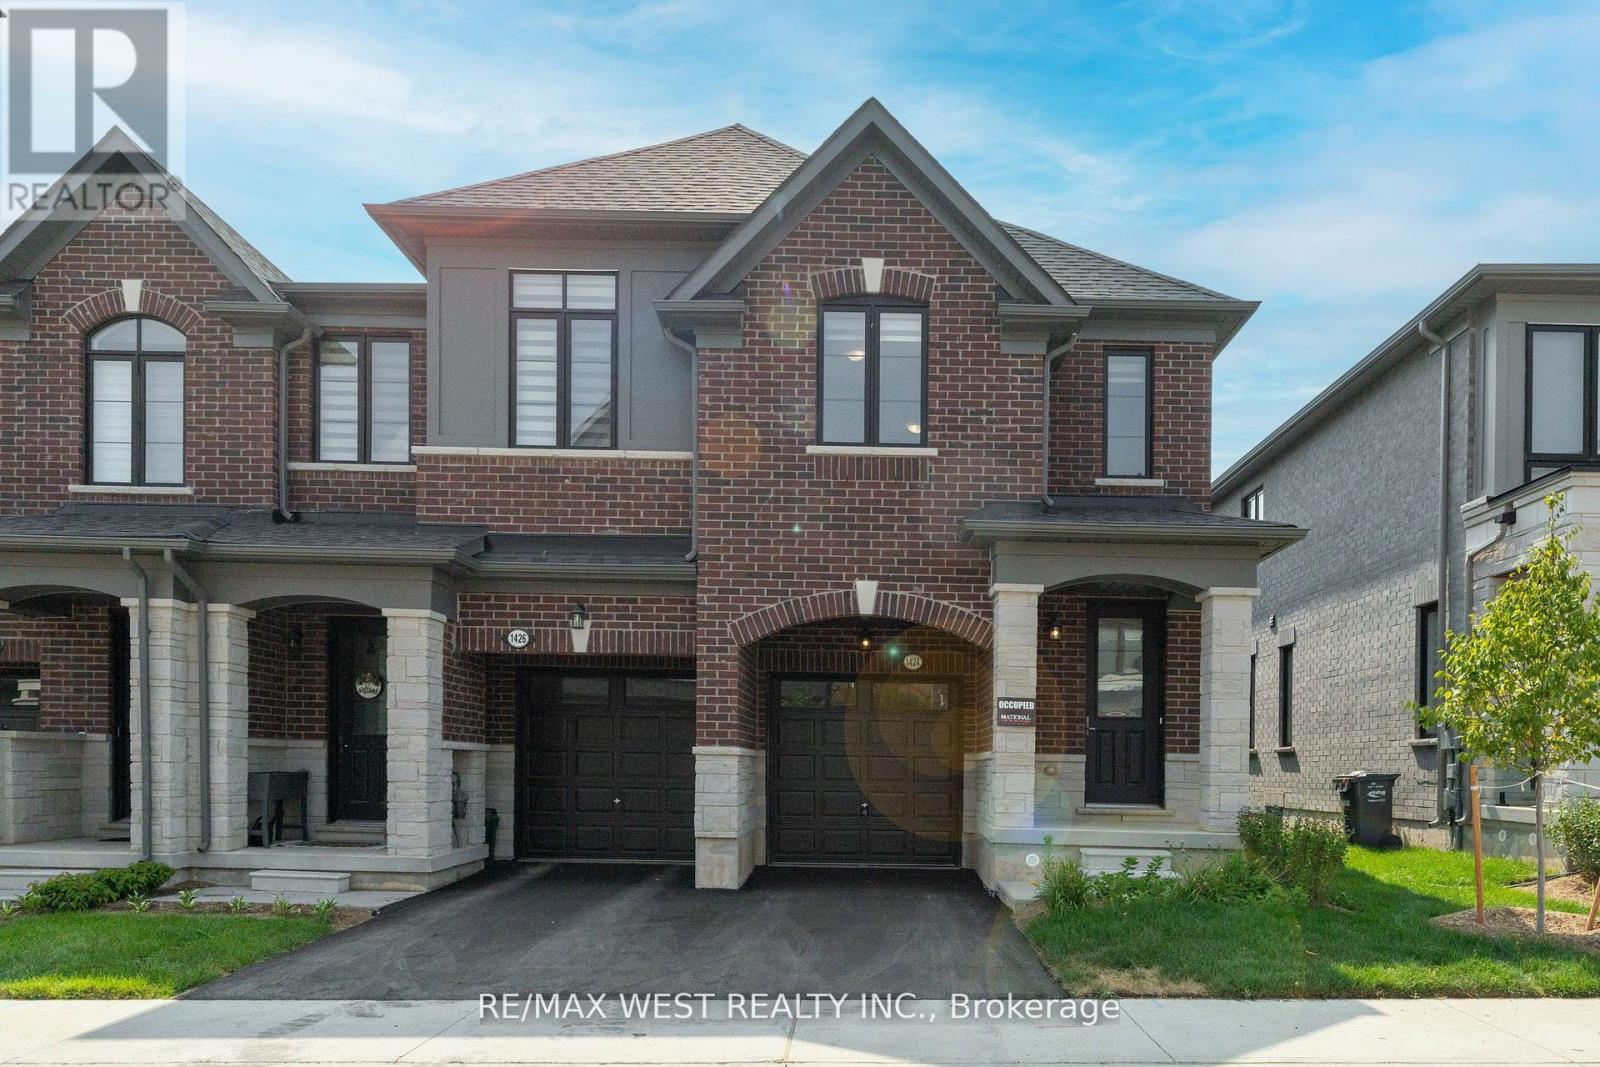
Upgraded End-Unit Townhome Offering Approx. 1,900 Sq. Ft. Of Stylish Living Space, With The Feel Of A Semi-Detached Home. A Rare Find In The Complex, This Home Features A Unique And Spacious Layout With 9-Ft Ceilings On Both The Main And Second Floors, Hardwood Flooring Throughout, And No Carpet. The Upgraded Kitchen Showcases Quartz Countertops And Premium LG Studio Series Appliances. Enjoy The Convenience Of Second-Floor Laundry, Zebra Blinds, Direct Access To The Deck From The Living Room, And A Luxurious 5-Piece Ensuite In The Primary Bedroom. The Bright Basement Features Large Windows And Epoxy Flooring, Offering Excellent Potential For Future Living Space. Additional Highlights Include Tarion Warranty Coverage, A 200 Amp Electrical Panel, And EV Charger Readiness. Conveniently Located Near Highways 403/407, Shopping, Parks, Schools, And Everyday Amenities. Perfect For Modern Family Living! (id:63203)
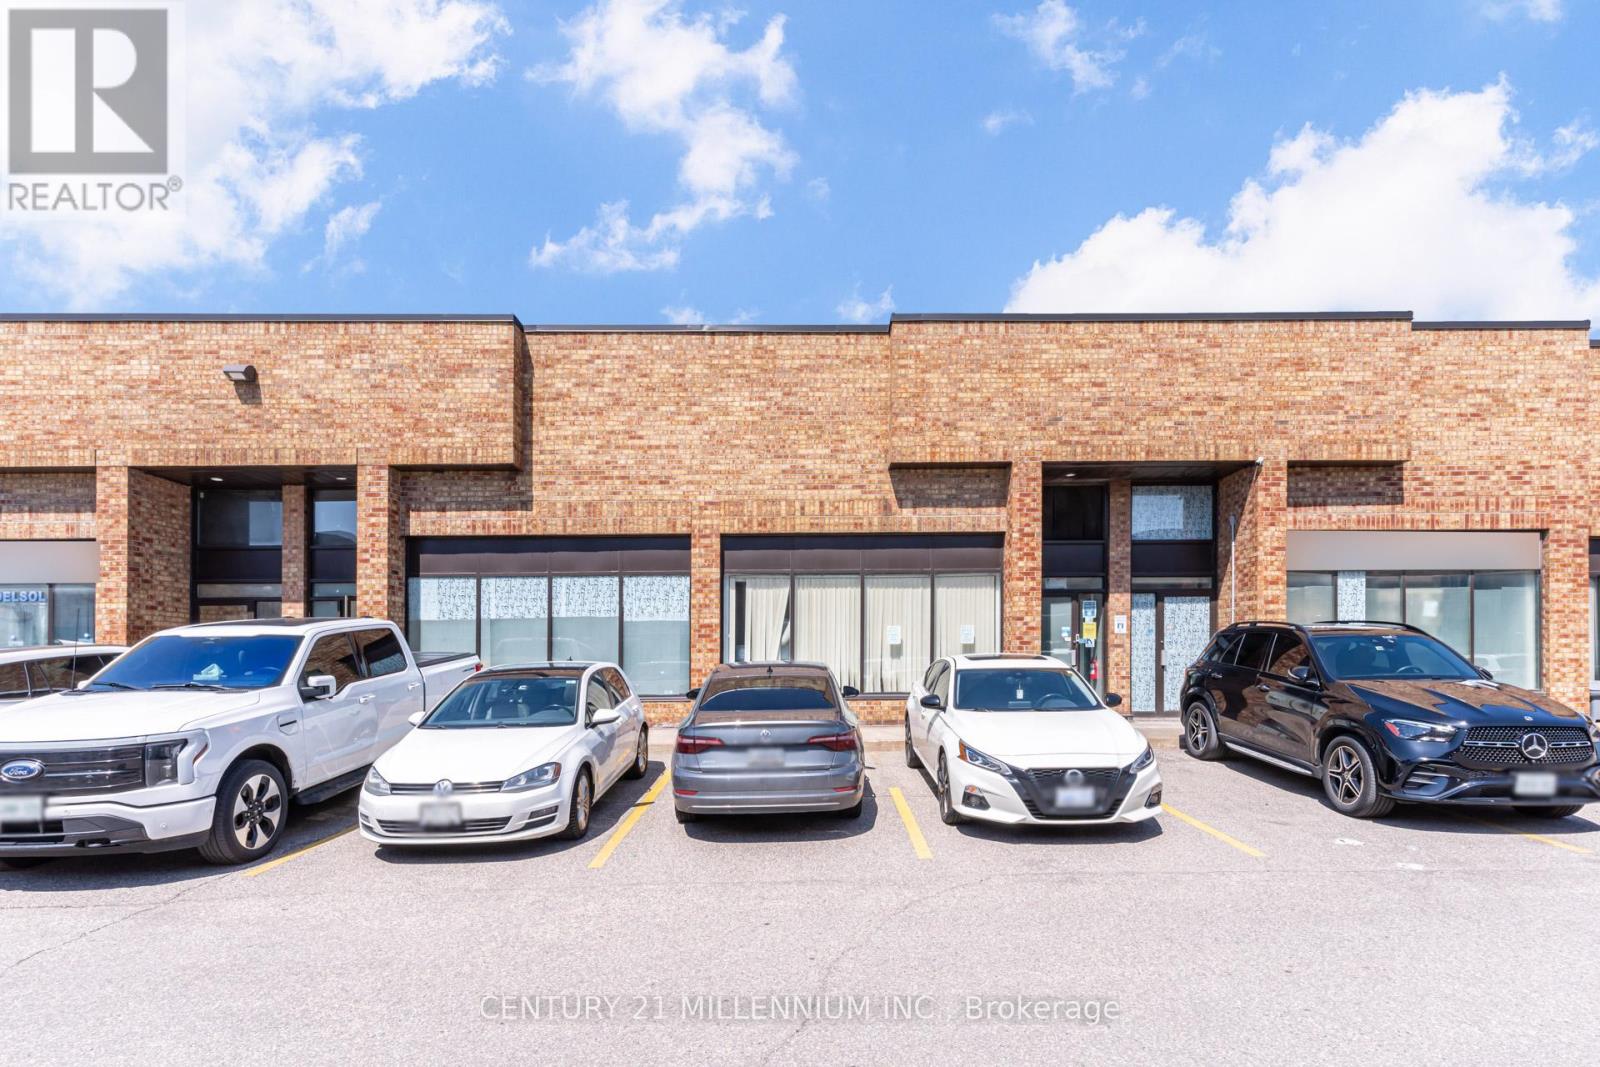
17, 18 & 19 - 6730 Davand Drive
Mississauga, Ontario
Rarely Available Large 5499 Sq Ft Industrial Condo Unit. Close Proximity to the Highway 410/airport & all amenities. Three Truck Level loading doors. Excellent Industrial Units With Great Versatility For Multi-Use In A High Demand Business Area Of Mississauga! Near Airport And All Major Highways. (id:63203)
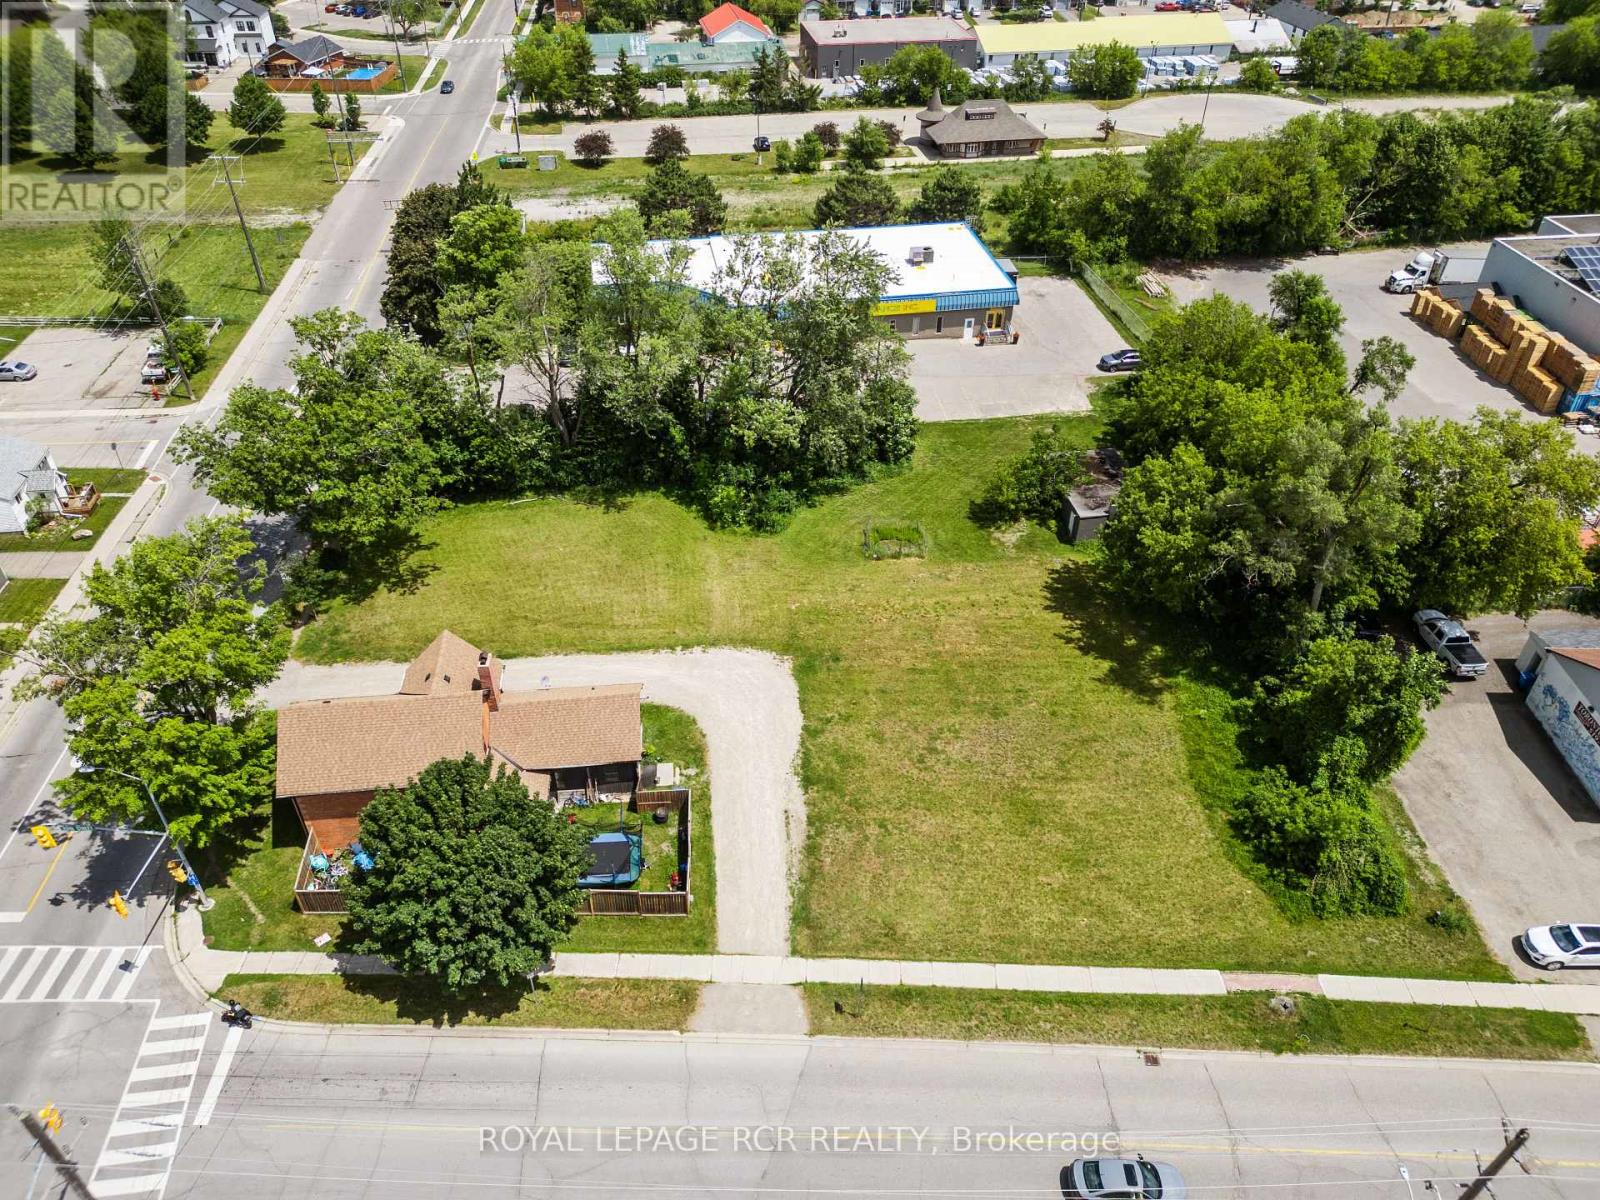
53 Town Line
Orangeville, Ontario
Located on a high visibility corner lot, 53 Townline offers a flexible opportunity for investors and business owners seeking M1 zoned commercial space. With approximately 0.717 acres and frontage on two roadways, the property provides excellent access, exposure, and functionality for a variety of permitted industrial and commercial uses. The property includes a detached block workshop measuring approximately 20 by 30 feet, complete with hydro, making it well suited for storage, service based operations, or light industrial use. At the front of the property sits a two storey brick Victorian building that has been updated and maintained, offering adaptable space for offices, client facing business use, or a showroom setting. The combination of character and usability allows for a professional presence while maintaining practical day to day function. Currently tenanted, the property provides existing income with the potential for future repositioning, expansion, or end user occupancy depending on business needs. (id:63203)
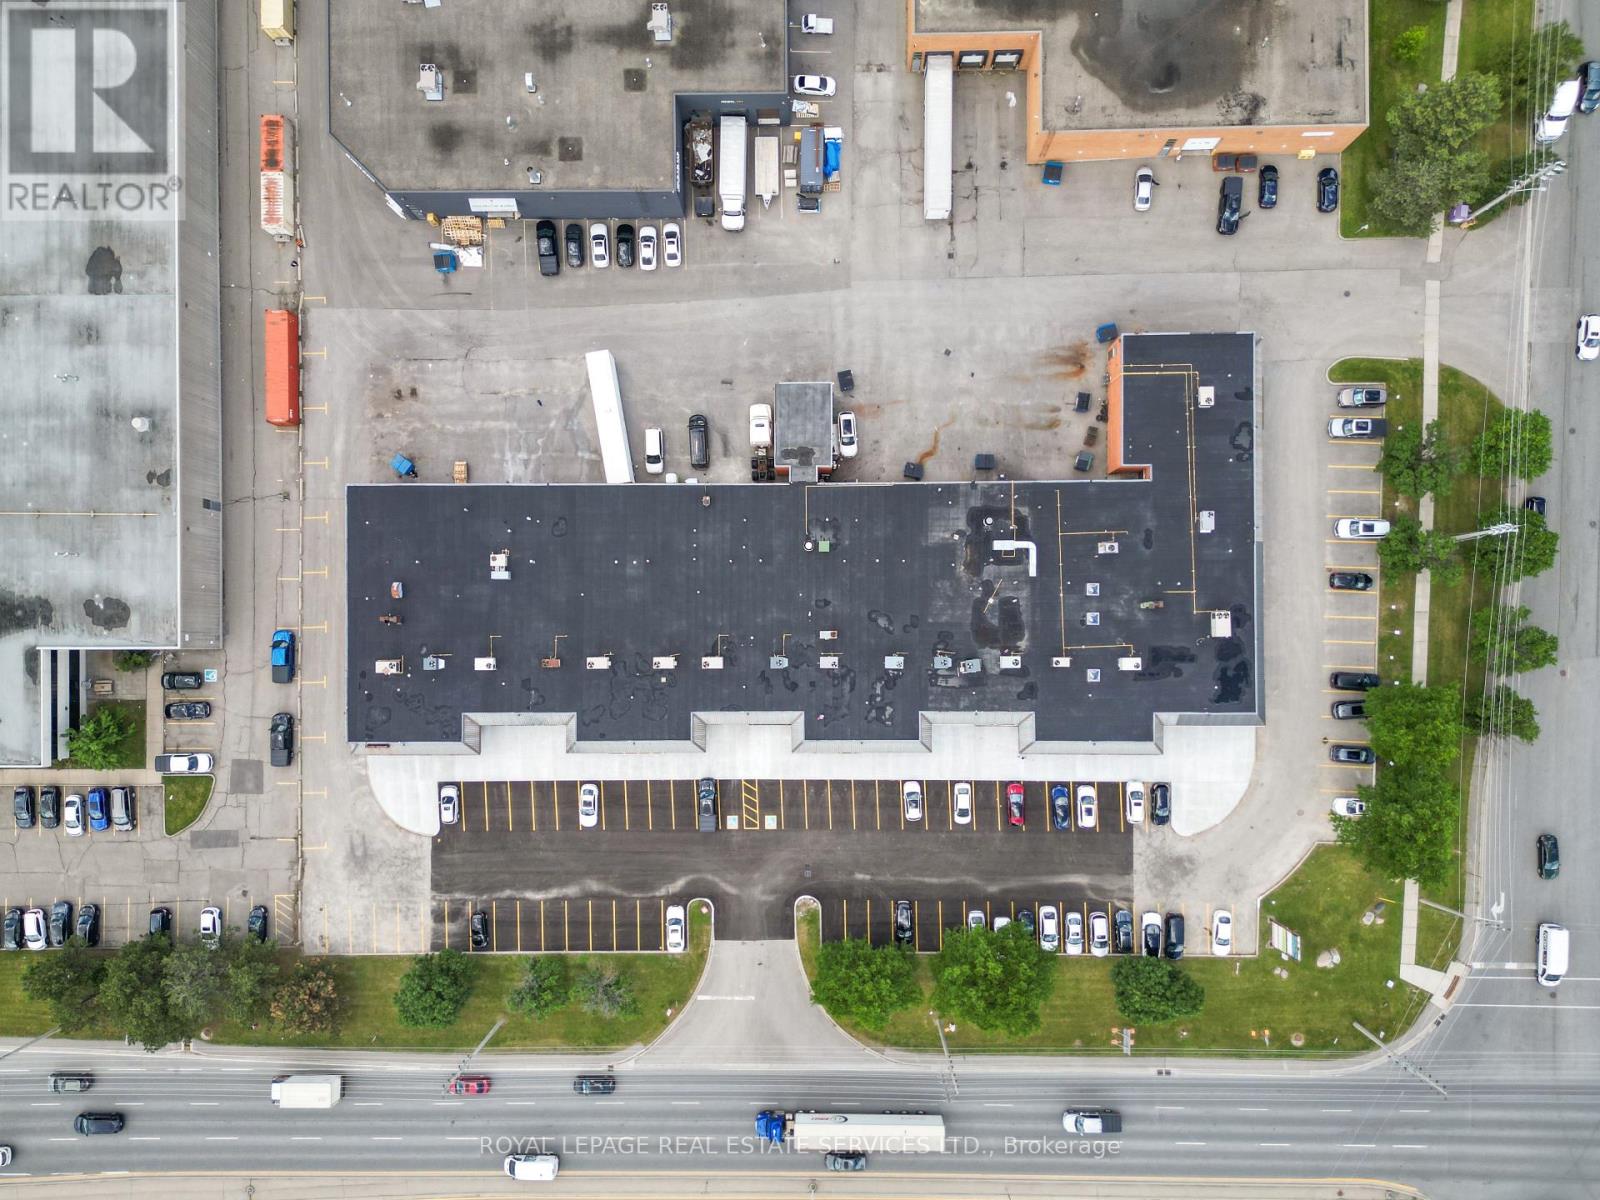
1109 Derry Road E
Mississauga, Ontario
Rare High-Exposure Commercial Leasing Opportunity - Prime Derry Rd Location. An exceptional opportunity to lease premium commercial space with direct frontage on high-traffic Derry Road, delivering maximum visibility and brand exposure in a thriving commercial plaza. This highly versatile unit is ideal for a wide range of uses, including retail, showroom, warehouse, cannabis store, restaurant, ghost kitchen, catering, grocery, light manufacturing or professional office. Key features are --- Prime street exposure on Derry Rd - outstanding signage and brand visibility. Dedicated plaza entrance directly from Derry Rd. Flexible, multiple uses efficient layout. Private truck-level dock door accommodating 53 ft trailers. Separately metered gas & hydro for cost efficiency. Water included in TMI, repair and maintenance of HVAC is also included in TMI. There will be new roof, new walkways, new asphalt and new lighting, already scheduled for upgrade - included in TMI. No exclusive parking, it's first come first serve. Excellent highway connectivity - minutes to Hwy 410, 407 & 401. Surrounded by established businesses in a busy commercial hub. Download the layout of the unit. A rare chance to secure premium exposure, strategic access, and flexible space - the perfect foundation to launch, expand, or elevate your business. (id:63203)
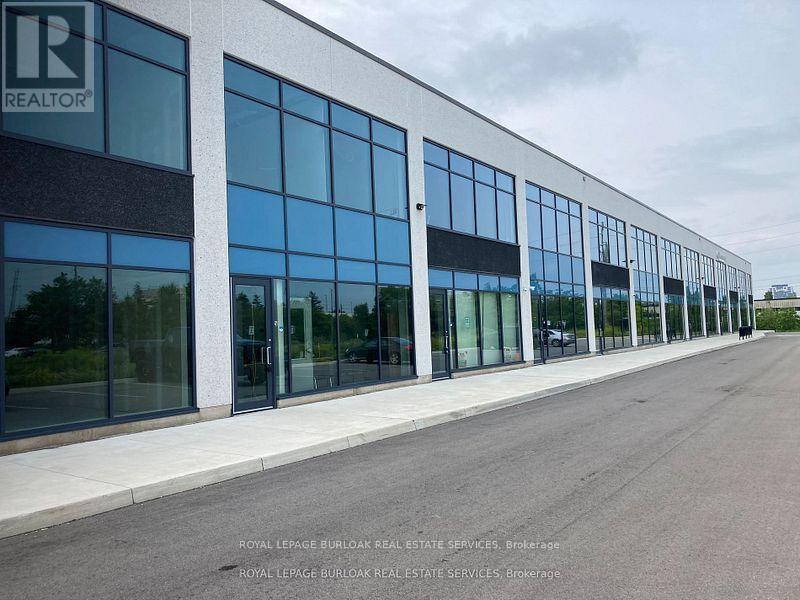
26 - 760 Laurentian Drive
Burlington, Ontario
Move-in ready industrial condo featuring a bright main-floor reception, private office, storage area, kitchen, and washroom. Second-floor mezzanine provides additional flexible workspace with plenty of natural light. The warehouse includes LED lighting with motion sensors, 22' clear height, and a 10' x 12' drive-in overhead door, along with a thermal insulated window wall glazing system and sprinkler system. Excellent location with easy access to the QEW/403 and numerous nearby amenities. (id:63203)