

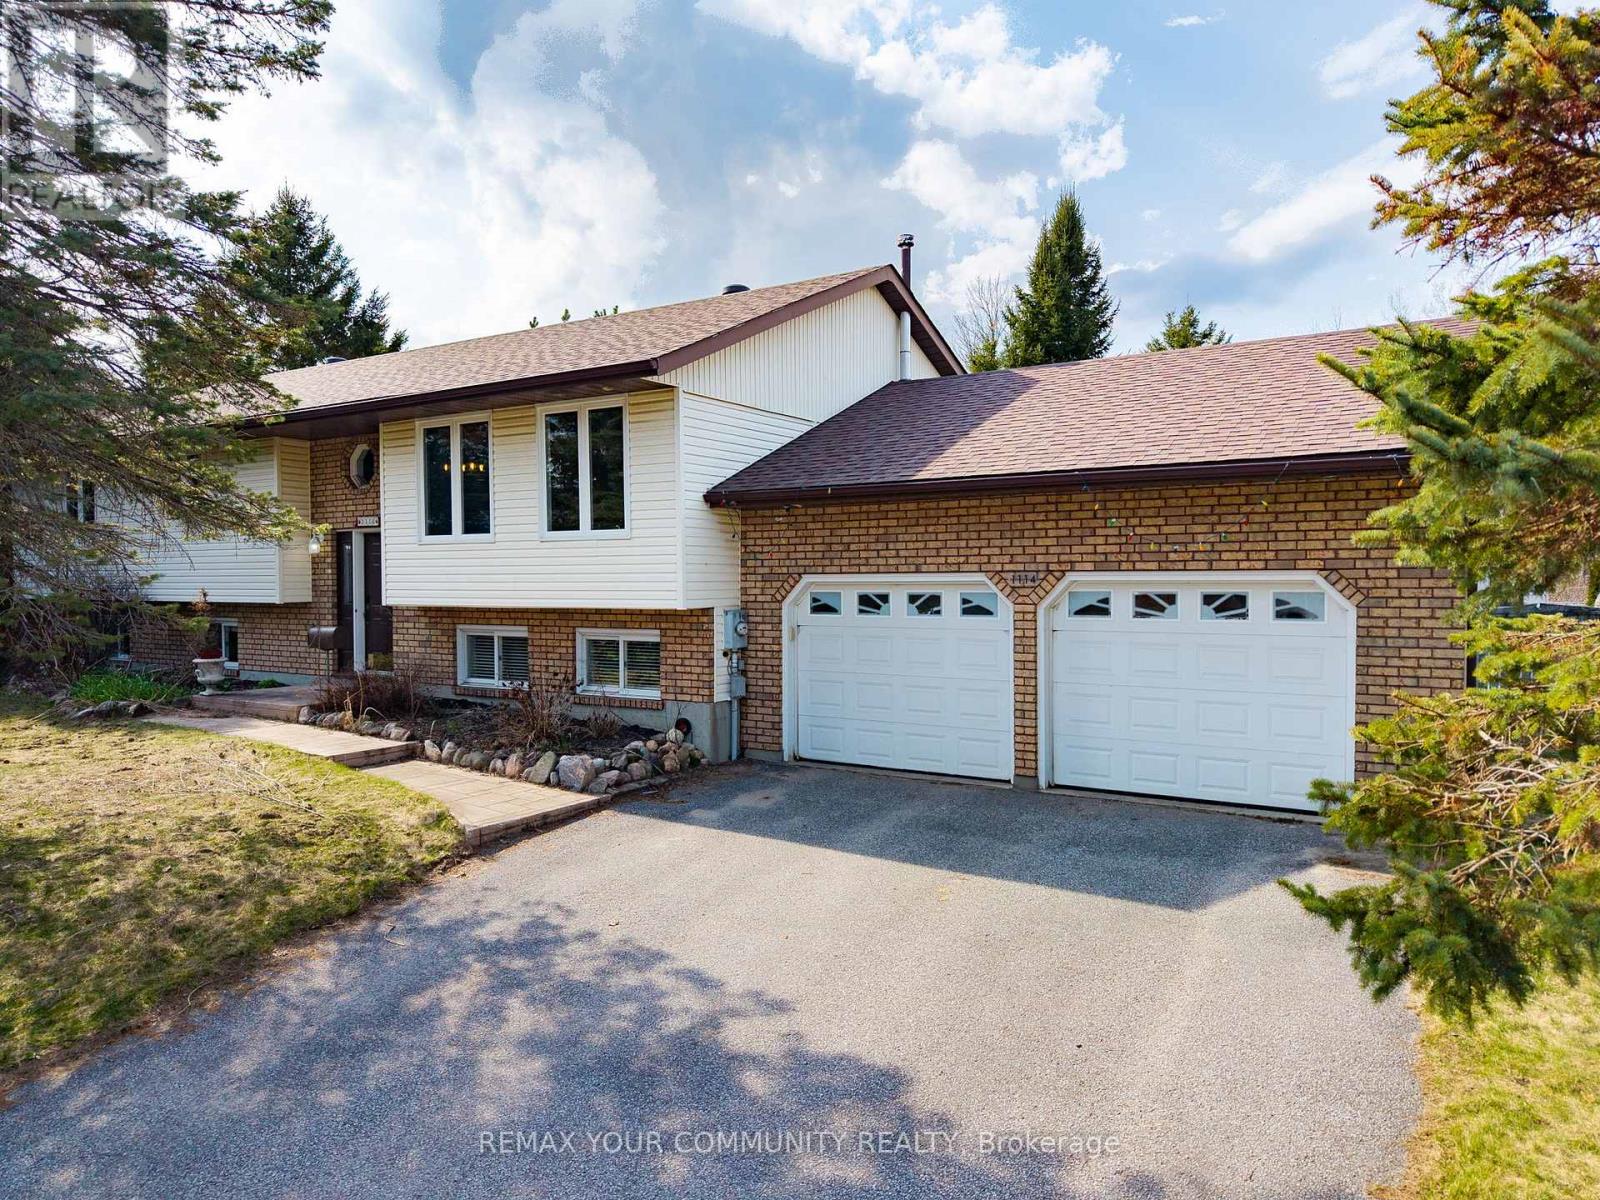
1114- Marcellus Drive
Midland, Ontario
Welcome to this beautiful raised bungalow located in one of Midland's desirable family-friendly neighbourhoods. Featuring an inviting outdoor pool, finished basement with access to a double car garagea and a stunning greenhouse-style kitchen filled with natural light .The spacious primary bedroom features a walk-out to a private deck - the perfect place to enjoy your morning coffee or unwind in the evening overlooking your own peaceful outdoor space. Located in the heart of Midland, this home is surrounded by everything that makes Simcoe County living so special. Enjoy nearby parks, trails, marinas, golf courses, beaches, and year-round outdoor recreation, all while being minutes to shopping, restaurants, schools, healthcare, and everyday conveniences.Midland is known for its beautiful waterfront along Georgian Bay, vibrant community atmosphere, and relaxed lifestyle that attracts families, professionals, retirees, and outdoor enthusiasts alike. Whether you enjoy boating, hiking, fishing, snowmobiling, or simply appreciating nature, this location offers an incredible balance between small-town charm and modern convenience.A fantastic opportunity to enjoy space, privacy, and lifestyle all in one exceptional property. (id:63203)
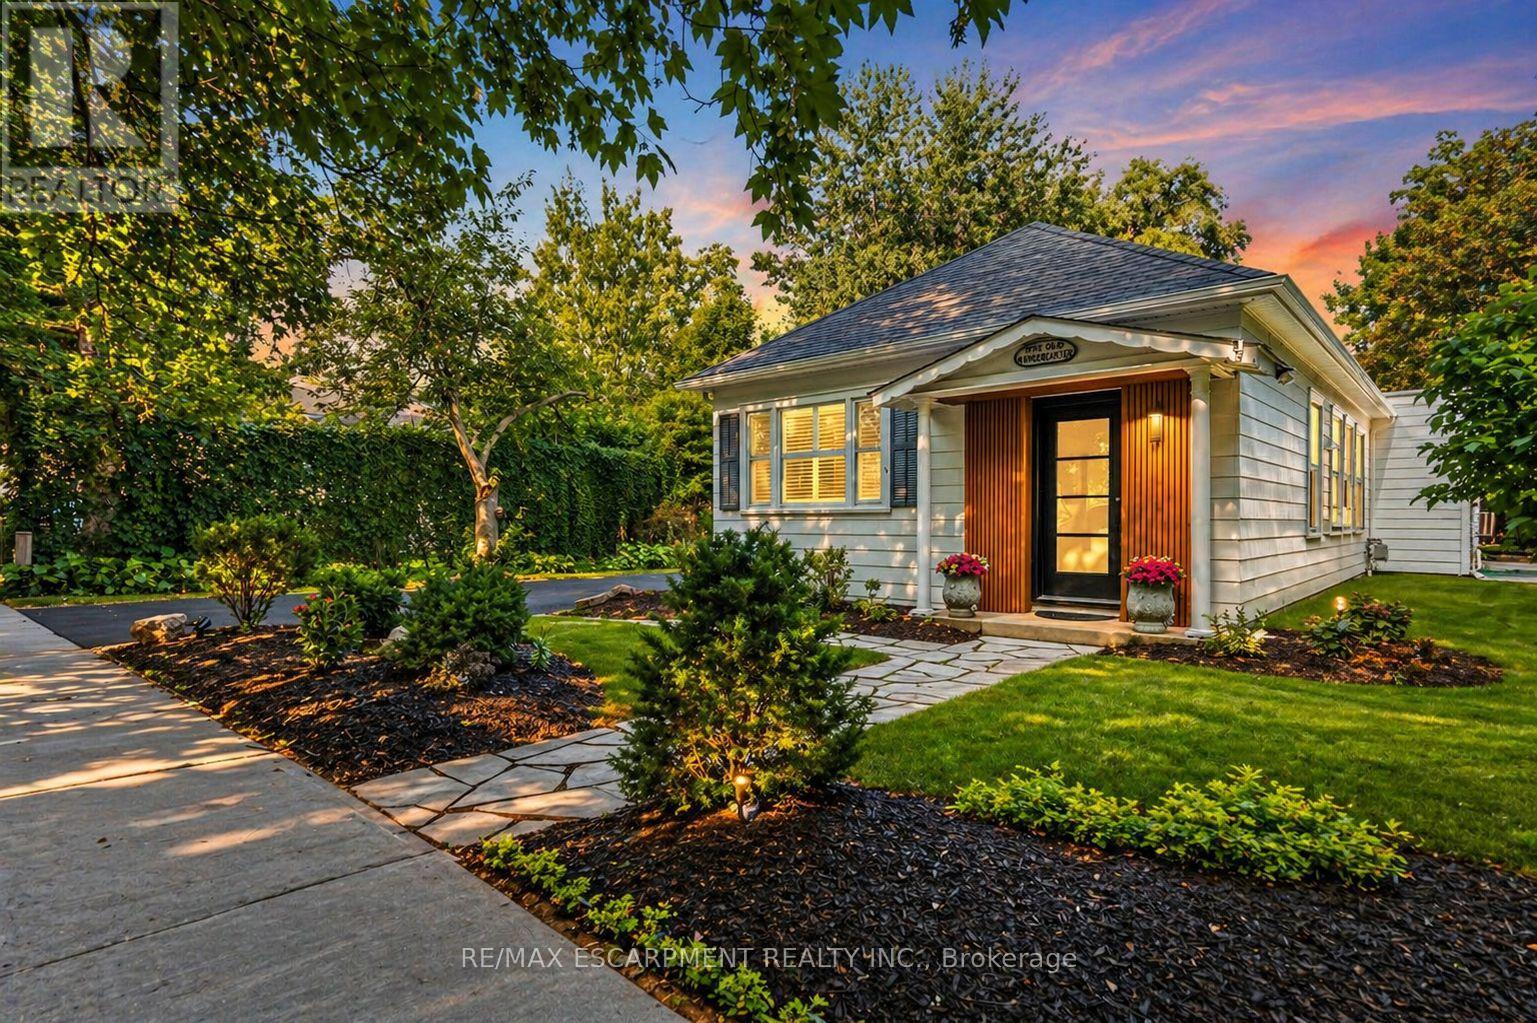
267 Davy Street
Niagara-On-The-Lake, Ontario
Fully furnished. Fully equipped. Proven income-producing property. Welcome to 267 Davy Street, a rare opportunity to acquire a beautifully renovated, fully furnished home in one of Canada's most sought-after tourist destinations. Located in the heart of Old Town Niagara-on-the-Lake, this exceptional property is being offered as a complete turnkey package, allowing the next owner to step in and immediately enjoy the lifestyle benefits or continue operating a successful short-term rental business.Situated on a generous 61 x 191 ft lot, this meticulously maintained property comes fully furnished and equipped, making it ideal for investors seeking a hassle-free acquisition. Guests and visitors are drawn to the property's unbeatable location, just a short walk to world-renowned wineries, the Shaw Festival Theatre, award-winning restaurants, boutique shopping, parks, and the historic downtown district.For investors, this property offers the perfect blend of lifestyle and income potential. With an established track record as a successful short-term rental, the home appeals to tourists, wine enthusiasts, retirees, wedding guests, and professionals seeking premium accommodations in Niagara-on-the-Lake. The detached double garage, ample parking, and spacious lot further enhance its appeal and future value.For GTA buyers, this is an opportunity to own a fully furnished second home or weekend retreat without the hassle of renovations, decorating, or furnishing. Simply arrive and enjoy everything Niagara-on-the-Lake has to offer.Properties of this caliber, location, and turnkey condition rarely become available.Whether you are looking to expand your investment portfolio, generate rental income, or secure a fully furnished luxury retreat in wine country, 267 Davy Street offers an exceptional opportunity in one of Ontario's most prestigious and supply-constrained markets. Buy today, start enjoying tomorrow. (id:63203)
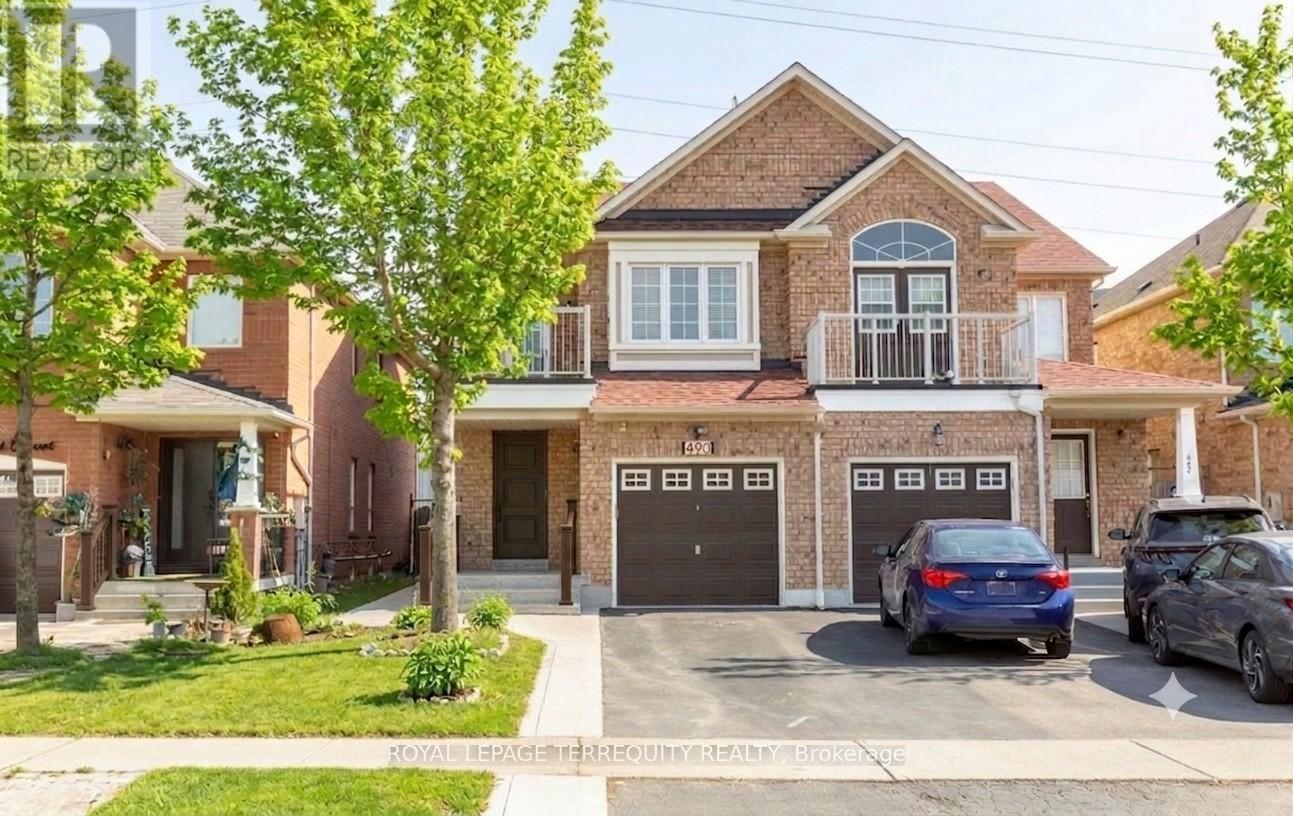
490 Orange Walk Crescent
Mississauga, Ontario
Welcome to Central Park; in the heart of Mississauga. Super well maintained home by original owners. Open concept home with 4+1 spacious bedrooms, 4 baths and direct access to house from garage. Many updates & improvements throughout the years: professionally finished basement with large rec room, electric fireplace and stairs with built-in lighting; hardwood floors; pot lights; oak staircase with metal pickets; kitchen counter, backsplash and sink faucet; bedroom laminate floors; bathroom vanities and toilets; exterior front and back plain concrete; front door and lock (2025); caulking around house and windows (2025); roof (2019); central air conditioner (2018); furnace (2018). 1,877 sq.ft. per MPAC. Central Park is a highly coveted pocket in Mississauga, renowned for its perfect blend of established residential comfort and premier urban access. Ideally situated between Square One Shopping Centre to the south (5min drive/17min walk) and Heartland Town Centre to the north, the neighbourhood offers unparalleled convenience. With easy connections to Highways 401 and 403, and the future Hazel McCallion LRT on Hurontario Street, this community is perfectly positioned for modern living. (id:63203)
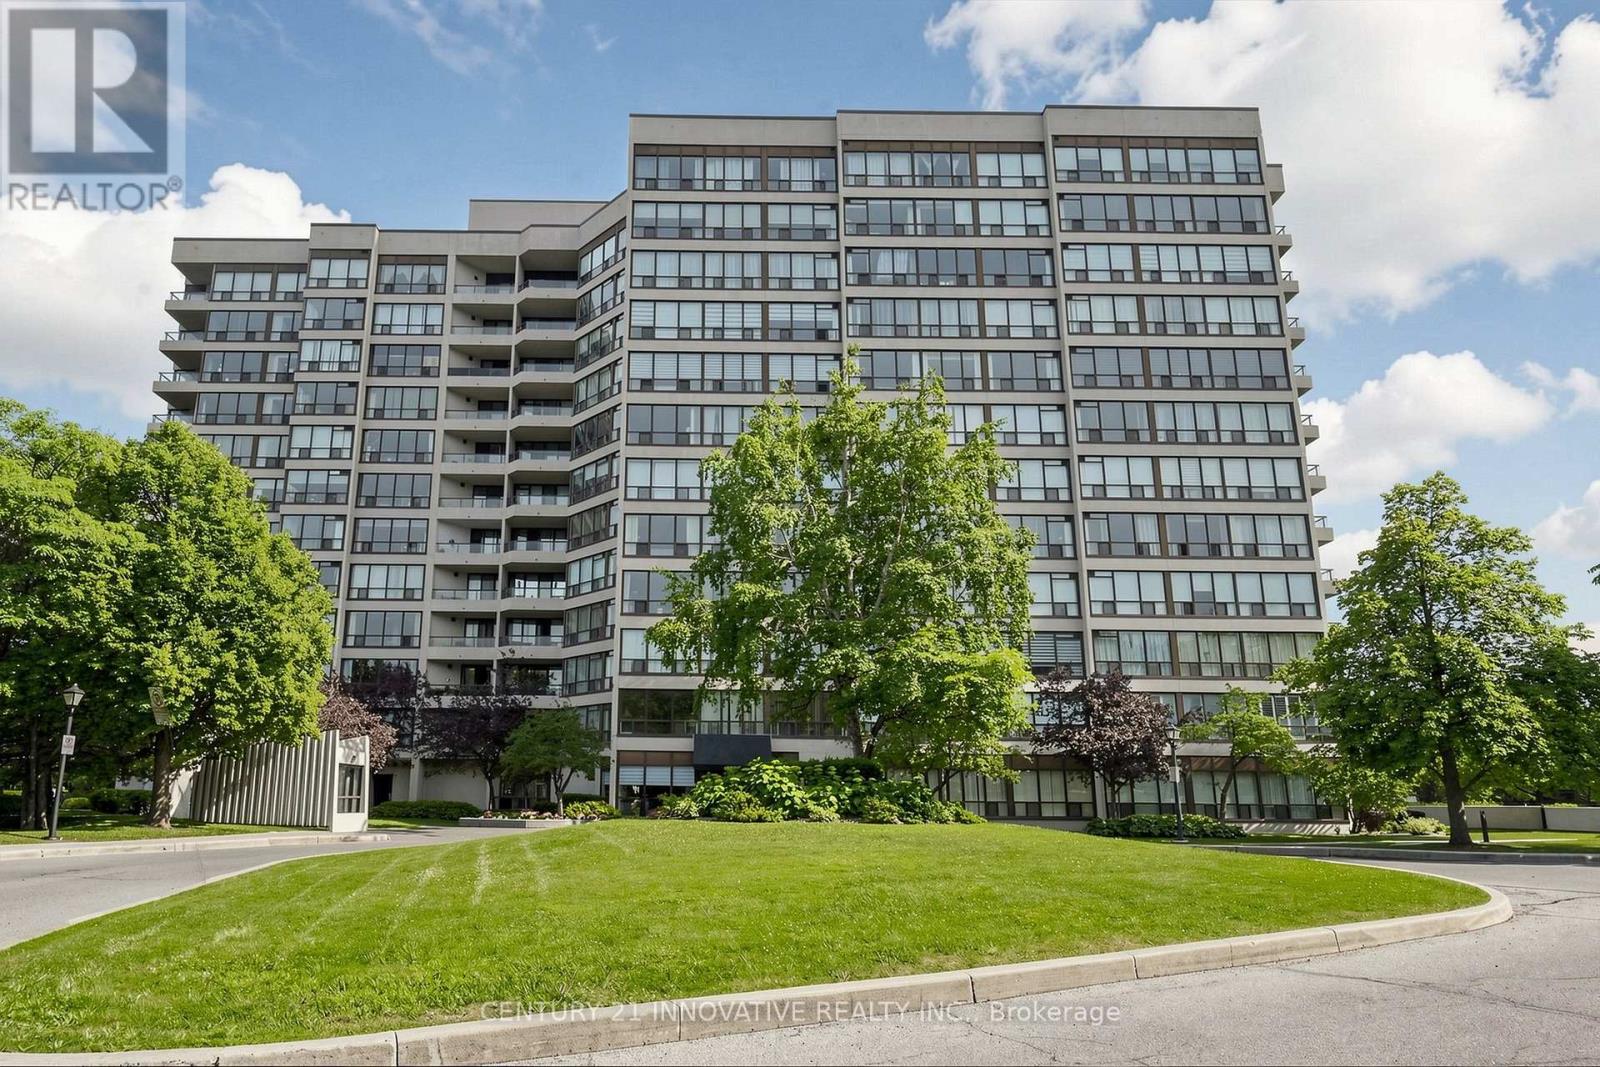
912 - 12 Laurelcrest Street
Brampton, Ontario
Welcome to 12 Laurelcrest St. Stunning 2 bedrooms + 2 bathrooms corner unit with 2 parking spots 1 underground + 1 on surface (outside) unit with full bright & beautiful sunlight. Unit has 2 big bdrm, master bdrm with semi-ensuite & side by side mirrored closets. Convenient location close to all amenities 24 hours bus service, shopping malls, major hwy and park. This well maintained building with friendly management and super on site which offers you 24 hrs gatehouse security, outdoor, inground pools, Tennis Court, Gym Billiards Room, Media Room, Meeting/Party Room, Card Room/Library, sauna & hot tub. This building maintenance covered everything like building insurance, common elements, central AC, Heat, Hydro Water & Parkings. (id:63203)
201 - 3025 Queen Frederica Drive
Mississauga, Ontario
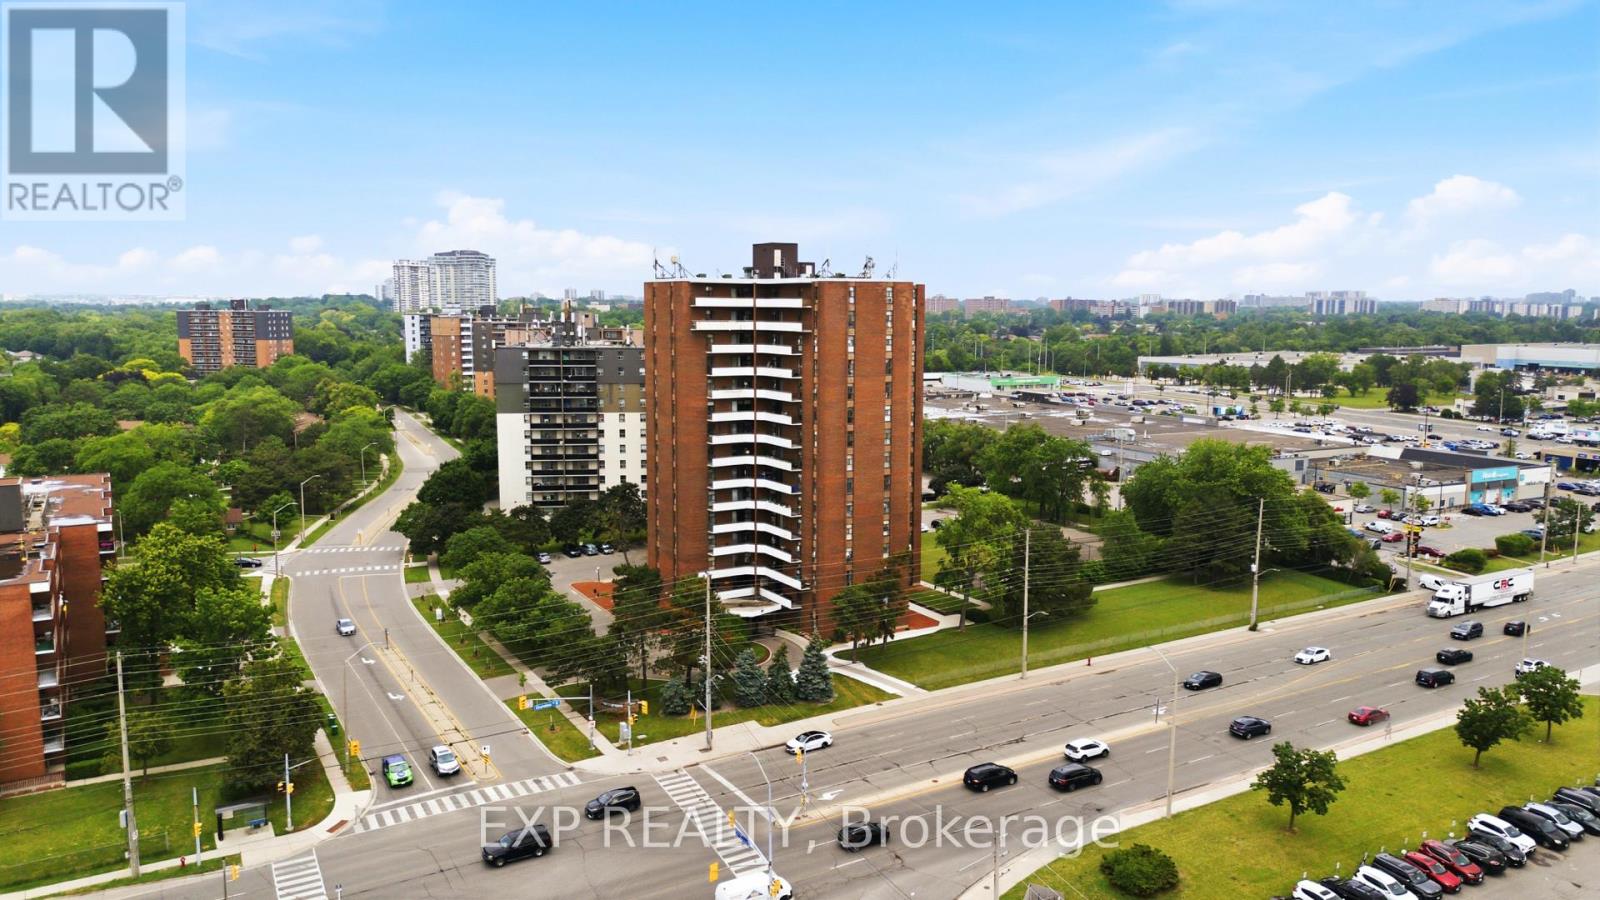
Welcome to this renovated 3-bedroom, 2-bathroom condominium offering approximately 1,150 sq. ft. of move-in-ready living in the well connected Applewood community of southeast Mississauga. As one of the largest suites in this exceptionally well-maintained building, this home combines generous living space, modern finishes, and outstanding value with maintenance fees that include heat, water and cable. The bright, open-concept layout has been thoughtfully updated with contemporary laminate flooring and elegant pot lights. The expansive living and dining areas are designed for both everyday comfort and entertaining. The renovated kitchen showcases sleek quartz countertops, custom cabinetry with crown moulding, stainless steel appliances, a glass tile backsplash, and a new sink with updated plumbing and fixtures. Both bathrooms have been tastefully refreshed with modern vanities topped with quartz counters, while new bedroom doors and updated windows add to the home's polished appeal. An in-suite laundry room offers a full-size washer and dryer, built-in shelving, and a separate storage room for added convenience. Step outside to your spacious private balcony overlooking the tennis courts and peaceful mature trees, creating a serene outdoor retreat rarely found in condominium living. Residents enjoy an impressive selection of amenities, including a pool, sauna, fitness centre, tennis court, and beautifully maintained common areas. Ideally located just minutes from shopping, restaurants, parks, schools, and everyday conveniences, with public transit at your doorstep, direct service to the University of Toronto Mississauga campus, easy access to Dixie GO Station, and close proximity to Etobicoke, this is an exceptional opportunity to own a beautifully updated home in one of Mississauga's most convenient neighbourhoods. (id:63203)
2 Bard Lane
Halton Hills, Ontario
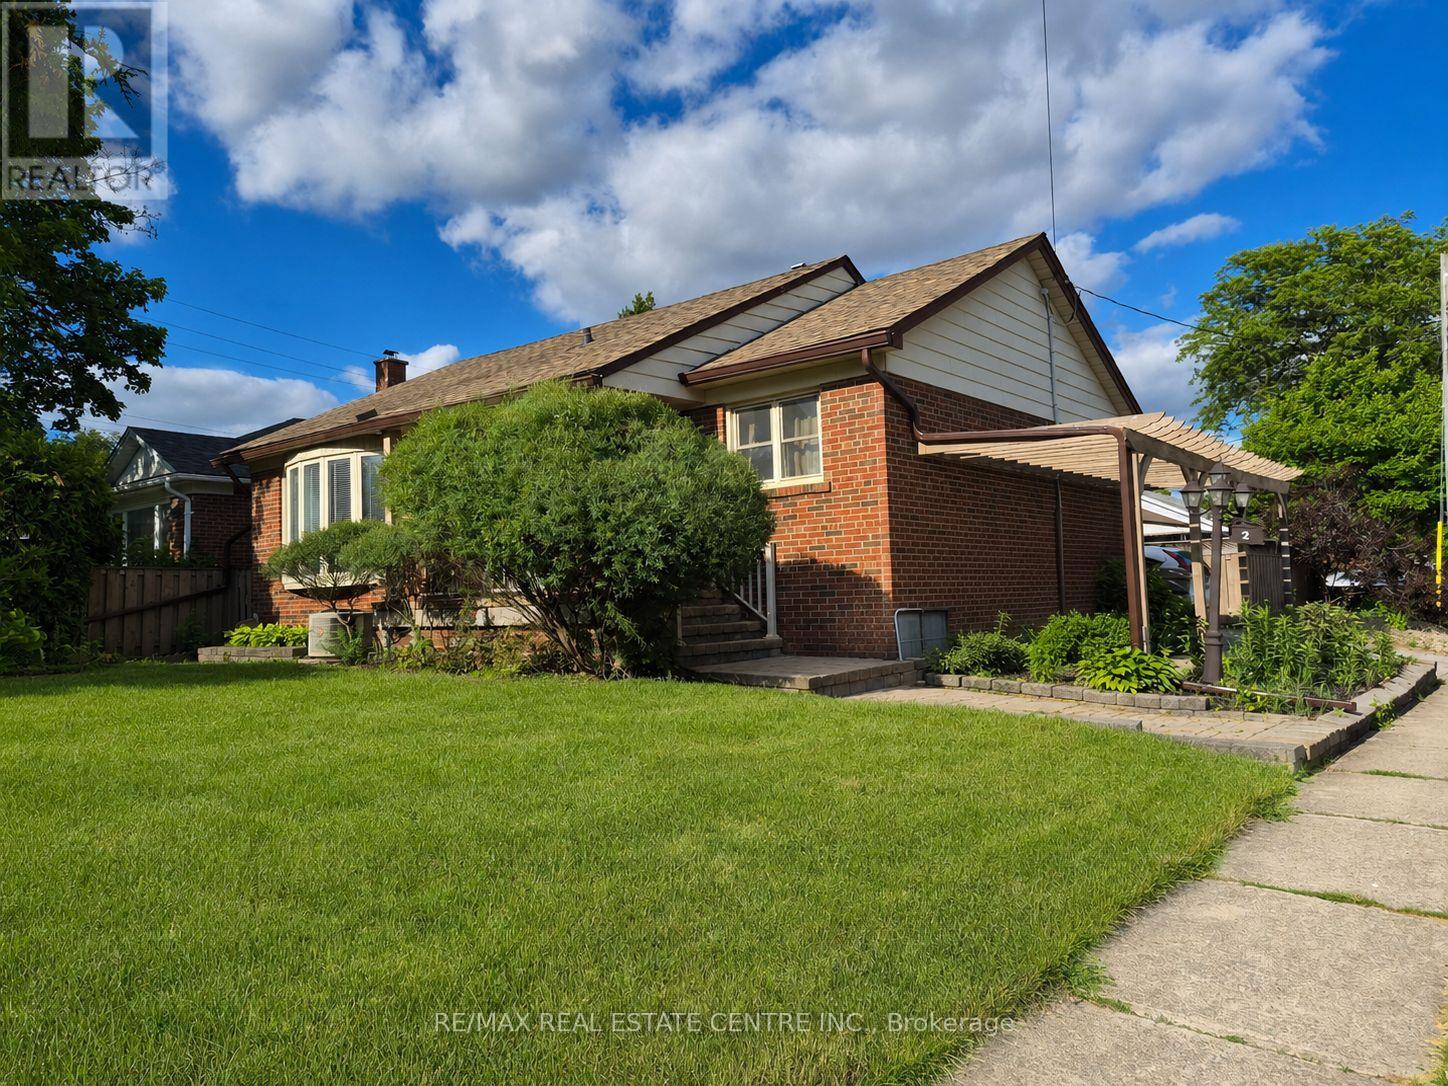
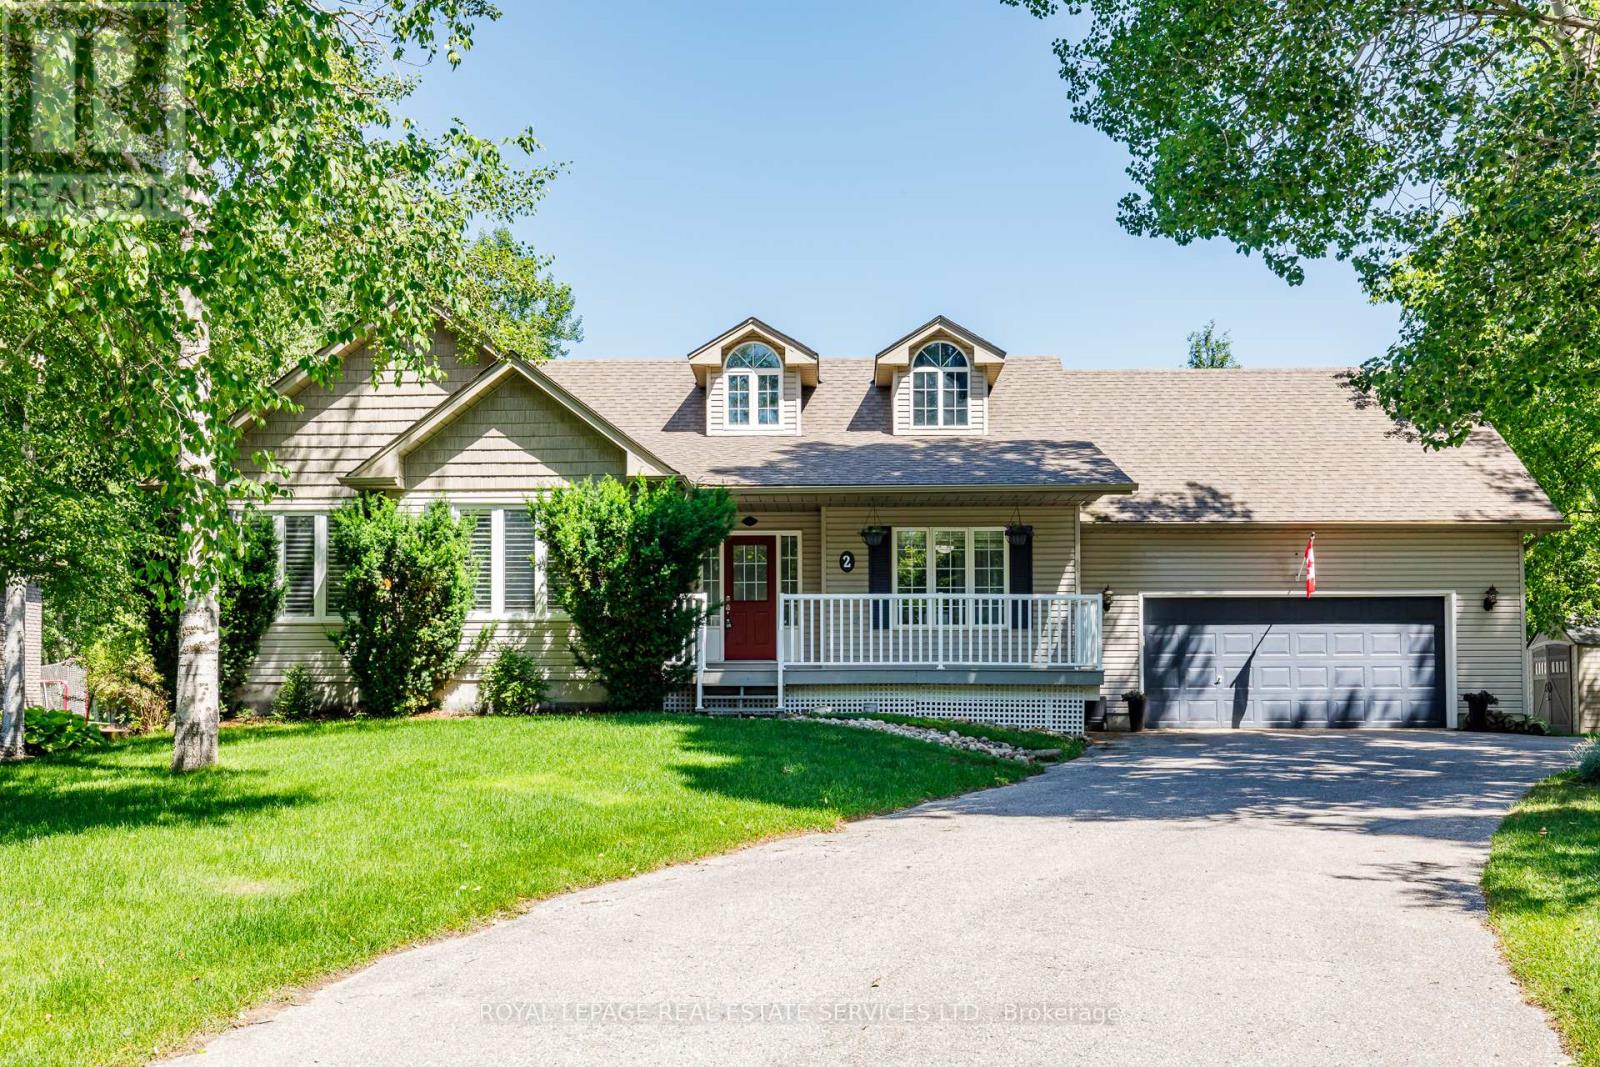
2 Bard Lane is a great 2+2 bedroom bungalow located in the Park area of town, a highly sought-after neighbourhood that is just a 5-minute walk to downtown and some of our favorite restaurants, bars, shops, and cafés. This is a fantastic place to live, with very little traffic and a real sense of community. You'll also find some excellent schools nearby. One of my favorite features is the welcoming front porch, a great place to relax and spend some time outdoors. Out back, there is a large patio that would be perfect for entertaining family and friends. Inside, the home features a spacious family room on the main floor and an updated kitchen with attractive cabinetry, stainless steel appliances, and plenty of counter space. It is also a surprisingly good size for a bungalow of this type. Downstairs, you'll find a comfortable den, a storage area, and two additional bedrooms. There is also lots of newer carpet throughout the lower level. A separate entrance and side-by-side parking are excellent features that add convenience and flexibility. Outside, you'll find a large shed and a fully fenced, private backyard. Come take a look-and have a listen to how quiet and peaceful this location really is! (id:63203)
19 Gade Drive
Toronto, Ontario
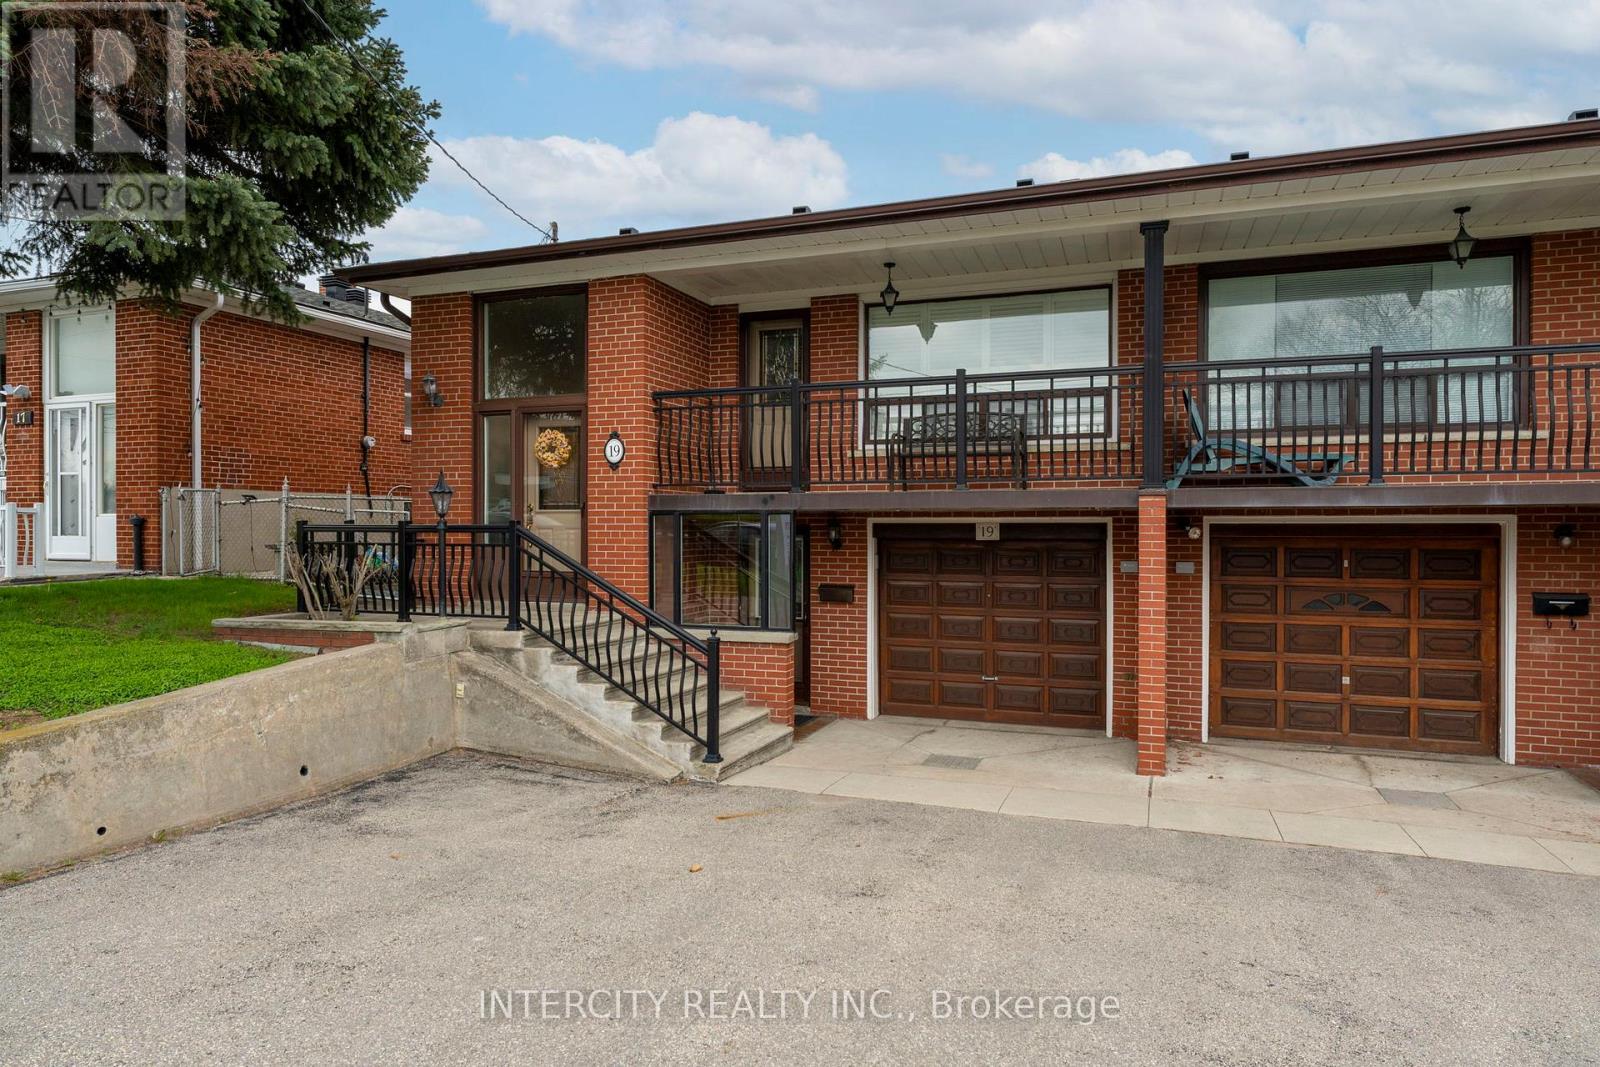
ATTENTION ALL BUYERS GREAT 3 BEDROOM SEMI-DETACHED BRICK RAISED BUNGALOW WITH UPDATED CASEMENT WINDOWS & CALIFORNIA SHUTTERS THROUGHOUT. 2 FAMILY SIZE EAT-IN KITCHENS. ALL YOU NEED IS TO MOVE IN AS THIS HOME IT'S A TURN KEY PROPERTY. 2 FAMILIES EASILY TO ACCOMMODATING. BEAUTIFUL FINISHED BASEMENT WITH GAS FIREPLACE IN REC. ROOM. 2 SEPARATE ENTRANCE TO BASEMENT. CONCRETE FRONT BALCONY ENJOYING THAT MORNING COFFEE. AT REAR A SUNDECK TO ENJOY THE EVENING NIGHT FALL 3 SPACIOUS GARDEN SHEDS, NO GRASS CUTTING AT REAR OF HOME. CONCRETED WALK PATHS FROM FRONT TO BACK. CONVENIENTLY LOCATED STEPS TO SCHOOLS, HUMBER RIVER HOSPITAL, RESTAURANTS, PUBLIC TRANSIT, COMMUNITY PARK OFFERING YOU OUTDOOR SWIMMING POOL, GYM AREA, PLAY GROUND, SCENIC WALKING TRAILS & SO CLOSE TO THE MAIN HIGHWAY 401. (id:63203)
1424 National Common
Burlington, Ontario
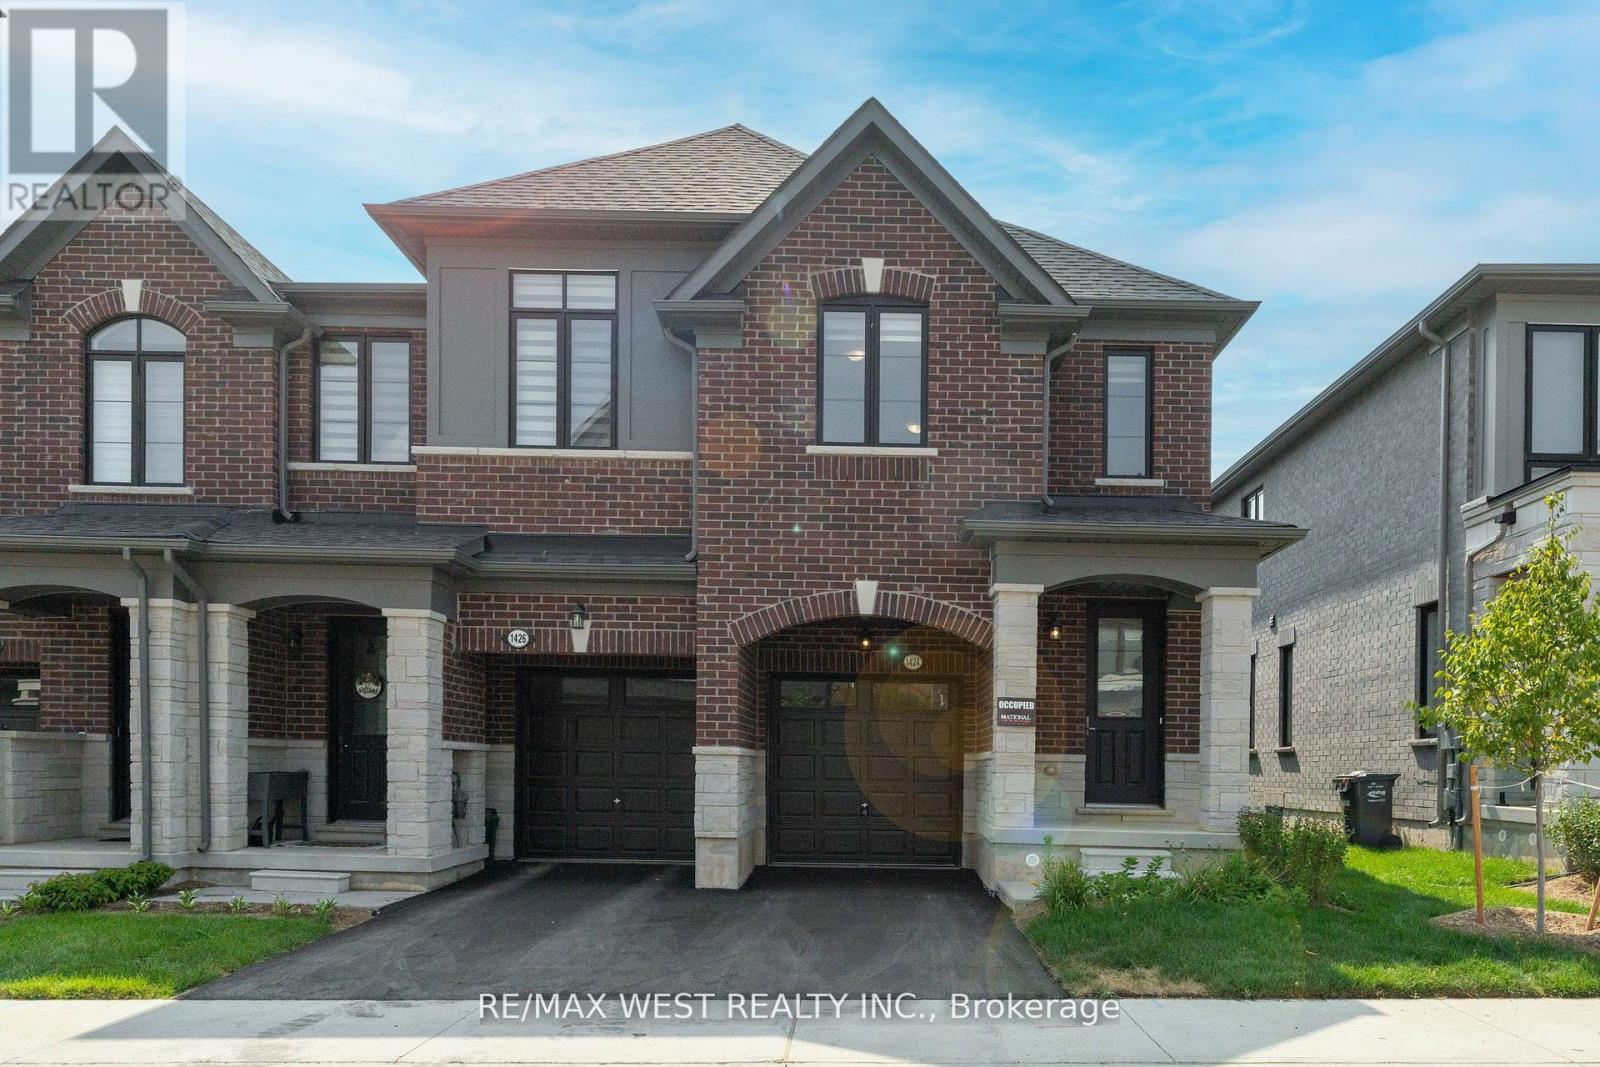
Upgraded End-Unit Townhome Offering Approx. 1,900 Sq. Ft. Of Stylish Living Space, With The Feel Of A Semi-Detached Home. A Rare Find In The Complex, This Home Features A Unique And Spacious Layout With 9-Ft Ceilings On Both The Main And Second Floors, Hardwood Flooring Throughout, And No Carpet. The Upgraded Kitchen Showcases Quartz Countertops And Premium LG Studio Series Appliances. Enjoy The Convenience Of Second-Floor Laundry, Zebra Blinds, Direct Access To The Deck From The Living Room, And A Luxurious 5-Piece Ensuite In The Primary Bedroom. The Bright Basement Features Large Windows And Epoxy Flooring, Offering Excellent Potential For Future Living Space. Additional Highlights Include Tarion Warranty Coverage, A 200 Amp Electrical Panel, And EV Charger Readiness. Conveniently Located Near Highways 403/407, Shopping, Parks, Schools, And Everyday Amenities. Perfect For Modern Family Living! (id:63203)
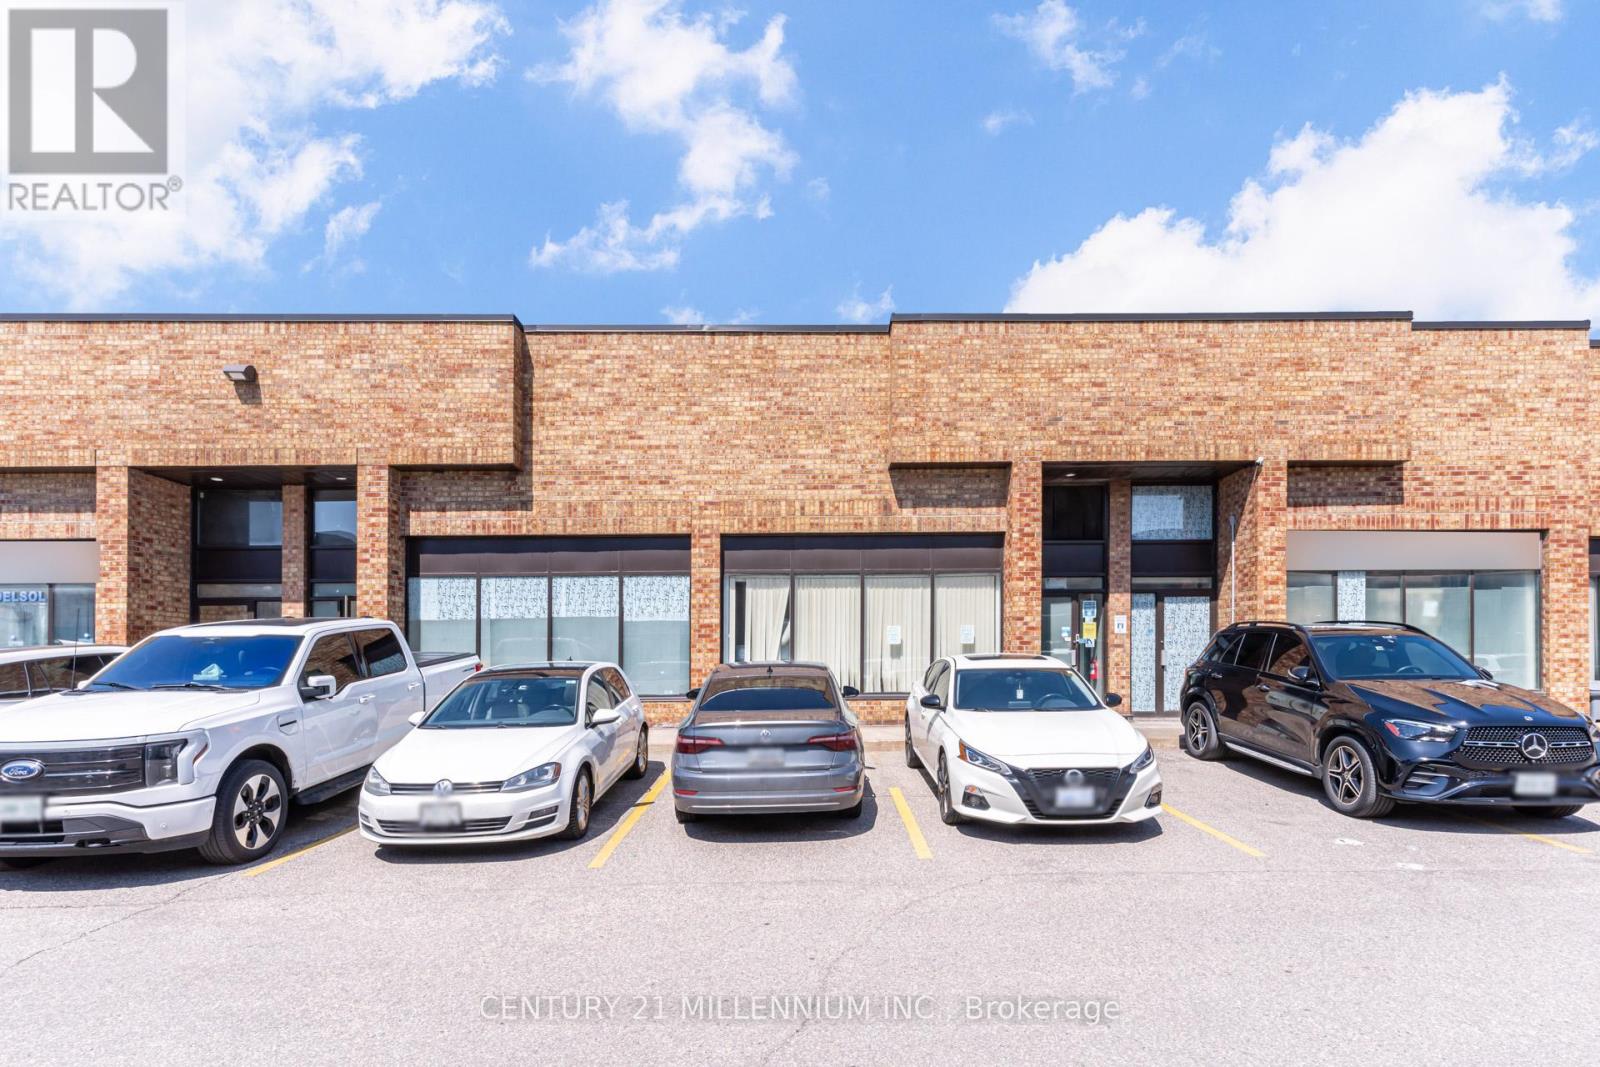
17, 18 & 19 - 6730 Davand Drive
Mississauga, Ontario
Rarely Available Large 5499 Sq Ft Industrial Condo Unit. Close Proximity to the Highway 410/airport & all amenities. Three Truck Level loading doors. Excellent Industrial Units With Great Versatility For Multi-Use In A High Demand Business Area Of Mississauga! Near Airport And All Major Highways. (id:63203)
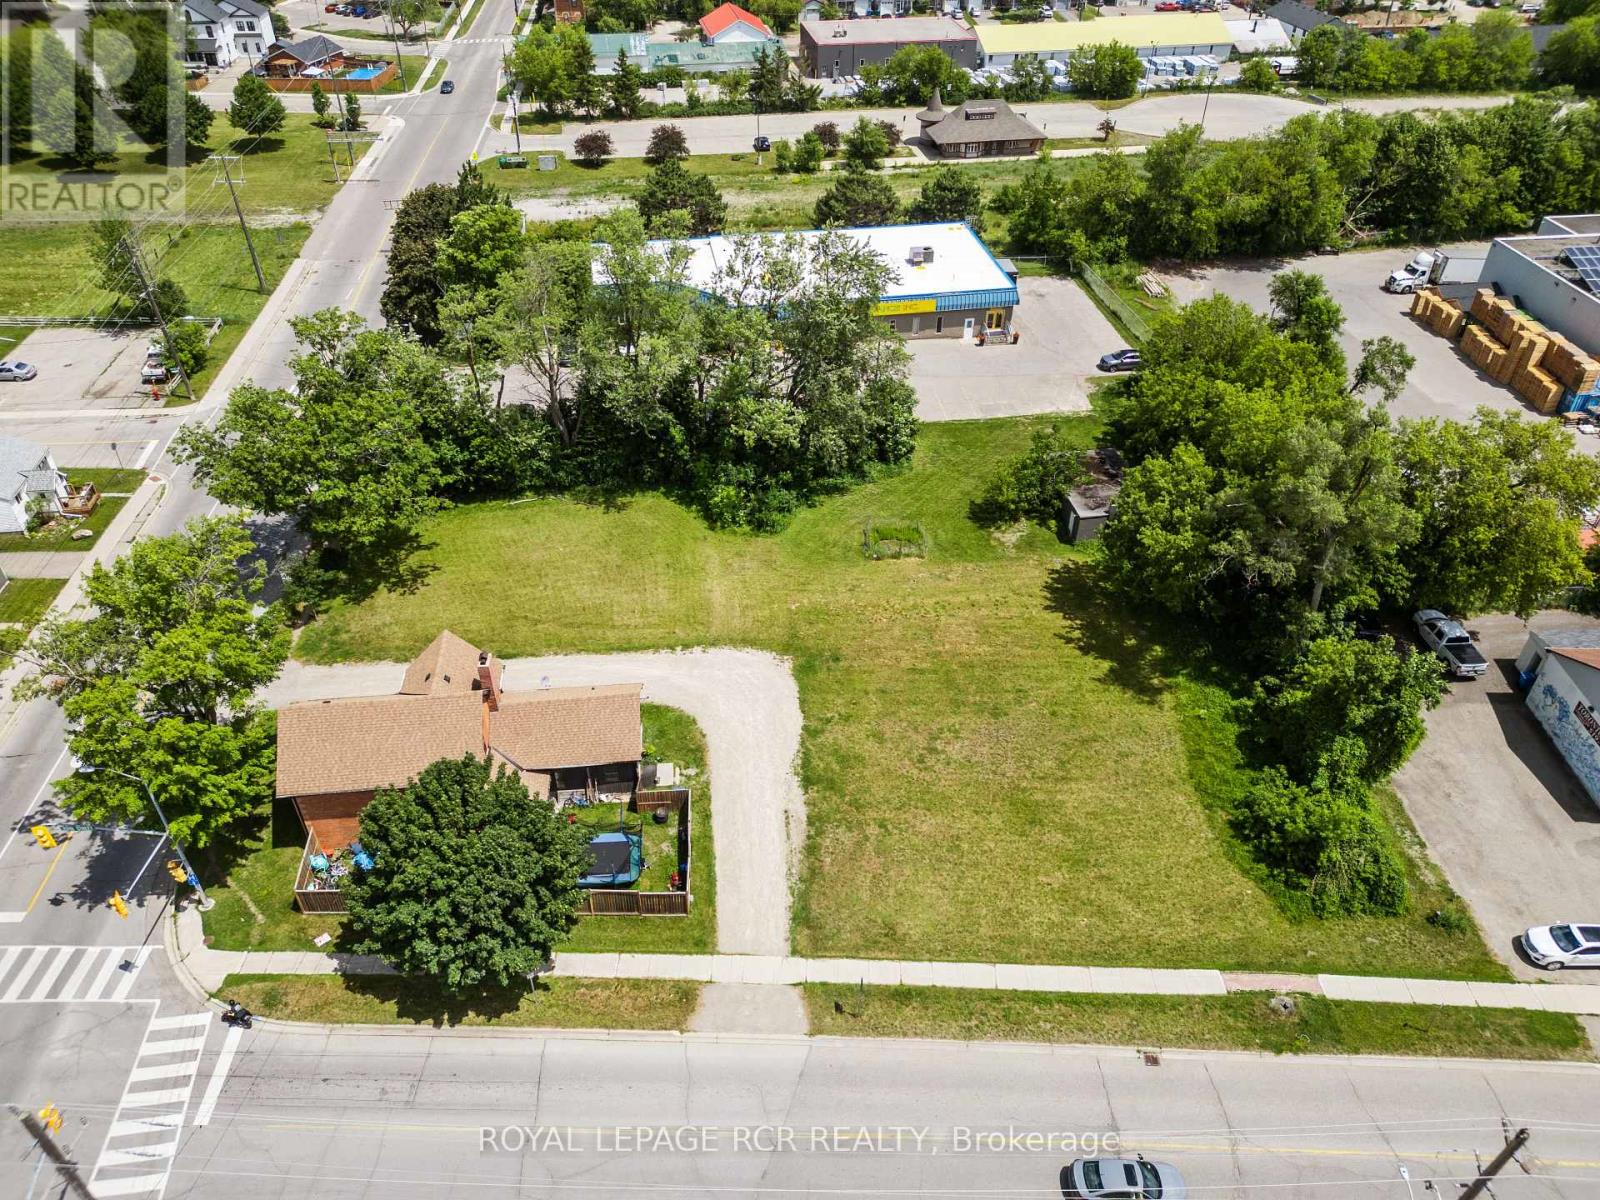
53 Town Line
Orangeville, Ontario
Located on a high visibility corner lot, 53 Townline offers a flexible opportunity for investors and business owners seeking M1 zoned commercial space. With approximately 0.717 acres and frontage on two roadways, the property provides excellent access, exposure, and functionality for a variety of permitted industrial and commercial uses. The property includes a detached block workshop measuring approximately 20 by 30 feet, complete with hydro, making it well suited for storage, service based operations, or light industrial use. At the front of the property sits a two storey brick Victorian building that has been updated and maintained, offering adaptable space for offices, client facing business use, or a showroom setting. The combination of character and usability allows for a professional presence while maintaining practical day to day function. Currently tenanted, the property provides existing income with the potential for future repositioning, expansion, or end user occupancy depending on business needs. (id:63203)
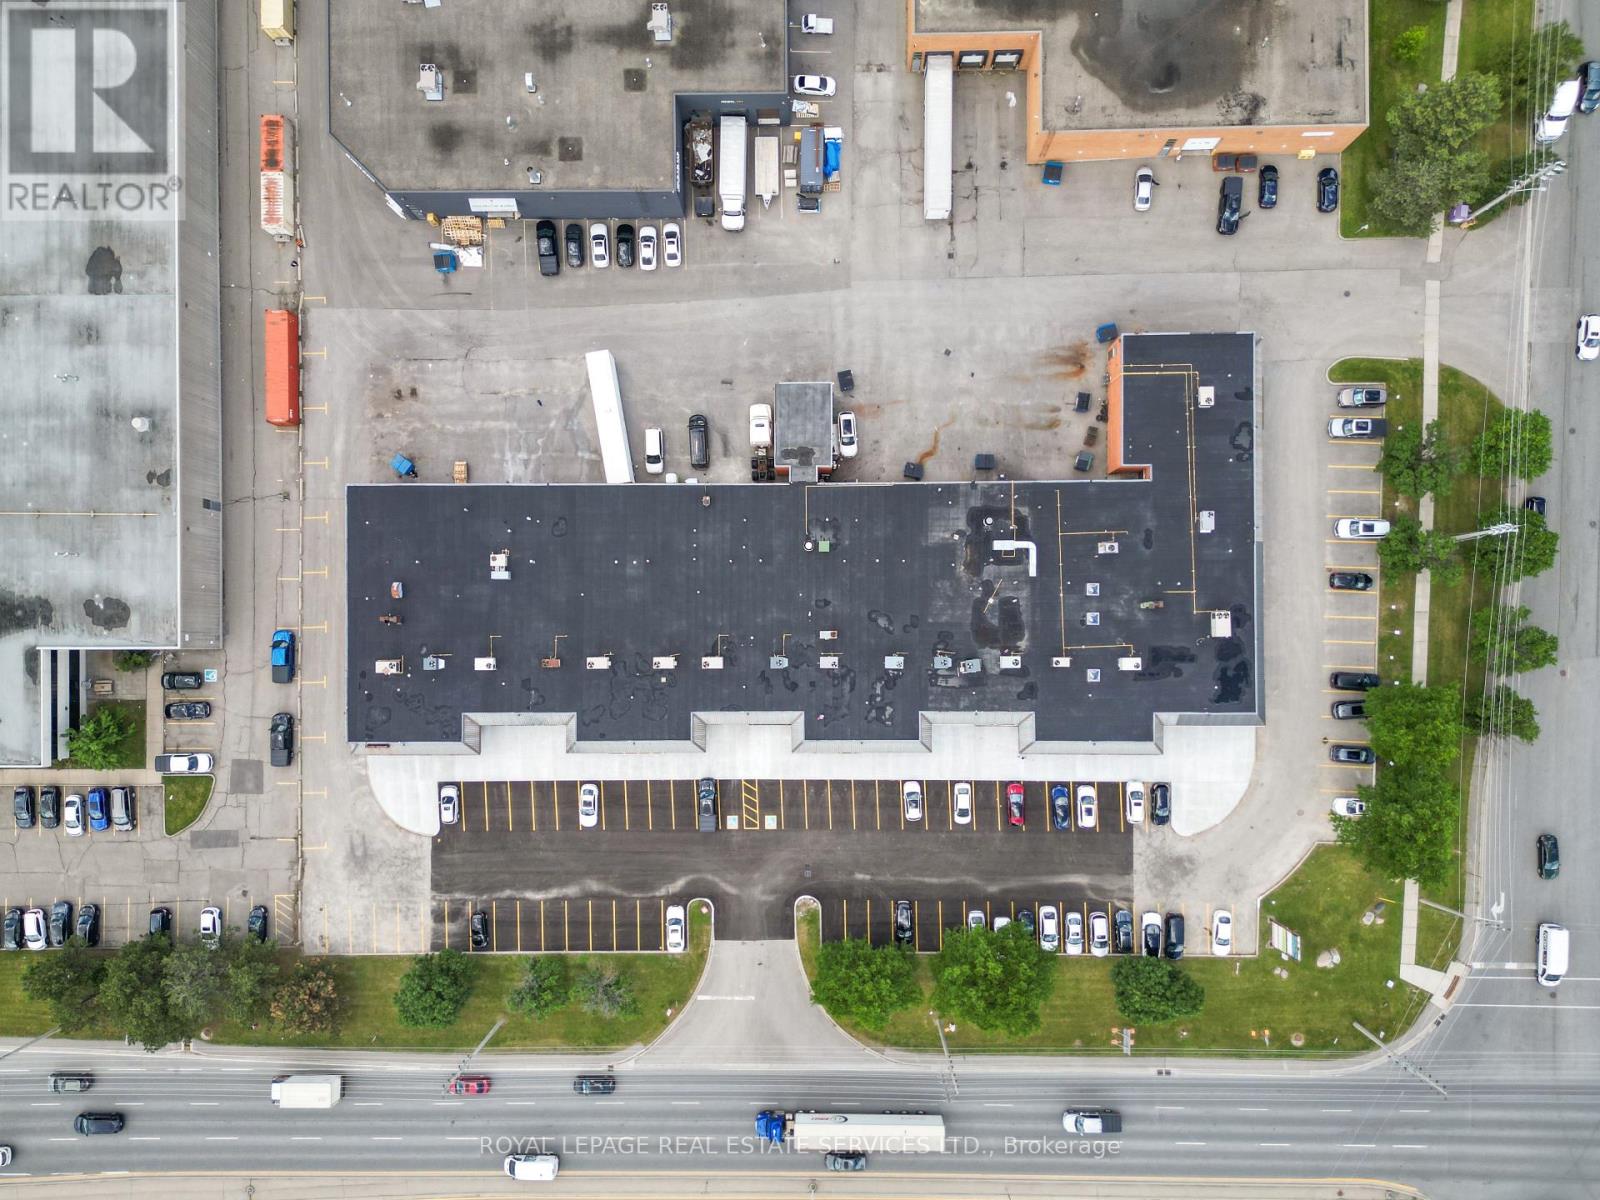
1109 Derry Road E
Mississauga, Ontario
Rare High-Exposure Commercial Leasing Opportunity - Prime Derry Rd Location. An exceptional opportunity to lease premium commercial space with direct frontage on high-traffic Derry Road, delivering maximum visibility and brand exposure in a thriving commercial plaza. This highly versatile unit is ideal for a wide range of uses, including retail, showroom, warehouse, cannabis store, restaurant, ghost kitchen, catering, grocery, light manufacturing or professional office. Key features are --- Prime street exposure on Derry Rd - outstanding signage and brand visibility. Dedicated plaza entrance directly from Derry Rd. Flexible, multiple uses efficient layout. Private truck-level dock door accommodating 53 ft trailers. Separately metered gas & hydro for cost efficiency. Water included in TMI, repair and maintenance of HVAC is also included in TMI. There will be new roof, new walkways, new asphalt and new lighting, already scheduled for upgrade - included in TMI. No exclusive parking, it's first come first serve. Excellent highway connectivity - minutes to Hwy 410, 407 & 401. Surrounded by established businesses in a busy commercial hub. Download the layout of the unit. A rare chance to secure premium exposure, strategic access, and flexible space - the perfect foundation to launch, expand, or elevate your business. (id:63203)
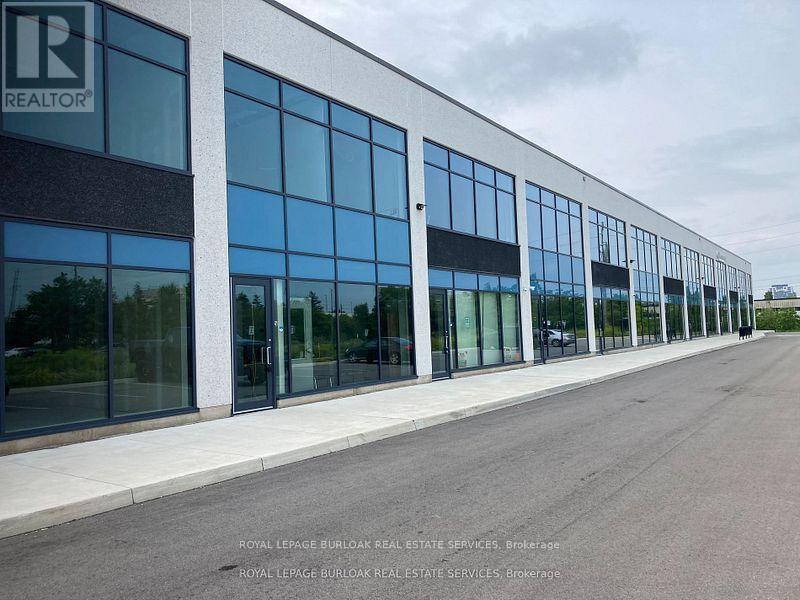
26 - 760 Laurentian Drive
Burlington, Ontario
Move-in ready industrial condo featuring a bright main-floor reception, private office, storage area, kitchen, and washroom. Second-floor mezzanine provides additional flexible workspace with plenty of natural light. The warehouse includes LED lighting with motion sensors, 22' clear height, and a 10' x 12' drive-in overhead door, along with a thermal insulated window wall glazing system and sprinkler system. Excellent location with easy access to the QEW/403 and numerous nearby amenities. (id:63203)
2 Alexandra Lane
Wasaga Beach, Ontario
Welcome to this beautiful 3+1 Bedroom, 3 bath executive home in the coveted Wasaga Sands Estates neighbourhood. With approximately 2800 sq ft of total finished living space, enjoy a country feel, and only minutes from walking trails and the longest fresh water beach in the world. Park your car in the oversized double car garage, walk inside and through the mudroom, into an open concept, spacious living area featuring vaulted ceilings, a cozy gas fireplace and a gorgeous kitchen with upgraded maple cabinets and large island. Step outside to your deck and backyard oasis, featuring a luxurious large spa swim pool and separate hot tub contained in a year round usable custom structure, perfect for exercise, soaking or simply relaxing.There is also plenty of room to play or take in nature in this deep backyard retreat with mature trees at the back.This beautiful home also has a large finished lower level with an additional bedroom and bathroom for guests or family. Minutes to Wasaga shops and restaurants, this location and home has it all. A rare opportunity! Public Open House on Sunday July 5, 1pm-3pm. (id:63203)
Upper - 29 Irwin Drive
Barrie, Ontario
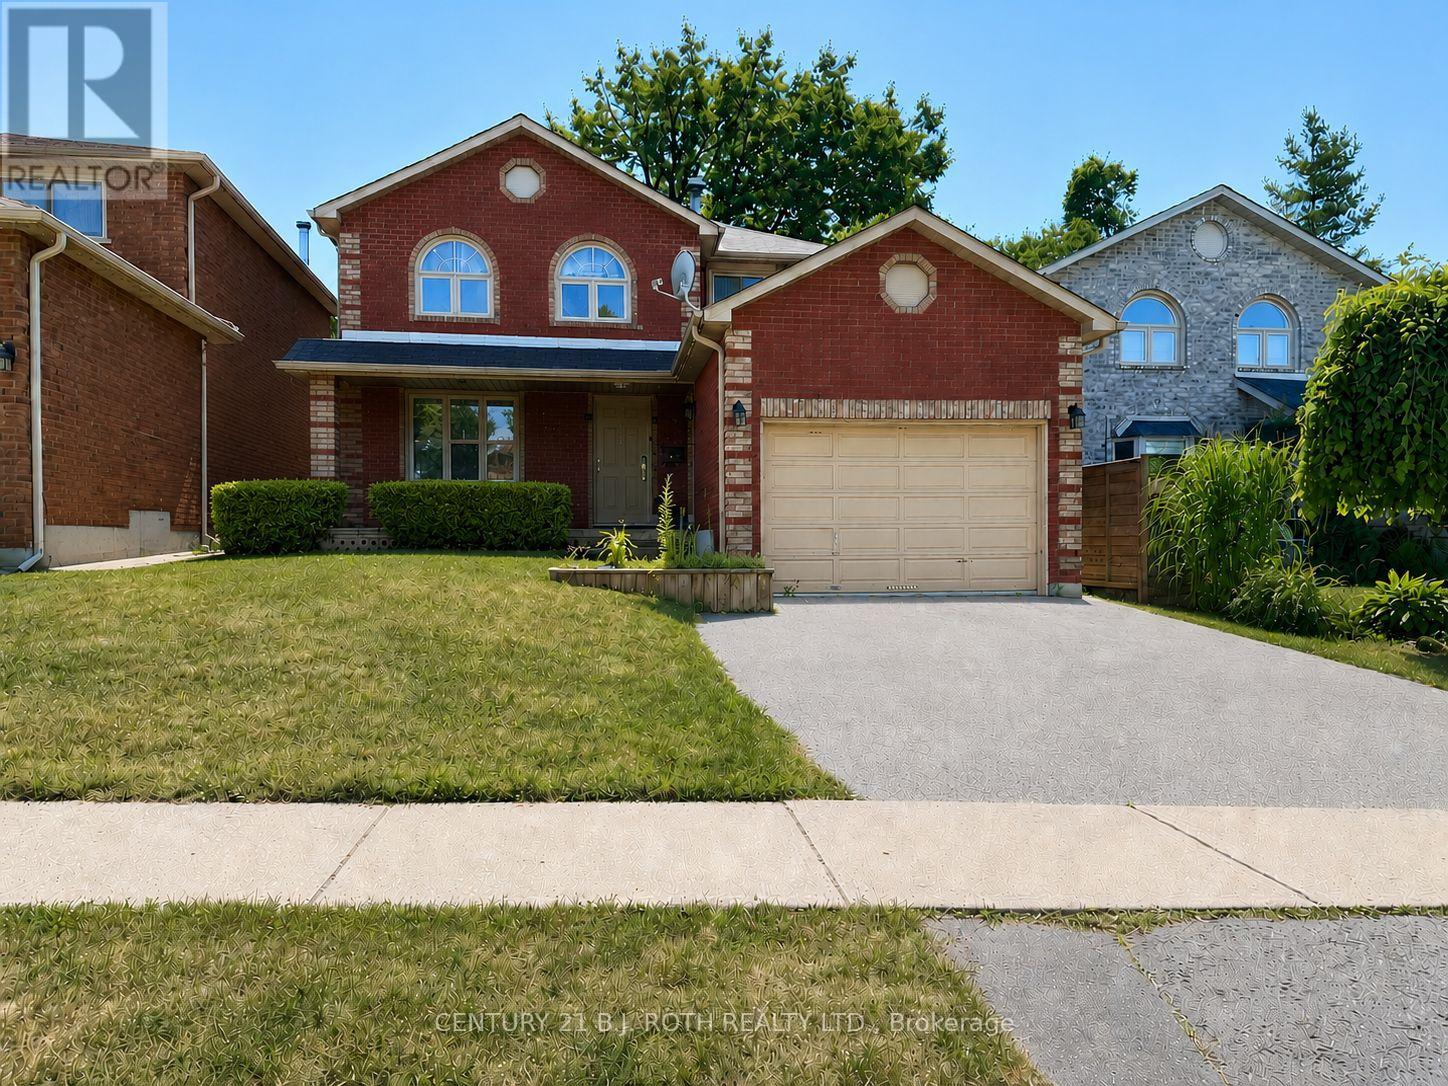
29 Irwin (Upper Level) offers spacious family living in Barrie's sought-after Sunnidale neighbourhood. This 4-bedroom, 3-bathroom home features parking for up to 2 vehicles, including a single-car garage and 1 driveway space. The bright main floor includes a generous family room, separate dining area, and a well-equipped kitchen with stainless steel appliances and plenty of storage. A convenient main-floor laundry area is combined with a powder room. The primary bedroom includes its own 3-piece ensuite, while the exclusive fully fenced backyard and patio create the perfect setting for outdoor entertaining or relaxing. Tenants are responsible for two-thirds of utilities and internet. (id:63203)
3464 Bayou Road
Severn, Ontario
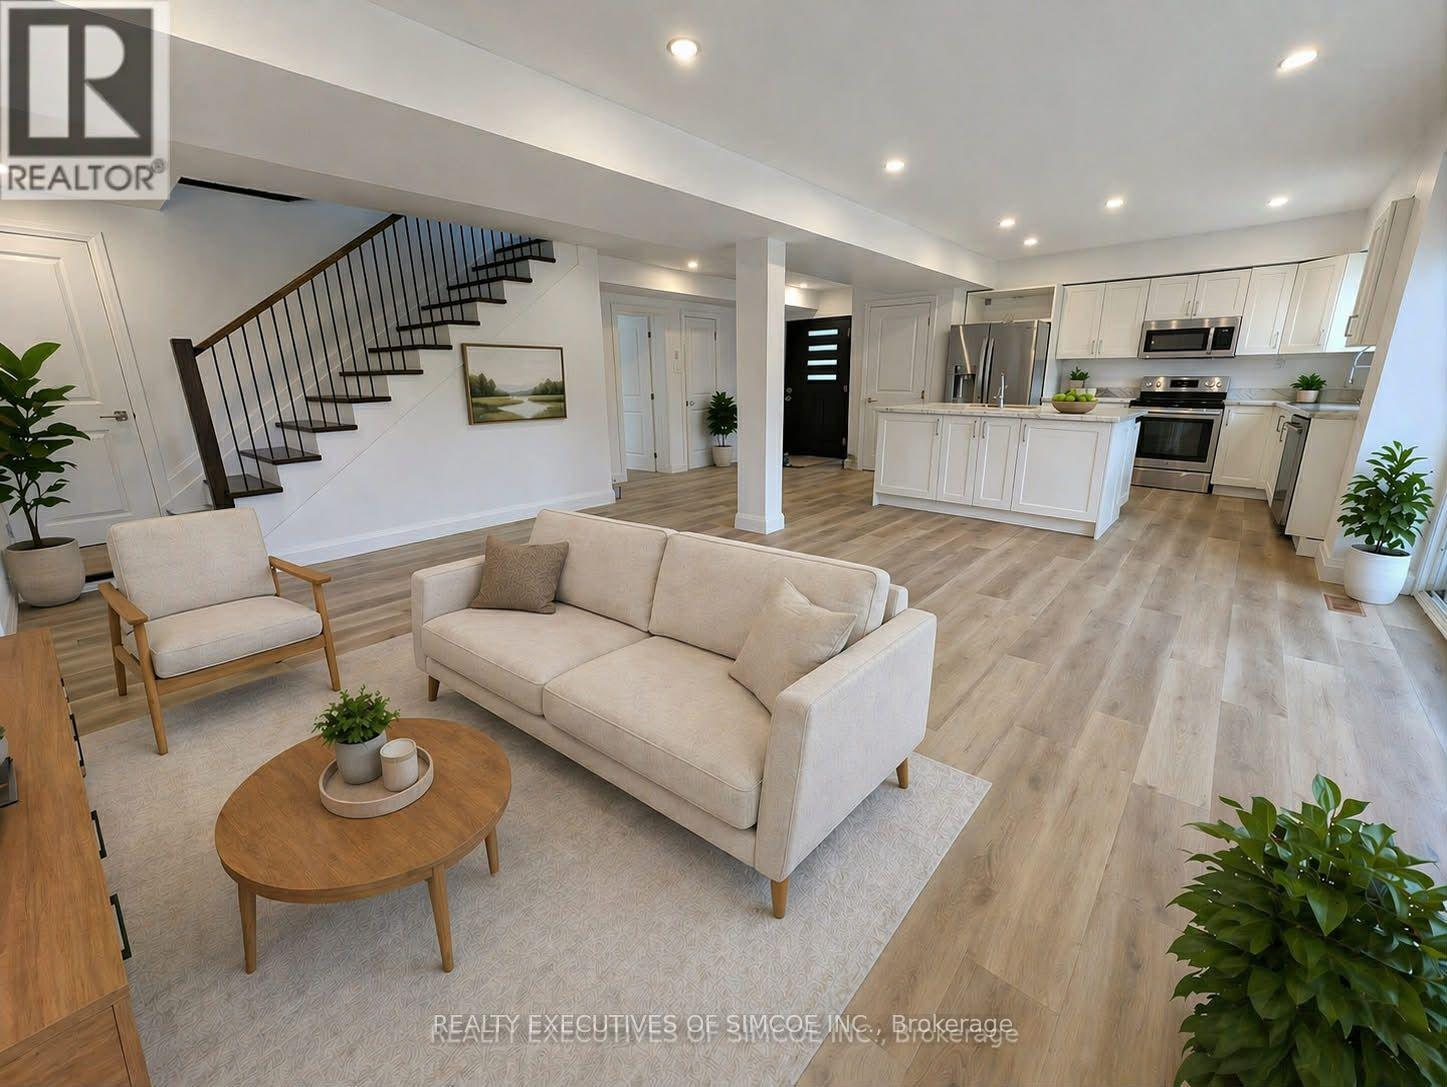
Set on a half-acre lot with municipal water and sewer, this home is where modern living meets natural beauty. At the heart of the home is a beautiful kitchen featuring a large center island with sink, a second sink for convenience, and an easy flow into the family room, creating a space that feels both social and serene. Step through the patio doors and onto a huge deck - perfect for morning coffee, evening dinners, or simply enjoying the peaceful backdrop of the surrounding trees. The main-floor primary bedroom includes a 4-piece ensuite, walk-in closet, and a private balcony with serene treed views. Upstairs, two bedrooms with soaring ceilings and ceiling fans offer space for everyone, while the loft-bright and versatile-can become a home office, reading nook, or creative retreat. Second floor in addition features a 4-piece bath, second-floor laundry room. 34 Pot lights, 200 Amp electrical service. Metal roof will last a lifetime, spray foamed exterior walls make this home Quiet and Economical to heat and cool. Two large decks, and a driveway for up to 10 vehicles and the perfect lot for a Workshop and or Garage. Fantastic location near boat launches, beaches, and quick Hwy 11 access. Fridge, Stove, Dishwasher and Washer included. Natural Gas meter installed shortly, furnace heated by Natural gas-work in progress. Rooms Digitally staged. (id:63203)
Th 20 - 7 Buttermill Avenue
Vaughan, Ontario
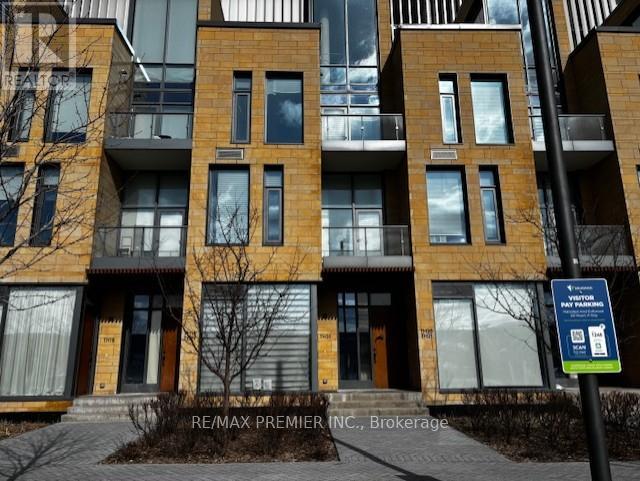
P-O-W-E-R O-F S-A-L-E! POWER OF SALE. ONE BEDROOM STACKED TOWNHOUSE AVAILABLE IN THE HEART OF VAUGHAN. MINUTES FROM SUBWAY STATION. 11 FT. SMOOTH CEILINGS AND CUSTOM KITCHEN WITH HIGH END APPLIANCES. MOVE IN READY! (id:63203)
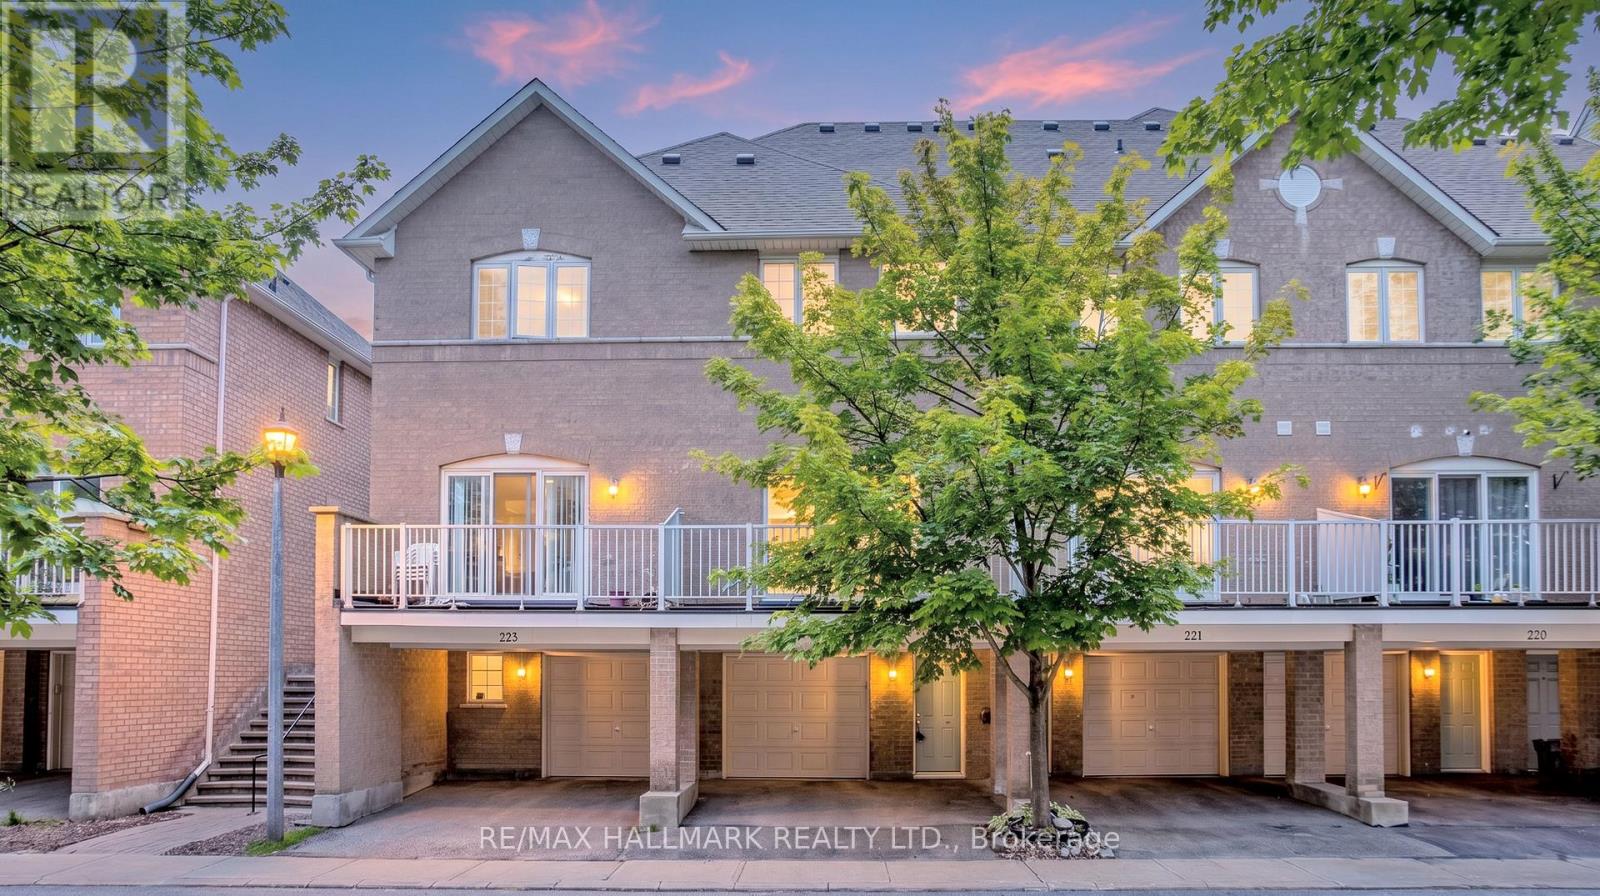
222 - 23 Observatory Lane
Richmond Hill, Ontario
Stunning Newly Upgraded 2-Bedroom, 4-Bathroom Condo Townhome Located in the Heart of Richmond Hill! **This South-Facing Home Is Filledwith Natural Light *Bright Open-Concept Layout with 9-Ft Ceilings on the Main Floor *Freshly Painted in Designer Neutral color *New Engineered Hardwood Flooring on the Main Level, Hardwood Staircase, and Laminate Flooring on the Second Floor-Carpet Free Throughout.*The Spacious family room Features a Cozy Gas Fireplace and Double Sliding Doors Leading to a Large Private Deck, Perfect forMorning Coffee or Relaxing Outdoors *Main Floor Office Ideal for Working from Home, Plus a Convenient 3-Piece Bathroom *The RenovatedKitchen Boasts Upgraded Cabinetry, Granite Countertops, Stylish Backsplash, and Quality Finishes. Upstairs Features Two Generous-SizedBedrooms, Each with Its Own Beautifully Upgraded Ensuite Bathroom *The Finished Basement Includes an Additional 3-Piece Bathroom.*Unbeatable Walk-to-Everything: Just Steps toYonge Street, Hillcrest Mall, Community Centre, Library, Parks, Trails, Playground,Splash Pad,Restaurants, T&T Supermarket, and Public Transit. Minutes to the GO Station, Highways 407 &404,and Hospital *Ideal for First-TimeBuyers, Down sizers, or Investors. The Ground-Level Room with Its Own 3-Piece Bathroom Offers Excellent In-Law or Income Potential *LocatedWithin Top-Rated school Districts. Don't Miss This Opportunity to Own a Beautifully Upgraded Home in One of Richmond Hill's Most ConvenientLocations! (id:63203)
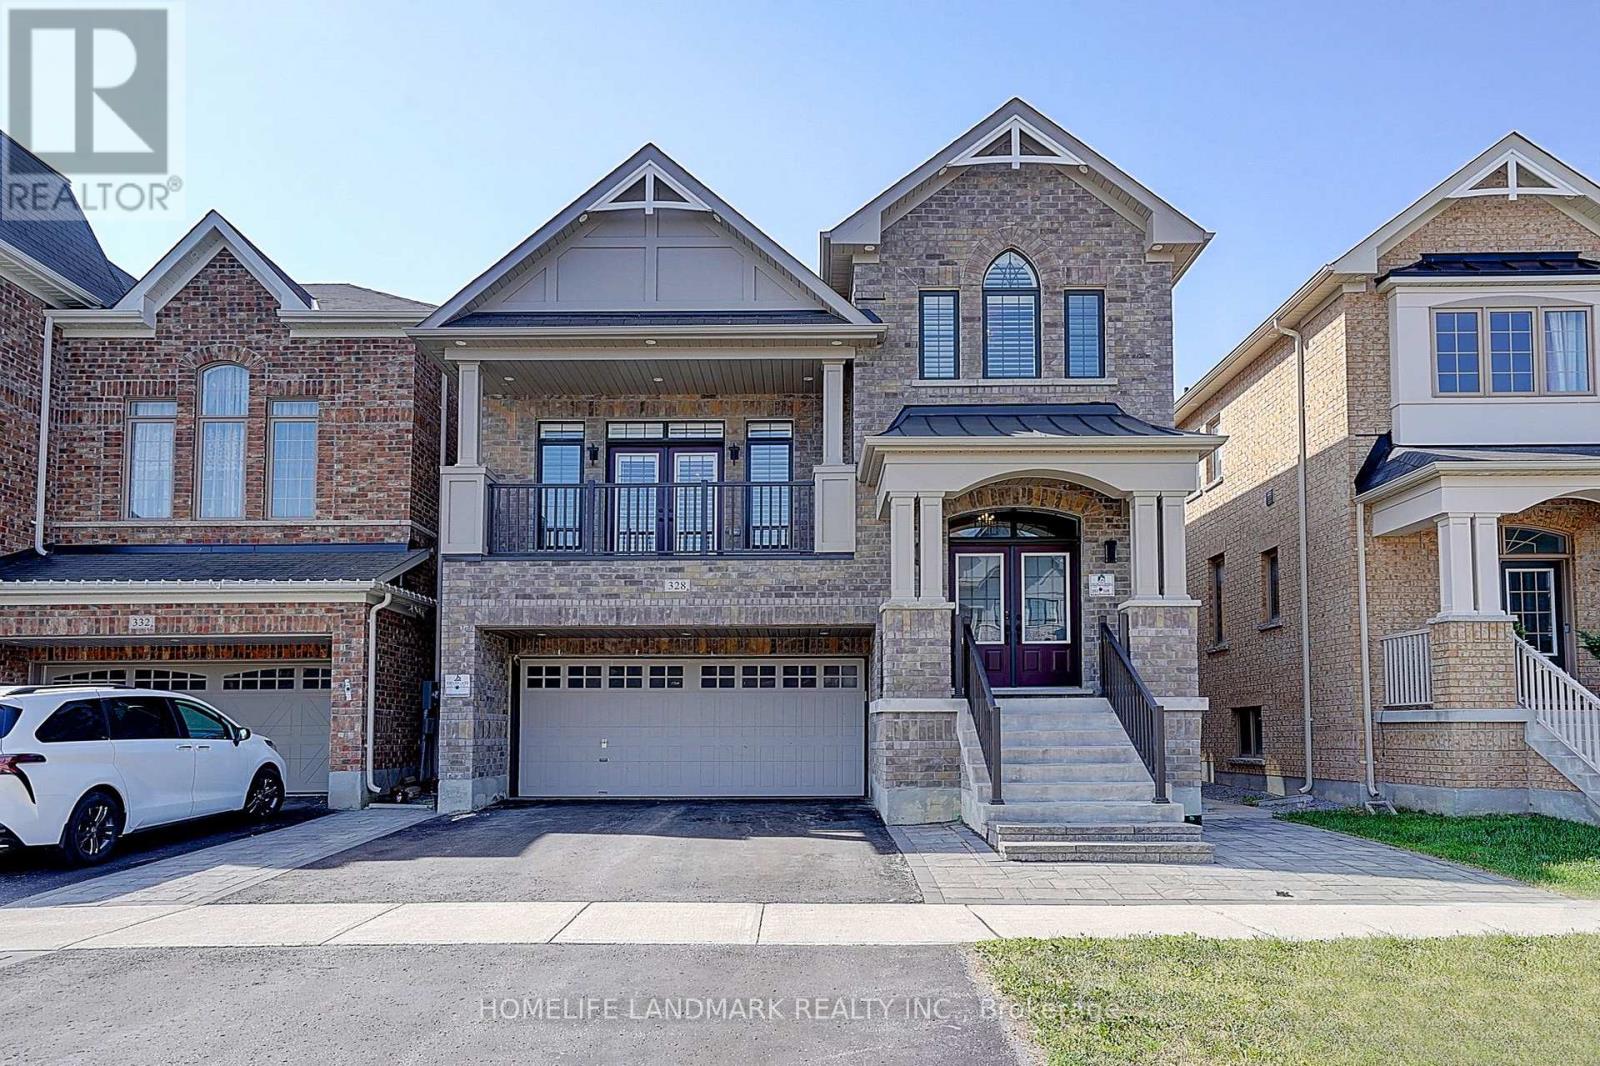
328 Baker Hill Boulevard
Whitchurch-Stouffville, Ontario
Spacious 4-Bedroom Split-Level Home in Central Stouffville,Nestled in the heart of Stouffville, this split-level 4-bedroom home boasts a peaceful neighborhood with easy walking access to natural parks, golf clubs, restaurants, shops, banks, and major supermarkets. A short drive connects you to shopping malls, main street Businesses district, community parks, public schools, and GO Train stations, making daily commutes and errands a breeze.The property features a double-car garage and a fully fenced yard. Inside, the split-level design creates distinct living zones, with a family room highlighted by a textured coffered ceiling and large floor-to-ceiling windows that flood the space with natural light. The upgraded chef's kitchen comes with quartz countertops, matching backsplash, and a breakfast nook. The primary bedroom includes a 5-piece ensuite bathroom and a walk-in closet. Newly upgraded outdoor Paul light enhances evening ambiance and security. Within walking distance to the brand-new Spring Lake French Public School, this home perfectly balances comfort and functionality. (id:63203)
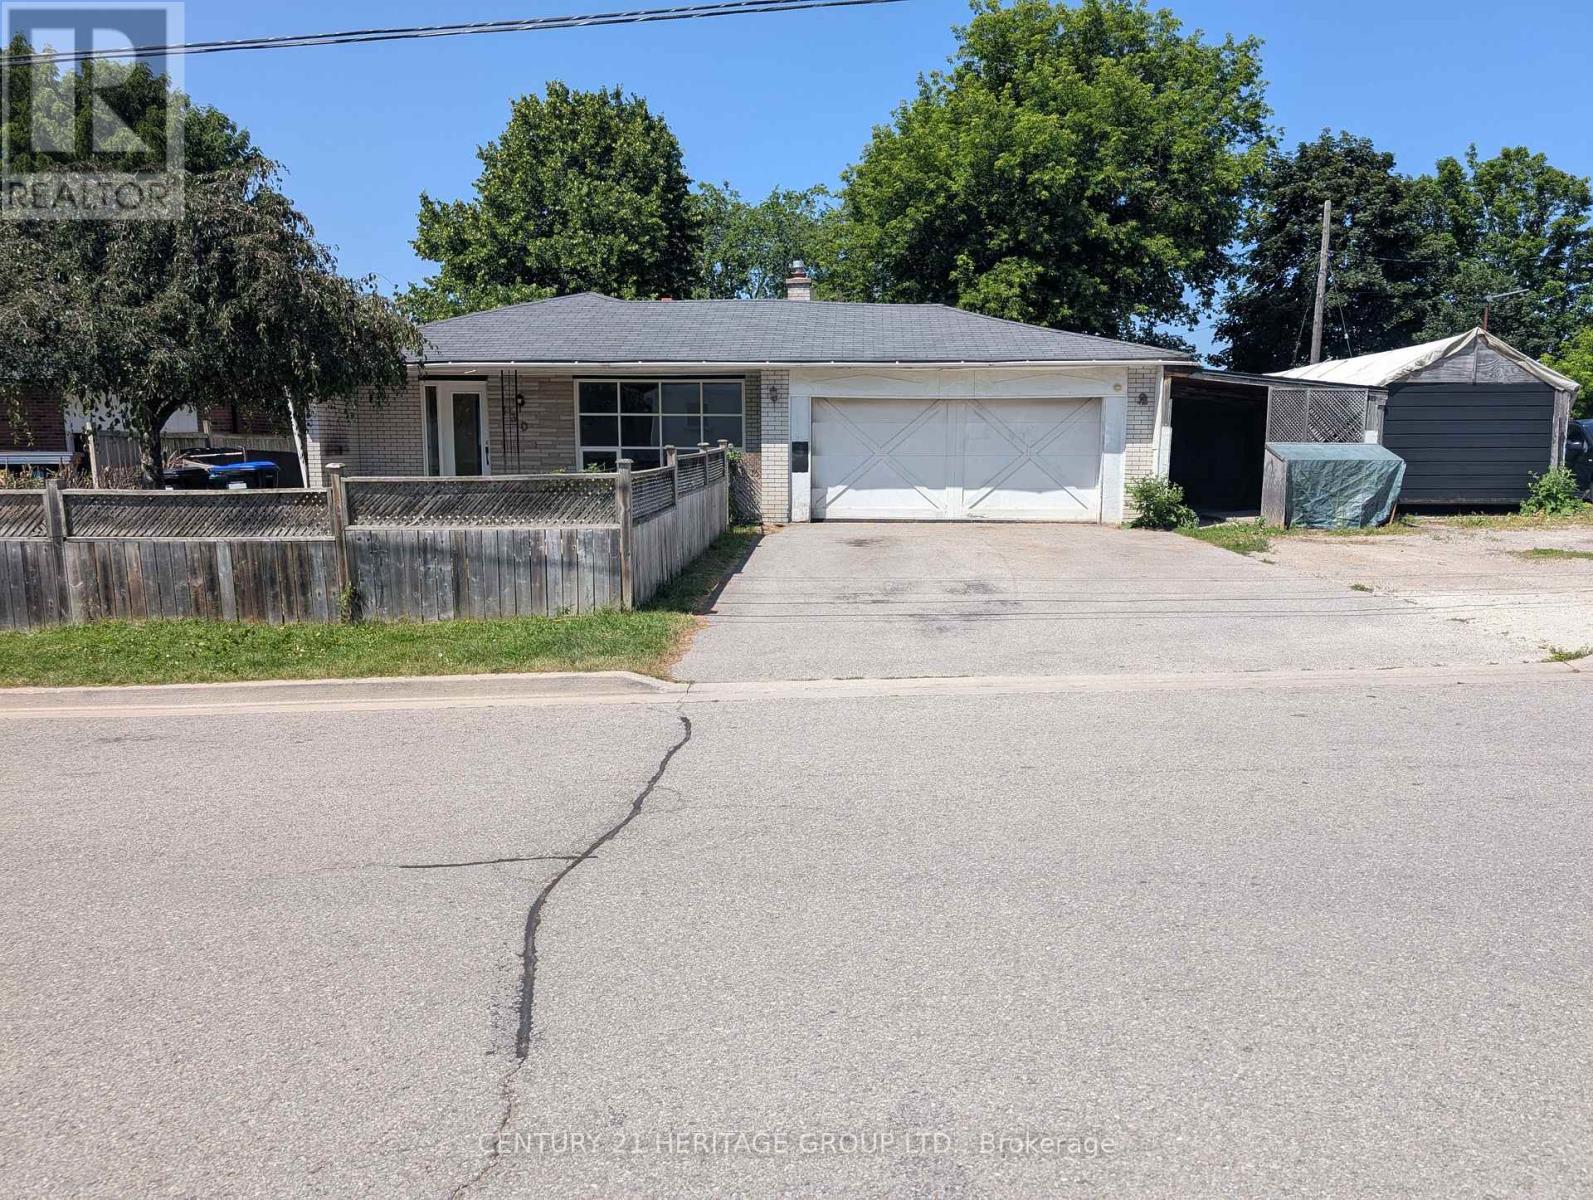
130 Toronto Street
Bradford West Gwillimbury, Ontario
This prime lot in the heart of Bradford boasts over 66 feet of frontage at the corner of Toronto Street and Hurd Street, a quiet dead-end location. With its blank canvas, it presents an exceptional opportunity for renovation or new construction. Seize this chance to create your dream property! (id:63203)
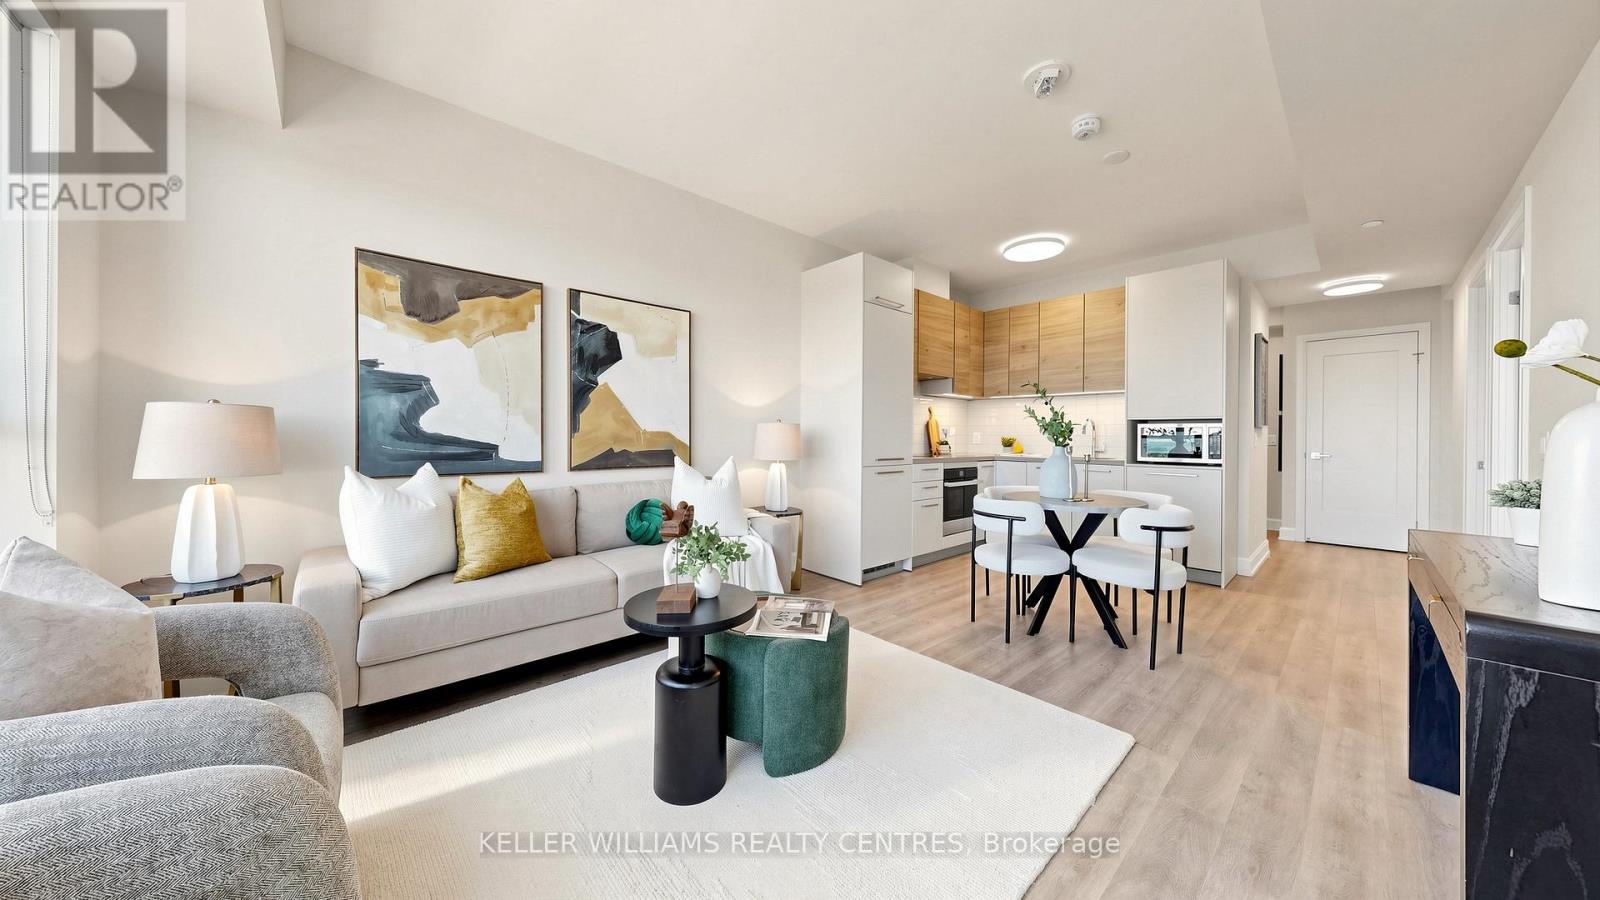
2701 - 12 Gandhi Lane
Markham, Ontario
Welcome To Pavilia Towers By Times Group - A Highly Sought-After Condo On Highway 7 In Thornhill (Between Leslie & Bayview). Bright, Spacious And Move-In Ready 1 Bedroom +1 Den With 2 Bathrooms, Recently Professionally Painted, 9' Ceilings And Large Windows. Functional Open-Concept Layout With Modern Kitchen Featuring High-End Built-In Appliances, Quartz Countertops And Tiled Backsplash. Great-Sized Den With Frosted Sliding Glass Door Ideal As A Home Office Or Second Bedroom; Primary Bedroom With Semi Ensuite. Extra Large Laundry Room For Extra Storage. Walk-Out From The Living Area To A Private Balcony With Clear Views No Obstruction. Premium Building Amenities Include An Impressive Fitness Centre, Stylish Lounge, Indoor Pool And 24-Hr Concierge. Ultra-Convenient Transit And Commuting: VIVA At Your Doorstep, Close To Langstaff GO And Richmond Hill Centre Bus Terminal, Only 3 Minutes To Hwy 407 And 5 Minutes To Hwy 404. Shopping And Dining Nearby - Walmart, Canadian Tire, Loblaws, Best Buy, Home Depot, PetSmart And Popular Plazas Like Golden Plaza, Jubilee Square, Commerce Gate And Times Square. Walking Distance To The Future TNT Supermarket. A PERFECT Blend Of Location, Lifestyle And Value. Locker and Parking Included. (id:63203)
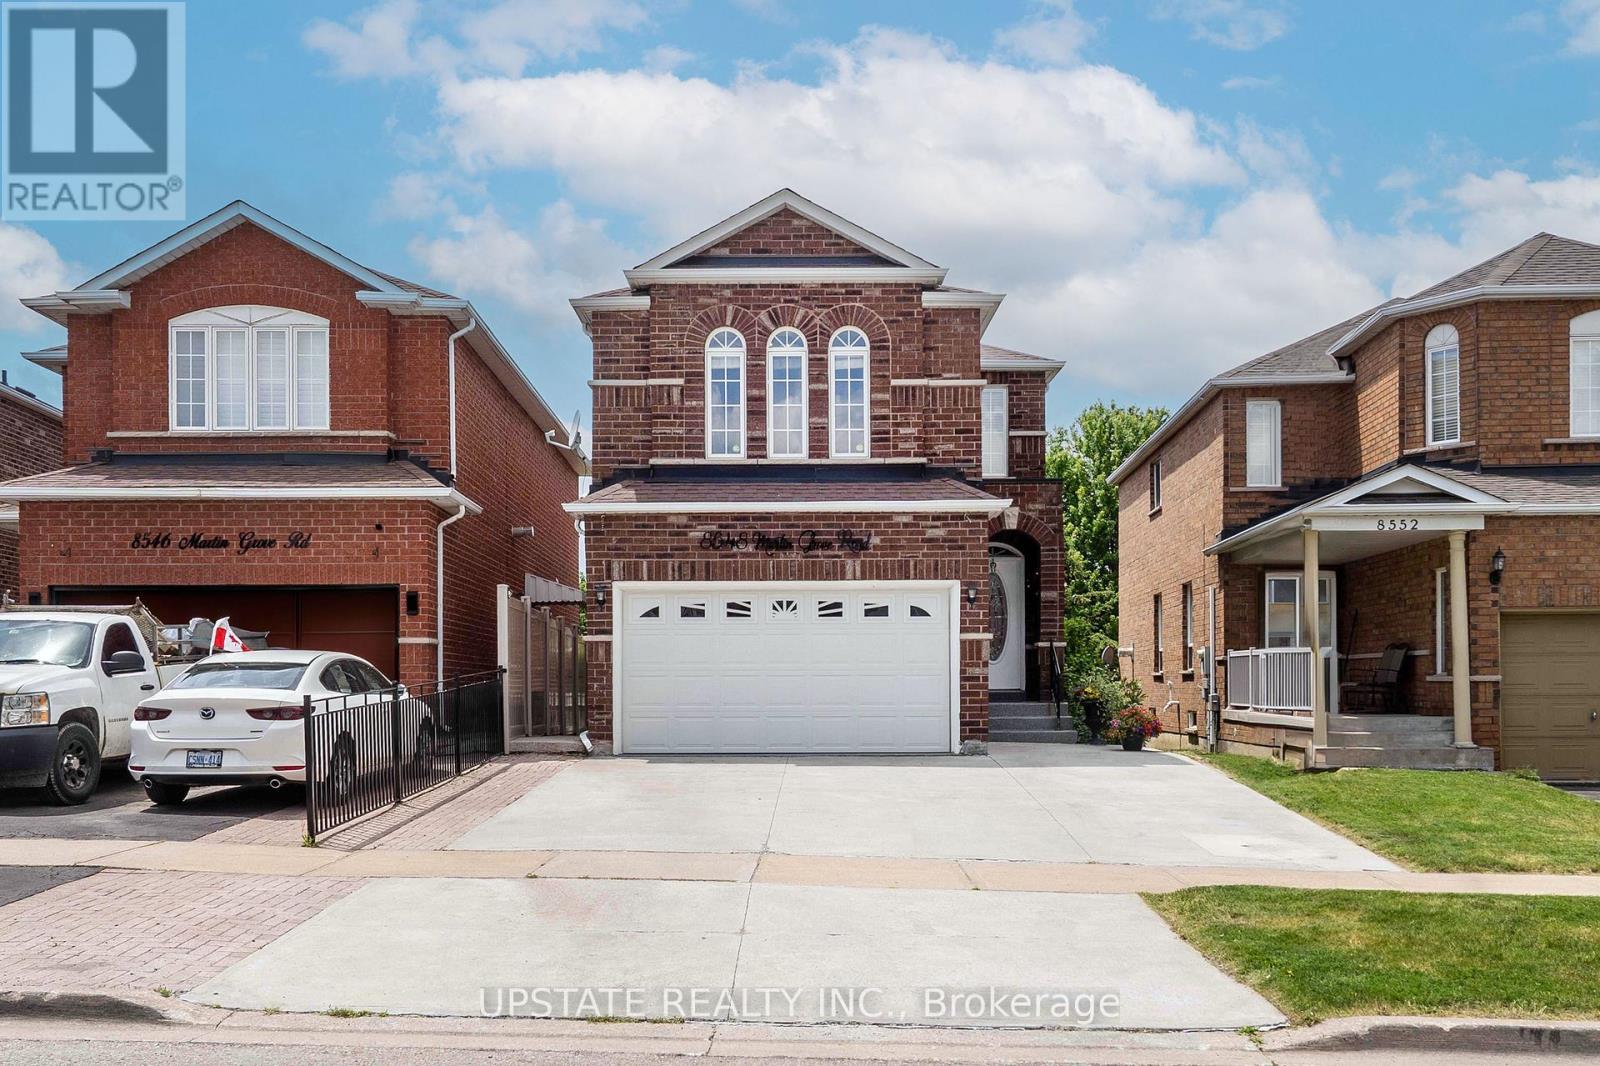
8548 Martin Grove Road
Vaughan, Ontario
Welcome to 8548 Martin Grove Road, a lovingly maintained home offered for the first time by its original owners. Proudly cared for over the years, this beautifully updated residence offers 4+1 bedrooms and 3.5 bathrooms in a highly desirable family-friendly neighbourhood. A bright, open-concept layout features hardwood floors, a renovated kitchen with stone countertops and stainless steel appliances, and a spacious family room anchored by a cozy gas fireplace. The kitchen walks out to a unique enclosed patio that can be fully opened to enjoy warm summer evenings and sunset views or enclosed to create a comfortable retreat for year-round enjoyment. The upper level offers four generously sized bedrooms, while the finished basement provides exceptional additional living space with a large recreation room, fifth bedroom, and full bathroom-ideal for extended family, guests, or a home office. Backing directly onto a park with no rear neighbours, the low-maintenance backyard offers a peaceful, private setting rarely found in the area. Ideally located close to schools, parks, walking trails, shopping, restaurants, public transit, and major highways, this home delivers outstanding convenience and accessibility for families and commuters alike. An extended driveway accommodates up to four vehicles, completing this move-in ready property that reflects true pride of ownership and presents a rare opportunity to own a home that has been meticulously cared (id:63203)
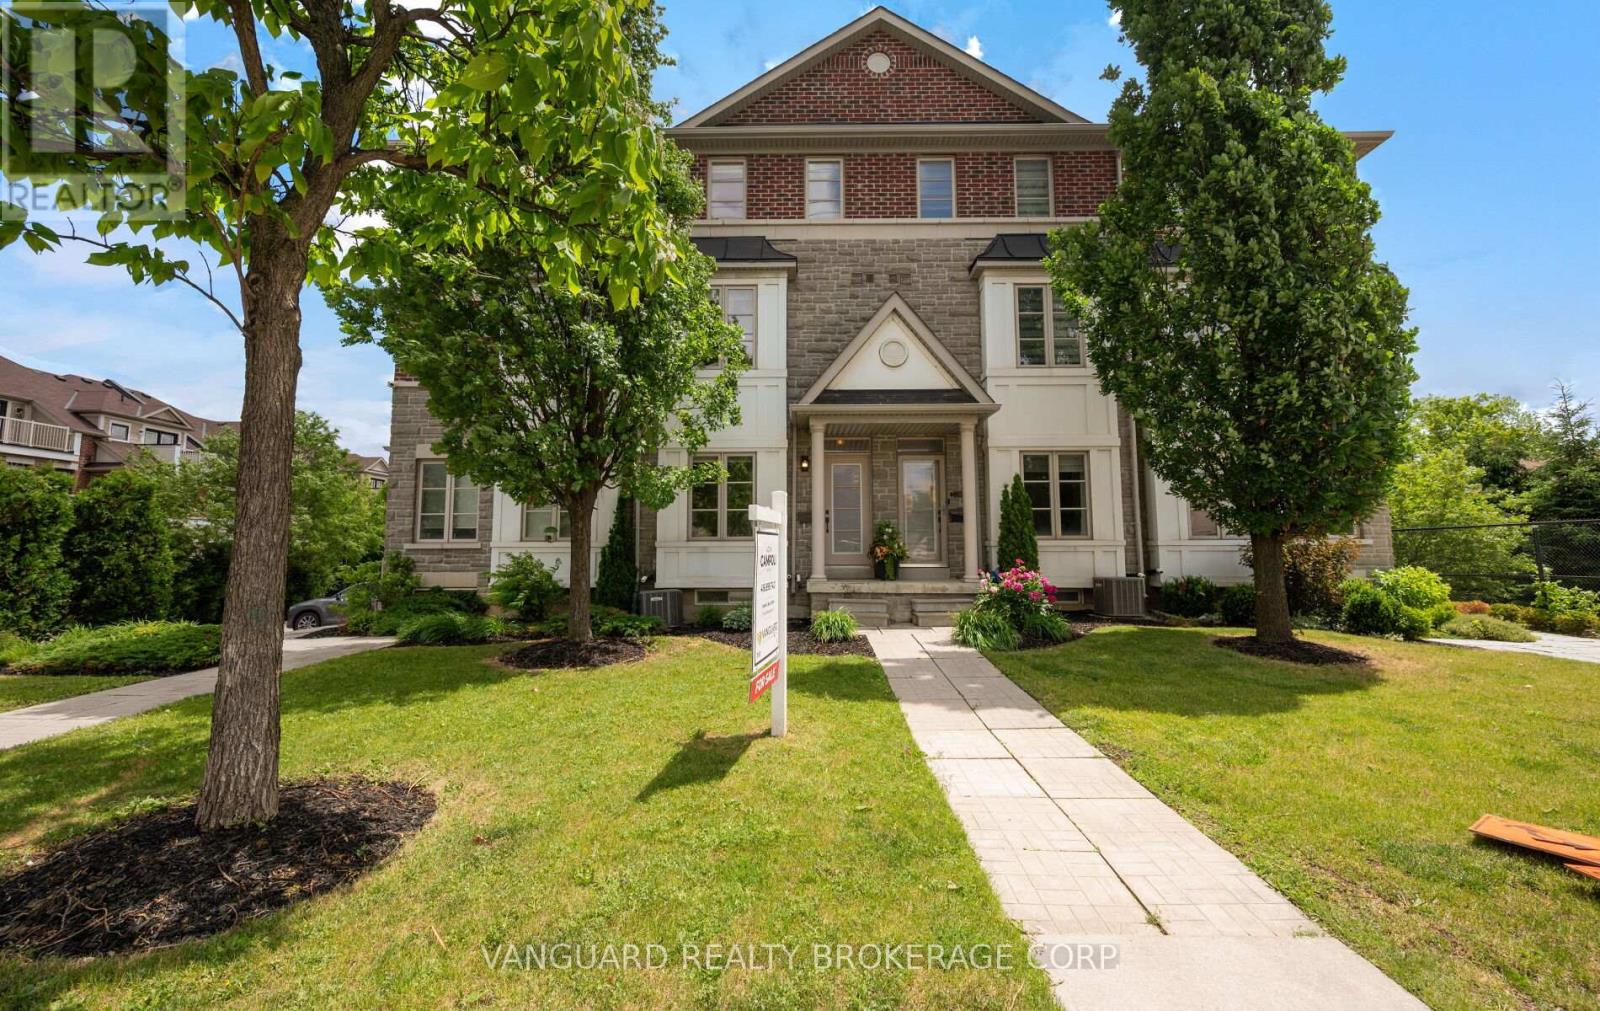
3 - 8441 Islington Avenue
Vaughan, Ontario
Welcome to 8441 Islington Avenue, Unit 3, nestled in the highly sought-after Islington Woods community. This beautifully maintained and competitively priced townhome offers an exceptional opportunity for buyers seeking style, comfort, and convenience.Featuring 3 spacious bedrooms and 3 bathrooms, this immaculate residence showcases an impressive open-concept main floor layout designed for modern living. Located in an intimate and well-managed complex, the home boasts numerous premium upgrades, including granite countertops, a glass backsplash, upgraded kitchen cabinetry, and top-of-the-line appliances: a JennAir refrigerator, Wolf gas stove, Bosch dishwasher, and Miele front-load washer and dryer.Finished from top to bottom and offering two separate entrances, this move-in-ready home has been meticulously cared for and shows exceptionally well. Enjoy the convenience of being within walking distance to shops, restaurants, parks, transit, and everyday amenities.Ideally situated just minutes from Vaughan's vibrant downtown core, this outstanding property combines location, quality, and value in one remarkable package. Don't miss this opportunity to own in one of Vaughan's most desirable neighbourhoods. (id:63203)
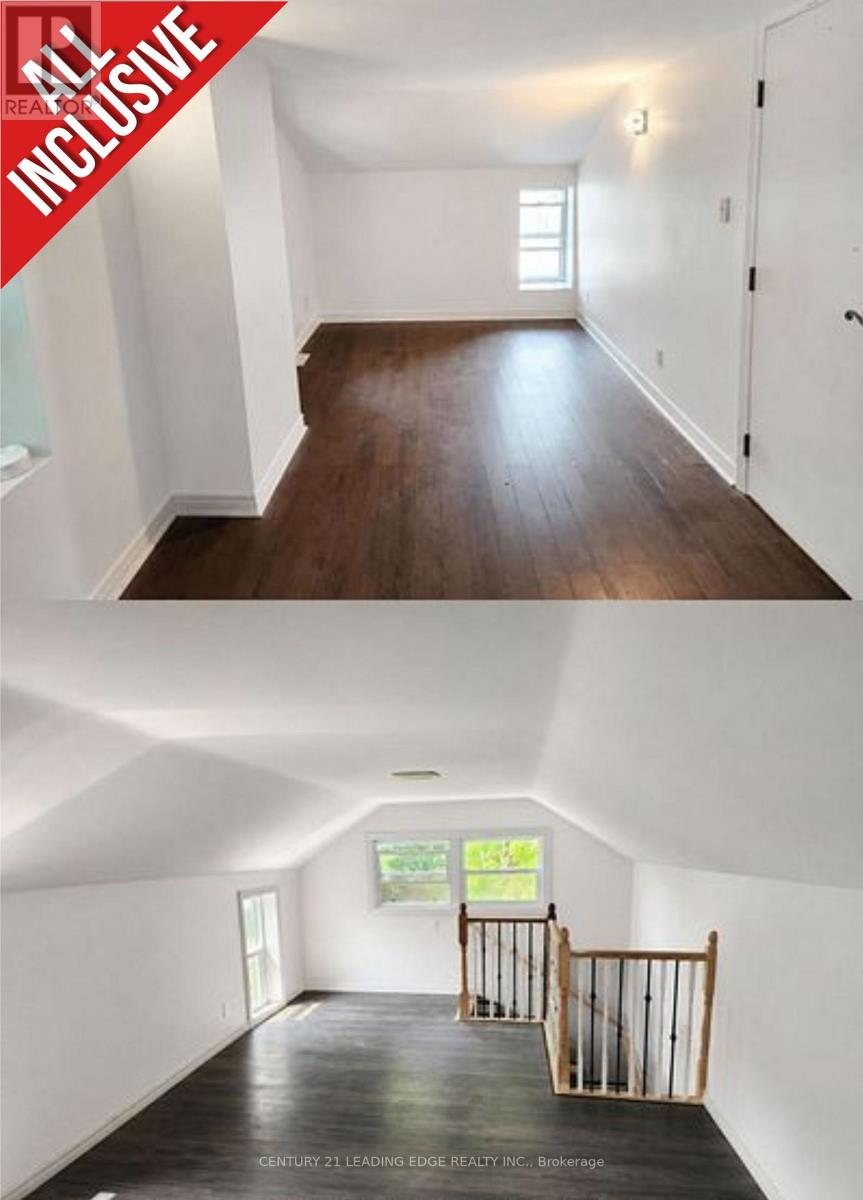
201 - 196 Chruch Street
Georgina, Ontario
Welcome to #201 - 196 Church St. in Georgina. This all-inclusive freshly painted 1-bedroom (potential for 2 Bedrooms), 1-bathroom apartment offering a bright, clean, and comfortable living space. This charming property features a functional layout and a move-in-ready feel, making it ideal for a single professional, couple, or anyone seeking a low-maintenance rental. Conveniently located with easy access to Highway 404, shopping, restaurants, public transit, parks, schools, Lake Simcoe, and lots more! (id:63203)
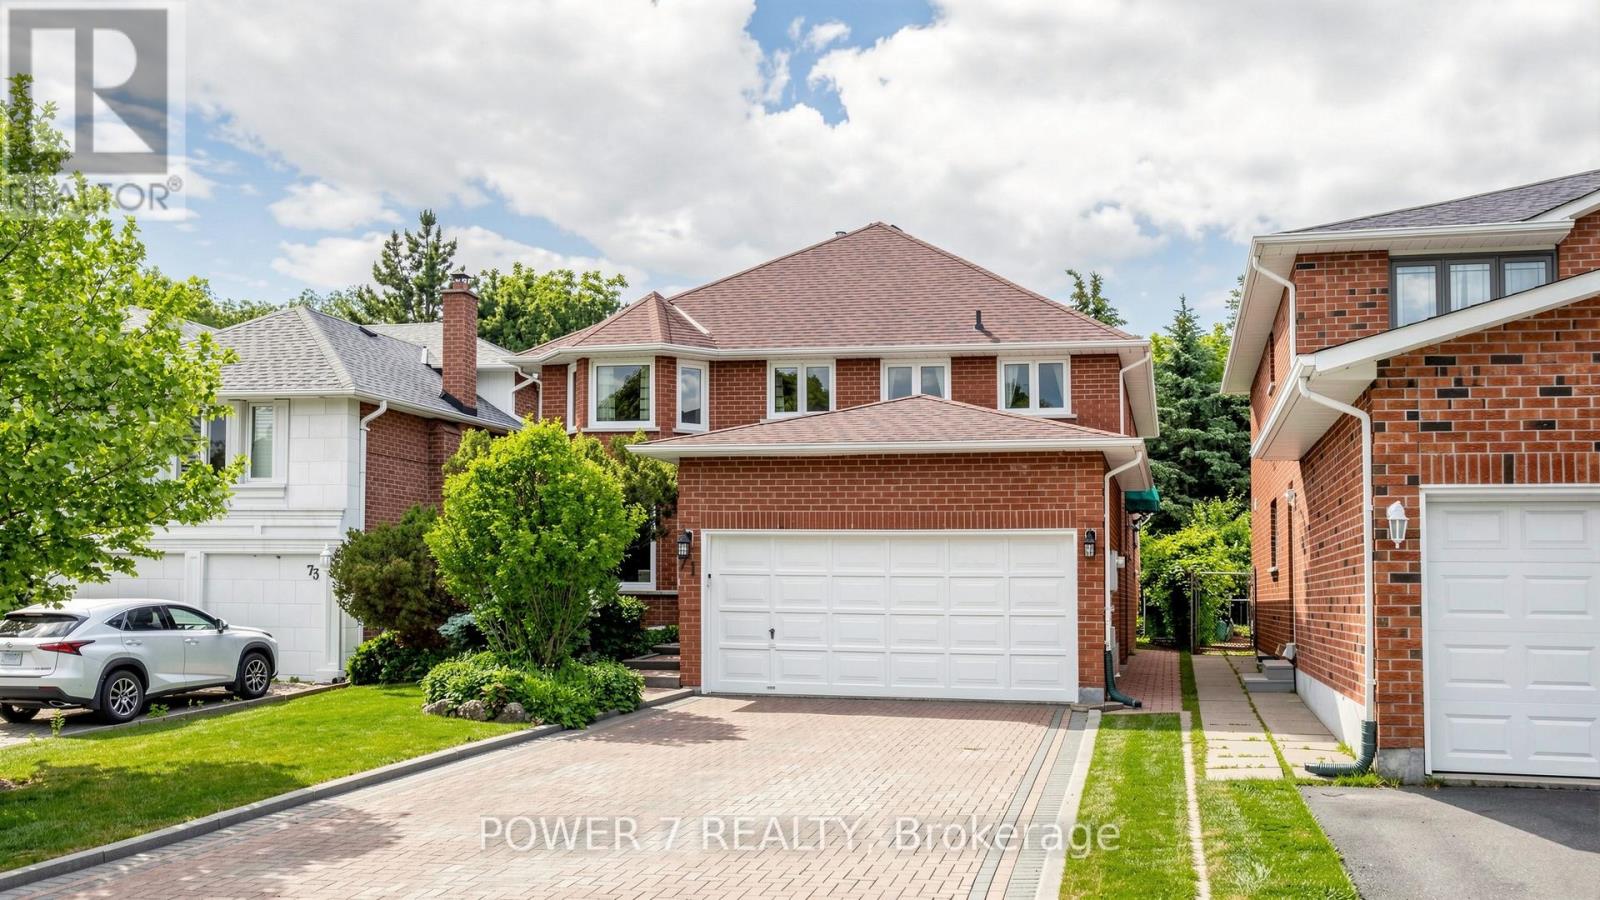
71 Canterbury Court
Richmond Hill, Ontario
Welcome to 71 Canterbury! With a private court setting and zero through traffic, this cherished home offers the kind of setting families dream of - peaceful, quiet, and backing onto a beautiful forever ravine and park. Warm and rustic in character, it has been lovingly maintained and thoughtfully updated with fresh paint throughout, a new deck, a freshly painted garage door, replaced wall socket plugs, and a full deep clean, making it truly move-in ready. Enjoy the comfort of a cozy natural vibe now, or reimagine the space over time to suit your family's needs. Close to Harding and Lennox Parks, Yonge Street, shopping, groceries, everyday amenities, Hillcrest Mall, Richmond Hill GO, and the David Dunlap Observatory, this is a rare opportunity to put down roots in a home where memories can grow for years to come. (id:63203)
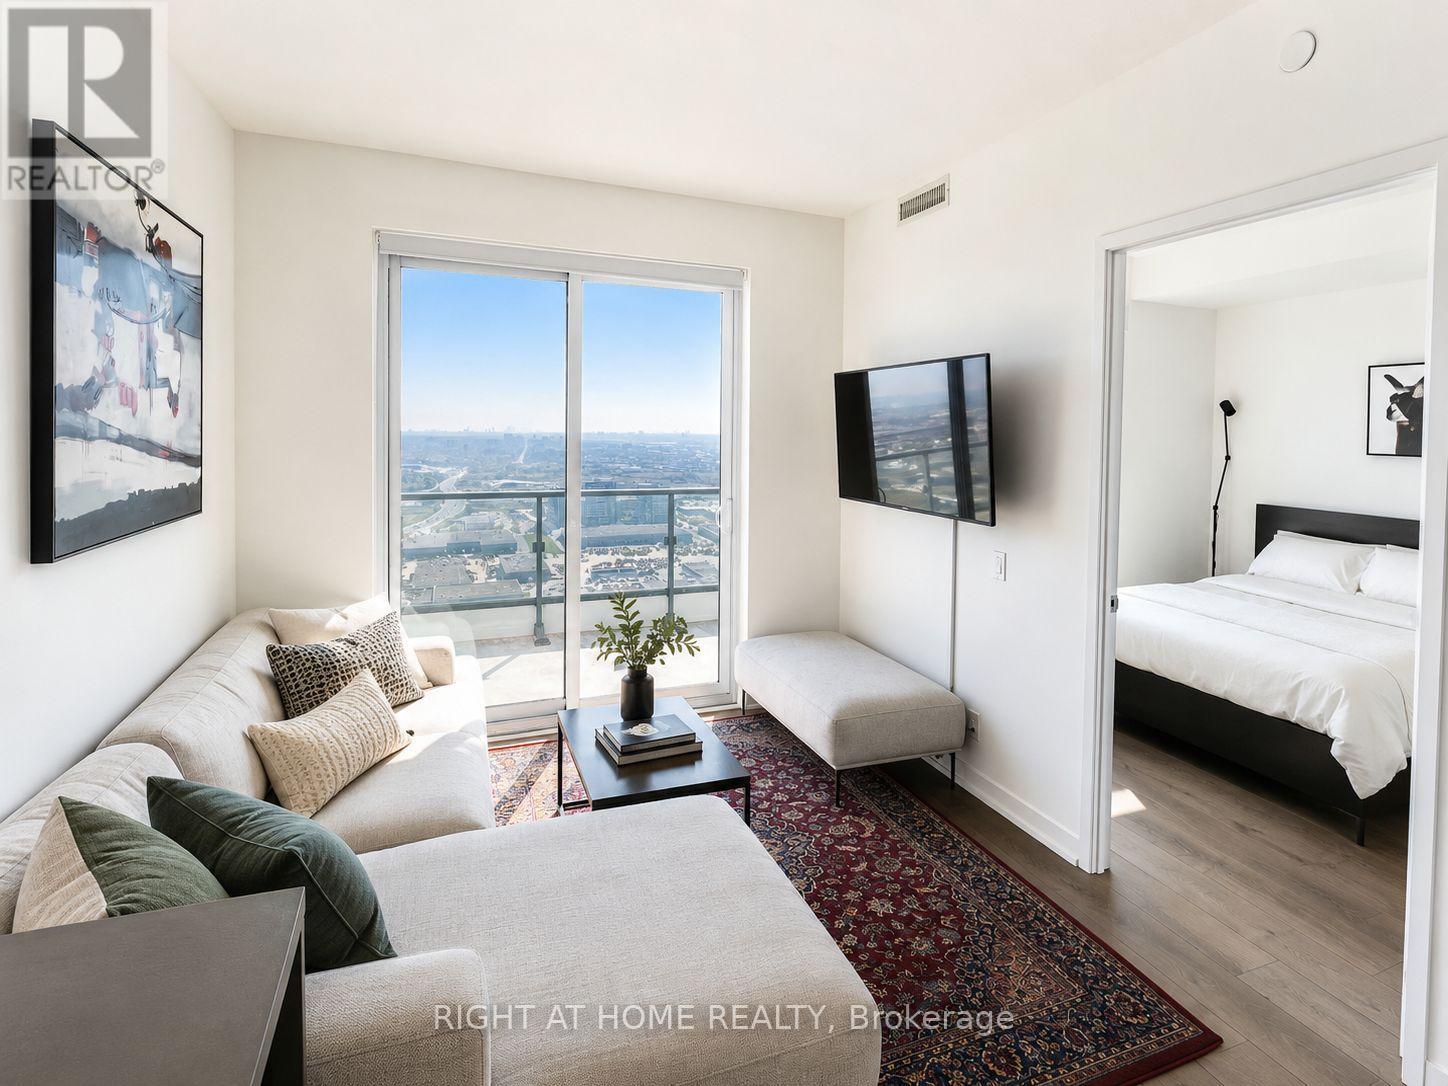
5007 - 950 Portage Parkway
Vaughan, Ontario
Welcome To Suite #5007 At Transit City, A Landmark Address In The Heart Of Vaughan Metropolitan Centre. Perched High Above The City, This South-Facing 2-Bedroom, 2-Bathroom Suite Offers Breathtaking Unobstructed Views Toward The Toronto Skyline, CN Tower And Lake Ontario. Featuring A Functional Split-Bedroom Layout, Floor-To-Ceiling Windows, 9 Ft Smooth Ceilings, Laminate Flooring Throughout And A Large Private Balcony, This Apartment Is Designed For Modern Comfort and Everyday Convenience. The Contemporary Kitchen Includes Built-In Appliances, Stone Countertops And A Sleek Open-Concept Design Flowing Seamlessly Into The Living And Dining Areas. Located Right At The Vaughan Metropolitan Centre TTC Subway Station, Commuting To York University, Downtown Toronto and The GTA Is Effortless. Enjoy Quick Access To Hwy 7, 400 And 407, Plus Nearby Shopping, Restaurants, Entertainment, YMCA, Library, Parks And Community Amenities. Ideal For First-Time Buyers, Professionals, Downsizers And Investors. (id:63203)
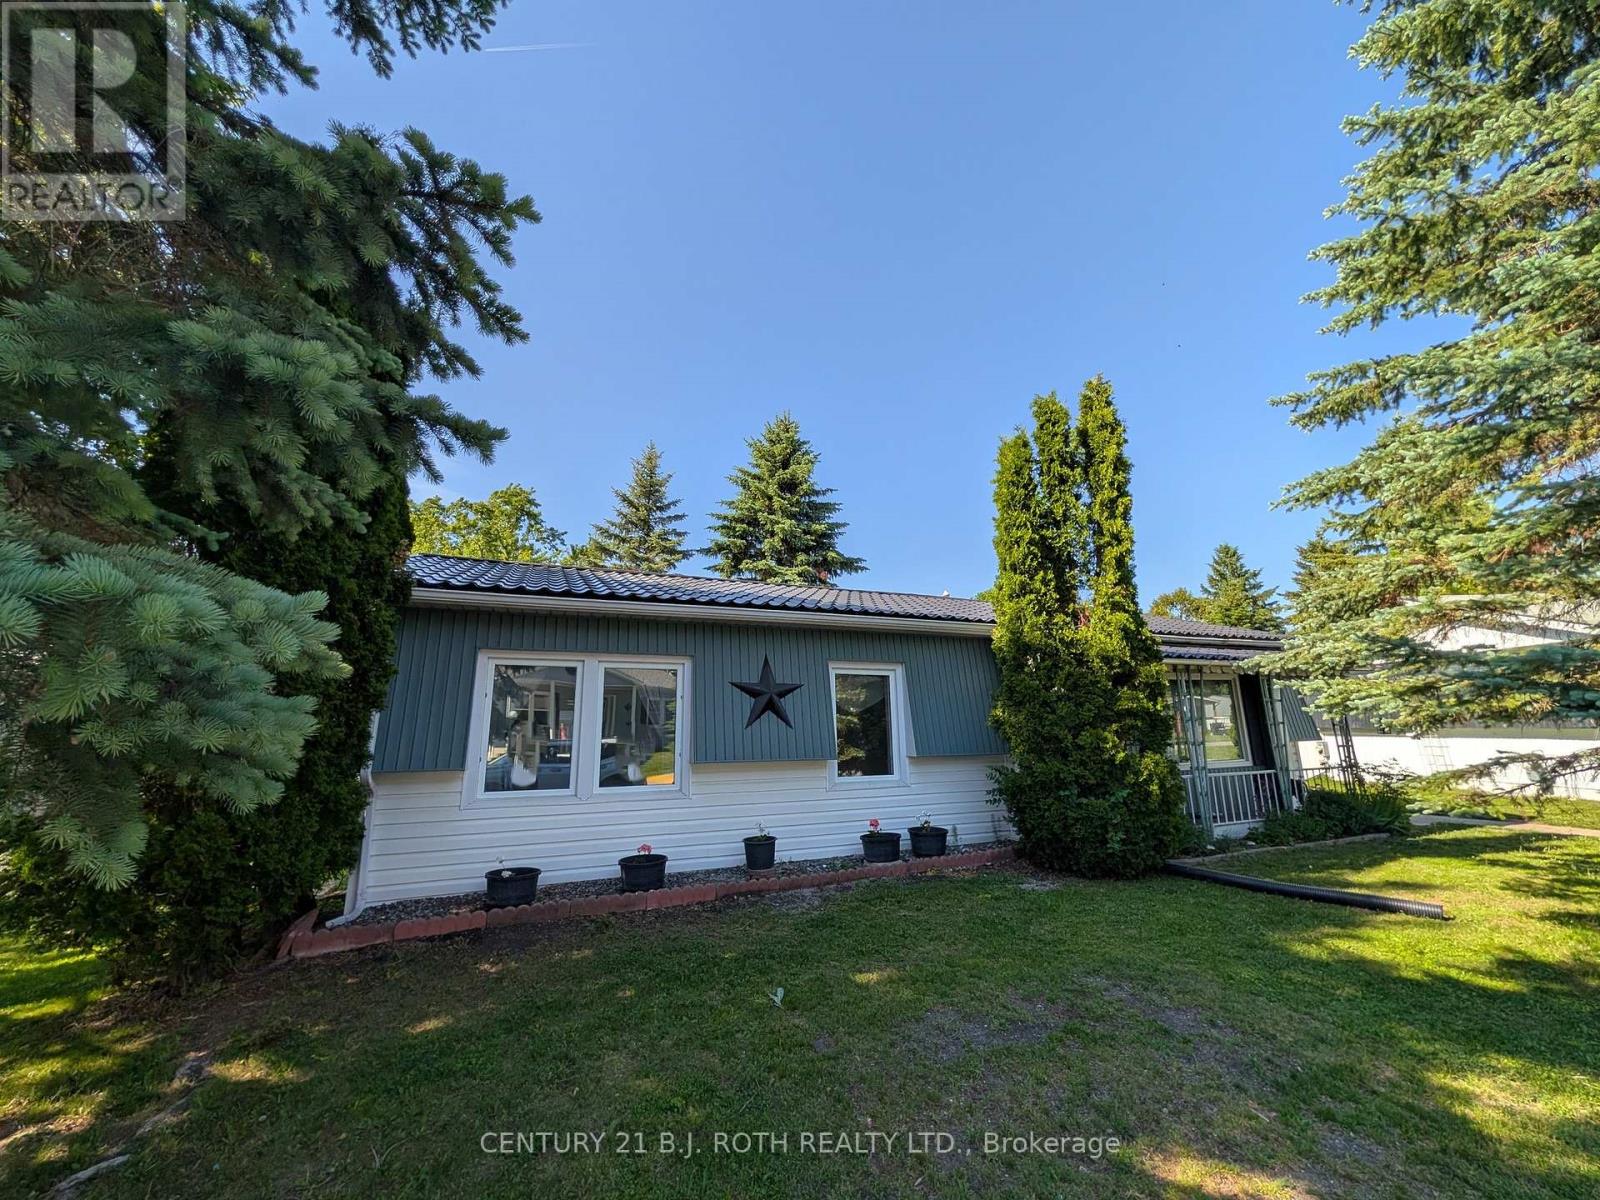
66 Linden Lane
Innisfil, Ontario
**EXCELLENT VALUE!** This upgraded 2-bedroom, 1-bath 'Sandalwood' model in *Sandycove Acres* offers turnkey retirement living with all the comforts you deserve. Large, freshly painted deck enjoys total privacy, with Easy access from the street with no steps. Rare Metal roof! Parking for two cars. With refurbished kitchen cabinet doors, granite countertops in both the kitchen and bath, and a gas stove, this home is move-in ready. Enjoy a spacious living room with a cozy gas fireplace, a large dining area with a walkout to a private yard and covered deck, and a renovated bathroom with a walk-in shower and door to a walk-in closet. Additional highlights include high-end laminate flooring, a built-in dishwasher, a steel roof, central air, a high-efficiency gas furnace, front-load washer/dryer, large vinyl windows, and an exterior storage shed. Sandycove Acres sits just minutes from Lake Simcoe, 10 minutes south of Barrie, and 45 minutes north of Toronto. Residents enjoy access to three clubhouses: The Hub, The Spoke, and The Wheel, featuring a ballroom, library, full kitchen, heated outdoor pool, shuffleboard courts, and more. The on-site Sandycove Mall offers unmatched convenience, with a drugstore, variety store, hair salon, restaurant, and more just steps away. Land lease fee: $855/month + estimated taxes $180.72/month. Total due on the 1st of each month (est.) $1,035.72. Water usage is metered. Live in comfort and style while enjoying the peaceful, social lifestyle Sandycove Acres is known for! (id:63203)
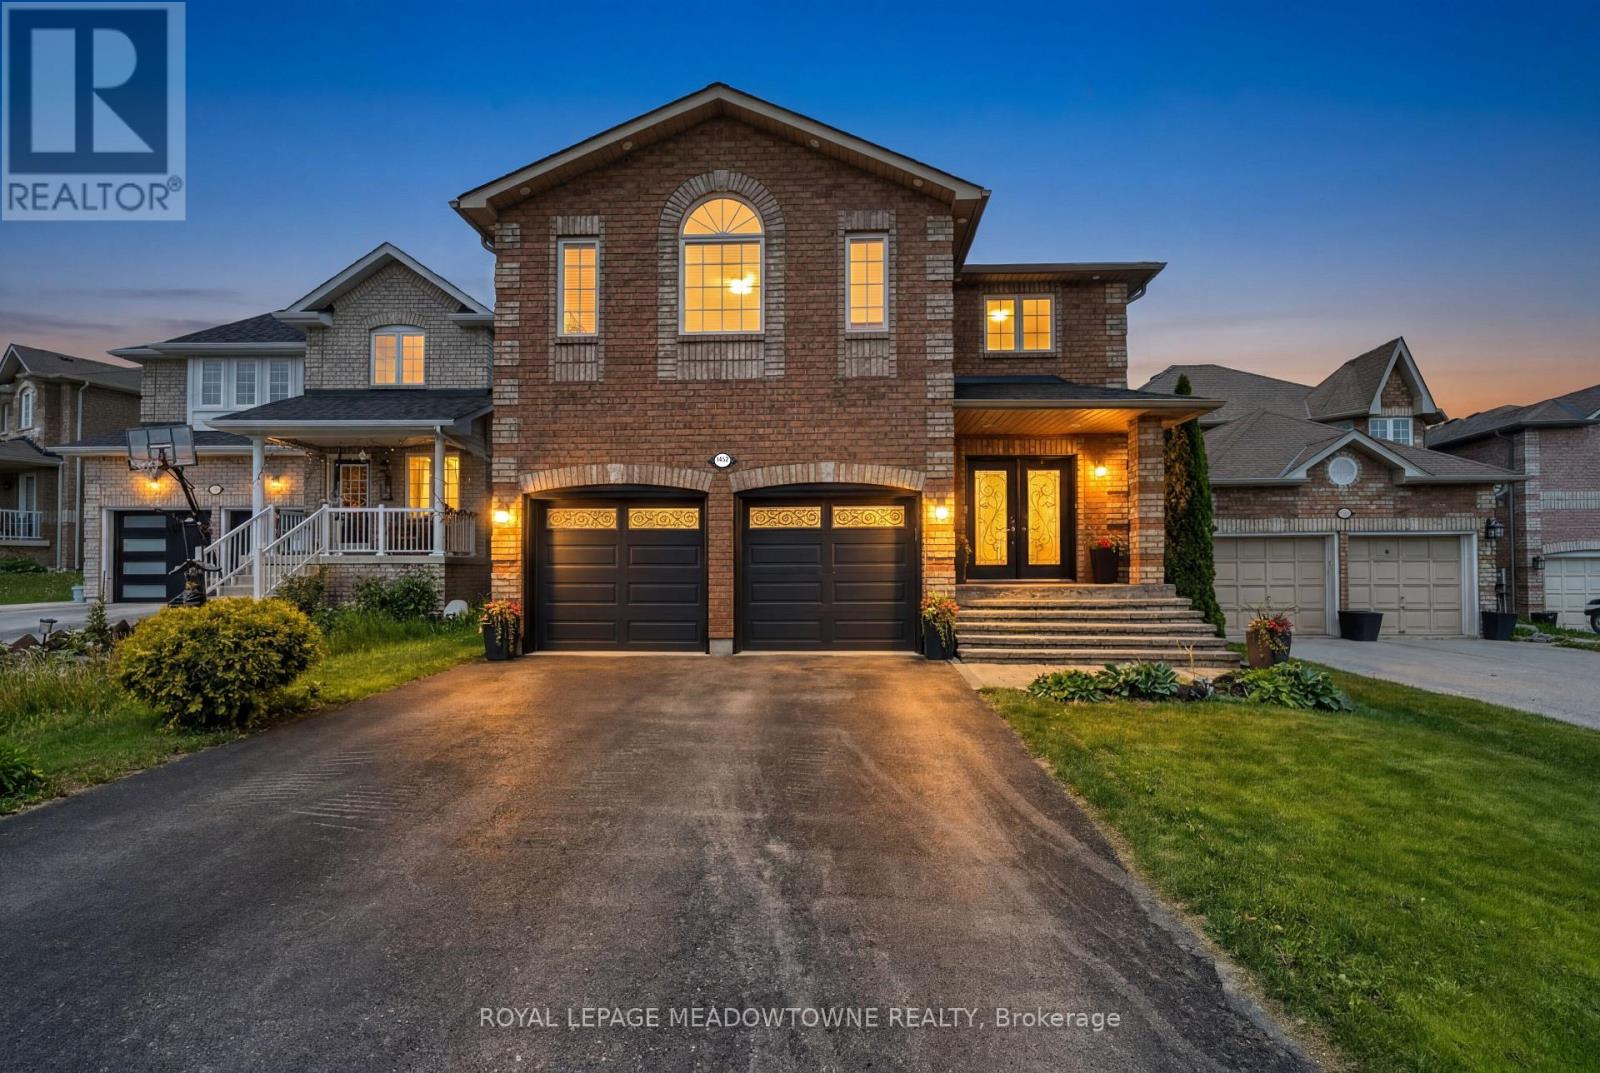
1452 Bassingthwaite Court
Innisfil, Ontario
Luxury meets comfort in this beautifully maintained home located in the highly sought-after community of Alcona, Innisfil. Situated on a spacious lot in a quiet, family-friendly cul-de-sac, this exceptional property offers the perfect blend of style, space, and functionality for growing families and effortless entertaining. Bright and inviting living spaces flow throughout the home, creating a warm and welcoming atmosphere. The upgraded kitchen is a standout feature, complete with stainless steel appliances, a custom backsplash, quartz countertops, and under-cabinet lighting. The elegant living room seamlessly connects to the charming dining area, ideal for hosting family and friends. Generously sized bedrooms offer an abundance of natural light and comfort, while the beautifully landscaped backyard features a stunning pergola, extending your living and entertaining space outdoors. Exceptional in every way, this is a home you won't want to miss. (id:63203)
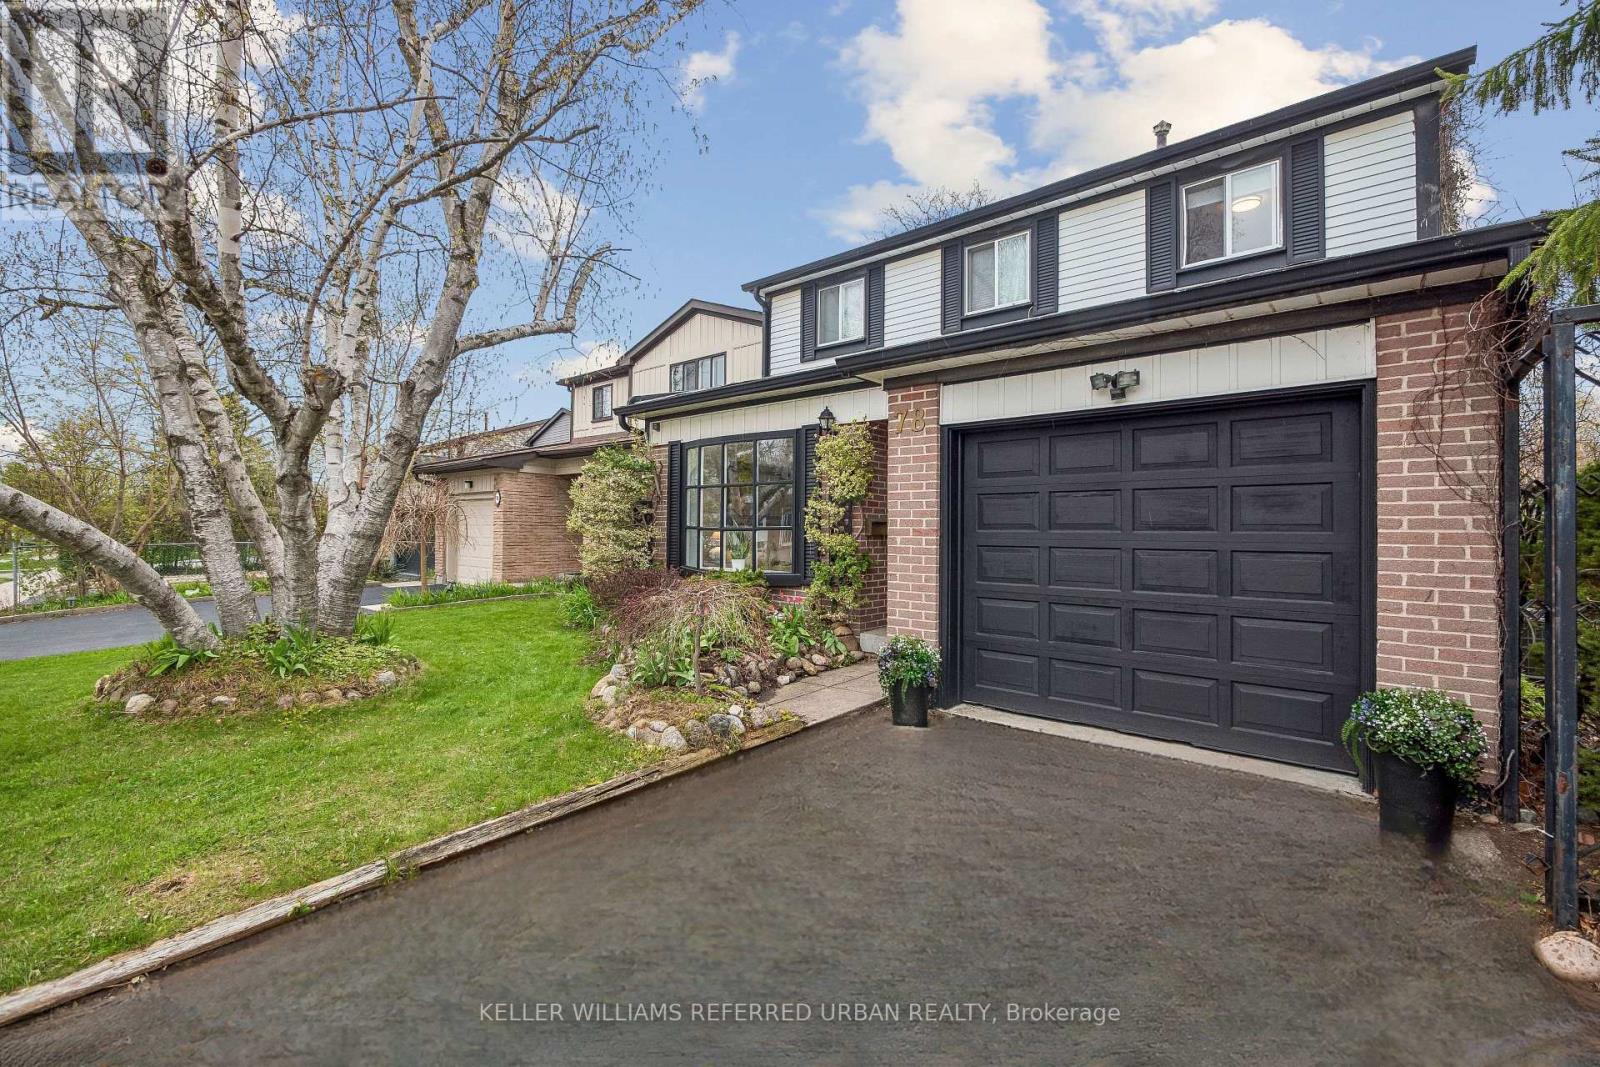
78 Springhead Gardens
Richmond Hill, Ontario
Be moved in before the school year starts! Welcome to 78 Springhead Gardens, a beautifully updated detached family home in the heart of North Richvale - one of Richmond Hill's most sought-after neighbourhoods.Offering the largest floor plans on the street, this move-in-ready home features 4 spacious bedrooms and over 2,400 sq. ft. of finished living space designed for growing families. The bright main floor offers a functional layout with generous principal rooms, an updated kitchen, separate formal living and dining rooms, and a family room with walkout access to an incredible backyard retreat. Step outside and enjoy your own private oasis complete with a covered pergola, hot tub, entertaining areas, and beautifully landscaped outdoor living space-perfect for summer gatherings, family barbecues, or relaxing evenings at home. Up the hardwood stairs with wrought iron pickets, four roomy bedrooms await. There's a newly remodelled family washroom with custom finishes and additional storage. The finished basement provides exceptional flexibility with a large recreation area, wet bar, additional bedroom or home office, and ample storage. Room enough to add a full second washroom if desired. Side door access to the basement suggests the potential for an income-generating suite. This well-maintained home is ideally located close to top-rated schools, parks, community centres, shopping, transit, and major commuter routes. This home combines space, comfort, and lifestyle in a family-friendly neighbourhood with room to grow and a backyard you'll enjoy all summer long. Come see all life can be at an attractive, affordable price! ** This is a linked property.** (id:63203)
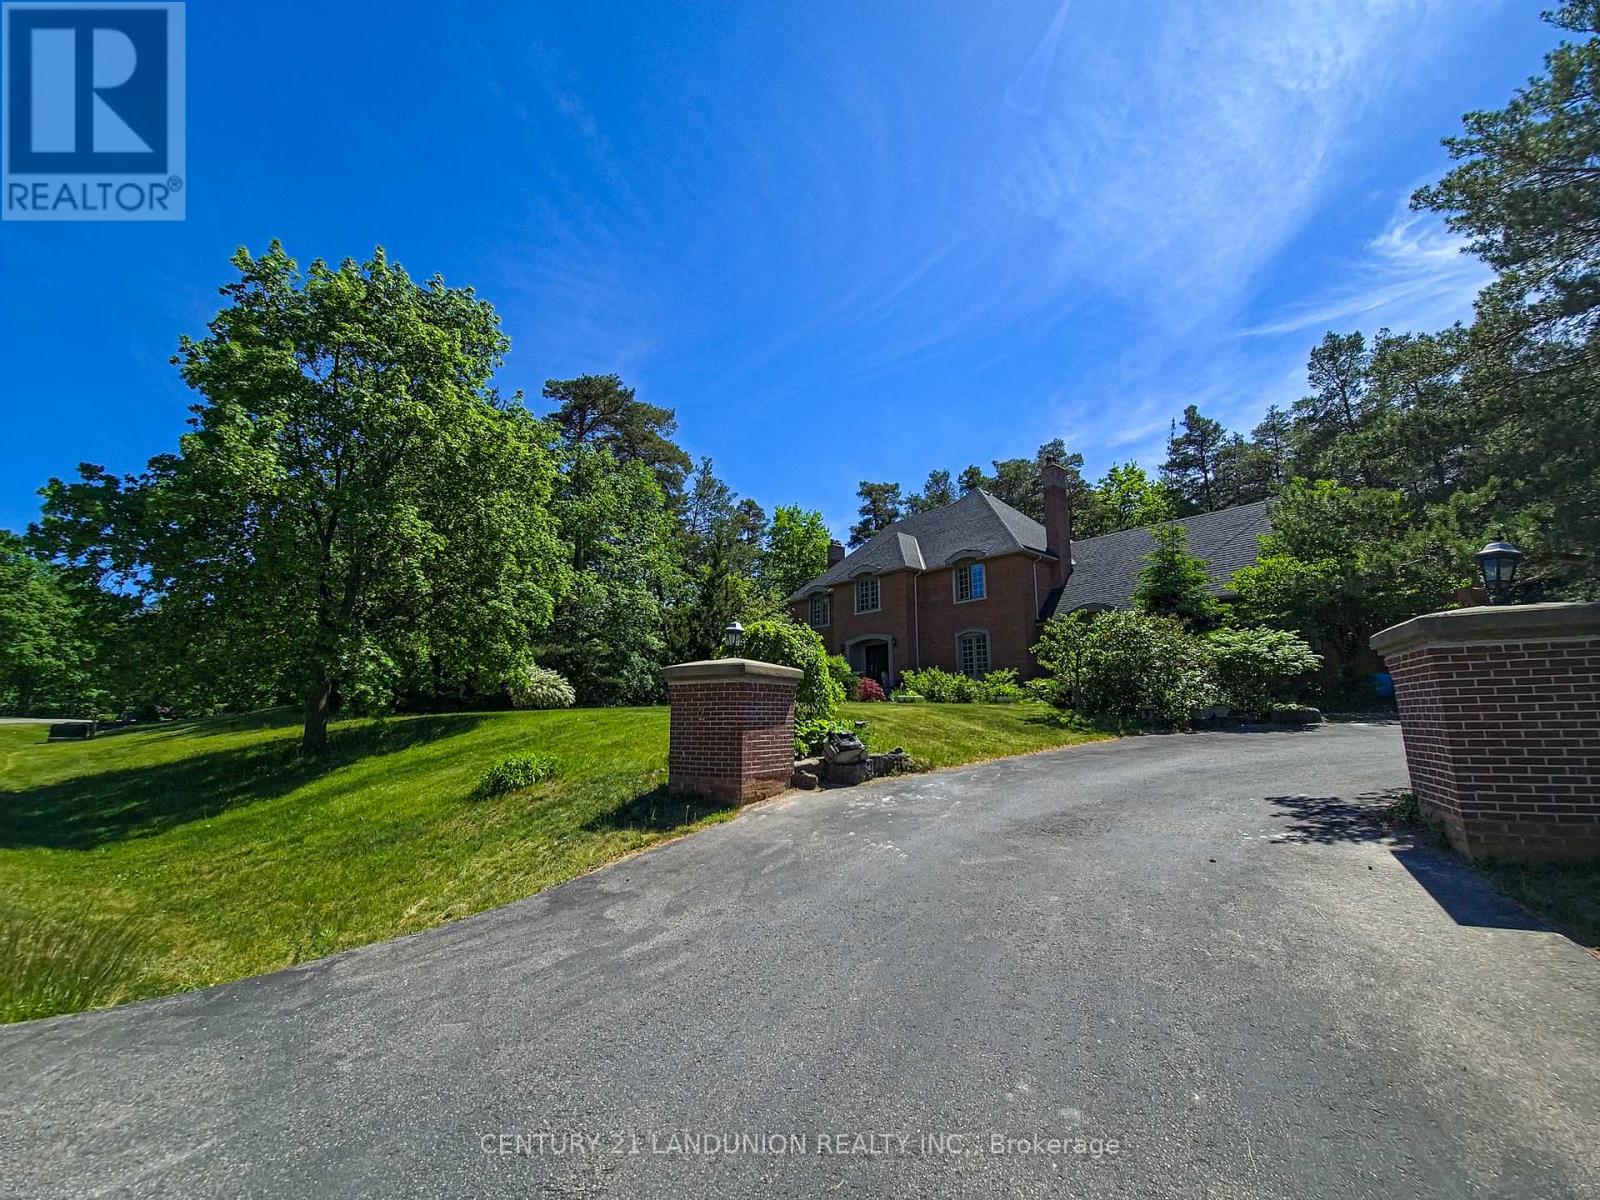
2 Heron Trail
Whitchurch-Stouffville, Ontario
Welcome to this exquisite home in the prestigious "Trail of the Woods" community of multi-million dollar grand estate homes, sitting on 1.7 acres of quiet private land surrounded by nature and hundreds of acres of nearby regional forests and trails (within the Oak Ridge Moraine Conservation Area). Large principal rooms and a huge formal dining and living room make it fabulous for entertaining. Cozy wood-paneled library with wood-burning fireplace; gracious family room with floor-to-ceiling reclaimed brick, wood-burning fireplace, and wet bar. Major updates include a new roof (2024) and three washrooms on the second floor, newly renovated. Additional highlights include a four-car garage, three wood-burning fireplaces, over 12 parking spaces, and a large yard for festivities. This rare exceptional estate is conveniently located within minutes of Hwy 404, Aurora, Newmarket, Walmart Supercenter, golf clubs, GO Train, excellent private schools (St. Andrew's College & St. Anne's School), and all amenities. (id:63203)
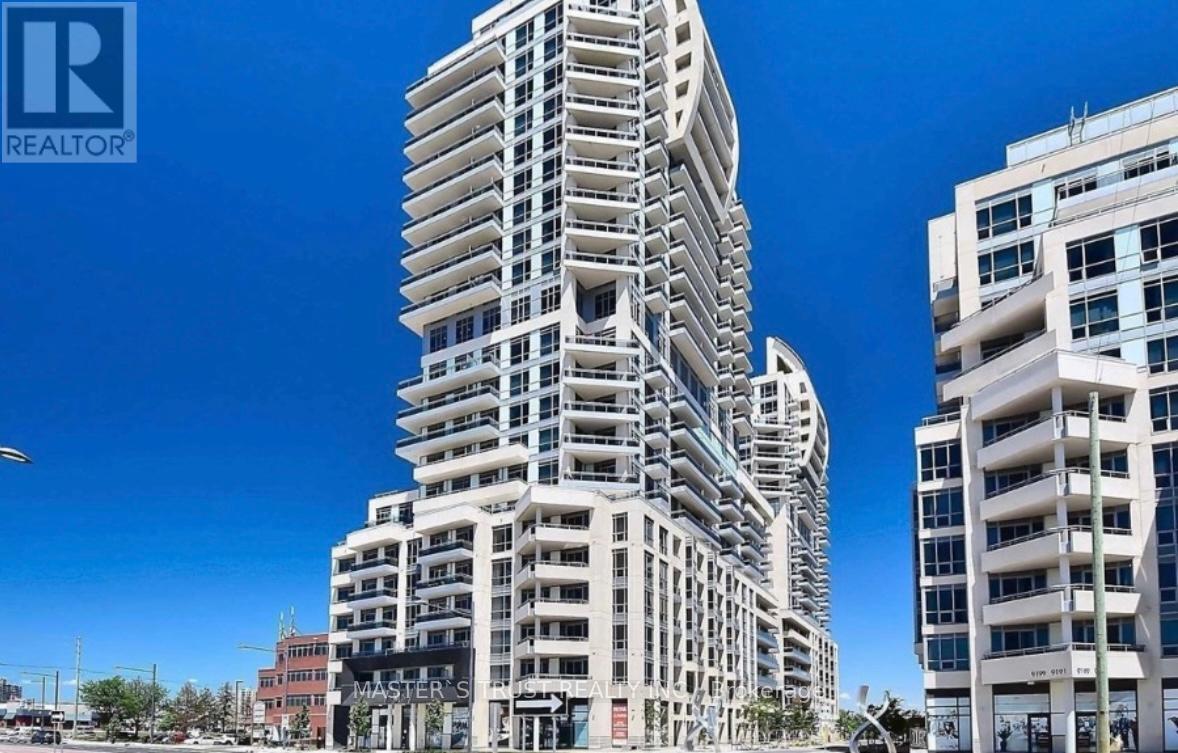
2212 - 9201 Yonge Street
Richmond Hill, Ontario
1 Bedroom Spacious Suite With Balcony And Unobstructed Scenery. Real Hardwood And Porcelain Tile Floors Throughout, Granite Kitchen Counters. Resort-Like Amenities With Indoor/Outdoor Pool, Terrace, Gym And Sauna. Exclusive Parking Space Right Outside The Elevator. Close To Transit, Go Train, 407 And Yonge St. Steps To No Frills, Hillcrest Mall And Tnt. (id:63203)
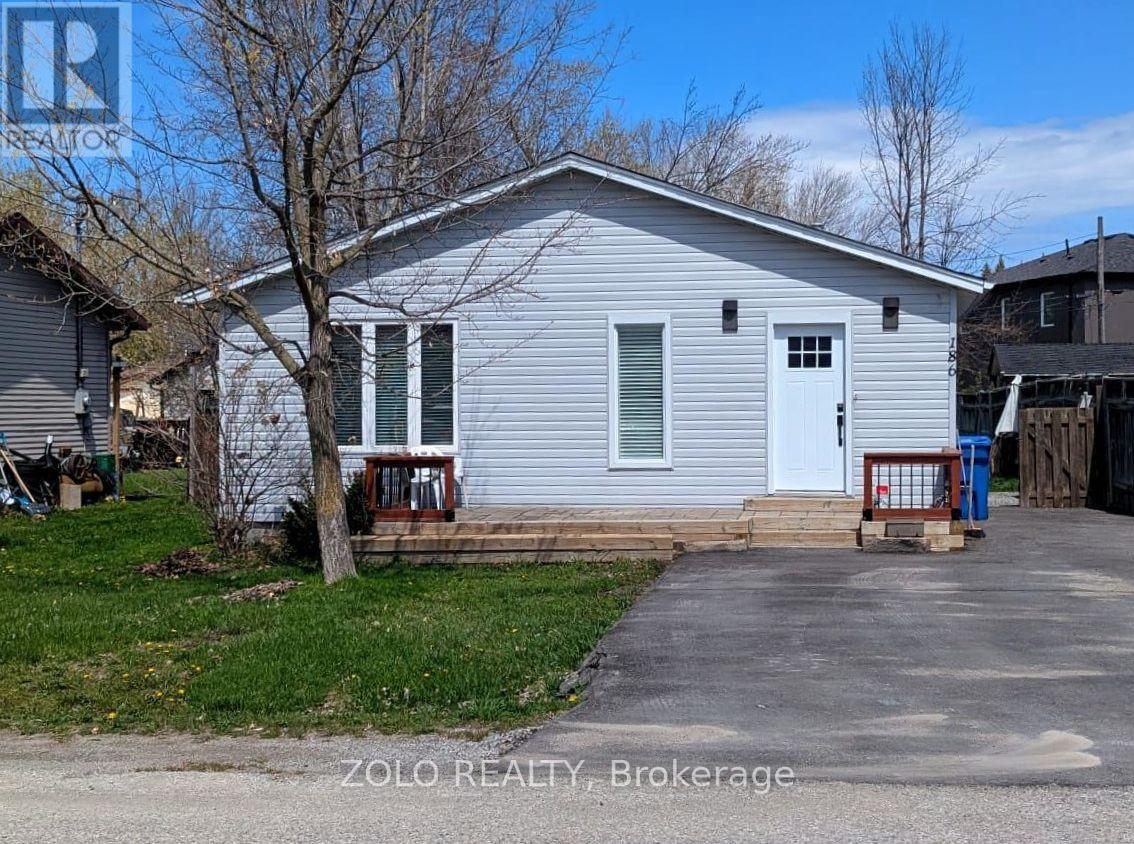
186 Beach Road
Georgina, Ontario
Charming detached bungalow near the lake on a premium lot 50' x 135 ' with 3 bedrooms , 3 bathrooms, and parking for 4 vehicles - perfect for all your toys! $$$ spent on renovations including new appliances and many quality upgrades throughout. Move in ready and beautifully maintained. Enjoy lake views, just 3 minutes walk to Indianola waterfront park & beach, ( optional - $ 50 park fee per year), Large backyard Deck perfect for summer BBQ and entertaining. Conveniently located near good schools, shopping, transit, Georgina Ice place, Stephen Leacock theatre, ROC recreational facility, Keswick Library. A must see home with too many upgrades to list! (id:63203)
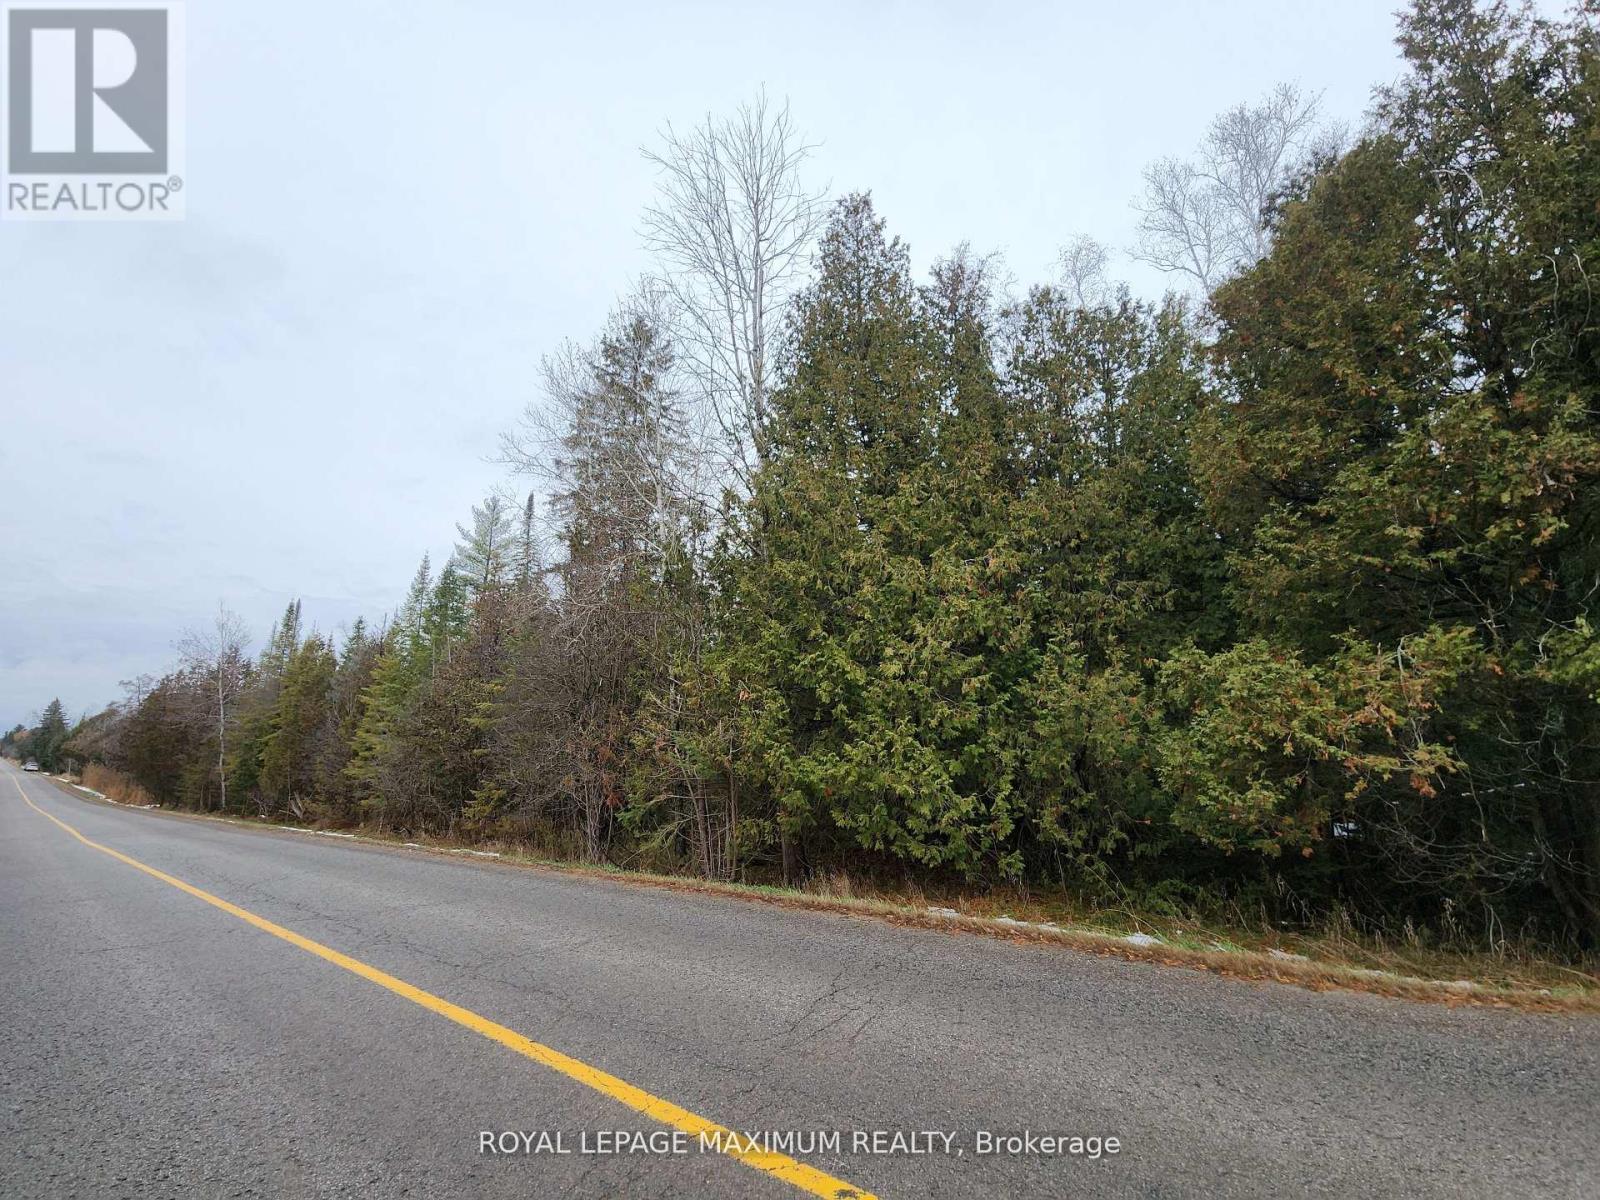
0 Ashworth Road
Uxbridge, Ontario
***New Price*** $498,000 **Great Price for 25 ACRES, Location, Location, *Motivated Sellers, Excellent opportunity to own 25 acres of vacant land in the middle of town with a wide frontage of 1598'. Approximately a 1.53 acre Building Envelope *Potential, to build your new dream home and garage with a serene environment in the growing Township of Uxbridge. Enjoy nature and privacy or just invest for the future...great price for 25 acres! Quick access to the highways, minutes from East Gwillimbury and Newmarket. Survey and Topographic survey available as an attachment. Land is controlled by Lake Simcoe Conservation, Zoned EP & Rural Residential allowing for a residential home and some work-from-home and professional uses. *New Future Planned Bradford Bypass Connecting the 400 and 404 is planned for the area. (id:63203)
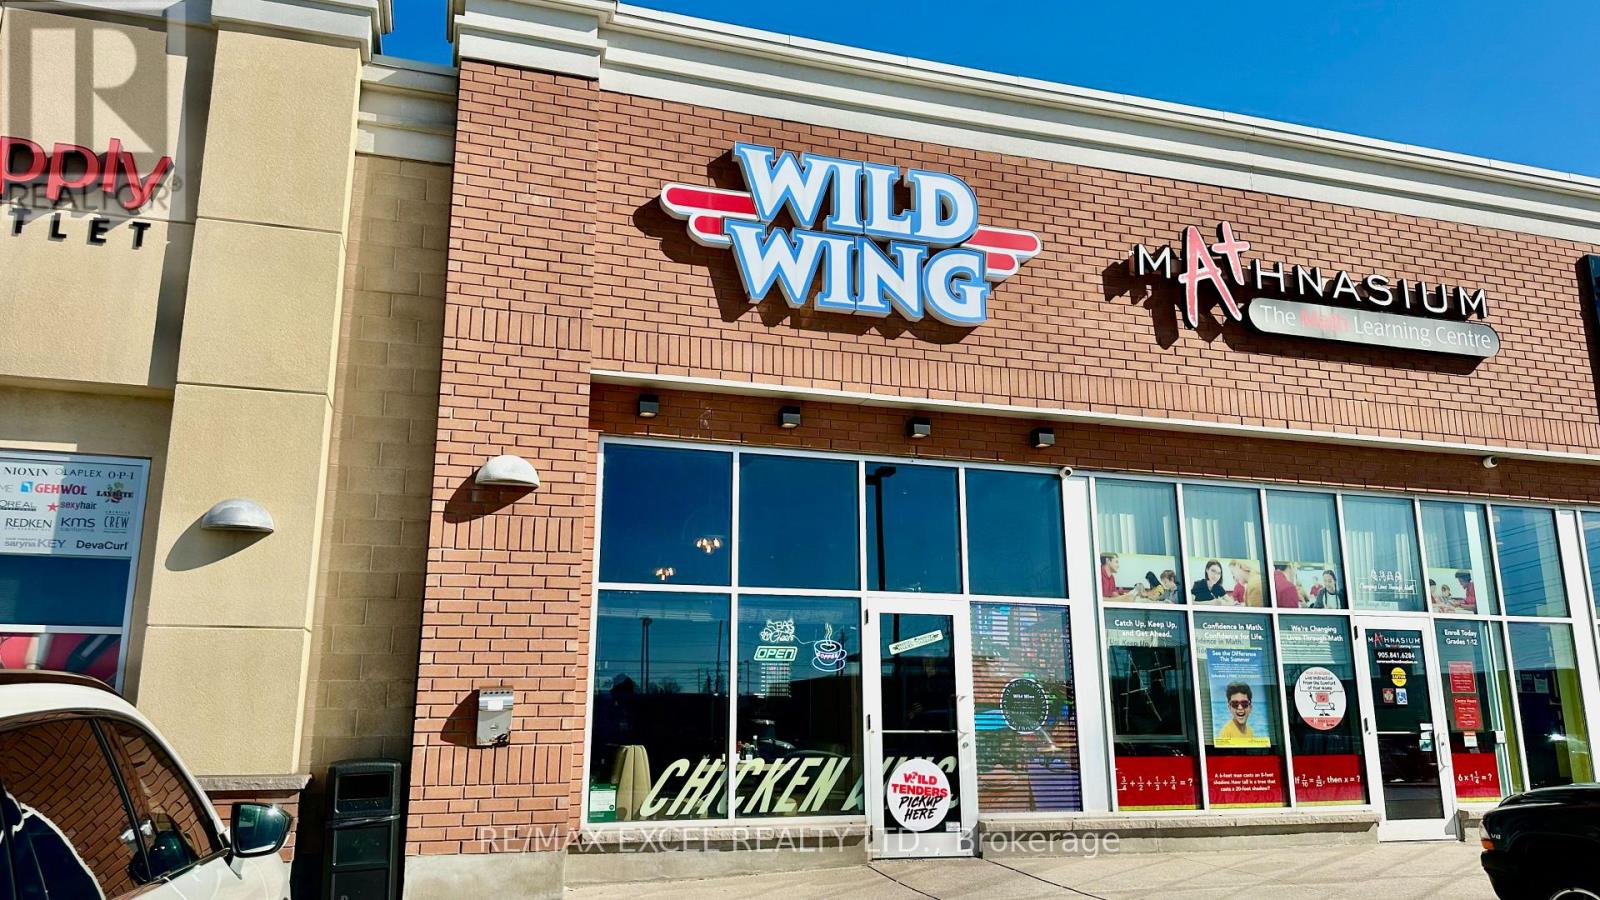
A10 - 650 Wellington Street E
Aurora, Ontario
Exceptional opportunity to own a totally turnkey Wild Wing franchise in Aurora's prime Bayview & Wellington commercial hub. This well-maintained restaurant has been continuously upgraded with extensive chattels, equipment, and operational improvements-ideal for a buyer seeking a seamless transition with no additional setup costs. Surrounded by national retailers, dense residential neighbourhoods, and strong traffic patterns, this location offers outstanding visibility and steady year-round business. Perfectly positioned to capitalize on sports season, playoffs, and the upcoming World Cup, with a layout and brand that naturally attracts group dining, takeout, and game-day crowds.A strong fit for both investors and owner-operators looking for a proven franchise model in one of York Region's most desirable trade areas. (id:63203)

3793 Mangusta Court
Innisfil, Ontario
Welcome to an extraordinary waterfront residence in the heart of Friday Harbour Resort where refined luxury meets the vibrance of resort living within an exclusive gated community.Perfectly positioned on the water, this stunning three-level townhouse offers one of the most coveted locations in the community, complete with an oversized private boat slip and unparalleled, unobstructed views of the marina and boardwalk widely regarded as among the finest on Lake Simcoe.From sunrise to sunset, every moment is elevated. Take in breathtaking sunsets, front row views of spectacular fireworks, and the energy of live outdoor music all from your own private retreat. This is a lifestyle reserved for the few.Surrounded by world-class amenities, enjoy access to upscale restaurants, charming cafés, boutique shopping, a pristine beach, and a private residents' pool. Tucked away on a quiet cul-de-sac with ample parking, this home offers the perfect blend of privacy, security, and vibrant waterfront living.This is more than a home - it's a destination.Why travel to a resort when you can own one?Just one hour from Toronto, this is resort living at its absolute finest. 2,200 Sq Ft. Lake Club Fee: $307.46 + Maintenance 503.96 + Annual Resort Fee $4,862.99. Buyer also to pay a one time entry fee of 2% to Resort Association upon closing. (id:63203)
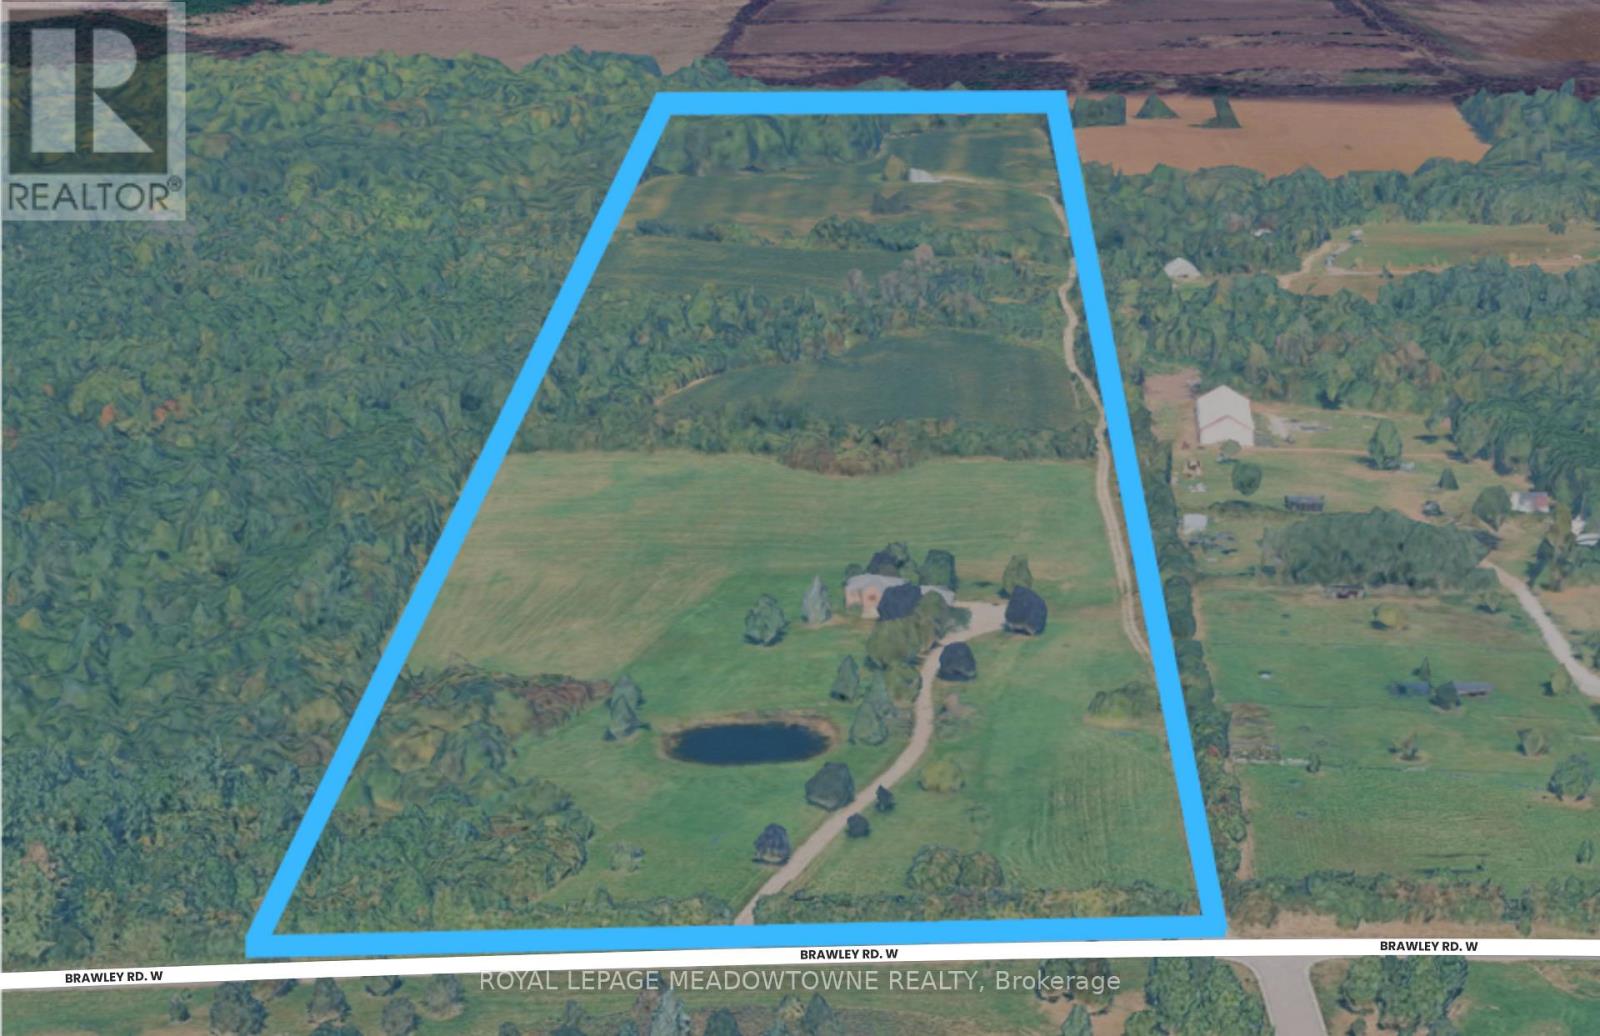
1370 Brawley Road W
Whitby, Ontario
Approx 48 Acre landholding in rural Whitby. Agricultural property with existing residence situated along the Brawly Rd W corridor. Strategic location between Lakeridge Rd N and Ashburn Rd with convenient access to Brooklin, Hwy 407, and Hwy 412. Excellent opportunity for Investment, Agricultural Use, Estate Ownership, or Long-term Land Banking. (id:63203)
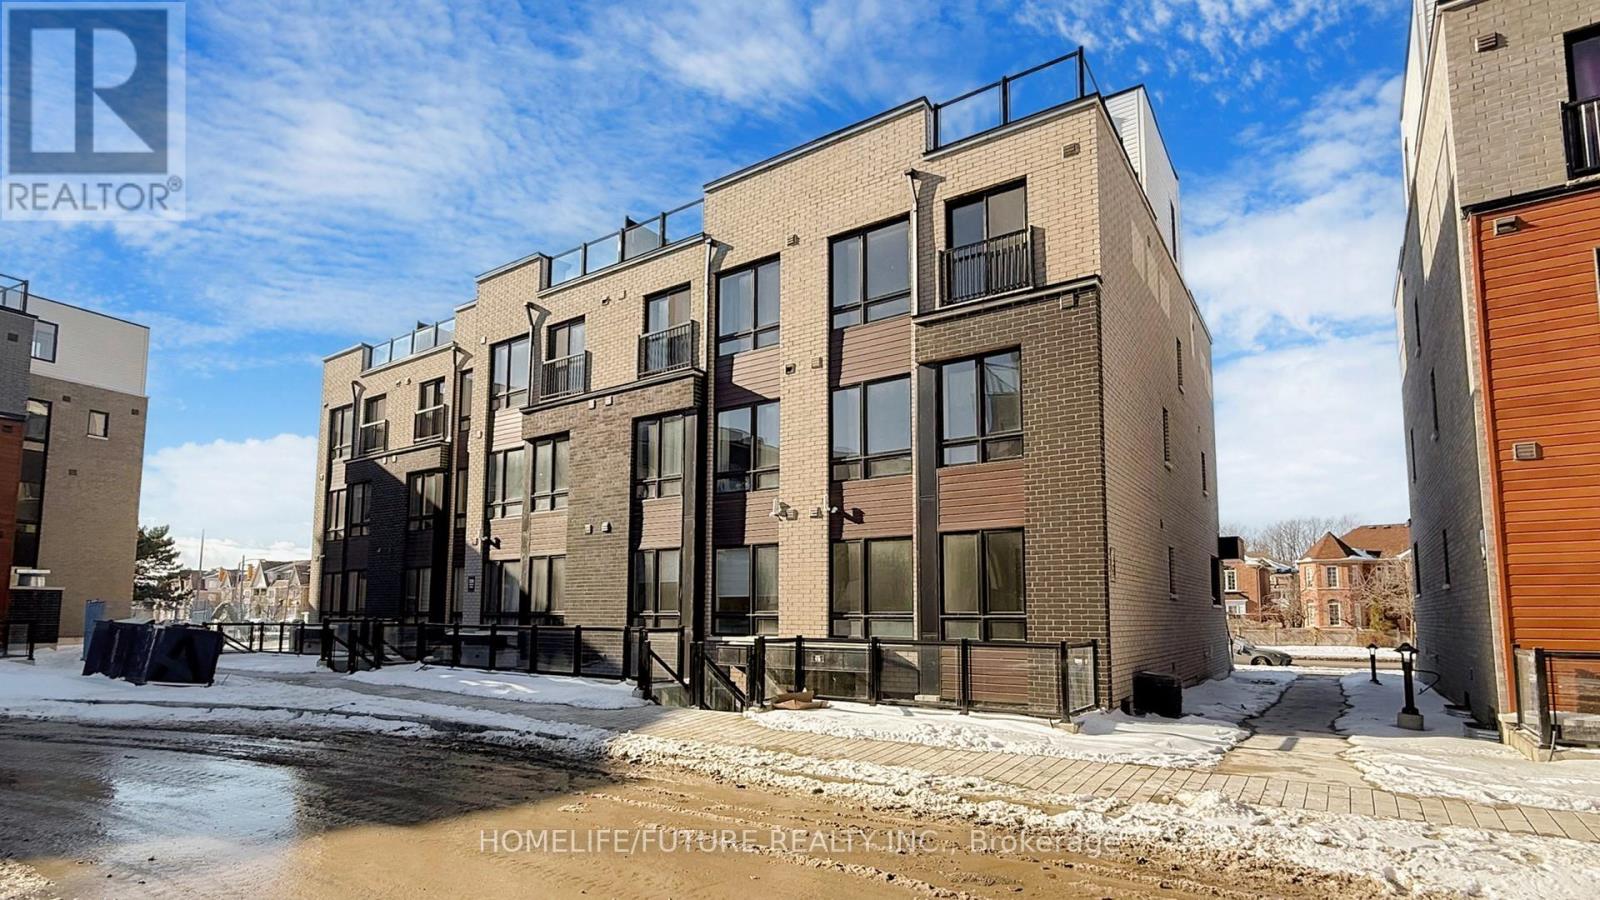
21 - 235 Mclevin Avenue
Toronto, Ontario
Excellent Location Neilson Rd and Mclevin 2 Bed One year old Conner Unit with a private Large Terrace.1052 SQ FEET + 248 SQ FEET Private Terrace open-concept living and dining area, a sleek kitchen with stainless steel appliances, Two spacious bedrooms include ample closet space. Comes with a Designated parking spot and Bicycles Parking Close to min to University of Toronto, Centennial College, schools, steps to grocery shopping, parks, and public transit, this property is a fantastic opportunity for you to make your next home. This town house is best for 1st time home buyers and investors. (id:63203)
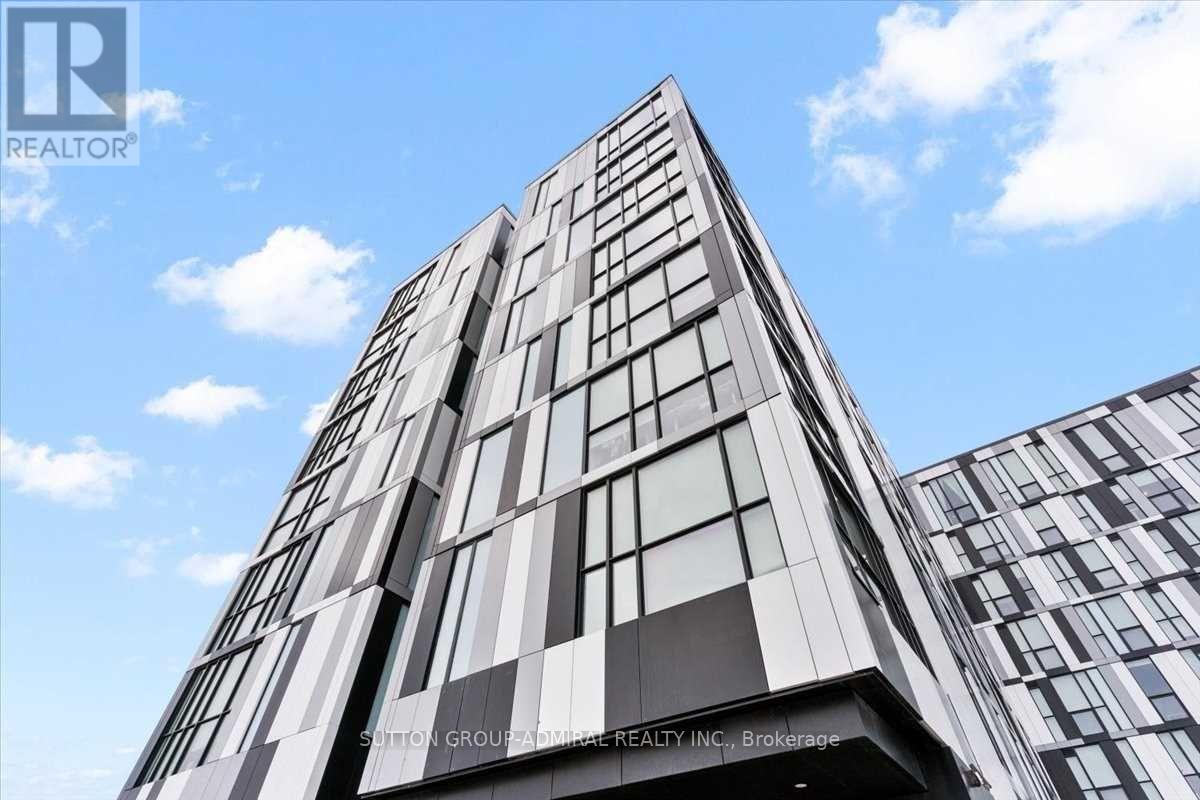
636 - 1900 Simcoe Street N
Oshawa, Ontario
Luxurious fully furnished studio suite with beautiful contemporary finishes. Perfect for first time buyers, students & turnkey investment opportunity. ***1 parking spot***. Conveniently located within walking distance to Ontario Tech University, Durham College, and a variety of amenities. This suite includes a built-in Murphy bed with a multi-use table, custom cabinets and wardrobe, stainless steel appliances, floor-to-ceiling windows, a television, an electronic adjustable stand-up workstation, and ensuite laundry. The building boasts a gym, a social lounge on every floor, study rooms, and a terrace. Enjoy an unbeatable location with easy access to The Ontario Tech University & Durham College, Costco, Shopping Plaza Highway 407, public transit, restaurants and more!24 hours notice for showings. Offers accepted anytime. Please include Schedule B and 801. Great tenant is contracted until August 14, 2026 -willing to stay. (id:63203)
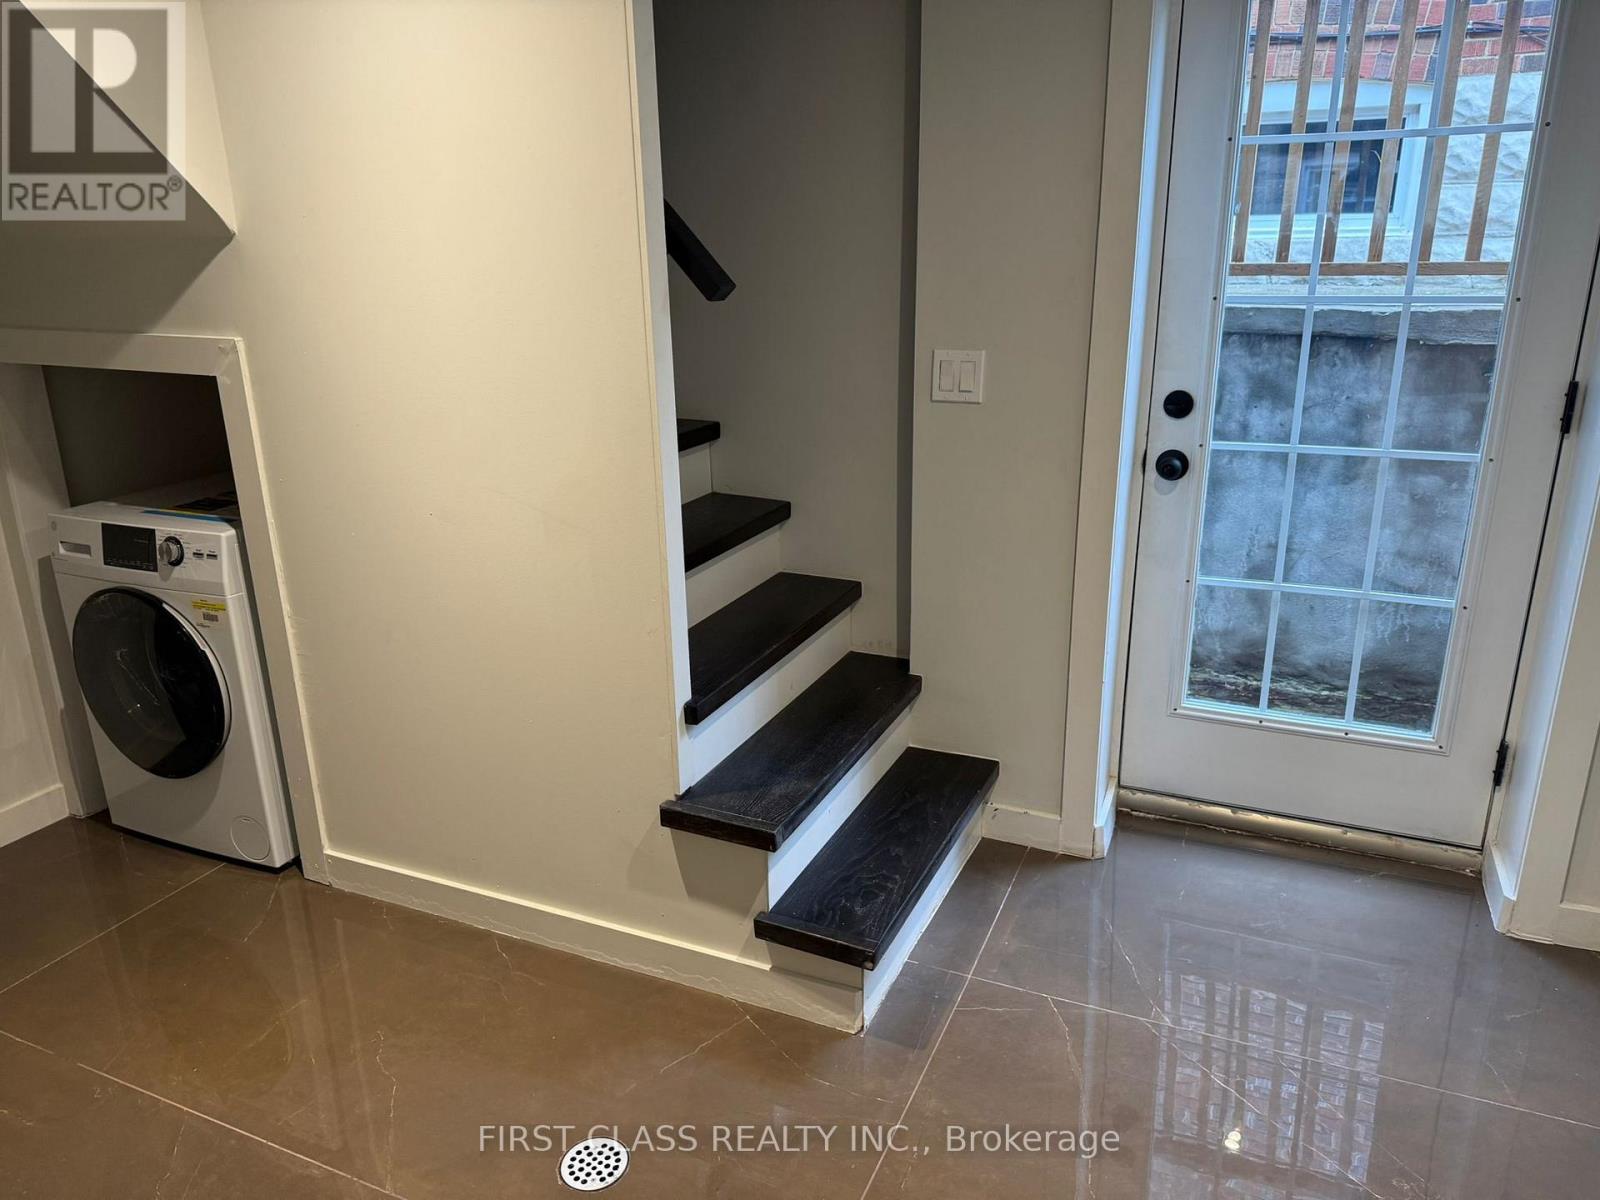
Bsmnt - 259 Floyd Avenue
Toronto, Ontario
Welcome to this bright and spacious 2-bedroom + den basement apartment in the highly sought-after Danforth Village-East York community. Featuring a functional layout, this well-maintained unit offers two generously sized bedrooms, a versatile den perfect for a home office or guest space, a modern kitchen, and a comfortable living area. Enjoy a private entrance and large windows that provide an abundance of natural light throughout the unit. Conveniently located just minutes from the Danforth, residents will appreciate easy access to TTC transit, parks, schools, local shops, restaurants, and everyday amenities. Commuting is effortless with nearby subway stations and major routes. Ideal for professionals, couples, or small families seeking a comfortable home in a vibrant and family-friendly neighbourhood. Available immediately. Tenant responsible for a portion of utilities. No smoking (id:63203)
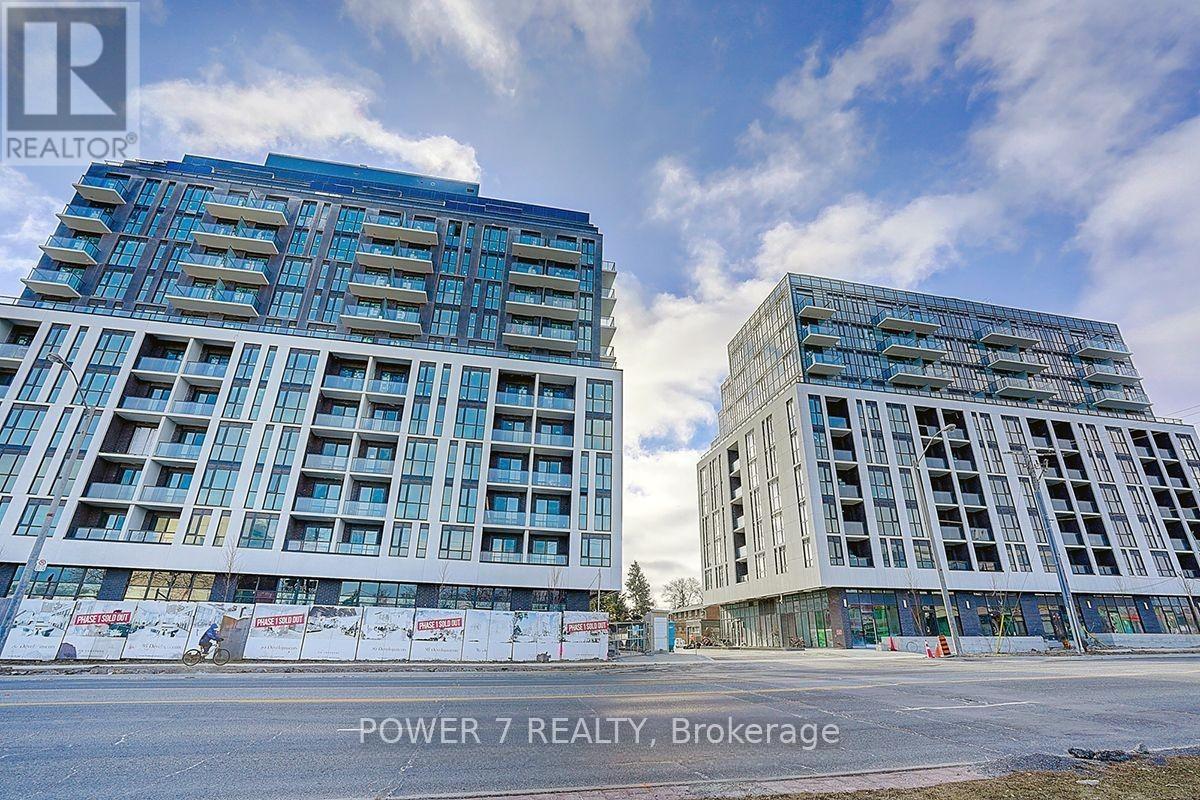
A1001 - 3421 Sheppard Avenue E
Toronto, Ontario
Brand new, One Parking One Locker Included!! Experience luxury living in this stunning 1+1bedroom, New Building, and 2 bathrooms condo. The gourmet kitchen has quartz countertops, and stainless steel appliances. The private balcony offering breathtaking city views while floor-to-ceiling windows add luxury and sophistication. The building provides a range of luxurious amenities, including 24/7 concierge service and a state-of-the-art fitness center. Steps To TTC, Don Mills Subway Station, Park, Seneca College, Restaurants, Supermarkets, Shops, Hwy 401/ 404. (id:63203)
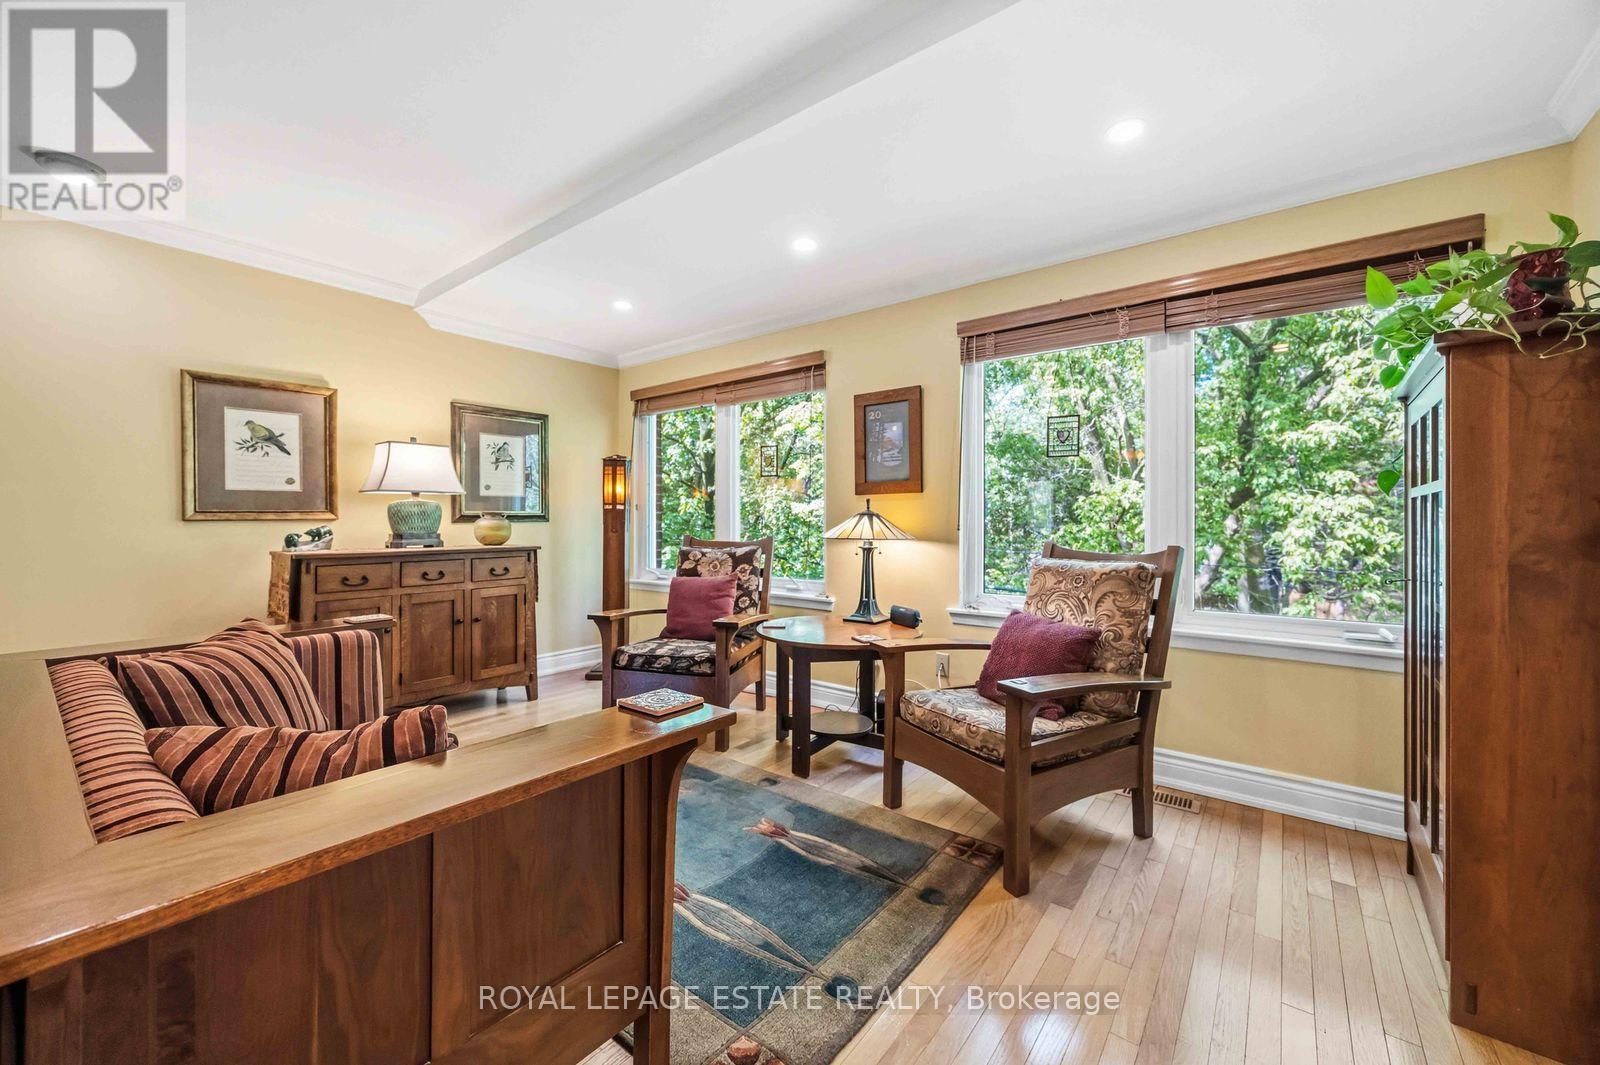
123 - 90 Edgewood Avenue
Toronto, Ontario
Client RemarksThis stunning townhouse in the highly sought-after Edgewood Green community is truly a must-see. Offering 3 bedrooms and 2 bathrooms, this beautifully updated home combines modern style, functional living, and exceptional outdoor space. The bright and inviting main floor is perfect for both everyday living and entertaining, featuring spectacular ravine views throughout. The updated kitchen is a standout, complete with sleek cabinetry, stone countertops, and high-end appliances. Upstairs, you'll find three generously sized bedrooms with ample closet space and large windows that fill the home with natural light. The walkout lower level offers high ceilings, a spacious sun-filled family room, and direct access to the incredible rear patio overlooking the ravine - the perfect setting for barbecues, relaxing, and enjoying the surrounding natural environment.Additional highlights include underground parking, with recent upgrades that allow for EV charger installation. Residents of Edgewood Green enjoy a beautifully landscaped courtyard and a warm, community-focused atmosphere known for its festive gatherings and welcoming spirit. With its spacious layout, stylish updates, and outstanding indoor-outdoor living, this home offers the perfect blend of comfort, convenience, and modern living. Area Schools include Bowmore PS, Monarch Pk Collegiate and St Patrick's Catholic High School . (id:63203)
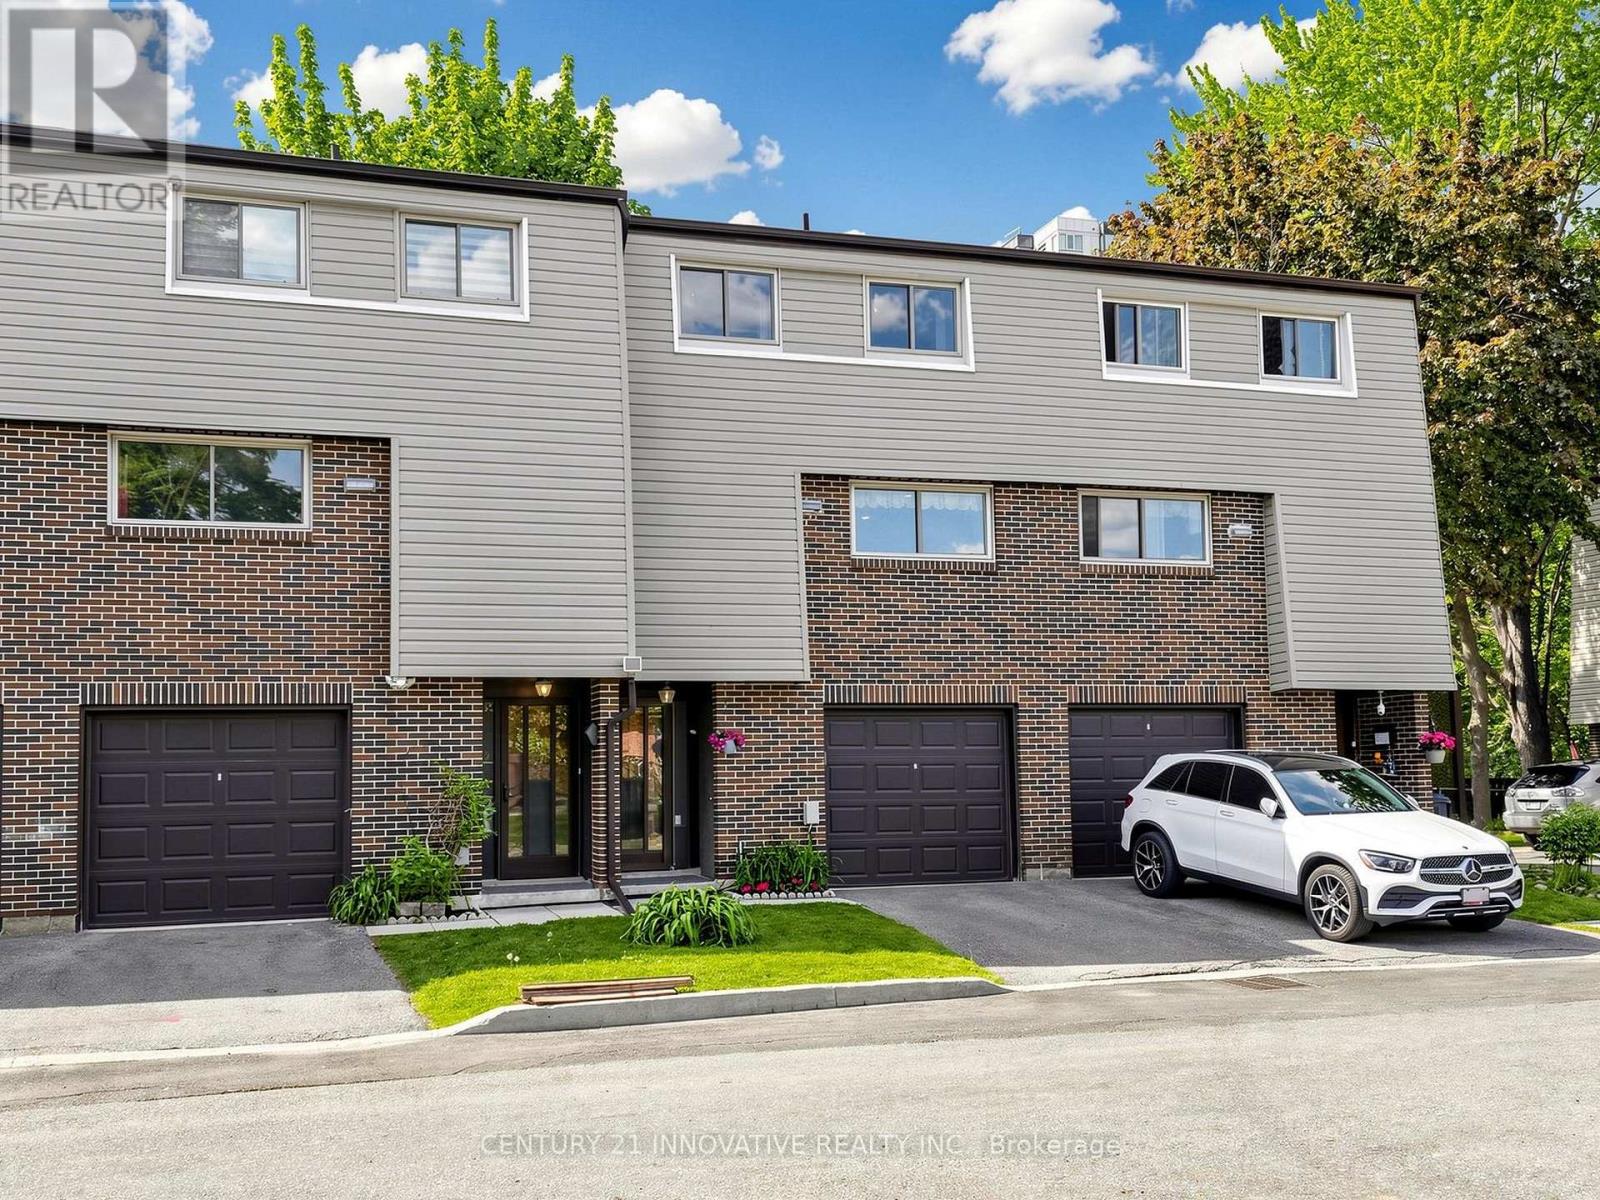
28 - 2020 Pharmacy Avenue
Toronto, Ontario
Welcome to 2020 Pharmacy Ave - an oasis in one of Scarborough's most convenient and connected locations. Recently renovated and move-in ready, this beautifully updated 3-bedroom, 2-full washroom home offers the perfect blend of style, comfort, and functionality. Income Potential from the basement or to be used as an In-Law Suite. Featuring laminate flooring throughout, three generously sized bedrooms, and a bright open-concept kitchen combined with the dining area, this home is designed for modern living and effortless entertaining. Walk Out Deck / Balcony under construction by management and to be completed shortly. Step outside to your own backyard retreat, complete with space for summer BBQs, outdoor relaxation, and a charming garden area for those who enjoy growing flowers, herbs, or vegetables. Surrounded by mature trees and greenery, it offers a peaceful escape in the heart of the city.Perfect for young families, the neighbourhood offers access to Full-Day Kindergarten programs and gifted education opportunities, and falls within the highly regarded Sir John A. Macdonald Collegiate Institute district. Enjoy unparalleled convenience with Fairview Mall, shopping plazas, schools, parks, TTC transit, Highways 401 and 404, and countless everyday amenities just minutes away. Whether you're a first-time buyer, growing family, or investor, this is a fantastic opportunity to own a move-in-ready home in a thriving community where convenience, education, and lifestyle come together. (id:63203)
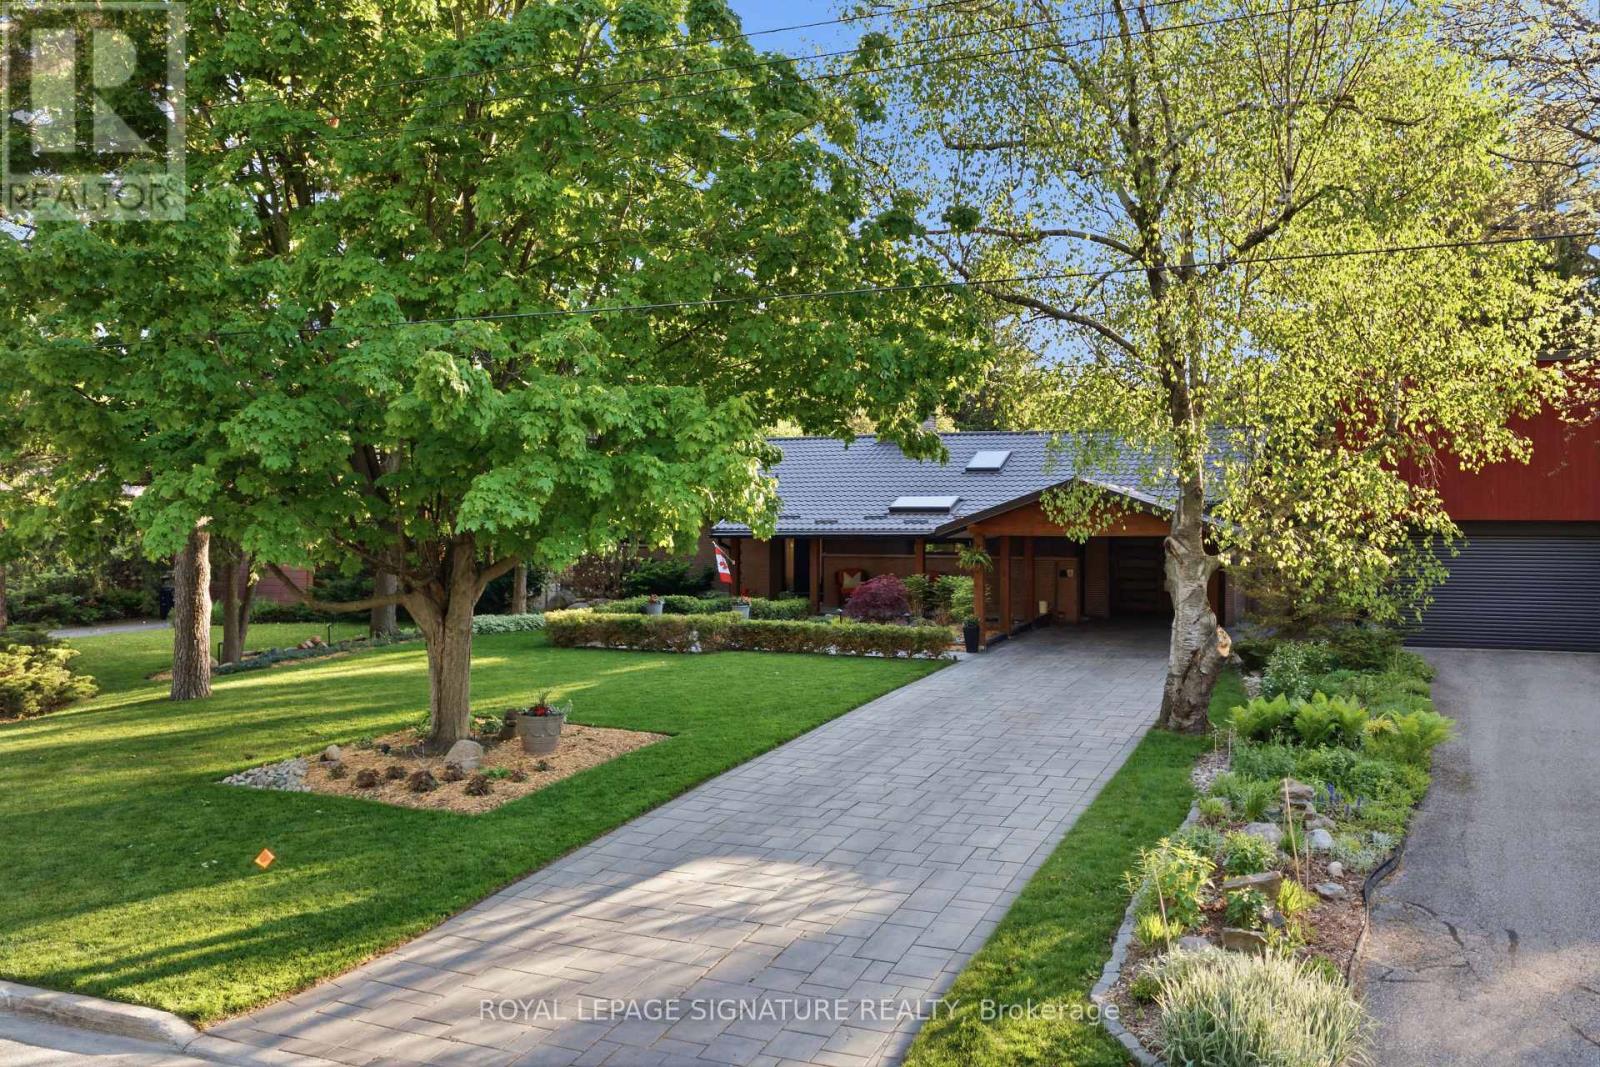
52 Morna Avenue
Toronto, Ontario
Welcome to 52 Morna Avenue - a rare, fully renovated custom bungalow on an extraordinary 67 x 234 ft private treed lot in Toronto. This resort-inspired property features a heated swimming pool, hot tub, outdoor stone pizza oven, indoor sauna, and professionally landscaped grounds surrounded by mature trees for exceptional privacy. The thoughtfully designed open-concept interior showcases a renovated custom kitchen with vaulted ceilings, cedar beams, built-in appliances, and a spacious dining area with built-in fireplace - ideal for entertaining and family gatherings. Separate living room with skylights, large windows, and garden doors overlooking the backyard oasis. Functional layout filled with natural light throughout. Major upgrades include metal roof, windows, front porch skylight, living room garden doors, pool heater, heat pump/AC units (2025). Over $$$$$$$ in upgrades and improvements. See feature sheet for full details. Show with confidence! (id:63203)
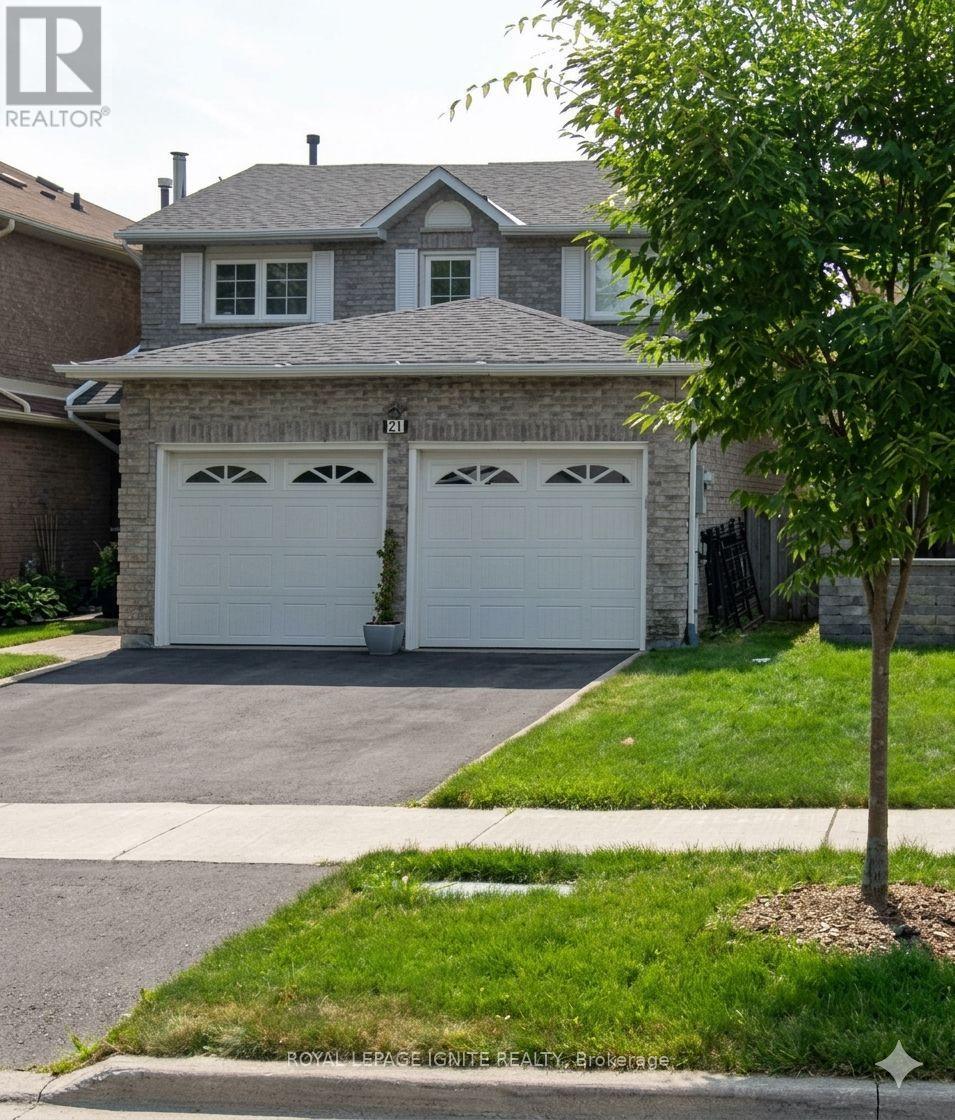
21 Halfmoon Square
Toronto, Ontario
Offers Welcome Anytime! Sophisticated Suburban Living At Its Finest. This Exquisite All-Brick Detached Residence Has Been Impeccably Curated & Meticulously Maintained. Perfectly Positioned On An Exclusive, Quiet cul-de-sac like Crescent In The Prestigious Highland Creek Community. Step Inside An Exceptionally Bright, Carpet-Free Main Level Adorned With Rich Floors, Elegant Pot Lighting, A Regal Formal Living & Dining Layout, And A Sun filled Family Room Centered Around A Cozy Fireplace. The Gourmet Chef's Kitchen Is A Visual Masterpiece, Boasting Premium Granite Countertops, Sleek Stainless-Steel Appliances, & A Picturesque Bay-Window Breakfast Sanctuary. Escape Outdoors Through Seamless Glass Walkouts Leading To An Expansive Entertainment Deck & A Private, Fully Fenced Garden Oasis. Access To Double Car Garage FromFoyer. The Upper Level Is A Haven Of Relaxation, Featuring Lustrous Laminate Floors & A Palatial Primary Retreat Complete With A Lavish Walk-In Closet & Spa-Like Private Ensuite Bathroom. An Elevated Lower Level: The Fully Finished, High-Ceiling Basement Unveils A Premium Self-Contained In-Law Suite Stylishly Finished With Integrated Pot Lights, A Second Full Kitchen, Full Bath, Generous Living Area, & A Spectacular 4th Bedroom With Dual Closets. An Enviable Location, Walking Distance To Top-Tier Neighborhood Schools (Morrish Public School, Cardinal Leger Catholic School and Highland Creek Public School), Lush Parks, & Picturesque Valley Trails! This offers the Ultimate Commuter Convenience Minutes From The 401 & MultipleGO Stations. (id:63203)
2107 - 70 Town Centre Circuit
Toronto, Ontario
Luxury 2 Bedroom South West Corner Unit Condo In High Demand Location. Bright And Stunning, High Quality Finishes, 2 Bedrooms With 2Bathrooms, Granite Counters, Close To All Amenities, Scarborough Town Centre, Hwy 401, Go Station, Ymca & Million Dollars South View. (id:63203)
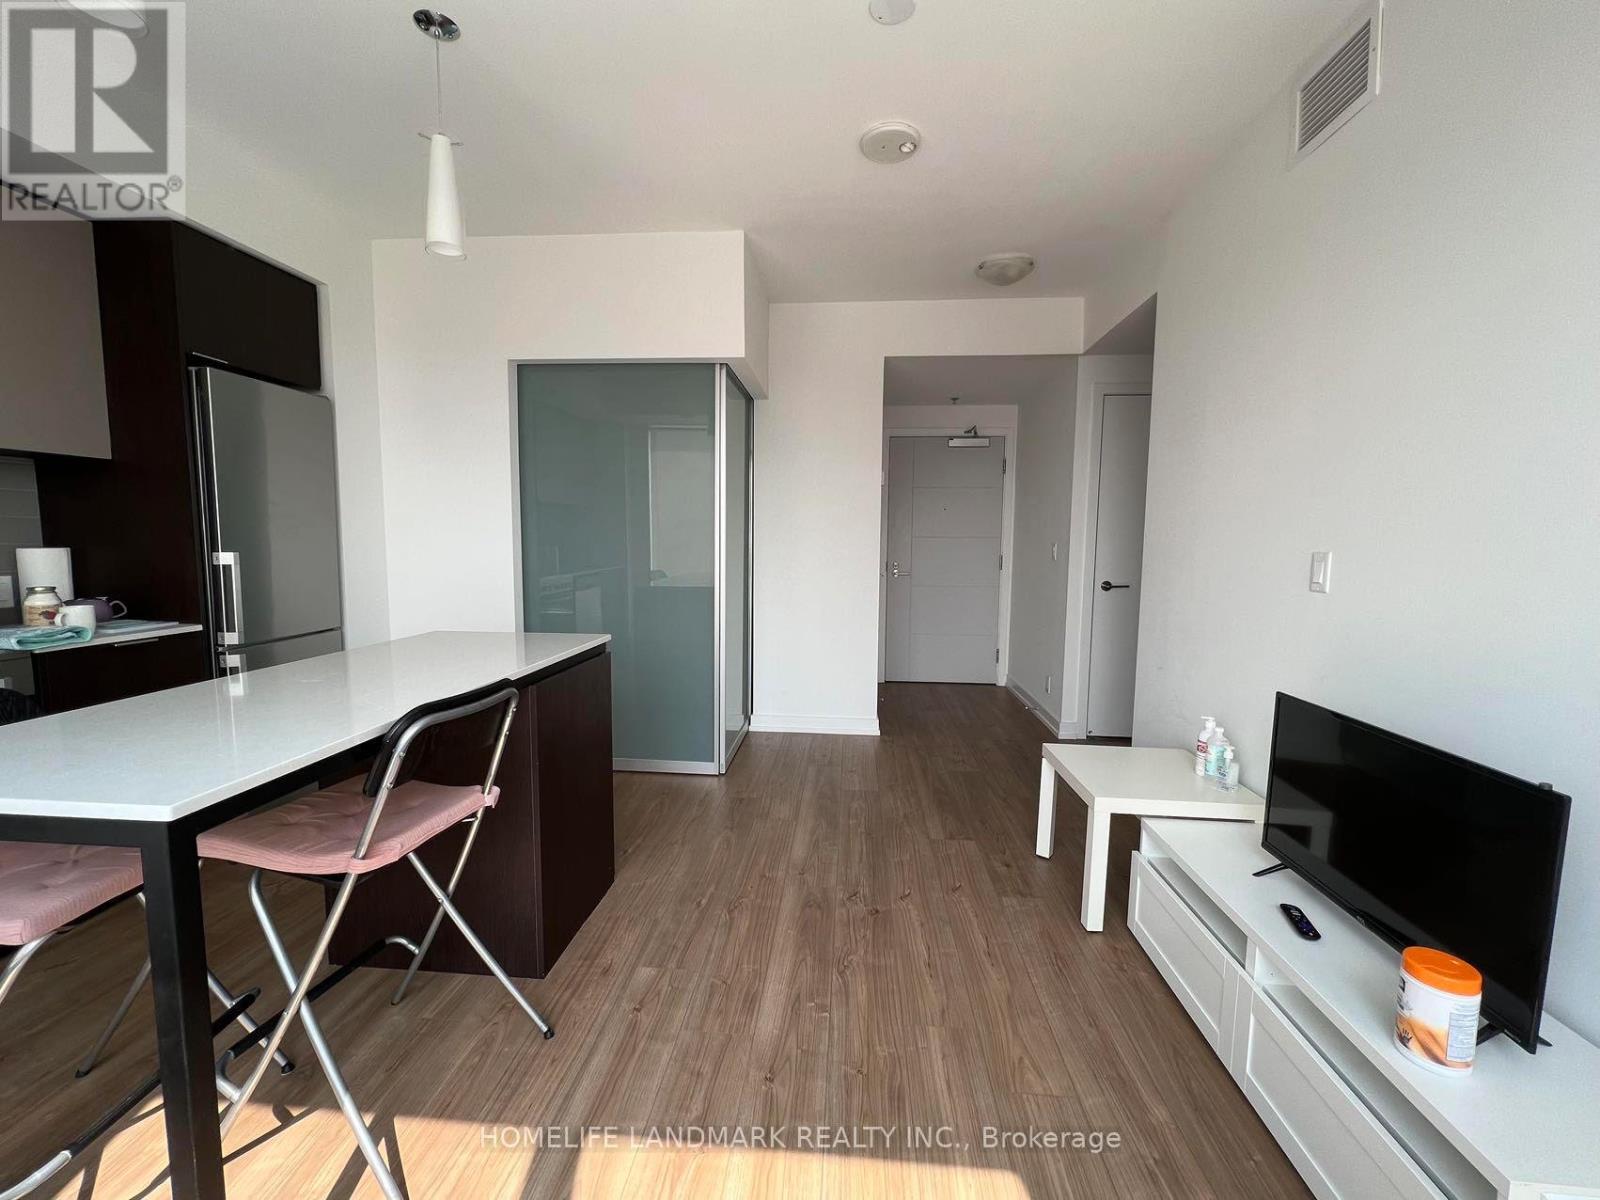
1703 - 203 College Street
Toronto, Ontario
Fully furnished and thoughtfully curated Jr 2 BR/1+Large Den located in the prestigious 203 College, Theory Condo. Internet Included. Perched on a high floor, Featuring an expansive kitchen & living space with Large windows that unveil breathtaking, unobstructed City view. Further away from disposal room, elevator, and nearby construction. The unit combines elegance, comfort, and luxury. Mere steps away from the south entrance of UTSG, 506 Street Car and Queen's Park Subway Station. Revel in the seamless flow of natural light, illuminating every corner. The spacious second bedroom/fully enclosed Large Den (8'x8') has its own doors, offering complete privacy. Ample closet and storage space throughout. Immerse yourself in the vibrant pulse of downtown Toronto, with an array of restaurants, cafes, and shops just a leisurely stroll away. Indulge in culinary delights at the nearby T&T Supermarket or hop on the subway for effortless exploration of the city's eclectic offerings. Elevate your lifestyle with an impressive array of amenities such as the State-of-the-Art Gym. With Starbucks and many restaurants conveniently located downstairs, every indulgence is within arm's reach .Experience the epitome of urban sophistication, where every detail has been meticulously curated to elevate your living experience. (id:63203)
Main + Lower - 21 Melgund Road
Toronto, Ontario
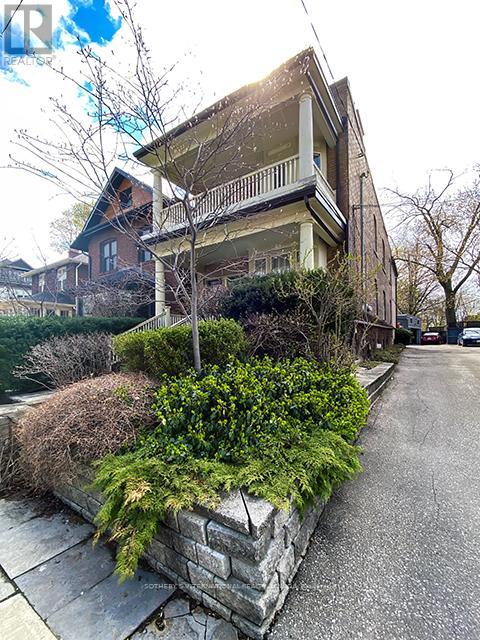
Rare, sprawling 1,844 sq ft 3 Bedroom, 2 Bath, 2 kitchen suite over two fully finished floors facing beautiful Wells Hill Park. Large windows, light filled, fully renovated, gleaming hardwood floors, 2 gas fireplaces, pot lights, crown mouldings, large modern eat-in kitchen with centre island & breakfast bar and walk-out to patio. Lower level 2nd kitchen is perfect for movie nights in the large & cozy media/family room w/2nd gas fireplace. Private Main+Lower Level 2-storey residence located steps to gorgeous Nordheimer Ravine, Wychwood Barns Park & the St. Clair Streetcar. (id:63203)
2808 - 5 Mariner Terrace
Toronto, Ontario
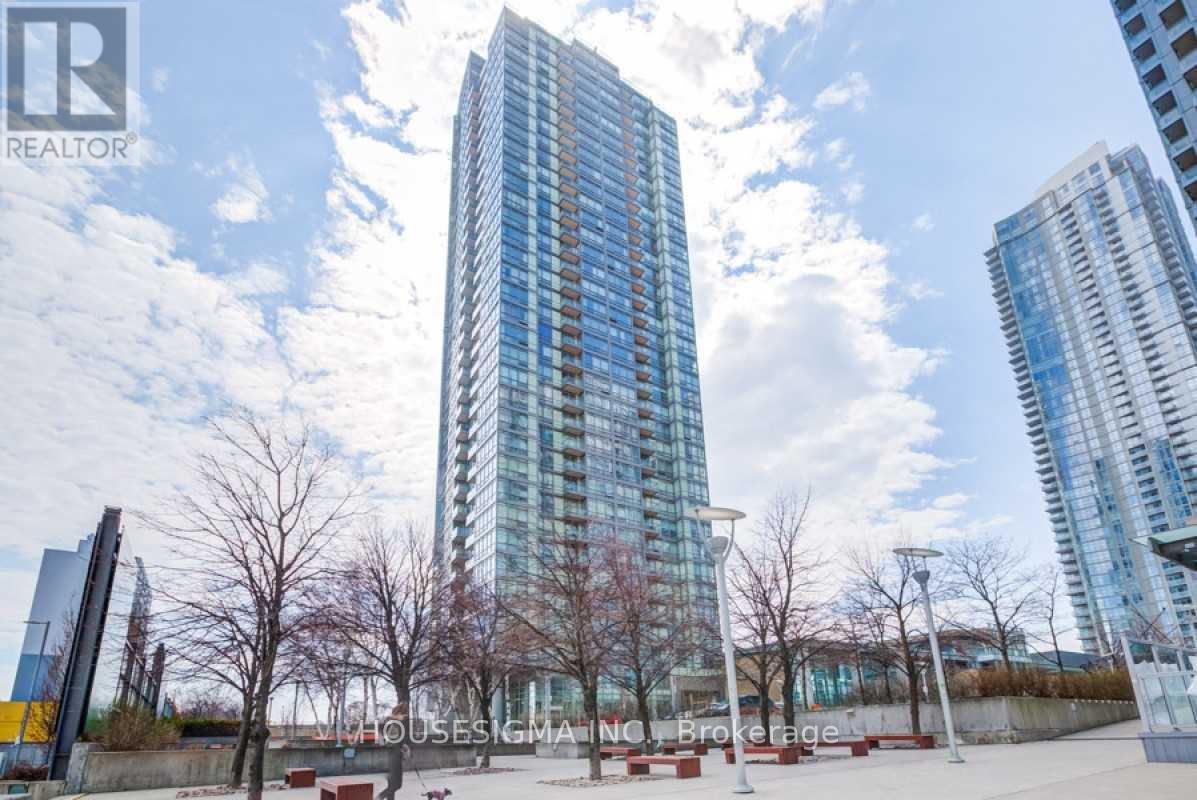
All Utilities Included (Hydro, Water, Gas, Heating, A/C)! Downtown Living At It's Finest! Harbour View Estates! Amazing Views & Layout. Pristine Condition. Access To 30,000 Sq Ft Super Club Recreation Center & Gym. Guest Parking & Other Parking Rentals Available In Building. The Fantastic Downtown Location With Unsurpassed Walkability To Things: Rogers Center, Acc, Waterfront, Parks, Groceries, Restaurants, Bars, Cafes, Entertainment District, Financial District, Ttc, Subway, And Easy Access To Highways! (id:63203)
3304 - 5 Quarrington Lane
Toronto, Ontario
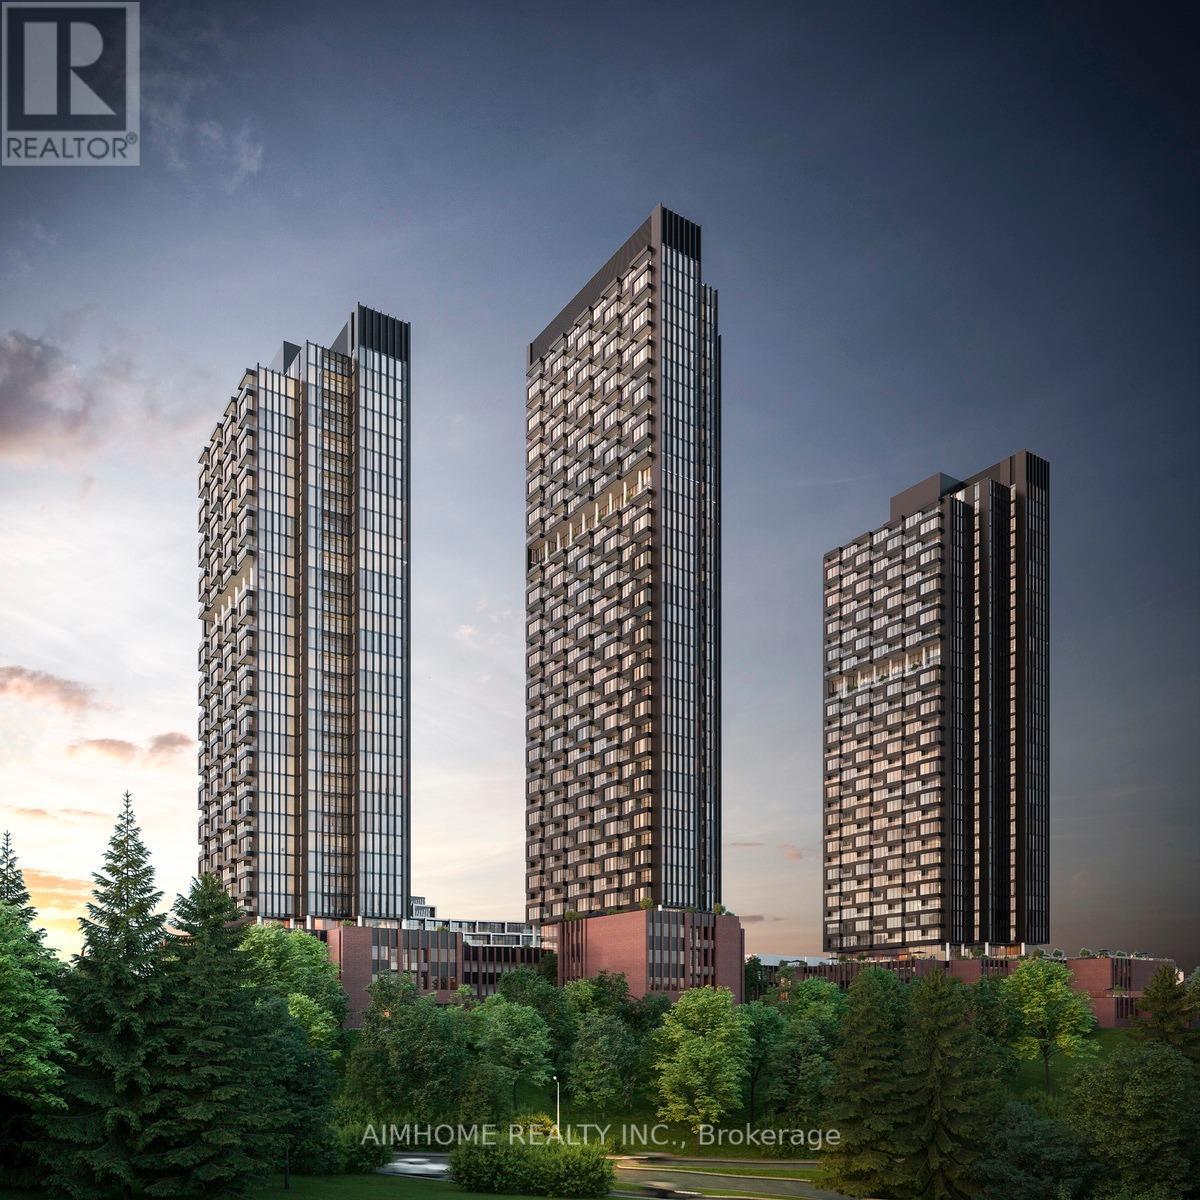
Gorgeous 1 Bedroom Unit On Prime Location Of Eglinton & Don Mills, Steps Away From The New Eglinton Crosstown Lrt, Ttc, And The Upscale Shops At Don Mills. With Quick Access To The Dvp, Sunnybrook Park Trails, And Downtown Toronto, Walk To Park, School, Supermarket & Close To All Amenities. Integrated Miele Fridge, Cooktop, Oven, Hood Fan; Microwave, Washer/Dryer Combo. (id:63203)