

53 - 202 Hidden Glen Road
Georgian Bay, Ontario
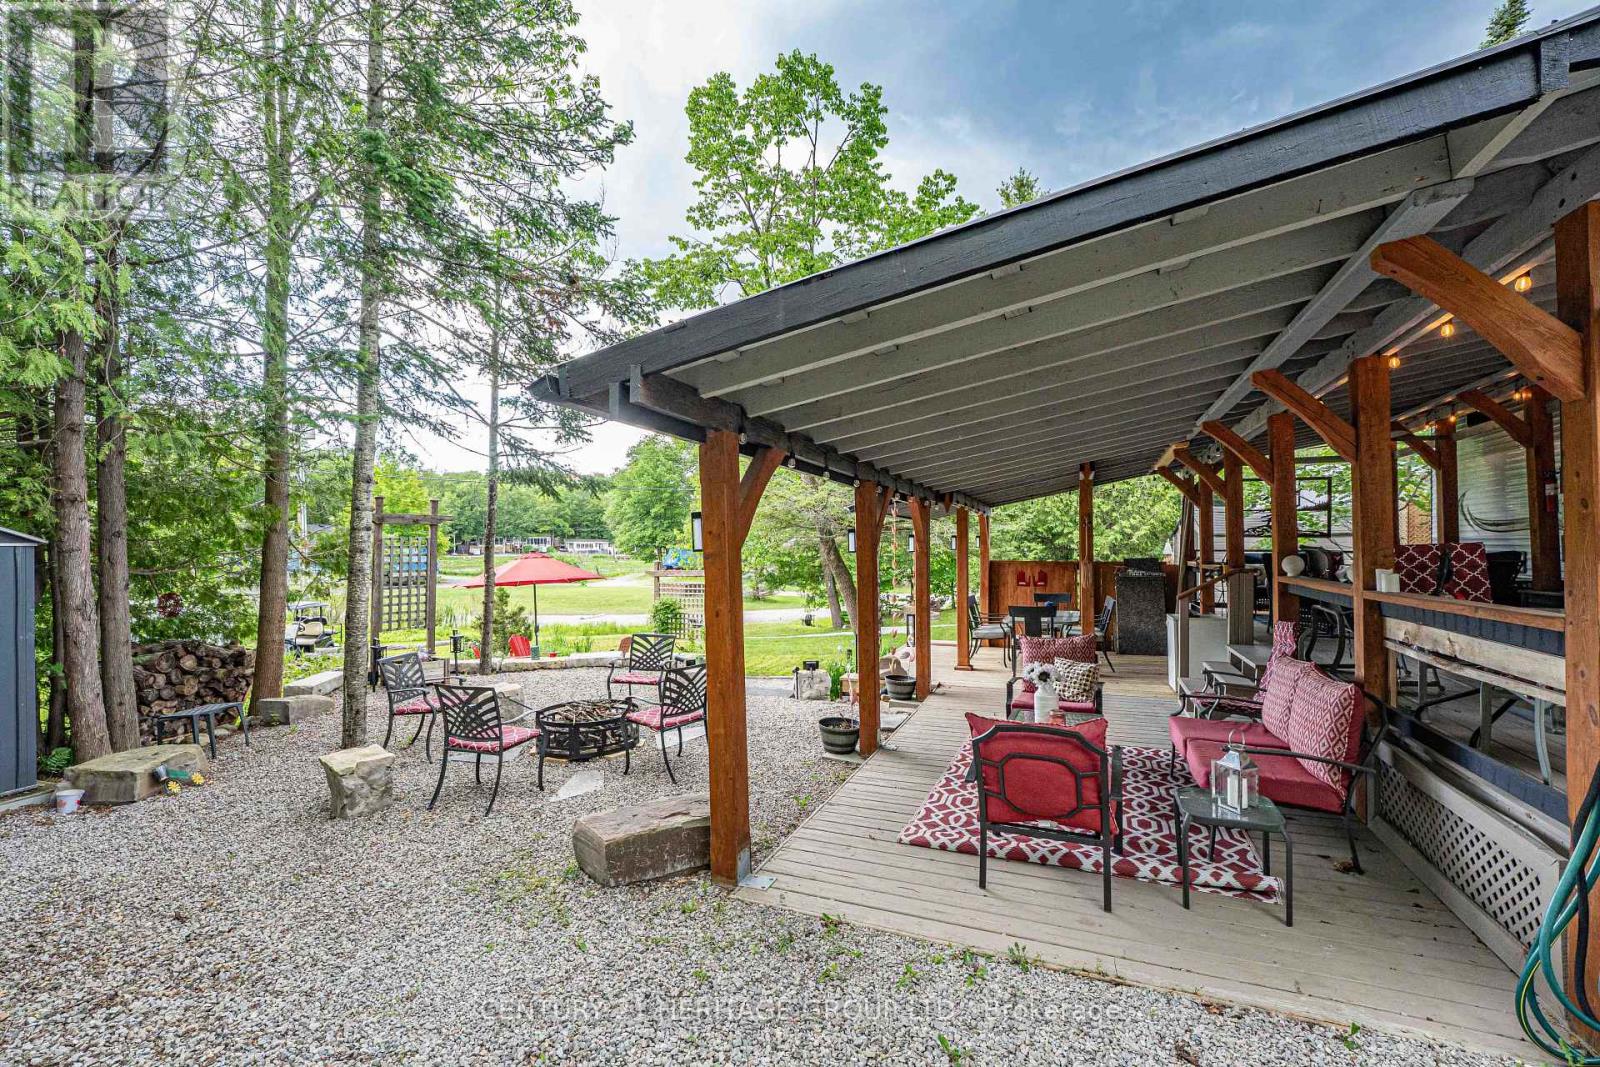
Welcome to your seasonal retreat! Spend summers at your own cottage without the hefty price tag andmaintenance. This mobile home perfectly combines comfort and style in a lovely park on Georgian Bay with a greatsense of community. Enjoy abundant counter space in the kitchen, ideal for meal prep and entertaining. The openlayout allows for easy movement, while preparing meals. Relax in the cozy living room, complete with a fireplace that sets the perfect ambiance for cozy evenings. The primary bedroom offers direct access to the washroom and aprivate walk out - step out onto a covered, two-level deck-perfect for morning coffee or evening gatherings. Second bedrm sleeps 4! Outdoor space features a firepit & propane BBQ, along with a secondary sitting area, enhanced bynew professional stonework that beautifully divides the spaces. Low-maintenance perennial gardens add a homeyand beautiful touch, along with custom built planters featuring perennials with room to express your own personalgreen thumb. Custom awnings added in 2024 over slide-outs. This mobile home is perfect for anyone looking for ablend of comfort, convenience, and community. It's an ideal spot for outdoor enthusiasts and a perfect place tounwind.The resort offers plenty to do. Play on the new pickleball court, reserve the brand new covered pavilion for yourlarger gatherings, enjoy a game of volleyball or the horseshoe pits, and the kids can utilize the playground. The whole family can enjoy the sandy beach, boat launch, and docks, or take part in the many fun planned events throughout the season. This is a perfect turnkey getaway for making unforgettable family memories. Schedule a viewing today to experience all this wonderful property has to offer! **Upgrades-significant monies spent on landscaping & stone work, 50 amp service, lower deck added in 2023, custom slide-out covers, updated laminate flooring** (id:63203)
14 Elmdale Drive
Prince Edward County, Ontario
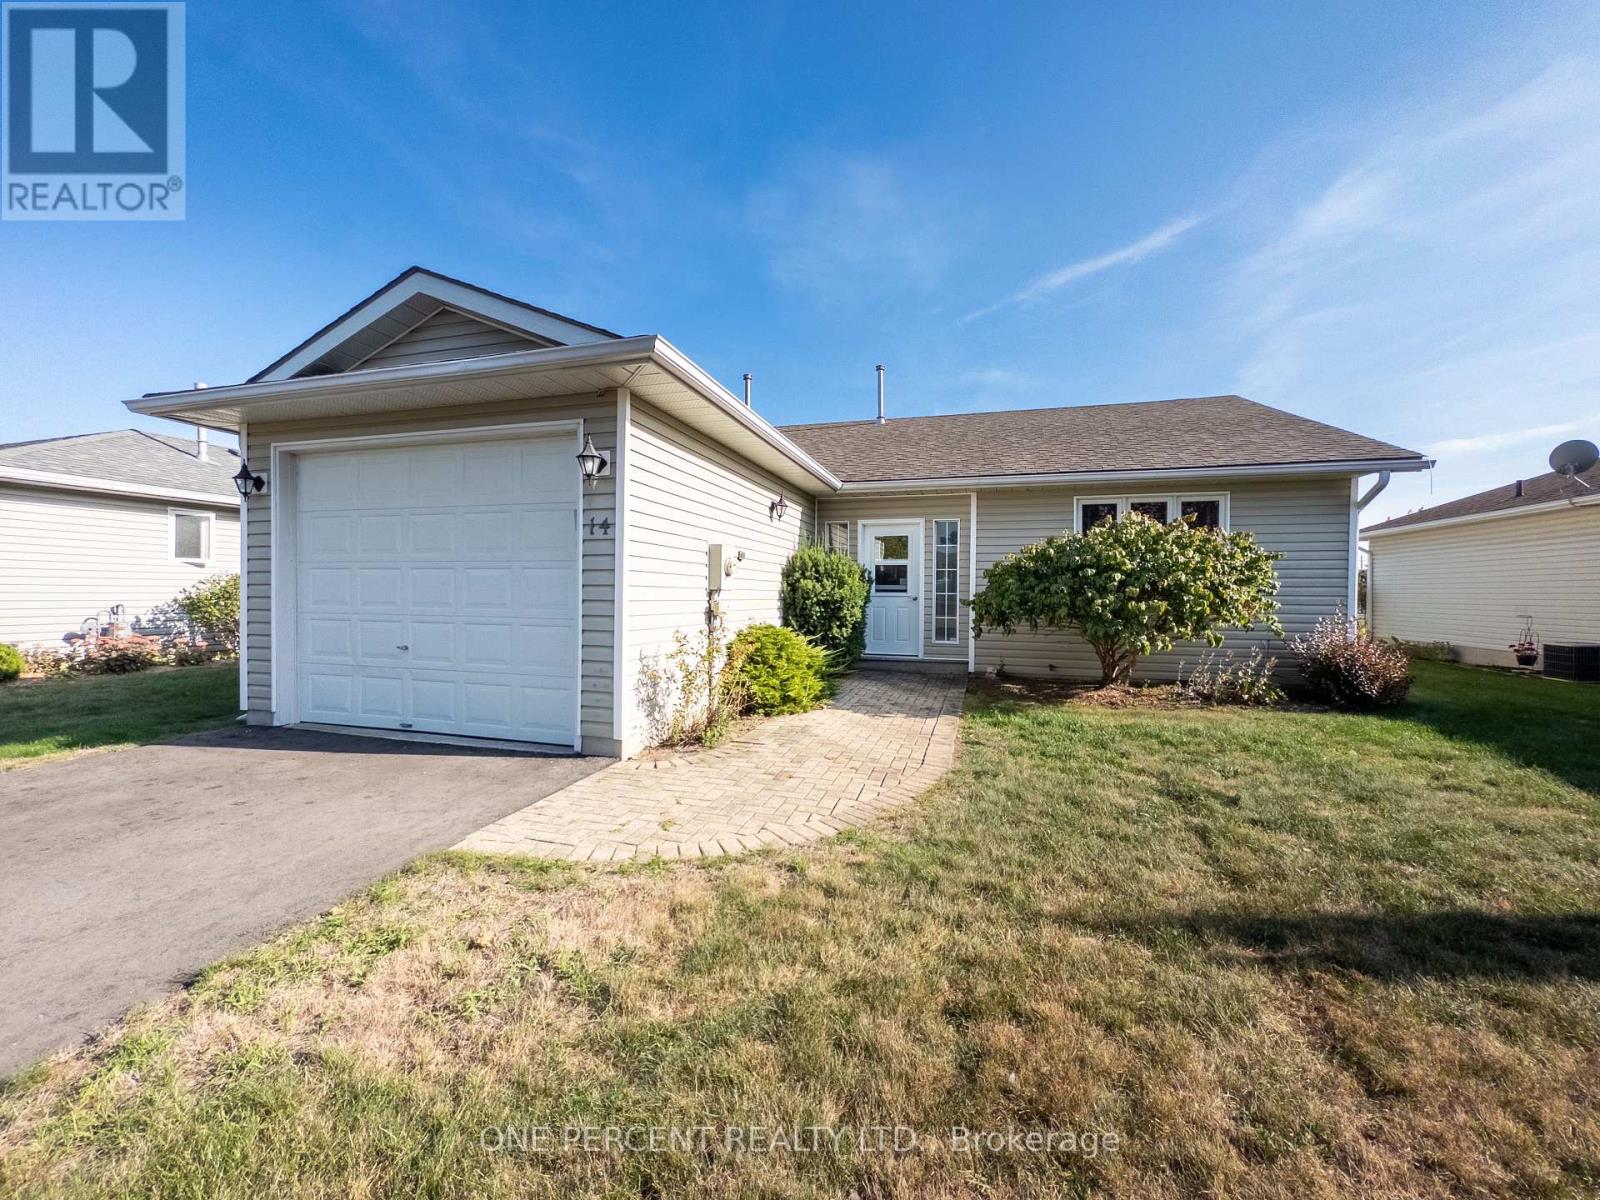
Welcome to 14 Elmdale Drive, a freehold property in the heart of Wellington, one of Prince Edward County's most charming communities, known for its sandy beaches, award-winning wineries, excellent restaurants, and relaxed waterfront lifestyle, all just minutes from Lake Ontario and Wellington's vibrant Main Street. This well-maintained home features a spacious layout with a large living room, a kitchen with adjoining dining area that flows comfortably for everyday living, and a bright four-season sunroom addition that adds valuable year-round space. The porch was closed in to add convenient space. Step out onto the deck and enjoy a view of Lake Ontario, ideal for relaxing mornings or summer evenings with friends and family. The home includes two bathrooms, highlighted by a generous main bath with a convenient sit-in shower and a private two-piece ensuite. A crawl space provides practical storage, and updates include a furnace (2017) and roof (2016). With the owners away approximately six months each winter, the property has been carefully maintained and is move-in ready. Residents of this welcoming Wellington neighbourhood enjoy access to an on-site community centre and outdoor pool, along with events you can participate in as much or as little as you like, making it an excellent location for active adults seeking a low-maintenance, friendly County lifestyle. This is part of the freehold section so no landlease fee! (id:63203)
4958 Wellington Rd 125
Erin, Ontario
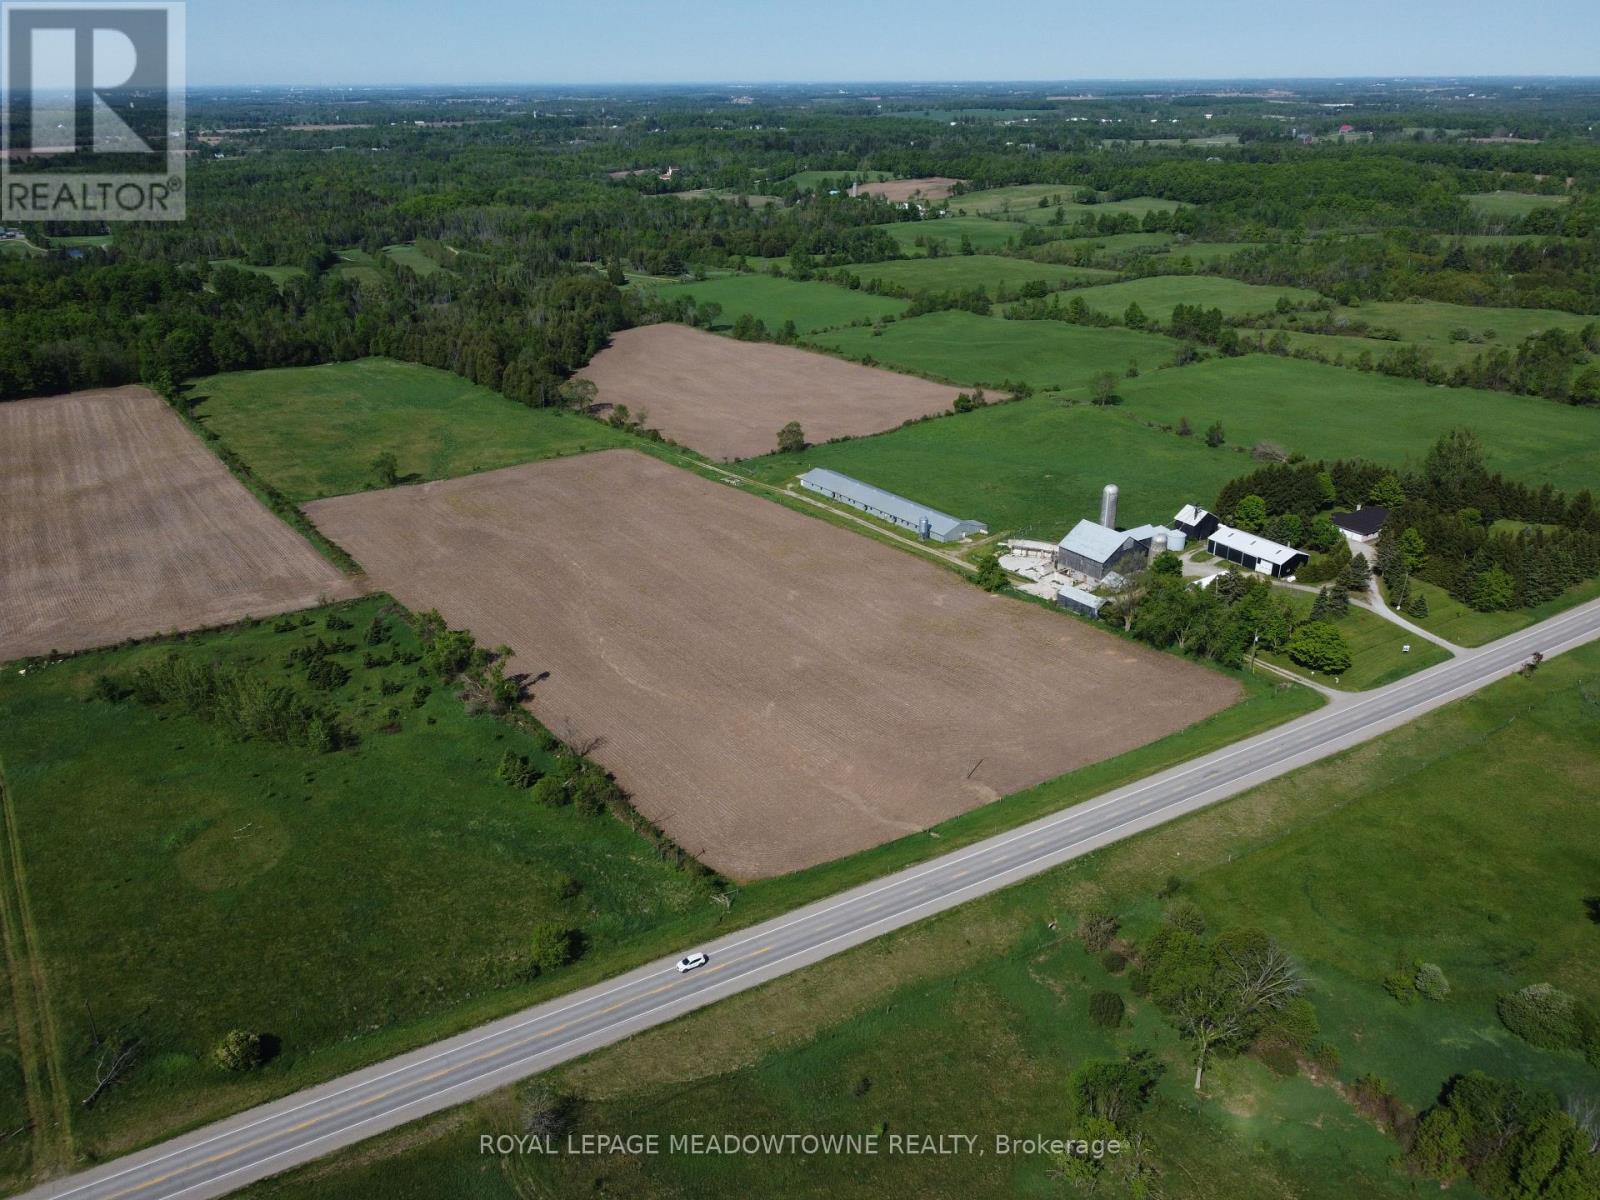
First time for sale in five generations. This is not your ordinary farm. Set on 98.89 acres equipped with a multi-generational 2001 custom-built brick and stone bungalow with 4,600 sq ft of living space and a walkout basement, outbuildings and farmland offer endless possibilities for starting the next generation of farmers, agri-business. Income from hay and cash crops, outbuildings and barns all set on a paved road just minutes from town and GO service. Work where you live in a dwelling with a bright main floor and a lower walk out basement. An eat-in kitchen features a large centre island, new appliances and walk-out to a deck. A formal dining room, an open concept great room comfortable and inviting living areas for everyday enjoyment. The bedroom wing gives you spacious bedrooms plus a principal with an ensuite and walk-in closet. a laundry room and access to the 2 car garage add convenience. The walkout basement provides exceptional versatility with a 2nd kitchen, a 3-pc bath a 2nd laundry area and 2nd private access to the oversized garage for extended family, guest accommodations, farmhands or home office and business needs. Many updates include 2024 forced air furnace, central air conditioning and a metal roof (14). The land provides endless lifestyle, recreational and income opportunities. +/- 40 acres cash crops and +/- 25 acres hay fields and space for live stock, equestrian, riding trails, maple syrup production, hunting and recreation or rental income. The 48 ft x288 ft heated broiler barn has a concrete floor, water and hydro for poultry or storage. The 3,900+ sq ft bank barn features ground level stables & storage, a 40 ft x 80 ft drive shed is equipped with a heated workshop. Other buildings provide flexibility and rental income potential. OFA credits reduce property taxes. 2 drilled water wells. 2 separate driveways and paved road. Close to GO service, stores, shops, schools and churches. The property in the Town of Erin with an Acton address. (id:63203)
114 Newcastle Street
Toronto, Ontario
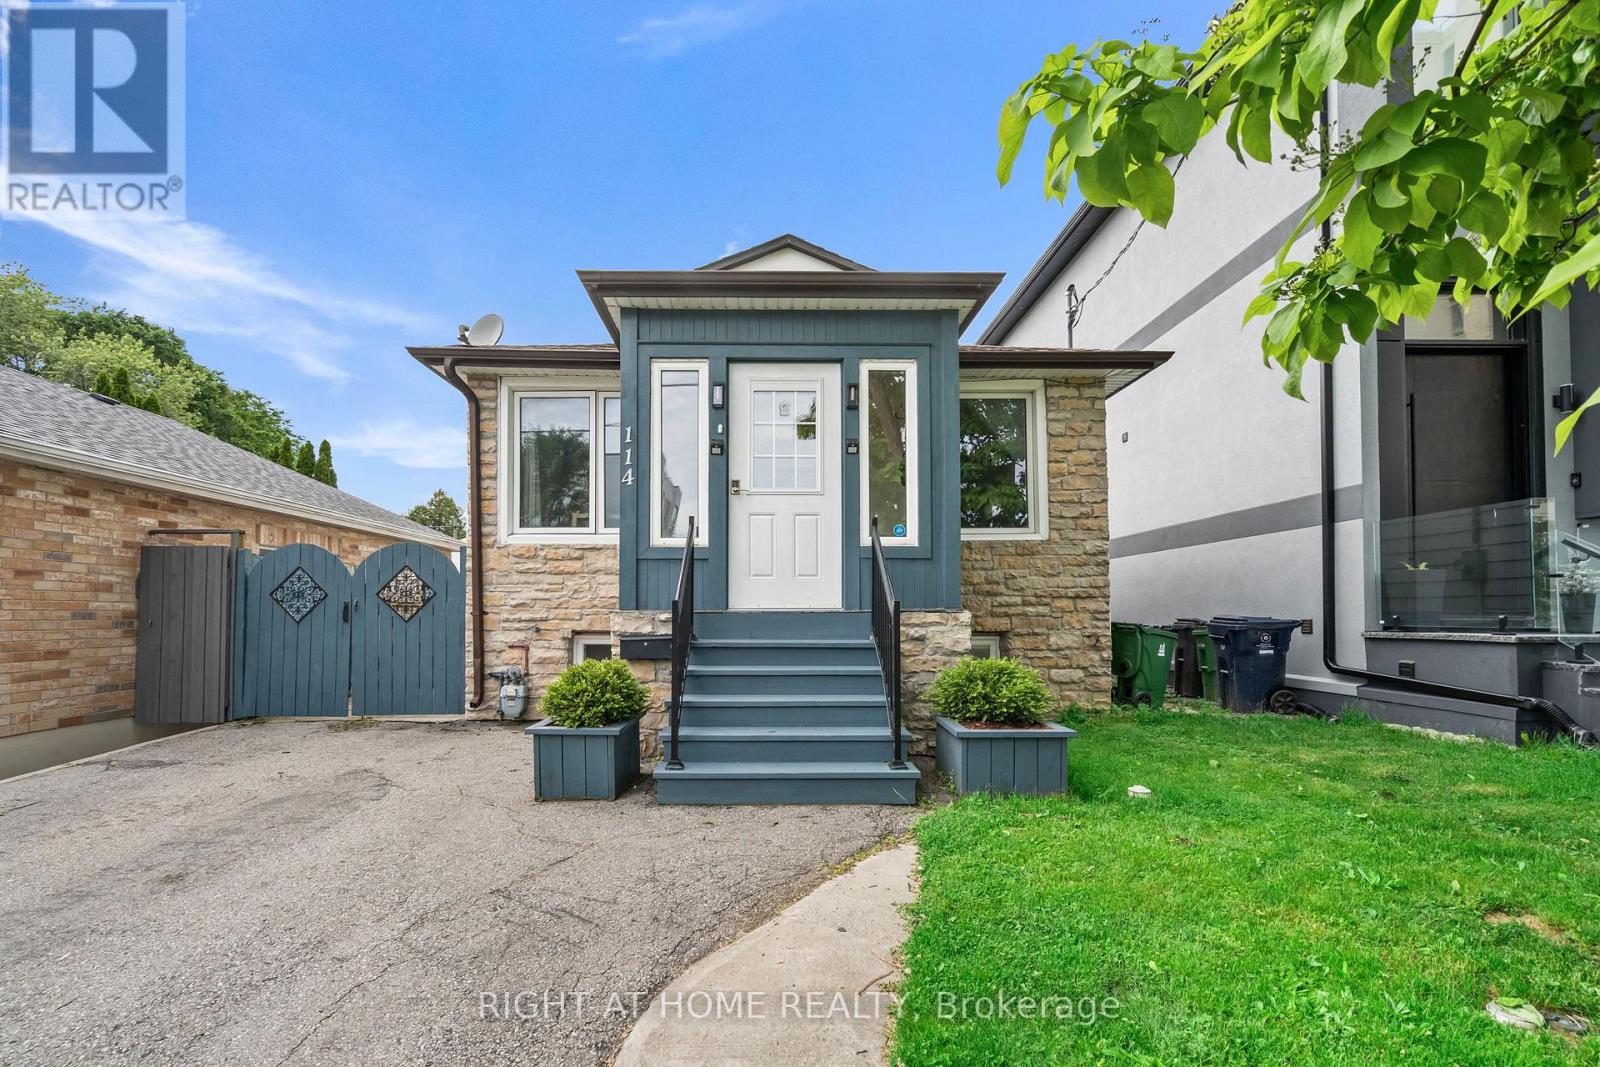
Welcome to this spacious and well-maintained home in the heart of Mimico! Featuring 3 generously sized bedrooms and 2 bathrooms on the upper level, this home offers a functional layout ideal for families. The updated kitchen showcases granite countertops and ample cabinetry, while pot lights throughout the main floor create a bright and inviting atmosphere. A rear room addition provides valuable extra space for storage. The finished basement features 2 bedrooms, a combined kitchen and living area, a 3-piece bathroom, separate entrance, and pot lights throughout, offering excellent potential for extended family living or rental income. Enjoy a fully fenced backyard perfect for children, pets, and outdoor gatherings. Bonus large shed. Conveniently located close to schools, parks, transit, Go train, shopping and Sanremo Bakery is few doors away. (id:63203)
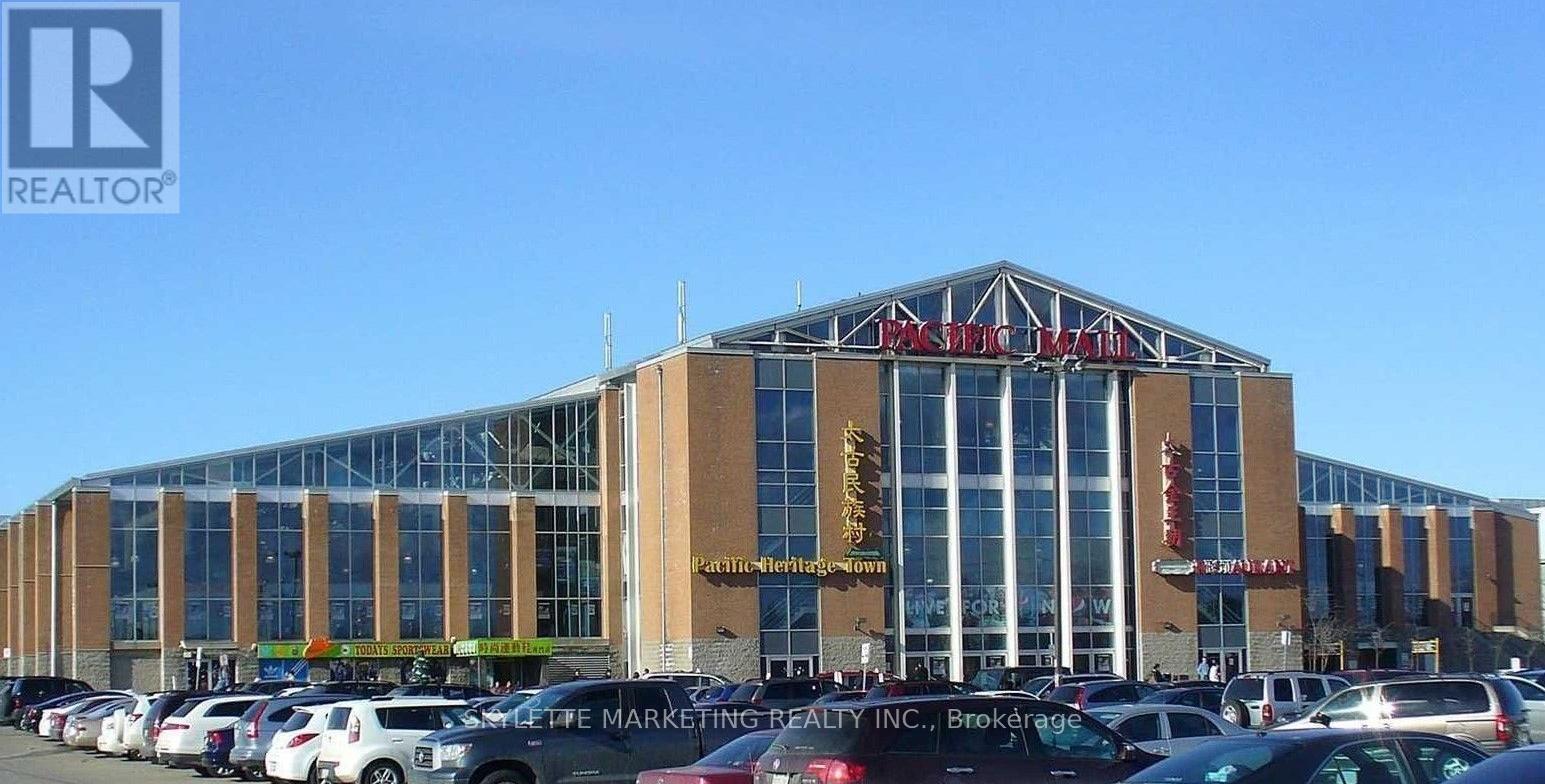
E9 - 4300 Steeles Avenue E
Markham, Ontario
Turnkey Investment Opportunity: Tenanted with Immediate Positive Cash Flow! Secure a hassle-free, income-generating asset in North America's largest indoor Asian shopping center with 270,000 SF, 450 individual strata units. This prime unit features a brand-new lease, delivering immediate profitability from day one. Fully tenanted retail asset which is clean, no food, no mess, no pest, requires minimal hands-on management. Legendary high-Demand hub, 365-day shopping destination with massive daily crowds. (id:63203)
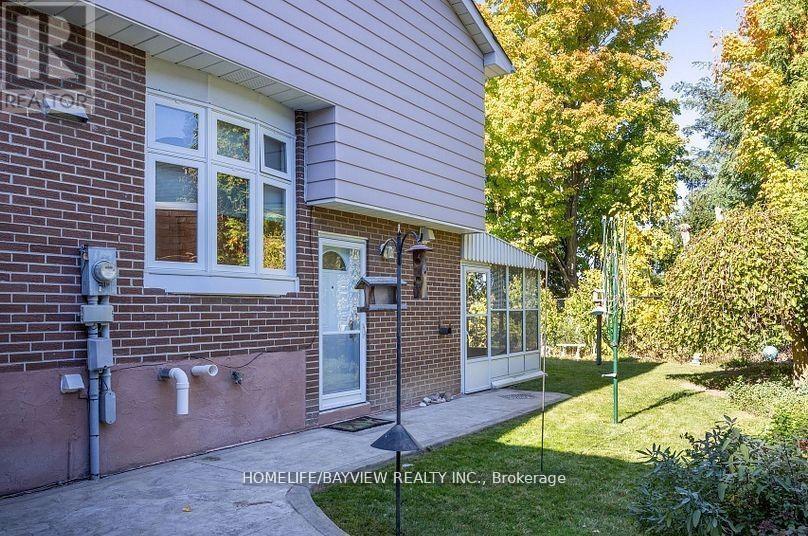
Ground & Lower - 26 Jondan Crescent
Markham, Ontario
Magnificent Opportunity To Live In Prestigious Royal Orchard Community! Bright And Spacious Walk-Out Split-Level Suite Overlooking Peaceful Backyard Green Space. Excellent Ground-Level Living Featuring Private Entrance, Enclosed Sunroom/Patio, Large Family Room With Fireplace, Gleaming Hardwood Floors, Renovated Bathroom, Open Concept Kitchen, Separate Laundry Room And Additional Storage Space. Conveniently Located Close To Bayview/Yonge, Public Transit, Hwy 7/407, Parks, Shopping And Excellent Schools. Tenant To Pay 35% Of Utilities. (id:63203)
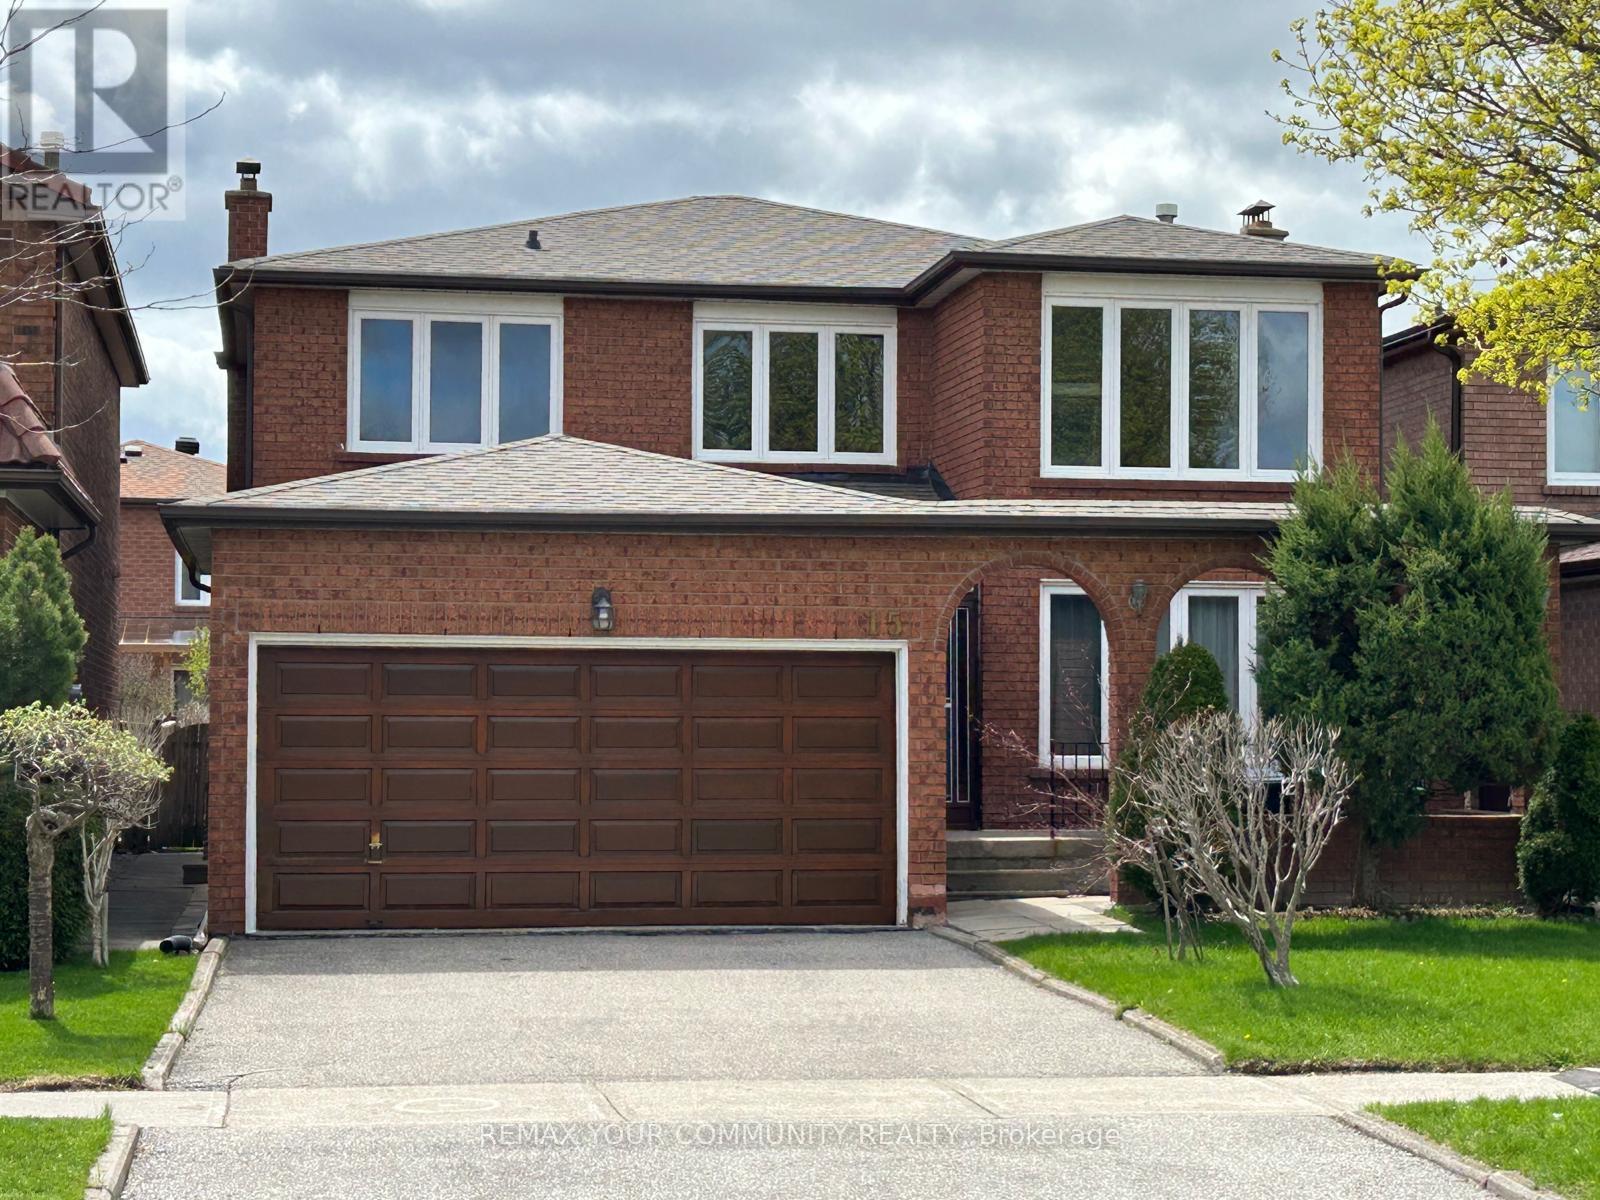
15 Sanwood Boulevard
Toronto, Ontario
Location! Location! Meticulously maintained by original owners, this all-brick 4-bed 4-bath home is a move-in ready opportunity in one of Toronto's most desirable mature communities! Detached House with Double Car Garage Located in Ultra convenient Scarborough Area. Inside, the home features spacious formal living and dining rooms with hardwood flooring. The expansive family room, with its all-brick fireplace, creates a warm, welcoming atmosphere. Equipped with a bright breakfast area that leads to the backyard. The main floor also offers a private side entrance, and a beautifully crafted solid oak staircase. Upstairs, the primary bedroom showcase hardwood flooring and a walk-in closet. The 2nd floor is complete with three generously sized bedrooms. The finished basement offers versatile recreational areas, an all-brick fireplace, and two cold rooms for additional storage. The home's prime location offers easy access to transit, parks with walking trails, community centers, Pacific Mall, Kennedy Public School, Dr. Norman Bethune CI and convenient commute via Milliken Go Station, TTC and Hwys 407, 401 and 404 (id:63203)
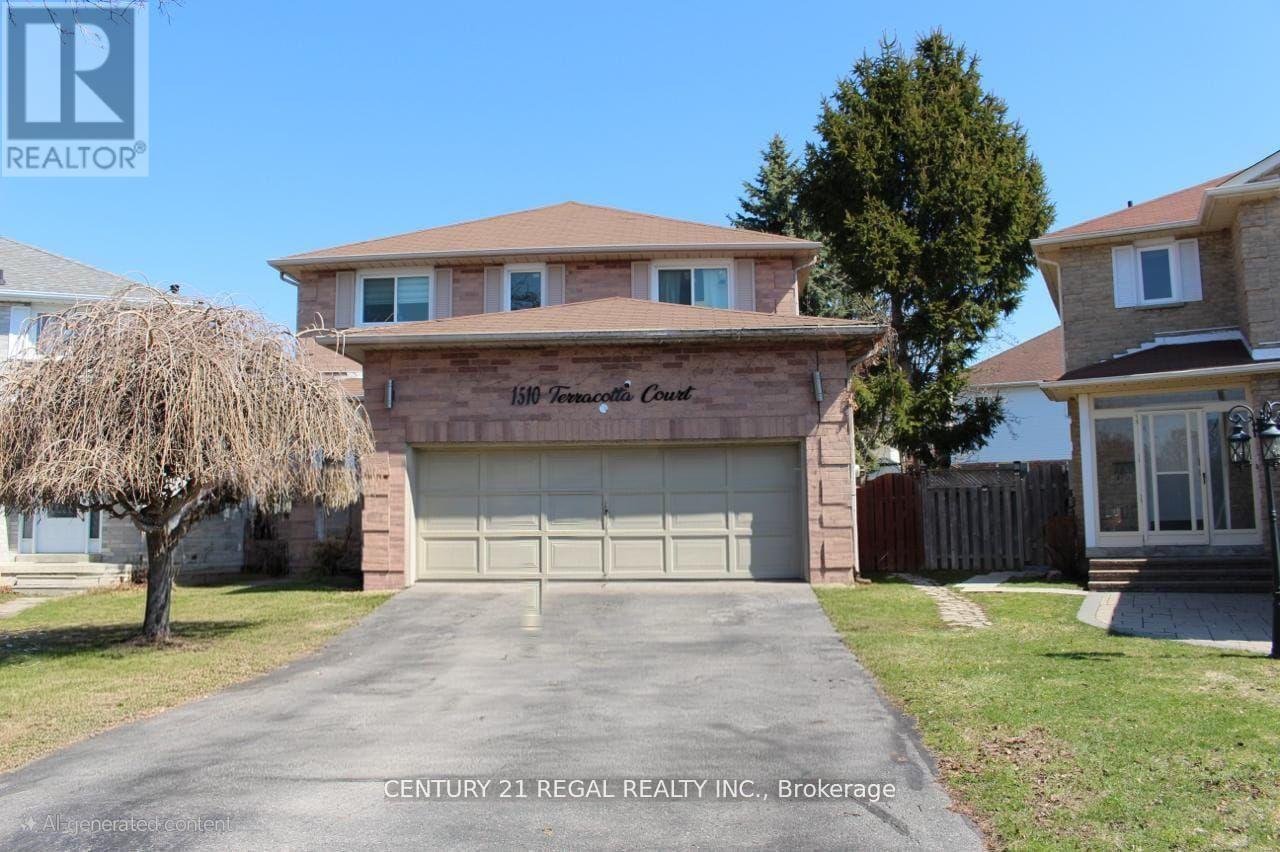
1510 Terracotta (Bsmt) Court
Pickering, Ontario
Renovated! Newer Floors, No Carpet, Freshly painted Clean & Bright 2 Bdrm Basement In Pickering Located On A Quiet Cul De Sac. Featuring An Open Concept Spacious Living/Dining Area. 2 Large Bedrooms. Separate private Side Entrance. No Pets & No Smokers. Close To All Amenities, Pickering Go-Station, Park, Hwy 401, Shopping Centre. Walking distance to School. Tenant To Pay 30% Of Utilities (id:63203)
1010 - 30 Thunder Grove
Toronto, Ontario
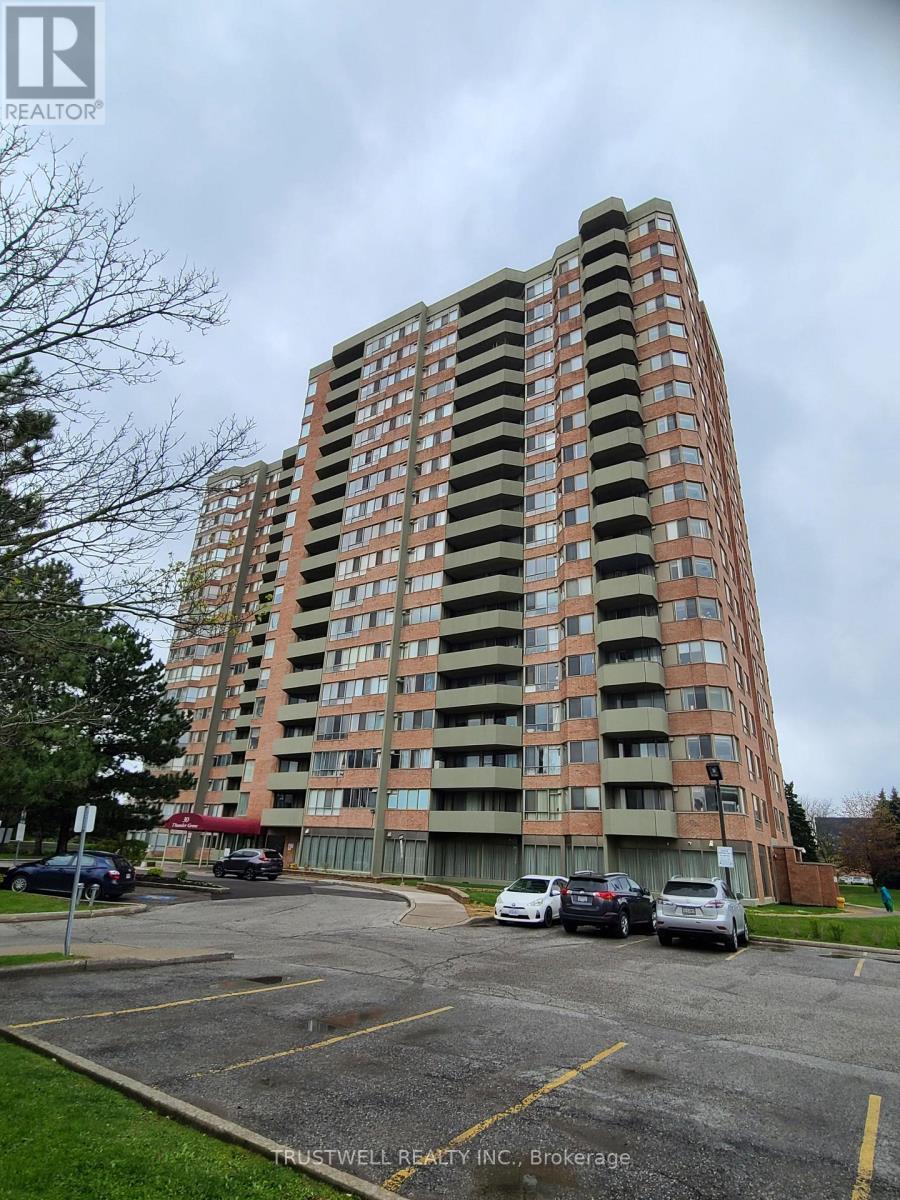
Tridel luxury 1161 Sq Ft condo, excellent layout, 2 large bedrooms plus den, 2 walk-outs to the spacious east-facing large balcony, prime bedroom with 4 pc ensuite, walk-in closet and walk-out to balcony, offering peaceful views and quiet neighborhood, large walk-in laundry. Excellent location, steps from Woodside Square Mall, supermarket, banks, public library, TTC, high ranking school, quick access to 401. (id:63203)
1127 Zinnia Gardens
Pickering, Ontario
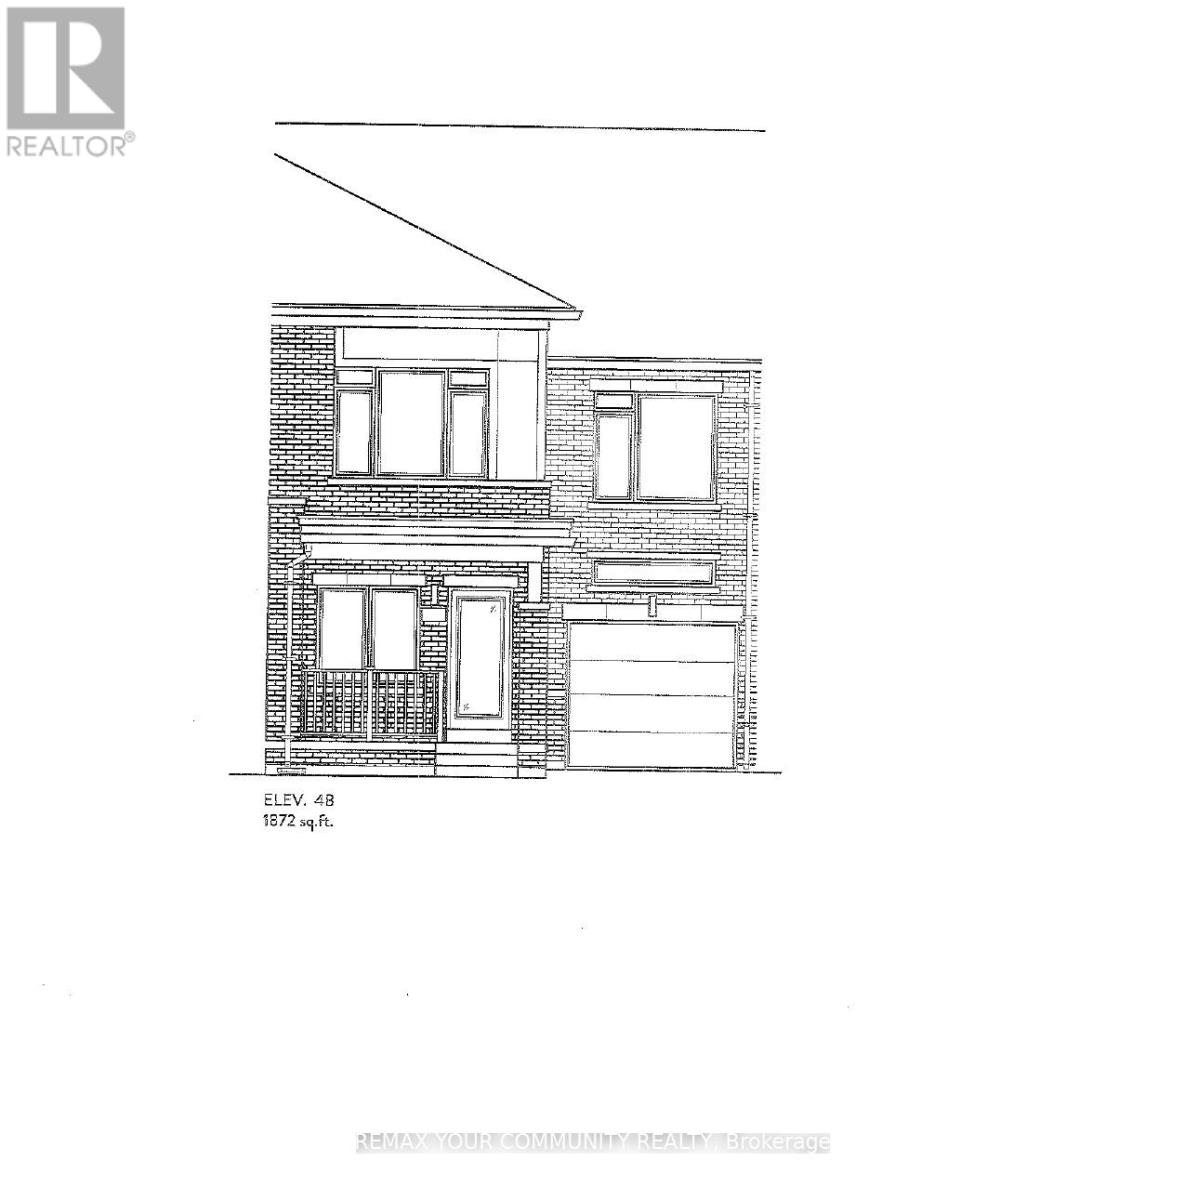
Brand New - The Amber Model Elevation 4B - 1872 sq ft. Walk out basement. Backing onto Green space. 9 ft ceiling on main floor. Hardwood on main floor (Natural finish). Oak Stairs with Iron Pickets (Natural finish). Ceramic tile - Kitchen + Baths. 2nd floor laundry. Extended upper kitchen cabinets. Full Terion Warranty. (id:63203)
2985 Zenith Parkway
Pickering, Ontario
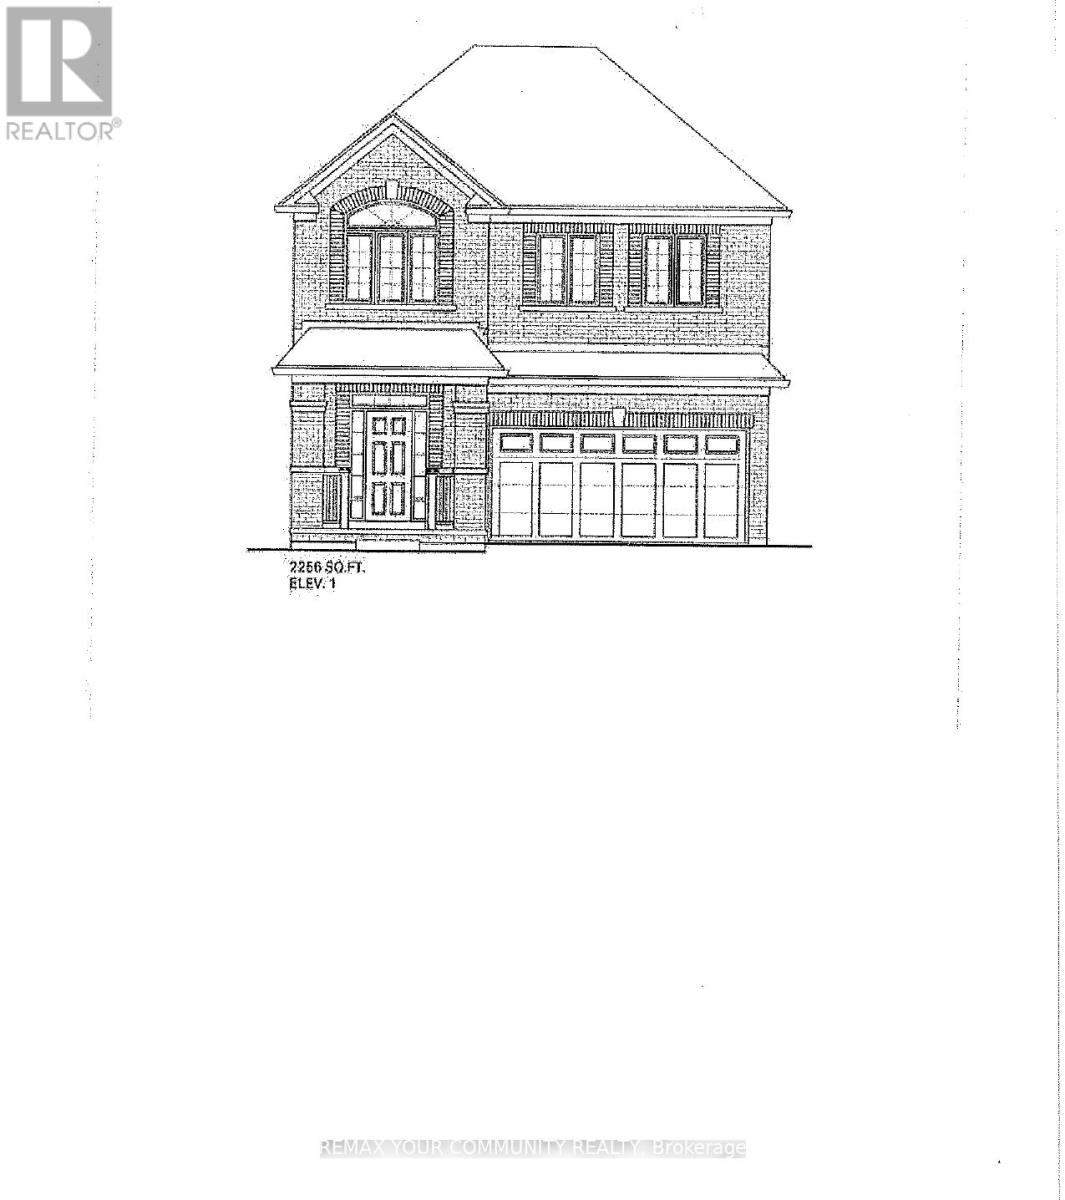
BRAND NEW - Under Construction"Ginger" Model - 2256 sq ft.Elevation A, walk out basement Backing onto green space Full Tarion Warranty Walk Out Basement (id:63203)
1706 - 10 Yonge Street
Toronto, Ontario
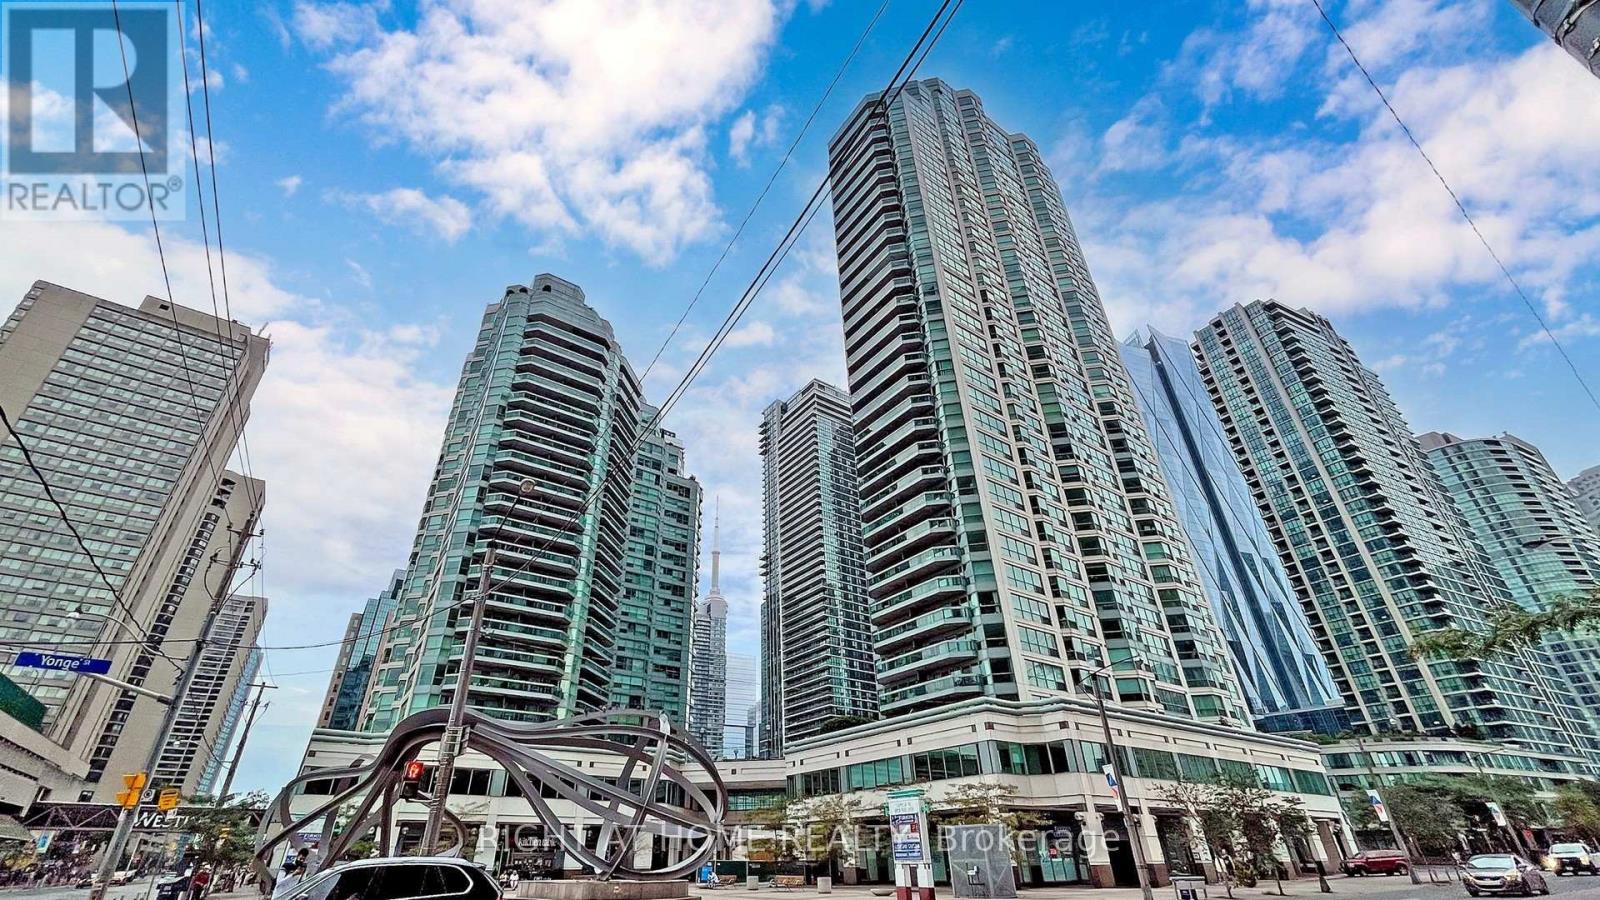
Fantastic opportunity to own a true waterfront classic. This incredibly functional 749 sq ft 1-bed + den offers real space, real storage, and a layout that actually works. The den is a bright, separate office with its own window - perfect for anyone working from home. The primary bedroom easily fits a king bed and has excellent closet space. The bathroom was recently renovated and kitchen modestly updated adding a fresh, modern touch. Floor-to-ceiling windows fill the suite with natural light and frame unobstructed views of Toronto's iconic skyline. Parking and locker are included, and the building itself is a standout: a 36-storey residence with only 200 units, built when condos were designed with comfort in mind. Original owners since 1990 - they don't make them like this anymore. The amenities are next-level. The 38th-floor, 30,000+ sq ft rooftop deck feels like a 5-star resort: indoor/outdoor pool, massive gym, sky lounge, squash courts, golf simulator, kids' zone, basketball, whirlpool, saunas, and a genuinely friendly 24-hour concierge. It's a full lifestyle package. Live steps from the waterfront with direct access to the Harbourfront lifestyle - marinas, trails, beaches, parks, and year-round activities. Walk to the Jack Layton Ferry Terminal, Scotiabank Arena, Rogers Centre, Ripley's, and Union Station in minutes. TTC at your door, Billy Bishop nearby, and some of the city's best restaurants and shops all around you. Condo fees include all utilities + HD cable + internet. This is resort-style living in the World Trade Residences at 10 Yonge - a vertical village with weekly socials and seasonal events. You're not just buying a condo; you're joining a community. Welcome home to the gold standard of waterfront living. (id:63203)