

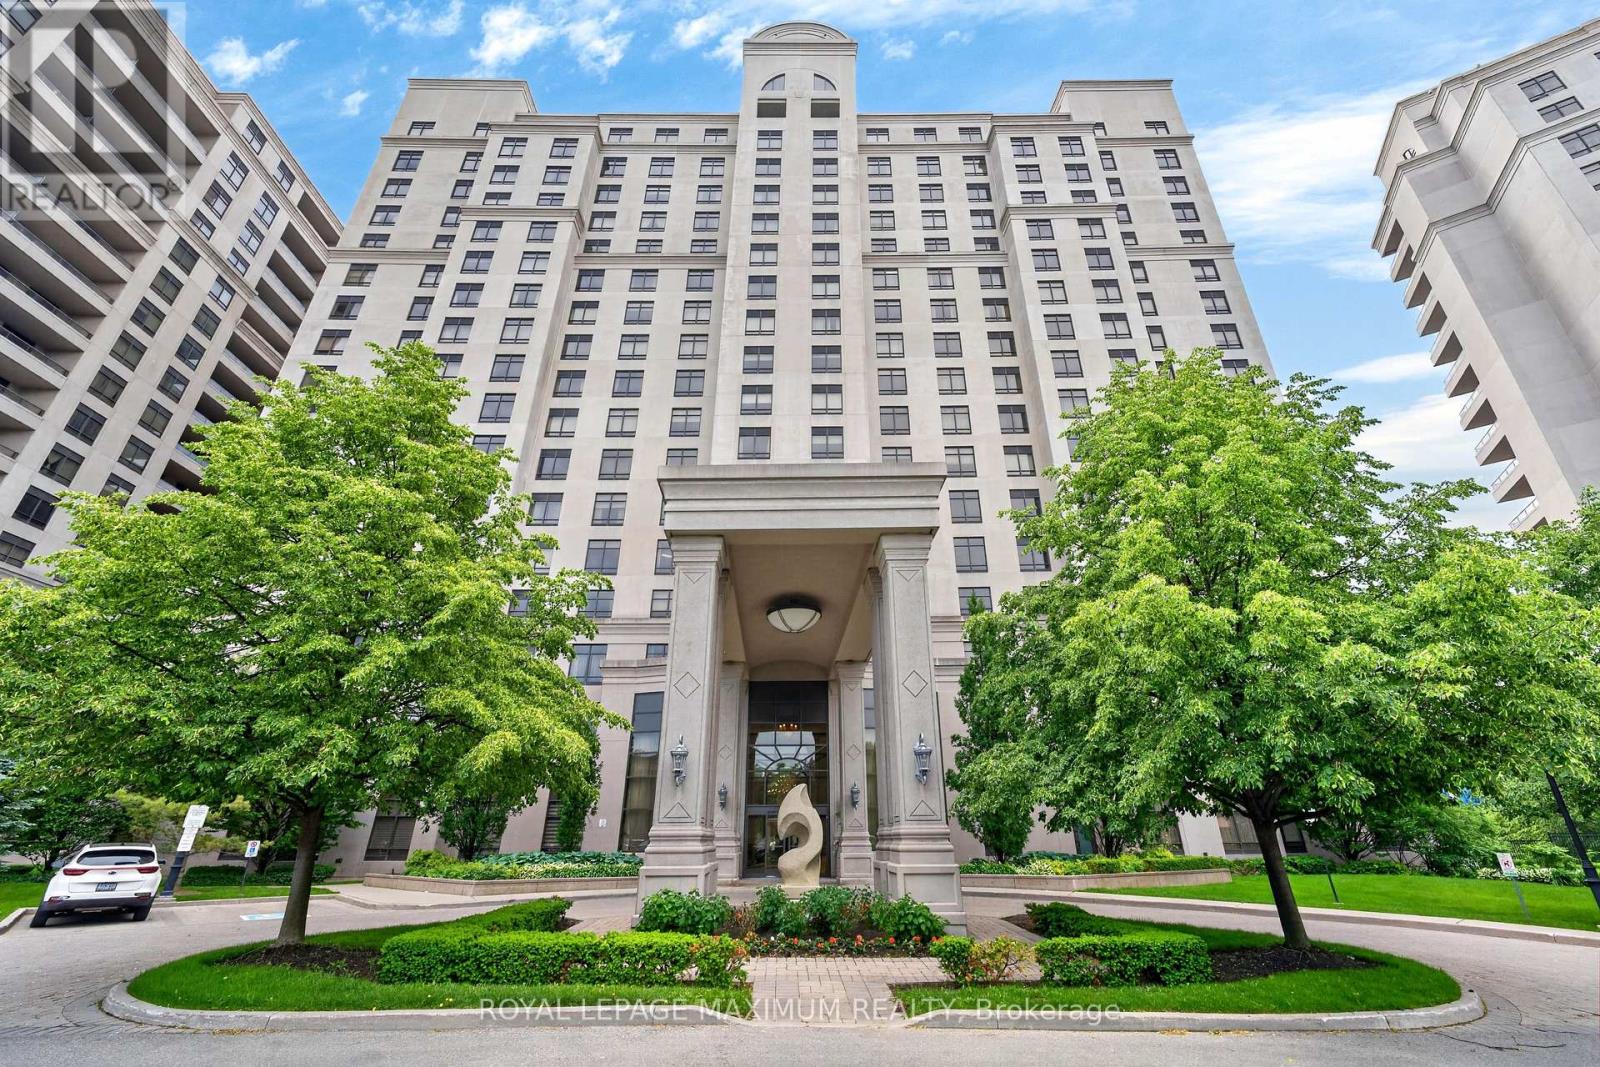
914 - 9245 Jane Street
Vaughan, Ontario
Luxurious Condo Located In The Highly Coveted Bellaria Residences (Tower 3) Nestled In A Luscious 20-Acre Park w/Serene Pond & Streams. Suite Features: Exceptional Layout w/No Wasted Space, Spacious 1 Bedroom Unit w/2 Baths, 9 Feet Ceilings, Laminate & Ceramic Floors Throughout, Kitchen w/Stainless Steel Appliances, Granite Countertops, Flush Breakfast Bar, Undermount Dual Sink, Backsplash, In-Suite Laundry, 1 Owned Parking Space, 1 Owned Storage Locker, Timeless North View Of City & More. Maintenance Fees Conveniently Includes All Utilities Except Hydro. Concierge & Gatehouse Security Onsite 24 Hours. Building Amenities Include: Elegant Lobby Entrance w/Stunning Grand Chandelier, Gym, Media Room, Games Room w/Pool Table & Lounge Area, Party Room w/Massive Bar + Kitchen, Wine Cellars, BBQ Pavilion & Ample Patio Area For All Your Entertainment Needs. Just Steps Away From The Iconic Vaughan Mills, Canadas Wonderland, Various Commerce, Public Transit & Within Close Proximity To Cortellucci Vaughan Hospital, Major Highways (400/407), Rutherford GO Station & Vaughan Metropolitan Subway Station. Elegant Living Space, Charming Finishes & Excellent Building Overall Make This Condo The Perfect Choice For Those Seeking Comfort, Investment & Value In The City! *Click Virtual Tour Link For Additional Photos & Video* (id:63203)
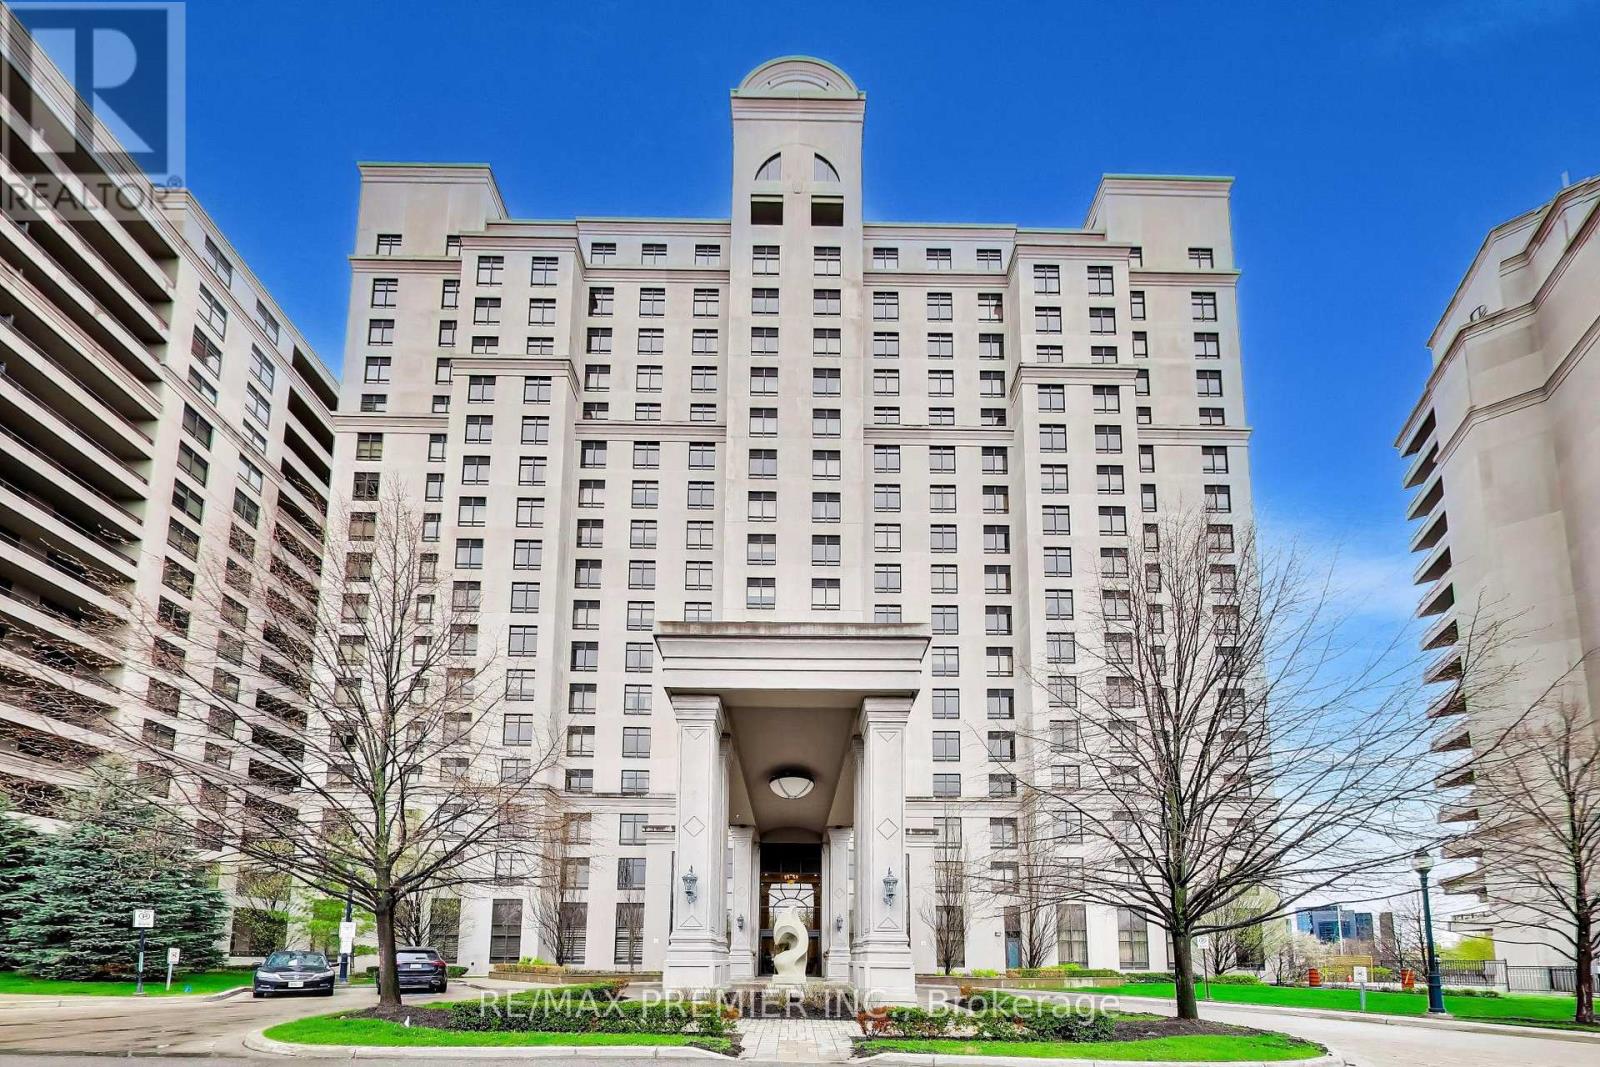
1106 - 9245 Jane Street
Vaughan, Ontario
Experience Elevated Living At The Prestigious Bellaria Residences-Where Comfort, Space, And Sophistication Come Together Seamlessly. This Rarely Offered 2+1 Bedroom Luxury Condo Offers Approximately 1,500 Sq. Ft. Of Thoughtfully Designed Living Space, Complete With An Incredible Four Parking Spaces-A Truly Unique Offering. Located Within A Secure, Gated Community Surrounded Beautifully Manicured Grounds, This Residence Delivers Privacy And Tranquility While Remaining Close To Every Convenience. Inside, You're Welcomed By Soaring Ceilings, A Bright pen-Concept Layout Ideal For Both Entertaining And Everyday Living. The Oversized Kitchen Is A True Centerpiece, Featuring Elegant Waffled Ceilings, Full-Sized Stainless Steel Appliances, Granite Countertops. The Expansive Living And Dining Areas Flow Effortlessly To A Private Balcony With Unobstructed Views Of Vaughan. Both Bedrooms Are Generously Sized With Ample Closet Space, While The Versatile Den Is Perfect For A Home Office, Media Room, Or Additional Living Area. A Full-Size Laundry Room Adds To The Practicality Of This Well-Designed Suite. Residents Enjoy Resort-Style Amenities Including A Fully Equipped Fitness Centre, Library, Elegant Party Lounge, And Wine Cellars-Perfect For Those Seeking Luxury Without Compromise. Complete With Four Parking Spaces And An Oversized Locker, This Is A Rare Opportunity To Own In One Of Vaughan's Most Sought-After Gated Communities-Offering Not Just A Home, But A Lifestyle Upgrade. (id:63203)
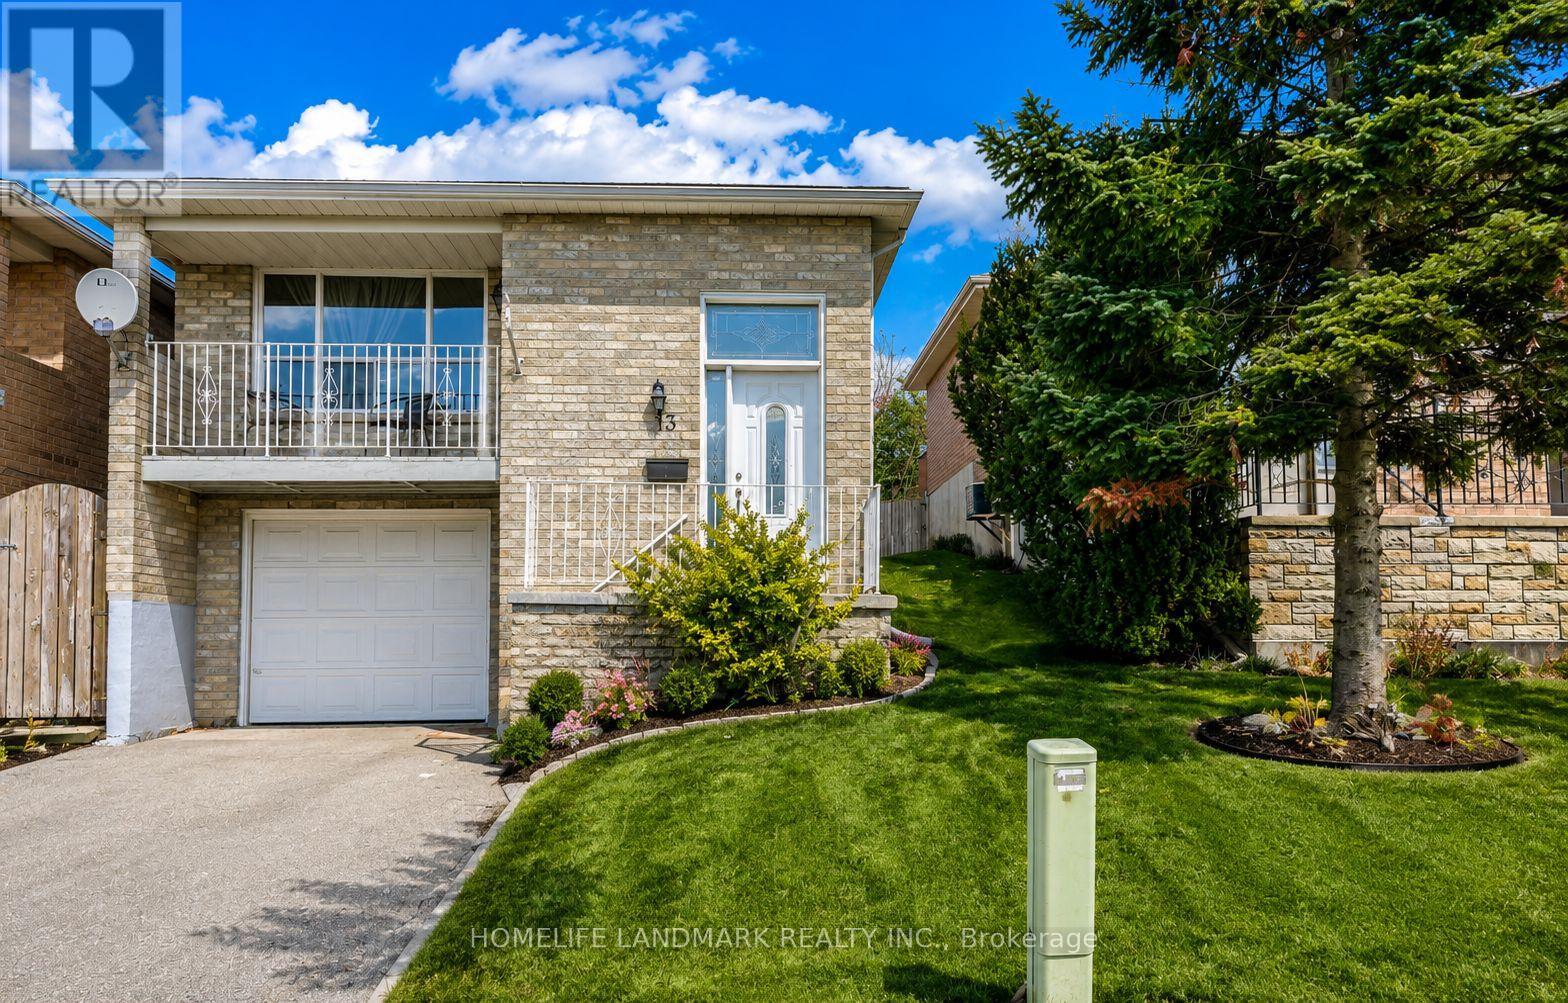
13 Turner Court S
Bradford West Gwillimbury, Ontario
Beautifully renovated 2-bedroom walkout basement apartment available for lease in a quiet family-friendly court location in Bradford. Bright and spacious layout featuring modern flooring, pot lights, updated bathroom, large living area, and generous-sized bedrooms. Private separate entrance with above-grade windows providing plenty of natural light. Modern kitchen with ample cabinet space and open-concept living/dining area. Ideal for small families or professionals. Conveniently located Walking distance to schools, parks, shopping, transit, and major amenities. Move-in ready! *Please note some images have been virtually staged to show the potential of the apartment. Tenant pays 40% of the utilities. (id:63203)
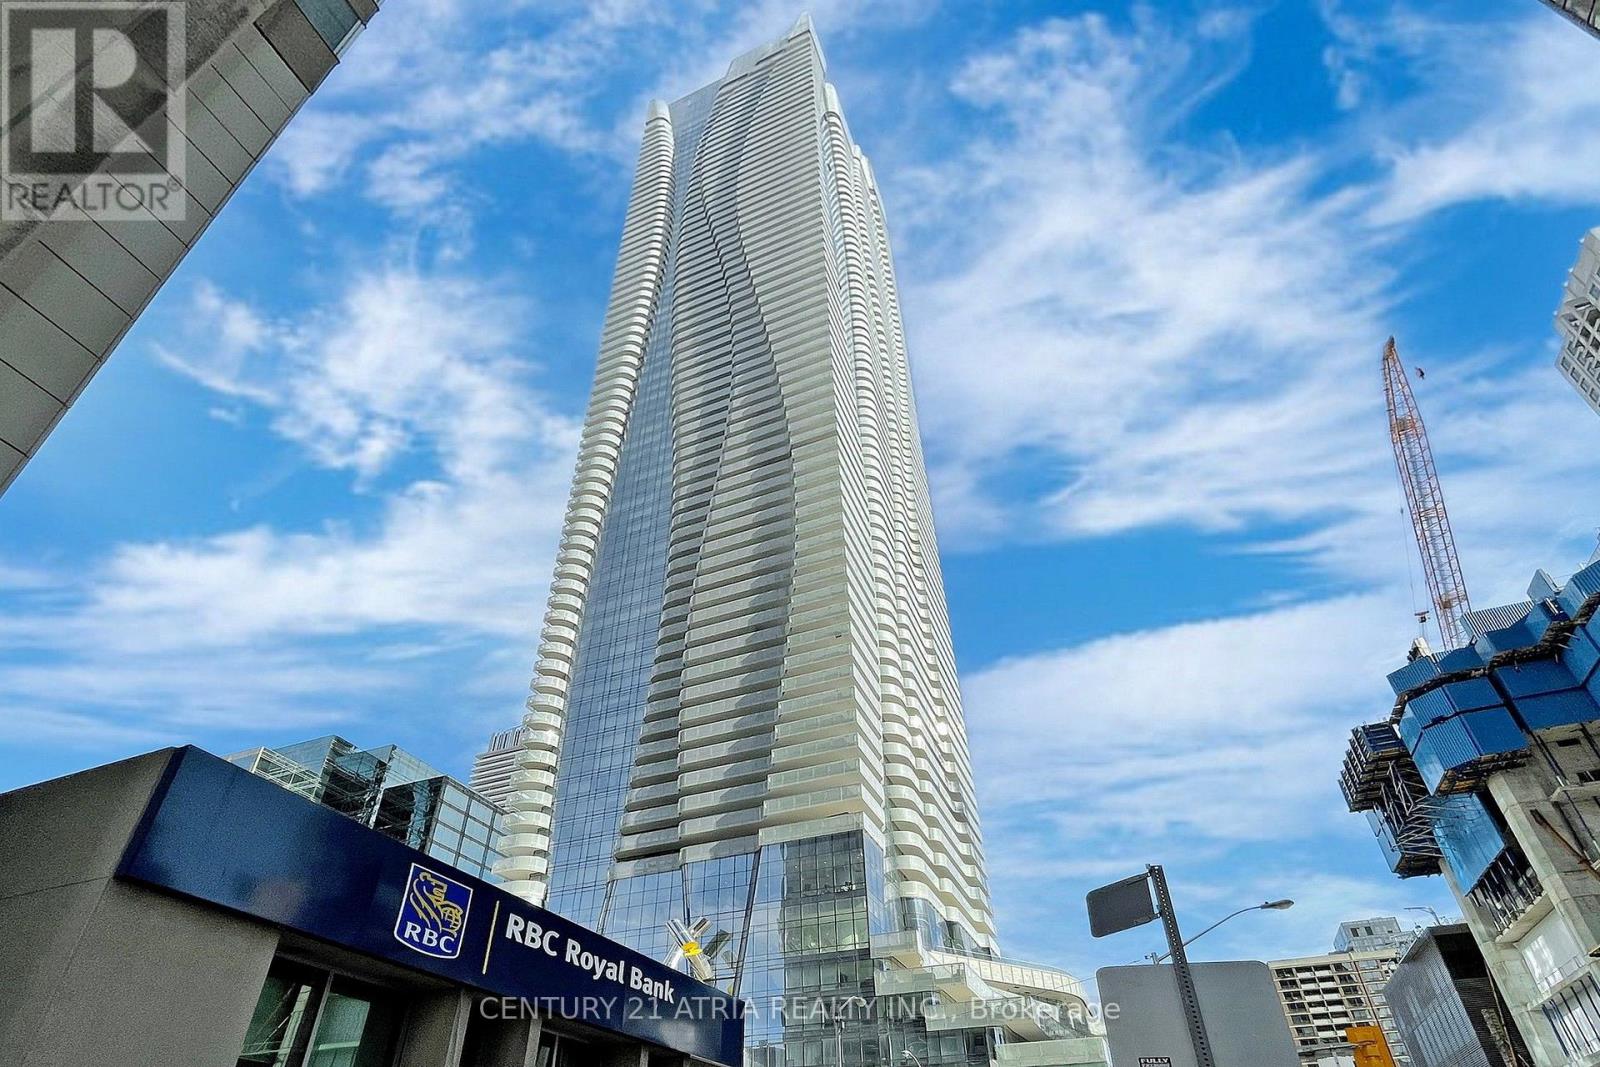
3912 - 1 Bloor Street E
Toronto, Ontario
Luxury living at the iconic One Bloor East built by Great Gulf Homes and located at theprestigious intersection of Yonge-Bloor. This stunning high-floor 1 Bedroom Plus Media Densuite offers breathtaking city views through floor-to-ceiling windows and features a modernopen-concept layout designed for comfort and style. The unit boasts a sleek contemporarykitchen with integrated appliances, quartz countertops, and stylish cabinetry. Spacious livingand dining areas provide the perfect space for relaxing or entertaining. Large closet inbedroom provides ample clothing and storage space. Residents enjoy world-class amenitiesincluding a fully equipped fitness centre, indoor and outdoor pools, spa facilities, partyroom, and 24-hour concierge service. Direct access to Toronto Subway Line 1 and Line 2 atBloor-Yonge Station provides unmatched convenience. Steps to luxury shopping, restaurants,University of Toronto, financial district, and entertainment in the vibrant Yorkvilleneighbourhood. Walker's paradise for anyone who wants 100% walk score to everything they need! (id:63203)
5709 - 1 Concord Cityplace Way
Toronto, Ontario
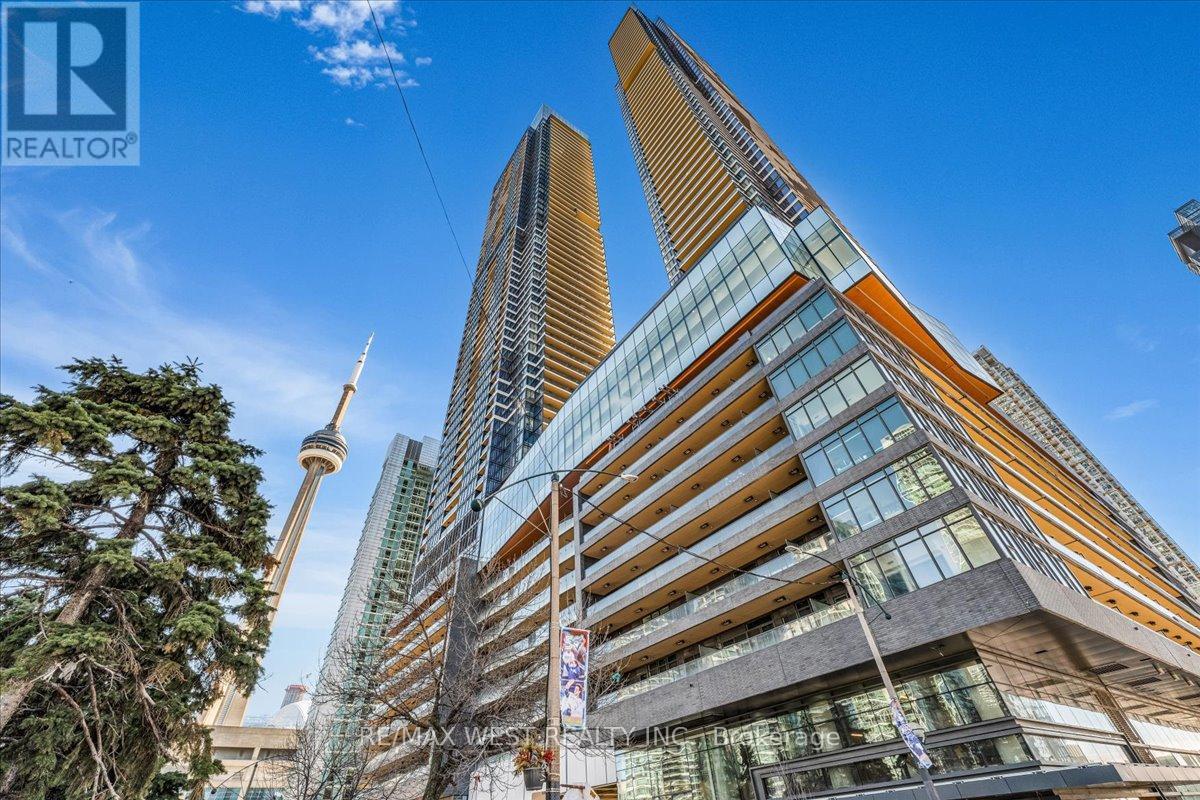
Welcome to the Skyloft Collection at Concord Canada House, an iconic waterfront address in the heart of downtown Toronto. This brand new South-Facing luxury residence features 1623sqft, abright open-concept layout with floor-to-ceiling windows, premium finishes, and 262sqft of outdoor space with radiant ceiling heaters for year-round enjoyment on the 57th floor (two separate main & upper level balconies). The modern kitchen is equipped with integrated Miele appliances, sleek cabinetry, and high-end stone finishes. Every bedroom features a walk-in closet and there is ample storage throughout the unit. Residents enjoy first-class, resort-style amenities, including an 82nd-floor Sky Lounge, 71st-floor SkyGym, indoor pool, sauna, steam room, hot and cold plunge baths, a seasonal ice-skating rink and more. Unbeatable location just steps to the CN Tower, Rogers Centre, Union Station, Waterfront, Financial District, and Top Dining and Entertainment. Includes 1 parking and 1 locker. Furniture package available at an extra cost. Consideration for a 6+ month lease. *Some pictures are virtually staged* (id:63203)
83 Park Avenue
St. Catharines, Ontario
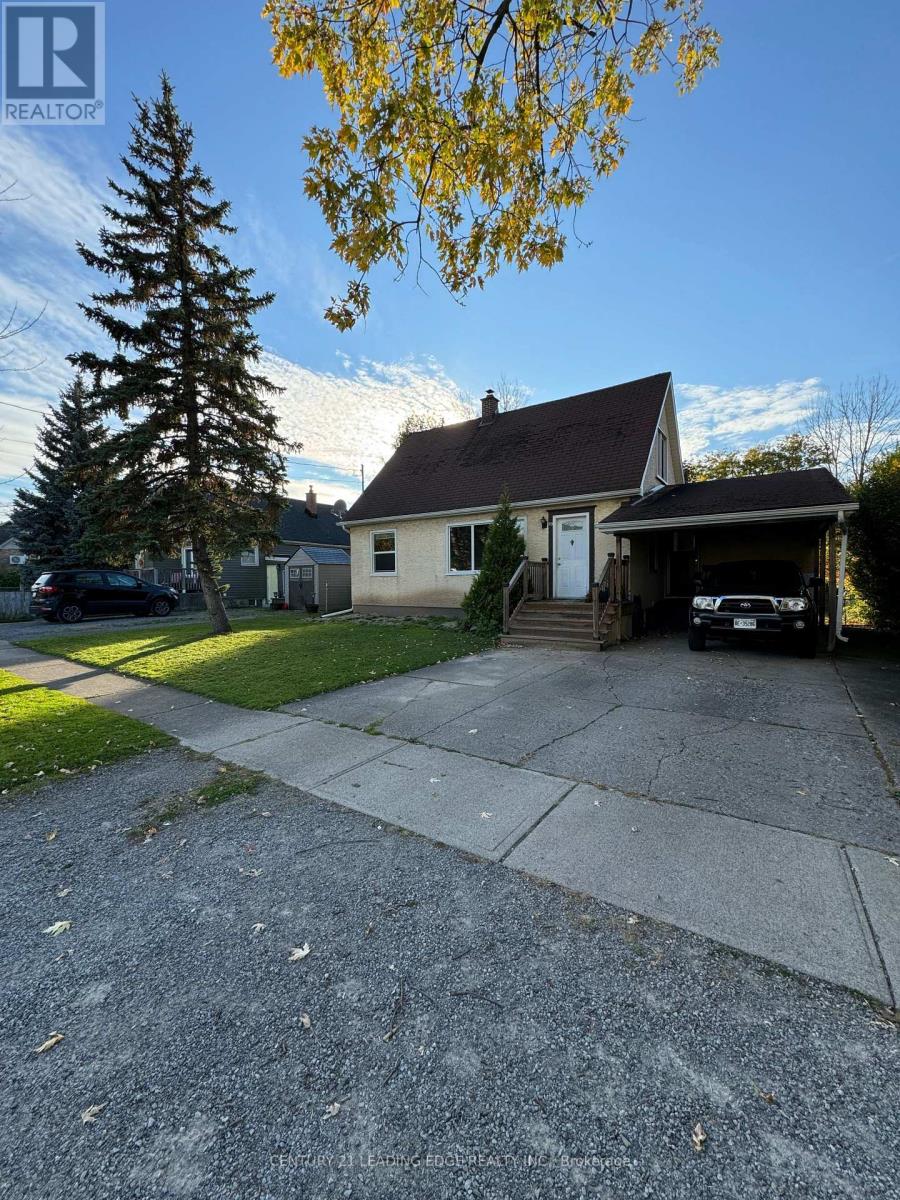
Welcome to this charming 1.5-storey detached home offering exceptional value for first-time buyers, growing families, or investors alike. Ideally situated in a desirable St. Catharines neighbourhood, this well-maintained property combines comfort, functionality, and income potential. The inviting main floor features a spacious living room filled with natural light, a bright kitchen with a dedicated dining area, a generously sized bedroom, a full 4-piece bathroom, and convenient main-floor laundry. Upstairs, you'll find two additional well-proportioned bedrooms, perfect for family members, guests, or a home office. Step outside to enjoy a large fully fenced backyard complete with a concrete patio and storage shed-ideal for entertaining, gardening, or relaxing outdoors. A double-wide concrete driveway and carport provide ample parking and everyday convenience. The mostly finished basement offers excellent versatility with a separate entrance, additional bedroom, full kitchen, 3-piece bathroom, and recreation area, making it well-suited for extended family living, an in-law setup, or future income opportunities. Conveniently located close to schools, parks, shopping, transit, and everyday amenities, this property presents a fantastic opportunity to own a move-in-ready home in a sought-after community. (id:63203)
19 Damude Avenue
Thorold, Ontario
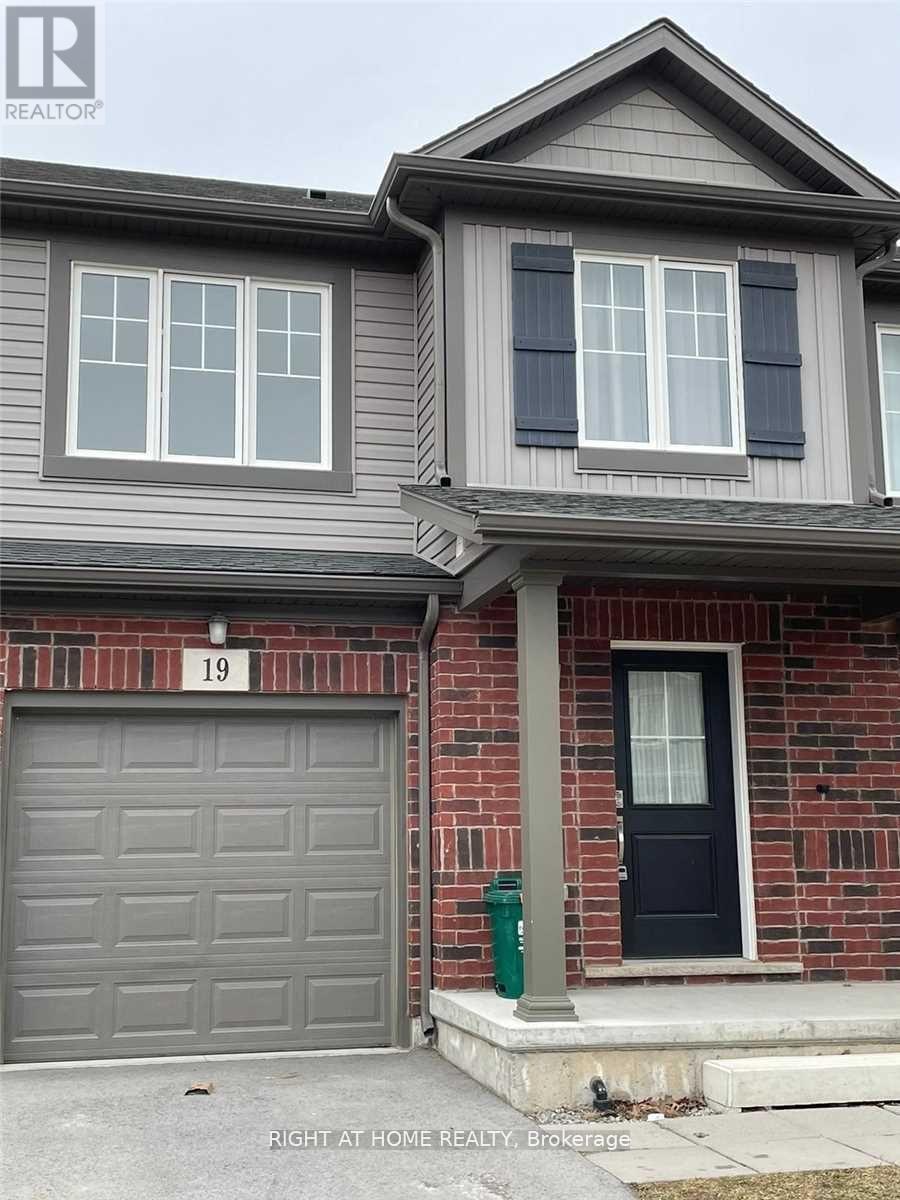
3 Bed, 2.5 Bath Townhouse nestled in one of the best and most popular areas of Niagara. The master bedroom features a walk-in closet and a 3-piece ensuite. Laundry room is conveniently located on the second floor. This townhouse offers a private driveway, basement with lookout windows, an attached garage, a kitchen island with extended cabinets, and a wooden deck in the backyard, perfect for entertaining. Minutes from Highway 406, prime location with easy access to Thorold and Welland. (id:63203)
34 Green Cedar Drive N
Northern Bruce Peninsula, Ontario
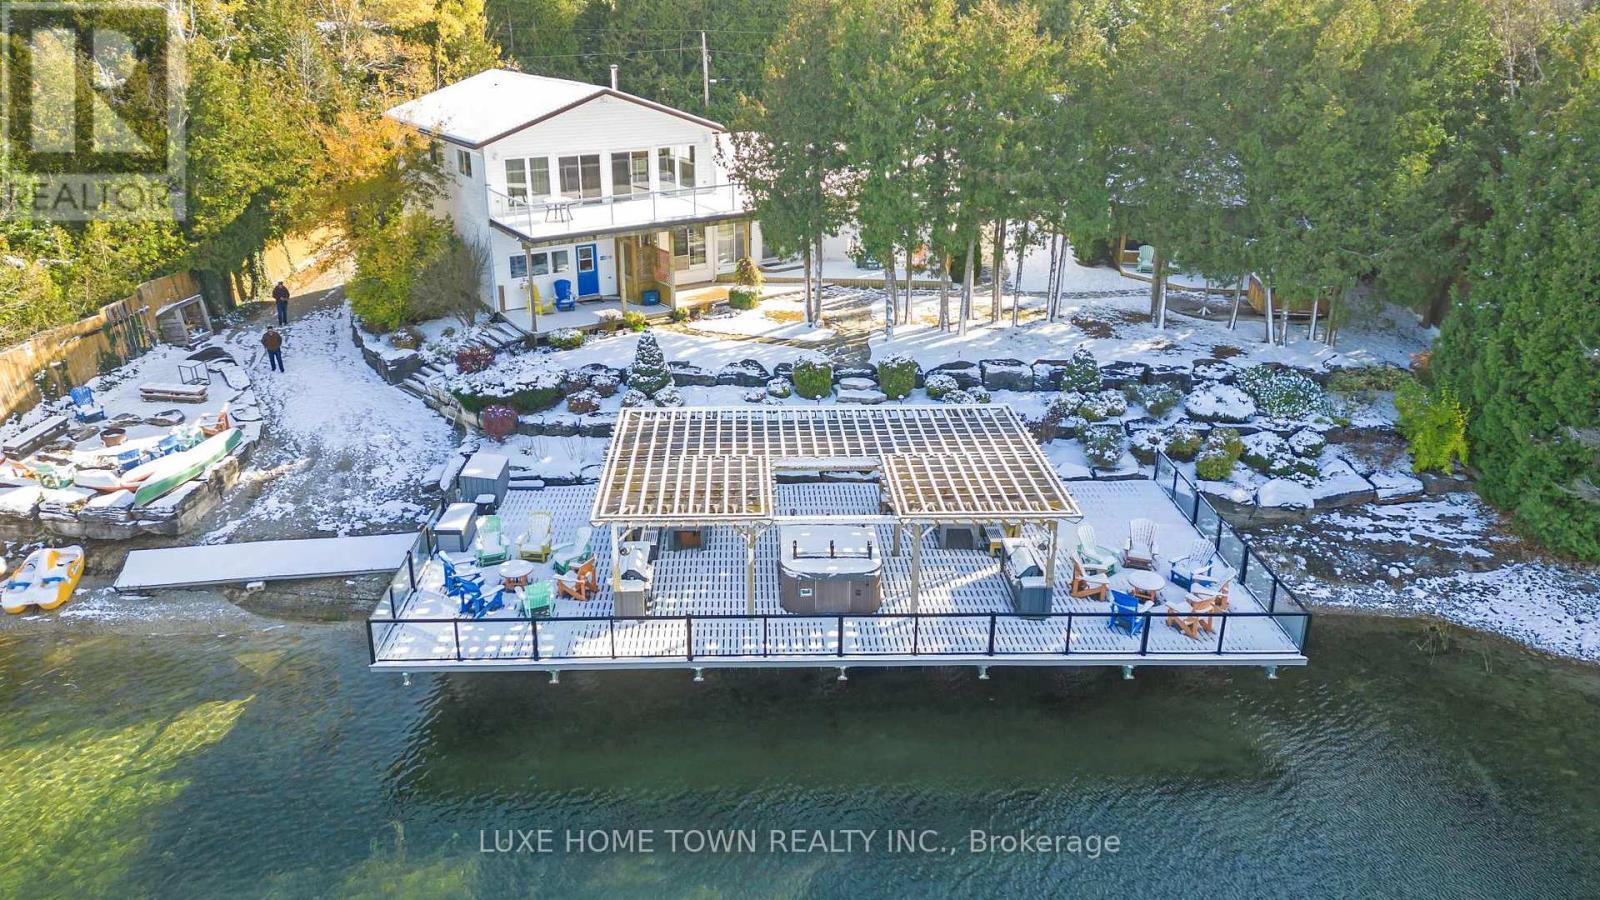
A rare and extraordinary waterfront estate offering an unparalleled standard of luxury, privacy, and resort-style living.The resort offers **four distinct and beautifully curated living spaces-Huron,Lookabout, Cedars, and Gardens-**each designed to provide privacy, comfort, and elevated style. The entire property is delivered fully furnished and completely turn-key, allowing for immediate enjoyment or seamless operational continuity. This impeccably curated retreat is fully furnished with bespoke, designer-selected pieces and outfitted with top-tier full-size appliances, hotel-quality linens, high-speed Wi-Fi, iPod docking stations, and satellite plasma televisions-delivering five-star comfort in every detail. The kitchens are masterfully designed, featuring elegant granite countertops, premium cappuccino makers, and refined finishes that blend sophistication with effortless functionality-perfect for both intimate mornings and grand entertaining. Outdoors, the property unfolds into a truly world-class waterfront experience. A stunning 2,400 sq. ft.dock anchors the estate, complete with a luxurious oversized hot tub, two professional-grade gas barbecues, and an expansive dining pavilion designed to host unforgettable gatherings on a grand scale. The waterside setting is ideal for private boat mooring, leisurely fishing, or serene swimming directly from the dock. Every element of the grounds has been intentionally designed to inspire relaxation and connection with nature-featuring classic Adirondack seating, elegant hammocks, private kayaks, and a statement fire pit that sets the stage for magical evenings under the stars. This is a truly spectacular waterfront estate-ideally suited to continue a highly desirable cottage rental business or to be enjoyed as an extraordinary multi-generational family vacation compound. Whether envisioned as a luxury income-producing asset or a private recreational sanctuary, the property offers remarkable flexibility and long term value (id:63203)
1025 Meadowview Road
Dysart Et Al, Ontario
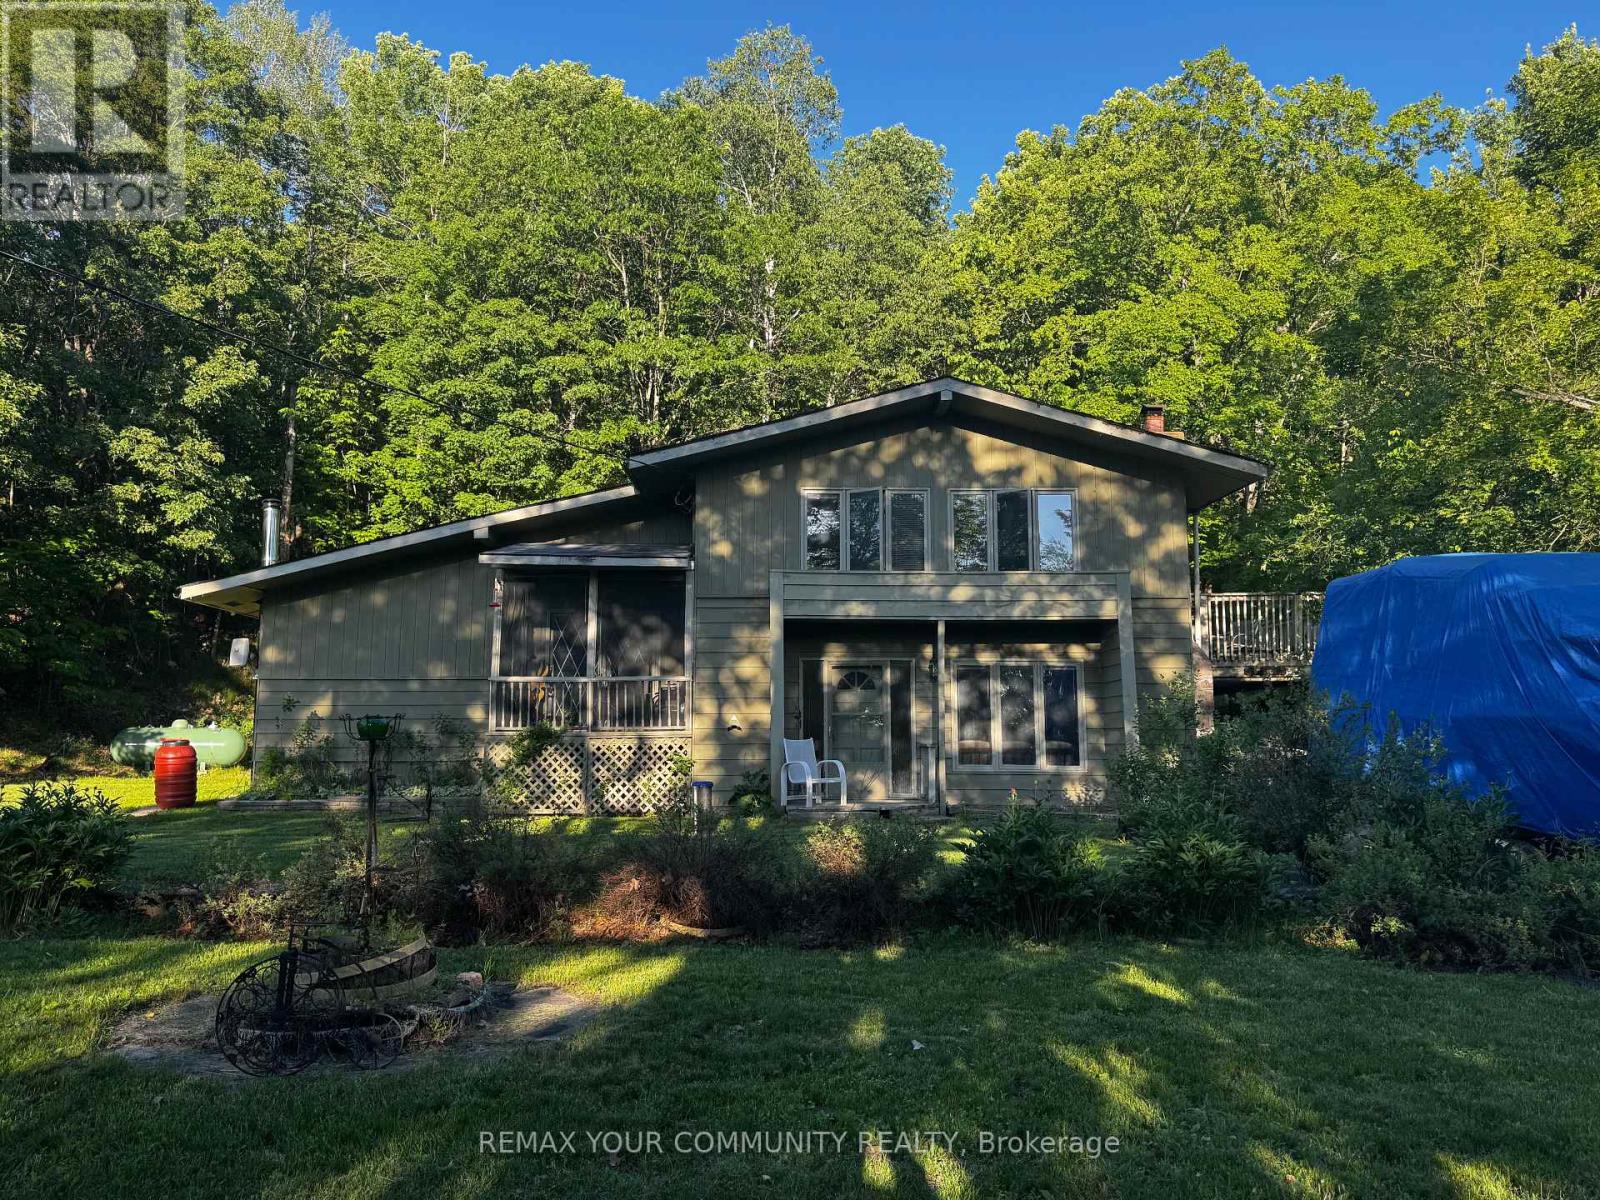
Nestled on a spacious lot in a highly desirable Haliburton location, this well-sized home offers just under 2,500 sq. ft. of living space and endless potential for the next owner. Just steps from the lake, park, walking trails, and all the conveniences of town, this property combines a peaceful setting with an unbeatable location. Featuring generous principal rooms and a functional layout, this home presents an excellent opportunity for buyers looking to personalize a property and add their own style and finishing touches. Whether you're a growing family, investor, or handy homeowner, the possibilities are plentiful. Enjoy the best of Haliburton living with nearby recreation, waterfront amenities, schools, shopping, and year-round outdoor activities all within easy reach. A rare chance to secure a substantial home in a sought-after neighbourhood and create something truly special. (id:63203)
612 - 33 Elm Drive W
Mississauga, Ontario
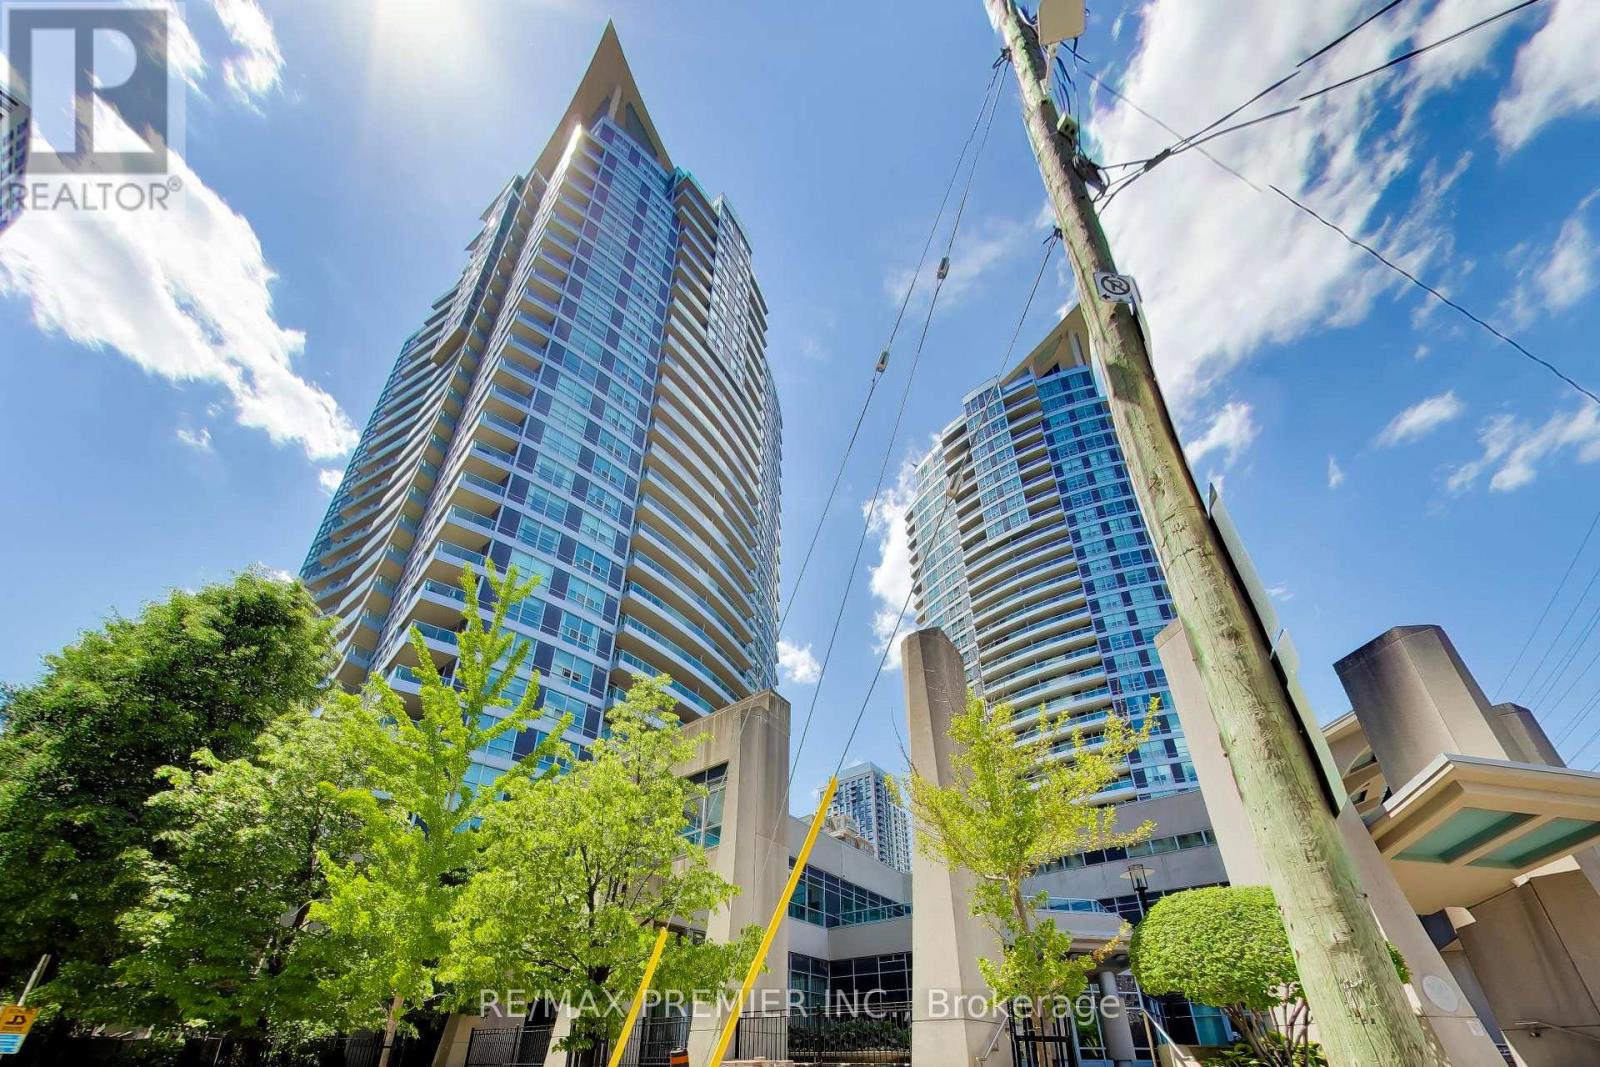
Welcome To Suite 612 At 33 Elm Drive! An Elevated Living Experience In The Heart Of Downtown Mississauga. This Expansive 2-Bedroom, 2-Bathroom Residence Offers A Seamless Open-Concept Design, Thoughtfully Laid Out To Maximize Both Space And Comfort. Soaring Floor-To-Ceiling Windows Bathe The Interior In Natural Light While Framing Breathtaking, Unobstructed Panoramic City Views. The Elegant Primary Retreat Features A Private 4-Piece Ensuite And Generous Closet Space, Creating A True Sanctuary. The Second Bedroom Is Equally Spacious, Complete With Its Own Closet, Ideal For Guests, A Home Office, Or Refined Family Living. Step Onto The Oversized Balcony And Enjoy Your Own Private Outdoor Escape Above The City Skyline Perfect For Morning Coffee Or Evening Entertaining. Residents Enjoy An Impressive Collection Of Resort-Style Amenities, Including A Fully Equipped Fitness Centre, Indoor Pool, Sauna, Stylish Party Room, And 24-Hour Concierge Service For Added Convenience And Peace Of Mind. Ideally Situated In Prime Downtown Mississauga, Just Moments From Square One Shopping Centre, GO Transit, And Major Highways 403, 401, And 410, With Public Transit At Your Doorstep. Sophisticated, Convenient, And Move-In Ready, This Is Urban Living At Its Finest. (id:63203)

1335 Langley Circle
Oshawa, Ontario
Welcome to this 2,280 sq. ft. solid brick detached home featuring 4 spacious bedrooms and a double car garage. The main floor offers an exceptional layout with combined living & dining areas, an open concept kitchen with stainless steel appliances and a bright breakfast area with a walkout to the deck. Enjoy the open concept great room with a fireplace, plus convenient main floor garage access. Upstairs, the spacious primary retreat features a walk-in closet and a 5-piece ensuite complete with a soaker tub, double sinks and stand-up shower. The walkout basement offers endless possibilities for future living space or income potential. Additional upgrades include newer roof (2021), furnace (2021), and A/C (2020), along with elegant solid wood stairs leading to the second floor. Quick closing available (id:63203)
9 Sealcove Drive
Toronto, Ontario
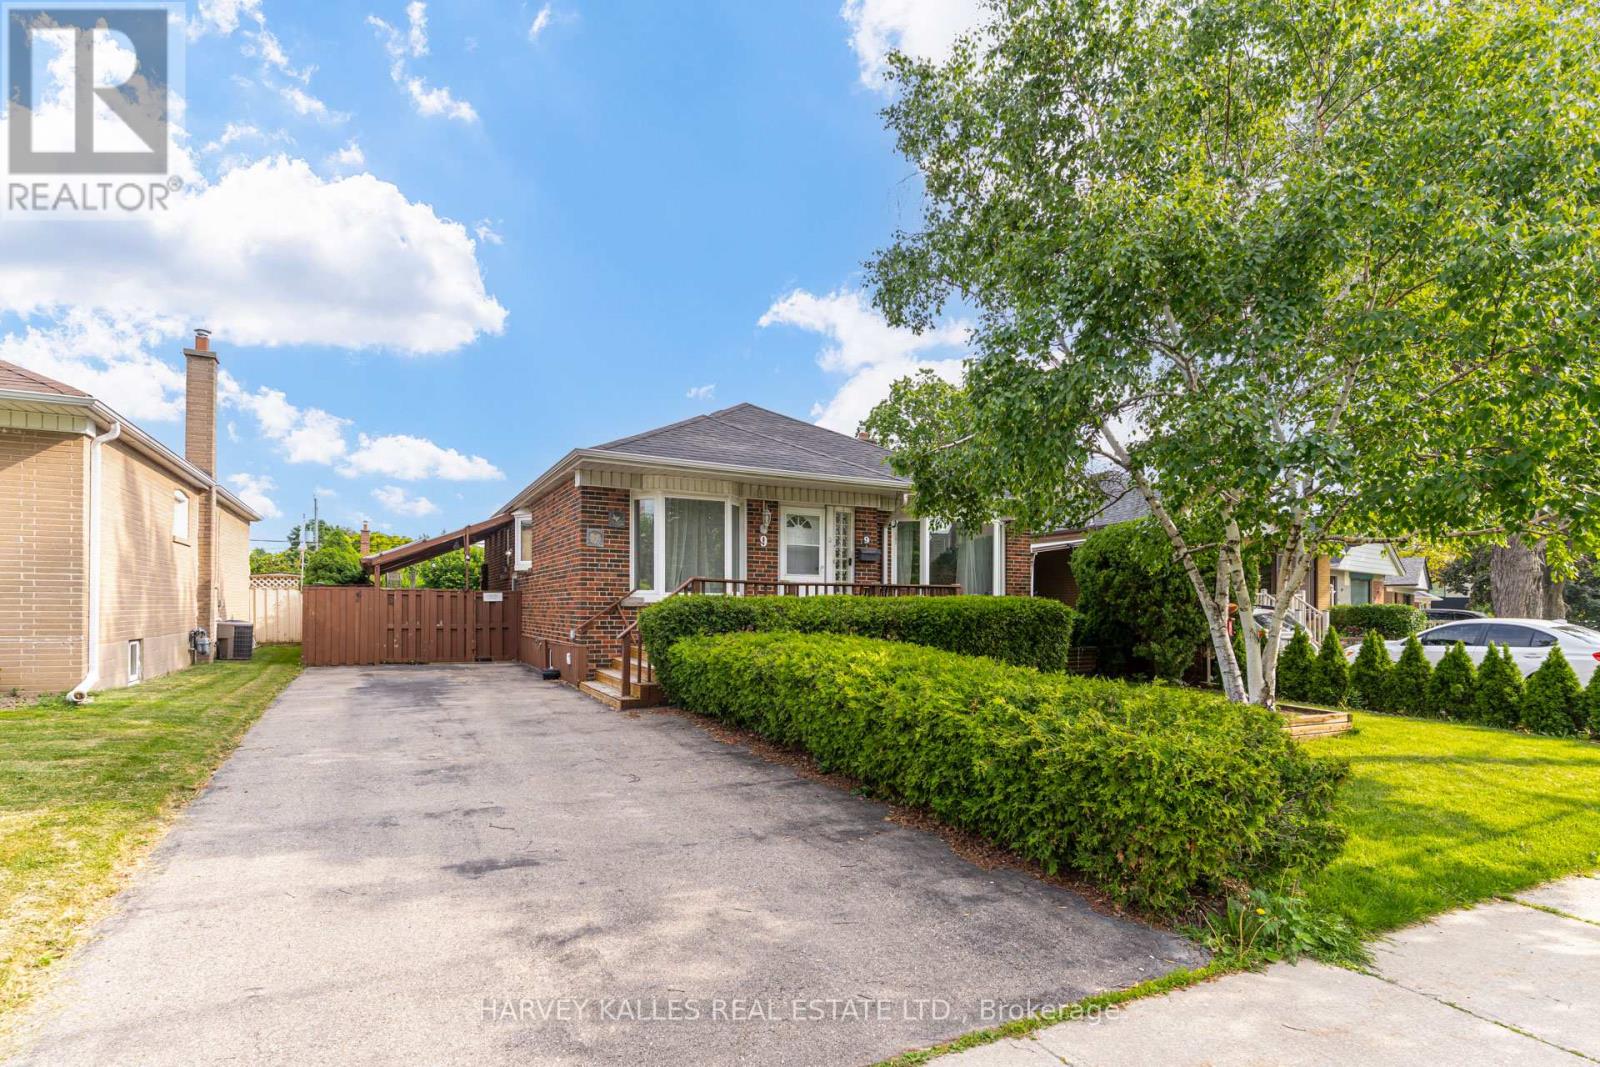
Welcome to 9 Sealcove Drive, nestled on a quiet dead-end street in a family-friendly neighbourhood. Perfect for first-time home buyers, investors, or builders alike, this well-maintained home offers exceptional value in a prime location.Ideally situated close to Denis Flynn Park, Eatonville Junior School, and Bloordale Middle School, with countless amenities just moments away. Enjoy convenient access to major highways, transit, and Kipling Station.This move-in-ready home features 3 bedrooms, a separate side entrance, and a large finished rec room that can easily serve as an additional bedroom, home office, or family space. Step outside to a beautiful backyard, perfect for summer BBQs, entertaining, or relaxing outdoors.Meticulously maintained and turnkey ready, this is an incredible opportunity for families, investors, or builders looking to secure a property in a sought-after neighbourhood. This property requires a long closing, which is ideal for builders/renovators. Your new home awaits. (id:63203)