

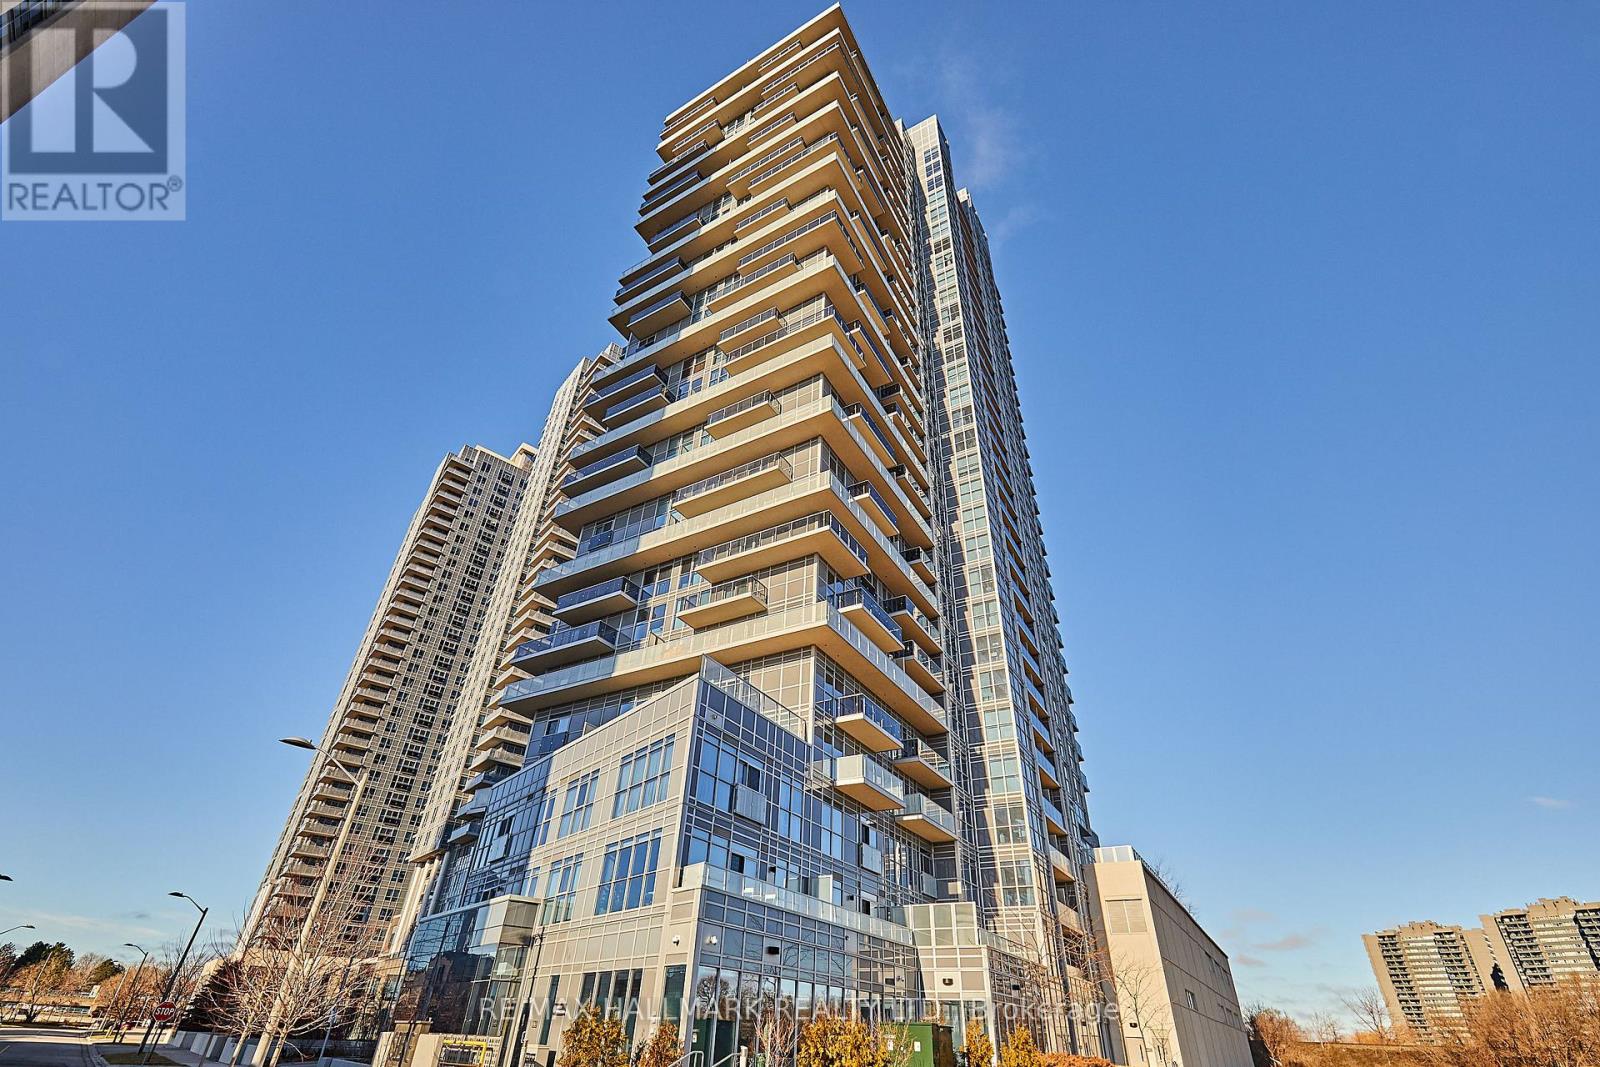
1804 - 225 Village Green Square
Toronto, Ontario
Luxury Selene Condo by Tridel with awesome amenities. Close to TTC, GO Train, shopping, Restaurants, & the 401. The apartment has an abundance of natural light with floor-to-ceiling windows throughout. Excellent open concept layout, good amount of storage, and parking included. Great Design and a clear view with southwest Exposure. The apartment is in excellent condition and has been well cared for. (id:63203)
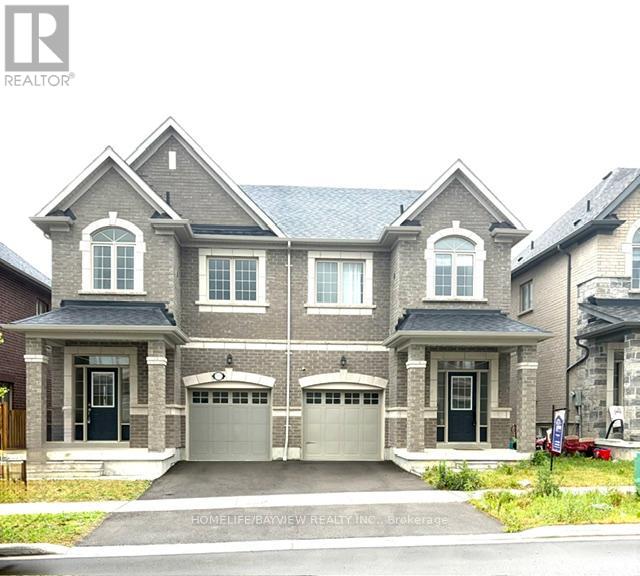
1113 Skyridge Boulevard
Pickering, Ontario
Very nice open concept semi detached. Huge 2nd flr. laundry rm. tub and window. New public school very close by. Easy access to 401, 407, Go Stn. (id:63203)
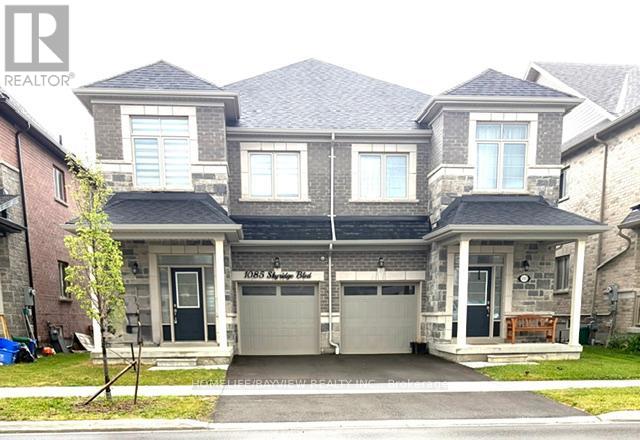
1085 Skyridge Boulevard
Pickering, Ontario
Very nice well kept open concept brick and stone semi. Balance of Tarion warranty. Close to all amenities , Hwy 401/407 easy access. Newer public school within walking distance. Lebovic Trillium model. (id:63203)
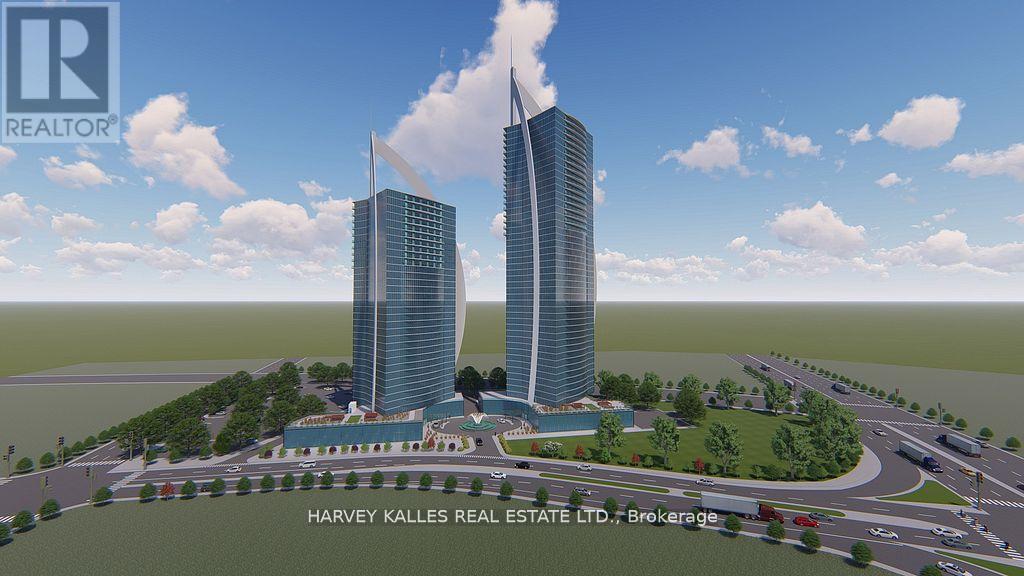
0 Stanley Avenue
Niagara Falls, Ontario
An exceptional opportunity exists to acquire and develop a land parcel (3.2+/- acres) strategically located within the Niagara Falls hotel Entertainment and Tourism Core with elevation views to Niagara Falls, one of Canada's most visited destinations (14 + Million visitors annually). The site is ideally suited for high-rise hotels integrated with branded condo residences, capitalizing on tourism, international brand recognition, and strong investor demand. This development concept aligns with Niagara Falls' evolution toward luxury hospitality, experiential tourism, and branded residential offerings. Location Highlights: Prime Location with Niagara Falls views and frontage on Stanley Avenue providing good access. It is located a very short distance from Marine Land at the southern entrance of the Entertainment and Tourism Core. The site is within walking distance to attractions including Marine Land, the OLG Theatre, the Fallsview District, the Niagara Falls Convention Centre and the Fallsview Casino Resort. Ideal for a Hotel + Branded Condo Residences Model; this site appeals to: International Hotel/Resort + Condo Developers and International investors. Conceptual plans envision pursuing development approvals for two towers (35 stories each) containing approx 1,500 hotel/residential units over a shared retail and parking podium. Ancillary components may include: a signature restaurant and rooftop lounge observation deck.. Spa / wellness facilities; Meeting & event space. Retail or experiential ground-floor uses. ite outright or in part through a severance consent or plan of condo process. A VTB maybe available to a qualified Buyer. There might be a future opportunity to pursue a Casino License if Province opens the market. The List Price of this property for one dollar does not legally require the seller to sell it for that price, as it is considered an"invitation to treat" rather than a binding offer. The property is being sold via a competitive bidding process (id:63203)
41 Albert Street
Hamilton, Ontario
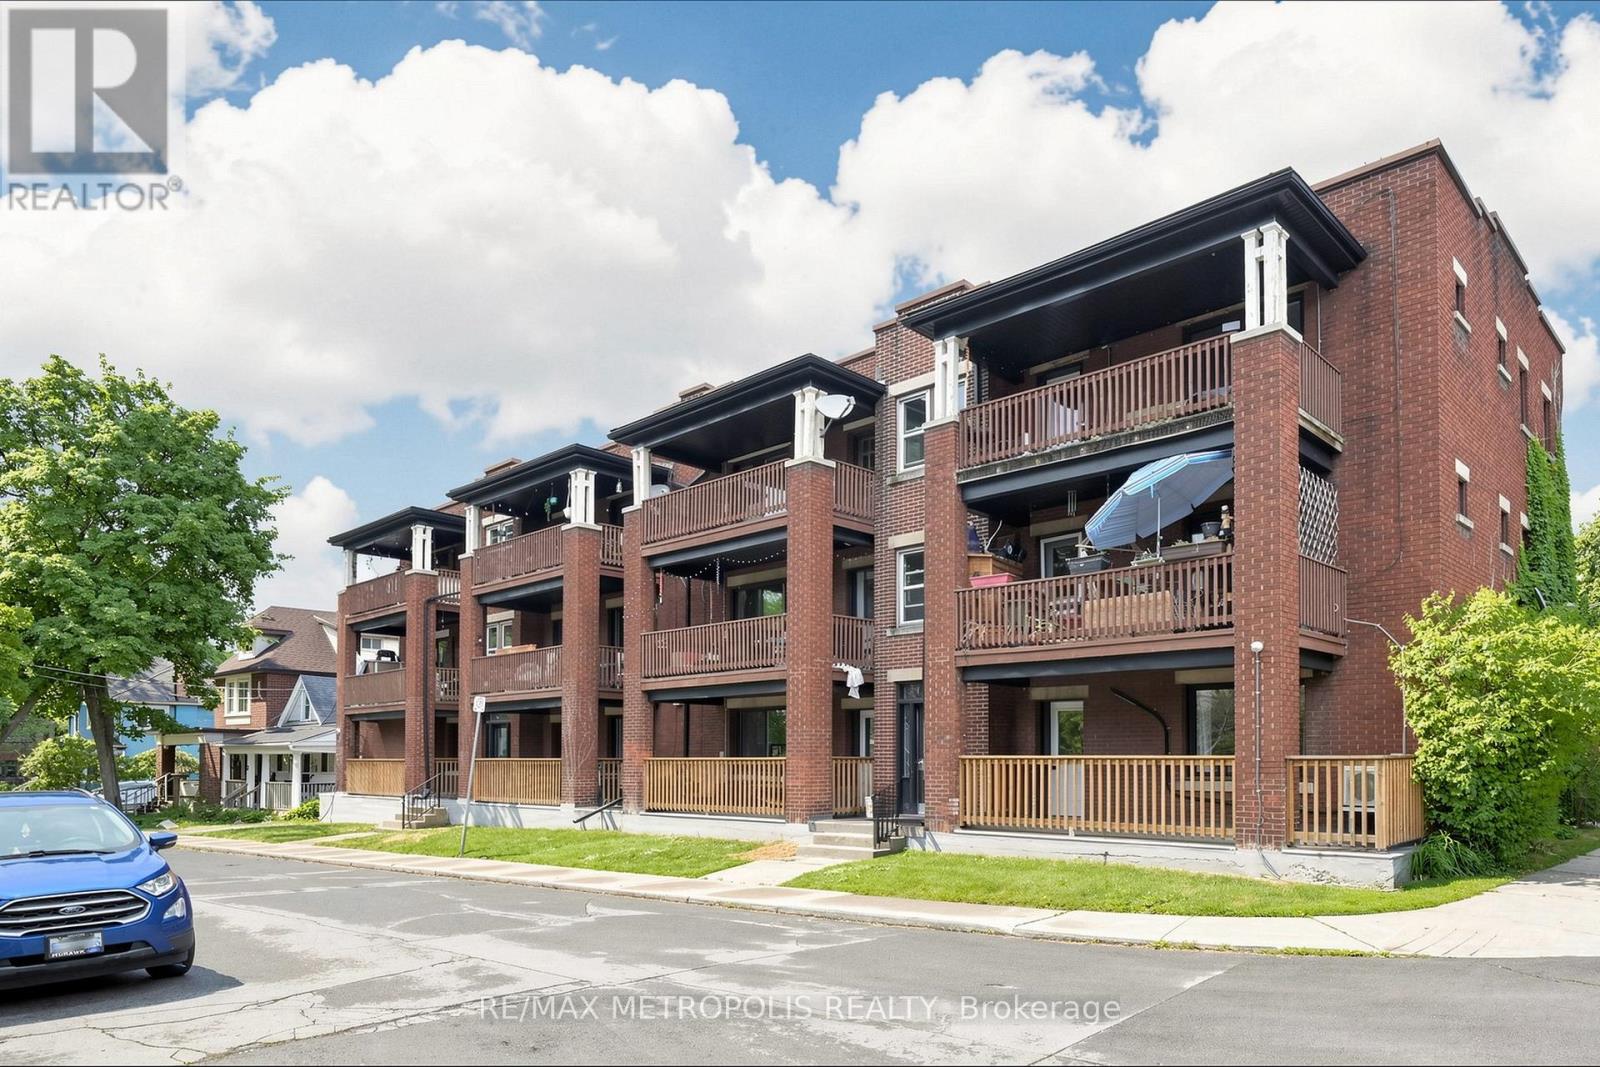
Well-maintained multiplex building in a convenient Hamilton location. Close to public transit, schools, parks, shopping, restaurants, and downtown amenities, with easy access to major highways and transportation routes (id:63203)
10 Thain Street W
Gravenhurst, Ontario
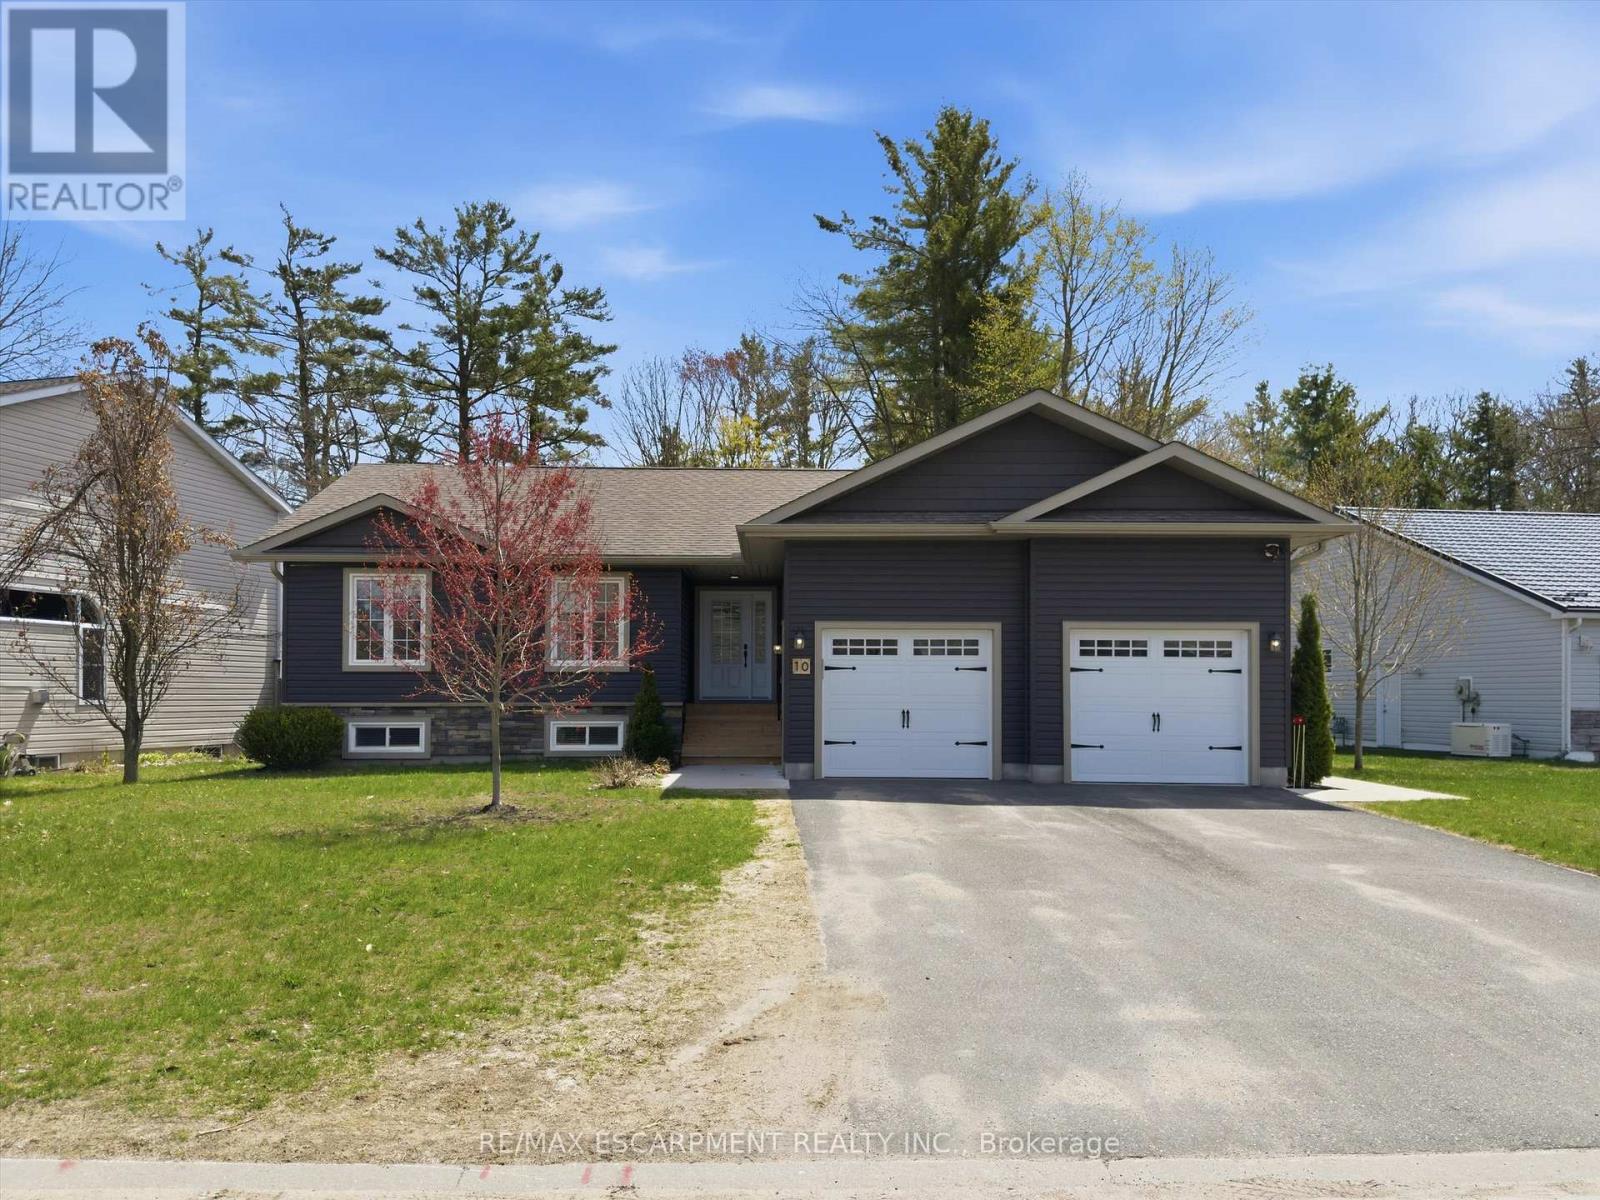
Serene, enjoyable family neighbourhood with the natural beauty of Muskoka and convenience of in town living. Welcome to 10 Thain Street West! Built in 2020 the home is a stone's throw from Lake Muskoka. This well maintained 5 bedroom (3+2), 4 bathroom (2+2), charming bungalow offers over 2,400 sq.ft. of total living space and sits on an impressive lot with 83 feet of frontage and a park-like feel. Close to the reputable Muskoka Beachgrove Public School, the historic town of Gravenhurst (shops, restaurants, cafes, theatre) and Muskoka Beach... this home is ideally located for all generations. Currently, the house is a duplex with a basement apartment which has been legally permitted with a separate entrance. The basement unit was renting for $2,250 + utilities and the main floor rents for $2,950 + utilities. The main floor features an open concept design, highlighted by a vaulted ceiling, beams and wide plank hardwood flooring. Custom millwork and quality finishes are carried throughout the entirety of the home. It's perfect for someone looking to offset their mortgage by receiving monthly revenue which banks consider for mortgage approvals. Or, the lower level could be an inlaw suite. Perhaps you want all the space and the upper and lower levels flow as a single family home. Either way, the home has lots of options. (id:63203)
313 John Street
Norfolk, Ontario
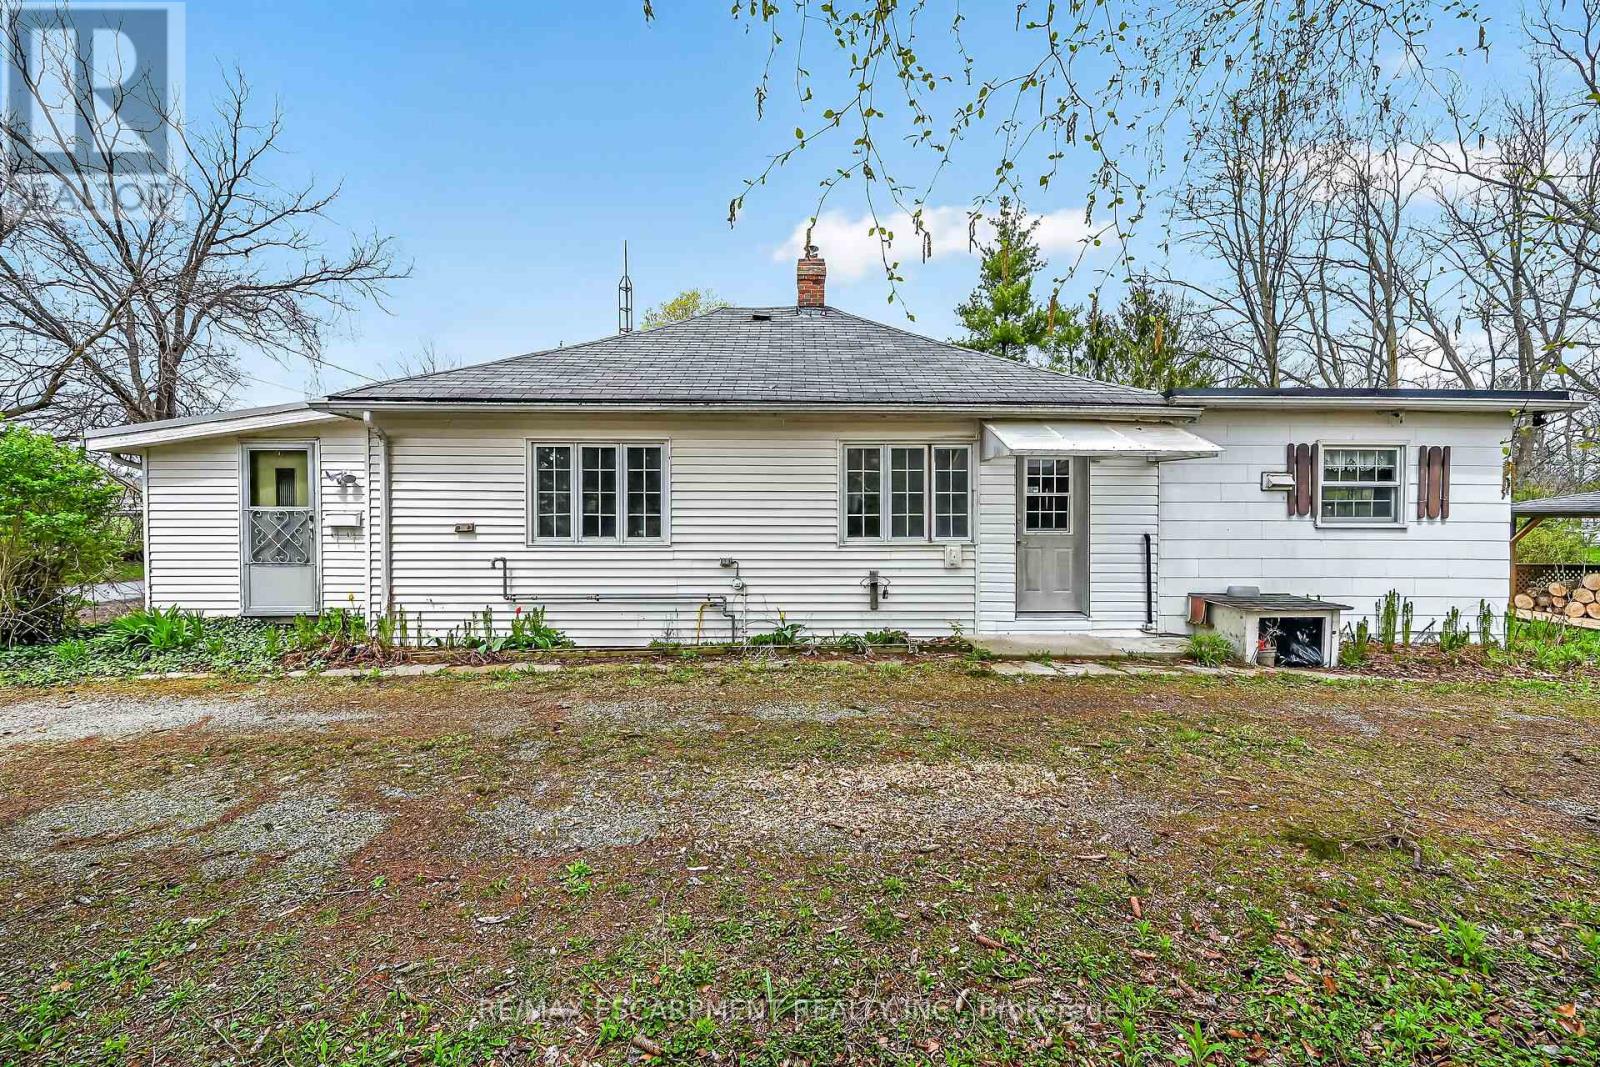
Ideal Simcoe Investment Opportunity on Stunning 0.41 acre lot directly across from Simcoe fairgrounds! Calling all builders, renovation specialists, or those looking for an affordable entry level home with long term growth potential and future upside! Featuring a gorgeous 101.75' x 236' lot zoned R2 and ready for a semi to be built with drawings available to the Buyer upon request. The home is in need of updating but does offer a functional open concept layout with 3 bedrooms and 1 bathroom. Being sold "as is". Truly exceptional location, lot, & opportunity. Invest in Simcoe & Invest in Yourself! (id:63203)
5041 Rundle Court
Mississauga, Ontario
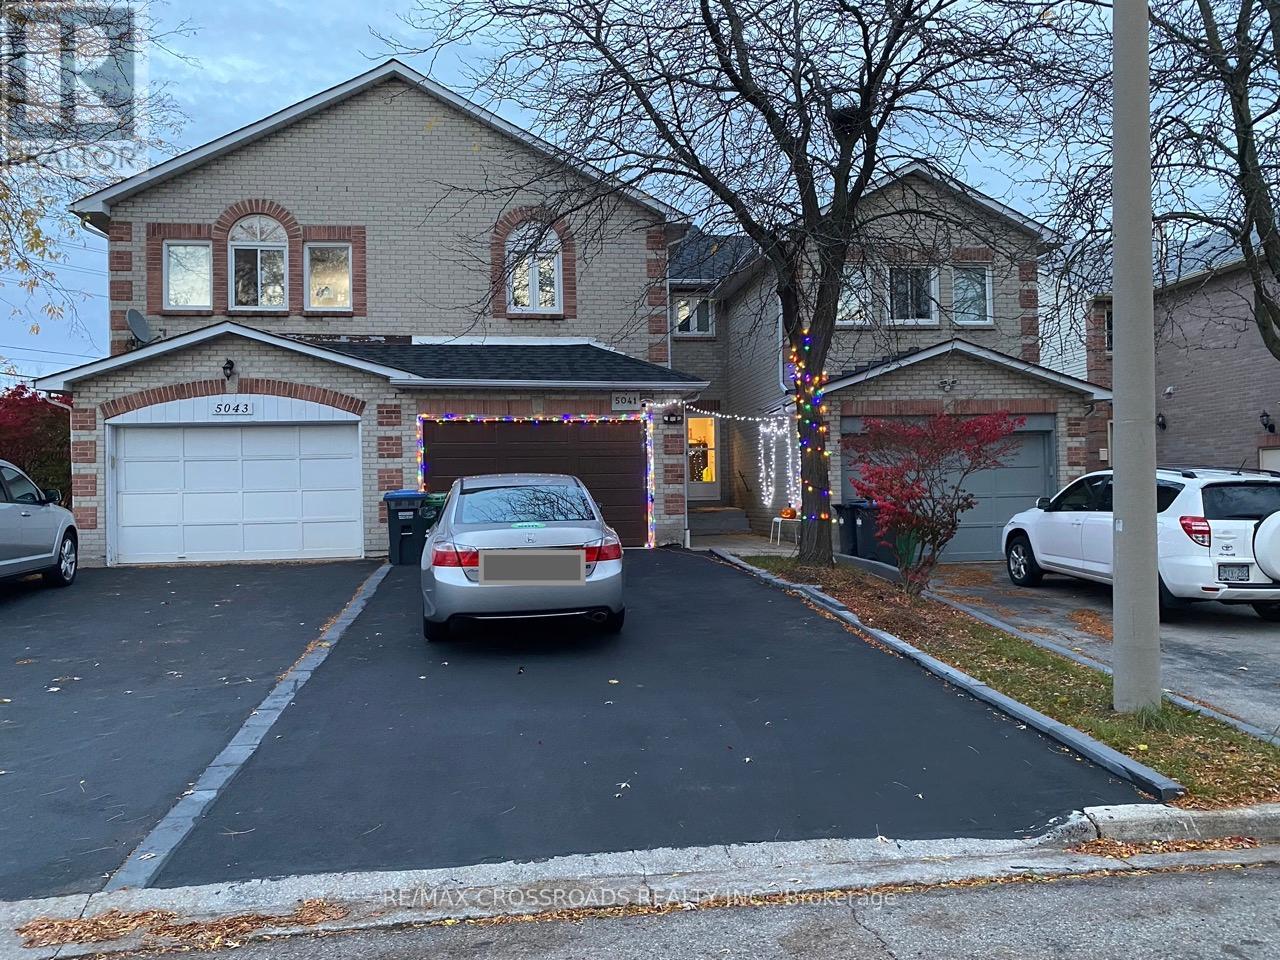
Main Level 3-Bedroom Townhome for Lease-Mississauga Peel Region 3 Spacious Bedrooms and 2.5 bathrooms, perfect for families or professionals seeking comfort and style. Highlights include: Stainless Steel Appliances, Quartz Countertops, and fully hardwood floors (no carpet!), Modern open-concept kitchen, living and dining area, Separate laundry room. (id:63203)
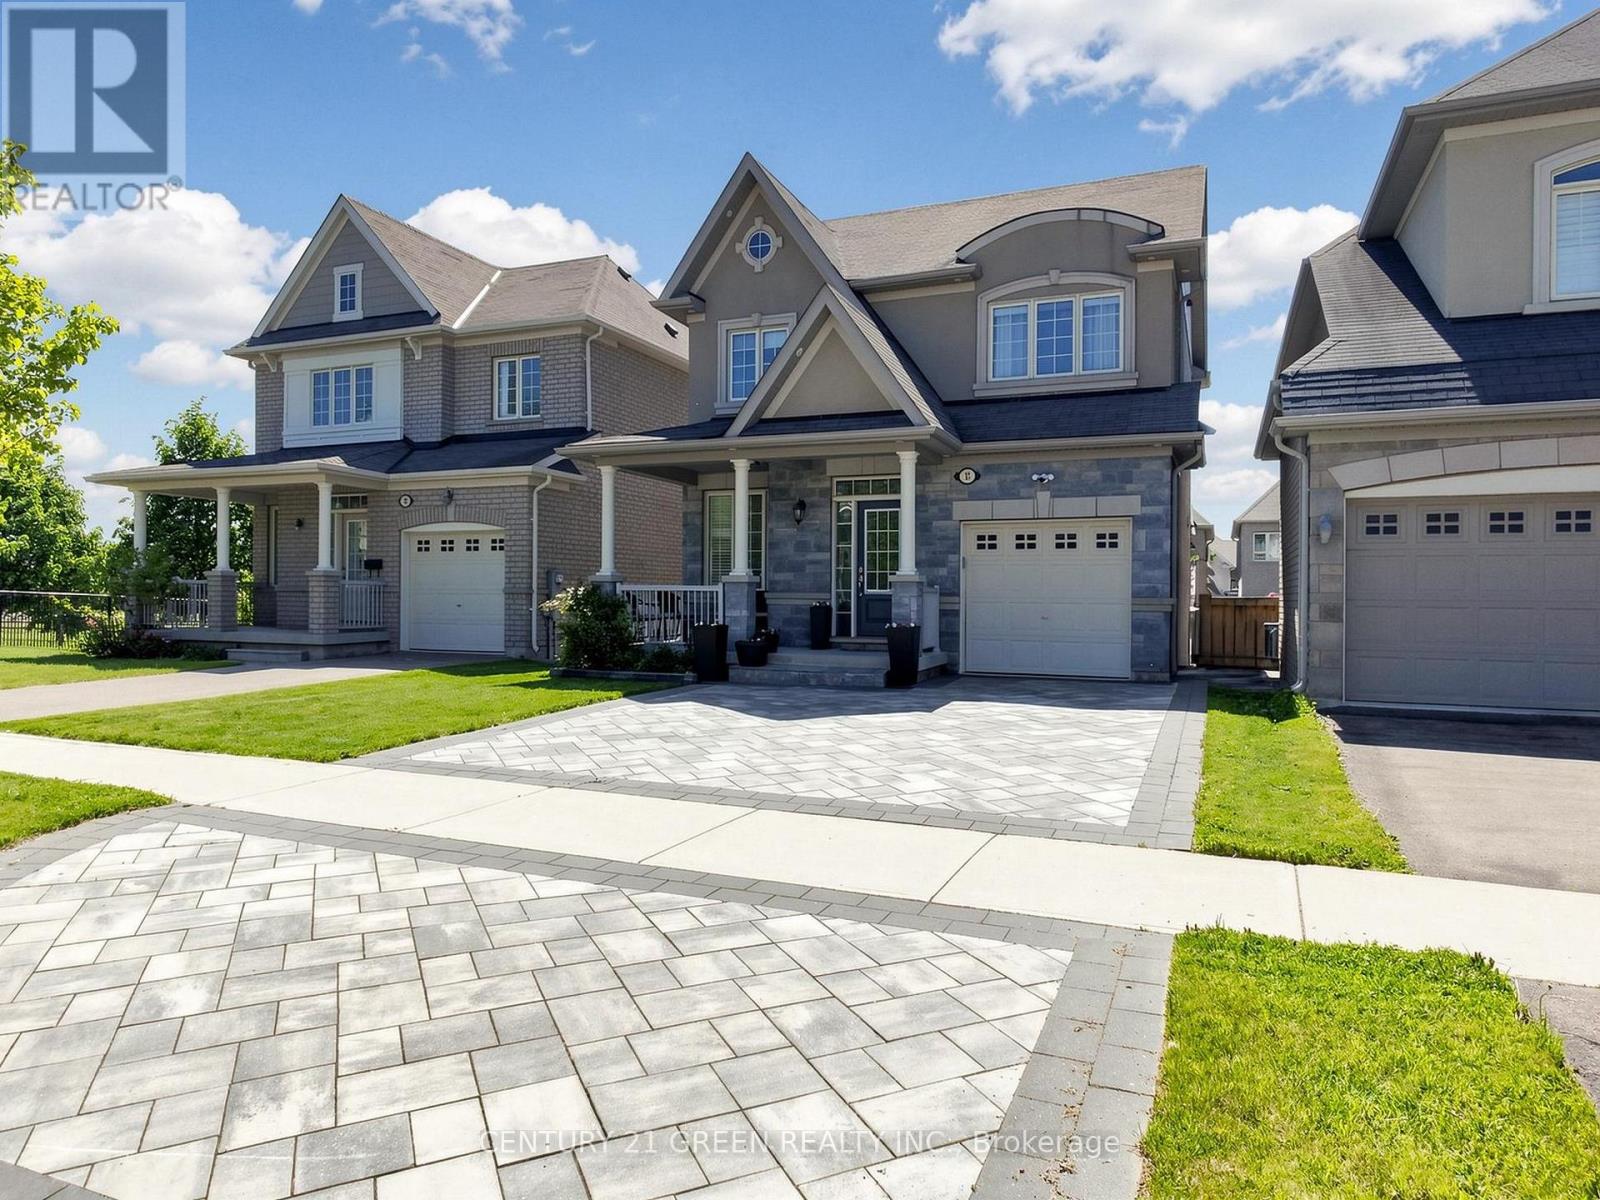
35 Twin Falls Road
Brampton, Ontario
Welcome to this beautifully maintained, move-in-ready home located in one of Brampton's most desirable family-friendly neighborhoods! This stunning property offers comfort, space, and convenience with easy access to all your day-to-day needs - shopping, banks, restaurants, schools, parks, and quick access to Highways 401 & 407. Just move in and enjoy - no worries, no work needed!Perfect for any type of family, this home features 3 spacious bedrooms upstairs and 2 full 4-piece washrooms. The large primary bedroom comes complete with a private 4 pc ensuite washroom, while the additional bedrooms offer plenty of space for growing families, guest rooms, or even a home office setup.Enjoy carpet-free living with beautiful hardwood flooring throughout, large windows that fill the home with natural light, and a warm, cozy atmosphere that makes every space feel welcoming. The spacious living room with a fireplace is perfect for relaxing evenings or hosting memorable family gatherings.The modern kitchen features granite countertops, a breakfast bar, and a functional open-concept layout connected to the living area with direct access to the backyard deck - creating the perfect indoor-outdoor living experience. A separate dining area keeps entertaining elegant while maintaining privacy from kitchen activity.One of the standout features of this home is the newly finished permitted basement offering incredible flexibility. Complete with a kitchen, bedroom, living area, and a full 3-piece washroom, it can be used as a separate living space, in-law suite, recreation area, or entertainment space with endless potential.Step outside to a good-sized backyard with a deck and beautiful patio - the perfect place to relax, entertain, and spend quality time with family and friends. Located just steps from a community park, this home is ideal for families with young children.Don't miss this incredible opportunity to own a beautiful family home in a prime location. We welcome you anytime! (id:63203)
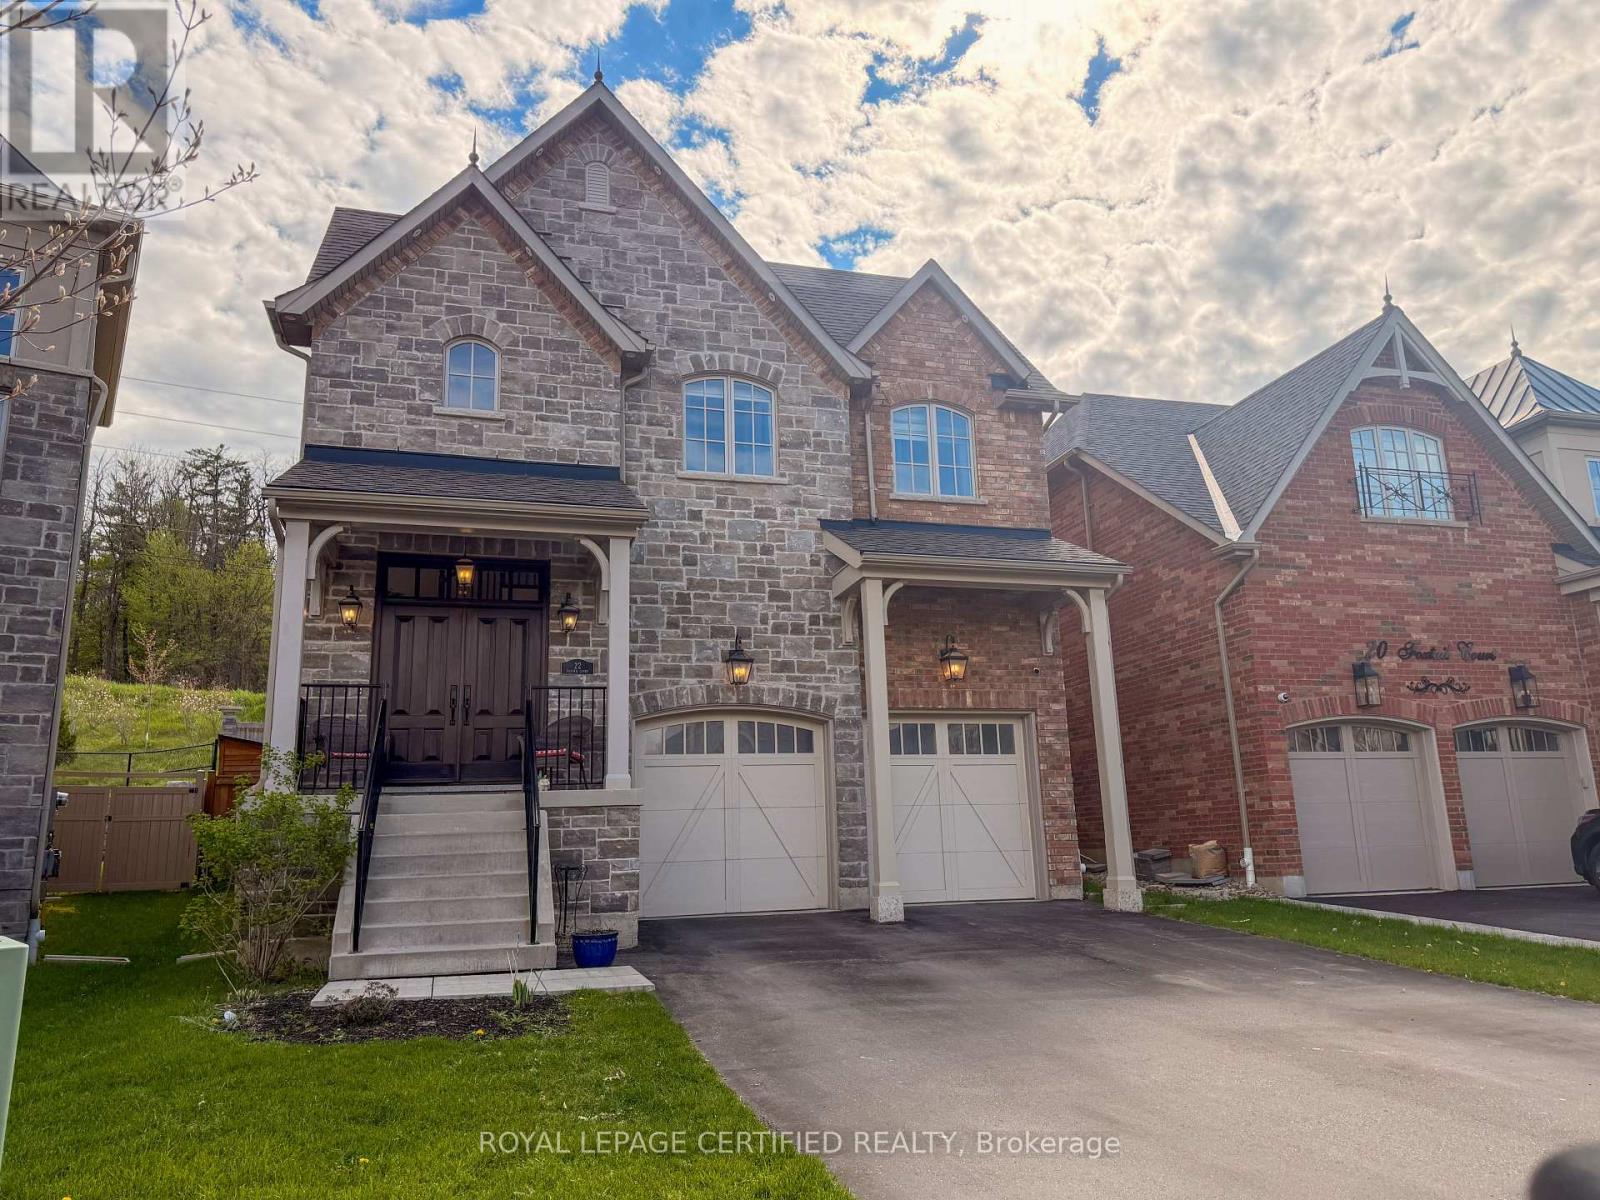
22 Foxtail Court
Halton Hills, Ontario
Rarely offered ravine-lot masterpiece in one of Georgetown's most prestigious family-friendly communities! Boasting over 3,000 sq. ft. of refined living space, this exceptional home offers 4 spacious bedrooms, 4 washrooms, and a thoughtfully designed layout that blends luxury, comfort, and functionality.Step into a grand foyer highlighted by soaring 18-foot ceilings and elegant hardwood flooring throughout the main level. The home features expansive principal rooms, abundant natural light, stainless steel appliances, convenient main floor laundry, and seamless living spaces ideal for both everyday family living and entertaining.The second level offers the rare advantage of 2 ensuite bedrooms, providing exceptional flexibility for large or multi-generational families. Oversized windows throughout the home frame breathtaking ravine views and create a bright, airy atmosphere across every level.Enjoy ultimate privacy in your backyard retreat with no rear neighbours and tranquil natural surroundings right at your doorstep. Complete with a double car garage and parking for up to 6 vehicles total.Ideally located near top-rated schools, parks, trails, shopping, and all major amenities, this is a rare opportunity to own a premium ravine property in the heart of Georgetown. A true statement home that combines elegance, space, and an unbeatable setting. (id:63203)
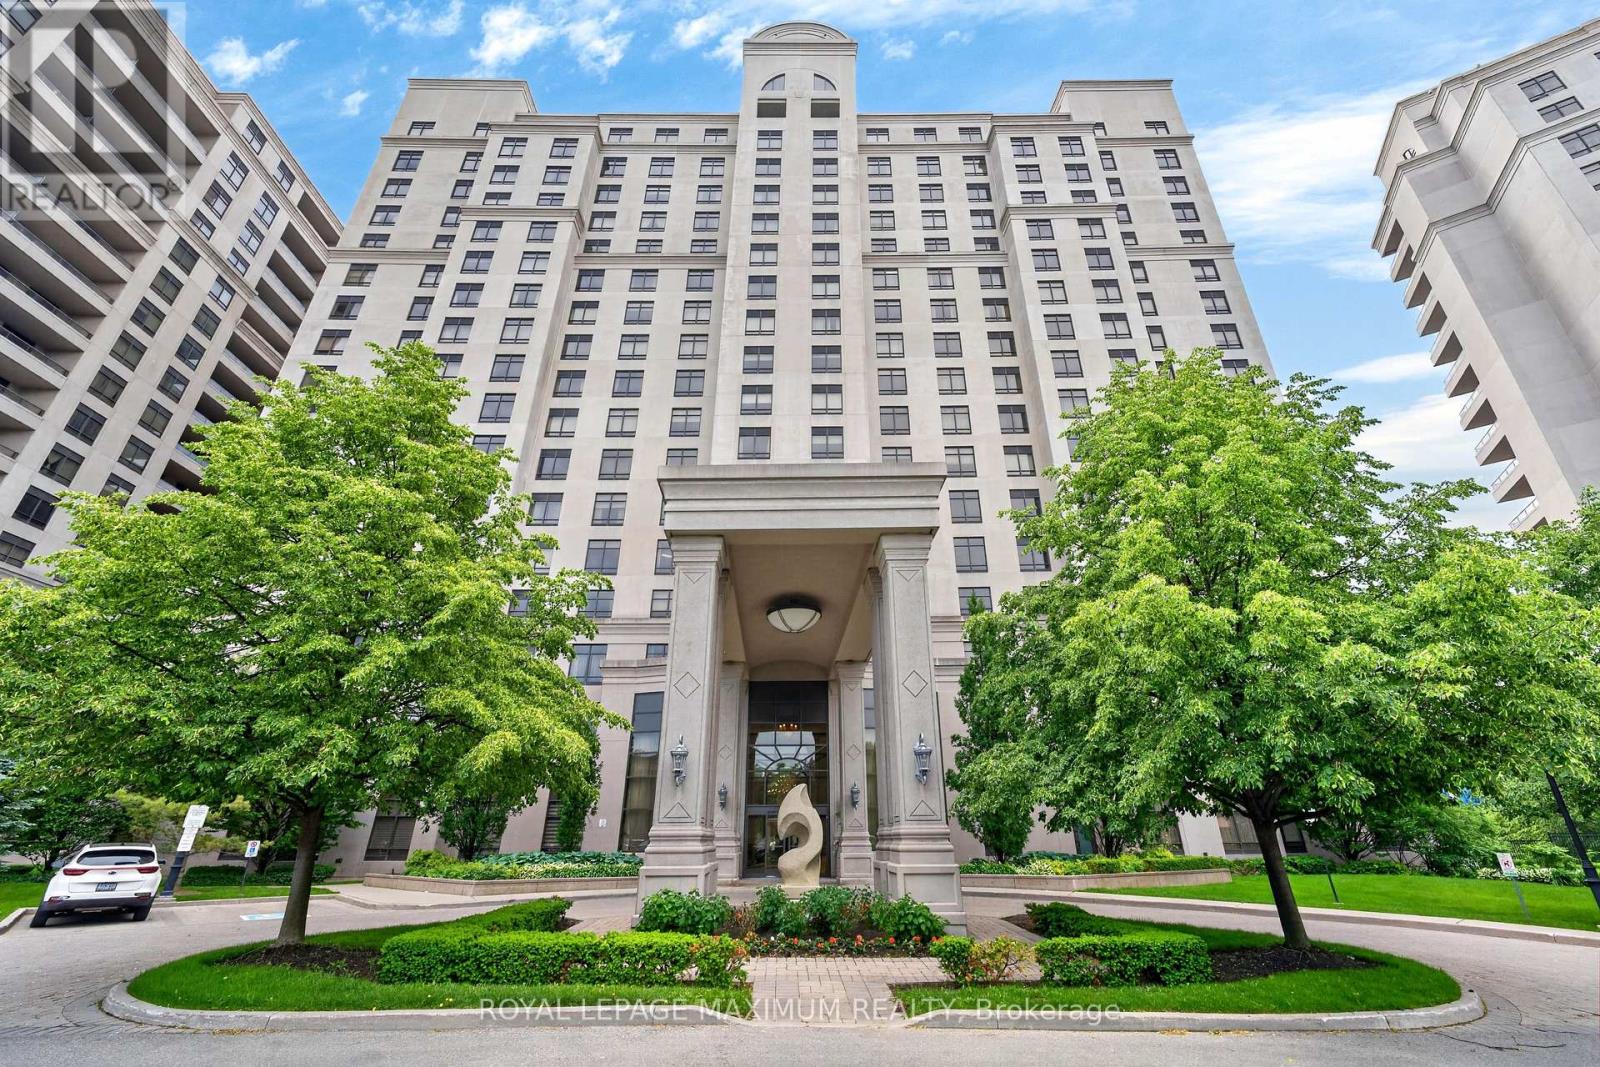
914 - 9245 Jane Street
Vaughan, Ontario
Luxurious Condo Located In The Highly Coveted Bellaria Residences (Tower 3) Nestled In A Luscious 20-Acre Park w/Serene Pond & Streams. Suite Features: Exceptional Layout w/No Wasted Space, Spacious 1 Bedroom Unit w/2 Baths, 9 Feet Ceilings, Laminate & Ceramic Floors Throughout, Kitchen w/Stainless Steel Appliances, Granite Countertops, Flush Breakfast Bar, Undermount Dual Sink, Backsplash, In-Suite Laundry, 1 Owned Parking Space, 1 Owned Storage Locker, Timeless North View Of City & More. Maintenance Fees Conveniently Includes All Utilities Except Hydro. Concierge & Gatehouse Security Onsite 24 Hours. Building Amenities Include: Elegant Lobby Entrance w/Stunning Grand Chandelier, Gym, Media Room, Games Room w/Pool Table & Lounge Area, Party Room w/Massive Bar + Kitchen, Wine Cellars, BBQ Pavilion & Ample Patio Area For All Your Entertainment Needs. Just Steps Away From The Iconic Vaughan Mills, Canadas Wonderland, Various Commerce, Public Transit & Within Close Proximity To Cortellucci Vaughan Hospital, Major Highways (400/407), Rutherford GO Station & Vaughan Metropolitan Subway Station. Elegant Living Space, Charming Finishes & Excellent Building Overall Make This Condo The Perfect Choice For Those Seeking Comfort, Investment & Value In The City! *Click Virtual Tour Link For Additional Photos & Video* (id:63203)
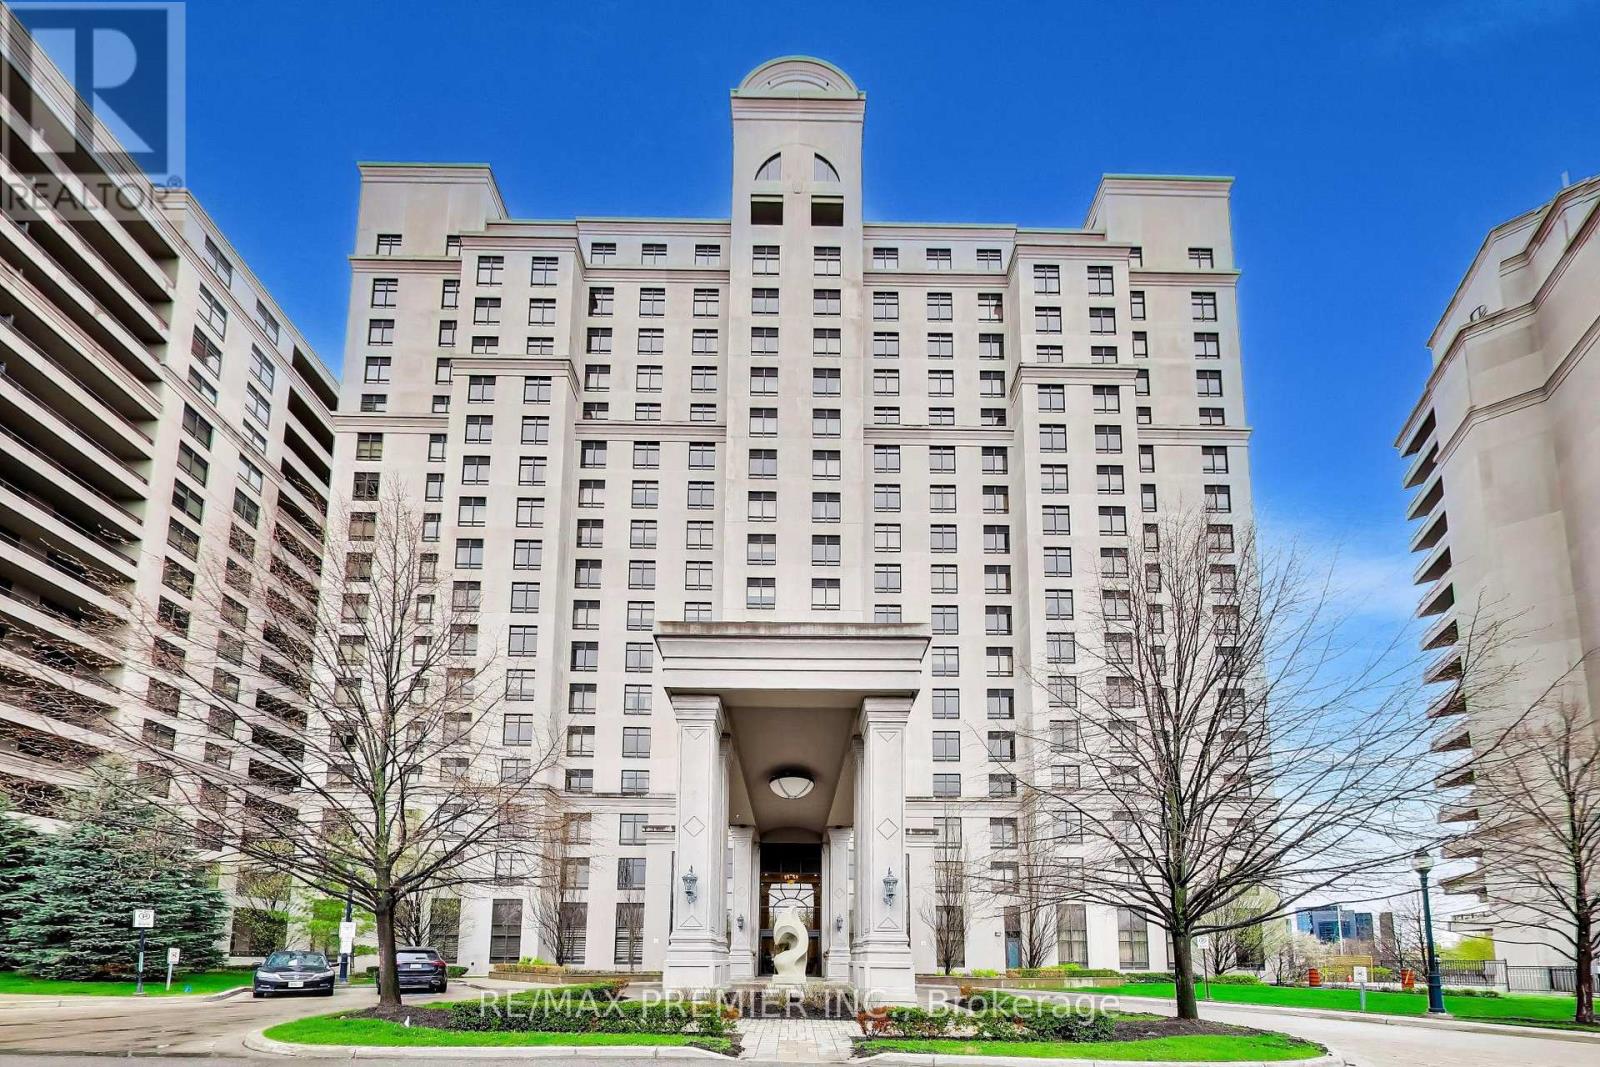
1106 - 9245 Jane Street
Vaughan, Ontario
Experience Elevated Living At The Prestigious Bellaria Residences-Where Comfort, Space, And Sophistication Come Together Seamlessly. This Rarely Offered 2+1 Bedroom Luxury Condo Offers Approximately 1,500 Sq. Ft. Of Thoughtfully Designed Living Space, Complete With An Incredible Four Parking Spaces-A Truly Unique Offering. Located Within A Secure, Gated Community Surrounded Beautifully Manicured Grounds, This Residence Delivers Privacy And Tranquility While Remaining Close To Every Convenience. Inside, You're Welcomed By Soaring Ceilings, A Bright pen-Concept Layout Ideal For Both Entertaining And Everyday Living. The Oversized Kitchen Is A True Centerpiece, Featuring Elegant Waffled Ceilings, Full-Sized Stainless Steel Appliances, Granite Countertops. The Expansive Living And Dining Areas Flow Effortlessly To A Private Balcony With Unobstructed Views Of Vaughan. Both Bedrooms Are Generously Sized With Ample Closet Space, While The Versatile Den Is Perfect For A Home Office, Media Room, Or Additional Living Area. A Full-Size Laundry Room Adds To The Practicality Of This Well-Designed Suite. Residents Enjoy Resort-Style Amenities Including A Fully Equipped Fitness Centre, Library, Elegant Party Lounge, And Wine Cellars-Perfect For Those Seeking Luxury Without Compromise. Complete With Four Parking Spaces And An Oversized Locker, This Is A Rare Opportunity To Own In One Of Vaughan's Most Sought-After Gated Communities-Offering Not Just A Home, But A Lifestyle Upgrade. (id:63203)