

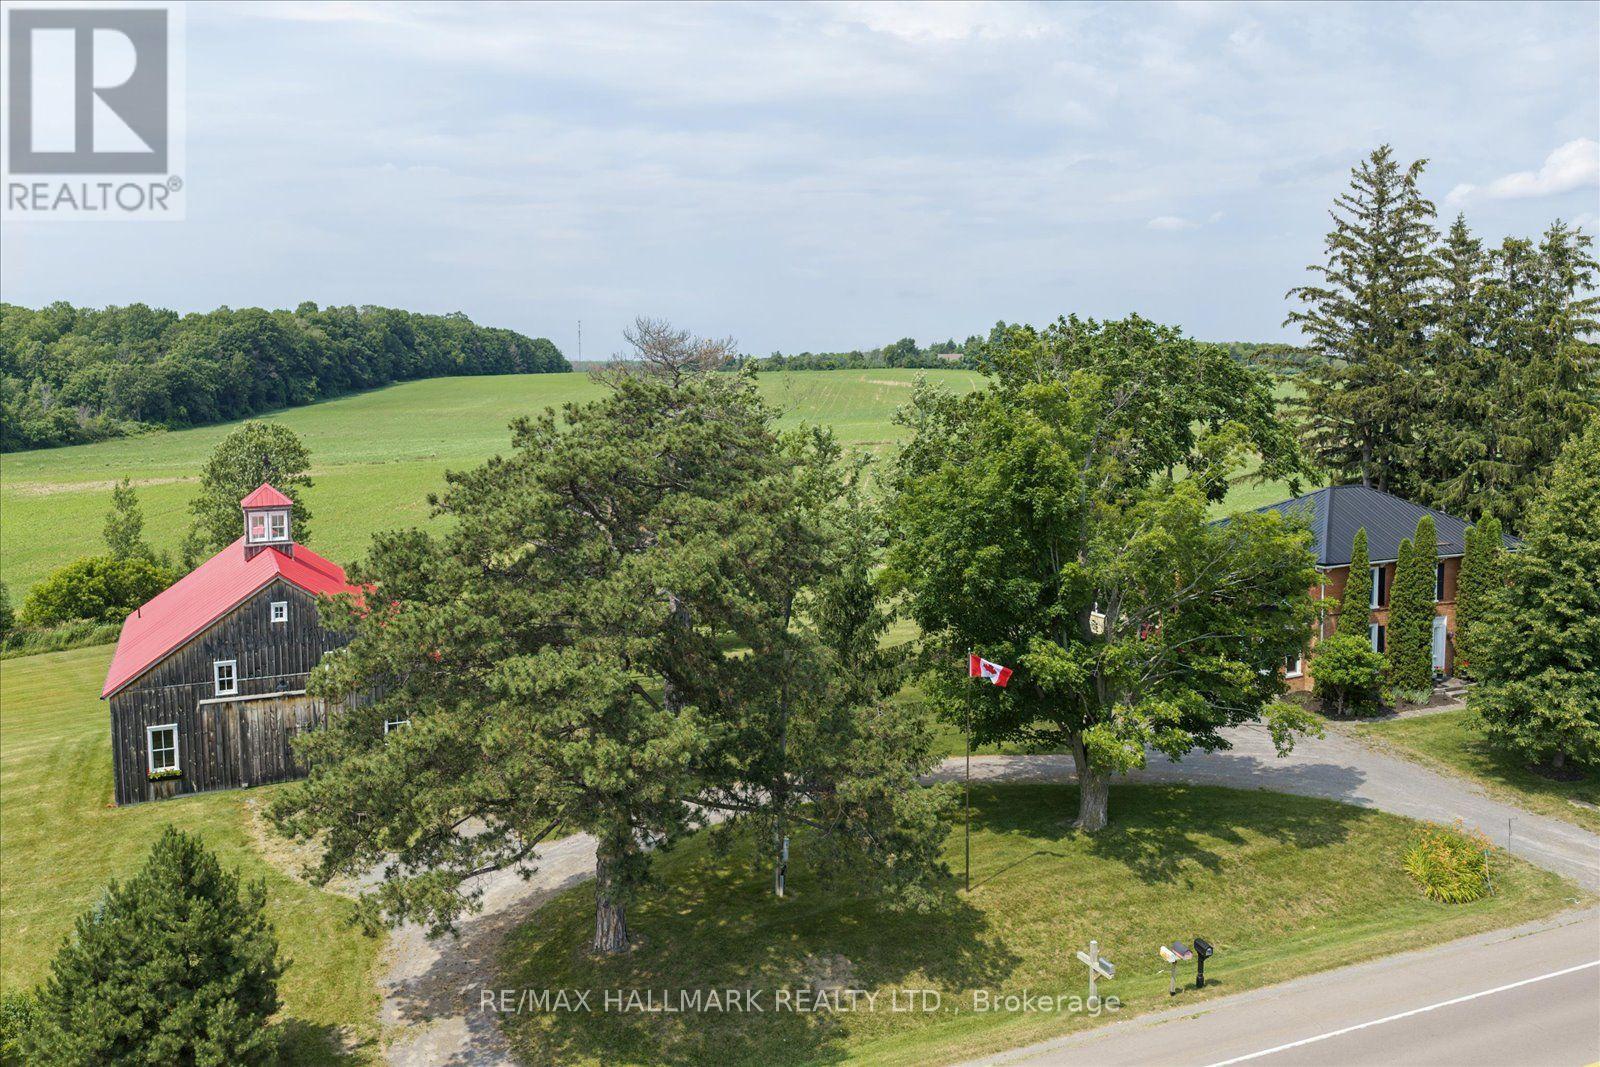
13840 Loyalist Parkway
Prince Edward County, Ontario
The approximately 3,300-square-foot farmhouse balances its centre-hall heritage with a generous family-room addition and carefully updated systems. Four bedrooms, three bathrooms and inviting principal rooms offer a comfortable rhythm for everyday living and full-house gatherings. A 22'5" x 15'7" kitchen with Thermador appliances, a six-burner gas range, generous work surfaces and a walkout to the outdoor kitchen anchors the home's social life. Extensive landscaping, a broad entertaining patio and outdoor kitchen extend daily life into the open air. The property's amenities-including a cedar barrel sauna and a children's play area-were conceived for long summer afternoons, family celebrations and quiet restoration. *Outdoor kitchen and gas appliances *Cedar barrel sauna *Landscaped area *Children's play area. The Dutch-style Barn was built in 2018, the traditionally crafted three-season Dutch-style barn measures 40 by 60 feet and features timber locally milled in Colborne. Its warm wood interior and dramatic volume make it one of McBain Farm's most memorable spaces. *Partial loft *Kitchen area *Four-piece bathroom *Basement-level garage *Independent septic system *Water and power from the farmhouse. The holding combines long views, productive acreage and two-road exposure on Loyalist Parkway and County Road 1. Approximately 68 acres were professionally tile drained in 2016, supporting the land's agricultural utility and long-term stewardship. Two wells with independent pumps; UV purification and water softening. Forced-air gas heating, central air and supplementary wall-mounted cooling. Two 200-amp services; 16 kW Generac standby generator; EV charger. Steel roof, updated basement windows, masonry work and lighting. Two indoor gas fireplaces; outdoor kitchen, pizza oven, barbecue and gas fireplace. The barn systems have independent septic; farmhouse-supplied water and electricity. (id:63203)
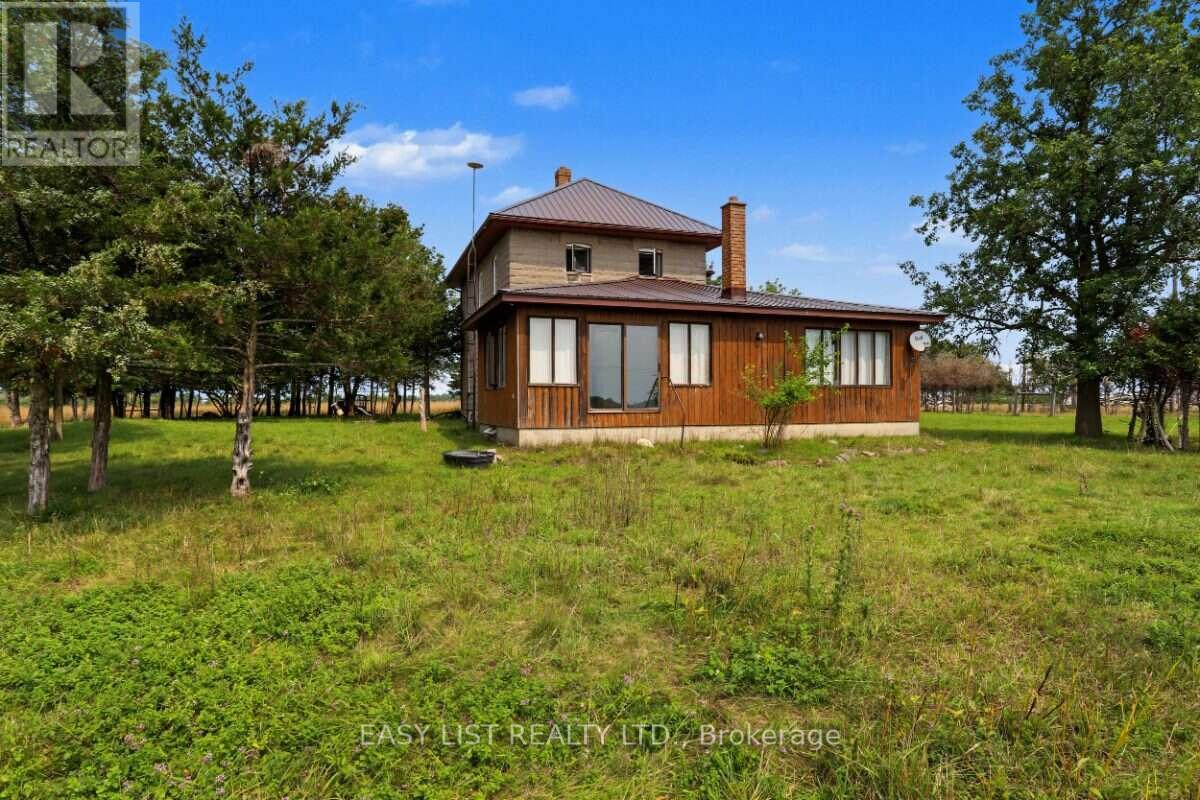
357 King's Wharf Road
Kawartha Lakes, Ontario
Visit the REALTOR website for further information about this Listing. Almost 98-Acre Farm with Historic Farmhouse & Excellent Agricultural Potential! A rare opportunity to own approximately 98 acres of predominantly cleared, usable farmland, offering space, privacy and tremendous potential for farming, livestock, recreation or a country lifestyle. The property features a 4-bedroom farmhouse that combines the character of the original circa-1920 home with the functionality of a 1989 addition. The original farmhouse offers high ceilings, a spacious living area and a generous family room, preserving the warmth and character of the home's early heritage. The 1989 addition adds a bright sunroom, providing additional living space and flexibility for a large family, extended family or those looking for extra functionality. The property also includes one barn equipped with electrical service, providing excellent space for agricultural use, storage, equipment, livestock or workshop needs. (id:63203)
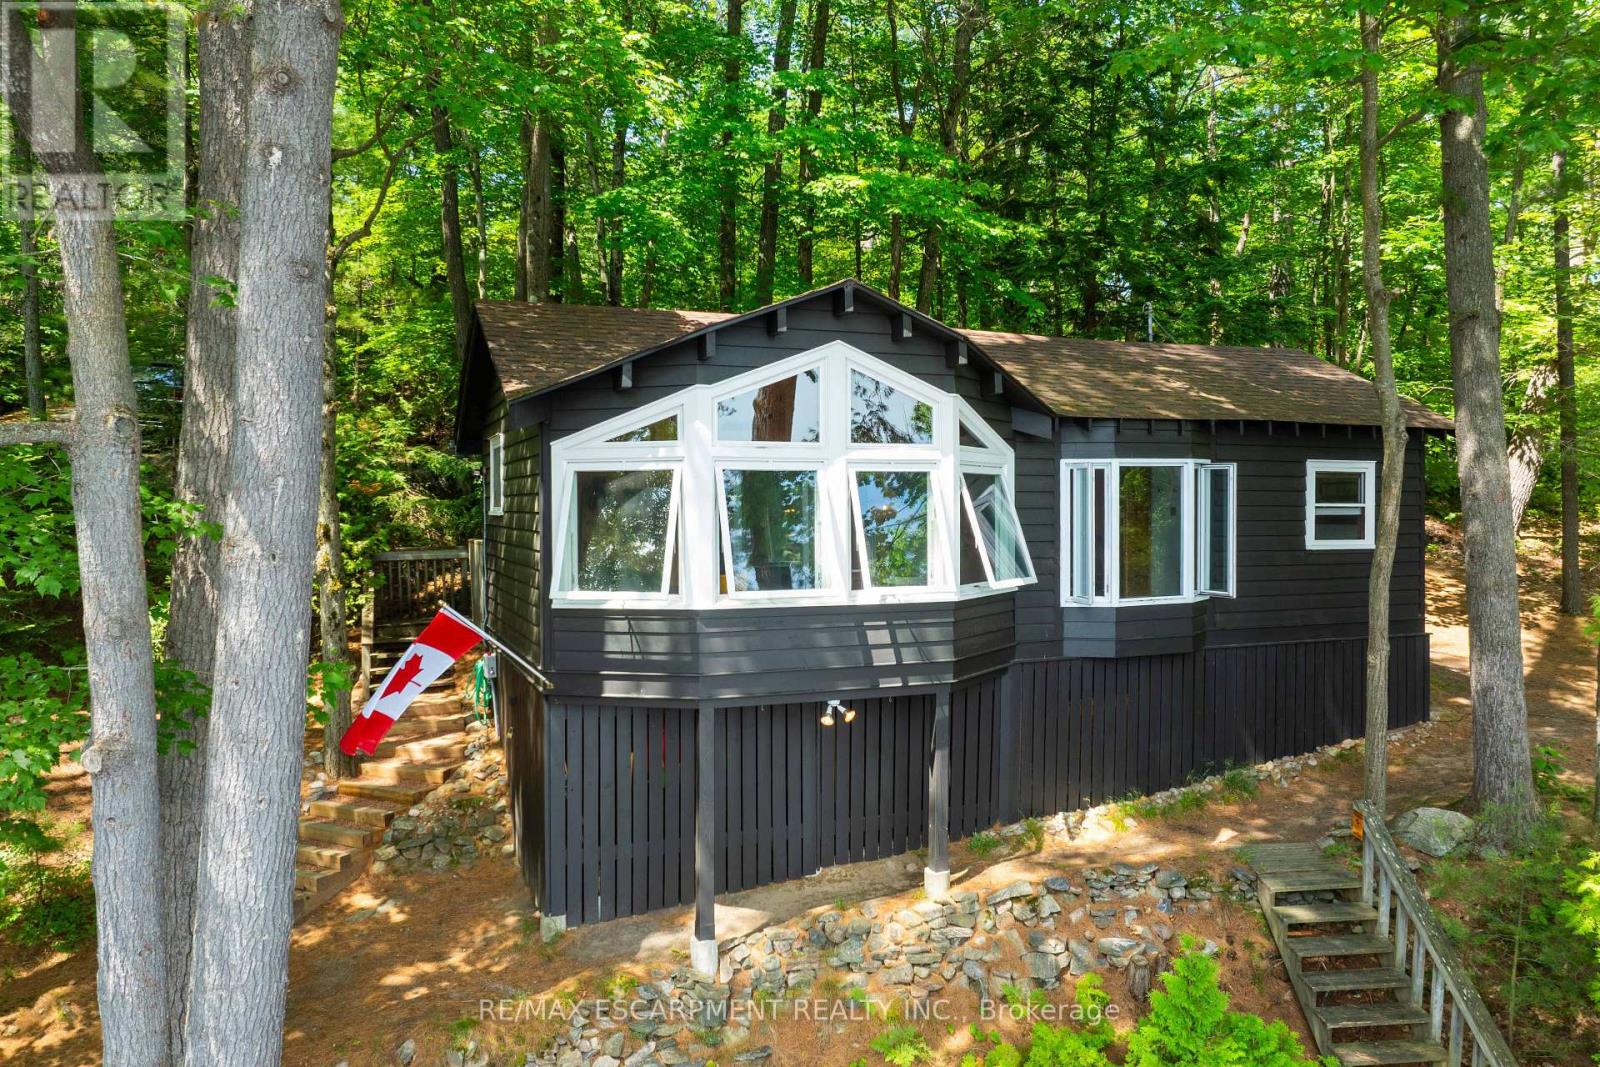
1009 Fogo Street
Muskoka Lakes, Ontario
Golden opportunity to own Muskoka waterfront cottage on coveted 'Moon River'. A river by name, but it feels like a lake with many bays, inlets and isles to explore. Looking for peace and relaxation, calm water skiing, shorelines to paddle or abundant fishing? The Moon has you covered. You can even boat into the town of Bala for ice cream, pizza, restaurants, bakery, grocery and more with deep-water docking at the town dock. Many owners on the Moon River are 2nd- and 3rd-generation and speak to the special place this stretch of Muskoka truly is. The cottage provides the necessary creature comforts with a large foyer, closet and 3-piece bath, two comfortable bedrooms, a 'Muskoka' room equipped with blinds and curtains + pull-out bed for additional sleeping, kitchen and living combo with large bay window, all perched above the flood line with your 'Million Dollar' views of the bay and Kimberly Island. The waterfront features a fire pit with natural granite rock seating, towering white pine trees, wildflowers and your 16' by 20' dock. Need I say more?... Book your showing today to see how this unique and humble offering could work for you! (id:63203)

133-135 Wellington Street
Hamilton, Ontario
Attention investors, contractors, and renovators! 133-135 Wellington offers a rare opportunity with substantial square footage, multiple kitchens, bathrooms, bedrooms, and flexible living spaces across three levels. Bring your vision and transform this unique property into something truly special. The property is being sold in "as is, where is" condition. (id:63203)
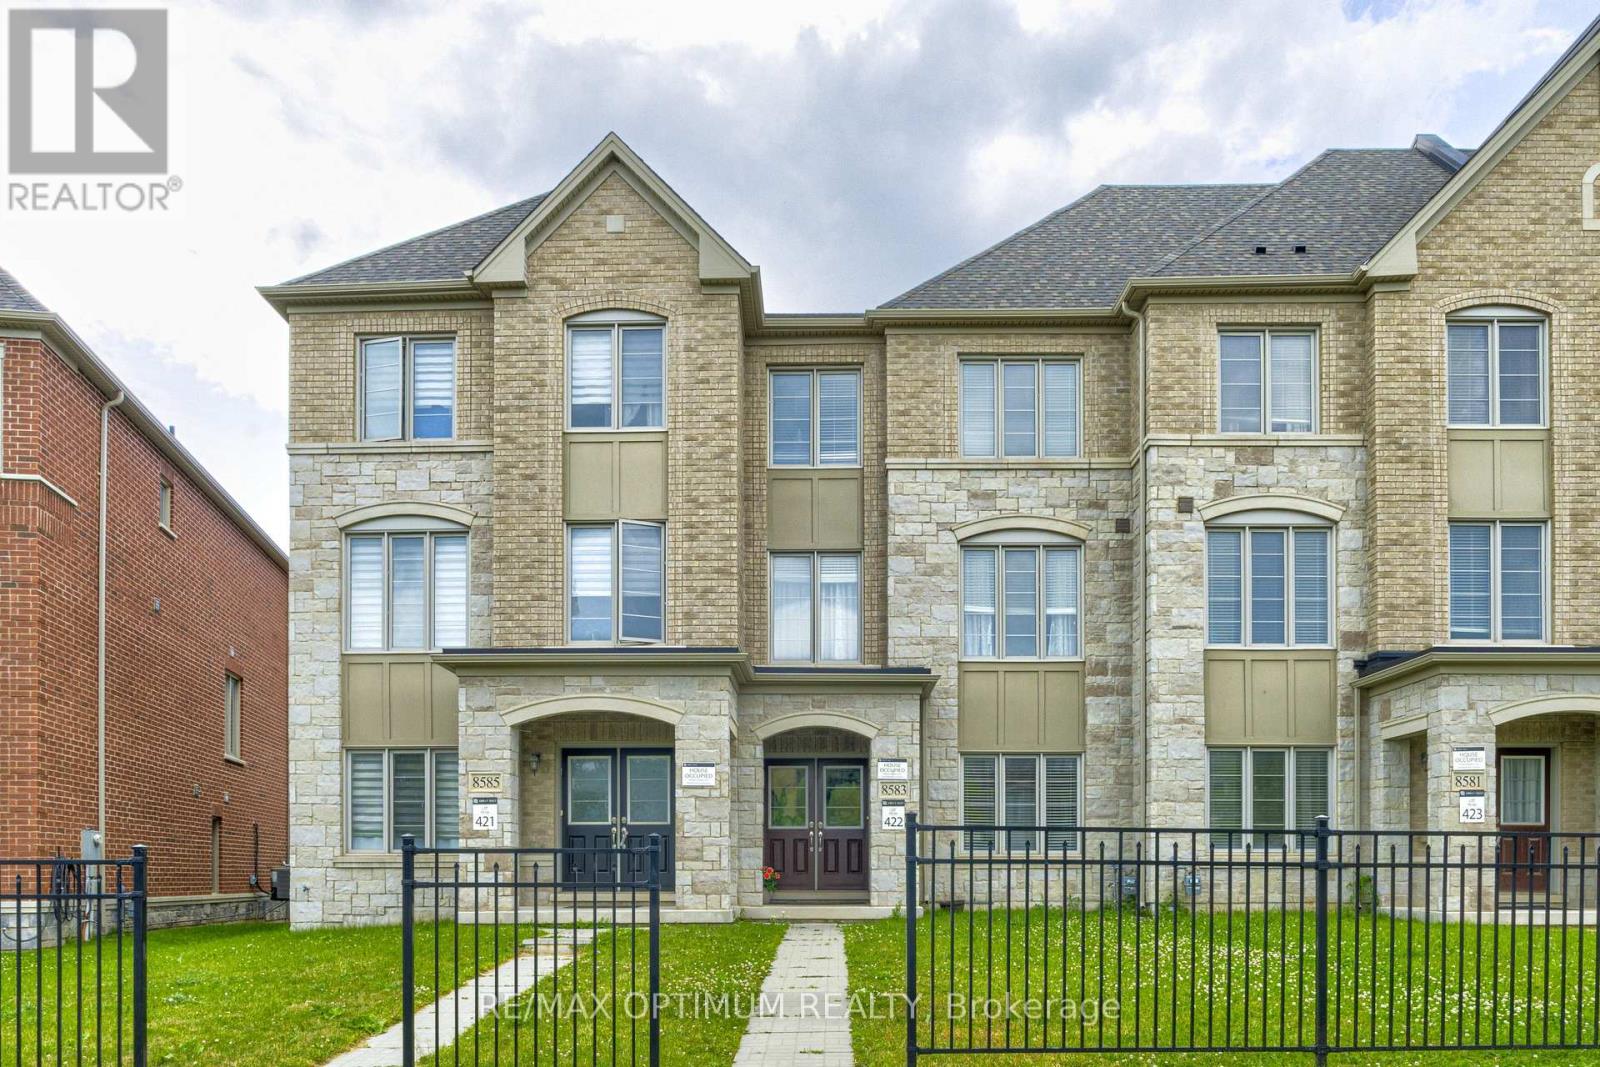
8583 Financial Drive
Brampton, Ontario
Welcome To 8583 Financial Drive, A Beautiful 3-Storey Freehold Townhome In The Highly Desirable Bram West Community. This Spacious Home Offers 3+1 Bedrooms, 4 Washrooms, And 2,258 Sq. Ft. Of Above Grade Finished Living Space. The Ground Level Features A Bedroom With Closet And 3-Piece Ensuite, Perfect For Guests, In-Laws, Or A Home Office. The Second Level Offers A Bright Open-Concept Layout With Living, Dining, Kitchen, And Great Room Areas, Including A Centre Island, Combined Kitchen/Dining Space, And Walk-Out To Balcony. The Third Level Features A Generous Primary Bedroom With Walk-In Closet And 5-Piece Ensuite, Along With Two Additional Bedrooms And A Full Bath. Enjoy A Built-In Double Garage, Private Driveway, 3 Total Parking Spaces, Central Air, Third-Level Laundry, And A Brick Veneer/Stone Exterior. Conveniently Located Near Financial Dr And Mississauga Rd, Close To Schools, Parks, Transit, Shopping, And Major Highways. (id:63203)

809 - 383 Sorauren Avenue
Toronto, Ontario
A rare opportunity to own in one of Roncesvalles' most architecturally distinctive addresses, Suite 809 offers soaring 10.5 -foot ceilings and unobstructed views that set an immediate tone of light and openness. Designed by Peter Clewes of architects Alliance, the building's soft-loft character - exposed concrete, expansive glazing, and a striking brick exterior - carries through into a suite that feels both airy and intentional. The layout makes smart use of every square foot, with engineered hardwood flooring and upgraded lighting throughout. A walk-in coat closet in the foyer and custom, upgraded closets in the bedroom deliver serious storage, while a direct connection from the bedroom to the spa-like four-piece bathroom lets it double as a private ensuite. The modern kitchen is outfitted with integrated appliances, including a paneled fridge, stainless steel stove and cooktop, and microwave, alongside a custom, upgraded island that's perfect for everyday living and entertaining. An ensuite washer and dryer add everyday convenience, while custom drapery throughout offers a tailored, polished finish. The large balcony - with room for four to sit comfortably - gives you a genuine outdoor extension of the living space. Building amenities support easy, low-maintenance living, with a gym, concierge, party room, guest suites, bike storage, and visitor parking all on hand. The location is hard to beat: Roncesvalles Avenue's cafés, bakeries, and independent shops are minutes away, Sorauren Park and its farmers' market are practically at your doorstep, and High Park's 400 acres offer an easy escape into green space. For getting around, Dundas West Subway Station and the Lansdowne bus are close by, with UP Express and GO Transit adding fast connections into downtown. Updates/Renovations: Deck (May 2026), California Closets (2024), Kitchen Island & Backsplash (2025). (id:63203)

77 Leander Street
Brampton, Ontario
Stunning Five Bedroom Executive Home In The "L" Section Of Bramalea. Situated On A 50 x 120 Foot Lot AmongMature Trees And Peaceful Surroundings. Beautiful Upgrades Throughout The Main And Upper Level Include:Hardwood Floors, Porcelain Tiles, Crown Molding And A New Staircase. Updated Kitchen W/ Centre Island, S/SAppliances, Backsplash And Open To The Dining Room Area. Large Separate Living Room W/ Built In CabinetryAnd Fireplace, Perfect For Entertaining. Primary Bedroom W/ WI/CC and Renovated 4 PC Ensuite. All BathroomsIn This Home Have Been Renovated. Professionally Finished Basement With Vinyl Plank Flooring, T-Bar Ceiling IsPerfect As A Media/ Entertainment Area W/ Kitchenette And Room For Your Home Gym. Family Room OverlooksA Beautiful Backyard With White Cedar Hedges, Expansive Deck And Above Ground Pool (2019) A Wonderful WayTo Stay Cool And Entertain In The Summer Months. This Property Has Been Carefully Maintained: Roof ( 2018),Driveway (2017), Windows (2013), Front Walkway (2021), Eavestrough and Gutters (2021). This Home Has BeenFully Renovated And Is Move In Ready. Fabulous Location, Close To Parks, Schools, Recreation Centre, Shoppingand Hwy Access. Come For A Visit You Will Not Be Disappointed!!! (id:63203)
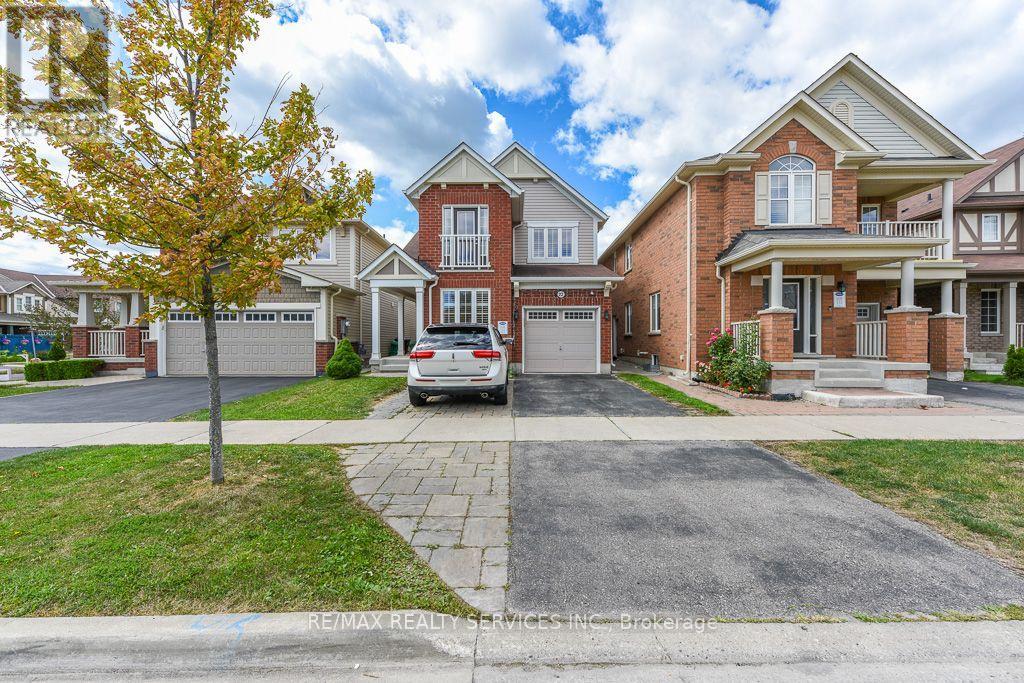
22 Robert Parkinson Drive W
Brampton, Ontario
WOW is the best word to describe this Great Beauty. East facing gorgeous detached home with 4 +2 bedrooms. Fully brick home in very desired location. Great functional layout with sun filled living, dining, family room and updated kitchen with s/s appliances. Feauturing a center island and beautiful backsplash creating an elegant and functional space that is perfect for cooking and entertaining. 2nd floor comes with 4 large-size bedrooms with spacious master bedroom with 5 pc ensuite and walk in closet. The finished basement with 2 bedrooms and washroom with sep entrance through garage is adding the extra bonus in this beauty. This home is offering a perfect blend of comfort, style and functionability. (id:63203)

2307 Woodfield Road
Oakville, Ontario
Set on a cul-de-sac on Woodfield Road in River Oaks. Over $200,000 invested, and every dollar shows in this renovated home offering 1,980 sq ft above grade plus 825 sq ft finished below. Just over 2800 square feet of living space. Nine-foot ceilings and maple hardwood set the tone on the main floor, where the chef's kitchen anchors an open concept plan: high-gloss cabinetry, quartz counters, oversized island with breakfast bar, built-in wall oven, cooktop and pot filler. The breakfast area sits in a curved bow window, and the living room walks out to an expansive deck backing onto mature trees. A separate dining room and powder room complete the level. Upstairs, the vaulted ceiling primary retreat opens through French doors to a private balcony, with his and hers closets one being a walk-in closet and five-piece ensuite finished in marble-look porcelain, a freestanding soaker tub, double vanity and glass shower. Two more generous bedrooms, a four-piece bath and second floor laundry means no need to go to the basement. The finished lower level adds a 40-foot recreation room, an office or fourth bedroom,, a three-piece bath and large storage area ideal for guests, teens or working from home. The big-ticket items are done: tankless water heater and air conditioning (2026), furnace (2018), roof (2016), basement finished (2016), first and second floors fully renovated (2020). California shutters, pot lighting throughout, central vac, curved oak staircase with wrought-iron pickets, double garage with inside entry and a private driveway. Minutes to excellent schools like River Oaks, White Oaks, and Sunnydale. Minutes to River Oaks Community Centre, trails, shopping and the QEW/403. Turn-key in one of Oakville's most sought after neighbourhoods - nothing left to do but move in. (id:63203)

879 Etherington Way
Milton, Ontario
Welcome to 879 Etherington Way, a beautifully maintained detached home thoughtfully updated throughout and set on a landscaped lot in Milton's sought-after Harrison neighbourhood. This home delivers the perfect balance of space, function, and elevated finishes. From the moment you arrive, a covered front porch creates a warm welcome. Step inside to soaring ceilings, rich hardwood flooring, and light-filled layout designed for both entertaining and everyday comfort. The main level offers distinct yet connected living spaces, including a formal living room, dining room, spacious family room with a fireplace, a dedicated main floor office, and new light fixtures that elevate the space. At the heart of the home, the kitchen has been upgraded with quartz countertops, stainless steel appliances, and a bright breakfast area with direct access to the backyard, creating a seamless indoor-outdoor flow. Whether hosting friends or enjoying casual meals, this space is both functional and refined. Upstairs, four spacious bedrooms provide room for growing families. The primary suite is a true retreat, with a walk-in closet, relaxation space, and a luxurious 5-piece ensuite. An additional full bathroom completes the upper level with comfort and convenience. A professionally finished basement expands your living space, offering recessed lighting, a generous recreation room, a wet bar with a bar fridge, two additional bedrooms, and a 3-piece washroom, perfect for guests, teens, or a home gym. With over 1,300 sq ft of finished space below grade, this level adds incredible versatility. Outside, the fully fenced backyard is beautifully landscaped with mature trees and a rear patio designed for summer evenings and effortless entertaining. Ideally located near Optimist Park, the Milton Velodrome, excellent schools, and the convenient 401-Tremaine interchange, this is family living at its best. Spacious, light-filled, and finished on every level, this home truly checks every box. (id:63203)
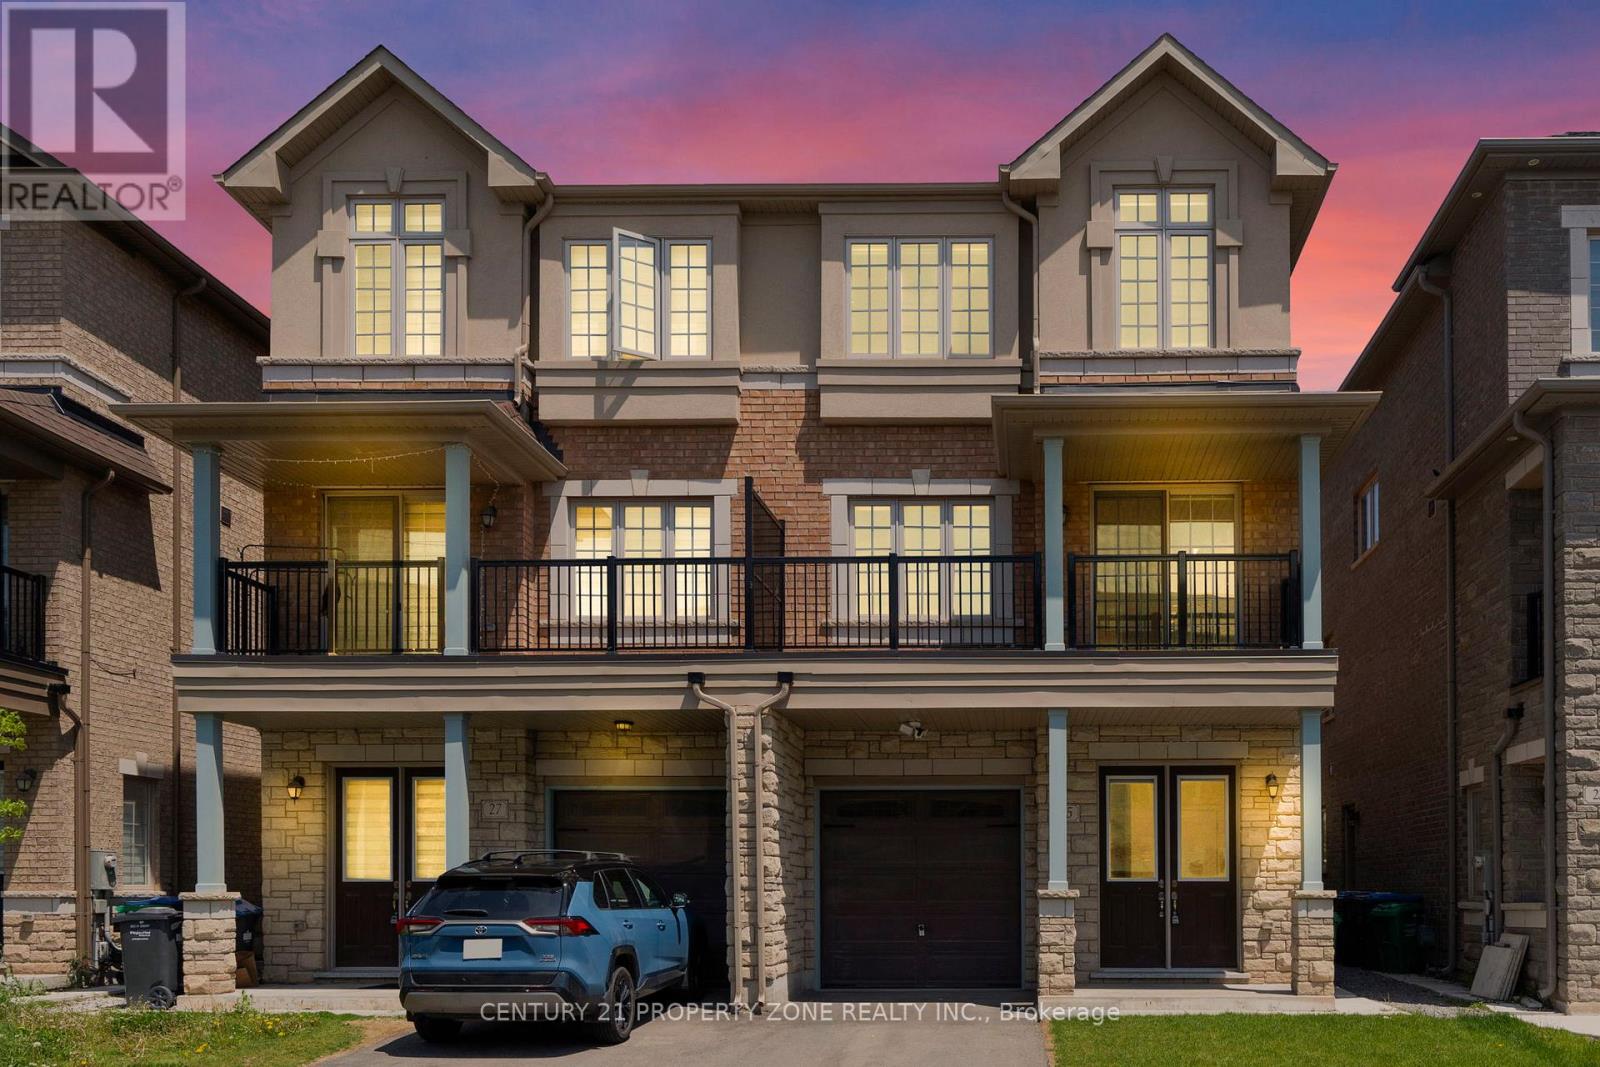
25 Hashmi Place
Brampton, Ontario
Get up to $6,000 in Rental Income !!! Discover this beautifully designed 4+2 Beds+2 Kitchens semi-detached home offering over 2,300 sq. ft. of stylish and functional living space, ideal for growing families or investors. Adding exceptional value is the *legal ground-level dwelling unit*, complete with its own kitchen , a bedroom ,3-piece bathroom, and a separate entrance, ideal for extended family or potential rental income. The property also features a *finished basement* with a *separate entrance* and an additional bedroom, offering even more flexible living. The *second level* boasts an expansive living and dining area, perfect for hosting gatherings or enjoying quality family time. The *modern kitchen* is fully equipped with stainless steel appliances, granite countertops, and ample cabinetry, making meal preparation both convenient and enjoyable. The home showcases a bright open-concept layout enhanced by abundant natural light and impressive *9-ft ceilings* , *hardwood floors* on the second and third floors, creating an airy and welcoming atmosphere. Upstairs, Featuring 4 spacious bedrooms, this property combines comfort, versatility, and modern appeal. The *primary bedroom* is generously sized and includes a *4-piece ensuite* bathroom and closet, while the three additional bedrooms are also well-proportioned, providing comfortable living space for the entire family. A fantastic opportunity to own a spacious, move-in-ready home in a prime location close to amenities, schools, parks, and transit. (id:63203)
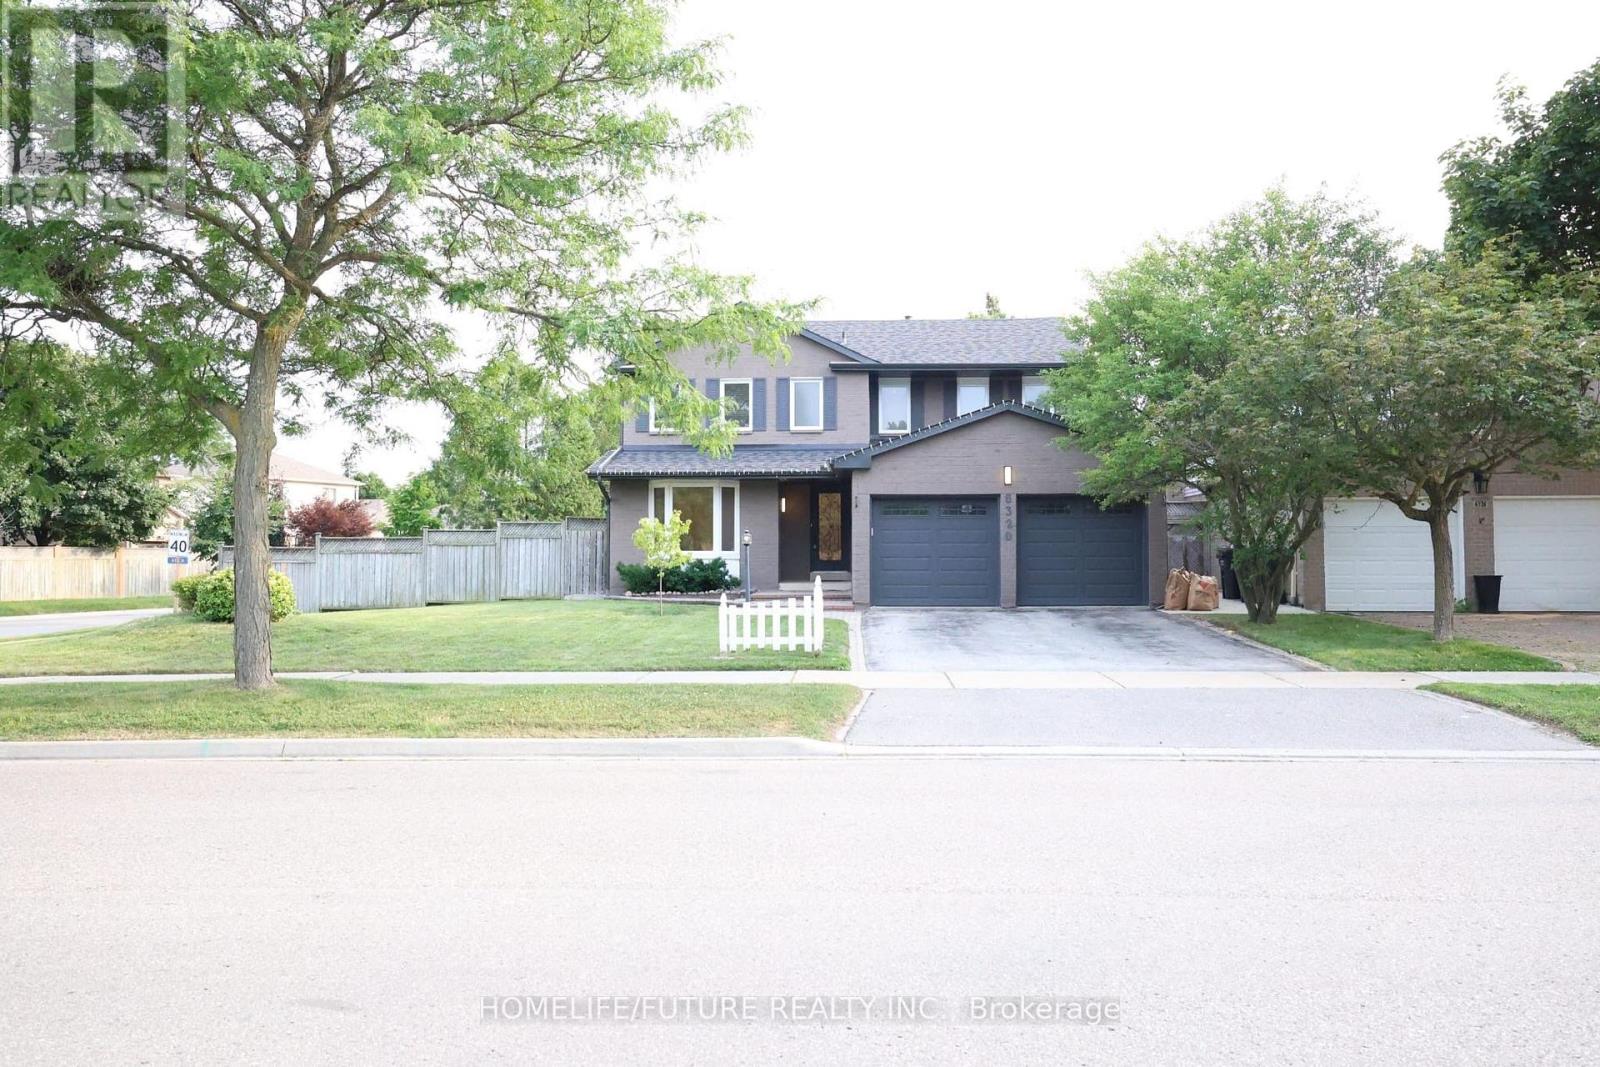
6320 Millers Grove
Mississauga, Ontario
Gorgeous 4 Bedroom Detached Home In Desirable Meadowvale. Highlights To Mention Including: Gleaming Hardwood Floors, Kitchen With Granite Countertops/Stainless Steel Appliances/Breakfast Area, Private Picturesque Yard With Large Entertainer Deck And Mature Trees, Family Room With Beautiful Gas Fireplace, And Much More. Tenant Is Responsible For Lawn Front, And Side Until Property Border And Back Yard Lawn. (id:63203)