

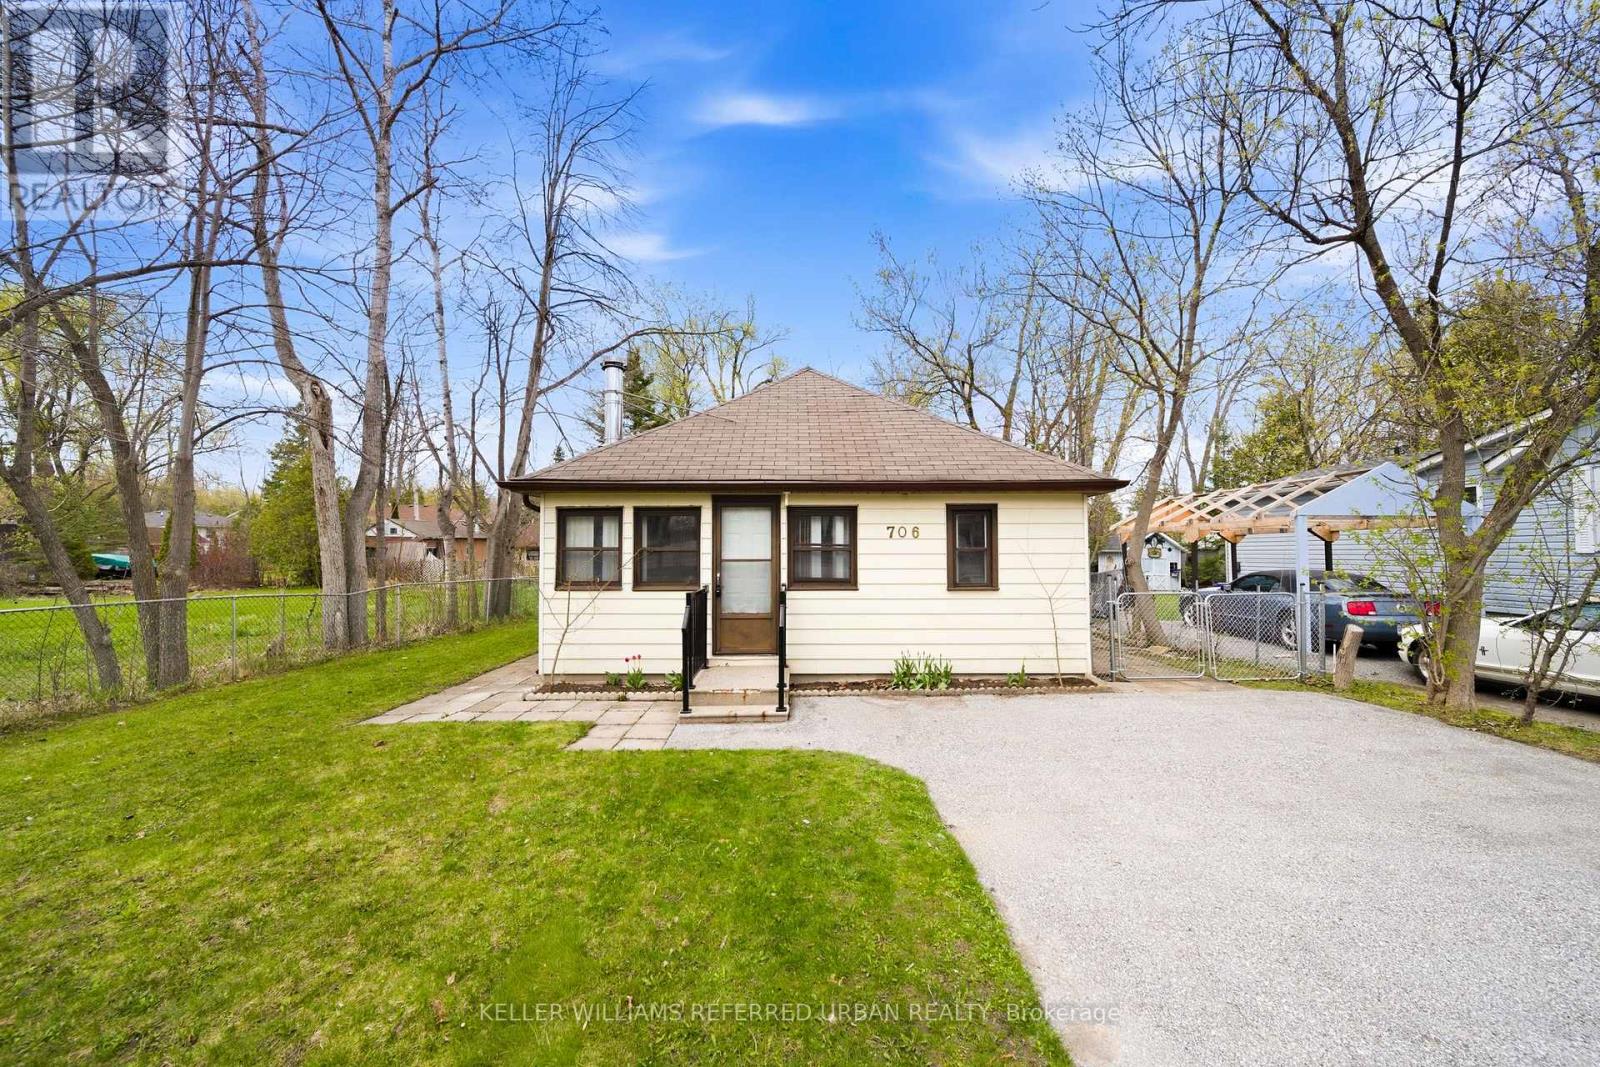
706 Chestnut Street
Innisfil, Ontario
Welcome to 706 Chestnut St in Innisfil - a charming 2-bedroom, 1-bathroom bungalow packed with opportunity and perfectly positioned just a short walk from the shores of Lake Simcoe. Offering approximately 687 sq. ft., this home features a spacious foyer, a bright and usable sunroom, and sits on a generous 50 x 150 ft level lot that does not flood. Whether you're a first-time homebuyer, investor, or renovator looking for your next project, this property offers incredible potential to renovate, personalize, or expand in a highly desirable lakeside location. Enjoy the convenience of nearby parks, beaches, marinas, and year-round outdoor living, all while being within easy reach of Barrie and Highway 400. A rare opportunity to own in one of Innisfil's most sought-after communities! (id:63203)
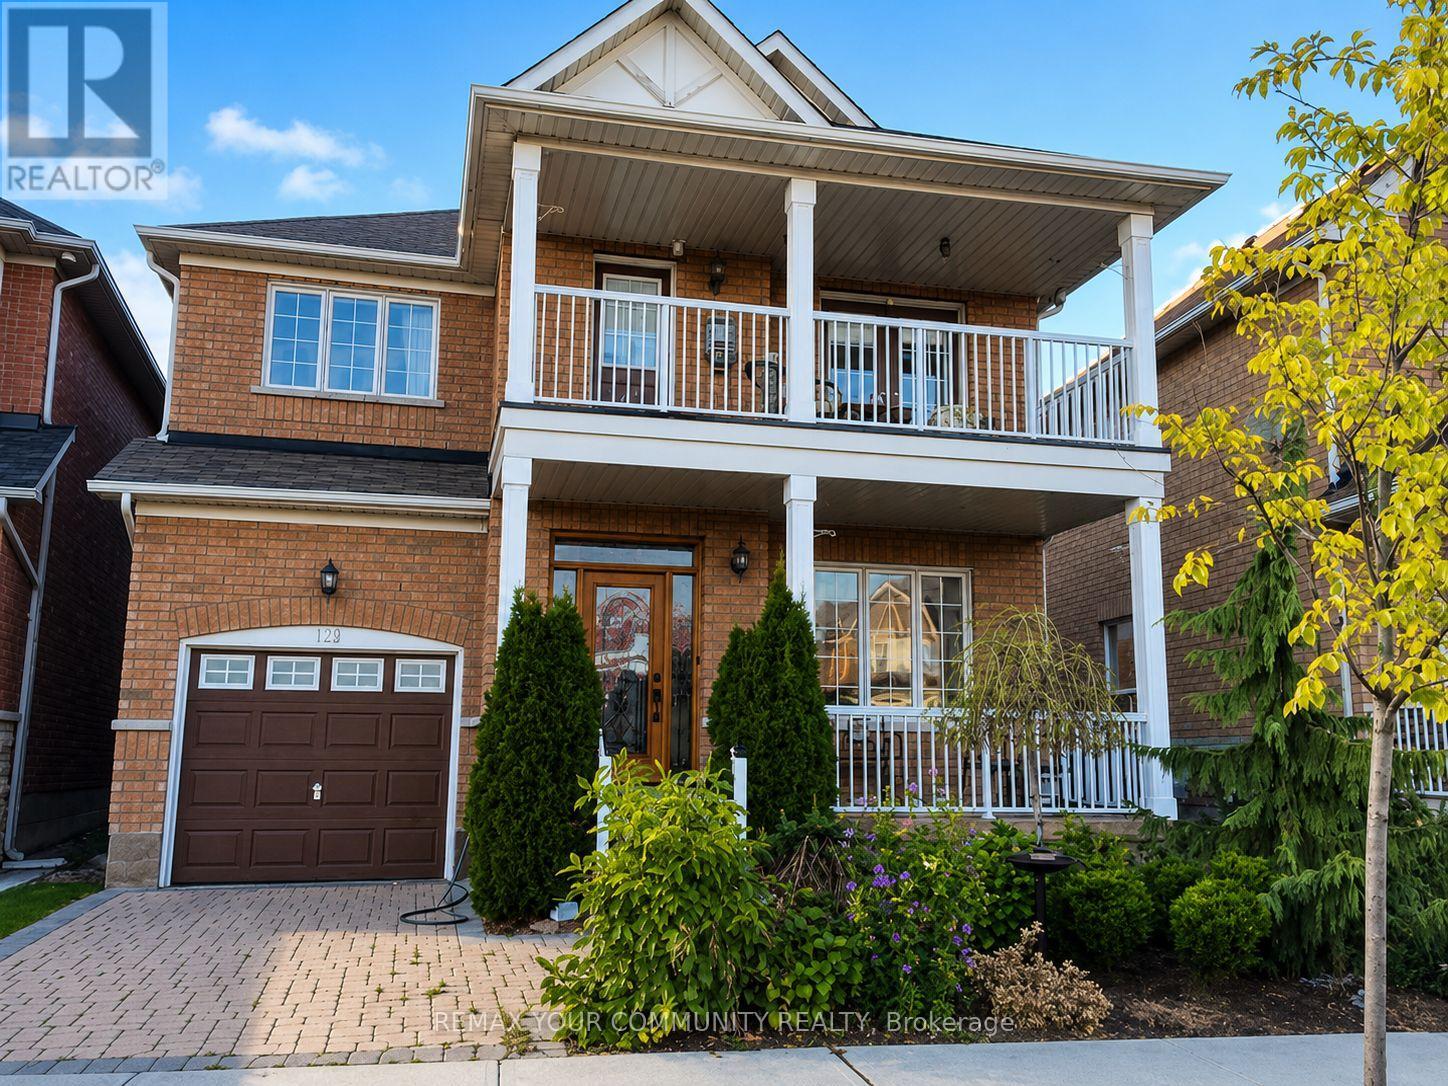
112 Barnwood Drive
Richmond Hill, Ontario
Welcome to this beautifully upgraded, carpet-free detached home in the prestigious Bond Lake community. This sun-filled, south-facing residence offers abundant natural light throughout the year and features a spacious open-concept layout designed for comfortable family living.The modern kitchen is equipped with granite countertops, a stylish backsplash, extended cabinetry, and brand-new stainless steel appliances, including a gas stove, refrigerator, dishwasher, and microwave hood fan. Large windows and elegant French doors lead to an upper balcony with serene pond and ravine views, creating the perfect space to relax.The spacious primary bedroom features a walk-in closet and a luxurious 5-piece ensuite, while all bathrooms have been tastefully upgraded with granite countertops and extended vanities. Hardwood flooring runs throughout the home, complemented by convenient main-floor laundry with front-load washer and dryer. Recent updates include a new furnace, central air conditioner, smart thermostat, and roof.Enjoy a professionally landscaped backyard complete with an interlock patio, tranquil water features, a gas BBQ hookup, and a stainless steel BBQ-ideal for outdoor entertaining. Ideally located close to top-rated schools, parks, nature trails, Bond Lake, Lake Wilcox, Oak Ridges Community Centre, public transit, and Highway 404. A rare opportunity to lease a move-in-ready home in one of Richmond Hill's most sought-after family-friendly neighbourhoods. (id:63203)
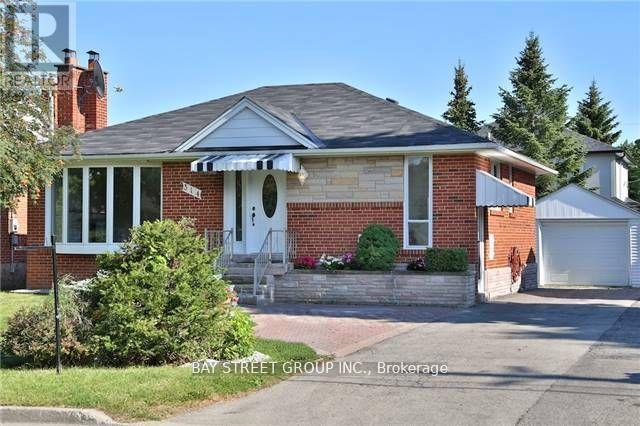
Bsmt - 314 Palmer Avenue
Richmond Hill, Ontario
Beautiful basement apartment in a detached home in the highly sought-after Bayview/Major Mack area. Conveniently located within walking distance to the GO station, with public transit right at your door, and close to Bayview Secondary, Catholic schools, parks, and shopping. This two-bedroom suite offers a spacious living room, a separate entrance, and complete privacy. (id:63203)

22 Castleview Crescent
Markham, Ontario
Welcome to this beautifully maintained detached 2-storey home in the highly desirable Victoria Manor-Jennings Gate community. Offering approximately 1,842 sq. ft. above grade plus a finished basement, this spacious home combines elegant finishes with exceptional functionality. The main level features hardwood flooring, pot lights, crown moulding, a cozy gas fireplace in the family room, and a bright eat-in kitchen with a breakfast bar and walkout to the backyard. Convenient direct access to the attached double-car garage adds to the home's practicality. The upper level boasts four generously sized bedrooms, including a luxurious primary suite with a bay window, walk-in closet, and spa-inspired 5-piece ensuite. The remaining bedrooms each feature walk-in closets and either a private ensuite or semi-ensuite bath. The finished basement offers outstanding additional living space with two recreation areas, a second kitchen, and an additional bedroom-ideal for extended family, guests, or entertaining. Additional features include central air conditioning, central vacuum, water softener, and alarm system. Located close to top-rated schools, parks, shopping, public transit, and Highway 404, this exceptional home offers the perfect combination of space, comfort, and convenience. *For Additional Property Details Click The Brochure Icon Below* (id:63203)

1403 - 8111 Yonge Street
Markham, Ontario
Welcome To The Prestigious "Gazebo " In Thornhill. Rarely Available "Bayberry" Model With South West Views. Walk - Out From Living Room And Primary Bedroom To Large Wrap Around Balcony. Approx. 1228 Sq Ft And 460 Sq Ft Balcony. Large Ensuite Utility Room 1.70 M X1.39 M, Plus Bsmt Locker. Library.Woodworking Shop. All Inclusive Maintenance. Short Walk To Yonge Street And Shopping And Excellent Schools. Indoor Pool And Excellent Recreational Facilities, Tennis Courts, Squash Court, Sauna, Gym, Car Wash. Walk To Thornhill Country Club & Toronto Ladies Golf Club. Minutes To Hwy 7/407 And Finch Subway Station. Additional Underground Parking Available. (id:63203)
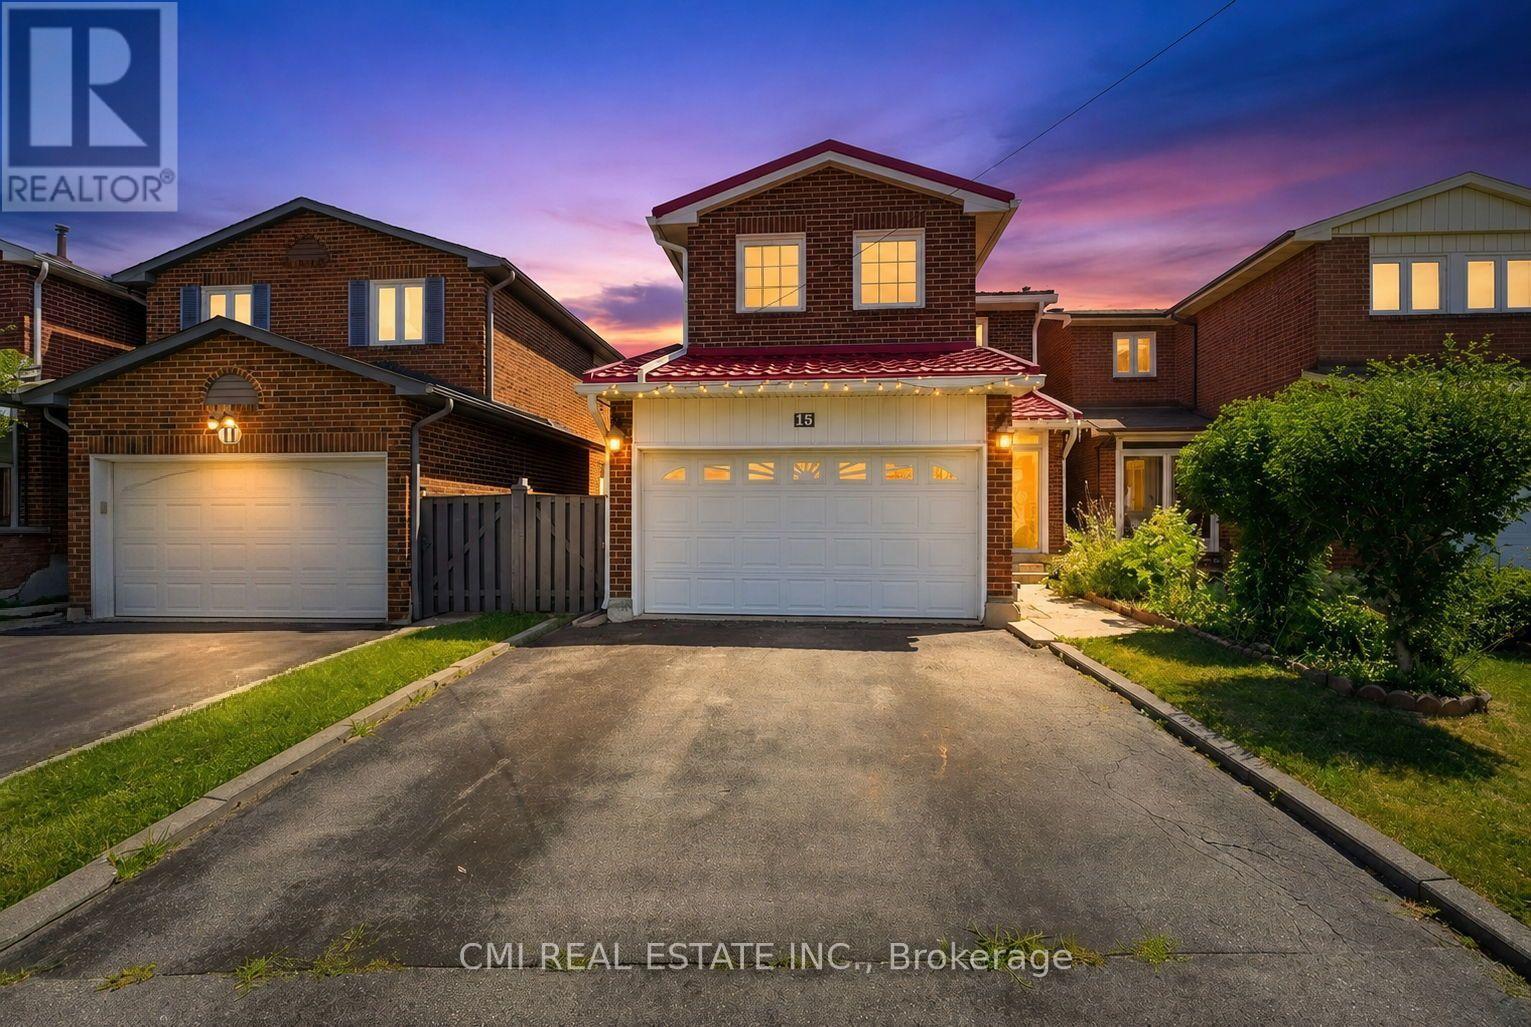
15 Cog Hill Drive
Vaughan, Ontario
Welcome home to 15 Cog Hill Drive, Vaughan! Nestled in a highly desirable, family-oriented neighborhood, this spacious and inviting home offers the perfect blend of comfort, functionality, and room to grow. Featuring 3 generously sized bedrooms on the second floor and an additional 3 bedrooms in the finished basement, there's plenty of space for large or multi-generational families, overnight guests, or flexible living arrangements. The built-in two-car garage provides added convenience, ample storage, and everyday practicality. Inside, the thoughtfully designed layout offers bright, welcoming living spaces that are perfect for both entertaining and everyday family life. Ideally located just minutes from excellent schools, beautiful parks, shopping, restaurants, public transit, and major highways, this home combines a fantastic location with exceptional versatility. Whether you're looking for your forever family home or a property that offers space to suit your evolving lifestyle, 15 Cog Hill Drive is a rare opportunity you won't want to miss. (id:63203)
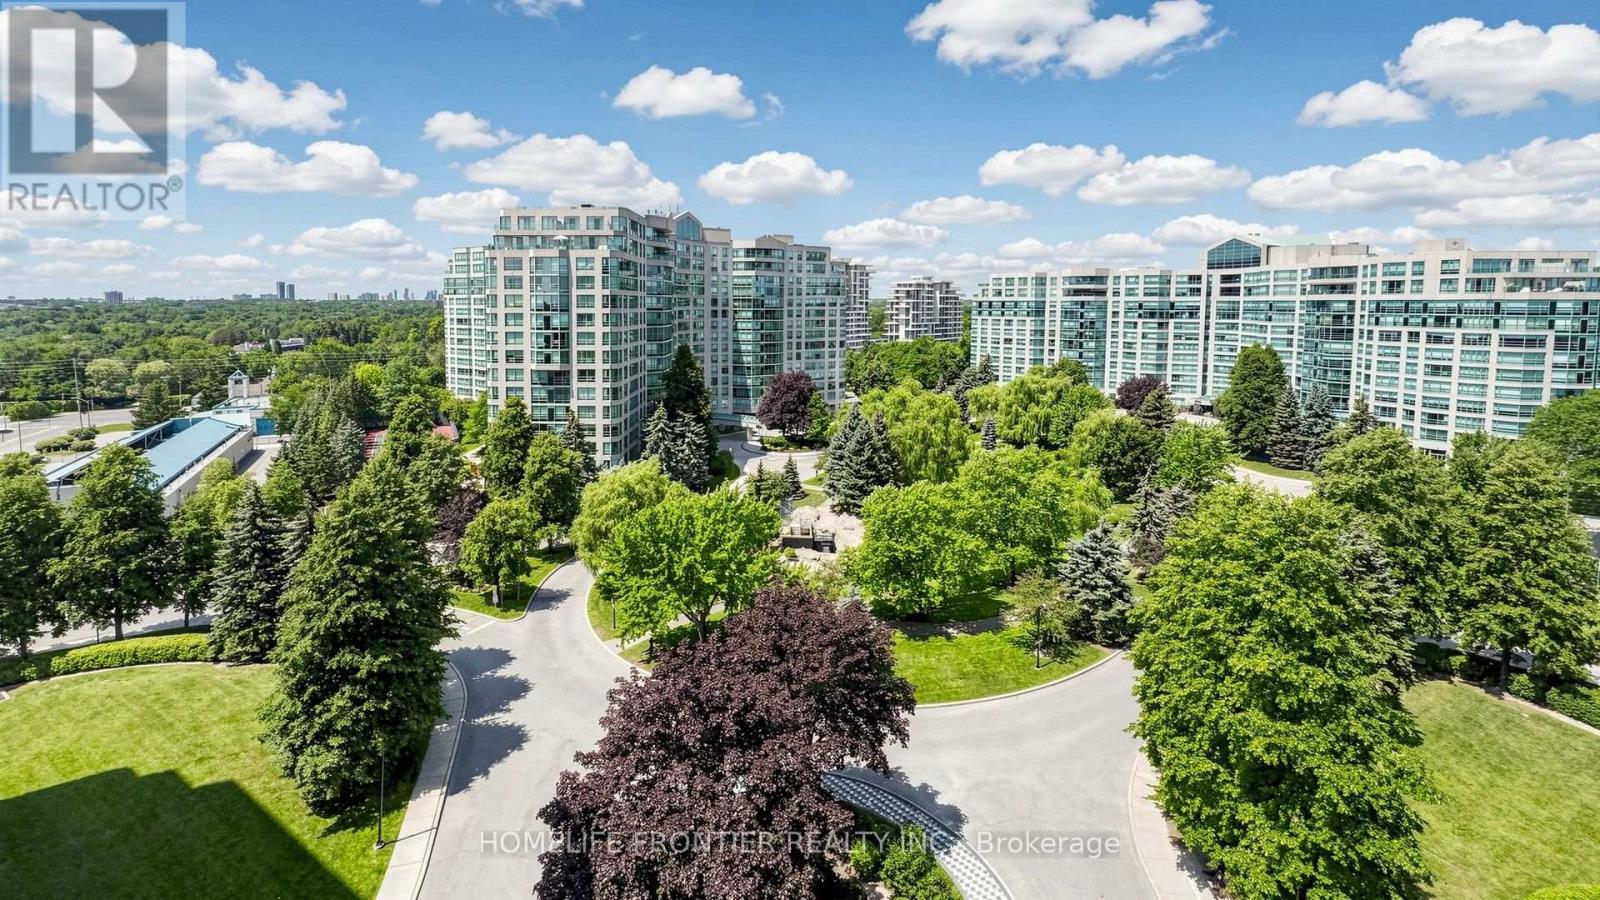
1016 - 7825 Bayview Avenue
Markham, Ontario
Located in the heart of the Thornhill community, this stunning 2 bedroom plus den suite of over 1500 sq. ft. of well designed space offers an ideal blend of functionality and convenience. The open concept Living and dining rooms provide an ideal setting for family gatherings and entertaining. The kitchen is adorned with sleek quartz countertops (2026), stainless steel appliances & a breakfast area. The good-sized den, enclosed with glass doors and complete with windows, is perfect for a home office or a quiet library. The spacious primary bedroom includes a renovated 3-piece ensuite, a large walk-in closet, an additional closet and a linen closet for maximum storage space. The ensuite bathroom is tastefully renovated with quartz vanity top, a modern walk-in shower stall with glass enclosure, and built-in storage. A walk-in front closet in the foyer and the large laundry room both offer additional convenient storage. This suite features updated vinyl flooring, brand new stove and range hood, dishwasher (2023), washer (2024), and is filled with natural light from its expansive windows. Residents enjoy an impressive selection of amenities, including an indoor pool, exercise room, party room, sauna, tennis court, guest suite, billiards, 24/7 concierge & ample visitor parking both on the surface and underground. This unbeatable location offers unparalleled convenience of daily living, with easy access to public transport (one bus to Finch subway), a plaza with a supermarket & shops, as well as nearby parks, the Thornhill community centre and Highway 407 & 404. The all inclusive maintenance fees cover electricity, heat, central air conditioning, water, basic cable TV & internet. Top ranking schools in the area! One parking and one huge locker are included. (id:63203)

206 - 8111 Yonge Street
Markham, Ontario
You Must See Spacious 1,404 Sq Ft North Facing Hawthorn Suite Located On The Second (2nd) Floor In The Gazebo Of Thornhill. The Master Bedroom Has A Large Walk-In Closet And 4 Piece Ensuite. Building Amenities Include An Indoor Pool, Tennis Courts, Billiards Room, Wood Working Shop, Beautiful Grounds, Exercise Room. Conveniently Located On Yonge Street, Steps To Shopping, Parks, Transit (Viva, Go Bus). Mins To Hwy 407 Or 404. 1 Parking Spot & 1 Locker Included. Additional Underground Parking Is Available. Ask Listing Brokerage For Details. (id:63203)

25 Lilac Avenue
Markham, Ontario
Welcome to this well-maintained detached link home in the highly desirable Aileen-Willowbrook community. Offering a functional family-friendly layout, this 4-bedroom home is perfect for growing families seeking space, comfort, and convenience.The main level features hardwood flooring throughout the principal rooms, a bright and spacious living and dining area ideal for entertaining, and a sun-filled eat-in kitchen with ample cabinetry, pantry, dishwasher, and an open-concept breakfast area. The inviting family room features a fireplace and a walkout to the fully fenced backyard, creating the perfect space for family gatherings and outdoor enjoyment. Upstairs, you'll find four generously sized bedrooms, including a spacious primary retreat complete with a walk-in closet and 4-piece ensuite bath. Large windows throughout the second floor provide an abundance of natural light and create bright, welcoming spaces for every member of the family.The finished basement offers valuable additional living space with a large recreation room, laminate flooring, and endless possibilities for a home office, gym, playroom, or media room.Additional features include single-car garage, and private driveway parking for multiple vehicles.Ideally located in one of Thornhill's most established and family-oriented neighbourhoods, just steps to top-rated schools, parks, playgrounds, community centres, transit, shopping, restaurants, and everyday amenities. Commuters will appreciate the easy access to Highways 404 and 407.A wonderful opportunity to own a solid family home in a mature neighbourhood where families stay for generations. ** This is a linked property.** (id:63203)
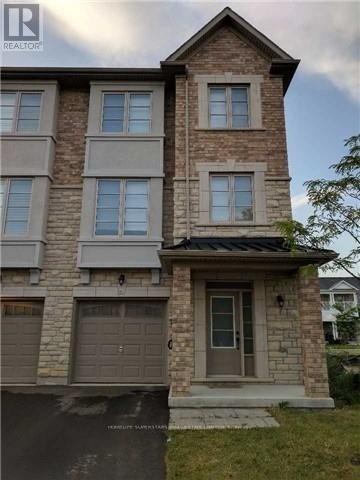
34 Lowther Avenue
Richmond Hill, Ontario
Luxury End Unit Townhouse. Freehold Townhouse, Spacious, Bright, Open Concept Floor Plan W/9Ft Ceiling 2nd Flr, Full Size Kitchen Equipped W/ Breakfast Bar & Eat In Area, Porcelain Tiles, Valance Lighting, Ss Appliances, Island, W/O To Balcony, Iron Wrought Pickets, Master Includes W/I Closet & 5 Pc Ensuite & More!. First Floor Great Room Attach Full Washroom Walk Out To Yard. (id:63203)

8 Helliwell Crescent
Richmond Hill, Ontario
Kettle Lakes Club by Aspen Ridge offers a timeless blend of elegance and comfort, with features that remain both stylish and functional. Smooth ceiling throughout. The open-concept layout, enhanced by gleaming hardwood floors, creates a modern living space perfect for families. Designer new painting and lighting. Custom California window shutters throughout .The spacious kitchen, ideal for gatherings, complements the convenience of a direct garage entry,Quartz Kitchen counter and backsplash with 10" deep under mount double sinks. Kitchen backsplash and valance with LED lighting and a luxurious master ensuite with double sinks and a walk-in shower. Central Air Conditioning system, Midern rectangular stairs handrails. Upper cabinets with LED lightings in Laundry Room. interlocking with professional landscaping in the extra large backyard. Located just a short stroll from Lake Wilcox and close to the community center and Highway 404, this home combines beauty, practicality, and an unbeatable location. (id:63203)
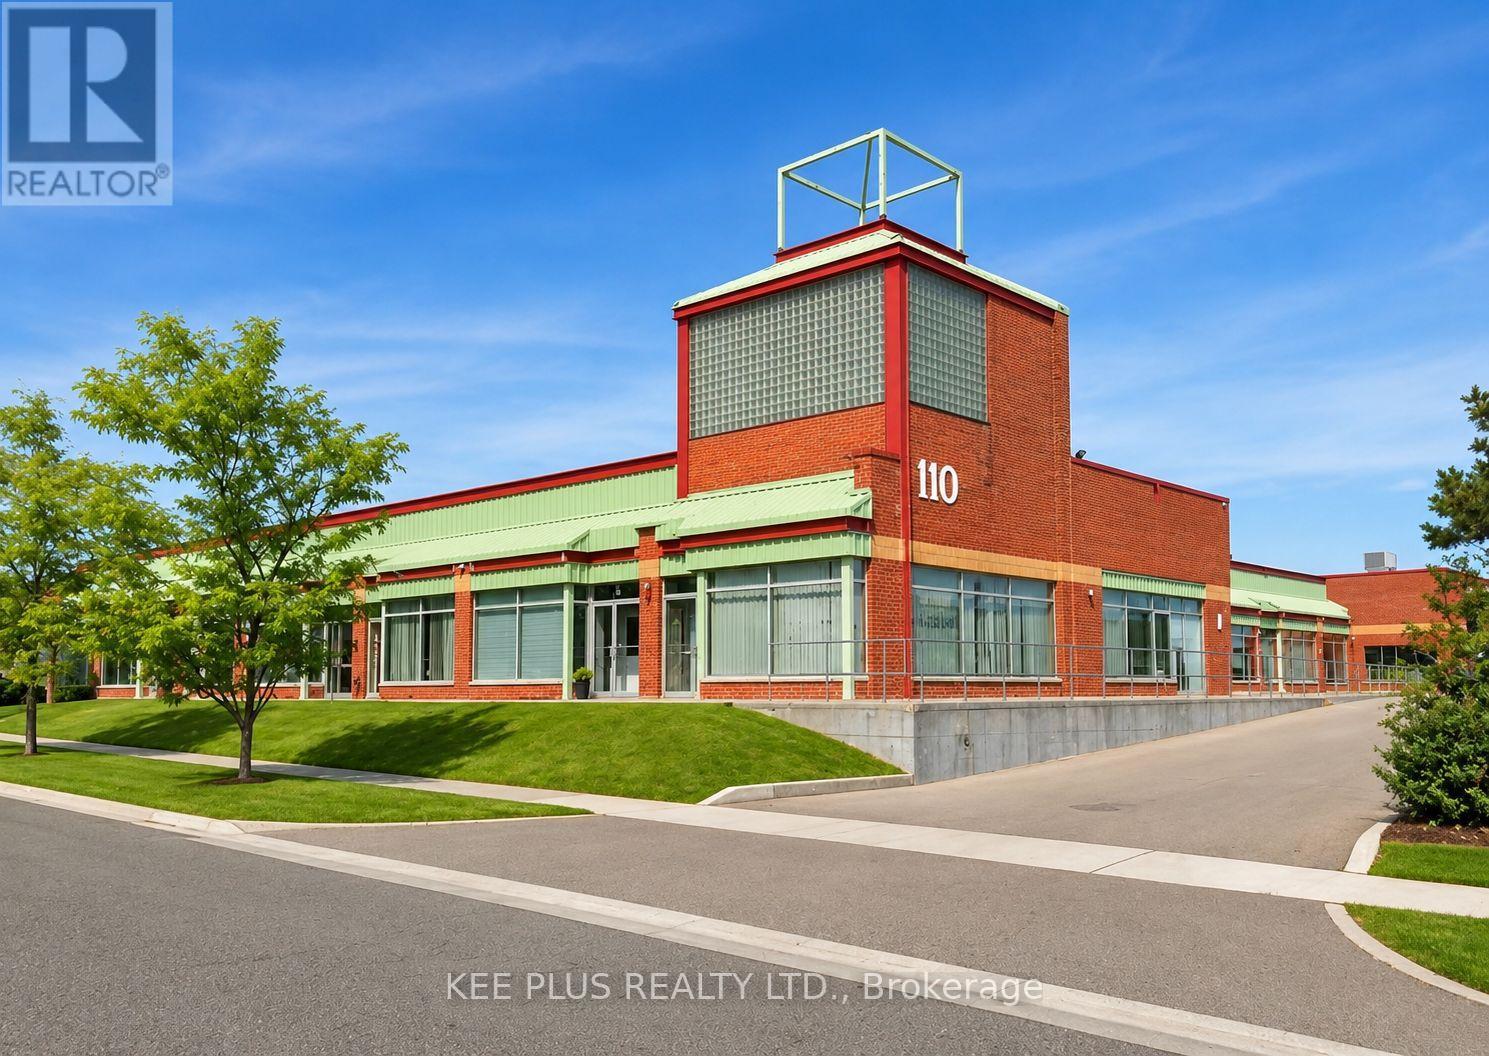
17 - 110 Ironside Crescent
Toronto, Ontario
This industrial unit for lease offers a prime opportunity for businesses or investors seeking a well-located space in a desirable Scarborough employment node. The unit is approximately 1,600 sqft, ideal for clean industrial, assembly, warehousing, fabrication, or eco-friendly use. Featuring 16ft clear heights, a new drive-in loading door, and secure personnel entry, it is fully equipped with essential utilities including 100 amp power service, LED lighting, a washroom, stainless sink, and internal hose bib. The unit benefits from 24/7 live security surveillance, weekly garbage pickup, and easy access to major routes, ensuring convenience for both operations and staff. Utilities + TMI are in addition to the lease. With strong potential for a range of industrial uses (automotive repair not permitted), this space is a solid investment for those looking to establish or grow their business in a thriving location. (id:63203)