

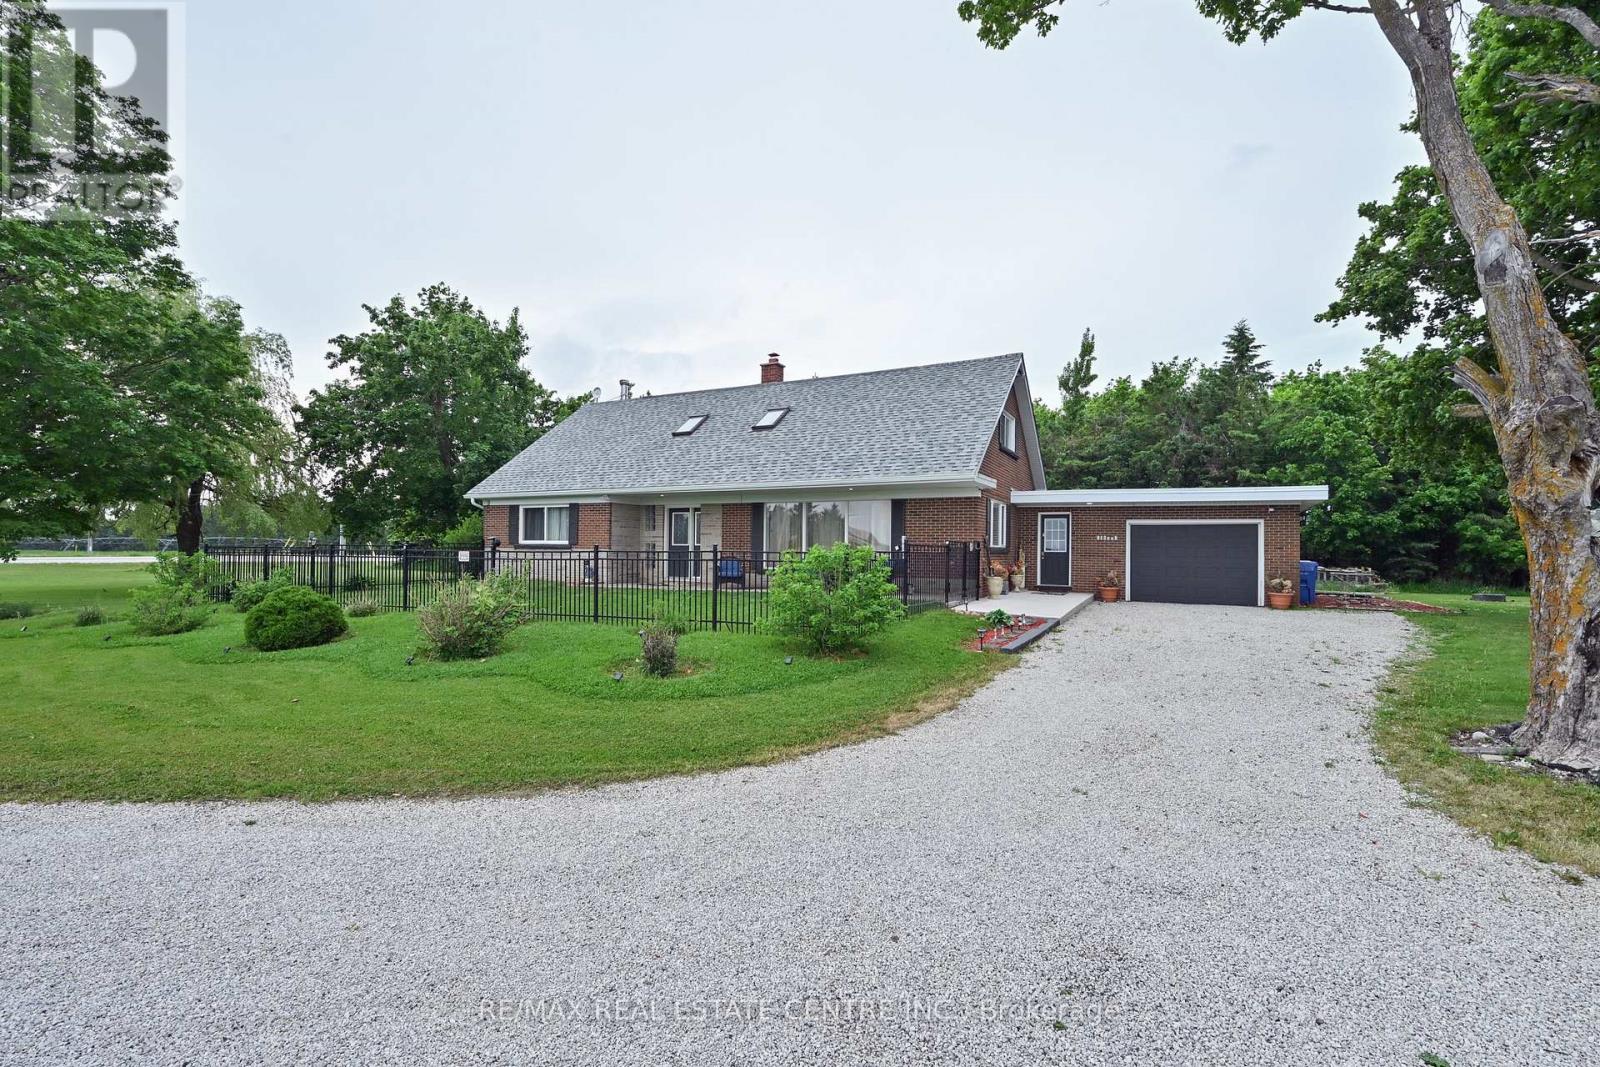
518325 County Rd 124 Road
Melancthon, Ontario
Enjoy the peace and privacy of country living on this nearly 2-acre property surrounded by picturesque farmers' fields and sweeping countryside views. Offering the perfect blend of space, comfort, and rural charm, this bright and welcoming home provides a serene country setting while remaining within easy reach of nearby amenities. Inside, natural light fills the rooms, creating a warm and inviting atmosphere throughout. The functional layout is designed for both comfort and practicality, featuring four bedrooms and four bathrooms, along with spacious main living areas ideal for everyday living and hosting friends. A main floor bedroom adds flexibility for guests or family. The primary bedroom serves as a private retreat, complete with a walk-in closet and ensuite bathroom. The main floor family room is a cozy and inviting space, featuring a pellet stove that adds both warmth and charm. Skylights on the upper level enhance the bright and airy feel of the home. The lower level offers a spacious living area, perfect for a family room, recreation space, or for entertaining guests. An attached garage offers convenient access to and from the home. Outside, the expansive property provides plenty of room to enjoy the outdoors, with endless possibilities for gardening, recreation, entertaining, or simply taking in the tranquility of the countryside. Ideal for those seeking more space and a slower pace, this property offers the opportunity to enjoy the beauty and privacy of rural living in a truly picturesque setting. (id:63203)
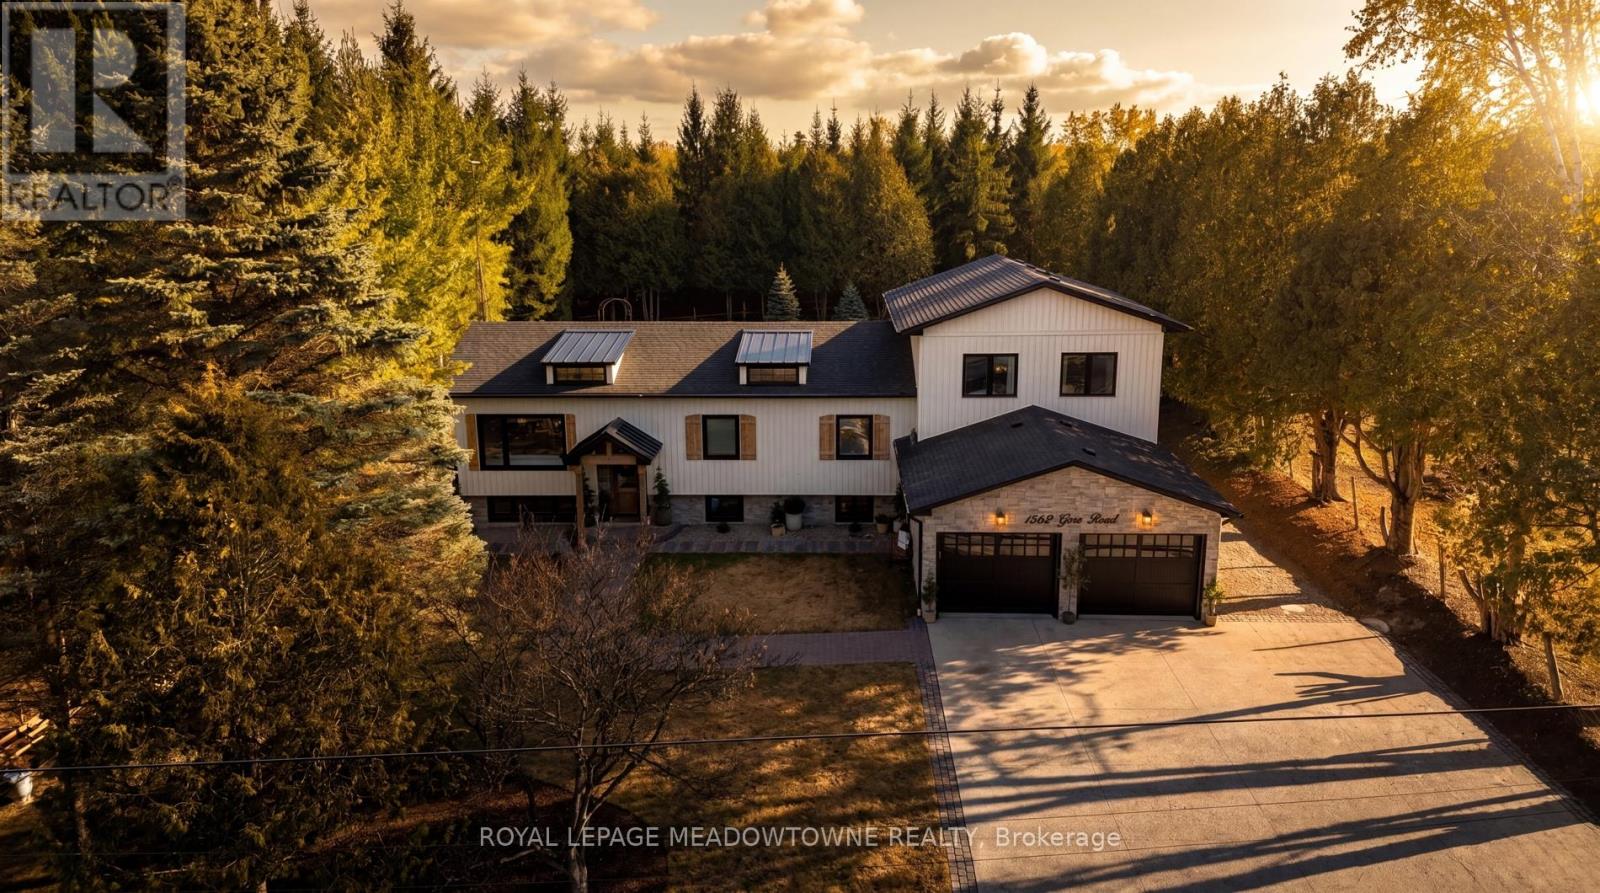
1562 Gore Road
Puslinch, Ontario
Welcome to 1562 Gore Road! Perfectly positioned less than 10 minutes to Hwy 6 and Hwy 401, 15 minutes to Milton, and 20 minutes to Guelph and Cambridge, this exceptional turnkey property offers the ideal balance of convenience, privacy, and refined country living. Set on just under half an acre surrounded by mature greenery and moments from conservation trails and Emerald Lake. Thoughtfully reimagined from top to bottom, this 4+2 bedroom home offers over 3,000 sq.ft. of beautifully designed living space filled with natural light, with one of the main-floor bedrooms currently configured as a dressing room. A stunning 2025 renovation transformed the former 4-car garage, adding over 400 sq.ft. of functional living space, including an impressive mudroom with floor-to-ceiling custom built-ins, while maintaining a 2-car garage. Above, a recently completed 600+ sq.ft. addition introduced a luxurious primary retreat complete with a spa-inspired ensuite featuring timeless limestone finishes.The heart of the home is a bright open-concept kitchen, dining, and living area designed for both everyday living and effortless entertaining. The fully finished lower level offers two additional bedrooms, a spacious recreation room, sauna, and walk-up access to the backyard and mudroom, creating seamless indoor-outdoor living. Step outside to your picturesque private backyard oasis featuring a renovated deck, hot tub, flagstone fire pit, beautiful gardens, spacious shed and a turf play area for children. Every detail has been carefully curated, resulting in a property that perfectly blends quality craftsmanship, functionality, and timeless design. A rare opportunity to enjoy the privacy of country living without sacrificing convenience, simply move-in and enjoy! (id:63203)

165 Mitchell Road S
North Perth, Ontario
Turnkey BarBurrito Franchise Opportunity in a prime location! This well-established barBURRITO offers strong brand recognition, steady foot traffic, and a loyal customer base. In addition to in-store sales, the business benefits from consistent catering orders, providing stable and recurring revenue. Fully equipped and professionally built-out, this is an excellent opportunity for owner-operators or investors looking to step into a proven franchise system. Low base Rent of $5407 which include TMI and HST. Great location, Established systems, and Multiple revenue streams in place. (id:63203)
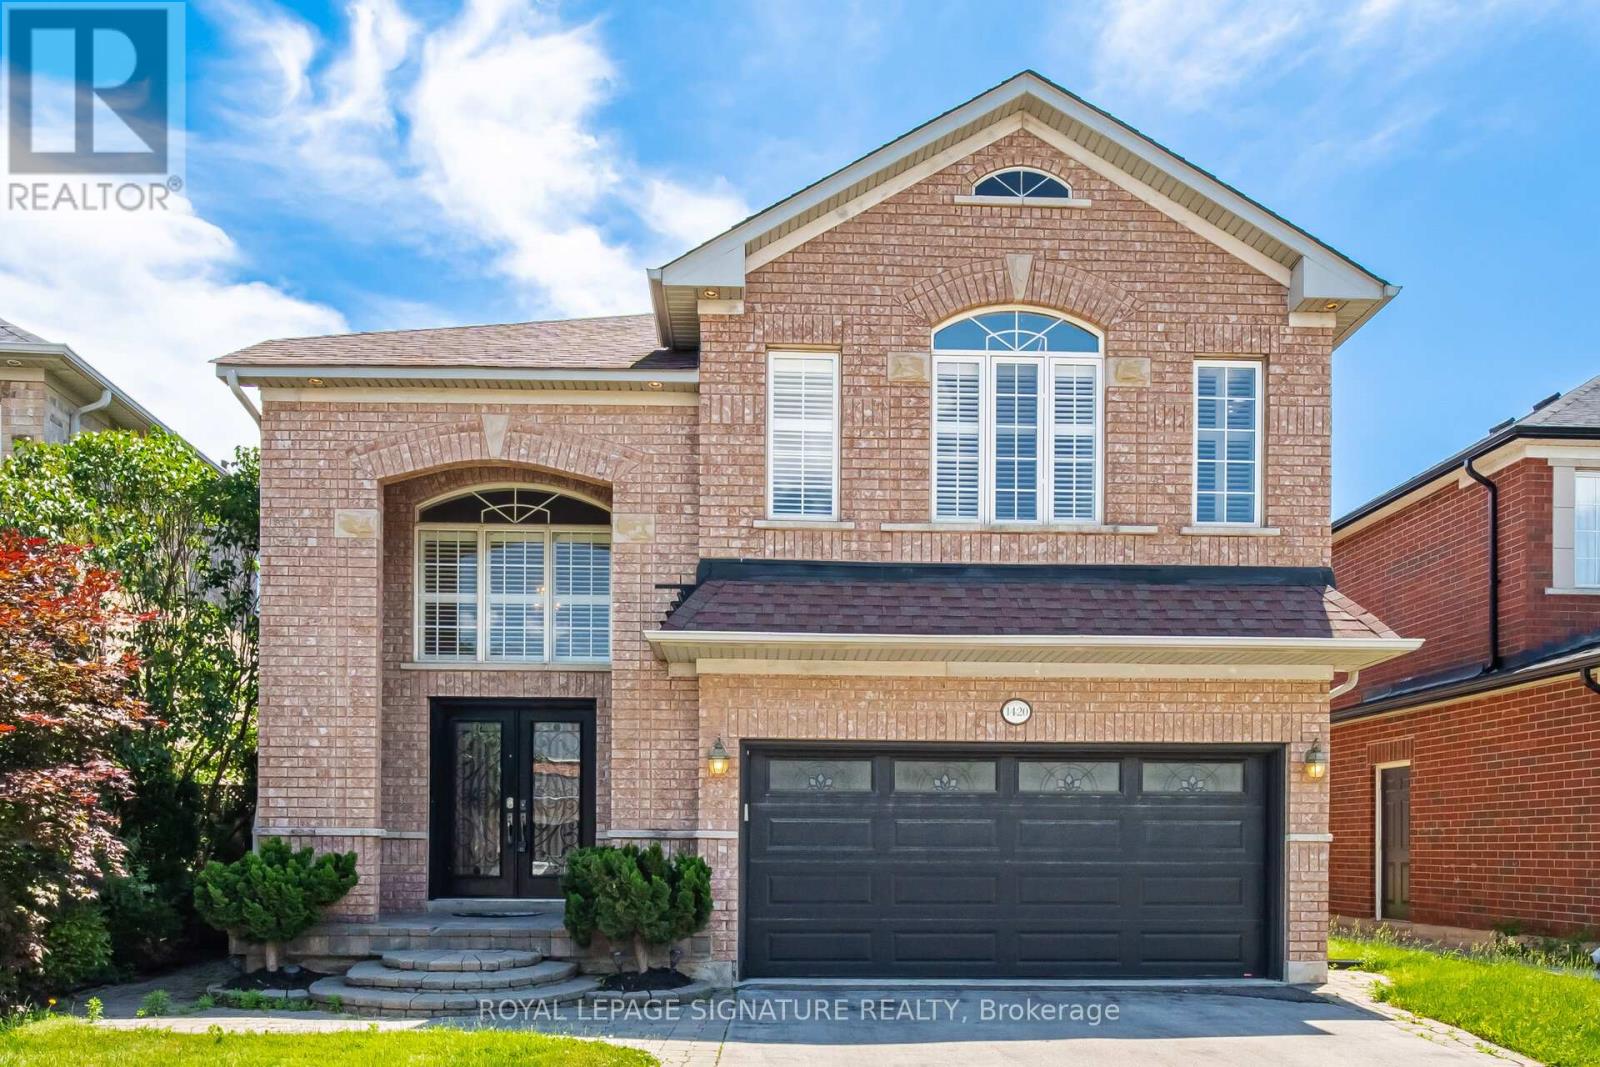
1420 Derby County Crescent
Oakville, Ontario
Welcome To This Spacious 4 Bedroom, 4 Bathroom Family Home In One Of Oakville's Most Desirable Communities! OVER 2800 Sq Ft Above Grade Space + Basement! Offering A Functional And Spacious Layout, This Beautiful Home Is Designed For Modern Family Living. The Main Floor Features A Private Office, Perfect For Working From Home, Along With A Convenient Laundry Room And Mudroom With Direct Access To The Garage. The Heart Of The Home Is The Kitchen Showcasing Stainless Steel Appliances And A Bright Breakfast Area With Walk Out To The Fully Fenced Backyard, Ideal For Entertaining, Summer Barbecues And Family Gatherings. The Open Concept Design Creates A Seamless Flow Between The Kitchen And Principal Living Spaces. Retreat To The Expansive Primary Suite Featuring A Large Walk In Closet And A 5 Piece Ensuite Complete With A Soaker Tub And Separate Walk In Shower. The Second Bedroom Enjoys The Added Convenience Of Its Own Ensuite Bathroom And Spacious Closet, While The Additional Bedrooms Offer Plenty Of Space For Growing Families. The Unspoiled Basement Provides Endless Potential To Create Additional Living Space, A Home Gym, Recreation Room Or In-Law Suite. Ideally Located Close To Top Rated Schools, Beautiful Parks, Scenic Walking Trails, Golf Courses And Family Friendly Amenities. Enjoy Convenient Access To Shopping, Restaurants, Oakville Trafalgar Memorial Hospital, Major Highways, GO Transit And Everything Oakville Has To Offer. A Fantastic Opportunity To Own A Spacious Family Home In An Exceptional Location! (id:63203)
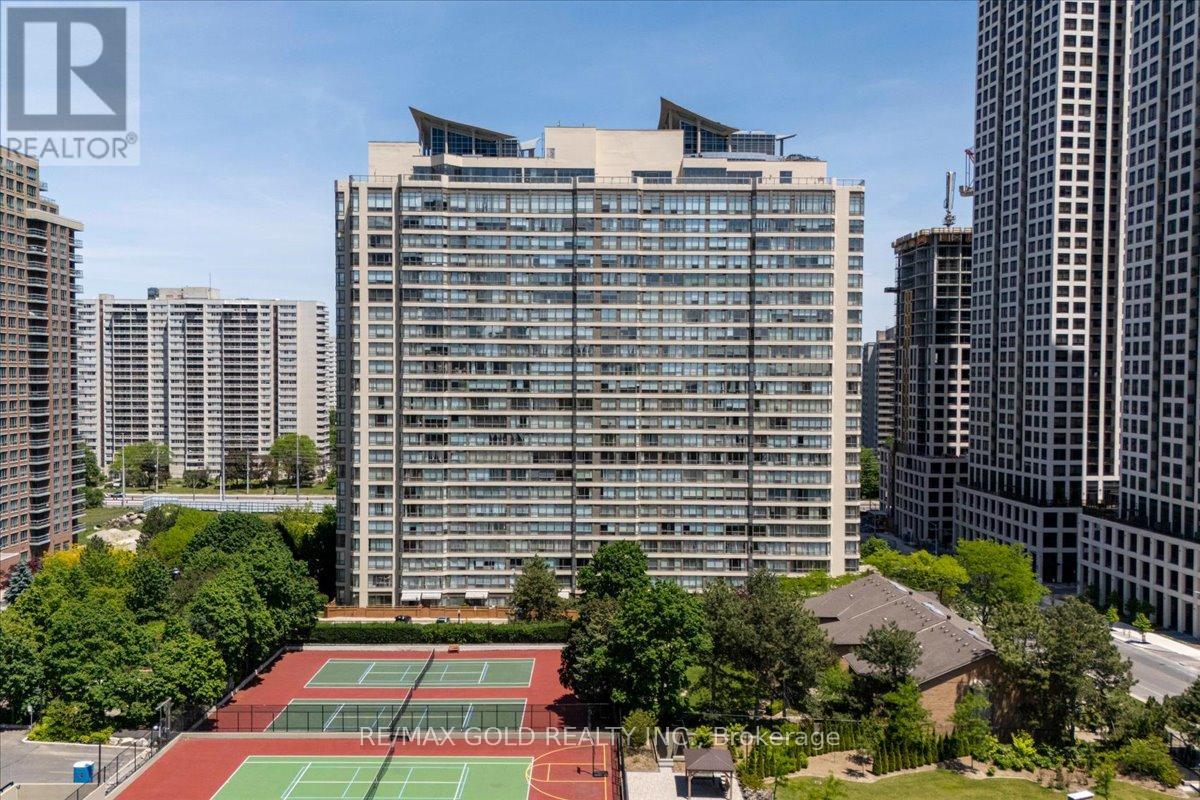
805 - 55 Elm Drive W
Mississauga, Ontario
Live where convenience meets lifestyle at 55 Elm Drive West. This bright and affordable condo offers an excellent opportunity for first-time buyers, investors, or anyone seeking a vibrant lifestyle in a prime location. Enjoy stunning unobstructed west-facing views and an abundance of natural light streaming through floor to ceiling windows, creating a warm and inviting atmosphere throughout the home. Thoughtfully designed, this spacious suite features 1 bedroom plus a versatile den big enough to be a 2nd bedroom, 2 full bathrooms, and a functional layout that maximizes both comfort and practicality. The generously sized primary bedroom boasts a walk-in closet and a private 4 piece ensuite. Residents enjoy peace of mind with 24-hour security and gated monitored access, along with an exceptional collection of amenities, including a rooftop indoor pool, fitness centre, billiards room, meeting room, and party room. Whether you're looking to enter the real estate market, expand your investment portfolio, or simply enjoy the convenience of downtown living, this is an opportunity not to be missed. Experience the best of City Centre living at 55 Elm Drive West! SHOW WITH CONFIDENCE! (id:63203)
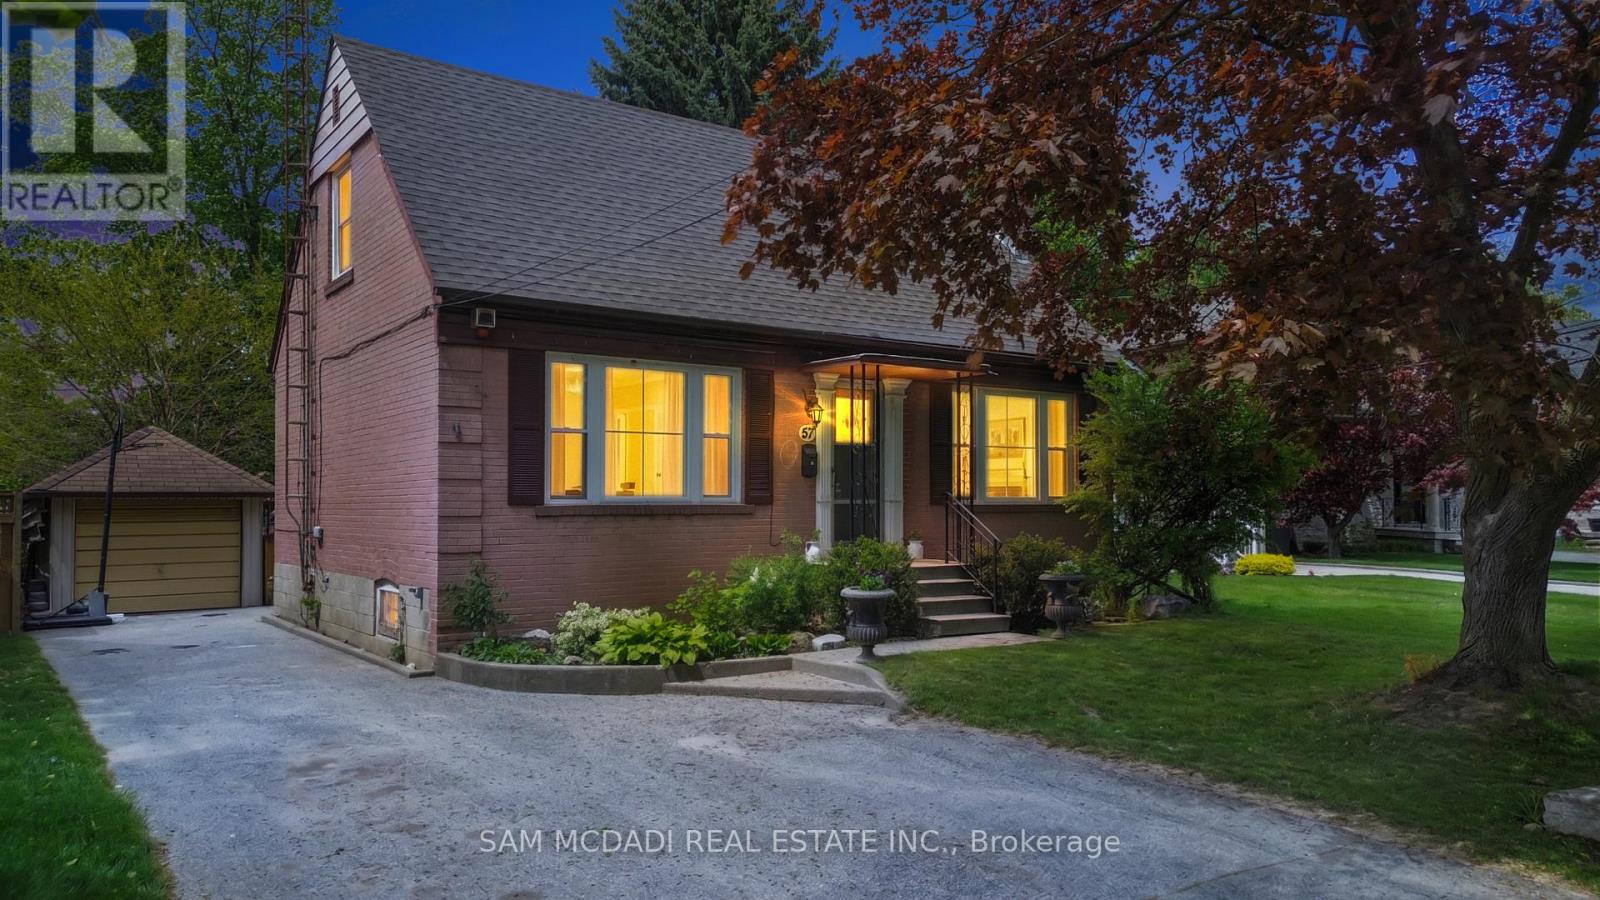
57 Westglen Crescent
Toronto, Ontario
Welcome To 57 Westglen Cres, A Rare Opportunity In One Of Central Etobicoke's Most Desirable And Family-Oriented Pockets. Set On An Impressive 50 X 150 Ft Lot With A Detached Garage And Oversized Private Driveway, This Well Maintained 1 1/2 Storey Home Offers The Perfect Blend Of Immediate Comfort, Long-Term Potential, And Exceptional Location. Featuring 3+1 Bedrooms, 2 Bathrooms, A Bright And Functional Layout Filled With Natural Light, Spacious Principal Rooms, And A Finished Lower Level With Separate Entrance, This Home Is Ideal For Families, Investors, Renovators, Or Those Looking To Eventually Build Their Dream Home Among Surrounding Luxury Properties. The Expansive Backyard Provides A Peaceful Retreat With Endless Possibilities For Entertaining, Gardening, Future Expansion, Or Simply Enjoying The Privacy And Mature Setting. Located Just Steps From Glen Park, Top-Rated Schools, Library, Parks, Transit, Shopping, And Major Highways, This Is An Exceptional Chance To Secure A Premium Property In A Highly Sought-After Etobicoke Neighbourhood Where Opportunities Like This Are Becoming Increasingly Rare. (id:63203)
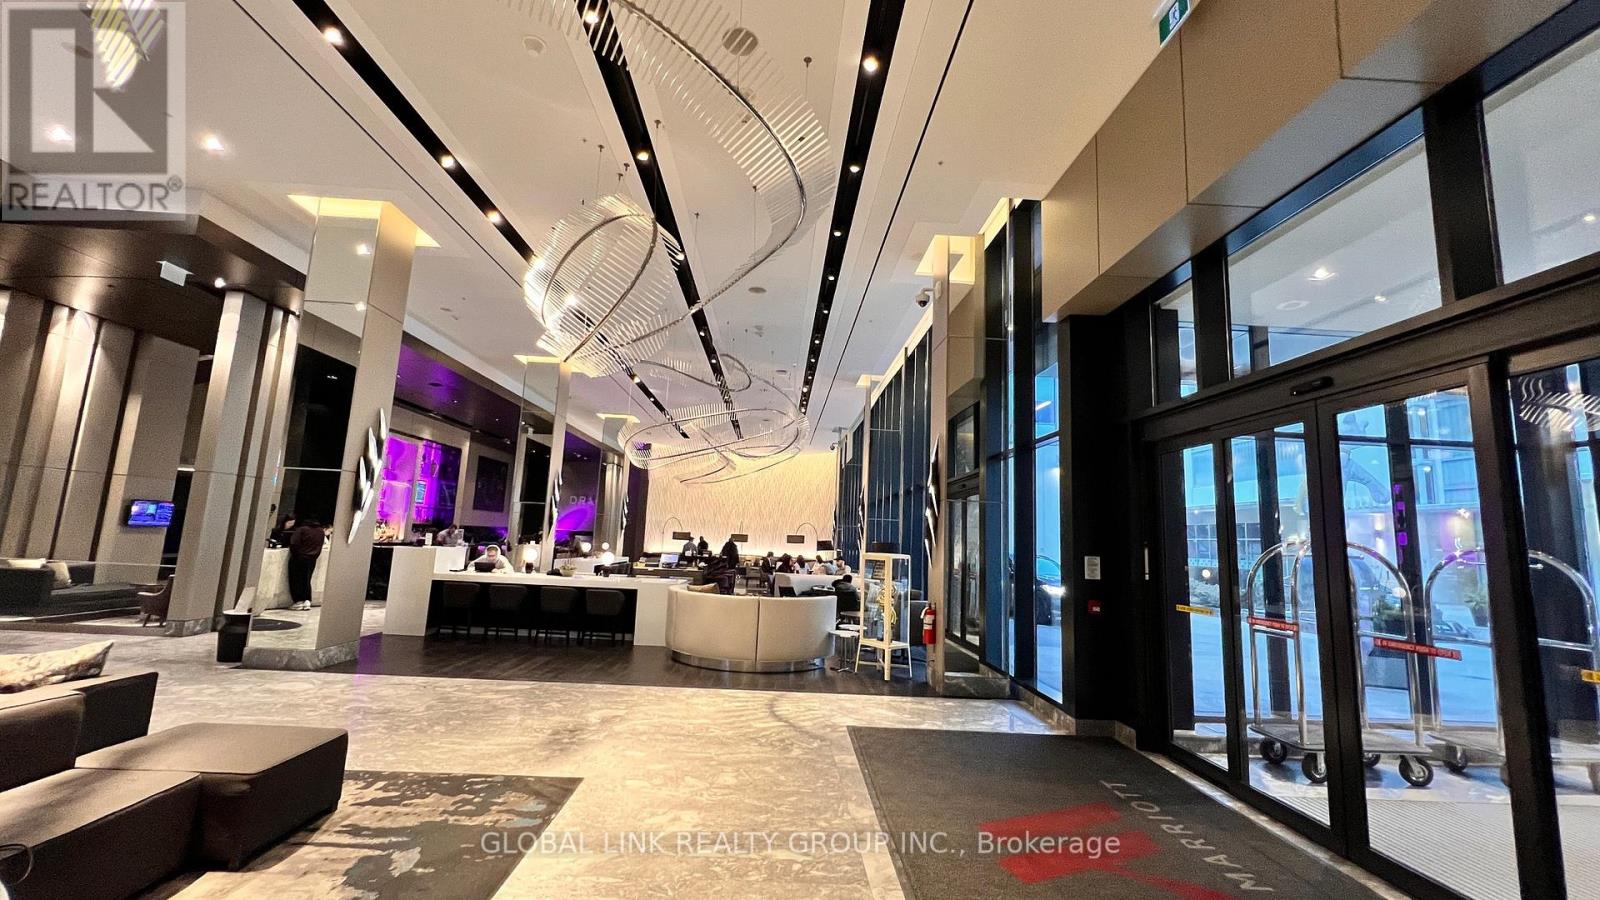
303 - 180 Enterprise Boulevard
Markham, Ontario
Luxurious upscale living one bed plus Den located in the heart of vibrant Downtown Markham. The lowest price one + 1 over 650 Sf.in Markham. 10 ft. ceiling, , New laminate fl. thur out. New window coverings, Floor-to-ceiling window, south facing w/lots of nature light, quartz countertops, & center island table, Integrated appliance, paneled fridge, built-in oven, & dishwasher. Gym room & parities room on six floors, and a rooftop garden. Enjoy exclusive access to Marriott Hotel amenities incl. a fitness center, indoor pool, hot tub, meeting spaces, Ruth's Chris steak house, and lots more entertainment. Walk to Cineplex, restaurant, shops, close to public transit, YMCA, York U. Go Transit (id:63203)
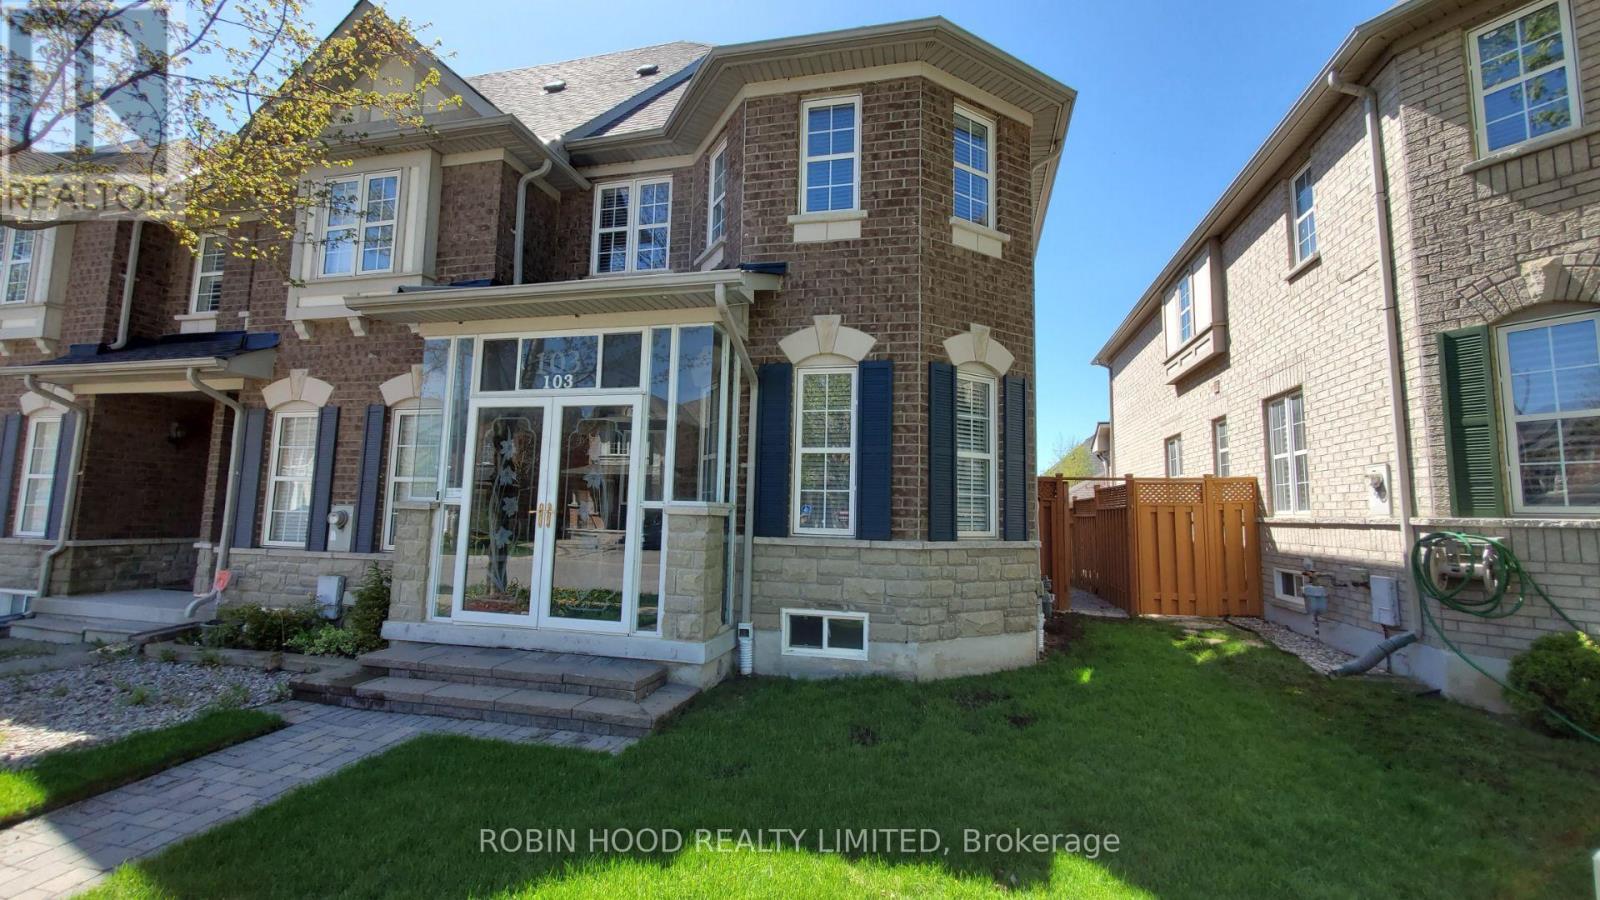
103 Selkirk Drive
Richmond Hill, Ontario
*** Additional Listing Details - Click Brochure Link *** Stunning end-unit townhouse for lease in Richmond Hill's highly sought-after Bayview Glen neighbourhood, available August 1. Spacious family home featuring a double-car garage, fully finished basement, and large private deck. Bright open-concept main floor with hardwood and tile flooring, crown moulding, pot lights, and renovated kitchen with stainless steel appliances. Enclosed front porch, main floor laundry, and central air conditioning. Large primary bedroom with walk-in closet and ensuite featuring a soaker tub and separate shower. Finished basement with two additional rooms, recreation area, and full bathroom. Directly across from Red Maple Public School, St. John Paul II Catholic School, Langstaff Community Centre and parks. Walking distance to Langstaff GO Station and Richmond Hill Centre Transit Terminal. Easy access to Highways 407 and 7. Credit check, employment verification, and references required. (id:63203)
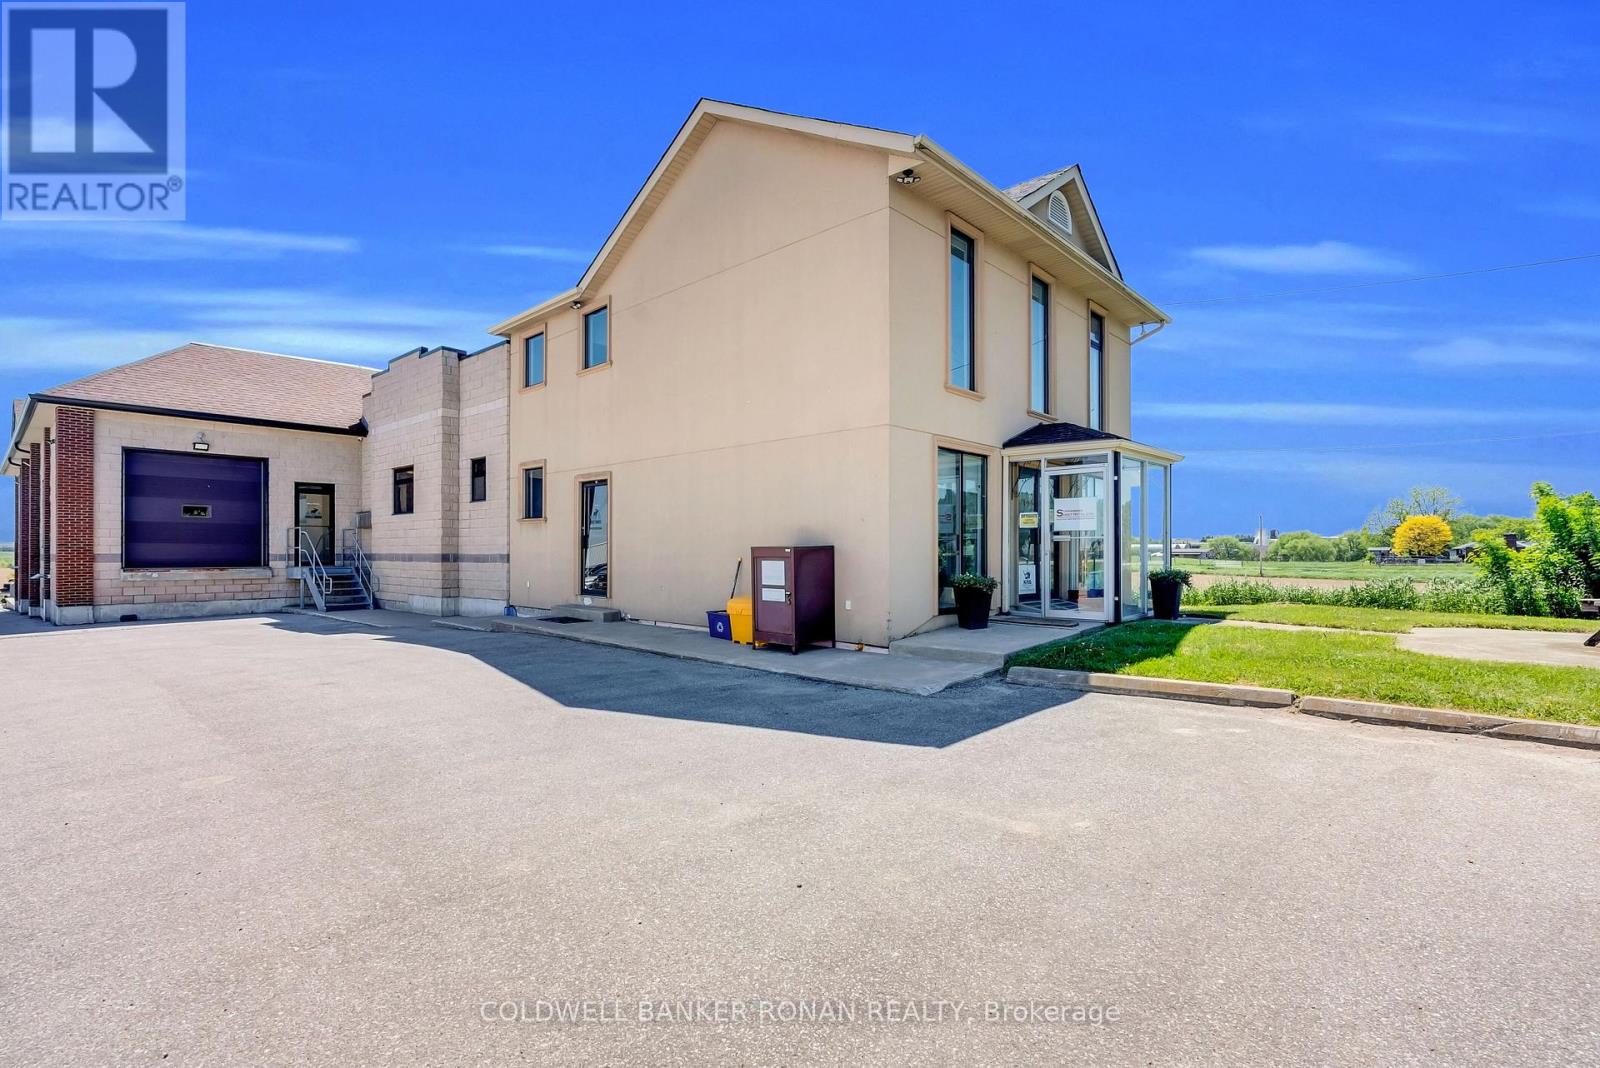
2 - 17045 Highway 27
King, Ontario
Elevate Your Business at 17045 Highway 27, Schomberg. Discover the perfect blend of modern sophistication and small-town charm at this beautifully renovated professional office space in the heart of highly sought-after Schomberg. Offering approximately 800 square feet of thoughtfully designed workspace, this bright and inviting office features an abundance of natural light, creating an inspiring environment for both clients and employees. The layout includes three spacious private offices, a stylish boardroom ideal for meetings and presentations, a functional kitchenette, and washroom facilities, all finished with contemporary updates throughout. Designed with convenience in mind, the lease includes four dedicated parking spaces, along with all utilities and maintenance costs, allowing you to focus on growing your business without unexpected expenses. Position your company in one of Schomberg's most desirable and prestigious locations, surrounded by thriving local businesses and a welcoming community atmosphere. Whether you're expanding, relocating, or launching a new venture, this exceptional office space offers the professional image and functionality today's businesses demand. Opportunities like this are rare-secure your place in one of Schomberg's most coveted commercial locations today. (id:63203)
337 - 2787 Eglinton Avenue E
Toronto, Ontario
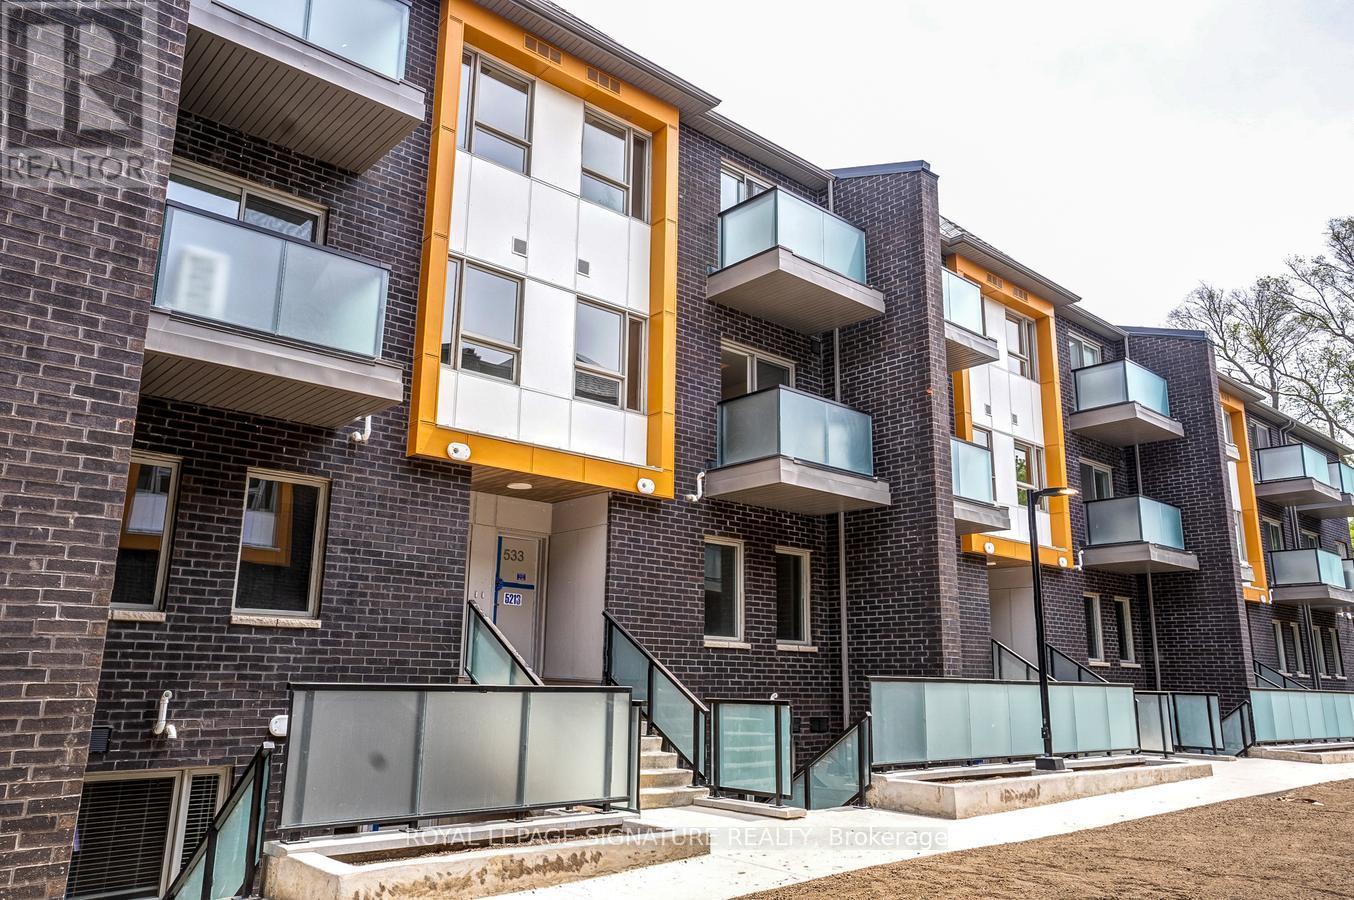
Welcome to this stylish townhouse offering 3 bedrooms and 3 bathrooms, ideally located along the desirable Eglinton Avenue East corridor - just a short stroll to Kennedy subway station and future Scarborough Stations. Thoughtfully updated throughout, this home blends modern comfort with functional design. Step inside to discover 9-foot smooth ceilings, pot lights, and a bright, open-concept layout. The main floor features a generous bedroom - perfect for those seeking stair-free living - paired with a sleek kitchen outfitted with stainless steel appliances, granite countertops, and contemporary laminate flooring. Upstairs, brand-new laminate flooring adds a fresh touch, complemented by the convenience of second-floor laundry. Large east-facing windows flood the space with natural light, while the home's tucked-away position within the complex offers a quiet retreat from nearby street traffic.With the TTC, Kennedy GO station, grocery stores, Home Depot, and Walmart all just steps away, this home delivers the perfect blend of comfort, convenience, and quality - ideal for families and professionals alike. (id:63203)
3407 - 8 Olympic Garden Drive
Toronto, Ontario
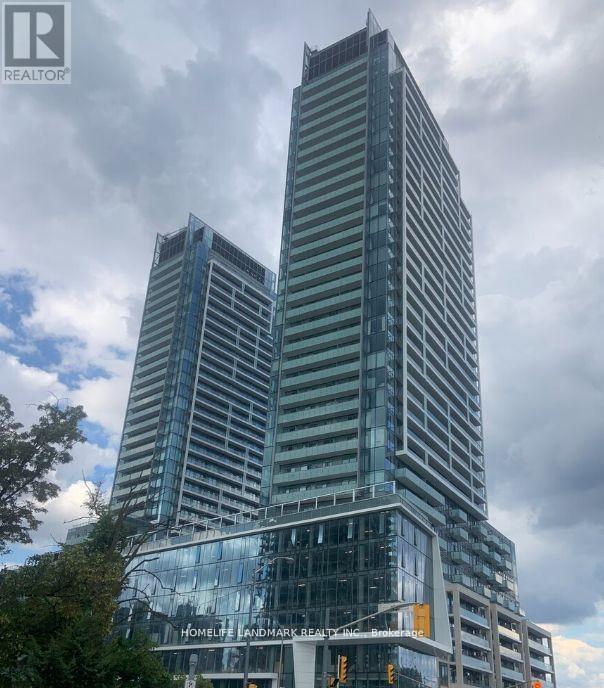
Prime location in North York at Yonge/Cummer. Brand new 1 bedroom + Den, The unit boasts an excellent layout, is bright and spacious West View . with an additional Large balcony. The open-concept living and dining room offer an unobstructed west view. Features include a luxury kitchen with quartz countertops, built-in appliances, soft-close cabinetry, and laminate floors. Amenities include a gym, party room, visitor parking, 24/7 concierge, business center, wellness area, fitness center, landscaped courtyard garden, yoga studio, outdoor yoga deck, weight training and cardio equipment, saunas, movie theater and games room, infinity-edge pool, outdoor lounge and BBQ areas, indoor party rooms, and guest suites. Just 3 minutes to TTC Finch Subway Station and GO Bus, and steps to schools, parks, restaurants, and shopping centers. (id:63203)
408 - 88 Cumberland Street
Toronto, Ontario
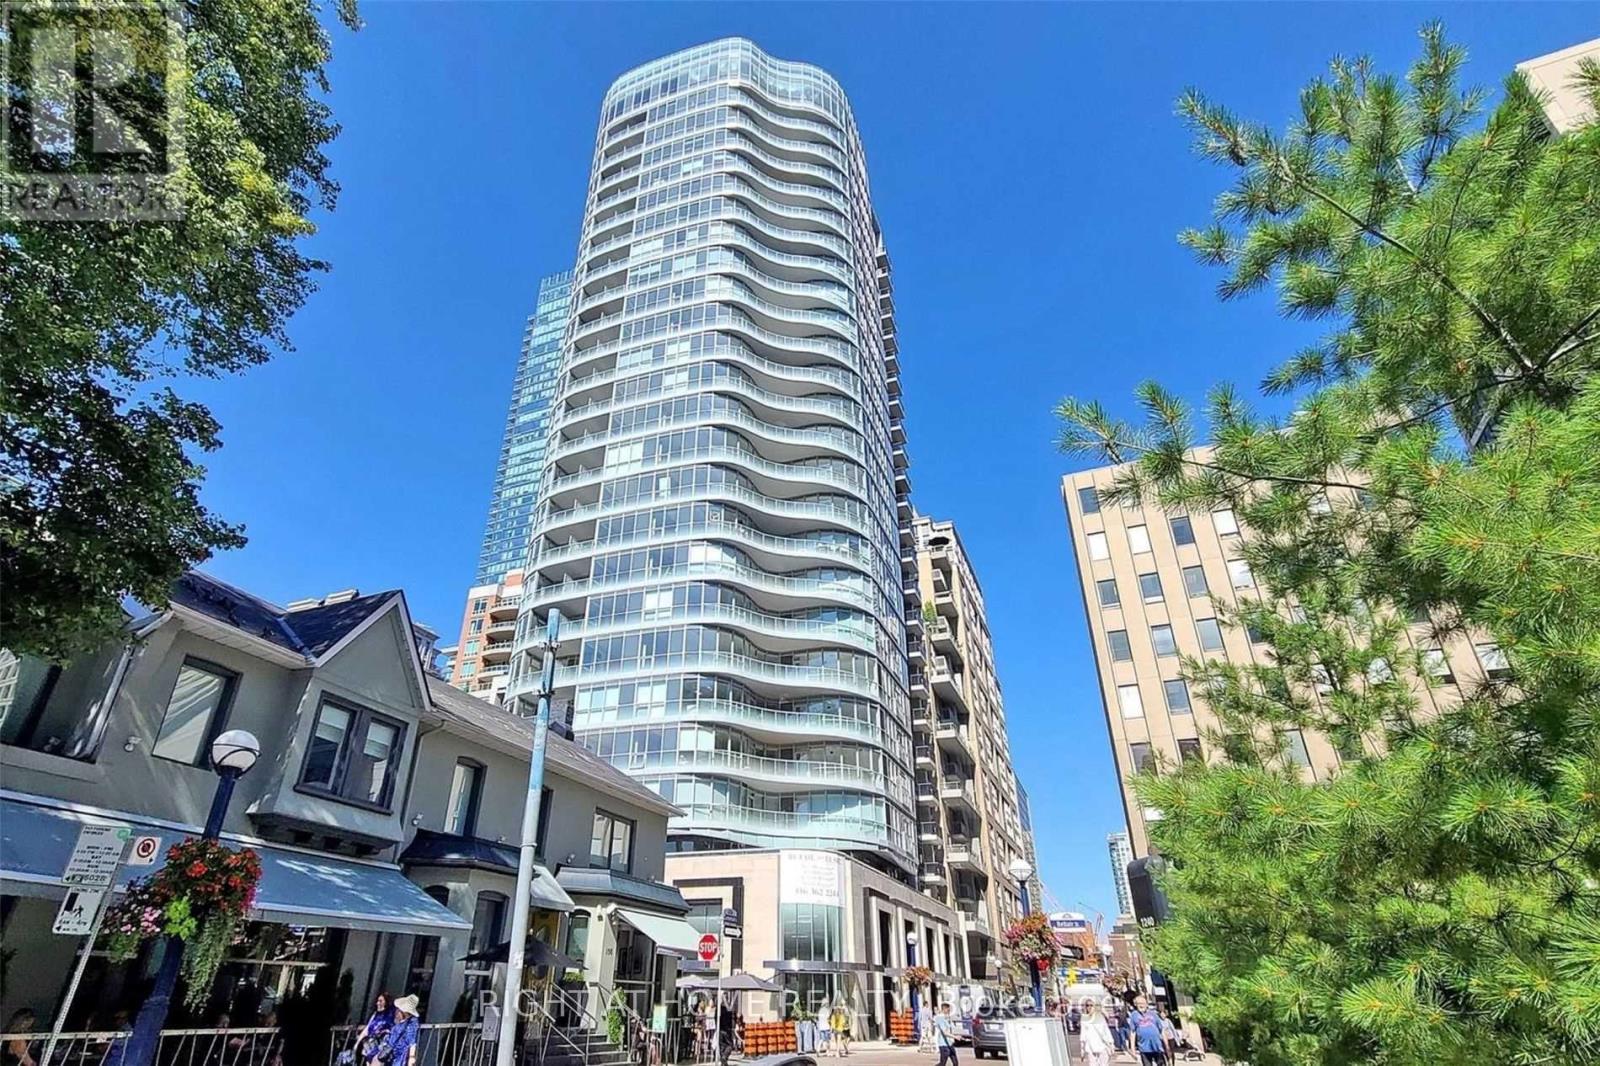
There are addresses in Toronto that don't need an introduction.88 Cumberland Street is one of them. Yorkville has a quality of life that's genuinely difficult to replicate anywhere else in the city, and this building sits in the middle of it rather than on the edges of it. That distinction matters more than it sounds when it becomes your daily life.The unit is a one-bedroom plus den - just over the threshold where Toronto condos start to feel like homes rather than compromises. The kitchen is the kind you actually use - stone island, built-in appliances, finishes that were chosen with intention. Hardwood throughout. A bedroom with a walk-in closet that earns the description. A balcony that gives you the city at a comfortable distance - mid-floor, settled, neither too close nor too removed.The den is worth mentioning specifically. Not a nook. Not a converted corner. A proper separate space with a door. In a one-bedroom condo in Toronto that is not a minor detail - it's the difference between a home office and a desk in the corner of your living room. For someone whose work follows them home, that door changes the quality of everything on both sides of it.Step onto the balcony and the city sits at exactly the right distance. Mid-floor - high enough to feel elevated, close enough to feel connected. The balanced view of a building that knows where it stands.Outside, Cumberland does the rest. Hermes around the corner. Eataly, Sassafraz, Sotto Sotto - all of it within the kind of walk that feels like a choice rather than a commute. Bloor-Yonge at your doorstep. The ROM two minutes west. The Mink Mile one street south. And beneath it all - the quiet confidence of a neighbourhood that has never needed to explain itself to anyone. A well-built unit in a well-regarded building on one of Toronto's best streets. (id:63203)