

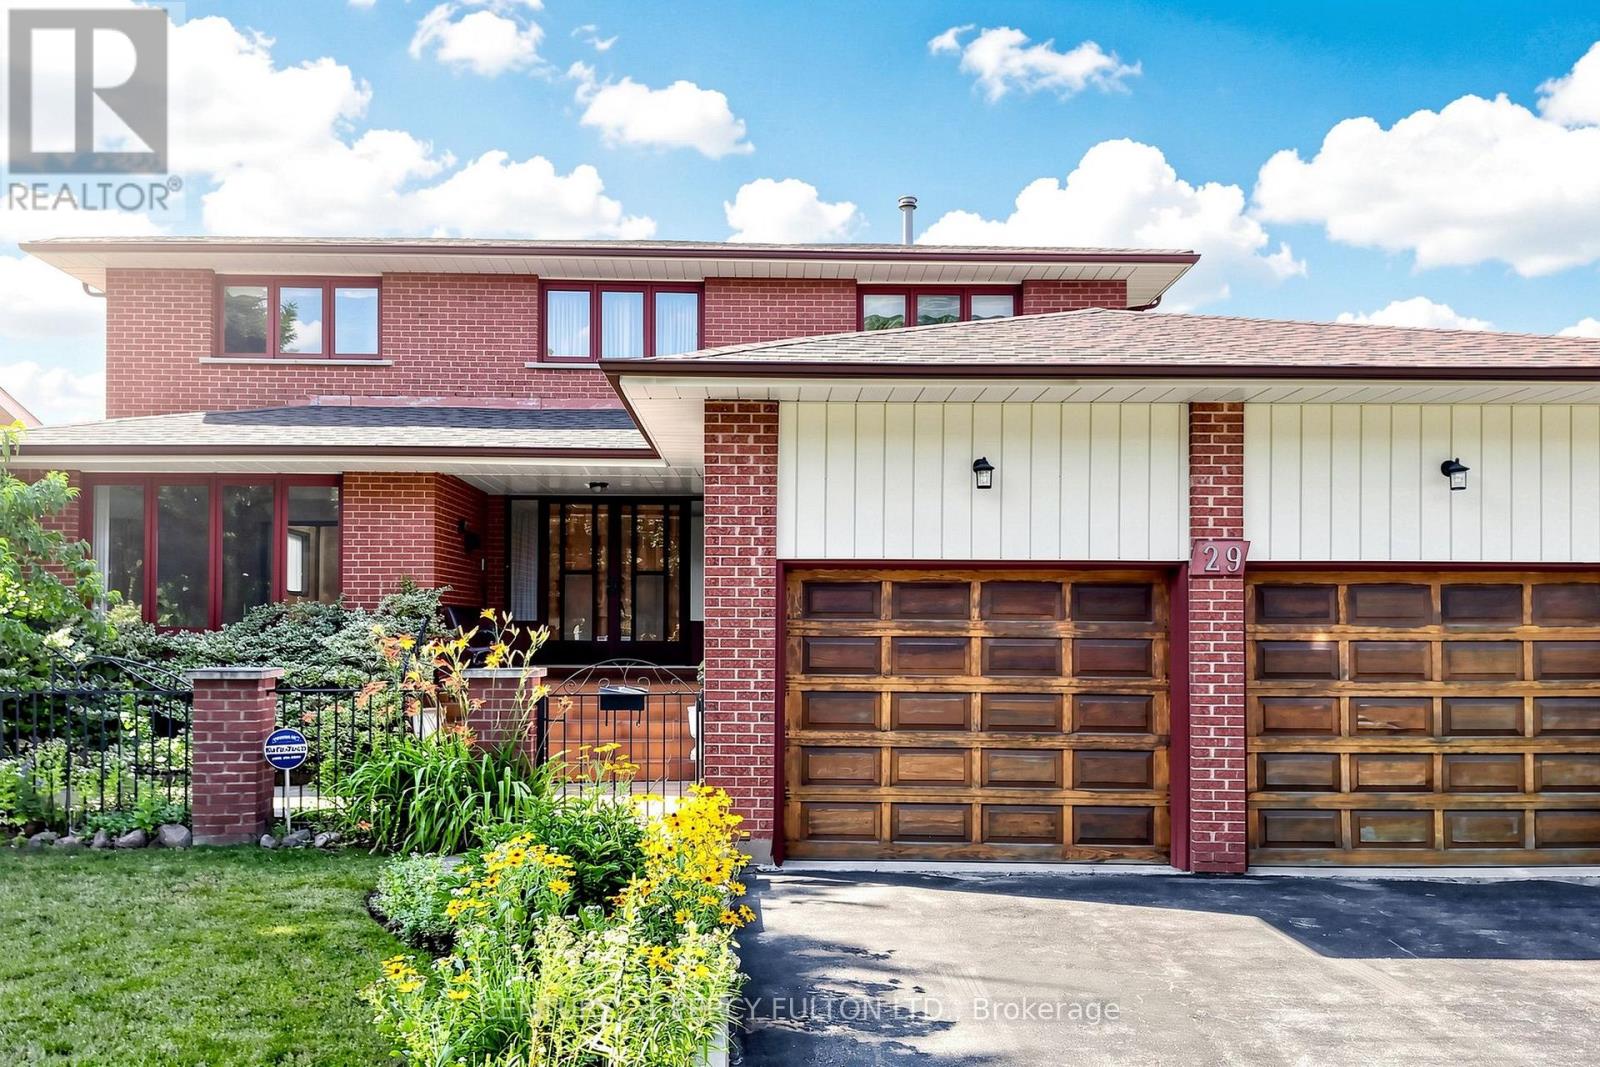
29 Ernest Avenue
Toronto, Ontario
This is a rare opportunity to acquire a quality custom-built Italian home, proudly owned and meticulously maintained by its original owners in the Pleasant View Neighborhood. Homes of this caliber are hard to find, offering exceptional craftsmanship, solid construction, with approx. 5000 sf of finished living space. Every principal room is generously sized, beginning with an impressive grand 2 storey foyer featuring double-door entry from the covered front porch with a stunning open oak staircase extending to the beautifully finished lower level in-law suite with separate entrance through the service staircase from the basement leading to the oversized spacious garage with extra high ceiling, Sparkling hardwood flooring flows throughout much of the home, enhancing its timeless appeal. Situated in a highly desirable North York neighborhood, the property rests on a wonderful premium pool sized pie-shaped lot with several fruit trees & grape vines and features a full-width concrete veranda with a spacious cold cellar below, as well as a covered front porch entrance. Please note that this home is now completely vacant & awaiting proud new ownership. This property represents an outstanding opportunity to own a well-built, custom residence with exceptional space & character. (id:63203)

111 Chudleigh Avenue
Toronto, Ontario
This crystal clean, move in ready, upgraded home is set back on a rare wide 35-ft frontage with 3-car interlock private drive, with a 3 season bloom mature perennial garden. Tall emerald cedar line both front lot sides and rear, providing exceptional privacy. Positioned on the preferable quiet and sunny south side of Chudleigh Ave, the home enjoys an abundance of natural light throughout the day. This convenient location is just minutes to Yonge & Lawrence subway station and close to many highly desirable top-rated public and private English and Bilingual schools. The home features an updated modern kitchen with Carrera marble, real hardwood flooring, ample storage, and a rear kitchen/sunroom addition with a walk out to a large full length deck. Three storage/garden sheds, and a 4th electrified rear he/she shed. Importantly, the fully renovated lower level was designed to deliver luxury living with impressive ceiling/window height, boasting a large bathroom with an elegant soaker spa tub for two. The additional lower level living family room space/4th bedroom, has multiple double sized mirrored closets. The separate side entrance offers rental income/family/nanny options. Upstairs hosts 3 bedrooms, and a full bath. An ideal entertaining home, family home, and investment property. A rare opportunity to own a centrally, very conveniently located oasis home, in the prestigious and friendly Lytton Park community, within minutes of transit, top schools, grocery, restaurants, banking, and retail along the Yonge/Lawrence/Avenue Road corridor. (id:63203)
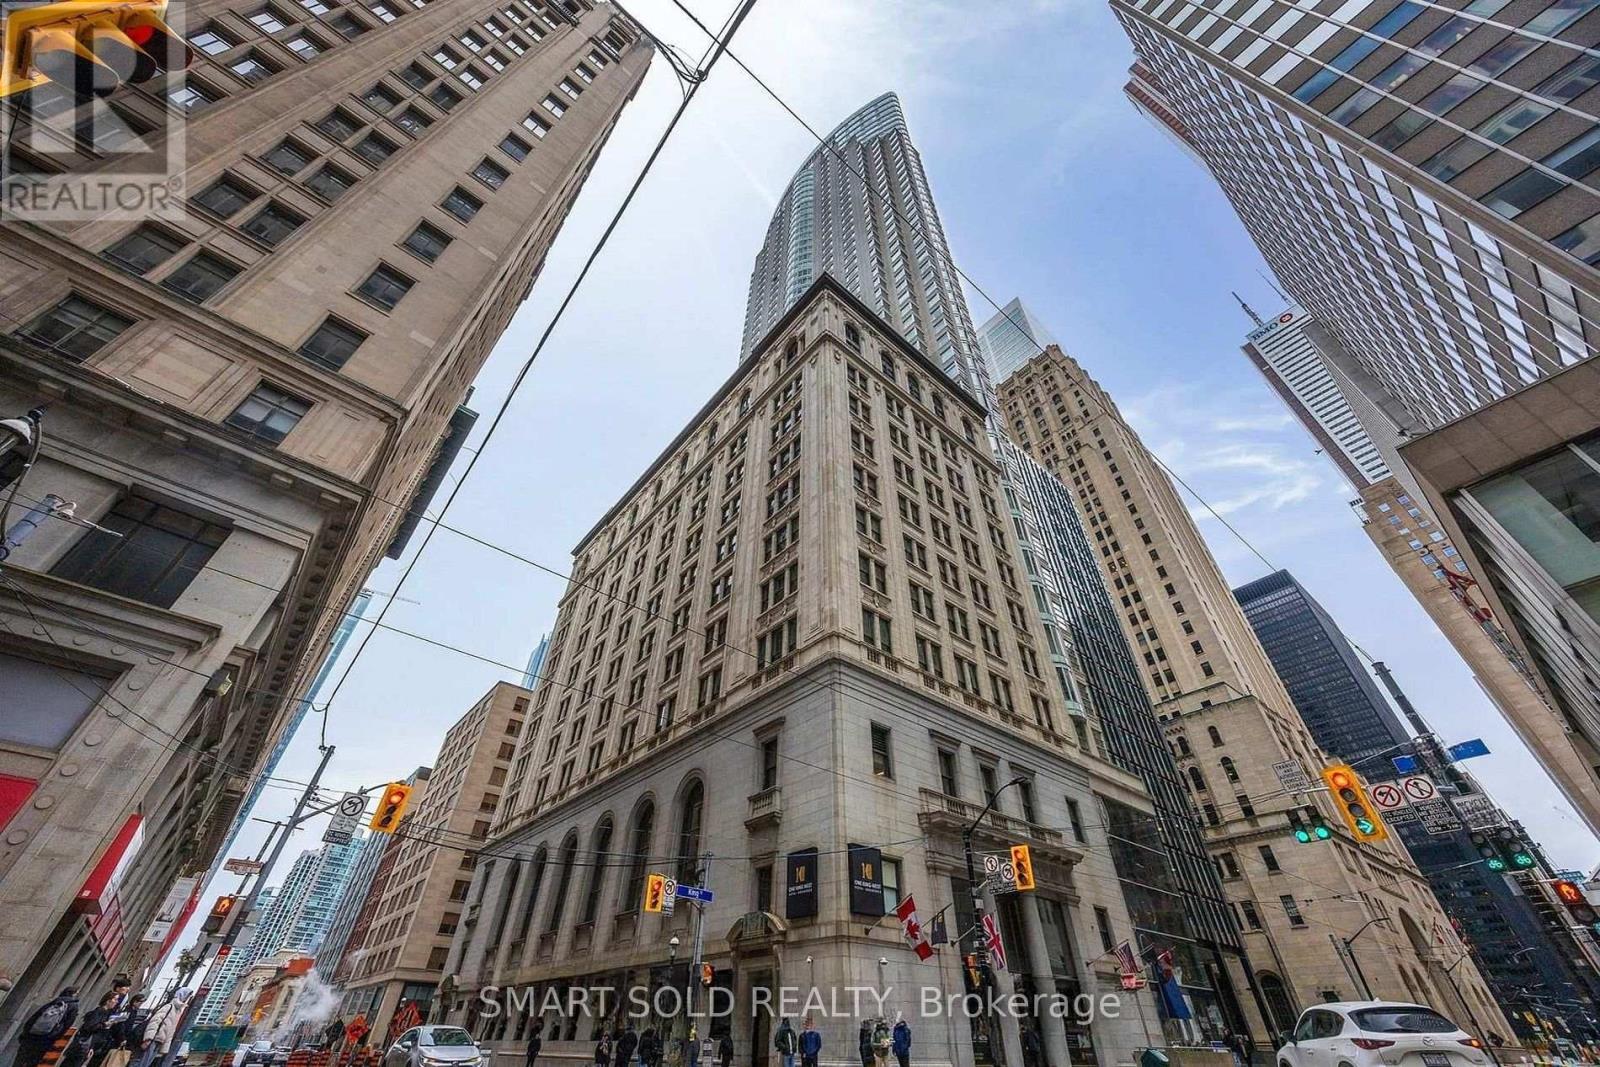
2912 - 1 King Street W
Toronto, Ontario
Welcome to luxury living and an exceptional investment opportunity in the heart of Toronto's Financial District. Rarely offered, this beautifully renovated and fully furnished large studio suite features a bright open-concept layout with breathtaking unobstructed east-facing views extending toward the lake. Situated on a high floor, the unit is filled with natural light throughout the day.Currently enrolled in the hotel rental program, this property generates a high net return, with hotel income statements available upon request. Hotel Unit Factor 1.3. Buyers have the flexibility to continue participating in the hotel program or enjoy the suite as their own downtown residence.Enjoy unbeatable convenience with direct underground access to the subway and Toronto's PATH network, placing the city's financial core, world-class dining, shopping, and entertainment just steps away. Residents also enjoy access to the exceptional hotel-style amenities at the prestigious One King West Hotel. Condo fees include heat, hydro, water, TV, and internet, making ownership even more convenient.Whether you're seeking a turnkey investment with strong rental demand or a stylish pied-à-terre in one of Toronto's most sought-after locations, this is a rare opportunity not to be missed. (id:63203)
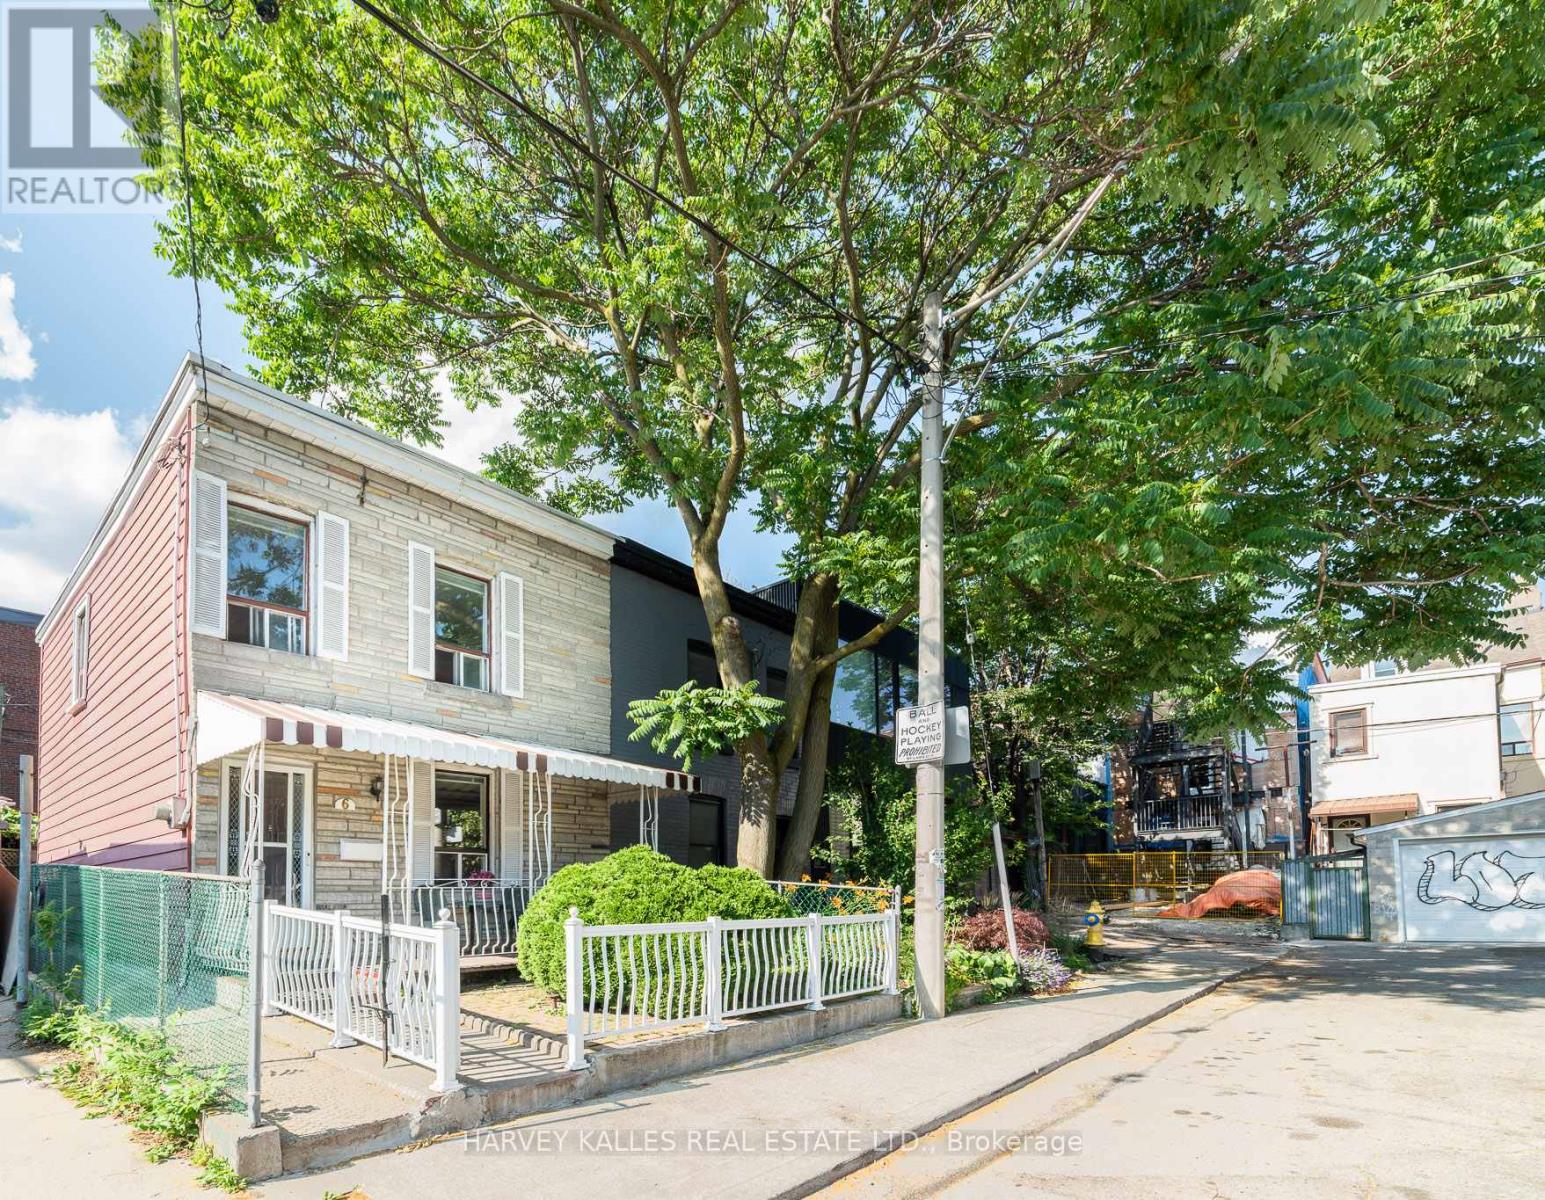
6 Crocker Avenue
Toronto, Ontario
Forget about a condo! Why not freehold? Located on a quiet cul-de-sac, in what might be downtown's most perfect location, this lovingly maintained 3-bedroom family home is ready for your imagination and to shine once again! This is a prime Trinity-Bellwoods Park opportunity! In the same family for over 50 years, the house offers a wide floor plan full of potential and excellent bones so that you can easily bring your contractor and designer and make this your Queen West dream home in no time! End of a row, allows for windows on three sides of the home. Enjoy a wonderful front porch and private back patio. The property is heated by forced air, so A/C is an easy add. Hot water tank is owned, nothing rented. The stairwell is already in an excellent "hidden" location as a starting point for an architecturally interesting floor plan that shows off the excellent width of the home. Possible to add-on to the back of the house, or to top-up, or to do cosmetic upgrades to make it your own! On-street parking permits are available for up to two cars at a very low cost. Included is a shed for storage in the back. An absolutely unbeatable location: close to Trinity-Bellwoods Park, Queen West, Ossington strip, Dundas West, Financial District, and great schools and daycares! (id:63203)
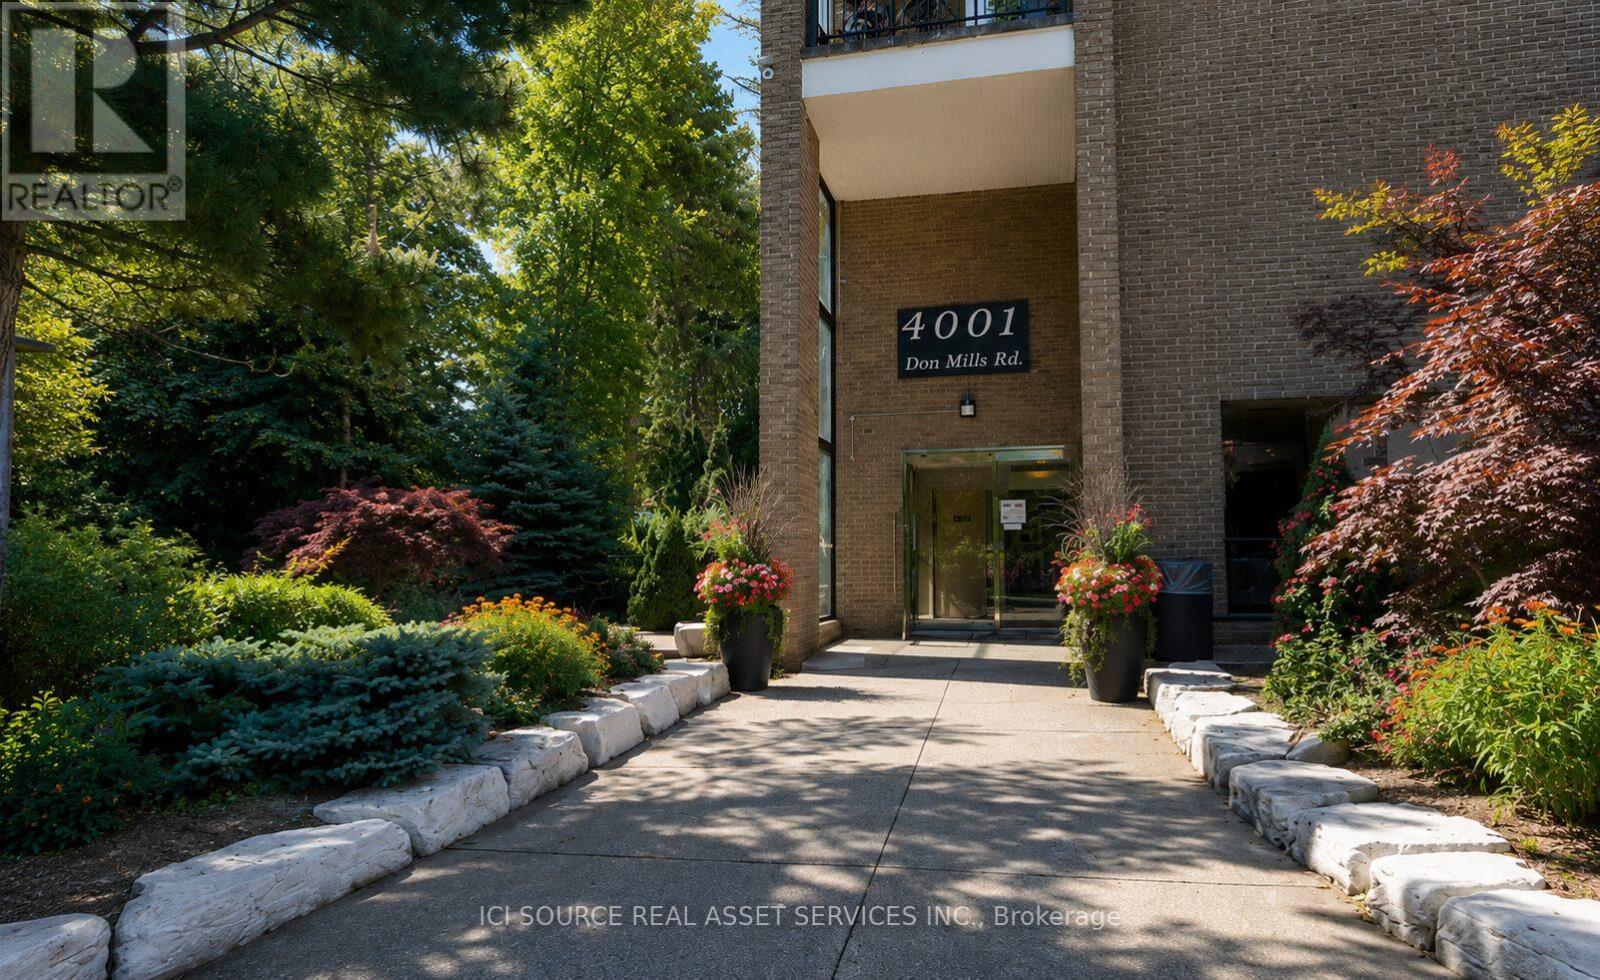
127 - 4001 Don Mills Road
Toronto, Ontario
Looking to rent in Toronto? In the neighbourhoods with one of the highest ranked school? Townhouse stacked condominium. 2+1-bedroom and 2 bathrooms for just $2,999 per month with ALL Utilities included and including swimming pool, party room, gym and games room. Easy access to hwy 404/DVP, 407 & 401. TTC bus#25, 53 and 51 right outside will take you to Don Mills Station, Finch Station and North York General Hospital. This Bright And Well Maintained 2+1 Bedroom Condo Unit Is Located In A Wonderful Area With Famous Top Ranked Schools, Offers Functional Layout, Large Windows, East View, Walkout To Patio And The Peaceful Backyard Like Your Own Garden. *For Additional Property Details Click The Brochure Icon Below* (id:63203)
407 - 1055 Bay Street
Toronto, Ontario
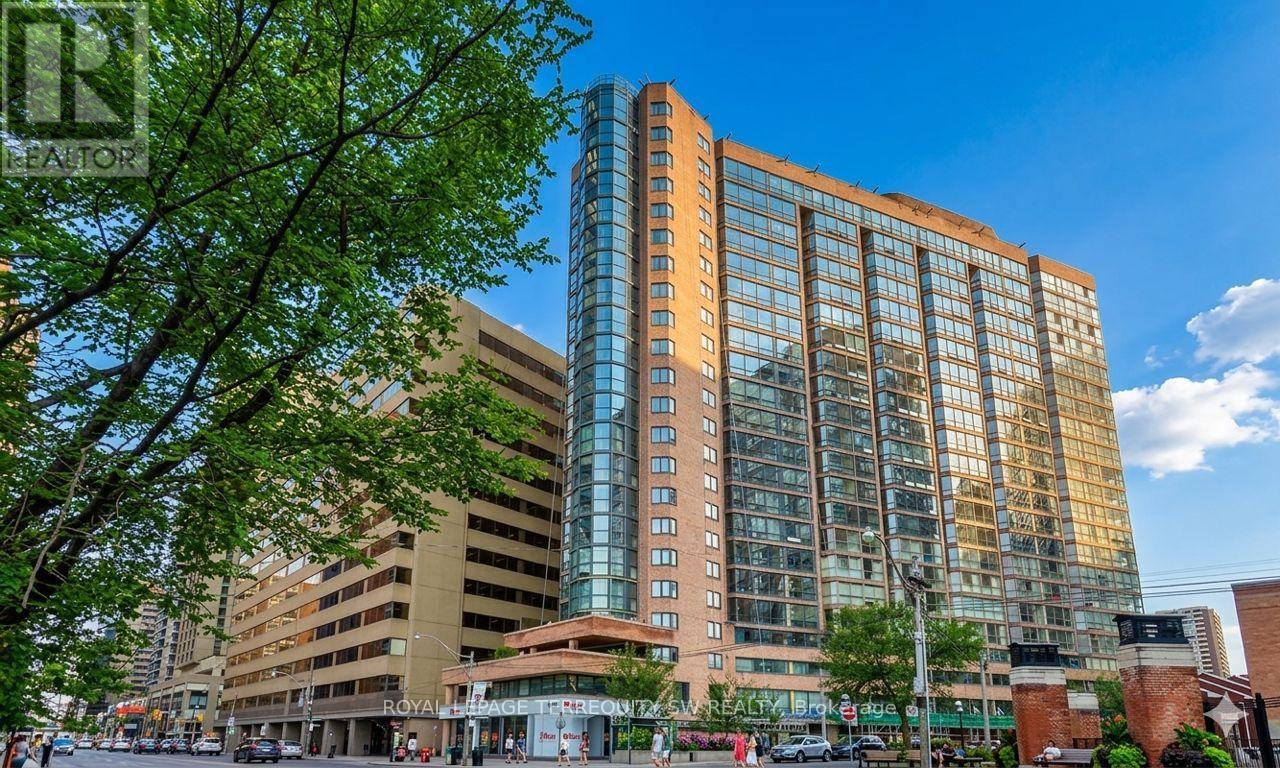
Live In The Iconic Polo Club 1 By Premium Builder Tridel! This Spacious And Spotless 1-BedroomPlus Den Layout Offers Well Over 700 Sq Ft Of Bright Living Space Along Toronto's Prime BayStreet Corridor. Steps To Queen's Park, U Of T, Yorkville, And Bloor Street Shops. TheVersatile Sun-Drenched Solarium Easily Serves As A 2nd Bedroom Or A Private Home Office. TheUpdated Kitchen Features Elegant Granite Countertops And An Undermount Sink. Enjoy GleamingEngineered Hardwood Floors, And A Renovated Bathroom With A Deep Soaker Jacuzzi Tub.Completely Move-In Ready! Major Building-Wide Upgrade Recently Completed With Brand NewWindows Installed Throughout, And All Hallways Renovated. Enjoy Resort-Style Amenities: FullyEquipped Gym, Rooftop Terrace, Squash Court, And 24-Hour Concierge. Steps To Multiple SubwayLines, Hospitals, And The Financial District. Perfect For Professionals, Students, OrInvestors. (id:63203)
413 - 550 Front Street W
Toronto, Ontario
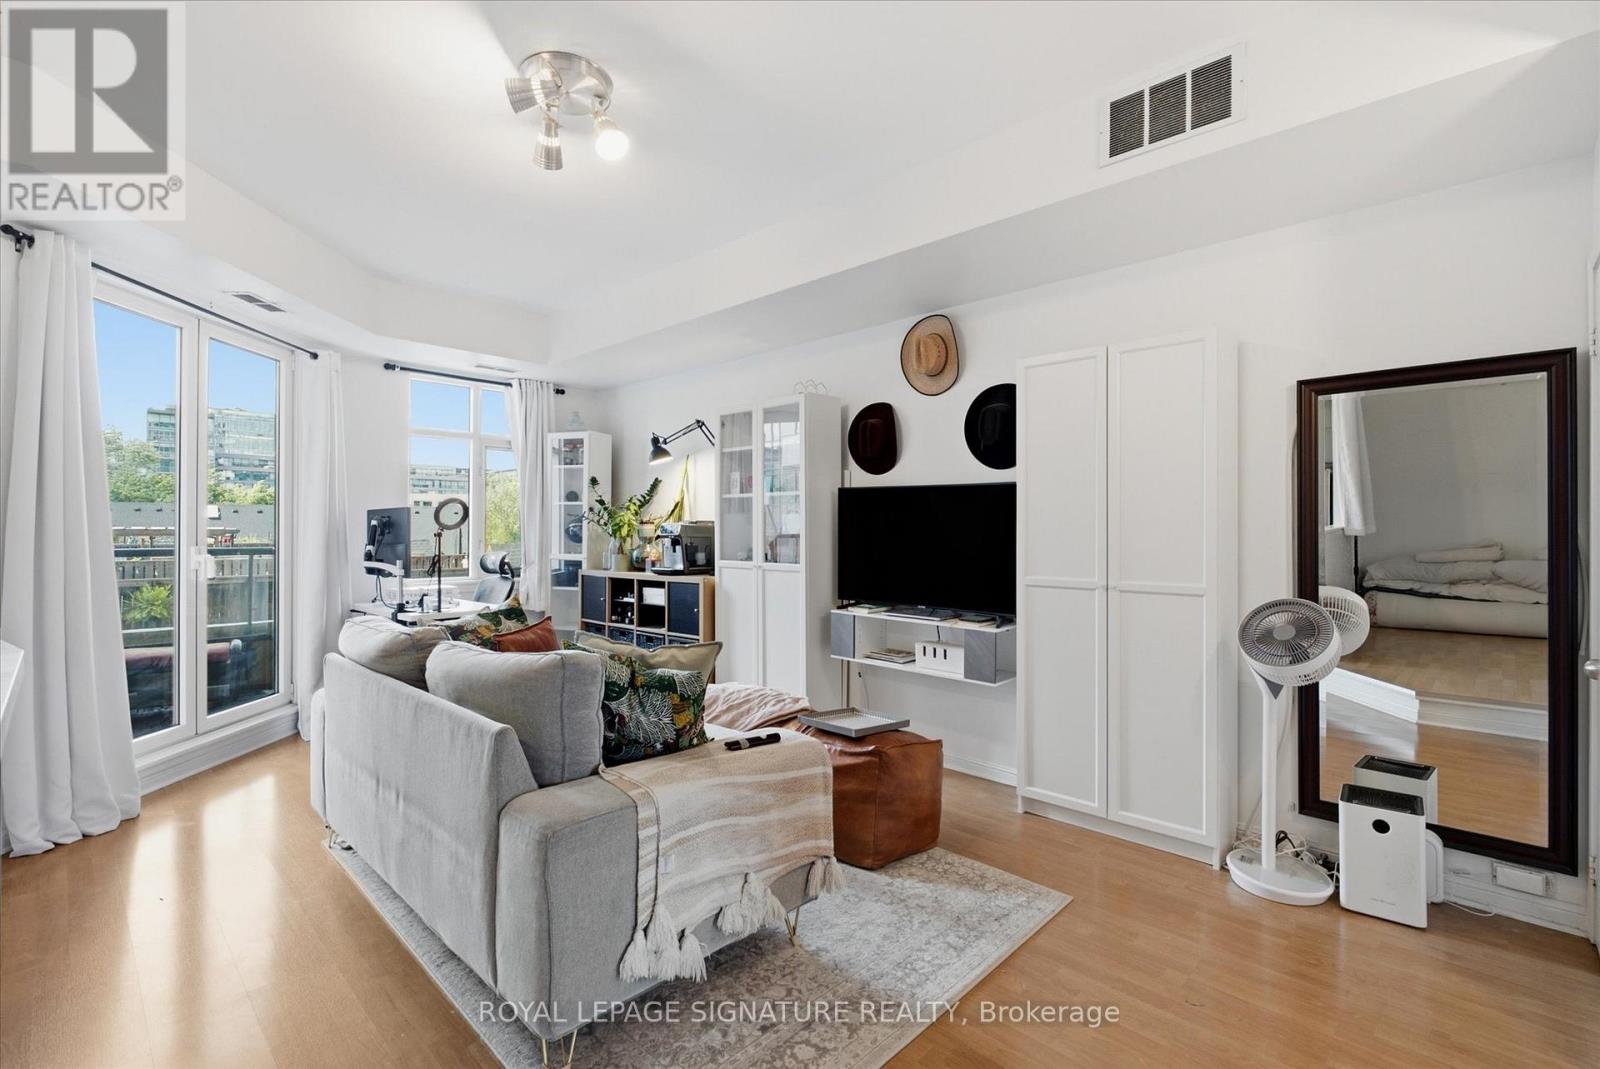
Unbeatable location in a well run building. If you're looking to live in Toronto's most pedestrian friendly area; look no further. This 1-Bed 1-Bath Unit includes parking and plenty of balcony space which compliments a spacious living area that flows into the rest of the space. Steps to "The Well" and "STACT Market". Direct access to Victoria Memorial Square's beautiful Greenspace and the King West neighbourhood at your doorstep with restaurants, retail, and entertainment all within walking distance. This Is true urban living without the price premium of the new developments next door. (id:63203)
A - 251 Christie Street
Toronto, Ontario
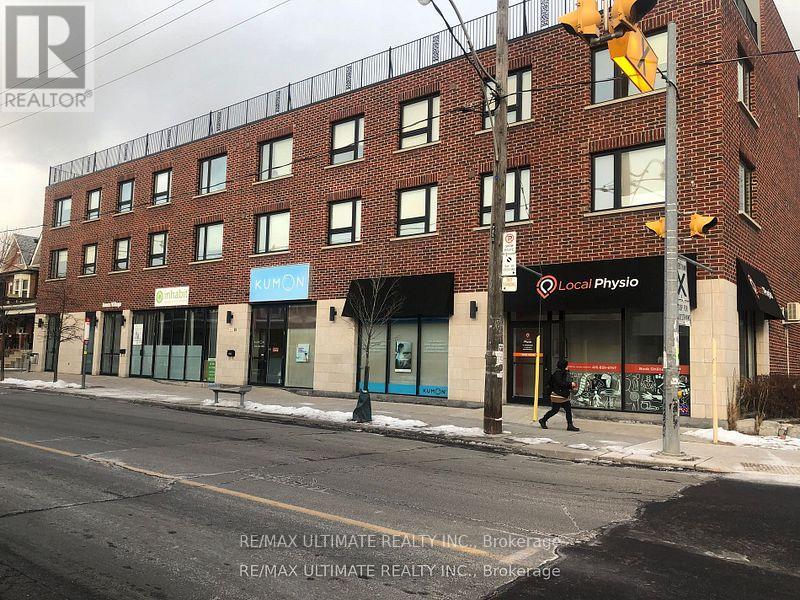
Commercial Leasing Opportunity At Christie & Dupont. High Ceiling, Large Window, Suitable For Many Uses Including Retail, Doctor's & Dentist's , Professional Office , Institutional, Esl/Tutoring School , Restaurants, Etc. Ensuite Bathroom. Walking Distance From Christie Subway. ***RENT + TMI***. One Parking Space Included. Heat & Water Included. (id:63203)
10 Sand Fern Way
Toronto, Ontario
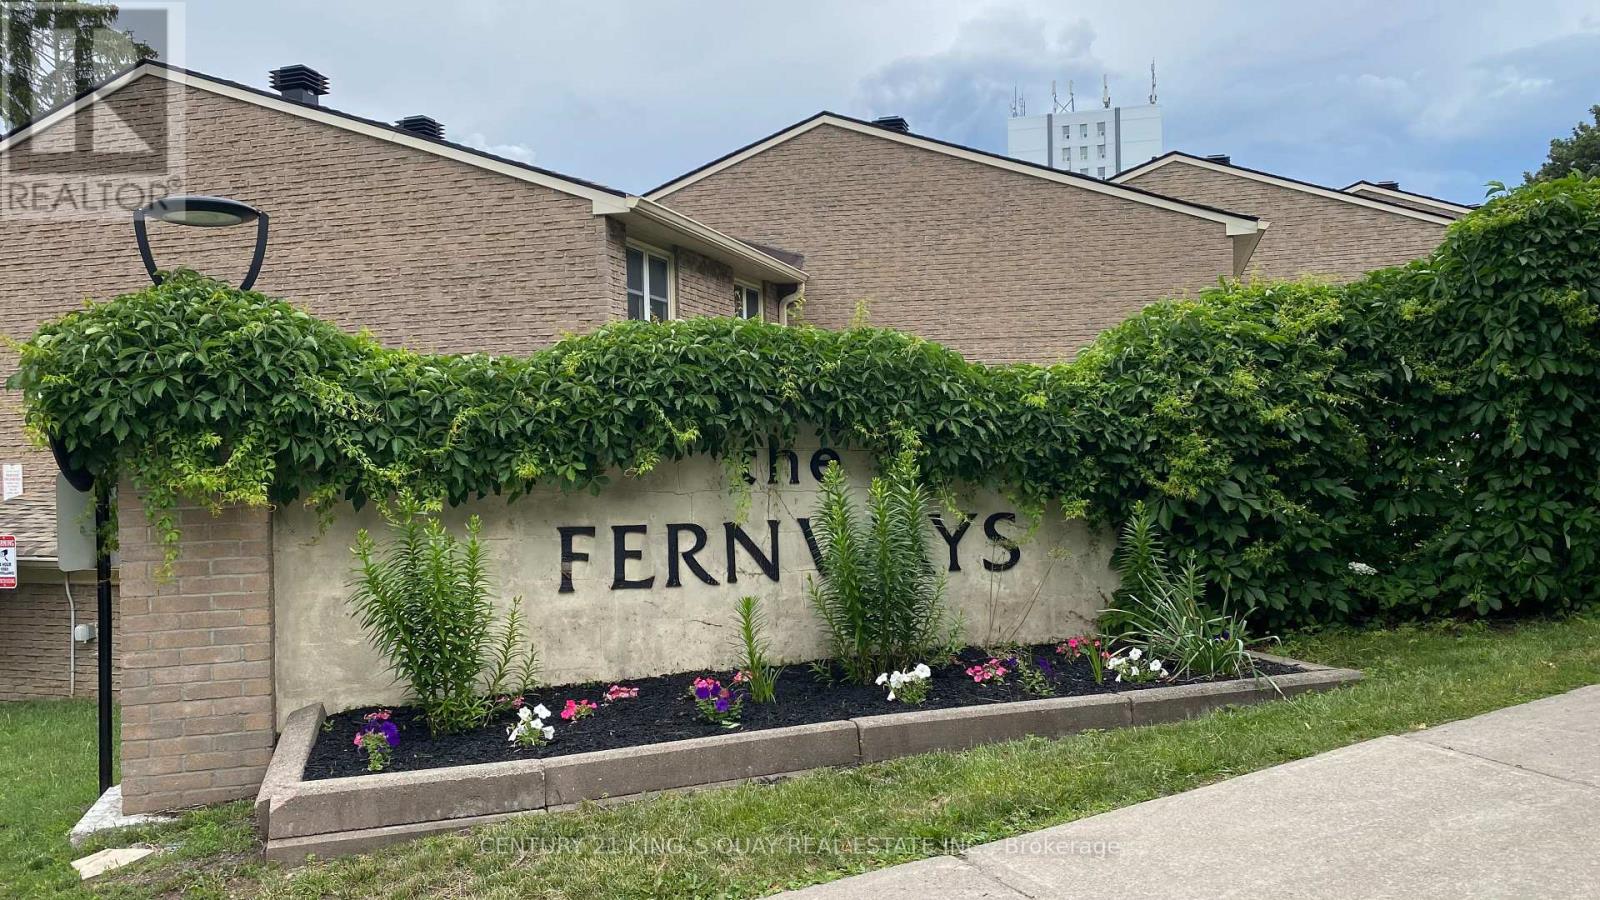
With Such An Affordable Price, Why Rent? Handyman Special. Amazing Opportunity To Renovate This End Unit Townhouse To Your Own Taste. Located In A Prime North York Neighbourhood. Excellent Transit & Walk Score. Well Managed Complex w/Low Maintenance Fee. Condo Fee Includes Water, Internet & Cable TV, Common Elements, Building Insurance. Private Front Yard. Private Driveway. Short Walk To Schools, Seneca College, Parks, Community Centre, Plaza & Shopping Mall, Easy Access To TTC, Subway & Hwy. (id:63203)
206 - 447 Walmer Road
Toronto, Ontario
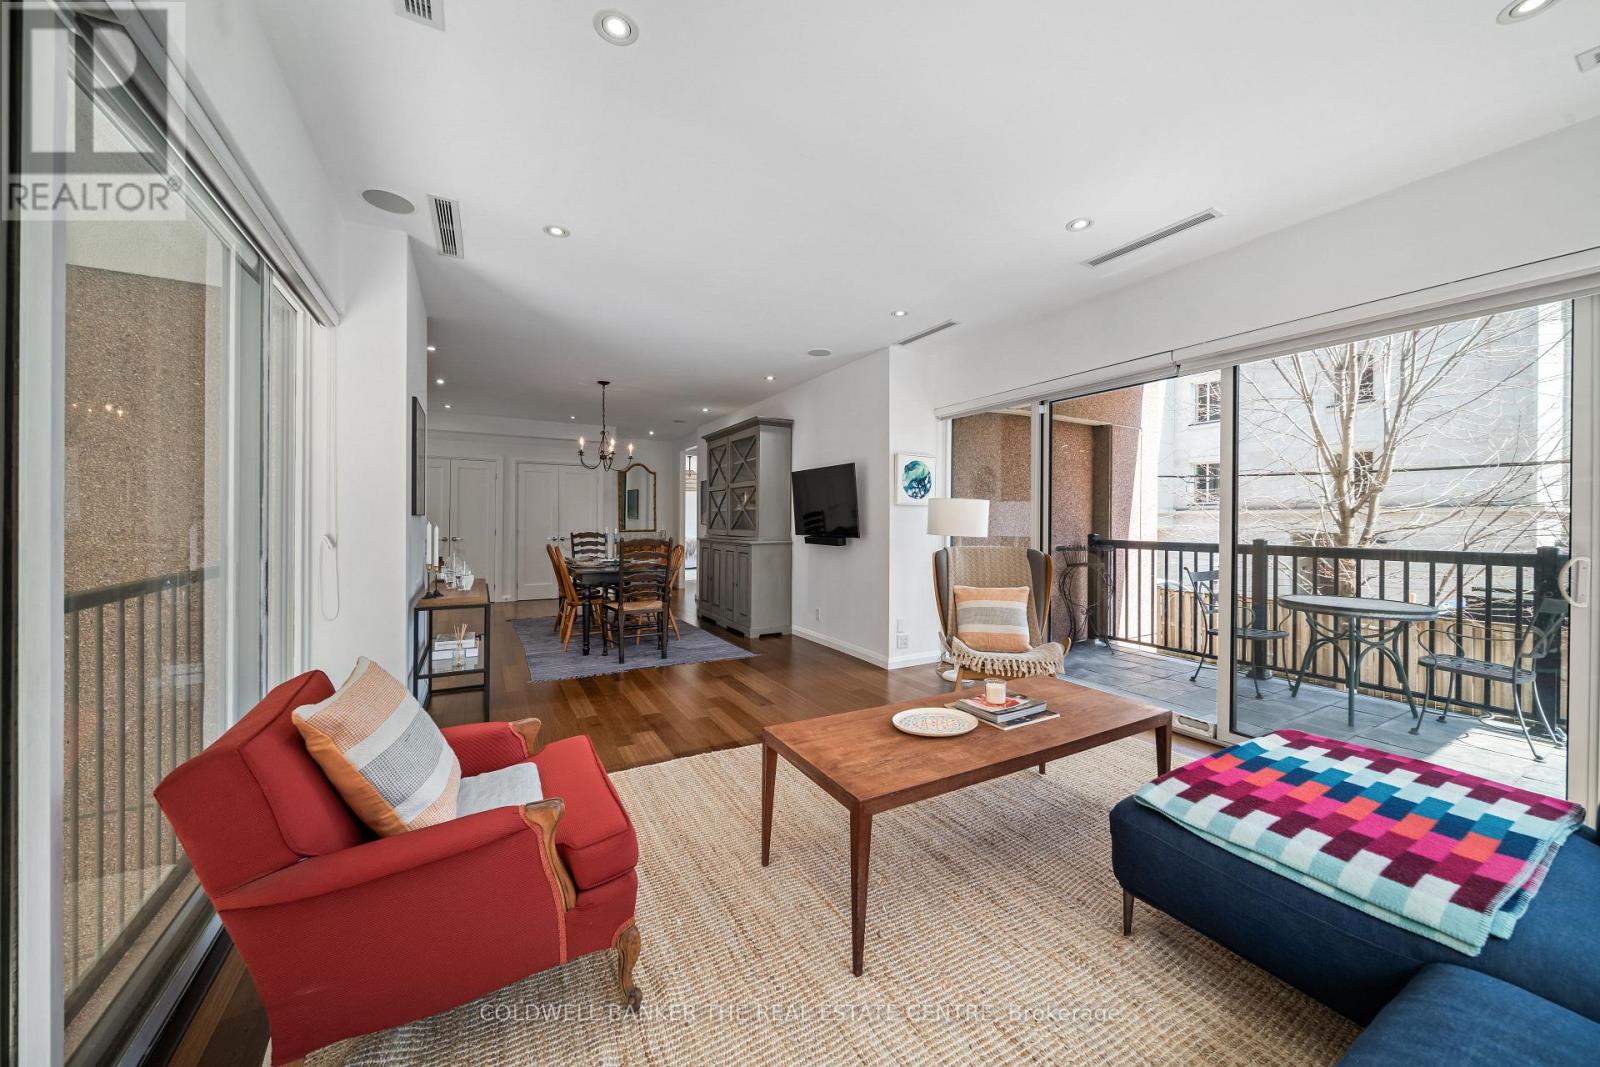
Welcome to Suite 206 at Heathside Place, a truly rare offering in the heart of prestigious Forest Hill South. This expansive 1500 sqft corner residence delivers an exceptional blend of space, privacy, and natural light, all within an intimate boutique setting. The only unit on the mezzanine level in the entire building (71 units), enjoy a level of exclusivity that feels more like a private home than a condo. Thoughtfully designed for both everyday living and elegant entertaining, this 2-bedroom, 2-bathroom suite features beautiful, well-maintained flooring throughout and floor-to-ceiling windows that bathe the space in natural light. The open living and dining areas flow seamlessly into a well-appointed kitchen complete with full-sized S/S appliances, loads of counter space, and a breakfast bar. Both bedrooms are generously sized, offering exceptional comfort. The primary bedroom features a large walk-in closet and a private ensuite. A rare highlight, this suite offers both a private outdoor patio and a Juliet balcony, perfect for enjoying quiet mornings with a coffee in hand or the evening air with a glass of wine. Meticulously maintained by the same owner for 13 years, pride of ownership is immediately felt right as you walk through the front door. The expansive layout rivals that of many Toronto bungalows, making this an ideal option for discerning downsizers or those seeking space and comfort without compromise / the hassle of yard work. Additional features include 2 parking spaces and an oversized locker, conveniently located directly behind one of the parking spots. Residents enjoy access to a private gym, 24/7 concierge, steam room, sauna, and a rooftop terrace with sweeping views of the city and Sir Winston Churchill Park. Ideally located just steps to the TTC, St. Clair West subway station & surrounded by charming cafes, fine dining, boutique shops and top rated private and public schools. Sophisticated. Spacious. This is Forest Hill living at its finest. (id:63203)
2111e - 36 Lisgar Street
Toronto, Ontario
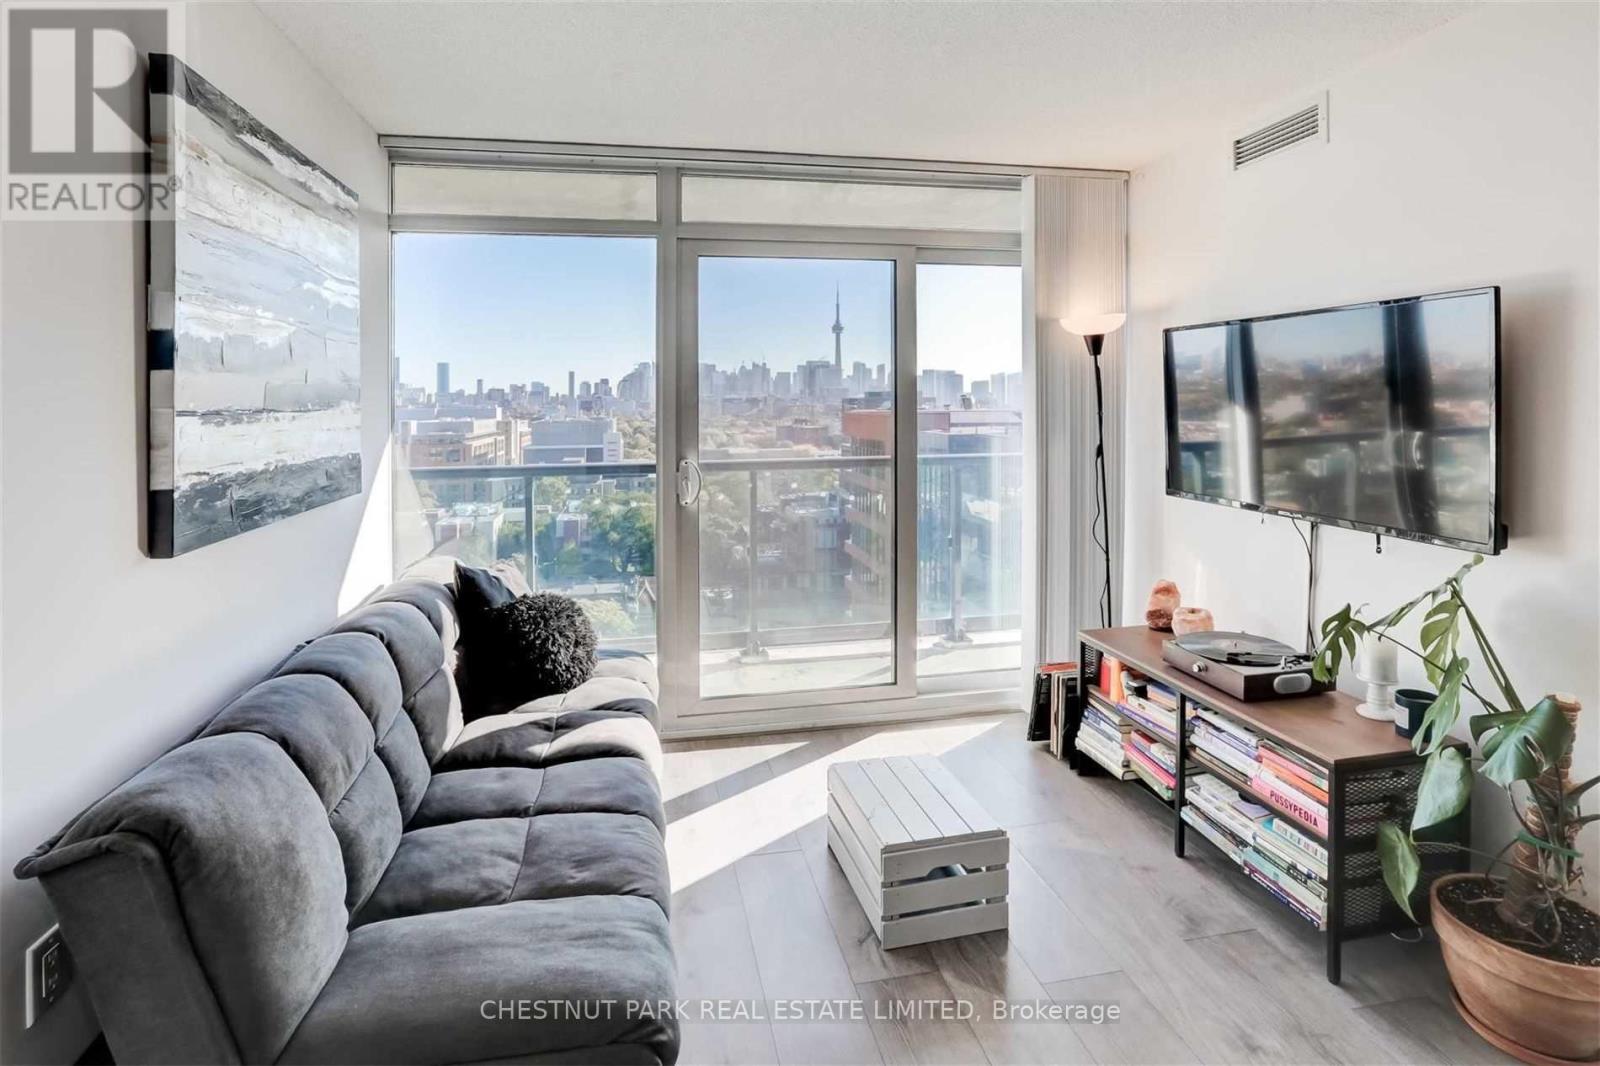
Bright Condo with Stunning unobstructed lake and CN Tower City Views - Queen Street West near the Drake Hotel. Experience downtown living in this beautifully designed 2-bedroom, 2-bathroom luxury condo in the heart of Queen Street West. This open-concept unit boasts a functional layout, split bedroom plan, floor-to-ceiling windows, large balcony across entire living space and an abundance of natural lights. Features include: Modern design, ensuite laundry for convenience, 1 locker for extra storage, prime location - steps to TTC, grocery stores, banks, restaurants, cafes, Trinity Bellwoods Park & iconic Drake Hotel. Concierge, gym, & versatile multipurpose room. Don't miss out on this incredible opportunity to live in one of Toronto's most vibrant neighbourhoods! Have a home office and a separate bedroom with an ensuite bath. (id:63203)
63 Alexandra Drive
Thorold, Ontario
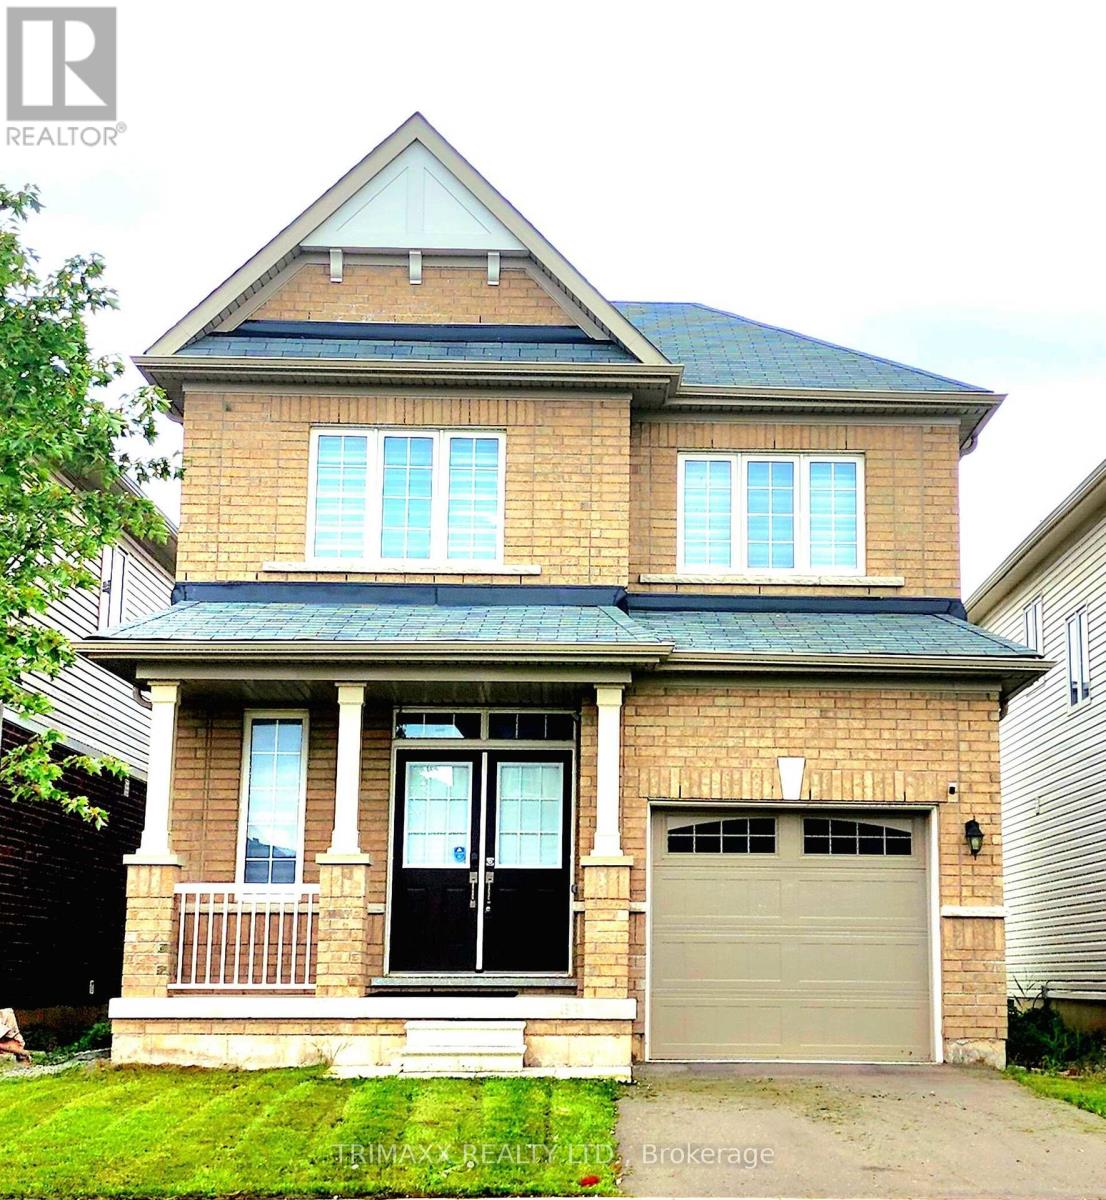
Welcome to this beautifully designed executive home located in the highly desirable community of Thorold, just minutes from Niagara Falls. This spacious and modern residence offers the perfect blend of comfort and functionality.The main floor showcases a bright and inviting living space with large windows, a modern kitchen featuring quality finishes and ample cabinetry, and a seamless open-concept layout ideal for both everyday living and entertaining. Enjoy 9-foot ceilings and hardwood flooring throughout the main level, adding a touch of elegance and warmth. The upper level offers three well-appointed bedrooms, including a spacious primary retreat complete with a walk-in closet and a full ensuite bathroom. The two additional bedrooms share a second full bathroom, providing both comfort and convenience for families or guests. Additional highlights include private driveway parking and in-suite laundry. Ideally located just a short drive to Niagara Falls, Clifton Hill, Niagara-on-the-Lake, parks, schools, and major amenities. Option available to lease the property fully furnished for added convenience. (id:63203)
85 Bonds Corner Centre
Woodstock, Ontario
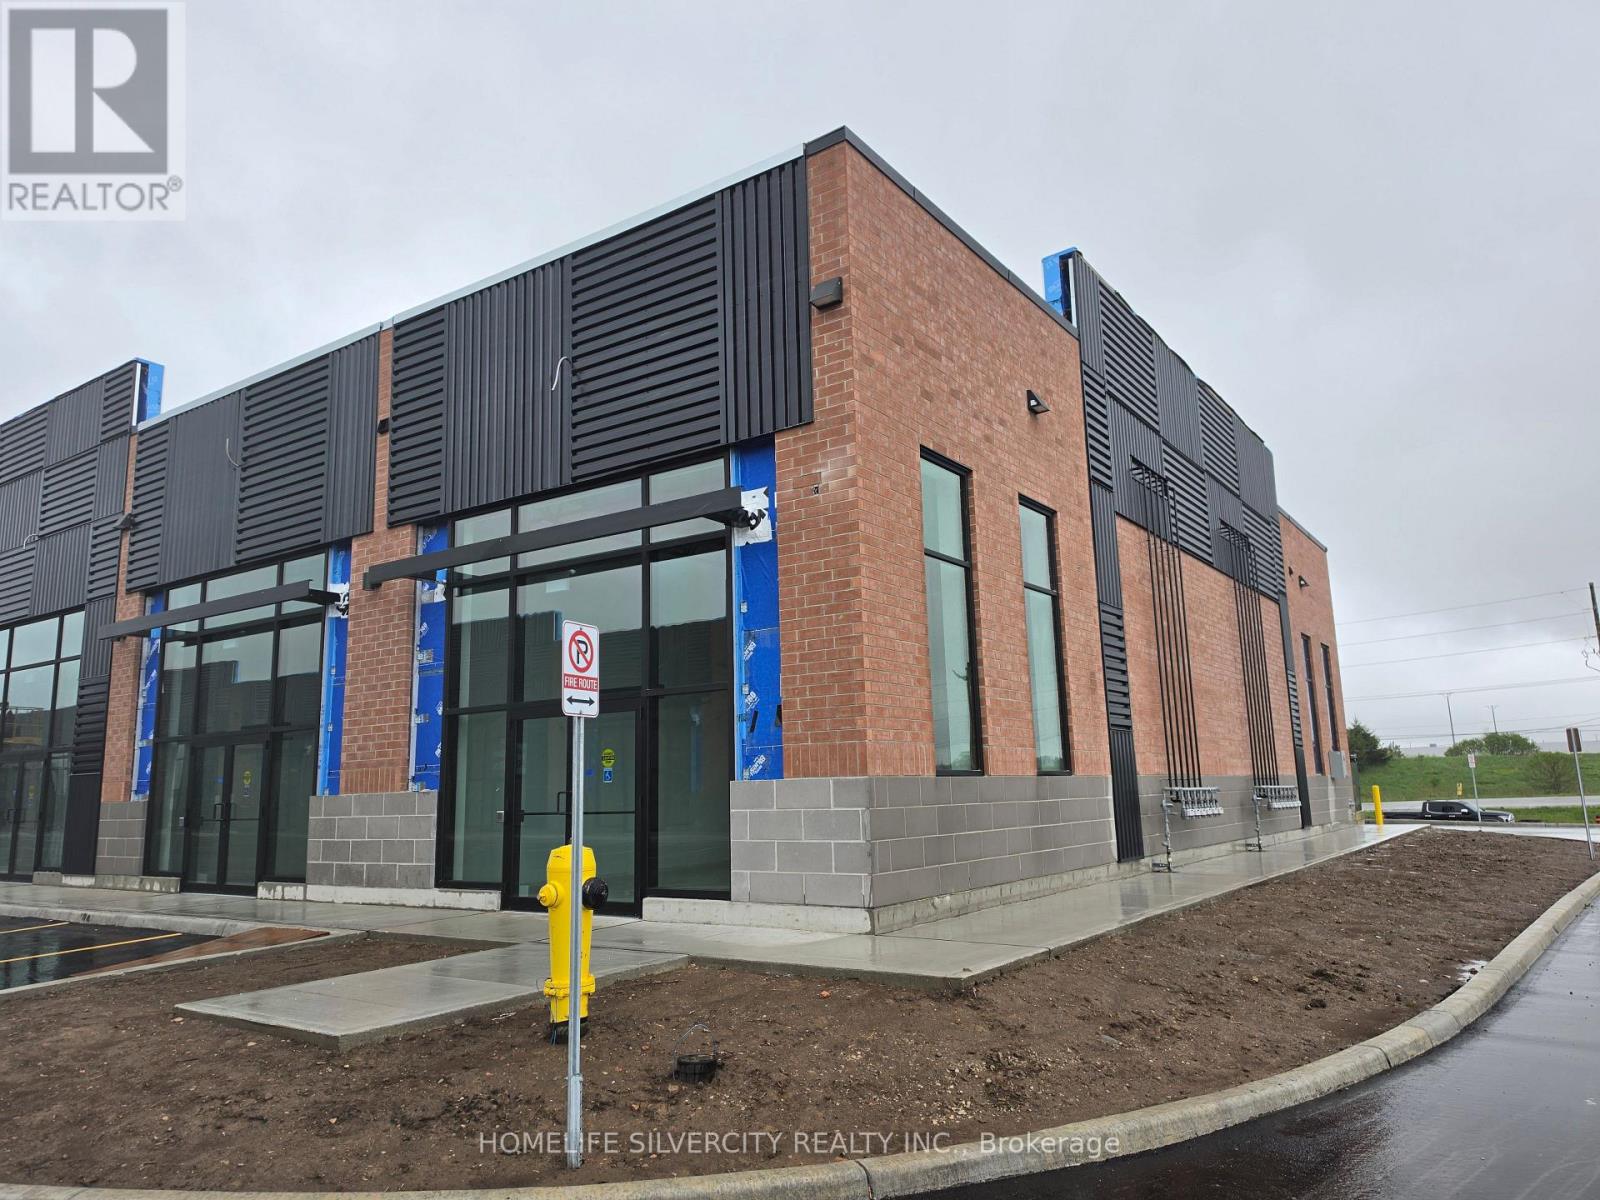
Brand New corner unit for sale at prime location in Woodstock. 2 minutes to highway 401. 5 minutes to downtown Woodstock. Exclusive use Indian restaurant & meat shop. (id:63203)
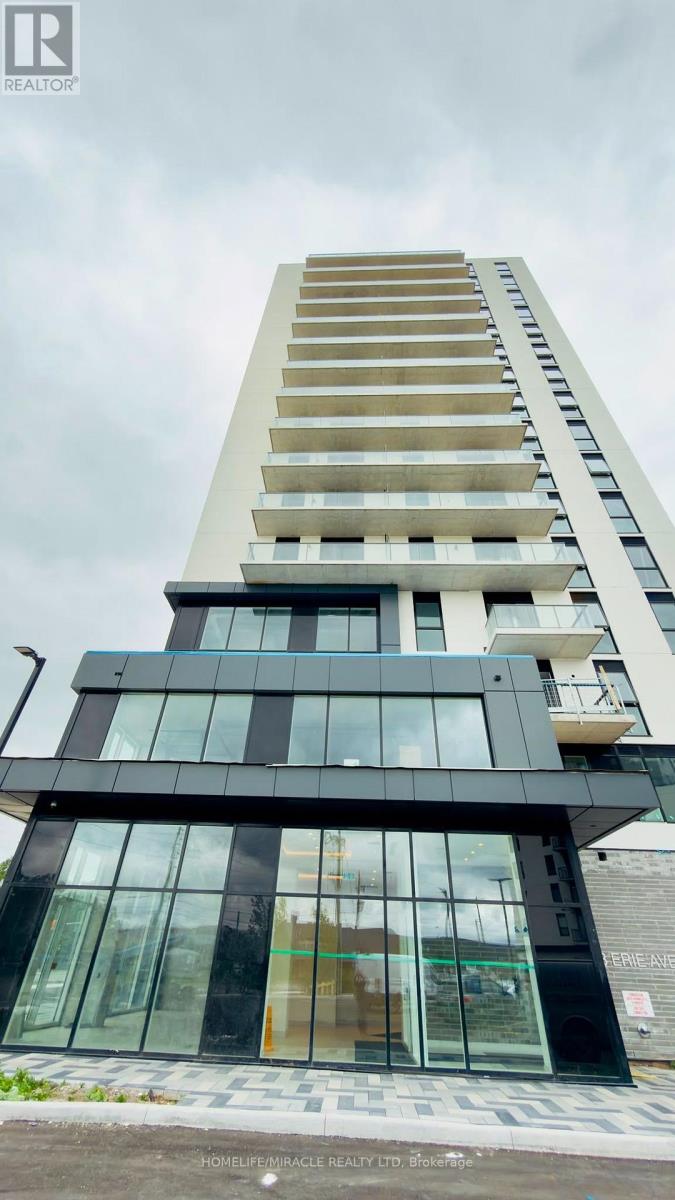
1205 - 33 Erie Avenue
Brantford, Ontario
Excellent BRAND NEW (never lived in) Condo for LEASE. Features 1 Bedroom + 1 Den, 1 Bath, 1 Car Parking and more in Phase 2 of Grandbell Condos. Featuring soaring 9-foot ceilings and a functional open-concept layout, this residence combines contemporary style with everyday comfort. Residents enjoy premium amenities including 24-hour concierge service, a fitness centre, co-working spaces, and a rooftop terrace with BBQs and a splash pad. Ideally located with a Walk Score of 85, you're steps from the Grand River trails, downtown Brantford, and minutes from Wilfrid Laurier University, Conestoga College, Highway 403, and GO Transit. An exceptional leasing opportunity in one of Brantford's most sought-after new developments. Immediate occupancy available. (id:63203)
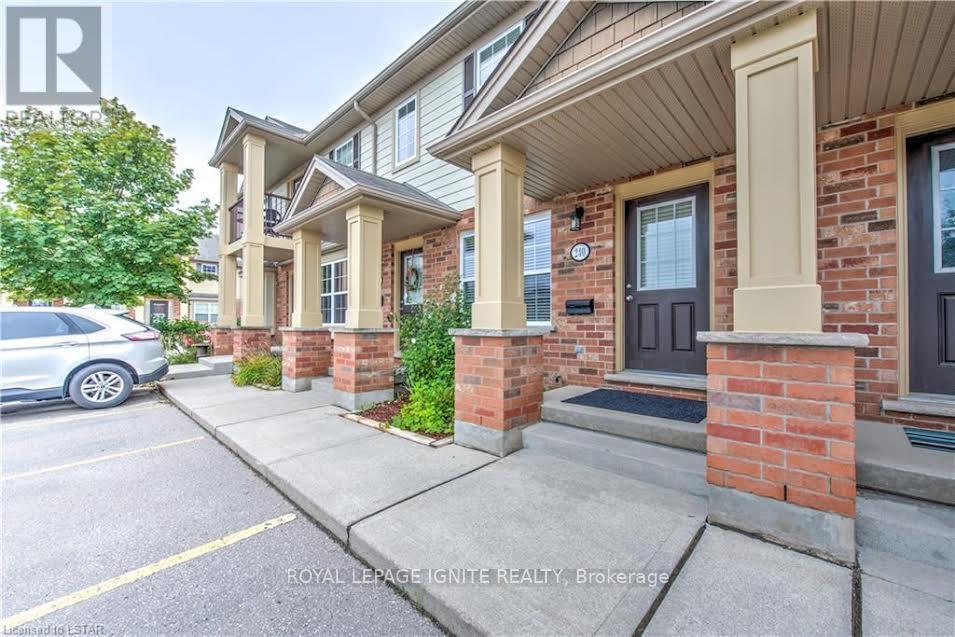
240 - 3320 Meadowgate Boulevard
London South, Ontario
Spacious and bright 3+2 bedroom, 2-storey townhome with a finished basement, located in the prestigious Jackson neighbourhood. This well-maintained home features a functional layout with a spacious kitchen, breakfast area, dining room, family room, and powder room. Hardwood floor on the main level. Walkout access to a sun deck and open space from the breakfast area. The large primary bedroom offers a generous closet and a 3-piece ensuite, while the upper level also includes convenient laundry. The finished basement features laminate flooring, two additional bedrooms, a recreation area, and a full bathroom, providing excellent space for extended family or guests. Assigned parking spot and a visitor beside it. Ideally situated close to schools, parks, shopping, and all amenities, with quick access to Highways 401 and 402, making it perfect for commuters. The property will be professionally painted and thoroughly cleaned prior to occupancy, and the keys will be handed over to the tenant in move-in-ready condition. (id:63203)
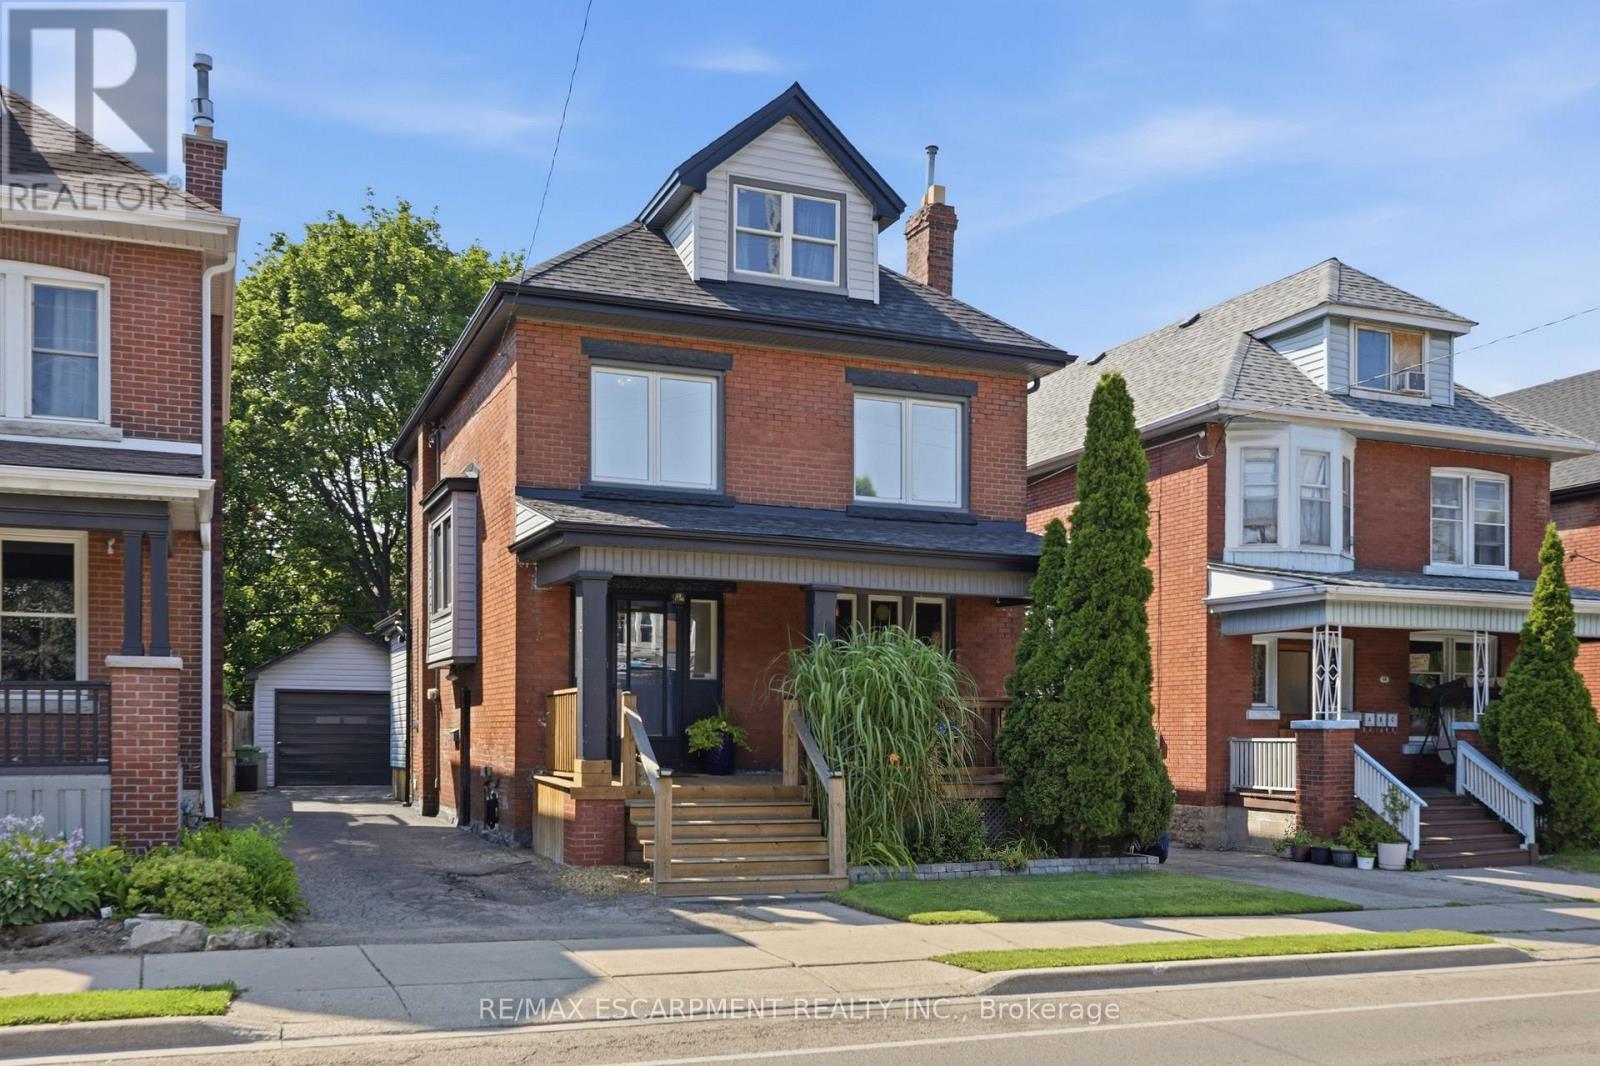
70 Gage Avenue S
Hamilton, Ontario
Beautifully updated while preserving its original character, this 2.5-storey home offers 4+1 bedrooms, 3 bathrooms, a detached garage, and beautifully finished living space across four levels. Refinished original hardwood floors, substantial trim, generous principal rooms, and a rare double staircase showcase the craftsmanship of the home's original design, while thoughtful updates bring comfort and functionality to everyday living. At the heart of the home is a professionally designed kitchen by Hamilton-based designers. Anchored by a striking arched range alcove, custom shaker cabinetry, stone countertops, unlacquered brass accents, a generous island, and a 6-burner gas range, it blends timeless design with everyday function. A newly added main-floor powder room complements the home's original design while adding modern convenience. The second floor offers four spacious bedrooms and an updated bathroom, while the finished loft can serve as a fifth bedroom, home office, or studio. The finished lower level features a den, full bathroom, wet bar, separate entrance, and additional finished living space. Outside, the private backyard extends the living space with mature landscaping, driveway parking for three vehicles, a detached garage, and a hot tub, creating an inviting setting for relaxing, entertaining, or simply enjoying time at home. Perfectly positioned just steps from Gage Park and a short walk to Ottawa Street's cafés, restaurants, boutiques, schools, the Tropical Greenhouse, and everyday amenities, this home offers a walkable lifestyle with some of Hamilton's most beloved destinations just outside your door. (id:63203)
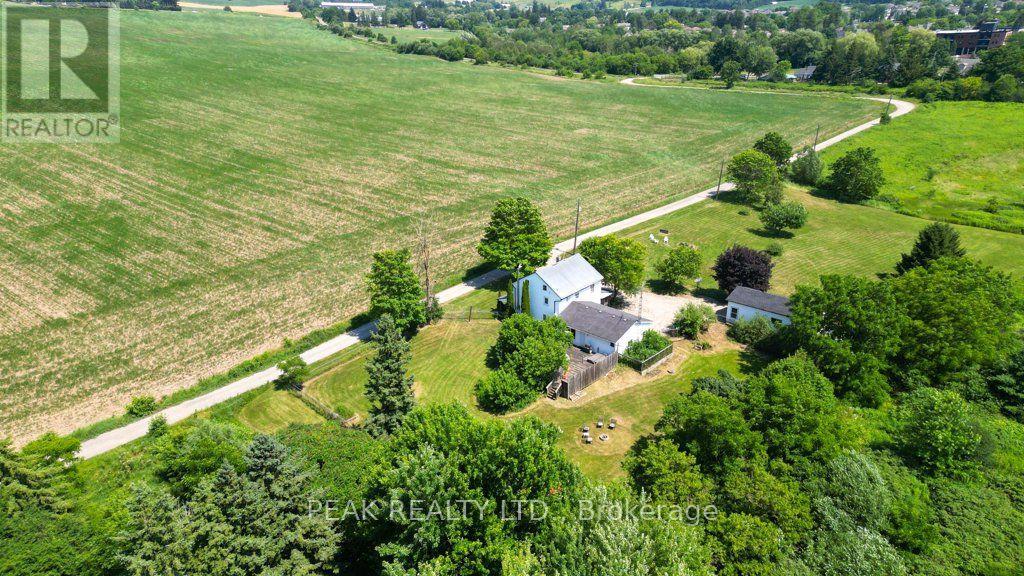
65c Brubacher Street
Wilmot, Ontario
Rare opportunity to own a beautiful 1.5-acre country property in the heart of Baden, offering privacy, space, and endless possibilities. Nestled among mature trees, this charming older farmhouse has been tastefully updated while maintaining its character. The freshly painted home features 3 spacious bedrooms, 2 fully renovated bathrooms, new laminate flooring in kitchen, mudroom, entry and main bath/laundry, making it move-in ready. The main floor offers a welcoming front entry, convenient mudroom with office space off the attached single-car garage, a 3-piece bathroom combined with laundry, a functional kitchen, separate dining room, comfortable family room, and a living room that walks out to a large deck with access to the expansive fenced yard and fire pit area. Upstairs you'll find three generous bedrooms with large closets, a beautifully renovated full bathroom featuring a double vanity and oversized walk-in tile & glass shower, plus access to the unfinished third-floor attic, providing excellent storage or future potential. Outside, the property continues to impress with an 18' x 34' detached workshop with full basement, complete with 60-amp hydro, brand-new asphalt shingle roof -ideal for hobbyists, contractors, or additional storage. Whether you're looking to enjoy the peaceful country feel within town limits, expand the existing home, or explore the potential to build your dream home, this exceptional 1.5-acre property offers a rare combination of privacy, convenience, and opportunity just minutes from schools, parks, shopping, and easy highway access. (id:63203)
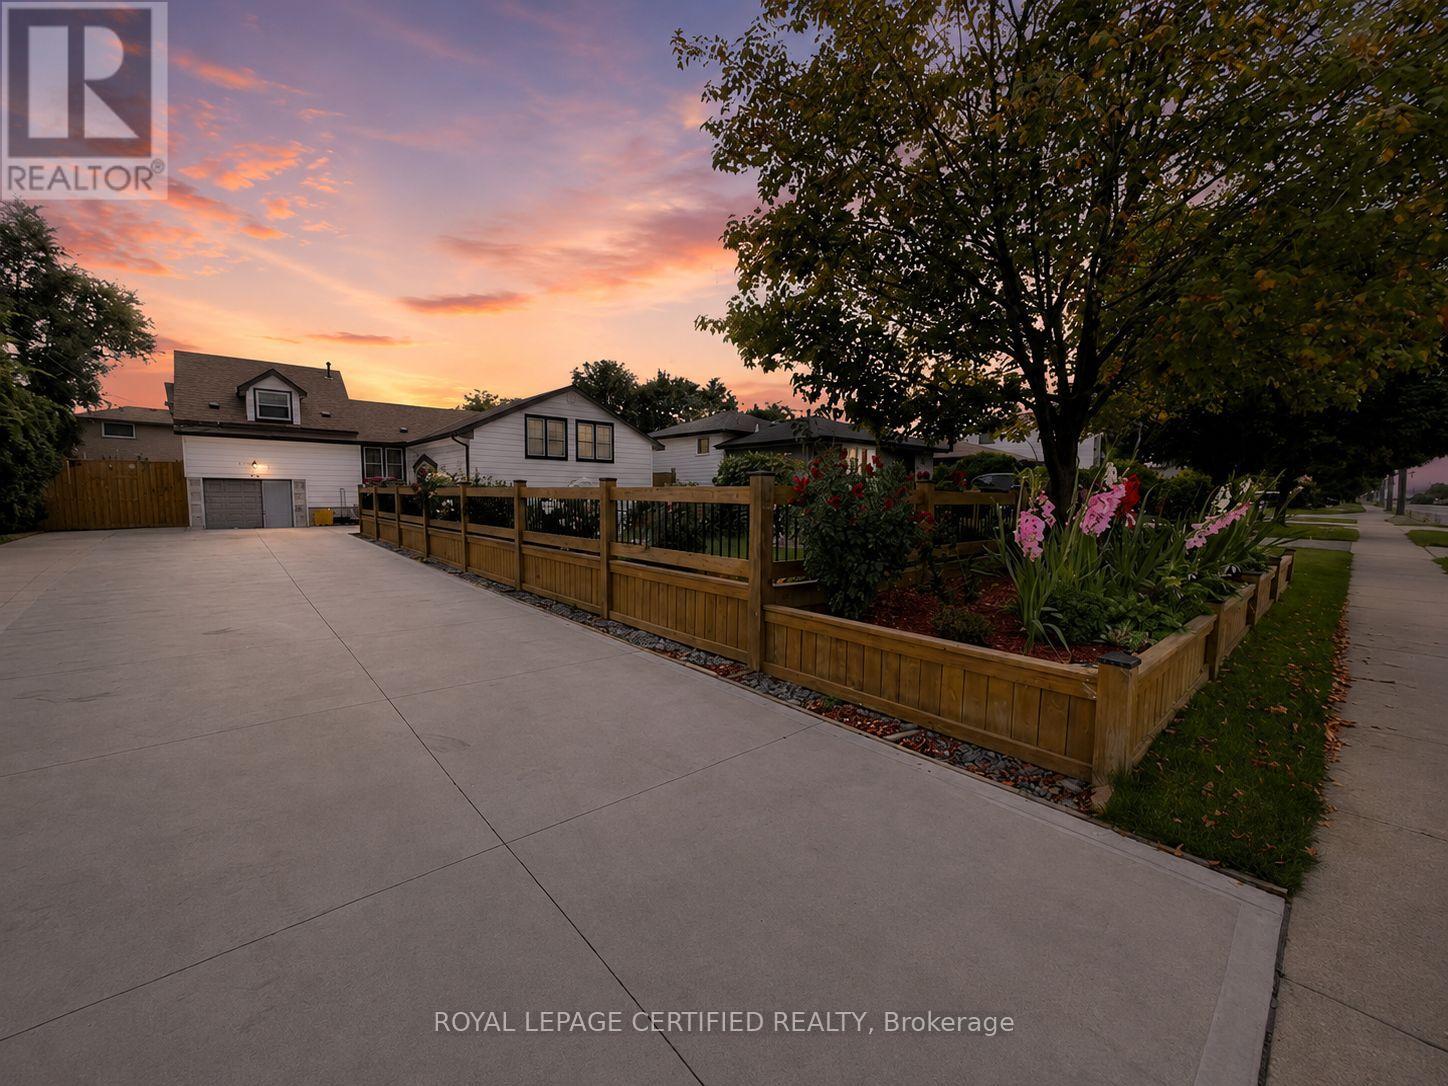
Bsmt - 784 Stone Church Road E
Hamilton, Ontario
Well-maintained, freshly painted 2-bedroom, 1-bath basement in a desirable Hamilton Mountain family neighbourhood. Features a separate entrance, 2 driveway parking spaces, and shared laundry. Conveniently located near shopping, public transit, parks, and major routes. Tenant pays 30% of utilities. (id:63203)
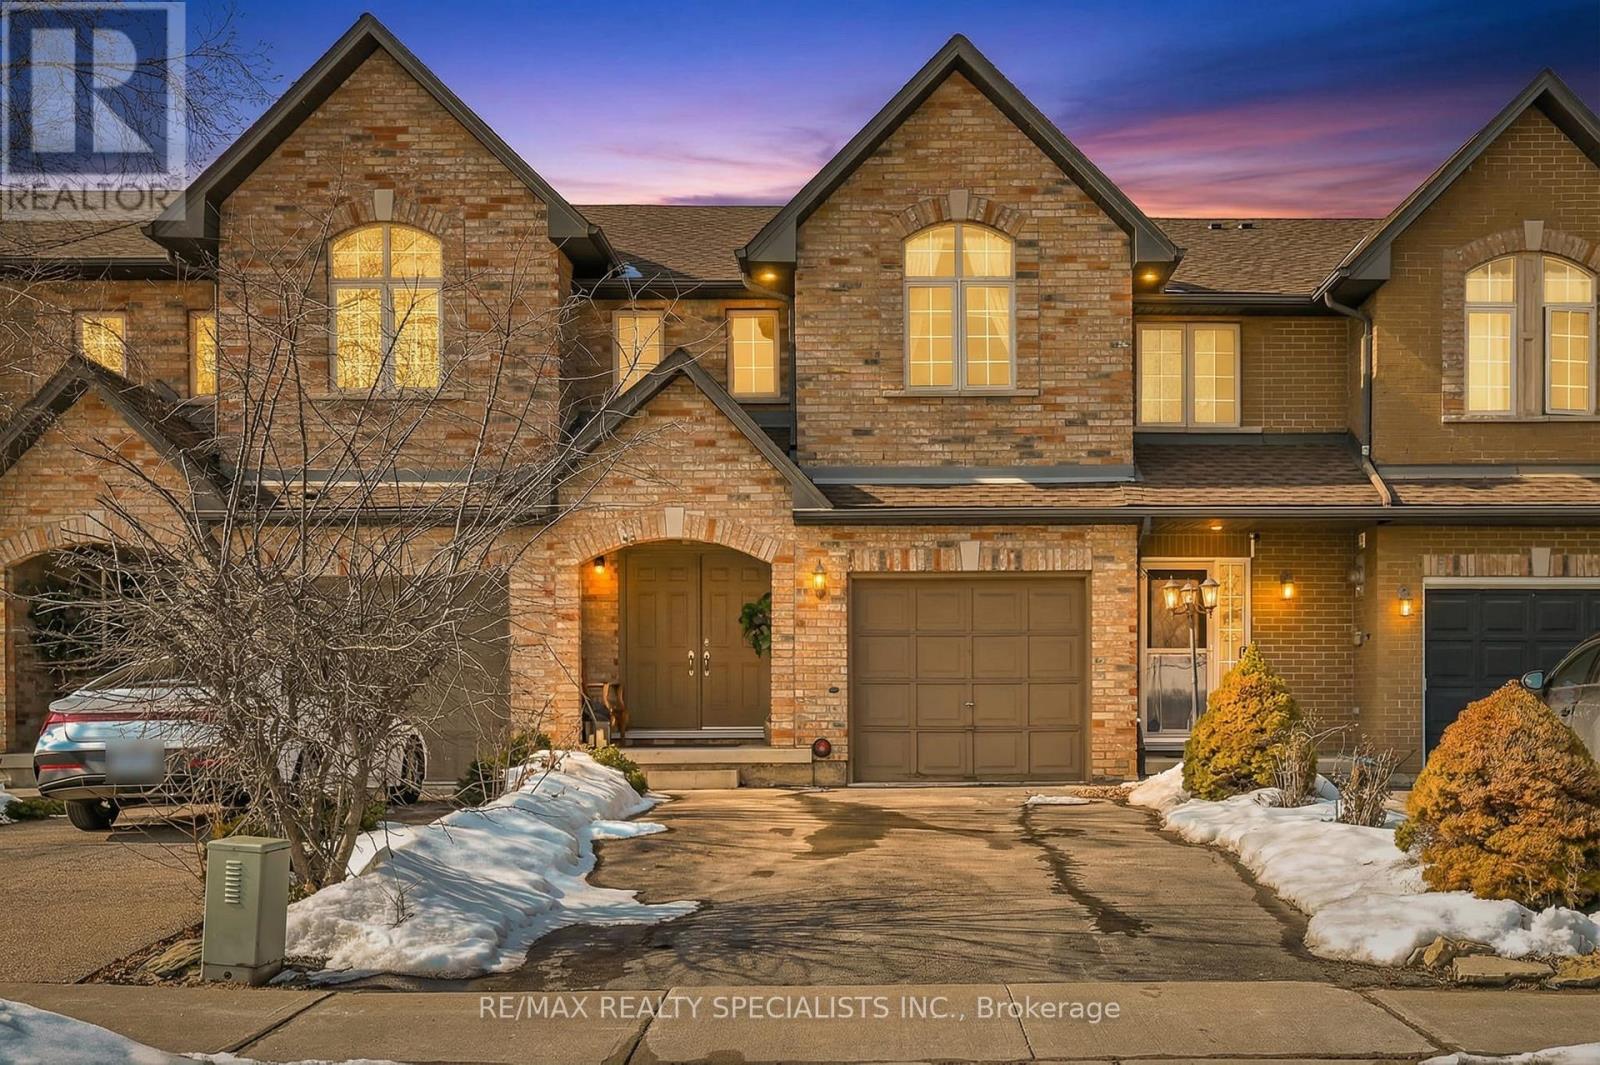
842 Upper Kenilworth Avenue
Hamilton, Ontario
Prime location on Hamilton Mountain!! Welcome to this beautifully updated freehold home on a rare 131-ft deep lot, fronting Mohawk Sports Park offering baseball, soccer, rugby fields, hockey arenas, playgrounds and more, in a family-friendly Neighbourhood. Featuring a freshly repainted interior (2023), spacious open-concept living and dining area, this home is filled with natural light and warmth. Enjoy brand new porcelain tiles on the main floor (2023), and stylish pot lights and new light fixtures throughout the house (2023). The fully upgraded kitchen (2023) boasts new cabinetry, quartz countertops and backsplash, a large centre island, a new sink and a faucet. Upstairs, 3 generous bedrooms, including a spacious primary bedroom with a walk-in closet and space for a home office or den. The renovated basement with a full 3 -piece bathroom and rough-in for a wet bar offers great in-law suite potential. Enjoy a private sun-filled backyard, an attached 1-car garage with double driveway parking for up to 5 vehicles, and easy walking access to nature trails and waterfalls, including the nearby Escarpment Rail Trail, Albion Falls and Buttermilk Falls. Just minutes to Limeridge Mall, Confederation Beach Park. A fantastic opportunity in a recreation-rich neighbourhood close to parks, trails, and everyday amenities (id:63203)
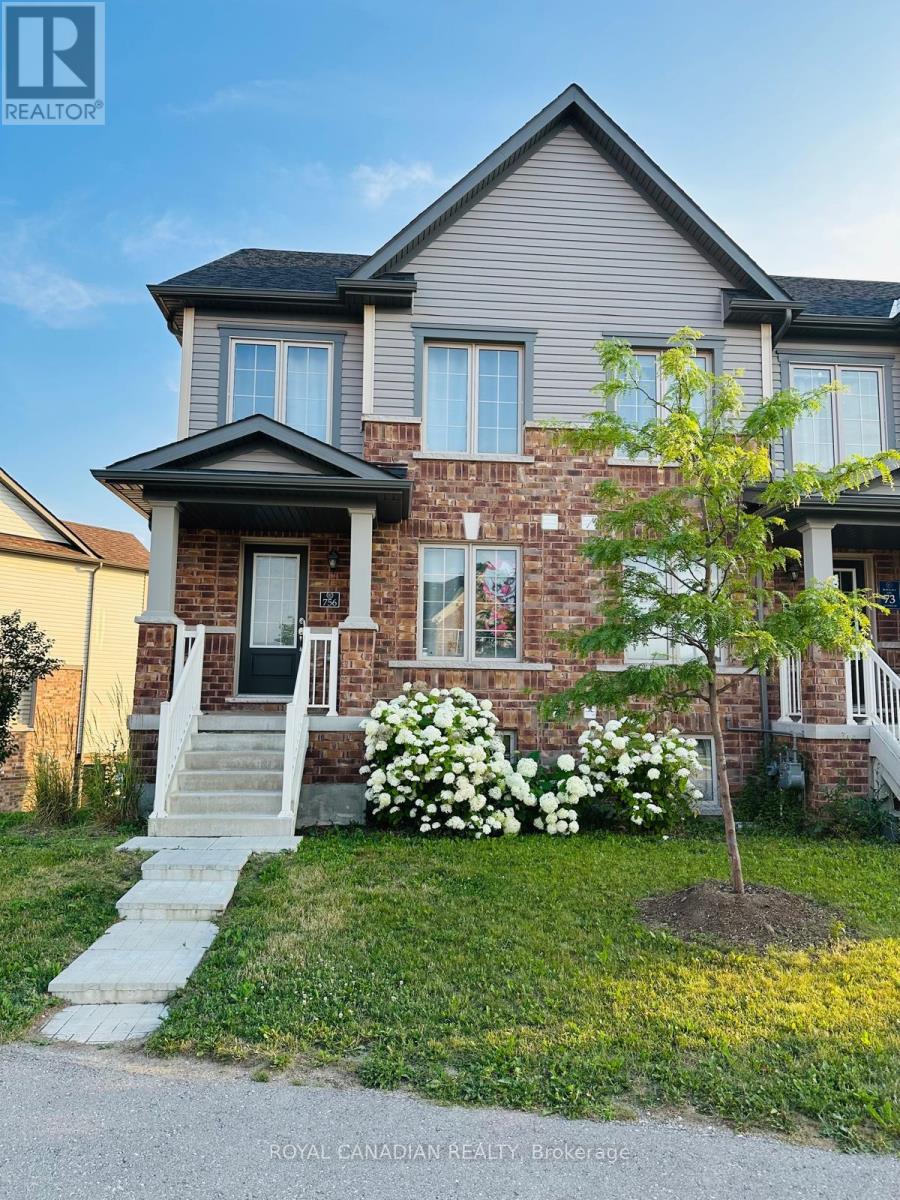
756 Linden Drive
Cambridge, Ontario
Welcome to 756 Linden Dr, a stunning property in Cambridge! This home features a finished basement suite in a sought-after neighborhood. The property offers a contemporary layout with a walk-out basement through the garage, perfectly blending comfort and convenience. The thoughtfully constructed suite includes 3 spacious bedrooms and a beautifully appointed full bathroom, making it ideal for families or professionals needing extra space. The kitchen is equipped with modern appliances for a seamless cooking experience. The versatile recreation room provides flexibility to be used as a home office, entertainment space, or playroom. You will also find ample storage throughout the suite to keep your living area tidy and organized. Located in a vibrant, family-friendly community, this home is just steps away from parks, schools, and essential amenities. Don't miss this opportunity to lease a pristine, move-in-ready space in a prime location. This home is just minutes from Highway 401, Conestoga College, Shopping Plaza, and Riverside Park. (id:63203)
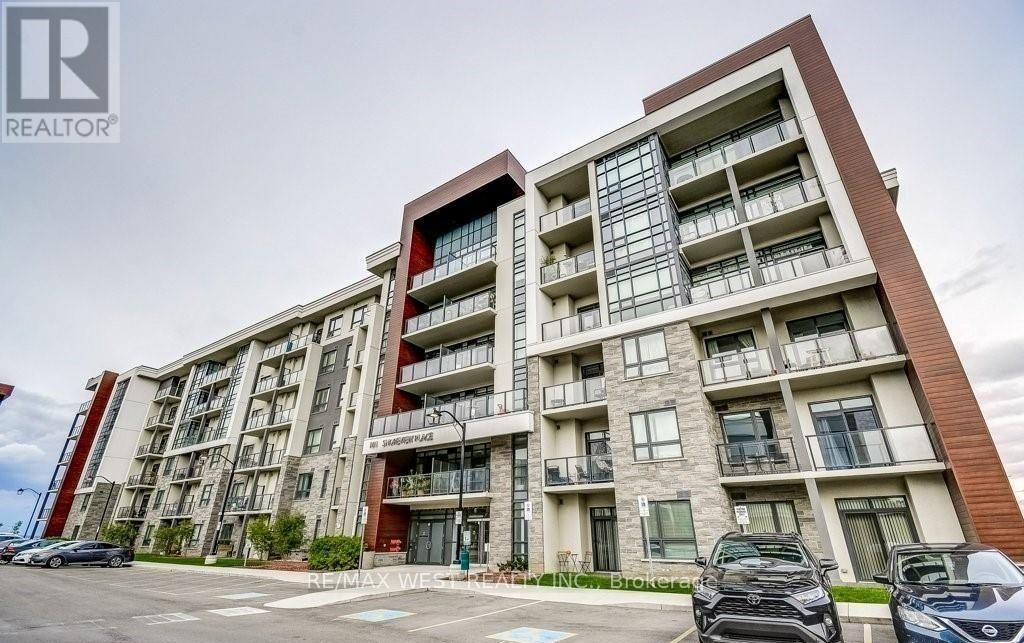
426 - 101 Shoreview Place
Hamilton, Ontario
Live on the shore of Lake Ontario in a great Stoney Creek community. Steps to the beach, waterfront trails and much more. Perfect for an active lifestyle. Open concept living area has many upgrades including granite counters, laminate and tile throughout, walk-in shower, and california shutters. Building amenities include rooftop terrace, fitness & party & bike rooms. Parking and storage locker included, locker is on same floor as unit for convenience. Close to QEW and much more. (id:63203)
427049 25th Side Road
Mono, Ontario
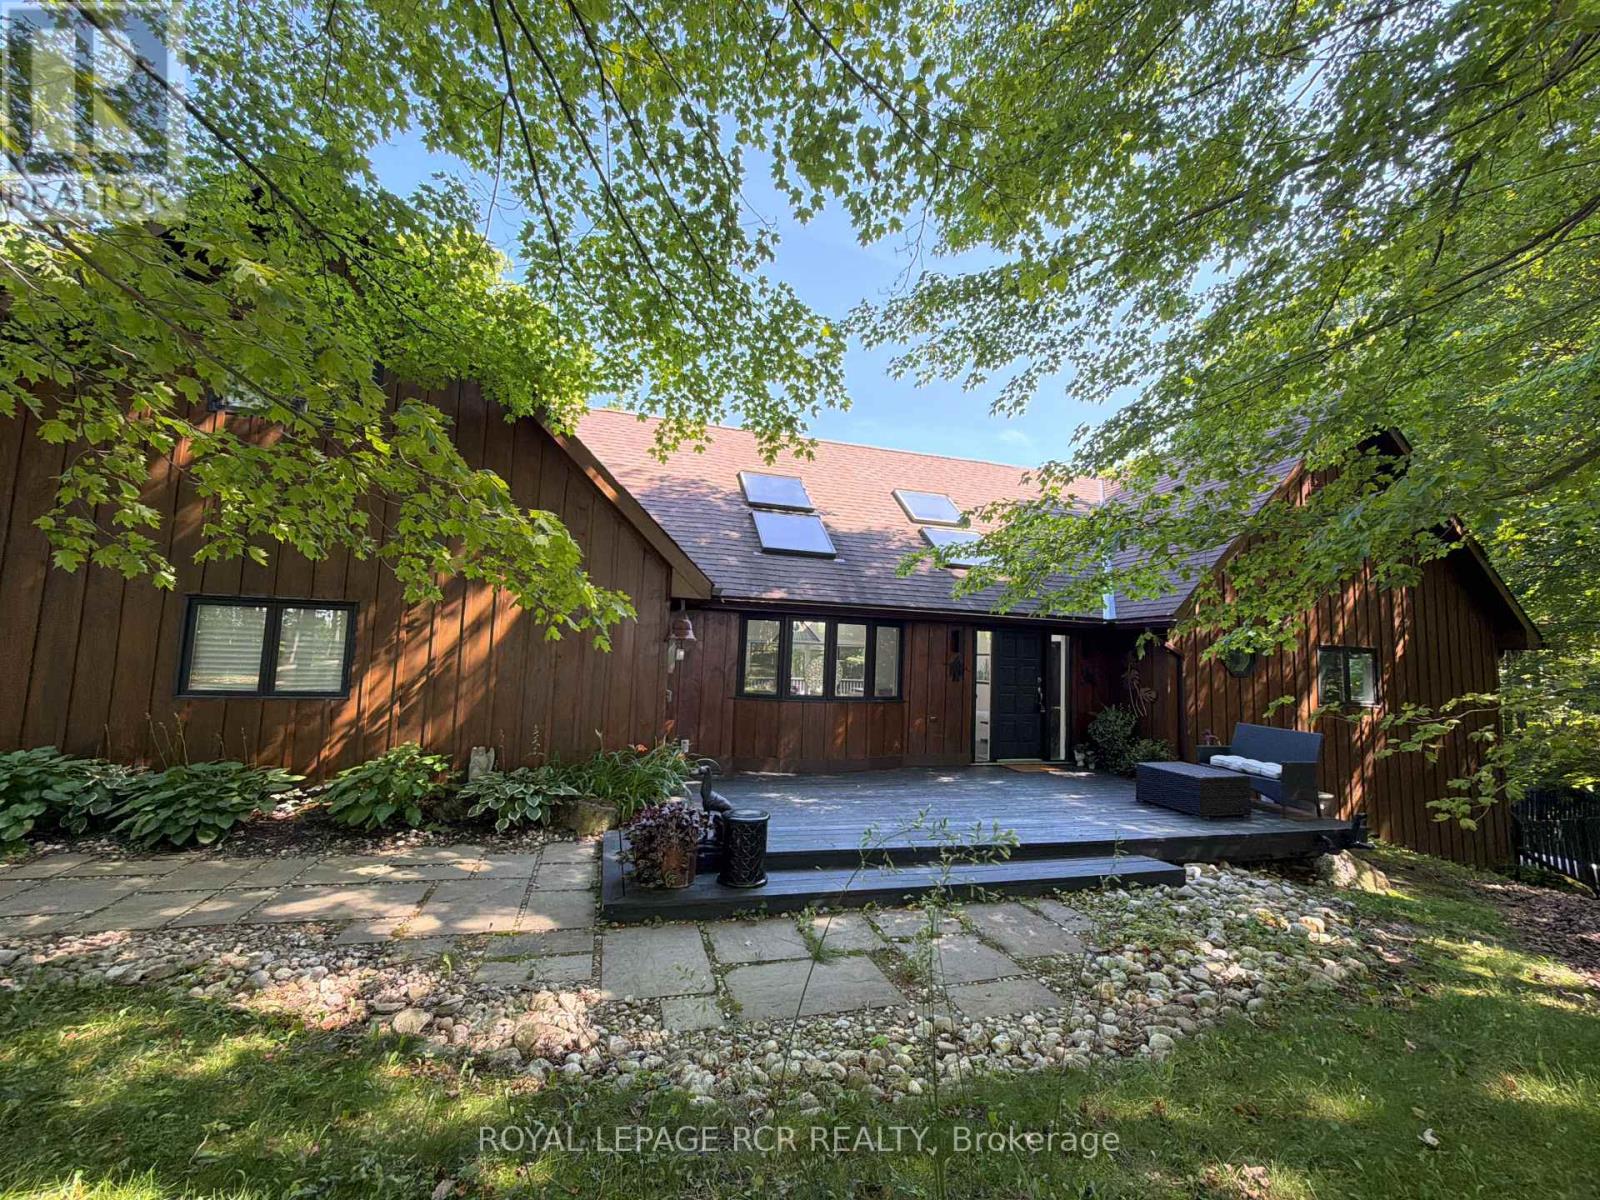
As you wind your way through the Mono countryside, you'll discover a place that feels less like a house and more like home. Welcome to the Maples of Mono. Tucked away on three acres and surrounded by a private forest of Maples and mixed woods, open skies and beautiful countryside, the only sounds you'll hear are birds trilling and evening frog calls. Yet, you're just moments from cherished local attractions like the Bruce Trail, Mono Cliffs Park, local fine dining, craft brewery, vineyard and skiing. Pearson Airport is 50 mins away. Step inside, and this unique-build modern home offers magazine-worthy loft living, with custom details throughout. A welcoming and generous granite island is the perfect spot to entertain. With 3 bedrooms and four bathrooms, plus two bonus rooms one up and one down there's a room for everyone to find their own space for live/work, multi-generational living, or hosting guests. The lower level offers a sweet kitchenette and walkout to private deck. This home is perfect for a large family or nurturing creative dreams, whether that's an art studio or a music sanctuary. Picture cozy evenings by the woodstove fire, or lively gatherings spilling out onto various decks and patio. Outside, the magic continues. Imagine summer days by your inground pool or exercising on your own private trail in the forest. There's a charming bunkie cabin ready to become a cozy retreat, and a wood shed for practical storage. Plenty of room for parking for everyone. This isn't just the house you're looking for; it's the feeling of coming home. (id:63203)
146 Fair Street
Hamilton, Ontario
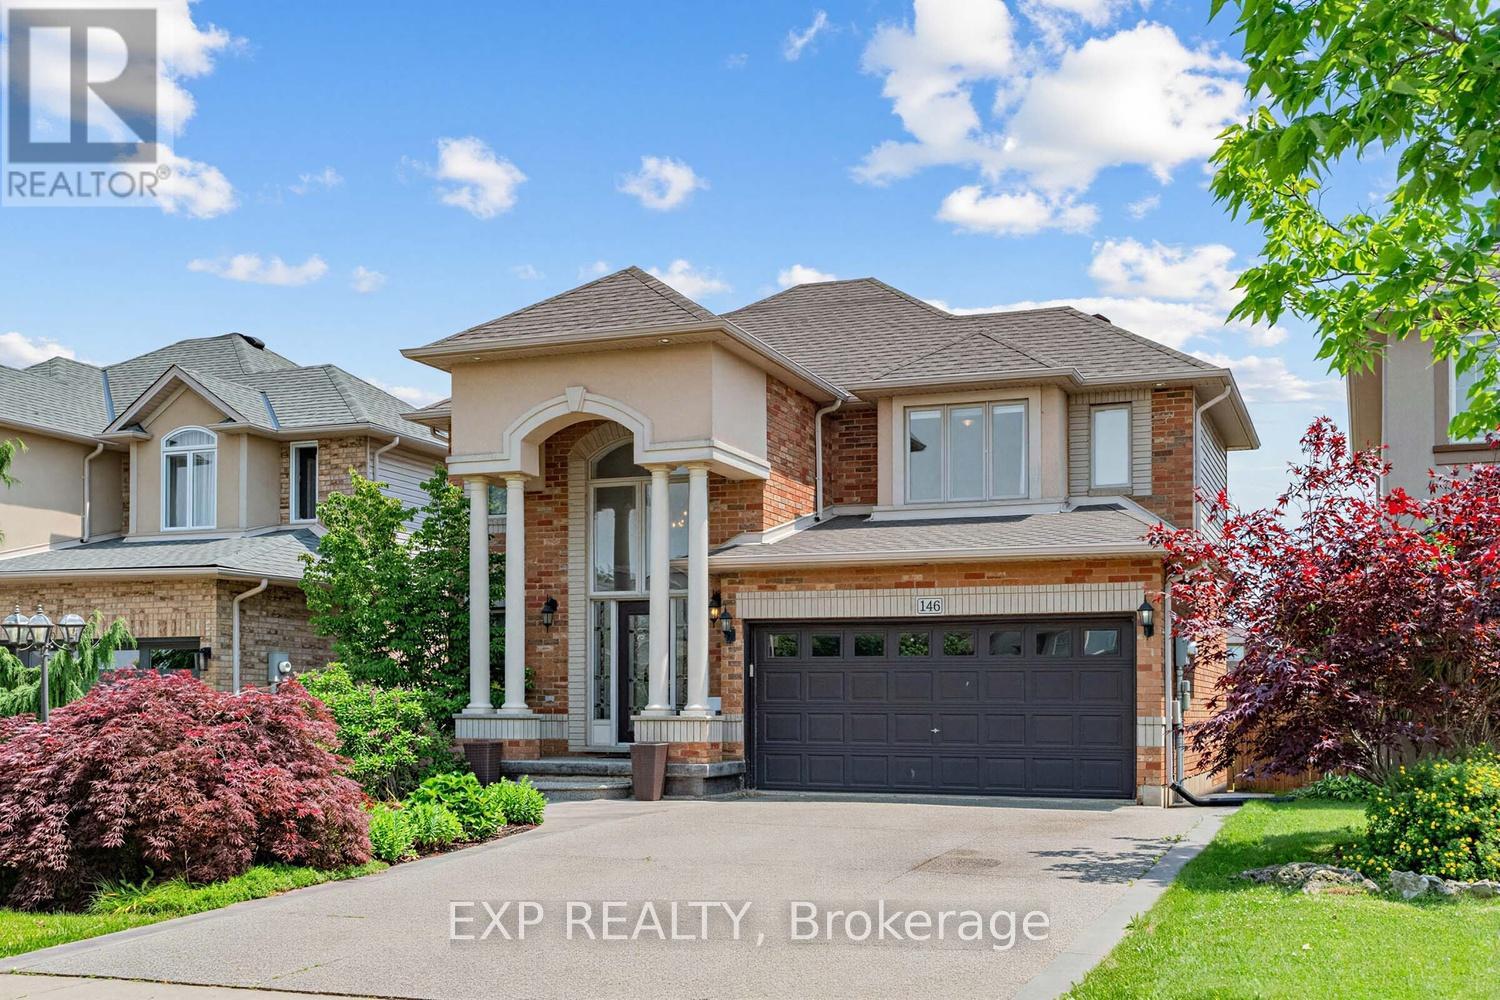
Welcome to this beautifully maintained, fully furnished executive home in the sought-after Ancaster Meadowlands, backing onto peaceful green space with no rear neighbours! Designed for both everyday living and entertaining, this home features soaring ceilings, hardwood floors, a stunning two-storey great room with oversized windows and a gas fireplace, plus a spacious eat-in kitchen complete with granite countertops, and a large island - perfect for entertaining family and friends. Upstairs offers 3 generous bedrooms, including a spacious primary retreat with a private ensuite. The finished basement adds even more living space with a kitchenette, additional bedroom, and additional bathroom. Step outside to your own backyard oasis featuring a large concrete patio, relaxing hot tub and no rear neighbours. Conveniently located just minutes to highways, shopping, restaurants, parks, trails, and top-rated schools. (id:63203)
511 Fiddlers Green Road
Hamilton, Ontario
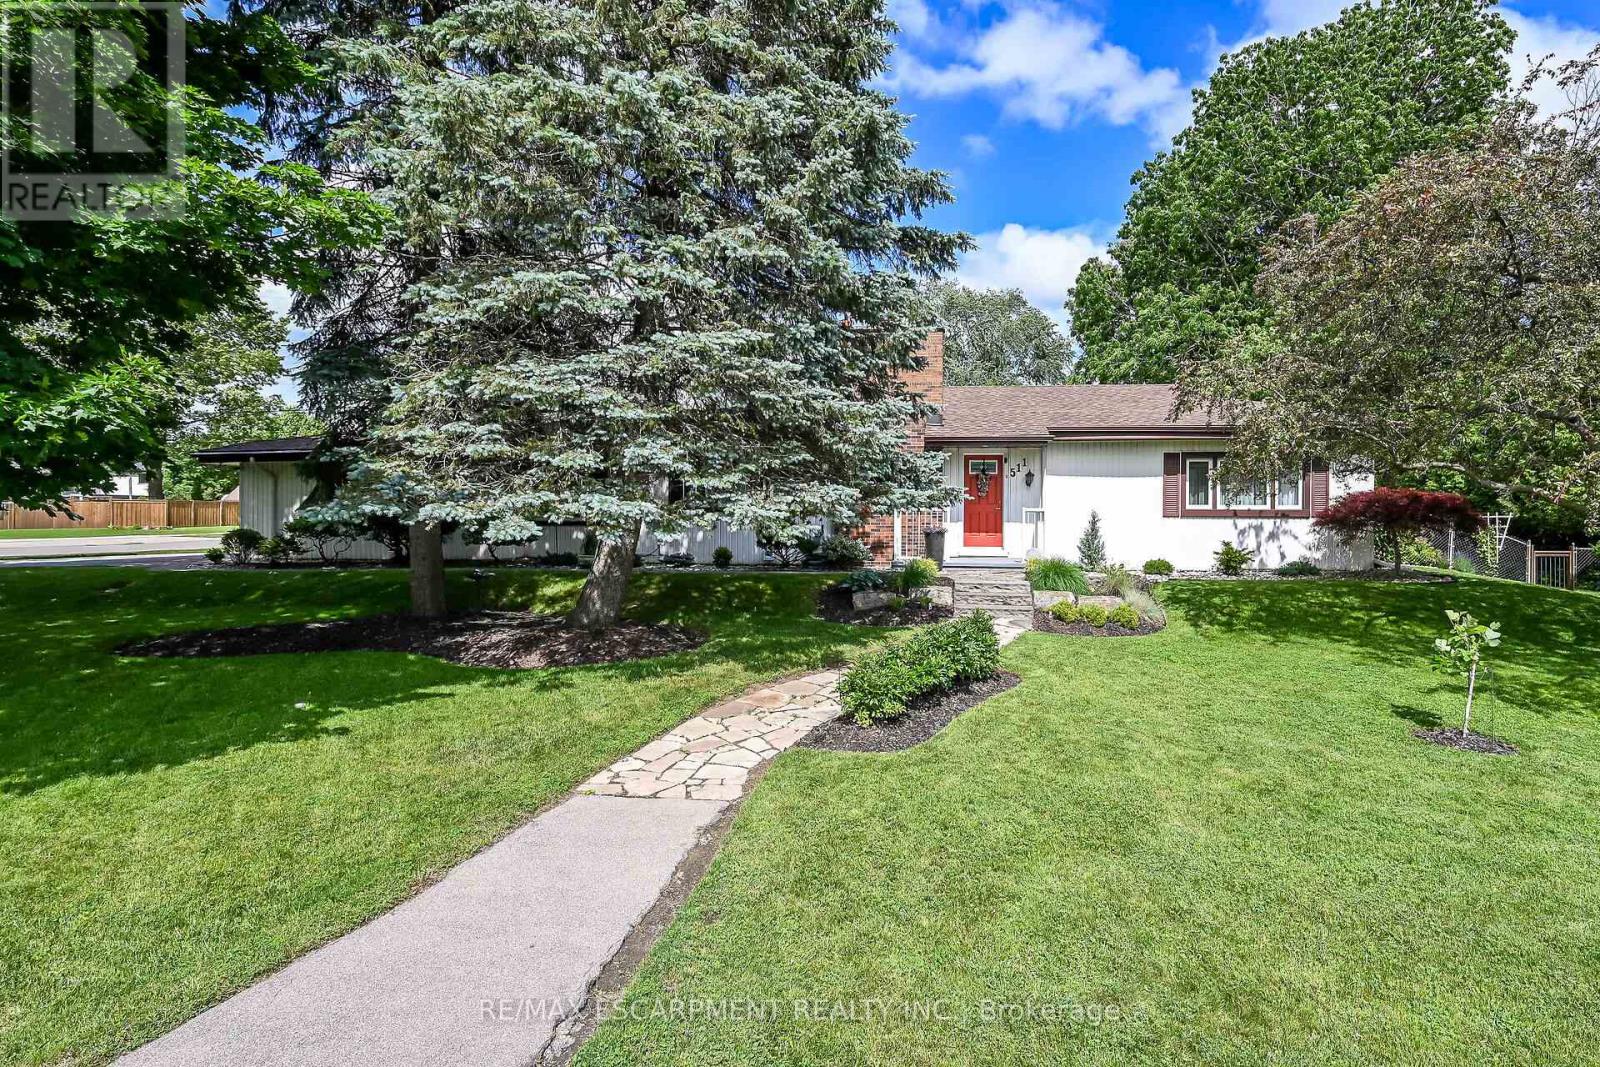
Welcome to this lovingly maintained Ancaster bungalow offering 2+1 bedrooms, (could be 3 bedrooms) - main floor square footage is 1581. 2 full baths and exceptional potential. Long time owners have cared for this home with pride. Major updates include roof shingles (2025), furnace and a/c (2019), air vacuum for furnace and air vents (2023), patio cover (2023), insulated garage doors (2022). Inside you will find lovely foyer entrance, spacious living room with hardwood preserved under carpeting, separate dining room with hardwood, bright oak eat in kitchen overlooking the fully fenced yard filled with perennials, Covered patio provides the perfect spot to relax outdoors. Cozy main floor family room with inside entry to double garage with openers. Fully finished lower level expands your living space with a recroom with wet bar, additional bedroom, 3 piece bath, laundry room and tons of storage. A wonderful home with endless possibilities. Room sizes approximate. (id:63203)