

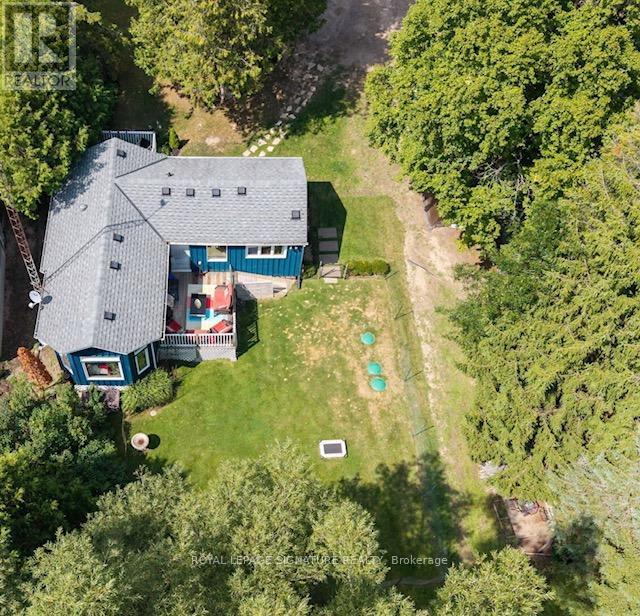
17 Mustard Street
Uxbridge, Ontario
Open House Sunday. 12 noon-2pm/July 12'thThe Lowest-Priced Detached Home In Uxbridge! This is an absolutely unprecedented opportunity to secure a detached property on a premium 1/3-acre lot (75.03' x 204.36') for under $600K. Tucked away on a quiet dead-end street fronting a serene open field, this charming home sits in a quiet enclave within the sought-after Wagner's Lake community. Inside, experience ultimate warmth & character with an open-concept main floor where the sunken living room-complete with vaulted ceilings, architectural beams & bright skylight-flows seamlessly into an intimate kitchen and dining space. Embraced by a stunning, rustic tongue-and-groove wood ceiling that spans the entire level,.This floor plan perfectly balances cozy comfort with entertaining freedom, effortlessly fitting a spacious dining table where you can comfortably host all your guests together. Enjoy incredible indoor-outdoor flow with dual walk-outs: step out from the kitchen to a front deck, or walk out from the sunlit den to a private backyard deck overlooking a peaceful yard brimming with nature.Need more space? The lower level has already been waterproofed, insulated & floors covered with carpet-offering the perfect layout to add a 2nd bedroom. Major capital expenses have already been completed for you: Septic System installed in 2023 (fully sized to handle up to a future 4-bedroom home),new Furnace, Central A/C, &Heat Pump (2024),& Well Pressure Pump (2025).Enjoy a 3-min walk to deeded lake access for morning paddles. Minutes to world-class trail networks, skiing, golf, & historic downtown. With no specific municipal STR restrictions/licensing (buyer to verify), it's a flexible Airbnb retreat or private 4-season home base. Rare entry-level detached value! Offers welcome anytime. (id:63203)
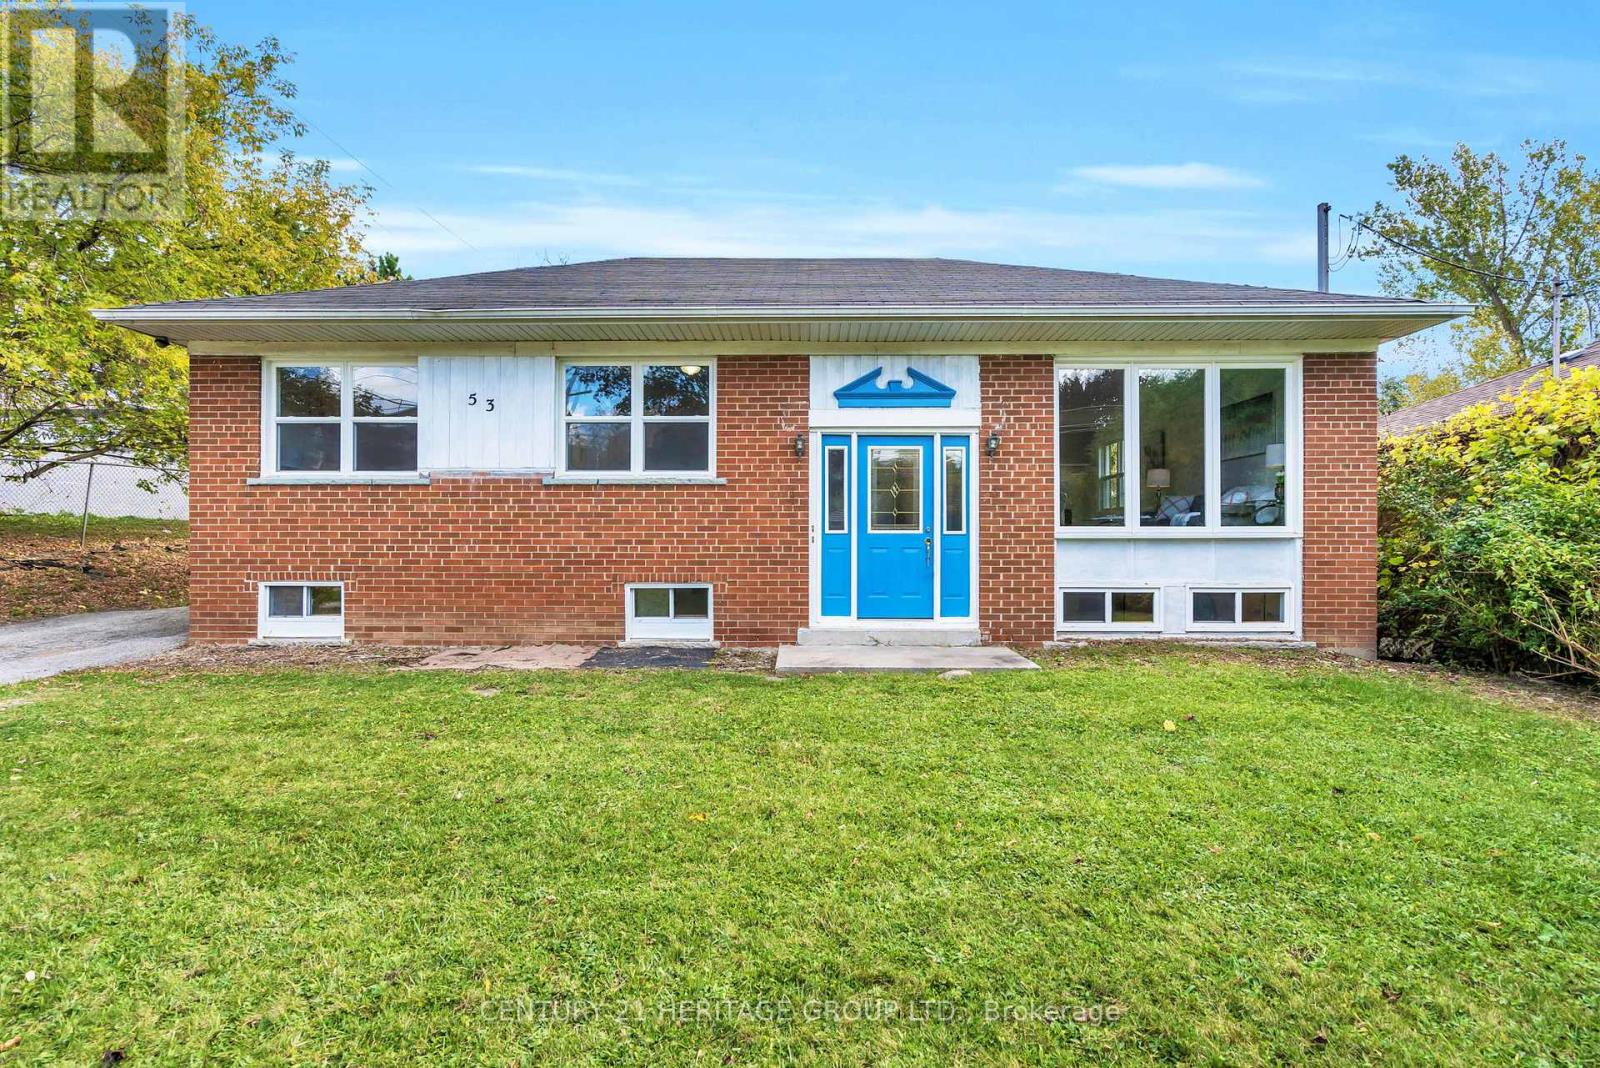
53 Wilstead Drive
Newmarket, Ontario
Welcome To 53 Wilstead Dr., A Spacious 3+3 Bedroom Detached Bungalow In The Heart Of Newmarket, Offering Incredible Income Potential. Situated On A Large 62' Lot, This Home Features Two Separate Units, Making It Ideal For Multi-Generational Living Or Savvy Investors. The Main Floor Boasts 3 Bright Bedrooms, An Open-Concept Living And Dining Area And A Recently Renovated Kitchen With Brand New Appliances, Including A Fridge And Stove. The Lower Level Offers An Additional 3 Bedrooms, A Full, Recently Renovated Kitchen With Brand New Appliances, Including A Fridge And Stove, And A Common Front Entrance - Perfect For Rental Income Or An In-Law Suite. For Added Value, There Is Also Potential For A Third Income-Generating Suite In The Double Garage, Which Is Separately Heated, Further Enhancing The Property's Investment Opportunities. Surrounded By Mature Trees And Offering Ample Parking Space, This Property Is Conveniently Located In A Top-Rated High School District, Near Upper Canada Mall, Southlake Hospital, Rapid YRT Transit, Schools, GO Transit, And All Major Amenities. Vendor Take Back Financing May Be Available Through The Seller. Don't Miss Out On This Rare Opportunity - Book Your Showing Today! **EXTRAS** 2 Fridges, 2 Stoves, 2 Hot Water Tanks, All ELF's (id:63203)
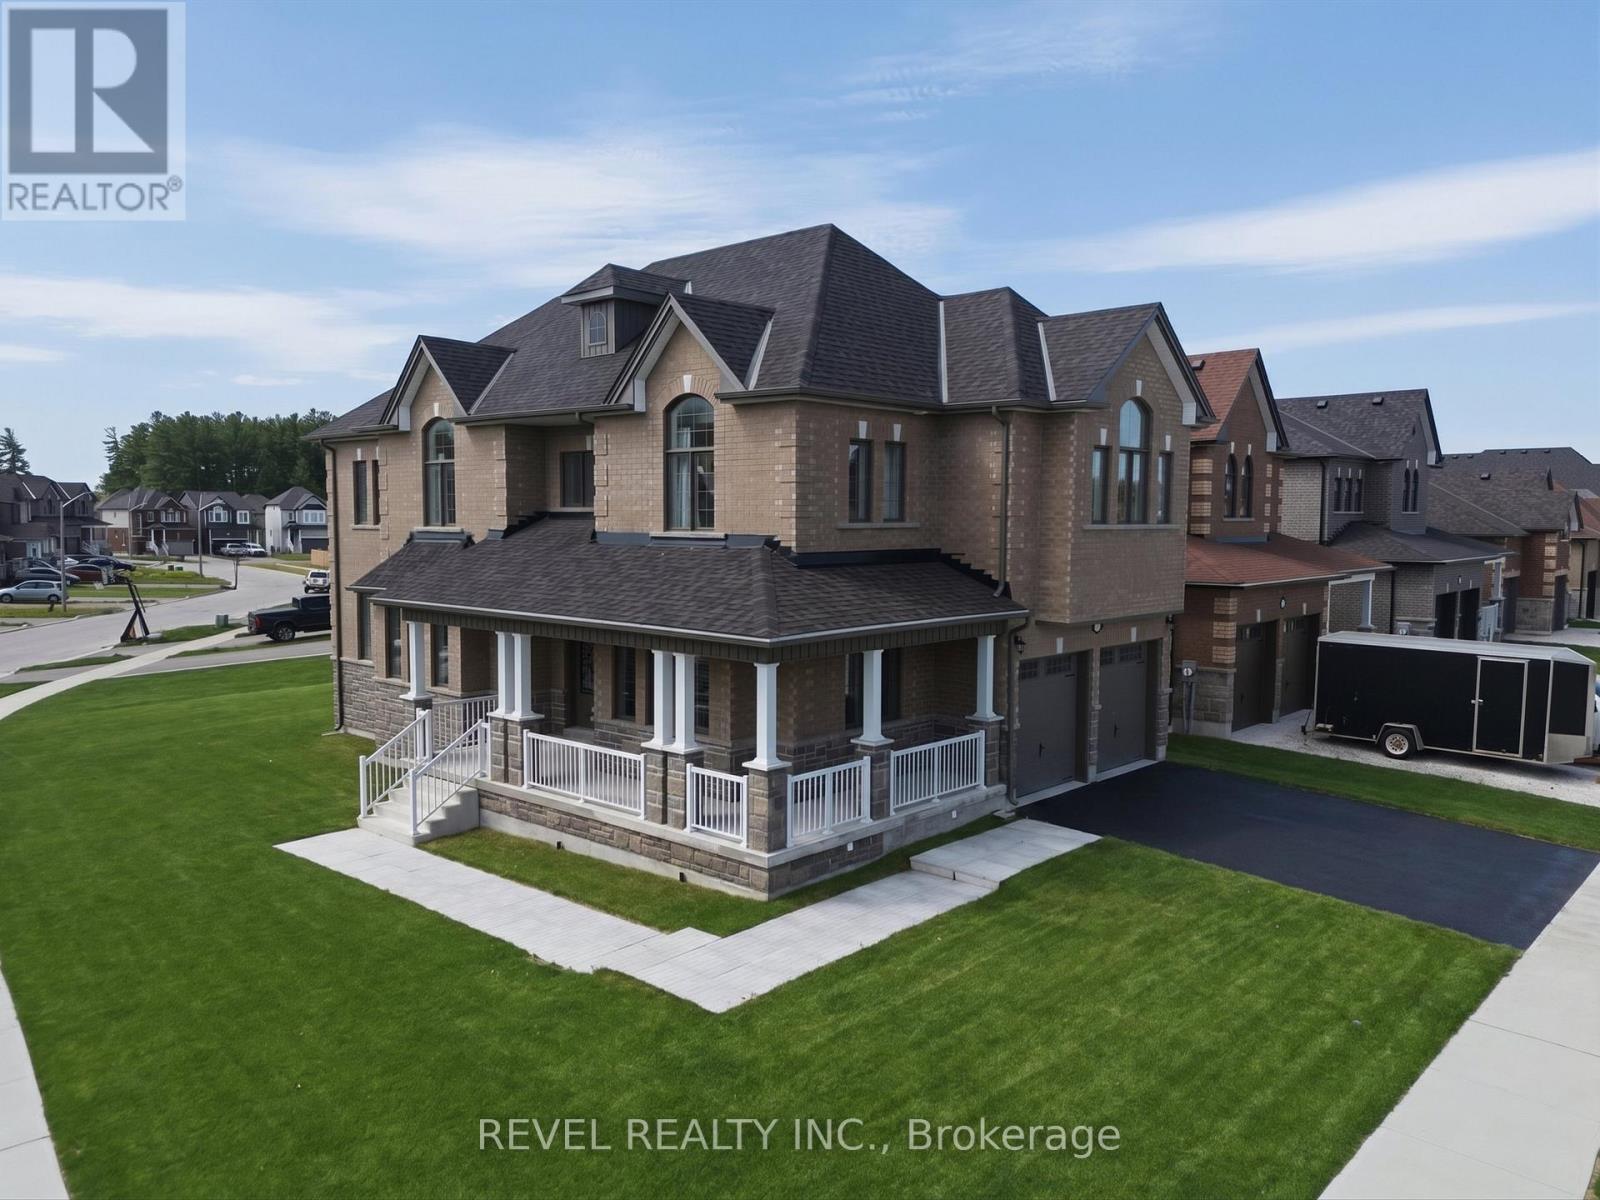
63 Wood Crescent
Essa, Ontario
Welcome to 63 Wood Crescent, a gorgeous all brick and stone Victoria model built by Sandiego Homes, offering 3,000 sqft of upgraded living space in a quiet, family-friendly community directly across from a beautiful conservation area. Situated on a premium 50-ft corner lot, this impressive 5-bedroom, 4-bathroom home combines elegant finishes with exceptional functionality. The bright and spacious layout features 9-ft ceilings on the main and upper levels, 8-ft interior doors throughout and an oversized 8-ft slider to the yard. The gourmet kitchen showcases high end stainless steel appliances, quartz counters throughout the kitchen, as well as the bathrooms and laundry room sink, while thoughtful upgrades throughout add style and sophistication to every space. Enjoy morning coffee or evening relaxation on the expansive wraparound porch, adding timeless curb appeal and charm. The lot is slightly pie shape, dimensions 50' x 111' x 45' x 123'. Upon closing the new homeowners will receive the energy star certificate from the builder for the home as well as assume the Tarion New Home Warranty. (id:63203)
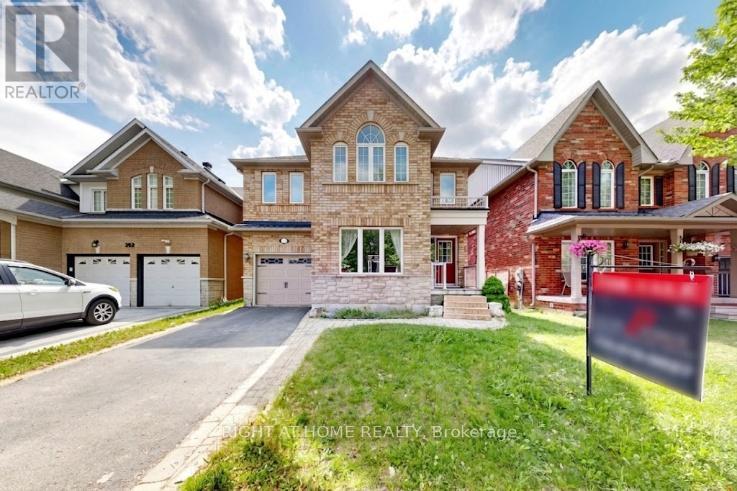
204 Everett Street
Markham, Ontario
****MOTIVATED SELLER!****4 Bed Single Car Detached House In A High Demand Wismer Community. Nested In A Quiet And Treelined Everett Street. 36 Feet Wide Frontage W/ Curb Appeal, Total Of 2097 Sqft Above Grade Per Mpac W/ 4 Spacious Bedrooms. Spacious Kitchen with Brand New Quartz Countertop, Central Island. Finished Backyard With Custom Built Deck. No Sidewalk. Top Ranked School District (Wismer Public/Bur Oak Ss) Close To Go Train Station, Markville Mall, Hospical And Much More. (id:63203)
6b - 15100 Yonge Street
Aurora, Ontario
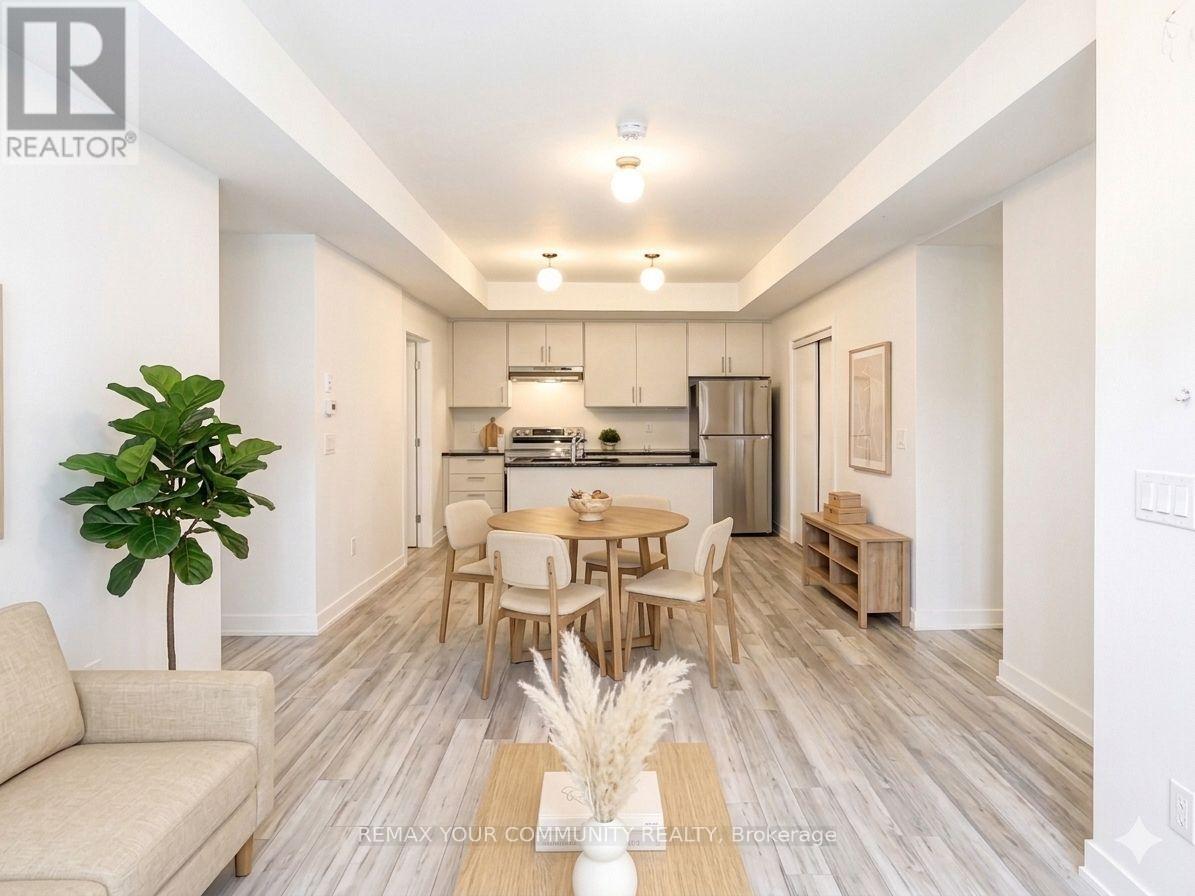
Welcome to High Park Urban Towns in the heart of Aurora. This beautifully upgraded Stanley Park Collection Plan-02 lower-level suite offers 955 sq.ft. of thoughtfully designed living space with a split 2-bedroom + enclosed den layout and 2 full bathrooms, providing both comfort and privacy. Featuring premium waterproof wood laminate flooring throughout, upgraded colour selections, and elegant quartz countertops with under mount sinks in the kitchen and bathrooms, this home showcases modern finishes with timeless appeal. The open-concept design offers spacious principal rooms and a versatile den ideal for a home office, nursery, or potential third bedroom. Situated in a boutique urban townhome community just steps to parks, shopping, restaurants, transit, and the everyday conveniences of Yonge Street. Minutes to Highway 404 via Wellington St. and a short distance to the Aurora GO Station for convenient access to downtown Toronto. An excellent opportunity for first-time buyers, downsizers, or investors alike. (id:63203)

41 Torrey Pines Road
Vaughan, Ontario
Welcome To 41 Torrey Pines Located in the highly sought-after Kleinberg Hills neighborhood of Vaughan, Approx 3800 sq ft of luxury finished living space, Waffle Ceiling In Family Room. Upgraded Kitchen With Granite Counter W/ High End Jenn Air Appliances. Including The Kitchen And Fabulous Finishes Throughout Home, This Custom Luxury Home Proves To Soar Above & Beyond Expectations. 10 Feet Main Floor & 9 Feet Second Floor. Interlocking At Front Of This Beautiful Gem. Dont miss the opportunity to make this one-of-a-kind home yours. Mins away from 427 hwy and new Longos (id:63203)
162 Biscayne Boulevard
Georgina, Ontario
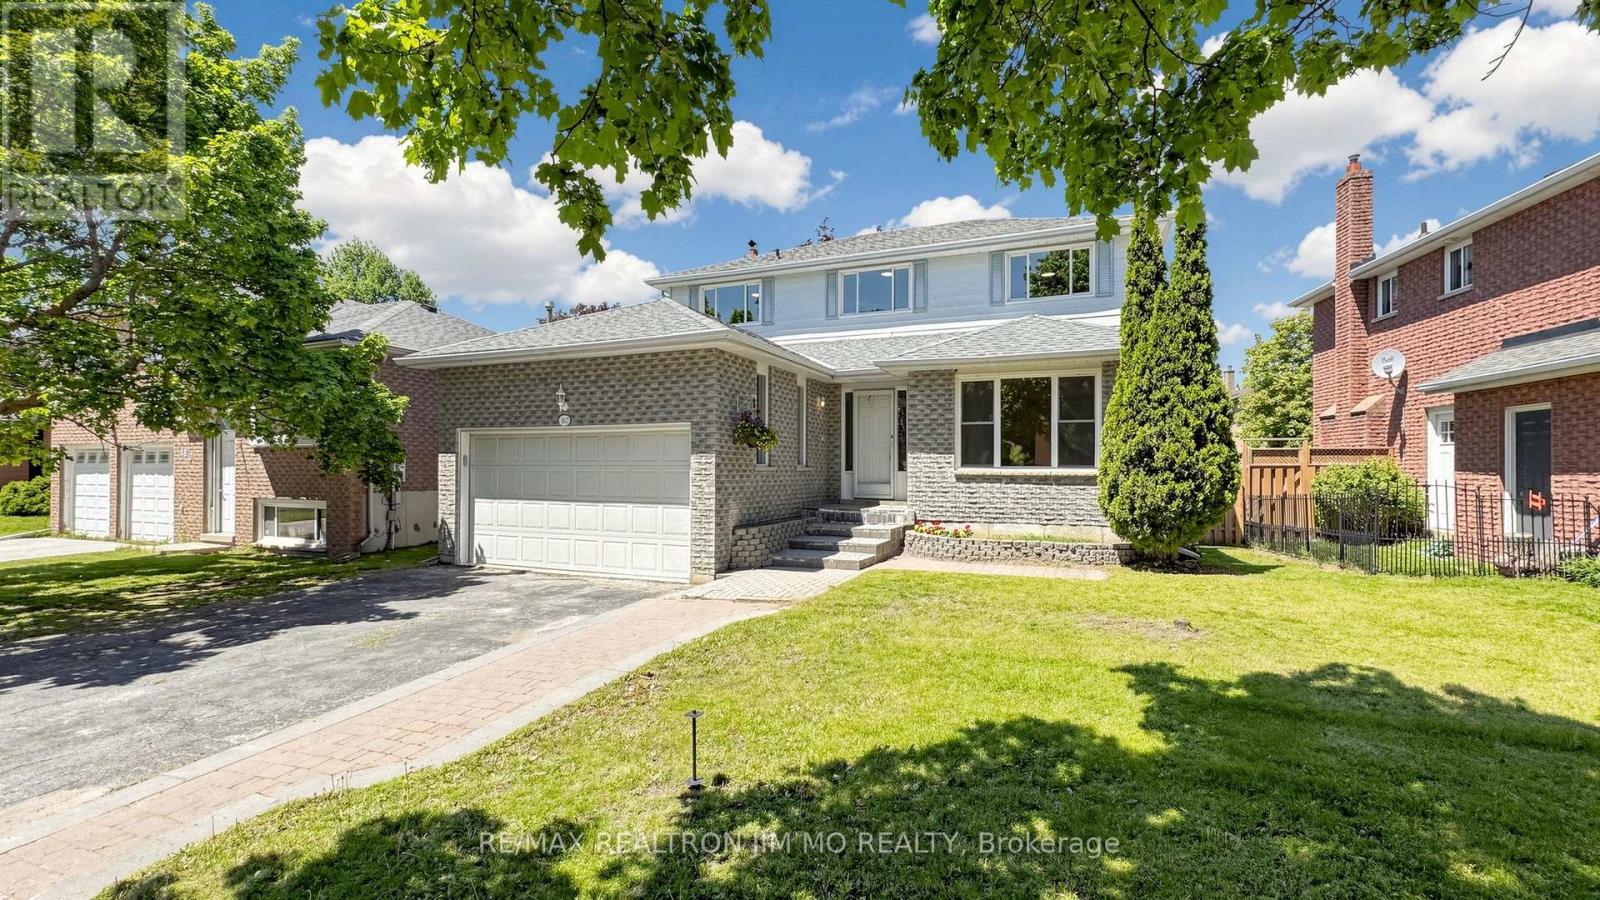
Situated On A Premium Wide Lot (53.81 X 115.55 Ft), This Move-In Ready Family Home Offers Extensive Renovations And A Bright, Functional Layout Ideal For Large Or Multi-Generational Families. Featuring 4+3 Bedrooms, 4 Bathrooms, ~2,200 Sq Ft Above Grade Plus 1,200+ Sq Ft Of Finished Basement Space, This Home Offers Exceptional Living Space Throughout.The Fully Renovated Kitchen Features New Cabinetry, Countertops, And Updated Lighting. Enjoy Brand New Flooring On The Main Floor And Basement Rec Room, Main Floor Laundry, Spacious Living & Dining Areas, And A Large Family Room With A Floor-To-Ceiling Stone Fireplace.Upstairs Offers 4 Generously Sized Bedrooms, While The Finished Basement Includes A Huge Rec Room Plus 3 Large Additional Rooms Ideal For Bedrooms, Offices, Gym Space, Or Extended Family Living. New A/C, New Washer & Dryer. Owned Furnace & Hot Water Tank. Conveniently Located Close To Schools, Parks, Shopping, Transit, And Minutes To Hwy 404. A Rare Opportunity In One Of Keswick's Most Desirable Family Neighbourhoods! Property Virtually Staged For Illustration Purposes Only. (id:63203)
28 Britannia Avenue
Bradford West Gwillimbury, Ontario
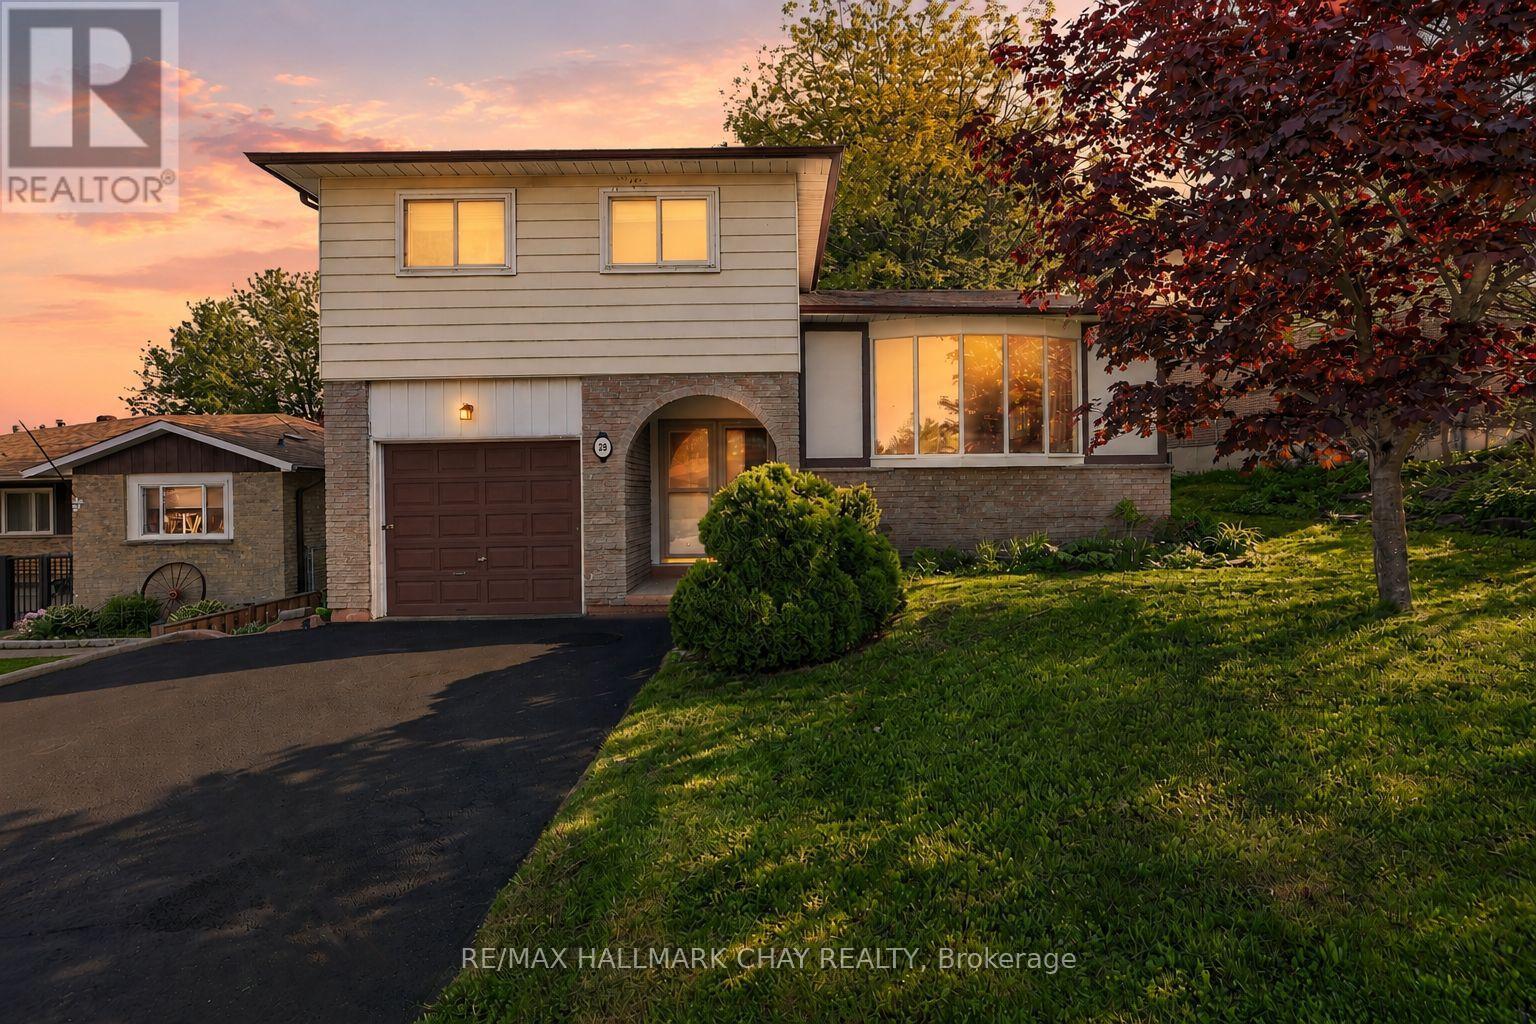
3 Bedroom Level-4 Sidesplit Nestled On Incredibly Private 55 x 123Ft Lot Surrounded By Mature Trees & Beautiful Perennial Gardens In The Heart Of Bradford! With Over 1,700 SqFt Of Living Space, Welcoming Foyer Leads To Spacious Family Room With Gas Fireplace & Walk-Out To Deck With Privacy Fencing & Peaceful Sun-Filled South Facing Backyard! Easy Flowing Layout On Main Level With Combined Living & Dining Areas Features Laminate Flooring & Large Windows Overlooking The Front Yard! Spacious Kitchen With New Stove (2022), Great For Preparing Any Meals & Seamless Hosting For Any Occasion! Upper Level Boasts Primary Bedroom With Ceiling Fan, Double Closet, Large Windows & Broadloom Flooring. Plus 2 Additional Spare Bedrooms Each With Ceiling Fans, Broadloom Flooring & Closet Space, Plus Main 4 Piece Bathroom! Partially Finished Basement Awaiting Your Finishing Touches Could Be Used As A Third Hangout Space, Children's Area, Office Or Additional Storage! Laundry Located In Lower Level With Laundry Sink. Peaceful & Private Backyard With Lush Grass & Gardens, Spacious Deck Is Perfect For Hosting Family BBQ's With Tons Of Space For Everyone To Enjoy & Kids To Play! 1 Car Garage With 2 Additional Driveway Parking Spaces. Recent Upgrades: New Stove (2022), Windows Replaced In Both Spare Bedrooms (2022), Front Door & Sliding Door Replaced (2016), Refaced Back Deck Boards (2021), New Backyard Gate On Right Side. Nestled In Prime Location Close To All Major Amenities Including Bradford's Top Schools, Restaurants, Parks, Groceries, Shopping, Multiple Recreation Centres, & Easy Access To Highway 400 & 404 & steps to GO bus & GO train. (id:63203)
128 Cottonwood Court
Markham, Ontario
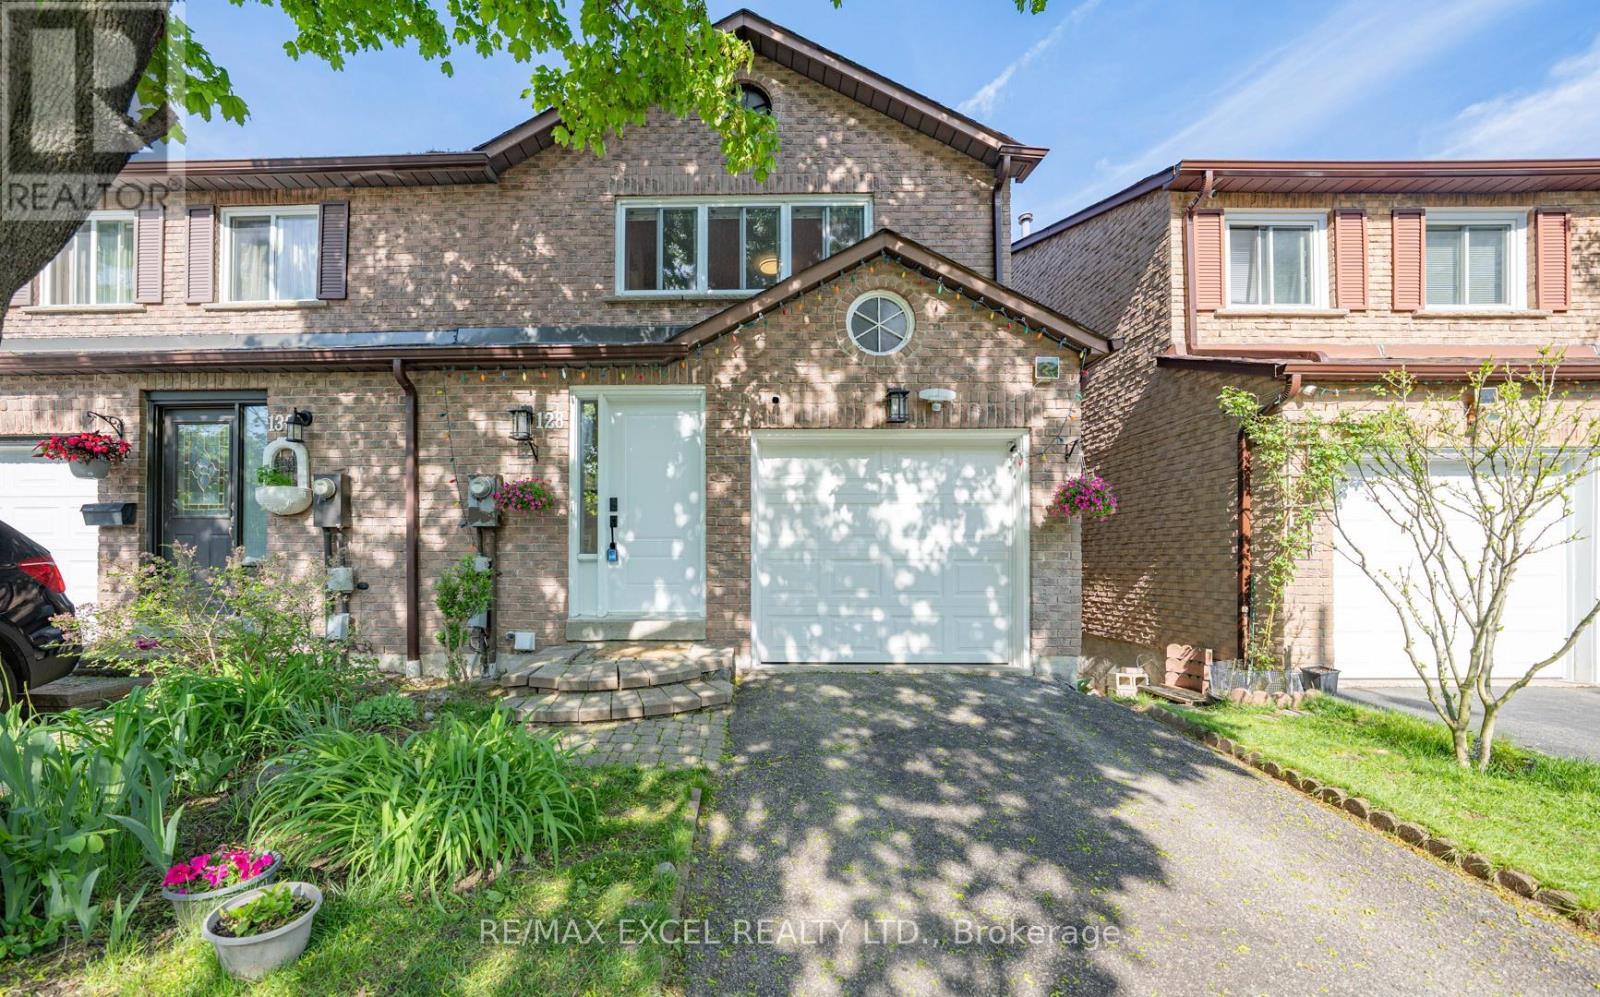
Fabulous Ravine Views in Prestigious Bayview Fairways! Welcome to this beautifully maintained 3-bedroom, 2-bathroom Free semi-detached home, ideally situated on a quiet, tree-lined cul-de-sac in one of the area's most sought-after communities. Backing directly onto lush green space with no rear neighbours, this home offers exceptional privacy and breathtaking unobstructed ravine views - a rare opportunity in a prime Thornhill location. The bright and spacious main level features soaring 10-foot ceilings in the living and dining area, hardwood flooring throughout, oversized windows, and an open-concept layout perfect for everyday living and entertaining. The updated eat-in kitchen offers ample cabinetry and storage, with a walkout to a large deck overlooking the serene greenery, creating a seamless indoor-outdoor lifestyle. Upstairs features generously sized bedrooms, including an oversized primary retreat complete with a walk-in closet. Freshly painted throughout and move-in ready. The finished walk-out basement adds valuable living space with excellent potential for a recreation room, home office, gym, or in-law suite. Located within top-ranking school districts including Bayview Fairways Public School, St. Robert Catholic High School, and Thornlea Secondary School. Steps to parks, ravine trails, golf courses, transit, shopping, and everyday amenities. Convenient access to Hwy 404, 407, Hwy 7, and YRT transit to Finch Station. Rarely offered ravine-side living combining privacy, nature, convenience, and top-tier schools - an exceptional opportunity for families and end-users alike. (id:63203)
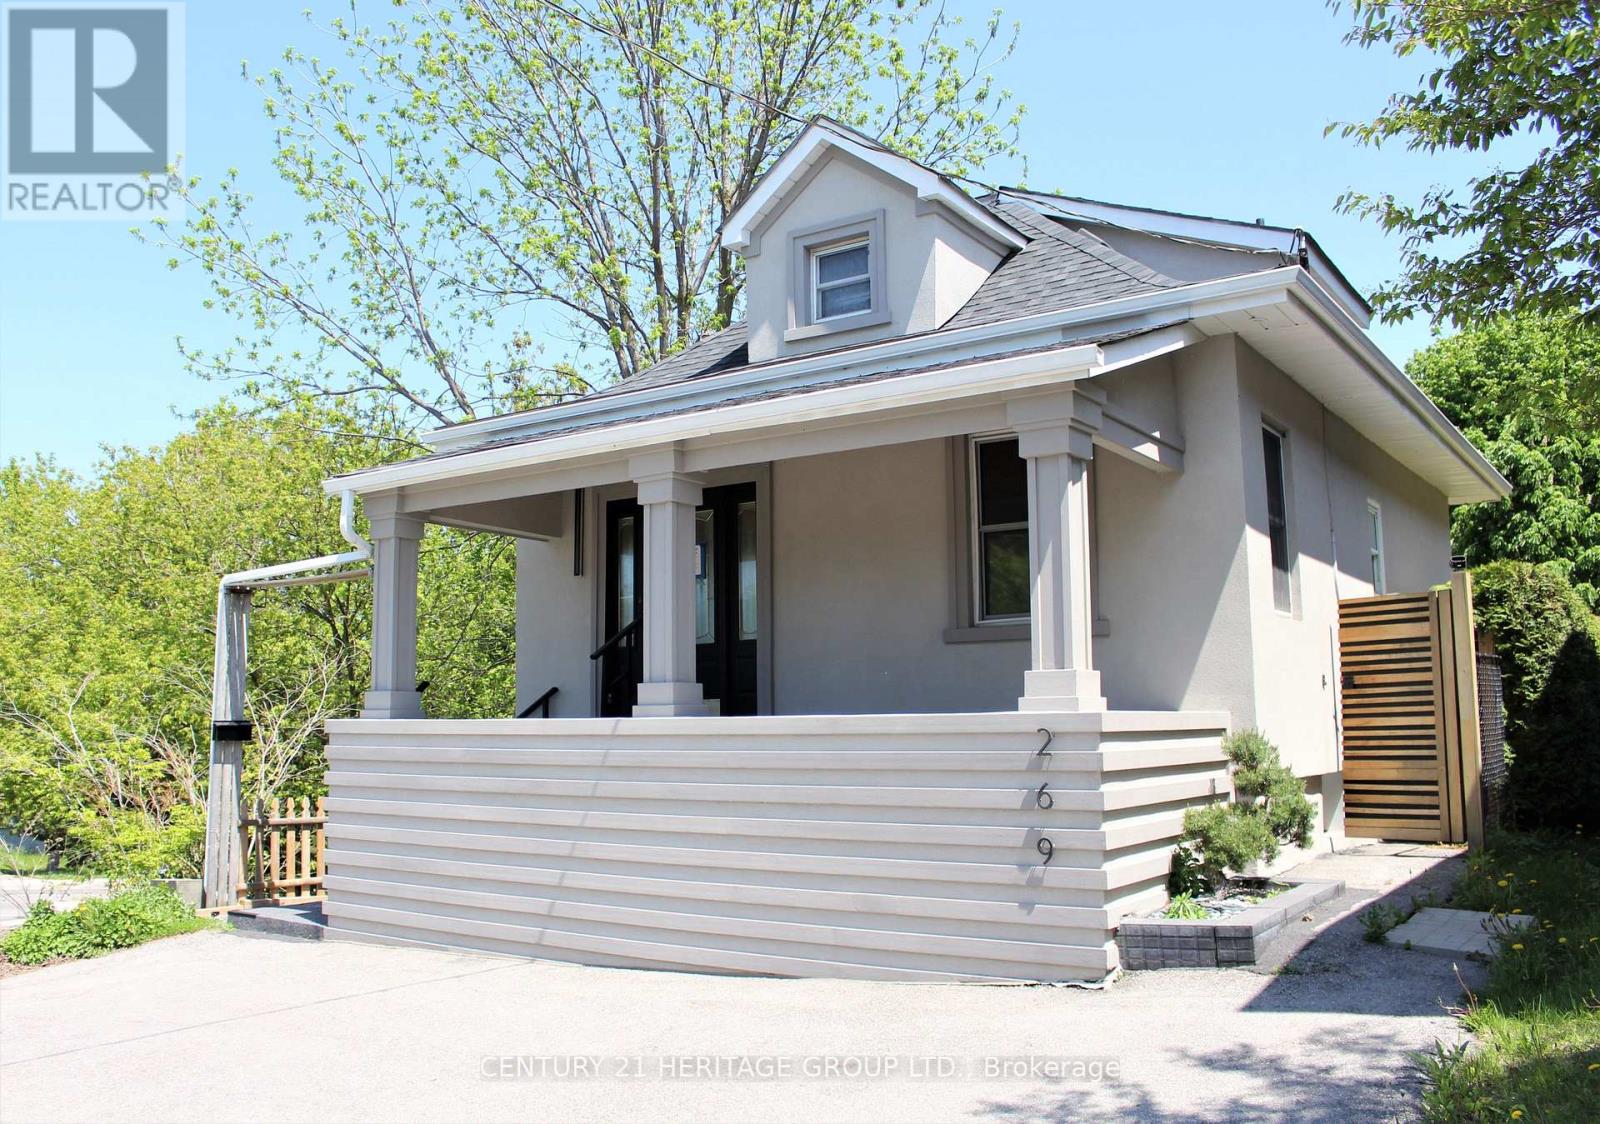
269 Prospect Street
Newmarket, Ontario
Attention Investors & Buyers: Exceptional turnkey property featuring two independent residential units with strong rental income potential. The property is fully updated inside and out. Exterior renovations include a newer roof, eavestroughs, premium stucco, a paved asphalt driveway, fencing, a deck, and fresh landscaping. The interior features modern flooring, custom closets, and updated bathrooms. The main level boasts high, loft-like ceilings that flood the space with natural light, along with a beautifully designed, functional kitchen. The lower level offers a fully finished basement suite with a separate private entrance, full kitchen, 3-piece bathroom, living room, and bedroom. Meticulously crafted with high-quality materials throughout, this move-in-ready home offers the perfect blend of sophisticated living and potential rental income. Do Not Miss out on this Property! (id:63203)
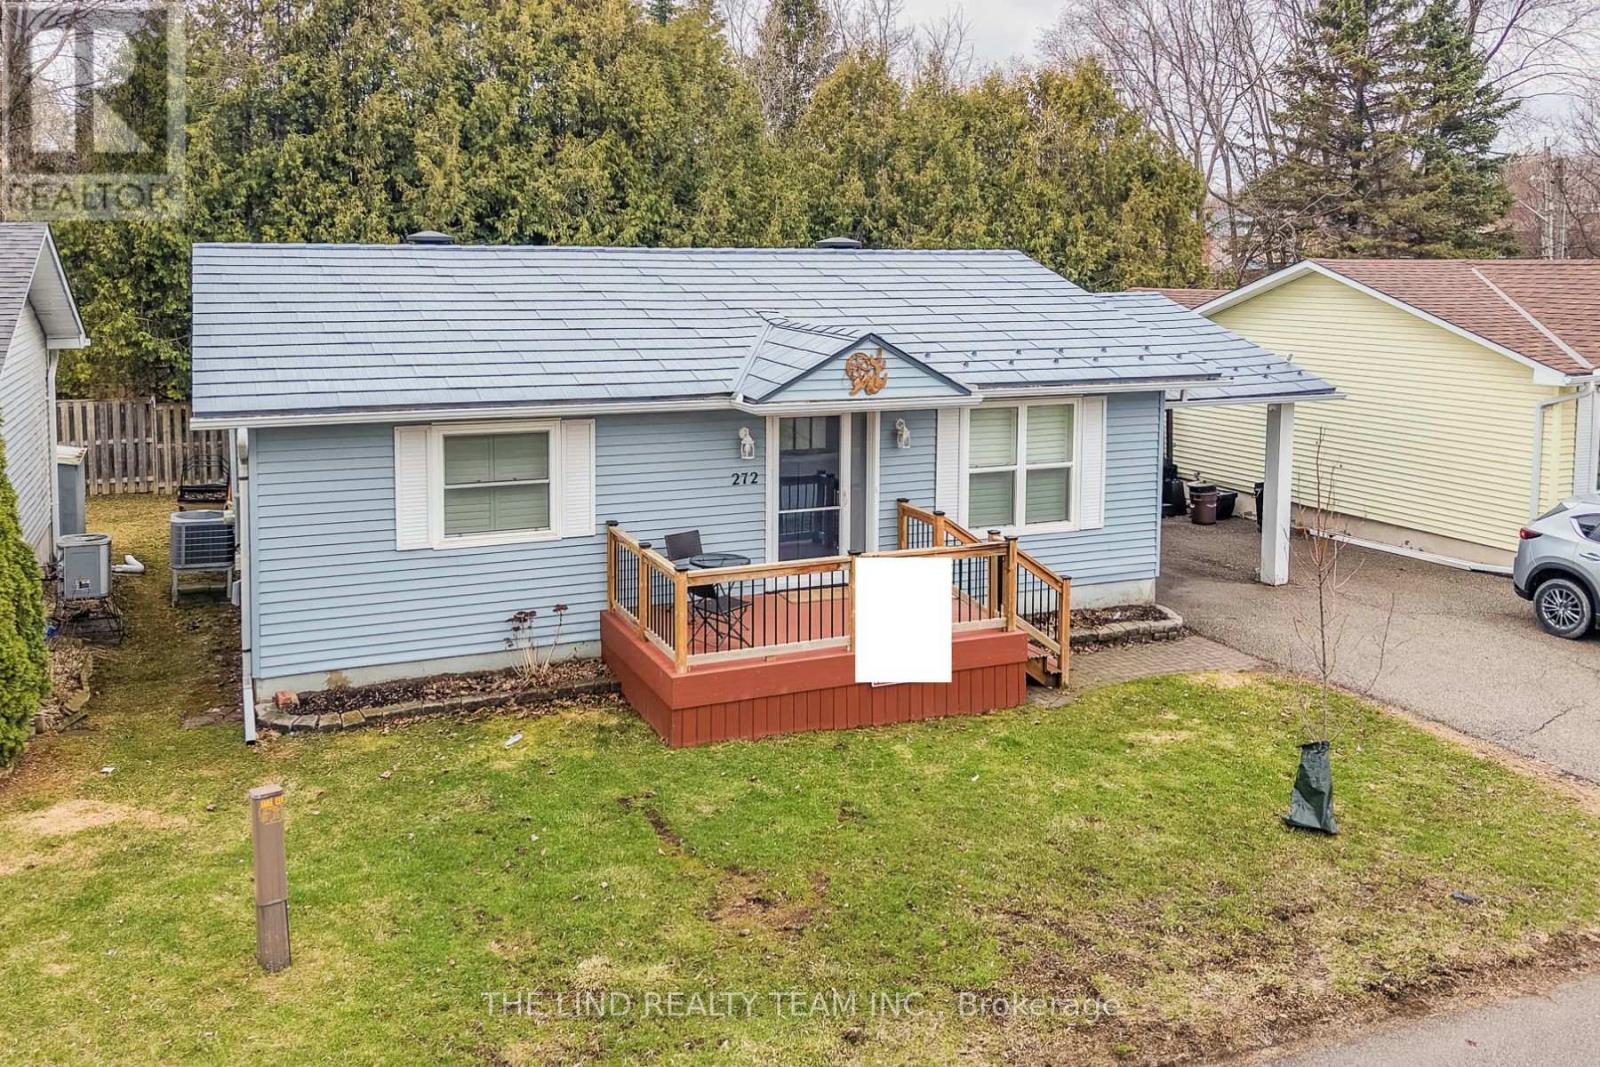
272 Jeff Smith Court
Newmarket, Ontario
Land Lease $1290/mo - Age 55+. Rare opportunity to enjoy retirement living in the welcoming enclave of Leisure Valley Retirement Community in Newmarket downtown steps to Riverwalk Commons. A peaceful cul-de-sac community designed exclusively for residents 55+. This thoughtfully upgraded and updated 2-bedroom bungalow offers comfortable single-level living with minimal maintenance, ideal for retirees and downsizers seeking simplicity, security, and connection in a friendly neighbourhood setting. Located in the heart of Newmarket, residents benefit from a vibrant and active community atmosphere. Enjoy live performances at the Newmarket Theatre, explore local history at the Elman W. Campbell Museum, stroll the scenic trails of Fairy Lake Park, or spend time at Riverwalk Commons. With York Region Transit at your door and close proximity to Southlake Regional Health Centre, Main Street shopping, restaurants, and everyday amenities, everything you need is within easy reach. Just 7 minutes to Highway 404. Inside, hardwood flooring flows throughout. The updated senior-friendly bathroom features an oversized walk-in shower with built-in seat, hand shower, and safety grab bars. The spacious custom kitchen offers oak cabinetry and a large centre island with breakfast bar, a dining area with garden door walkout and oversized composite deck with privacy and mature tree views, perfect for quiet mornings or entertaining family and friends for BBQ. Residents enjoy nearby social and recreational activities including curling, cards, walking trails, and community gatherings, supporting an active and engaged lifestyle in a safe, well-maintained setting with private green space for resident use. Pets welcome, subject to landlord approval. Land Lease: $910 per month, Maintenance Fee: $250 per month, Taxes: $130 per month, Total Monthly Cost: $1,290 per month plus utilities (Fees include snow removal, grass cutting and exterior maintenance as per the Lease Agreement.) (id:63203)
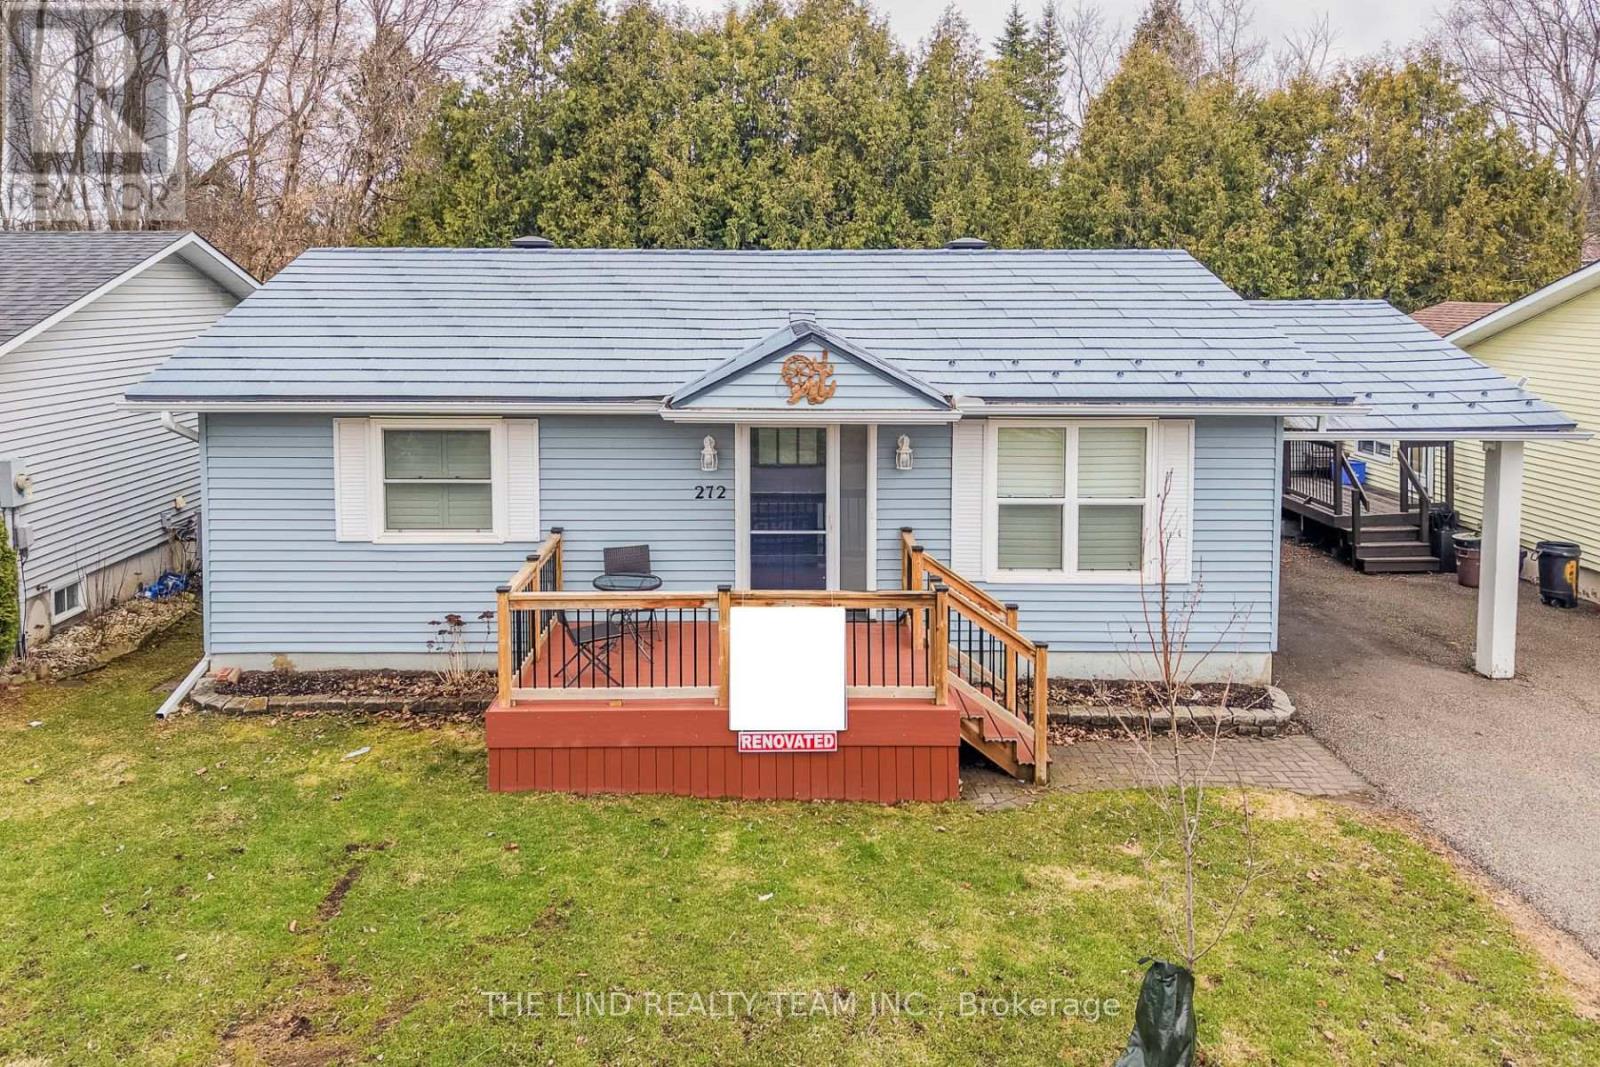
272 Jeff Smith Court
Newmarket, Ontario
Land Lease $1,290/mo - Age 55+ - Rare opportunity to enjoy retirement living in the welcoming enclave of Leisure Valley Retirement Community in Newmarket downtown steps to Riverwalk Commons. A peaceful cul-de-sac community designed exclusively for residents 55+. This thoughtfully upgraded and updated 2-bedroom bungalow offers comfortable single-level living with minimal maintenance, ideal for retirees and downsizers seeking simplicity, security, and connection in a friendly neighbourhood setting. Located in the heart of Newmarket, residents benefit from a vibrant and active community atmosphere. Enjoy live performances at the Newmarket Theatre, explore local history at the Elman W. Campbell Museum, stroll the scenic trails of Fairy Lake Park, or spend time at Riverwalk Commons. With York Region Transit at your door and close proximity to Southlake Regional Health Centre, Main Street shopping, restaurants, and everyday amenities, everything you need is within easy reach. Just 7 minutes to Highway 404. Inside, hardwood flooring flows throughout. The updated senior-friendly bathroom features an oversized walk-in shower with built-in seat, hand shower, and safety grab bars. The spacious custom kitchen offers oak cabinetry and a large centre island with breakfast bar, a dining area with garden door walkout and oversized composite deck with privacy and mature tree views, perfect for quiet mornings or entertaining family and friends for BBQ. Residents enjoy nearby social and recreational activities including curling, cards, walking trails, and community gatherings, supporting an active and engaged lifestyle in a safe, well-maintained setting with private green space for resident use. Pets welcome, subject to landlord approval. Land Lease: $910 per month, Maintenance Fee: $250 per month, Taxes: $130 per month, Total Monthly Cost: $1,290 per month plus utilities (Fees include snow removal, grass cutting and exterior maintenance as per the Lease Agreement) (id:63203)
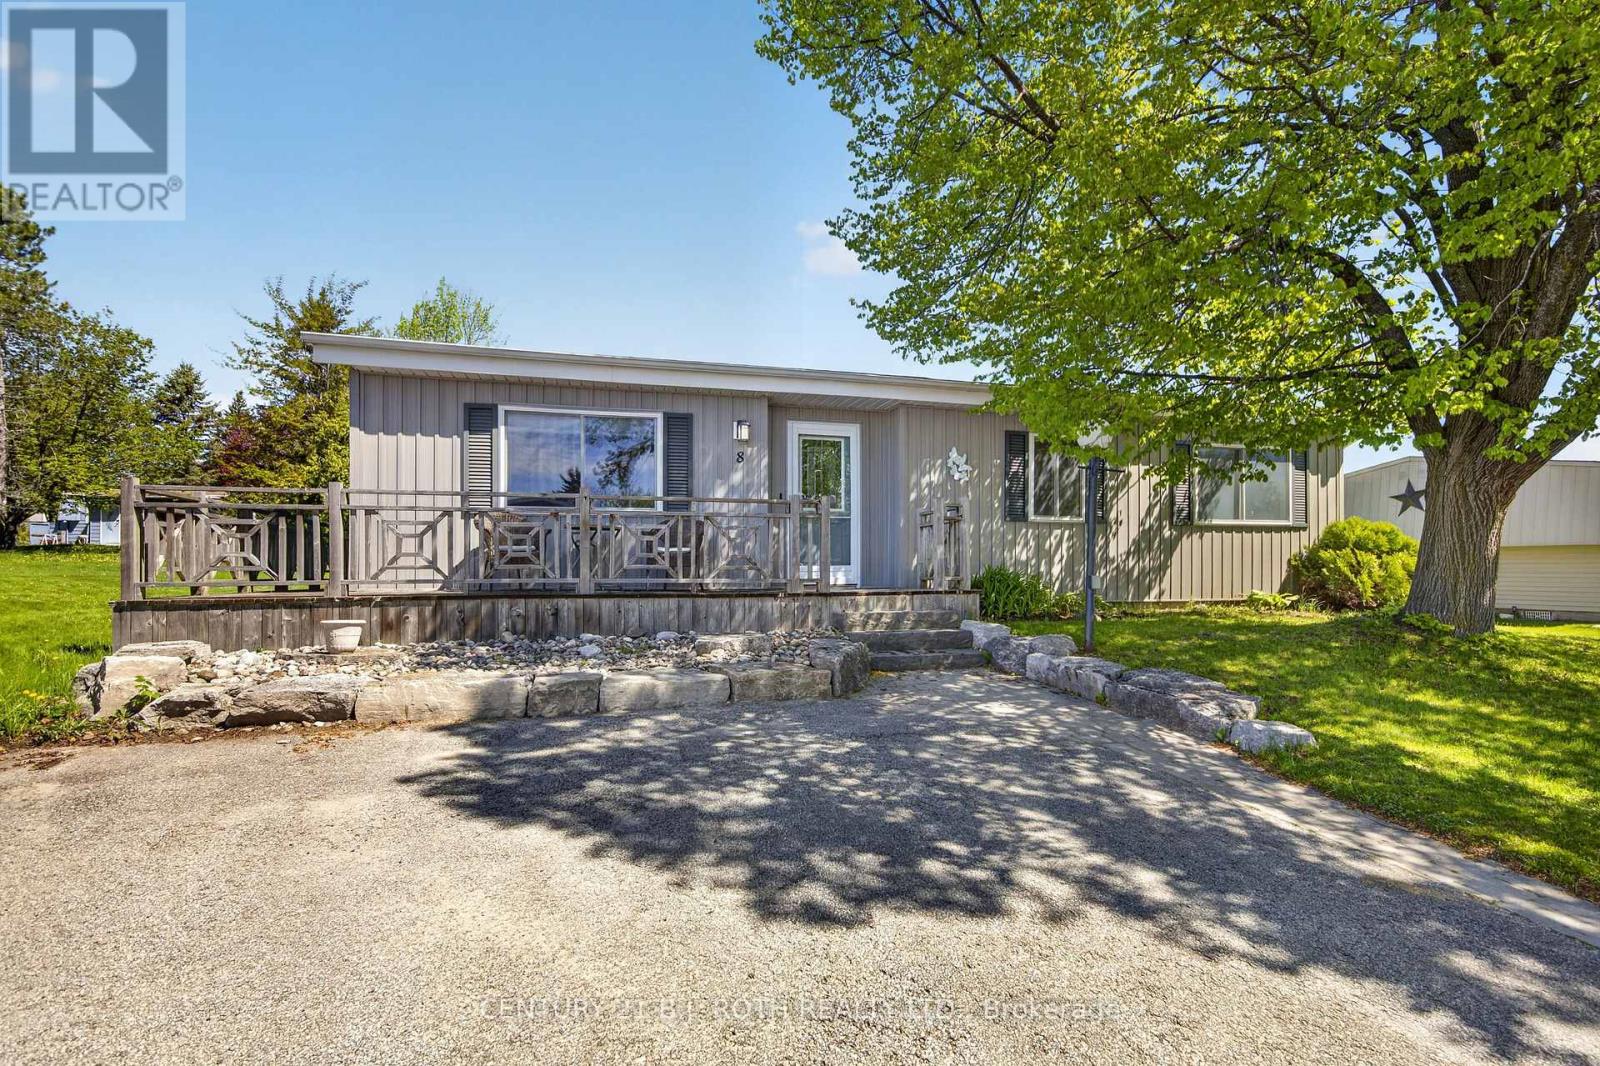
8 Belle Isle Arm
Innisfil, Ontario
Welcome to this lovingly maintained and updated 2 bedroom home located in the desirable adult community of Sandy Cove acres. The new buyers may have the opportunity to have current lease assigned by the seller. Current lease includes water a credit for snow removal and eliminates site taxes. This Site built unit boasts a new luxury kitchen, features a sunroom with walk out to deck and yard. large laundry and hobby combination room. Spacious primary bedroom with walk in closet and ensuite bath. Nicely Situated on mature lot with lots of space between neighbours. Very clean welcoming home! Enjoy all the activities and amenities Sandy Cove has to offer, just a short drive to Barrie or Alcona . Land lease fee is approximately 962.00 with Asignment of lease it would be 942.00 (id:63203)
802 Willowview Road
Georgina, Ontario
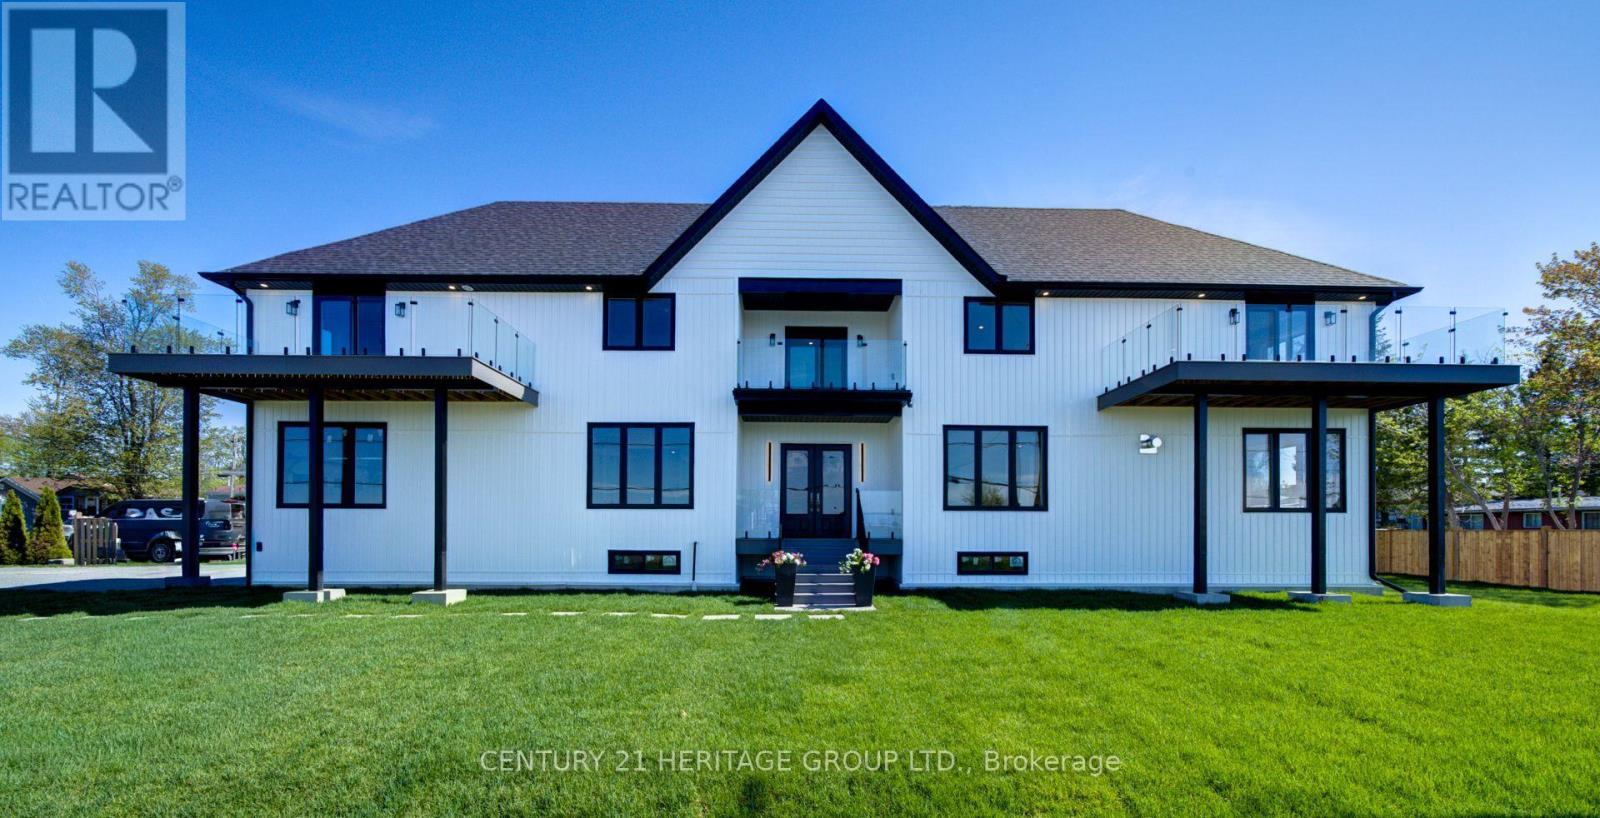
Experience Refined Living at 802 Willowview Rd Georgina. Custom Built Home With Incredible Lake Simcoe Views, Featuring Nearly 3000 sqft Of Above Ground Modern Living Space & 200 Amp Service. Fantastic Craftsmanship Showcased Through-Out This Brand New, Never Lived In Home. Pot Lights, Wide Plank Engineered Hardwood & Porcelan Floors Through-Out. The O/C Main Floor Boasts 10' Ceiling, 9' Doors. Thoughtfully Designed, Tons Of Natural Light, Nearly All Rooms Have Wide Open Views of Willow Park & Lake Simcoe. The South Wing Of The Main Floor Connects The Foyer With The Dining Room, Kitchen, Family Room & Stairs To The 2nd Floor. The North Wing Leads To The Living Room, Powder Room, Home Office & Direct Access To The Double Car Garage W. High Ceiling Providing Plenty of Space & Height For a Car Lift To Store Multiple Cars. The Modern Two Tone Eat-In Kitchen & Large Walk-in Pantry Is A Chef's Delight & Is Beautifully Appointed With S/S Appliances, Dual Gas Range, Plenty Of Counter Space & Cabinetry, Quartz Counters & Backsplash. The Spacious Primary Bedroom Retreat Is Ensuited With A Large W/I Closet W. B/I Custom Organizer, The Spa Inspired Bathroom Complete With Custom Cabinetry, Dual Vanities, Stand Up Shower & Soaking Tub & Featurs A Wooden Accent Wall. All 3 Additional Bedrooms Are Directly Connected To A Bathroom, An Ensuite Convenient For Guests And A Jack & Jill To Be Shared By The Children. The Open Concept Basement Is Roughed-In For Bathroom Has Floor Heating & Is Ready For The Buyer's Finishing Touches. Centrally Located In Southern Ontario, Easily Accessible On Hwy 404, Only 1 Hr. From Toronto, 30 Min. From Newmarket. Once The Bradford By Pass ( Hwy 425 ) Is Completed Driving Time To Vaughan & Pearson Airport Will Be Significantly Reduced. Conveniently Situated Close To Several Amenities, Park, Schools, Marinas, Several Golf Courses & Resorts, Beaches, The New Municipal Offices, Imagine Cinemas Etc. Don't Miss This Opportunity! (id:63203)
49 Fergus Avenue
Richmond Hill, Ontario
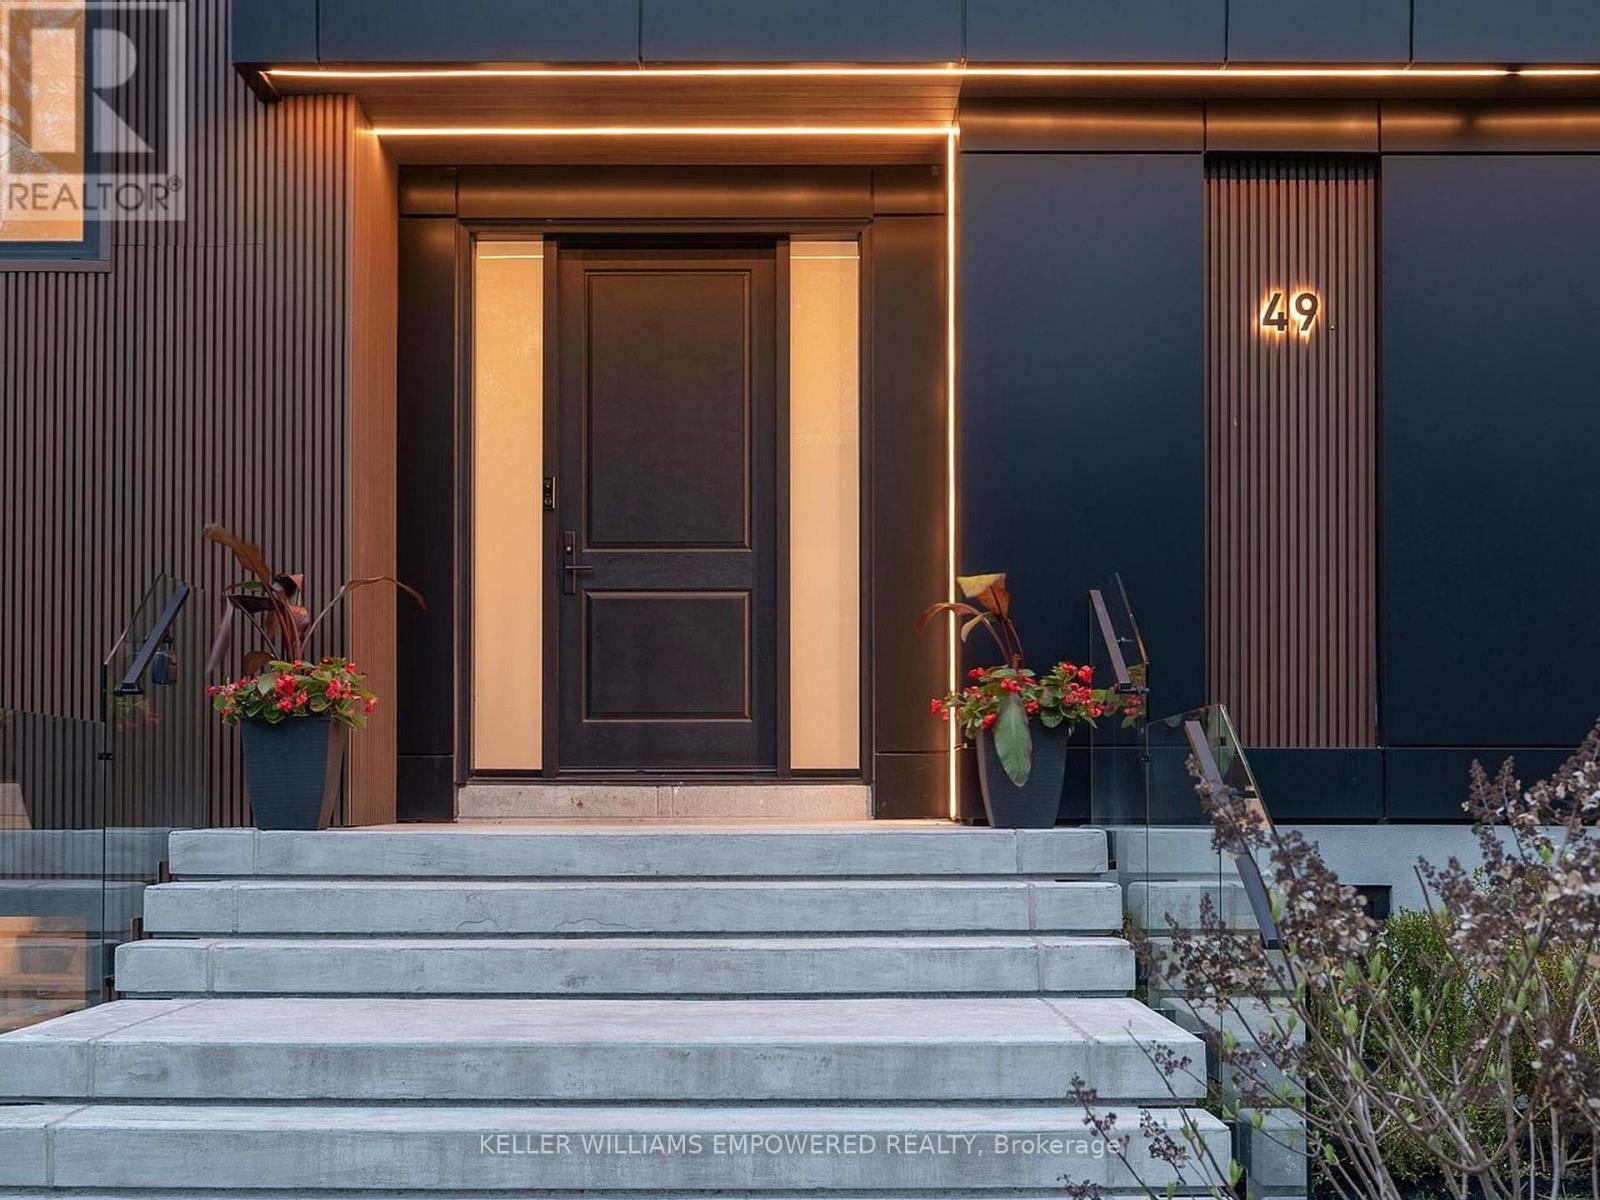
Architectural excellence blended w/ practical living! The grand double-height foyer opens to a spectacular great room featuring soaring 22-ft cathedral ceilings, 48"x48 Spanish Verdi Blanco porcelain heated floors, floor-to-ceiling window walls, a custom designed feature wall w/ Giorgio Graesan Venetian plaster, hidden storage cabinetry, and 72-inch linear gas fireplace. The designer dual-tone kitchen showcases imported Italian Infinita stone countertops and backsplash, oversized island, extensive pull-out organizers, JennAir integrated fridge/freezer combination (2026), imported Italian Fulgor six-burner, griddle and double oven range (2026), Miele dishwasher, and a secondary prep kitchen with Dacor gas cooktop, KitchenAid fridge/freezer, KitchenAid convection micro (2026), KitchenAid oven (2026) and warming drawer. Heated imported Spanish porcelain slab flooring extends throughout key main level areas. The dining room features a floor to ceiling open bookshelf with closed cabinetry and accent lighting. The main office has a private wrap-around balcony and is adjacent to a three-piece bath offering flexibility as a fifth bedroom. The resort-inspired indoor pool retreat features heated slate flooring, 20-ft vaulted ceilings, skylights, expansive window walls, an Endless Pools swim jet system, and access to the rear grounds. Upstairs, Brazilian walnut flooring flows throughout four bedrooms including the luxurious primary suite with foyer, walk-in dressing room, and cabinet façade door to its ensuite bathroom. Additional highlights include floating glass staircases, a Generac whole-home generator, smart water shut-off system, irrigation system, rough-in EV charger, walk-up lower level, garage with mezzanine storage. Ideally located near Lake Wilcox, conservation trails, parks, golf, top-rated schools, shopping, and everyday amenities. First and second floor: 4696 sq.ft. The indoor pool: 1,570 sq.ft. Audio and video recording on during showings. (id:63203)
42 Sycamore Drive
Markham, Ontario
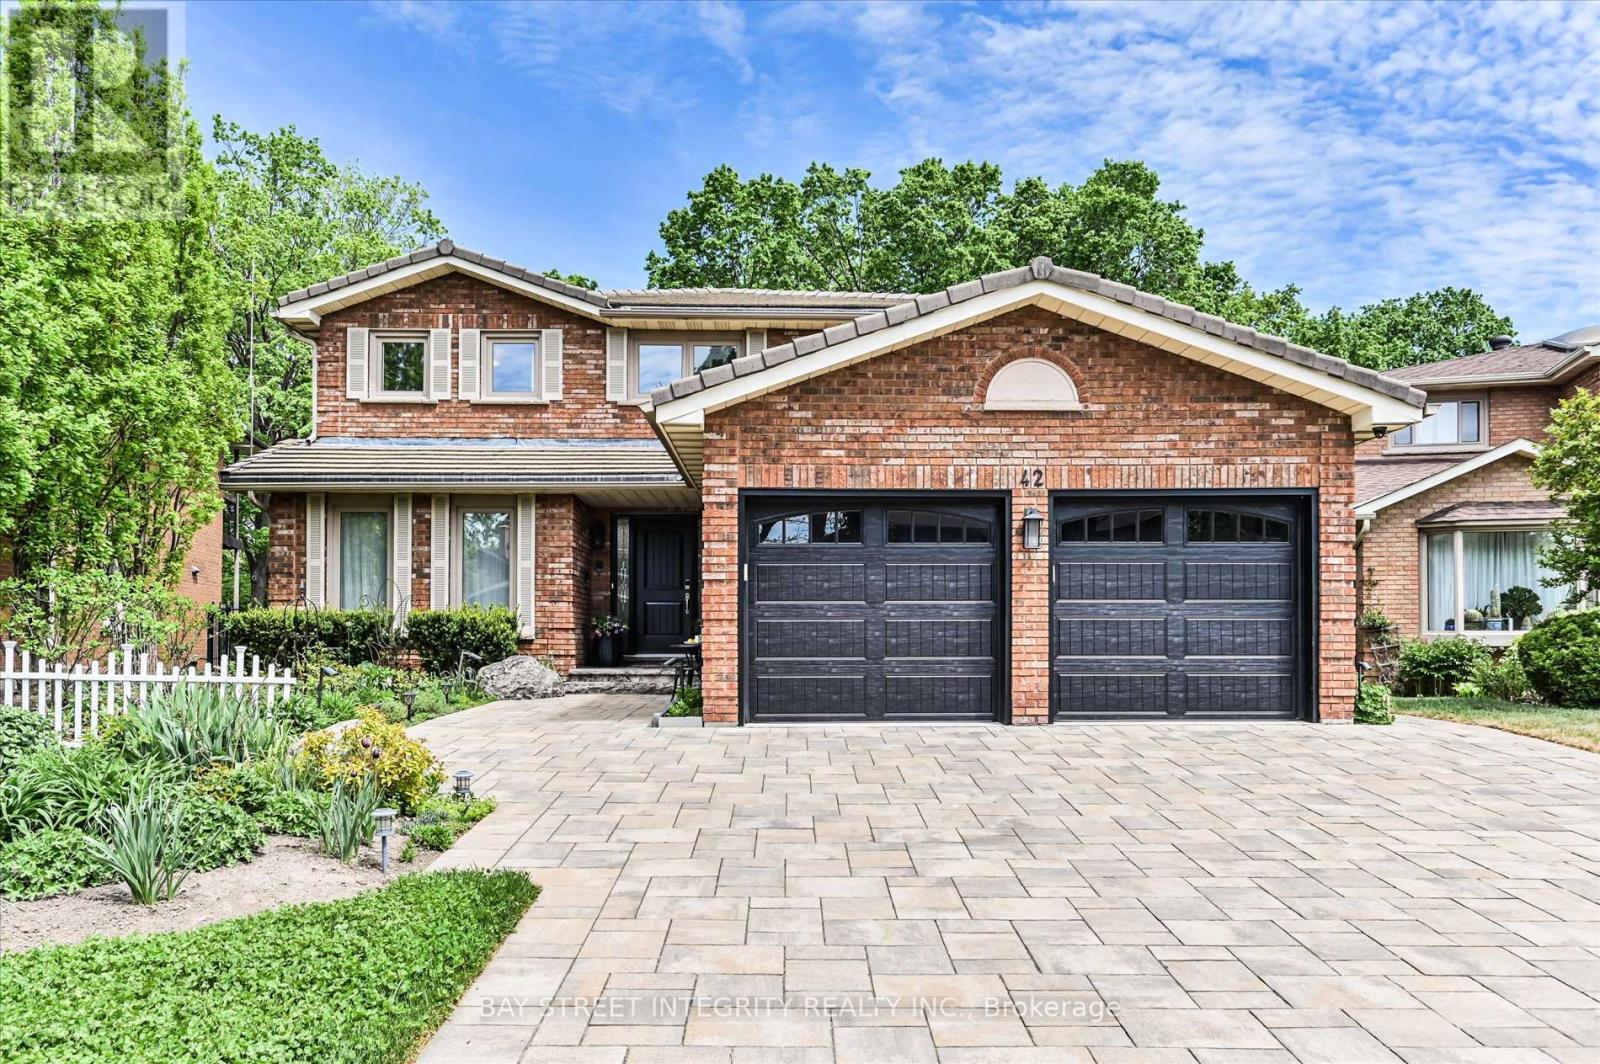
Welcome To 42 Sycamore Dr, A Stunning 2-Car Garage Detached Home In The Highly Sought-After Aileen-Willowbrook Community! Situated On A Premium 44.35 x 157.33 Ft Ravine Lot, This Exceptional Residence Offers Over 3,000 Sq.Ft. Of Beautifully Designed Living Space With Extensive Upgrades Throughout (Please Refer To Inclusions For Full Details). Step Into The Spacious Foyer, Be Welcomed By An Elegant Living Room & A Bright Dining Room On The Left. The Gourmet Kitchen Is A Chef's Dream, Featuring A Full Set Of Stainless-Steel Appliances, Granite Countertops, Ample Cabinetry, And A Sun-Filled Breakfast Area Overlooking The Backyard With Direct Walk-Out Access To The Terrace. The Warm & Inviting Family Room Provides The Perfect Space For Relaxing Or Hosting Family & Friends. The 2nd Floor Features 4 Generously Sized Bedrooms With Large Windows & Spacious Closets. The Luxurious Primary Retreat Showcases A Customized Closet, 4 Pc Ensuite Bathroom, & A Large Private Balcony Overlooking The Backyard & Ravine Views - A Peaceful Sanctuary To Unwind. The 3 Additional Bedrooms Share A Well-Appointed 4 Pc Bathroom. The Finished Walk-Out Basement Expands The Living Space With A Spacious Recreation Room, 4 Pc Bathroom, & Direct Access To The Backyard & Swimming Pool. Offering Endless Possibilities, This Versatile Space Can Be Transformed Into A Home Gym, Games Room, Kids' Playroom, Home Office, Or Private Theatre. Enjoy Exceptional Privacy & Scenic Nature Views In The Expansive Interlocked Backyard Complete With A Swimming Pool - Perfect For Summer BBQs, Outdoor Entertaining, Morning Coffee, Family Gatherings, Or Relaxing Evenings Under The Stars. Ideally Located Close To Top-Ranked Schools Including St. Robert Catholic High School, Thornlea Secondary School & Alexander Mackenzie High School, As Well As Parks, Grocery Stores, Restaurants, Community Centres, & Everyday Amenities. Quick Access To Hwy 7, 404, 407, & Langstaff GO Station. (id:63203)
853 Magnolia Avenue
Newmarket, Ontario
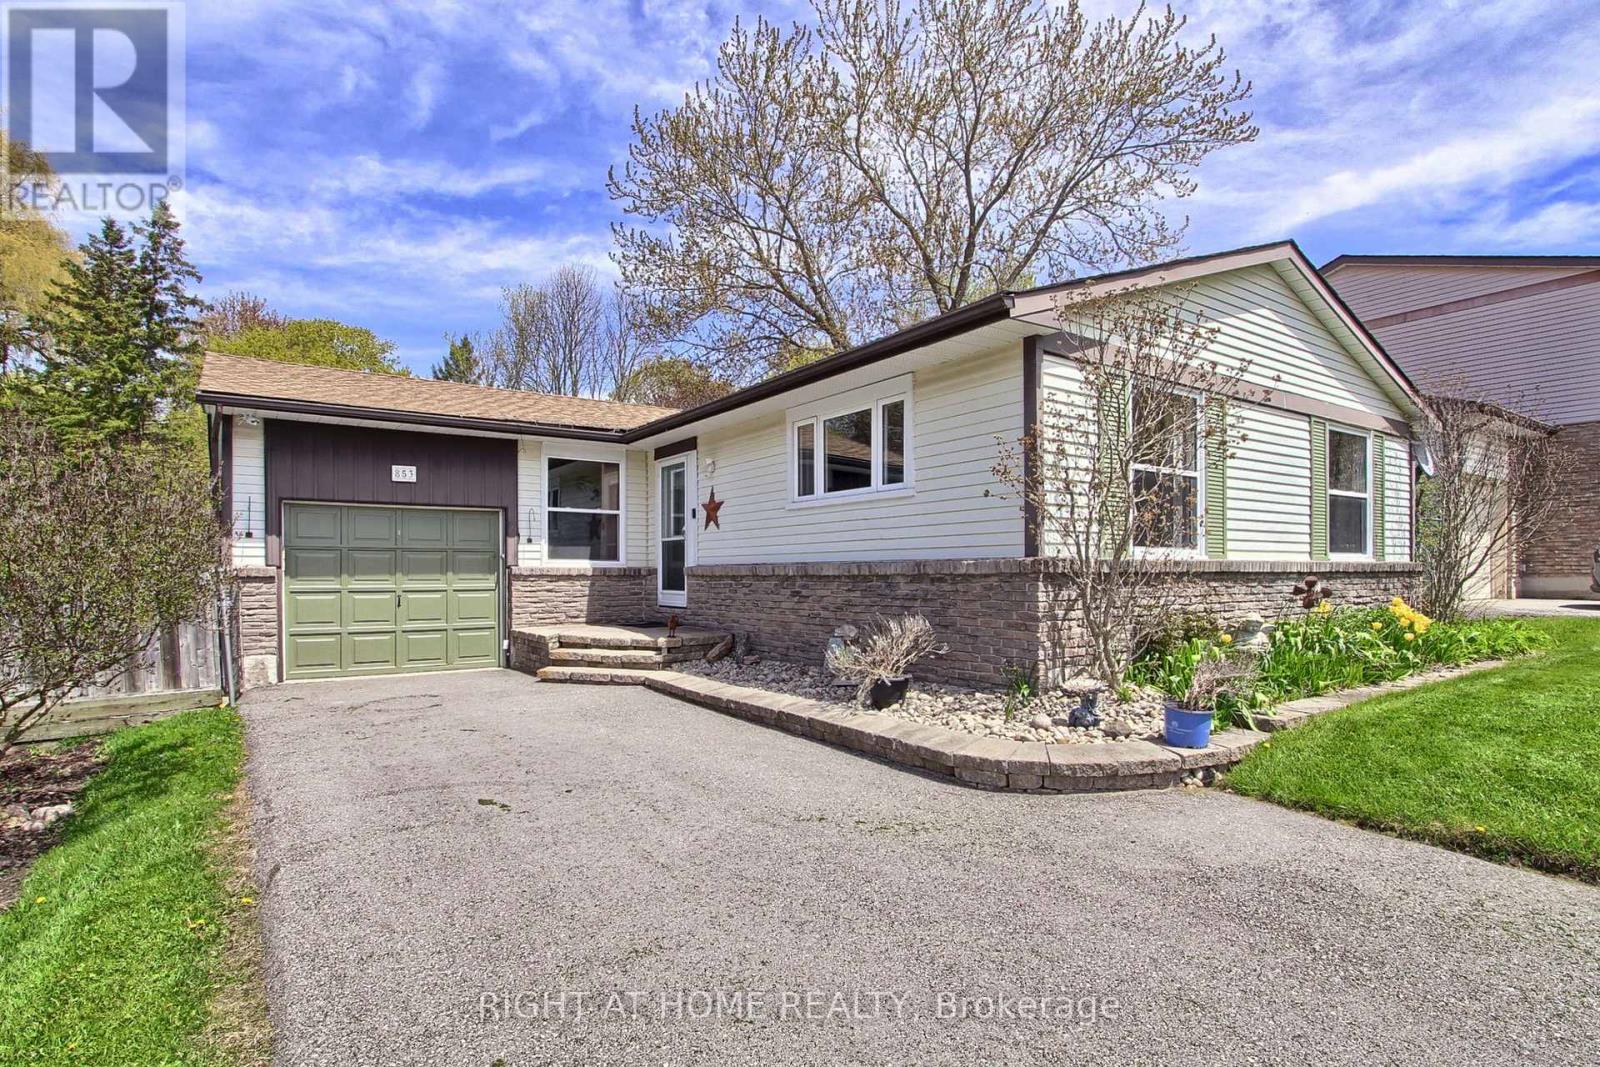
Offering a fantastic opportunity at 853 Magnolia. The 3+1 Bedroom Bungalow sits on a fantastic 200' deep Lot with 50 feet of frontage In The Desirable Community Of Newmarket. Located in a friendly Neighborhood close to Parks, Schools, Hospital, Local Amenities and mins away from Hwy 404. The main floor consists of a comfortable living room and dining area with south facing windows, Kitchen with side yard access a Primary Bedroom that walks out to the rear yard deck. 2 secondary bedrooms and the main bath complete your first floor. The finished lower level has new carpet throughout the family room and 4th bedroom. A gas woodstove for added comfort, storage and laundry areas. Fabulous back yard for the gardener. 2 Paw Paw trees a plum tree 2 apple trees, an oak, maple pine and a terrific variety of berries and perennial's to enjoy. Upgrades include windows 2018, roof shingles 2018, driveway 2023, Furnace and Air Conditioner 04 2025, dishwasher 2026, deck repaired 2025 (id:63203)
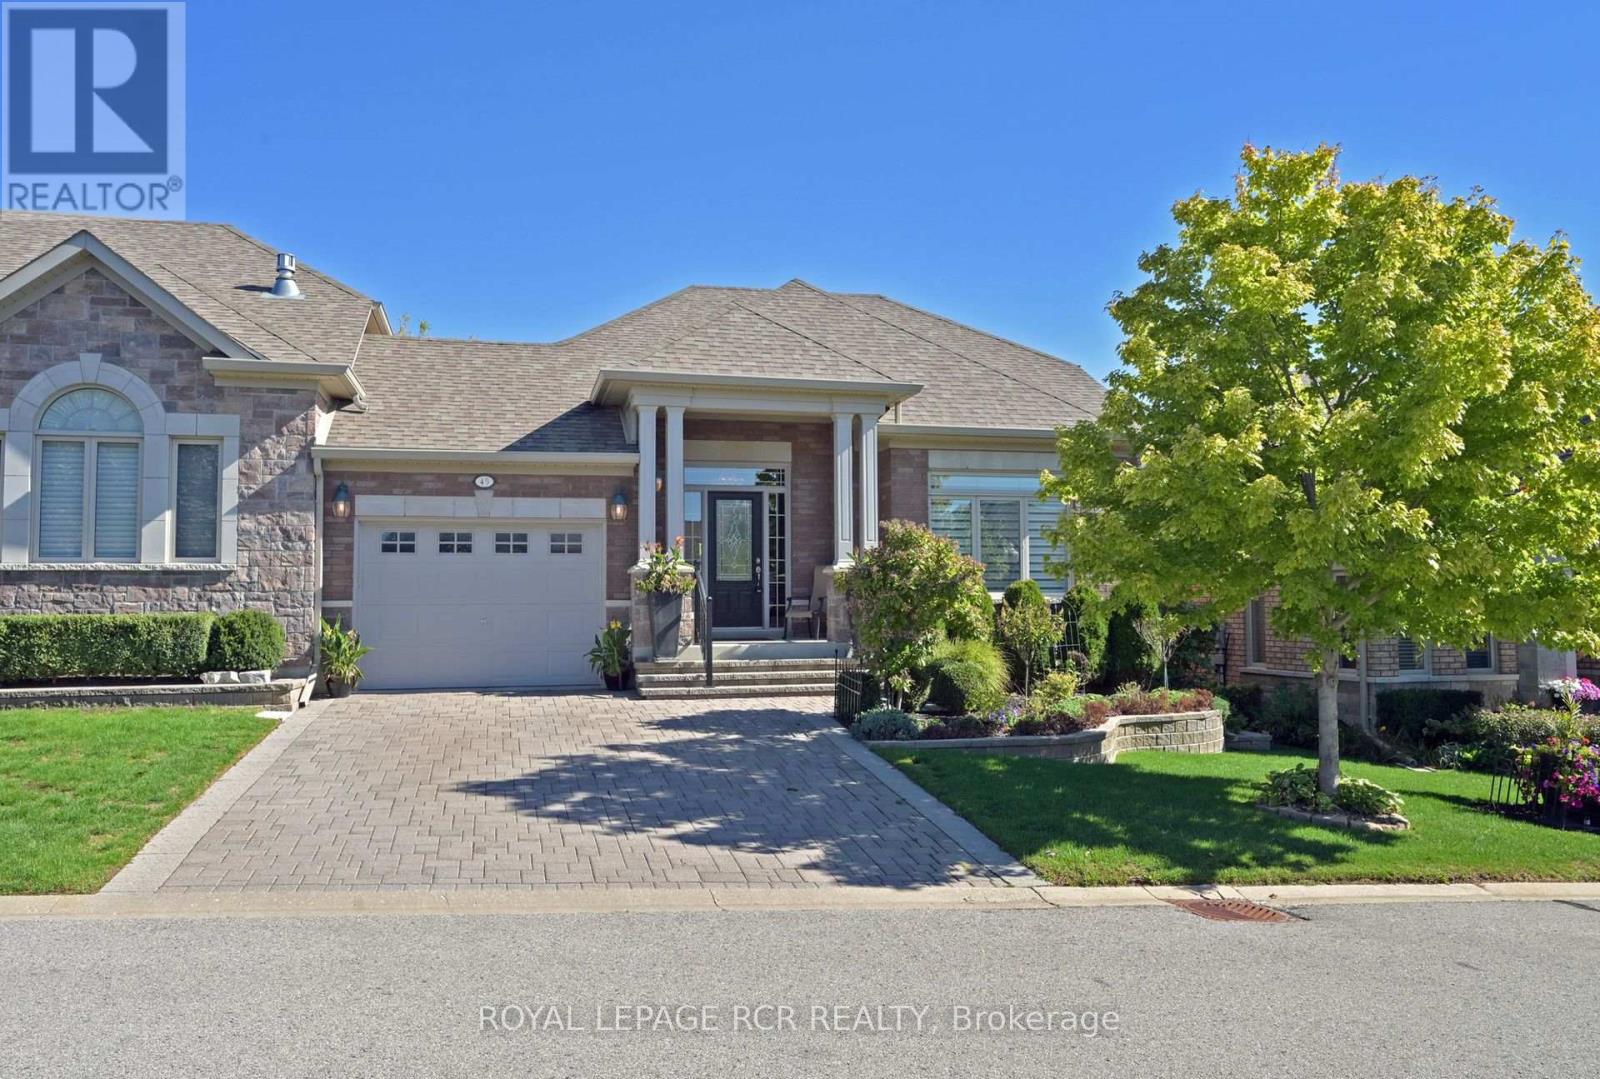
45 Hillcrest Drive
New Tecumseth, Ontario
Stop the car - this lovely Briar Hill bungalow will not disappoint you! This well maintained home shows beautifully - from the gleaming hardwood floors to the cathedral ceiling in the living room. This home features an open concept style as well as a main floor primary bedroom with 4 piece ensuite, a lovely kitchen with extra counter space and storage and garage access directly into the home. The 'wall of windows' in the living/dining/kitchen area offers tons of light and overlooks the spacious deck and private backyard. The professionally done lower level is welcoming for guests - a spacious bedroom with large above grade windows, a 3 piece bath, and a wonderful family room with another fireplace! You will also find a large laundry room with lots of additional storage space as well as another spot for a home office or a hobby room. You won't be disappointed with this one. (id:63203)
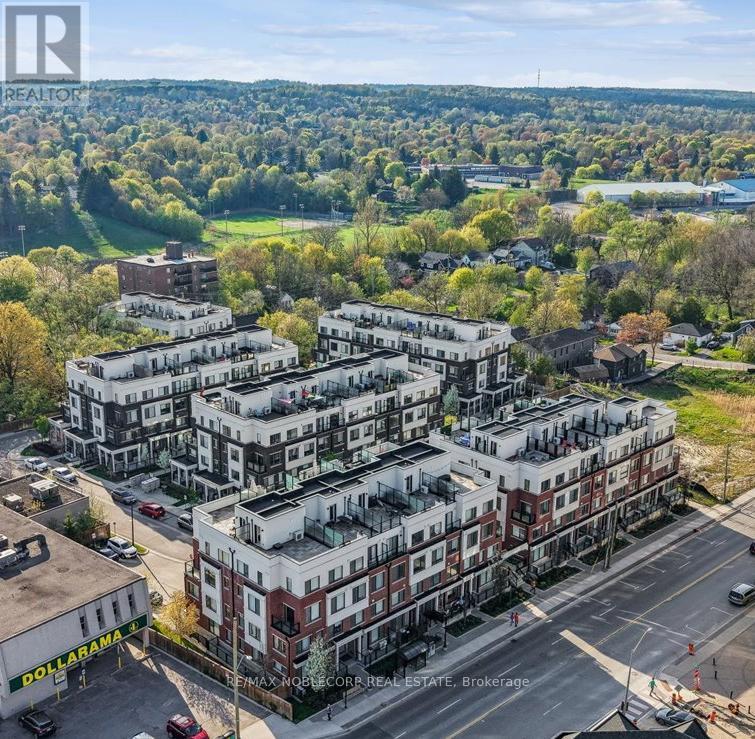
116 - 600 Alex Gardner Circle
Aurora, Ontario
Welcome To Unit 116 At 600 Alex Gardner Circle In Aurora Village. Discover The Charm Of This Luxury Corner Townhouse In Downtown Aurora, Thoughtfully Designed With An Open-Concept Layout And Abundant Natural Light Throughout. Enjoy Numerous Upgrades, Including A Modern Kitchen, Elegant Cabinetry, Premium Appliances, And Stylishly Finished Bathrooms. The Main Floor Features 9-Foot Ceilings, Enhancing The Spacious And Airy Feel Of The Home.One Of The Largest Units In The Times Village Development Built By Treasure Hill, This Residence Offers Exceptional Living Space And Comfort. 3 Bedrooms, 3 Bathrooms, Over 1560 Sq ft + Step Outside To Your Private 400 Sq. Ft. Rooftop Terrace Featuring Breathtaking South And West Views, Along With A Gas BBQ Hookup - Perfect For Relaxing Or Entertaining This Summer.Enjoy The Convenience Of Adjacent Underground Parking And Locker Access. Ideally Situated Near The GO Station, YRT Transit, And Downtown Aurora's Shops, Restaurants, And Amenities, This Townhome Perfectly Blends Sophistication, Comfort, And Convenience, Making It An Incredible Place To Call Home. (id:63203)
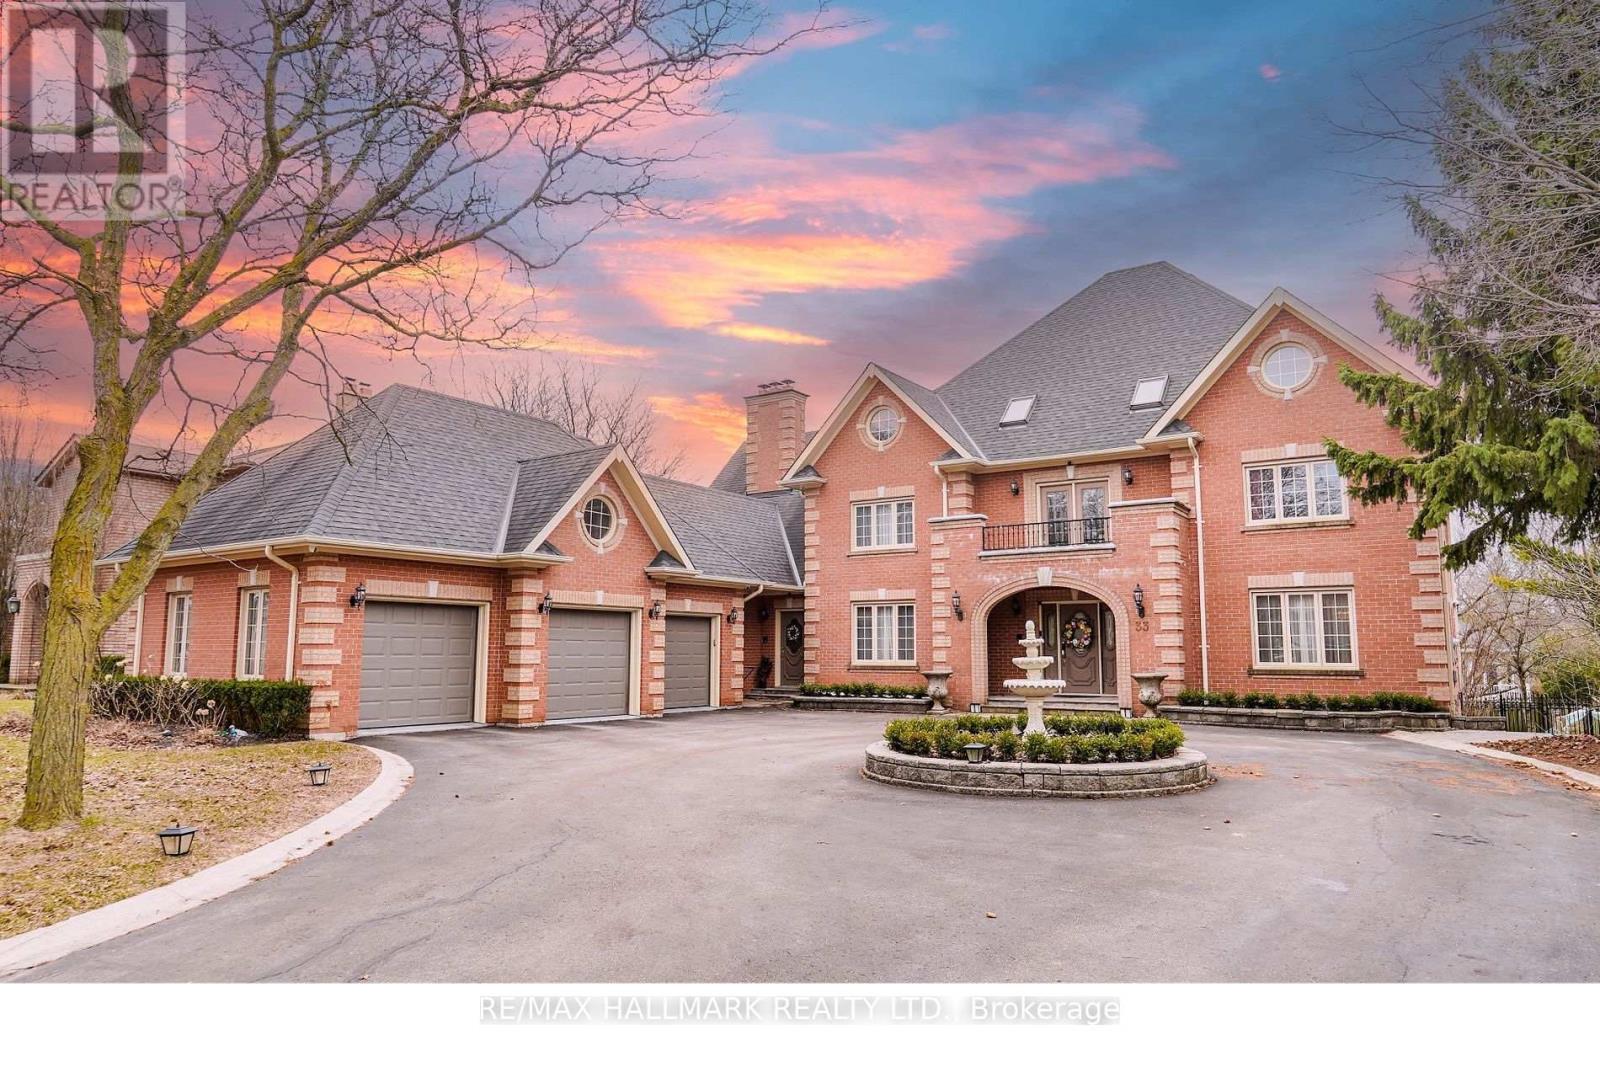
33 Oatlands Crescent
Richmond Hill, Ontario
Nestled on one of Mill Pond's most prestigious and picturesque streets, this exceptional estate on Oatlands Crescent offers timeless elegance, grand scale, and modern luxury on a magnificent 90' x 164' private lot. A stately circular driveway and impressive three-car garage create a commanding first impression, while over 8,000 sq. ft. of refined living space delivers unparalleled comfort for sophisticated family living.Designed for both elegant entertaining and everyday functionality, the home features expansive principal rooms filled with natural light, a beautifully renovated chef's kitchen with premium finishes, and a sun-filled breakfast area overlooking the lush grounds. A distinguished main-floor library and convenient laundry room add both character and practicality.The luxurious primary retreat is a private sanctuary complete with a spa-inspired six-piece ensuite, while the third-floor nanny or guest quarters provide exceptional flexibility and privacy. The professionally finished lower level, featuring a separate entrance, is ideally suited for an executive home office, in-law suite, or multi-generational living.Extensively upgraded with a brand-new furnace (2025) and fully renovated kitchen and bathrooms, this remarkable residence seamlessly blends classic sophistication with contemporary comfort.A rare offering in the heart of Mill Pond - where prestige, space, and lifestyle meet. Alexander MacKenzie HS. & OM MacKillop PS. school (id:63203)
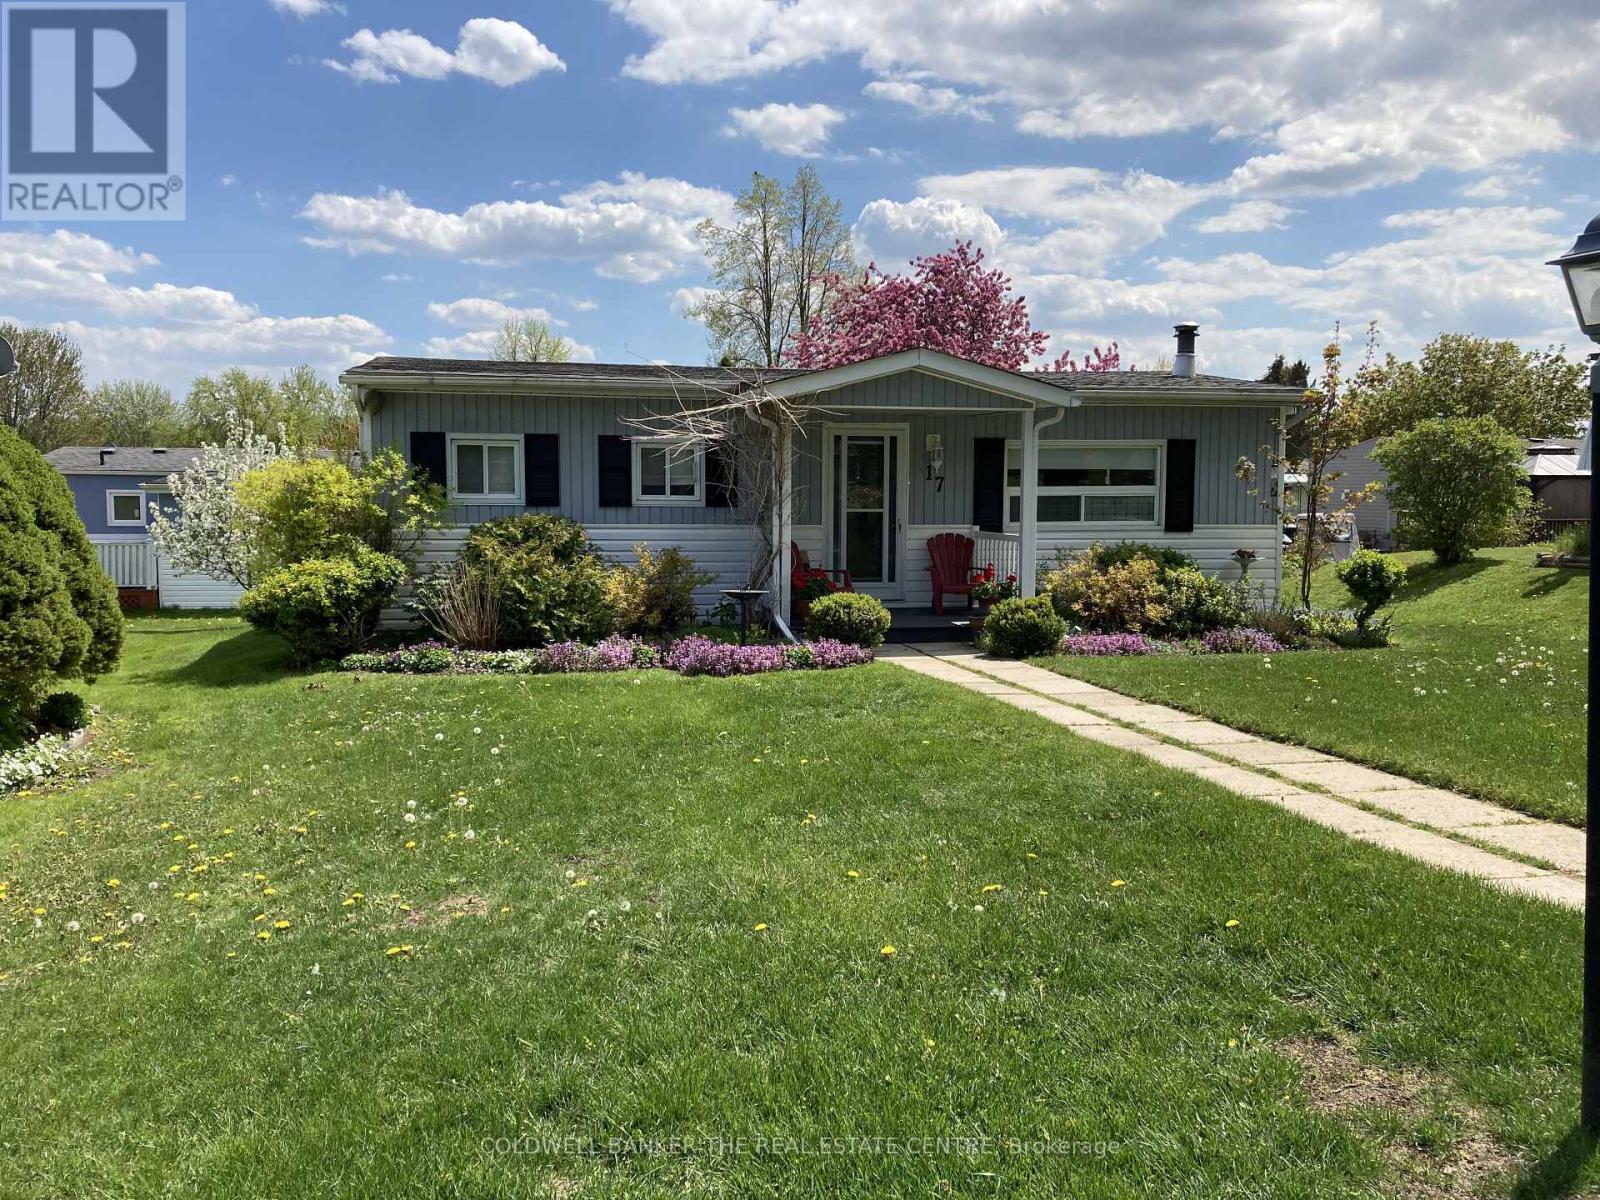
17 Trefoil Drive
Innisfil, Ontario
Welcome to easy living in the sought-after community of Sandycove Acres! This charming 2 bedroom, 1+ bathroom bungalow offers a bright and functional layout with comfortable living spaces and plenty of potential to make it your own. Cozy up beside the wood-burning fireplace or relax in the spacious family room featuring a walk-out to the deck and beautifully landscaped backyard filled with mature perennial gardens - the perfect setting for morning coffee, summer entertaining, or enjoying the peaceful surroundings and local bird watching. The home features a 4-piece bathroom with tub, two convenient parking spaces, and a plumbed and drywalled storage room already set up for a potential additional 2-piece bathroom (just needs a vanity & toilet to complete the room!), offering added flexibility and future value. Low assumable land lease fees of just $735.52/month ($581.87 land lease + $153.65 taxes) help make this an affordable opportunity in a vibrant adult lifestyle community. Nature lovers will appreciate this fantastic bird watching location, with nearby green space and the natural beauty of the area attracting a variety of birds and wildlife throughout the seasons. Residents also enjoy exceptional amenities including heated outdoor pools, community centres, recreation facilities, clubs, and social activities, all just minutes from shopping, restaurants, Lake Simcoe, and Highway 400. A wonderful opportunity to enjoy affordable, low-maintenance living with exceptional community amenities! (id:63203)
49 Cohen Way
Vaughan, Ontario
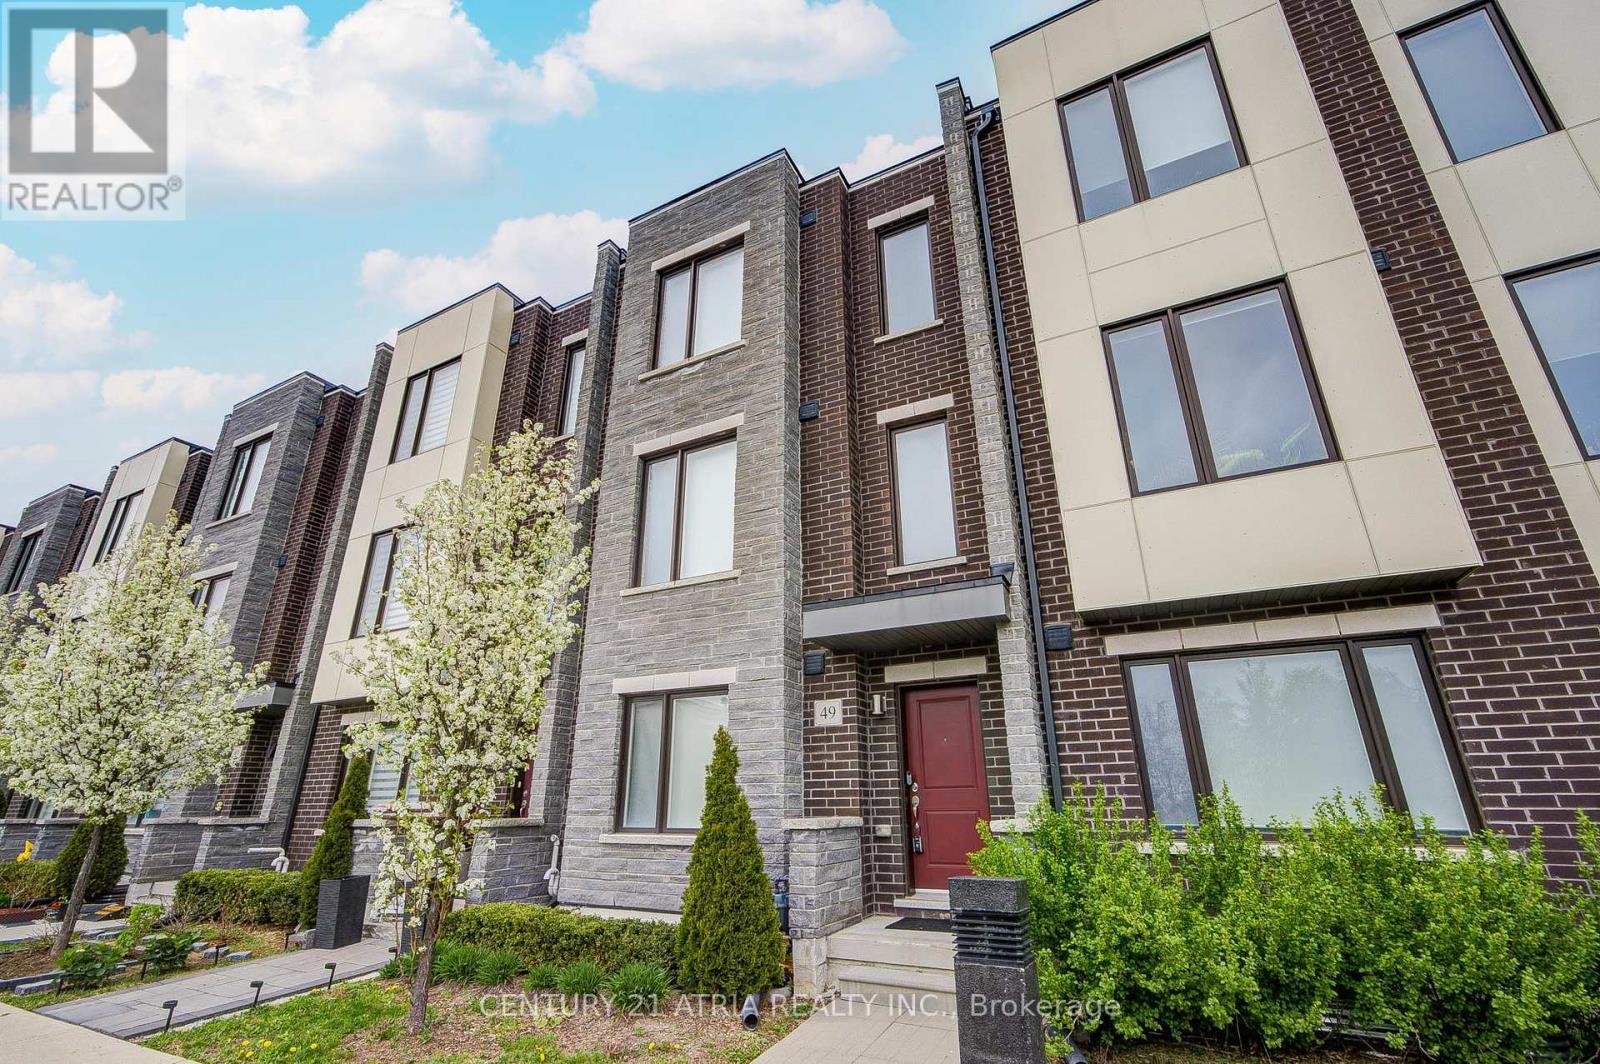
Welcome To 49 Cohen Way, A Sophisticated Greenpark-Built Freehold Townhome In Vaughan's Highly Sought-After Patterson Community. Built In 2022 As Part Of The Upside Towns Collection, This Impressive 5-Level Residence Offers 2,540 Sq. Ft. Of Finished Living Space, Including A 319 Sq. Ft. Finished Basement As Per Builder Plan. Designed For Modern Living, The Home Features 3+1 Bedrooms, 4 Bathrooms, A Double Car Garage, And Rare Private Elevator Access To Every Level From Basement To Rooftop Terrace. The Bright Open-Concept Main Level Showcases 9-Ft Ceilings, Smooth Ceilings Throughout, Upgraded Torlys Corkwood Flooring, And A Designer Kitchen With Upgraded Cabinetry, Premium Quartz Countertops, Quartz Backsplash, Centre Island, Flush Breakfast Bar, Pantry, And Stainless Steel Appliances. The Sun-Filled Living/Dining Area Opens To A Covered Deck, Creating An Effortless Indoor-Outdoor Flow. Upstairs, Enjoy Spacious Bedrooms, Convenient Third-Floor Laundry, And A Private Primary Retreat With Walk-In Closet And Upgraded Ensuite Featuring A Frameless Glass Shower. The Finished Basement Offers Flexible Space For A Rec Room, Home Office, Media Room, Gym, Or Guest Area. The Private Rooftop Terrace, Complete With Gas BBQ Line And Water Line, Is Perfect For Entertaining Or Relaxing Outdoors. Additional Features Include A Grand Alarm Security System With Monitoring Capability, Whole-Home Sorso Water Filtration/Softening System, Whole-Home Aprilaire Humidifier, EV-Ready 240V Outlet, Cat6 Wired Ethernet Throughout, Powered Hunter Douglas Window Coverings, Stained Oak Staircase With Upgraded Black Iron Pickets, 200-Amp Service, Central A/C, And Owned Hot Water Tank. Close To Rutherford Marketplace, Parks, Schools, Grocery Stores, Gyms, Restaurants, Cafés, Hwy 407, Hwy 400, Langstaff GO, Vaughan Mills, Mackenzie Health, And Lebovic Campus. Turnkey Living In One Of Vaughan's Most Desirable Pockets. (id:63203)
25 Beebalm Lane
East Gwillimbury, Ontario
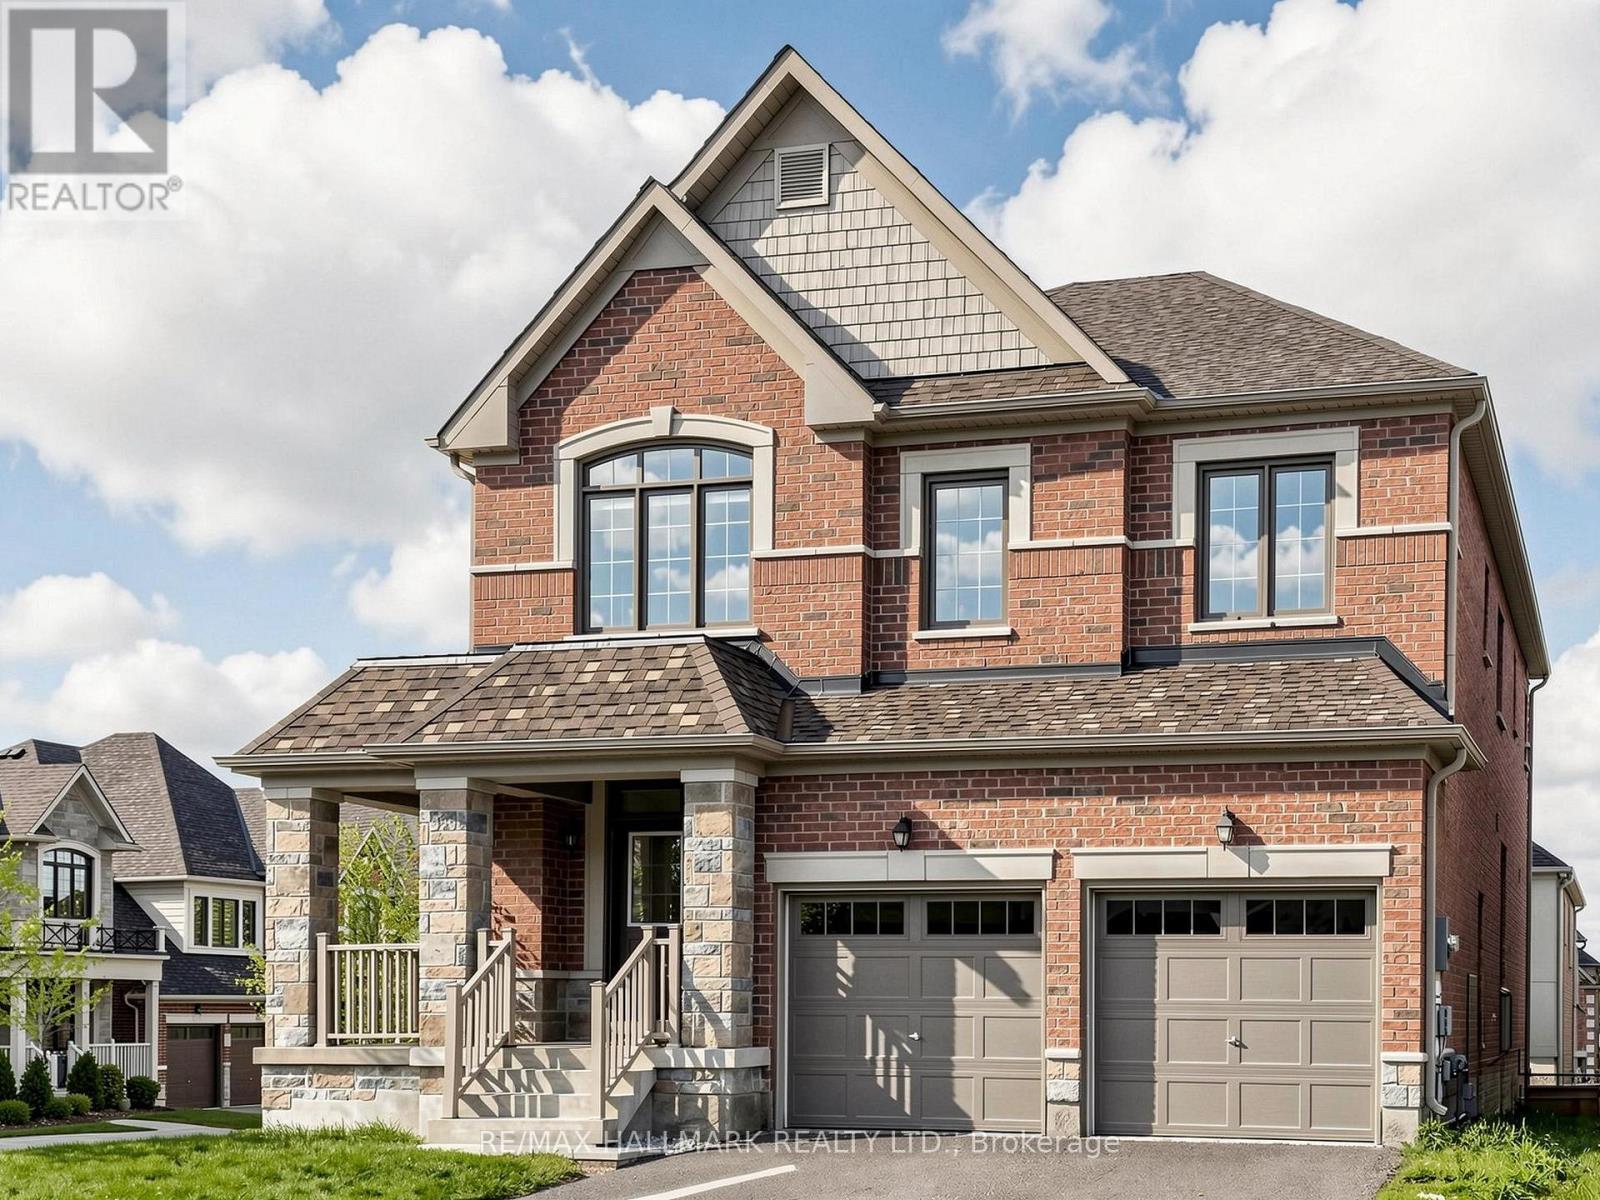
Welcome To This Stunning Move-In Ready Home In Prestigious Holland Landing! One Of The Largest And Most Functional Homes On The Street Offering Almost 6,000 Sq.Ft. Of Beautifully Designed Living Space Filled With Warmth, Elegance, Comfort, And Natural Light! This Incredible Home Features Stunning Oversized Windows Throughout, Soaring 9 Ft Ceilings, Gleaming Hardwood Floors Throughout - Absolutely No Carpet - And A Bright Open Concept Layout Perfect For Modern Family Living And Entertaining In Style.Designed With Space And Functionality In Mind, Every Room In This Home Feels Open, Airy, And Extremely Spacious. The Family Kitchen Overlooks Deck and Outdoor Barbeque Areas Perfect For Large Gatherings, Family Events, Or Everyday Enjoyment. Abundant Storage Space Throughout The Entire Home Makes Daily Living Effortless And Organized.The Second Floor Offers 4 Generously Sized Bedrooms Plus An Additional Sitting Room That Can Be Used As A Private Lounge, Extra Home Office, Kids' Play Area, Nursery, Or Even A Potential 5th Bedroom. The Massive Professionally Finished Walk-Out Basement Apartment Features A Full Kitchen, 2 Spacious Bedrooms, 1 Full Bathroom, Separate Entrance, And Incredible Additional Storage Space - Perfect For Extended Family, Multi-Generational Living, Or Excellent Income Potential!Step Outside And Fall In Love With The Beautiful Wrap Around Porch, Elegant Exterior Pot Lights, And The Amazing Indoor-Outdoor Flow This Home Offers. Bright, Spacious, Functional, And Truly Rare - This Is The Kind Of Dream Home Buyers Wait For! *No Sidewalk* (id:63203)
623 Glen Cedar Crescent
Innisfil, Ontario
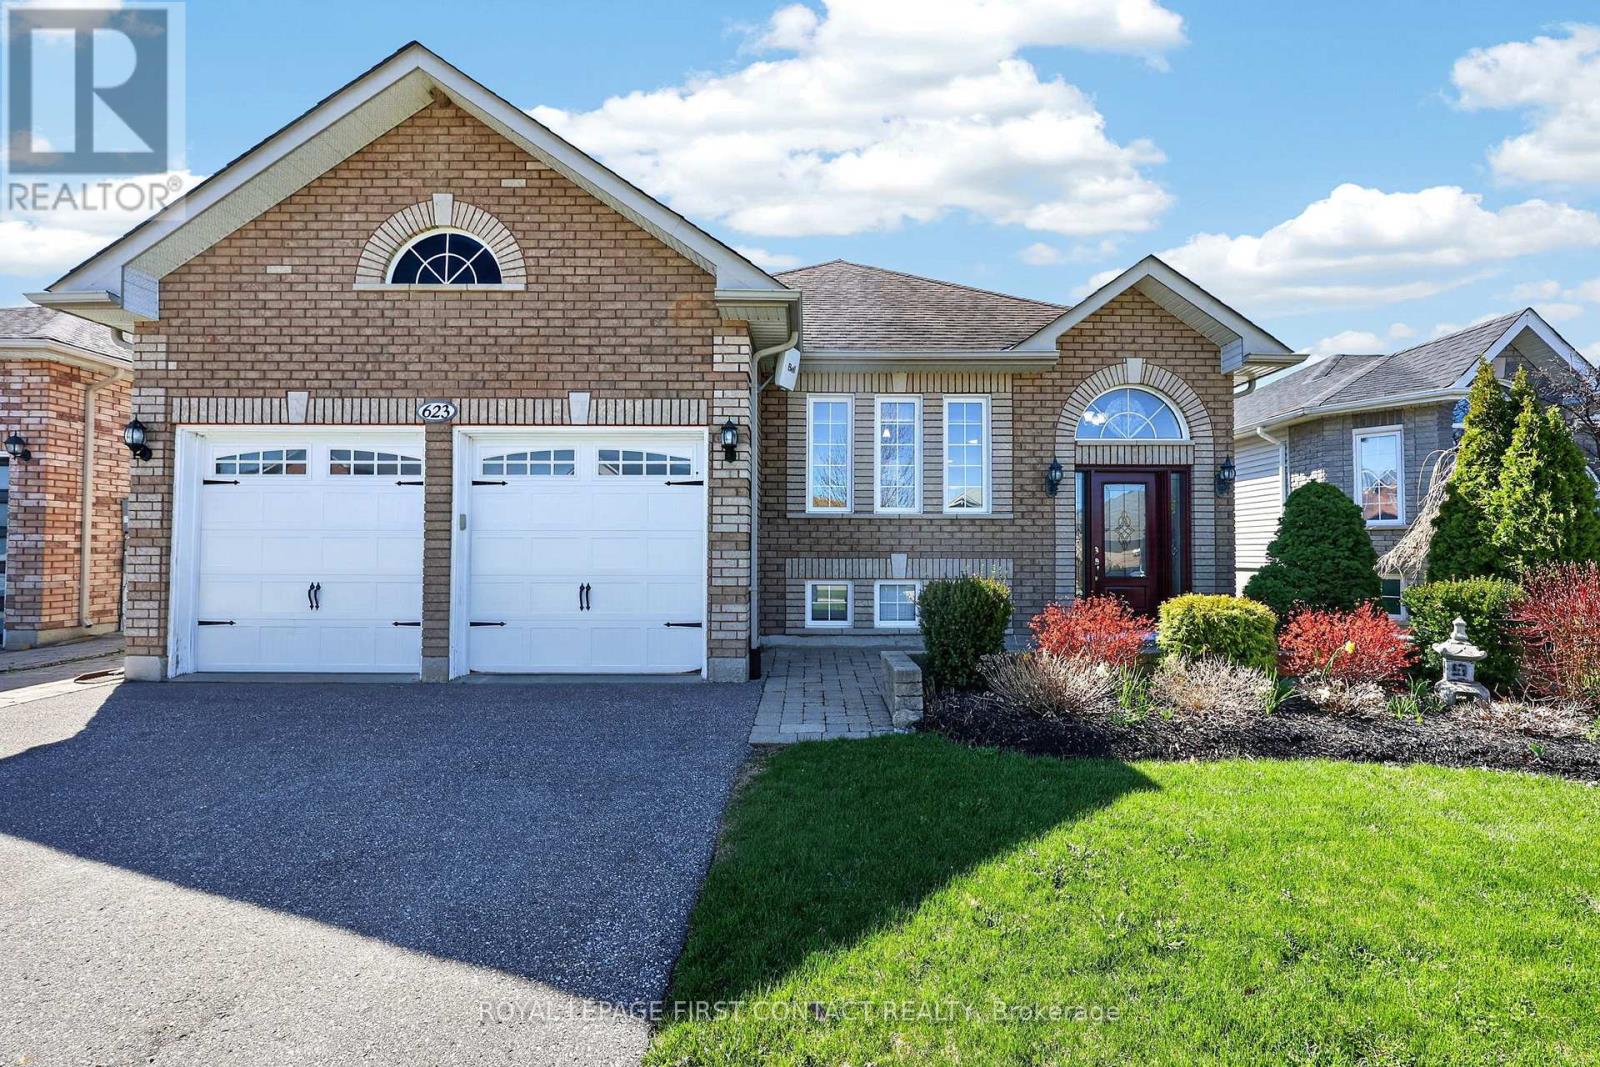
Well maintained 2 up and 1 bedroom down raised bungalow in Innisfil. Nice, quiet family friendly location, 5 minute walk to the park on the shores of Lake Simcoe. Approximately 1850 sq ft of finished living space. Living room, Eat-In kitchen with walkout to rear deck, 2 bedroom and a 4 pc bathroom complete the main floor. Engineered hardwood throughout the main floor. Lower level contains a large recreation room with bar, 1 bedroom and a 3 pc bathroom. Rear pool sized yard is beautifully landscaped with perennial gardens, a garden shed with electricity and a uni-stoned walkway for access. Great location, 10 minutes to the shops and restaurants at Friday Harbour resort and 10 minutes to the Go Station. (id:63203)
793 Prest Way
Newmarket, Ontario
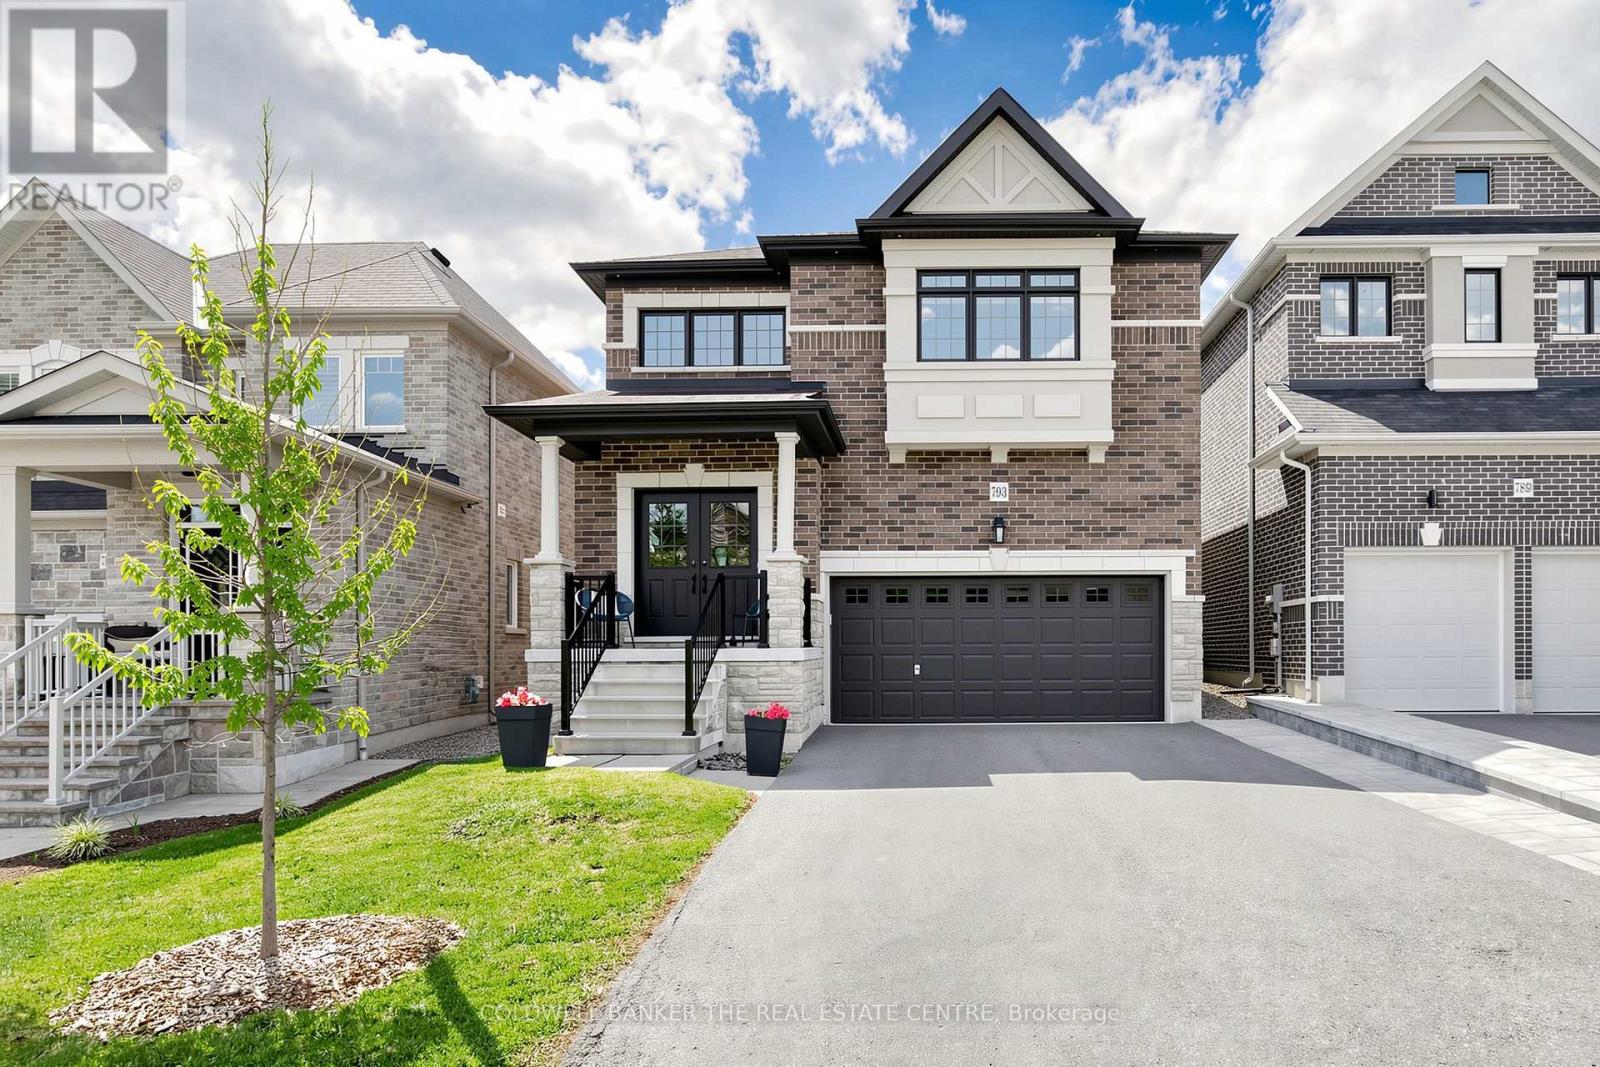
Welcome to 739 Prest! This stunning 4-bedroom, 4-bathroom home offering spacious living, elegant finishes, and an unbeatable location is close to many beautiful km's of trail systems and outdoor amenities. Designed with comfort and functionality in mind, this home features impressive 9-foot ceilings that create a bright and airy atmosphere throughout the main level. The thoughtfully designed layout offers generous living and dining spaces perfect for both everyday living and entertaining.The modern kitchen, with a 36" gas range/cooktop and stainless appliances, flows seamlessly into the family room, backyard and dining room, creating the ideal gathering space for family and guests at any time of the year. Upstairs, you'll find a primary bedroom retreat complete with a private 5-piece ensuite boasting a stand alone tub, oversized glass shower enclosure and double sinks set into a huge vanity, finished off with a walk-in closet with a full closet organizer. The second, expansive bedroom has its own private 4-piece ensuite and double closet. Bedrooms 3 and 4 share a 4-piece ensuite of their own. Laundry is located on the second floor for your convenience. The basement is an unspoiled pallet for your imagination. You'll notice the backyard is fully fenced and gated for your furry friends and the kids to play safely with the play set provided. This is your chance to settle in the quietest and most prestigious part of Woodland Hills, the most coveted area of Newmarket. (id:63203)
106 - 543 Timothy Street
Newmarket, Ontario
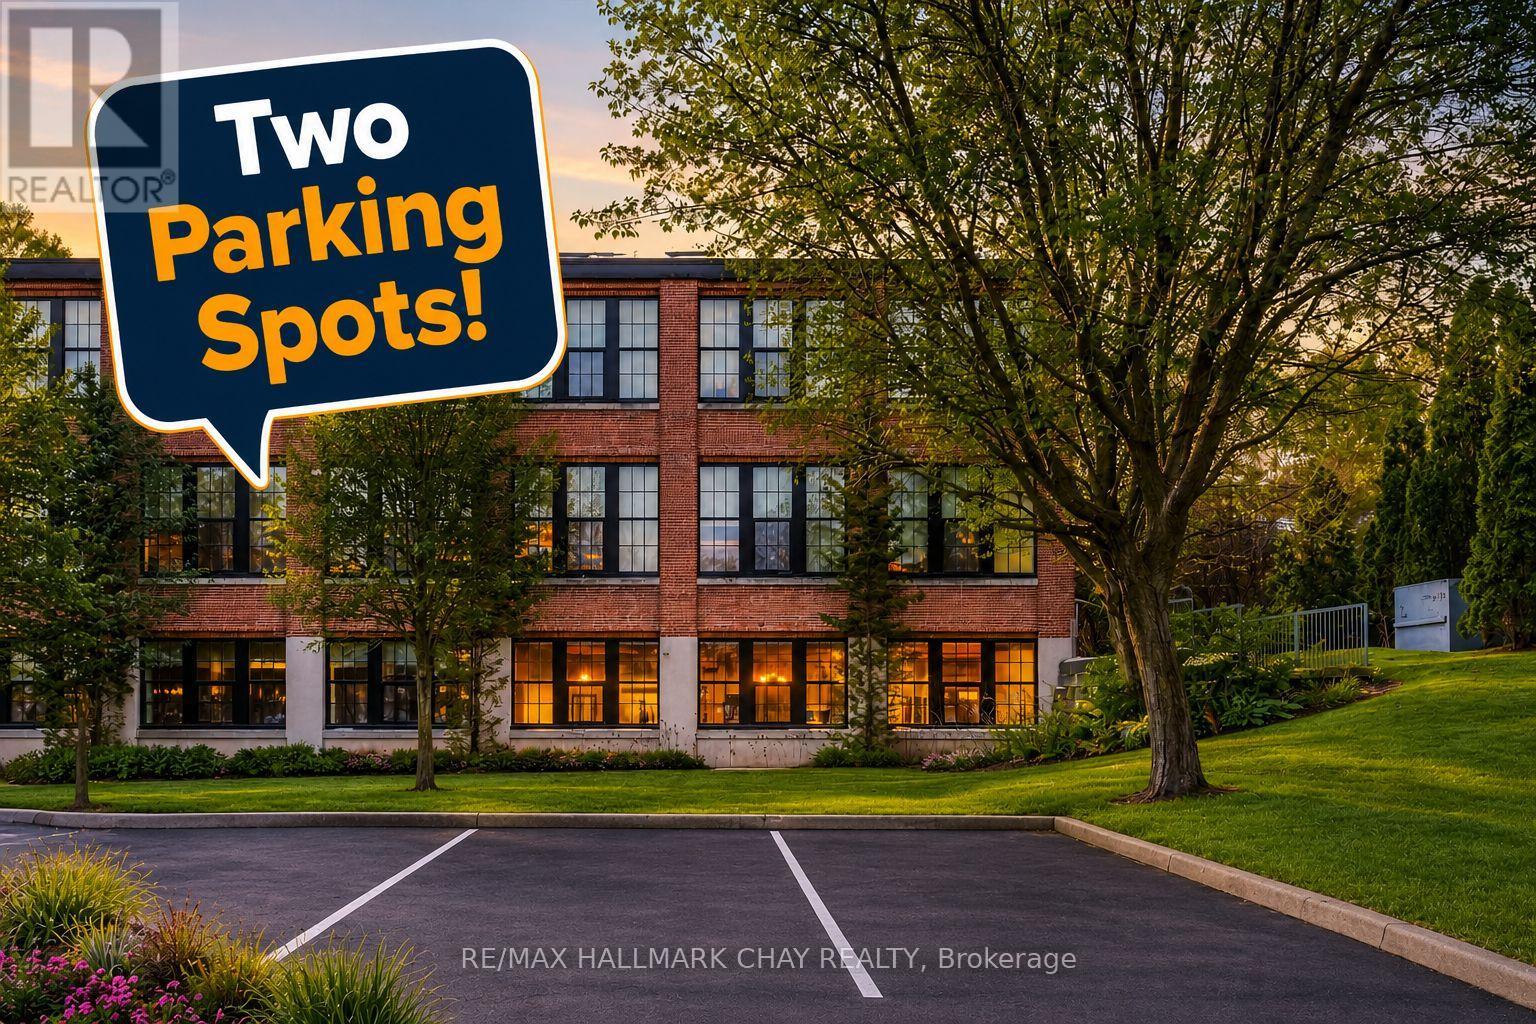
Timothy St Loft's Redesigned by Aspen & Ivy where Modern Charm Meets Urban Luxury! This Large 2 Bedroom Unit boasts Incredible Western, Ravine & City Views! Soaring 13'+ Ceilings with exposed Beams and Mechanicals for a Bright Trendy Vibe. Welcome to Unit 106 - A private, main floor & corner unit - Units like this one rarely come available! Two (2) Parking Spots & Locker are included. Condo Fees Include All Utilities (Water, Gas, Hydro) + Cable/ Fiber Optic Internet! Open Concept Floor Plan with approx 1,025 Square Feet of Luxury Living Space. Modern Eat-In Kitchen with Stainless Steel Appliances, Breakfast Bar & Quartz Counters. Spacious Primary Bedroom with Huge Walk In Closet & En Suite bath. Second Bedroom also has a Walk In Closet. Modern Laminate Flooring, Fresh Paint & Updated Light Fixtures Throughout. NEW Custom Window Coverings with Remote/ Power Shades in the Living Room. Barn Door Features. Ample Storage. Soak in the sunsets & tons of natural light! Located In the heart of Downtown Newmarket W/ Convenient Access To All Amenities Just Steps Away Including The Tom Taylor Trail, Fairy Lake, Main Street Newmarket Shops, Restaurants & So Much More! Walk to Go Train & Hospital. Amenities Include: Gym, Theatre Room, Terrace On The 2nd Floor W/Bbq's, Party Room, Lounge Area. (id:63203)
128 Carmela Avenue
Richmond Hill, Ontario
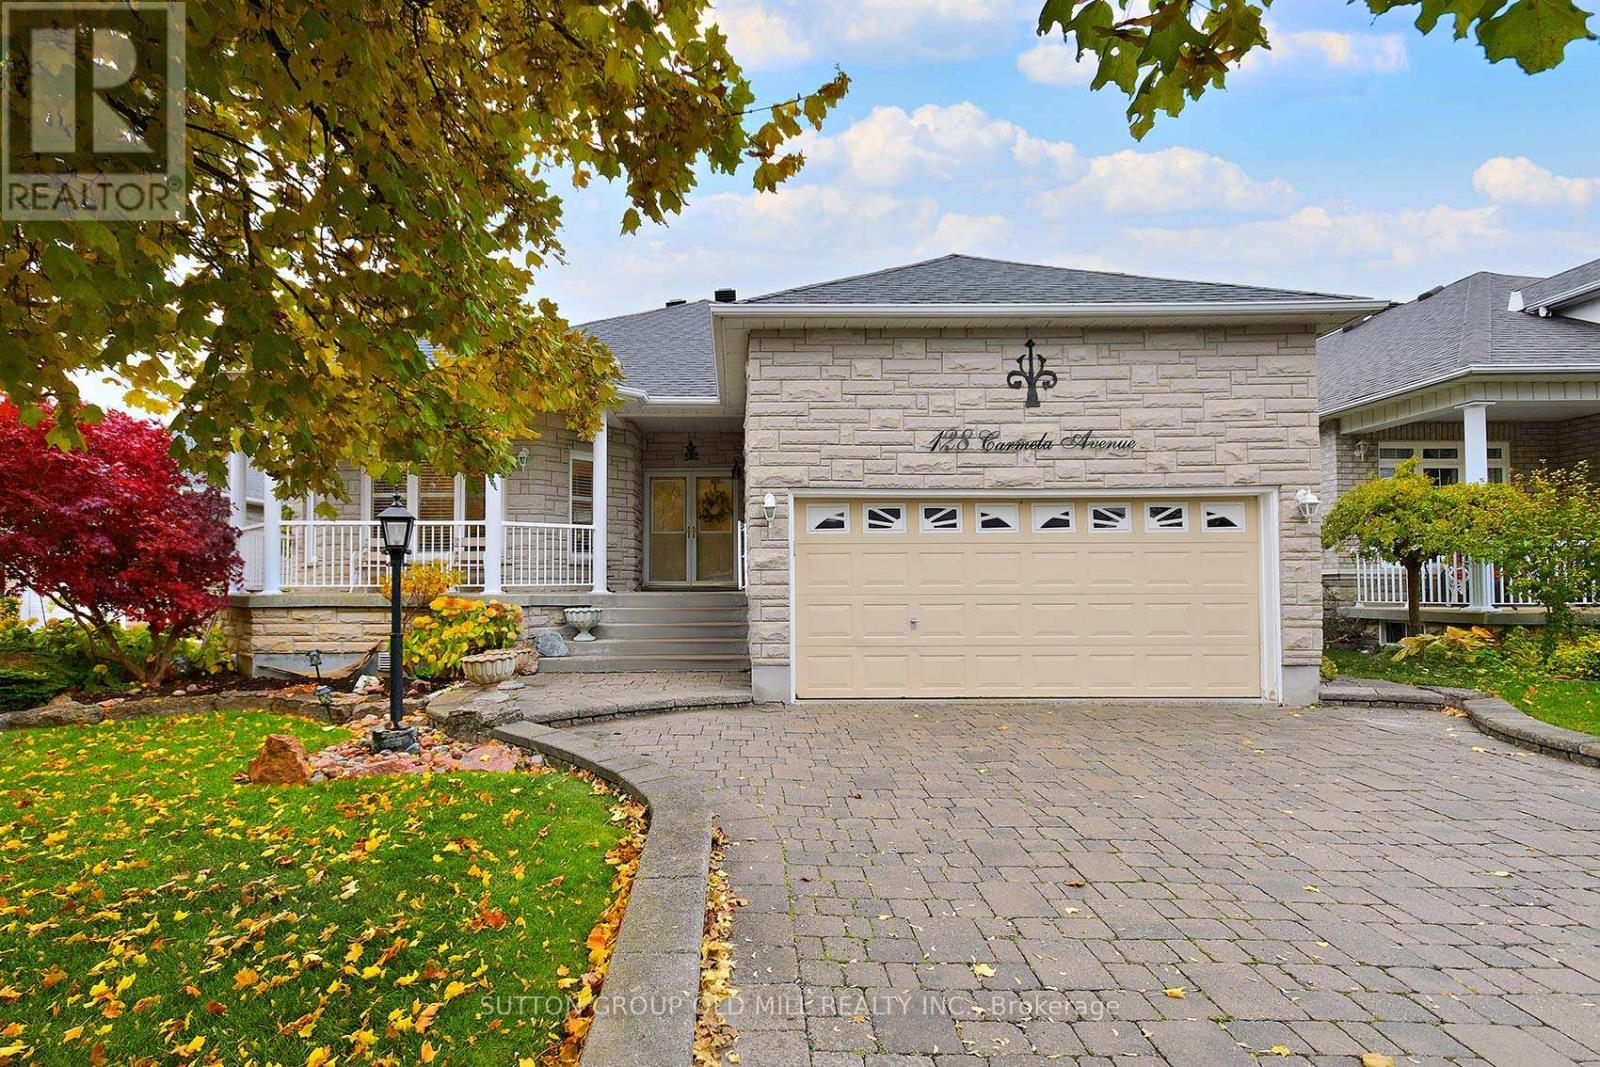
Welcome to 128 Carmela a spacious and updated raised Bungalow on a quiet court location. This home is much larger than it appears ! The Great Room features hardwood floors and cozy gas fireplace 12 foot ceilings and a walk out to the deck and backyard. Plenty of windows add to the bright open feeling. The kitchen was recently updated with Quartz countertops, Stainless Steel appliances and new pendant lighting. The layout features a centre island with breakfast bar and pennisula servery adjacent to the formal dining room. What a great space to host family and friends! The Dining room has a beautiful bay type window and space for a large table and sideboard. Crown moldings, pot lights and neutrals colours. California shutters throughout the main living area. The Primary bedroom features double door entry, hardwood floors, crown mouldings a 4 piece ensuite bath and walk in closet. The ensuite features a large soaker tub, glass shower, granite countertops, heated floors and custom tilework. The 2nd bedroom has a semi ensuite bath, hardwood floors and 9 foot ceilings. Bedroom 3 features french doors, and Hardwood floors, this would also make a great office or den. The Main floor laundry is very handy, with newer washer and dryer, built in cabinets and access door to the garage. A side oak staircase leads to the ample basement space! There is a 4th bedroom with built in Murphy Bed, a full bath and large finished rec room. Above grade windows bring in plenty of light. Multiple storage areas and so much potential for more bedrooms, a 2nd kitchen, home theatre, craft room... the choice is yours! Enjoy this summer in the beautifully landscaped private yard with Garden shed. Double car garage and 4 parking spots on the driveway. Don't miss out on this beautiful home! ** PUBLIC OPEN HOUSE SUNDAY JULY 12TH 2PM - 4PM ** (id:63203)

19 Addison Street
Richmond Hill, Ontario
Welcome To This Exceptional Custom-Built Residence Located In Prestigious North Richvale, In The Heart Of Yonge & 16th. Situated On A Premium Quiet Corner Lot, This Impressive Home Offers Approximately 8,000 Sq.Ft. Of Luxury Living Space With Exceptional Design, Functionality, And Multi-Generational Living Potential. Featuring A Rare 3-Car Garage, Circular Driveway, And Parking For Up To 12 Vehicles. Grand Double-Door Entry Leads To A Soaring Open-To-Above Foyer Filled With Natural Light. Elegant Formal Dining Room, Main Floor Library/Office Overlooking Front Garden, And Spectacular South-Facing Family Room With Approx. 20-Ft Ceiling And Floor-To-Ceiling Windows Overlooking Backyard. Gourmet Double Kitchen Design Perfect For Everyday Living And Entertaining. Breakfast Area Walk-Out To Large Deck And Private Backyard. Rare Main Floor Primary Suite Ideal For Multi-Generational Families Or Elderly Living. Elevator Rough-In Already In Place Providing Future 3-Level Accessibility. Second Floor Features Spacious Bedroom Suites, All With Private Ensuites And Generous Layouts Capable Of Accommodating King-Size Furnishings Plus Sitting/Study Areas. Luxurious Primary Retreat Includes Separate Lounge/Office Area. Large Second-Floor Laundry Room With Window And Custom Cabinetry. Bright Walk-Out Basement Offers Incredible Extended Living Space Featuring Separate Suite, Gym Area, And Large Recreation/Entertainment Space With Direct Backyard Access. Prime Location Steps To Yonge St, T&T Supermarket, H Mart, Parks, Trails, Community Centre, Library, Hillcrest Mall, Top-Ranked Schools, IB And Arts Programs, Transit And More. Exceptional Opportunity To Own A Thoughtfully Designed Luxury Home In One Of Richmond Hill's Most Desirable Communities. (id:63203)
99 Burndean Court
Richmond Hill, Ontario
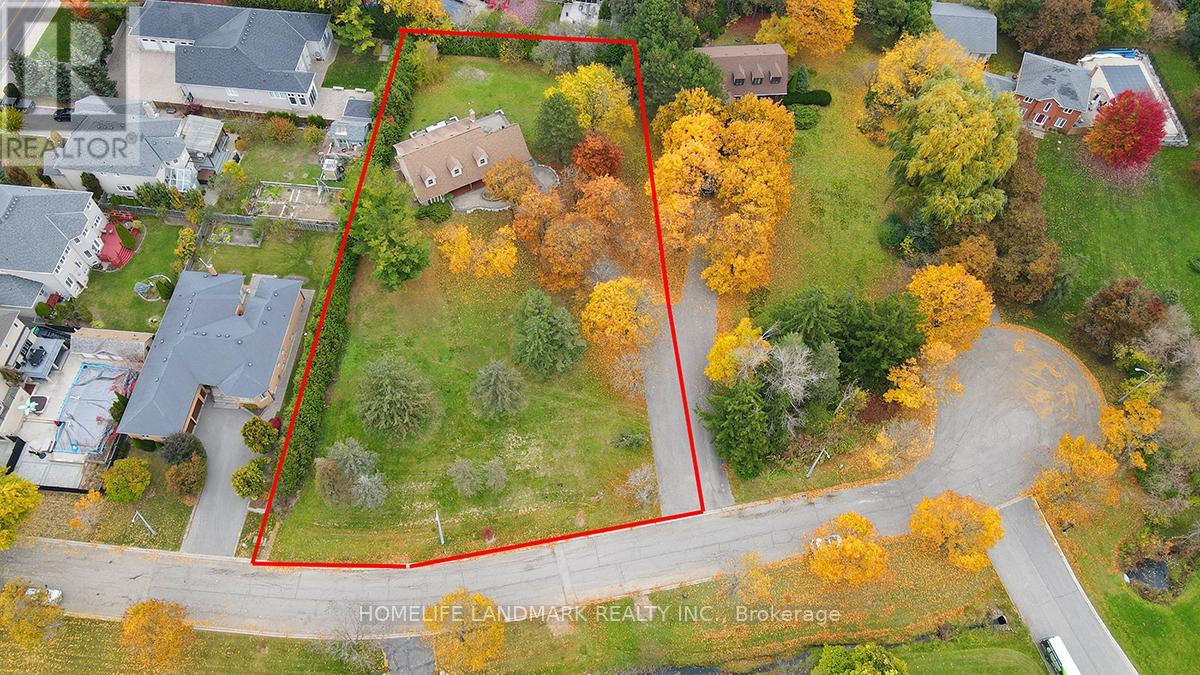
Exclusive 1.2 acre estate lot in prestigious Westbrook. ** Rare 185 ft x 291 ft parcel. One of the only remaining acreage lots in the area. ** True hidden gem, private oasis with enormous front yard. ** Huge setback from the street with great privacy and prestige. ** Brand new A/C unit and brand new hot water tank. ** Perfect blank canvas for a custom renovation to suit your lifestyle. ** Exceptional land value and long-term security. ** Surrounded by best schools and mature infrastructure. ** A generational chance to secure one of Westbrook's most unique and usable estates. (id:63203)
24 Schwalm Crescent
New Tecumseth, Ontario
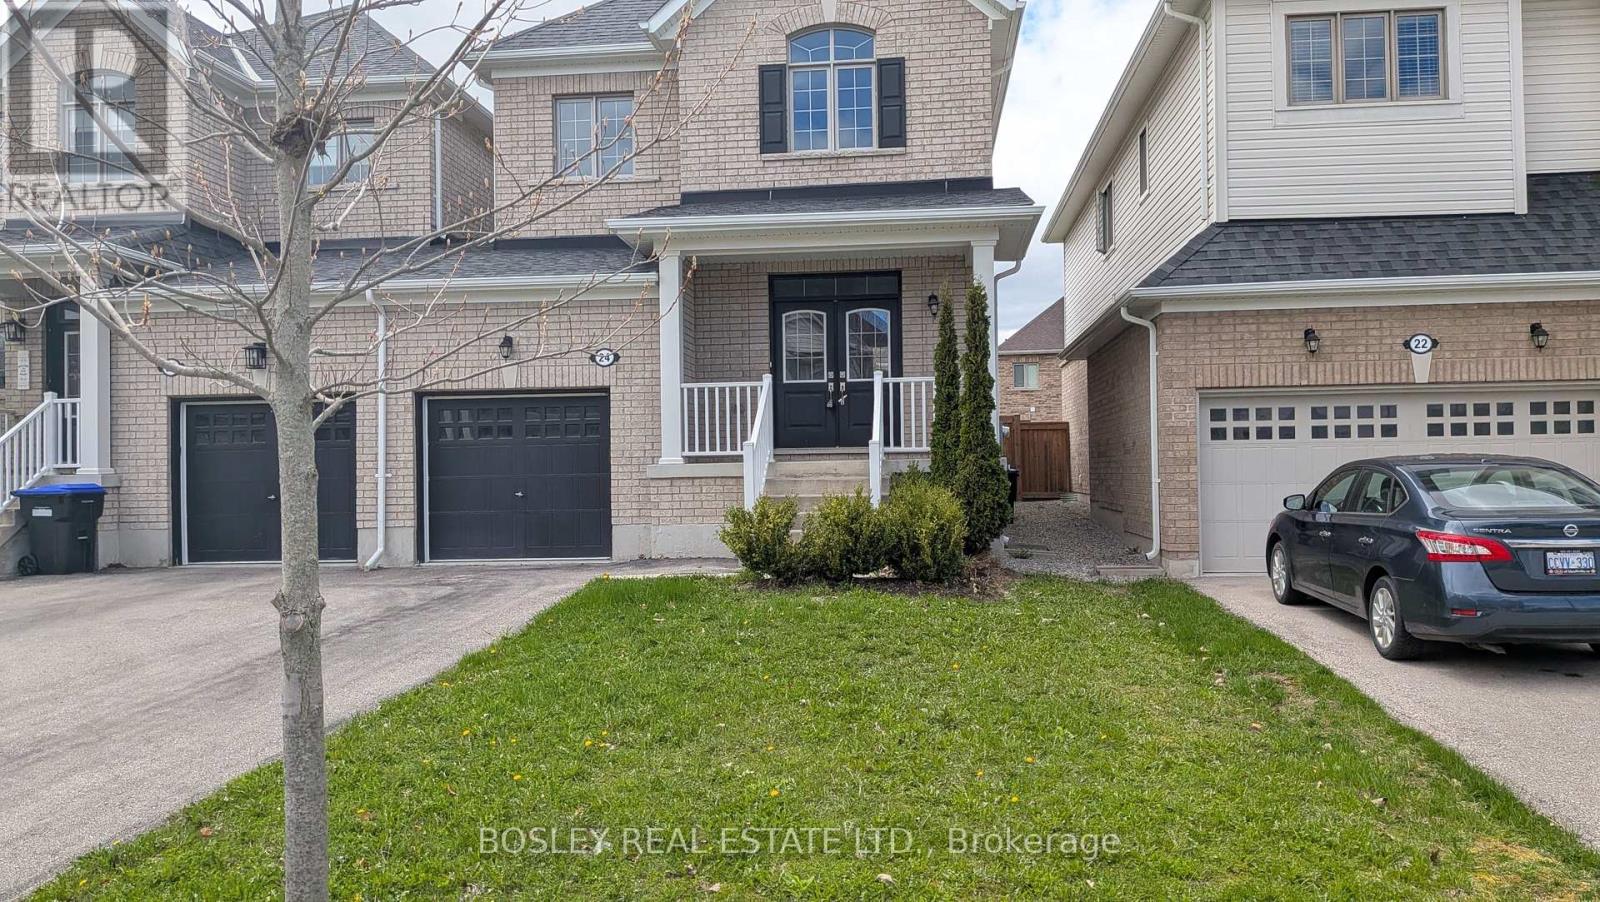
Welcome To The Highly Desirable Brookfield Community, Where Comfort Meets Convenience. This Bright, Well-Designed Home Is Linked Only By The Garage, Offering Added Privacy And A Feel Similar To A Detached Property. Featuring 3 Bedrooms And 3 Bathrooms, This Home Is Perfect For Families Or Anyone Looking For Functional, Stylish Living In A Friendly Neighbourhood Close To Parks, Schools, And Everyday Amenities. The Spacious Kitchen Is Ideal For Both Cooking And Entertaining, Complete With A Centre Island And A Generous Eat-In Area That Walks Out To A Fully Fenced Backyard, Perfect For Summer Gatherings, Kids, Or Pets. The Main Floor Features 9-Foot Ceilings, A Convenient Powder Room, And Direct Access To The Garage. Upstairs, The Large Primary Suite Offers A Walk-In Closet And A Private 5-Piece Ensuite, Creating A Comfortable Retreat At The End Of The Day. With Its Thoughtful Layout, Inviting Spaces, And Prime Location, This Home Is An Excellent Opportunity For Buyers Seeking Space, Privacy, And A True Sense Of Community. (id:63203)
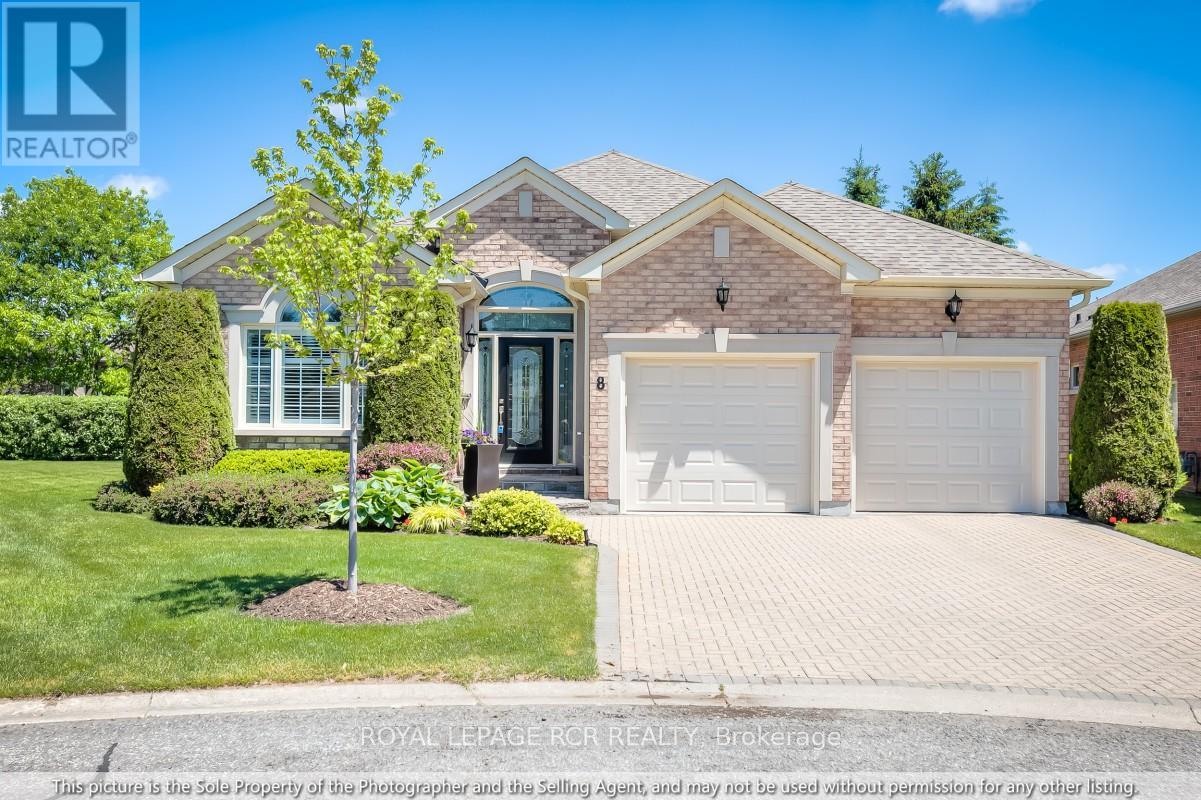
8 Jack's Round
Whitchurch-Stouffville, Ontario
Welcome to Ballantrae Golf and Country Club. A World-Class Golf Community in the Heart of Ballantrae Featuring an 18-hole Championship Golf Course and Recreation Centre. This popular Doral Model features 2025 sq ft on the Main Floor and has a Finished Basement with a 2-pc bath. Tastefully Decorated Two Bedroom, Two Bath, Open Concept Kitchen and Living Room, Den, Dining Room, and Laundry all on the Main Floor. An extended Patio overlooks meticulously maintained greenery and creates a large space for entertaining. The Lower Level features a large Family Room and space for an extra Bedroom. This beautiful home has been well maintained and is a pleasure to show! Monthly Maintenance is $697.22 and includes Grass Cutting, Snow Shovelling, Irrigation System front and back, Rogers Internet for computer and TV, access to the Rec Centre which features a large heated Indoor Swimming Pool, Hot Tub, Change Rooms, Sauna, Gym, Bocce, Tennis, Library, Card and Games Room, Billiards, Banquet Rooms available to rent and Seminars and Educational Courses thru-out the year. The Garden Package is not included in the Monthly Maintenance, however a custom package can be added on. Accessibility Features include Outside Railing at Front Door, Outside Railing at Back Patio and Railing at Stairs into home thru Garage, Bars in Ensuite Bath and Grab Bars in Shower and Toilet. (id:63203)
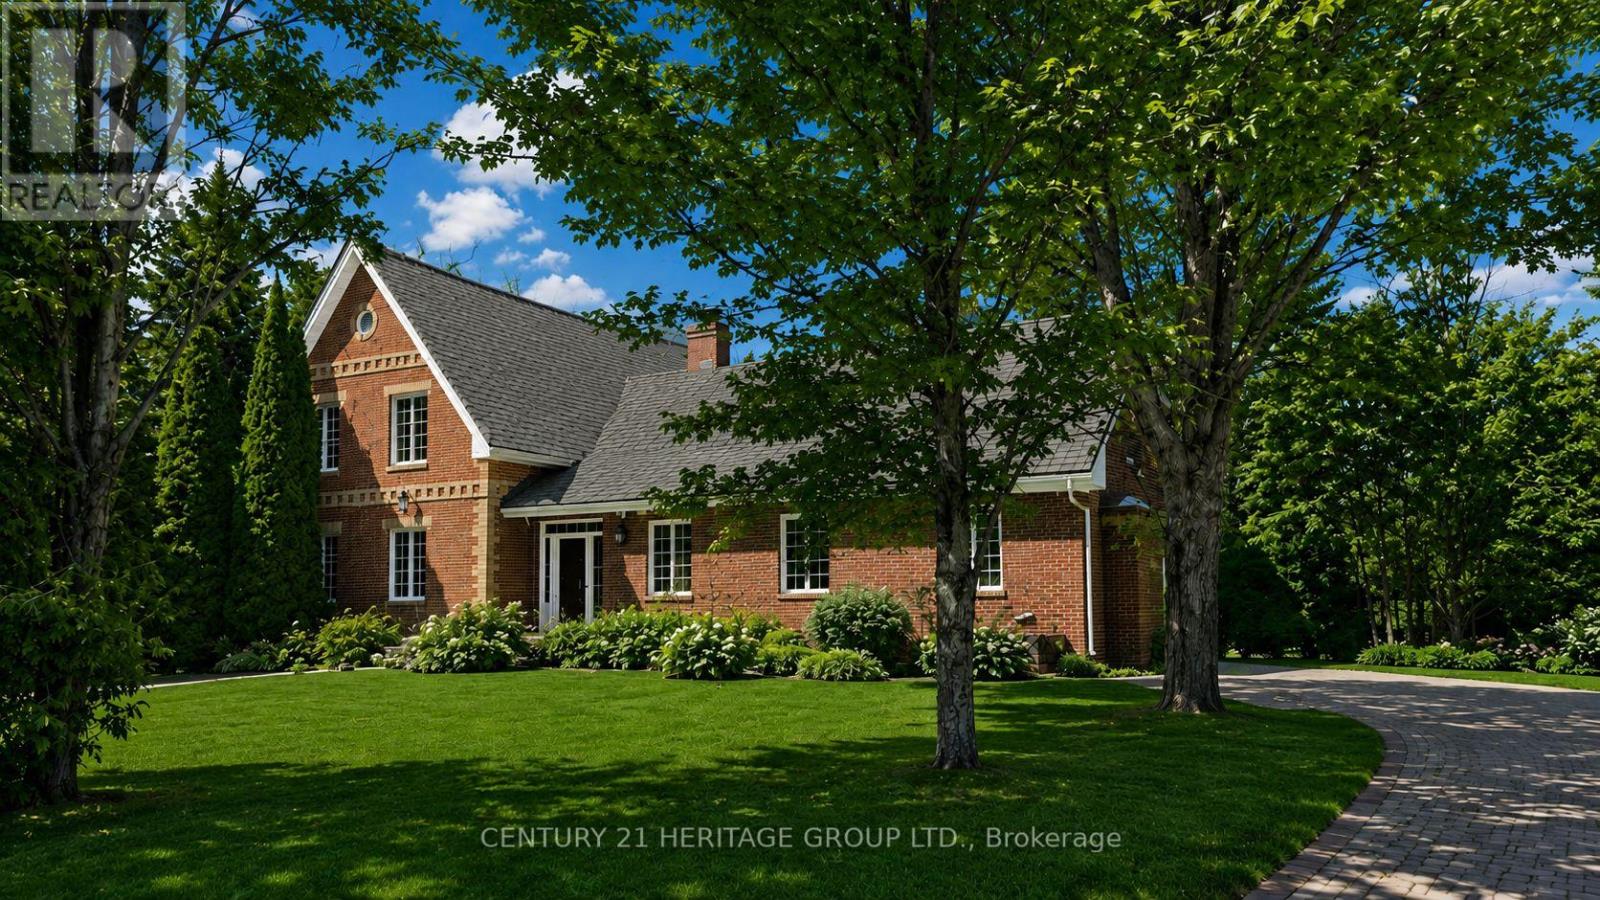
21455 Warden Avenue
East Gwillimbury, Ontario
Attention serious buyers. Speak with your agent today! A truly unique custom-built home featuring rare American brick construction, a distinctive architectural detail seldom found in the area. Situated on approximately 23 acres in East Gwillimbury, this exceptional residence is set well back from the road, offering outstanding privacy, mature landscaping, and a peaceful natural setting.The home features an open-concept design with 9-foot smooth ceilings, three generously sized bedrooms with walk-in closets, and three bathrooms, including two on the main floor and one on the second level. Quality finishes include quartz countertops, stainless steel appliances, granite vanities, crown moulding, French doors, hardwood flooring, and a spacious finished basement. Enjoy the warmth and character of two wood-burning fireplaces, located in the living room and primary bedroom. A one-and-a-half-car attached garage, combined with two detached tandem garages, provides ample space for vehicles, storage, a workshop, or recreational equipment. The detached garage features 12-foot ceilings and offers exceptional potential for a workshop, home-based business, hobby space, or accessory building. Above the detached garages is a finished studio, providing additional living space and flexibility for a variety of uses. A separate wooden cottage with windows adds further versatility and year-round enjoyment, creating the perfect setting for entertaining, relaxing, pursuing hobbies, or simply enjoying the property's natural surroundings. Two cleared trails extend through the rear of the property, offering excellent opportunities for ATV riding, biking, hiking, and year-round outdoor recreation on your own private acreage. A rare opportunity to own a private estate offering exceptional craftsmanship, functional living space, and natural beauty on a stunning 23-acre parcel. (id:63203)
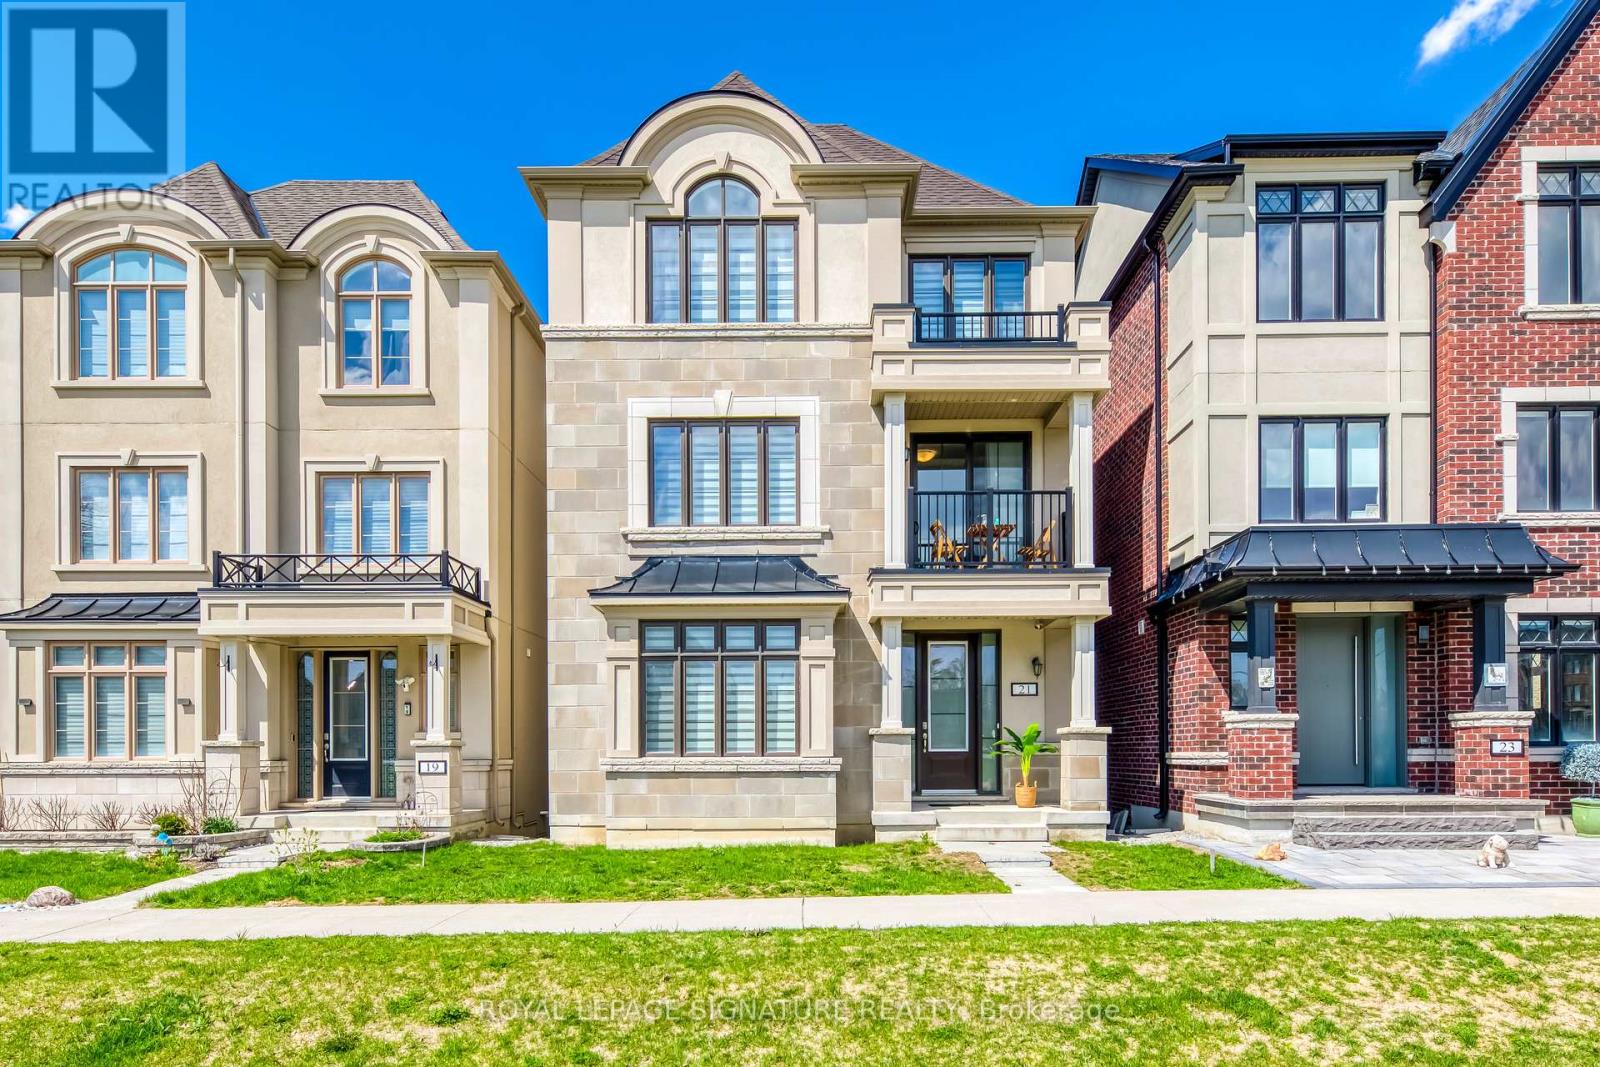
21 Kohn Lane
Markham, Ontario
Luxury 5 bedroom Premium Minto-Built detached home. Perfect for big families or working at home family. South facing home with unobstructed park view and Natural Light-Filled Living Spaces. Three bedrooms with Park view and one of it with walkout balcony for tea or relax. Loft with spacious living area, bathroom and walkout balcony. Open concept with lots of upgrade, including pot lights and appliances. Quiet neighbourhood and top high schools. Step out to the park for walking and exercises or playing with kids. Sit on the covered porch at the front enjoying Park view on a sunny day. (id:63203)
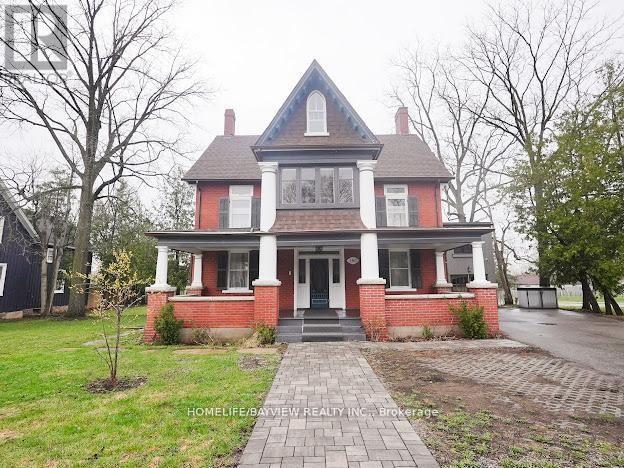
180 & 188 Main Street N
Markham, Ontario
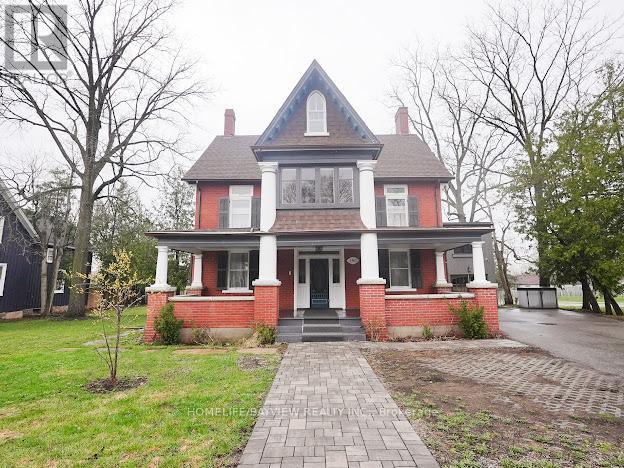
Positioned in the core of historic Main Street Markham, this prominent corner property presents a compelling opportunity for both investors and end-users seeking a high-exposure commercial presence within a character-rich heritage setting. This distinguished 5-bedroom, 4-bath heritage building sits on an oversized lot and offers exceptional flexibility under dual residential and commercial zoning-well-suited for a wide range of professional and institutional uses including medical or dental clinics, private school or educational space, real estate brokerage, legal offices, or other service-based operations.The property features expansive principal rooms, refined architectural detailing, and a highly adaptable interior layout that can be configured to support client-facing businesses, collaborative workspaces, or mixed-use occupancy. A custom chef's kitchen, along with pot lights and built-in speakers throughout, enhances functionality for staff and client engagement alike. Extensive updates completed with permits-including electrical, windows, insulation, siding, driveway, and refreshed interior/exterior finishes-provide operational confidence while maintaining the building's historic appeal.Additional highlights include an insulated and heated garage equipped with an EV charger, supporting modern business needs. The large lot also offers significant redevelopment potential, including the option to introduce ample on-site parking with dual access points from Main Street and Bullock Drive-an invaluable feature for commercial usability and client convenience.Surrounded by established businesses, amenities, transit, and pedestrian activity, this high-visibility location ensures strong accessibility and long-term value. A rare opportunity to secure a landmark property with the scale, zoning, and flexibility to accommodate a wide variety of professional uses in one of Markham's most desirable corridors. (id:63203)
180 & 188 Main Street N
Markham, Ontario
Discover a rare opportunity to own a distinguished 5-bedroom, 4-bath heritage home in the heart of historic Main Street Markham. Located on a prime, oversized corner, this exceptional property seamlessly blends timeless character with modern versatility. Boasting generous principal rooms, elegant architectural details, and ample living space, this residence is ideal for families, professionals, or investors alike. A chef's custom kitchen anchors the home, complemented by pot lights and built-in speakers that enhance both everyday living and entertaining. The flexible layout offers endless possibilities-whether you envision a stunning private residence, a live-work setup, or a unique commercial venture. Extensively updated with permits, the home features improvements to electrical, windows, insulation, driveway, fresh paint, front and rear porches, and siding-offering peace of mind while preserving its historic charm. An insulated and heated garage with an EV charger adds modern convenience and year-round functionality. With highly sought-after dual residential and commercial zoning, the property provides incredible potential for offices, boutique retail, or service-based businesses-right in one of Markham's most vibrant and charming corridors. Situated steps from shops, restaurants, parks, and transit, this prime location offers unmatched convenience while maintaining the character of a heritage setting. A truly rare offering-own a piece of Main Street Markham history with exceptional flexibility and future potential. (id:63203)
185 King High Drive
Vaughan, Ontario

Prestigious King High Drive! Luxury Grand Residence! This Custom Built Breathtaking 5 + 1 Bedroom Dream Home Is A Masterpiece Of Architectural Excellence. Over 6,000 Sq Ft Of Living Space, It Sits On An Extra Deep 50 x 225 Feet Lot. Stunning Floor Plan Boasting Large Principal Rooms, High Ceilings And Custom Crown Moldings In Every Room. The Grand Foyer Welcomes You With Soaring Ceilings, Crown Moldings And Abundant Natural Light. A Chef's Dream Kitchen With High End Appliances And Elegant Living Spaces Exude Sophistication. The Primary Bedroom Boasts Walk-In Closet And Luxurious Six Piece En-Suite. The Basement Features A Large Rec Room With 9 Feet Ceilings, Additional Bedroom and Den For Potential Income or In-Laws Suite, Walk Out To Interlocked Backyard Patio, Sauna And Plenty Of Storage Space. This Beautiful Home Offers Privacy, Tranquility And The Epitome Of Luxury Living In Thornhill's Most Sought-After Luxury Pocket. (id:63203)
246 Jelley Avenue
Newmarket, Ontario
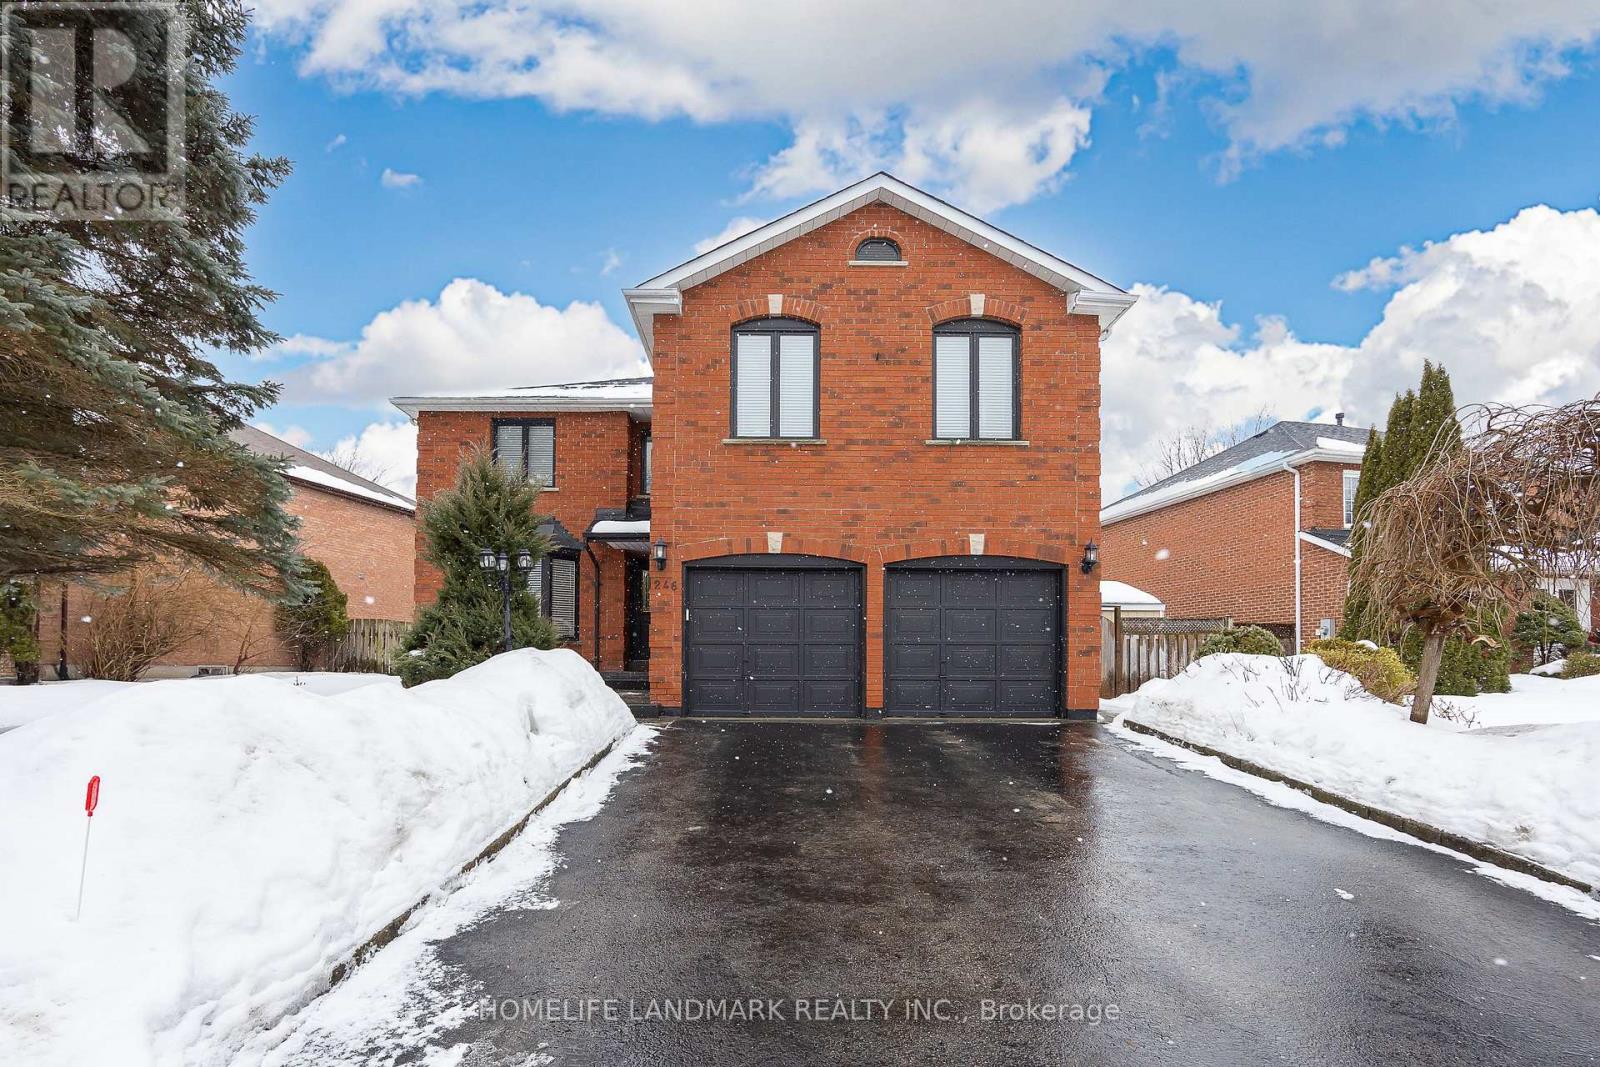
Client Remarks Stunning 5+1 Bedroom, 4 Washroom Beautifully Upgraded Family Home in Sought After Armitage *Almost 3,200 sq ft of Above Grade Living Space *Bright Living Room w/ Large Bay Window Overlooking Front Yard *Spacious Dining Room, Over-Looking Living Room *Bright & Large Upgraded Eat-in Kitchen w/ Quartz Counters, Stainless Steel Appliances, Backsplash * Bright Breakfast Area w/ French Doors to Walk-Out to Deck *Large Family Room w/ Wood Burning Fireplace, Crown Mouldings & Pot Lights *Incredibly Spacious Primary Bedroom w/ 4pc Ensuite & Walk-In Closet w/Eletric Fireplace *4 Additional Large Bedrooms, 3 w/ Walk-In Closets *Fully Finished Huge Basement w/ Gas Fireplace, 3 Pc New Washroom, Wet Bar, Additional Bedroom or can be a Games Area (currently used as a music working space ) *Private & Stunning Backyard w/ Serene Water Feature * This Home is an Absolute Entertainer's Dream! This is a well-cared-for home in a prime location close to schools, parks, and amenities-an ideal option for families seeking space and comfort. (id:63203)
22 Valloncliffe Road
Markham, Ontario
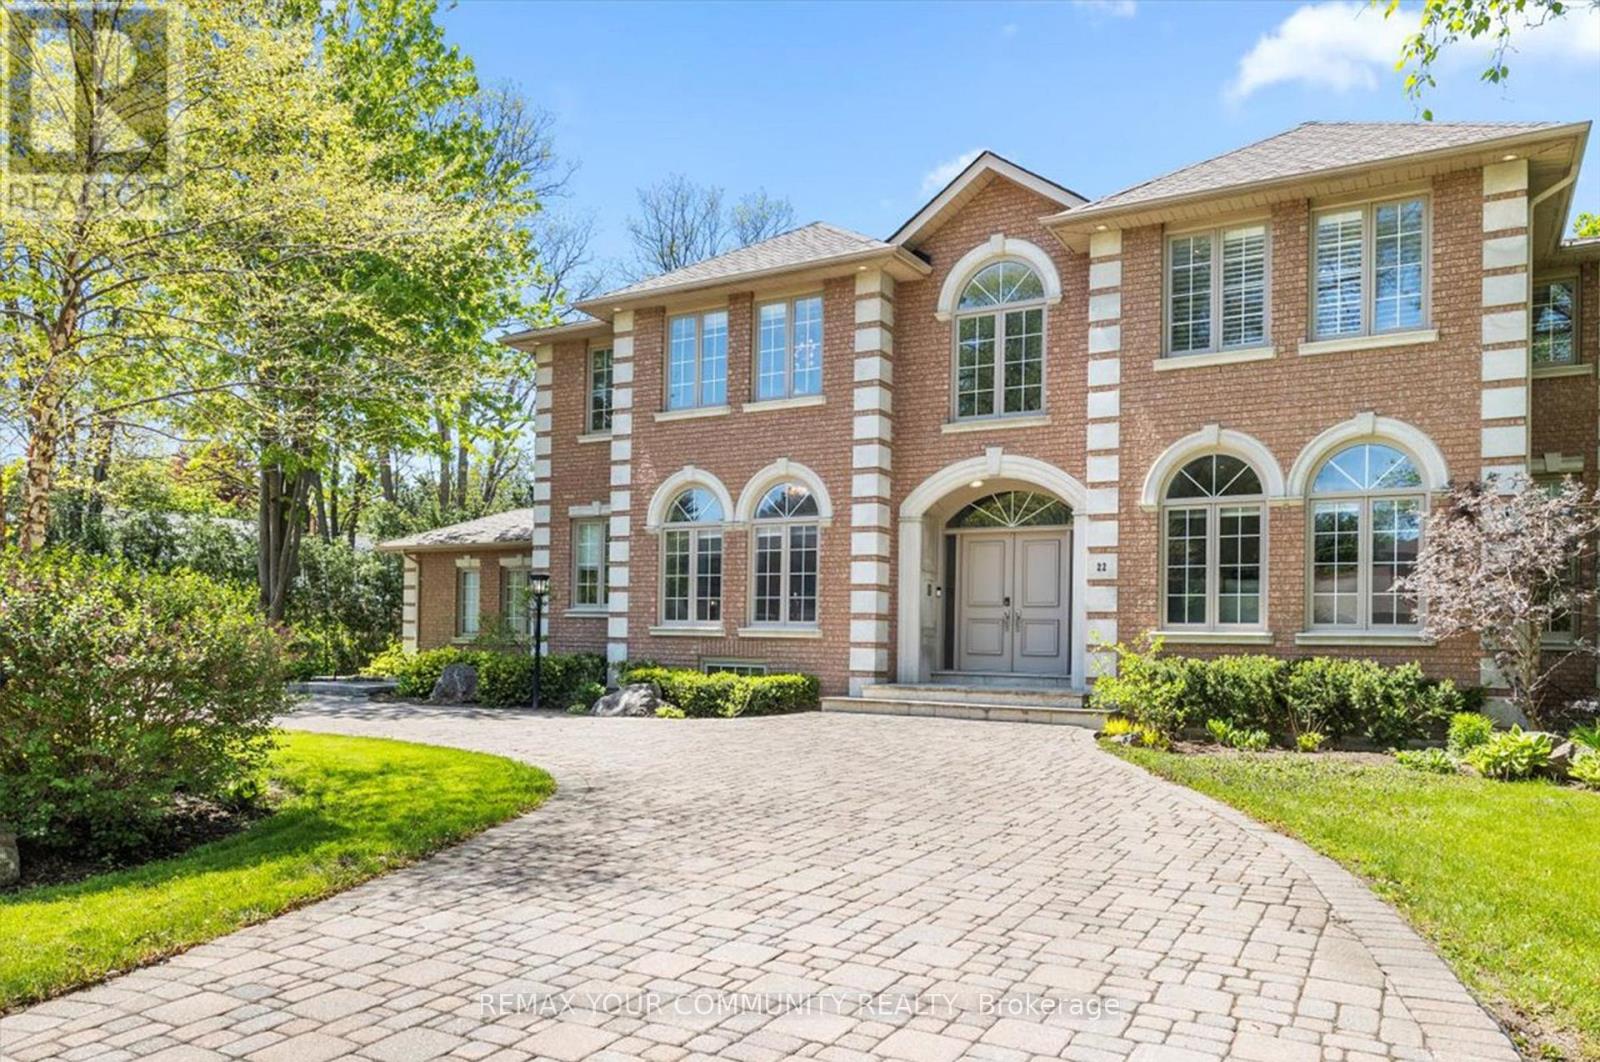
A rare blend of luxury, functionality, and timeless elegance in the prestigious Bayview Glen community. Situated on an impressive 132-ft frontage with a private backyard retreat, this remarkable residence offers nearly 7,000 sq. ft. of total living space in one of Markham's most sought-after neighbourhoods, just minutes from the renowned Bayview Golf & Country Club and surrounded by newly built custom estates.Filled with natural light and finished in elegant neutral tones, the home offers exceptional comfort today while presenting outstanding potential for future customization or redevelopment in this highly desirable area.Thoughtfully designed for both everyday living and refined entertaining, the main level features 9-ft ceilings and spacious principal rooms throughout. The chef-inspired kitchen is equipped with premium Wolf and Sub-Zero appliances, a walk-in pantry, and a bright breakfast area that opens to the generous family room. Additional highlights include a formal living room, dining room with gas fireplace, private library, two powder rooms, and a large mudroom with ample storage.The upper level features five well-appointed bedrooms, including a luxurious primary suite complete with a gas fireplace, two walk-in closets, and a spa-inspired 7-piece ensuite. The remaining bedrooms offer ensuite or semi-ensuite access, providing comfort and privacy for family and guests.The fully finished lower level offers more than 1,800 sq. ft. with 9-ft ceilings, a walk-up to the backyard, a spacious recreation room with gas fireplace, a gym area with spa amenities including a hot tub, sauna, and shower/changing room, plus a kitchenette, powder room, and guest bedroom with ensuite.outdoors, the resort-style backyard features a swimming pool with waterfall, built-in hot tub, mature landscaping, and plenty of space for entertaining. Completing this exceptional property is a triple-car garage and both side and circular driveways accommodating parking for 12+ vehicl (id:63203)
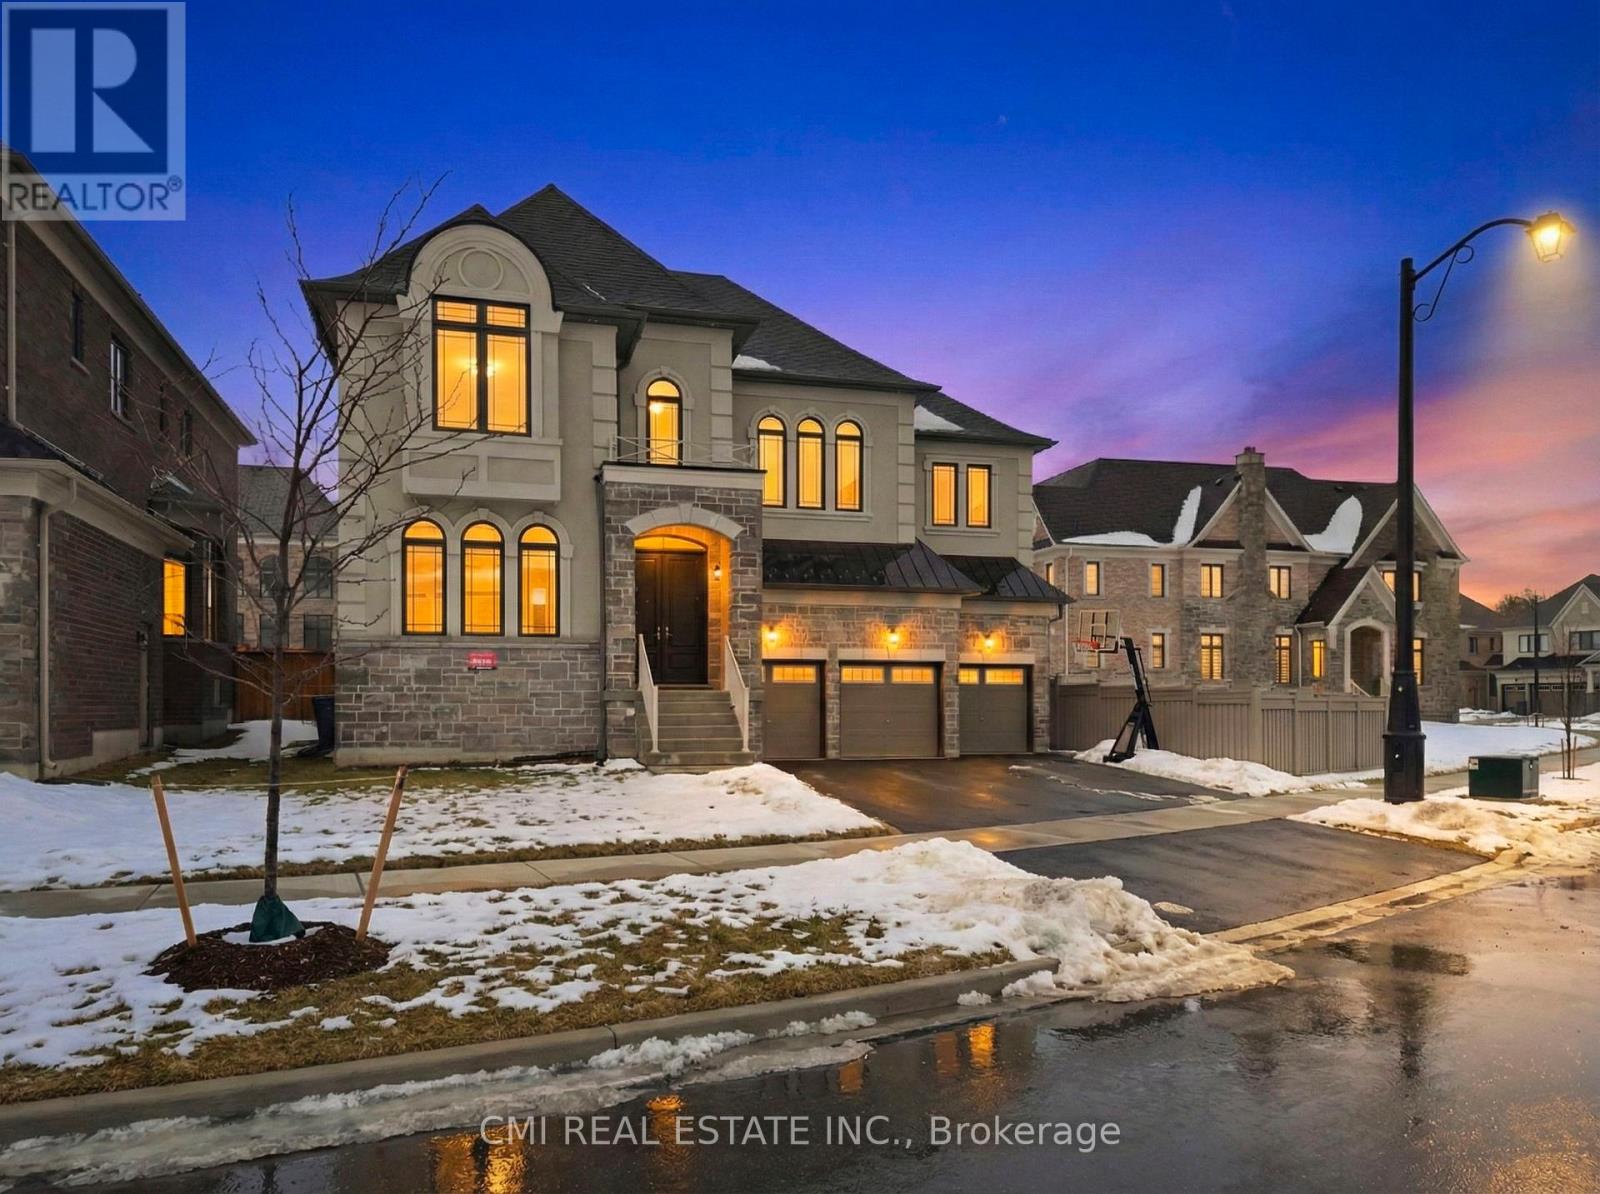
101 Appleyard Avenue
Vaughan, Ontario
Welcome to the Meritage Model by CountryWide, a stunning 5-bedroom executive home in the highly sought-after Kleinberg Hills community. This elegant residence offers a spacious, thoughtfully designed layout with soaring ceilings and sun-filled principal rooms. The chef's kitchen features premium cabinetry, granite countertops, Sub-Zero double fridge, Wolf cooktop, built-in oven and microwave, and stainless steel appliances. A main-floor office/library is ideal for working from home, while the inviting family room overlooks the backyard. Elegant staircase with wrought-iron pickets. Upstairs, five generously sized bedrooms offer direct access to ensuite or shared baths, including a luxurious primary suite with spa-inspired 6-piece ensuite, heated floors, and walk-in closet. Optional second-floor laundry adds convenience, and the versatile fifth bedroom is perfect for growing families. Located minutes to boutique shops, fine dining, cafés, trails, and top-ranked schools, with quick access to Hwy 427 & 400. Enjoy the unmatched lifestyle of historic Kleinberg Village. (id:63203)
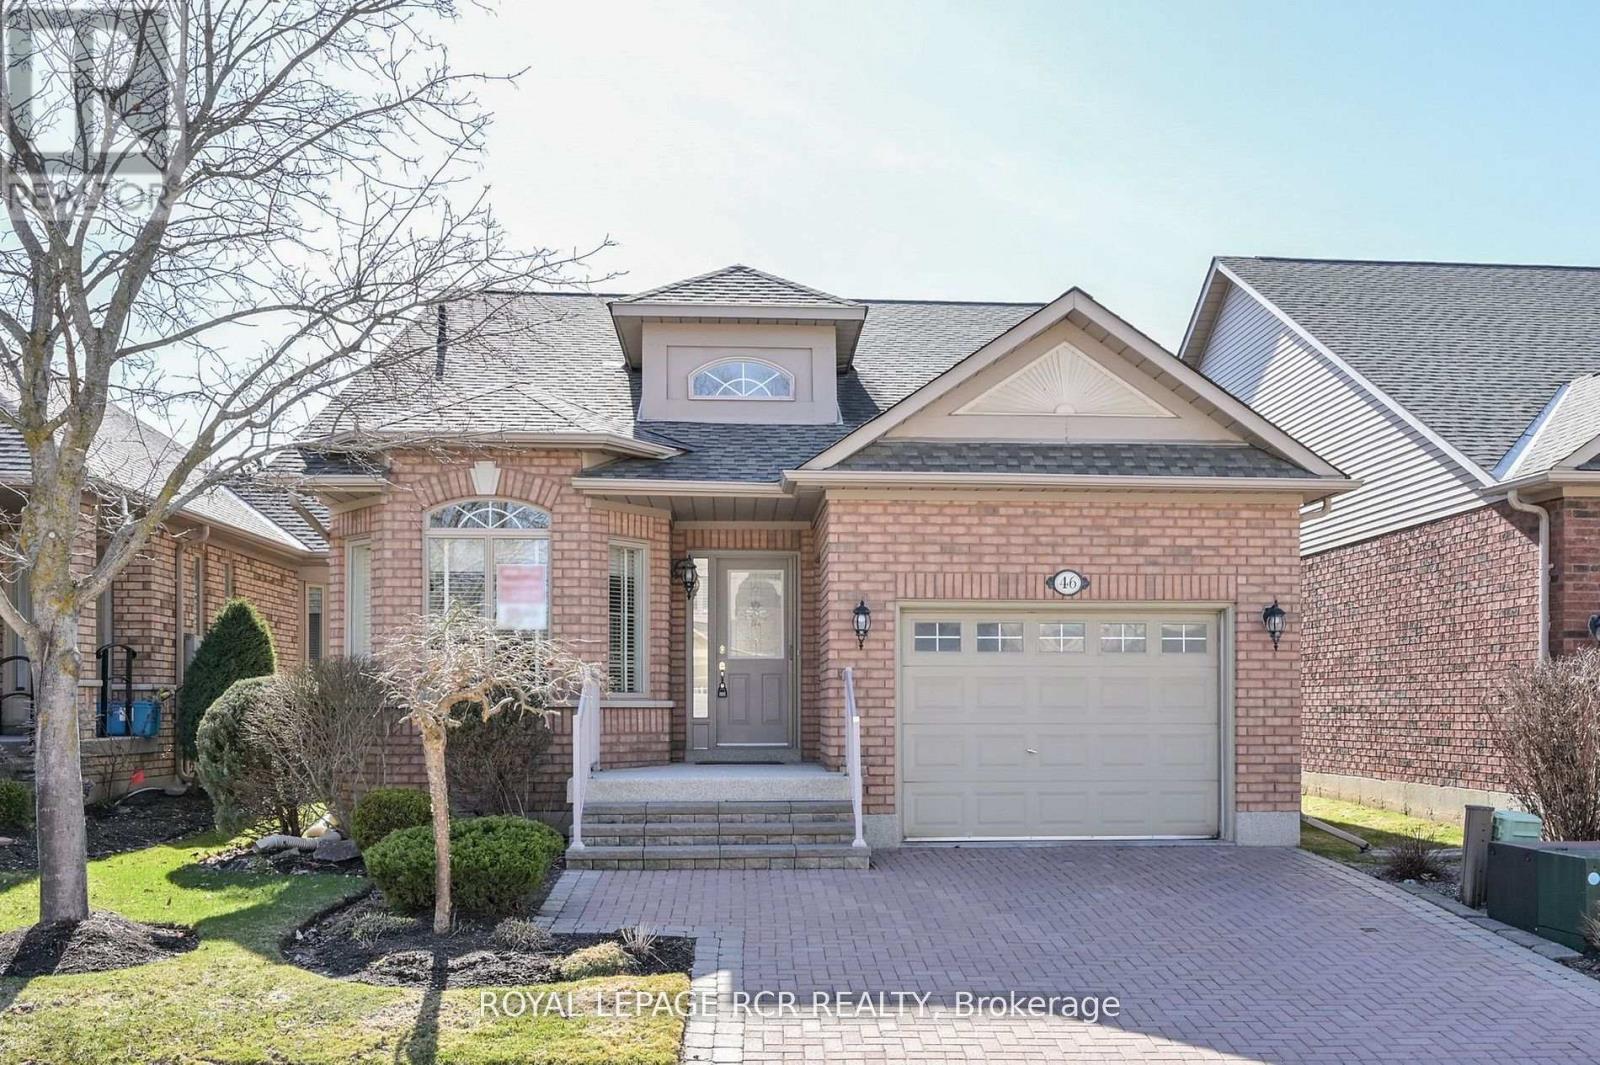
46 Sunset Boulevard
New Tecumseth, Ontario
Is 2026 the time to make the move to an active, adult lifestyle community? Well, stop the car - you may have just found the perfect home! 46 Sunset Blvd shows very well and you will feel right at home from the time you walk in. As you come in, there is an eating/sitting area off the kitchen which overlooks the front yard. The kitchen offers granite countertops, lovely white cabinetry and a large built in corner pantry. The open concept dining/living rooms are nice and bright with good size windows, skylights and a walk out to the western facing deck - perfect for catching the sunsets. And off the deck the privacy is amazing and the view down the courtyard is wonderful. The main floor primary is spacious and bright as well, with a walk in closet and 3pc bath. There is an additional space for a home office tucked off to the side. Laundry is a couple of steps down from the main level. The professionally finished lower level is nicely appointed with French doors into a large but cozy family room - complete with a fireplace to sit by with a good book, watch some TV or just relax and enjoy! There is a spacious guest bedroom with a large closet - storage is important, another bathroom and another room that works as a smaller guest room, a hobby room, or home office. And then there is the community - enjoy access to 36 holes of golf, 2 scenic nature trails, and a 16,000 sq. ft. Community Center filled with tons of activities and events. Welcome to Briar Hill - where it's not just a home it's a lifestyle. (id:63203)
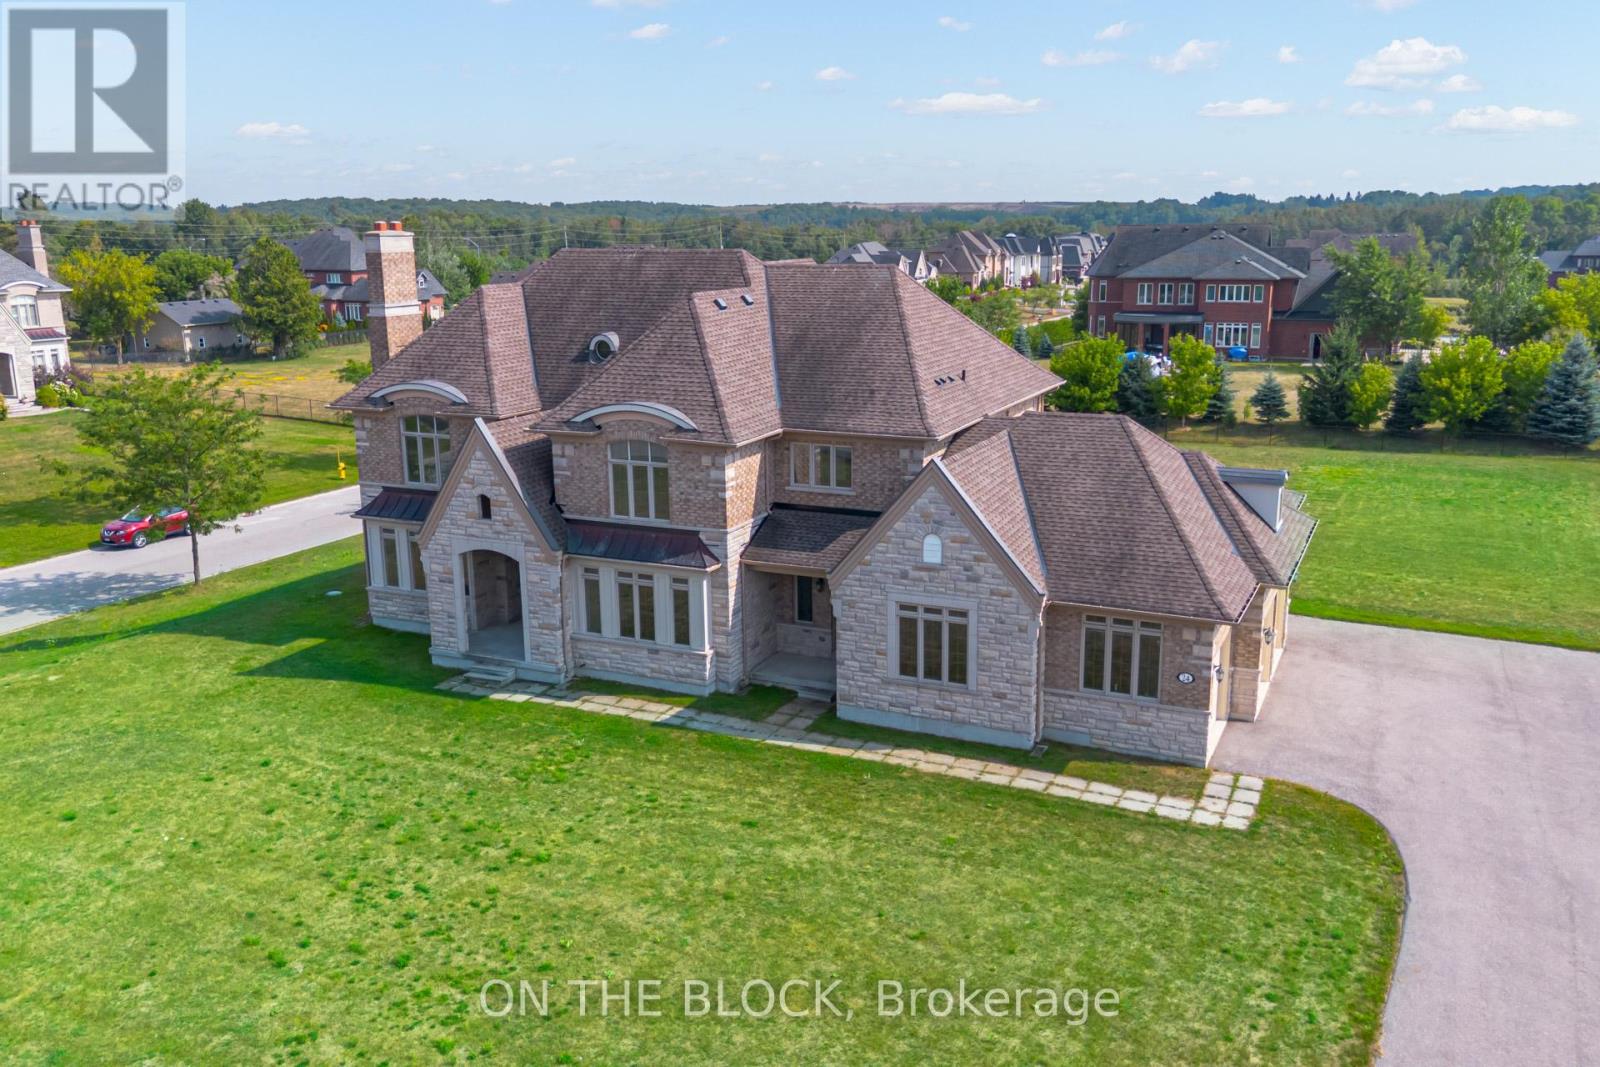
24 Whitewood Drive
Whitchurch-Stouffville, Ontario
Welcome to 24 Whitewood Road, a masterfully designed luxury residence by award-winning Geranium Homes situated in the heart of Ballantrae, one of Stouffville's most coveted enclaves. This New Never Lived-in property is set on a one acre lot, this stately home combines elegant architecture and modern conveniences, offering a lifestyle of sophistication and comfort. Step inside to discover an expansive floor plan highlighted by soaring ceilings, custom millwork, and a blend of timeless design with contemporary upgrades. Featuring 4 bedrooms, 6 bathrooms, library, office, in an elegant open layout. Gourmet kitchen with Sub-Zero & Wolf appliances, butler pantry, and broom closet. Second-floor laundry room. 4-car garage with parking for up to 6 vehicles. Spacious principal rooms with premium finishes throughout. Private and serene setting, close to golf, schools, shops, Hwy 404/407 & GO transit. (id:63203)
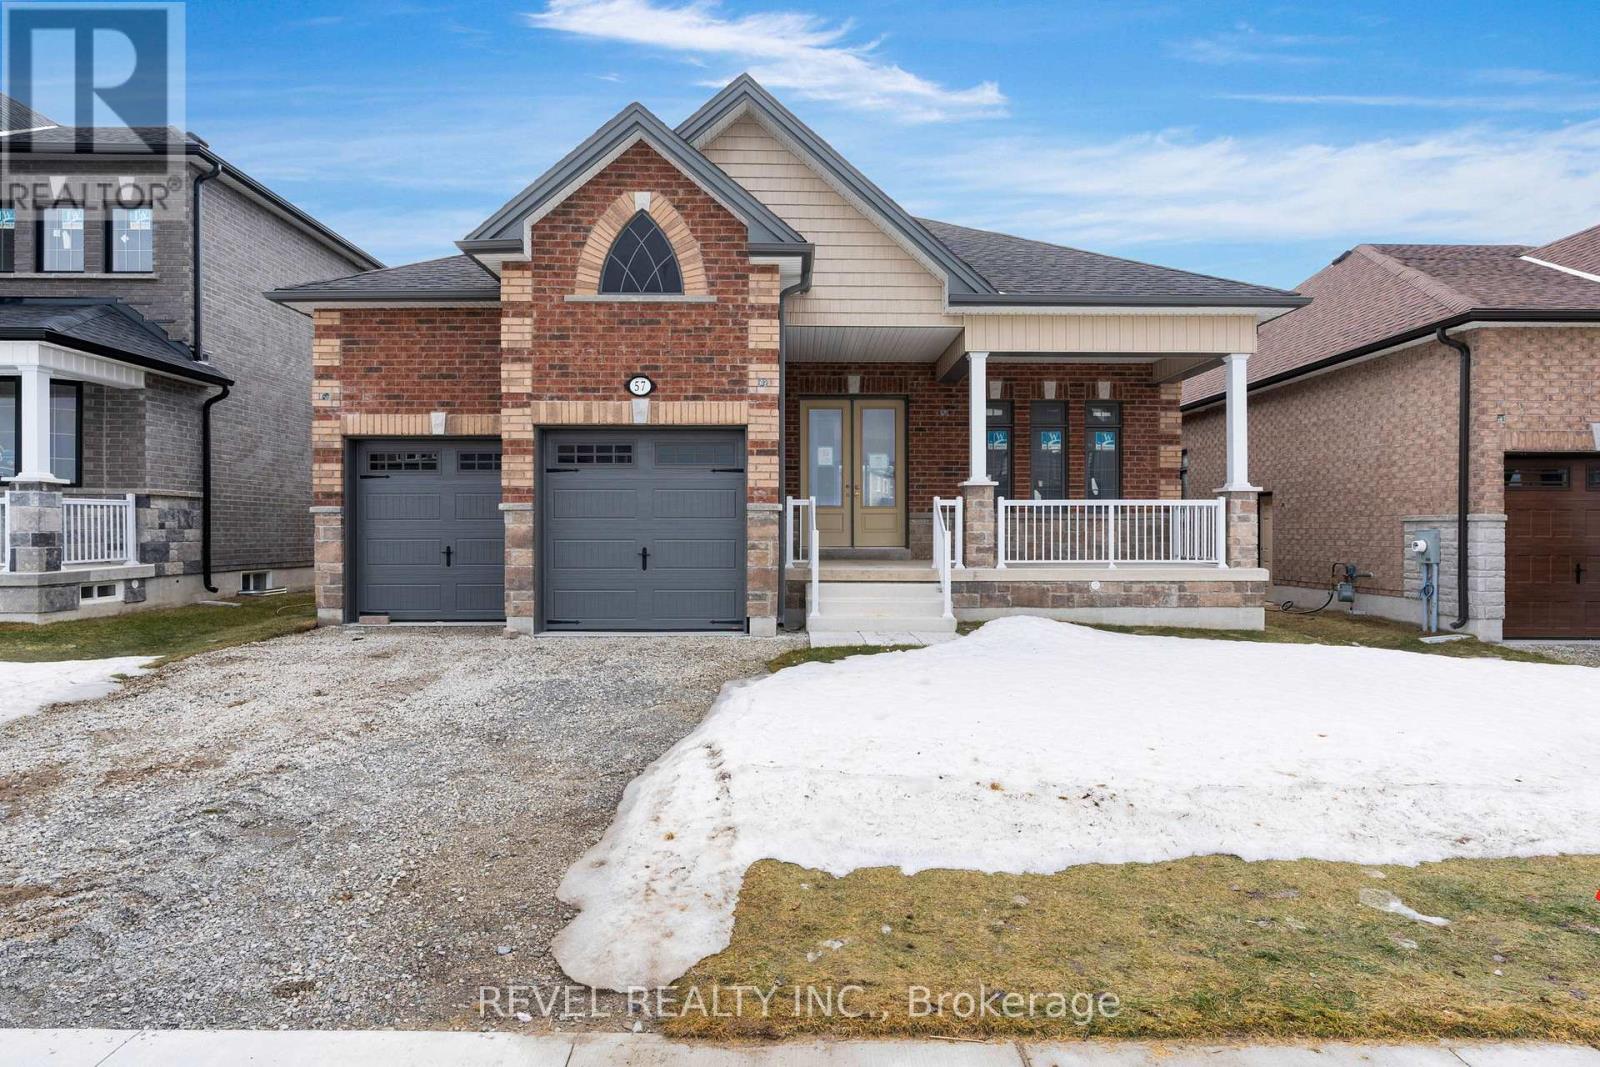
57 Wood Crescent
Essa, Ontario
Ideally located in the growing community of Angus, just a short drive to the expanding and developing City of Barrie, welcome home to this stunning, open-concept, recently built bungalow, The Manchester. This home offers 1,620 square feet of thoughtfully laid out, open concept, living space. Featuring three bedrooms and two full bathrooms, the home is bright and airy throughout, boasting 10-foot ceilings on the main floor, an 8 foot sliding patio door to the backyard, 8 foot interior doors throughout, and 8-foot 4-inch ceilings in the basement with two egress windows. There is a two-car garage with direct access to the home and the basement offers a separate walk-up entrance, leaving for future possibilities. The home is currently completed to the drywall stage, providing a wonderful opportunity for the buyer to select their own finishes from the builder's package to complete their dream home. Situated across the street from a designated conservation area, enjoy peaceful and quiet living. (id:63203)
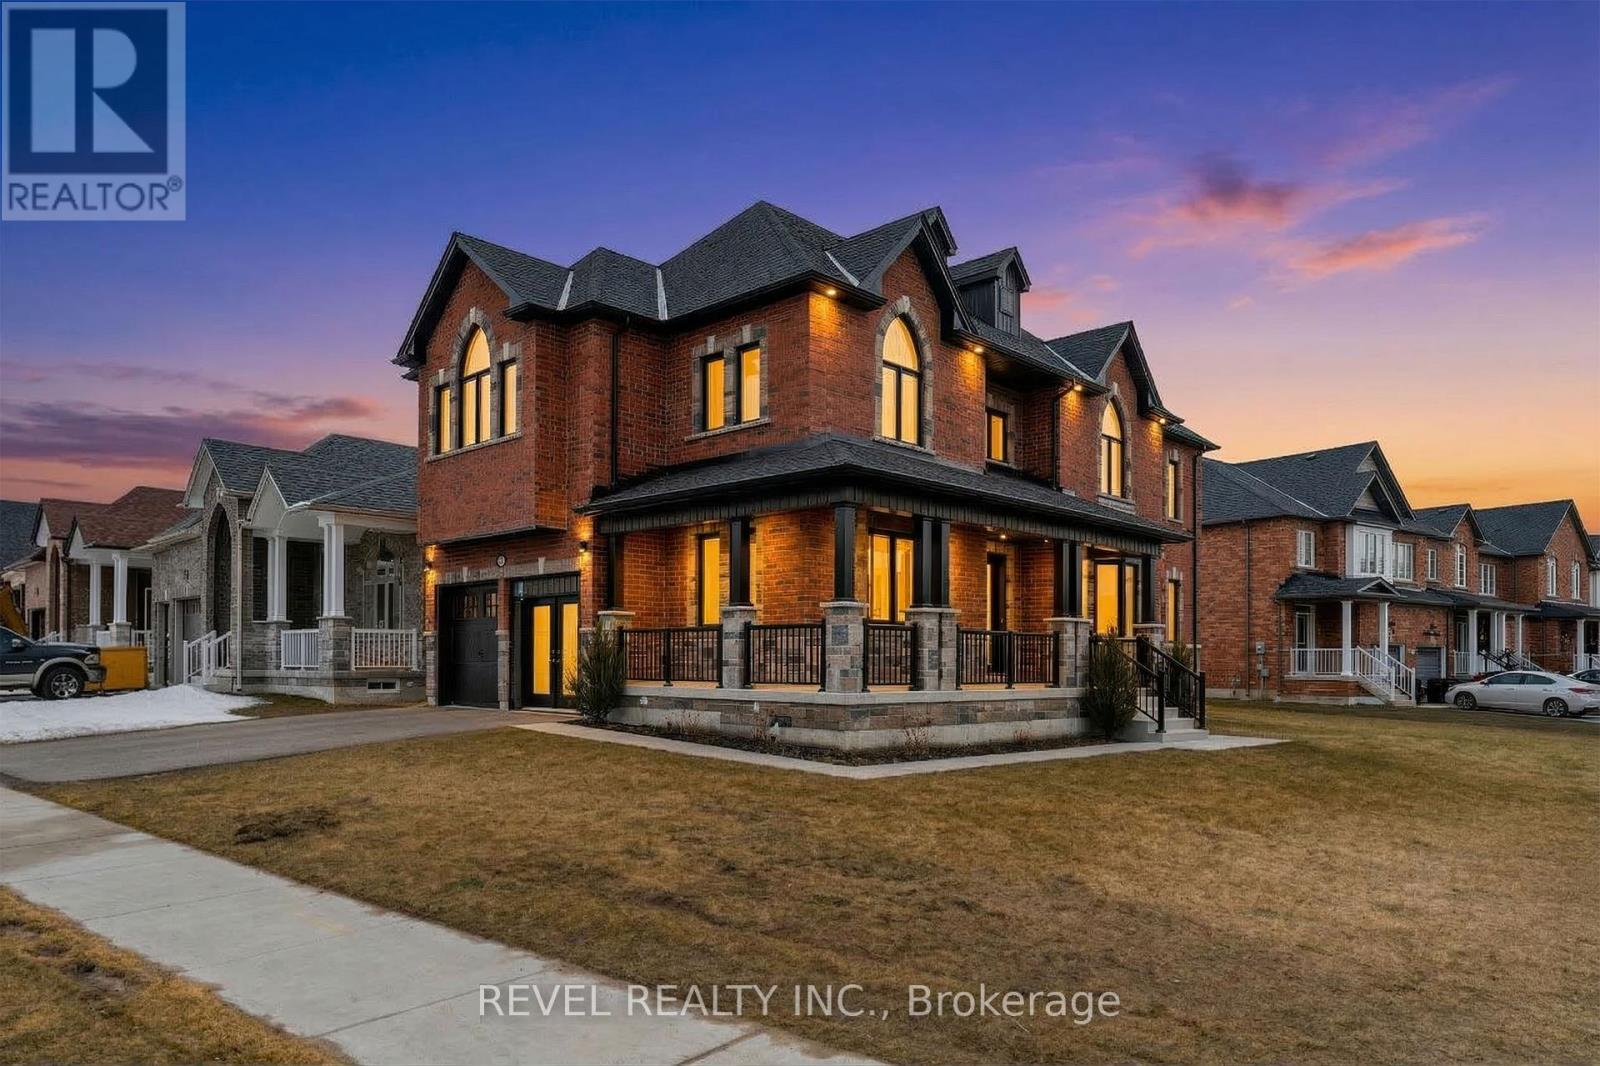
51 Wood Crescent
Essa, Ontario
Step inside this stunning Victoria model, a beautiful two-story home with ample high-end upgrades featured throughout. This dream property offers 3,000 square feet of living, with five bedrooms and five bathrooms. A primary suite offers additional privacy with an incredible 6-piece ensuite. Walking through the home, there is a bright and grand ambiance, with 9 foot ceilings throughout the main and upper level, an 8 foot patio doorway to the backyard as well as a large open concept design. The formal dining rooms offers a stunning archway entrance from the gorgeous chefs kitchen, offering premium finishes throughout, no details were missed when designing this beautiful home. Additionally, there are four spacious bedrooms, a large main floor laundry room, a two-car garage, and a large wrap around porch. Situated across the street from a designated conservation area this home offers a wonderful and peaceful environment to grow with your family. Enjoy living in the wonderful community of Angus and just a short distance to the City of Barrie offering multiple new areas of community growth and development. Lot is slightly pie shape, dimensions 50 ft x 105 ft x 60 ft x 119 ft. Upon closing the new homeowners will receive the energy star certificate from the builder for the home as well as assume the Tarion New Home Warranty. (id:63203)
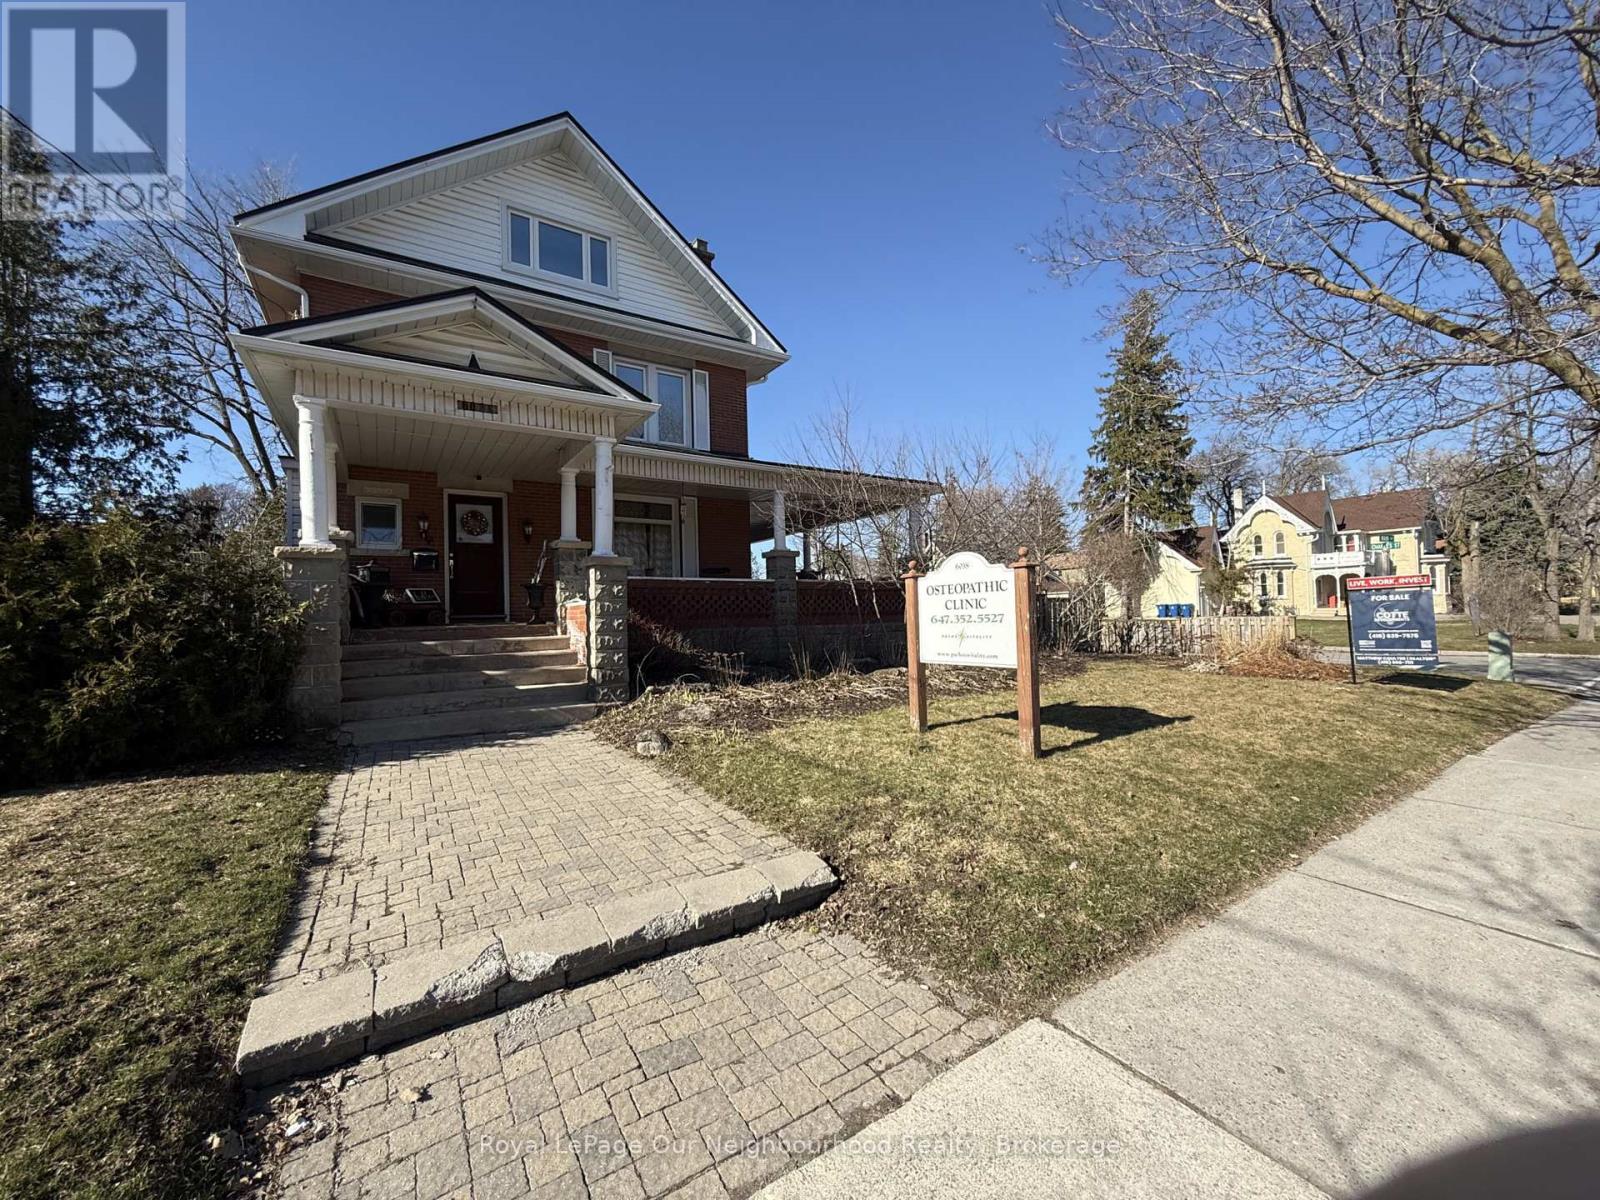
6038 Main Street
Whitchurch-Stouffville, Ontario
Prime Main Street Corner Opportunity - Live, Work, or Invest. Positioned on a highly visible corner lot on Main Street, 6038 Main St., Stouffville offers exceptional exposure and flexibility. Zoned for mixed commercial use, the property is ideally suited for a principal residence, professional office, clinic, studio, or personal service business. Currently operating as a osteopathic clinic.This distinguished 2-storey brick building, originally built in 1913, features outstanding curb appeal with a sweeping wraparound Victorian-style porch. The interior has been thoughtfully restored, showcasing original hardwood floors and wood trim and electrical panel with 200-amp service.The layout includes five bedrooms and three bathrooms, providing ample space for residential living, business use, or a combination of both. Additional highlights include parking for four vehicles plus a garage, a fenced backyard, and strong street presence that supports a wide range of permitted uses. A rare opportunity to own a commercially zoned residential property on Main Street in one of Stouffville's most desirable locations-ideal for owner-users, professionals, or investors seeking long-term value in any market. (id:63203)
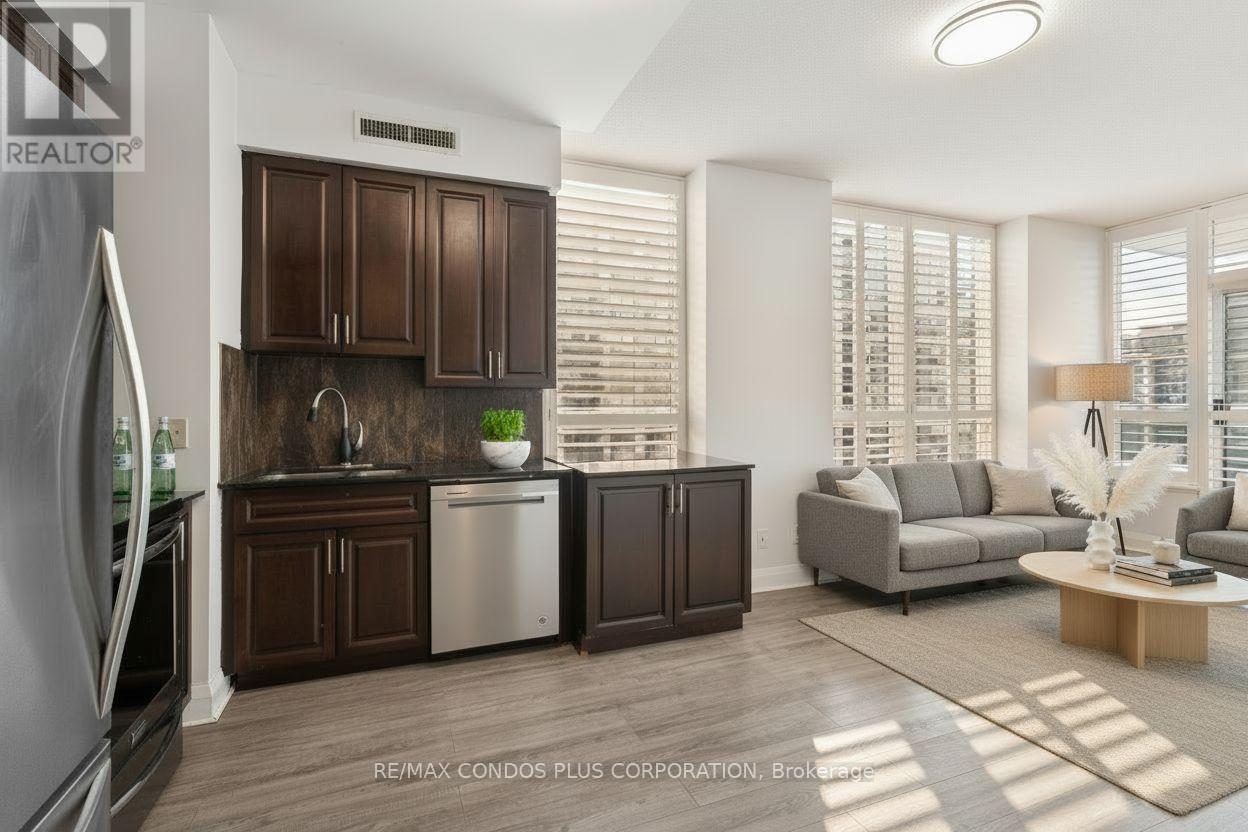
1108 - 20 North Park Road
Vaughan, Ontario
This spacious and stylish split-bedroom corner suite featuring 9 ft ceilings, offers over 889 sq ft of luxury living space, two full bathrooms, two large proper bedrooms, and a versatile den. The open-concept living room and kitchen provide plenty of space to relax and entertain. Unwind on your private balcony with unobstructed southwest views. The suite is adorned with upgraded flooring and elegant California shutters throughout. Experience a strong sense of community with full amenities, including a 24/7 concierge, indoor pool, gym, party room, and rooftop deck, among others. Enjoy a prime location in the heart of Thornhill, just steps away from Promenade Mall, Viva Terminal, multiple grocery stores, Walmart, parks, places of worship, and top-rated schools. Everything you need is within walking distance! (id:63203)
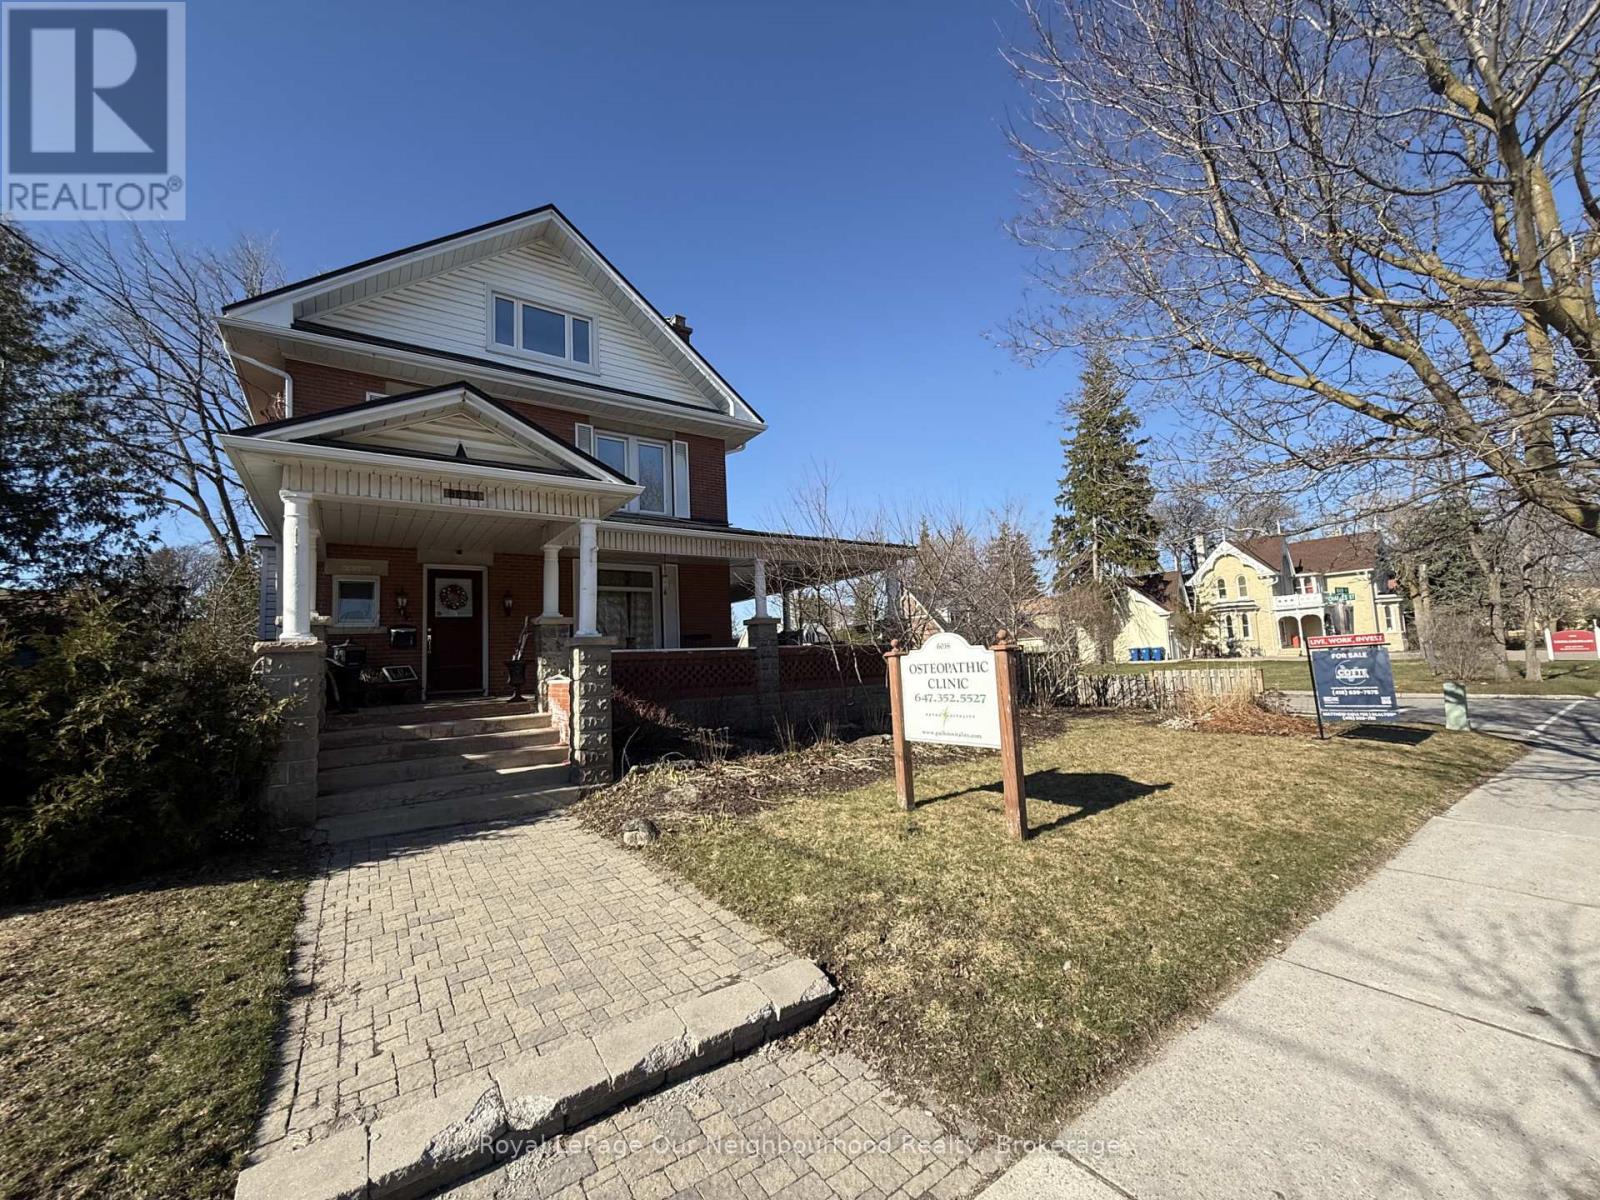
6038 Main Street
Whitchurch-Stouffville, Ontario
Prime Main Street Corner Opportunity - Live, Work, or Invest. Positioned on a highly visible corner lot on Main Street, 6038 Main St., Stouffville offers exceptional exposure and flexibility. Zoned for mixed commercial use, the property is ideally suited for a principal residence, professional office, clinic, studio, or personal service business. Currently operating as a osteopathic clinic.This distinguished 2-storey brick building, originally built in 1913, features outstanding curb appeal with a sweeping wraparound Victorian-style porch. The interior has been thoughtfully restored, showcasing original hardwood floors and wood trim and electrical panel with 200-amp service.The layout includes five bedrooms and three bathrooms, providing ample space for residential living, business use, or a combination of both. Additional highlights include parking for four vehicles plus a garage, a fenced backyard, and strong street presence that supports a wide range of permitted uses. A rare opportunity to own a commercially zoned residential property on Main Street in one of Stouffville's most desirable locations-ideal for owner-users, professionals, or investors seeking long-term value in any market. (id:63203)
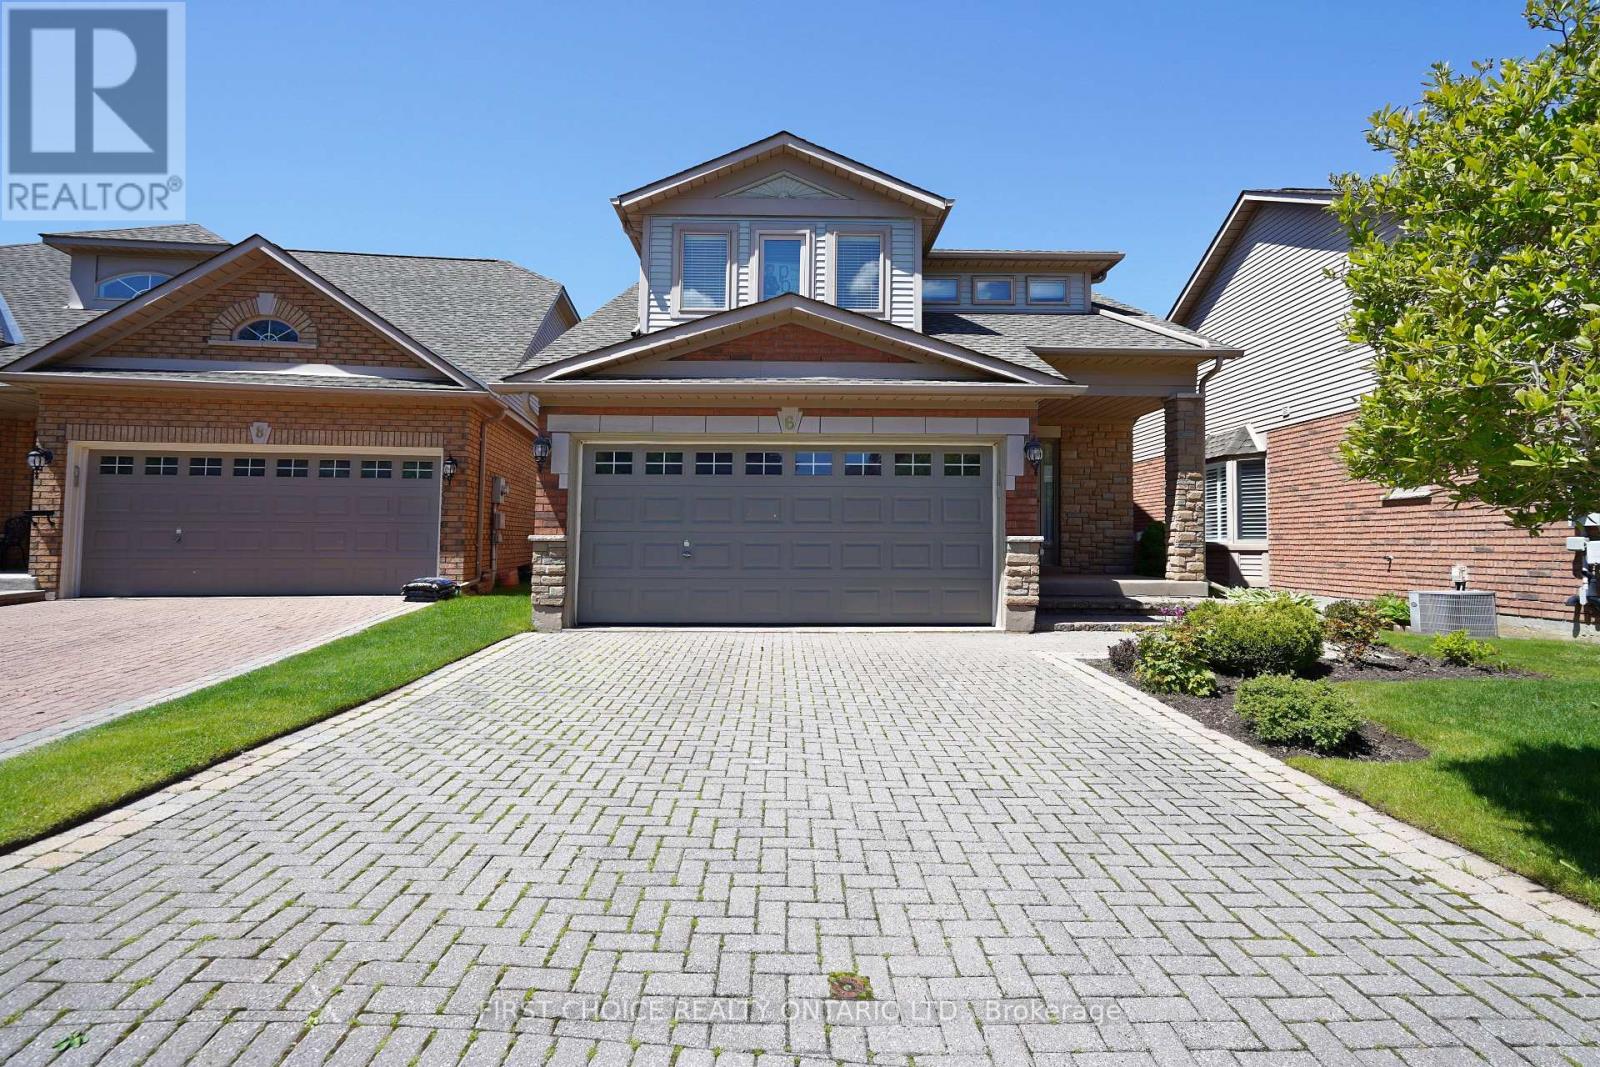
6 Forest Link Court
New Tecumseth, Ontario
Welcome home to the Michaelangelo. A friendly, safe neighborhood, perfect for professionals, retirees, or working individuals. Wonderful living space, especially suited for occupants desiring ample space for guests, an office, or space, unavailable in models with vaulted ceilings or smaller footprints. Perfect for extended families comprised of retired and/or professional adults who have a need for a home office, library, etc. This exceptional offering is on a desirable street in a desirable, executive residential area. The Michaelangelo model offers over 1800 sq ft (apbp) above grade, along with a finished lower area and a rare 3-bedroom layout (or modified 2 br plus den), plus a double garage with opener. Enjoy the comfortable living room, featuring a gas fireplace and side windows. The spacious kitchen, combined with a breakfast area, features ceramic flooring, a huge pantry, Maple cabinets, and a walkout to the deck. The recreation room features broadloom, 3 above-grade windows, a 3-piece bath, and a gas fireplace, plus a walk-in closet. The large primary bedroom features a 4-piece ensuite, walk-in closet, and comfortable broadloom. The spacious 2nd bedroom features a 3-piece ensuite. This is a truly rare offering (as the majority of models are 1+1 or loft layouts, which may not be ideal for blended, adult families). New entry door just installed in October 2025. Lovely landscaped property with a huge deck for relaxation or your BBQ. (id:63203)
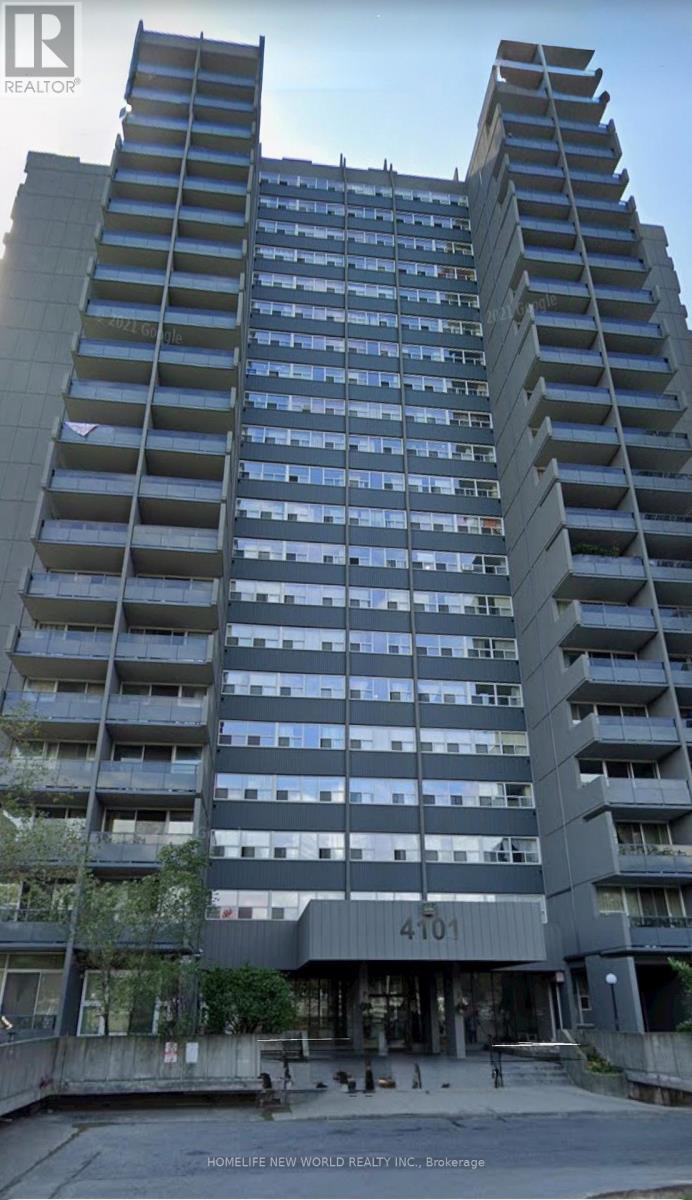
1501 - 4101 Sheppard Avenue E
Toronto, Ontario
Excellent Location! Very Spacious 3 Bedrooms Apartment With 2 Washrooms Under $500k! Mins to Highway 401, Steps to Go Train Station , TTC Bus Stop, Shopping Centre, etc... (id:63203)