

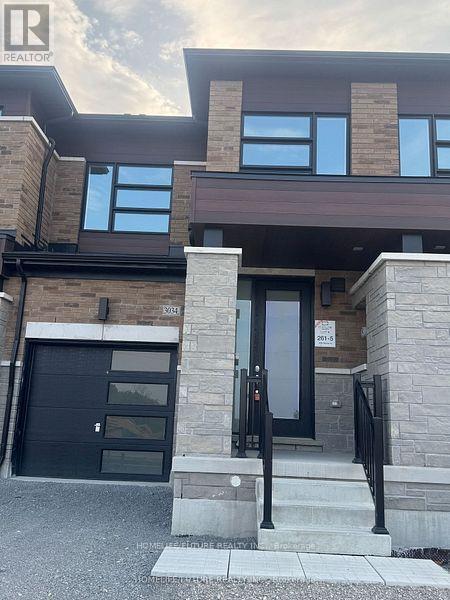
3034 Sideline 16 Road
Pickering, Ontario
Welcome To This Beautiful Brand New 2-Storey Townhome With 3 Bedrooms, 3 Bathrooms. Located InThe Family-Friendly Seatonville Community, This Home Faces A Peaceful Greenspace And Offers Fresh Air And Great Views. A Bright Open Layout With 9-Foot Ceilings On Both Floors. The MainLevel Has A Spacious Family Room, The Breakfast Area With A Spacious Pantry Room. The Modern Kitchen Features Quartz Countertops. Great Location Close To Hwy 407, Hwy 401, GO BusStation, Schools, Parks, Trails, And Shopping. This Home Is Perfect For Comfort, Convenience,And Everyday Living. (id:63203)
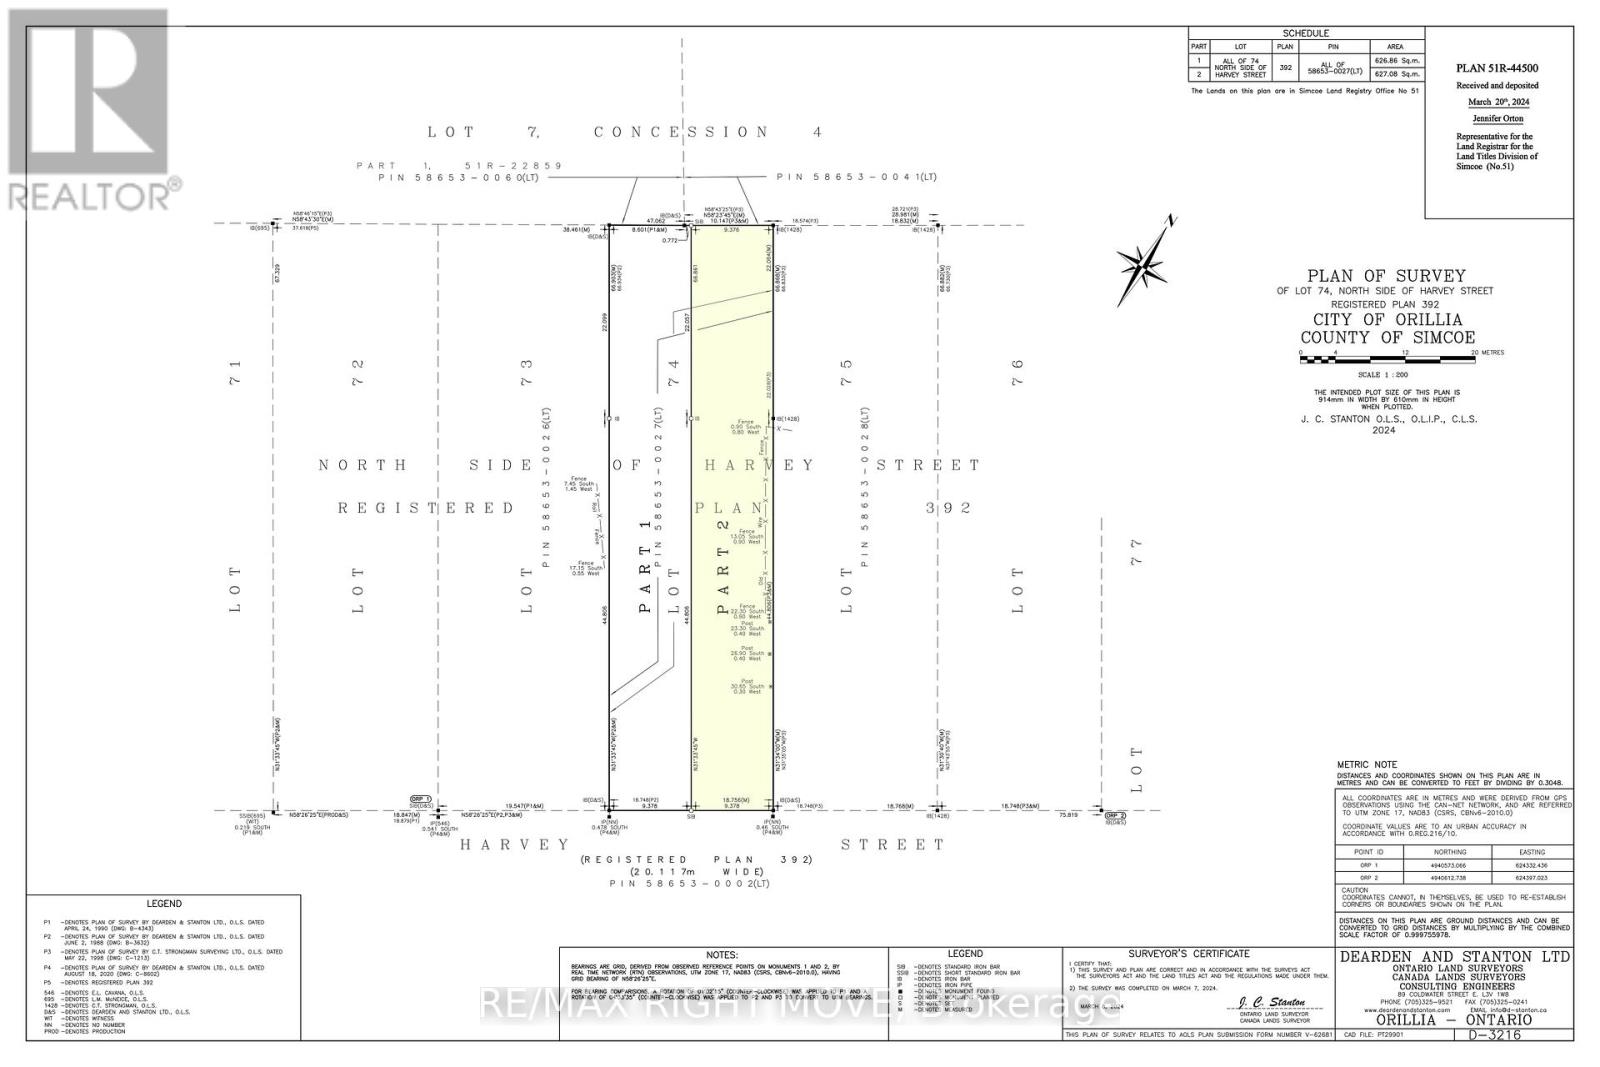
256 Harvey Street
Orillia, Ontario
Great development opportunity in Orillia's desirable West Ward. This vacant residential lot is ideally located on a public transit route and close to schools, parks, shopping, downtown amenities, and easy highway access. Zoned R2, the property permits a range of residential development options, including the potential for up to four dwelling units, subject to municipal approvals, zoning requirements, parking provisions, and applicable regulations. Added value comes with a $15,790 Development Charge Demolition Credit available to the Buyer (subject to municipal policies and timelines), resulting from the demolition of the former dwelling in 2024. The property also benefits from an existing sanitary sewer service connection located on the lot, potentially reducing future servicing costs. In addition, the $2,000 parkland dedication fee-in-lieu has already been paid by the Seller. Whether you're a builder, investor, or future homeowner looking to maximize development potential, this is an opportunity to secure a well-located residential lot in one of Orillia's established neighbourhoods. (We kindly ask that you do not enter property without an appointment). (id:63203)
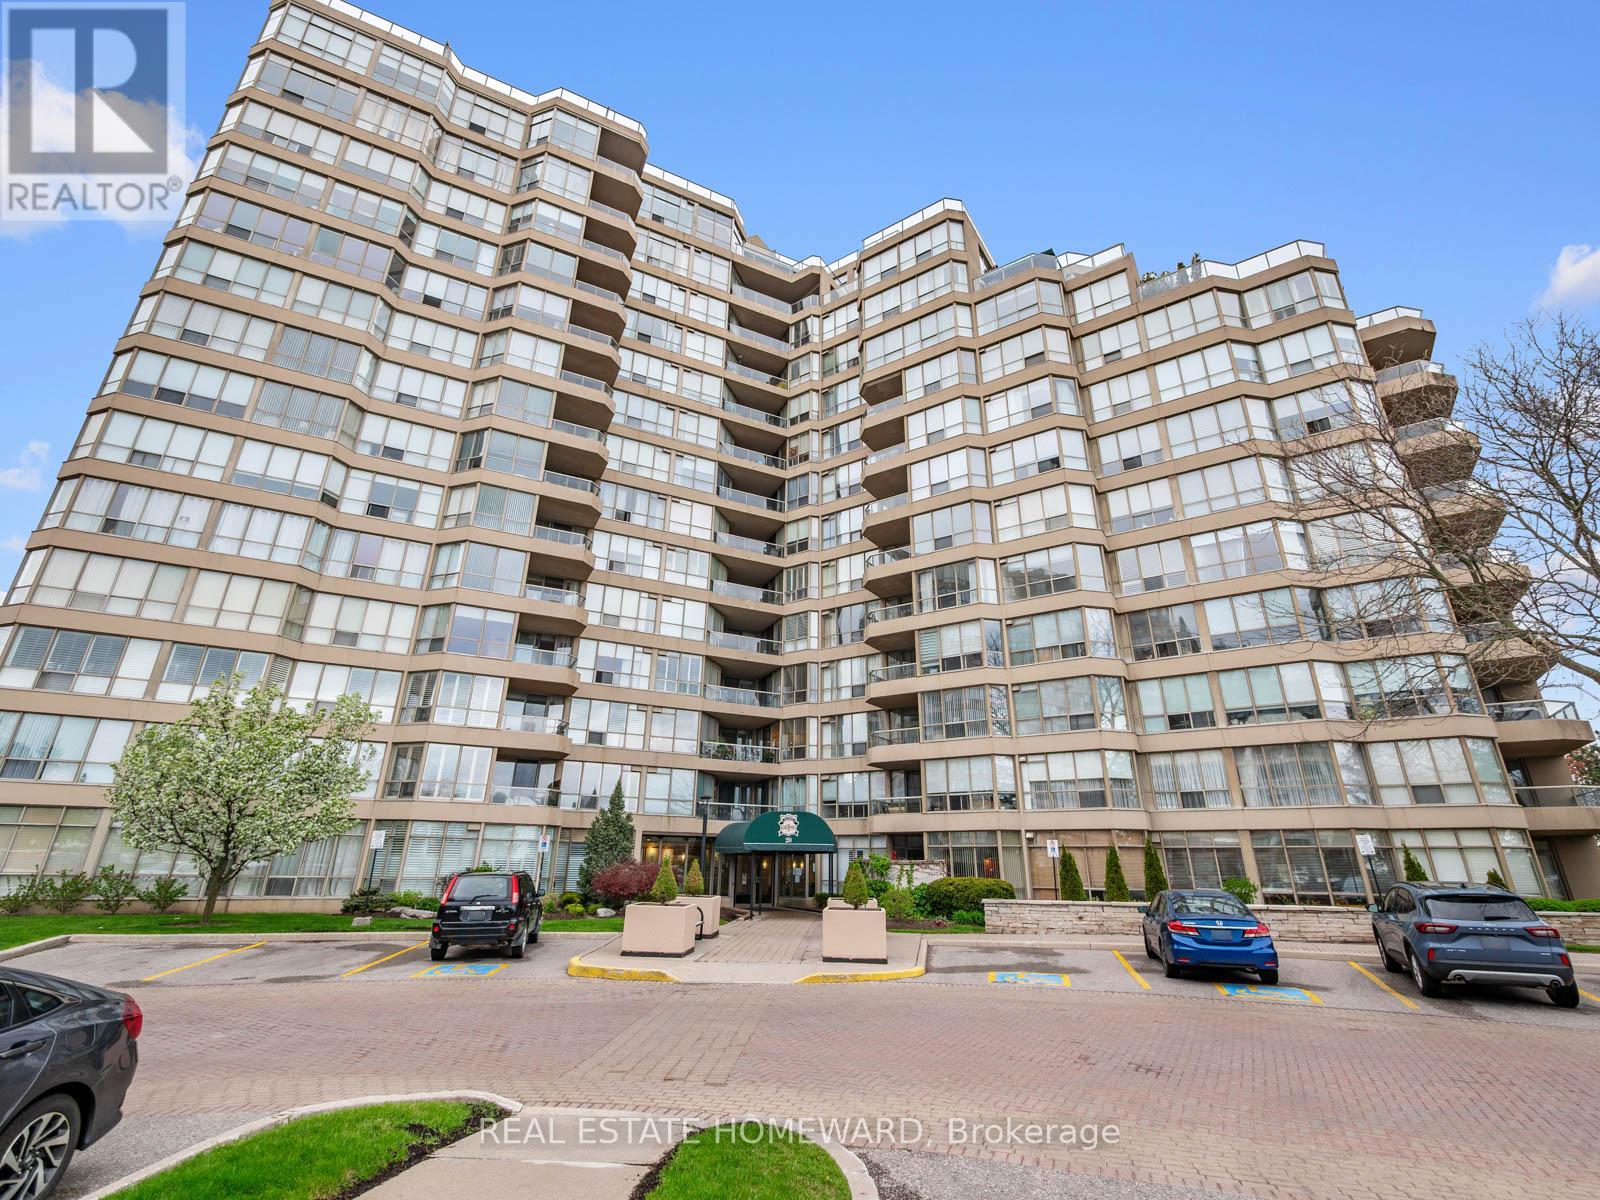
311 - 20 Guildwood Parkway
Toronto, Ontario
A One-Of-A-Kind suite that's big on WOW factor from the moment you enter. 1622 Sq Feet of Gorgeous quality renovations which have completely made this Modern Open Concept space an ideal move for anyone who knows the stress-free value of a turn-key property. Light fills the Open Concept Living Room-Dining Room-Sunroom and Kitchen. Downsizing or empty nester? There's plenty of space here to entertain friends or host family get-togethers. So many details you won't see in the others - Smooth-finish Ceilings, Wide Plank Hardwood Floors and extensive Custom-designed LED Pot Lights that can not only set the mood or showcase your artwork collection. Gather with family and friends in front of the Fireplace or around the Oversized Central Island. Quality high-end Custom Kitchen Cabinets take advantage of every inch. Soft closing doors, interior organizers, hidden storage in the island and even a baseboard kickplate Central Vac inlet. Thoughtful high-end finishes extend to the Primary Bedroom where $$$ extensive custom cabinetry and interior finishings will satisfy the needs of the most generous of wardrobes. Primary bathroom has Heated Floors and a No-curb entry to the shower. The Second bedroom features a built-in Murphy Bed with Home office/Desk combination & additional storage. A "hidden" En-Suite Storage Room with Pantry allows for easy and immediate access - much preferred to trekking/hauling items to the basement. En-Suite Laundry Room also contains Central Vac system. Enjoy extensive lush landscaped grounds and gardens without any work! Multiple outdoor terraces with BBQs, Indoor Practice Driving Range & Outdoor putting green, Pickleball + two outdoor Tennis courts, plus a Gym, Salt-Water Pool & Hot Tub, Guest Suites. This friendly gated community has 24-hour security and all the luxuries you could ask for. A few steps to TTC and a short distance to both GO transit and Via Rail at Guildwood station, make this a great location for heading downtown or beyond. (id:63203)
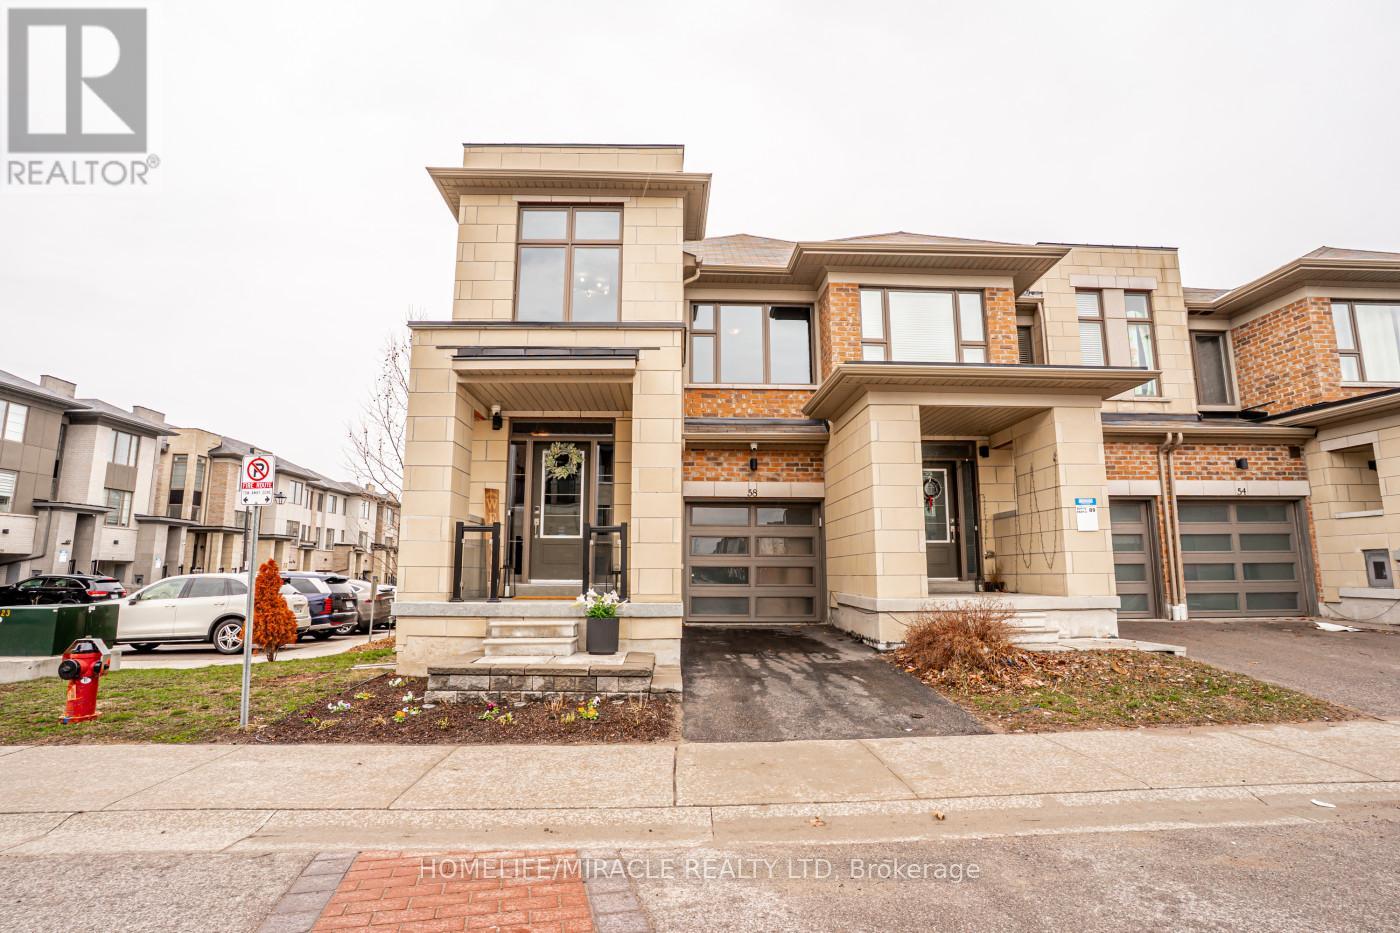
136 - 58 Donald Fleming Way
Whitby, Ontario
Welcome to this stunning, modern end-unit Condo Townhouse a true showpiece offering over 2,250 sf of luxurious open concept living space, with more than $120K in premium upgrades throughout. This exceptional 2 Story home features 3 spacious bedrooms, a versatile media/entertainment room and a beautifully finished in-law suite complete with its own Kitchen, Bedroom, Washroom, Living with Dining areas and a private laundry ideal for extended family or excellent income potential.The main level showcases gleaming laminate flooring, a chef inspired Kitchen with high end Stainless Steel appliances, elegant backsplash and a custom island perfect for entertaining. Large windows fill the space with lots of natural light, complemented by pot lights and an elegant and stylish electric fireplace.Walk out to a spectacular two-tier deck perfect for outdoor entertaining and relaxing.Upstairs you'll find three generously sized bedrooms, including a luxurious primary suite with a spa-like ensuite. A Flexible media room offers the ideal space for a home office or additional lounge. Enjoy the convenience of second floor laundry.This beautiful corner unit is located in a highly desirable neighborhood and features smooth ceilings throughout main floor, with convenient visitor parking right at your doorstep. Ideally situated close to Highways 401, 407 and 412 as well as the Go Station, shopping, schools, public transit, and scenic trails offering both comfort and convenience with everything you need just minute away. (id:63203)
803 - 181 Sheppard Avenue E
Toronto, Ontario
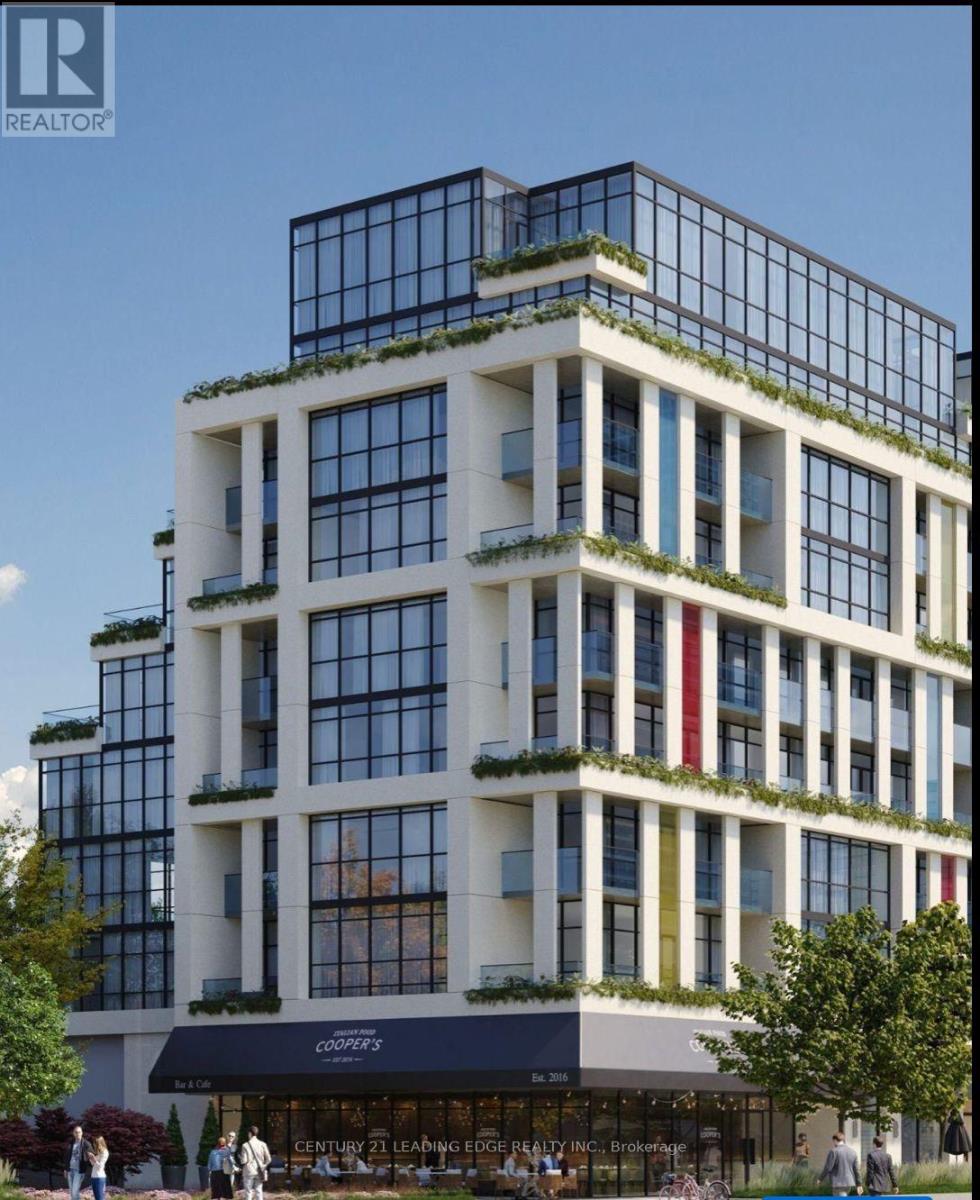
Welcome to this exceptional 2-bedroom, 2-bathroom residence offering approximately 980 sq. ft. of thoughtfully designed living space in the heart of North York. Featuring a highly desirable split-bedroom layout, this bright and modern suite boasts spacious principal rooms, | contemporary finishes, and an abundance of natural light throughout. The true highlight of this home is the spectacular private terrace of approximately 350 sq. ft. - a rare outdoor retreat perfect for entertaining, outdoor dining, relaxing, or creating your own urban oasis. Seamlessly extending your living space outdoors, this oversized terrace offers endless possibilities for enjoying the best of city living. Located in a boutique luxury condominium at Yonge & Sheppard, residents enjoy easy access to transit, shopping, dining, parks, major highways, and all the conveniences of ome of Toronto's most sought-after neighbourhoods. An outstanding opportunity for end-users and investors alike. A must-see property that perfectly combines indoor comfort with exceptional outdoor living. (id:63203)
1311 - 695 Richmond Street
London East, Ontario
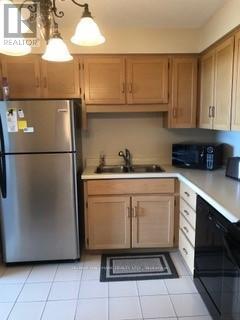
Fabulous Castle field corner unit available at sought-after 695 Richmond available for sale or lease. Open concept layout, boasting more than 1,300 sq. ft. of living space, featuring spacious living/dining rooms, eat-in kitchen, two-bedrooms, perfect for shared living. In-suite laundry, faux plank wood flooring throughout (tile in bathrooms and kitchen). Fully furnished with ample closet space, pantry/storage area, and one parking spot. Building offers 24-hour concierge/security, indoor pool, whirlpool and sauna. Located on Richmond Row, in close proximity to the downtown core, shoppers, and restaurants. Grocery store within walking distance. Transportation at your doorstep, especially convenient for those travelling to Western University. (id:63203)
105 Court Drive
Brant, Ontario
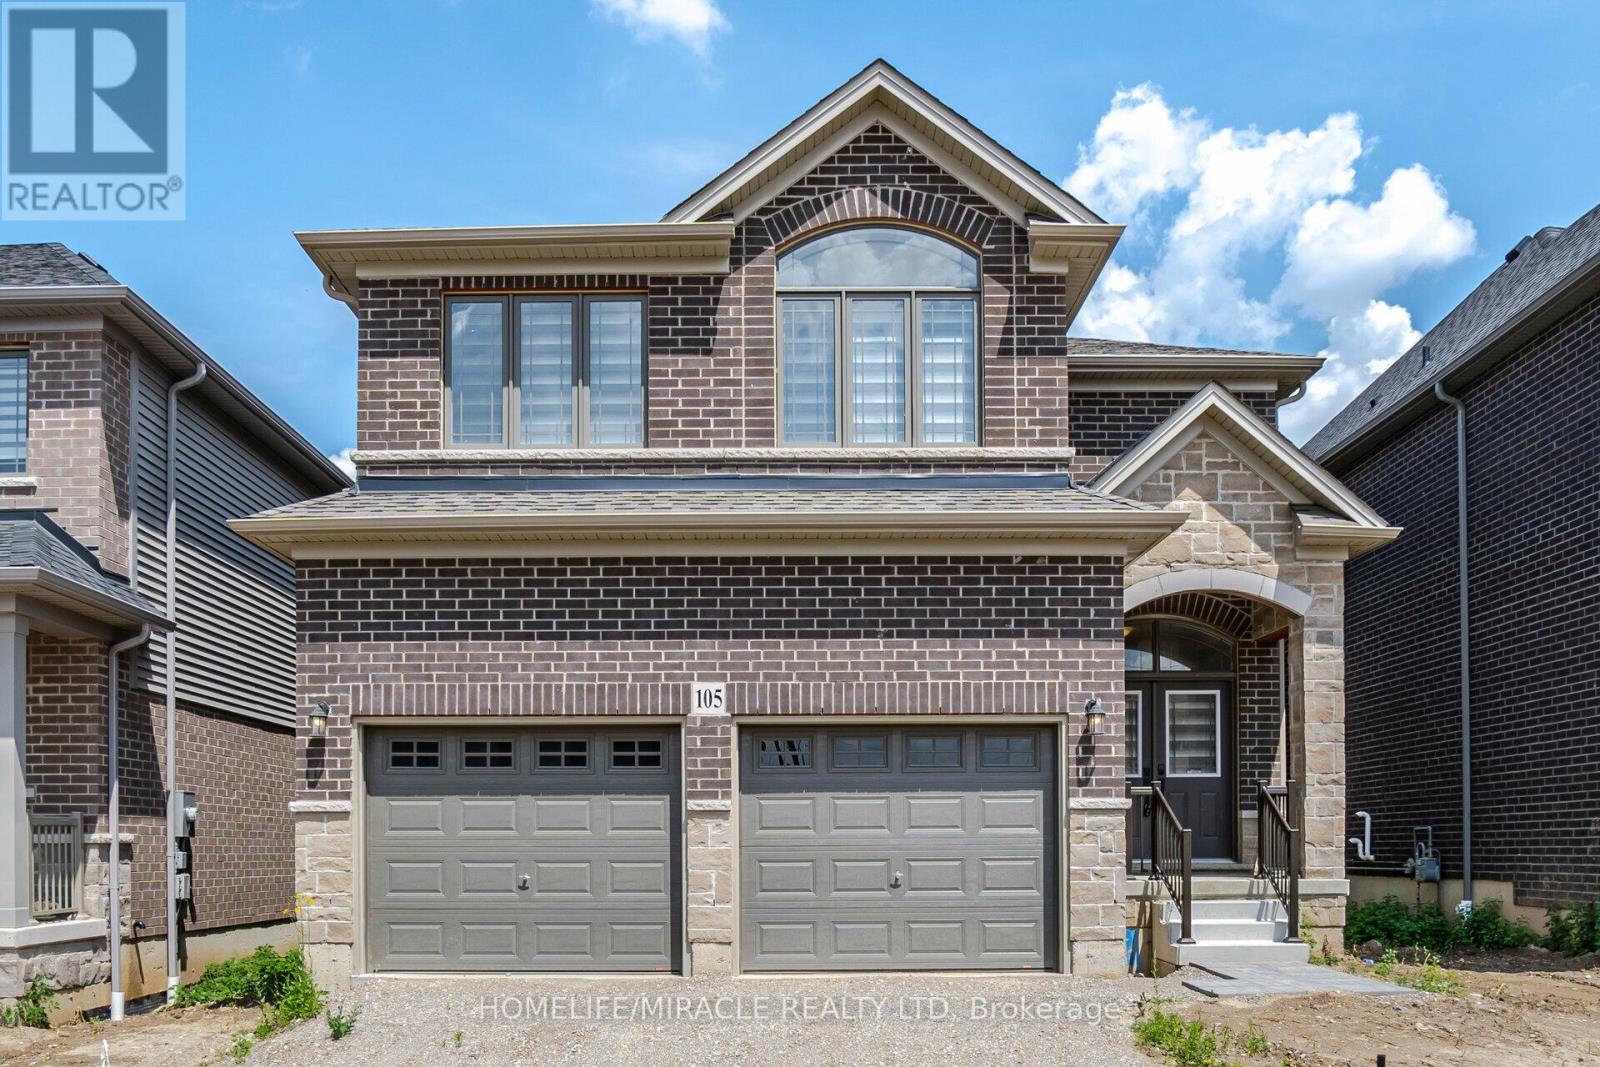
Welcome to this stunning Losani-built detached home, showcasing exceptional craftsmanship, premium upgrades, and a thoughtfully designed layout for modern family living. Featuring an impressive stone and brick exterior, this elegant residence offers 4 spacious bedrooms and 3.5 bathrooms in a highly desirable family-friendly community. Step inside through the grand double-door entry to a bright and inviting foyer highlighted by 9-foot ceilings and an abundance of natural light. The main level features hardwood flooring throughout the living and family rooms, while the cozy fireplace creates the perfect setting for relaxation and entertaining. The beautifully upgraded chef-inspired kitchen is designed to impress, featuring quartz countertops, a stylish backsplash, extended upper cabinetry, and ample workspace for everyday living and hosting guests. Upstairs, the luxurious primary retreat offers a spacious walk-in closet and a spa-inspired 5-piece ensuite. The second bedroom provides potential for a private ensuite, while the third and fourth bedrooms share a convenient semi-ensuite bathroom. Upper-level laundry adds everyday convenience. Additional highlights include a double-car garage, parking for up to six vehicles, and numerous builder upgrades throughout. Ideally located close to schools, parks, shopping, and everyday amenities, this move-in-ready home offers the perfect blend of style, comfort, and functionality. A rare opportunity to own a beautifully upgraded home in one of the area's most sought-after neighbourhoods. (id:63203)
1311 - 695 Richmond Street
London East, Ontario
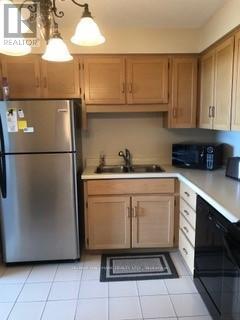
Fabulous Castlefield corner unit available at sought-after 695 Richmond available for sale orlease. Open concept layout, boasting more than 1,300 sq. ft. of living space, featuring spaciousliving/dining rooms, eat-in kitchen, two-bedrooms, perfect for shared living. In-suite laundry, fauxplank wood flooring throughout (tile in bathrooms and kitchen). Fully furnished with ample closetspace, pantry/storage area, and one parking spot. Building offers 24-hour concierge/security,indoor pool, whirlpool and sauna. Located on Richmond Row, in close proximity to thedowntown core, shoppes, and restaurants. Grocery store within walking distance.Transportation at your doorstep, especially convenient for those travelling to WesternUniversity. (id:63203)
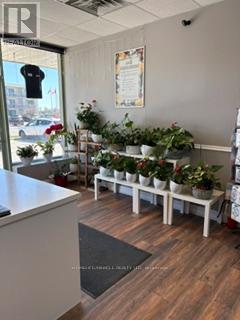
6 - 139 George Street N
Peterborough, Ontario
Excellent opportunity to own a well-established flower retail business . Located in a high traffic area with loyal clientele and steady income potential. This turnkey operation offers a wide selection of fresh flowers custom floral arrangements, gifts, and event services. Excellent opportunity for an owner-operator or family business with potential for future growth. Training can be provided to ensure a smooth transition. Well-maintained premises with great exposure and ample parking. (id:63203)
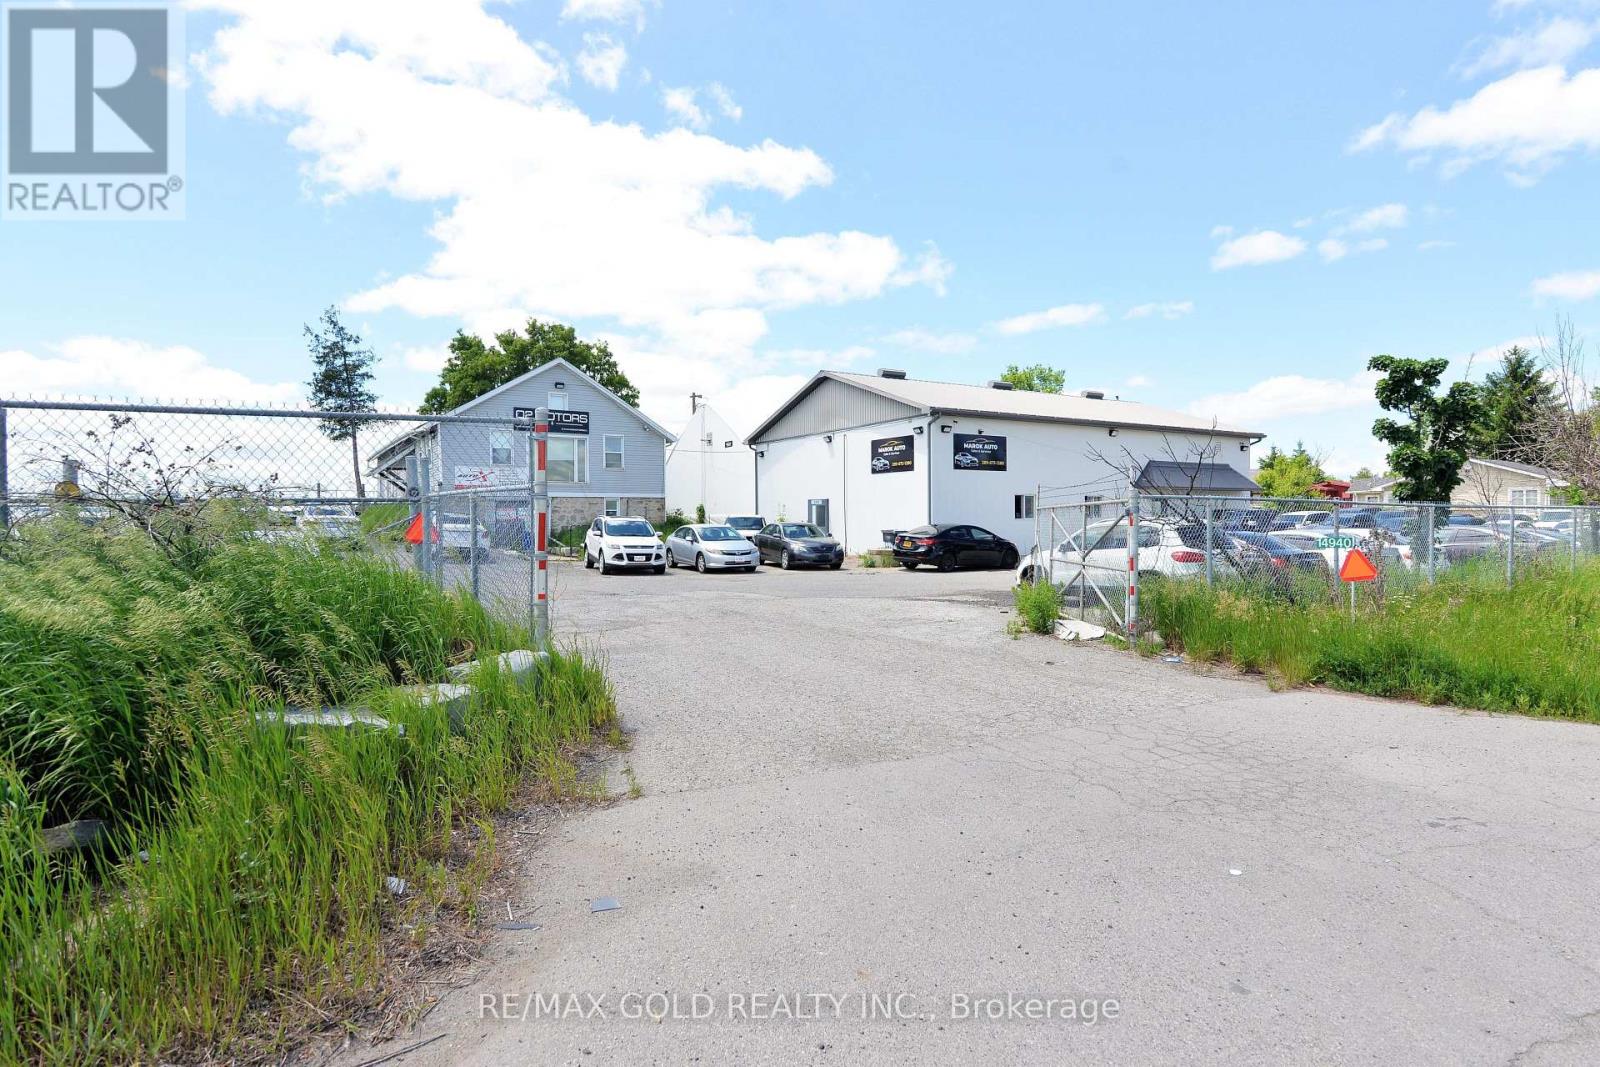
14940 Hurontario Street
Caledon, Ontario
Rare Opportunity To Acquire A Fully Operational Licensed Truck Repair Facility On A Fenced 0.98-Acre Lot Zoned CHV (Village Highway Commercial). Ideally Located With 258 Feet Of Frontage Along Highway 10, Just South Of Boston Mills Road, Offering Excellent Exposure And Accessibility. The Property Features Three Buildings Including A 1,680 Sq. Ft. Repair Shop Equipped With Two 14' x 14' Drive-In Doors, A Spacious Storage Dome With Two Additional 14' x 14' Drive-In Doors, And A 2,450 Sq. Ft. Office Building. Additional Highlights Include Radiant Heating, An Oil Interceptor System, Ample Truck Parking And Storage Space, And A Functional Layout Designed To Support A Variety Of Commercial And Transportation-Related Uses. An Exceptional Investment Or Owner-Operator Opportunity In A High Visibility Location. (id:63203)
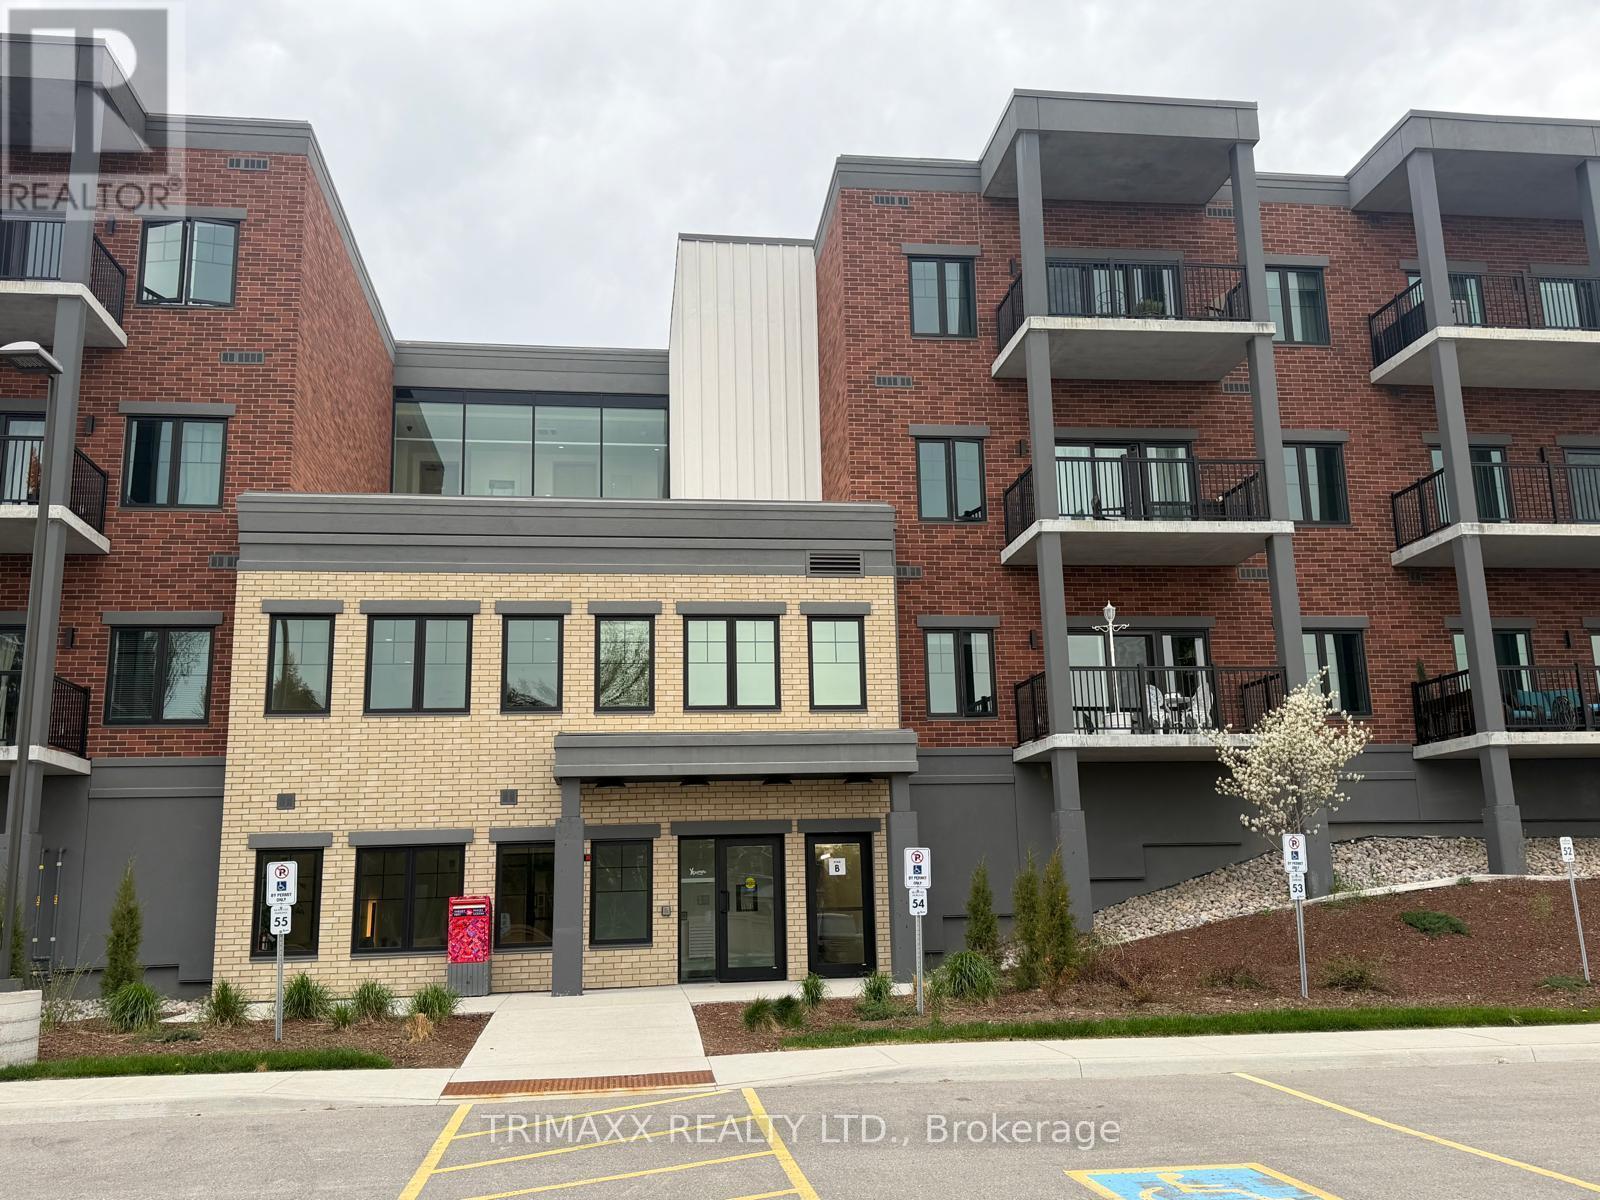
318 - 121 Mary Street
Clearview, Ontario
Welcome to Suite 318 - Luxury Living in the Heart of Creemore! Discover this brand-new, open-concept 2-bedroom, 2-bathroom condo designed for effortless, low-maintenance living. Flooded with natural light through massive windows, this stylish home features airy 9-foot ceilings and distinct areas for both relaxing and dining. Premium Interior Features Chef's Kitchen: Upgraded quartz countertops, custom tile backsplash, breakfast bar, and new stainless-steel appliances. Primary Retreat: Generous walk-in closet paired with a modern 3-piece ensuite and glass walk-in shower. Smart Convenience: In-suite laundry, secondary full bathroom, abundant closet space, and a separate storage locker. Outdoor Space: Large, private covered balcony offering peaceful, scenic community views. Resort-Style Building Amenities Fully equipped fitness centre Elegant party room for hosting Landscaped outdoor gazebo Secure, heated underground parking plus visitor spaces Elevator access in a boutique 4-storey build. The Perfect Four-Season Location Leave your car at home! This property boasts an incredible walkable lifestyle just steps from charming local cafes, fine restaurants, boutiques, schools, and parks. Explore nearby tennis courts, scenic trails, the Mad River, and the iconic Creemore Springs Brewery. When you want to venture further, you are only minutes from the outdoor adventures of Collingwood and Blue Mountain, with rapid highway connections via Airport Road and Highway 89. (id:63203)
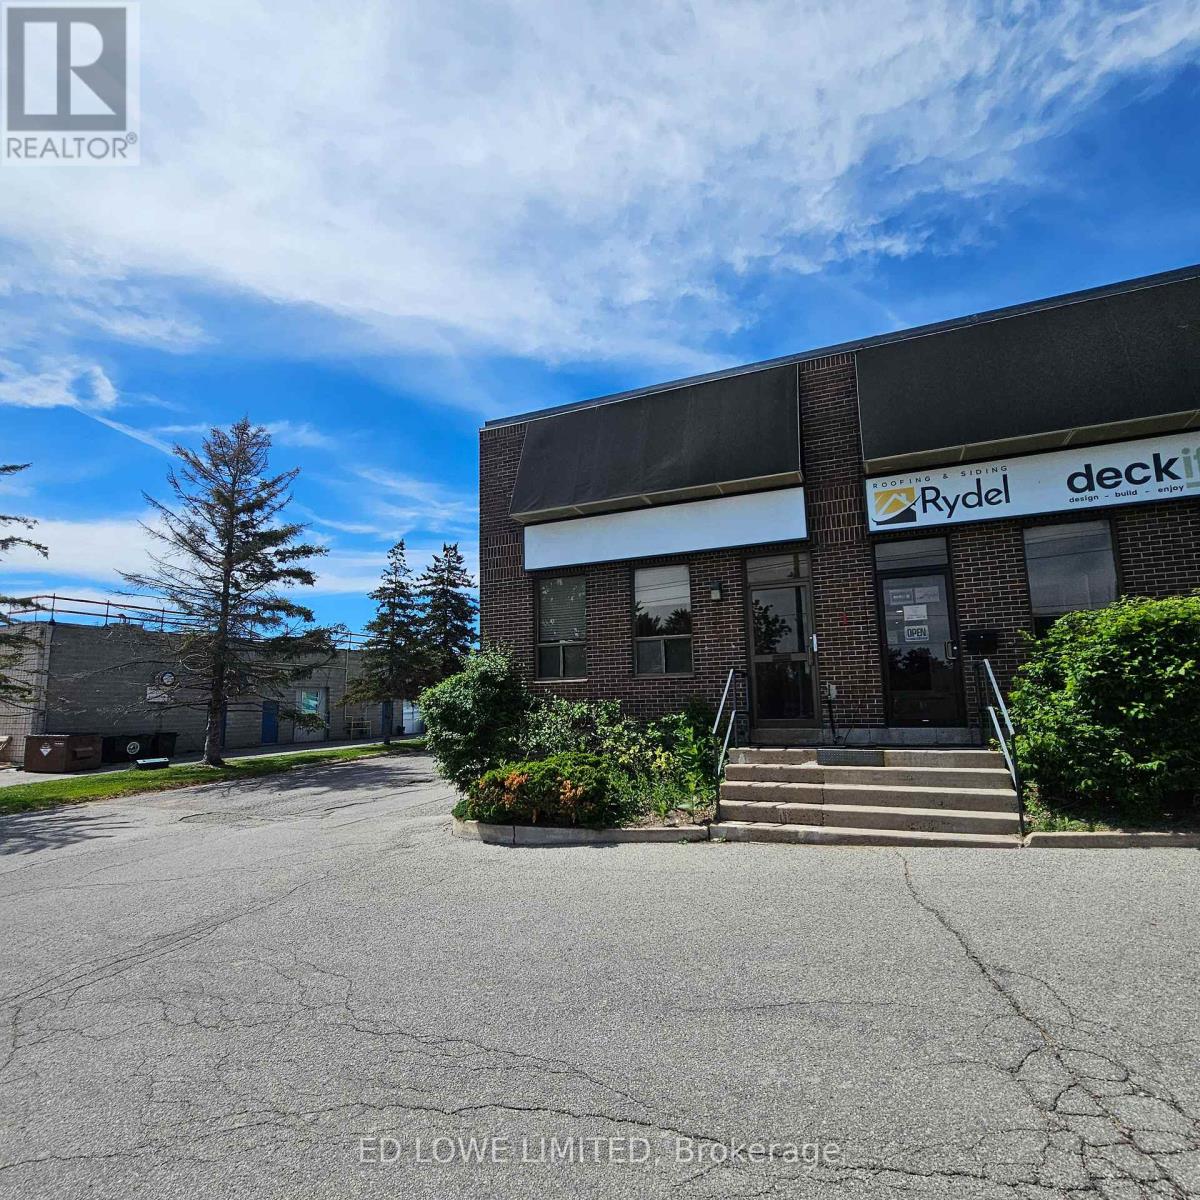
1a - 40 Bell Farm Road
Barrie, Ontario
2000 s.f. Industrial unit located in Barrie's north end just off of Hwy 400 on Bell Farm Road. End unit, reception area, open area, offices and washroom, warehouse space. No loading door but it is possible to have a dock level door installed, details available. Annual escalations. $13.00/s.f./yr & $5.563/s.f./yr TMI + HST. Tenant pays utilities (id:63203)